Greater Mansfield CT Real Estate $200k - $300k

r=4-15
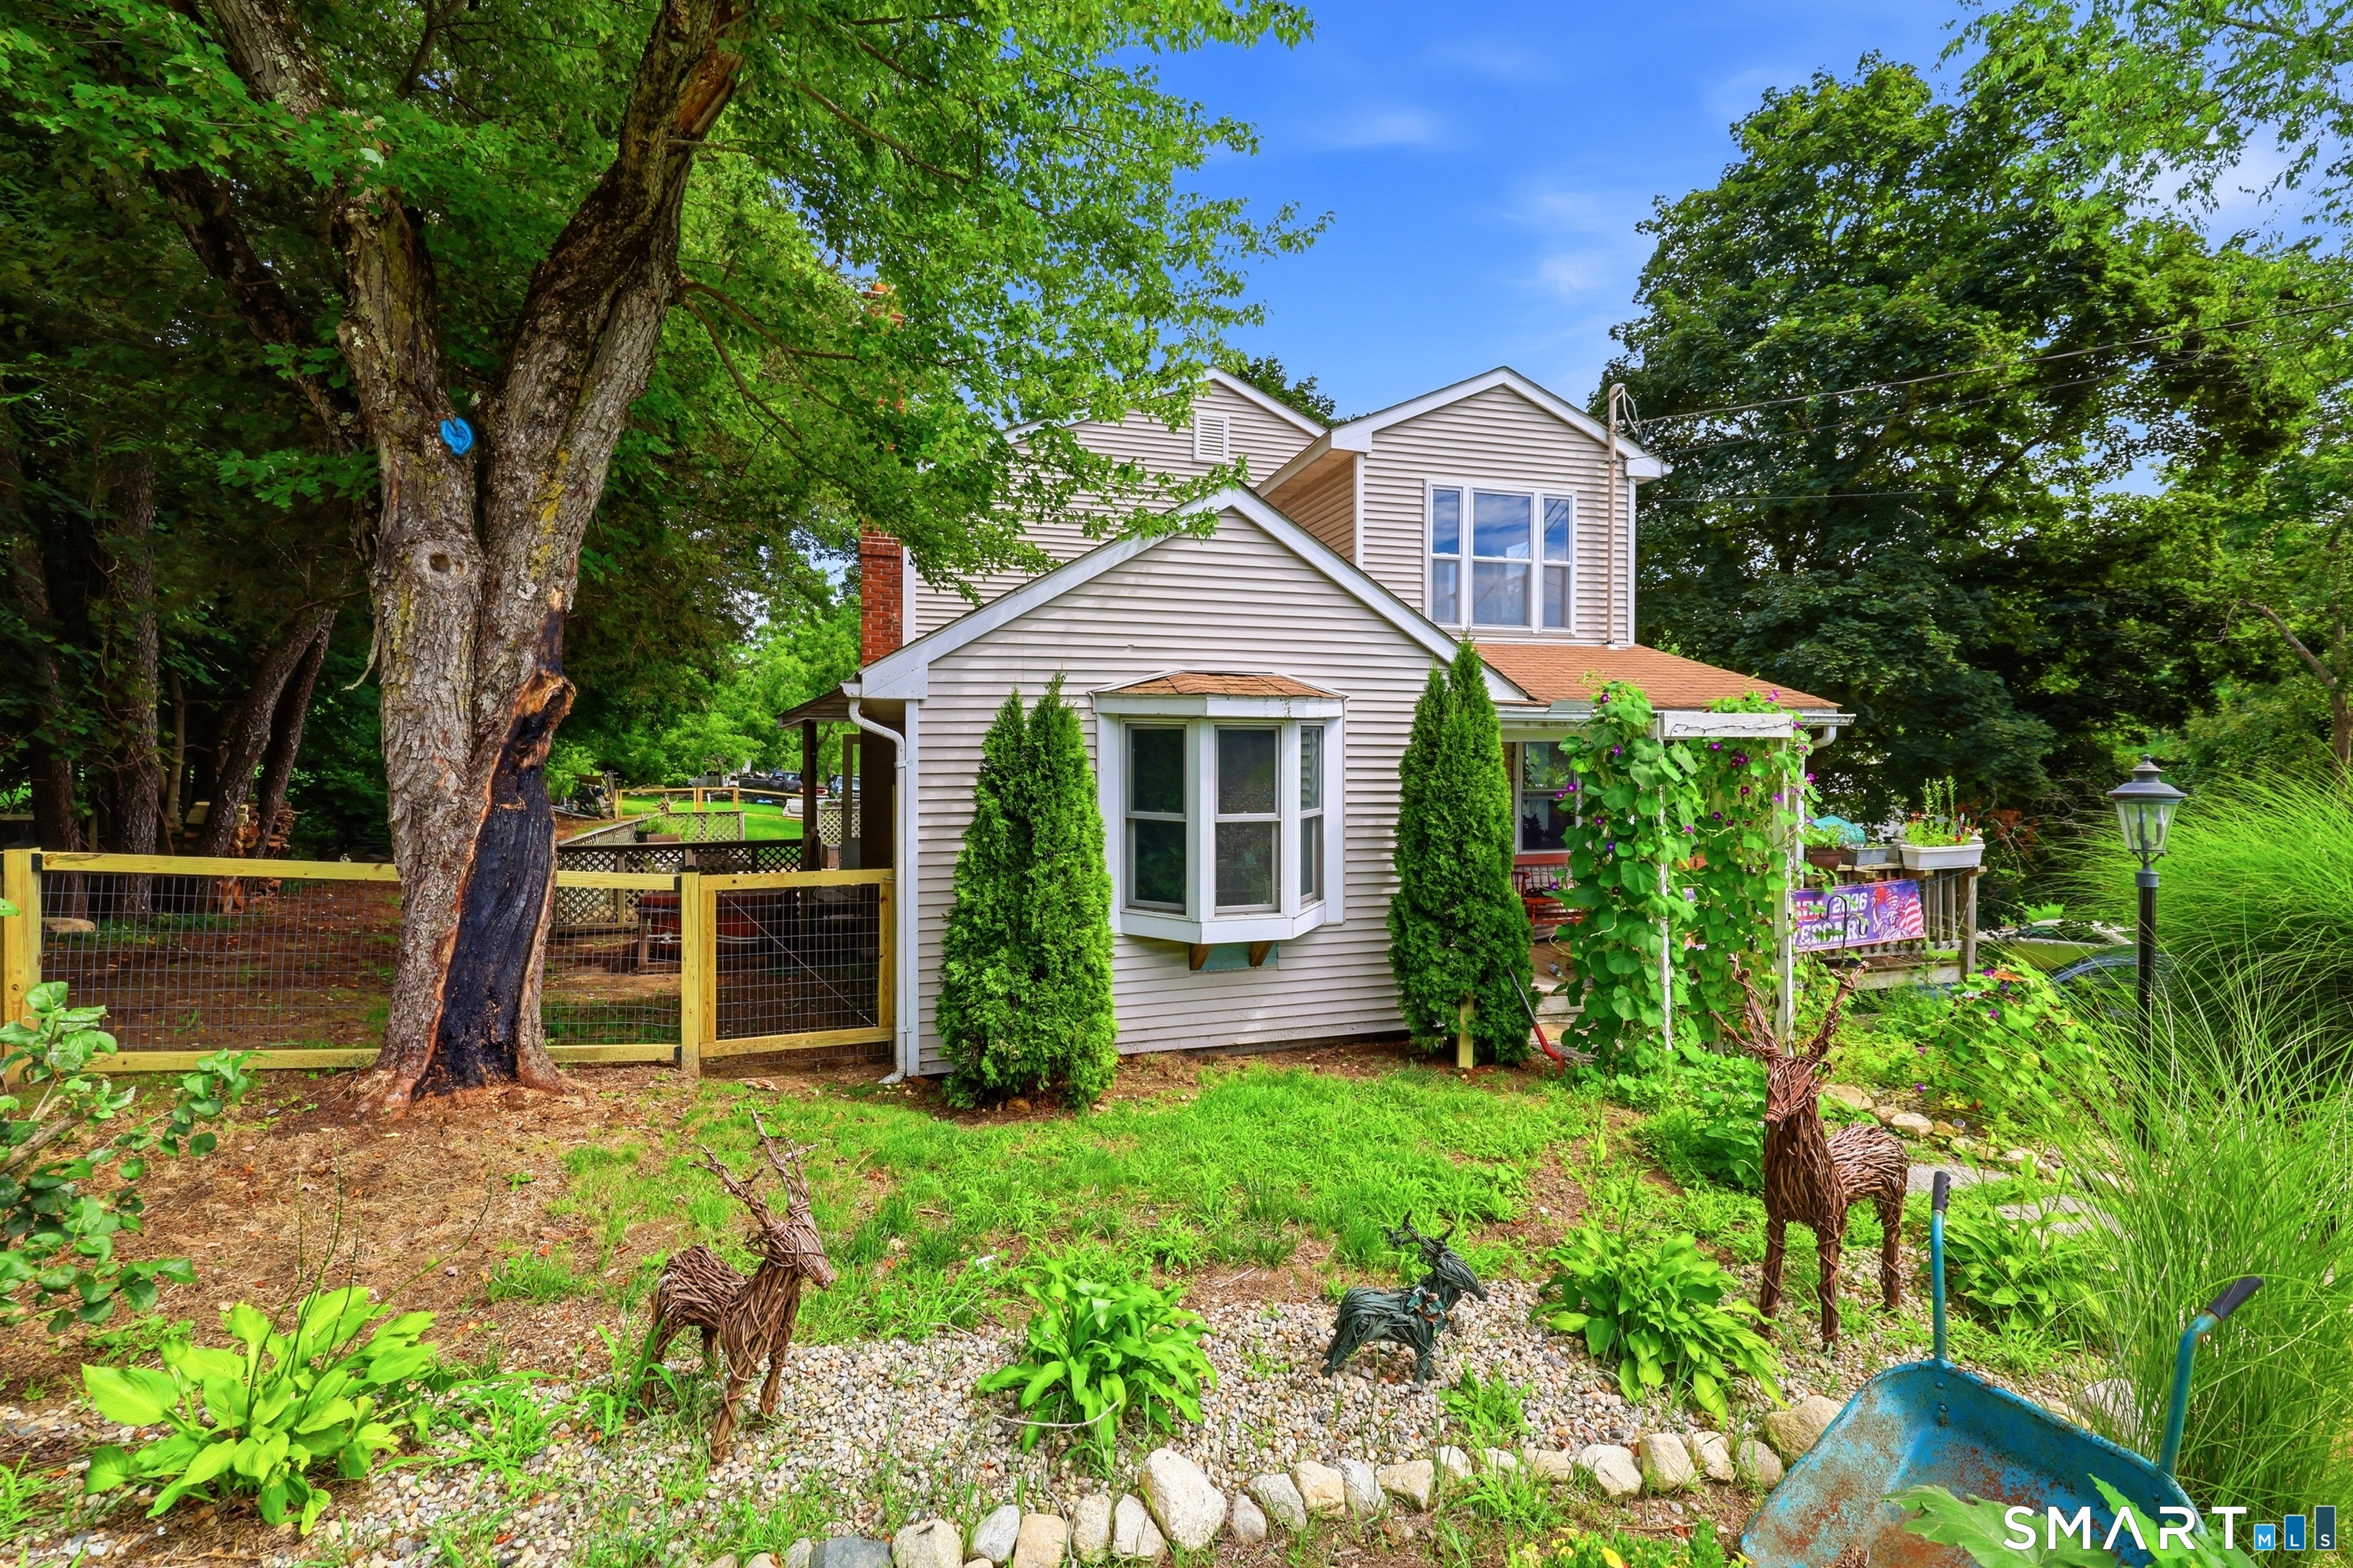
14 Carey Street Windham CT 06226

Windham, CT14 Carey Street

Price$299,900

Est. Mortgage: $/month

MLS Number 24187426

  • Multi Family Multi-Family For Sale
  • Square Feet 2,700
  • Acreage 0.27
  • Bedrooms 6
  • Bathroom 3

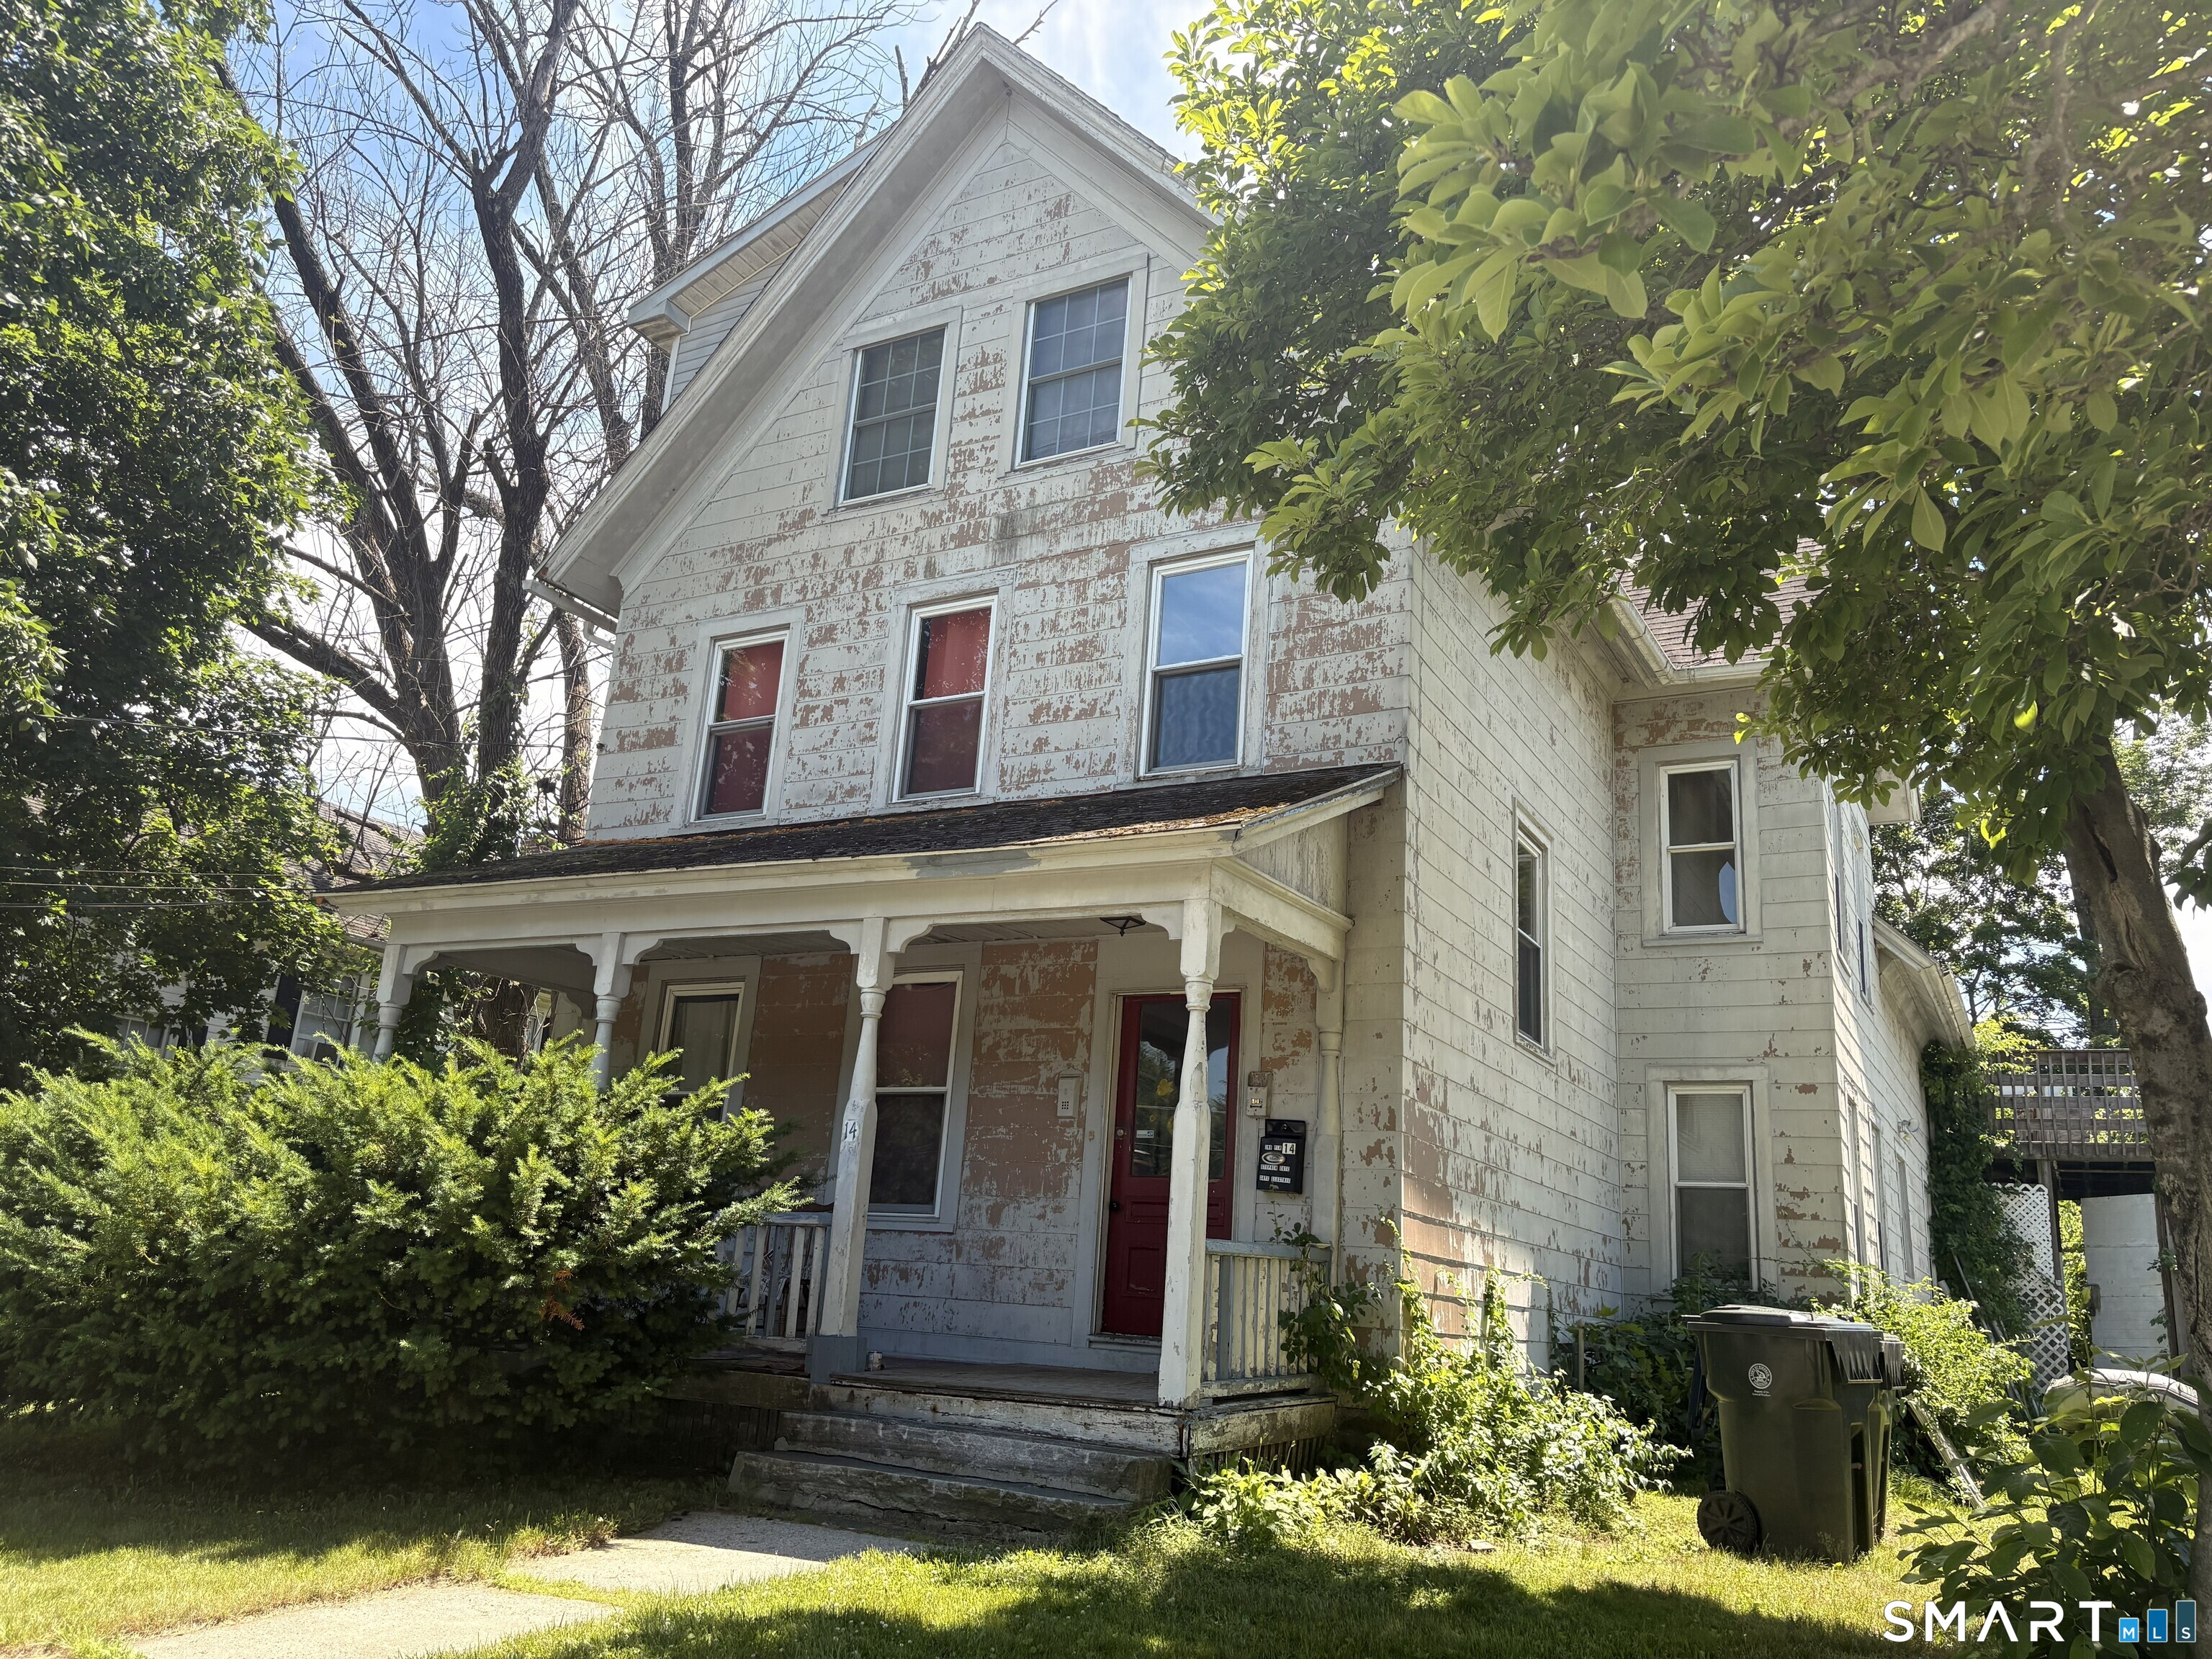
Excellent opportunity to own a spacious 2-family home with great flexibility for investors or owner-occupants. The first unit offers 2 bedrooms and 1 full bath, while the second unit features a generous 4-bedroom, 2-bath layout, providing plenty of space for larger households or strong rental potential. A 2-car garage adds valuable parking and storage, making this property even more attractive. Whether you're looking to expand your investment portfolio, live in one unit and rent the other, or accommodate extended living arrangements, this multi-family home offers versatility, functionality, and long-term value. Sold as is where is. Needs work

Listed by Amy P. Rio of Better Homes and Gardens Real Estate Executive Real Estate
$
$
%
$/month over payments
Federal 30-year interest rate: 7.4% last updated on Oct 15, 2026
* All Figures are estimates. Check with your bank or proposed mortgage company for actual interest rates.
This product uses the FRED® API but is not endorsed or certified by the Federal Reserve Bank of St. Louis.

Save FavoriteSchedule TourAsk A QuestionMore Details

00 Ide Perrin Road Woodstock CT 06281

MLS Number 24174800

  • Land
  • Acreage 79
  • MLS Status Active
  • Other Amenities Waterfront
  • Waterfront

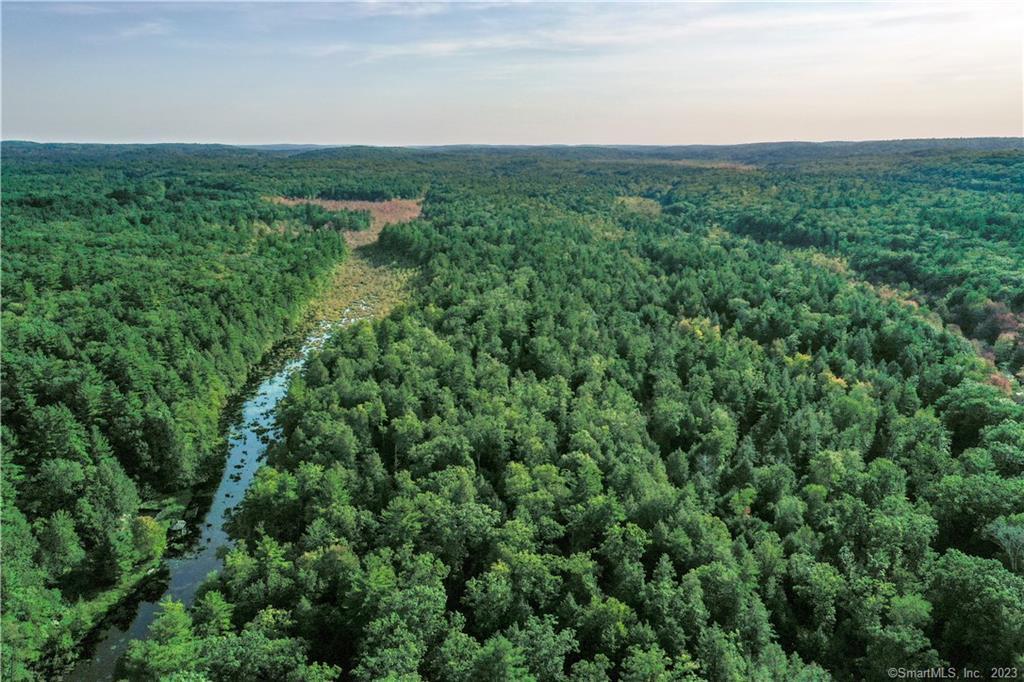
On a private road surrounded by unspoiled natural beauty, this remarkable 79-acre property offers exceptional privacy and endless potential. Two brooks enhance the landscape - Lebanon Brook along the western boundary and Porter Pond Brook to the east. The land features a mix of wetlands and highlands, heavily wooded with abundant timber resources. Create your secluded homestead in the wilderness among other large-acreage parcels, with enough lumber to build and heat your home for years to come. The property includes approximately 300 feet of road frontage on Ide Perrin Road, 1,143 feet of frontage on Pole Bridge Road, and 416 feet of frontage by right-of-way. Please do not walk the property without your Realtor present.

Listed by Catherine Howard of Berkshire Hathaway NE Prop.

$
$
%
$/month over payments
Federal 30-year interest rate: 7.4% last updated on Oct 15, 2026
* All Figures are estimates. Check with your bank or proposed mortgage company for actual interest rates.
This product uses the FRED® API but is not endorsed or certified by the Federal Reserve Bank of St. Louis.

Save FavoriteSchedule TourAsk A QuestionMore Details

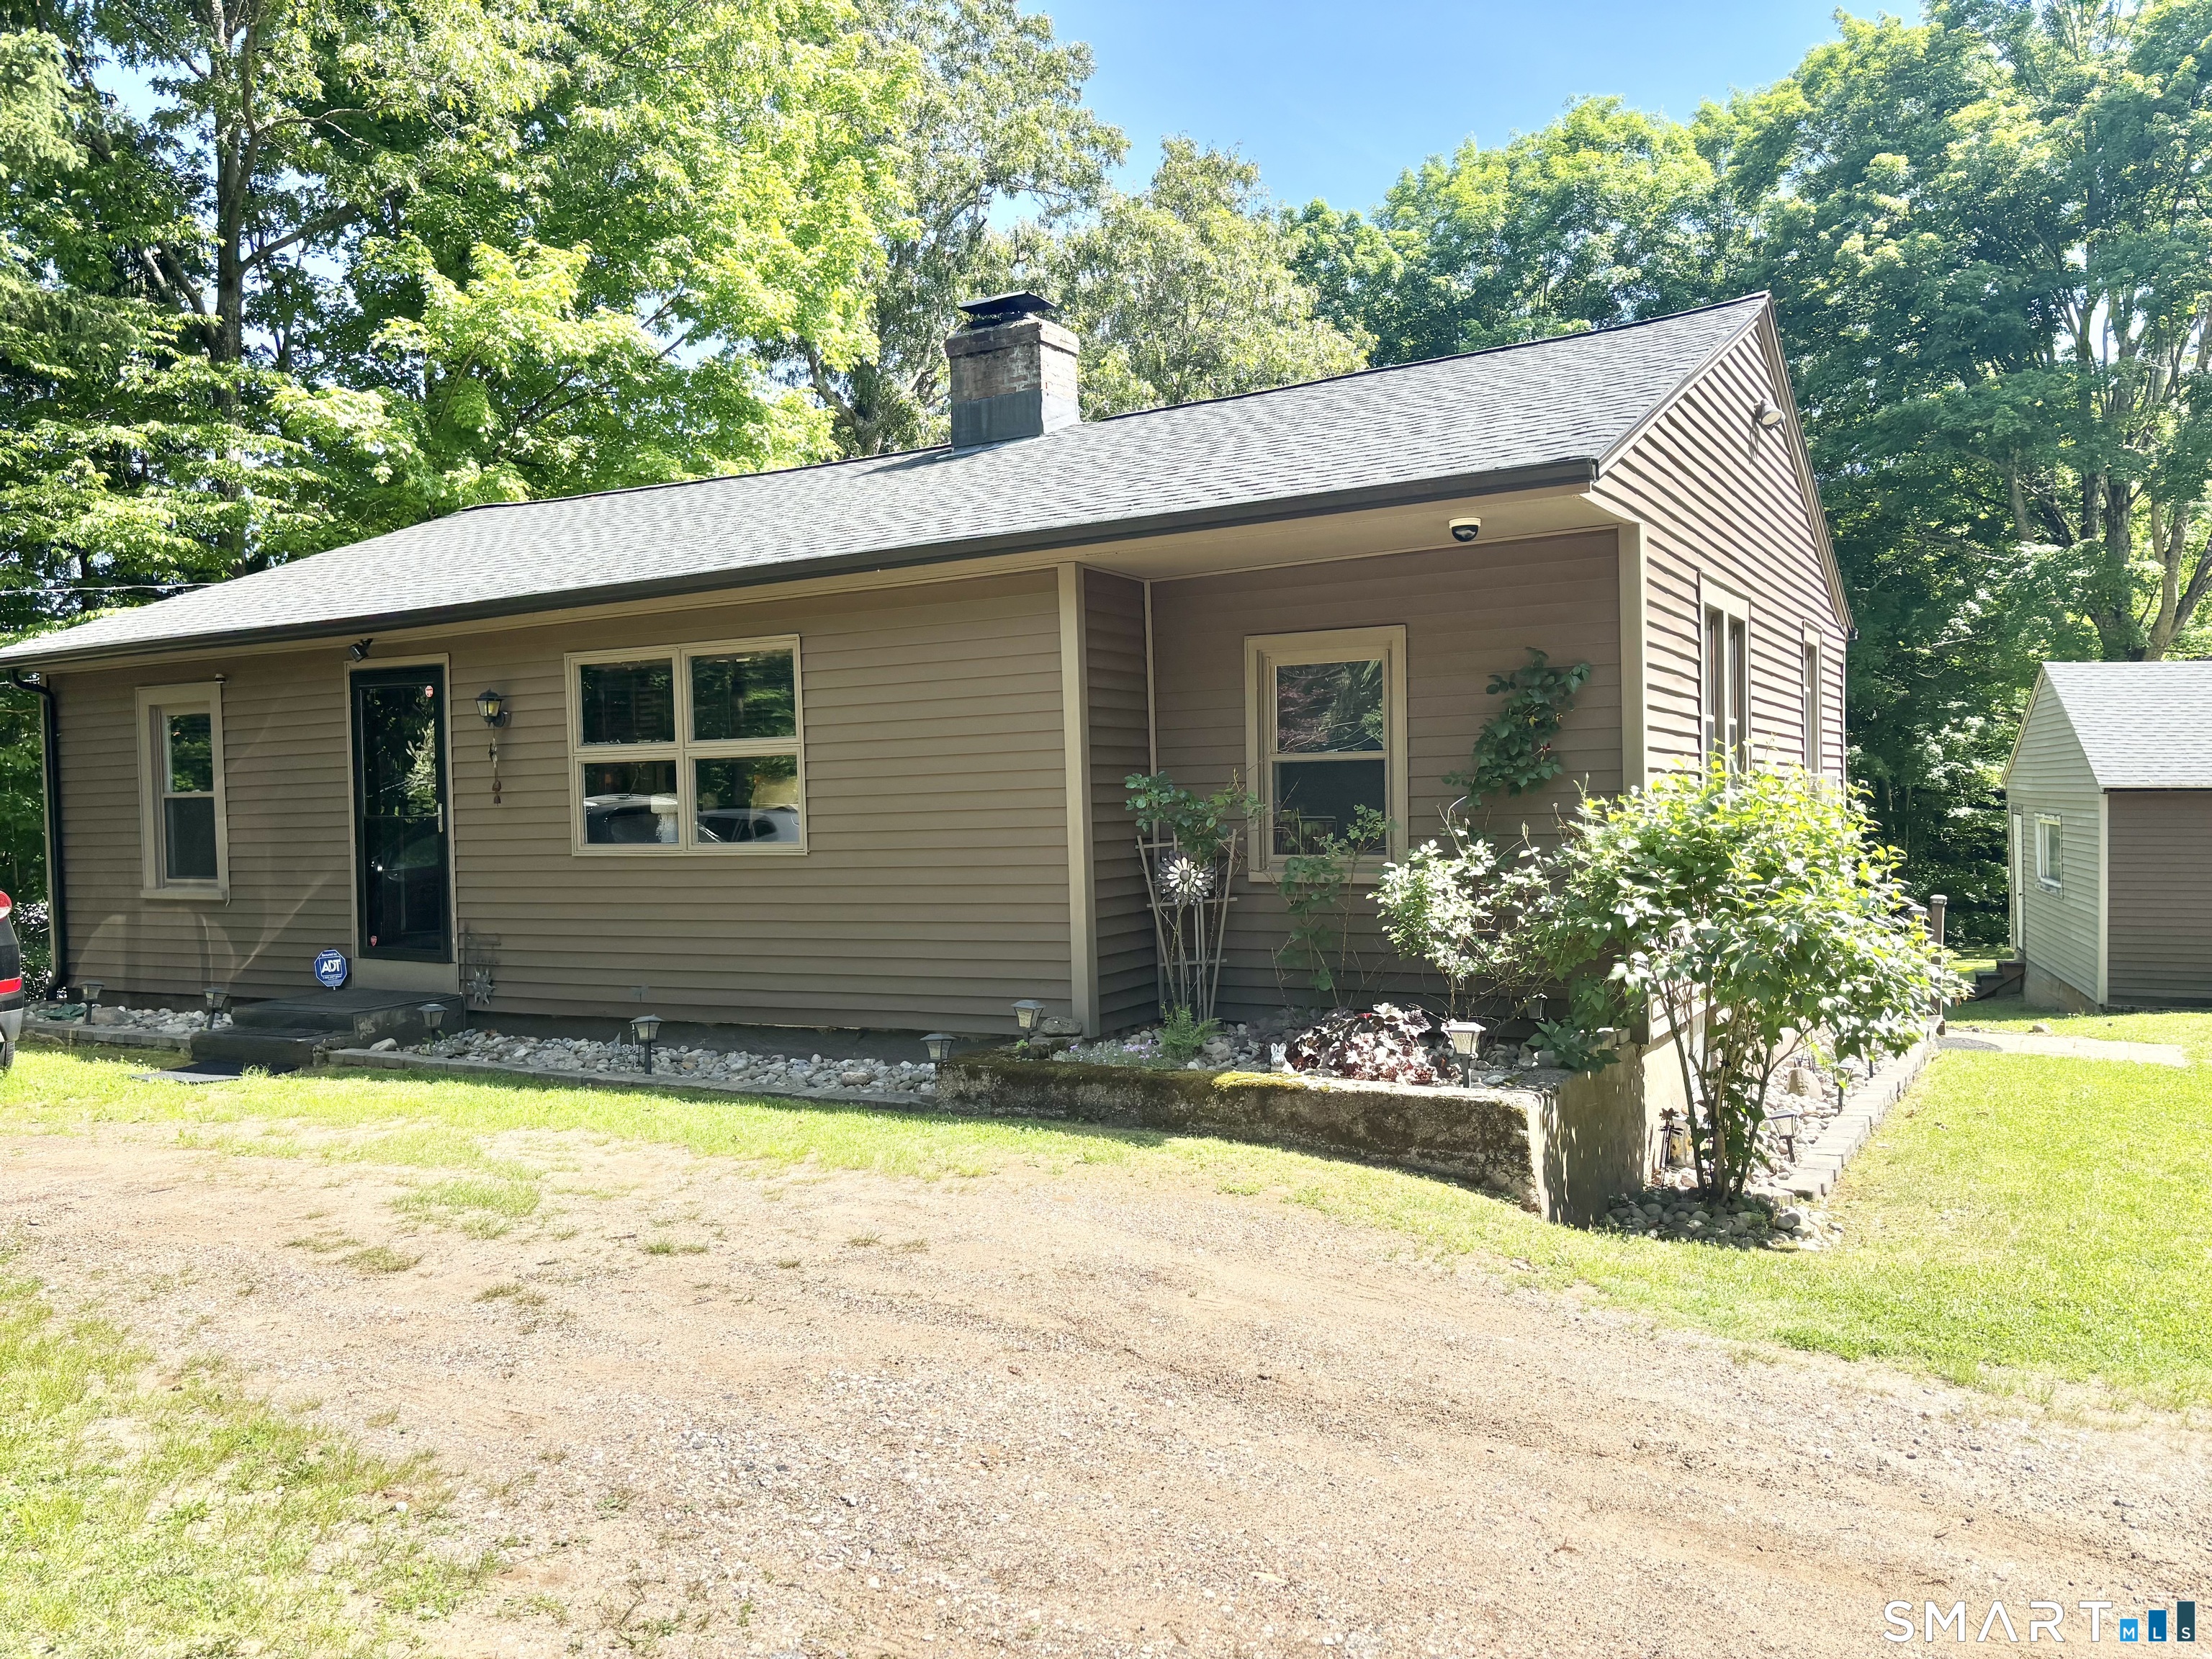
503 West Main Street Hebron CT 06231

MLS Number 24181564

  • Single Family
  • Square Feet 1,104
  • Bedrooms 2
  • Bathroom 1
  • Year Built 1955

Nestled on a peaceful, tree-lined property, this inviting home offers the perfect blend of comfort, character, and privacy. Step inside to find a spacious living room featuring rich flooring and plenty of natural light, creating a warm and welcoming atmosphere for everyday living and entertaining. The heart of the home is the large eat-in kitchen, complete with abundant cabinetry, generous counter space, updated flooring, and room for a full-size dining table-perfect for gatherings with family and friends. The comfortable bedroom provides a relaxing retreat, while the full bathroom offers convenience and functionality. Outside, you'll appreciate the impressive detached garage, ideal for vehicle storage, hobbies, a workshop, or additional storage needs. The expansive yard is surrounded by mature trees, providing a tranquil setting with plenty of space to enjoy outdoor activities, gardening, or simply relaxing in nature.

Listed by Vincent L. Diana of William Raveis Real Estate

$
$
%
$/month over payments
Federal 30-year interest rate: 7.4% last updated on Oct 15, 2026
* All Figures are estimates. Check with your bank or proposed mortgage company for actual interest rates.
This product uses the FRED® API but is not endorsed or certified by the Federal Reserve Bank of St. Louis.

Save FavoriteSchedule TourAsk A QuestionMore Details

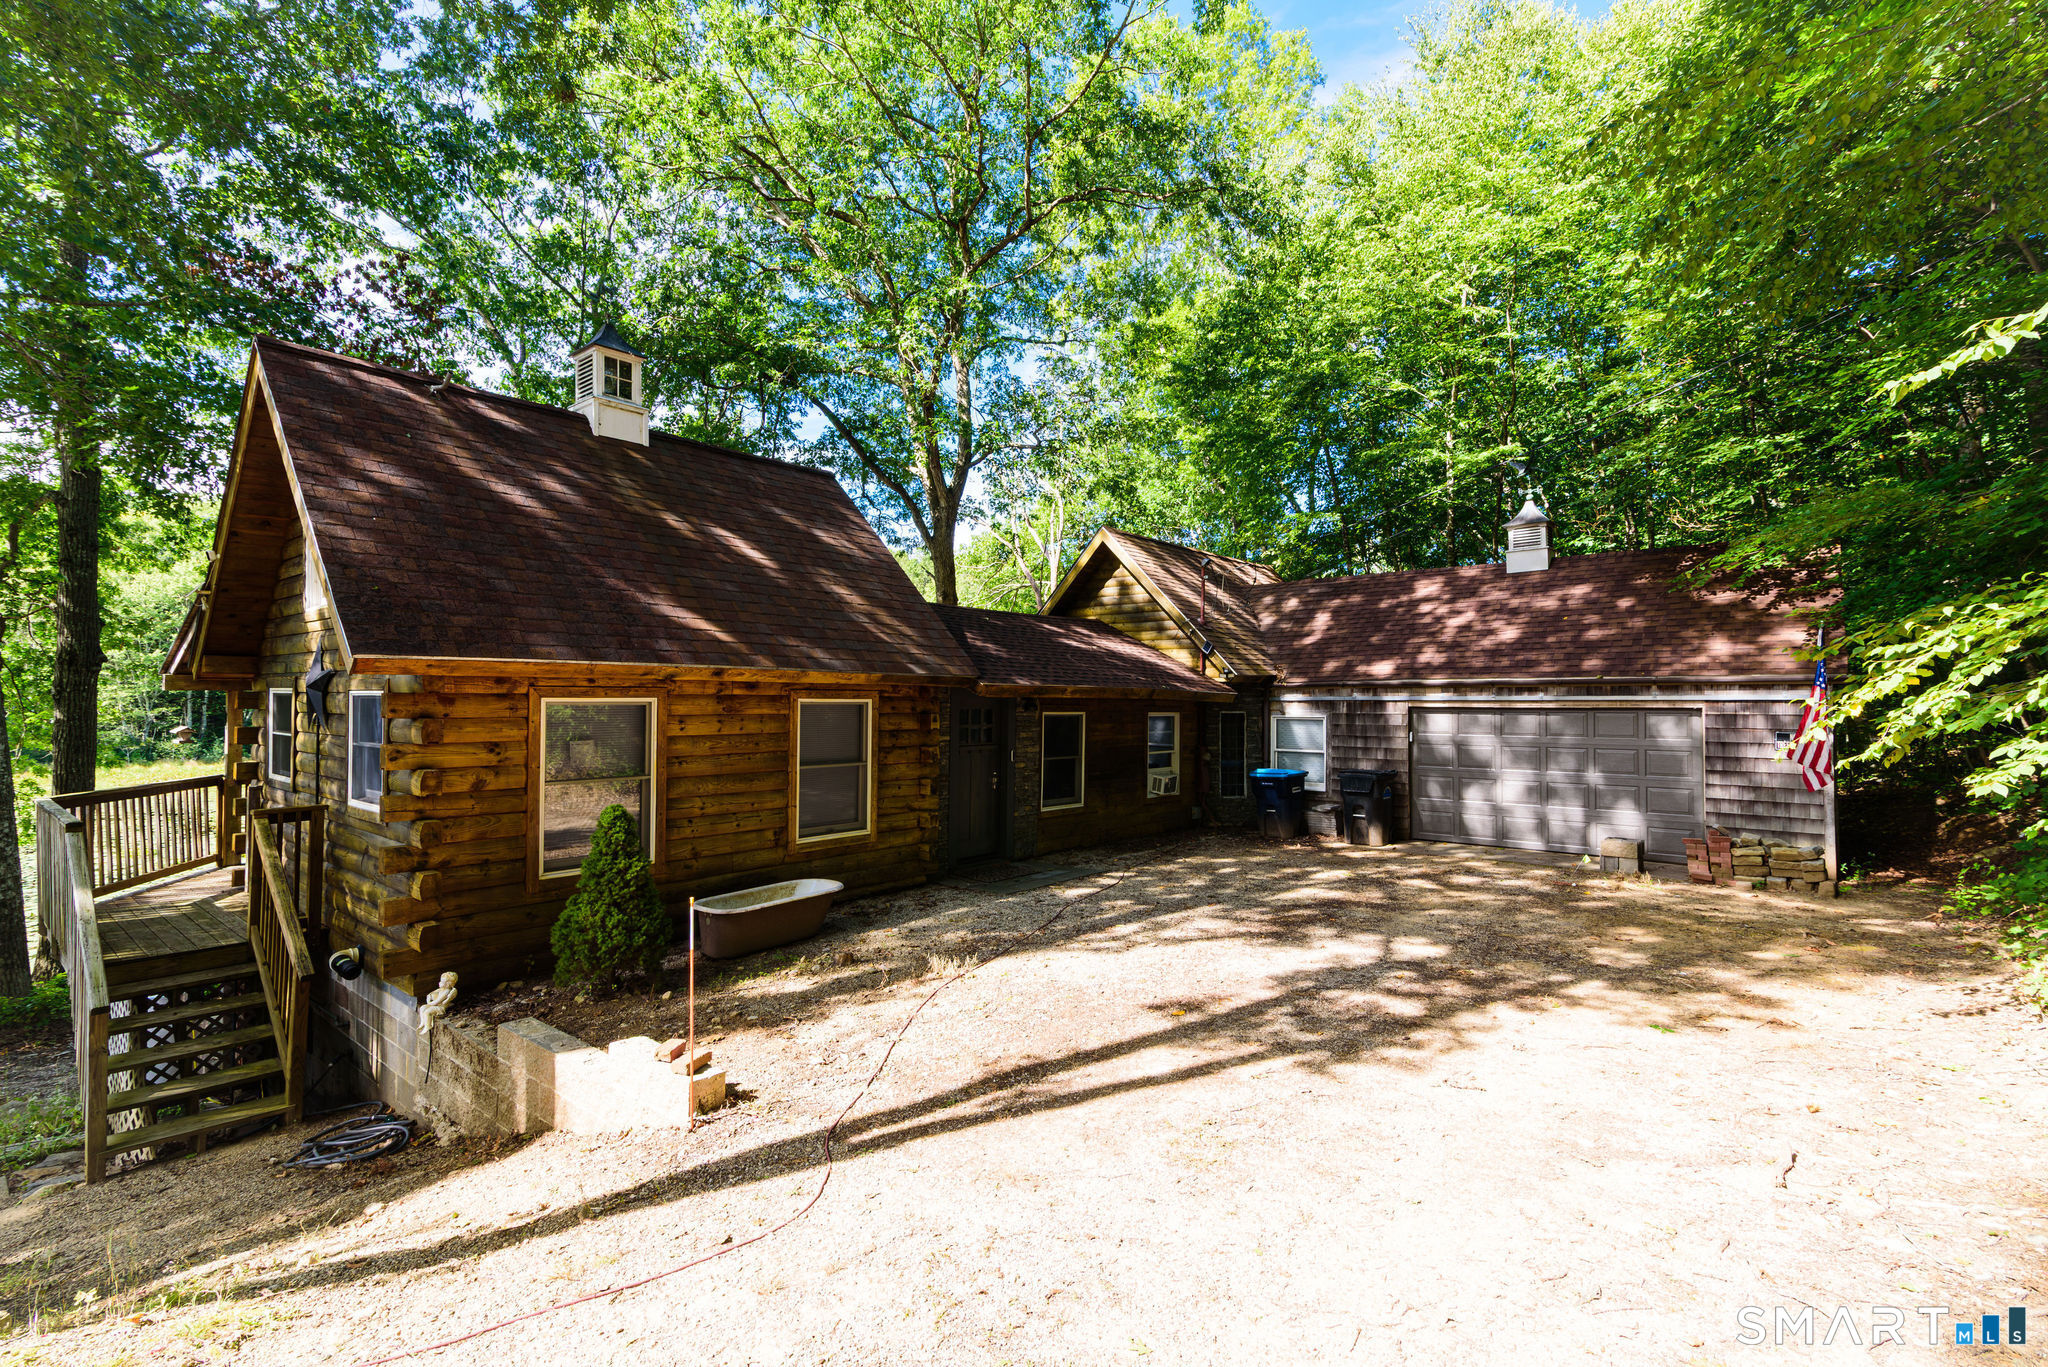
157 Paradise Drive Brooklyn CT 06234

Brooklyn, CT157 Paradise Drive

Price$299,900

Est. Mortgage: $/month

MLS Number 24207175

  • Single Family
  • Square Feet 918
  • Bedrooms 1
  • Bathroom 1
  • Year Built 2004

Escape to your own private lakeside retreat at 157 Paradise Drive. Tucked away and set directly on the water, this charming one-bedroom home offers a peaceful setting that feels worlds away from the everyday. Warm wood interiors and vaulted ceilings give the home an inviting, rustic character, while the newly updated kitchen adds a fresh, modern touch with new cabinetry, stainless steel appliances and a farmhouse-style sink. The spacious bedroom continues the cabin-like feel, creating a cozy place to unwind after a day on the water. Outside, the property's true appeal comes to life with beautiful lake views, a wooded setting and direct waterfront access - perfect for quiet mornings, kayaking, or simply relaxing and taking in the scenery. A garage provides additional storage for vehicles, outdoor gear and lake toys. Whether you're looking for a peaceful weekend escape, seasonal retreat or a unique place to call home, this waterfront property offers the opportunity to slow down, unplug and enjoy life by the lake.

Listed by Jennifer Petreccia of RE/Max Advantage Group

$
$
%
$/month over payments
Federal 30-year interest rate: 7.4% last updated on Oct 15, 2026
* All Figures are estimates. Check with your bank or proposed mortgage company for actual interest rates.
This product uses the FRED® API but is not endorsed or certified by the Federal Reserve Bank of St. Louis.

Save FavoriteSchedule TourAsk A QuestionMore Details

349 Mansfield Avenue Windham CT 06226
Open House

MLS Number 24201525

  • Single Family
  • Next Open House: Sat 10/17 1:30 pm. to 3:00 pm.
  • Square Feet 1,336
  • Bedrooms 3
  • Bathroom 1

A delightful gem of a home, this Cape is set in the heart of Willimantic. This home offers easy access to town, shopping, and commuting routes. A charming, move-in-ready opportunity is updated and ready for its next owner, with an open-air plan and unique, tasteful finishing touches throughout. Fresh, modern updates within the last 4 years include: kitchen with granite counters and new stainless appliances (oven/range, microwave, range hood, refrigerator, dishwasher), first-floor bath, carpet in the upstairs bedrooms, newer vinyl siding, windows, roof, and furnace, 3-zone heat for comfort and efficiency. First-floor primary bedroom - easy single-level living, first-floor laundry in the expansive four-season sunroom, sunroom opens to a deck overlooking a very private backyard with stone walls, 3 bedrooms, 1 full bath, 6 rooms total, original wood panel interior doors; updated insulated exterior doors. Added features include, connected Bluetooth speaker in the shower, electric fireplace insert and, under-house 1-car garage plus private driveway (4 parking spaces) and Solar - schedule your tour today!

Listed by Paul Cutler of Keller Williams Realty Gr.Worc

$
$
%
$/month over payments
Federal 30-year interest rate: 7.4% last updated on Oct 15, 2026
* All Figures are estimates. Check with your bank or proposed mortgage company for actual interest rates.
This product uses the FRED® API but is not endorsed or certified by the Federal Reserve Bank of St. Louis.

Save FavoriteSchedule TourAsk A QuestionMore Details

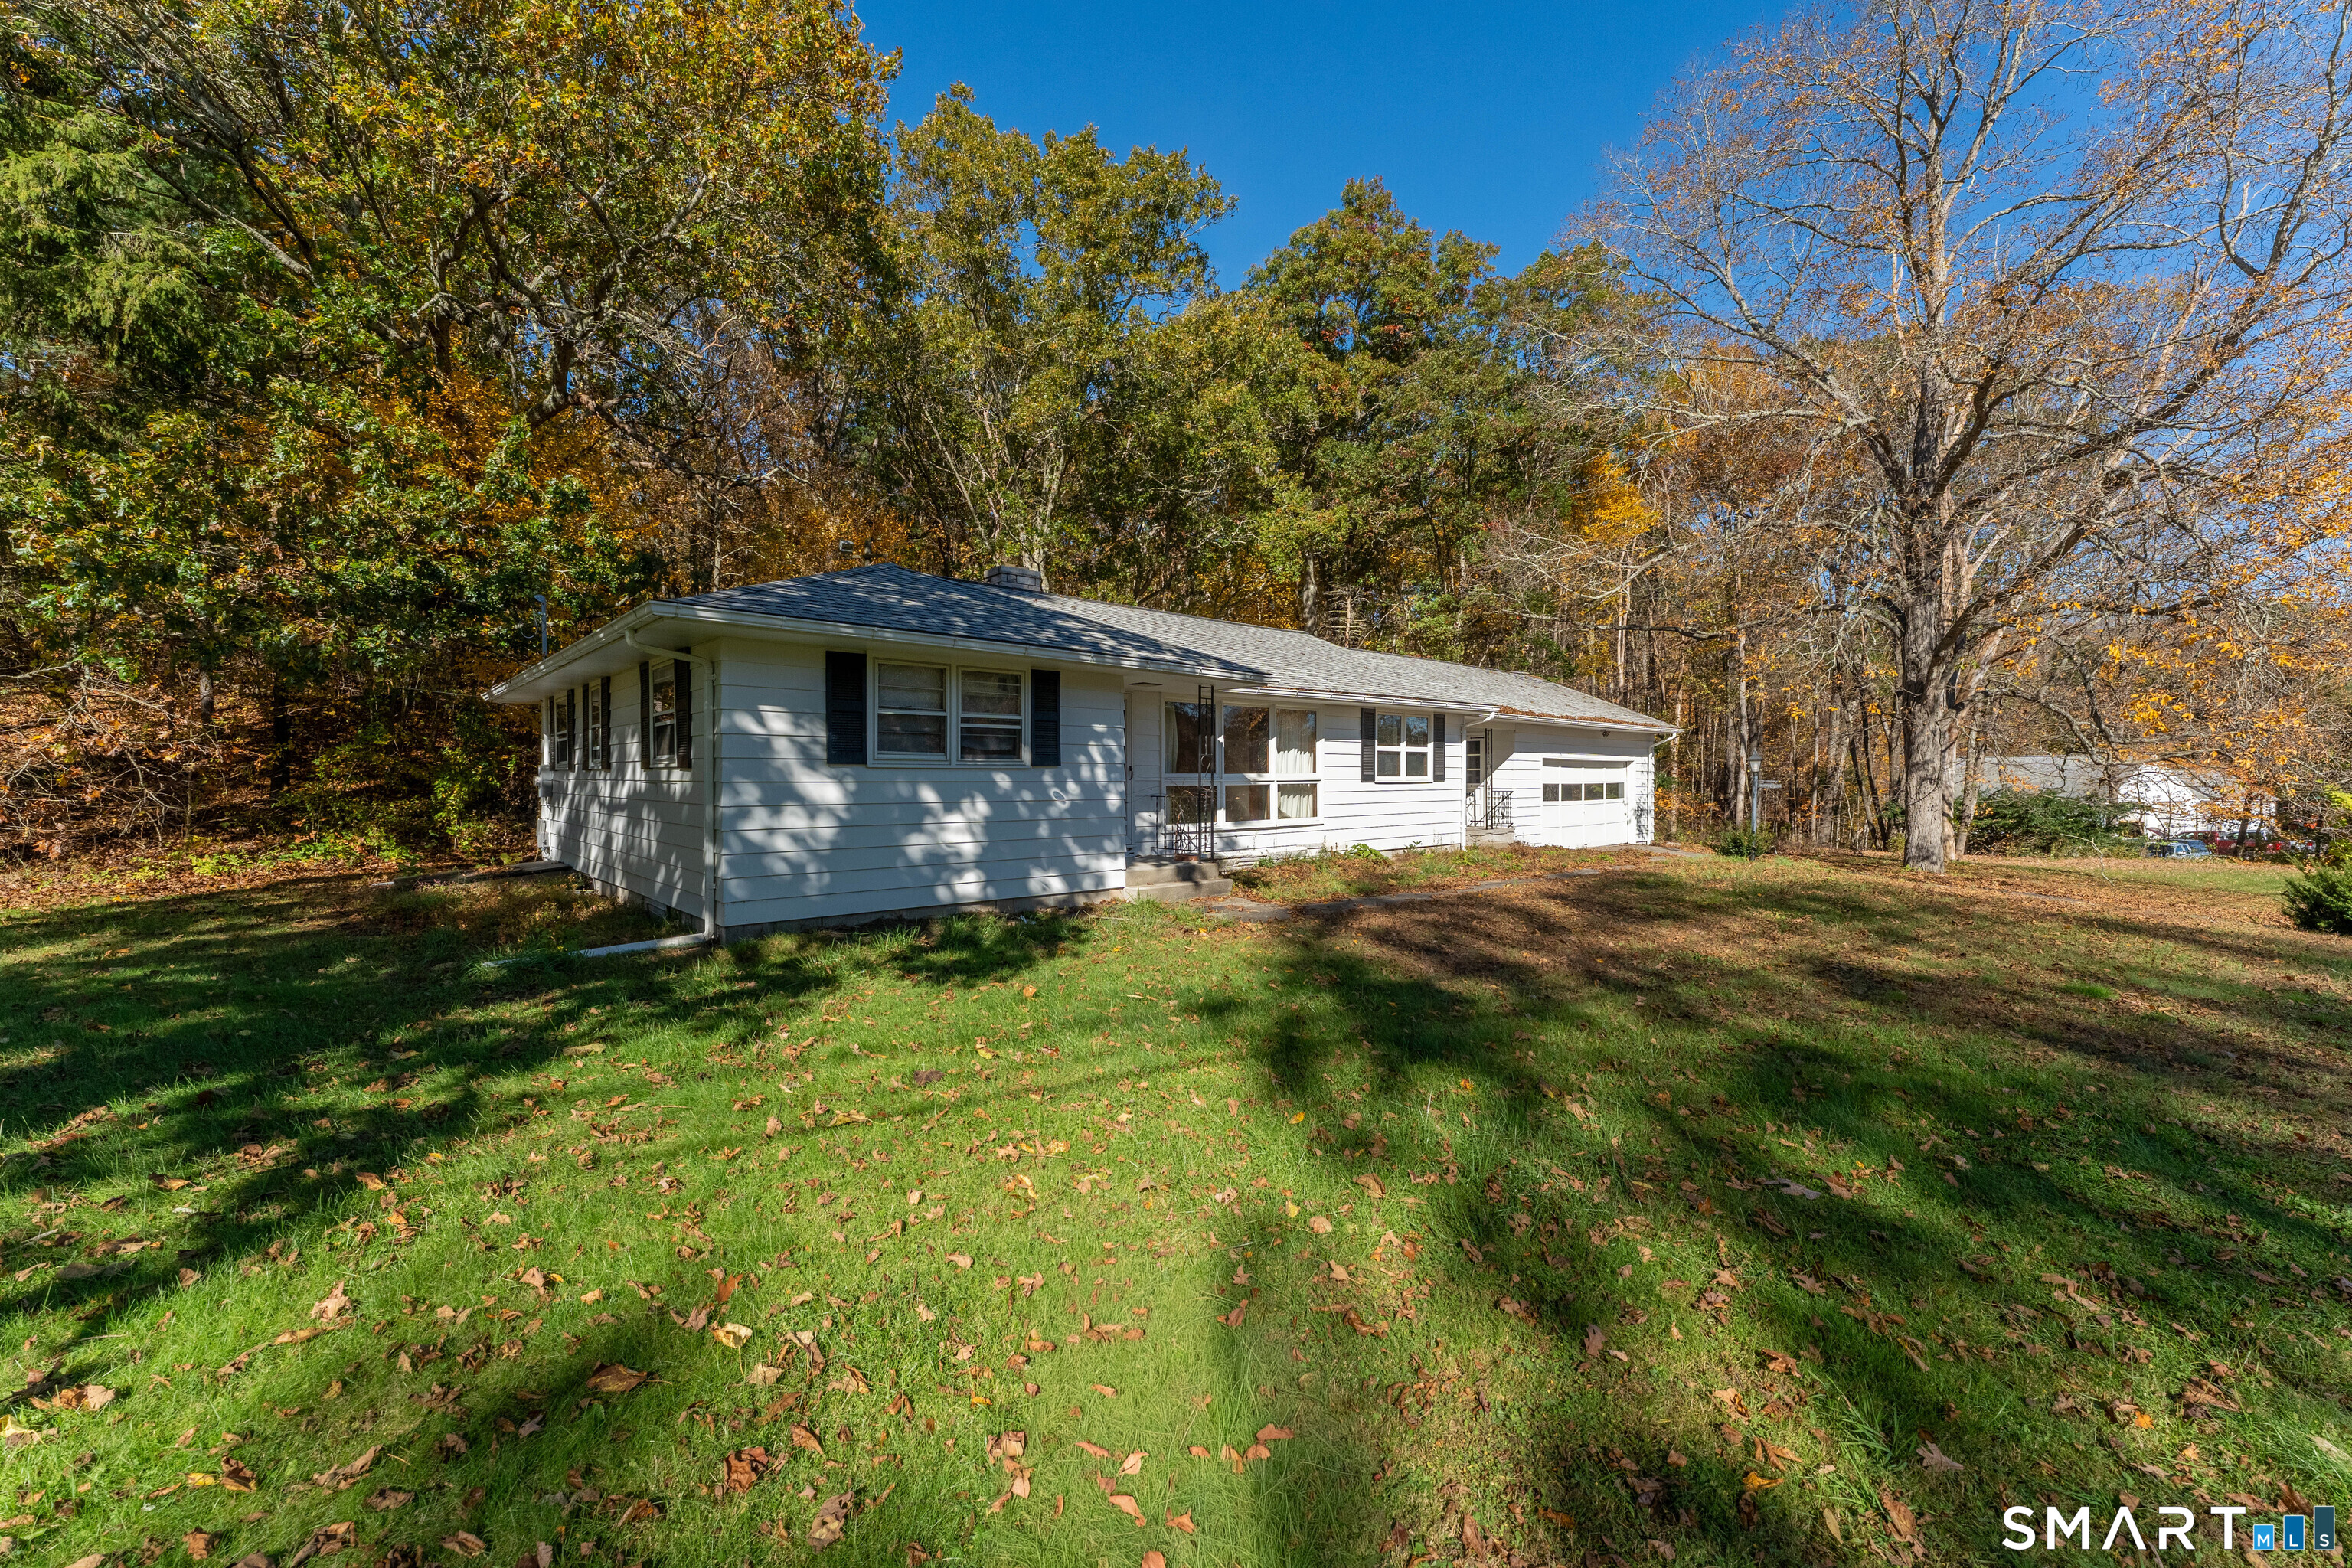
15 Chaplin Road Eastford CT 06242
Coming Soon

MLS Number 24213320

  • Single Family
  • Square Feet 1,140
  • Bedrooms 3
  • Bathroom 1
  • Year Built 1960

A true gem waiting for its next owner! This Ranch features an oversized attached 2-car garage connected to the house via a breezeway with louvered windows for the perfect spot for your plants and sitting! Sunny and bright living room with floor to ceiling window wall and hardwood floors. 3 bedrooms feature gorgeous hardwood floors. Furnace has a unique ability to be powered by either oil or wood! Newer roof and freshly painted worry free aluminum siding. All of this settled on 2.8 pristine acres! What more could you want?

Listed by Rachael M. Zagurski of RE/MAX One

$
$
%
$/month over payments
Federal 30-year interest rate: 7.4% last updated on Oct 15, 2026
* All Figures are estimates. Check with your bank or proposed mortgage company for actual interest rates.
This product uses the FRED® API but is not endorsed or certified by the Federal Reserve Bank of St. Louis.

Save FavoriteSchedule TourAsk A QuestionMore Details

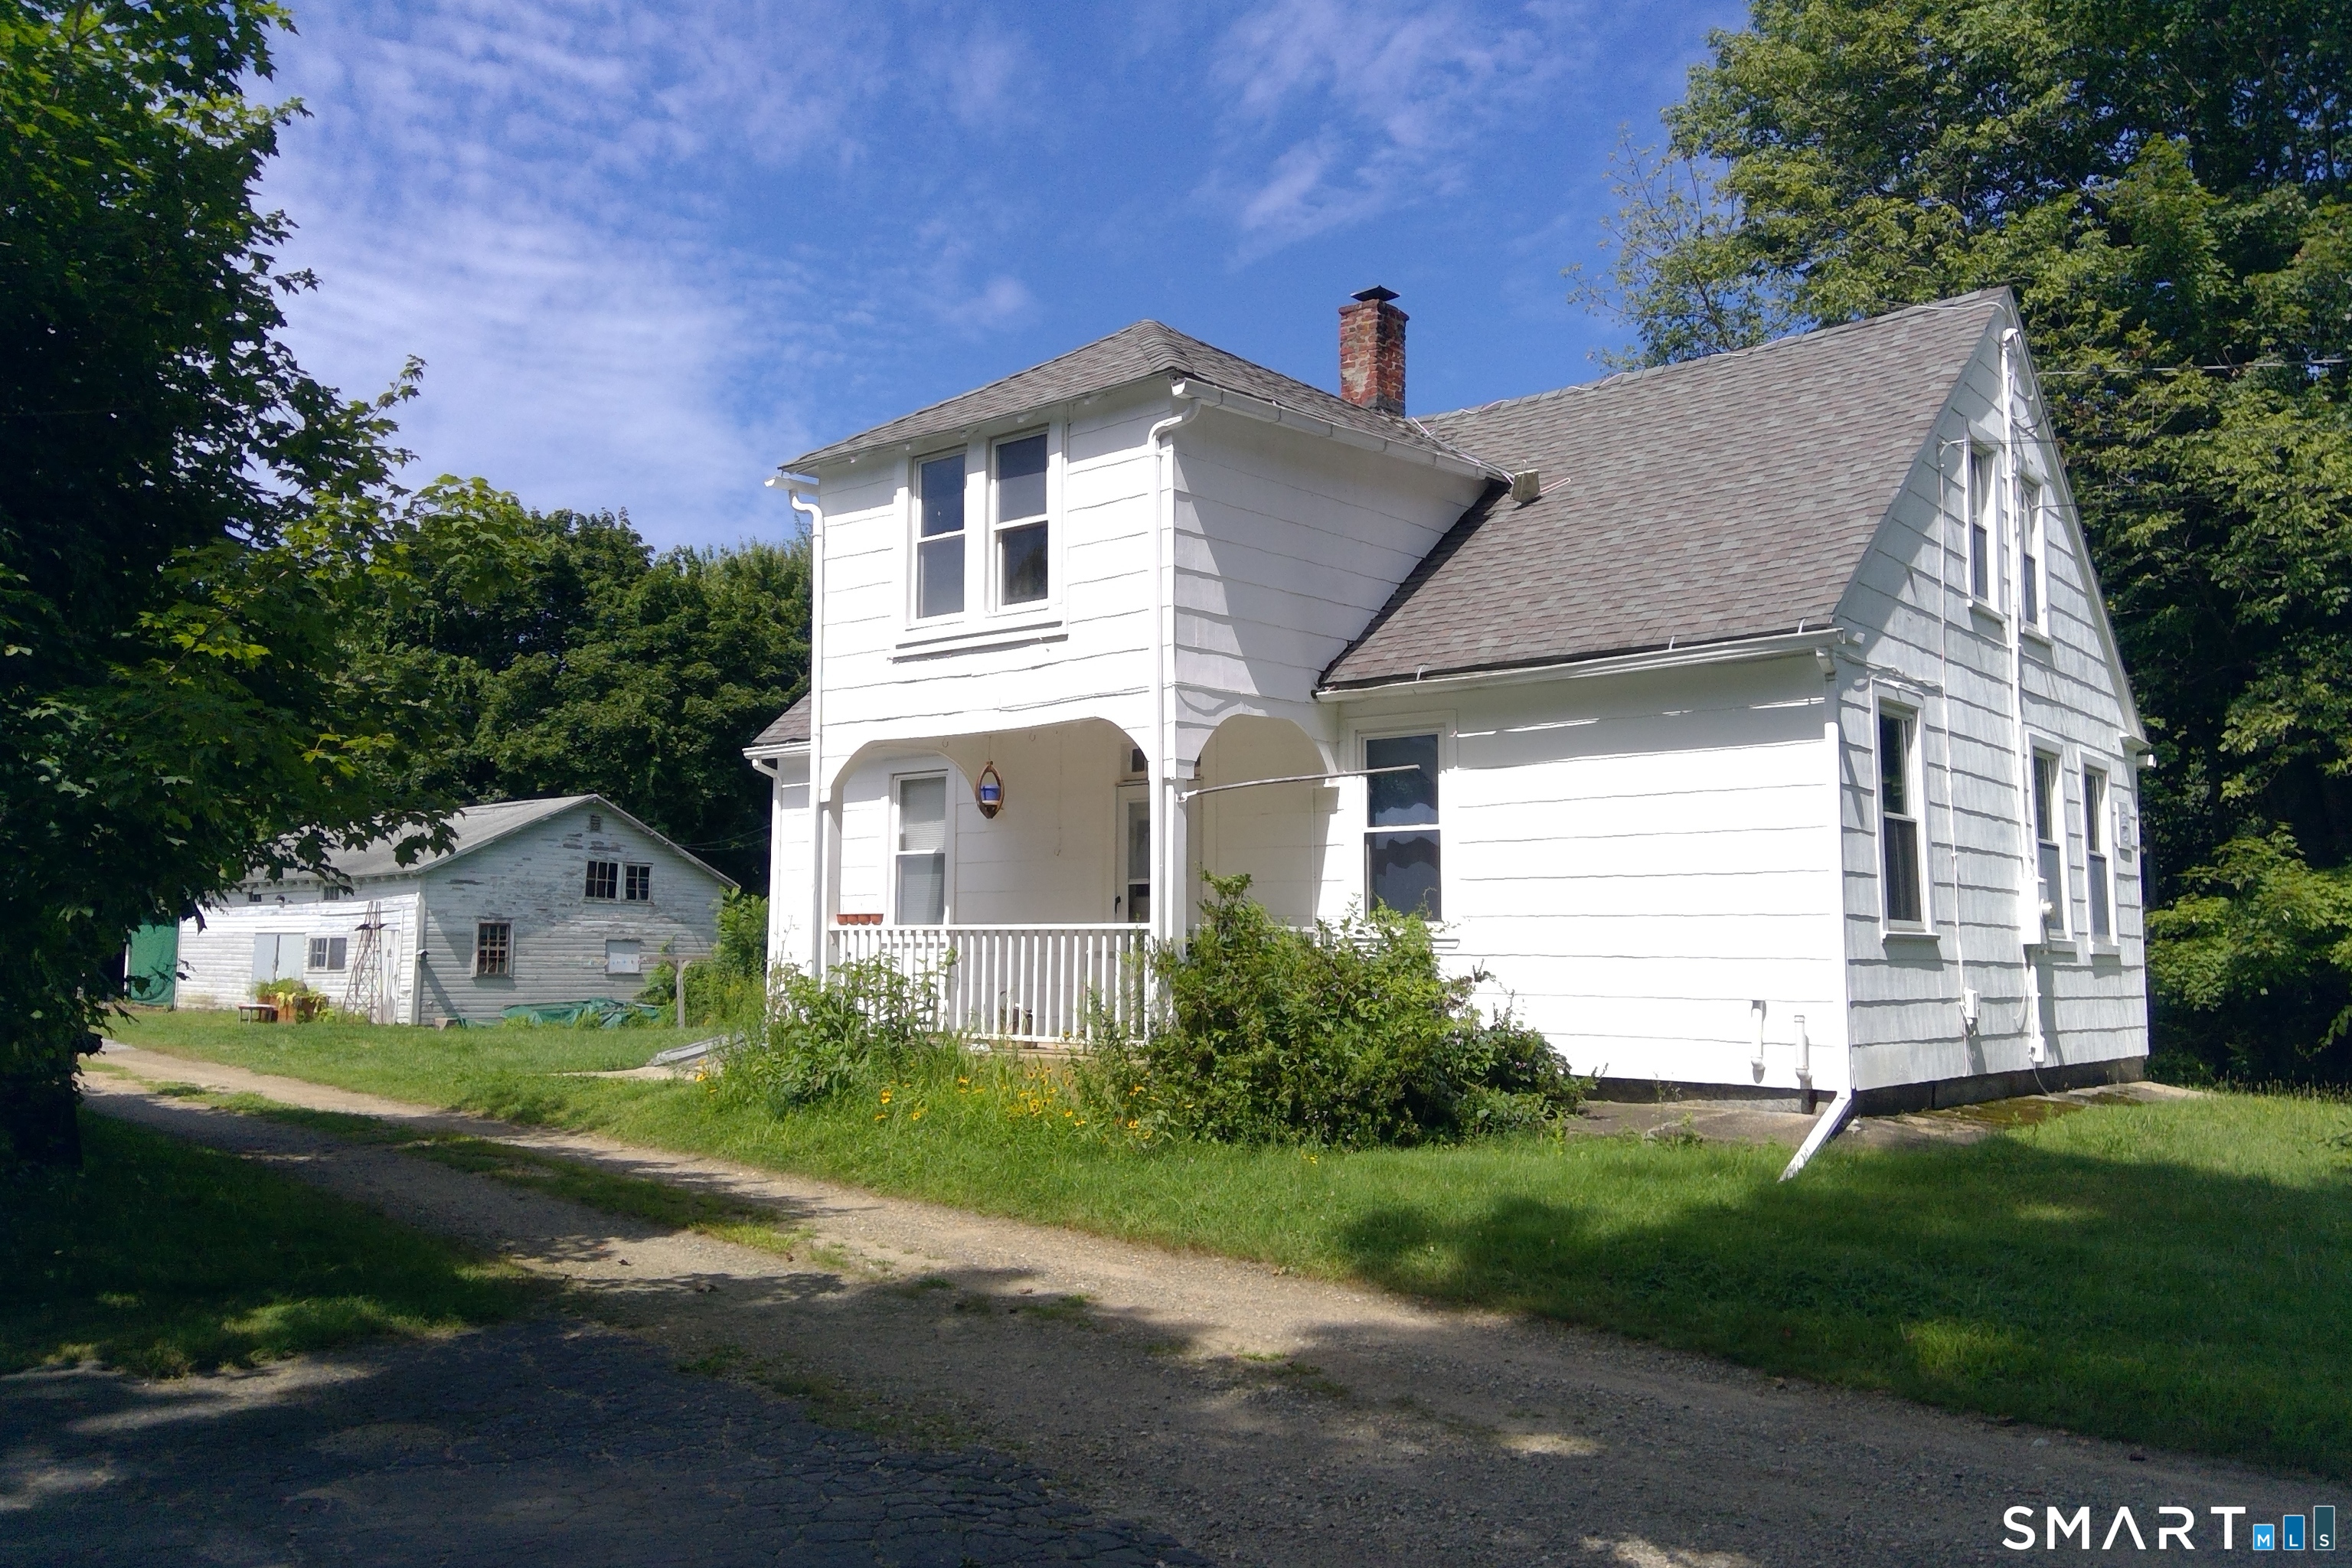
92 Pine Street Columbia CT 06237

Columbia, CT92 Pine Street

Price$299,000

Est. Mortgage: $/month

MLS Number 24197089

  • Single Family
  • Square Feet 1,220
  • Bedrooms 3
  • Bathroom 1
  • Year Built 1920

Bring your vision to this Cape-style 3- to potentially 5-bedroom home. Located in the rural town of Columbia, Connecticut, with lake rights to pristine Columbia Lake, this home is waiting for your personal touch. A gently arched, covered porch welcomes you with vintage vibes as you enter. Its spacious, bright eat-in kitchen with a pantry and handy washer/dryer streamlines chores. Adjacent to the kitchen, a room with built-in shelves could be reimagined as a dining area, bedroom, or home-office space. The living room and primary bedroom round out the main level. Upstairs, 3 bedrooms and easily accessible storage in the eaves mean there's room for all. Outside, the level yard offers a chance to play, garden, or relax. The promise of hidden stone walls in the thicket invites curiosity. A pole barn with electricity and attached lean-to garage has 3 spaces and room for a hobby shop and storage in the functional loft space. Located approximately 25 minutes from Hartford and 20 minutes from Manchester, Willimantic, and UCONN, this home offers simple country living to build your new future. Freshly painted interior saves you a step. Schedule your private tour today!

Listed by Mac A. McCorrison and Ann Marie Meres of McCorrison DW Fish Real Estate

$
$
%
$/month over payments
Federal 30-year interest rate: 7.4% last updated on Oct 15, 2026
* All Figures are estimates. Check with your bank or proposed mortgage company for actual interest rates.
This product uses the FRED® API but is not endorsed or certified by the Federal Reserve Bank of St. Louis.

Save FavoriteSchedule TourAsk A QuestionMore Details

29 Chestnut Hill Road Stafford CT 06076

MLS Number 24197409

  • Single Family
  • Square Feet 1,680
  • Bedrooms 2
  • Bathroom 2
  • Year Built 1947

Welcome home to this warm and inviting 2-bedroom, 2-bathroom Colonial, where classic country charm meets modern everyday comfort. Nestled in a convenient Stafford location close to local amenities. Step inside to be greeted by the eat-in kitchen with stainless steel appliances. Perhaps the focal point of the home, the spacious living room features dramatic vaulted ceilings and a classic fireplace-the perfect centerpiece for chilly New England evenings. Upstairs features two well-appointed bedrooms connected by a highly functional Jack & Jill bathroom with shower stall & jet tub. Flexible Living Space: The partially finished walk-out basement adds incredible versatile space-tailored to fit your lifestyle, whether you need a home office, gym, game room, or extra lounge area. 2 car attached garage is always a bonus! Out back you'll find a fenced in yard and area that is homesteading ready! Book your showing today and see for yourself!

Listed by Nicholas Ferrara of Landmark REALTORS

$
$
%
$/month over payments
Federal 30-year interest rate: 7.4% last updated on Oct 15, 2026
* All Figures are estimates. Check with your bank or proposed mortgage company for actual interest rates.
This product uses the FRED® API but is not endorsed or certified by the Federal Reserve Bank of St. Louis.

Save FavoriteSchedule TourAsk A QuestionMore Details

61 Wildwood Drive Lebanon CT 06249

Lebanon, CT61 Wildwood Drive

Price$299,000

Est. Mortgage: $/month

MLS Number 24185435

  • Single Family
  • Square Feet 864
  • Bedrooms 3
  • Bathroom 1
  • Year Built 1988

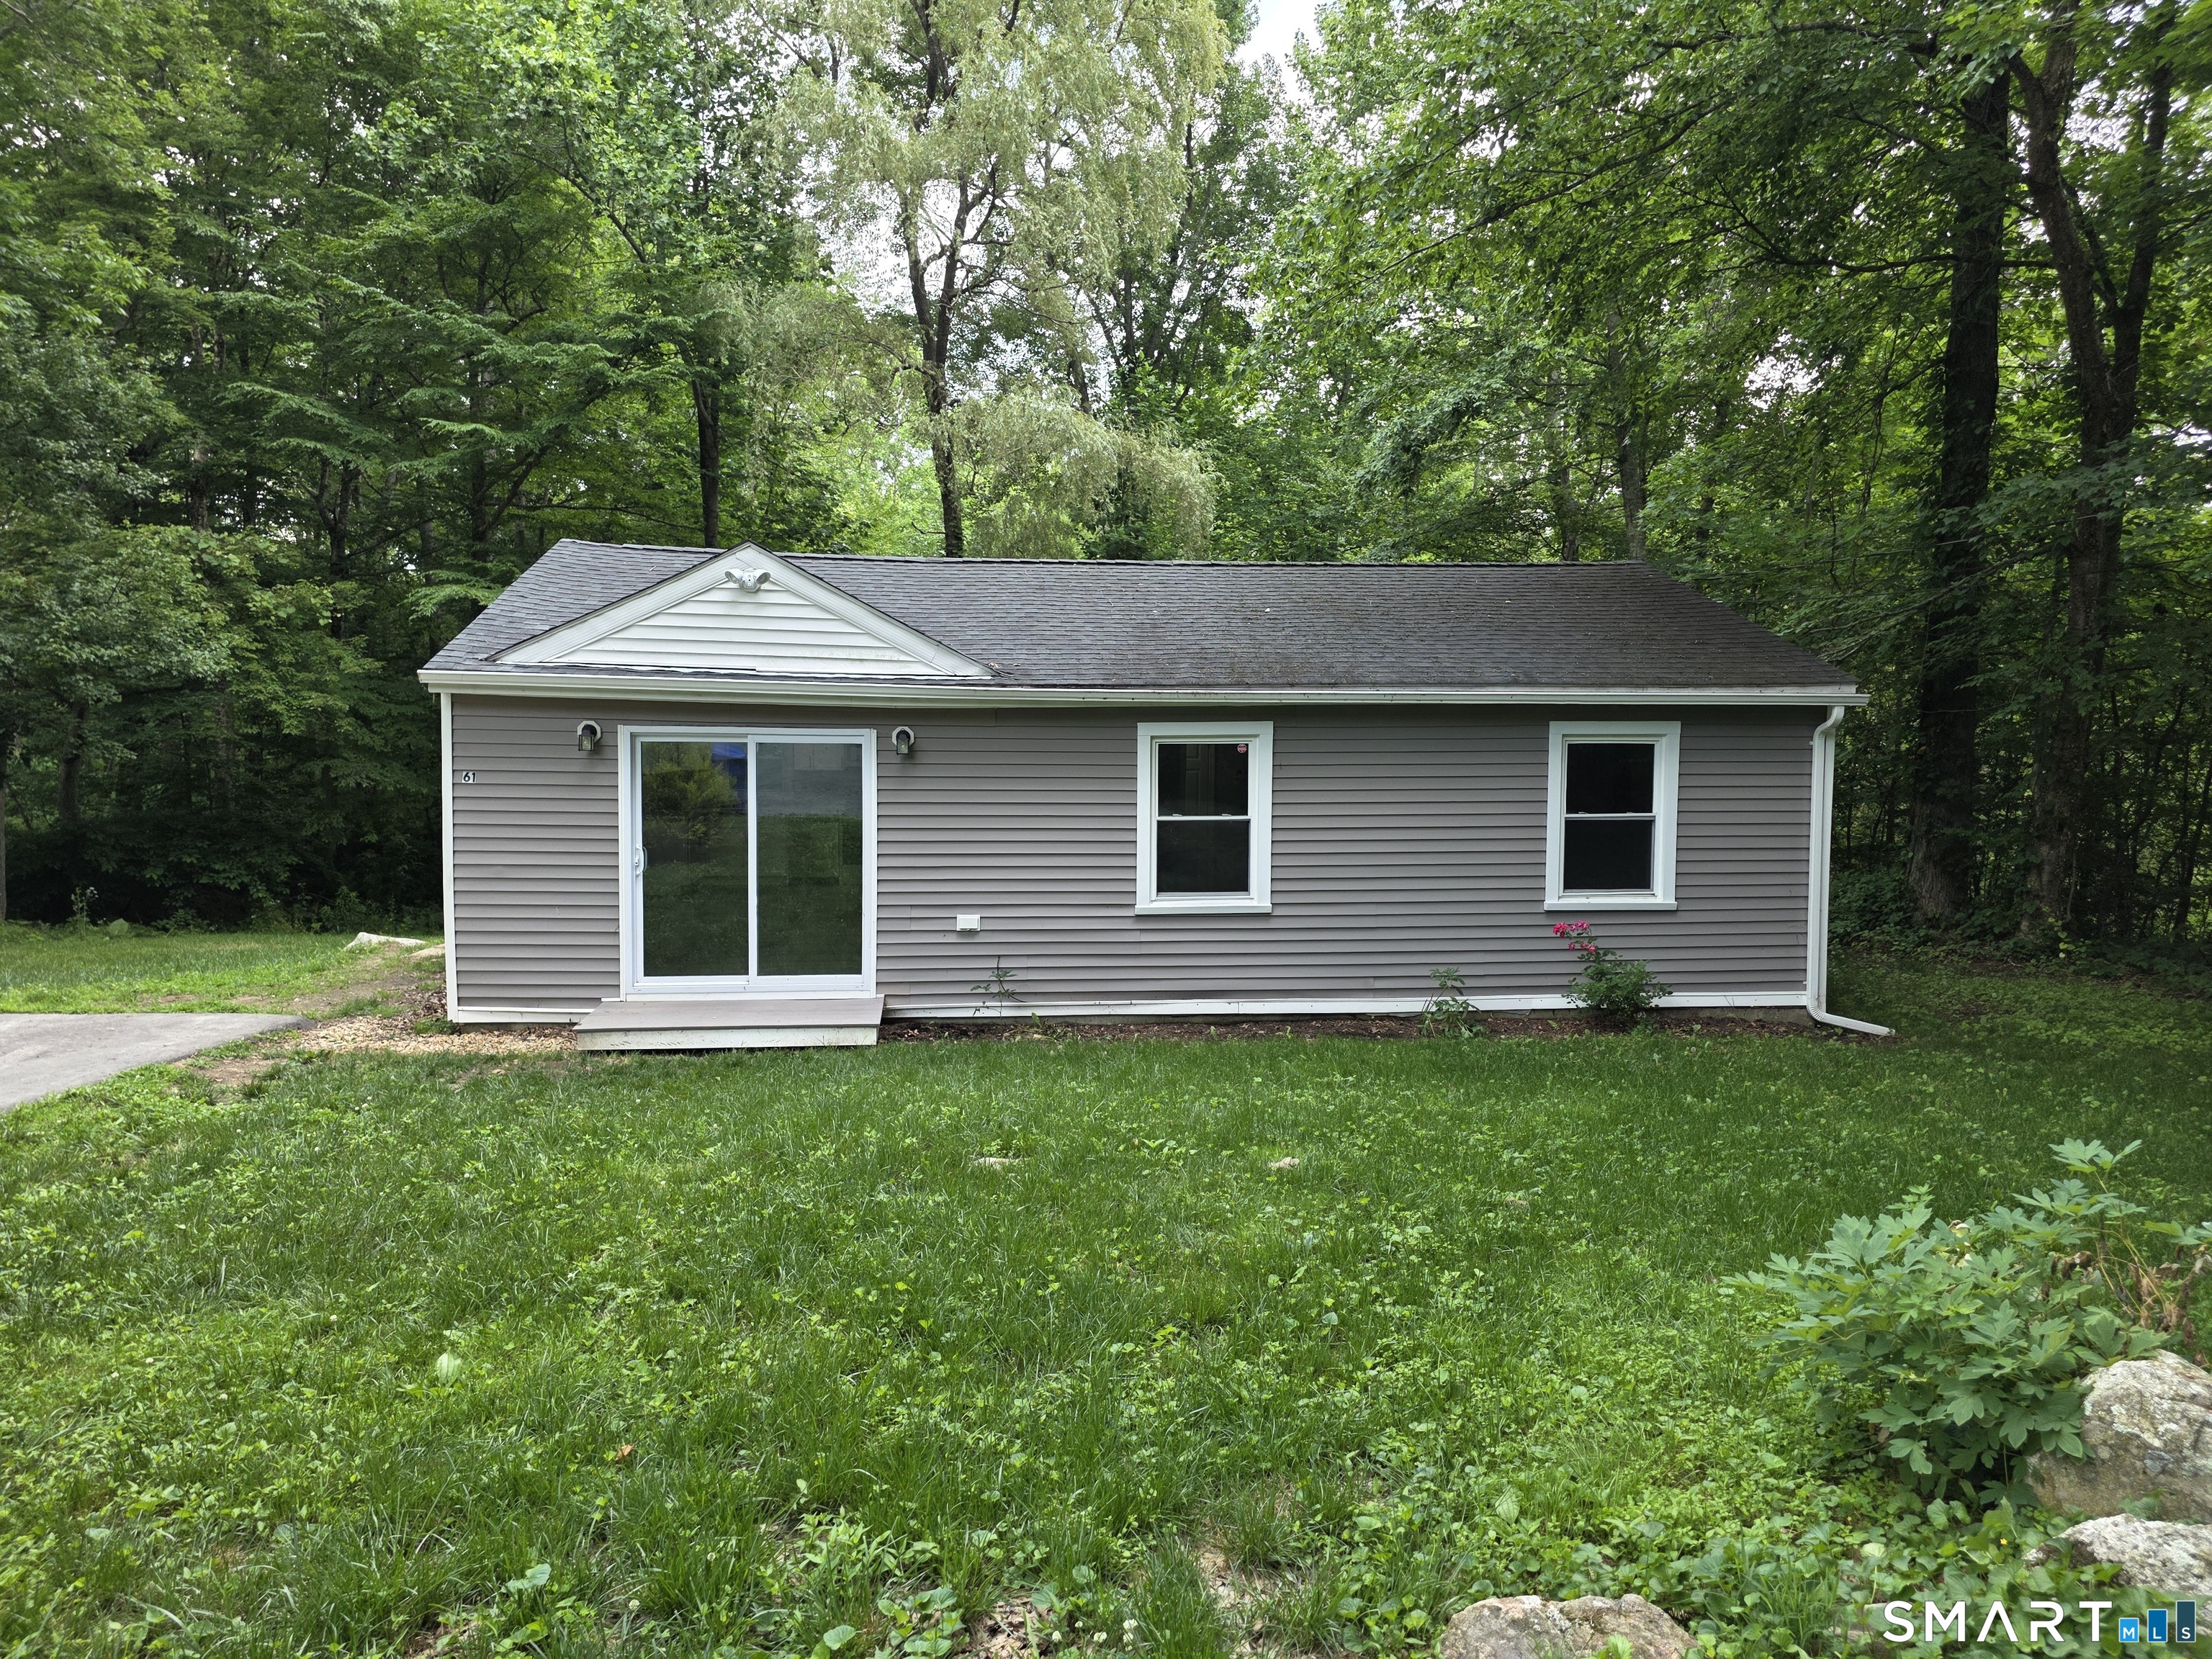
Move right into this updated 3-bedroom, 1-bath ranch nestled in the desirable Amston Lake community. Recent updates include central air, heating system, and a newer roof. Enjoy all that lake living has to offer, from swimming and kayaking to lakeside picnics and relaxing afternoons by the water. Whether you're looking for a year-round residence or a peaceful retreat, this charming home provides the perfect blend of recreation, relaxation, and convenience.

Listed by Kelly Lucas of RE/MAX Legends

$
$
%
$/month over payments
Federal 30-year interest rate: 7.4% last updated on Oct 15, 2026
* All Figures are estimates. Check with your bank or proposed mortgage company for actual interest rates.
This product uses the FRED® API but is not endorsed or certified by the Federal Reserve Bank of St. Louis.

Save FavoriteSchedule TourAsk A QuestionMore Details

63 Elmwood Heights Colchester CT 06415

Colchester, CT63 Elmwood Heights

Price$299,000

Est. Mortgage: $/month

MLS Number 24197404

  • Single Family
  • Square Feet 1,584
  • Bedrooms 3
  • Bathroom 2
  • Year Built 1850

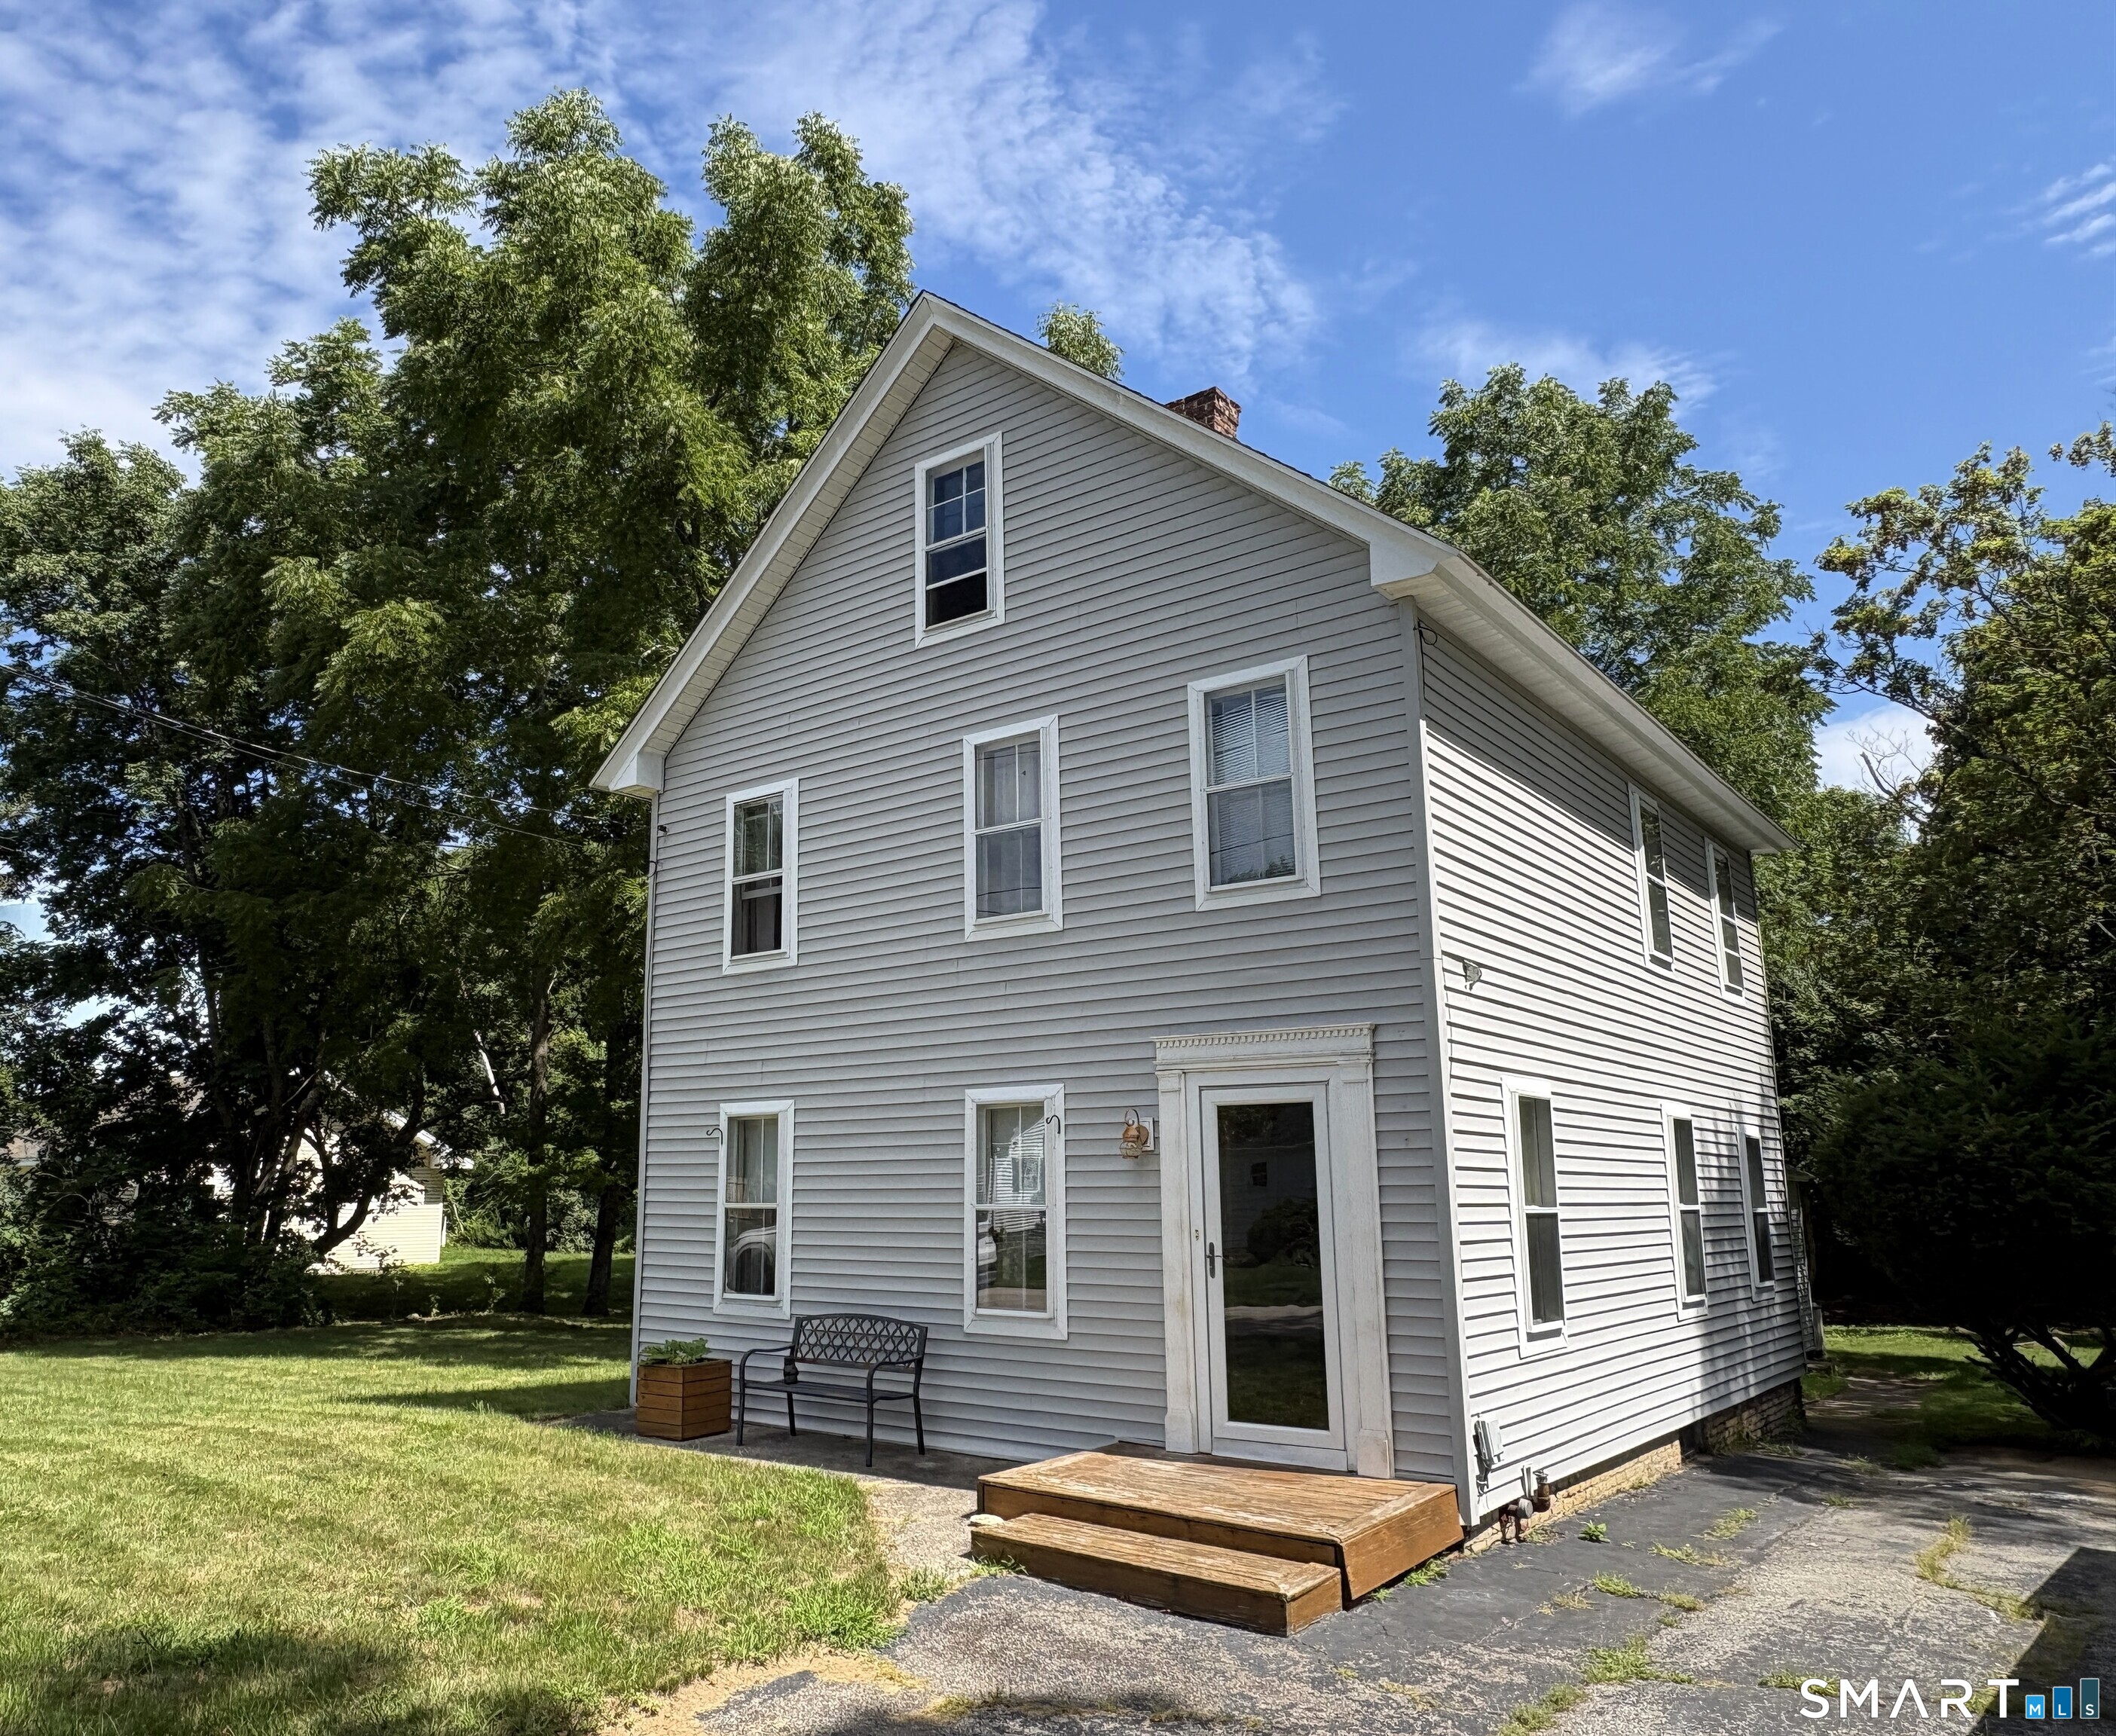
Price lowered! Great value. Charming farmhouse living just minutes from town and schools. This 3-bedroom, 2-bath home offers first-floor laundry and the potential to create a first-floor bedroom or have a living room and family room on first floor. You'll love the character throughout and flexible layout! An extra 600+- sq ft of unfinished space is ready for your ideas, and the attached shed could easily become an office, studio, or workshop. Close to highways, restaurants and shopping, with plenty of potential at a great price for the updates needed, being sold "as is"!

Listed by Matthew Faski of Carl Guild & Associates

$
$
%
$/month over payments
Federal 30-year interest rate: 7.4% last updated on Oct 15, 2026
* All Figures are estimates. Check with your bank or proposed mortgage company for actual interest rates.
This product uses the FRED® API but is not endorsed or certified by the Federal Reserve Bank of St. Louis.

Save FavoriteSchedule TourAsk A QuestionMore Details

Potter School Road Willington CT 06279

MLS Number 24211150

  • Land
  • Acreage 91.2
  • MLS Status Active
  • Waterfront
  • Zoning R80

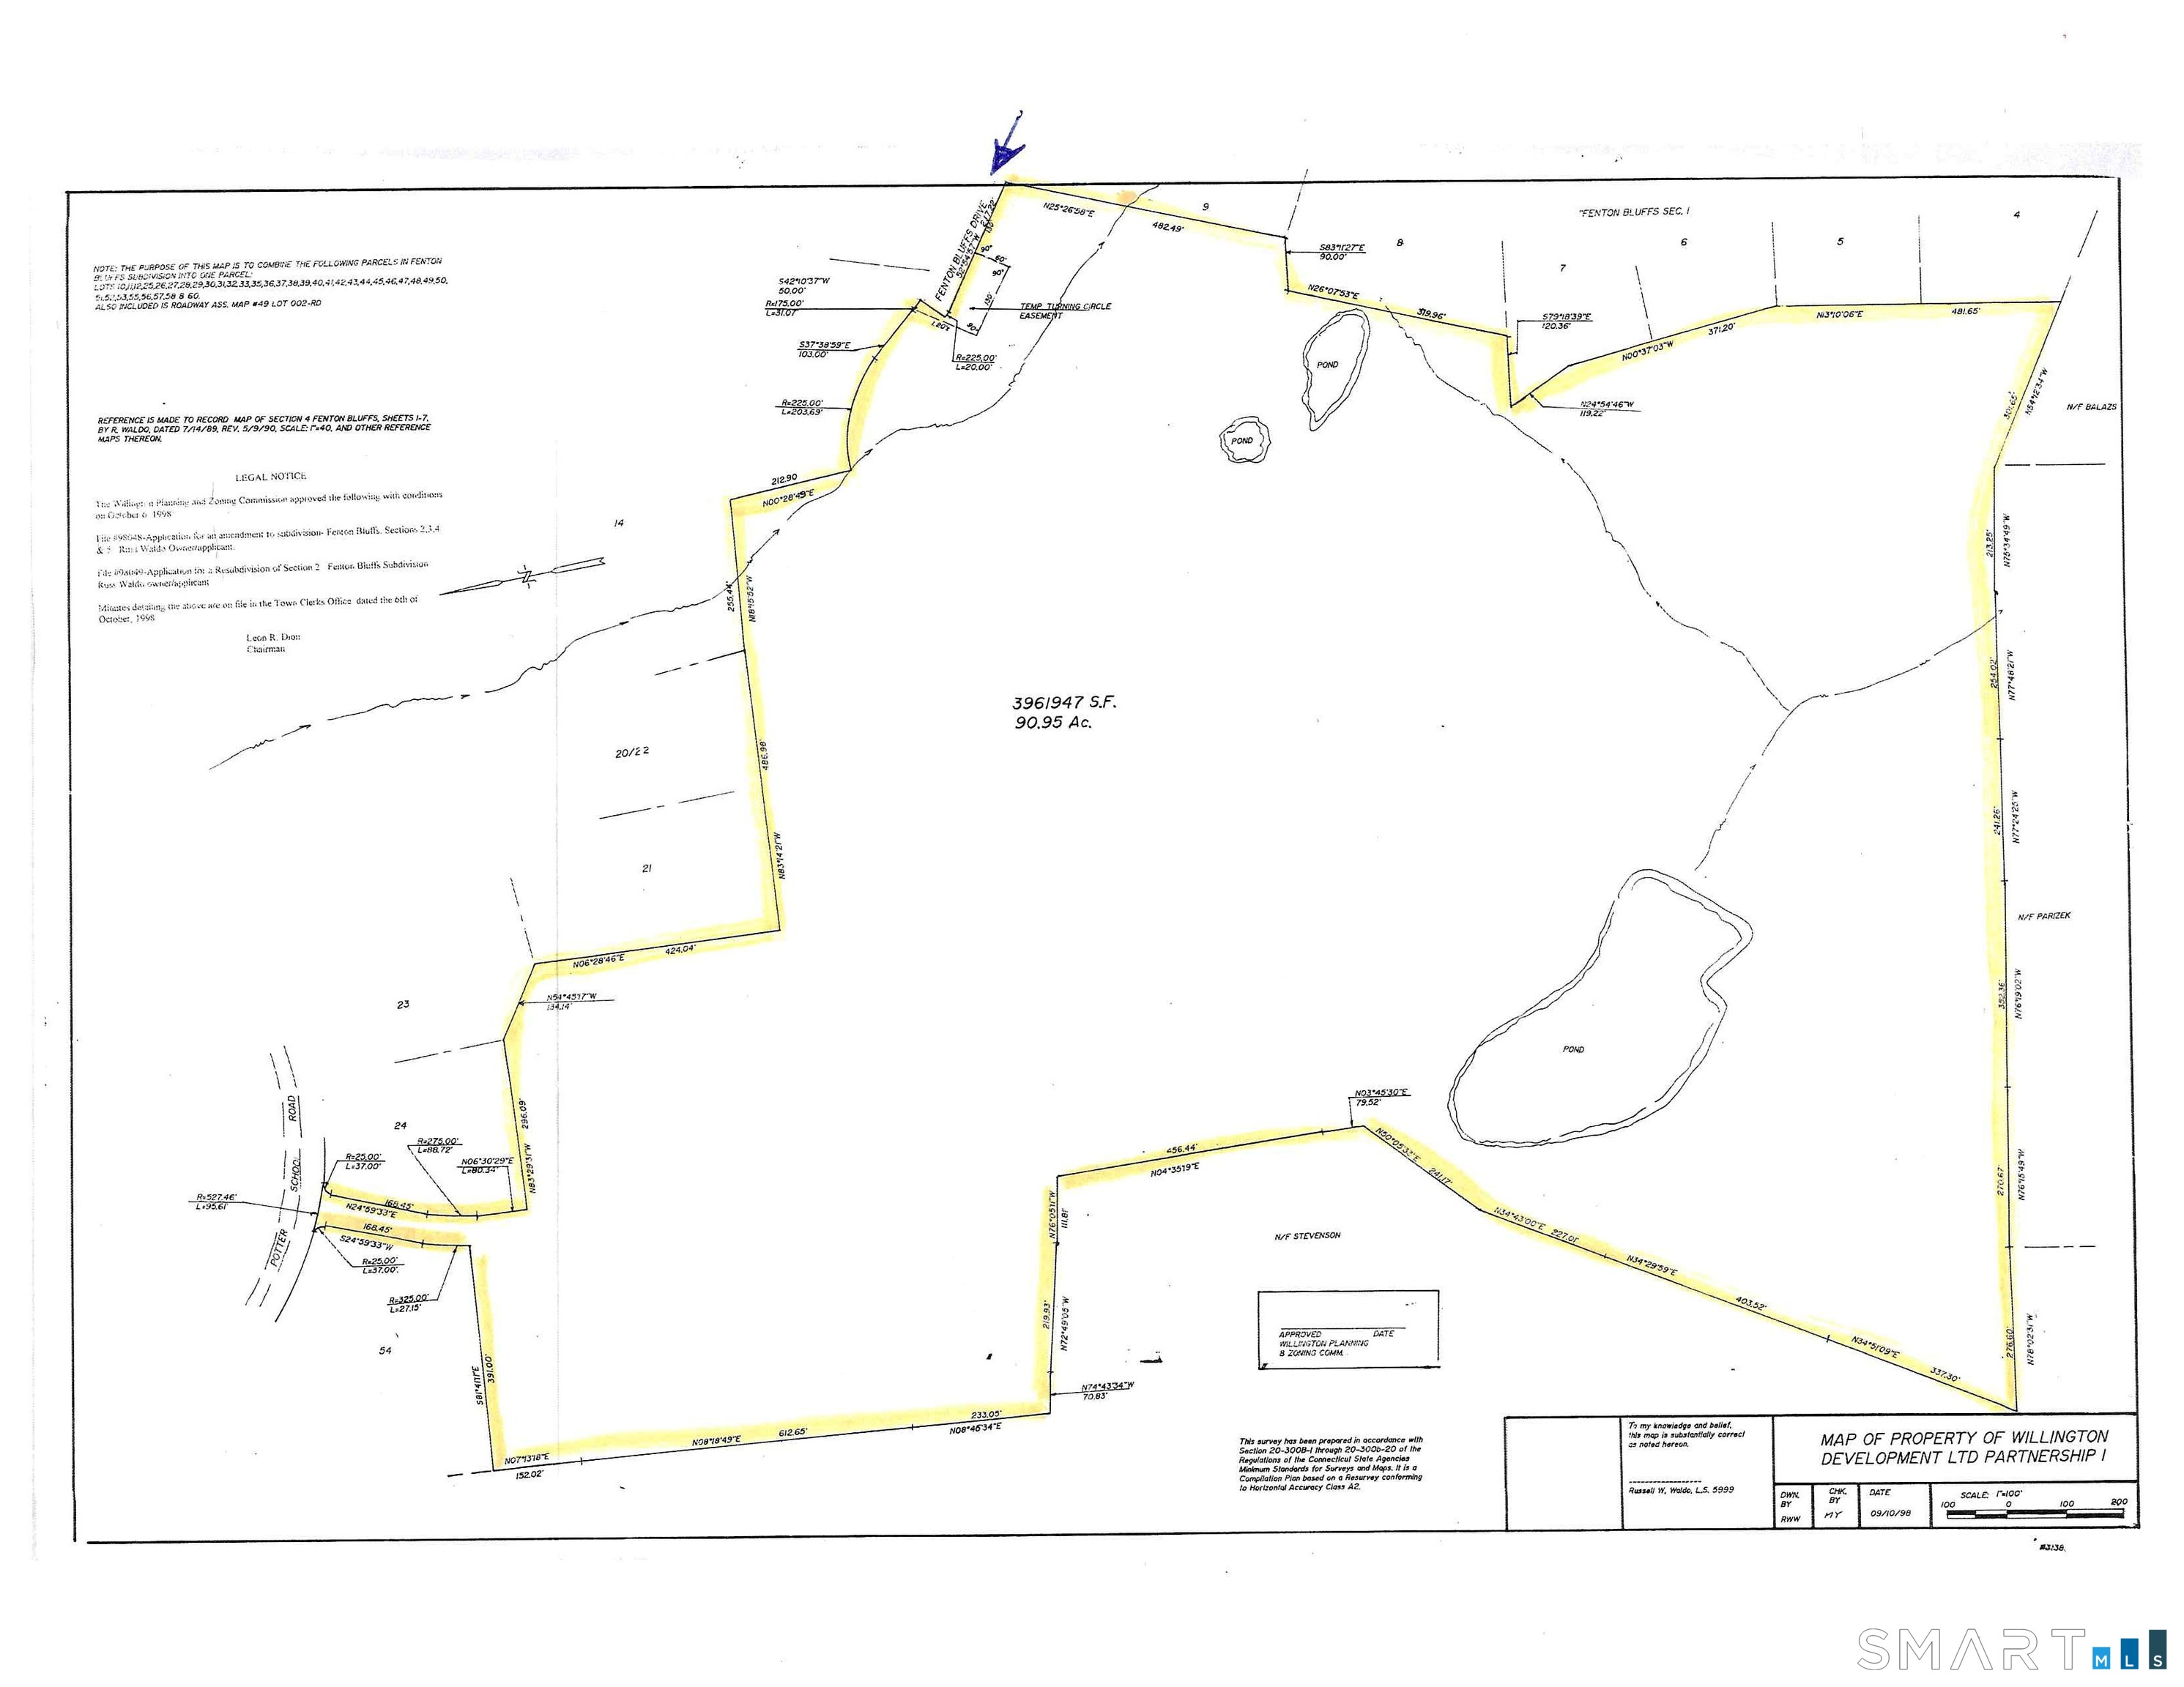
91 acres 217 feet of frontage on Fenton Bluffs Rd (use #15 Fenton Bluffs for GPS) 95 feet of frontage on Potter School Road (between 43 and 45 Potter School Road) Fenton River Headwaters run through it. Large Pond Assessors MBL 49/002-00) Perfect for private Estate or private Camp!

Listed by Andy Goodhall of Connecticut Crossroads Realty

$
$
%
$/month over payments
Federal 30-year interest rate: 7.4% last updated on Oct 15, 2026
* All Figures are estimates. Check with your bank or proposed mortgage company for actual interest rates.
This product uses the FRED® API but is not endorsed or certified by the Federal Reserve Bank of St. Louis.

Save FavoriteSchedule TourAsk A QuestionMore Details

19 Knollwood Drive Canterbury CT 06331

Canterbury, CT19 Knollwood Drive

Price$295,000

Est. Mortgage: $/month

MLS Number 24074457

  • Land
  • Acreage 2.79
  • MLS Status Active
  • Other Amenities Waterfront


Level, lightly wooded commercial lot, next to retail plaza and Cumberland Farms. 2.79 acres. 535 ft of road frontage. Zone VC Village Commercial. Both Well and Septic needed. $295,000. PERMITTED USES: Retail, services, office, indoor recreation, motel, and much more. BY SPECIAL PERMIT: Church, school, museum, multi-use (mixed use).

Listed by Norman B. Peck of Signature Properties of N.E.

$
$
%
$/month over payments
Federal 30-year interest rate: 7.4% last updated on Oct 15, 2026
* All Figures are estimates. Check with your bank or proposed mortgage company for actual interest rates.
This product uses the FRED® API but is not endorsed or certified by the Federal Reserve Bank of St. Louis.

Save FavoriteSchedule TourAsk A QuestionMore Details

The data relating to real estate for sale on this website appears in part through the SmartMLS Internet Data Exchange program, a voluntary cooperative exchange of property listing data between licensed real estate brokerage firms, and is provided by SmartMLS through a licensing agreement. Listing information is from various brokers who participate in the SmartMLS IDX program and not all listings may be visible on the site. The property information being provided on or through the website is for the personal, non-commercial use of consumers and such information may not be used for any purpose other than to identify prospective properties consumers may be interested in purchasing. Some properties which appear for sale on the website may no longer be available because they are for instance, under contract, sold or are no longer being offered for sale. Property information displayed is deemed reliable but is not guaranteed. Copyright 2026 SmartMLS, Inc.