Lebanon CT Real Estate

65 Trumbull Highway Lebanon CT 06249

MLS Number 24135276

  • Land
  • Acreage 168.4
  • MLS Status Active
  • Subdivision Pleasant Valley Farm
  • Waterfront

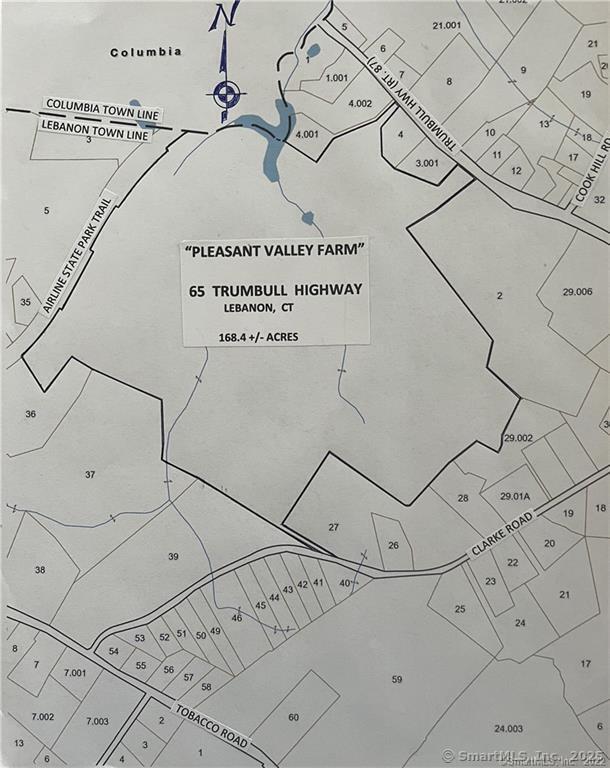
One of the most beautiful farms in Connecticut. Ten Mile river runs thru the property plus small brook and 3+/- acre pond large area of cultivated land leased to area farmer, some stonewalls, grass pasture etc. Ideal for Equestrian Estate, working farm, subdivision or High End Adult Housing Development (this would require certain zoning text changes or additions to permit this type of development. The farm is teeming with all sorts of wildlife ideal for very exclusive game club.

Listed by Derek Greene of Derek Greene

$
$
%
$/month over payments
Federal 30-year interest rate: 7.4% last updated on Oct 8, 2026
* All Figures are estimates. Check with your bank or proposed mortgage company for actual interest rates.
This product uses the FRED® API but is not endorsed or certified by the Federal Reserve Bank of St. Louis.

Save FavoriteSchedule TourAsk A QuestionMore Details

648 Tobacco Street Lebanon CT 06249

Lebanon, CT648 Tobacco Street

Price$1,349,000

Est. Mortgage: $/month

MLS Number 24211864

  • Single Family
  • Square Feet 9,174
  • Bedrooms 4
  • Bathroom 6
  • Year Built 2004

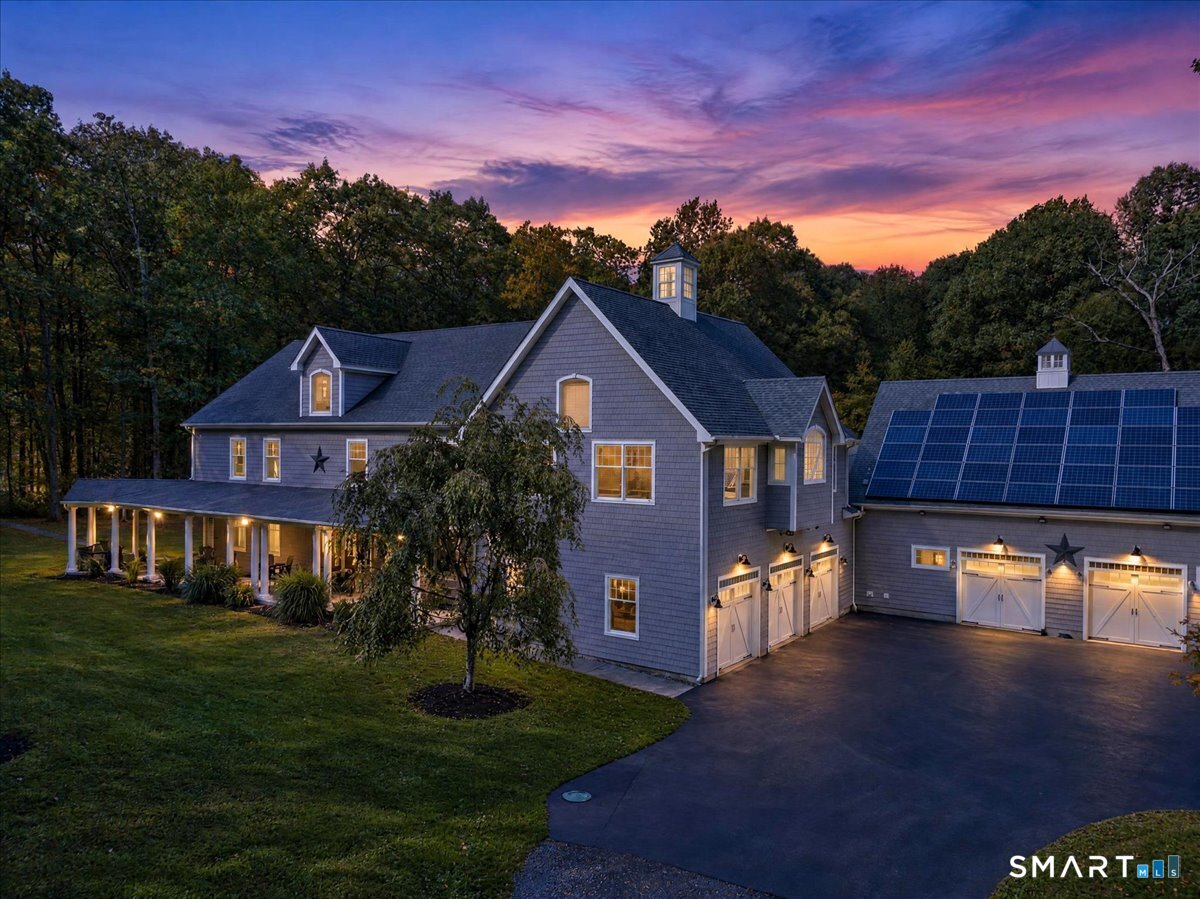
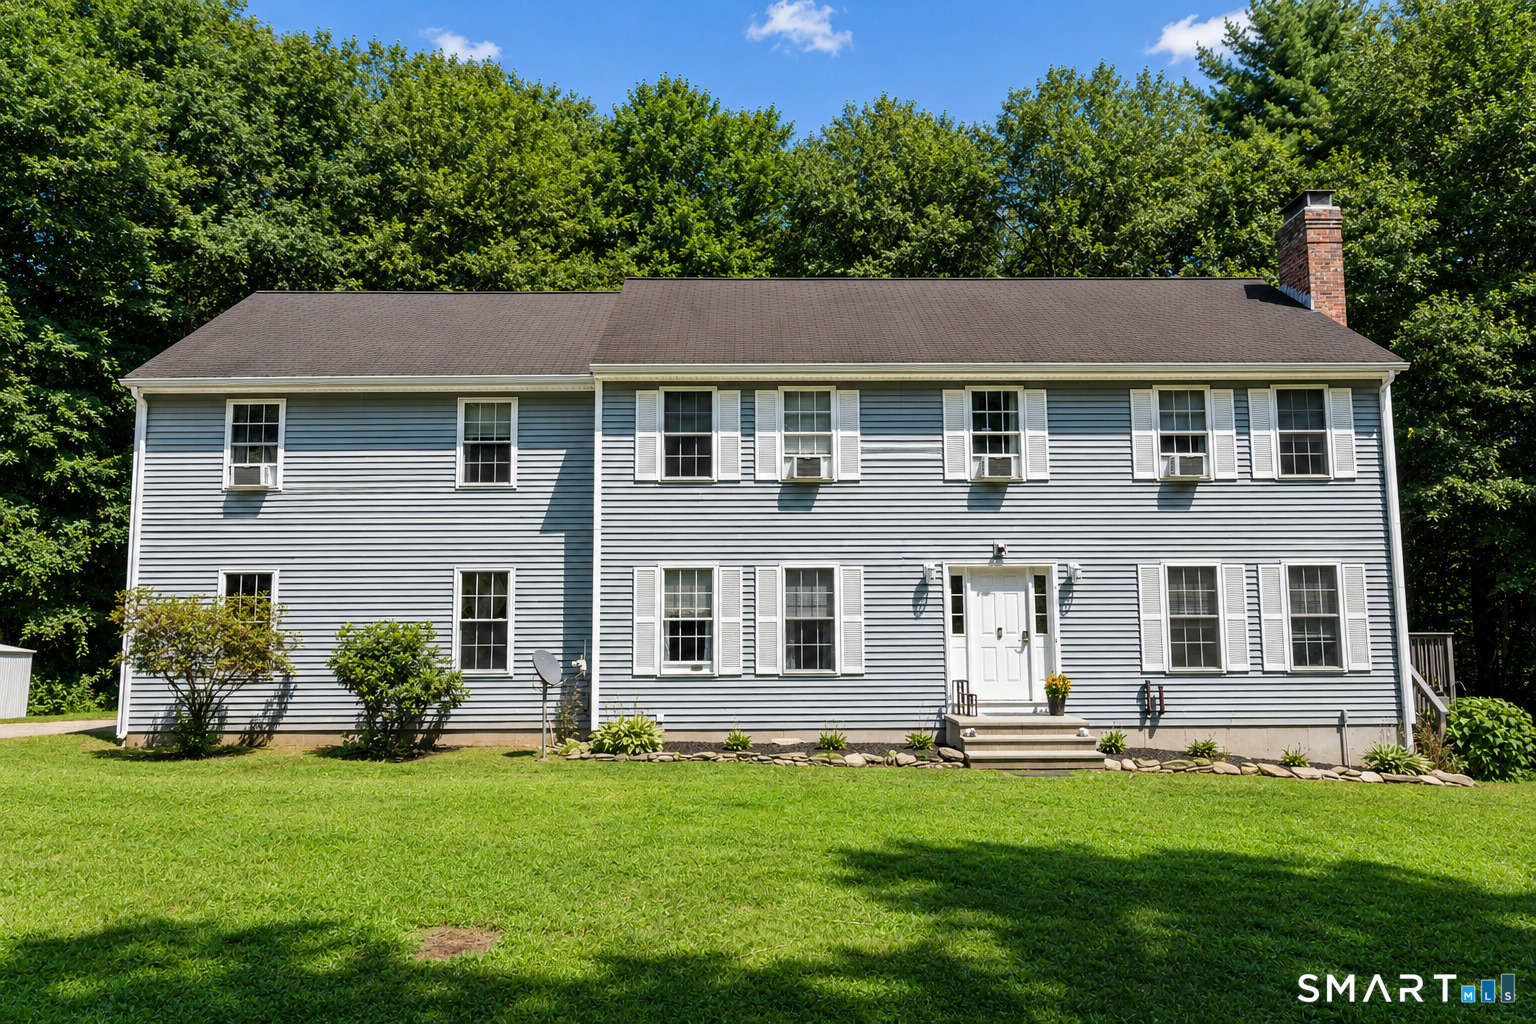
648 Tobacco St offers an incredibly combination of space, amenity and versatility, creating a legacy property suitable for all needs and pursuits. Spanning over 9100 sqft above grade, this custom colonial features 5 bedrooms, 4.2 baths, grand soaring spaces and an incredible array of custom features and utility. Purposely curated for entertaining, the first floor features a massive kitchen - living space with an additional multipurpose living room, all offering direct access to the wrap around porch and deck. The space is adorned with a rich birch cabinet suite, stainless appliances, a robust island and scores of details and creature comforts. The western aspect features another massive space with indoor / outdoor living, a complete wet bar, a handsome coffered ceiling and private entrance - ideal for home business or in-law suite conversion. In addition, there's a dedicated first floor theater with wet bar, stadium seating, sound system, projector and 107" screen. The second level includes an incredible primary suite with cathedral ceilings, platformed spaces, a sitting area with gas fireplace, off suite flex room and spa like bath with steam sauna, hydronic towel warmer and custom shower. Two other bedrooms share a Jack and Jill bath with laundry and the 4th bedroom has it's own full bath. The third floor is a fully finished attic with balcony and storage, ideal for a game room or additional suite. The entire house has wide plank floors and 9' ceilings throughout.

Listed by Craig Webb of Coldwell Banker Realty

$
$
%
$/month over payments
Federal 30-year interest rate: 7.4% last updated on Oct 8, 2026
* All Figures are estimates. Check with your bank or proposed mortgage company for actual interest rates.
This product uses the FRED® API but is not endorsed or certified by the Federal Reserve Bank of St. Louis.

Save FavoriteSchedule TourAsk A QuestionMore Details

129 West Town Street Lebanon CT 06249

Lebanon, CT129 West Town Street

Price$799,900

Est. Mortgage: $/month

Open House

MLS Number 24198285

  • Single Family
  • Next Open House: Sun 10/18 11:00 am. to 1:00 pm.
  • Square Feet 4,675
  • Bedrooms 5
  • Bathroom 4

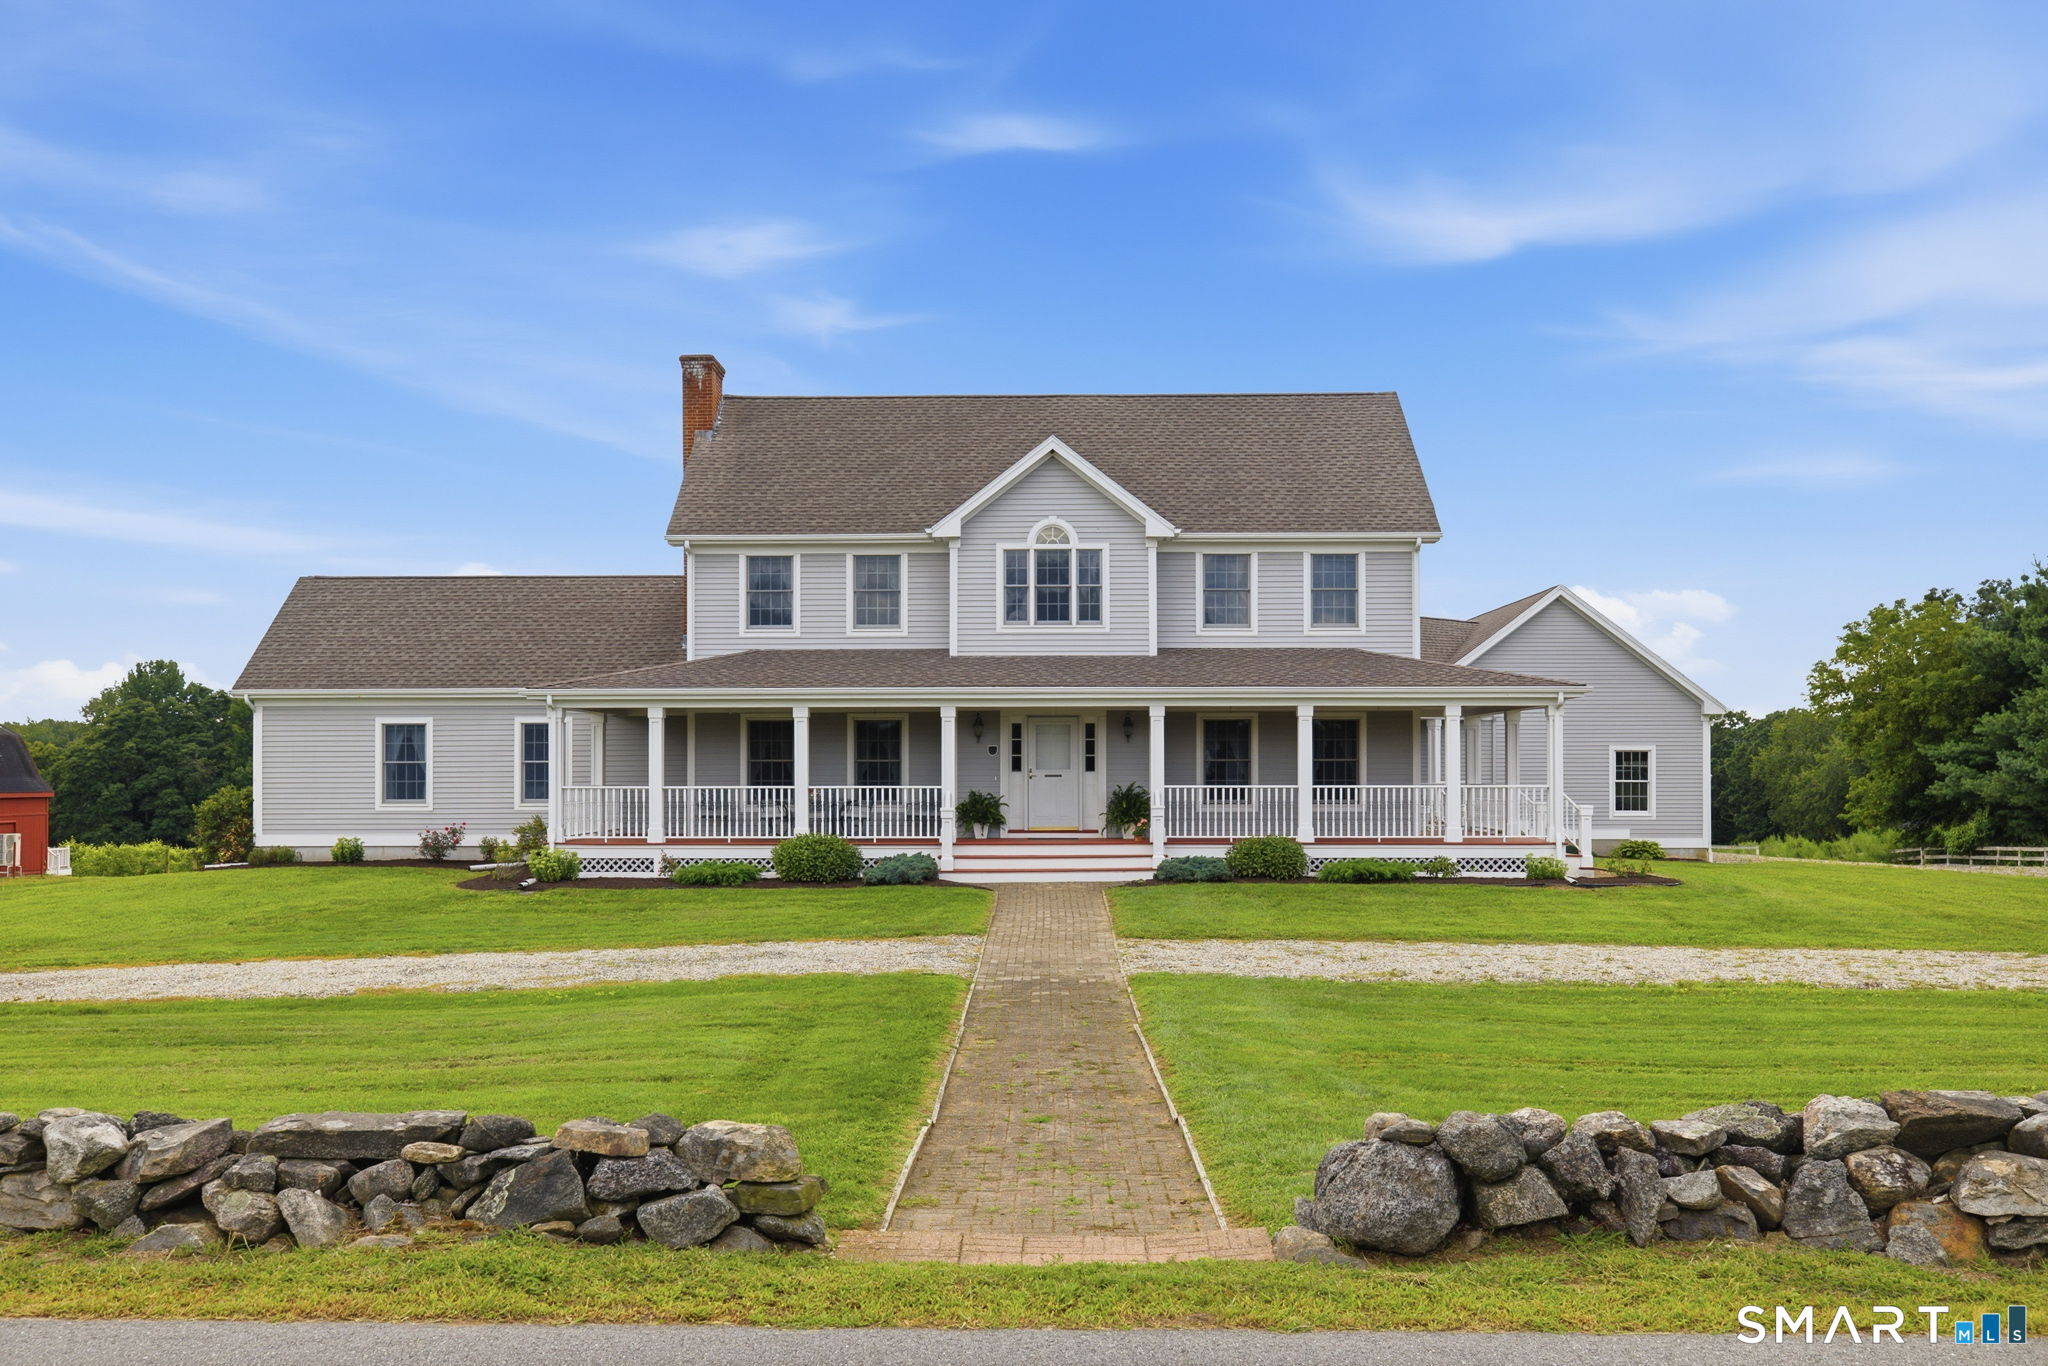
Architectural distinction meets a historic New England setting! Situated on 2.12 picturesque acres adjacent to the historic Lebanon Green, this custom 4,675 sq. ft., 5-BR/4-BA Colonial delivers high-end finishes, an ideal floor plan, and exceptional master craftsmanship throughout. The main level welcomes you with a dynamic two-story foyer flanked by formal living and dining spaces, a private study, a versatile flex room, and a sprawling center-island kitchen tailored for effortless gatherings, complimented by a walk-in pantry. Enjoy highly sought-after main-floor living featuring both a luxury primary suite and a dedicated main-floor guest bedroom complete with direct access to a convenient Jack-and-Jill bath; while the upper-level hosts two bedrooms, with a private bath; along with a fifth bedroom offering direct bath access ~ each featuring an oversized walk-in closet. Outside, a classic wrap-around porch delivers unmatched curb appeal, complemented by an expansive rear deck overlooking serene, scenic grounds. Complete with a 3-car garage, a ~2,935 sq. ft. walk-out basement, and a ~1,740 sq. ft. walk-up attic with endless possibilities, this property represents an extraordinary opportunity in one of Connecticut's most historic communities

Listed by Carolyn Kress of Berkshire Hathaway NE Prop.

$
$
%
$/month over payments
Federal 30-year interest rate: 7.4% last updated on Oct 8, 2026
* All Figures are estimates. Check with your bank or proposed mortgage company for actual interest rates.
This product uses the FRED® API but is not endorsed or certified by the Federal Reserve Bank of St. Louis.

Save FavoriteSchedule TourAsk A QuestionMore Details

275 Randall Road Lebanon CT 06249

Lebanon, CT275 Randall Road

Price$729,000

Est. Mortgage: $/month

MLS Number 24203415

  • Single Family
  • Square Feet 2,166
  • Bedrooms 4
  • Bathroom 4
  • Year Built 1984

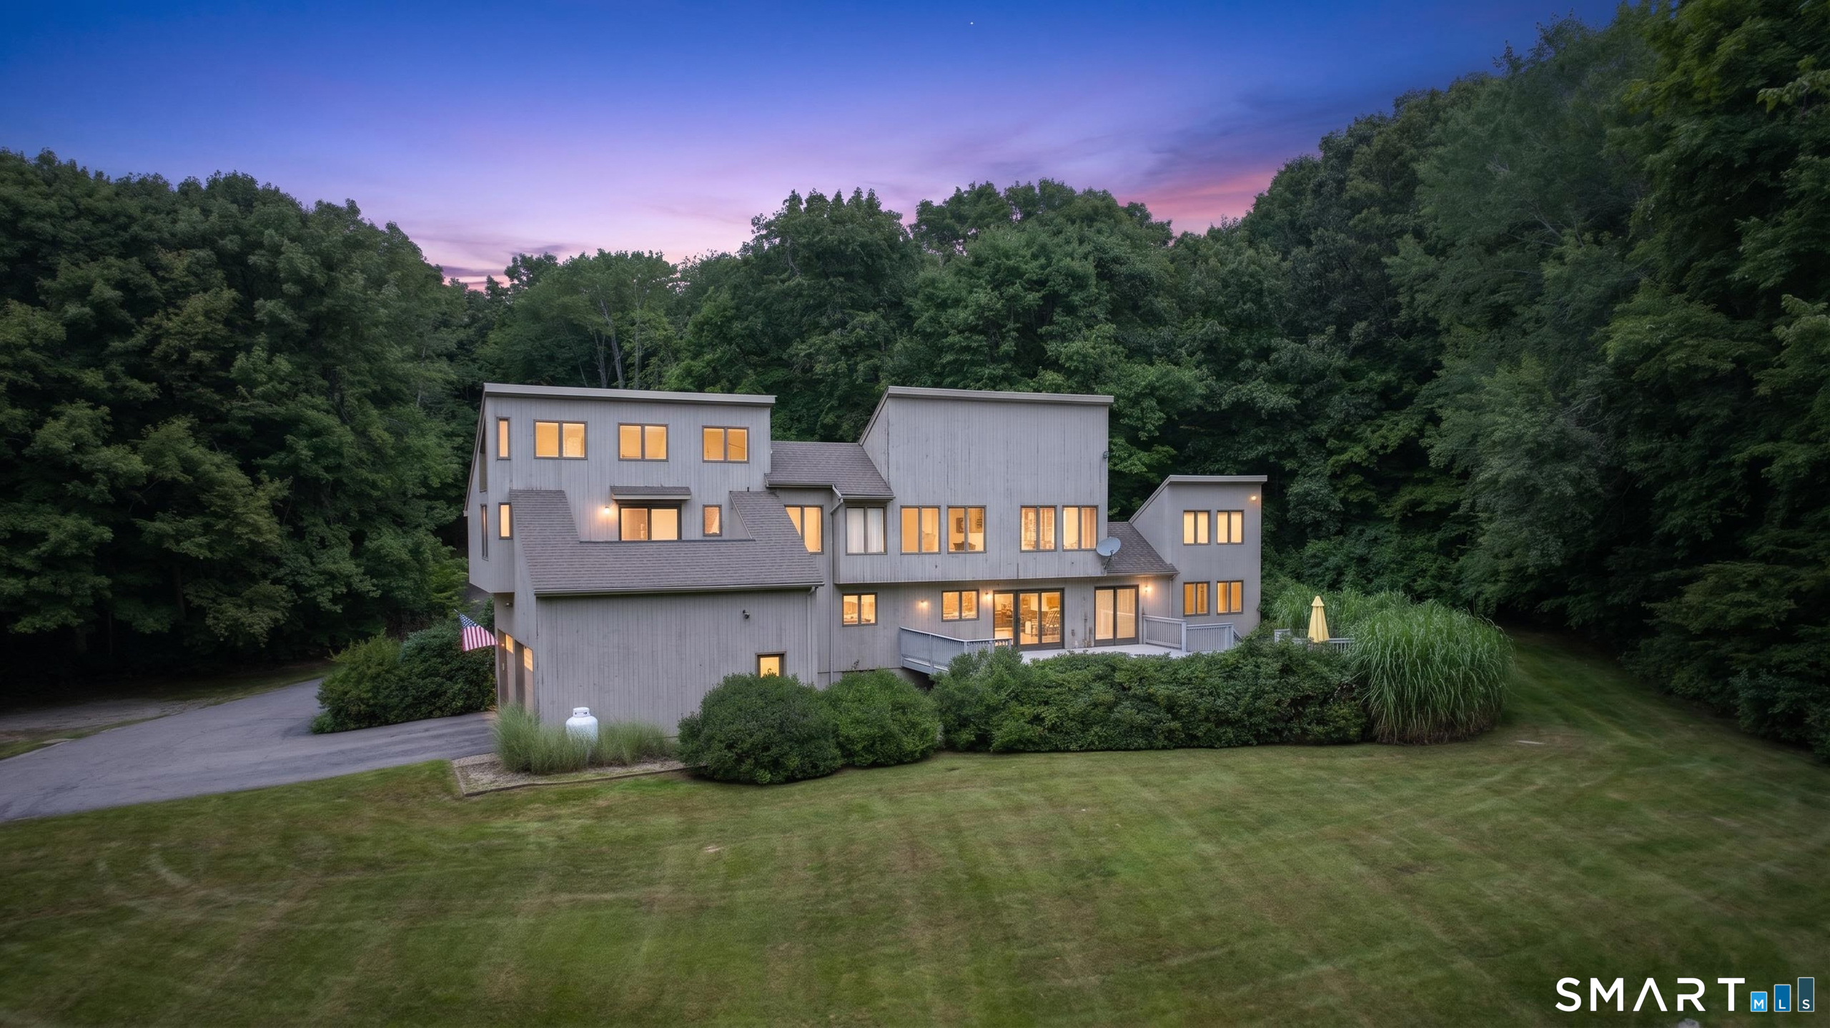
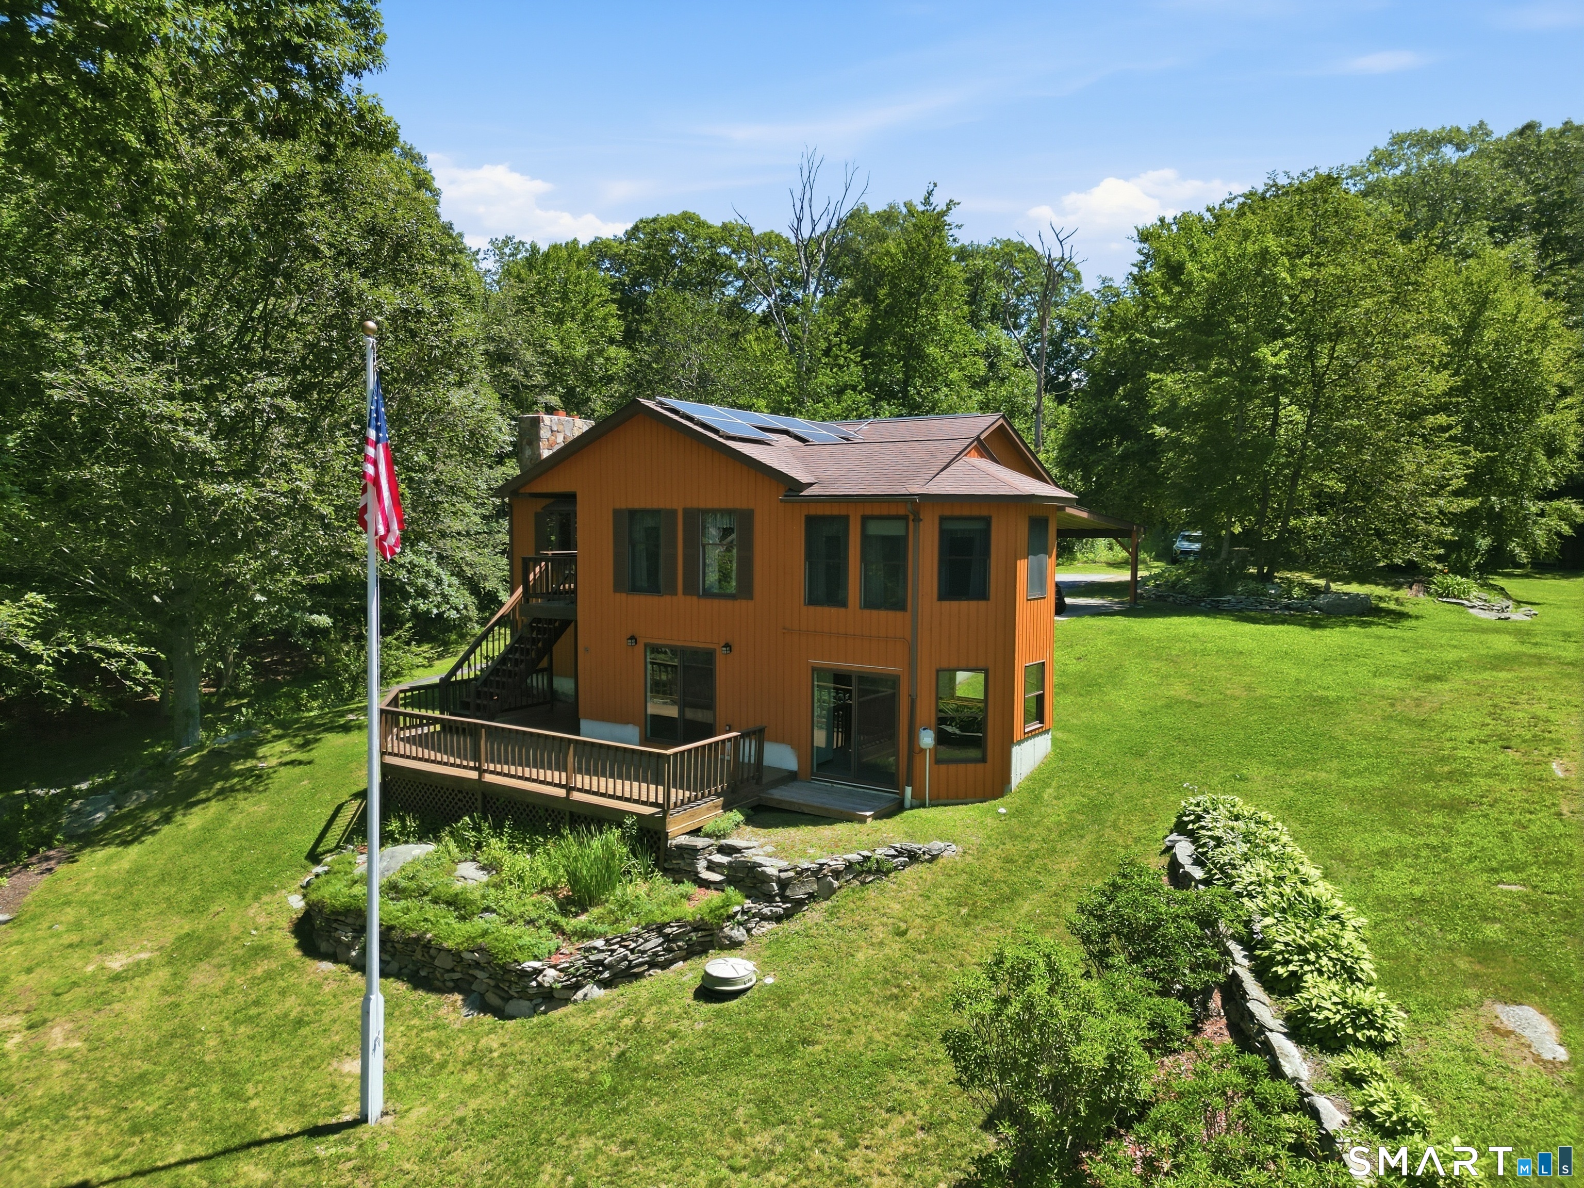
A truly distinctive property where timeless modern architecture meets an exceptional private setting. Built in 1984 and meticulously maintained, this architecturally designed home showcases passive solar principles, a distinctive shed roof, and classic vertical cedar siding. The open kitchen, dining and living areas are anchored by a beautiful two-story dry-stacked stone fireplace. Set on 16 private acres with a long paved driveway it offers approximately one acre of open lawns surrounded by mature forests. The 2,166-square-foot residence feels larger because of soaring ceilings and large windows. It features four bedrooms and 3.5 baths, including two primary suites with en-suite bathrooms. One primary suite has its own private entrance, offering excellent flexibility as an in-law suite, guest quarters, or potential auxiliary dwelling space. A spacious two-car attached garage includes a large workshop area, while an impressive 1,000-square-foot deck overlooks the expansive rear lawn and provides an ideal setting for outdoor entertaining or peaceful enjoyment of the property. A large unfinished basement with high ceilings offers abundant storage and exciting potential for future finished living space. Great thought has been invested in every detail of this custom home with special care given to energy efficiency. Beautifully integrated with its natural surroundings, this is a rare opportunity to own a thoughtfully designed home in an incredible, private setting in Leban

Listed by James Kelly of William Raveis Real Estate

$
$
%
$/month over payments
Federal 30-year interest rate: 7.4% last updated on Oct 8, 2026
* All Figures are estimates. Check with your bank or proposed mortgage company for actual interest rates.
This product uses the FRED® API but is not endorsed or certified by the Federal Reserve Bank of St. Louis.

Save FavoriteSchedule TourAsk A QuestionMore Details

180 Clubhouse Road Lebanon CT 06249

Lebanon, CT180 Clubhouse Road

Price$699,000

Est. Mortgage: $/month

Open House

MLS Number 24204522

  • Single Family
  • Next Open House: Sun 10/18 12:00 pm. to 2:00 pm.
  • Square Feet 3,205
  • Bedrooms 3
  • Bathroom 4

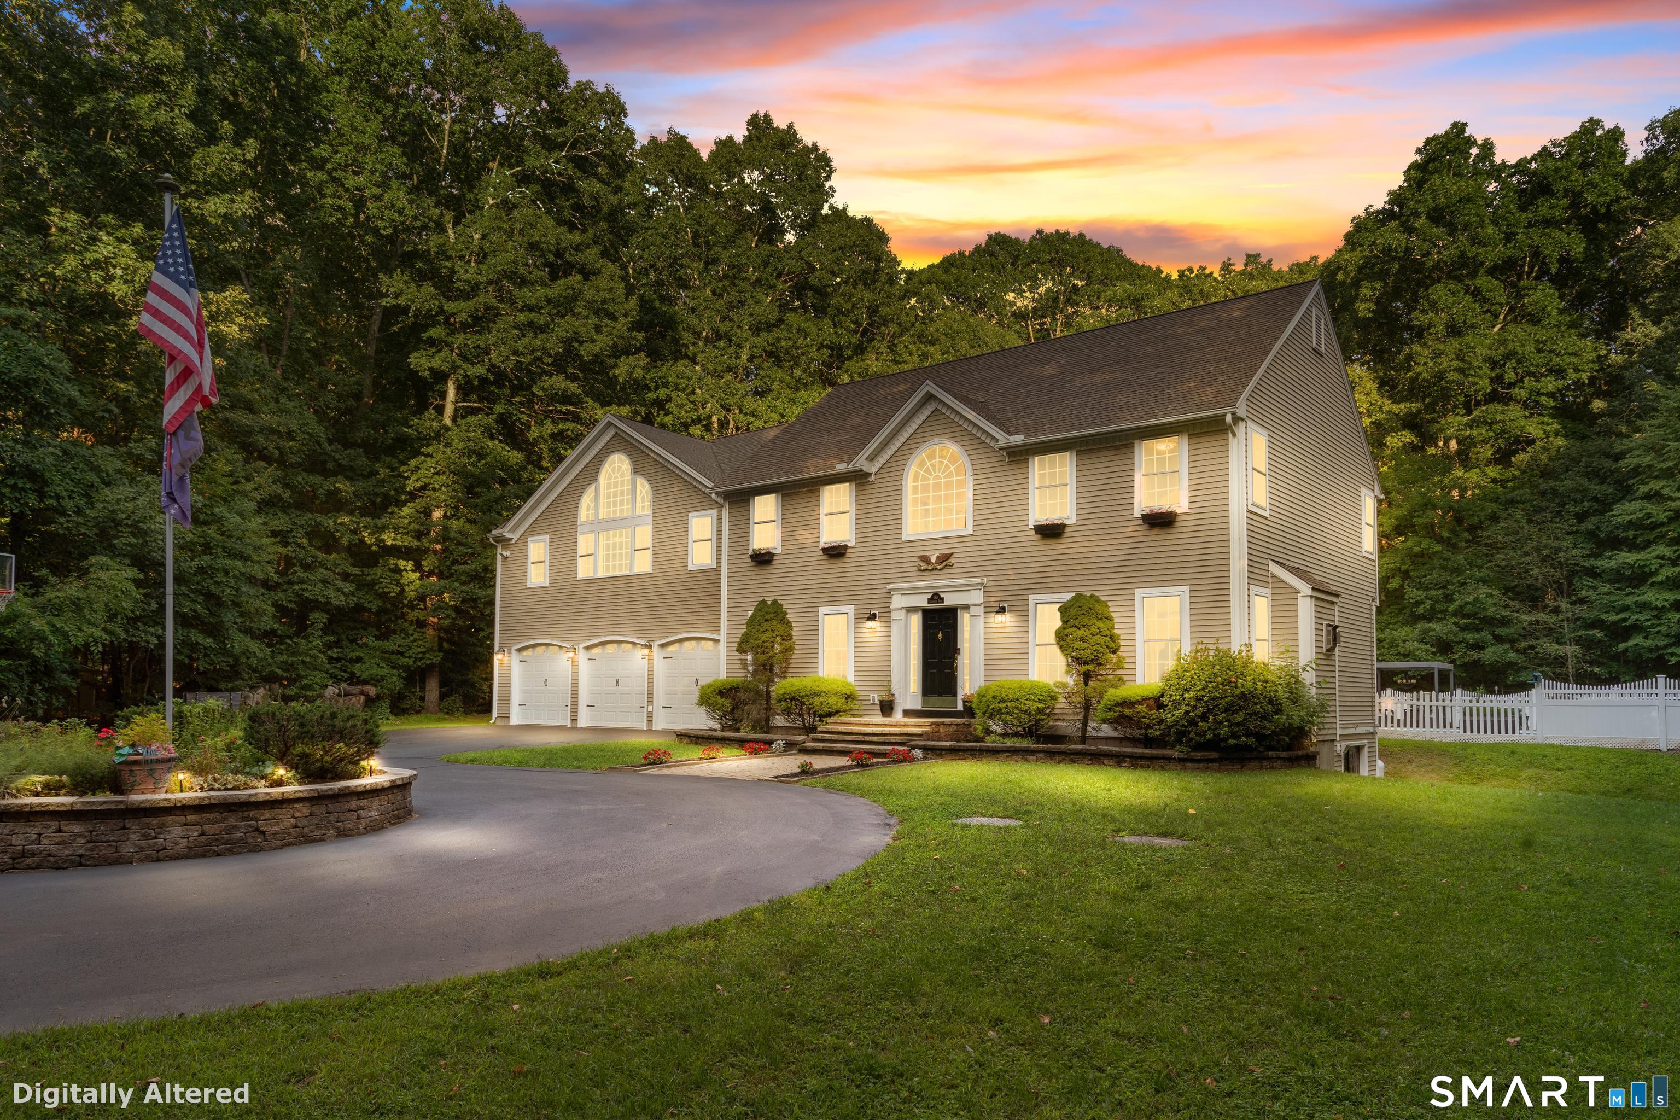
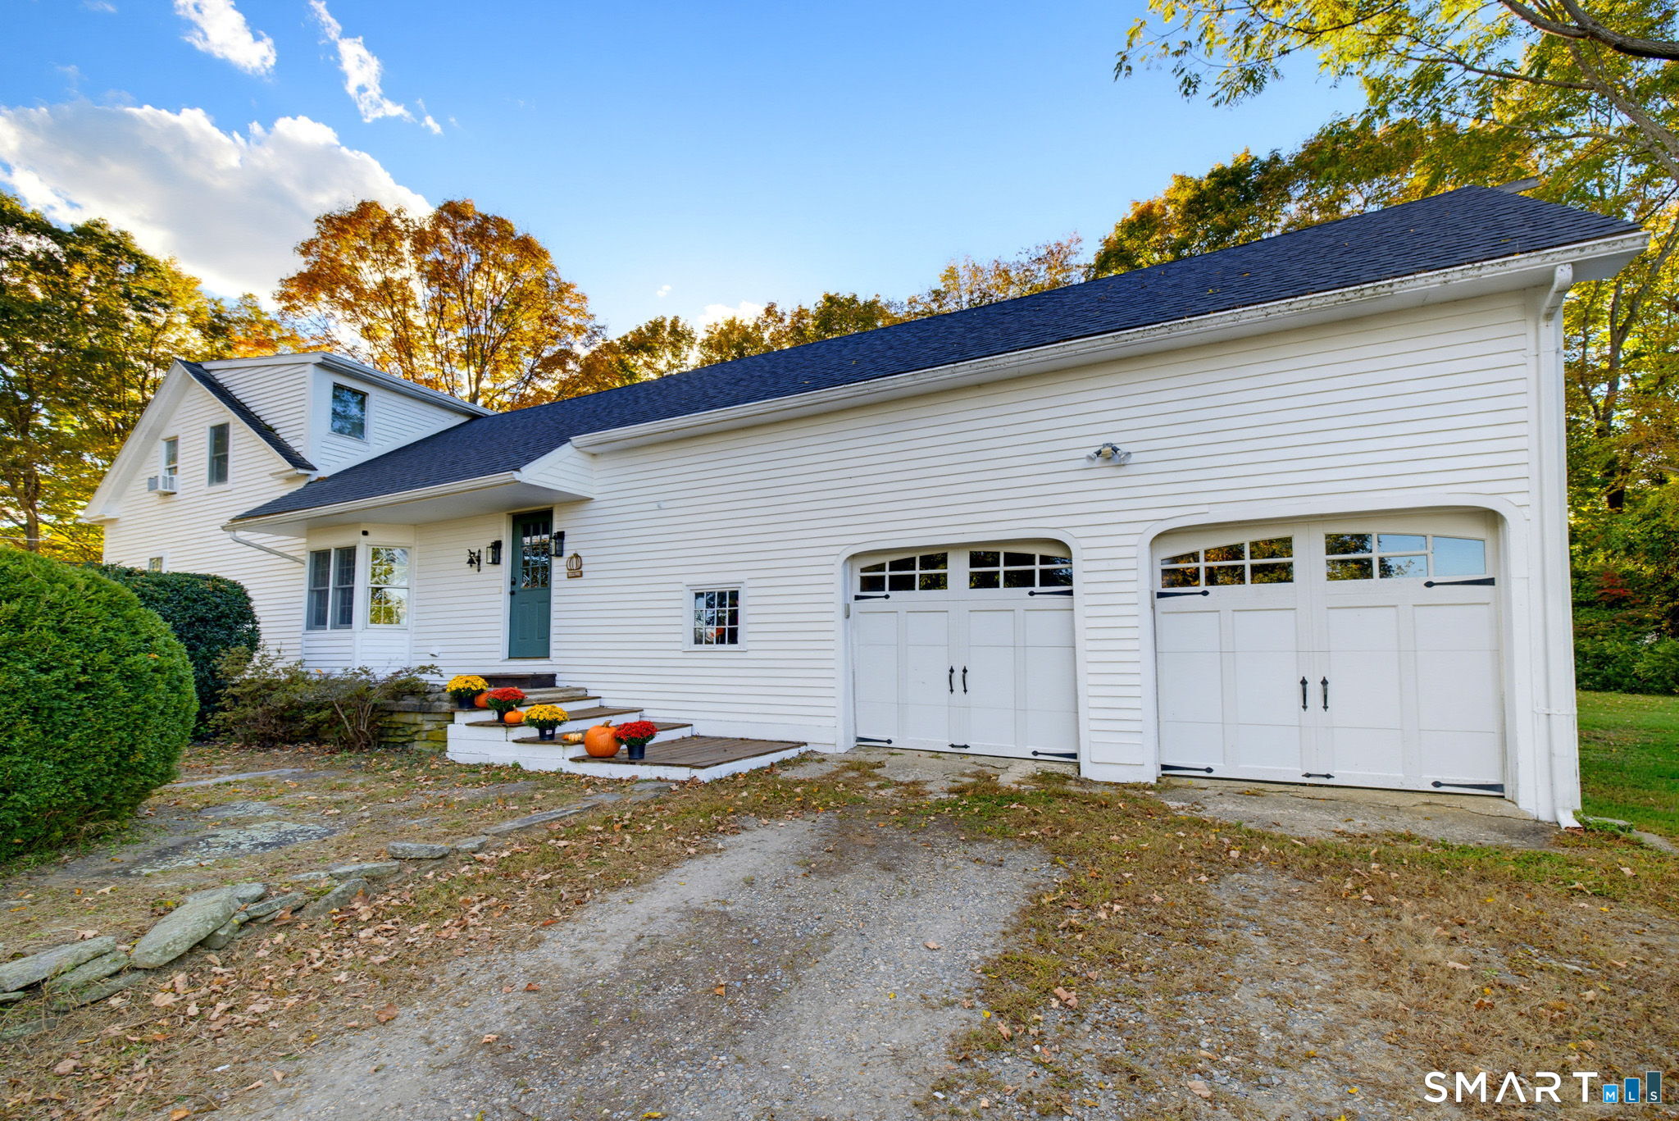
Welcome to your own private hilltop retreat with resort style living! Set atop a long private driveway and surrounded by 2.24 acres of secluded grounds, this home offers an exceptional blend of privacy, elegance, and versatility. This three bed, three and a half baths home provides an inpressive array of amenities designed for both comfortable everyday living and memorable entertaining. From the moment you arrive, the property's elevated private setting makes an impression. Underground electrical service helps preserve the natural beauty of the grounds, while the expansive residence features dramatic arched windows at the front of the home and above the garage, bringing character, natural light, and architectural distinction to the property. The heart of the home is designed with entertaining in mind. The kitchen features a convenient breakfast bar/counter with seating, complemented by a spacious dining area with a full table and chairs positioned directly in front of sliding glass doors overlooking the pool area. A separate formal dining area provides an elegant setting for special occasions and holiday gatherings. The generously sized living room creates a warm and inviting focal point with a gas fireplace and mantle, offering the perfect atmosphere for relaxing or entertaining throughout the year. The primary suite provides a private retreat, featuring a large walk-in closet and luxurious en-suite bathroom with an oversized corner Jacuzzi tub.

Listed by Christopher J. Ferreira of Berkshire Hathaway NE Prop.

$
$
%
$/month over payments
Federal 30-year interest rate: 7.4% last updated on Oct 8, 2026
* All Figures are estimates. Check with your bank or proposed mortgage company for actual interest rates.
This product uses the FRED® API but is not endorsed or certified by the Federal Reserve Bank of St. Louis.

Save FavoriteSchedule TourAsk A QuestionMore Details

229 Deepwood Drive Lebanon CT 06249

Lebanon, CT229 Deepwood Drive

Price$655,000

Est. Mortgage: $/month

MLS Number 24192072

  • Single Family
  • Square Feet 3,072
  • Bedrooms 3
  • Bathroom 3
  • Year Built 1989

New Reduced Price! Arguably, this home may hold title of "Best Views of Amston Lake"! Light and bright Contemporary Ranch with panoramic views set on elevate 1.8 Acre tree ringed site offering a neighborly but private setting with a short walk to an association beach and lake access area! Plus, an almost impossible feature to find on any lake area property - a detached 3 car garage with oversized door height bay PLUS an attached 2 Car+ Carport! The detached garage is ideal for auto, boat, or woodworking hobbyist! Open kitchen-dining area-living room floor plan with vaulted 9' ceilings, hardwood flooring, and well-crafted field stone masonry fireplace. Balance of the first floor features 3 Bedrooms and 1.5 Baths including a primary BR suite with an open sitting area very suitable as a home office with full views of the lake, and private half bath! The Two additional bedrooms share the hallway full bath! This home offers a covered front porch with lake views plus a 570 SF open sun deck with more lake views The lower level offers a spacious rec room, sunroom which formerly housed a hot tub, partially complete kitchen area, full bath, laundry room, storage room, and general utility area! This home is served by oil fired hot water baseboard heat, public sewer, and private on-site well PLUS a leased Solar Panel System that is truly a money saver! A unique lake area home with hard to match list of special home features!!

Listed by James Celio of Century 21 AllPoints Realty

$
$
%
$/month over payments
Federal 30-year interest rate: 7.4% last updated on Oct 8, 2026
* All Figures are estimates. Check with your bank or proposed mortgage company for actual interest rates.
This product uses the FRED® API but is not endorsed or certified by the Federal Reserve Bank of St. Louis.

Save FavoriteSchedule TourAsk A QuestionMore Details

264 Trumbull Highway Lebanon CT 06249

Lebanon, CT264 Trumbull Highway

Price$569,900

Est. Mortgage: $/month

MLS Number 24199692

  • Single Family
  • Square Feet 2,656
  • Bedrooms 5
  • Bathroom 3
  • Year Built 2001

Welcome to 264 Trumbull Highway in Lebanon, where space, privacy, and comfort come together on 3.27 acres to create your own private oasis. Offering approximately 2,656 square feet of living space, this spacious home features 5 bedrooms, with one currently being used as a home office, and 2.5 bathrooms. The primary bedroom is exceptionally spacious, offering endless possibilities to create the perfect private retreat, sitting area, or additional workspace. The home has been newly painted and features newer windows, updated kitchen appliances, and a new well water tank installed in 2025. Step outside and enjoy a brand-new swimming pool installed this summer, surrounded by the privacy and tranquility of over three acres. The freshly painted deck provides the perfect setting for outdoor dining, entertaining, or relaxing by the pool. A two-car garage provides additional parking and storage. If privacy and room to enjoy the outdoors are at the top of your list, this Lebanon property offers the space and setting to truly feel like your own private oasis, while still providing a spacious and versatile interior ready to make your own.

Listed by Jessica Lopez of Our Home Realty Advisors

$
$
%
$/month over payments
Federal 30-year interest rate: 7.4% last updated on Oct 8, 2026
* All Figures are estimates. Check with your bank or proposed mortgage company for actual interest rates.
This product uses the FRED® API but is not endorsed or certified by the Federal Reserve Bank of St. Louis.

Save FavoriteSchedule TourAsk A QuestionMore Details

1209 Exeter Road Lebanon CT 06249

MLS Number 24210922

  • Single Family
  • Square Feet 1,664
  • Bedrooms 3
  • Bathroom 3
  • Year Built 2026

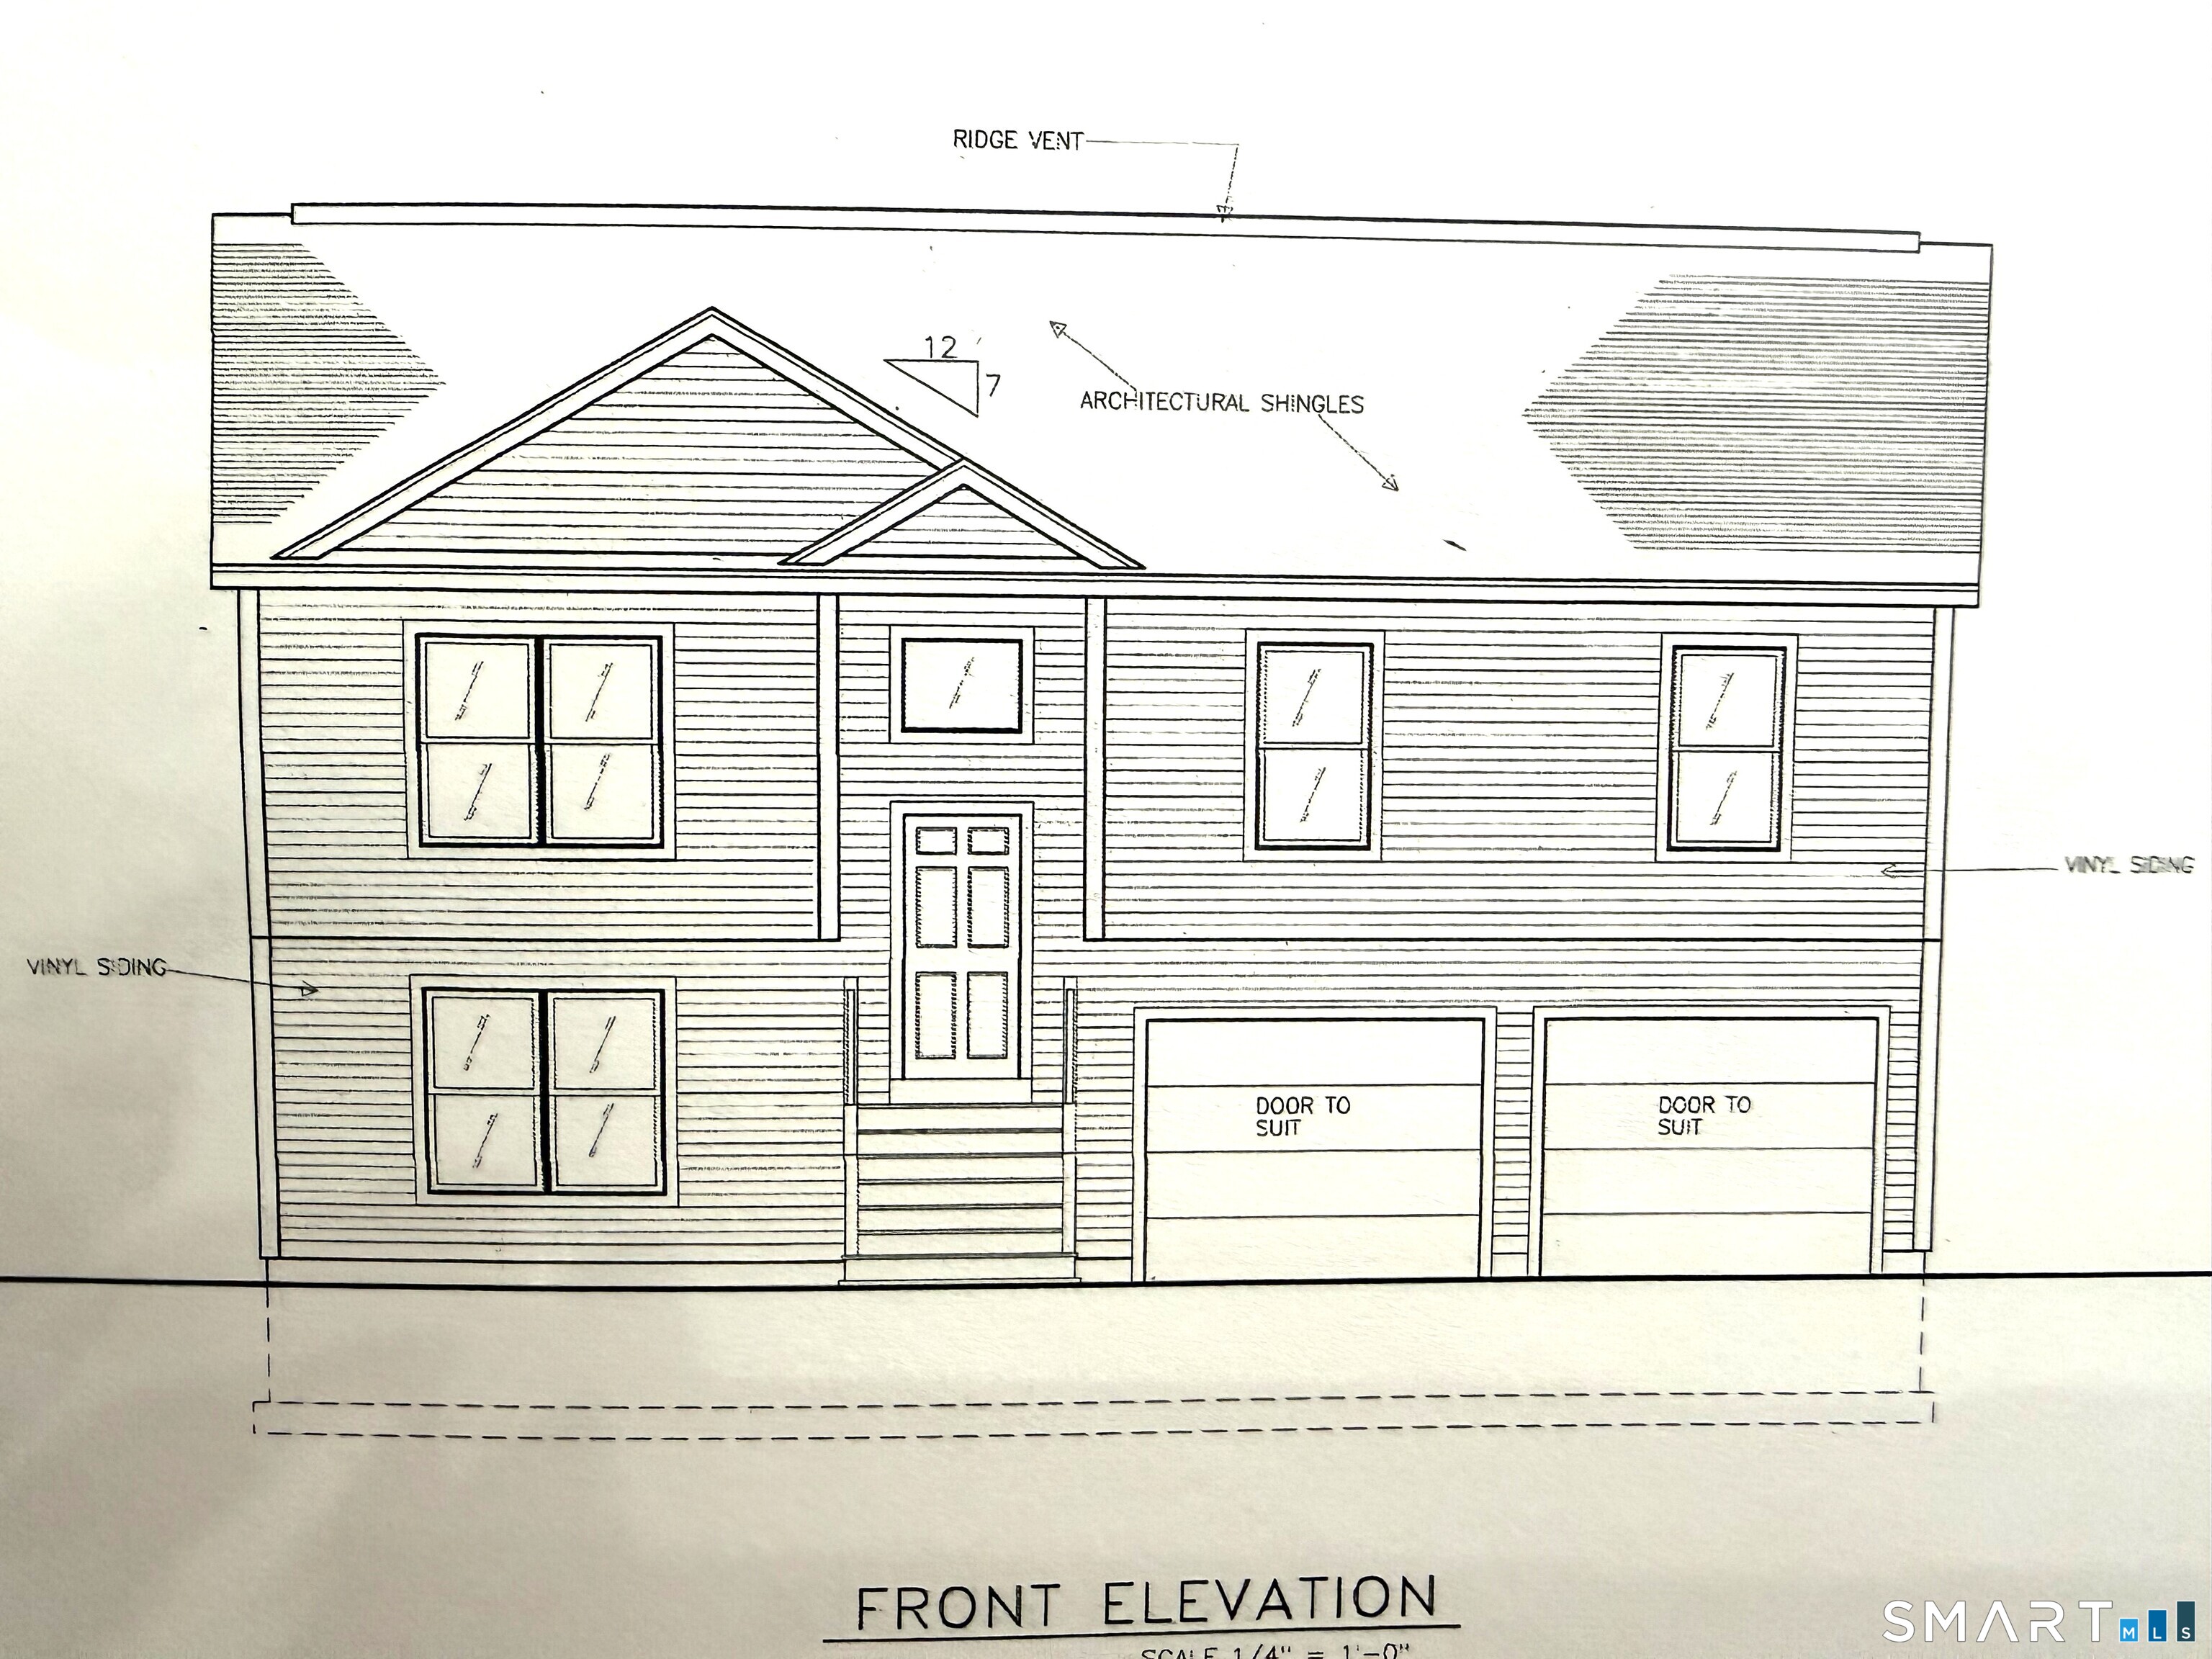
Beautiful new country home to be built on a picturesque 2.02-acre lot, offering the perfect blend of quality, comfort, and modern design. The thoughtfully designed open floor plan features solid wood flooring, vaulted ceilings in the living and dining rooms, and an abundance of natural light. The custom kitchen will showcase granite countertops and plenty of space for cooking and entertaining. Enjoy the convenience of 2 full baths plus a half bath, central air conditioning, and an attached 2-car garage. This is your opportunity to personalize and customize a brand-new home to fit your style and needs. Build the home you've been dreaming of in a peaceful country setting!

Listed by Cathyann M. Schulte of Countryside Realty

$
$
%
$/month over payments
Federal 30-year interest rate: 7.4% last updated on Oct 8, 2026
* All Figures are estimates. Check with your bank or proposed mortgage company for actual interest rates.
This product uses the FRED® API but is not endorsed or certified by the Federal Reserve Bank of St. Louis.

Save FavoriteSchedule TourAsk A QuestionMore Details

116 Bascom Road Lebanon CT 06249

Lebanon, CT116 Bascom Road

Price$489,900

Est. Mortgage: $/month

MLS Number 24205904

  • Single Family
  • Square Feet 1,876
  • Bedrooms 3
  • Bathroom 2
  • Year Built 1994

Welcome home to this quintessential New England country cape on 2 acres! Beautiful front porch overlooks an idyllic front yard with stone wall. Enjoy morning coffee or tea while relaxing, or an afternoon beverage after work. Inside you will find a spacious country kitchen overlooking the lush backyard. Plenty of space to cook for family and friends. Adjacent is an open dining room with so much space to host holidays. A large living room with wood burning fireplace and lots of natural light is a perfect spot to cozy up to in the winter or host friends and family. A full bath is on this floor, remodeled with a walk in shower. Upstairs you will find 3 spacious bedrooms. The primary bedroom is huge with a large closet with barn doors and plenty of room for a sitting area or desk. Access to the full bath from the primary as well. 2 more bedrooms round out this floor. The full basement has plenty of room for storage or potential to finish with a walkout. Mechanicals have been regularly serviced, and the rented water heater is a bonus at $38/quarter currently with all maintenance and replacement included. Enjoy the outside patio and the large deck. You will love the peaceful setting. Roof approx 10 yrs old, c/a unit new in 2025, new well tank, septic pumped May 2026, garage wired for electric vehicle.

Listed by Diana M. Brown of William Raveis Real Estate

$
$
%
$/month over payments
Federal 30-year interest rate: 7.4% last updated on Oct 8, 2026
* All Figures are estimates. Check with your bank or proposed mortgage company for actual interest rates.
This product uses the FRED® API but is not endorsed or certified by the Federal Reserve Bank of St. Louis.

Save FavoriteSchedule TourAsk A QuestionMore Details

520 Goshen Hill Road Lebanon CT 06249

Lebanon, CT520 Goshen Hill Road

Price$475,000

Est. Mortgage: $/month

MLS Number 24212798

  • Single Family
  • Square Feet 2,085
  • Bedrooms 3
  • Bathroom 2
  • Year Built 1750

Antique charm meets modern comfort in this beautifully updated Lebanon Colonial. Set on 4.24 private acres, this 3-bedroom, 2-full-bath Colonial offers over 2,000 sq. ft. filled with details that simply can't be recreated today. Wide-plank hardwood floors, exposed original beams, multiple fireplaces, a wood stove and pellet stove bring warmth and history throughout, with the pellet stove offering exceptional efficiency heating nearly the entire main level. The updated kitchen features granite counters, a gas range, newer appliances and an oversized pantry, while the remodeled main-level bath preserves the home's story with a stunning 100-year-old claw-foot tub discovered on the property and completely refinished. Enjoy both a spacious dining room and cozy breakfast area. Convenient main level mudroom w/laundry. Large primary bedroom with soaring ceilings and exposed beams. A private sauna offers a relaxing space to unwind and recharge. Roof and furnace both updated in 2019. Outside, abundant apple, pear, peach and mulberry trees complement the open acreage, fenced areas and private back deck. An oversized 2-car garage is a hobbyist's dream, complete with a full staircase to an additional bonus room. A walkout basement, stacked-stone foundation, established trees and landscaping. The BEST sunset views right over the pasture often with double rainbows. Enjoy peaceful Connecticut countryside with convenient access to Norwich, Willimantic, Hartford and surrounding communities.

Listed by Kellee Smith of Berkshire Hathaway NE Prop.

$
$
%
$/month over payments
Federal 30-year interest rate: 7.4% last updated on Oct 8, 2026
* All Figures are estimates. Check with your bank or proposed mortgage company for actual interest rates.
This product uses the FRED® API but is not endorsed or certified by the Federal Reserve Bank of St. Louis.

Save FavoriteSchedule TourAsk A QuestionMore Details

60 Beaumont Highway Lebanon CT 06249

Lebanon, CT60 Beaumont Highway

Price$399,900

Est. Mortgage: $/month

MLS Number 24210685

  • Single Family
  • Square Feet 2,514
  • Bedrooms 3
  • Bathroom 3
  • Year Built 1953

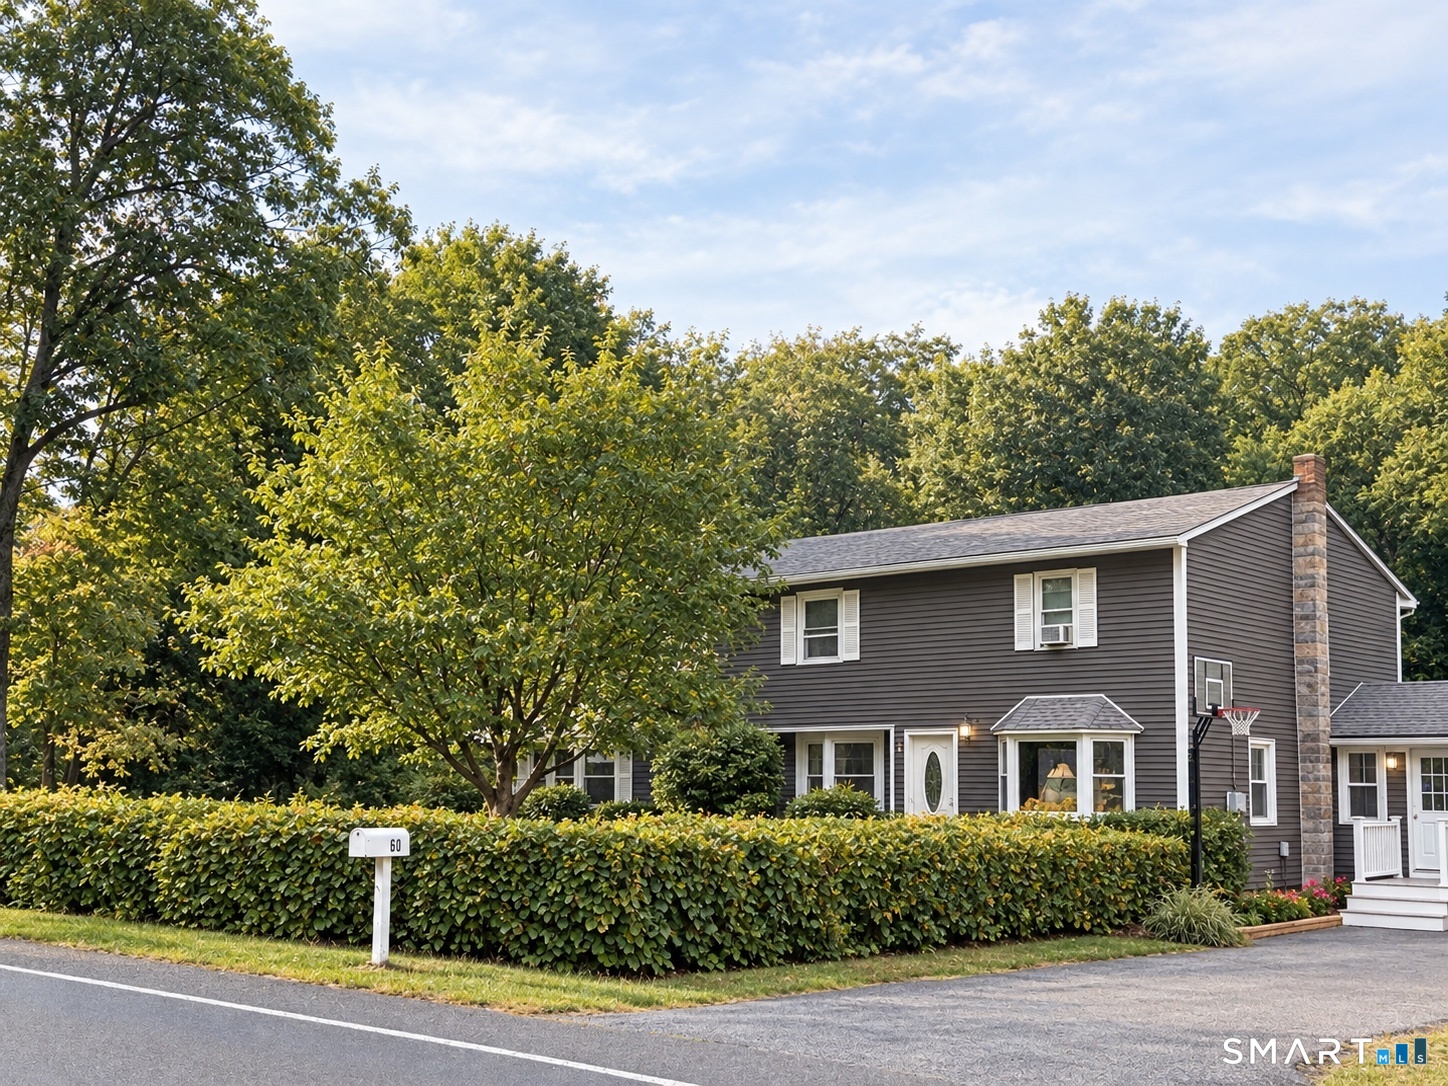
Welcome to 60 Beaumont Highway in Lebanon, where thoughtful updates meet a versatile floor plan. New siding, vinyl windows throughout, luxury vinyl flooring, new lighting, and updated bathrooms give this home a fresh, move-in-ready feel. The main level features an open entertaining space connecting the living, dining, and kitchen area. The dining room has a smaller space with the potential for an office, playroom, or small storage for a pantry space. The renovated kitchen offers granite countertops and stainless steel appliances, while the spacious primary bedroom includes a private ensuite bath and full walk-in closet for convenient one-floor living. A bright sunroom adds another inviting space for relaxing or entertaining.Upstairs, two oversized bedrooms each feature a full walk-in closet, ceiling fan,wall to wall carpet and access to an updated shared half bath with space to become a full bath. All three bedrooms offer generous closet space, with new flooring and lighting continuing throughout the home. Outside, the cleared and fully fenced front and backyard offers space for entertaining, recreation, pets, or gardening. Additional improvements include a new 200-amp electrical panel. With its open main level, first-floor primary suite, oversized bedrooms, sunroom, and extensive updates, 60 Beaumont Highway offers a comfortable and versatile home in Lebanon.

Listed by Shawna Rohan of eXp Realty
$
$
%
$/month over payments
Federal 30-year interest rate: 7.4% last updated on Oct 8, 2026
* All Figures are estimates. Check with your bank or proposed mortgage company for actual interest rates.
This product uses the FRED® API but is not endorsed or certified by the Federal Reserve Bank of St. Louis.

Save FavoriteSchedule TourAsk A QuestionMore Details

61 Wildwood Drive Lebanon CT 06249

Lebanon, CT61 Wildwood Drive

Price$299,000

Est. Mortgage: $/month

MLS Number 24185435

  • Single Family
  • Square Feet 864
  • Bedrooms 3
  • Bathroom 1
  • Year Built 1988

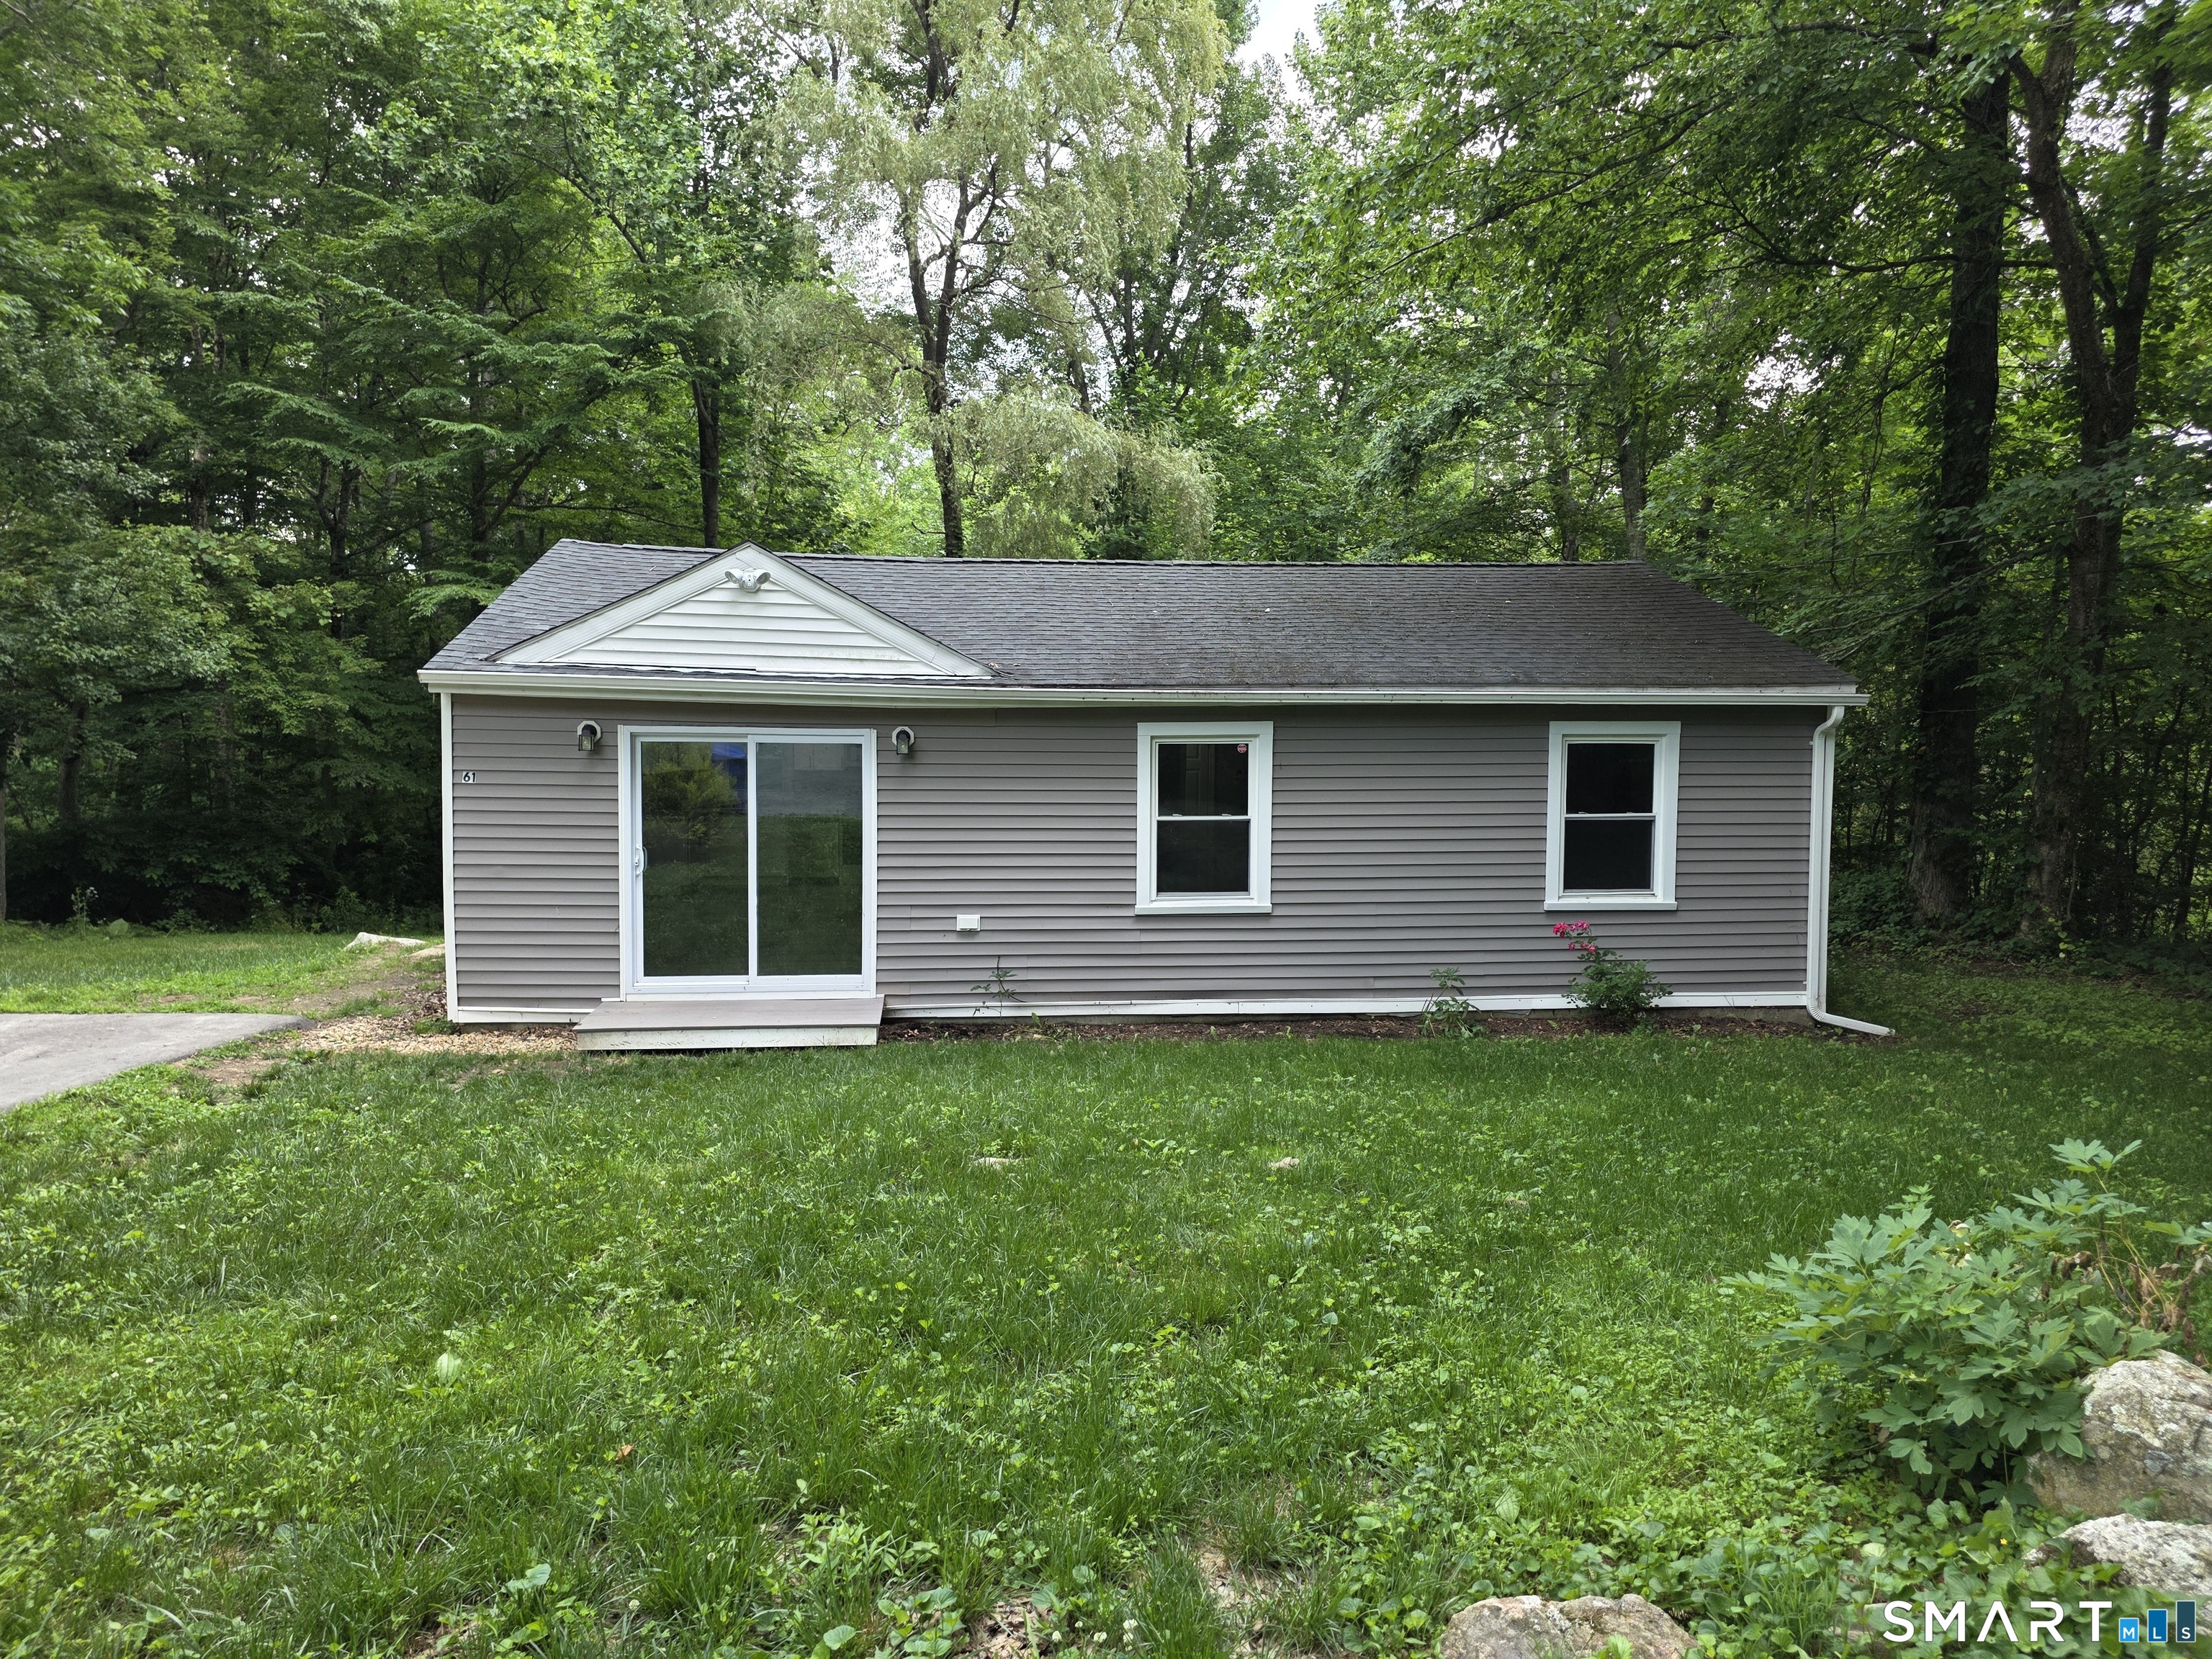
Move right into this updated 3-bedroom, 1-bath ranch nestled in the desirable Amston Lake community. Recent updates include central air, heating system, and a newer roof. Enjoy all that lake living has to offer, from swimming and kayaking to lakeside picnics and relaxing afternoons by the water. Whether you're looking for a year-round residence or a peaceful retreat, this charming home provides the perfect blend of recreation, relaxation, and convenience.

Listed by Kelly Lucas of RE/MAX Legends

$
$
%
$/month over payments
Federal 30-year interest rate: 7.4% last updated on Oct 8, 2026
* All Figures are estimates. Check with your bank or proposed mortgage company for actual interest rates.
This product uses the FRED® API but is not endorsed or certified by the Federal Reserve Bank of St. Louis.

Save FavoriteSchedule TourAsk A QuestionMore Details

The data relating to real estate for sale on this website appears in part through the SmartMLS Internet Data Exchange program, a voluntary cooperative exchange of property listing data between licensed real estate brokerage firms, and is provided by SmartMLS through a licensing agreement. Listing information is from various brokers who participate in the SmartMLS IDX program and not all listings may be visible on the site. The property information being provided on or through the website is for the personal, non-commercial use of consumers and such information may not be used for any purpose other than to identify prospective properties consumers may be interested in purchasing. Some properties which appear for sale on the website may no longer be available because they are for instance, under contract, sold or are no longer being offered for sale. Property information displayed is deemed reliable but is not guaranteed. Copyright 2026 SmartMLS, Inc.