Your Search Results

Agent+ID%5B0%5D=mccarthb&Agent+ID%5B1%5D=ESPOSITS
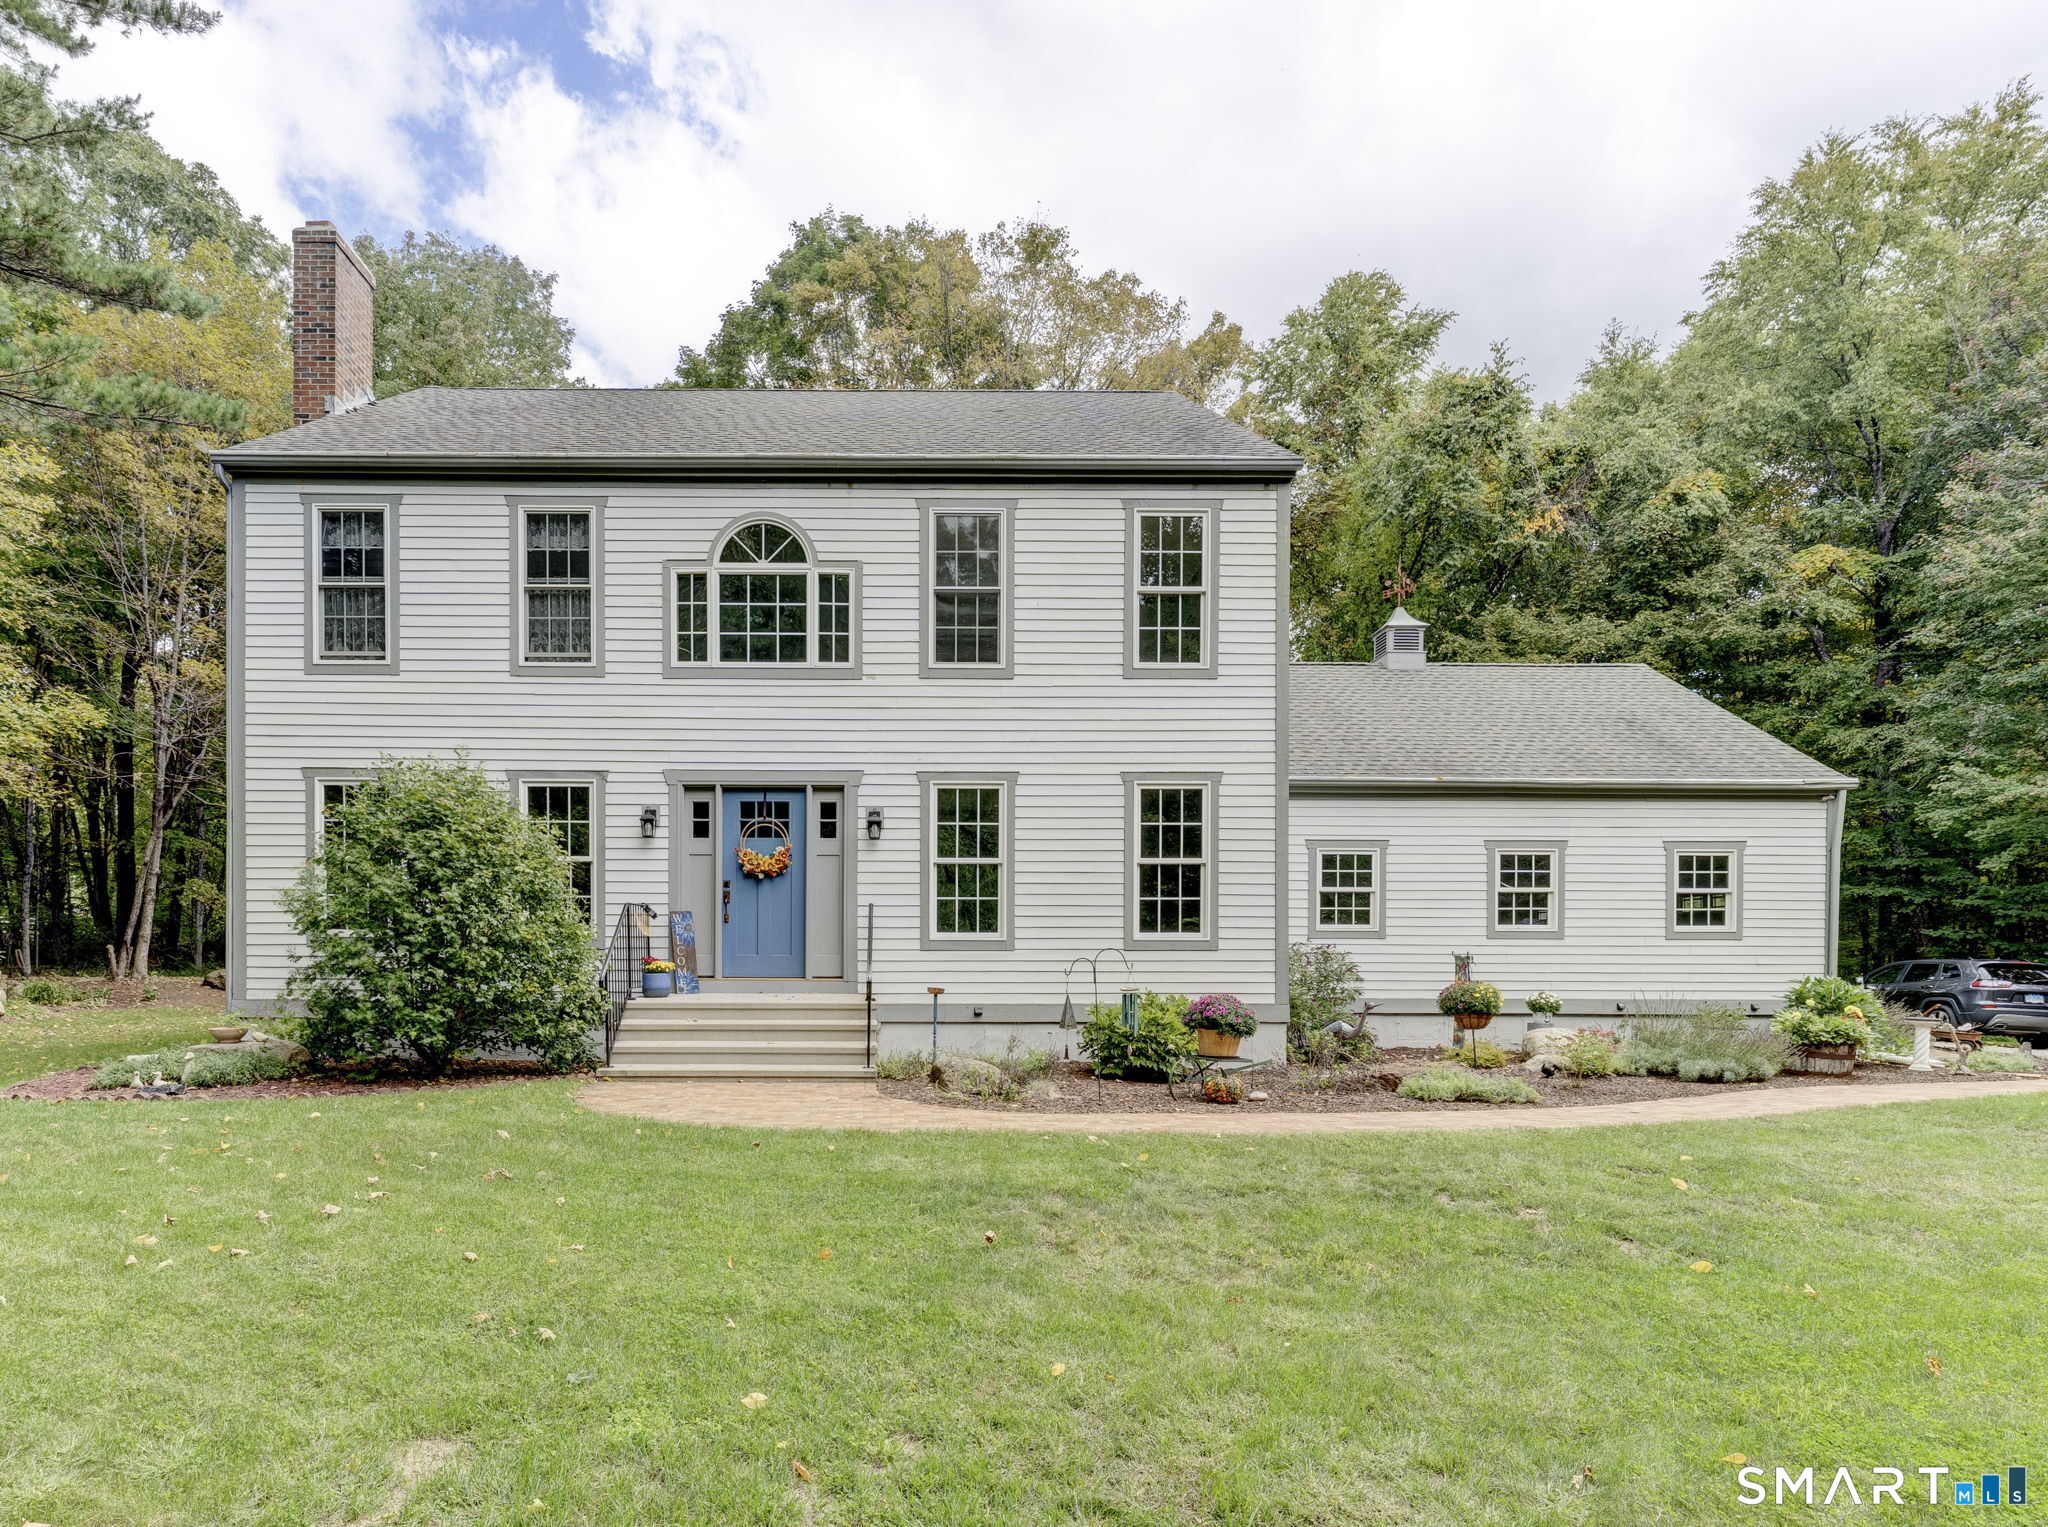
131 Campmeeting Road Bolton CT 06043

Bolton, CT131 Campmeeting Road

Price$575,000

Est. Mortgage: $/month

Coming Soon

MLS Number 24178843

  • Multi Family Multi-Family For Sale
  • Square Feet 2,960
  • Acreage 4.74
  • Bedrooms 6
  • Bathroom 4

Fully renovated side-by-side 2-family property offering an outstanding opportunity for investors or owner-occupants alike! Each spacious unit features 3 bedrooms, 2 full bathrooms, a finished lower level family room, private laundry, and a private deck for outdoor enjoyment. Extensively updated throughout with major improvements including a new roof, windows, septic tank, driveway, flooring, kitchens, and bathrooms, providing modern style and peace of mind. Bright and inviting interiors offer flexible living space, updated finishes, and functional layouts suited for a variety of living arrangements. Ample off-street parking and a detached 2-car garage add convenience and value. Included is the 1.07-acre main parcel along with three additional adjacent lots located on Euclid Lane (paper road) consisting of approximately 0.88 acres, 1.87 acres, and 0.92 acres, for a combined total of 4.74 acres. This unique package offers added privacy, recreational potential, and future possibilities subject to town approvals. Conveniently located just minutes to Manchester, I-384, Route 6, Route 44, Bolton Notch State Park, and Bolton Lakes, providing easy access to commuting, shopping, dining, and outdoor recreation. Excellent opportunity for rental income, multigenerational living, or owner-occupied investment. Move-in ready with extensive improvements and a rare combination of updated living space and additional acreage in a desirable Bolton location.

Listed by Sue Esposito of Home Selling Team

$
$
%
$/month over payments
Federal 30-year interest rate: 6.51% last updated on May 21, 2026
* All Figures are estimates. Check with your bank or proposed mortgage company for actual interest rates.
This product uses the FRED® API but is not endorsed or certified by the Federal Reserve Bank of St. Louis.

Virtual TourSave FavoriteSchedule TourAsk A QuestionMore Details
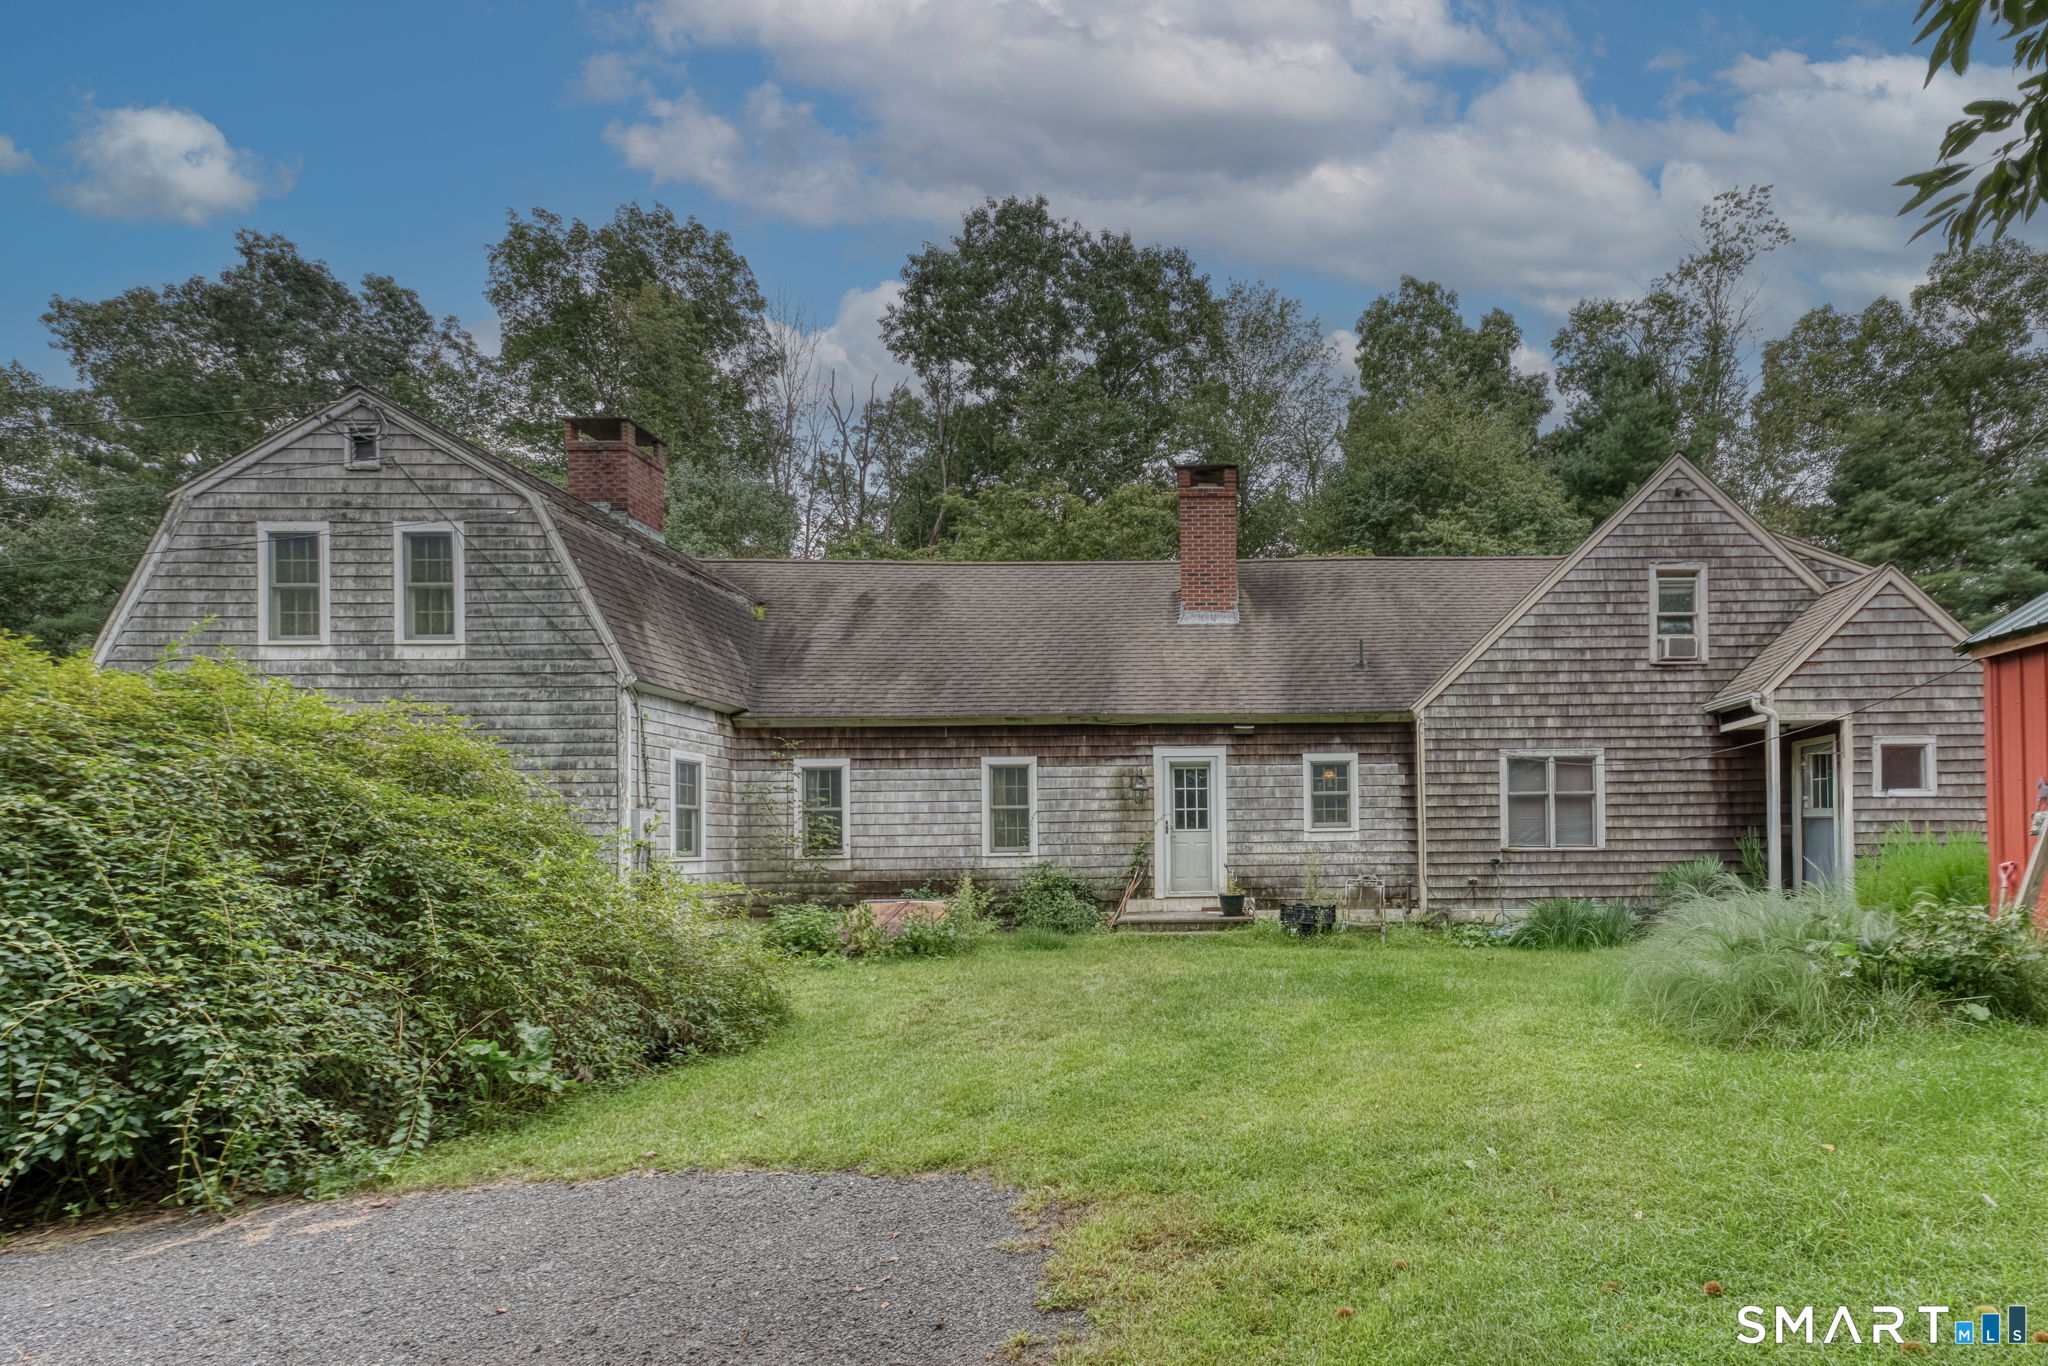
103 Birch Road Mansfield CT 06268

Mansfield, CT103 Birch Road, Storrs

Price$465,000

Est. Mortgage: $/month

Pending Continue to Show

MLS Number 24167585

  • Single Family
  • Square Feet 2,016
  • Bedrooms 3
  • Bathroom 2
  • Year Built 1991

Exceptional opportunity in a highly desirable Storrs location just moments from UConn and directly across from a nearby bus stop. Whether owner-occupied or investment-focused, this property offers outstanding convenience and versatility in an unbeatable location close to campus, shopping, dining, and area amenities. Inside, vaulted ceilings create an open, airy atmosphere throughout the main living space, while the updated kitchen adds modern style and function. Recent improvements include exterior paint, second-floor flooring, new boiler, and added insulation and sheetrock in the attached 2-car garage. The finished walk-out lower level provides valuable additional living space with sliders leading to the backyard, ideal for recreation, office, fitness, or flexible use. A spacious deck offers excellent outdoor entertaining and relaxation space overlooking the yard. With its desirable proximity to UConn, convenient transportation access, thoughtful updates, and flexible layout, this property presents an excellent opportunity for those seeking a move-in ready home or investment property in one of Storrs' most sought-after locations. Professional Photos Coming!

Listed by Sue Esposito of Home Selling Team

$
$
%
$/month over payments
Federal 30-year interest rate: 6.51% last updated on May 21, 2026
* All Figures are estimates. Check with your bank or proposed mortgage company for actual interest rates.
This product uses the FRED® API but is not endorsed or certified by the Federal Reserve Bank of St. Louis.

Virtual TourSave FavoriteSchedule TourAsk A QuestionMore Details
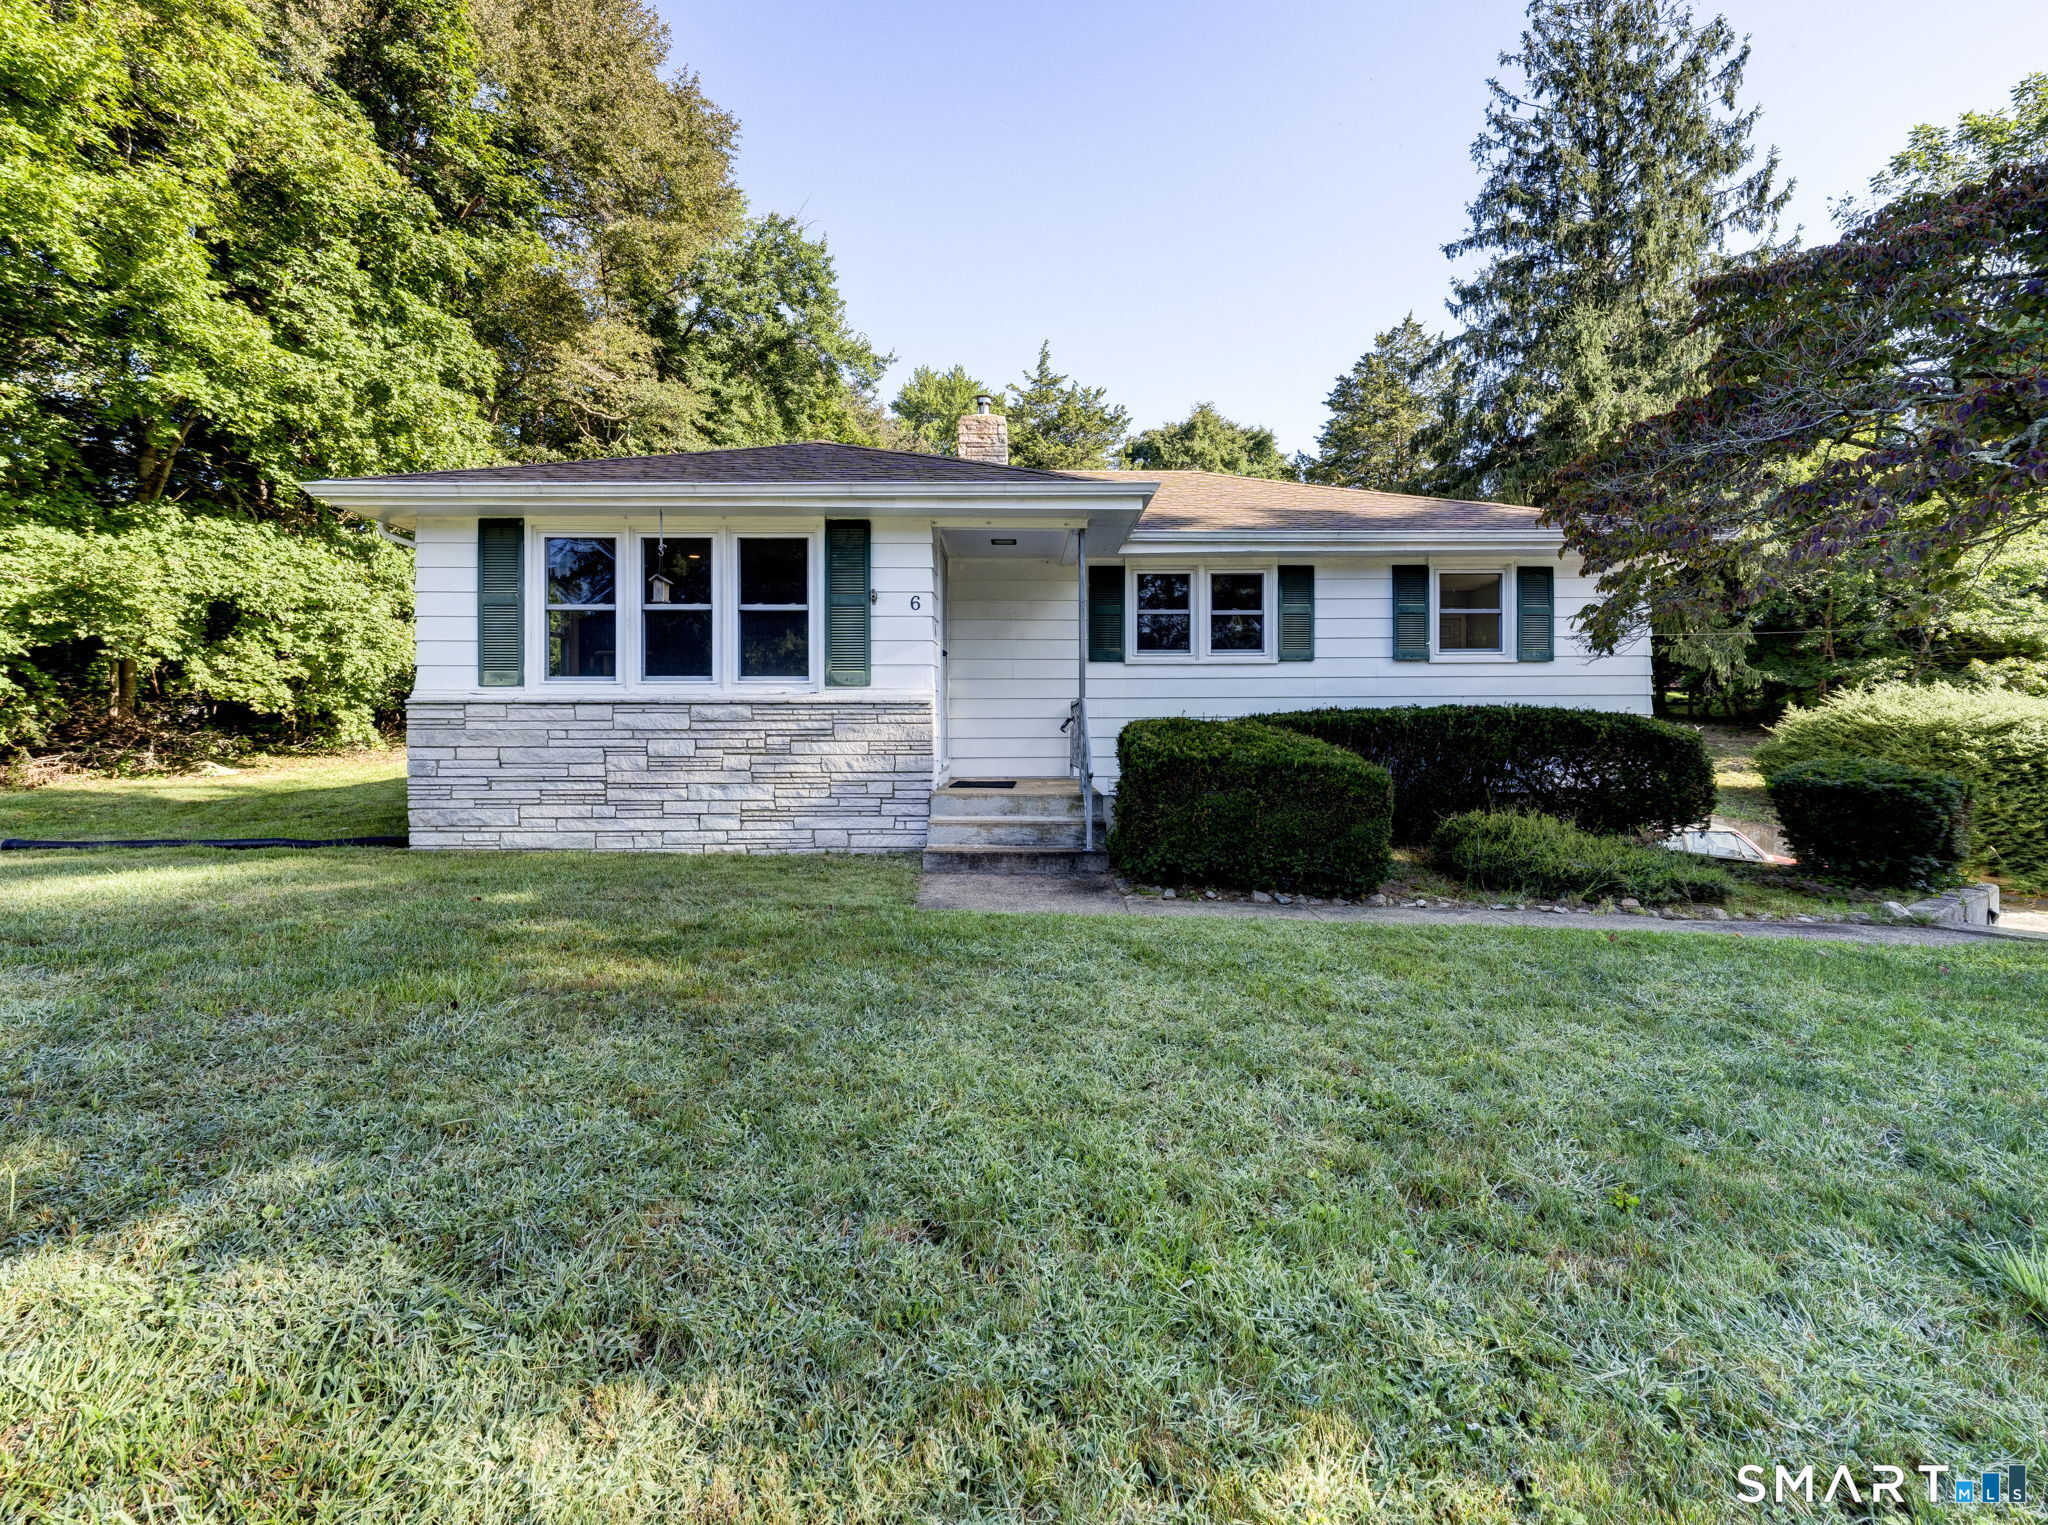
74 Pigeon Road Windham CT 06226
Pending Continue to Show

MLS Number 24172139

  • Single Family
  • Square Feet 3,289
  • Bedrooms 4
  • Bathroom 3
  • Year Built 1964

This is the one you've been waiting for! Offered for the first time in 38 years, this lovingly maintained home blends thoughtful updates with charming retro touches - welcome to 74 Pigeon Road! Filled with natural light, the sprawling layout features 4 bedrooms, including a sunken primary suite with walk-in closet on the second floor, and 2.5 baths. The updated kitchen is a total standout, complete with a breakfast nook, while the first floor also offers a formal dining room, spacious office, convenient laundry, living room, and a sunken family room perfect for relaxing or entertaining. Enjoy additional highlights like central vacuum, a newer roof and boiler, newly paved driveway, and a finished lower level ideal for a rec room, hobby, or workshop space. Unwind year-round in the dedicated hot tub room, or step outside to a beautiful stone patio overlooking the manicured yard. Set on a cul-de-sac street in an established neighborhood, this property offers a convenient location that is walkable to downtown where you'll find local shops, dining, and entertainment, and with easy access to nearby ECSU and major routes, and just 15 minutes from UConn. A rare opportunity to own a very well-cared-for home with space, character, and versatility.

Listed by Sue Esposito of Home Selling Team

$
$
%
$/month over payments
Federal 30-year interest rate: 6.51% last updated on May 21, 2026
* All Figures are estimates. Check with your bank or proposed mortgage company for actual interest rates.
This product uses the FRED® API but is not endorsed or certified by the Federal Reserve Bank of St. Louis.

Virtual TourSave FavoriteSchedule TourAsk A QuestionMore Details
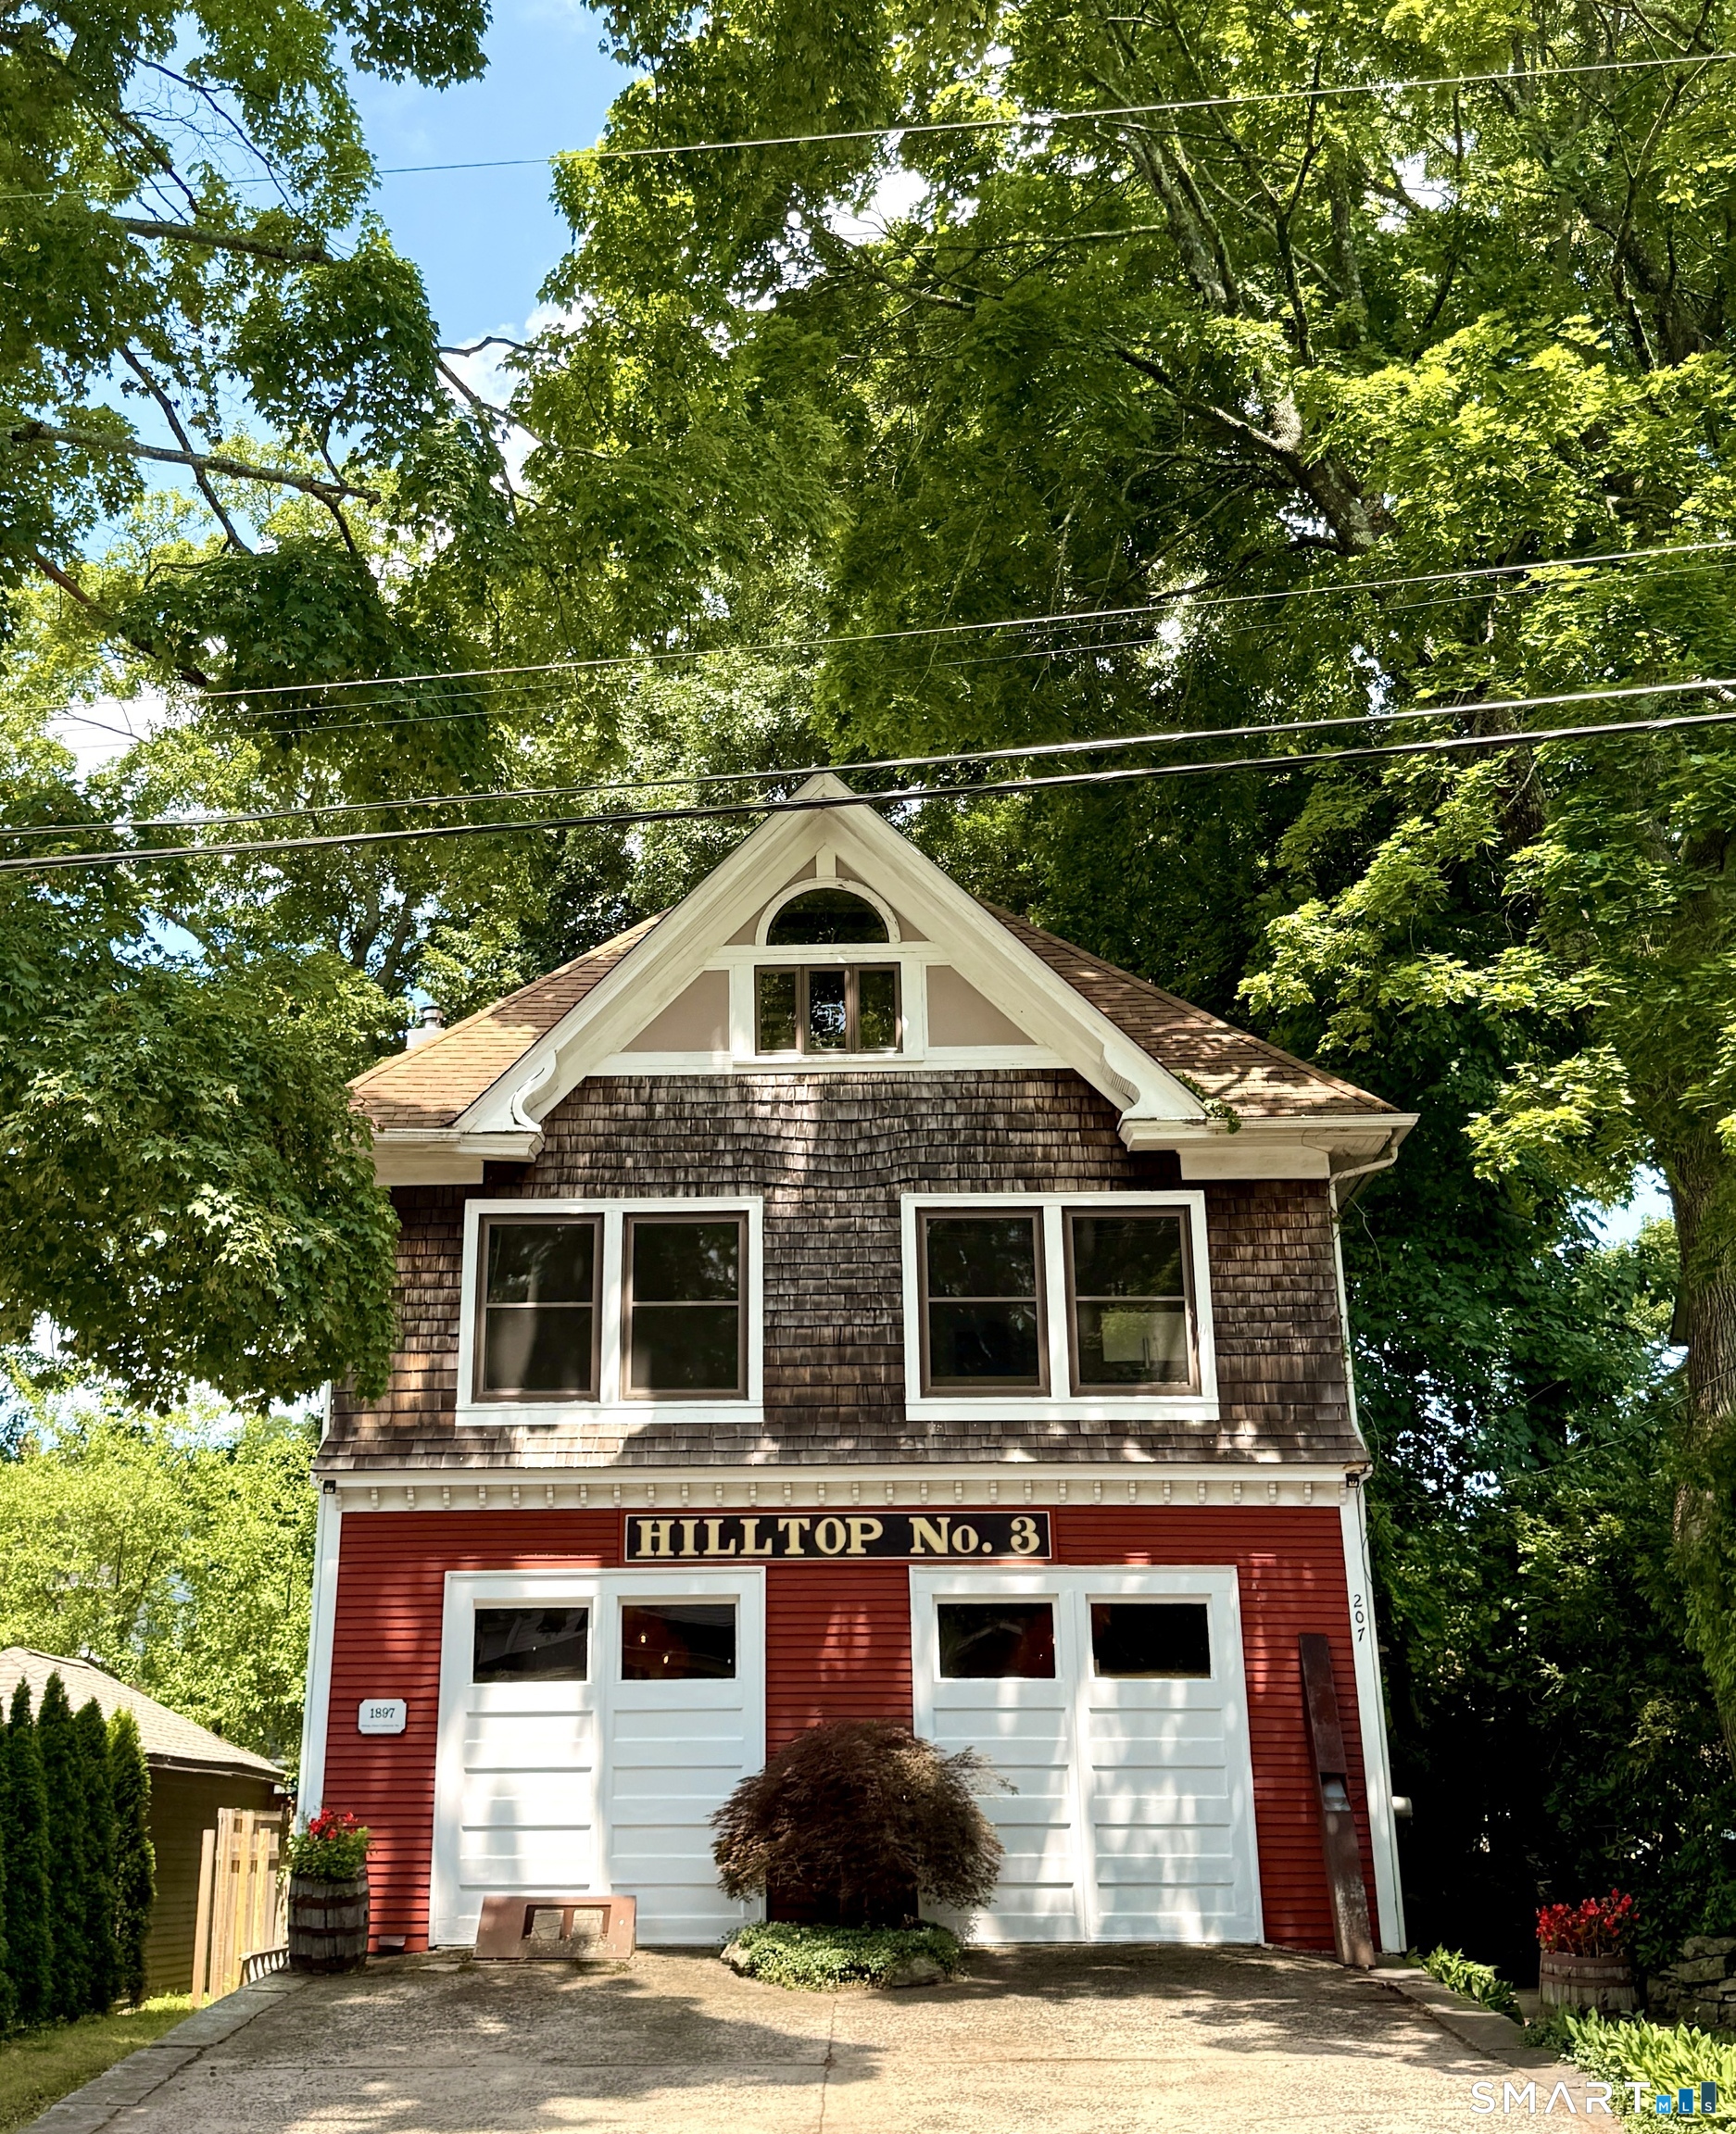
18 Beech Mountain Road Mansfield CT 06250
Active With Contract

MLS Number 24167190

  • Single Family
  • Square Feet 2,794
  • Bedrooms 4
  • Bathroom 3
  • Year Built 1966

Tucked back from the road on a nonthru street in an established Mansfield Center neighborhood, 18 Beech Mountain Road offers space, comfort, and thoughtful updates throughout. A circular driveway leads to the attached 2car garage and a welcoming front entry. Inside, the home features a sprawling floor plan with over 2,700 sq ft of finished living space, including 4-5 bedrooms and 2.5 baths. The beautifully renovated kitchen shines with its center island and modern finishes, opening easily to the dining area and the enclosed porch/sunroom. The living room offers a warm gathering space with a fireplace and hardwood floors. The fully finished walkout lower level adds exceptional versatility, complete with another fireplace, bedroom, office, full and half baths, and abundant room for recreation, work, or relaxation. Outdoors, the private backyard includes a patio area ideal for enjoying the peaceful setting. Lovingly maintained and move-in ready, this home is in a fantastic location close to UConn, ECSU, Downtown Storrs, Willimantic, Mansfield Hollow, trails, shopping, dining, and more!

Listed by Sue Esposito of Home Selling Team

$
$
%
$/month over payments
Federal 30-year interest rate: 6.51% last updated on May 21, 2026
* All Figures are estimates. Check with your bank or proposed mortgage company for actual interest rates.
This product uses the FRED® API but is not endorsed or certified by the Federal Reserve Bank of St. Louis.

Virtual TourSave FavoriteSchedule TourAsk A QuestionMore Details
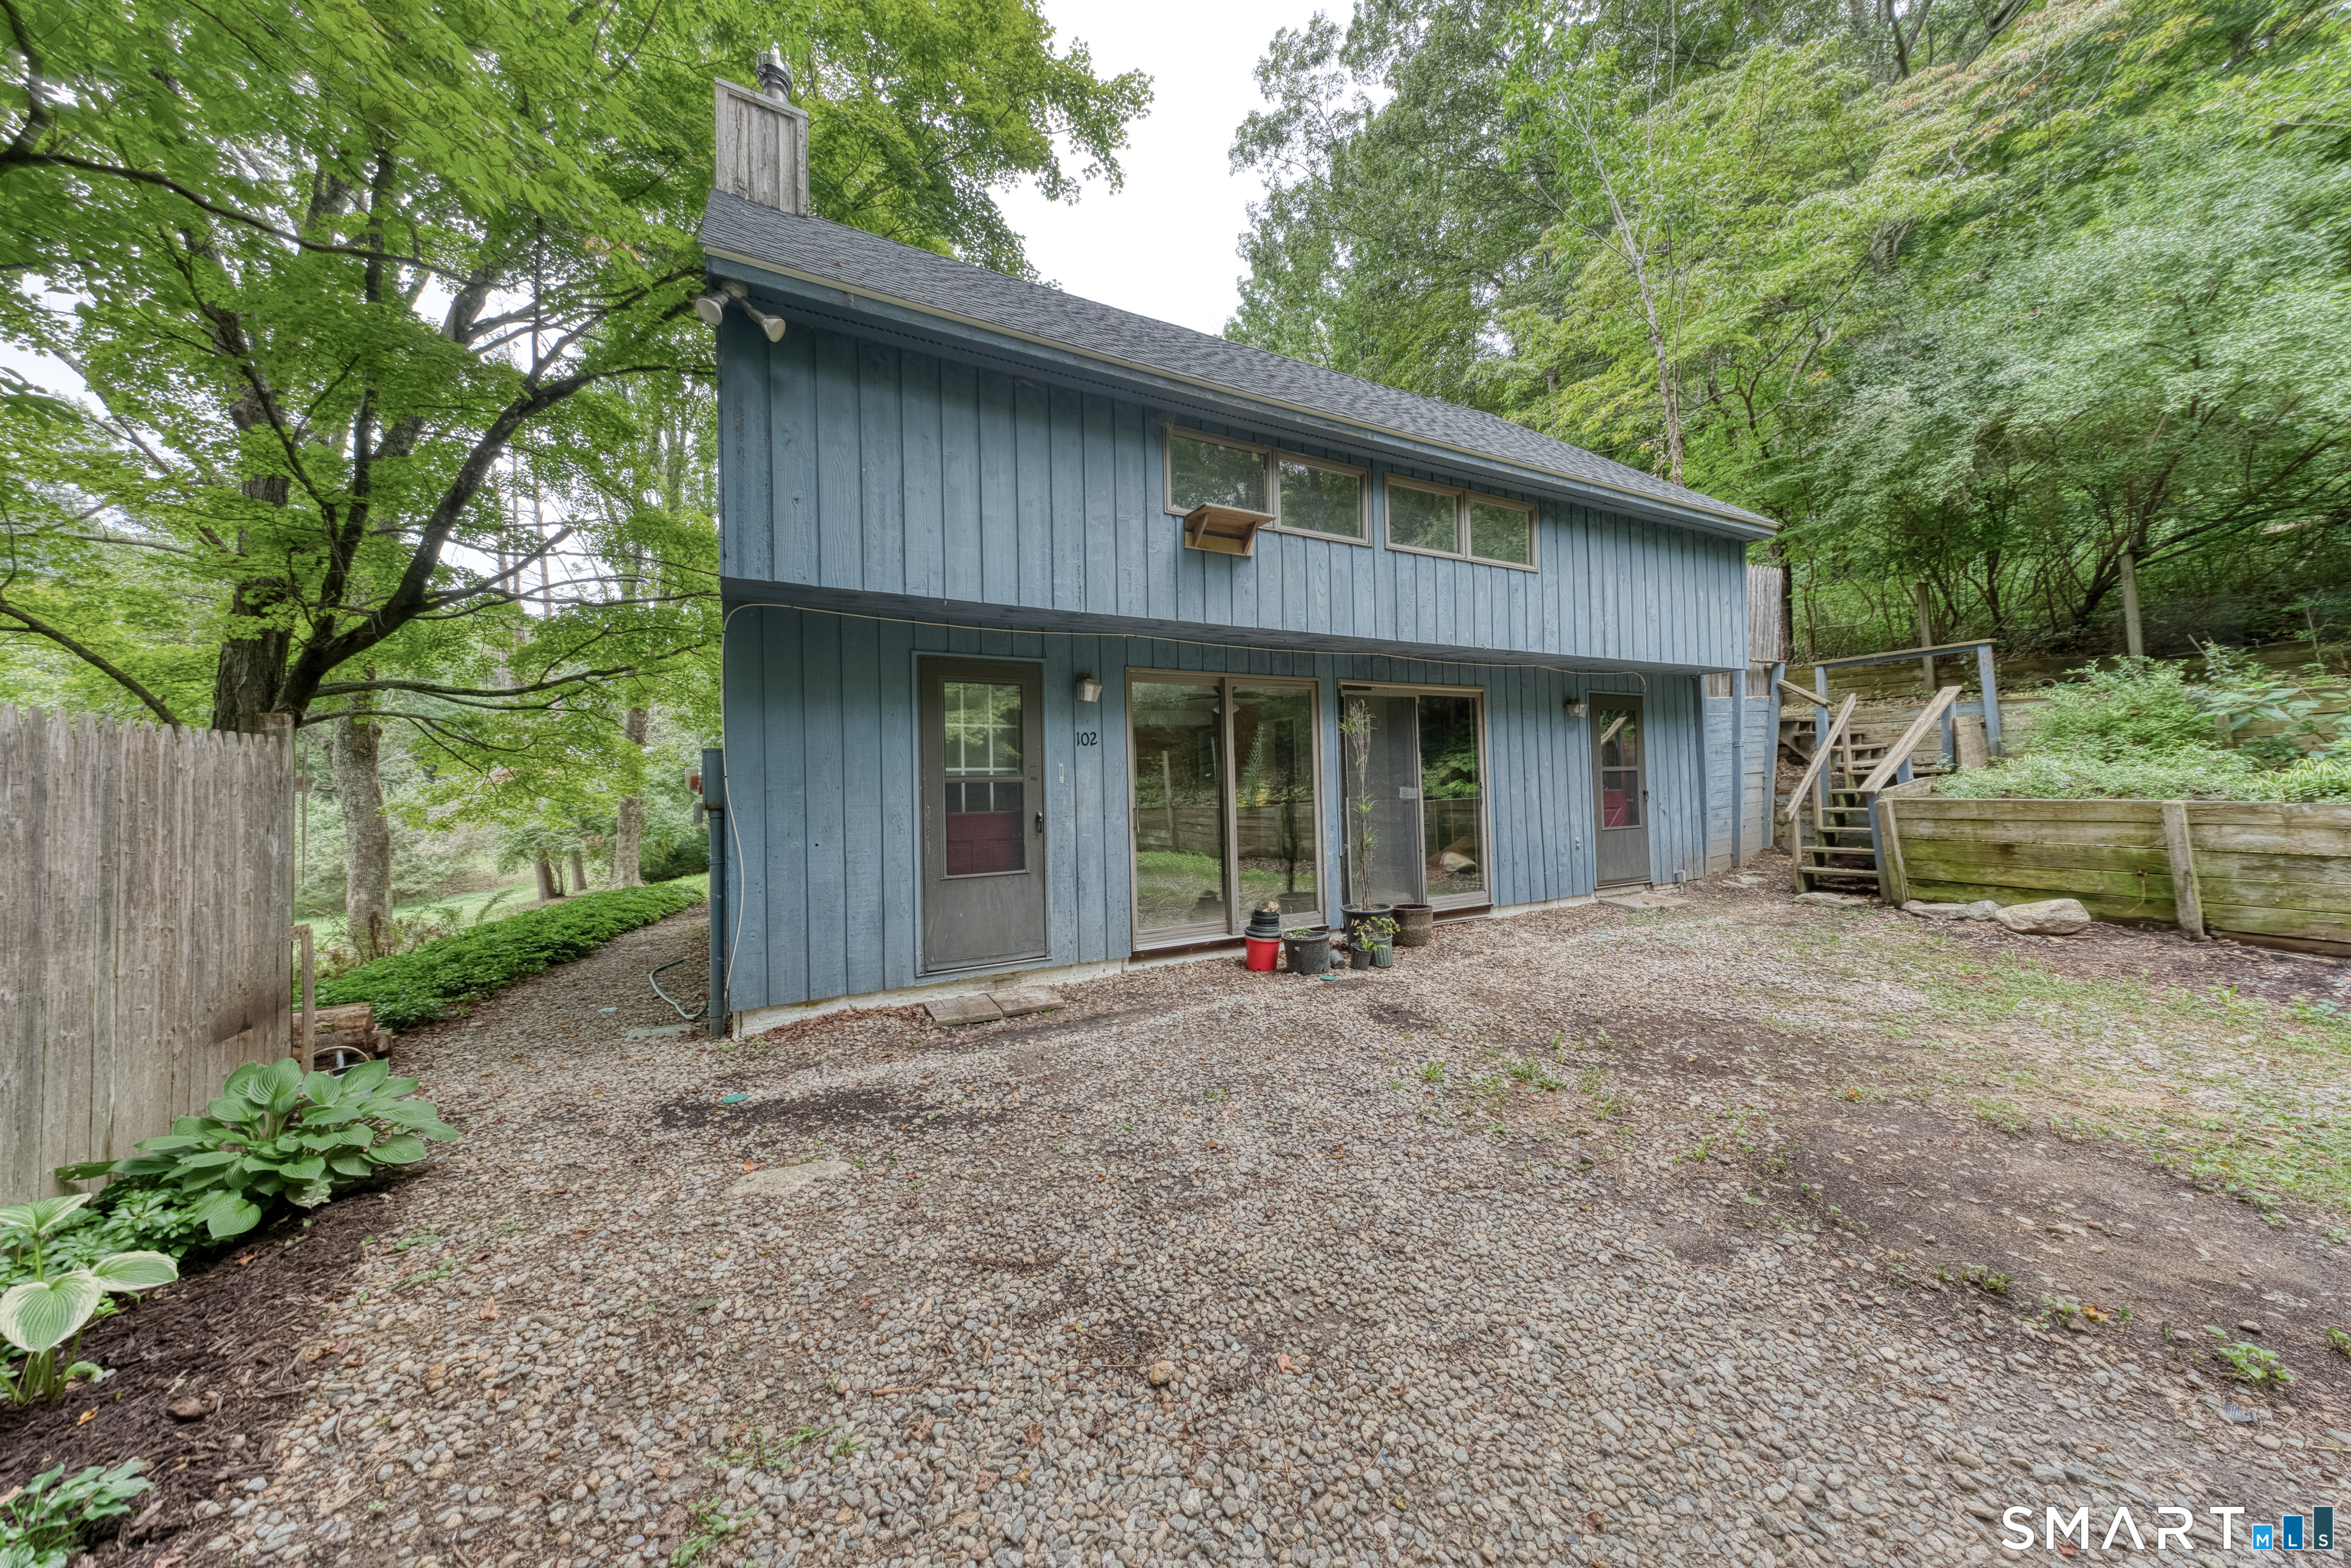
44 Ballamahack Road Windham CT 06280

Windham, CT44 Ballamahack Road

Price$365,000

Est. Mortgage: $/month

Active With Contract

MLS Number 24167529

  • Single Family
  • Square Feet 1,988
  • Bedrooms 3
  • Bathroom 1
  • Year Built 1766

A rare offering, this beautifully preserved circa 1766 Cape-style residence blends timeless New England character with thoughtful modern updates on just under 4 picturesque acres in Connecticut's Quiet Corner. Rich in historic detail, the home showcases wide plank floors, exposed hand-hewn beams, decorative wood paneling, and three fireplaces with gas inserts that create warmth and ambiance throughout. Offering 1,988 sq ft, the home includes 3 bedrooms, 1 bath, and versatile bonus space ideal for office, guest, or hobby use. Significant improvements include updated electrical, plumbing, insulation, and reglazed windows. The primary bedroom features an updated closet, with opportunity for future bath expansion. Outside, multiple patios provide inviting spaces for entertaining and outdoor enjoyment, surrounded by historic stonewalls, gated fencing, and sweeping open field views. A renovated historic barn serves as a standout feature of the property, offering exceptional flexibility for workshop, studio, storage, entertaining, or creative pursuits, complemented by a rear barn extension and accessory outbuilding for additional storage and utility. Not located in a historic district, providing flexibility without restriction. A truly special opportunity to own an architecturally significant antique home offering privacy, character, acreage, and unmatched charm in a serene setting.

Listed by Sue Esposito of Home Selling Team

$
$
%
$/month over payments
Federal 30-year interest rate: 6.51% last updated on May 21, 2026
* All Figures are estimates. Check with your bank or proposed mortgage company for actual interest rates.
This product uses the FRED® API but is not endorsed or certified by the Federal Reserve Bank of St. Louis.

Virtual TourSave FavoriteSchedule TourAsk A QuestionMore Details
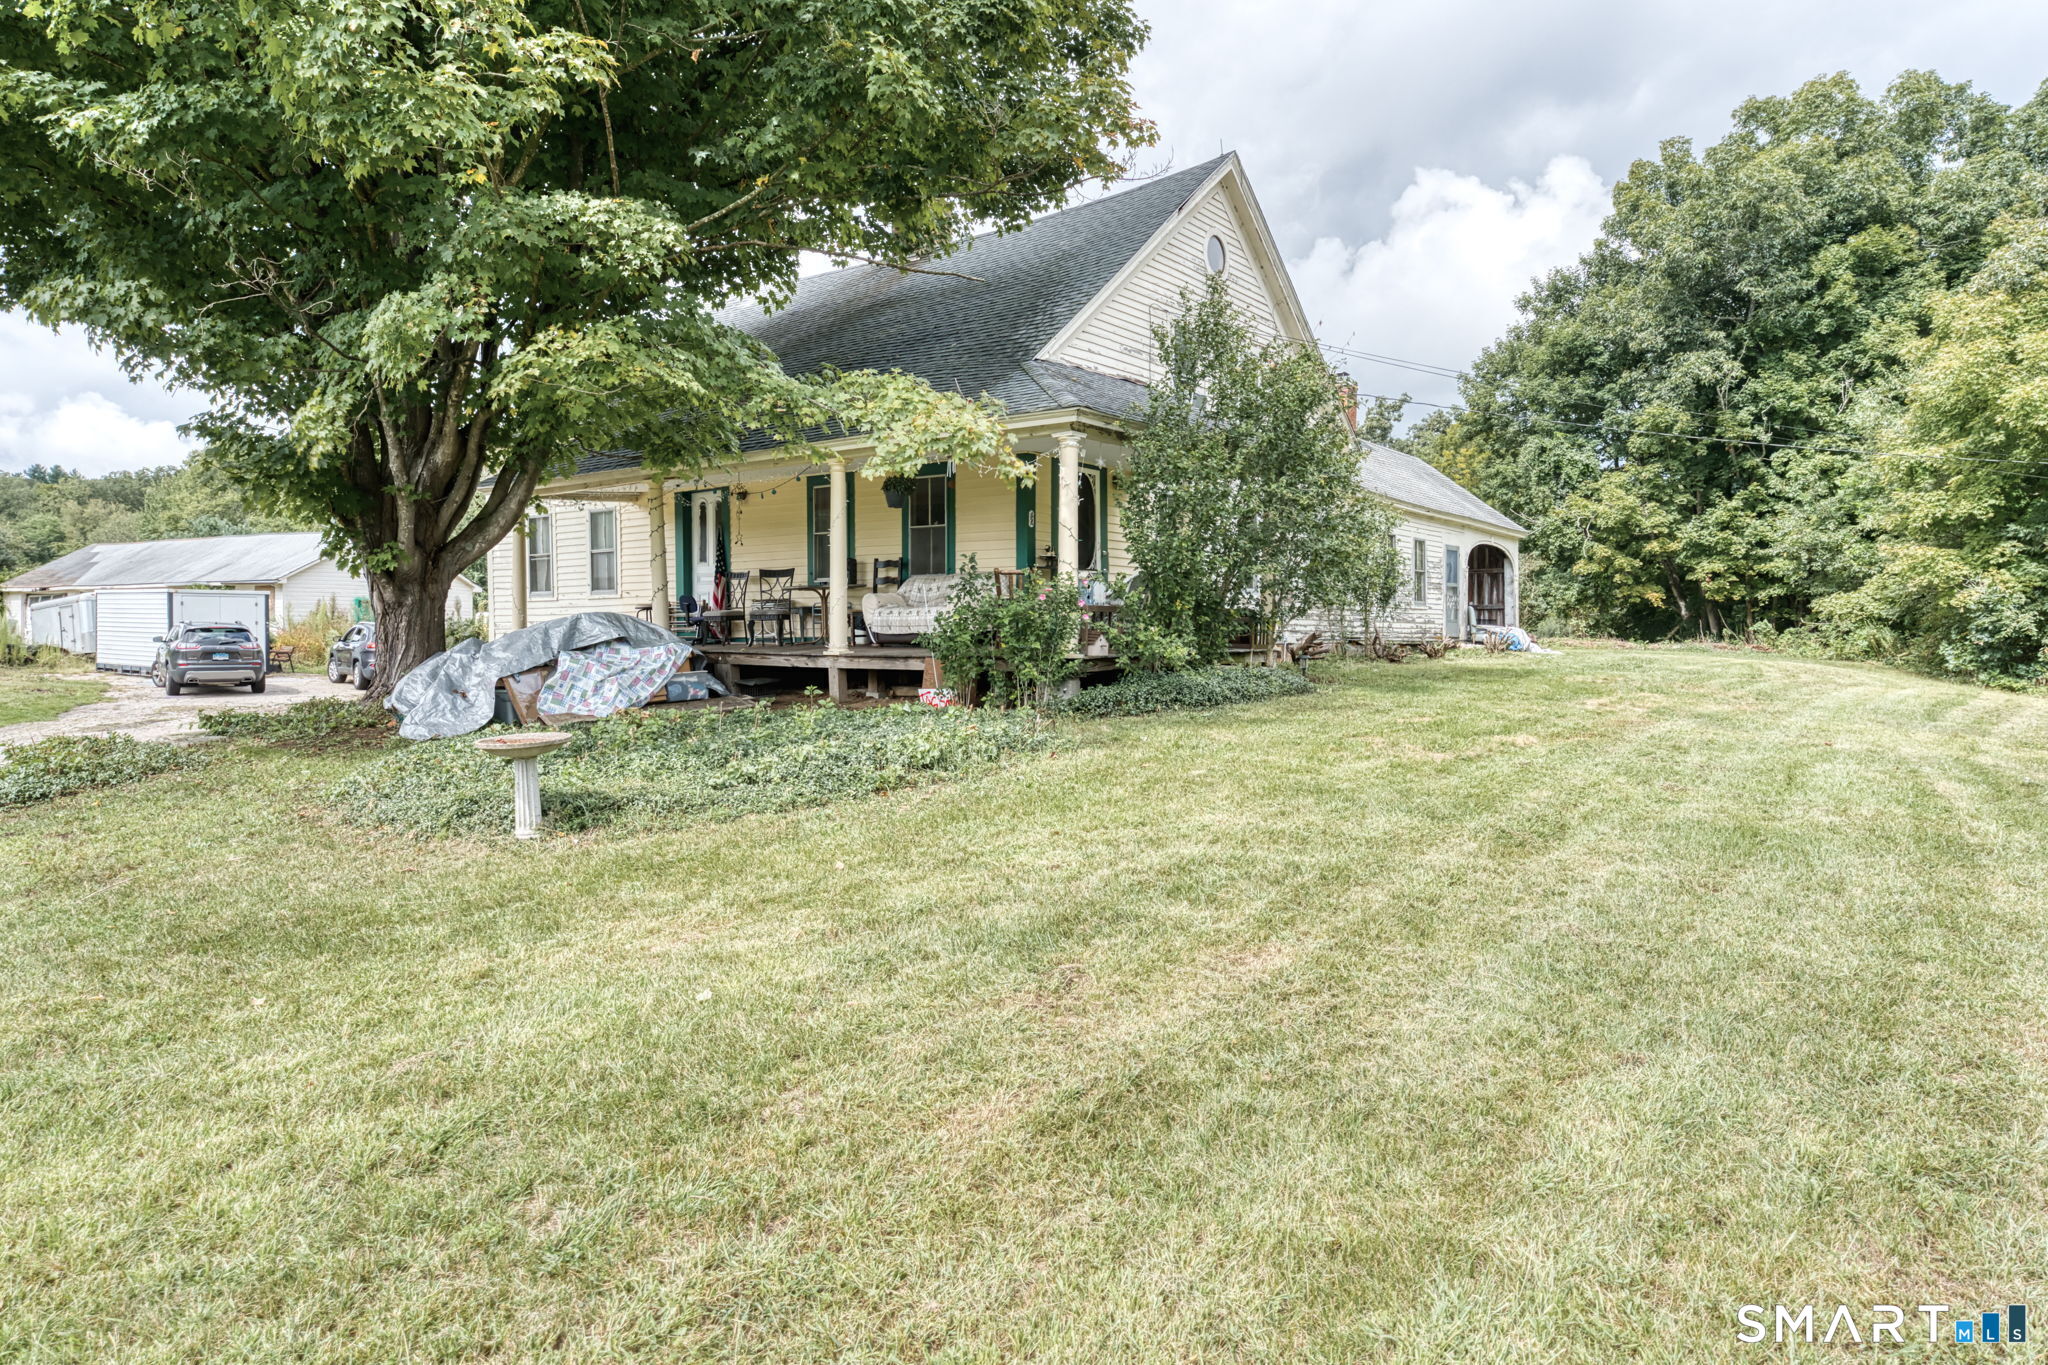
99 Bellevue Street Windham CT 06226
Open House

MLS Number 24178511

  • Single Family
  • Next Open House: Sat 05/30 12:00 pm. to 2:00 pm.
  • Square Feet 2,166
  • Bedrooms 5
  • Bathroom 2

Wonderful opportunity to own this charming Craftsman-style home in the desirable Hill Section of Willimantic. Built circa 1932, this well-maintained home is filled with timeless character and original details including beautiful natural woodwork, lovely wood doors, glass door knobs, built-ins, and classic architectural charm throughout. The remodeled kitchen features beautiful cabinetry, granite countertops, and ample workspace, blending modern convenience with the home's original warmth and character. Recently renovated full bathrooms on both the first and second floors offer added comfort and functionality. The flexible floor plan includes a bright sunroom/home office on the main level, ideal for remote work, hobbies, or additional living space. Most of the home features energy-efficient replacement windows. The second floor includes a partially finished walk-in storage room with excellent potential for future expansion into additional living area, studio space, or a bonus room. A large full basement and detached storage shed provide abundant storage options. Additional features include a 2-car under garage and established setting conveniently located close to Eastern Connecticut State University, downtown dining, shopping, and entertainment, with easy access to Route 6 and just minutes to University of Connecticut. A rare opportunity to own a home full of charm, character, and future potential.

Listed by Sue Esposito of Home Selling Team

$
$
%
$/month over payments
Federal 30-year interest rate: 6.51% last updated on May 21, 2026
* All Figures are estimates. Check with your bank or proposed mortgage company for actual interest rates.
This product uses the FRED® API but is not endorsed or certified by the Federal Reserve Bank of St. Louis.

Virtual TourSave FavoriteSchedule TourAsk A QuestionMore Details
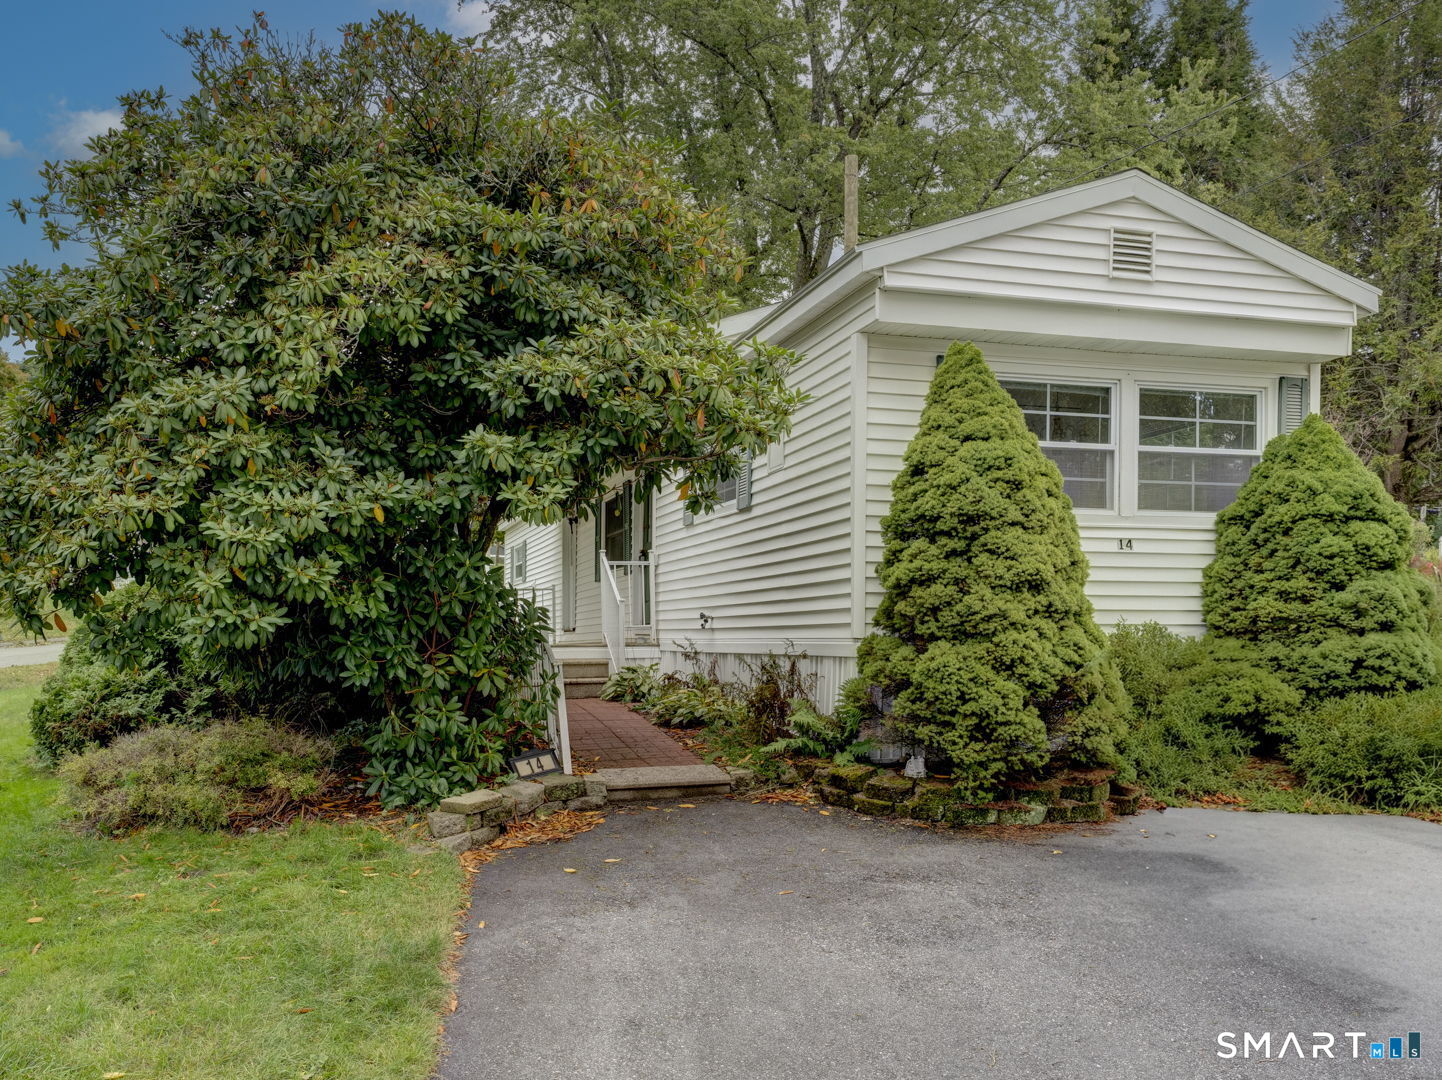
860 Stafford Road Mansfield CT 06268
Pending Continue to Show

MLS Number 24159270

  • Commercial
  • Year Built 1945
  • Bathroom 1
  • Square Feet 4,776
  • Acreage 1.6

Commercial opportunity in Mansfield CT featuring a 5-bay garage on approximately 1.6 acres with strong visibility along Route 32. Property includes a 4,700+ SF building with 5 garage bays, office space, and large parking area. Long history of commercial use including automotive repair, used car sales, country store/market, beer, gasoline, restaurant use (historical), and a 2-bedroom apartment with separate entry. Located in a residential zone with pre-existing commercial use. Ideal for contractor, automotive user, service business, or investor seeking a value-add opportunity. Convenient access to UConn, I-84, and surrounding towns. Strong potential for owner-user or redevelopment. Includes multiple overhead doors, service bay layout, and on-site parking suitable for equipment, vehicles, or contractor operations. High visibility location with strong daily traffic count. Property offers flexibility for a variety of commercial and service-related uses subject to approvals. Rare opportunity to acquire a legacy property with this combination of building size, land area, and established use history in the Mansfield area. Property requires cleanup and repairs including roof-related work and interior remediation, and is being sold as-is. Buyer to perform due diligence regarding zoning, approvals, environmental conditions, and intended use. See additional public remarks... BUY TODAY!!

Listed by Brian P. McCarthy of Home Selling Team

$
$
%
$/month over payments
Federal 30-year interest rate: 6.51% last updated on May 21, 2026
* All Figures are estimates. Check with your bank or proposed mortgage company for actual interest rates.
This product uses the FRED® API but is not endorsed or certified by the Federal Reserve Bank of St. Louis.

Save FavoriteSchedule TourAsk A QuestionMore Details
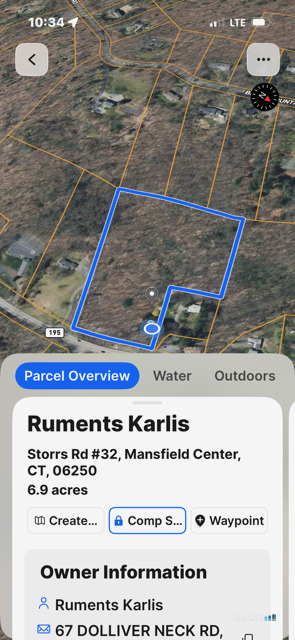
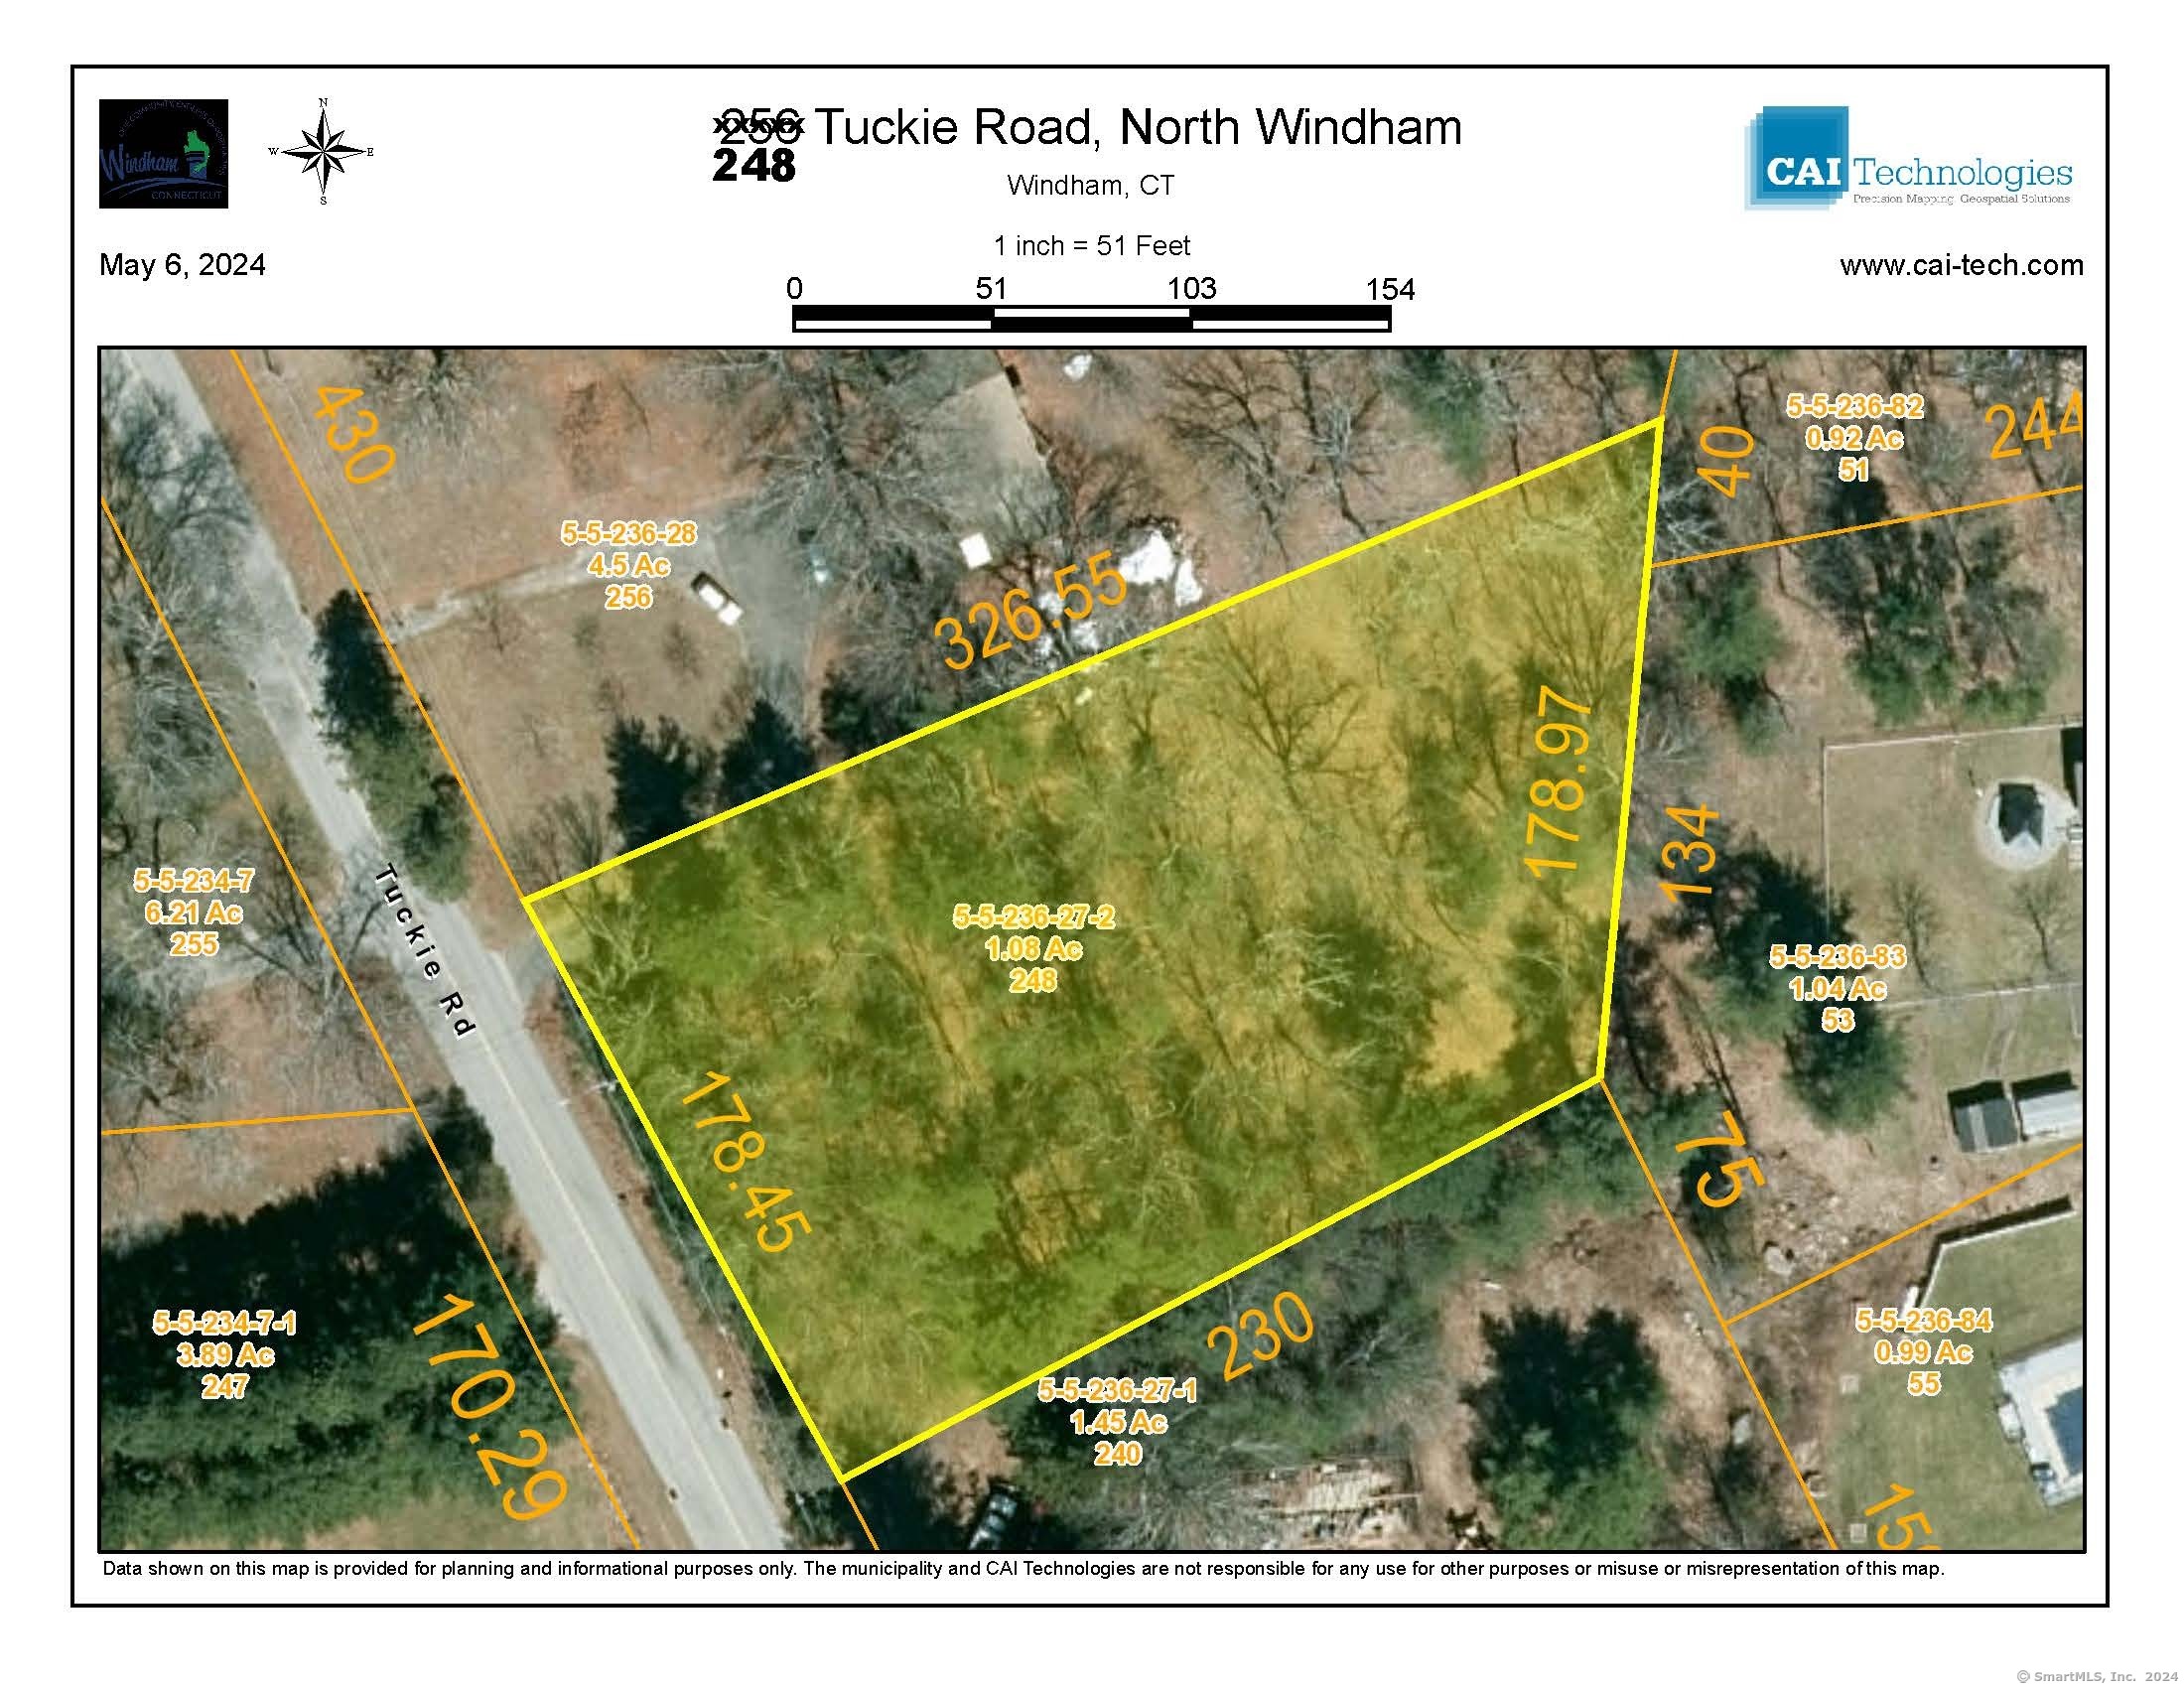
248 Tuckie Road Windham CT 06256
Active With Contract

MLS Number 24083494

  • Land
  • Acreage 1.08
  • MLS Status Under Contract
  • Other Amenities Golf, Waterfront
  • Zoning R3

Buildable 1.08 acre lot in a nice location in North Windham. Close to conveniences, yet off the beaten path. Just minutes to shopping and dining, the Mansfield Hollow Dam Walk, Joshuas Trust land, and Windham Golf Course, just to name a few nearby amenities. A wonderful spot to build your new home!

Listed by Sue Esposito of Home Selling Team

$
$
%
$/month over payments
Federal 30-year interest rate: 6.51% last updated on May 21, 2026
* All Figures are estimates. Check with your bank or proposed mortgage company for actual interest rates.
This product uses the FRED® API but is not endorsed or certified by the Federal Reserve Bank of St. Louis.

Save FavoriteSchedule TourAsk A QuestionMore Details
The data relating to real estate for sale on this website appears in part through the SmartMLS Internet Data Exchange program, a voluntary cooperative exchange of property listing data between licensed real estate brokerage firms, and is provided by SmartMLS through a licensing agreement. Listing information is from various brokers who participate in the SmartMLS IDX program and not all listings may be visible on the site. The property information being provided on or through the website is for the personal, non-commercial use of consumers and such information may not be used for any purpose other than to identify prospective properties consumers may be interested in purchasing. Some properties which appear for sale on the website may no longer be available because they are for instance, under contract, sold or are no longer being offered for sale. Property information displayed is deemed reliable but is not guaranteed. Copyright 2026 SmartMLS, Inc.
