Coventry CT Real Estate

145 Edgewater Drive Coventry CT 06238

MLS Number 24193221

  • Single Family
  • Square Feet 2,416
  • Bedrooms 3
  • Bathroom 3
  • Year Built 2020

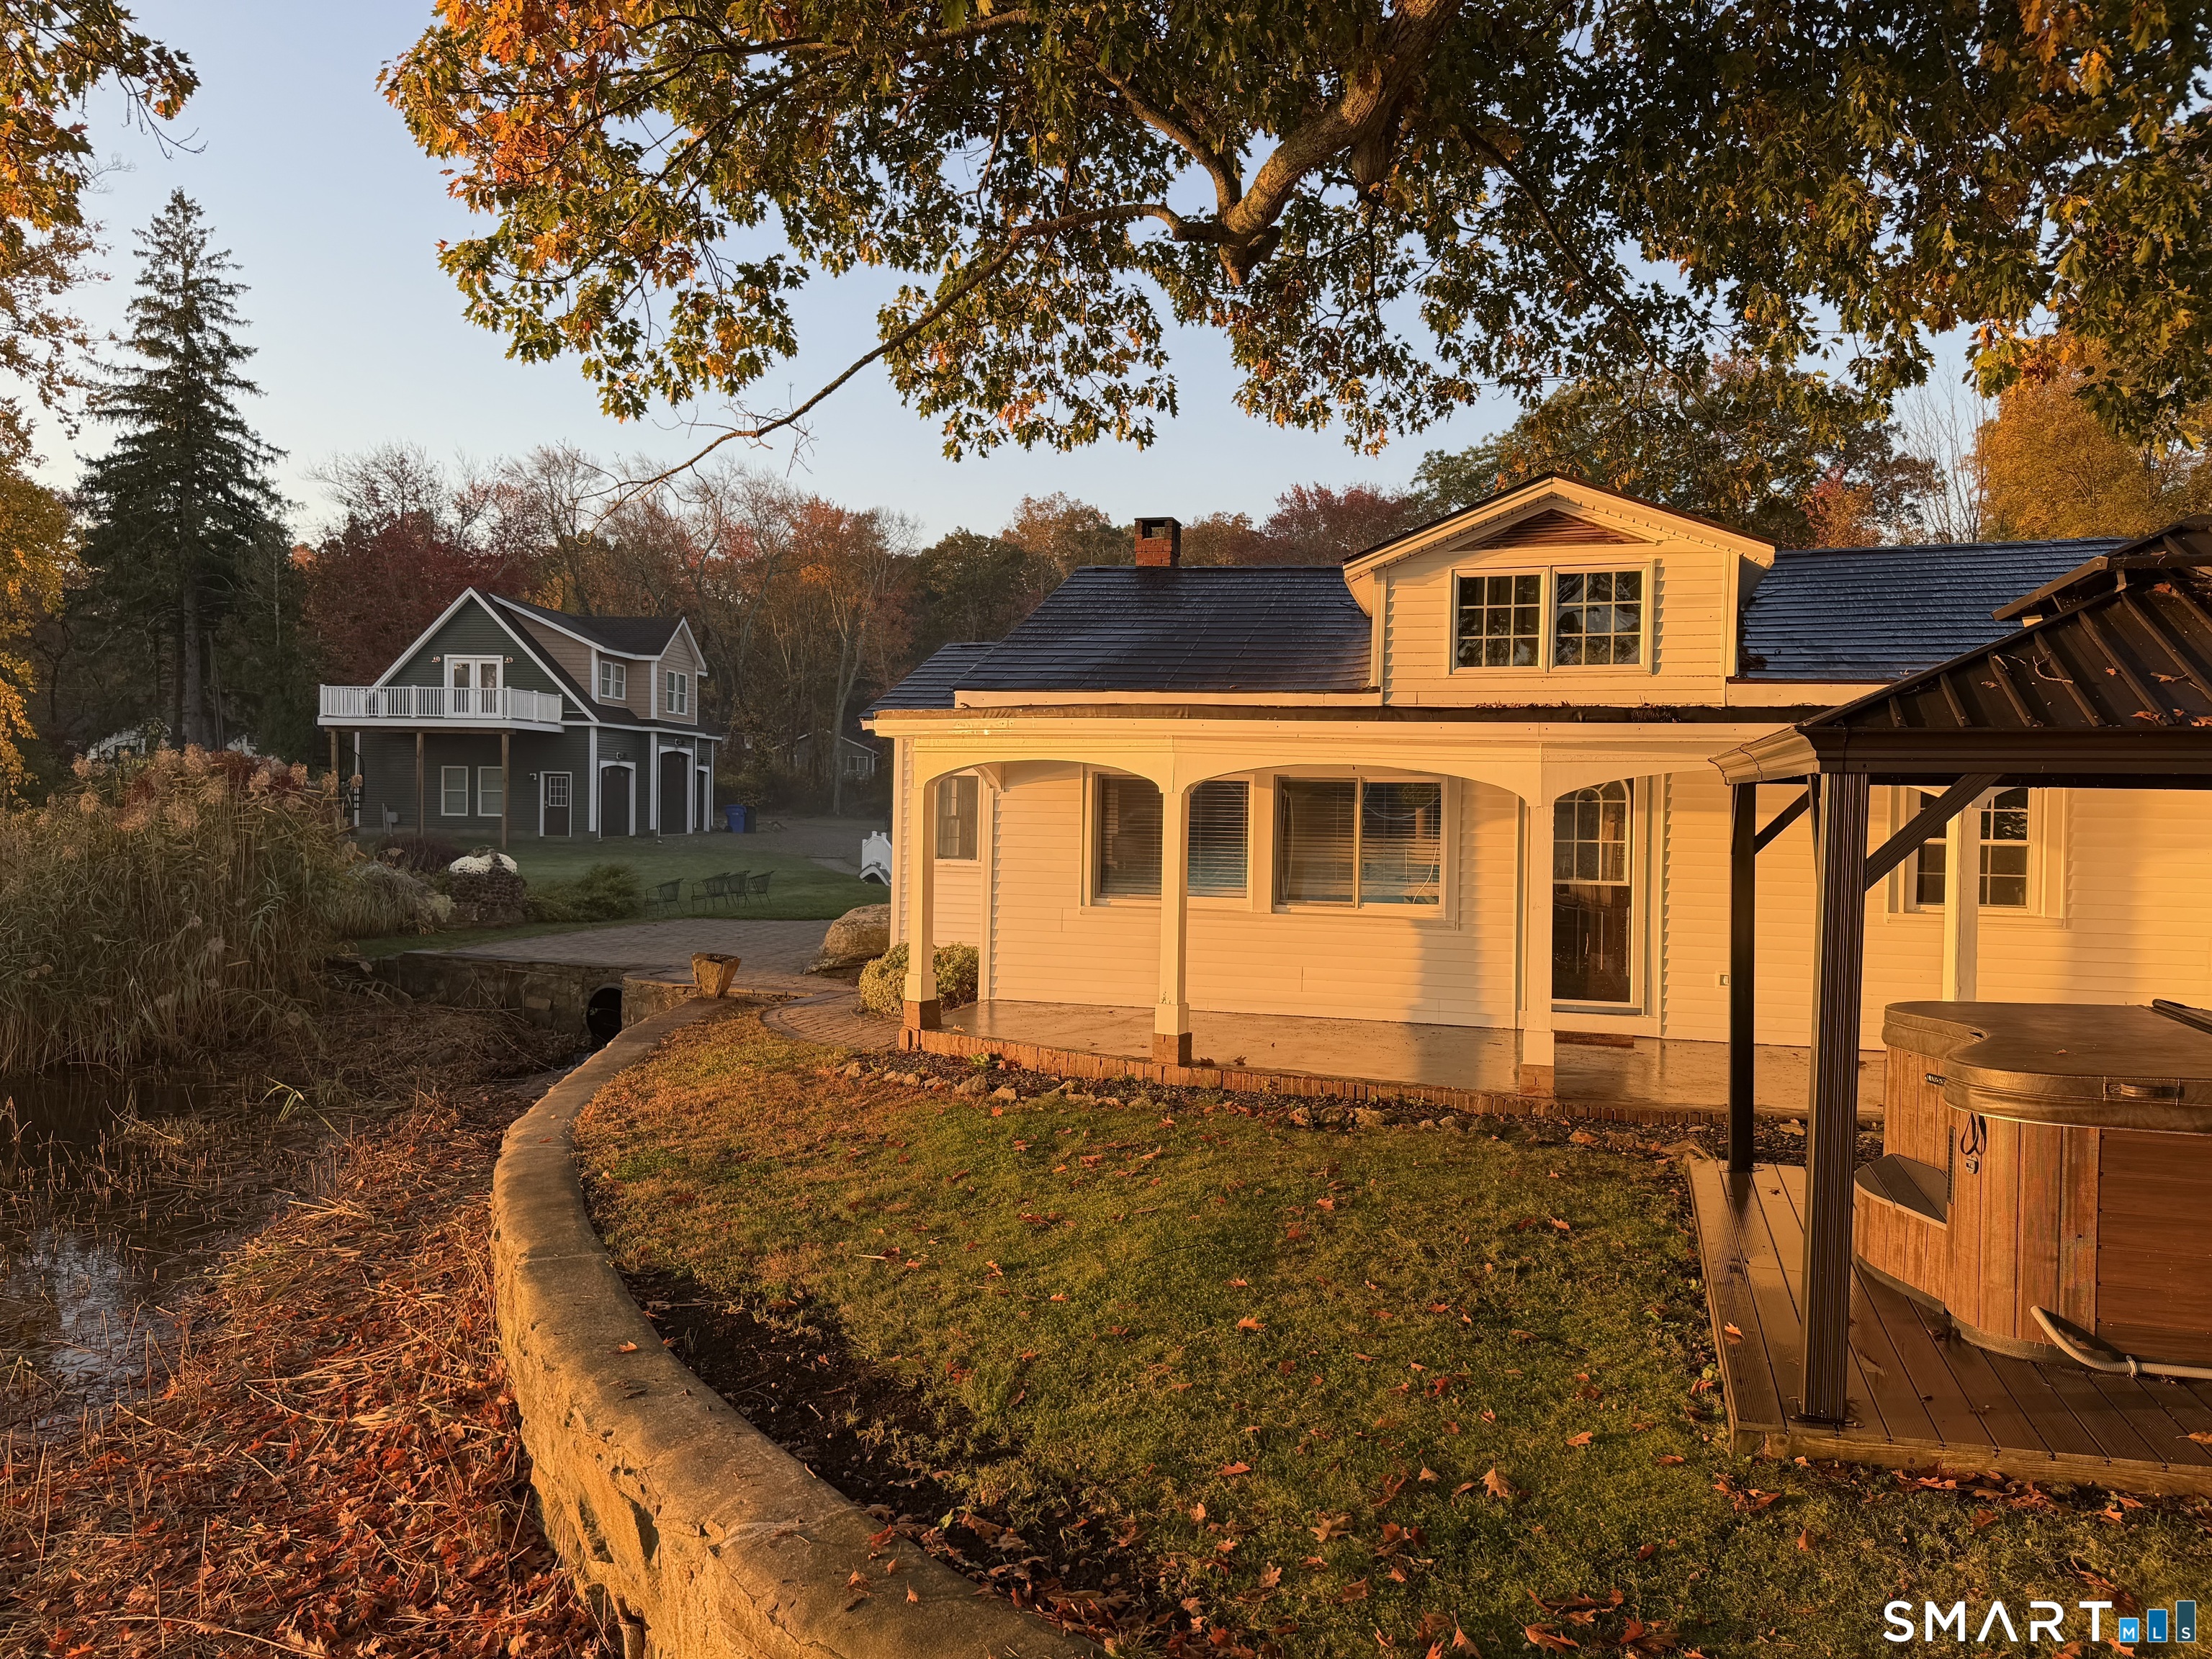
This modern direct waterfront lake house at 145 Edgewater Drive, nestled on a cul-de-sac along the shores of Coventry Lake, invites you to embrace a lifestyle of effortless elegance. Completed in 2020, the home captures breathtaking water views from nearly every angle, filling the interior with natural light and a sense of tranquility. Inside, the thoughtfully designed open floor plan creates a seamless flow between the main gathering spaces, making it ideal for both quiet moments and lively entertaining. A striking floating staircase adds architectural interest, while expansive windows frame the ever-changing waterfront scenery from nearly every vantage point. The kitchen features an oversized island and a wet bar, perfect for entertaining or casual everyday use. The main level also includes a full bathroom with a walk-in shower, adding convenience and functionality. Sophisticated yet inviting, the home's interior creates an atmosphere that encourages you to slow down and savor the beauty of lakeside living. Upstairs, the primary suite features a luxurious en-suite bath and opens onto its own private deck, creating a peaceful retreat where you can begin each day with coffee and the soothing sounds of nature. Two additional bedrooms and a full bathroom provide ample space for family, guests, or a flexible home office. With 2,416 square feet, the home strikes a refined balance between spaciousness and comfort.

Listed by Curt Clemens Jr. of Century 21 Clemens Group

$
$
%
$/month over payments
Federal 30-year interest rate: 6.58% last updated on Jul 23, 2026
* All Figures are estimates. Check with your bank or proposed mortgage company for actual interest rates.
This product uses the FRED® API but is not endorsed or certified by the Federal Reserve Bank of St. Louis.

Save FavoriteSchedule TourAsk A QuestionMore Details

Lot 103 South Street Extension Coventry CT 06238

MLS Number 24171898

  • Single Family
  • Square Feet 2,600
  • Bedrooms 3
  • Bathroom 3
  • Year Built 2026

Welcome to YOUR sprawling ranch DREAM HOME offering the perfect blend of modern comfort and timeless New England charm. With over 2,600 sq. ft. of single-level living, this home is thoughtfully designed for today's lifestyle, featuring spacious bedrooms, a private primary suite with a spa-like bath, and three car garage because you NEED that extra bay. The open-concept layout flows seamlessly from the natural light filled family room to the gourmet quartz countertop appointed gourmet kitchen boasting Energy Star appliances. Built with efficiency at the forefront, this home also includes the highest performance heating, cooling, and energy-saving features that keep utility costs low without sacrificing style. Set on a peaceful country road, surrounded by brand new homes, you'll enjoy the nature filled setting while still being just minutes from Coventry Lake, hiking trails, parks and the shops and restaurants of downtown Mansfield. Commuters will appreciate the easy access to highways, and minimal traffic. Whether entertaining in your open-concept kitchen, relaxing on your sunlit porch, or taking in the natural beauty around you, this home delivers the best luxury oasis eco-friendly living in a tranquil country setting.

Listed by Robyn Letourneau of Berkshire Hathaway NE Prop.

$
$
%
$/month over payments
Federal 30-year interest rate: 6.58% last updated on Jul 23, 2026
* All Figures are estimates. Check with your bank or proposed mortgage company for actual interest rates.
This product uses the FRED® API but is not endorsed or certified by the Federal Reserve Bank of St. Louis.

Save FavoriteSchedule TourAsk A QuestionMore Details

Lot 1 Neville Street Coventry CT 06238

MLS Number 24189253

  • Single Family
  • Square Feet 2,744
  • Bedrooms 4
  • Bathroom 3
  • Year Built 2026

Discover the opportunity to build your dream home in one of the area's most desirable established cul-de-sac neighborhoods. This spectacular to-be-built 2,744-square-foot Colonial, expertly crafted by the renowned S R Blanchard, combines timeless design, exceptional quality, and modern luxury. Thoughtfully designed for today's lifestyle, this 4-bedroom, 2.5-bath home features an open-concept floor plan with 9-foot ceilings and hardwood floors throughout the main level. At the heart of the home is a stunning gourmet kitchen with granite countertops, a spacious center island with breakfast bar, and seamless flow into the expansive great room, where a gas fireplace creates a warm and inviting gathering space. A private first-floor office offers the perfect work-from-home retreat, while the mudroom, laundry room, and stylish half bath add everyday convenience. The second level is highlighted by an impressive primary suite featuring a generous walk-in closet and a spa-inspired private bath. Three additional bedrooms and a beautifully appointed full bath provide comfortable accommodations for family and guests. Outside, enjoy the charm of a covered front porch with stamped concrete, a spacious rear deck, and a level, private backyard perfect for outdoor entertaining or quiet relaxation. A three-car attached garage offers exceptional space for vehicles, storage, and hobbies. This is a rare opportunity to build a custom home with one of the area's most respected builders!

Listed by Pam Moriarty of Coldwell Banker Realty
$
$
%
$/month over payments
Federal 30-year interest rate: 6.58% last updated on Jul 23, 2026
* All Figures are estimates. Check with your bank or proposed mortgage company for actual interest rates.
This product uses the FRED® API but is not endorsed or certified by the Federal Reserve Bank of St. Louis.

Save FavoriteSchedule TourAsk A QuestionMore Details

Lot 2 Neville Street Coventry CT 06238

MLS Number 24185385

  • Single Family
  • Square Feet 2,809
  • Bedrooms 4
  • Bathroom 3
  • Year Built 2026

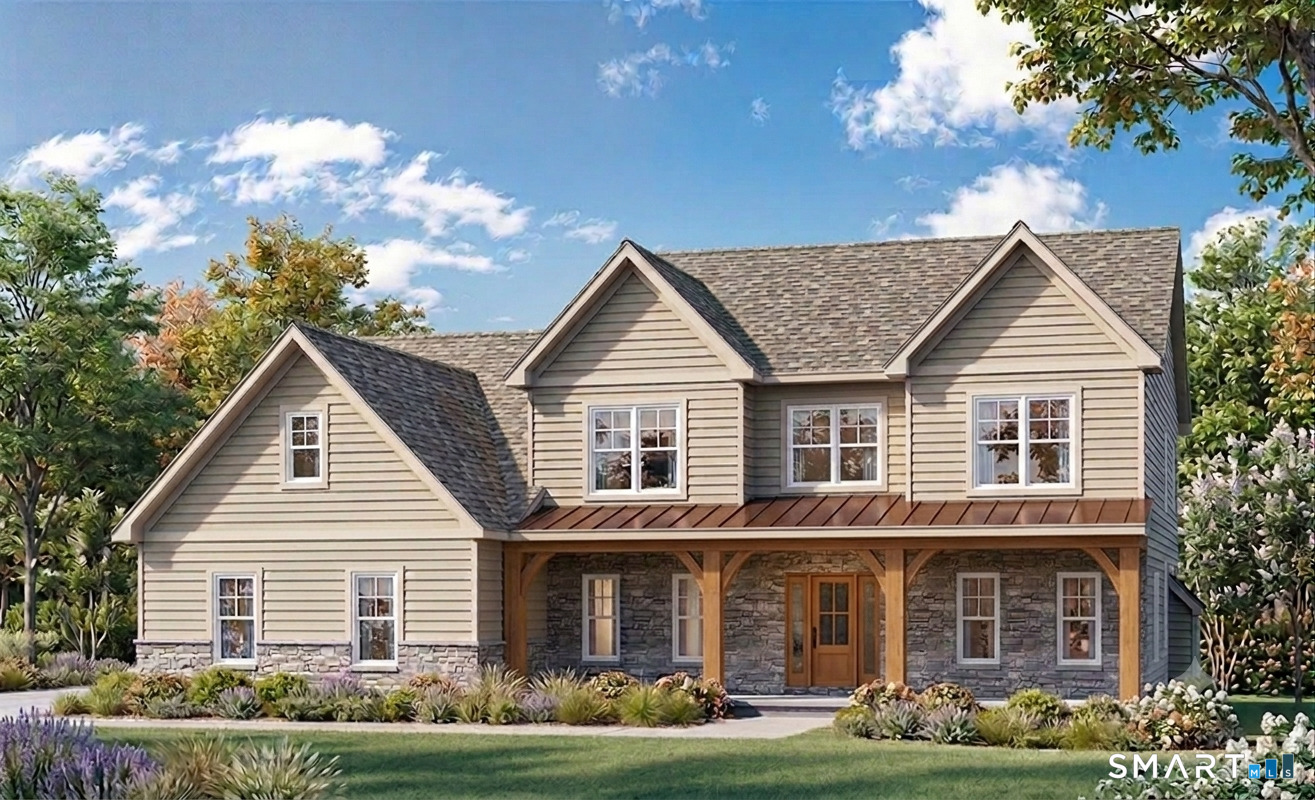
Welcome to Neville Street, a quiet cul-de-sac nestled in an established neighborhood. This to-be-built 2,809-square-foot Colonial offers a thoughtfully designed open-concept floor plan with exceptional craftsmanship and quality finishes throughout. The main level features 9-foot ceilings, hardwood floors, granite countertops, and an inviting layout designed for today's lifestyle. The spacious kitchen, complete with a center island, flows seamlessly into the expansive great room with a cozy gas fireplace-perfect for everyday living and entertaining. A private home office, bright sunroom, welcoming mudroom, and convenient half bath complete the first floor. Upstairs, the expansive primary suite offers two walk-in closets and a luxurious en-suite bath. Two additional bedrooms, a full bath, and a generous bonus room provide flexible space for a fourth bedroom, playroom, media room, or recreation room. Enjoy outdoor living on the level homesite with a charming front porch and private 19' x 12' rear deck, ideal for relaxing or entertaining family and friends. There's still time to personalize cabinetry, countertops, flooring, and other finishes to create a home that's uniquely yours. Why settle for someone else's vision when you can create your own? If you've been searching for the perfect home but haven't found exactly what you're looking for, this is your opportunity to build and personalize a beautiful new home tailored to your lifestyle.

Listed by Pam Moriarty of Coldwell Banker Realty
$
$
%
$/month over payments
Federal 30-year interest rate: 6.58% last updated on Jul 23, 2026
* All Figures are estimates. Check with your bank or proposed mortgage company for actual interest rates.
This product uses the FRED® API but is not endorsed or certified by the Federal Reserve Bank of St. Louis.

Save FavoriteSchedule TourAsk A QuestionMore Details

41 Wolf Hill Road Coventry CT 06238

Coventry, CT41 Wolf Hill Road

Price$789,900

Est. Mortgage: $/month

MLS Number 24186087

  • Single Family
  • Square Feet 2,625
  • Bedrooms 4
  • Bathroom 3
  • Year Built 2026

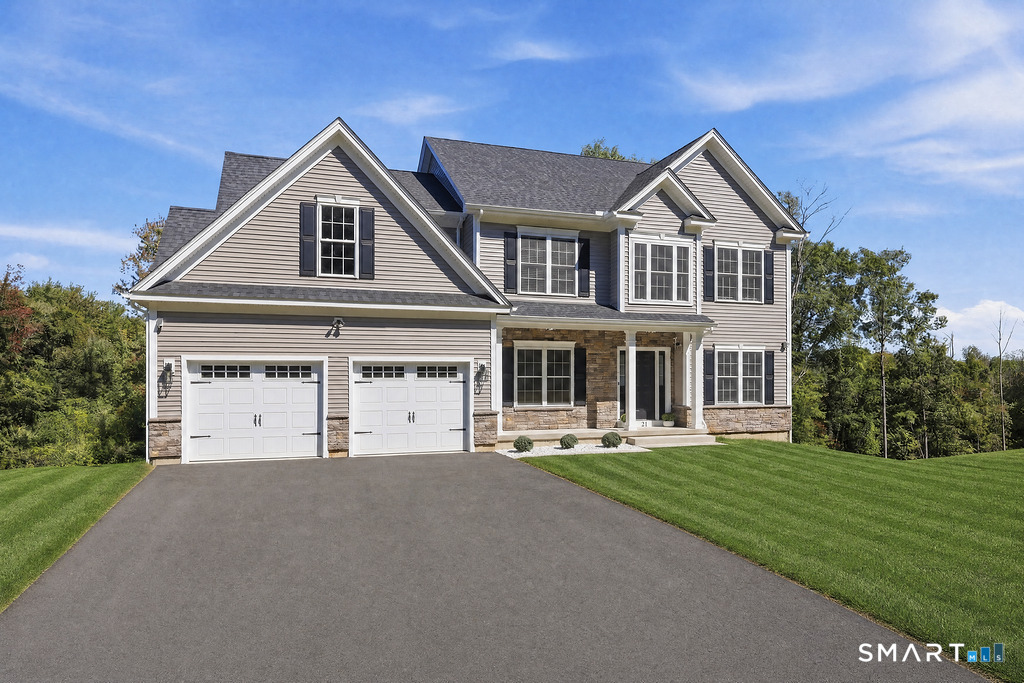
TO BE BUILT by Mannarino Builders located in the prestigious Grant Hill Estates. Go under deposit now and make all of the selections your own. Choose your kitchen, bathrooms, flooring, cabinetry, countertops, fixtures, colors, and finishes to create a home that perfectly reflects your personal style and preferences. Presonalize every detail and make this home uniquely your own. This 2,625 sq ft Colonial featuring 4 bedrooms, 3 full baths, and a 2 car garage. The heart of the home boasts an open floor plan ideal for modern living. The gourmet kitchen is outfitted with custom cabinetry, stainless steel appliances, tiled backsplash, quartz countertops, and a walk-in pantry, flows seamlessly into the dining area and family room, where a gas fireplace creates an inviting atmosphere. Step through the sliders onto a maintenance-free 16'X12' deck, perfect for entertaining or relaxing, all while enjoying views of a private, wooded backyard. The main floor also includes a versatile flex room-ideal as the 4th bedroom, guest space, or in-law suite-with access to a full bathroom. A formal dining room features elegant wainscoting, and a separate living room/study provides flexibility for today's lifestyle needs. Throughout the main floor, you'll find gleaming hardwood floors and 9-foot ceilings.

Listed by Eileen M. Mannarino of Berkshire Hathaway NE Prop.

$
$
%
$/month over payments
Federal 30-year interest rate: 6.58% last updated on Jul 23, 2026
* All Figures are estimates. Check with your bank or proposed mortgage company for actual interest rates.
This product uses the FRED® API but is not endorsed or certified by the Federal Reserve Bank of St. Louis.

Save FavoriteSchedule TourAsk A QuestionMore Details

Lot 106 South Street Extension Coventry CT 06238

MLS Number 24171884

  • Single Family
  • Square Feet 2,862
  • Bedrooms 3
  • Bathroom 3
  • Year Built 2026

Welcome to Coventry's hidden gem, where generous lot sizes provide the perfect blend of privacy and possibility. Luxury is within reach here. Tucked away on quiet rolling landscape you'll enjoy the peace of country living while still having plenty of space for gardening, outdoor entertaining, and for pets to roam freely. Picture warm summer nights on the patio, backyard barbecues with friends, and the natural beauty right outside your door. BRAND NEW homes here are not cookie cutter, they are custom. This small subdivision is perfect for private, outdoor enthusiast lifestyle! Imagine open-concept living, low maintenance materials, high quality yet functional space, and beautiful outdoor features. THIS is where your forever home begins. THIS is where you grow, thrive, relax and reconnect with nature. Move right into the home of your dreams. Ask about delivery timeline. Some variations to the original floor plan, and design may be possible. Digital renderings to show general concepts.

Listed by Robyn Letourneau of Berkshire Hathaway NE Prop.

$
$
%
$/month over payments
Federal 30-year interest rate: 6.58% last updated on Jul 23, 2026
* All Figures are estimates. Check with your bank or proposed mortgage company for actual interest rates.
This product uses the FRED® API but is not endorsed or certified by the Federal Reserve Bank of St. Louis.

Save FavoriteSchedule TourAsk A QuestionMore Details

456 Babcock Hill Road Coventry CT 06238

MLS Number 24193256

  • Single Family
  • Square Feet 1,751
  • Bedrooms 2
  • Bathroom 2
  • Year Built 1969

Nestled on 42 pristine acres, this exceptional property redefines private living by offering a peaceful retreat from the everyday hustle. The beautifully designed home features 2 bedrooms, and 2 bathrooms, showcasing a flawless blend of historic and antique charm. Main part of the home was built in 1969 and then a newer addition was added 2002. If total privacy is your goal, your search ends here.

Listed by Alexcia Merritt of RE/MAX Bell Park Realty

$
$
%
$/month over payments
Federal 30-year interest rate: 6.58% last updated on Jul 23, 2026
* All Figures are estimates. Check with your bank or proposed mortgage company for actual interest rates.
This product uses the FRED® API but is not endorsed or certified by the Federal Reserve Bank of St. Louis.

Save FavoriteSchedule TourAsk A QuestionMore Details

47 Cindy Drive Coventry CT 06238

Coventry, CT47 Cindy Drive

Price$615,000

Est. Mortgage: $/month

MLS Number 24188331

  • Single Family
  • Square Feet 2,483
  • Bedrooms 4
  • Bathroom 3
  • Year Built 2004

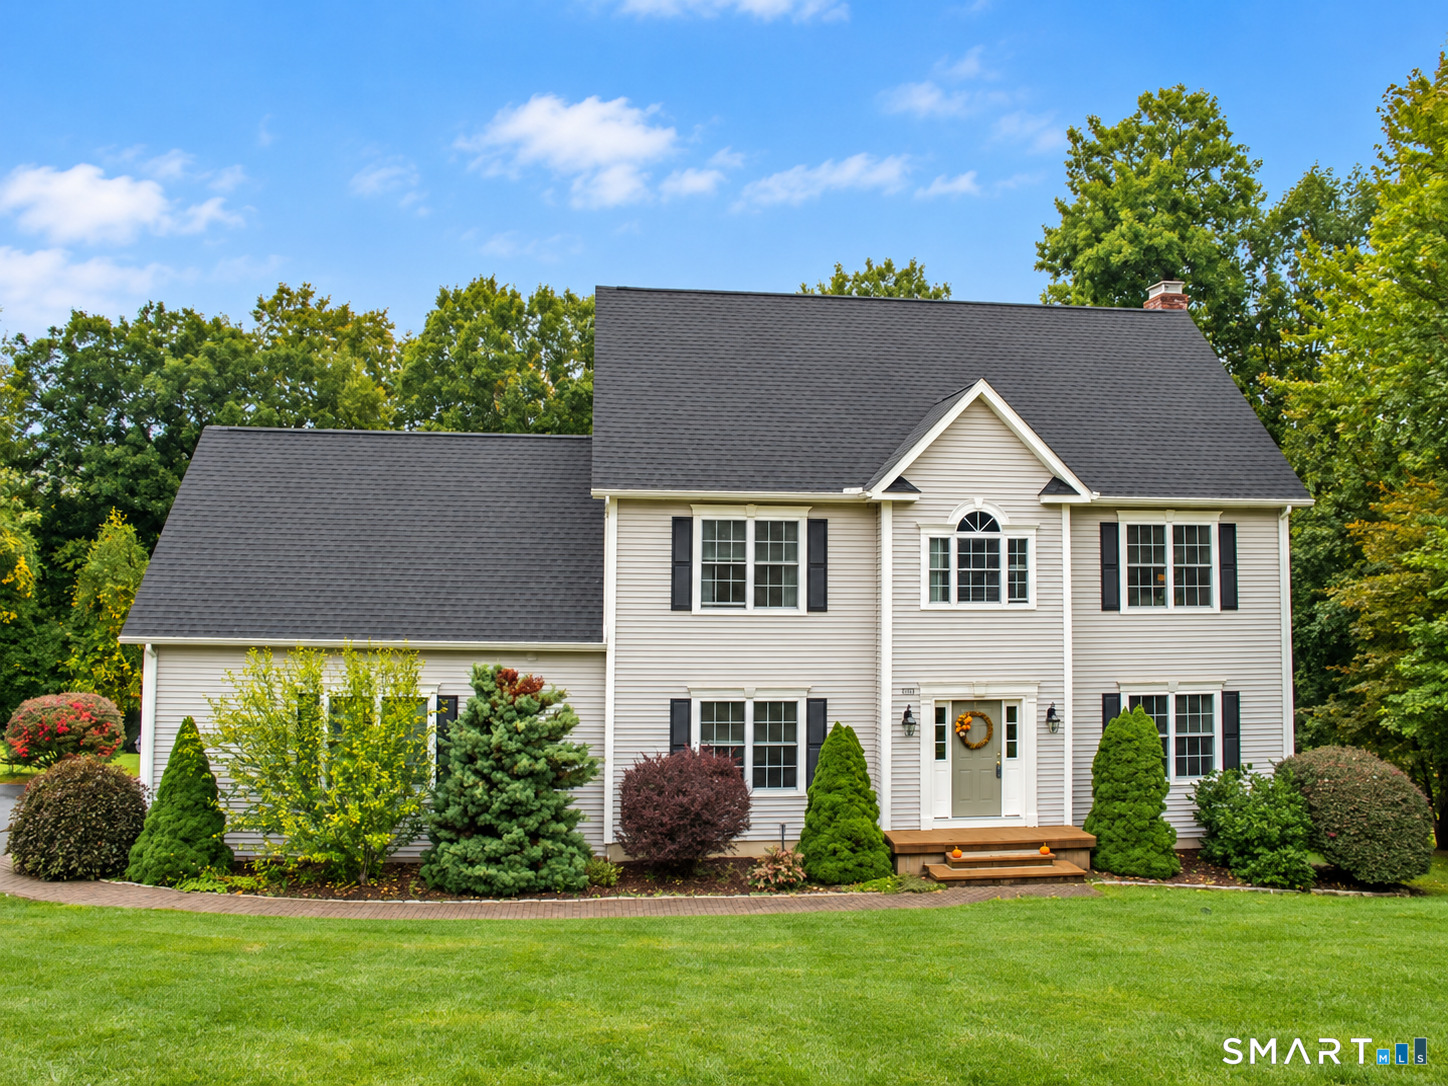
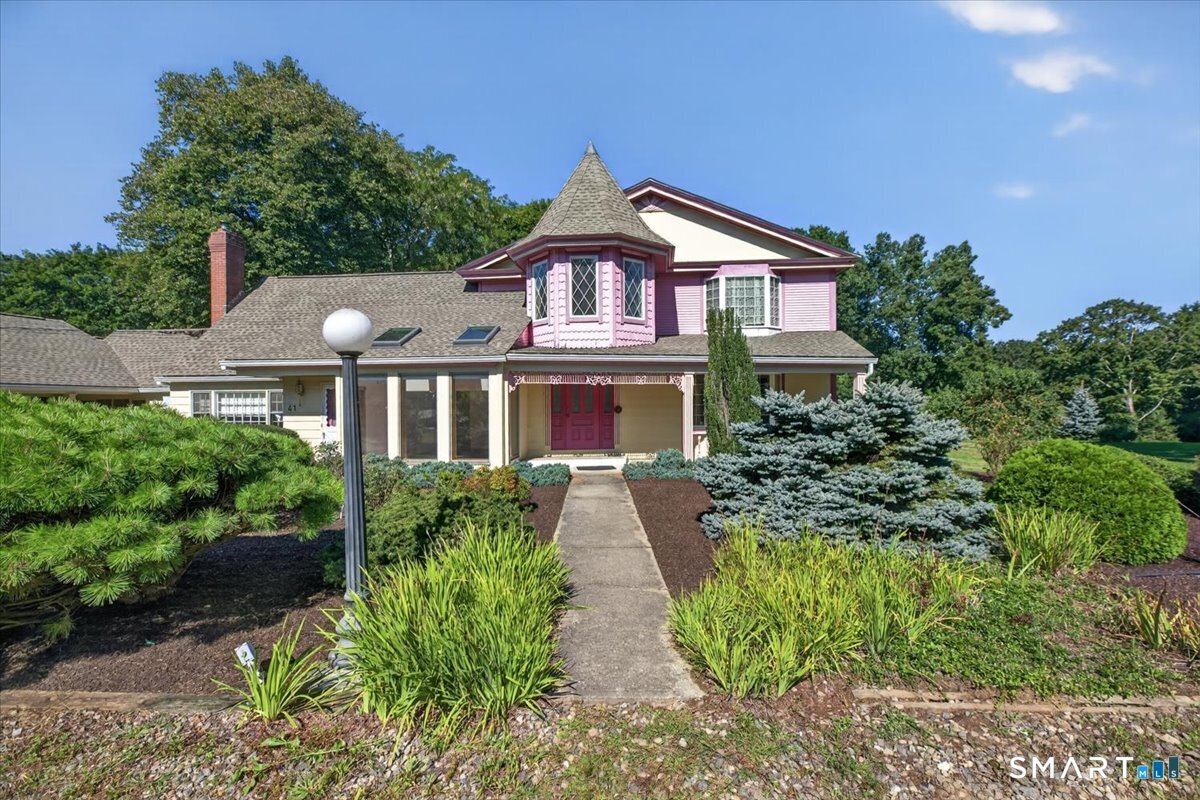
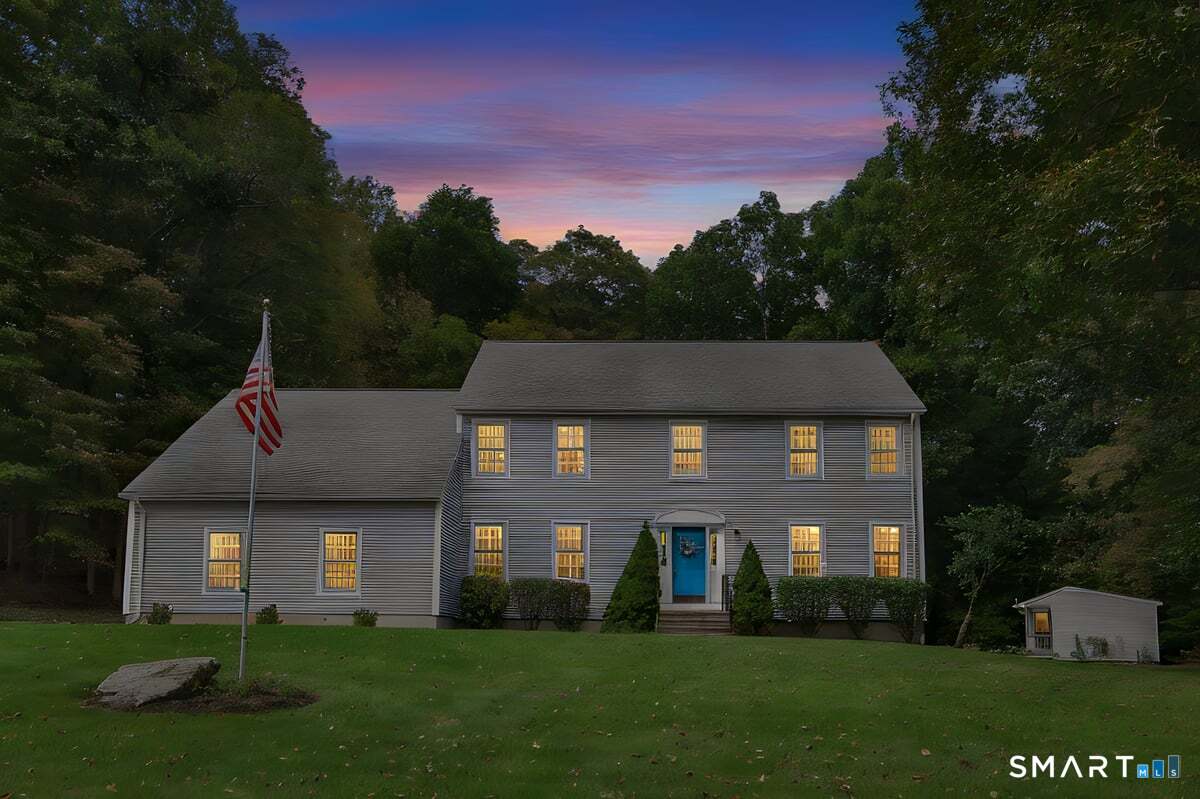
Welcome to this beautifully maintained 4-bedroom, 2.5-bath Colonial offering timeless charm, thoughtful updates, and exceptional space for everyday living and entertaining. Featuring a two-car garage, 9-foot ceilings throughout the first floor, and an impressive 12-foot garage ceiling, this spacious home is ready for its next owner. The interior was painted in 2024 and showcases updated bathrooms (September 2024), new flooring in the primary bedroom and an additional bedroom (November 2025), and a custom primary closet system installed in November 2025. Additional highlights include a Vermont Castings LP fireplace insert in the living room, central vacuum system, hard-wired ADT security system, and a new well pump (November 2025). Step outside to your own private backyard retreat featuring an extra-large above-ground pool, fully operational and last opened for the 2025 summer season-perfect for relaxing, entertaining, or making lasting memories with family and friends. Combining quality updates, generous living space, and desirable amenities, this move-in-ready Colonial is a wonderful place to call home.

Listed by Alexandria Kebalo of RE/MAX One

$
$
%
$/month over payments
Federal 30-year interest rate: 6.58% last updated on Jul 23, 2026
* All Figures are estimates. Check with your bank or proposed mortgage company for actual interest rates.
This product uses the FRED® API but is not endorsed or certified by the Federal Reserve Bank of St. Louis.

Save FavoriteSchedule TourAsk A QuestionMore Details

2865 South Street Coventry CT 06238

Coventry, CT2865 South Street

Price$559,900

Est. Mortgage: $/month

MLS Number 24191342

  • Single Family
  • Square Feet 1,991
  • Bedrooms 3
  • Bathroom 2
  • Year Built 1835

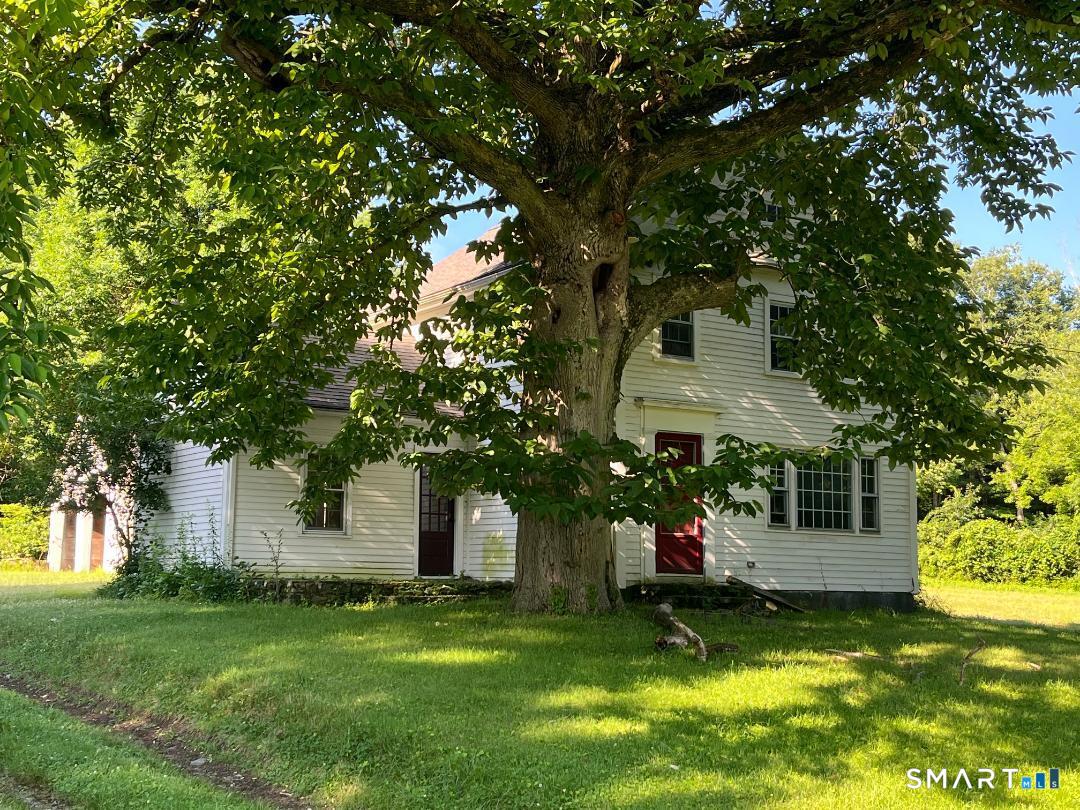
When you pull up to this home you will be struck by a setting has all of the ambiance that it had when it was built in 1835. Gorgeous country setting. Home on 2.34 acres including large field area. Large one story shed. Incredibly unique two-story barn. This home has clearly been loved and updated through the years. Gorgeous sunny kitchen that extensive cabinetry, island and a cute breakfast nook. Large dining room open to the living room with hardwood flooring and a fireplace. 1st floor den with built-ins. 1st floor laundry room between the kitchen and garages. Large very updated bathroom. 2nd floor has three bedrooms and a half bath. Such a unique setting In today's world is truly a special opportunity.

Listed by Dan Keune of Campbell-Keune Realty Inc

$
$
%
$/month over payments
Federal 30-year interest rate: 6.58% last updated on Jul 23, 2026
* All Figures are estimates. Check with your bank or proposed mortgage company for actual interest rates.
This product uses the FRED® API but is not endorsed or certified by the Federal Reserve Bank of St. Louis.

Save FavoriteSchedule TourAsk A QuestionMore Details

805 Pucker Street Coventry CT 06238

Coventry, CT805 Pucker Street

Price$499,900

Est. Mortgage: $/month

MLS Number 24185369

  • Single Family
  • Square Feet 1,998
  • Bedrooms 3
  • Bathroom 3
  • Year Built 2022

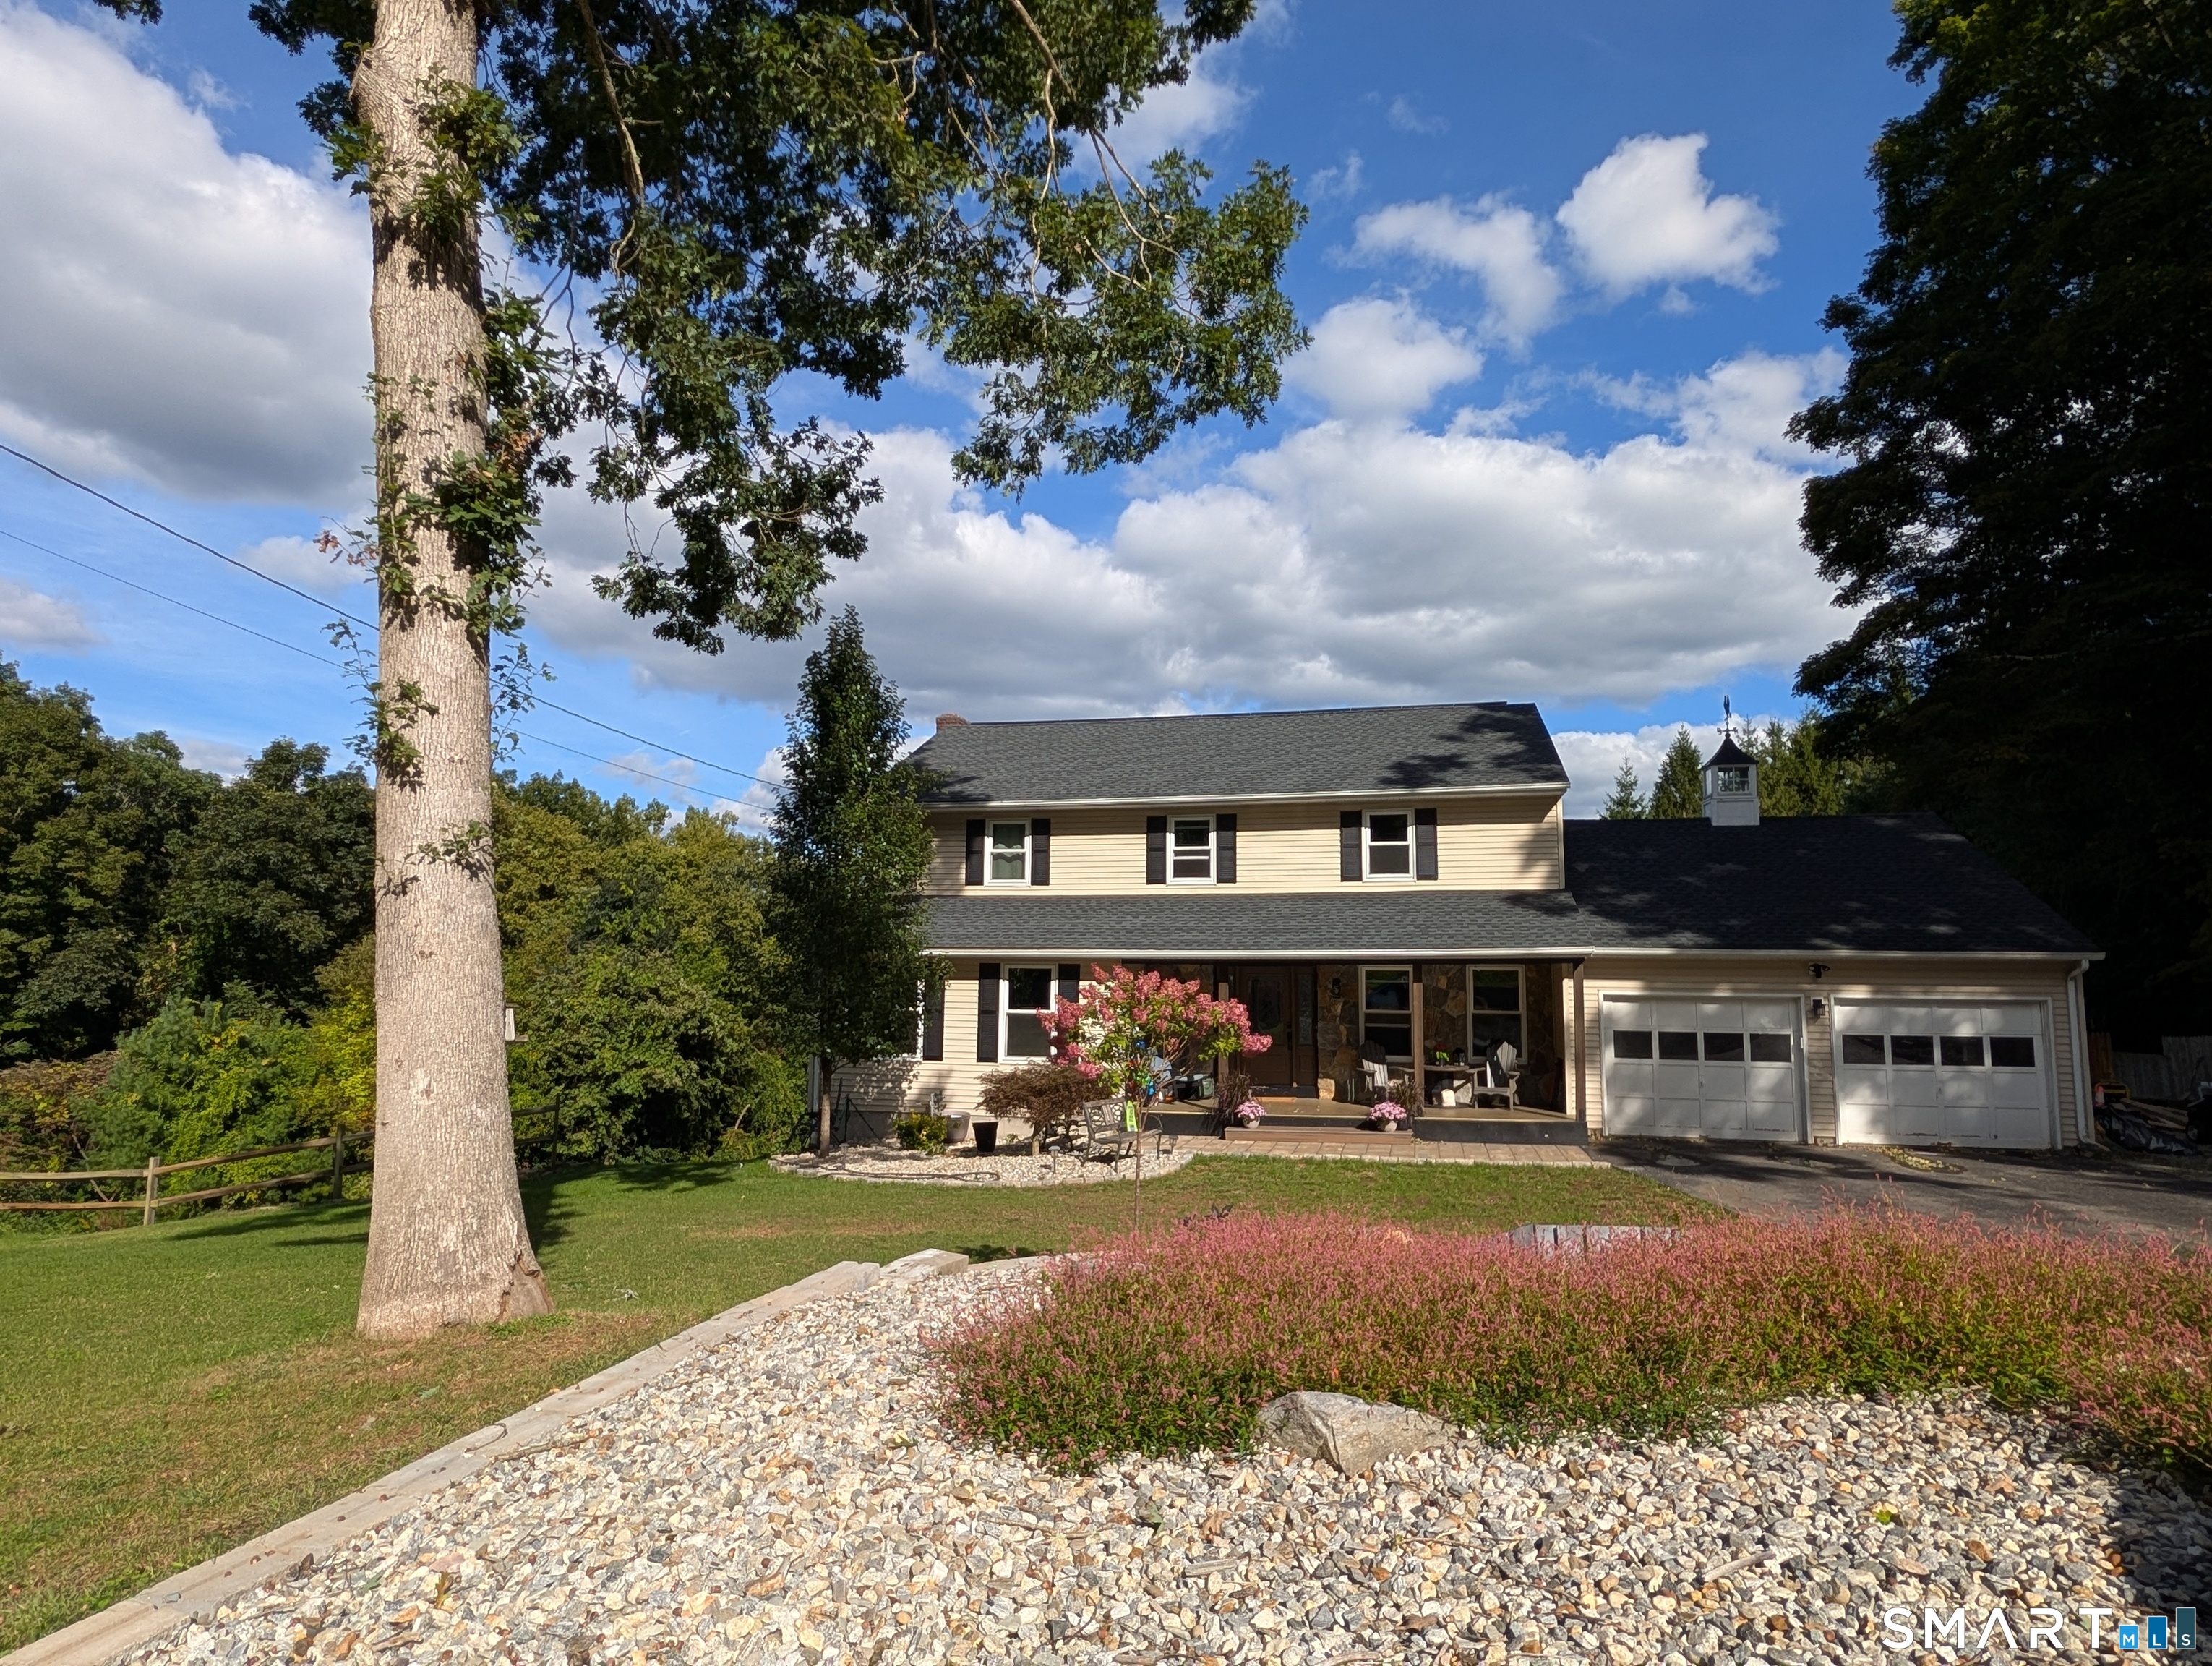
Welcome to this beautifully appointed newer construction 3-bedroom, 2.5-bath Colonial in the sought-after Thornton Brook Ridge subdivision. Perfectly situated on a picturesque, tree-lined lot overlooking this intimate five-home community, the property offers timeless curb appeal enhanced by mature perennial gardens. Inside, hardwood floors and soaring 9-foot ceilings create an elegant yet inviting atmosphere. The sun-filled formal dining room, accented by a tray ceiling, offers flexibility as a home office or sitting room. The open-concept living space is designed for effortless entertaining, featuring a cozy propane fireplace, expansive rear windows, and sliding glass doors overlooking the private backyard. The chef's kitchen showcases granite countertops, stainless steel appliances, and an oversized center island that naturally becomes the heart of the home. A mudroom/laundry room and powder room complete the main level. Upstairs, the serene primary suite offers a tray ceiling, spacious walk-in closet, and a private bath with a granite vanity that offers dual sinks and a 5 foot shower. Additional features include upgraded granite vanities throughout, brand-new carpeting, fresh interior paint, a preventative radon mitigation system, and an unfinished bonus room above the garage with the potential to add approximately 400 square feet of living space. Internet is hardwired which is perfect for anyone who works from home!

Listed by Amber M. Everin of eRealty Advisors,Inc.

$
$
%
$/month over payments
Federal 30-year interest rate: 6.58% last updated on Jul 23, 2026
* All Figures are estimates. Check with your bank or proposed mortgage company for actual interest rates.
This product uses the FRED® API but is not endorsed or certified by the Federal Reserve Bank of St. Louis.

Save FavoriteSchedule TourAsk A QuestionMore Details

882 Merrow Road Coventry CT 06238
Open House

MLS Number 24194598

  • Single Family
  • Next Open House: Sun 08/2 1:00 pm. to 3:00 pm.
  • Square Feet 2,932
  • Bedrooms 3
  • Bathroom 2

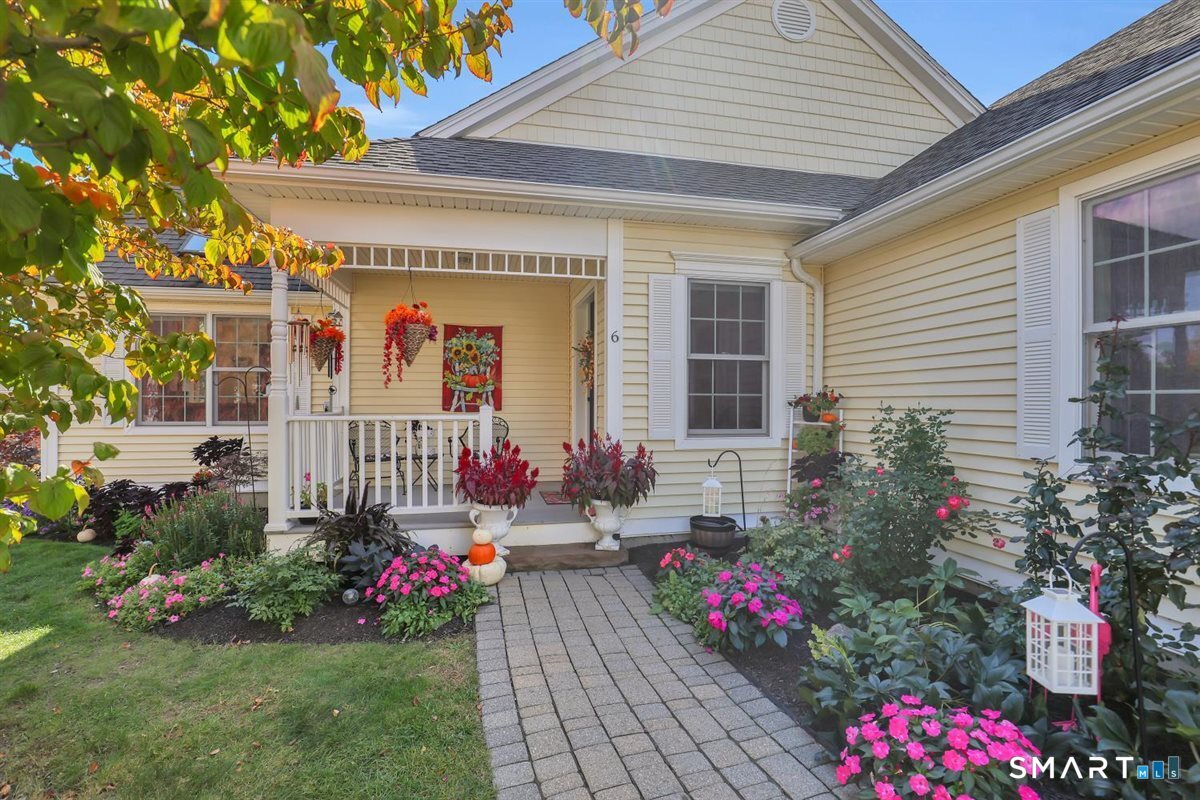
Move right into this beautiful 3 bedroom colonial on 1 acre parcel that has been professionally landscaped- country eat in kitchen with corian countertops open to large family room with woodstove- formal dining room with hardwood flooring-new 20x16 pressure treated deck overlooking private backyard- master bedroom floor plan was originally designed with a full bath so has the room to add one-finished lower level has an office and sitting room on a seperate zone heating and ac- was used as a CPA office for many years-This home has been with 1 family for the last 46 years and offers so much to the next family for years of enjoyment-

Listed by Bryan Feery and Yola Feery of Berkshire Hathaway NE Prop.

$
$
%
$/month over payments
Federal 30-year interest rate: 6.58% last updated on Jul 23, 2026
* All Figures are estimates. Check with your bank or proposed mortgage company for actual interest rates.
This product uses the FRED® API but is not endorsed or certified by the Federal Reserve Bank of St. Louis.

Save FavoriteSchedule TourAsk A QuestionMore Details

82 Bolton Branch Road Coventry CT 06238

MLS Number 24158265

  • Single Family
  • Square Feet 1,976
  • Bedrooms 3
  • Bathroom 2
  • Year Built 1984

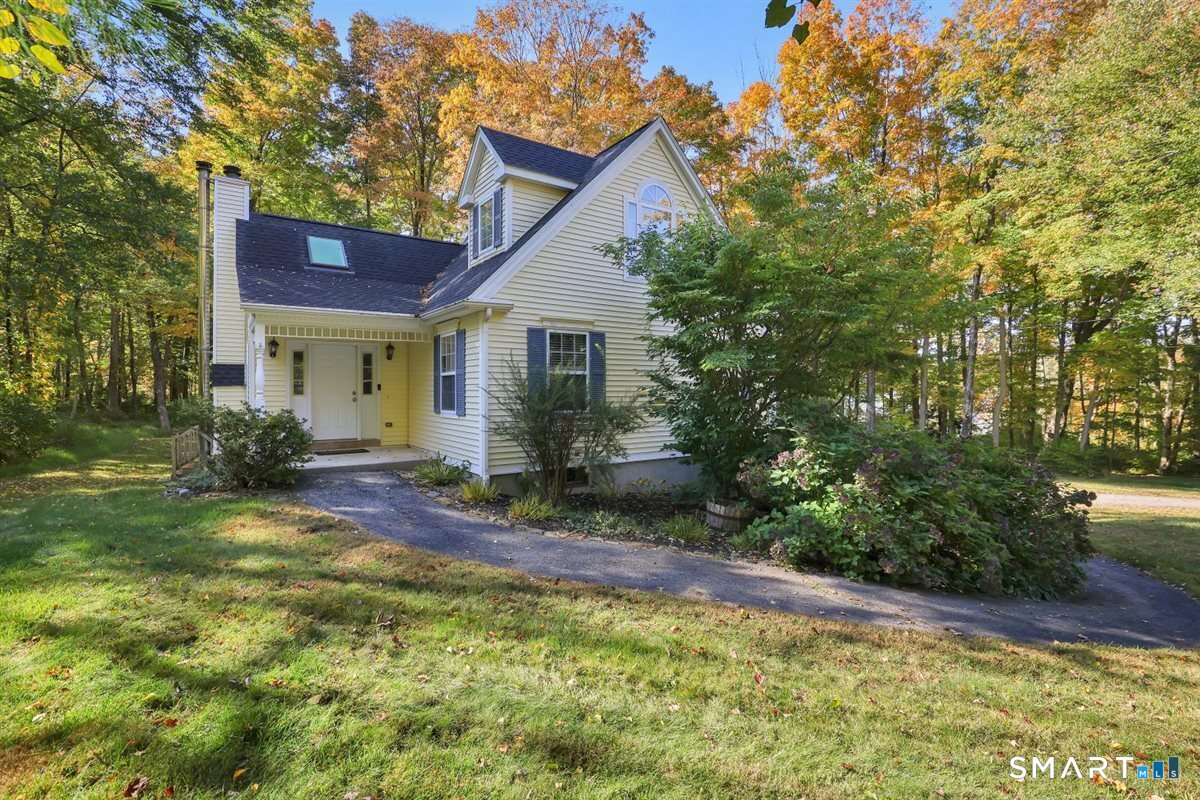
Welcome to 82 Bolton Branch Rd in Coventry - where space, privacy, and charm come together in a beautiful country setting. Situated on approximately 3 acres, this inviting home offers the perfect balance of peaceful surroundings and everyday comfort. Step inside to discover nearly 2,000 square feet of living space featuring 3 bedrooms and 2 full bathrooms, thoughtfully designed to make daily living easy and enjoyable. The home offers a warm and welcoming feel with features such as wood and tile flooring, a cozy fireplace & propane stove for those cooler New England evenings, and plenty of room to gather or relax. Updates include 6 yr old roof, water heater 2yrs old and mini splits 2 years old. Appliances 6 months old. The spacious lot provides endless possibilities-whether it's enjoying the outdoors, creating a garden oasis, or simply soaking in the peaceful surroundings. An attached garage adds convenience and extra storage, making day-to-day living that much easier. Tucked away in a scenic Coventry location while still offering access to nearby amenities, this property provides the opportunity to enjoy space, comfort, and the beauty of Connecticut living. If you've been searching for a home with room to breathe and plenty of potential, 82 Bolton Branch Rd is ready to welcome its next chapter.

Listed by Heidi Lester of KW Legacy Partners

$
$
%
$/month over payments
Federal 30-year interest rate: 6.58% last updated on Jul 23, 2026
* All Figures are estimates. Check with your bank or proposed mortgage company for actual interest rates.
This product uses the FRED® API but is not endorsed or certified by the Federal Reserve Bank of St. Louis.

Save FavoriteSchedule TourAsk A QuestionMore Details

The data relating to real estate for sale on this website appears in part through the SmartMLS Internet Data Exchange program, a voluntary cooperative exchange of property listing data between licensed real estate brokerage firms, and is provided by SmartMLS through a licensing agreement. Listing information is from various brokers who participate in the SmartMLS IDX program and not all listings may be visible on the site. The property information being provided on or through the website is for the personal, non-commercial use of consumers and such information may not be used for any purpose other than to identify prospective properties consumers may be interested in purchasing. Some properties which appear for sale on the website may no longer be available because they are for instance, under contract, sold or are no longer being offered for sale. Property information displayed is deemed reliable but is not guaranteed. Copyright 2026 SmartMLS, Inc.