Willington CT Real Estate

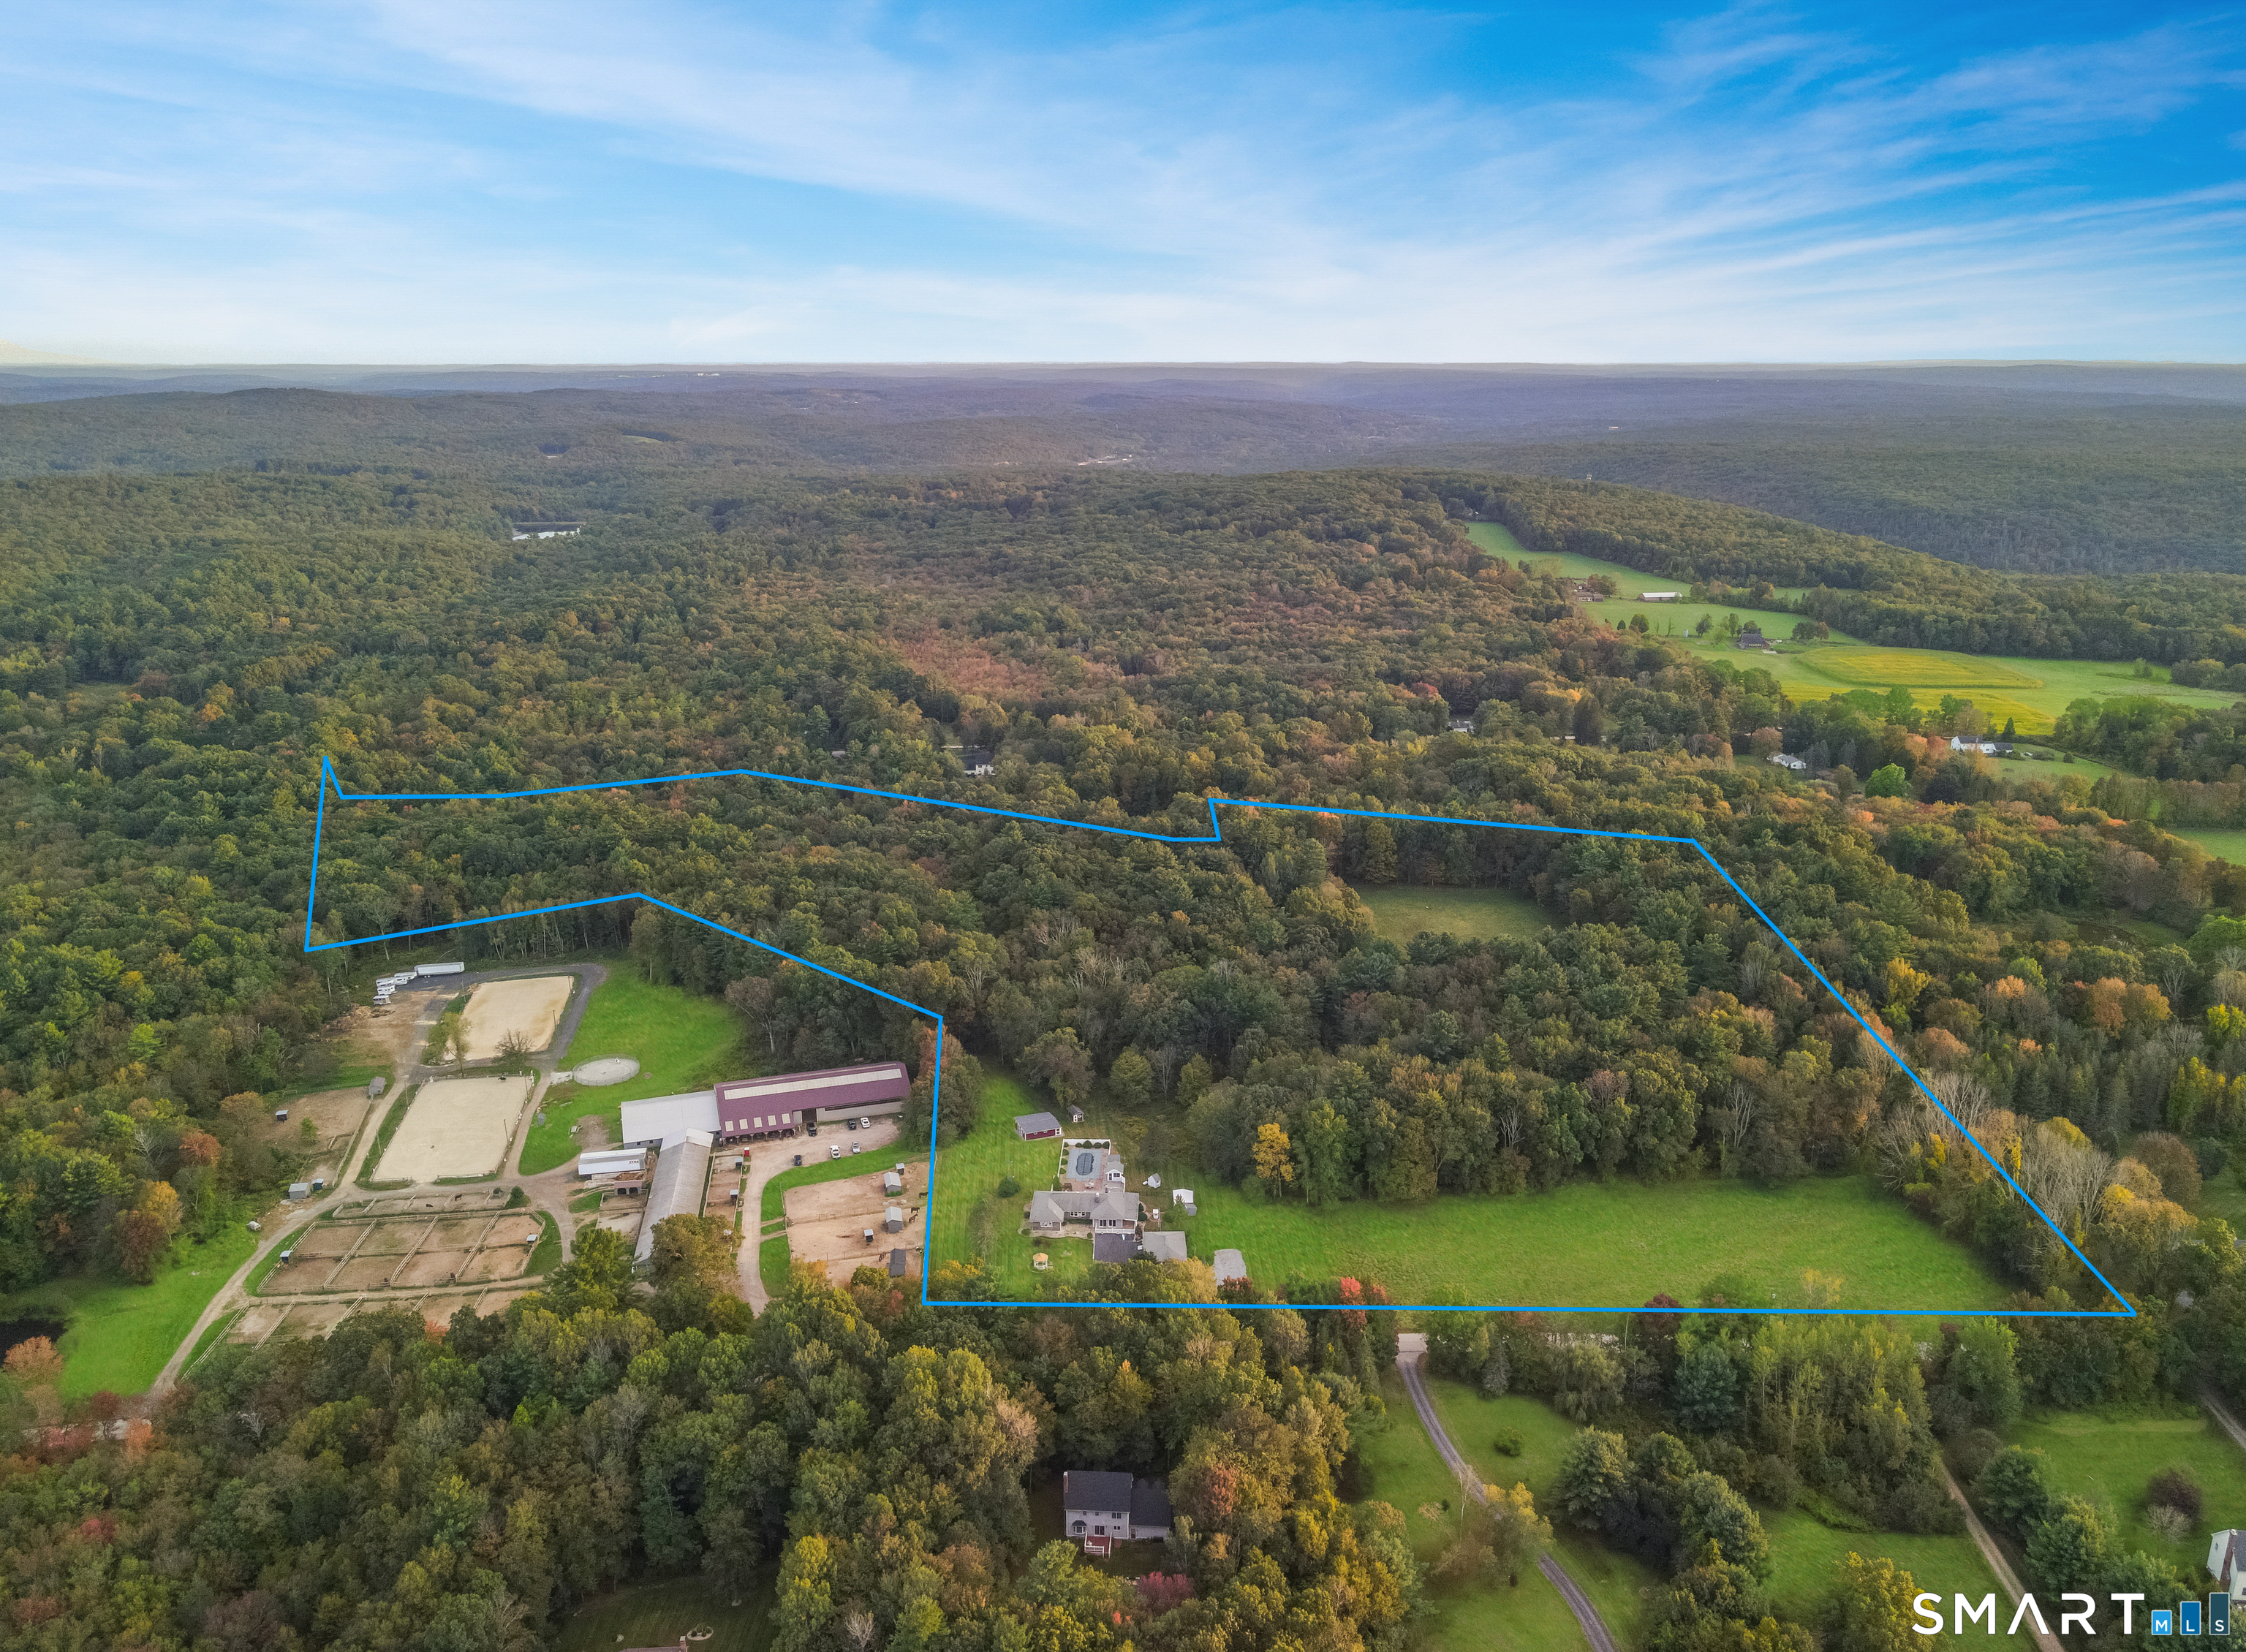
343 Daleville Road Willington CT 06279

Willington, CT343 Daleville Road

Price$970,000

Est. Mortgage: $/month

MLS Number 24208008

  • Single Family
  • Square Feet 2,138
  • Bedrooms 3
  • Bathroom 2
  • Year Built 1987

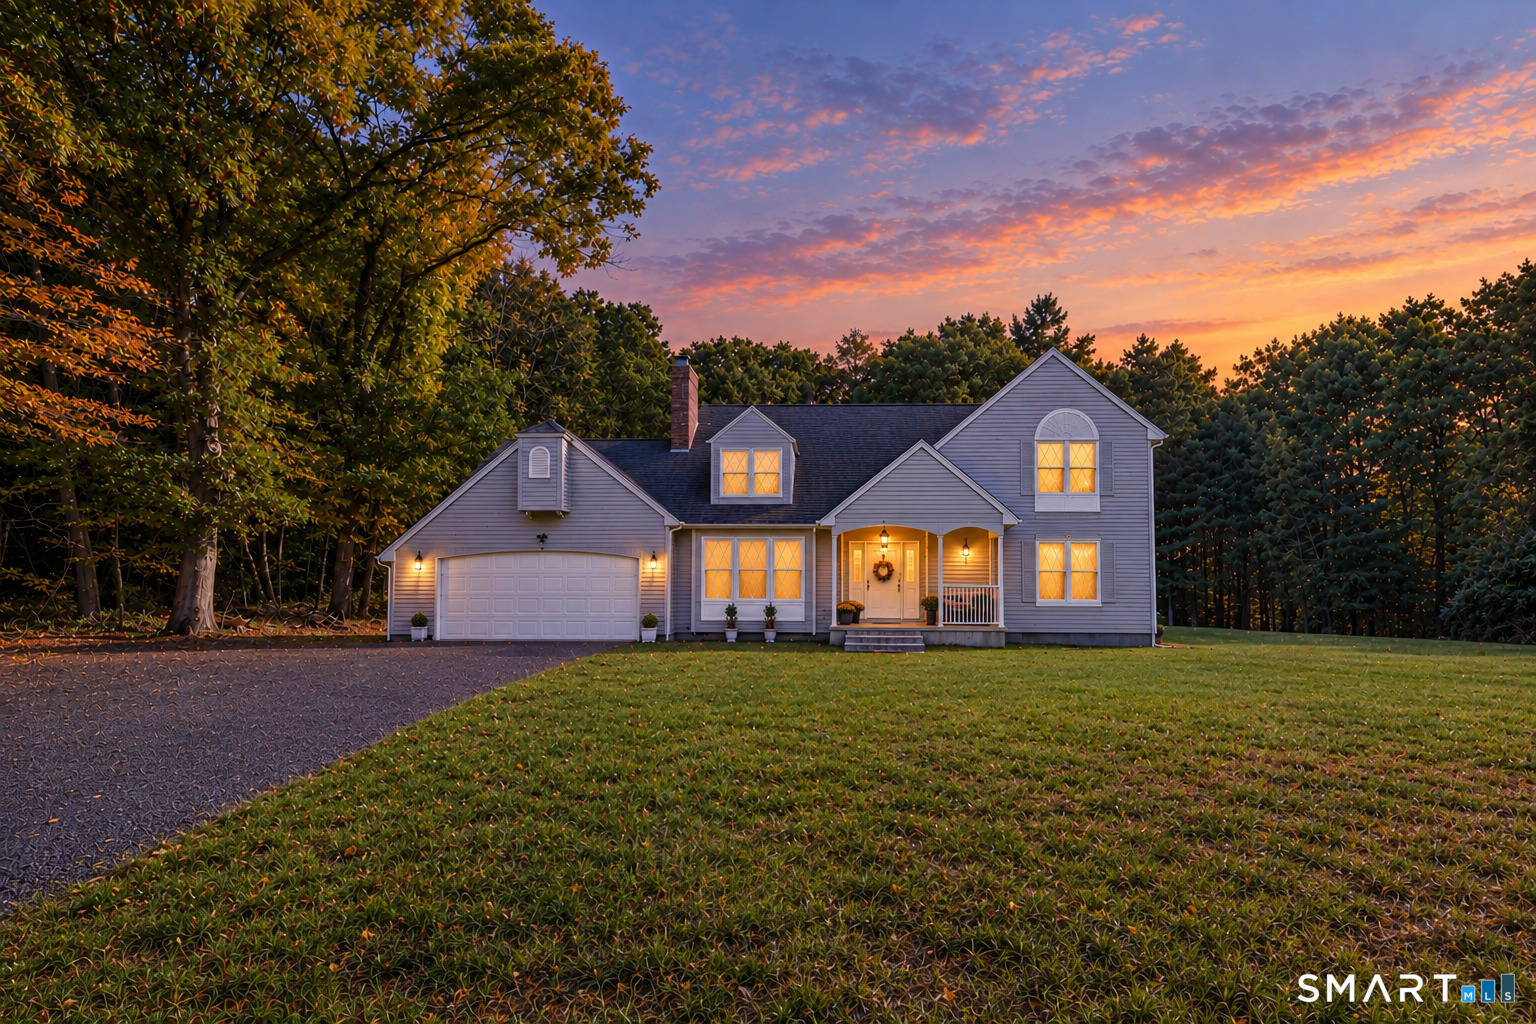
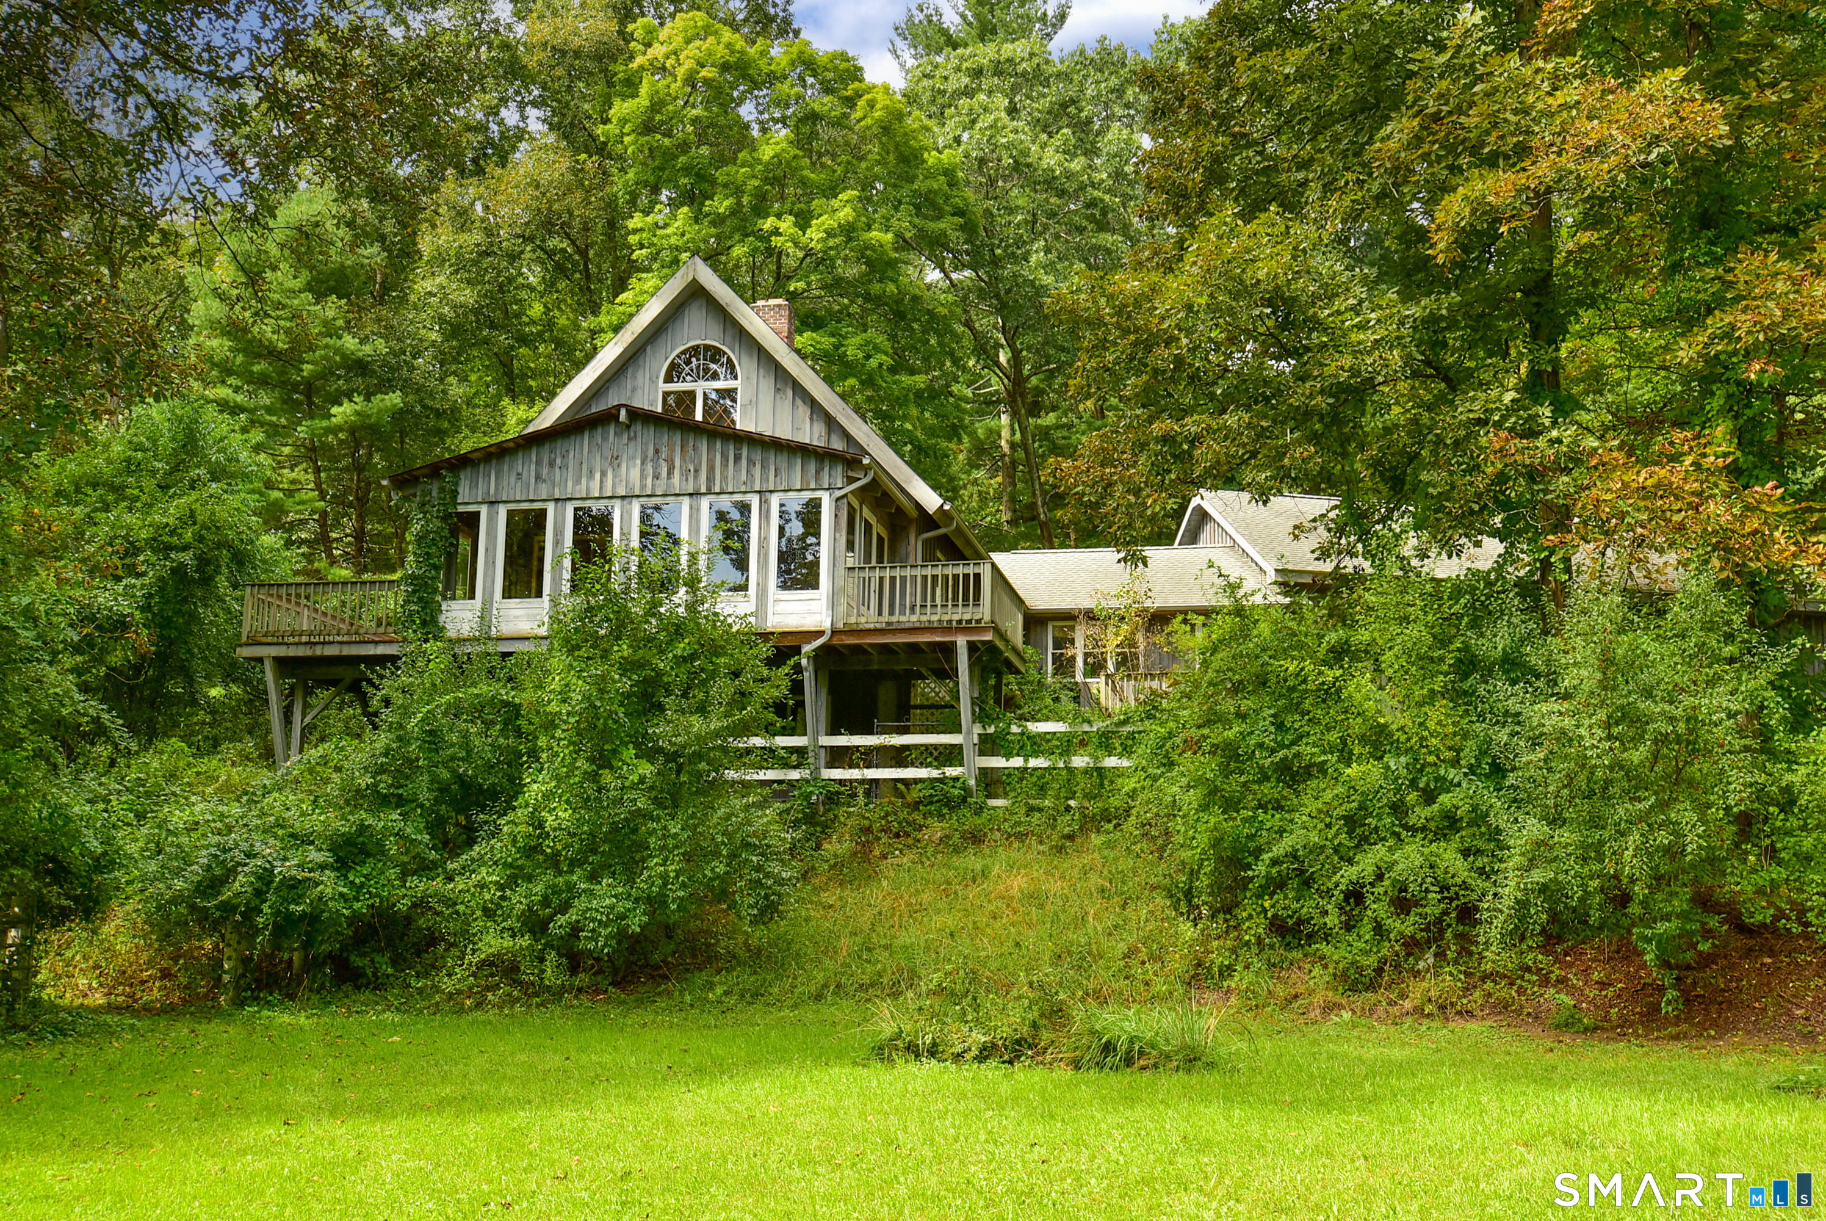
Horse Property! Income producing Cell Tower! Discover a rare opportunity to own a spacious Contemporary Cape Cod set on a tranquil, secluded 22-acre lot, offering privacy, versatility, and plenty of room for hobbies, animals, and outdoor enjoyment! The property features an impressive 28x42 oversized 3 car garage and a substantial 40x24 + 20x24 barn with five 10x12 box stalls & a second-story hayloft. Adding to the property's income potential is an existing cell tower lease currently generating $2,281 per month. Inside, the home offers a comfortable open layout with generous living spaces and abundant natural light. The fully applianced kitchen features a tile floor and opens to a dining area with hardwood flooring and sliders leading to a spacious 37x8 deck. French doors open into the expansive living room/great room, highlighted by a cathedral ceiling, beautiful brick fireplace, and 2 sets of sliders leading to a 21x10 three-season porch. The 1st floor includes a bedroom with w/w carpeting and 2 closets, along with a full bath. A charming first-floor den showcases knotty-pine wide-board flooring & knotty-pine tongue-and-groove walls and ceiling, with access to a 12x6 deck. Upstairs, the primary bedroom suite offers a peaceful retreat with skylights, ceiling fan, knotty-pine tongue-and-groove ceiling, & sliders opening to a private 12x6 deck-an ideal spot for morning coffee. 2nd full bath w/soaking tub. 3rd bedroom with 2 closets. First floor laundry.

Listed by Joe Sciarra of D.W. Fish Real Estate
$
$
%
$/month over payments
Federal 30-year interest rate: 7.4% last updated on Oct 8, 2026
* All Figures are estimates. Check with your bank or proposed mortgage company for actual interest rates.
This product uses the FRED® API but is not endorsed or certified by the Federal Reserve Bank of St. Louis.

Save FavoriteSchedule TourAsk A QuestionMore Details

Jared Sparks Road Willington CT 06279

Willington, CTJared Sparks Road

Price$850,000

Est. Mortgage: $/month

MLS Number 24105839

  • Land
  • Acreage 164.75
  • MLS Status Active
  • Waterfront
  • Zoning R-80

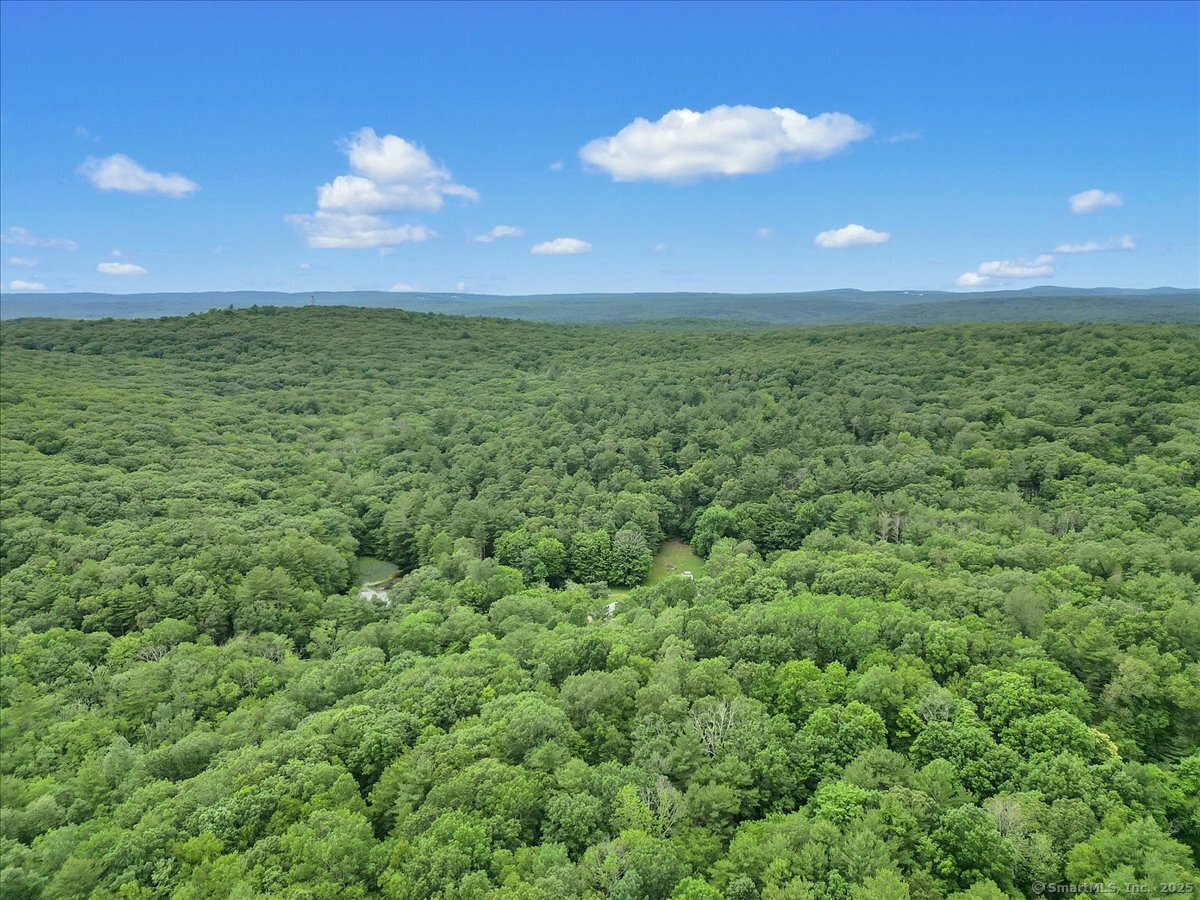
164+/- tranquil acres on two adjoining parcels of mature evergreen and hardwood forest with hiking, horseback riding, or ATV trails throughout. Some wetlands, brooks, and a pond provide habitat for aquatic wildlife, while woodlands support deer, turkeys, and smaller mammals. Rolling hills, stone walls, an old stone foundation, and natural rocky outcroppings add interest to the property. Land is currently under a forest management plan, with some tree harvesting completed. Parcels have frontage on Jared Sparks Rd. and Cosgvrove Rd. Agent related

Listed by Liz A. Doll of William Raveis Real Estate

$
$
%
$/month over payments
Federal 30-year interest rate: 7.4% last updated on Oct 8, 2026
* All Figures are estimates. Check with your bank or proposed mortgage company for actual interest rates.
This product uses the FRED® API but is not endorsed or certified by the Federal Reserve Bank of St. Louis.

Save FavoriteSchedule TourAsk A QuestionMore Details

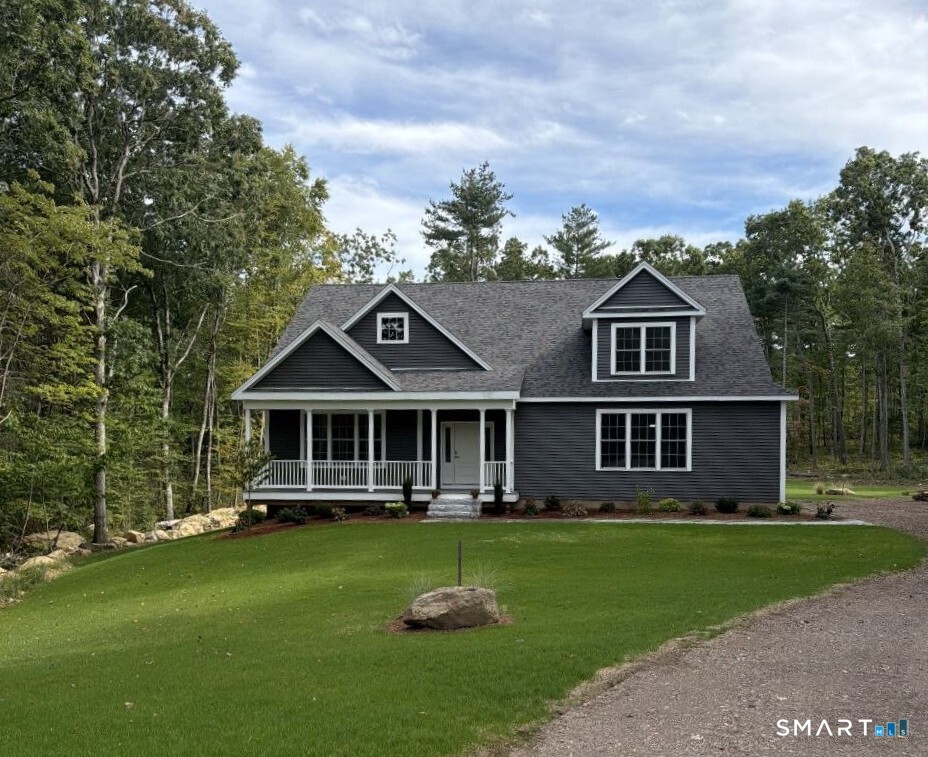
21 Angela Lane Willington CT 06279

Willington, CT21 Angela Lane

Price$829,900

Est. Mortgage: $/month

MLS Number 24195933

  • Single Family
  • Square Feet 4,300
  • Bedrooms 3
  • Bathroom 3
  • Year Built 2026

Stunning new construction custom-built home offering modern elegance, quality craftsmanship, and a peaceful cul-de-sac setting. As you enter, you are welcomed by a beautiful staircase with wrought iron balusters and a glimpse into the inviting dining room. The open-concept main level features an impressive kitchen with an oversized island, low-maintenance quartz countertops, designer lighting, THOR stainless steel appliances, and a tiled backsplash with a custom mosaic feature above the stove. Natural light highlights the rich-toned hardwood floors throughout the living spaces. The inviting living room features a beautiful fireplace with a marble surround, creating a warm and elegant gathering space, with sliders to the deck. Included in the kitchen is a spacious pantry with built-ins and a stylish coffee bar or beverage station, perfect for entertaining. The first-floor primary suite offers a private retreat with two walk-in closets and a spa-like bathroom featuring a tiled shower with a built-in seat. A convenient main-level laundry room adds everyday ease. Upstairs, two additional bedrooms include neutral tones & walk-in closets, with one offering flexible space for a home office, sitting area, reading nook, or exercise area. Relax on the back deck while enjoying peaceful surroundings, beautiful sunsets, and the sounds of nature. Conveniently located near highways, UConn campus, area attractions, & casinos, with Boston approximately 1 hour and 15 minutes away.

Listed by Janice Madore of Country Manor Realty

$
$
%
$/month over payments
Federal 30-year interest rate: 7.4% last updated on Oct 8, 2026
* All Figures are estimates. Check with your bank or proposed mortgage company for actual interest rates.
This product uses the FRED® API but is not endorsed or certified by the Federal Reserve Bank of St. Louis.

Save FavoriteSchedule TourAsk A QuestionMore Details

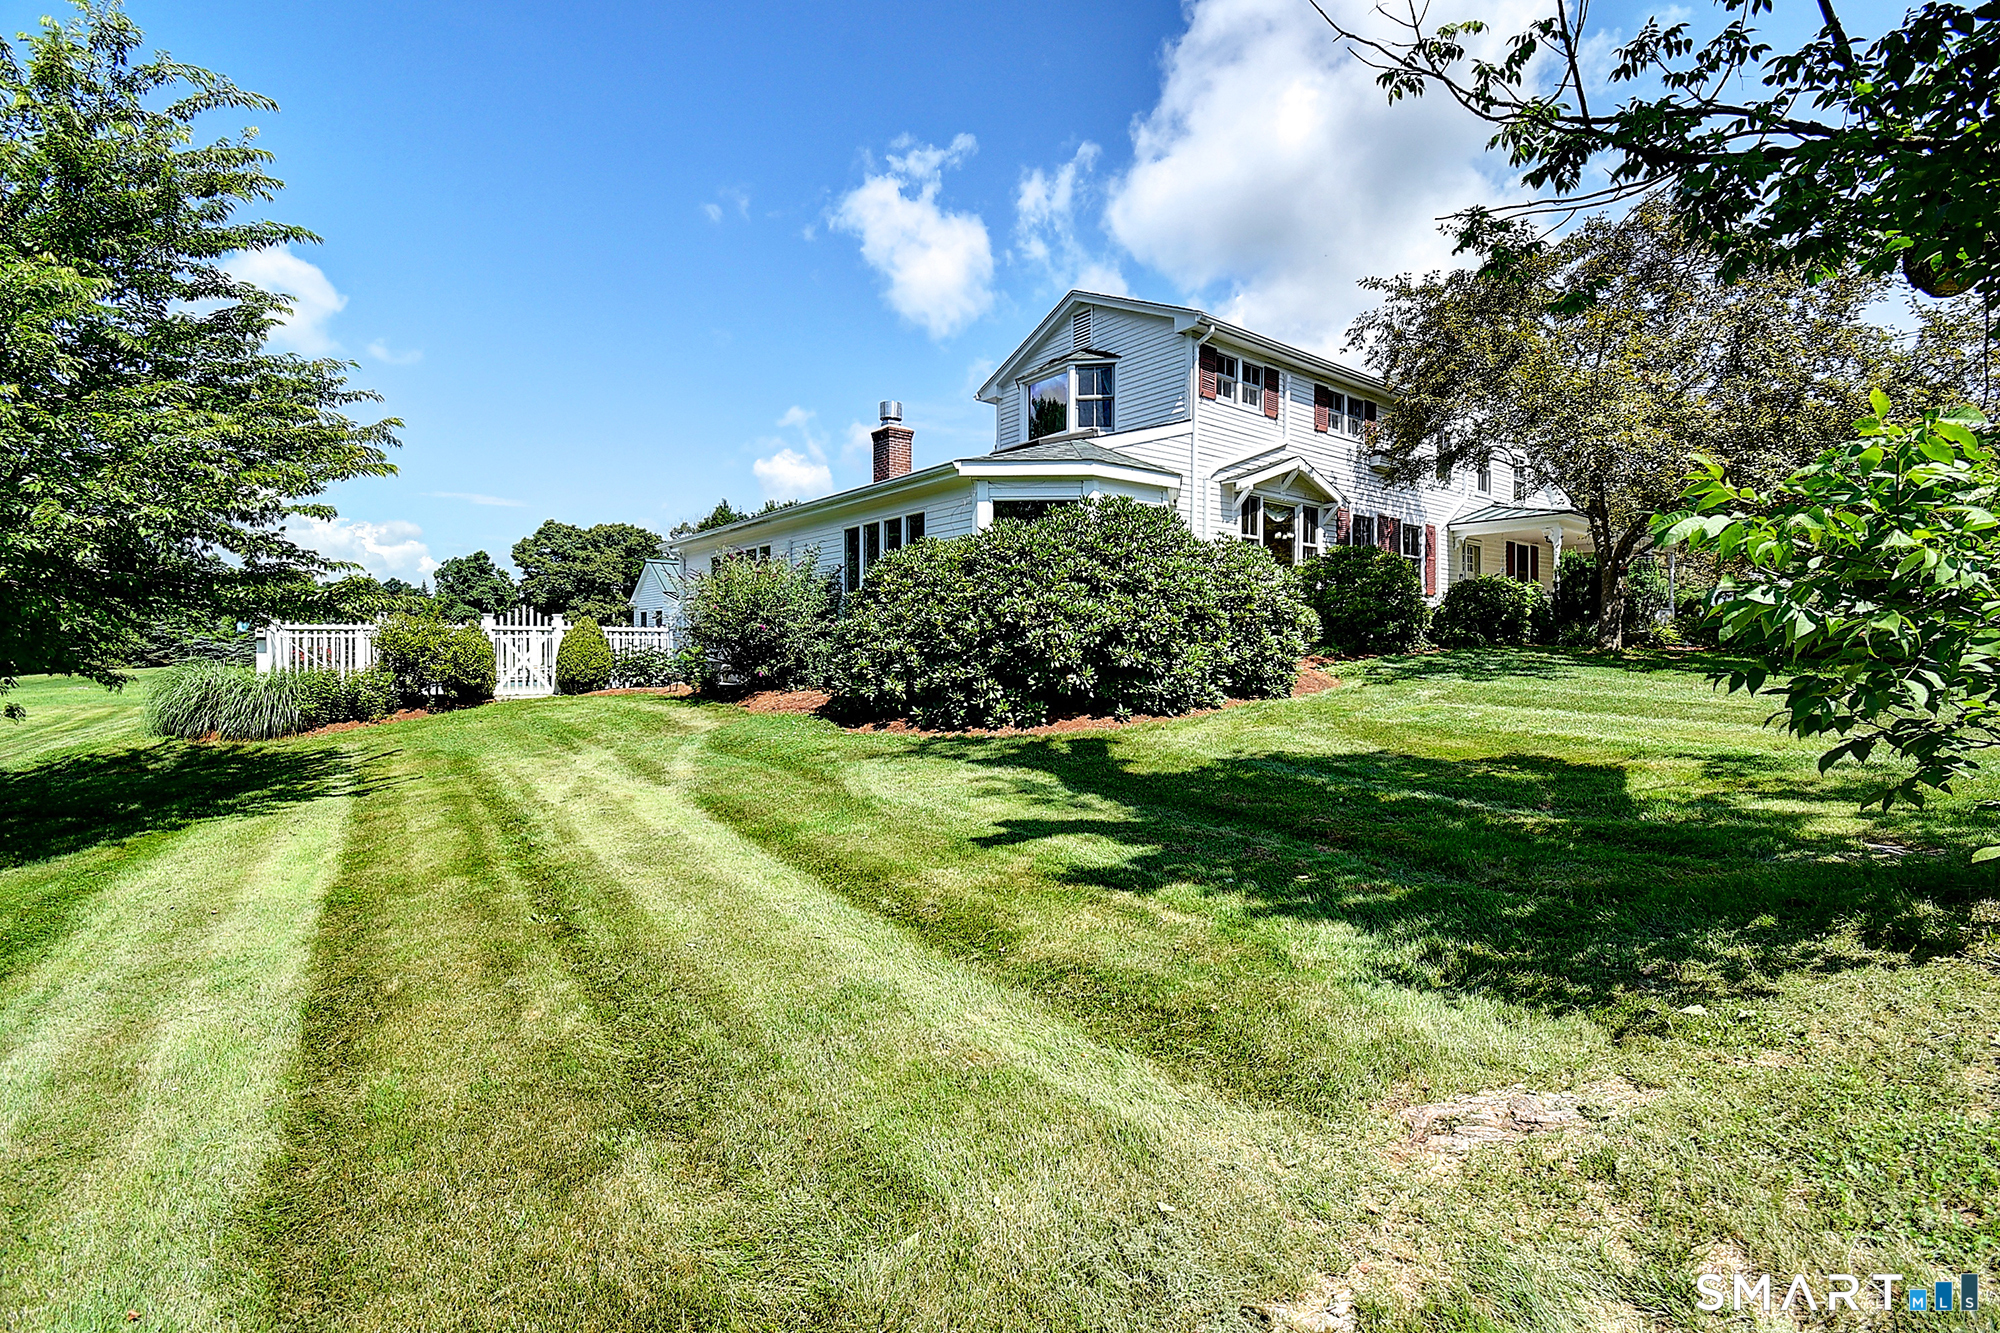
28 Cemetery Road Willington CT 06279

Willington, CT28 Cemetery Road

Price$775,000

Est. Mortgage: $/month

MLS Number 24208620

  • Single Family
  • Square Feet 3,305
  • Bedrooms 5
  • Bathroom 2
  • Year Built 1965

29 ACRES OF BEAUTIFUL, USABLE LAND! A rare opportunity in Willington offering expansive, level grass meadows, open pastures and classic New England stone walls. This is truly a DREAM PROPERTY for equestrian use, a private estate, farm, family compound or buyer looking to explore subdivision potential. The estate has not pursued subdivision approvals, leaving that opportunity for the next owner to investigate. Imagine creating multiple paddocks, riding areas, gardens or simply enjoying the privacy and beauty of this remarkable acreage. The existing ranch-style home is solid and substantial, offering generous living space, multiple bedrooms and baths, family rooms, fireplaces and laundry on two levels. Yes, the home is dated-but the setting and acreage make it worth the updating! Virtually staged photos show how easily the interiors can be refreshed. Improvements include hardwood flooring, newer roof, 200-amp electrical, newer 330-gallon oil tank and Generac generator. In-ground pool, gazebo, 4 garage bays and multiple outbuildings. Existing 3-stall barn offers hay/tack storage, water and electricity, with wonderful areas for future paddocks and fencing. The estate is ready to pass this special property to its next owner. Come walk the land-the photos simply cannot capture how beautiful and usable these 29 acres truly are!

Listed by Linda B. O'Hara and Brittany O'Hara of William Raveis Real Estate

$
$
%
$/month over payments
Federal 30-year interest rate: 7.4% last updated on Oct 8, 2026
* All Figures are estimates. Check with your bank or proposed mortgage company for actual interest rates.
This product uses the FRED® API but is not endorsed or certified by the Federal Reserve Bank of St. Louis.

Virtual TourSave FavoriteSchedule TourAsk A QuestionMore Details

56 Old Farms Road Willington CT 06279

Willington, CT56 Old Farms Road

Price$725,000

Est. Mortgage: $/month

MLS Number 24208430

  • Single Family
  • Square Feet 3,171
  • Bedrooms 4
  • Bathroom 3
  • Year Built 1850

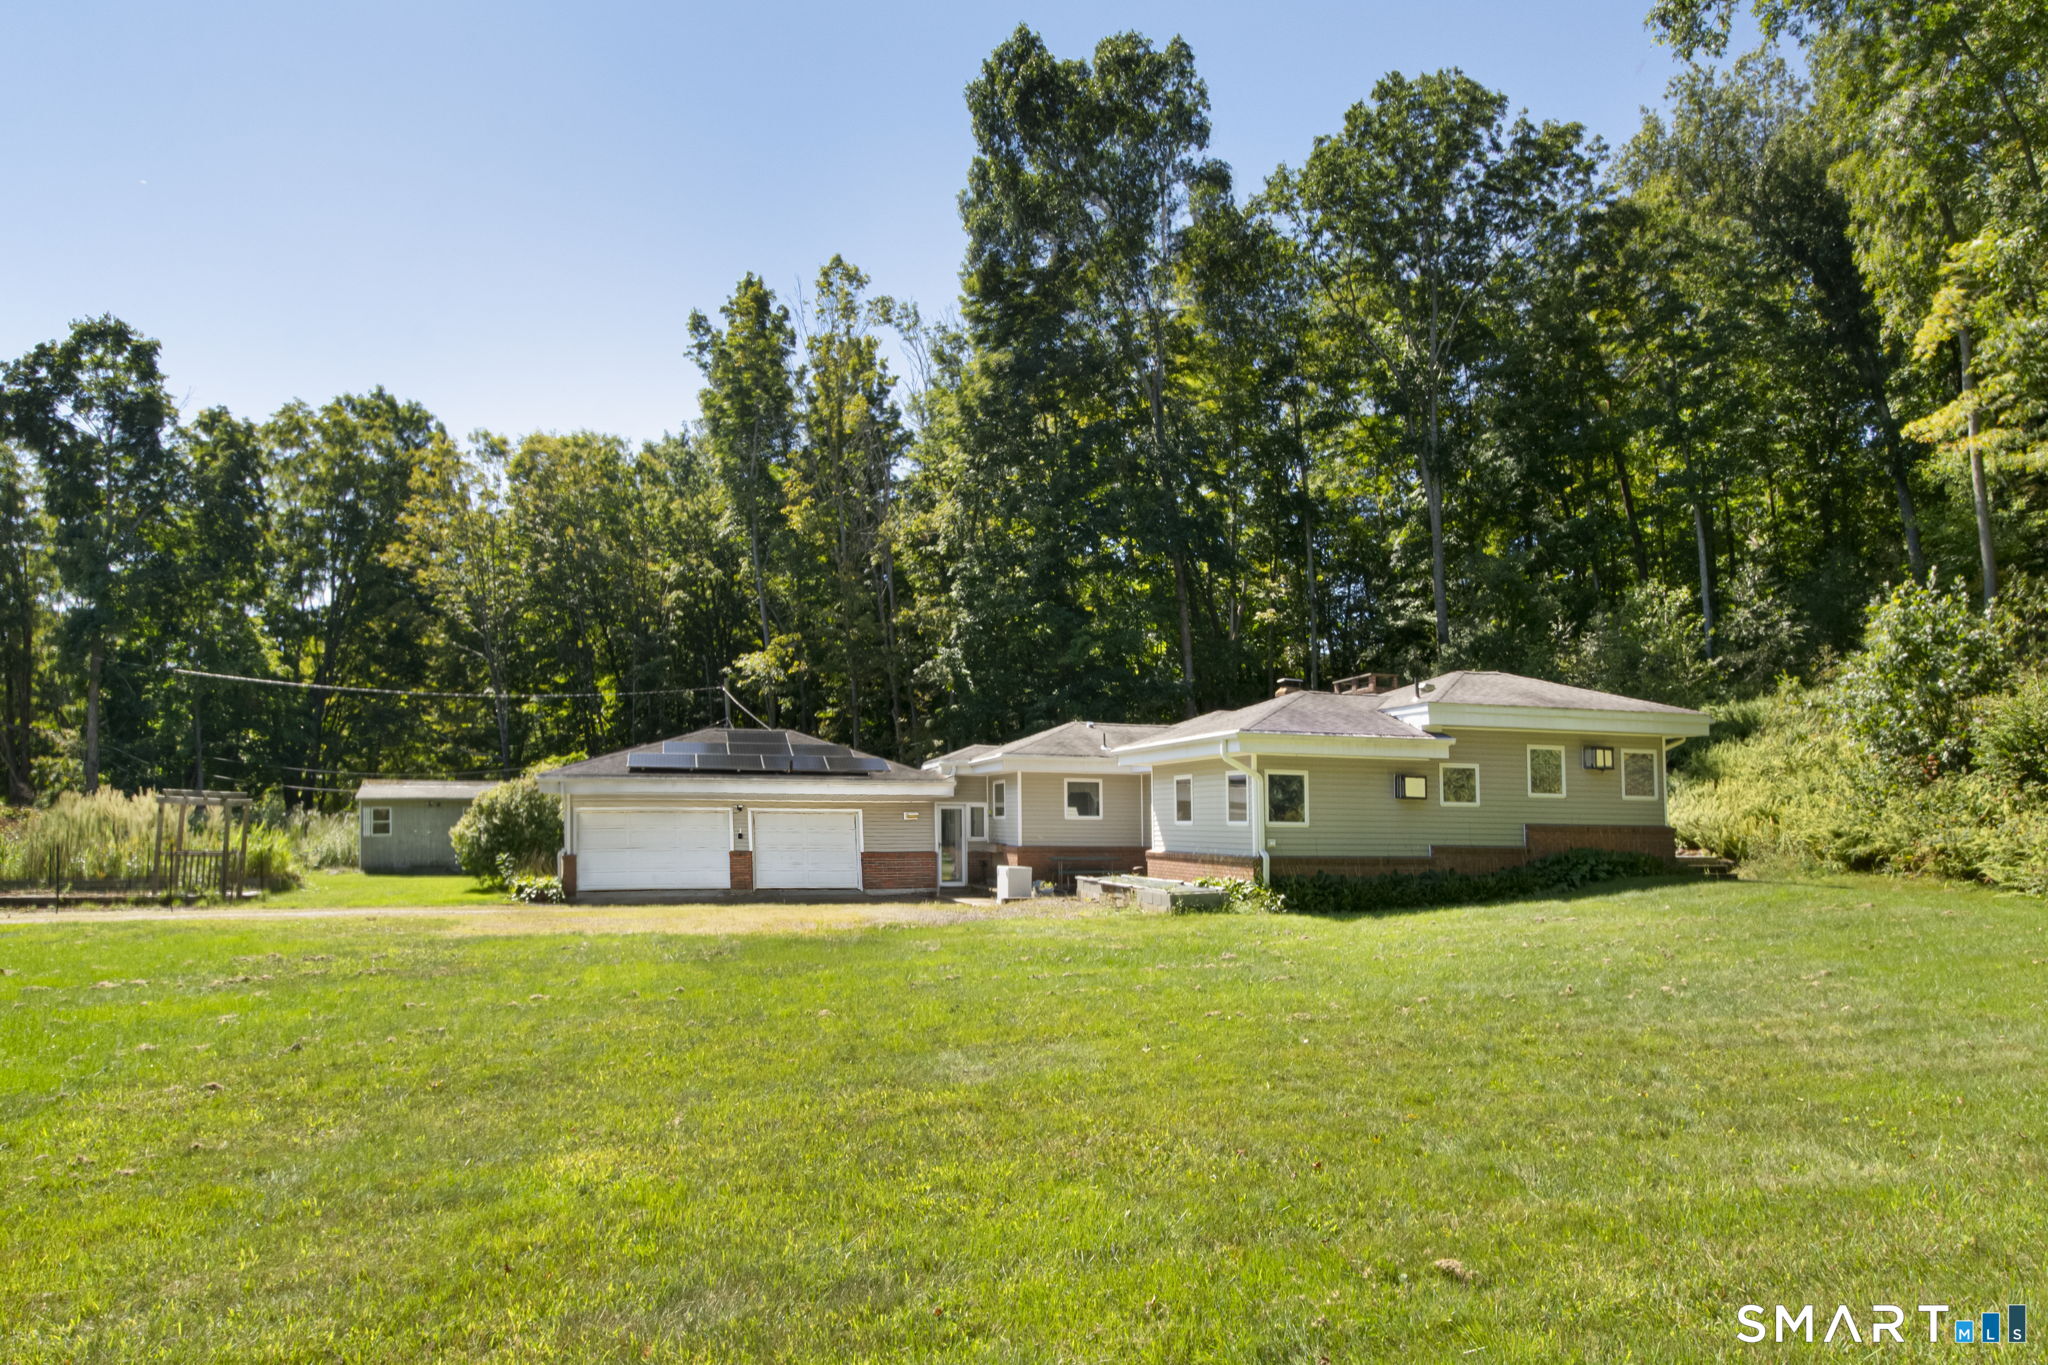
Experience the perfect blend of luxury, privacy, and equestrian living at this exceptional estate set on 6.94 picturesque acres in the heart of Willington, Connecticut. Thoughtfully designed for both elegant entertaining and everyday comfort, this remarkable property offers resort-style amenities, premium finishes, and outstanding functionality. The beautifully appointed main residence showcases a sophisticated chef's kitchen featuring a Wolf gas range, Sub-Zero wine cooler, and both the Sub-Zero refrigerator and Asko dishwasher seamlessly concealed behind custom cabinetry for a sleek, integrated look. Modern conveniences including mini-split systems, a whole-house gas generator, and a SPAN smart electrical panel provide year-round comfort, efficiency, and peace of mind. Step outside to your own private backyard oasis complete with a heated in-ground pool, inviting hot tub, and charming pool house-perfect for relaxing or hosting unforgettable gatherings. The expansive grounds are equally impressive, featuring mature apple and blueberry trees, open green space, and scenic views that create the feel of a private country retreat. Equestrian enthusiasts will appreciate the property's outstanding horse facilities. The impressive barn/garage offers space for up to four vehicles and is topped with 50 owned solar panels, providing exceptional energy efficiency. The current owners enjoy minimal to virtually no electric costs, making this an incredible long-term value in addition to

Listed by Jason Calouro of Drawbridge Realty

$
$
%
$/month over payments
Federal 30-year interest rate: 7.4% last updated on Oct 8, 2026
* All Figures are estimates. Check with your bank or proposed mortgage company for actual interest rates.
This product uses the FRED® API but is not endorsed or certified by the Federal Reserve Bank of St. Louis.

Save FavoriteSchedule TourAsk A QuestionMore Details

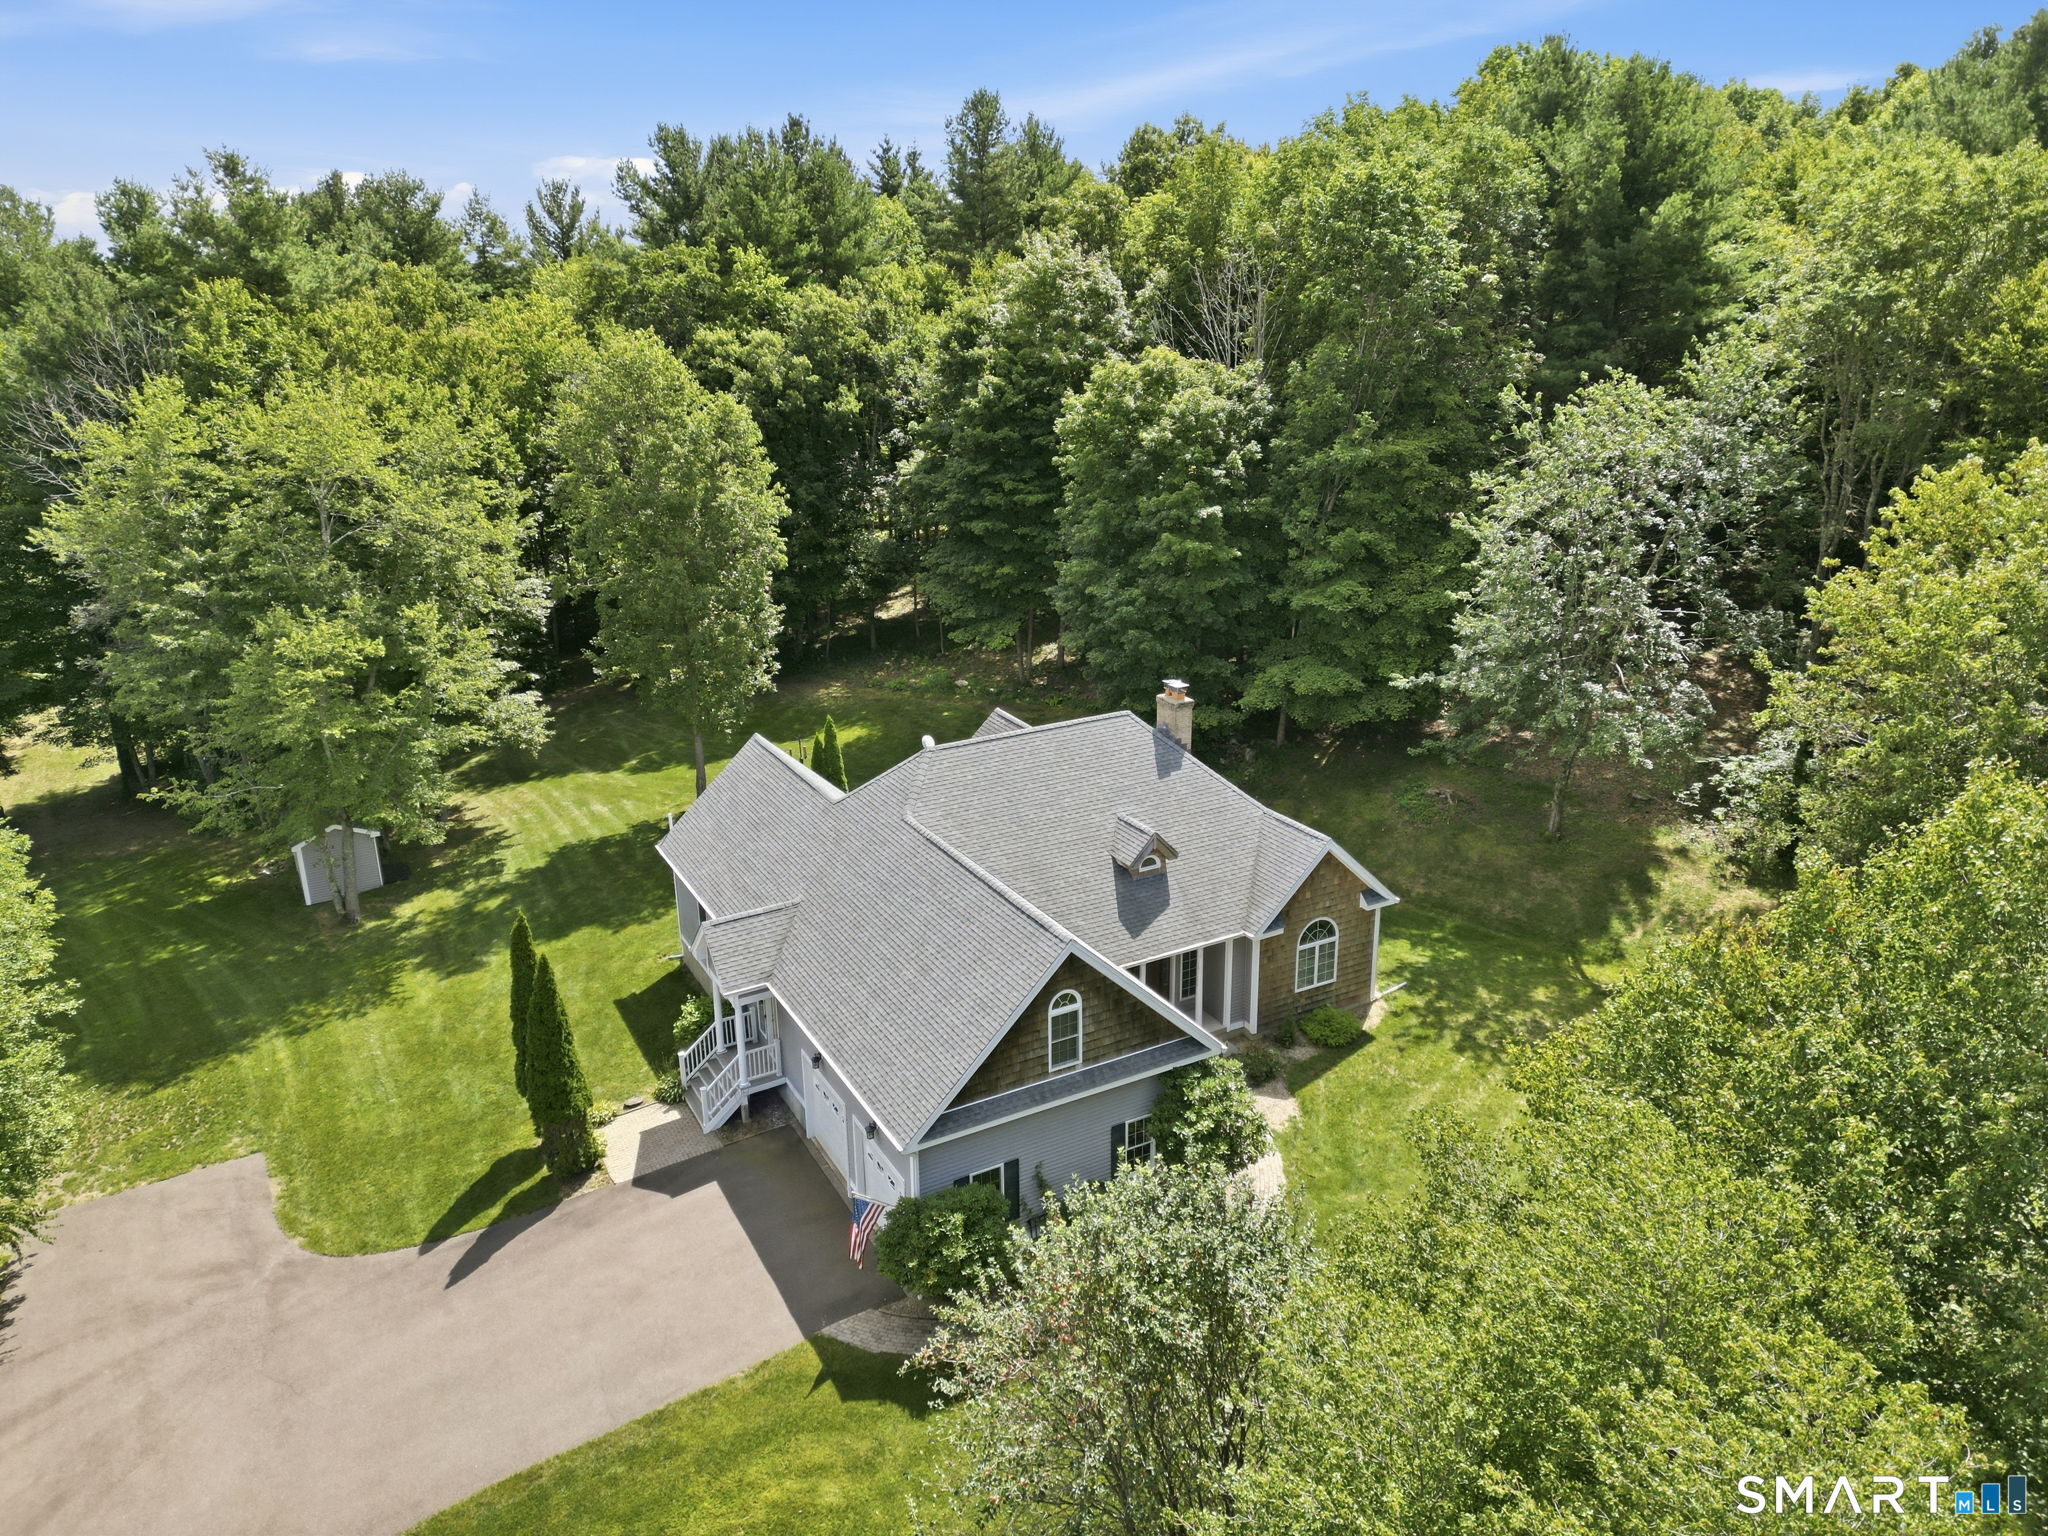
148 Balazs Road Willington CT 06279

Willington, CT148 Balazs Road

Price$524,900

Est. Mortgage: $/month

MLS Number 24203327

  • Single Family
  • Square Feet 2,644
  • Bedrooms 3
  • Bathroom 3
  • Year Built 2004

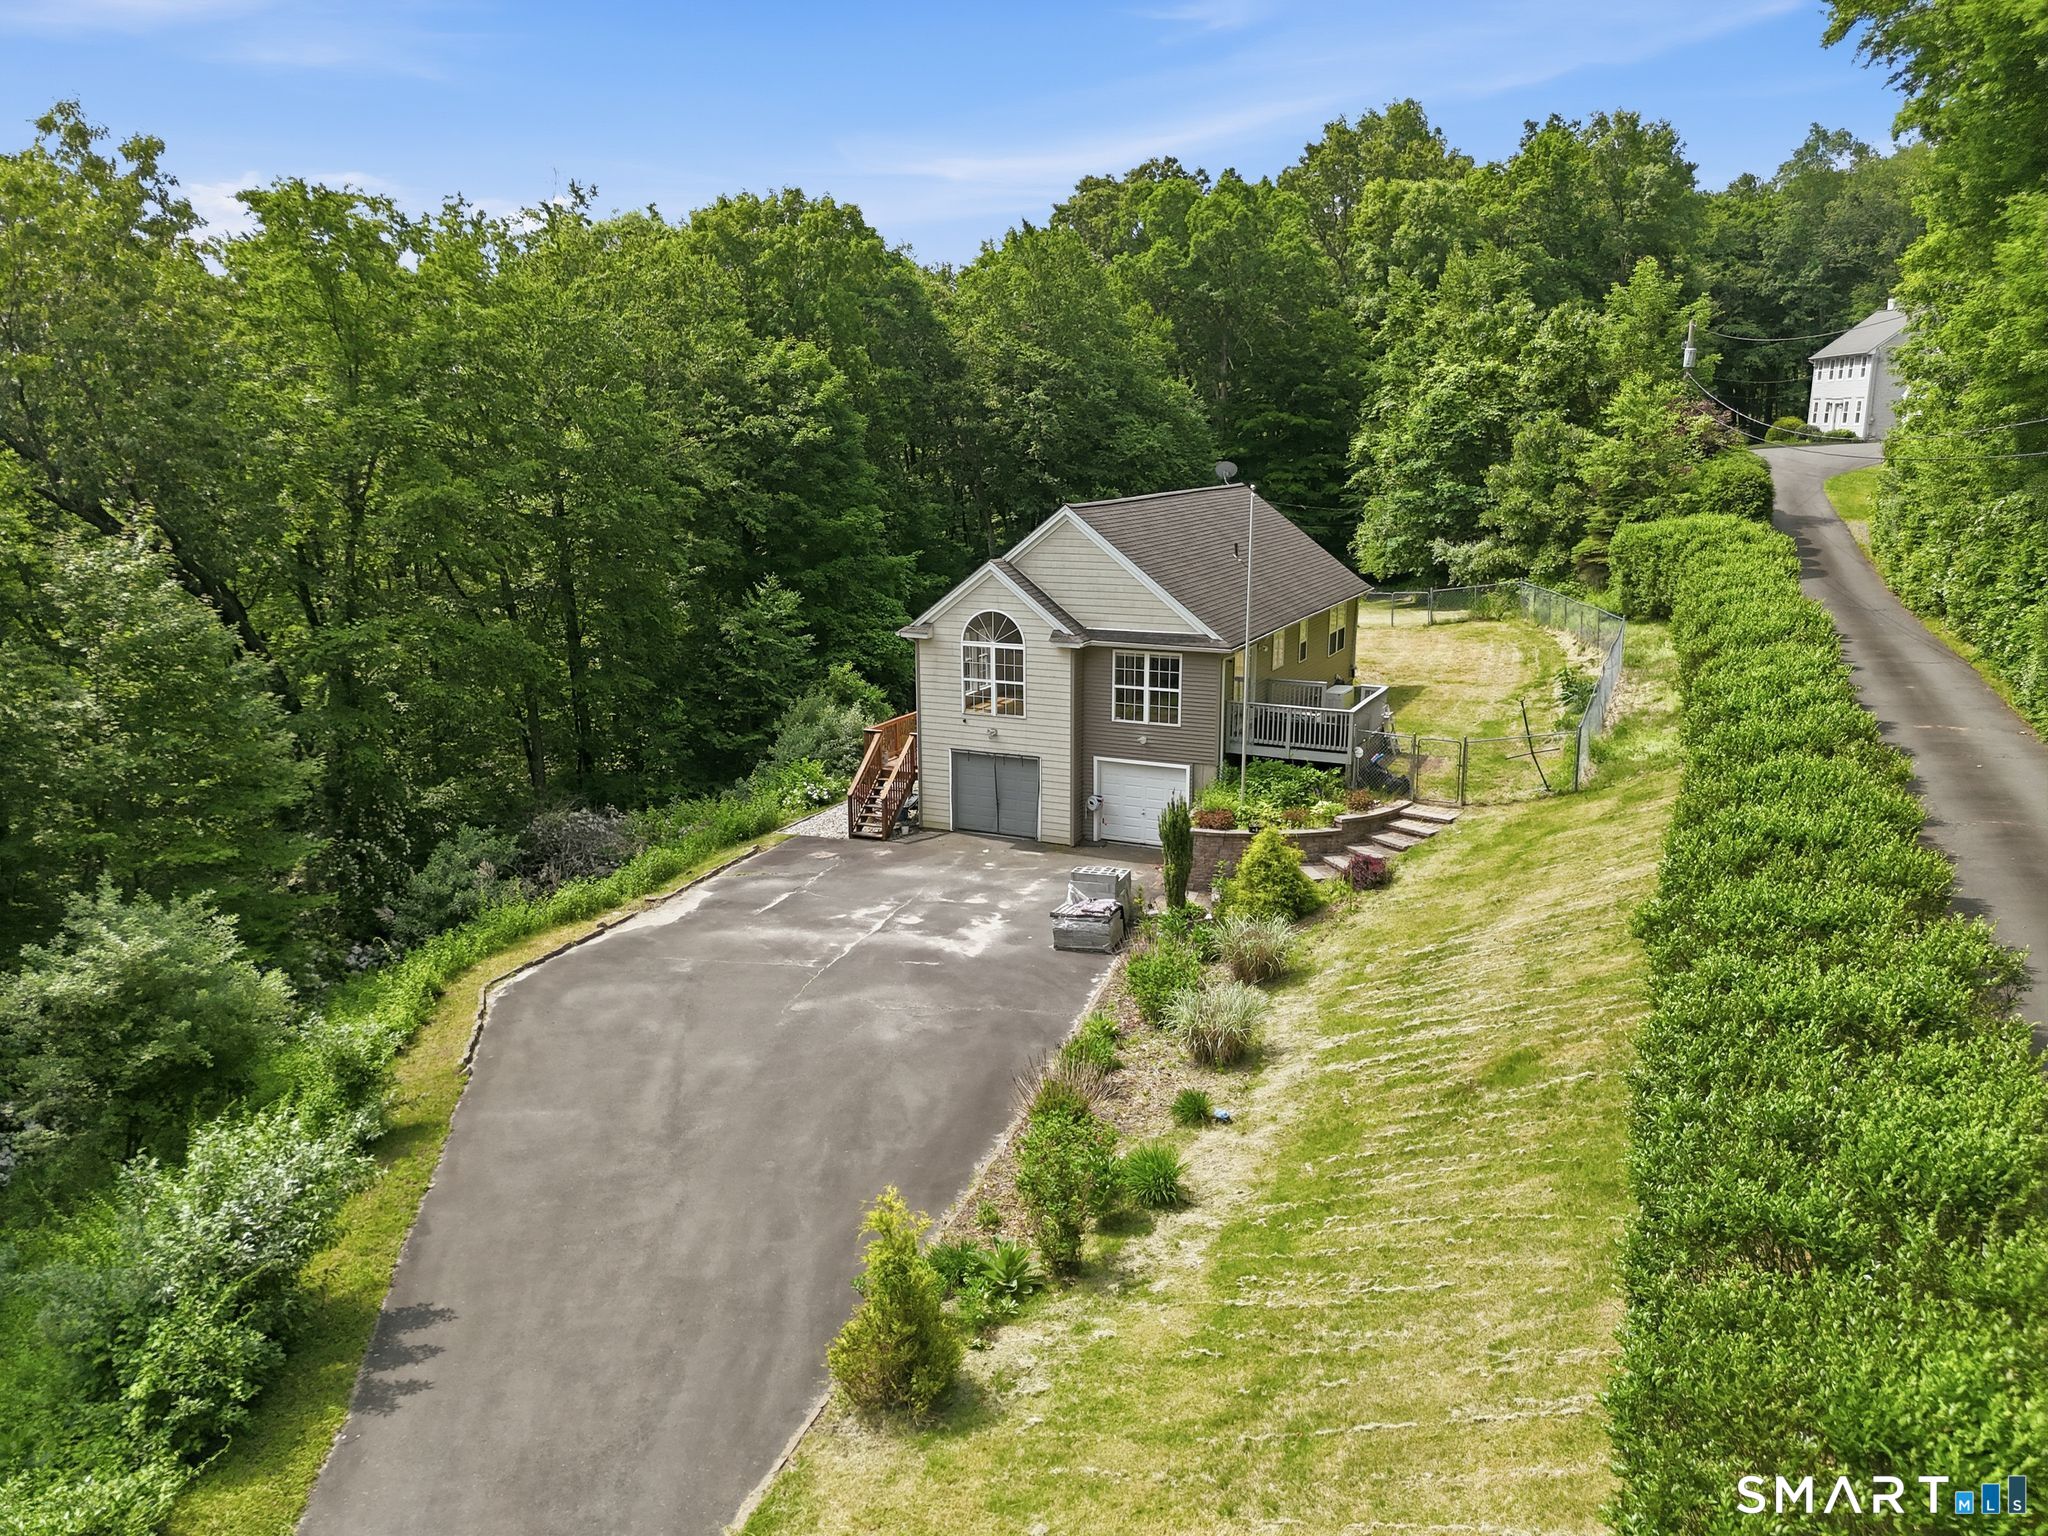
Enjoy the convenience of one-level living without sacrificing space or privacy! This beautifully maintained home features a first-floor primary suite, additional upstairs living space, and a private, park-like backyard surrounded by mature woods and abundant wildlife. Located on a quiet dead-end street, it's just 7 minutes to I-84, 15 minutes to UConn, 30 minutes to Hartford, and 20 minutes to Sturbridge. The dramatic two-story Great Room boasts hardwood floors, cathedral ceilings, a new pellet stove insert, and an open flow into the kitchen, complete with a dining area, propane range, stainless steel appliances, and breakfast bar. A four-season sunroom overlooks the peaceful backyard, while a formal dining room with French doors adds an elegant touch. The first-floor primary suite offers two closets, including a walk-in, and a full bath with double sinks and tiled shower. A second first-floor bedroom sits conveniently near another full bath. Upstairs, a spacious third bedroom, loft/recreation area, and full bath provide flexible space for guests. Additional highlights include new custom blinds, gutter guards, a new well, and a new low-maintenance composite deck with solar lighting. The full basement offers abundant storage and future finishing potential. An oversized garage accommodates vehicles and recreational equipment, with a separate shed for extra storage. Freshly painted and move-in ready, this home combines versatile living spaces and serene outdoor living!

Listed by Lisa C. Gordon of Coldwell Banker Realty

$
$
%
$/month over payments
Federal 30-year interest rate: 7.4% last updated on Oct 8, 2026
* All Figures are estimates. Check with your bank or proposed mortgage company for actual interest rates.
This product uses the FRED® API but is not endorsed or certified by the Federal Reserve Bank of St. Louis.

Save FavoriteSchedule TourAsk A QuestionMore Details

118 Moose Meadow Road Willington CT 06279
Open House

MLS Number 24212535

  • Single Family
  • Next Open House: Sat 10/17 11:00 am. to 1:00 pm.
  • Square Feet 2,118
  • Bedrooms 3
  • Bathroom 3

RARELY available is this meticulously maintained 3 bed, 2.5 bath cape sitting atop a PRIVATE 3.94 acre lot w/ BREATHTAKING views of Tolland County! Convenient, bright, and inviting floor plan w/ gleaming hardwood floors, plenty of natural light shining throughout and over 2100+ SQFT of comfortable living space. The kitchen features SS appliances, granite countertops, double wall ovens, electric cooktop, plenty of cabinetry, a breakfast bar and opens up to eat-in area w/ sliders to back deck. Formal dining room, a spacious family room, a sunken living room w/ wood burning fireplace and a half bath round out the main level. Upstairs you will find the primary bedroom suite w/ walk-in shower, jetted tub, and double vanity. 2 additional spacious bedrooms w/ plenty of closet space and a full bath complete the upper level. Relax outside on your back deck and enjoy the PRIVATE yard or take in the INCREDIBLE view from the front porch, a truly REMARKABLE sight to see. Additional features include a BRAND NEW FOUNDATION (2020), whole house propane generator, ductwork for central air, main-level laundry, 2 car attached garage, and plenty of basement space for additional storage. Located in a quiet and peaceful country setting while providing easy access to local schools, shops, parks, restaurants, major highways (I-84), UCONN and more, this SPECIAL home will not last and can be yours soon!

Listed by L.J. Bunker of CENTURY 21 AllPoints Realty

$
$
%
$/month over payments
Federal 30-year interest rate: 7.4% last updated on Oct 8, 2026
* All Figures are estimates. Check with your bank or proposed mortgage company for actual interest rates.
This product uses the FRED® API but is not endorsed or certified by the Federal Reserve Bank of St. Louis.

Save FavoriteSchedule TourAsk A QuestionMore Details

29 Potter School Road Willington CT 06279

Willington, CT29 Potter School Road

Price$464,000

Est. Mortgage: $/month

MLS Number 24182057

  • Single Family
  • Square Feet 1,516
  • Bedrooms 3
  • Bathroom 3
  • Year Built 2004

Riverfront living meets everyday convenience! Set on 4.77 acres along the river, this well-maintained 3BR, 2.5BA home offers privacy, space and a peaceful setting while remaining convenient to UConn, Storrs and I-84. The open-concept main level features vaulted ceilings, hardwood floors, abundant natural light and an updated kitchen with newer appliances. Step outside to enjoy the spacious deck, private grounds and river views, with a lower patio perfect for relaxing or entertaining. The walk-out lower level offers flexible space for a home office, gym, recreation room or workshop. Additional highlights include a 2-car attached garage, geothermal heating and cooling, central air, tankless hot water and a whole-house generator. With nearly five acres to explore and nature right outside your door, this property offers the feel of a private retreat without sacrificing accessibility. If you've been looking for acreage, waterfront and energy-efficient living in a convenient location, don't miss this one!

Listed by Mark K. Vuong of Real Broker CT,LLC

$
$
%
$/month over payments
Federal 30-year interest rate: 7.4% last updated on Oct 8, 2026
* All Figures are estimates. Check with your bank or proposed mortgage company for actual interest rates.
This product uses the FRED® API but is not endorsed or certified by the Federal Reserve Bank of St. Louis.

Virtual TourSave FavoriteSchedule TourAsk A QuestionMore Details

River Road Willington CT 06084

Willington, CTRiver Road

Price$429,999

Est. Mortgage: $/month

MLS Number 24206510

  • Land
  • Acreage 62.3
  • MLS Status Active
  • Other Amenities Waterfront
  • Zoning R80

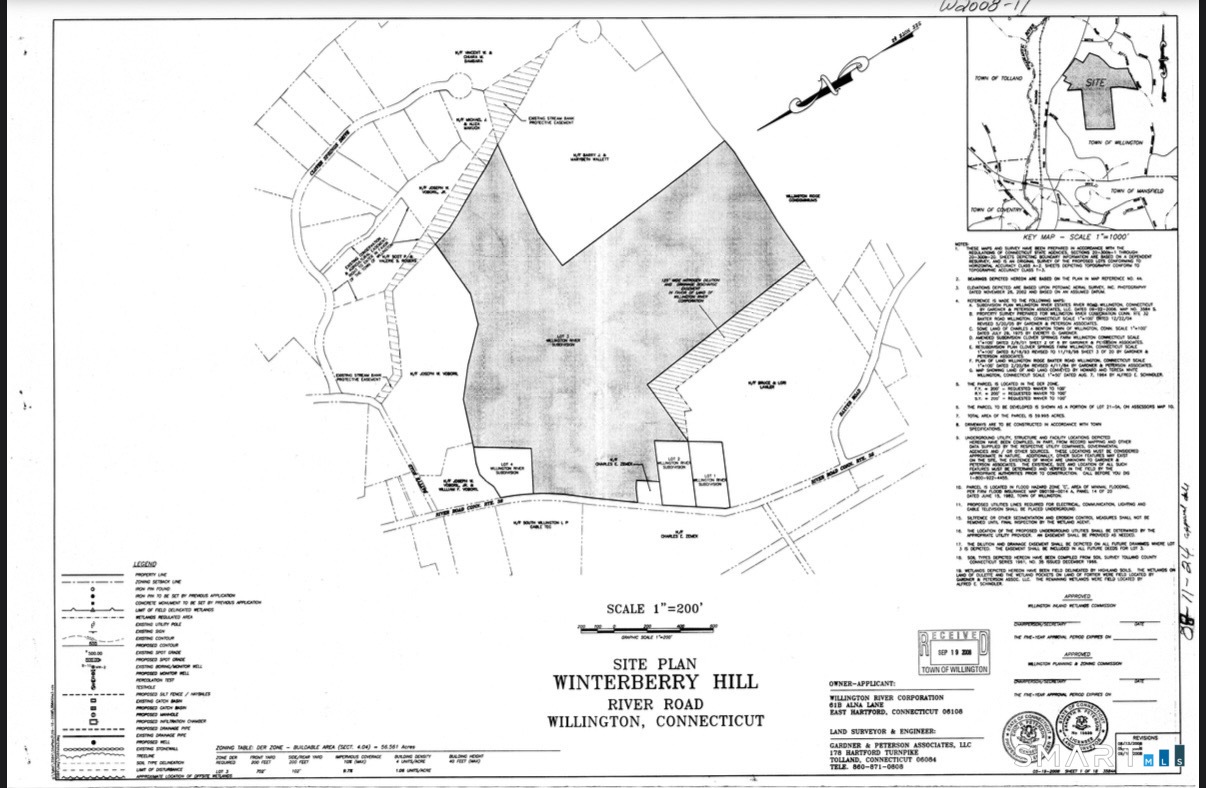
An exceptional opportunity to own 62.3 acres of expansive R-80 zoned land offering privacy, natural beauty, and significant potential. Formerly associated with the Winterberry Hill subdivision approval, this substantial parcel presents an opportunity to explore a future subdivision, private estate, farm, or other permitted uses, subject to Town approval. Conveniently located just minutes from UConn Storrs, with easy access to shopping, dining, recreation, and major roadways. Well and septic are required. A unique opportunity for builders, developers, investors, farmers, or anyone seeking a large parcel with future potential. Simple Approval Process: A buyer interested in building or subdividing would first submit plans through the Town's permitting process. Plans are reviewed by the Health Department to determine that proposed wells and septic systems work. A zoning application is then submitted. Larger development or subdivision projects may require review and approval by the Planning & Zoning Commission. For subdivision, each proposed lot would need engineering to confirm the lot meets requirements and can accommodate a home, well, and septic system. Once the required health and zoning approvals are obtained, a building permit can be submitted. All development, subdivision, and building opportunities are subject to Town approval and applicable zoning, engineering, health, environmental, and permitting requirements. Buyer to perform due diligence.

Listed by Lisa Cozzi and Lindy Hoyt of Century 21 AllPoints Realty

$
$
%
$/month over payments
Federal 30-year interest rate: 7.4% last updated on Oct 8, 2026
* All Figures are estimates. Check with your bank or proposed mortgage company for actual interest rates.
This product uses the FRED® API but is not endorsed or certified by the Federal Reserve Bank of St. Louis.

Save FavoriteSchedule TourAsk A QuestionMore Details

30 Daleville Road Willington CT 06279

MLS Number 24205810

  • Single Family
  • Square Feet 1,562
  • Bedrooms 2
  • Bathroom 2
  • Year Built 1960

This inviting home offers more space and versatility than meets the eye! Featuring 2 bedrooms, 1.5 bathrooms, a dedicated home office, spacious 3-car garage, and plenty of driveway parking, the property offers a flexible layout with room to live, work, and enjoy. The updated kitchen features granite countertops and a brand-new oven and opens to a bright, open-concept living and dining area filled with natural light. A working fireplace adds warmth and character while providing a great secondary heat source to the home's oil heating system. One of the home's most unique features is the centrally located courtyard, offering exciting possibilities for a greenhouse, garden, or private outdoor sitting area. Outside, enjoy a large 1.85-acre yard complete with established garden beds and apple trees, providing plenty of space for gardening, entertaining, recreation, or simply enjoying the outdoors. Conveniently located near I-84 for easy commuting and access throughout the region, approximately 30-35 minutes to Hartford, 1.5 hours to Boston, and 2.5 hours to New York City. A distinctive property with space, character, and plenty of potential to make it your own!

Listed by Matthew Huberdault of Byrnes Real Estate Company

$
$
%
$/month over payments
Federal 30-year interest rate: 7.4% last updated on Oct 8, 2026
* All Figures are estimates. Check with your bank or proposed mortgage company for actual interest rates.
This product uses the FRED® API but is not endorsed or certified by the Federal Reserve Bank of St. Louis.

Save FavoriteSchedule TourAsk A QuestionMore Details

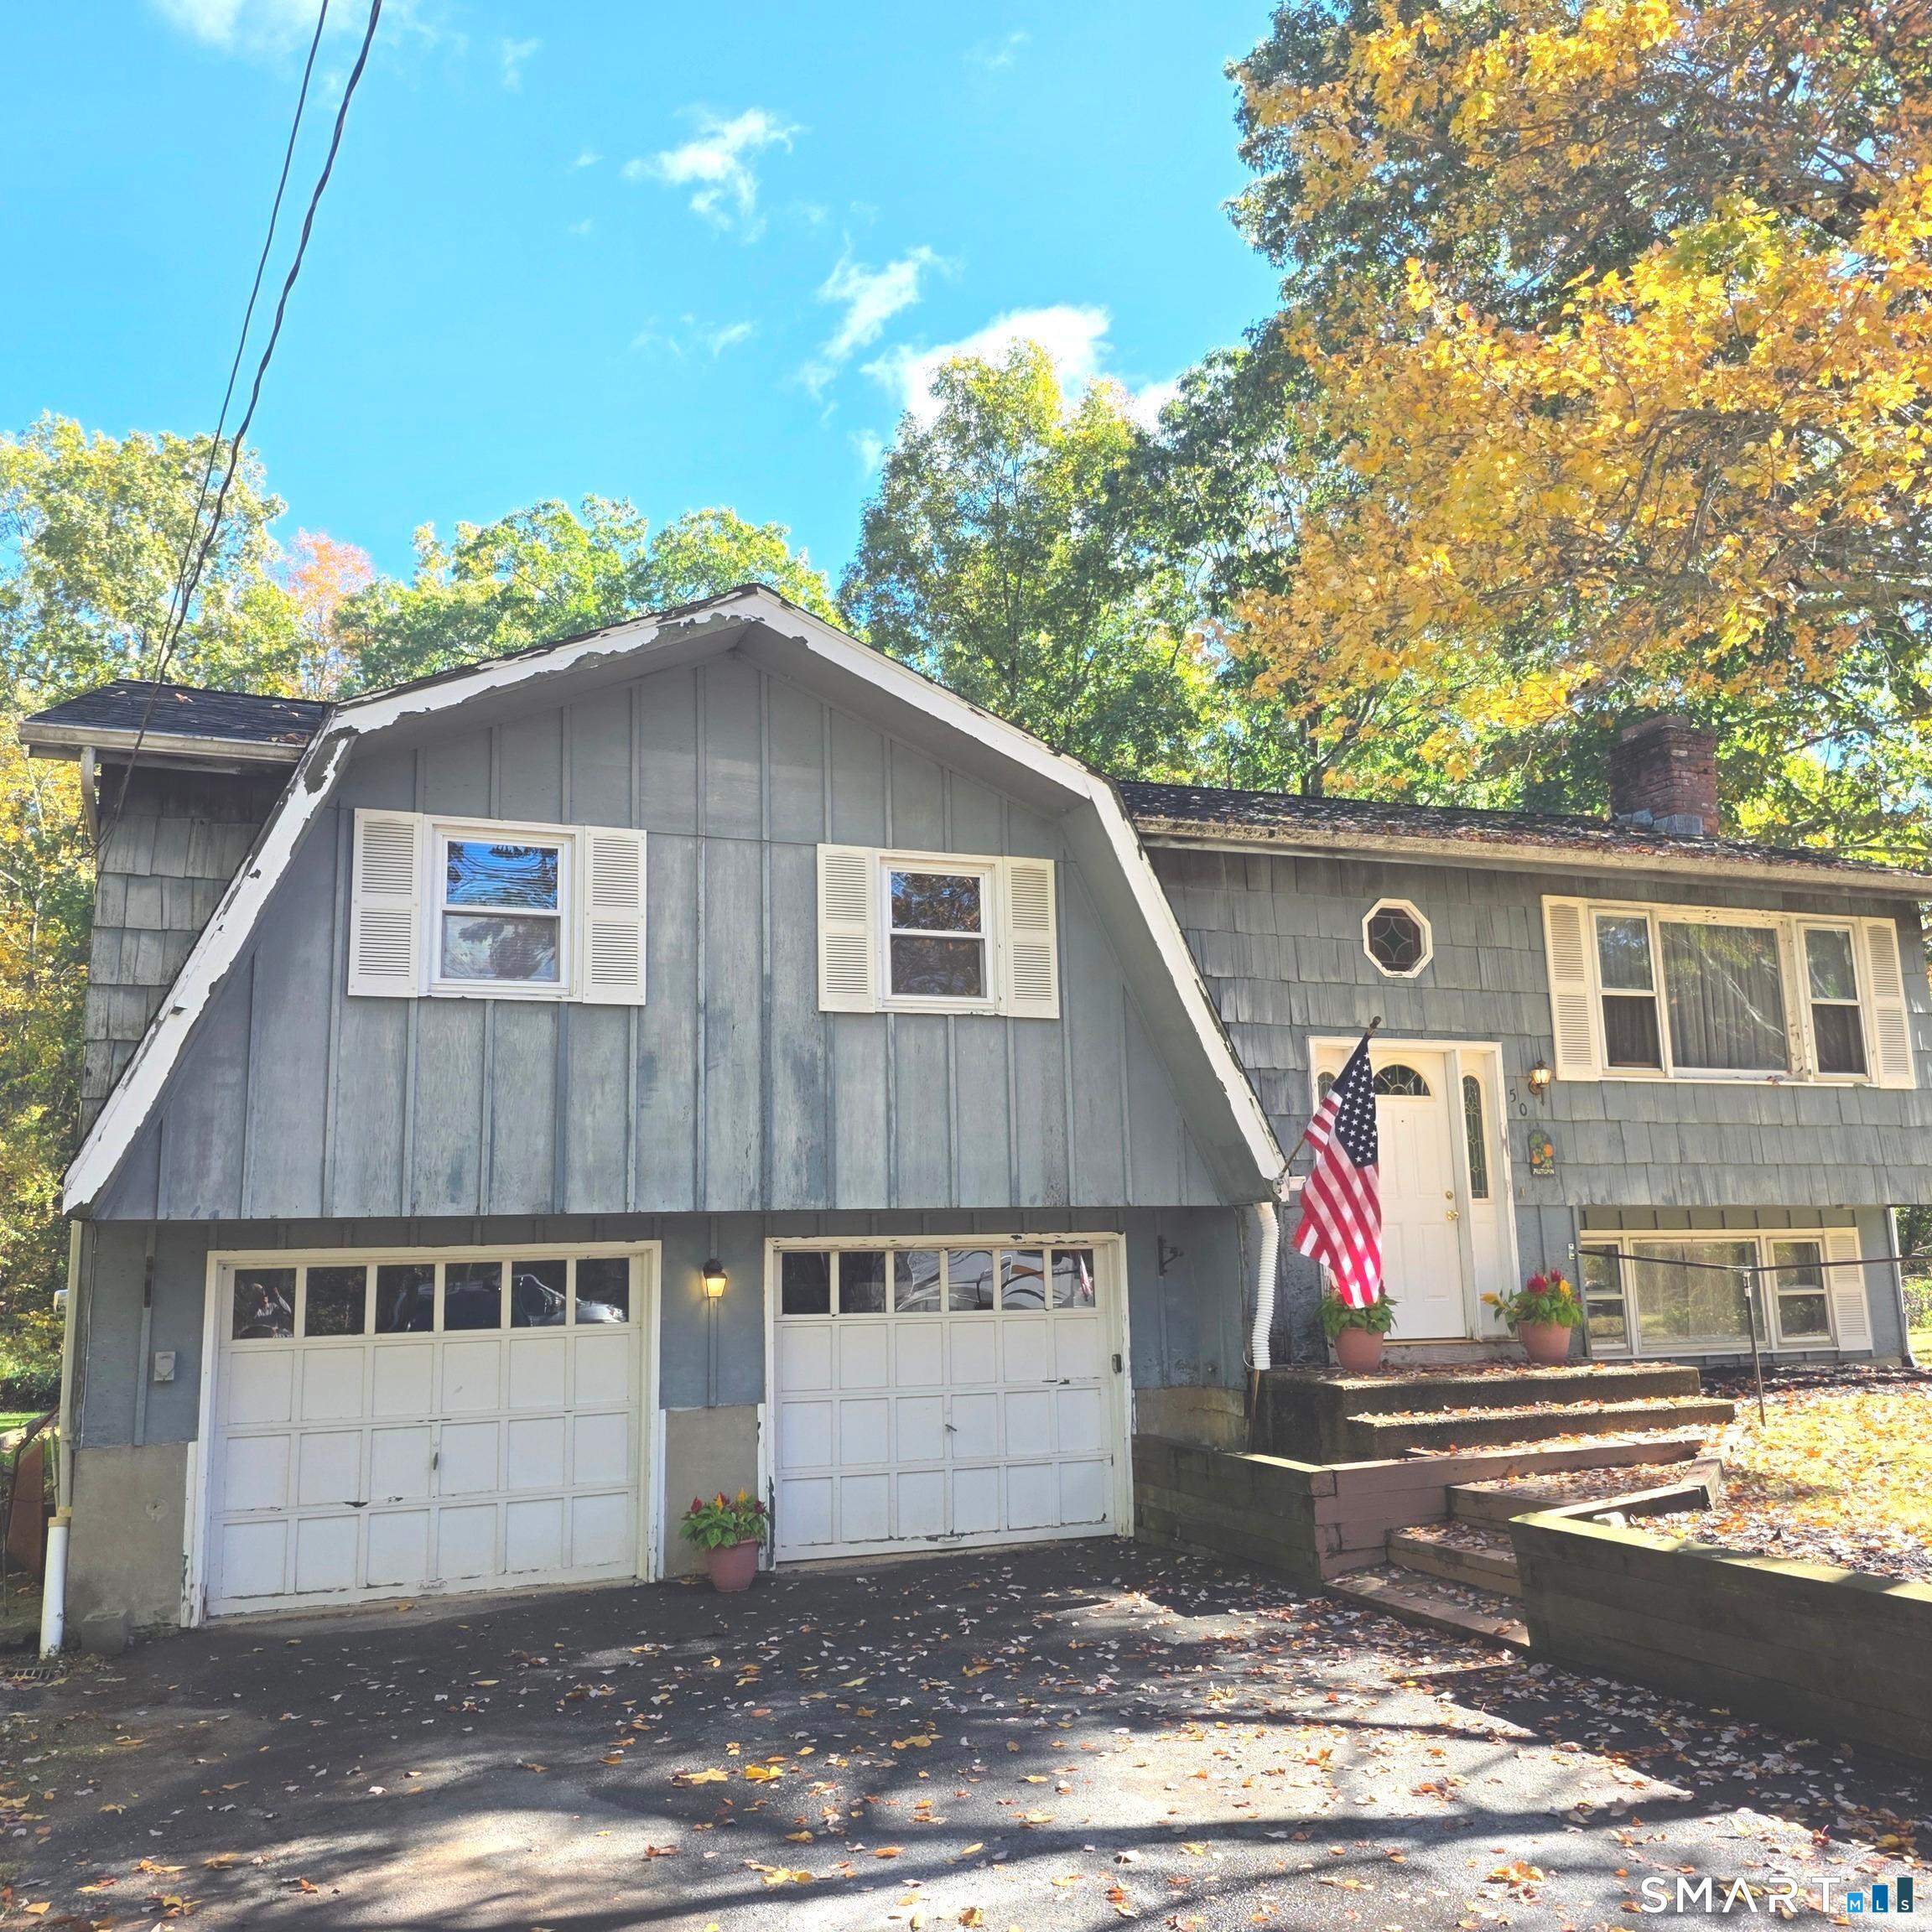
50 Saint Moritz Circle Willington CT 06279

MLS Number 24213815

  • Single Family
  • Square Feet 1,144
  • Bedrooms 3
  • Bathroom 2
  • Year Built 1970

Diamond in the rough! Inside is pristine! Outside needs much work. 3 bedroom 1 1/2 bath raised ranch. On 1 acre lot. 2 fireplaces. Living room with vaulted ceilings. Generator hook-up. 2 car garage. Garage doors do not work. Home being sold as-is.

Listed by Daniel Gagliardi of D.W. Fish Real Estate

$
$
%
$/month over payments
Federal 30-year interest rate: 7.4% last updated on Oct 8, 2026
* All Figures are estimates. Check with your bank or proposed mortgage company for actual interest rates.
This product uses the FRED® API but is not endorsed or certified by the Federal Reserve Bank of St. Louis.

Save FavoriteSchedule TourAsk A QuestionMore Details

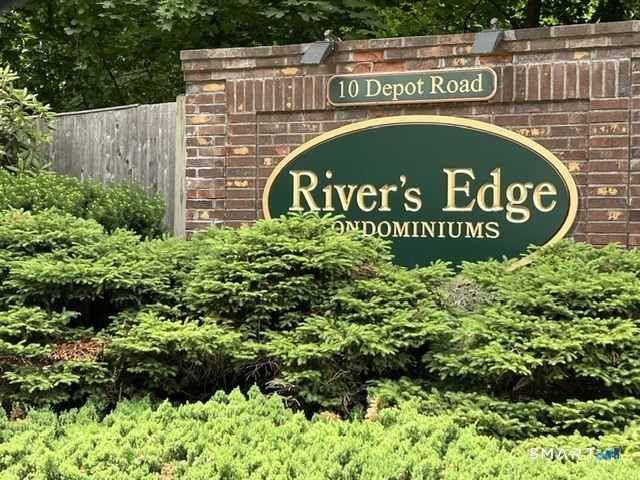
10 Depot Road Willington CT 06279

Willington, CT10 Depot Road

Price$315,900

Est. Mortgage: $/month

MLS Number 24207212

  • Condo
  • Bedrooms 3
  • Bathroom 3
  • Square Feet 1,464
  • Year Built 1988

Bright and spacious townhouse in the private and quiet River's Edge Condominium Complex. Located in South Willington with easy access to Storrs/UConn, Willimantic/Eastern, I-84 and Boston, Hartford or Bradley International Airport. This gleaming unit has hardwood floors throughout, remodeled kitchen and baths, ample storage, three good sized bedrooms and loft area which is perfect for a home office. The lower area has a finished space with sliders to the lawn which is perfect for a TV room or workout space. These units are usually gone within a couple of days of hitting the market and this unit shows extremely well.

Listed by Lawrence B. Ross of Weichert,REALTORS-Four Corners

$
$
%
$/month over payments
Federal 30-year interest rate: 7.4% last updated on Oct 8, 2026
* All Figures are estimates. Check with your bank or proposed mortgage company for actual interest rates.
This product uses the FRED® API but is not endorsed or certified by the Federal Reserve Bank of St. Louis.

Save FavoriteSchedule TourAsk A QuestionMore Details

The data relating to real estate for sale on this website appears in part through the SmartMLS Internet Data Exchange program, a voluntary cooperative exchange of property listing data between licensed real estate brokerage firms, and is provided by SmartMLS through a licensing agreement. Listing information is from various brokers who participate in the SmartMLS IDX program and not all listings may be visible on the site. The property information being provided on or through the website is for the personal, non-commercial use of consumers and such information may not be used for any purpose other than to identify prospective properties consumers may be interested in purchasing. Some properties which appear for sale on the website may no longer be available because they are for instance, under contract, sold or are no longer being offered for sale. Property information displayed is deemed reliable but is not guaranteed. Copyright 2026 SmartMLS, Inc.