New Construction

39 Josephine Way Tolland CT 06084

Tolland, CT39 Josephine Way

Price$949,999

Est. Mortgage: $/month

Open House

MLS Number 24082535

  • Single Family
  • Next Open House: Sat 06/6 11:30 am. to 1:30 pm.
  • Square Feet 3,315
  • Bedrooms 4
  • Bathroom 4

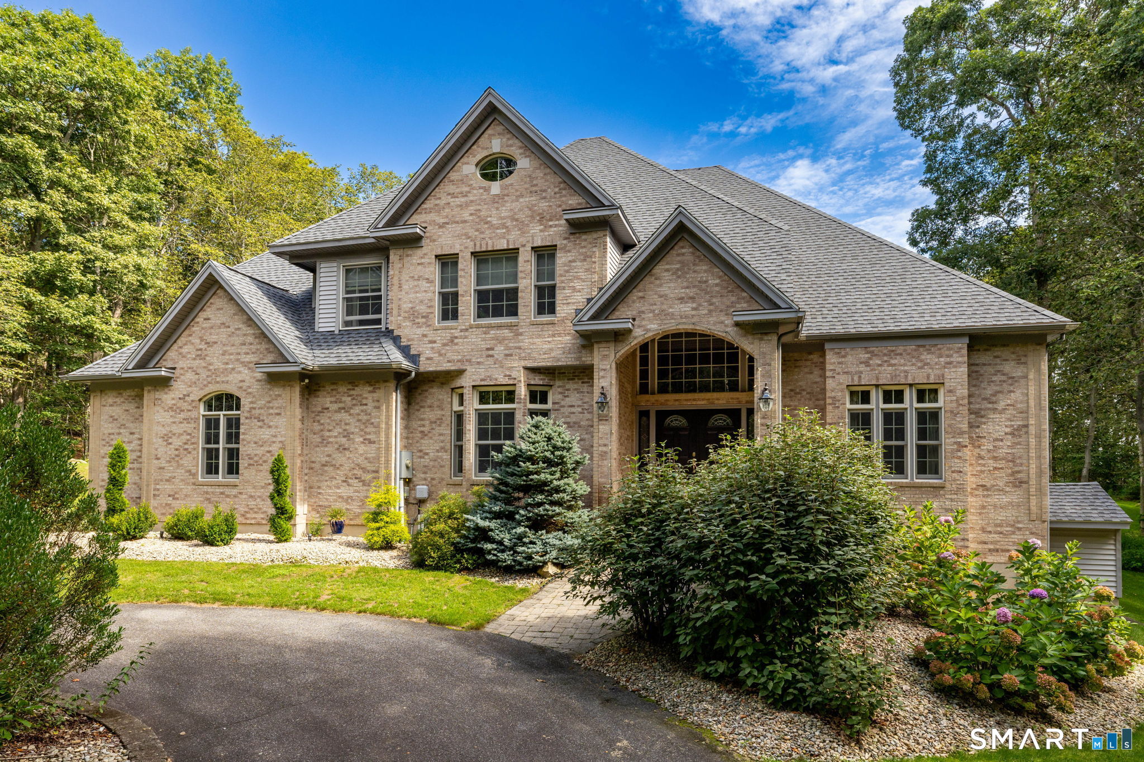
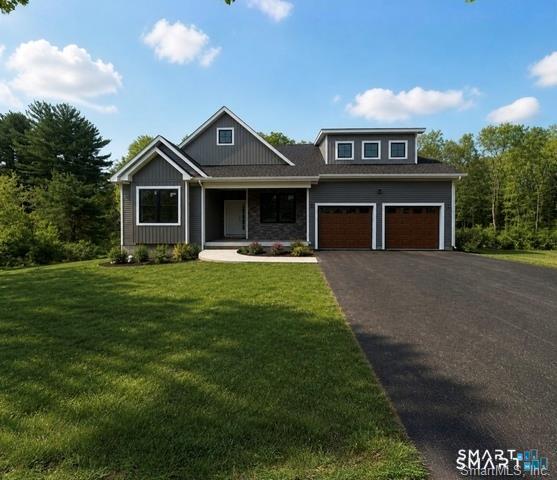
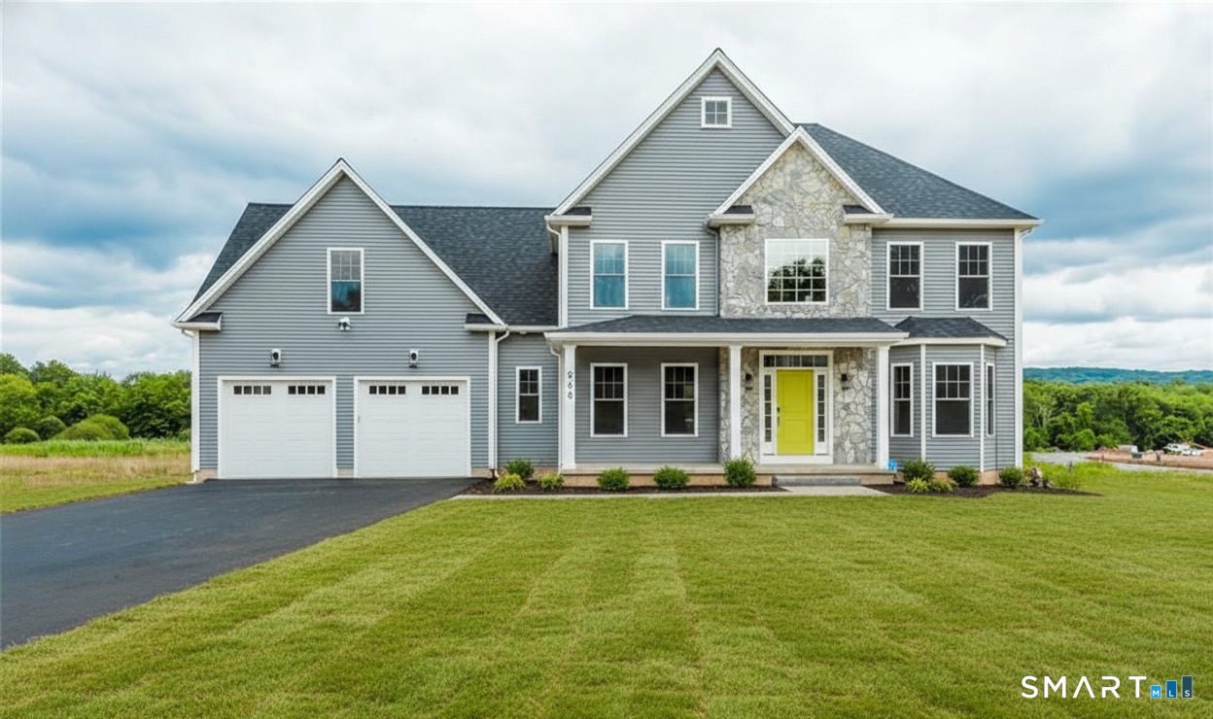
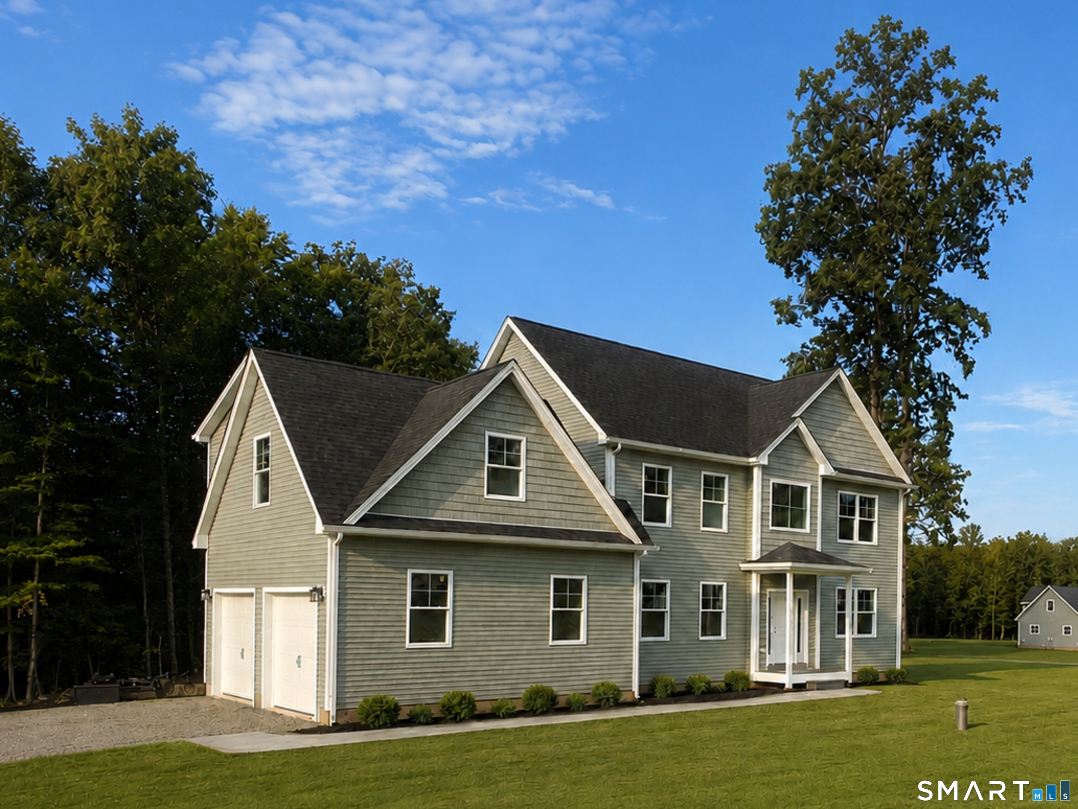
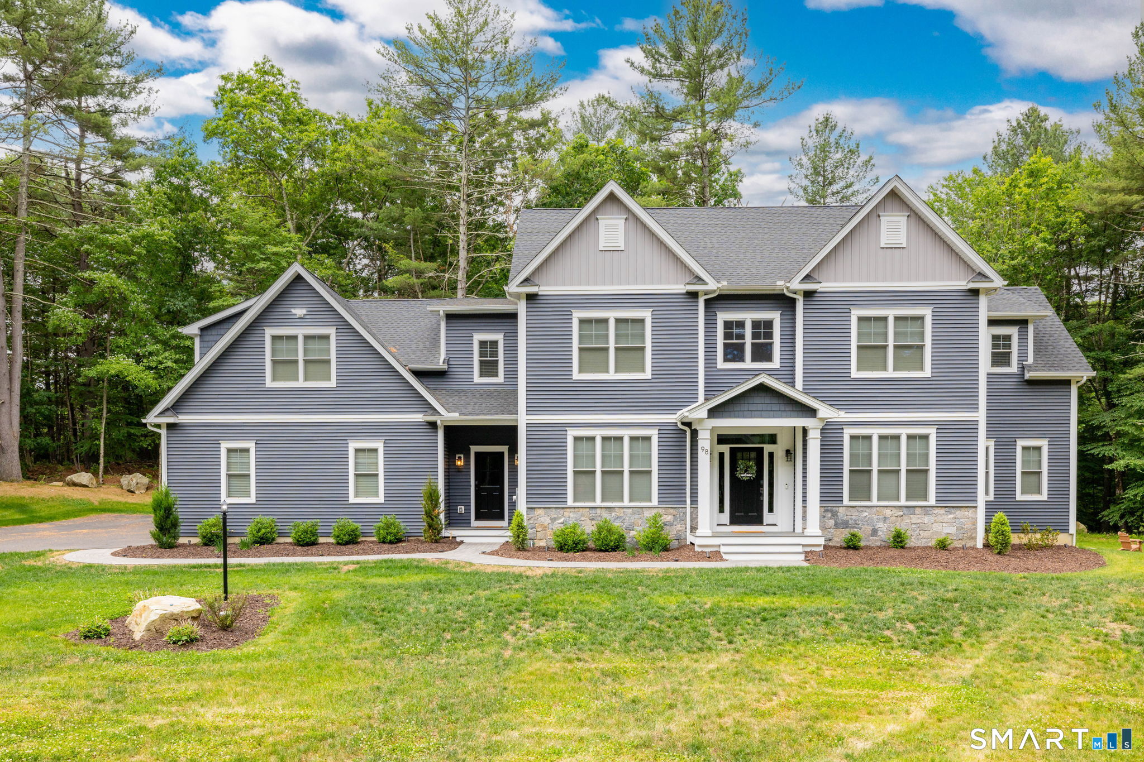
Welcome to your "New Construction" home - almost complete and ready for you! This stunning 3,300+ sq ft colonial residence is situated on 1.7 acres in a picturesque & desirable subdivision, featuring 4 BR/3.5 baths. The new construction's 1st floor offers multiple entry points, including a beautiful mudroom w/bench seating & hooks, plus a front entry leading to a private den & formal dining area. The home has two (2) elegant oak staircases w/colonial railings & spindles, providing access to the 2nd floor. The 1st floor showcases all oak hardwood flooring, with an open floor plan that boasts recessed lighting in the family room, which seamlessly opens up to a patio through a rear slider and flows into the kitchen. The kitchen is a chef's dream, featuring three large skylights above the sink area, 42" upper shaker white cabinetry, a 7' blue island that seats 4, high-grade quartz countertops, stainless steel appliances including a hood, & a generously sized butler's pantry. The 2nd floor comprises 4 BRs, including a guest suite w/full bath & walk-in closet. The primary suite is a true retreat, featuring two walk-in closets, recessed lighting, a tray ceiling, & an additional area perfect for a study. The primary bath offers separate his/hers vanities, a soaking tub, & fully tiled shower. The basement is filled with natural light, thanks to strategically placed windows, & is ready to be finished into multiple rooms, with plumbing prepped for an additional full bathroom.

Listed by Ravi Prakash Srivastava and Harry Finer of William Raveis Real Estate

$
$
%
$/month over payments
Federal 30-year interest rate: 6.51% last updated on May 21, 2026
* All Figures are estimates. Check with your bank or proposed mortgage company for actual interest rates.
This product uses the FRED® API but is not endorsed or certified by the Federal Reserve Bank of St. Louis.

Virtual TourSave FavoriteSchedule TourAsk A QuestionMore Details

41 Neff Hill Road Tolland CT 06084

Tolland, CT41 Neff Hill Road

Price$949,900

Est. Mortgage: $/month

MLS Number 24152778

  • Single Family
  • Square Feet 3,500
  • Bedrooms 5
  • Bathroom 4
  • Year Built 2025

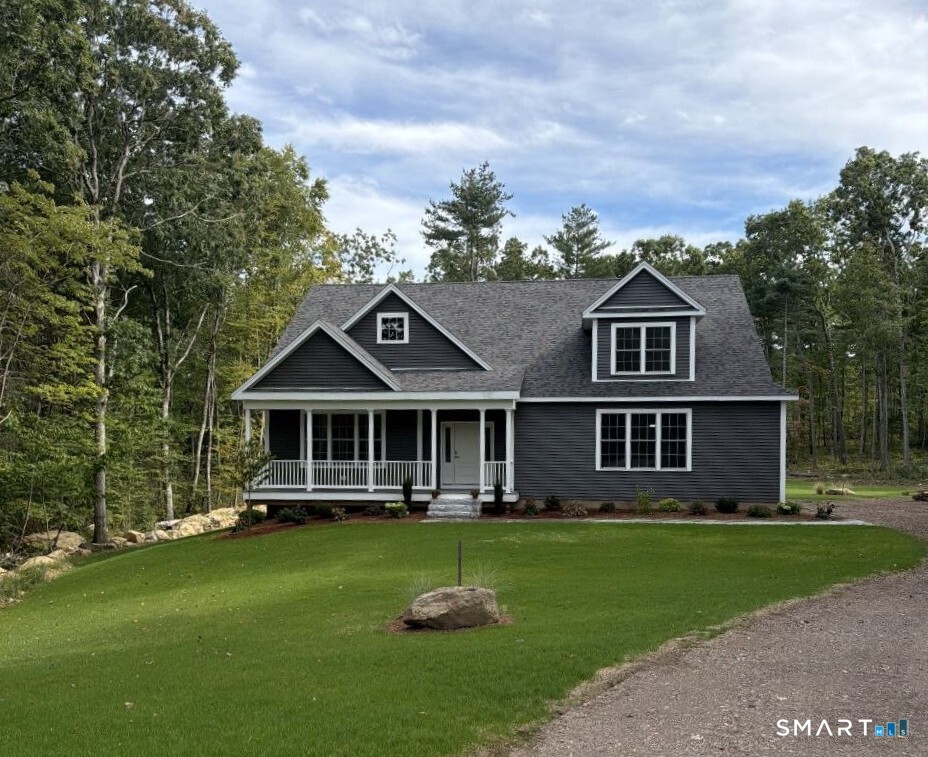
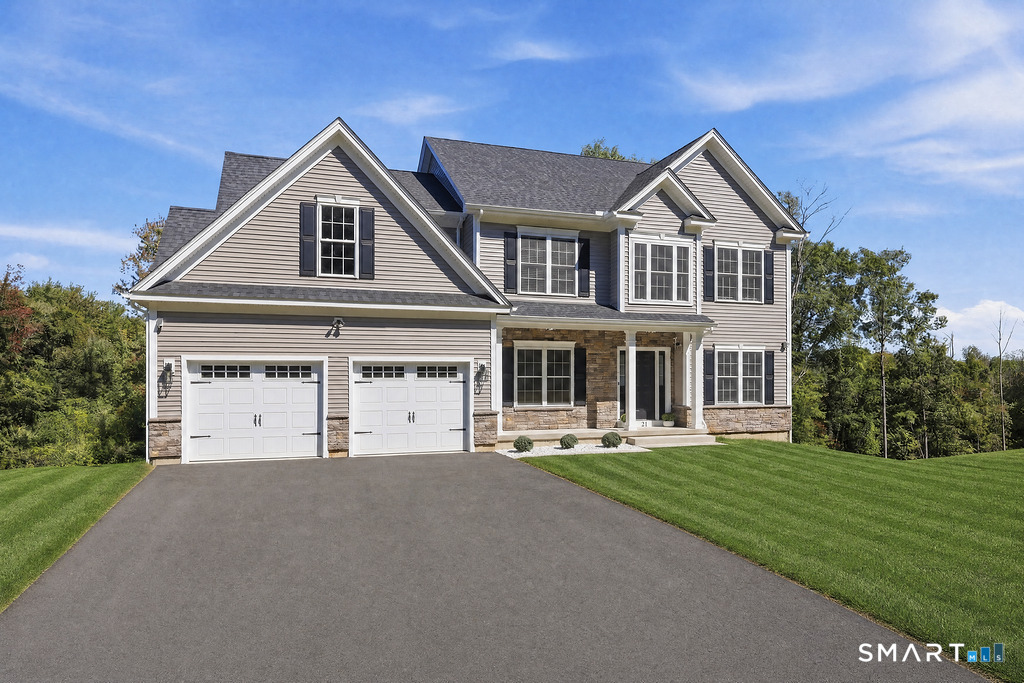
NEW CONSTRUCTION ready for occupancy in the desirable Owl Ridge Subdivision. Luxurious Custom Built Cape Cod Home with 5 bedrooms, 3 1/2 bathrooms and a three car garage. The first floor has a primary bedroom suite and the second floor has an ensuite. The first floor has nine foot ceilings and a two story great room. The open-concept kitchen, dining area and great room blends style and functionality. These rooms have crown molding with modern finishes, warm natural light, and a spacious layout perfect for everyday living or entertaining. The large kitchen has custom cabinets, granite countertops with upscale stainless steel appliances, walk-in pantry and a deck off the eating area. The primary suite includes a soaking tub, walk-in shower and dual walk-in closets. The second floor includes the ensuite, 3 additional bedrooms and a 18' x 14' loft. Walkout basement is approximately 1500 square feet with a double door and 9 foot ceilings. The exterior boasts a 43' x 6' covered front porch and a 20' x 12 Trex deck. Propane tank is leased

Listed by Sheila C. Bugnacki of Coldwell Banker Realty

$
$
%
$/month over payments
Federal 30-year interest rate: 6.51% last updated on May 21, 2026
* All Figures are estimates. Check with your bank or proposed mortgage company for actual interest rates.
This product uses the FRED® API but is not endorsed or certified by the Federal Reserve Bank of St. Louis.

Save FavoriteSchedule TourAsk A QuestionMore Details

100 Neff Hill Road Tolland CT 06084

Tolland, CT100 Neff Hill Road

Price$939,900

Est. Mortgage: $/month

MLS Number 24094969

  • Single Family
  • Square Feet 3,151
  • Bedrooms 5
  • Bathroom 4
  • Year Built 2025

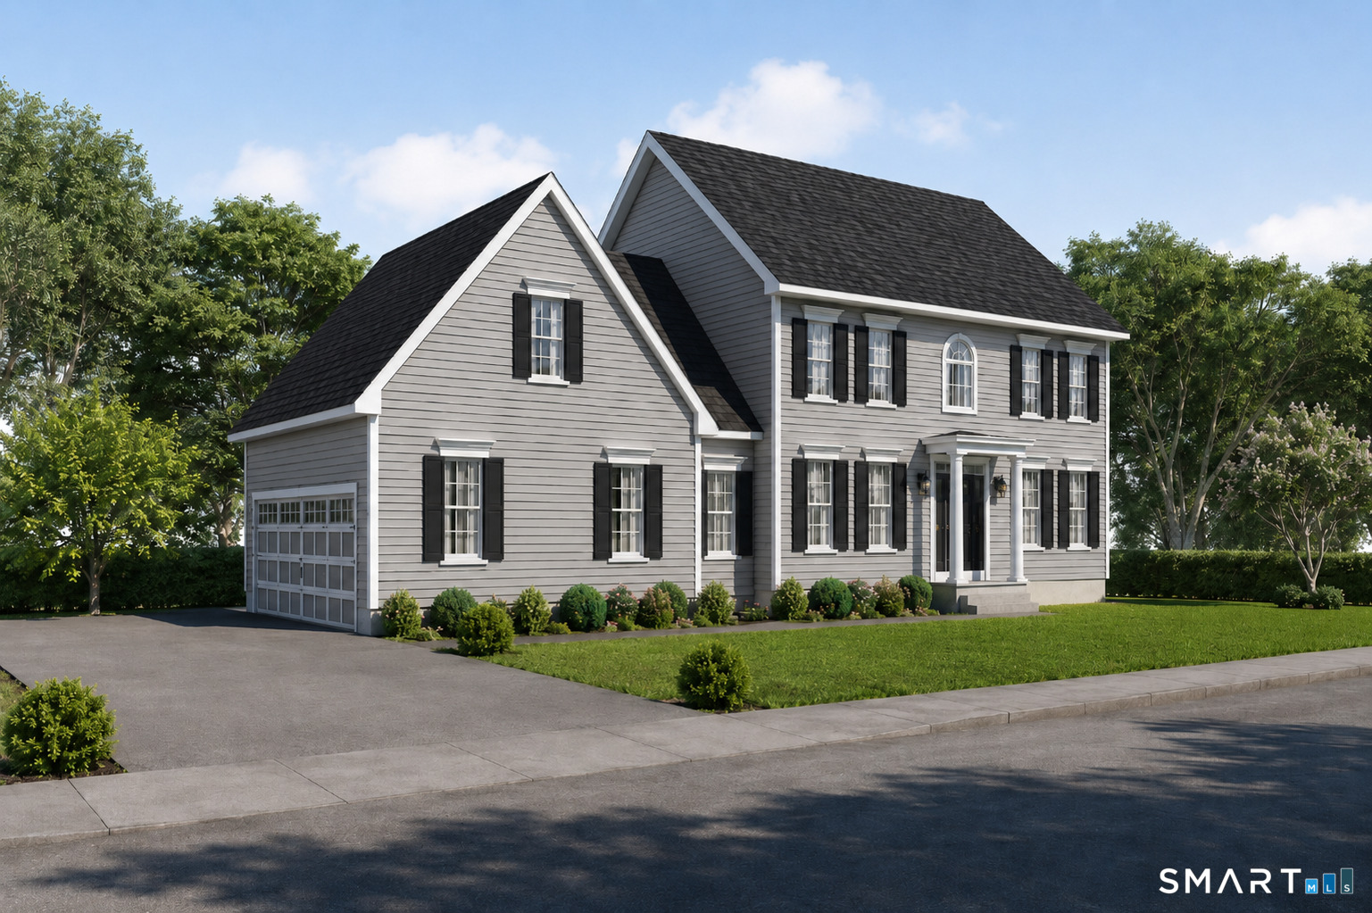
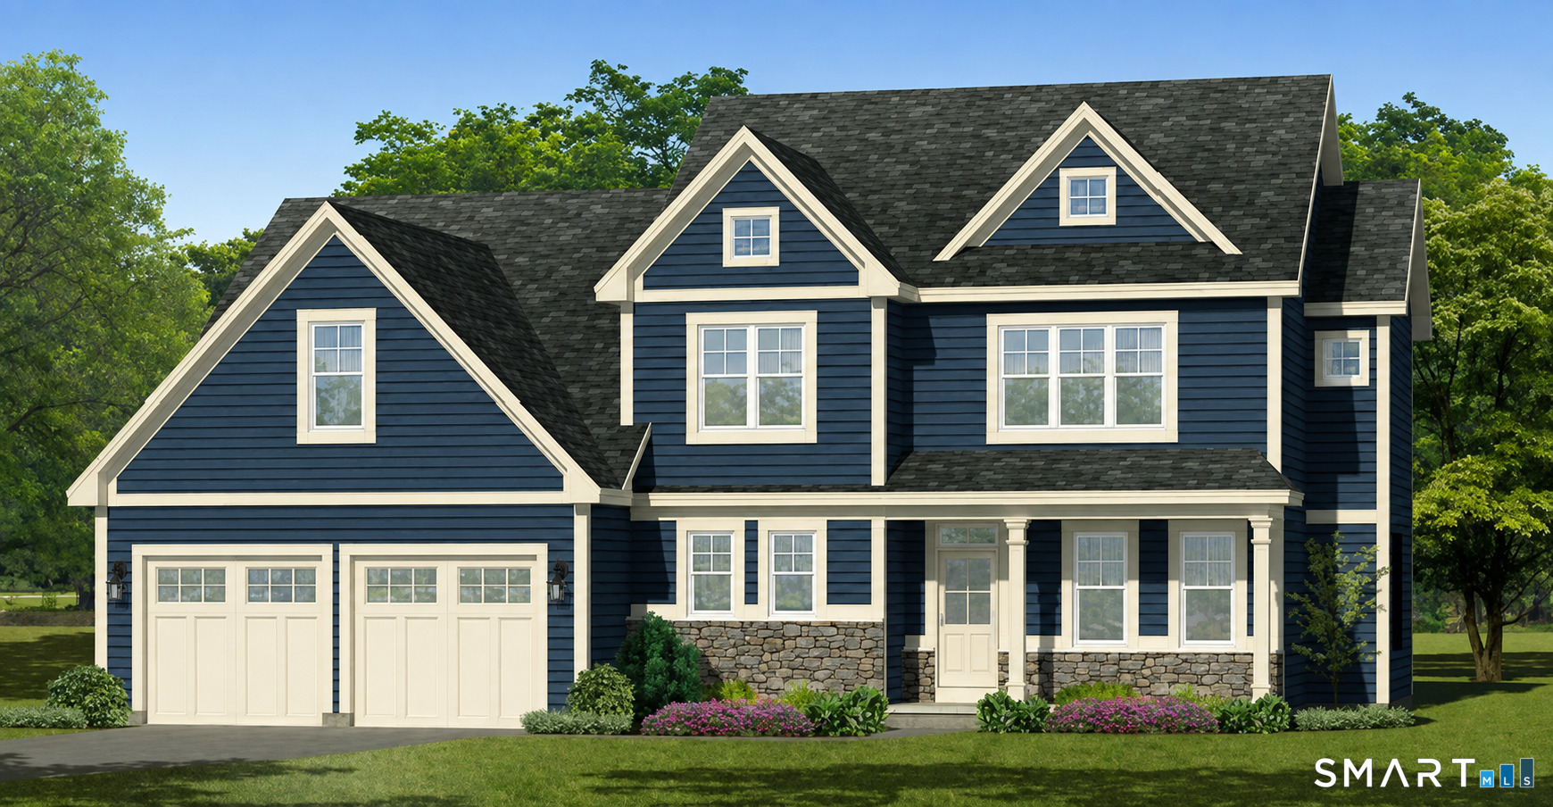
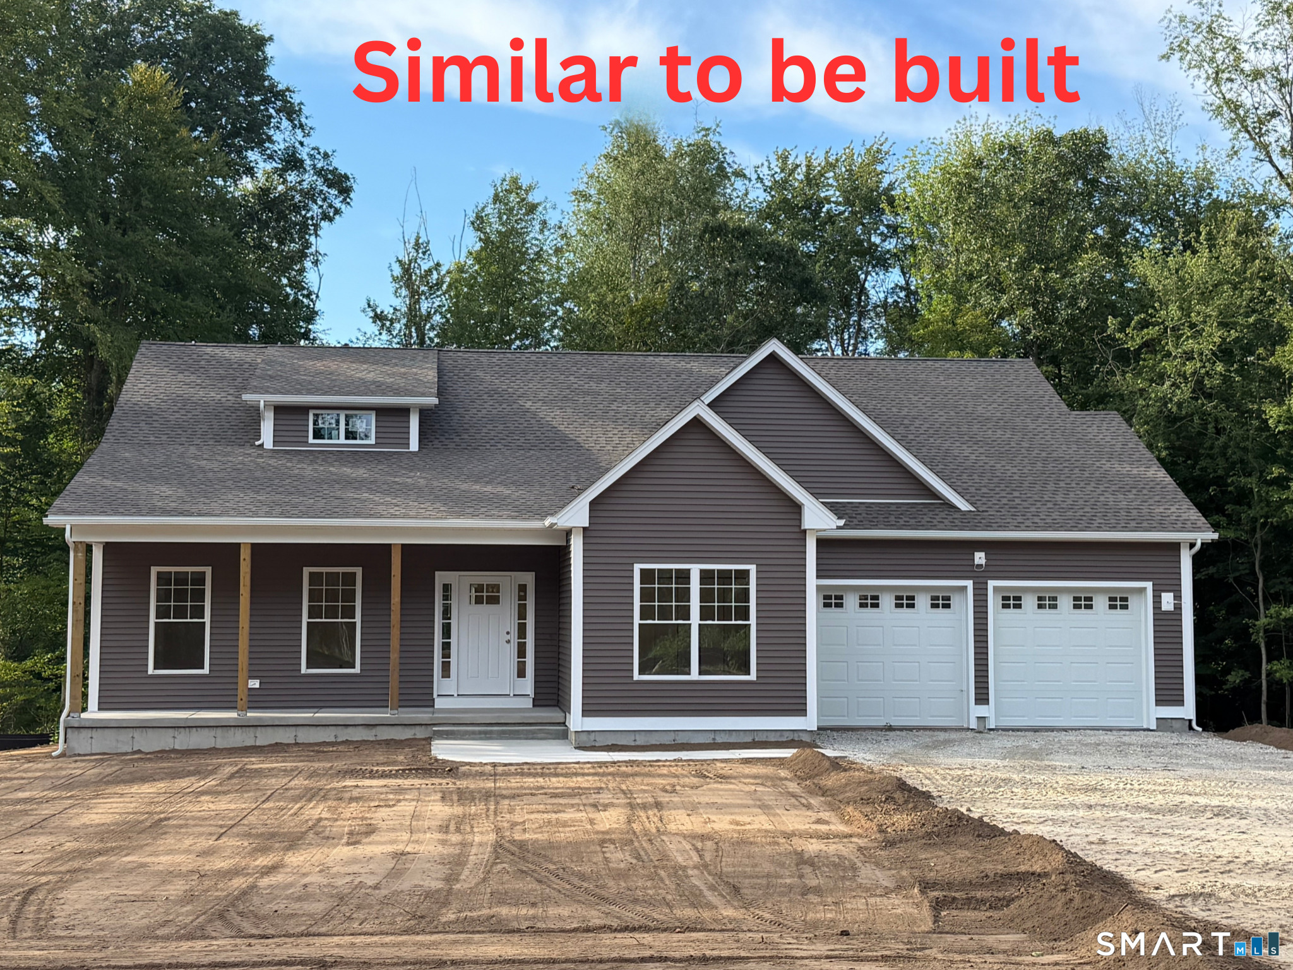
Welcome to Owl Ridge, Tolland's premier subdivision featuring 45 beautiful homes nestled in a tranquil, wooded setting. This custom new construction home to be built similar to the photos by award winning Nordic Builders of Tolland. Step into an inviting two-story foyer with a balcony that overlooks the expansive, sun-drenched great room. The designer kitchen boasts generous cabinetry, a walk-in pantry, and opens seamlessly to the dinette and great room-perfect for entertaining. A cozy gas fireplace and an abundance of windows bring warmth and natural light to the space. The first floor features gleaming hardwood flooring, a custom staircase, detailed trim work, and thoughtful layout flexibility. Enjoy additional rooms including a formal dining room, a guest bedroom and an office or flex room, ideal for today's lifestyles. A convenient mudroom connects the kitchen and the laundry room for everyday practicality. Upstairs, the luxurious primary suite is a true retreat, offering a spacious private bath with soaking tub, tiled shower, dual vanities, two walk-in closets with easy access to storage space. One additional bedroom on the second floor includes its own private bath, while two more bedrooms share a Jack-and-Jill bathroom-ideal for families. Don't miss this opportunity to own new construction in a well-established neighborhood. There's still time to choose your own colors and finishes-make it truly yours!

Listed by Elizabeth Koiva of Nordic Builders Realty

$
$
%
$/month over payments
Federal 30-year interest rate: 6.51% last updated on May 21, 2026
* All Figures are estimates. Check with your bank or proposed mortgage company for actual interest rates.
This product uses the FRED® API but is not endorsed or certified by the Federal Reserve Bank of St. Louis.

Save FavoriteSchedule TourAsk A QuestionMore Details

33 Josephine Way Tolland CT 06084

Tolland, CT33 Josephine Way

Price$849,900

Est. Mortgage: $/month

MLS Number 24099033

  • Single Family
  • Square Feet 2,793
  • Bedrooms 4
  • Bathroom 4
  • Year Built 2025

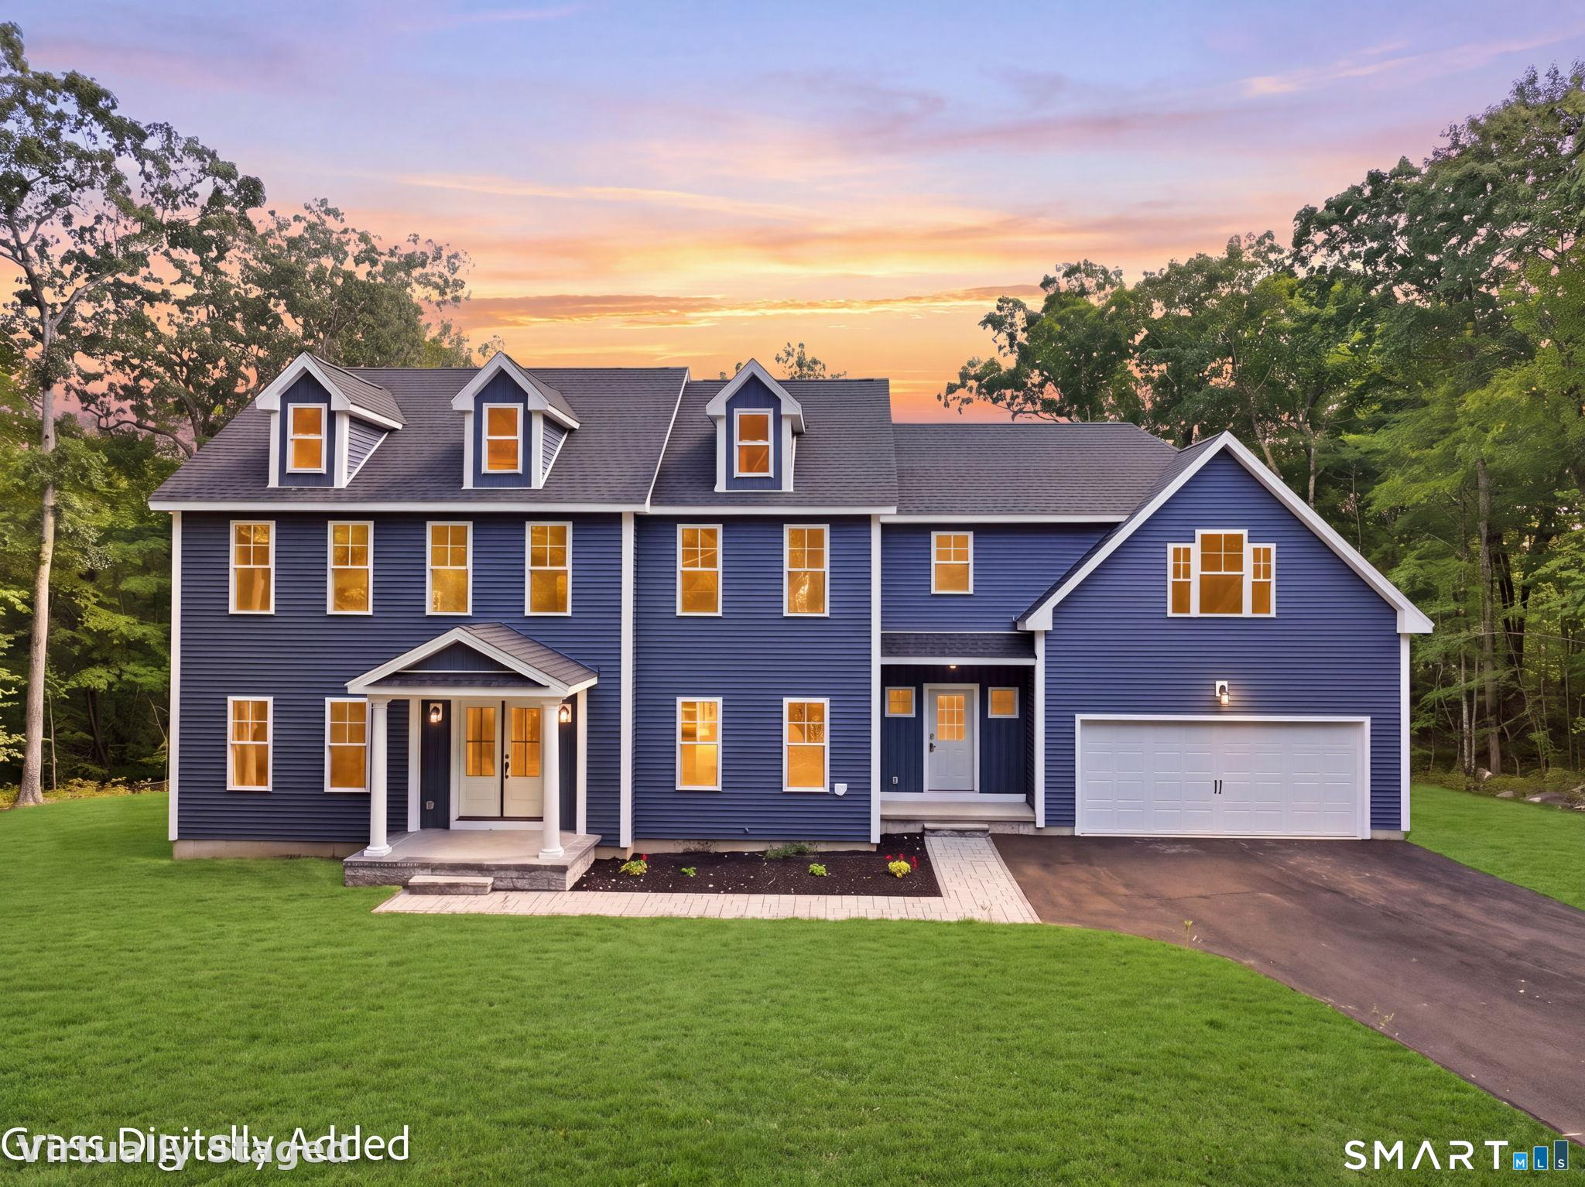
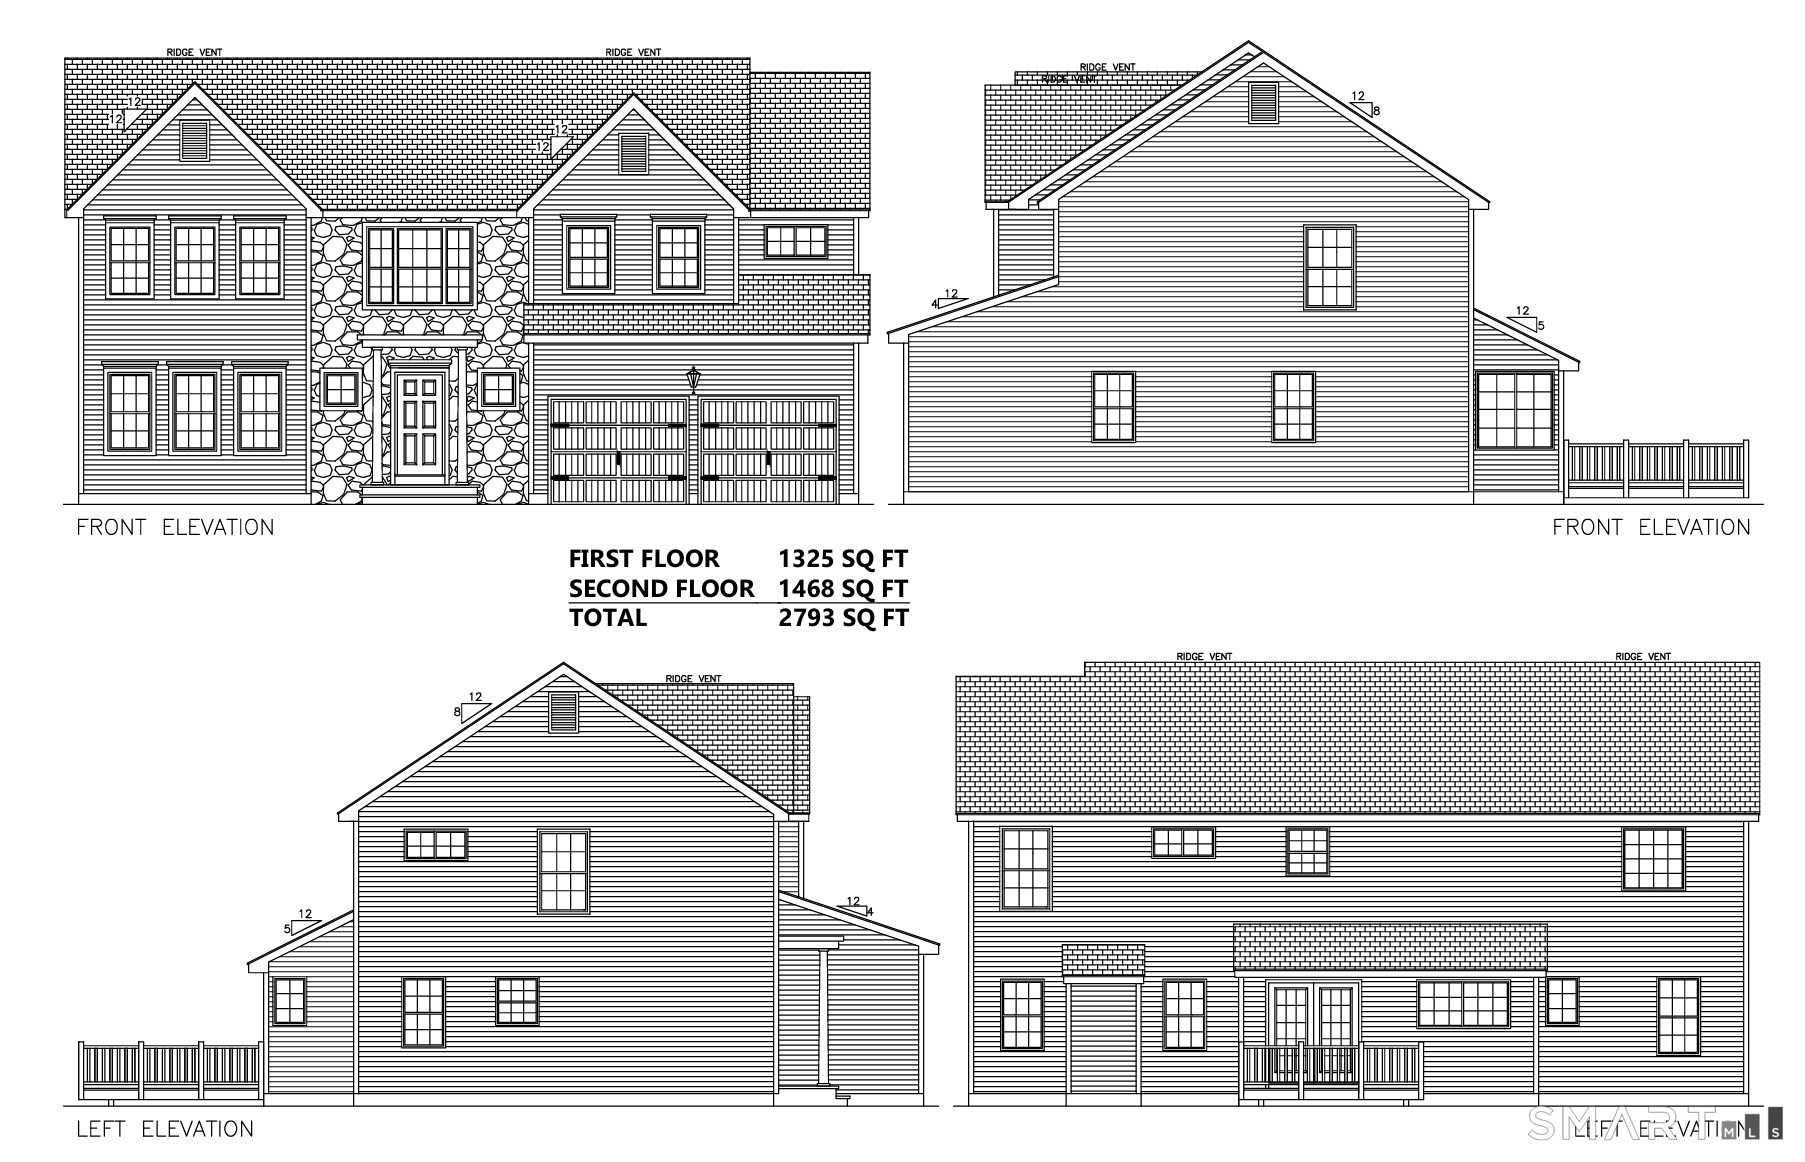
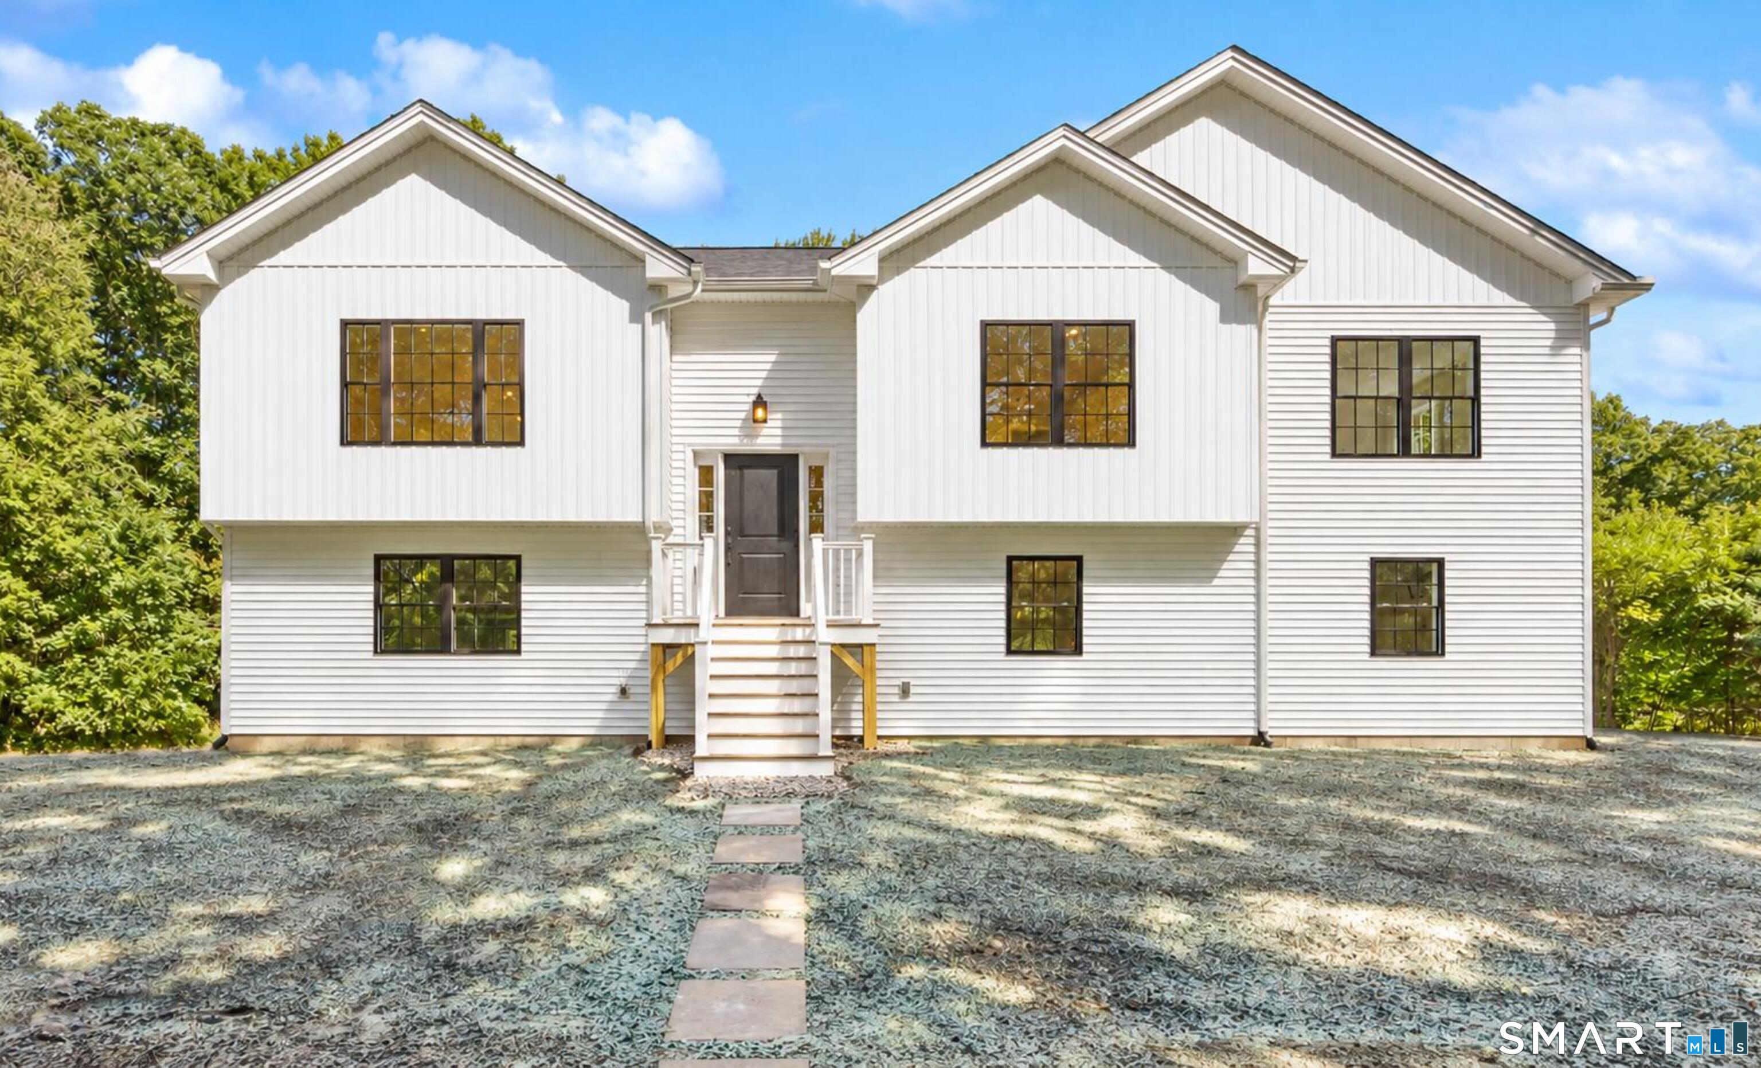
Welcome to your "New Construction" home - Foundation is complete and ready for you! This stunning 2,793 sq ft above-grade and 1000+ sq ft basement colonial residence is situated on 1.48 acres in a picturesque & desirable subdivision, featuring 4 bedrooms and 3.5 bathrooms. The new construction's 1st floor offers multiple entry points, including a beautiful mudroom, plus a front entry leading to a private den & formal dining area. The 1st floor showcases all oak hardwood flooring, with an open floor plan that boasts recessed lighting in the family room, which seamlessly opens up to a patio through a rear slider and flows into the kitchen. The kitchen is a chef's dream, featuring three large skylights above the sink area, 42" upper shaker white cabinetry, a 7' blue island that seats 4, high-grade quartz countertops, stainless steel appliances including a hood, & a generously sized butler's pantry. The 2nd floor comprises 4 BRs, including a guest suite w/full bath & a walk-in closet. The primary suite is a true retreat, featuring two walk-in closets, recessed lighting, a tray ceiling, & an additional area perfect for a study. The primary bath offers separate his/hers vanities, a soaking tub, & fully tiled shower. The basement is filled with natural light, thanks to strategically placed windows, & is ready to be finished into multiple rooms, with plumbing prepped for an additional full bathroom.

Listed by Ravi Prakash Srivastava and Harry Finer of William Raveis Real Estate
$
$
%
$/month over payments
Federal 30-year interest rate: 6.51% last updated on May 21, 2026
* All Figures are estimates. Check with your bank or proposed mortgage company for actual interest rates.
This product uses the FRED® API but is not endorsed or certified by the Federal Reserve Bank of St. Louis.

Save FavoriteSchedule TourAsk A QuestionMore Details

21 Josephine Way Tolland CT 06084

Tolland, CT21 Josephine Way

Price$849,900

Est. Mortgage: $/month

MLS Number 24147829

  • Single Family
  • Square Feet 2,793
  • Bedrooms 4
  • Bathroom 4
  • Year Built 2026

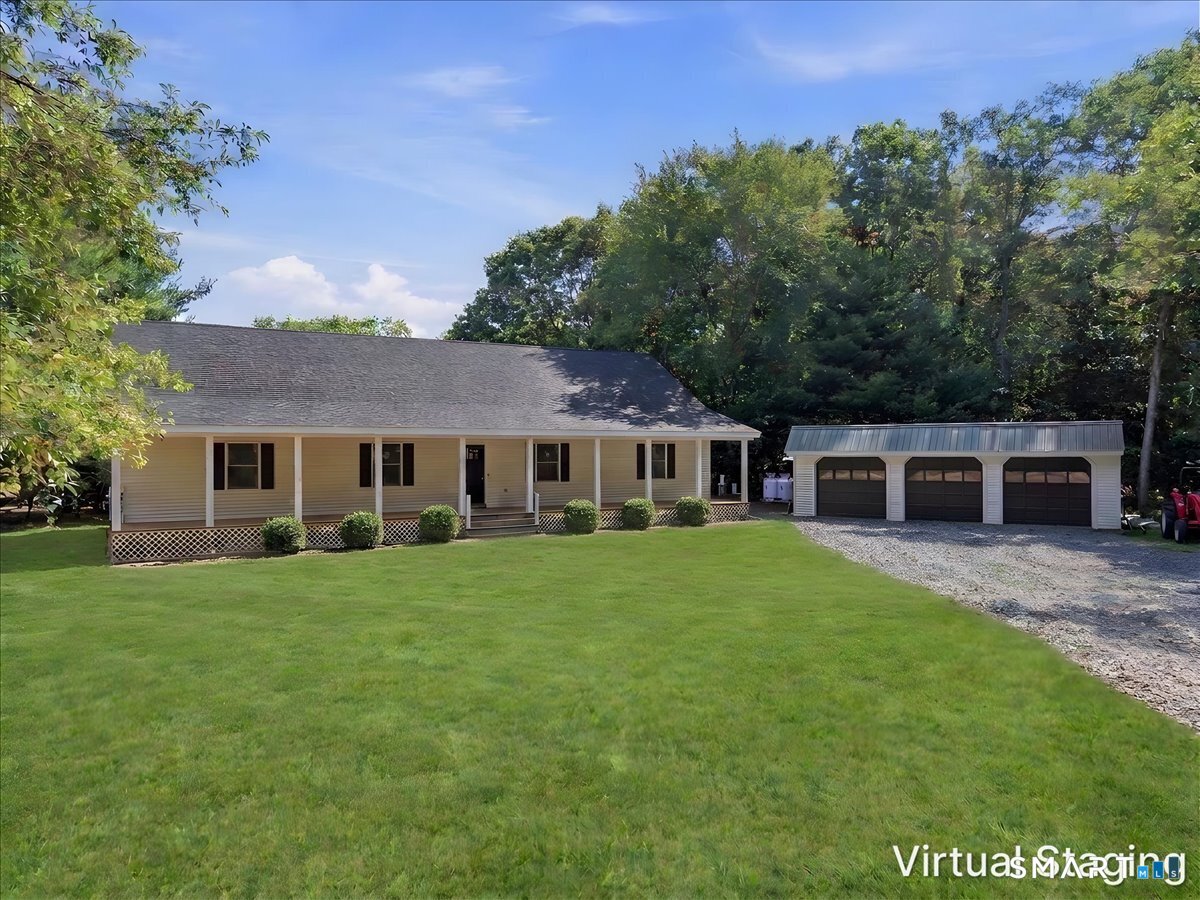
Welcome to your "New Construction" home - Foundation is complete and ready for you! This stunning 2,793 sq ft above-grade and 1000+ sq ft basement colonial residence is situated on 1.48 acres in a picturesque & desirable subdivision, featuring 4 bedrooms and 3.5 bathrooms. The new construction's 1st floor offers multiple entry points, including a beautiful mudroom, plus a front entry leading to a private den & formal dining area. The 1st floor showcases all oak hardwood flooring, with an open floor plan that boasts recessed lighting in the family room, which seamlessly opens up to a patio through a rear slider and flows into the kitchen. The kitchen is a chef's dream, featuring three large skylights above the sink area, 42" upper shaker white cabinetry, a 7' blue island that seats 4, high-grade quartz countertops, stainless steel appliances including a hood, & a generously sized butler's pantry. The 2nd floor comprises 4 BRs, including a guest suite w/full bath & a walk-in closet. The primary suite is a true retreat, featuring two walk-in closets, recessed lighting, a tray ceiling, & an additional area perfect for a study. The primary bath offers separate his/hers vanities, a soaking tub, & fully tiled shower. The basement is filled with natural light, thanks to strategically placed windows, & is ready to be finished into multiple rooms, with plumbing prepped for an additional full bathroom.

Listed by Ravi Prakash Srivastava of William Raveis Real Estate
$
$
%
$/month over payments
Federal 30-year interest rate: 6.51% last updated on May 21, 2026
* All Figures are estimates. Check with your bank or proposed mortgage company for actual interest rates.
This product uses the FRED® API but is not endorsed or certified by the Federal Reserve Bank of St. Louis.

Save FavoriteSchedule TourAsk A QuestionMore Details

580 South Main Street Manchester CT 06040

Manchester, CT580 South Main Street

Price$799,995

Est. Mortgage: $/month

Pending Continue to Show

MLS Number 24172284

  • Single Family
  • Square Feet 1,900
  • Bedrooms 3
  • Bathroom 2
  • Year Built 2027


Coming Soon! Set along South Main Street on the Glastonbury line and directly abutting Manchester Country Club, this to be built ranch is defined first by the land itself. The lot is exceptional. Wide, usable, and positioned in a way that creates both privacy and presence, it is the kind of setting that rarely becomes available, especially along this stretch. This is single level living designed with purpose. Clean architectural lines, a layout that feels open without sacrificing structure, and the ability to select finishes that elevate the entire home. The kitchen anchors the space with intention. The primary suite is set apart, offering scale, light, and quiet. Secondary bedrooms and flexible spaces are designed to adapt without compromise. What truly sets this apart is the combination of land and opportunity. New construction is one thing. A property like this, where the setting already does the heavy lifting, is something else entirely. The ability to design a home that responds to the lot, rather than forcing it, creates a result that feels more thoughtful and far more valuable. Bordering the golf course and moments to Glastonbury, this is a location that continues to draw demand with very limited supply. Ranch homes are already hard to find. Building one on a lot like this is even more rare . Other homes to tour and view as a sample, access point is a shared driveway off of Masters, not Main St

Listed by Nikki M. Defrancesco of Coldwell Banker Realty

$
$
%
$/month over payments
Federal 30-year interest rate: 6.51% last updated on May 21, 2026
* All Figures are estimates. Check with your bank or proposed mortgage company for actual interest rates.
This product uses the FRED® API but is not endorsed or certified by the Federal Reserve Bank of St. Louis.

Save FavoriteSchedule TourAsk A QuestionMore Details

152 Stanavage Road Colchester CT 06415

Colchester, CT152 Stanavage Road

Price$799,000

Est. Mortgage: $/month

Open House

MLS Number 24105484

  • Single Family
  • Next Open House: Sun 05/31 1:00 pm. to 3:00 pm.
  • Square Feet 2,400
  • Bedrooms 3
  • Bathroom 3

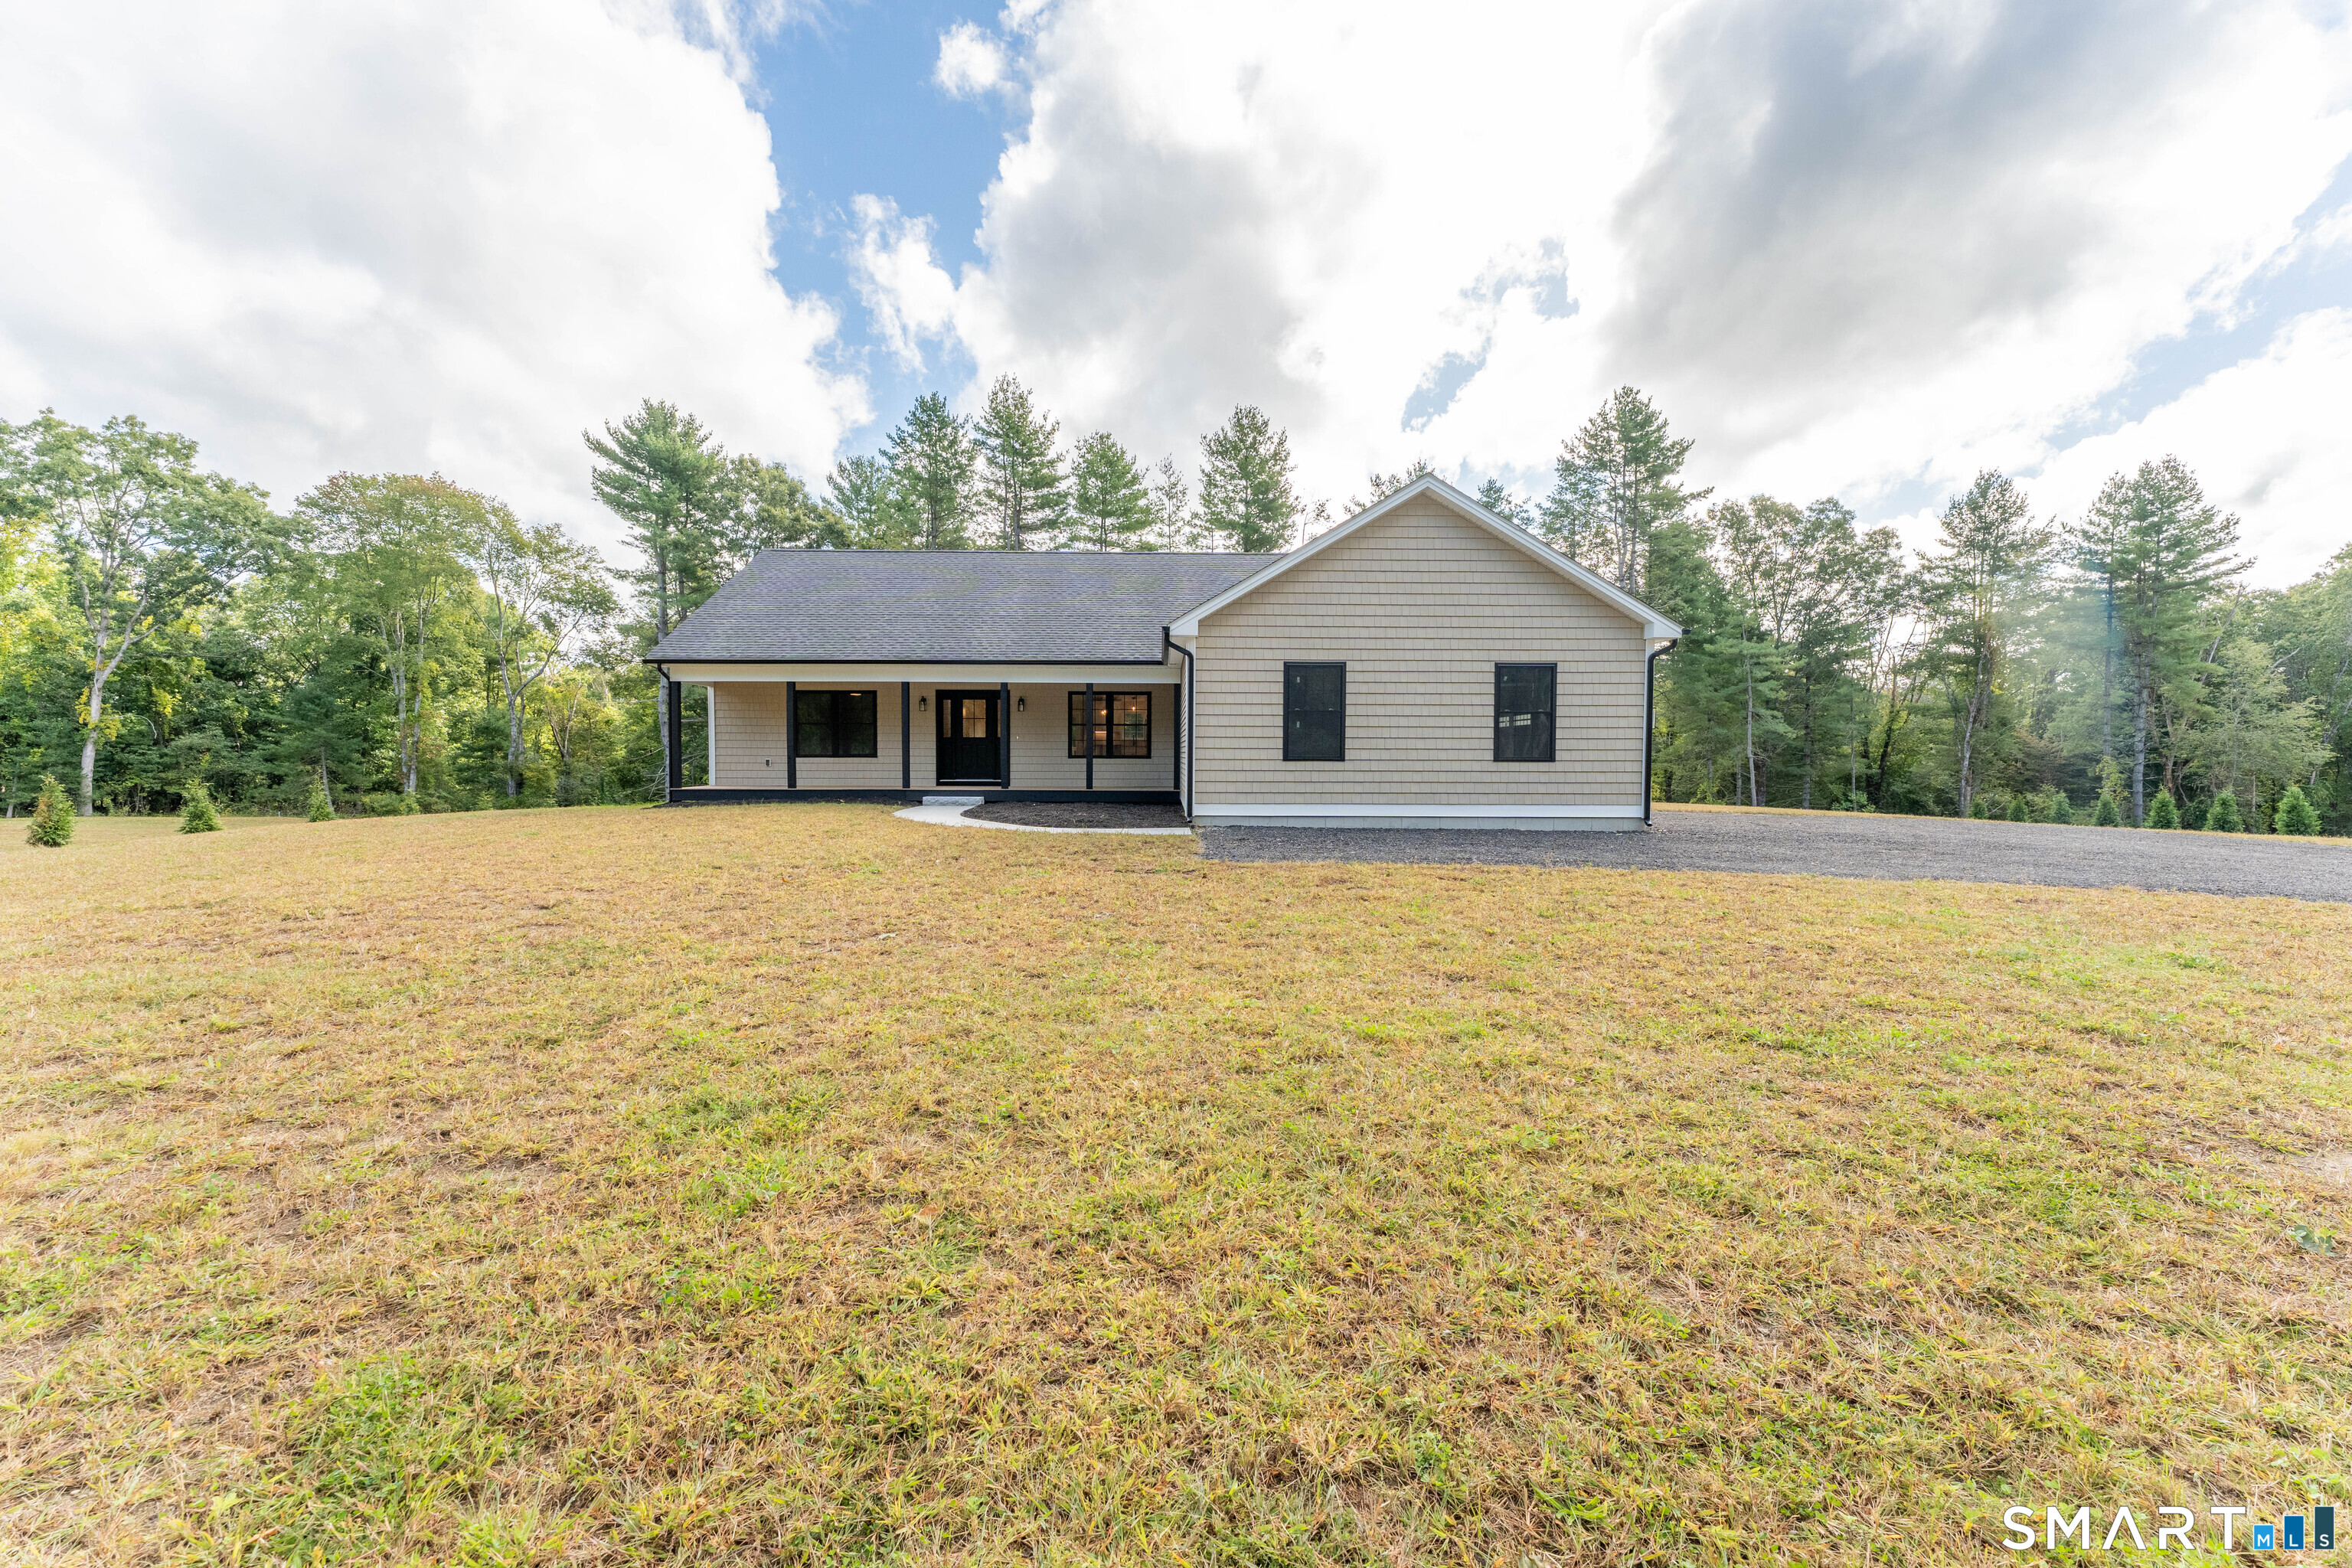
Exquisite New Construction on 152 Stanavage Road. This beautiful ranch Farmhouse is designed for one floor living while providing for your every need, A large front porch where you can sit and relax invites you inside. The cathedral ceilings and window design flood the space with natural light. The heart of this home is the kitchen, with a very large center island with quartz countertop. microwave, and wine fridge-built in, wonderful cabinets for storage, and stainless-steel Fridge, range and dishwasher. The living room dining room allows for adequate space for cozy gatherings. One floor living allows for the walk-in pantry and laundry room to be easily accessible and provide ample storage and convivence. Three large bedrooms with three full baths round out this home. Check the pictures the master bath the shower is unbelievable. Hardwoods floors throughout, a gigantic walkout basement are a couple more amenities. We also have a Frog in the house a (future room over garage) which could be used in several ways office, bedroom, rec room. If you're looking for a new home take a look you won't be disappointed

Listed by Joe E. Piechta of Joe Piechta Realty

$
$
%
$/month over payments
Federal 30-year interest rate: 6.51% last updated on May 21, 2026
* All Figures are estimates. Check with your bank or proposed mortgage company for actual interest rates.
This product uses the FRED® API but is not endorsed or certified by the Federal Reserve Bank of St. Louis.

Save FavoriteSchedule TourAsk A QuestionMore Details

106 Rock Ridge Road Manchester CT 06040

Manchester, CT106 Rock Ridge Road

Price$798,000

Est. Mortgage: $/month

MLS Number 24154051

  • Single Family
  • Square Feet 2,700
  • Bedrooms 4
  • Bathroom 3
  • Year Built 2026

Discover your dream home in Manchester, CT, at the sought-after High Ledge Circle and Rock Ridge Road. Abutting Case Mountain Preserve. Hiking Biking Nature trails. Ideal location minutes to Town and Highway access. This new construction opportunity offers a chance to custom-build your ideal home, 2800 sq ft of living space price point is $290 per sq ft per spec sheet provided. Design a home that reflects your style and needs, with an open floor plan, a modern kitchen, and spacious bedrooms. Your master suite will be a private retreat, complete with all the comforts you desire. You can custom draw a plan or Use one of ours. Have it your way. Whether you prefer a cozy patio or a lush garden, the outdoor space will be an extension of your home's elegance. Located in a prime area, these lots offer a rare opportunity to create a home that's uniquely yours. Don't miss out on building your future in one of Connecticut's most desirable neighborhoods. Act now to secure your spot in this development!

Listed by Amy P. Rio of Better Homes and Gardens Real Estate Executive Real Estate

$
$
%
$/month over payments
Federal 30-year interest rate: 6.51% last updated on May 21, 2026
* All Figures are estimates. Check with your bank or proposed mortgage company for actual interest rates.
This product uses the FRED® API but is not endorsed or certified by the Federal Reserve Bank of St. Louis.

Save FavoriteSchedule TourAsk A QuestionMore Details

2 Town Line Drive East Hampton CT 06424

East Hampton, CT2 Town Line Drive

Price$750,000

Est. Mortgage: $/month

MLS Number 24162538

  • Single Family
  • Square Feet 2,500
  • Bedrooms 4
  • Bathroom 3
  • Year Built 2026

Brand new construction by M&R Custom Homes offering 2,500 sq ft. of thoughtfully designed living space in one of the area's most sought-after subdivisions Whispering Woods. In the process of construction, the pictures show a similar to be completed home. This four-bedroom, 2.5-bath home features a bright, open-concept layout perfect for both everyday living and entertaining. The spacious kitchen flows seamlessly into the and living areas, with large center island with eating area open to living room. Enjoy .66-acre lot with sliding door with trax deck overlooking the yard. All with hardwood floors and a gas fireplace as the center piece of living room. A formal dining room for special occasions is open to kitchen. Upstairs, you'll find four generously sized bedrooms, including a primary suite with a walk-in closet and private bath with double sink granite vanity, soaking tub and tile walk in shower. Additional highlights include a convenient second-floor laundry, energy-efficient propane and on demand hot water system, central air. Located in a highly desirable neighborhood known for its strong resale value and community appeal, this home offers the perfect blend of style, function, and location. All town residents have access to Lake Pocotopaug at Sears Park! Bring your kayak or your boat! One of the last lots in this subdivision!

Listed by Tracy L. Molloy of Coldwell Banker Realty

$
$
%
$/month over payments
Federal 30-year interest rate: 6.51% last updated on May 21, 2026
* All Figures are estimates. Check with your bank or proposed mortgage company for actual interest rates.
This product uses the FRED® API but is not endorsed or certified by the Federal Reserve Bank of St. Louis.

Save FavoriteSchedule TourAsk A QuestionMore Details

769 Brook Road Hampton CT 06247

Hampton, CT769 Brook Road

Price$699,900

Est. Mortgage: $/month

MLS Number 24176709

  • Single Family
  • Square Feet 2,534
  • Bedrooms 3
  • Bathroom 3
  • Year Built 2026

Stunning new construction Colonial set on over 2 private acres in a serene country location. This 2,500+ sq ft home offers 9-foot ceilings, a bright open floor plan, and a beautiful applianced kitchen with quartz countertops and center island-perfect for entertaining. The home features 3 bedrooms, 2.5 baths, and a versatile second-floor bonus room ideal for a home office, gym, or additional living space. Relax on the charming full farmer's porch and enjoy the peace and privacy this property offers. A perfect blend of modern design and classic New England style.

Listed by Cary A. Marcoux of RE/MAX Bell Park Realty

$
$
%
$/month over payments
Federal 30-year interest rate: 6.51% last updated on May 21, 2026
* All Figures are estimates. Check with your bank or proposed mortgage company for actual interest rates.
This product uses the FRED® API but is not endorsed or certified by the Federal Reserve Bank of St. Louis.

Save FavoriteSchedule TourAsk A QuestionMore Details

771 Brook Road Hampton CT 06247

Hampton, CT771 Brook Road

Price$699,900

Est. Mortgage: $/month

MLS Number 24176710

  • Single Family
  • Square Feet 2,534
  • Bedrooms 3
  • Bathroom 3
  • Year Built 2026

Beautiful new construction Colonial offering over 2,500 sq ft of thoughtfully designed living space in a peaceful country setting. This home features 9-foot ceilings, an applianced kitchen with quartz countertops and center island, and an open layout ideal for both everyday living and entertaining. Offering 3 bedrooms, 2.5 baths, plus a second-floor bonus room perfect for a home office, playroom, or media space. Enjoy outdoor living from the inviting full farmer's porch. Set on over 2 private acres, providing privacy and room to enjoy the outdoors. Some photos are AI generated for decorating purposes

Listed by Cary A. Marcoux of RE/MAX Bell Park Realty

$
$
%
$/month over payments
Federal 30-year interest rate: 6.51% last updated on May 21, 2026
* All Figures are estimates. Check with your bank or proposed mortgage company for actual interest rates.
This product uses the FRED® API but is not endorsed or certified by the Federal Reserve Bank of St. Louis.

Save FavoriteSchedule TourAsk A QuestionMore Details

Lot 13 Lakewood Street East Hampton CT 06424
Pending Continue to Show

MLS Number 24137851

  • Single Family
  • Square Feet 2,900
  • Bedrooms 4
  • Bathroom 3
  • Year Built 2026

Welcome to Lakewood Estates, East Hampton's newest collection of new construction near Lake Pocotopaug. This sought-after neighborhood has 3 new homesites now available for custom builds. The home showcased is a Colonial style home with over 2900 sq ft of space featuring 4 bedrooms, 3 baths and open bright modern concept. Home features combination kitchen and dining layout with 9' ceilings and center island with large slider to exterior & lightly wooded private yard . Well designed family room and floor plan offers 4 large bedrooms and full bath on one side of home and a primary en-suite on other side of home making floor plan scaled correctly. Home will take 8-10 months to construct. Please note - photos of the home shown are of same home builder recently built. This home is a to be built home and individual color choices will be selected by buyer.

Listed by Nikki M. Defrancesco of Coldwell Banker Realty

$
$
%
$/month over payments
Federal 30-year interest rate: 6.51% last updated on May 21, 2026
* All Figures are estimates. Check with your bank or proposed mortgage company for actual interest rates.
This product uses the FRED® API but is not endorsed or certified by the Federal Reserve Bank of St. Louis.

Save FavoriteSchedule TourAsk A QuestionMore Details

85 Rock Ridge Road Manchester CT 06040

Manchester, CT85 Rock Ridge Road

Price$661,360

Est. Mortgage: $/month

MLS Number 24080008

  • Single Family
  • Square Feet 2,362
  • Bedrooms 4
  • Bathroom 3
  • Year Built 2025

Discover your dream home in Manchester, CT, at the sought-after High Ledge Circle and Rock Ridge Road. Abutting Case Mountain Preserve. Hiking Biking Nature trails. Ideal location minutes to Town and Highway access. This new construction opportunity offers a chance to custom-build your ideal home, with a generous minimum of 2100 sq ft of living space price point is $280 per sq ft per spec sheet provided Each lot in this community is a blank canvas for your imagination. Design a home that reflects your style and needs, with an open floor plan, a modern kitchen, and spacious bedrooms. Your master suite will be a private retreat, complete with all the comforts you desire. You can custom draw a plan or Use one of ours. Have it your way. Many lots to choose from Outside, enjoy the serene beauty of Manchester. Whether you prefer a cozy patio or a lush garden, the outdoor space will be an extension of your home's elegance. Located in a prime area, these lots offer a rare opportunity to create a home that's uniquely yours. Don't miss out on building your future in one of Connecticut's most desirable neighborhoods. Act now to secure your spot in this development!

Listed by Amy P. Rio of Better Homes and Gardens Real Estate Executive Real Estate

$
$
%
$/month over payments
Federal 30-year interest rate: 6.51% last updated on May 21, 2026
* All Figures are estimates. Check with your bank or proposed mortgage company for actual interest rates.
This product uses the FRED® API but is not endorsed or certified by the Federal Reserve Bank of St. Louis.

Save FavoriteSchedule TourAsk A QuestionMore Details

Lot 14 Lakewood Road East Hampton CT 06424
Pending Continue to Show

MLS Number 24139324

  • Single Family
  • Square Feet 2,510
  • Bedrooms 3
  • Bathroom 3
  • Year Built 2026

Final Chance in Lake Overlook Estates.A rare offering in this fully sold-out community - this new colonial will be custom built on a premium elevated .75 acre lot with stately curb appeal, a 3 car garage, and a floor plan curated for both function + luxury.This 3 bedroom colonial (with the option to convert to a 4 bedroom) features a custom-designed layout, oversized kitchen with large center island, high-end finishes, walk-in pantry, and grand windows framing serene woodland views. The second floor includes a spacious primary suite with full bath + walk-in closet, additional storage, and well-appointed guest bedrooms. Mudroom entry, expansive great room, and beautiful millwork throughout. Exceptional craftsmanship + thoughtful design from a reputable local builder.Photos shown are of a recently completed home by this same builder to showcase design, style & craftsmanship. Certain selections, upgrades, finishes, and features shown may be considered additional cost to buyer depending on final build + customization choices.Homes take approximately 9-13 months from contract. Multiple architectural designs to select from + 3 remaining lots available to build on. Shared driveway access (professionally engineered + approved) leads to private individual home sites. Just minutes to Lake Pocotopaug, town center, hiking, schools, dining + recreation. Quiet, nature, new construction, exclusivity - this is the last opportunity to secure a brand new home inside Lake Overlook Estates. Re

Listed by Nikki M. Defrancesco of Coldwell Banker Realty

$
$
%
$/month over payments
Federal 30-year interest rate: 6.51% last updated on May 21, 2026
* All Figures are estimates. Check with your bank or proposed mortgage company for actual interest rates.
This product uses the FRED® API but is not endorsed or certified by the Federal Reserve Bank of St. Louis.

Save FavoriteSchedule TourAsk A QuestionMore Details

16 Jordan Lane Colchester CT 06415

Colchester, CT16 Jordan Lane

Price$624,900

Est. Mortgage: $/month

MLS Number 24152071

  • Single Family
  • Square Feet 2,440
  • Bedrooms 3
  • Bathroom 3
  • Year Built 2024

Finishing in progress 30 Day occupancy for this first-floor master bedroom home features his/hers walk in closets, soaking tub, walk in shower and twin vanities. The open-floor plan with 2440 sq. ft., 3 bedrooms, 2-1/2 baths, a great room/kitchen with a gas fireplace, breakfast nook, and separate dining for formal occasions is a great design. The French doors off the great room lead to a screened 3 season sunroom and outdoor patio area for easy grilling and enjoyment of the private rear yard. Enjoy easy entry from the 2-car garage into the mud room, 1st floor laundry and powder room. The second level with two master-size bedrooms and a jack-n-jill bath each with its own vanity/commode and 5' tub/shower is a great 2nd and 3rd bedroom, both with access to the loft area for entertainment. Only a 4-minute drive to downtown, 15 min to Glastonbury, 30 min to Bradley Int. and the CT Shoreline. Town water & sewer, brick paver front walkway and paved driveway complete the exterior features. We invite you to compare our must-see new homes to any New London, Middlesex and Hartford Counties new construction where we are the best value available today!!!

Listed by Jason Saphire of www.HomeZu.com

$
$
%
$/month over payments
Federal 30-year interest rate: 6.51% last updated on May 21, 2026
* All Figures are estimates. Check with your bank or proposed mortgage company for actual interest rates.
This product uses the FRED® API but is not endorsed or certified by the Federal Reserve Bank of St. Louis.

Save FavoriteSchedule TourAsk A QuestionMore Details

14 Abbey Road Ledyard CT 06339

Ledyard, CT14 Abbey Road

Price$599,900

Est. Mortgage: $/month

Pending Continue to Show

MLS Number 24101925

  • Single Family
  • Square Feet 1,859
  • Bedrooms 3
  • Bathroom 2
  • Year Built 2025

Discover this beautiful new construction ranch home which showcases quality craftsmanship with timeless, old-world charm. This home features an inviting open floor plan, perfect for modern living and entertaining. It has 9-foot ceilings, and the custom kitchen boasts elegant granite countertops, ample cabinetry, and thoughtful design, ideal for cooking and gathering. The spacious master bedroom suite includes an en suite bath for ultimate comfort and relaxation and large walk-in closet. With 3 bedrooms and 2 full baths, this home has generous space for families or guests. Located in a desirable neighborhood on a large, private lot, you'll enjoy both convenience and tranquility. Built with unmatched attention to detail, this home is a testament to superior construction and enduring style. Don't miss this opportunity to own a meticulously crafted home that combines style, functionality, and comfort. Built by Mt. Kineo Builders, LLC with over 24 years of experience crafting the highest quality homes. Other lots and home designs are available!

Listed by Brenda Engel of Kazantzis Real Estate,LLC

$
$
%
$/month over payments
Federal 30-year interest rate: 6.51% last updated on May 21, 2026
* All Figures are estimates. Check with your bank or proposed mortgage company for actual interest rates.
This product uses the FRED® API but is not endorsed or certified by the Federal Reserve Bank of St. Louis.

Save FavoriteSchedule TourAsk A QuestionMore Details

81 Grand View Terrace Brooklyn CT 06234

Brooklyn, CT81 Grand View Terrace

Price$599,900

Est. Mortgage: $/month

MLS Number 24172782

  • Single Family
  • Square Feet 1,890
  • Bedrooms 3
  • Bathroom 3
  • Year Built 2026

Welcome to 81 Grand View Terrace! This new construction ranch in desirable Brooklyn offers 3 bedrooms and 3 full baths. This home is thoughtfully designed with hardwood floors throughout the main level, quartz countertops and an open concept layout that fills with natural light. The spacious primary suite features a double walk-in closet, linen closet and custom tile shower. Enjoy a private deck off the main living area overlooking the yard, plus a walk out basement offering additional space for relaxing or entertaining. Complete with a 2 car garage and horseshoe driveway. Peacefully set while conveniently located near Route 6 and I-395 for an easy commute.

Listed by Andrew Kausch of Kazantzis Real Estate,LLC

$
$
%
$/month over payments
Federal 30-year interest rate: 6.51% last updated on May 21, 2026
* All Figures are estimates. Check with your bank or proposed mortgage company for actual interest rates.
This product uses the FRED® API but is not endorsed or certified by the Federal Reserve Bank of St. Louis.

Save FavoriteSchedule TourAsk A QuestionMore Details

Rr 197 Road Woodstock CT 06281

Woodstock, CTRr 197 Road

Price$597,000

Est. Mortgage: $/month

Pending Continue to Show

MLS Number 24113063

  • Single Family
  • Square Feet 2,212
  • Bedrooms 4
  • Bathroom 3
  • Year Built 2025

Brand New Construction at an amazingly affordable price! This 4 bedroom 2.5 Colonial will be set on a knoll in the meadows in the picturesque Town of Woodstock. It is private and secluded, yet minutes away from the interstate with easy access to Boston, Worcester and Hartford. The home will have gleaming hardwood oak floors throughout the first floor with an open concept plan. The kitchen will have upgraded stainless steel appliances, Shaker Cabinets and Granite countertops. This home will sit on a 2.7 acre open building lot. The builder holds a Connecticut Real Estate License.

Listed by Morris C. Lewis of Northeast Realty

$
$
%
$/month over payments
Federal 30-year interest rate: 6.51% last updated on May 21, 2026
* All Figures are estimates. Check with your bank or proposed mortgage company for actual interest rates.
This product uses the FRED® API but is not endorsed or certified by the Federal Reserve Bank of St. Louis.

Save FavoriteSchedule TourAsk A QuestionMore Details

00 Summit Road Mansfield CT 06250

Mansfield, CT00 Summit Road

Price$595,000

Est. Mortgage: $/month

MLS Number 24170136

  • Single Family
  • Square Feet 1,800
  • Bedrooms 3
  • Bathroom 2
  • Year Built 2026

NEW CONSTRUCTION RANCH COMING SUMMER-FALL 2026 on SUMMIT ROAD, MANSFIELD, CT Situated on a scenic 2 acre approved building lot on quiet Summit Road, this new construction, single story ranch offers peaceful country living with exceptional views in the desirable town of Mansfield. Soil testing is complete, and completed construction is scheduled for Late Summer, Early Fall, providing confidence in both cost and timing. The home will feature approximately 1,800 sq ft with 3 bedrooms and 2 full baths, including a first floor primary suite for convenient one level living. The thoughtfully designed layout emphasizes open living space, natural light, and modern flow. A drive under two car garage adds convenience and storage. Enjoy the benefits of modern new construction, including energy efficient systems, contemporary design, improved comfort, and low maintenance living. Located in Mansfield-known for its scenic landscapes, open space, and proximity to UConn, local amenities, and proximity to major routes-this is a rare opportunity to own a brand new home in a quiet, established setting.

Listed by Timothy Morse of Alliance Realty LLC

$
$
%
$/month over payments
Federal 30-year interest rate: 6.51% last updated on May 21, 2026
* All Figures are estimates. Check with your bank or proposed mortgage company for actual interest rates.
This product uses the FRED® API but is not endorsed or certified by the Federal Reserve Bank of St. Louis.

Save FavoriteSchedule TourAsk A QuestionMore Details

73 Belvedere (Osprey Ii) Drive Tolland CT 06084

MLS Number 24143641

  • Single Family
  • Square Feet 2,185
  • Bedrooms 3
  • Bathroom 2
  • Year Built 2026

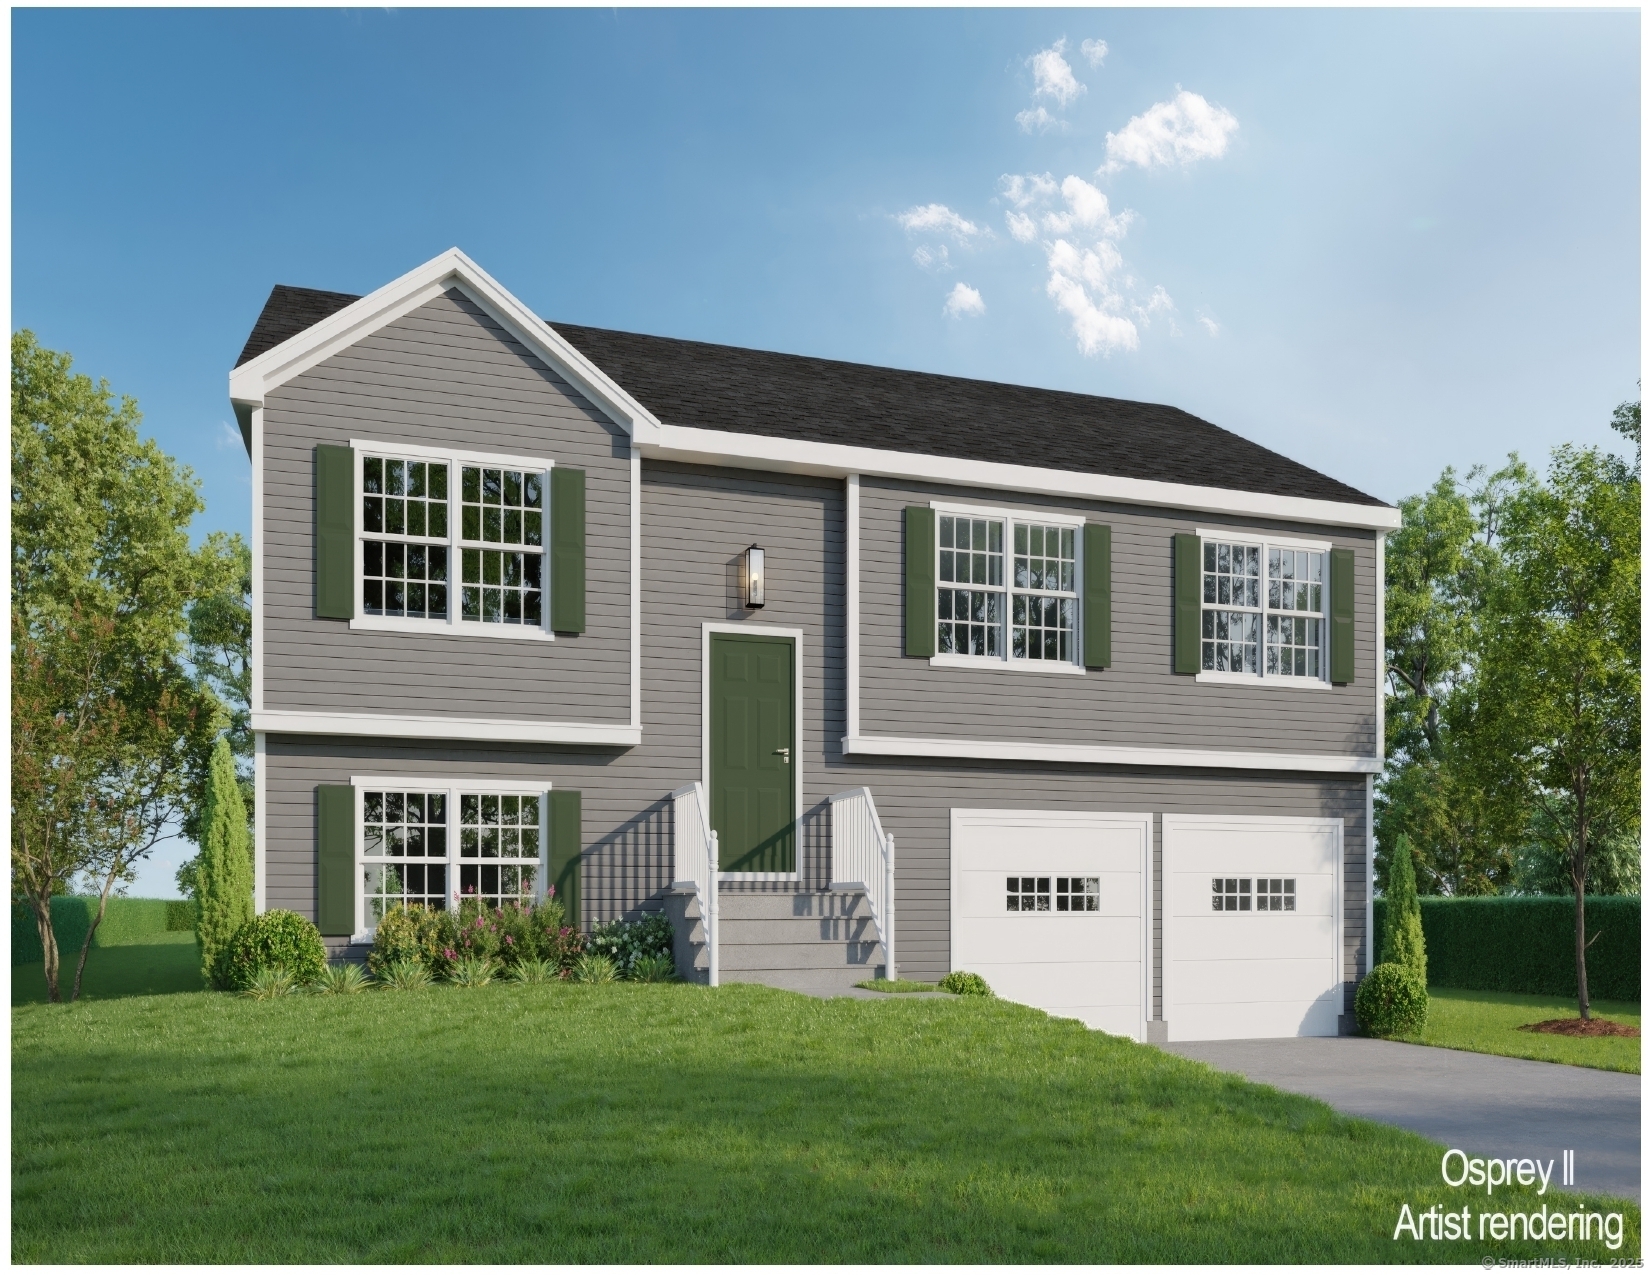
To Be Built Similar to Unit Pictured! Osprey Model! This Spacious Raised Ranch will certainly check all the boxes! Can be completely customized to meet your needs! Complete with city water, sewer, natural gas utilities. Gas fireplace in family room(optional). Finished lower level with sheetrock and carpet. 2 car oversized garage, central air comes standard, kitchen with Quartz Tops(choice from builders selections), breakfast nook or optional kitchen expansion, formal dining room/living room, primary bedroom with walk in closet and full bath. To be built brand new so no worries about current crumbling foundation issue plaguing the area. Don't take a chance! New construction with landscaping, snow removal and lawn mowing included in Very Low HOA fee. Stop worrying about shoveling your driveway, and mowing the lawn! We'll take care of it for you so you can be out enjoying time with friends and family! Very low maintenance homes with high quality construction built to todays standard and efficient homes complete with 2x6 exterior walls. Stop by and take a look at one of our model homes and see why this is really a great place! Not age restricted! Easy Access to i-84 and an easy commute to UConn and Hartford. We may have a model to walk-through! Fully Customizable. Please ask agent for details. This house is to be built, and any photos shown are from similar homes and may show upgrades that could affect the price.

Listed by Kalani R. Ladd of KW Legacy Partners

$
$
%
$/month over payments
Federal 30-year interest rate: 6.51% last updated on May 21, 2026
* All Figures are estimates. Check with your bank or proposed mortgage company for actual interest rates.
This product uses the FRED® API but is not endorsed or certified by the Federal Reserve Bank of St. Louis.

Save FavoriteSchedule TourAsk A QuestionMore Details

The data relating to real estate for sale on this website appears in part through the SmartMLS Internet Data Exchange program, a voluntary cooperative exchange of property listing data between licensed real estate brokerage firms, and is provided by SmartMLS through a licensing agreement. Listing information is from various brokers who participate in the SmartMLS IDX program and not all listings may be visible on the site. The property information being provided on or through the website is for the personal, non-commercial use of consumers and such information may not be used for any purpose other than to identify prospective properties consumers may be interested in purchasing. Some properties which appear for sale on the website may no longer be available because they are for instance, under contract, sold or are no longer being offered for sale. Property information displayed is deemed reliable but is not guaranteed. Copyright 2026 SmartMLS, Inc.