Hebron CT Real Estate

45 Hoadly Road Hebron CT 06231

Hebron, CT45 Hoadly Road

Price$975,000

Est. Mortgage: $/month

MLS Number 24163281

  • Land
  • Acreage 61
  • MLS Status Active
  • Waterfront
  • Zoning R2

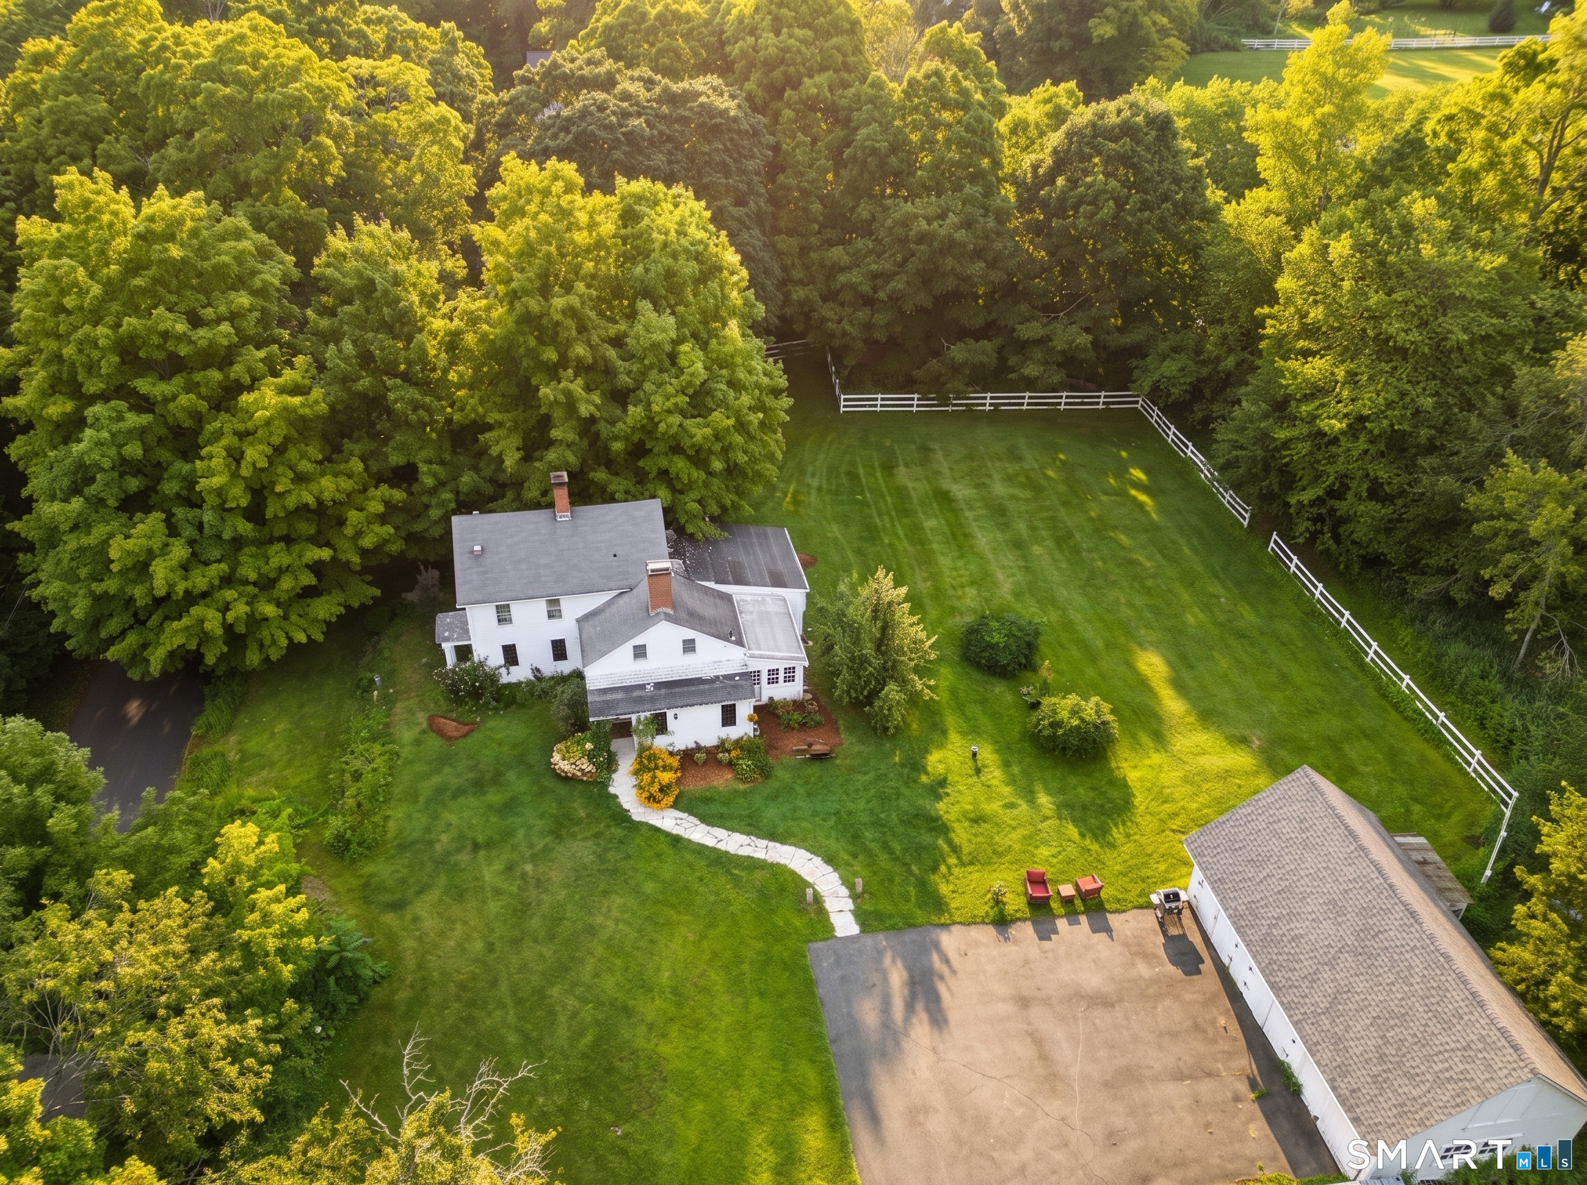
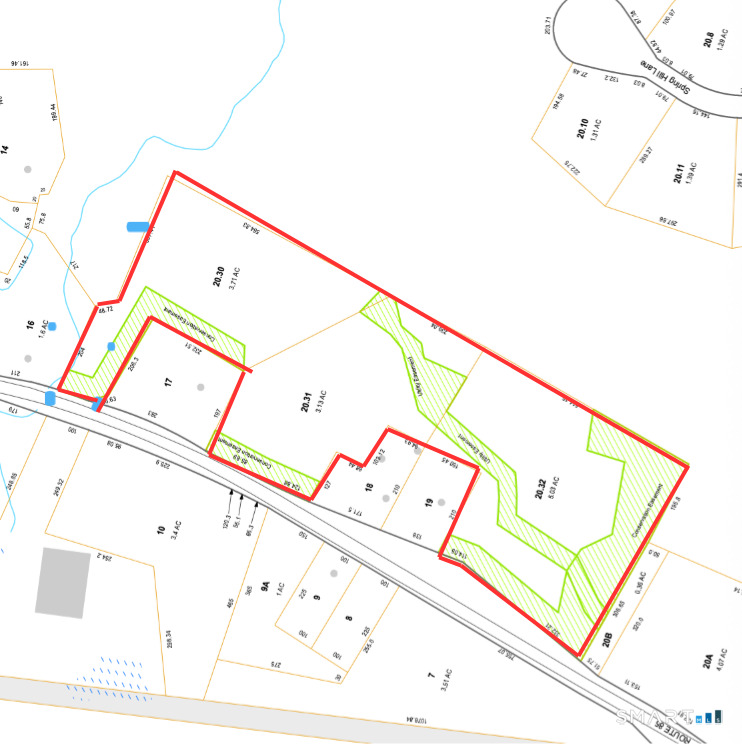
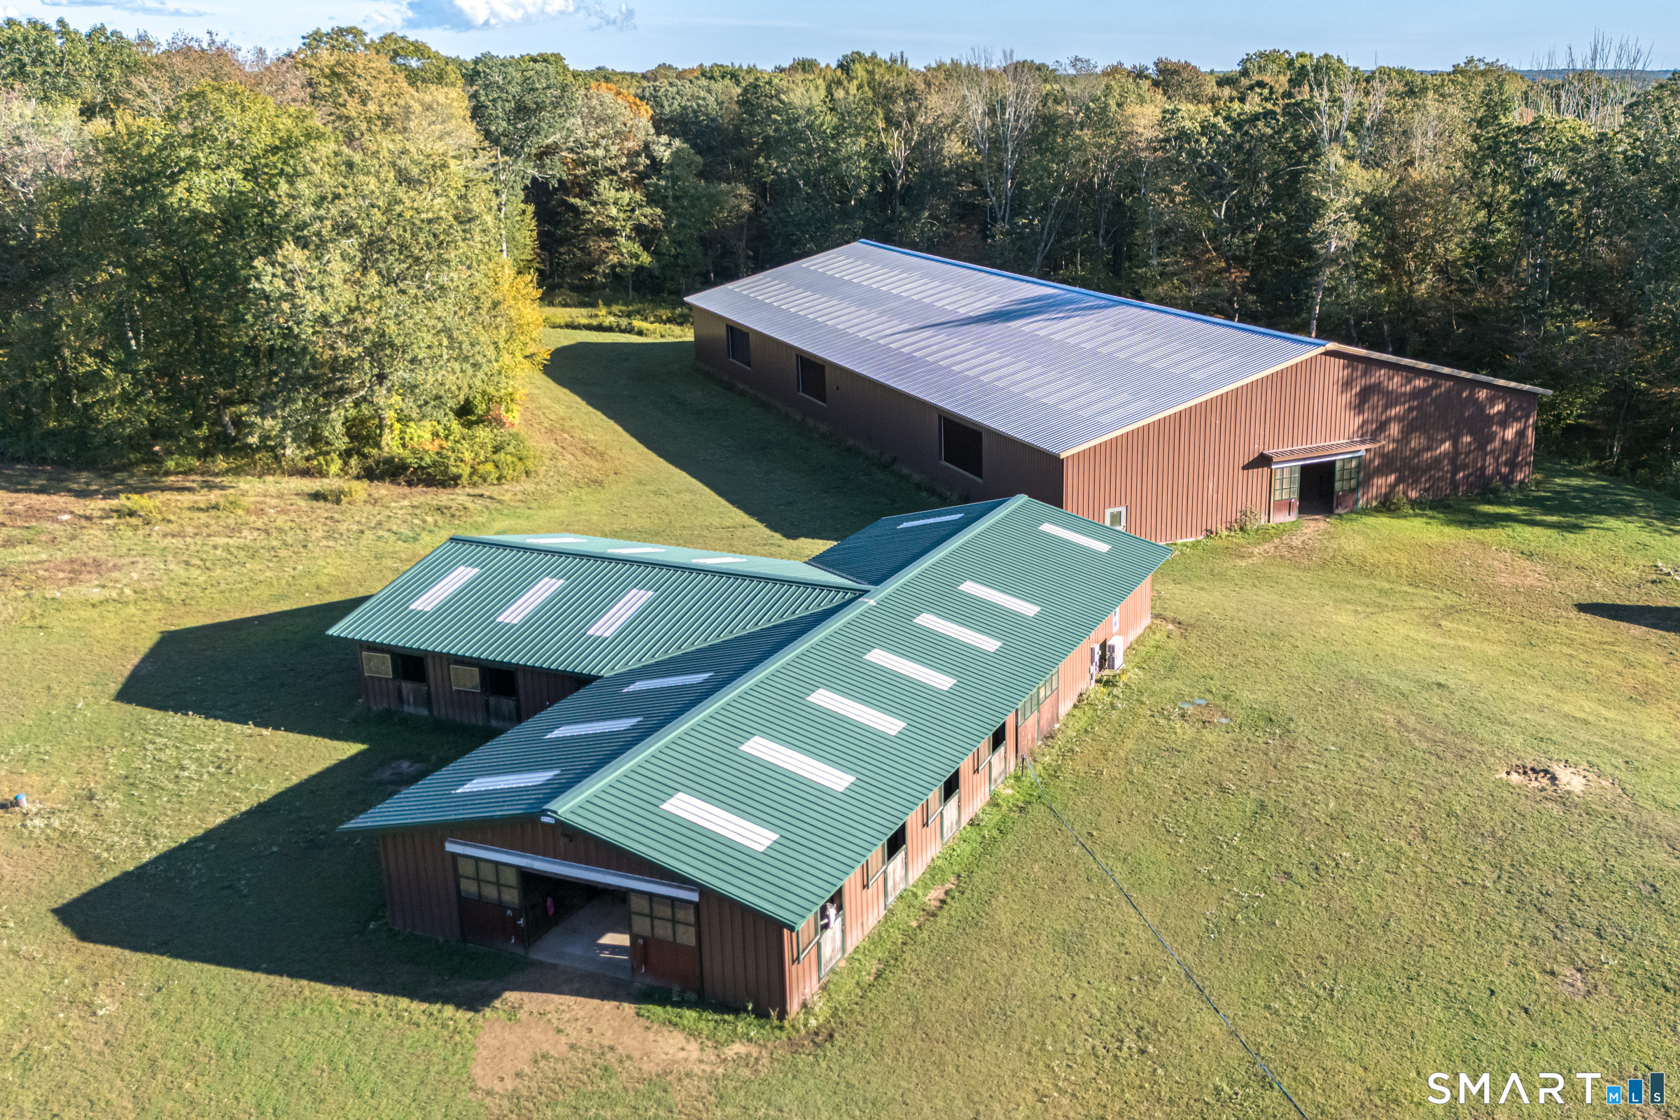
Wind Dance. A rare 61 acre equestrian and development parcel offering turnkey horse facilities and significant site potential. Property features a custom 100' x 200' indoor arena, detached barn with 13 box stalls Hau stalls imported from Germany, heated tack, bathroom with shower and laundry, heated office, and extensive 3 rail wood fenced pastures for generous grass turnout. Thoughtfully laid out with multiple potential house sites across the tract, the land presents options to build your dream home(s), subdivide (subject to local approvals), or establish an agricultural operation. Quiet, private setting with easy access to local roads and surrounding countryside - ideal for an equestrian enterprise, hobby farm, or long-term investment.

Listed by Lori A. Vogel of William Raveis Real Estate
$
$
%
$/month over payments
Federal 30-year interest rate: 7.4% last updated on Oct 8, 2026
* All Figures are estimates. Check with your bank or proposed mortgage company for actual interest rates.
This product uses the FRED® API but is not endorsed or certified by the Federal Reserve Bank of St. Louis.

Save FavoriteSchedule TourAsk A QuestionMore Details

869 East Street Hebron CT 06248

Hebron, CT869 East Street

Price$549,999

Est. Mortgage: $/month

MLS Number 24134986

  • Single Family
  • Square Feet 1,860
  • Bedrooms 3
  • Bathroom 3
  • Year Built 2026

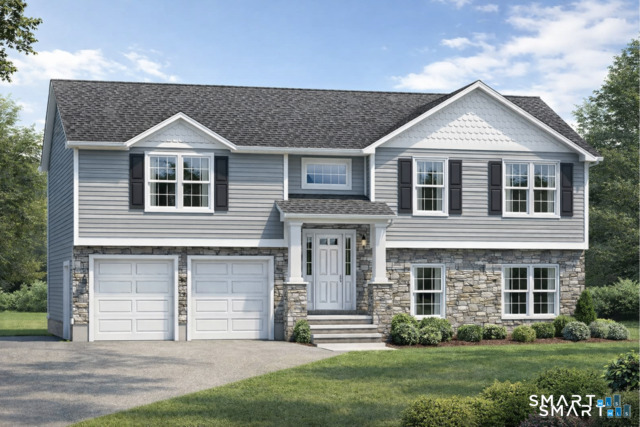
Welcome to your dream NEW CONSTRUCTION home - where modern comfort meets timeless design in a peaceful, rural setting! This brand-new, beautifully TO-BE built home is the perfect fit for first-time buyers, down sizers, or anyone looking to enjoy the perks of new construction without compromising on style or quality. Featuring a thoughtfully designed open floor plan, elegant granite countertops, and durable luxury vinyl plank flooring, this home proves that you don't need a large footprint to live large. From the eye-catching grand staircase to the attention to detail throughout, you'll love showing off this space to family and friends. Enjoy serene countryside views, while still being just minutes from state parks, the Hebron Fairgrounds, shopping, and convenient highway access. Whether you're looking to escape the hustle or invest in your future, this property offers the best of both worlds. High-quality finishes. Low-maintenance living. Affordable new construction. Variations of color and design may be available upon request.

Listed by Robyn Letourneau of Berkshire Hathaway NE Prop.

$
$
%
$/month over payments
Federal 30-year interest rate: 7.4% last updated on Oct 8, 2026
* All Figures are estimates. Check with your bank or proposed mortgage company for actual interest rates.
This product uses the FRED® API but is not endorsed or certified by the Federal Reserve Bank of St. Louis.

Save FavoriteSchedule TourAsk A QuestionMore Details

30 Marjorie Circle Hebron CT 06248

Hebron, CT30 Marjorie Circle

Price$529,900

Est. Mortgage: $/month

MLS Number 24199508

  • Single Family
  • Square Feet 2,434
  • Bedrooms 3
  • Bathroom 2
  • Year Built 1828

Welcome to the historic Pliny Parker House, a circa-1828 Greek Revival offering 2,434 square feet of warmth, character and nearly two centuries of history on 1.76 tree-lined acres in historic Hebron. Antique charm is complemented by important modern improvements, including a new roof (August 2026) and drilled well and boiler/hot water system (2022). Inside, original wide-board floors, fireplaces and period details remain at the heart of the home. The remodeled country kitchen features soapstone counters, an everyday dining area and walk-in pantry. The formal dining room offers a working fireplace, period surround and wainscoting. The living room features built-in shelving and a propane parlor stove, while the first-floor office or additional bedroom offers a second parlor stove and original wide-board flooring. Upstairs are three bedrooms and a full bath, with a traditional back staircase connecting to the first floor. Outside, mature trees, stone walls, fencing, fruit trees and established gardens create a timeless New England setting. A detached three-bay garage/barn offers extensive second-floor walk-up storage. Built by Pliny Parker in 1828 and known for generations as "the Pliny Parker place," this is a rare opportunity to become the next steward of a home whose story has been preserved for nearly two centuries.

Listed by James Celio of Century 21 AllPoints Realty

$
$
%
$/month over payments
Federal 30-year interest rate: 7.4% last updated on Oct 8, 2026
* All Figures are estimates. Check with your bank or proposed mortgage company for actual interest rates.
This product uses the FRED® API but is not endorsed or certified by the Federal Reserve Bank of St. Louis.

Virtual TourSave FavoriteSchedule TourAsk A QuestionMore Details

435 Old Slocum Road Hebron CT 06248

MLS Number 24212797

  • Single Family
  • Square Feet 2,470
  • Bedrooms 3
  • Bathroom 2
  • Year Built 1995

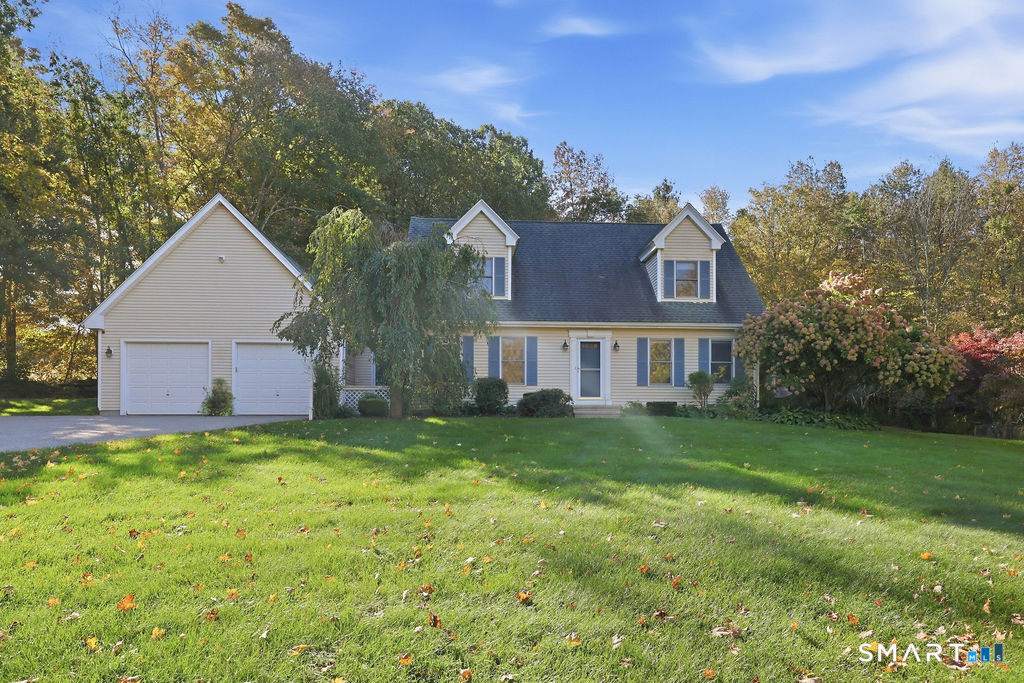
Spacious Cape in immaculate condition set on 2.41 private park like acres. Large updated eat-in kitchen with newer countertops, farmer sink and newer appliances and customized pantry. 3 season enclosed porch and updated Trex Deck, fire pit and shed to store lawn and garden equipment. Front to back Living Room with gas log fireplace. First Floor Laundry. Updated Bath Rooms and updated flooring throughout. Lower level finished area has a small office, and a pool table that conveys plus an unfished area for a workshop or extra storage area. The oversized garage (26x26) comes with stairs to a loft above. make this your new address and spend your 2026 holidays making new memories.

Listed by Joe Krist of Century 21 AllPoints Realty

$
$
%
$/month over payments
Federal 30-year interest rate: 7.4% last updated on Oct 8, 2026
* All Figures are estimates. Check with your bank or proposed mortgage company for actual interest rates.
This product uses the FRED® API but is not endorsed or certified by the Federal Reserve Bank of St. Louis.

Save FavoriteSchedule TourAsk A QuestionMore Details

109 Cannon Drive Hebron CT 06231

Hebron, CT109 Cannon Drive, Amston

Price$525,000

Est. Mortgage: $/month

MLS Number 24192721

  • Single Family
  • Square Feet 2,330
  • Bedrooms 4
  • Bathroom 3
  • Year Built 1981

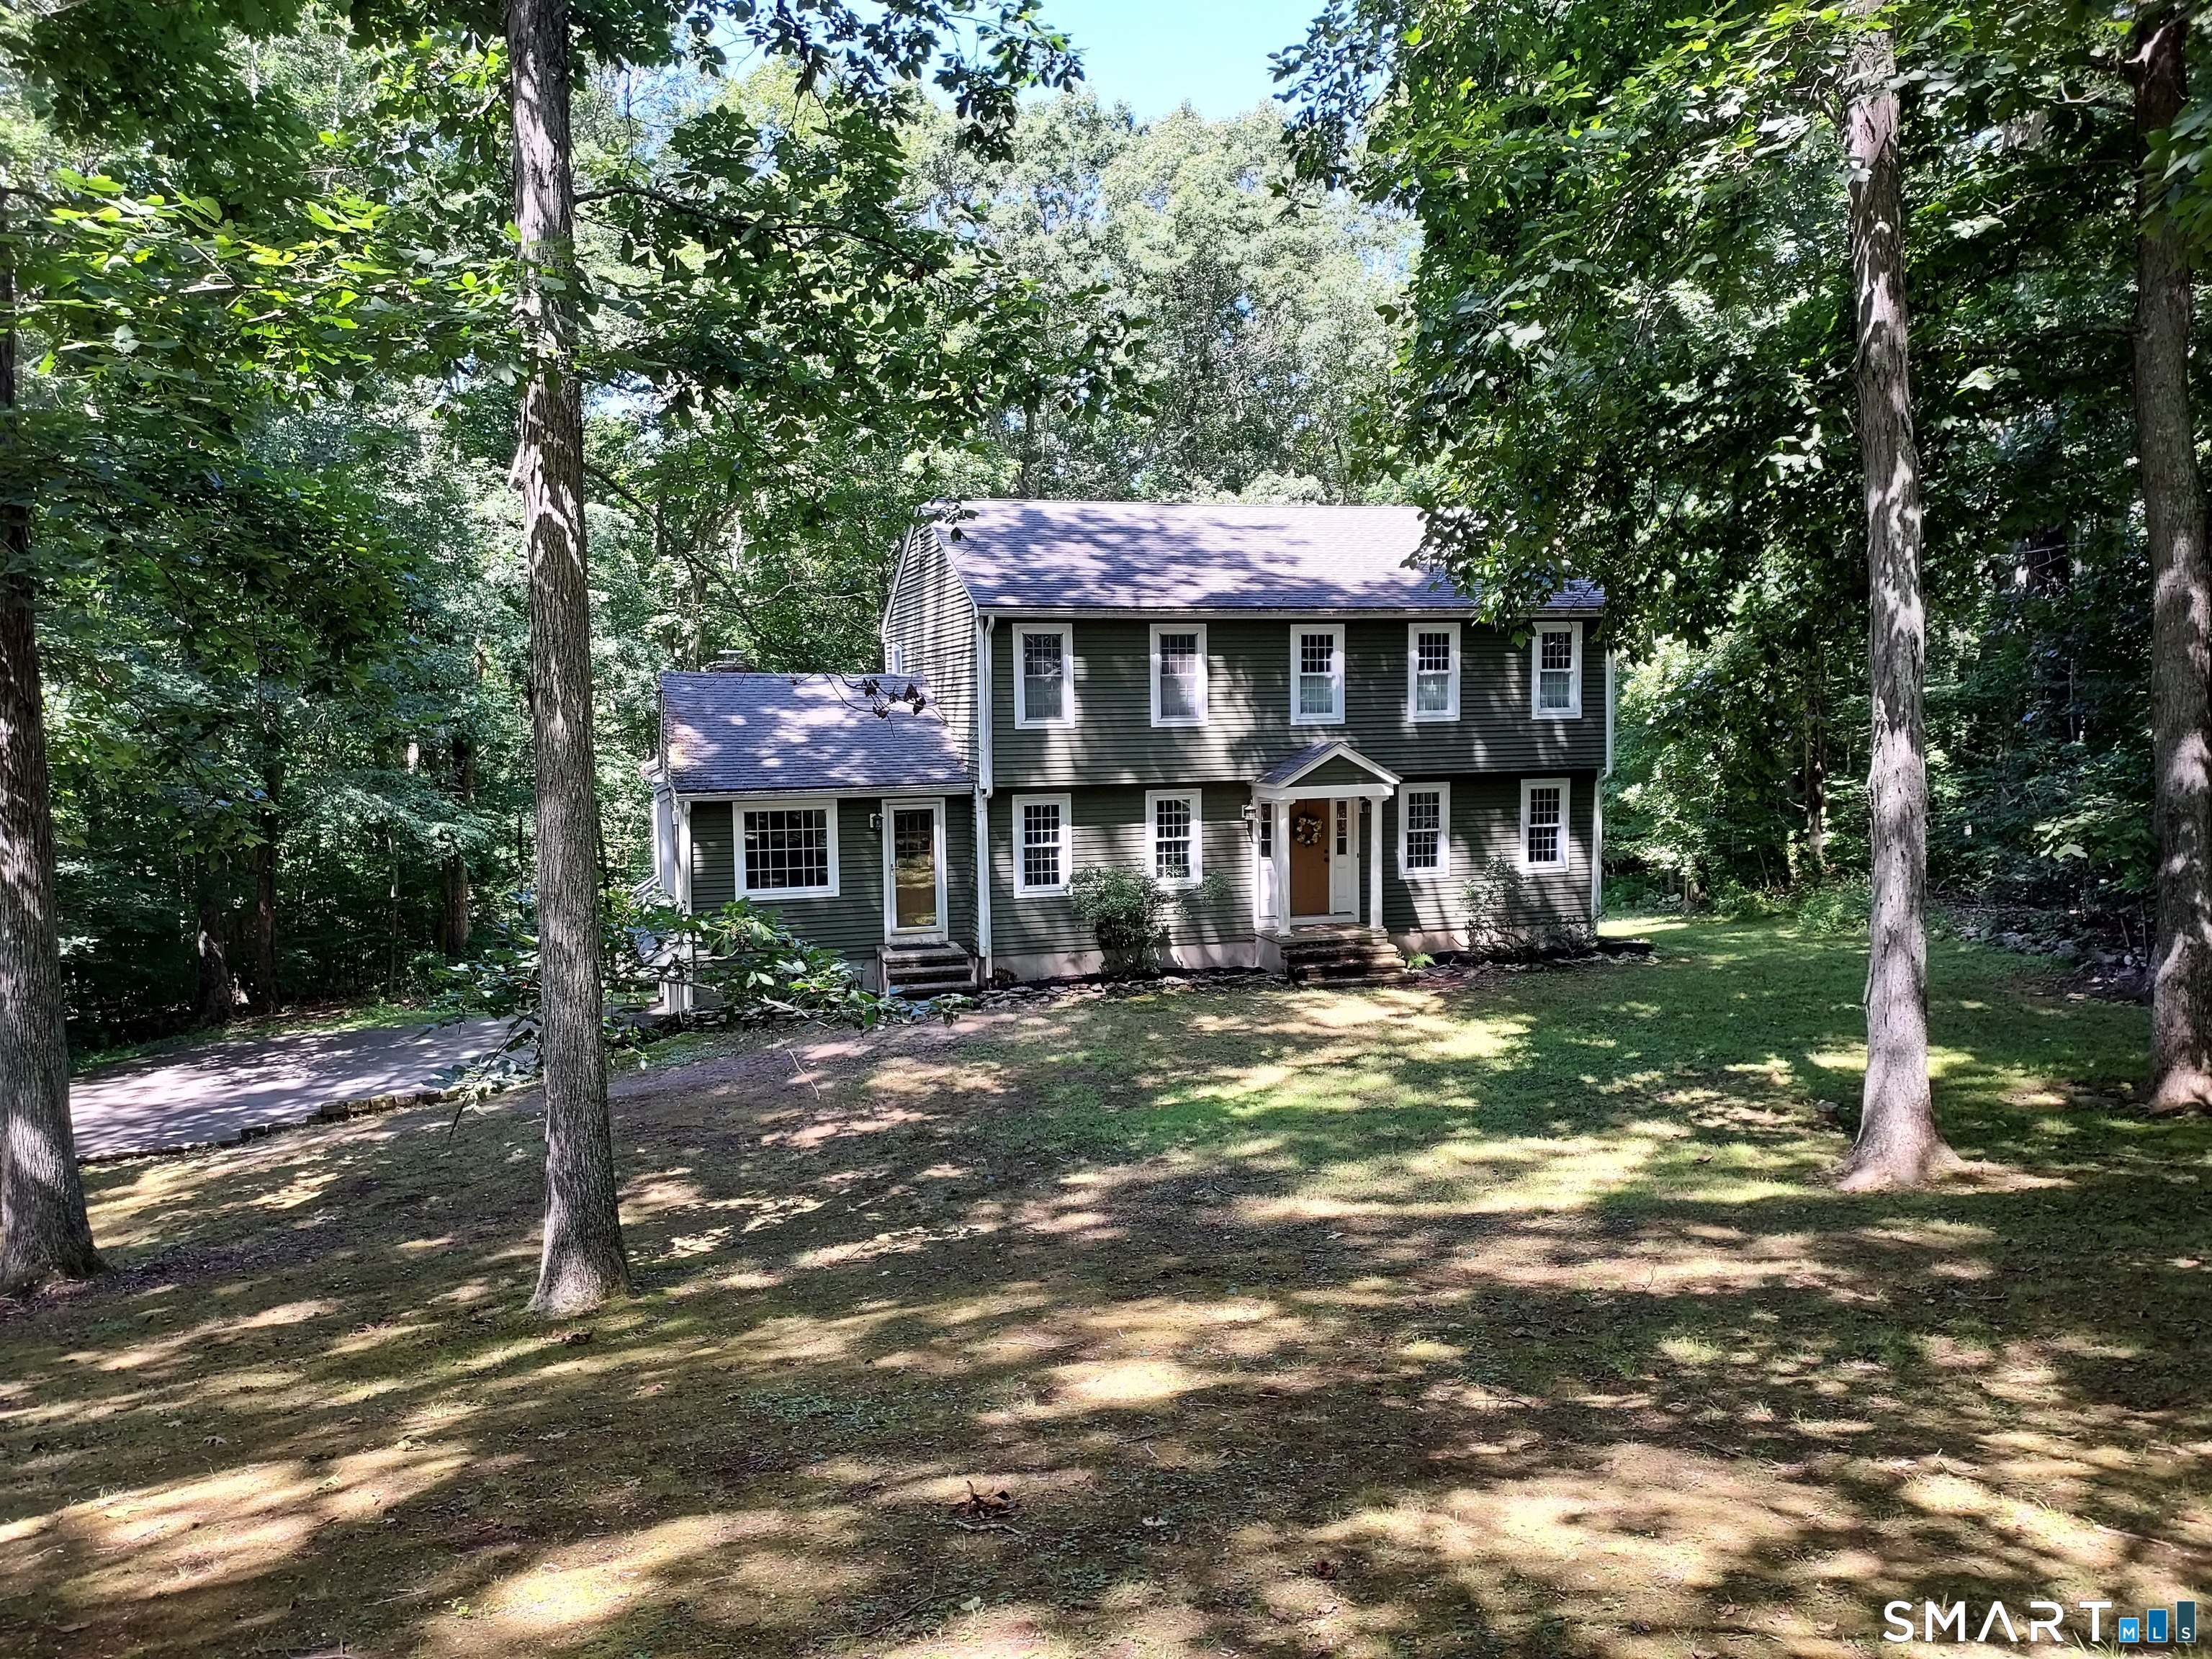
Joshua Farms Subdivison-2330 SF, 9 Room,4 BR, 2.5 Bath Colonial with 3 bay garage offering 1.24 acre site abutting a Town owned Open Space Conservation area providing for a peaceful blend of a private yet neighborly location. This home's first floor plan has a remodeled kitchen with maple cabinetworks, granite counter w/tile back splash, butcher block food prep island, tile floor, and with a full complement of appliances with an adjoining formal dining room with wide pine flooring! A spacious front to back living room is appointed with a brick masonry fireplace with a pellet stove insert, carpeted flooring, crown molding, French doors leading to a private rear 30'x14' open sun deck. Additionally, there is a first floor family room with fieldstone fireplace, hardwood floors, and 9' ceilings-PLUS beautiful four season sunroom with property views and a second access to the 30'x14' private rear sun deck. Also, the first floor plan offers a remodeled half bath. The second floor is arranged with four bedrooms including a primary bedroom with walk in closet, remodeled full bath with walk in shower. The additoinal bedrooms all have center hallway access to a second remodeled full bath with tub/shower! The unfinished lower level offers potential to finish into living space. A new heat pump system was added in 11/2025, Bathroom-kitchen-window replacements in 2011! Close to local service and amenities! EZ Commuter location to Hartford, Manchester, Norwich, Willimantic, ECSU, and UCONN!

Listed by James Celio of Century 21 AllPoints Realty

$
$
%
$/month over payments
Federal 30-year interest rate: 7.4% last updated on Oct 8, 2026
* All Figures are estimates. Check with your bank or proposed mortgage company for actual interest rates.
This product uses the FRED® API but is not endorsed or certified by the Federal Reserve Bank of St. Louis.

Save FavoriteSchedule TourAsk A QuestionMore Details

79 Buttonwood Road Hebron CT 06248

Hebron, CT79 Buttonwood Road

Price$465,000

Est. Mortgage: $/month

MLS Number 24196264

  • Condo
  • Bedrooms 2
  • Bathroom 2
  • Square Feet 1,574
  • Year Built 2006

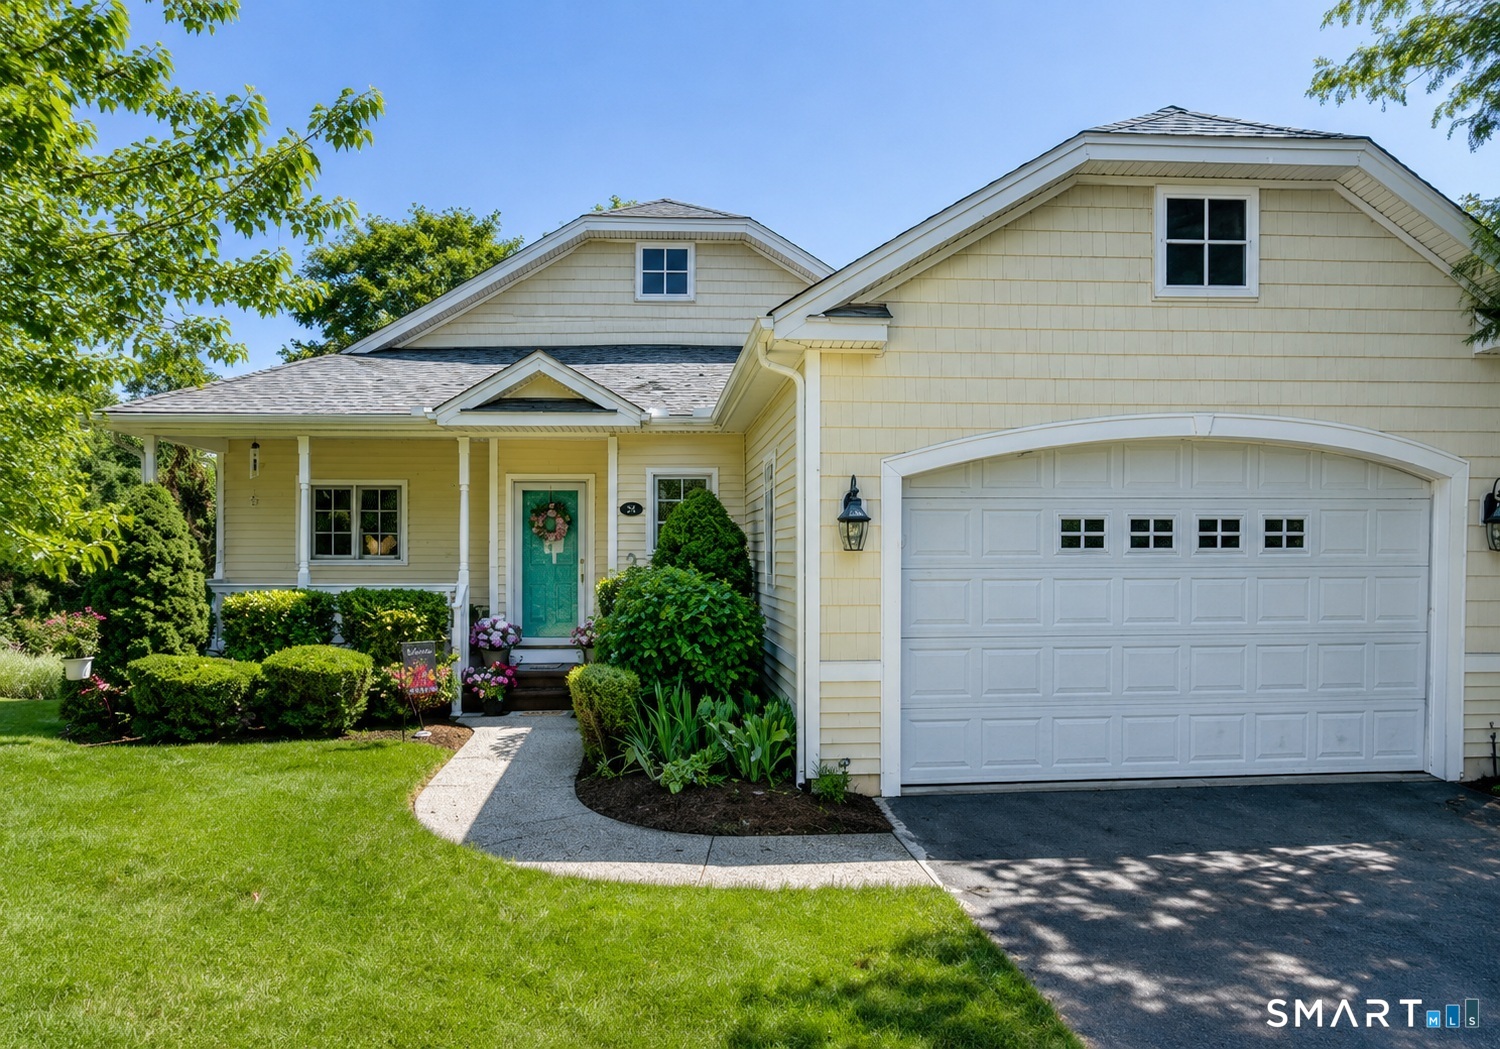
**** Rarely Available **** Move right into this beautifully maintained 55+ condo community, where thoughtful updates and pride of ownership shine throughout. Since 2023, this detached condo has been extensively improved, giving buyers peace of mind with major mechanical and cosmetic updates already completed. Inside, you'll find new flooring throughout the living room, den, hallway, and dining room, plus a beautifully updated kitchen featuring new countertops, sink, faucet, garbage disposal, and stainless steel appliances. The primary bedroom offers new carpeting, while both bathrooms have been refreshed. The living room is enhanced by an attractive electric fireplace with mantel, remote control, programmable timer, realistic LED flames, and supplemental heat for rooms up to 500 square feet. Major improvements include a new furnace (2025), water heater (2023), and radon mitigation system (2023), along with professionally installed exterior basement drainage, new framed basement doors, a new garage side door, and an updated sliding glass door lock and latch. Enjoy outdoor living on the rebuilt and freshly painted rear deck with new stairs or relax on the refreshed front porch. Sit on your back deck and enjoy the private wooded views. Conveniently located in desirable Hebron, this truly move-in-ready home offers easy access to shopping, dining, and recreation. Don't miss this exceptional opportunity!

Listed by Deb Thompson of BHHS Realty Professionals

$
$
%
$/month over payments
Federal 30-year interest rate: 7.4% last updated on Oct 8, 2026
* All Figures are estimates. Check with your bank or proposed mortgage company for actual interest rates.
This product uses the FRED® API but is not endorsed or certified by the Federal Reserve Bank of St. Louis.

Save FavoriteSchedule TourAsk A QuestionMore Details

(3 Lots) Church Street Hebron CT 06231

MLS Number 24199429

  • Land
  • Acreage 11.87
  • MLS Status Active
  • Subdivision Lakewood Estates
  • Other Amenities Golf, Waterfront

Rarely available! Three approved building lots being offered together as a package, totaling 11.87 acres in a beautiful and private Amston setting. This exceptional property offers a unique opportunity to create a family compound, multi-generational retreat, or private estate with plenty of room to spread out. Nestled in a peaceful, private setting and surrounded by open space, the property provides a wonderful connection to nature. Outdoor enthusiasts will appreciate having the Airline Trail nearby, offering miles of scenic trails for walking, running, biking, and enjoying the outdoors. Whether your vision is a family compound, several homes for generations to come, or simply an expansive private retreat, this property offers the abundant acreage, setting, and flexibility to make it possible. Bring your vision and make this rare property your own!

Listed by Sandra L. Lindstrom of Carl Guild & Associates (sandralindstromrealtor@gmail.com), Carl J. Guild of Carl Guild & Associates

$
$
%
$/month over payments
Federal 30-year interest rate: 7.4% last updated on Oct 8, 2026
* All Figures are estimates. Check with your bank or proposed mortgage company for actual interest rates.
This product uses the FRED® API but is not endorsed or certified by the Federal Reserve Bank of St. Louis.

Virtual TourSave FavoriteSchedule TourAsk A QuestionMore Details

285 Jones Street Hebron CT 06231

Hebron, CT285 Jones Street, Amston

Price$439,900

Est. Mortgage: $/month

MLS Number 24202732

  • Single Family
  • Square Feet 1,516
  • Bedrooms 3
  • Bathroom 2
  • Year Built 1964

Inside, an expansive open-concept floor plan creates an effortless flow for everyday living and entertaining, centered around an upgraded kitchen with Hickory cabinetry and granite countertops. The spacious layout offers Oak hardwood floors throughout with plenty of room to gather while maintaining a comfortable connection between living spaces. The real showstopper may be outside! The backyard has been transformed into an outdoor entertaining destination featuring a 12' x 20' Trex deck, 17' x 18' concrete patio, & impressive 18' x 33' heated above-ground pool. A 12' x 16' shed serves as a configured pool house, offering added convenience for pool days, summer entertaining, & storage. Important updates include central air, 200-amp electrical service, extra insulation, thermopane windows, programmable thermostat, and efficient hot-water heating. Need more space? The walk-out lower level offers approximately 200 sq. ft. of finished area, ideal for a rec room, home office, gym, hobby space, or additional living area. Conveniently located near Amston Lake, Burnt Hill Park, Blackledge and Tallwood Golf Courses, Windcrest Farm, tennis and pickleball courts, Douglas Library, medical facilities, and shopping. Updated. Open. Private. Built for entertaining. Built for enjoying summer at home. 285 Jones Street is more than a home - it's a place to enjoy Connecticut living.

Listed by Christina A. Whitelaw of eXp Realty

$
$
%
$/month over payments
Federal 30-year interest rate: 7.4% last updated on Oct 8, 2026
* All Figures are estimates. Check with your bank or proposed mortgage company for actual interest rates.
This product uses the FRED® API but is not endorsed or certified by the Federal Reserve Bank of St. Louis.

Save FavoriteSchedule TourAsk A QuestionMore Details

218 Deepwood Drive Hebron CT 06231

MLS Number 24199046

  • Single Family
  • Square Feet 768
  • Bedrooms 2
  • Bathroom 1
  • Year Built 1968

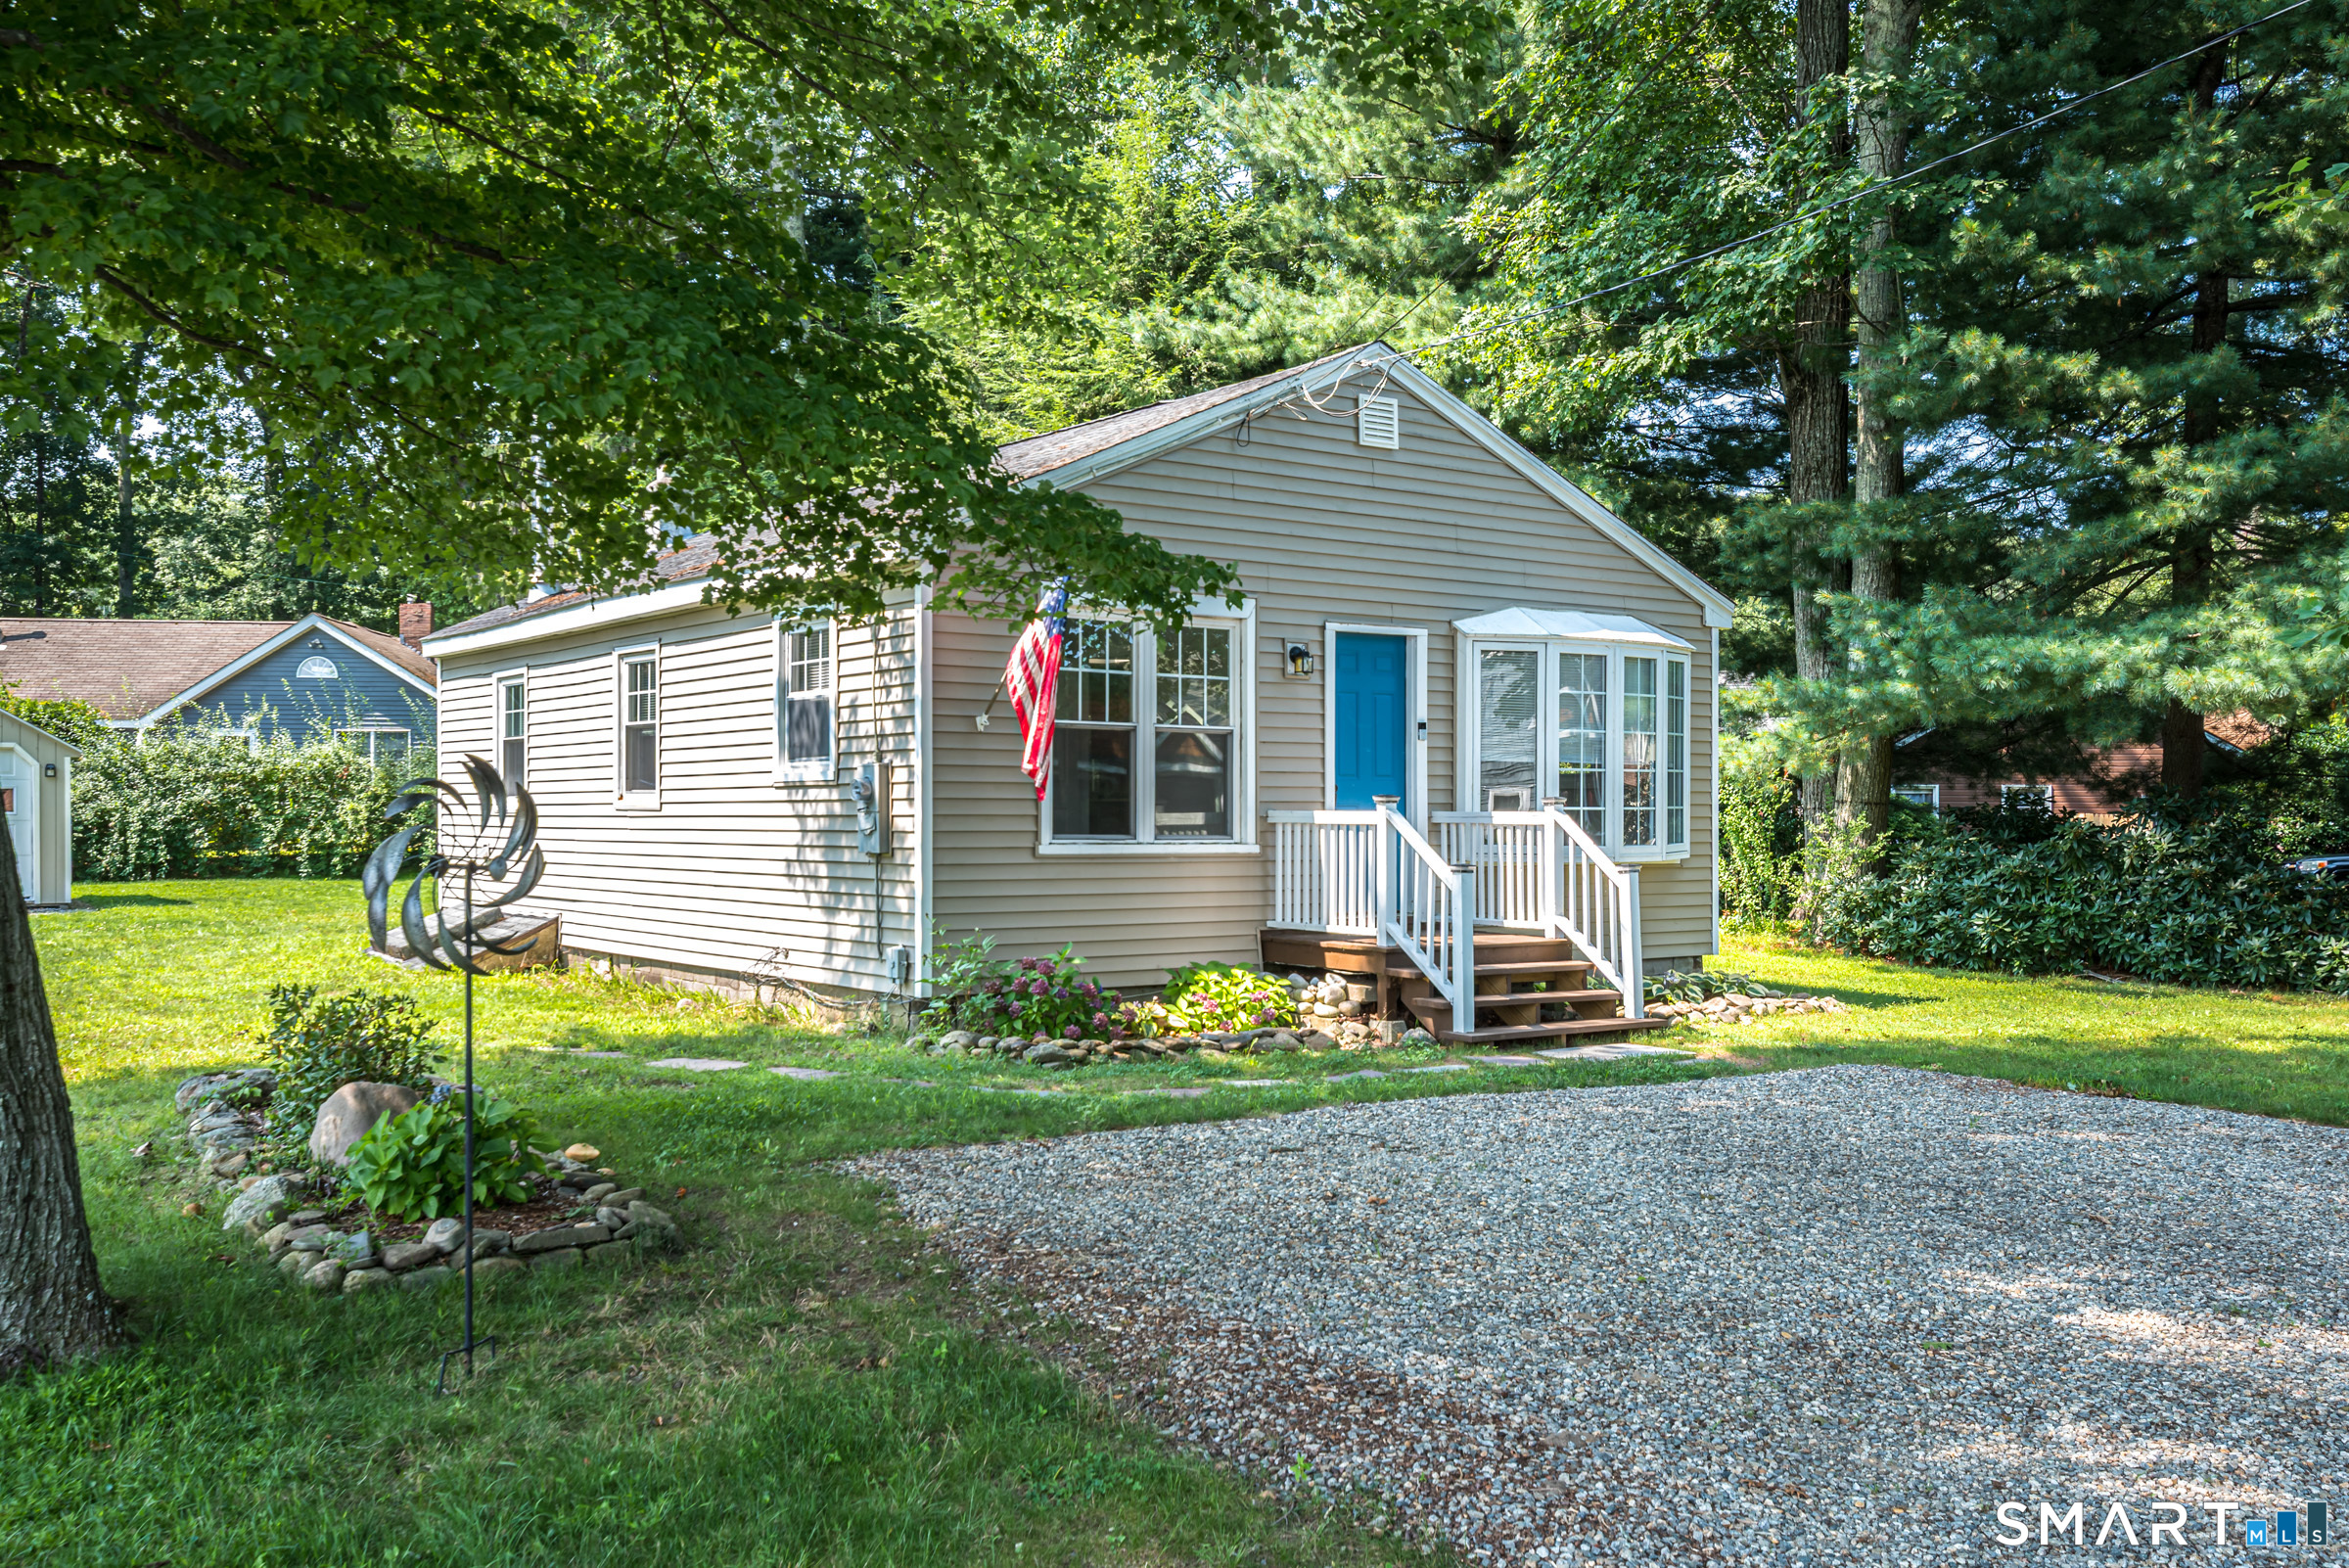
This amston lake charmer sits directly across from lake giving you year round lake living, water vews, beach access w/ large, private yard w/new garage, boat rack and 2 driveways * literally steps away from lake access right of way across street! * updates: fresh paint, roof (2018), garage (2021), toilet (2026), newer windows, landscaping * open floor plan w/views from your living room in peaceful, desireable amston lake district community, which ammenties include: spacious sandy beaches (2), boat racks at several access points around lake, clubhouse and a clean, beautiful lake to enjoy swimming, kayaking/canoeing, fishing * for more info re: amston lake district, please visit www.Amstonlake.Org

Listed by Kim A. Gates of Gateway Real Estate

$
$
%
$/month over payments
Federal 30-year interest rate: 7.4% last updated on Oct 8, 2026
* All Figures are estimates. Check with your bank or proposed mortgage company for actual interest rates.
This product uses the FRED® API but is not endorsed or certified by the Federal Reserve Bank of St. Louis.

Save FavoriteSchedule TourAsk A QuestionMore Details

431 Martin Road Hebron CT 06248

Hebron, CT431 Martin Road

Price$326,900

Est. Mortgage: $/month

MLS Number 24210630

  • Single Family
  • Square Feet 1,000
  • Bedrooms 3
  • Bathroom 1
  • Year Built 1968

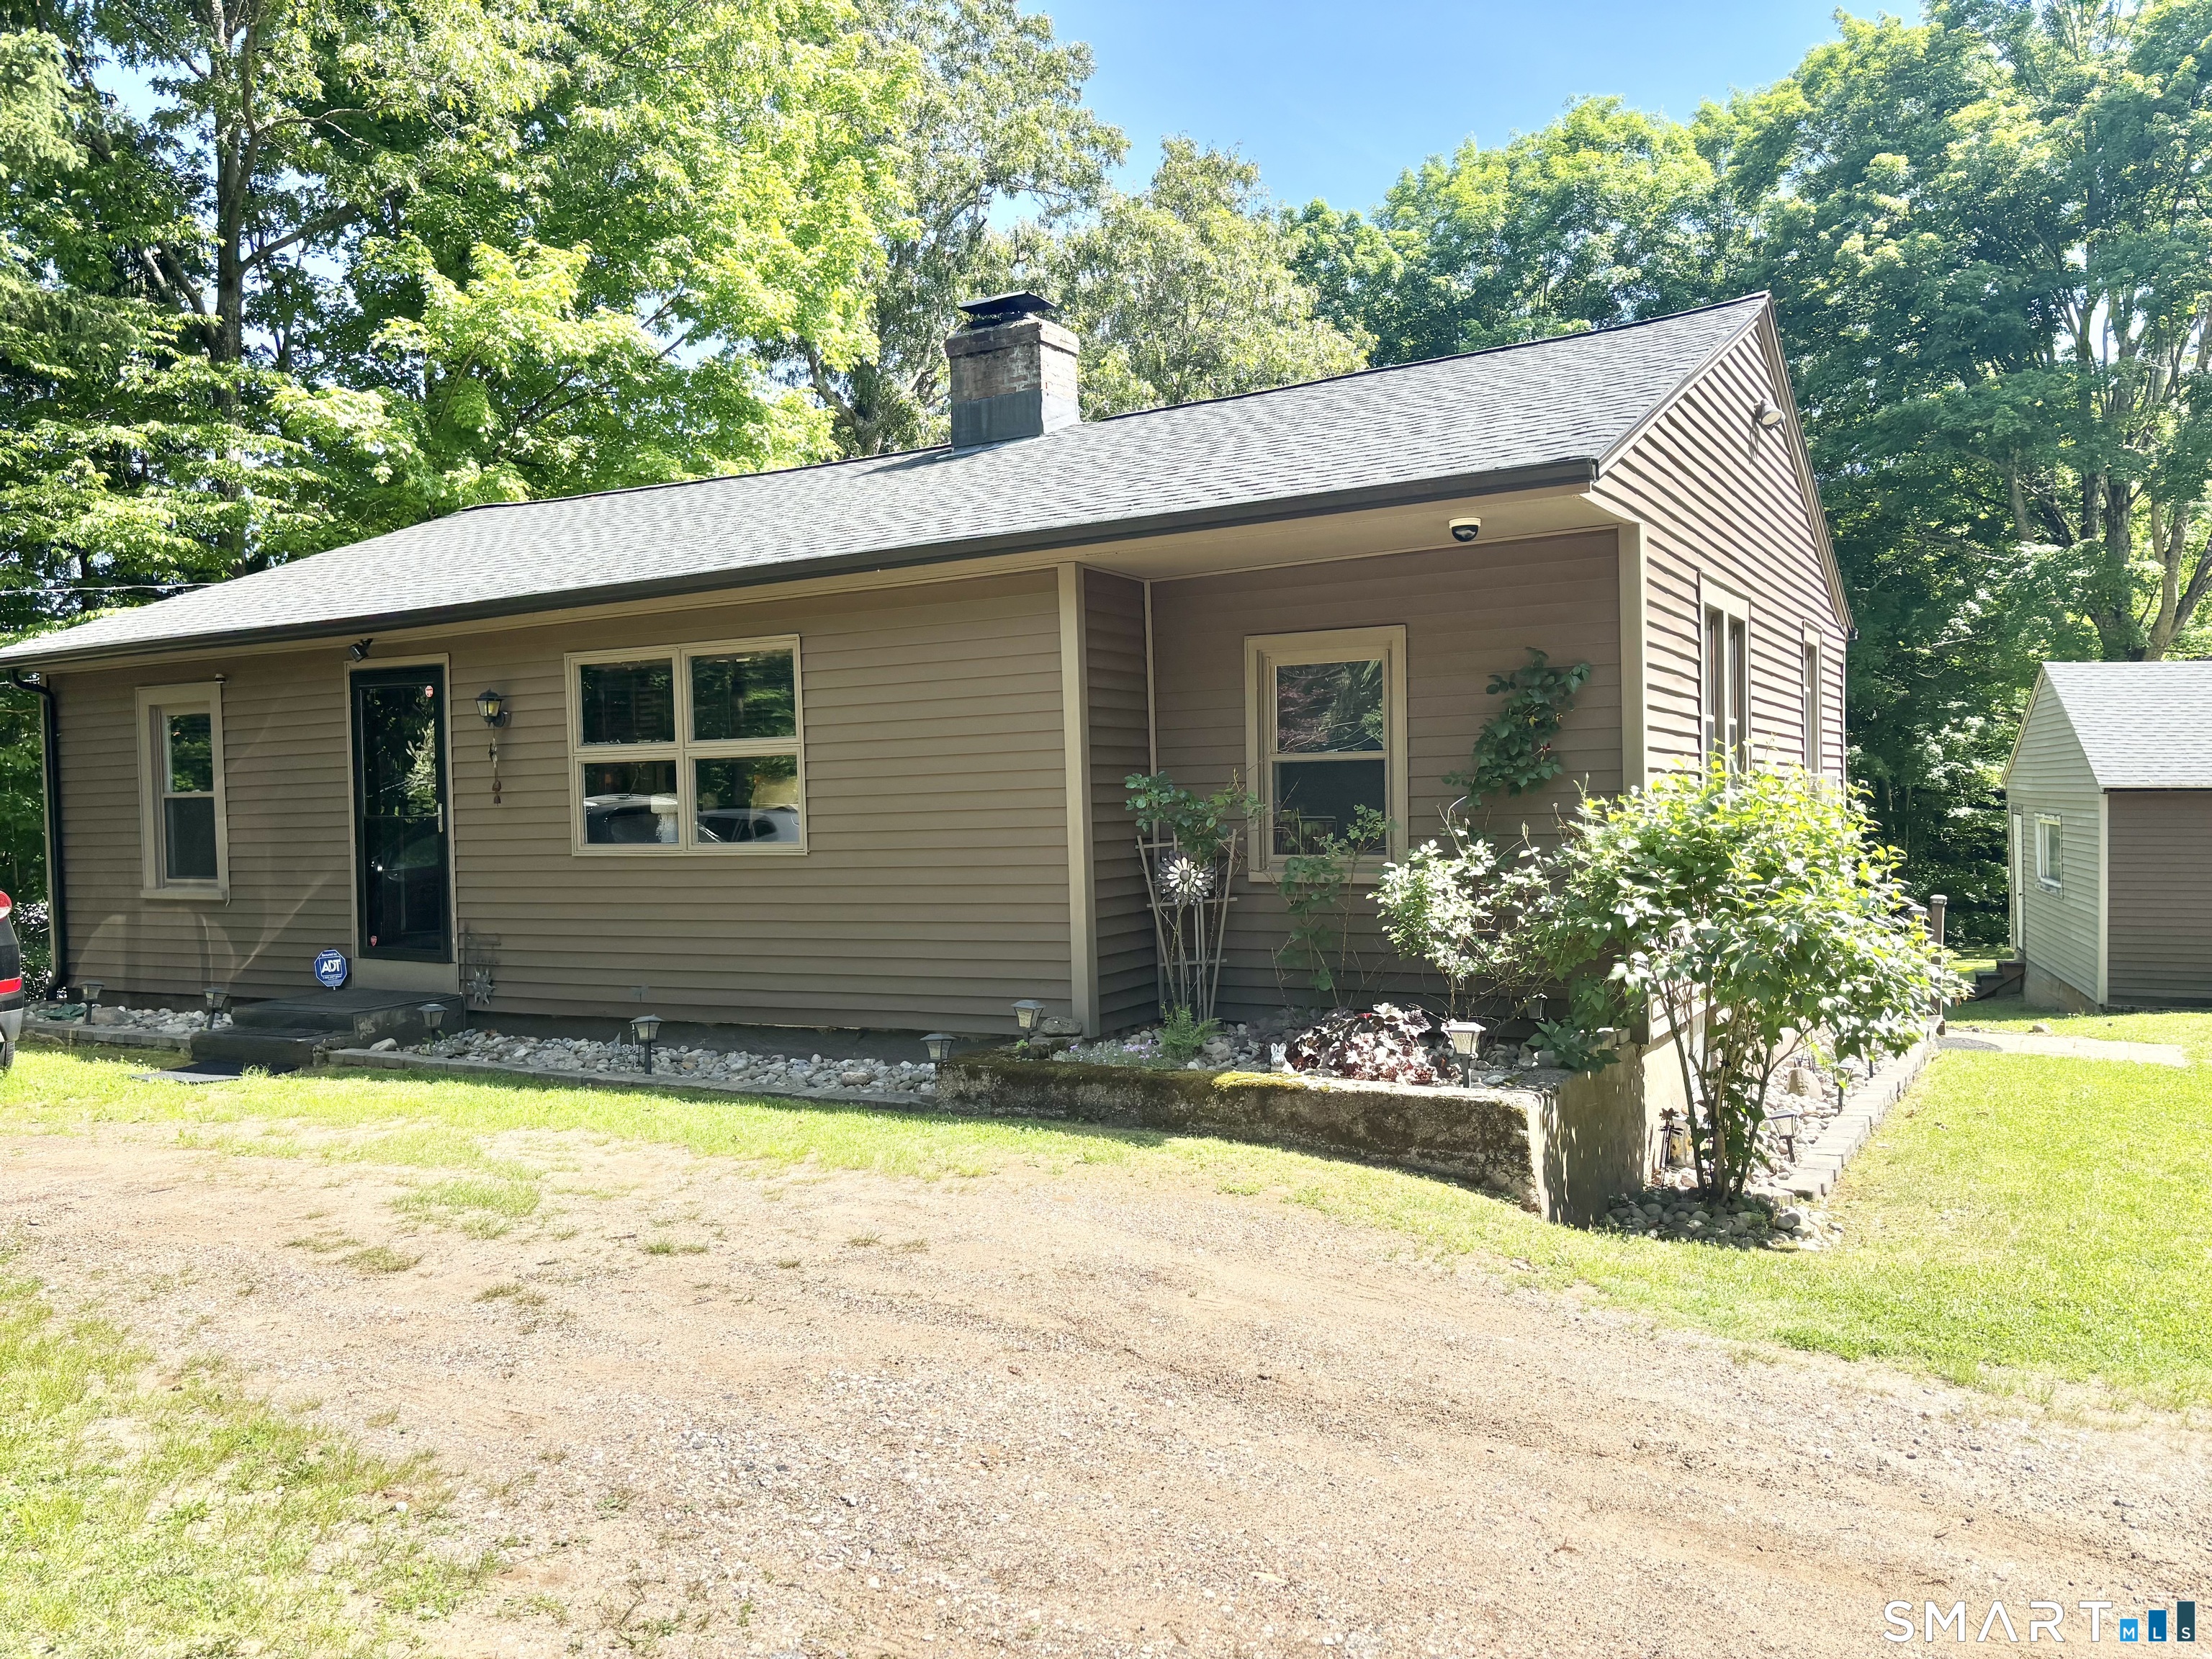
Welcome to this beautiful three-bedroom, one-bath ranch offering approximately 1,000 square feet of easy, single-level living. The bright kitchen features white cabinetry, stone-look countertops, stainless steel appliances, and a vaulted ceiling. Wood-look flooring and a soft, neutral palette carry through the home, while the spacious living room is anchored by a brick fireplace with a stove insert. The bathroom adds a stylish touch with a navy vanity, patterned countertop, and dark fixtures. Outside, enjoy a generous lawn framed by mature trees and a patio just off the home. A dedicated laundry area adds everyday convenience. Fresh, inviting, and ready to enjoy!

Listed by Amy P. Rio of Better Homes and Gardens Real Estate Executive Real Estate

$
$
%
$/month over payments
Federal 30-year interest rate: 7.4% last updated on Oct 8, 2026
* All Figures are estimates. Check with your bank or proposed mortgage company for actual interest rates.
This product uses the FRED® API but is not endorsed or certified by the Federal Reserve Bank of St. Louis.

Save FavoriteSchedule TourAsk A QuestionMore Details

Gilead Street Hebron CT 06248

Hebron, CTGilead Street, Gilead

Price$309,000

Est. Mortgage: $/month

MLS Number 24159675

  • Land
  • Acreage 27.66
  • MLS Status Active
  • Other Amenities Waterfront
  • Zoning R-1

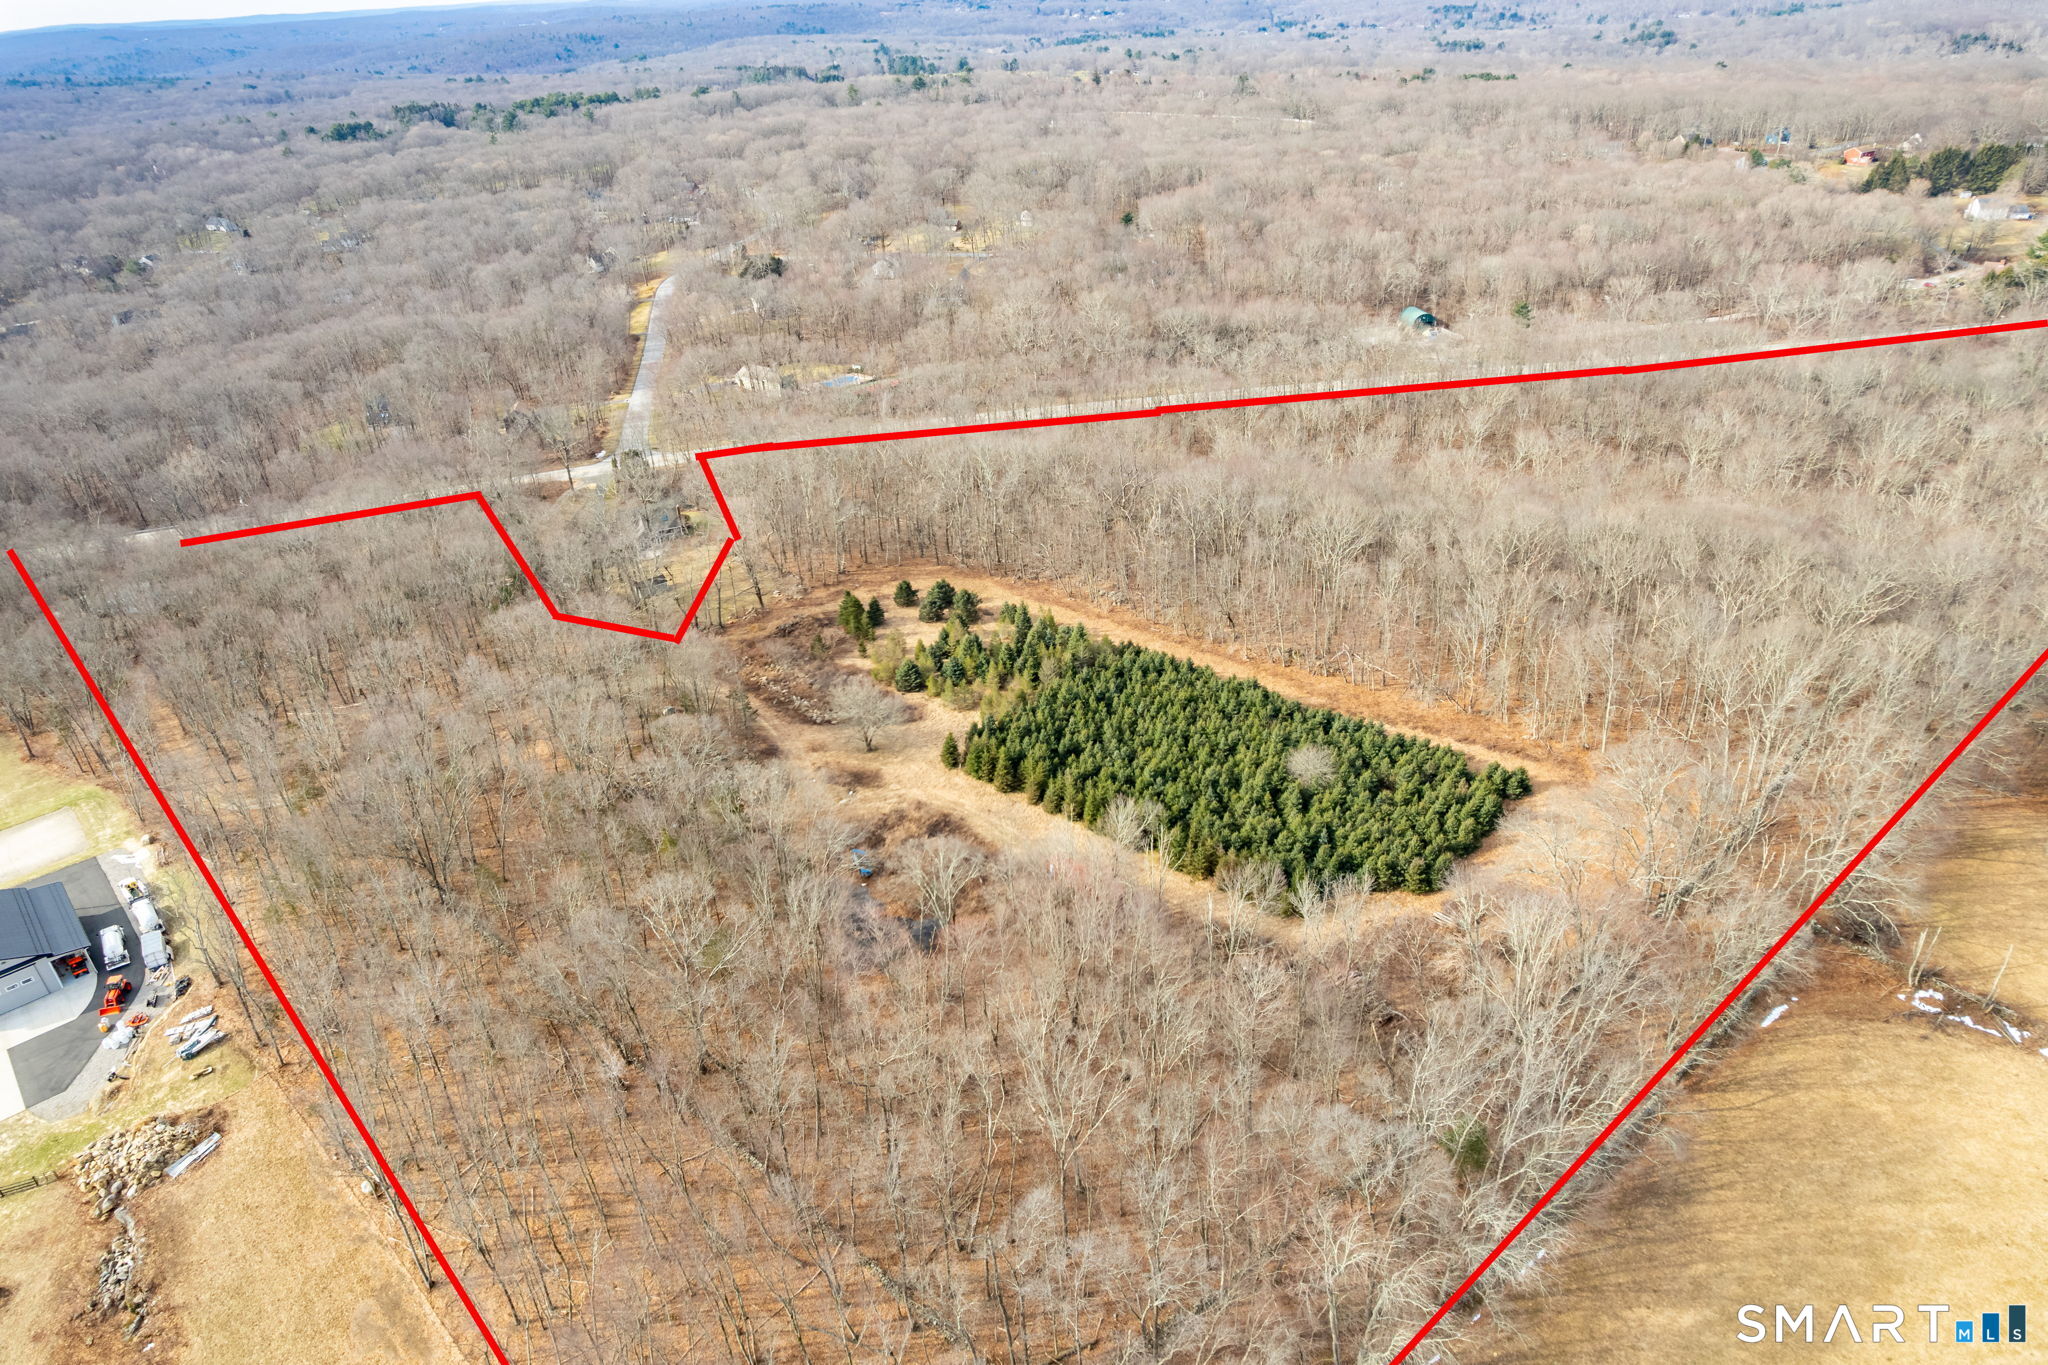
This is a package of 27.66 total acres consisting of 4 parcels. The primary parcel is a residential buildable lot consisting of 21.57 prime acres. Currently used as a part-time Christmas tree farm, the scoped home is set well back from the road and is very private. Included in this sale are 3 additional parcels consisting of 4.53 acres, .81 acres, and .75 acres. They are all close together near where Gilead Street meets North Road and Salt Box Road. This is a great package of parcels with many possible uses.

Listed by Kevin D. Rockoff of Rockoff Realty

$
$
%
$/month over payments
Federal 30-year interest rate: 7.4% last updated on Oct 8, 2026
* All Figures are estimates. Check with your bank or proposed mortgage company for actual interest rates.
This product uses the FRED® API but is not endorsed or certified by the Federal Reserve Bank of St. Louis.

Save FavoriteSchedule TourAsk A QuestionMore Details

503 West Main Street Hebron CT 06231

MLS Number 24181564

  • Single Family
  • Square Feet 1,104
  • Bedrooms 2
  • Bathroom 1
  • Year Built 1955

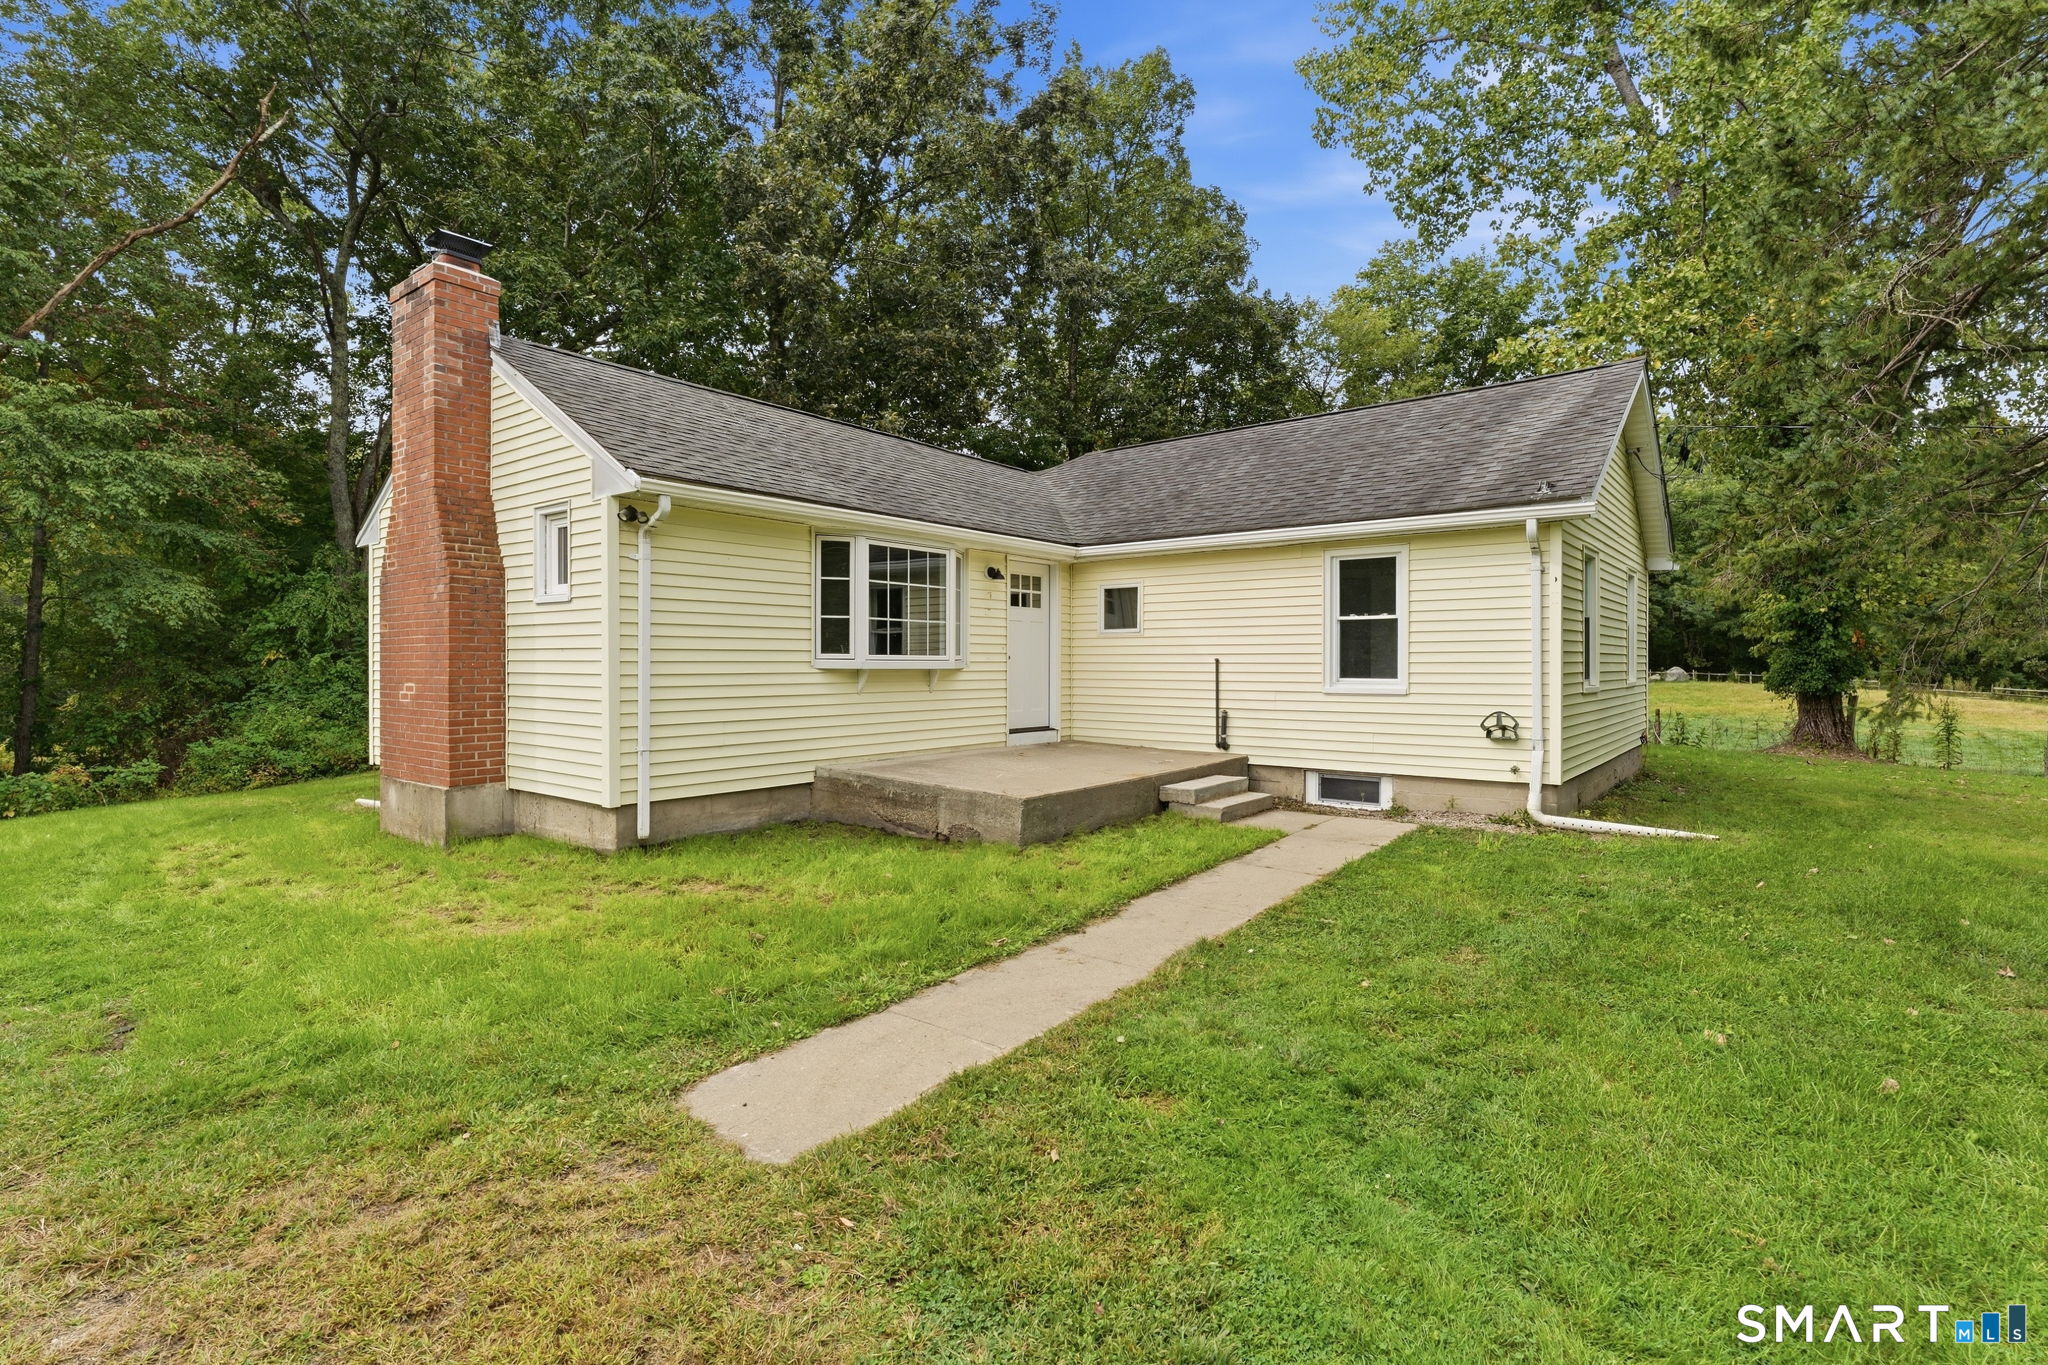
Nestled on a peaceful, tree-lined property, this inviting home offers the perfect blend of comfort, character, and privacy. Step inside to find a spacious living room featuring rich flooring and plenty of natural light, creating a warm and welcoming atmosphere for everyday living and entertaining. The heart of the home is the large eat-in kitchen, complete with abundant cabinetry, generous counter space, updated flooring, and room for a full-size dining table-perfect for gatherings with family and friends. The comfortable bedroom provides a relaxing retreat, while the full bathroom offers convenience and functionality. Outside, you'll appreciate the impressive detached garage, ideal for vehicle storage, hobbies, a workshop, or additional storage needs. The expansive yard is surrounded by mature trees, providing a tranquil setting with plenty of space to enjoy outdoor activities, gardening, or simply relaxing in nature.

Listed by Vincent L. Diana of William Raveis Real Estate
$
$
%
$/month over payments
Federal 30-year interest rate: 7.4% last updated on Oct 8, 2026
* All Figures are estimates. Check with your bank or proposed mortgage company for actual interest rates.
This product uses the FRED® API but is not endorsed or certified by the Federal Reserve Bank of St. Louis.

Save FavoriteSchedule TourAsk A QuestionMore Details

The data relating to real estate for sale on this website appears in part through the SmartMLS Internet Data Exchange program, a voluntary cooperative exchange of property listing data between licensed real estate brokerage firms, and is provided by SmartMLS through a licensing agreement. Listing information is from various brokers who participate in the SmartMLS IDX program and not all listings may be visible on the site. The property information being provided on or through the website is for the personal, non-commercial use of consumers and such information may not be used for any purpose other than to identify prospective properties consumers may be interested in purchasing. Some properties which appear for sale on the website may no longer be available because they are for instance, under contract, sold or are no longer being offered for sale. Property information displayed is deemed reliable but is not guaranteed. Copyright 2026 SmartMLS, Inc.