New Construction

r=21-40
869 East Street Hebron CT 06248

Hebron, CT869 East Street

Price$549,999

Est. Mortgage: $/month

MLS Number 24134986

  • Single Family
  • Square Feet 1,860
  • Bedrooms 3
  • Bathroom 3
  • Year Built 2026

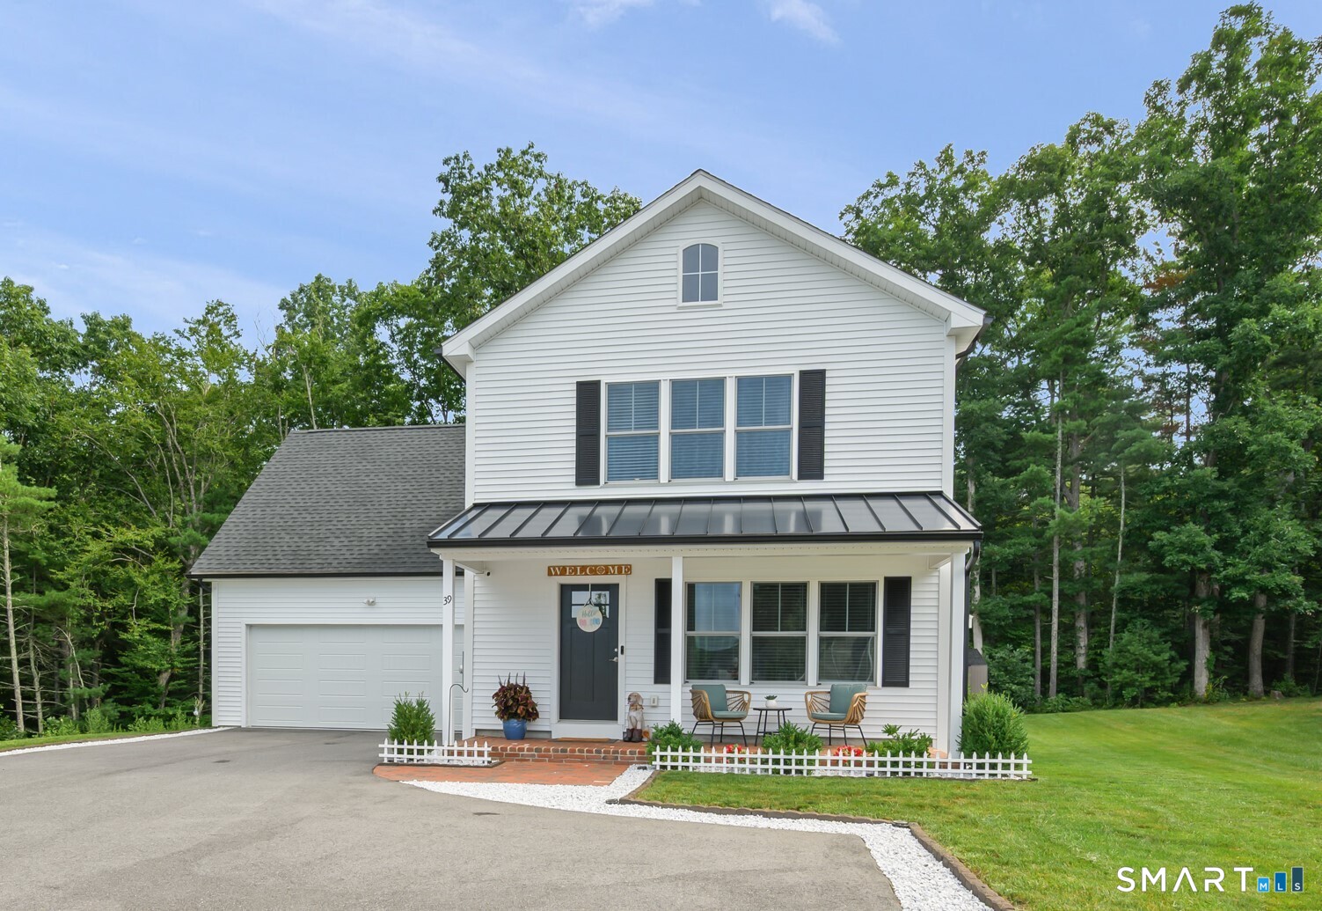
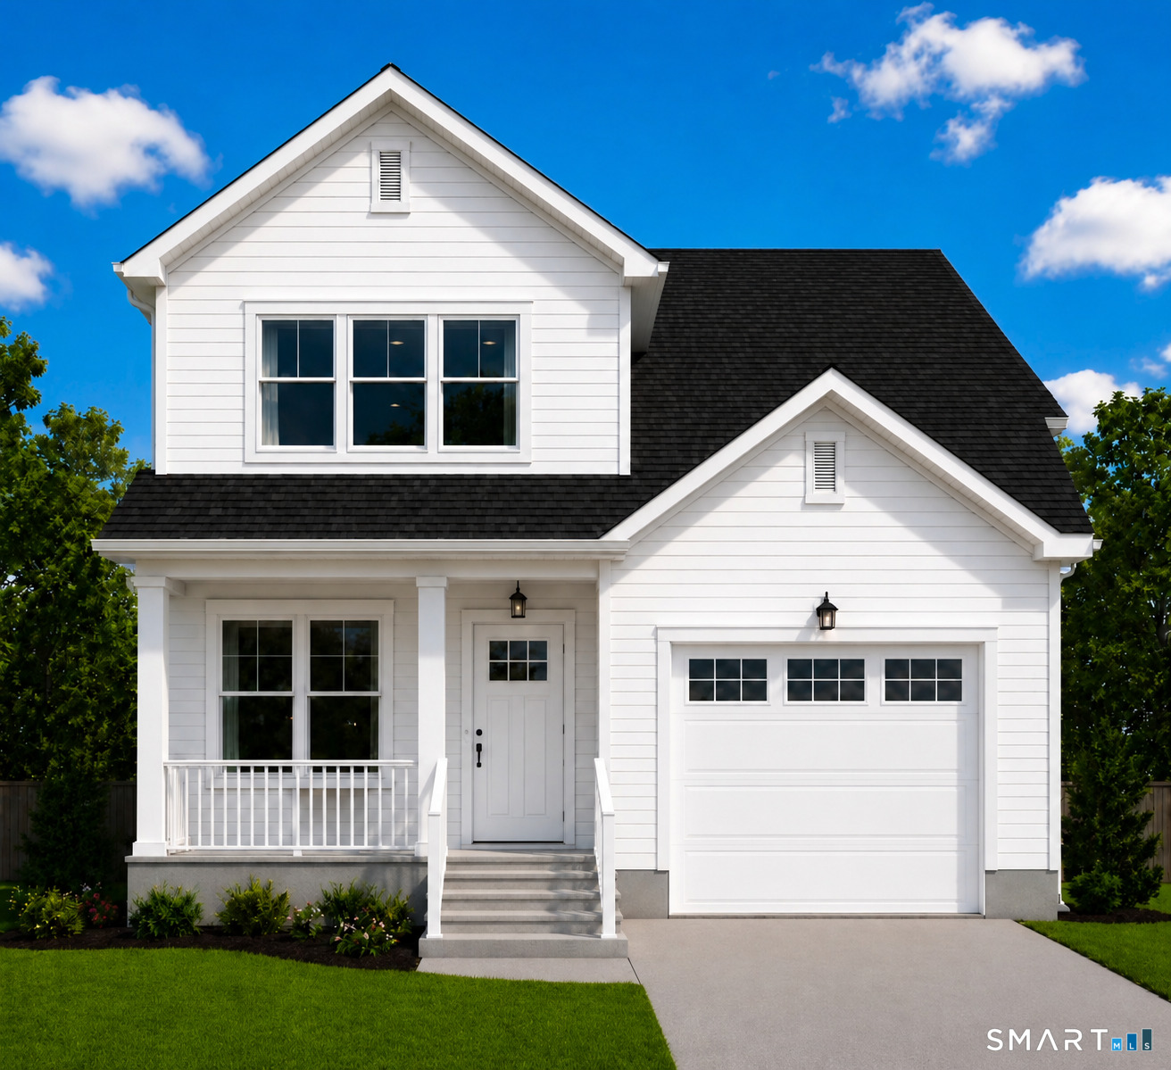
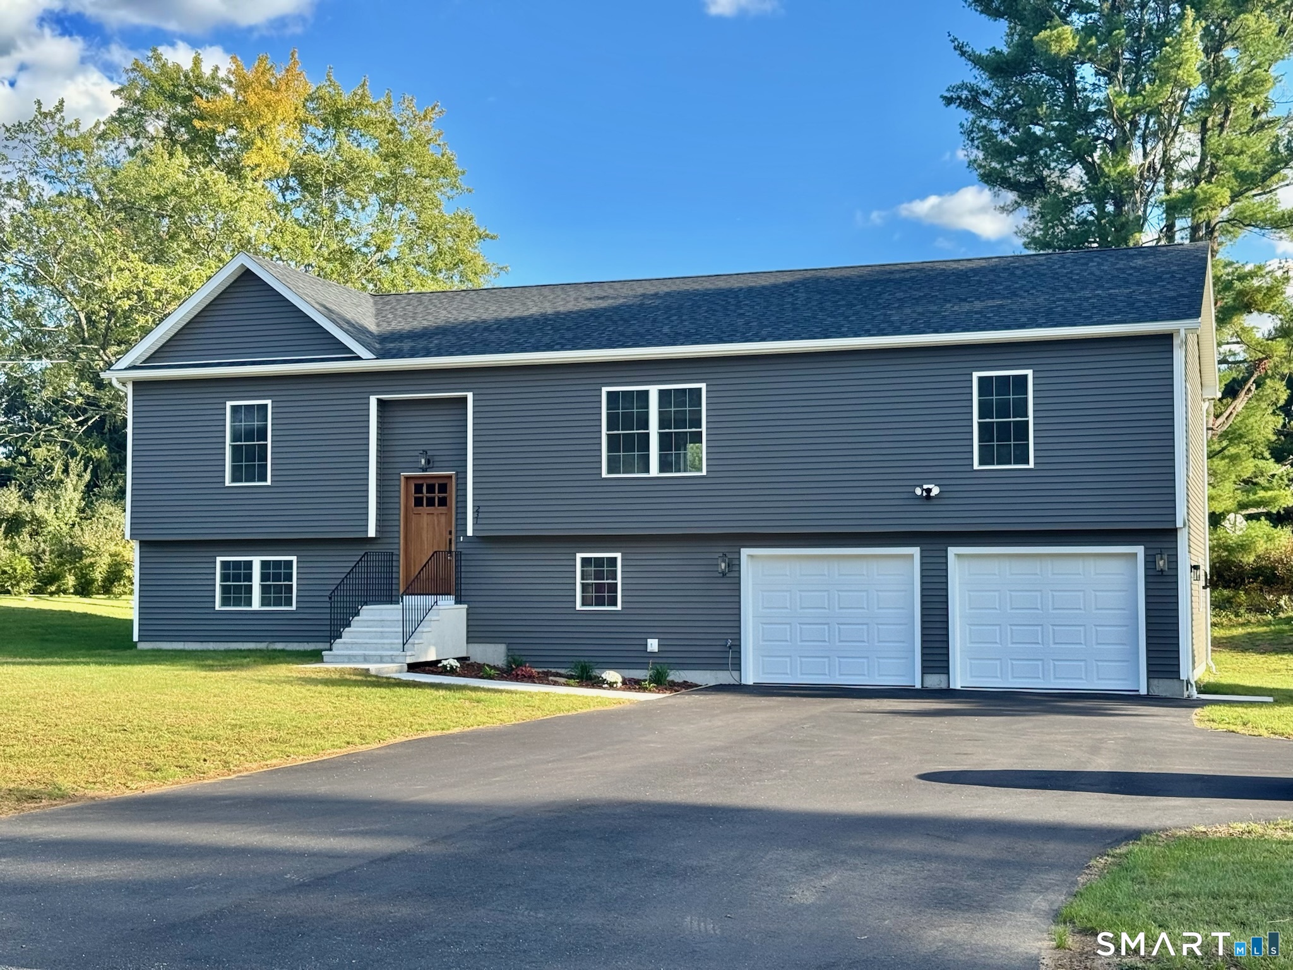
Welcome to your dream NEW CONSTRUCTION home - where modern comfort meets timeless design in a peaceful, rural setting! This brand-new, beautifully TO-BE built home is the perfect fit for first-time buyers, down sizers, or anyone looking to enjoy the perks of new construction without compromising on style or quality. Featuring a thoughtfully designed open floor plan, elegant granite countertops, and durable luxury vinyl plank flooring, this home proves that you don't need a large footprint to live large. From the eye-catching grand staircase to the attention to detail throughout, you'll love showing off this space to family and friends. Enjoy serene countryside views, while still being just minutes from state parks, the Hebron Fairgrounds, shopping, and convenient highway access. Whether you're looking to escape the hustle or invest in your future, this property offers the best of both worlds. High-quality finishes. Low-maintenance living. Affordable new construction. Variations of color and design may be available upon request.

Listed by Robyn Letourneau of Berkshire Hathaway NE Prop.

$
$
%
$/month over payments
Federal 30-year interest rate: 6.51% last updated on May 21, 2026
* All Figures are estimates. Check with your bank or proposed mortgage company for actual interest rates.
This product uses the FRED® API but is not endorsed or certified by the Federal Reserve Bank of St. Louis.

Save FavoriteSchedule TourAsk A QuestionMore Details

247 Green Holow Road Killingly CT 06239

MLS Number 24139981

  • Single Family
  • Square Feet 1,366
  • Bedrooms 3
  • Bathroom 2
  • Year Built 2025

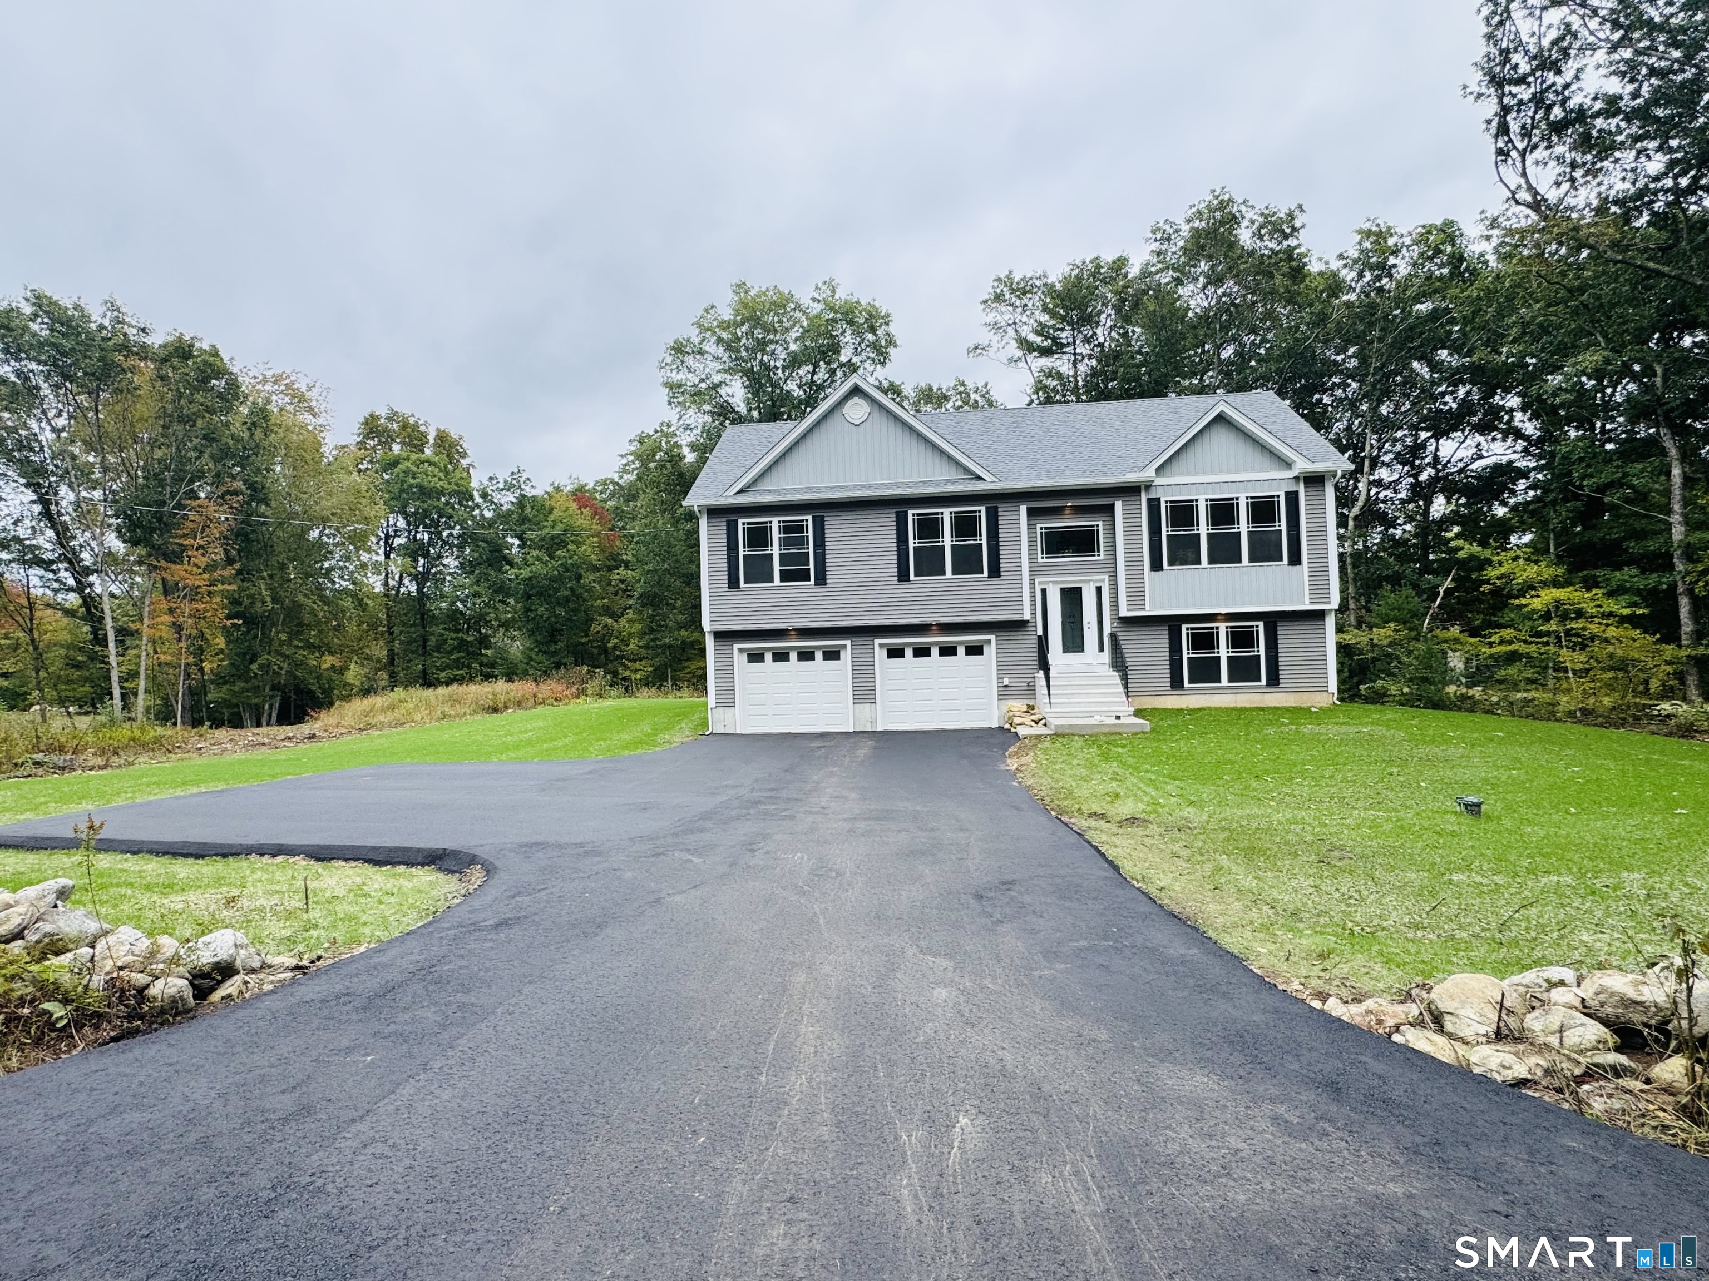
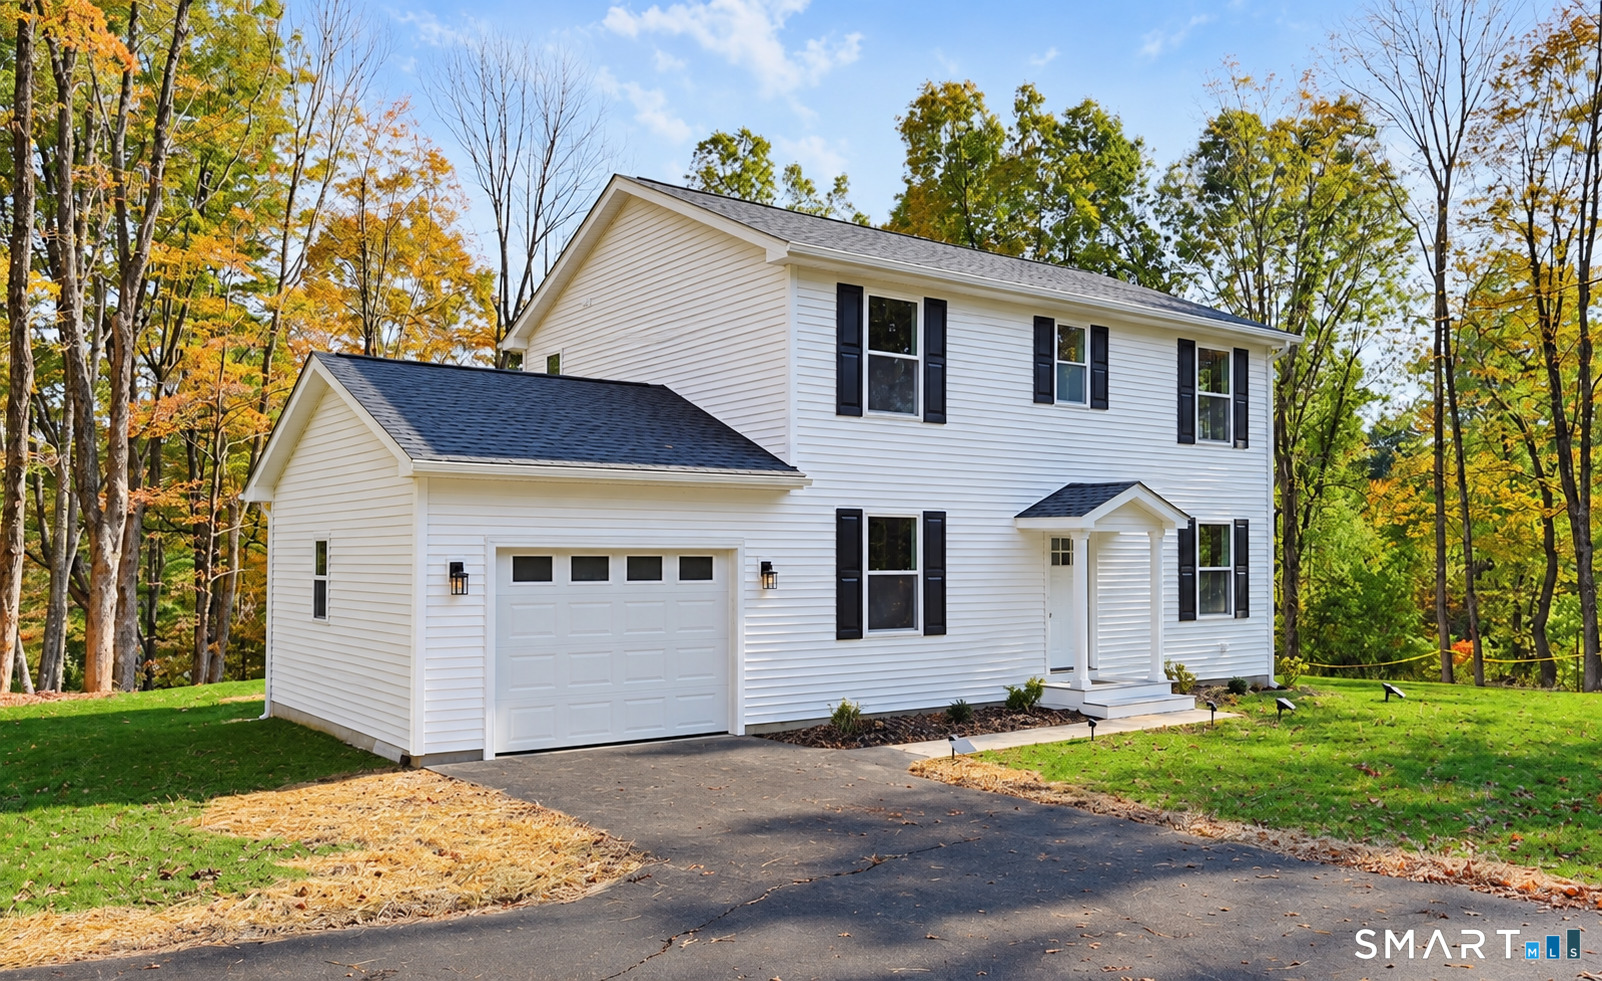
A true RANCH style NEW construction. Nestled on a beautiful country corner lot featuring HIGH efficiency and energy savings for many years. Top notch products used throughout the entire home. 3/4" RED OAK hardwood flooring in the main areas, carpet of your choice in the bedrooms (or upgrade to hardwood). Propane heat paired with on demand hot water heater. CENTRAL A/C. Granite countertops. Walk out basement with option to finish! There is still time to pick out ALL the options you want! Take a tour today. Completed photos are from model home and finishes may vary during this build.

Listed by Mark Tetreault II of RE/MAX Bell Park Realty

$
$
%
$/month over payments
Federal 30-year interest rate: 6.51% last updated on May 21, 2026
* All Figures are estimates. Check with your bank or proposed mortgage company for actual interest rates.
This product uses the FRED® API but is not endorsed or certified by the Federal Reserve Bank of St. Louis.

Save FavoriteSchedule TourAsk A QuestionMore Details

12 Hillcrest Drive Stafford CT 06076

Stafford, CT12 Hillcrest Drive

Price$475,000

Est. Mortgage: $/month

Open House

MLS Number 24170150

  • Single Family
  • Next Open House: Sat 05/30 12:00 pm. to 2:00 pm.
  • Square Feet 1,600
  • Bedrooms 3
  • Bathroom 3

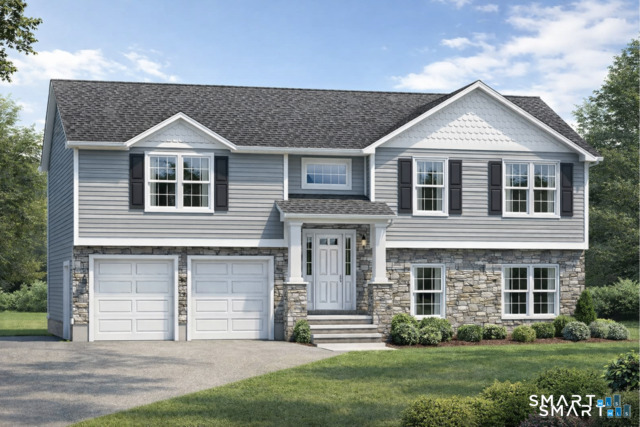
NEW CONSTRUCTION RAISED RANCH COMING SUMMER OF 2026 at 12 HILLCRETS RD STAFFORD, CT Situated on a scenic 1+ acre approved building lot on quiet Hillcrest Road, this new construction, raised ranch offers peaceful country living with exceptional views in the desirable town of Stafford Soil testing is complete, and construction completion is scheduled for July-August 2026, providing confidence in both cost and timing. The home will feature approximately 1,600 sq ft with 3 bedrooms and 2 full baths, including a main level primary suite for convenient onelevel living. The thoughtfully designed layout emphasizes open living space, natural light, and modern flow. An attached twocar garage adds convenience and storage. Enjoy the benefits of modern new construction, including energyefficient systems, contemporary design, improved comfort, and lowmaintenance living. Located in scenic-known for its scenic landscapes, open space, and local amenities, and this is a rare opportunity to own a brandnew home in a quiet, established setting.

Listed by Timothy Morse of Alliance Realty LLC

$
$
%
$/month over payments
Federal 30-year interest rate: 6.51% last updated on May 21, 2026
* All Figures are estimates. Check with your bank or proposed mortgage company for actual interest rates.
This product uses the FRED® API but is not endorsed or certified by the Federal Reserve Bank of St. Louis.

Save FavoriteSchedule TourAsk A QuestionMore Details

24 Lake Shore Boulevard Stafford CT 06076
Open House

MLS Number 24146888

  • Single Family
  • Next Open House: Sun 05/31 1:00 pm. to 3:00 pm.
  • Square Feet 2,206
  • Bedrooms 2
  • Bathroom 3

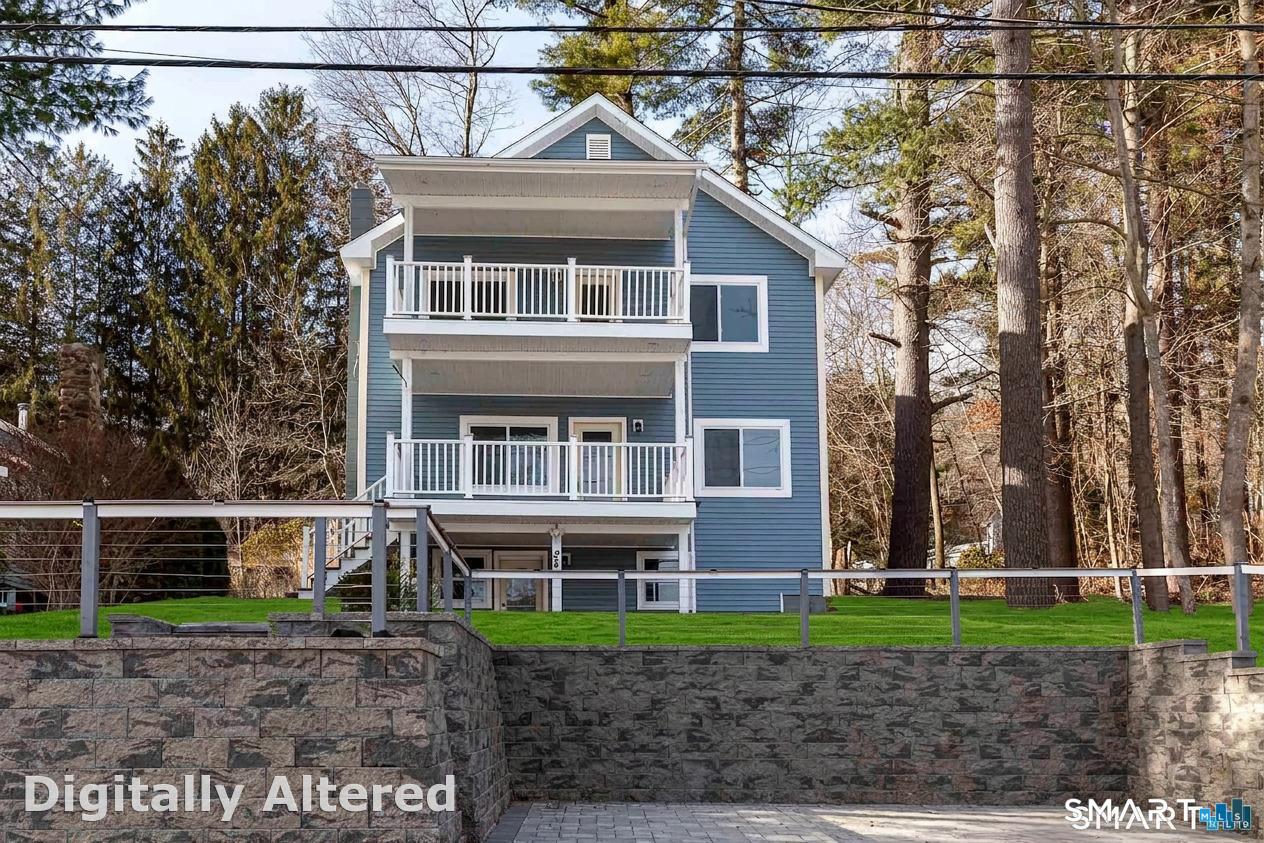
Lake Living at Its Finest - Staffordville Reservoir Experience the perfect blend of luxury, lifestyle, and location in this stunning Colonial overlooking the Staffordville Reservoir, complete with lake beach rights (approx. $250/year). Perched high on a hill, this three-level home offers breathtaking water views and the feel of brand-new construction, having been completely renovated inside and out. The main level features a bright, open-concept living and family room, a beautifully redesigned kitchen, a flexible third bedroom or home office, and a full bath with modern finishes. Upstairs, the primary suite is a true retreat with a spa-style bath, oversized closets, and private porch access with panoramic lake views. A second bedroom and full bath complete the upper level. The finished walk-out lower level adds exceptional versatility with a family room, laundry area, and potential for additional bedrooms. Outdoors, enjoy mature trees, a private patio with fire pit, and professionally installed paver walkways. Every major system is NEW-kitchen, baths, windows, doors, roof, boiler, water heater, siding, porches, plumbing, electrical, drywall, and parking area with retaining wall. NEW water filtration system just got installed. Use this home whether as a year-round residence or a weekend escape, this lake property gem is truly one of a kind. Schedule your private showing today-opportunities like this do not last.

Listed by Joe M. Coelho of Coldwell Banker Realty

$
$
%
$/month over payments
Federal 30-year interest rate: 6.51% last updated on May 21, 2026
* All Figures are estimates. Check with your bank or proposed mortgage company for actual interest rates.
This product uses the FRED® API but is not endorsed or certified by the Federal Reserve Bank of St. Louis.

Virtual TourSave FavoriteSchedule TourAsk A QuestionMore Details

4 East Street Vernon CT 06066

Vernon, CT4 East Street

Price$389,900

Est. Mortgage: $/month

MLS Number 24144920

  • Single Family
  • Square Feet 1,880
  • Bedrooms 3
  • Bathroom 3
  • Year Built 2026

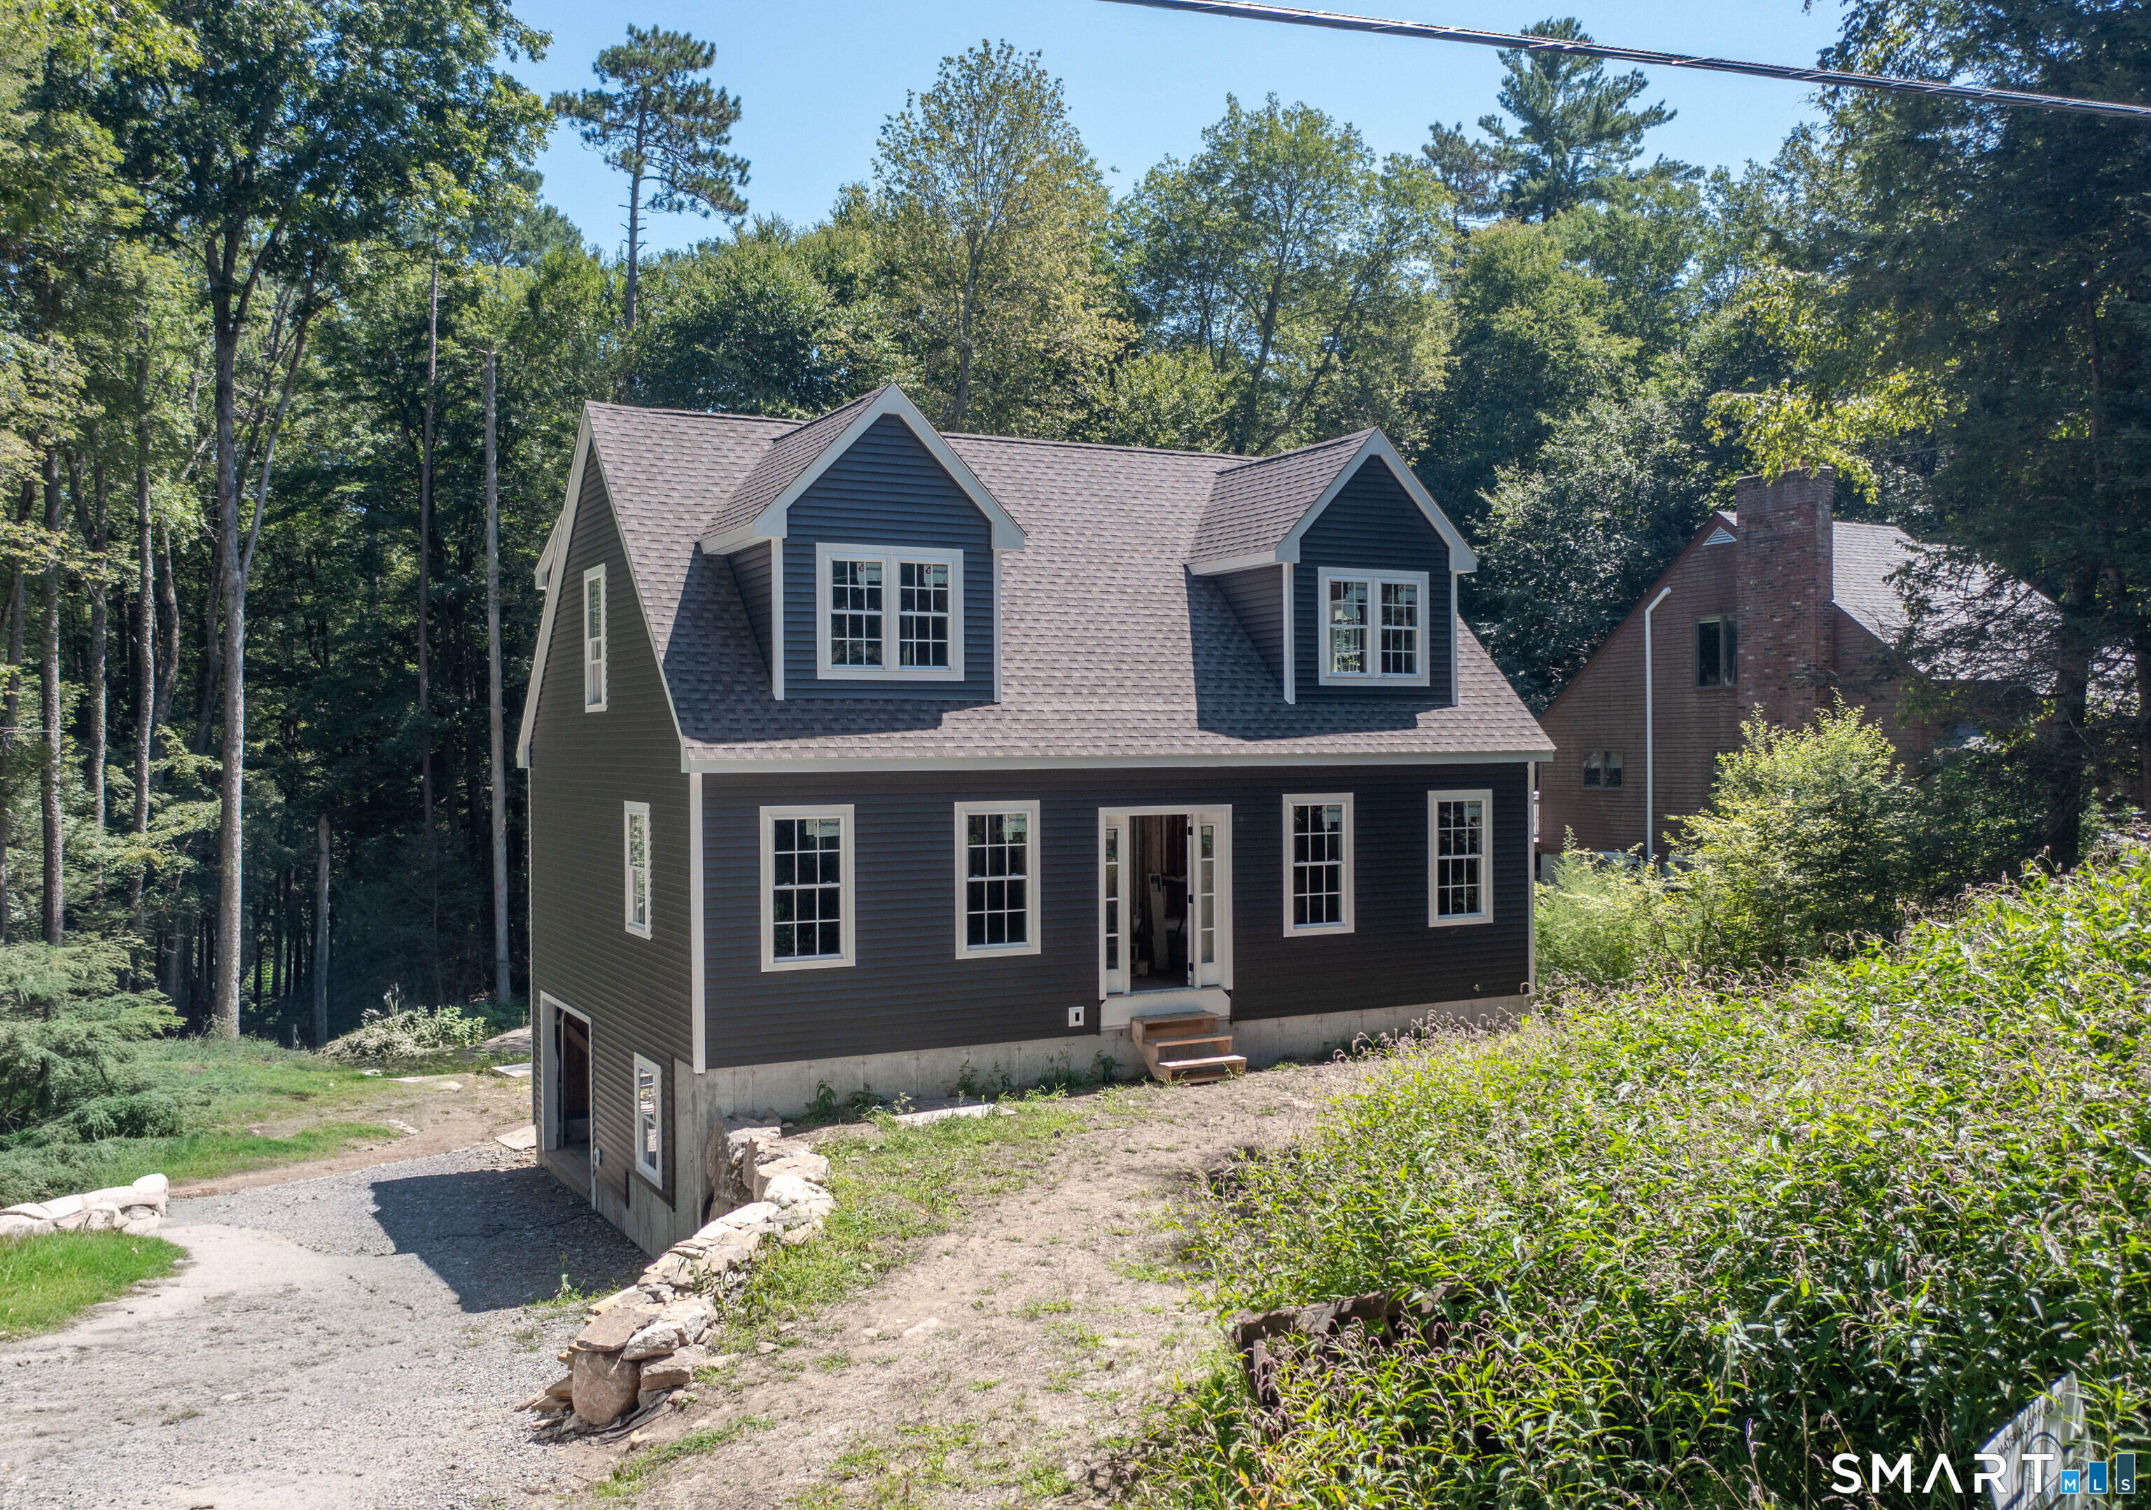
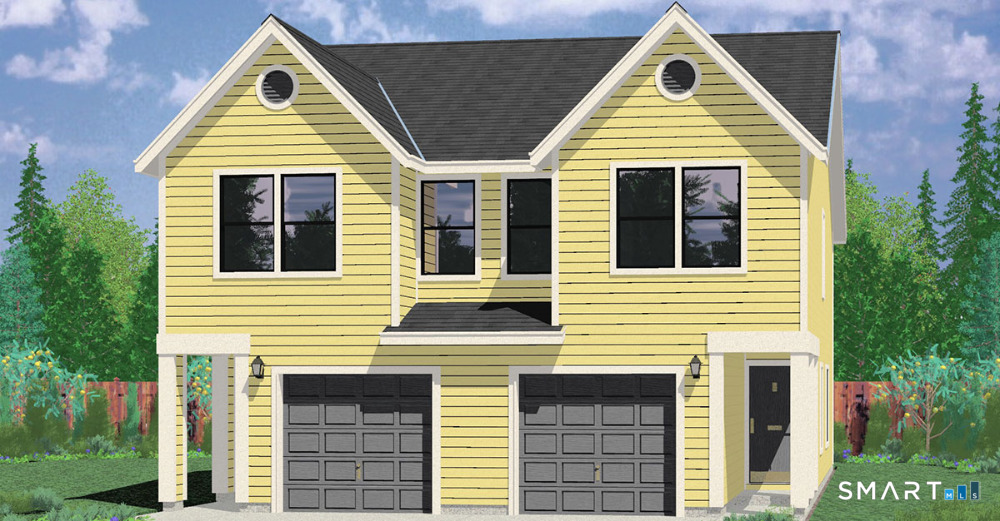
**TO BE BUILT**BRAND NEW CONSTRUCTION! Enjoy this Gorgeous 3 Bedroom, 2 1/2-Bathroom TOWNHOUSE Style -1/2 Duplex. Live like a single-family home and comes with NO monthly condo charge. Step inside to a bright, modern Open floor plan filled with natural light and finished with today's most-wanted upgrades, including new contemporary fixtures, stylish flooring, and beautiful cabinetry featuring soft-close hinges and full-extension drawers. The Kitchen is the heart of the home with granite countertops, stainless steel appliances, a large center island, and plenty of storage-perfect for everyday living and easy entertaining. Sliding doors lead to your private patio, ideal for grilling, morning coffee, or relaxing at the end of the day. Additional highlights include central air, an attached garage, ready finished basement, easily finished, 200-amp electrical service, tilt-in windows, and a 30-year architectural roof-brushed finished throughout, energy efficient heating with central air condition. This is a Brand new 1/2 Duplex ready for you to choose your finishes. Rare Find for this great price with no charges like a condo would offer. private yard, driveway and entrance. Centrally located, close to highways, restaurants and shopping.

Listed by Lori Gabriel of Coldwell Banker Realty

$
$
%
$/month over payments
Federal 30-year interest rate: 6.51% last updated on May 21, 2026
* All Figures are estimates. Check with your bank or proposed mortgage company for actual interest rates.
This product uses the FRED® API but is not endorsed or certified by the Federal Reserve Bank of St. Louis.

Save FavoriteSchedule TourAsk A QuestionMore Details

363 Lake Street Bolton CT 06042

Bolton, CT363 Lake Street

Price$389,900

Est. Mortgage: $/month

Pending Continue to Show

MLS Number 24165064

  • Single Family
  • Square Feet 1,426
  • Bedrooms 3
  • Bathroom 2
  • Year Built 1914

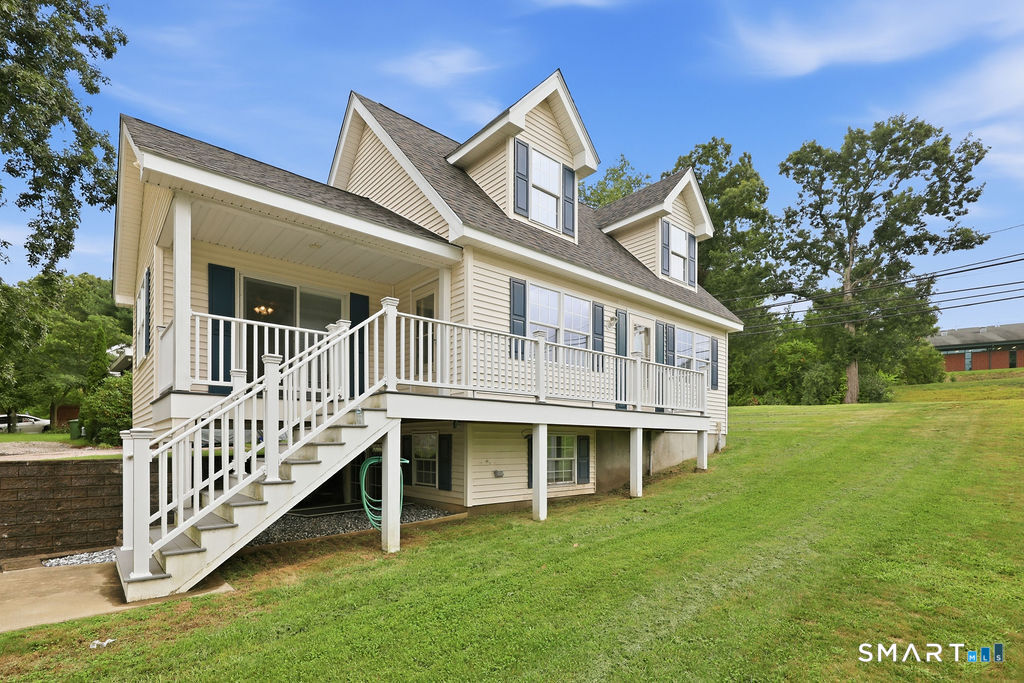
Welcome to 363 Lake Street. This stunning completely renovated classic retains its original architectural soul while offering the worry-free lifestyle of new construction. Enjoy the peace of mind that comes with a newer roof, newer thermal pane windows, newer furnace, updated electrical, new septic system and well system. The covered front porch greets you like an old friend. Inside you are sure to love the newly remodeled, spacious and sun filled kitchen that boasts granite counters, exposed beams, and Shaker cabinets. The dining room is open to kitchen and really completes this space with lots of windows and room to entertain. Also on the first floor is a generous living room with hardwood floors. There is a powder room off the kitchen as well. Upstairs are three large bedrooms all with hardwood floors. Remodeled full bath with vinyl planked flooring, and oversized marble wall tiles. A separate laundry room equipped with washer and dryer complete the second floor. An access door from bathroom leads to staircase that goes up to full walk up attic that could possibly become an additional living space and currently gives you a lot of storage. Mechanics and hobbiest are sure to love the detached 2 bay garage that is wired for 220. New shed will fit all the toys and equipment. Location here is ideal as it is close to I384,Bolton Lake, golf courses, rail trail, Shady Glen and Uconn. All updates are within approximately the past 6 years. This is a Turn Key home!

Listed by Eric Lindlau of Lindlau Realty,Inc.

$
$
%
$/month over payments
Federal 30-year interest rate: 6.51% last updated on May 21, 2026
* All Figures are estimates. Check with your bank or proposed mortgage company for actual interest rates.
This product uses the FRED® API but is not endorsed or certified by the Federal Reserve Bank of St. Louis.

Save FavoriteSchedule TourAsk A QuestionMore Details

The data relating to real estate for sale on this website appears in part through the SmartMLS Internet Data Exchange program, a voluntary cooperative exchange of property listing data between licensed real estate brokerage firms, and is provided by SmartMLS through a licensing agreement. Listing information is from various brokers who participate in the SmartMLS IDX program and not all listings may be visible on the site. The property information being provided on or through the website is for the personal, non-commercial use of consumers and such information may not be used for any purpose other than to identify prospective properties consumers may be interested in purchasing. Some properties which appear for sale on the website may no longer be available because they are for instance, under contract, sold or are no longer being offered for sale. Property information displayed is deemed reliable but is not guaranteed. Copyright 2026 SmartMLS, Inc.