Greater Mansfield CT Real Estate $350k - $500k

r=13-24
12 Dunay Road Stafford CT 06076

Stafford, CT12 Dunay Road

Price$495,000

Est. Mortgage: $/month

Coming Soon

MLS Number 24213559

  • Single Family
  • Square Feet 1,738
  • Bedrooms 3
  • Bathroom 2
  • Year Built 1991

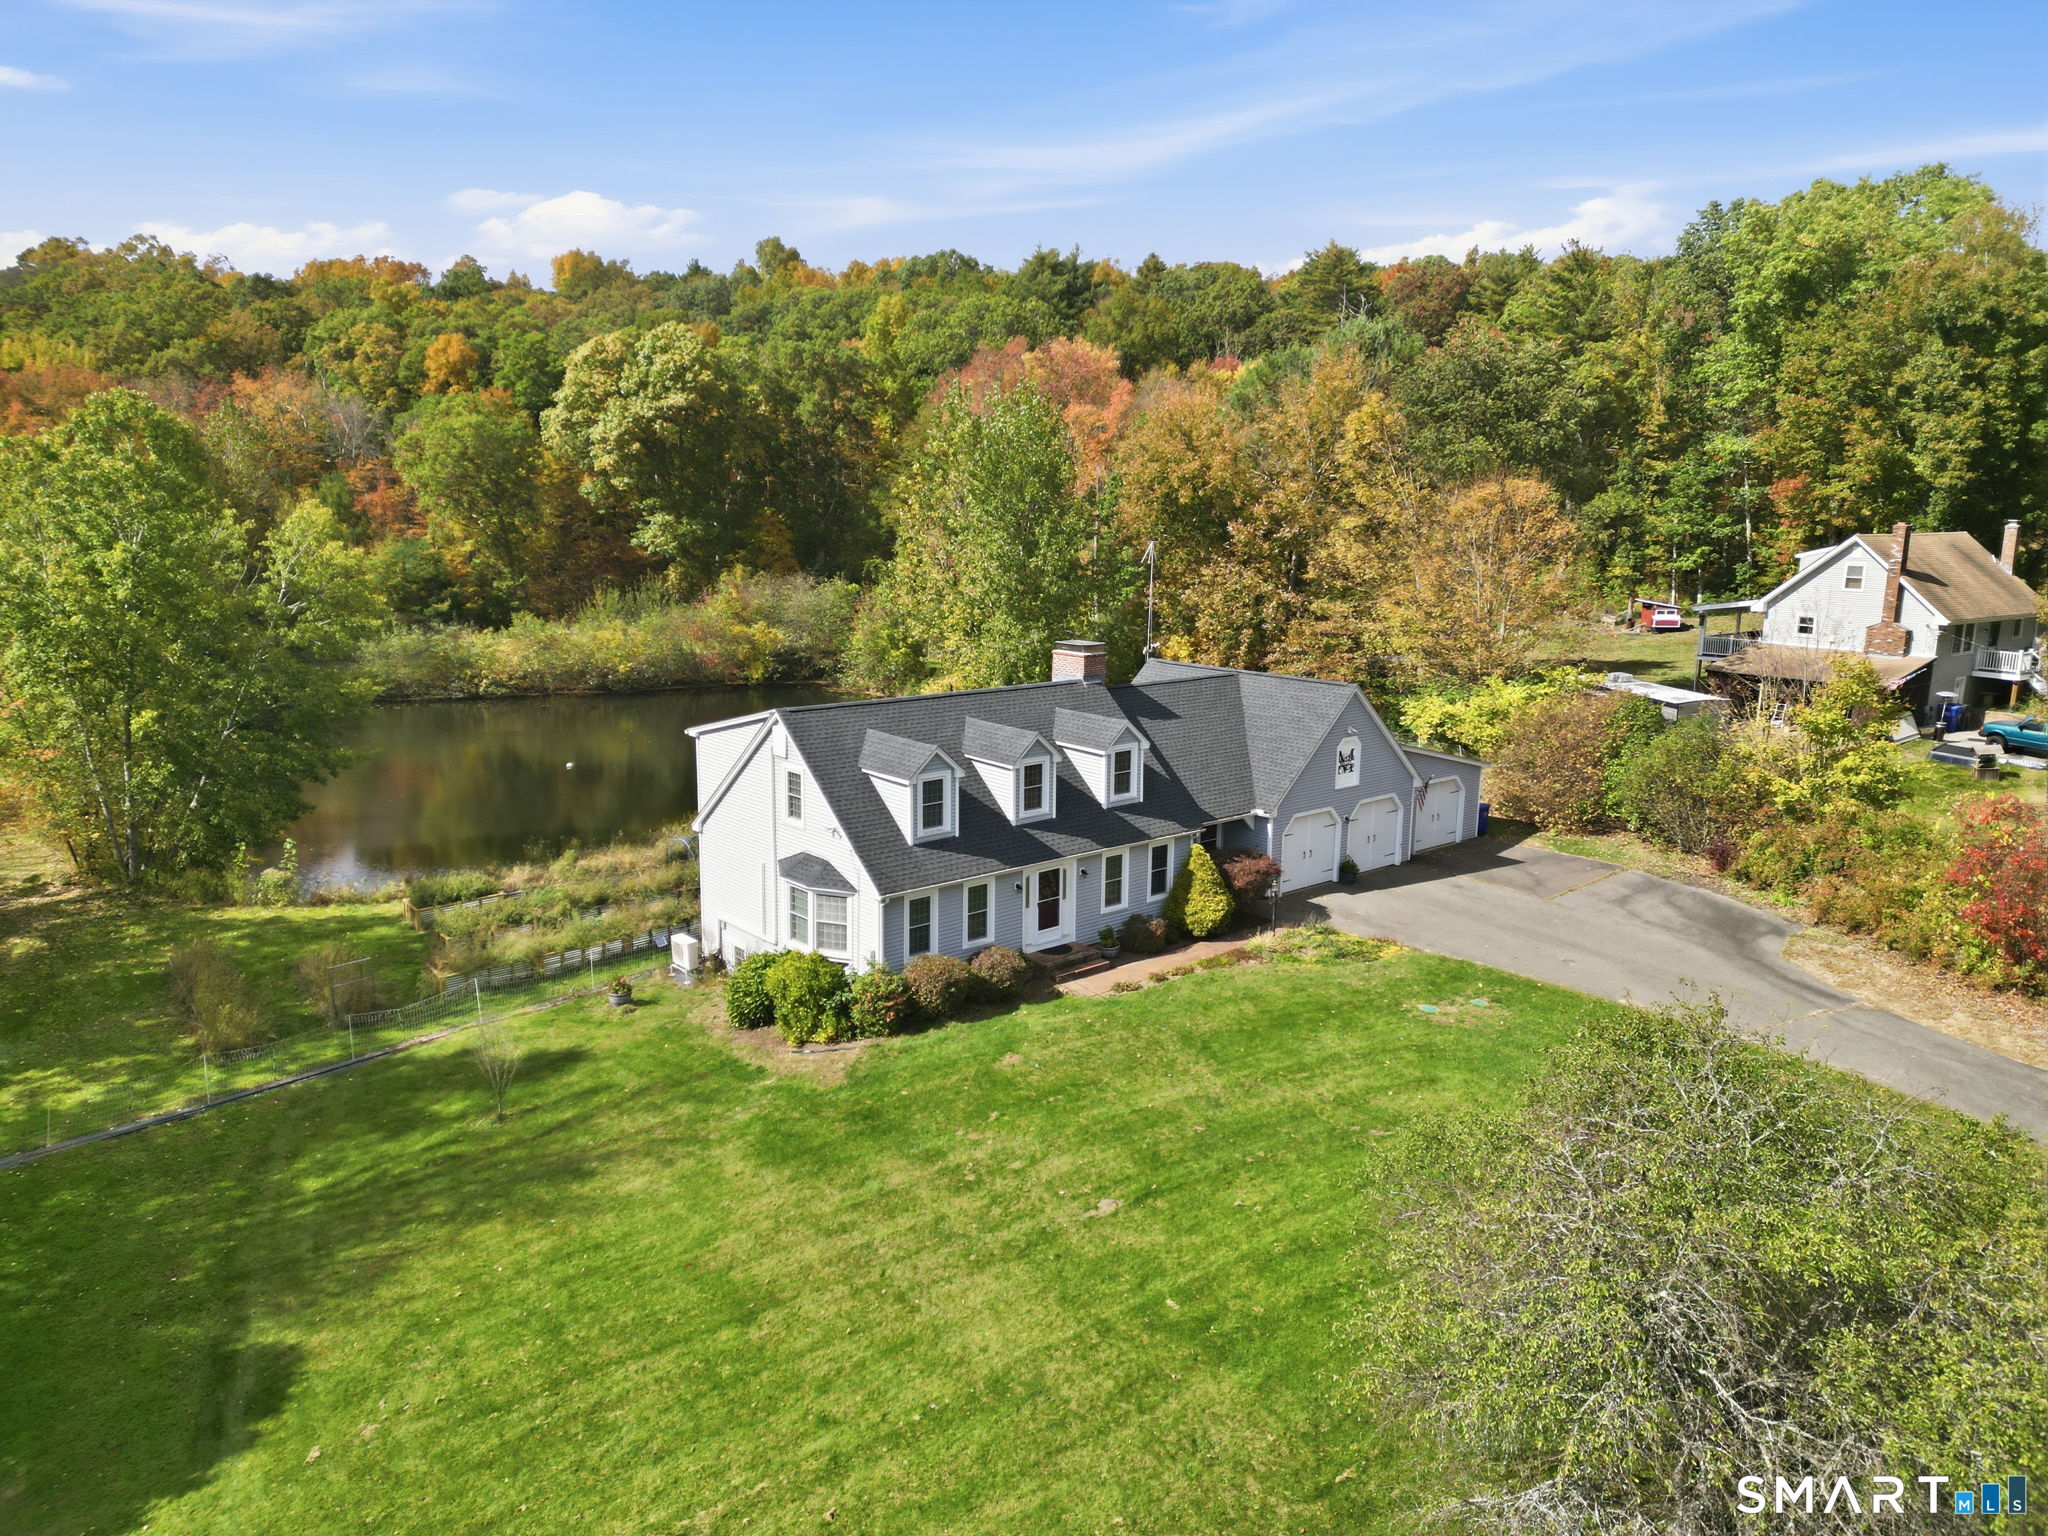
Welcome to 12 Dunay rd! Discover the charm of a mini-homestead in this spacious, open concept cape set on over 2 acres in a quiet neighborhood. Enjoy your own peaceful pond, a starter fruit orchard featuring peach, pear, cherry and apple trees, custom raised beds, a duck house, and a 3 car garage--offering the perfect blend of comfortable living and country inspired lifestyle. Inside you will find hardwood floors, first floor laundry, a convenient mudroom and a cozy den featuring a two sided fireplace shared with the formal dining room. Thoughtfully designed for everyday living and entertaining, this home offers warmth, functionality and plenty of space to enjoy. Peace of mind comes with numerous updates completed within the last 4 years, including new roof, furnace, split ductless system, well water tank and pump, water filtration system, and appliances. The chimney has also been rebuilt from the roof up, and a generator hook up adds extra convenience. Meticulously maintained and thoughtfully upgraded, this move in ready home is ready for it's new owner!

Listed by Kathy Geryk of Coldwell Banker Realty

$
$
%
$/month over payments
Federal 30-year interest rate: 7.4% last updated on Oct 8, 2026
* All Figures are estimates. Check with your bank or proposed mortgage company for actual interest rates.
This product uses the FRED® API but is not endorsed or certified by the Federal Reserve Bank of St. Louis.

Virtual TourSave FavoriteSchedule TourAsk A QuestionMore Details
26 Forest Road Stafford CT 06076
Open House

MLS Number 24212076

  • Single Family
  • Next Open House: Sun 10/18 1:00 pm. to 3:00 pm.
  • Square Feet 1,904
  • Bedrooms 3
  • Bathroom 2

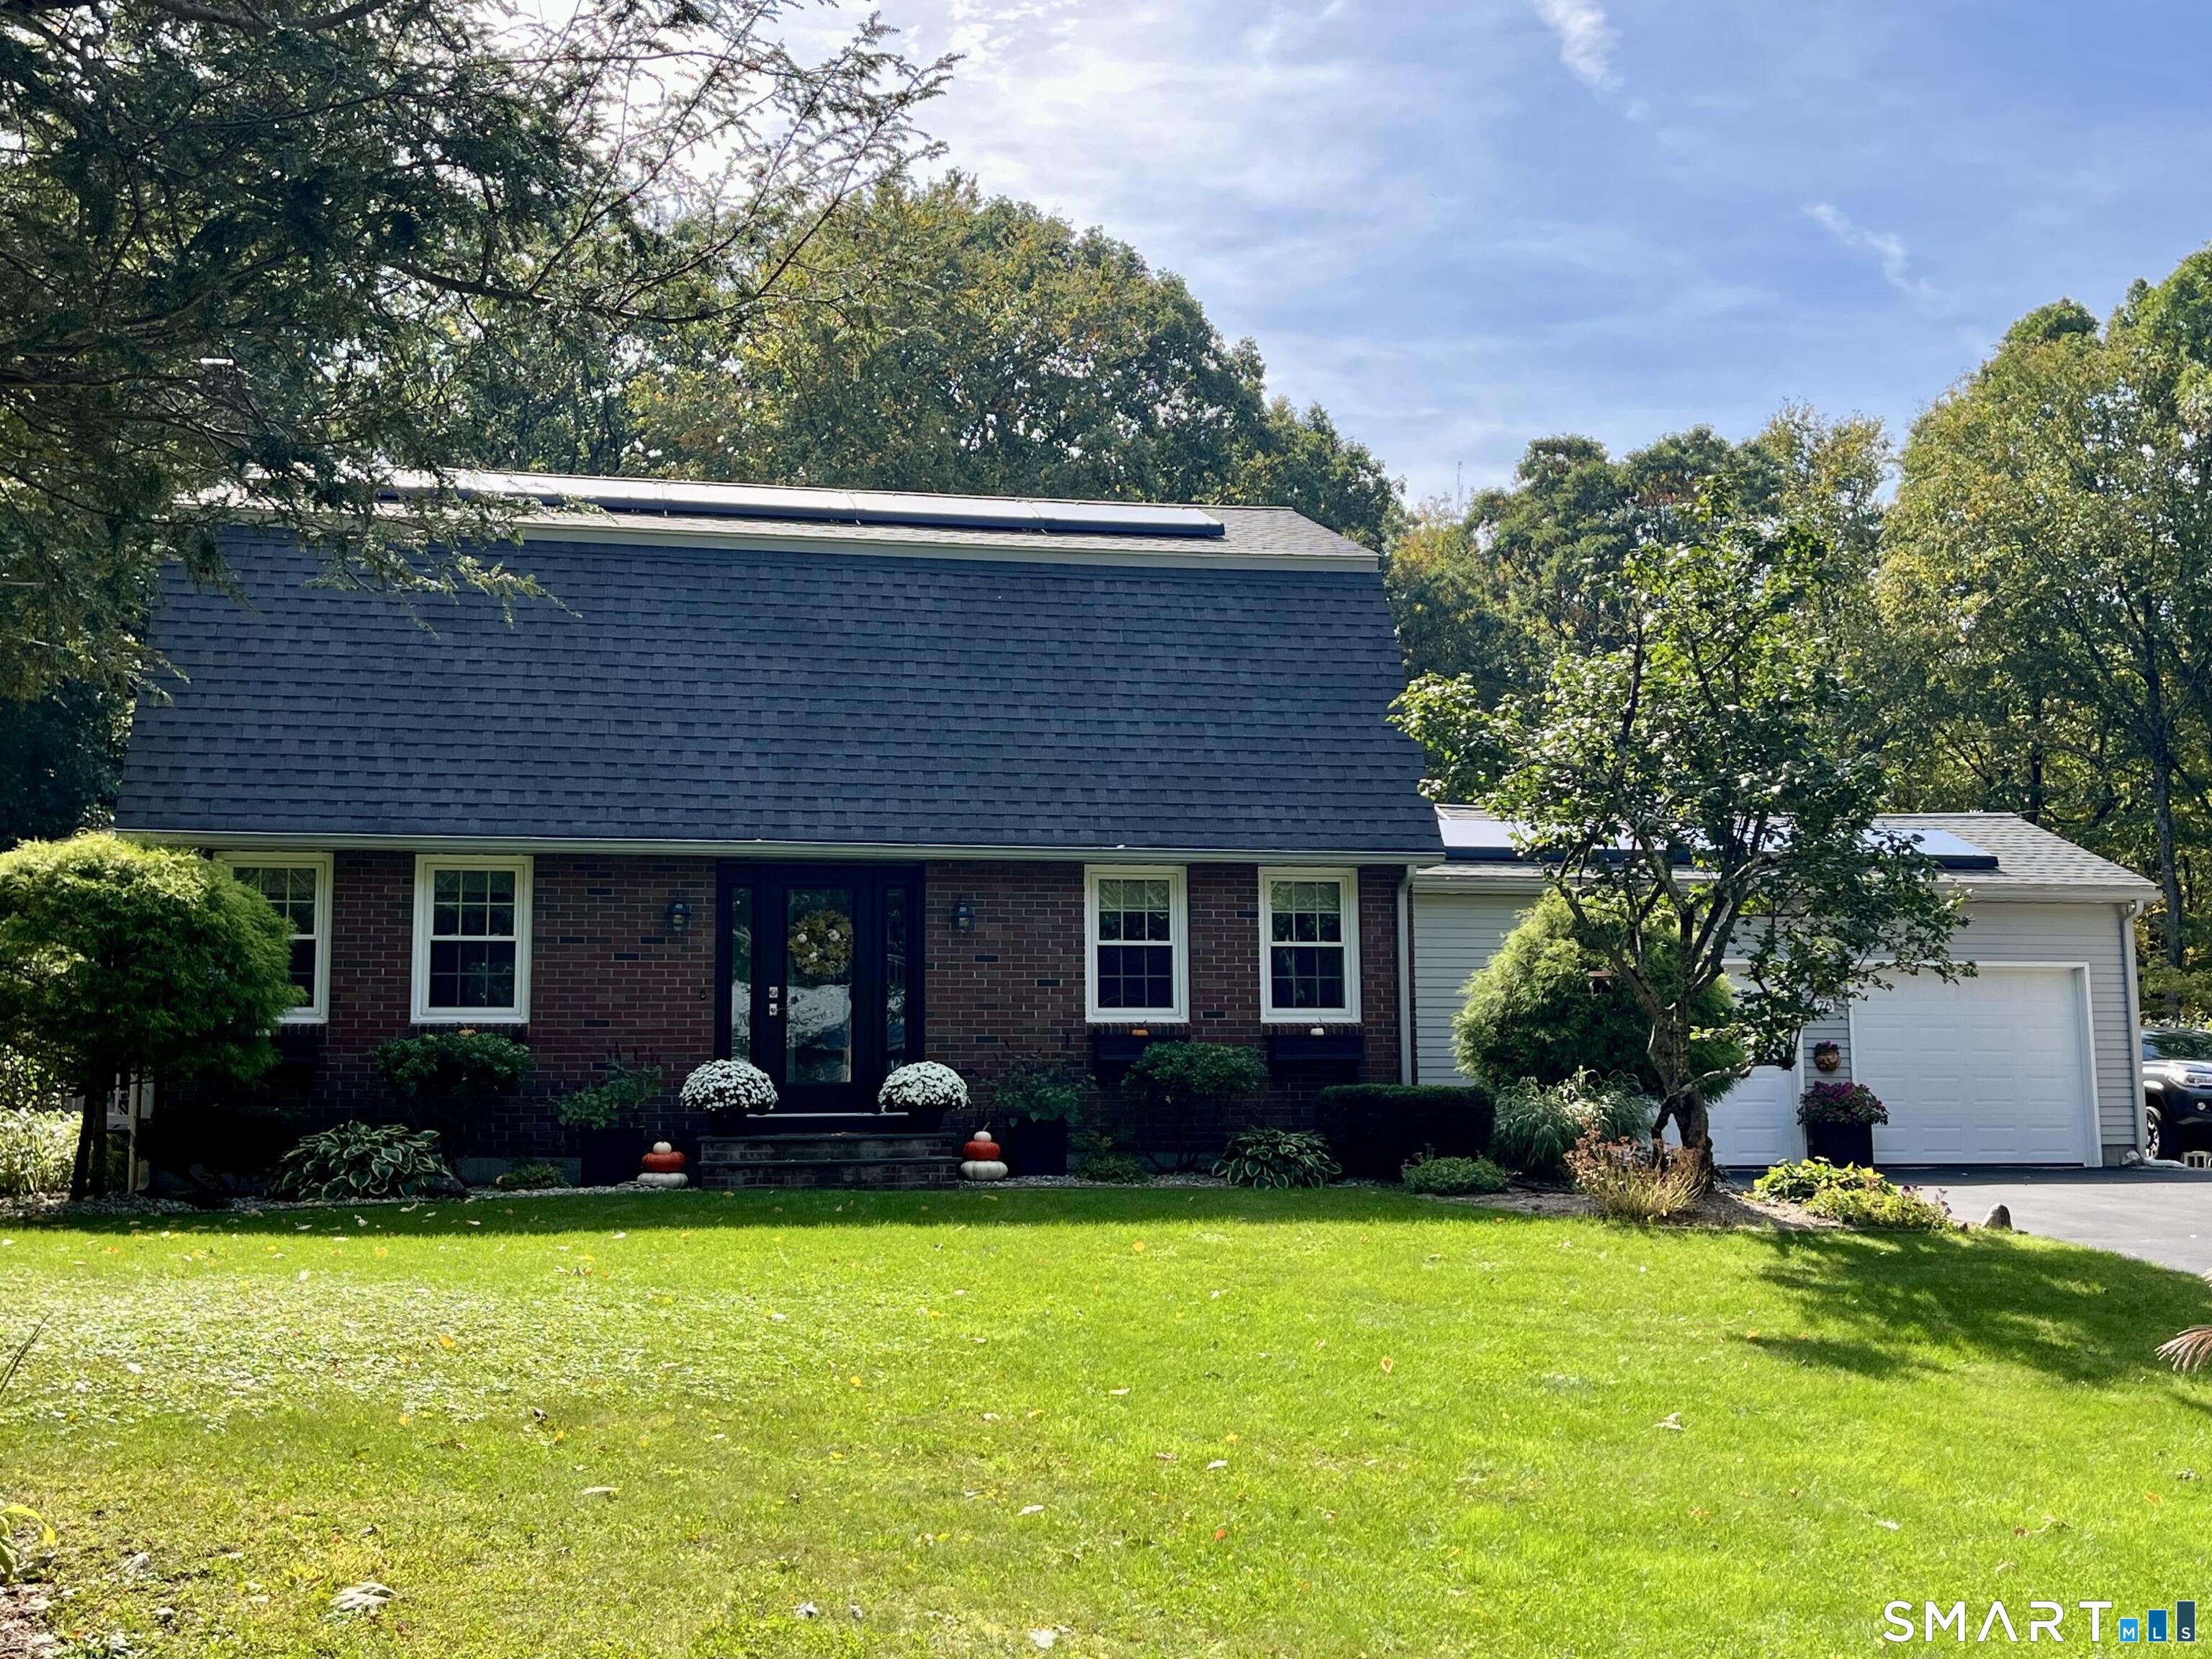
A quiet, friendly Stafford Springs neighborhood, with safe streets full of walkers and bikers. The house and its systems are designed for stress-free living and real independence. There is a powerful solar system with whole-home Tesla battery backup. This house includes a Tesla car charger so you can refuel your car from the sun. A private well and septic are on the property. This home also has a pellet stove and a wood stove with over year's worth of high quality, seasoned fuels stacked onsite for you. All household systems keep running seamlessly even when the grid is down. A peaceful backyard connects you to nature, with beautiful raised beds and berry bushes for food production, an oversized fire pit for entertaining friends and family year-round, and pollinator gardens throughout. 20 min from UCONN Storrs and 30 min to downtown Hartford.

Listed by Steven T. Koleno of Beycome of Connecticut

$
$
%
$/month over payments
Federal 30-year interest rate: 7.4% last updated on Oct 8, 2026
* All Figures are estimates. Check with your bank or proposed mortgage company for actual interest rates.
This product uses the FRED® API but is not endorsed or certified by the Federal Reserve Bank of St. Louis.

Save FavoriteSchedule TourAsk A QuestionMore Details
21 Fairfield Drive Woodstock CT 06281

Woodstock, CT21 Fairfield Drive

Price$490,000

Est. Mortgage: $/month

Open House

MLS Number 24214001

  • Single Family
  • Next Open House: Mon 10/19 10:00 am. to 12:00 pm.
  • Square Feet 2,014
  • Bedrooms 3
  • Bathroom 2

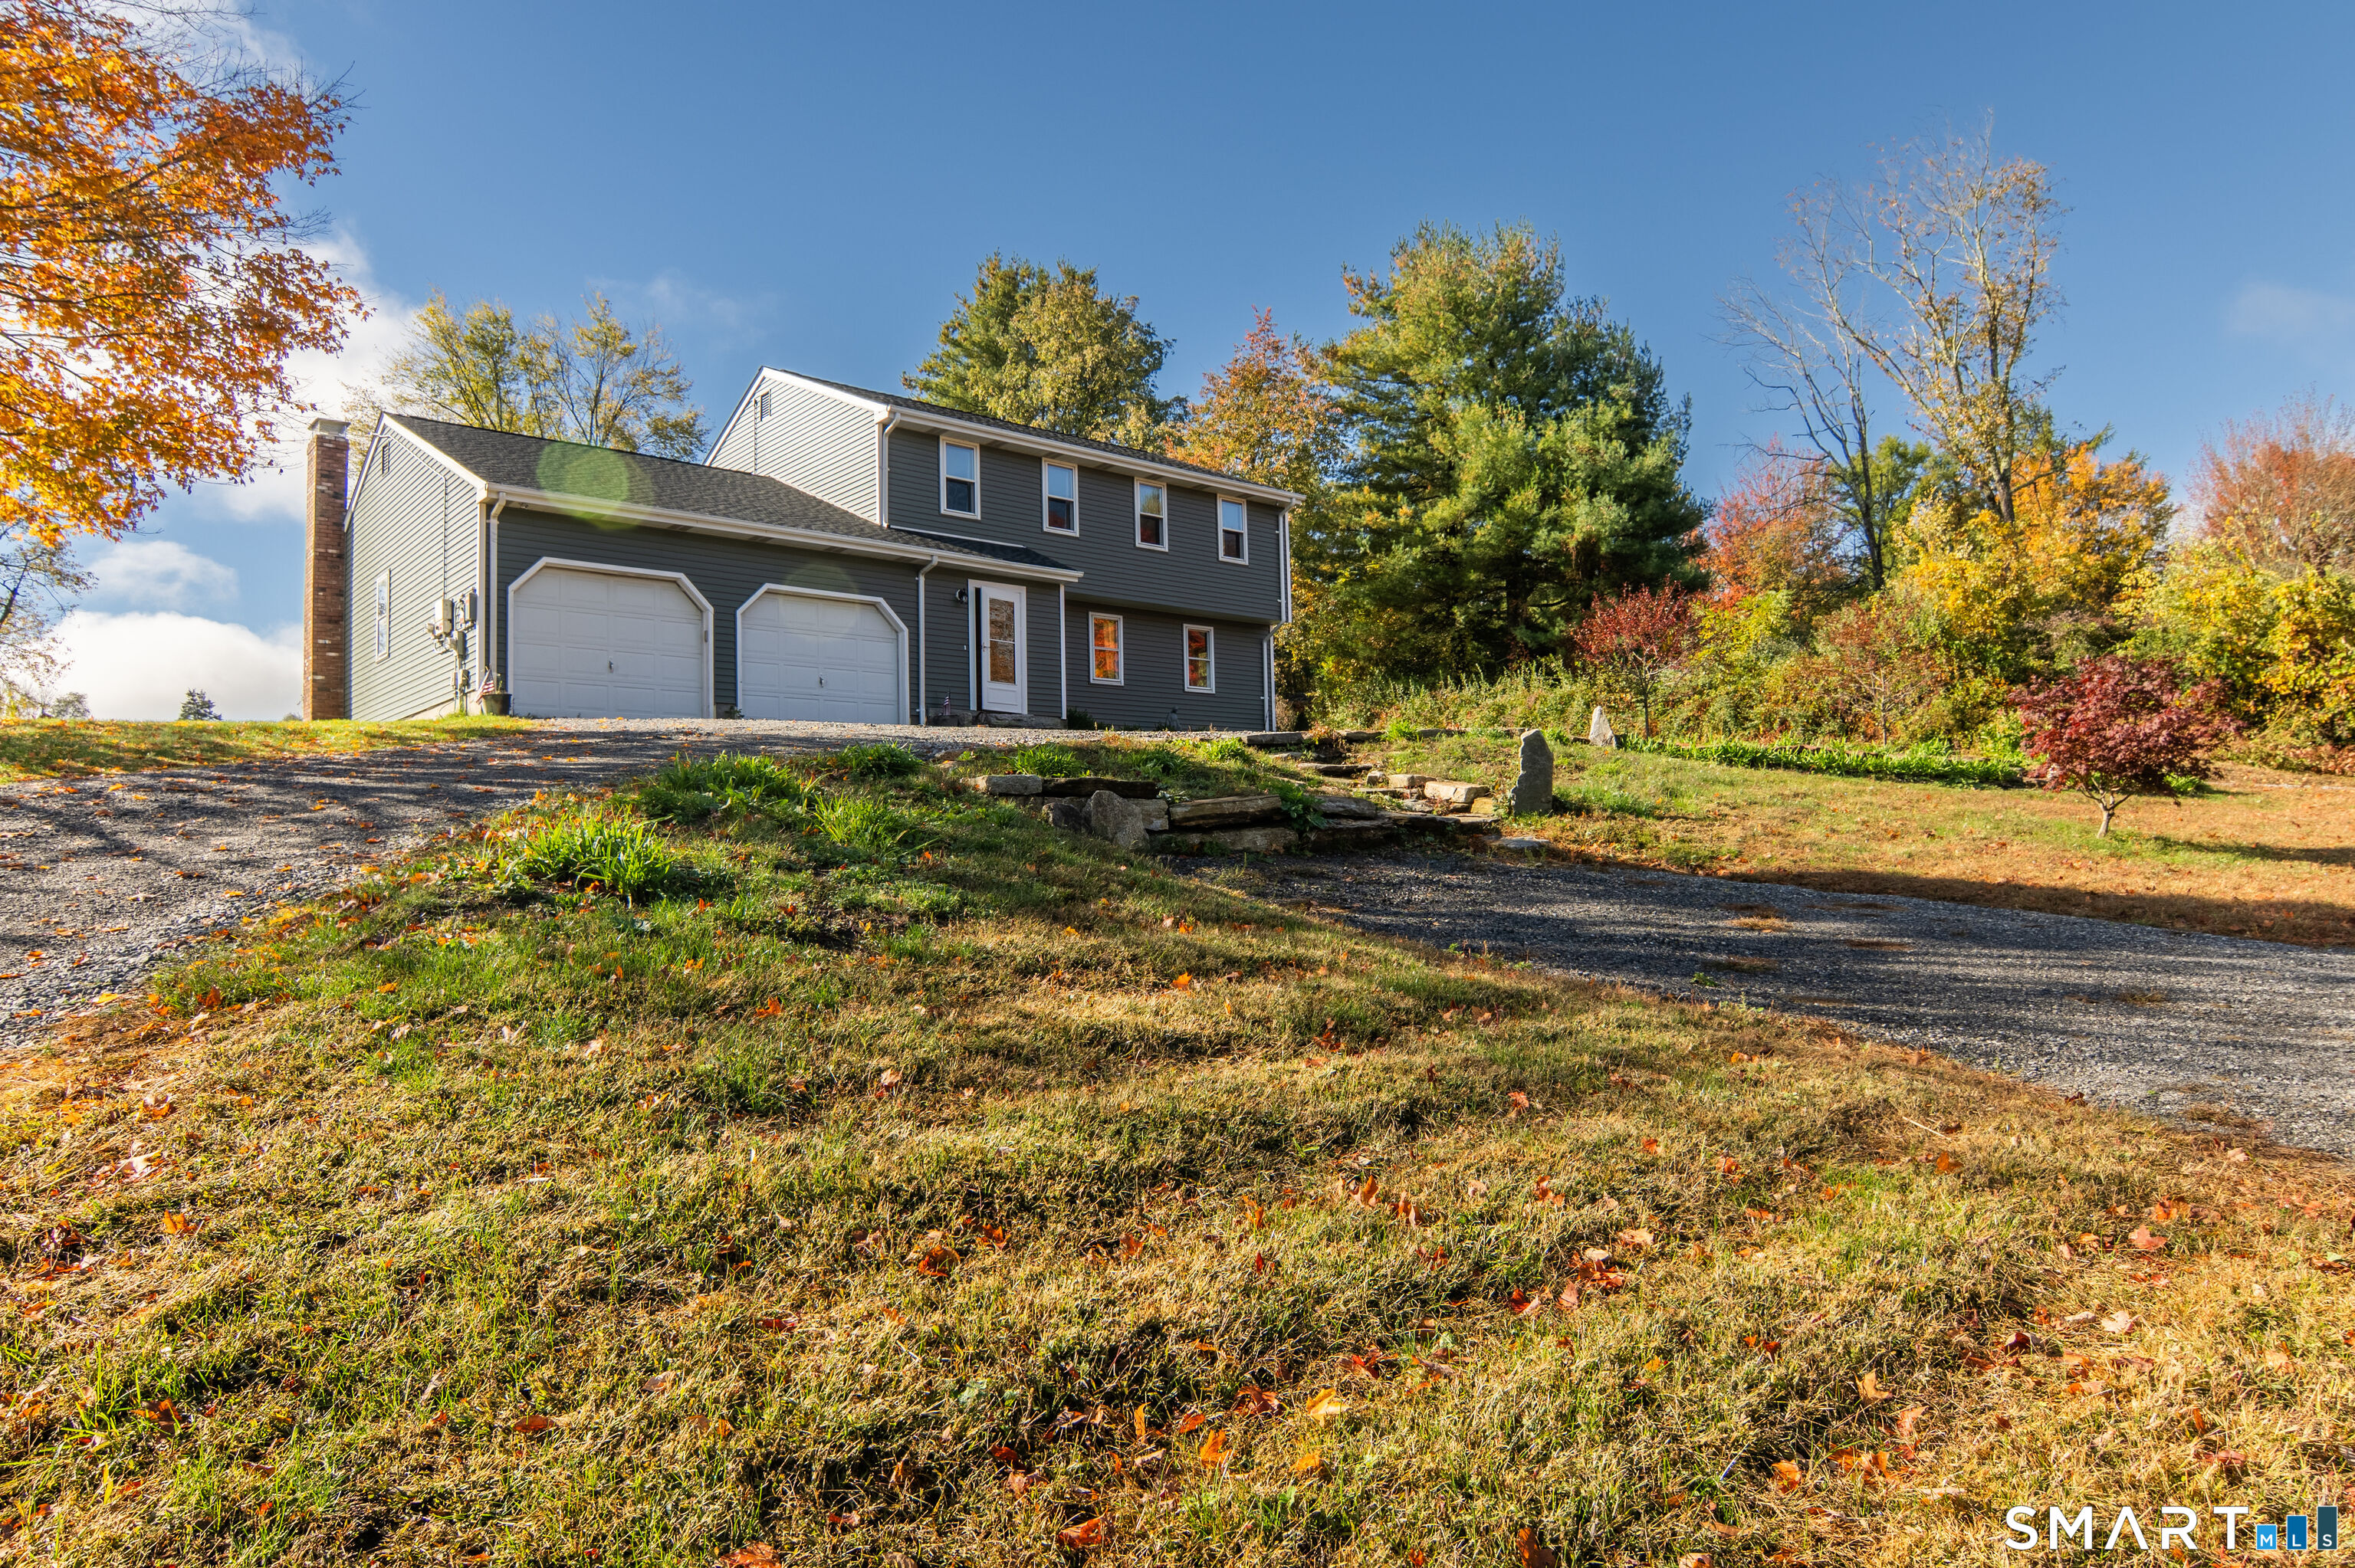
SOLAR PAID OFF AT CLOSING! Move in with owned solar working to keep your electric bills low from day one! This updated colonial sits on a peaceful acre on a quiet cul-de-sac in sought-after Woodstock, and the BIG-TICKET items are done: brand new roof and siding, new hot water heater, water filtration system, new washer and dryer, and a freshly painted back deck overlooking the yard and the above ground pool. The hard work is done and the peace of mind is included; all that's left is to make it your own. Enter through the new mudroom to a bright living room, separate dining room, and a kitchen with granite counters, stainless appliances and a breakfast bar. Off the kitchen, the bonus room with a wood stove is ready for whatever you need: home office, guest space, or den. Right next to it, the laundry room includes a second shower and sink, with the half bath just down the hall. Upstairs, the primary bedroom has a walk-in closet, plus two more bedrooms and a full bath with a brand new double vanity. Generator ready, with a 2-car attached garage. Minutes from Woodstock Academy, scenic Route 169, local farms, orchards and the Woodstock Fairgrounds, with easy access to I-395 and Massachusetts.

Listed by Jacqueline Gumula and Adam Gumula of Kazantzis Real Estate,LLC

$
$
%
$/month over payments
Federal 30-year interest rate: 7.4% last updated on Oct 8, 2026
* All Figures are estimates. Check with your bank or proposed mortgage company for actual interest rates.
This product uses the FRED® API but is not endorsed or certified by the Federal Reserve Bank of St. Louis.

Save FavoriteSchedule TourAsk A QuestionMore Details

116 Bascom Road Lebanon CT 06249

Lebanon, CT116 Bascom Road

Price$489,900

Est. Mortgage: $/month

MLS Number 24205904

  • Single Family
  • Square Feet 1,876
  • Bedrooms 3
  • Bathroom 2
  • Year Built 1994

Welcome home to this quintessential New England country cape on 2 acres! Beautiful front porch overlooks an idyllic front yard with stone wall. Enjoy morning coffee or tea while relaxing, or an afternoon beverage after work. Inside you will find a spacious country kitchen overlooking the lush backyard. Plenty of space to cook for family and friends. Adjacent is an open dining room with so much space to host holidays. A large living room with wood burning fireplace and lots of natural light is a perfect spot to cozy up to in the winter or host friends and family. A full bath is on this floor, remodeled with a walk in shower. Upstairs you will find 3 spacious bedrooms. The primary bedroom is huge with a large closet with barn doors and plenty of room for a sitting area or desk. Access to the full bath from the primary as well. 2 more bedrooms round out this floor. The full basement has plenty of room for storage or potential to finish with a walkout. Mechanicals have been regularly serviced, and the rented water heater is a bonus at $38/quarter currently with all maintenance and replacement included. Enjoy the outside patio and the large deck. You will love the peaceful setting. Roof approx 10 yrs old, c/a unit new in 2025, new well tank, septic pumped May 2026, garage wired for electric vehicle.

Listed by Diana M. Brown of William Raveis Real Estate

$
$
%
$/month over payments
Federal 30-year interest rate: 7.4% last updated on Oct 8, 2026
* All Figures are estimates. Check with your bank or proposed mortgage company for actual interest rates.
This product uses the FRED® API but is not endorsed or certified by the Federal Reserve Bank of St. Louis.

Save FavoriteSchedule TourAsk A QuestionMore Details

28 Pleasant Street Windham CT 06226

MLS Number 24204645

  • Multi Family Multi-Family For Sale
  • Square Feet 2,674
  • Acreage 0.53
  • Bedrooms 5
  • Bathroom 3

3 Family well maintained for sale in Willimantic with extra large lot size, .53 ac. and extra large out building for garage, storage and workbench area with power. 2 units on first floor with one unit on second floor. close and convenient to Main Street and bus line. Historical home been in family for generations. see agent remarks

Listed by Kathy Dubay of I.M.A. Realty LLC

$
$
%
$/month over payments
Federal 30-year interest rate: 7.4% last updated on Oct 8, 2026
* All Figures are estimates. Check with your bank or proposed mortgage company for actual interest rates.
This product uses the FRED® API but is not endorsed or certified by the Federal Reserve Bank of St. Louis.

Save FavoriteSchedule TourAsk A QuestionMore Details
60 Ashford Lake Drive Ashford CT 06278
Open House

MLS Number 24201756

  • Single Family
  • Next Open House: Sun 10/18 1:30 pm. to 4:00 pm.
  • Square Feet 944
  • Bedrooms 2
  • Bathroom 1

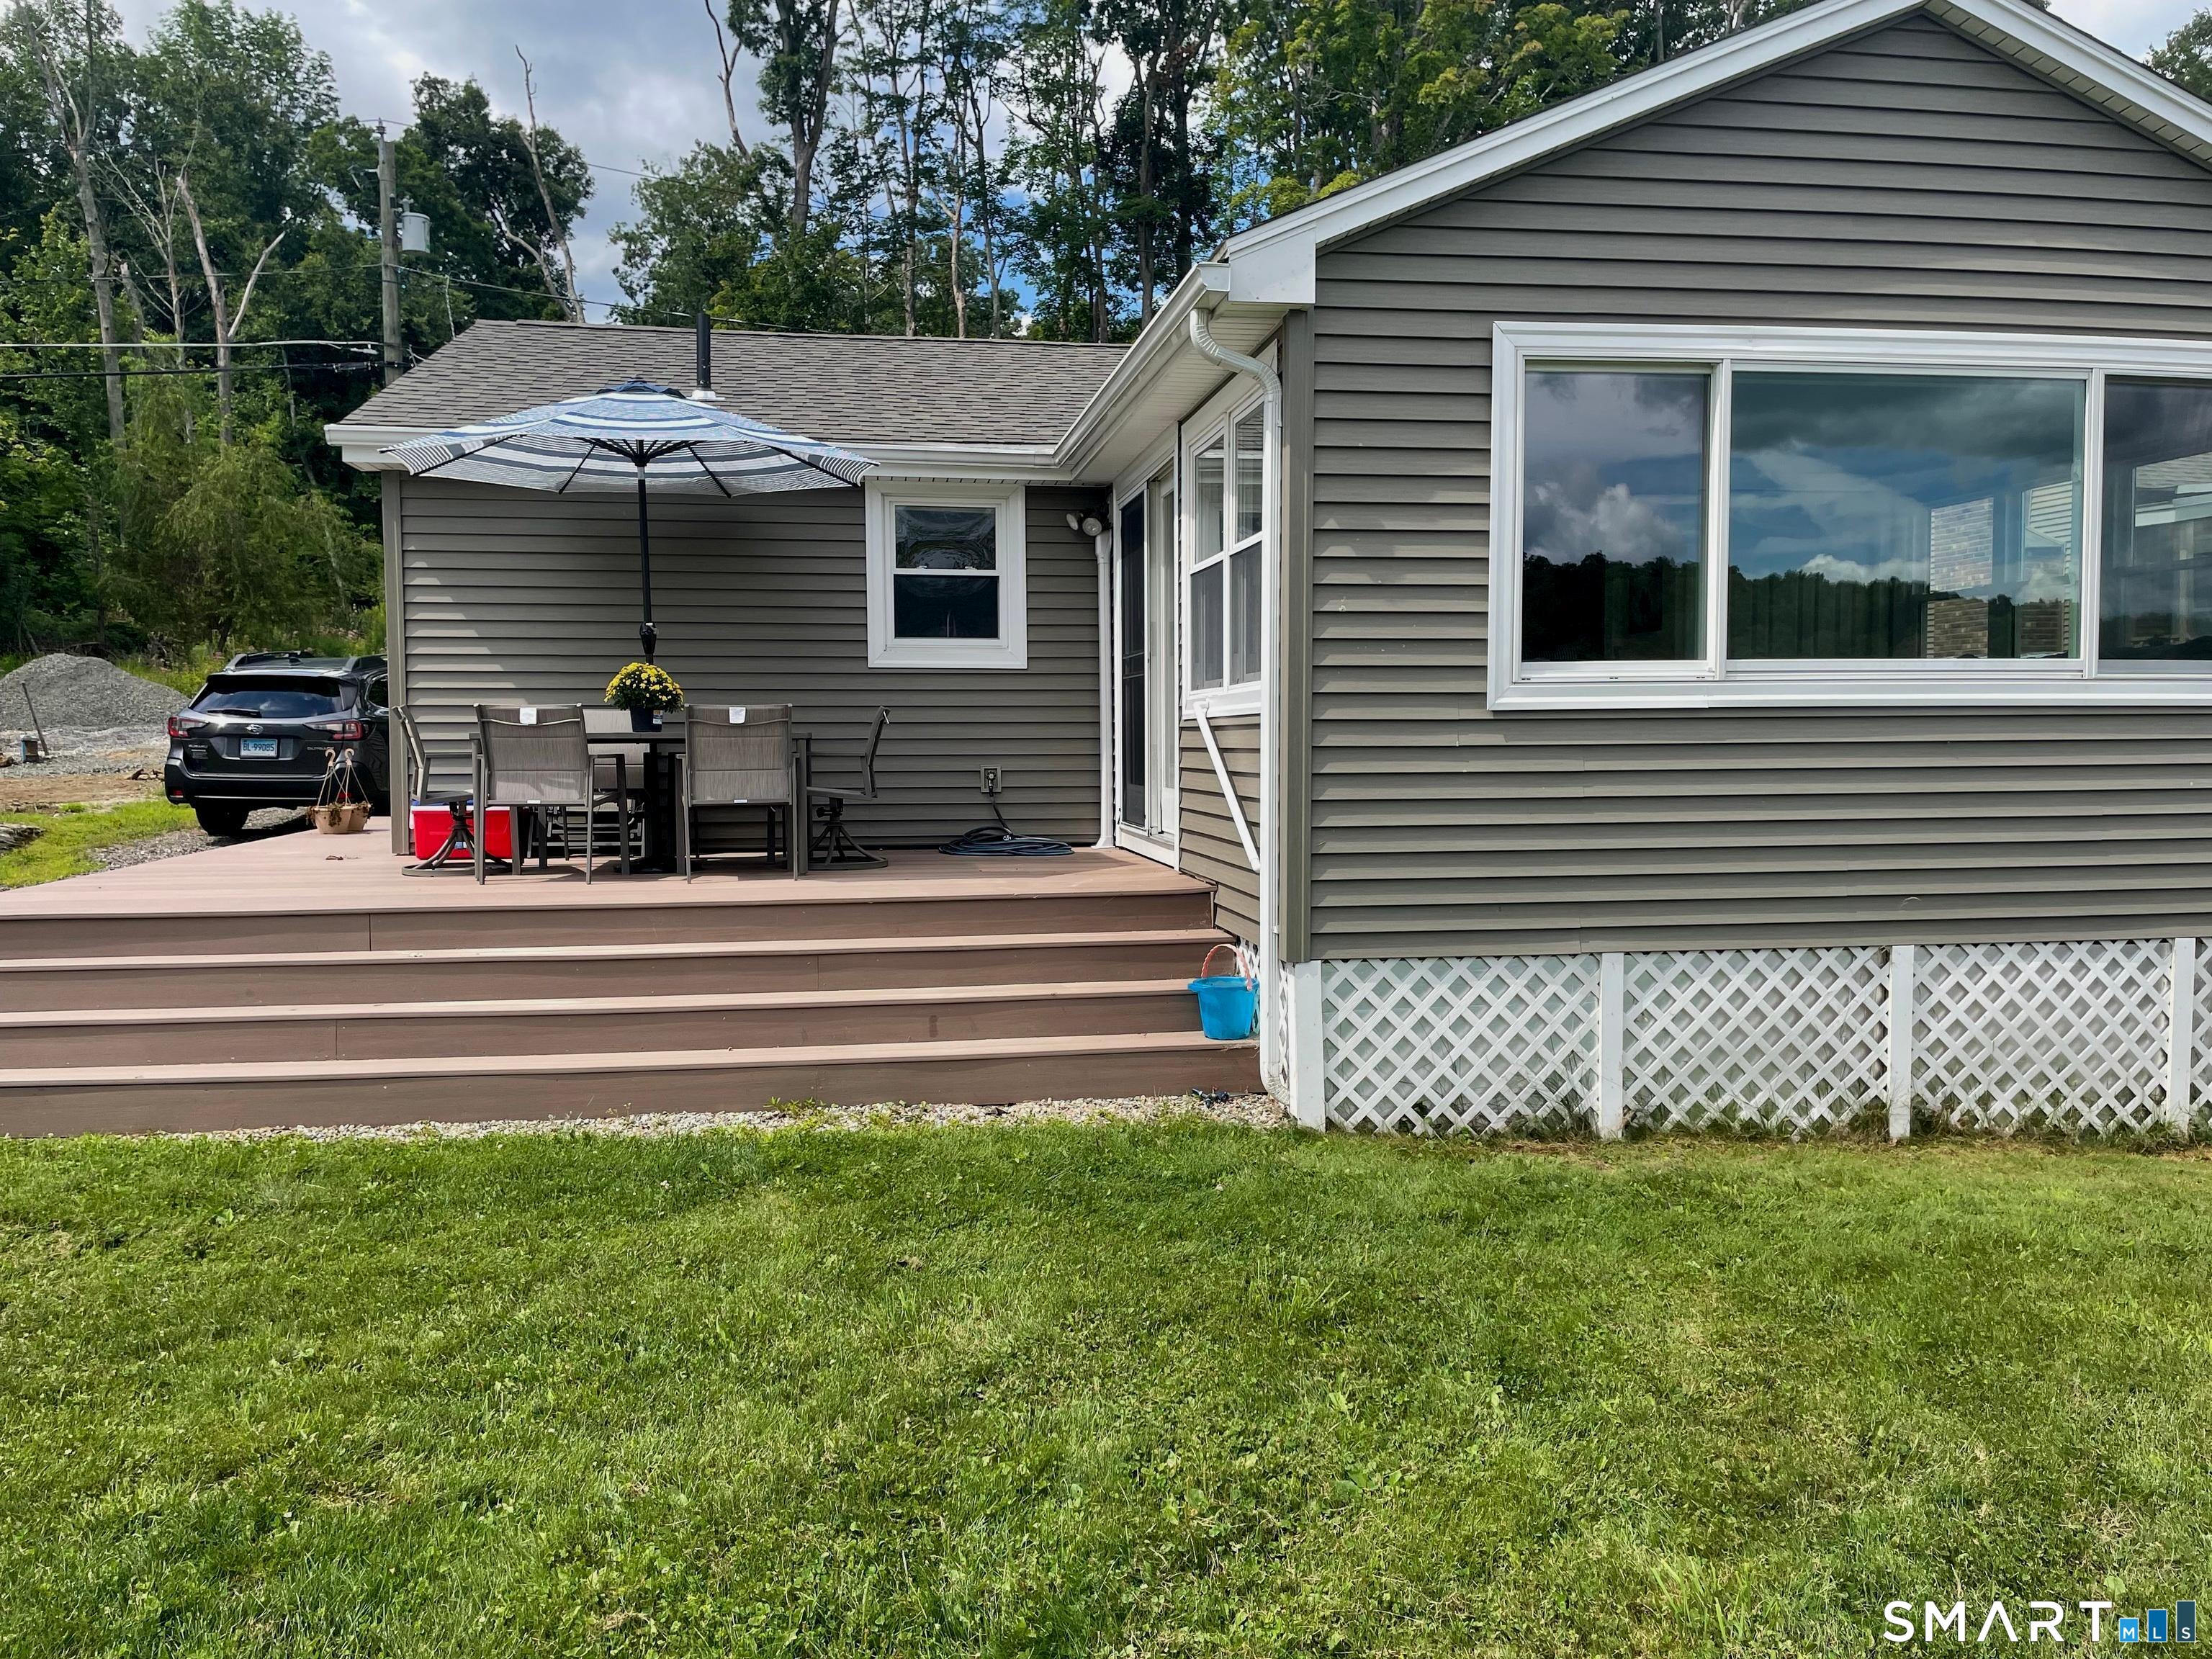
This turnkey, one-level, direct waterfront, year-round home has its own private beach, completed in 2025, along with numerous recent upgrades. Non-motorized watercraft & outboard motors 5 horsepower or less are permitted on the lake by property owners & guests only. Included are several kayaks with a stand, paddle boat, patio set, new shed, floating doc and other outdoor seating, along with custom furniture inside to fit the home. The relaxing sunroom offers beautiful views of the water and features a new large Anderson picture window with professionally installed remote control blinds and a sliding door out to the deck. This exterior offers easy maintenance with vinyl siding, a newer roof, and composite decking. New foam insulation was installed in 2025. The interior offers commercial-grade laminate floors throughout, and the spacious kitchen is updated with quality-crafted cabinets with pull-out drawers. Entering into the kitchen and living room/dining area are an open floor plan with a brick fireplace. The large master bedroom was completed recently by combining a 2nd bedroom and is on the other side of the kitchen with a 2nd smaller room that's listed as a bedroom currently being used as a storage room and does have the washer and dryer included.

Listed by Tracy Manuel of LPT Realty

$
$
%
$/month over payments
Federal 30-year interest rate: 7.4% last updated on Oct 8, 2026
* All Figures are estimates. Check with your bank or proposed mortgage company for actual interest rates.
This product uses the FRED® API but is not endorsed or certified by the Federal Reserve Bank of St. Louis.

Save FavoriteSchedule TourAsk A QuestionMore Details
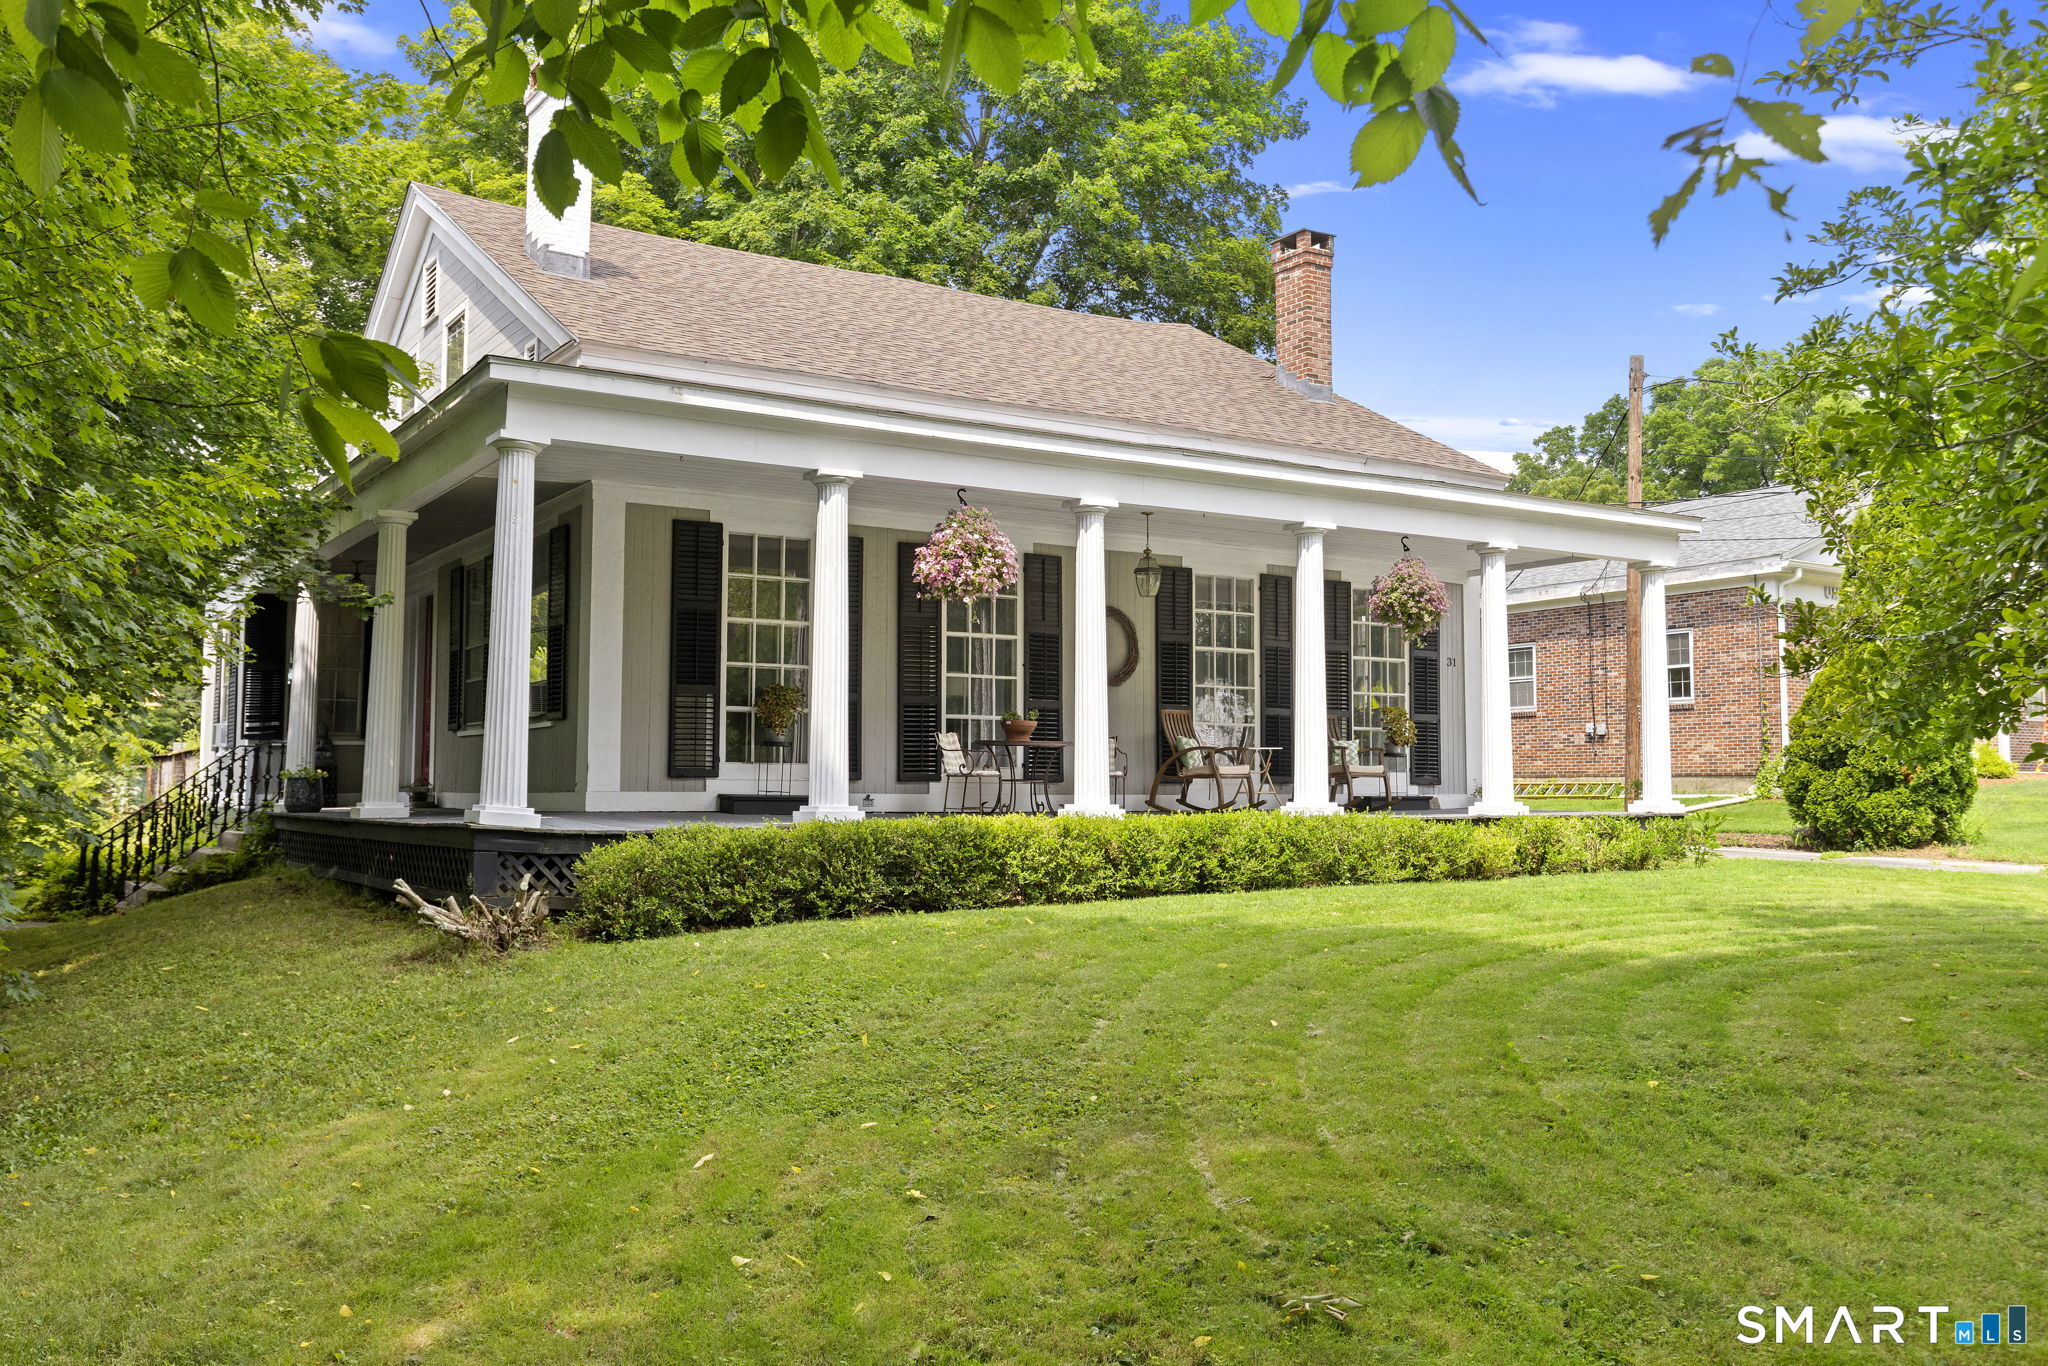
31 Canterbury Road Brooklyn CT 06234

MLS Number 24193694

  • Single Family
  • Square Feet 2,879
  • Bedrooms 4
  • Bathroom 4
  • Year Built 1830

Everyone loves a great wrap-around front porch, & this one feels like it was made for slowing down. Wrapped in classic columns & overlooking one of Connecticut's most scenic historic districts, this 1830 home offers 4 bedrooms, 3.5 bathrooms, & over 2,800 square feet filled with original character. Step inside to an elegant oak staircase, original hardwood floors, crown molding, & an interior that reminds you why people continue to fall in love with historic homes. The oversized living room is filled with natural light from dramatic floor-to-ceiling windows. A formal dining room flows into the eat-in farmhouse-style kitchen, where a remarkable brick fireplace once served as the home's original indoor cooking hearth. A first-floor en suite bedroom provides flexibility for guests, multigenerational living, or a private home office, while upstairs you'll find three additional bedrooms plus additional rooms ideal for offices, art studios, a library, or hobby space. Outside, the large rear deck overlooks a just over 3/4-acre, partially fenced lot with plenty of room to entertain, garden, or simply enjoy the outdoors. A new roof installed in 2026, solar panels that help offset electric costs, & a one-car garage add everyday convenience. Located along scenic Route 169 in Brooklyn's historic district, you'll enjoy the charm of Connecticut's Quiet Corner just five minutes from everyday conveniences & approximately 45 minutes from both Providence & Worcester.

Listed by Jessica Powers of Real Broker CT,LLC

$
$
%
$/month over payments
Federal 30-year interest rate: 7.4% last updated on Oct 8, 2026
* All Figures are estimates. Check with your bank or proposed mortgage company for actual interest rates.
This product uses the FRED® API but is not endorsed or certified by the Federal Reserve Bank of St. Louis.

Save FavoriteSchedule TourAsk A QuestionMore Details
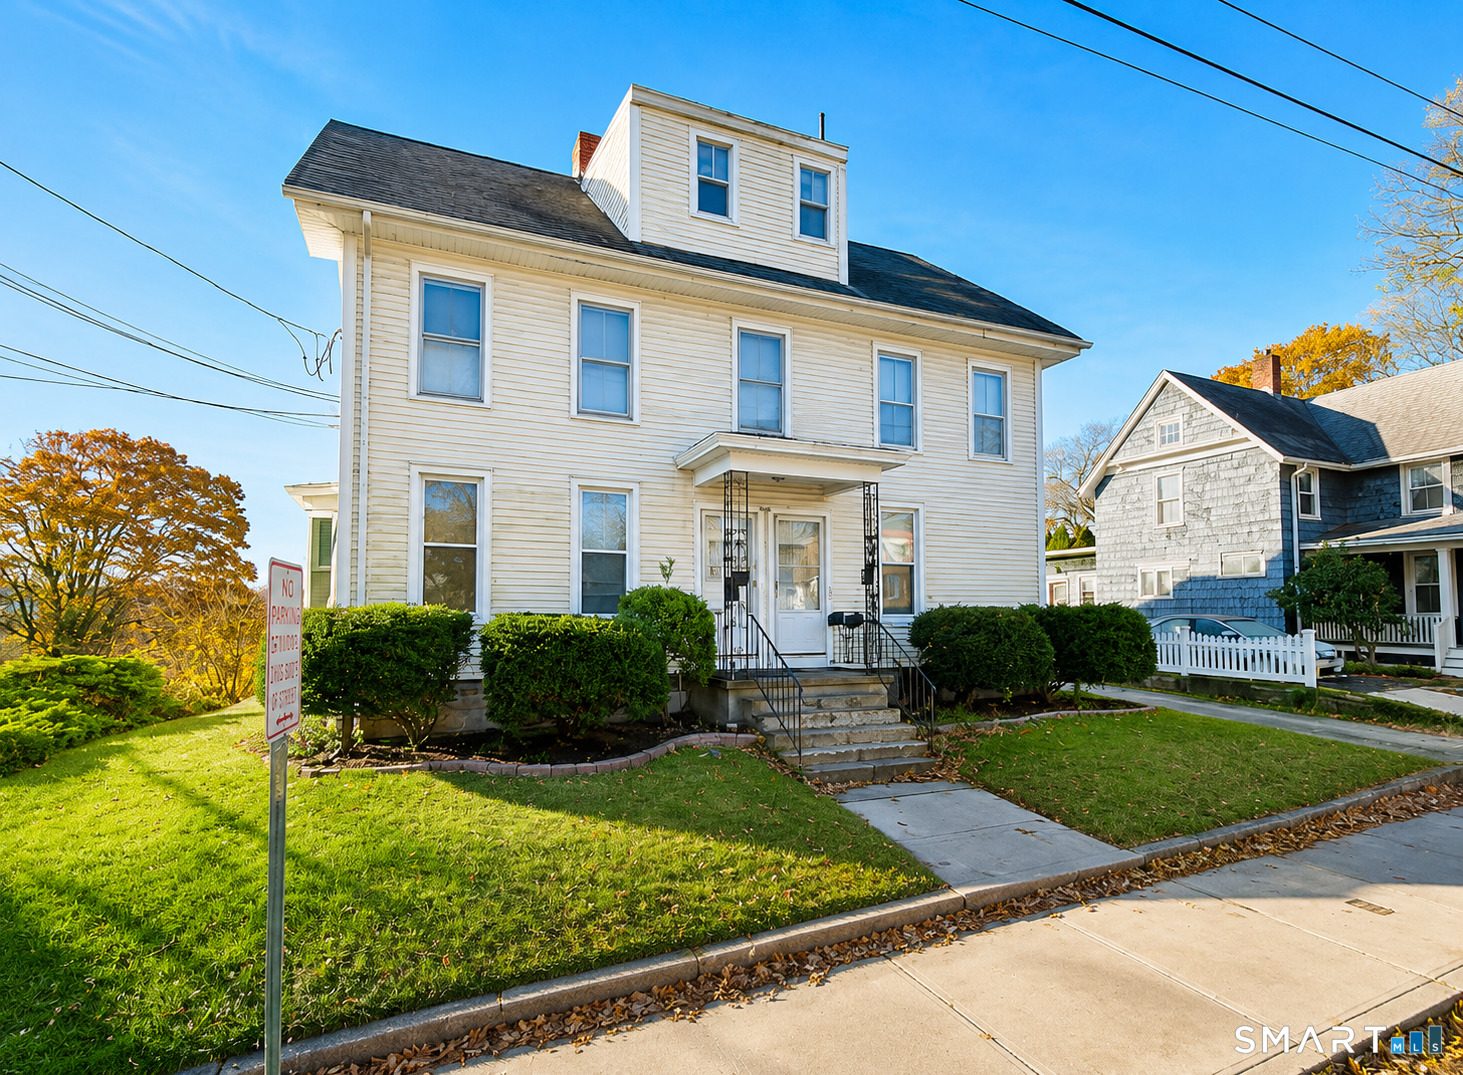
260 Summit Street Windham CT 06226

MLS Number 24185574

  • Multi Family Multi-Family For Sale
  • Square Feet 2,939
  • Acreage 0.13
  • Bedrooms 9
  • Bathroom 4

Opportunity awaits with this multi-family property in Willimantic. Featuring multiple residential units with a mix of layouts, this property offers flexibility for both investors and owner-occupants seeking rental income. Conveniently located near Eastern Connecticut State University, shopping, restaurants, parks, public transportation, and major commuter routes. Separate living spaces provide privacy for occupants while the property's central location adds to its long-term appeal. Whether you're looking to expand your investment portfolio or offset your housing costs with rental income, this property presents a versatile opportunity in a convenient location. One of the parties to the LLC has an active real estate license.

Listed by Michelle Mandel of Carl Guild & Associates

$
$
%
$/month over payments
Federal 30-year interest rate: 7.4% last updated on Oct 8, 2026
* All Figures are estimates. Check with your bank or proposed mortgage company for actual interest rates.
This product uses the FRED® API but is not endorsed or certified by the Federal Reserve Bank of St. Louis.

Save FavoriteSchedule TourAsk A QuestionMore Details
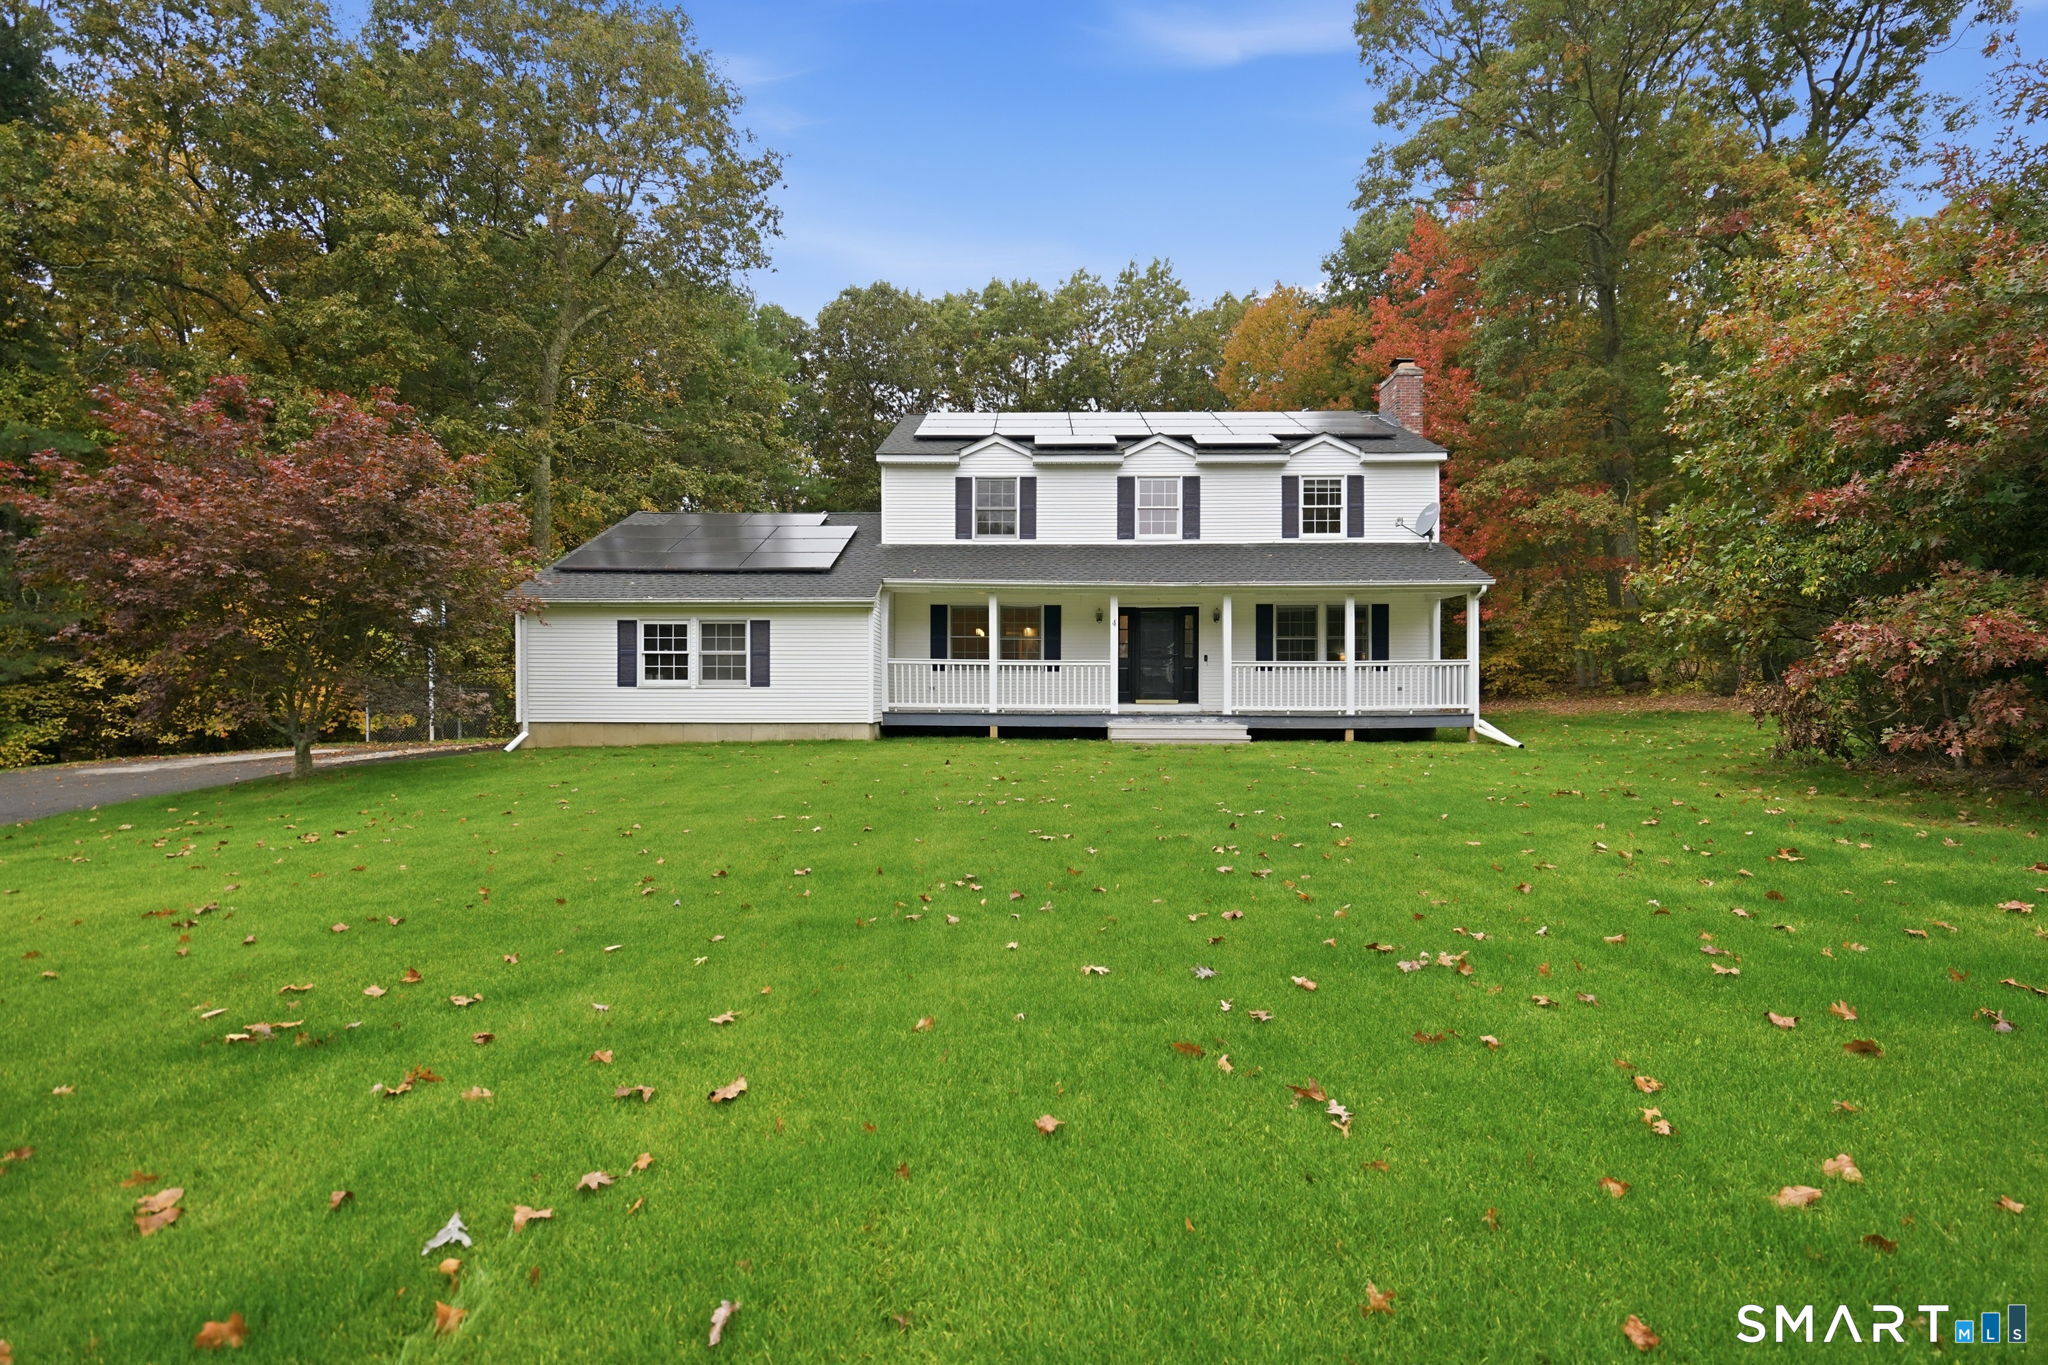
4 Acorn Drive Stafford CT 06076

Stafford, CT4 Acorn Drive

Price$479,000

Est. Mortgage: $/month

Coming Soon

MLS Number 24214409

  • Single Family
  • Square Feet 2,108
  • Bedrooms 4
  • Bathroom 3
  • Year Built 1995

Welcome to 4 Acorn Drive! Enjoy peace of mind with major updates already taken care of, including a new foundation, roof and solar panels less than five years ago, and a boiler and water treatment system also less than 5 years old. Backyard is fenced in and includes a playscape and patio. Inside you will find spacious rooms throughout, along with abundant closet space and storage. The four bedroom layout includes a primary suite and a second full bathroom upstairs. The eat in kitchen opens to a comfortable family room, while the formal living room offers versatile space for additional entertaining or working from home.The basement provides even more potential, with plumbing already in place for a future bathroom. Ideal for buyers looking to expand their finished living space. Nestled in a quiet cul-de-sac neighborhood, this home offers a wonderfulcombination of comfort, functionality and peace of mind

Listed by Kathy Geryk of Coldwell Banker Realty

$
$
%
$/month over payments
Federal 30-year interest rate: 7.4% last updated on Oct 8, 2026
* All Figures are estimates. Check with your bank or proposed mortgage company for actual interest rates.
This product uses the FRED® API but is not endorsed or certified by the Federal Reserve Bank of St. Louis.

Virtual TourSave FavoriteSchedule TourAsk A QuestionMore Details
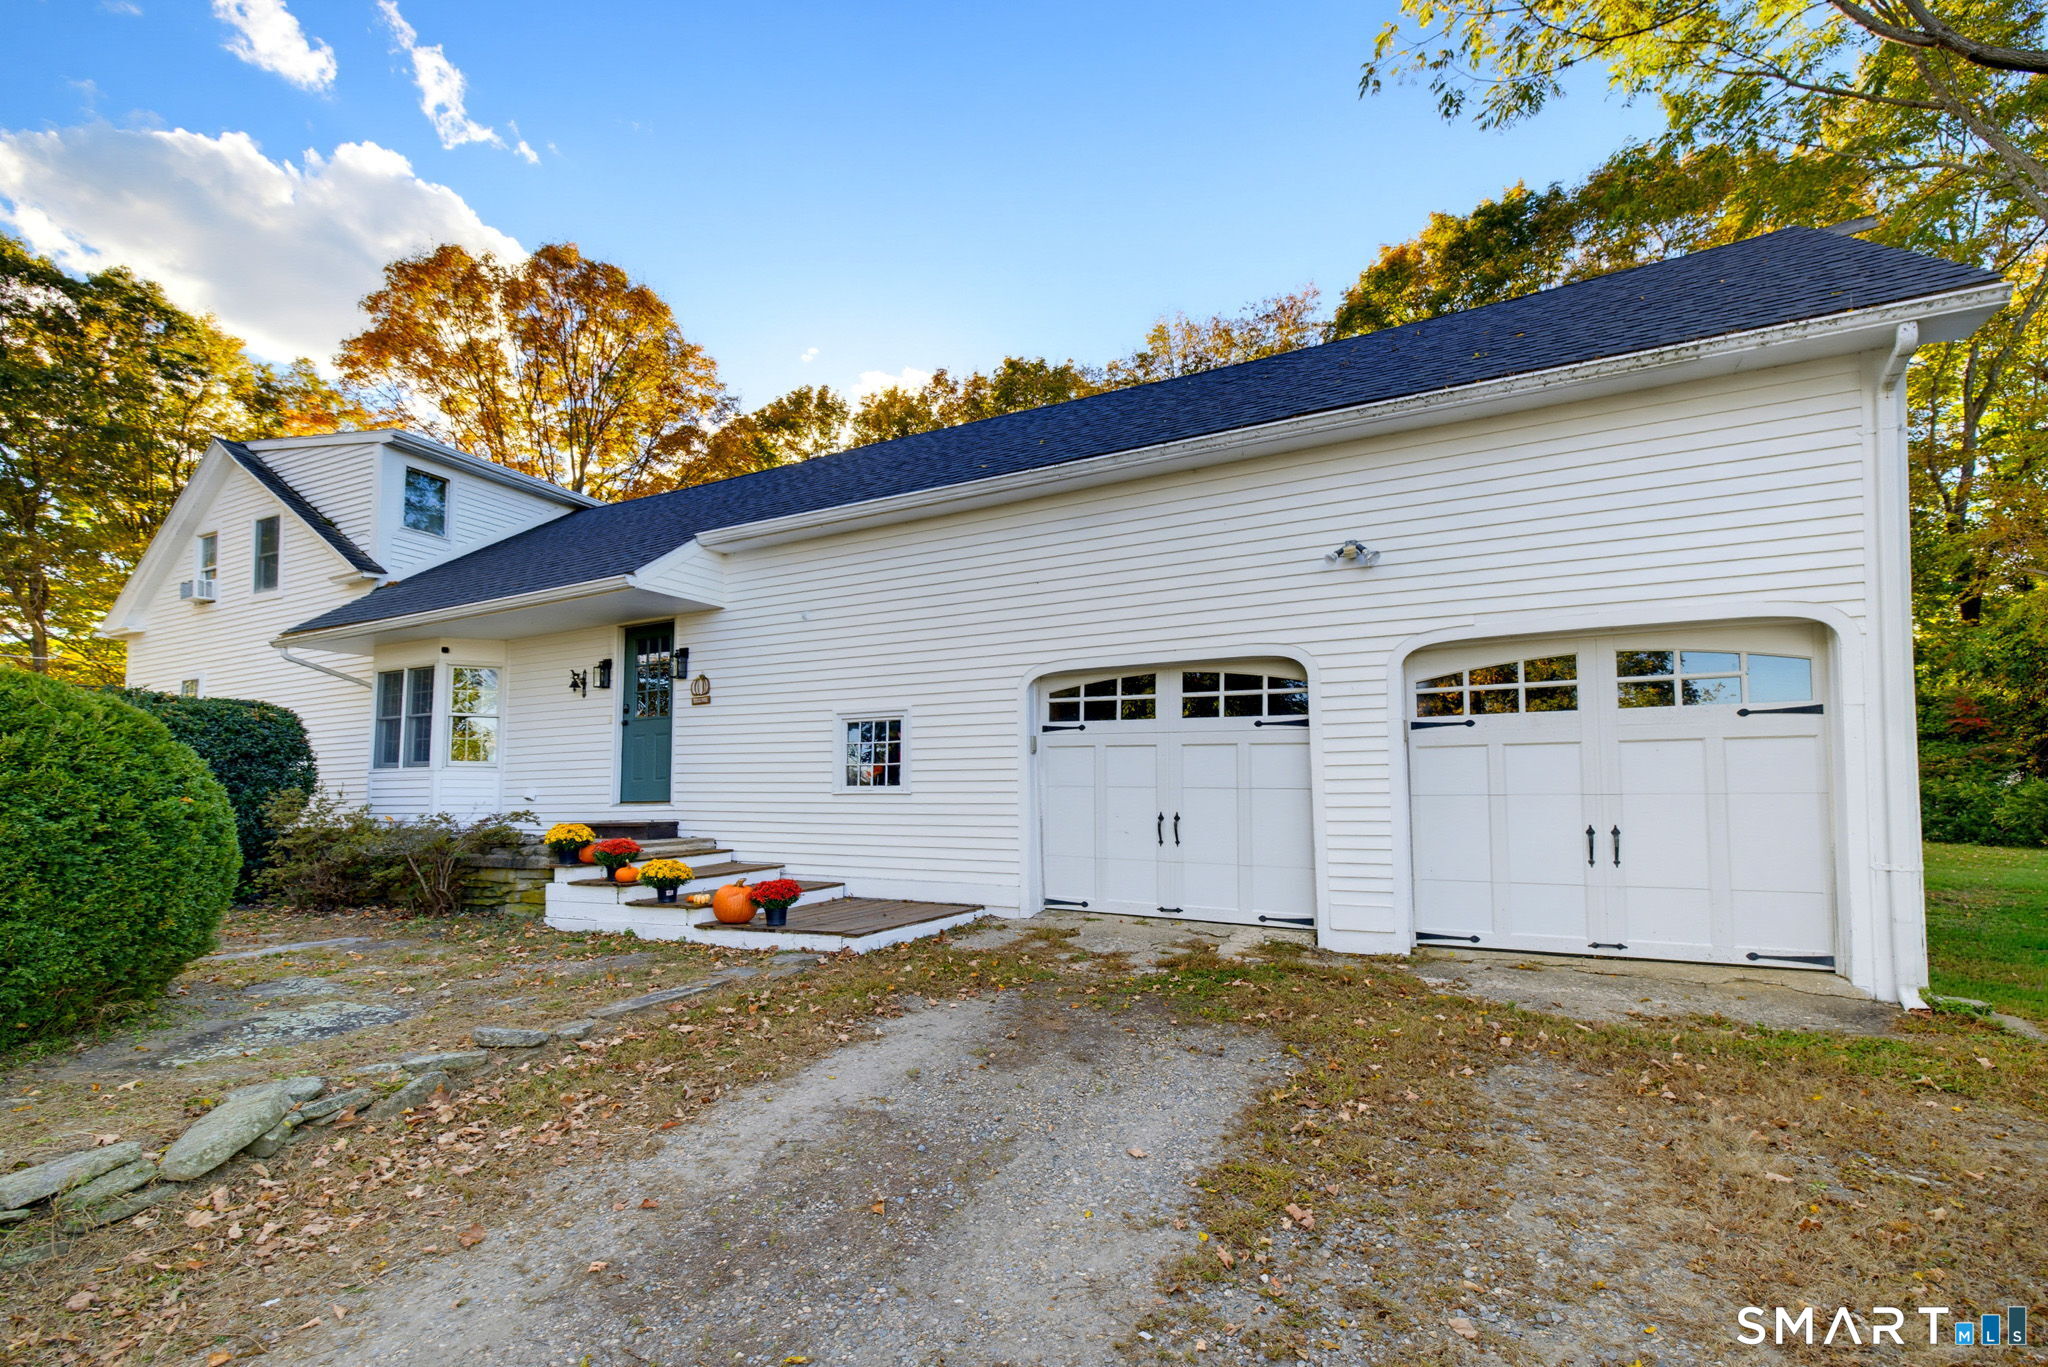
520 Goshen Hill Road Lebanon CT 06249

Lebanon, CT520 Goshen Hill Road

Price$475,000

Est. Mortgage: $/month

MLS Number 24212798

  • Single Family
  • Square Feet 2,085
  • Bedrooms 3
  • Bathroom 2
  • Year Built 1750

Antique charm meets modern comfort in this beautifully updated Lebanon Colonial. Set on 4.24 private acres, this 3-bedroom, 2-full-bath Colonial offers over 2,000 sq. ft. filled with details that simply can't be recreated today. Wide-plank hardwood floors, exposed original beams, multiple fireplaces, a wood stove and pellet stove bring warmth and history throughout, with the pellet stove offering exceptional efficiency heating nearly the entire main level. The updated kitchen features granite counters, a gas range, newer appliances and an oversized pantry, while the remodeled main-level bath preserves the home's story with a stunning 100-year-old claw-foot tub discovered on the property and completely refinished. Enjoy both a spacious dining room and cozy breakfast area. Convenient main level mudroom w/laundry. Large primary bedroom with soaring ceilings and exposed beams. A private sauna offers a relaxing space to unwind and recharge. Roof and furnace both updated in 2019. Outside, abundant apple, pear, peach and mulberry trees complement the open acreage, fenced areas and private back deck. An oversized 2-car garage is a hobbyist's dream, complete with a full staircase to an additional bonus room. A walkout basement, stacked-stone foundation, established trees and landscaping. The BEST sunset views right over the pasture often with double rainbows. Enjoy peaceful Connecticut countryside with convenient access to Norwich, Willimantic, Hartford and surrounding communities.

Listed by Kellee Smith of Berkshire Hathaway NE Prop.

$
$
%
$/month over payments
Federal 30-year interest rate: 7.4% last updated on Oct 8, 2026
* All Figures are estimates. Check with your bank or proposed mortgage company for actual interest rates.
This product uses the FRED® API but is not endorsed or certified by the Federal Reserve Bank of St. Louis.

Save FavoriteSchedule TourAsk A QuestionMore Details
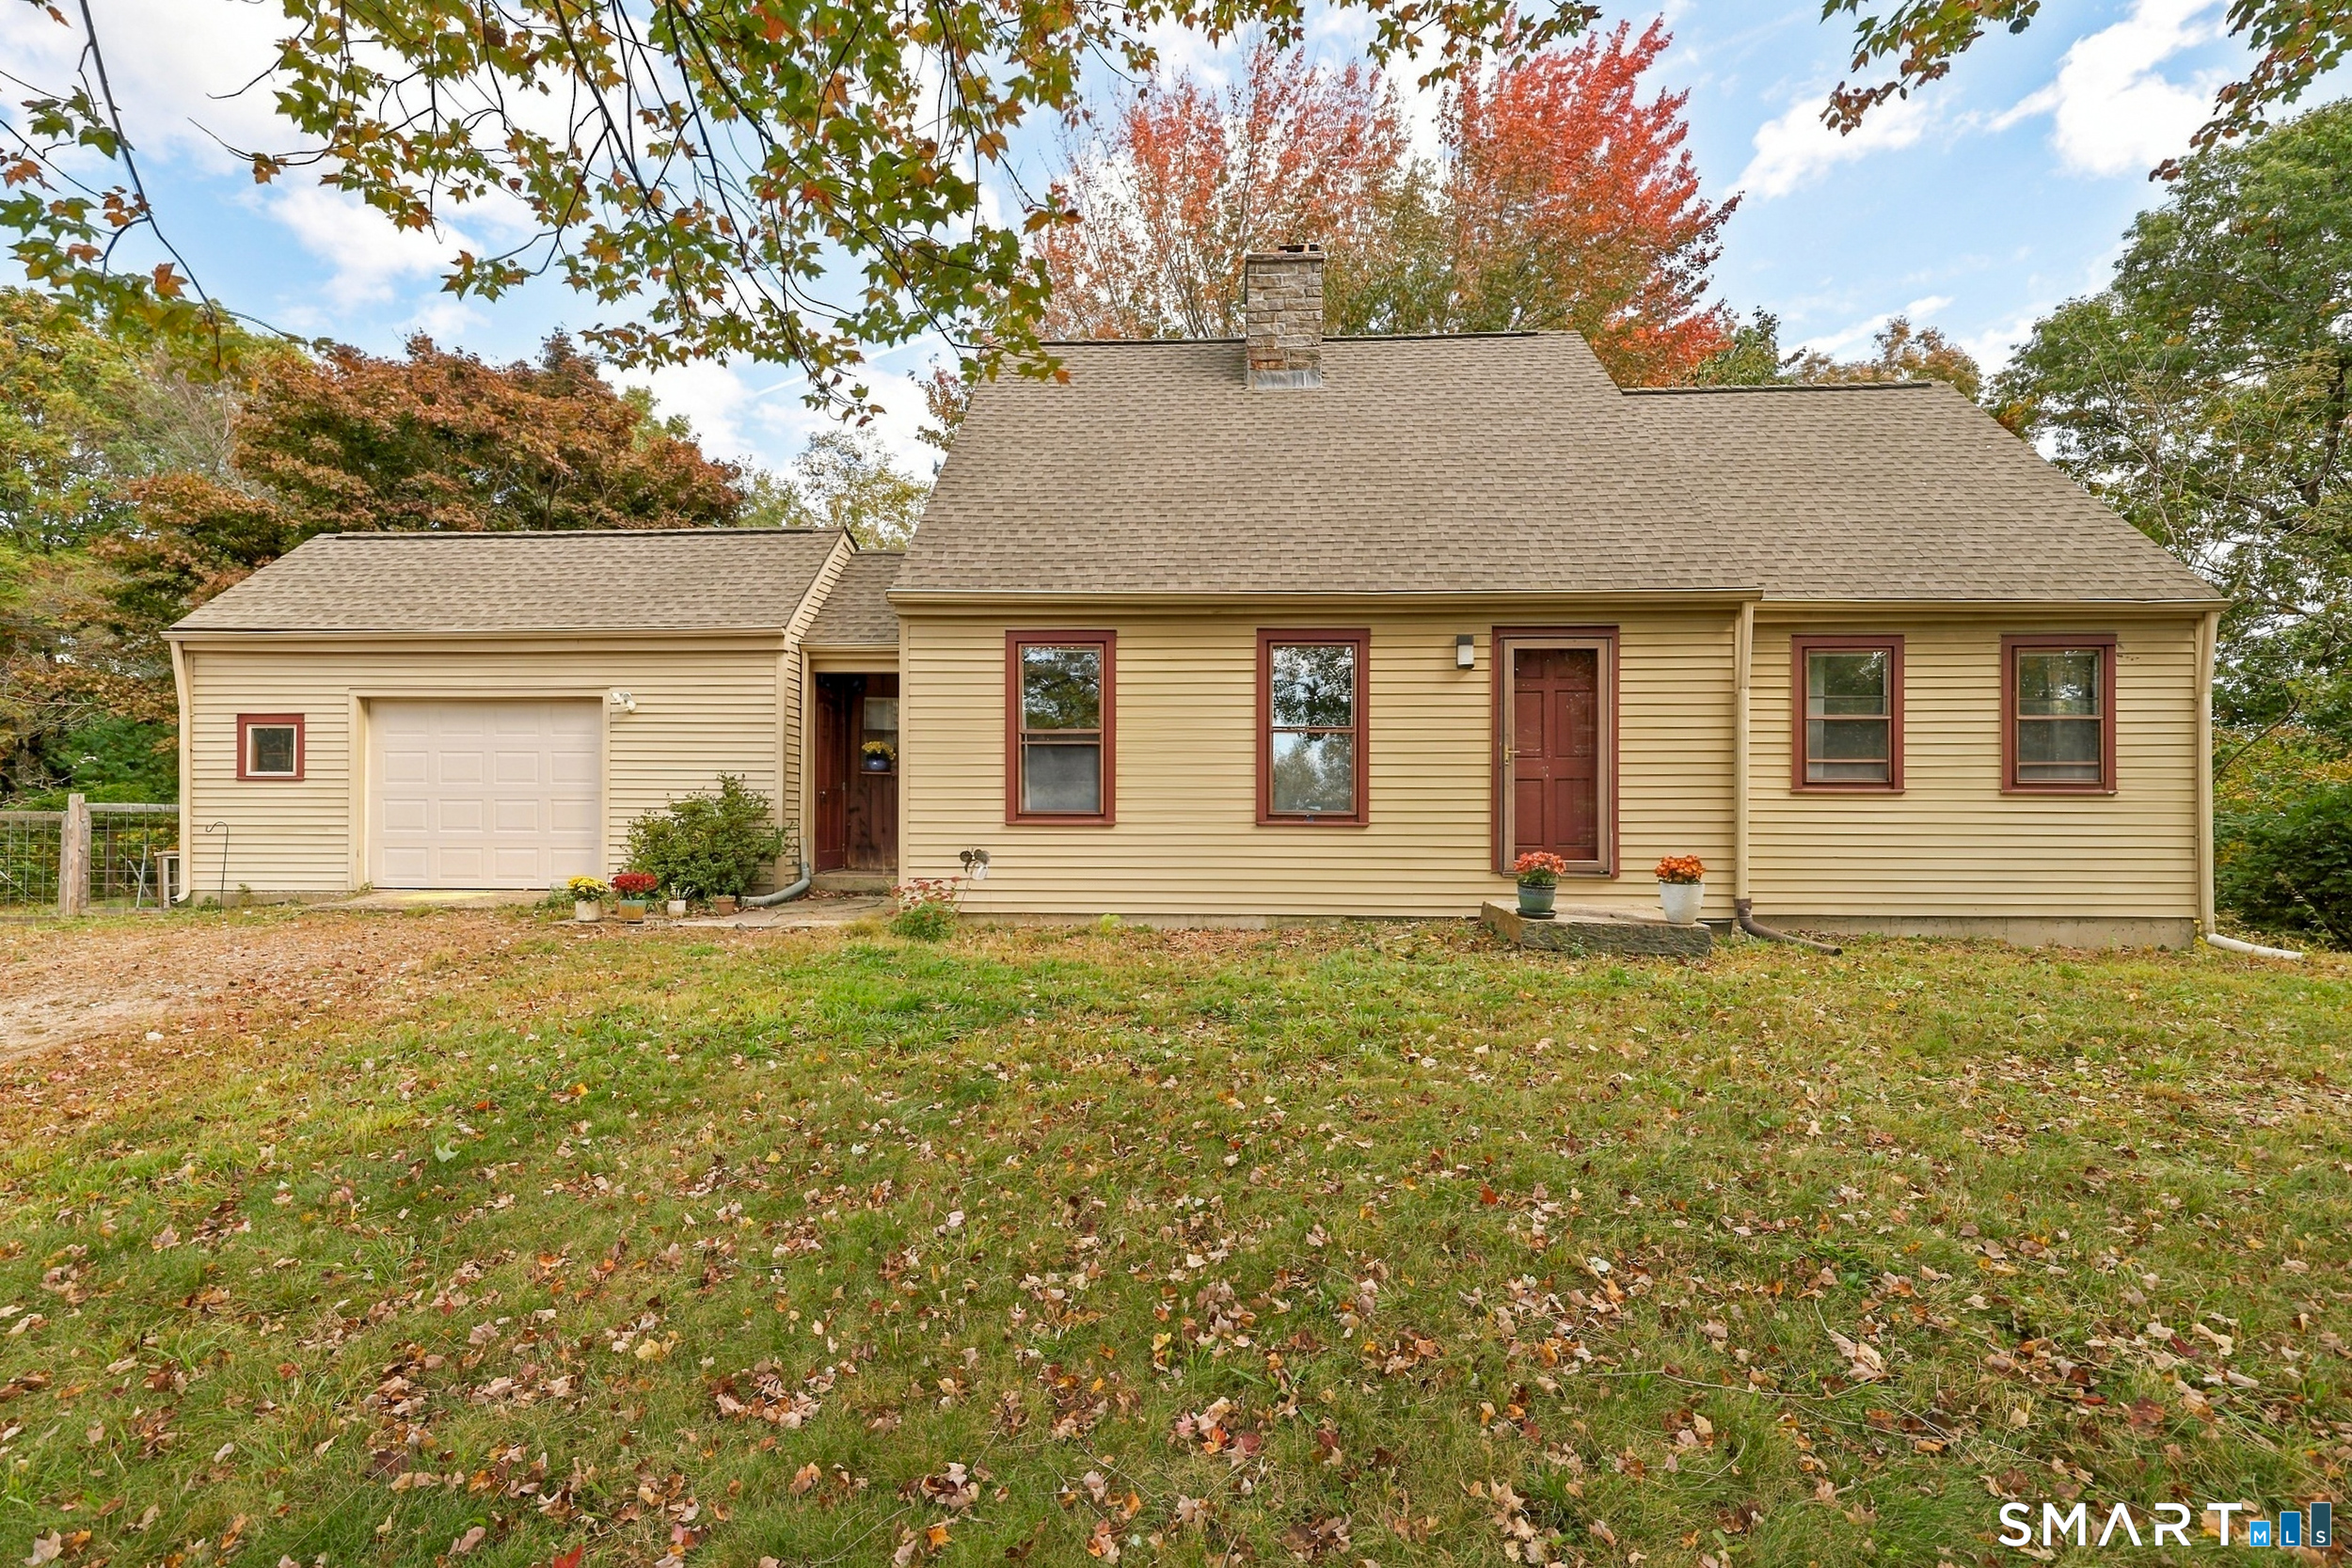
129 Mountain Spring Road Tolland CT 06084

Tolland, CT129 Mountain Spring Road

Price$475,000

Est. Mortgage: $/month

Open House

MLS Number 24213852

  • Single Family
  • Next Open House: Sun 10/18 1:00 pm. to 3:00 pm.
  • Square Feet 1,602
  • Bedrooms 4
  • Bathroom 4

Looking for a truly wonderful home situated on 6+ acres of stunning, secluded land with your own pond? Look no further...129 Mountain Spring Road is the rare find you've been looking for! With 1,600+ square feet, 4 bedrooms, 2.5 bathrooms, an attached garage and over 6 acres of serene, lush acreage, you will never want to leave home. This property offers quiet and privacy while still being a close drive to nearby amenities! The home combines an open layout with spacious rooms and the coziness of a classic New England cape! The open kitchen and dining room combination is the heart of this home. It features plenty of cabinet space, quartz countertops, a subway tile backsplash, updated appliances & hardwood floors running throughout. The dining room offers a gorgeous bay-window that lets in the natural surroundings and a classic brick fireplace. Off the dining room is the living room which features another fireplace. A first flr primary bedroom suite offers a walk-in closet and remodeled bathroom w/custom tile walk-in shower. Upstairs you will find 3 more bedrooms and a full bathroom. The home's acreage is filled with active wildlife & is perfect for birdwatching and exploring the woods. The firepit area makes for a great gathering space and the pond is serene and calm. Come see what the natural beauty of this home has to offer as the seasons change! Set up with a fiber Wi-Fi network, this is an ideal work-from-home space, and the basement is easily finishable! Roof is 5yrs old.

Listed by Inez E. St. James of eXp Realty

$
$
%
$/month over payments
Federal 30-year interest rate: 7.4% last updated on Oct 8, 2026
* All Figures are estimates. Check with your bank or proposed mortgage company for actual interest rates.
This product uses the FRED® API but is not endorsed or certified by the Federal Reserve Bank of St. Louis.

Save FavoriteSchedule TourAsk A QuestionMore Details
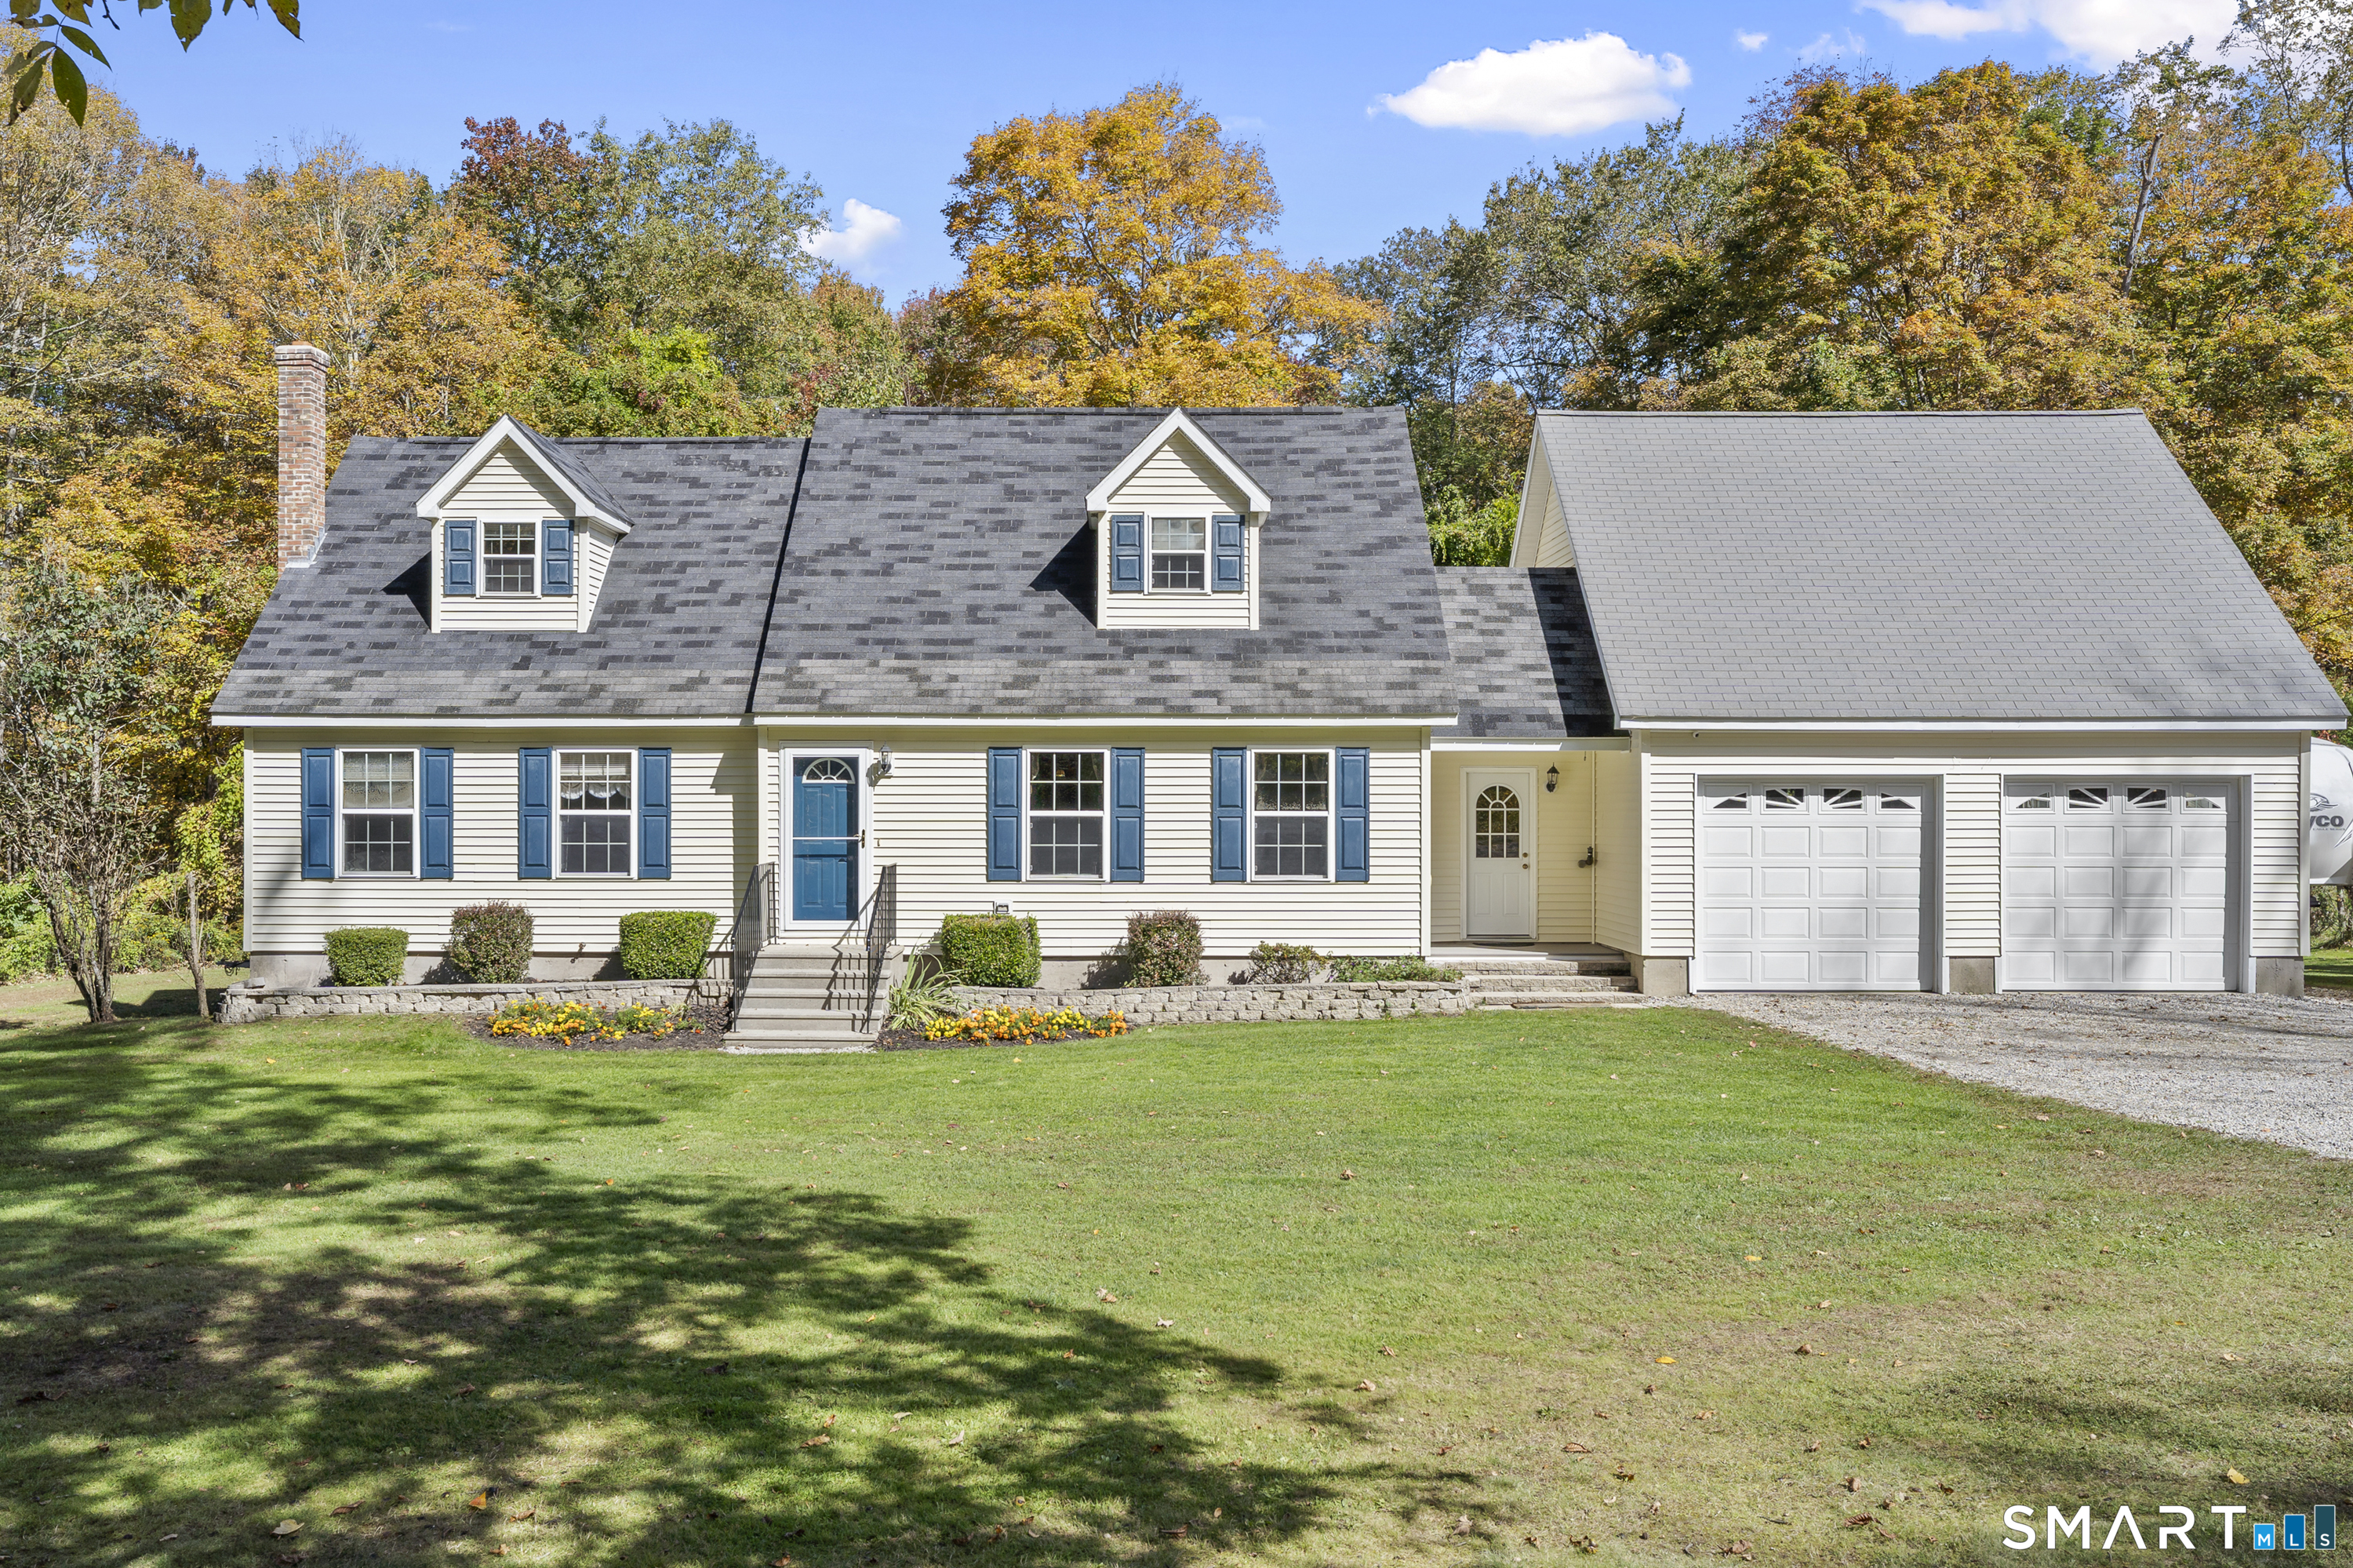
872 Mansfield City Road Mansfield CT 06268
Open House

MLS Number 24212688

  • Single Family
  • Next Open House: Sat 10/17 1:00 pm. to 3:00 pm.
  • Square Feet 1,812
  • Bedrooms 4
  • Bathroom 2

Tucked into a beautiful setting close to UConn, this 4-bedroom, 2-bath home built in 2004 offers a flexible layout and room to make it your own. First-floor bedrooms, laundry, and a full bathroom provide the potential for one-floor living, while spacious upstairs bedrooms and a second full bathroom offer additional room to spread out. The oversized garage provides generous space for vehicles, storage, or hobbies, along with an unfinished bonus room with potential to finish and plumbing in place for a bathroom attached to the garage. A full walk-out basement offers even more possibilities for additional finished space or a potential in-law setup, subject to necessary approvals. Wood and oil heating options provide flexibility to help manage fuel costs. Outside, enjoy morning coffee and evening dinners on the deck just off the dining room. Outside you will be surrounded by beautiful land, along with ample parking and a dedicated RV parking pad!

Listed by Brittany Kimlingen of First Choice Realty

$
$
%
$/month over payments
Federal 30-year interest rate: 7.4% last updated on Oct 8, 2026
* All Figures are estimates. Check with your bank or proposed mortgage company for actual interest rates.
This product uses the FRED® API but is not endorsed or certified by the Federal Reserve Bank of St. Louis.

Save FavoriteSchedule TourAsk A QuestionMore Details

The data relating to real estate for sale on this website appears in part through the SmartMLS Internet Data Exchange program, a voluntary cooperative exchange of property listing data between licensed real estate brokerage firms, and is provided by SmartMLS through a licensing agreement. Listing information is from various brokers who participate in the SmartMLS IDX program and not all listings may be visible on the site. The property information being provided on or through the website is for the personal, non-commercial use of consumers and such information may not be used for any purpose other than to identify prospective properties consumers may be interested in purchasing. Some properties which appear for sale on the website may no longer be available because they are for instance, under contract, sold or are no longer being offered for sale. Property information displayed is deemed reliable but is not guaranteed. Copyright 2026 SmartMLS, Inc.