Greater Mansfield CT Real Estate $350k - $500k

r=14-25
56 West Street Bolton CT 06043

MLS Number 24163547

  • Single Family
  • Square Feet 2,372
  • Bedrooms 4
  • Bathroom 2
  • Year Built 1938

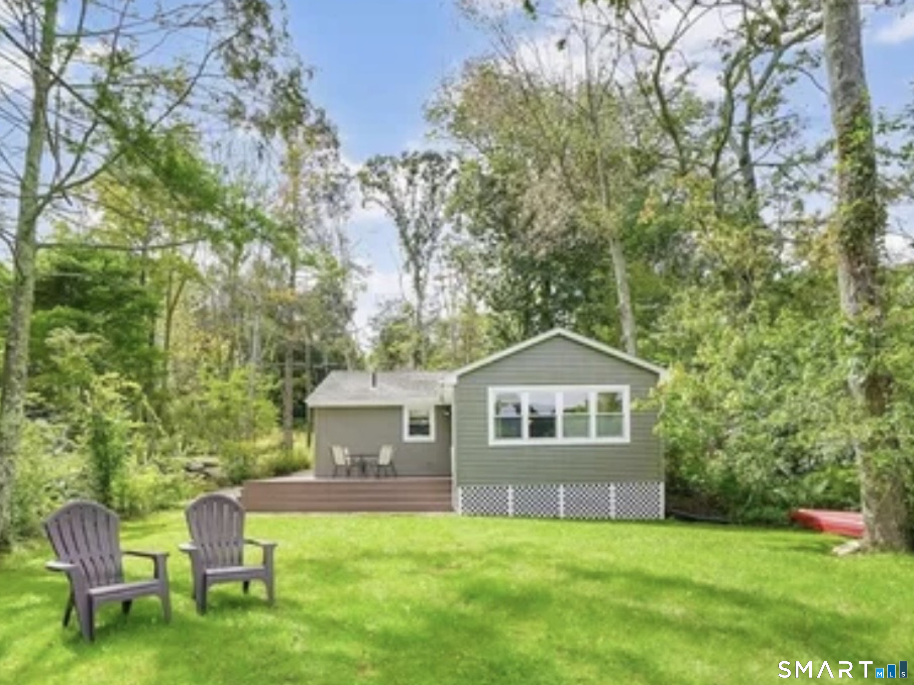
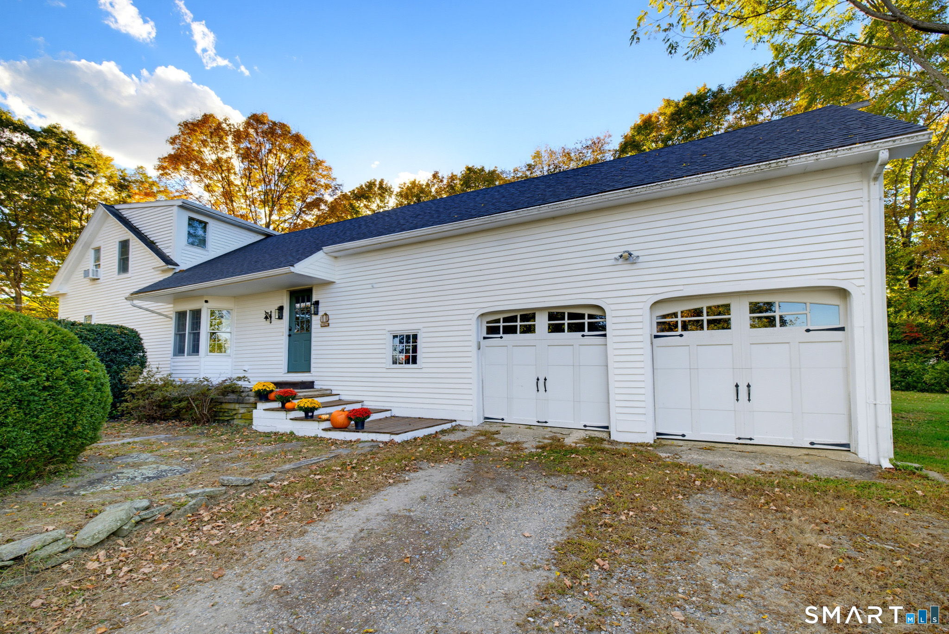
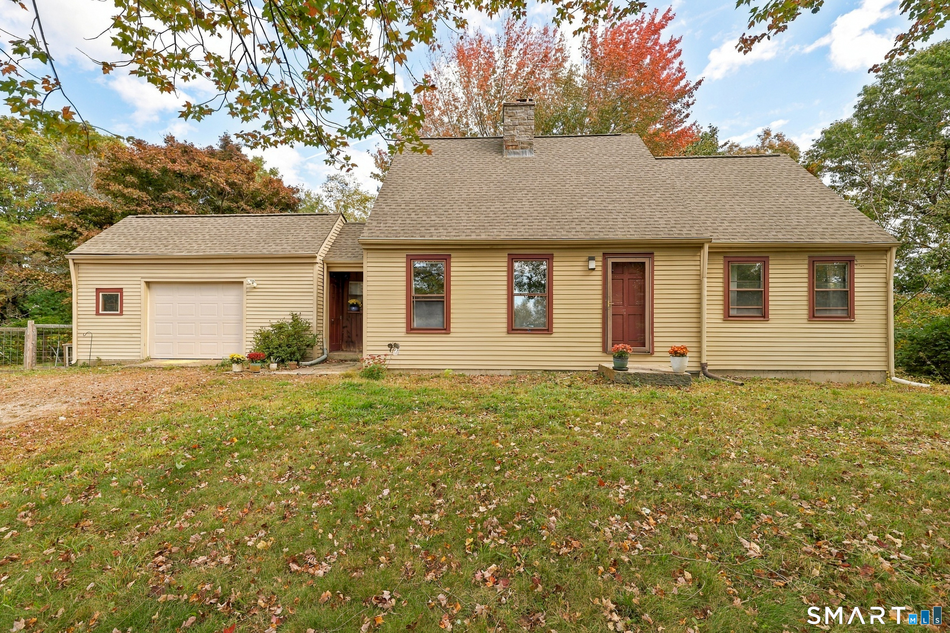
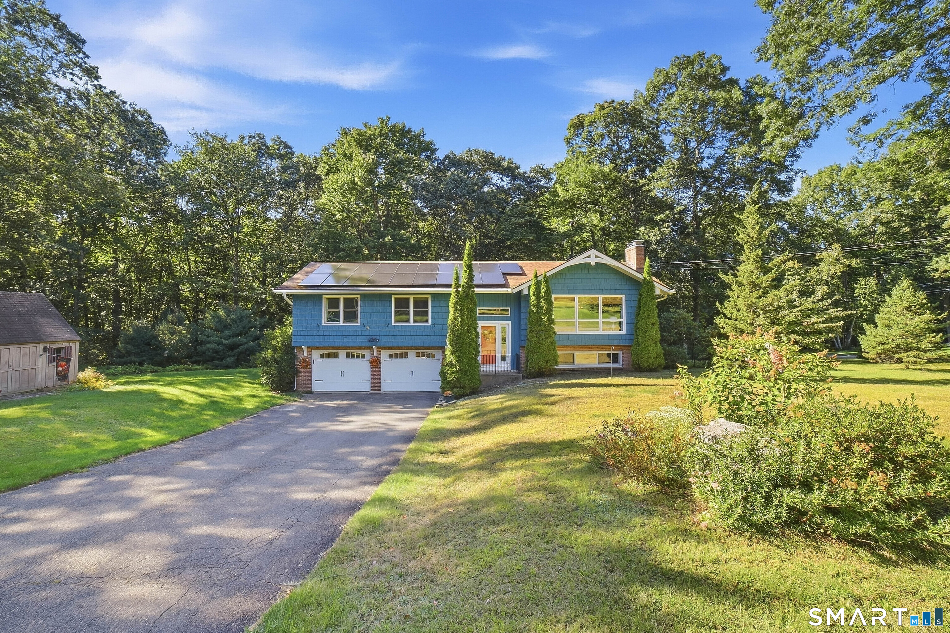
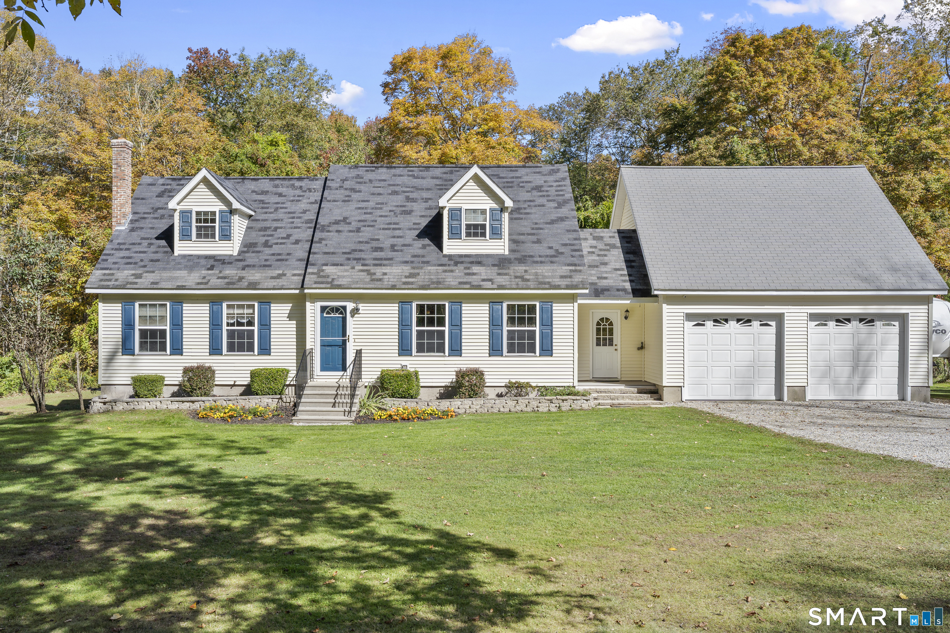
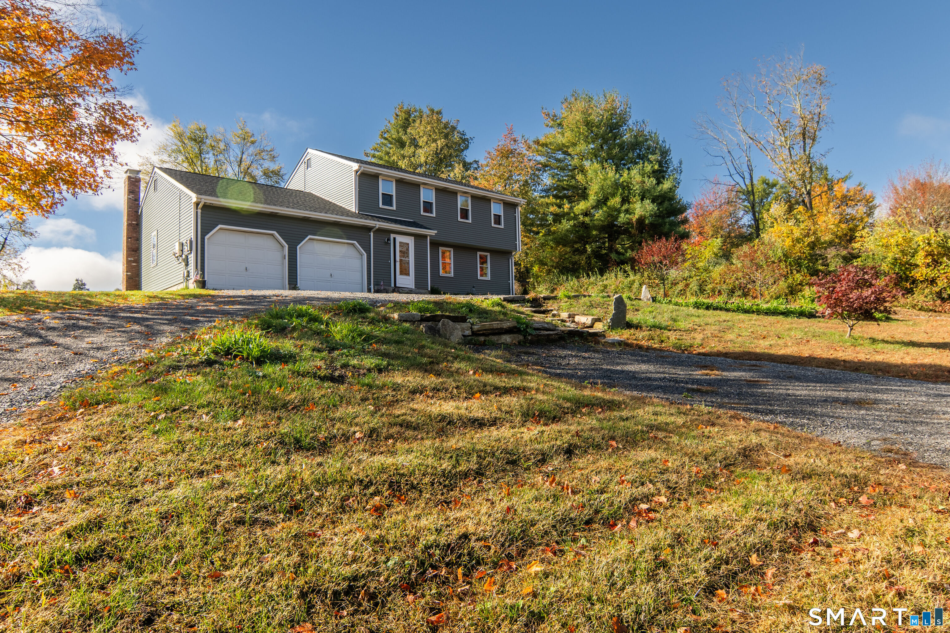
Beautifully renovated and move-in ready, 56 West Street offers the space, setting, and updates today's buyers are looking for. Set on a scenic 2-acre lot in desirable Bolton, this charming Colonial features a bright, open layout with abundant natural light and flexible living spaces throughout. The renovated kitchen is finished with quartz countertops, tile backsplash, updated cabinetry, and new appliances, while updated bathrooms, refreshed flooring, and tasteful finishes add to the home's turnkey appeal. In addition to four bedrooms, the home offers a side sunroom/atrium and an enclosed front porch/all-season room, creating multiple options for relaxing, entertaining, or working from home. New siding, new gutters, an attached garage, private driveway, and a deck overlooking the yard complete the package. Conveniently located near Bolton Center, parks, trails, schools, and I-384, this is a rare opportunity to own a fully updated home with land, character, and convenience.

Listed by Derek Greene of Derek Greene

$
$
%
$/month over payments
Federal 30-year interest rate: 6.58% last updated on Jul 23, 2026
* All Figures are estimates. Check with your bank or proposed mortgage company for actual interest rates.
This product uses the FRED® API but is not endorsed or certified by the Federal Reserve Bank of St. Louis.

Save FavoriteSchedule TourAsk A QuestionMore Details

34 Old Farms Road Andover CT 06232

Andover, CT34 Old Farms Road

Price$489,900

Est. Mortgage: $/month

MLS Number 24190021

  • Single Family
  • Square Feet 2,033
  • Bedrooms 3
  • Bathroom 3
  • Year Built 1995

Beautiful eight room colonial on over an acre in bucolic Andover, CT. This one owner home has 3 bedrooms, 2 1/2 baths, and lots of updates. First floor features a living room open to a large kitchen which has a sunny breakfast nook and pantry. Formal dining room and den with fireplace also on the main level. Upstairs you'll find a primary bedroom suite with a full bathroom, soaking tub and separate shower. Two additional bedrooms, and huge bonus room with built ins on the second floor. Full walk-out basement with temperature controlled walk-in wine cellar and utility room. Brand new hardwood oak floors were just installed in the entire first floor, stairs, and upstairs hallway. New carpet in all bedrooms and many rooms have just been repainted. Fresh exterior paint. New multi-level composite deck leads to a stone patio which has a built in outdoor cooking oven. Two car attached garage which is wired with a receptacle suitable for Level 2 EV charging. Central air, Buderus boiler and water heater, wired for generator, 10x14 Kloter Farms shed installed 2019, architectural roof 14 years - this is a MUST SEE!!!

Listed by Liz A. Doll of William Raveis Real Estate

$
$
%
$/month over payments
Federal 30-year interest rate: 6.58% last updated on Jul 23, 2026
* All Figures are estimates. Check with your bank or proposed mortgage company for actual interest rates.
This product uses the FRED® API but is not endorsed or certified by the Federal Reserve Bank of St. Louis.

Save FavoriteSchedule TourAsk A QuestionMore Details

28 Old Monson Road Stafford CT 06076

MLS Number 24183008

  • Single Family
  • Square Feet 2,198
  • Bedrooms 3
  • Bathroom 3
  • Year Built 1770

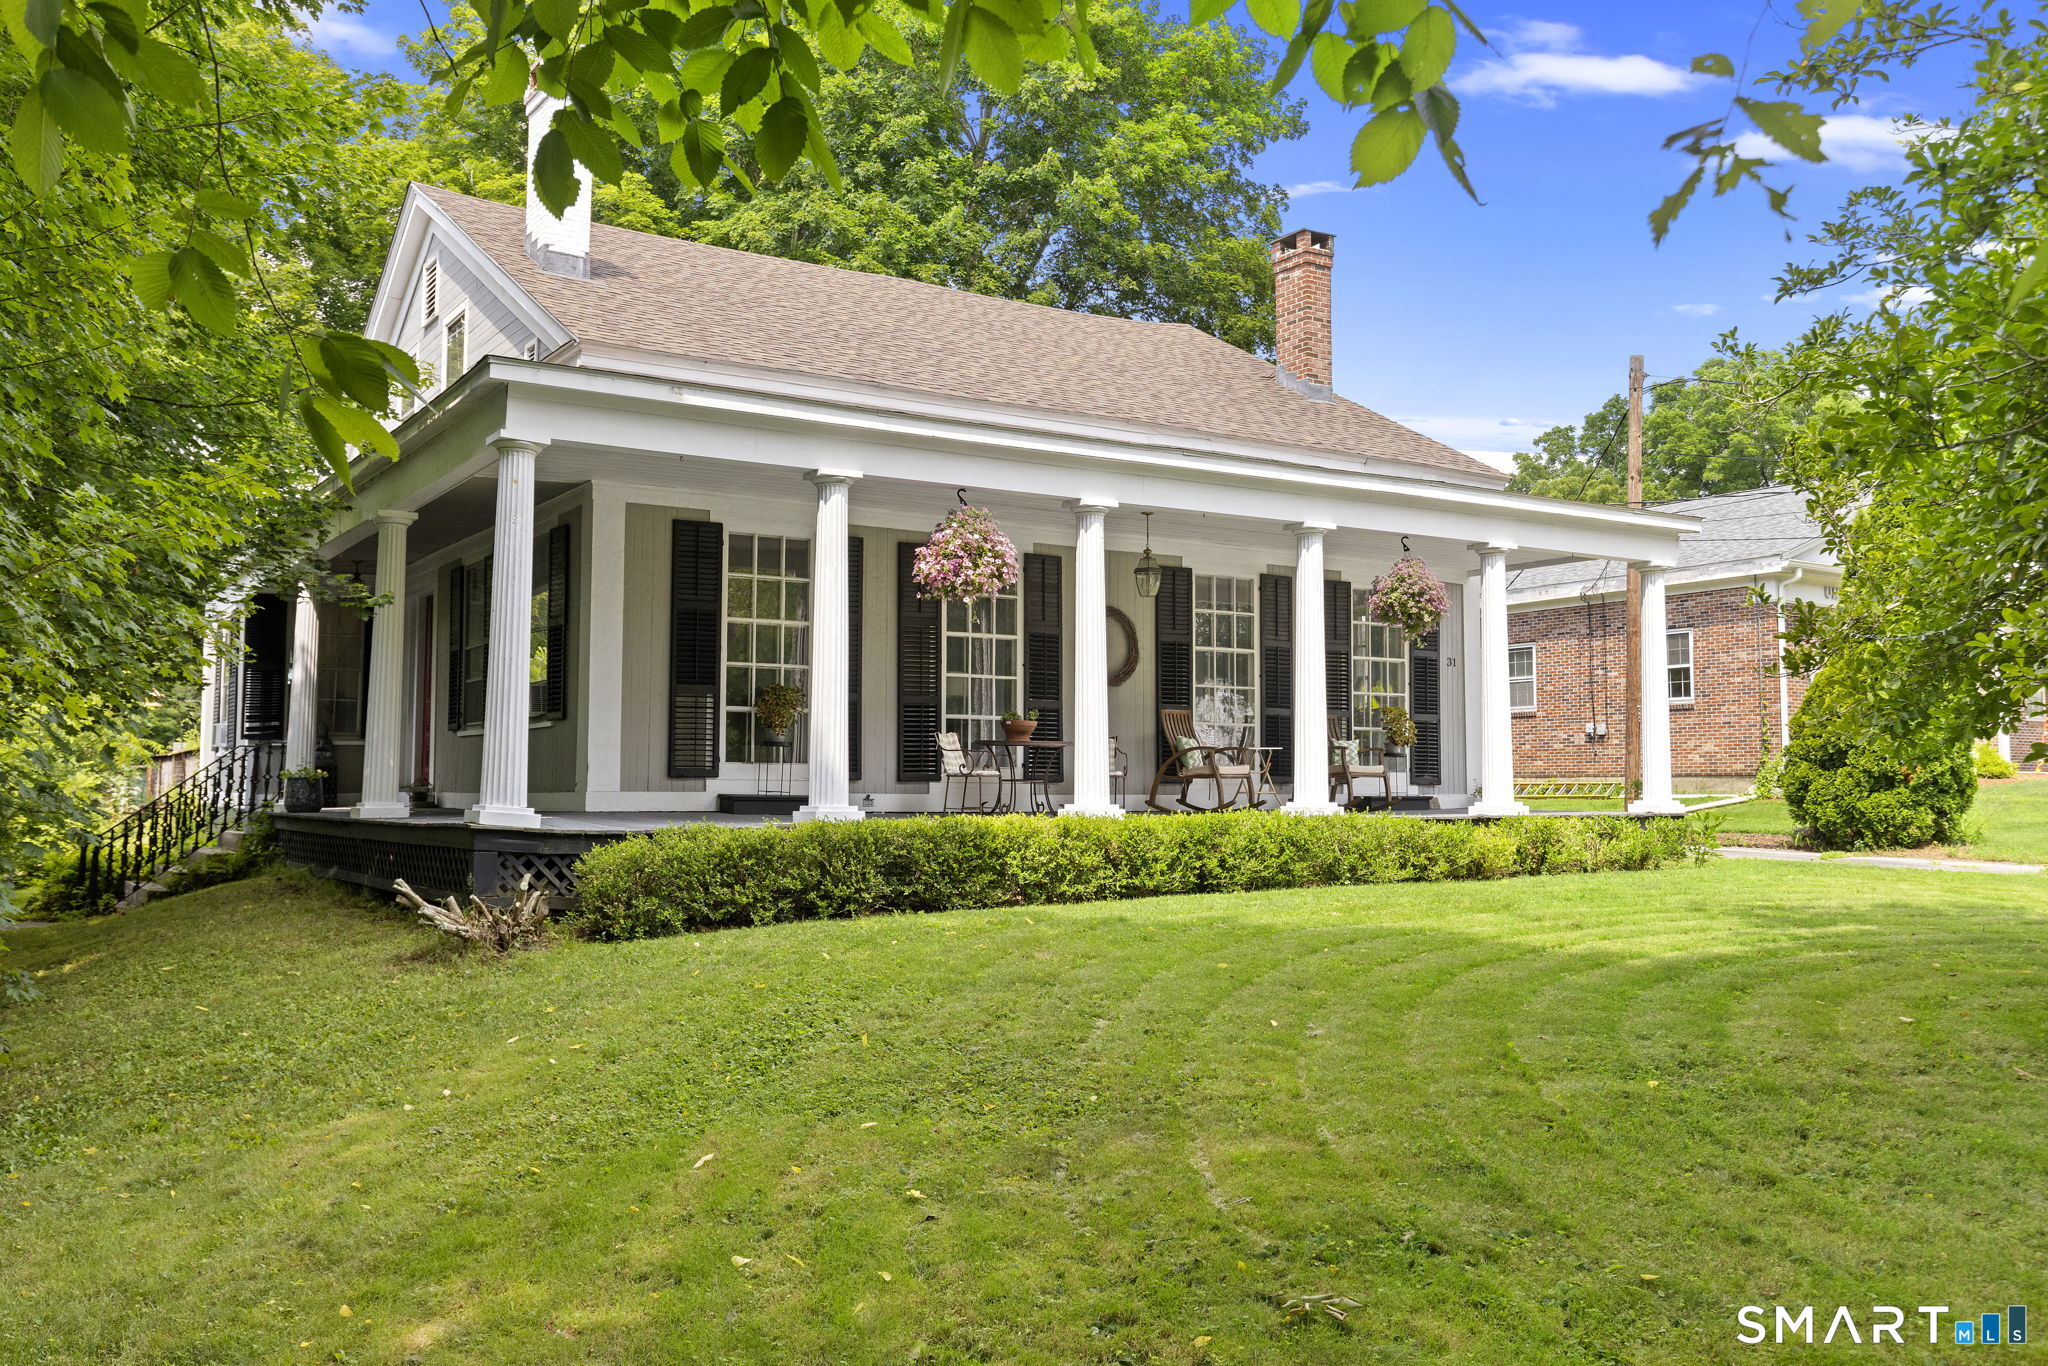
*New Reduced Price - Beautifully rebuilt in 2025, this stunning Colonial-style home blends historic charm with modern luxury while retaining its original 1770 foundation. Set on a picturesque property featuring a serene pond and charming barn, this 3-bedroom, 2.5-bath home offers the perfect balance of country living and contemporary comfort. Step through the convenient side entrance and immediately appreciate the seamless luxury vinyl plank flooring flowing throughout the home. To the right, a spacious room offers endless possibilities for entertaining, a playroom, or additional living space, while the flexible room to the left is ideal as a home office, study, or cozy sitting area. The thoughtfully redesigned main level also features a beautifully updated half bath with marble flooring and quartz countertops, along with the convenience of first-floor laundry. The stylish kitchen is designed to impress, complete with black appliances,quartz countertops, abundant cabinetry, and a stunning quartz center island perfect for casual dining and gatherings. Just beyond, the spacious living room offers plenty of room to relax or entertain.

Listed by Paul Koutsopoulos of Berkshire Hathaway NE Prop.

$
$
%
$/month over payments
Federal 30-year interest rate: 6.58% last updated on Jul 23, 2026
* All Figures are estimates. Check with your bank or proposed mortgage company for actual interest rates.
This product uses the FRED® API but is not endorsed or certified by the Federal Reserve Bank of St. Louis.

Virtual TourSave FavoriteSchedule TourAsk A QuestionMore Details

191 Stanavage Road Colchester CT 06415

Colchester, CT191 Stanavage Road

Price$489,000

Est. Mortgage: $/month

Open House

MLS Number 24195037

  • Single Family
  • Next Open House: Fri 07/31 5:00 pm. to 7:00 pm.
  • Square Feet 2,386
  • Bedrooms 4
  • Bathroom 3

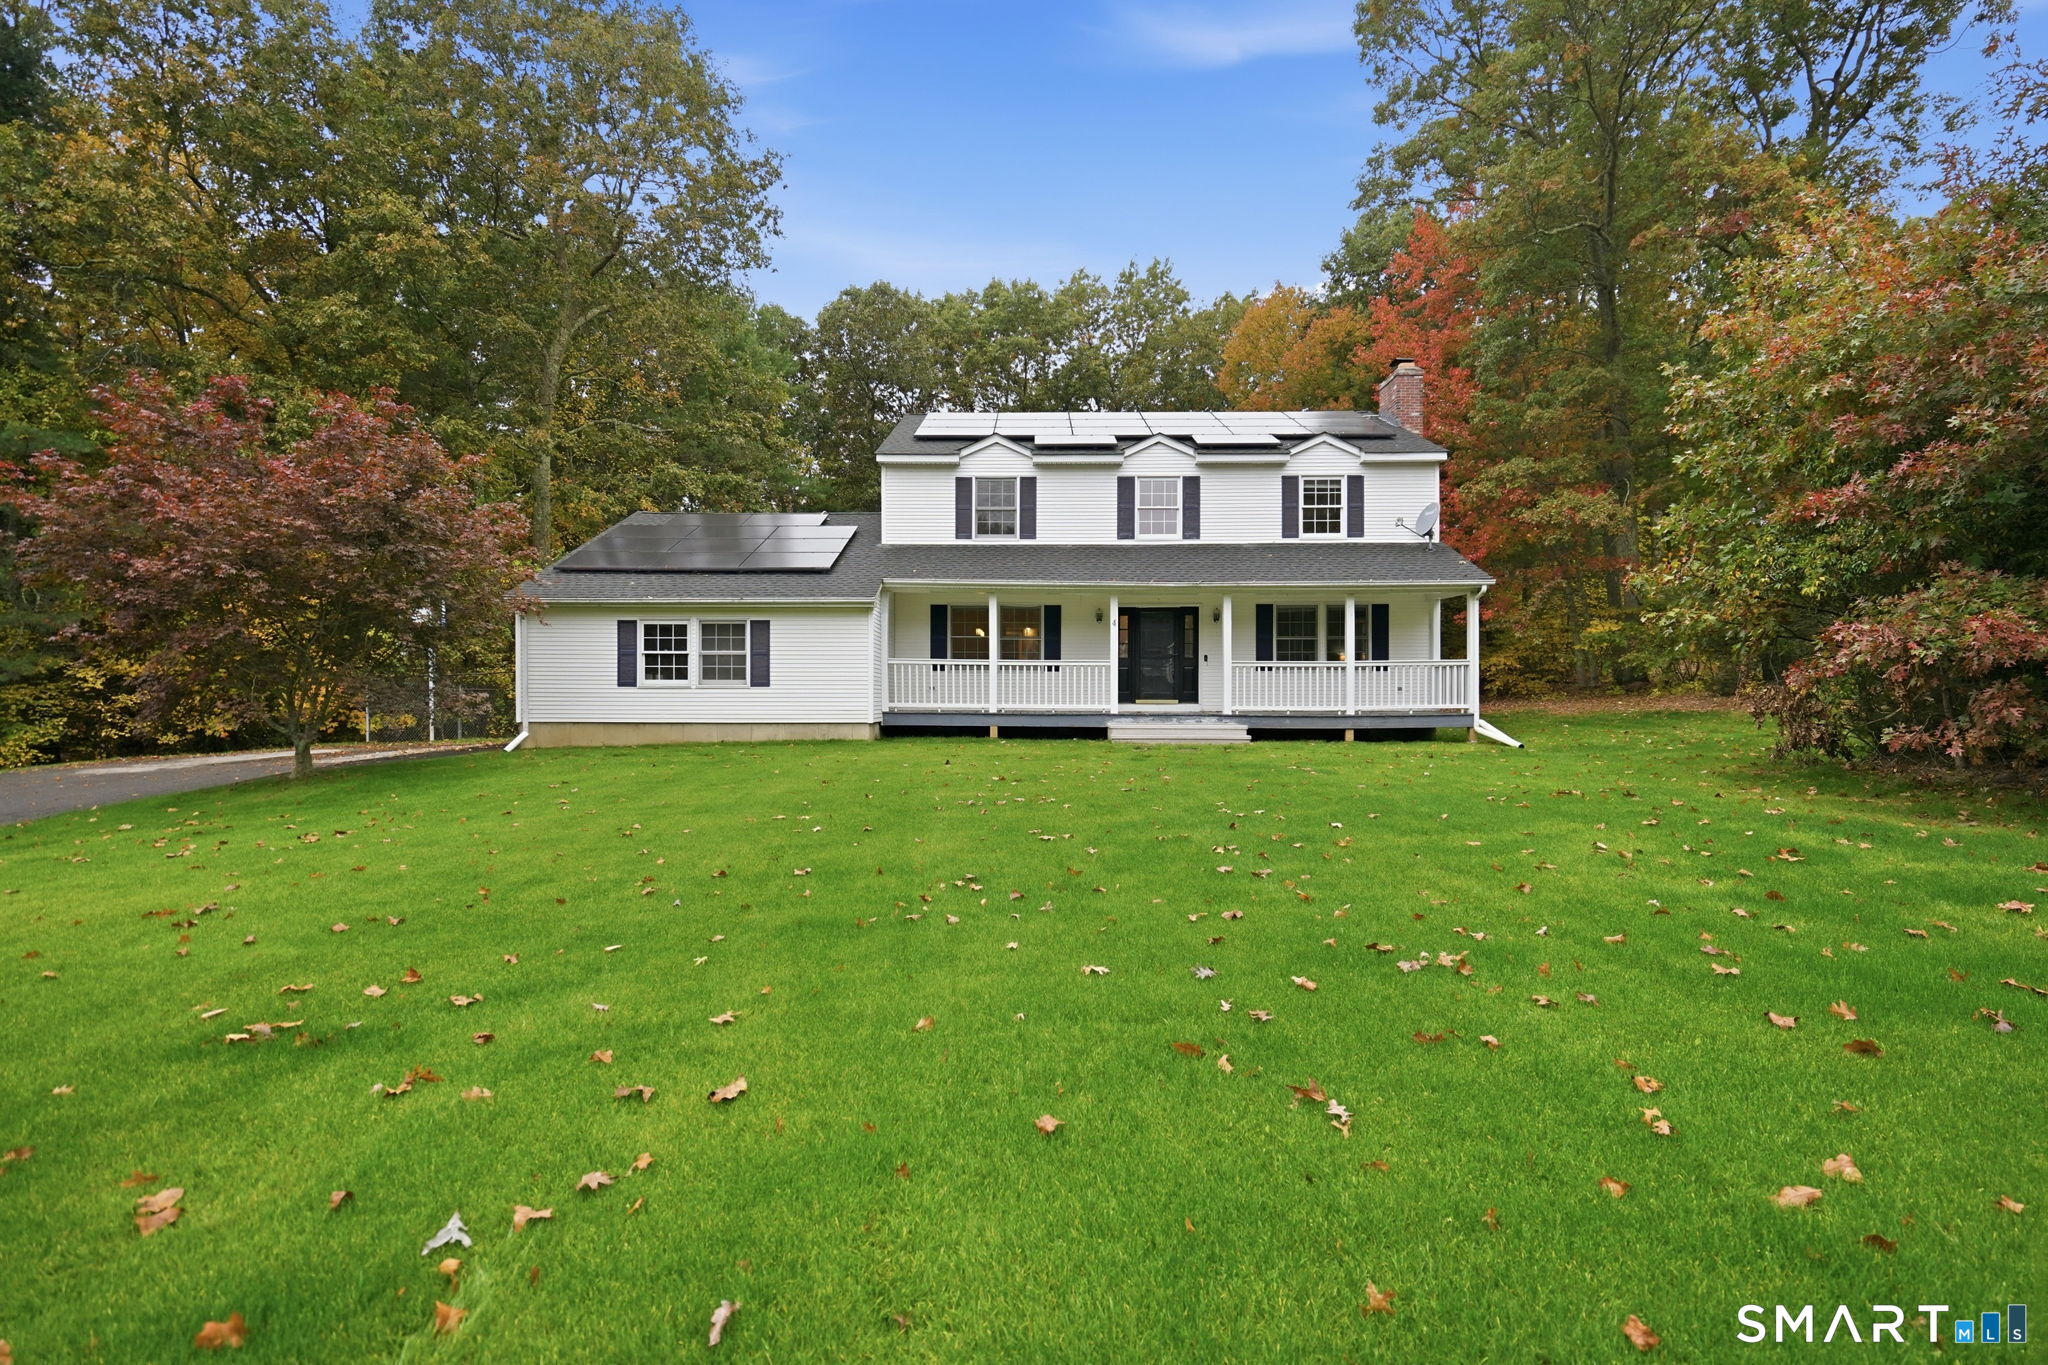
Welcome to 191 Stanavage Road in Colchester! Nestled on a generous 1.6-acre lot, this charming 2,300+ sq. ft. Colonial offers 4 spacious bedrooms, 3 full bathrooms, and 2 additional bonus rooms, providing flexibility for home offices, guest rooms, a playroom, or hobby space. Gleaming hardwood floors and abundant natural light create a warm and inviting atmosphere throughout. The impressive first-floor primary suite features generous living space and a private slider leading to the deck, gardens, and beautiful backyard. Recent improvements include a new septic tank, new septic connection, and a Connecticut Basement Systems installation. The expansive yard offers endless possibilities for outdoor entertaining, gardening, recreation, or a potential future garage addition. Conveniently located near Colchester's shopping, dining, amenities, and commuter routes, this versatile property is ready to welcome you home.

Listed by Melissa DiPiazza of RE/MAX One

$
$
%
$/month over payments
Federal 30-year interest rate: 6.58% last updated on Jul 23, 2026
* All Figures are estimates. Check with your bank or proposed mortgage company for actual interest rates.
This product uses the FRED® API but is not endorsed or certified by the Federal Reserve Bank of St. Louis.

Virtual TourSave FavoriteSchedule TourAsk A QuestionMore Details

9 Eastwood Road Mansfield CT 06268

Mansfield, CT9 Eastwood Road

Price$479,000

Est. Mortgage: $/month

MLS Number 24168819

  • Single Family
  • Square Feet 2,185
  • Bedrooms 2
  • Bathroom 2
  • Year Built 1953

9 Eastwood Rd. is a ranch/rambler offering 2,185 sq. ft. situated in a prime spot on a quiet street yet seconds away from UConn, Gampel Pavillion, UConn Dairy Bar and 195 and all that Mansfield Center has to offer. Walk in the front through the porch and you're greeted by an impressive center fireplace with a woodstove & open living room/dining area with recently refinished hardwood floors. The living room features new skylights and has a slider to the back deck. Off the living area are two rooms that can be used as home office/rec area. Two bedrooms and full bath on the main level. Downstairs you'll find flexibility with finished space, full bath, plenty of storage, garage and walkout. Recent updates include kitchen floor replaced in December, new electric stove and dishwasher. Landscaping in front. Recently replaced asphalt roof and new skylights over the living room. Metal roof is low maintenance. Central air. Greenhouse. 200-amp service and generator hookup. Great opportunity as a family home or a rental.

Listed by Brenda Bourne of KW Legacy Partners

$
$
%
$/month over payments
Federal 30-year interest rate: 6.58% last updated on Jul 23, 2026
* All Figures are estimates. Check with your bank or proposed mortgage company for actual interest rates.
This product uses the FRED® API but is not endorsed or certified by the Federal Reserve Bank of St. Louis.

Save FavoriteSchedule TourAsk A QuestionMore Details

47 Jan Drive Colchester CT 06415

Colchester, CT47 Jan Drive

Price$475,000

Est. Mortgage: $/month

MLS Number 24194475

  • Single Family
  • Square Feet 2,080
  • Bedrooms 3
  • Bathroom 3
  • Year Built 1991

Come discover 47 Jan Drive, an immaculate Contemporary Cape tucked away on a quiet cul-de-sac in one of Colchester's most desirable neighborhoods. Surrounded by mature trees on 1.59 private, level acres, this home offers the perfect balance of peaceful living and everyday convenience, just minutes from Route 2, shopping, restaurants, and everything Colchester has to offer. Step inside and you'll immediately appreciate the bright, open floor plan highlighted by soaring cathedral ceilings that create a wonderful sense of space. The first-floor primary suite offers the convenience of one-level living and includes a private full bath. Upstairs, two generously sized bedrooms with ample closet space share a well-appointed full bathroom. The partially finished lower level provides flexible space for a family room, playroom, home gym, office, or media room, while the unfinished area offers abundant storage and workshop space. Outside, the private backyard is ideal for relaxing, gardening, or entertaining, and the 8x12 garden shed provides convenient storage for tools and outdoor equipment. Lovingly maintained over the years and in excellent mechanical and structural condition, this move-in ready home is one you won't want to miss. Schedule your private showing today!

Listed by Kevin D. Rockoff of Rockoff Realty

$
$
%
$/month over payments
Federal 30-year interest rate: 6.58% last updated on Jul 23, 2026
* All Figures are estimates. Check with your bank or proposed mortgage company for actual interest rates.
This product uses the FRED® API but is not endorsed or certified by the Federal Reserve Bank of St. Louis.

Save FavoriteSchedule TourAsk A QuestionMore Details

29 Potter School Road Willington CT 06279

Willington, CT29 Potter School Road

Price$474,900

Est. Mortgage: $/month

MLS Number 24182057

  • Single Family
  • Square Feet 1,516
  • Bedrooms 3
  • Bathroom 3
  • Year Built 2004

Experience the perfect blend of comfort, efficiency, and scenic beauty in this well-maintained 3-bedroom, 2-bath raised ranch set on a picturesque 4.77 acre riverfront lot. Designed for easy living and entertaining, the home features an open-concept layout highlighted by soaring vaulted ceilings, gleaming hardwood floors, and abundant natural light. The updated kitchen is equipped with new appliances and flows seamlessly into the main living spaces. Enjoy peaceful scenic views from the spacious deck or relax on the patio below. The walk-out basement offers flexible space for recreation, storage, or future expansion. Energy-conscious geothermal heating provides year-round comfort, while a whole-house generator adds peace of mind. Conveniently located with easy access to I-84 and the University of Connecticut, this property combines a tranquil setting with excellent accessibility to shopping, dining, recreation, and regional destinations.

Listed by Mark K. Vuong of Real Broker CT,LLC

$
$
%
$/month over payments
Federal 30-year interest rate: 6.58% last updated on Jul 23, 2026
* All Figures are estimates. Check with your bank or proposed mortgage company for actual interest rates.
This product uses the FRED® API but is not endorsed or certified by the Federal Reserve Bank of St. Louis.

Virtual TourSave FavoriteSchedule TourAsk A QuestionMore Details

69 (Lofton II) Belvedere Drive Tolland CT 06084

MLS Number 24179867

  • Single Family
  • Square Feet 1,524
  • Bedrooms 2
  • Bathroom 3
  • Year Built 2026

To be Built 2026! Reserve your unit today! Welcome to Somerset Woods, A Planned Unit Development (PUD)! Townhouse style unit, complete with city water, sewer, natural gas utilities! Open Floor plan is complete with living room, dining room and kitchen with Quartz tops, center island, 2 car garage and additional basement storage, 2nd floor laundry. deck off dining room upstairs you will find a seriously large primary bedroom with huge walk-in closet, full bath with walk in shower. 2nd Bedroom is equally generous in size and is complete with a very nice sized closet. 2nd full bath with shower/tub combo. Central air included. Fireplace is Optional(depending on stage of construction). Snow removal and yard care included in very low HOA fee. Gorgeous setting in area of new homes. Not age restricted! See attached features list, community map and floor plan. This is a Planned Unit Development, NOT a Condo! Photos are of a similar unit and may depict upgrades.

Listed by Kalani R. Ladd of KW Legacy Partners

$
$
%
$/month over payments
Federal 30-year interest rate: 6.58% last updated on Jul 23, 2026
* All Figures are estimates. Check with your bank or proposed mortgage company for actual interest rates.
This product uses the FRED® API but is not endorsed or certified by the Federal Reserve Bank of St. Louis.

Save FavoriteSchedule TourAsk A QuestionMore Details

69 (Lofton II) Belvedere Drive Tolland CT 06084

MLS Number 24179870

  • Condo
  • Bedrooms 2
  • Bathroom 3
  • Square Feet 1,524
  • Year Built 2026

To be Built in 2026! Reserve your unit today! Welcome to Somerset Woods, A Planned Unit Development (PUD)! Townhouse style unit, complete with city water, sewer, natural gas utilities! Open Floor plan is complete with living room, dining room and kitchen with Quartz tops, center island, 2 car garage and additional basement storage, 2nd floor laundry. deck off dining room upstairs you will find a seriously large primary bedroom with huge walk-in closet, full bath with walk in shower. 2nd Bedroom is equally generous in size and is complete with a very nice sized closet. 2nd full bath with shower/tub combo. Central air included. Fireplace is Optional(depending on stage of construction). Snow removal and yard care included in very low HOA fee. Gorgeous setting in area of new homes. Not age restricted! See attached features list, community map and floor plan. This is a Planned Unit Development, NOT a Condo! Photos are of a similar unit and may depict upgrades.

Listed by Kalani R. Ladd of KW Legacy Partners

$
$
%
$/month over payments
Federal 30-year interest rate: 6.58% last updated on Jul 23, 2026
* All Figures are estimates. Check with your bank or proposed mortgage company for actual interest rates.
This product uses the FRED® API but is not endorsed or certified by the Federal Reserve Bank of St. Louis.

Save FavoriteSchedule TourAsk A QuestionMore Details

65 (LoftonII) Belvedere Drive Tolland CT 06084
Open House

MLS Number 24179844

  • Single Family
  • Next Open House: Sun 08/2 1:00 pm. to 3:00 pm.
  • Square Feet 1,524
  • Bedrooms 2
  • Bathroom 3

To be Built in 2026! Reserve your unit today! Welcome to Somerset Woods, A Planned Unit Development (PUD)! Townhouse style unit, complete with city water, sewer, natural gas utilities! Open Floor plan with living room, dining room and kitchen with Quartz tops, center island, 2 car garage and additional basement storage, 2nd floor laundry. deck off dining room upstairs you will find a seriously large primary bedroom with huge walk-in closet, full bath with walk in shower. 2nd Bedroom is equally generous in size and is complete with a very nice sized closet. 2nd full bath with shower/tub combo. Central air included. Fireplace is Optional(depending on stage of construction). Snow removal and yard care included in very low HOA fee. Gorgeous setting in area of new homes. Not age restricted! See attached features list, community map and floor plan. This is a Planned Unit Development, NOT a Condo! Photos are of a similar unit and may depict upgrades.

Listed by Kalani R. Ladd of KW Legacy Partners

$
$
%
$/month over payments
Federal 30-year interest rate: 6.58% last updated on Jul 23, 2026
* All Figures are estimates. Check with your bank or proposed mortgage company for actual interest rates.
This product uses the FRED® API but is not endorsed or certified by the Federal Reserve Bank of St. Louis.

Save FavoriteSchedule TourAsk A QuestionMore Details

65 (Lofton II) Belvedere Drive Tolland CT 06084
Open House

MLS Number 24179846

  • Condo
  • Next Open House: Sun 08/2 1:00 pm. to 3:00 pm.
  • Bedrooms 2
  • Bathroom 3
  • Square Feet 1,524

To be Built in 2026! Reserve your unit today! Welcome to Somerset Woods, A Planned Unit Development (PUD)! Townhouse style unit, complete with city water, sewer, natural gas utilities! Open Floor plan with living room, dining room and kitchen with Quartz tops, center island, 2 car garage and additional basement storage, 2nd floor laundry. deck off dining room upstairs you will find a seriously large primary bedroom with huge walk-in closet, full bath with walk in shower. 2nd Bedroom is equally generous in size and is complete with a very nice sized closet. 2nd full bath with shower/tub combo. Central air included. Fireplace is Optional(depending on stage of construction). Snow removal and yard care included in very low HOA fee. Gorgeous setting in area of new homes. Not age restricted! See attached features list, community map and floor plan. This is a Planned Unit Development, NOT a Condo! Photos are of a similar unit and may depict upgrades.

Listed by Kalani R. Ladd of KW Legacy Partners

$
$
%
$/month over payments
Federal 30-year interest rate: 6.58% last updated on Jul 23, 2026
* All Figures are estimates. Check with your bank or proposed mortgage company for actual interest rates.
This product uses the FRED® API but is not endorsed or certified by the Federal Reserve Bank of St. Louis.

Save FavoriteSchedule TourAsk A QuestionMore Details

20 Beffa Road Stafford CT 06076
Open House

MLS Number 24194934

  • Single Family
  • Next Open House: Sat 08/1 11:00 am. to 12:30 pm.
  • Square Feet 1,493
  • Bedrooms 3
  • Bathroom 2

Welcome to this beautifully maintained ranch nestled on a private 2.38-acre lot where privacy and nature come together. Surrounded by mature trees with seasonal views, this home offers the perfect blend of comfort and convenience just minutes from Staffordville Lake and New City Pond. Step inside to an inviting open living area featuring soaring vaulted ceilings, abundant natural light, and sliding glass doors that lead to a sprawling deck overlooking the tranquil tree-lined backyard. The spacious kitchen offers new appliances and flows effortlessly into the eat-in dining and living areas, making it ideal for both everyday living and entertaining. The primary suite features its own private en-suite bath, creating a relaxing retreat at the end of the day. The walk-out lower level expands the home's versatility by providing additional finished space that offers flexibility for a variety of uses, including a home office, exercise area, hobby space, or media room. Outside, the backyard has already been prepared for an above-ground pool, allowing you to create your own outdoor oasis. An attached two-car garage also offers ample storage and workspace. If you're looking for privacy, flexible living space, and a move-in-ready home in a picturesque country setting, this property is one you won't want to miss!

Listed by Sara Vermette of Better Homes and Gardens Real Estate Executive Real Estate

$
$
%
$/month over payments
Federal 30-year interest rate: 6.58% last updated on Jul 23, 2026
* All Figures are estimates. Check with your bank or proposed mortgage company for actual interest rates.
This product uses the FRED® API but is not endorsed or certified by the Federal Reserve Bank of St. Louis.

Save FavoriteSchedule TourAsk A QuestionMore Details

The data relating to real estate for sale on this website appears in part through the SmartMLS Internet Data Exchange program, a voluntary cooperative exchange of property listing data between licensed real estate brokerage firms, and is provided by SmartMLS through a licensing agreement. Listing information is from various brokers who participate in the SmartMLS IDX program and not all listings may be visible on the site. The property information being provided on or through the website is for the personal, non-commercial use of consumers and such information may not be used for any purpose other than to identify prospective properties consumers may be interested in purchasing. Some properties which appear for sale on the website may no longer be available because they are for instance, under contract, sold or are no longer being offered for sale. Property information displayed is deemed reliable but is not guaranteed. Copyright 2026 SmartMLS, Inc.