Greater Mansfield CT Real Estate $350k - $500k

r=20-31
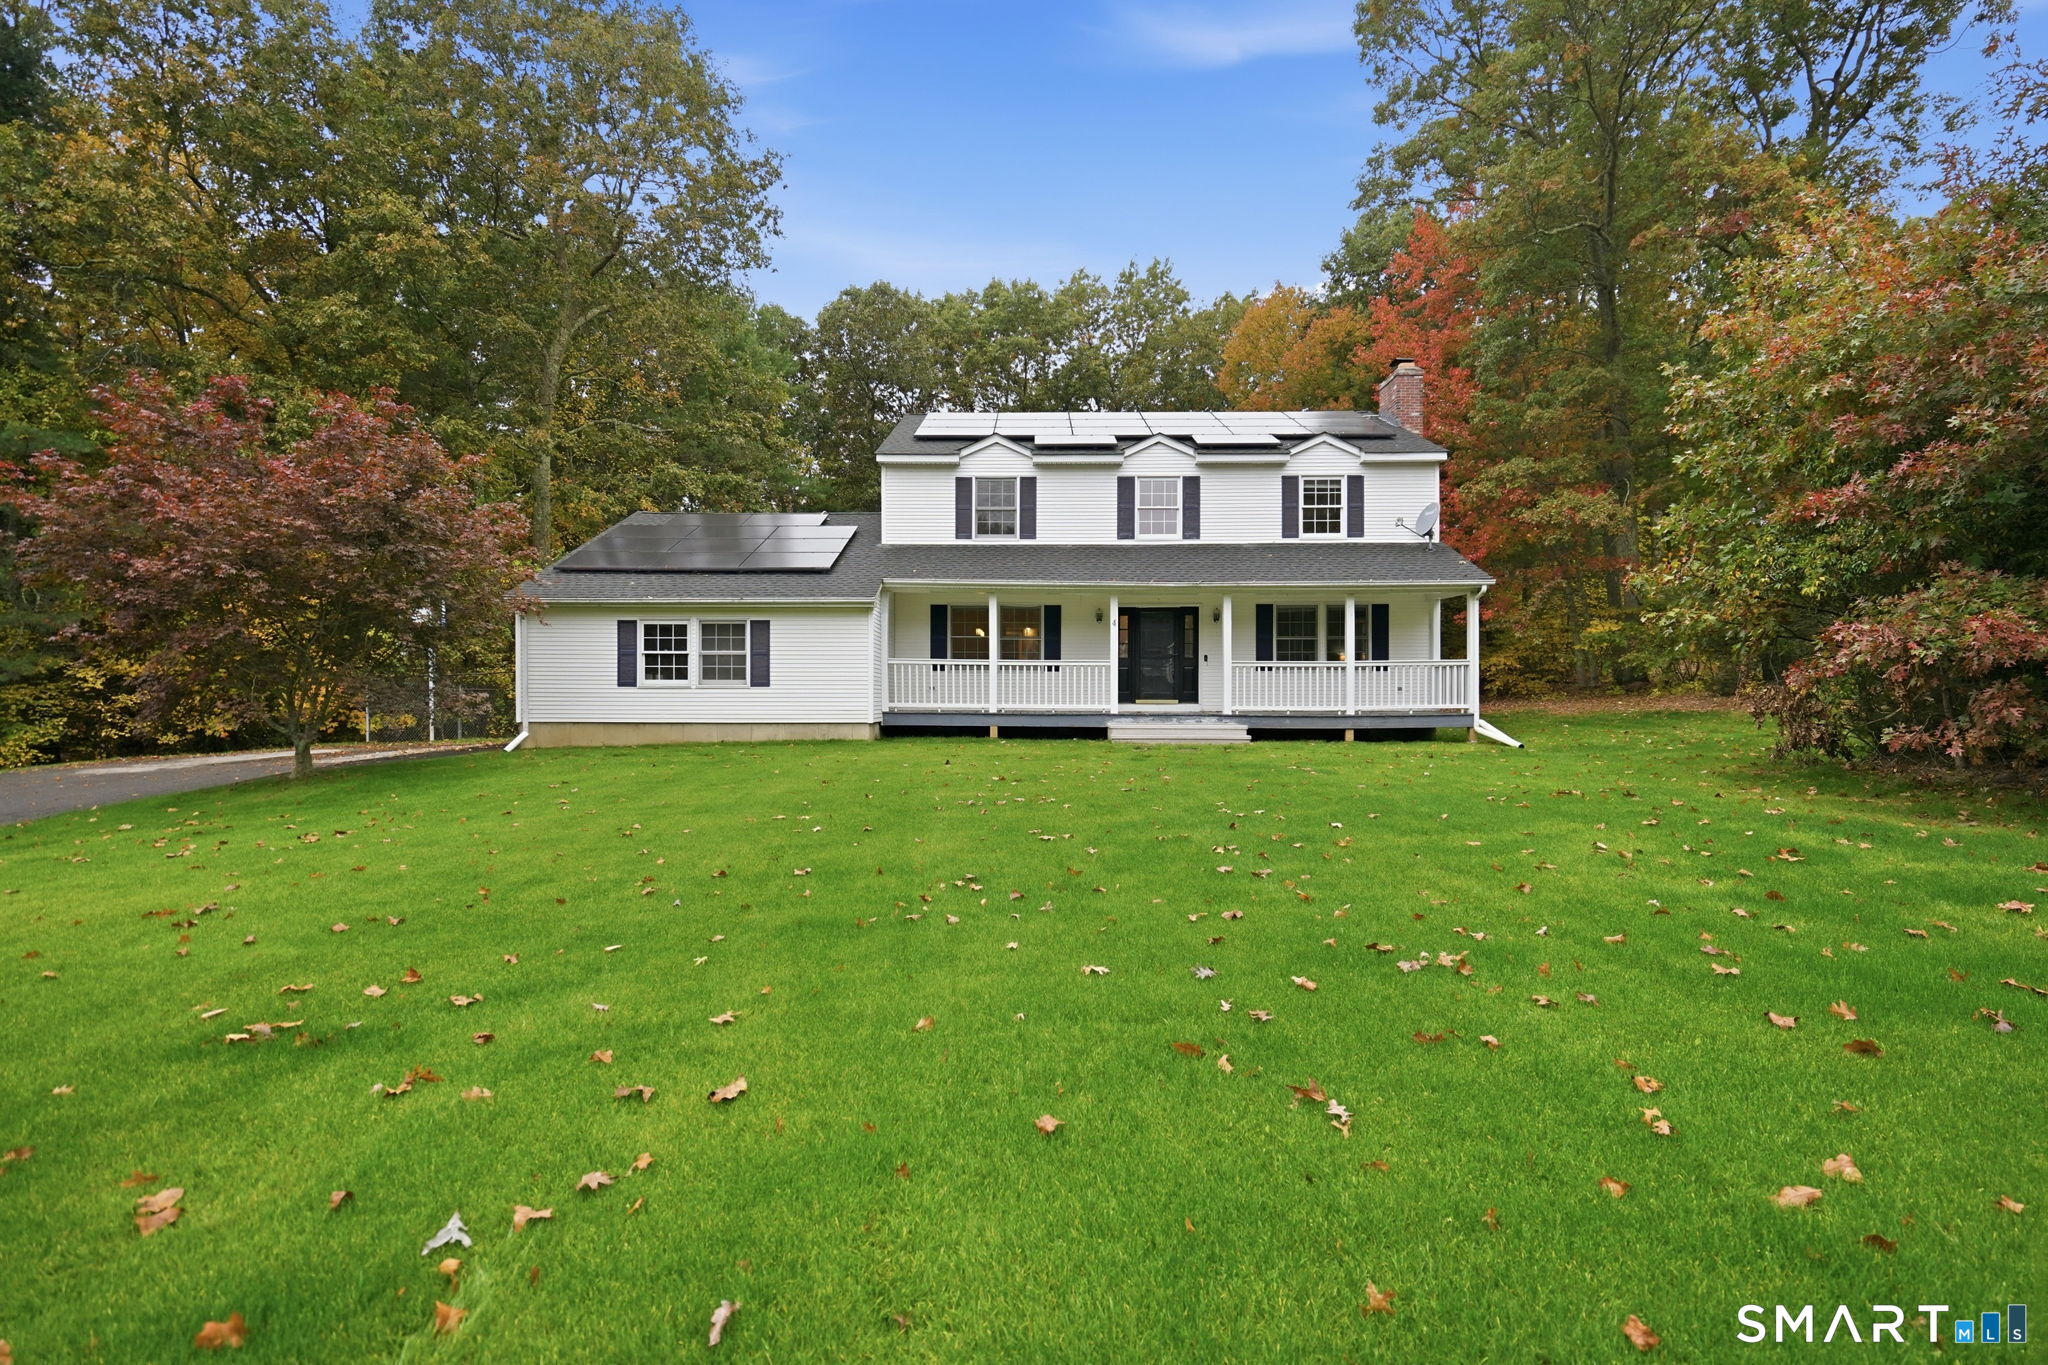
4 Acorn Drive Stafford CT 06076

Stafford, CT4 Acorn Drive

Price$479,000

Est. Mortgage: $/month

Open House

MLS Number 24214409

  • Single Family
  • Next Open House: Sun 10/18 11:00 am. to 1:00 pm.
  • Square Feet 2,108
  • Bedrooms 4
  • Bathroom 3

Welcome to 4 Acorn Drive! Enjoy peace of mind with major updates already taken care of, including a new foundation, roof and solar panels less than five years old, and a boiler and water treatment system also less than 5 years old. Backyard is fenced in and includes a playscape and patio. Inside you will find spacious rooms throughout, along with abundant closet space and storage. The four bedroom layout includes a primary suite and a second full bathroom upstairs. The eat in kitchen opens to a comfortable family room, while the formal living room offers versatile space for additional entertaining or working from home.The basement provides even more potential, with plumbing already in place for a future bathroom. Ideal for buyers looking to expand their finished living space. Nestled in a quiet cul-de-sac neighborhood, this home offers a wonderful combination of comfort, functionality and peace of mind

Listed by Kathy Geryk of Coldwell Banker Realty

$
$
%
$/month over payments
Federal 30-year interest rate: 7.4% last updated on Oct 8, 2026
* All Figures are estimates. Check with your bank or proposed mortgage company for actual interest rates.
This product uses the FRED® API but is not endorsed or certified by the Federal Reserve Bank of St. Louis.

Virtual TourSave FavoriteSchedule TourAsk A QuestionMore Details
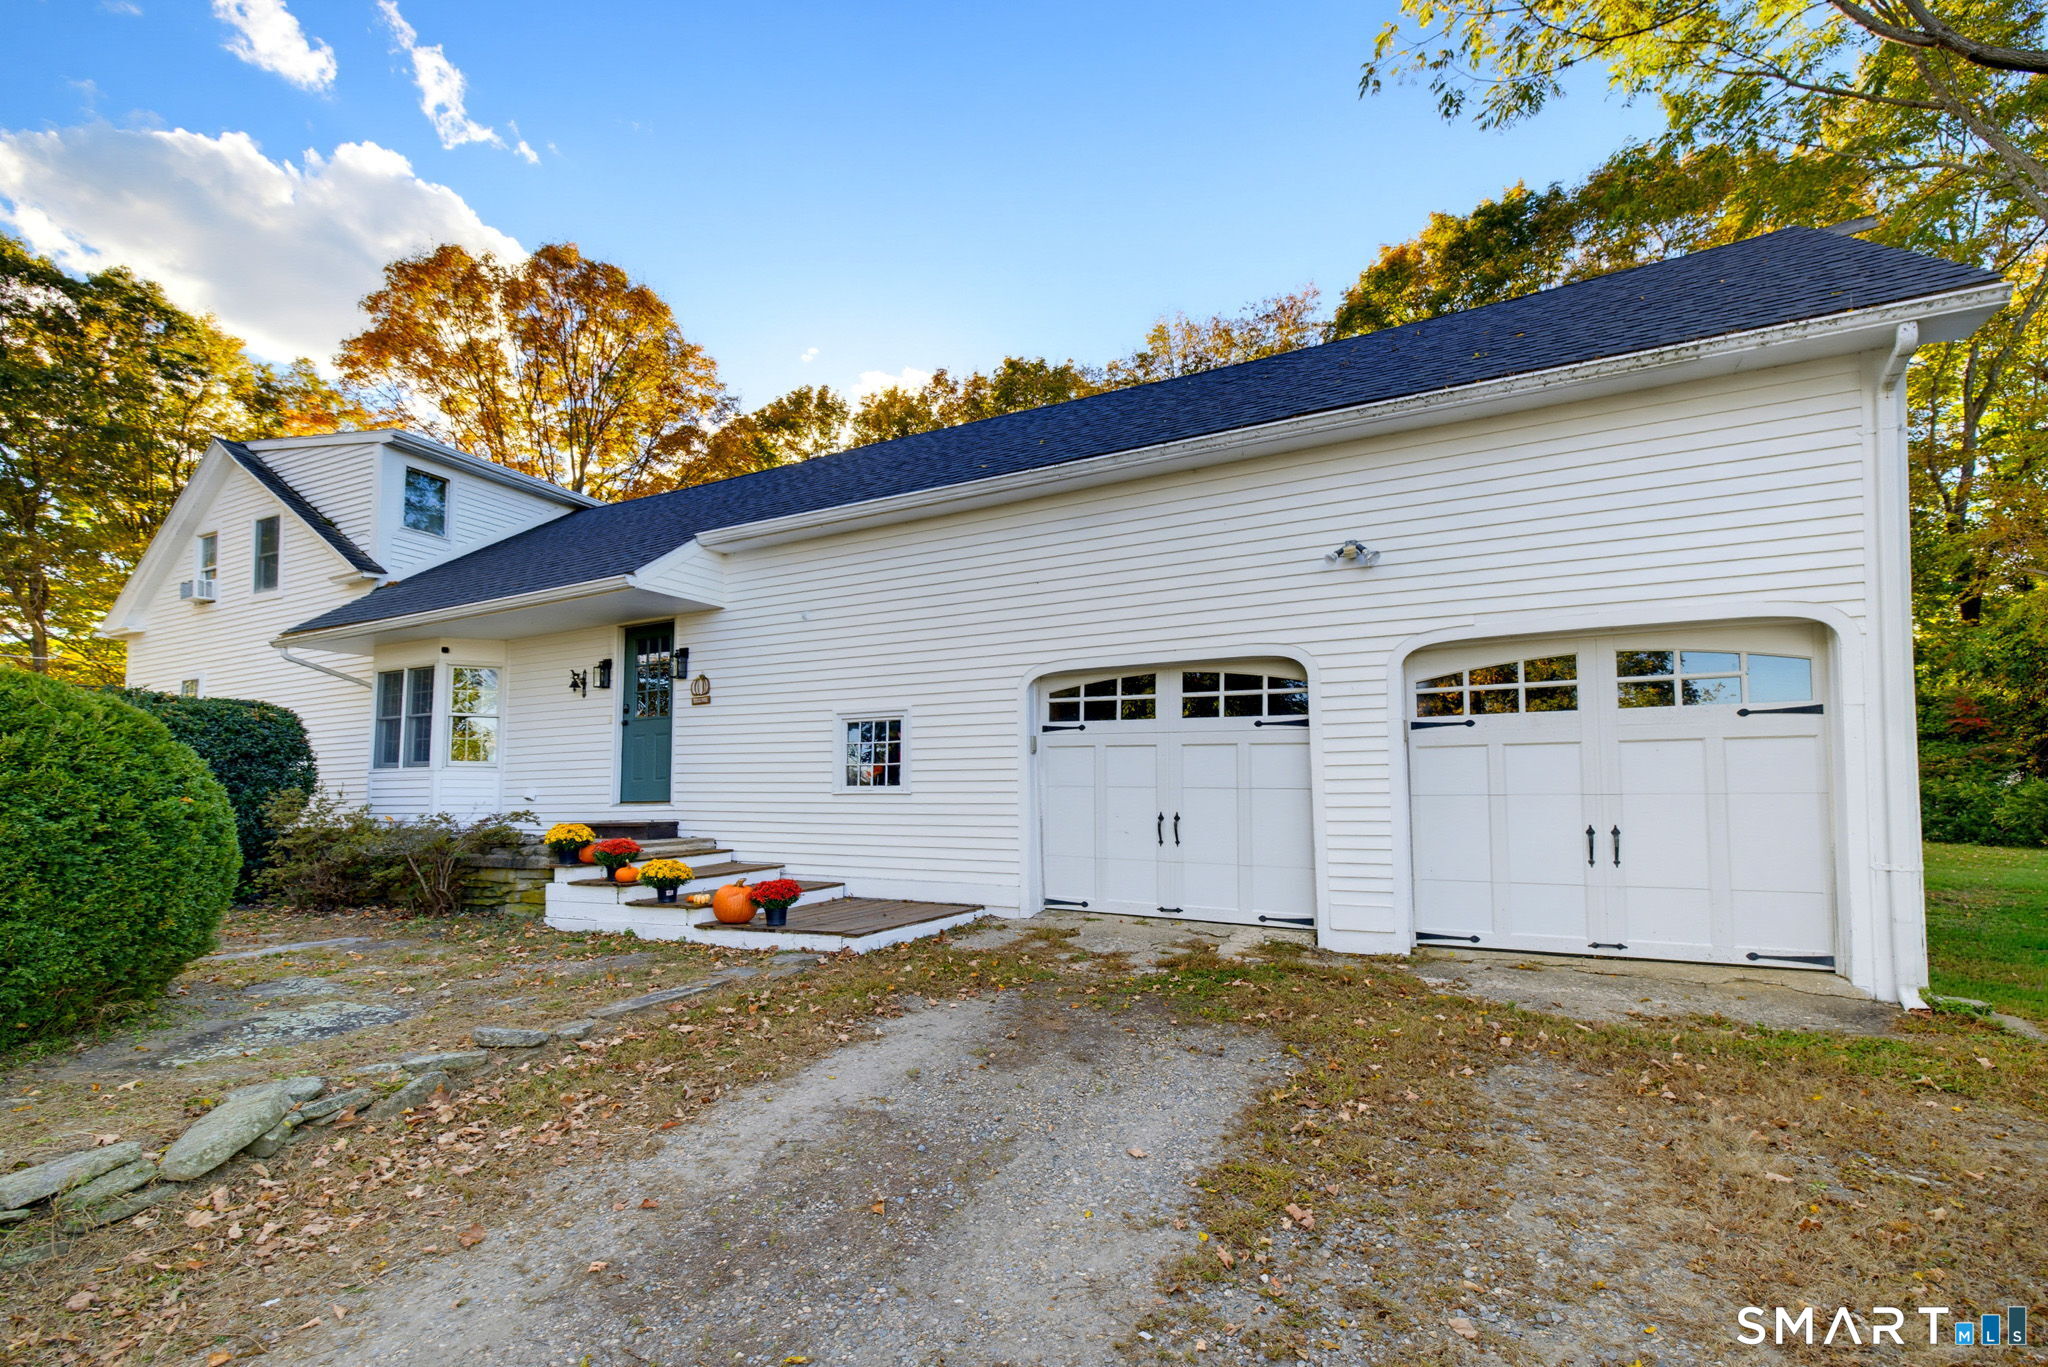
520 Goshen Hill Road Lebanon CT 06249

Lebanon, CT520 Goshen Hill Road

Price$475,000

Est. Mortgage: $/month

MLS Number 24212798

  • Single Family
  • Square Feet 2,085
  • Bedrooms 3
  • Bathroom 2
  • Year Built 1750

Antique charm meets modern comfort in this beautifully updated Lebanon Colonial. Set on 4.24 private acres, this 3-bedroom, 2-full-bath Colonial offers over 2,000 sq. ft. filled with details that simply can't be recreated today. Wide-plank hardwood floors, exposed original beams, multiple fireplaces, a wood stove and pellet stove bring warmth and history throughout, with the pellet stove offering exceptional efficiency heating nearly the entire main level. The updated kitchen features granite counters, a gas range, newer appliances and an oversized pantry, while the remodeled main-level bath preserves the home's story with a stunning 100-year-old claw-foot tub discovered on the property and completely refinished. Enjoy both a spacious dining room and cozy breakfast area. Convenient main level mudroom w/laundry. Large primary bedroom with soaring ceilings and exposed beams. A private sauna offers a relaxing space to unwind and recharge. Roof and furnace both updated in 2019. Outside, abundant apple, pear, peach and mulberry trees complement the open acreage, fenced areas and private back deck. An oversized 2-car garage is a hobbyist's dream, complete with a full staircase to an additional bonus room. A walkout basement, stacked-stone foundation, established trees and landscaping. The BEST sunset views right over the pasture often with double rainbows. Enjoy peaceful Connecticut countryside with convenient access to Norwich, Willimantic, Hartford and surrounding communities.

Listed by Kellee Smith of Berkshire Hathaway NE Prop.

$
$
%
$/month over payments
Federal 30-year interest rate: 7.4% last updated on Oct 8, 2026
* All Figures are estimates. Check with your bank or proposed mortgage company for actual interest rates.
This product uses the FRED® API but is not endorsed or certified by the Federal Reserve Bank of St. Louis.

Save FavoriteSchedule TourAsk A QuestionMore Details
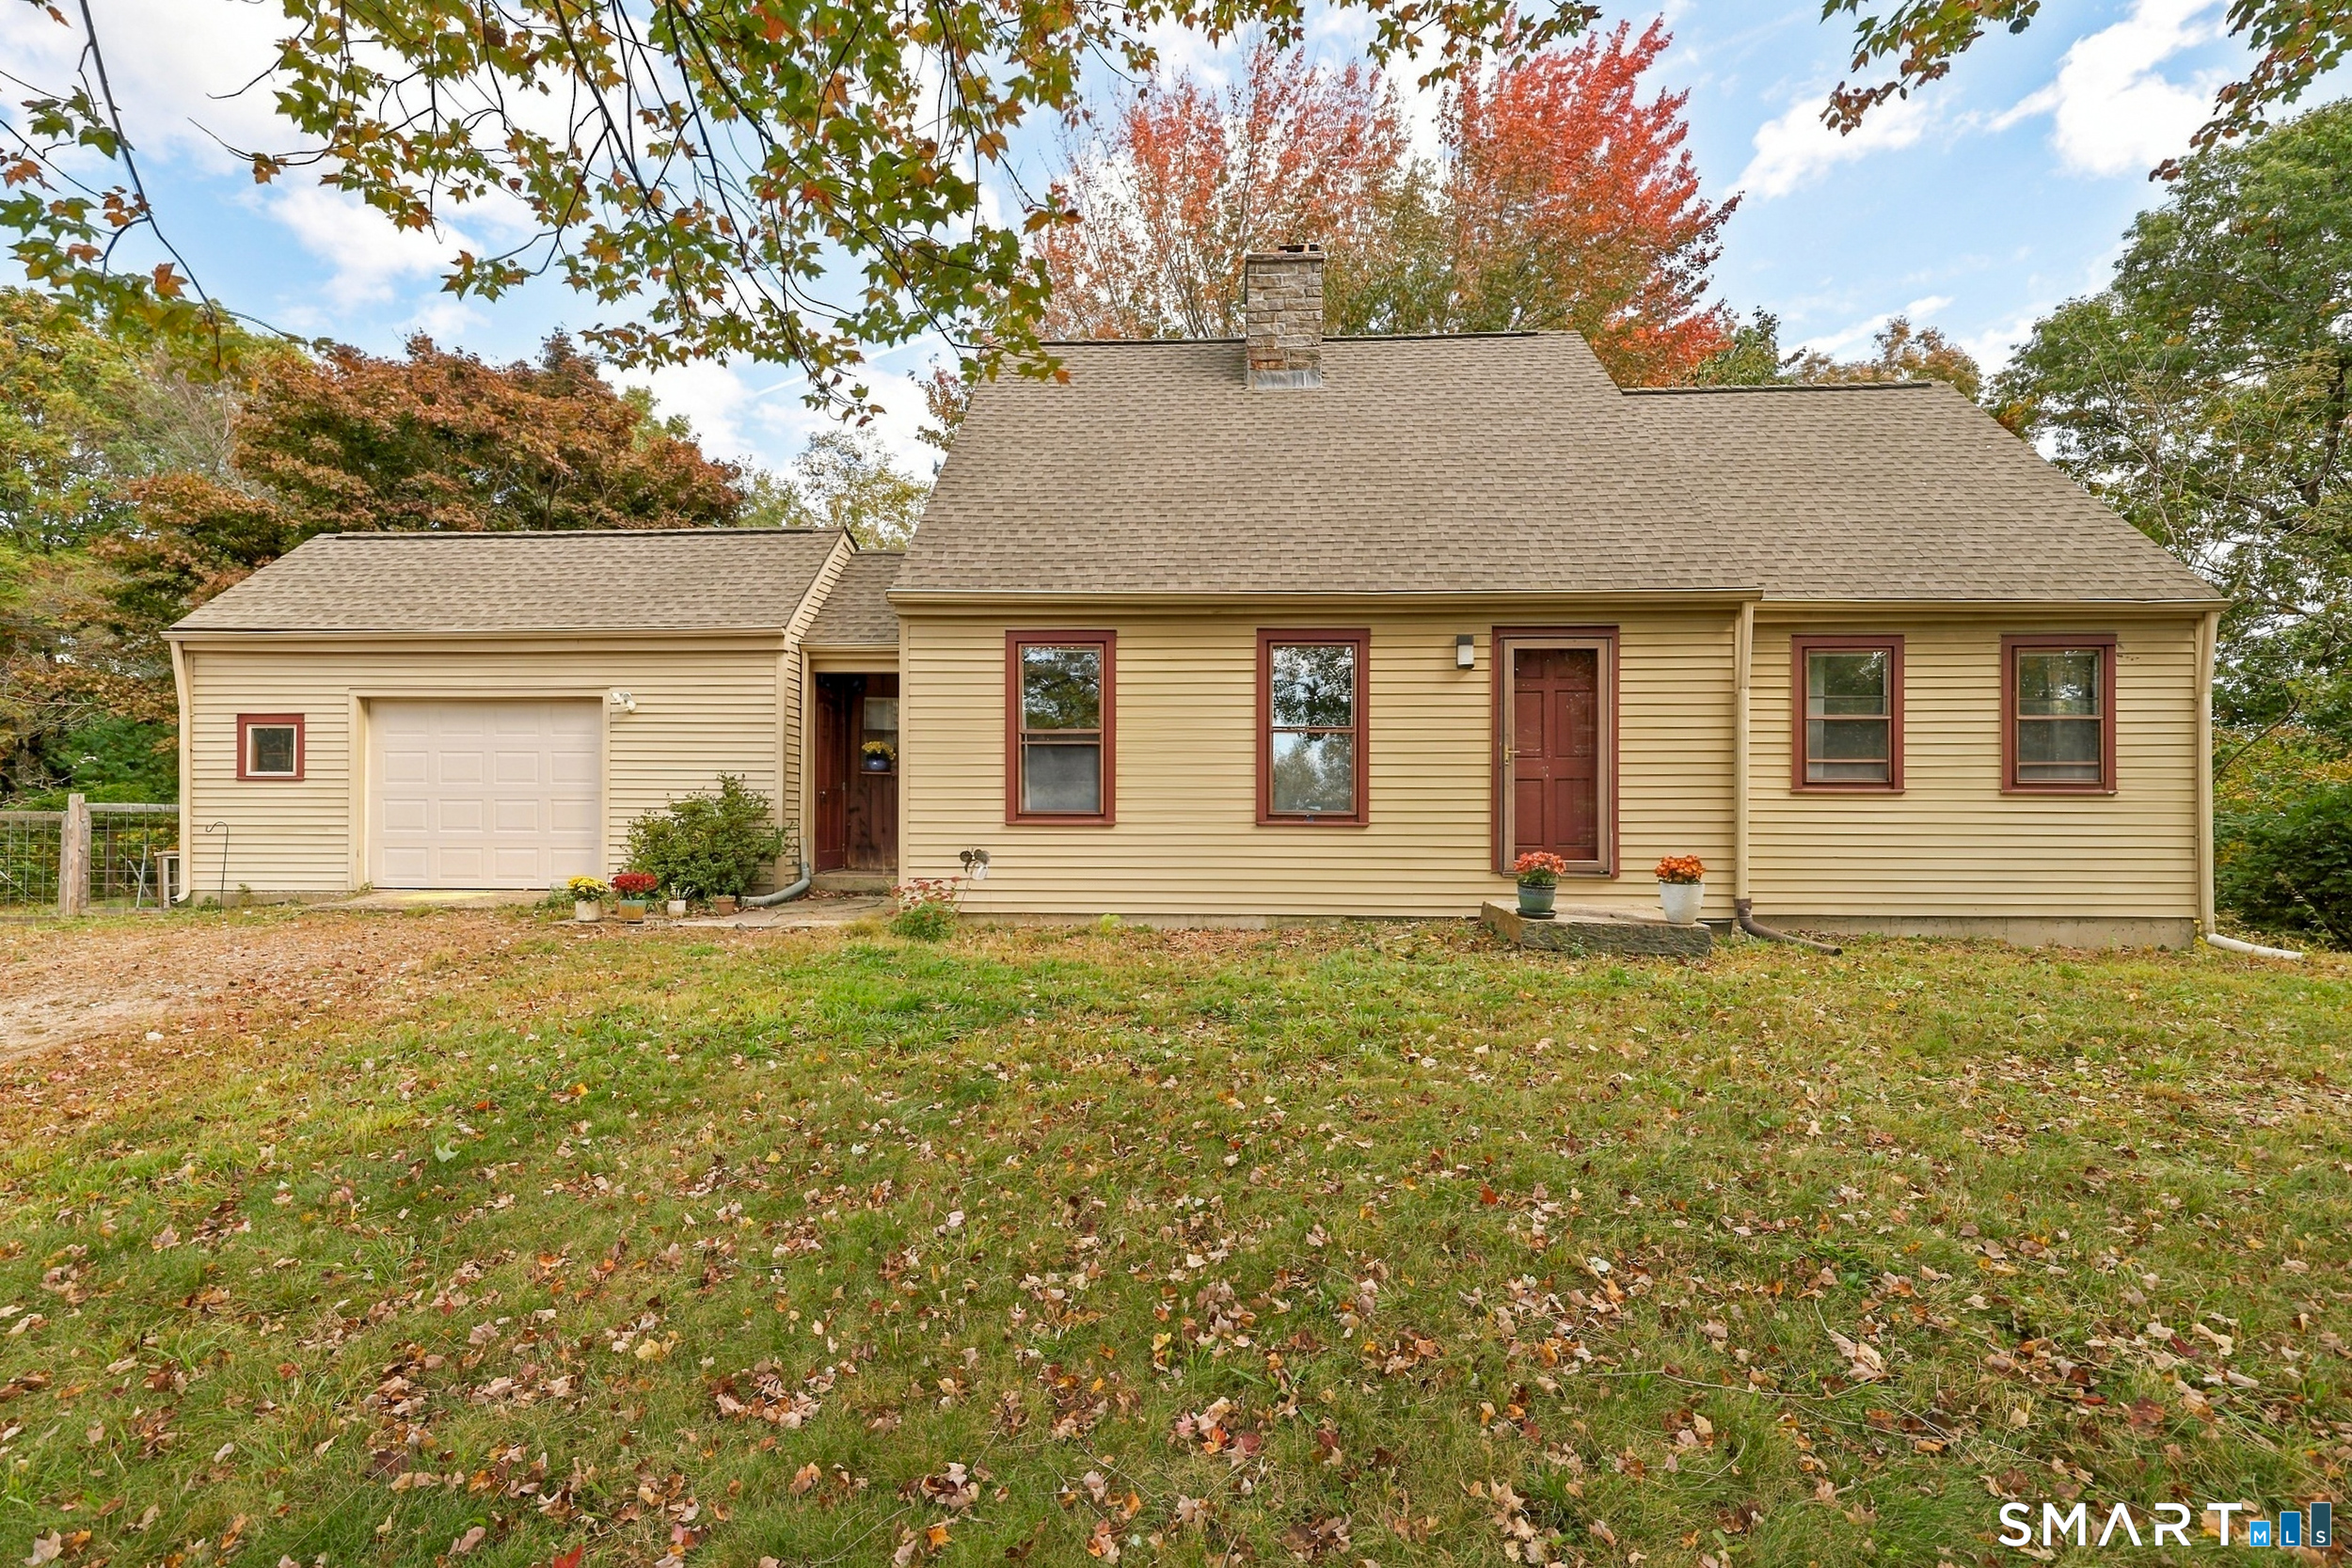
129 Mountain Spring Road Tolland CT 06084

Tolland, CT129 Mountain Spring Road

Price$475,000

Est. Mortgage: $/month

Open House

MLS Number 24213852

  • Single Family
  • Next Open House: Sun 10/18 1:00 pm. to 3:00 pm.
  • Square Feet 1,602
  • Bedrooms 4
  • Bathroom 4

Looking for a truly wonderful home situated on 6+ acres of stunning, secluded land with your own pond? Look no further...129 Mountain Spring Road is the rare find you've been looking for! With 1,600+ square feet, 4 bedrooms, 2.5 bathrooms, an attached garage and over 6 acres of serene, lush acreage, you will never want to leave home. This property offers quiet and privacy while still being a close drive to nearby amenities! The home combines an open layout with spacious rooms and the coziness of a classic New England cape! The open kitchen and dining room combination is the heart of this home. It features plenty of cabinet space, quartz countertops, a subway tile backsplash, updated appliances & hardwood floors running throughout. The dining room offers a gorgeous bay-window that lets in the natural surroundings and a classic brick fireplace. Off the dining room is the living room which features another fireplace. A first flr primary bedroom suite offers a walk-in closet and remodeled bathroom w/custom tile walk-in shower. Upstairs you will find 3 more bedrooms and a full bathroom. The home's acreage is filled with active wildlife & is perfect for birdwatching and exploring the woods. The firepit area makes for a great gathering space and the pond is serene and calm. Come see what the natural beauty of this home has to offer as the seasons change! Set up with a fiber Wi-Fi network, this is an ideal work-from-home space, and the basement is easily finishable! Roof is 5yrs old.

Listed by Inez E. St. James of eXp Realty

$
$
%
$/month over payments
Federal 30-year interest rate: 7.4% last updated on Oct 8, 2026
* All Figures are estimates. Check with your bank or proposed mortgage company for actual interest rates.
This product uses the FRED® API but is not endorsed or certified by the Federal Reserve Bank of St. Louis.

Save FavoriteSchedule TourAsk A QuestionMore Details
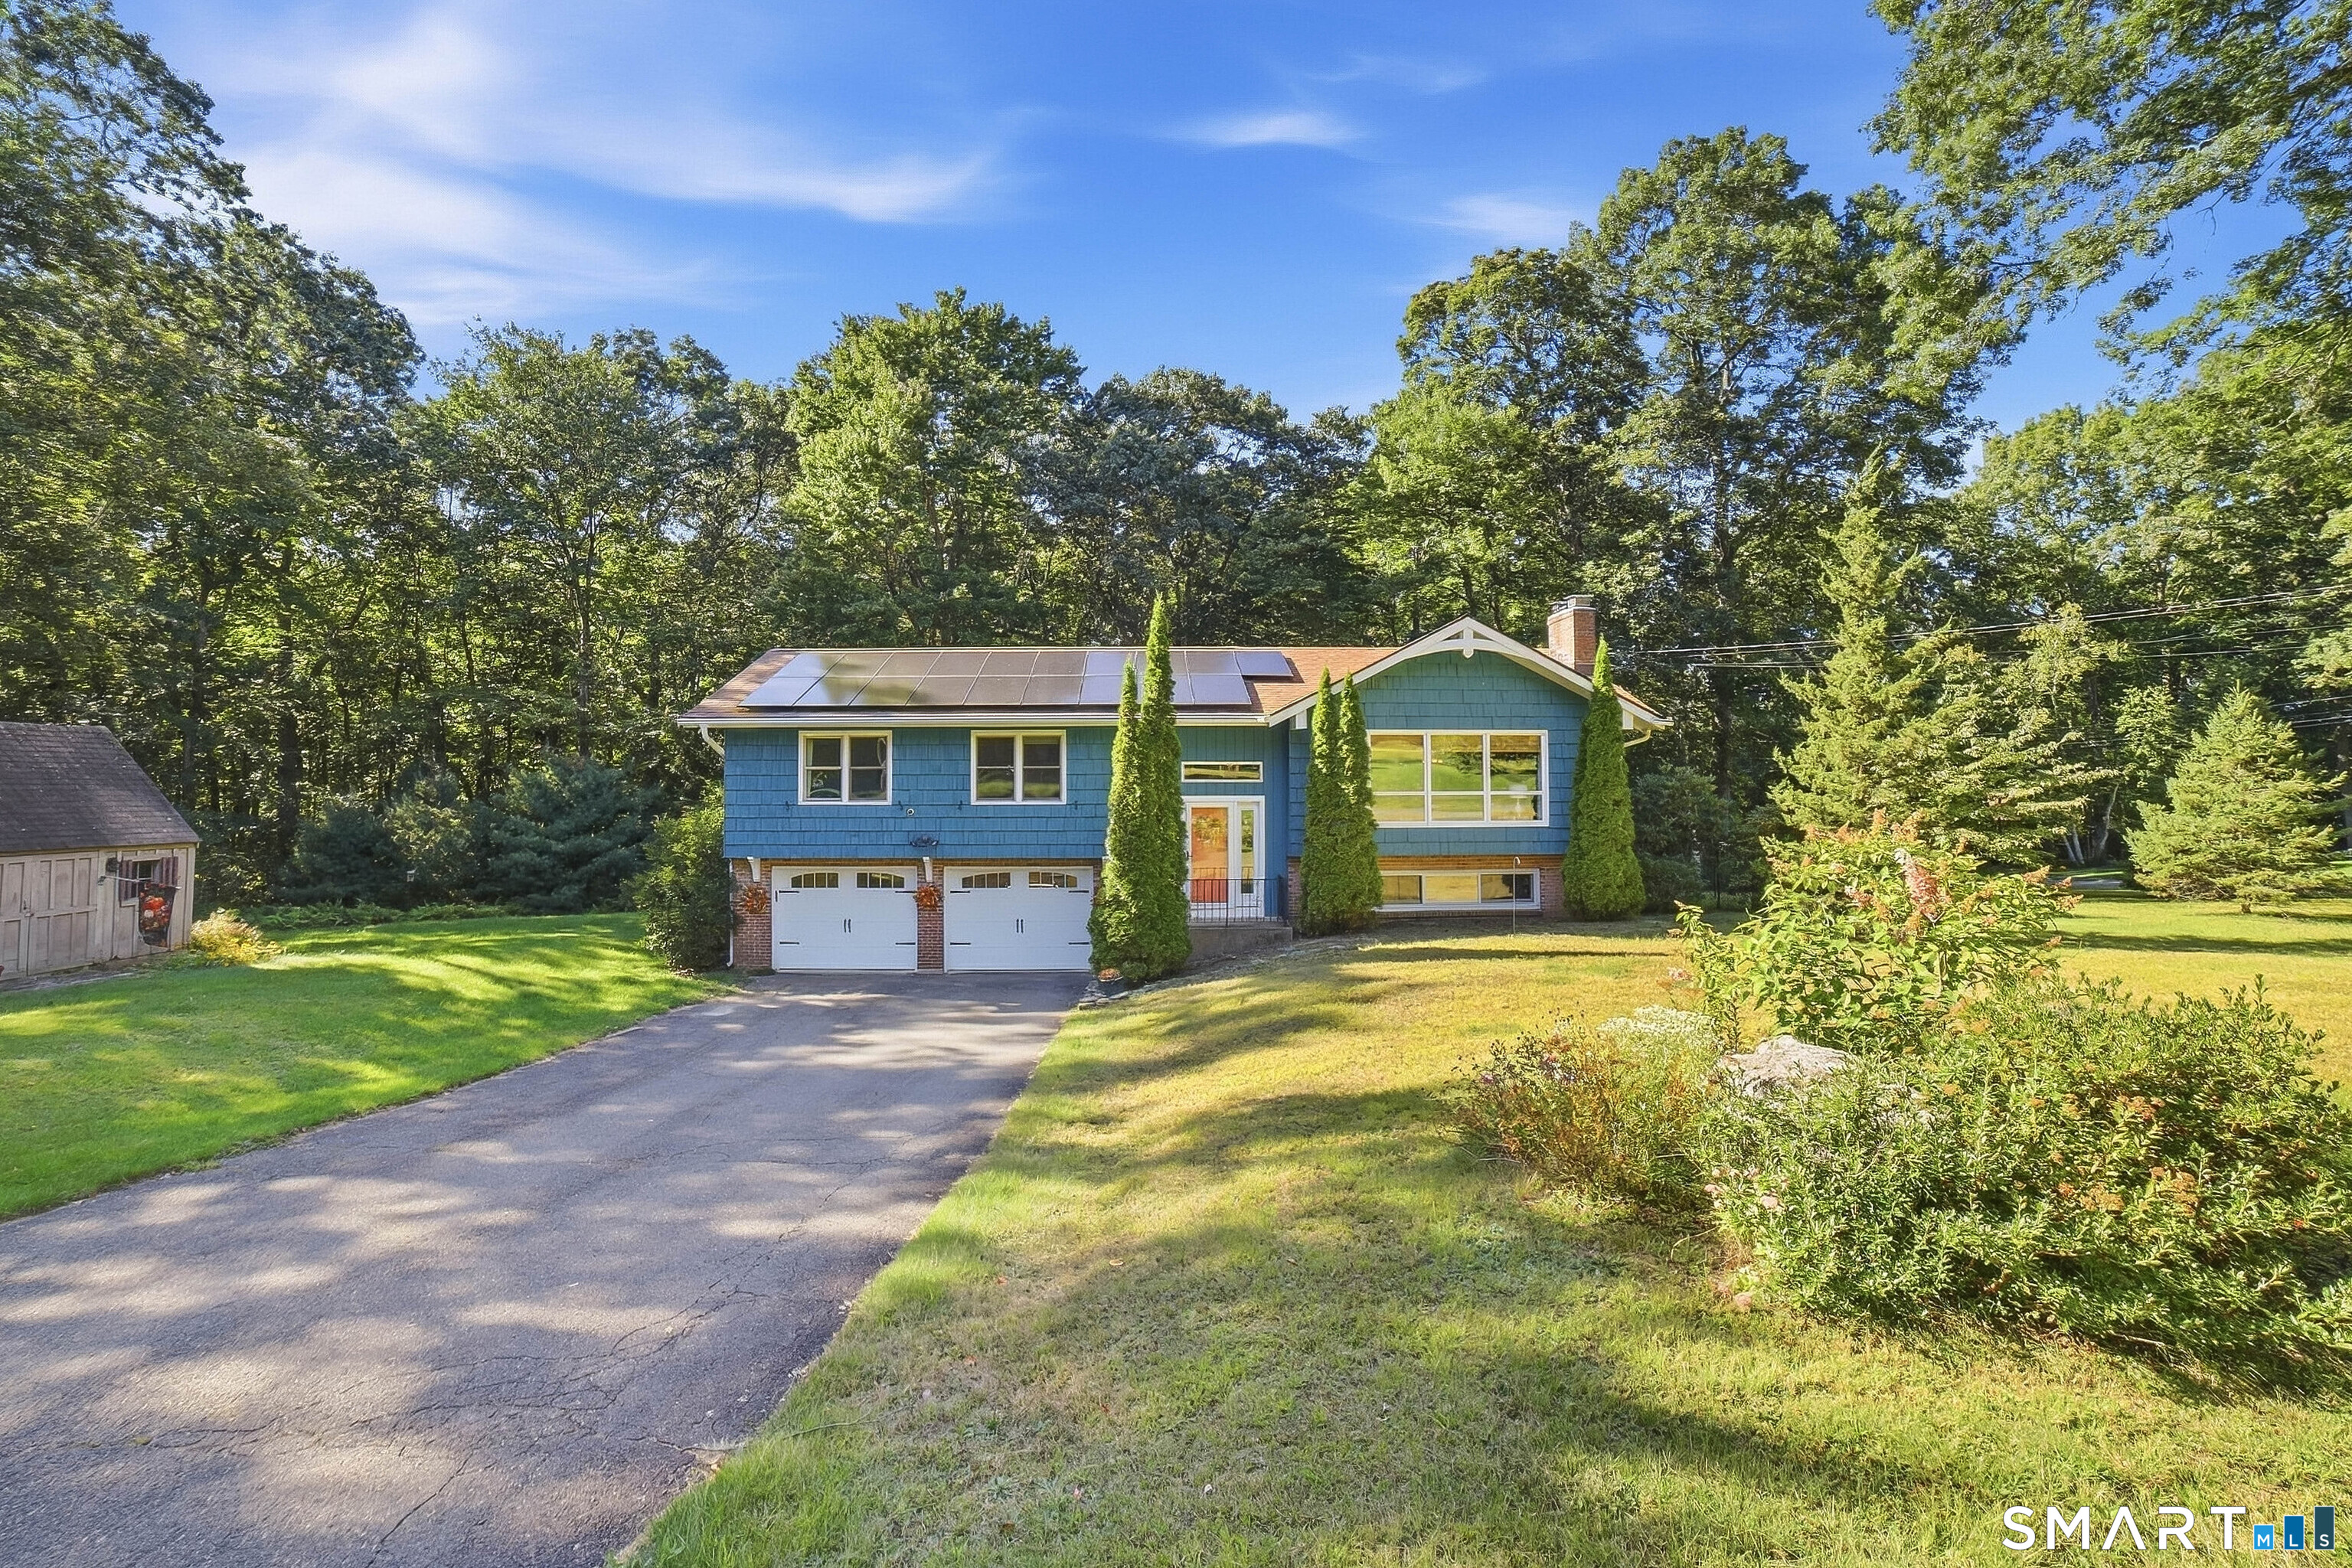
14 Dean Drive Bolton CT 06043

Bolton, CT14 Dean Drive

Price$475,000

Est. Mortgage: $/month

MLS Number 24205465

  • Single Family
  • Square Feet 1,860
  • Bedrooms 3
  • Bathroom 2
  • Year Built 1965

Location, location, location! This inviting 3bed, 1.5bath home offers a warm feel with hardwood floors, crown molding, and fresh interior paint. The kitchen features custom cabinetry, granite counters, marble backsplash, and ceramic tile flooring. A formal dining room and a spacious living room with a fireplace add charm. The finished lower level provides extra living space, a finished laundry room, and a plumbedin half bath ready for installation-perfect for a family room, office, or gym. Enjoy a fully fencedin rear yard ideal for relaxing, gardening, or pets, with flowers and wildlife creating a peaceful setting. A large 2car garage adds convenience. Improvements include a well pump, heat pump, water softener tank, oil tank, hot water heater, and wholehouse UV water disinfection system. Solar adds energyefficient appeal. All these just minutes from local farms, parks, and bike trails, giving the area a true vacationlike feel. This turnkey home is a gem.

Listed by Jesica Beaulieu of Dave Jones Realty,LLC

$
$
%
$/month over payments
Federal 30-year interest rate: 7.4% last updated on Oct 8, 2026
* All Figures are estimates. Check with your bank or proposed mortgage company for actual interest rates.
This product uses the FRED® API but is not endorsed or certified by the Federal Reserve Bank of St. Louis.

Save FavoriteSchedule TourAsk A QuestionMore Details
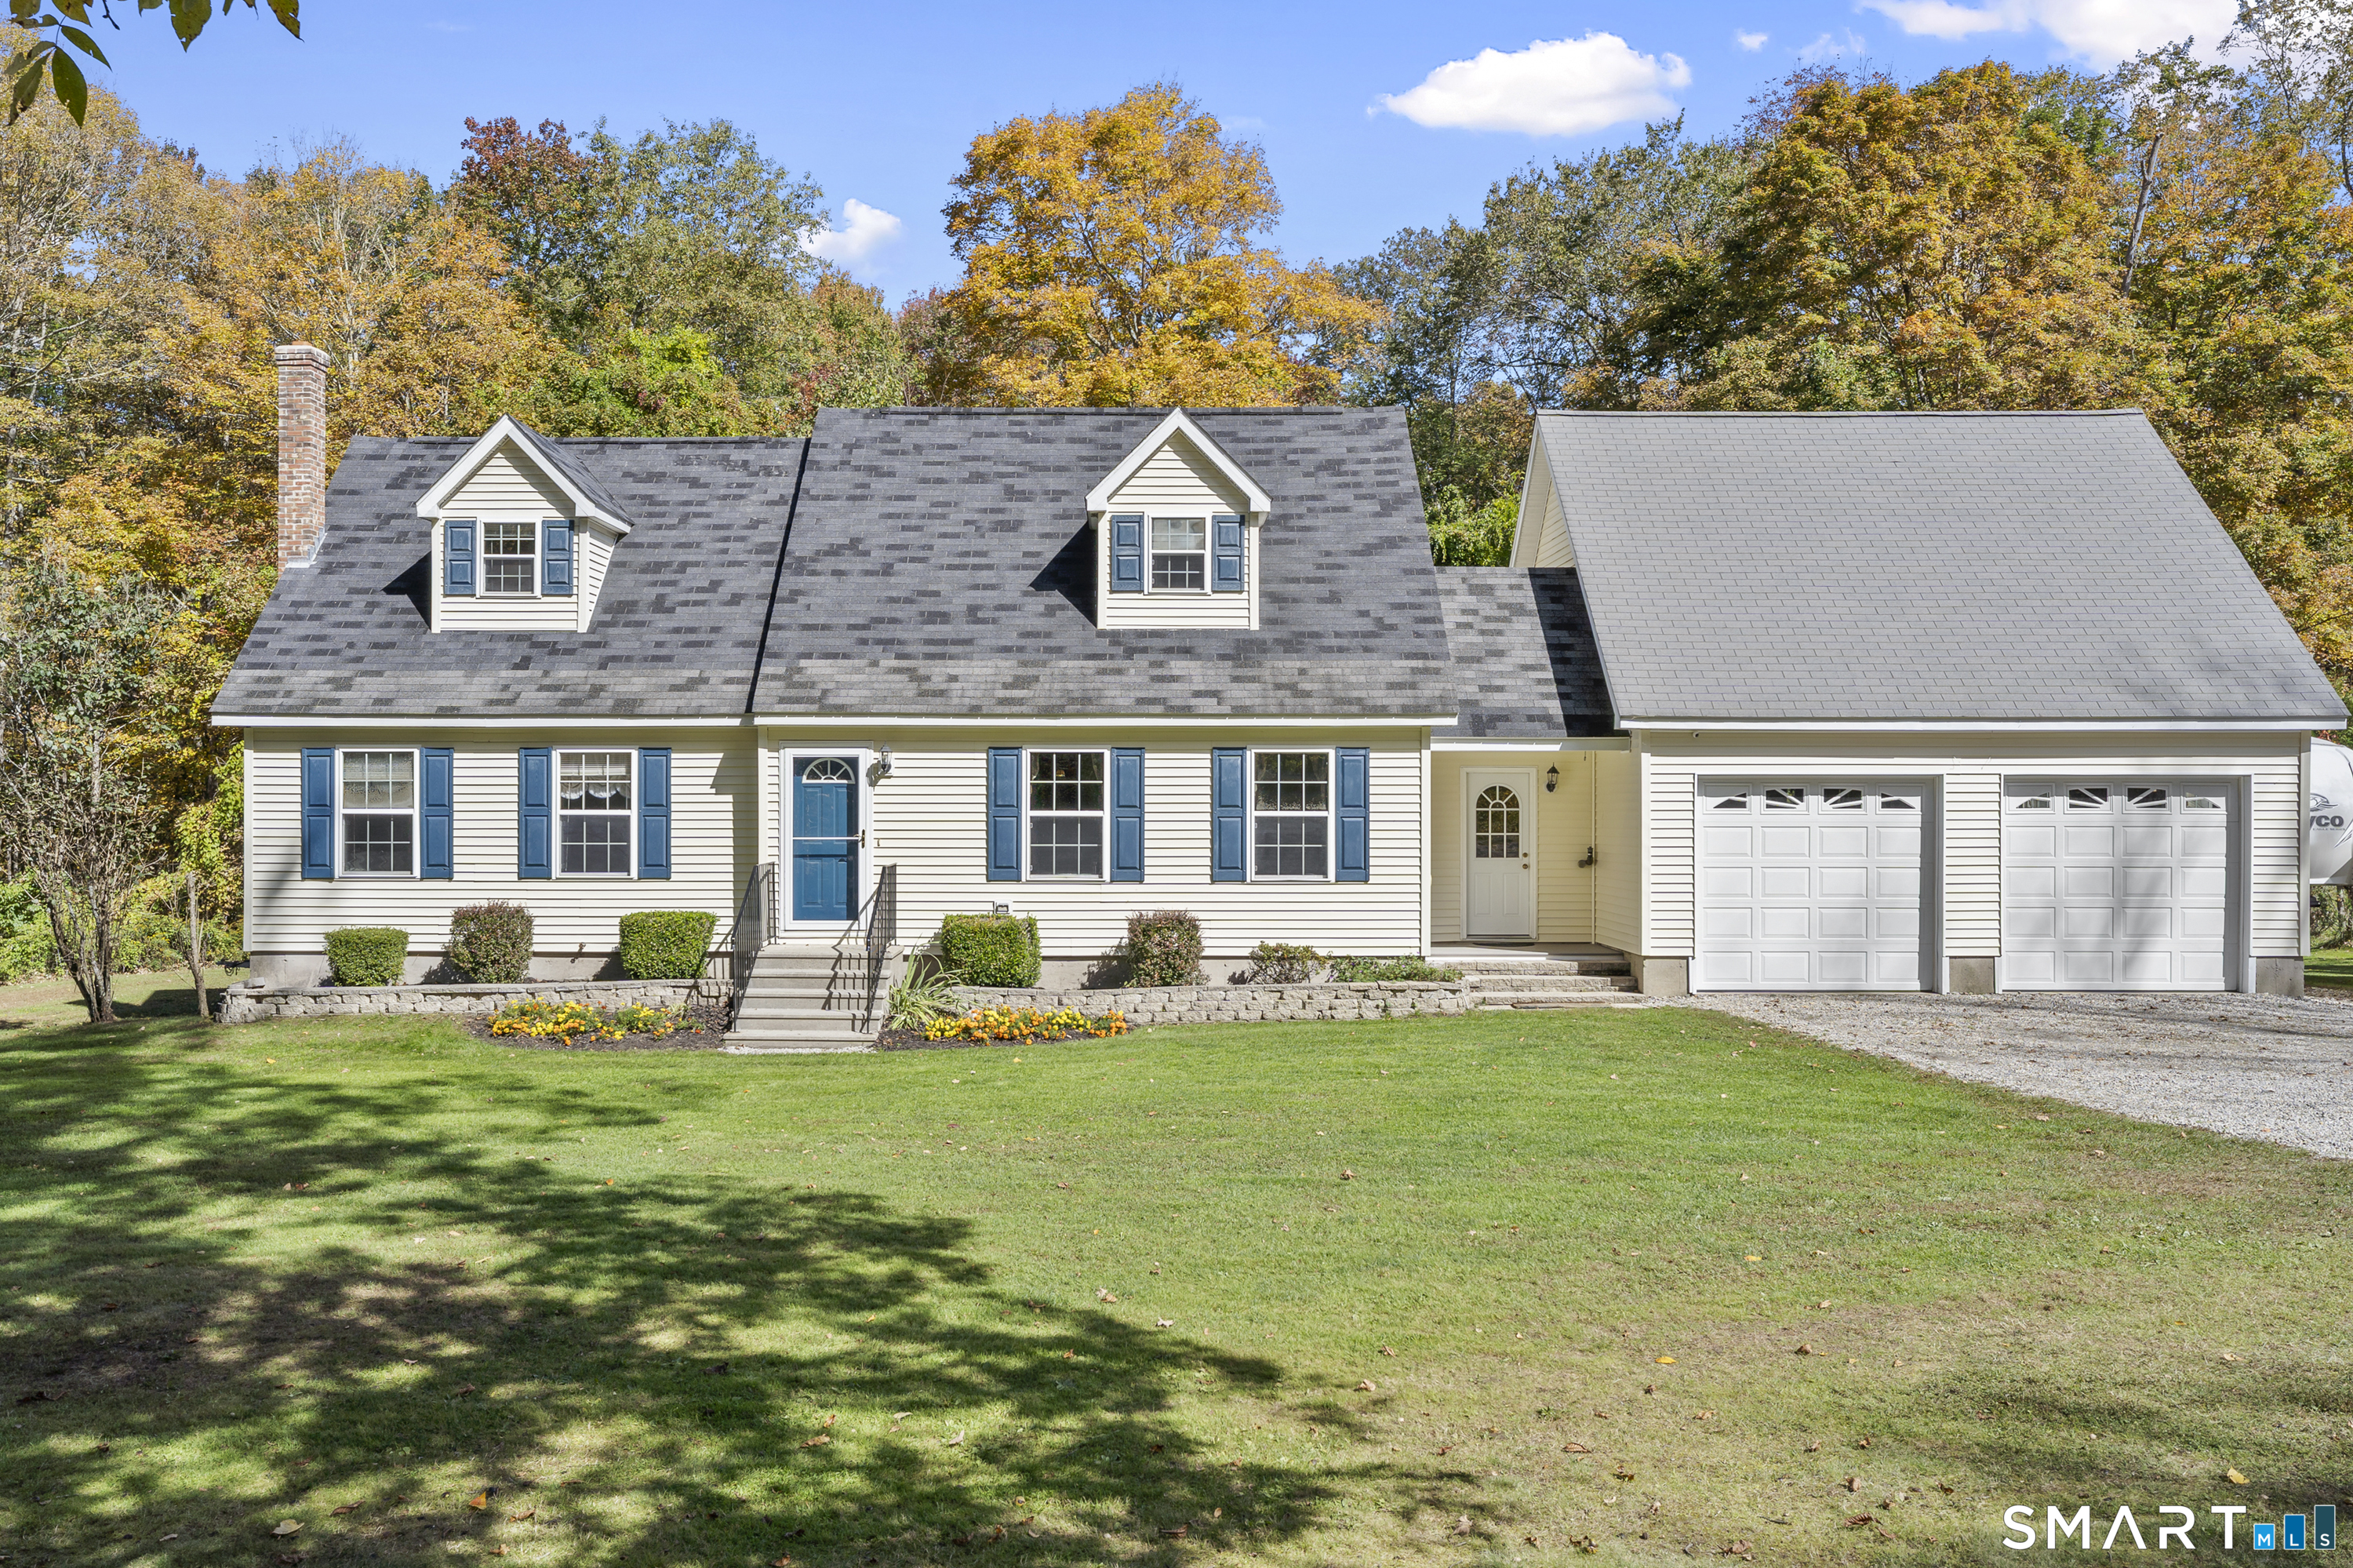
872 Mansfield City Road Mansfield CT 06268
Open House

MLS Number 24212688

  • Single Family
  • Next Open House: Sat 10/17 1:00 pm. to 3:00 pm.
  • Square Feet 1,812
  • Bedrooms 4
  • Bathroom 2

Tucked into a beautiful setting close to UConn, this 4-bedroom, 2-bath home built in 2004 offers a flexible layout and room to make it your own. First-floor bedrooms, laundry, and a full bathroom provide the potential for one-floor living, while spacious upstairs bedrooms and a second full bathroom offer additional room to spread out. The oversized garage provides generous space for vehicles, storage, or hobbies, along with an unfinished bonus room with potential to finish and plumbing in place for a bathroom attached to the garage. A full walk-out basement offers even more possibilities for additional finished space or a potential in-law setup, subject to necessary approvals. Wood and oil heating options provide flexibility to help manage fuel costs. Outside, enjoy morning coffee and evening dinners on the deck just off the dining room. Outside you will be surrounded by beautiful land, along with ample parking and a dedicated RV parking pad!

Listed by Brittany Kimlingen of First Choice Realty

$
$
%
$/month over payments
Federal 30-year interest rate: 7.4% last updated on Oct 8, 2026
* All Figures are estimates. Check with your bank or proposed mortgage company for actual interest rates.
This product uses the FRED® API but is not endorsed or certified by the Federal Reserve Bank of St. Louis.

Save FavoriteSchedule TourAsk A QuestionMore Details

69 (Lofton II) Belvedere Drive Tolland CT 06084

MLS Number 24179870

  • Condo
  • Bedrooms 2
  • Bathroom 3
  • Square Feet 1,524
  • Year Built 2026

To be Built in 2026! Reserve your unit today! Welcome to Somerset Woods, A Planned Unit Development (PUD)! Townhouse style unit, complete with city water, sewer, natural gas utilities! Open Floor plan is complete with living room, dining room and kitchen with Quartz tops, center island, 2 car garage and additional basement storage, 2nd floor laundry. deck off dining room upstairs you will find a seriously large primary bedroom with huge walk-in closet, full bath with walk in shower. 2nd Bedroom is equally generous in size and is complete with a very nice sized closet. 2nd full bath with shower/tub combo. Central air included. Fireplace is Optional(depending on stage of construction). Snow removal and yard care included in very low HOA fee. Gorgeous setting in area of new homes. Not age restricted! See attached features list, community map and floor plan. This is a Planned Unit Development, NOT a Condo! Photos are of a similar unit and may depict upgrades.

Listed by Kalani R. Ladd of KW Legacy Partners

$
$
%
$/month over payments
Federal 30-year interest rate: 7.4% last updated on Oct 8, 2026
* All Figures are estimates. Check with your bank or proposed mortgage company for actual interest rates.
This product uses the FRED® API but is not endorsed or certified by the Federal Reserve Bank of St. Louis.

Save FavoriteSchedule TourAsk A QuestionMore Details
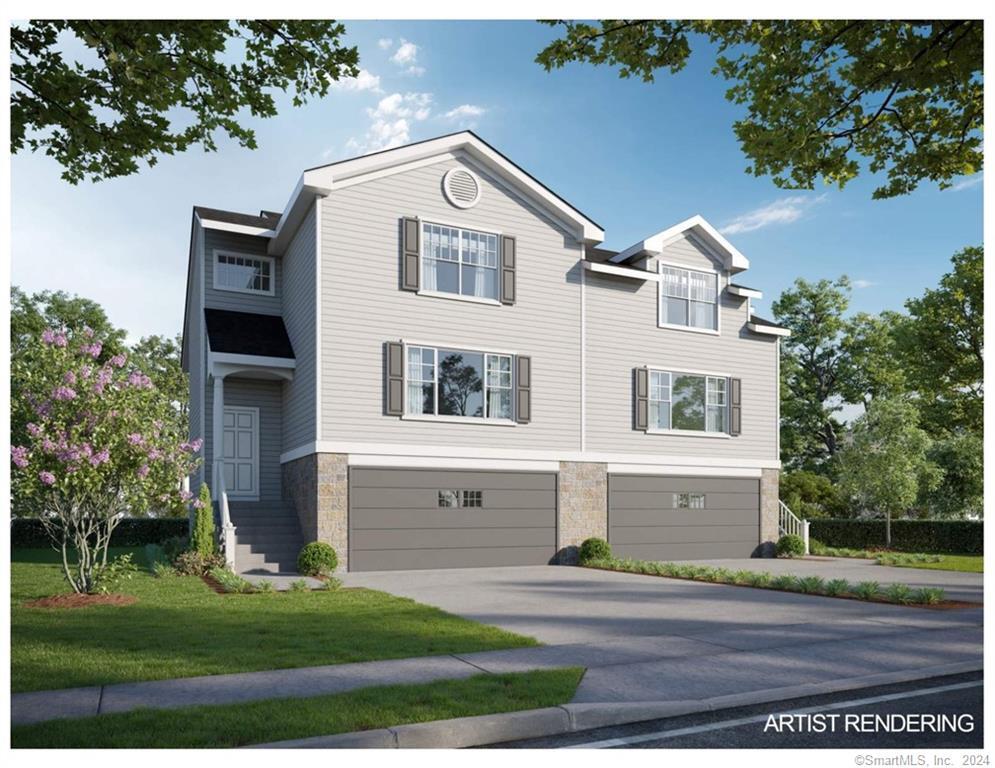
69 (Lofton II) Belvedere Drive Tolland CT 06084

MLS Number 24179867

  • Single Family
  • Square Feet 1,524
  • Bedrooms 2
  • Bathroom 3
  • Year Built 2026

To be Built 2026! Reserve your unit today! Welcome to Somerset Woods, A Planned Unit Development (PUD)! Townhouse style unit, complete with city water, sewer, natural gas utilities! Open Floor plan is complete with living room, dining room and kitchen with Quartz tops, center island, 2 car garage and additional basement storage, 2nd floor laundry. deck off dining room upstairs you will find a seriously large primary bedroom with huge walk-in closet, full bath with walk in shower. 2nd Bedroom is equally generous in size and is complete with a very nice sized closet. 2nd full bath with shower/tub combo. Central air included. Fireplace is Optional(depending on stage of construction). Snow removal and yard care included in very low HOA fee. Gorgeous setting in area of new homes. Not age restricted! See attached features list, community map and floor plan. This is a Planned Unit Development, NOT a Condo! Photos are of a similar unit and may depict upgrades.

Listed by Kalani R. Ladd of KW Legacy Partners

$
$
%
$/month over payments
Federal 30-year interest rate: 7.4% last updated on Oct 8, 2026
* All Figures are estimates. Check with your bank or proposed mortgage company for actual interest rates.
This product uses the FRED® API but is not endorsed or certified by the Federal Reserve Bank of St. Louis.

Save FavoriteSchedule TourAsk A QuestionMore Details
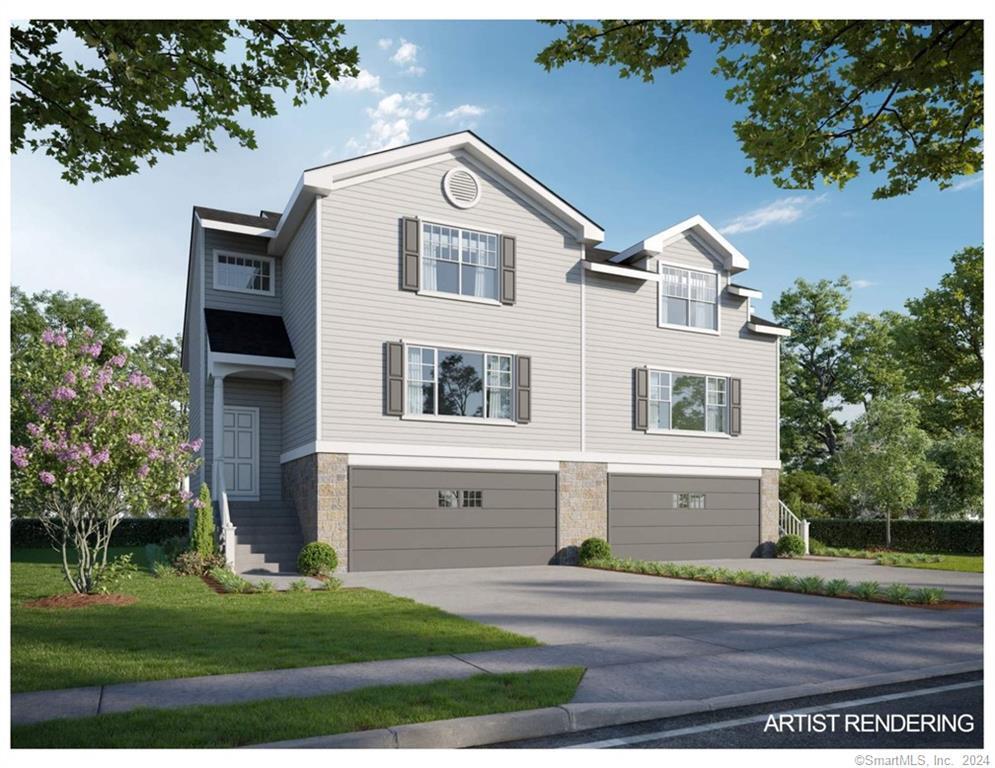
65 (LoftonII) Belvedere Drive Tolland CT 06084

MLS Number 24179844

  • Single Family
  • Square Feet 1,524
  • Bedrooms 2
  • Bathroom 3
  • Year Built 2026

Construction Has Begun on this Popular Townhouse Style Unit. Time to customize this unit to make it exactly what you want. Welcome to Somerset Woods, A Planned Unit Development (PUD) with NO Age Restriction! Townhouse style unit, complete with city water, sewer, natural gas utilities! Open Floor plan with living room, dining room and kitchen with Quartz tops, center island, 2 car garage and additional basement storage, 2nd floor laundry. deck off dining room upstairs you will find a seriously large primary bedroom with huge walk-in closet, full bath with walk in shower. 2nd Bedroom is equally generous in size and is complete with a very nice sized closet. 2nd full bath with shower/tub combo. Central air included. Fireplace is Optional(depending on stage of construction). Snow removal and yard care included in very low HOA fee. Gorgeous setting in area of new homes. See attached features list, community map and floor plan. This is a Planned Unit Development, NOT a Condo! Photos are of a similar unit and may depict upgrades.

Listed by Kalani R. Ladd of KW Legacy Partners

$
$
%
$/month over payments
Federal 30-year interest rate: 7.4% last updated on Oct 8, 2026
* All Figures are estimates. Check with your bank or proposed mortgage company for actual interest rates.
This product uses the FRED® API but is not endorsed or certified by the Federal Reserve Bank of St. Louis.

Save FavoriteSchedule TourAsk A QuestionMore Details
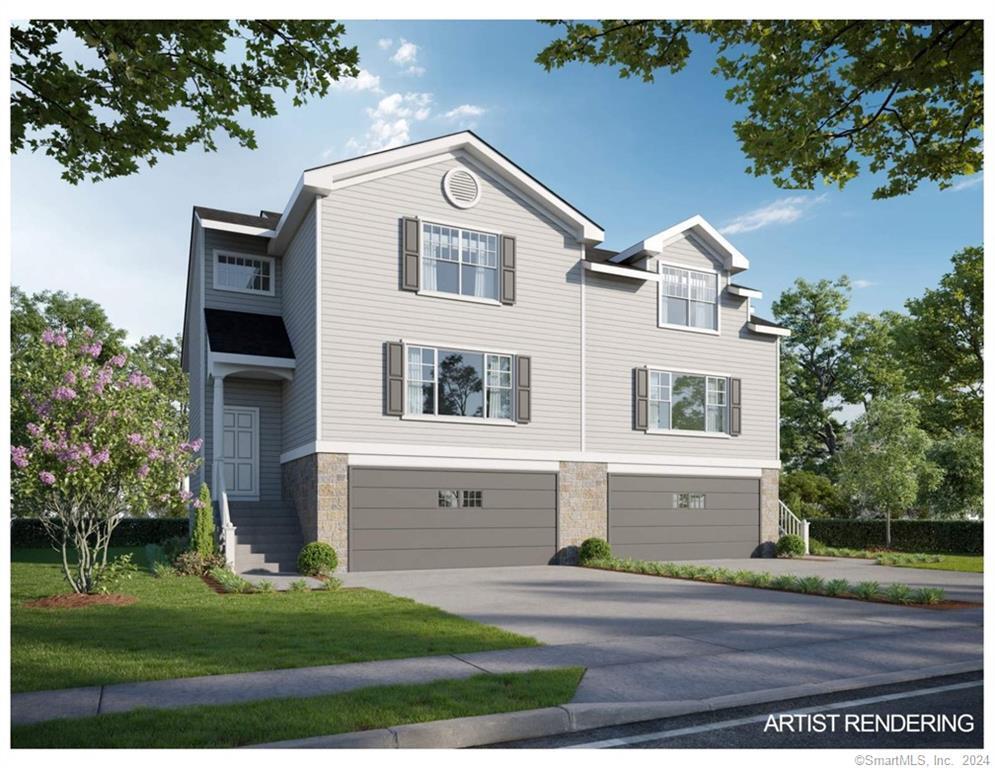
65 (Lofton II) Belvedere Drive Tolland CT 06084

MLS Number 24179846

  • Condo
  • Bedrooms 2
  • Bathroom 3
  • Square Feet 1,524
  • Year Built 2026

Construction Has Begun on this Popular Townhouse Style Unit. Time to customize this unit to make it exactly what you want. Welcome to Somerset Woods, A Planned Unit Development (PUD) with NO Age Restriction! Townhouse style unit, complete with city water, sewer, natural gas utilities! Open Floor plan with living room, dining room and kitchen with Quartz tops, center island, 2 car garage and additional basement storage, 2nd floor laundry. deck off dining room upstairs you will find a seriously large primary bedroom with huge walk-in closet, full bath with walk in shower. 2nd Bedroom is equally generous in size and is complete with a very nice sized closet. 2nd full bath with shower/tub combo. Central air included. Fireplace is Optional(depending on stage of construction). Snow removal and yard care included in very low HOA fee. Gorgeous setting in area of new homes. See attached features list, community map and floor plan. This is a Planned Unit Development, NOT a Condo! Photos are of a similar unit and may depict upgrades.

Listed by Kalani R. Ladd of KW Legacy Partners

$
$
%
$/month over payments
Federal 30-year interest rate: 7.4% last updated on Oct 8, 2026
* All Figures are estimates. Check with your bank or proposed mortgage company for actual interest rates.
This product uses the FRED® API but is not endorsed or certified by the Federal Reserve Bank of St. Louis.

Save FavoriteSchedule TourAsk A QuestionMore Details
56 West Street Bolton CT 06043

Bolton, CT56 West Street

Price$469,900

Est. Mortgage: $/month

MLS Number 24203929

  • Single Family
  • Square Feet 2,372
  • Bedrooms 4
  • Bathroom 2
  • Year Built 1938

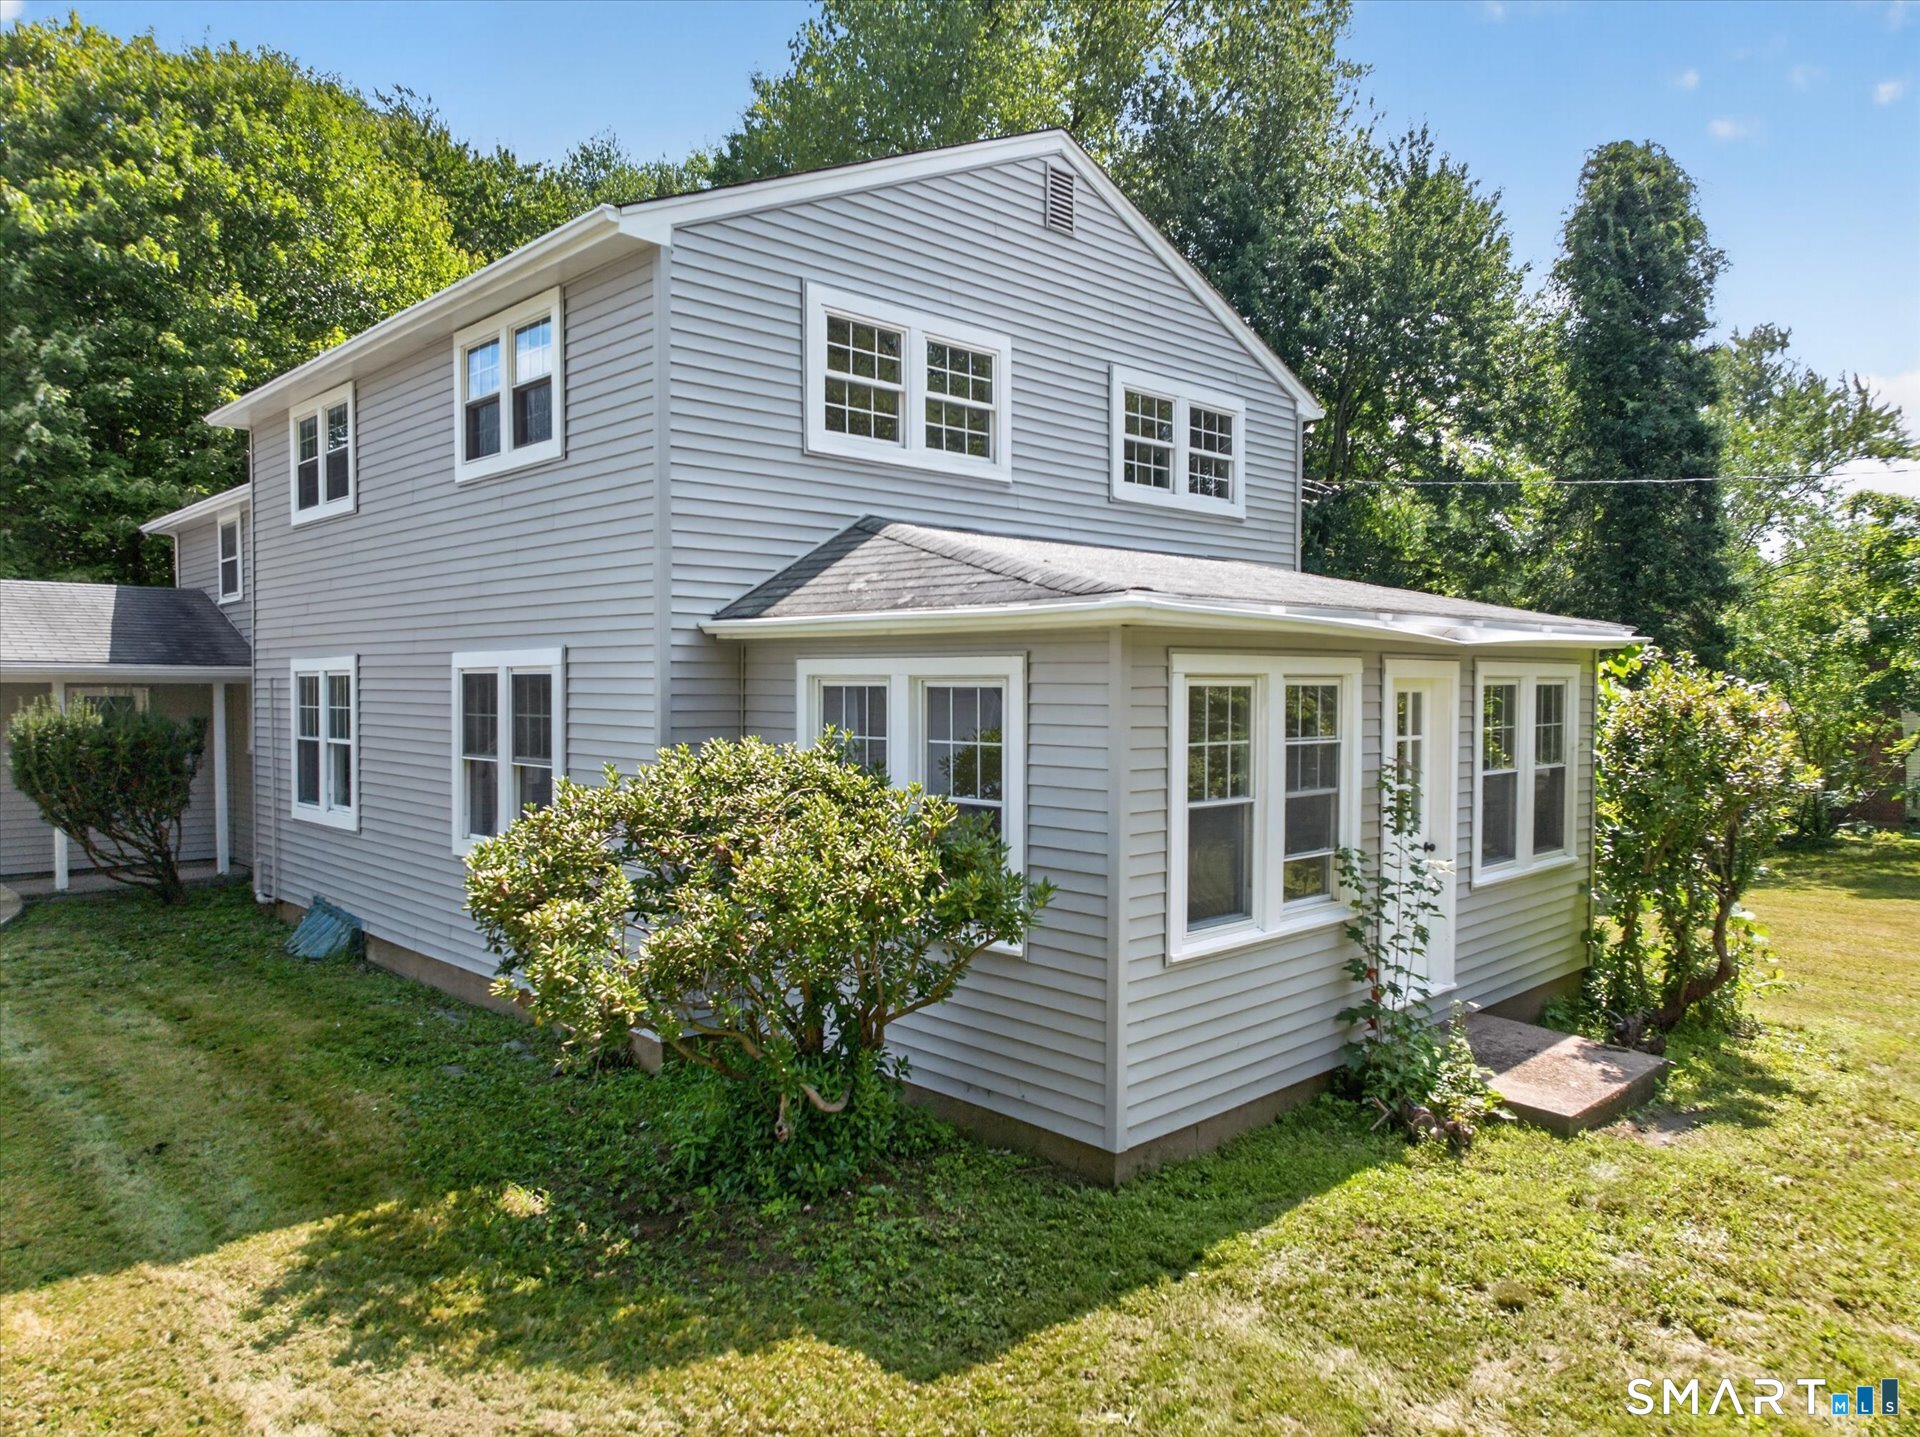
Set on a scenic two-acre lot in desirable Bolton, this beautifully renovated Colonial offers an exceptional blend of classic charm, expansive land, and modern turnkey upgrades. The sun-filled interior welcomes you with a bright, open layout highlighted by refreshed flooring and tasteful finishes throughout. At the heart of the home, the stunning updated kitchen showcases sleek quartz countertops, a stylish tile backsplash, refreshed cabinetry, and new appliances. Upgraded bathrooms accompany four spacious bedrooms, while a side sunroom atrium and an enclosed all-season front porch offer versatile options for a home office, quiet lounge, or bonus entertaining space. Outside, a private rear deck overlooks the sprawling, peaceful backyard, framed by new siding and gutters. Complete with an attached garage and private driveway, this move-in-ready property provides countryside serenity just minutes from Bolton Center, local parks, walking trails, top schools, and quick commuting access via I-384.

Listed by Karina Ukhnitska of Real Broker CT,LLC

$
$
%
$/month over payments
Federal 30-year interest rate: 7.4% last updated on Oct 8, 2026
* All Figures are estimates. Check with your bank or proposed mortgage company for actual interest rates.
This product uses the FRED® API but is not endorsed or certified by the Federal Reserve Bank of St. Louis.

Save FavoriteSchedule TourAsk A QuestionMore Details
79 Buttonwood Road Hebron CT 06248

Hebron, CT79 Buttonwood Road

Price$465,000

Est. Mortgage: $/month

MLS Number 24196264

  • Condo
  • Bedrooms 2
  • Bathroom 2
  • Square Feet 1,574
  • Year Built 2006

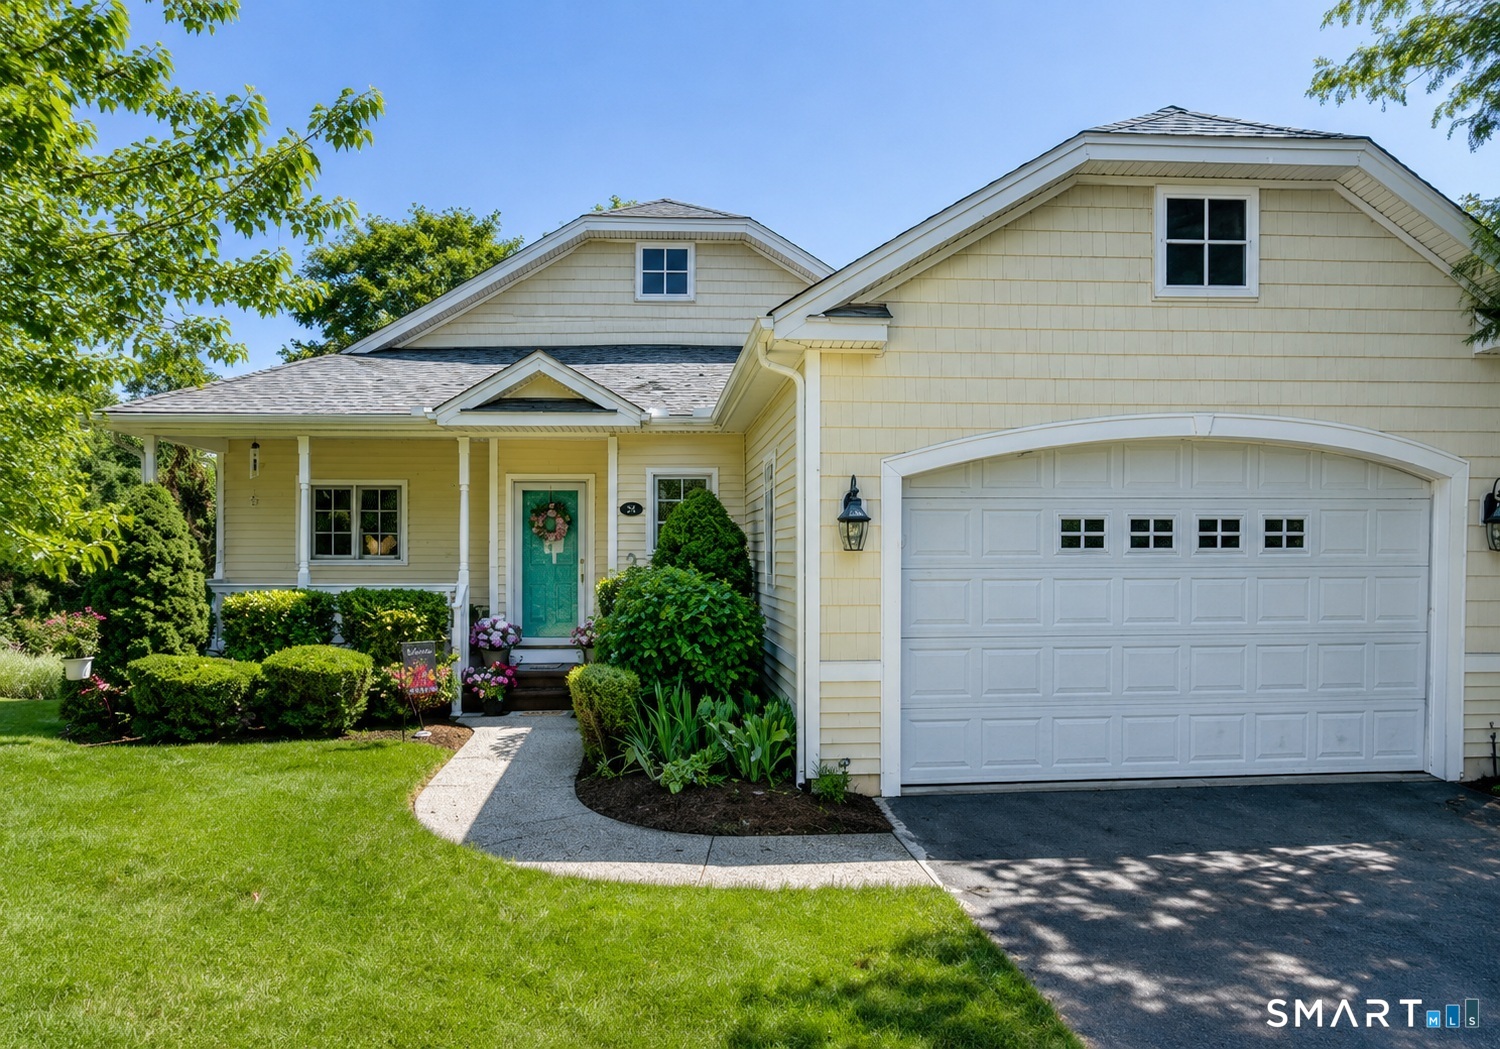
**** Rarely Available **** Move right into this beautifully maintained 55+ condo community, where thoughtful updates and pride of ownership shine throughout. Since 2023, this detached condo has been extensively improved, giving buyers peace of mind with major mechanical and cosmetic updates already completed. Inside, you'll find new flooring throughout the living room, den, hallway, and dining room, plus a beautifully updated kitchen featuring new countertops, sink, faucet, garbage disposal, and stainless steel appliances. The primary bedroom offers new carpeting, while both bathrooms have been refreshed. The living room is enhanced by an attractive electric fireplace with mantel, remote control, programmable timer, realistic LED flames, and supplemental heat for rooms up to 500 square feet. Major improvements include a new furnace (2025), water heater (2023), and radon mitigation system (2023), along with professionally installed exterior basement drainage, new framed basement doors, a new garage side door, and an updated sliding glass door lock and latch. Enjoy outdoor living on the rebuilt and freshly painted rear deck with new stairs or relax on the refreshed front porch. Sit on your back deck and enjoy the private wooded views. Conveniently located in desirable Hebron, this truly move-in-ready home offers easy access to shopping, dining, and recreation. Don't miss this exceptional opportunity!

Listed by Deb Thompson of BHHS Realty Professionals

$
$
%
$/month over payments
Federal 30-year interest rate: 7.4% last updated on Oct 8, 2026
* All Figures are estimates. Check with your bank or proposed mortgage company for actual interest rates.
This product uses the FRED® API but is not endorsed or certified by the Federal Reserve Bank of St. Louis.

Save FavoriteSchedule TourAsk A QuestionMore Details
29 Potter School Road Willington CT 06279

Willington, CT29 Potter School Road

Price$464,000

Est. Mortgage: $/month

MLS Number 24182057

  • Single Family
  • Square Feet 1,516
  • Bedrooms 3
  • Bathroom 3
  • Year Built 2004

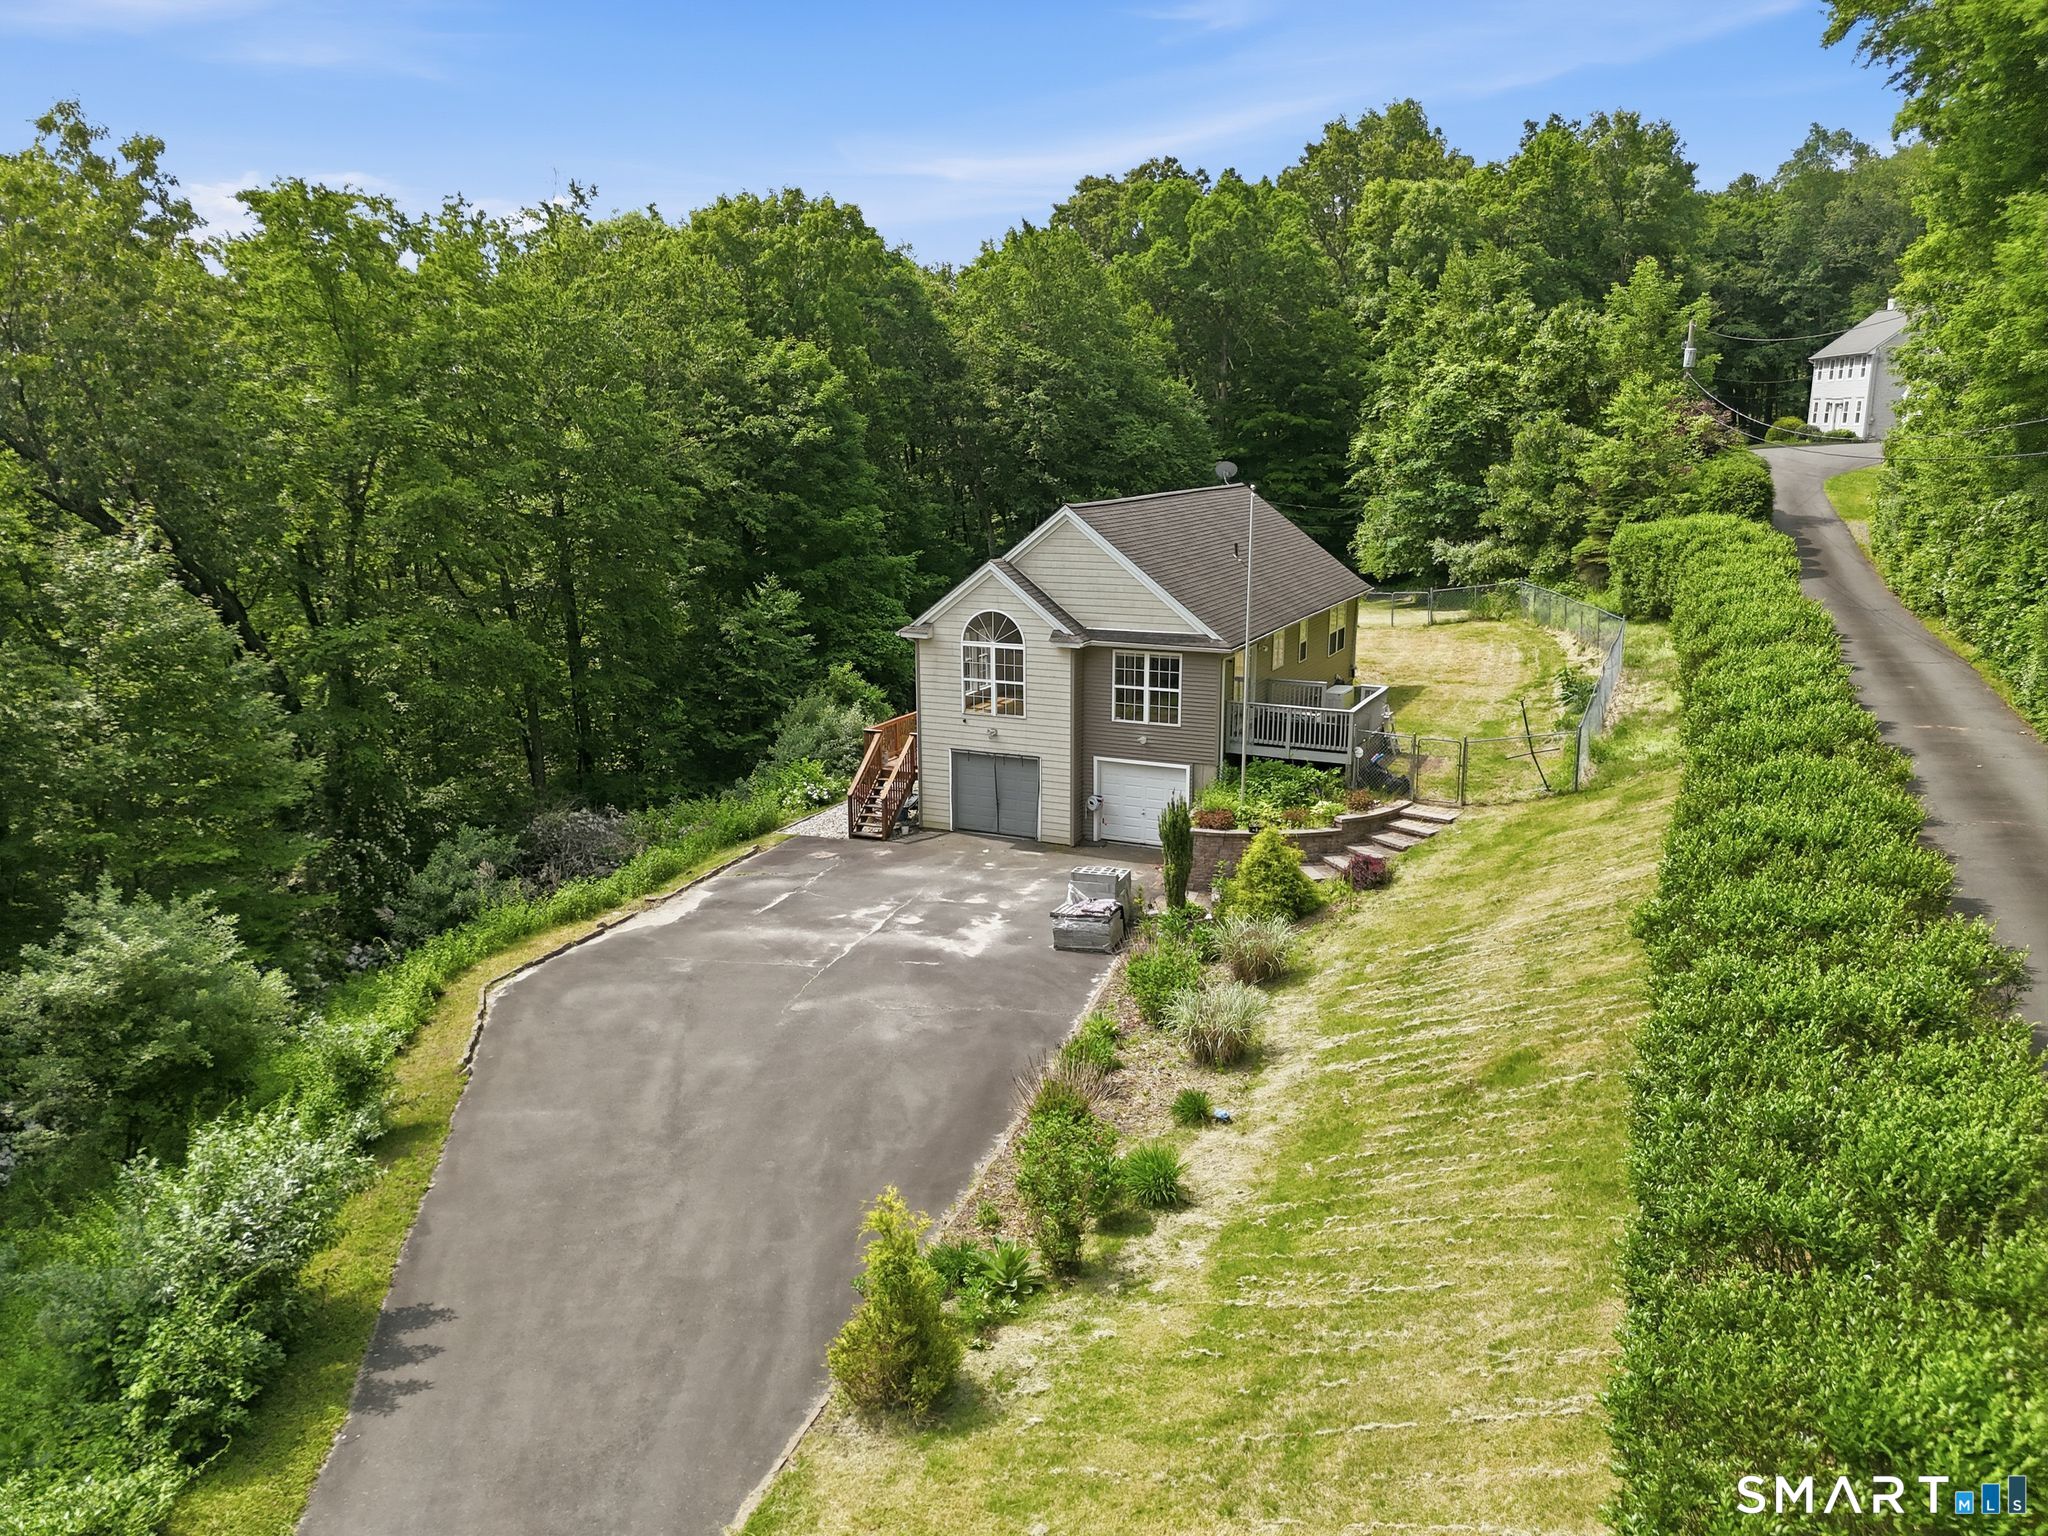
Riverfront living meets everyday convenience! Set on 4.77 acres along the river, this well-maintained 3BR, 2.5BA home offers privacy, space and a peaceful setting while remaining convenient to UConn, Storrs and I-84. The open-concept main level features vaulted ceilings, hardwood floors, abundant natural light and an updated kitchen with newer appliances. Step outside to enjoy the spacious deck, private grounds and river views, with a lower patio perfect for relaxing or entertaining. The walk-out lower level offers flexible space for a home office, gym, recreation room or workshop. Additional highlights include a 2-car attached garage, geothermal heating and cooling, central air, tankless hot water and a whole-house generator. With nearly five acres to explore and nature right outside your door, this property offers the feel of a private retreat without sacrificing accessibility. If you've been looking for acreage, waterfront and energy-efficient living in a convenient location, don't miss this one!

Listed by Mark K. Vuong of Real Broker CT,LLC

$
$
%
$/month over payments
Federal 30-year interest rate: 7.4% last updated on Oct 8, 2026
* All Figures are estimates. Check with your bank or proposed mortgage company for actual interest rates.
This product uses the FRED® API but is not endorsed or certified by the Federal Reserve Bank of St. Louis.

Virtual TourSave FavoriteSchedule TourAsk A QuestionMore Details

The data relating to real estate for sale on this website appears in part through the SmartMLS Internet Data Exchange program, a voluntary cooperative exchange of property listing data between licensed real estate brokerage firms, and is provided by SmartMLS through a licensing agreement. Listing information is from various brokers who participate in the SmartMLS IDX program and not all listings may be visible on the site. The property information being provided on or through the website is for the personal, non-commercial use of consumers and such information may not be used for any purpose other than to identify prospective properties consumers may be interested in purchasing. Some properties which appear for sale on the website may no longer be available because they are for instance, under contract, sold or are no longer being offered for sale. Property information displayed is deemed reliable but is not guaranteed. Copyright 2026 SmartMLS, Inc.