Greater Mansfield CT Real Estate $350k - $500k

r=45-56
208 Bass Road Scotland CT 06280

Scotland, CT208 Bass Road

Price$449,000

Est. Mortgage: $/month

Open House

MLS Number 24212072

  • Single Family
  • Next Open House: Sat 10/17 12:00 pm. to 2:00 pm.
  • Square Feet 2,161
  • Bedrooms 3
  • Bathroom 1

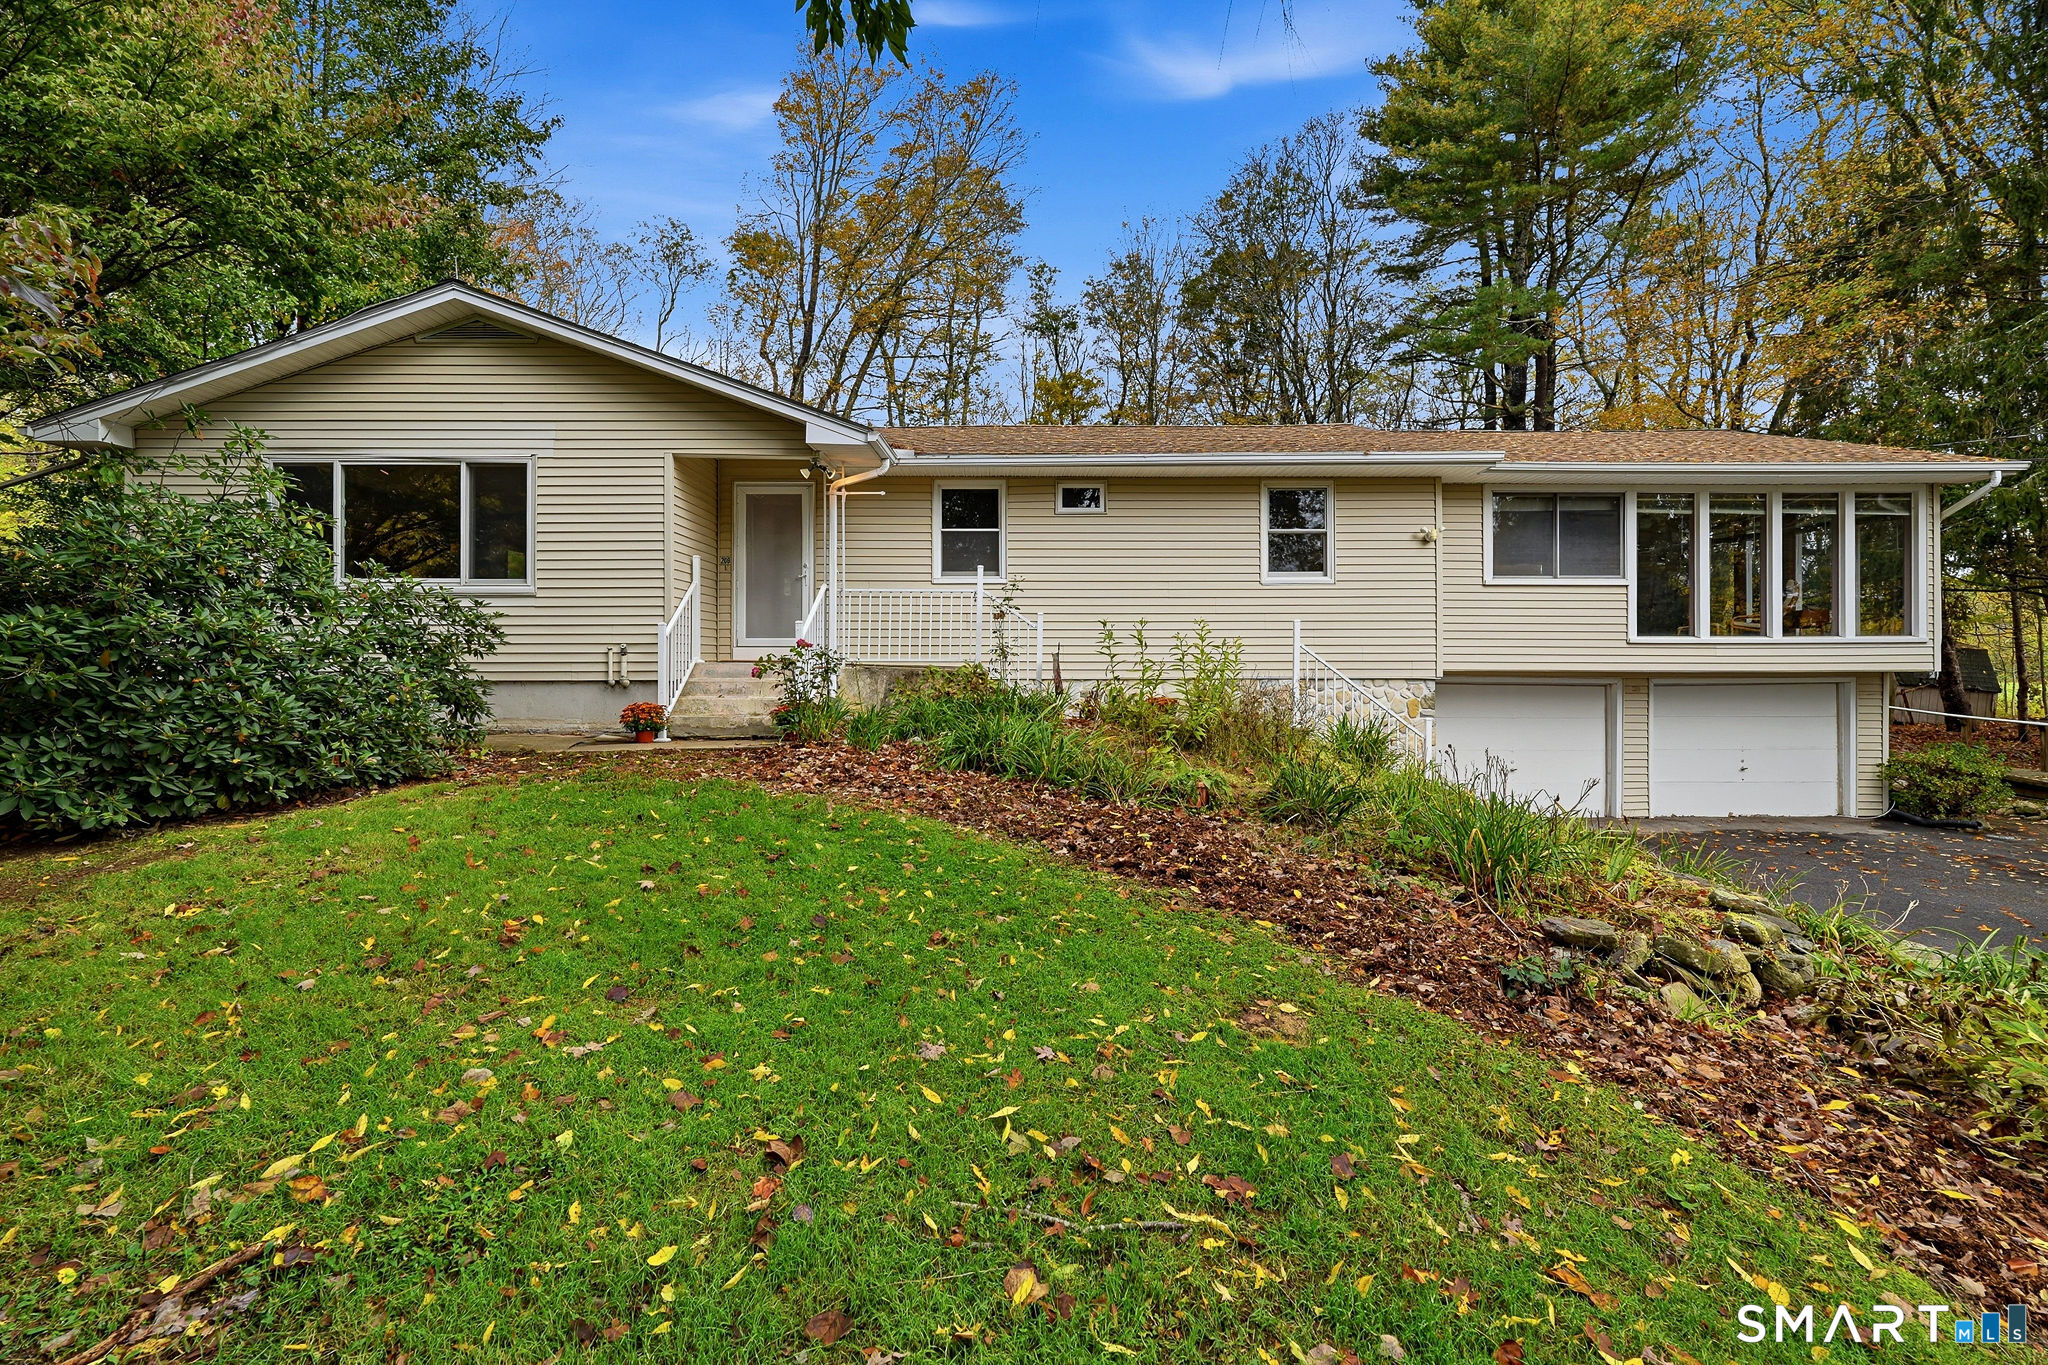
Welcome to 208 Bass Rd, a charming three-bedroom, one-bath mid-century modern ranch nestled on a desirable corner lot. Surrounded by elaborate gardens and natural landscaping, this home offers a tranquil, secret-garden setting complete with a relaxing back deck and vibrant butterfly bushes. Inside, character abounds with classic arched detailing, rich wood accents, and newly refinished hardwood floors (2026). The inviting living room features a cozy fireplace and built-in bookshelves, flowing seamlessly into the dining area and a functional kitchen with a cozy breakfast nook. A standout great room boasts floor-to-ceiling windows and an independent AC/heat split, creating a bright and flexible space for living or entertaining. The home features three generously sized bedrooms, including a primary with its own AC split, and a freshly updated spa-inspired bathroom (2026) equipped with dual vanities and convenient plumbing for a stackable washer/dryer. Practicality meets peace of mind with extensive recent updates, including fresh interior paint (2026), a new roof (2025), three AC/heat splits (2025), and a whole-house generator (2025). Additional highlights include ample closet space, a full basement with two-car garage access, and a spacious attic for storage. A complete list of improvements is available upon request.

Listed by Tracy A. Lenz of William Pitt Sotheby's Int'l
$
$
%
$/month over payments
Federal 30-year interest rate: 7.4% last updated on Oct 8, 2026
* All Figures are estimates. Check with your bank or proposed mortgage company for actual interest rates.
This product uses the FRED® API but is not endorsed or certified by the Federal Reserve Bank of St. Louis.

Save FavoriteSchedule TourAsk A QuestionMore Details

10 Laurwood Drive Bolton CT 06043

Bolton, CT10 Laurwood Drive

Price$440,000

Est. Mortgage: $/month

MLS Number 24196819

  • Single Family
  • Square Feet 1,885
  • Co List Office Name Gorski Realty LLC
  • Bedrooms 4
  • Bathroom 3

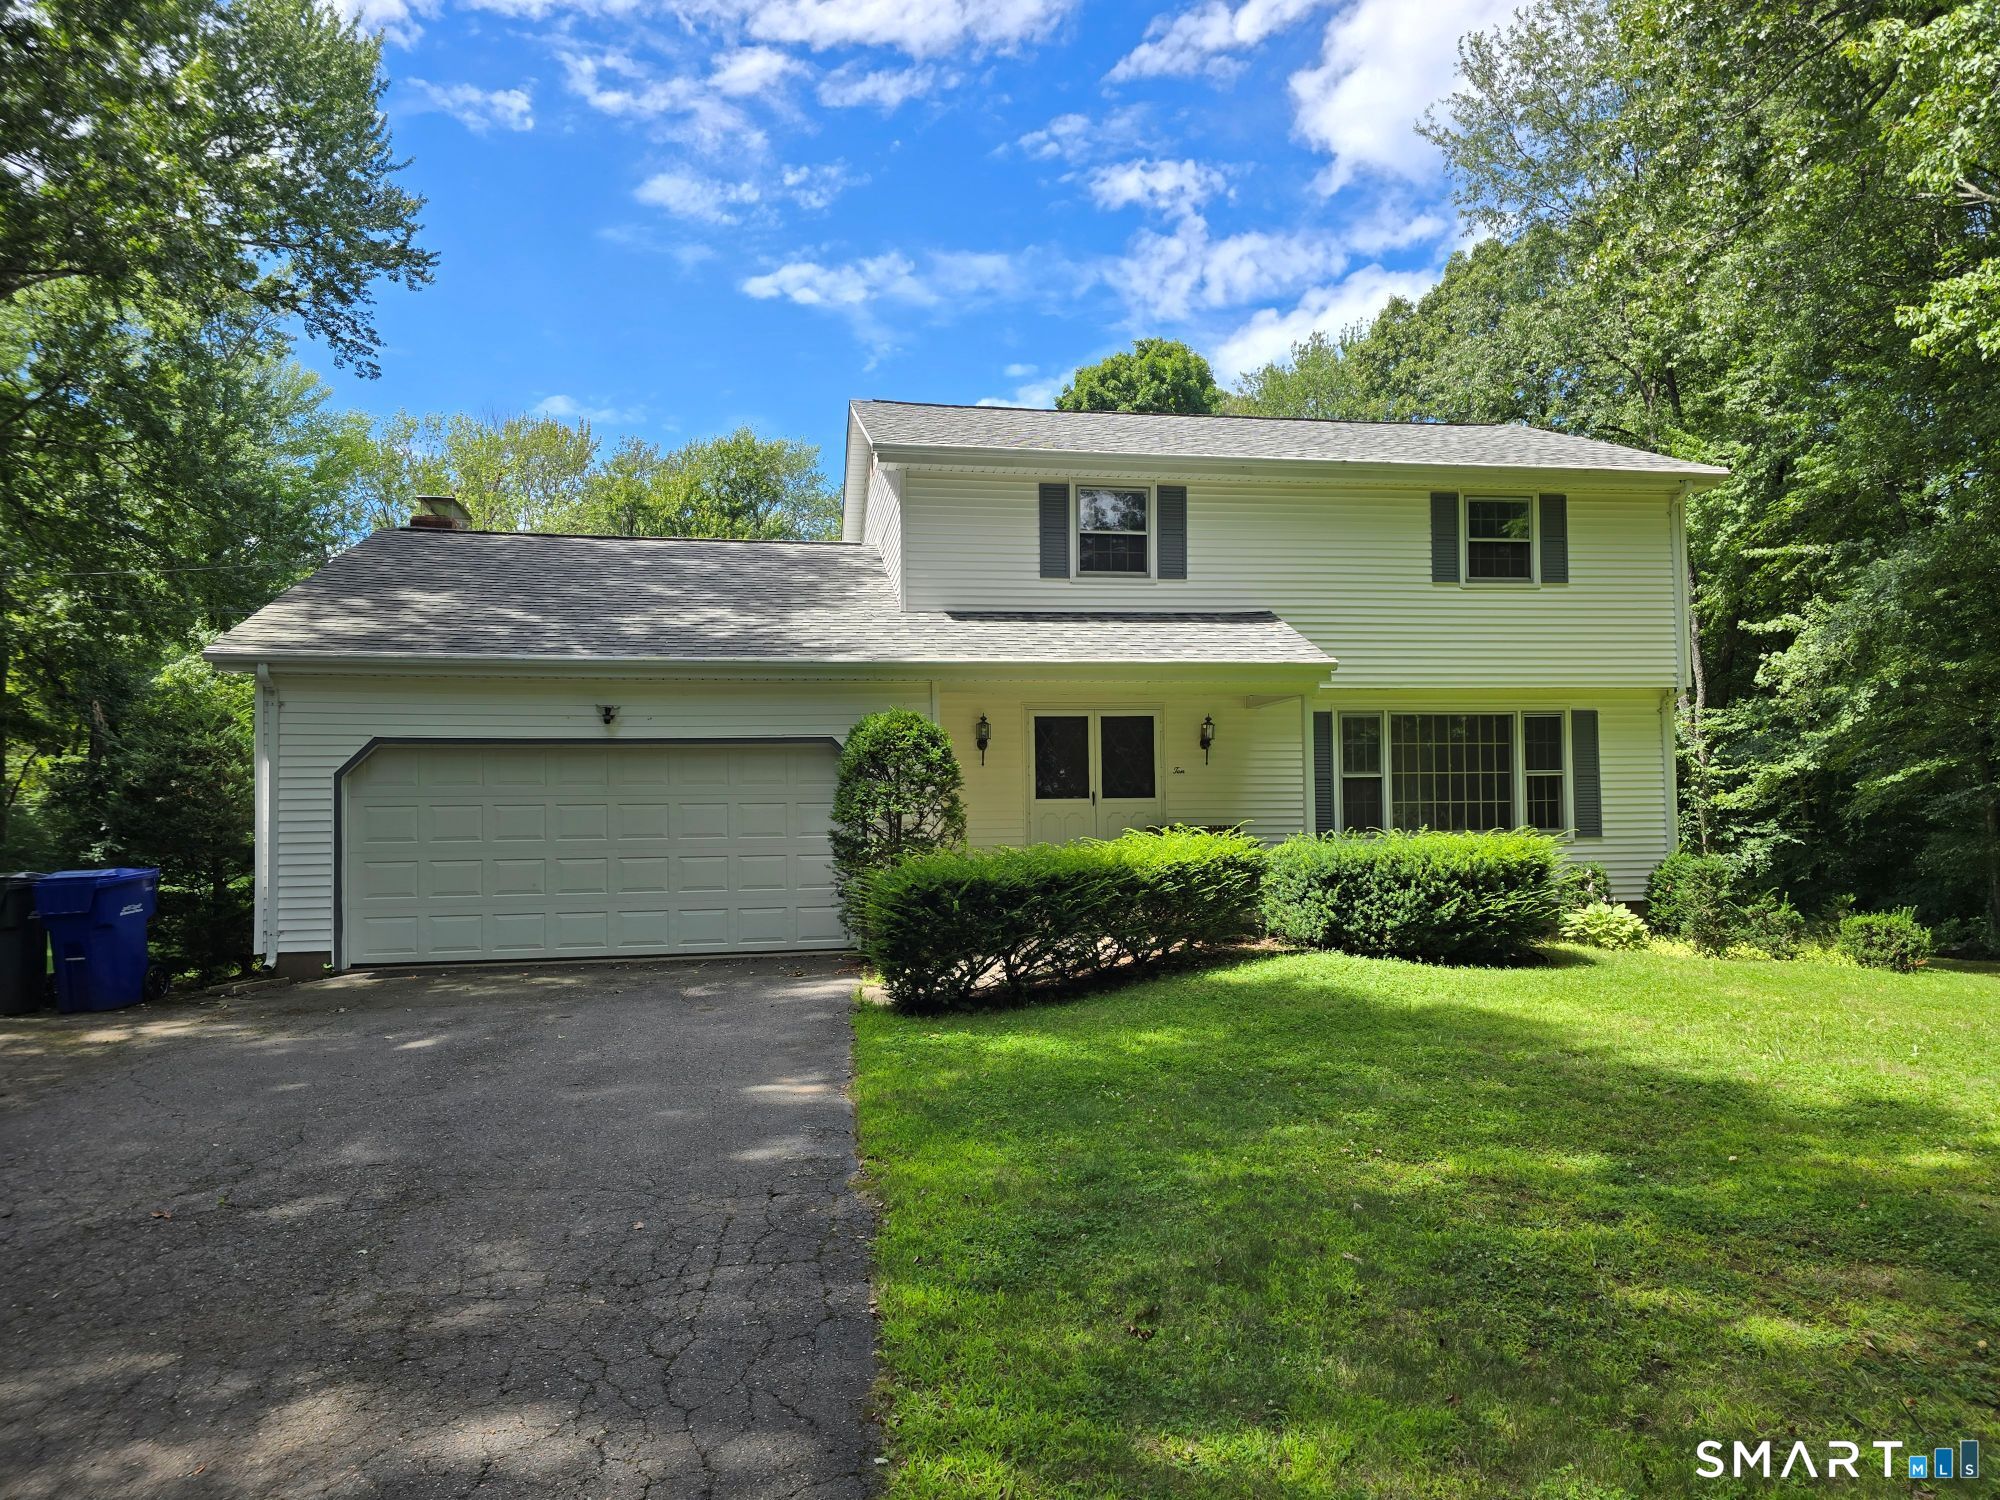
A classic Colonial with a floor plan that simply works. The bright living room features a large front-facing picture window and hardwood floors, flows seamlessly into the formal dining room. The family room opens to the kitchen, creating the true heart of the home, with direct access to the wraparound deck overlooking the private backyard. Upstairs has four bedrooms and two full bathrooms, with hardwood floors throughout. The multi-level deck steps down to a wide, level yard bordered by mature woods, providing exceptional privacy and a wonderful setting for relaxing or entertaining. A walkout lower level offers convenient access to the backyard and additional possibilities for future living space. While the interior finishes are ready for cosmetic updates, the home's excellent layout, generous space, and beautiful setting are hard to beat. This is a fantastic opportunity to build equity and make the home your own. Recent mechanical updates include an oil-fired boiler and a 200-amp electrical panel with a generator interlock already installed. Continent location, close to highway and shopping centers. Sold AS-IS.

Listed by Fernando M. Paiva and Chris Gorski of Gorski Realty LLC

$
$
%
$/month over payments
Federal 30-year interest rate: 7.4% last updated on Oct 8, 2026
* All Figures are estimates. Check with your bank or proposed mortgage company for actual interest rates.
This product uses the FRED® API but is not endorsed or certified by the Federal Reserve Bank of St. Louis.

Save FavoriteSchedule TourAsk A QuestionMore Details

126 Baxter Street Tolland CT 06084

Tolland, CT126 Baxter Street

Price$439,900

Est. Mortgage: $/month

MLS Number 24192539

  • Single Family
  • Square Feet 1,698
  • Bedrooms 3
  • Bathroom 2
  • Year Built 1973

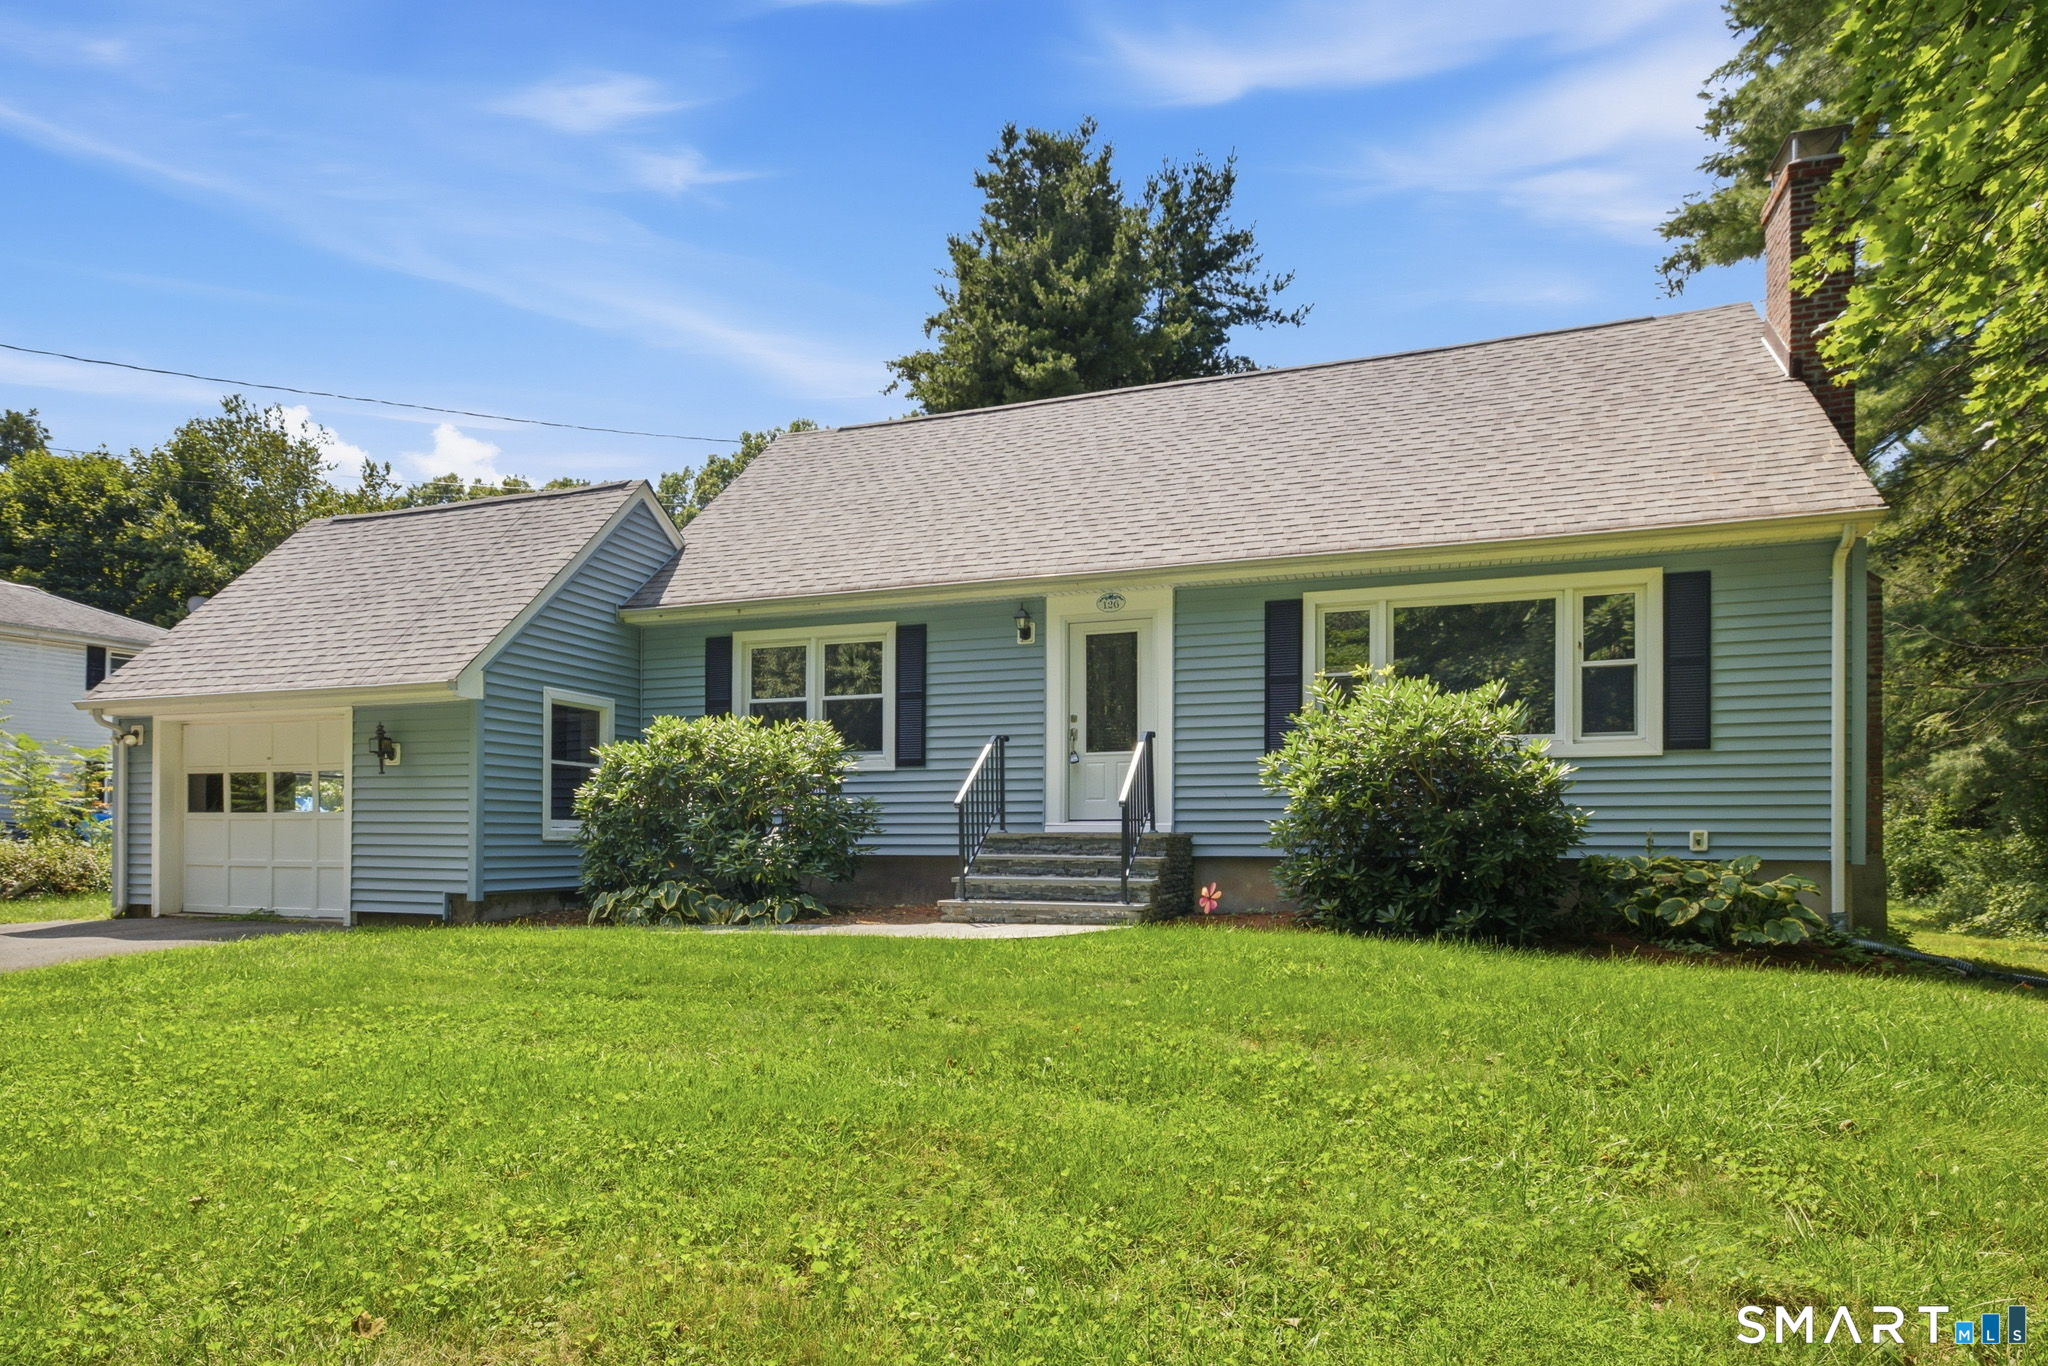
Fall in love with this beautifully maintained Cape style home nestled on a picturesque 1.10+ acre country setting where comfort, charm, and recent updates come together perfectly! Major improvements have already been completed for you, including a new architectural roof, new furnace, new front door, new front steps, and an expansive new deck-all within the past year. The spacious eat-in kitchen offers abundant cabinet space and conveniently houses the washer & dryer. Gather with family and friends in the inviting living room featuring a cozy fireplace, a sun-filled picture window, and brand-new wall-to-wall carpeting. The formal DR is accented with elegant French doors and beautiful parquet flooring, creating the perfect space for holiday dinners and special occasions. The desirable first-floor primary bedroom offers a lovely bay window, a walk-in closet, and a slider leading to the oversized deck where you can relax and enjoy the peaceful backyard. A full/bath completes the main level. Upstairs you'll find 2 generously sized BDRMs, both with brand-new carpeting, along with a 2nd full/bath. The partially finished LL provides additional flexible living space for a recreation room, home office, exercise area, or hobbies. Central air, a one-car garage, and a beautiful country lot complete this exceptional property. If you've been searching for a home that combines timeless charm with today's most sought-after updates, your search ends here.

Listed by Kathleen M. Sitek of Berkshire Hathaway NE Prop.

$
$
%
$/month over payments
Federal 30-year interest rate: 7.4% last updated on Oct 8, 2026
* All Figures are estimates. Check with your bank or proposed mortgage company for actual interest rates.
This product uses the FRED® API but is not endorsed or certified by the Federal Reserve Bank of St. Louis.

Virtual TourSave FavoriteSchedule TourAsk A QuestionMore Details

285 Jones Street Hebron CT 06231

Hebron, CT285 Jones Street, Amston

Price$439,900

Est. Mortgage: $/month

MLS Number 24202732

  • Single Family
  • Square Feet 1,516
  • Bedrooms 3
  • Bathroom 2
  • Year Built 1964

Inside, an expansive open-concept floor plan creates an effortless flow for everyday living and entertaining, centered around an upgraded kitchen with Hickory cabinetry and granite countertops. The spacious layout offers Oak hardwood floors throughout with plenty of room to gather while maintaining a comfortable connection between living spaces. The real showstopper may be outside! The backyard has been transformed into an outdoor entertaining destination featuring a 12' x 20' Trex deck, 17' x 18' concrete patio, & impressive 18' x 33' heated above-ground pool. A 12' x 16' shed serves as a configured pool house, offering added convenience for pool days, summer entertaining, & storage. Important updates include central air, 200-amp electrical service, extra insulation, thermopane windows, programmable thermostat, and efficient hot-water heating. Need more space? The walk-out lower level offers approximately 200 sq. ft. of finished area, ideal for a rec room, home office, gym, hobby space, or additional living area. Conveniently located near Amston Lake, Burnt Hill Park, Blackledge and Tallwood Golf Courses, Windcrest Farm, tennis and pickleball courts, Douglas Library, medical facilities, and shopping. Updated. Open. Private. Built for entertaining. Built for enjoying summer at home. 285 Jones Street is more than a home - it's a place to enjoy Connecticut living.

Listed by Christina A. Whitelaw of eXp Realty

$
$
%
$/month over payments
Federal 30-year interest rate: 7.4% last updated on Oct 8, 2026
* All Figures are estimates. Check with your bank or proposed mortgage company for actual interest rates.
This product uses the FRED® API but is not endorsed or certified by the Federal Reserve Bank of St. Louis.

Save FavoriteSchedule TourAsk A QuestionMore Details

19 Westview Drive Brooklyn CT 06234

Brooklyn, CT19 Westview Drive

Price$439,900

Est. Mortgage: $/month

MLS Number 24202851

  • Single Family
  • Square Feet 1,654
  • Bedrooms 3
  • Bathroom 2
  • Year Built 1970

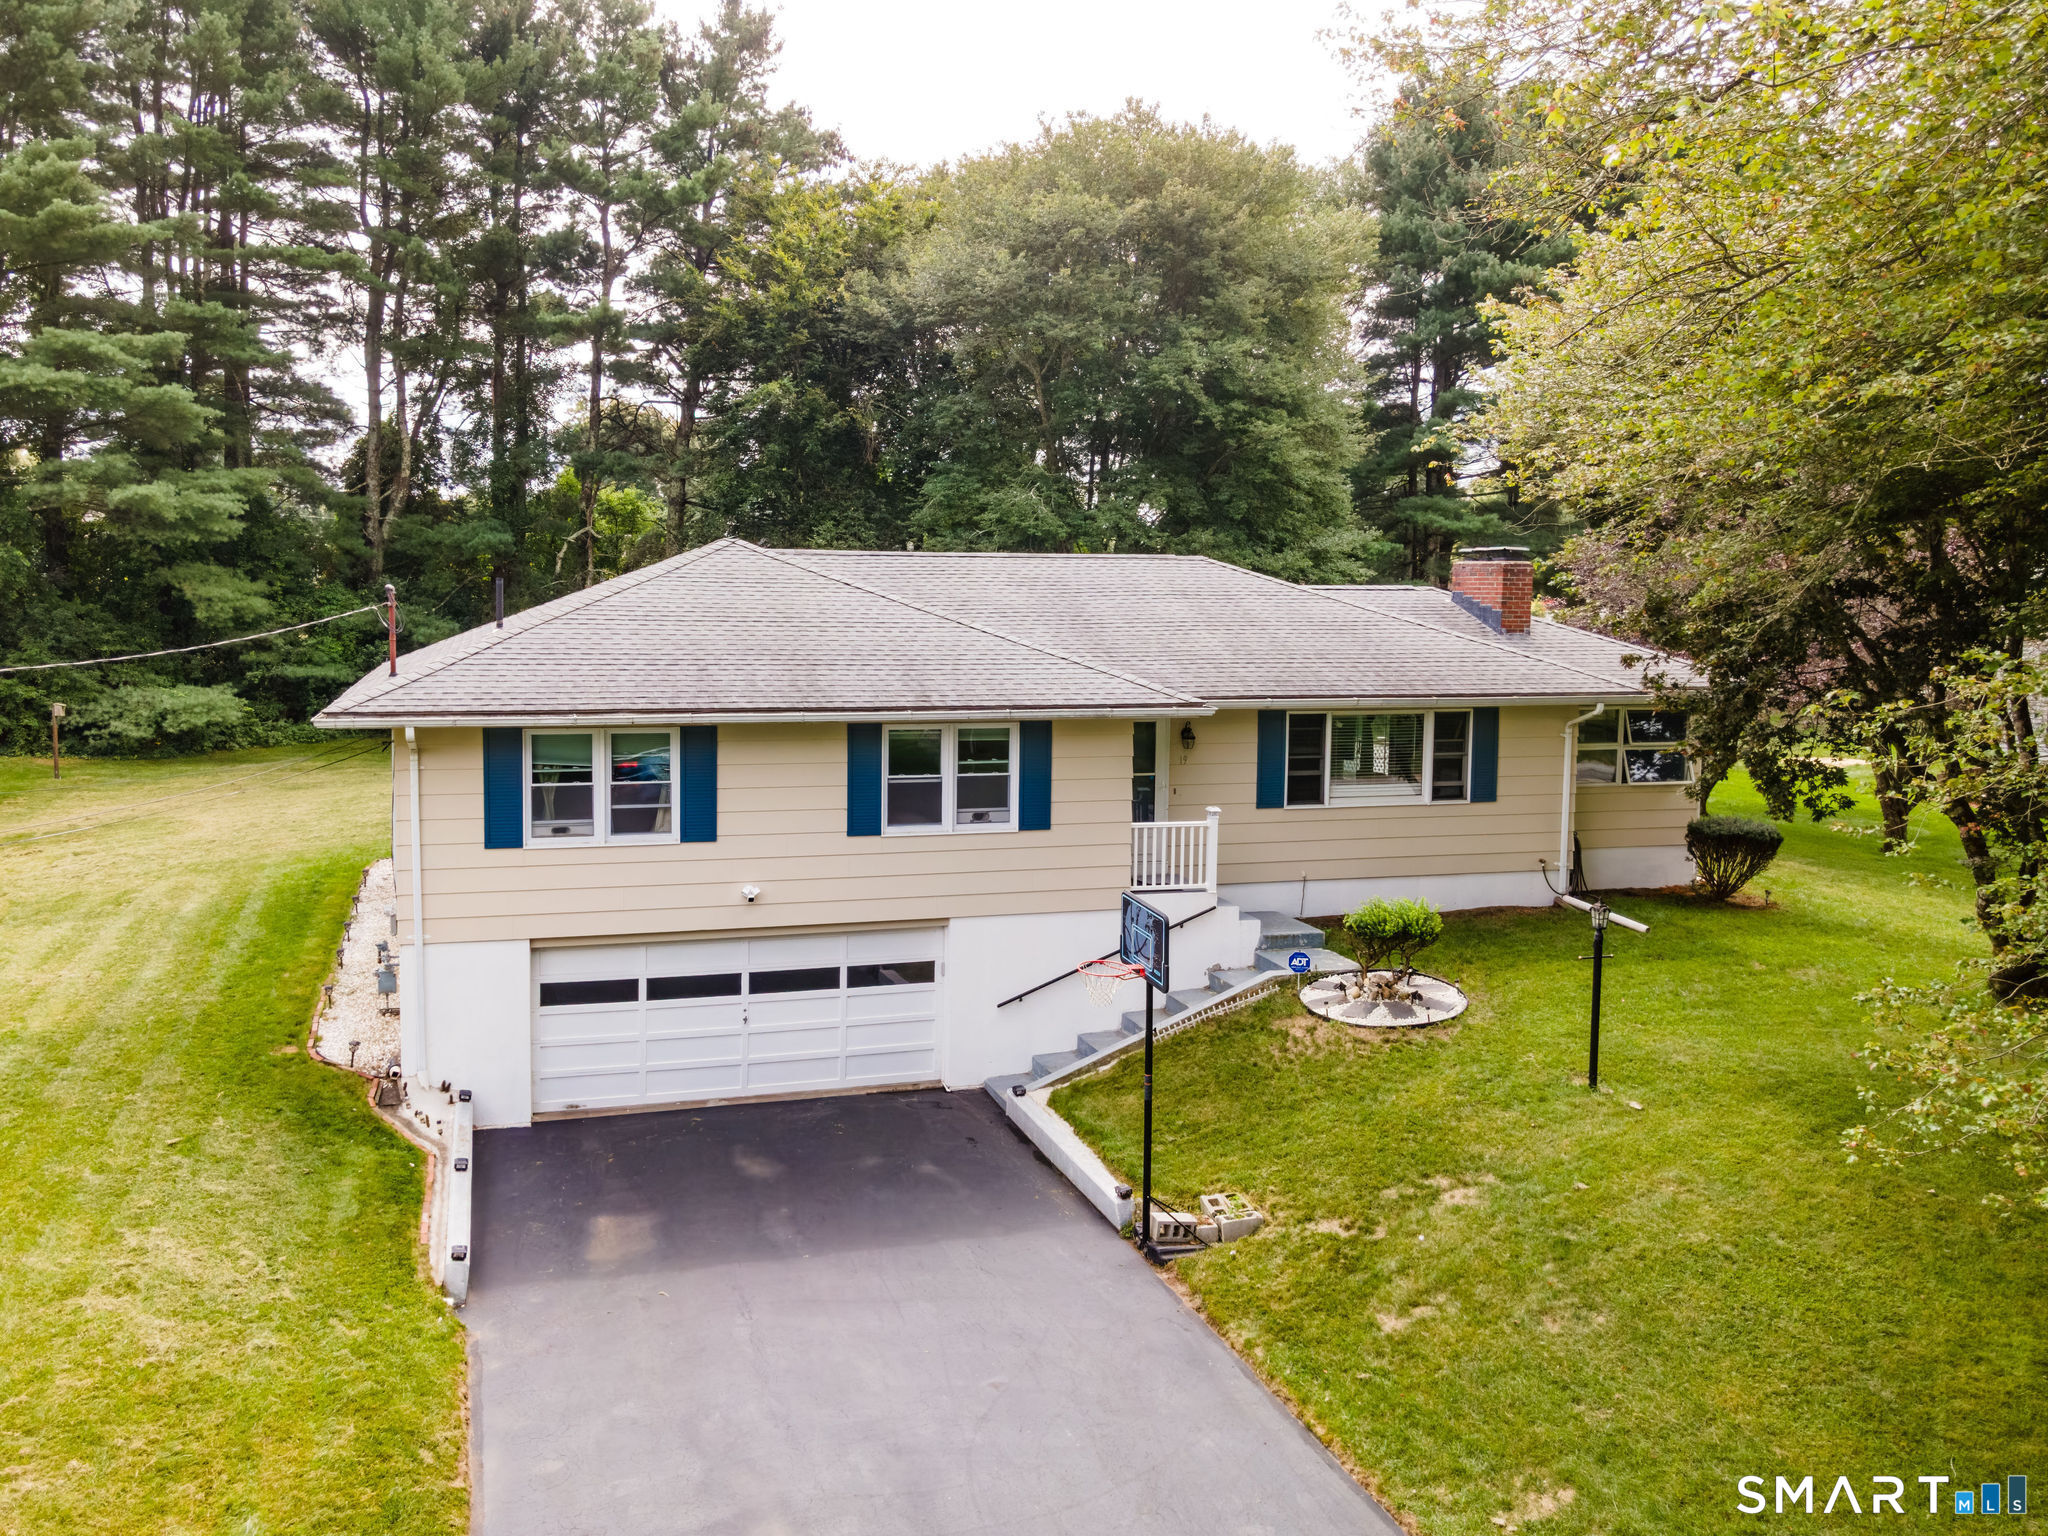
Lovely ranch style home in desirable Westview Drive location! Spacious interior features a large living room with brick fireplace, kitchen, dining room, and a bright, heated sunroom with an indoor barbeque grill. Also on the main level are three generous sized bedrooms and two full baths. The lower level has a laundry area, a playroom, and a den/office area. There is a two car garage under the house, and a newly sealed, paved driveway. Other features include solar panels, city water and a septic system. There is a large, newly expanded back deck, and a beautiful level backyard for outdoor enjoyment. Excellent convenient location, with easy access to shopping, dining, and local amenities.

Listed by Barbara A. Diaz of RE/MAX Bell Park Realty

$
$
%
$/month over payments
Federal 30-year interest rate: 7.4% last updated on Oct 8, 2026
* All Figures are estimates. Check with your bank or proposed mortgage company for actual interest rates.
This product uses the FRED® API but is not endorsed or certified by the Federal Reserve Bank of St. Louis.

Save FavoriteSchedule TourAsk A QuestionMore Details

160 Antrim Road Coventry CT 06238

Coventry, CT160 Antrim Road

Price$439,900

Est. Mortgage: $/month

MLS Number 24203999

  • Single Family
  • Square Feet 2,075
  • Bedrooms 3
  • Bathroom 2
  • Year Built 1988

Welcome to 160 Antrim Rd, a custom-built 3-bedroom, 2-bath home set privately on a beautiful wooded lot. Thoughtfully designed with quality construction and generously proportioned rooms, this inviting residence offers a comfortable blend of space, functionality, and privacy. The spacious interior features high ceilings, abundant closet space, and an inviting living room with a fireplace, perfect for unwinding after a long day. The large eat-in kitchen and forrmal dining room offer plenty of room for everyday meals and entertaining. The first floor features a spacious bedroom and a full bath, ideal as a guest space or primary bedroom. The first-floor laundry adds to the ease of one-level living. Upstairs, you'll find two additional generously sized bedrooms and a second full bath. The primary bedroom features a large adjoining room with a connecting door, providing valuable space as an additional walk-in closet or storage. The partially finished lower level offers additional living space. Multi-zone heating and new ac compressor provide year-round comfort. A newer roof, less than five years old, provides added peace of mind for years to come. Beautifully maintained and thoughtfully cared for, with an attached 2-car garage for convenient parking and additional storage. Surrounded by mature trees and nestled in a peaceful setting, this property provides a private location while still being close to everyday conveniences.

Listed by Stephanie Liriano of Redfin Corporation

$
$
%
$/month over payments
Federal 30-year interest rate: 7.4% last updated on Oct 8, 2026
* All Figures are estimates. Check with your bank or proposed mortgage company for actual interest rates.
This product uses the FRED® API but is not endorsed or certified by the Federal Reserve Bank of St. Louis.

Virtual TourSave FavoriteSchedule TourAsk A QuestionMore Details

26 Bush Hill Road Brooklyn CT 06234

MLS Number 24213793

  • Single Family
  • Square Feet 1,472
  • Bedrooms 3
  • Bathroom 3
  • Year Built 1993

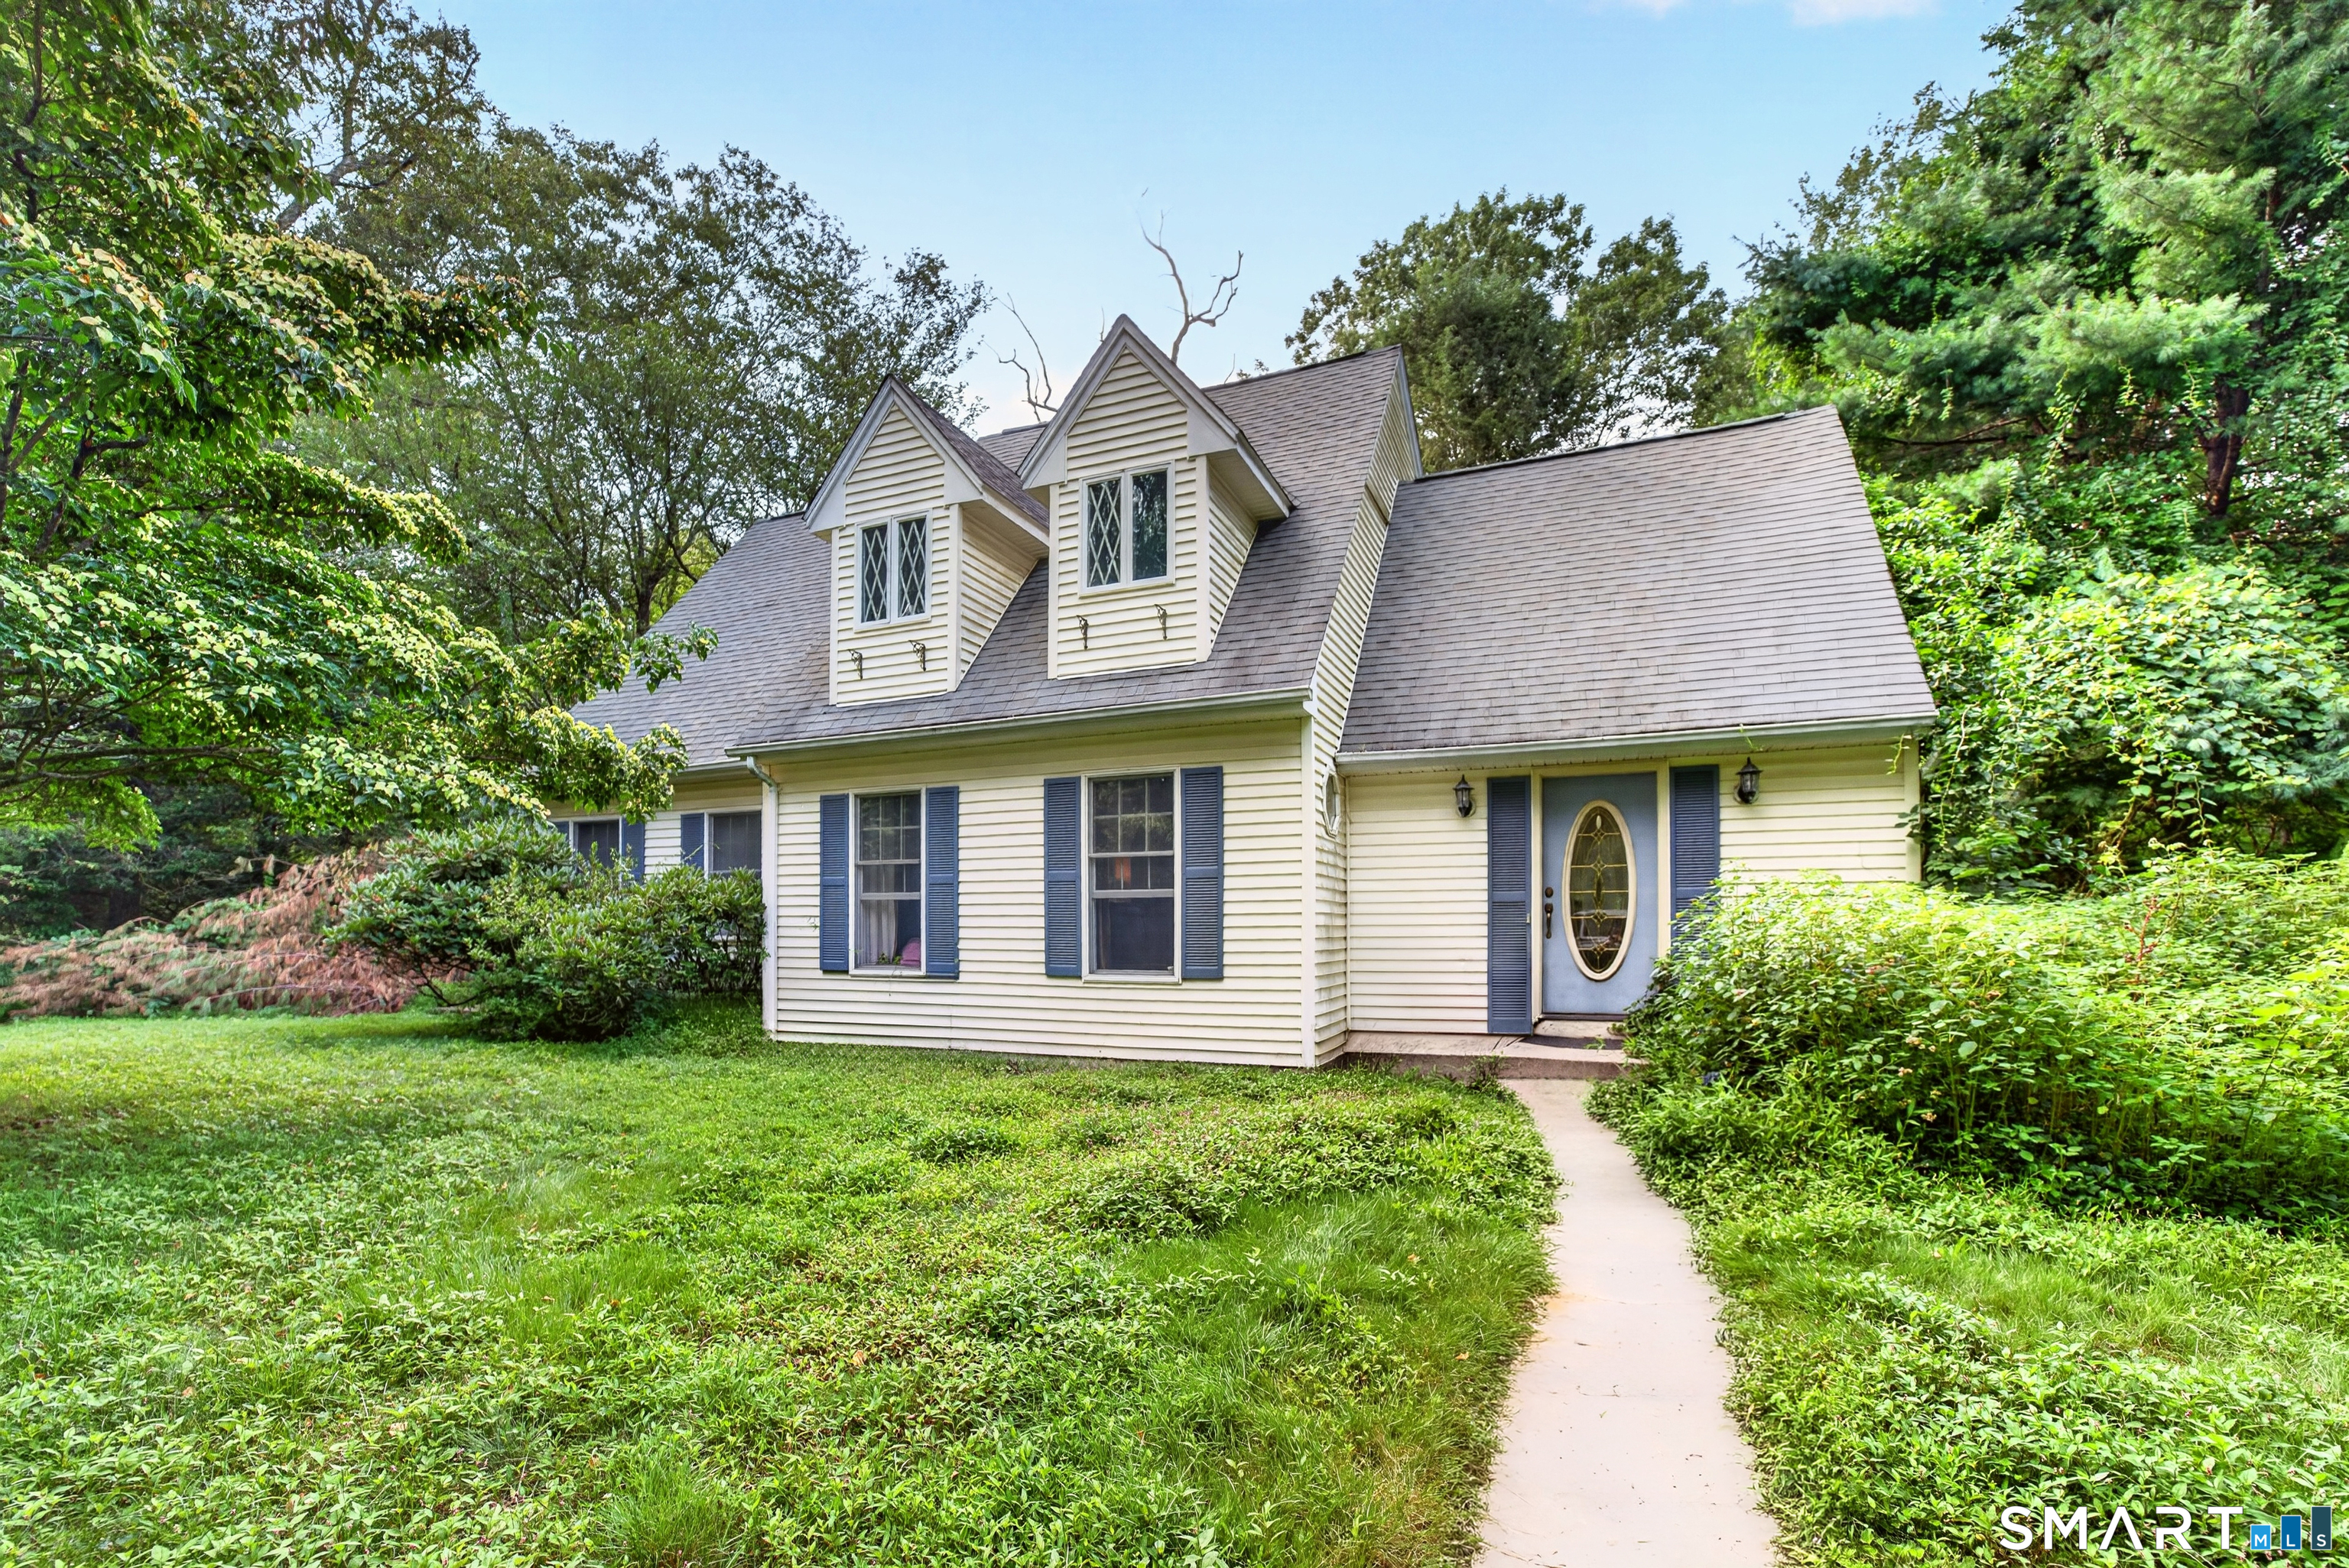
Welcome to 26 Bush Hill Road, a charming Cape Cod tucked into a private, wooded 3.8-acre setting in Brooklyn. Offering approximately 1,472 square feet, this three-bedroom home features a flexible layout with a first-floor primary bedroom, first-floor laundry, and two additional spacious bedrooms upstairs. The updated kitchen includes crisp white cabinetry, bright countertops, and stainless-steel appliances, while the inviting living room offers plenty of natural light and an open staircase. At the rear of the home, the impressive dining area is surrounded by windows and features a vaulted ceiling, fireplace, and French doors leading outside. With generous room sizes, hardwood flooring, two bathrooms, and an expansive wooded lot offering privacy and room to enjoy the outdoors, this home combines comfortable everyday living with a peaceful country setting.

Listed by Andrew Hogan of Brian Buonaiuto

$
$
%
$/month over payments
Federal 30-year interest rate: 7.4% last updated on Oct 8, 2026
* All Figures are estimates. Check with your bank or proposed mortgage company for actual interest rates.
This product uses the FRED® API but is not endorsed or certified by the Federal Reserve Bank of St. Louis.

Save FavoriteSchedule TourAsk A QuestionMore Details

229 Geraldine Drive Coventry CT 06238

Coventry, CT229 Geraldine Drive

Price$439,900

Est. Mortgage: $/month

MLS Number 24209445

  • Single Family
  • Square Feet 1,772
  • Bedrooms 3
  • Bathroom 3
  • Year Built 1973

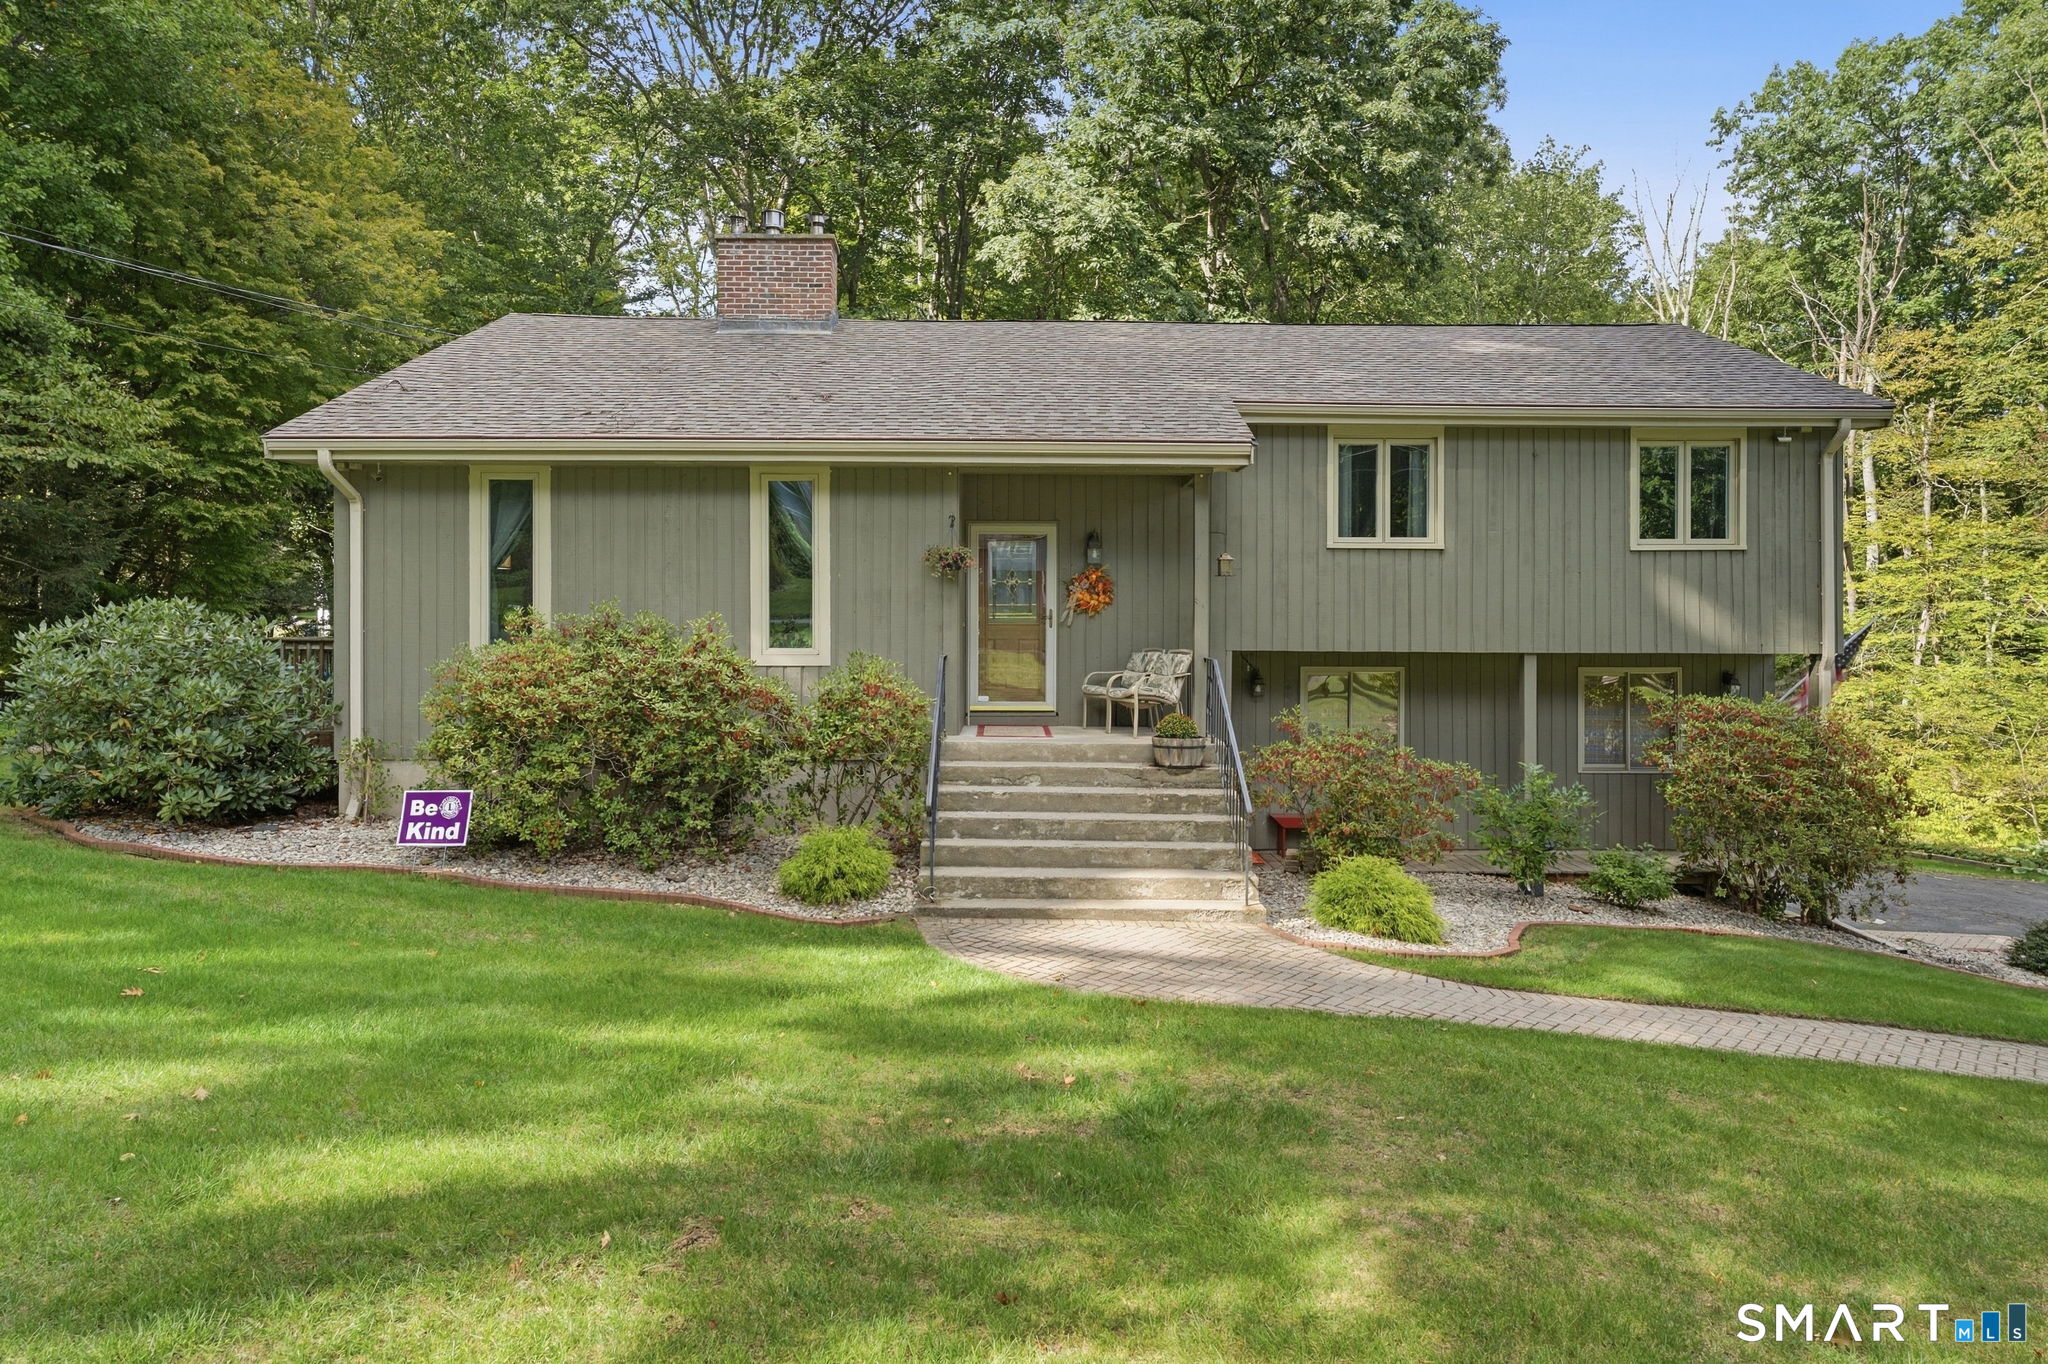
Character, comfort, and inviting outdoor space come together in this three-bedroom, two-and-a-half-bath split-level ranch! Hardwood floors throughout add warmth, while vaulted ceilings, exposed beams, and a striking floor-to-ceiling brick fireplace create a beautiful focal point in the living room. The updated kitchen features stylish cabinetry, stainless steel appliances, generous counter space, and a skylight that welcomes natural light. The distinctive multilevel layout offers an airy feel while maintaining defined spaces for everyday living and entertaining. A partially finished basement provides flexibility for a recreation room, home office, or hobbies, and the two-car garage adds everyday convenience. Outside, enjoy a spacious deck overlooking a backyard framed by mature trees and established plantings-an inviting setting for outdoor dining, gatherings, or simply unwinding. A wonderful blend of architectural charm and thoughtful updates!

Listed by Amy P. Rio of Better Homes and Gardens Real Estate Executive Real Estate

$
$
%
$/month over payments
Federal 30-year interest rate: 7.4% last updated on Oct 8, 2026
* All Figures are estimates. Check with your bank or proposed mortgage company for actual interest rates.
This product uses the FRED® API but is not endorsed or certified by the Federal Reserve Bank of St. Louis.

Save FavoriteSchedule TourAsk A QuestionMore Details

158 Pond Road Franklin CT 06254

Franklin, CT158 Pond Road

Price$435,000

Est. Mortgage: $/month

MLS Number 24211535

  • Single Family
  • Square Feet 2,116
  • Bedrooms 3
  • Bathroom 3
  • Year Built 1983

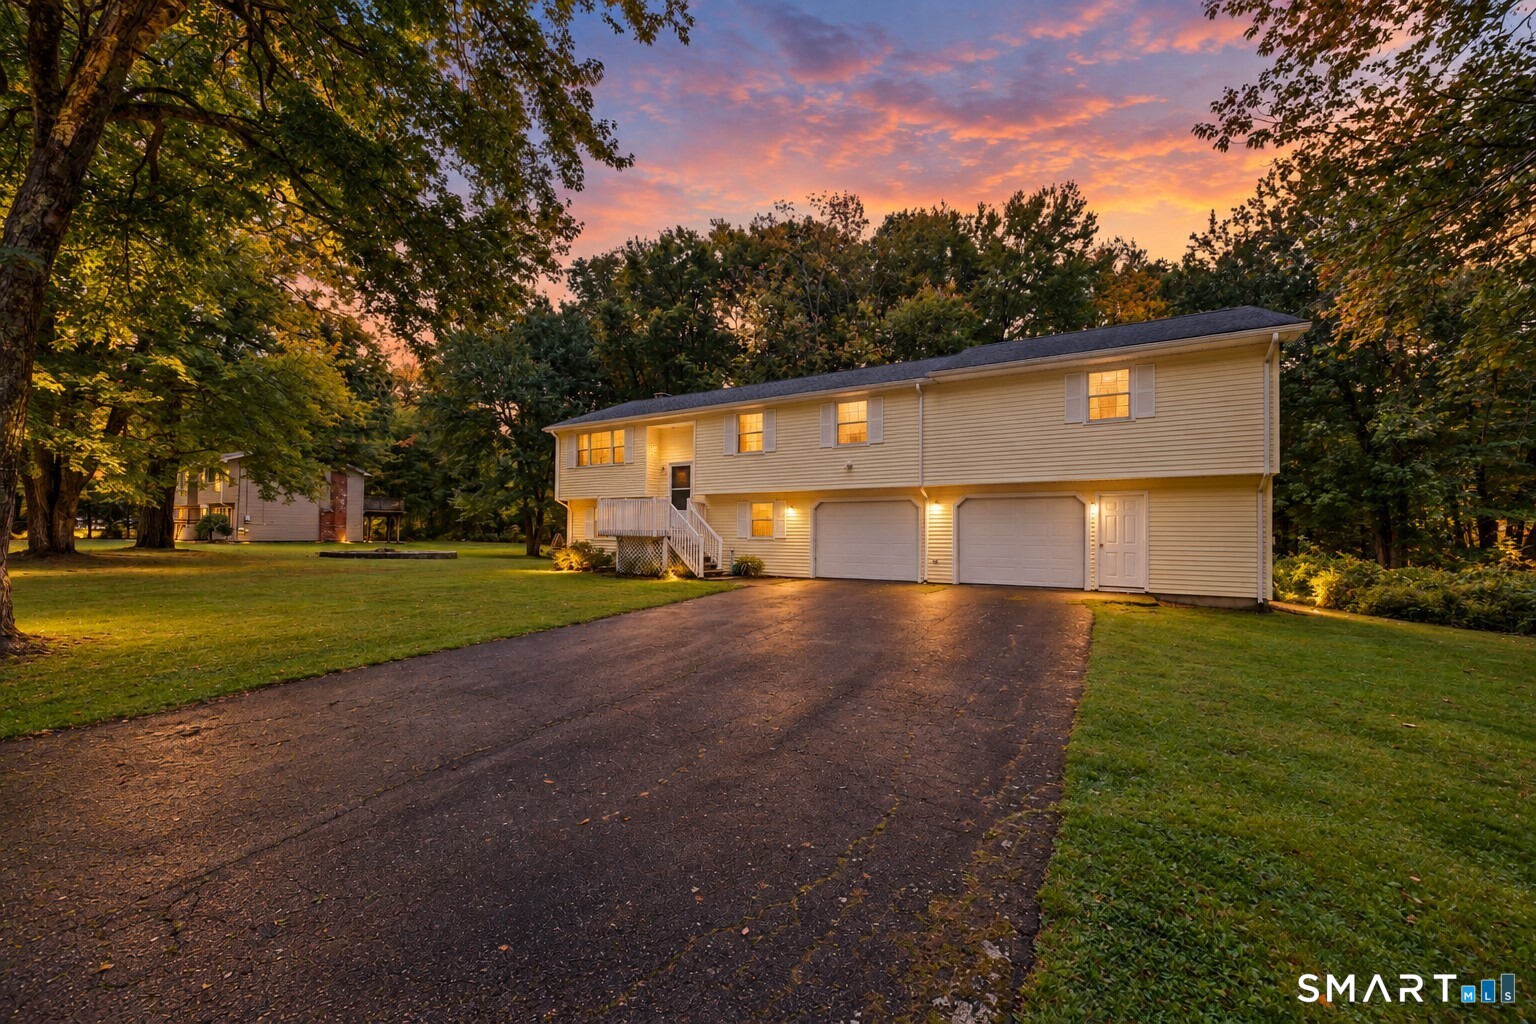
GARAGE SPACE, WORKSHOP AND MORE... This raised ranch on 2.55 acres has room for all of your hobbies and your hobby cars. Start with the 2 car under-house garage, then head out to the detached, insulated 3 car garage with power and a workshop area. Need more? There's ANOTHER detached garage with power for the smaller project car, plus a shed for everything else. Oh yeah, the house is pretty great too. Three bedrooms, 2.5 baths and over 2,000 sq ft of heated living space, with large rooms, lots of natural light and a floor plan made for having people over. The solar panels are owned and fully paid off, so you get the savings without a monthly solar payment. Estate sale, seller has limited knowledge of the property, but the water was recently tested, new carpet was just installed in the bedrooms and family room, and the home has been well cared for and loved for years.

Listed by Monica Obuchowski and Kelsey Malik of Signature Properties of N.E.

$
$
%
$/month over payments
Federal 30-year interest rate: 7.4% last updated on Oct 8, 2026
* All Figures are estimates. Check with your bank or proposed mortgage company for actual interest rates.
This product uses the FRED® API but is not endorsed or certified by the Federal Reserve Bank of St. Louis.

Save FavoriteSchedule TourAsk A QuestionMore Details

8 Pettersson Circle Stafford CT 06076

Stafford, CT8 Pettersson Circle

Price$435,000

Est. Mortgage: $/month

MLS Number 24211208

  • Single Family
  • Square Feet 2,700
  • Bedrooms 5
  • Bathroom 2
  • Year Built 1975

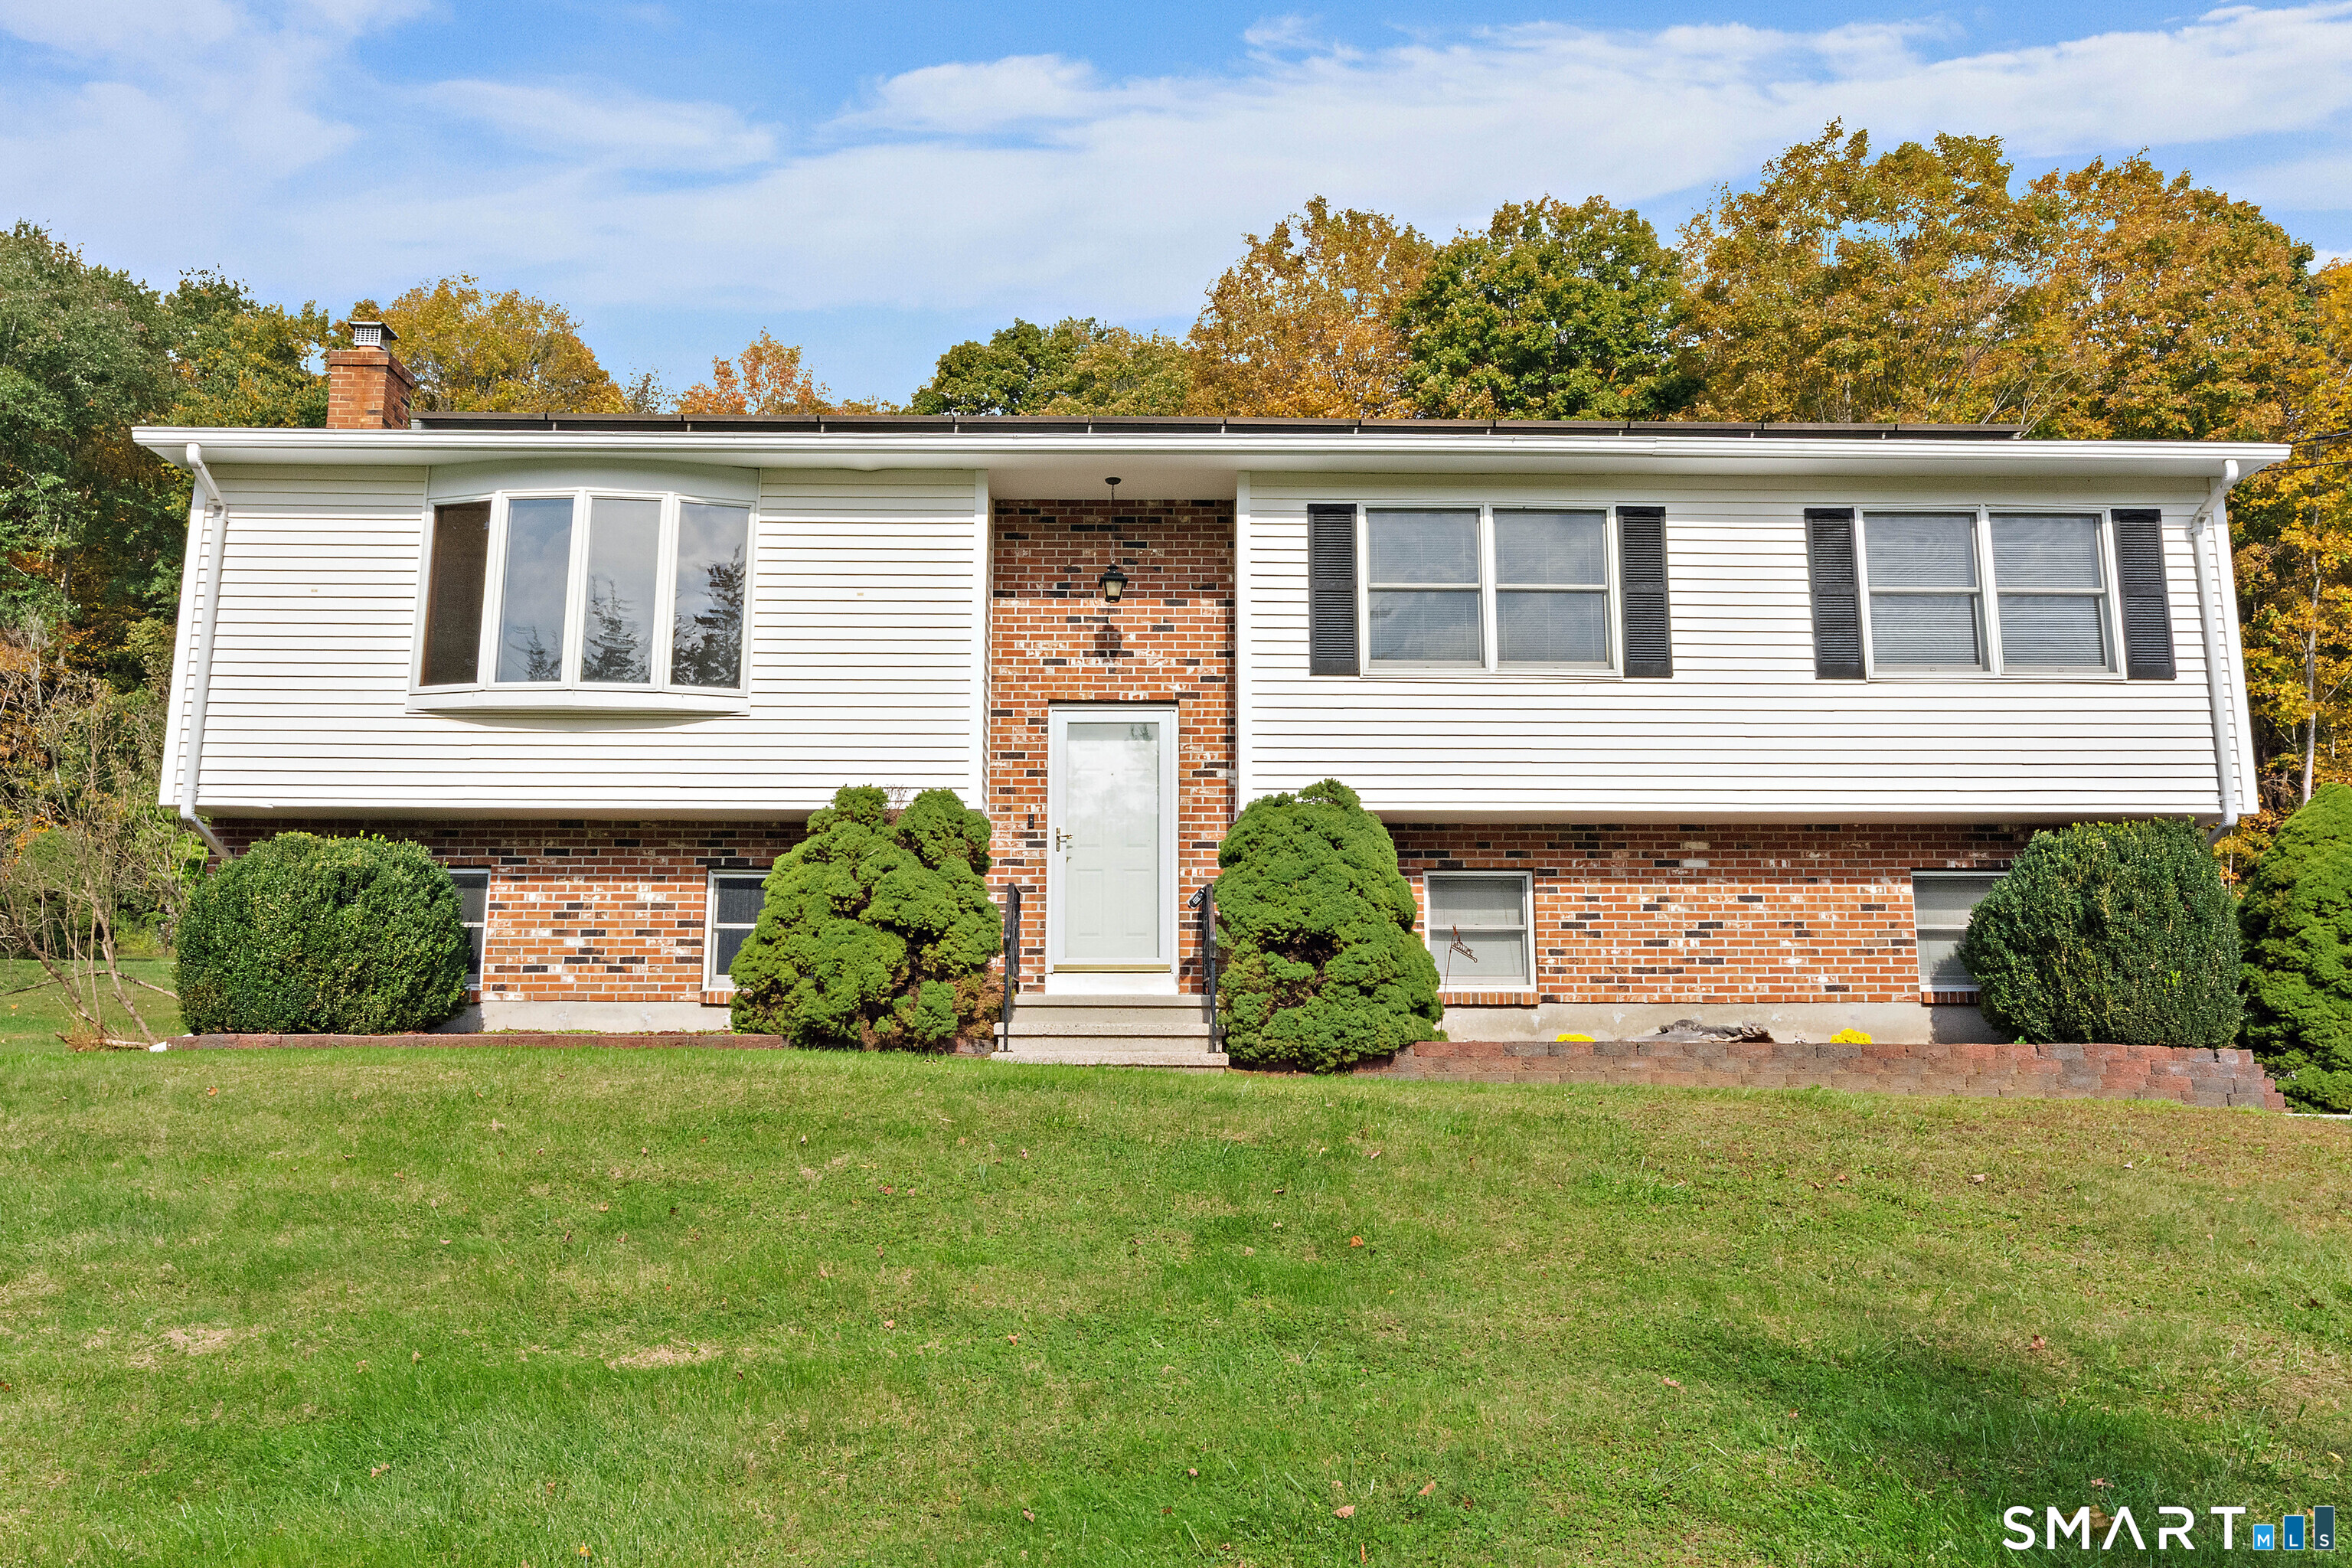
Rarely available five-bedroom home offering plenty of space and a versatile floor plan with lots of possibilities. The main level features a large eat-in kitchen with updated flooring and sliders leading to a newer deck, along with a spacious living room with vaulted ceilings and hardwood floors. The first floor also includes two updated bathrooms and five good-sized bedrooms, including a primary bedroom with walk in closet and sliders to a private deck. The finished lower level offering additional space for a family room, office, gym, or entertainment area, also features newer composite flooring and sliders providing access to a private backyard. Attached is an oversized two-car garage providing plenty of room for vehicles, storage and recreational equipment, also with newer garage doors. A great opportunity for those looking for room to spread out! All located just minutes from Soapstone mountain and Crystal lake which gives you easy access to hiking, swimming, boating, fishing and other outdoor activities.

Listed by Kraig S. Arvisais of Trend 2000 Real Estate

$
$
%
$/month over payments
Federal 30-year interest rate: 7.4% last updated on Oct 8, 2026
* All Figures are estimates. Check with your bank or proposed mortgage company for actual interest rates.
This product uses the FRED® API but is not endorsed or certified by the Federal Reserve Bank of St. Louis.

Save FavoriteSchedule TourAsk A QuestionMore Details

River Road Willington CT 06084

Willington, CTRiver Road

Price$429,999

Est. Mortgage: $/month

MLS Number 24206510

  • Land
  • Acreage 62.3
  • MLS Status Active
  • Other Amenities Waterfront
  • Zoning R80

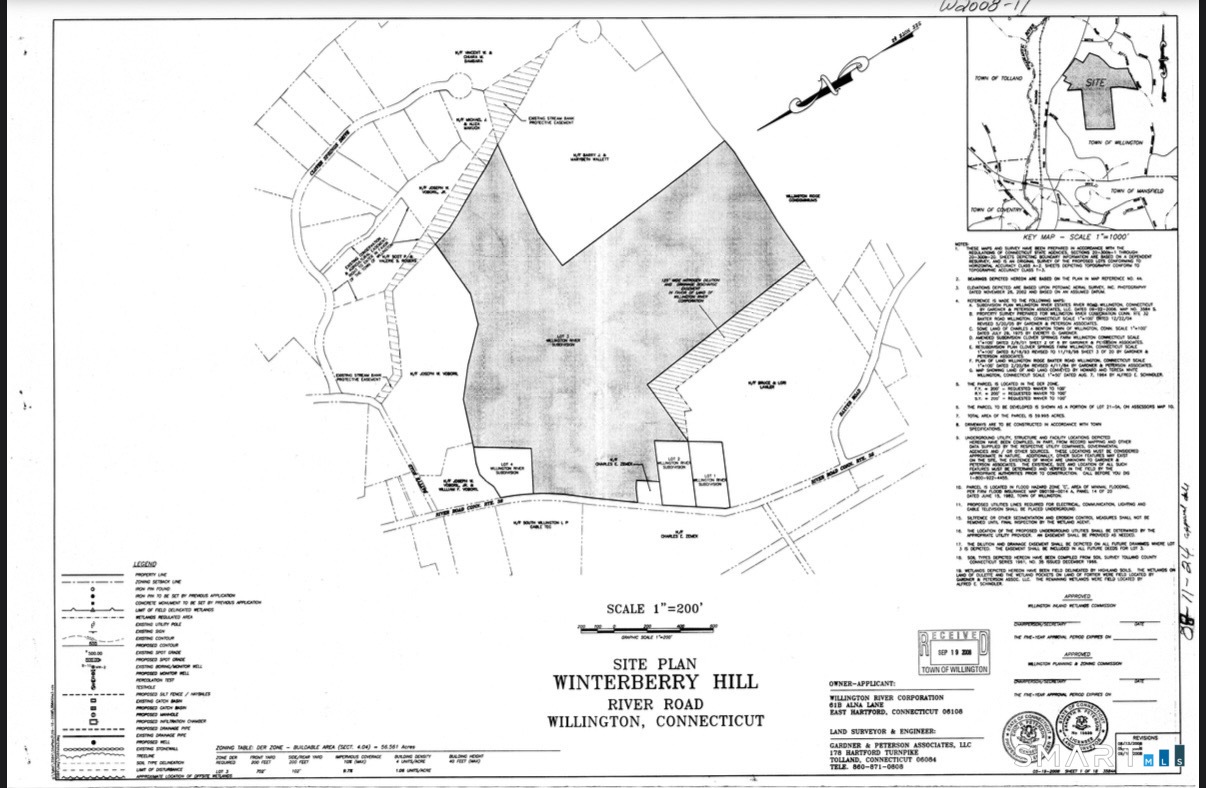
An exceptional opportunity to own 62.3 acres of expansive R-80 zoned land offering privacy, natural beauty, and significant potential. Formerly associated with the Winterberry Hill subdivision approval, this substantial parcel presents an opportunity to explore a future subdivision, private estate, farm, or other permitted uses, subject to Town approval. Conveniently located just minutes from UConn Storrs, with easy access to shopping, dining, recreation, and major roadways. Well and septic are required. A unique opportunity for builders, developers, investors, farmers, or anyone seeking a large parcel with future potential. Simple Approval Process: A buyer interested in building or subdividing would first submit plans through the Town's permitting process. Plans are reviewed by the Health Department to determine that proposed wells and septic systems work. A zoning application is then submitted. Larger development or subdivision projects may require review and approval by the Planning & Zoning Commission. For subdivision, each proposed lot would need engineering to confirm the lot meets requirements and can accommodate a home, well, and septic system. Once the required health and zoning approvals are obtained, a building permit can be submitted. All development, subdivision, and building opportunities are subject to Town approval and applicable zoning, engineering, health, environmental, and permitting requirements. Buyer to perform due diligence.

Listed by Lisa Cozzi and Lindy Hoyt of Century 21 AllPoints Realty

$
$
%
$/month over payments
Federal 30-year interest rate: 7.4% last updated on Oct 8, 2026
* All Figures are estimates. Check with your bank or proposed mortgage company for actual interest rates.
This product uses the FRED® API but is not endorsed or certified by the Federal Reserve Bank of St. Louis.

Save FavoriteSchedule TourAsk A QuestionMore Details

9 Boyer Road Stafford CT 06076

Stafford, CT9 Boyer Road

Price$429,900

Est. Mortgage: $/month

MLS Number 24214063

  • Single Family
  • Square Feet 2,225
  • Bedrooms 3
  • Bathroom 3
  • Year Built 1980

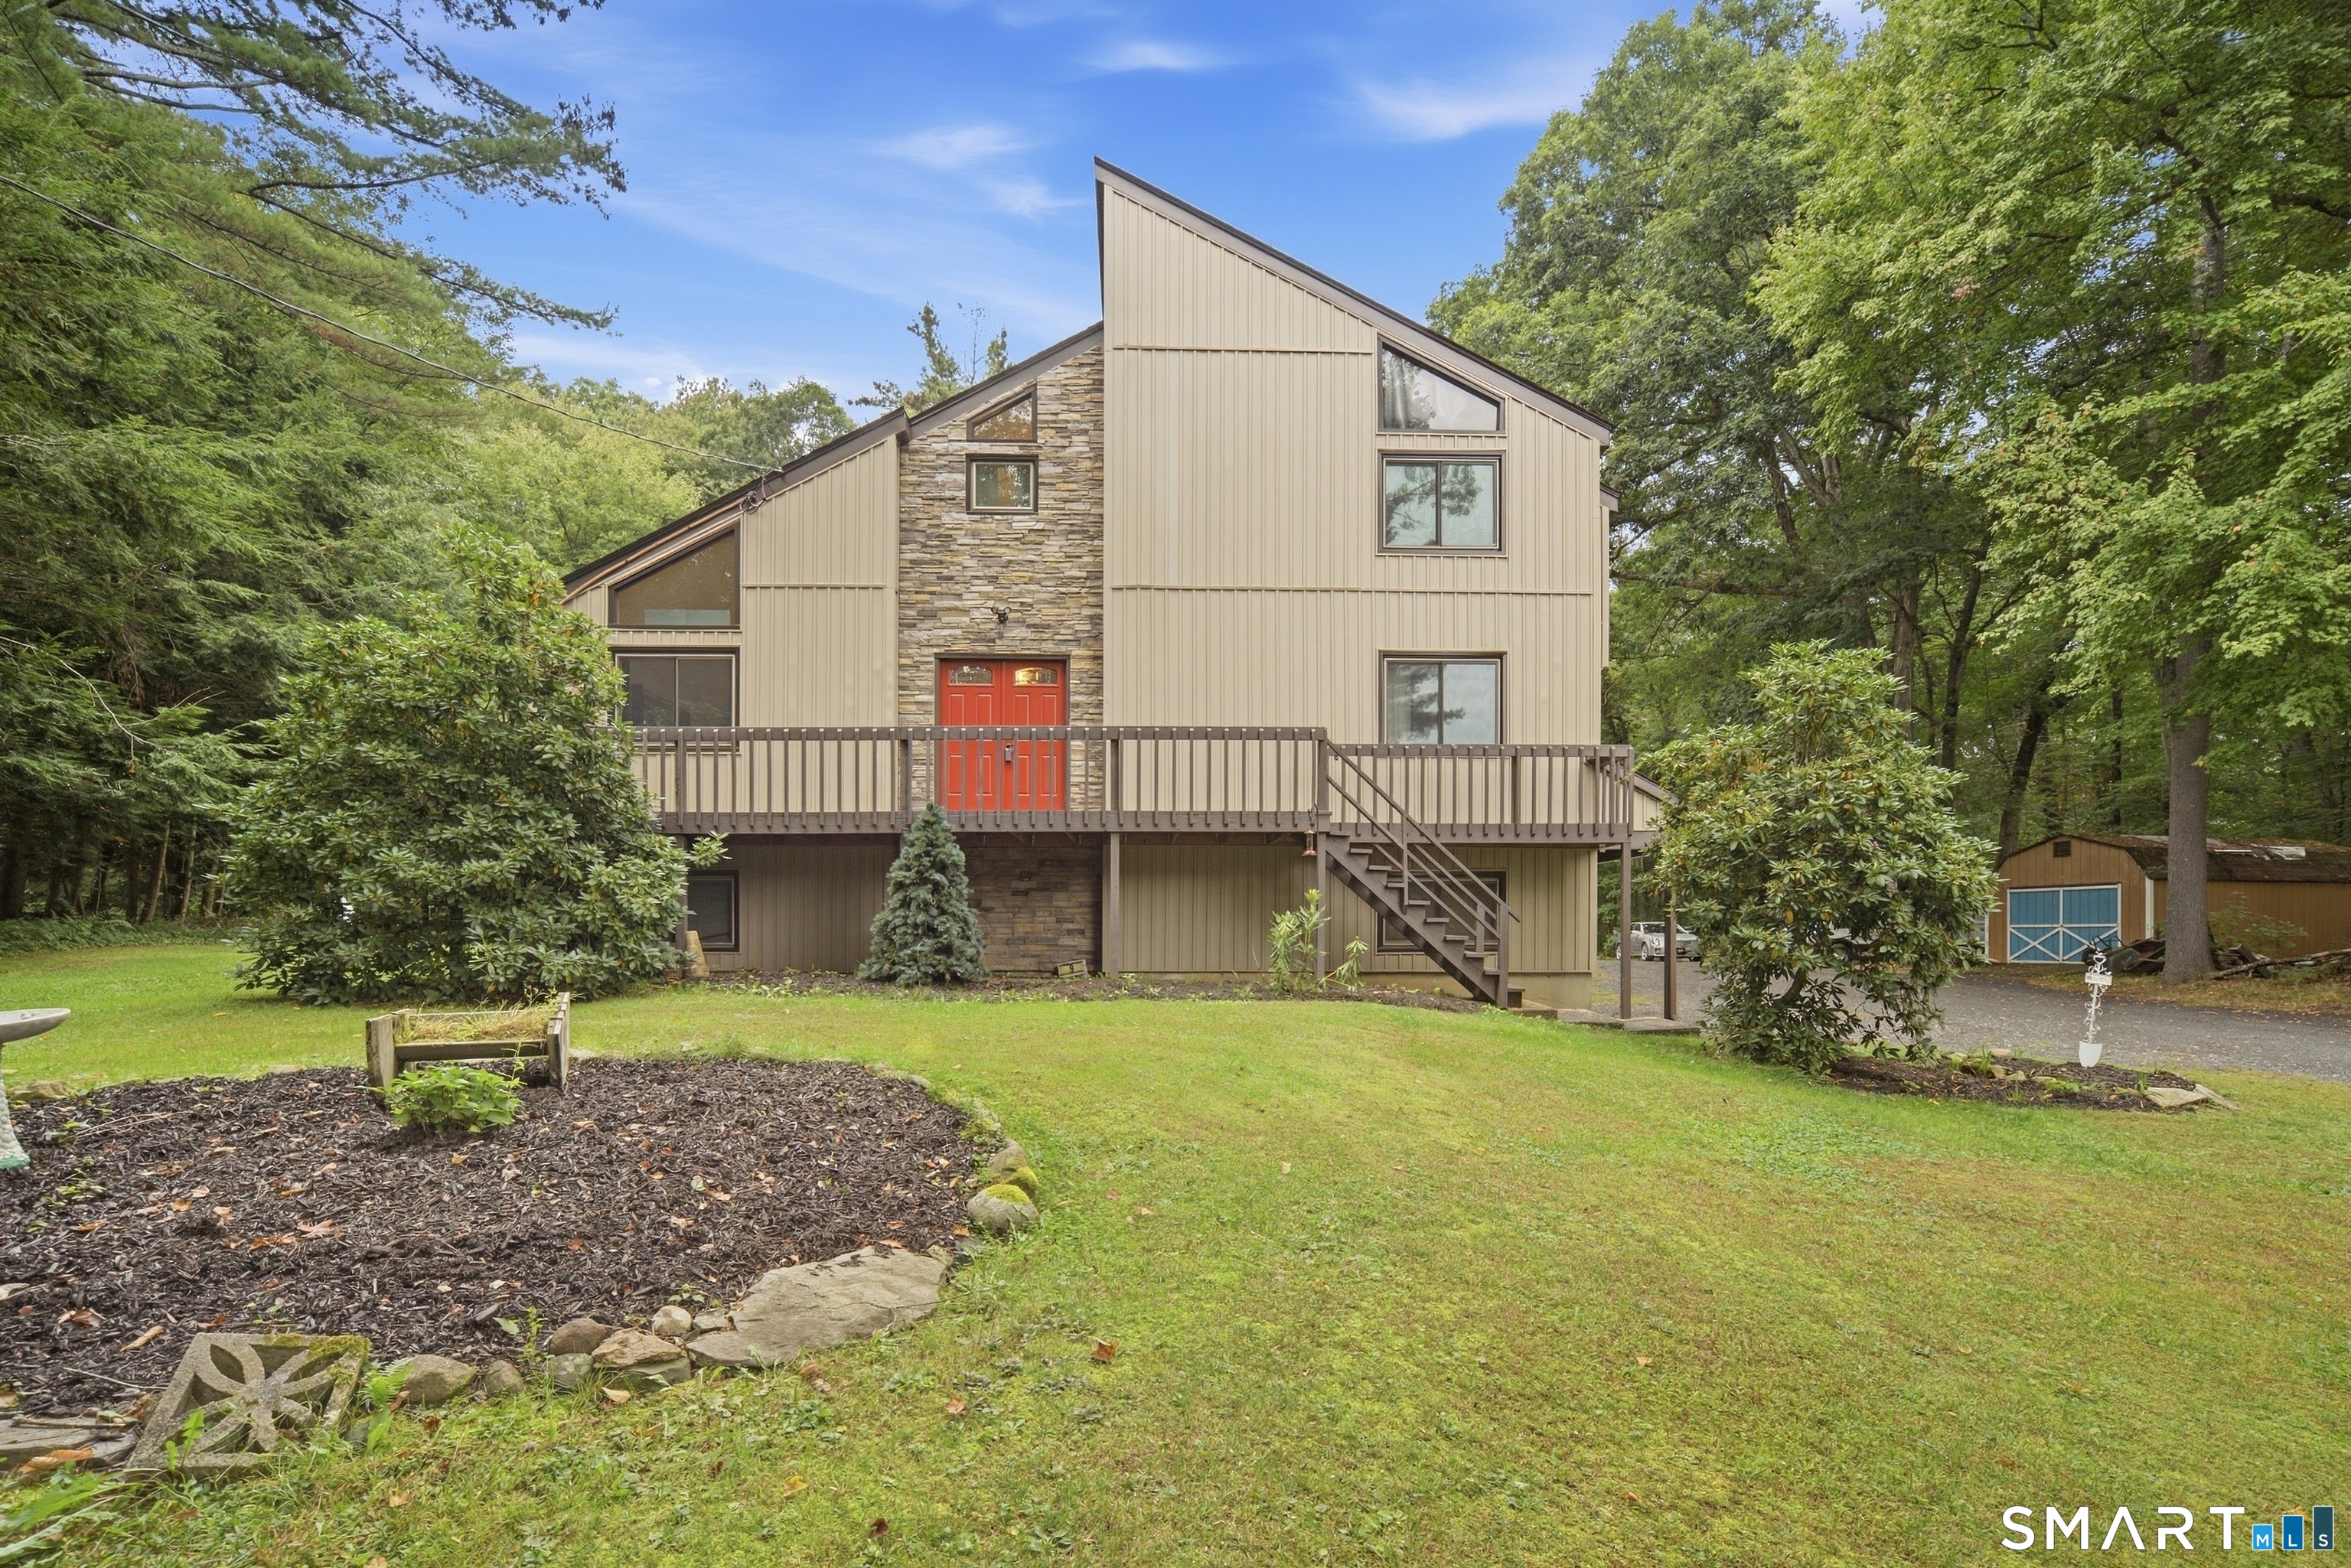
Contemporary style meets a beautiful natural setting in this unique home located just a short walk to Crystal Lake. Thoughtfully designed to embrace its surroundings, the home offers multiple decks and balconies overlooking the private yard. Numerous improvements add to the appeal, including updated bathrooms, newer siding, windows, exterior doors, heating system, a/c unit, along with a roof approximately 10 years young. The light and airy layout features 3 bedrooms, 2 full and 2 half baths, hardwood floors, cathedral ceilings, a brick fireplace, large windows, spiral staircase and interior balcony, complementing the home's contemporary design. The partially finished lower level provides additional flexible living space and includes a full bath. Let nature inspire you.

Listed by Todd Hany of Sentry Real Estate

$
$
%
$/month over payments
Federal 30-year interest rate: 7.4% last updated on Oct 8, 2026
* All Figures are estimates. Check with your bank or proposed mortgage company for actual interest rates.
This product uses the FRED® API but is not endorsed or certified by the Federal Reserve Bank of St. Louis.

Virtual TourSave FavoriteSchedule TourAsk A QuestionMore Details

The data relating to real estate for sale on this website appears in part through the SmartMLS Internet Data Exchange program, a voluntary cooperative exchange of property listing data between licensed real estate brokerage firms, and is provided by SmartMLS through a licensing agreement. Listing information is from various brokers who participate in the SmartMLS IDX program and not all listings may be visible on the site. The property information being provided on or through the website is for the personal, non-commercial use of consumers and such information may not be used for any purpose other than to identify prospective properties consumers may be interested in purchasing. Some properties which appear for sale on the website may no longer be available because they are for instance, under contract, sold or are no longer being offered for sale. Property information displayed is deemed reliable but is not guaranteed. Copyright 2026 SmartMLS, Inc.