Greater Mansfield CT Real Estate $350k - $500k

r=56-67
9 Boyer Road Stafford CT 06076

Stafford, CT9 Boyer Road

Price$429,900

Est. Mortgage: $/month

MLS Number 24214063

  • Single Family
  • Square Feet 2,225
  • Bedrooms 3
  • Bathroom 3
  • Year Built 1980

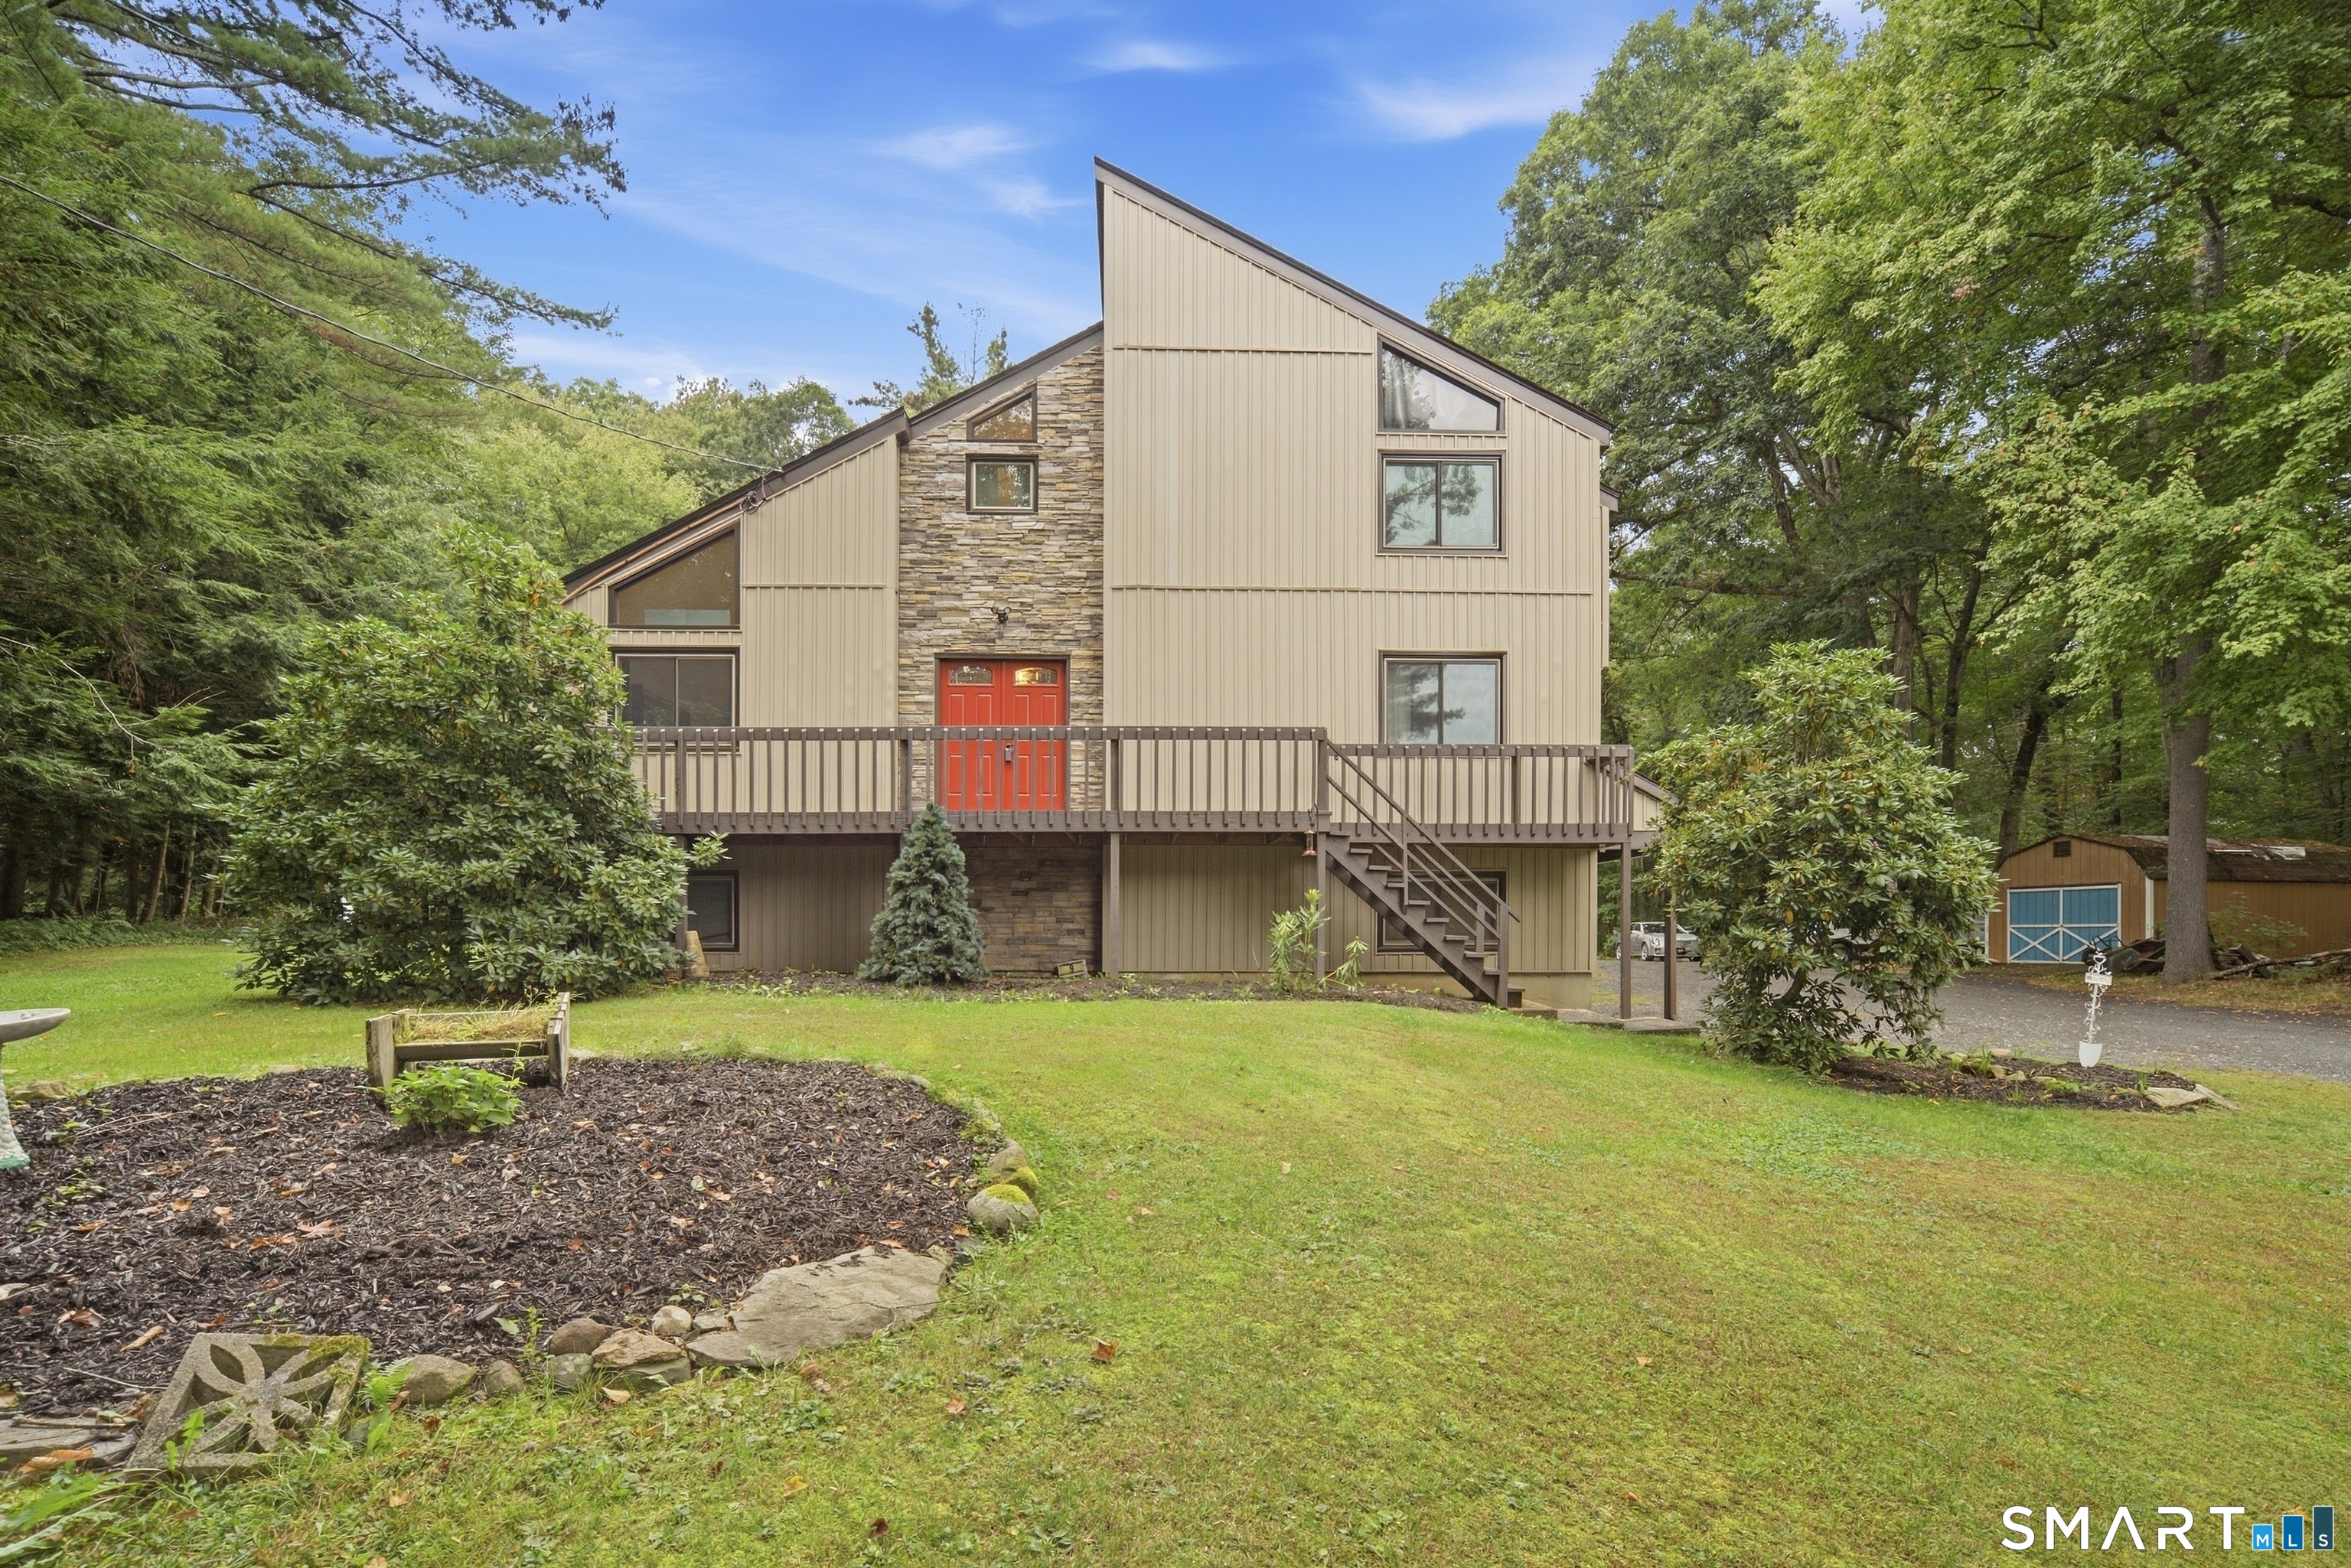
Contemporary style meets a beautiful natural setting in this unique home located just a short walk to Crystal Lake. Thoughtfully designed to embrace its surroundings, the home offers multiple decks and balconies overlooking the private yard. Numerous improvements add to the appeal, including updated bathrooms, newer siding, windows, exterior doors, heating system, a/c unit, along with a roof approximately 10 years young. The light and airy layout features 3 bedrooms, 2 full and 2 half baths, hardwood floors, cathedral ceilings, a brick fireplace, large windows, spiral staircase and interior balcony, complementing the home's contemporary design. The partially finished lower level provides additional flexible living space and includes a full bath. Let nature inspire you.

Listed by Todd Hany of Sentry Real Estate

$
$
%
$/month over payments
Federal 30-year interest rate: 7.4% last updated on Oct 8, 2026
* All Figures are estimates. Check with your bank or proposed mortgage company for actual interest rates.
This product uses the FRED® API but is not endorsed or certified by the Federal Reserve Bank of St. Louis.

Virtual TourSave FavoriteSchedule TourAsk A QuestionMore Details

76 Lakeview Drive Ashford CT 06278

MLS Number 24204485

  • Single Family
  • Square Feet 1,776
  • Bedrooms 3
  • Bathroom 2
  • Year Built 1977

This thoughtfully renovated three bedroom, two full-bath raised ranch sits on an impressive 1.3 acres on Lake Chaffee. This home features an updated electrical system, new propane boiler, new windows with custom blinds, new appliances, an eat-in kitchen and a separate breakfast nook. Additionally, this property offers an attached two car garage and a dedicated gym area/bonus room offering flexible additional space. Enjoy beautiful lake views from the spacious deck overlooking the lake, along with beach and lake access for year-round enjoyment. Experience paddle boarding, kayaking, swimming, even ice skating and ice fishing in the off season, practically in your front yard. A unique combination of privacy, space, modern updates, and lakefront lifestyle in desirable location! Contact the listing agent for a list of all renovations completed.

Listed by Franchesca M. Pescatello of Prue Realty LLC

$
$
%
$/month over payments
Federal 30-year interest rate: 7.4% last updated on Oct 8, 2026
* All Figures are estimates. Check with your bank or proposed mortgage company for actual interest rates.
This product uses the FRED® API but is not endorsed or certified by the Federal Reserve Bank of St. Louis.

Virtual TourSave FavoriteSchedule TourAsk A QuestionMore Details
285 Woodland Road Coventry CT 06238

MLS Number 24182043

  • Land
  • Acreage 0.17
  • MLS Status Active
  • Zoning LR
  • Subdividable Unknown

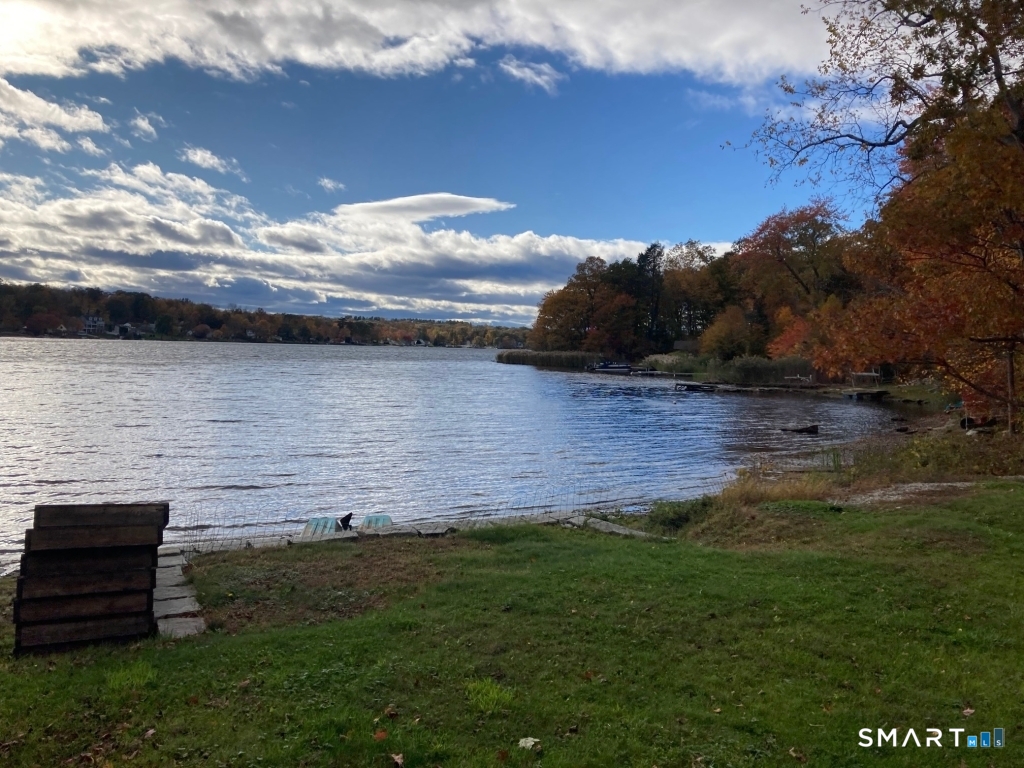
Rare Lake Waterfront Building Lot. Short drive to the University of Connecticut. Rare opportunity to acquire a buildable waterfront homesite on spring-fed Lake, in quaint Coventry, CT. Located in the center of a quiet, secluded cove, the property features approximately 45 feet of direct lake frontage, a private beach, public sewer available and the ability to construct approximately a 2000 square foot custom residence.

Listed by Derek Eisenberg of Continental Real Estate

$
$
%
$/month over payments
Federal 30-year interest rate: 7.4% last updated on Oct 8, 2026
* All Figures are estimates. Check with your bank or proposed mortgage company for actual interest rates.
This product uses the FRED® API but is not endorsed or certified by the Federal Reserve Bank of St. Louis.

Save FavoriteSchedule TourAsk A QuestionMore Details
1 Library Road Canterbury CT 06331

Canterbury, CT1 Library Road

Price$425,000

Est. Mortgage: $/month

MLS Number 24207637

  • Single Family
  • Square Feet 2,123
  • Bedrooms 3
  • Bathroom 3
  • Year Built 1807

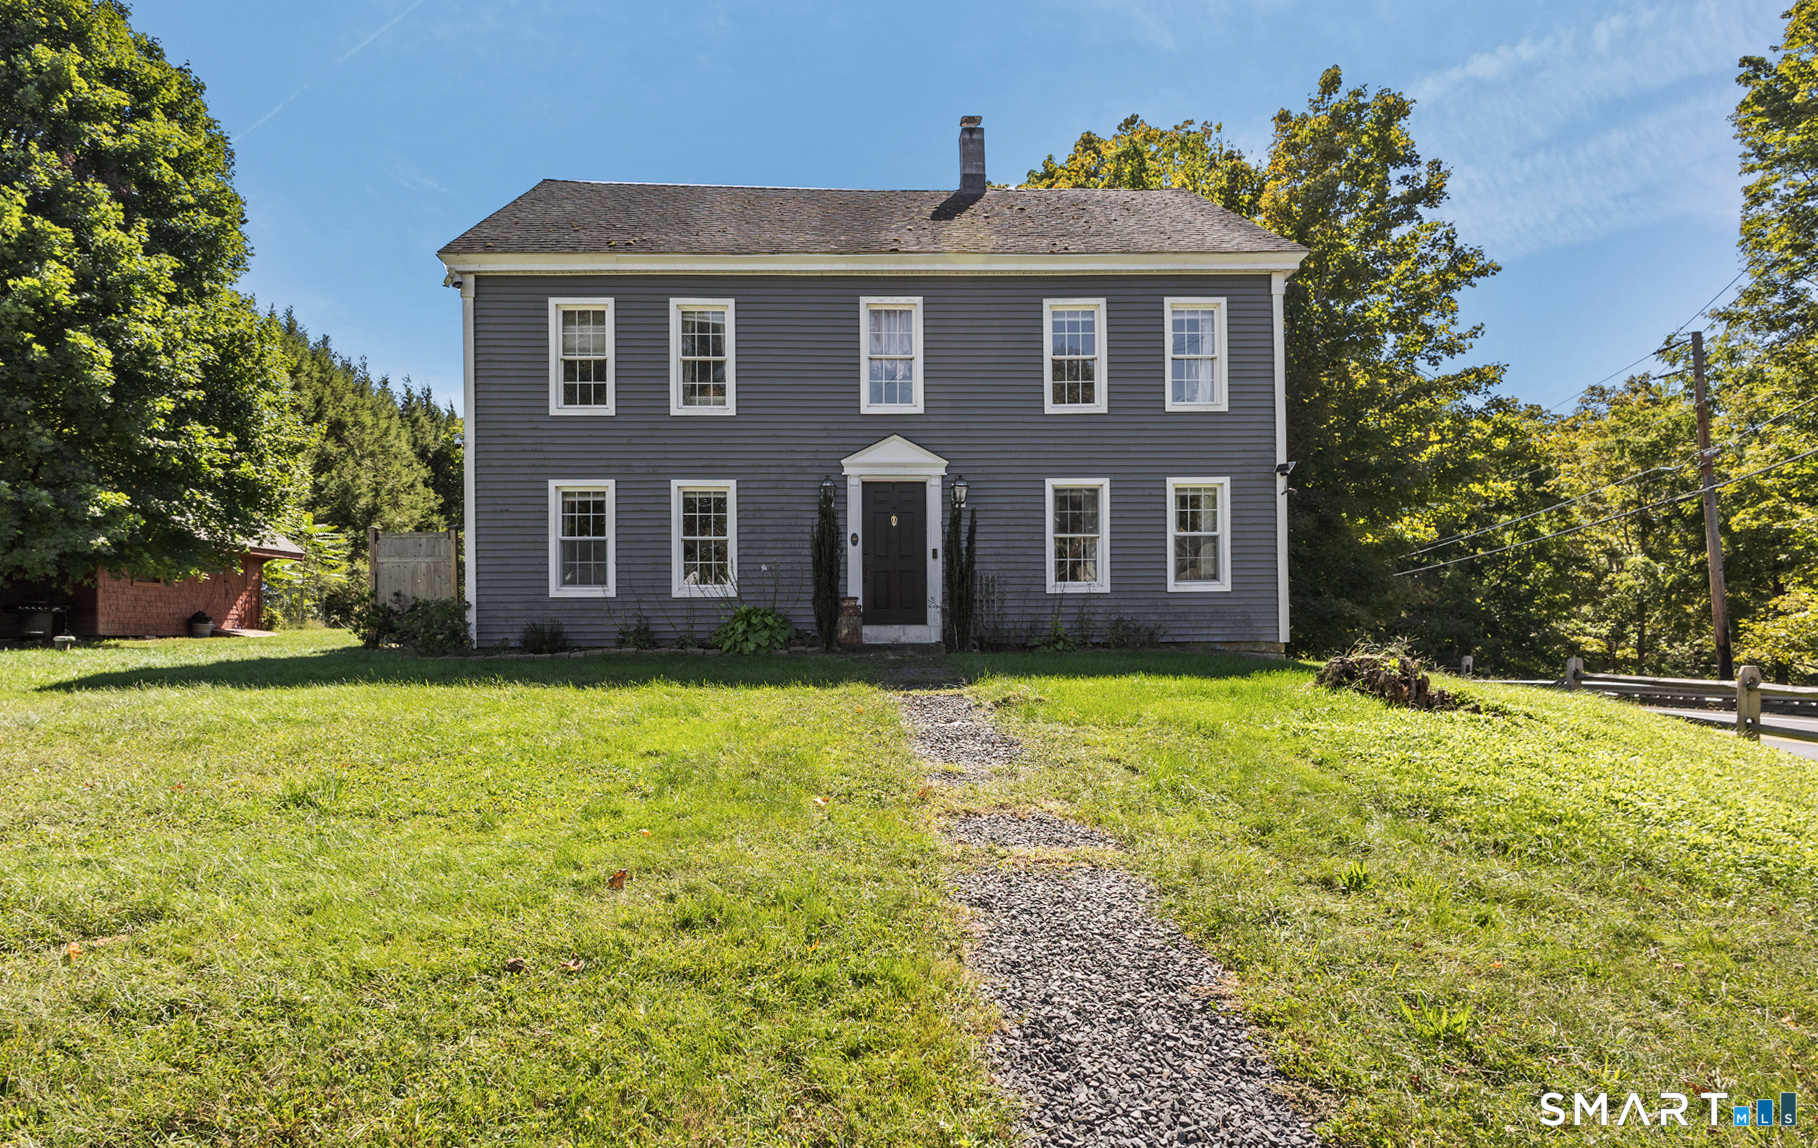
Historic charm meets modern style in this beautifully updated 1800s Colonial offering over 2,100 square feet of spacious living. Set on a beautiful open corner lot in the heart of town, this distinctive home enjoys a picturesque setting surrounded by the character and architecture of a historic New England community. Step inside to discover generously sized rooms and a thoughtfully remodeled interior that brings modern comfort to a classic home. The bright, inviting kitchen features crisp white cabinetry, granite countertops and updated finishes, while the beautifully renovated bathrooms offer a fresh, stylish feel. With more than 2,100 square feet, the home provides wonderful space for everyday living and entertaining, with the character and room sizes that make older Colonials so special. Outside, the open corner lot creates an attractive setting with plenty of space to enjoy. A wonderful opportunity for the buyer who appreciates the charm and history of an 1800s home but wants the beauty and convenience of a modern remodel. Classic New England character, updated interiors and a beautiful in-town location come together in a home that truly stands out. $25,000 credit being offered towards septic repairs.

Listed by Elizabeth Marcoux and Cary A. Marcoux of RE/MAX Bell Park Realty

$
$
%
$/month over payments
Federal 30-year interest rate: 7.4% last updated on Oct 8, 2026
* All Figures are estimates. Check with your bank or proposed mortgage company for actual interest rates.
This product uses the FRED® API but is not endorsed or certified by the Federal Reserve Bank of St. Louis.

Save FavoriteSchedule TourAsk A QuestionMore Details
24 Sumner Hill Road Eastford CT 06242

Eastford, CT24 Sumner Hill Road

Price$425,000

Est. Mortgage: $/month

MLS Number 24214021

  • Single Family
  • Square Feet 2,016
  • Bedrooms 3
  • Bathroom 2
  • Year Built 1990

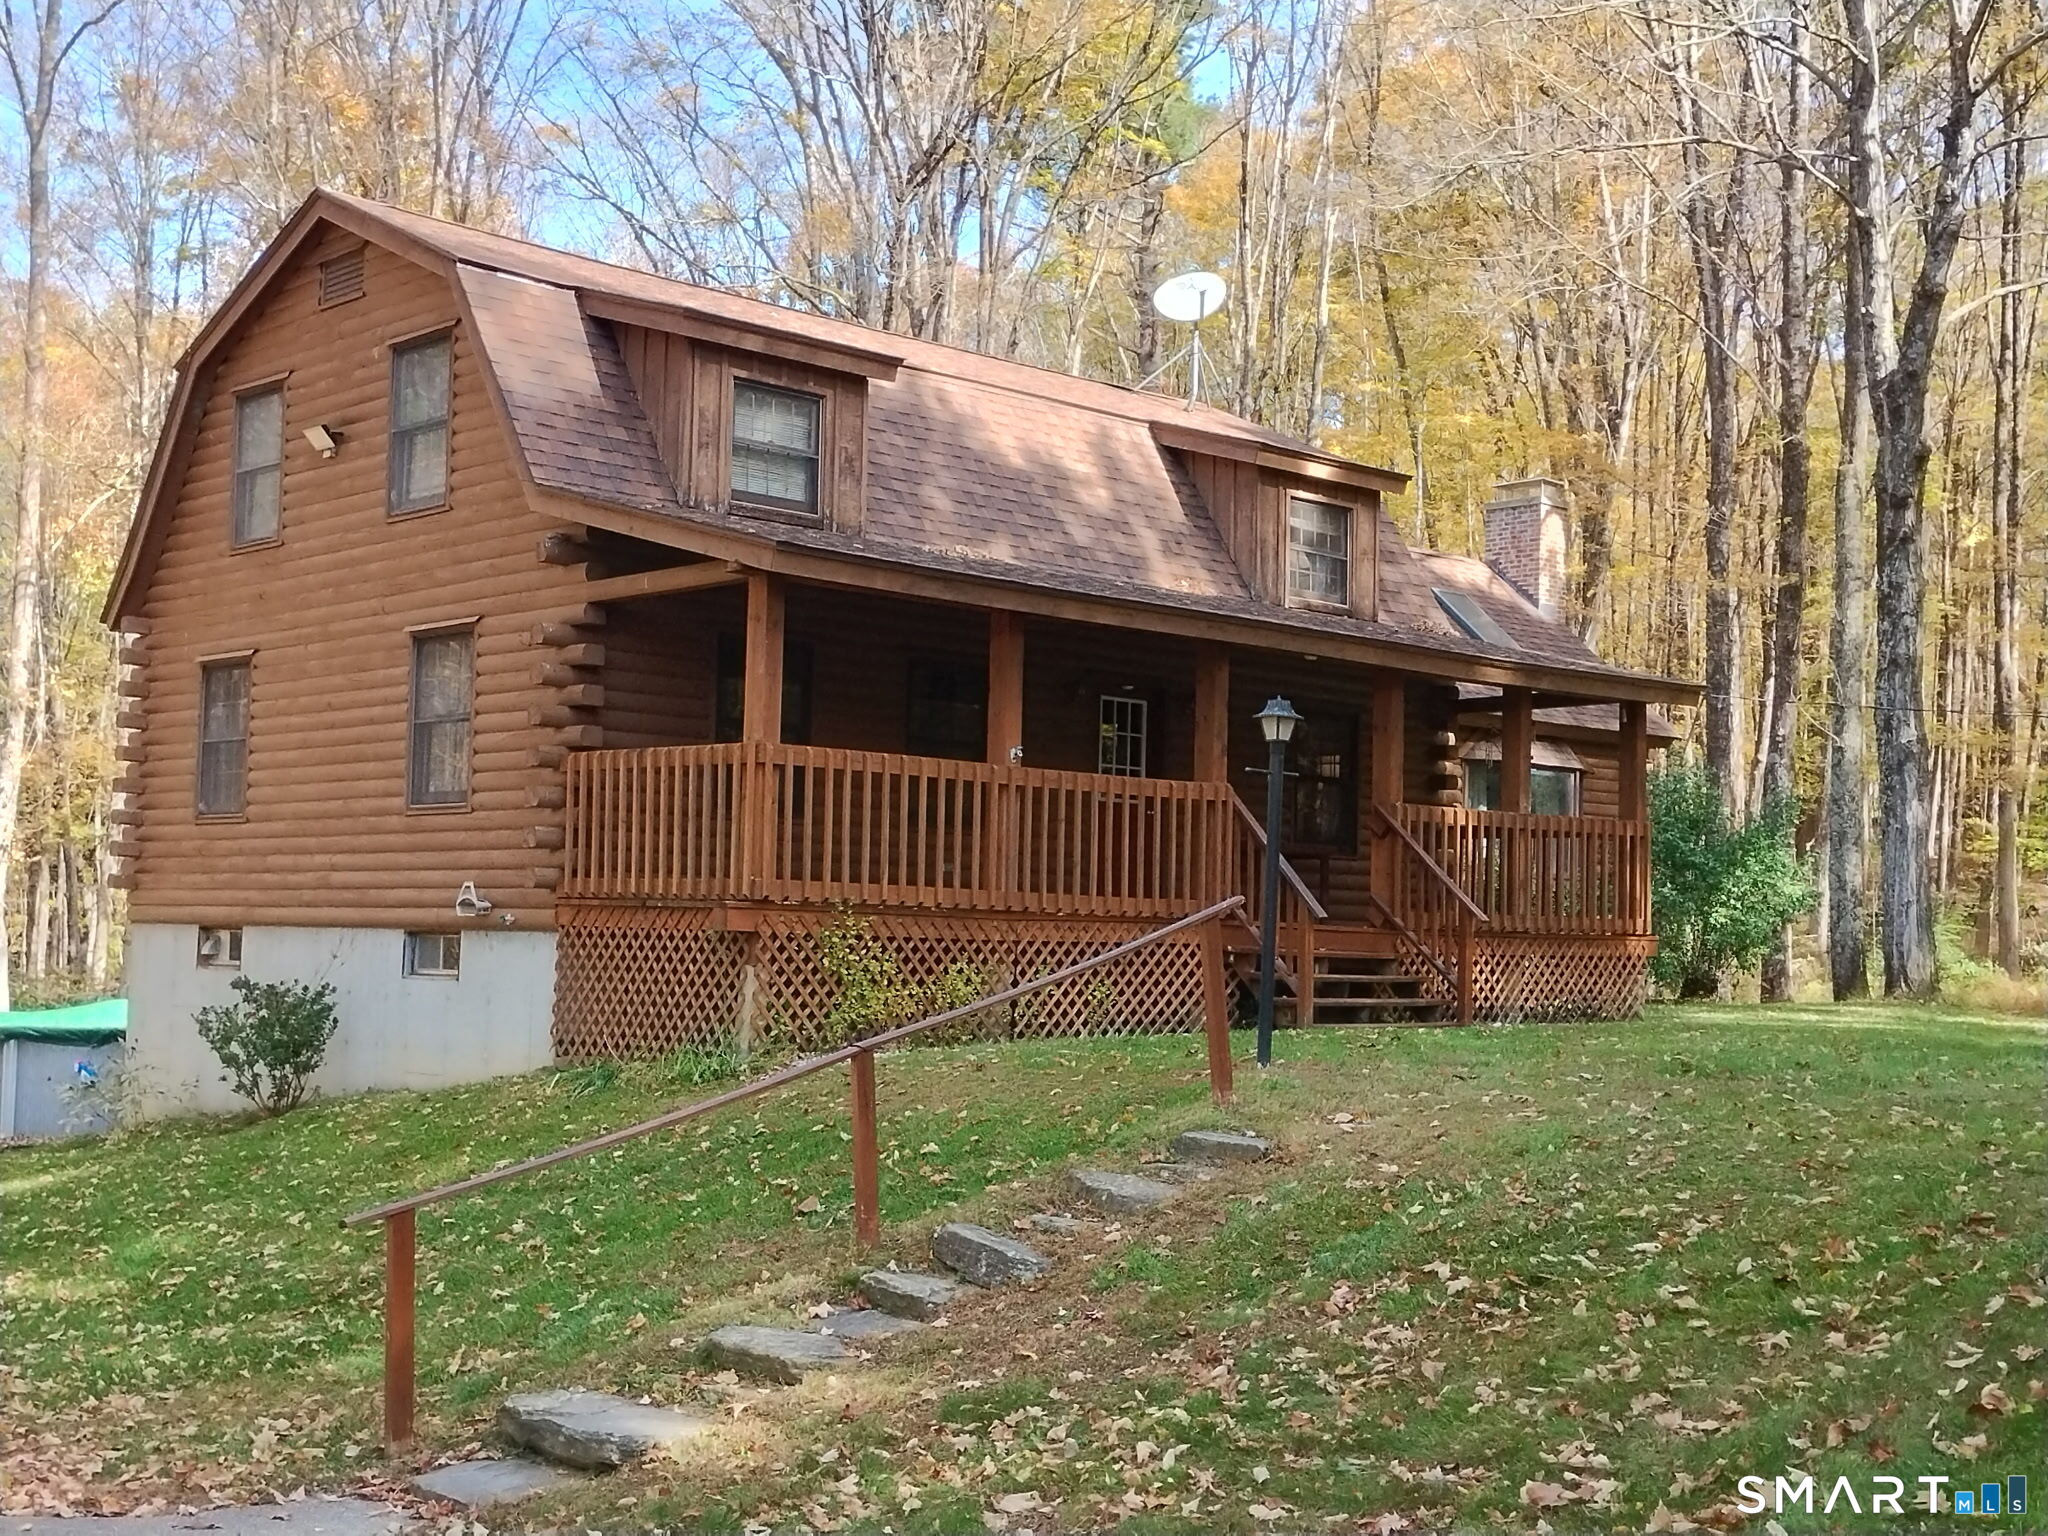
If you've been watching for your dream log home located on a quiet country road, your wait might be over! This well cared for 2000 plus sq ft home is ready for it's new owner. You'll love the spacious beamed ceiling family room with cozy stone fireplace, rear deck access, and mini split to keep you cool. Wide pine flooring, cofy den, and office which could be used as a guest bedroom. Large private rear deck and oversize front farmers porch to sit and relax peacefully. Owners had recently replaced the boiler and roof so big ticket improvements won't be needed. Come and see what a rare find this is! Near pomfret and woodstock town lines.

Listed by Richard M. Weiss of RE/MAX Bell Park Realty

$
$
%
$/month over payments
Federal 30-year interest rate: 7.4% last updated on Oct 8, 2026
* All Figures are estimates. Check with your bank or proposed mortgage company for actual interest rates.
This product uses the FRED® API but is not endorsed or certified by the Federal Reserve Bank of St. Louis.

Save FavoriteSchedule TourAsk A QuestionMore Details
55 Goose Lane Tolland CT 06084

Tolland, CT55 Goose Lane

Price$424,900

Est. Mortgage: $/month

Open House

MLS Number 24197038

  • Single Family
  • Next Open House: Sun 10/18 1:00 pm. to 3:00 pm.
  • Square Feet 2,204
  • Bedrooms 4
  • Bathroom 3

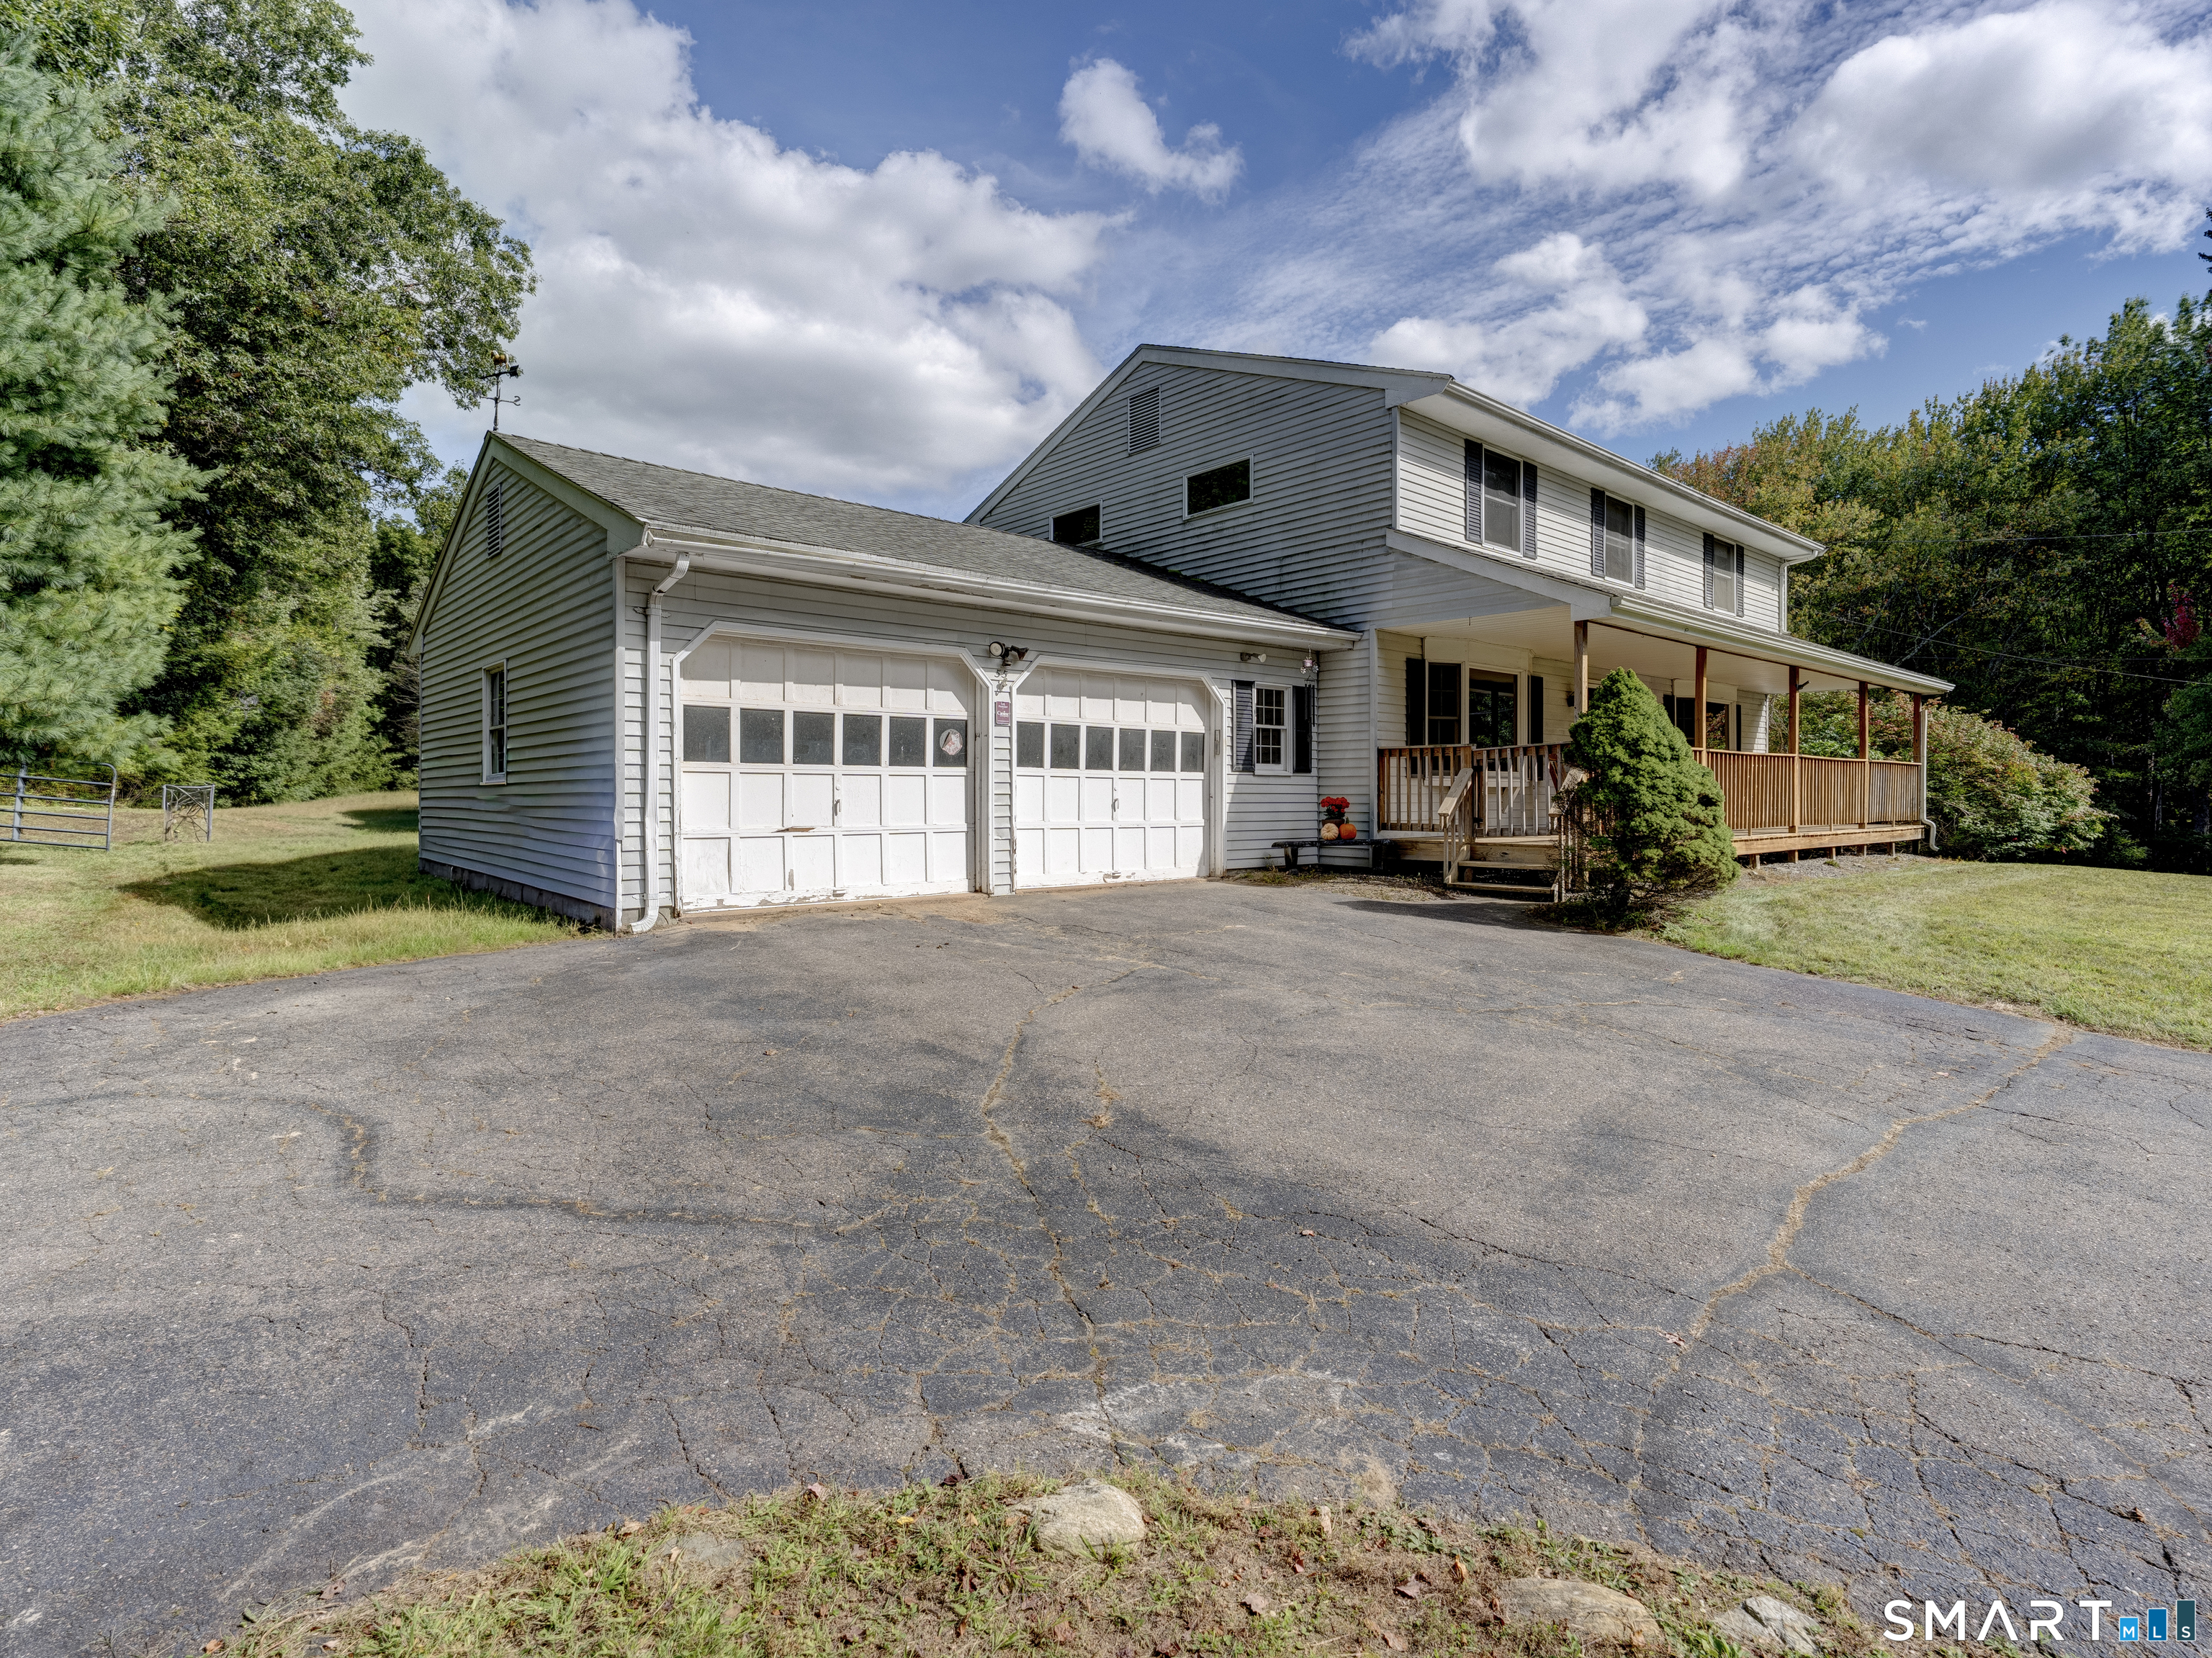
Wonderful 4 Bedroom Colonial with large room sizes and property suitable for horses near conveniences in Tolland. Newly refinished hardwoflooring throughout the home including all bedrooms and upstairs hallway. Light and airy space with ample window exposure. The family room features a beautiful fieldstone fireplace. There is a first floor laundry off the kitchen area, and a 13x15 enclosed porch, as well as a 9x13 deck to a fenced pet area. The back yard is large and with a wire fence that was previously used as an area for horses, with a stall barn available, and is bordered by woods. The full basement is suitable for finishing for a downstairs rec room. Come see all this house has to offer!

Listed by Daniel A. Wilson of The Wilson Company of CT

$
$
%
$/month over payments
Federal 30-year interest rate: 7.4% last updated on Oct 8, 2026
* All Figures are estimates. Check with your bank or proposed mortgage company for actual interest rates.
This product uses the FRED® API but is not endorsed or certified by the Federal Reserve Bank of St. Louis.

Save FavoriteSchedule TourAsk A QuestionMore Details
552 Route 32 Franklin CT 06254

MLS Number 24206757

  • Single Family
  • Square Feet 1,780
  • Bedrooms 3
  • Bathroom 2
  • Year Built 1954

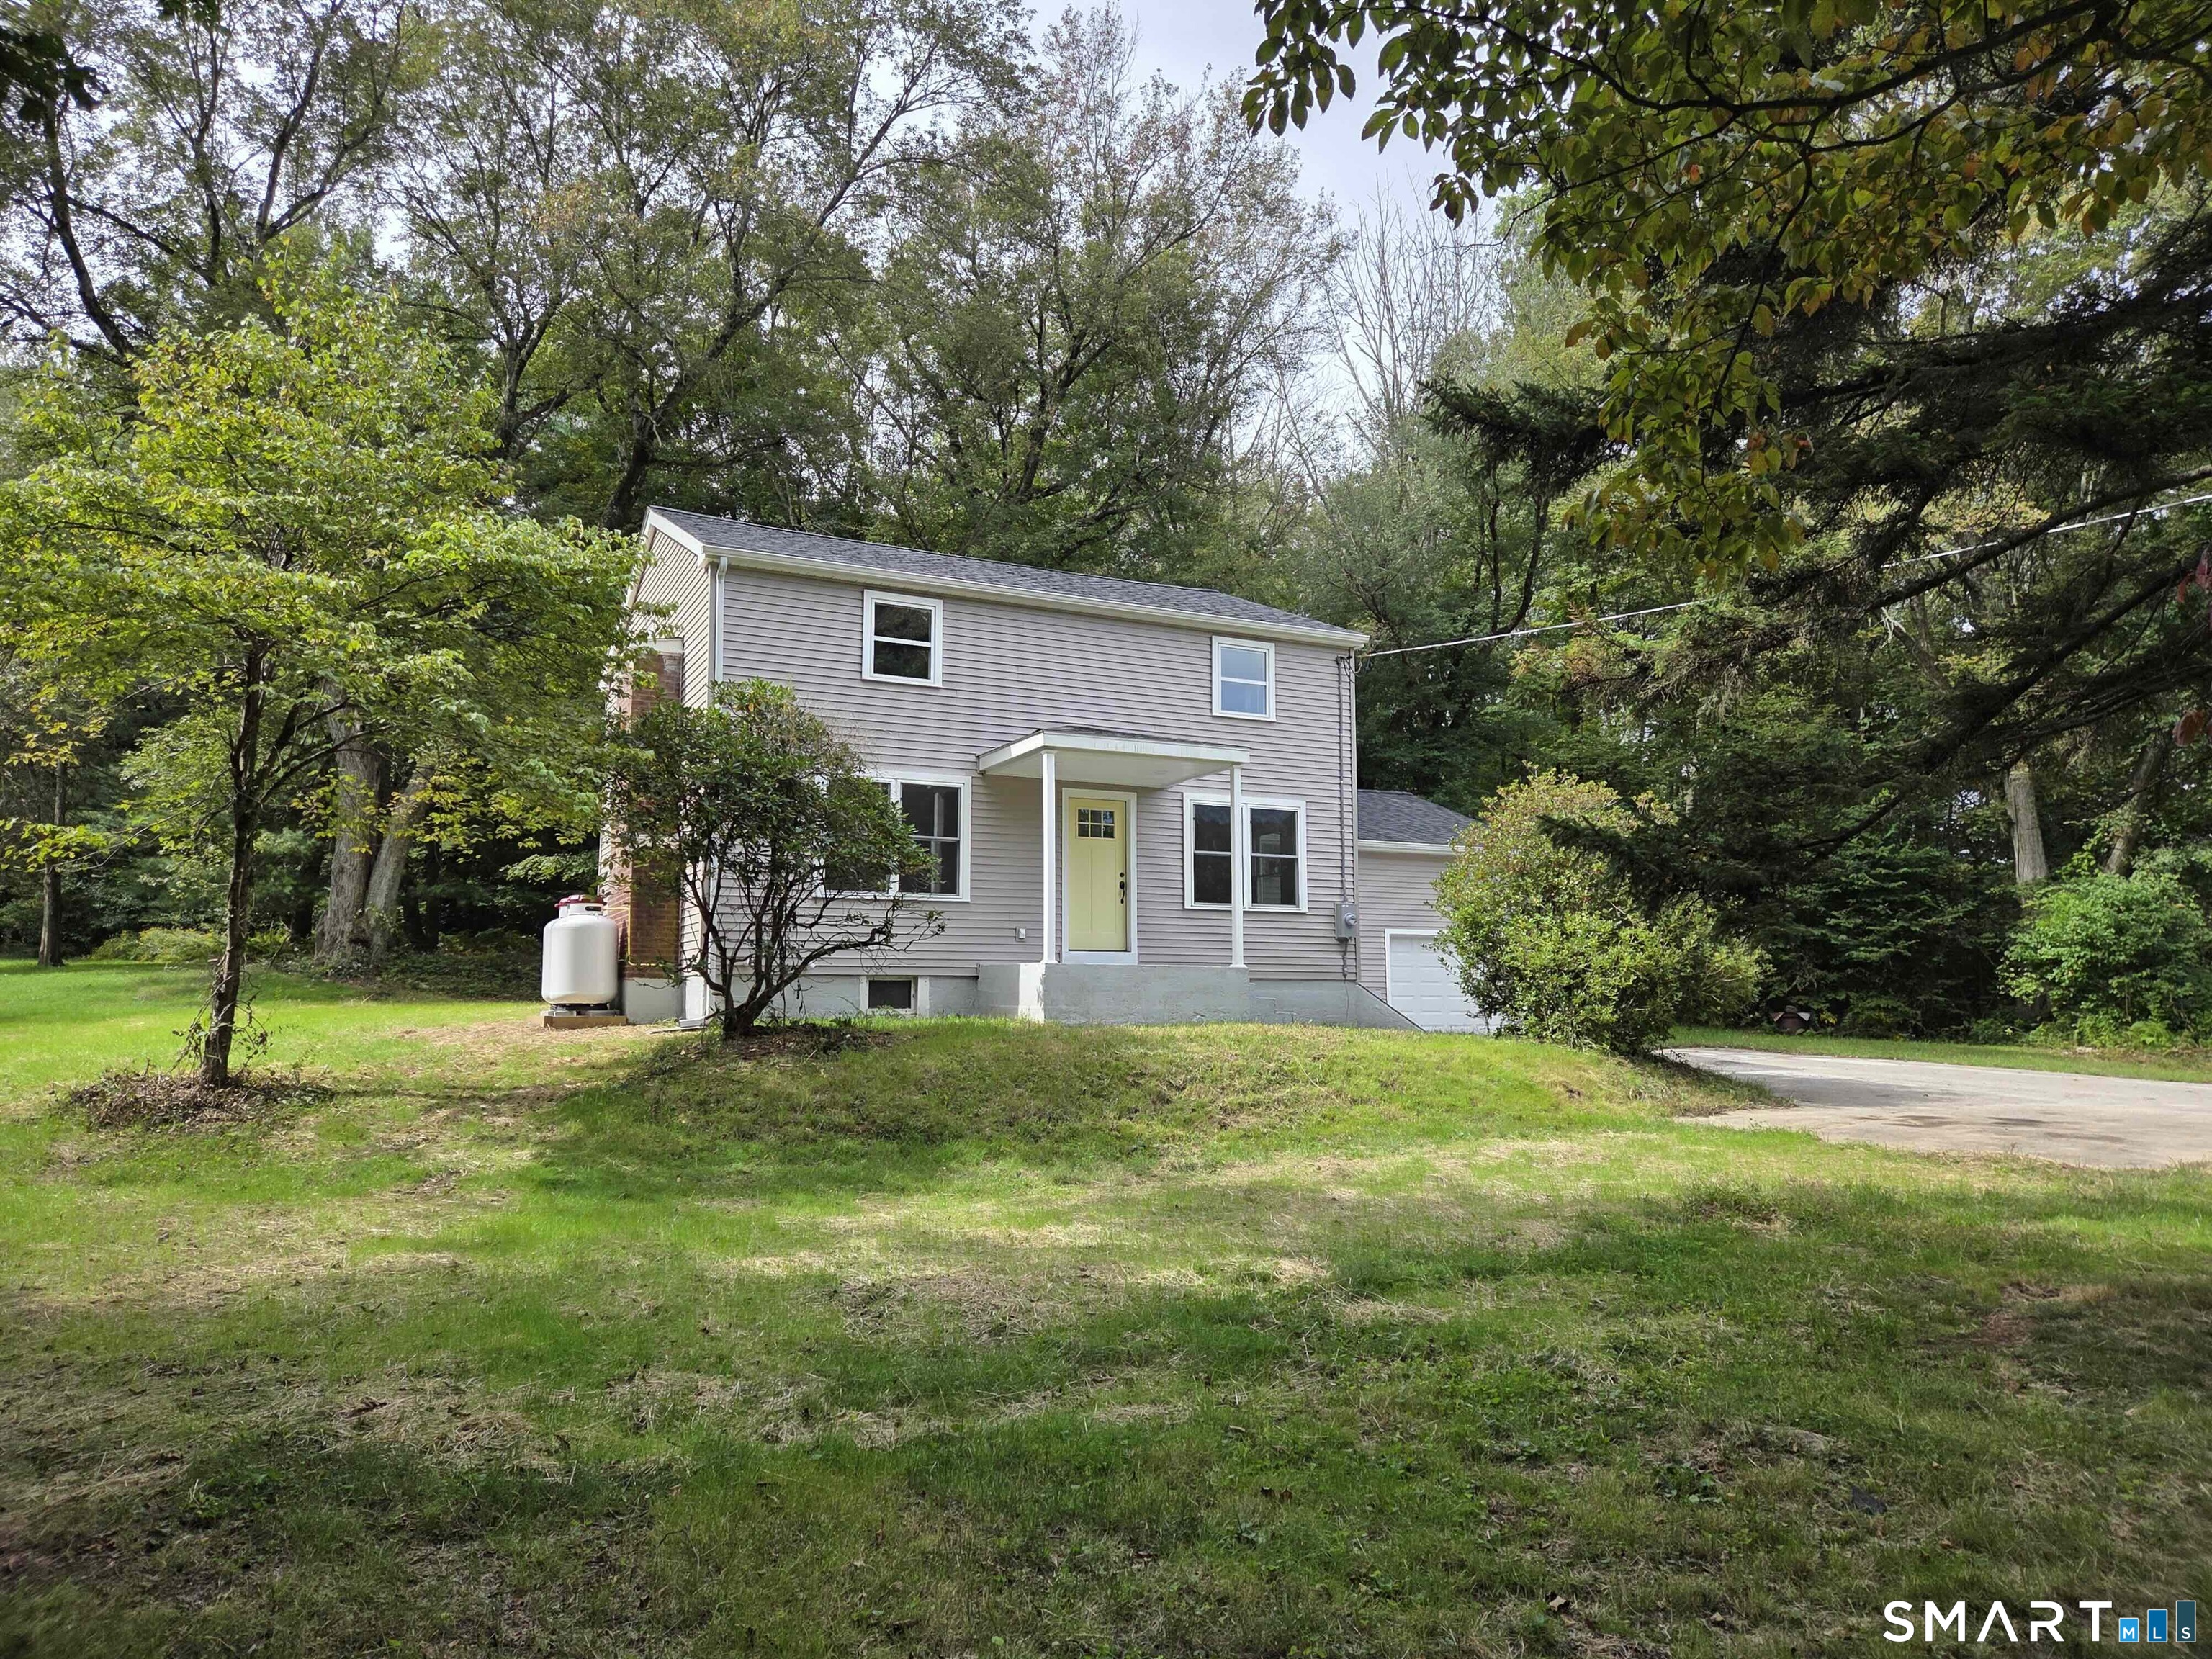
This completely remodeled home in Franklin, CT offers modern finishes, comfortable living spaces, and thoughtful updates throughout. The home features hardwood flooring throughout and a fresh, inviting interior. The kitchen features beautiful wood cabinetry, stainless steel appliances, quartz countertops, and a stylish subway-tile backsplash. The spacious layout is ideal for everyday living and entertaining, while large windows fill the space with natural light. The home offers two full bathrooms, both beautifully finished with tile, creating a clean and modern feel. Upstairs, a versatile laundry/play room provides additional functional space and could also be used as a home office, hobby area, or storage. With its updated kitchen and baths, hardwood floors, fresh finishes, and flexible living spaces, this home is truly move-in ready. Enjoy the character and convenience of a thoughtfully renovated home in the quiet Franklin community. Property Highlights: * Completely remodeled throughout * Hardwood flooring throughout * Remodeled kitchen * Stainless steel appliances * Updated cabinetry and tile backsplash * 2 full tiled bathrooms * Upstairs laundry/play room * Bright, fresh interior * Flexible living spaces * Move-in ready

Listed by Jennifer Weinland of Weichert,REALTORS-Four Corners

$
$
%
$/month over payments
Federal 30-year interest rate: 7.4% last updated on Oct 8, 2026
* All Figures are estimates. Check with your bank or proposed mortgage company for actual interest rates.
This product uses the FRED® API but is not endorsed or certified by the Federal Reserve Bank of St. Louis.

Save FavoriteSchedule TourAsk A QuestionMore Details
15 Converse Road Bolton CT 06043

Bolton, CT15 Converse Road

Price$409,900

Est. Mortgage: $/month

MLS Number 24203711

  • Single Family
  • Square Feet 1,977
  • Bedrooms 3
  • Bathroom 2
  • Year Built 1964

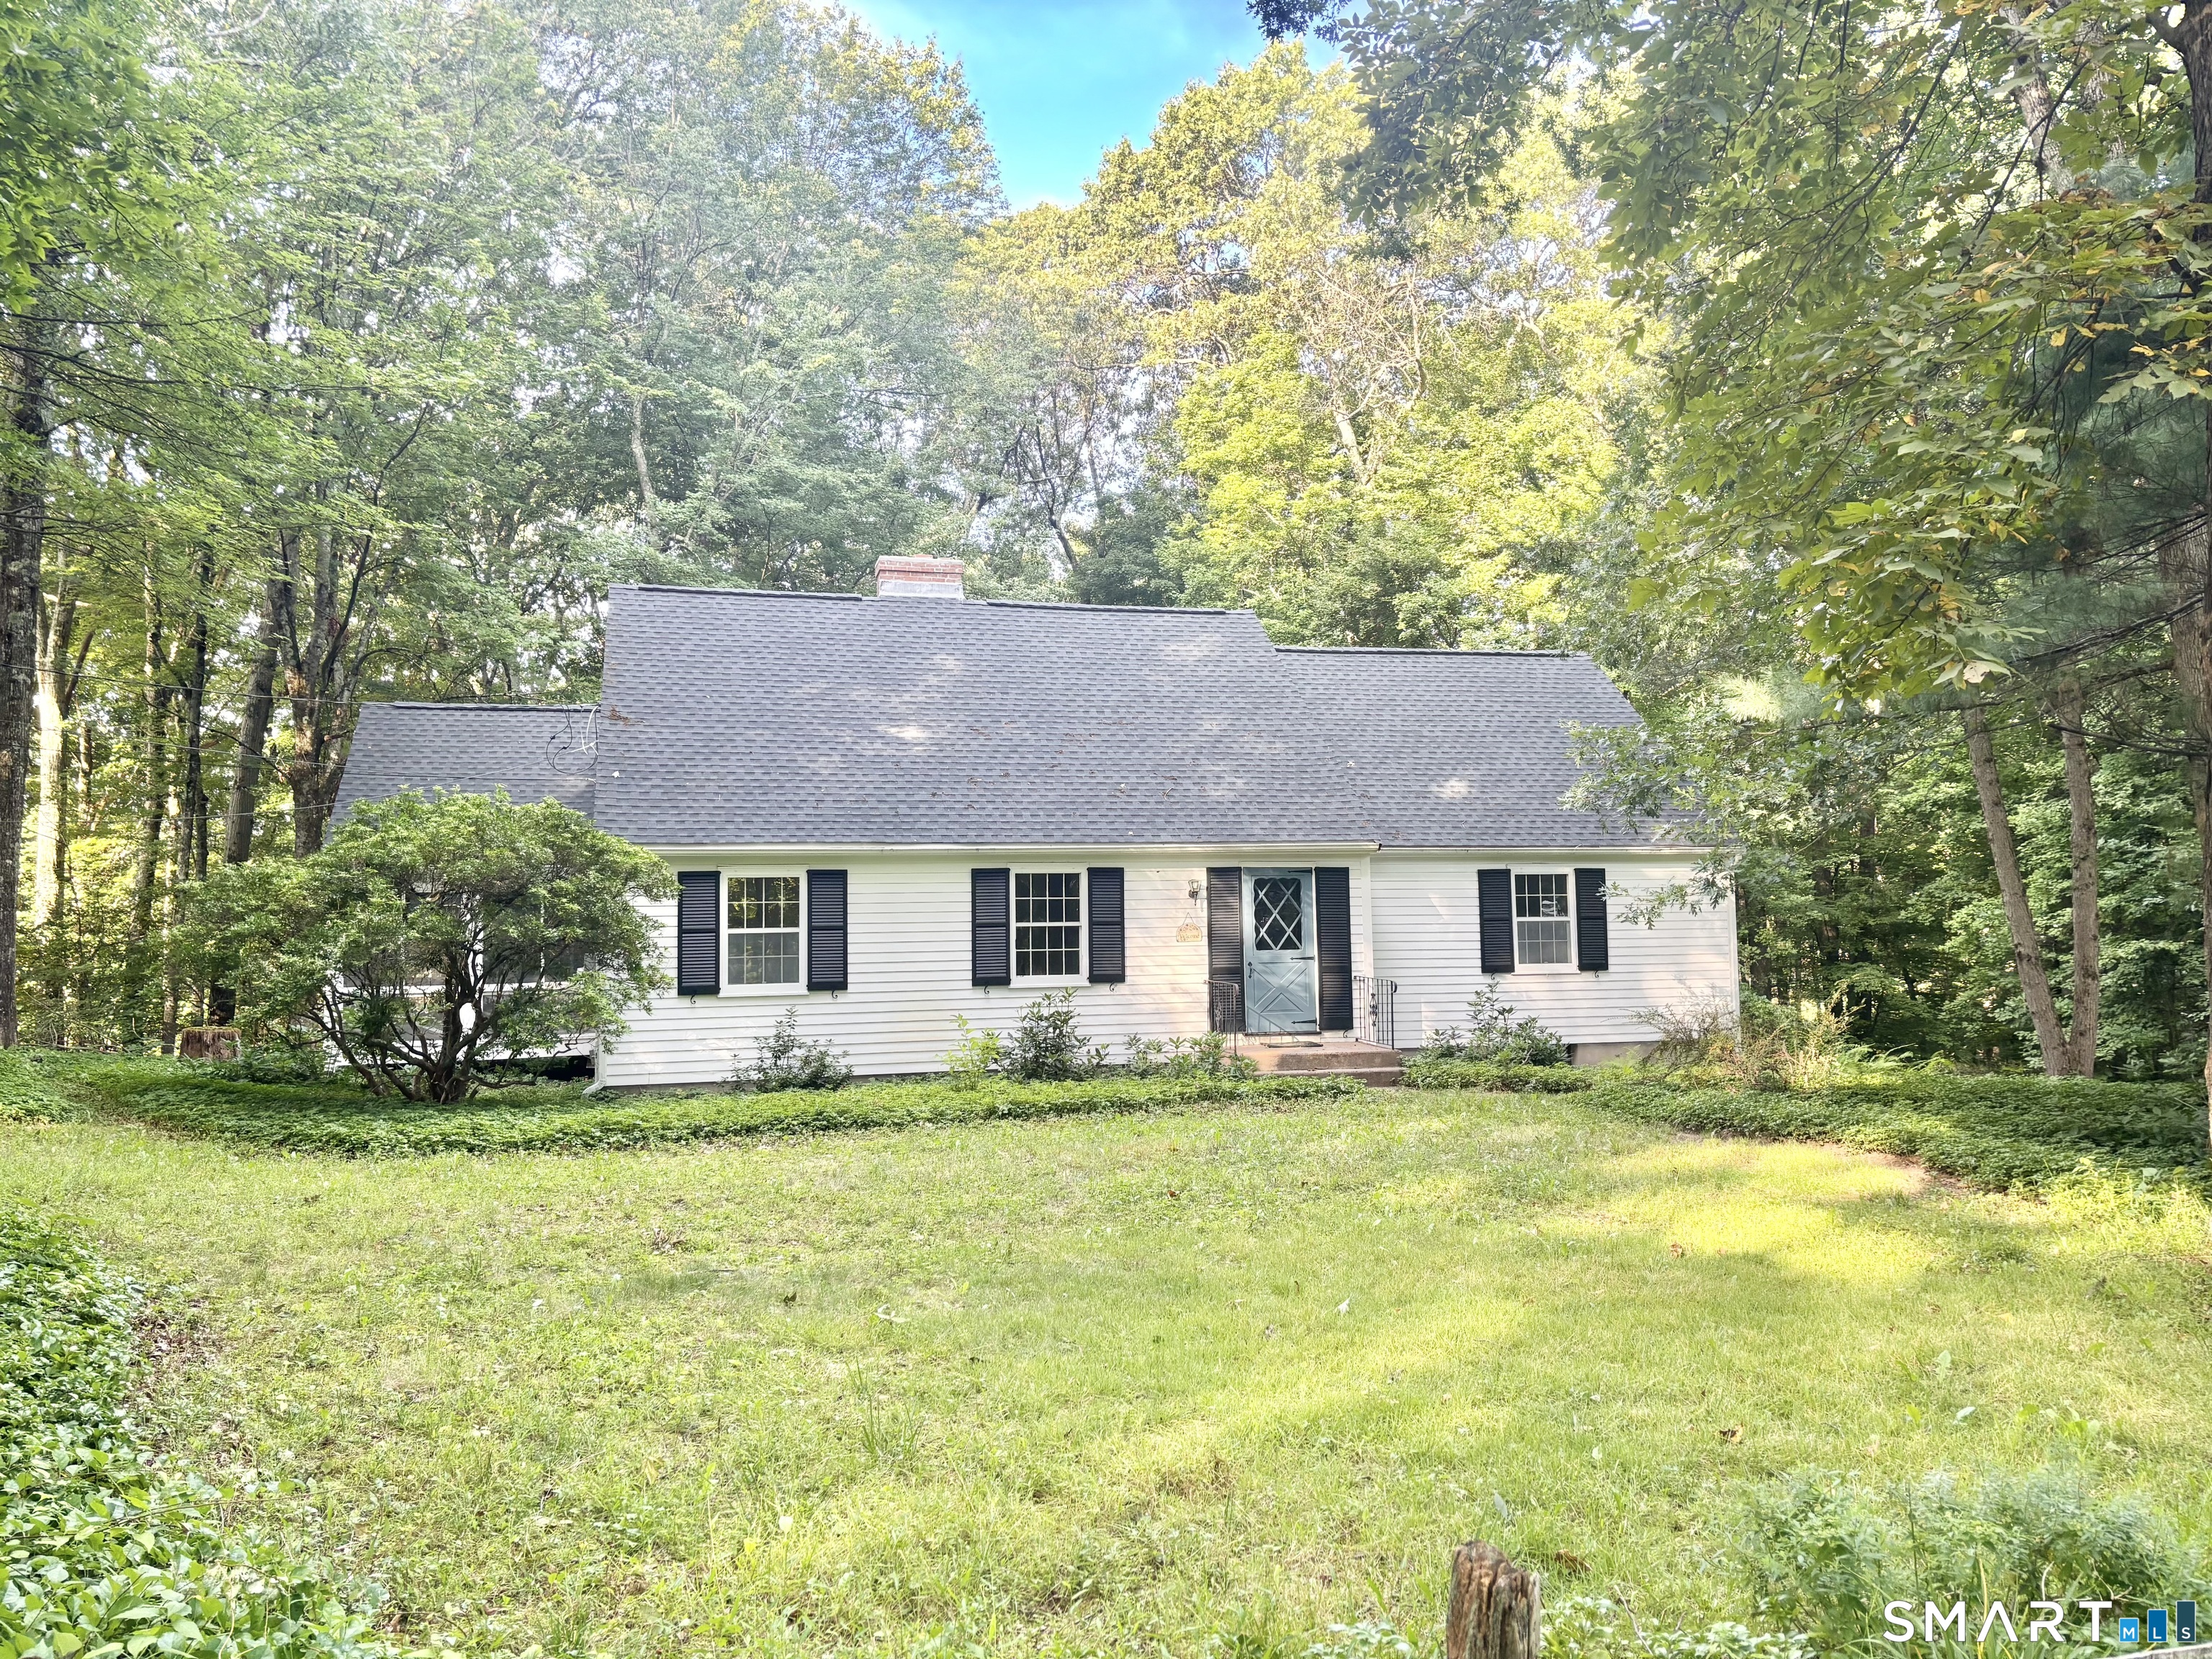
Charming 3-bedroom 2-Bath home nestled in a peaceful, wooded setting, offering privacy and a warm, inviting atmosphere. The spacious interior features beautiful hardwood floors and a comfortable living area filled with natural light. The kitchen offers ample cabinetry, granite countertops, and a convenient layout that opens to the dining area. A striking brick fireplace creates a wonderful focal point and adds character and warmth to the main living space. Outside, enjoy a generous lawn surrounded by mature trees and established landscaping, creating a tranquil setting for relaxing or entertaining. A wonderful opportunity to own a home with classic charm, privacy, and plenty of potential.

Listed by Vincent L. Diana of William Raveis Real Estate

$
$
%
$/month over payments
Federal 30-year interest rate: 7.4% last updated on Oct 8, 2026
* All Figures are estimates. Check with your bank or proposed mortgage company for actual interest rates.
This product uses the FRED® API but is not endorsed or certified by the Federal Reserve Bank of St. Louis.

Save FavoriteSchedule TourAsk A QuestionMore Details
24 Lake Shore Boulevard Stafford CT 06076

MLS Number 24209796

  • Single Family
  • Square Feet 1,680
  • Bedrooms 2
  • Bathroom 3
  • Year Built 2003

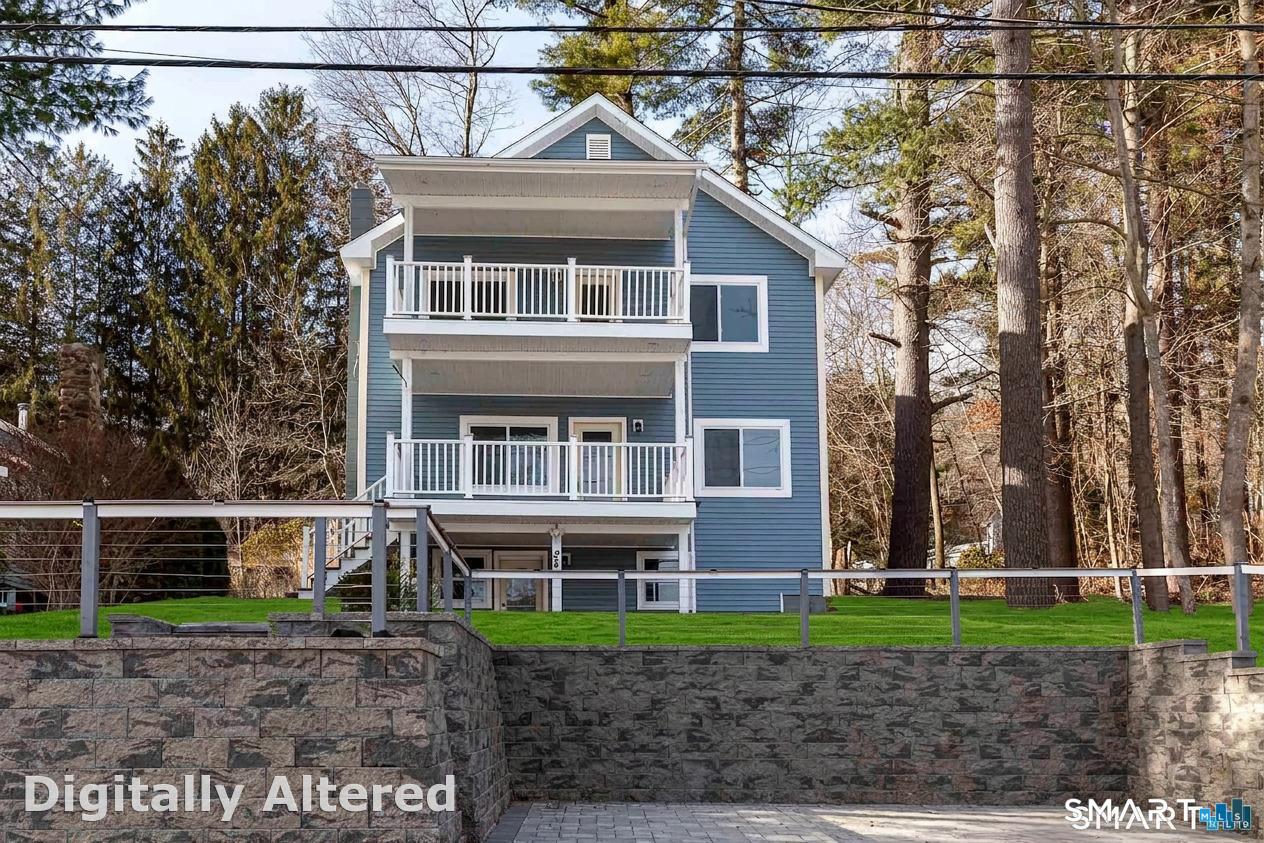
LAKE HOUSE WITH VIEWS- Lake Living at Staffordville Reservoir Completely renovated Colonial with lake beach rights and stunning water views. This 3-level home feels like new construction, featuring an open-concept main level, a brand-new kitchen, flexible office/bedroom space, and modern full bath on main level. The primary suite offers a spa-style bath, oversized closets, and private porch with panoramic lake views. Finished walk-out lower level adds extra living space and flexibility. All major systems are NEW-roof, windows, siding, plumbing, electrical, kitchen, baths, boiler, water heater, and more. Enjoy outdoor living with a patio, fire pit, mature trees, and paver walkways. Perfect as a year-round home or weekend escape.

Listed by Joe M. Coelho of Coldwell Banker Realty

$
$
%
$/month over payments
Federal 30-year interest rate: 7.4% last updated on Oct 8, 2026
* All Figures are estimates. Check with your bank or proposed mortgage company for actual interest rates.
This product uses the FRED® API but is not endorsed or certified by the Federal Reserve Bank of St. Louis.

Virtual TourSave FavoriteSchedule TourAsk A QuestionMore Details
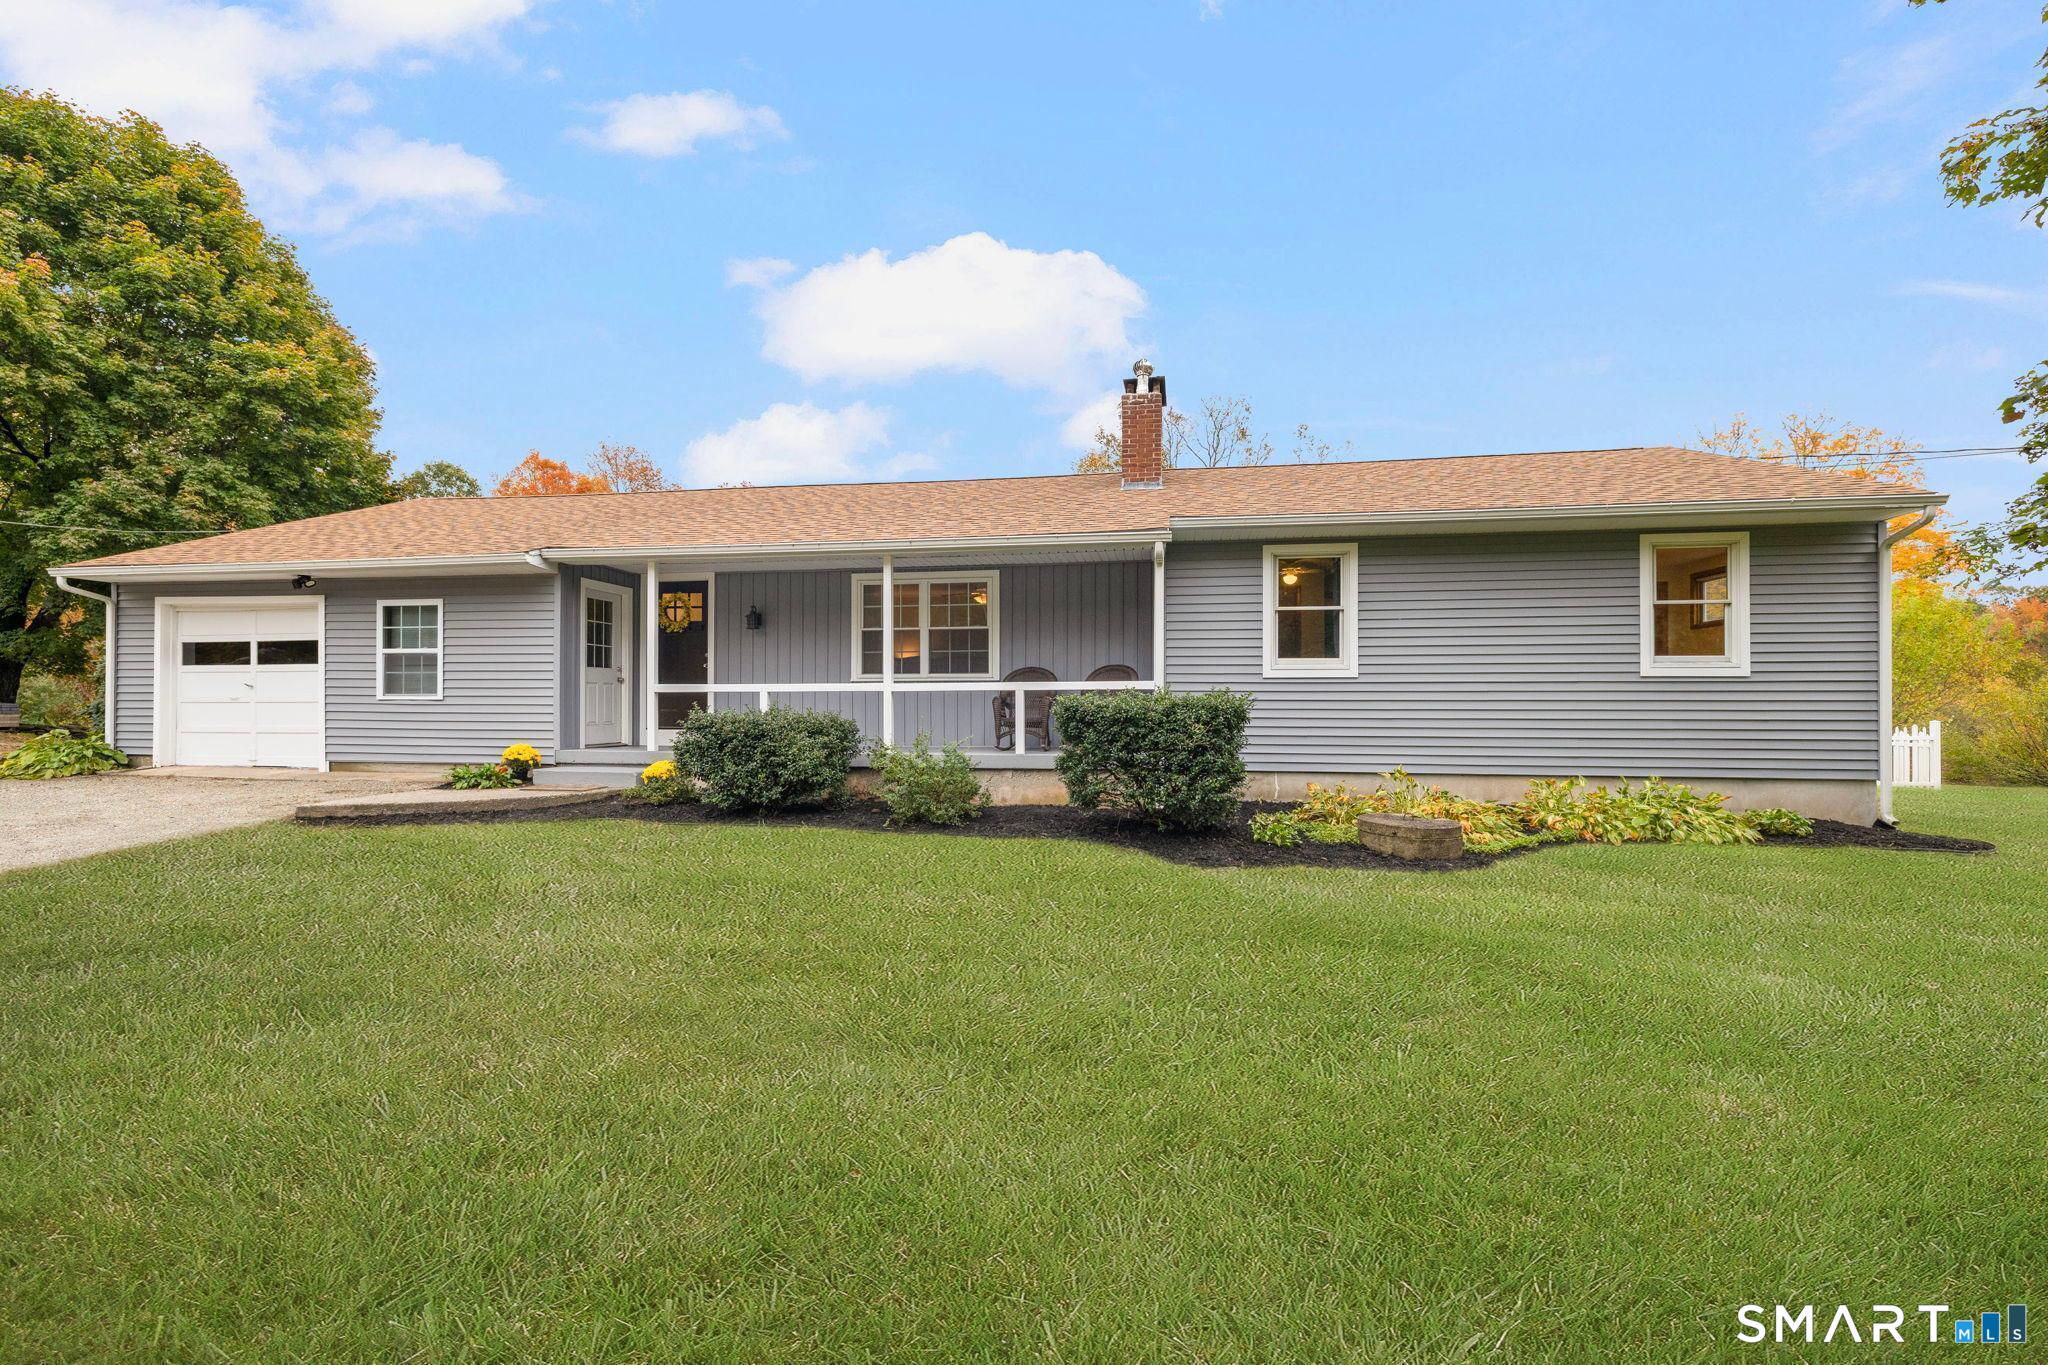
522 South Canterbury Road Canterbury CT 06331
Open House

MLS Number 24213879

  • Single Family
  • Next Open House: Sat 10/17 1:00 pm. to 3:00 pm.
  • Square Feet 1,791
  • Bedrooms 3
  • Bathroom 2

Set on 3.62 acres in Canterbury, this well-maintained 3-bedroom, 2-bath Ranch offers one-level living with numerous improvements! The spacious living room features hardwood floors and a brick fireplace with wood stove insert. The eat-in kitchen offers ample cabinetry and counter space, while the separate dining room features hardwood flooring and a large picture window. All three bedrooms and two full baths are conveniently located on the main level. Major improvements include a new roof with architectural shingles (2023), mini-splits and hybrid water heater (2022), well pump and water tank (2023), seamless gutters (2024), vinyl siding, exterior doors and several windows (2025), and a new patio (2026). The lower level offers additional recreational space, a home office and ample storage. An attached one-car garage is currently used as a home gym, with an adjoining foyer offering mudroom and storage space. A detached rustic barn provides additional covered parking and storage. Enjoy the covered front porch, rear patio, fenced yard and expansive lawns. The property also features large, mature blueberry bushes and an established strawberry patch, perfect for enjoying homegrown fruit. Convenient to Routes 668, 169 and I-395! With substantial improvements already completed and plenty of space inside and out, this property offers a wonderful opportunity to enjoy country living!

Listed by Kara A. Mazzola of First Choice Realty

$
$
%
$/month over payments
Federal 30-year interest rate: 7.4% last updated on Oct 8, 2026
* All Figures are estimates. Check with your bank or proposed mortgage company for actual interest rates.
This product uses the FRED® API but is not endorsed or certified by the Federal Reserve Bank of St. Louis.

Save FavoriteSchedule TourAsk A QuestionMore Details
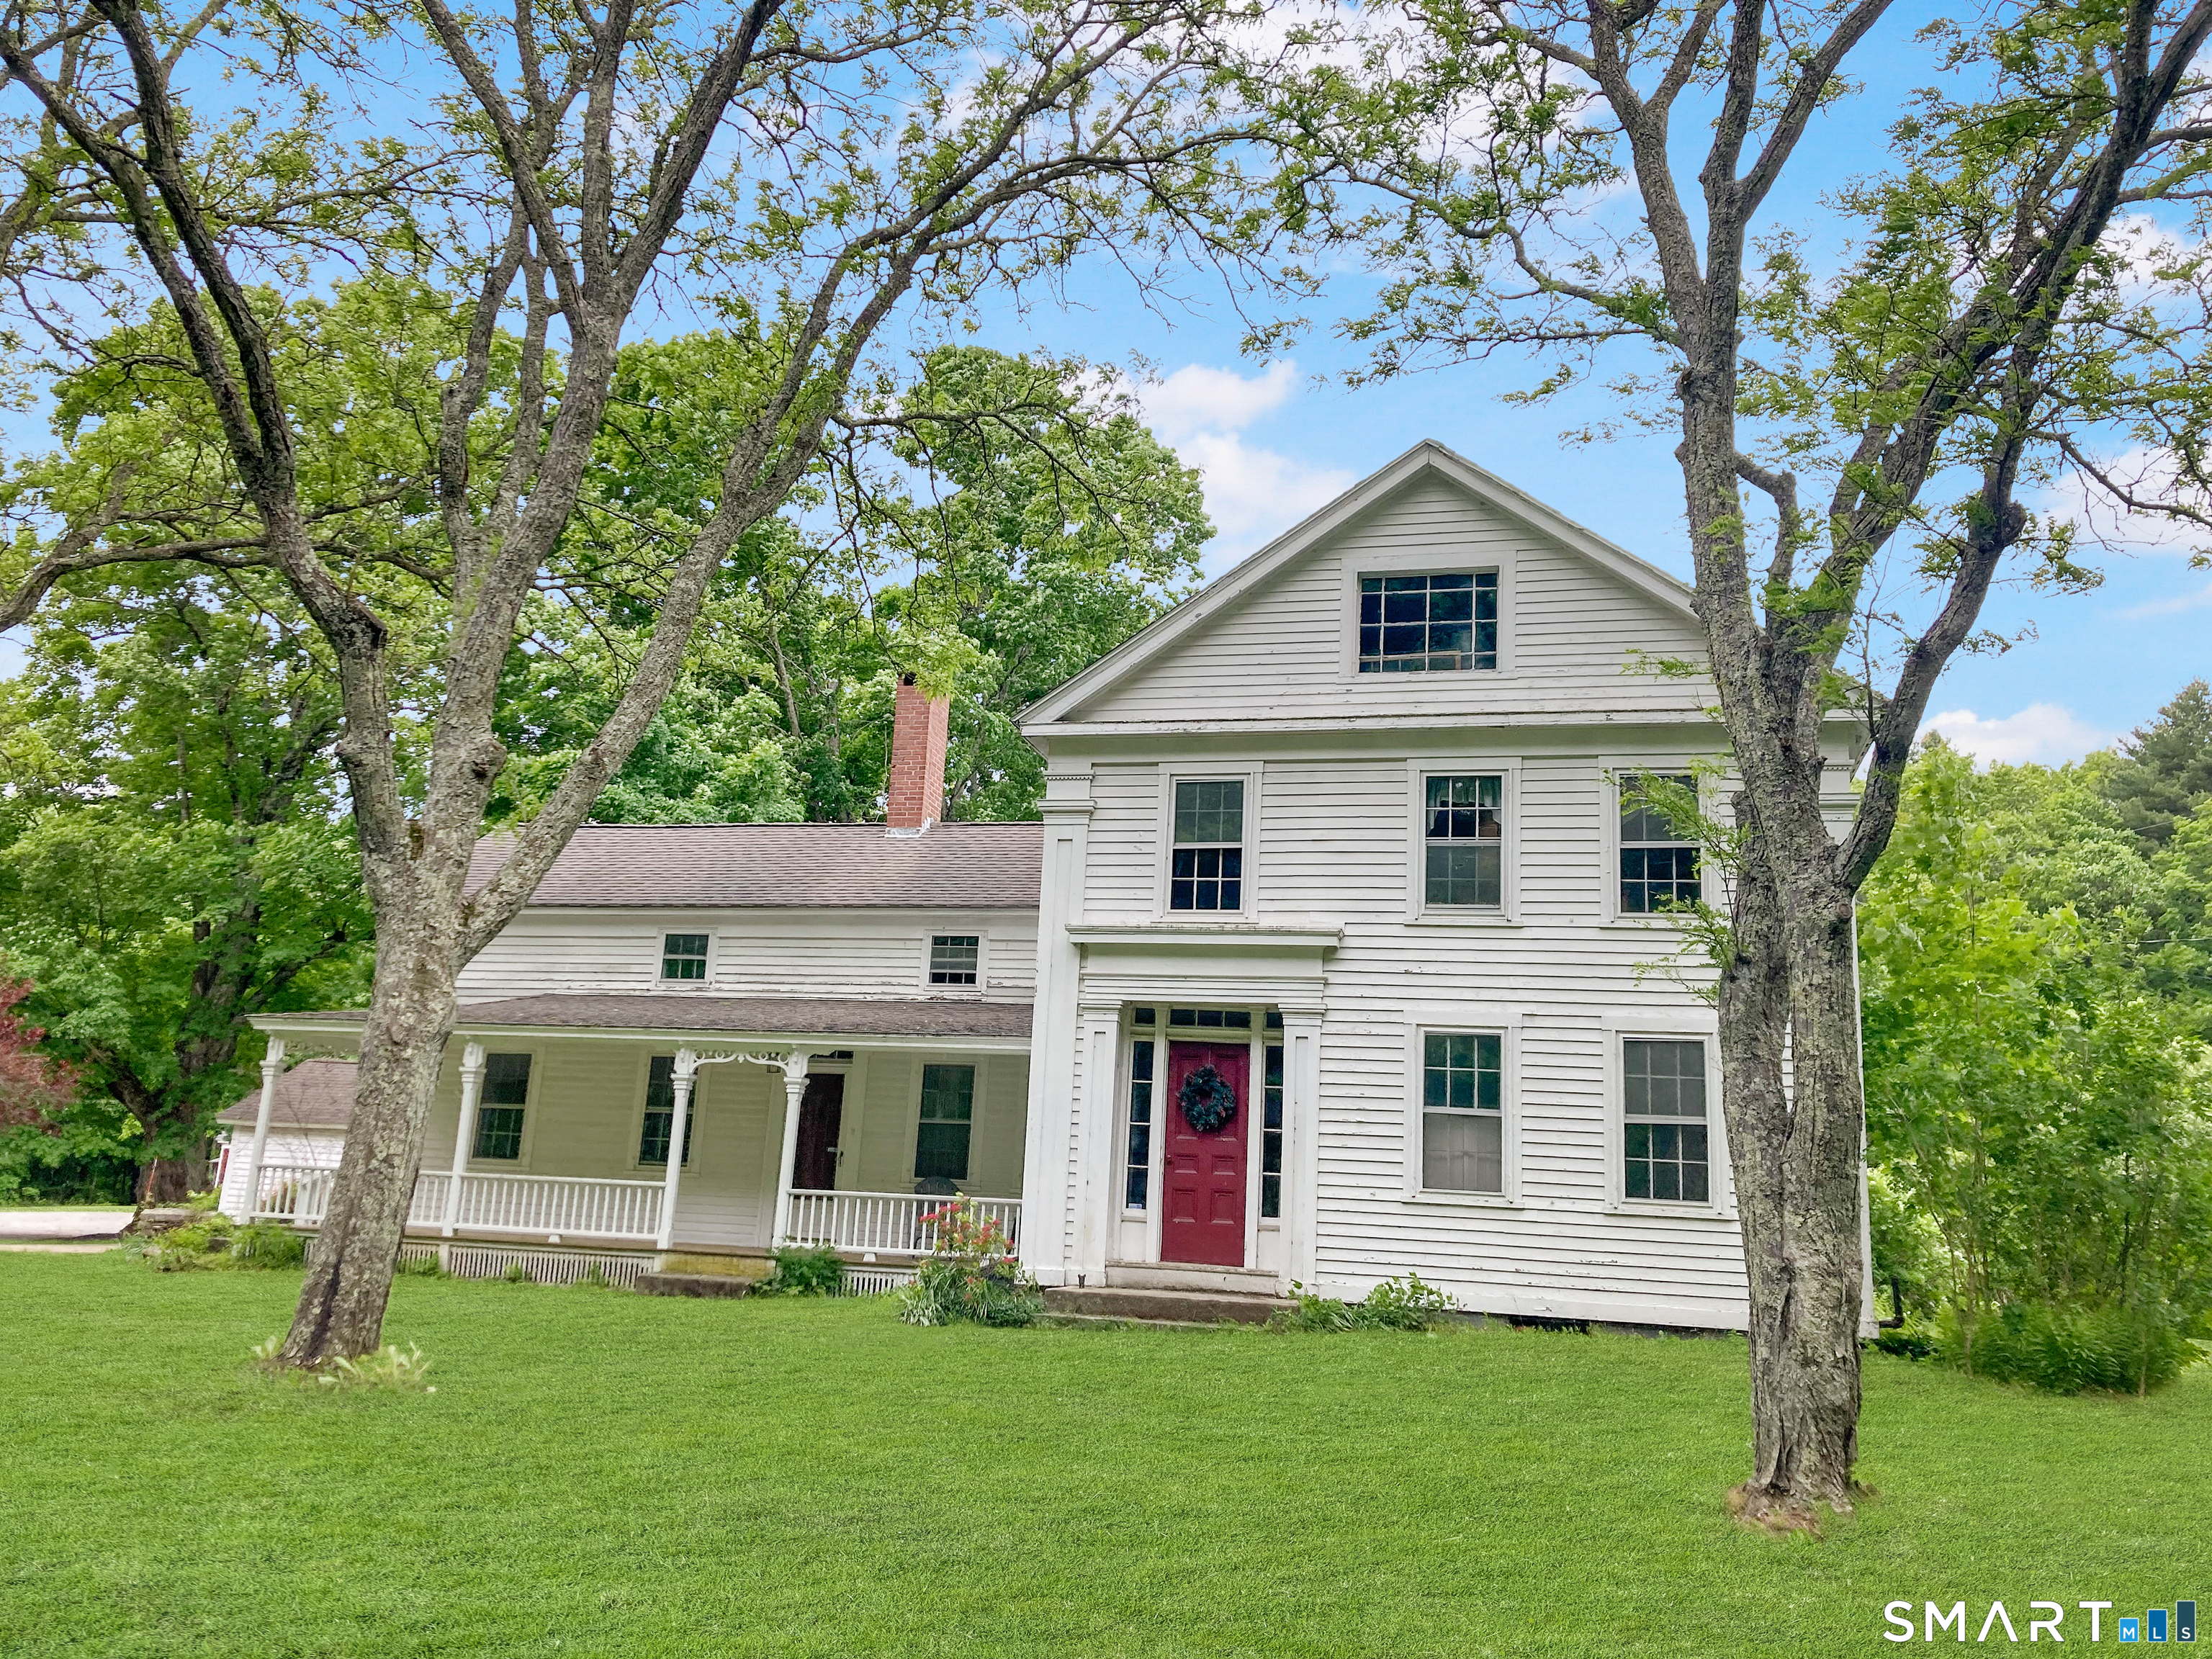
13 Bates Road Chaplin CT 06235

Chaplin, CT13 Bates Road

Price$399,900

Est. Mortgage: $/month

MLS Number 24179982

  • Single Family
  • Square Feet 2,887
  • Bedrooms 5
  • Bathroom 3
  • Year Built 1840

Spacious farmhouse living at its best! This charming 5-bedroom, 2 full bath, and 1 half bath home sits on an expansive 11 acres, offering endless possibilities for privacy, recreation, or hobby farming. Inside, you'll find hardwood flooring throughout and two cozy fireplaces that add warmth and character. The versatile layout includes two additional family rooms that could easily serve as extra bedrooms, a home office, playroom, gym, or guest space - perfect for today's flexible lifestyle needs. Tucked away in a truly special setting, this home is surrounded by federal land, offering direct access to scenic hiking and horseback riding trails just steps from your door. Enjoy the peace and privacy of nature while still having the convenience of recent updates, including a newer boiler and porch. A seldom-available gem with room to grow both inside and out! Enjoy the space, charm, and opportunity this beautiful property provides with peaceful surroundings while still being in close proximity to Mansfield Hollow State Park, as well as nearby shopping and dining options. A rare opportunity to own acreage, space, and convenience all in one - schedule your showing today!

Listed by Kristen E. Merrill of Countryside Realty

$
$
%
$/month over payments
Federal 30-year interest rate: 7.4% last updated on Oct 8, 2026
* All Figures are estimates. Check with your bank or proposed mortgage company for actual interest rates.
This product uses the FRED® API but is not endorsed or certified by the Federal Reserve Bank of St. Louis.

Save FavoriteSchedule TourAsk A QuestionMore Details
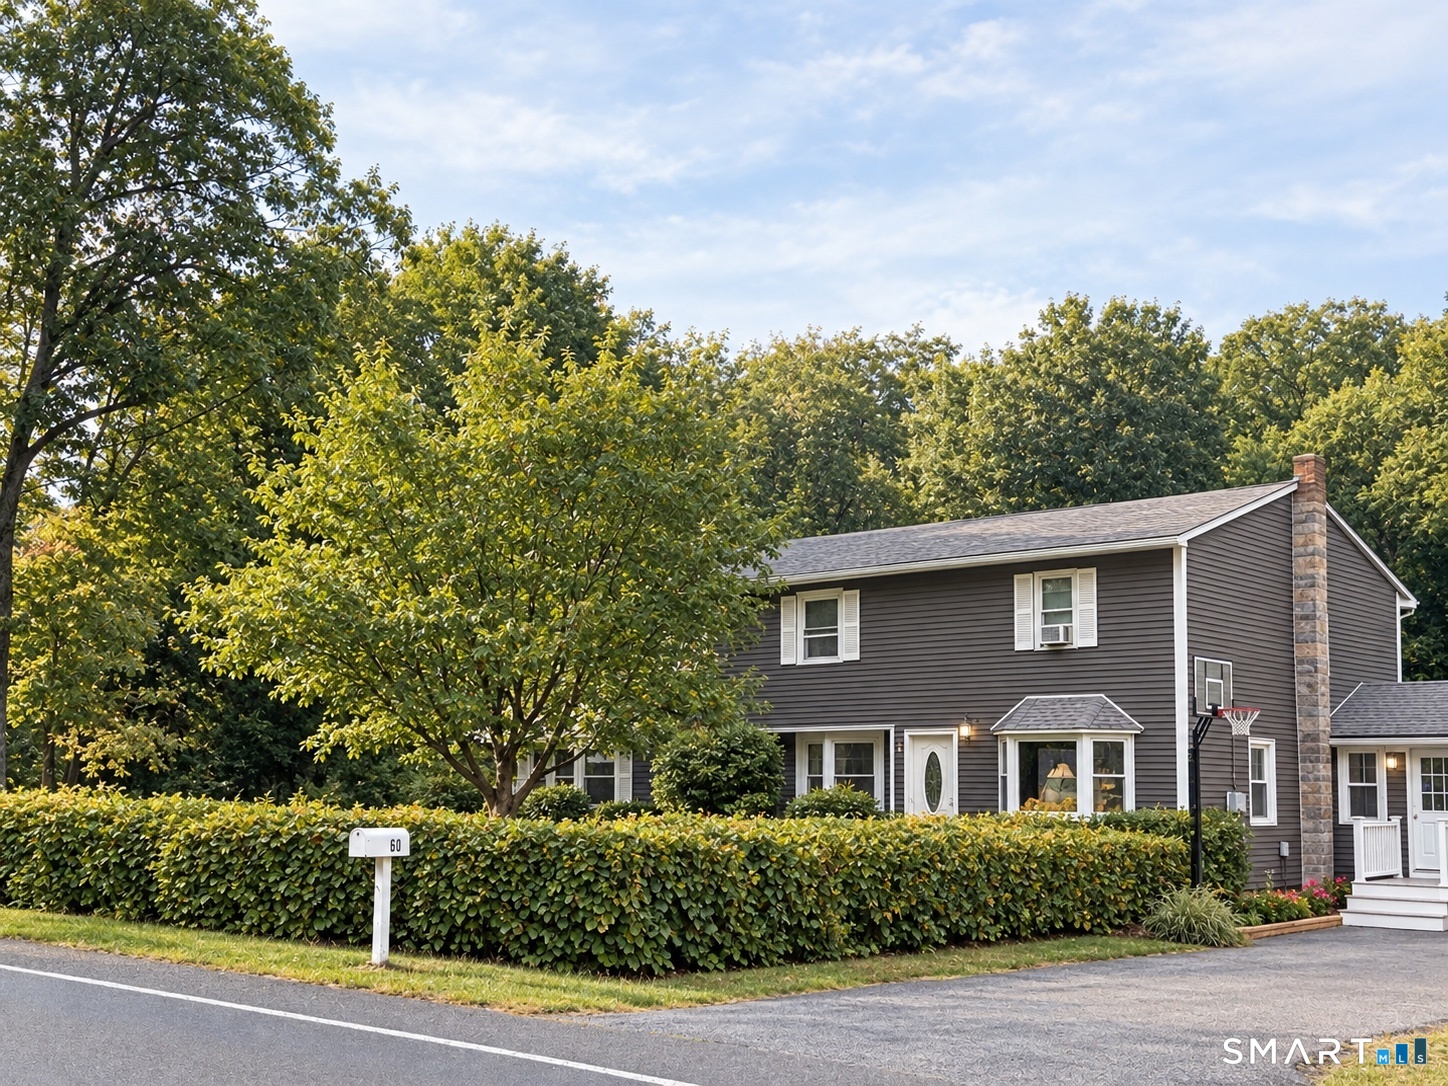
60 Beaumont Highway Lebanon CT 06249

Lebanon, CT60 Beaumont Highway

Price$399,900

Est. Mortgage: $/month

MLS Number 24210685

  • Single Family
  • Square Feet 2,514
  • Bedrooms 3
  • Bathroom 3
  • Year Built 1953

Welcome to 60 Beaumont Highway in Lebanon, where thoughtful updates meet a versatile floor plan. New siding, vinyl windows throughout, luxury vinyl flooring, new lighting, and updated bathrooms give this home a fresh, move-in-ready feel. The main level features an open entertaining space connecting the living, dining, and kitchen area. The dining room has a smaller space with the potential for an office, playroom, or small storage for a pantry space. The renovated kitchen offers granite countertops and stainless steel appliances, while the spacious primary bedroom includes a private ensuite bath and full walk-in closet for convenient one-floor living. A bright sunroom adds another inviting space for relaxing or entertaining.Upstairs, two oversized bedrooms each feature a full walk-in closet, ceiling fan,wall to wall carpet and access to an updated shared half bath with space to become a full bath. All three bedrooms offer generous closet space, with new flooring and lighting continuing throughout the home. Outside, the cleared and fully fenced front and backyard offers space for entertaining, recreation, pets, or gardening. Additional improvements include a new 200-amp electrical panel. With its open main level, first-floor primary suite, oversized bedrooms, sunroom, and extensive updates, 60 Beaumont Highway offers a comfortable and versatile home in Lebanon.

Listed by Shawna Rohan of eXp Realty

$
$
%
$/month over payments
Federal 30-year interest rate: 7.4% last updated on Oct 8, 2026
* All Figures are estimates. Check with your bank or proposed mortgage company for actual interest rates.
This product uses the FRED® API but is not endorsed or certified by the Federal Reserve Bank of St. Louis.

Save FavoriteSchedule TourAsk A QuestionMore Details

The data relating to real estate for sale on this website appears in part through the SmartMLS Internet Data Exchange program, a voluntary cooperative exchange of property listing data between licensed real estate brokerage firms, and is provided by SmartMLS through a licensing agreement. Listing information is from various brokers who participate in the SmartMLS IDX program and not all listings may be visible on the site. The property information being provided on or through the website is for the personal, non-commercial use of consumers and such information may not be used for any purpose other than to identify prospective properties consumers may be interested in purchasing. Some properties which appear for sale on the website may no longer be available because they are for instance, under contract, sold or are no longer being offered for sale. Property information displayed is deemed reliable but is not guaranteed. Copyright 2026 SmartMLS, Inc.