Greater Mansfield CT Real Estate $350k - $500k

r=67-78
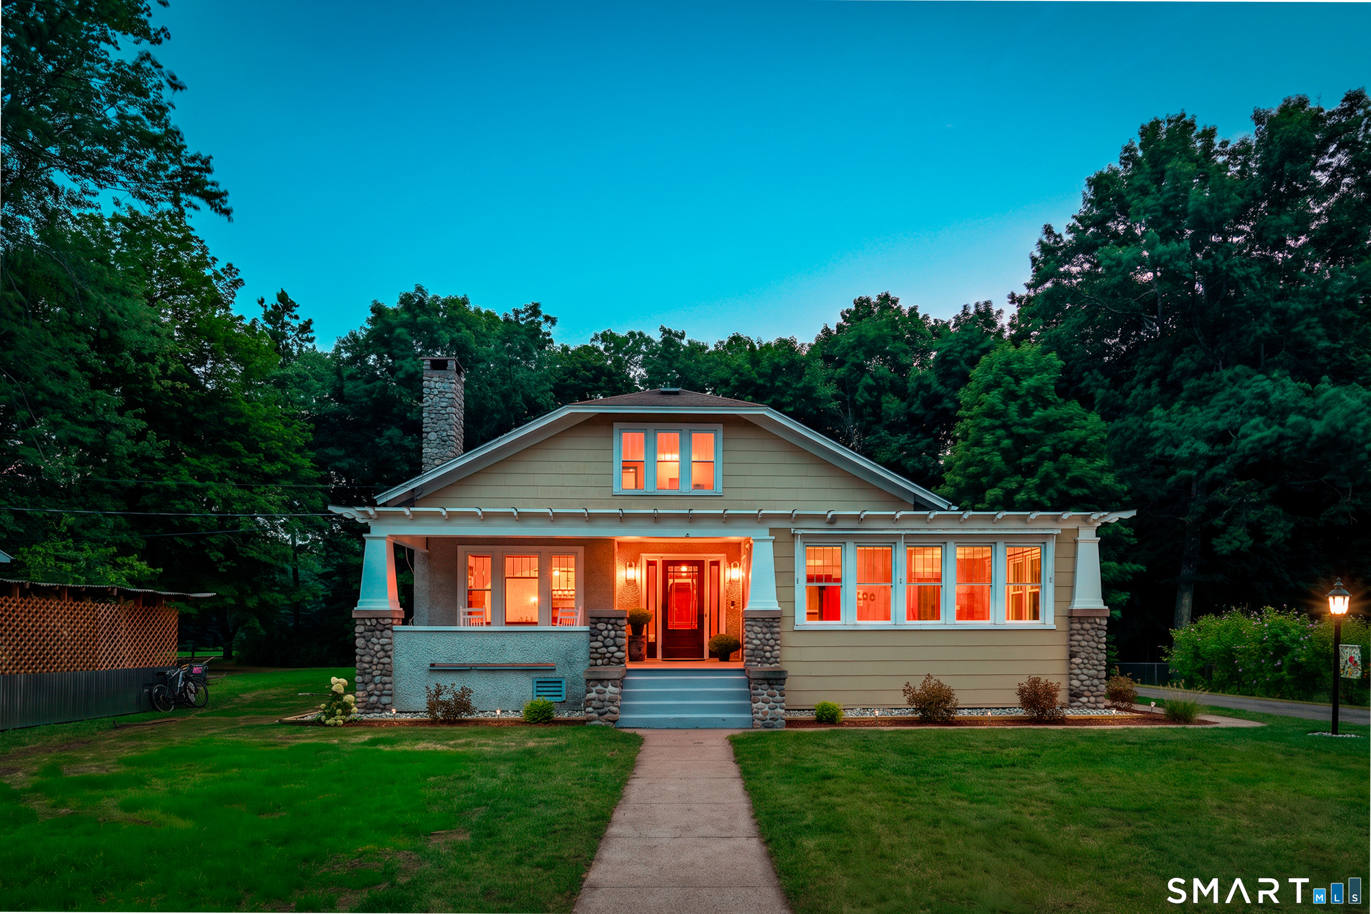
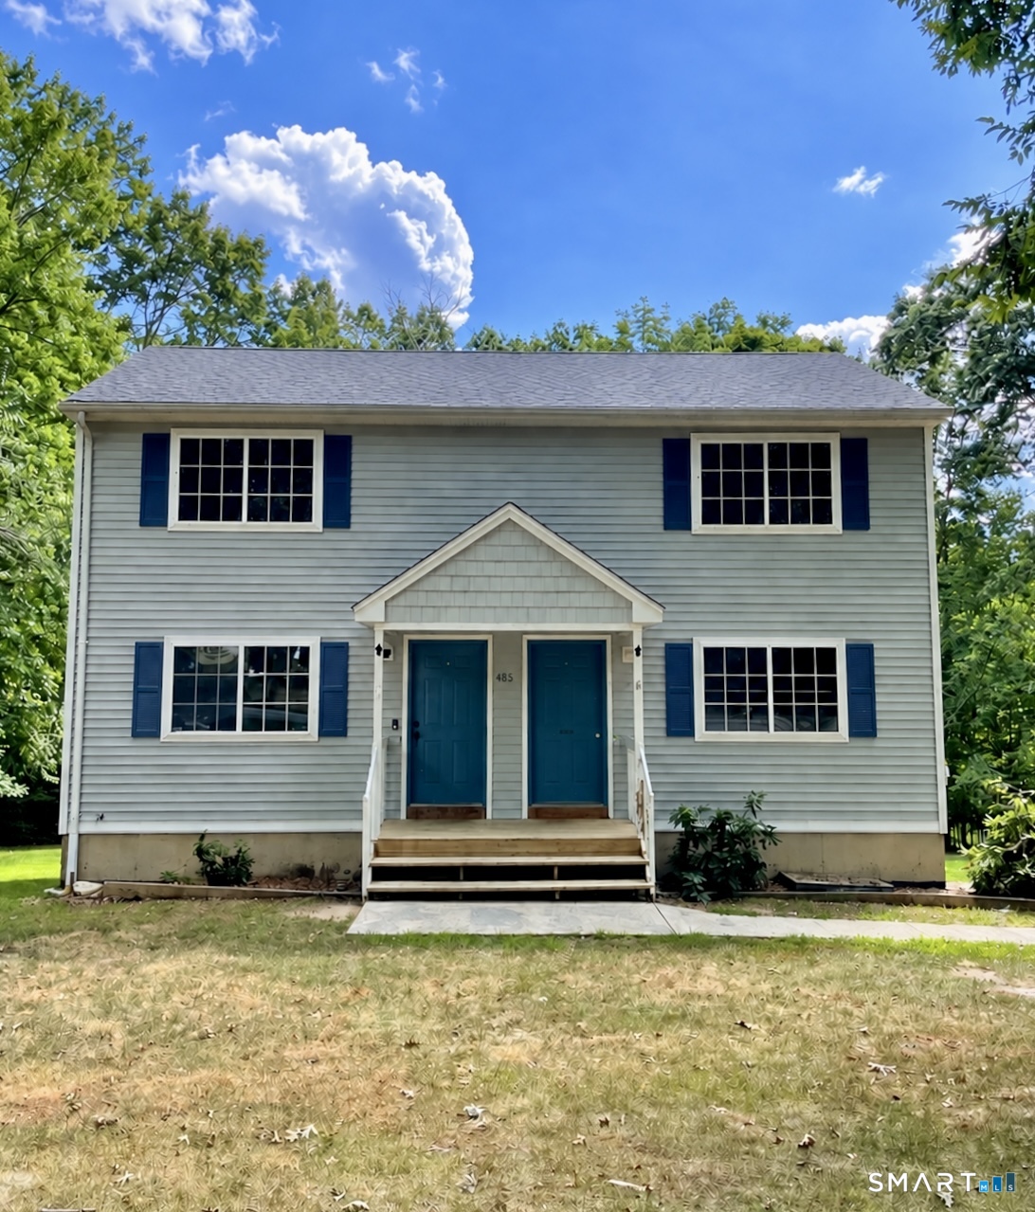
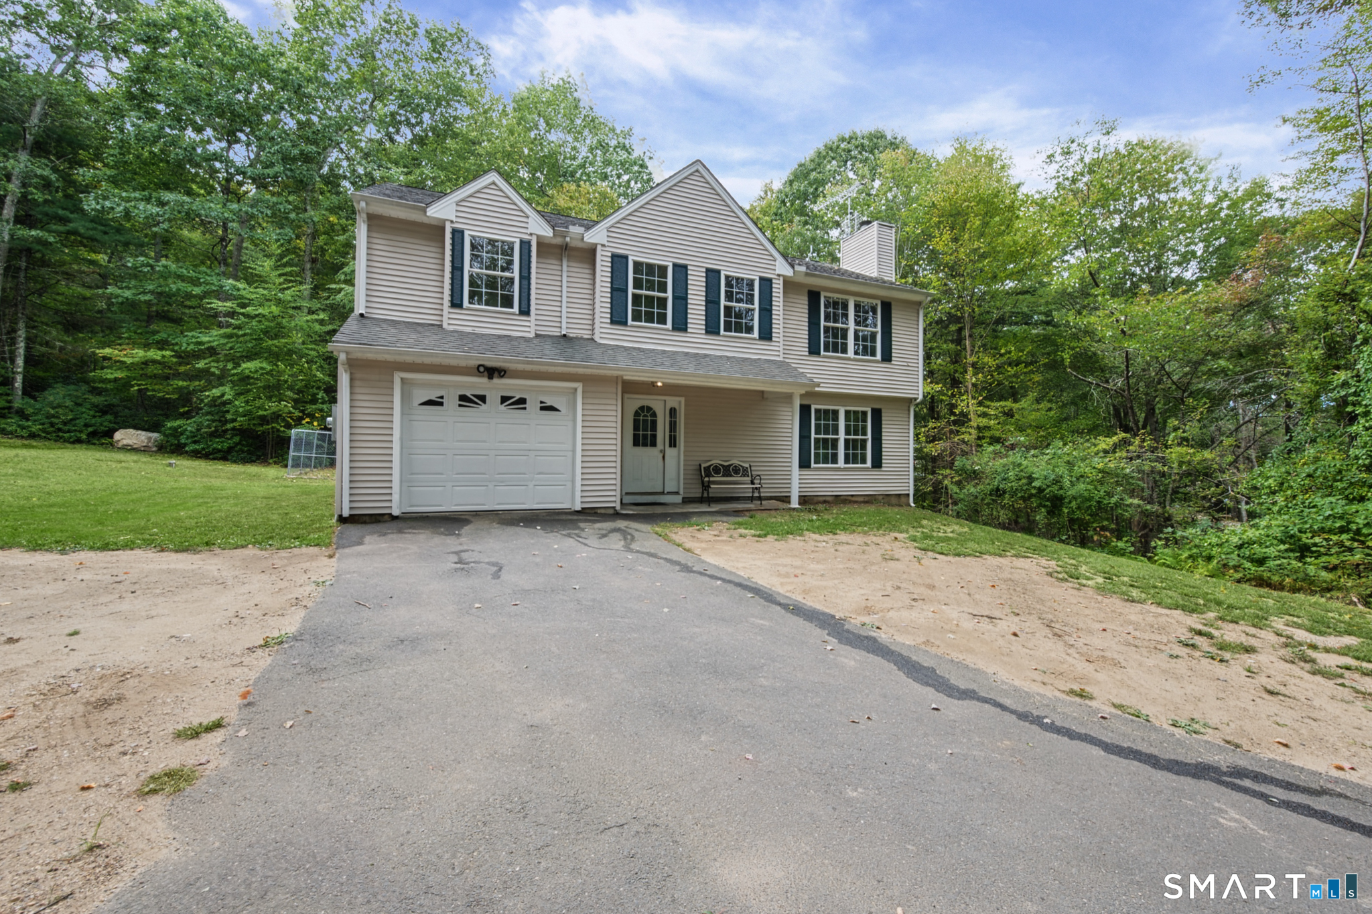
829 Stafford Road Mansfield CT 06268

MLS Number 24172820

  • Single Family
  • Square Feet 1,980
  • Bedrooms 3
  • Bathroom 2
  • Year Built 1939

This charming residence offers a perfect combination of comfort and functionality, featuring an inviting layout that maximizes both space and natural light. The heart of the home centers around bright, versatile living areas that transition seamlessly into a well-appointed kitchen, ideal for daily living and easy entertaining. Each bedroom provides generous proportions, offering flexibility for a primary suite, guest quarters, or a dedicated home workspace. Outside, the expansive grounds provide a peaceful backdrop with plenty of room for gardening, recreation, or simply enjoying the tranquil surroundings. Positioned with convenient access to local Mansfield parks, scenic trails, and a variety of nearby amenities, this property is ready to welcome its next owners. Solar documents attached. Inquire with listing agent for more info. PLEASE TAKEOFF SHOES.

Listed by Brandon Cramer of KW Legacy Partners

$
$
%
$/month over payments
Federal 30-year interest rate: 6.58% last updated on Jul 23, 2026
* All Figures are estimates. Check with your bank or proposed mortgage company for actual interest rates.
This product uses the FRED® API but is not endorsed or certified by the Federal Reserve Bank of St. Louis.

Save FavoriteSchedule TourAsk A QuestionMore Details

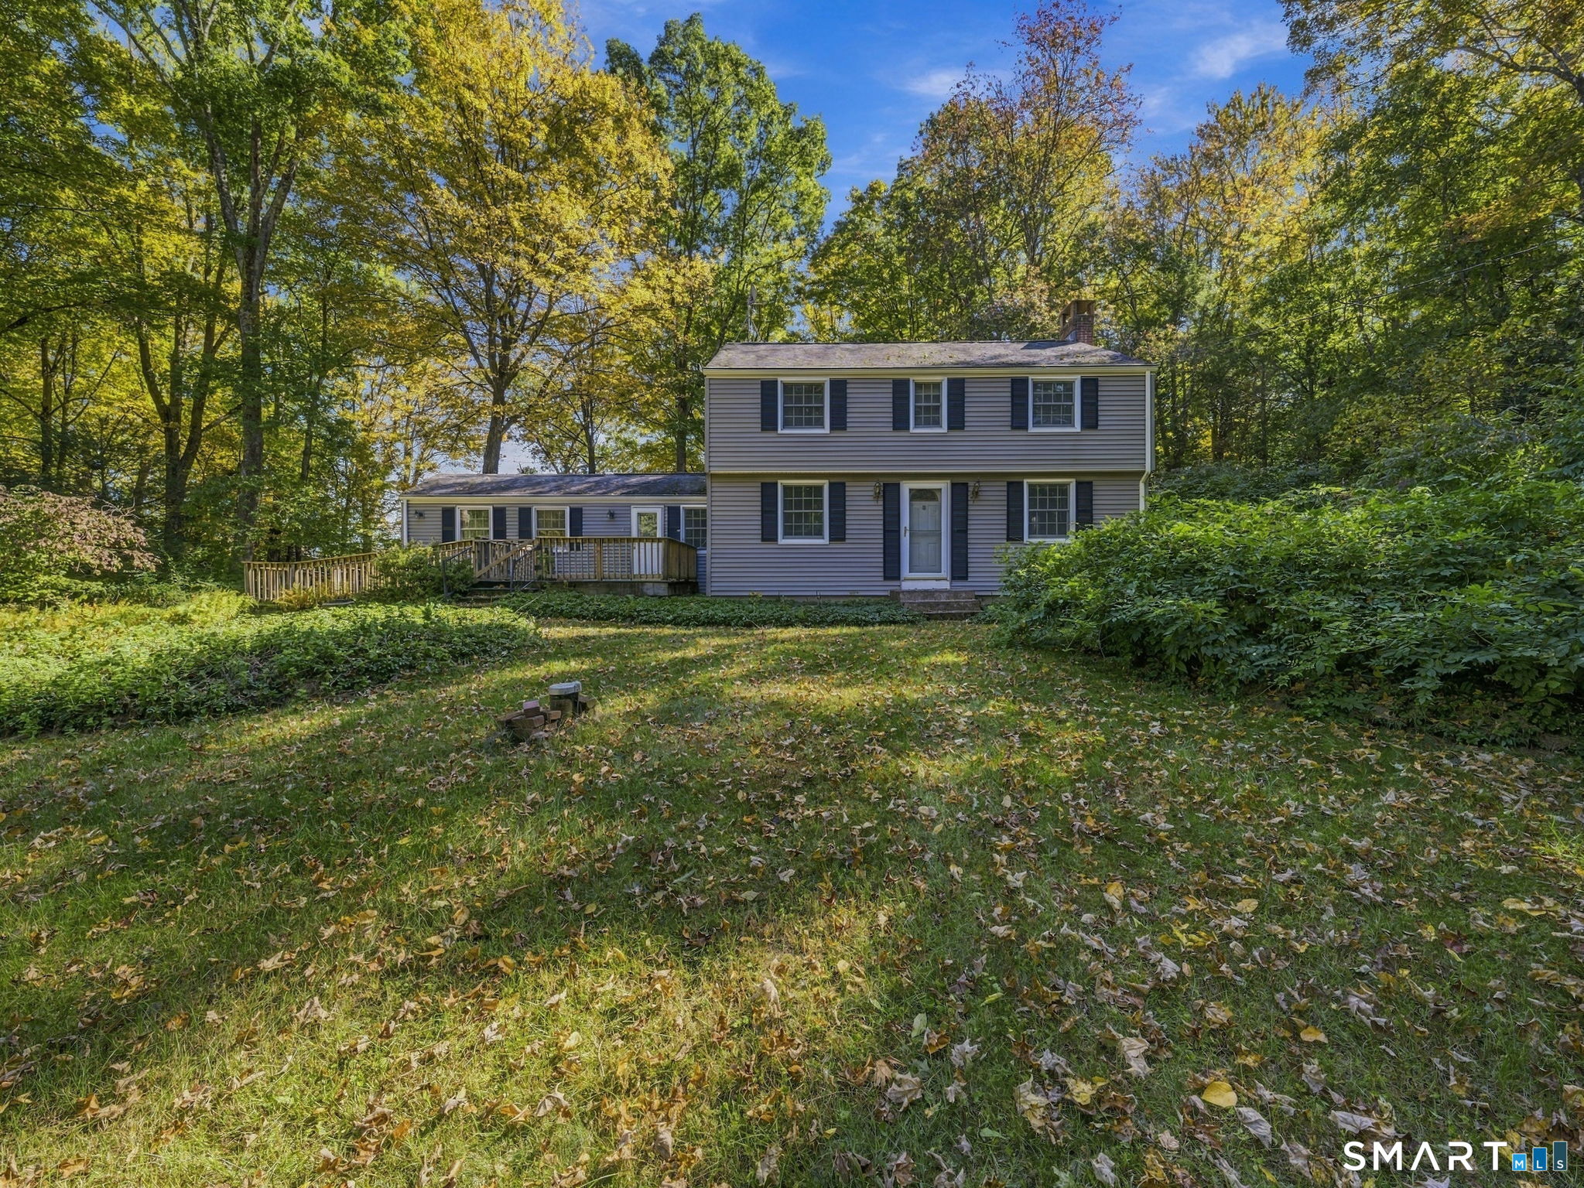
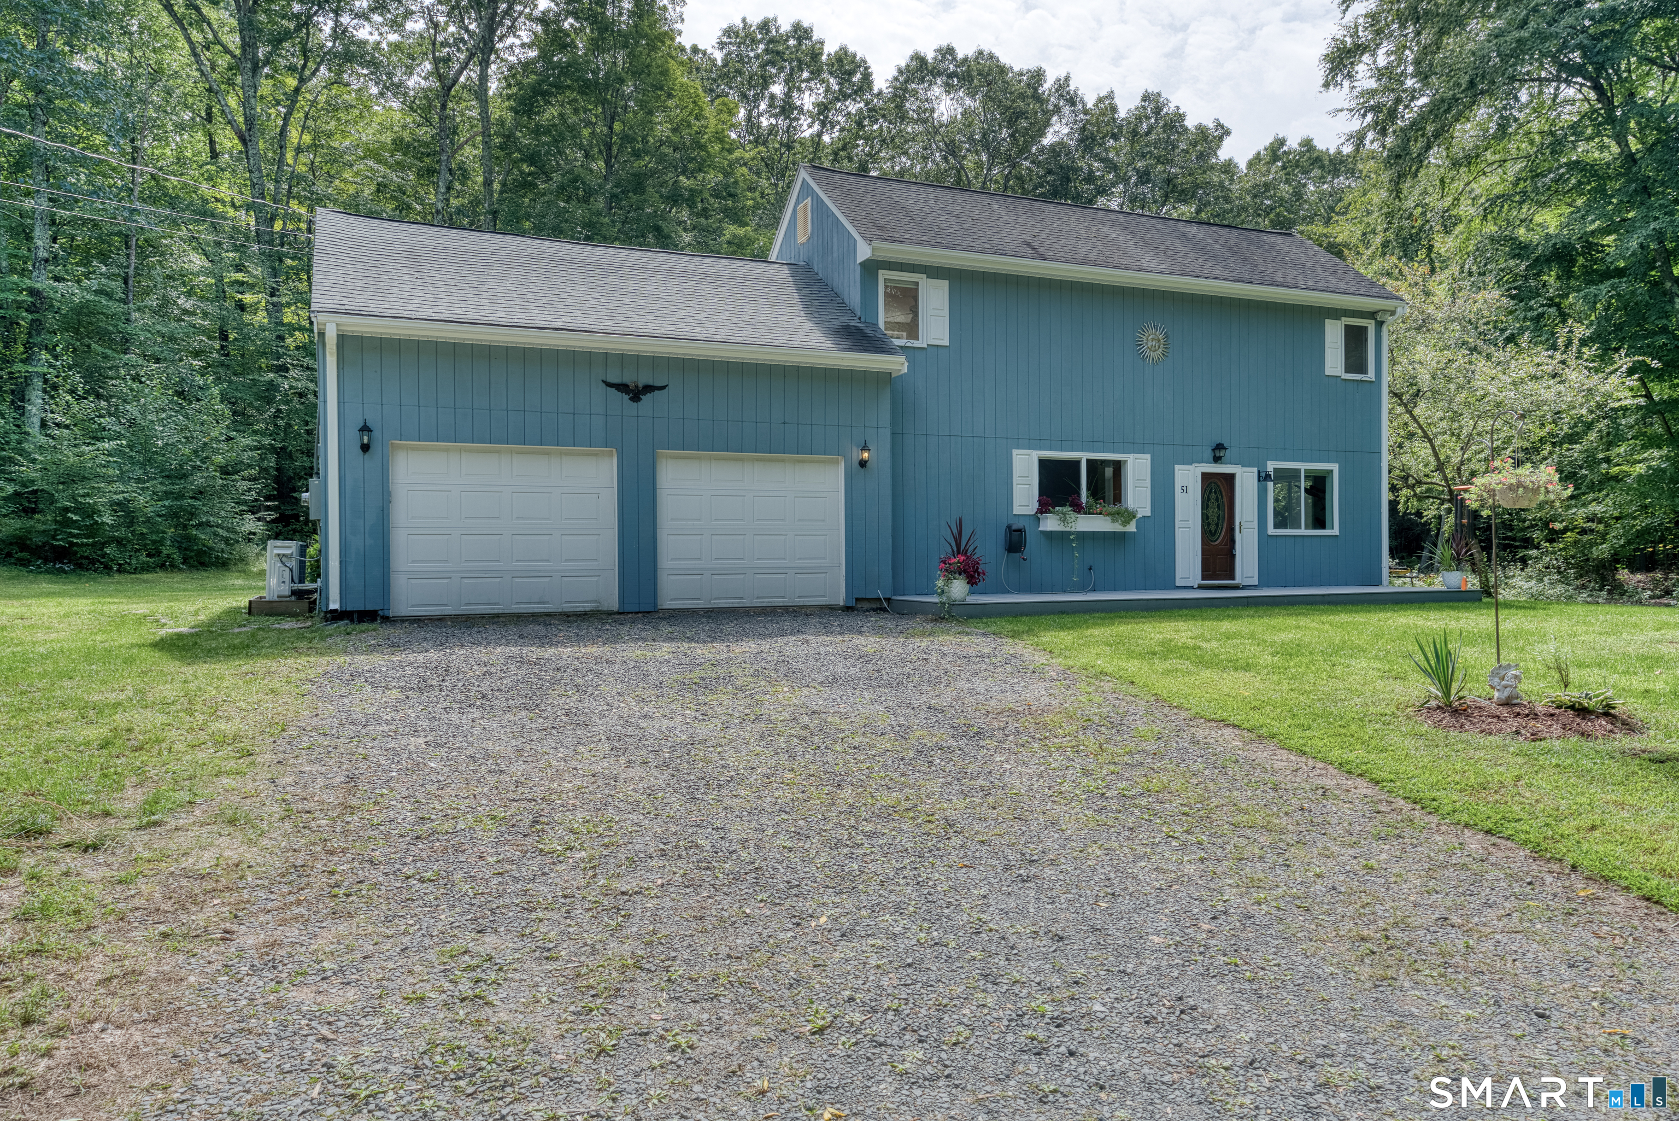
280 Merrow Road Tolland CT 06084

Tolland, CT280 Merrow Road

Price$395,000

Est. Mortgage: $/month

MLS Number 24192085

  • Single Family
  • Square Feet 1,246
  • Bedrooms 3
  • Bathroom 2
  • Year Built 1963

Welcome home to this beautifully remodeled 3-bedroom, 1.5-bath residence where modern updates and thoughtful design come together seamlessly. Set back from the road, this property offers a welcoming sense of privacy while remaining just minutes from everyday conveniences. Renovated from top to bottom, this move-in ready home features a bright, open floor plan filled with natural light, creating an inviting space for everyday living and entertaining. The living room is anchored by a stunning tiled fireplace that serves as an eye-catching focal point. The stylish kitchen features quartz countertops, brand-new stainless steel appliances, and an efficient layout that flows effortlessly into the main living areas. A convenient main-level stackable washer and dryer adds to the home's functionality. The finished living space includes three comfortable bedrooms, while the half bath is located in the walk-out lower level. The full basement offers outstanding storage and excellent potential for future finished living space, a recreation room, home office, or workshop. Additional features include an attached one-car garage and a one-car carport. Enjoy an easy commute with quick access to I-84, as well as nearby shopping, dining, and UConn. This turnkey home combines modern style, everyday comfort, a private setting, and an exceptionally convenient location.

Listed by Sue Esposito of Home Selling Team

$
$
%
$/month over payments
Federal 30-year interest rate: 6.58% last updated on Jul 23, 2026
* All Figures are estimates. Check with your bank or proposed mortgage company for actual interest rates.
This product uses the FRED® API but is not endorsed or certified by the Federal Reserve Bank of St. Louis.

Virtual TourSave FavoriteSchedule TourAsk A QuestionMore Details

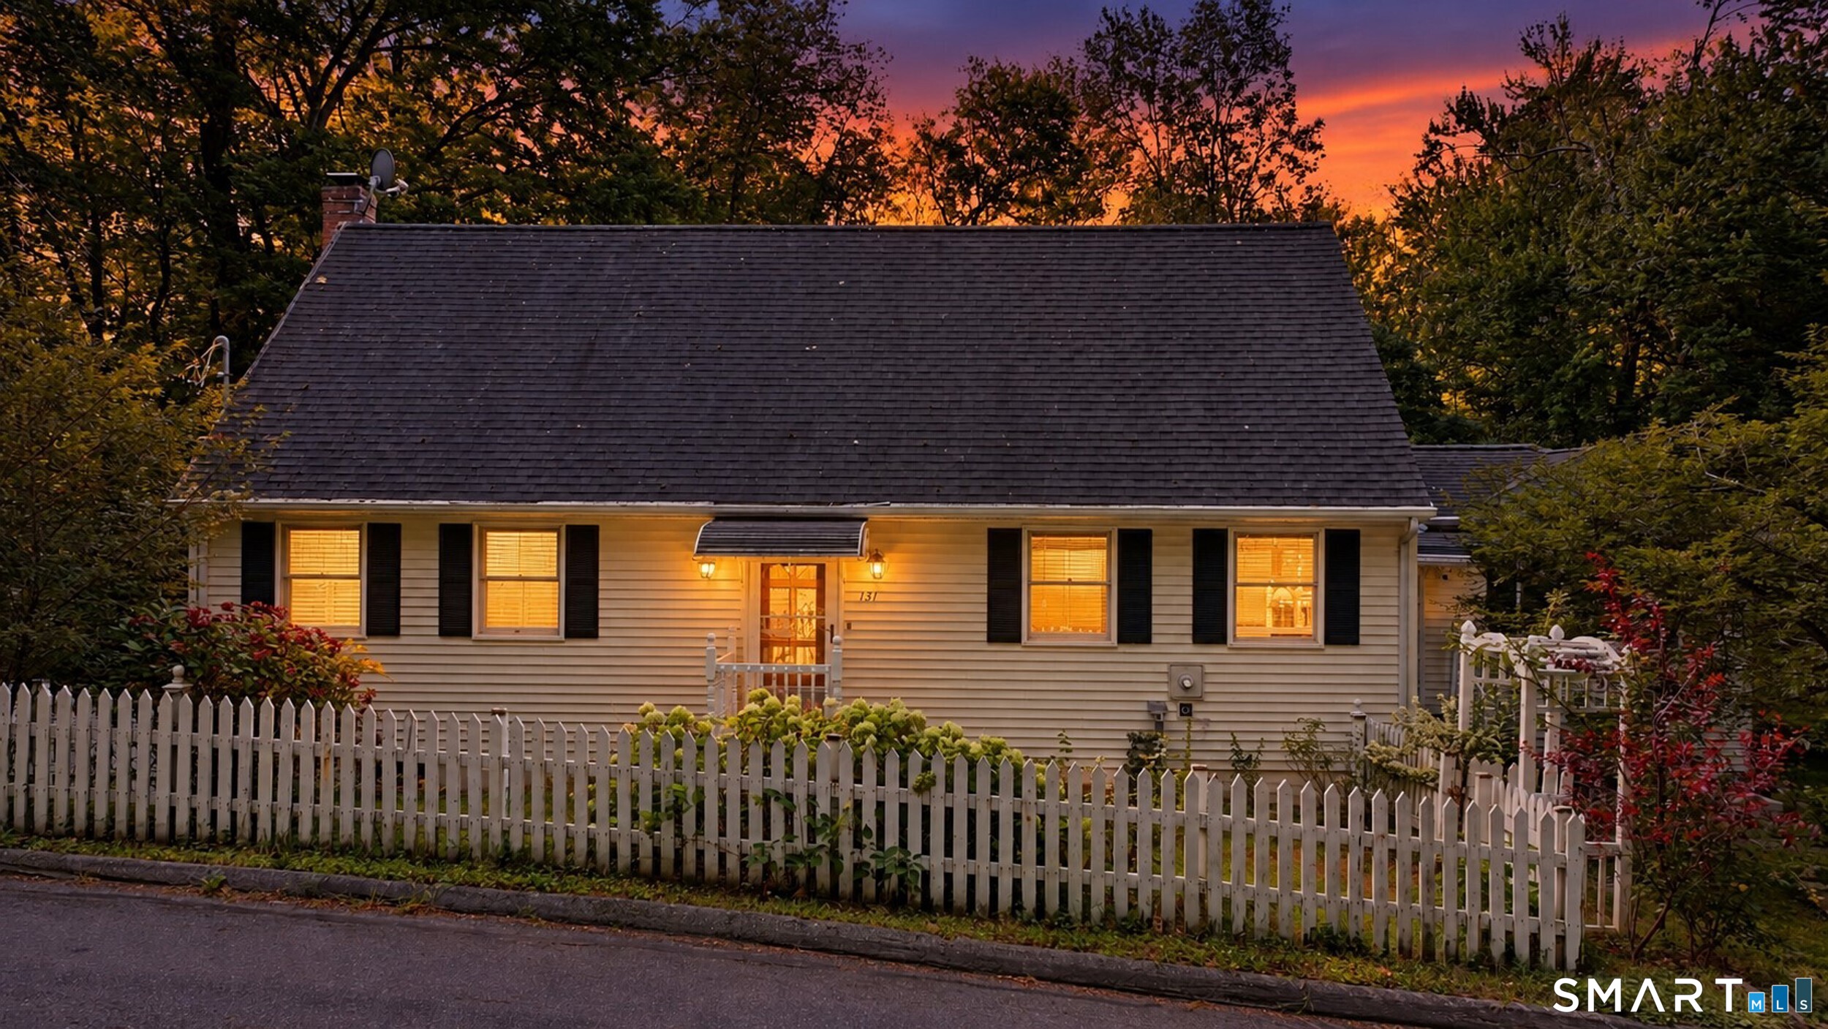
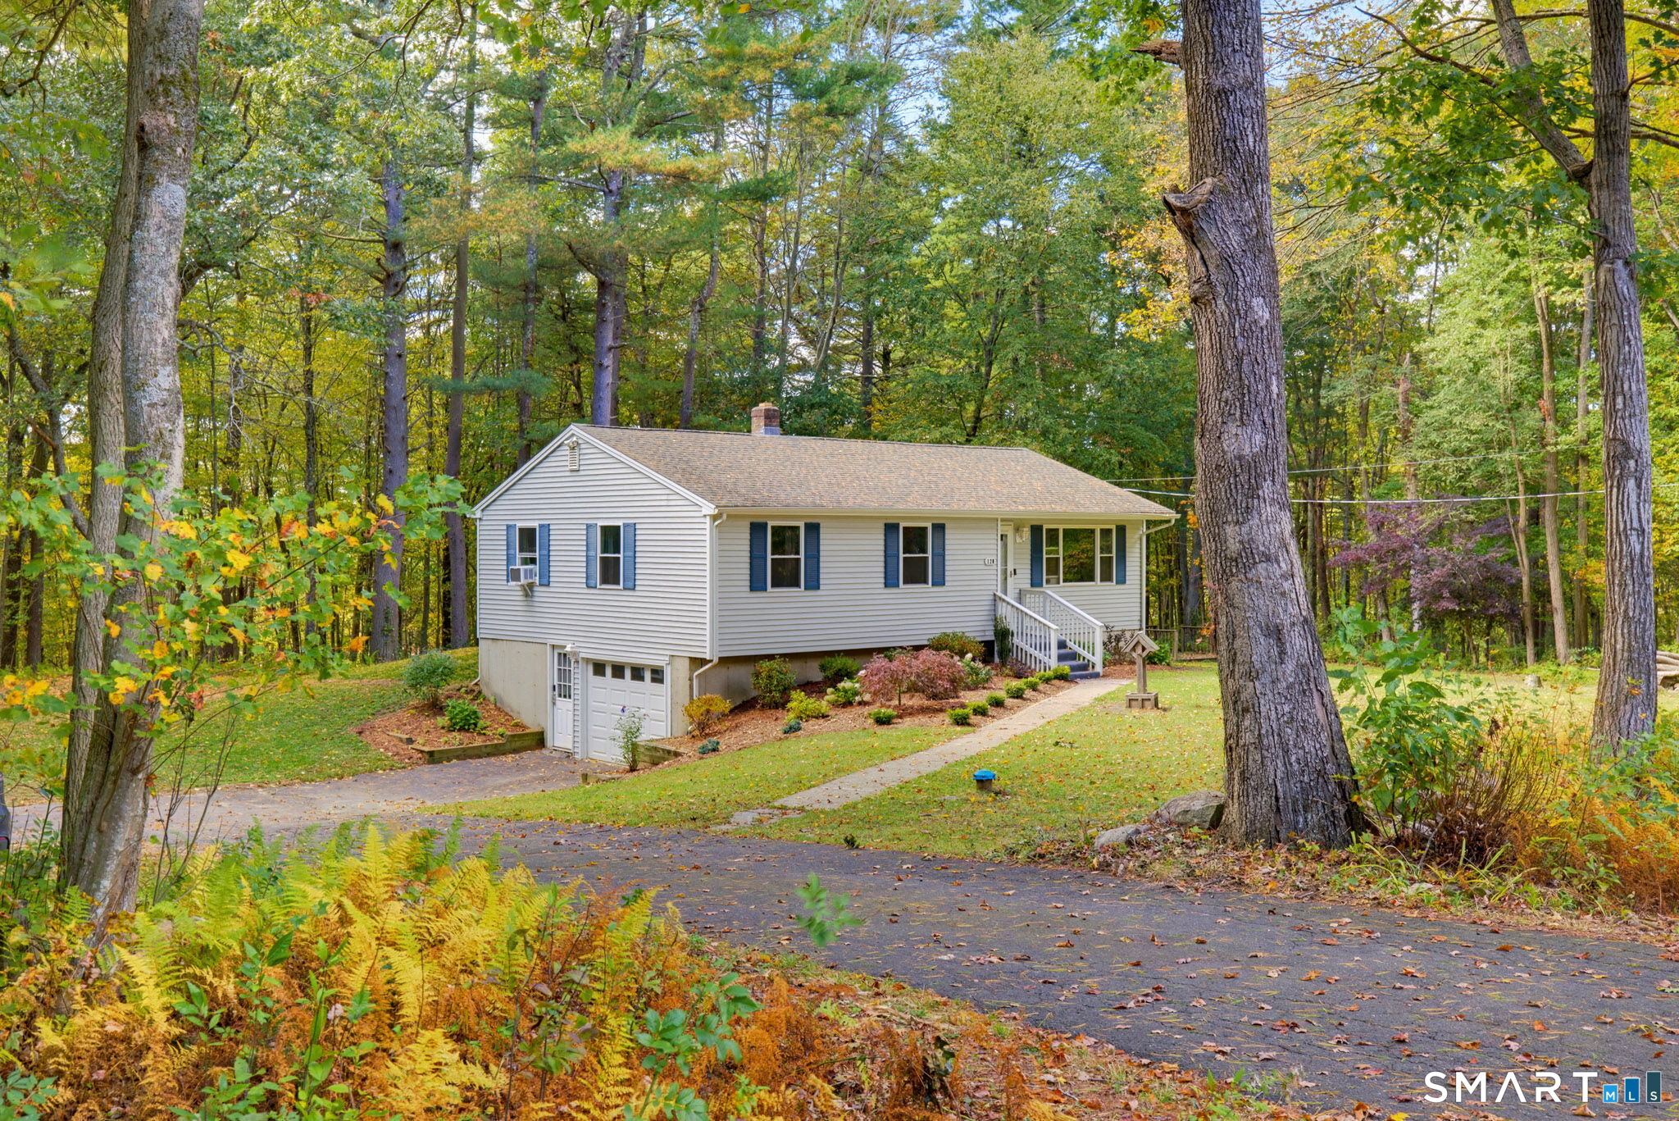
42 Bailey Woods Road Brooklyn CT 06234

Brooklyn, CT42 Bailey Woods Road

Price$395,000

Est. Mortgage: $/month

MLS Number 24193078

  • Single Family
  • Square Feet 1,212
  • Co List Office Name eXp Realty
  • Bedrooms 3
  • Bathroom 1

Move right into this beautifully maintained ranch offering the perfect blend of modern updates, country charm, and nearly an acre of private outdoor space. This inviting 3-bedroom, 1-bath home with a 1-car garage features a 2-year-old roof, fresh interior paint, and an updated kitchen with new stainless steel appliances. Warm pine accents add character in the kitchen, while the bright 3-season sunroom provides the perfect place to relax and overlooks the peaceful backyard. Step outside to a spacious patio, two gazebos, multiple storage sheds, and plenty of room for gardening, entertaining, recreation, or storing all your outdoor equipment and toys. Conveniently located with easy access to Hartford, Norwich, Dayville, Putnam, Worcester, and Massachusetts, you'll also enjoy being close to shopping, dining, healthcare, the Brooklyn Fairgrounds, Quinebaug Lake, hiking trails, golf courses, and the charming downtowns of Brooklyn and Putnam.

Listed by Stephanie Hughes and Jami Montanari of eXp Realty

$
$
%
$/month over payments
Federal 30-year interest rate: 6.58% last updated on Jul 23, 2026
* All Figures are estimates. Check with your bank or proposed mortgage company for actual interest rates.
This product uses the FRED® API but is not endorsed or certified by the Federal Reserve Bank of St. Louis.

Save FavoriteSchedule TourAsk A QuestionMore Details

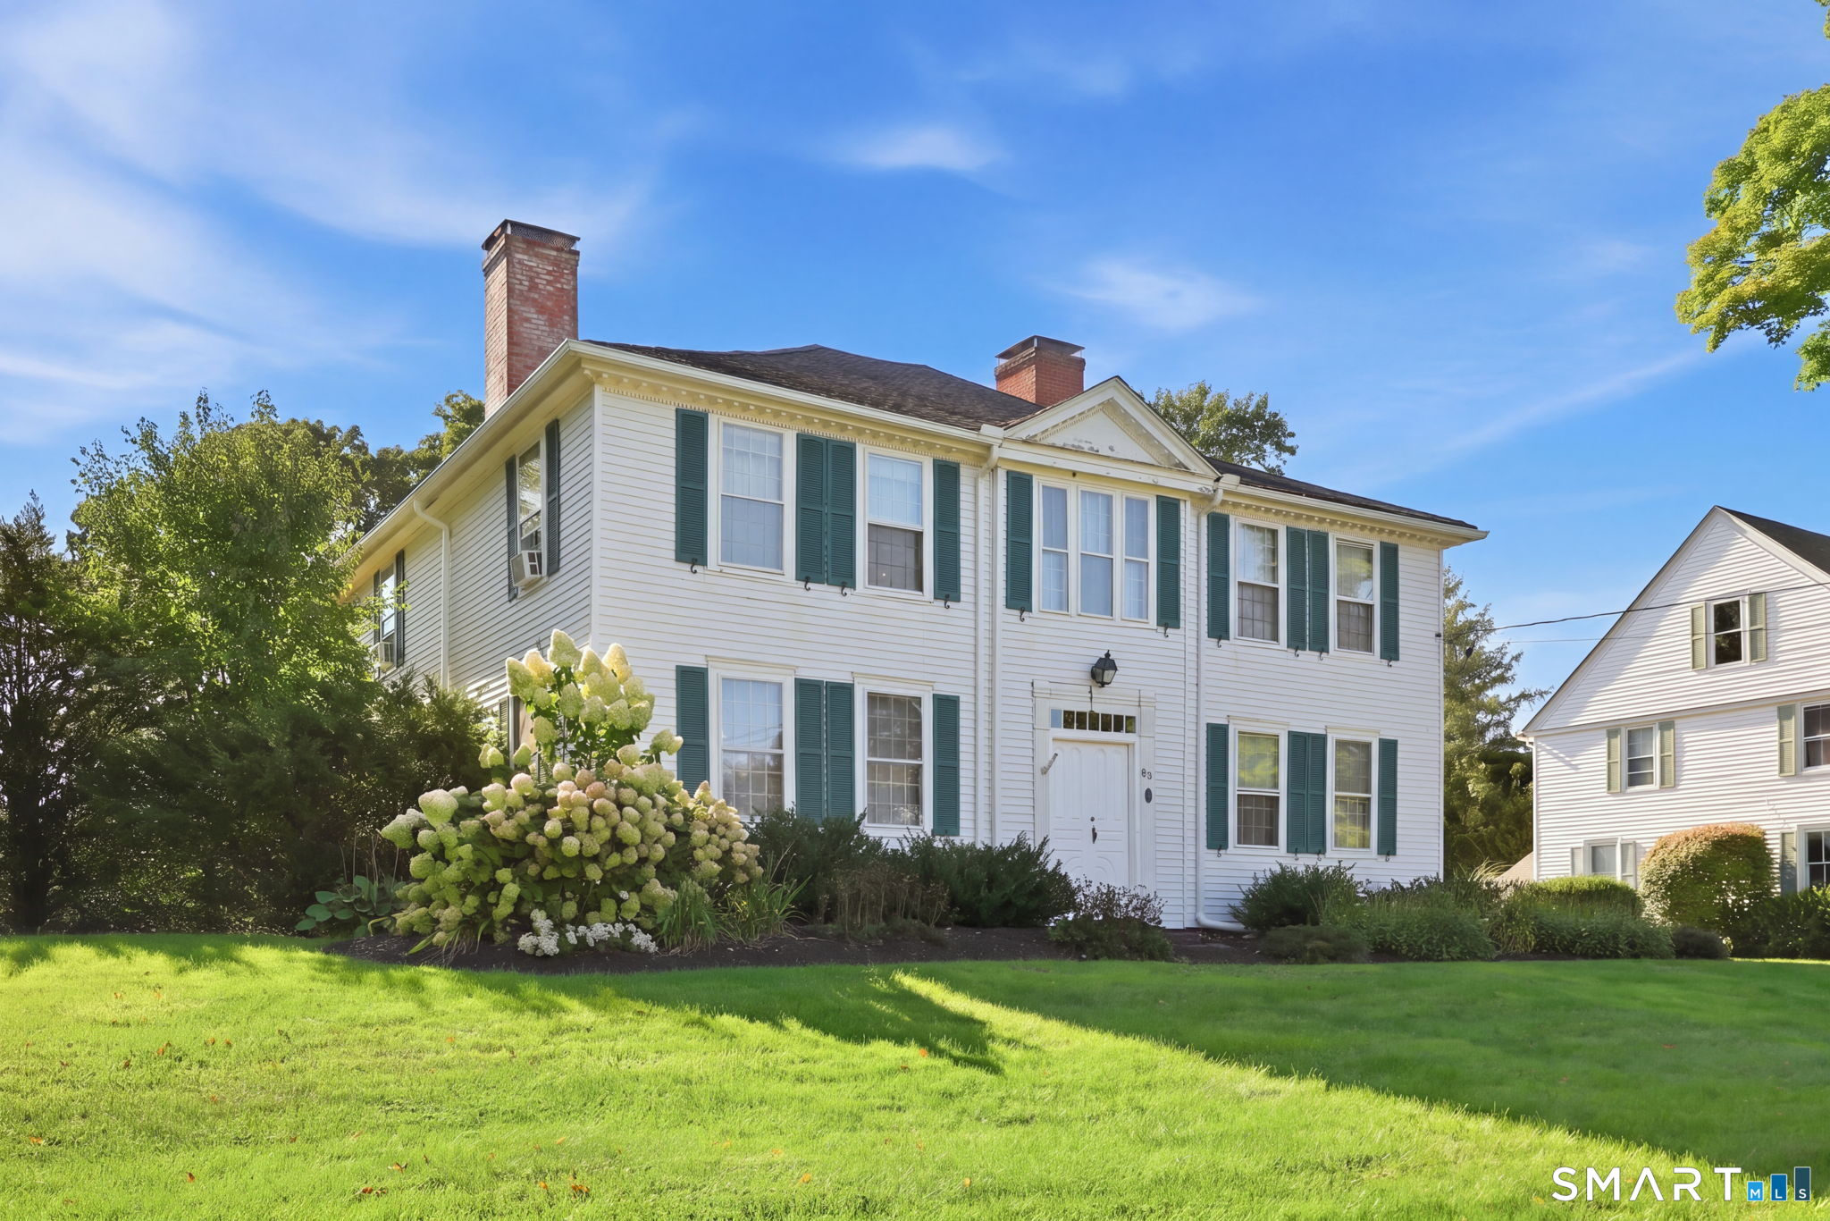
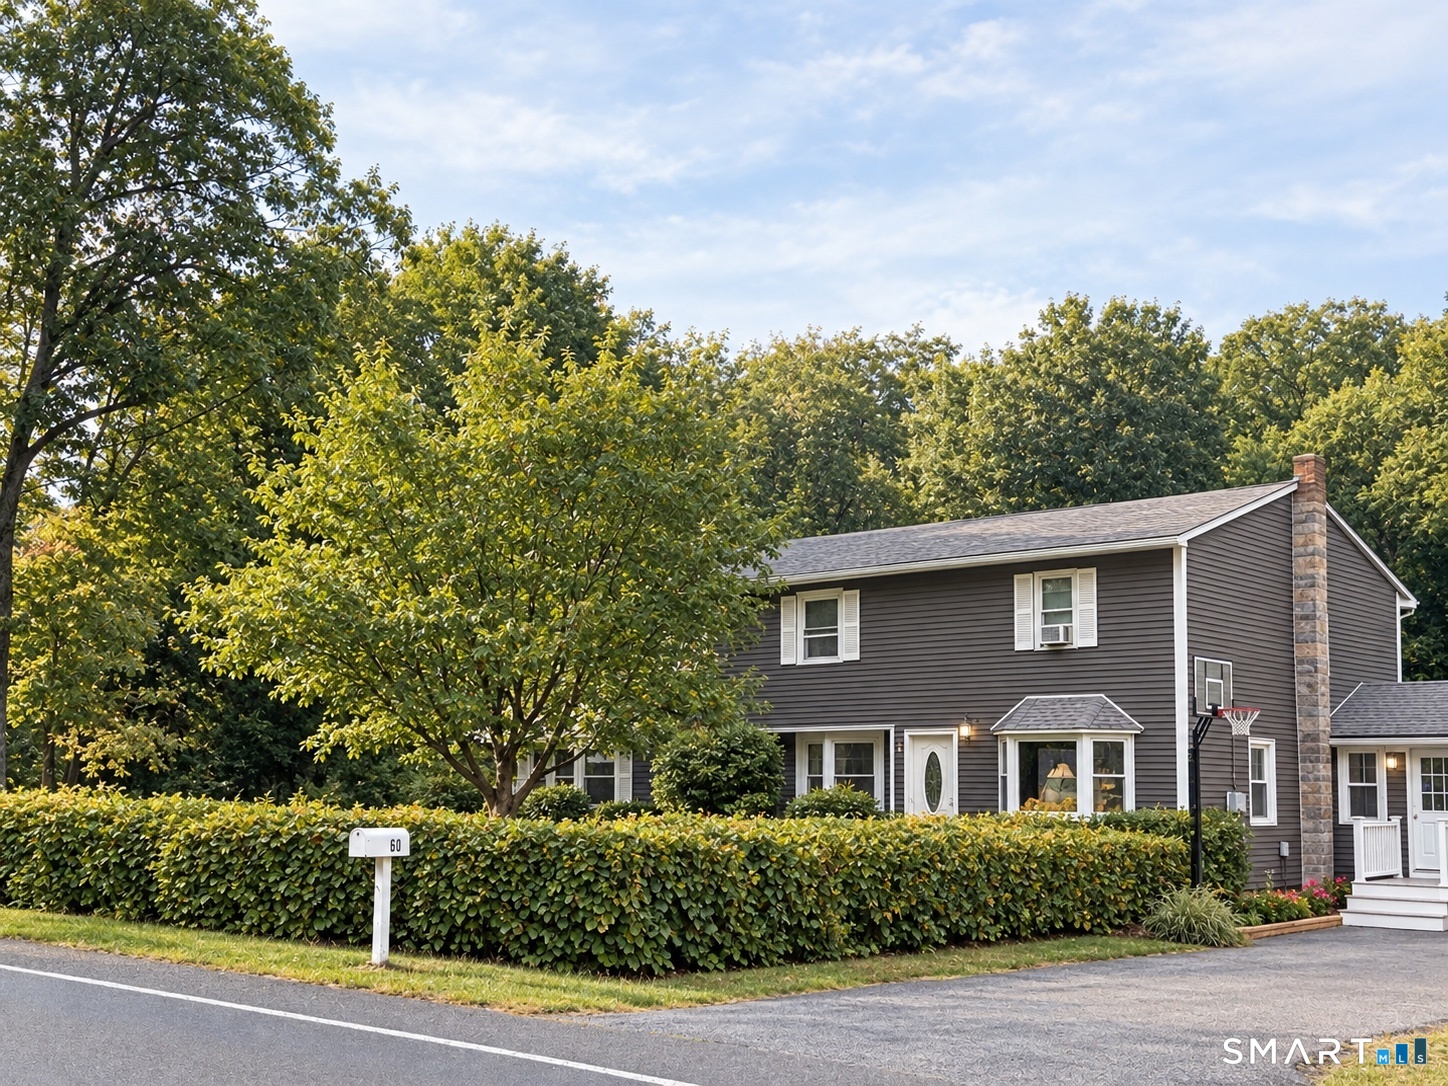
1 Library Road Canterbury CT 06331

Canterbury, CT1 Library Road

Price$394,900

Est. Mortgage: $/month

MLS Number 24152288

  • Single Family
  • Square Feet 2,123
  • Bedrooms 3
  • Bathroom 3
  • Year Built 1807

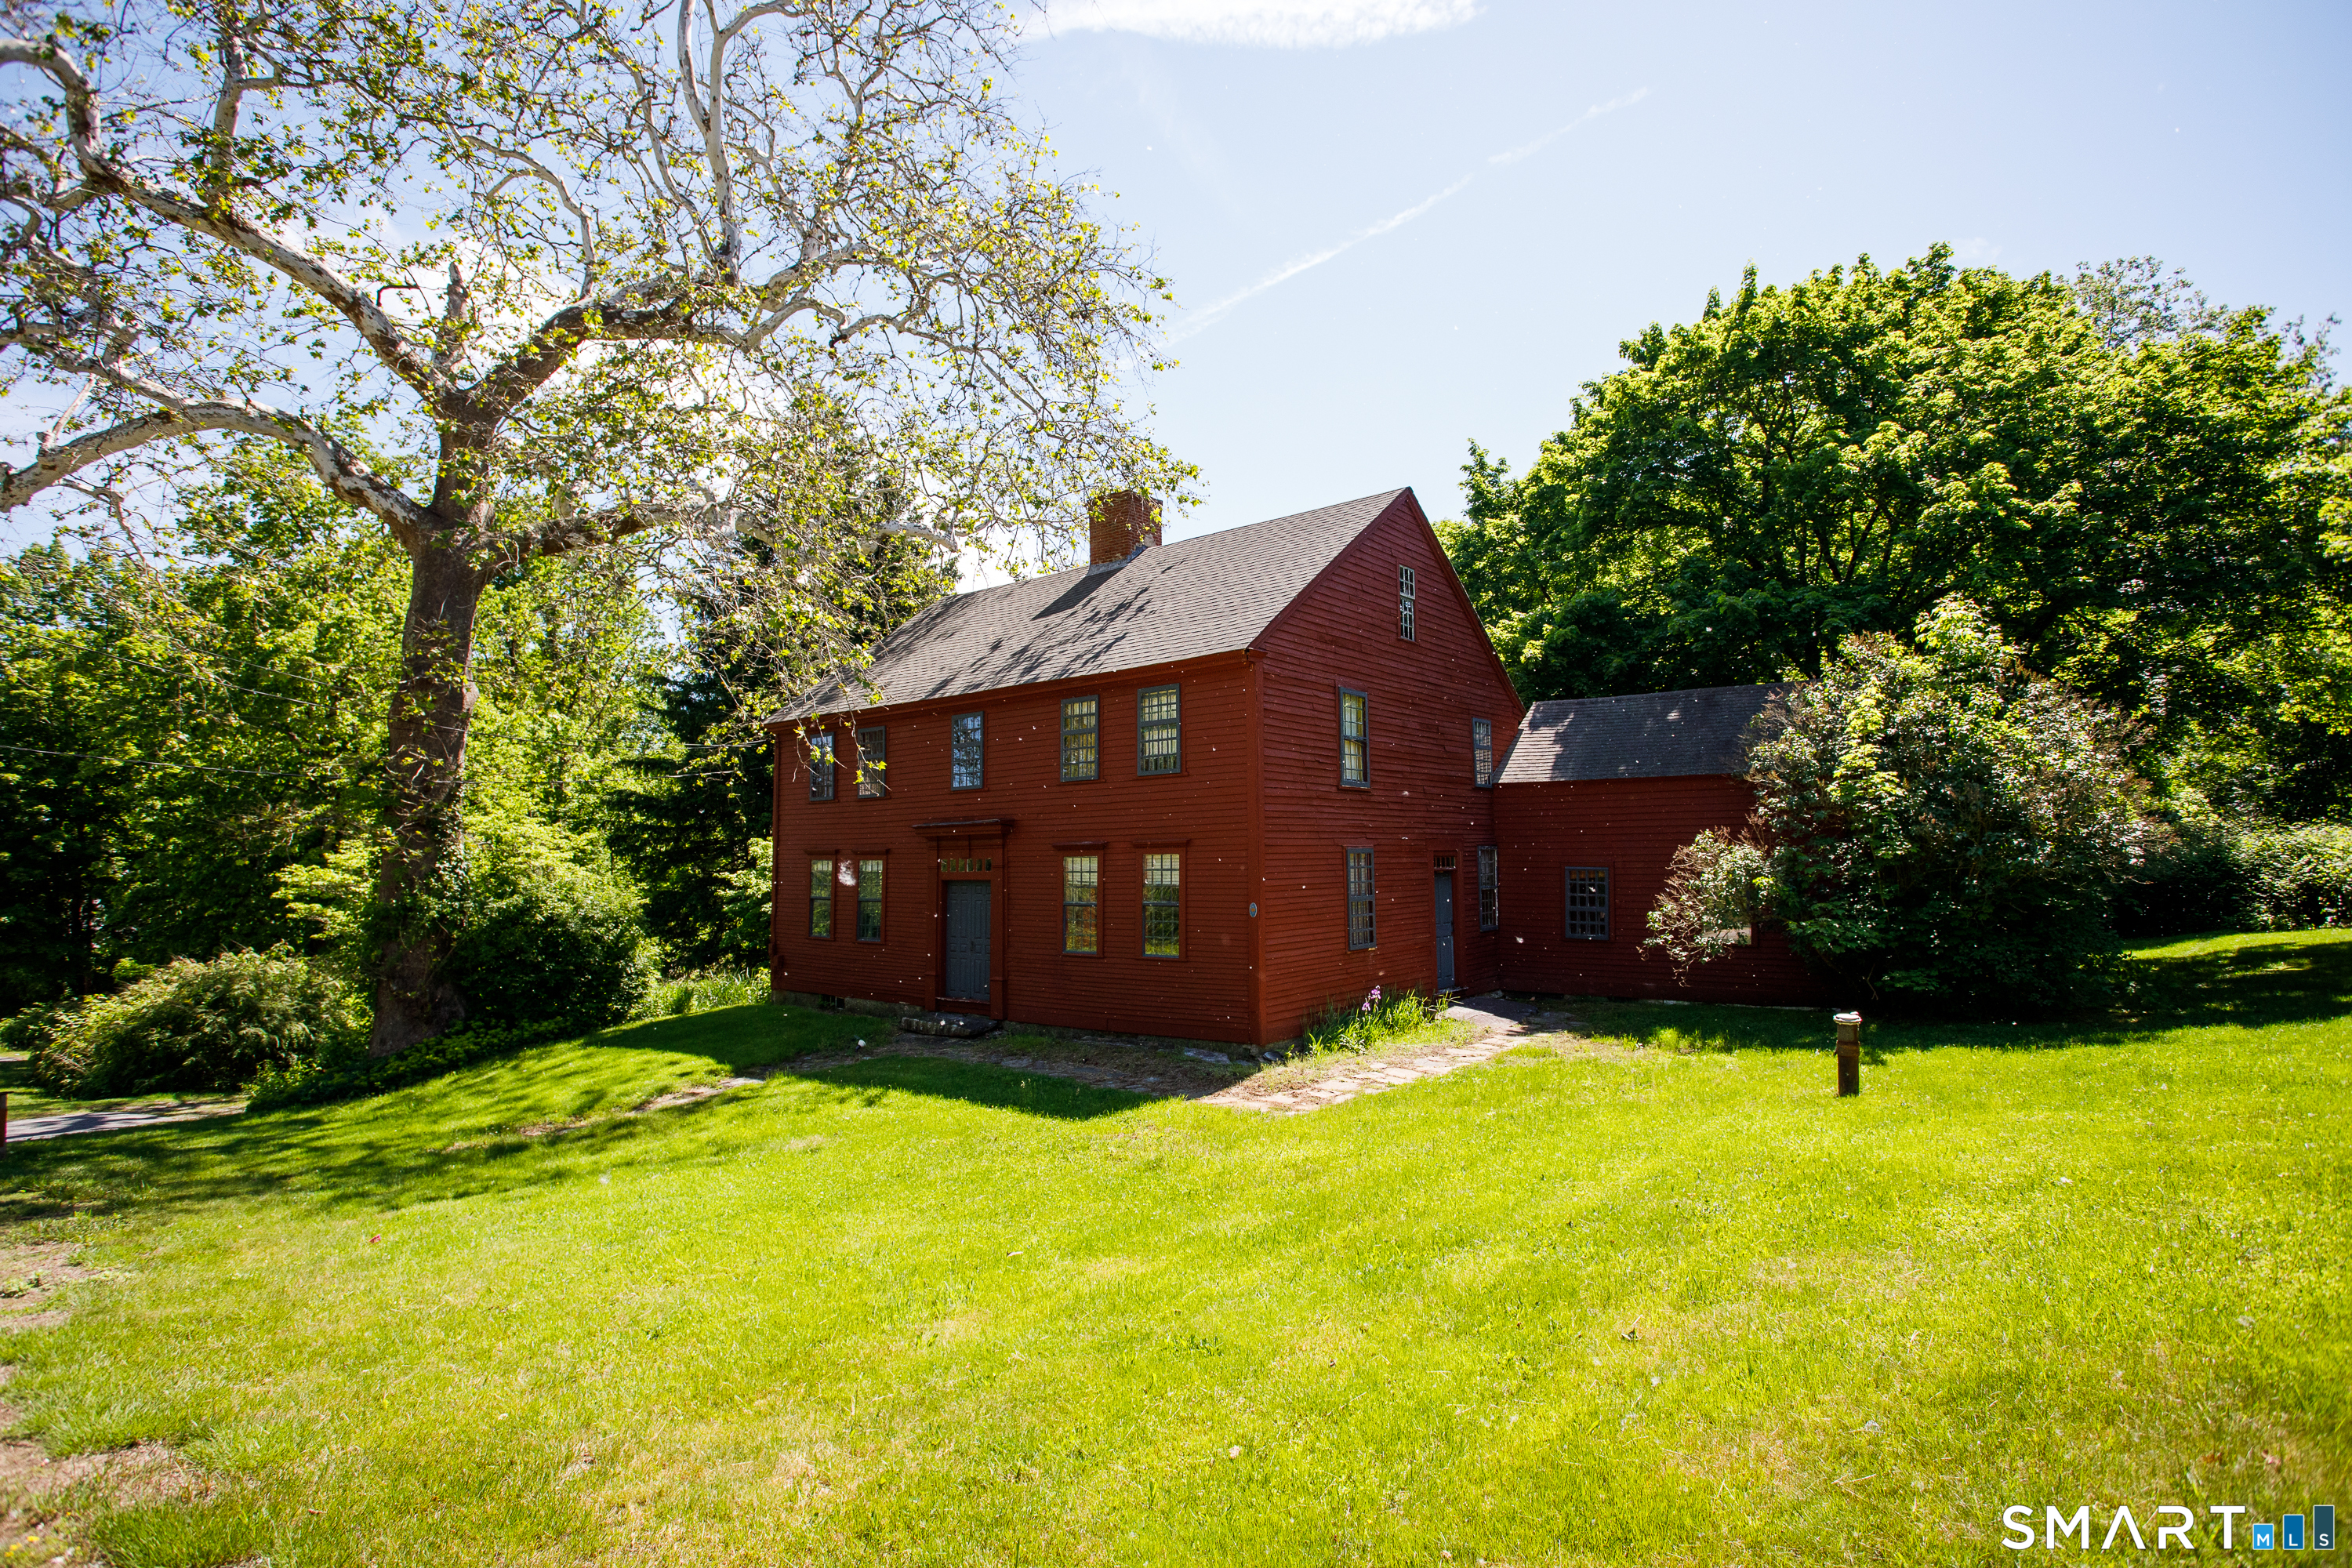
Welcome to 1 Library Road, a beautifully updated antique Colonial nestled in the heart of Canterbury's Historic District. Built circa 1807, this classic home combines historic charm with modern improvements on a generous 1.15-acre corner lot just steps from the Canterbury Center Historic District and village green, which features fine 18th- and early 19th-century architecture and cultural landmarks. The spacious living room flows into a formal dining room - perfect for gatherings - while the updated eat-in kitchen boasts granite countertops, stainless steel appliances, and plenty of room for daily living. The primary suite offers a tranquil retreat with dual marble-top vanities and refined finishes, and two additional bedrooms share a stylish Jack-and-Jill bathroom with double sinks. Shiplap detailing adds warmth and character to select spaces, and the walk-up attic presents valuable unfinished square footage ideal for a future office, game room, or creative flex space. Outdoors, enjoy a maintenance-free deck overlooking a private, level backyard and fire pit area, perfect for entertaining or quiet evenings. The home has been thoughtfully updated throughout, including modern heating, plumbing, and electrical systems, while preserving its historic essence. 1 Library delivers historic appeal, modern comfort, and standout location - a rare opportunity in one of Connecticut's most charming communities. Be sure to take the virtual tour and prepare to be impressed!

Listed by Kristopher J. Tramont of Real Broker CT,LLC

$
$
%
$/month over payments
Federal 30-year interest rate: 6.58% last updated on Jul 23, 2026
* All Figures are estimates. Check with your bank or proposed mortgage company for actual interest rates.
This product uses the FRED® API but is not endorsed or certified by the Federal Reserve Bank of St. Louis.

Save FavoriteSchedule TourAsk A QuestionMore Details

224 Cabin Road Colchester CT 06415

Colchester, CT224 Cabin Road

Price$390,000

Est. Mortgage: $/month

Coming Soon

MLS Number 24193347

  • Single Family
  • Square Feet 1,320
  • Bedrooms 3
  • Bathroom 1
  • Year Built 1973

Welcome to this beautifully maintained split-entry home in one of Colchester's most desirable neighborhoods. Perfectly located near local amenities and just minutes from Route 2, this property offers both convenience and comfort. Inside, you'll find freshly updated flooring and modern, neutral paint that fills the home with light and warmth. The spacious living room features a cozy fireplace, creating the perfect spot to gather on cool New England evenings. The open floor plan flows seamlessly from the living area to the dining space and kitchen, ideal for entertaining or enjoying quiet nights at home. Bedrooms are generously sized, and the lower level offers flexible space for a family room, home office, or guest suite. Outside, the fully fenced backyard provides privacy and plenty of room for pets, play, and outdoor gatherings, all framed by mature landscaping. This home combines thoughtful updates, timeless charm, and a welcoming atmosphere, ready for you to move right in.

Listed by Lauren Reis of Carl Guild & Associates

$
$
%
$/month over payments
Federal 30-year interest rate: 6.58% last updated on Jul 23, 2026
* All Figures are estimates. Check with your bank or proposed mortgage company for actual interest rates.
This product uses the FRED® API but is not endorsed or certified by the Federal Reserve Bank of St. Louis.

Save FavoriteSchedule TourAsk A QuestionMore Details

217 Westford Hill Road Ashford CT 06278

Ashford, CT217 Westford Hill Road

Price$389,000

Est. Mortgage: $/month

MLS Number 24174371

  • Single Family
  • Square Feet 1,544
  • Bedrooms 4
  • Bathroom 2
  • Year Built 1982

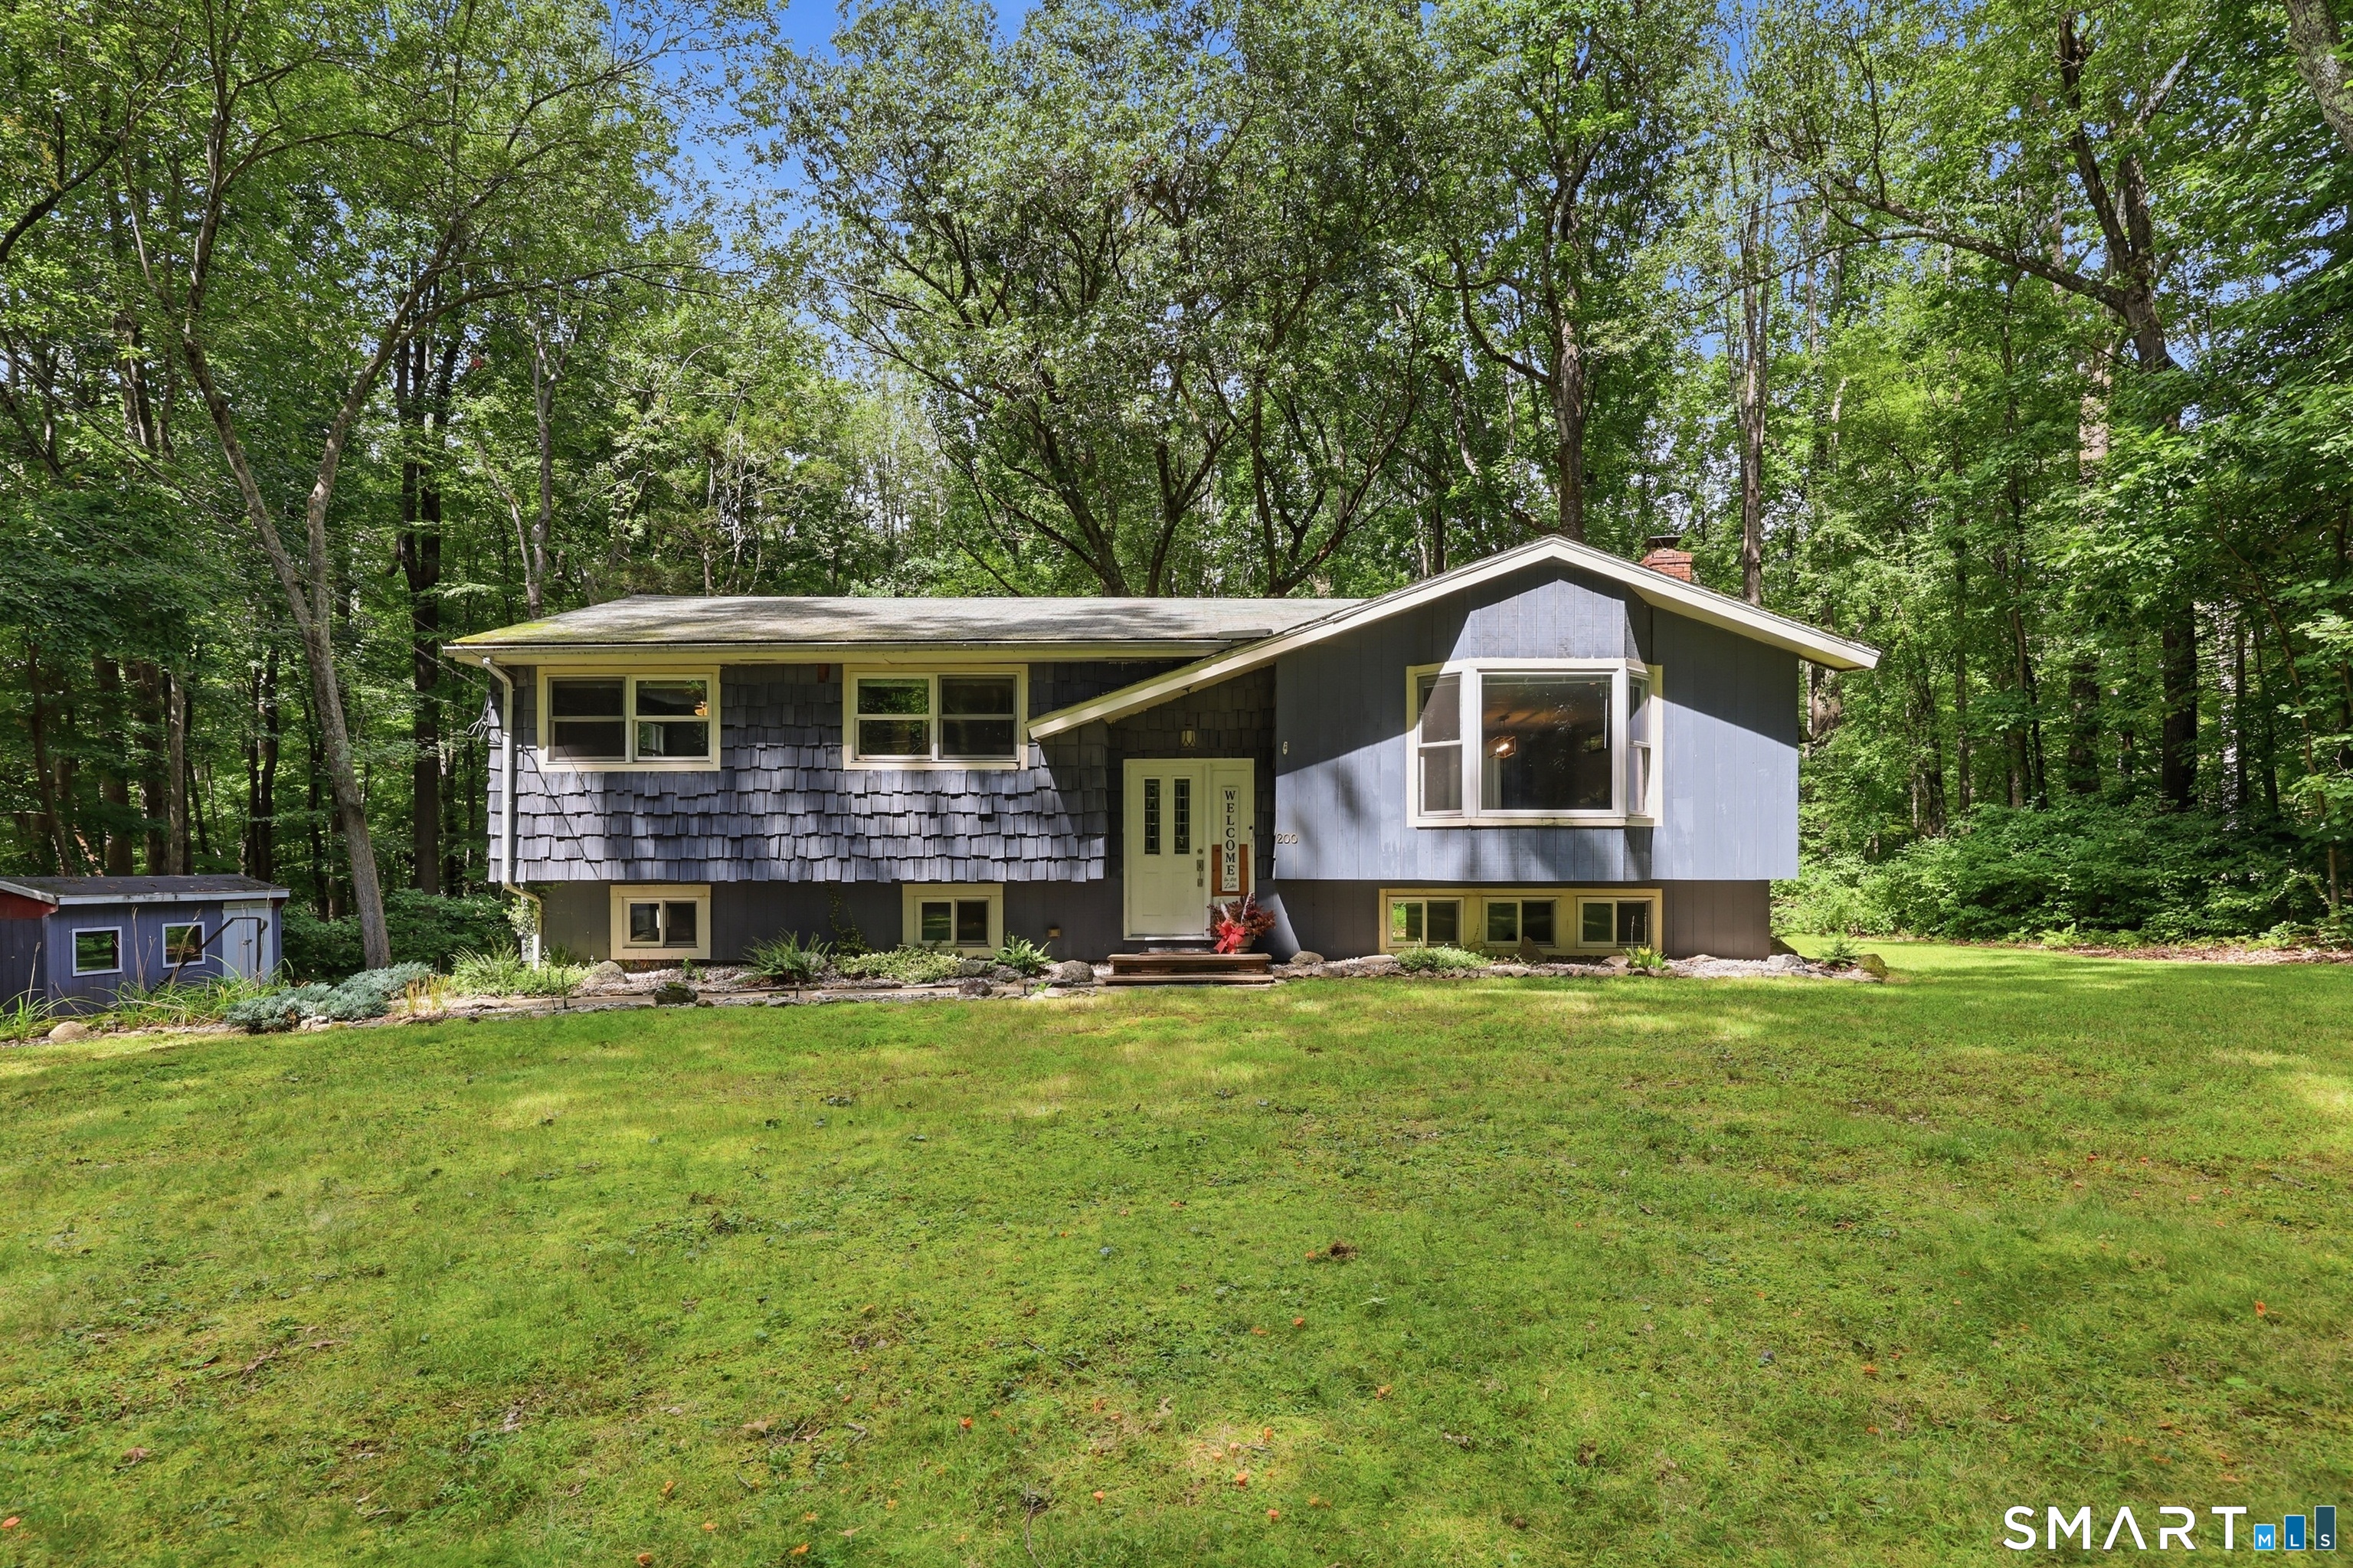
Welcome to this oversized raised ranch offering the perfect blend of space, comfort, and functionality! Set on over an acre of land, this 4-bedroom home features a thoughtfully designed layout with room for everyone. The spacious primary suite is a true retreat, complete with a massive walk-in closet and an impressive en suite bathroom featuring a double vanity. Not to mention a 3 season room that connects to the back deck for your morning coffee! The main living area offers a dedicated dining space ideal for gatherings and everyday living, while the wood stove adds warmth and charm throughout the cooler months. Additional highlights include a two-car garage, attached workshop perfect for hobbies or storage, and a separate shed for even more flexibility. Equipped with a generator for added peace of mind, this property combines convenience, practicality, and plenty of space both inside and out. With solid bones, generous square footage, and endless potential, this home is ready for its next owner to add their own personal touches. A rare opportunity to enjoy comfortable living in a beautiful setting!

Listed by Amy Therrien of The Neighborhood Realty Group

$
$
%
$/month over payments
Federal 30-year interest rate: 6.58% last updated on Jul 23, 2026
* All Figures are estimates. Check with your bank or proposed mortgage company for actual interest rates.
This product uses the FRED® API but is not endorsed or certified by the Federal Reserve Bank of St. Louis.

Save FavoriteSchedule TourAsk A QuestionMore Details

222 Tower Hill Road Chaplin CT 06235

Chaplin, CT222 Tower Hill Road

Price$389,000

Est. Mortgage: $/month

MLS Number 24178626

  • Single Family
  • Square Feet 1,610
  • Bedrooms 3
  • Bathroom 2
  • Year Built 1994

Beautifully set on 4.02 scenic acres in Chaplin, Connecticut, this charming 3-bedroom, 2-bath home offers the perfect blend of character, privacy, and versatility. Featuring approximately 1,600 square feet, the home showcases soaring vaulted ceilings, stunning exposed beams, and an inviting open-concept kitchen, dining, and living area filled with natural light. The finished lower level offers a private in-law apartment with its own separate entrance - ideal for guests, extended family, or potential rental income. Enjoy peaceful outdoor living with a private bedroom balcony, an oversized upper deck off the kitchen, a lower-level deck, and access to the beautiful Stone House Brook. Additional highlights include a long circular driveway and Two outbuildings offering exceptional storage and endless possibilities. A truly special countryside retreat with warmth, charm, and flexibility throughout.

Listed by Lisa M. Therecka of Therecka & Associates LLC

$
$
%
$/month over payments
Federal 30-year interest rate: 6.58% last updated on Jul 23, 2026
* All Figures are estimates. Check with your bank or proposed mortgage company for actual interest rates.
This product uses the FRED® API but is not endorsed or certified by the Federal Reserve Bank of St. Louis.

Save FavoriteSchedule TourAsk A QuestionMore Details

680 Route 32 Franklin CT 06254

MLS Number 24178483

  • Single Family
  • Square Feet 1,553
  • Bedrooms 3
  • Bathroom 2
  • Year Built 1953

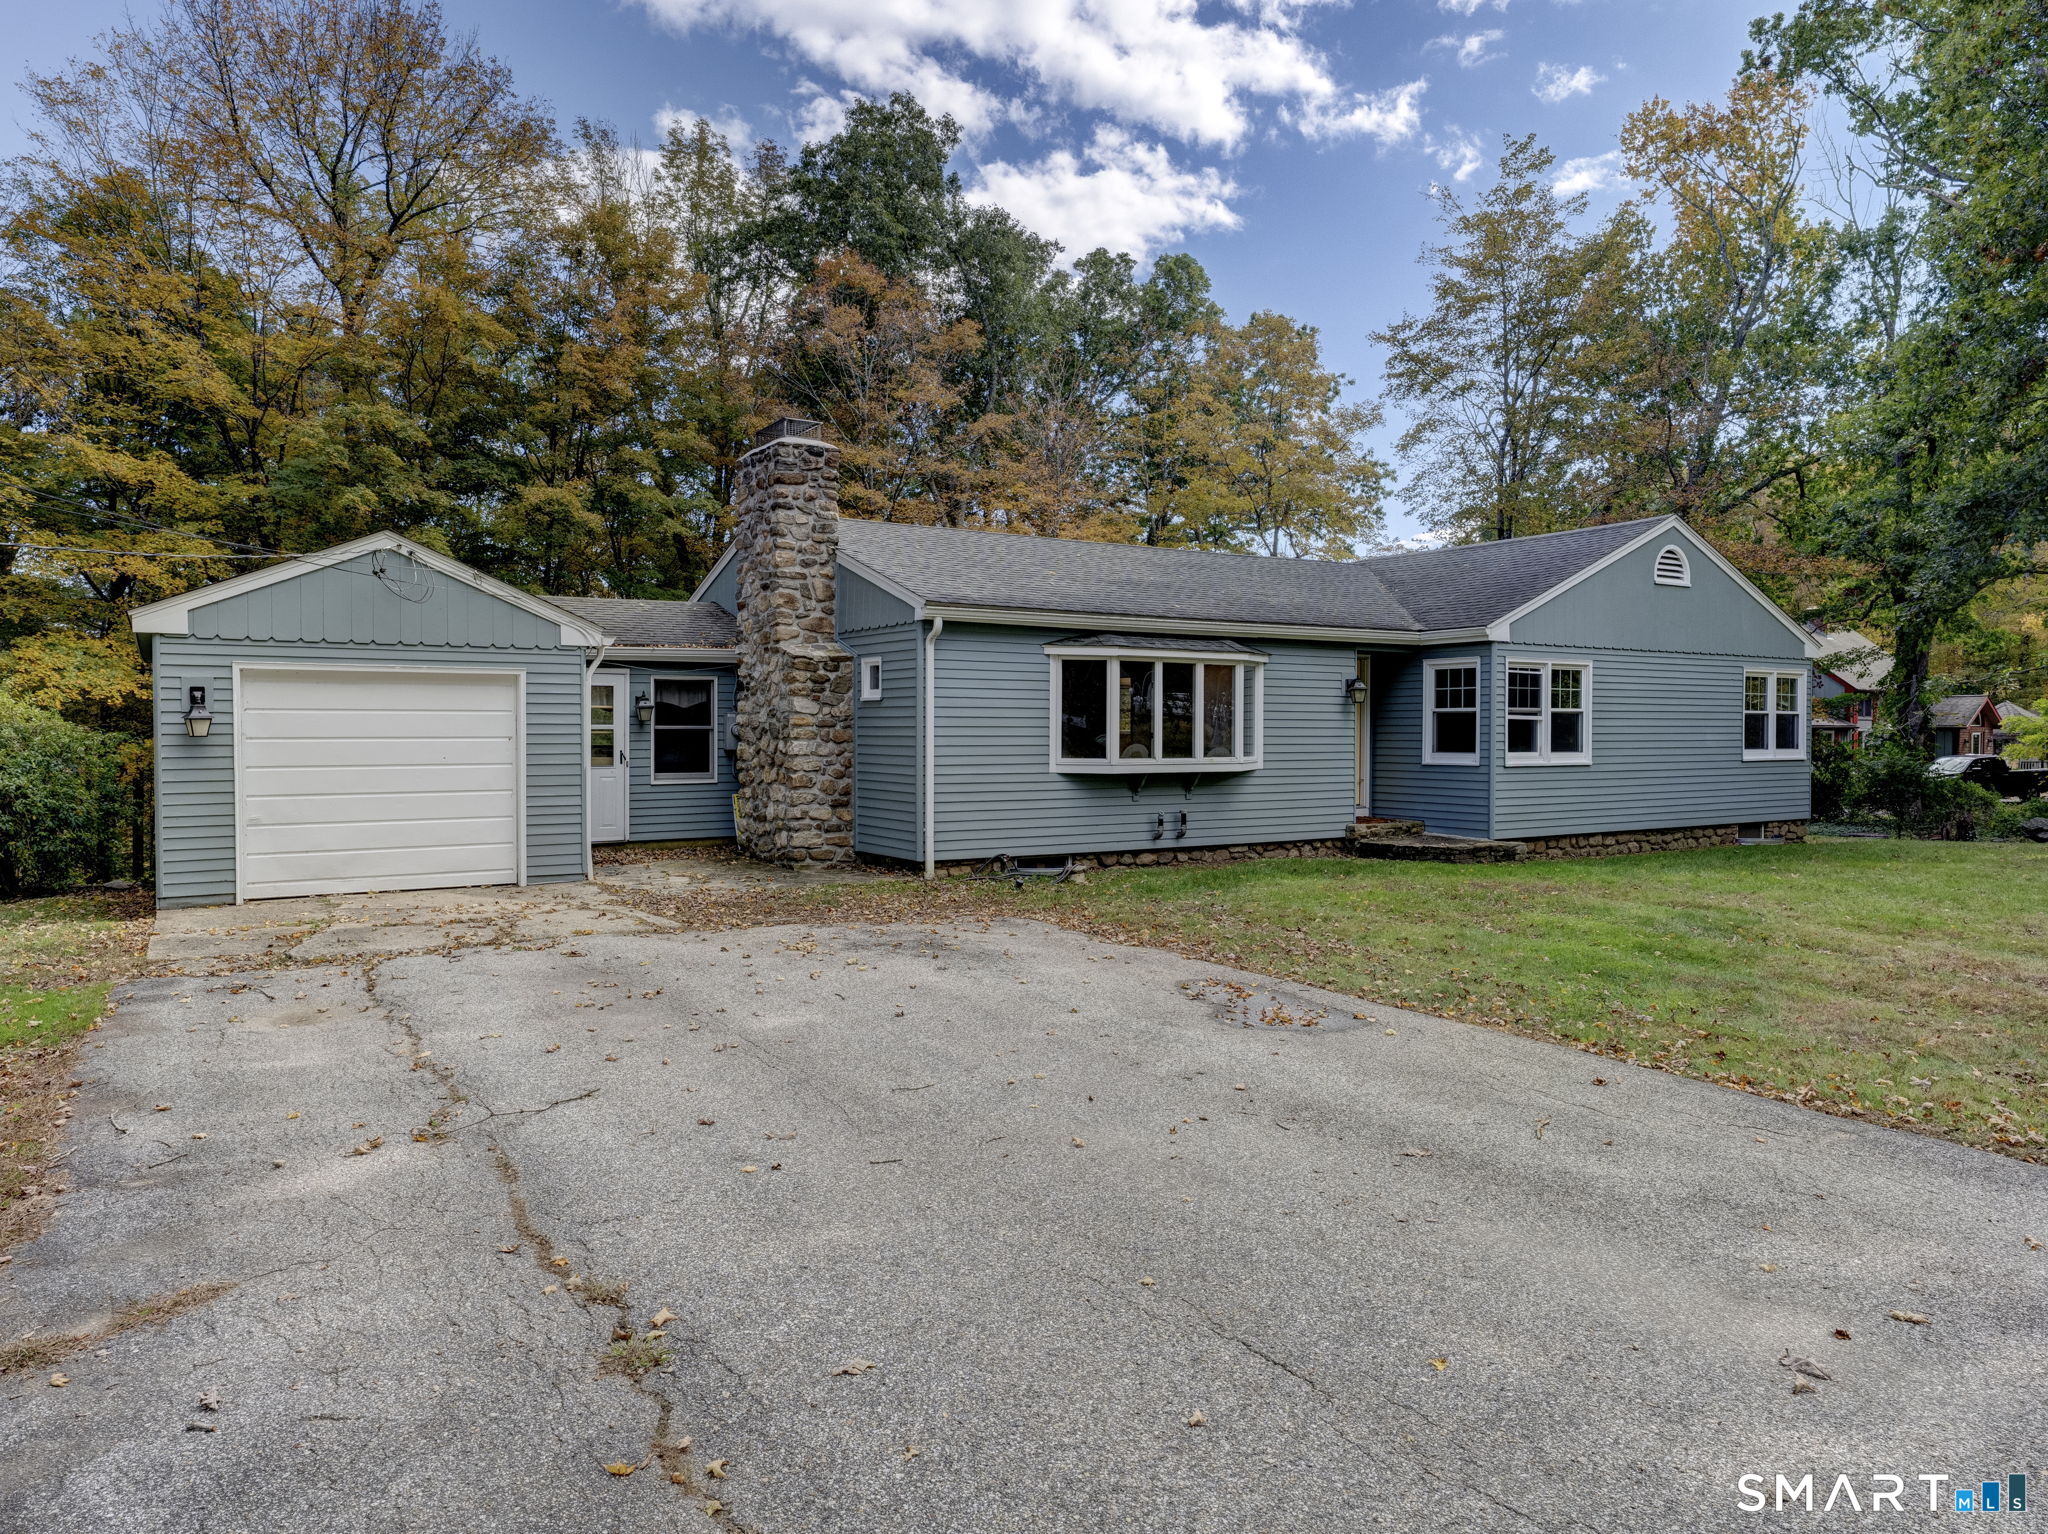
Welcome home to this beautifully maintained ranch offering the convenience of one-level living and endless potential for the future. Featuring three bedrooms, one and a half bathrooms, and hardwood floors underthecarpet, this home has been lovingly cared for and is ready for its next chapter. The upgraded kitchen boasts granite countertops, abundant cabinetry, and plenty of space for preparing meals. The garages provide added convenience, while the flexible layout offers comfortable living for a variety of lifestyles. Step outside and discover your own private retreat. Relax on the charming patio overlooking a picturesque koi pond while taking in peaceful views of the beautiful cornfield beyond the backyard. The serene setting creates the perfect backdrop for morning coffee, evening sunsets, and outdoor entertaining. Adding even more value, the property is zoned for both residential and commercial use, offering unique opportunities for homeowners, business owners, or investors. With the possibility of adding a second story in the future, this home provides room to grow while enjoying all the comfort and charm it offers today. A rare combination of versatility, tranquility, and potential-this is a property you won't want to miss!

Listed by Kristen E. Tarryk of Duprey Real Estate,LLC

$
$
%
$/month over payments
Federal 30-year interest rate: 6.58% last updated on Jul 23, 2026
* All Figures are estimates. Check with your bank or proposed mortgage company for actual interest rates.
This product uses the FRED® API but is not endorsed or certified by the Federal Reserve Bank of St. Louis.

Save FavoriteSchedule TourAsk A QuestionMore Details

1210 Route 169 Woodstock CT 06281

MLS Number 24169249

  • Single Family
  • Square Feet 3,070
  • Bedrooms 4
  • Bathroom 1
  • Year Built 1760

Better than ever is what could be said about this pristine 1760 antique colonial home! With Muddy Brook winding through the property and conserved land located next door, what you see is what you get here: peace and serenity on 2.54 acres in desirable Woodstock, CT! With a new cedar roof, a rebuilt and sealed chimney and all new sills put in place years ago this classic will continue sitting proudly for years to come. Featuring 4 bedrooms and 3070 sf the possibilities here are endless.... but have I neglected to tell you, there is no central heat.... yup! And there never has been! Also, the only bath is located on the first floor. This home has only been used as a summer home for family to gather and create memories, now it is your turn to take this antique gem to the next level, are you game?

Listed by Stephanie J. Gosselin and Cyrille L. Bosio of Berkshire Hathaway NE Prop.

$
$
%
$/month over payments
Federal 30-year interest rate: 6.58% last updated on Jul 23, 2026
* All Figures are estimates. Check with your bank or proposed mortgage company for actual interest rates.
This product uses the FRED® API but is not endorsed or certified by the Federal Reserve Bank of St. Louis.

Save FavoriteSchedule TourAsk A QuestionMore Details

46 Old Stafford Road Tolland CT 06084

Tolland, CT46 Old Stafford Road

Price$375,000

Est. Mortgage: $/month

Open House

MLS Number 24164945

  • Single Family
  • Next Open House: Thu 07/30 5:00 pm. to 6:30 pm.
  • Square Feet 1,353
  • Bedrooms 3
  • Bathroom 2

Who says you can't have it all? This charming 3-bedroom, 2-full-bath home combines character, comfort & an unbeatable location just minutes from UCONN, I-84 & historic Tolland Green. Lovingly maintained & move-in ready, this home welcomes you w/ beautiful hardwood floors, a cozy pellet stove, a 1st-floor bedroom & full bath-perfect for guests or flexible living. Upstairs you'll find 2 additional bedrooms, a 2nd full bath & additional space ready to become a playroom, office, reading nook-or bring your own ideas! Step outside & enjoy one of this home's standout features: an expansive 2.2 acre backyard & oversized composite deck that's practically made for cookouts, celebrations & relaxing summer afternoons. A detached 1-car garage & newer 4-year-old driveway add even more convenience. The updates keep coming w/ a boiler that's less than 3 years old & a water heater that's just 7 months old, giving you added peace of mind. Full of charm, exceptionally cared for & in a location that's hard to beat, this home is ready to impress from the moment you arrive! This isn't just a place to live- it's a place to love coming home to! All that's missing is YOU!

Listed by Kimber Synott of eXp Realty

$
$
%
$/month over payments
Federal 30-year interest rate: 6.58% last updated on Jul 23, 2026
* All Figures are estimates. Check with your bank or proposed mortgage company for actual interest rates.
This product uses the FRED® API but is not endorsed or certified by the Federal Reserve Bank of St. Louis.

Save FavoriteSchedule TourAsk A QuestionMore Details

633 Wauregan Road Brooklyn CT 06234

MLS Number 24169587

  • Single Family
  • Square Feet 1,716
  • Bedrooms 3
  • Bathroom 2
  • Year Built 1939

2 full nice bathrooms and 3 bedrooms with one having access to fully finished and heated attic. Dining room could be used as a first floor bedroom with closet. New 4 bedroom septic installed. Brand new appliances, stove, fridge, dishwasher, washer and dryer

Listed by Raymond Preece of Signature Properties of N.E.

$
$
%
$/month over payments
Federal 30-year interest rate: 6.58% last updated on Jul 23, 2026
* All Figures are estimates. Check with your bank or proposed mortgage company for actual interest rates.
This product uses the FRED® API but is not endorsed or certified by the Federal Reserve Bank of St. Louis.

Save FavoriteSchedule TourAsk A QuestionMore Details

123 Stafford Street Stafford CT 06076

Stafford, CT123 Stafford Street

Price$369,900

Est. Mortgage: $/month

MLS Number 24189988

  • Single Family
  • Square Feet 1,004
  • Bedrooms 2
  • Bathroom 1
  • Year Built 1946

Step back in time and discover the timeless charm of this 1946 Cape nestled on over 11+ picturesque acres along a quintessential country road. Filled with character, this inviting home showcases H/W floors, graceful archways, French doors, and beautiful original details throughout. The eat-in kitchen features cherry cabinetry, a pantry, Bosch dishwasher, SS refrigerator, and a casual dining area that flows seamlessly into the formal dining room. The dining room is a true standout with H/W floors, dual corner hutches, and an extra-wide archway that adds warmth and classic appeal. Relax in the cozy living room highlighted by a FP, picture window, and French door leading to the sunroom with custom built-ins. The upper level offers two comfortable bedrooms and a full bath, while the full basement provides excellent storage or future possibilities. Outside, enjoy the covered patio overlooking the expansive property. Equestrians, hobby farmers, and outdoor enthusiasts will appreciate the impressive two-story, 5-stall barn complete with a tack room, along with several additional outbuildings. Additional highlights include a new septic tank and the potential for future opportunities, as buyers are encouraged to perform their own due diligence regarding possible subdivision or building options. While the home could benefit from some updating & TLC, it presents an exceptional opportunity to restore its original beauty and create something truly special in a peaceful country setting.

Listed by Kathleen M. Sitek of Berkshire Hathaway NE Prop.

$
$
%
$/month over payments
Federal 30-year interest rate: 6.58% last updated on Jul 23, 2026
* All Figures are estimates. Check with your bank or proposed mortgage company for actual interest rates.
This product uses the FRED® API but is not endorsed or certified by the Federal Reserve Bank of St. Louis.

Virtual TourSave FavoriteSchedule TourAsk A QuestionMore Details

The data relating to real estate for sale on this website appears in part through the SmartMLS Internet Data Exchange program, a voluntary cooperative exchange of property listing data between licensed real estate brokerage firms, and is provided by SmartMLS through a licensing agreement. Listing information is from various brokers who participate in the SmartMLS IDX program and not all listings may be visible on the site. The property information being provided on or through the website is for the personal, non-commercial use of consumers and such information may not be used for any purpose other than to identify prospective properties consumers may be interested in purchasing. Some properties which appear for sale on the website may no longer be available because they are for instance, under contract, sold or are no longer being offered for sale. Property information displayed is deemed reliable but is not guaranteed. Copyright 2026 SmartMLS, Inc.