Greater Mansfield CT Real Estate $350k - $500k

r=79-90
461 Pond Road Franklin CT 06254

MLS Number 24149424

  • Single Family
  • Square Feet 1,539
  • Bedrooms 3
  • Bathroom 2
  • Year Built 1954

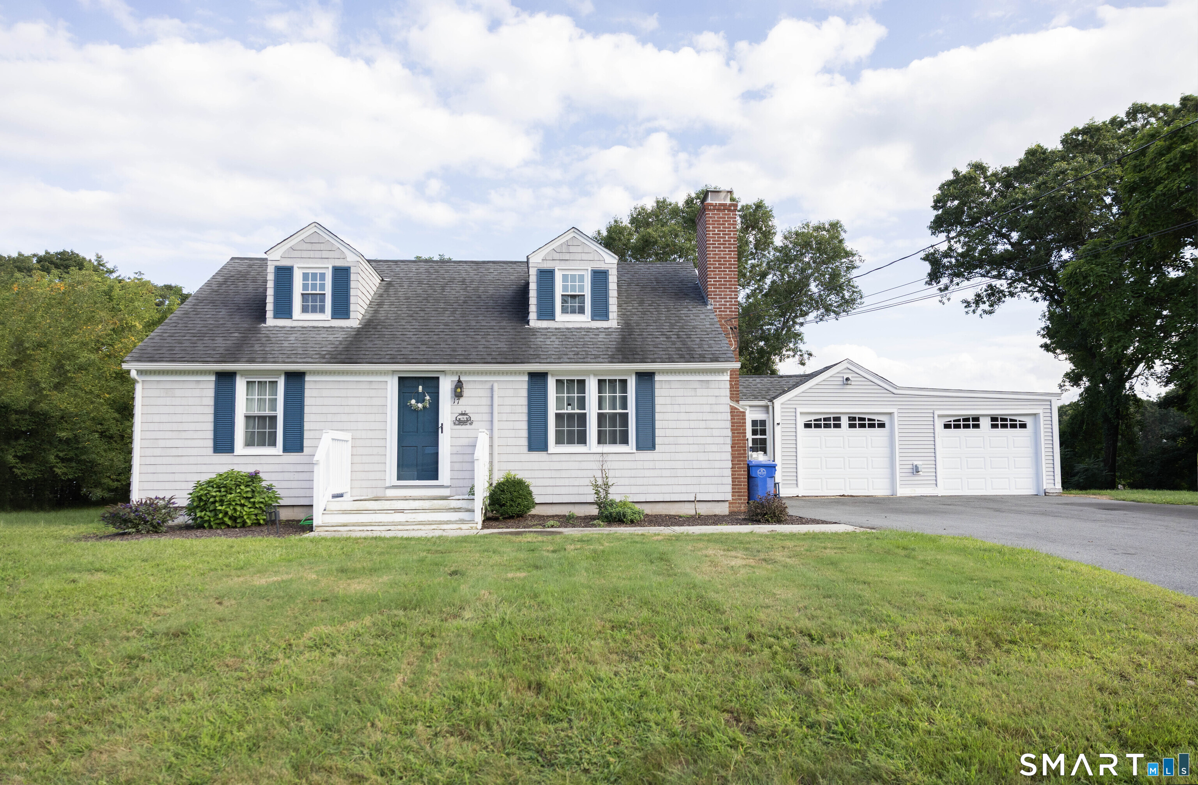
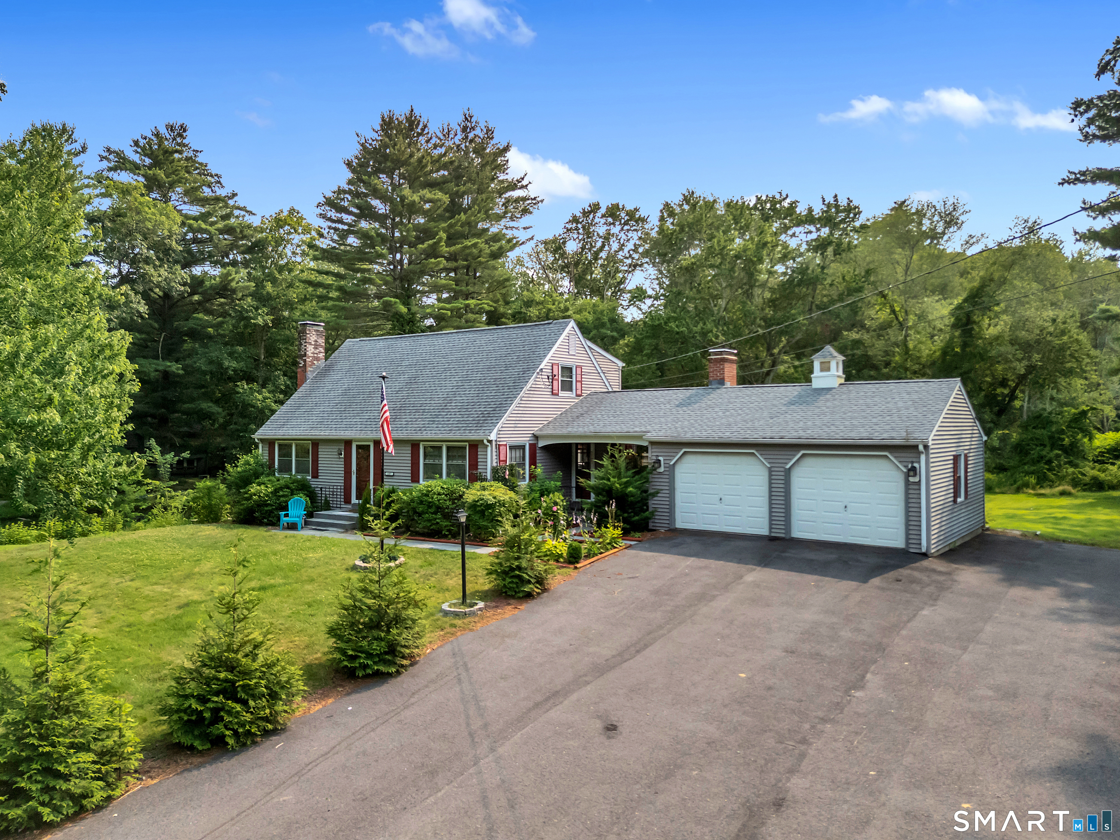
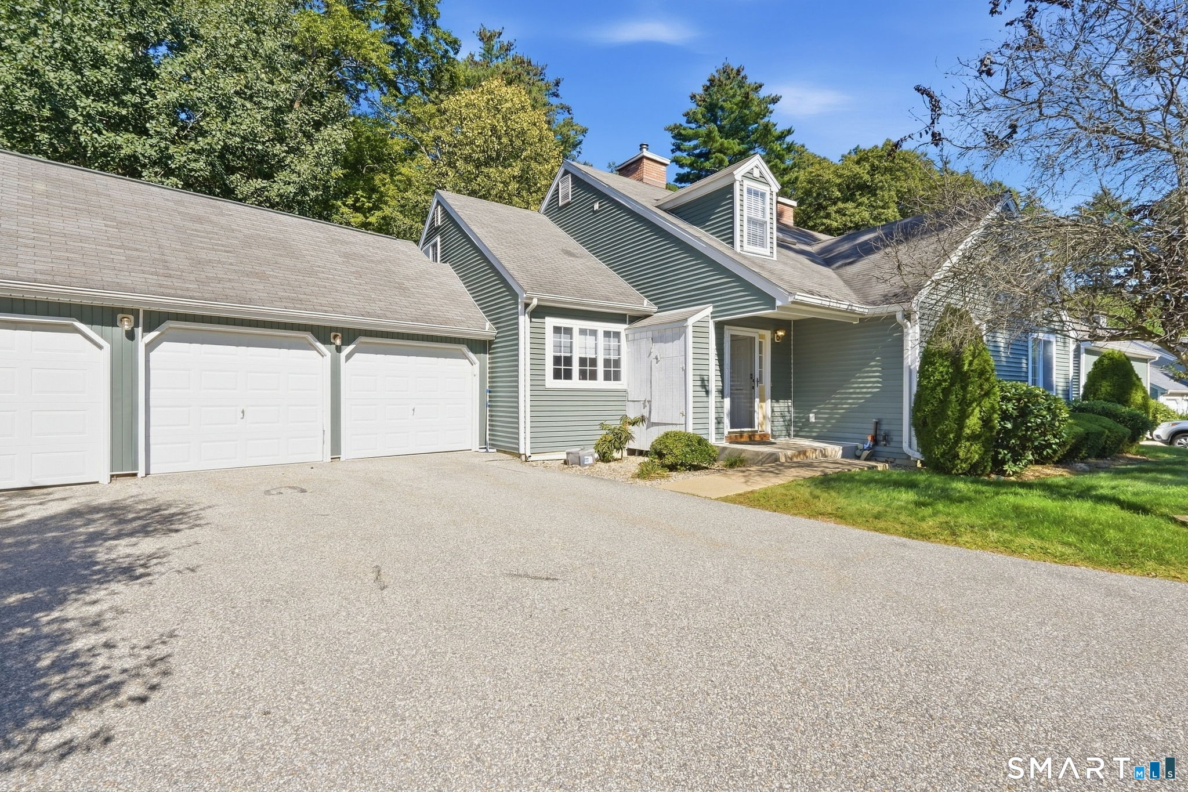
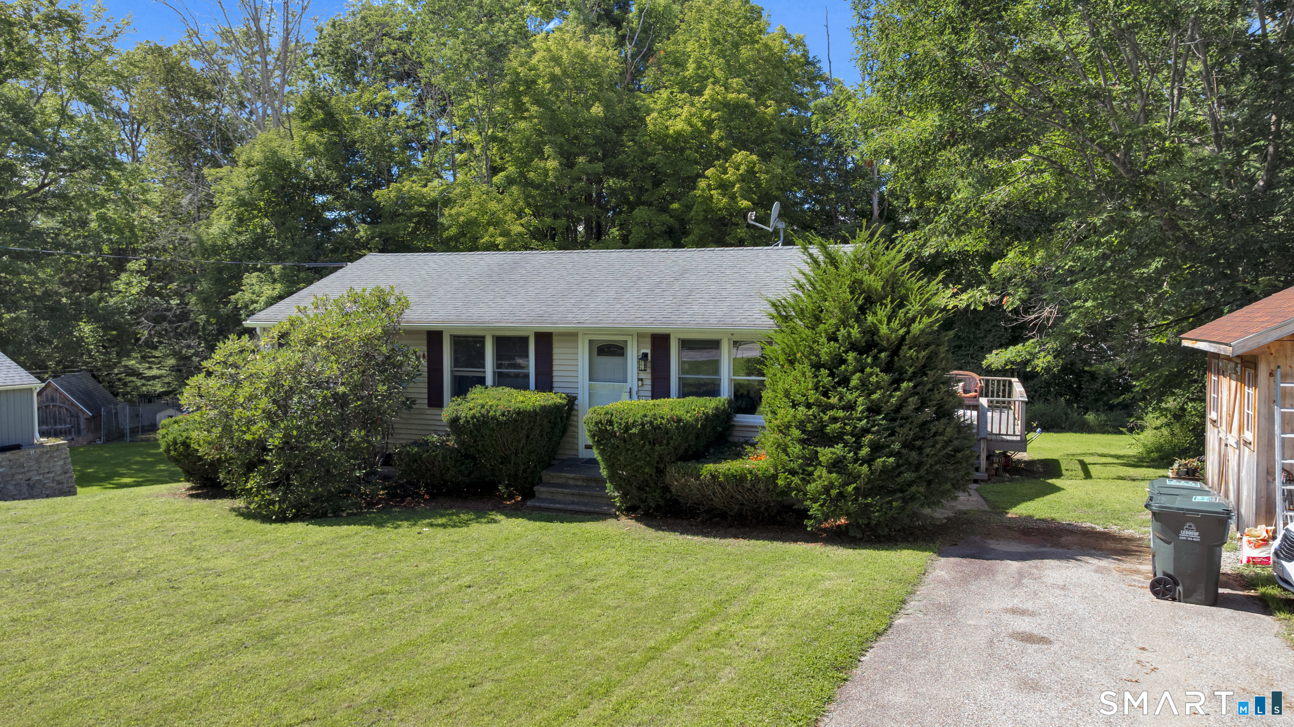
Tucked into the heart of charming North Franklin, this California-style ranch is filled with warmth, sunlight, and character. From the moment you step inside, the living room draws you in with walls of windows that flood the space with natural light - the kind of room that instantly feels welcoming and calm. At the center of the home, the remodeled kitchen blends style and function with crisp white cabinetry, granite countertops, and a classic farmhouse sink, making it a space you'll actually enjoy cooking and gathering in. The dining room features hardwood floors and is perfectly positioned next to a double-sided fireplace, shared with the living room, creating a cozy focal point for everyday living or special occasions. The main level offers two comfortable bedrooms and a full bath, ideal for easy one-floor living. A spiral staircase leads to the upper level, where a flexible space awaits - imagine a private primary suite complete with its own full bath and French doors, perfect as a peaceful retreat or creative escape. Outside, you'll appreciate the convenience of a two-car detached garage and the quiet charm of this established neighborhood. With its inviting layout, abundant light, and thoughtful updates, this home offers both comfort and possibility - ready for its next chapter and the memories still to come. Town records updated to show 3 bedrooms and 2 baths. Property to be sold as is.

Listed by Carol Wanat of Rockoff Realty

$
$
%
$/month over payments
Federal 30-year interest rate: 6.58% last updated on Jul 23, 2026
* All Figures are estimates. Check with your bank or proposed mortgage company for actual interest rates.
This product uses the FRED® API but is not endorsed or certified by the Federal Reserve Bank of St. Louis.

Virtual TourSave FavoriteSchedule TourAsk A QuestionMore Details

123 Stafford Street Stafford CT 06076

Stafford, CT123 Stafford Street

Price$369,900

Est. Mortgage: $/month

MLS Number 24189988

  • Single Family
  • Square Feet 1,004
  • Bedrooms 2
  • Bathroom 1
  • Year Built 1946

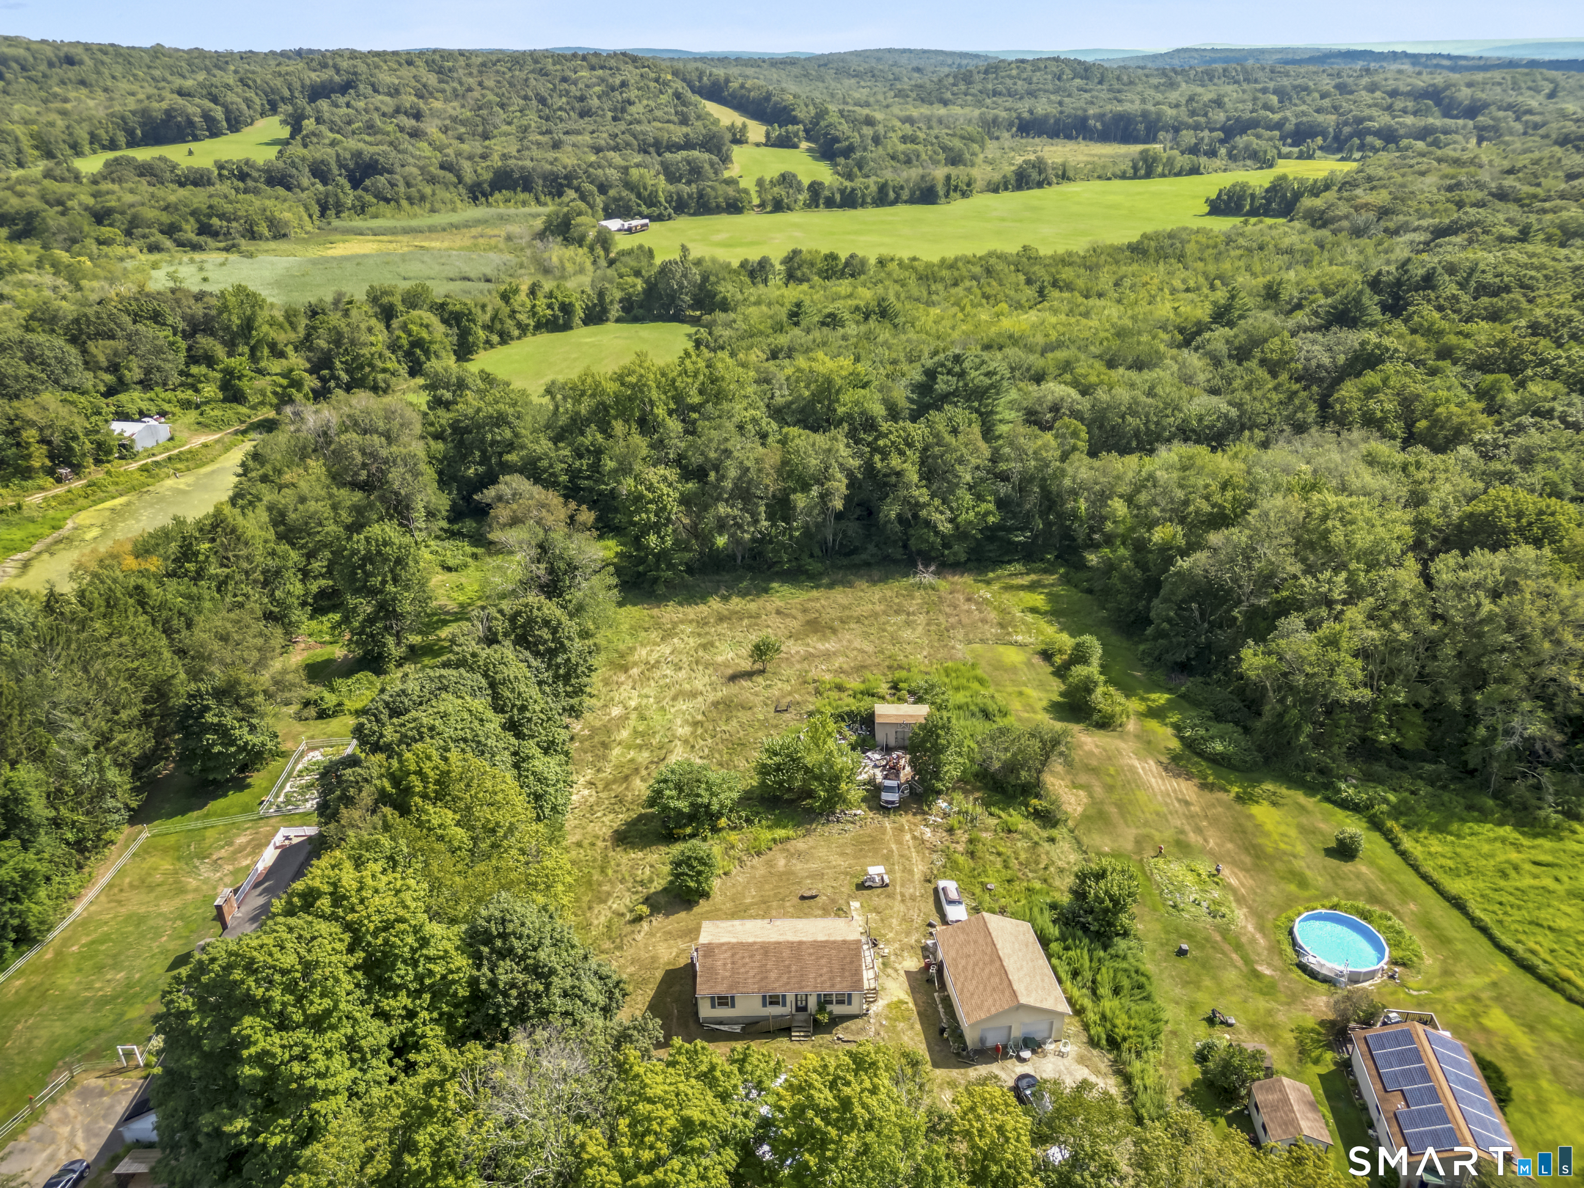
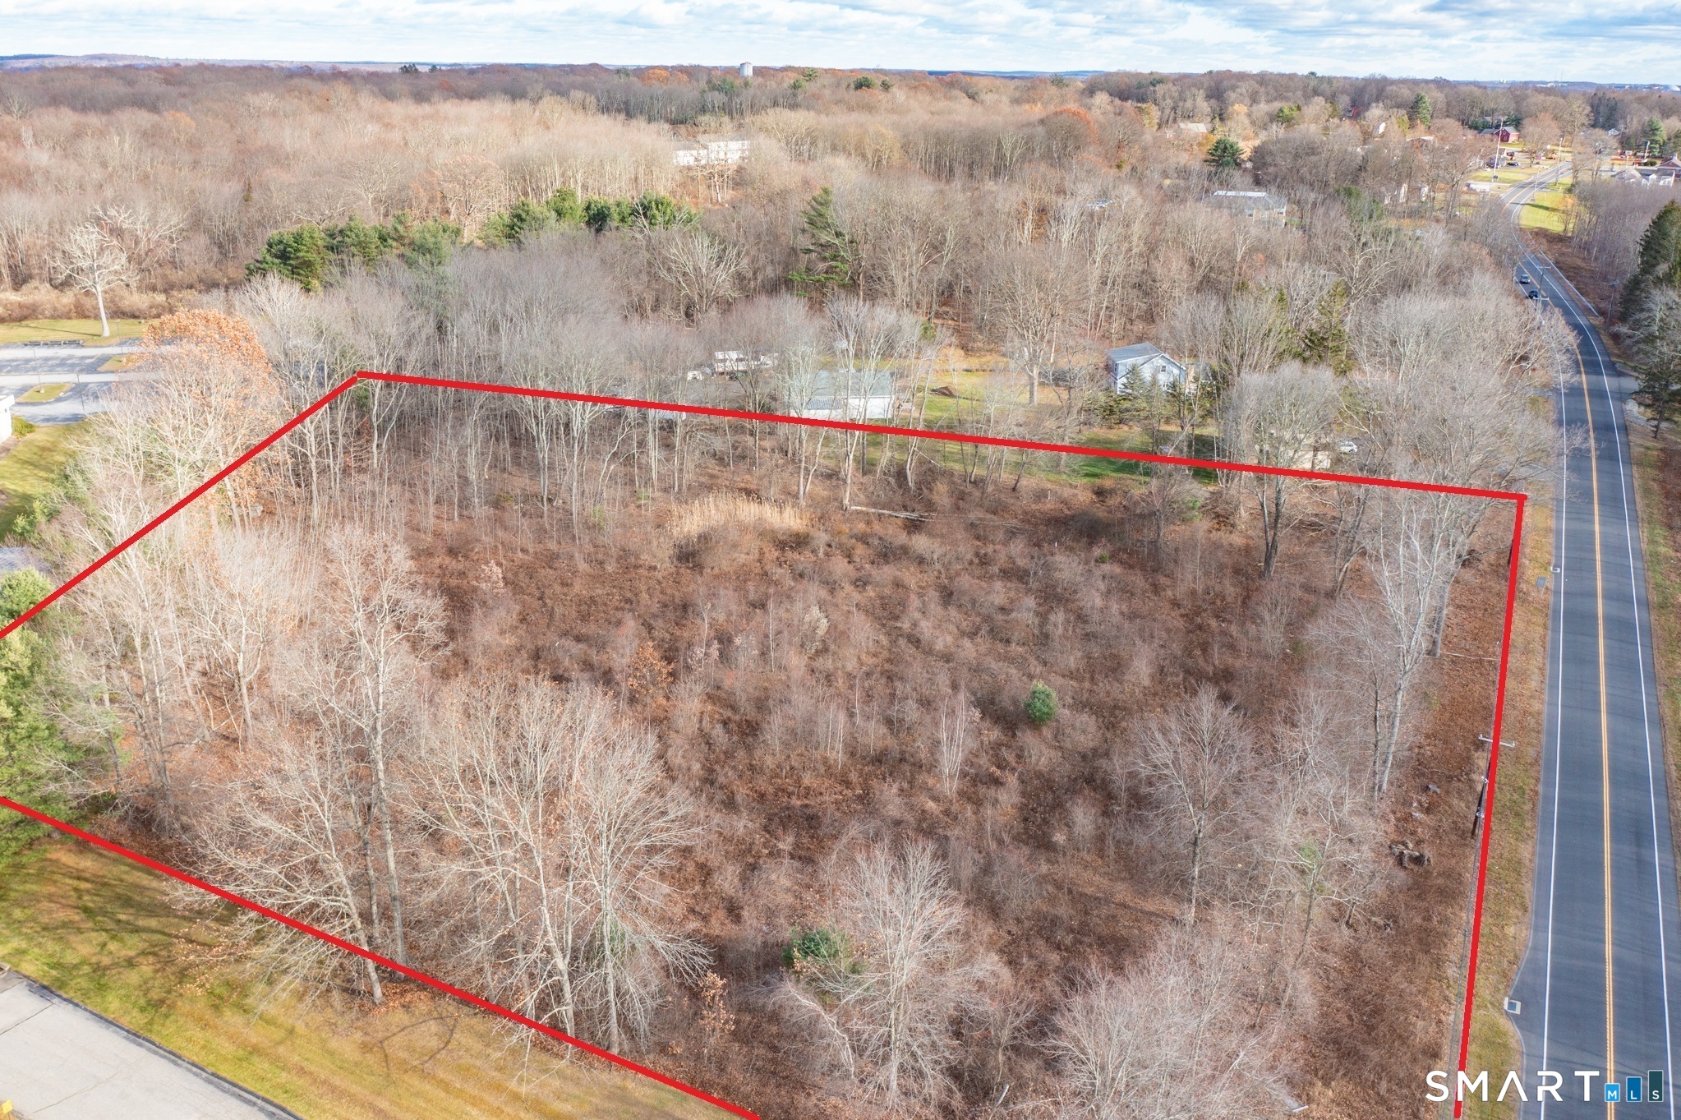
Step back in time and discover the timeless charm of this 1946 Cape nestled on over 11+ picturesque acres along a quintessential country road. Filled with character, this inviting home showcases H/W floors, graceful archways, French doors, and beautiful original details throughout. The eat-in kitchen features cherry cabinetry, a pantry, Bosch dishwasher, SS refrigerator, and a casual dining area that flows seamlessly into the formal dining room. The dining room is a true standout with H/W floors, dual corner hutches, and an extra-wide archway that adds warmth and classic appeal. Relax in the cozy living room highlighted by a FP, picture window, and French door leading to the sunroom with custom built-ins. The upper level offers two comfortable bedrooms and a full bath, while the full basement provides excellent storage or future possibilities. Outside, enjoy the covered patio overlooking the expansive property. Equestrians, hobby farmers, and outdoor enthusiasts will appreciate the impressive two-story, 5-stall barn complete with a tack room, along with several additional outbuildings. Additional highlights include a new septic tank and the potential for future opportunities, as buyers are encouraged to perform their own due diligence regarding possible subdivision or building options. While the home could benefit from some updating & TLC, it presents an exceptional opportunity to restore its original beauty and create something truly special in a peaceful country setting.

Listed by Kathleen M. Sitek of Berkshire Hathaway NE Prop.

$
$
%
$/month over payments
Federal 30-year interest rate: 6.58% last updated on Jul 23, 2026
* All Figures are estimates. Check with your bank or proposed mortgage company for actual interest rates.
This product uses the FRED® API but is not endorsed or certified by the Federal Reserve Bank of St. Louis.

Virtual TourSave FavoriteSchedule TourAsk A QuestionMore Details

49 Cards Mill Road Columbia CT 06237

Columbia, CT49 Cards Mill Road

Price$365,000

Est. Mortgage: $/month

MLS Number 24191646

  • Single Family
  • Square Feet 1,809
  • Bedrooms 4
  • Bathroom 2
  • Year Built 1984

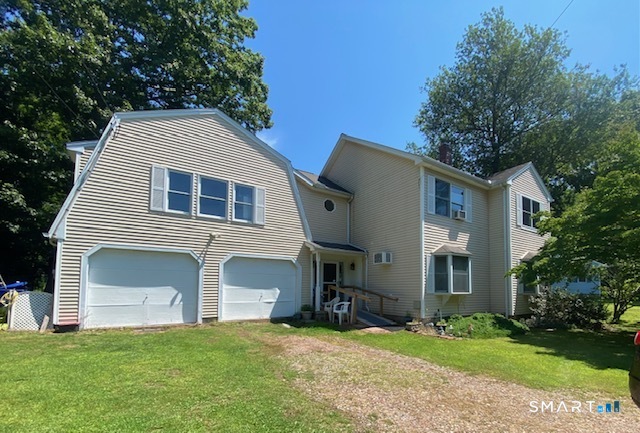
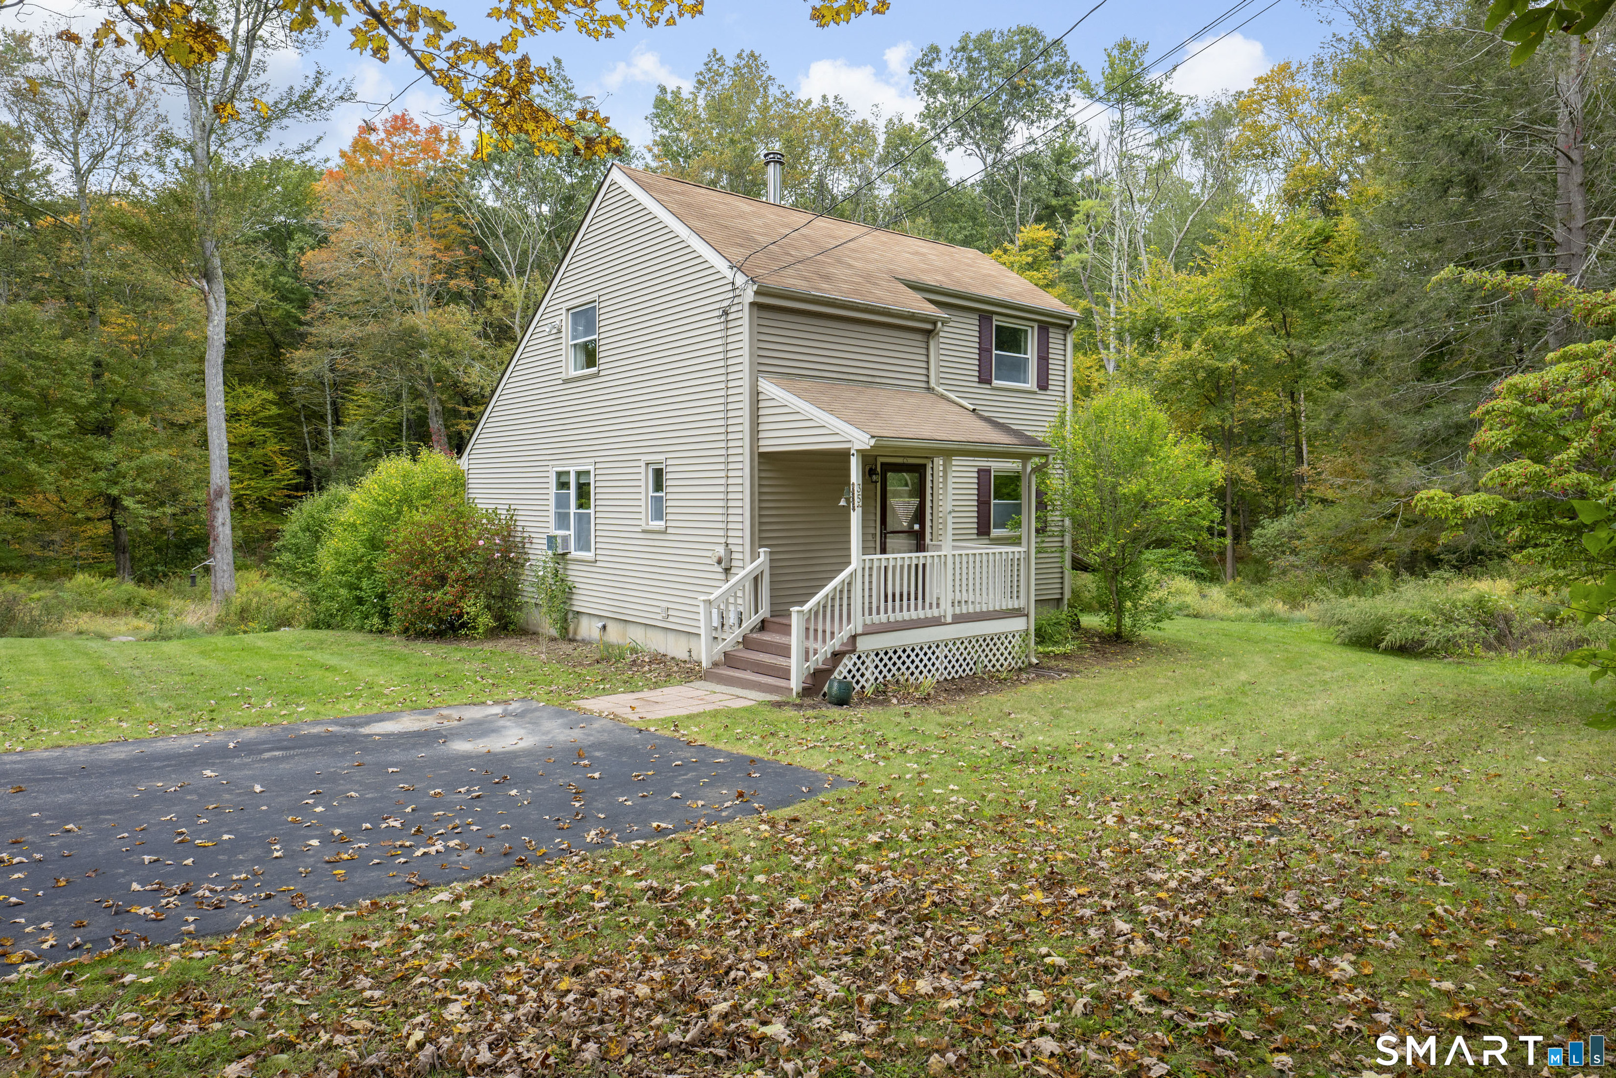
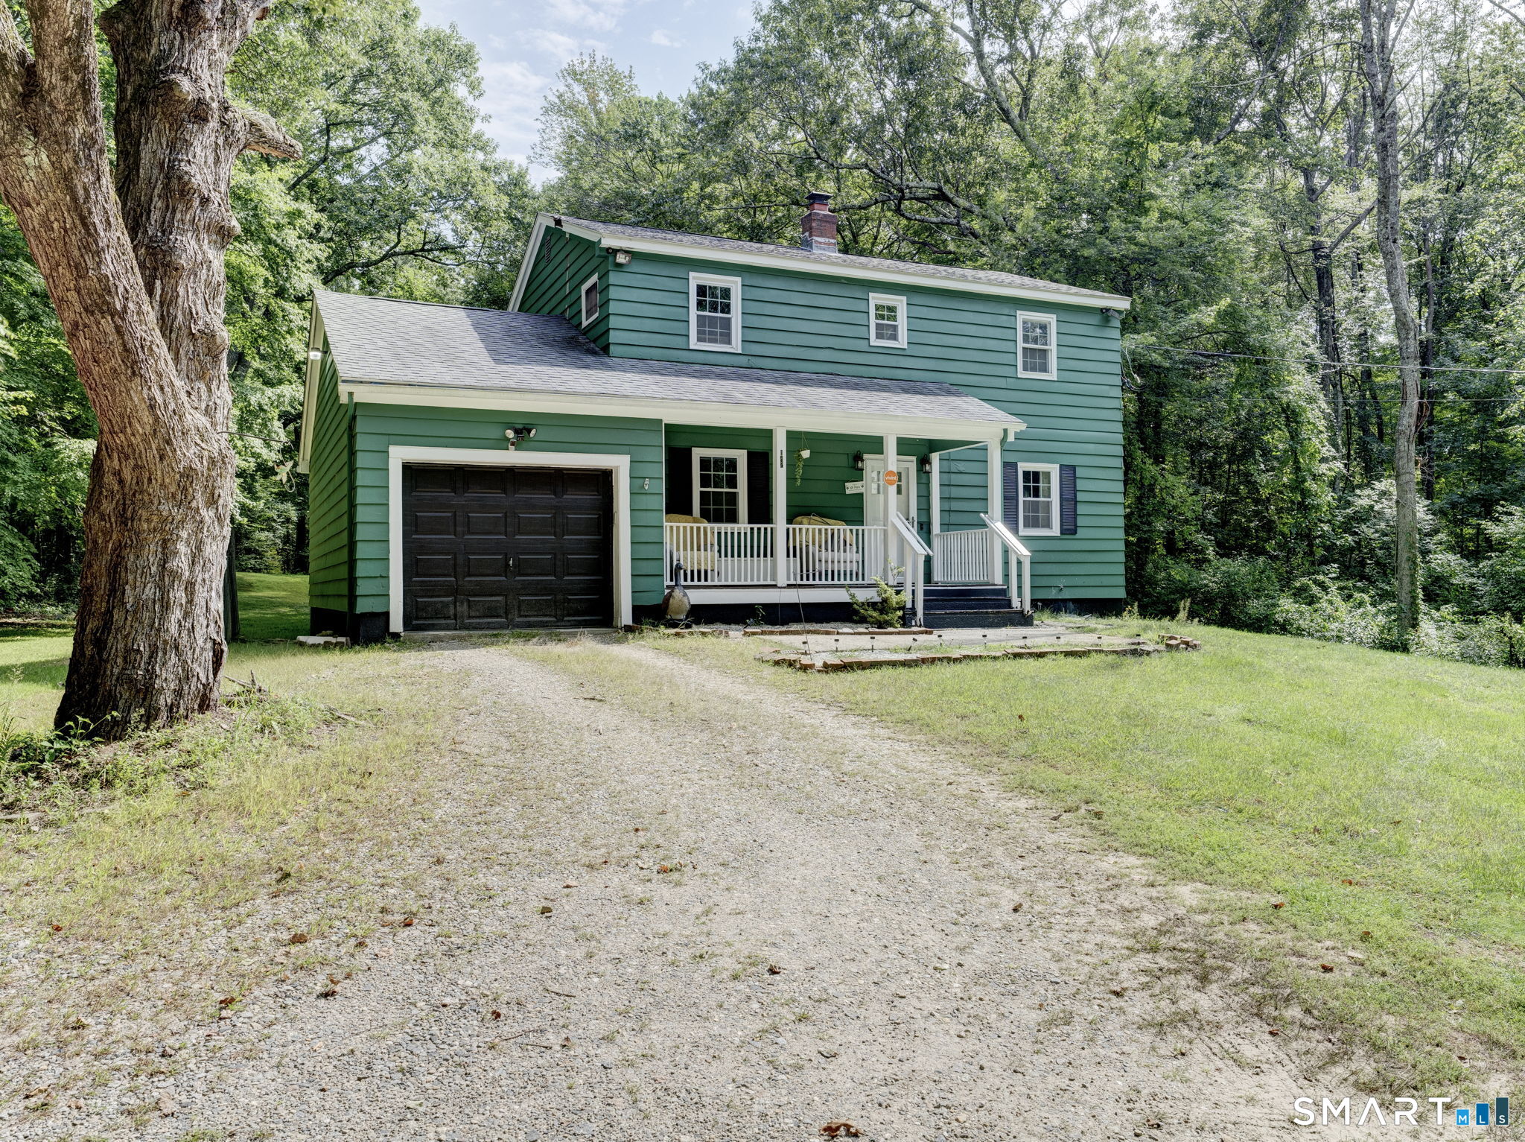
Unique design for energy efficiency, 4BR with over 5 acres, needs TLC after previous occupant, sold as is. Seller is also offering the property for rent with option to buy for 2200 per month (if you buy in a year, you get back 500 per month towards closing costs)

Listed by Karan Garewal of Winwin Realty

$
$
%
$/month over payments
Federal 30-year interest rate: 6.58% last updated on Jul 23, 2026
* All Figures are estimates. Check with your bank or proposed mortgage company for actual interest rates.
This product uses the FRED® API but is not endorsed or certified by the Federal Reserve Bank of St. Louis.

Save FavoriteSchedule TourAsk A QuestionMore Details

207 Summit Street Windham CT 06226
Open House

MLS Number 24195071

  • Single Family
  • Next Open House: Sun 08/2 11:00 am. to 1:00 pm.
  • Square Feet 2,318
  • Bedrooms 3
  • Bathroom 2

Step into a truly one-of-a-kind home where history, character, and creativity come together. Originally built circa 1892 as the historic Hilltop Hose Company No. 3 Firehouse, this remarkable property has been thoughtfully transformed into an eclectic single-family residence while honoring its architectural roots. The 1,000-square-foot first floor offers an expansive open layout with soaring ceilings, creating an impressive space for everyday living and entertaining. Nearly as spacious, the versatile third-floor retreat includes a full bathroom, extensive built-in storage, counter space, and a private balcony-making it ideal as a generous primary suite, guest room, living area, home office, creative studio, or flexible multigenerational living space. Distinctive Art Deco-inspired design elements add personality throughout, creating a home unlike any other. The composite and stone patio, landscaped yard, and the refreshing shade of mature trees make it an ideal spot to enjoy your morning coffee or unwind at the end of the day. The impressive stone foundation basement boasts high ceilings, a laundry area with utility sink, and clean storage space. Conveniently located near Eastern Connecticut State University, downtown Willimantic's restaurants, shops, entertainment, and local events, with easy access to Route 6 and a short drive to UConn. A rare opportunity to own a distinctive property where historic charm and modern comfort blend into an unforgettable place to call home.

Listed by Sue Esposito of Home Selling Team

$
$
%
$/month over payments
Federal 30-year interest rate: 6.58% last updated on Jul 23, 2026
* All Figures are estimates. Check with your bank or proposed mortgage company for actual interest rates.
This product uses the FRED® API but is not endorsed or certified by the Federal Reserve Bank of St. Louis.

Save FavoriteSchedule TourAsk A QuestionMore Details

15 Cracow Avenue Windham CT 06280

Windham, CT15 Cracow Avenue

Price$360,000

Est. Mortgage: $/month

MLS Number 24181488

  • Single Family
  • Square Feet 1,228
  • Bedrooms 3
  • Bathroom 2
  • Year Built 1972

Welcome to 15 Cracow Ave in Windham, a beautifully updated 3-bedroom, 2-full-bath ranch offering the perfect blend of single-level living, modern finishes, and outdoor lifestyle. Step inside to an inviting open floor plan where the completely remodeled kitchen flows seamlessly into the dining area and spacious living room. The kitchen has been tastefully upgraded with quartz countertops, soft-close cabinetry, and a clean modern design, creating an ideal setup for everyday living and entertaining. The large living room is centered around a charming wood-burning fireplace, while the dining room features a new chandelier and slider leading out to a new Trex deck overlooking the private backyard. The home also offers a true primary suite with its own full bathroom, giving the layout the comfort and functionality today's buyers are looking for. The lower level adds even more usable space with a full basement, complete with a pool table that conveys with the property. Major system updates provide added peace of mind, including a brand-new roof, updated 200 AMP electrical service with new panel and breakers, a quality Weil-McLain boiler, newer hot water heater, and a new well water filtration system, and new pool pump and filter 2026.

Listed by AJ Davis of Better Homes and Gardens Real Estate Executive Real Estate

$
$
%
$/month over payments
Federal 30-year interest rate: 6.58% last updated on Jul 23, 2026
* All Figures are estimates. Check with your bank or proposed mortgage company for actual interest rates.
This product uses the FRED® API but is not endorsed or certified by the Federal Reserve Bank of St. Louis.

Save FavoriteSchedule TourAsk A QuestionMore Details

70 Hawkins Road Woodstock CT 06282

Woodstock, CT70 Hawkins Road

Price$359,000

Est. Mortgage: $/month

MLS Number 24156526

  • Single Family
  • Square Feet 864
  • Bedrooms 2
  • Bathroom 2
  • Year Built 1947

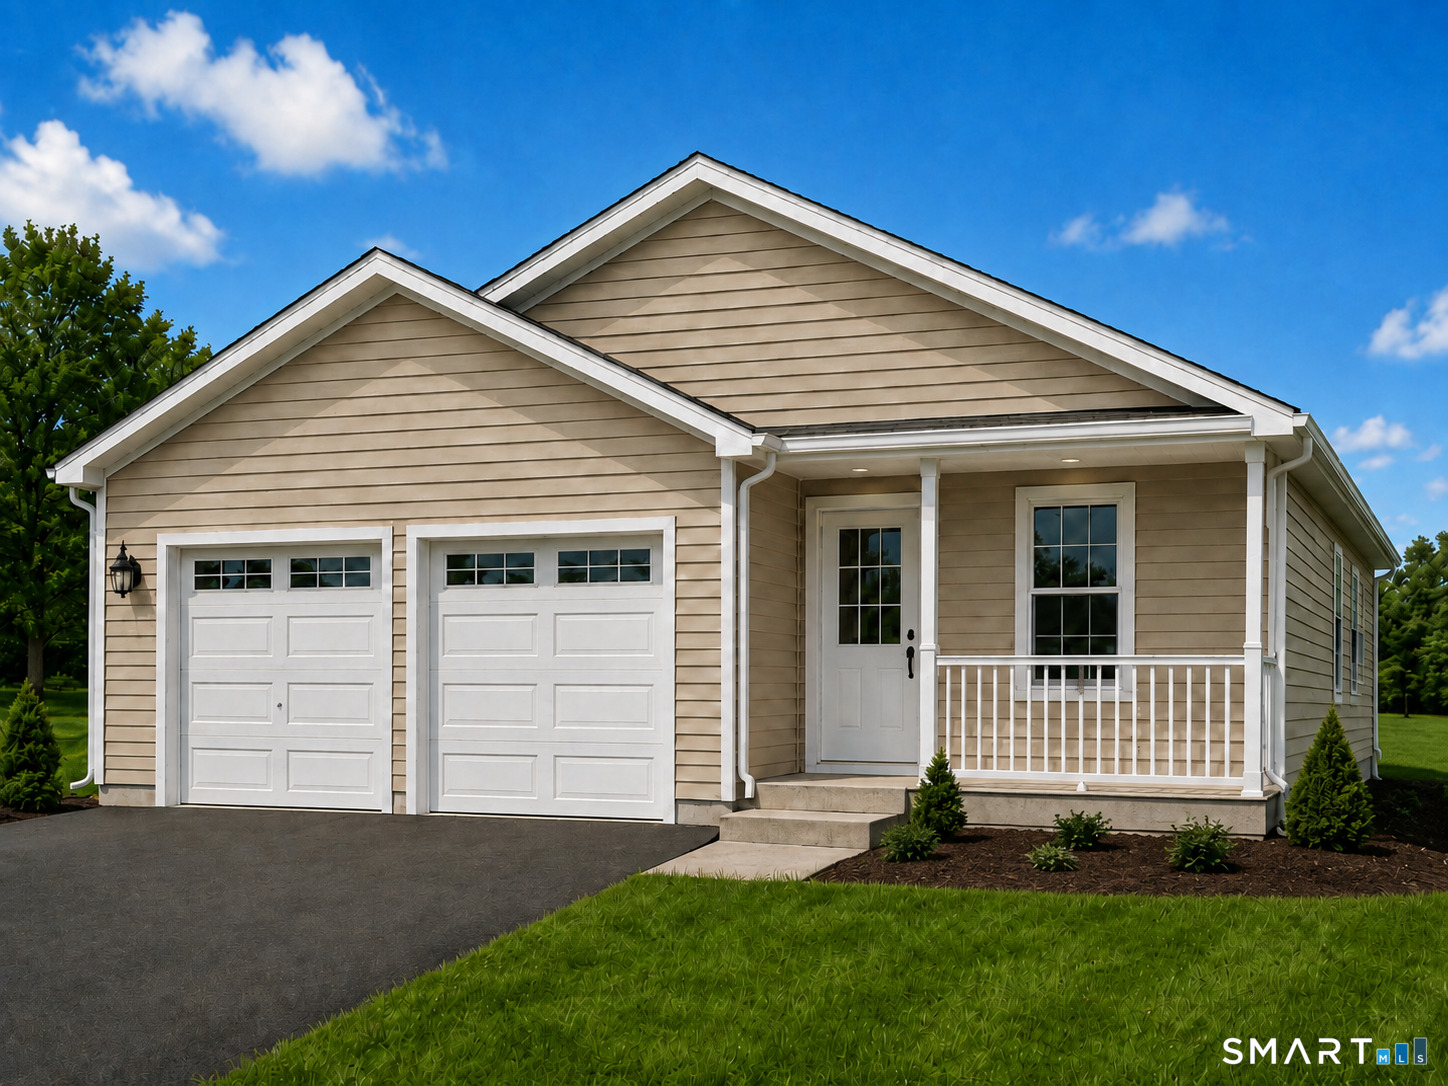
Welcome to this charming 2-bedroom, 1.5-bath home that offers the perfect blend of comfort and convenience. Ideal for empty nesters, downsizers, or anyone looking for a fantastic condo alternative, this home provides the privacy of single-family living without the hassle HOA. Step inside and enjoy a warm and inviting layout with comfortable living spaces that make the home feel instantly welcoming. The two bedrooms offer just the ample space, while the 1.5 baths add everyday convenience for both residents and guests. Whether you're looking to simplify your lifestyle or purchase your first home, this property offers easy living in a great location. Professional Photos to follow* Subject to seller finding suitable housing*

Listed by Joyce Teixeira of Dream Living Realty,LLC

$
$
%
$/month over payments
Federal 30-year interest rate: 6.58% last updated on Jul 23, 2026
* All Figures are estimates. Check with your bank or proposed mortgage company for actual interest rates.
This product uses the FRED® API but is not endorsed or certified by the Federal Reserve Bank of St. Louis.

Save FavoriteSchedule TourAsk A QuestionMore Details

57 Beaver Dam Road Woodstock CT 06282

MLS Number 24172037

  • Single Family
  • Square Feet 888
  • Bedrooms 2
  • Bathroom 1
  • Year Built 1980

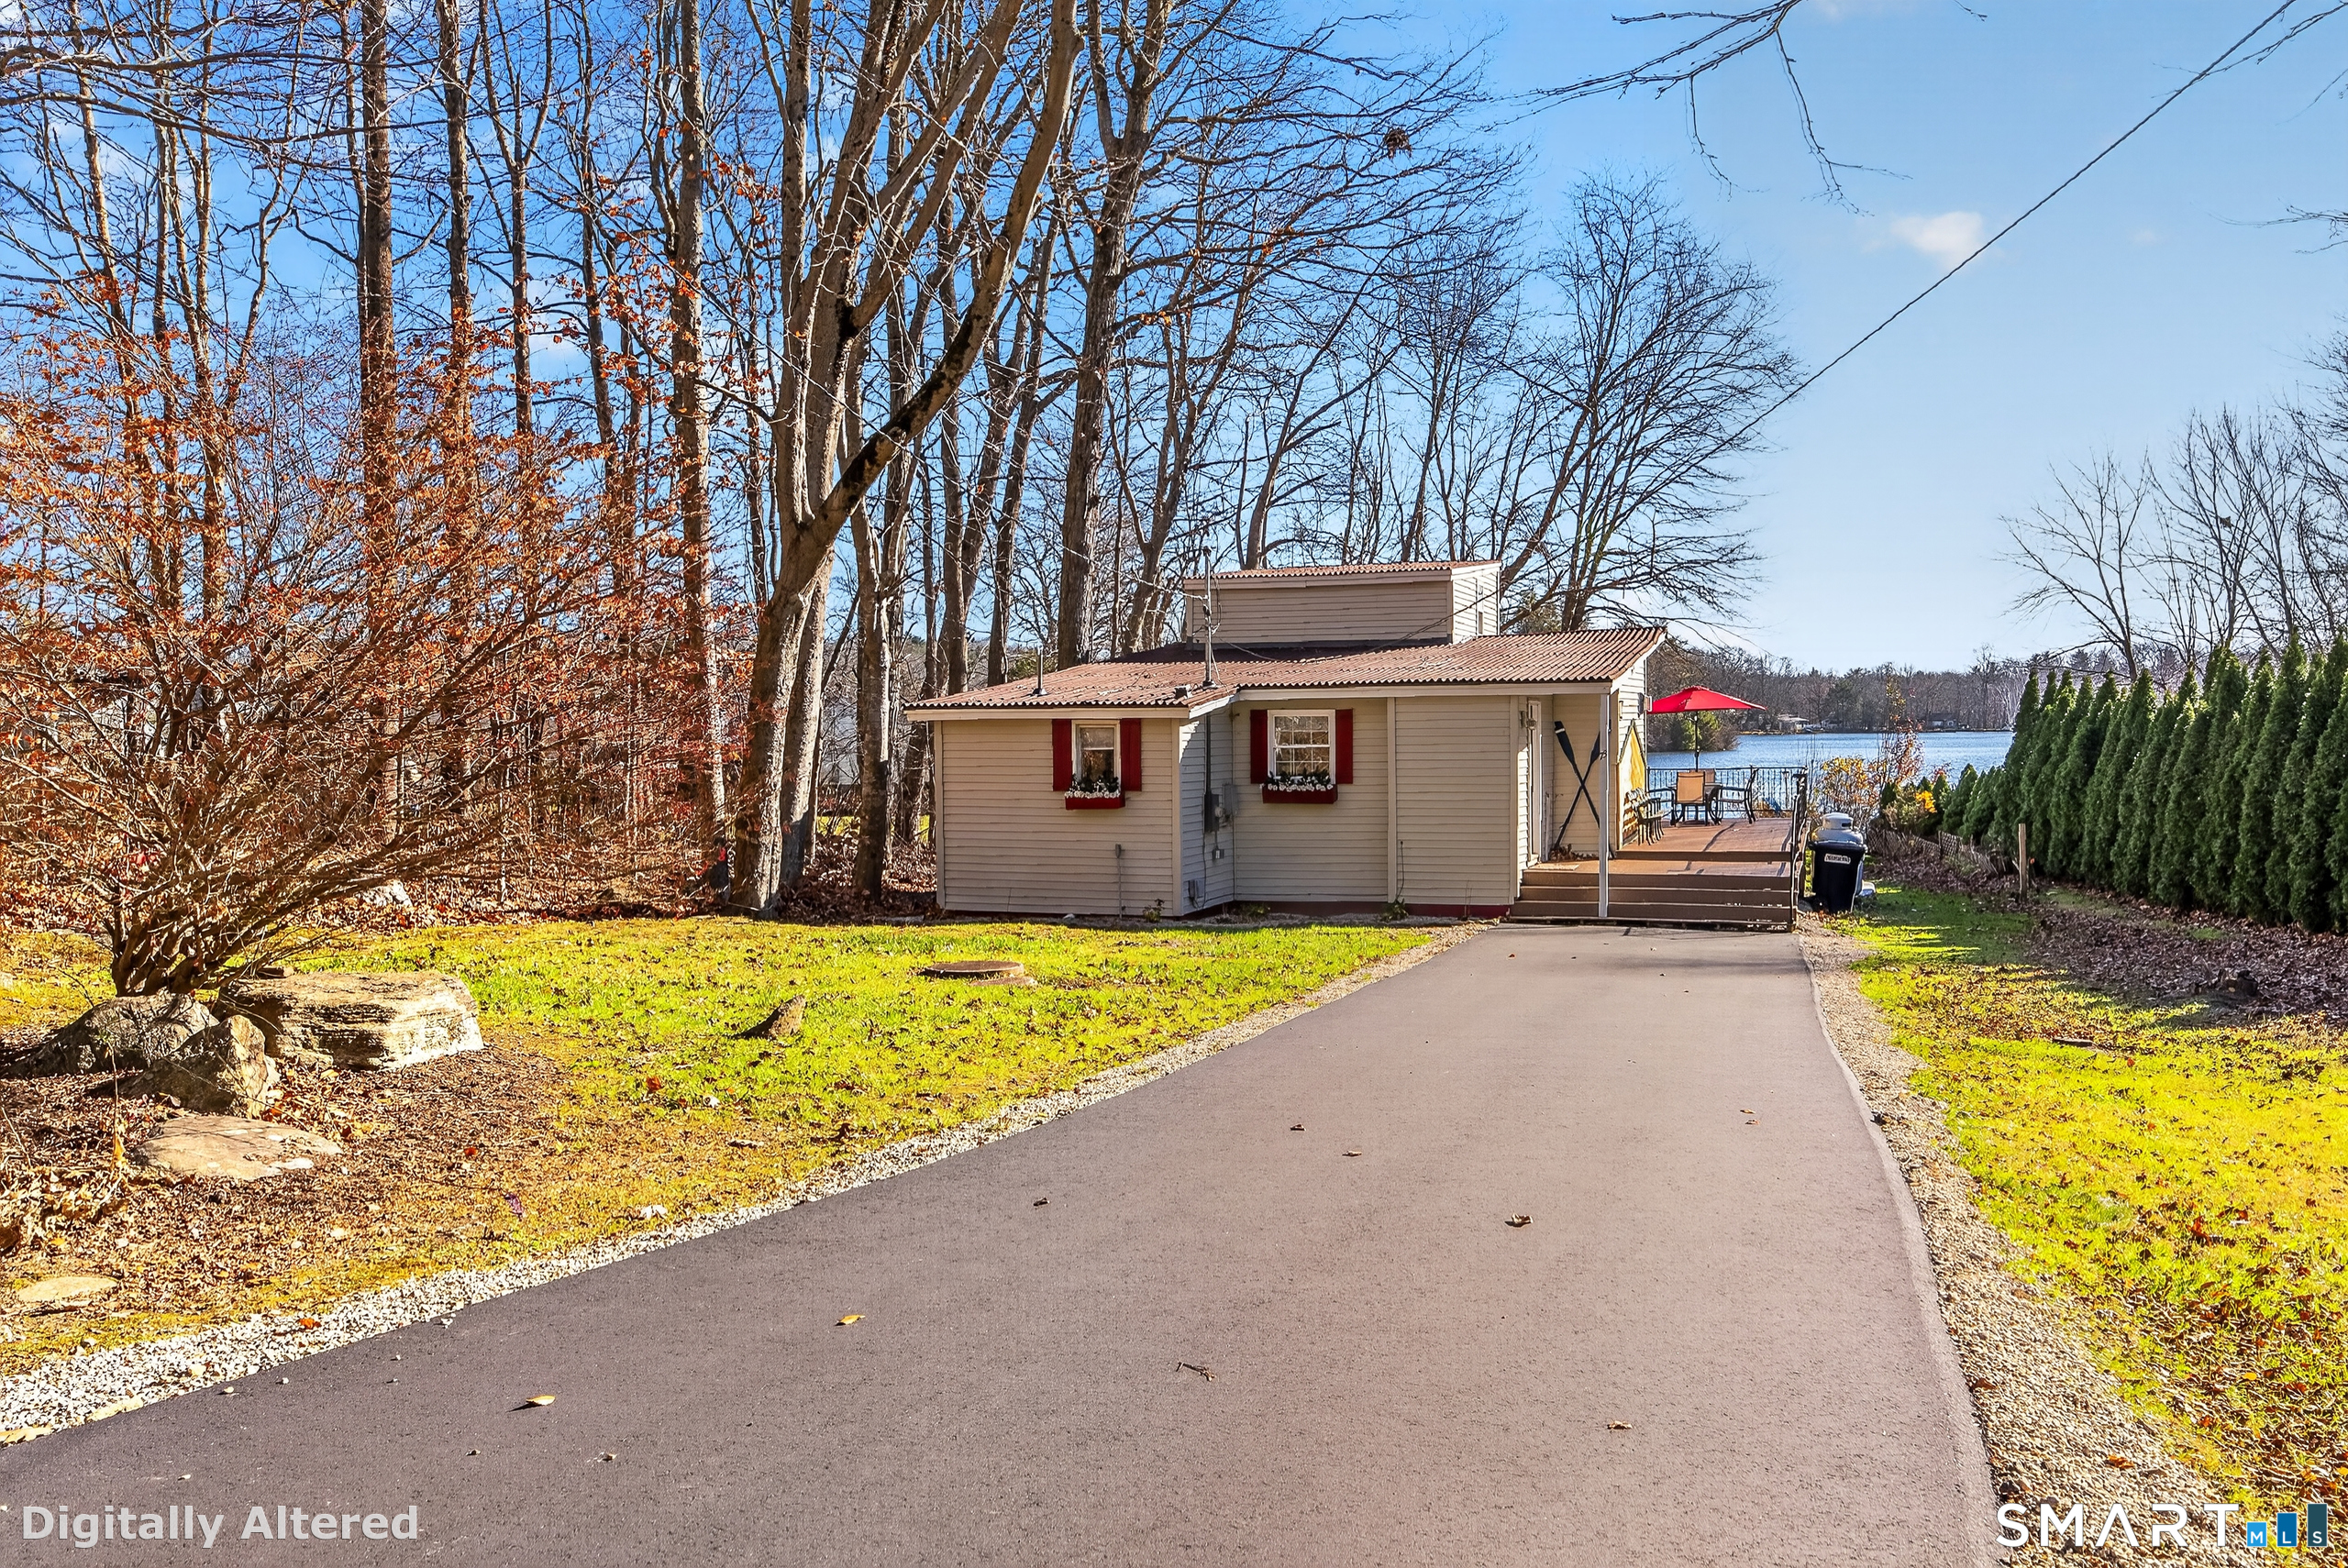
Adorable year-round home on Lake Bunggee, ideally located across from a private beach with stunning lake views. The main level features vaulted ceilings and an open-concept layout connecting the living room, dining area, and kitchen. There are two bedrooms on the main floor, along with a finished room on the lower level for added space. Enjoy not only the beautiful lake views but also a private backyard-perfect for entertaining. Lake Bunggee is a private, fully recreational lake offering swimming, kayaking, fishing, waterskiing, and more. Don't miss the opportunity to be part of this wonderful lake community.

Listed by Carol L. Ryniewicz of CR Premier Properties

$
$
%
$/month over payments
Federal 30-year interest rate: 6.58% last updated on Jul 23, 2026
* All Figures are estimates. Check with your bank or proposed mortgage company for actual interest rates.
This product uses the FRED® API but is not endorsed or certified by the Federal Reserve Bank of St. Louis.

Save FavoriteSchedule TourAsk A QuestionMore Details

60 Chaplin Street Chaplin CT 06235

Chaplin, CT60 Chaplin Street

Price$350,000

Est. Mortgage: $/month

MLS Number 24160862

  • Single Family
  • Square Feet 2,438
  • Bedrooms 3
  • Bathroom 2
  • Year Built 1837

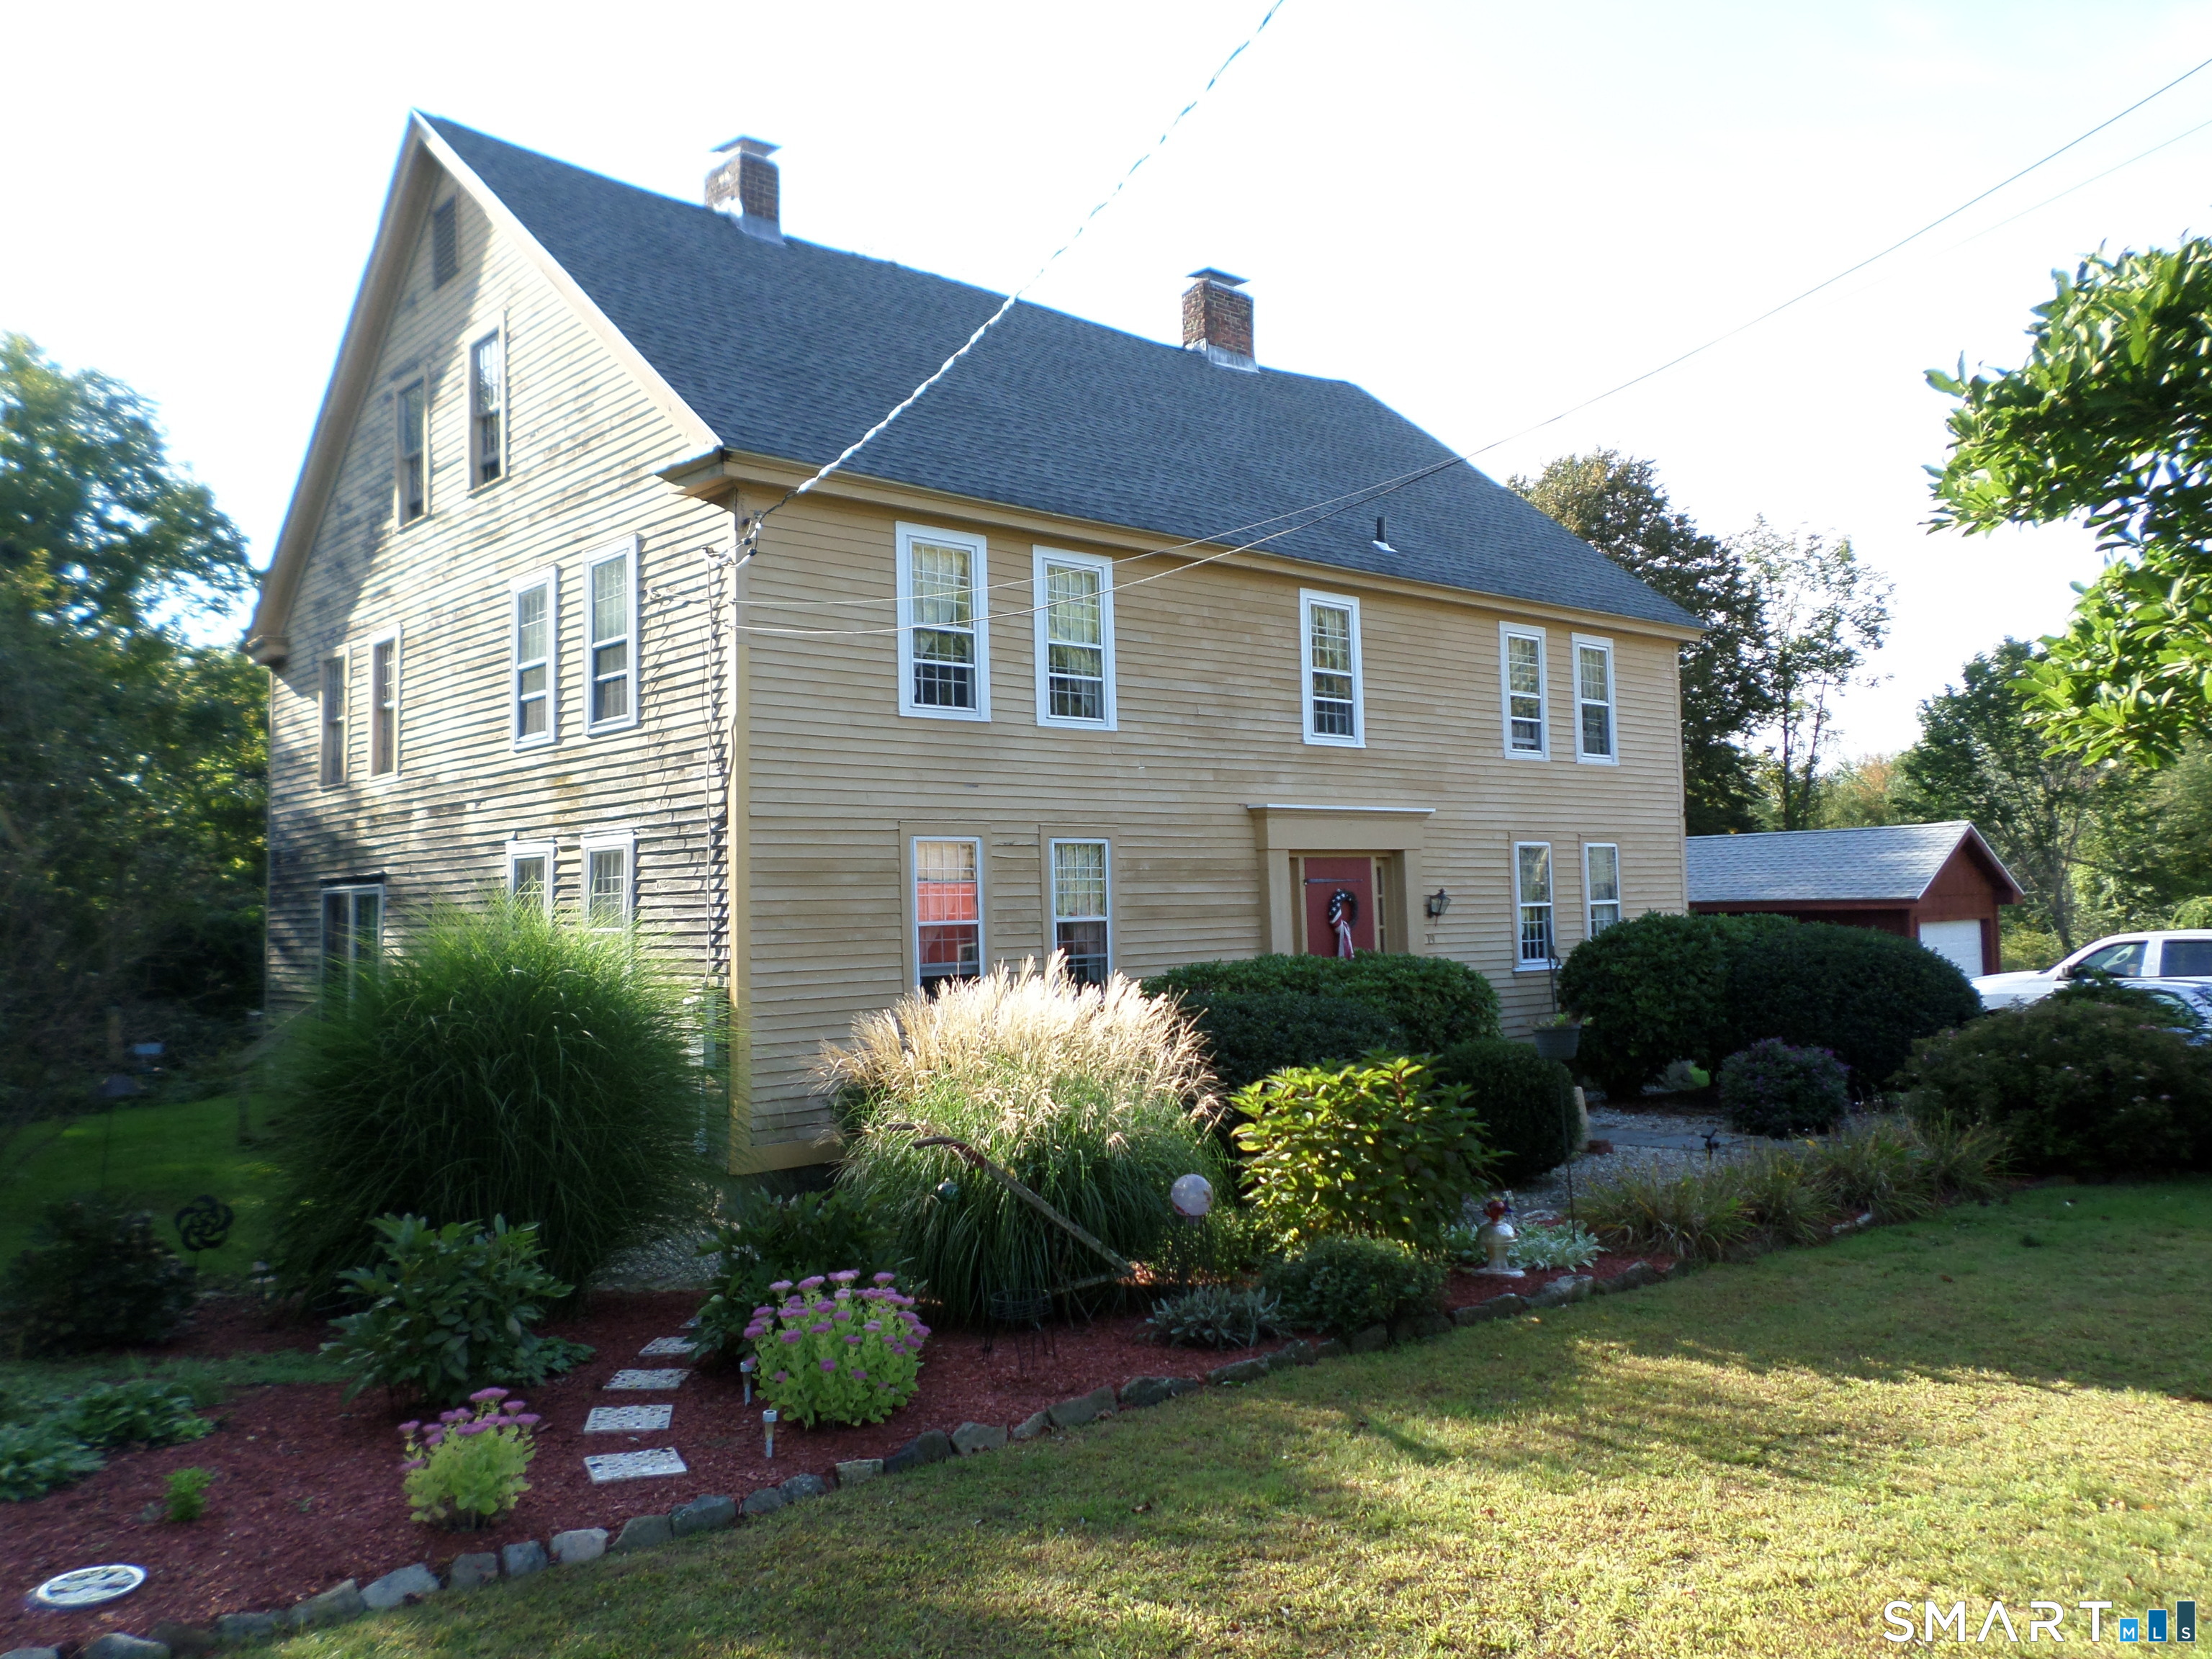
Welcome to place where time truly is the most beautiful thing. There is a particular kind of feeling when you walk through a historic door like this. Maybe it's the hardwood plank floors that have held two centuries of footsteps. Maybe it's the way the morning light hits the windows on every home on Chaplin Street, a village so notable it's listed on the National Register of Historic Places. Maybe it's the quiet and peace that magically flows through a home like this. Built in 1837 as the town parsonage, this home has been part of this community's story for nearly 200 years. Now it's looking for someone ready to write the next chapter. 11 rooms await for the exciting next chapter. The big work is already done. New roof. New electrical panel. Foundation fully repointed with fresh mortar, inside and out. Chimney repointed and stuccoed, New stainless steel liner, crown, and cap installed. What's left to do is the part that lets the new owner make it their own: cosmetic updates, with flooring quotes already in hand for new carpet and refinished hardwood. Set on nearly an acre of flat, open land, this is the kind of property that rewards patience and vision. For the history lover who's been waiting for a home with a past worth preserving, the hands-on owner who sees potential where others see projects, or the investor eyeing the space and the location near UConn and ECSU, this one is worth it all. Come and see what was once part of the past and how it can be a part of your future

Listed by Stephen Daly of KW Legacy Partners

$
$
%
$/month over payments
Federal 30-year interest rate: 6.58% last updated on Jul 23, 2026
* All Figures are estimates. Check with your bank or proposed mortgage company for actual interest rates.
This product uses the FRED® API but is not endorsed or certified by the Federal Reserve Bank of St. Louis.

Virtual TourSave FavoriteSchedule TourAsk A QuestionMore Details

33 School Road Bolton CT 06043

Bolton, CT33 School Road

Price$350,000

Est. Mortgage: $/month

MLS Number 24193006

  • Single Family
  • Square Feet 1,239
  • Bedrooms 3
  • Bathroom 1
  • Year Built 1967

Don't miss the opportunity to own this charming 3-bedroom, 1-bath raised ranch set on nearly an acre of land. This inviting home features a beautifully updated kitchen, recently refinished hardwood floors, and two fireplaces that add warmth and character throughout the seasons. The main level offers comfortable living spaces filled with natural light, while the finished lower level provides the perfect bonus space for a family room, game room, home office, or hobby area. Whether you're hosting friends or enjoying a quiet night in, there's room for everyone. Step outside and enjoy the spacious yard with plenty of room for entertaining, gardening, pets, or simply relaxing. Conveniently located while still offering a peaceful setting, this home is ready for its next owners to move in and make it their own. Come see all this property has to offer-you'll feel right at home the moment you walk through the door!

Listed by Kristen E. Tarryk of Duprey Real Estate,LLC

$
$
%
$/month over payments
Federal 30-year interest rate: 6.58% last updated on Jul 23, 2026
* All Figures are estimates. Check with your bank or proposed mortgage company for actual interest rates.
This product uses the FRED® API but is not endorsed or certified by the Federal Reserve Bank of St. Louis.

Save FavoriteSchedule TourAsk A QuestionMore Details

38 Ayers Drive Canterbury CT 06331

Canterbury, CT38 Ayers Drive

Price$350,000

Est. Mortgage: $/month

Open House

MLS Number 24168798

  • Single Family
  • Next Open House: Sat 08/1 10:30 am. to 12:30 pm.
  • Square Feet 1,764
  • Bedrooms 3
  • Bathroom 1

Move right into this well-maintained 3-bedroom, 1-bath ranch in the heart of Canterbury! Offering a total of 1,764 sq. ft. per town records (1008 up and 756 in lower level), this home features beautiful flooring on main level, fresh interior paint, and a spacious, well-kept kitchen with abundant cabinet storage. All kitchen appliances were replaced in July 2025. 3 standard size bedrooms and an updated full bath complete the main level. The finished lower level provides 2 flex spaces perfect for a home office, gym, playroom, or guest area, plus a pantry/storage closet. You'll also find the laundry area, a furnace installed in 2022, and an additional refrigerator and shelving that will remain with the home. A French drain system was professionally installed around the home to keep the basement dry. Additional highlights include central air, a whole-house generator installed in 2024, a roof approximately 10-11 years old, new storm doors added in 2022 (front) and 2024 (side), and a beautifully constructed retaining wall that enhances the home's curb appeal. The basement features durable concrete floors, offering the opportunity to customize with your preferred flooring. Situated on a level 0.66-acre lot, this property also includes leased solar installed in 2016 with a 20-year PPA. The seller currently pays an average of approximately $160/month for solar plus $23.75/month to Eversource. This move-in ready home has been very well maintained.

Listed by Tina Luft of Kazantzis Real Estate,LLC

$
$
%
$/month over payments
Federal 30-year interest rate: 6.58% last updated on Jul 23, 2026
* All Figures are estimates. Check with your bank or proposed mortgage company for actual interest rates.
This product uses the FRED® API but is not endorsed or certified by the Federal Reserve Bank of St. Louis.

Save FavoriteSchedule TourAsk A QuestionMore Details

The data relating to real estate for sale on this website appears in part through the SmartMLS Internet Data Exchange program, a voluntary cooperative exchange of property listing data between licensed real estate brokerage firms, and is provided by SmartMLS through a licensing agreement. Listing information is from various brokers who participate in the SmartMLS IDX program and not all listings may be visible on the site. The property information being provided on or through the website is for the personal, non-commercial use of consumers and such information may not be used for any purpose other than to identify prospective properties consumers may be interested in purchasing. Some properties which appear for sale on the website may no longer be available because they are for instance, under contract, sold or are no longer being offered for sale. Property information displayed is deemed reliable but is not guaranteed. Copyright 2026 SmartMLS, Inc.