Greater Mansfield CT Real Estate $350k - $500k

r=83-94
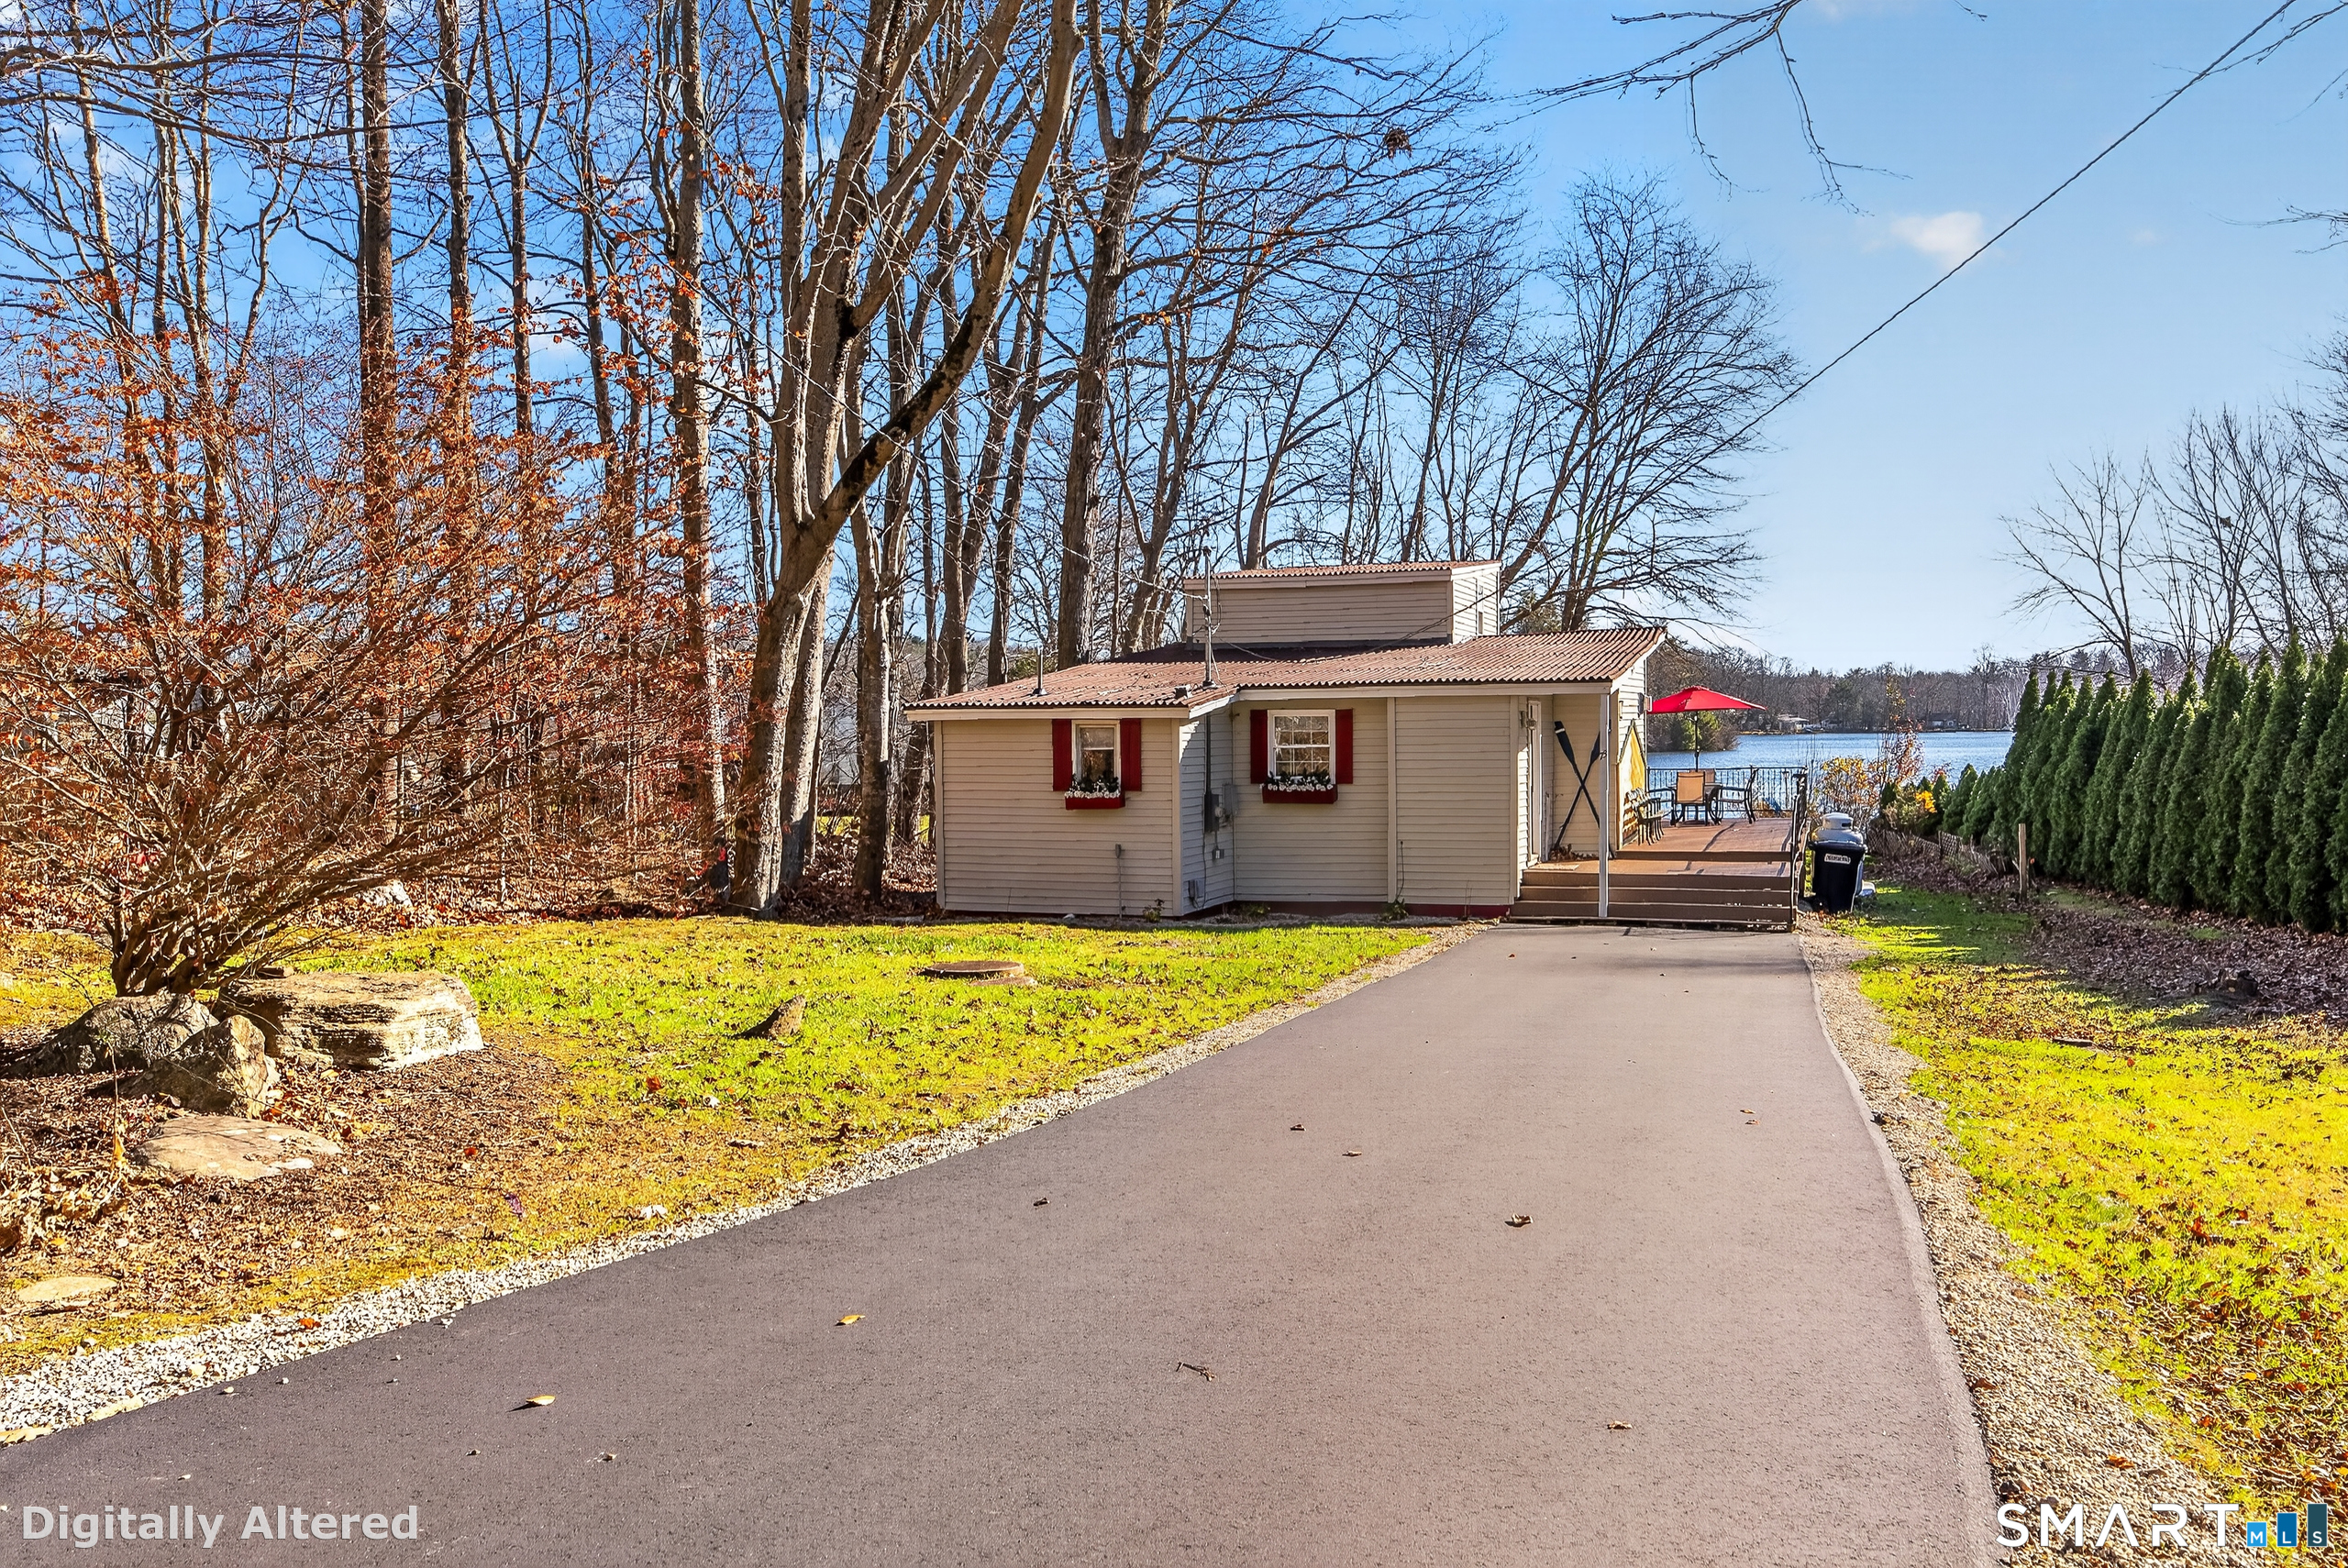
73 Lakeview Drive Ashford CT 06278

MLS Number 24205788

  • Single Family
  • Square Feet 848
  • Bedrooms 2
  • Bathroom 1
  • Year Built 1956

Lakefront living at its best on beautiful Lake Chaffee! This considerately renovated two bedroom, one full-bath cottage offers the perfect blend of charm, comfort, and modern updates. Features include a versatile loft, propane heating stove, generator hookup, new roof, and new electrical and plumbing throughout. Enjoy relaxing or entertaining on the spacious deck overlooking the lake, with a walkway leading directly to your private dock and lake access. A wonderful opportunity to enjoy year-round or seasonal lakeside living in a desirable location! Contact list agent for a list of all renovations completed.

Listed by Franchesca M. Pescatello of Prue Realty LLC

$
$
%
$/month over payments
Federal 30-year interest rate: 7.4% last updated on Oct 8, 2026
* All Figures are estimates. Check with your bank or proposed mortgage company for actual interest rates.
This product uses the FRED® API but is not endorsed or certified by the Federal Reserve Bank of St. Louis.

Virtual TourSave FavoriteSchedule TourAsk A QuestionMore Details
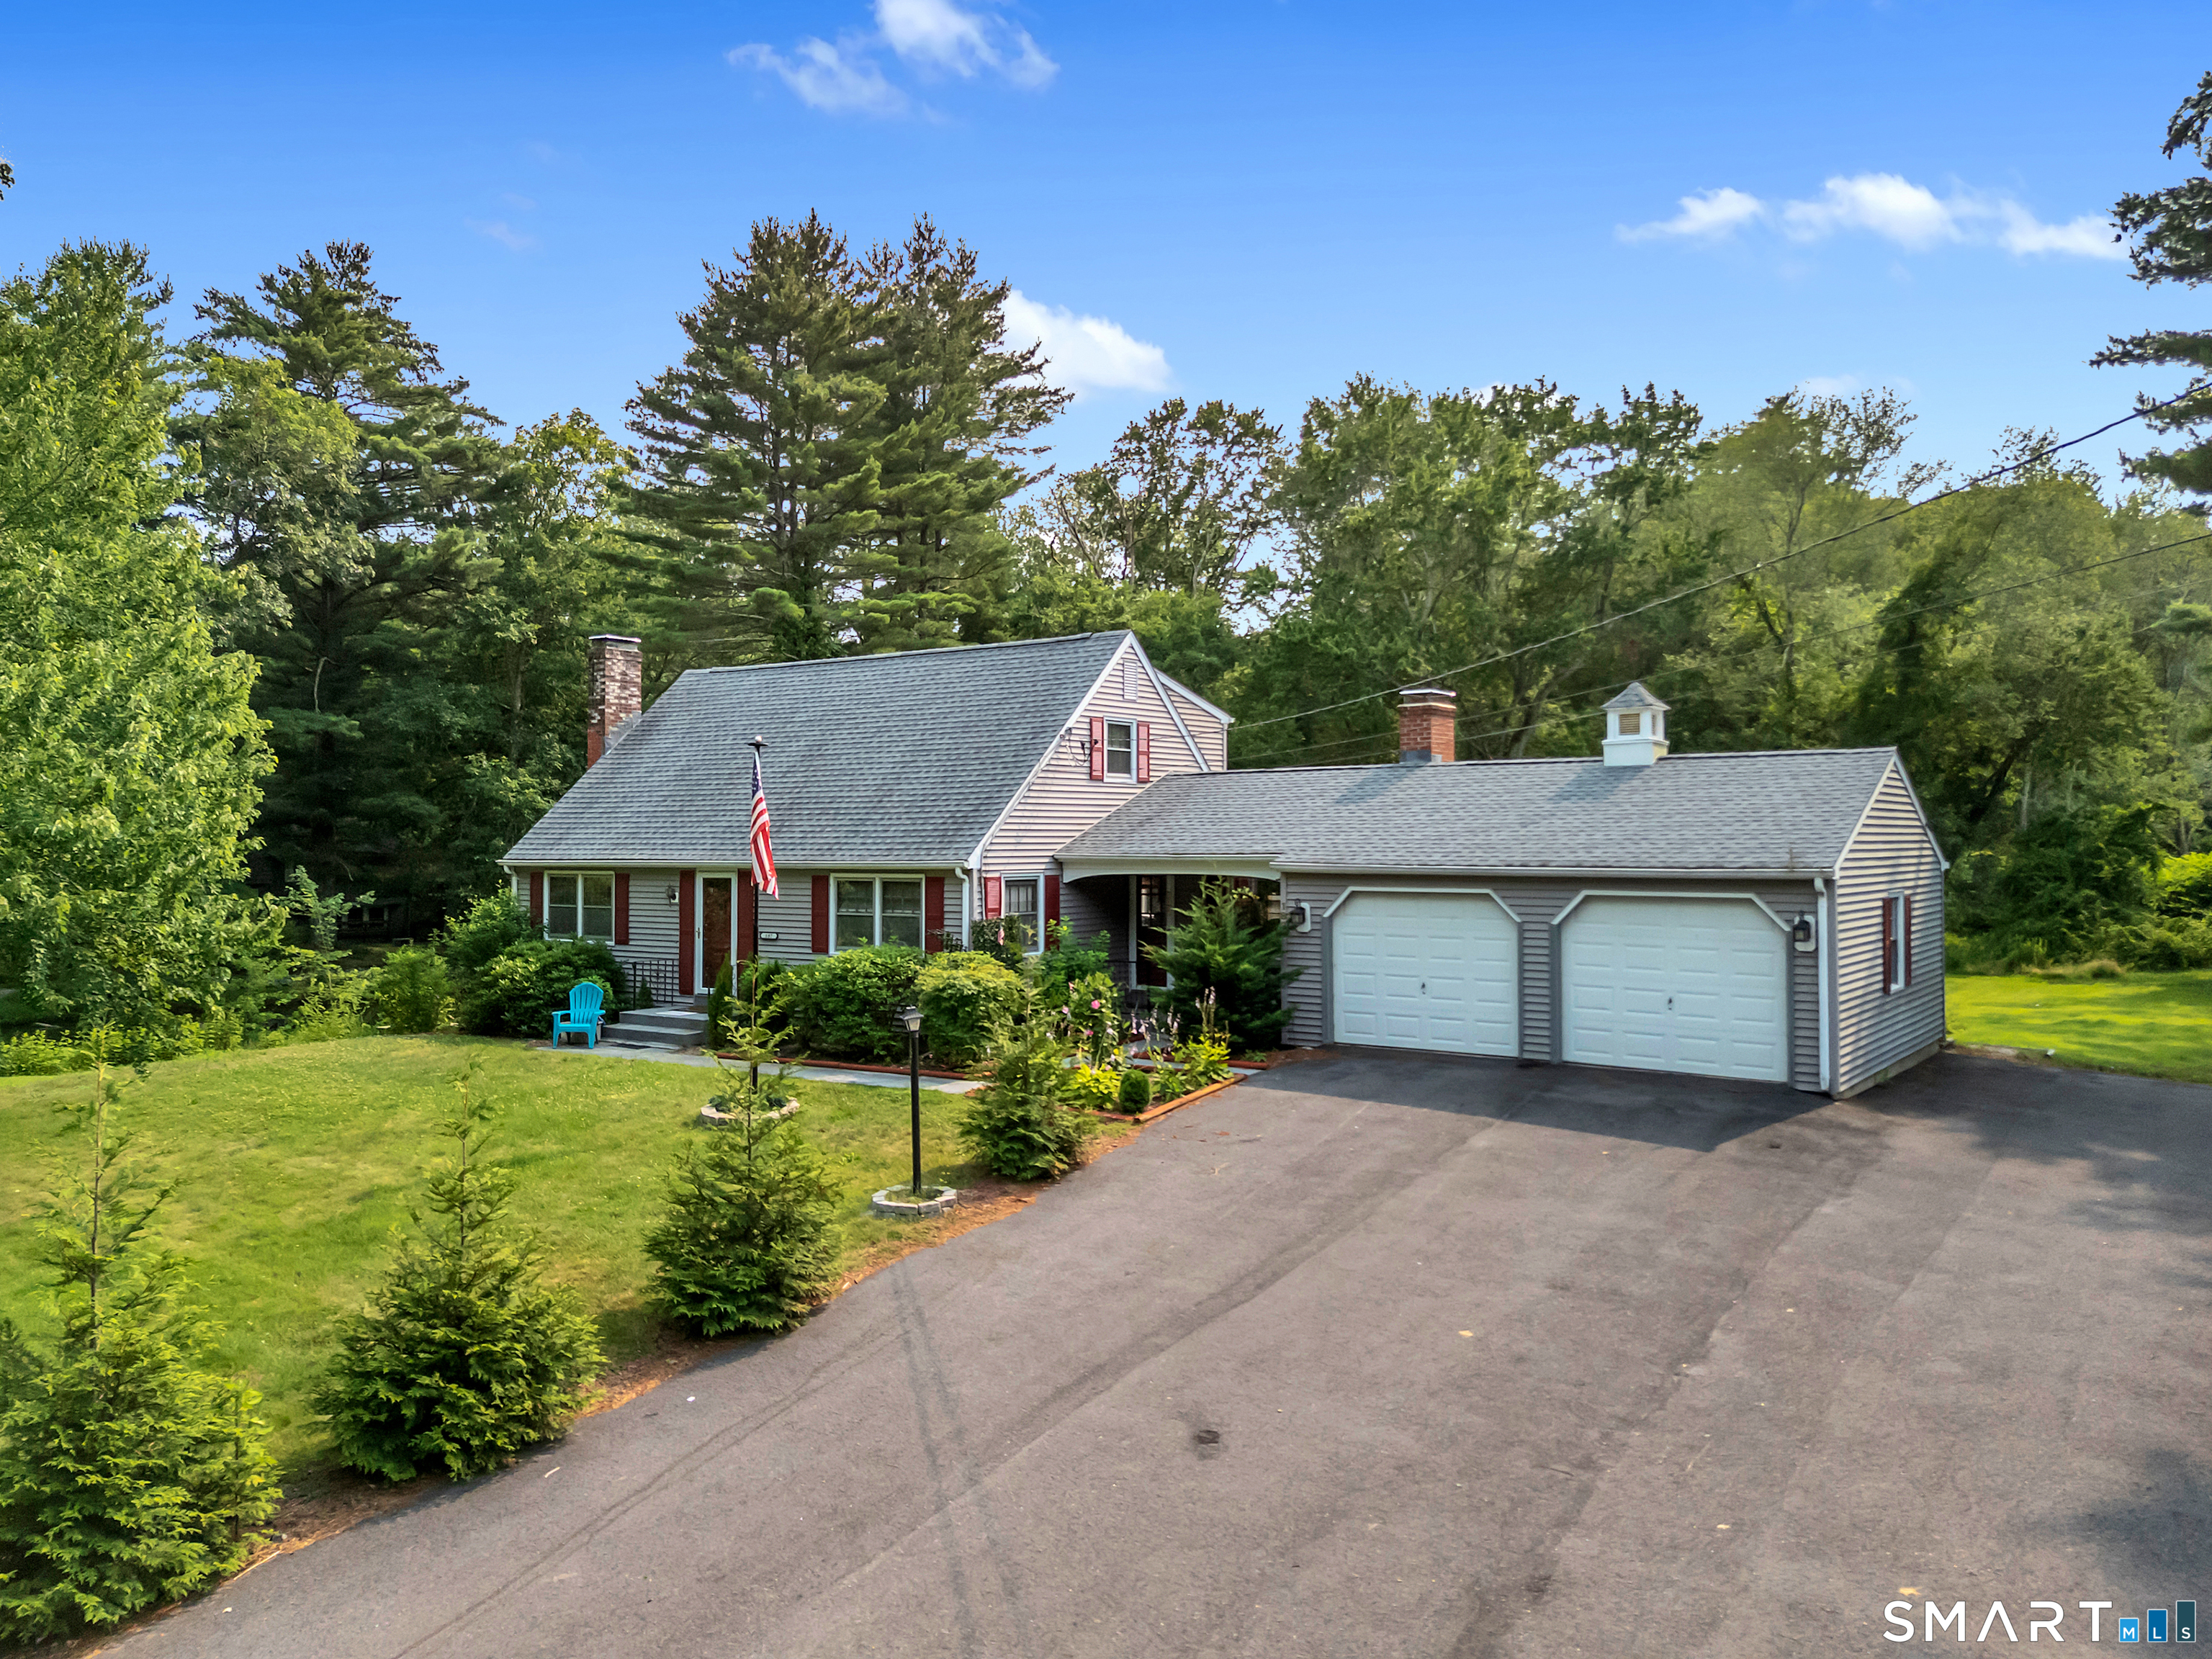
187 Tuckie Road Windham CT 06256

Windham, CT187 Tuckie Road

Price$380,000

Est. Mortgage: $/month

MLS Number 24192900

  • Single Family
  • Square Feet 2,158
  • Bedrooms 3
  • Bathroom 2
  • Year Built 1967

Welcome to your own retreat! Perfectly positioned on a gorgeous, level 1 acre lot surrounded by mature trees, this beautifully maintained Cape offers the peaceful lifestyle you've been dreaming of. From the moment you arrive, you'll picture slow mornings spent on the charming front porch w/a cup of coffee and your favorite book, soaking in the quiet beauty that surrounds you. Out back, you'll fall in love w/the expansive backyard. An incredible space for entertaining, backyard bbq's, gatherings, gardening or simply enjoying the serenity of your own private oasis. Inside, you'll find over 2,100 square feet of warm, inviting living space featuring 3 spacious bedrooms + 2 full bathrooms designed for comfortable everyday living. The open concept layout seamlessly connects the kitchen, complete with stainless steel appliances, a center island and ample seating, to the dining area and cozy family room with a beautiful brick fireplace, creating the perfect space for gathering with family and friends. The flexible floor plan includes a convenient 1st floor bedroom w/sliders that lead to your back deck + gleaming hardwood floors flow throughout much of the home. A 2nd fireplace creates an add'l cozy living space, perfect for relaxing after a long day. The partially finished LL is where the possibilities truly come to life. Whether you've been dreaming of a home office, media room, fitness studio or playroom, this versatile space is is a blank canvas ready to fit your lifestyle.

Listed by Meghan Wininger of Real Broker CT,LLC

$
$
%
$/month over payments
Federal 30-year interest rate: 7.4% last updated on Oct 8, 2026
* All Figures are estimates. Check with your bank or proposed mortgage company for actual interest rates.
This product uses the FRED® API but is not endorsed or certified by the Federal Reserve Bank of St. Louis.

Save FavoriteSchedule TourAsk A QuestionMore Details
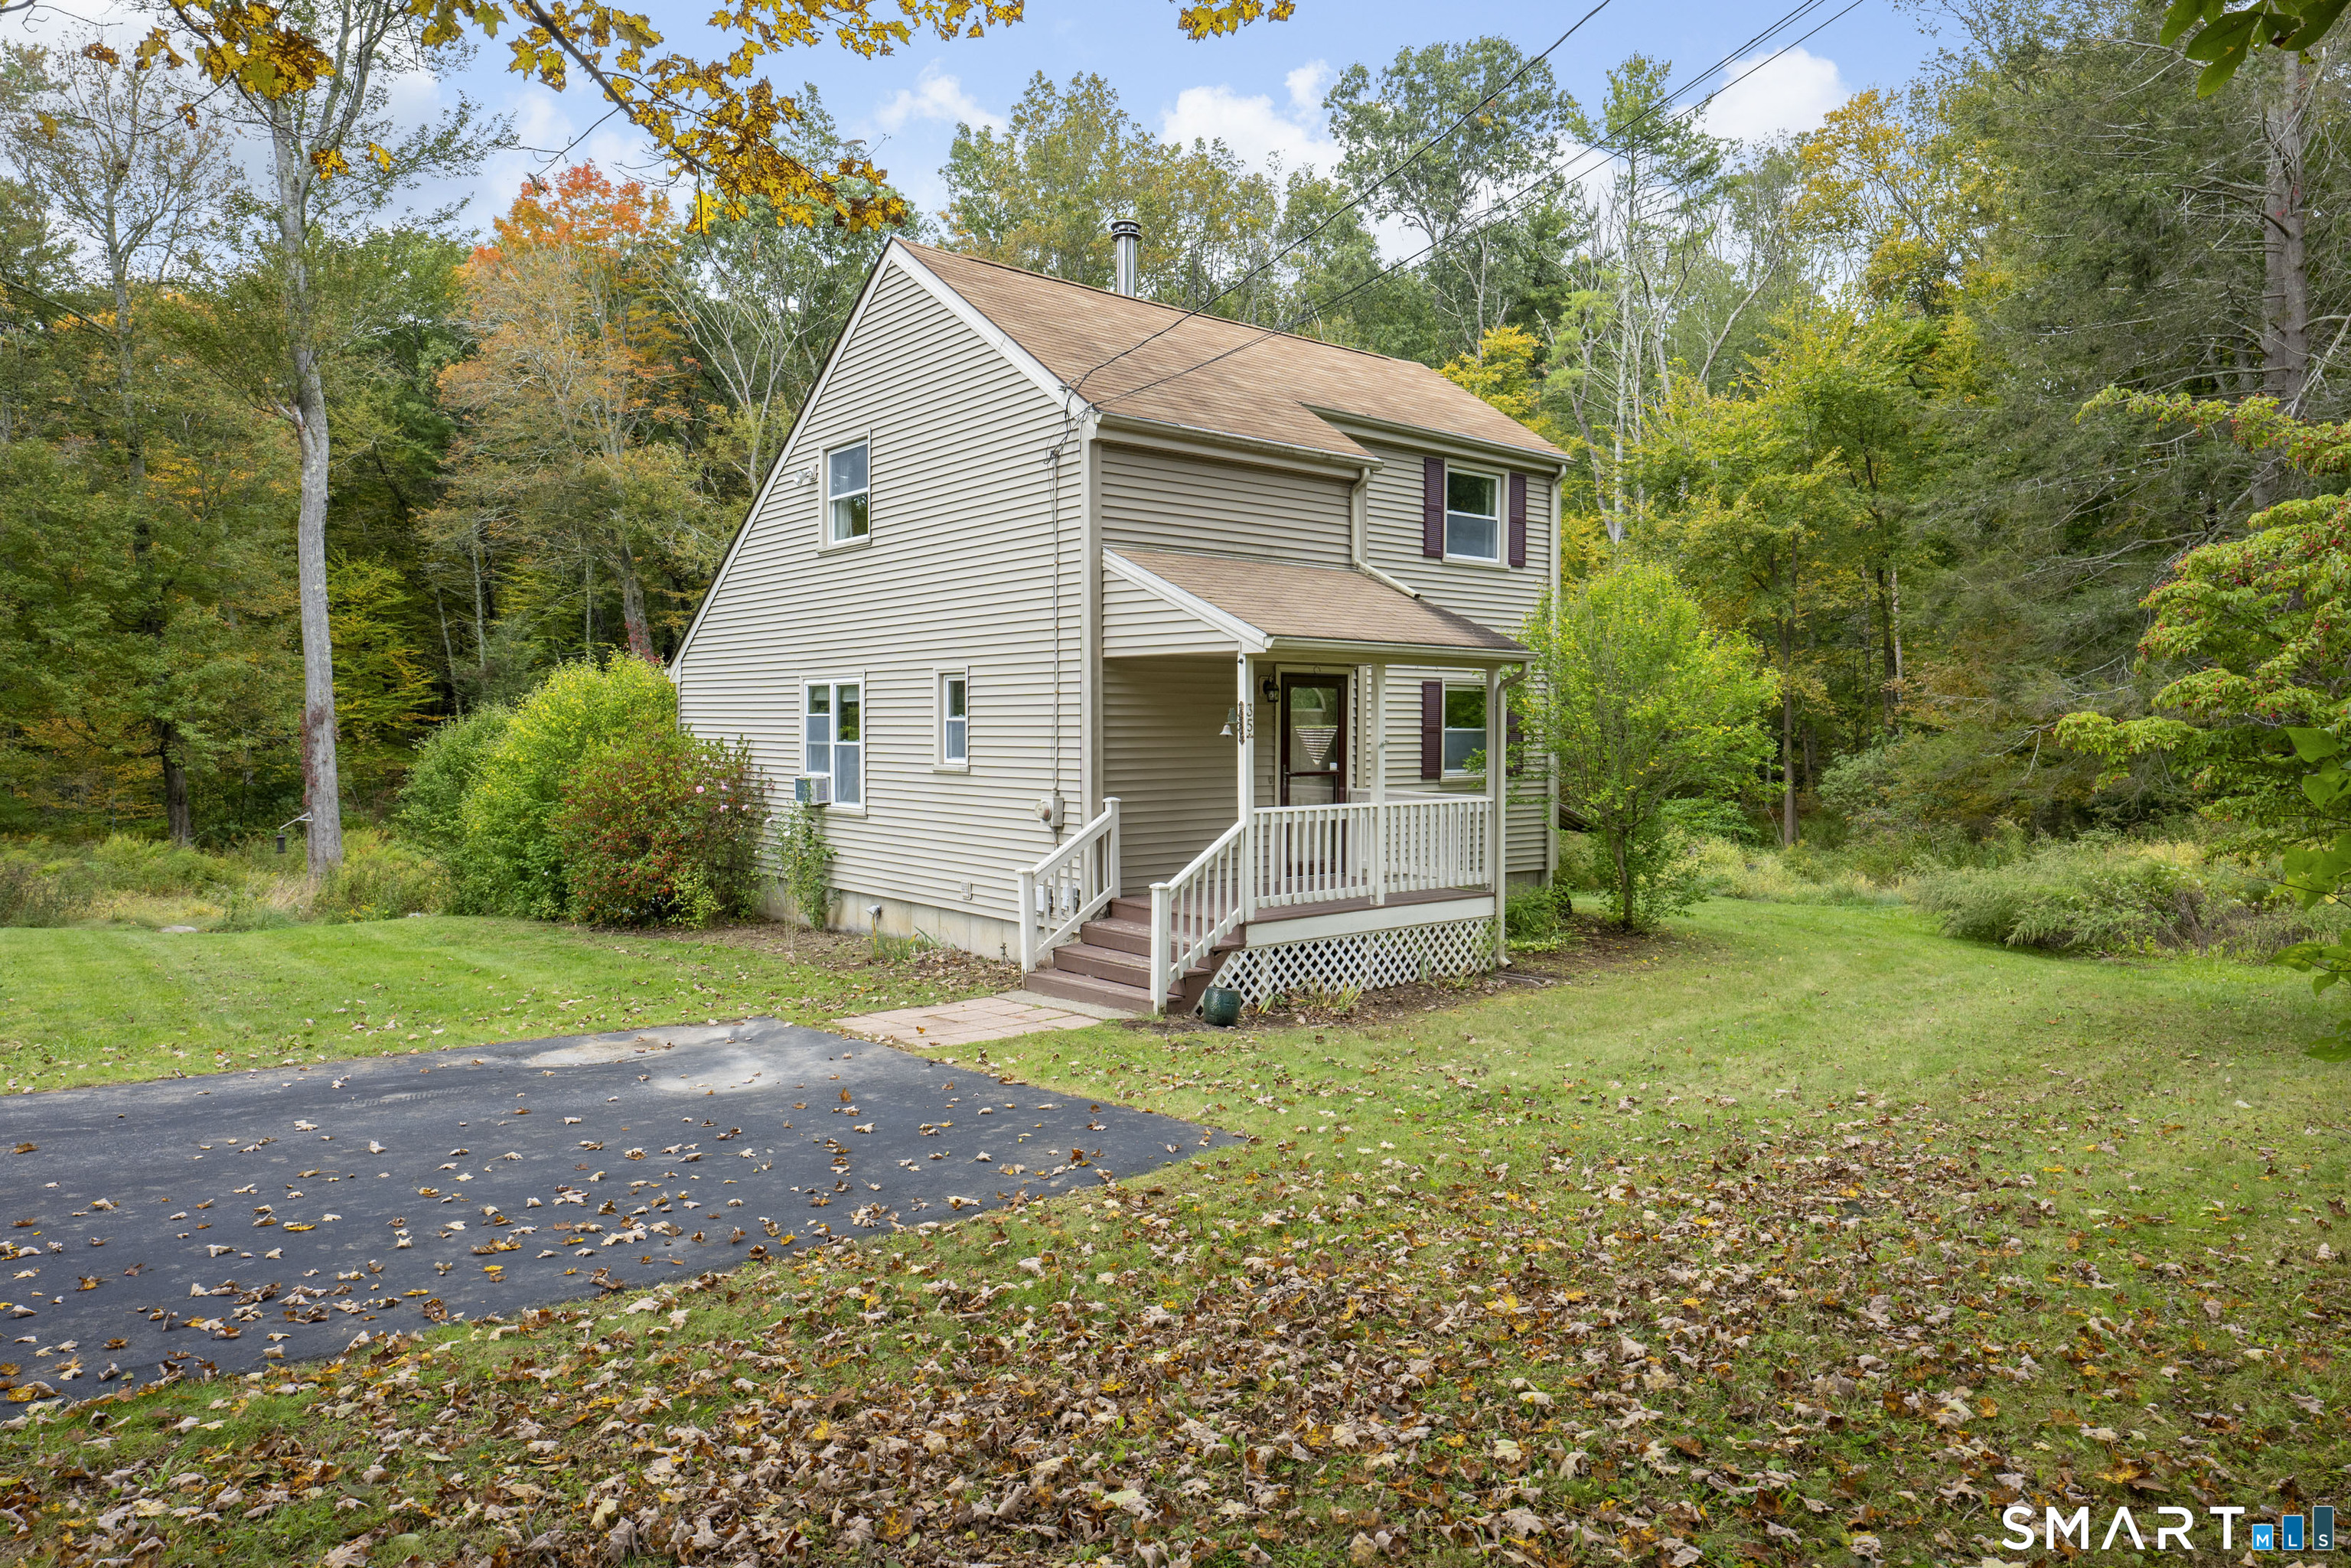
35 Old Sawmill Road Woodstock CT 06281

MLS Number 24211726

  • Single Family
  • Square Feet 1,376
  • Bedrooms 3
  • Bathroom 2
  • Year Built 1988

If you're looking for a place to be surrounded in all that nature has to offer, you'll want to call this home! This 3 bedroom, 2 bath, saltbox colonial is sited on a double lot, bordering Wyndham Land Trust. You'll love watching the deer and other wildlife from the 10'x20' deck. As a part of the private community of Lake Bunggee, you may also take a short stroll to the beaches to enjoy water rights and access. The lake is about 112 acres to enjoy boating, fishing, swimming and hiking areas. The light filled, open floor plan is perfect for entertaining; vaulted ceiling living room/dining area has hardwood flooring, an expansive wall of windows, and slider open to deck. Tiled kitchen has cozy breakfast bar and spacious walk-in pantry. 1st floor bedroom has ensuite bath with shower. 2nd floor primary also has ensuite bath with tub/shower unit and walk-in closet. Additional bedroom on second floor. Walk-out lower level has wood stove. Updates include newer hot water tank, septic system, and oil tank. Roof shingles 2015. Welcome Home!

Listed by Jeanne McHale of RE/MAX Executive Realty

$
$
%
$/month over payments
Federal 30-year interest rate: 7.4% last updated on Oct 8, 2026
* All Figures are estimates. Check with your bank or proposed mortgage company for actual interest rates.
This product uses the FRED® API but is not endorsed or certified by the Federal Reserve Bank of St. Louis.

Save FavoriteSchedule TourAsk A QuestionMore Details
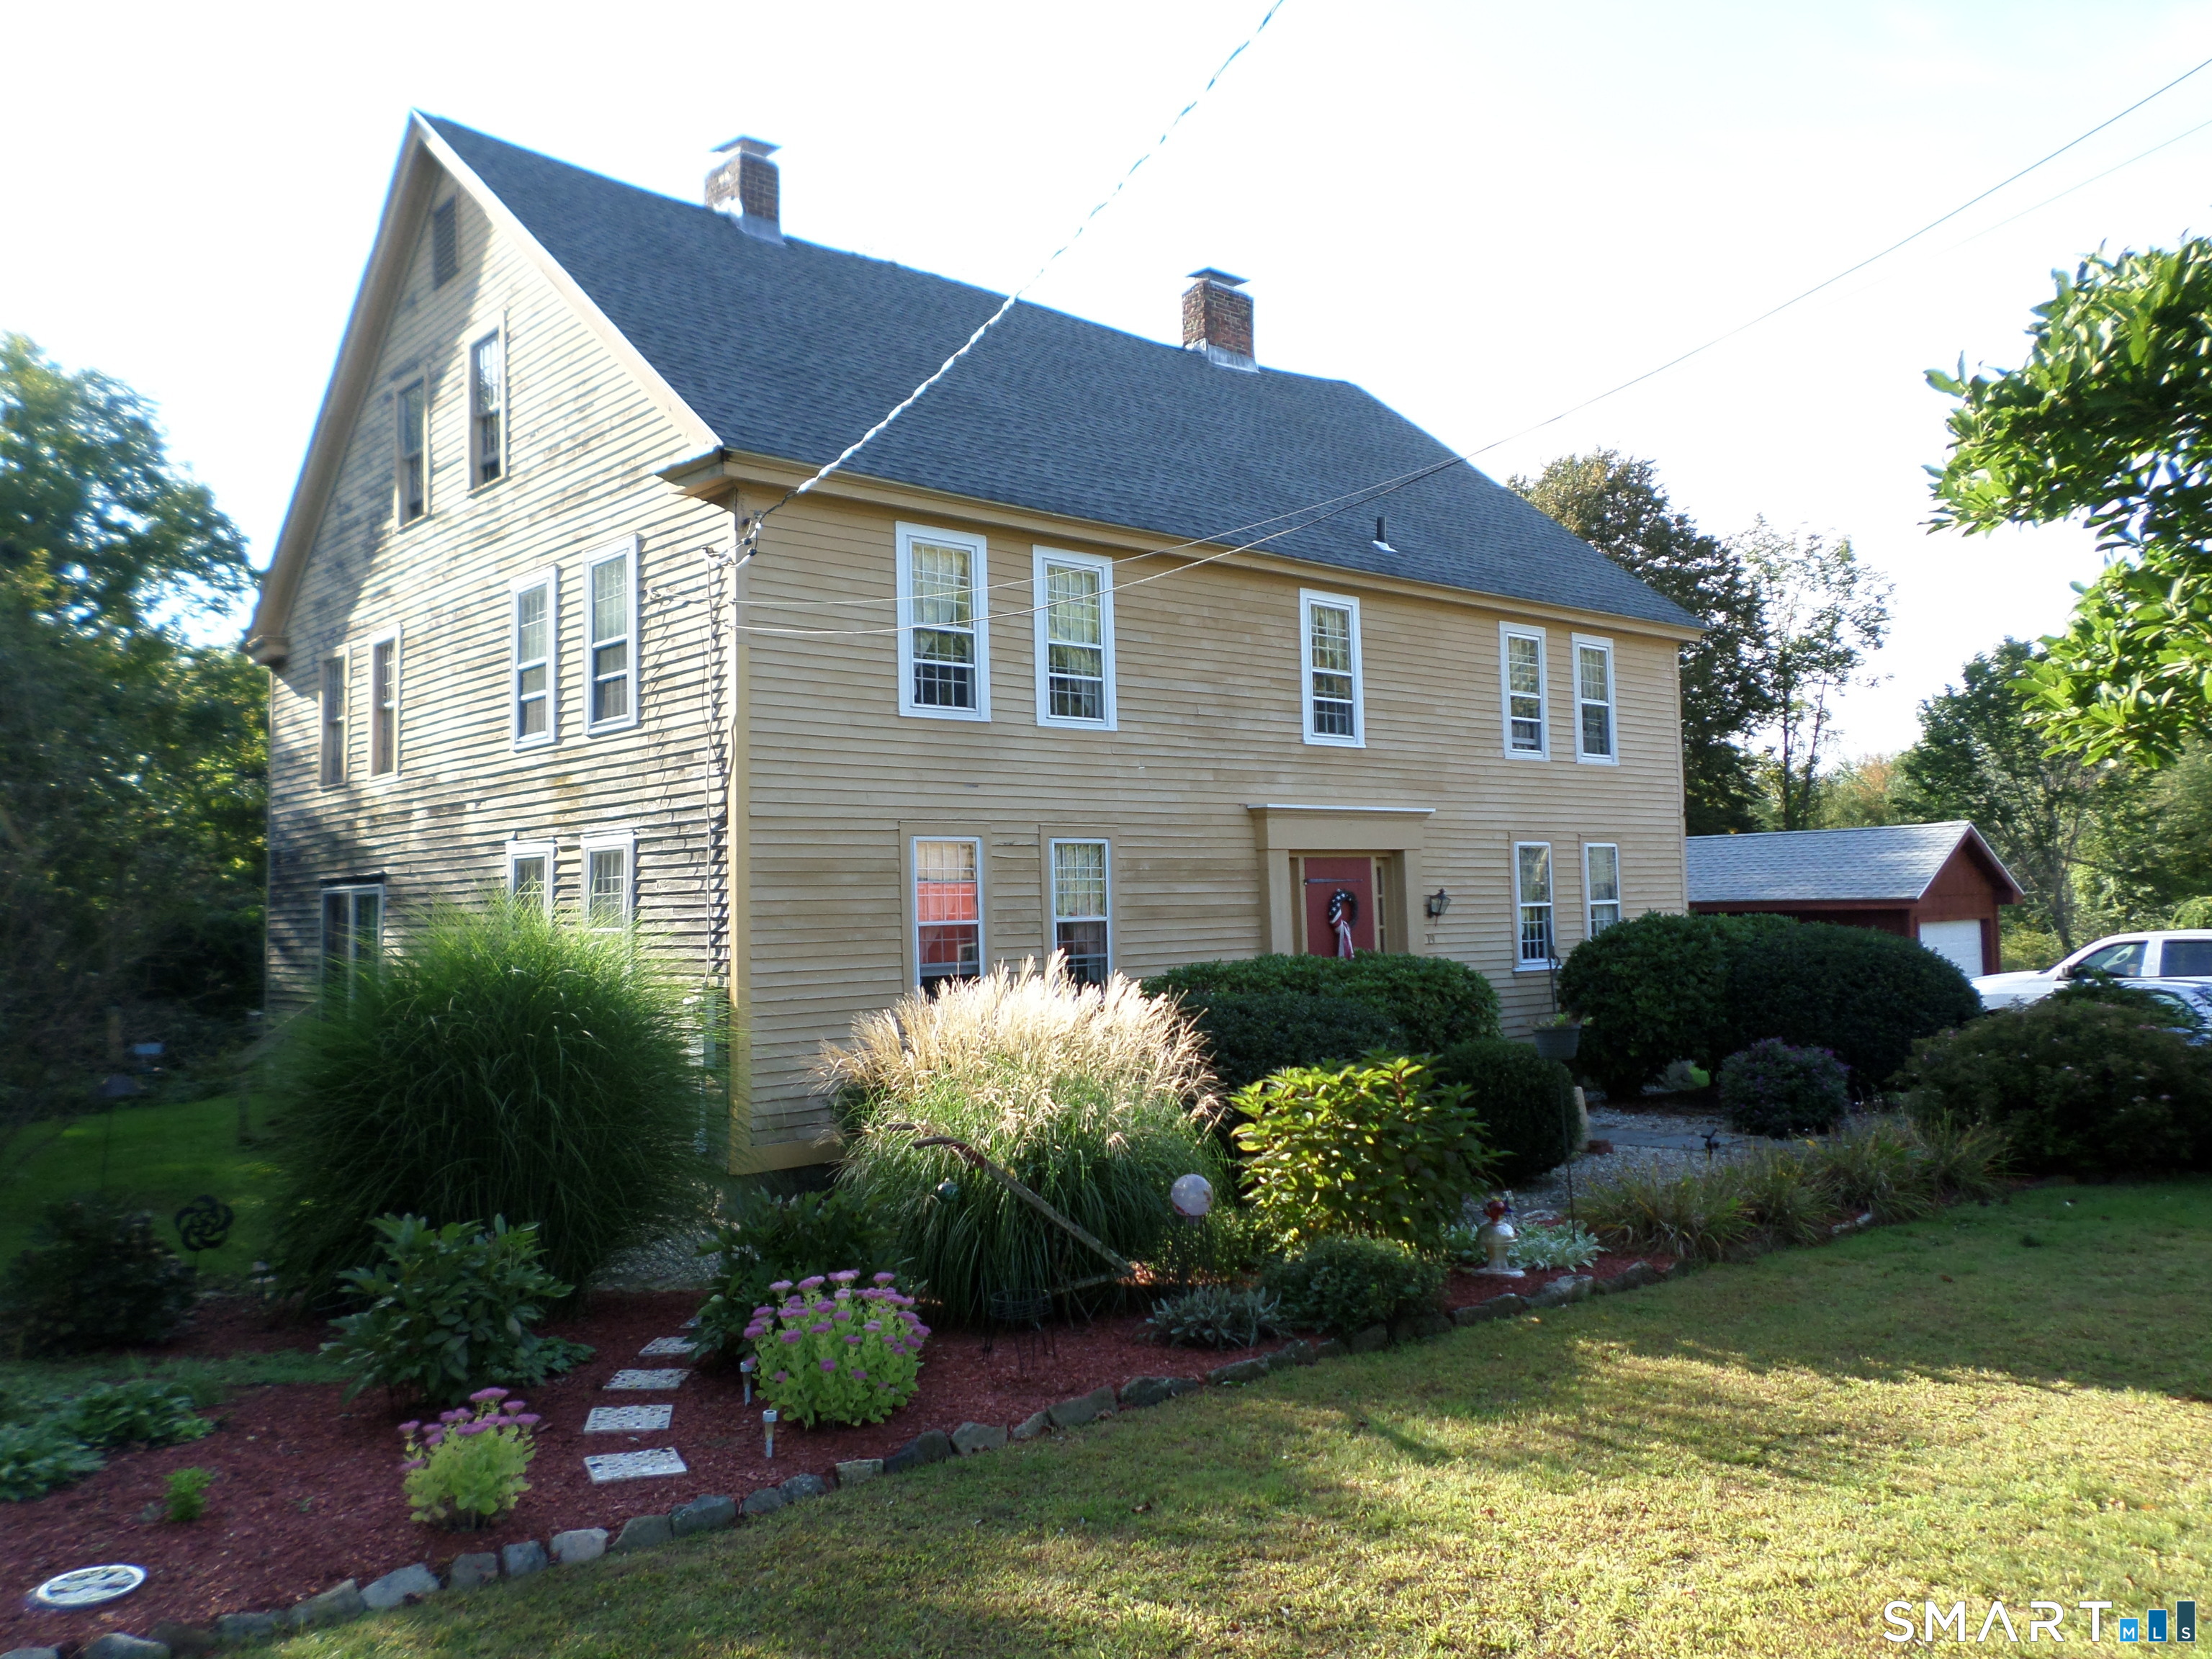
19 North Road Ashford CT 06278

Ashford, CT19 North Road

Price$379,900

Est. Mortgage: $/month

MLS Number 24207835

  • Single Family
  • Square Feet 2,332
  • Bedrooms 4
  • Bathroom 1
  • Year Built 1786

Welcome to the Benjamin Clarke House - a grand 1700s center entrance colonial located on a 2-acre country lot - complete with rolling lawn, gardens, restored shed and a pond. Spacious house with much restoration complete - 2 upstairs rooms and a bathroom still to be completed by the new owners. Charm and warmth prevail in this beautiful home, including wide board floors, fabulous stone fireplaces, 1st floor laundry and a woodstove. Poured concrete and stone foundation. A 1-car garage completes this lovely property.

Listed by Tom H. Ferguson of ERA Blanchard & Rossetto

$
$
%
$/month over payments
Federal 30-year interest rate: 7.4% last updated on Oct 8, 2026
* All Figures are estimates. Check with your bank or proposed mortgage company for actual interest rates.
This product uses the FRED® API but is not endorsed or certified by the Federal Reserve Bank of St. Louis.

Save FavoriteSchedule TourAsk A QuestionMore Details
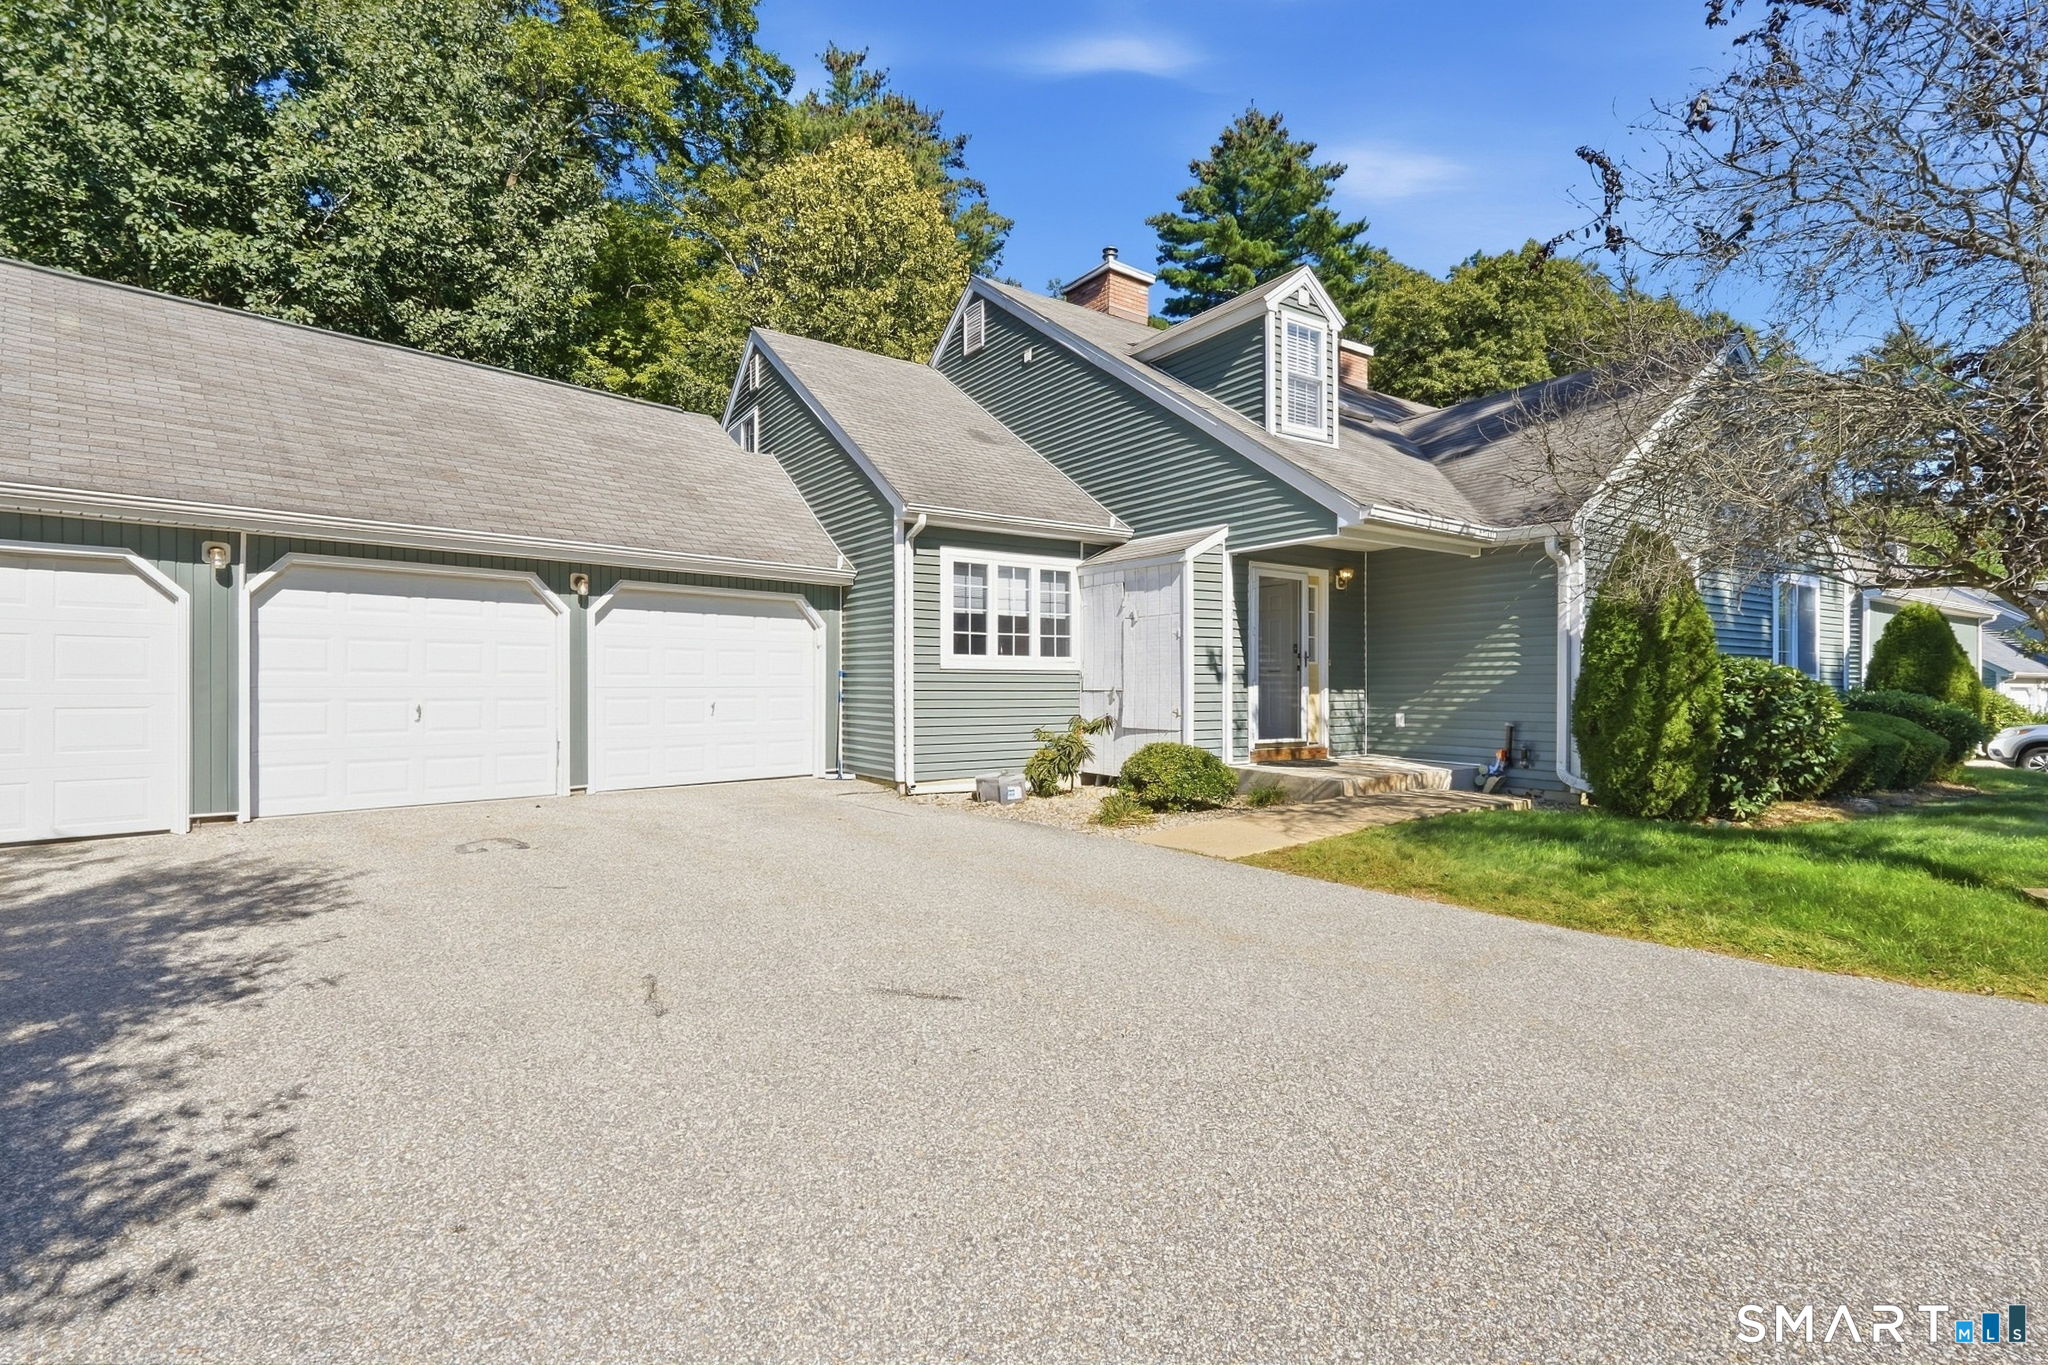
29 Samuel Lane Mansfield CT 06268

MLS Number 24206876

  • Condo
  • Bedrooms 3
  • Bathroom 3
  • Square Feet 2,070
  • Year Built 2003

This spacious cape style condo at The Villages of Freedom Green offers a functional layout, wooded views, and the rare benefit of an attached 2-car garage. Located along the outer edge of the complex, the back deck overlooks a peaceful tree line for added privacy. The main level features a kitchen with breakfast bar open to a large dining area with vaulted ceilings and a French door to the deck - ideal for outdoor dining or easy access for pets. A wide double opening connects this space to the living room, complete with a wood burning fireplace. A first floor bedroom provides excellent flexibility with vaulted ceilings, a walk-in closet, and a Jack and Jill full bath with laundry. This layout is perfect for one level living, guest accommodations, or a dedicated home office. Upstairs are two additional bedrooms, each with its own en-suite bath. The primary suite includes a generous walk-in closet and a spacious bath with double sinks, whirlpool tub, and separate shower. The second bedroom offers its own full bath with a walk-in shower. The full unfinished basement provides abundant storage or future expansion potential. New A/C condenser in 2023 and hot water heater (2025). Residents have access to the inground swimming pool, tennis & basketball courts, and club house. Centrally located between UConn and ECSU, this community offers convenient access to shopping, restaurants, Eastbrook Mall, and nearby highways for commuting.

Listed by Lindsey Niarhakos of RE/MAX One

$
$
%
$/month over payments
Federal 30-year interest rate: 7.4% last updated on Oct 8, 2026
* All Figures are estimates. Check with your bank or proposed mortgage company for actual interest rates.
This product uses the FRED® API but is not endorsed or certified by the Federal Reserve Bank of St. Louis.

Save FavoriteSchedule TourAsk A QuestionMore Details
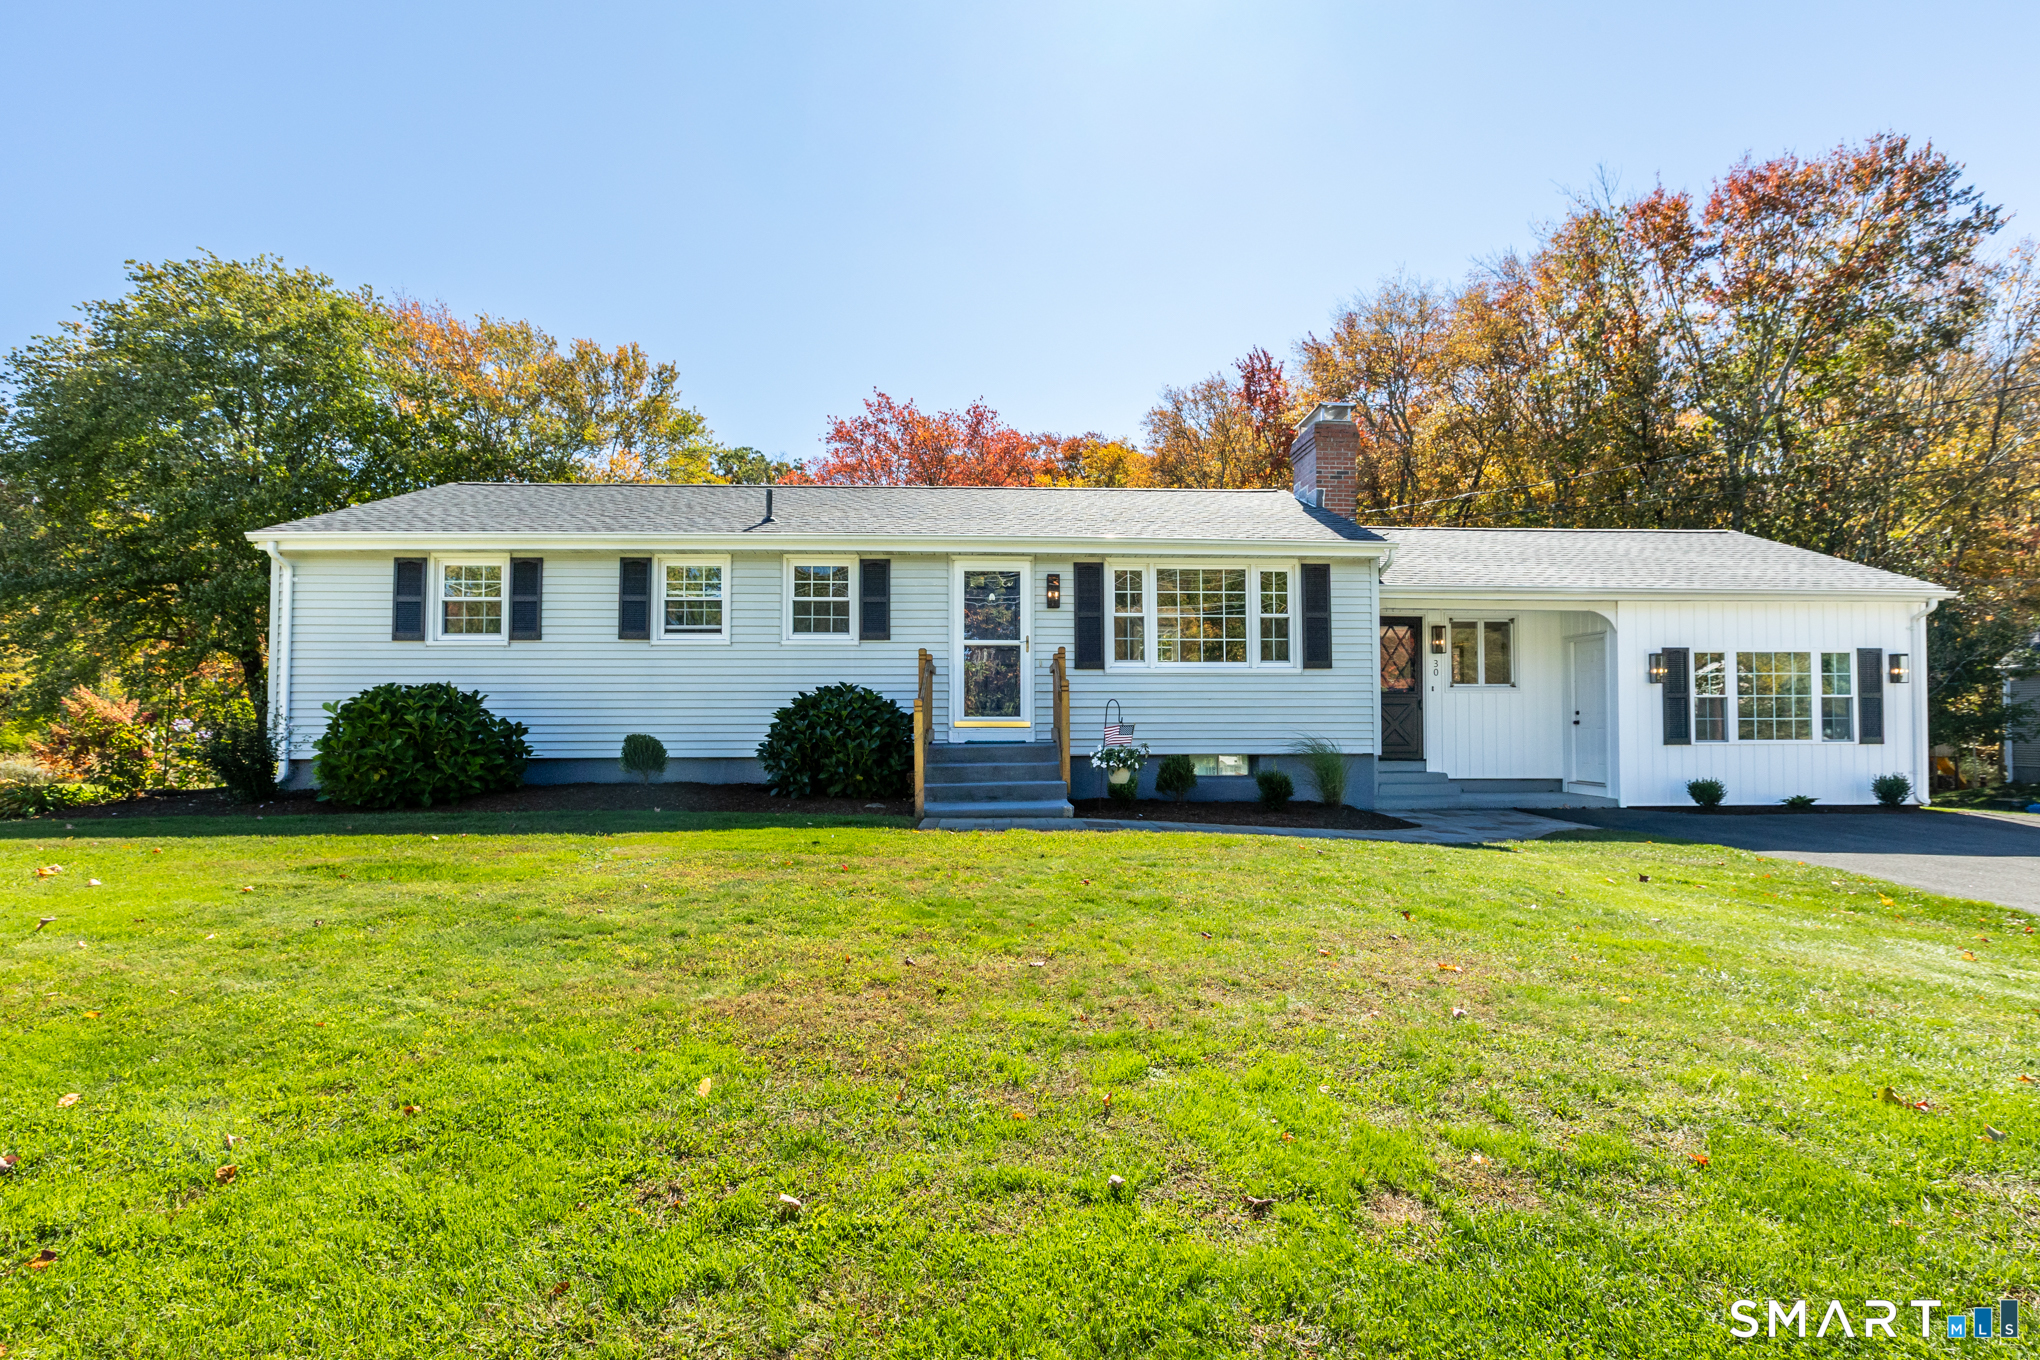
30 Elgin Drive Tolland CT 06084

Tolland, CT30 Elgin Drive

Price$379,000

Est. Mortgage: $/month

MLS Number 24209804

  • Single Family
  • Square Feet 1,596
  • Bedrooms 3
  • Bathroom 2
  • Year Built 1965

Welcome to this beautifully updated ranch offering easy, low-maintenance one-level living in a quiet Tolland neighborhood. Thoughtfully upgraded and move-in ready, this home features a beautiful kitchen with stainless steel appliances and quartz countertops, complemented by custom built-ins in the living room that add both character and functionality. The spacious primary bedroom provides a comfortable private retreat, while two additional bedrooms offer flexibility for other needs. A full bathroom plus an additional half bath provide added convenience, and the main-level laundry room makes everyday living effortless. Additional updates include a new roof and solar panels, offering energy-efficient features for the next homeowner. With its inviting layout, desirable updates, and convenient one-floor design, this home is an excellent opportunity to enjoy comfortable living in Tolland.

Listed by Erica Schneider of KW Legacy Partners

$
$
%
$/month over payments
Federal 30-year interest rate: 7.4% last updated on Oct 8, 2026
* All Figures are estimates. Check with your bank or proposed mortgage company for actual interest rates.
This product uses the FRED® API but is not endorsed or certified by the Federal Reserve Bank of St. Louis.

Save FavoriteSchedule TourAsk A QuestionMore Details
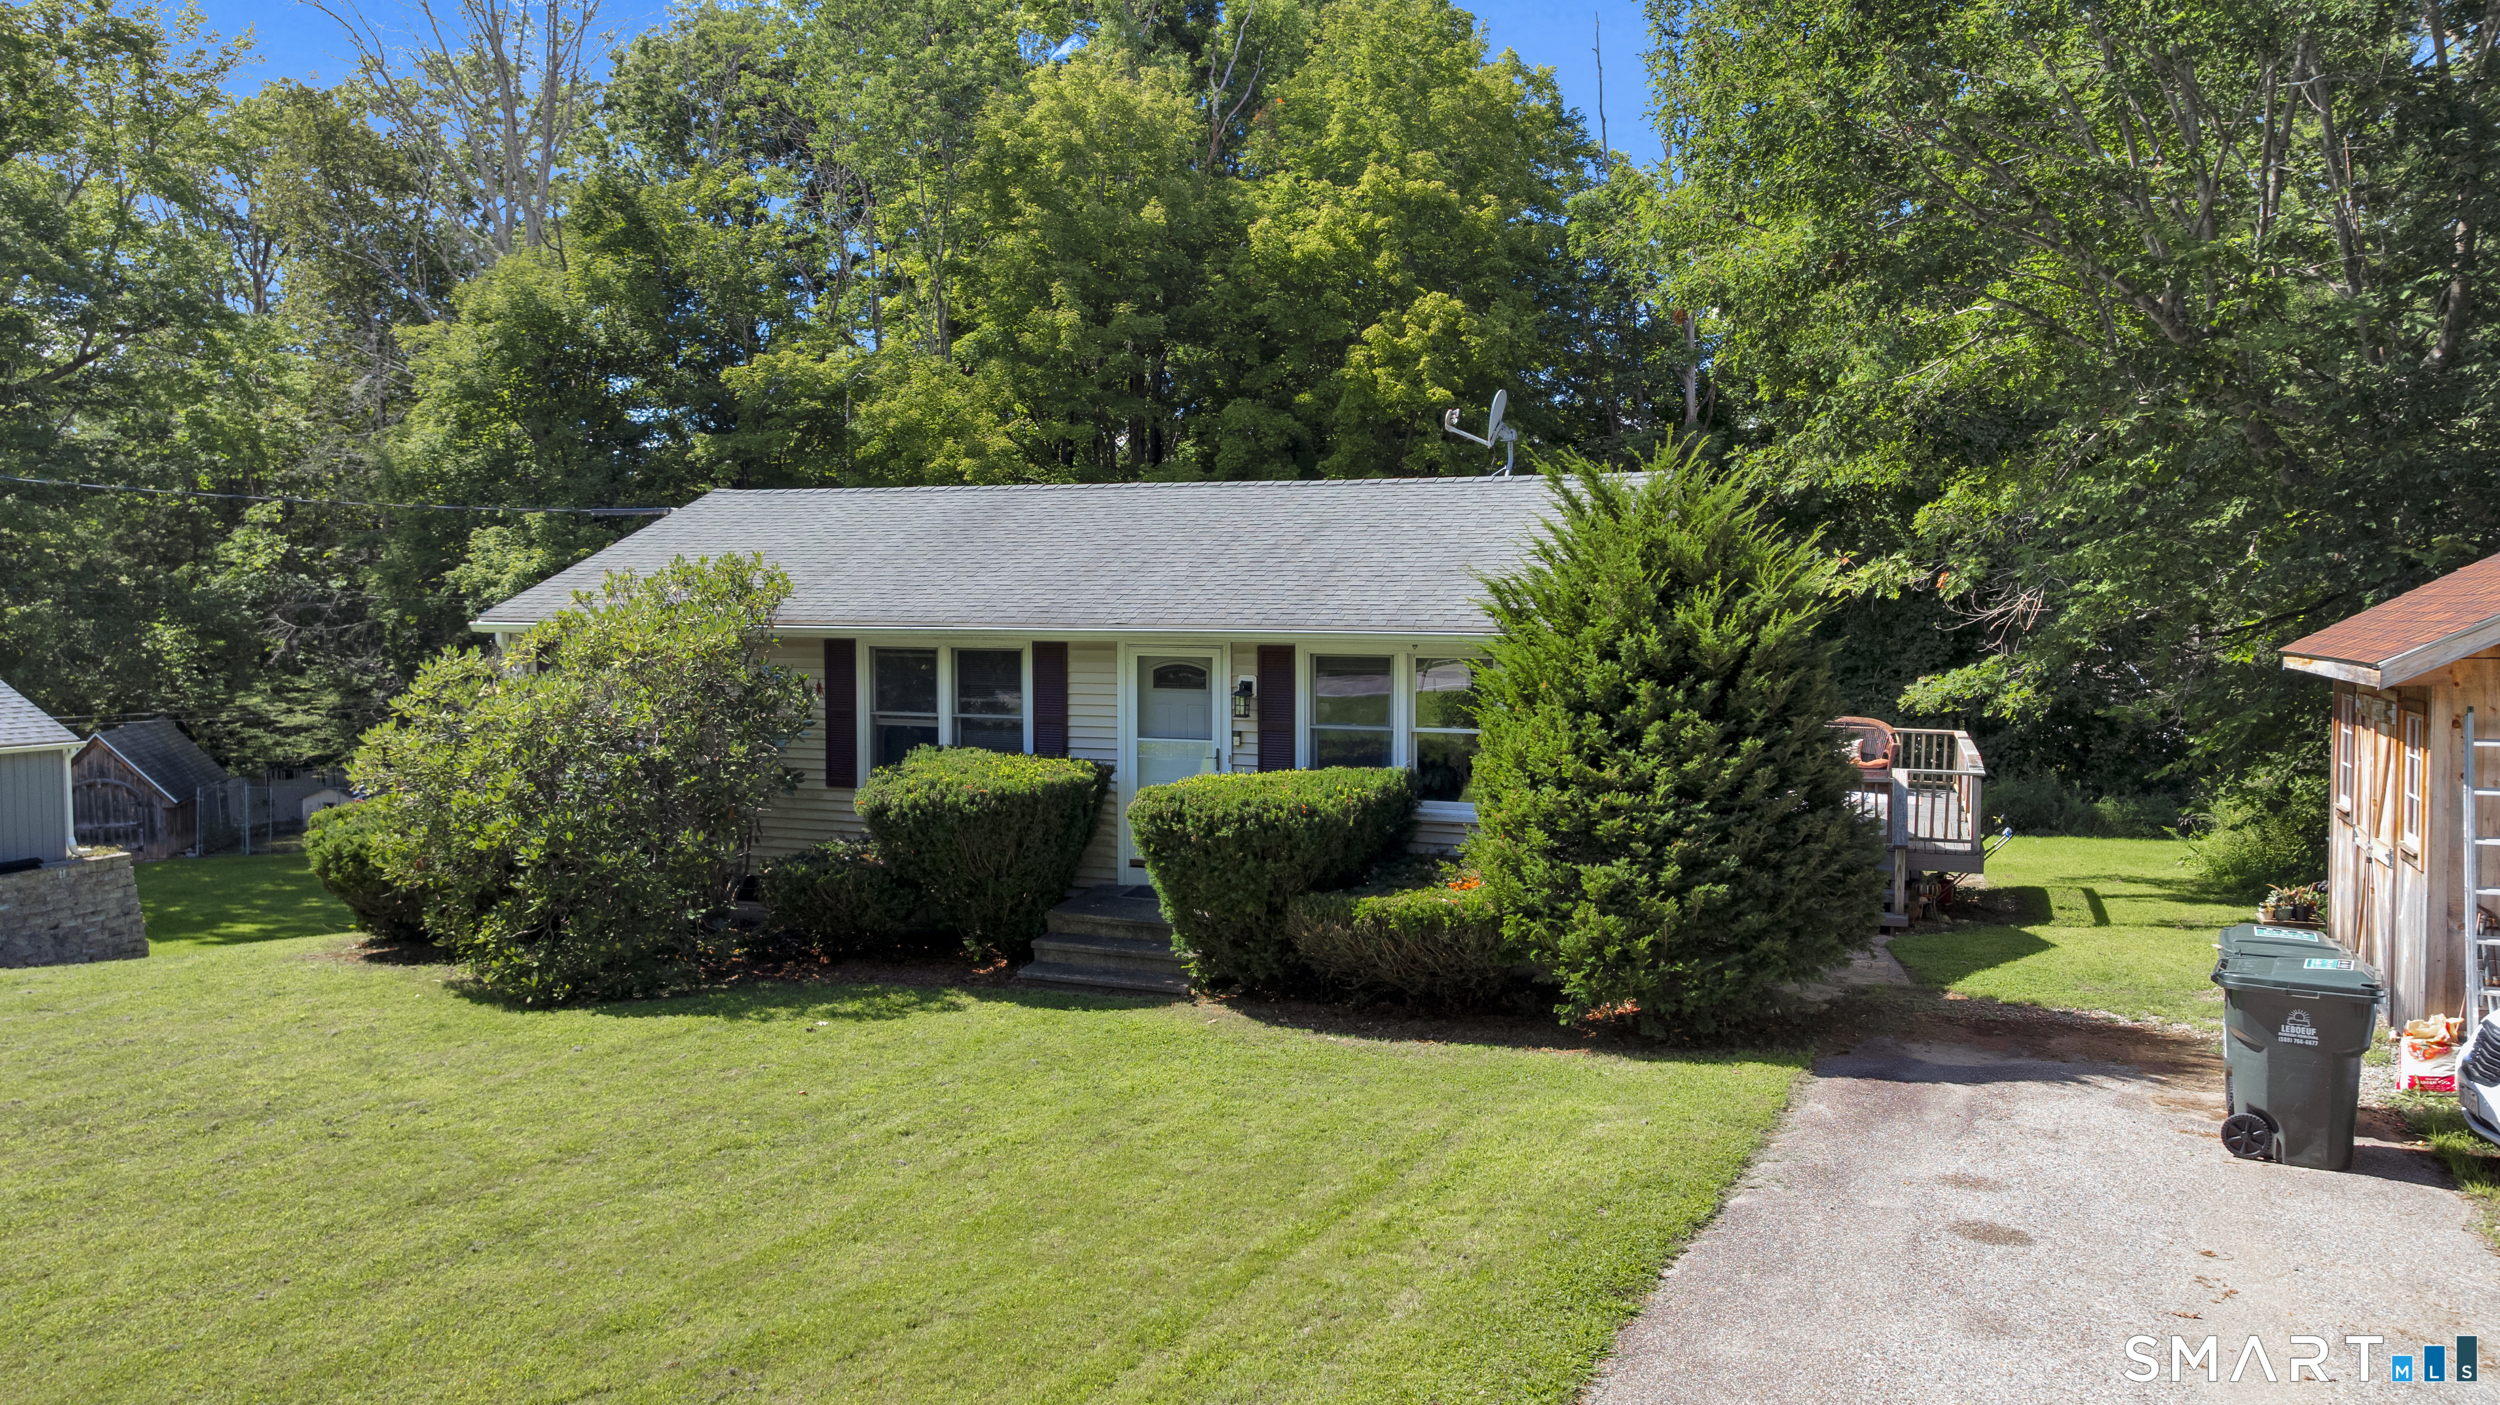
1619 Route 171 Woodstock CT 06281

Woodstock, CT1619 Route 171

Price$379,000

Est. Mortgage: $/month

MLS Number 24209276

  • Single Family
  • Square Feet 1,824
  • Bedrooms 3
  • Bathroom 2
  • Year Built 1975

Move in ready ranch offering updated one level living, a finished walkout basement, and a private, level yard, all in the desirable town of Woodstock! The open concept main floor features hardwood floors, abundant natural light, and an updated kitchen with upgraded cabinetry, countertops, center island, and eat-in area. The kitchen opens to the living room, creating an inviting space for everyday living and entertaining. Three spacious bedrooms and an updated full bath complete the first floor. The finished lower level adds flexible living space with an open layout, pellet stove, walkout access, half bath, and laundry room. This space is ideal for a family room, home office, recreation space, or guest area. Outside, enjoy the spacious deck overlooking the private yard, plus a storage shed. Set in a quiet Woodstock location with easy access to 395 and 84, this home is convenient to major routes and surrounding communities. An affordable opportunity to enjoy the charm of Woodstock with updates already in place. Nothing to do but move in!

Listed by Stephanie LaChapelle of Compass Connecticut,LLC

$
$
%
$/month over payments
Federal 30-year interest rate: 7.4% last updated on Oct 8, 2026
* All Figures are estimates. Check with your bank or proposed mortgage company for actual interest rates.
This product uses the FRED® API but is not endorsed or certified by the Federal Reserve Bank of St. Louis.

Save FavoriteSchedule TourAsk A QuestionMore Details
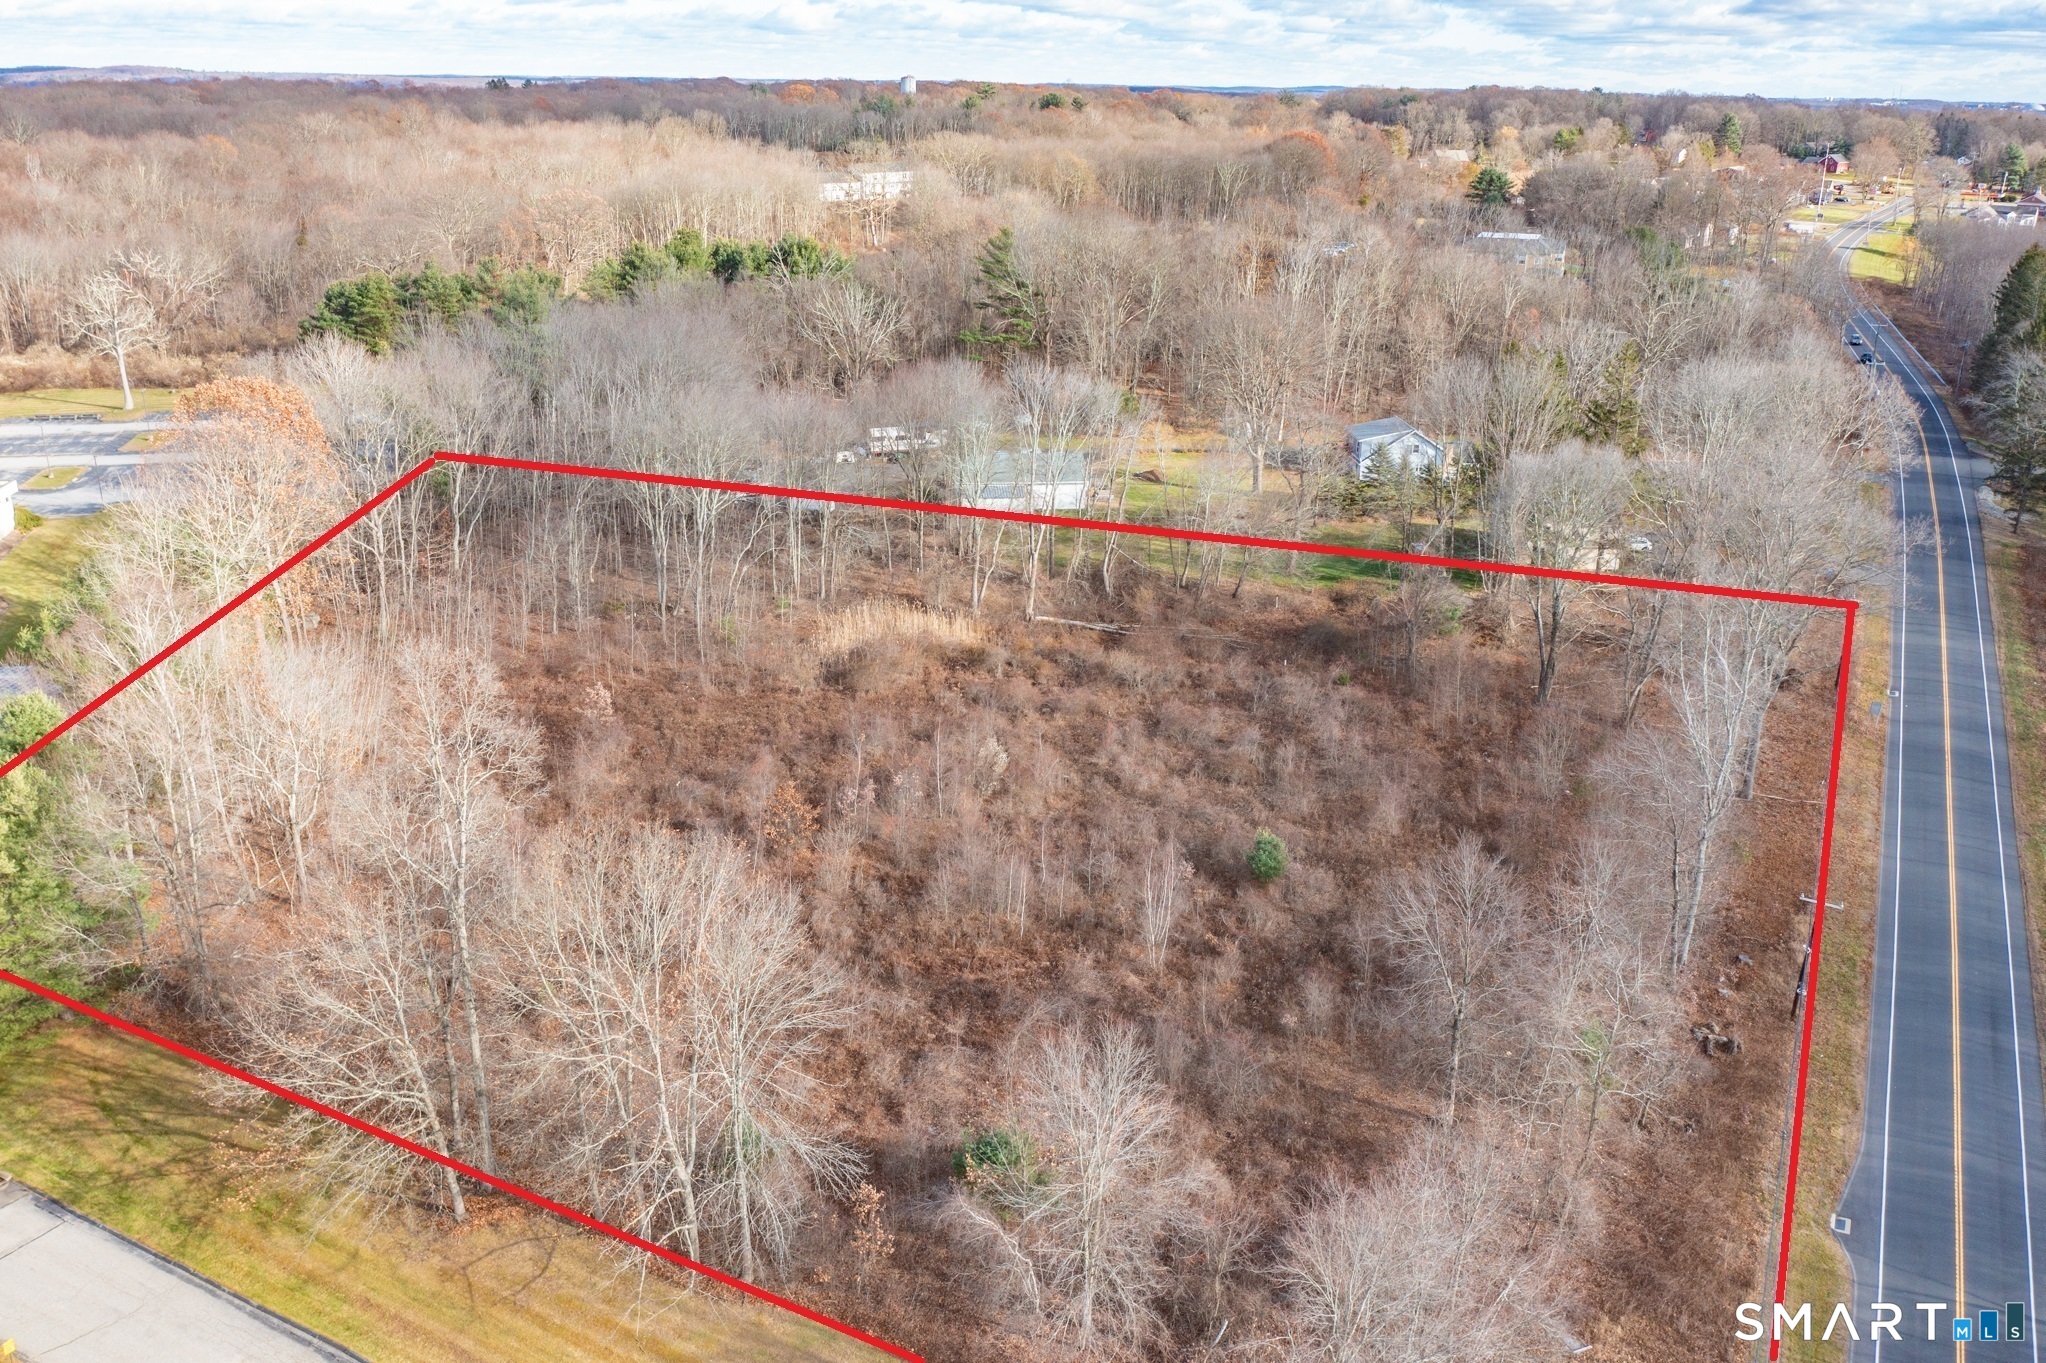
317 Merrow Road Tolland CT 06084

Tolland, CT317 Merrow Road

Price$375,000

Est. Mortgage: $/month

MLS Number 24201009

  • Land
  • Acreage 3
  • MLS Status Active
  • Other Amenities Waterfront
  • Zoning TCZ

OPPORTUNITY KNOCKS... Many possible uses for this 3 Acre Commercial Lot conveniently located between Boston and New York City, just 0.5 miles from I-84, about 5 miles to UCONN STORRS CAMPUS! Recent changes to zoning regulations Section 14-2 Table of Uses (see attachments to this listing) have increased the range of permitted uses for this valuable property. Think retail, medical, dental, optical, drive-thru, veterinary, research, dining, catering, commercial/shared kitchens, self storage, offices, adult or child day care, place of worship, conference space, education, laboratory just to name a few of the permitted uses. With highway access and established retail, dining, grocery, parks, recreation, medical facilities, schools and residential housing nearby, this is a prime piece of real estate for a variety of investors and entrepreneurs. Public utilities including public sewers and public water are available and can be connected to this property. If you've been looking for a property to expand your booming business or you need a spot to make your dreams a reality, this could be the opportunity you've been trying to find!

Listed by Cheri Trudon of ERA Blanchard & Rossetto

$
$
%
$/month over payments
Federal 30-year interest rate: 7.4% last updated on Oct 8, 2026
* All Figures are estimates. Check with your bank or proposed mortgage company for actual interest rates.
This product uses the FRED® API but is not endorsed or certified by the Federal Reserve Bank of St. Louis.

Save FavoriteSchedule TourAsk A QuestionMore Details
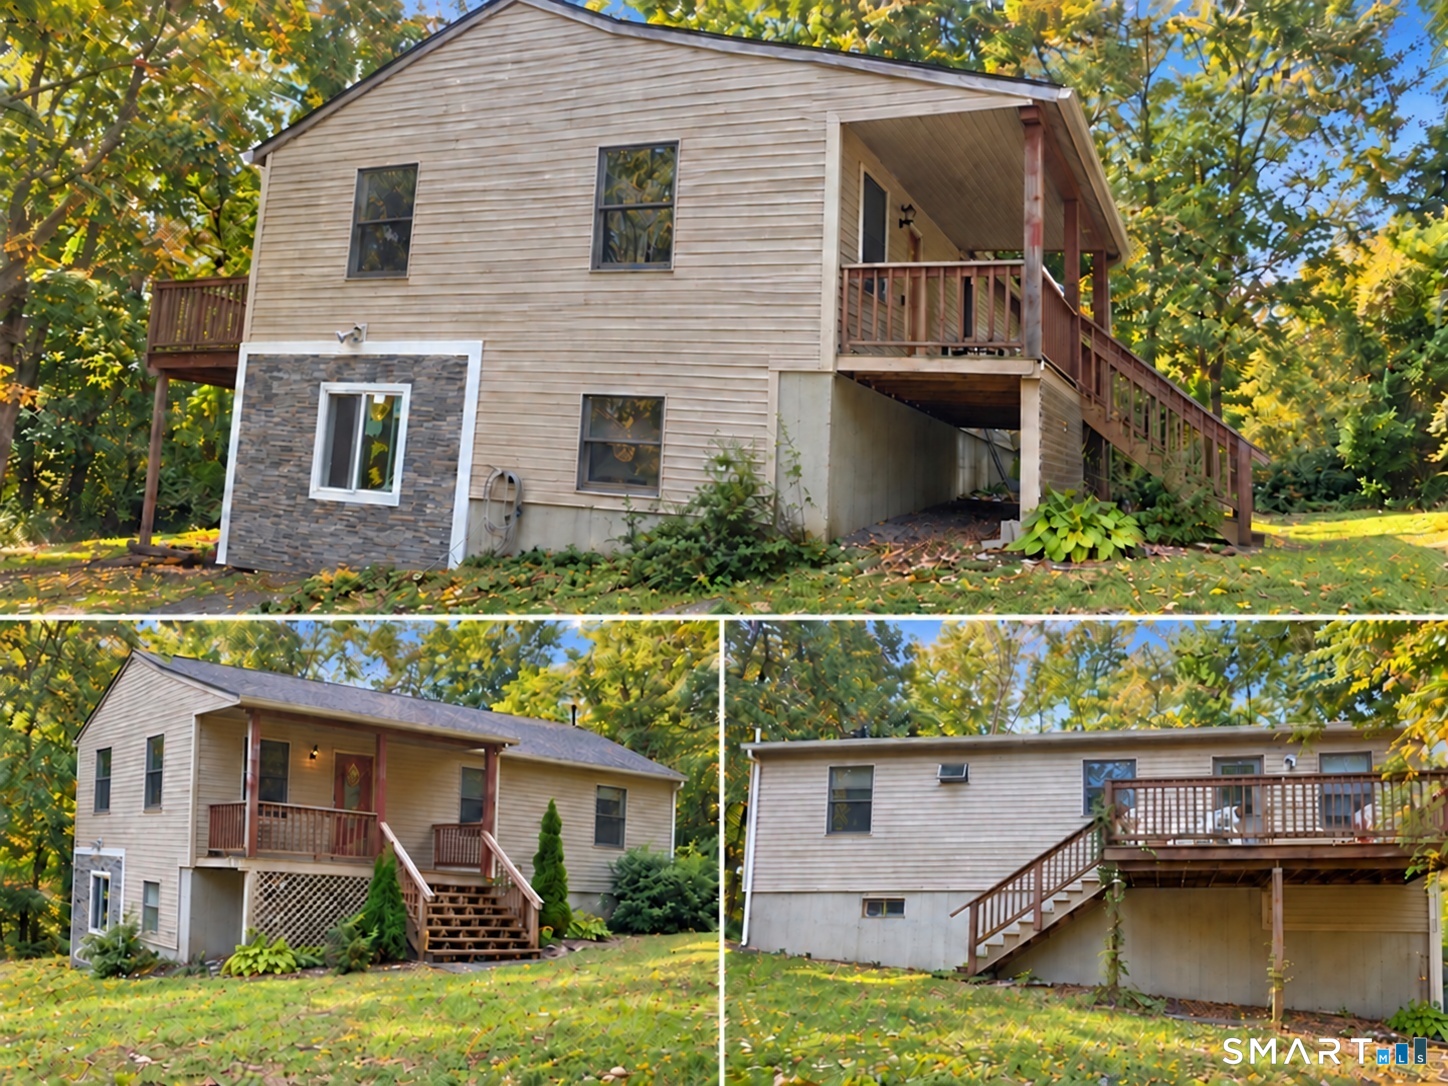
62 Bates Pond Road Canterbury CT 06331
Open House

MLS Number 24211687

  • Single Family
  • Next Open House: Sun 10/18 9:00 am. to 12:00 pm.
  • Square Feet 1,356
  • Bedrooms 3
  • Bathroom 1

Welcome to 62 Bates Pond Road in Canterbury-a three-bedroom, one-bath home on just over two acres, offering privacy and a peaceful country setting. The newly finished basement provides flexible space for relaxing, entertaining, a home office, or hobbies. Canterbury offers town-funded high school options, including Woodstock Academy and other area schools, with tuition supported through local taxes. The home will be sold with a full oil tank and a brand-new generator included with the purchase

Listed by Jonathan Minerick of Homecoin.com

$
$
%
$/month over payments
Federal 30-year interest rate: 7.4% last updated on Oct 8, 2026
* All Figures are estimates. Check with your bank or proposed mortgage company for actual interest rates.
This product uses the FRED® API but is not endorsed or certified by the Federal Reserve Bank of St. Louis.

Save FavoriteSchedule TourAsk A QuestionMore Details
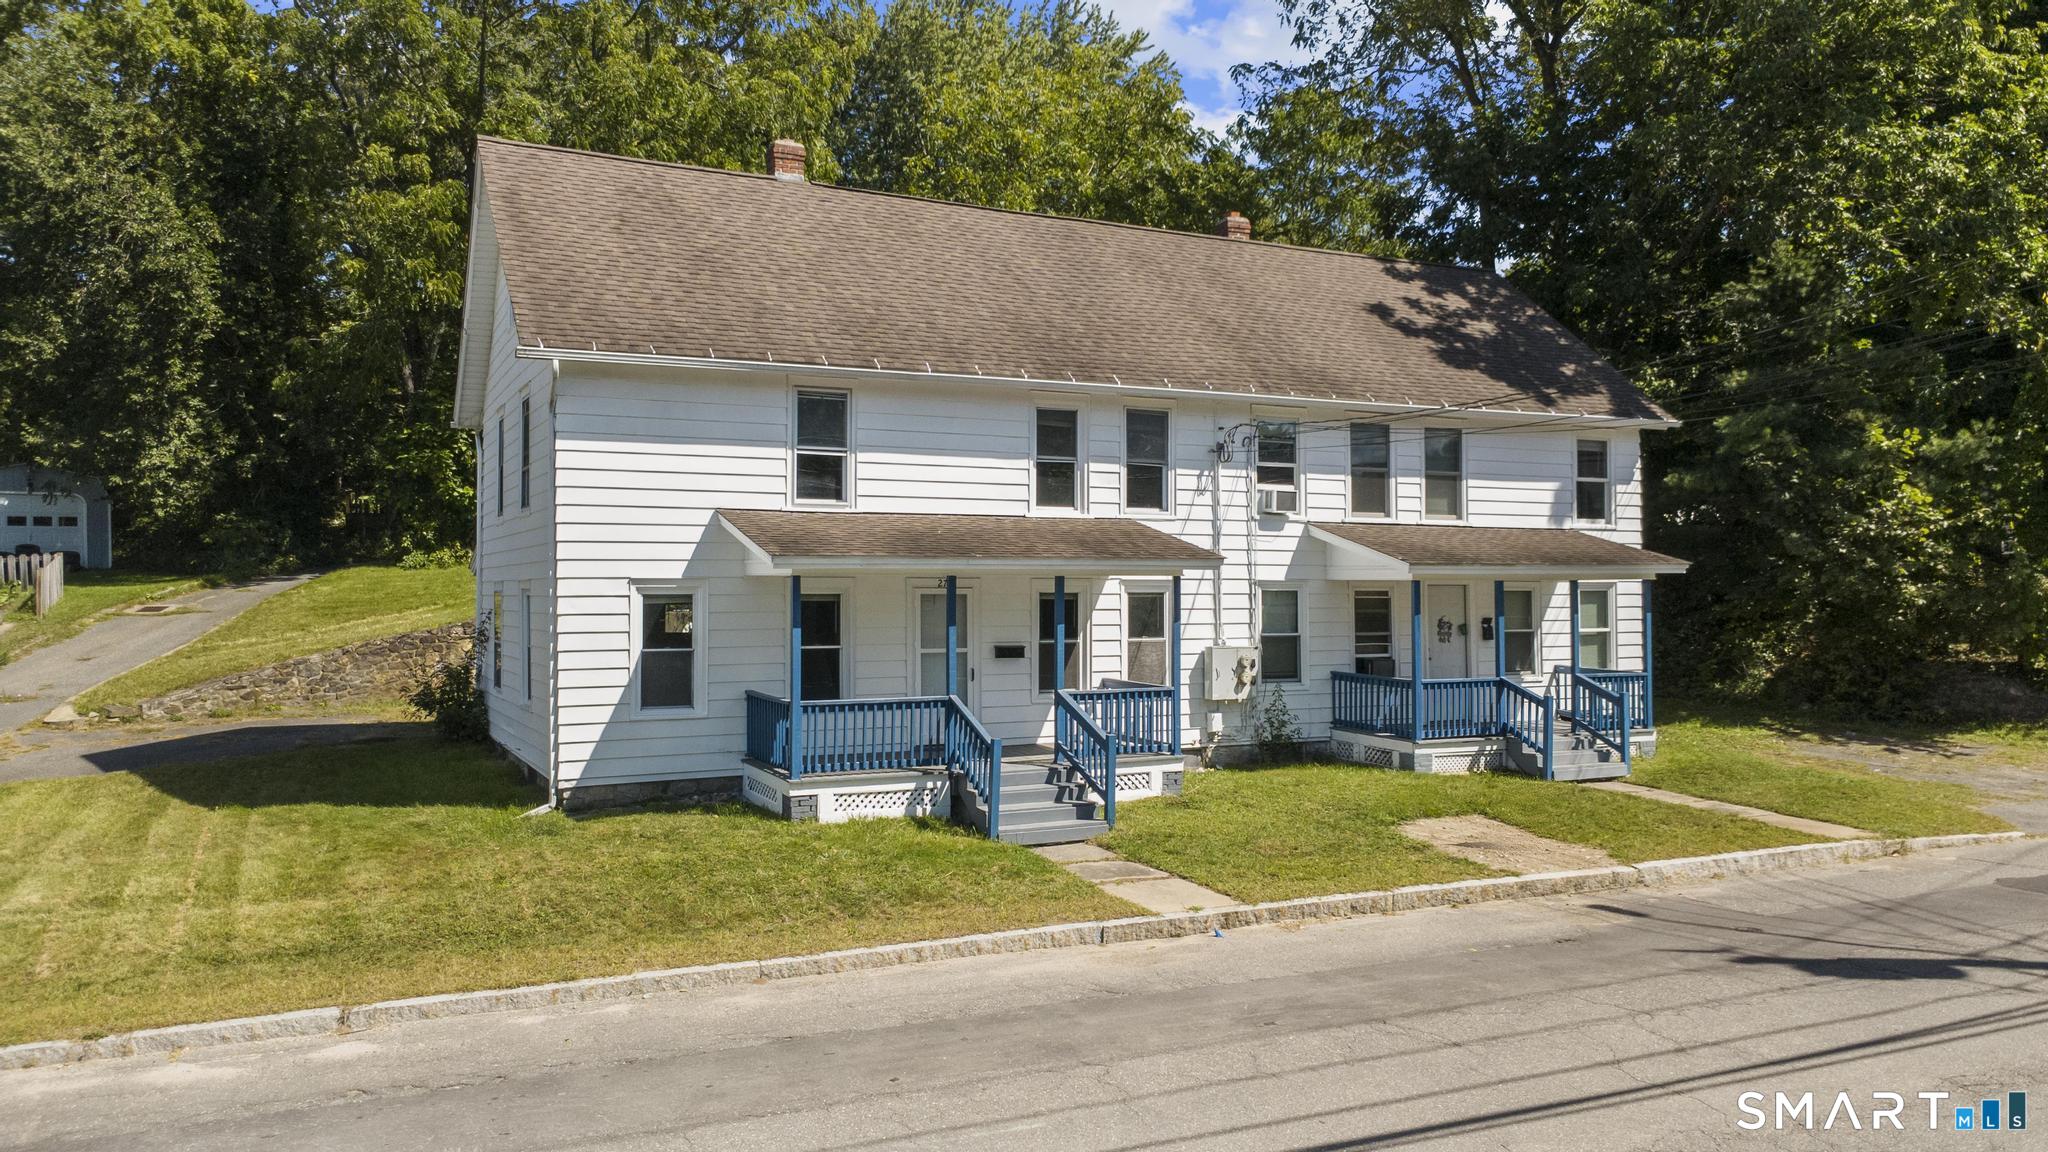
27 Center Street Stafford CT 06076

MLS Number 24205743

  • Multi Family Multi-Family For Sale
  • Square Feet 2,530
  • Acreage 0.46
  • Bedrooms 8
  • Bathroom 3

Opportunity awaits at 27 Center Street in Stafford Springs! This newly renovated two-family property offers a great option for both investors and owner-occupants looking to offset their housing costs with rental income. Featuring a total of 8 bedrooms and 3 bathrooms, the property includes stainless steel appliances, brand-new furnaces serving both units, basement laundry hookups, a garage, off-street parking, and front and back yards. One unit is currently leased at $2,050 per month through August 2027, while the second unit is vacant and offers an estimated market rent of $2,150 per month, creating potential gross rental income of $4,200 per month. Tenants are responsible for their own oil and electric, helping keep owner-paid expenses down. With one unit already producing income and the other available for immediate occupancy or rental, this property offers flexibility for an investor looking to expand their portfolio or an owner-occupant ready to make multifamily ownership work for them. Schedule your showing today and see the potential at 27 Center Street! This property is being offered AS-IS.

Listed by Dyllon E Wolf of List N Show LLC

$
$
%
$/month over payments
Federal 30-year interest rate: 7.4% last updated on Oct 8, 2026
* All Figures are estimates. Check with your bank or proposed mortgage company for actual interest rates.
This product uses the FRED® API but is not endorsed or certified by the Federal Reserve Bank of St. Louis.

Save FavoriteSchedule TourAsk A QuestionMore Details
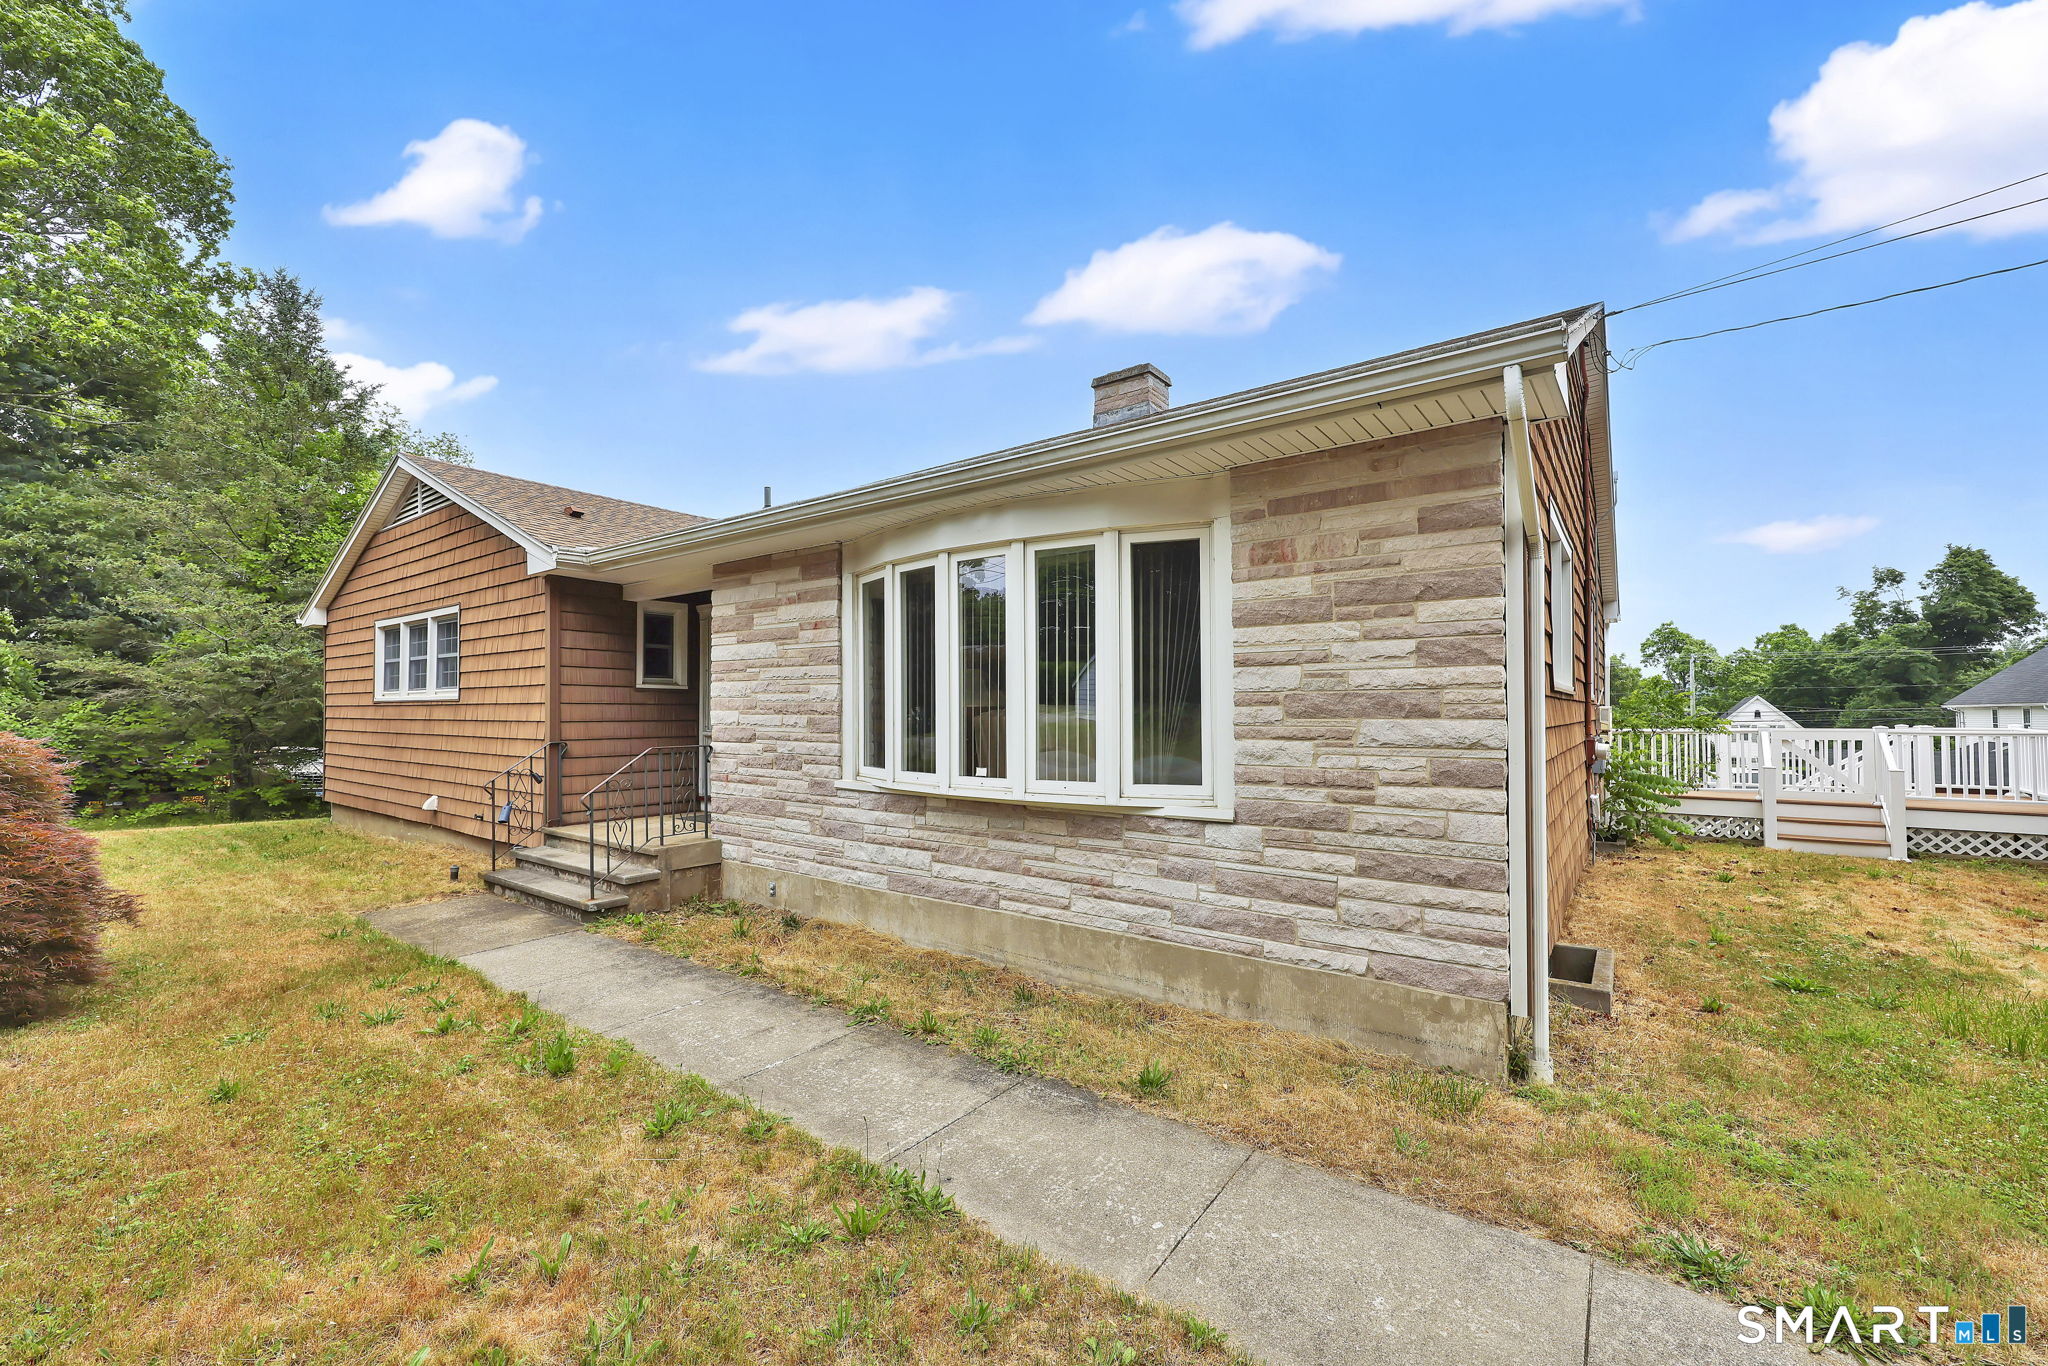
45 Whittemore Street Windham CT 06226

Windham, CT45 Whittemore Street

Price$374,900

Est. Mortgage: $/month

MLS Number 24184708

  • Single Family
  • Square Feet 1,718
  • Bedrooms 3
  • Bathroom 2
  • Year Built 1967

Welcome home to this lovingly maintained 3-bedroom, 2-bath Ranch set on nearly half an acre in Willimantic. A welcoming slate-tiled foyer leads into a spacious living room that flows seamlessly into the dining area, creating a bright and inviting space filled with natural light. The eat-in kitchen features warm wood cabinetry, granite countertops, and ample workspace for meal preparation. Step outside to the composite deck overlooking the fenced backyard, perfect for relaxing, entertaining, gardening, or play. The home offers a primary suite with a private bath and two additional bedrooms. Laundry is currently located in the third bedroom but can easily be relocated to the basement, where washer and dryer hookups already exist. The walkout lower level is unfinished and offers endless possibilities for future expansion, including additional living space, a home office, gym, or potential in-law setup. Additional features include a spacious two-car garage with storage, central air, a boiler and heat pumps for efficient heating and cooling. Move right in and make it your own!

Listed by Nadia Kachwaha of KW Legacy Partners

$
$
%
$/month over payments
Federal 30-year interest rate: 7.4% last updated on Oct 8, 2026
* All Figures are estimates. Check with your bank or proposed mortgage company for actual interest rates.
This product uses the FRED® API but is not endorsed or certified by the Federal Reserve Bank of St. Louis.

Save FavoriteSchedule TourAsk A QuestionMore Details
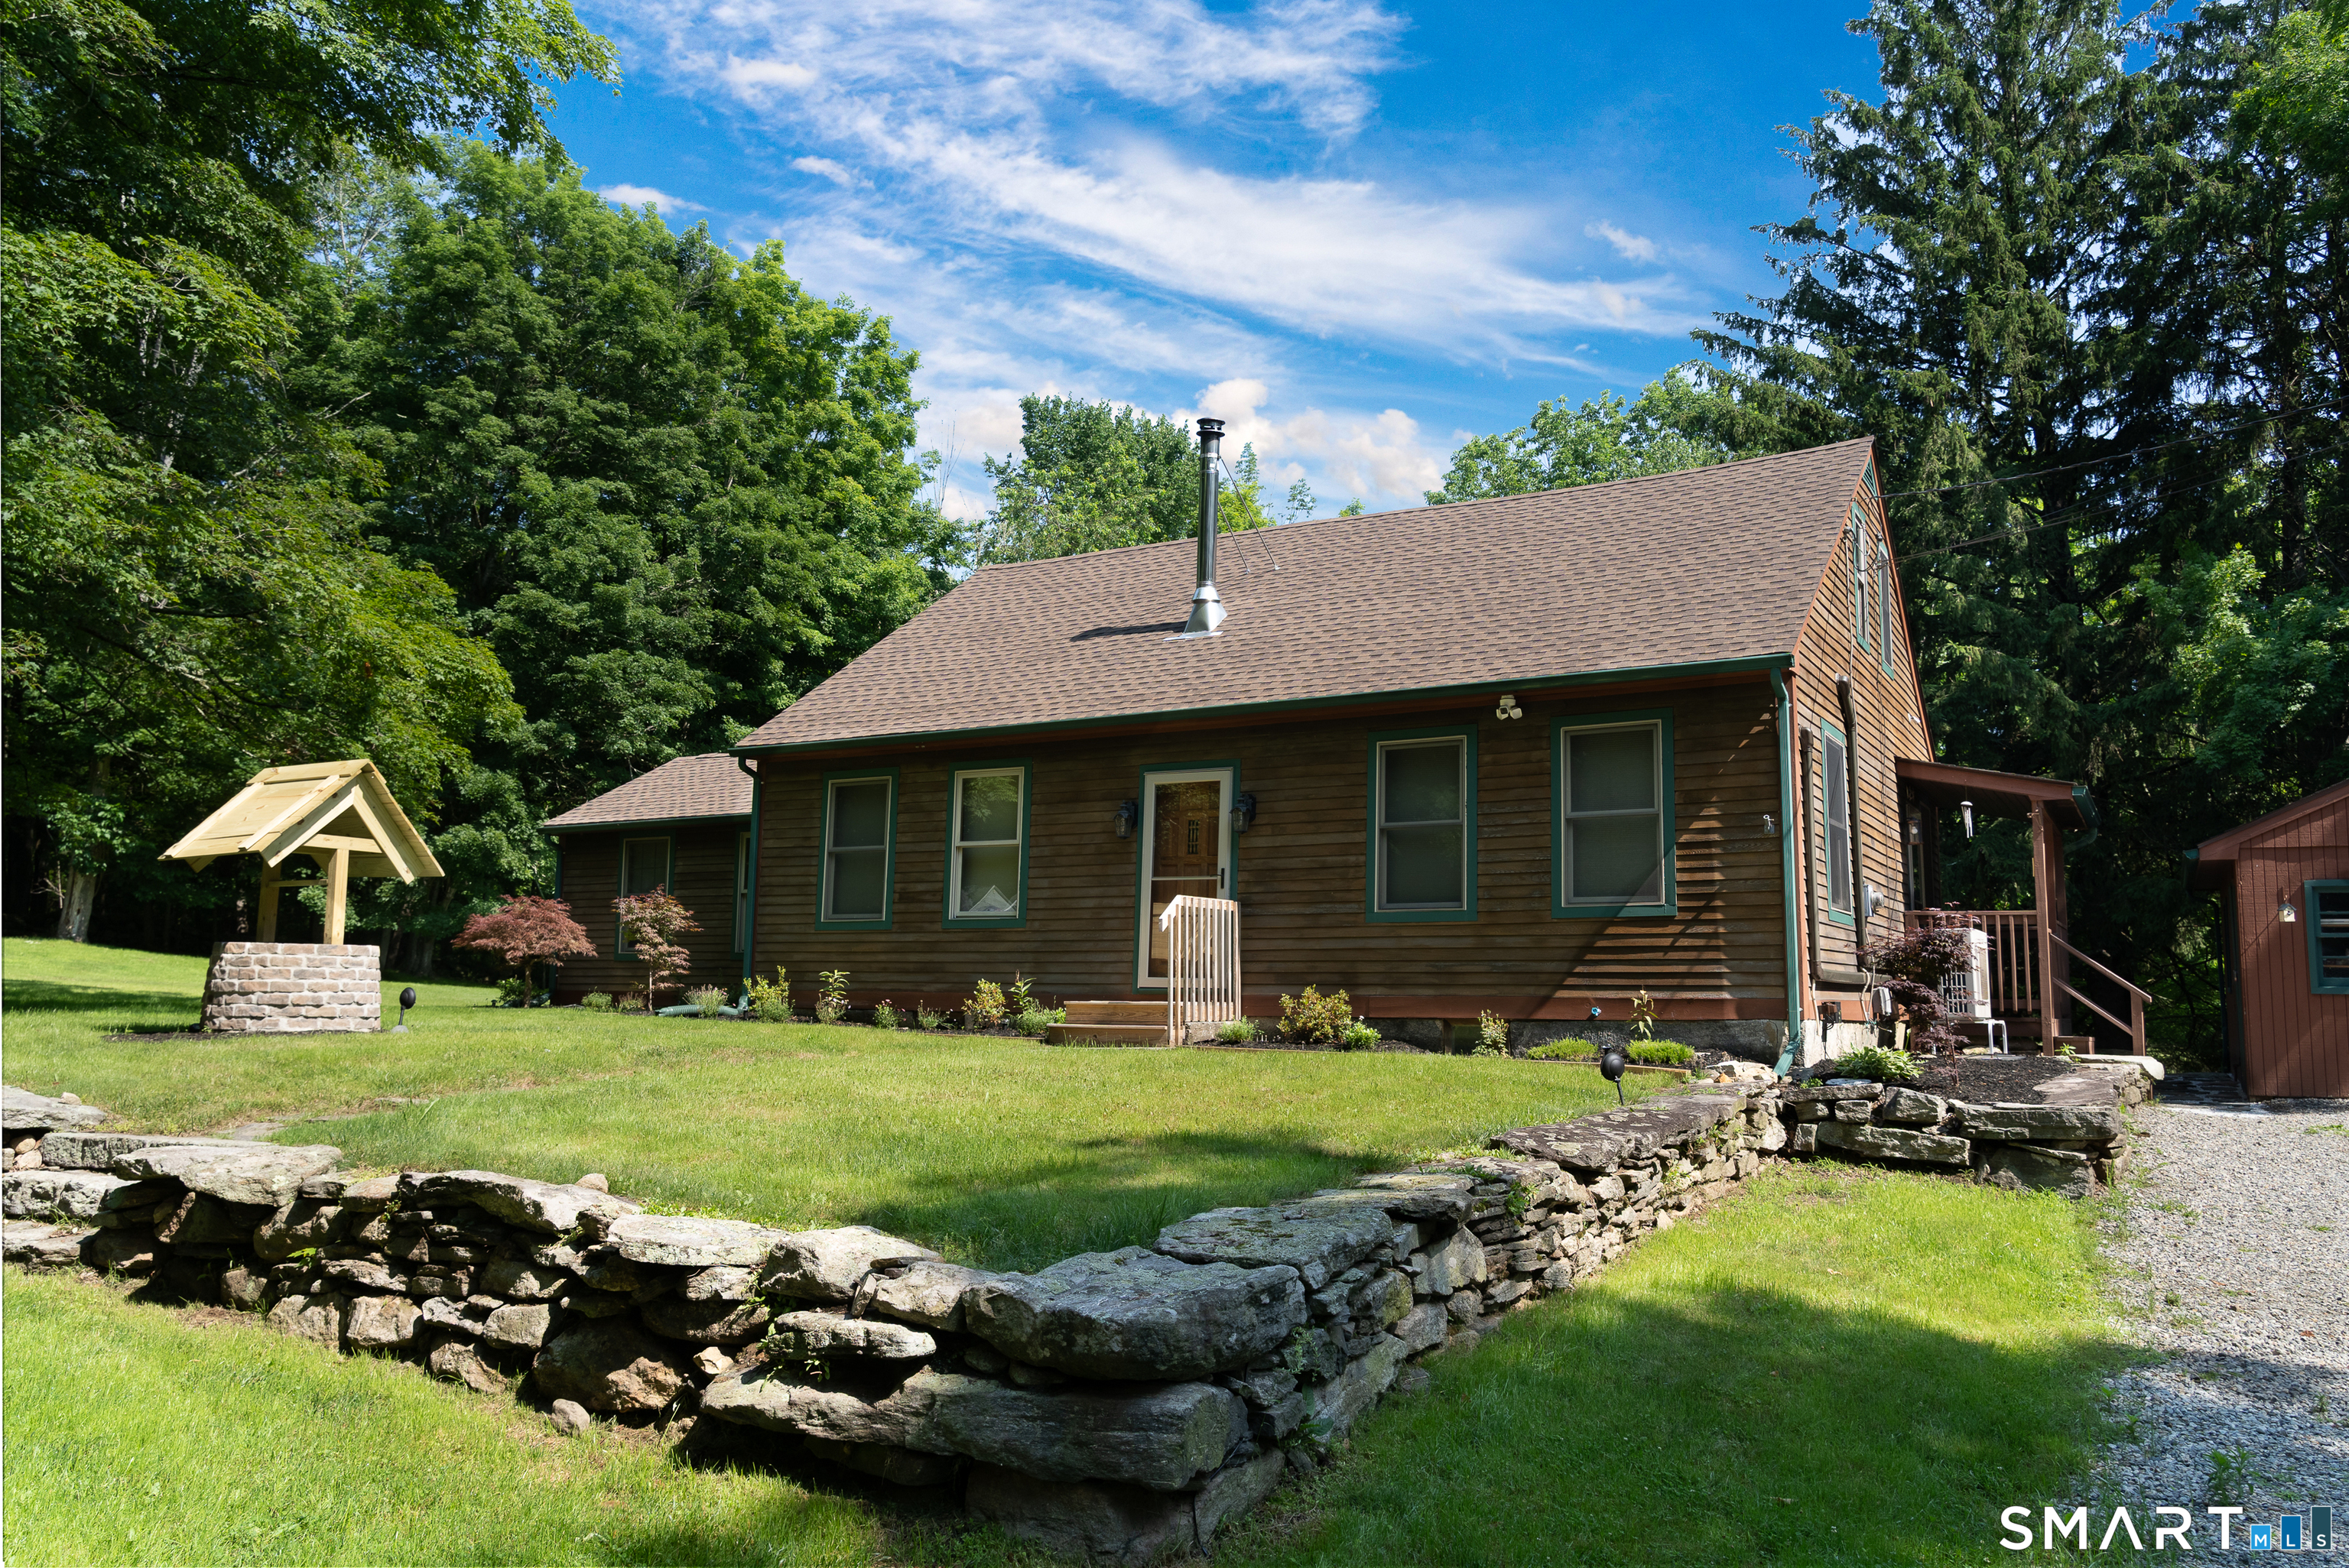
288 Bedlam Road Chaplin CT 06235

MLS Number 24188389

  • Single Family
  • Square Feet 1,710
  • Bedrooms 3
  • Bathroom 1
  • Year Built 1830

Step into a beautifully restored piece of history with this enchanting 1830s home, nestled on a serene, private acre featuring a sprawling backyard complete with a tranquil babbling brook. This property captures the balance of historic character and modern ease. The main level offers a sun-drenched layout with a convenient primary bedroom featuring a brand-new floor, and a fully renovated bathroom with new framing and subfloor. A cozy wood stove serves as the heart of the home, while upstairs, a thoughtfully remodeled space adds to the bright, refreshed aesthetic. Extensively updated for worry-free living, this residence boasts updated electrical and plumbing systems, a new well system, and an efficient mini-split ductless system. As a result of a recent home inspection, the seller is upgrading the septic system by installing a brand-new septic tank and adding a UV light filtration system for the well. Modern conveniences-from new appliances and lighting to fresh carpeting-blend seamlessly with the home's original spirit. The exterior impresses with a new roof on both the home and garage, a rebuilt deck off the primary bedroom, and charming curb appeal. A rare opportunity to own a meticulously cared-for historic home in a tranquil country setting.

Listed by Georgia E. Labonne of William Pitt Sotheby's Int'l

$
$
%
$/month over payments
Federal 30-year interest rate: 7.4% last updated on Oct 8, 2026
* All Figures are estimates. Check with your bank or proposed mortgage company for actual interest rates.
This product uses the FRED® API but is not endorsed or certified by the Federal Reserve Bank of St. Louis.

Save FavoriteSchedule TourAsk A QuestionMore Details

The data relating to real estate for sale on this website appears in part through the SmartMLS Internet Data Exchange program, a voluntary cooperative exchange of property listing data between licensed real estate brokerage firms, and is provided by SmartMLS through a licensing agreement. Listing information is from various brokers who participate in the SmartMLS IDX program and not all listings may be visible on the site. The property information being provided on or through the website is for the personal, non-commercial use of consumers and such information may not be used for any purpose other than to identify prospective properties consumers may be interested in purchasing. Some properties which appear for sale on the website may no longer be available because they are for instance, under contract, sold or are no longer being offered for sale. Property information displayed is deemed reliable but is not guaranteed. Copyright 2026 SmartMLS, Inc.