Greater Mansfield CT Real Estate $500k +

r=115-126
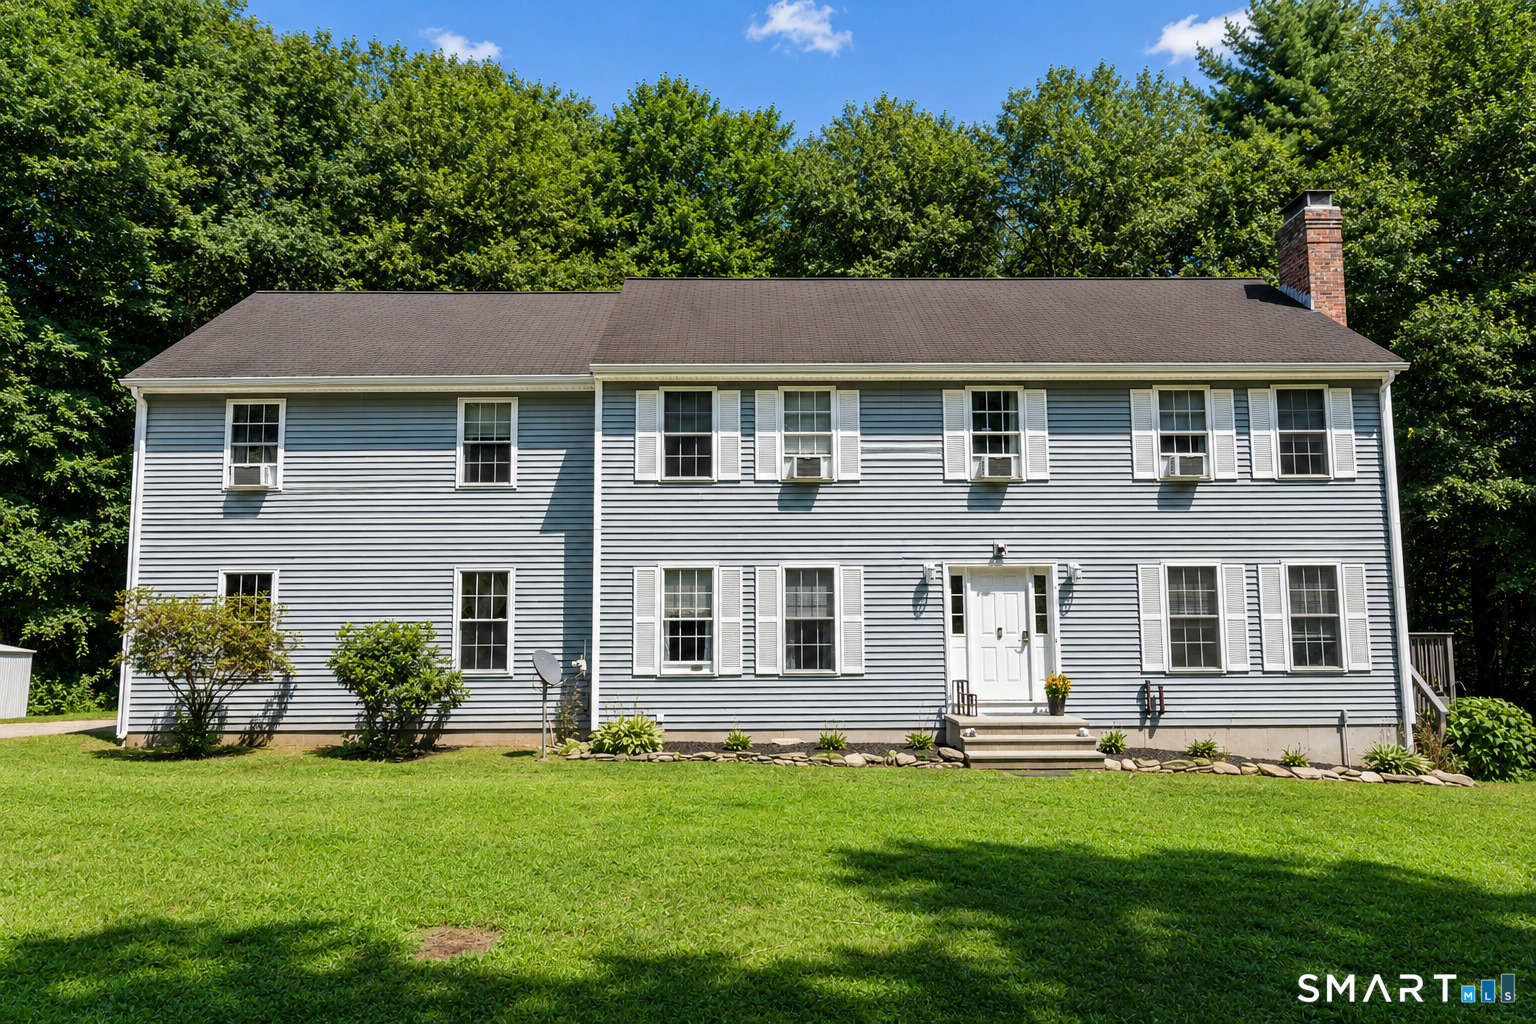
54 Westford Road Eastford CT 06242

Eastford, CT54 Westford Road

Price$574,900

Est. Mortgage: $/month

Open House

MLS Number 24212900

  • Single Family
  • Next Open House: Sun 10/18 1:00 pm. to 4:00 pm.
  • Square Feet 2,532
  • Bedrooms 3
  • Bathroom 2

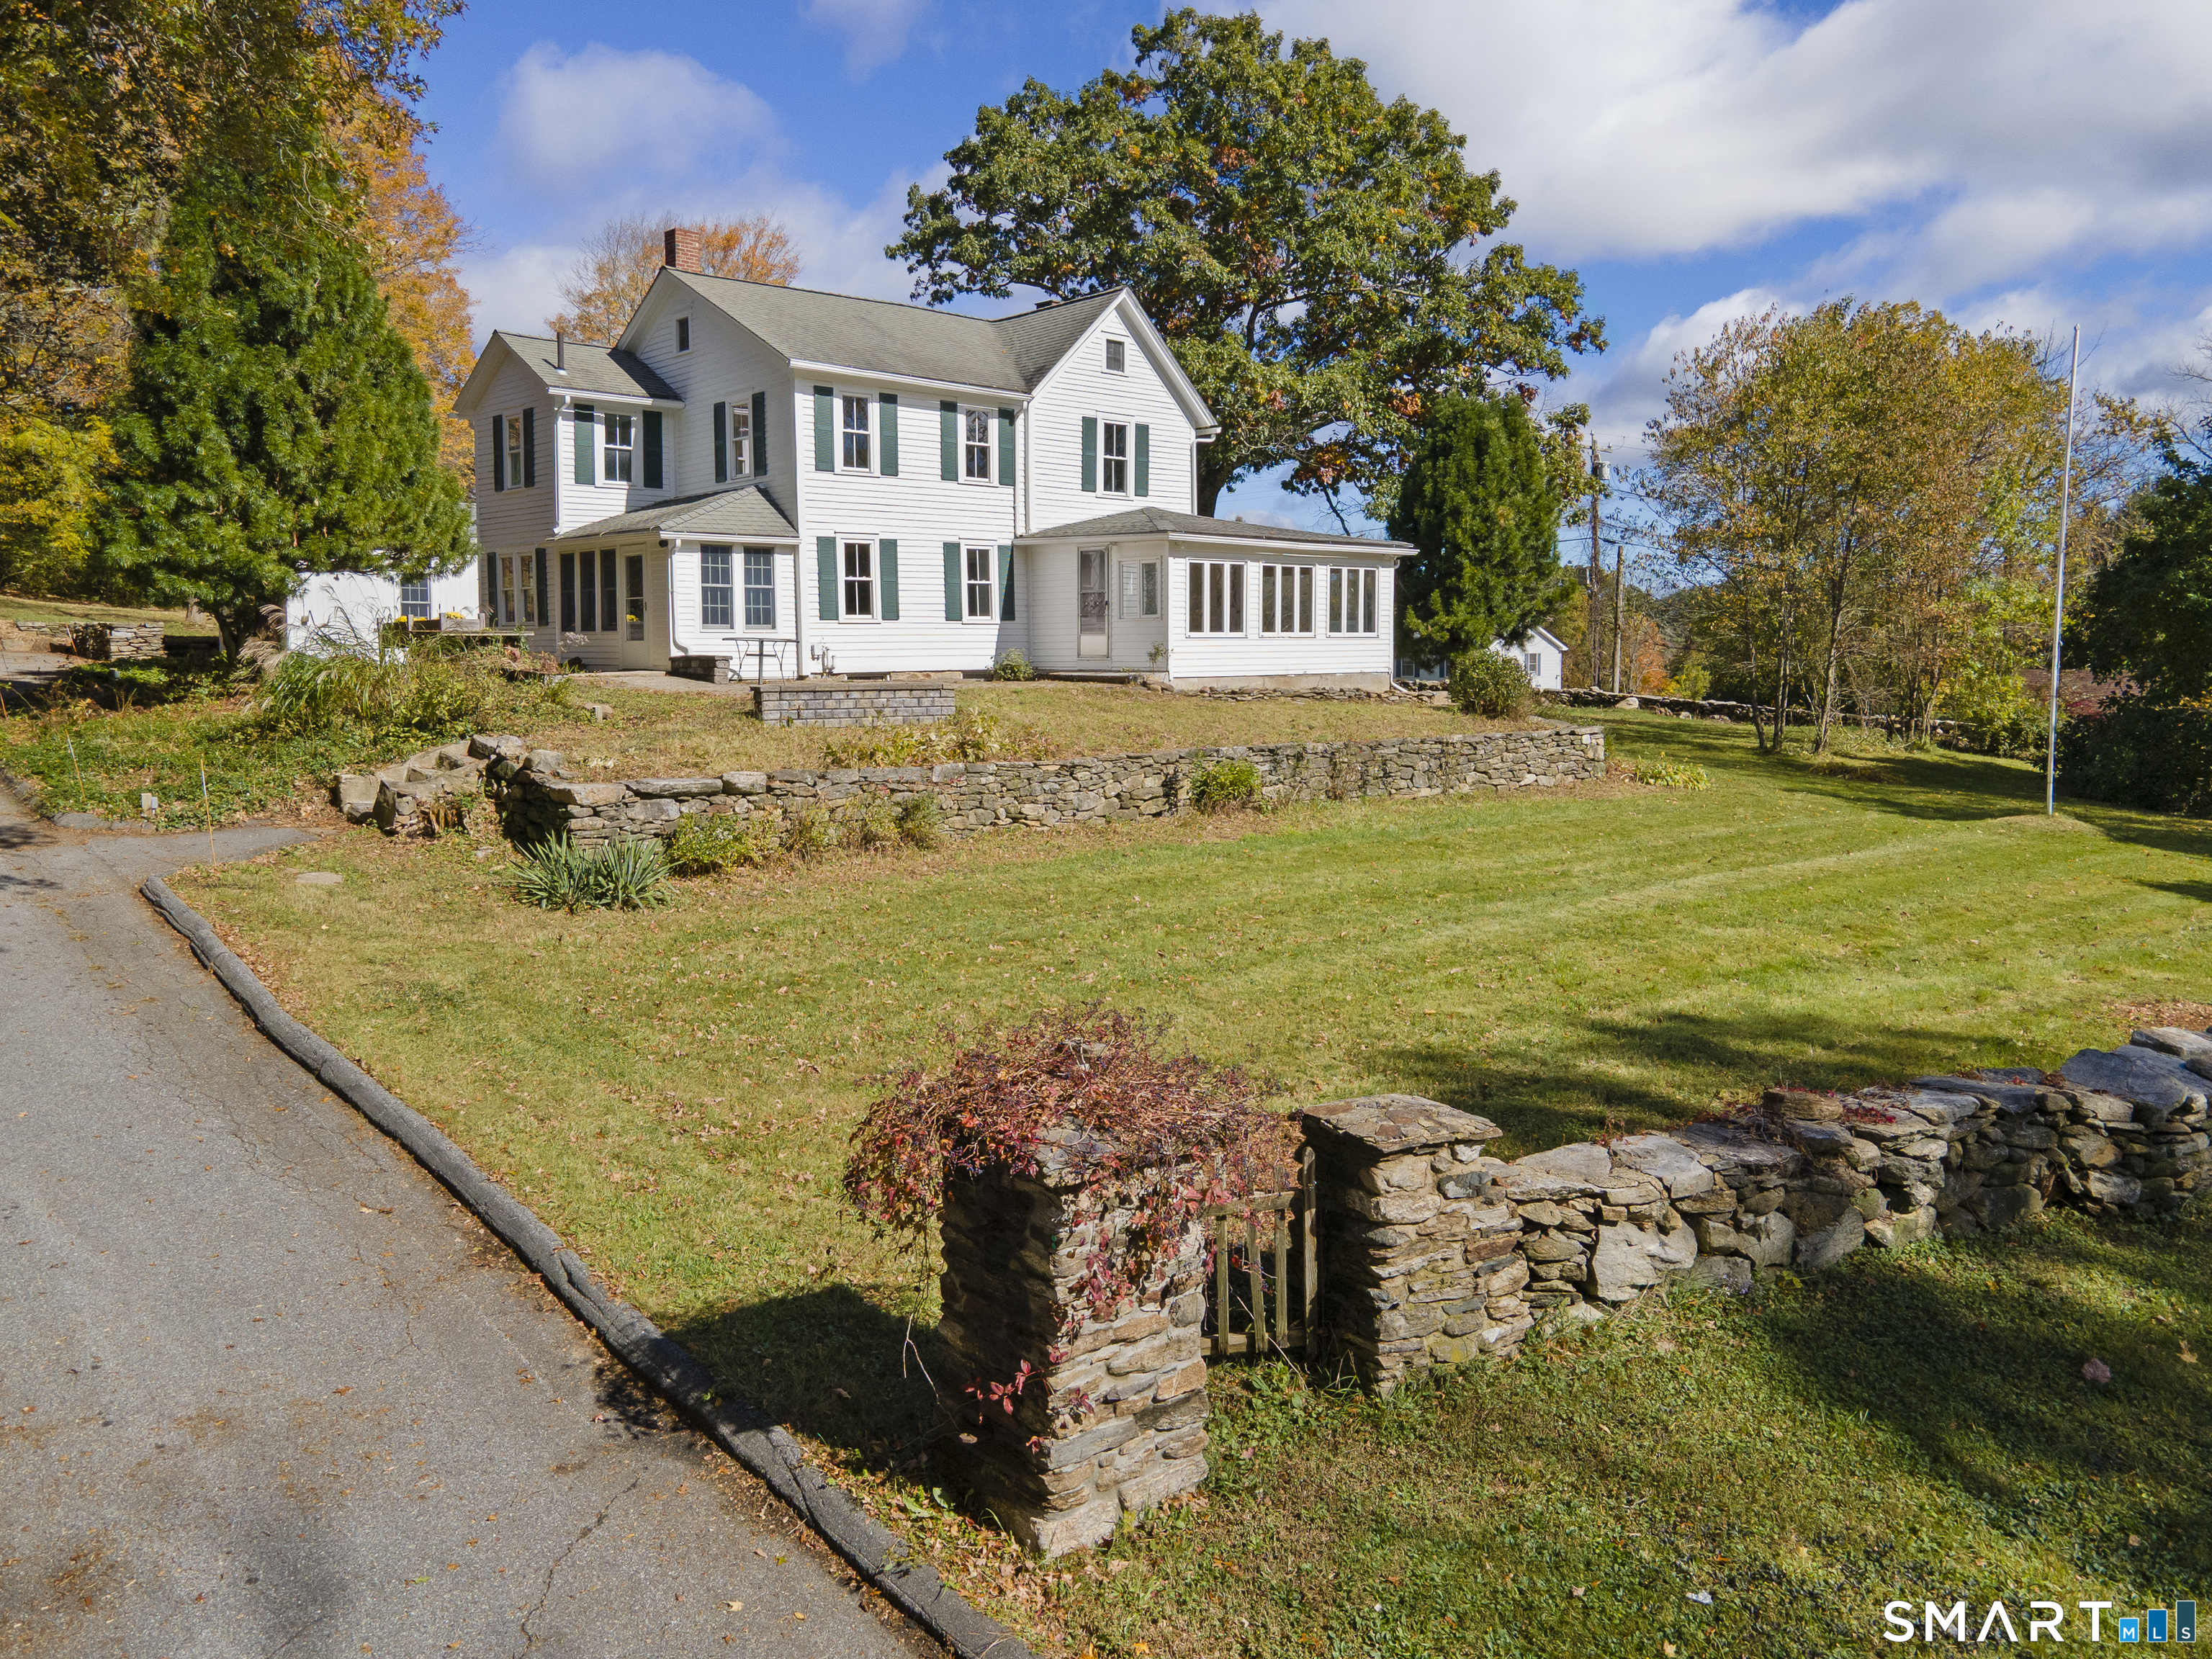
Step onto this property and you are immediately taken with its beauty. Mature landscaping filled with ornamental and native trees including 1000's of spring bulbs, summer lilies, and other perennials surrounded by the stone walls that characterize so much of New England charm. This 1900's home has been carefully updated to highlight its character and history with all the conveniences we have learned to love. The entry way welcomes you with vintage cherry floors, The kitchen has been completely remodeled with new cabinets, quartz countertops, and new appliances. The back ell consists of a walk-in pantry, an oversized mud room with laundry and new 3/4 bath as well as an office with private entrance on the first floor. Spacious Dining room, featuring Washington fir floors is right off the kitchen. The large living room with fireplace, is open to sunroom/family room with ample space for you to spread out and enjoy entertaining. A beautiful staircase leads to three bedrooms, all with wood flooring and remodeled full bathroom. There are possibilities for an in-law suite with not too much effort. Refinished plaster walls and fresh paint throughout. Almost 4 acres gives you room to spread your wings. Open field, perfect for grazing your animals. Concrete pad, ready for your new garage or barn. Most windows replaced; roof on the ell of the house is brand new. Mechanicals are up to date. Ready to for you to move right in!

Listed by Amy Vinal of Pine Knoll Real Estate
$
$
%
$/month over payments
Federal 30-year interest rate: 7.4% last updated on Oct 8, 2026
* All Figures are estimates. Check with your bank or proposed mortgage company for actual interest rates.
This product uses the FRED® API but is not endorsed or certified by the Federal Reserve Bank of St. Louis.

Save FavoriteSchedule TourAsk A QuestionMore Details

39 Jordan Lane Colchester CT 06415

Colchester, CT39 Jordan Lane

Price$569,900

Est. Mortgage: $/month

MLS Number 24197004

  • Single Family
  • Square Feet 2,500
  • Bedrooms 3
  • Bathroom 3
  • Year Built 2022

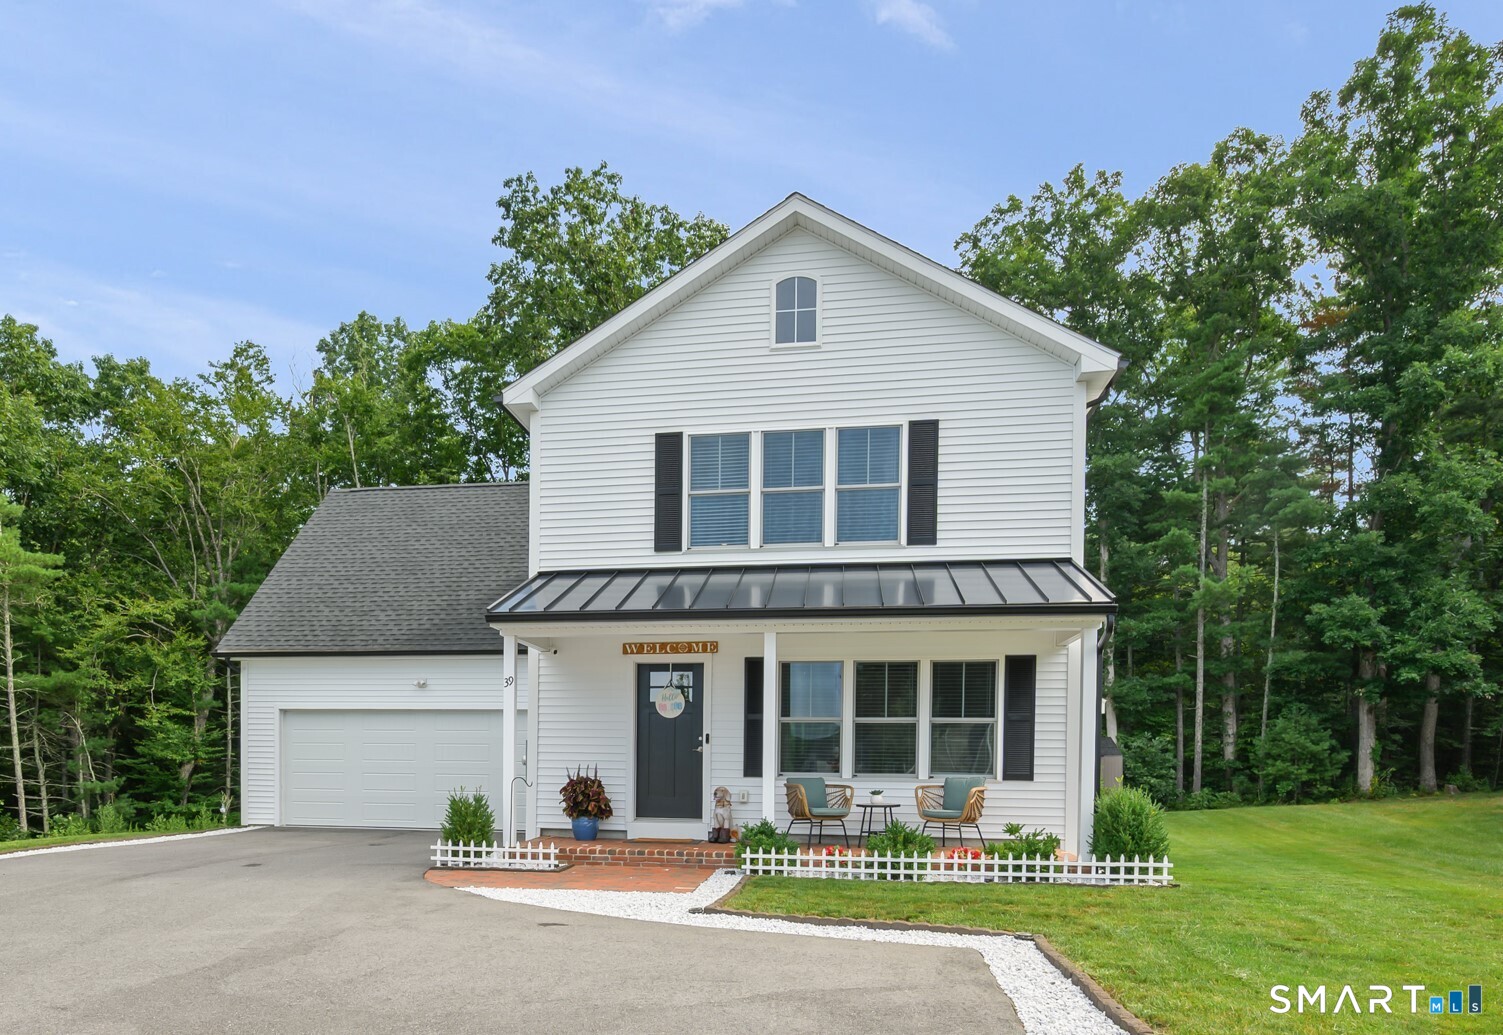
BETTER THAN NEW.... This amazing 3 bedroom, 2.5 bath Modern style Colonial home is situated on a quiet cul-de-sac, yet still having quick access to Rt 2. The interior of this home feels brand new with freshly painted walls throughout, beautiful wide board luxury vinyl tile, crown molding, shaker style kitchen cabinets, beautiful quartz counters in the spacious kitchen. A lovely sunroom adjacent to the kitchen/family room looks out over the extensive rear yard improvements including stone walls, pretty landscaping and a brand-new 8x10 tool shed. The property backs up to wooded open space adding to the sense of quiet privacy from the pretty patio. The many energy saving features built into the home include propane fired warm air furnace and central air conditioning, tons of insulation and newer appliances all contributing to low electrical and heating cost. Additional new construction features include second floor laundry, spacious closets, double sinks in the master bath with trendy LED lighted mirrors. Ideal for today's busy professionals with High-speed internet wiring supporting seamless remote work and streaming.

Listed by Maryalice H. Widness of Berkshire Hathaway NE Prop. ((860) 916-3209), Tracy Cooley of Berkshire Hathaway NE Prop.

$
$
%
$/month over payments
Federal 30-year interest rate: 7.4% last updated on Oct 8, 2026
* All Figures are estimates. Check with your bank or proposed mortgage company for actual interest rates.
This product uses the FRED® API but is not endorsed or certified by the Federal Reserve Bank of St. Louis.

Save FavoriteSchedule TourAsk A QuestionMore Details

264 Trumbull Highway Lebanon CT 06249

Lebanon, CT264 Trumbull Highway

Price$569,900

Est. Mortgage: $/month

MLS Number 24199692

  • Single Family
  • Square Feet 2,656
  • Bedrooms 5
  • Bathroom 3
  • Year Built 2001

Welcome to 264 Trumbull Highway in Lebanon, where space, privacy, and comfort come together on 3.27 acres to create your own private oasis. Offering approximately 2,656 square feet of living space, this spacious home features 5 bedrooms, with one currently being used as a home office, and 2.5 bathrooms. The primary bedroom is exceptionally spacious, offering endless possibilities to create the perfect private retreat, sitting area, or additional workspace. The home has been newly painted and features newer windows, updated kitchen appliances, and a new well water tank installed in 2025. Step outside and enjoy a brand-new swimming pool installed this summer, surrounded by the privacy and tranquility of over three acres. The freshly painted deck provides the perfect setting for outdoor dining, entertaining, or relaxing by the pool. A two-car garage provides additional parking and storage. If privacy and room to enjoy the outdoors are at the top of your list, this Lebanon property offers the space and setting to truly feel like your own private oasis, while still providing a spacious and versatile interior ready to make your own.

Listed by Jessica Lopez of Our Home Realty Advisors

$
$
%
$/month over payments
Federal 30-year interest rate: 7.4% last updated on Oct 8, 2026
* All Figures are estimates. Check with your bank or proposed mortgage company for actual interest rates.
This product uses the FRED® API but is not endorsed or certified by the Federal Reserve Bank of St. Louis.

Save FavoriteSchedule TourAsk A QuestionMore Details

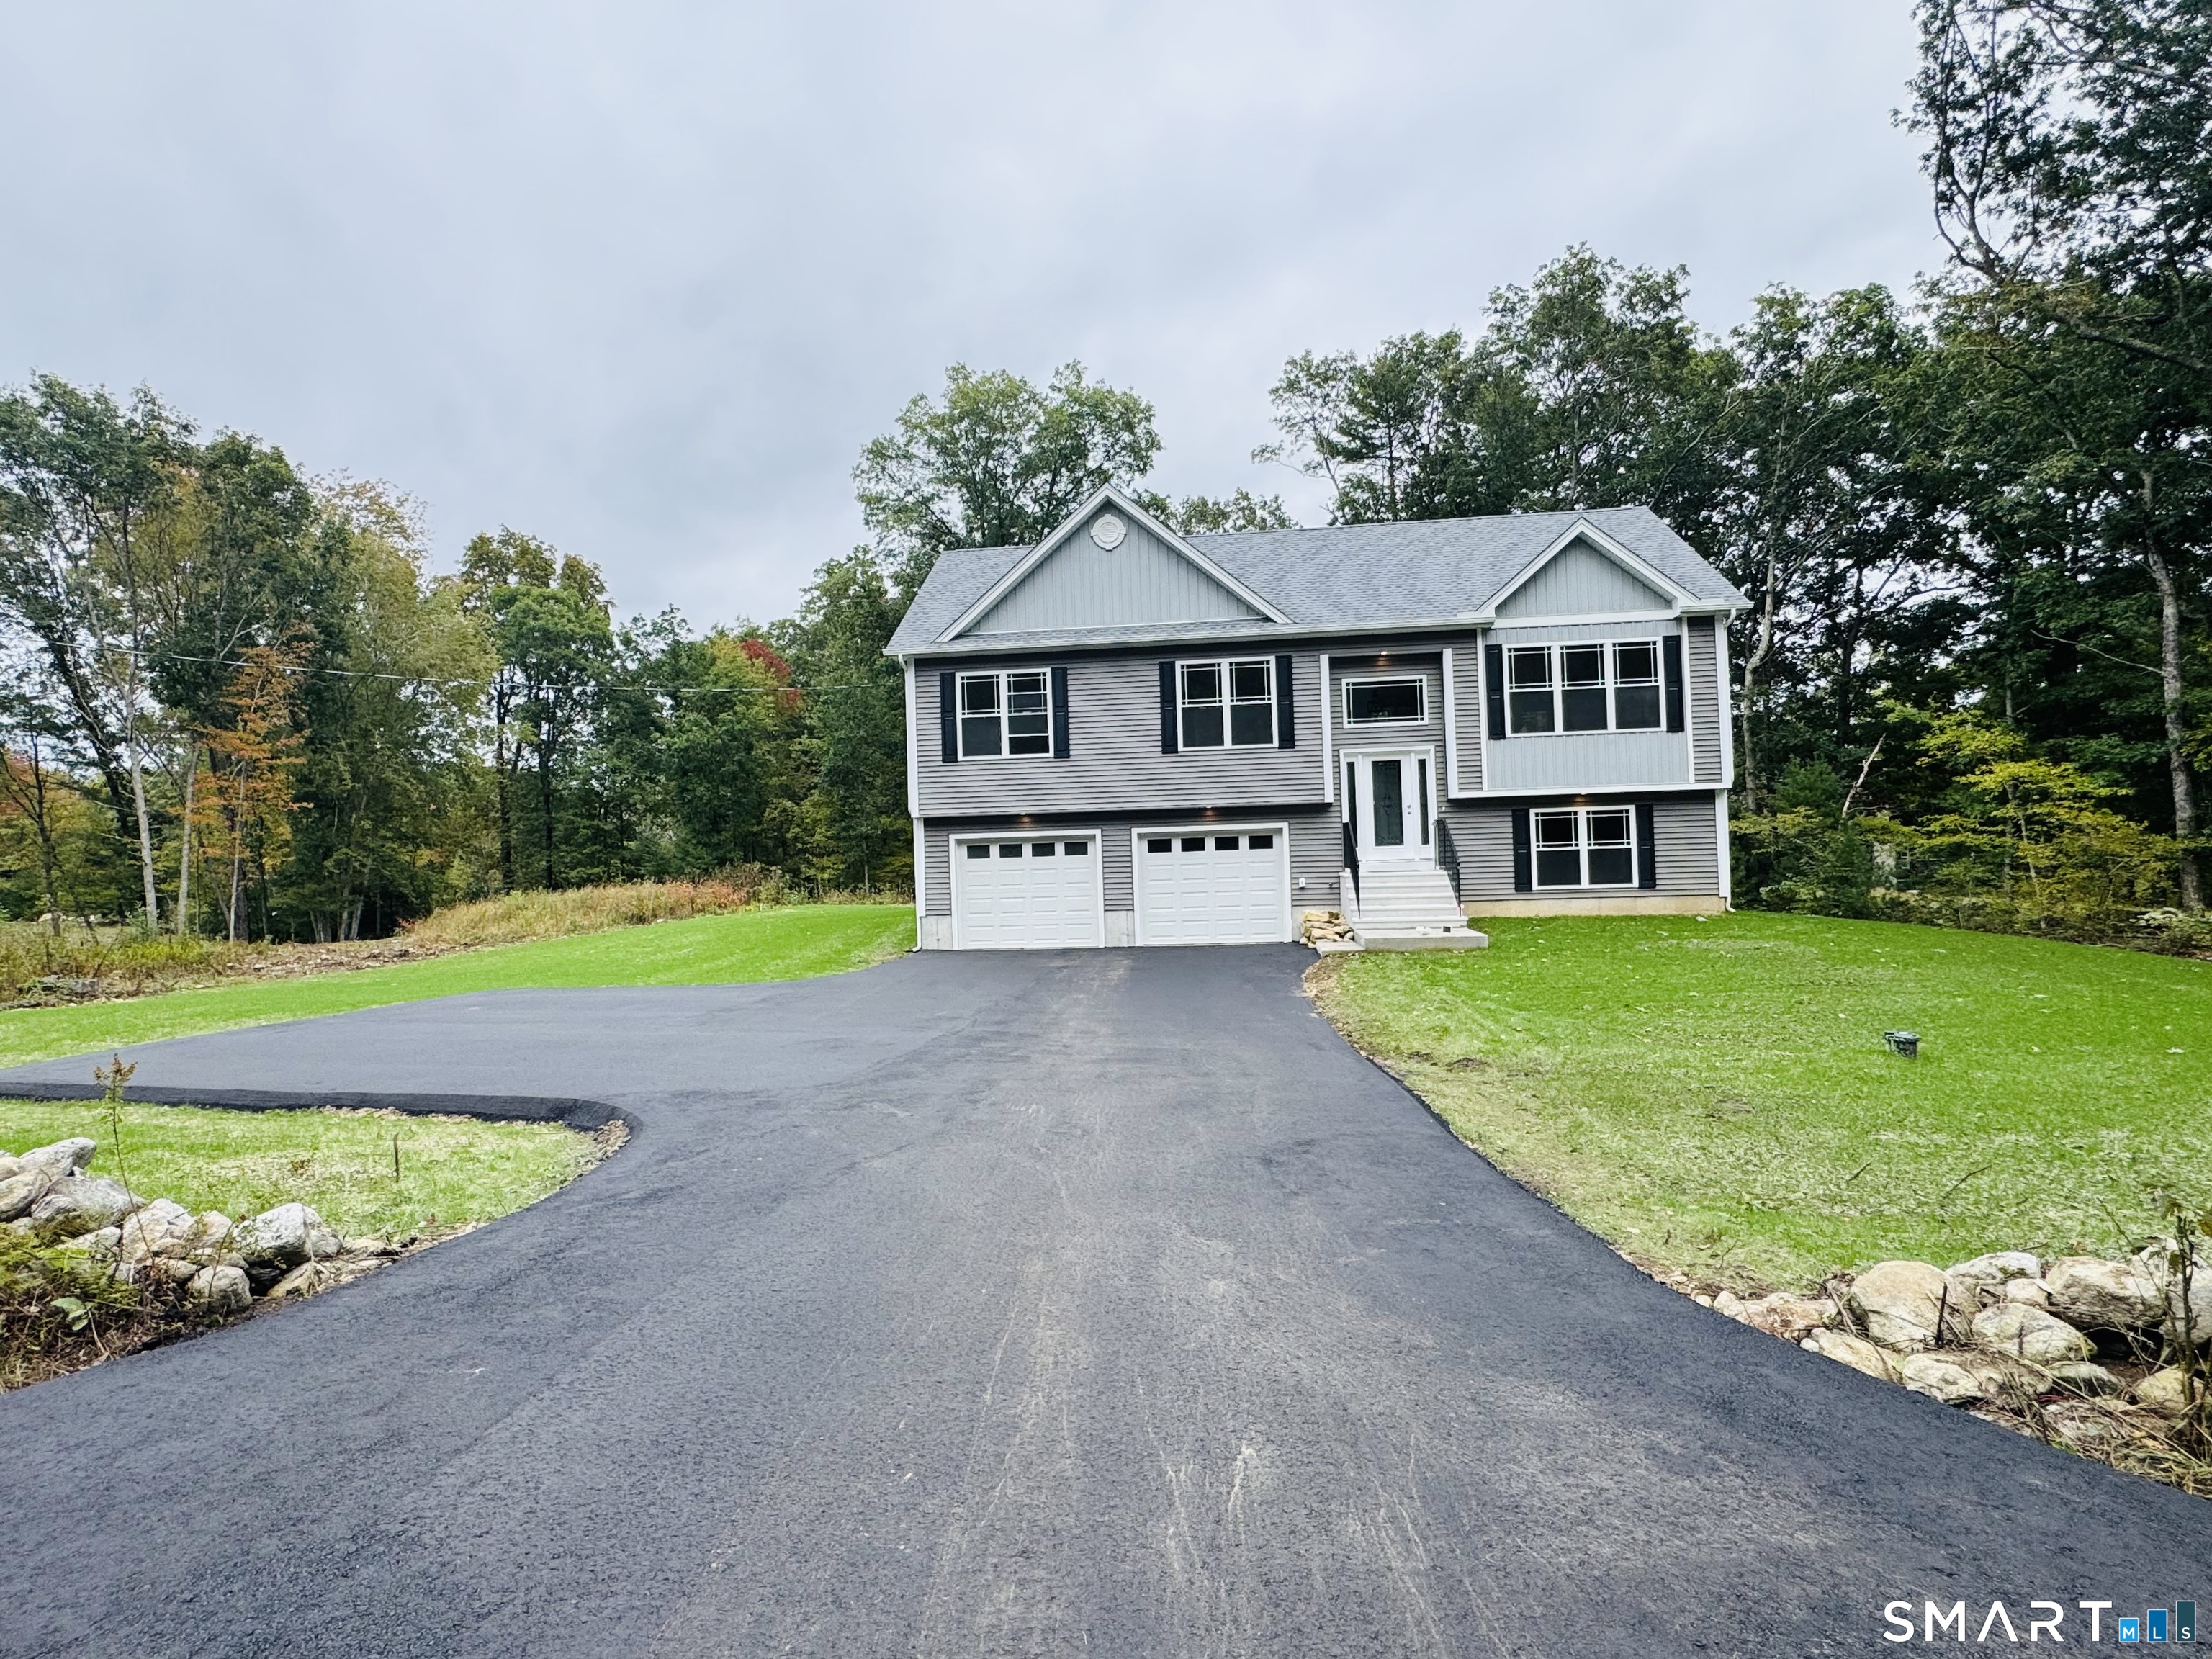
874 Brook Road Hampton CT 06427

Hampton, CT874 Brook Road

Price$565,000

Est. Mortgage: $/month

MLS Number 24207219

  • Single Family
  • Square Feet 1,800
  • Bedrooms 3
  • Bathroom 2
  • Year Built 2026

STUNNING 2026 new construction home on almost 2 ACRES. Showcasing open concept living with functional bright kitchen QUARTZ counters and island, stainless appliances, modern lighting and vaulted ceiling. CUSTOM craftsmanship throughout. 16 x 16 trex DECK ($15,000) overlooking back yard. Primary bedroom has a VAULTED ceiling, primary bathroom TILED shower, tiled flooring and GRANITE vanity. Upgraded Hardwood floors throughout offering warm aesthetics and durability. 2 additional bedrooms and a full bathroom in hallway w/ wainscoting. Finished walkout lower level for extra living space w/ a laundry room. Modern amenities and energy efficient with Peace of mind having a builders warranty. (***CAMERA/AUDIO present*** WILL GO ANY FINANCING-HOME IS COMPLETED! MOVE right in!!

Listed by Christine Johnson of RE/MAX One

$
$
%
$/month over payments
Federal 30-year interest rate: 7.4% last updated on Oct 8, 2026
* All Figures are estimates. Check with your bank or proposed mortgage company for actual interest rates.
This product uses the FRED® API but is not endorsed or certified by the Federal Reserve Bank of St. Louis.

Save FavoriteSchedule TourAsk A QuestionMore Details

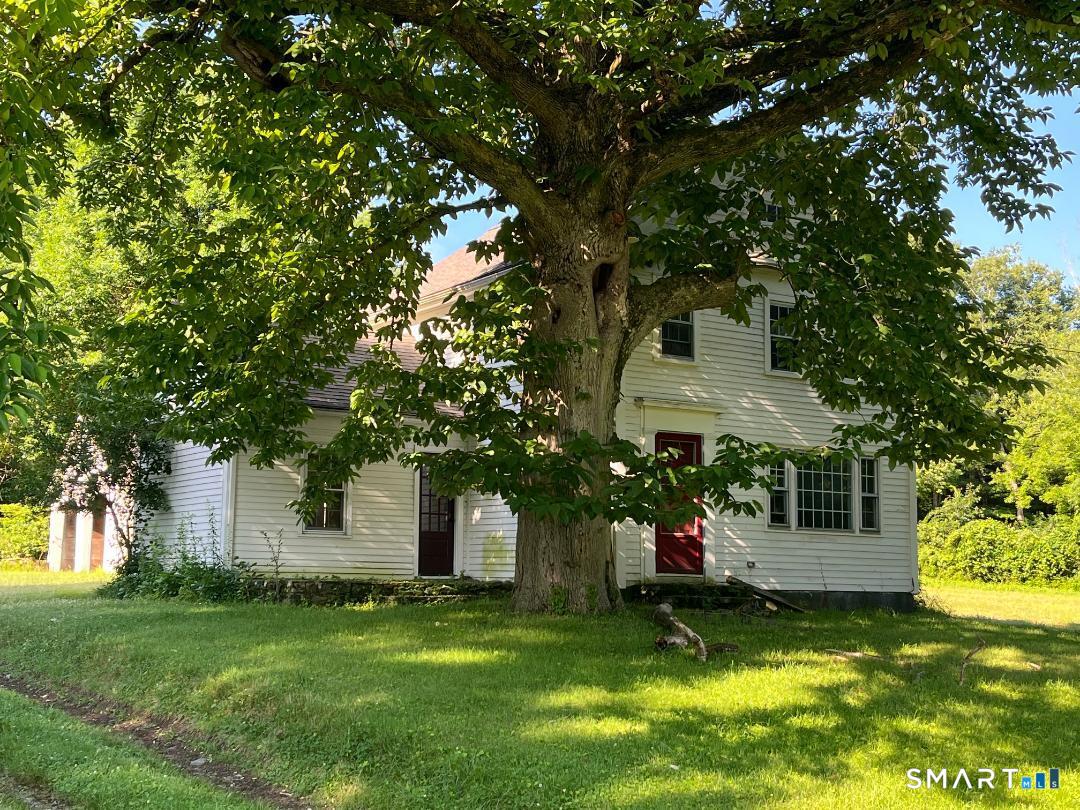
2865 South Street Coventry CT 06238

Coventry, CT2865 South Street

Price$559,900

Est. Mortgage: $/month

MLS Number 24191342

  • Single Family
  • Square Feet 1,991
  • Bedrooms 3
  • Bathroom 2
  • Year Built 1835

When you pull up to this home you will be struck by a setting has all of the ambiance that it had when it was built in 1835. Gorgeous country setting. Home on 2.34 acres including large field area. Large one story shed. Incredibly unique two-story barn. This home has clearly been loved and updated through the years. Gorgeous sunny kitchen that extensive cabinetry, island and a cute breakfast nook. Large dining room open to the living room with hardwood flooring and a fireplace. 1st floor den with built-ins. 1st floor laundry room between the kitchen and garages. Large very updated bathroom. 2nd floor has three bedrooms and a half bath. Such a unique setting In today's world is truly a special opportunity.

Listed by Dan Keune of Campbell-Keune Realty Inc

$
$
%
$/month over payments
Federal 30-year interest rate: 7.4% last updated on Oct 8, 2026
* All Figures are estimates. Check with your bank or proposed mortgage company for actual interest rates.
This product uses the FRED® API but is not endorsed or certified by the Federal Reserve Bank of St. Louis.

Save FavoriteSchedule TourAsk A QuestionMore Details

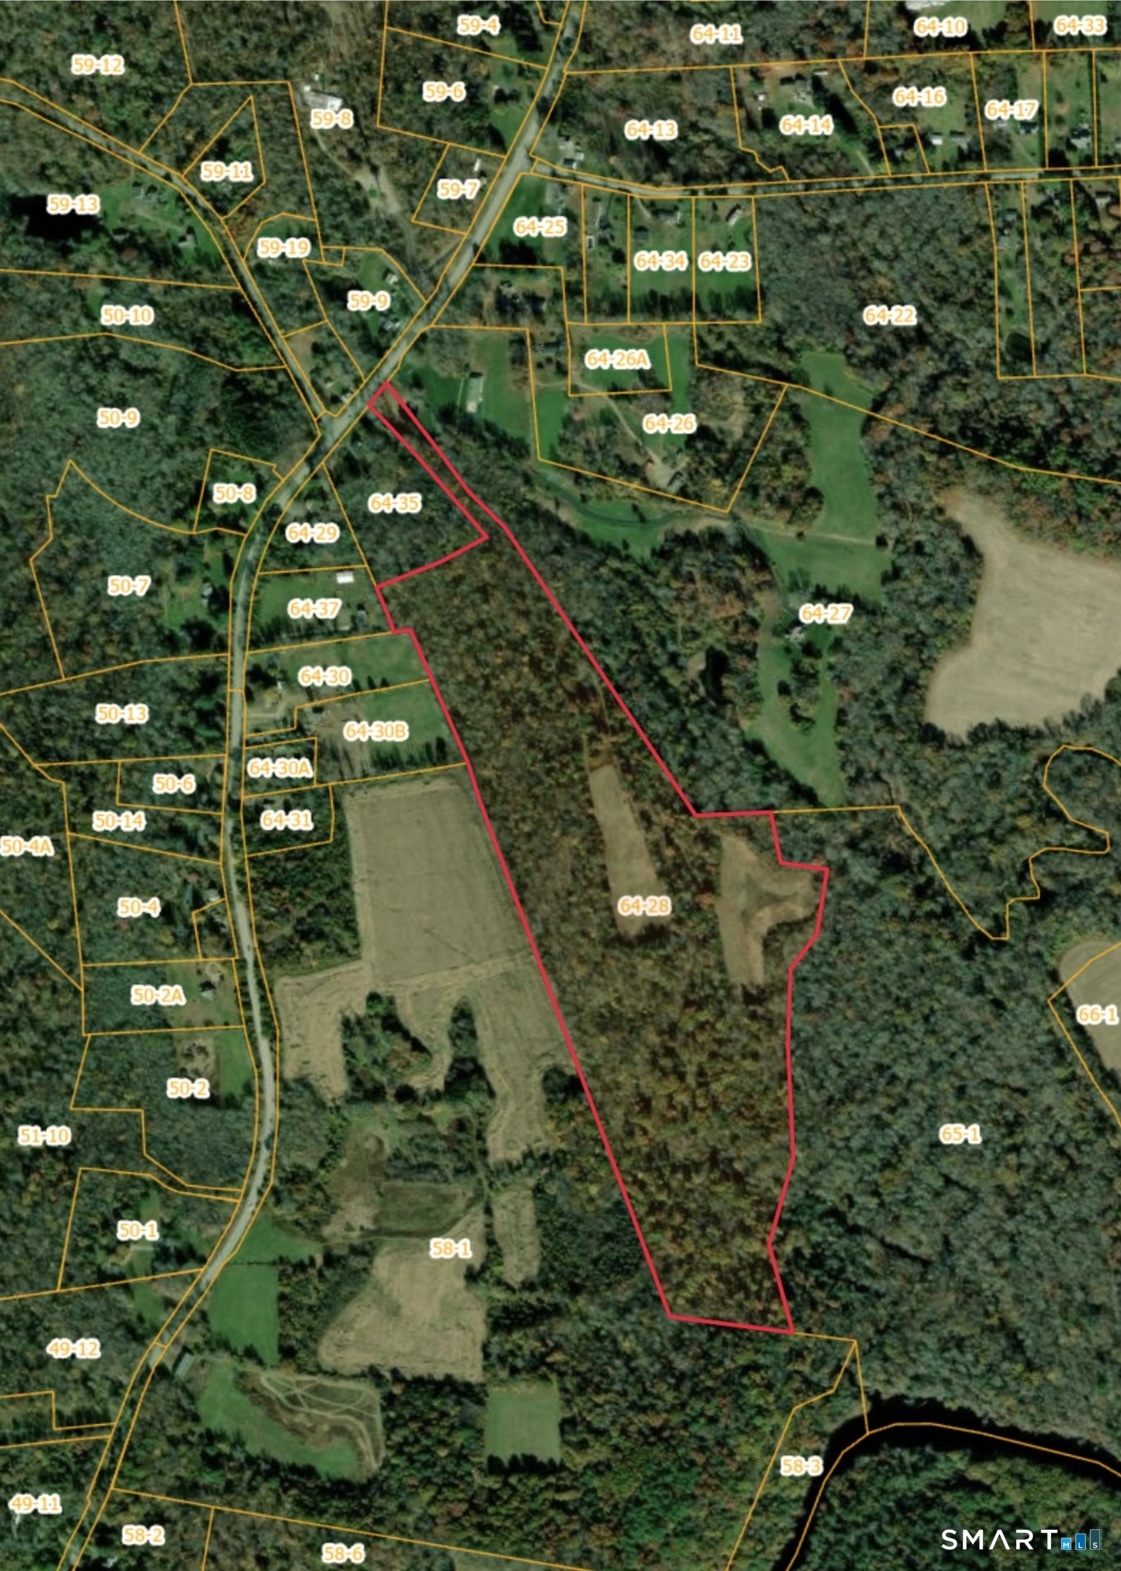
North Canterbury Road Canterbury CT 06331

Canterbury, CTNorth Canterbury Road

Price$550,000

Est. Mortgage: $/month

MLS Number 24177998

  • Land
  • Acreage 43.3
  • MLS Status Active
  • Other Amenities Waterfront
  • Zoning Per Town

Discover the beauty and character of this stunning 43.3-acre parcel featuring a perfect blend of wooded areas and open fields, offering endless possibilities for your dream home, private retreat, recreational getaway, or future investment. A shared drive provides access beginning at a truly unique feature - an old covered bridge located on the property that is proudly listed on the National Covered Bridge Registry, adding timeless charm and historic significance rarely found today. Enjoy peaceful surroundings, natural beauty, and the opportunity to own an extraordinary piece of land with both privacy and character. A rare property with history, scenery, and potential all in one.

Listed by Danielle Bakanowsky of Kazantzis Real Estate,LLC

$
$
%
$/month over payments
Federal 30-year interest rate: 7.4% last updated on Oct 8, 2026
* All Figures are estimates. Check with your bank or proposed mortgage company for actual interest rates.
This product uses the FRED® API but is not endorsed or certified by the Federal Reserve Bank of St. Louis.

Save FavoriteSchedule TourAsk A QuestionMore Details

Kozey Road Eastford CT 06242

Eastford, CTKozey Road

Price$550,000

Est. Mortgage: $/month

MLS Number 24159560

  • Land
  • Acreage 153
  • MLS Status Active
  • Other Amenities Waterfront

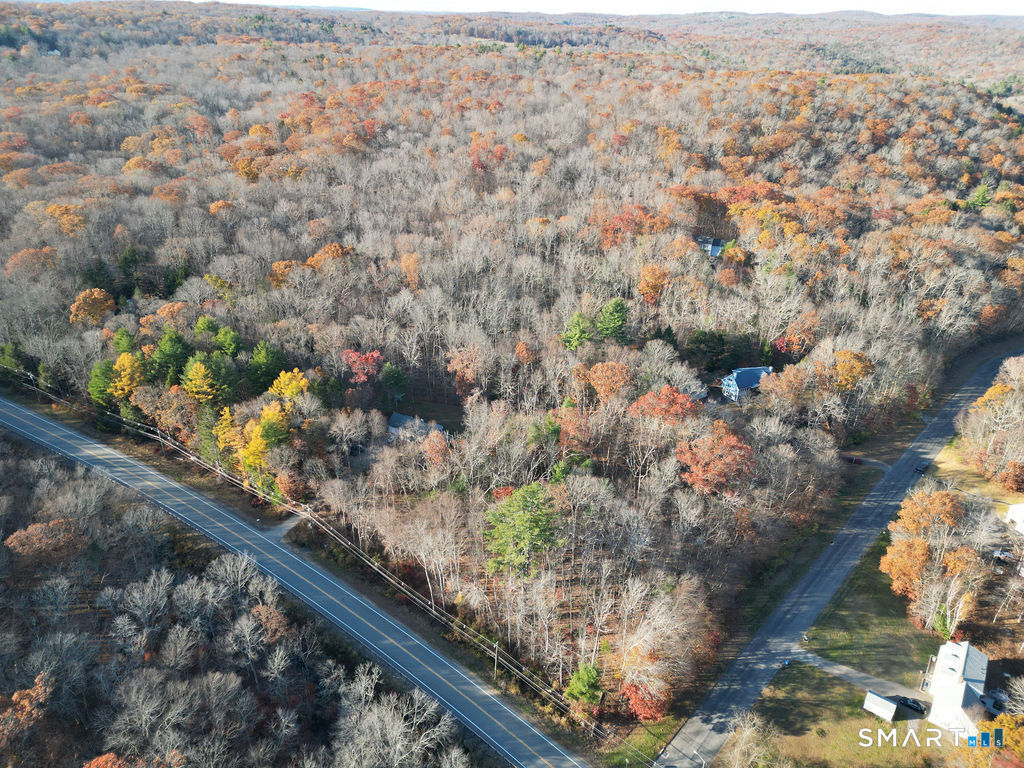
* Update* All Offers Considered* Extraordinary 153-acre parcel nestled in the heart of Connecticut's scenic Last Green Valley, offering exceptional privacy and natural beauty. This remarkable property borders Natchaug State Forest, Yale Meyers Forest, and the historic Old Connecticut Path, placing thousands of acres of protected woodland at your doorstep. Rolling terrain, hardwoods, and abundant wildlife create a stunning backdrop for a private estate, retreat, or conservation-minded homestead. Enjoy unparalleled seclusion while exploring miles of surrounding forestland for hiking, recreation, and peaceful escape. Opportunities of this scale and setting are rare-an ideal canvas to create a legacy property immersed in nature.

Listed by Liz Scranton of Kazantzis Real Estate,LLC

$
$
%
$/month over payments
Federal 30-year interest rate: 7.4% last updated on Oct 8, 2026
* All Figures are estimates. Check with your bank or proposed mortgage company for actual interest rates.
This product uses the FRED® API but is not endorsed or certified by the Federal Reserve Bank of St. Louis.

Save FavoriteSchedule TourAsk A QuestionMore Details

248 Paine Road Pomfret CT 06259

Pomfret, CT248 Paine Road, Abington

Price$550,000

Est. Mortgage: $/month

MLS Number 24211512

  • Single Family
  • Square Feet 2,356
  • Bedrooms 4
  • Bathroom 2
  • Year Built 1993

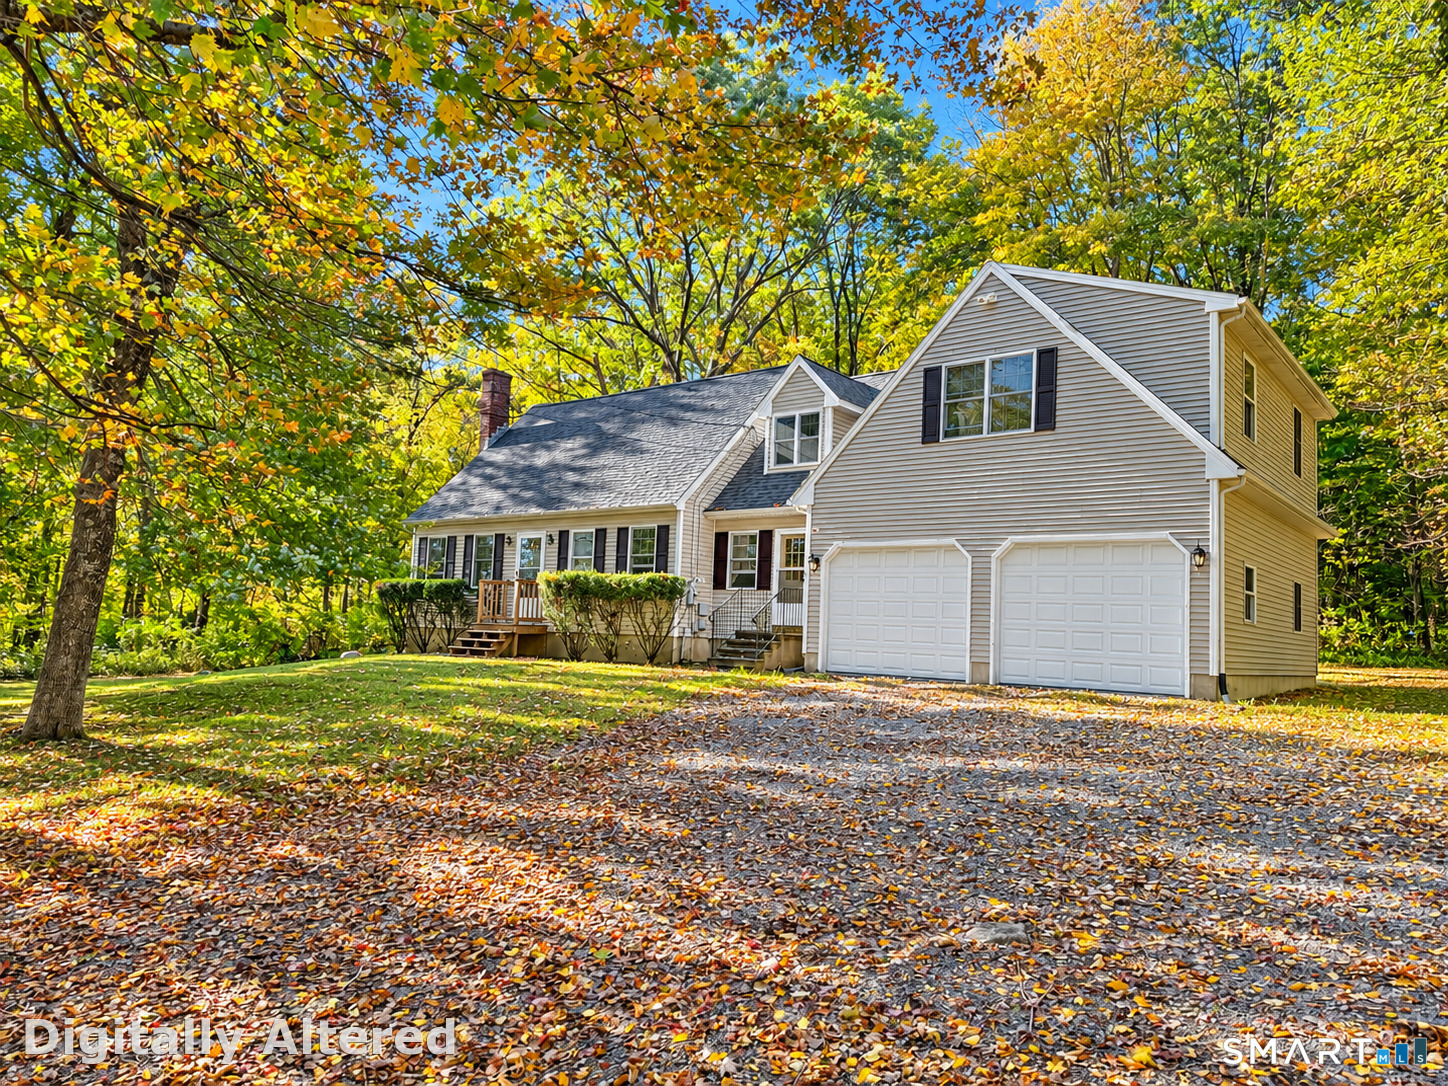
Price improvement! Welcome to this spacious 4 Bedroom Cape, offering a versatile floor plan with plenty of room to spread out, this home blends classic character with thoughtful updates. The main level features beautiful hardwood floors and an inviting eat-in kitchen with a center island and cooktop, wall oven, and plenty of space for everyday meals. A separate dining room, comfortable living room, & additional sitting room provide multiple gathering spaces, with the sitting room offering flexibility as a home office, den, or reading room. Two beautifully remodeled full bathrooms add modern style and convenience, one with radiant heat floors. Upstairs, you'll find four generously sized bedrooms plus a charming hallway nook that offers additional flexible space for a desk, study area, fitness equipment, or hobbies. Loads of closets everywhere! Brand new roof & Skylights offer additional value. Set on 1.7 acres with room to enjoy the outdoors, this property is conveniently located near a golf course, parks, bike trails, and area private schools. A wonderful opportunity to enjoy space, versatility, and the beauty of Pomfret living!

Listed by Valerie L. Macneil of Kazantzis Real Estate,LLC

$
$
%
$/month over payments
Federal 30-year interest rate: 7.4% last updated on Oct 8, 2026
* All Figures are estimates. Check with your bank or proposed mortgage company for actual interest rates.
This product uses the FRED® API but is not endorsed or certified by the Federal Reserve Bank of St. Louis.

Save FavoriteSchedule TourAsk A QuestionMore Details

869 East Street Hebron CT 06248

Hebron, CT869 East Street

Price$549,999

Est. Mortgage: $/month

MLS Number 24134986

  • Single Family
  • Square Feet 1,860
  • Bedrooms 3
  • Bathroom 3
  • Year Built 2026

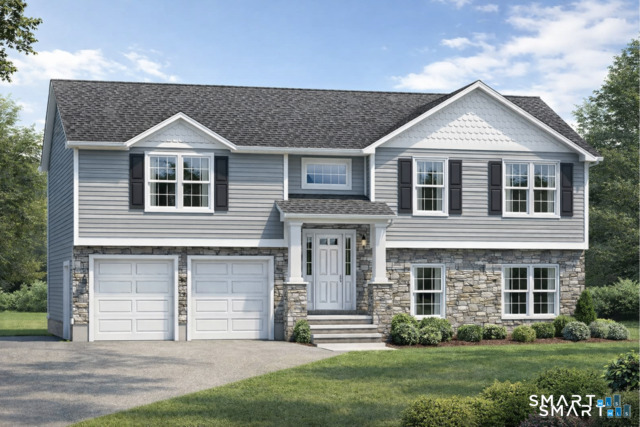
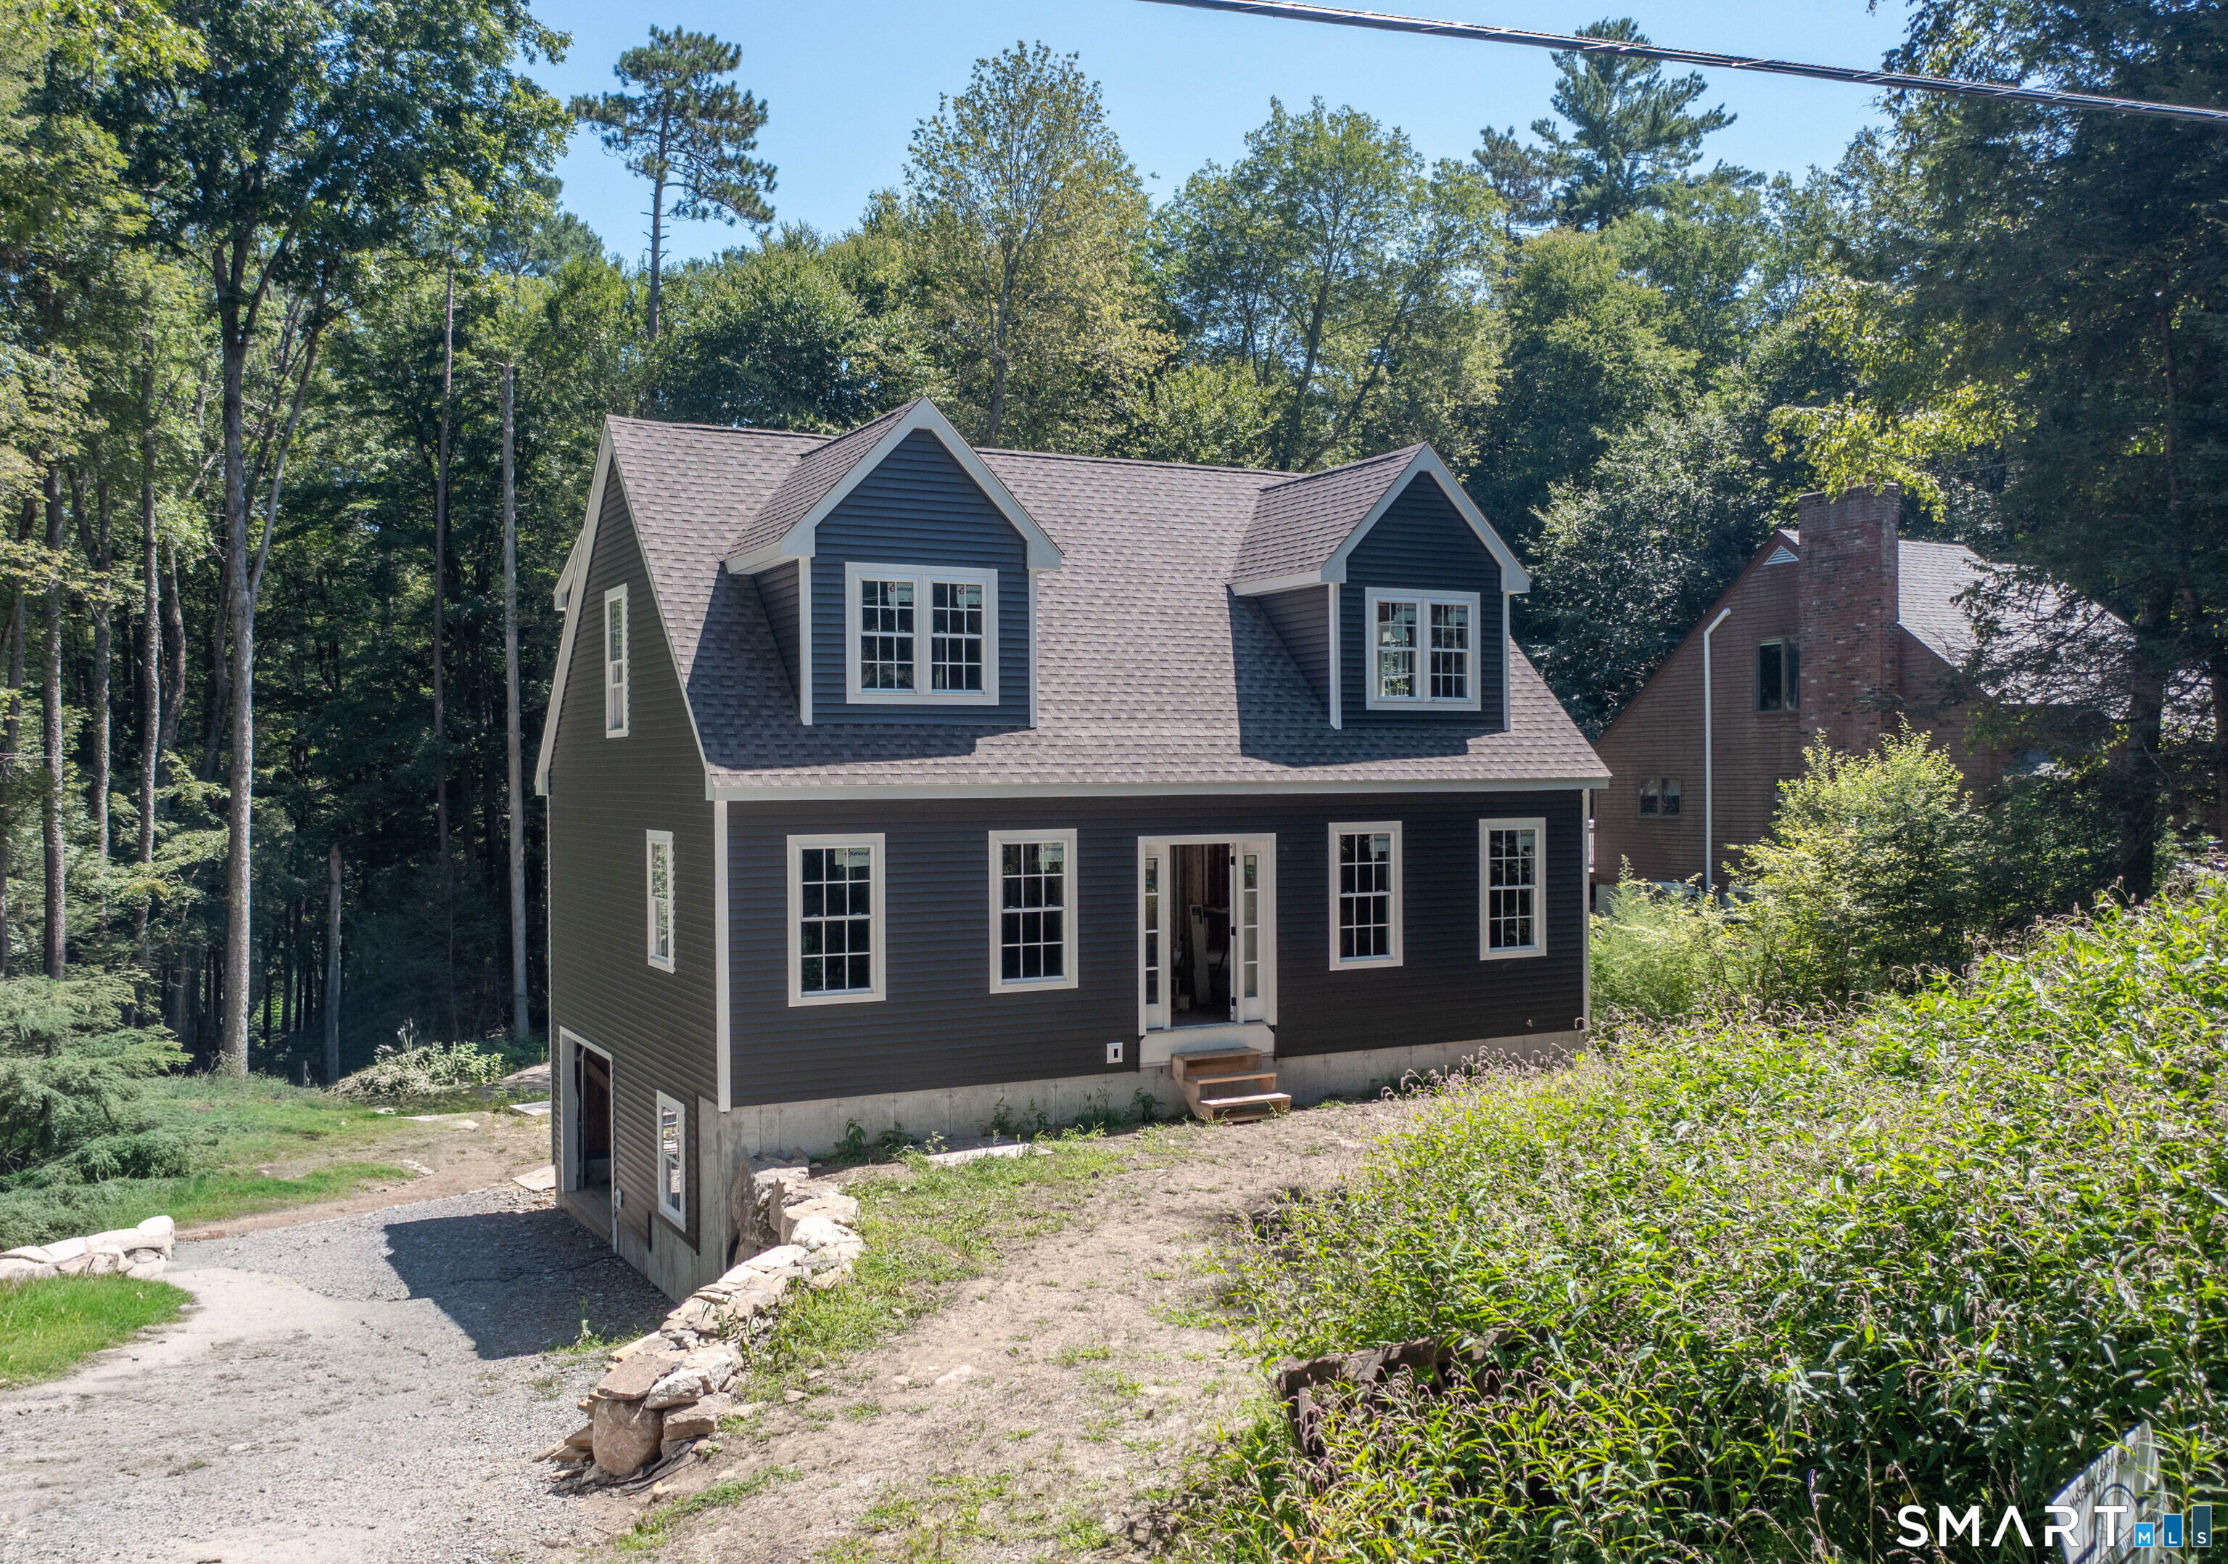
Welcome to your dream NEW CONSTRUCTION home - where modern comfort meets timeless design in a peaceful, rural setting! This brand-new, beautifully TO-BE built home is the perfect fit for first-time buyers, down sizers, or anyone looking to enjoy the perks of new construction without compromising on style or quality. Featuring a thoughtfully designed open floor plan, elegant granite countertops, and durable luxury vinyl plank flooring, this home proves that you don't need a large footprint to live large. From the eye-catching grand staircase to the attention to detail throughout, you'll love showing off this space to family and friends. Enjoy serene countryside views, while still being just minutes from state parks, the Hebron Fairgrounds, shopping, and convenient highway access. Whether you're looking to escape the hustle or invest in your future, this property offers the best of both worlds. High-quality finishes. Low-maintenance living. Affordable new construction. Variations of color and design may be available upon request.

Listed by Robyn Letourneau of Berkshire Hathaway NE Prop.

$
$
%
$/month over payments
Federal 30-year interest rate: 7.4% last updated on Oct 8, 2026
* All Figures are estimates. Check with your bank or proposed mortgage company for actual interest rates.
This product uses the FRED® API but is not endorsed or certified by the Federal Reserve Bank of St. Louis.

Save FavoriteSchedule TourAsk A QuestionMore Details

Middle Turnpike Mansfield CT 06268

MLS Number 24190515

  • Land
  • Acreage 42.95
  • MLS Status Active
  • Other Amenities Waterfront
  • Zoning RAR,R80

Over 40 acres of land near UConn adjacent to State of CT property in the back (north). This property includes 5 lots. 1 lot in Mansfield is 1.35 acres which has road frontage on Middle Tpke. The remaining lots are adjacent and run behind the Mansfield lot to the north and are located in Willington. 4 acres, 11.3 acres, 12.3 acres, 14 acres. Property has been previously used for hunting and logging. Potential development property. Lots are between Daleville Road and Nipmuck Road.

Listed by Diana M. Brown of William Raveis Real Estate

$
$
%
$/month over payments
Federal 30-year interest rate: 7.4% last updated on Oct 8, 2026
* All Figures are estimates. Check with your bank or proposed mortgage company for actual interest rates.
This product uses the FRED® API but is not endorsed or certified by the Federal Reserve Bank of St. Louis.

Save FavoriteSchedule TourAsk A QuestionMore Details

261 Hebron Road Bolton CT 06043

Bolton, CT261 Hebron Road

Price$549,900

Est. Mortgage: $/month

MLS Number 24178093

  • Single Family
  • Square Feet 2,178
  • Bedrooms 4
  • Bathroom 2
  • Year Built 1718

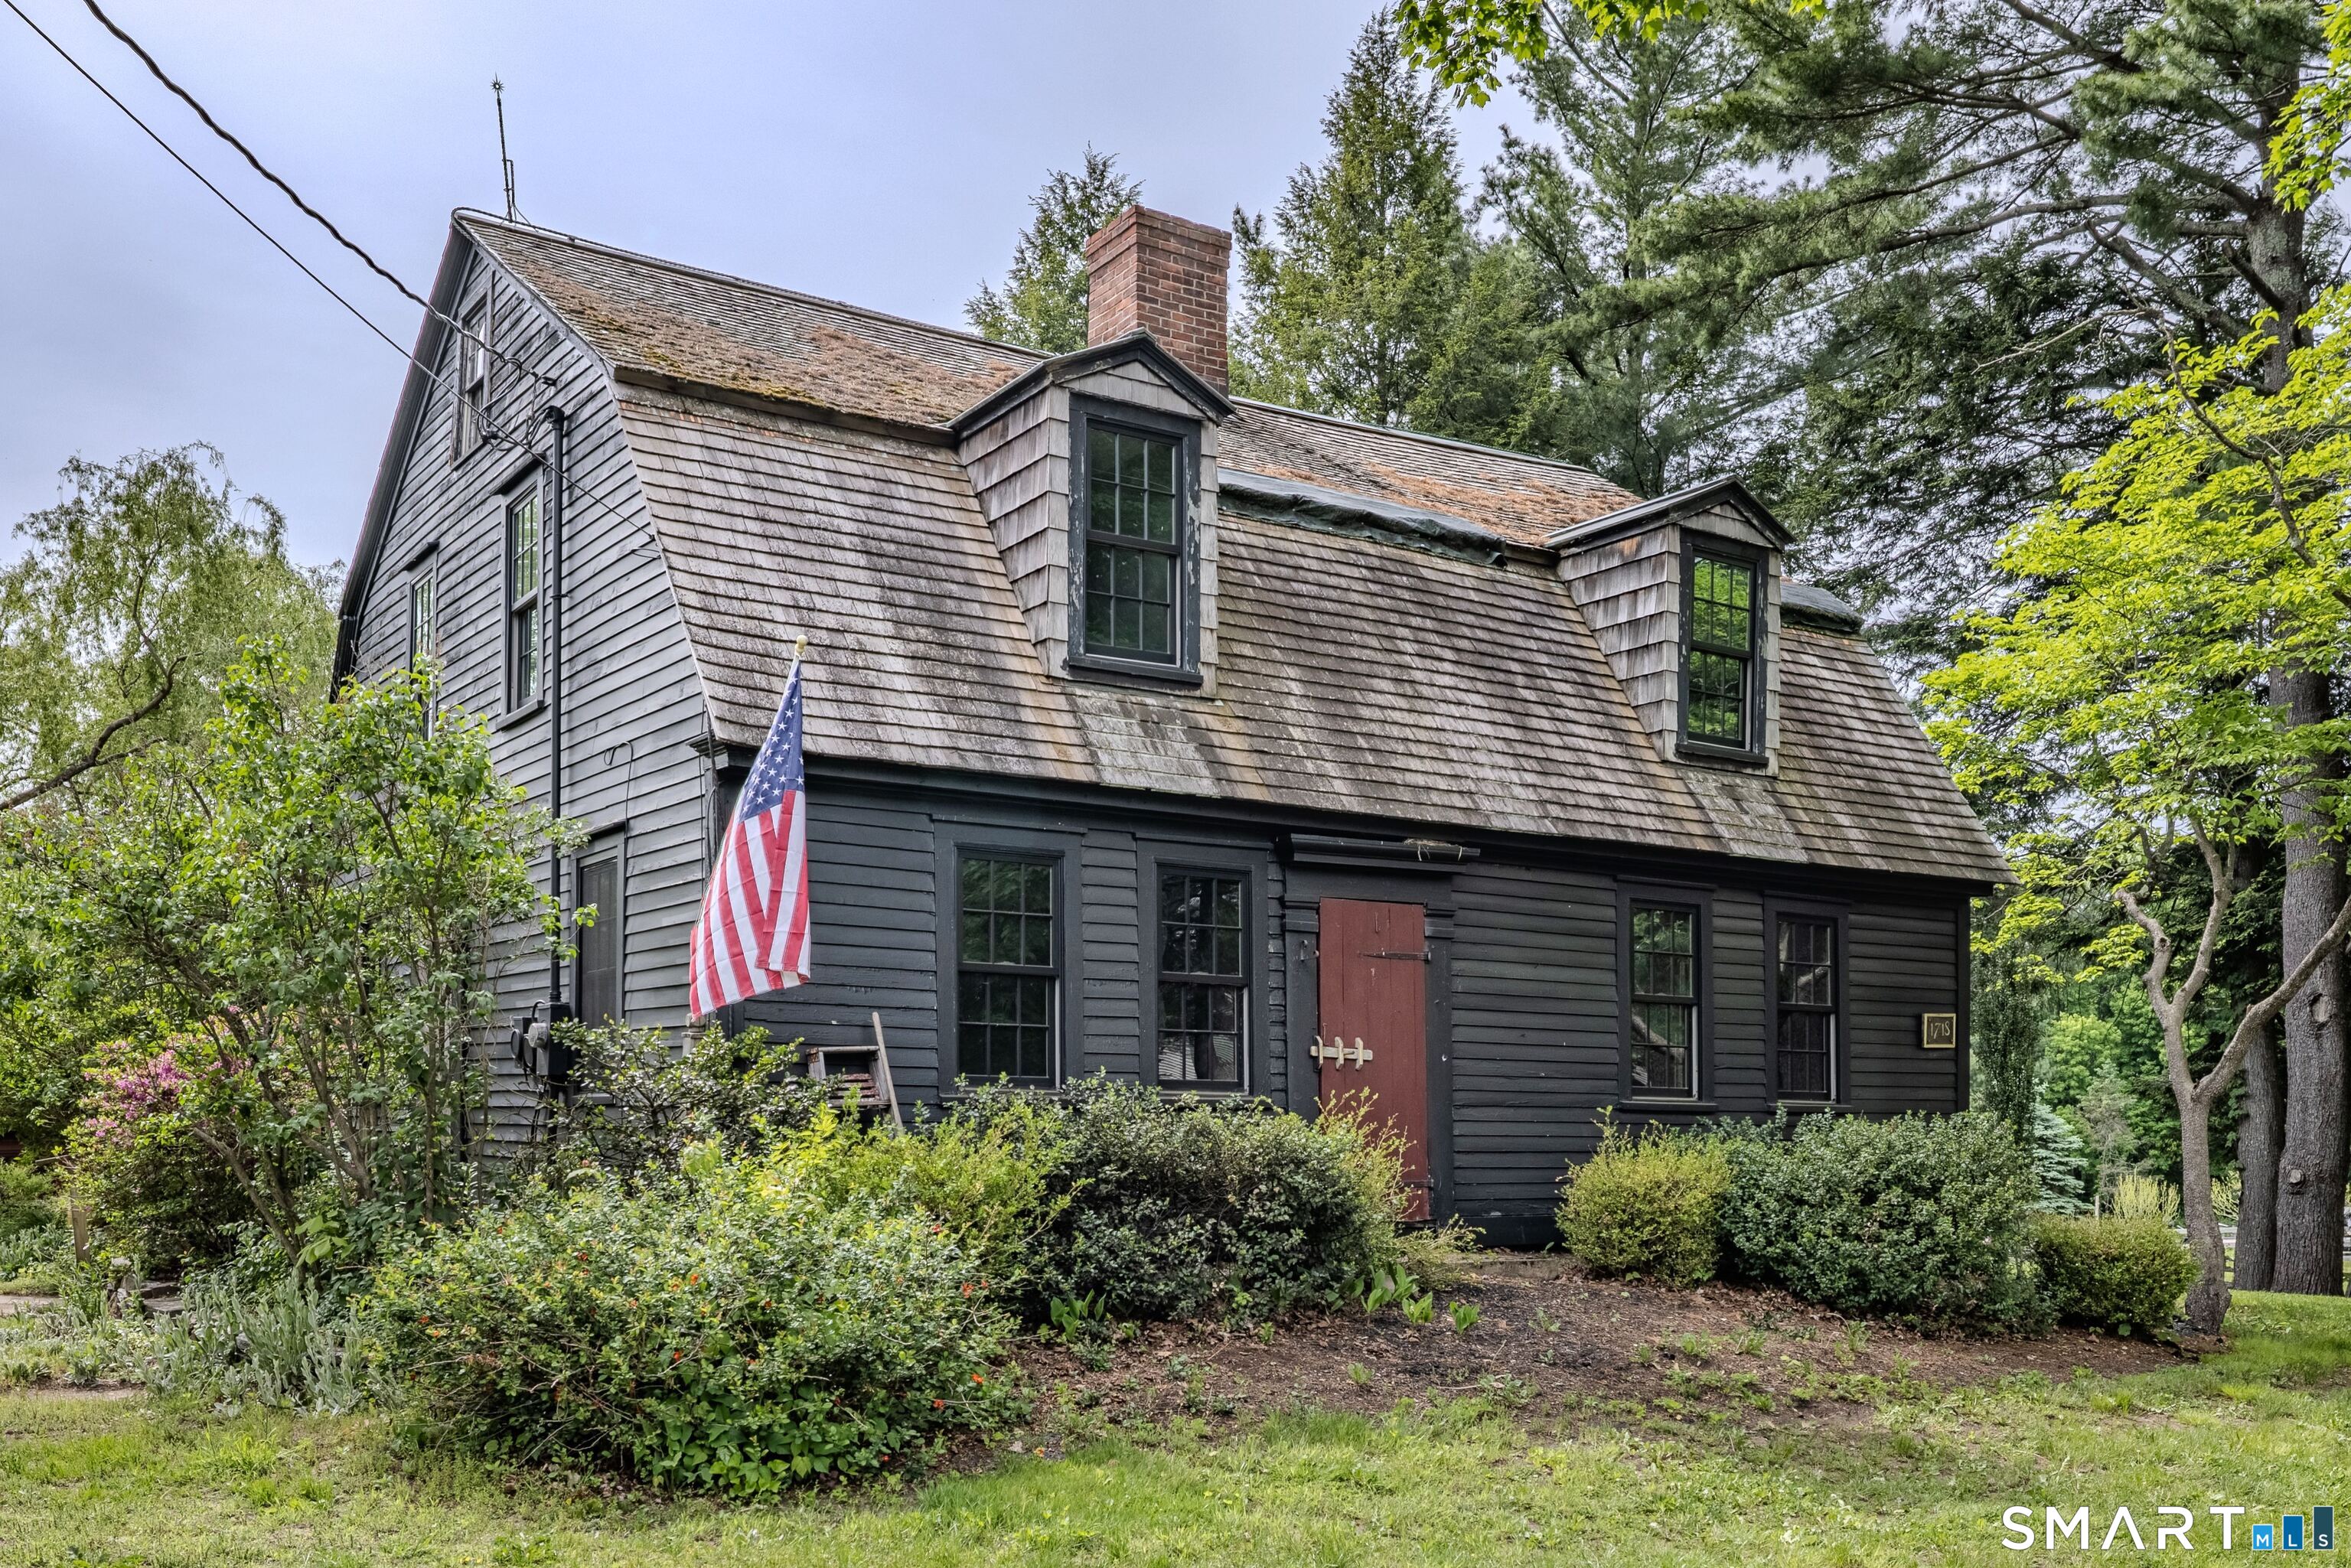
Steeped in history and timeless New England charm, the historic Nathaniel Loomis House, built in 1718, offers a rare opportunity to own one of Bolton's original homesteads. Rich in heritage and beautifully preserved, this remarkable property has evolved through centuries while maintaining the character and craftsmanship that make antique homes so special. Originally established by Nathaniel Loomis, one of Bolton's earliest settlers, the property later became a thriving working farm with 22 Jersey cows, kennels for field trial dogs, and fields that produced fruits and vegetables for local markets. In 1963, the estate entered a new chapter as Fernwood Farm, an equestrian property dedicated to breeding and raising Morgan horses. Today, this stunning 2,178 square foot Colonial showcases authentic exposed post and beam construction, wide board flooring throughout, and the warmth and craftsmanship only found in homes of this era. The residence offers remodeled kitchen with unique brick flooring, 4 bedrooms and 2 full baths, blending historic character with thoughtful modern updates. Recent renovations were completed by the renowned Country Carpenters, specialists in traditional post-and-beam construction, ensuring the home's integrity and historic appeal were carefully preserved. Equestrian enthusiasts and hobby farmers alike will appreciate the impressive barn featuring 8 stalls, paddock areas, and fenced pastures ready for horses or livestock.

Listed by Richard Marouski of Weichert,REALTORS-Four Corners

$
$
%
$/month over payments
Federal 30-year interest rate: 7.4% last updated on Oct 8, 2026
* All Figures are estimates. Check with your bank or proposed mortgage company for actual interest rates.
This product uses the FRED® API but is not endorsed or certified by the Federal Reserve Bank of St. Louis.

Save FavoriteSchedule TourAsk A QuestionMore Details

61 Red Cedar Road Woodstock CT 06282

MLS Number 24201270

  • Single Family
  • Square Feet 2,230
  • Bedrooms 3
  • Bathroom 3
  • Year Built 2026

There's something special about being the first to call a brand-new home your own! Set within a desirable Bunggee lake community in Woodstock Valley, this new construction Cape offers approximately 2,230 sq. ft. of finished living space across three levels with 3 bedrooms and 2.5 baths. The main level features an expansive wraparound kitchen, sliders leading to the back deck, and two separate living spaces that can easily adapt to your lifestyle. Create an eat-in kitchen with two living areas, a living room and den, or use one as a spacious formal dining room. A convenient half bath and laundry room complete the first floor. Upstairs are two generous bedrooms, a full bath, and a spacious primary suite with its own private bath and walk-in closet. The finished walkout lower level adds even more flexibility for a family room, home office, gym, hobbies, or additional recreation space and connects directly to the one-car under-house garage. Outside, the private backyard is surrounded by mature trees with a level, open area offering plenty of room for entertaining, gardening, play, or simply relaxing outdoors. The home is nearing its completion, giving you the opportunity to be its very first owner and enjoy all the benefits of new construction without starting from scratch. A great combination of space, privacy, flexibility, and lake-community living! Lake rights and fully recreational amenities offered by Bunggee Lake, including boating, fishing, and swimming opportunities.

Listed by Sheena Ruggirello of Real Broker CT,LLC

$
$
%
$/month over payments
Federal 30-year interest rate: 7.4% last updated on Oct 8, 2026
* All Figures are estimates. Check with your bank or proposed mortgage company for actual interest rates.
This product uses the FRED® API but is not endorsed or certified by the Federal Reserve Bank of St. Louis.

Save FavoriteSchedule TourAsk A QuestionMore Details

The data relating to real estate for sale on this website appears in part through the SmartMLS Internet Data Exchange program, a voluntary cooperative exchange of property listing data between licensed real estate brokerage firms, and is provided by SmartMLS through a licensing agreement. Listing information is from various brokers who participate in the SmartMLS IDX program and not all listings may be visible on the site. The property information being provided on or through the website is for the personal, non-commercial use of consumers and such information may not be used for any purpose other than to identify prospective properties consumers may be interested in purchasing. Some properties which appear for sale on the website may no longer be available because they are for instance, under contract, sold or are no longer being offered for sale. Property information displayed is deemed reliable but is not guaranteed. Copyright 2026 SmartMLS, Inc.