Greater Mansfield CT Real Estate $500k +

r=118-129
167 Baxter Road Mansfield CT 06268

MLS Number 24137276

  • Single Family
  • Square Feet 1,855
  • Bathroom 1
  • Year Built 1973
  • Property Style Barn, Other

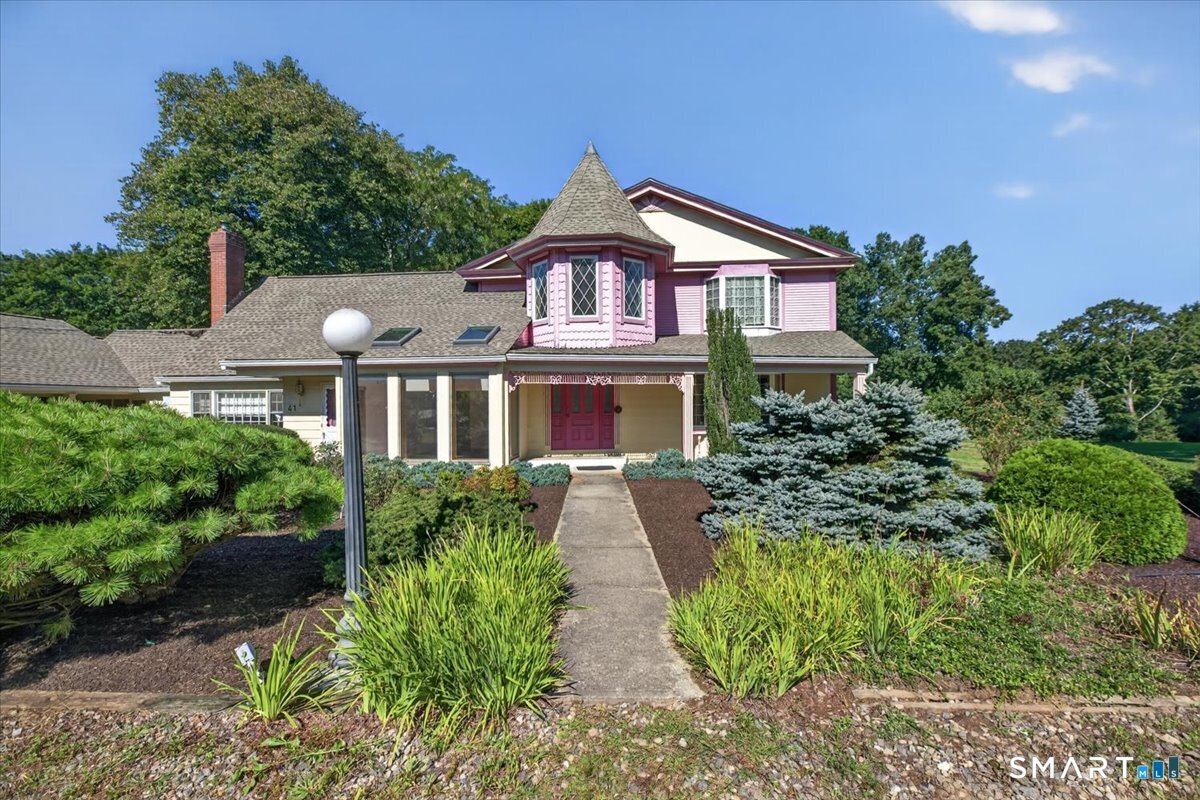
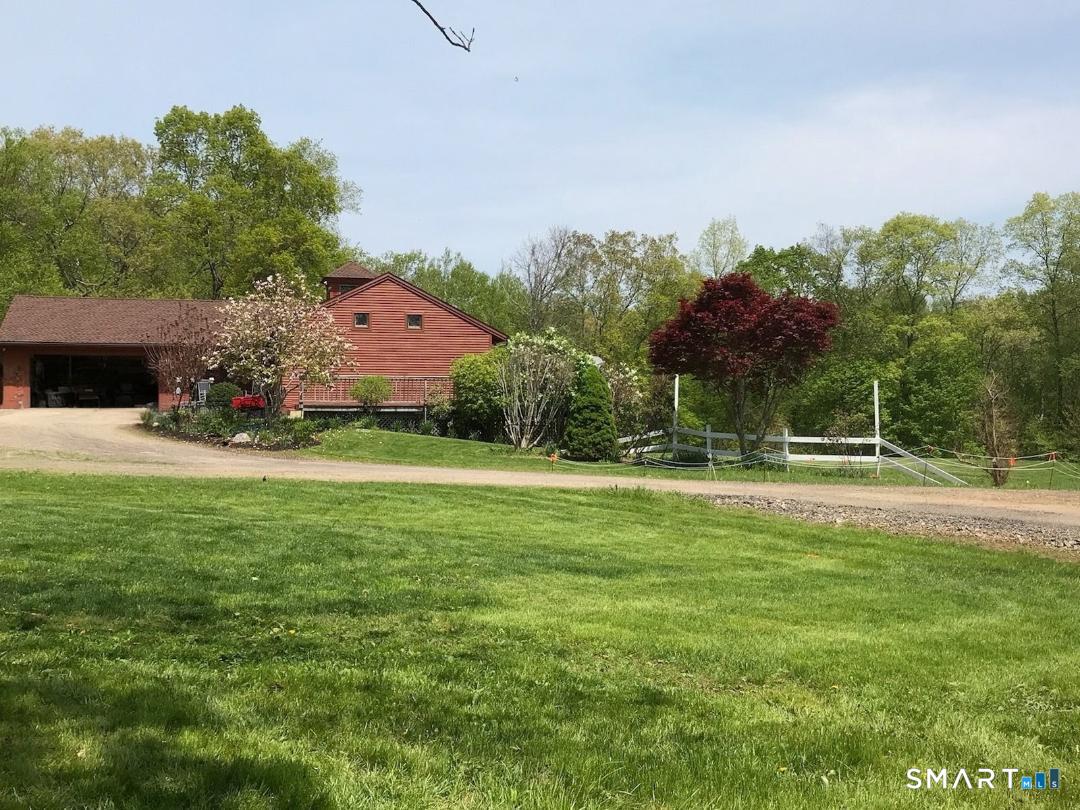
Where history meets opportunity - this distinctive property blends the character of a converted barn with the flexibility to serve as either a professional office or a potential two bed residential conversion (contingent upon zoning approval). Originally constructed as a hay barn and thoughtfully adapted for office use in the 1970s, the building features a versatile layout that lends itself to multiple future uses. The main level includes four private offices, three additional work areas (ideal for reception, creative workspace, or living areas in a future conversion), a bathroom, and a small break area. The upper level offers two additional offices - one currently used as a conference room - while the walk-out lower level provides generous storage or utility space. Outside, a multi-level deck overlooks peaceful woodlands, and a detached oversized two-car garage adds valuable functionality. Perfectly positioned between UConn and I-84, the property offers both convenience and seclusion. Situated on 3 acres, this property presents an exceptional opportunity for investors, owner-users, or those exploring a conversion to residential use.

Listed by New England Retail Properties

$
$
%
$/month over payments
Federal 30-year interest rate: 6.58% last updated on Jul 23, 2026
* All Figures are estimates. Check with your bank or proposed mortgage company for actual interest rates.
This product uses the FRED® API but is not endorsed or certified by the Federal Reserve Bank of St. Louis.

Save FavoriteSchedule TourAsk A QuestionMore Details

15 Woodland Drive Stafford CT 06076
Open House

MLS Number 24192047

  • Single Family
  • Next Open House: Sat 08/1 12:00 pm. to 2:00 pm.
  • Square Feet 2,362
  • Bedrooms 4
  • Bathroom 3

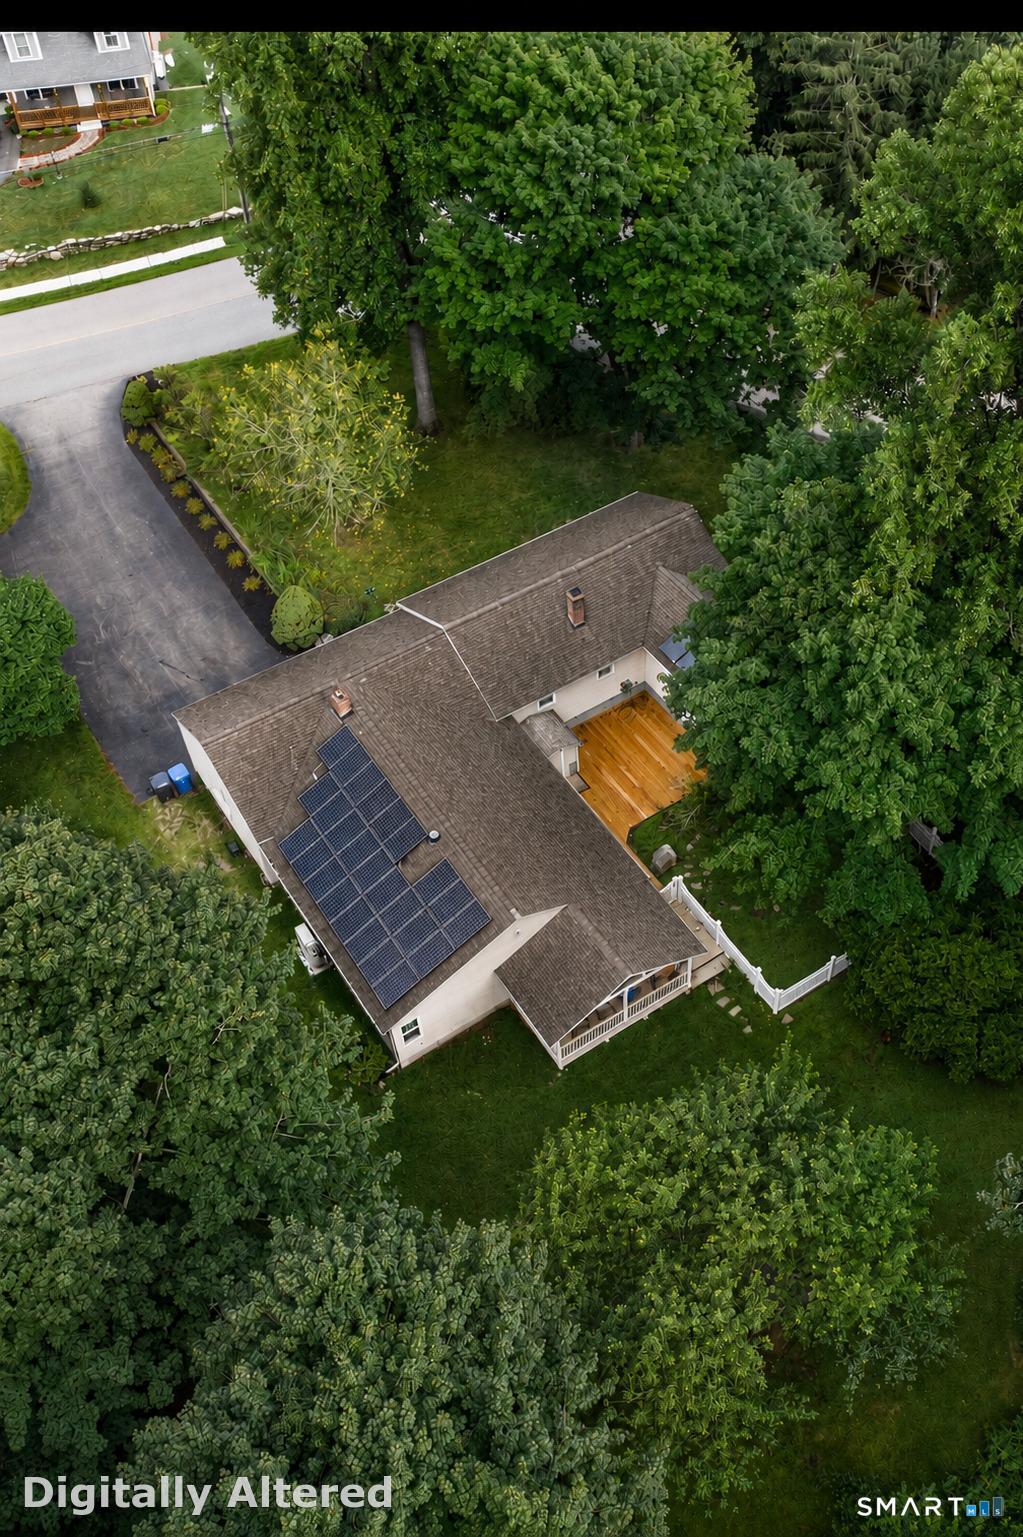
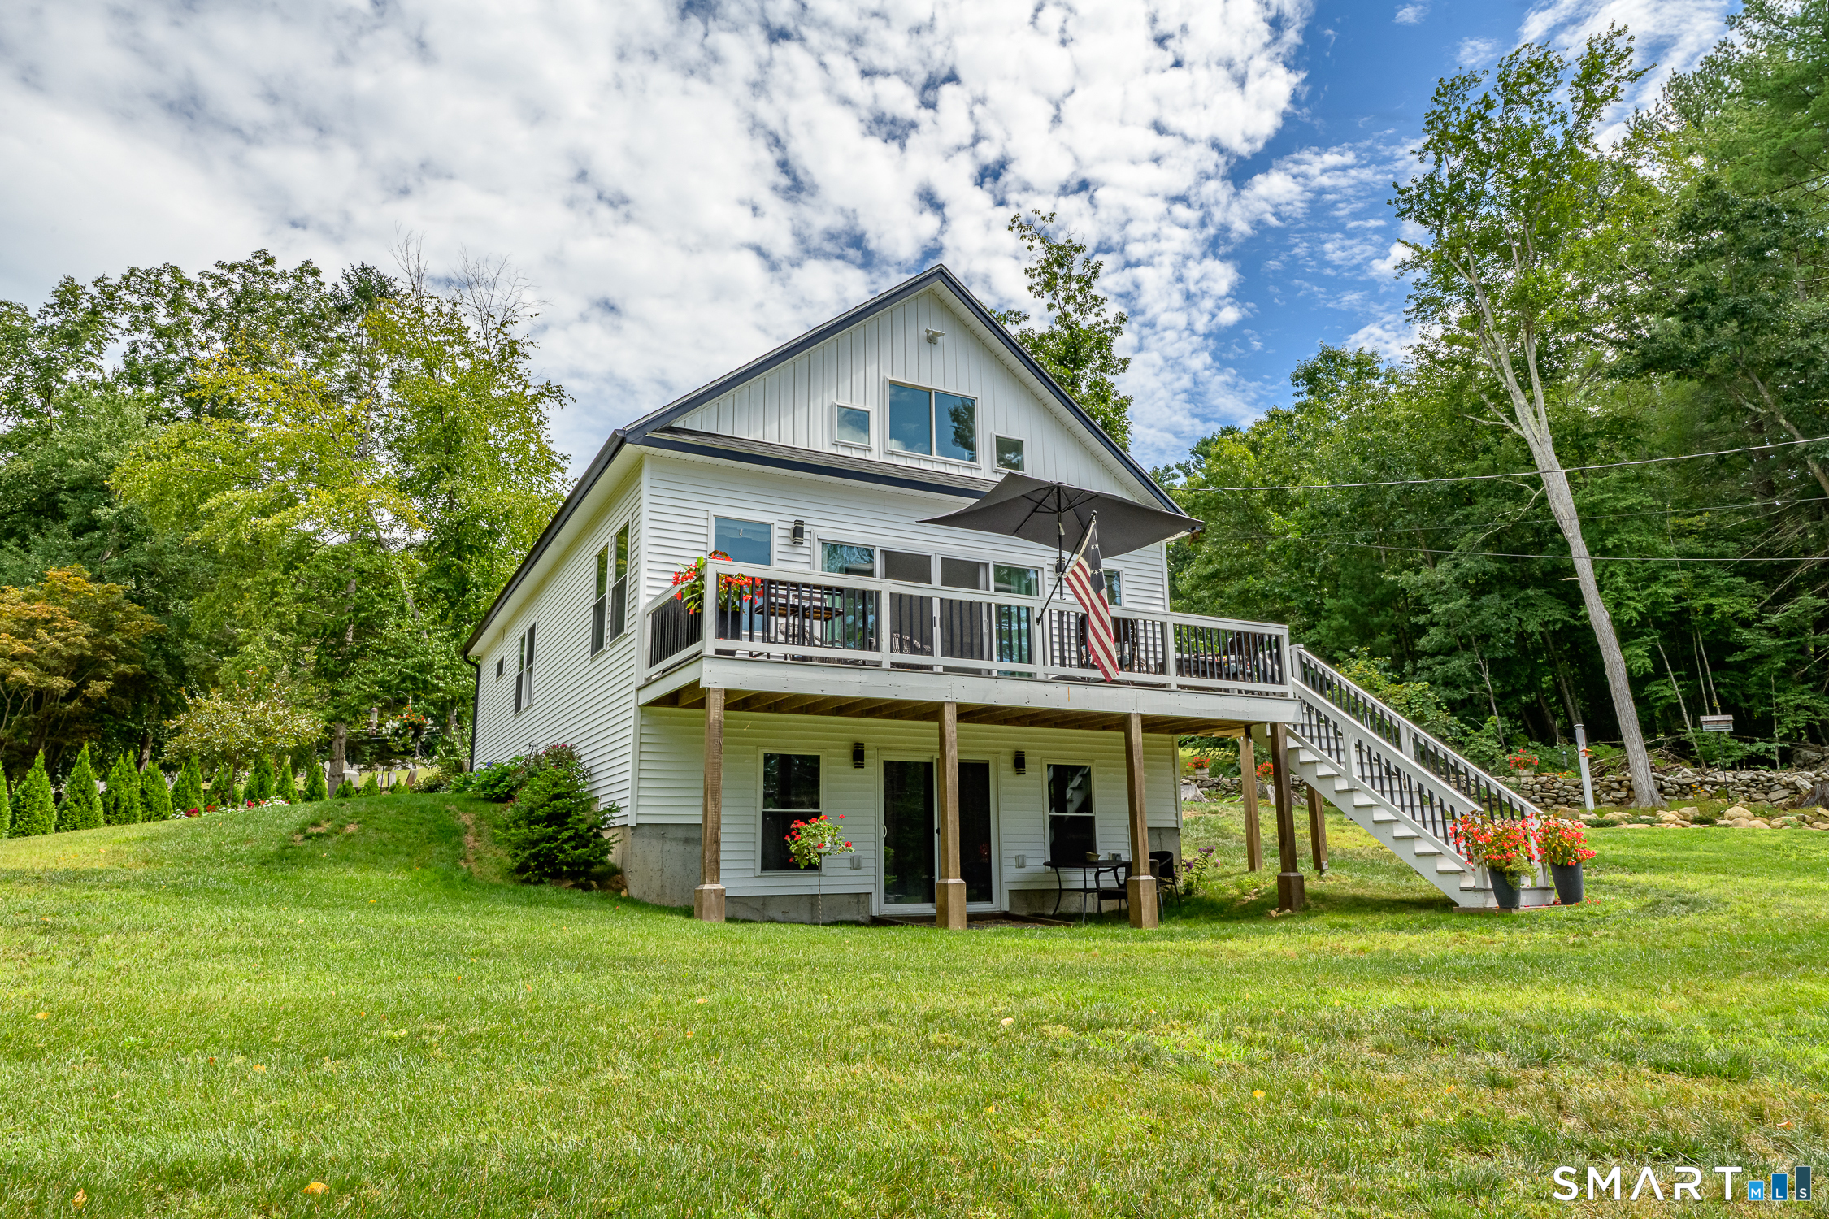
Welcome to this beautiful, private retreat at 15 Woodland Drive in Stafford, CT. This inviting 4-bedroom, 3-bathroom home offers comfortable living and stunning natural surroundings on a peaceful wooded lot. Freshly painted with all new windows, it features a bright, open-concept layout with warm hardwood floors and high ceilings. The spacious living room boasts a striking brick fireplace, dramatic cathedral ceilings with exposed beams, and large glass doors opening to the backyard oasis. The kitchen is a cook's delight with rich wood cabinetry, a large granite island, stainless steel appliances, and abundant natural light. Upstairs, the primary suite includes an en-suite bathroom and generous walk-in closet. Three additional bedrooms offer flexible space for family, guests, or a home office. Outside, enjoy a serene park-like backyard with a lush lawn, expansive vinyl deck with Trex Signature composite railings, and a picturesque pond featuring an active water fountain and vinyl dock. Mature trees provide privacy, while established blueberry bushes add charm. A Kloter Farms 12x24 shed offers great storage. Additional features include a two-car garage, solar panels, and move-in ready details throughout. Whether seeking a family home or tranquil escape, 15 Woodland Drive delivers.

Listed by Kerri Mullen and Kirsten Deorsey of CR Premier Properties

$
$
%
$/month over payments
Federal 30-year interest rate: 6.58% last updated on Jul 23, 2026
* All Figures are estimates. Check with your bank or proposed mortgage company for actual interest rates.
This product uses the FRED® API but is not endorsed or certified by the Federal Reserve Bank of St. Louis.

Save FavoriteSchedule TourAsk A QuestionMore Details

19 Mihaliak Rd Extension Willington CT 06279
Coming Soon

MLS Number 24194175

  • Single Family
  • Square Feet 2,044
  • Bedrooms 4
  • Bathroom 4
  • Year Built 2006

Welcome to this spacious and beautifully designed 4 bedroom,3.5 bath home, perfectly situated on 2.45 picturesque acres in a peaceful rural setting. Standout features of this home are 2 primary suites, kitchen with quartz counter tops, island, and stainless steel appliances. Hardwood floors on main level, stairs and primary suite upstairs. Open concept on main level with vaulted ceilings in great room and a pellet stove. There is a whole house generator and 5 mini splits. Don't forget to see the beautiful finished office/tv room in the basement with a stone wall. The 2 other bedrooms upstairs have new carpeting and lots of closet space. Whether you're looking for a peaceful country retreat or a spacious home with room to grow, this property offers the perfect balance of modern comfort and rural charm. There have been so many upgrades to this home in the past few years so please see attached list of all upgrades. Schedule your appointment today!

Listed by Angela Caruso of Better Homes and Gardens Real Estate Executive Real Estate

$
$
%
$/month over payments
Federal 30-year interest rate: 6.58% last updated on Jul 23, 2026
* All Figures are estimates. Check with your bank or proposed mortgage company for actual interest rates.
This product uses the FRED® API but is not endorsed or certified by the Federal Reserve Bank of St. Louis.

Save FavoriteSchedule TourAsk A QuestionMore Details

75 Millstream Road Hebron CT 06231

MLS Number 24189092

  • Single Family
  • Square Feet 3,246
  • Bedrooms 3
  • Bathroom 4
  • Year Built 1972

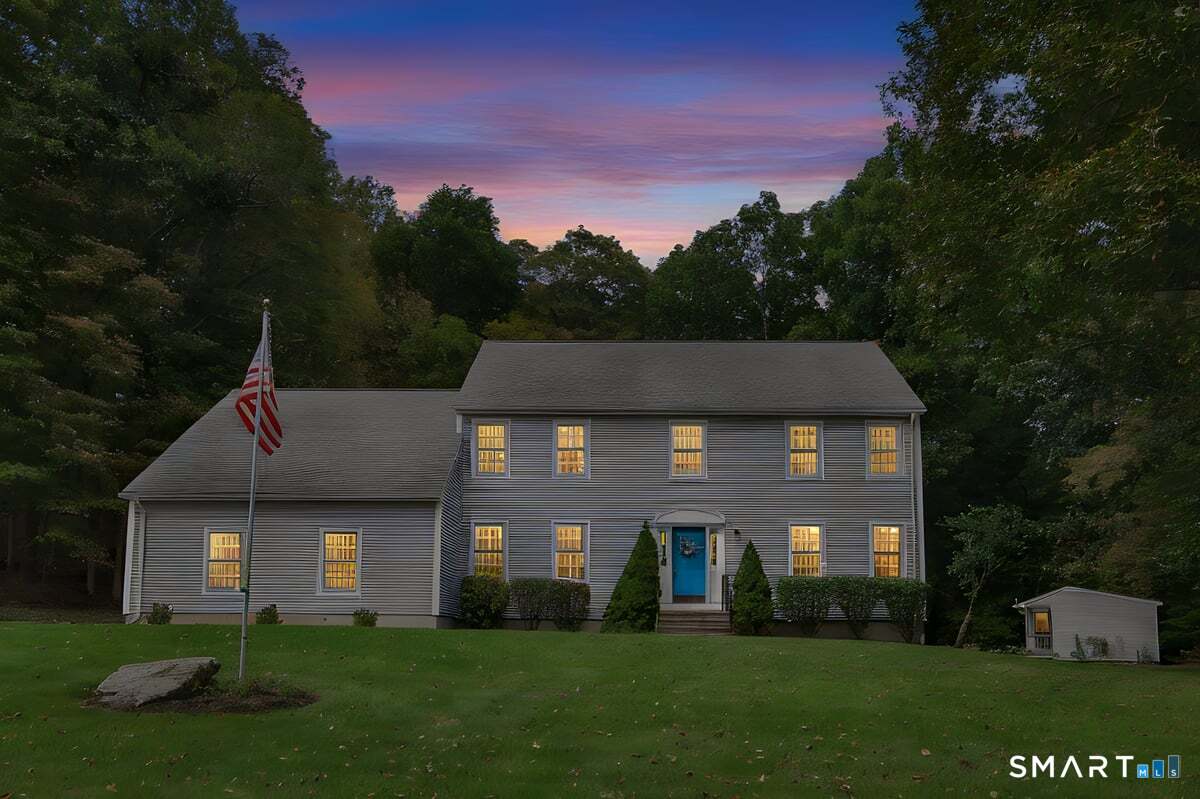
Welcome to this beautifully maintained and extensively updated 3-bedroom, 3.5-bath home offering timeless charm, modern upgrades, and exceptional comfort. The inviting exterior features gorgeous new vinyl siding and a covered front porch, perfect for relaxing outdoors. Inside, this expanded Cape offers a spacious layout with an open kitchen featuring newer stainless-steel appliances and a convenient eat-in area. The adjoining formal dining room, perfect for entertaining, flows into a stunning cathedral-ceiling living area with floor-to-ceiling windows, providing beautiful views of every season. A cozy front den with a fireplace provides additional living space and the first-floor additional living area with exterior access and a private full bath offers excellent potential as an in-law suite or flexible guest space. Upstairs you'll find three spacious bedrooms, a loft, and abundant storage/closet space. Major updates provide exceptional peace of mind, including a new roof (2025), siding/gutters/gutter guards (2025), new oil tank (2022), boiler (2023), hot water system (2023), professionally rebuilt chimneys (2024), updated lighting, fresh interior paint, generator hook-up, a custom pest prevention system (2022), and radon filtration system (2022). With generous living spaces, thoughtful improvements, and major systems already updated, this move-in-ready home offers the perfect blend of character and contemporary living. Don't miss this exceptional opportunity

Listed by Sarah Fox of Berkshire Hathaway NE Prop.

$
$
%
$/month over payments
Federal 30-year interest rate: 6.58% last updated on Jul 23, 2026
* All Figures are estimates. Check with your bank or proposed mortgage company for actual interest rates.
This product uses the FRED® API but is not endorsed or certified by the Federal Reserve Bank of St. Louis.

Virtual TourSave FavoriteSchedule TourAsk A QuestionMore Details

874 Brook Road Hampton CT 06427

Hampton, CT874 Brook Road

Price$565,000

Est. Mortgage: $/month

MLS Number 24184892

  • Single Family
  • Square Feet 1,800
  • Bedrooms 3
  • Bathroom 3
  • Year Built 2026

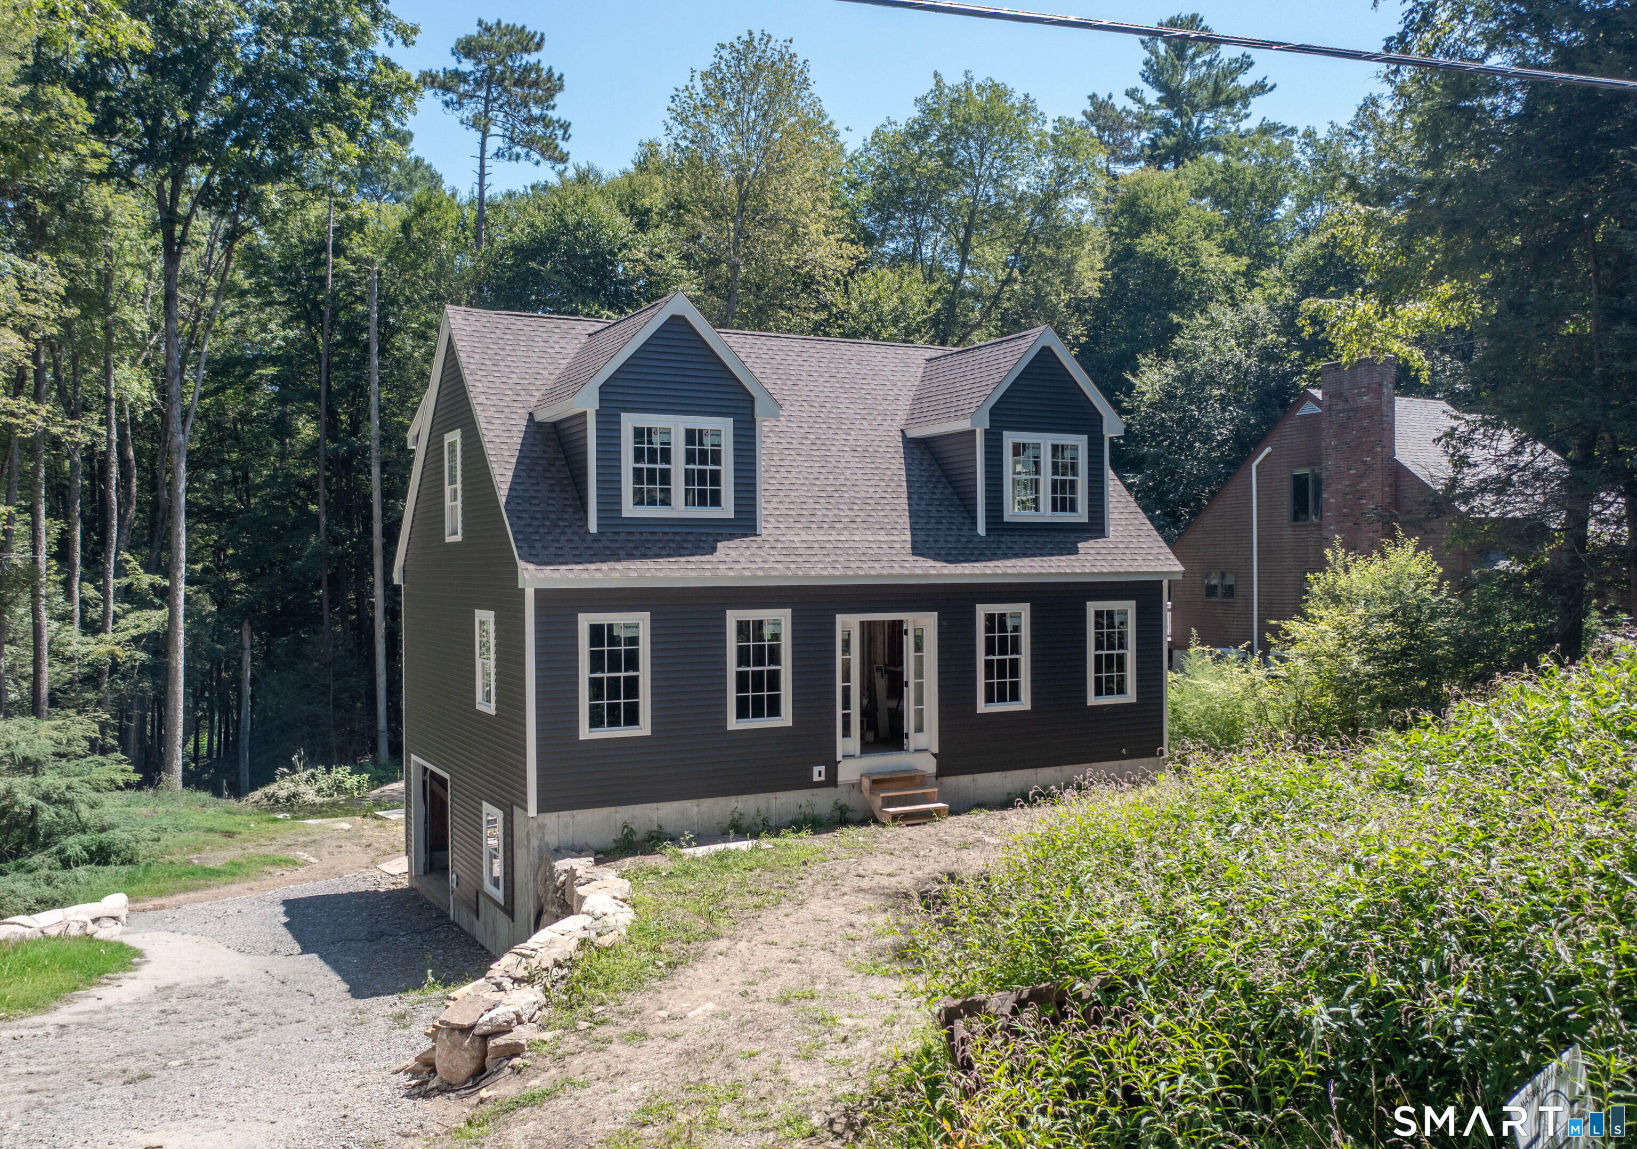
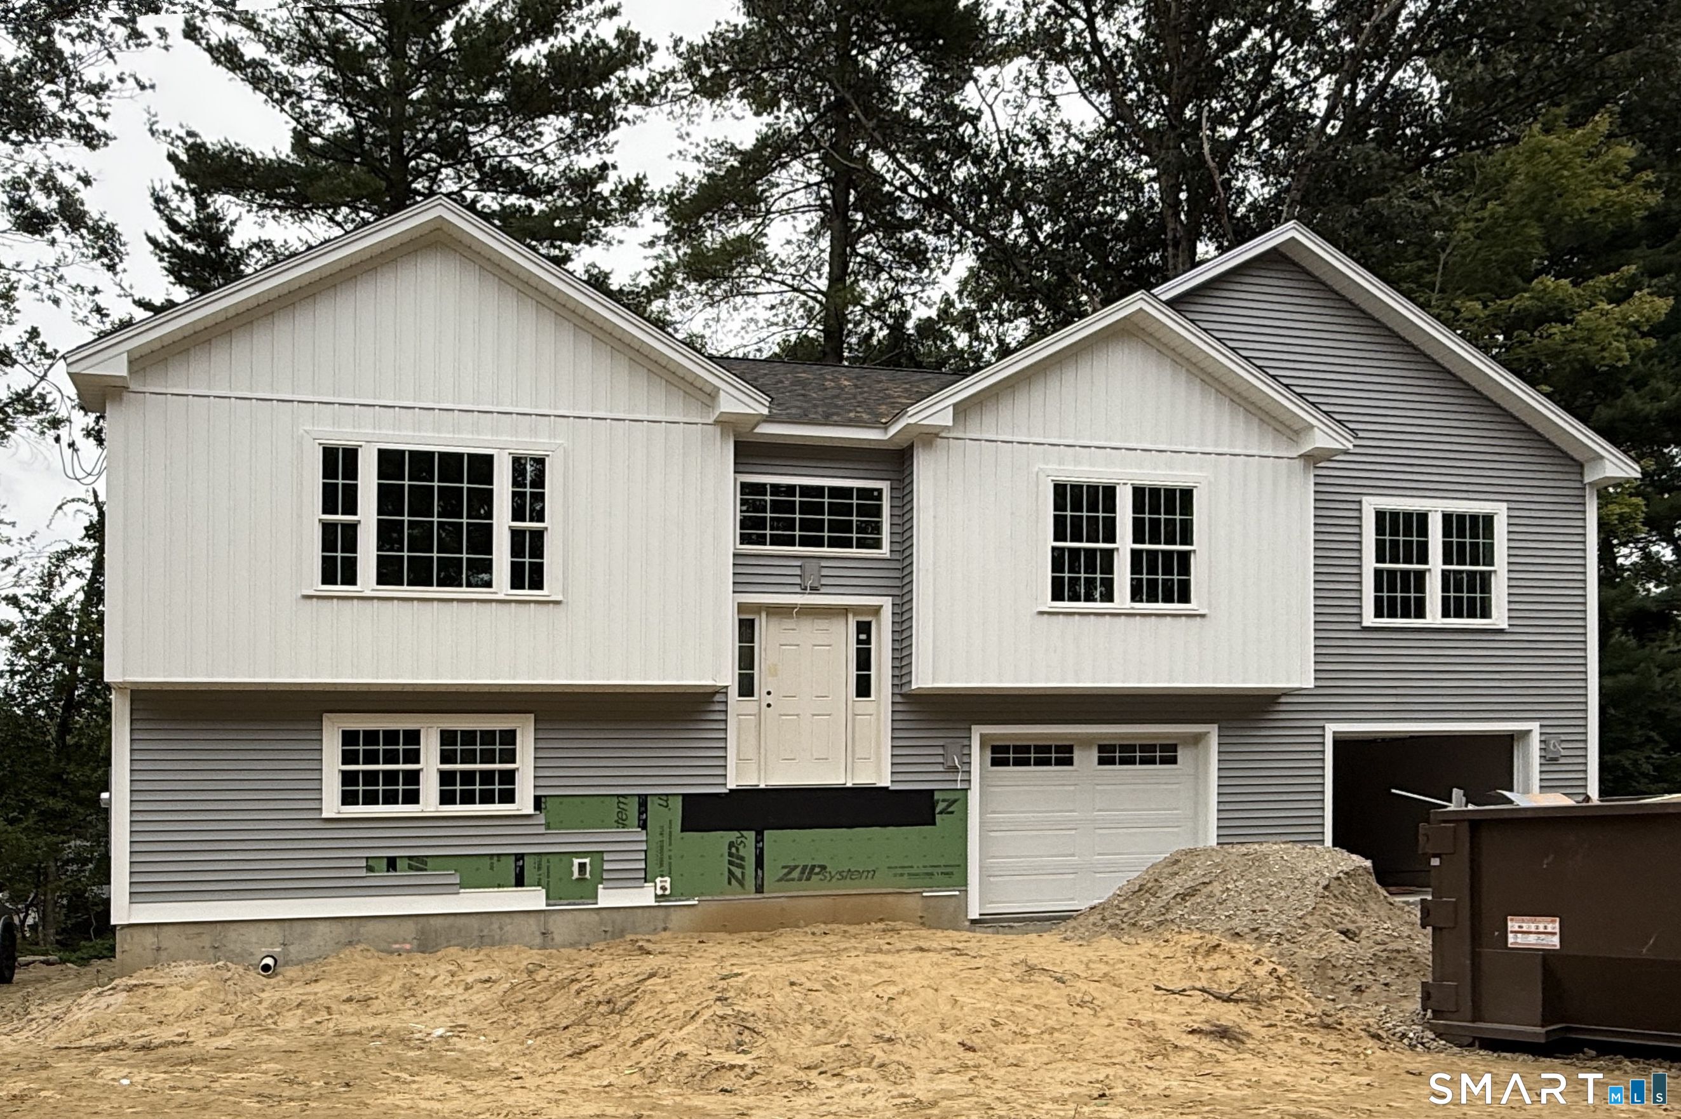
PLASTERING HAS BEGUN! Be the first to live in this EXQUISITE 2026 new construction home on almost 2 ACRES. Showcasing open concept living with functional bright kitchen QUARTZ counters and island, stainless appliances, modern lighting and vaulted ceiling. CUSTOM craftsmanship throughout. 16 x 16 trex DECK ($15,000) overlooking back yard. Primary bedroom has a VAULTED ceiling, primary bathroom TILED shower, tiled flooring and GRANITE vanity. Upgraded Hardwood floors throughout offering warm aesthetics and durability. 2 additional bedrooms and a full bathroom in hallway w/ wainscoting. Finished walkout lower level for extra living space w/ a 102 bathroom laundry room. Modern amenities and energy efficient with Peace of mind having a builders warranty. (FINISHED PHOTOS ARE SIMILAR) NOW is the time to view this BEAUTIFUL home!) ***CAMERA/AUDIO present*** WILL GO ANY FINANCING!!!

Listed by Christine Johnson of RE/MAX One

$
$
%
$/month over payments
Federal 30-year interest rate: 6.58% last updated on Jul 23, 2026
* All Figures are estimates. Check with your bank or proposed mortgage company for actual interest rates.
This product uses the FRED® API but is not endorsed or certified by the Federal Reserve Bank of St. Louis.

Save FavoriteSchedule TourAsk A QuestionMore Details

41 Weeks West Road Eastford CT 06242

Eastford, CT41 Weeks West Road

Price$560,000

Est. Mortgage: $/month

MLS Number 24189241

  • Single Family
  • Square Feet 1,872
  • Bedrooms 3
  • Bathroom 3
  • Year Built 2026

Introducing this beautifully crafted 3-bedroom, 2.5 bath Colonial style home offering 1,872 square feet of thoughtfully designed living space set on a spacious 2 acre lot in Eastford, CT. Scheduled for occupancy in early summer, this is the perfect opportunity to secure new construction just in time for the 2026 summer months. This classical Colonial design blends timeless curb appeal with modern finishes. The open concept main level features hardwood flooring throughout the primary living areas and a bright, well appointed kitchen complete with center island, quartz countertops, and ample cabinetry, ideal for entertaining and everyday living. Bathrooms and laundry room feature durable ceramic tile, while plush carpeting provides comfort in all bedrooms. The spacious primary suite includes a private full bath and walk in closet creating a comfortable retreat. Built for year round efficiency and comfort, the home includes forced hot air powered by propane with central air conditioning. Exterior features include low-maintenance vinyl siding, asphalt shingle roof, a 24x24 attached garage, full basement offering future expansion potential, and composite deck perfect for outdoor enjoyment. Set on a generous 2 acre lot, this property provides privacy and space while maintaining convenient access to surrounding towns and amenities. Secure your new home now and move in just in time to enjoy summer in beautiful Eastford.

Listed by Androula Kazantzis of Kazantzis Real Estate,LLC

$
$
%
$/month over payments
Federal 30-year interest rate: 6.58% last updated on Jul 23, 2026
* All Figures are estimates. Check with your bank or proposed mortgage company for actual interest rates.
This product uses the FRED® API but is not endorsed or certified by the Federal Reserve Bank of St. Louis.

Save FavoriteSchedule TourAsk A QuestionMore Details

8 Thomas Drive Tolland CT 06084

Tolland, CT8 Thomas Drive

Price$560,000

Est. Mortgage: $/month

Coming Soon

MLS Number 24194403

  • Single Family
  • Square Feet 2,666
  • Bedrooms 3
  • Bathroom 4
  • Year Built 1993

Welcome to this beautifully updated 2,666 sq ft ranch set on 1.52 acres in a desirable Tolland neighborhood! This spacious home offers the perfect blend of comfort, flexibility, and modern updates. The main residence features 3 generously sized bedrooms and 2.5 bathrooms, along with updated flooring throughout. The recently renovated kitchen is a true centerpiece, offering stylish finishes and functionality for everyday living and entertaining. The primary suite features a beautifully renovated bathroom with a large soaking tub, designed for comfort and relaxation. A standout feature of this property is the separate 1 bedroom, 1 bath in-law apartment located above the garage. Complete with its own private entrance, central air and separate laundry hookups, this space is ideal for multigenerational living, guests, or potential rental income. Enjoy the oversized two car garage offering ample work space and storage with access to a shed eqipped with a house generator. There is a 1 car detached garage perfect for additional parking, storage, or workspace. This property offers privacy and room to enjoy the outdoors while still being conveniently located near local amenities, schools, and commuter routes.

Listed by Sarah Dutton of RE/MAX One

$
$
%
$/month over payments
Federal 30-year interest rate: 6.58% last updated on Jul 23, 2026
* All Figures are estimates. Check with your bank or proposed mortgage company for actual interest rates.
This product uses the FRED® API but is not endorsed or certified by the Federal Reserve Bank of St. Louis.

Save FavoriteSchedule TourAsk A QuestionMore Details

2865 South Street Coventry CT 06238

Coventry, CT2865 South Street

Price$559,900

Est. Mortgage: $/month

MLS Number 24191342

  • Single Family
  • Square Feet 1,991
  • Bedrooms 3
  • Bathroom 2
  • Year Built 1835

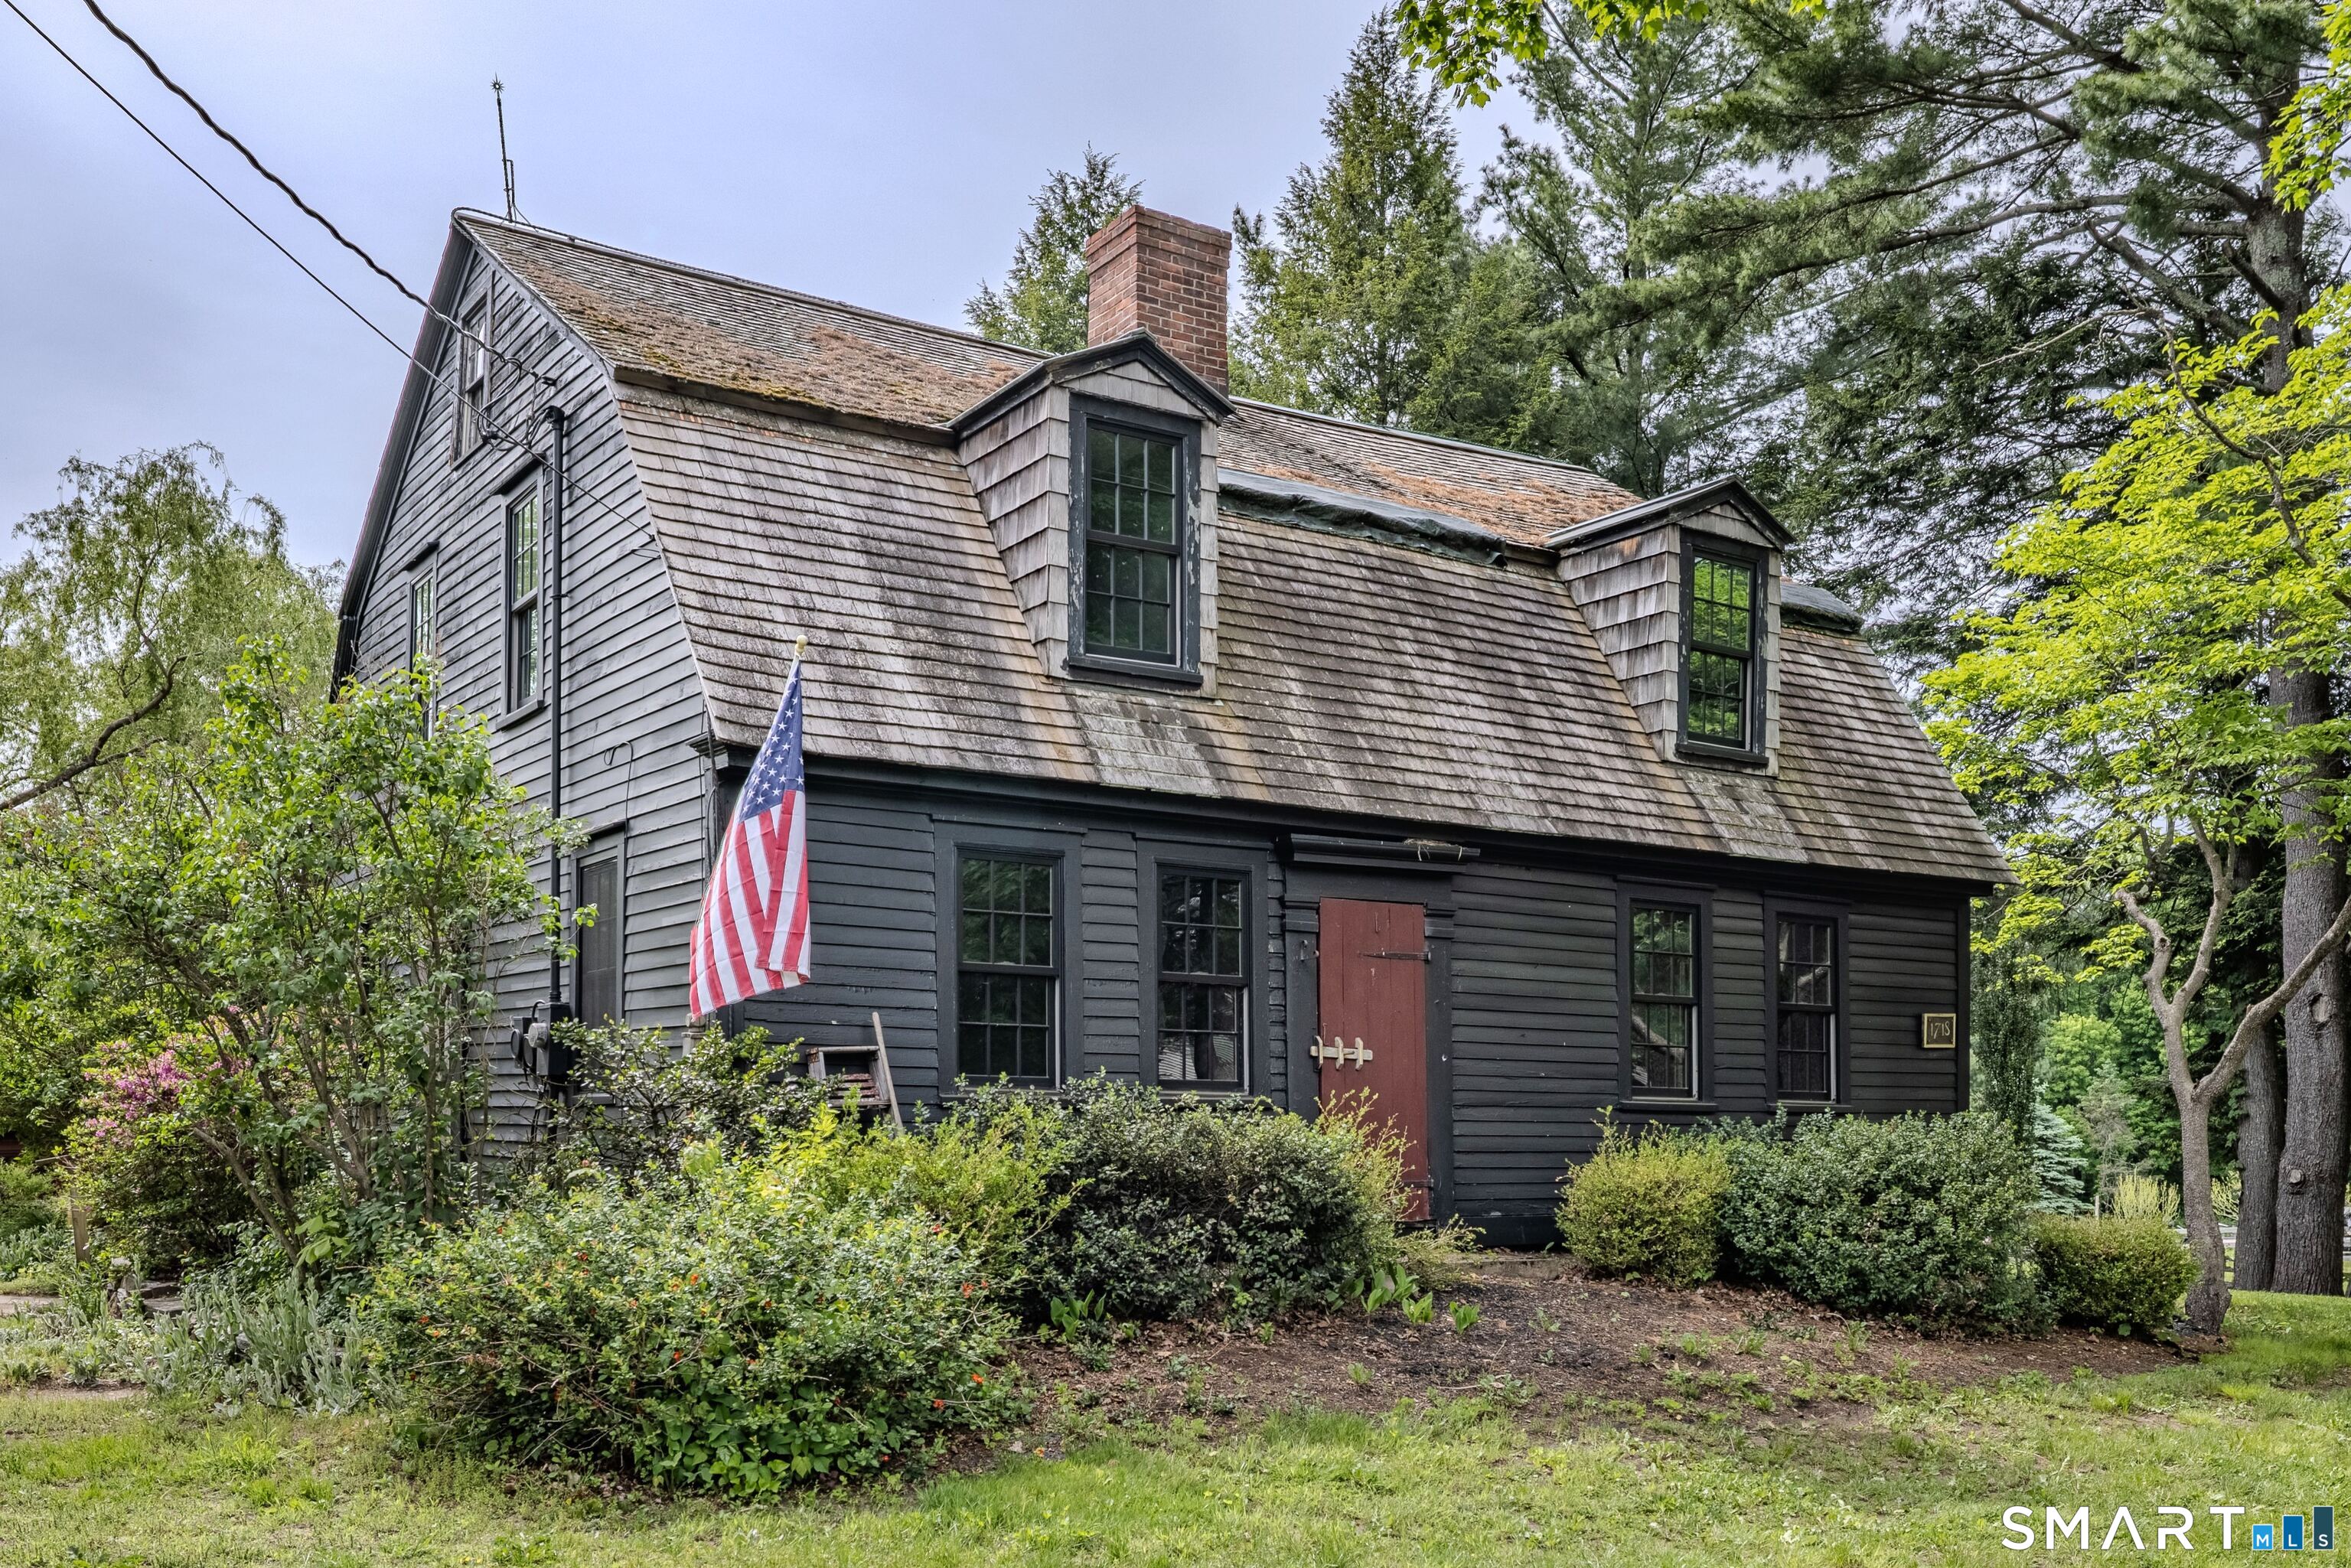
When you pull up to this home you will be struck by a setting has all of the ambiance that it had when it was built in 1835. Gorgeous country setting. Home on 2.34 acres including large field area. Large one story shed. Incredibly unique two-story barn. This home has clearly been loved and updated through the years. Gorgeous sunny kitchen that extensive cabinetry, island and a cute breakfast nook. Large dining room open to the living room with hardwood flooring and a fireplace. 1st floor den with built-ins. 1st floor laundry room between the kitchen and garages. Large very updated bathroom. 2nd floor has three bedrooms and a half bath. Such a unique setting In today's world is truly a special opportunity.

Listed by Dan Keune of Campbell-Keune Realty Inc

$
$
%
$/month over payments
Federal 30-year interest rate: 6.58% last updated on Jul 23, 2026
* All Figures are estimates. Check with your bank or proposed mortgage company for actual interest rates.
This product uses the FRED® API but is not endorsed or certified by the Federal Reserve Bank of St. Louis.

Save FavoriteSchedule TourAsk A QuestionMore Details

11 Rocco Road Bolton CT 06043

Bolton, CT11 Rocco Road

Price$559,900

Est. Mortgage: $/month

MLS Number 24194083

  • Single Family
  • Square Feet 2,198
  • Bedrooms 3
  • Bathroom 3
  • Year Built 1986

Welcome to this beautifully maintained contemporary home. Filled with natural light from expansive windows, this thoughtfully updated home features a dramatic two-story living room with soaring vaulted ceilings and a stunning fireplace, creating the perfect space to relax or entertain. The updated kitchen offers style and functionality, complemented by a walk-in pantry, spacious first-floor laundry room, and walk-in coat closet. A versatile first-floor office with French doors and a private deck is ideal for working from home, a playroom, or a quiet reading retreat. The finished lower level provides additional living space and ample storage. Upstairs, you'll find three generously sized bedrooms, including two with walk-in closets, and two full bathrooms. Step outside to your private backyard oasis featuring multiple decks, a sparkling inground pool, professionally landscaped grounds, elegant stone walls, and outdoor lighting, perfect for entertaining or peaceful evenings at home. In addition to the attached two-car garage, a separate one-car garage offers excellent space for a workshop, classic car, or seasonal storage. This exceptional home combines contemporary design, functional living, and resort-style outdoor amenities. Conveniently located near area schools, parks and trails. Schedule your private showing today!

Listed by Vincent L. Diana of William Raveis Real Estate

$
$
%
$/month over payments
Federal 30-year interest rate: 6.58% last updated on Jul 23, 2026
* All Figures are estimates. Check with your bank or proposed mortgage company for actual interest rates.
This product uses the FRED® API but is not endorsed or certified by the Federal Reserve Bank of St. Louis.

Save FavoriteSchedule TourAsk A QuestionMore Details

239 Brown Road Brooklyn CT 06234

Brooklyn, CT239 Brown Road

Price$550,000

Est. Mortgage: $/month

MLS Number 24185658

  • Single Family
  • Square Feet 1,852
  • Bedrooms 3
  • Bathroom 3
  • Year Built 1988

Welcome home to this beautifully updated 3-bedroom, 2.5-bath contemporary ranch with a 2 car attached garage in the lovely town of Brooklyn. Set back on a lightly treed lot across from picturesque farm pastures, this home features attractive wood siding with a sophisticated combination of freshly painted finishes and stained wood accents, creating exceptional curb appeal. Major improvements provide peace of mind for years to come, including a brand-new roof, brand-new driveway, a new heating and cooling system & well tank as well as a new septic system. The home has been completely renovated from top to bottom, featuring luxury vinyl plank flooring, new kitchen cabinetry, leathered granite countertops, stainless steel appliances, and abundant workspace for cooking and entertaining. The open-concept living area is enhanced by soaring vaulted ceilings, abundant natural light, and a cozy fireplace, creating a warm and inviting space. Extending across the entire rear of the home, the expansive back deck creates exceptional outdoor living space just in time for a summer barbeque. This contemporary ranch offers the perfect combination of style, functionality, and quality craftsmanship with today's most desirable updates. Don't miss your opportunity to make it yours! Agent owned.

Listed by Lisa Gervais of Team Bassett Realty LLC

$
$
%
$/month over payments
Federal 30-year interest rate: 6.58% last updated on Jul 23, 2026
* All Figures are estimates. Check with your bank or proposed mortgage company for actual interest rates.
This product uses the FRED® API but is not endorsed or certified by the Federal Reserve Bank of St. Louis.

Save FavoriteSchedule TourAsk A QuestionMore Details

North Canterbury Road Canterbury CT 06331

Canterbury, CTNorth Canterbury Road

Price$550,000

Est. Mortgage: $/month

MLS Number 24177998

  • Land
  • Acreage 43.3
  • MLS Status Active
  • Other Amenities Waterfront
  • Zoning Per Town

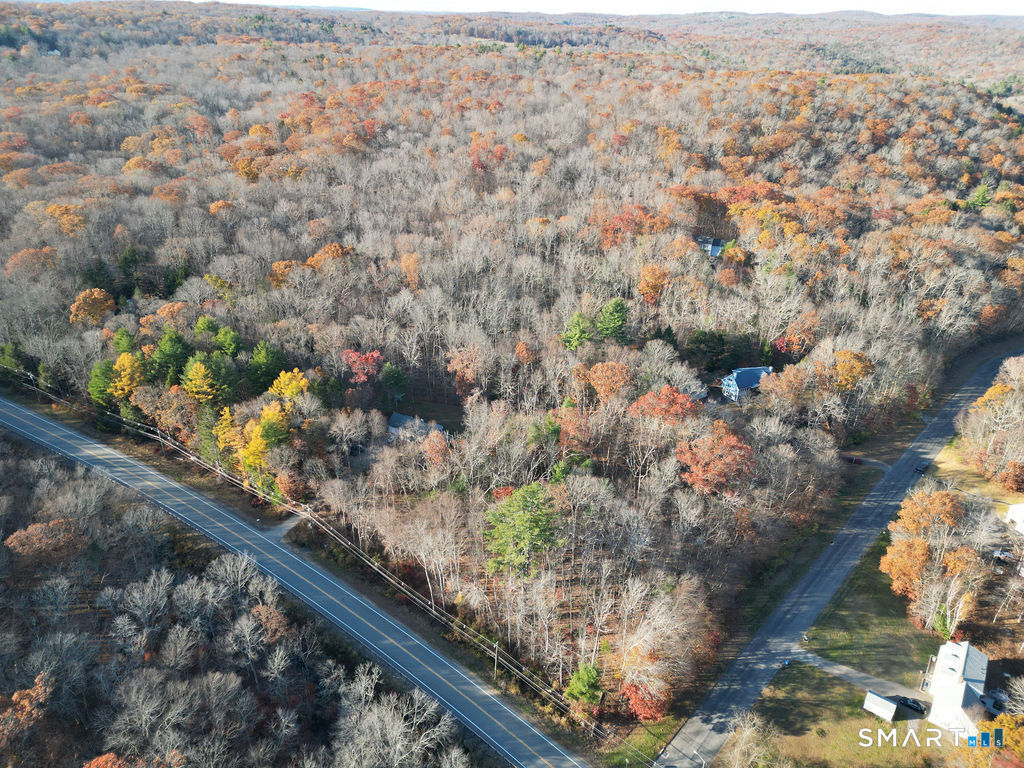
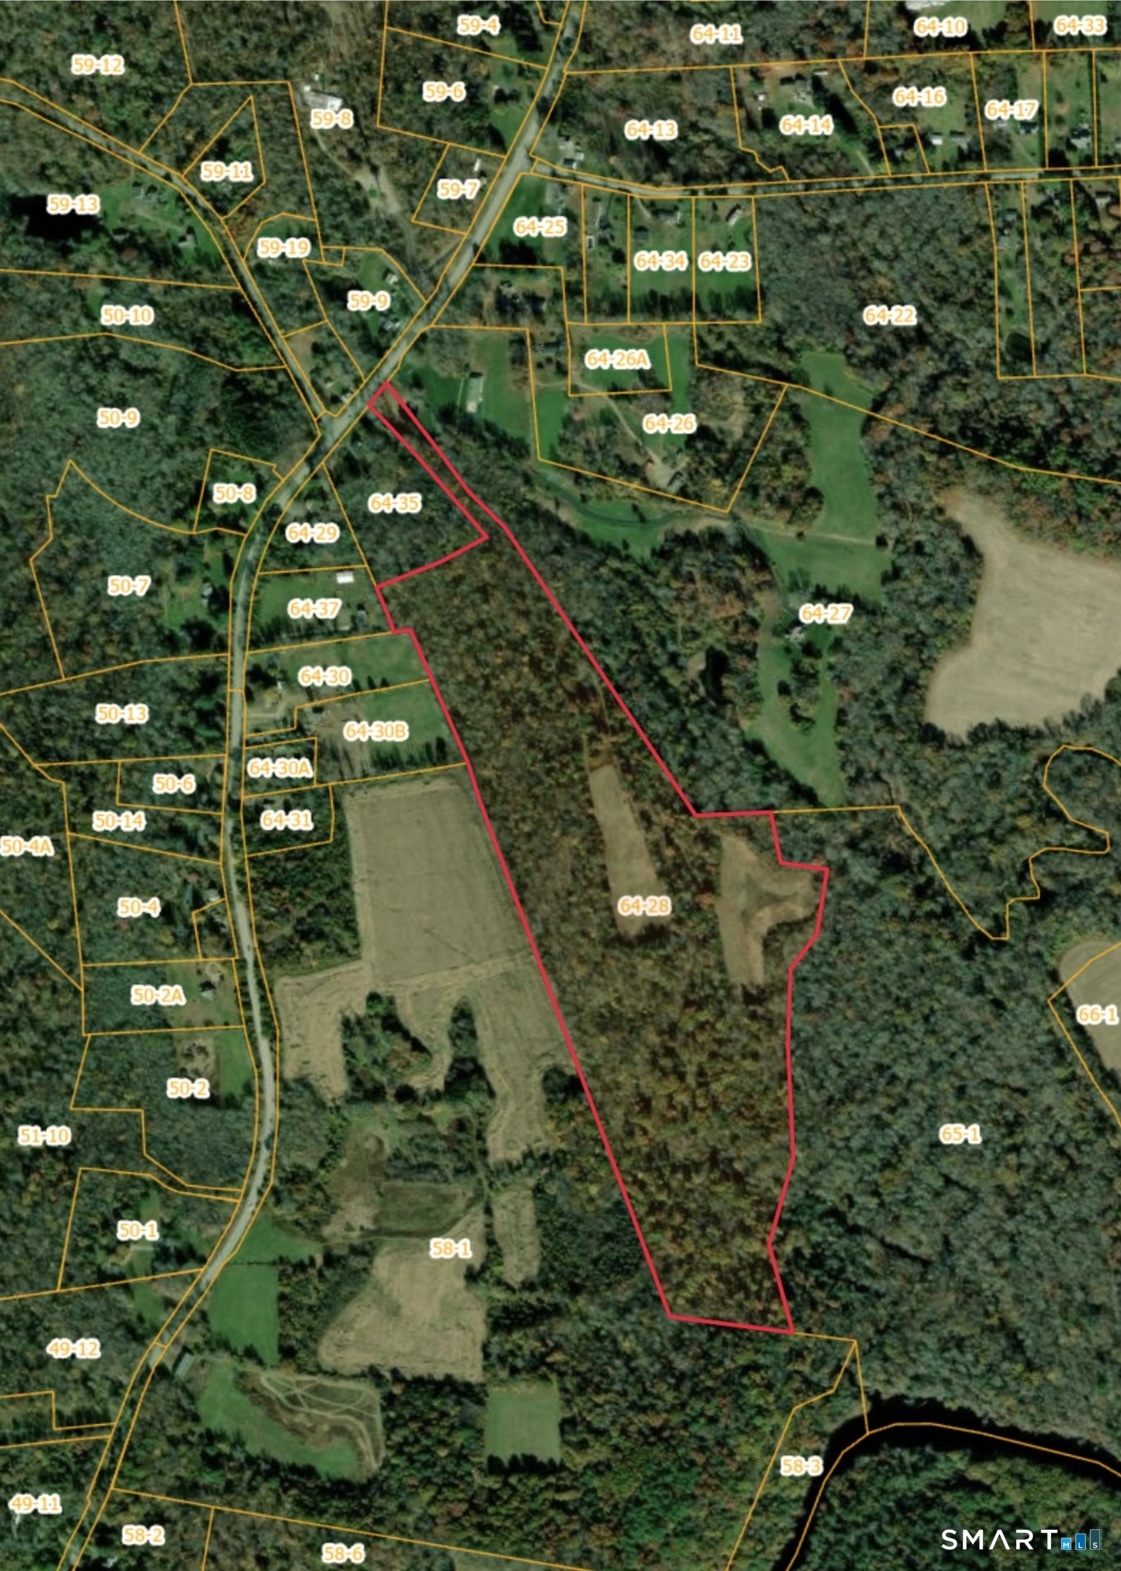
Discover the beauty and character of this stunning 43.3-acre parcel featuring a perfect blend of wooded areas and open fields, offering endless possibilities for your dream home, private retreat, recreational getaway, or future investment. A shared drive provides access beginning at a truly unique feature - an old covered bridge located on the property that is proudly listed on the National Covered Bridge Registry, adding timeless charm and historic significance rarely found today. Enjoy peaceful surroundings, natural beauty, and the opportunity to own an extraordinary piece of land with both privacy and character. A rare property with history, scenery, and potential all in one.

Listed by Danielle Bakanowsky of Kazantzis Real Estate,LLC

$
$
%
$/month over payments
Federal 30-year interest rate: 6.58% last updated on Jul 23, 2026
* All Figures are estimates. Check with your bank or proposed mortgage company for actual interest rates.
This product uses the FRED® API but is not endorsed or certified by the Federal Reserve Bank of St. Louis.

Save FavoriteSchedule TourAsk A QuestionMore Details

869 East Street Hebron CT 06248

Hebron, CT869 East Street

Price$549,999

Est. Mortgage: $/month

MLS Number 24134986

  • Single Family
  • Square Feet 1,860
  • Bedrooms 3
  • Bathroom 3
  • Year Built 2026

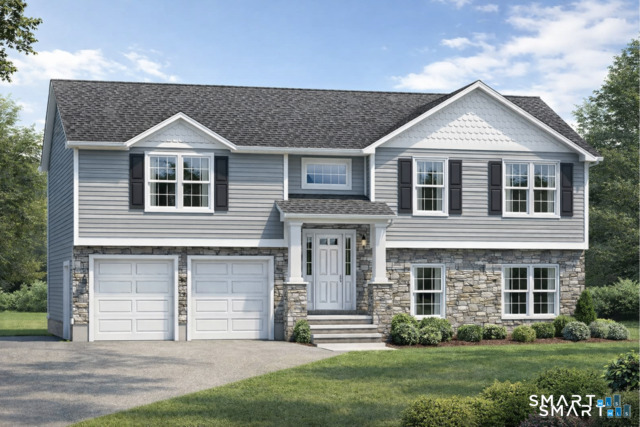
Welcome to your dream NEW CONSTRUCTION home - where modern comfort meets timeless design in a peaceful, rural setting! This brand-new, beautifully TO-BE built home is the perfect fit for first-time buyers, down sizers, or anyone looking to enjoy the perks of new construction without compromising on style or quality. Featuring a thoughtfully designed open floor plan, elegant granite countertops, and durable luxury vinyl plank flooring, this home proves that you don't need a large footprint to live large. From the eye-catching grand staircase to the attention to detail throughout, you'll love showing off this space to family and friends. Enjoy serene countryside views, while still being just minutes from state parks, the Hebron Fairgrounds, shopping, and convenient highway access. Whether you're looking to escape the hustle or invest in your future, this property offers the best of both worlds. High-quality finishes. Low-maintenance living. Affordable new construction. Variations of color and design may be available upon request.

Listed by Robyn Letourneau of Berkshire Hathaway NE Prop.

$
$
%
$/month over payments
Federal 30-year interest rate: 6.58% last updated on Jul 23, 2026
* All Figures are estimates. Check with your bank or proposed mortgage company for actual interest rates.
This product uses the FRED® API but is not endorsed or certified by the Federal Reserve Bank of St. Louis.

Save FavoriteSchedule TourAsk A QuestionMore Details

The data relating to real estate for sale on this website appears in part through the SmartMLS Internet Data Exchange program, a voluntary cooperative exchange of property listing data between licensed real estate brokerage firms, and is provided by SmartMLS through a licensing agreement. Listing information is from various brokers who participate in the SmartMLS IDX program and not all listings may be visible on the site. The property information being provided on or through the website is for the personal, non-commercial use of consumers and such information may not be used for any purpose other than to identify prospective properties consumers may be interested in purchasing. Some properties which appear for sale on the website may no longer be available because they are for instance, under contract, sold or are no longer being offered for sale. Property information displayed is deemed reliable but is not guaranteed. Copyright 2026 SmartMLS, Inc.