Greater Mansfield CT Real Estate $500k +

r=125-136
239 Brown Road Brooklyn CT 06234

Brooklyn, CT239 Brown Road

Price$550,000

Est. Mortgage: $/month

MLS Number 24185658

  • Single Family
  • Square Feet 1,852
  • Bedrooms 3
  • Bathroom 3
  • Year Built 1988

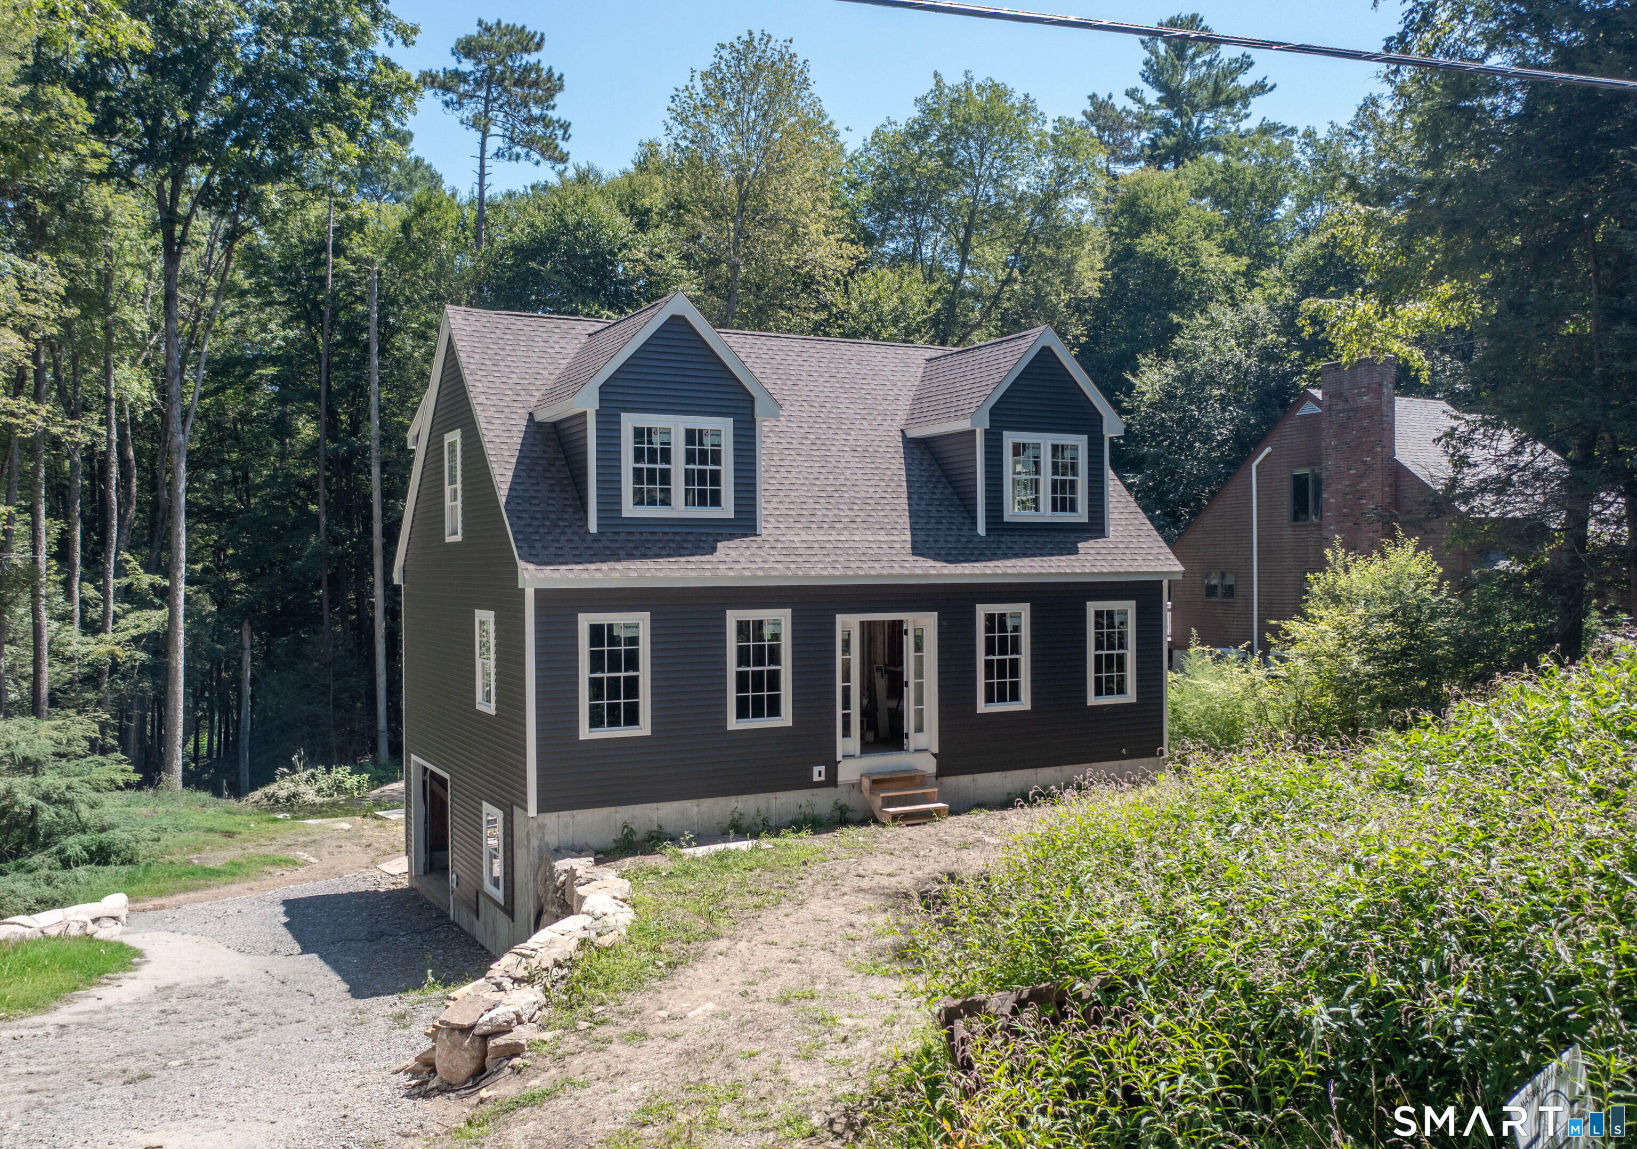
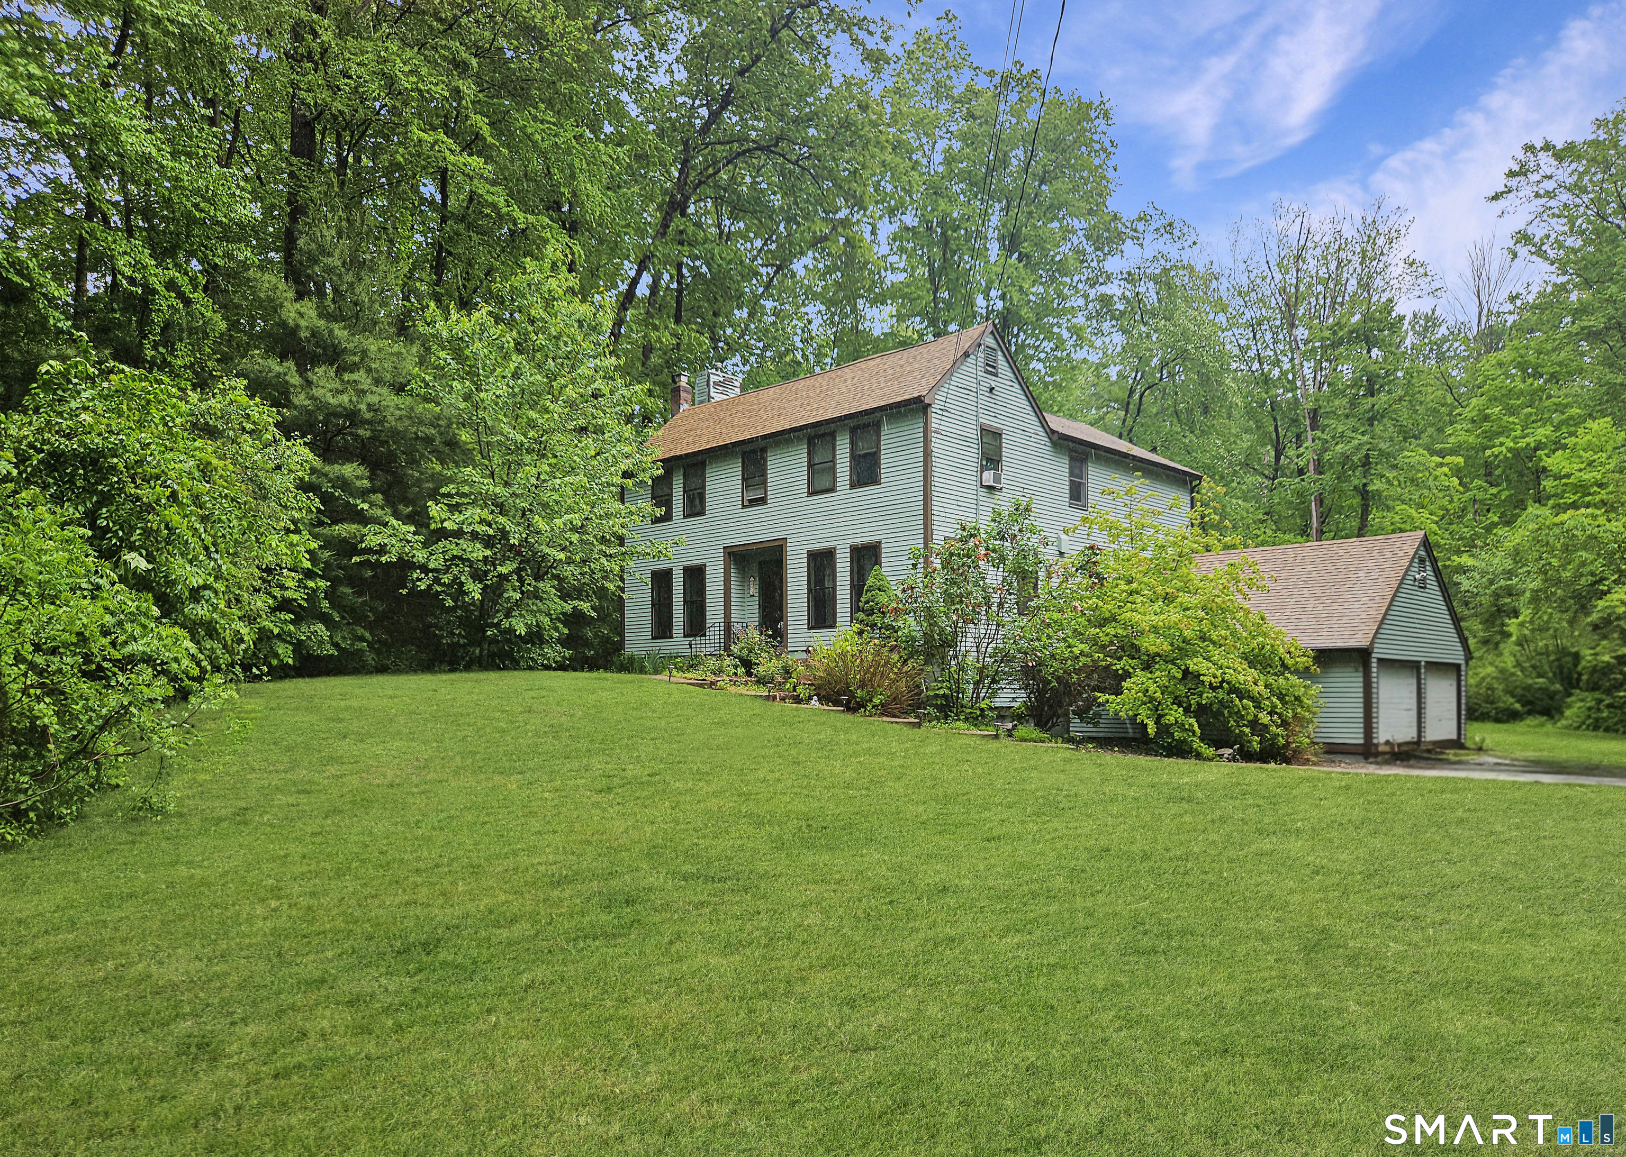
Welcome home to this beautifully updated 3-bedroom, 2.5-bath contemporary ranch with a 2 car attached garage in the lovely town of Brooklyn. Set back on a lightly treed lot across from picturesque farm pastures, this home features attractive wood siding with a sophisticated combination of freshly painted finishes and stained wood accents, creating exceptional curb appeal. Major improvements provide peace of mind for years to come, including a brand-new roof, brand-new driveway, a new heating and cooling system & well tank as well as a new septic system. The home has been completely renovated from top to bottom, featuring luxury vinyl plank flooring, new kitchen cabinetry, leathered granite countertops, stainless steel appliances, and abundant workspace for cooking and entertaining. The open-concept living area is enhanced by soaring vaulted ceilings, abundant natural light, and a cozy fireplace, creating a warm and inviting space. Extending across the entire rear of the home, the expansive back deck creates exceptional outdoor living space just in time for a summer barbeque. This contemporary ranch offers the perfect combination of style, functionality, and quality craftsmanship with today's most desirable updates. Don't miss your opportunity to make it yours! Agent owned.

Listed by Lisa Gervais of Team Bassett Realty LLC

$
$
%
$/month over payments
Federal 30-year interest rate: 6.58% last updated on Jul 23, 2026
* All Figures are estimates. Check with your bank or proposed mortgage company for actual interest rates.
This product uses the FRED® API but is not endorsed or certified by the Federal Reserve Bank of St. Louis.

Save FavoriteSchedule TourAsk A QuestionMore Details

North Canterbury Road Canterbury CT 06331

Canterbury, CTNorth Canterbury Road

Price$550,000

Est. Mortgage: $/month

MLS Number 24177998

  • Land
  • Acreage 43.3
  • MLS Status Active
  • Other Amenities Waterfront
  • Zoning Per Town

Discover the beauty and character of this stunning 43.3-acre parcel featuring a perfect blend of wooded areas and open fields, offering endless possibilities for your dream home, private retreat, recreational getaway, or future investment. A shared drive provides access beginning at a truly unique feature - an old covered bridge located on the property that is proudly listed on the National Covered Bridge Registry, adding timeless charm and historic significance rarely found today. Enjoy peaceful surroundings, natural beauty, and the opportunity to own an extraordinary piece of land with both privacy and character. A rare property with history, scenery, and potential all in one.

Listed by Danielle Bakanowsky of Kazantzis Real Estate,LLC

$
$
%
$/month over payments
Federal 30-year interest rate: 6.58% last updated on Jul 23, 2026
* All Figures are estimates. Check with your bank or proposed mortgage company for actual interest rates.
This product uses the FRED® API but is not endorsed or certified by the Federal Reserve Bank of St. Louis.

Save FavoriteSchedule TourAsk A QuestionMore Details

869 East Street Hebron CT 06248

Hebron, CT869 East Street

Price$549,999

Est. Mortgage: $/month

MLS Number 24134986

  • Single Family
  • Square Feet 1,860
  • Bedrooms 3
  • Bathroom 3
  • Year Built 2026

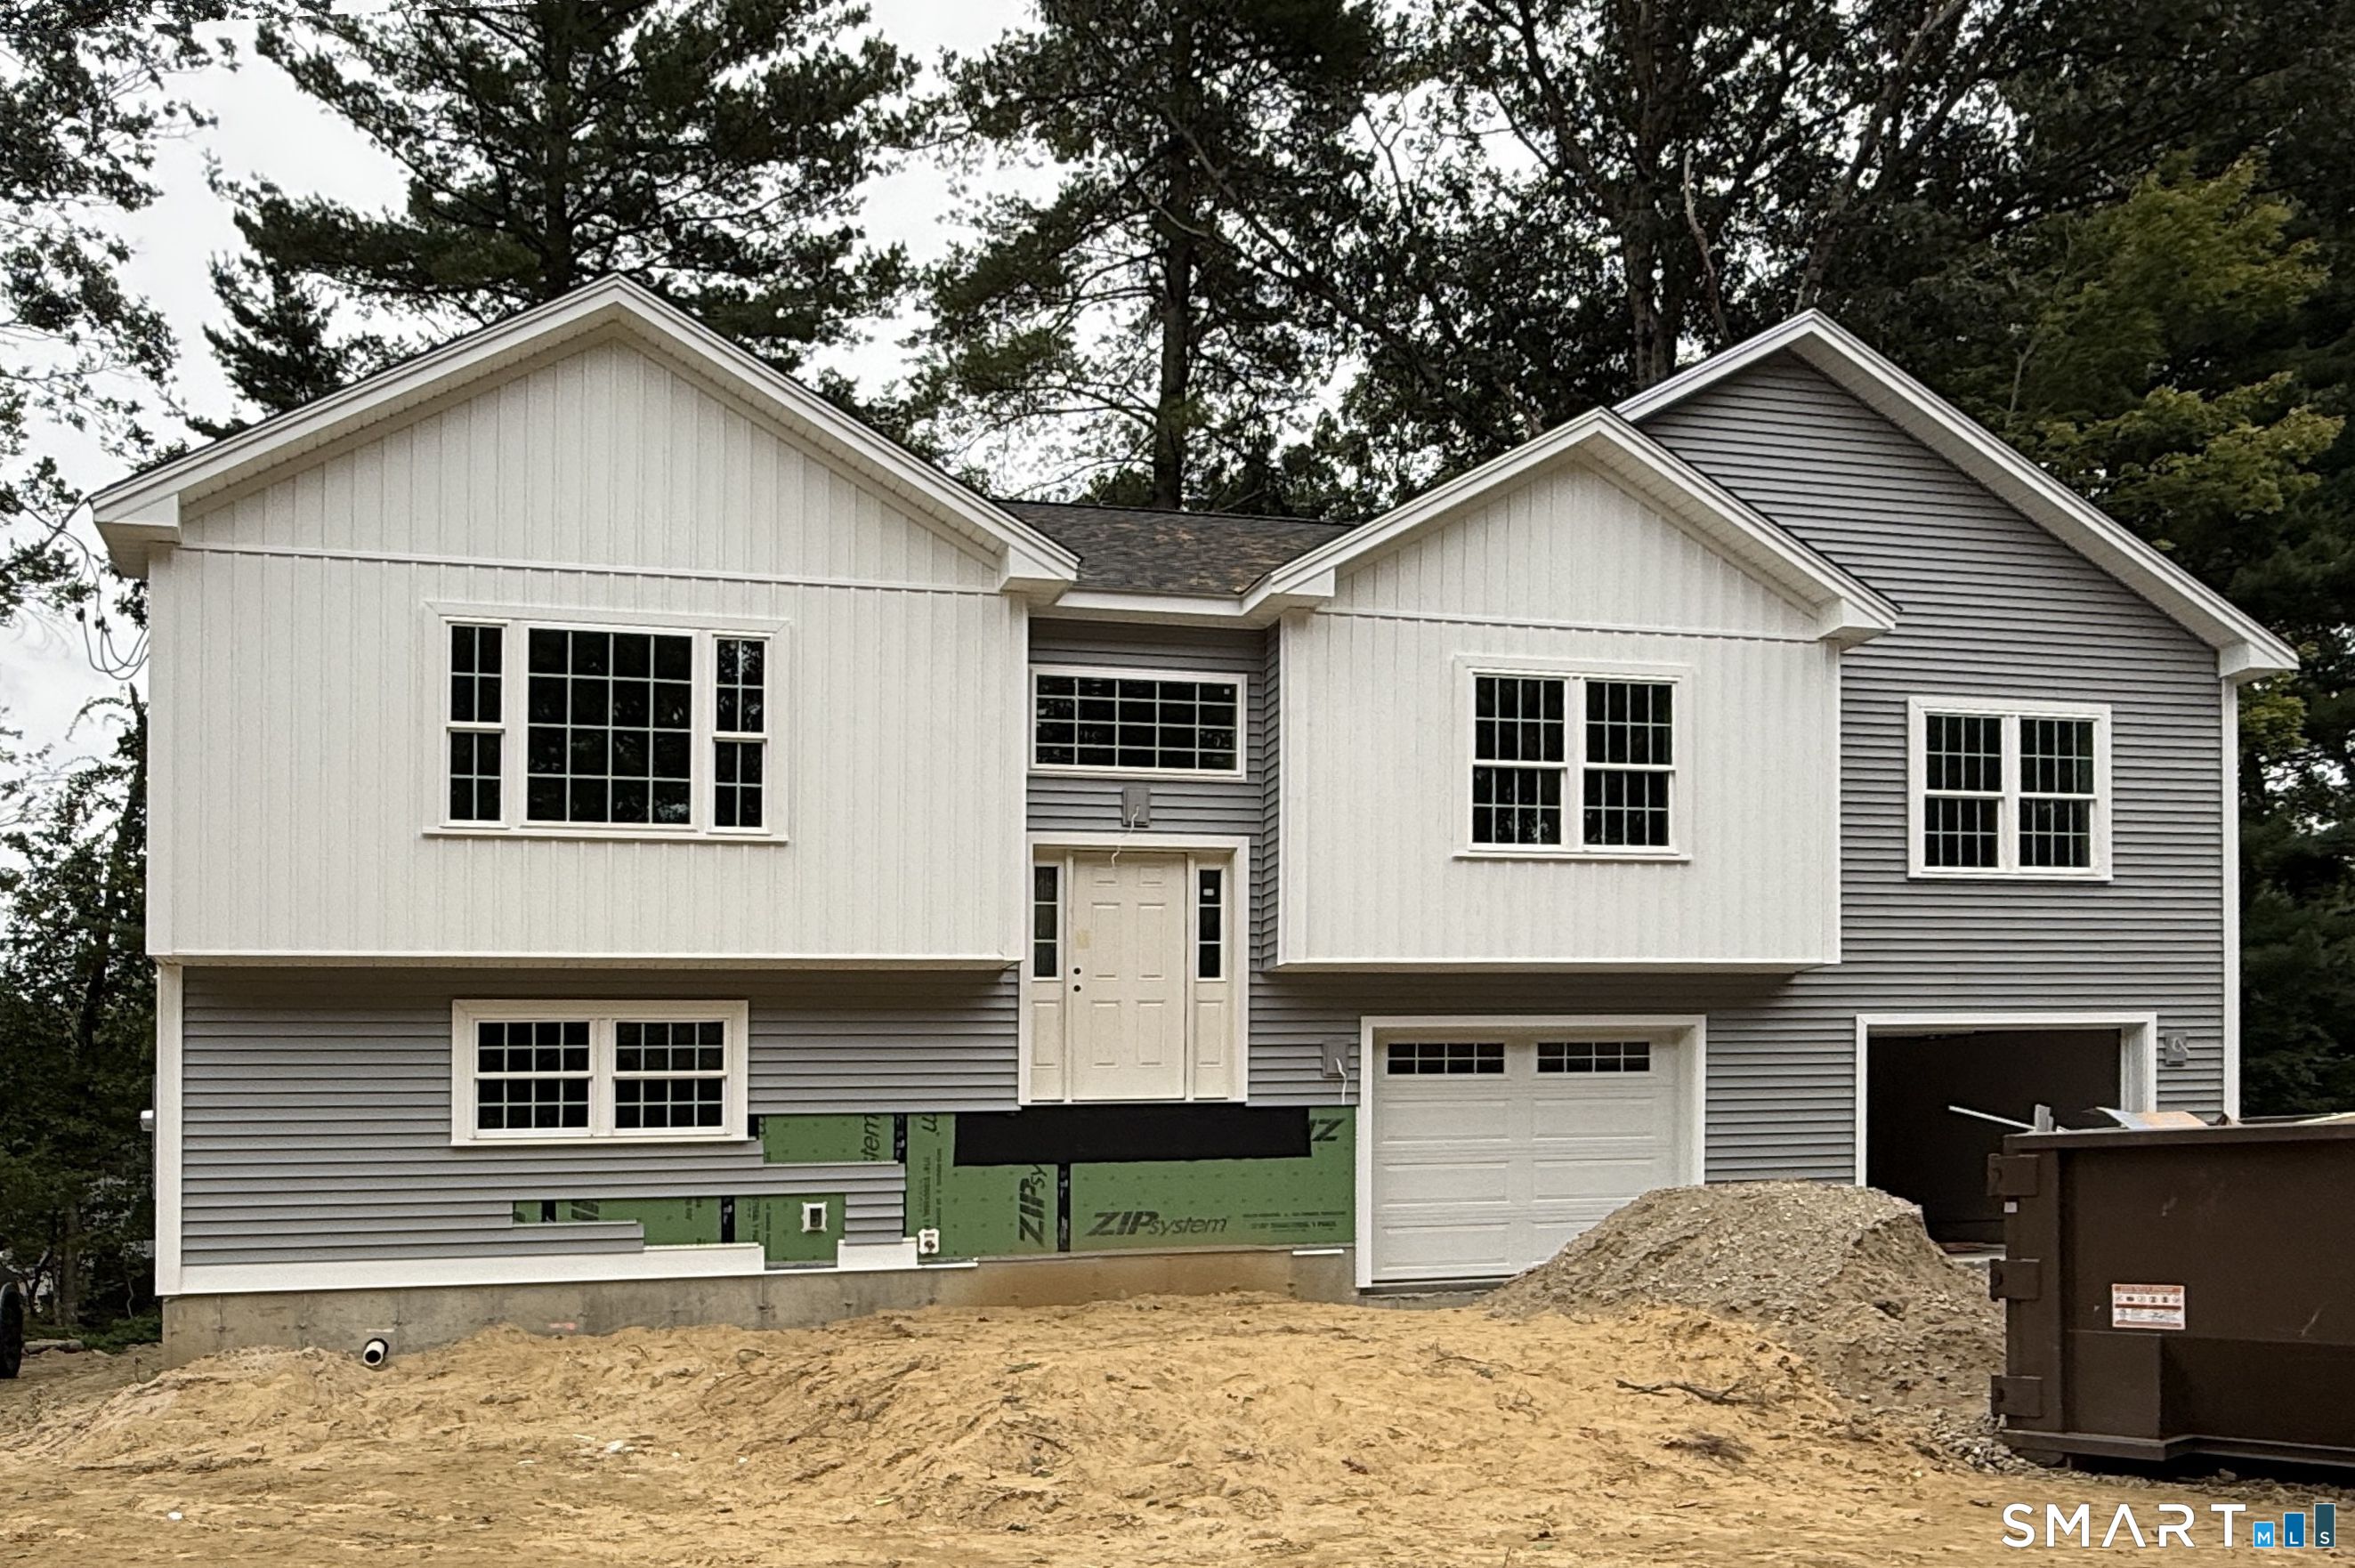
Welcome to your dream NEW CONSTRUCTION home - where modern comfort meets timeless design in a peaceful, rural setting! This brand-new, beautifully TO-BE built home is the perfect fit for first-time buyers, down sizers, or anyone looking to enjoy the perks of new construction without compromising on style or quality. Featuring a thoughtfully designed open floor plan, elegant granite countertops, and durable luxury vinyl plank flooring, this home proves that you don't need a large footprint to live large. From the eye-catching grand staircase to the attention to detail throughout, you'll love showing off this space to family and friends. Enjoy serene countryside views, while still being just minutes from state parks, the Hebron Fairgrounds, shopping, and convenient highway access. Whether you're looking to escape the hustle or invest in your future, this property offers the best of both worlds. High-quality finishes. Low-maintenance living. Affordable new construction. Variations of color and design may be available upon request.

Listed by Robyn Letourneau of Berkshire Hathaway NE Prop.

$
$
%
$/month over payments
Federal 30-year interest rate: 6.58% last updated on Jul 23, 2026
* All Figures are estimates. Check with your bank or proposed mortgage company for actual interest rates.
This product uses the FRED® API but is not endorsed or certified by the Federal Reserve Bank of St. Louis.

Save FavoriteSchedule TourAsk A QuestionMore Details

Middle Turnpike Mansfield CT 06268

MLS Number 24190515

  • Land
  • Acreage 42.95
  • MLS Status Active
  • Other Amenities Waterfront
  • Zoning RAR,R80

Over 40 acres of land near UConn adjacent to State of CT property in the back (north). This property includes 5 lots. 1 lot in Mansfield is 1.35 acres which has road frontage on Middle Tpke. The remaining lots are adjacent and run behind the Mansfield lot to the north and are located in Willington. 4 acres, 11.3 acres, 12.3 acres, 14 acres. Property has been previously used for hunting and logging. Potential development property. Lots are between Daleville Road and Nipmuck Road.

Listed by Diana M. Brown of William Raveis Real Estate

$
$
%
$/month over payments
Federal 30-year interest rate: 6.58% last updated on Jul 23, 2026
* All Figures are estimates. Check with your bank or proposed mortgage company for actual interest rates.
This product uses the FRED® API but is not endorsed or certified by the Federal Reserve Bank of St. Louis.

Save FavoriteSchedule TourAsk A QuestionMore Details

109 Cannon Drive Hebron CT 06231

Hebron, CT109 Cannon Drive, Amston

Price$549,900

Est. Mortgage: $/month

Coming Soon

MLS Number 24192721

  • Single Family
  • Square Feet 2,330
  • Bedrooms 4
  • Bathroom 3
  • Year Built 1981

Joshua Farms Subdivison-2330 SF, 9 Room,4 BR, 2.5 Bath Colonial with 3 bay garage offering 1.24 acre site abutting a Town owned Open Space Conservation area providing for a peaceful blend of a private yet neighborly location. This home's first floor plan has a remodeled kitchen with maple cabinetworks, granite counter w/tile back splash, butcher block food prep island, tile floor, and with a full complement of appliances with an adjoining formal dining room with wide pine flooring! A spacious front to back living room is appointed with a brick masonry fireplace with a pellet stove insert, carpeted flooring, crown molding, French doors leading to a private rear 30'x14' open sun deck. Additionally, there is a first floor family room with fieldstone fireplace, hardwood floors, and 9' ceilings-PLUS beautiful four season sunroom with property views and a second access to the 30'x14' private rear sun deck. Also, the first floor plan offers a remodeled half bath. The second floor is arranged with four bedrooms including a primary bedroom with walk in closet, remodeled full bath with walk in shower. The additoinal bedrooms all have center hallway access to a second remodeled full bath with tub/shower! The unfinished lower level offers potential to finish into living space. A new heat pump system was added in 11/2025, Bathroom-kitchen-window replacements in 2011! Close to local service and amenities! EZ Commuter location to Hartford, Manchester, Norwich, Willimantic, ECSU, and UCONN!

Listed by James Celio of Century 21 AllPoints Realty

$
$
%
$/month over payments
Federal 30-year interest rate: 6.58% last updated on Jul 23, 2026
* All Figures are estimates. Check with your bank or proposed mortgage company for actual interest rates.
This product uses the FRED® API but is not endorsed or certified by the Federal Reserve Bank of St. Louis.

Save FavoriteSchedule TourAsk A QuestionMore Details

72 Westford Road Stafford CT 06076

Stafford, CT72 Westford Road

Price$549,900

Est. Mortgage: $/month

Open House

MLS Number 24191702

  • Single Family
  • Next Open House: Fri 07/31 4:30 pm. to 6:00 pm.
  • Square Feet 2,327
  • Bedrooms 2
  • Bathroom 2

Peace and privacy on over 30 acres! This gorgeous country one level living ranch is right out of a magazine! Nicely updated and meticulously maintained! Your experience begins with a meandering drive up the freshly milled driveway. A brand new beautiful storage shed is set before the house. Brand new front patio with firepit is at the entrance. As you walk through the front door of the house you will feel immediately at home! Huge pantry, large remodeled country kitchen with granite counters, new hood and new Bosch dishwasher, stainless appliances including a gas stove. Open to the extremely spacious and airy living room with pellet stove! Stunning year round sunroom/family room with pellet stove off of the living room through French door features a spectacular wood ceiling and skylights. 2 large bedrooms with tons of storage. A large remodeled full bath with extra large shower and brand new luxurious soaking tub. Very spacious remodeled half bath with combination washer/dryer included. Outside you will find a backyard oasis! Brand new back patio, inviting pool with deck, she-shed with wood stove, firepit, lush grounds and gardens. The epitome of relaxation! Potential to subdivide with 1 or 2 lots! Several trees have been cleared. All new flooring, whole house hardwired propane Generac generator serviced annually, 14 year old roof, exterior painted a few years ago, central vac. Extremely spacious and neat as a pin basement is accessed through garage.

Listed by Diana M. Brown of William Raveis Real Estate

$
$
%
$/month over payments
Federal 30-year interest rate: 6.58% last updated on Jul 23, 2026
* All Figures are estimates. Check with your bank or proposed mortgage company for actual interest rates.
This product uses the FRED® API but is not endorsed or certified by the Federal Reserve Bank of St. Louis.

Save FavoriteSchedule TourAsk A QuestionMore Details

233 Kemp Road Scotland CT 06247

Scotland, CT233 Kemp Road

Price$549,000

Est. Mortgage: $/month

MLS Number 24191309

  • Single Family
  • Square Feet 2,288
  • Bedrooms 3
  • Bathroom 2
  • Year Built 1989

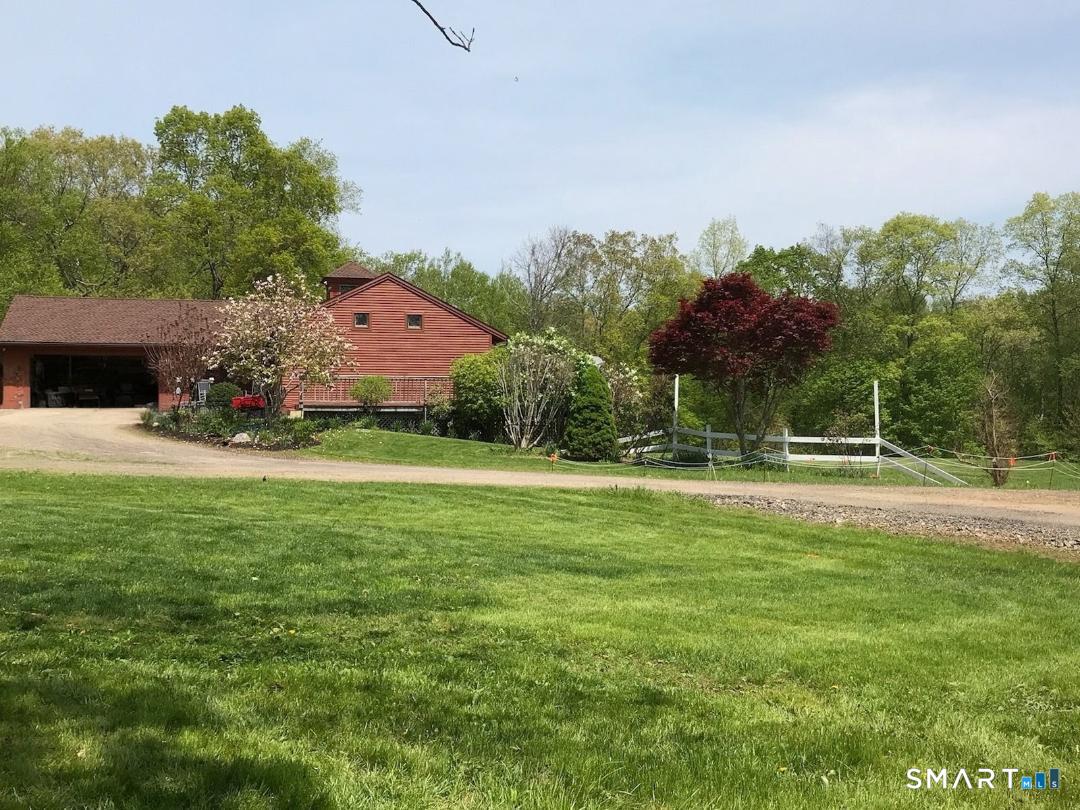
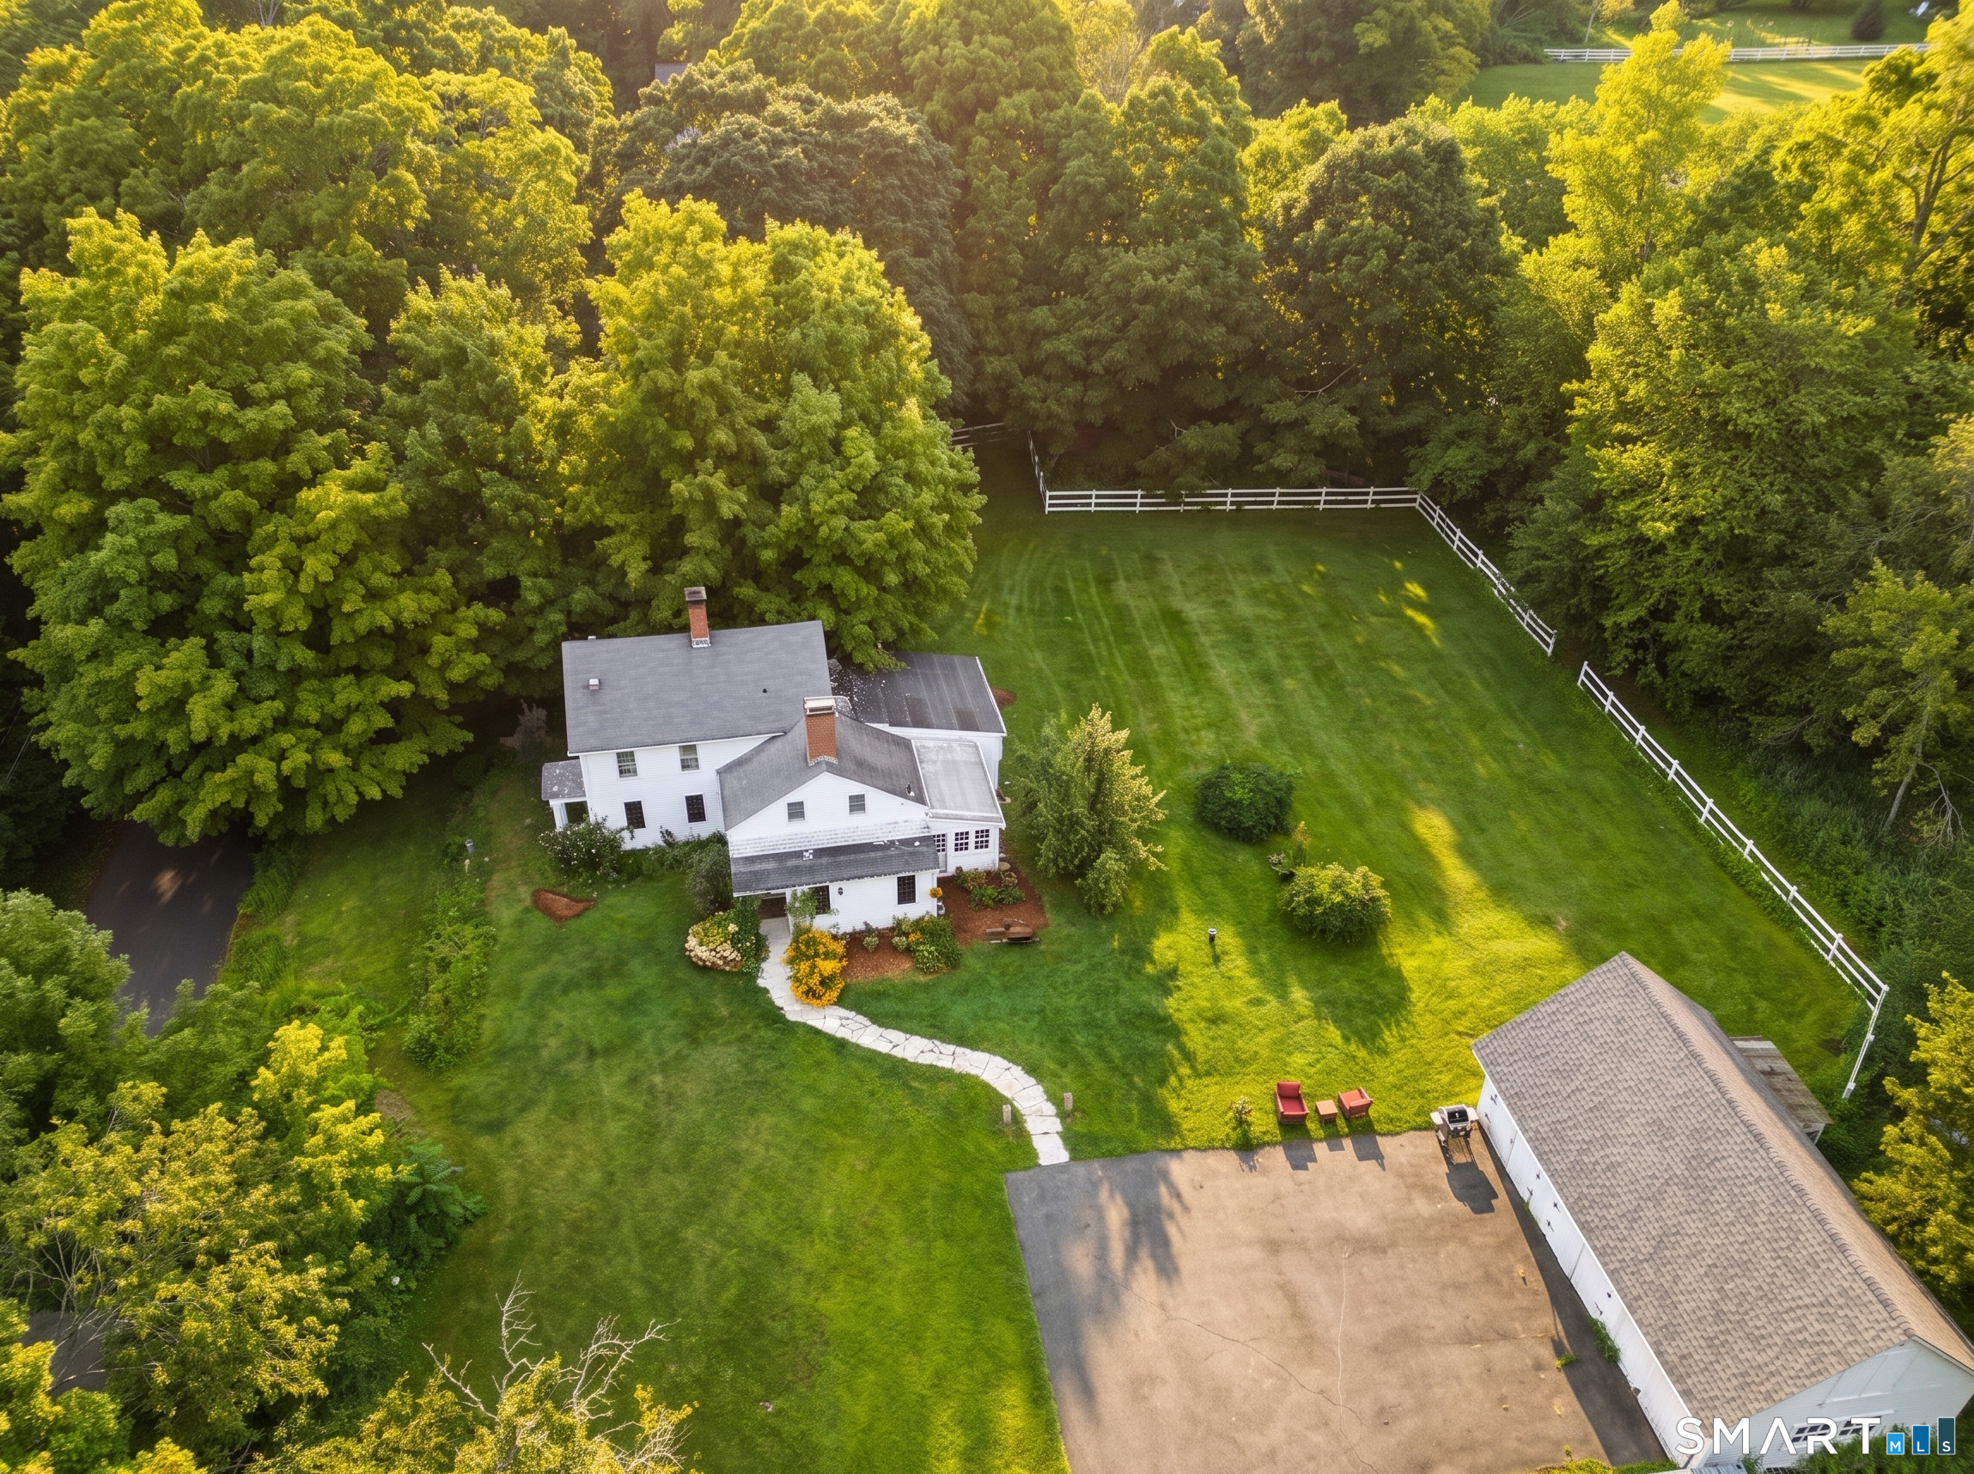
An exceptional opportunity for buyers seeking land, privacy, and serious outbuilding space. Set on a level 3.58 acre lot bordered with arborvitaes, this property is perfectly suited for horse owners, hobby farmers, mechanics, landscapers, contractors, or anyone running equipment based operations from home. The barn offers everything needed for animals or storage: front and back sliding doors, hay loft, concrete floor, electricity, a convenient underground non-freeze water spigot, and an attached fenced enclosure. A fenced pasture sits just beyond the shop, ready for horses, cows, pigs, chickens, or other livestock. The impressive 84x42 steel building is a standout asset with a wide range of potential uses. Heated by propane plus 3 mini split units for cooling, it also includes a dedicated spray booth room with oil heat, a separate electrical meter, water, commercial sized overhead doors, and soaring ceilings designed to accommodate lifts, trucks, and large machinery. Outdoor amenities include an above ground pool with composite decking connected to a 16x32 mahogany upper deck, and mature apple & peach trees. The home features a classic raised ranch floor plan with a finished lower level and a 16x12 enclosed three season porch providing additional living space. Updated mechanicals include a 5-ton Mr. Cool heat pump for heat & central air (2024) and a water heater (2022). A whole house standby generator adds major convenience for country living.

Listed by Lindsey Niarhakos of RE/MAX One

$
$
%
$/month over payments
Federal 30-year interest rate: 6.58% last updated on Jul 23, 2026
* All Figures are estimates. Check with your bank or proposed mortgage company for actual interest rates.
This product uses the FRED® API but is not endorsed or certified by the Federal Reserve Bank of St. Louis.

Virtual TourSave FavoriteSchedule TourAsk A QuestionMore Details

87 Windrush Lane Hebron CT 06248

Hebron, CT87 Windrush Lane

Price$549,000

Est. Mortgage: $/month

Open House

MLS Number 24193742

  • Single Family
  • Next Open House: Sat 08/1 10:00 am. to 12:00 pm.
  • Square Feet 2,045
  • Bedrooms 3
  • Bathroom 3

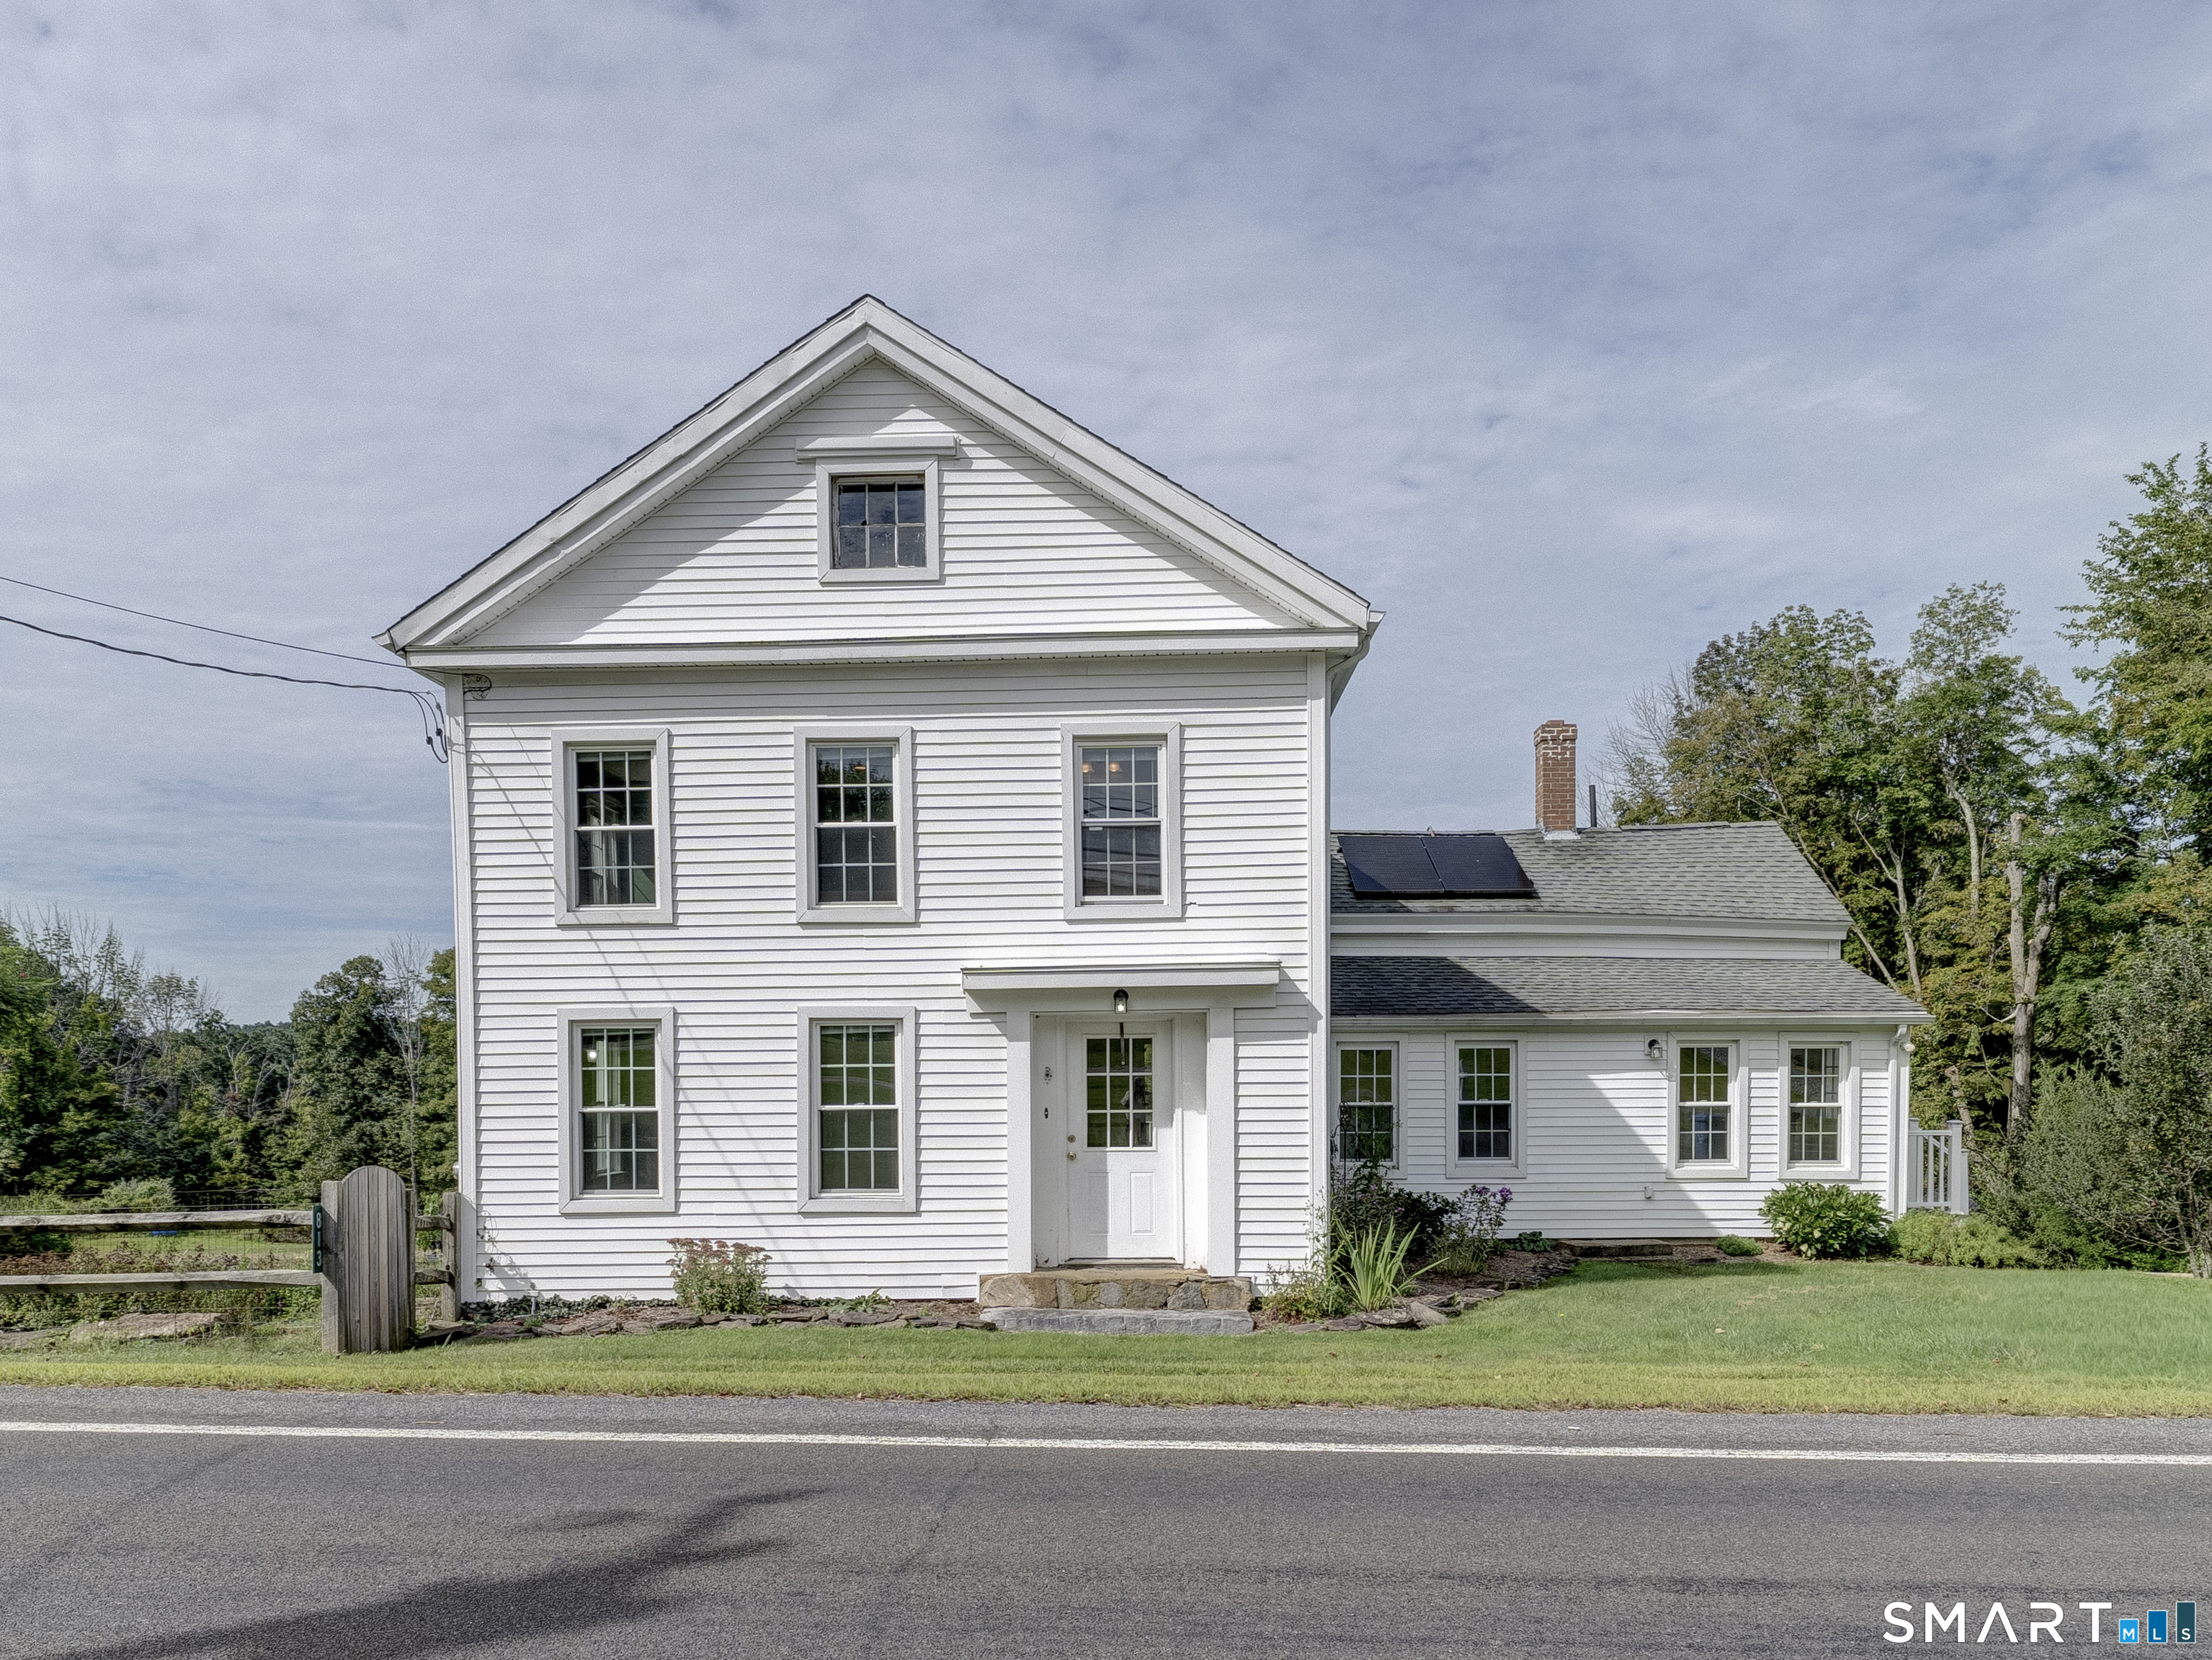
Nestled on a quiet cul-de-sac in one of Hebron's most desirable neighborhoods, this beautifully maintained Cape offers timeless New England charm, exceptional versatility, and an abundance of natural light that fills every room. Thoughtfully designed for today's lifestyle, the home combines classic character with comfortable, flexible living spaces that adapt beautifully to the way you live. The gracious living room welcomes you with gleaming hardwood floors and a handsome fireplace, creating an inviting space for quiet evenings, holiday gatherings, or simply relaxing with family and friends. At the heart of the home is a beautifully appointed kitchen featuring stainless steel appliances, granite countertops, an expansive center island with seating, and generous workspace. Whether you're enjoying a quiet breakfast, preparing everyday meals, or hosting family celebrations, this warm and inviting space naturally brings everyone together. The adjoining formal dining room, accented by wood flooring and a generous pass-through from the kitchen, is perfectly suited for everything from intimate dinners to festive holiday celebrations. A first-floor office provides exceptional flexibility and can easily serve as a library, den, guest room, or formal dining room as your needs evolve.

Listed by Mike J. Daly of Berkshire Hathaway NE Prop.

$
$
%
$/month over payments
Federal 30-year interest rate: 6.58% last updated on Jul 23, 2026
* All Figures are estimates. Check with your bank or proposed mortgage company for actual interest rates.
This product uses the FRED® API but is not endorsed or certified by the Federal Reserve Bank of St. Louis.

Save FavoriteSchedule TourAsk A QuestionMore Details

765 Norwich Avenue Colchester CT 06415

Colchester, CT765 Norwich Avenue

Price$548,000

Est. Mortgage: $/month

MLS Number 24184664

  • Single Family
  • Square Feet 3,104
  • Bedrooms 5
  • Bathroom 3
  • Year Built 1840

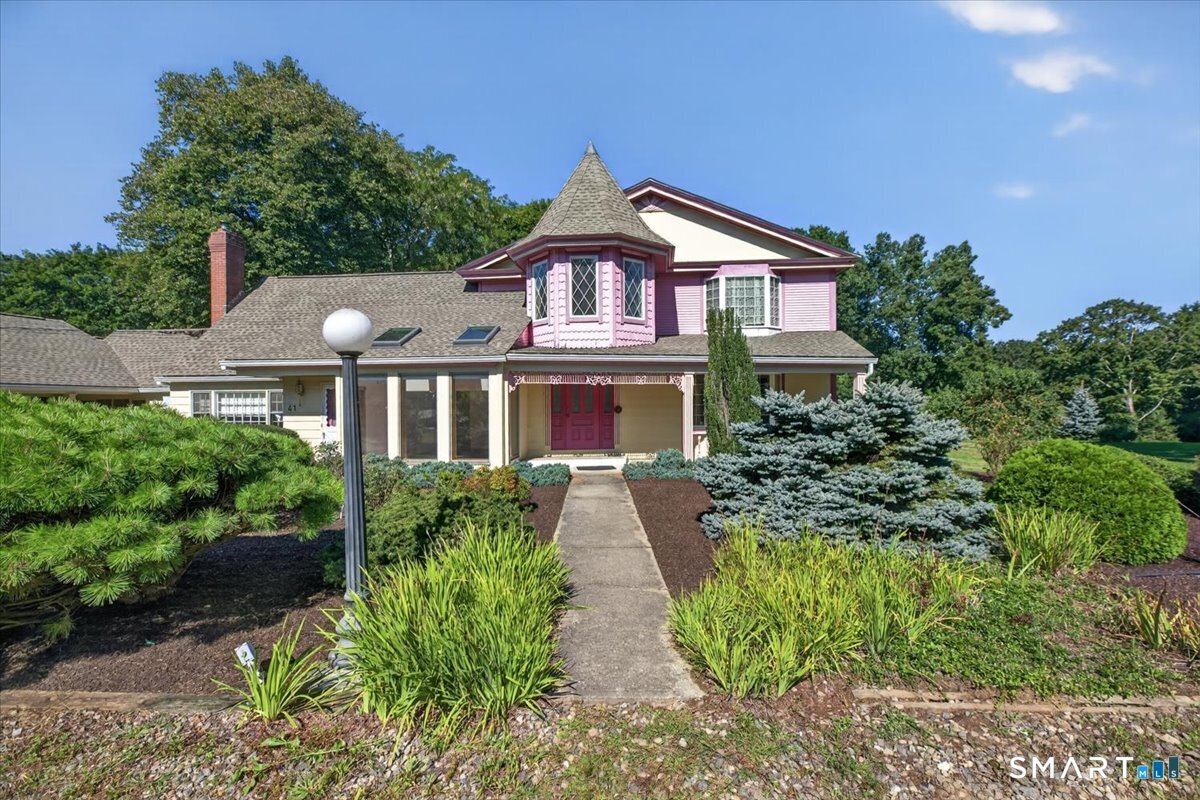
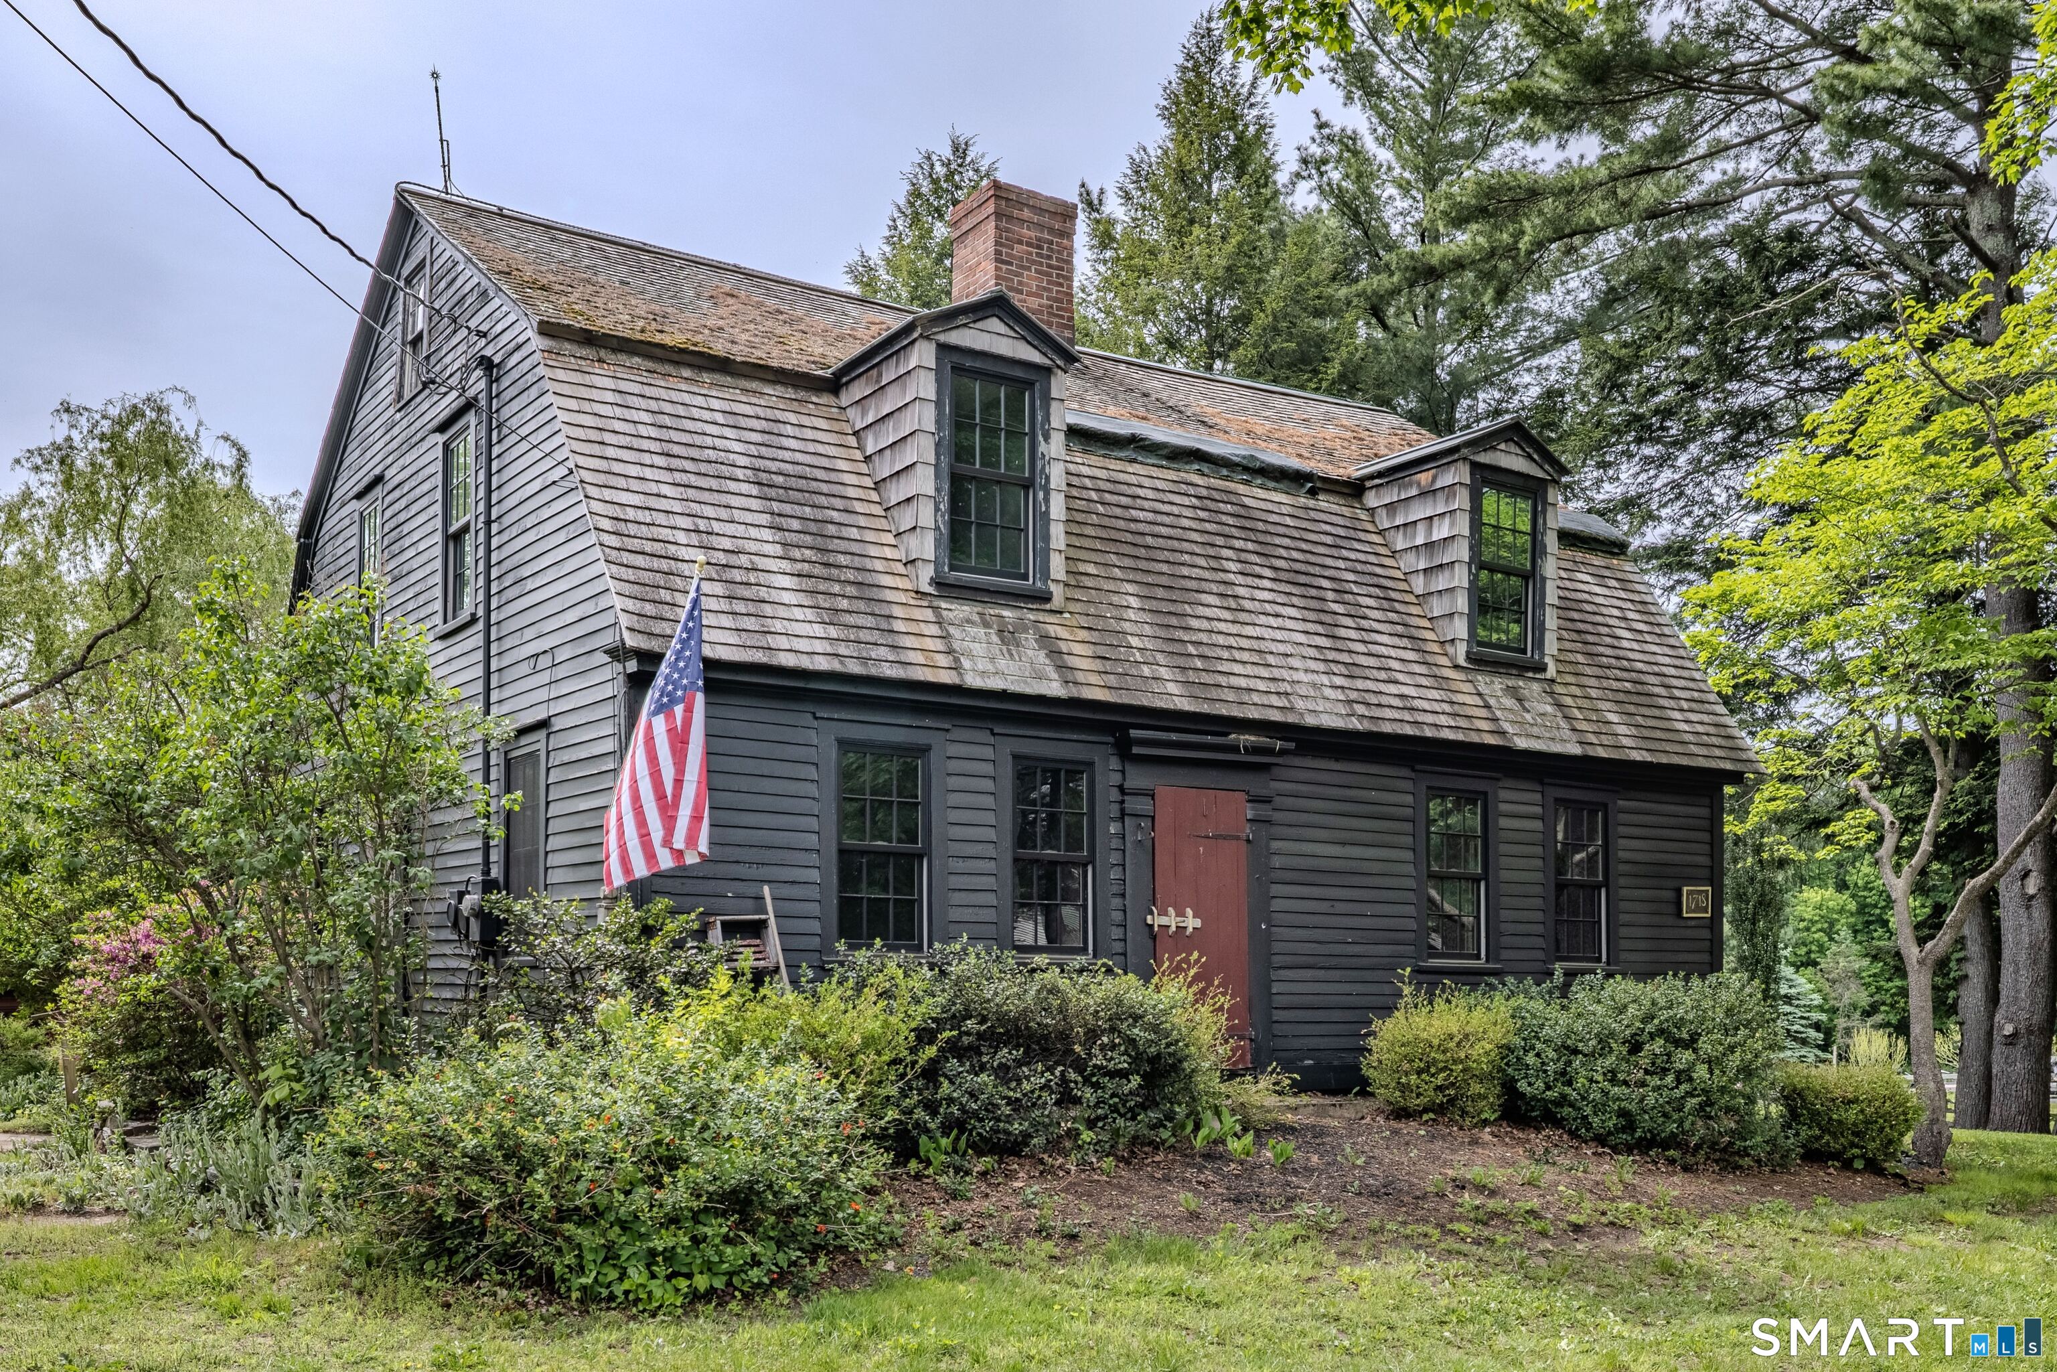
Stunning Fully Remodeled Colonial in Colchester! This exceptional 3,100-square-foot home has been completely rebuilt down to the studs and is essentially new construction, offering the quality, craftsmanship, and peace of mind of a brand-new home without the wait. Situated on a beautiful 0.57-acre lot, this 5-bedroom, 3-full-bath home blends modern luxury with timeless Colonial charm. Step inside to a bright, open-concept floor plan featuring luxury vinyl plank flooring, abundant natural light, and high-end finishes throughout. The heart of the home is the beautifully designed kitchen with quartz countertops, a large center island, stunning two-tone soft-close cabinetry, and ample space for entertaining. A spacious pantry and convenient first-floor laundry room add everyday functionality. The main level also includes a bedroom and full bath, providing flexibility for guests, multigenerational living, or one-floor living. Upstairs, the luxurious primary suite offers a walk-in closet, relaxing soaking tub, and a spa-inspired bamboo-style tiled walk-in shower. Additional generously sized bedrooms and updated baths complete the home's thoughtful layout. Virtually every component of the home is brand new, including the septic system, roof, siding, windows, electrical, plumbing, insulation, and sheetrock. Adding even more value is the detached three-bay barn/outbuilding, ideal for contractors, hobbyists, storage, workshop space, vehicles, or future creative uses.

Listed by Laura Beth Collinson of Carl Guild & Associates

$
$
%
$/month over payments
Federal 30-year interest rate: 6.58% last updated on Jul 23, 2026
* All Figures are estimates. Check with your bank or proposed mortgage company for actual interest rates.
This product uses the FRED® API but is not endorsed or certified by the Federal Reserve Bank of St. Louis.

Save FavoriteSchedule TourAsk A QuestionMore Details

391 Squaw Hollow Road Ashford CT 06278

Ashford, CT391 Squaw Hollow Road

Price$544,000

Est. Mortgage: $/month

MLS Number 24188226

  • Single Family
  • Square Feet 1,968
  • Bedrooms 3
  • Bathroom 3
  • Year Built 2002

Nestled amidst mature trees in a serene, private setting, this enchanting Colonial home seamlessly merges comfort, charm, and tranquility. Surrounded by nature, the picturesque property boasts a stunning backyard oasis. Beautiful planting, stone patio, gazebo, deck with a hot tub and the best chicken coop you've ever seen! Step inside to experience this well maintained Colonial featuring spacious living areas with gleaming hardwood floors and an abundance of natural light. The inviting family room, complete with a cozy fireplace, flows effortlessly into the living room, perfect for relaxing evenings. The formal dining room is perfect for entertaining while the eat-in kitchen is both functional and elegant. Upstairs, the primary bedroom suite serves as a tranquil escape, featuring a spacious walk-in closet and a full bathroom.Two additional generously sized bedrooms and another full bath complete the upper level. Walk in storage above the garage could be finished for additional living space.This beautiful home is not just a place to live, but a sanctuary to create cherished memories and embrace a peaceful lifestyle.

Listed by Noelle Merle of Hometown National Realty

$
$
%
$/month over payments
Federal 30-year interest rate: 6.58% last updated on Jul 23, 2026
* All Figures are estimates. Check with your bank or proposed mortgage company for actual interest rates.
This product uses the FRED® API but is not endorsed or certified by the Federal Reserve Bank of St. Louis.

Virtual TourSave FavoriteSchedule TourAsk A QuestionMore Details

55 Stone Hedge Lane Bolton CT 06043

Bolton, CT55 Stone Hedge Lane

Price$529,900

Est. Mortgage: $/month

MLS Number 24175336

  • Single Family
  • Square Feet 2,516
  • Bedrooms 3
  • Bathroom 3
  • Year Built 1986

Beautifully maintained 3 bedroom, 2.5 bath Colonial set on 1.42 private acres in a desirable cul-de-sac neighborhood in beautiful Bolton. This warm and inviting home offers charm, comfort, and privacy with gorgeous wood floors, exposed beams, and two cozy wood stoves creating a welcoming atmosphere throughout. The spacious layout features sun-filled living areas, generous bedrooms including a large primary suite with a remodeled bath with heated floors, and wonderful indoor/outdoor flow with a gorgeous sunroom and large Trex deck. Recent updates include a new septic tank, and newer bathrooms, windows, doors, boiler, new roof, driveway and more. Enjoy the beauty of nature from your private backyard while still being conveniently located close to Bolton Lake, walking trails, shopping, dining, UCONN and Hartford. A rare opportunity to own a classic Colonial in one of Bolton's most sought-after neighborhood settings.

Listed by Cathyann M. Schulte of Countryside Realty

$
$
%
$/month over payments
Federal 30-year interest rate: 6.58% last updated on Jul 23, 2026
* All Figures are estimates. Check with your bank or proposed mortgage company for actual interest rates.
This product uses the FRED® API but is not endorsed or certified by the Federal Reserve Bank of St. Louis.

Save FavoriteSchedule TourAsk A QuestionMore Details

30 Grant Hill Road Brooklyn CT 06234

Brooklyn, CT30 Grant Hill Road

Price$525,000

Est. Mortgage: $/month

MLS Number 24178930

  • Single Family
  • Square Feet 2,284
  • Bedrooms 3
  • Bathroom 2
  • Year Built 1981

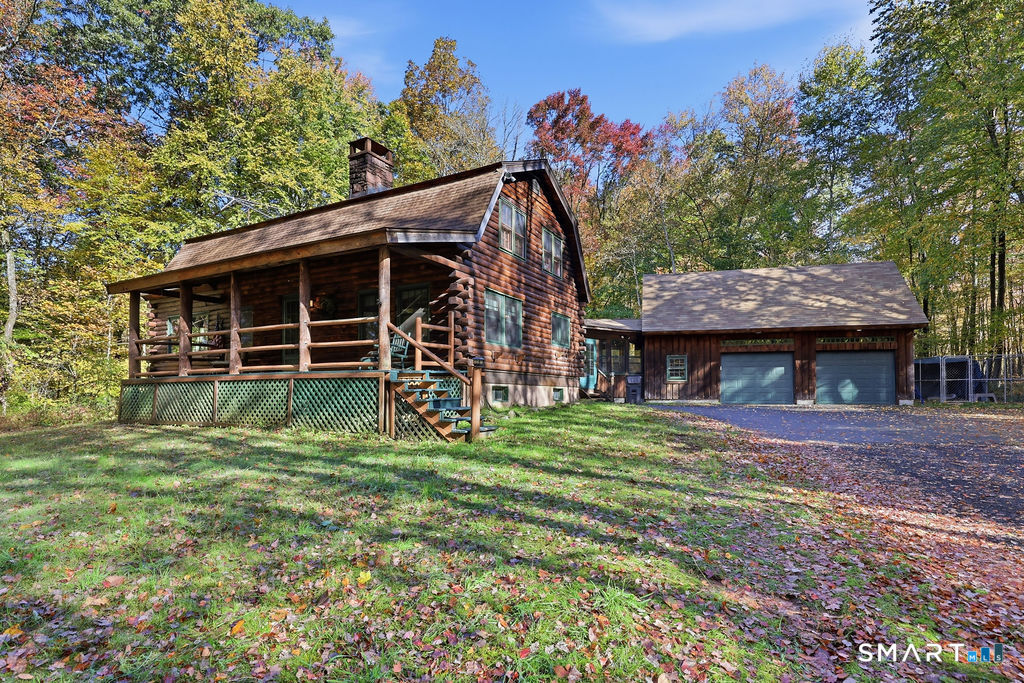
Custom passive solar Contemporary set on 5+ private acres surrounded by natural beauty and peaceful scenery. A 5-year-young sunroom with tile flooring offers flexible space for relaxing, gardening, or enjoying year-round views of the landscape. Step outside to the spacious deck, ideal for outdoor dining or quiet mornings overlooking the tranquil setting. The inviting living room features a newer pellet stove and tile flooring designed for comfort and easy maintenance. Country dining room with wide plank floors, exposed reclaimed wood beams, and newer Andersen slider leading to the deck. Bright kitchen includes 3 skylights, porcelain farmhouse sink, solid wood cabinetry, stainless steel appliances, tile floor, and walk-in pantry. Convenient laundry/mudroom connects the kitchen to the attached 2-car garage. First Floor Primary Bed with new carpet, ceiling fan, slider to the deck to listen to the cute garden pond with water fountain. The second floor offers 2 additional bedrooms with exposed wood beams, a partially finished recreation room, and full bath with shower stall. The upper level sunroom includes a propane stove for supplemental heat. Energy-efficient design with strong insulation and berm construction helps maintain comfortable temperatures year-round. Additional updates include newer roof, water heater, washer and dryer, and new well water line. Convenient location close to shopping, dining, and commuter routes. Approx. 25 minutes to UCONN and 40 minutes to Hartford.

Listed by Mary R. Collins of Berkshire Hathaway NE Prop.

$
$
%
$/month over payments
Federal 30-year interest rate: 6.58% last updated on Jul 23, 2026
* All Figures are estimates. Check with your bank or proposed mortgage company for actual interest rates.
This product uses the FRED® API but is not endorsed or certified by the Federal Reserve Bank of St. Louis.

Virtual TourSave FavoriteSchedule TourAsk A QuestionMore Details

The data relating to real estate for sale on this website appears in part through the SmartMLS Internet Data Exchange program, a voluntary cooperative exchange of property listing data between licensed real estate brokerage firms, and is provided by SmartMLS through a licensing agreement. Listing information is from various brokers who participate in the SmartMLS IDX program and not all listings may be visible on the site. The property information being provided on or through the website is for the personal, non-commercial use of consumers and such information may not be used for any purpose other than to identify prospective properties consumers may be interested in purchasing. Some properties which appear for sale on the website may no longer be available because they are for instance, under contract, sold or are no longer being offered for sale. Property information displayed is deemed reliable but is not guaranteed. Copyright 2026 SmartMLS, Inc.