Greater Mansfield CT Real Estate $500k +

r=128-139
11 East Howey Road Ashford CT 06278

Ashford, CT11 East Howey Road

Price$549,900

Est. Mortgage: $/month

Coming Soon

MLS Number 24213584

  • Single Family
  • Square Feet 2,622
  • Bedrooms 3
  • Bathroom 2
  • Year Built 1994

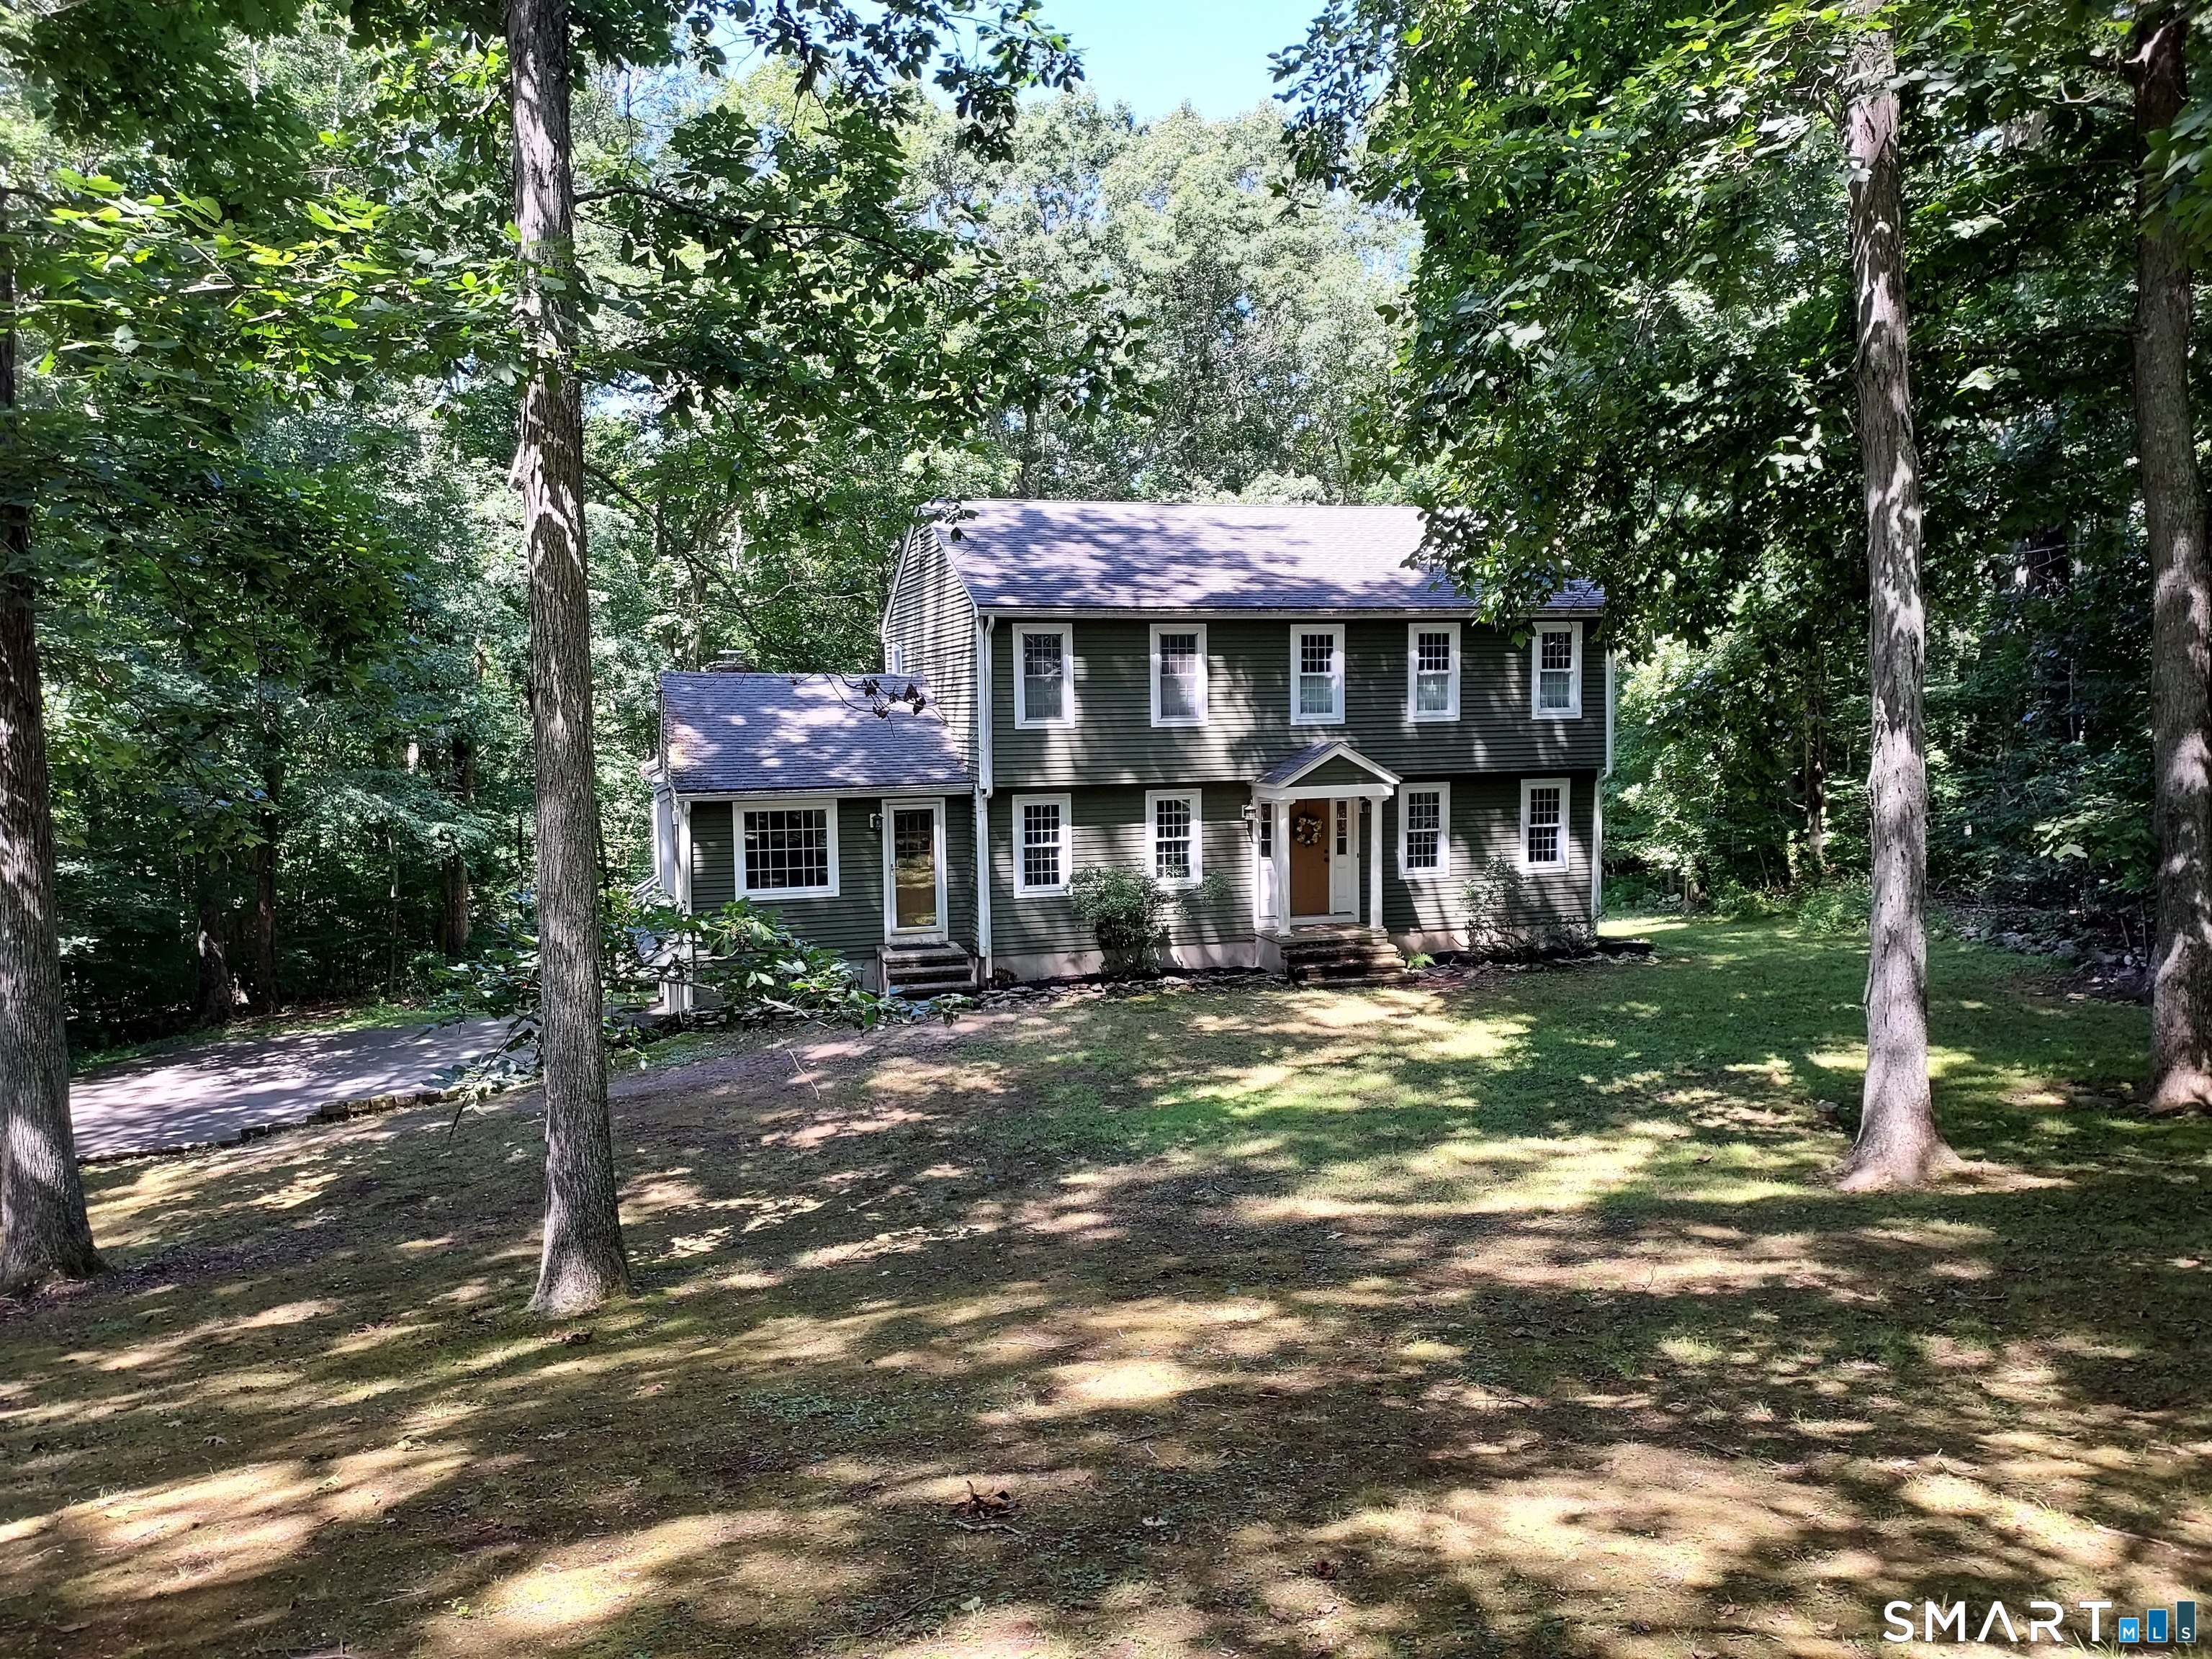
One of a kind timber frame home with every attention to detail. Must see, located on a dead end, walk to Joshua's Trust. Owned solar array actually results in $$ from electric company. Set up for three stall barn with storage. Gorgeous detail wood floors, huge wrap around deck, full walk out with plenty of room for inlaw. Quiet and peaceful. If you love an open floor plan this one's for you!

Listed by Waneta J. Lenk of Carl Guild & Associates (wanetalenk@yahoo.com), Carl J. Guild of Carl Guild & Associates

$
$
%
$/month over payments
Federal 30-year interest rate: 7.4% last updated on Oct 8, 2026
* All Figures are estimates. Check with your bank or proposed mortgage company for actual interest rates.
This product uses the FRED® API but is not endorsed or certified by the Federal Reserve Bank of St. Louis.

Save FavoriteSchedule TourAsk A QuestionMore Details

334 Goose Lane Coventry CT 06238

Coventry, CT334 Goose Lane

Price$549,900

Est. Mortgage: $/month

MLS Number 24213085

  • Single Family
  • Square Feet 1,728
  • Bedrooms 3
  • Bathroom 3
  • Year Built 1979

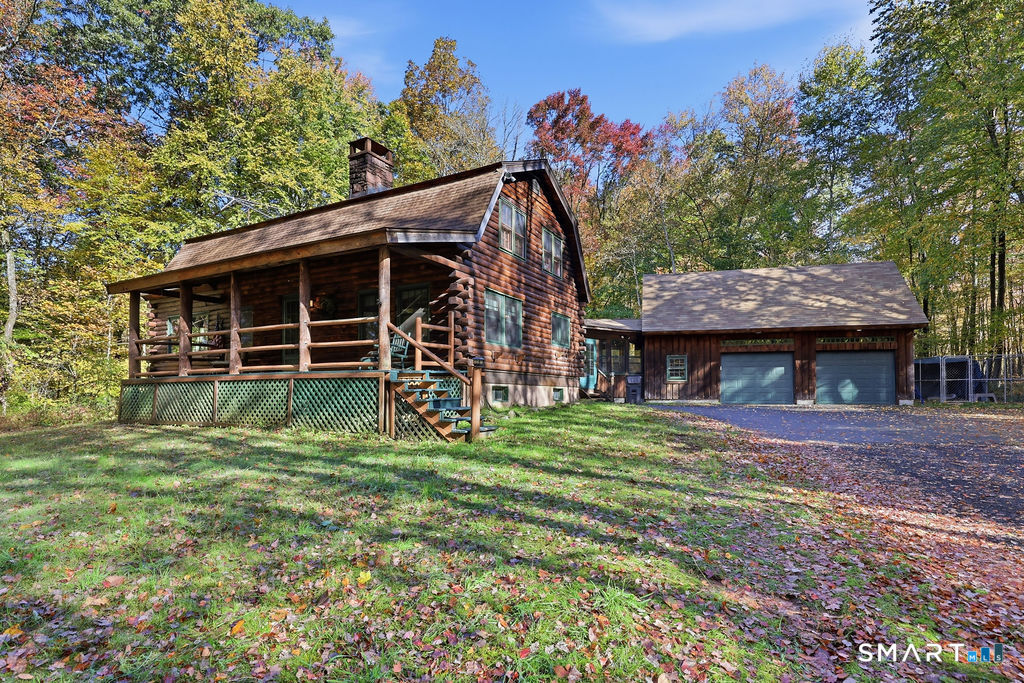
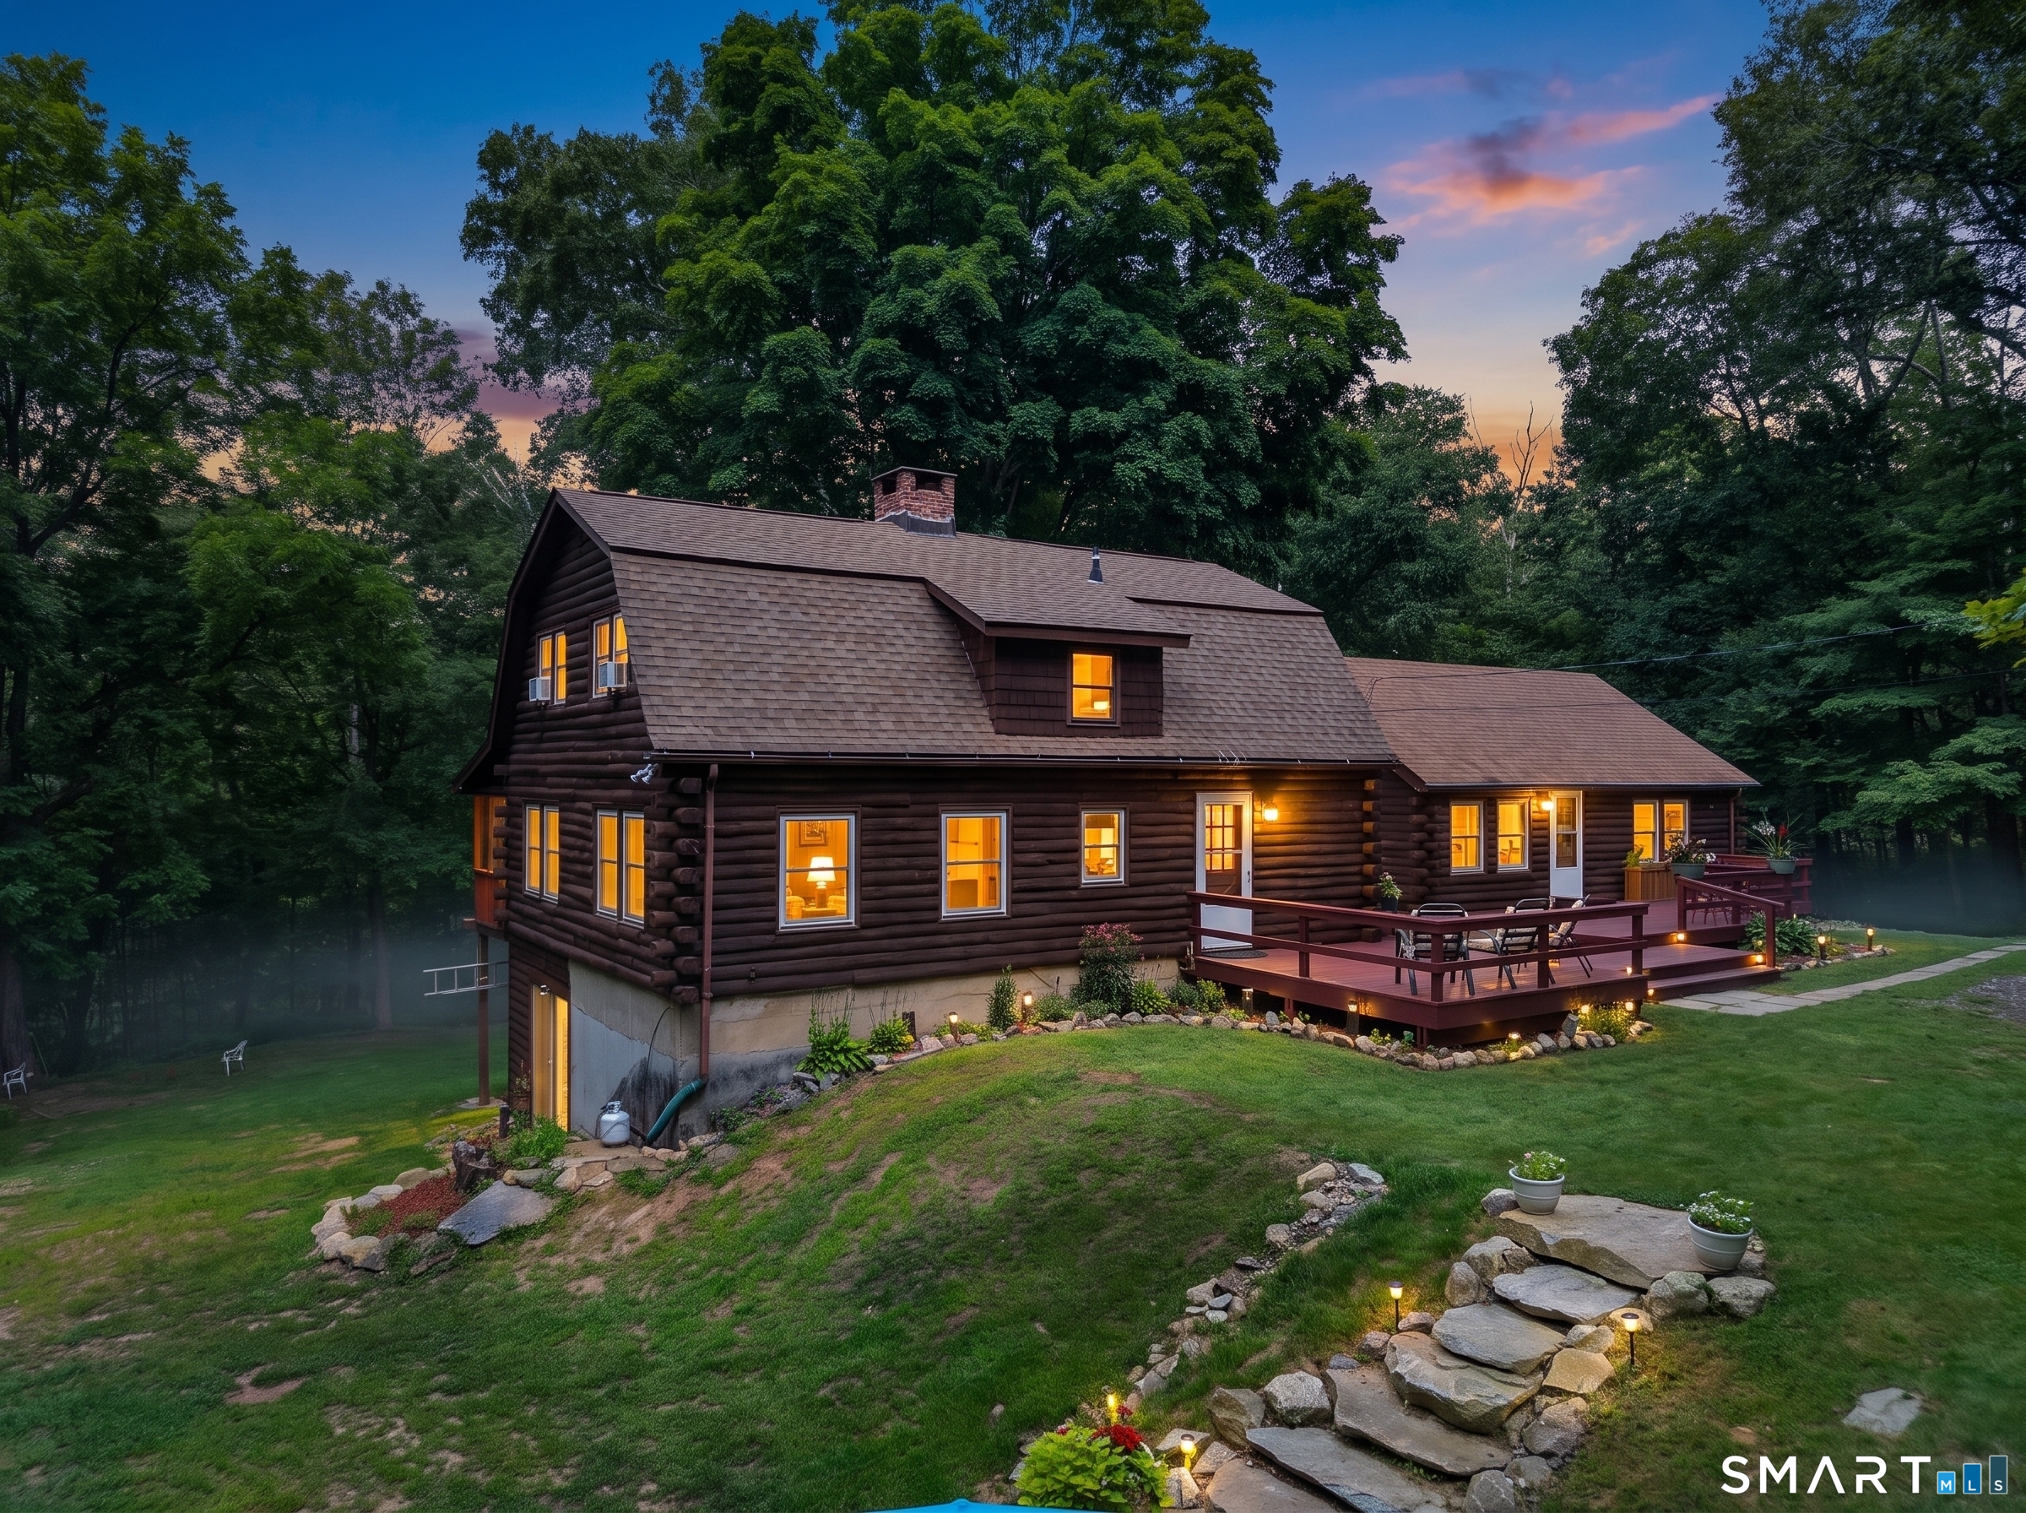
Own your very own cabin in the woods! Set on over 11 acres, this log home has rustic character, spacious living, and privacy. Surrounded by nature, this property provides a peaceful retreat with plenty of room to enjoy the outdoors and explore the grounds in your own private setting. The home features 3 bedrooms plus a first-floor den that can be used as a bedroom, home office, guest space, or additional living area. 2 full bathrooms are located upstairs and a half bath on the first floor. The warm, inviting appeal of log construction creates a timeless atmosphere, making this home a special alternative to the ordinary. The giant brownstone fireplace in the living room is the focal point of the home. 3 flues and a woodstove insert with blowers. A large 420 sf breezeway connects the home to an oversized two and a half car garage with separate 100 amp panel. Tons of parking, storage and large loft above. The expansive acreage offers endless possibilities for outdoor recreation, gardening, hobbies, or enjoying the beauty and tranquility of the surrounding landscape. Dog kennel included! This Coventry retreat is a must-see. Enjoy the space, privacy, and possibilities that come with owning over 11 acres in a beautiful country setting. 5 ton oversized heatpump w/a/c is new. Newer appliances, hydro electric water heater 2022, new sump pump, roof approx 10 years, Anderson windows approx. 10 years, new bulkhead, wood stove in basement included, 200 amp service. Don't miss it!

Listed by Diana M. Brown of William Raveis Real Estate

$
$
%
$/month over payments
Federal 30-year interest rate: 7.4% last updated on Oct 8, 2026
* All Figures are estimates. Check with your bank or proposed mortgage company for actual interest rates.
This product uses the FRED® API but is not endorsed or certified by the Federal Reserve Bank of St. Louis.

Save FavoriteSchedule TourAsk A QuestionMore Details

272 Gorman Road Brooklyn CT 06234

Brooklyn, CT272 Gorman Road

Price$549,900

Est. Mortgage: $/month

Open House

MLS Number 24199184

  • Single Family
  • Next Open House: Fri 10/16 5:00 pm. to 6:30 pm.
  • Square Feet 2,630
  • Bedrooms 3
  • Bathroom 2

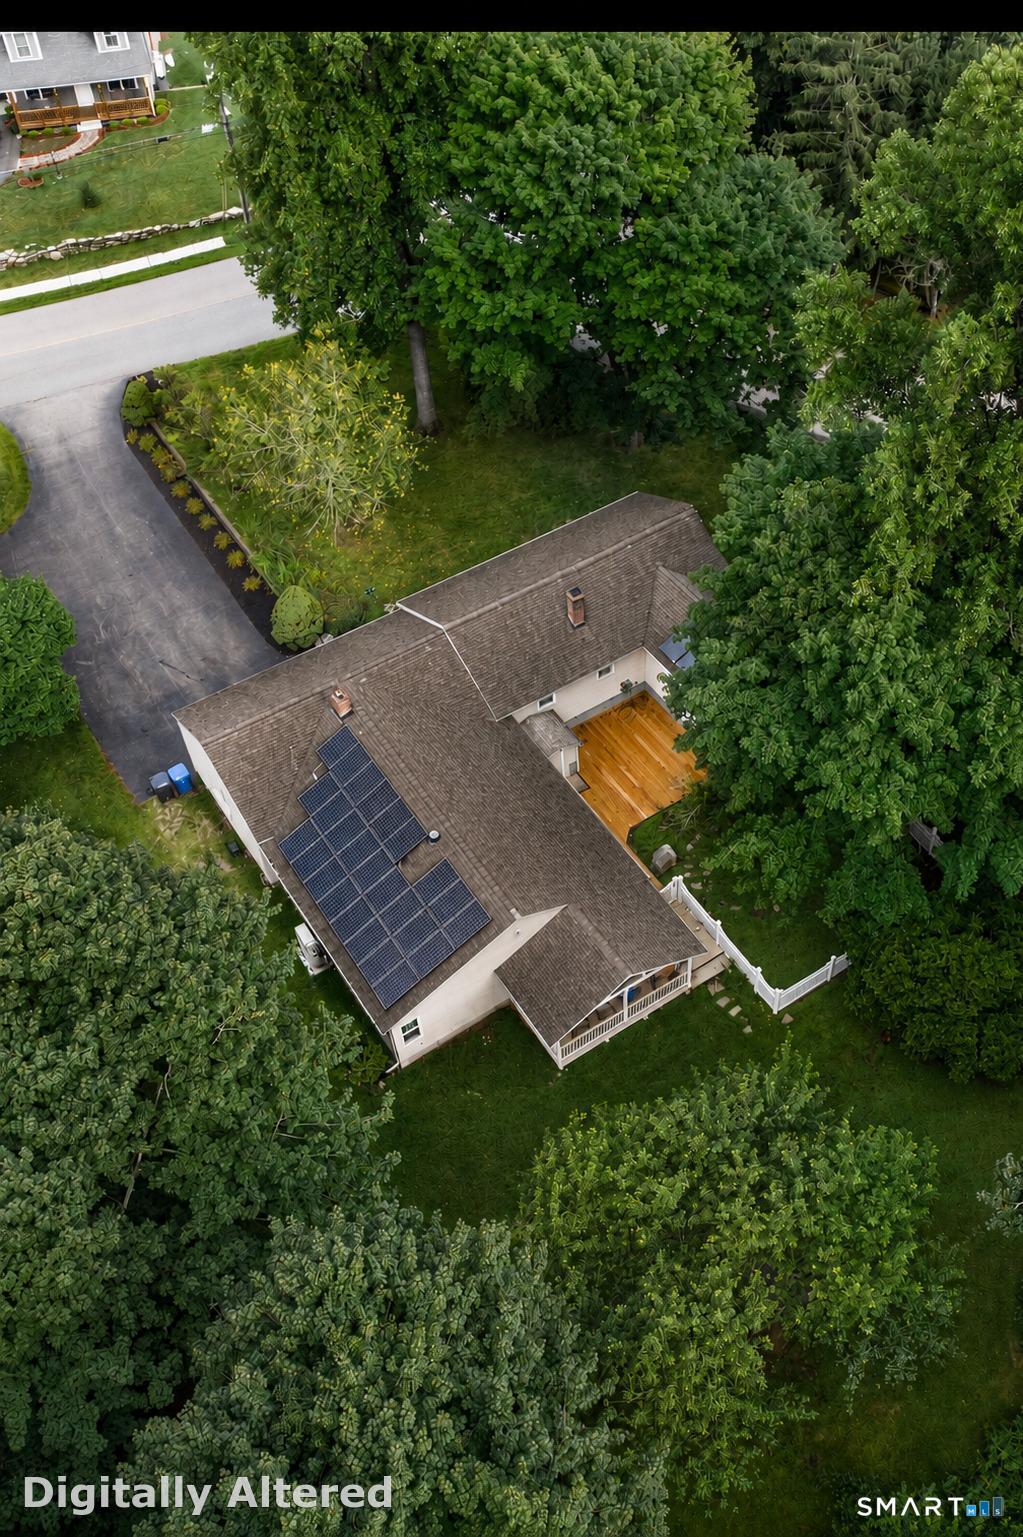
SPRAWLING RANCH where you step into a LARGE VAULTED fireplace living room w/ PELLET stove (conveying) open to LARGE bright family room leading out to 19 x 11 COVERED PORCH overlooking 1.1 ACRE. A central bathroom layout (has jetted tub, stand up shower, double vanity, (washer/ dryer conveying) TILED floor between 2 SPACIOUS bedrooms and WALK in closet with access to both bedrooms. FORMAL dining room w/ HARDWOOD floor next to eat in REMODELED kitchen w/ NEWER cabinets, GRANITE COUNTERS and STAINLESS appliances (CONVEYING). OFF the kitchen you have a 5 ROOM IN LAW with a sunroom leading to it's own deck and fenced courtyard, REMODELED (NEW APPLIANCES CONVEYING) in kitchen, large living room, bedroom and your own bathroom too! 5 MINI splits throughout w/ a $9.64 electric bill 9 months out of the year! SOLAR is OWNED- 2018, hot water heater 2024, holding tank 2024! Attached garage and paved driveway. **** COULD BE USED AS A SINGLE-FAMILY HOME w/ 3 beds/ 2 baths**** 365 Septic/Deans septic pumped and camera inspection on 8/20/26 report attached. Brooklyn Elementary & middle school less than 1/2 mile. Agent owned. Close to Rte 6 and 395 for easy commute.

Listed by Christine Johnson of RE/MAX One

$
$
%
$/month over payments
Federal 30-year interest rate: 7.4% last updated on Oct 8, 2026
* All Figures are estimates. Check with your bank or proposed mortgage company for actual interest rates.
This product uses the FRED® API but is not endorsed or certified by the Federal Reserve Bank of St. Louis.

Save FavoriteSchedule TourAsk A QuestionMore Details

4 Oak Drive Woodstock CT 06281

MLS Number 24201418

  • Single Family
  • Square Feet 1,648
  • Bedrooms 2
  • Bathroom 2
  • Year Built 2023

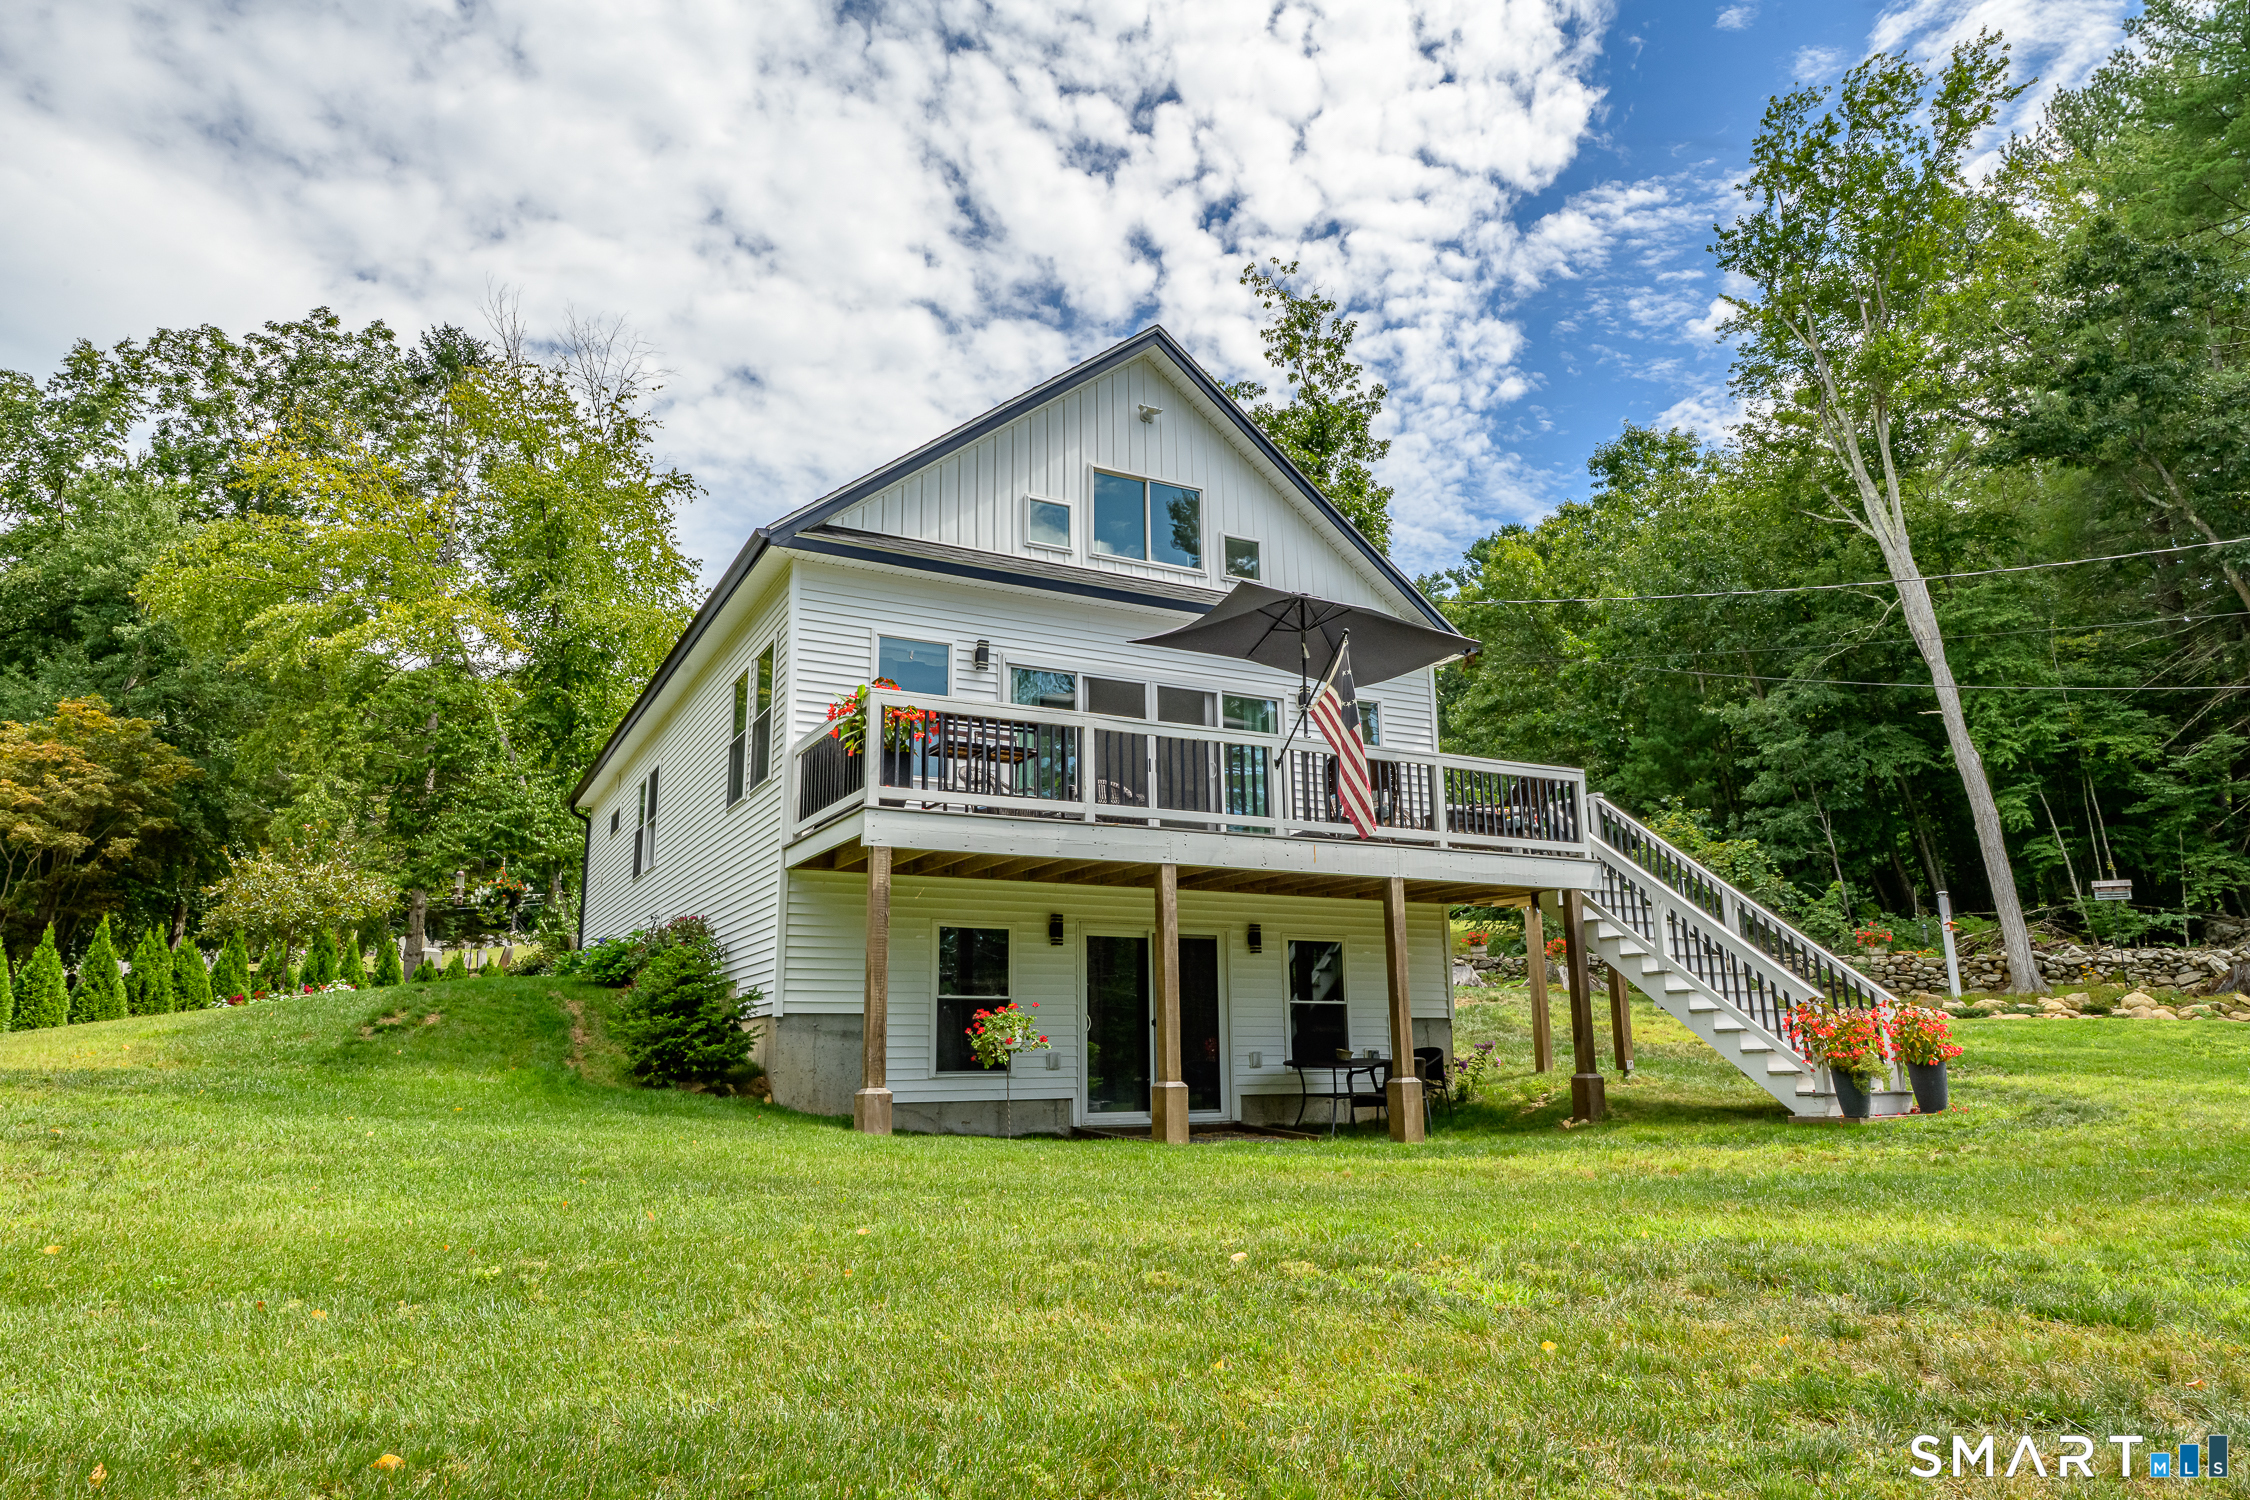
There's something special about seeing the lake from home and being at the water in just a short walk. Welcome to 4 Oak Drive, a thoughtfully cared-for 2-bedroom, 2-full-bath home with a spacious loft in the Lake Bungee community. Offering deeded lake & beach rights and water views, simply walk across the street to the boat launch and enjoy easy access to the lake. This newer home sits on an inviting corner lot surrounded by colorful flowers and raised vegetable gardens, plus an oversized shed less than a year old for additional storage. Traditional stone walls along the adjoining historic cemetery add to the peaceful New England setting. Inside, the open-concept kitchen with granite countertops and center island flows comfortably into the dining and living areas, with plenty of natural light and views toward the lake. Step onto the deck to unwind and enjoy the glowing sunsets. Both bedrooms are on the main level, including the primary with a large walk-in closet, private full bath and sliders to its own deck. Upstairs, the spacious loft offers flexible additional living space, two closets and attic storage. The full walk-out basement with sliders provides excellent storage and potential for future finished space. Generator hookup ready. Lovingly maintained and move-in ready, this welcoming home offers a wonderful place to enjoy the lake, the seasons and the simple pleasures of home, conveniently located near the MA line and area amenities.

Listed by Lauren F. Heidelberger of Berkshire Hathaway NE Prop.

$
$
%
$/month over payments
Federal 30-year interest rate: 7.4% last updated on Oct 8, 2026
* All Figures are estimates. Check with your bank or proposed mortgage company for actual interest rates.
This product uses the FRED® API but is not endorsed or certified by the Federal Reserve Bank of St. Louis.

Save FavoriteSchedule TourAsk A QuestionMore Details

78 Mountain Ridge Drive Coventry CT 06238

MLS Number 24209701

  • Single Family
  • Square Feet 2,993
  • Bedrooms 4
  • Bathroom 3
  • Year Built 1989

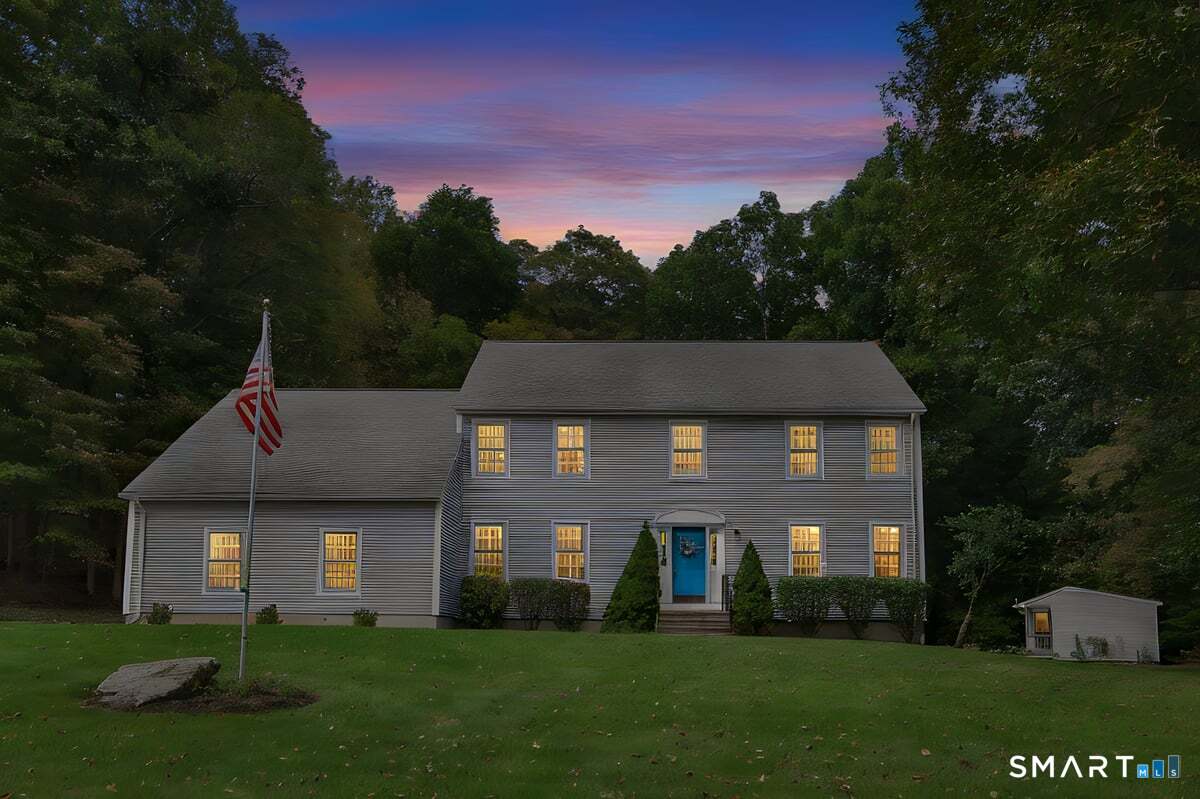
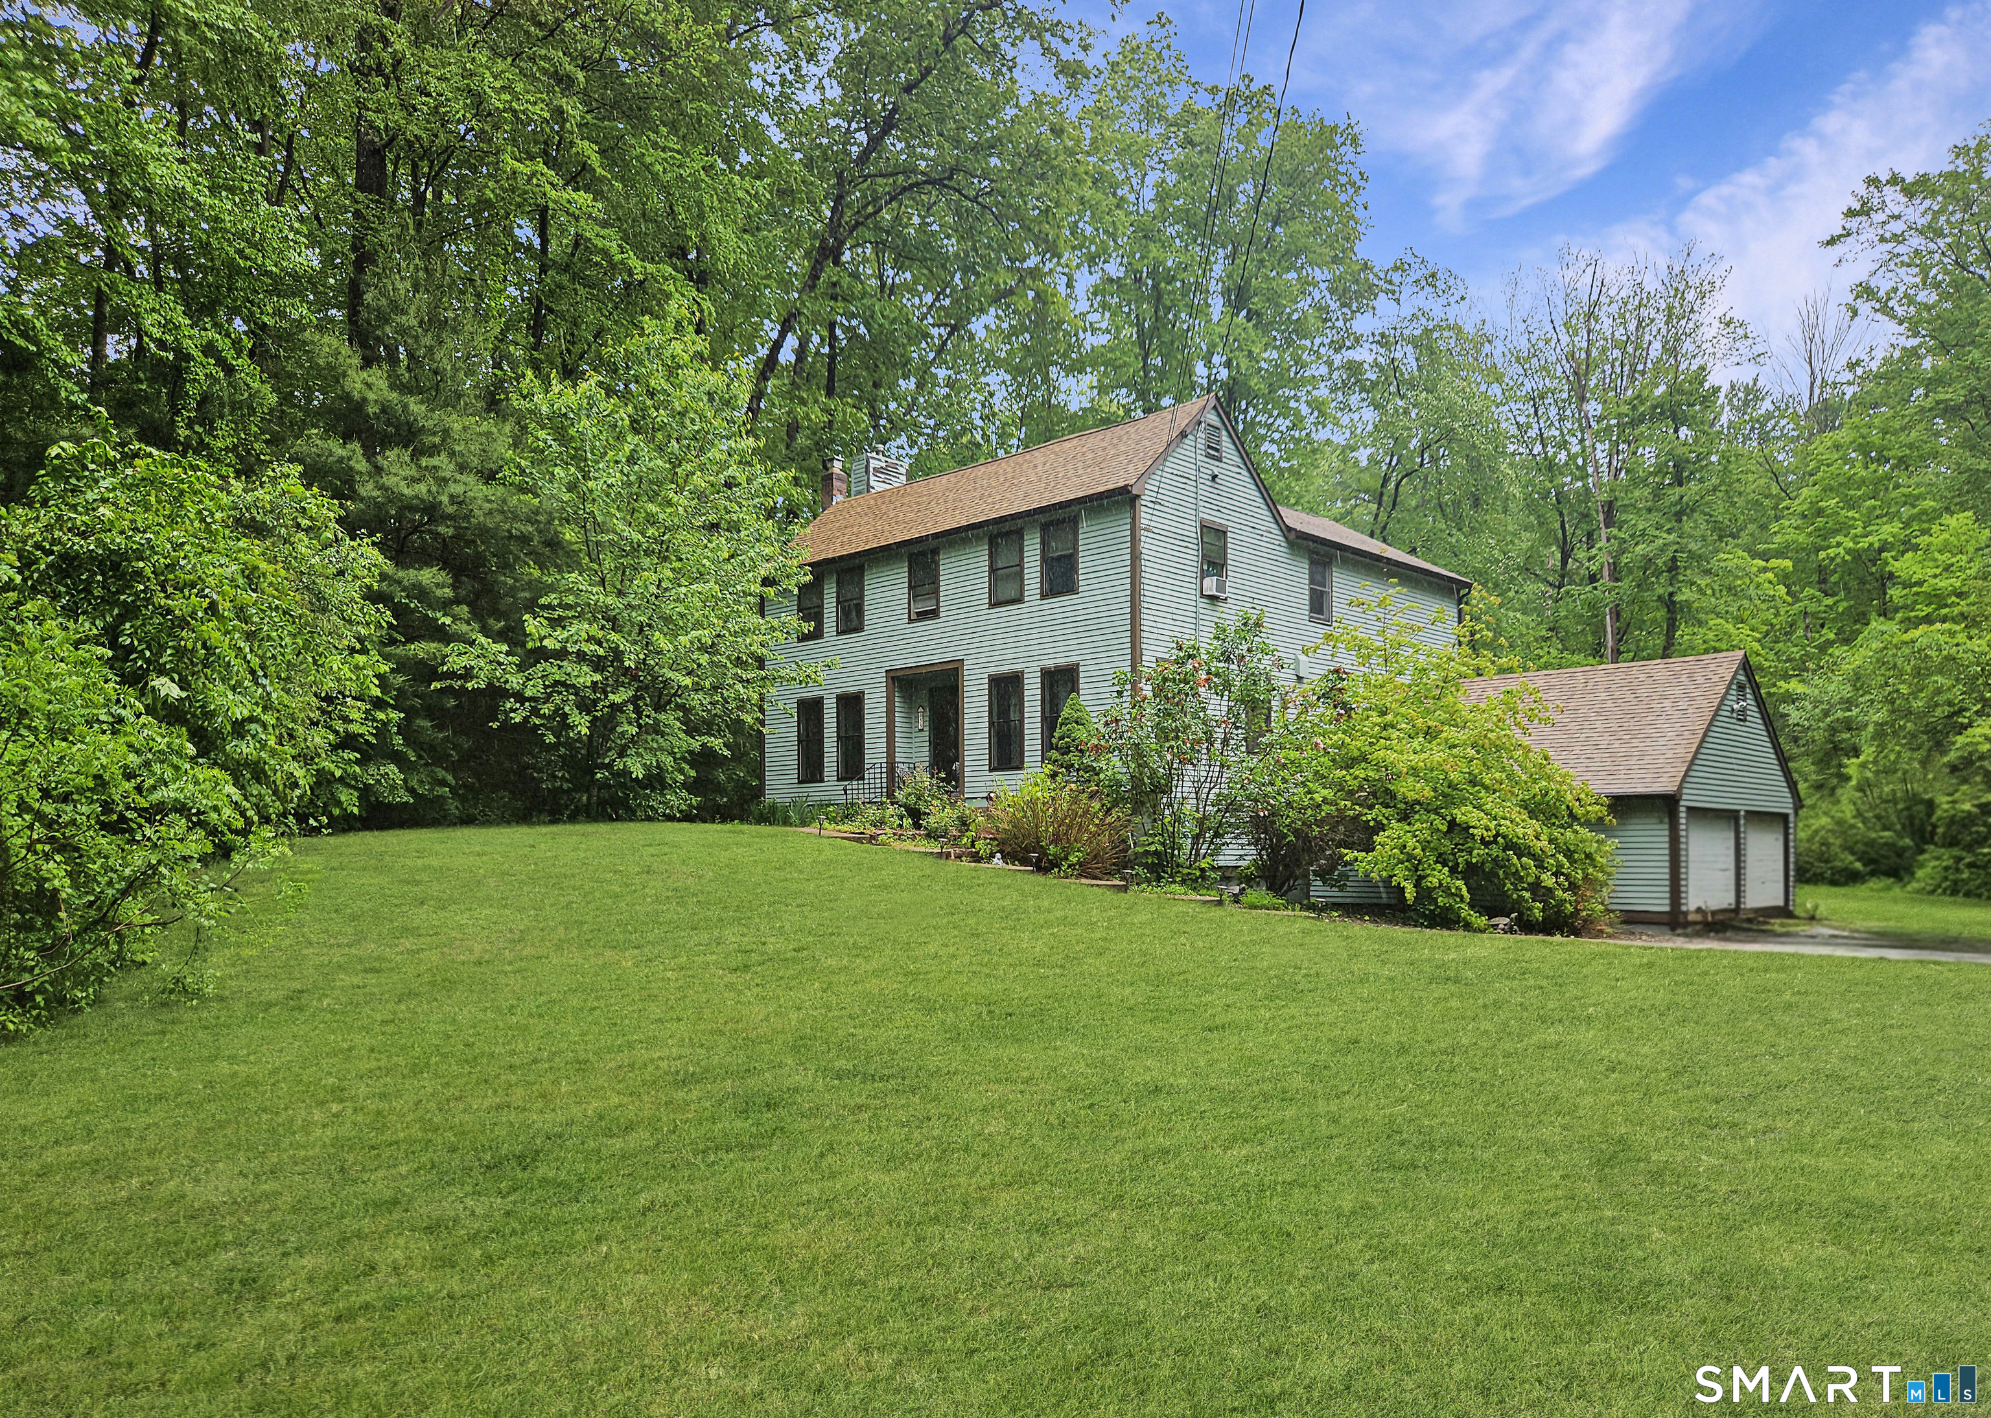
Stately custom built 1 owner 4 bedroom, 2 1/2 bath Colonial is ready for its next chapter! Perched on 1.16 acres, this spacious home offers a wonderful combination of comfort, privacy, and convenience, just minutes from UCONN. The expansive first-floor layout offers plenty of room for both everyday living and entertaining. A formal living room and dining room feature beautiful crown molding, while the spacious eat-in kitchen offers stainless steel appliances, plenty of counter space and cabinetry, and sliders leading to a charming 4 season sunroom. Just off the kitchen, the inviting family room features hardwood flooring, a bay window, and a wood-burning fireplace, with beautiful double French pocket doors separating it from the formal living room. Hardwood flooring also enhances the dining room and sunroom. Half bath and a generously sized laundry room with abundant cabinetry, countertops, and a utility sink adds convenience to the main level. Upstairs, the spacious primary suite offers a walk-in closet and a private bath complete with a separate shower and Jacuzzi tub. French doors open to an impressive additional living space that offers endless possibilities-whether you envision a private home office, sitting room, exercise room, or a retreat of your own. Three additional bedrooms all with double closets and a remodeled full bath complete the upper level. Step outside and enjoy the peaceful surroundings of your own private backyard,

Listed by Ann Marie Micacci of Berkshire Hathaway NE Prop.

$
$
%
$/month over payments
Federal 30-year interest rate: 7.4% last updated on Oct 8, 2026
* All Figures are estimates. Check with your bank or proposed mortgage company for actual interest rates.
This product uses the FRED® API but is not endorsed or certified by the Federal Reserve Bank of St. Louis.

Save FavoriteSchedule TourAsk A QuestionMore Details

813 Westford Road Ashford CT 06278

MLS Number 24203884

  • Single Family
  • Square Feet 2,010
  • Bedrooms 3
  • Bathroom 2
  • Year Built 1880

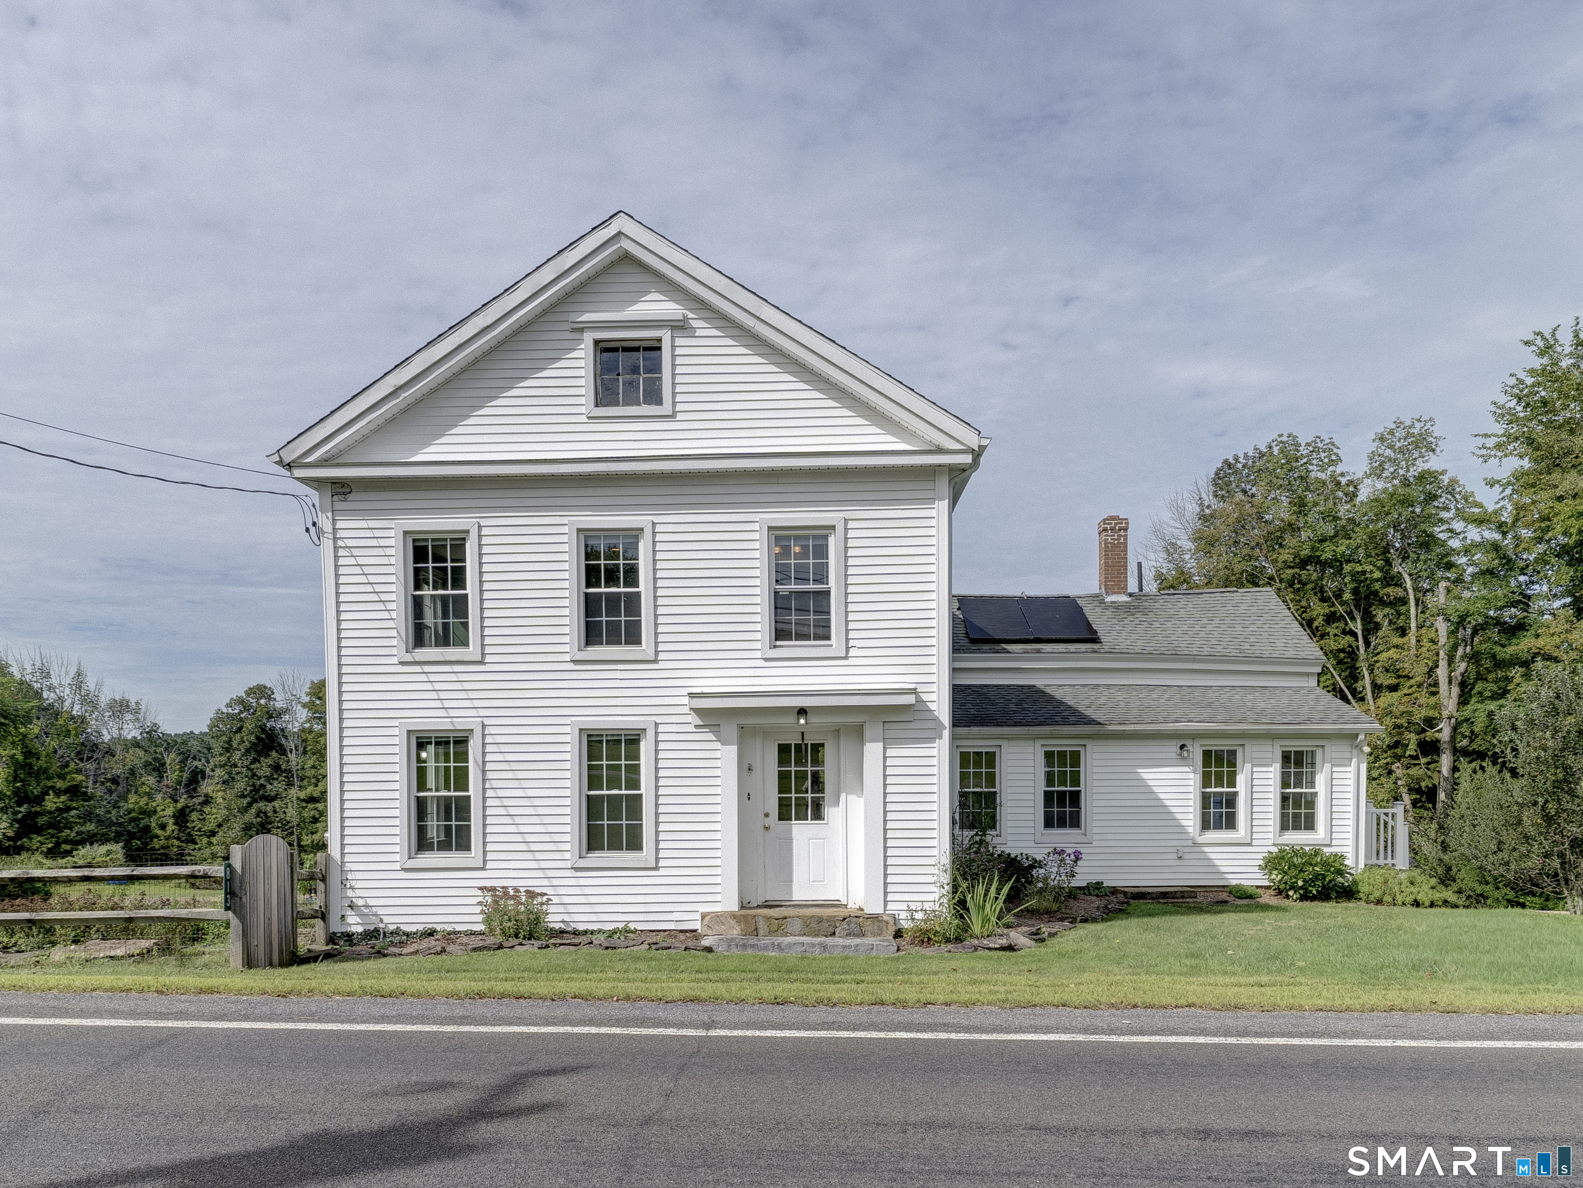
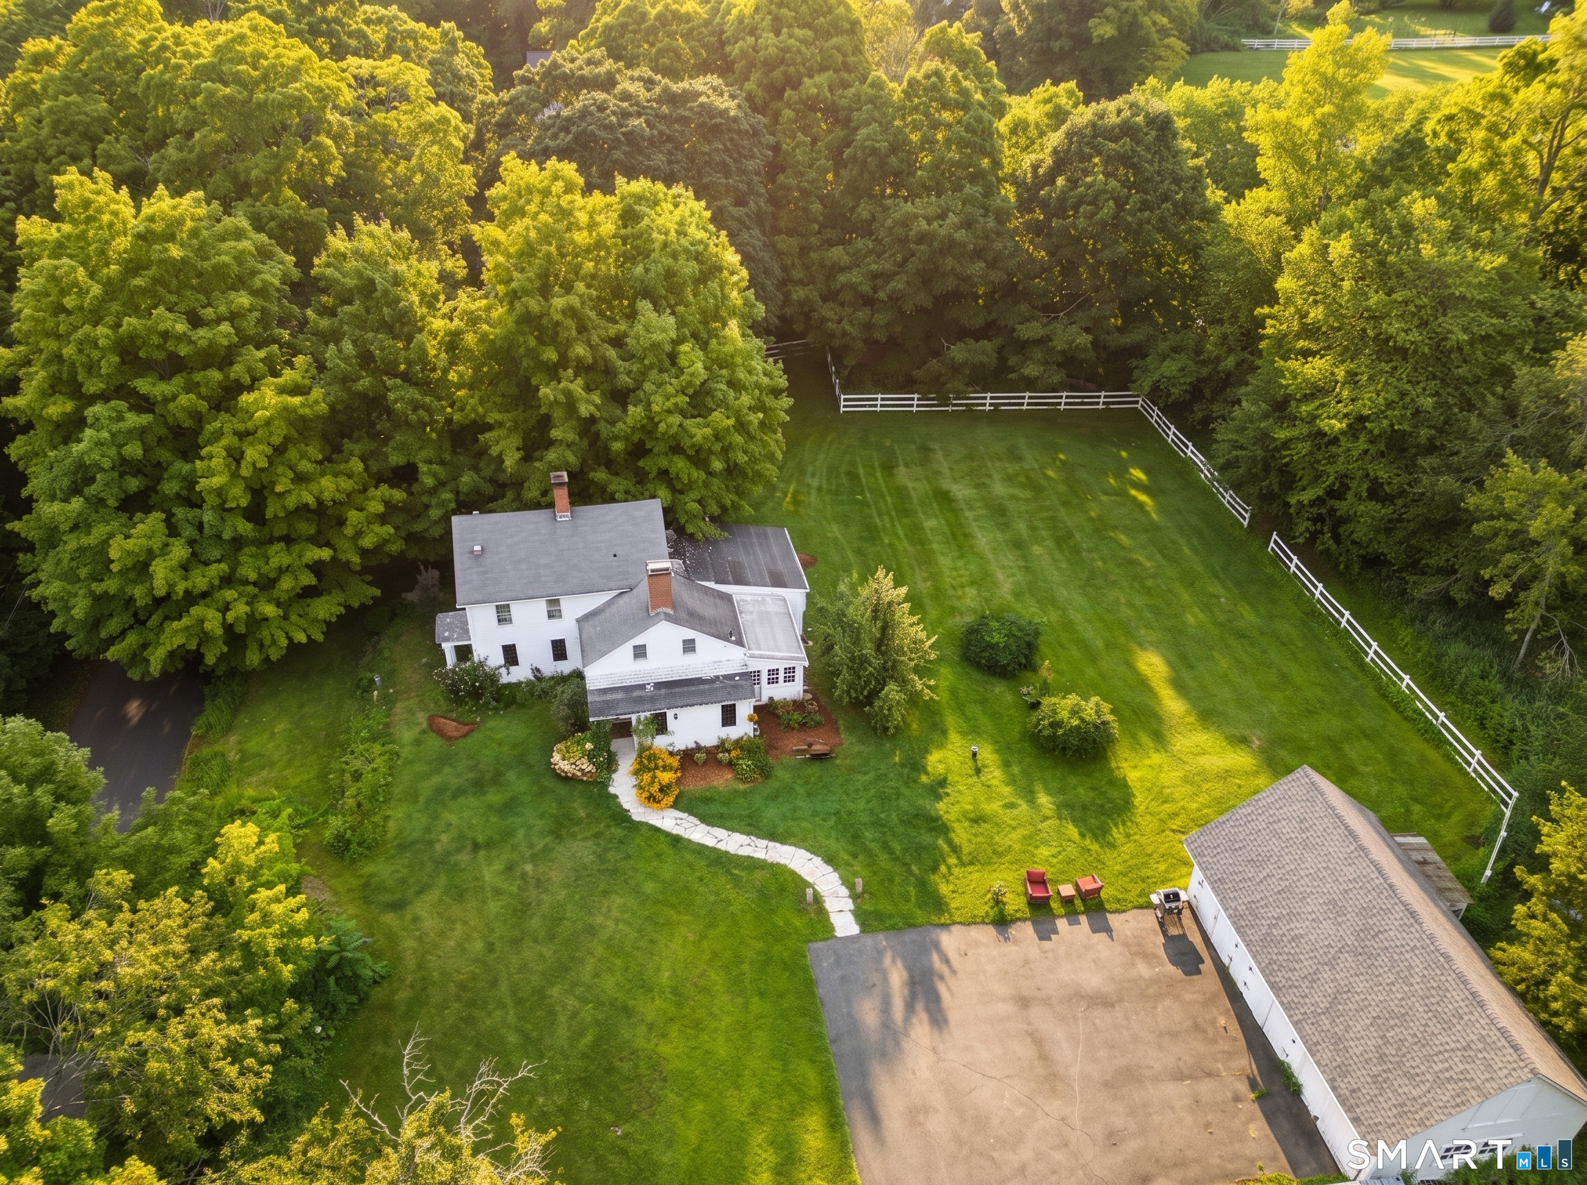
Beautifully restored 1880 Colonial farmhouse set on an impressive 18.03 acres, offering a wonderful opportunity for farming, homesteading, or simply enjoying the peace and beauty of the countryside. Approximately 10 acres are fenced and well suited for cows, goats, sheep, horses, or other agricultural uses. The property also features a greenhouse, multiple outbuildings, and a farm stand building along the road-perfect for selling farm-fresh goods. The home offers the charm and character you would expect from an 1880 farmhouse, combined with thoughtful updates. The spacious kitchen features an open floor plan, granite countertops, and an abundance of new cabinetry. A convenient mudroom off the side entrance includes a large closet and full bath. The kitchen flows naturally into the family room, where numerous windows fill the space with natural light. Enjoy the warmth of the wood stove and access to the back deck overlooking the beautiful property. The formal dining room and living room provide additional gathering spaces, with the living room featuring a pellet stove. Two additional rooms are currently being used as offices and laundry. The primary bedroom and two additional bedrooms showcase beautiful original wide-board flooring, adding to the home's timeless character. The land is truly special, bordering the scenic Mt. Hope River and offering open space, privacy, and endless possibilities. With its historic charm, extensive acreage, outbuildings, agricultural potential

Listed by Jeanne L. Crum of Home Selling Team

$
$
%
$/month over payments
Federal 30-year interest rate: 7.4% last updated on Oct 8, 2026
* All Figures are estimates. Check with your bank or proposed mortgage company for actual interest rates.
This product uses the FRED® API but is not endorsed or certified by the Federal Reserve Bank of St. Louis.

Save FavoriteSchedule TourAsk A QuestionMore Details

55 Stone Hedge Lane Bolton CT 06043

Bolton, CT55 Stone Hedge Lane

Price$529,900

Est. Mortgage: $/month

MLS Number 24175336

  • Single Family
  • Square Feet 2,516
  • Bedrooms 3
  • Bathroom 3
  • Year Built 1986

Beautifully maintained 3 bedroom, 2.5 bath Colonial set on 1.42 private acres in a desirable cul-de-sac neighborhood in beautiful Bolton. This warm and inviting home offers charm, comfort, and privacy with gorgeous wood floors, exposed beams, and two cozy wood stoves creating a welcoming atmosphere throughout. The spacious layout features sun-filled living areas, generous bedrooms including a large primary suite with a remodeled bath with heated floors, and wonderful indoor/outdoor flow with a gorgeous sunroom and large Trex deck. Recent updates include a new septic tank, and newer bathrooms, windows, doors, boiler, new roof, driveway and more. Enjoy the beauty of nature from your private backyard while still being conveniently located close to Bolton Lake, walking trails, shopping, dining, UCONN and Hartford. A rare opportunity to own a classic Colonial in one of Bolton's most sought-after neighborhood settings.

Listed by Cathyann M. Schulte of Countryside Realty

$
$
%
$/month over payments
Federal 30-year interest rate: 7.4% last updated on Oct 8, 2026
* All Figures are estimates. Check with your bank or proposed mortgage company for actual interest rates.
This product uses the FRED® API but is not endorsed or certified by the Federal Reserve Bank of St. Louis.

Save FavoriteSchedule TourAsk A QuestionMore Details

30 Marjorie Circle Hebron CT 06248

Hebron, CT30 Marjorie Circle

Price$529,900

Est. Mortgage: $/month

MLS Number 24199508

  • Single Family
  • Square Feet 2,434
  • Bedrooms 3
  • Bathroom 2
  • Year Built 1828

Welcome to the historic Pliny Parker House, a circa-1828 Greek Revival offering 2,434 square feet of warmth, character and nearly two centuries of history on 1.76 tree-lined acres in historic Hebron. Antique charm is complemented by important modern improvements, including a new roof (August 2026) and drilled well and boiler/hot water system (2022). Inside, original wide-board floors, fireplaces and period details remain at the heart of the home. The remodeled country kitchen features soapstone counters, an everyday dining area and walk-in pantry. The formal dining room offers a working fireplace, period surround and wainscoting. The living room features built-in shelving and a propane parlor stove, while the first-floor office or additional bedroom offers a second parlor stove and original wide-board flooring. Upstairs are three bedrooms and a full bath, with a traditional back staircase connecting to the first floor. Outside, mature trees, stone walls, fencing, fruit trees and established gardens create a timeless New England setting. A detached three-bay garage/barn offers extensive second-floor walk-up storage. Built by Pliny Parker in 1828 and known for generations as "the Pliny Parker place," this is a rare opportunity to become the next steward of a home whose story has been preserved for nearly two centuries.

Listed by James Celio of Century 21 AllPoints Realty

$
$
%
$/month over payments
Federal 30-year interest rate: 7.4% last updated on Oct 8, 2026
* All Figures are estimates. Check with your bank or proposed mortgage company for actual interest rates.
This product uses the FRED® API but is not endorsed or certified by the Federal Reserve Bank of St. Louis.

Virtual TourSave FavoriteSchedule TourAsk A QuestionMore Details

435 Old Slocum Road Hebron CT 06248

MLS Number 24212797

  • Single Family
  • Square Feet 2,470
  • Bedrooms 3
  • Bathroom 2
  • Year Built 1995

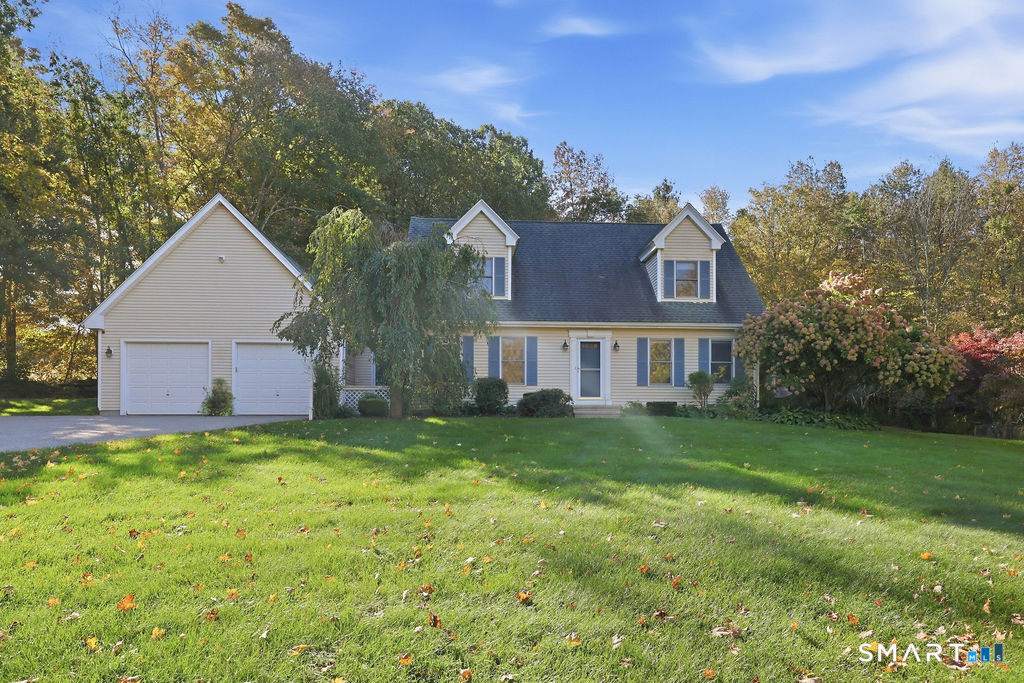
Spacious Cape in immaculate condition set on 2.41 private park like acres. Large updated eat-in kitchen with newer countertops, farmer sink and newer appliances and customized pantry. 3 season enclosed porch and updated Trex Deck, fire pit and shed to store lawn and garden equipment. Front to back Living Room with gas log fireplace. First Floor Laundry. Updated Bath Rooms and updated flooring throughout. Lower level finished area has a small office, and a pool table that conveys plus an unfished area for a workshop or extra storage area. The oversized garage (26x26) comes with stairs to a loft above. make this your new address and spend your 2026 holidays making new memories.

Listed by Joe Krist of Century 21 AllPoints Realty

$
$
%
$/month over payments
Federal 30-year interest rate: 7.4% last updated on Oct 8, 2026
* All Figures are estimates. Check with your bank or proposed mortgage company for actual interest rates.
This product uses the FRED® API but is not endorsed or certified by the Federal Reserve Bank of St. Louis.

Save FavoriteSchedule TourAsk A QuestionMore Details

109 Cannon Drive Hebron CT 06231

Hebron, CT109 Cannon Drive, Amston

Price$525,000

Est. Mortgage: $/month

MLS Number 24192721

  • Single Family
  • Square Feet 2,330
  • Bedrooms 4
  • Bathroom 3
  • Year Built 1981

Joshua Farms Subdivison-2330 SF, 9 Room,4 BR, 2.5 Bath Colonial with 3 bay garage offering 1.24 acre site abutting a Town owned Open Space Conservation area providing for a peaceful blend of a private yet neighborly location. This home's first floor plan has a remodeled kitchen with maple cabinetworks, granite counter w/tile back splash, butcher block food prep island, tile floor, and with a full complement of appliances with an adjoining formal dining room with wide pine flooring! A spacious front to back living room is appointed with a brick masonry fireplace with a pellet stove insert, carpeted flooring, crown molding, French doors leading to a private rear 30'x14' open sun deck. Additionally, there is a first floor family room with fieldstone fireplace, hardwood floors, and 9' ceilings-PLUS beautiful four season sunroom with property views and a second access to the 30'x14' private rear sun deck. Also, the first floor plan offers a remodeled half bath. The second floor is arranged with four bedrooms including a primary bedroom with walk in closet, remodeled full bath with walk in shower. The additoinal bedrooms all have center hallway access to a second remodeled full bath with tub/shower! The unfinished lower level offers potential to finish into living space. A new heat pump system was added in 11/2025, Bathroom-kitchen-window replacements in 2011! Close to local service and amenities! EZ Commuter location to Hartford, Manchester, Norwich, Willimantic, ECSU, and UCONN!

Listed by James Celio of Century 21 AllPoints Realty

$
$
%
$/month over payments
Federal 30-year interest rate: 7.4% last updated on Oct 8, 2026
* All Figures are estimates. Check with your bank or proposed mortgage company for actual interest rates.
This product uses the FRED® API but is not endorsed or certified by the Federal Reserve Bank of St. Louis.

Save FavoriteSchedule TourAsk A QuestionMore Details

21 Linkkila Lane Chaplin CT 06235

Chaplin, CT21 Linkkila Lane

Price$525,000

Est. Mortgage: $/month

MLS Number 24198620

  • Single Family
  • Square Feet 2,604
  • Bedrooms 5
  • Bathroom 4
  • Year Built 1976

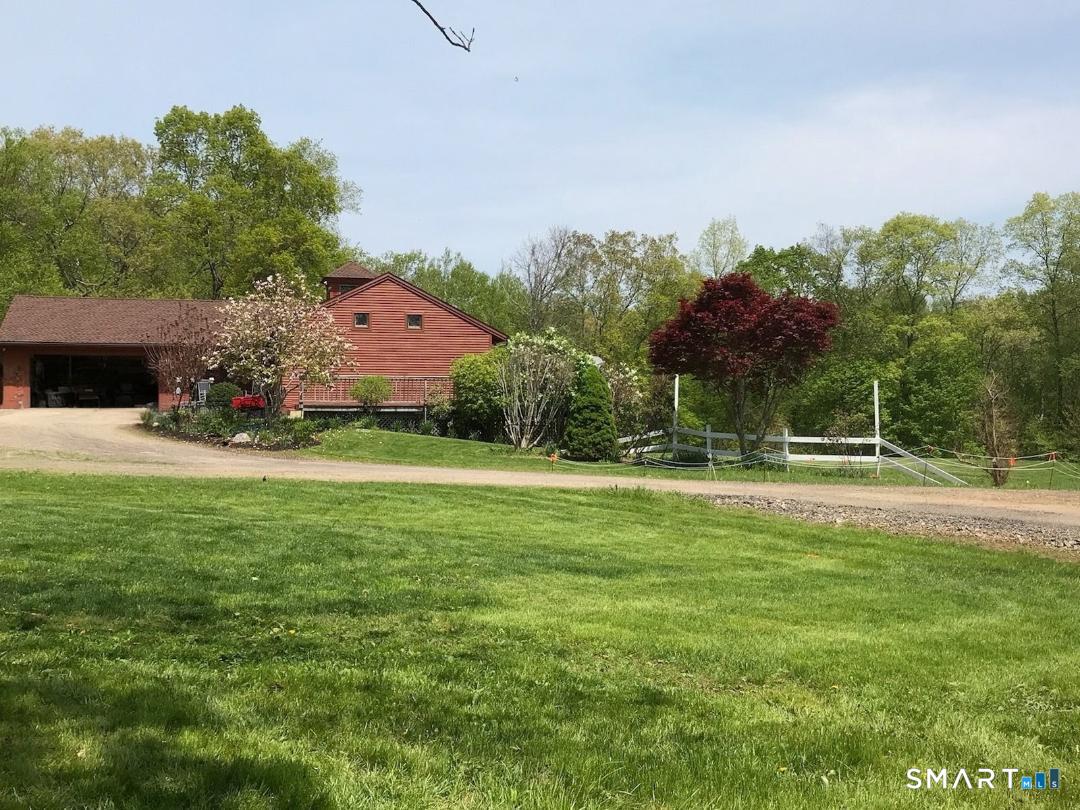
Set on nearly 4 private acres, 21 Linkkila Lane offers the space, flexibility, and peaceful setting that make country living feel special. Start your morning with coffee on the deck while taking in the surrounding landscape and watching the horses at the neighboring horse farm. Inside, this beautifully updated log home strikes the perfect balance between cozy character and clean, modern updates. An abundance of natural light keeps the home feeling bright and airy, while wide plank floors add warmth and charm throughout. A gorgeous brick fireplace anchors the living room, creating an inviting gathering space. The main house features 3 spacious bedrooms, 3 full bathrooms, an extensively renovated kitchen, updated baths, new windows throughout, and a spacious walk-in pantry. Screened-in porches along the back offer additional space to relax and enjoy the peaceful surroundings. A separate in-law suite adds even more versatility with its own kitchen, 2 bedrooms, full bathroom, and separate utilities. Recent improvements include 2 updated kitchens, 4 renovated full bathrooms, new windows in 2025, 2 new water heaters, and refinished decks in 2026. A partially finished basement provides additional usable space and storage. Conveniently located near local schools, UConn, Eastern Connecticut State University, and surrounding towns, this home offers a unique combination of privacy, character, modern comfort, and flexible living.

Listed by Amanda Polansky of RE/MAX Coast and Country
$
$
%
$/month over payments
Federal 30-year interest rate: 7.4% last updated on Oct 8, 2026
* All Figures are estimates. Check with your bank or proposed mortgage company for actual interest rates.
This product uses the FRED® API but is not endorsed or certified by the Federal Reserve Bank of St. Louis.

Save FavoriteSchedule TourAsk A QuestionMore Details

20 Amidon Drive Ashford CT 06278
Open House

MLS Number 24214312

  • Single Family
  • Next Open House: Sun 10/18 11:00 am. to 1:00 pm.
  • Square Feet 1,123
  • Bedrooms 2
  • Bathroom 2

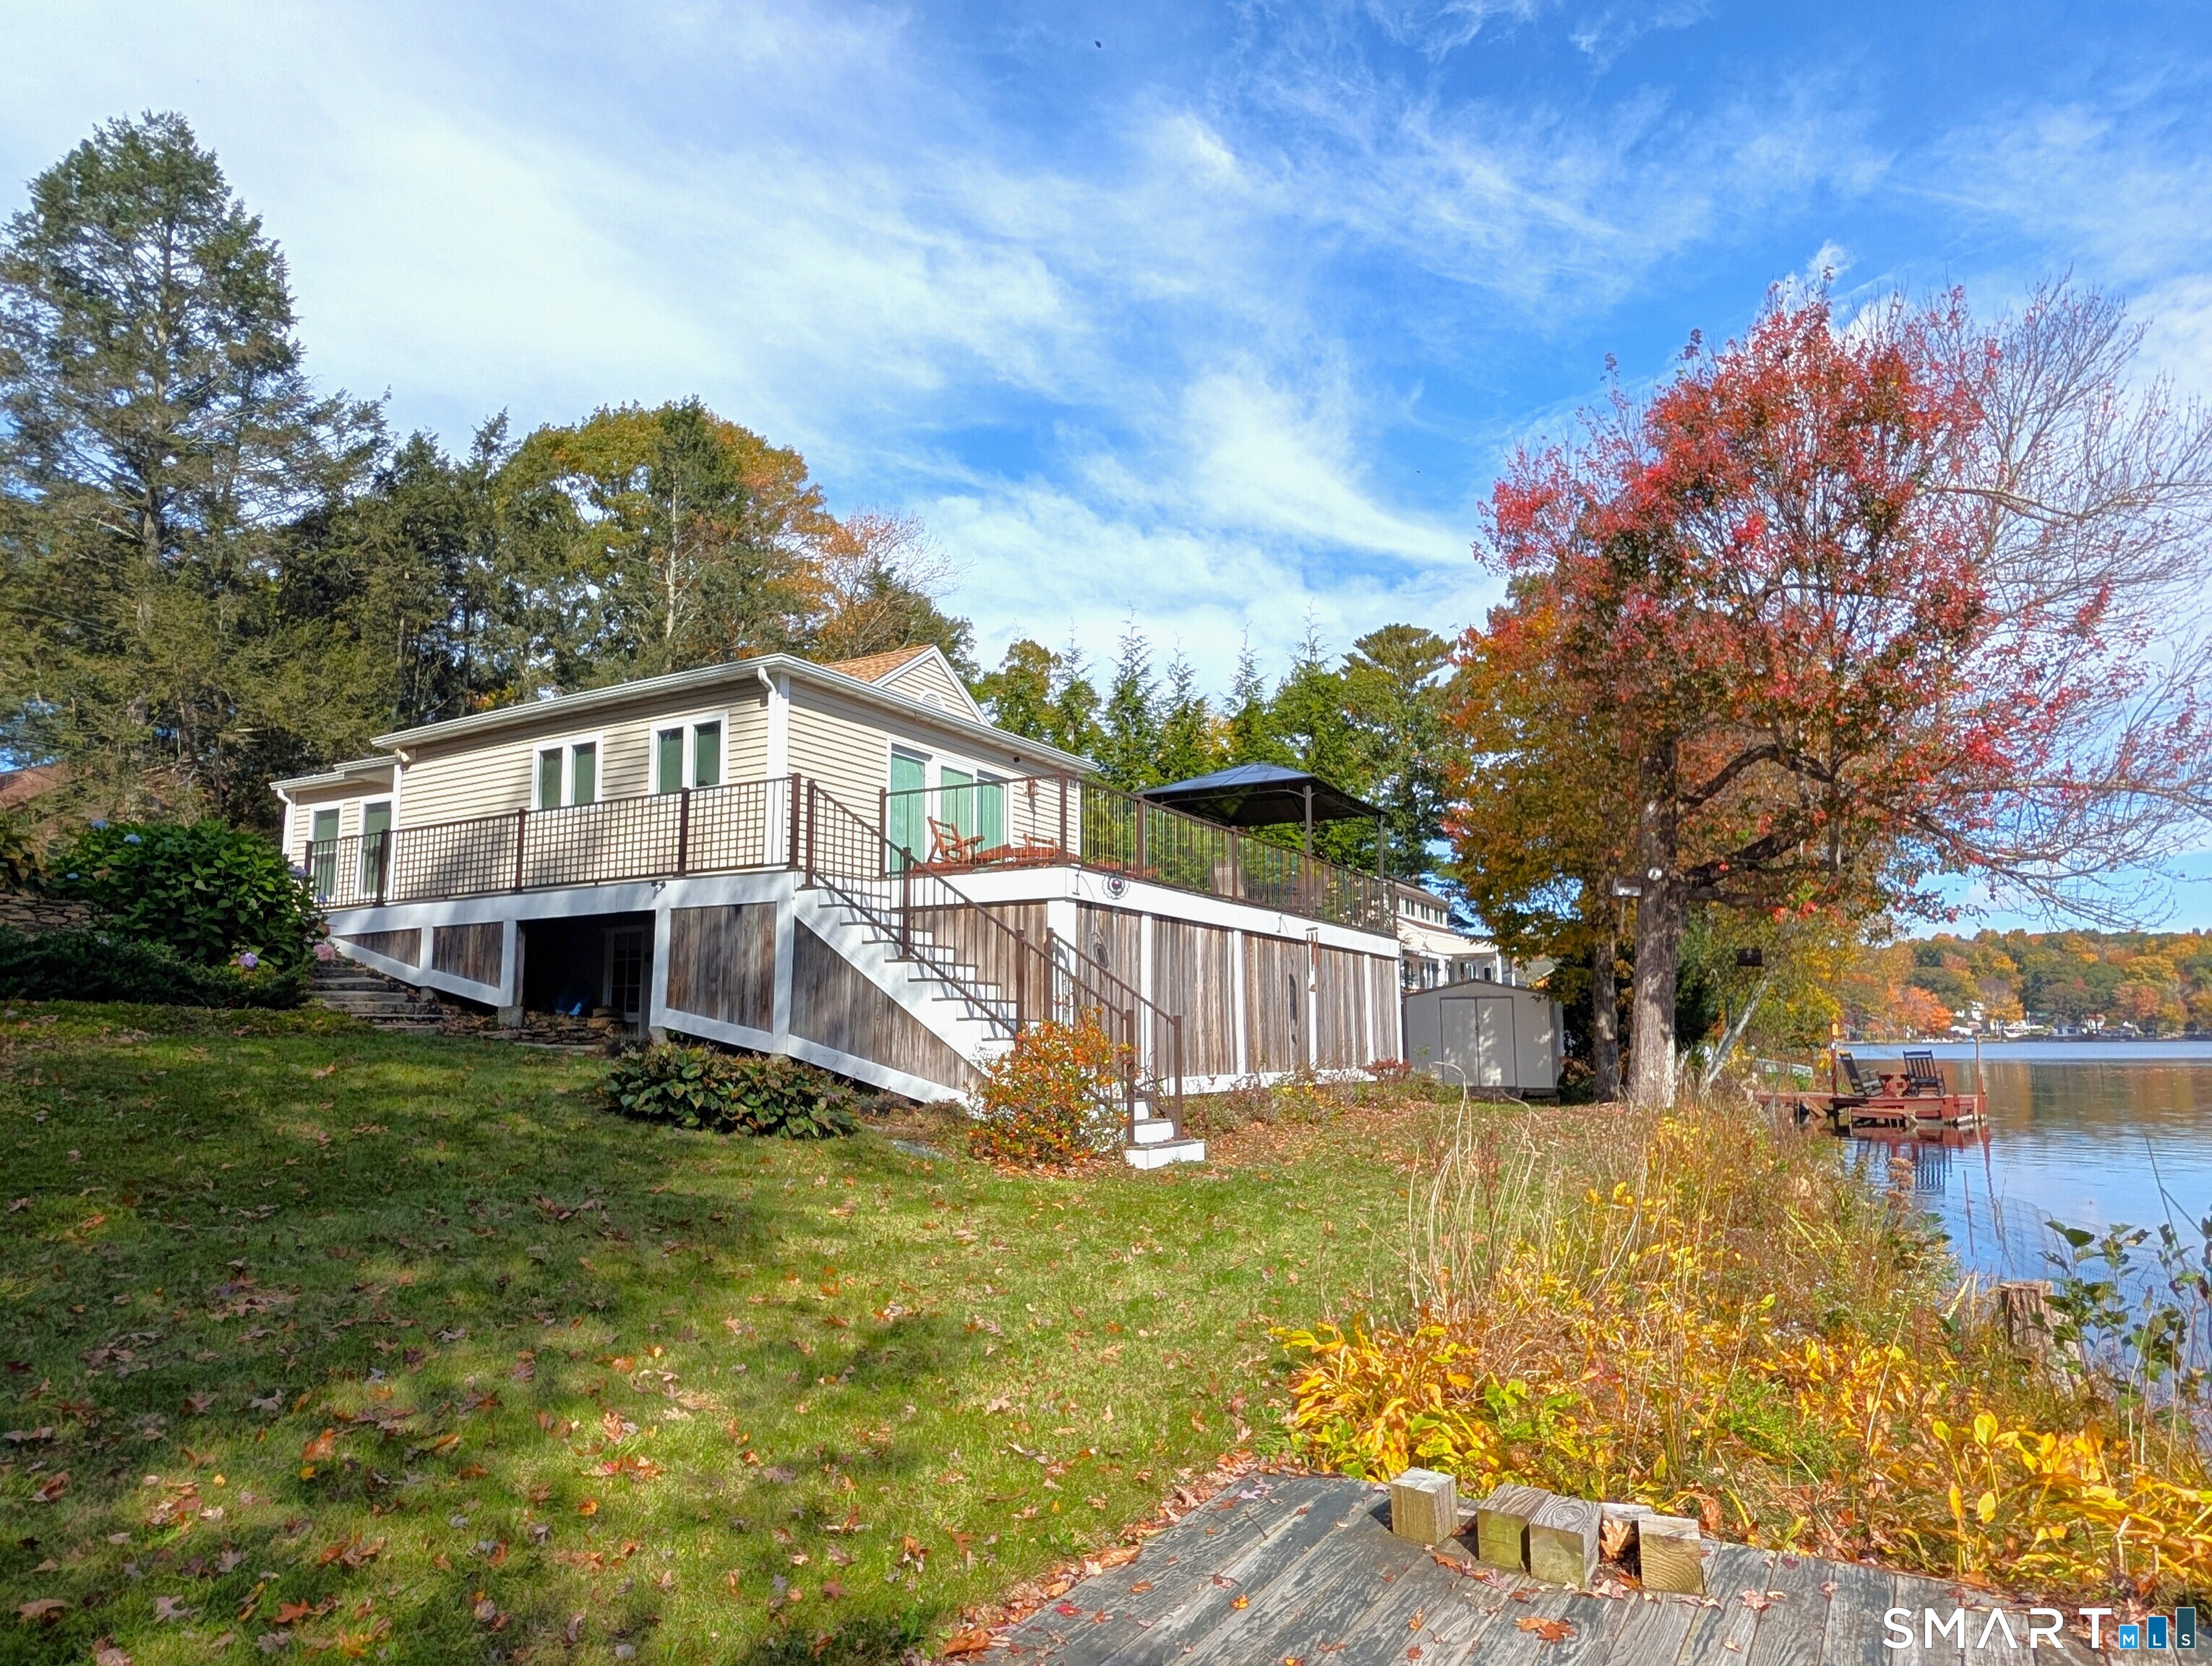
*MORE PHOTOS COMING 10/17* Set on the shores of Lake Chaffee, this waterfront ranch offers easy one level living with peaceful views and year-round recreation right outside your door. This beautifully renovated home provides a comfortable, move in ready layout ideal for buyers seeking simplicity, accessibility, and a relaxing lifestyle. The main level features an inviting open floor plan with a vaulted beadboard ceiling that adds warmth and character. The remodeled kitchen, with charming glass paned pocket doors and functional breakfast bar, is surprisingly spacious for a lake home. The updated full bath showcases a walk-in shower with glass sliding doors. Hardwood floors, Pella windows, an oversized Pella slider to the deck, and overall craftsmanship reflect the quality throughout. A half bath and laundry room combo further enhance the convenience of true one level living. The home is equipped with propane forced air heat and newer central A/C. Outdoor spaces are a true highlight and fully embrace lake living. The Ipe wood wrap around deck features sleek cable balusters for improved lake views and a gazebo that creates additional gathering space for friends and family. The yard is beautifully landscaped and includes a dedicated firepit deck right at the water's edge.

Listed by Lindsey Niarhakos of RE/MAX One

$
$
%
$/month over payments
Federal 30-year interest rate: 7.4% last updated on Oct 8, 2026
* All Figures are estimates. Check with your bank or proposed mortgage company for actual interest rates.
This product uses the FRED® API but is not endorsed or certified by the Federal Reserve Bank of St. Louis.

Save FavoriteSchedule TourAsk A QuestionMore Details

The data relating to real estate for sale on this website appears in part through the SmartMLS Internet Data Exchange program, a voluntary cooperative exchange of property listing data between licensed real estate brokerage firms, and is provided by SmartMLS through a licensing agreement. Listing information is from various brokers who participate in the SmartMLS IDX program and not all listings may be visible on the site. The property information being provided on or through the website is for the personal, non-commercial use of consumers and such information may not be used for any purpose other than to identify prospective properties consumers may be interested in purchasing. Some properties which appear for sale on the website may no longer be available because they are for instance, under contract, sold or are no longer being offered for sale. Property information displayed is deemed reliable but is not guaranteed. Copyright 2026 SmartMLS, Inc.