Greater Mansfield CT Real Estate $500k +

r=130-141
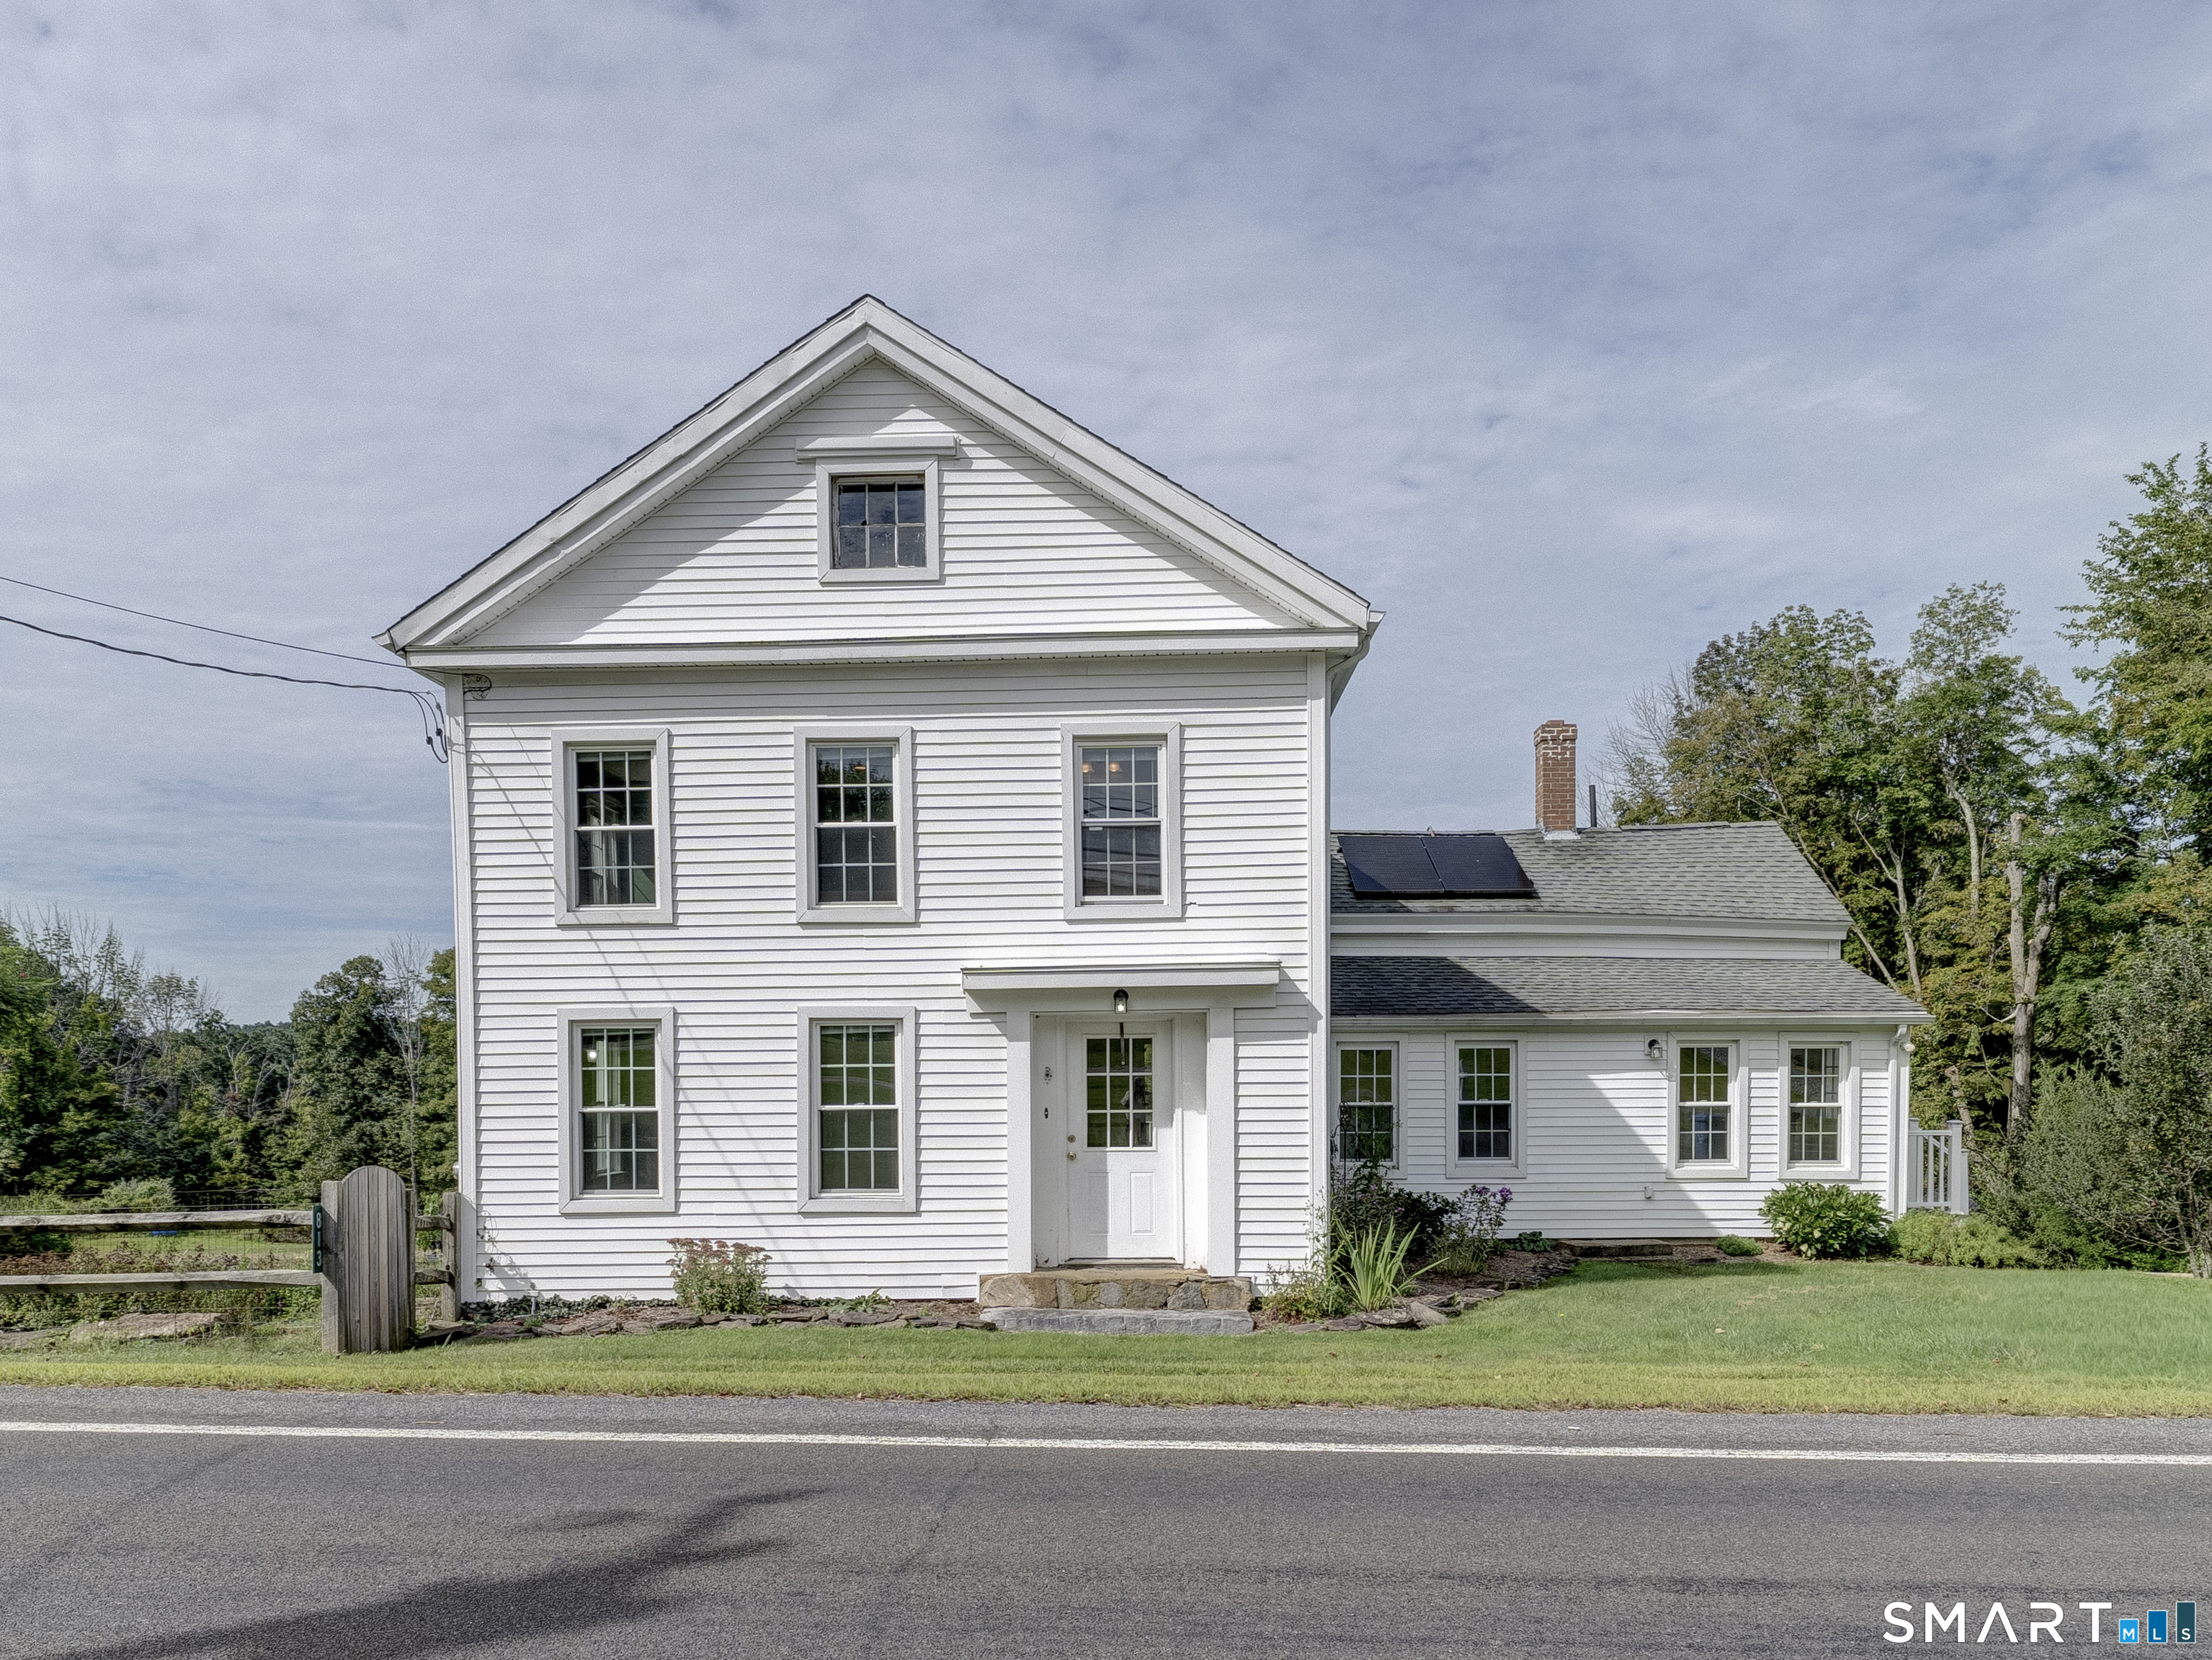
813 Westford Road Ashford CT 06278

MLS Number 24203884

  • Single Family
  • Square Feet 2,010
  • Bedrooms 3
  • Bathroom 2
  • Year Built 1880

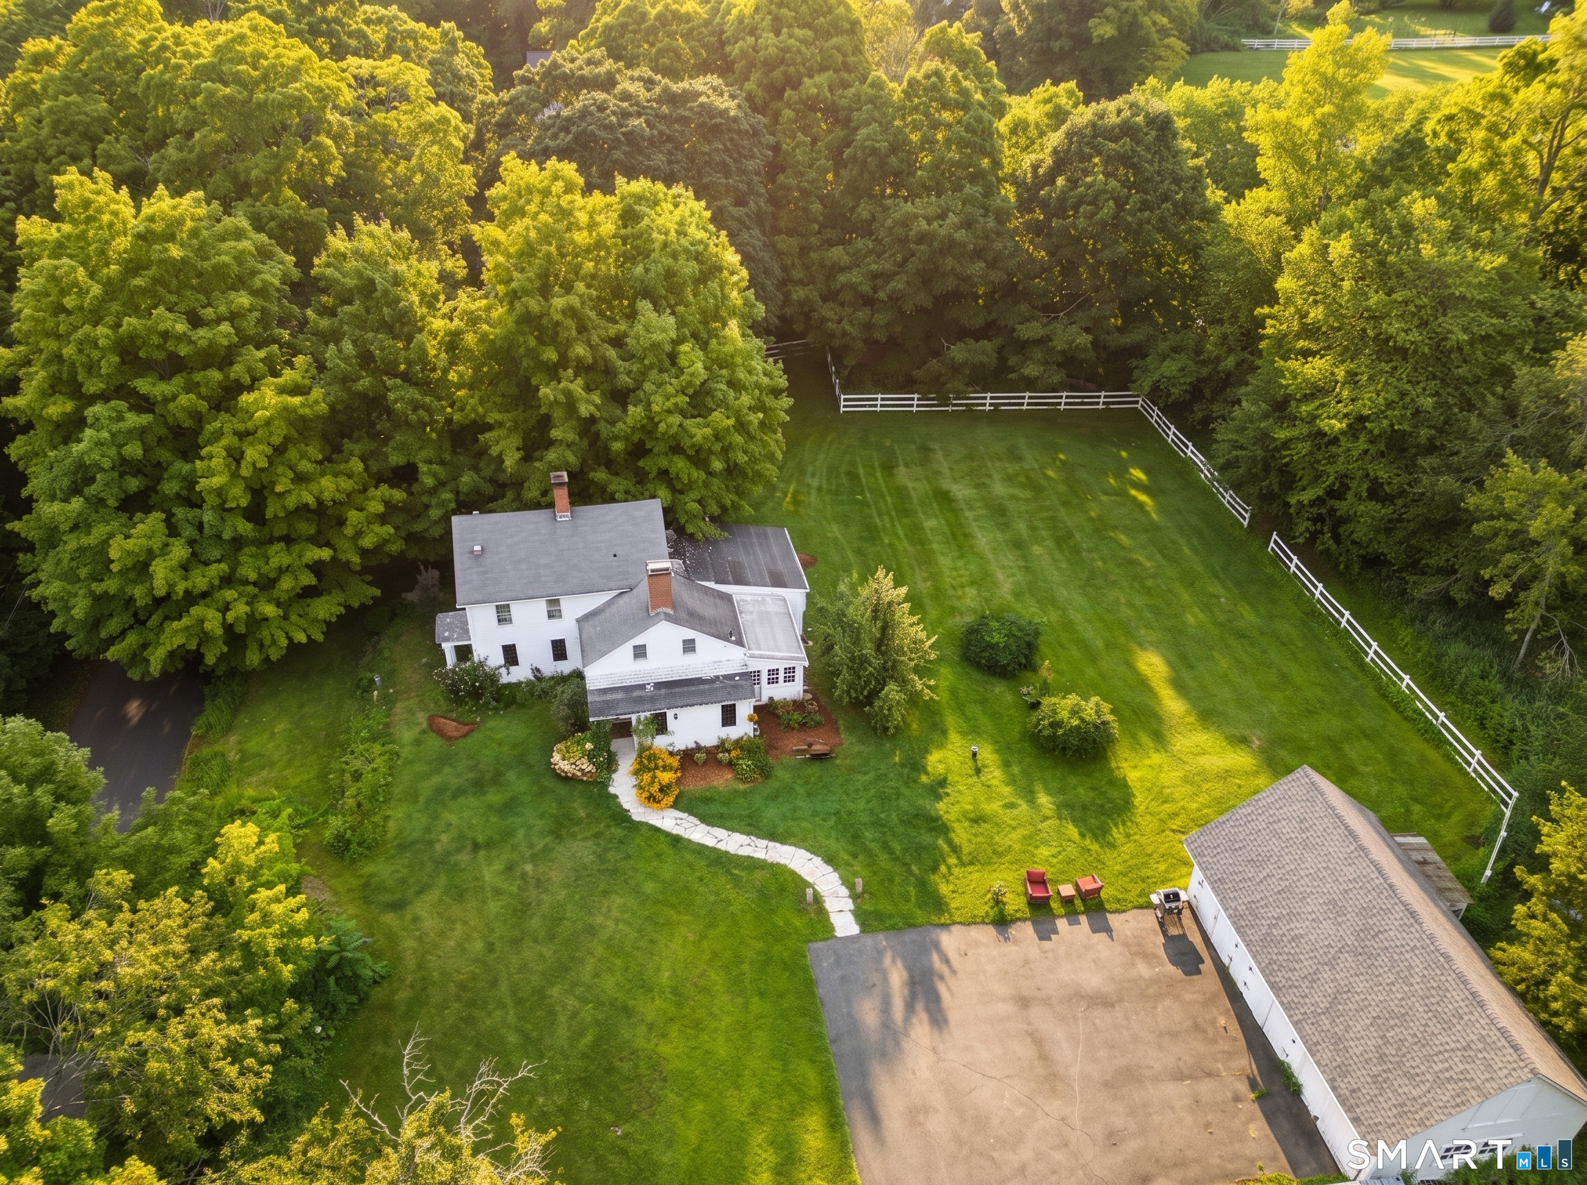
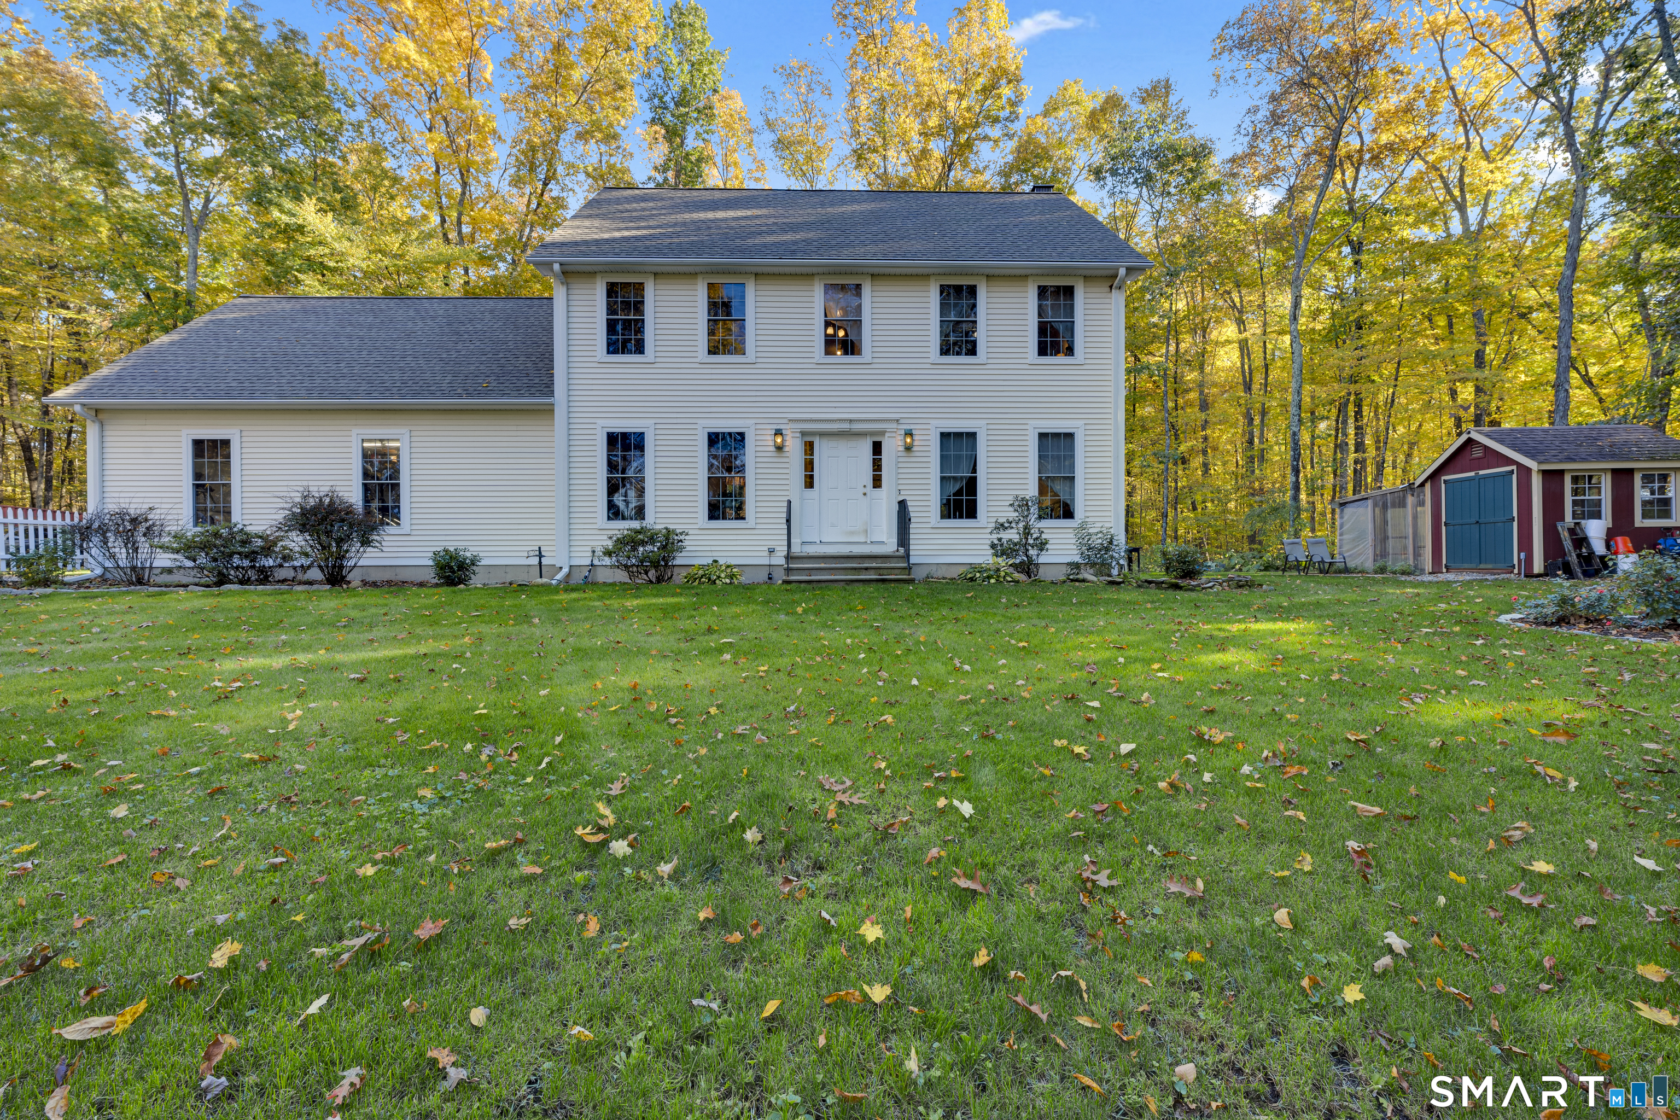
Beautifully restored 1880 Colonial farmhouse set on an impressive 18.03 acres, offering a wonderful opportunity for farming, homesteading, or simply enjoying the peace and beauty of the countryside. Approximately 10 acres are fenced and well suited for cows, goats, sheep, horses, or other agricultural uses. The property also features a greenhouse, multiple outbuildings, and a farm stand building along the road-perfect for selling farm-fresh goods. The home offers the charm and character you would expect from an 1880 farmhouse, combined with thoughtful updates. The spacious kitchen features an open floor plan, granite countertops, and an abundance of new cabinetry. A convenient mudroom off the side entrance includes a large closet and full bath. The kitchen flows naturally into the family room, where numerous windows fill the space with natural light. Enjoy the warmth of the wood stove and access to the back deck overlooking the beautiful property. The formal dining room and living room provide additional gathering spaces, with the living room featuring a pellet stove. Two additional rooms are currently being used as offices and laundry. The primary bedroom and two additional bedrooms showcase beautiful original wide-board flooring, adding to the home's timeless character. The land is truly special, bordering the scenic Mt. Hope River and offering open space, privacy, and endless possibilities. With its historic charm, extensive acreage, outbuildings, agricultural potential

Listed by Jeanne L. Crum of Home Selling Team
$
$
%
$/month over payments
Federal 30-year interest rate: 7.4% last updated on Oct 8, 2026
* All Figures are estimates. Check with your bank or proposed mortgage company for actual interest rates.
This product uses the FRED® API but is not endorsed or certified by the Federal Reserve Bank of St. Louis.

Save FavoriteSchedule TourAsk A QuestionMore Details

55 Stone Hedge Lane Bolton CT 06043

Bolton, CT55 Stone Hedge Lane

Price$529,900

Est. Mortgage: $/month

MLS Number 24175336

  • Single Family
  • Square Feet 2,516
  • Bedrooms 3
  • Bathroom 3
  • Year Built 1986

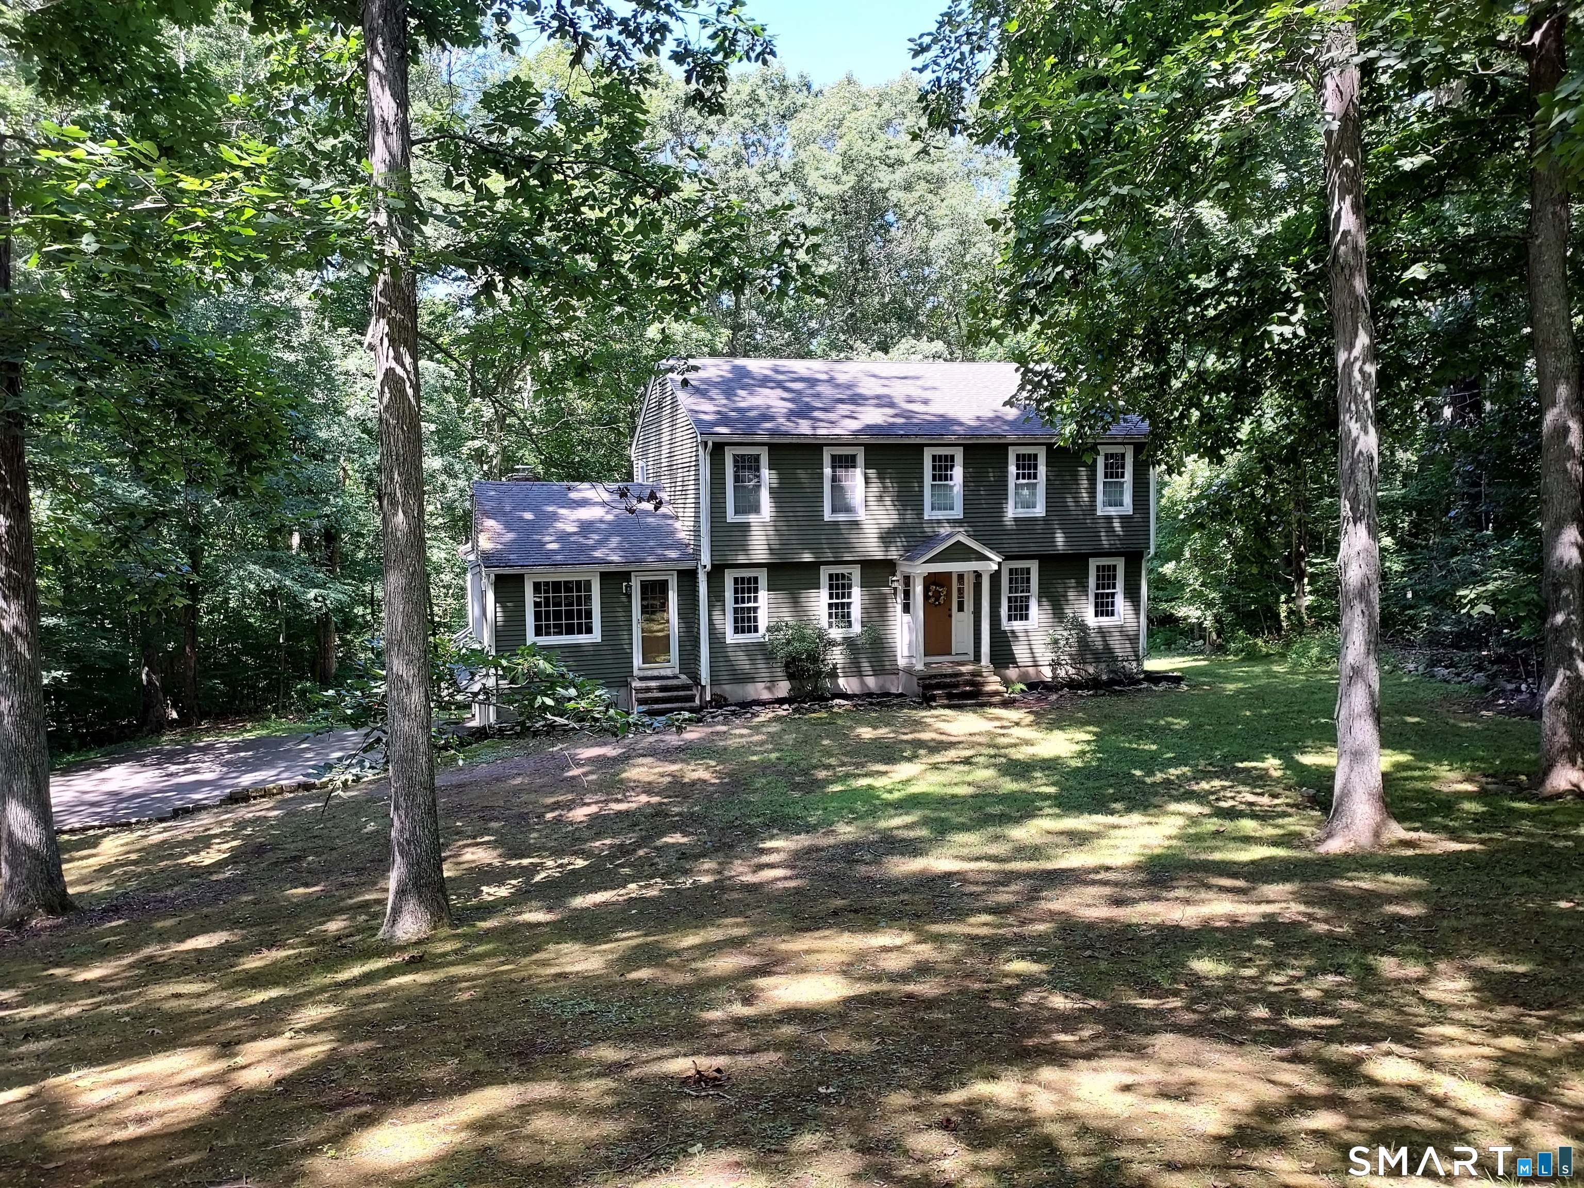
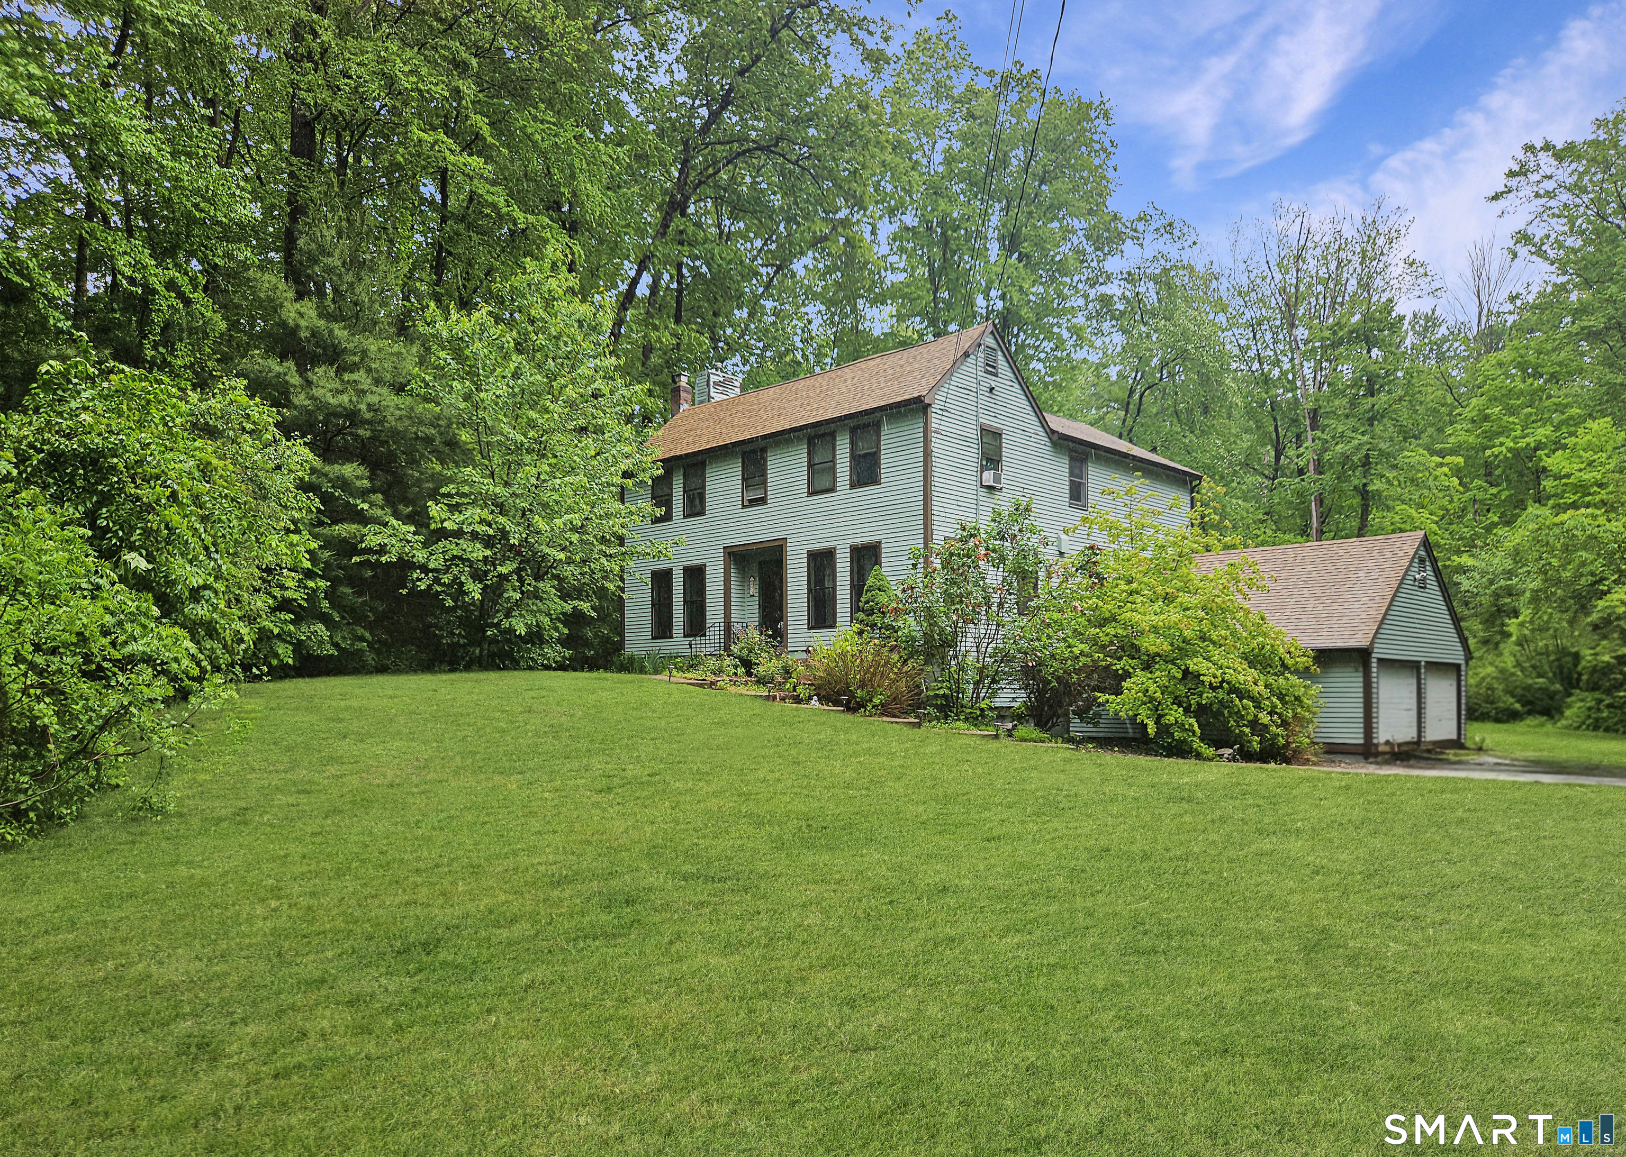
Beautifully maintained 3 bedroom, 2.5 bath Colonial set on 1.42 private acres in a desirable cul-de-sac neighborhood in beautiful Bolton. This warm and inviting home offers charm, comfort, and privacy with gorgeous wood floors, exposed beams, and two cozy wood stoves creating a welcoming atmosphere throughout. The spacious layout features sun-filled living areas, generous bedrooms including a large primary suite with a remodeled bath with heated floors, and wonderful indoor/outdoor flow with a gorgeous sunroom and large Trex deck. Recent updates include a new septic tank, and newer bathrooms, windows, doors, boiler, new roof, driveway and more. Enjoy the beauty of nature from your private backyard while still being conveniently located close to Bolton Lake, walking trails, shopping, dining, UCONN and Hartford. A rare opportunity to own a classic Colonial in one of Bolton's most sought-after neighborhood settings.

Listed by Cathyann M. Schulte of Countryside Realty

$
$
%
$/month over payments
Federal 30-year interest rate: 7.4% last updated on Oct 8, 2026
* All Figures are estimates. Check with your bank or proposed mortgage company for actual interest rates.
This product uses the FRED® API but is not endorsed or certified by the Federal Reserve Bank of St. Louis.

Save FavoriteSchedule TourAsk A QuestionMore Details

30 Marjorie Circle Hebron CT 06248

Hebron, CT30 Marjorie Circle

Price$529,900

Est. Mortgage: $/month

MLS Number 24199508

  • Single Family
  • Square Feet 2,434
  • Bedrooms 3
  • Bathroom 2
  • Year Built 1828

Welcome to the historic Pliny Parker House, a circa-1828 Greek Revival offering 2,434 square feet of warmth, character and nearly two centuries of history on 1.76 tree-lined acres in historic Hebron. Antique charm is complemented by important modern improvements, including a new roof (August 2026) and drilled well and boiler/hot water system (2022). Inside, original wide-board floors, fireplaces and period details remain at the heart of the home. The remodeled country kitchen features soapstone counters, an everyday dining area and walk-in pantry. The formal dining room offers a working fireplace, period surround and wainscoting. The living room features built-in shelving and a propane parlor stove, while the first-floor office or additional bedroom offers a second parlor stove and original wide-board flooring. Upstairs are three bedrooms and a full bath, with a traditional back staircase connecting to the first floor. Outside, mature trees, stone walls, fencing, fruit trees and established gardens create a timeless New England setting. A detached three-bay garage/barn offers extensive second-floor walk-up storage. Built by Pliny Parker in 1828 and known for generations as "the Pliny Parker place," this is a rare opportunity to become the next steward of a home whose story has been preserved for nearly two centuries.

Listed by James Celio of Century 21 AllPoints Realty

$
$
%
$/month over payments
Federal 30-year interest rate: 7.4% last updated on Oct 8, 2026
* All Figures are estimates. Check with your bank or proposed mortgage company for actual interest rates.
This product uses the FRED® API but is not endorsed or certified by the Federal Reserve Bank of St. Louis.

Virtual TourSave FavoriteSchedule TourAsk A QuestionMore Details

435 Old Slocum Road Hebron CT 06248

MLS Number 24212797

  • Single Family
  • Square Feet 2,470
  • Bedrooms 3
  • Bathroom 2
  • Year Built 1995

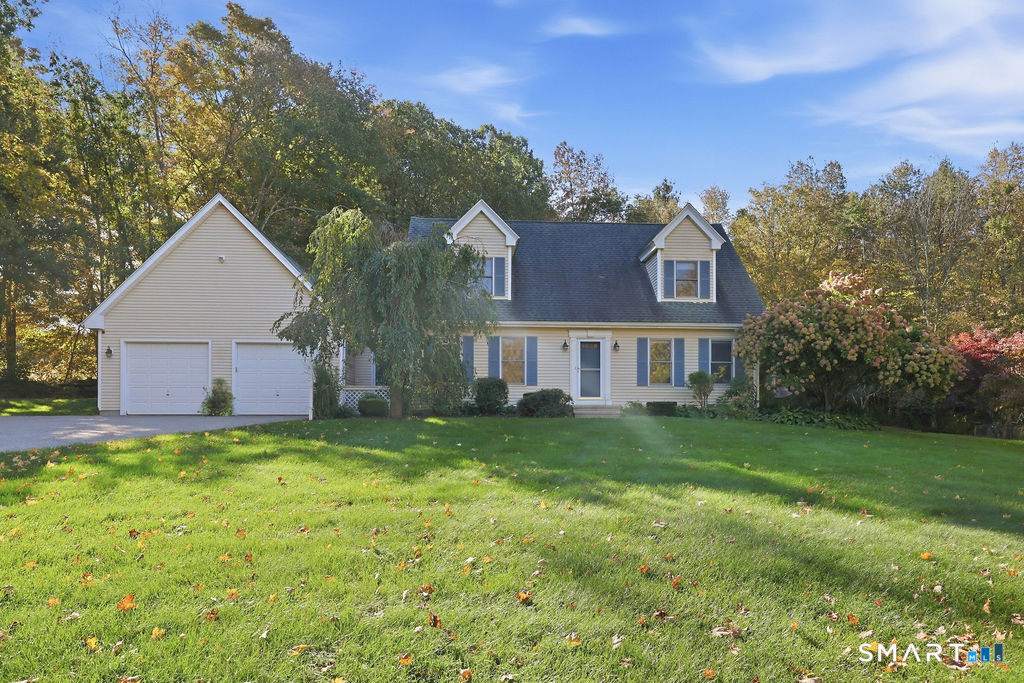
Spacious Cape in immaculate condition set on 2.41 private park like acres. Large updated eat-in kitchen with newer countertops, farmer sink and newer appliances and customized pantry. 3 season enclosed porch and updated Trex Deck, fire pit and shed to store lawn and garden equipment. Front to back Living Room with gas log fireplace. First Floor Laundry. Updated Bath Rooms and updated flooring throughout. Lower level finished area has a small office, and a pool table that conveys plus an unfished area for a workshop or extra storage area. The oversized garage (26x26) comes with stairs to a loft above. make this your new address and spend your 2026 holidays making new memories.

Listed by Joe Krist of Century 21 AllPoints Realty

$
$
%
$/month over payments
Federal 30-year interest rate: 7.4% last updated on Oct 8, 2026
* All Figures are estimates. Check with your bank or proposed mortgage company for actual interest rates.
This product uses the FRED® API but is not endorsed or certified by the Federal Reserve Bank of St. Louis.

Save FavoriteSchedule TourAsk A QuestionMore Details

109 Cannon Drive Hebron CT 06231

Hebron, CT109 Cannon Drive, Amston

Price$525,000

Est. Mortgage: $/month

MLS Number 24192721

  • Single Family
  • Square Feet 2,330
  • Bedrooms 4
  • Bathroom 3
  • Year Built 1981

Joshua Farms Subdivison-2330 SF, 9 Room,4 BR, 2.5 Bath Colonial with 3 bay garage offering 1.24 acre site abutting a Town owned Open Space Conservation area providing for a peaceful blend of a private yet neighborly location. This home's first floor plan has a remodeled kitchen with maple cabinetworks, granite counter w/tile back splash, butcher block food prep island, tile floor, and with a full complement of appliances with an adjoining formal dining room with wide pine flooring! A spacious front to back living room is appointed with a brick masonry fireplace with a pellet stove insert, carpeted flooring, crown molding, French doors leading to a private rear 30'x14' open sun deck. Additionally, there is a first floor family room with fieldstone fireplace, hardwood floors, and 9' ceilings-PLUS beautiful four season sunroom with property views and a second access to the 30'x14' private rear sun deck. Also, the first floor plan offers a remodeled half bath. The second floor is arranged with four bedrooms including a primary bedroom with walk in closet, remodeled full bath with walk in shower. The additoinal bedrooms all have center hallway access to a second remodeled full bath with tub/shower! The unfinished lower level offers potential to finish into living space. A new heat pump system was added in 11/2025, Bathroom-kitchen-window replacements in 2011! Close to local service and amenities! EZ Commuter location to Hartford, Manchester, Norwich, Willimantic, ECSU, and UCONN!

Listed by James Celio of Century 21 AllPoints Realty

$
$
%
$/month over payments
Federal 30-year interest rate: 7.4% last updated on Oct 8, 2026
* All Figures are estimates. Check with your bank or proposed mortgage company for actual interest rates.
This product uses the FRED® API but is not endorsed or certified by the Federal Reserve Bank of St. Louis.

Save FavoriteSchedule TourAsk A QuestionMore Details

21 Linkkila Lane Chaplin CT 06235

Chaplin, CT21 Linkkila Lane

Price$525,000

Est. Mortgage: $/month

MLS Number 24198620

  • Single Family
  • Square Feet 2,604
  • Bedrooms 5
  • Bathroom 4
  • Year Built 1976

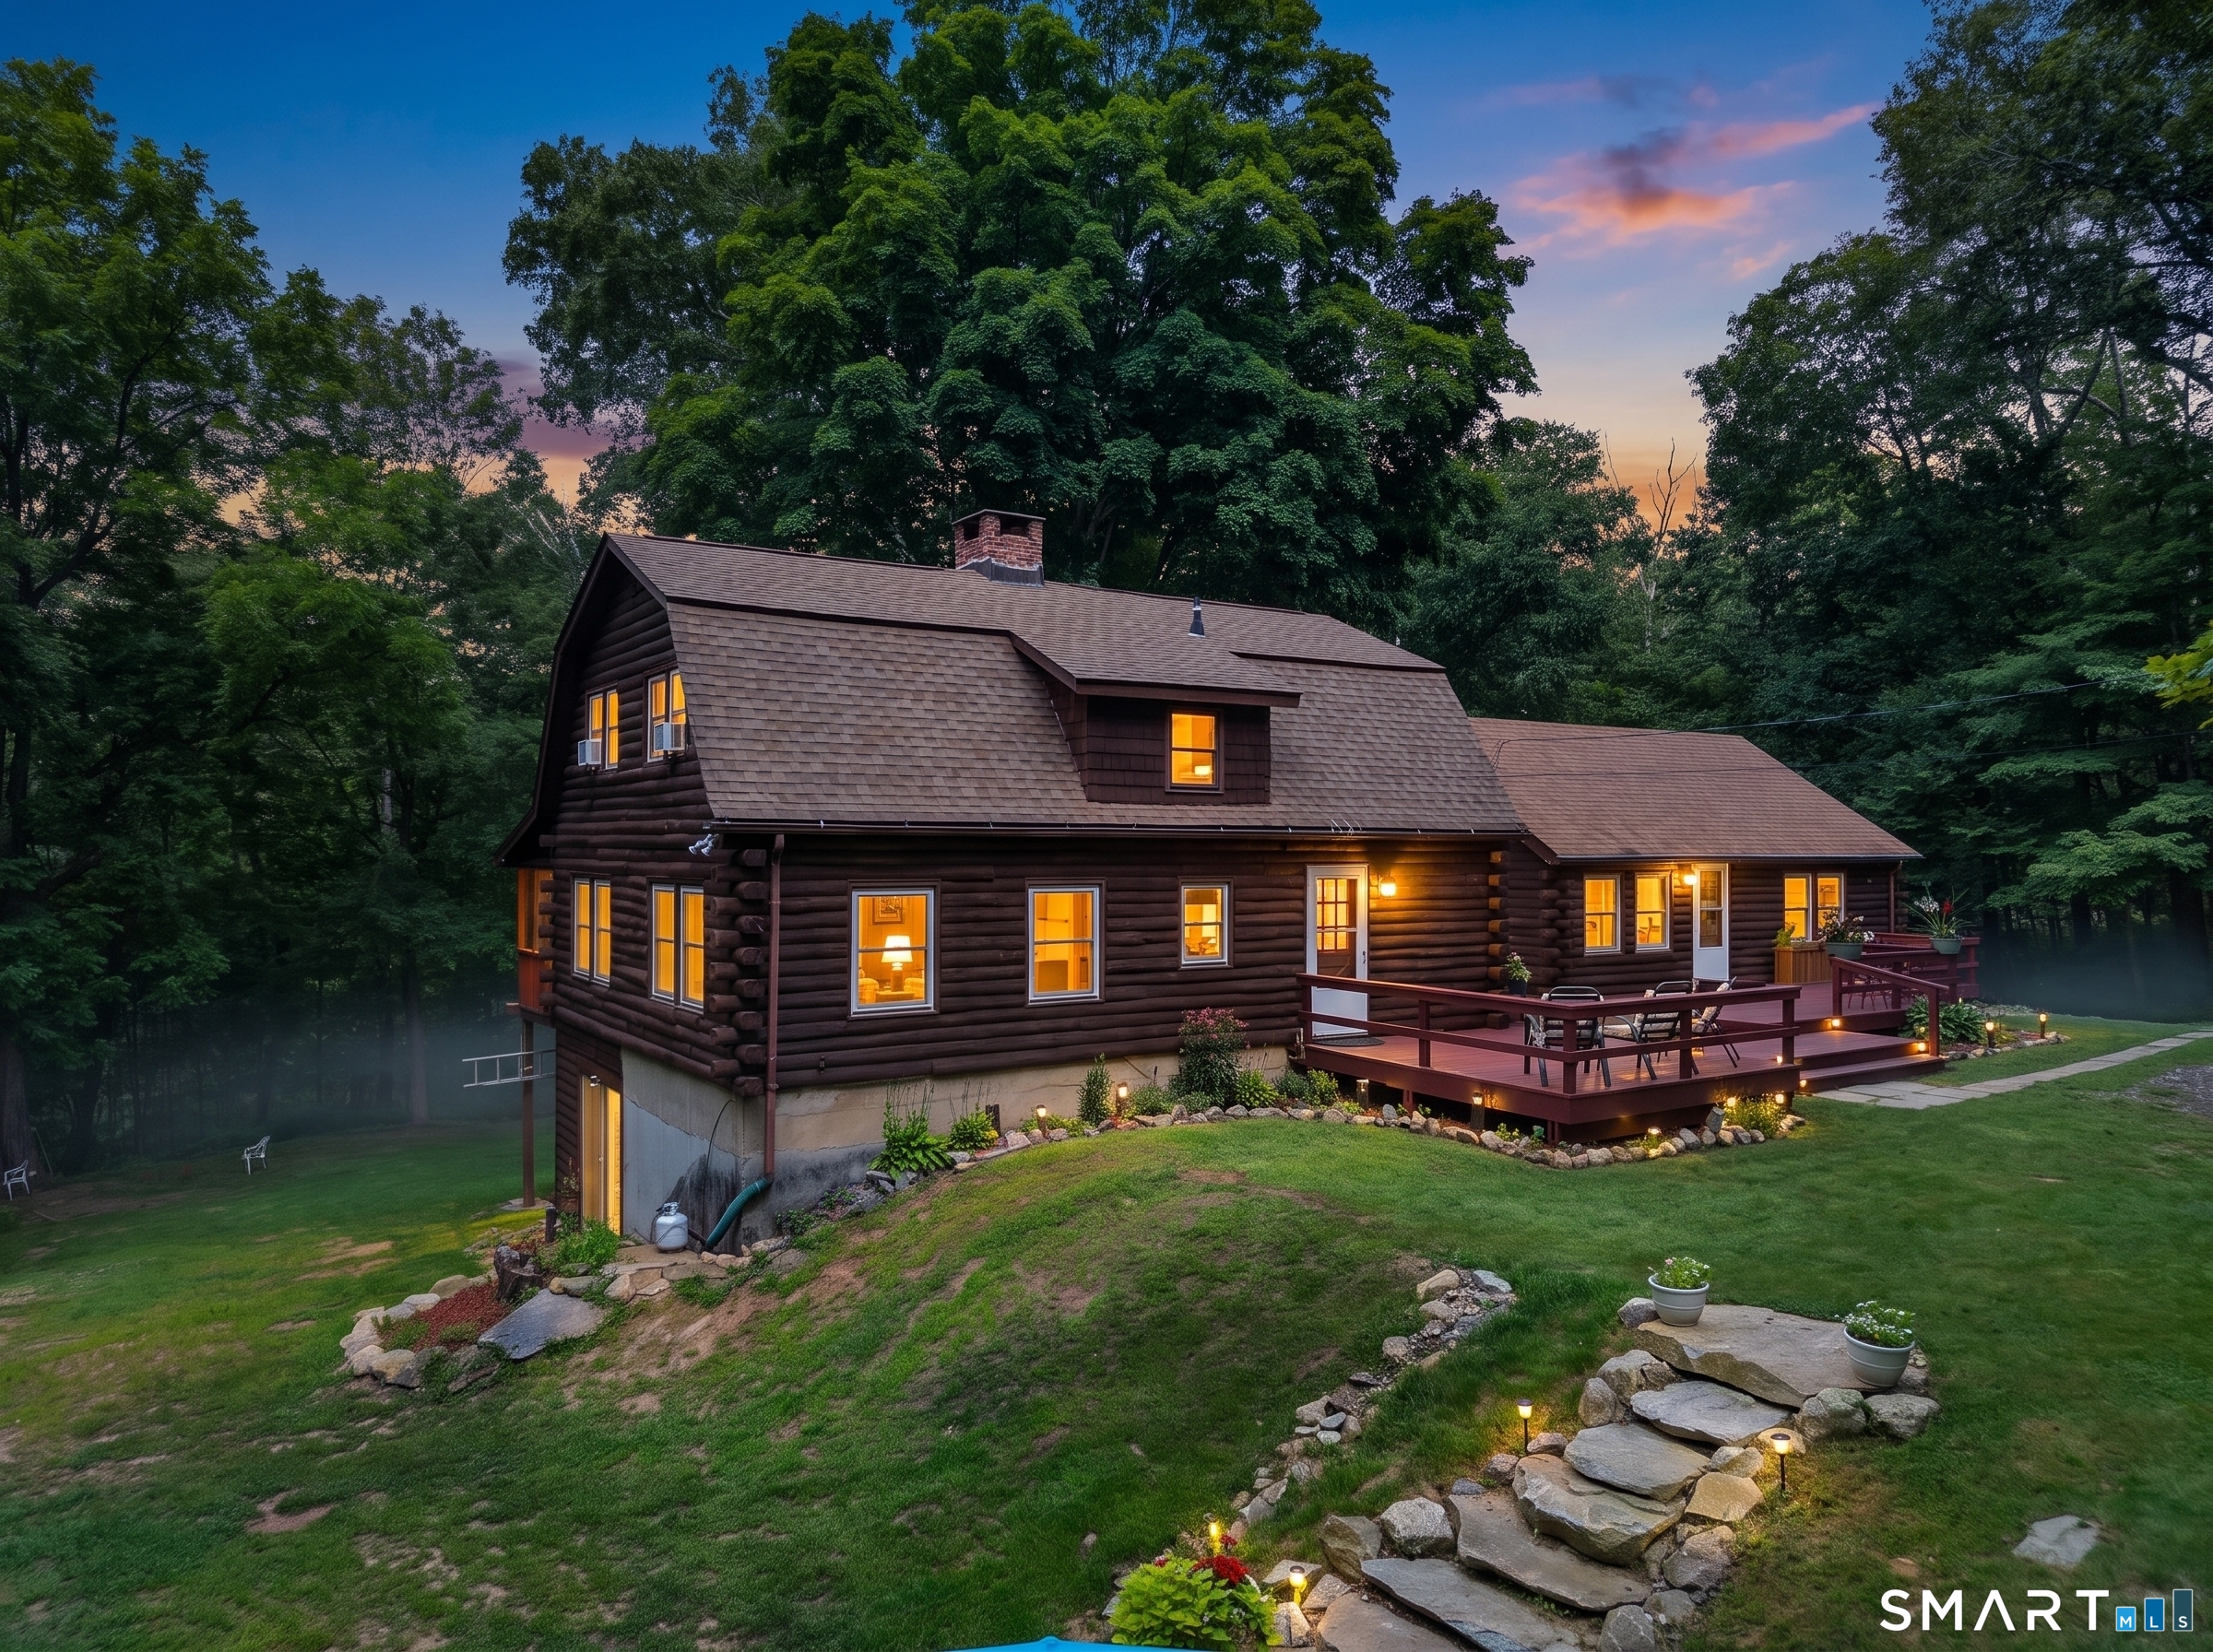
Set on nearly 4 private acres, 21 Linkkila Lane offers the space, flexibility, and peaceful setting that make country living feel special. Start your morning with coffee on the deck while taking in the surrounding landscape and watching the horses at the neighboring horse farm. Inside, this beautifully updated log home strikes the perfect balance between cozy character and clean, modern updates. An abundance of natural light keeps the home feeling bright and airy, while wide plank floors add warmth and charm throughout. A gorgeous brick fireplace anchors the living room, creating an inviting gathering space. The main house features 3 spacious bedrooms, 3 full bathrooms, an extensively renovated kitchen, updated baths, new windows throughout, and a spacious walk-in pantry. Screened-in porches along the back offer additional space to relax and enjoy the peaceful surroundings. A separate in-law suite adds even more versatility with its own kitchen, 2 bedrooms, full bathroom, and separate utilities. Recent improvements include 2 updated kitchens, 4 renovated full bathrooms, new windows in 2025, 2 new water heaters, and refinished decks in 2026. A partially finished basement provides additional usable space and storage. Conveniently located near local schools, UConn, Eastern Connecticut State University, and surrounding towns, this home offers a unique combination of privacy, character, modern comfort, and flexible living.

Listed by Amanda Polansky of RE/MAX Coast and Country

$
$
%
$/month over payments
Federal 30-year interest rate: 7.4% last updated on Oct 8, 2026
* All Figures are estimates. Check with your bank or proposed mortgage company for actual interest rates.
This product uses the FRED® API but is not endorsed or certified by the Federal Reserve Bank of St. Louis.

Save FavoriteSchedule TourAsk A QuestionMore Details

1209 Exeter Road Lebanon CT 06249

MLS Number 24210922

  • Single Family
  • Square Feet 1,664
  • Bedrooms 3
  • Bathroom 3
  • Year Built 2026

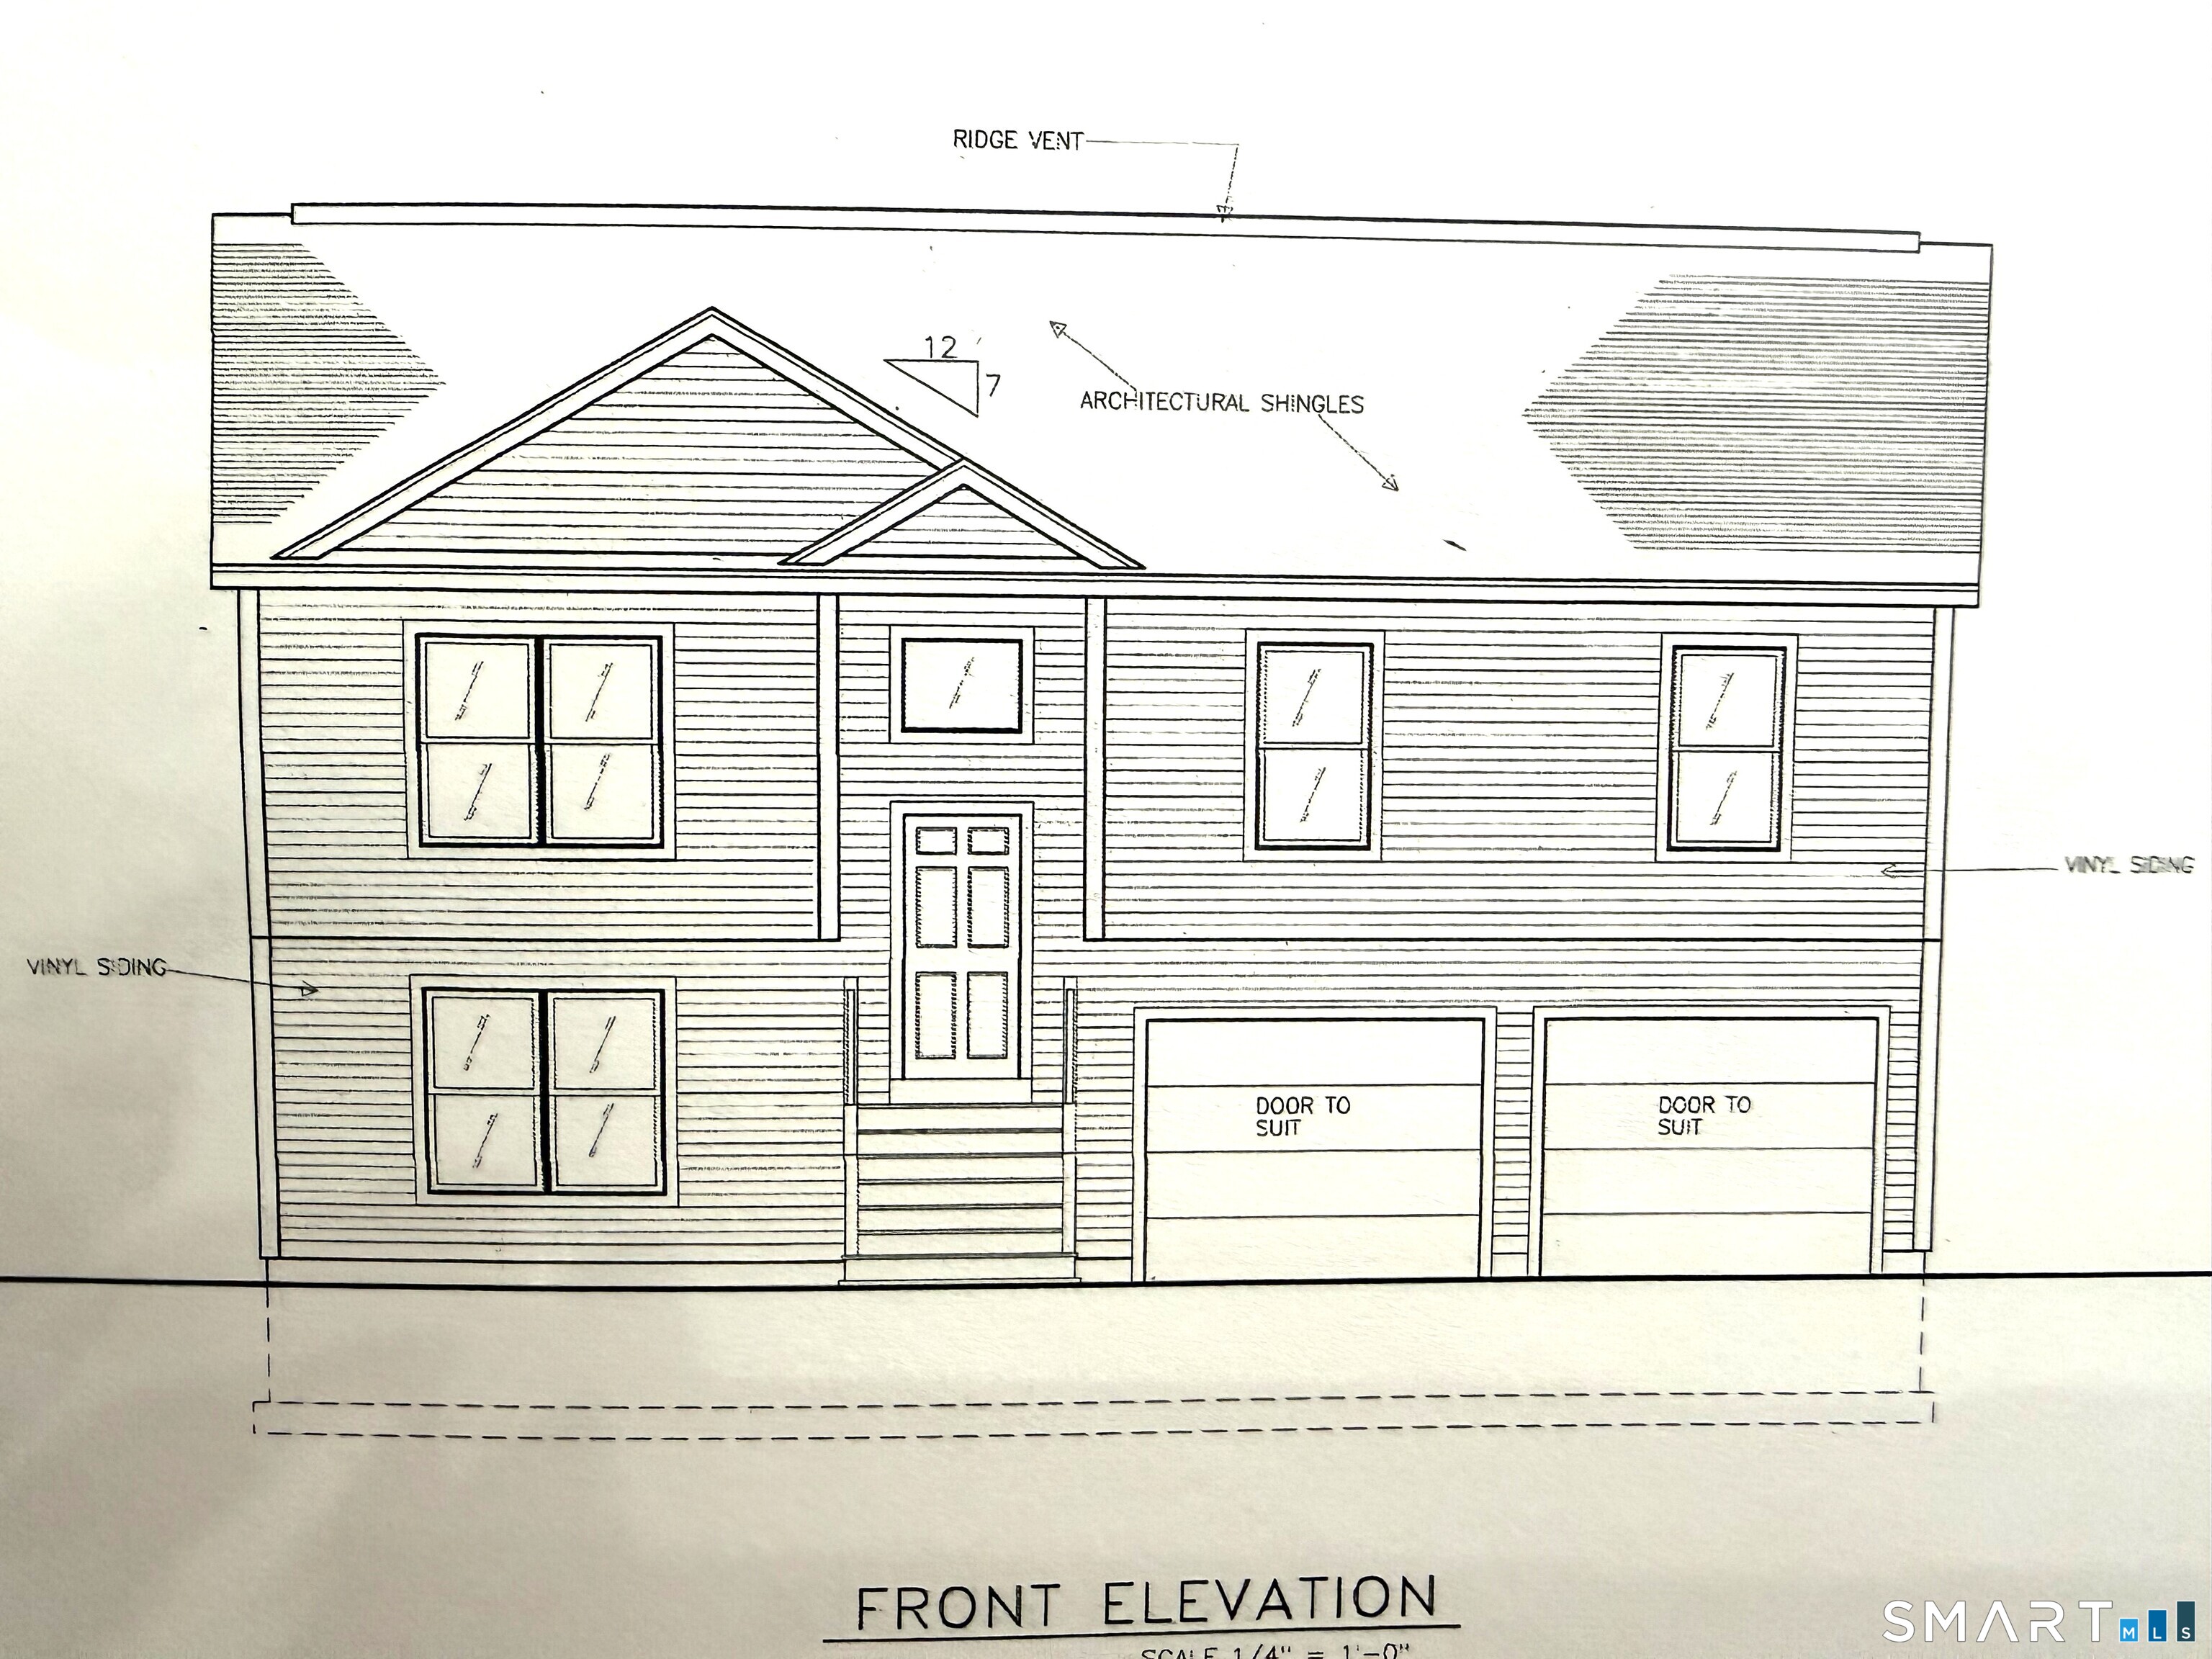
Beautiful new country home to be built on a picturesque 2.02-acre lot, offering the perfect blend of quality, comfort, and modern design. The thoughtfully designed open floor plan features solid wood flooring, vaulted ceilings in the living and dining rooms, and an abundance of natural light. The custom kitchen will showcase granite countertops and plenty of space for cooking and entertaining. Enjoy the convenience of 2 full baths plus a half bath, central air conditioning, and an attached 2-car garage. This is your opportunity to personalize and customize a brand-new home to fit your style and needs. Build the home you've been dreaming of in a peaceful country setting!

Listed by Cathyann M. Schulte of Countryside Realty

$
$
%
$/month over payments
Federal 30-year interest rate: 7.4% last updated on Oct 8, 2026
* All Figures are estimates. Check with your bank or proposed mortgage company for actual interest rates.
This product uses the FRED® API but is not endorsed or certified by the Federal Reserve Bank of St. Louis.

Save FavoriteSchedule TourAsk A QuestionMore Details

148 Balazs Road Willington CT 06279

Willington, CT148 Balazs Road

Price$524,900

Est. Mortgage: $/month

MLS Number 24203327

  • Single Family
  • Square Feet 2,644
  • Bedrooms 3
  • Bathroom 3
  • Year Built 2004

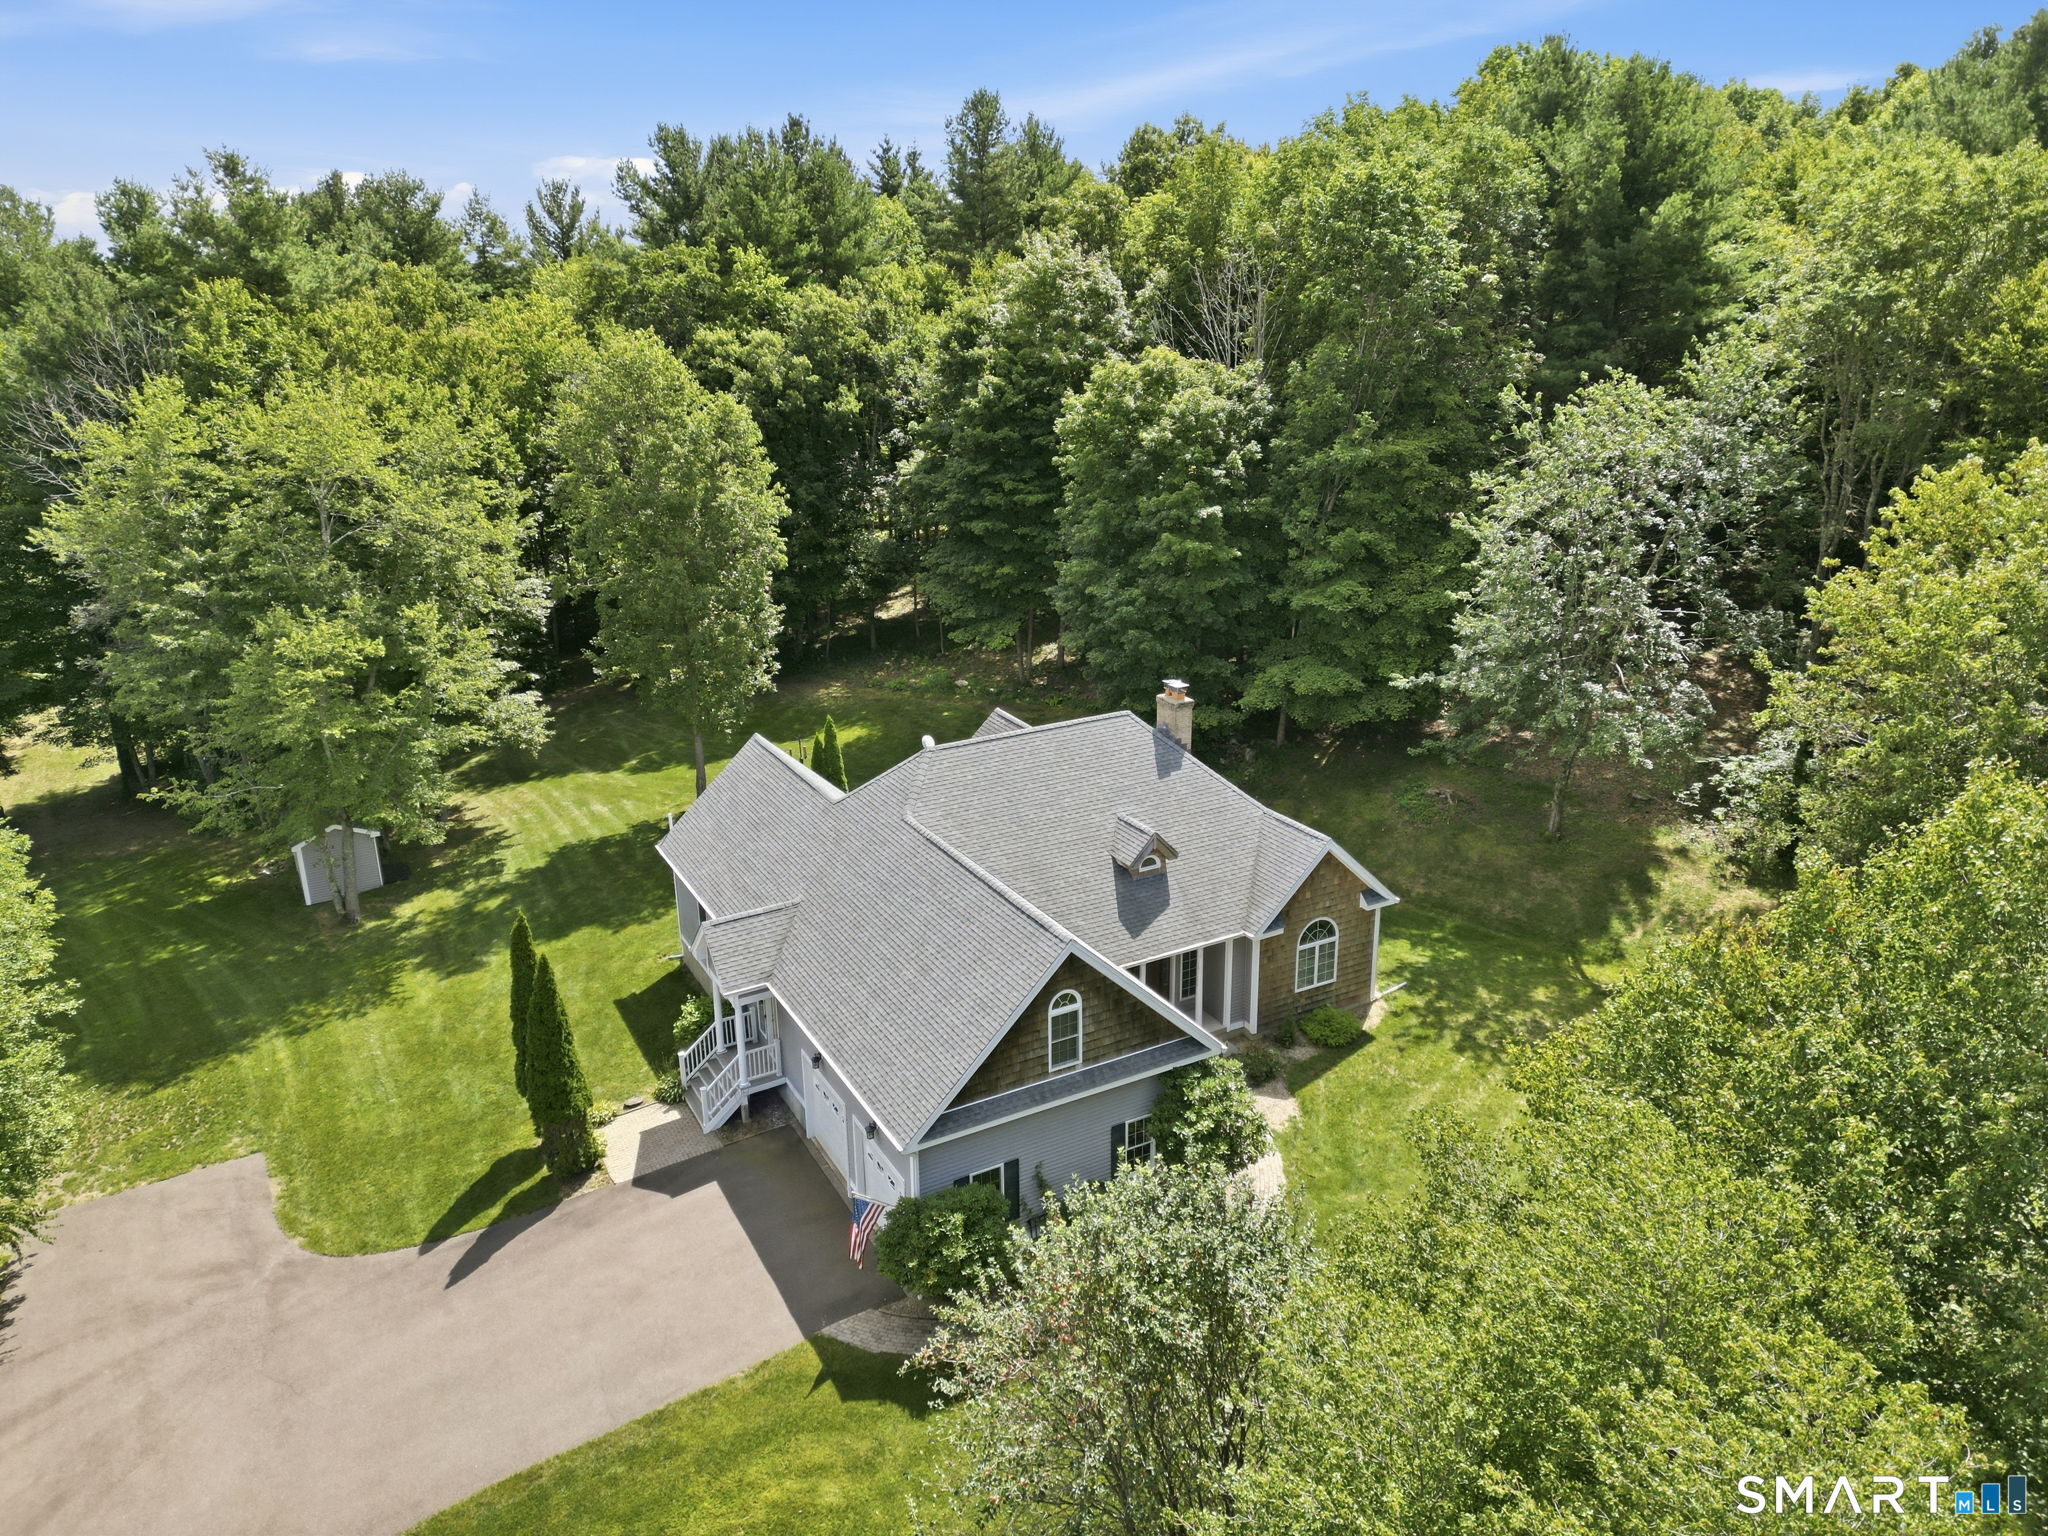
Enjoy the convenience of one-level living without sacrificing space or privacy! This beautifully maintained home features a first-floor primary suite, additional upstairs living space, and a private, park-like backyard surrounded by mature woods and abundant wildlife. Located on a quiet dead-end street, it's just 7 minutes to I-84, 15 minutes to UConn, 30 minutes to Hartford, and 20 minutes to Sturbridge. The dramatic two-story Great Room boasts hardwood floors, cathedral ceilings, a new pellet stove insert, and an open flow into the kitchen, complete with a dining area, propane range, stainless steel appliances, and breakfast bar. A four-season sunroom overlooks the peaceful backyard, while a formal dining room with French doors adds an elegant touch. The first-floor primary suite offers two closets, including a walk-in, and a full bath with double sinks and tiled shower. A second first-floor bedroom sits conveniently near another full bath. Upstairs, a spacious third bedroom, loft/recreation area, and full bath provide flexible space for guests. Additional highlights include new custom blinds, gutter guards, a new well, and a new low-maintenance composite deck with solar lighting. The full basement offers abundant storage and future finishing potential. An oversized garage accommodates vehicles and recreational equipment, with a separate shed for extra storage. Freshly painted and move-in ready, this home combines versatile living spaces and serene outdoor living!

Listed by Lisa C. Gordon of Coldwell Banker Realty

$
$
%
$/month over payments
Federal 30-year interest rate: 7.4% last updated on Oct 8, 2026
* All Figures are estimates. Check with your bank or proposed mortgage company for actual interest rates.
This product uses the FRED® API but is not endorsed or certified by the Federal Reserve Bank of St. Louis.

Save FavoriteSchedule TourAsk A QuestionMore Details

101 Child Hill Road Woodstock CT 06281

Woodstock, CT101 Child Hill Road

Price$520,000

Est. Mortgage: $/month

MLS Number 24125003

  • Single Family
  • Square Feet 2,150
  • Bedrooms 4
  • Bathroom 3
  • Year Built 1830

Step back in time with this one-of-a-kind 1830 Greek Revival farmhouse, offering 2,150 sq ft of character and charm on a picturesque 0.90-acre lot surrounded by farm land. Just down the hill from historic Woodstock Hill and the Academy, this setting is as scenic as it is convenient. Inside, wide plank floors and distinctive windows frame beautiful country views, while the front entry showcases its original door with full exterior shutters, a hallmark of Greek Revival style. The living room centers on a classic fireplace, and along the upstairs landing a wall of built-in bookshelves creates a welcoming library space. Three bedrooms are located on the second floor, with an additional first-floor room currently serving as a fourth bedroom. The primary includes a walk-in closet and bath with a clawfoot tub. The walk-up attic offers potential for an office, playroom, or studio. The kitchen features a custom layout paired with quality appliances (Sub-Zero fridge & Thor cooktop) and the warmth of a wood stove. Updates include new Trex decking and a newly finished three-season room off the dining room. Historic touches, such as unique wallcoverings and original details, remain intact, blending history, artistry, and the timeless charm of living in Woodstock, CT. Property to be sold in as-is condition.

Listed by Kristen Kaskela of Berkshire Hathaway NE Prop.

$
$
%
$/month over payments
Federal 30-year interest rate: 7.4% last updated on Oct 8, 2026
* All Figures are estimates. Check with your bank or proposed mortgage company for actual interest rates.
This product uses the FRED® API but is not endorsed or certified by the Federal Reserve Bank of St. Louis.

Save FavoriteSchedule TourAsk A QuestionMore Details

88 Grand View Terrace Brooklyn CT 06234

Brooklyn, CT88 Grand View Terrace

Price$519,900

Est. Mortgage: $/month

MLS Number 24199032

  • Single Family
  • Square Feet 2,276
  • Bedrooms 3
  • Bathroom 3
  • Year Built 1963

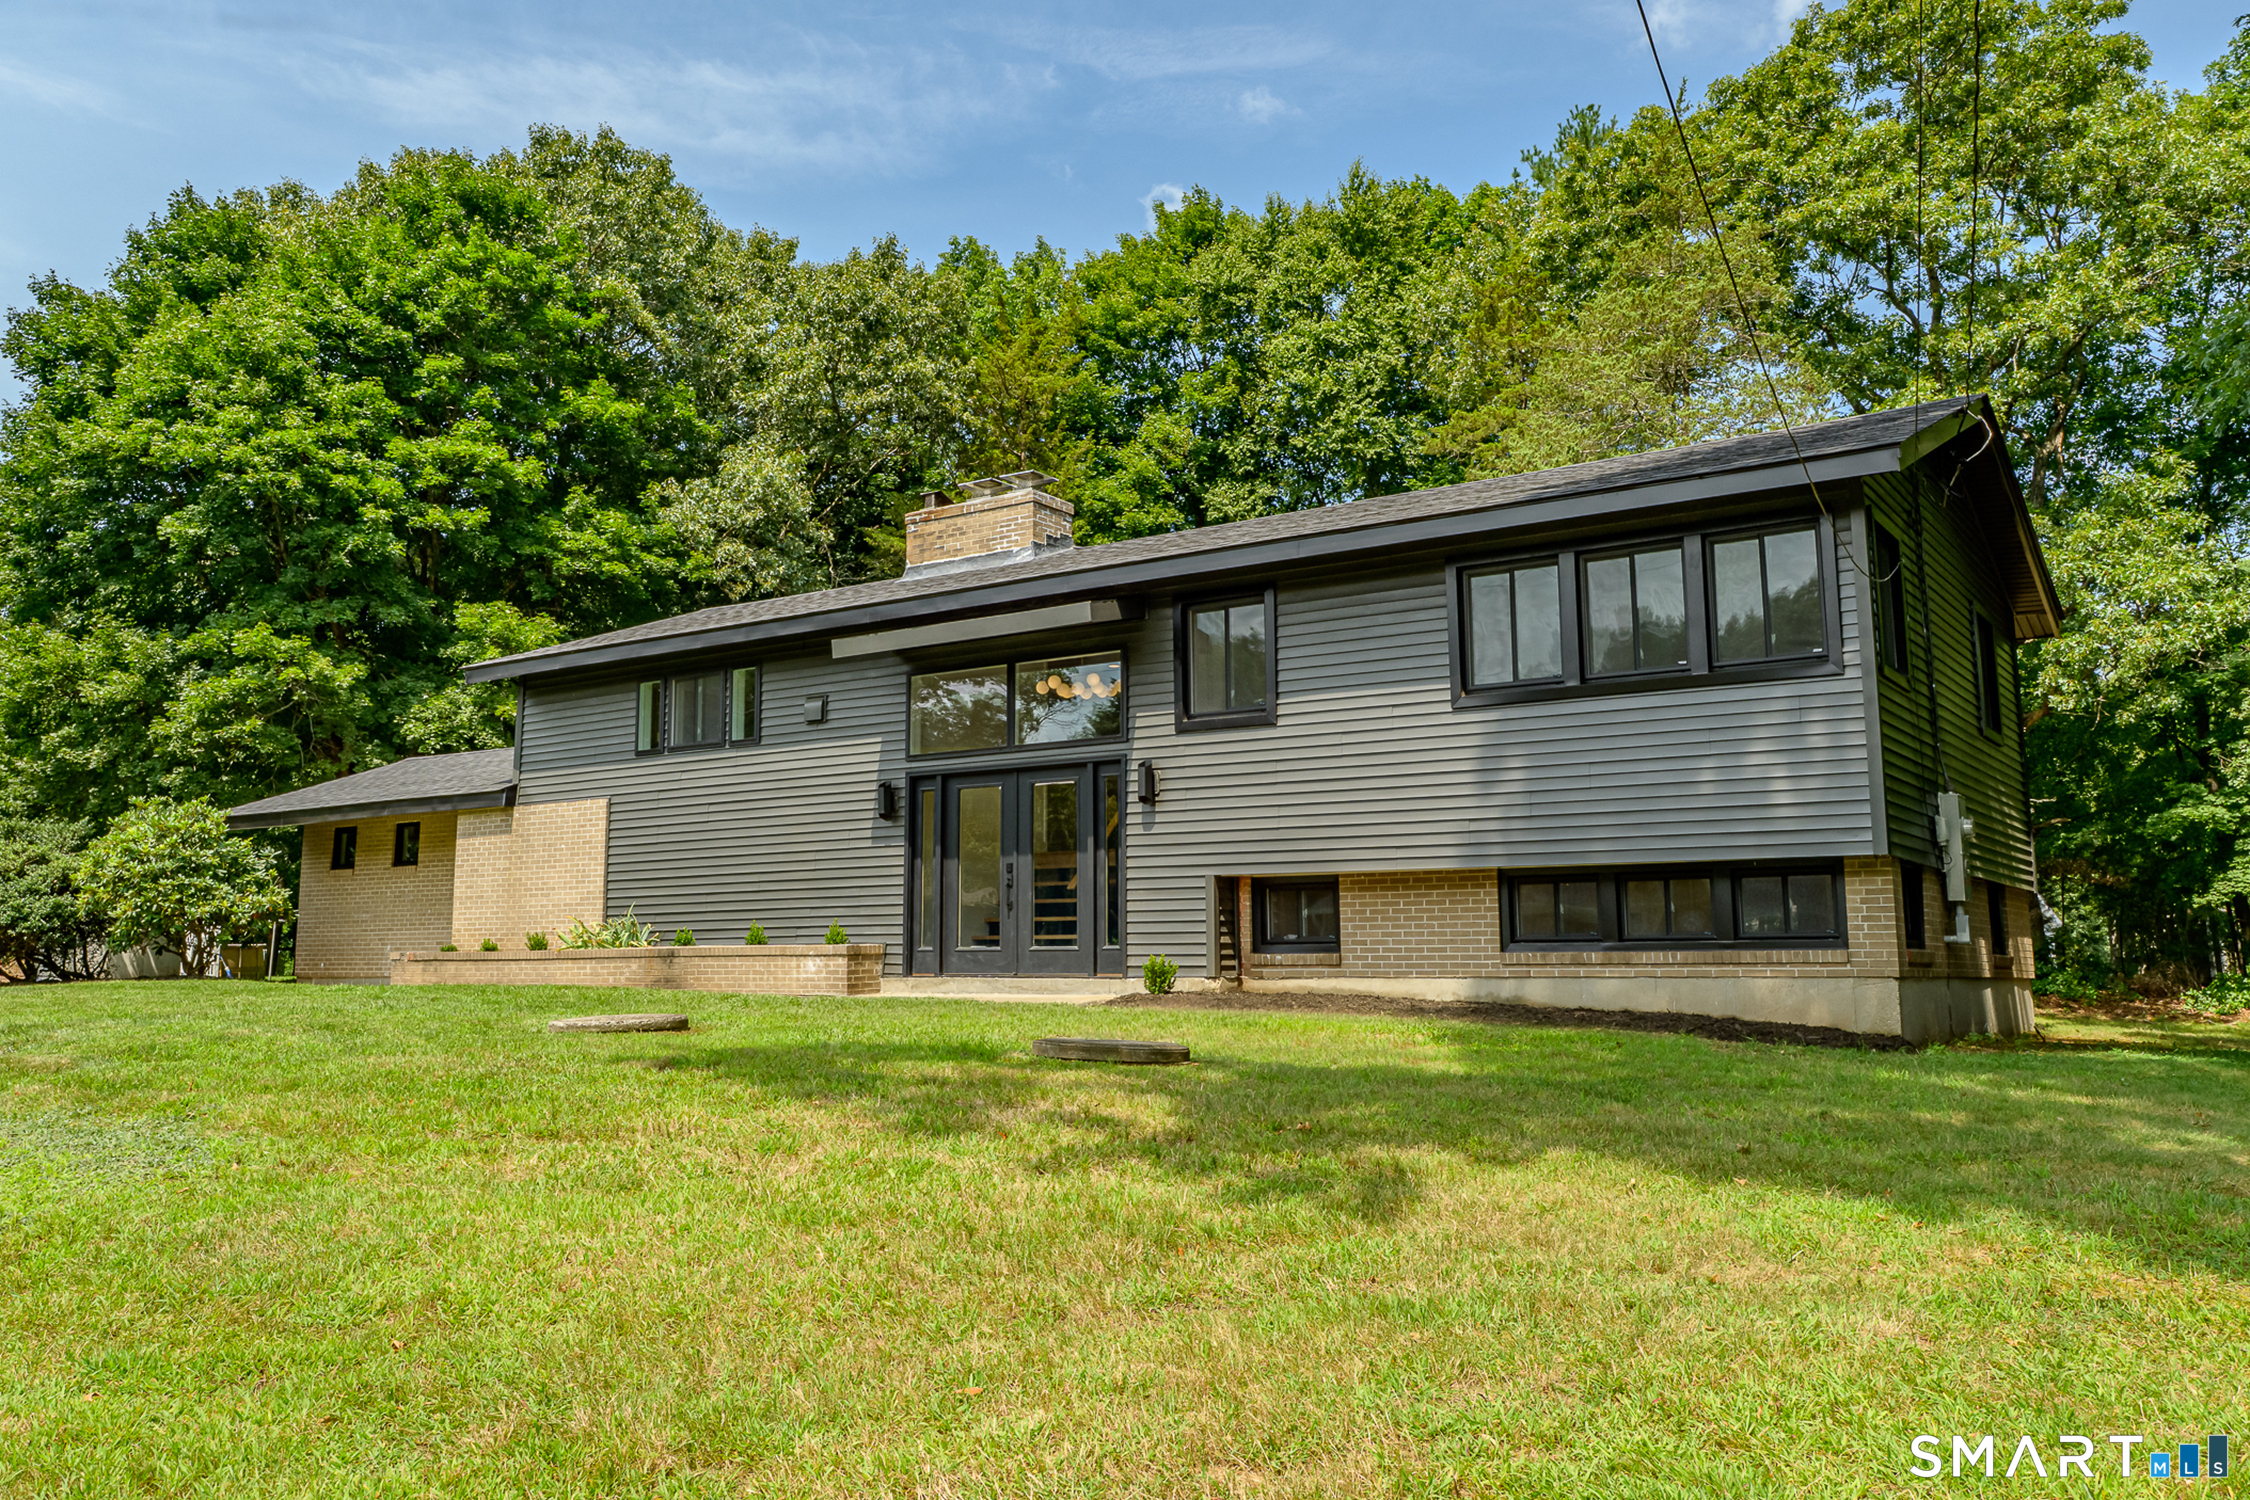
Welcome to 88 Grand View Terrace, where mid-century modern character meets a fresh, thoughtful renovation. Set on a half-acre in an established Brooklyn neighborhood, this beautifully updated home offers an open, light-filled layout with gorgeous hardwood floors, custom lighting and a spacious living/dining area featuring a classic brick fireplace. The brand-new kitchen complements the home's style with warm modern cabinetry, quartz countertops that continue to a full-height quartz backsplash, and striking GE Cafe, matte black appliances. One of the home's standout architectural features is the dramatic open staircase, surrounded by expansive windows that flood the space with natural light while beautifully connecting the upper and lower levels and creating a cohesive flow throughout the home. The upper level features two spacious bedrooms and a designated office, offering flexibility as a potential fourth bedroom or guest room. The completely finished lower level continues the home's polished feel with an additional living area, wet bar and an impressive primary suite complete with an oversized walk-in closet and beautifully remodeled private bath with double sinks and a marble tile walk-in shower. (Glass door and wall to be added prior to closing) Extensive updates include remodeled Kitchen and bathrooms, tile flooring, refinished hardwood floors, updated electrical and plumbing, energy-efficient heating and cooling, a new roof, new thermal-pane windows, doors and more.

Listed by Jennifer Mahr of RE/MAX Bell Park Realty

$
$
%
$/month over payments
Federal 30-year interest rate: 7.4% last updated on Oct 8, 2026
* All Figures are estimates. Check with your bank or proposed mortgage company for actual interest rates.
This product uses the FRED® API but is not endorsed or certified by the Federal Reserve Bank of St. Louis.

Save FavoriteSchedule TourAsk A QuestionMore Details

166 Paradise Drive Brooklyn CT 06234

Brooklyn, CT166 Paradise Drive

Price$519,900

Est. Mortgage: $/month

MLS Number 24208238

  • Single Family
  • Square Feet 1,700
  • Bedrooms 3
  • Bathroom 3
  • Year Built 2026

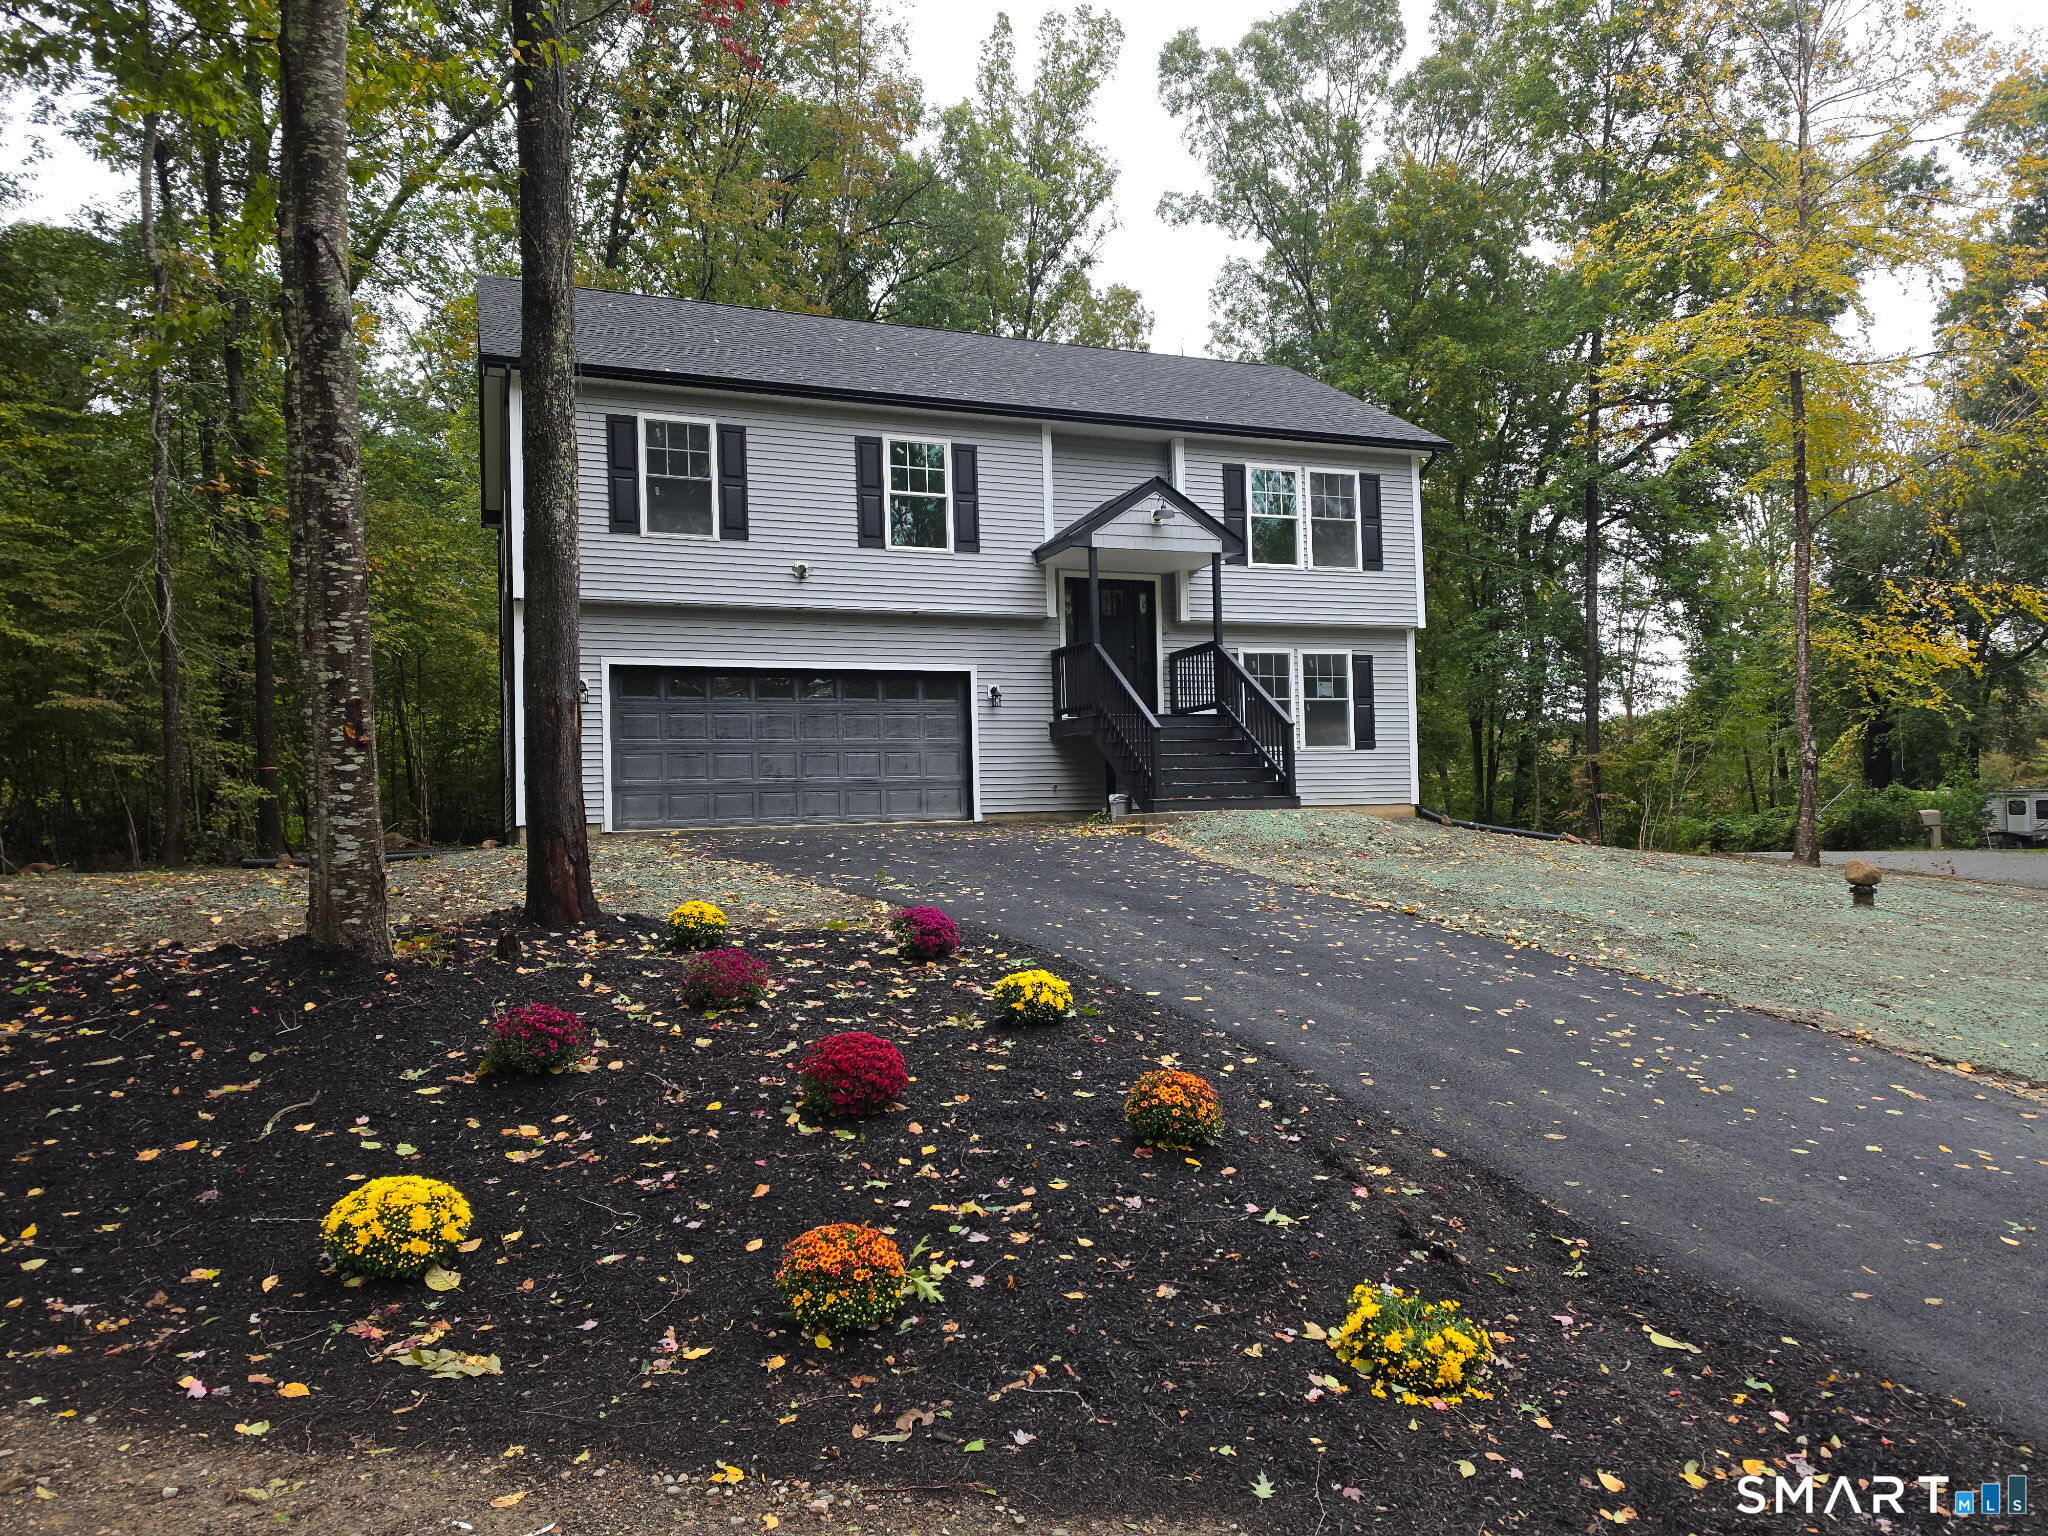
Brand new open concept raised ranch style home. Enter into the vaulted ceiling living room / dining/ and kitchen areas. Granite coutertops, center island, and sliders to the rear deck overlooking Paradise Lake. Primary bedroom offers full bath and walk in closet. 2 more spacious bedrooms on the main level. Family room in the lower level and laundry. 3 full baths. Oversized 2 car garage. Mitsubishi wall mount heat and ac throughout. Builder has 16 more houses to build in this up and coming neighborhood. AGENT / OWNER

Listed by Robin L. Smith of RE/MAX Bell Park Realty

$
$
%
$/month over payments
Federal 30-year interest rate: 7.4% last updated on Oct 8, 2026
* All Figures are estimates. Check with your bank or proposed mortgage company for actual interest rates.
This product uses the FRED® API but is not endorsed or certified by the Federal Reserve Bank of St. Louis.

Save FavoriteSchedule TourAsk A QuestionMore Details

391 Squaw Hollow Road Ashford CT 06278

Ashford, CT391 Squaw Hollow Road

Price$515,000

Est. Mortgage: $/month

Open House

MLS Number 24213578

  • Single Family
  • Next Open House: Sat 10/17 12:00 pm. to 2:00 pm.
  • Square Feet 1,968
  • Bedrooms 3
  • Bathroom 3

Remarkable well maintained Colonial Style home set back from the road on 2.70 acres of comfort, charm and tranquility. Only 4 miles from the UCONN campus- Stunning backyard with plantings, stone patio, gazebo, deck and hot tub along with a custom chicken coop. Oversized 2 car garage, large mudroom, first floor laundry,country kitchen and fireplaced family room, formal living room and dining room all with new hardwood flooring. Upstairs the primary bedroom features a large closet and full bath. Two additional large bedrooms and another full bath along with an unfinished area at the end of the hall. Stairs to the attic. Basement is meticulously maintianed and ready for any project you may have. Upgrades include: 2025 well pump,remote garage door service,hardwood installed in living room,dining room and family room,interior painting,install AC on first floor, gas stove, refrigerator,washer, dryer and more

Listed by Bethann Dion of eXp Realty

$
$
%
$/month over payments
Federal 30-year interest rate: 7.4% last updated on Oct 8, 2026
* All Figures are estimates. Check with your bank or proposed mortgage company for actual interest rates.
This product uses the FRED® API but is not endorsed or certified by the Federal Reserve Bank of St. Louis.

Save FavoriteSchedule TourAsk A QuestionMore Details

The data relating to real estate for sale on this website appears in part through the SmartMLS Internet Data Exchange program, a voluntary cooperative exchange of property listing data between licensed real estate brokerage firms, and is provided by SmartMLS through a licensing agreement. Listing information is from various brokers who participate in the SmartMLS IDX program and not all listings may be visible on the site. The property information being provided on or through the website is for the personal, non-commercial use of consumers and such information may not be used for any purpose other than to identify prospective properties consumers may be interested in purchasing. Some properties which appear for sale on the website may no longer be available because they are for instance, under contract, sold or are no longer being offered for sale. Property information displayed is deemed reliable but is not guaranteed. Copyright 2026 SmartMLS, Inc.