Greater Mansfield CT Real Estate $500k +

r=17-28
136 Mile Hill Road Tolland CT 06084

Tolland, CT136 Mile Hill Road

Price$1,600,000

Est. Mortgage: $/month

MLS Number 24205772

  • Single Family
  • Square Feet 2,666
  • Bedrooms 3
  • Bathroom 3
  • Year Built 1941

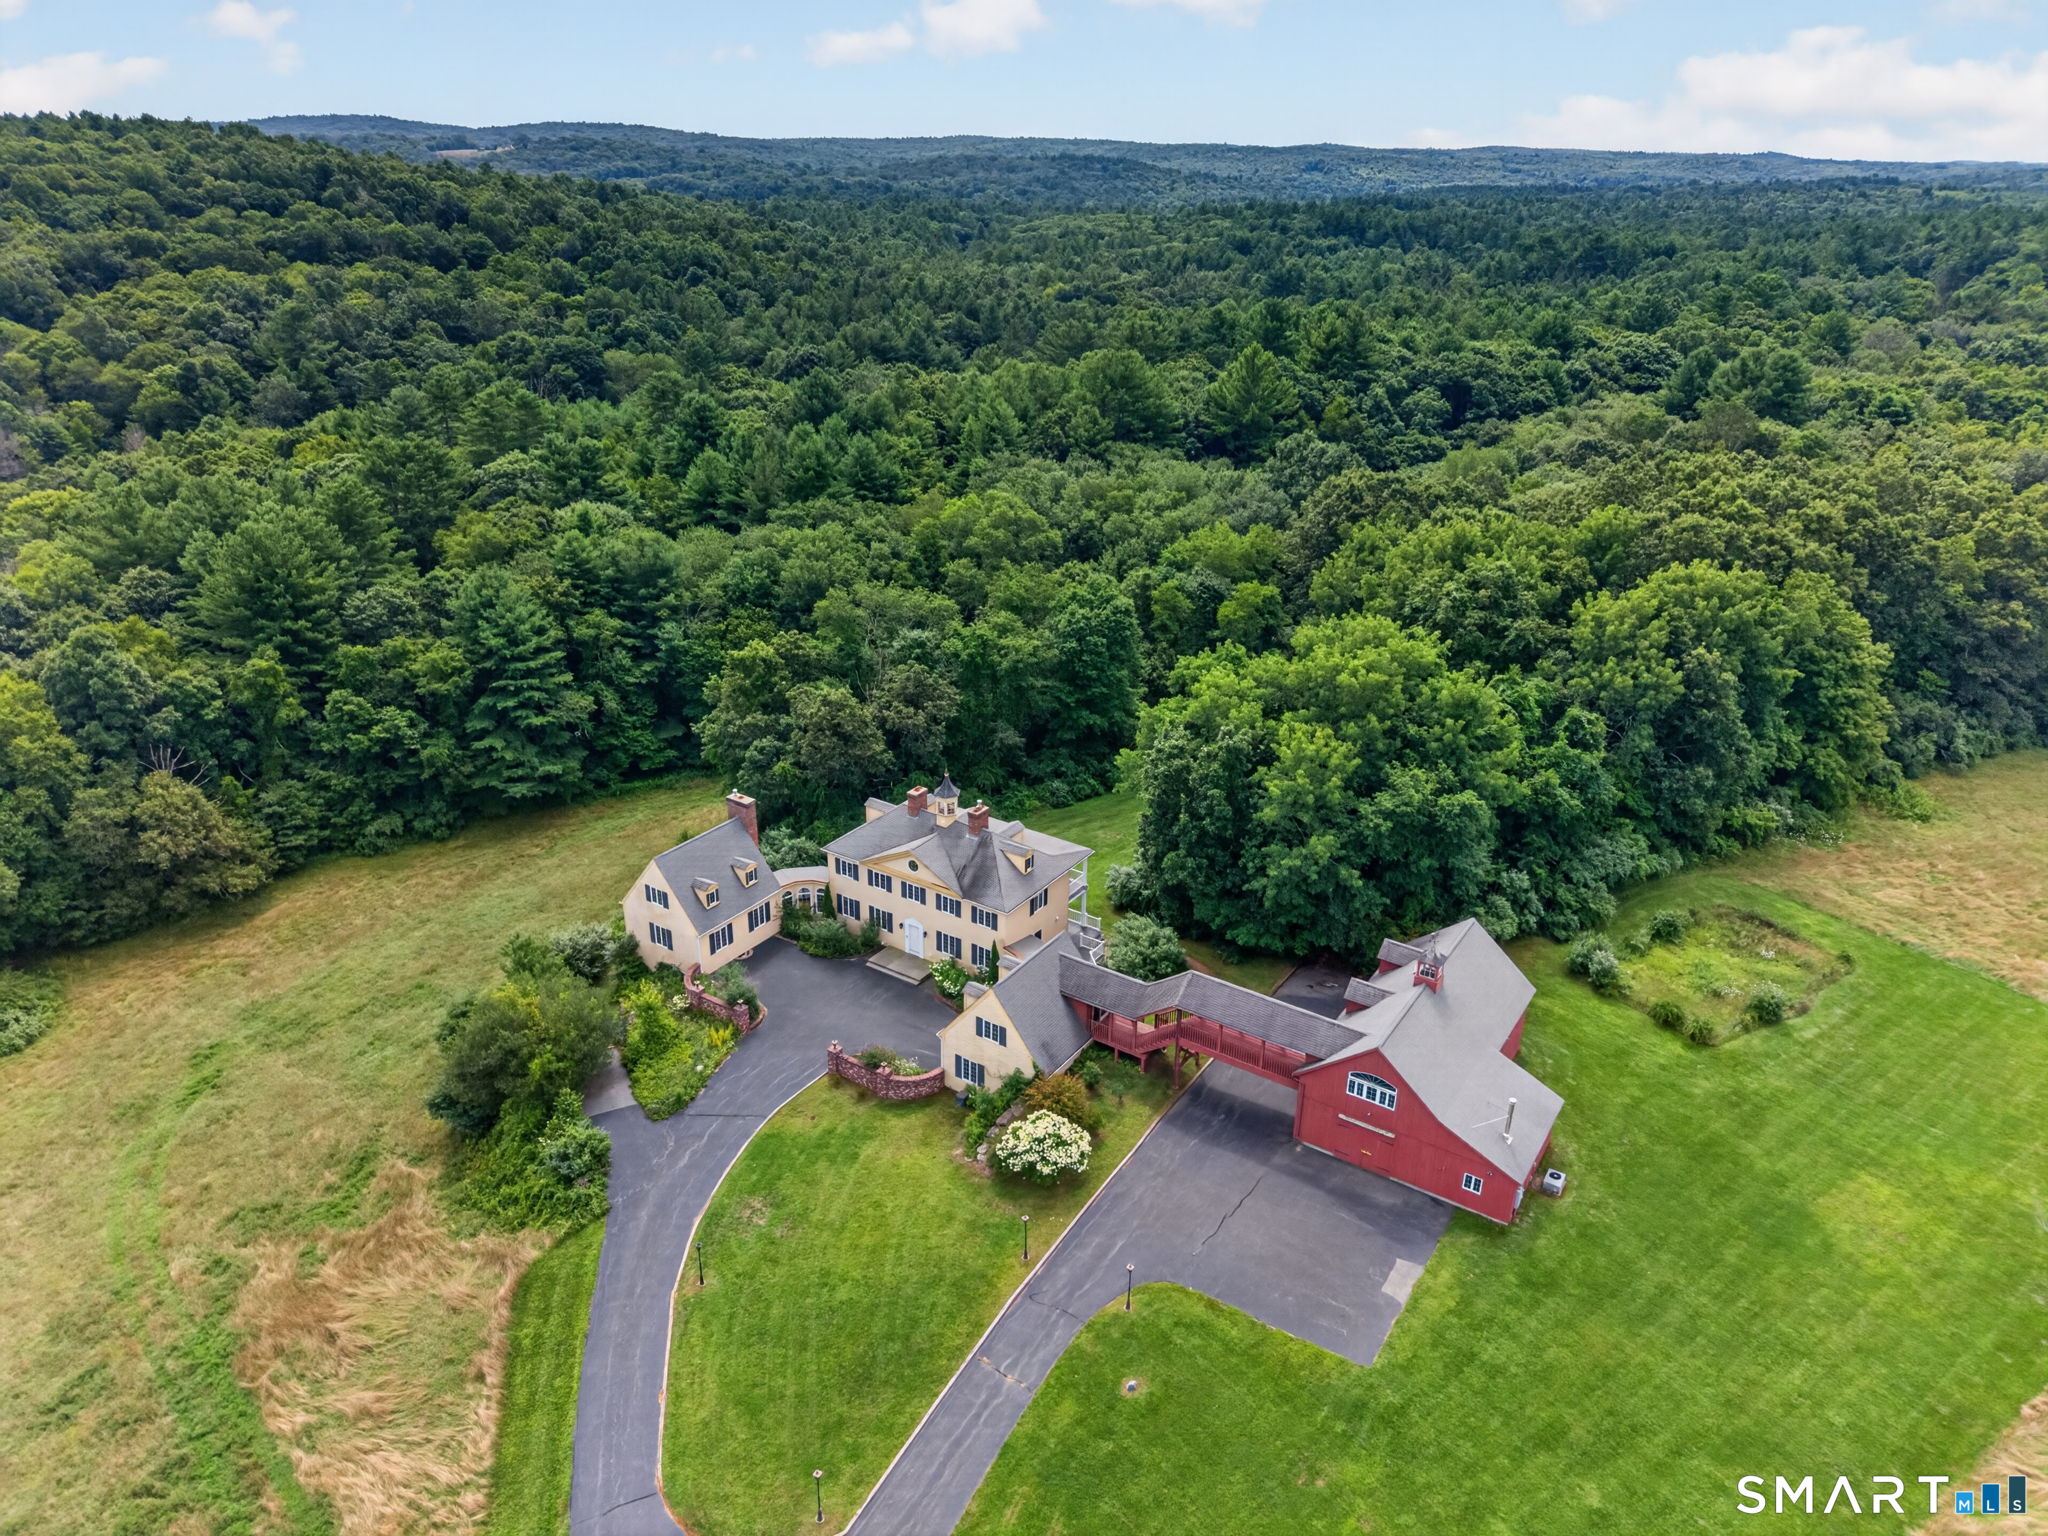
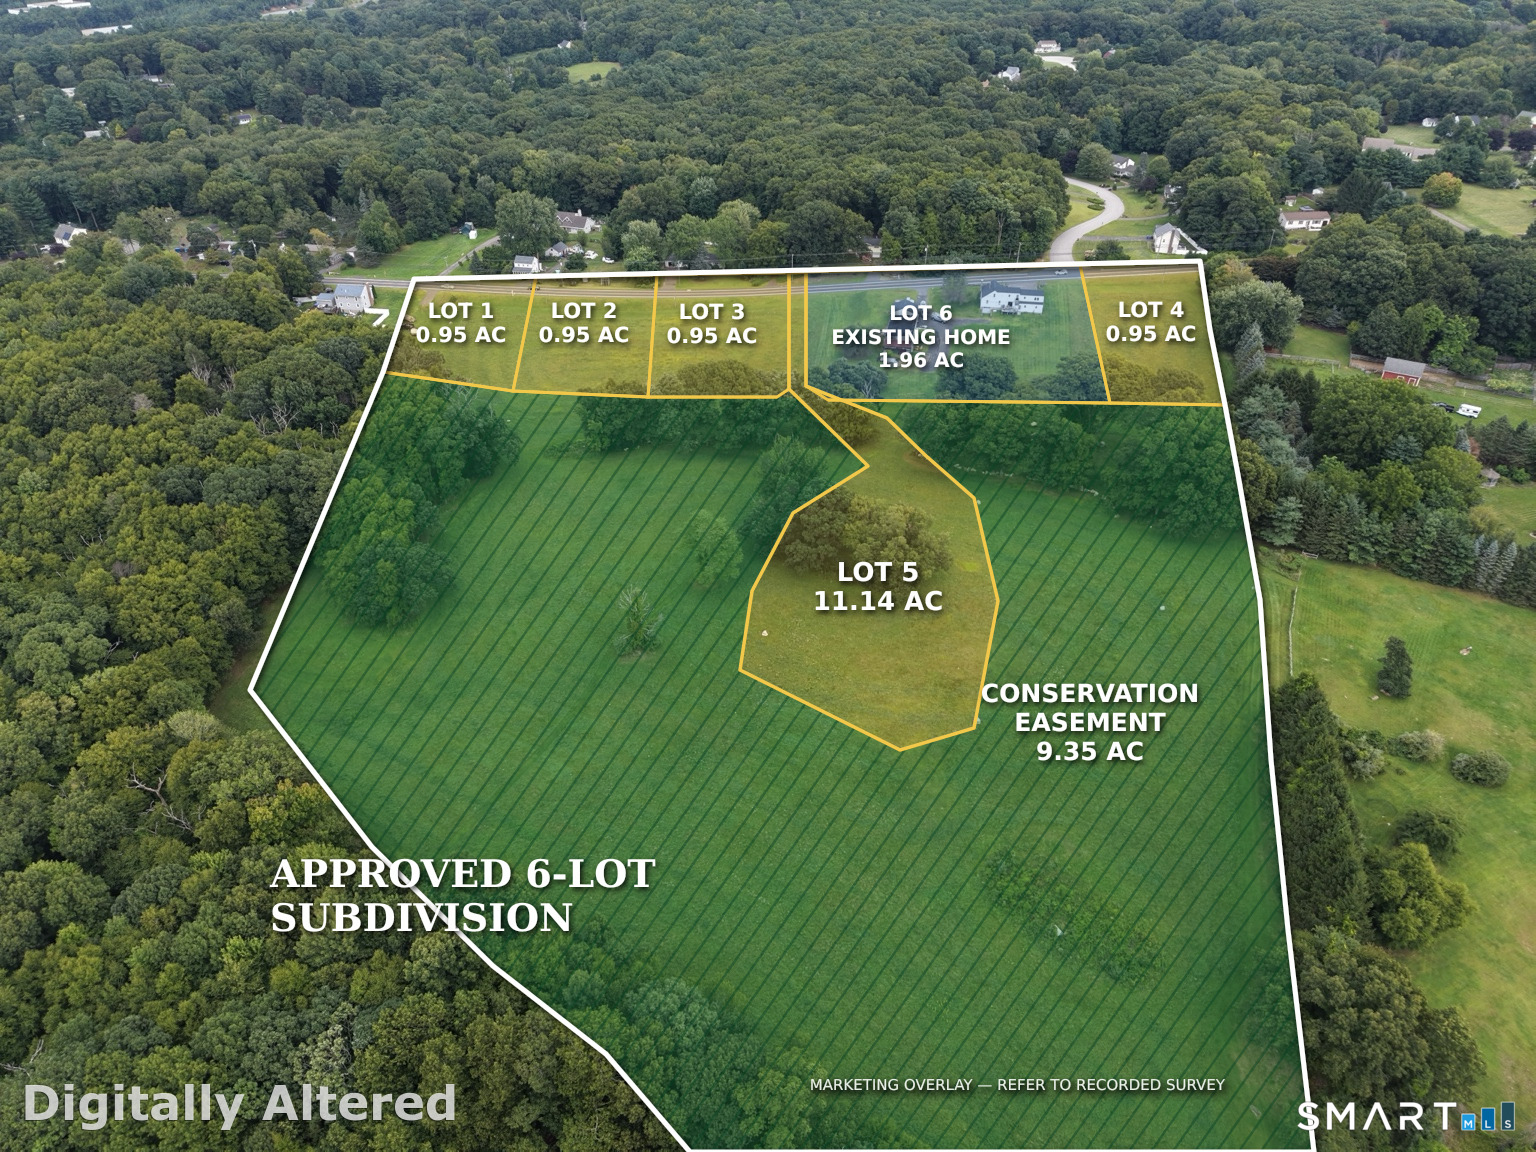
Offered as one complete package, this approximately 16.90-acre property on Mile Hill Road in Tolland includes an existing home, barn, and five newly approved building lots. The home and barn at 136 Mile Hill Road occupy approximately 1.96 acres. The split-level home features an in-law with a separate entrance and a two-car garage. Improvements within the past three years include a new roof, updated kitchens and bathrooms, new flooring throughout, major electrical upgrades, and repainting throughout. An approximately 3,500-square-foot barn with five garage bays provides additional storage and workspace. Open fields, mature trees, beautiful sunsets, and seasonal Hartford views in fall, winter, and spring create a scenic setting. The four front building lots at 116, 120, 124, and 140 Mile Hill Road are approximately 0.95 acres each. The rear building lot at 130 Mile Hill Road totals approximately 11.14 acres, including approximately 1.79 acres outside a 9.35-acre agricultural conservation easement. The easement acreage remains privately owned as part of the rear lot; it is not town-owned land. Use of that acreage is subject to the easement's restrictions. The home, barn, and all five building lots are being sold together. Aerial overlays are approximate; refer to the recorded survey for boundaries. Listing agent is the owner. AS-IS/WHERE IS.

Listed by David Clavet of Sentry Real Estate

$
$
%
$/month over payments
Federal 30-year interest rate: 7.4% last updated on Oct 15, 2026
* All Figures are estimates. Check with your bank or proposed mortgage company for actual interest rates.
This product uses the FRED® API but is not endorsed or certified by the Federal Reserve Bank of St. Louis.

Save FavoriteSchedule TourAsk A QuestionMore Details

00 Tolland Stage Road Tolland CT 06084

Tolland, CT00 Tolland Stage Road

Price$1,550,000

Est. Mortgage: $/month

MLS Number 24052420

  • Land
  • Acreage 83.12
  • MLS Status Active
  • Other Amenities Waterfront
  • Zoning RDD

Exceptional Opportunity!! Incredible potential to fully develop over 80 acres of raw land with easy access to interstate 84. Fantastic possibility awaits you on this large level lot zoned Residential Design District which encourages a flexible site design that covers many options from single family homes to village type cluster housing. Expand your options with special permit uses which include senior housing, assisted living facility, a private school, nonprofit club or take advantage of the natural landscape for a sporting club, campground or resort, just to name a few. (See Section 5.1 - 5.2 attached for more details) Use your imagination, so many options available for an investor or real estate developer. Ideally located with 1,200 feet of frontage on Tolland Stage Road/Route 74 and additional access on Buff Cap Road only minutes to local amenities and attractions, easy commute to Boston in under 90 minutes. Some wetlands which enhance the beauty of the property. This parcel of land is a true gem, visit today for more details and information.

Listed by Elaine AbouAkar of CENTURY 21 AllPoints Realty

$
$
%
$/month over payments
Federal 30-year interest rate: 7.4% last updated on Oct 15, 2026
* All Figures are estimates. Check with your bank or proposed mortgage company for actual interest rates.
This product uses the FRED® API but is not endorsed or certified by the Federal Reserve Bank of St. Louis.

Save FavoriteSchedule TourAsk A QuestionMore Details

Tolland Stage Road Tolland CT 06084

Tolland, CTTolland Stage Road

Price$1,550,000

Est. Mortgage: $/month

MLS Number 24101836

  • Land
  • Acreage 83.12
  • MLS Status Active
  • Other Amenities Waterfront
  • Zoning RDD

Exceptional Opportunity!! Incredible potential to fully develop over 80 acres of raw land with easy access to interstate 84. Fantastic possibility awaits you on this large level lot zoned Residential Design District which encourages a flexible site design that covers many options from single family homes to village type cluster housing. Expand your options with special permit uses which include senior housing, assisted living facility, a private school, nonprofit club or take advantage of the natural landscape for a sporting club, campground or resort, just to name a few. (See Section 5.1 - 5.2 attached for more details) Use your imagination, so many options available for an investor or real estate developer. Ideally located with 1,200 feet of frontage on Tolland Stage Road/Route 74 and additional access on Buff Cap Road only minutes to local amenities and attractions, easy commute to Boston in under 90 minutes. Some wetlands which enhance the beauty of the property. This parcel of land is a true gem, visit today for more details and information.

Listed by Elaine AbouAkar of CENTURY 21 AllPoints Realty

$
$
%
$/month over payments
Federal 30-year interest rate: 7.4% last updated on Oct 15, 2026
* All Figures are estimates. Check with your bank or proposed mortgage company for actual interest rates.
This product uses the FRED® API but is not endorsed or certified by the Federal Reserve Bank of St. Louis.

Save FavoriteSchedule TourAsk A QuestionMore Details

329 Route 198 Woodstock CT 06281

Woodstock, CT329 Route 198

Price$1,425,000

Est. Mortgage: $/month

MLS Number 24205041

  • Single Family
  • Square Feet 5,063
  • Bedrooms 4
  • Bathroom 5
  • Year Built 2007

Set amid nearly 120 acres across four deeded lots, this impressive Woodstock property offers an exceptional combination of privacy, space and versatility. The stately Colonial features over 5,000 sq. ft. of living space with 4 bedrooms, 4.1 baths and 12 rooms. A grand two-story foyer leads to a dramatic two-story living room with soaring ceilings and abundant natural light. The spacious kitchen offers extensive cabinetry, granite countertops, stainless steel appliances, a large center island and adjoining dining area with access to the deck. The primary suite features a tray ceiling, walk-in closet and private bath with double vanity, soaking tub and separate shower. A finished walk-up third floor provides flexible bonus space for a home office, recreation room or additional living area. Adding even more versatility is a detached in-law/guest apartment with a separate entrance, kitchen, living area, bedroom, full bath and laundry. Three additional deeded lots are included with the main parcel, bringing the total offering to nearly 120 acres-a truly unique opportunity to enjoy space, privacy and the natural beauty of Woodstock.

Listed by Ryan Braunagel of Keller Williams Realty Prtnrs.

$
$
%
$/month over payments
Federal 30-year interest rate: 7.4% last updated on Oct 15, 2026
* All Figures are estimates. Check with your bank or proposed mortgage company for actual interest rates.
This product uses the FRED® API but is not endorsed or certified by the Federal Reserve Bank of St. Louis.

Save FavoriteSchedule TourAsk A QuestionMore Details

25 Kennerson Reservoir Road Eastford CT 06278

MLS Number 24185378

  • Multi Family Multi-Family For Sale
  • Square Feet 2,700
  • Acreage 159.09
  • Bedrooms 3
  • Bathroom 4

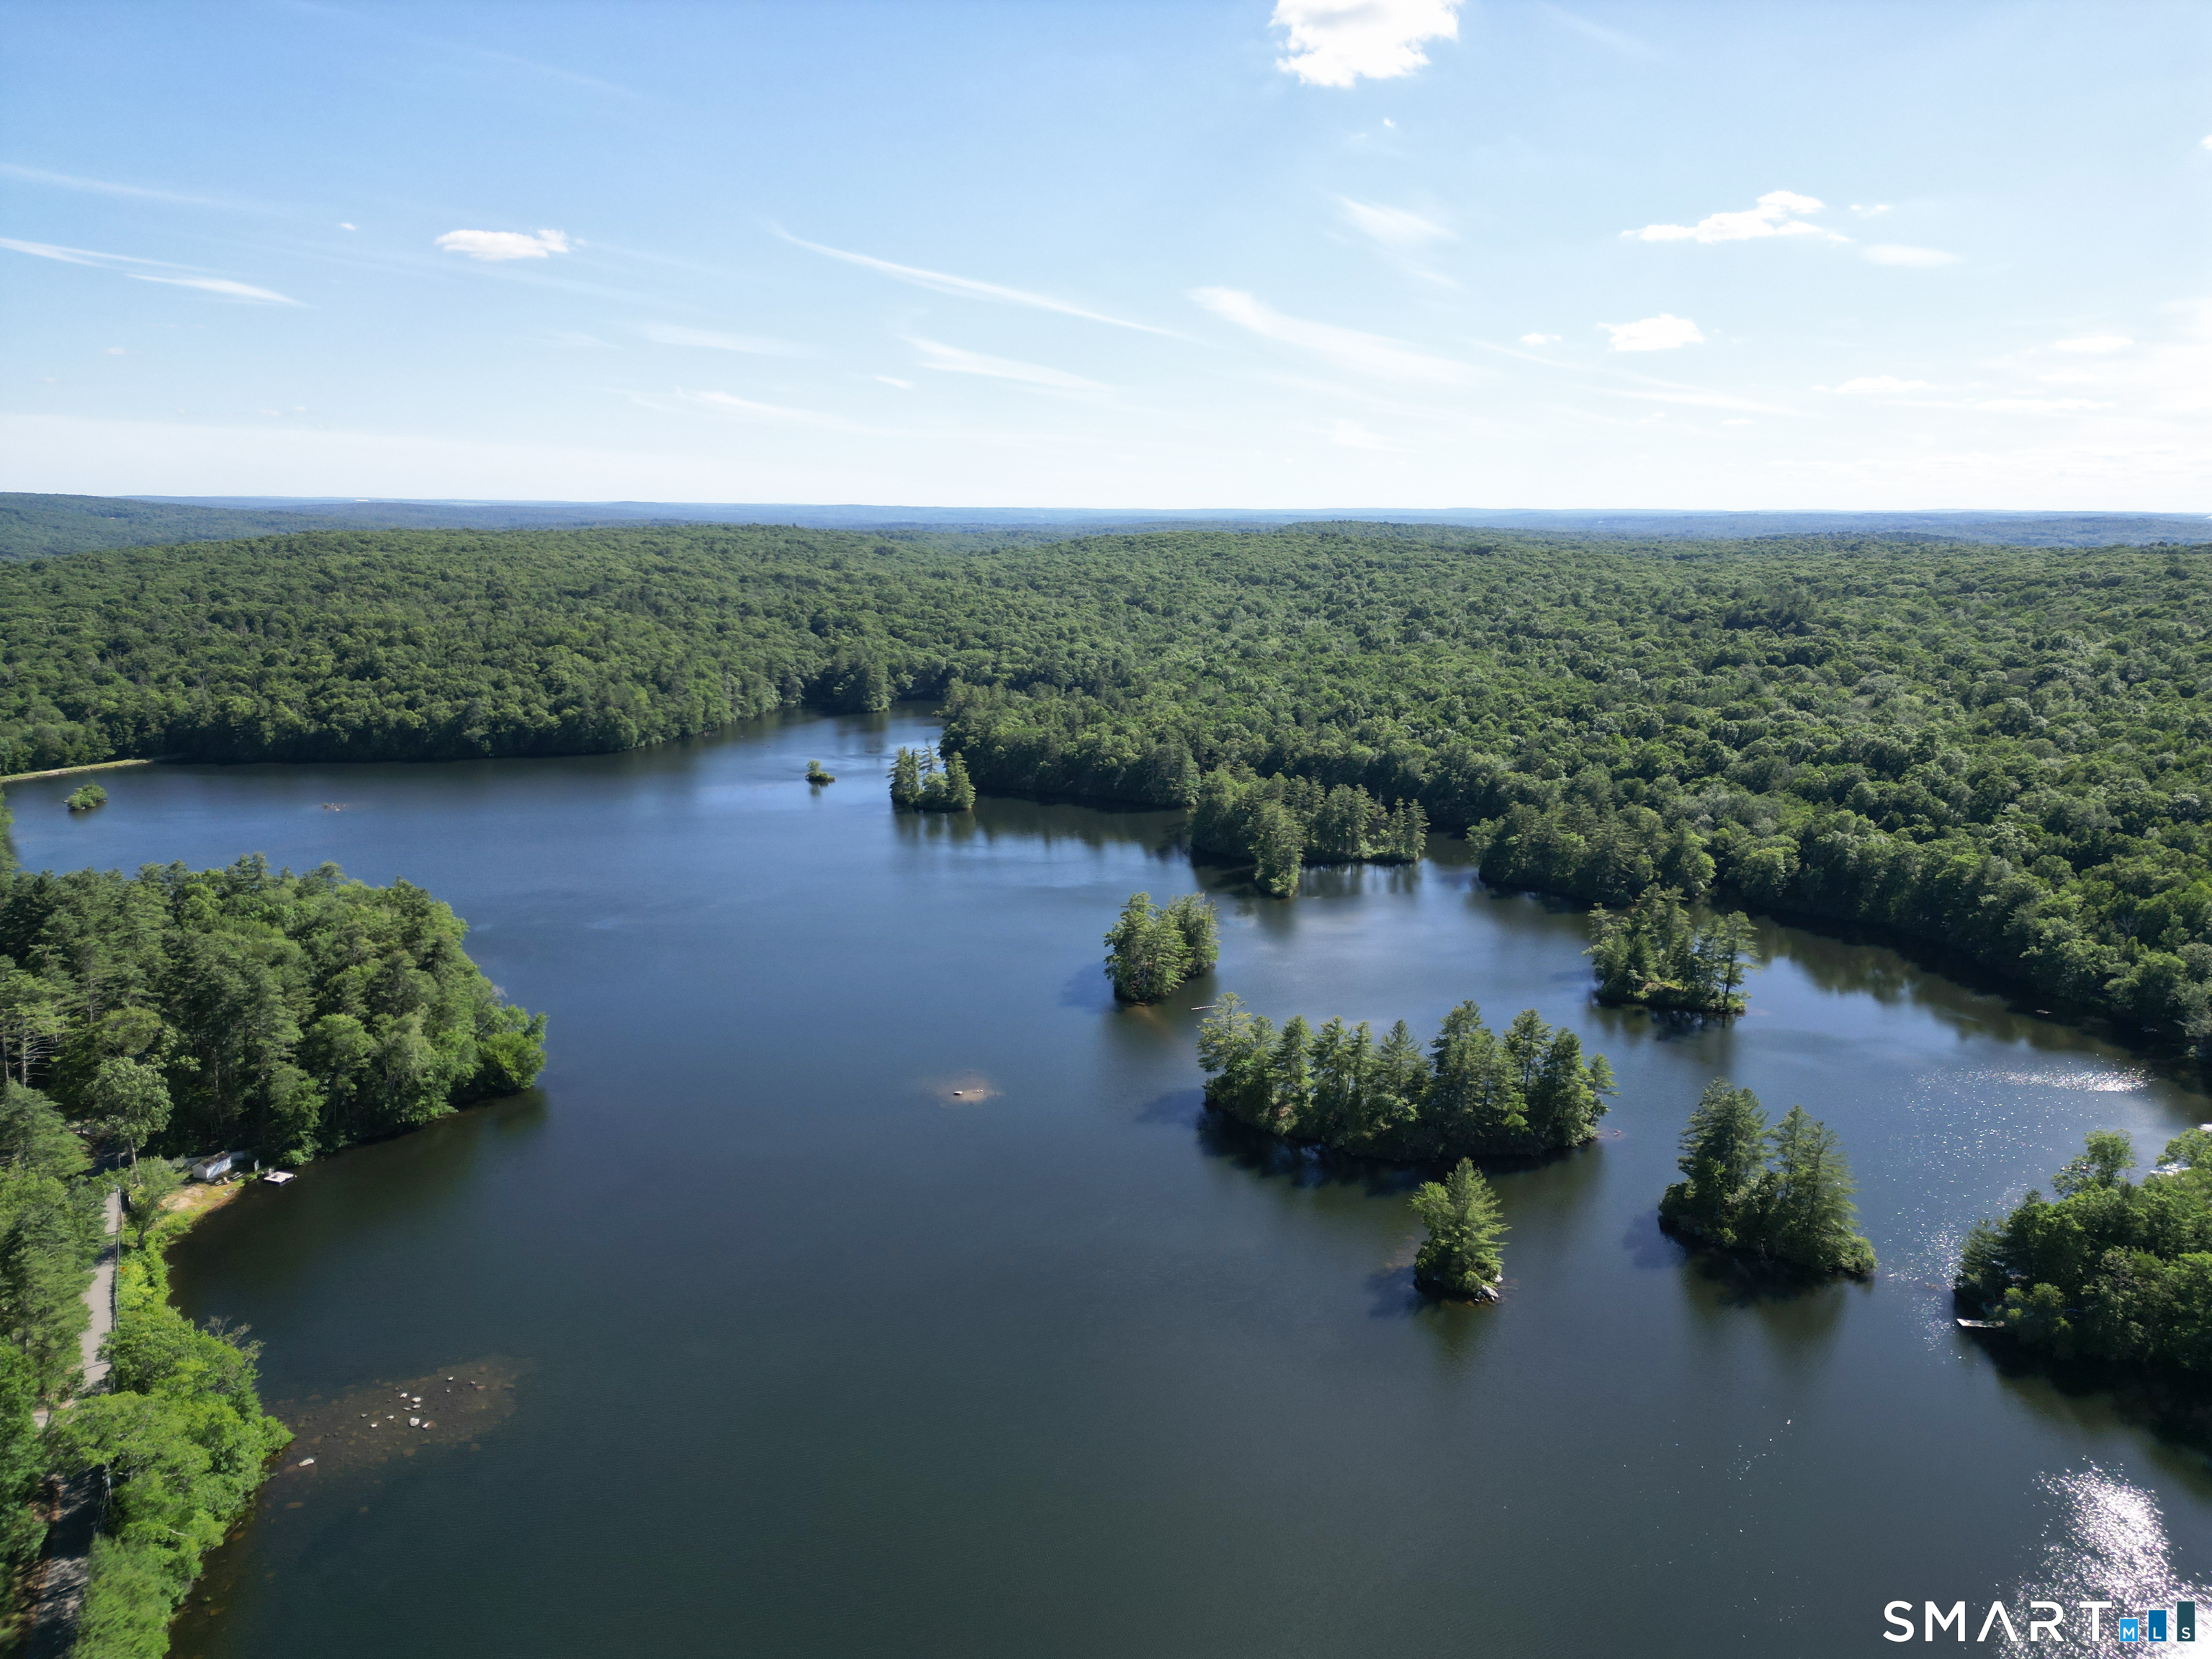
158 ACRES W/EXPANSIVE HALLS POND FRONTAGE - 3 PARCELS, FULLY RENOVATED 2-FAMILY DWELLING, & ENDLESS POSSIBILITIES! Encompassing a remarkable combination of income-producing real estate, significant waterfront acreage, 3 contiguous parcels, & extraordinary natural beauty, this is one of the most compelling land offerings to become available in Northeast CT in recent memory. Sale inclusive of .5 acre parcel (w/2-family house), 102.59 acre waterfront parcel w/substantial frontage along Halls Pond, highlighted by a stunning peninsula extending into the water, & an additional 56 acre parcel that expands the property's remarkable scale, privacy, & potential. The 2,700sf 2-family residence, completely renovated in 2017, welcomes w/front porch leading to common entry hall & access to the full basement, offering laundry facilities & abundant storage. Both residences feature open-concept floor plans, hardwood & LVP flooring, spacious kitchens w/center islands, & generously sized living spaces. The main level unit offers 2 bedrooms, & 2 full baths, while the upper-level residence features 1 bedroom, a connected den/office, & 2 baths, creating flexibility for multigenerational living, rental income, guest accommodations, or owner occupancy. Rolling woodlands, scenic water views, abundant wildlife, & extensive shoreline combine to create an unparalleled setting for recreation, conservation, estate living, or future development opportunities. ***CONTINUED***

Listed by Kiara C. Rusconi of William Raveis Real Estate

$
$
%
$/month over payments
Federal 30-year interest rate: 7.4% last updated on Oct 15, 2026
* All Figures are estimates. Check with your bank or proposed mortgage company for actual interest rates.
This product uses the FRED® API but is not endorsed or certified by the Federal Reserve Bank of St. Louis.

Save FavoriteSchedule TourAsk A QuestionMore Details

25 Kennerson Reservoir Road Eastford CT 06242

MLS Number 24183806

  • Land
  • Acreage 159.09
  • MLS Status Active
  • Waterfront
  • Zoning RA

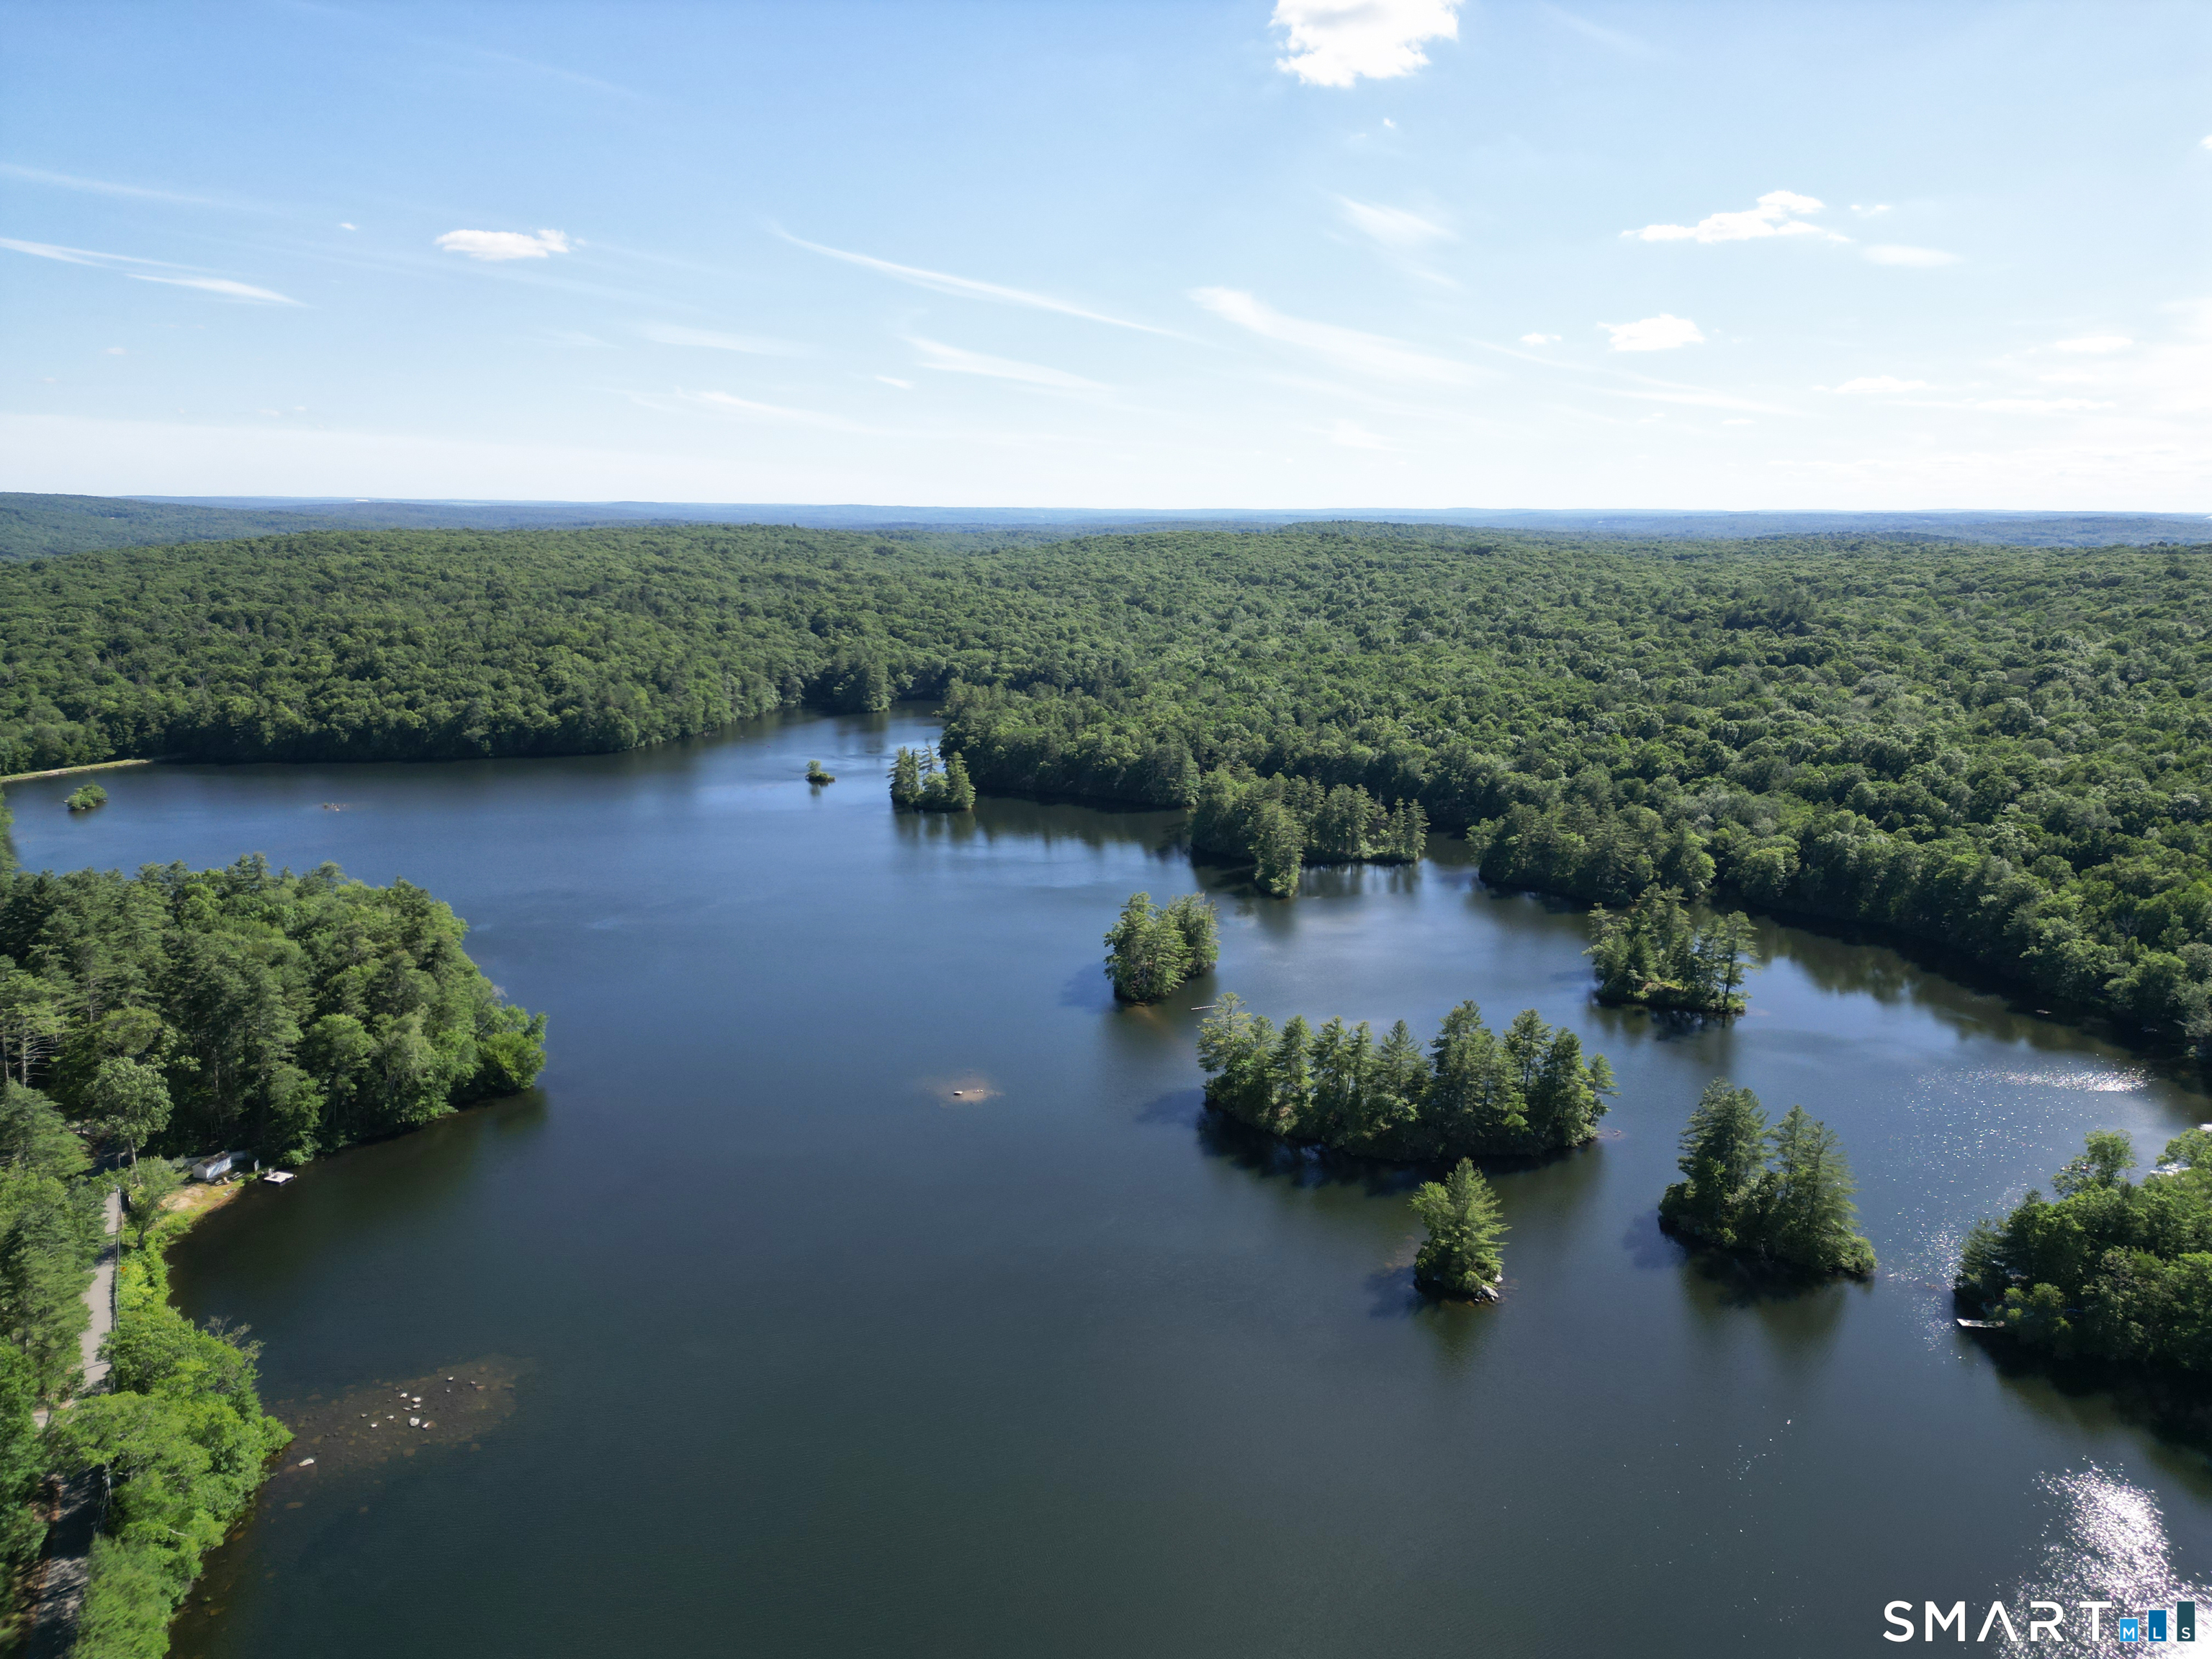
158 ACRES W/EXPANSIVE HALLS POND FRONTAGE - 3 PARCELS, FULLY RENOVATED 2-FAMILY DWELLING, & ENDLESS POSSIBILITIES! Encompassing a remarkable combination of income-producing real estate, significant waterfront acreage, 3 contiguous parcels, & extraordinary natural beauty, this is one of the most compelling land offerings to become available in Northeast CT in recent memory. Sale inclusive of .5 acre parcel (w/2-family house), 102.59 acre waterfront parcel w/substantial frontage along Halls Pond, highlighted by a stunning peninsula extending into the water, & an additional 56 acre parcel that expands the property's remarkable scale, privacy, & potential. The 2,700sf 2-family residence, completely renovated in 2017, welcomes w/front porch leading to common entry hall & access to the full basement, offering laundry facilities & abundant storage. Both residences feature open-concept floor plans, hardwood & LVP flooring, spacious kitchens w/center islands, & generously sized living spaces. The main level unit offers 2 bedrooms, & 2 full baths, while the upper-level residence features 1 bedroom, a connected den/office, & 2 baths, creating flexibility for multigenerational living, rental income, guest accommodations, or owner occupancy. Rolling woodlands, scenic water views, abundant wildlife, & extensive shoreline combine to create an unparalleled setting for recreation, conservation, estate living, or future development opportunities. ***CONTINUED***

Listed by Kiara C. Rusconi of William Raveis Real Estate

$
$
%
$/month over payments
Federal 30-year interest rate: 7.4% last updated on Oct 15, 2026
* All Figures are estimates. Check with your bank or proposed mortgage company for actual interest rates.
This product uses the FRED® API but is not endorsed or certified by the Federal Reserve Bank of St. Louis.

Save FavoriteSchedule TourAsk A QuestionMore Details

648 Tobacco Street Lebanon CT 06249

Lebanon, CT648 Tobacco Street

Price$1,349,000

Est. Mortgage: $/month

MLS Number 24211864

  • Single Family
  • Square Feet 9,174
  • Bedrooms 4
  • Bathroom 6
  • Year Built 2004

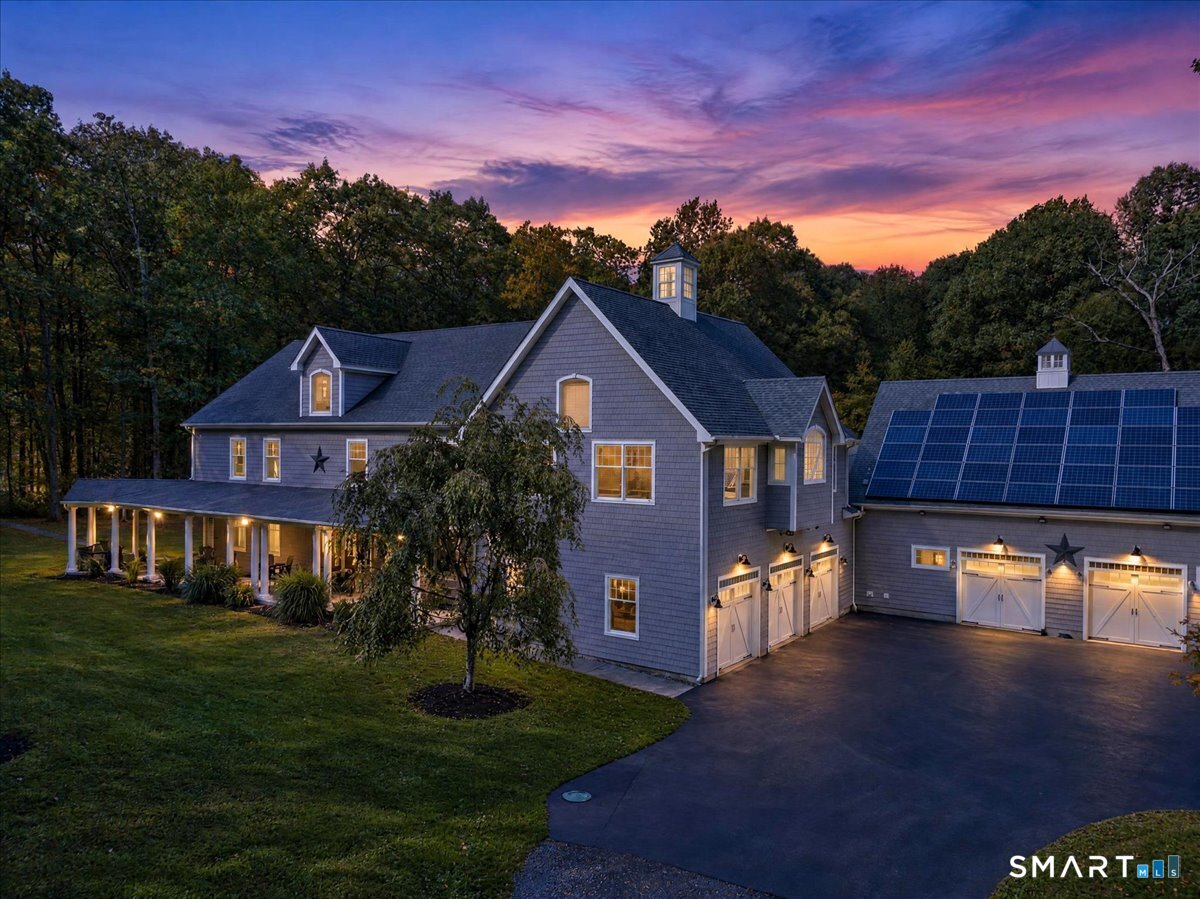
648 Tobacco St offers an incredibly combination of space, amenity and versatility, creating a legacy property suitable for all needs and pursuits. Spanning over 9100 sqft above grade, this custom colonial features 5 bedrooms, 4.2 baths, grand soaring spaces and an incredible array of custom features and utility. Purposely curated for entertaining, the first floor features a massive kitchen - living space with an additional multipurpose living room, all offering direct access to the wrap around porch and deck. The space is adorned with a rich birch cabinet suite, stainless appliances, a robust island and scores of details and creature comforts. The western aspect features another massive space with indoor / outdoor living, a complete wet bar, a handsome coffered ceiling and private entrance - ideal for home business or in-law suite conversion. In addition, there's a dedicated first floor theater with wet bar, stadium seating, sound system, projector and 107" screen. The second level includes an incredible primary suite with cathedral ceilings, platformed spaces, a sitting area with gas fireplace, off suite flex room and spa like bath with steam sauna, hydronic towel warmer and custom shower. Two other bedrooms share a Jack and Jill bath with laundry and the 4th bedroom has it's own full bath. The third floor is a fully finished attic with balcony and storage, ideal for a game room or additional suite. The entire house has wide plank floors and 9' ceilings throughout.

Listed by Craig Webb of Coldwell Banker Realty

$
$
%
$/month over payments
Federal 30-year interest rate: 7.4% last updated on Oct 15, 2026
* All Figures are estimates. Check with your bank or proposed mortgage company for actual interest rates.
This product uses the FRED® API but is not endorsed or certified by the Federal Reserve Bank of St. Louis.

Save FavoriteSchedule TourAsk A QuestionMore Details

1374 Route 171 Woodstock CT 06282

MLS Number 24177811

  • Single Family
  • Square Feet 6,394
  • Bedrooms 4
  • Bathroom 6
  • Year Built 2004

Set on 10.3 private acres in desirable Woodstock Valley, Blue Heron Glade offers exceptional privacy, natural beauty and remarkable versatility. A long private drive crosses a cobblestone bridge and opens to a peaceful setting surrounded by stone walls, mature landscaping, abundant wildlife and a large private pond regularly visited by blue herons. More than 6,000 SF of finished living space is thoughtfully arranged into distinct areas for gathering, working, entertaining and retreating, allowing the home to adapt to many different lifestyles. The attached guest/in-law suite lives almost like a home of its own, with a bedroom, full bath, kitchen, loft/office and new white oak flooring. The finished lower level adds a custom speakeasy-style bar, theater and additional flexible rooms. Outdoors, enjoy a fenced inground pool and substantial pool house with granite counters, half bath and outdoor shower. Four oversized garage bays, unfinished loft space and high-speed fiber internet add even more versatility to this remarkable property.

Listed by Kristen Kaskela of Berkshire Hathaway NE Prop.

$
$
%
$/month over payments
Federal 30-year interest rate: 7.4% last updated on Oct 15, 2026
* All Figures are estimates. Check with your bank or proposed mortgage company for actual interest rates.
This product uses the FRED® API but is not endorsed or certified by the Federal Reserve Bank of St. Louis.

Virtual TourSave FavoriteSchedule TourAsk A QuestionMore Details

95 Pole Bridge Road Woodstock CT 06281

Woodstock, CT95 Pole Bridge Road

Price$1,275,000

Est. Mortgage: $/month

MLS Number 24185273

  • Single Family
  • Square Feet 3,868
  • Bedrooms 4
  • Bathroom 4
  • Year Built 2002

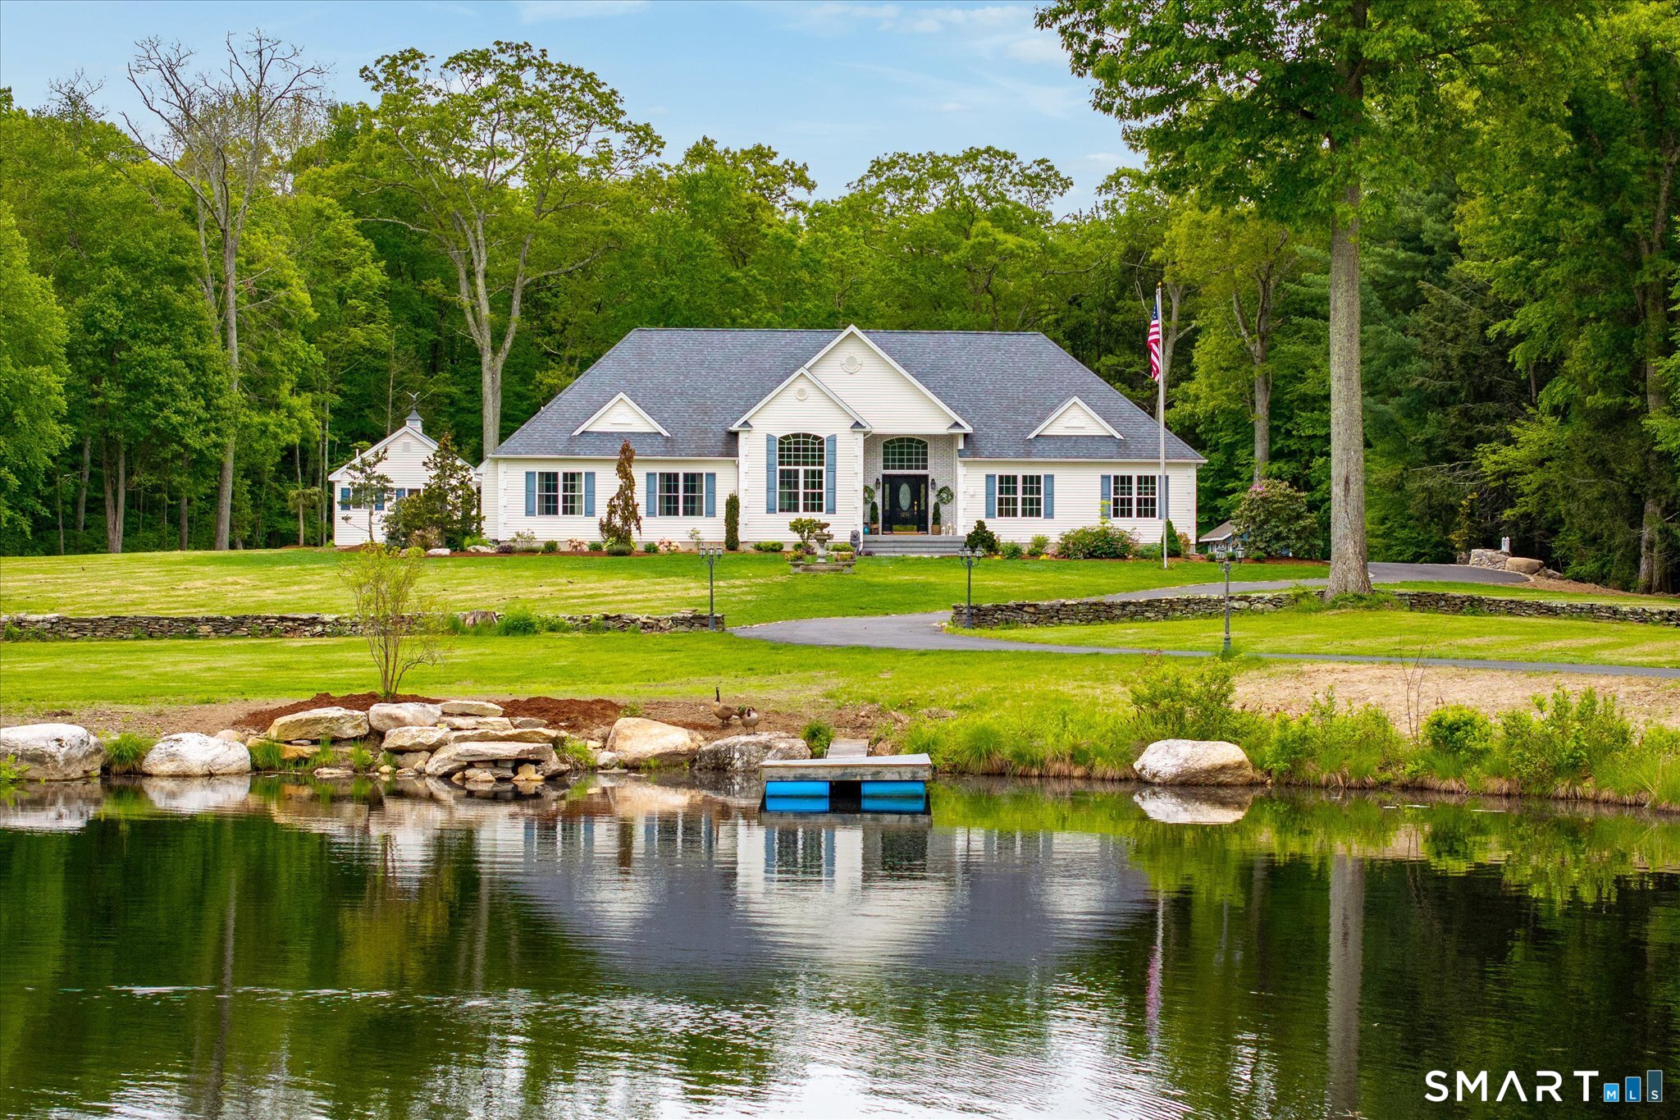
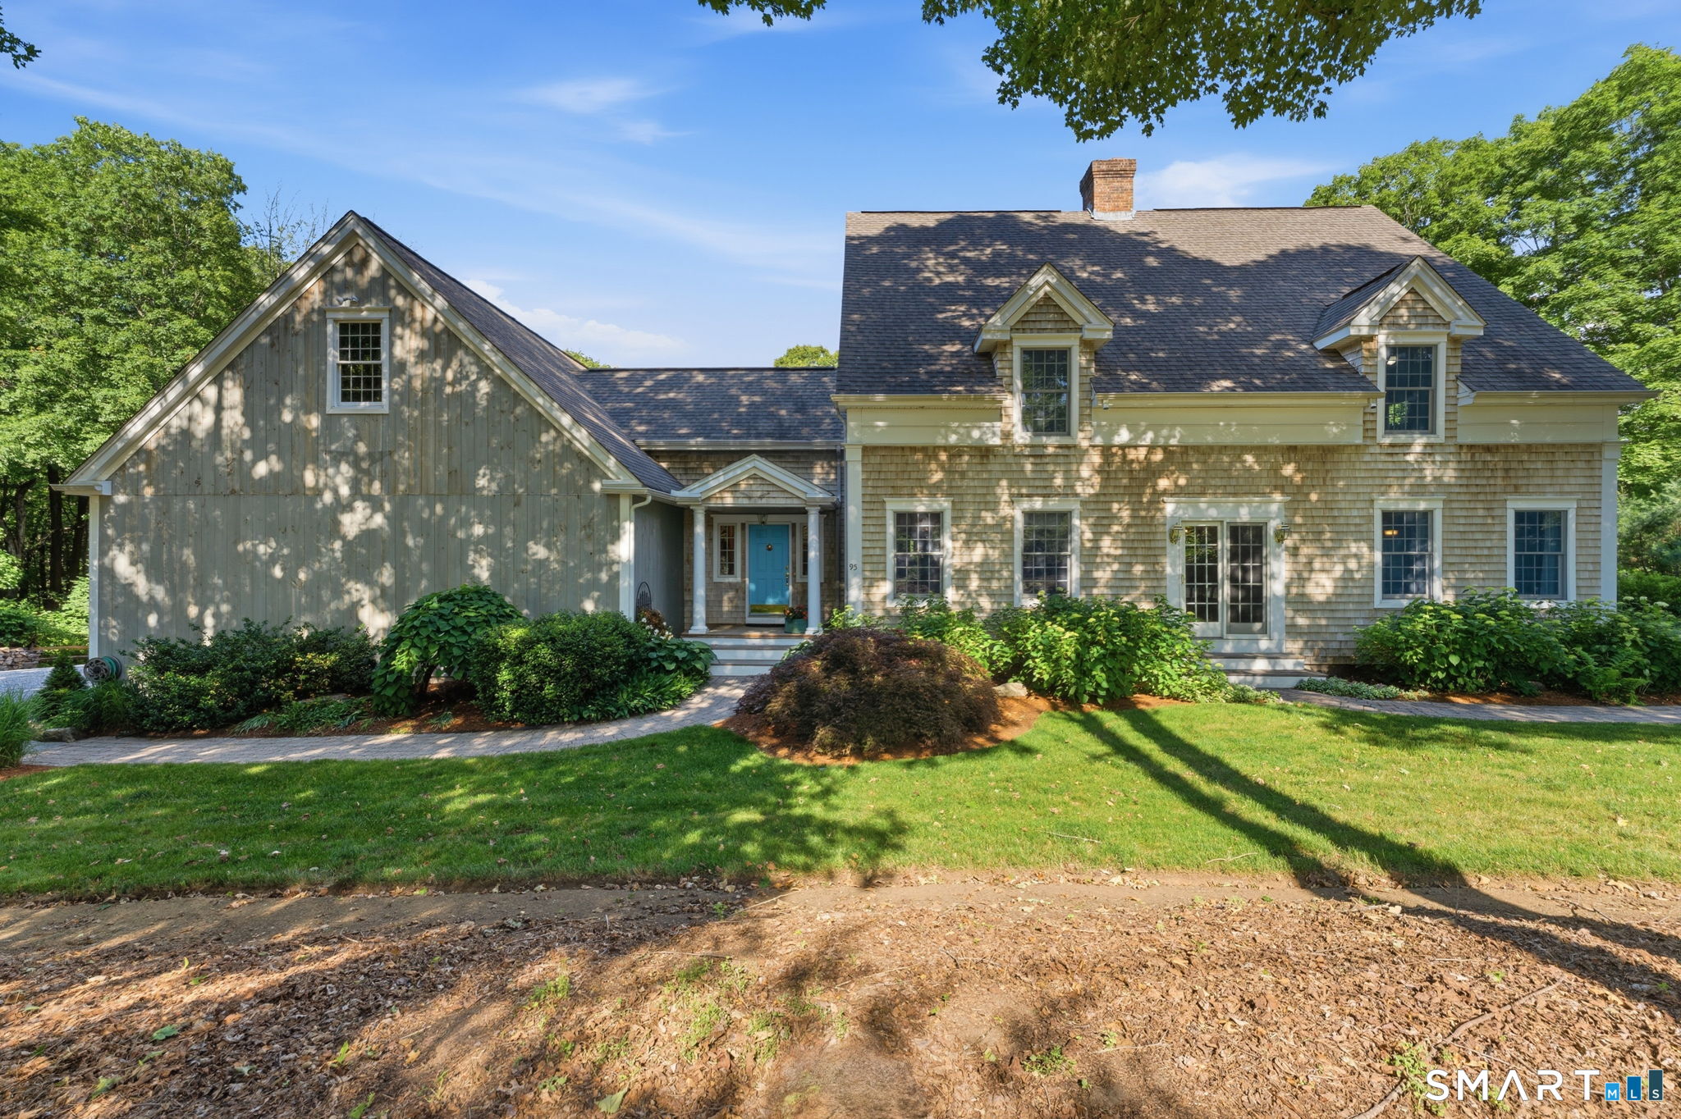
Waterfront living at its most private and picturesque on beautiful Chamberlain Lake. Set on 200 feet of private lake frontage, this exceptional custom post-and-beam Cape offers a rare combination of craftsmanship, character, privacy and direct access to the water. Thoughtfully designed and built using timber milled from trees harvested on the property, the home has an unmistakable warmth and authenticity. A dramatic center brick chimney anchors the main living spaces, complemented by wide-board pine floors, exposed beams and abundant windows framing the surrounding landscape and lake. The spacious primary suite features a private balcony overlooking the water, two walk-in closets and a spa-like bath. Generously sized rooms and oversized step-in closets provide exceptional comfort and storage throughout. Step outside and enjoy the best of lake living with a private pathway leading to the water, ideal for swimming, fishing, kayaking and canoeing. Relax on the covered porch, gather around the fire pits, or enjoy the outdoor shower after a day on the lake. Beautifully landscaped grounds create a peaceful and private setting surrounded by mature trees and natural beauty.

Listed by Kate Lombardi of Coccomo Real Estate LLC

$
$
%
$/month over payments
Federal 30-year interest rate: 7.4% last updated on Oct 15, 2026
* All Figures are estimates. Check with your bank or proposed mortgage company for actual interest rates.
This product uses the FRED® API but is not endorsed or certified by the Federal Reserve Bank of St. Louis.

Virtual TourSave FavoriteSchedule TourAsk A QuestionMore Details

34 Maxfelix Drive Mansfield CT 06268

Mansfield, CT34 Maxfelix Drive, Storrs

Price$1,150,000

Est. Mortgage: $/month

MLS Number 24176355

  • Single Family
  • Square Feet 8,840
  • Bedrooms 5
  • Bathroom 7
  • Year Built 2005

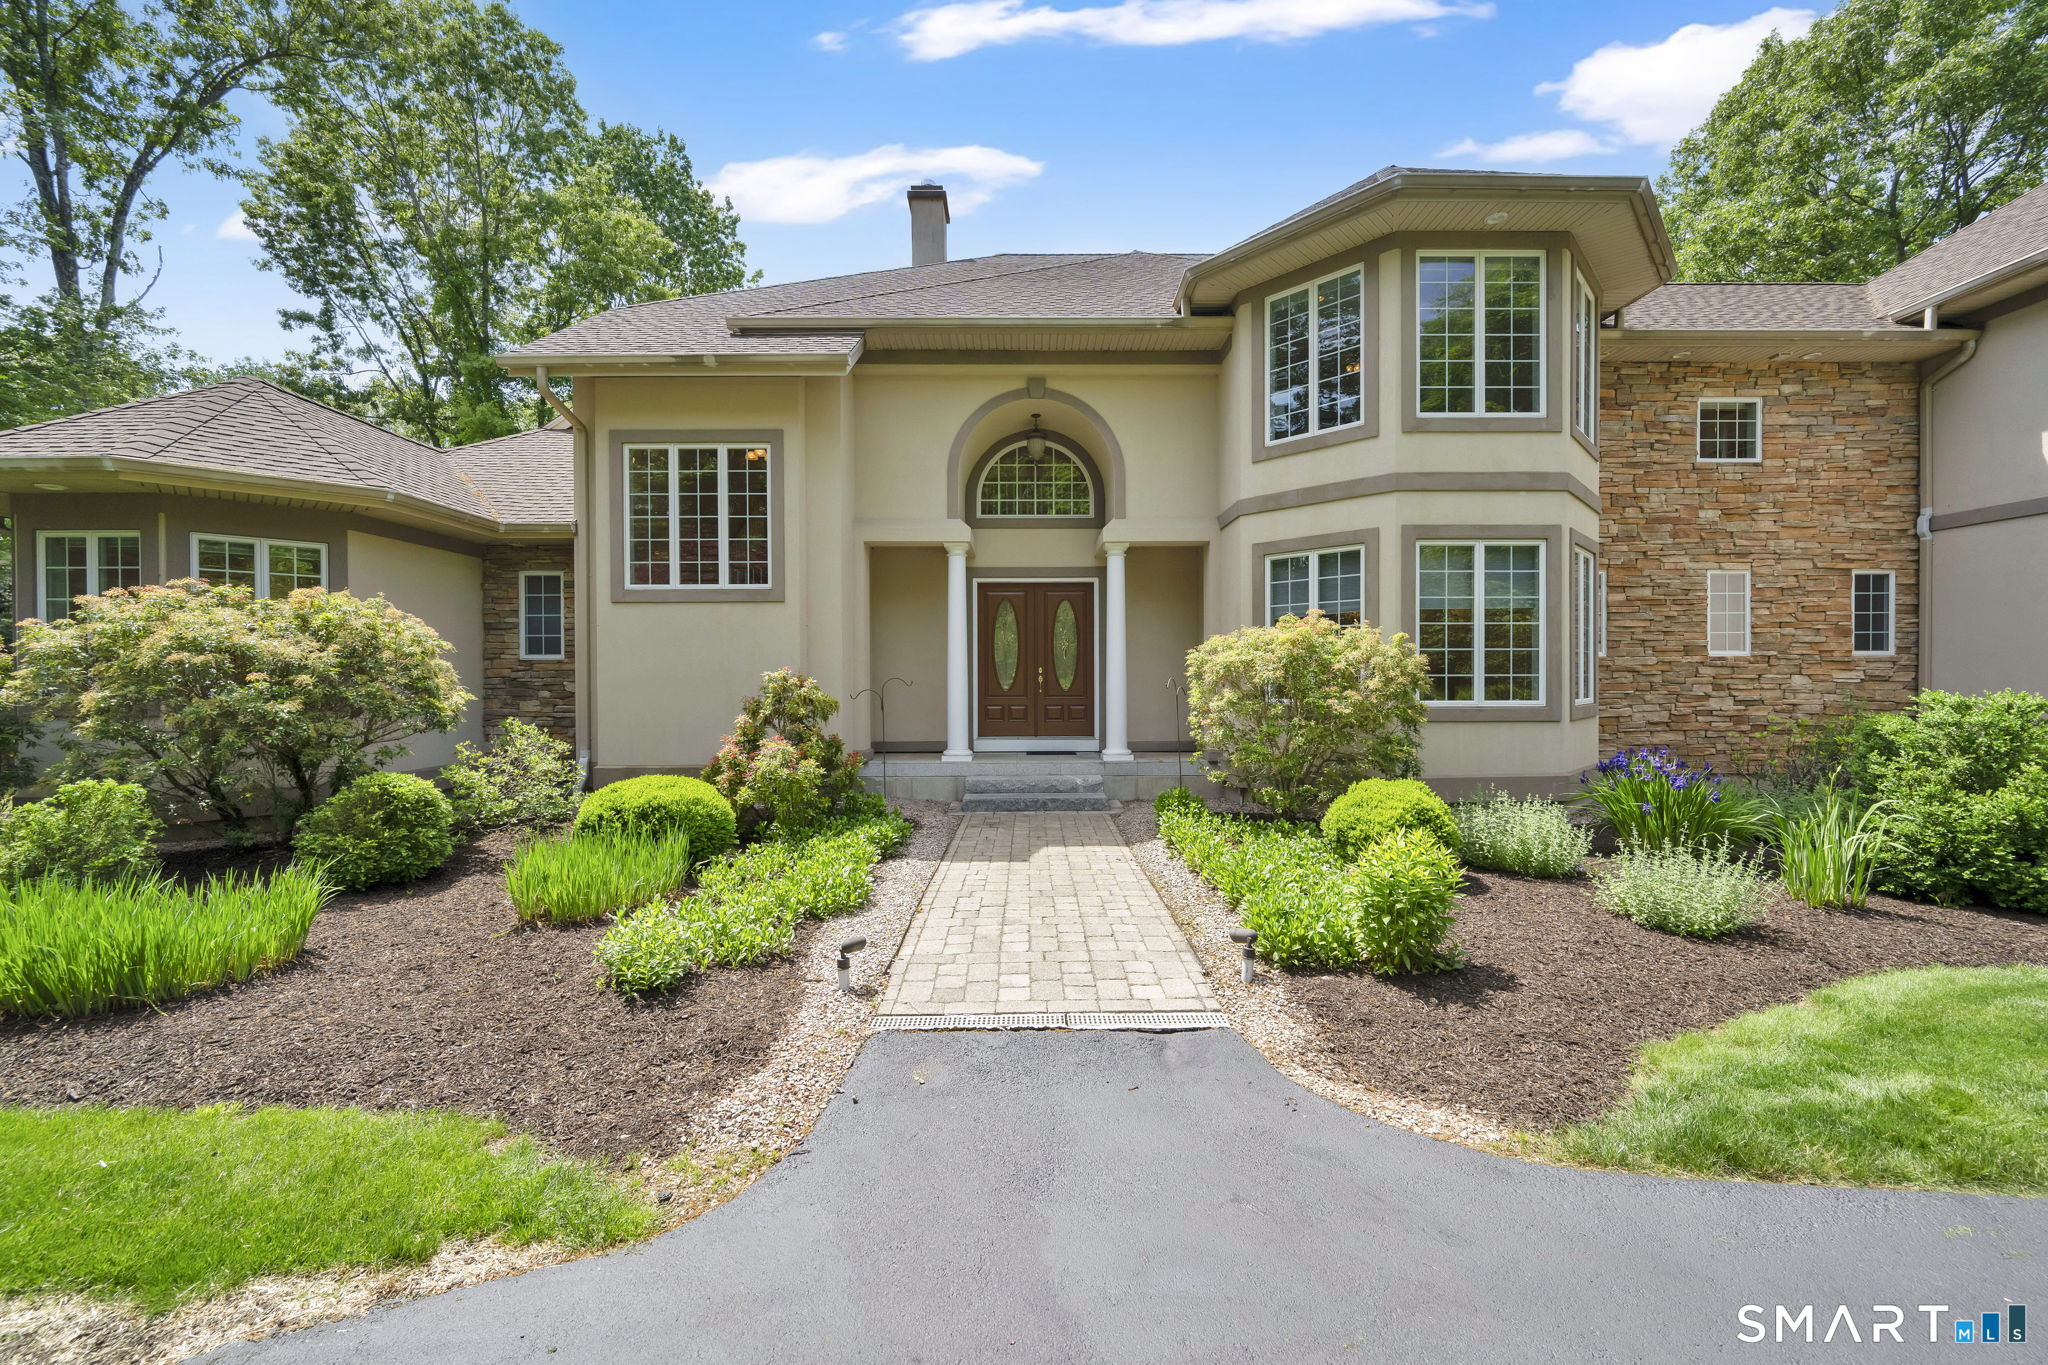
Do you love to entertain, prefer quiet moments of relaxation, or simply appreciate the luxury of abundant space? This custom built, 6,427 sq ft residence offers exceptional flexibility, comfort, and elegance throughout. A grand marble foyer welcomes you into the home, introducing the elegant formal living room where striking atrium windows, a gas fireplace, and sliders with direct access to the large patio create an inviting setting for both everyday living and special occasions. A dramatic chandelier adds warmth and sophistication, with the added convenience of a switch-operated lowering mechanism for easy cleaning and maintenance. This space flows seamlessly into the formal dining room, perfectly proportioned for memorable gatherings. Just beyond, the well-equipped kitchen features an island, generous cabinetry, and a bright eat in nook with sliders leading to the expansive deck that spans the length of the home-ideal for outdoor dining and entertaining and enjoying the private setting. The kitchen opens to the impressive family room, anchored by a stunning stone gas fireplace and custom built ins, creating a warm and welcoming center of the home. The main level primary suite is a private retreat unto itself, thoughtfully designed for comfort and convenience. It offers two large walk in closets, a spa like bath with a jacuzzi tub and tiled shower, plus an additional walk in closet for exceptional storage.

Listed by Cynthia A. Muska of Coldwell Banker Realty

$
$
%
$/month over payments
Federal 30-year interest rate: 7.4% last updated on Oct 15, 2026
* All Figures are estimates. Check with your bank or proposed mortgage company for actual interest rates.
This product uses the FRED® API but is not endorsed or certified by the Federal Reserve Bank of St. Louis.

Virtual TourSave FavoriteSchedule TourAsk A QuestionMore Details

Lot 9 Taylor Road Colchester CT 06415

Colchester, CTLot 9 Taylor Road

Price$1,127,400

Est. Mortgage: $/month

MLS Number 24122117

  • Single Family
  • Square Feet 3,758
  • Bedrooms 4
  • Bathroom 4
  • Year Built 2026

Welcome to Southwoods in Colchester, a brand-new subdivision where you can design and build the home you've always envisioned. Set on a sprawling 26+ acre lot, this homesite offers unmatched space and privacy while still being part of a thoughtfully planned community. Choose from a variety of floor plans or work directly with our architect to create a custom home tailored to your lifestyle. With endless possibilities and room to grow, this is the perfect opportunity to combine modern living with seclusion. If you've been searching for a place where you can spread out, unwind, and build something truly your own-look no further.

Listed by Amy P. Rio of Better Homes and Gardens Real Estate Executive Real Estate

$
$
%
$/month over payments
Federal 30-year interest rate: 7.4% last updated on Oct 15, 2026
* All Figures are estimates. Check with your bank or proposed mortgage company for actual interest rates.
This product uses the FRED® API but is not endorsed or certified by the Federal Reserve Bank of St. Louis.

Save FavoriteSchedule TourAsk A QuestionMore Details

60 Dunay Road Stafford CT 06076

MLS Number 24196373

  • Single Family
  • Square Feet 1,798
  • Bedrooms 2
  • Bathroom 3
  • Year Built 1997

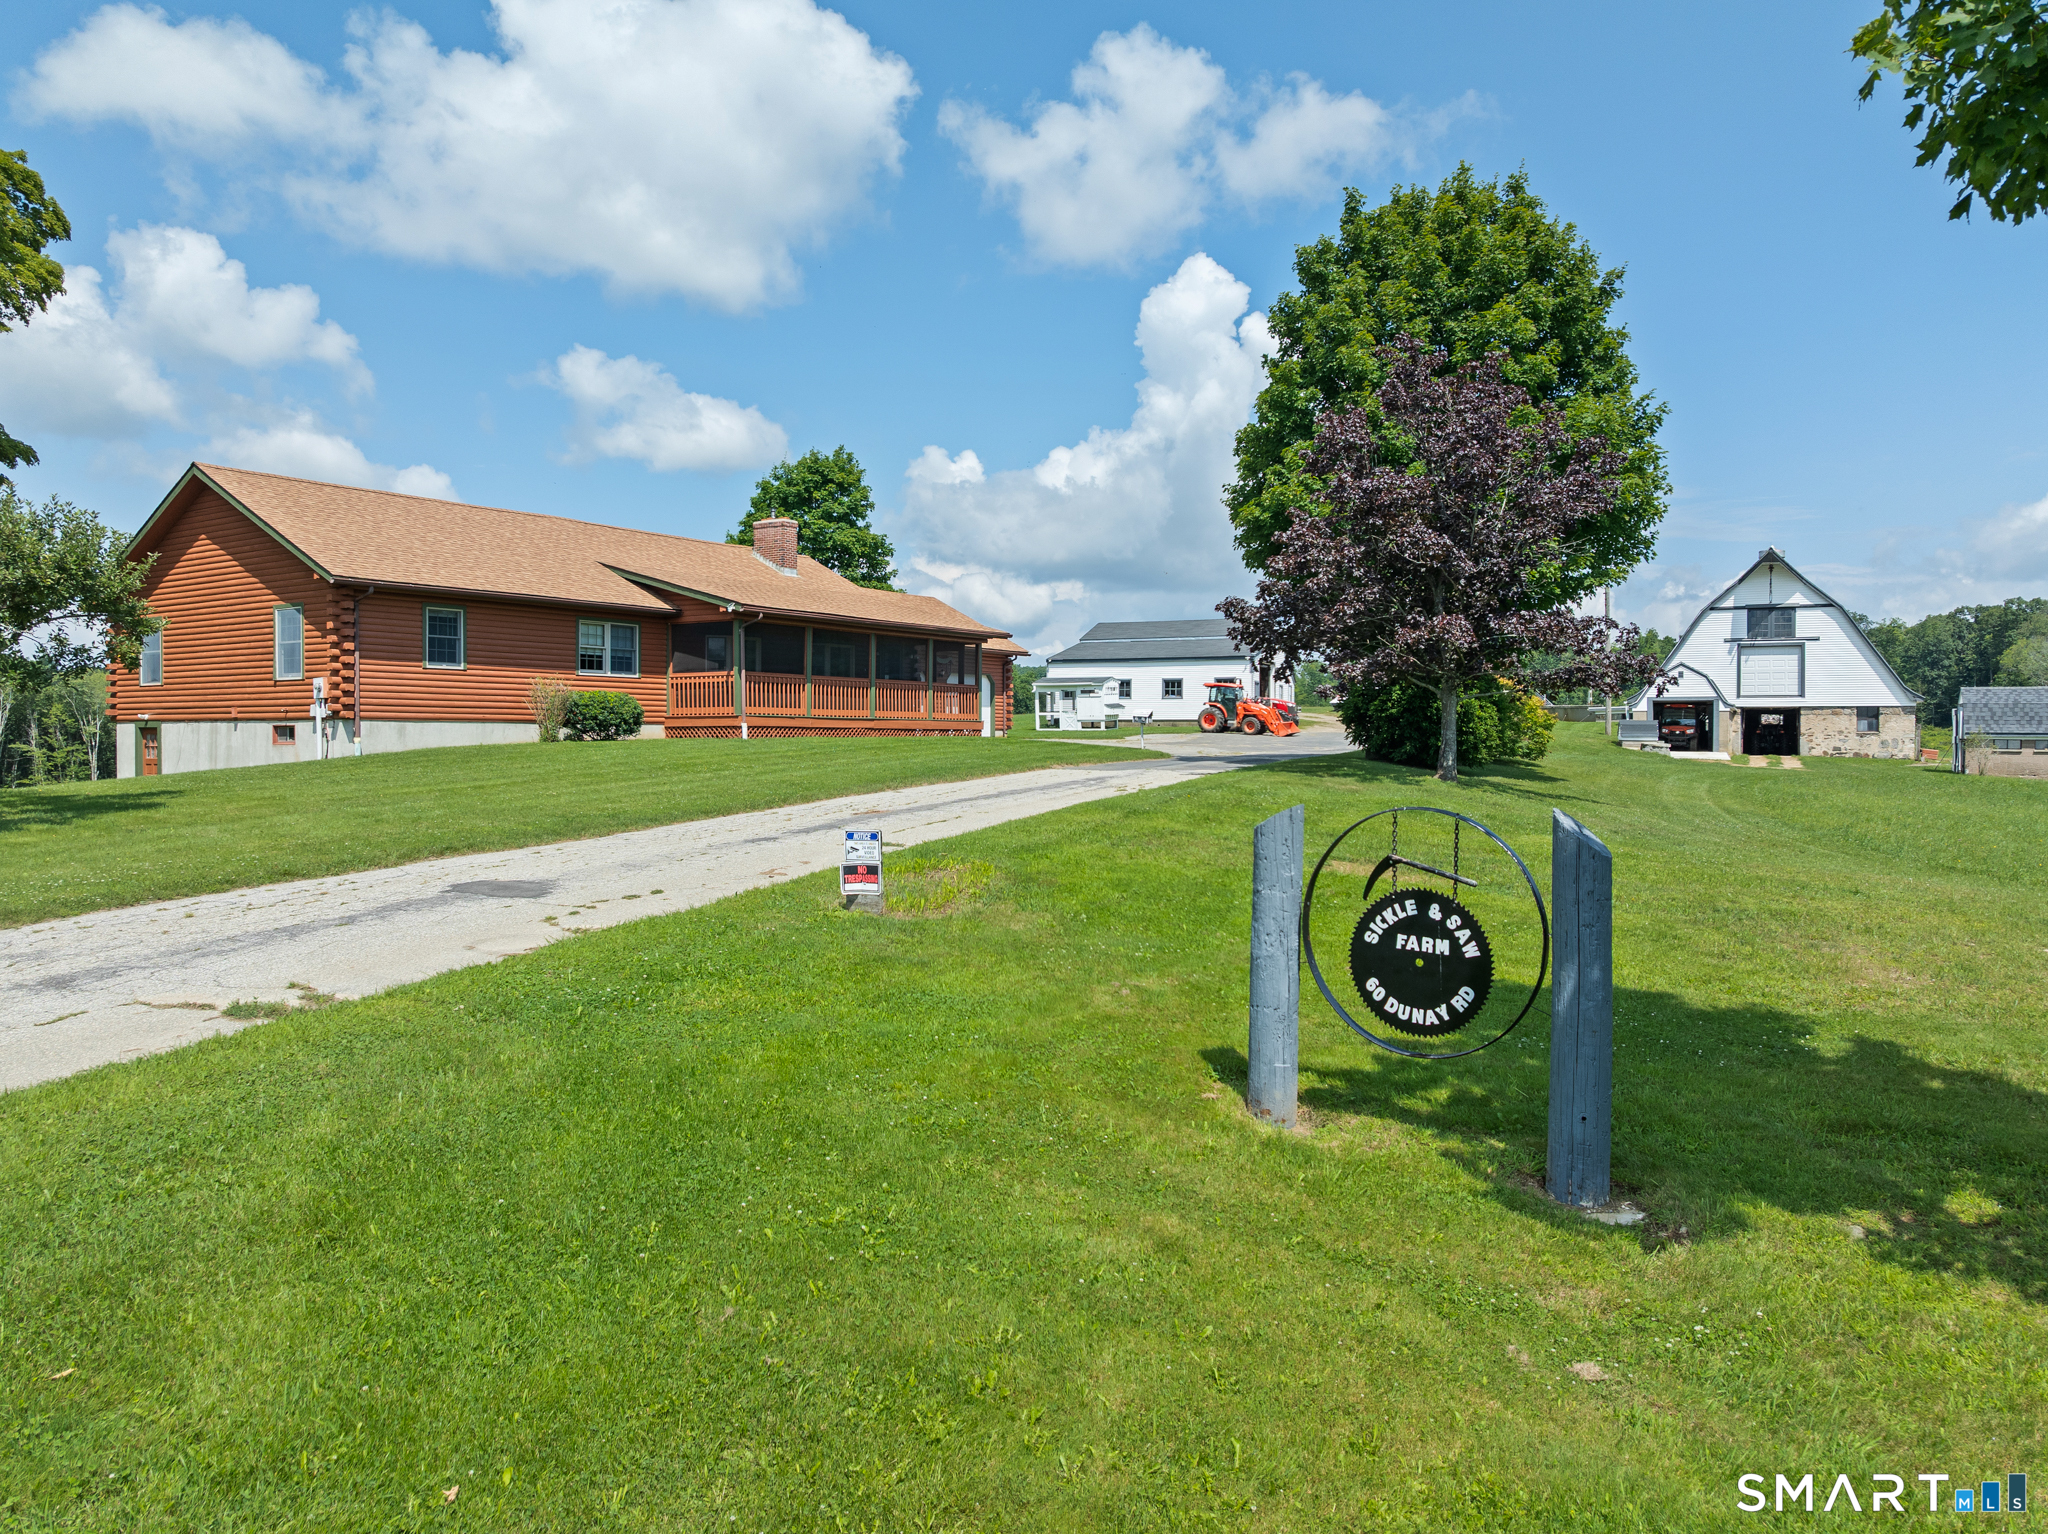
Welcome to Sickle & Saw Farm-a once-in-a-generation opportunity to create the life you've always imagined. Tucked away at the end of a quiet dead-end road, this remarkable 90 acre property offers the perfect escape from city life while opening the door to endless possibilities. Whether your dream is a private homestead, multi-generational family compound, horse or livestock farm, hobby farm, or simply room to breathe, this extraordinary property delivers. Approximately 30 acres of open, tillable fields are currently producing hay and enrolled in 490 Ag status, while nearly 60 acres are scenic woodlands-feature established trails for horseback riding, hiking, ATVs, or exploring your own backyard. Alden Brook winds along the property's edge, and a pond provides a natural water source for livestock, swimming or ice skating. The charming one-level log home offers vaulted ceilings, an open floor plan, sweeping views of the fields, 2 ensuite bedrooms w/baths, flexible bonus room, updated kitchen(2024) & oversized walk-in pantry, open floor plan & a covered porch to enjoy peaceful country evenings. New well pump(2022) & furnace(2021). A dairy barn w/23 stanchions & an expansive loft, & a two-story equipment barn w/potential for equestrian use, make this an exceptional property for farming, horses, agritourism, or recreation. Builders will appreciate the potential future subdivision opportunities(subject to approvals). A rare chance to own a legacy property

Listed by Jessica C. Starr of Starr Team at LPT Realty

$
$
%
$/month over payments
Federal 30-year interest rate: 7.4% last updated on Oct 15, 2026
* All Figures are estimates. Check with your bank or proposed mortgage company for actual interest rates.
This product uses the FRED® API but is not endorsed or certified by the Federal Reserve Bank of St. Louis.

Save FavoriteSchedule TourAsk A QuestionMore Details

The data relating to real estate for sale on this website appears in part through the SmartMLS Internet Data Exchange program, a voluntary cooperative exchange of property listing data between licensed real estate brokerage firms, and is provided by SmartMLS through a licensing agreement. Listing information is from various brokers who participate in the SmartMLS IDX program and not all listings may be visible on the site. The property information being provided on or through the website is for the personal, non-commercial use of consumers and such information may not be used for any purpose other than to identify prospective properties consumers may be interested in purchasing. Some properties which appear for sale on the website may no longer be available because they are for instance, under contract, sold or are no longer being offered for sale. Property information displayed is deemed reliable but is not guaranteed. Copyright 2026 SmartMLS, Inc.