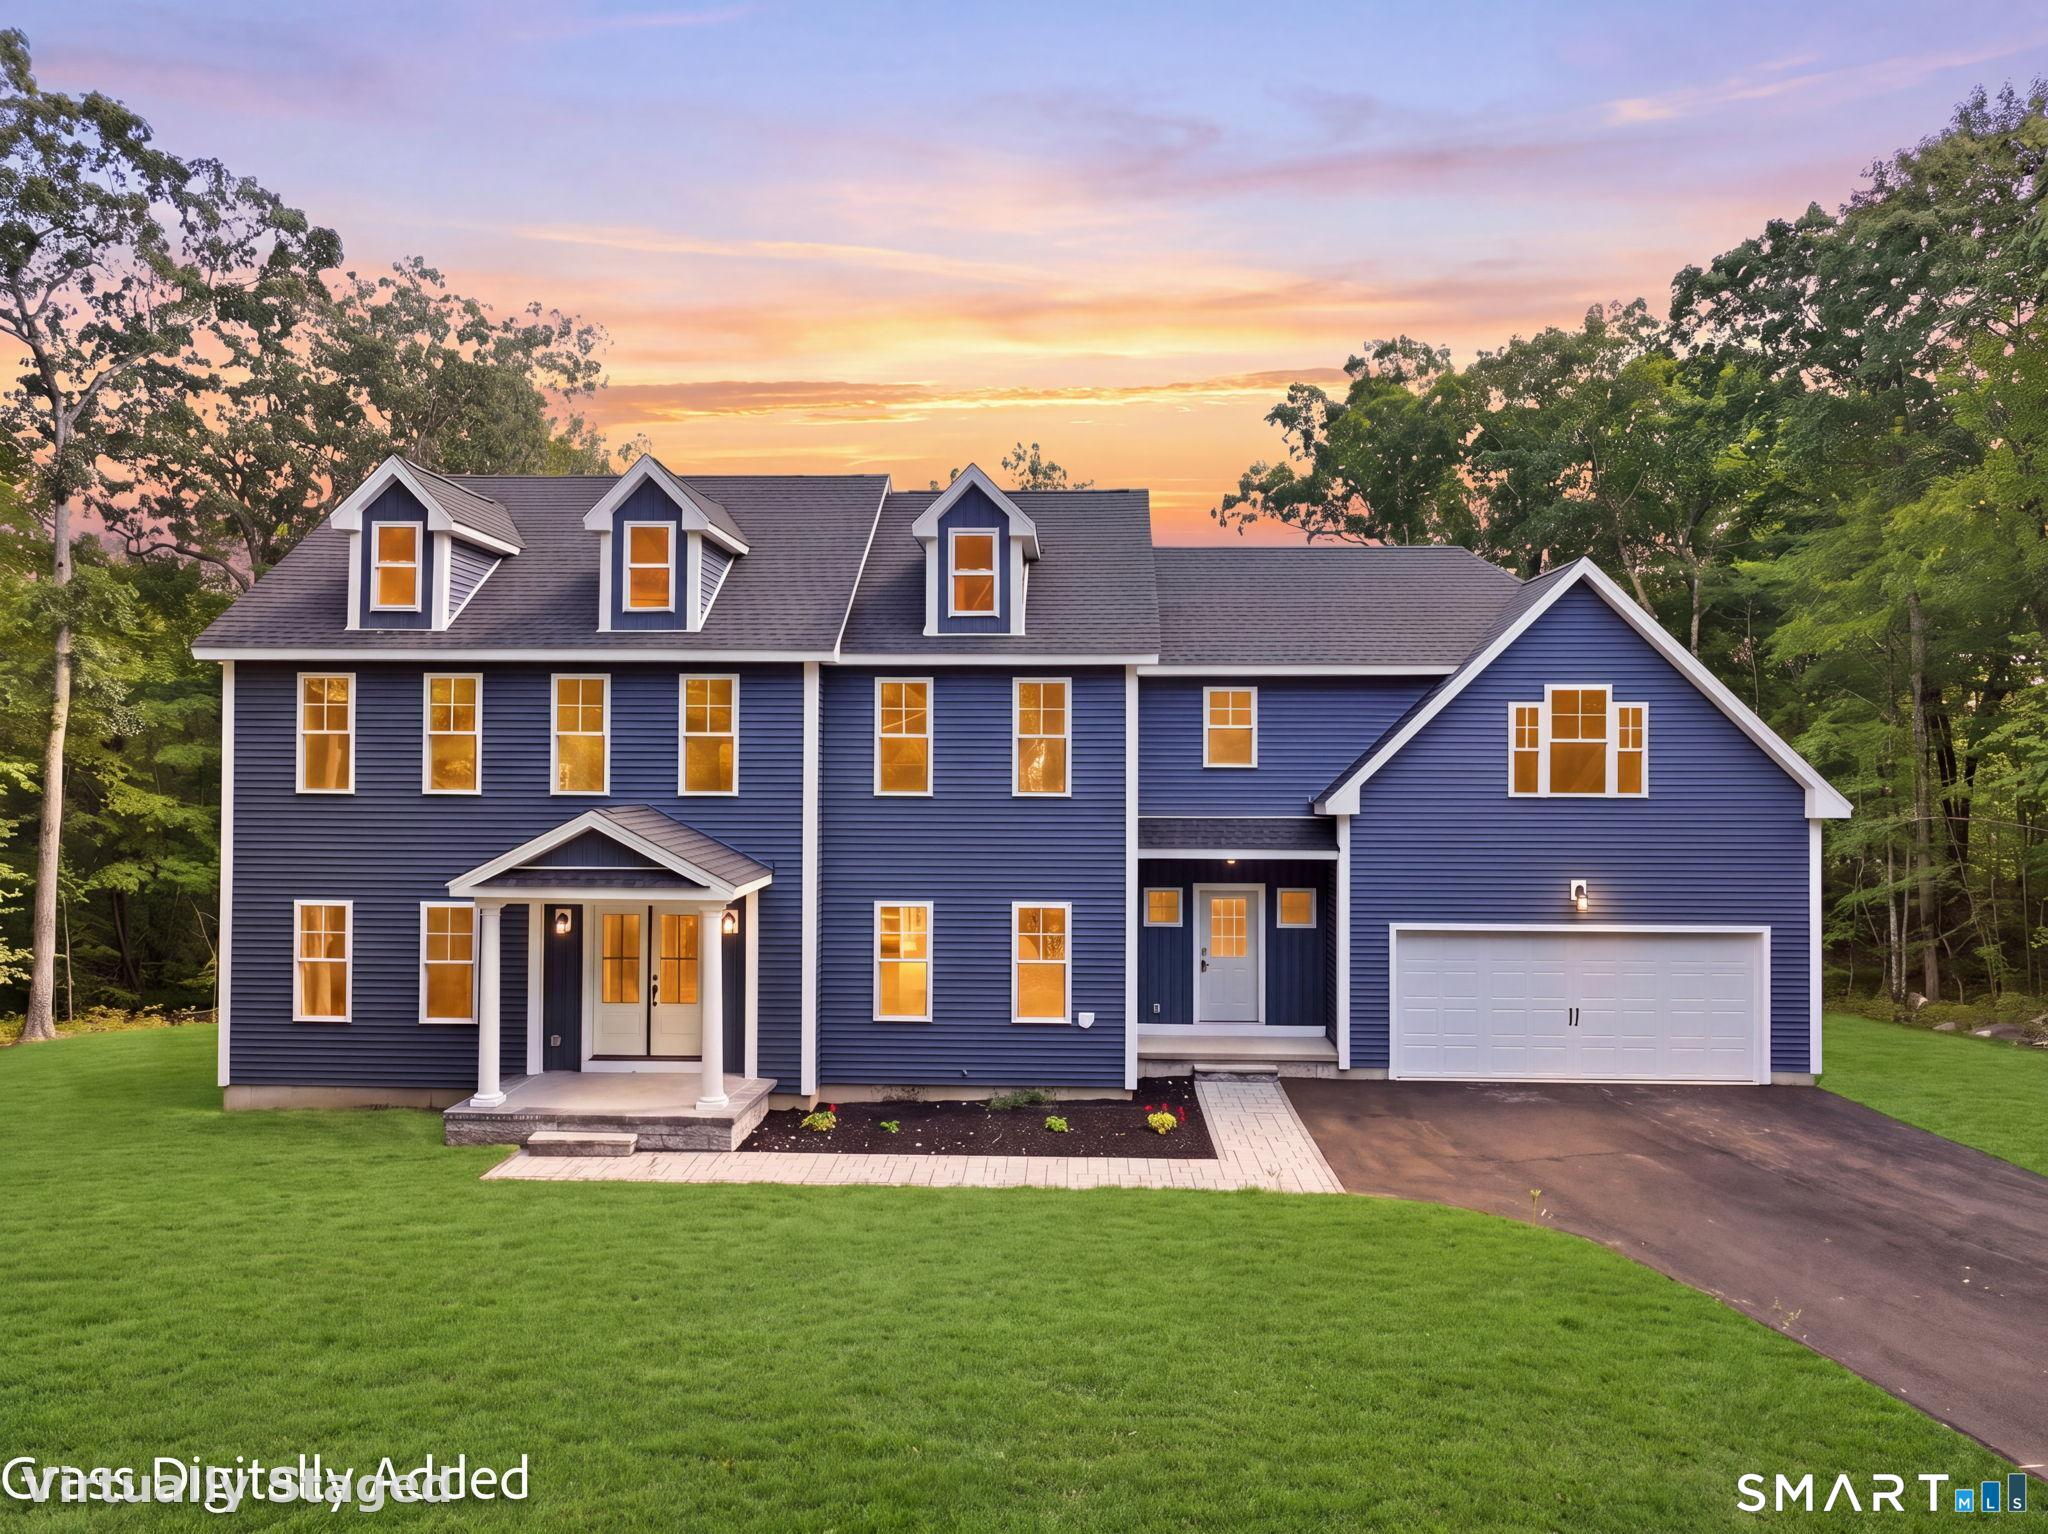
Greater Mansfield CT Real Estate $500k +

r=33-44
45 Hoadly Road Hebron CT 06231

Hebron, CT45 Hoadly Road

Price$975,000

Est. Mortgage: $/month

MLS Number 24163281

  • Land
  • Acreage 61
  • MLS Status Active
  • Waterfront
  • Zoning R2

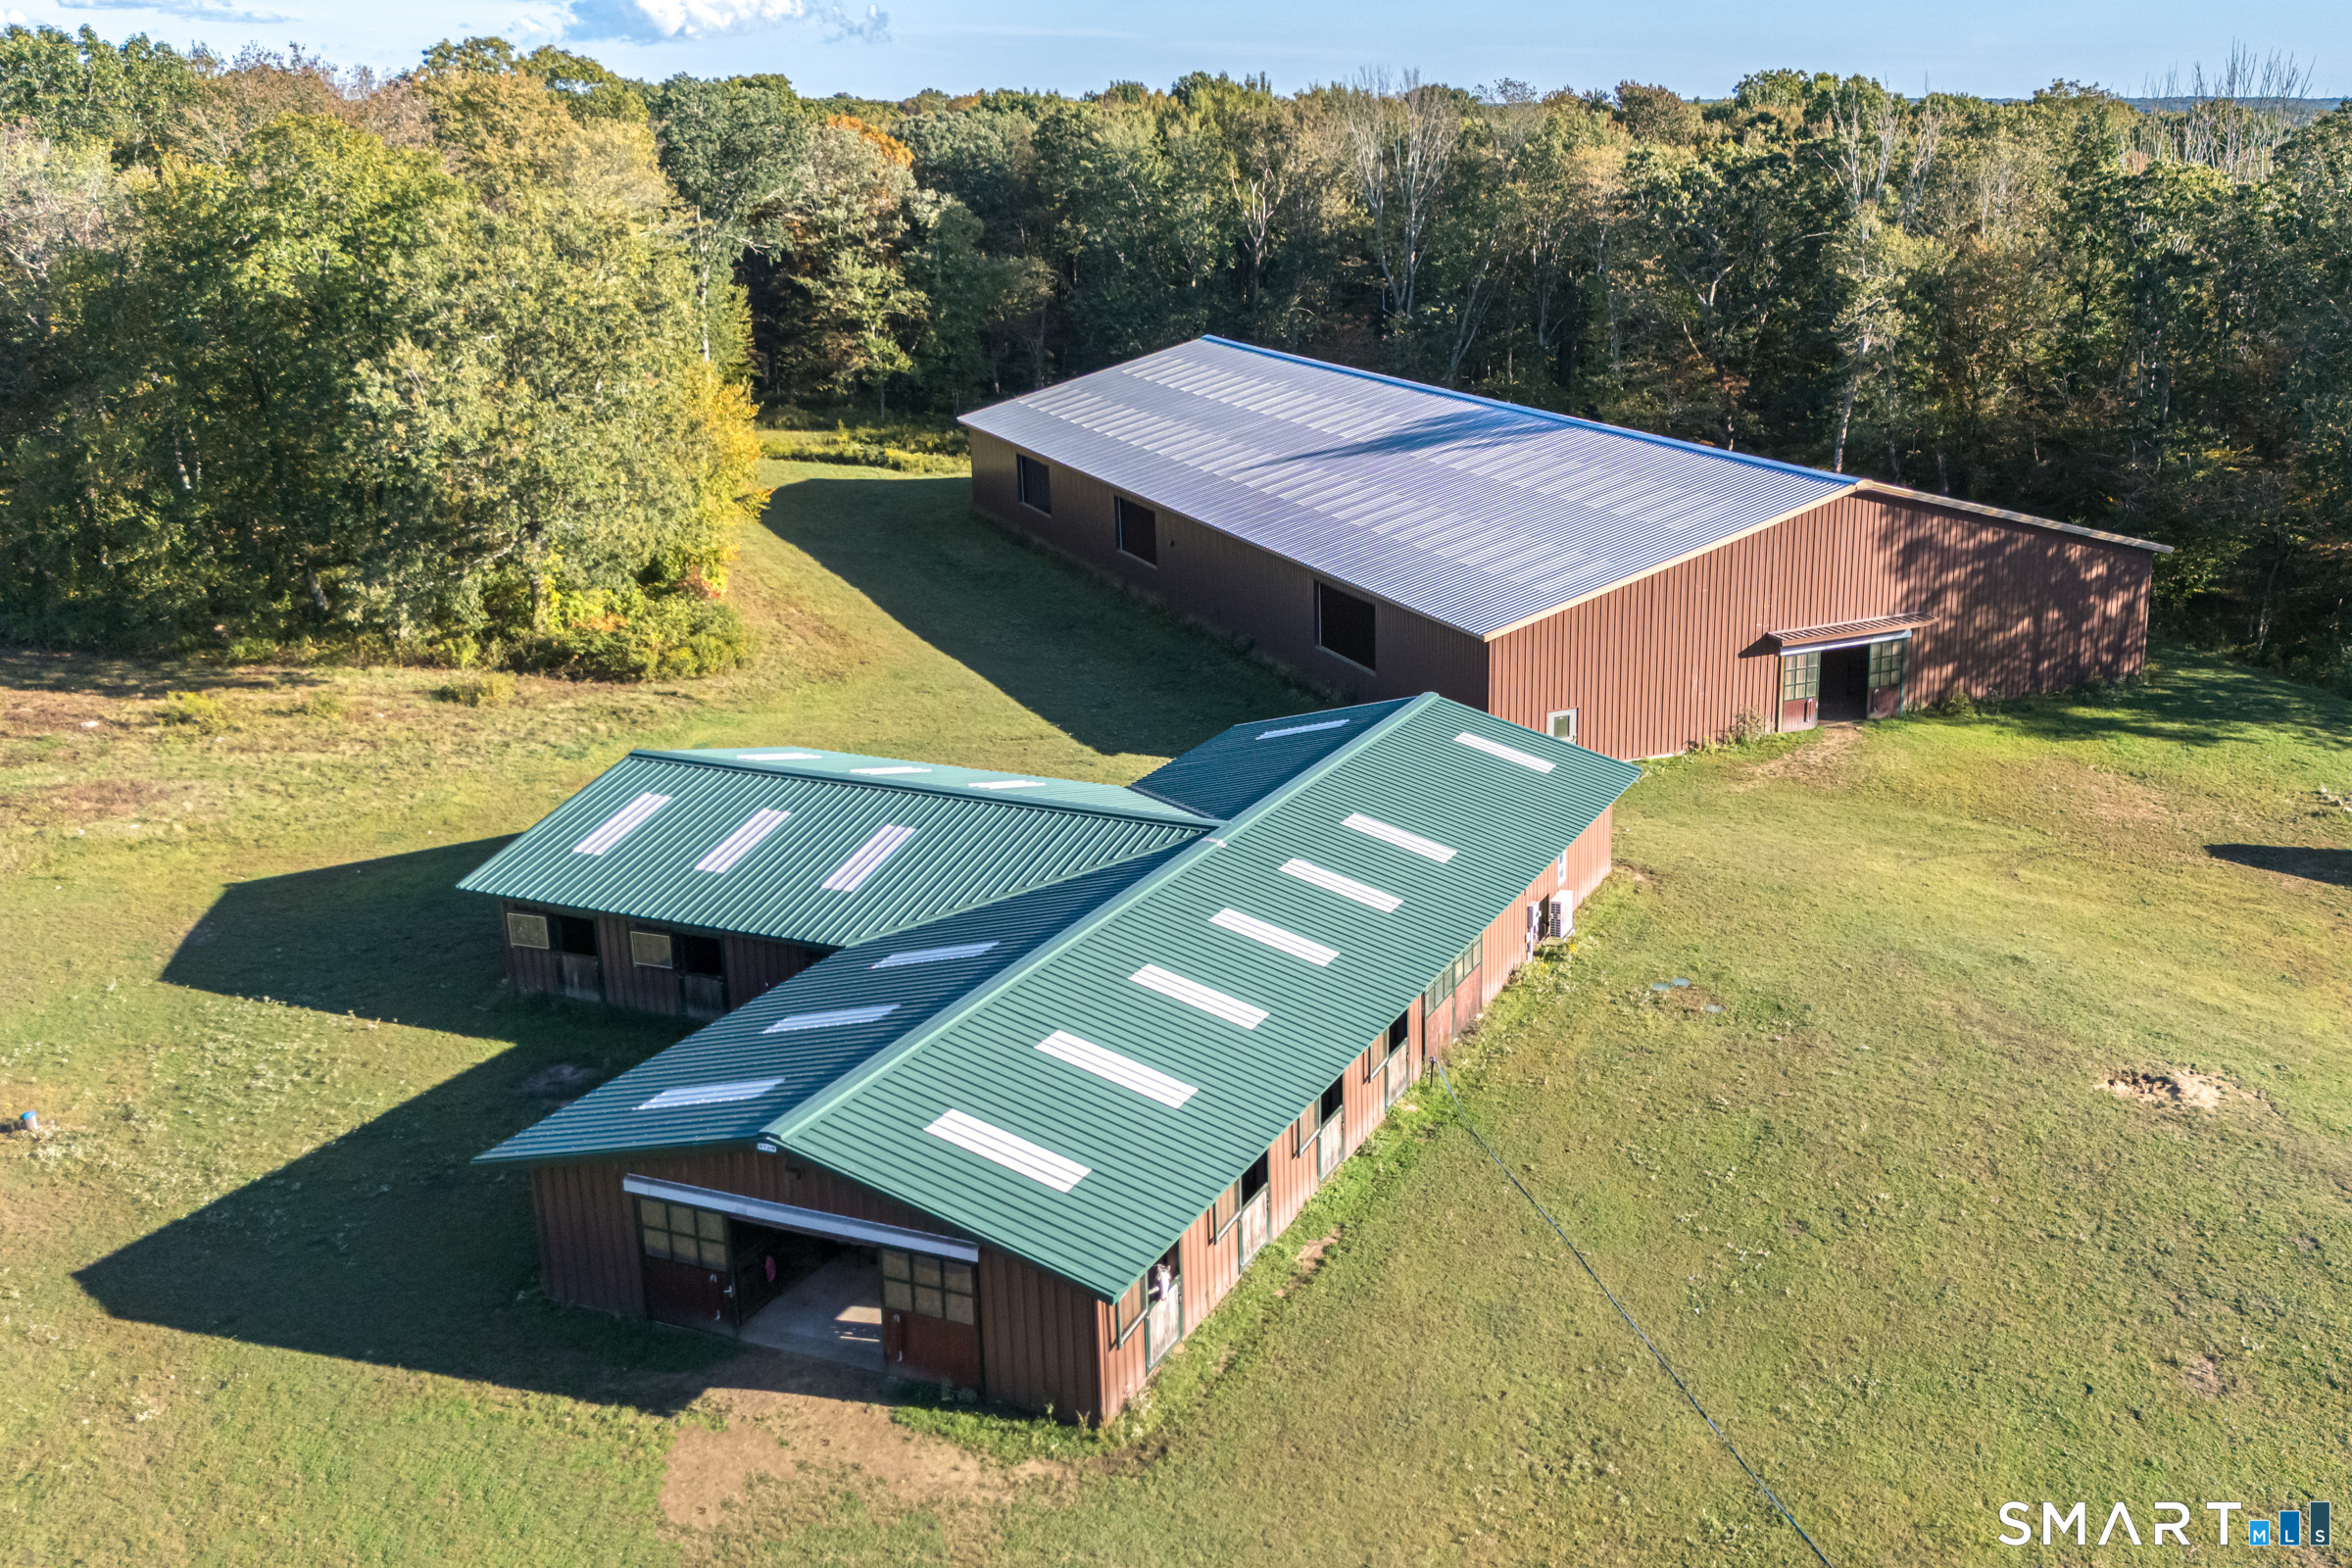
Wind Dance. A rare 61 acre equestrian and development parcel offering turnkey horse facilities and significant site potential. Property features a custom 100' x 200' indoor arena, detached barn with 13 box stalls Hau stalls imported from Germany, heated tack, bathroom with shower and laundry, heated office, and extensive 3 rail wood fenced pastures for generous grass turnout. Thoughtfully laid out with multiple potential house sites across the tract, the land presents options to build your dream home(s), subdivide (subject to local approvals), or establish an agricultural operation. Quiet, private setting with easy access to local roads and surrounding countryside - ideal for an equestrian enterprise, hobby farm, or long-term investment.

Listed by Lori A. Vogel of William Raveis Real Estate
$
$
%
$/month over payments
Federal 30-year interest rate: 7.4% last updated on Oct 8, 2026
* All Figures are estimates. Check with your bank or proposed mortgage company for actual interest rates.
This product uses the FRED® API but is not endorsed or certified by the Federal Reserve Bank of St. Louis.

Save FavoriteSchedule TourAsk A QuestionMore Details

343 Daleville Road Willington CT 06279

Willington, CT343 Daleville Road

Price$970,000

Est. Mortgage: $/month

MLS Number 24208008

  • Single Family
  • Square Feet 2,138
  • Bedrooms 3
  • Bathroom 2
  • Year Built 1987

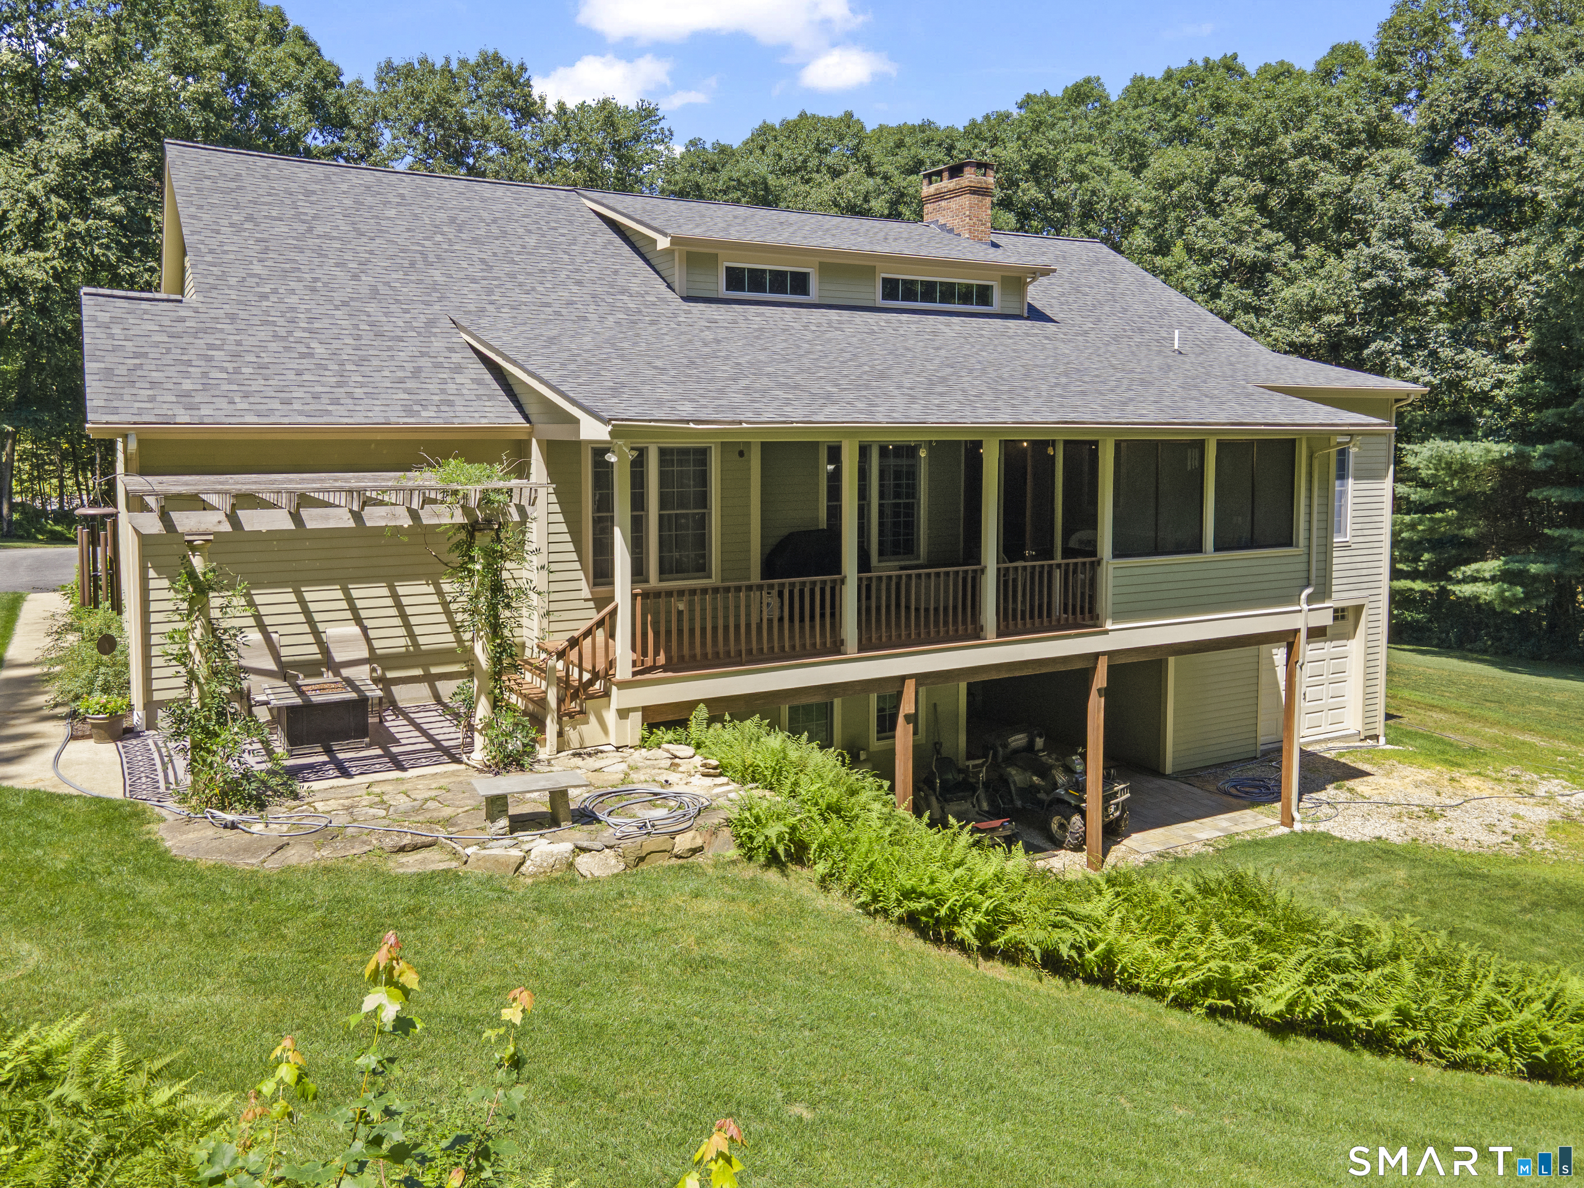
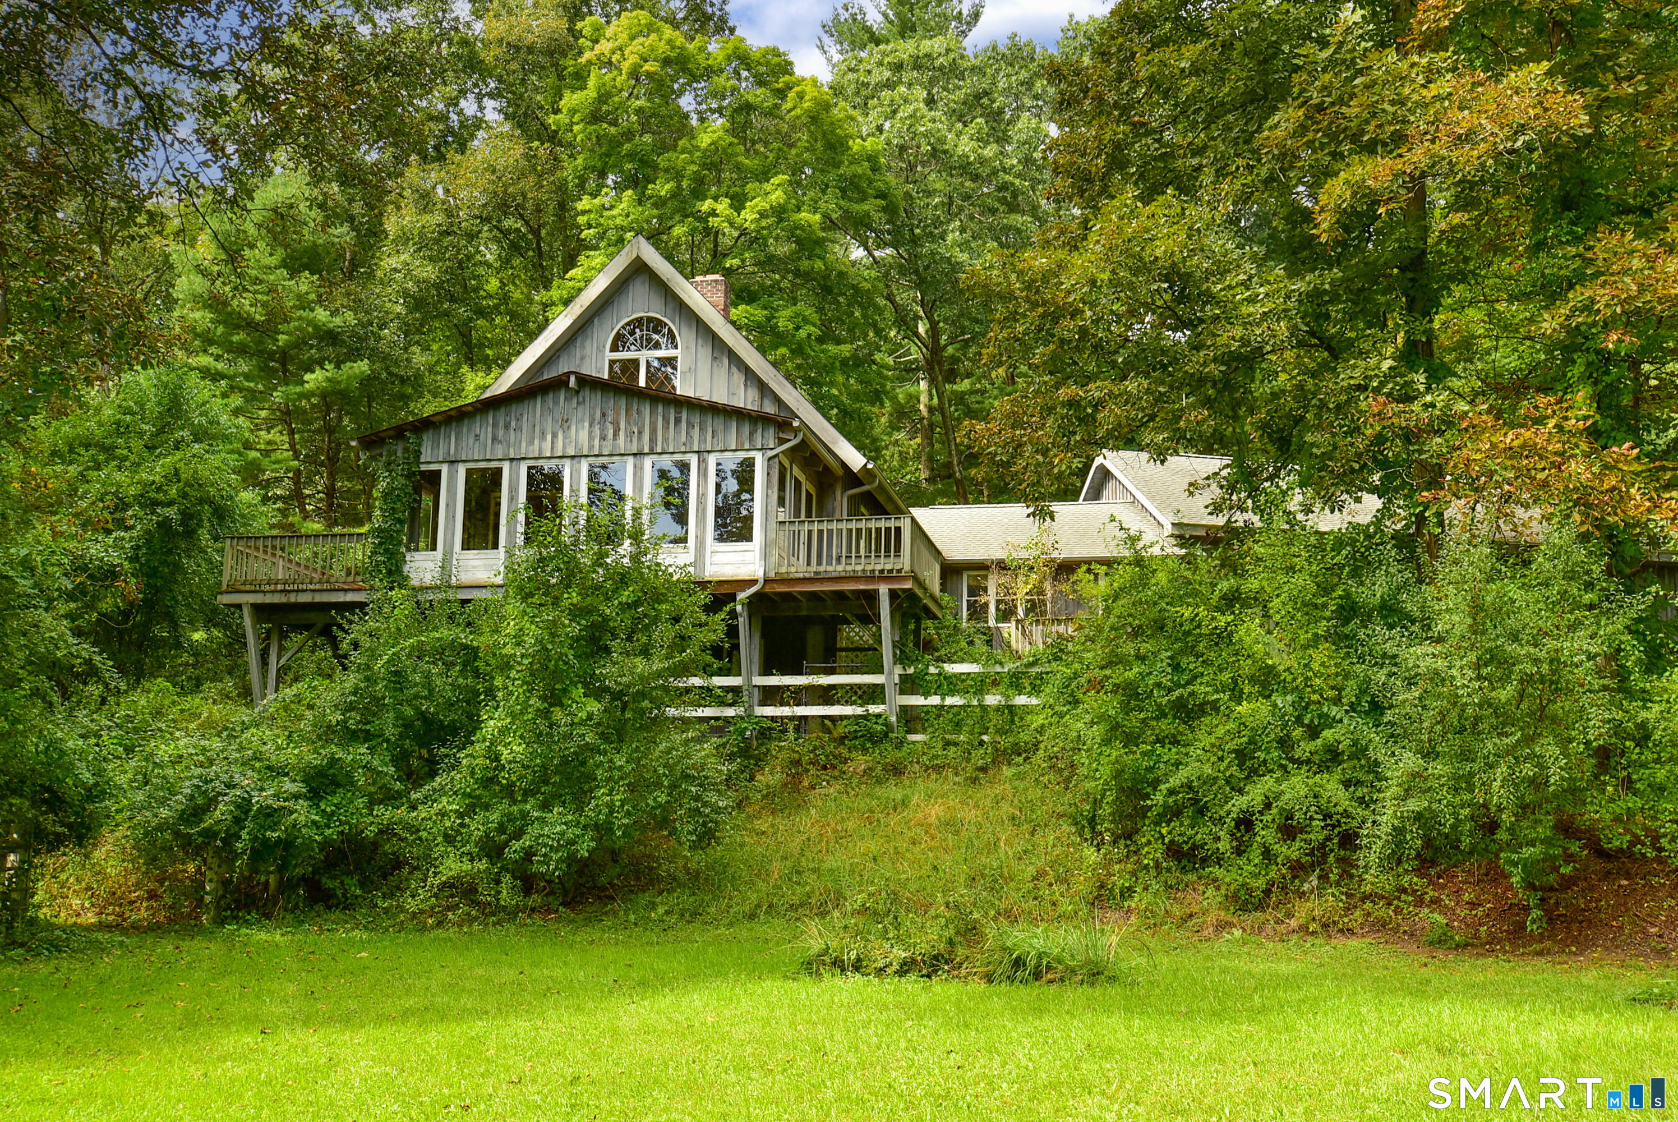
Horse Property! Income producing Cell Tower! Discover a rare opportunity to own a spacious Contemporary Cape Cod set on a tranquil, secluded 22-acre lot, offering privacy, versatility, and plenty of room for hobbies, animals, and outdoor enjoyment! The property features an impressive 28x42 oversized 3 car garage and a substantial 40x24 + 20x24 barn with five 10x12 box stalls & a second-story hayloft. Adding to the property's income potential is an existing cell tower lease currently generating $2,281 per month. Inside, the home offers a comfortable open layout with generous living spaces and abundant natural light. The fully applianced kitchen features a tile floor and opens to a dining area with hardwood flooring and sliders leading to a spacious 37x8 deck. French doors open into the expansive living room/great room, highlighted by a cathedral ceiling, beautiful brick fireplace, and 2 sets of sliders leading to a 21x10 three-season porch. The 1st floor includes a bedroom with w/w carpeting and 2 closets, along with a full bath. A charming first-floor den showcases knotty-pine wide-board flooring & knotty-pine tongue-and-groove walls and ceiling, with access to a 12x6 deck. Upstairs, the primary bedroom suite offers a peaceful retreat with skylights, ceiling fan, knotty-pine tongue-and-groove ceiling, & sliders opening to a private 12x6 deck-an ideal spot for morning coffee. 2nd full bath w/soaking tub. 3rd bedroom with 2 closets. First floor laundry.

Listed by Joe Sciarra of D.W. Fish Real Estate

$
$
%
$/month over payments
Federal 30-year interest rate: 7.4% last updated on Oct 8, 2026
* All Figures are estimates. Check with your bank or proposed mortgage company for actual interest rates.
This product uses the FRED® API but is not endorsed or certified by the Federal Reserve Bank of St. Louis.

Save FavoriteSchedule TourAsk A QuestionMore Details

260 Avery Shores Coventry CT 06238
Open House

MLS Number 24214371

  • Single Family
  • Next Open House: Sun 10/18 12:00 pm. to 2:00 pm.
  • Square Feet 1,316
  • Bedrooms 4
  • Bathroom 3

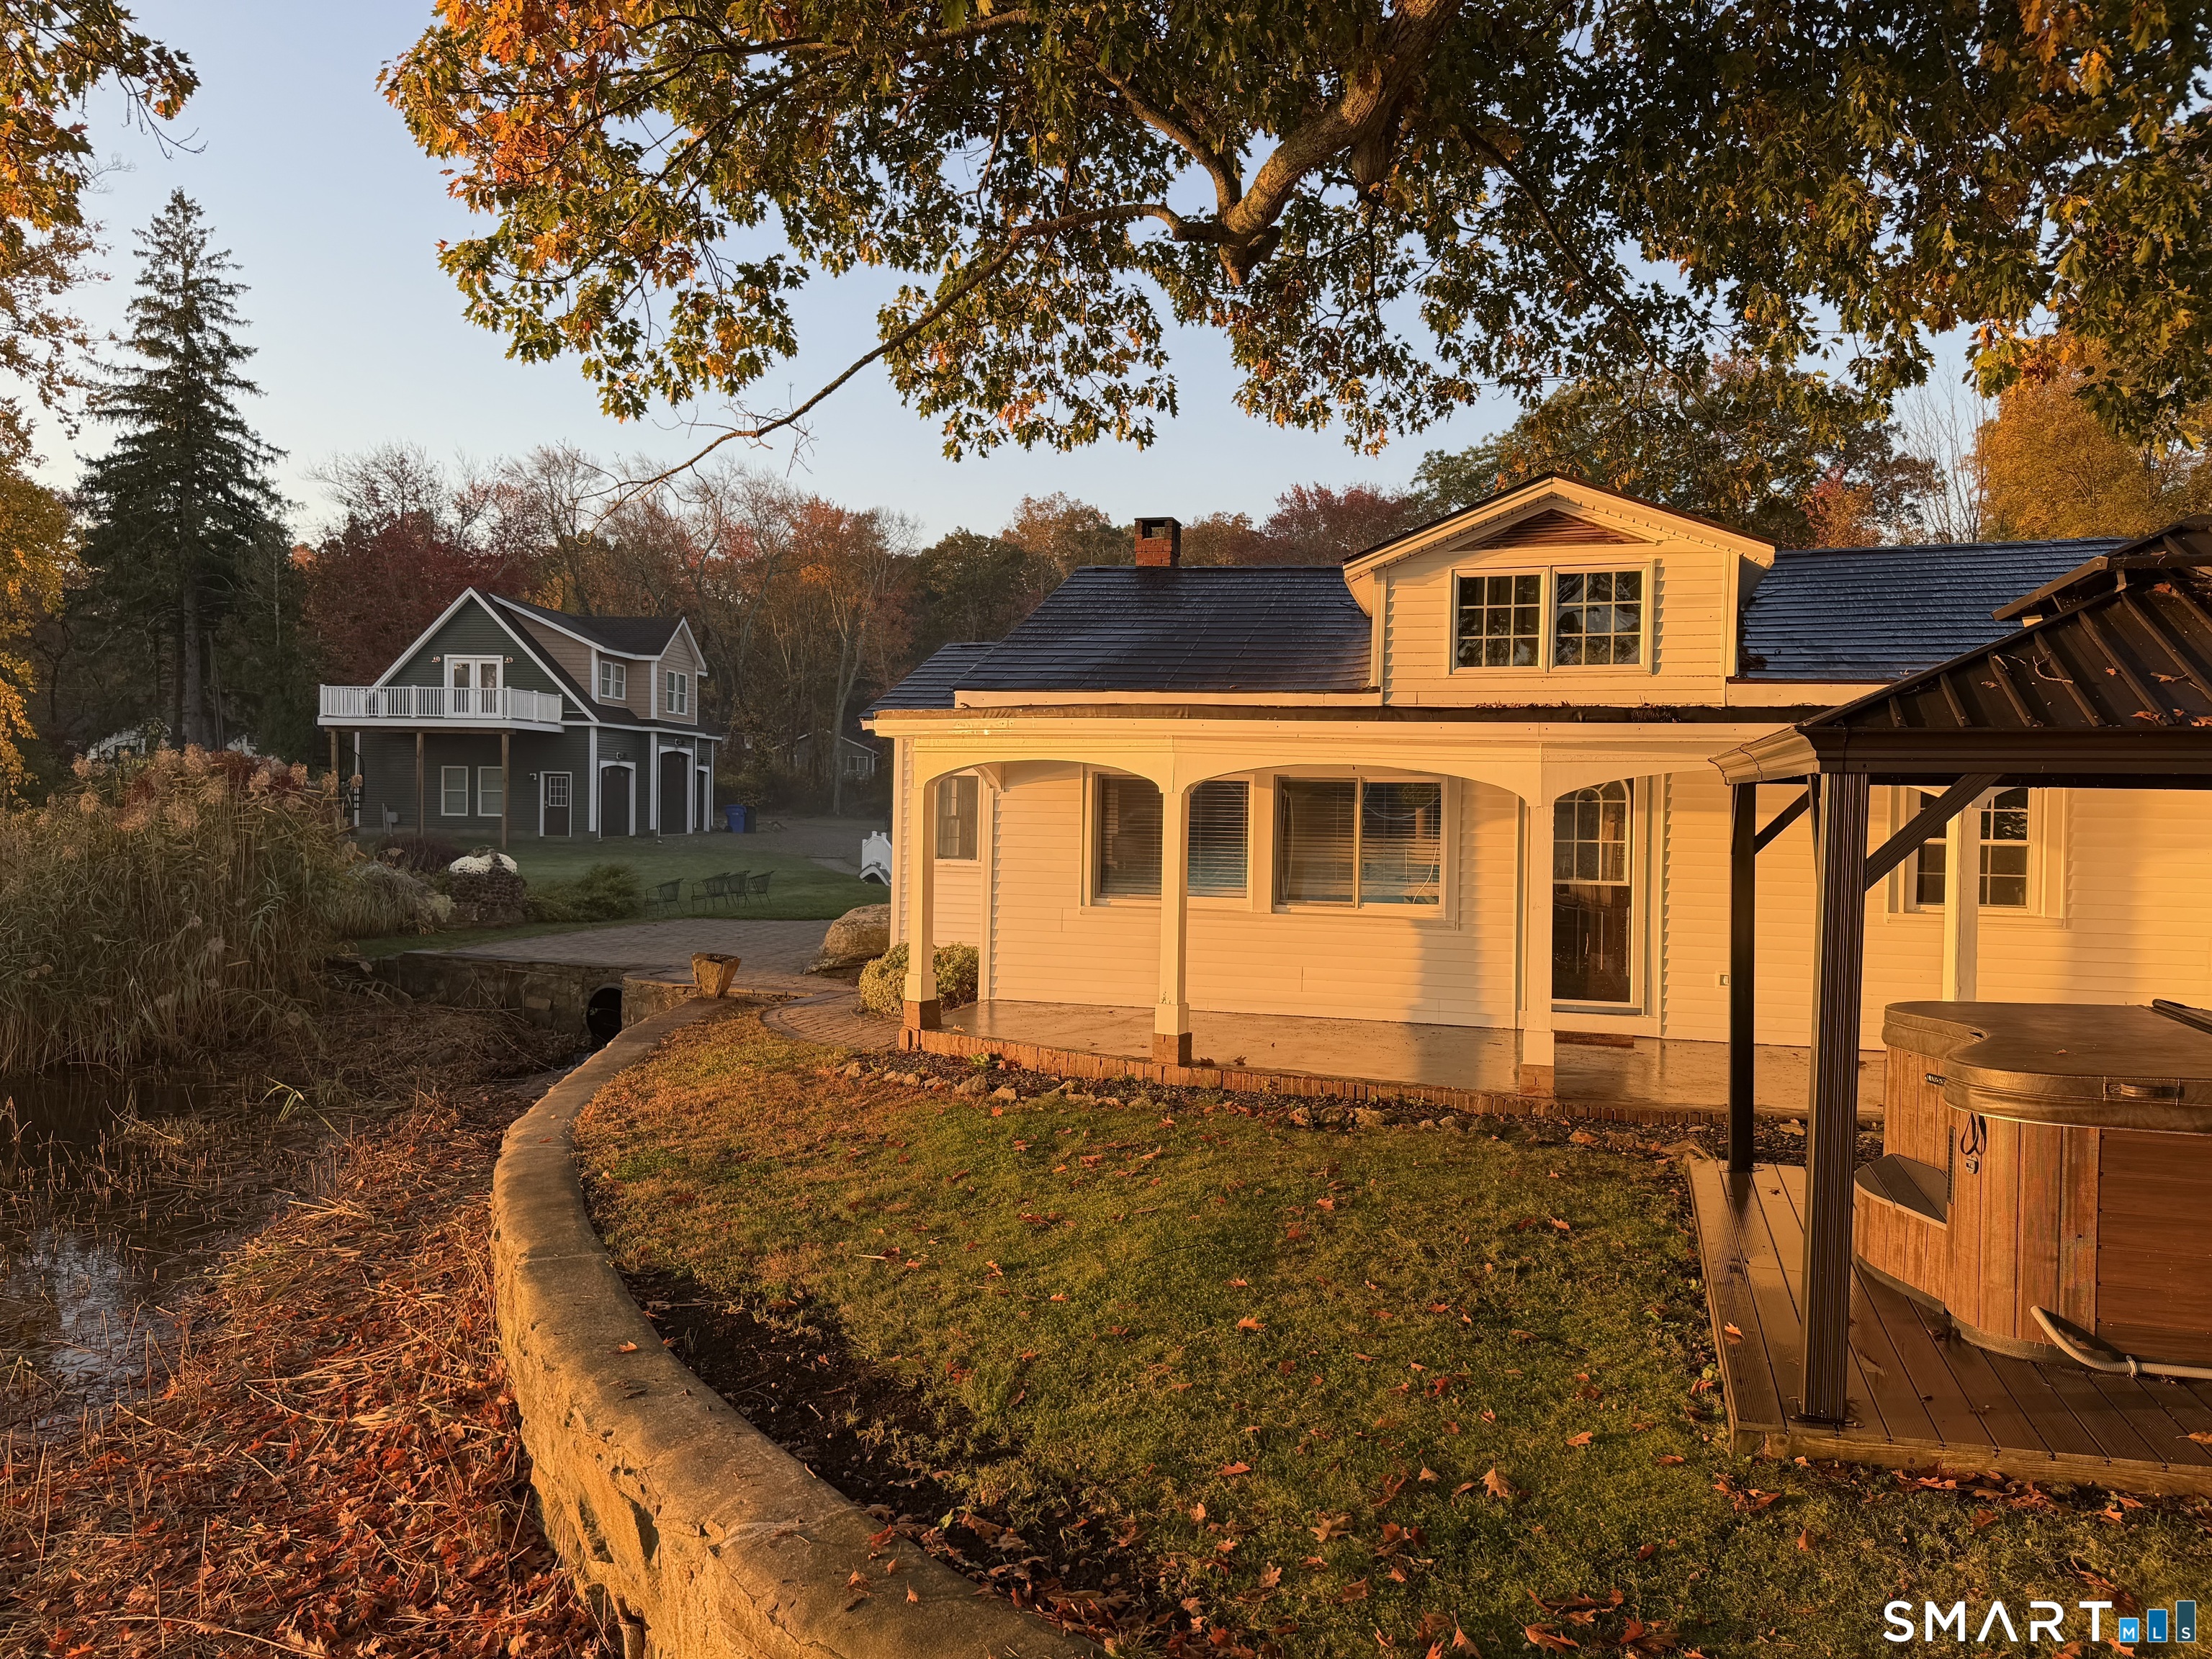
Amazing Waterfront Property! This property consists of two parcels and two residences. Set just feet from Coventry Lake, the main home has a stunning view of the lake from the inside, on the covered porch, from the large patio and the private dock. The home has been well kept with it's cozy living room, stone fireplace and wood stove. The kitchen has been updated with new cabinets, counters and appliances including the double oven. Laundry is located on the main floor next to the sun lit study. A spacious primary suite has plenty of closet storage and a private, full bath. There are many architectural details that add to the charm and some fun history making this a unique home. Stay cool in the summer with central air and dry all year under the copper roof. An ADU (Accessory Dwelling Unit) has been added above the oversized, three car garage. The garage itself is heated, has built in cabinets and oversized doors. A 22' wakeboard boat fits inside and the floors are 6"/5000psi concrete making it ready for a car lift. The stylish studio apartment above was recently constructed and is just under 500 sq ft. Heat pumps offer versatile climate control while the open layout creates a comfy atmosphere. Full kitchen, living room and bedroom space all overlook the lake. The large, rear deck really provides the water view! The property is found at the very end of Avery Shores and the yard is open and flat right to the water. A hot tub sits privately in a corner above the water.

Listed by Joseph Carnemolla of Campbell-Keune Realty Inc

$
$
%
$/month over payments
Federal 30-year interest rate: 7.4% last updated on Oct 8, 2026
* All Figures are estimates. Check with your bank or proposed mortgage company for actual interest rates.
This product uses the FRED® API but is not endorsed or certified by the Federal Reserve Bank of St. Louis.

Save FavoriteSchedule TourAsk A QuestionMore Details

42 Castlerock Lane Bolton CT 06043

Bolton, CT42 Castlerock Lane

Price$899,999

Est. Mortgage: $/month

MLS Number 24212552

  • Single Family
  • Square Feet 3,664
  • Bedrooms 4
  • Bathroom 4
  • Year Built 2007

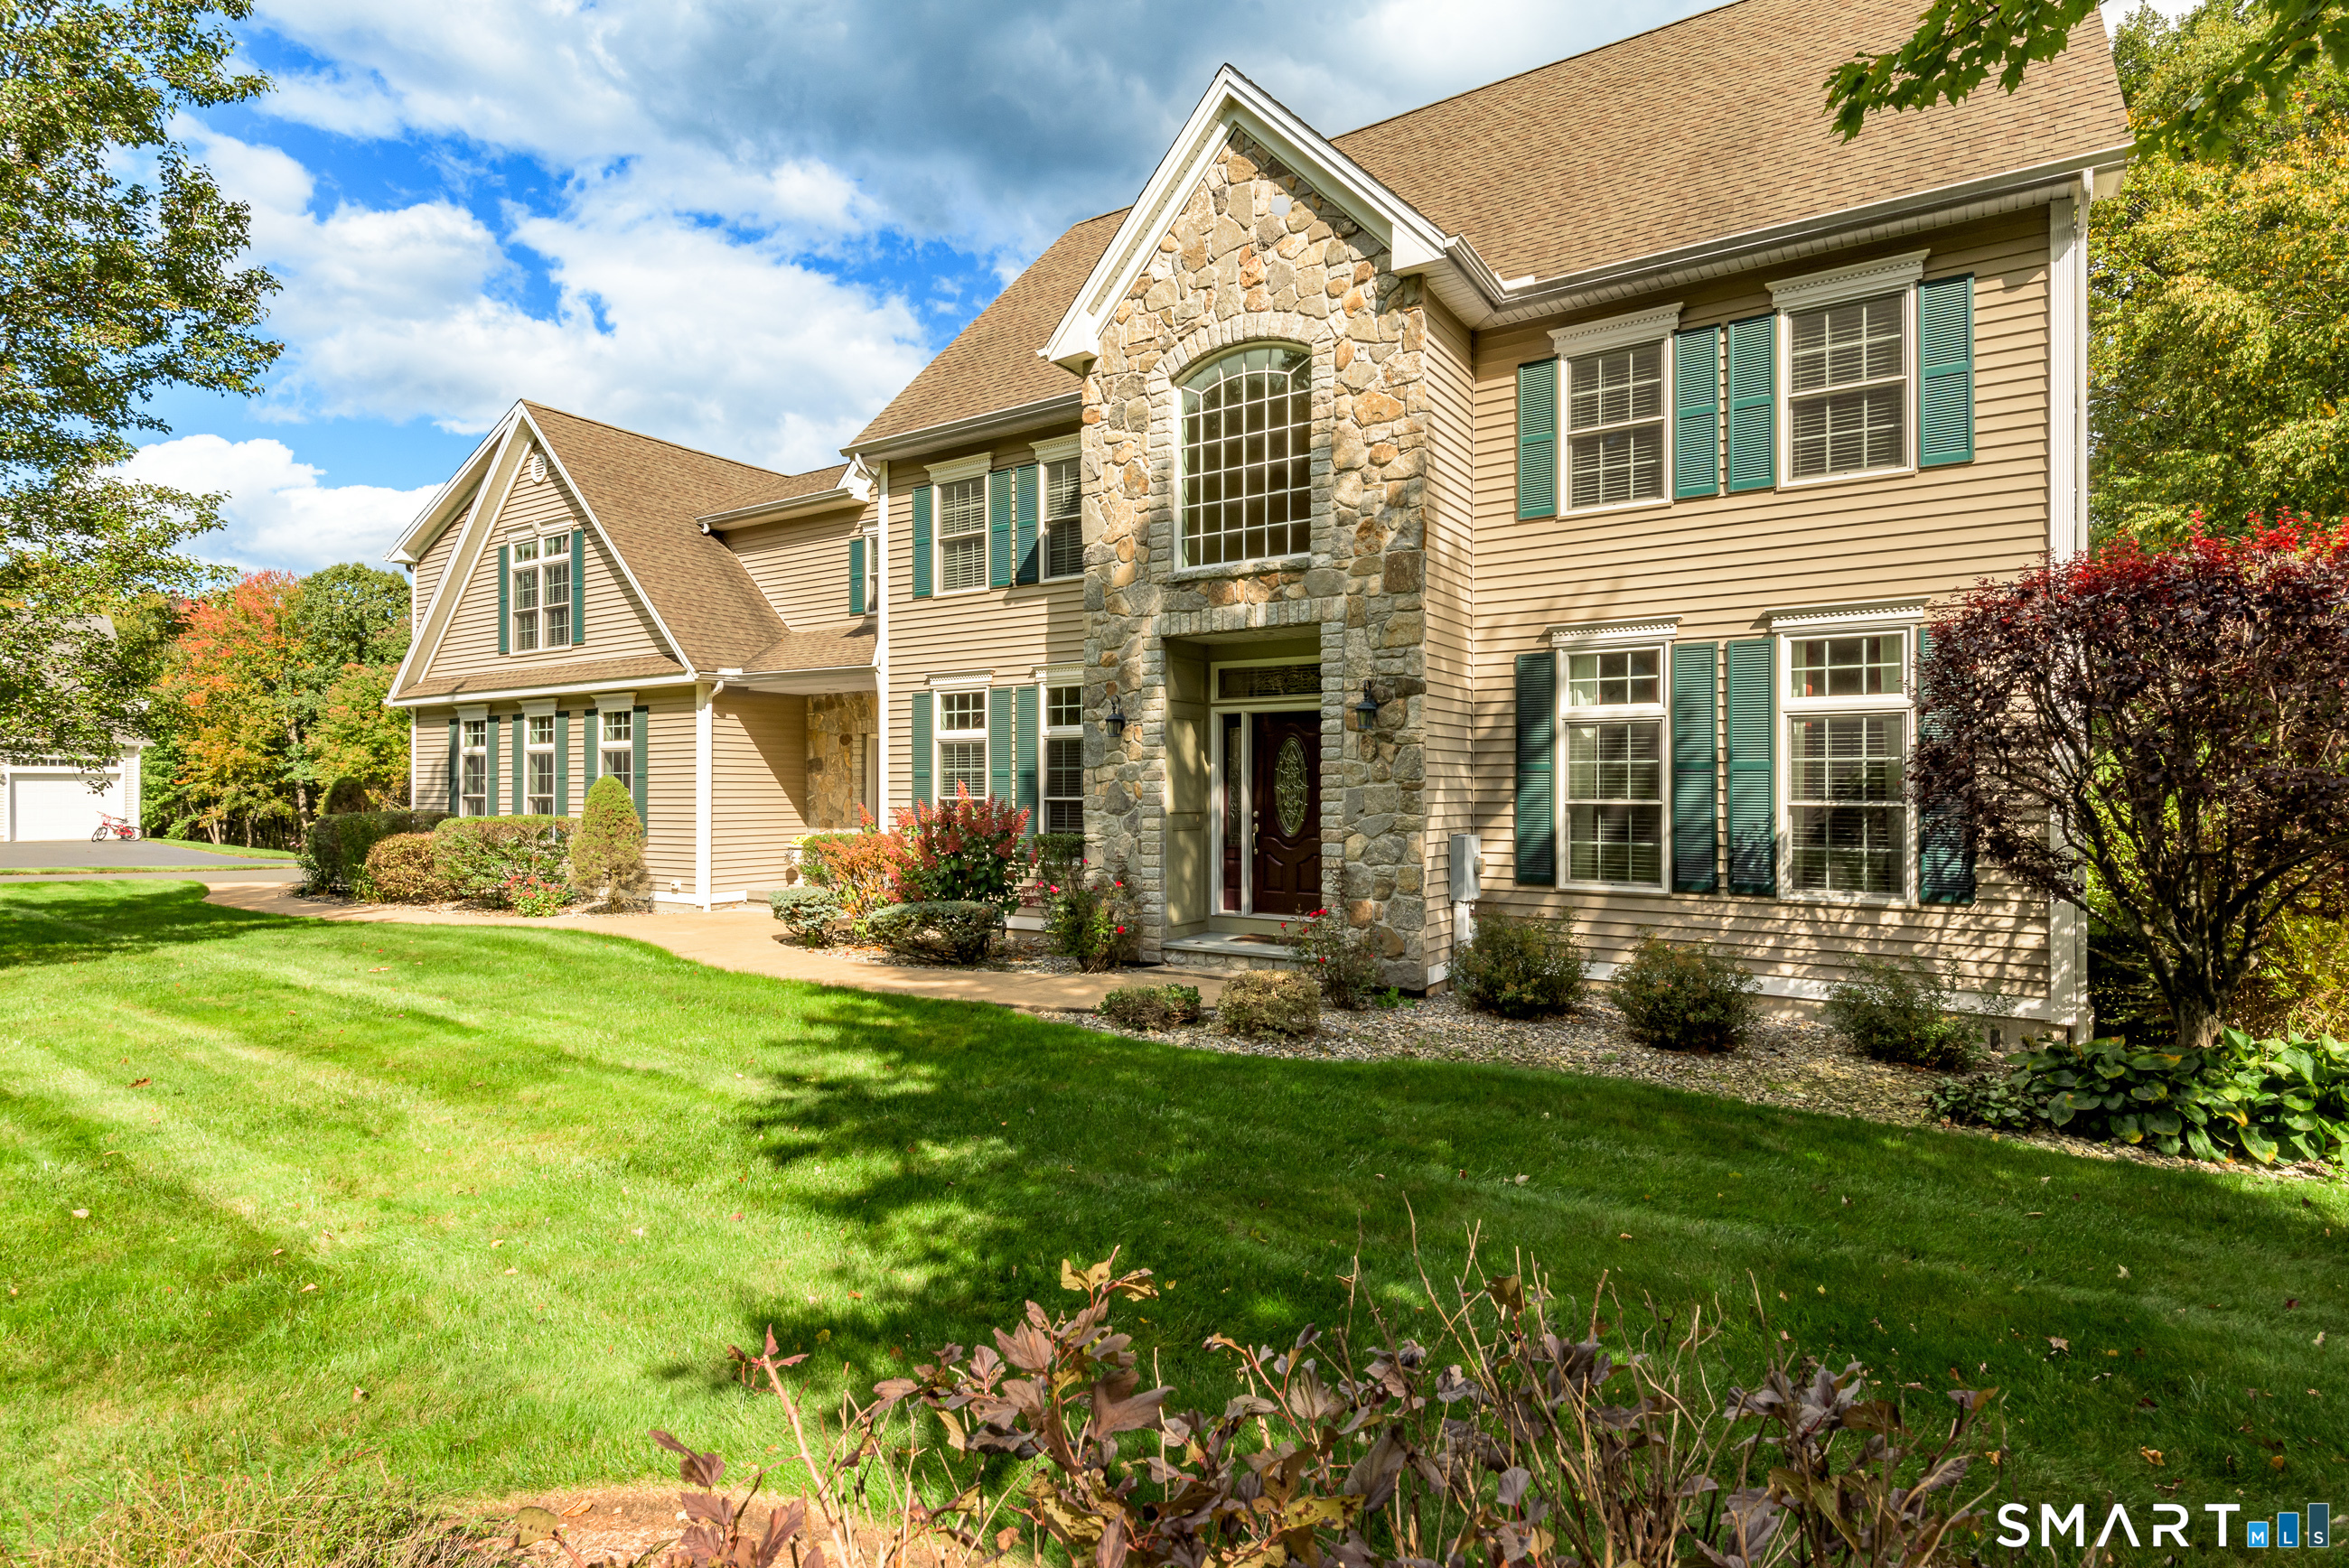
Meticulously maintained Colonial located on a cul-de-sac in Bolton, built in 2007, offering 4 bedrooms, 3.5 bathrooms and 3,664 square feet on 1.09 acres. Hardwood floors, crown molding and wainscoting complement the interior. A front entry with sidelights welcomes you into a spacious, bright foyer. The kitchen features cherry cabinetry, stainless steel appliances and hardwood flooring, and opens to a generous family room with a stone fireplace. Two staircases provide access to the second floor, where the primary suite includes two spacious closets and a bathroom with a whirlpool tub, separate shower, cherry vanity cabinetry and double sinks. Three additional bedrooms, a Jack-and-Jill bathroom, a convenient second-floor laundry room and a separate nook offering library or storage space complete the second floor. The finished third floor provides approximately 600 additional square feet for recreation, a home office or other flexible use. This space is not included in the stated 3,664 square feet. Outside, a spacious, low-maintenance Trex deck overlooks the expansive, private, park-like yard with an irrigation system. An oversized 5-car garage provides ample room for vehicles, storage and hobbies.

Listed by Theodore Branon of Better Homes and Gardens Real Estate Executive Real Estate

$
$
%
$/month over payments
Federal 30-year interest rate: 7.4% last updated on Oct 8, 2026
* All Figures are estimates. Check with your bank or proposed mortgage company for actual interest rates.
This product uses the FRED® API but is not endorsed or certified by the Federal Reserve Bank of St. Louis.

Save FavoriteSchedule TourAsk A QuestionMore Details

11 Bunker Hill Road Andover CT 06232

Andover, CT11 Bunker Hill Road

Price$899,900

Est. Mortgage: $/month

MLS Number 24187035

  • Land
  • Acreage 17.1
  • MLS Status Active
  • Other Amenities Waterfront, Dock
  • Waterfront

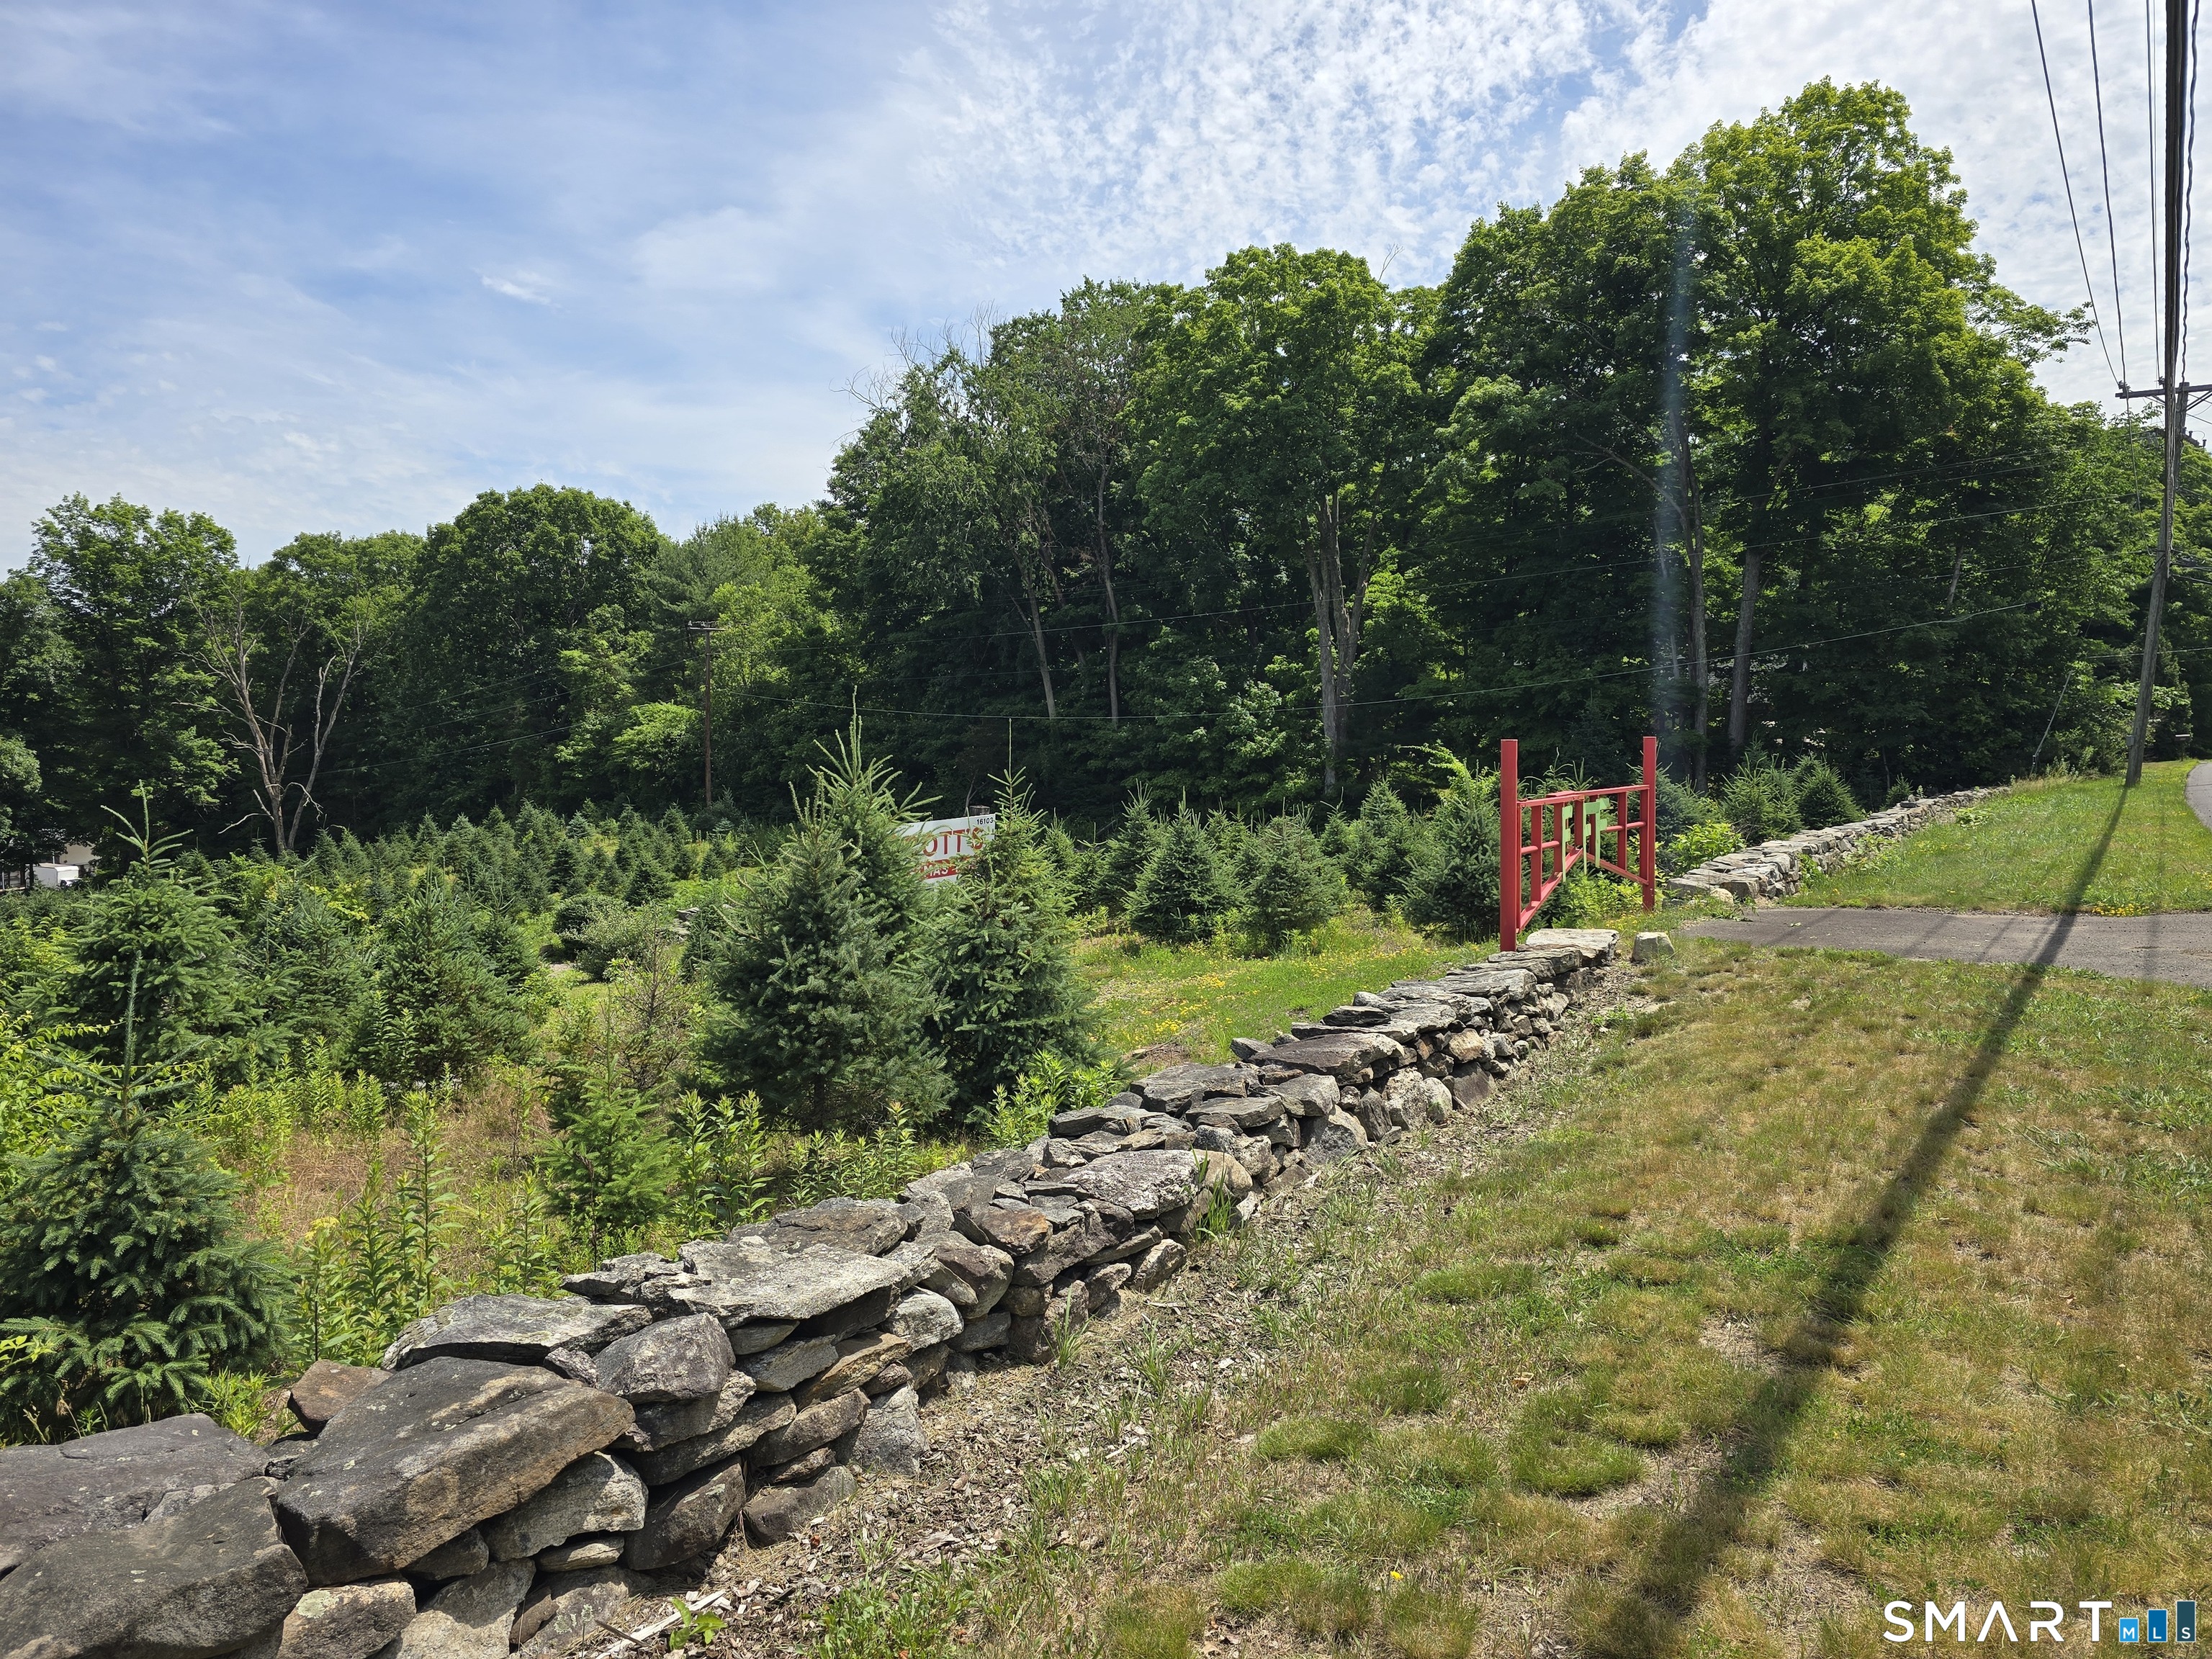
Rare mixed-use farm/commercial opportunity in Andover! This offering combines 11 Bunker Hill Rd with a second Route 6 parcel for a total of 17.1 acres with direct Route 6 access, two large parking areas, and land that mostly abuts the Hop River. The existing 4,565 gross SF building offers a flexible setup with offices, garage/warehouse space, approximately 15' ceiling height, truck dock, cleared work areas, pavilion/patio space, and established tree farm acreage. Ideal for an owner-user, agricultural operator, nursery/landscape business, farm-to-retail concept, contractor, storage/distribution user, agritourism venture, event-forward farm operation, or investor seeking a rare combination of visibility, acreage, existing improvements, and rural New England character. Current land use is 037: Mixed Use-Primary Commercial & Agriculture, supporting the property's blend of business and farm utility. Potential uses may include farming, nursery/tree farm operations, wayside farm stand, retail, office, agricultural sales, contractor/business operations, agritourism, or other mixed-use concepts-subject to buyer due diligence, zoning, wetlands, inland watercourse, and Town approvals. Land, buildings, parking, cleared areas, pavilion, patio, and tree farm are being offered together as one unique Andover opportunity.

Listed by Robert F. Rosa of Berkshire Hathaway NE Prop.

$
$
%
$/month over payments
Federal 30-year interest rate: 7.4% last updated on Oct 8, 2026
* All Figures are estimates. Check with your bank or proposed mortgage company for actual interest rates.
This product uses the FRED® API but is not endorsed or certified by the Federal Reserve Bank of St. Louis.

Save FavoriteSchedule TourAsk A QuestionMore Details

52 Country Club Road Bolton CT 06043

MLS Number 24214232

  • Single Family
  • Square Feet 5,102
  • Bedrooms 4
  • Bathroom 5
  • Year Built 2000

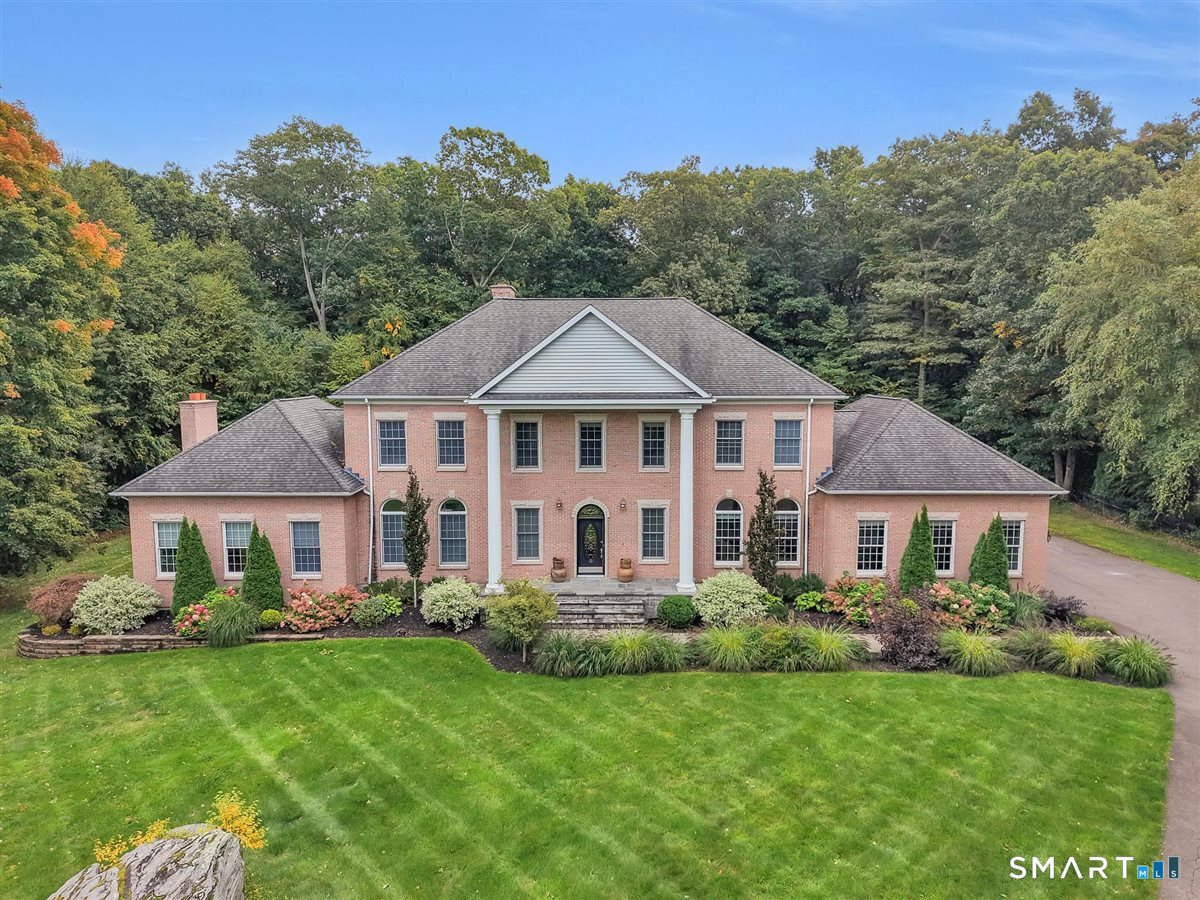
Prepare to be captivated by this stunning, stately brick Colonial, perfectly situated on a beautifully landscaped lot surrounded by mature trees and natural beauty. This exceptional residence offers 5 bedrooms and 4.5 bathrooms, blending timeless elegance with everyday comfort and privacy. Each spacious bedroom features its own ensuite bathroom, providing the ultimate convenience for family and guests alike. The versatile fifth room can easily serve as a private home office, guest suite, or an additional oversized bedroom to fit your lifestyle. From its classic curb appeal to its thoughtfully designed interior, this home is truly one of a kind. Step outside to your own private backyard, where a beautifully finished stone patio and spacious deck create the perfect setting for relaxing or entertaining. Surrounded by mature trees, the expansive yard offers exceptional privacy and plenty of room to add the pool of your dreams, making this outdoor space full of endless possibilities.

Listed by Amy P. Rio of Better Homes and Gardens Real Estate Executive Real Estate

$
$
%
$/month over payments
Federal 30-year interest rate: 7.4% last updated on Oct 8, 2026
* All Figures are estimates. Check with your bank or proposed mortgage company for actual interest rates.
This product uses the FRED® API but is not endorsed or certified by the Federal Reserve Bank of St. Louis.

Save FavoriteSchedule TourAsk A QuestionMore Details

246 Pinch Street Scotland CT 06247

Scotland, CT246 Pinch Street

Price$899,000

Est. Mortgage: $/month

MLS Number 24210054

  • Single Family
  • Square Feet 1,104
  • Bedrooms 1
  • Bathroom 2
  • Year Built 1961

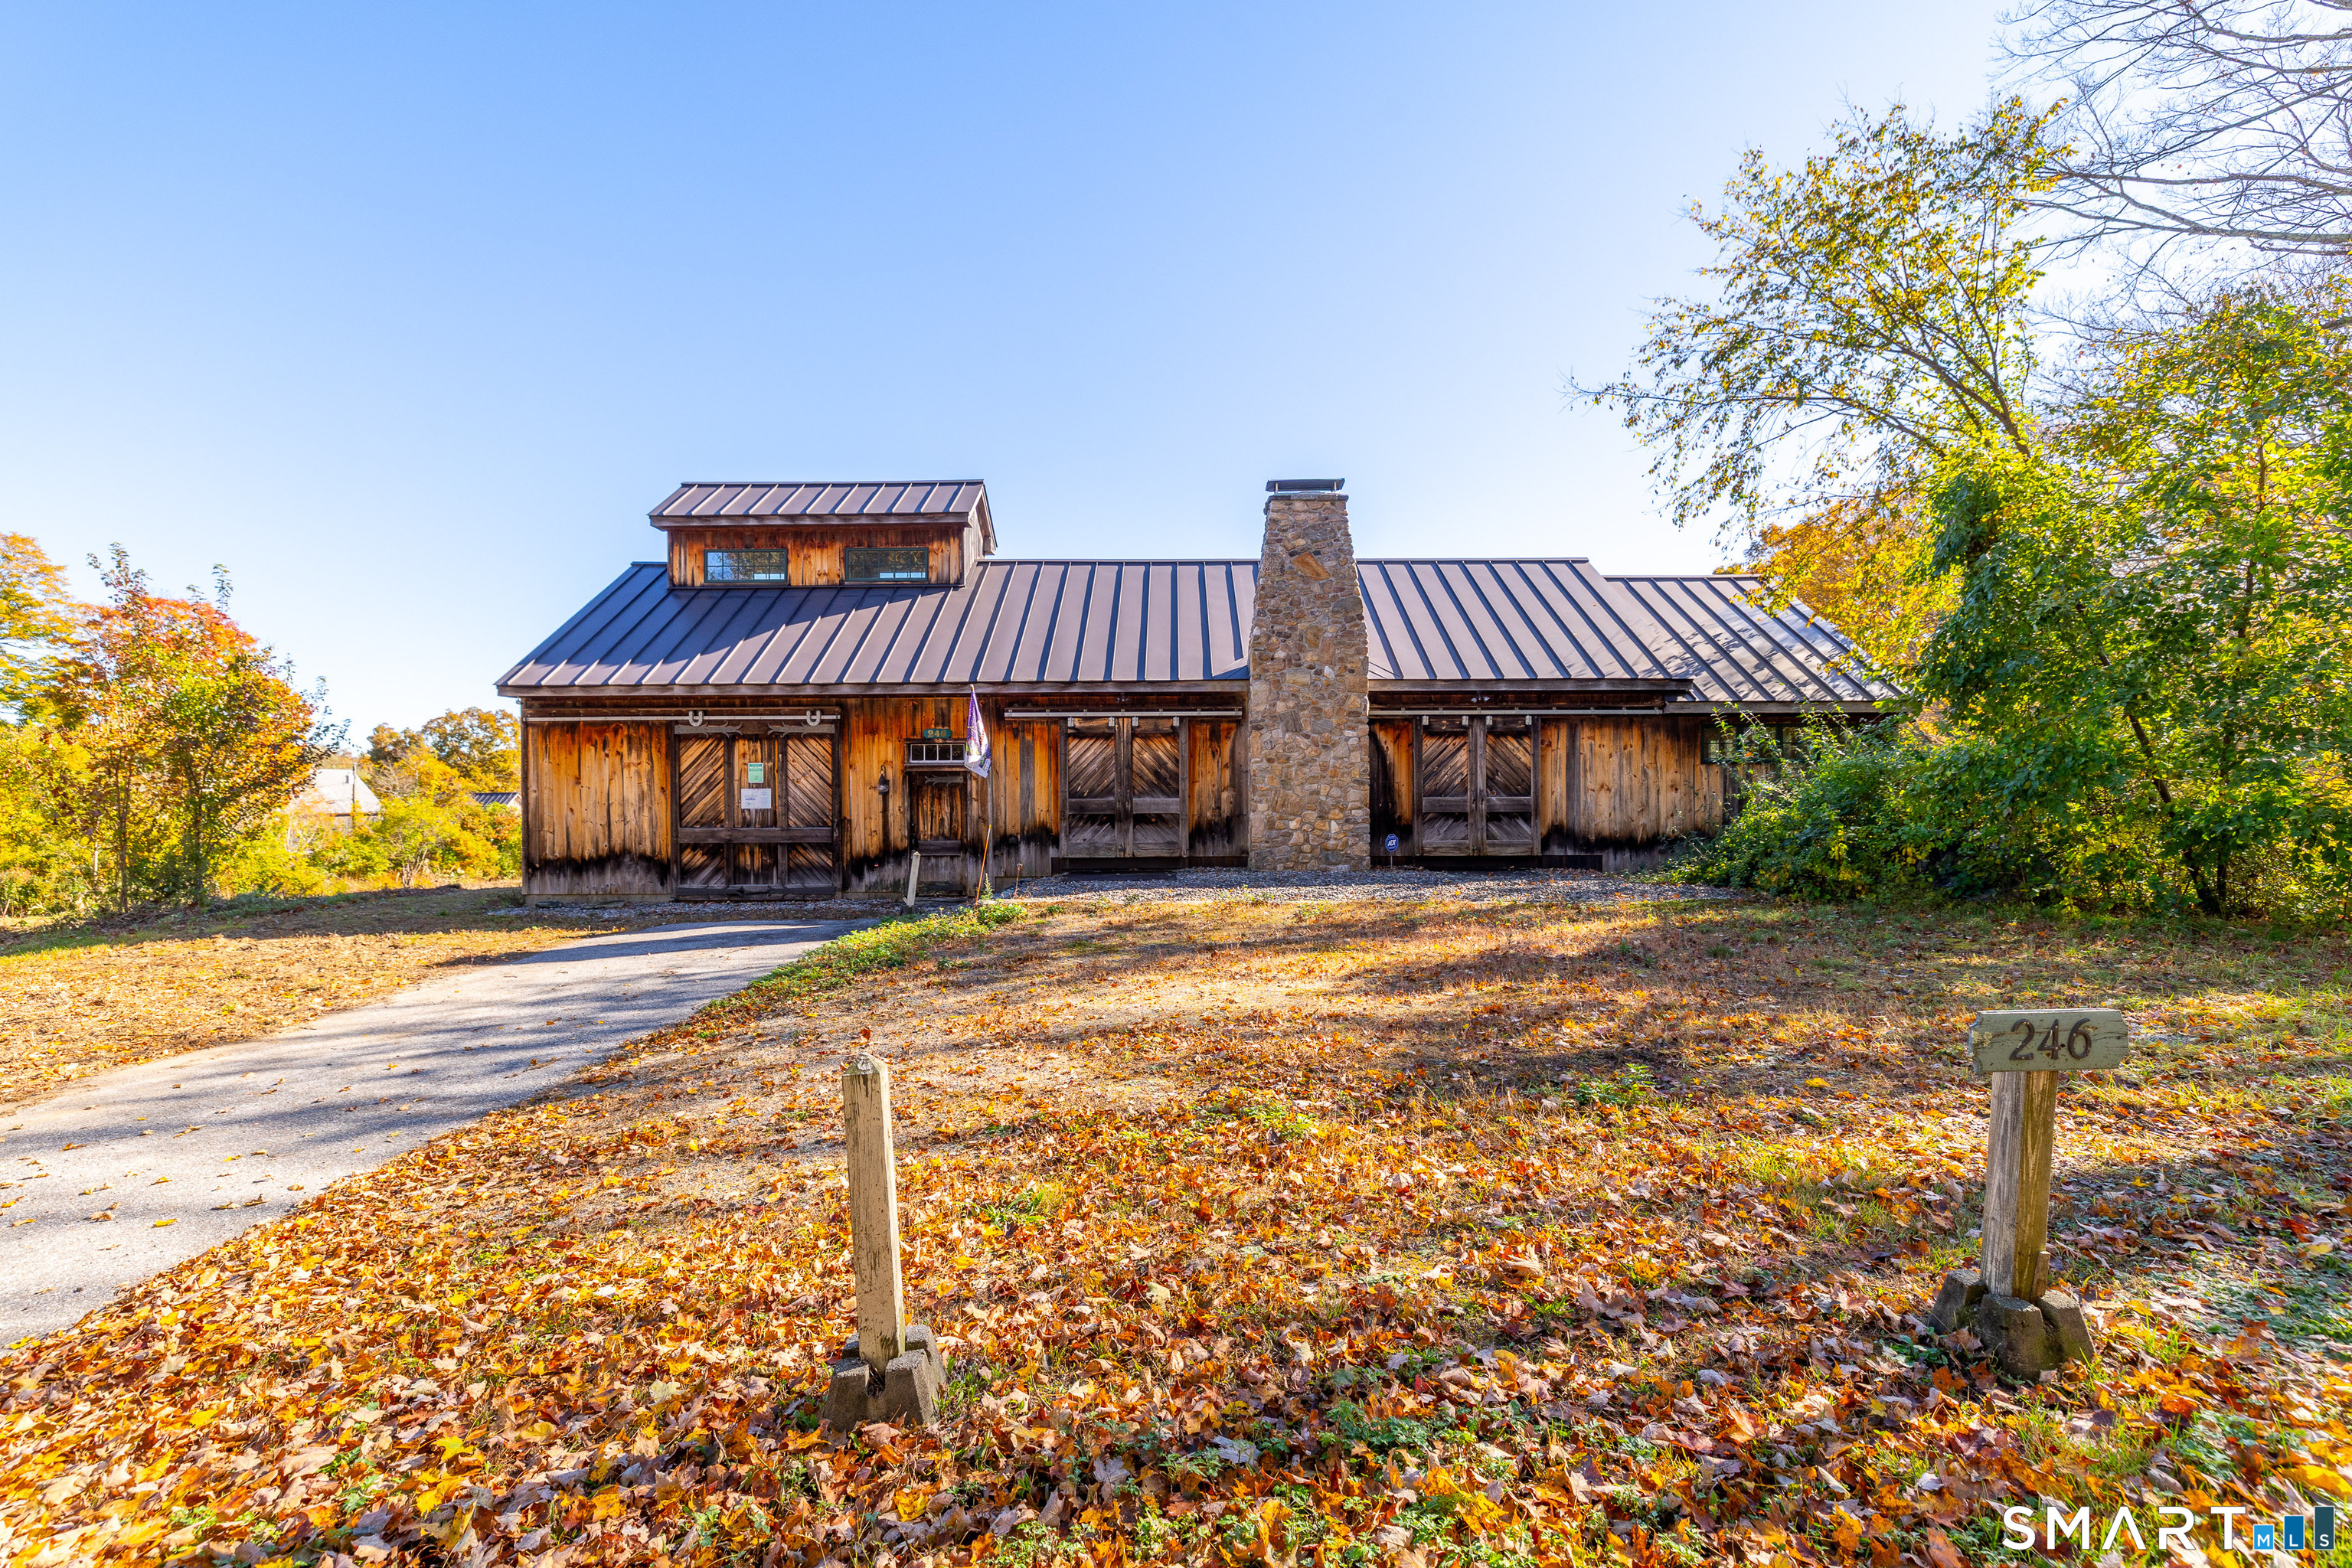
Come see the inspiration of two nature lovers who have created a private wildlife sanctuary unlike any other. This 70.75 acre parcel is comprised of two lots with considerable frontage on two quiet roads. By the spring-fed deep-water pond you will find a Thoreau-like cabin for tranquil moments pondering. Just off one road is a 24x18 carriage barn with electric for your new hobby: woodworking? And off the other roadway is a sugarhouse look-alike with natural cedar plank siding a cupola, field stone fireplace and a raised seam roof...inside you will find a post & beam addition (2020), the possibilities here are endless: think garage or maybe a cathedral ceiling living room?! Inside could be used as a nature center with hardwood and slate tile floors throughout, or maybe a hunting cabin. Why not, the owners have seen the likes of moose here! There is a "bachelors" kitchen with stainless sink/countertop an electric stove and fridge. A possible bedroom/office has a bath with shower, and the more public space has a handicap accessible half bath. Downstairs is a full basement for all those toys you will soon accumulate!

Listed by Stephanie J. Gosselin and Cyrille L. Bosio of Berkshire Hathaway NE Prop.

$
$
%
$/month over payments
Federal 30-year interest rate: 7.4% last updated on Oct 8, 2026
* All Figures are estimates. Check with your bank or proposed mortgage company for actual interest rates.
This product uses the FRED® API but is not endorsed or certified by the Federal Reserve Bank of St. Louis.

Virtual TourSave FavoriteSchedule TourAsk A QuestionMore Details

236 Deerfield Road Pomfret CT 06259

MLS Number 24185445

  • Single Family
  • Square Feet 3,827
  • Bedrooms 3
  • Bathroom 3
  • Year Built 1848

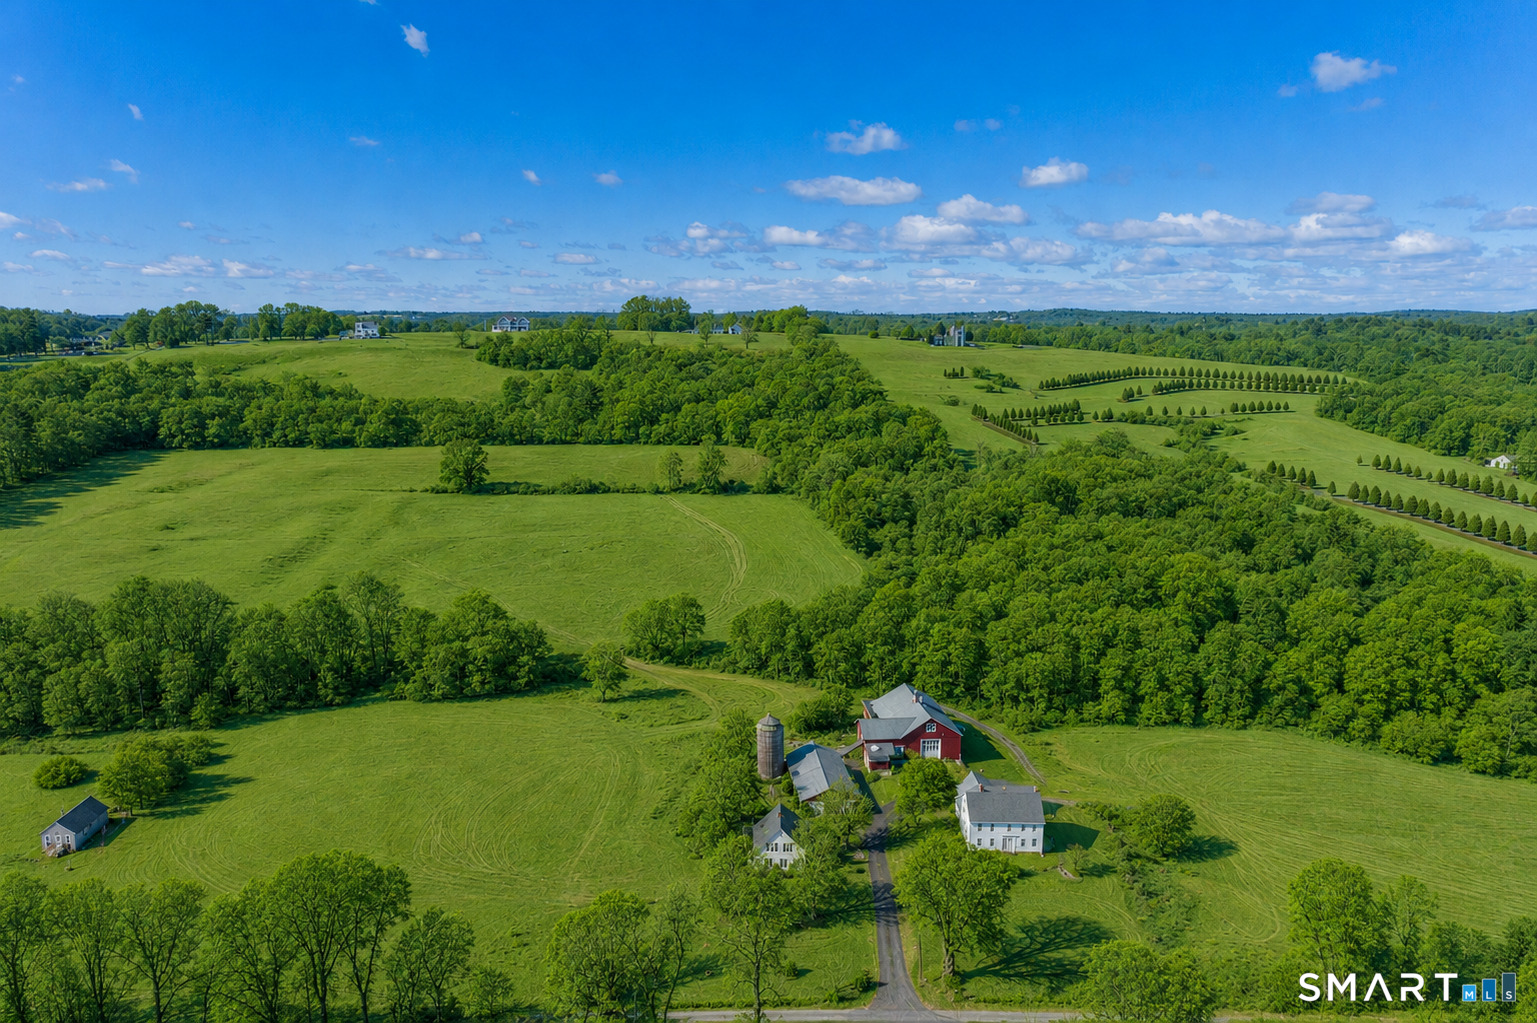
There are properties, and then there are properties that invite you to imagine an entirely different way of living. Set in the heart of picturesque Pomfret, this extraordinary 51-acre estate offers a rare combination of land, history, architectural charter and limitless potential. For those who have envisioned an authentic country estate, the possibilities are extraordinary. Create a refined gentleman's-or gentlewoman's-farm, cultivate a private equestrian or agricultural retreat, surround yourself with beloved animals or simply enjoy the unparalleled freedom that comes with owning an expansive parcel of land.At the heart of the property is a beautifully restored Cape, offering charm and character. Nearby, a stately antique Colonial awaits a discerning owner with the vision to restore its historic grandeur. Complementing the residences are impressive barns,and outbuildings, creating an estate setting rarely found in today's market.For the collectors, craftsman, hobbyist or automobile enthusiasts the property's scale and collection of structures provide remarkable opportunities.For those seeking a more self-sufficient lifestyle, the acreage offers the canvas for a private homestead routed in the timeless traditions of country living while embracing today's ideals of sustainability and stewardship.Those who simply appreciate the finer things in life, there is another option:do nothing more than enjoy it.

Listed by Cindy K. Sherman of Berkshire Hathaway NE Prop.

$
$
%
$/month over payments
Federal 30-year interest rate: 7.4% last updated on Oct 8, 2026
* All Figures are estimates. Check with your bank or proposed mortgage company for actual interest rates.
This product uses the FRED® API but is not endorsed or certified by the Federal Reserve Bank of St. Louis.

Save FavoriteSchedule TourAsk A QuestionMore Details

Lot 1 Taylor Road Colchester CT 06415

Colchester, CTLot 1 Taylor Road

Price$889,900

Est. Mortgage: $/month

MLS Number 24161262

  • Single Family
  • Square Feet 2,800
  • Bedrooms 4
  • Bathroom 4
  • Year Built 2026

Welcome to Southwoods in Colchester, a brand-new subdivision where you can design and build the home you've always envisioned. This exceptional opportunity features a stunning 2,800 sq ft custom-built home with 4 spacious bedrooms, 3 full baths, and 1 half bath, thoughtfully designed for comfort and functionality. Set on a private 3.99-acre lot, this property offers the perfect balance of space and seclusion while still being part of a well-planned community. Whether you're dreaming of a backyard oasis, entertaining space, or simply enjoying peaceful surroundings, this lot delivers. Inside, a bright open-concept layout creates an ideal flow for modern living. The expansive living area connects seamlessly to a beautifully designed kitchen with high-end finishes, ample cabinetry, and a large island. A formal dining area and flexible living spaces provide endless options. Upstairs, the primary suite offers a private retreat with a spa-like bath and walk-in closet, while three additional bedrooms provide space for family, guests, or a home office. Choose from a variety of floor plans or work with our architect to design a custom home tailored to your lifestyle-because this isn't just a home, it's your vision brought to life.

Listed by Amy P. Rio of Better Homes and Gardens Real Estate Executive Real Estate

$
$
%
$/month over payments
Federal 30-year interest rate: 7.4% last updated on Oct 8, 2026
* All Figures are estimates. Check with your bank or proposed mortgage company for actual interest rates.
This product uses the FRED® API but is not endorsed or certified by the Federal Reserve Bank of St. Louis.

Save FavoriteSchedule TourAsk A QuestionMore Details

48 Grey Fox Landing Woodstock CT 06281

Woodstock, CT48 Grey Fox Landing

Price$875,000

Est. Mortgage: $/month

MLS Number 24180671

  • Single Family
  • Square Feet 3,429
  • Bedrooms 4
  • Bathroom 5
  • Year Built 2005

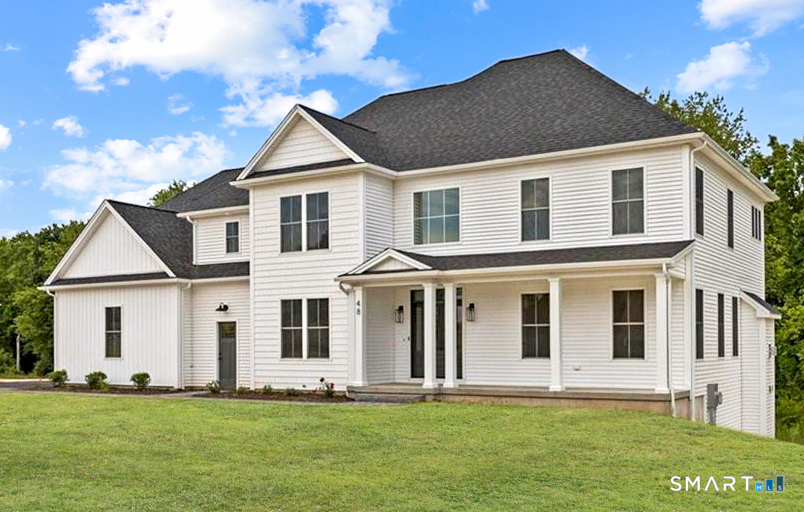
Welcome to a spacious and versatile home offering plenty of rooms and flexible living spaces to fit almost any lifestyle. From comfortable gathering areas to private retreats, this property provides room to spread out, work from home, entertain guests, or create spaces for hobbies and storage. Offering a great blend of luxury, comfort, and versatility, this impressive home boasts over 3400 square feet of beautifully designed living space. The walk-out lower level is finished with an entertainment center, full bath, full wet bar, and workshop for another 1600 square feet to enjoy. Stepping through the front door, be captivated by soaring ceilings, arched doorways, and quality craftsmanship throughout. Whether the need is growing household, extended family, or just room to enjoy interests, the property offers flexibility and space. Nicely situated at the end of a cul-de-sac in South Woodstock.

Listed by Lynn T. Converse of RE/MAX Bell Park Realty

$
$
%
$/month over payments
Federal 30-year interest rate: 7.4% last updated on Oct 8, 2026
* All Figures are estimates. Check with your bank or proposed mortgage company for actual interest rates.
This product uses the FRED® API but is not endorsed or certified by the Federal Reserve Bank of St. Louis.

Save FavoriteSchedule TourAsk A QuestionMore Details

Lot 8 Taylor Road Colchester CT 06415

Colchester, CTLot 8 Taylor Road

Price$869,900

Est. Mortgage: $/month

MLS Number 24161273

  • Single Family
  • Square Feet 2,800
  • Bedrooms 4
  • Bathroom 4
  • Year Built 2026

Welcome to Southwoods in Colchester, a brand-new subdivision where you can design and build the home you've always envisioned. Situated on a private 2.27-acre lot, this exceptional opportunity offers a 2,800 square foot custom-built home featuring 4 spacious bedrooms, 3 full bathrooms, and 1 half bath-crafted with both style and functionality in mind. Choose from a variety of floor plans or work directly with our architect to create a custom home tailored to your lifestyle. Whether you're dreaming of an open-concept layout, a first-floor primary suite, or dedicated work-from-home space, the possibilities here are endless. Inside, enjoy a bright and airy design with seamless flow between the living, dining, and kitchen areas-perfect for both everyday living and entertaining. The kitchen is designed to impress with quality finishes, generous cabinetry, and a large center island. Upstairs, the primary suite offers a private retreat complete with a walk-in closet and spa-like bath, while additional bedrooms provide flexibility for family, guests, or office space. Set within a thoughtfully planned community, this home offers the rare combination of privacy, space, and customization-just minutes from local amenities, yet tucked away in a peaceful setting. Your dream home starts here.

Listed by Amy P. Rio of Better Homes and Gardens Real Estate Executive Real Estate

$
$
%
$/month over payments
Federal 30-year interest rate: 7.4% last updated on Oct 8, 2026
* All Figures are estimates. Check with your bank or proposed mortgage company for actual interest rates.
This product uses the FRED® API but is not endorsed or certified by the Federal Reserve Bank of St. Louis.

Save FavoriteSchedule TourAsk A QuestionMore Details

39 Josephine Way Tolland CT 06084

Tolland, CT39 Josephine Way

Price$860,000

Est. Mortgage: $/month

MLS Number 24208821

  • Single Family
  • Square Feet 3,315
  • Bedrooms 4
  • Bathroom 4
  • Year Built 2025

Brand-new construction, completed and ready for its first owner! Set on 1.78 acres in a cul-de-sac neighborhood of new homes-most recently completed or currently under construction. This 4-bedroom, 3.5-bath Colonial offers over 3,300 sq. ft. of thoughtfully designed living space. The main level features hardwood floors, a family room, formal dining room, and an open kitchen and living room ideal for everyday living and entertaining. The kitchen includes quartz countertops, 42" cabinetry, stainless appliances, an oversized island, three skylights, and a spacious butler's pantry. Sliders off the kitchen lead directly to the back deck, overlooking the private backyard and wooded surroundings. Upstairs, the primary suite features two walk-in closets, a tray ceiling, sitting/study area, soaking tub, tiled shower, and separate vanities. A private guest suite offers its own full bath and walk-in closet, while two additional bedrooms share a third full bath off the hallway. A large second-floor laundry room adds everyday convenience. The bright, unfinished lower level features high ceilings, full-size windows, and plumbing for an additional bath, offering excellent potential for future finished living space. Enjoy the advantages of buying new-modern finishes, new systems, energy efficiency, and no renovation list-without waiting months for a home to be built. Grass will be seeded and vent covers installed prior to closing.

Listed by Nicola DeLuca of eXp Realty

$
$
%
$/month over payments
Federal 30-year interest rate: 7.4% last updated on Oct 8, 2026
* All Figures are estimates. Check with your bank or proposed mortgage company for actual interest rates.
This product uses the FRED® API but is not endorsed or certified by the Federal Reserve Bank of St. Louis.

Virtual TourSave FavoriteSchedule TourAsk A QuestionMore Details

The data relating to real estate for sale on this website appears in part through the SmartMLS Internet Data Exchange program, a voluntary cooperative exchange of property listing data between licensed real estate brokerage firms, and is provided by SmartMLS through a licensing agreement. Listing information is from various brokers who participate in the SmartMLS IDX program and not all listings may be visible on the site. The property information being provided on or through the website is for the personal, non-commercial use of consumers and such information may not be used for any purpose other than to identify prospective properties consumers may be interested in purchasing. Some properties which appear for sale on the website may no longer be available because they are for instance, under contract, sold or are no longer being offered for sale. Property information displayed is deemed reliable but is not guaranteed. Copyright 2026 SmartMLS, Inc.