Greater Mansfield CT Real Estate $500k +

r=40-51
254 Beaver Hill Road Windham CT 06256

MLS Number 24174325

  • Single Family
  • Square Feet 1,808
  • Bedrooms 3
  • Bathroom 2
  • Year Built 2004

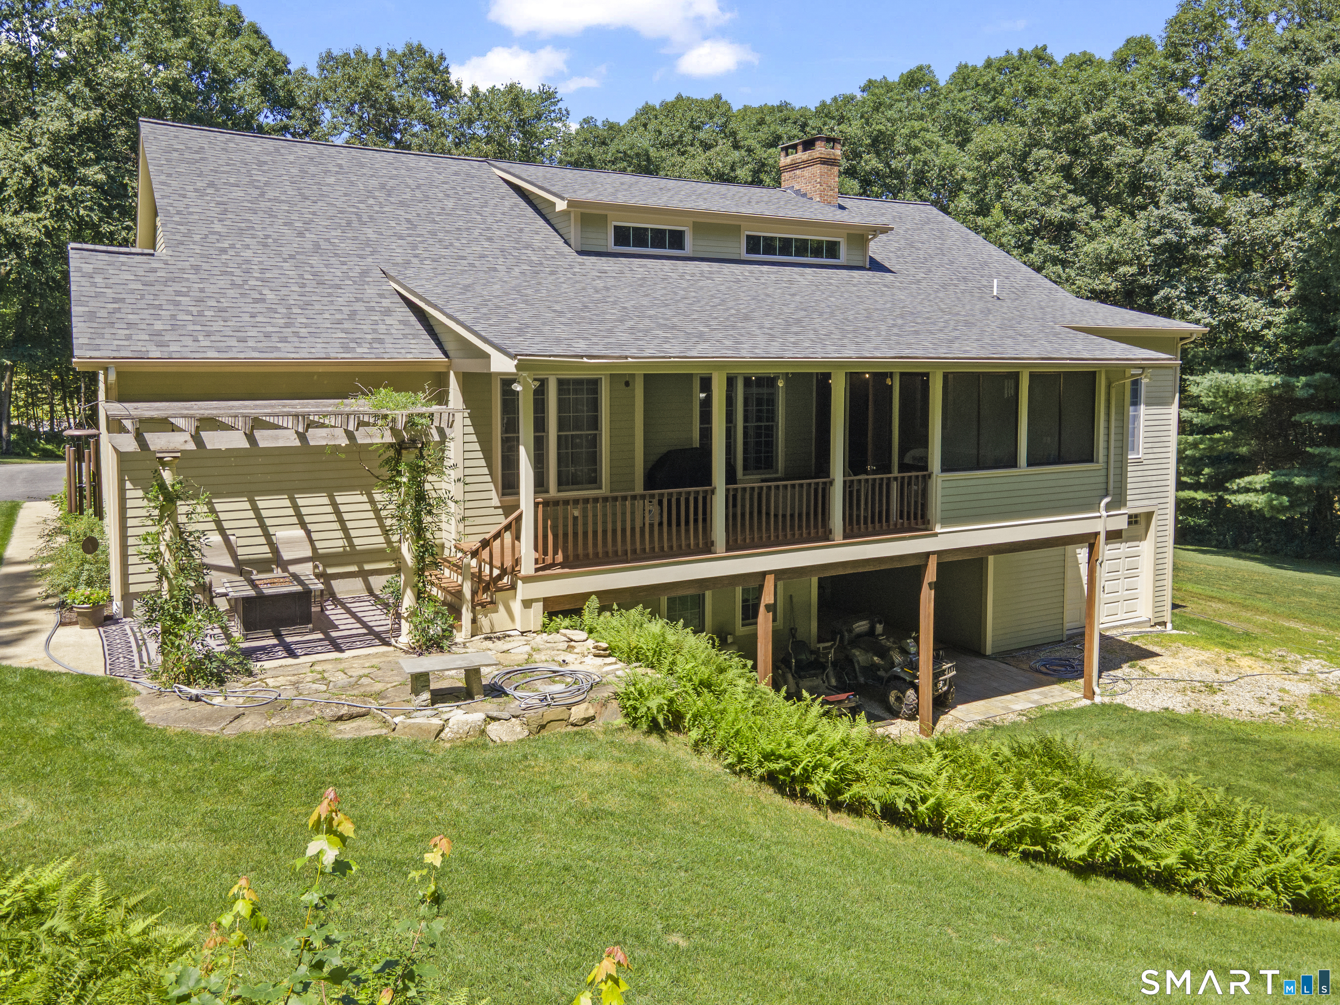
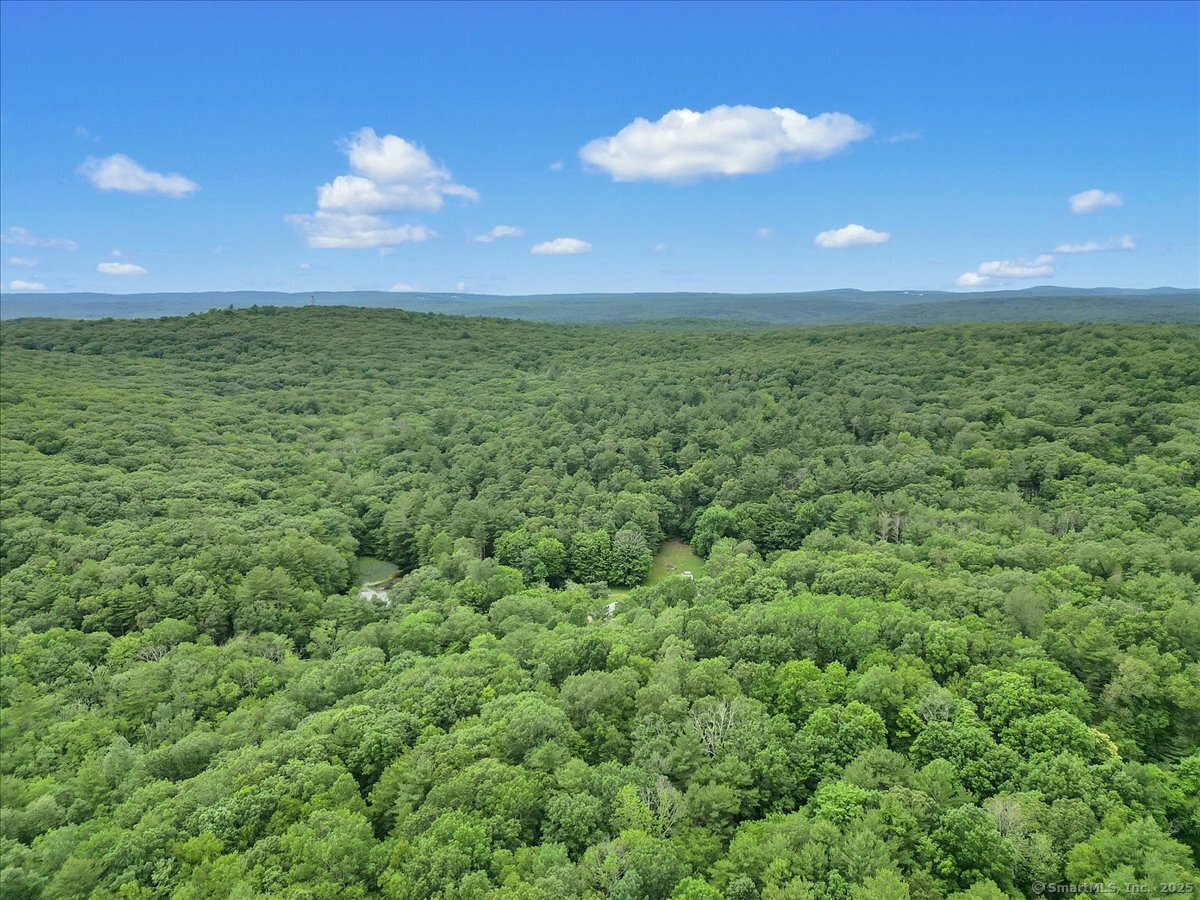
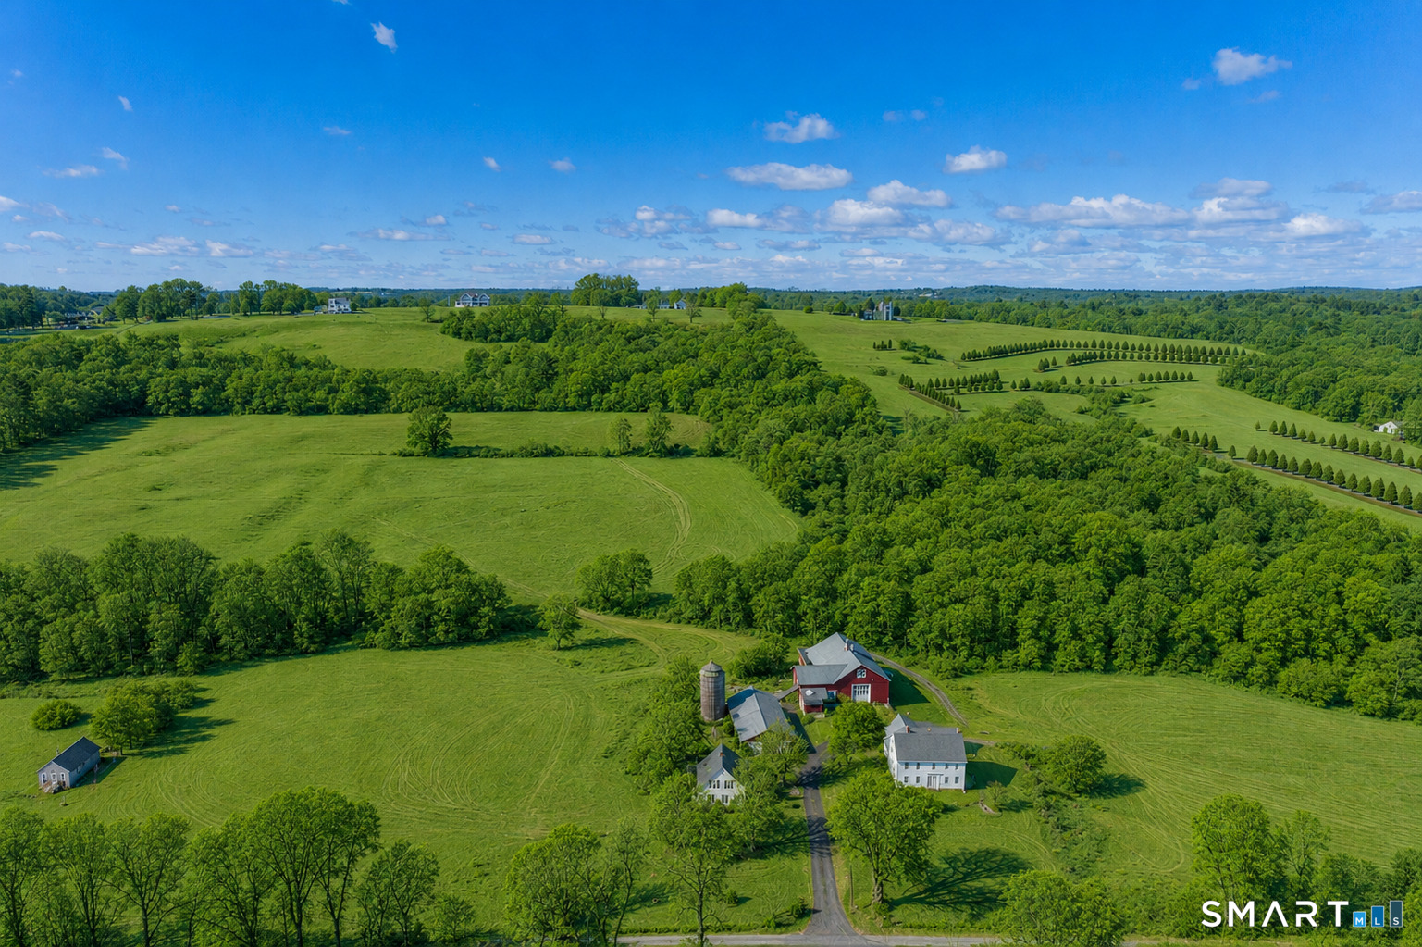
Hidden Acres is a rare opportunity to own 70+ secluded acres where rustic charm, craftsmanship, and modern functionality come together. Tucked away in a private setting, this extraordinary farm features a 14,400-square-foot equestrian facility with a 12-stall barn and indoor riding arena, ideal for horse enthusiasts, trainers, or those seeking a premier recreational property. A heated 1,920-square-foot garage with 400 amp service offers exceptional versatility for workshops, equipment storage, or business operations. The thoughtfully crafted custom-built 1,808-square-foot, three-bedroom home blends comfort with rustic character, featuring stunning trim details and rich oak hardwood floors milled from timber harvested directly from the land. Completing this one-of-a-kind retreat is a dock-diving pool for dogs, adding a fun and unique amenity for pet lovers. Hidden Acres is a truly special property where rustic living, privacy, and purpose unite.

Listed by Lori A. Vogel of William Raveis Real Estate

$
$
%
$/month over payments
Federal 30-year interest rate: 6.58% last updated on Jul 23, 2026
* All Figures are estimates. Check with your bank or proposed mortgage company for actual interest rates.
This product uses the FRED® API but is not endorsed or certified by the Federal Reserve Bank of St. Louis.

Save FavoriteSchedule TourAsk A QuestionMore Details

Lot 8 Taylor Road Colchester CT 06415

Colchester, CTLot 8 Taylor Road

Price$869,900

Est. Mortgage: $/month

MLS Number 24161273

  • Single Family
  • Square Feet 2,800
  • Bedrooms 4
  • Bathroom 4
  • Year Built 2026

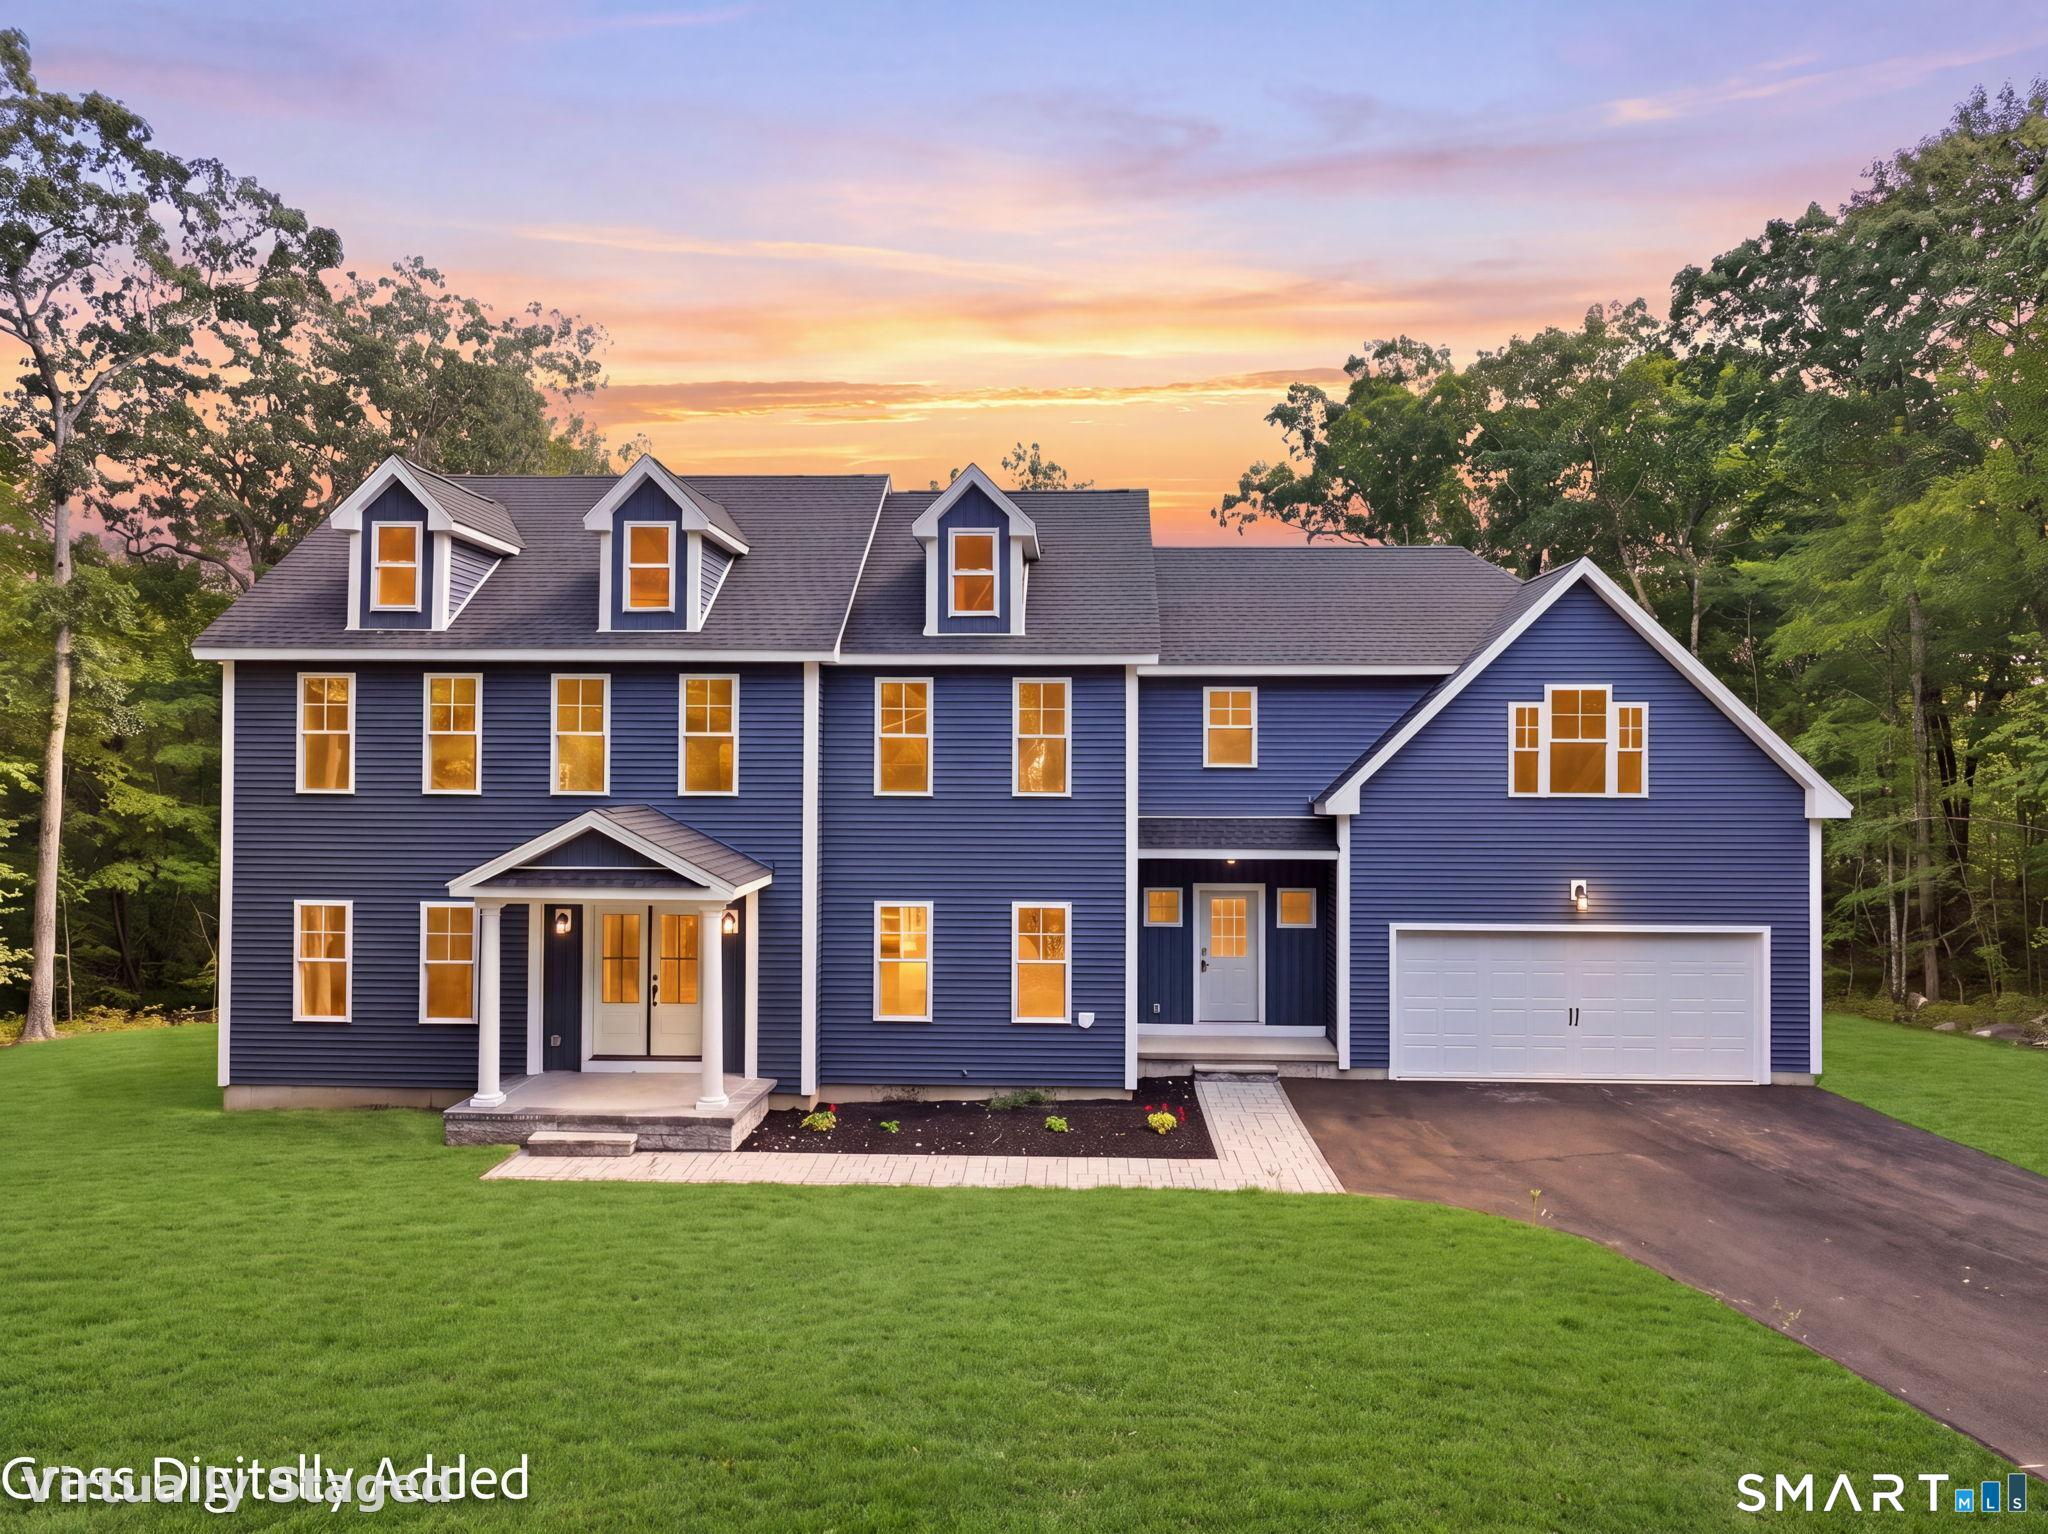
Welcome to Southwoods in Colchester, a brand-new subdivision where you can design and build the home you've always envisioned. Situated on a private 2.27-acre lot, this exceptional opportunity offers a 2,800 square foot custom-built home featuring 4 spacious bedrooms, 3 full bathrooms, and 1 half bath-crafted with both style and functionality in mind. Choose from a variety of floor plans or work directly with our architect to create a custom home tailored to your lifestyle. Whether you're dreaming of an open-concept layout, a first-floor primary suite, or dedicated work-from-home space, the possibilities here are endless. Inside, enjoy a bright and airy design with seamless flow between the living, dining, and kitchen areas-perfect for both everyday living and entertaining. The kitchen is designed to impress with quality finishes, generous cabinetry, and a large center island. Upstairs, the primary suite offers a private retreat complete with a walk-in closet and spa-like bath, while additional bedrooms provide flexibility for family, guests, or office space. Set within a thoughtfully planned community, this home offers the rare combination of privacy, space, and customization-just minutes from local amenities, yet tucked away in a peaceful setting. Your dream home starts here.

Listed by Amy P. Rio of Better Homes and Gardens Real Estate Executive Real Estate

$
$
%
$/month over payments
Federal 30-year interest rate: 6.58% last updated on Jul 23, 2026
* All Figures are estimates. Check with your bank or proposed mortgage company for actual interest rates.
This product uses the FRED® API but is not endorsed or certified by the Federal Reserve Bank of St. Louis.

Save FavoriteSchedule TourAsk A QuestionMore Details

Lot 103 South Street Extension Coventry CT 06238

MLS Number 24171898

  • Single Family
  • Square Feet 2,600
  • Bedrooms 3
  • Bathroom 3
  • Year Built 2026

Welcome to YOUR sprawling ranch DREAM HOME offering the perfect blend of modern comfort and timeless New England charm. With over 2,600 sq. ft. of single-level living, this home is thoughtfully designed for today's lifestyle, featuring spacious bedrooms, a private primary suite with a spa-like bath, and three car garage because you NEED that extra bay. The open-concept layout flows seamlessly from the natural light filled family room to the gourmet quartz countertop appointed gourmet kitchen boasting Energy Star appliances. Built with efficiency at the forefront, this home also includes the highest performance heating, cooling, and energy-saving features that keep utility costs low without sacrificing style. Set on a peaceful country road, surrounded by brand new homes, you'll enjoy the nature filled setting while still being just minutes from Coventry Lake, hiking trails, parks and the shops and restaurants of downtown Mansfield. Commuters will appreciate the easy access to highways, and minimal traffic. Whether entertaining in your open-concept kitchen, relaxing on your sunlit porch, or taking in the natural beauty around you, this home delivers the best luxury oasis eco-friendly living in a tranquil country setting.

Listed by Robyn Letourneau of Berkshire Hathaway NE Prop.

$
$
%
$/month over payments
Federal 30-year interest rate: 6.58% last updated on Jul 23, 2026
* All Figures are estimates. Check with your bank or proposed mortgage company for actual interest rates.
This product uses the FRED® API but is not endorsed or certified by the Federal Reserve Bank of St. Louis.

Save FavoriteSchedule TourAsk A QuestionMore Details

50 Swedetown Road Pomfret CT 06259

Pomfret, CT50 Swedetown Road

Price$850,000

Est. Mortgage: $/month

MLS Number 24178039

  • Single Family
  • Square Feet 2,080
  • Bedrooms 3
  • Bathroom 3
  • Year Built 1998

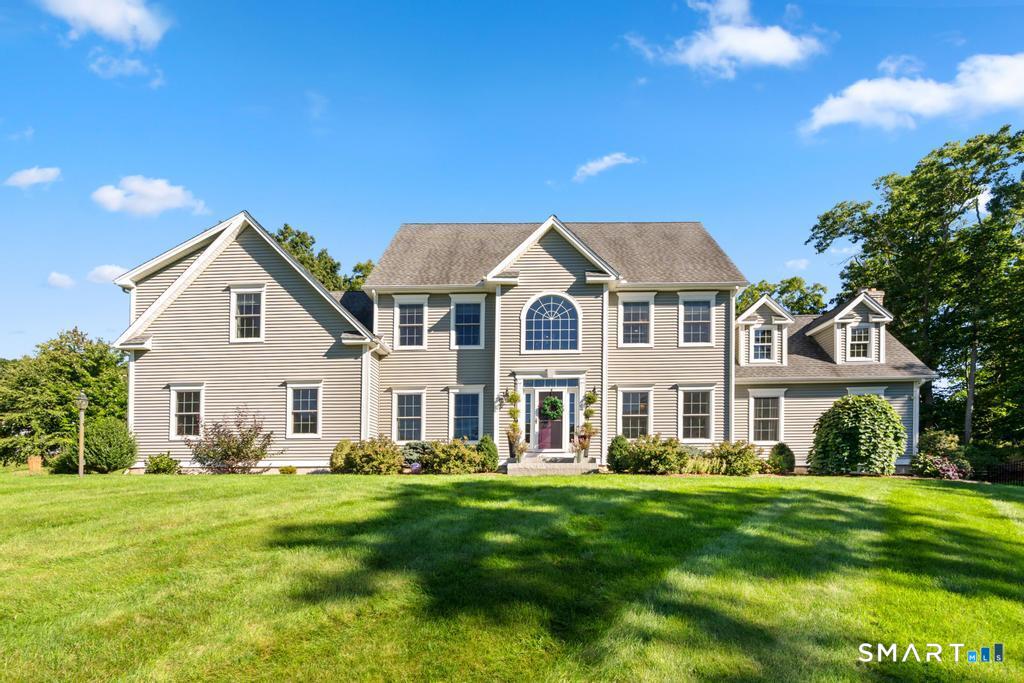
Nestled on 6.22 private acres, this exceptional Colonial offers the perfect blend of country living, modern updates, & equestrian amenities. Featuring 3 bedrooms, 2.5 baths, and approximately 2,080 square feet of living space, this well-maintained home is designed for both comfort and functionality. The remodeled kitchen (2019) is the heart of the home, featuring granite countertops, quality cabinetry, a center island with seating, & a walk-in pantry. Distinctive details throughout include Vermont slate flooring with radiant heat, hardwood floors, plaster walls, exposed wood beams, & a stunning stone fireplace. The flexible floor plan includes a 1st-floor office, heated basement, walk-up attic, ceiling fans in all bedrooms, & efficient multi-zone heating. Spacious living areas open to a large deck overlooking the peaceful wooded surroundings. Upstairs, generously sized bedrooms & a relaxing Jacuzzi tub provide a private retreat. Horse enthusiasts will appreciate the 2-stall horse barn with tack room, running water, & electric fencing, creating a turnkey equestrian setup. The impressive 3-car garage is equipped w/ a vehicle lift & air compressor. Additional highlights: roof replacement in 2017, mature landscaping, open lawn areas, and exceptional privacy. Whether you're seeking an equestrian property, hobby farm, or private country retreat, this unique offering combines quality craftsmanship, modern updates, and versatile outbuildings in a beautiful natural setting.

Listed by Carol L. Ryniewicz and Cassie Ryniewicz of CR Premier Properties

$
$
%
$/month over payments
Federal 30-year interest rate: 6.58% last updated on Jul 23, 2026
* All Figures are estimates. Check with your bank or proposed mortgage company for actual interest rates.
This product uses the FRED® API but is not endorsed or certified by the Federal Reserve Bank of St. Louis.

Save FavoriteSchedule TourAsk A QuestionMore Details

82 Kennerson Reservoir Road Eastford CT 06242

MLS Number 24178434

  • Single Family
  • Square Feet 5,176
  • Bedrooms 4
  • Bathroom 3
  • Year Built 1975

Experience exceptional waterfront living overlooking the beautiful 88-acre Kennerson Reservoir in scenic Eastford. This impressive 4-bedroom, 3-bath home offers breathtaking panoramic water views and the perfect blend of comfort, recreation, and tranquility. Enjoy kayaking, fishing, boating, swimming, and access to a shared beach, making every day feel like a getaway. The main level features approximately 2,690 sq ft of living space, complemented by an additional 2,486 sq ft of beautifully finished lower-level living with bonus rooms, a full gym with rubber flooring, a spacious laundry room, and a cedar sauna. Designed to capture the spectacular lake views, the spacious living room is filled with natural light, while the separate dining room is perfect for entertaining. The updated kitchen and beautifully renovated bathroom provide both style and functionality. Step outside to the oversized deck overlooking the water and enjoy beautifully landscaped gardens, a fenced yard, gazebo, and storage shed. Whether you're seeking a year-round waterfront home or a peaceful retreat, this exceptional property offers expansive living space, incredible views, and an unmatched lakeside lifestyle in one of Eastford's most picturesque settings.

Listed by Androula Kazantzis of Kazantzis Real Estate,LLC

$
$
%
$/month over payments
Federal 30-year interest rate: 6.58% last updated on Jul 23, 2026
* All Figures are estimates. Check with your bank or proposed mortgage company for actual interest rates.
This product uses the FRED® API but is not endorsed or certified by the Federal Reserve Bank of St. Louis.

Save FavoriteSchedule TourAsk A QuestionMore Details

21 Josephine Way Tolland CT 06084

Tolland, CT21 Josephine Way

Price$849,900

Est. Mortgage: $/month

MLS Number 24147829

  • Single Family
  • Square Feet 2,793
  • Bedrooms 4
  • Bathroom 4
  • Year Built 2026

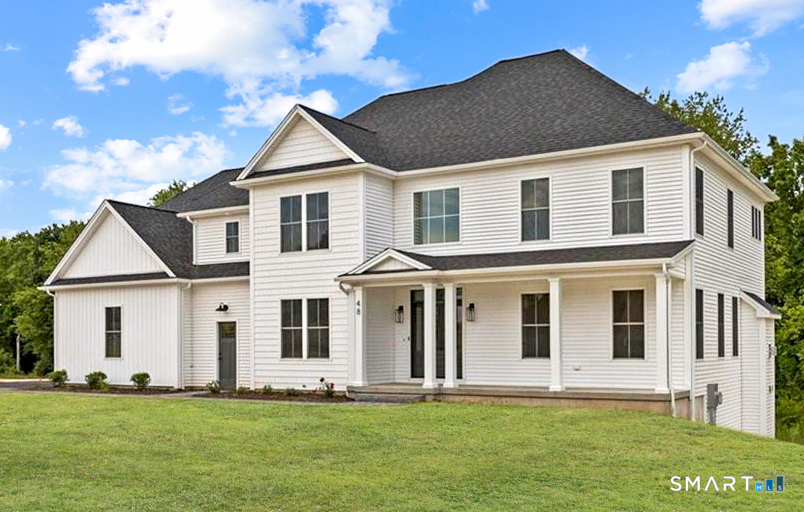
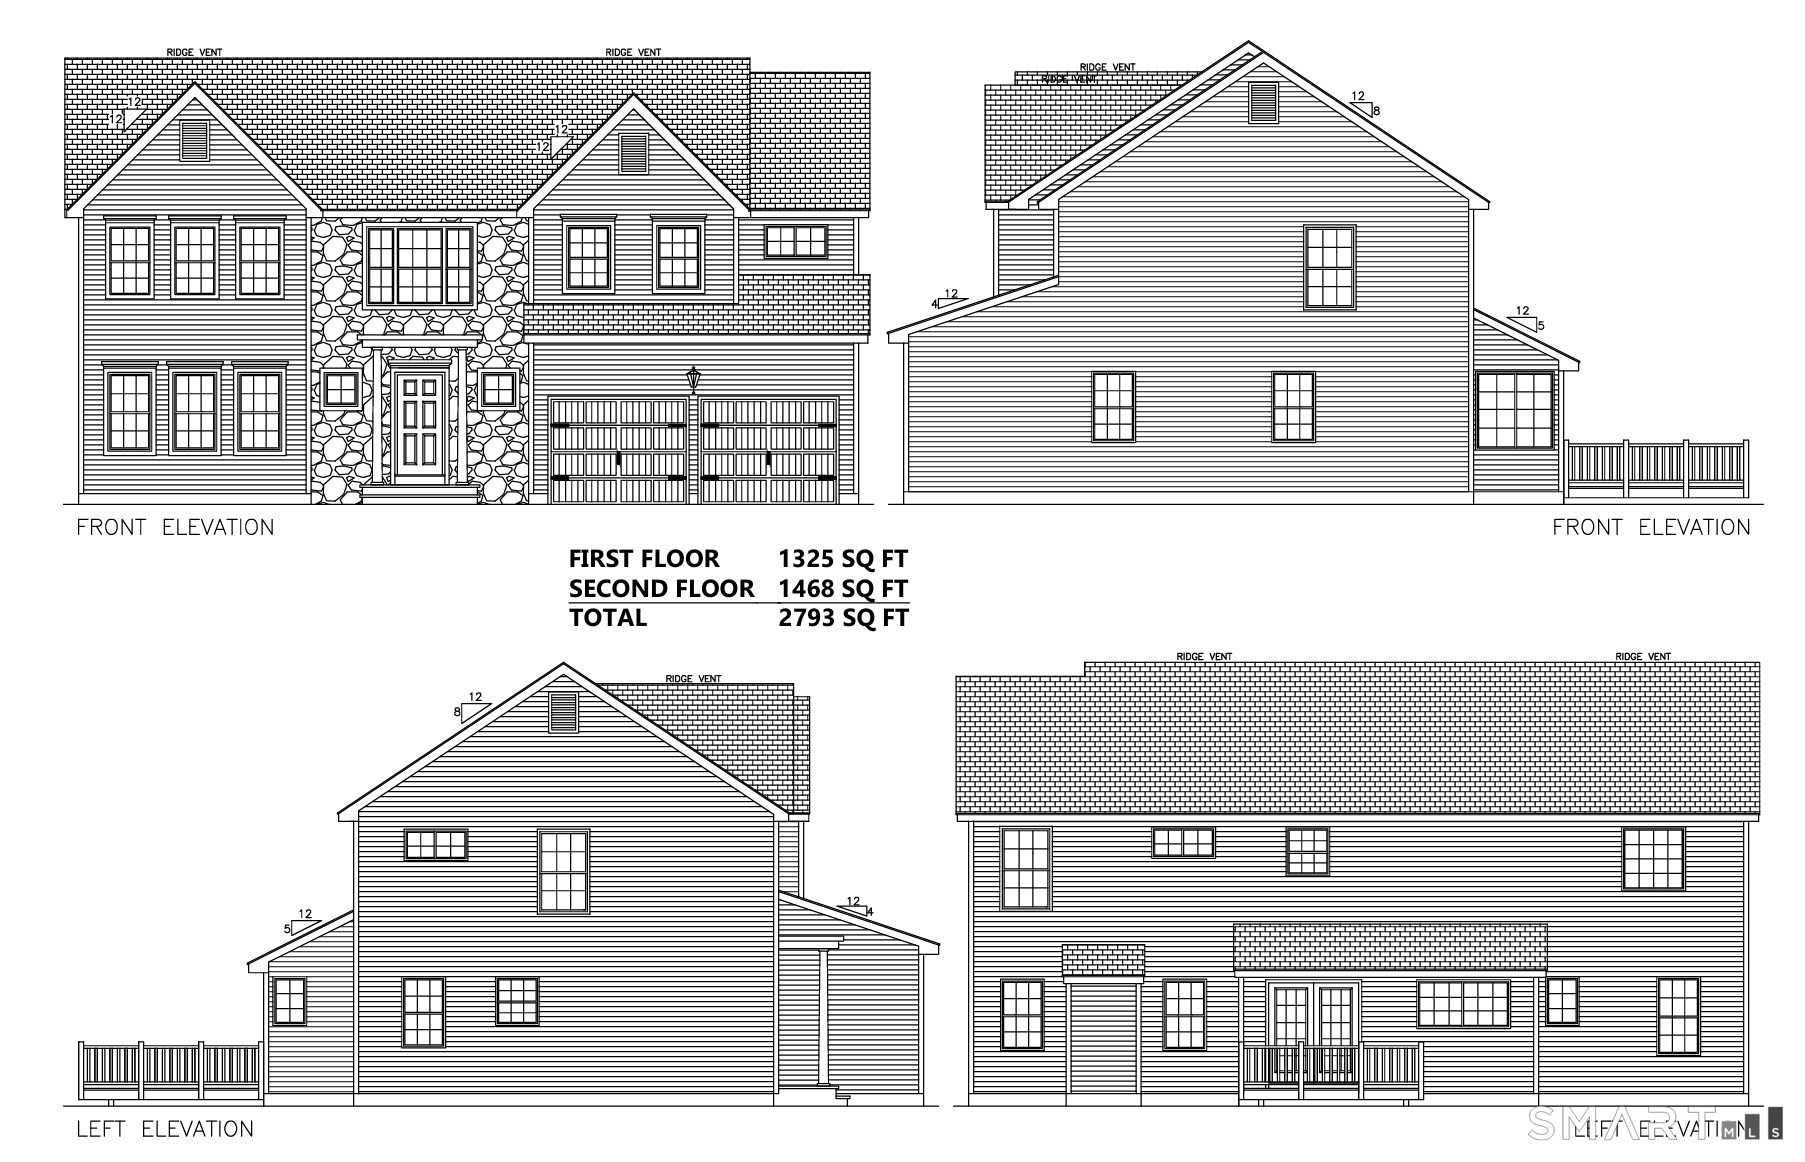
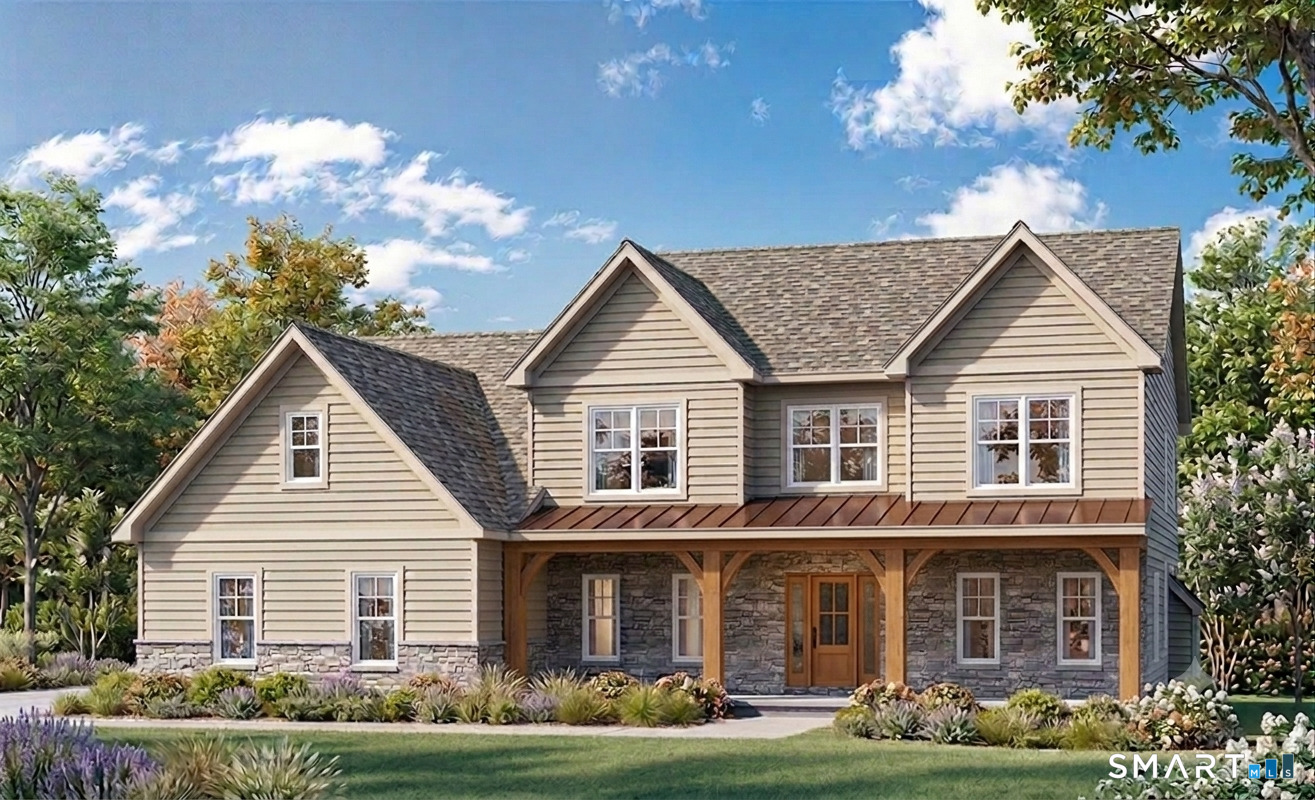
Welcome to your "New Construction" home - Foundation is complete and ready for you! This stunning 2,793 sq ft above-grade and 1000+ sq ft basement colonial residence is situated on 1.48 acres in a picturesque & desirable subdivision, featuring 4 bedrooms and 3.5 bathrooms. The new construction's 1st floor offers multiple entry points, including a beautiful mudroom, plus a front entry leading to a private den & formal dining area. The 1st floor showcases all oak hardwood flooring, with an open floor plan that boasts recessed lighting in the family room, which seamlessly opens up to a patio through a rear slider and flows into the kitchen. The kitchen is a chef's dream, featuring three large skylights above the sink area, 42" upper shaker white cabinetry, a 7' blue island that seats 4, high-grade quartz countertops, stainless steel appliances including a hood, & a generously sized butler's pantry. The 2nd floor comprises 4 BRs, including a guest suite w/full bath & a walk-in closet. The primary suite is a true retreat, featuring two walk-in closets, recessed lighting, a tray ceiling, & an additional area perfect for a study. The primary bath offers separate his/hers vanities, a soaking tub, & fully tiled shower. The basement is filled with natural light, thanks to strategically placed windows, & is ready to be finished into multiple rooms, with plumbing prepped for an additional full bathroom.

Listed by Ravi Prakash Srivastava of William Raveis Real Estate

$
$
%
$/month over payments
Federal 30-year interest rate: 6.58% last updated on Jul 23, 2026
* All Figures are estimates. Check with your bank or proposed mortgage company for actual interest rates.
This product uses the FRED® API but is not endorsed or certified by the Federal Reserve Bank of St. Louis.

Save FavoriteSchedule TourAsk A QuestionMore Details

33 Josephine Way Tolland CT 06084

Tolland, CT33 Josephine Way

Price$849,900

Est. Mortgage: $/month

MLS Number 24099033

  • Single Family
  • Square Feet 2,793
  • Bedrooms 4
  • Bathroom 4
  • Year Built 2025

Welcome to your "New Construction" home - Foundation is complete and ready for you! This stunning 2,793 sq ft above-grade and 1000+ sq ft basement colonial residence is situated on 1.48 acres in a picturesque & desirable subdivision, featuring 4 bedrooms and 3.5 bathrooms. The new construction's 1st floor offers multiple entry points, including a beautiful mudroom, plus a front entry leading to a private den & formal dining area. The 1st floor showcases all oak hardwood flooring, with an open floor plan that boasts recessed lighting in the family room, which seamlessly opens up to a patio through a rear slider and flows into the kitchen. The kitchen is a chef's dream, featuring three large skylights above the sink area, 42" upper shaker white cabinetry, a 7' blue island that seats 4, high-grade quartz countertops, stainless steel appliances including a hood, & a generously sized butler's pantry. The 2nd floor comprises 4 BRs, including a guest suite w/full bath & a walk-in closet. The primary suite is a true retreat, featuring two walk-in closets, recessed lighting, a tray ceiling, & an additional area perfect for a study. The primary bath offers separate his/hers vanities, a soaking tub, & fully tiled shower. The basement is filled with natural light, thanks to strategically placed windows, & is ready to be finished into multiple rooms, with plumbing prepped for an additional full bathroom.

Listed by Ravi Prakash Srivastava and Harry Finer of William Raveis Real Estate

$
$
%
$/month over payments
Federal 30-year interest rate: 6.58% last updated on Jul 23, 2026
* All Figures are estimates. Check with your bank or proposed mortgage company for actual interest rates.
This product uses the FRED® API but is not endorsed or certified by the Federal Reserve Bank of St. Louis.

Save FavoriteSchedule TourAsk A QuestionMore Details

20 Old Birch Road Stafford CT 06076

Stafford, CT20 Old Birch Road

Price$849,000

Est. Mortgage: $/month

MLS Number 24079728

  • Land
  • Acreage 150
  • Co List Office Name Houlihan Lawrence WD
  • MLS Status Active
  • Other Amenities Waterfront

5 parcels of contiguous land that make up this approximately 150 acres. Ready for final town approvals for up to 33 single family homes. Survey, plot plans, perc tests, wet lands identified, etc all completed by Aeschilman land surveying pc in May 2007. The property is located near beautiful Crystal lake where residences enjoy swimming, boating and fishing. Owner is a real estate agent.

Listed by Lisa Labadia of Houlihan Lawrence WD ((860) 729-2468), Maura E. Cannon of Houlihan Lawrence WD

$
$
%
$/month over payments
Federal 30-year interest rate: 6.58% last updated on Jul 23, 2026
* All Figures are estimates. Check with your bank or proposed mortgage company for actual interest rates.
This product uses the FRED® API but is not endorsed or certified by the Federal Reserve Bank of St. Louis.

Save FavoriteSchedule TourAsk A QuestionMore Details

Lot 1 Neville Street Coventry CT 06238

MLS Number 24189253

  • Single Family
  • Square Feet 2,744
  • Bedrooms 4
  • Bathroom 3
  • Year Built 2026

Discover the opportunity to build your dream home in one of the area's most desirable established cul-de-sac neighborhoods. This spectacular to-be-built 2,744-square-foot Colonial, expertly crafted by the renowned S R Blanchard, combines timeless design, exceptional quality, and modern luxury. Thoughtfully designed for today's lifestyle, this 4-bedroom, 2.5-bath home features an open-concept floor plan with 9-foot ceilings and hardwood floors throughout the main level. At the heart of the home is a stunning gourmet kitchen with granite countertops, a spacious center island with breakfast bar, and seamless flow into the expansive great room, where a gas fireplace creates a warm and inviting gathering space. A private first-floor office offers the perfect work-from-home retreat, while the mudroom, laundry room, and stylish half bath add everyday convenience. The second level is highlighted by an impressive primary suite featuring a generous walk-in closet and a spa-inspired private bath. Three additional bedrooms and a beautifully appointed full bath provide comfortable accommodations for family and guests. Outside, enjoy the charm of a covered front porch with stamped concrete, a spacious rear deck, and a level, private backyard perfect for outdoor entertaining or quiet relaxation. A three-car attached garage offers exceptional space for vehicles, storage, and hobbies. This is a rare opportunity to build a custom home with one of the area's most respected builders!

Listed by Pam Moriarty of Coldwell Banker Realty

$
$
%
$/month over payments
Federal 30-year interest rate: 6.58% last updated on Jul 23, 2026
* All Figures are estimates. Check with your bank or proposed mortgage company for actual interest rates.
This product uses the FRED® API but is not endorsed or certified by the Federal Reserve Bank of St. Louis.

Save FavoriteSchedule TourAsk A QuestionMore Details

253 Brick Top Road Windham CT 06280

MLS Number 24140956

  • Land
  • Acreage 56.4
  • MLS Status Active
  • Other Amenities Golf, Waterfront
  • Zoning R2

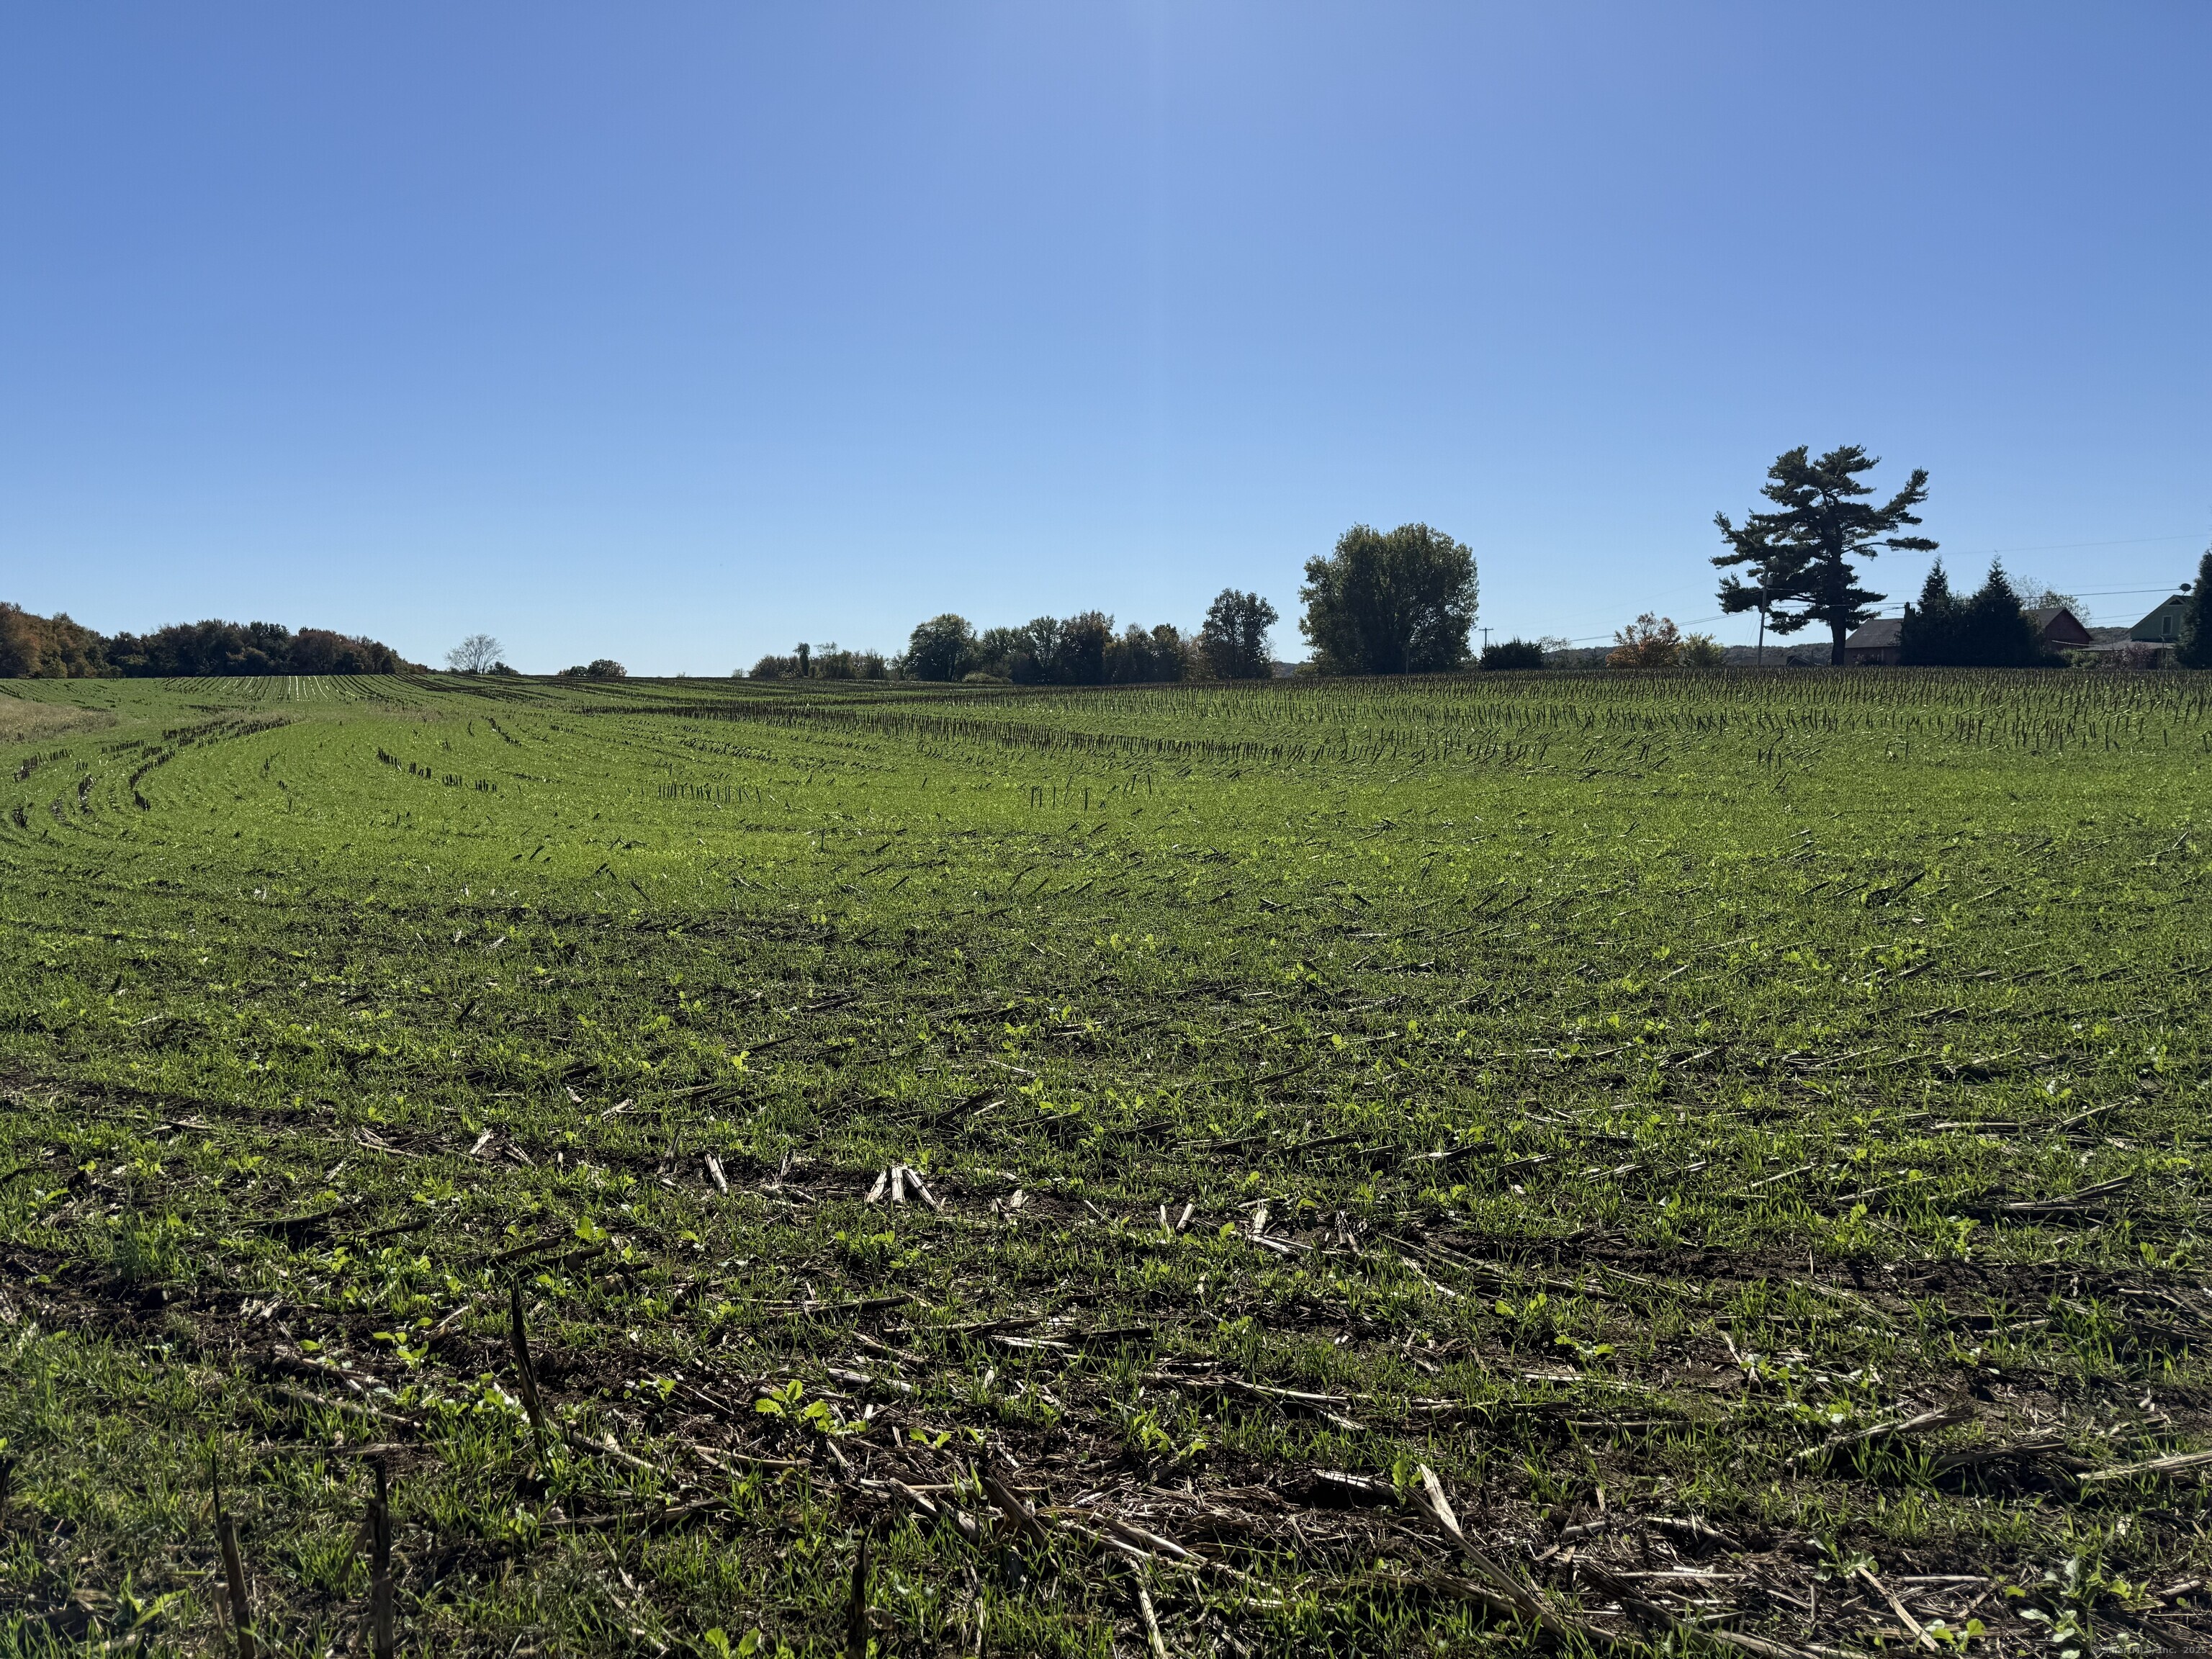
64+/- acres on Route 14, the largest parcel available in Willimantic with access to public water and sewer. Three parcels sell together, 253 Brick Top 56.40 acres, 303R Brick Top 5.75 acres, 267 Brick Top 1.64 acres. Allowed uses: schools, museums, clubs, daycare, nursing homes, camping areas, private clubs and recreational facilities, commercial kennels, boarding facilities Several existing structures in varying condition, value is in the land

Listed by David Mieczynski of National Realty Advisors LLC

$
$
%
$/month over payments
Federal 30-year interest rate: 6.58% last updated on Jul 23, 2026
* All Figures are estimates. Check with your bank or proposed mortgage company for actual interest rates.
This product uses the FRED® API but is not endorsed or certified by the Federal Reserve Bank of St. Louis.

Save FavoriteSchedule TourAsk A QuestionMore Details

103 Nelkin Road Colchester CT 06415

Colchester, CT103 Nelkin Road

Price$799,900

Est. Mortgage: $/month

MLS Number 24179899

  • Single Family
  • Square Feet 2,521
  • Bedrooms 4
  • Bathroom 3
  • Year Built 1986

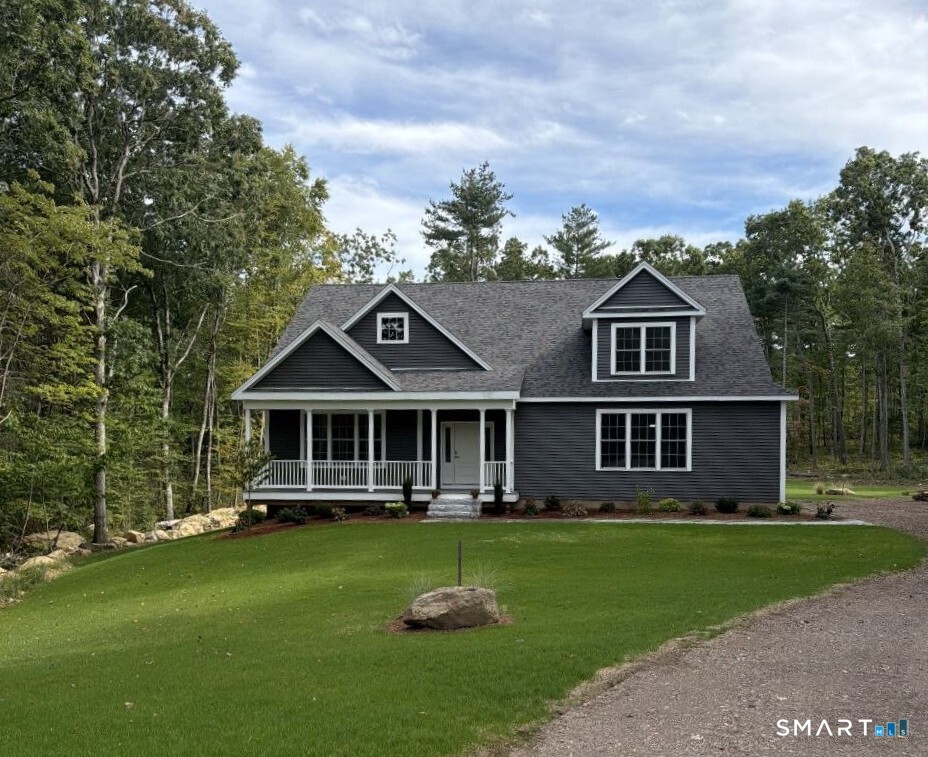
Welcome to The Gathering Place Farm, a truly special property where generations of family and friends have come together to celebrate life's most treasured moments. Set on 12 picturesque acres of rolling countryside, this beloved farm offers a rare opportunity to own a place where memories are made, traditions are born, and every season brings its own beauty. For years, this property has been home to horses, chickens, goats, and countless family gatherings. Holidays, birthdays, summer cookouts, and quiet evenings on the porch have all been enjoyed here, creating a lifetime of cherished memories that make this farm especially difficult for its owners to leave. The heart of the home is the welcoming wraparound covered front porch, a favorite gathering spot for morning coffee, evening conversations, and simply enjoying the peaceful surroundings. adjoining the porch is an expansive patio provides the perfect setting for outdoor entertaining while the oversized rear deck spans the entire length of the home, with direct access from both the kitchen and family room, seamlessly blending indoor and outdoor living. Inside, the beautifully updated kitchen serves as the centerpiece for family meals and celebrations. All three full bathrooms have been tastefully remodeled, offering modern comfort while maintaining the warmth and character of this country retreat.

Listed by Mary A. Parker of Berkshire Hathaway NE Prop.
$
$
%
$/month over payments
Federal 30-year interest rate: 6.58% last updated on Jul 23, 2026
* All Figures are estimates. Check with your bank or proposed mortgage company for actual interest rates.
This product uses the FRED® API but is not endorsed or certified by the Federal Reserve Bank of St. Louis.

Save FavoriteSchedule TourAsk A QuestionMore Details

Lot 2 Neville Street Coventry CT 06238

MLS Number 24185385

  • Single Family
  • Square Feet 2,809
  • Bedrooms 4
  • Bathroom 3
  • Year Built 2026

Welcome to Neville Street, a quiet cul-de-sac nestled in an established neighborhood. This to-be-built 2,809-square-foot Colonial offers a thoughtfully designed open-concept floor plan with exceptional craftsmanship and quality finishes throughout. The main level features 9-foot ceilings, hardwood floors, granite countertops, and an inviting layout designed for today's lifestyle. The spacious kitchen, complete with a center island, flows seamlessly into the expansive great room with a cozy gas fireplace-perfect for everyday living and entertaining. A private home office, bright sunroom, welcoming mudroom, and convenient half bath complete the first floor. Upstairs, the expansive primary suite offers two walk-in closets and a luxurious en-suite bath. Two additional bedrooms, a full bath, and a generous bonus room provide flexible space for a fourth bedroom, playroom, media room, or recreation room. Enjoy outdoor living on the level homesite with a charming front porch and private 19' x 12' rear deck, ideal for relaxing or entertaining family and friends. There's still time to personalize cabinetry, countertops, flooring, and other finishes to create a home that's uniquely yours. Why settle for someone else's vision when you can create your own? If you've been searching for the perfect home but haven't found exactly what you're looking for, this is your opportunity to build and personalize a beautiful new home tailored to your lifestyle.

Listed by Pam Moriarty of Coldwell Banker Realty

$
$
%
$/month over payments
Federal 30-year interest rate: 6.58% last updated on Jul 23, 2026
* All Figures are estimates. Check with your bank or proposed mortgage company for actual interest rates.
This product uses the FRED® API but is not endorsed or certified by the Federal Reserve Bank of St. Louis.

Save FavoriteSchedule TourAsk A QuestionMore Details

The data relating to real estate for sale on this website appears in part through the SmartMLS Internet Data Exchange program, a voluntary cooperative exchange of property listing data between licensed real estate brokerage firms, and is provided by SmartMLS through a licensing agreement. Listing information is from various brokers who participate in the SmartMLS IDX program and not all listings may be visible on the site. The property information being provided on or through the website is for the personal, non-commercial use of consumers and such information may not be used for any purpose other than to identify prospective properties consumers may be interested in purchasing. Some properties which appear for sale on the website may no longer be available because they are for instance, under contract, sold or are no longer being offered for sale. Property information displayed is deemed reliable but is not guaranteed. Copyright 2026 SmartMLS, Inc.