Greater Mansfield CT Real Estate $500k +

r=51-62
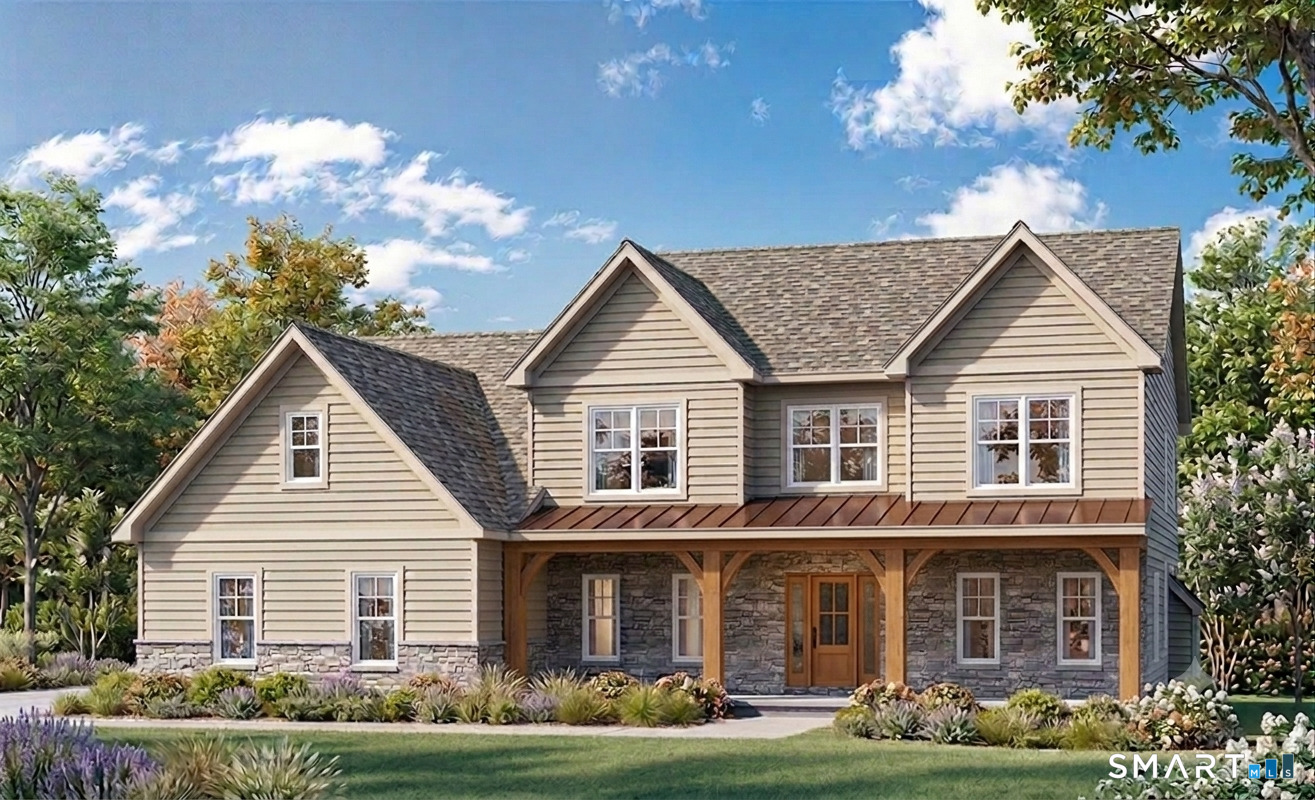
Lot 1 Neville Street Coventry CT 06238

MLS Number 24189253

  • Single Family
  • Square Feet 2,744
  • Bedrooms 4
  • Bathroom 3
  • Year Built 2026

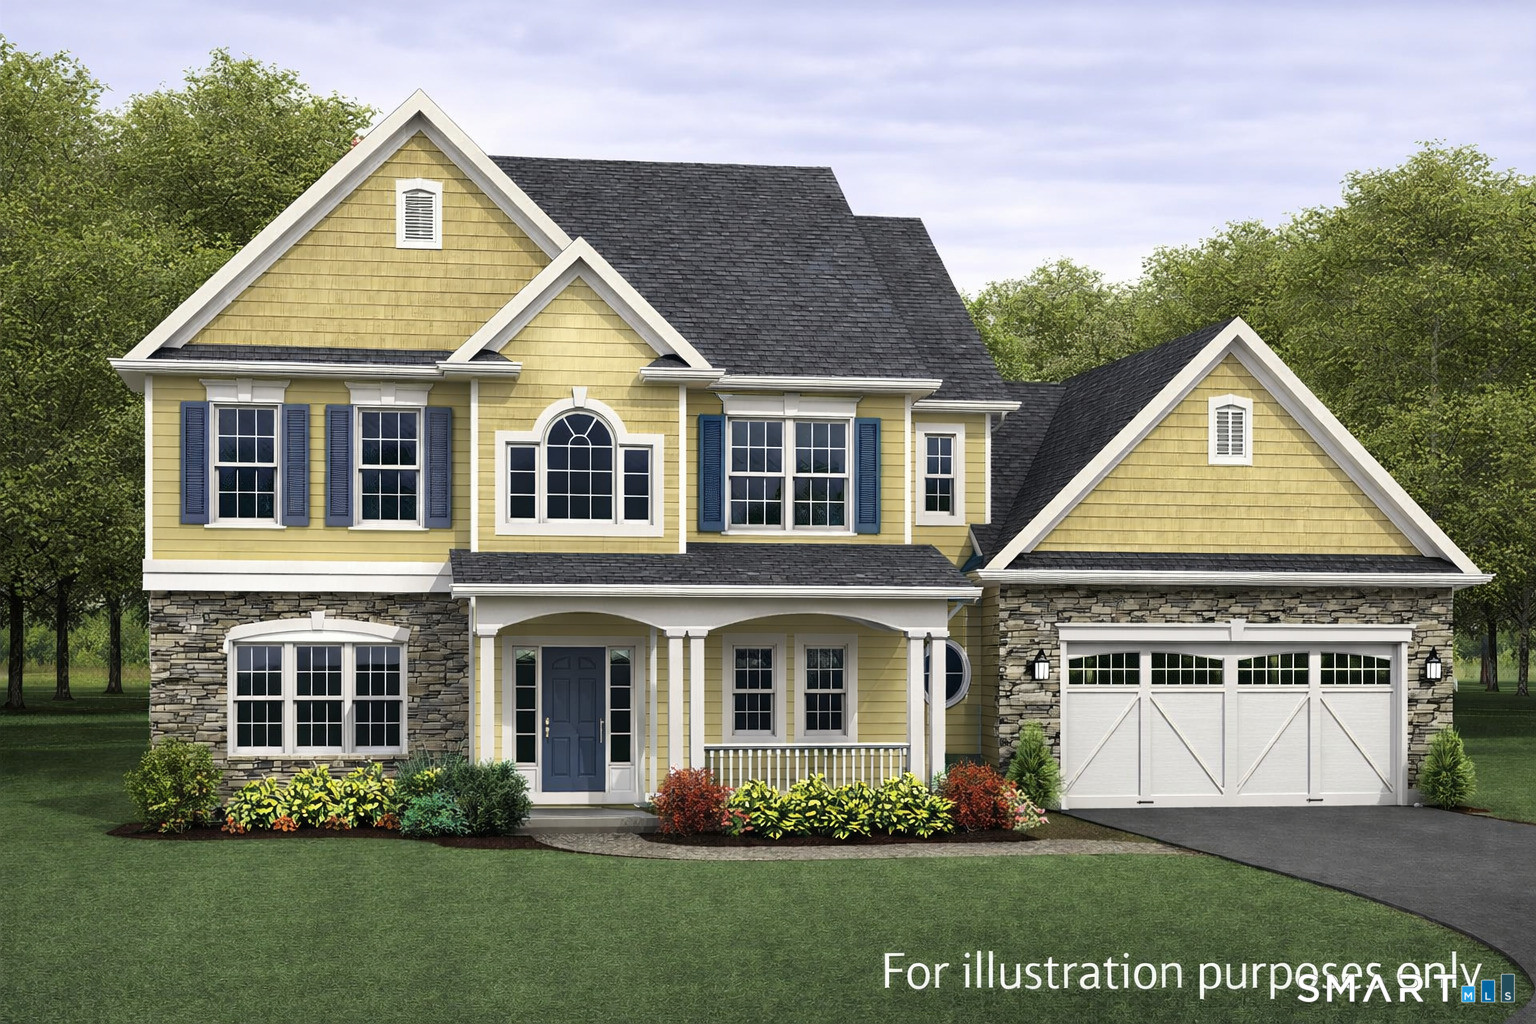
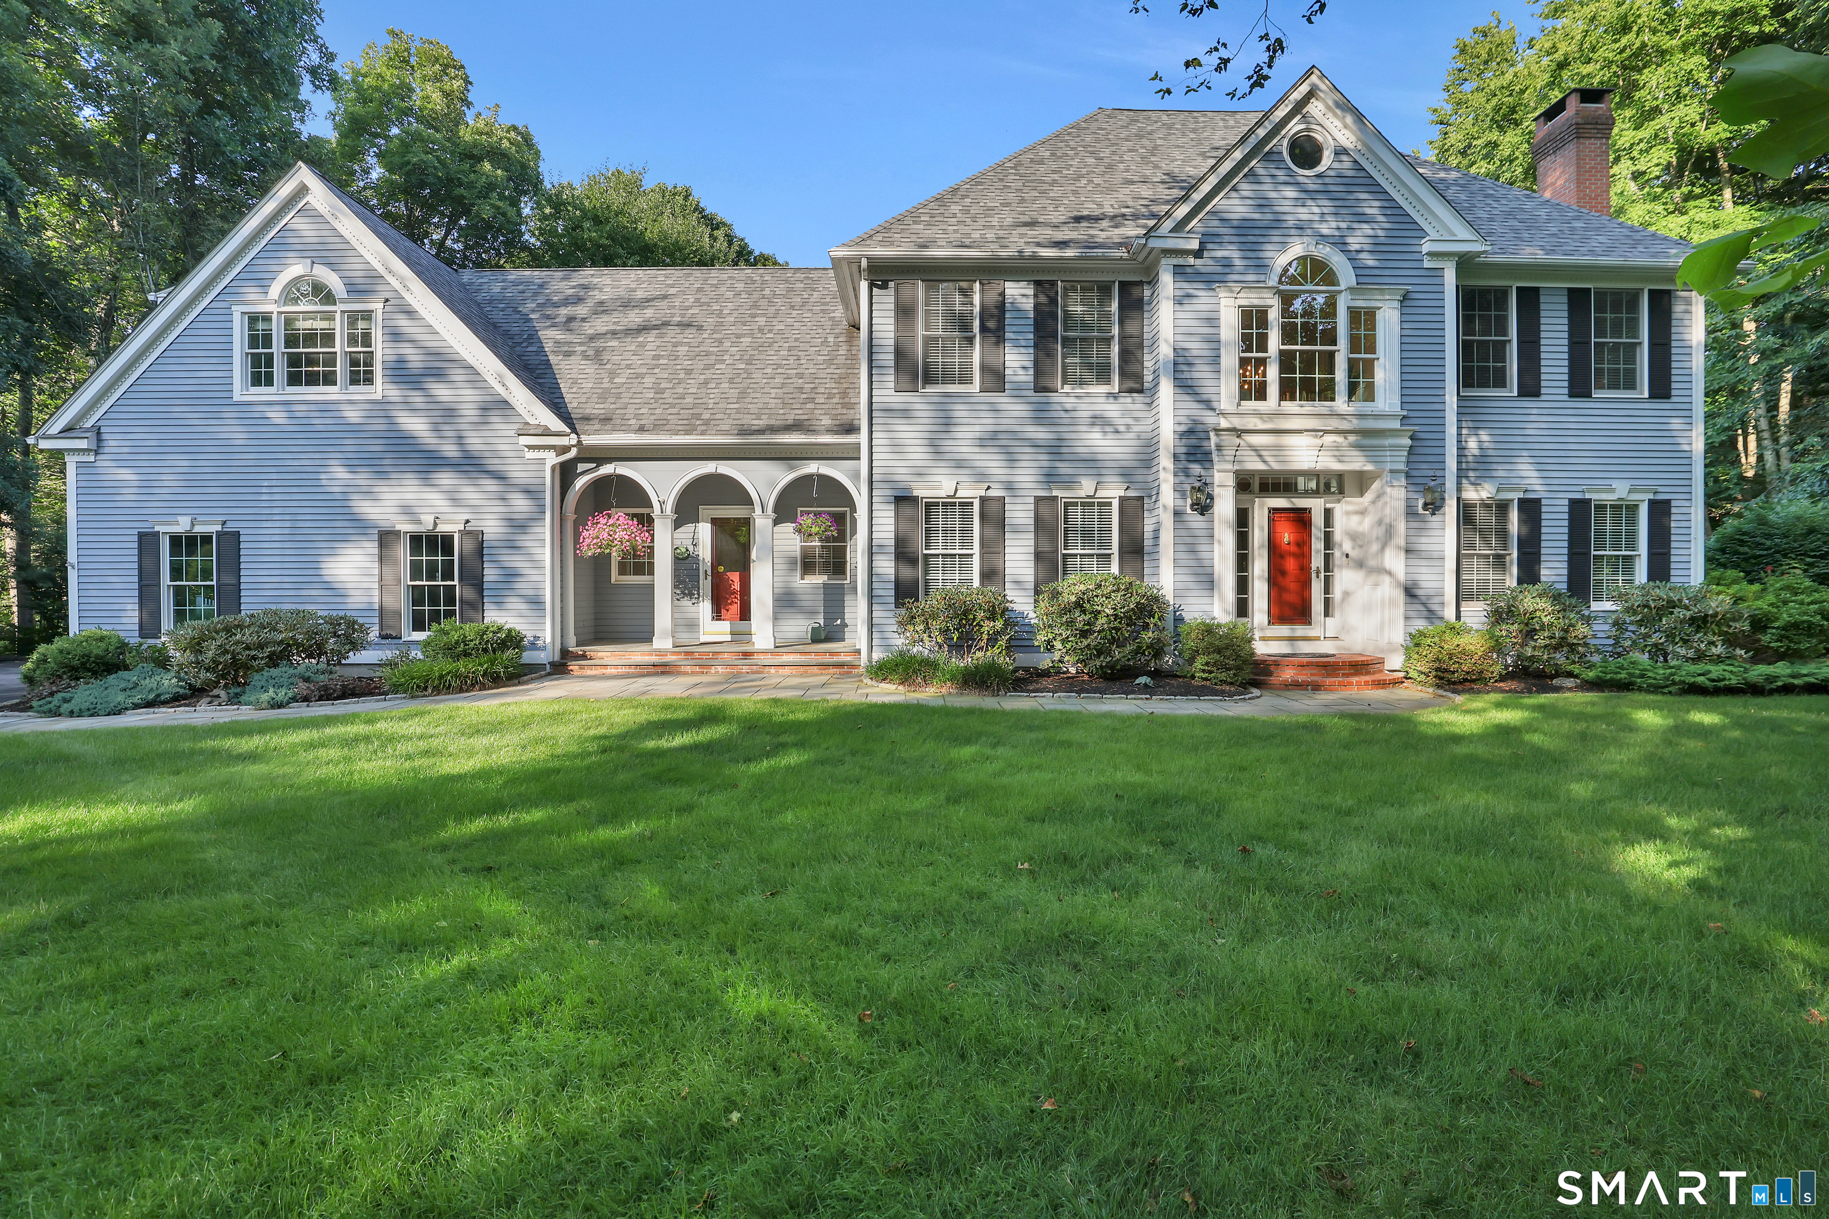
Discover the opportunity to build your dream home in one of the area's most desirable established cul-de-sac neighborhoods. This spectacular to-be-built 2,744-square-foot Colonial, expertly crafted by the renowned S R Blanchard, combines timeless design, exceptional quality, and modern luxury. Thoughtfully designed for today's lifestyle, this 4-bedroom, 2.5-bath home features an open-concept floor plan with 9-foot ceilings and hardwood floors throughout the main level. At the heart of the home is a stunning gourmet kitchen with granite countertops, a spacious center island with breakfast bar, and seamless flow into the expansive great room, where a gas fireplace creates a warm and inviting gathering space. A private first-floor office offers the perfect work-from-home retreat, while the mudroom, laundry room, and stylish half bath add everyday convenience. The second level is highlighted by an impressive primary suite featuring a generous walk-in closet and a spa-inspired private bath. Three additional bedrooms and a beautifully appointed full bath provide comfortable accommodations for family and guests. Outside, enjoy the charm of a covered front porch with stamped concrete, a spacious rear deck, and a level, private backyard perfect for outdoor entertaining or quiet relaxation. A three-car attached garage offers exceptional space for vehicles, storage, and hobbies. This is a rare opportunity to build a custom home with one of the area's most respected builders!

Listed by Pam Moriarty of Coldwell Banker Realty
$
$
%
$/month over payments
Federal 30-year interest rate: 7.4% last updated on Oct 15, 2026
* All Figures are estimates. Check with your bank or proposed mortgage company for actual interest rates.
This product uses the FRED® API but is not endorsed or certified by the Federal Reserve Bank of St. Louis.

Save FavoriteSchedule TourAsk A QuestionMore Details

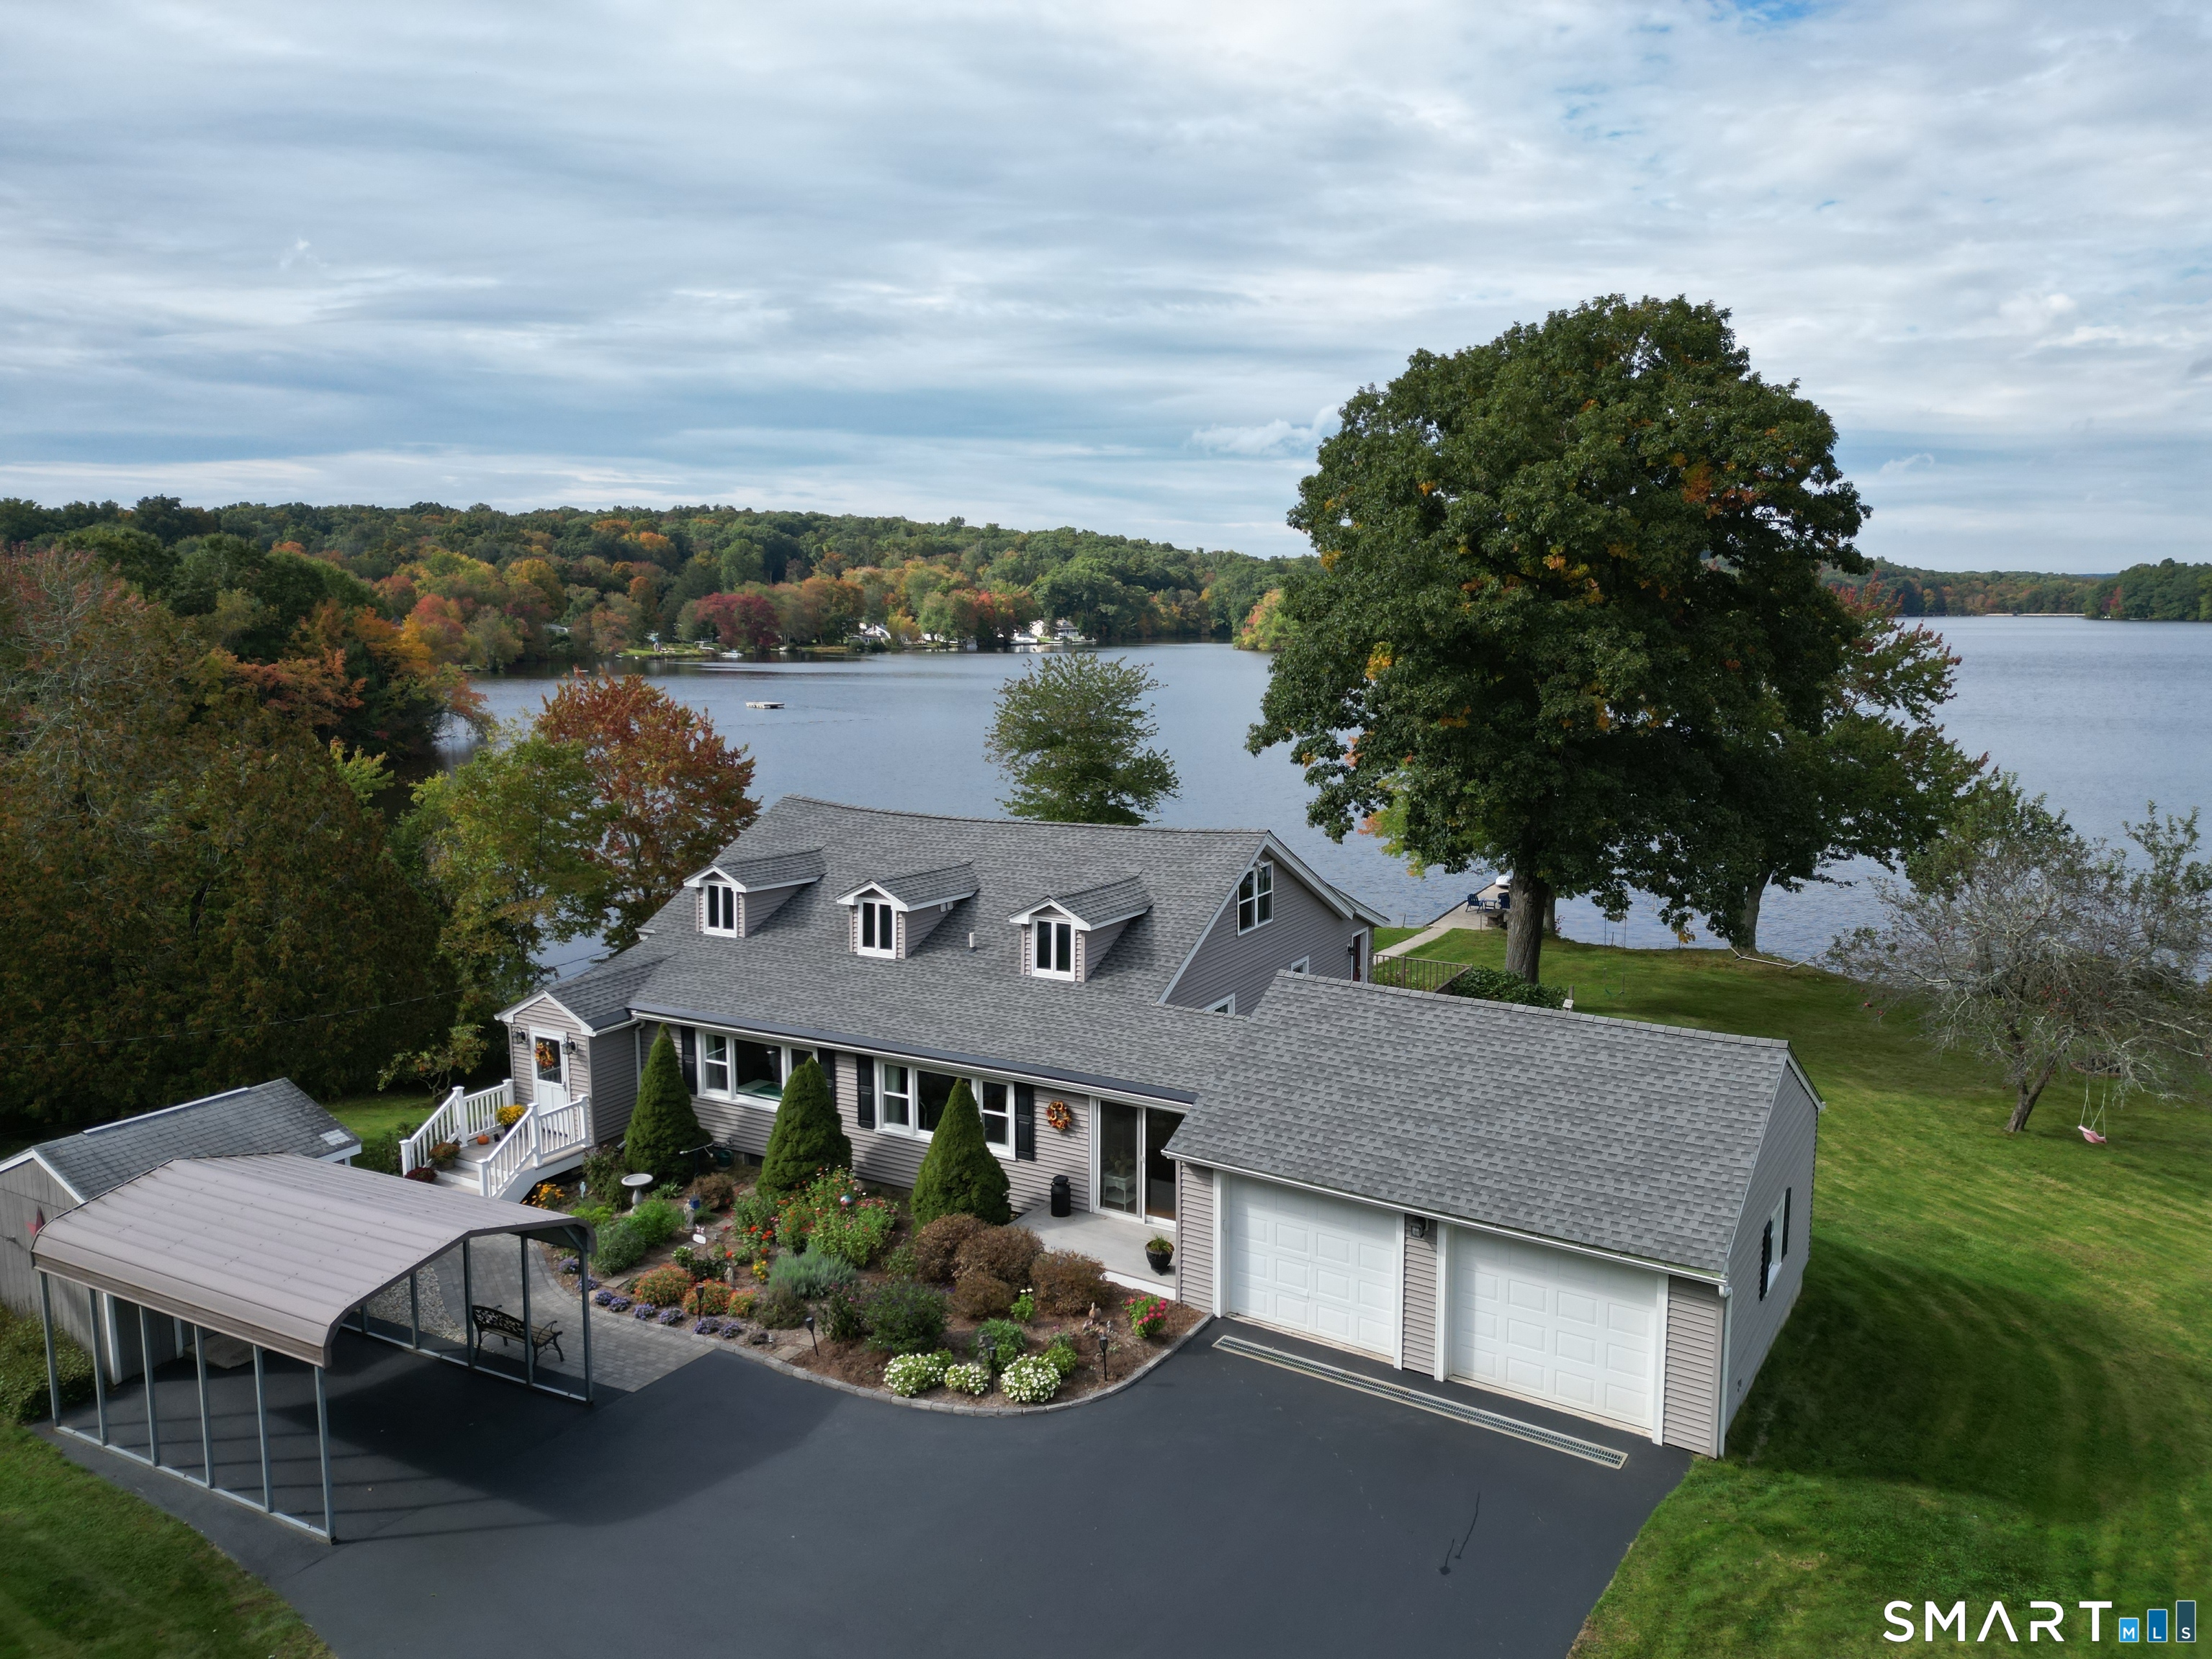
278 Lake Road Andover CT 06232

Andover, CT278 Lake Road

Price$819,900

Est. Mortgage: $/month

Open House

MLS Number 24214289

  • Single Family
  • Next Open House: Sat 10/17 1:00 pm. to 3:00 pm.
  • Square Feet 2,122
  • Bedrooms 3
  • Bathroom 2

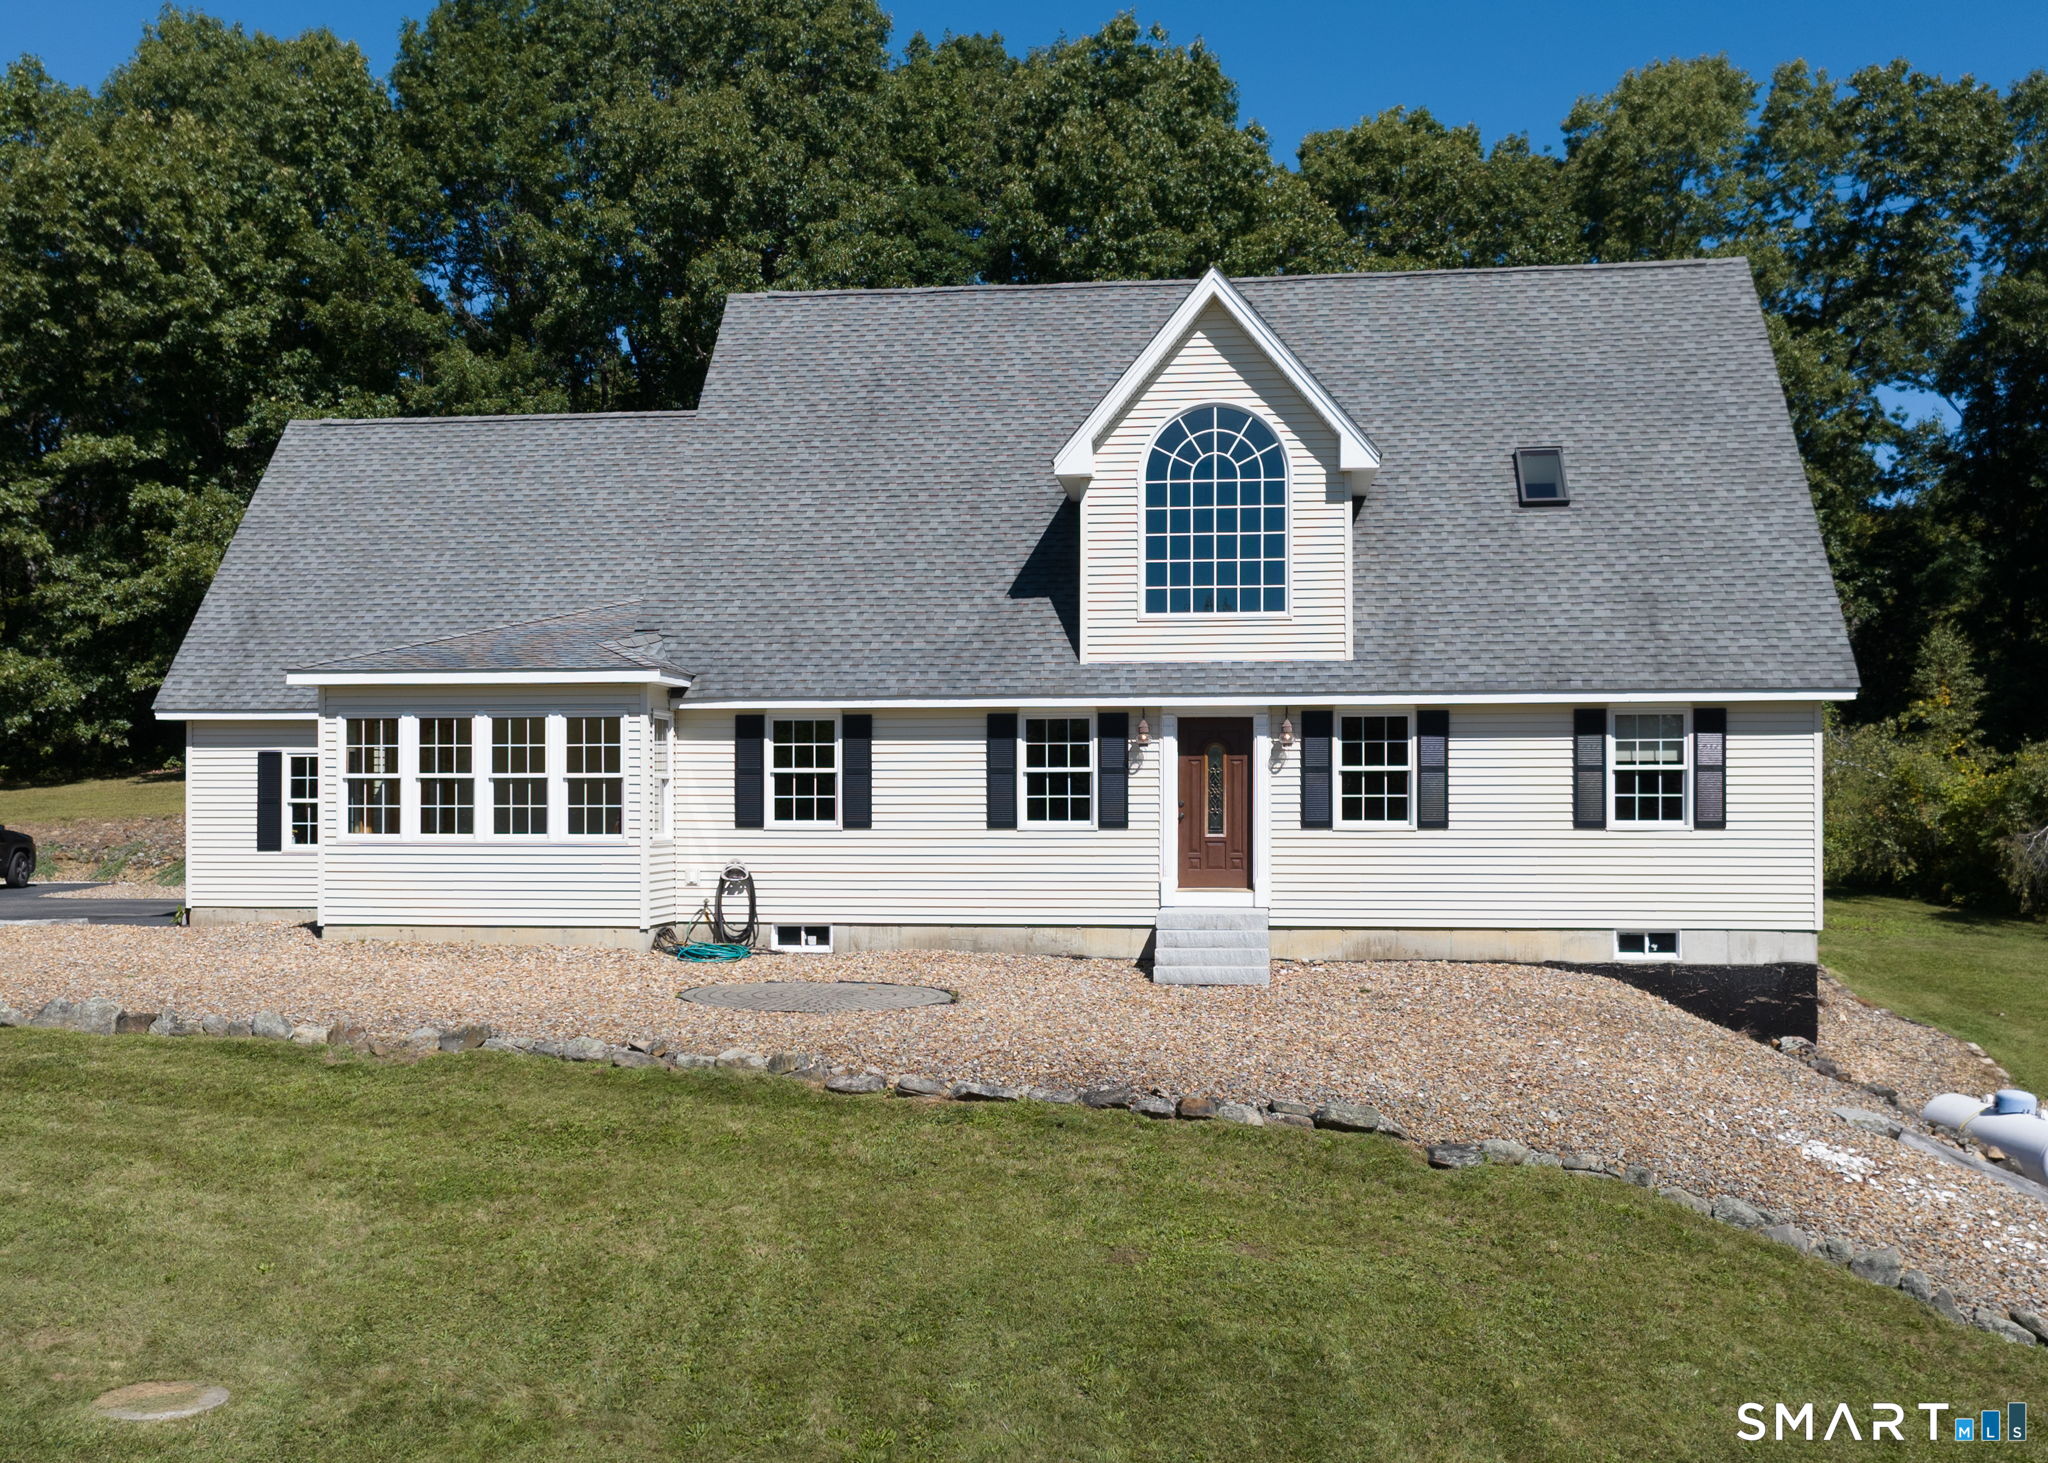
Rare Waterfront Retreat on Andover Lake Experience pure serenity in this beautifully remodeled 2,122 sq ft Cape centrally located on private Andover Lake. Set on 1.12 acres, one of the lake's largest lots, this property combines modern comfort with the peaceful charm of a lakeside retreat, offering panoramic water views! The main level features an open-concept layout with expansive windows framing the waterfront. The living, sitting, and dining areas flow into an updated kitchen equipped with granite countertops, a breakfast bar, and stainless steel appliances. A sunroom entry and enclosed porch offer ideal spaces to unwind and access to private 11' x 16' deck. Also an expensive 18' x 20' deck extends directly off the living/great room, perfectly positioned to take in the panoramic views of lake and yard. The home includes 3 bedrooms, 2 full bathrooms, a home office, and a versatile den/craft room. Updated mechanicals, central AC, a 2-car garage, and an on-demand generator provide total peace of mind. Outside, the property boasts over 300' feet of direct waterfront and a private dock. A wrap-around deck and two decks overlook a gently sloping yard featuring perennial gardens, an apple tree, and a brook. Andover Lake is a pristine, non-motorized 155-159 acre private lake, ensuring a quiet environment for swimming, kayaking, paddleboarding, and fishing, plus winter ice skating. Located near local dining, state parks, and UConn, this rare paradise is ready for its next owner

Listed by Karen E. Martin of Century 21 AllPoints Realty

$
$
%
$/month over payments
Federal 30-year interest rate: 7.4% last updated on Oct 15, 2026
* All Figures are estimates. Check with your bank or proposed mortgage company for actual interest rates.
This product uses the FRED® API but is not endorsed or certified by the Federal Reserve Bank of St. Louis.

Virtual TourSave FavoriteSchedule TourAsk A QuestionMore Details

36 Olde Meadow Road Woodstock CT 06281

MLS Number 24165439

  • Single Family
  • Square Feet 2,900
  • Bedrooms 4
  • Bathroom 3
  • Year Built 2026

TO BE CONSTRUCTED | Starting at $799,900 Welcome to Eastwood Estates, where luxury living meets the natural beauty and tranquility of Woodstock. Set on a picturesque 1.92-acre homesite bordering protected open space and framed by classic New England stone walls, this offering provides a rare opportunity to build a custom home in one of the area's most desirable neighborhoods. Partner with an experienced local builder to create a home that reflects your lifestyle and vision. Choose from thoughtfully designed plans, including a stunning Country Colonial featuring 4 bedrooms and 2.5 baths, or explore alternative layouts, or bring your own ideas to life within the builder's program. Each home is crafted with attention to detail, blending timeless elegance with modern functionality; open living spaces, quality finishes, and design flexibility suited for today's living. Eastwood Estates is governed by covenants that preserve the integrity and value of the neighborhood, including a minimum home size of 2,900 square feet (which may include finished lower-level space). Enjoy the peaceful charm of Woodstock with nearby access to local farms, walking trails, and scenic roads, while still being within reach of everyday conveniences and commuting routes. A unique opportunity to build a home that is both refined and personal, guided every step of the way.

Listed by Tina M. Lajoie and Magaret Boynton of Signature Properties of N.E.

$
$
%
$/month over payments
Federal 30-year interest rate: 7.4% last updated on Oct 15, 2026
* All Figures are estimates. Check with your bank or proposed mortgage company for actual interest rates.
This product uses the FRED® API but is not endorsed or certified by the Federal Reserve Bank of St. Louis.

Save FavoriteSchedule TourAsk A QuestionMore Details

129 West Town Street Lebanon CT 06249

Lebanon, CT129 West Town Street

Price$799,900

Est. Mortgage: $/month

Open House

MLS Number 24198285

  • Single Family
  • Next Open House: Sun 10/18 11:00 am. to 1:00 pm.
  • Square Feet 4,675
  • Bedrooms 5
  • Bathroom 4

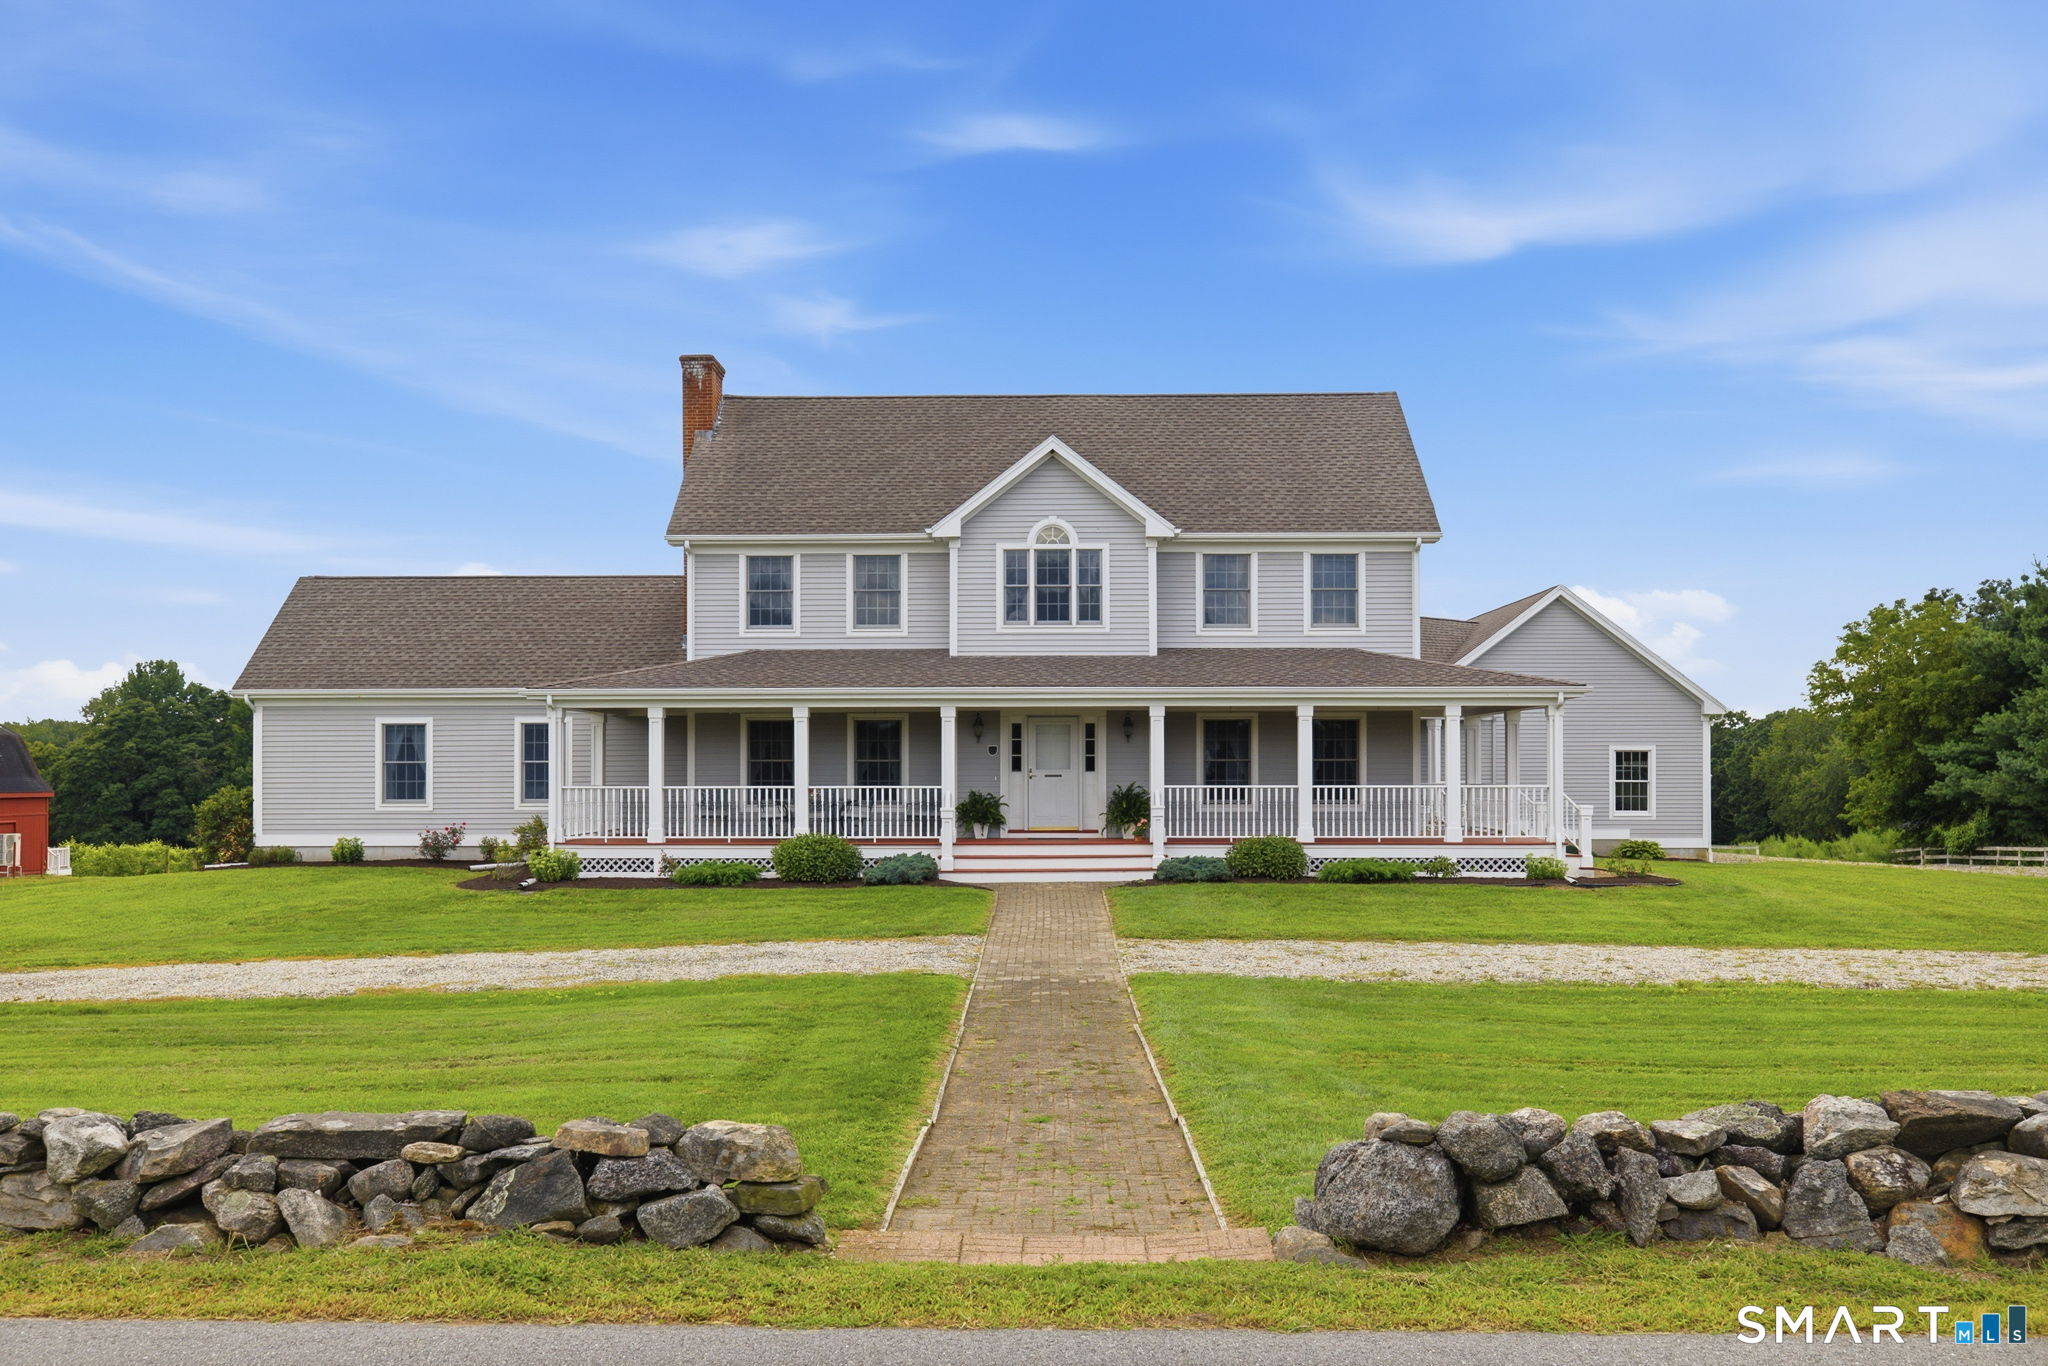
Architectural distinction meets a historic New England setting! Situated on 2.12 picturesque acres adjacent to the historic Lebanon Green, this custom 4,675 sq. ft., 5-BR/4-BA Colonial delivers high-end finishes, an ideal floor plan, and exceptional master craftsmanship throughout. The main level welcomes you with a dynamic two-story foyer flanked by formal living and dining spaces, a private study, a versatile flex room, and a sprawling center-island kitchen tailored for effortless gatherings, complimented by a walk-in pantry. Enjoy highly sought-after main-floor living featuring both a luxury primary suite and a dedicated main-floor guest bedroom complete with direct access to a convenient Jack-and-Jill bath; while the upper-level hosts two bedrooms, with a private bath; along with a fifth bedroom offering direct bath access ~ each featuring an oversized walk-in closet. Outside, a classic wrap-around porch delivers unmatched curb appeal, complemented by an expansive rear deck overlooking serene, scenic grounds. Complete with a 3-car garage, a ~2,935 sq. ft. walk-out basement, and a ~1,740 sq. ft. walk-up attic with endless possibilities, this property represents an extraordinary opportunity in one of Connecticut's most historic communities

Listed by Carolyn Kress of Berkshire Hathaway NE Prop.

$
$
%
$/month over payments
Federal 30-year interest rate: 7.4% last updated on Oct 15, 2026
* All Figures are estimates. Check with your bank or proposed mortgage company for actual interest rates.
This product uses the FRED® API but is not endorsed or certified by the Federal Reserve Bank of St. Louis.

Save FavoriteSchedule TourAsk A QuestionMore Details

405 Providence Road Brooklyn CT 06234

Brooklyn, CT405 Providence Road

Price$799,500

Est. Mortgage: $/month

MLS Number 24102801

  • Land
  • Acreage 10.48
  • MLS Status Active
  • Other Amenities Waterfront
  • Zoning PC

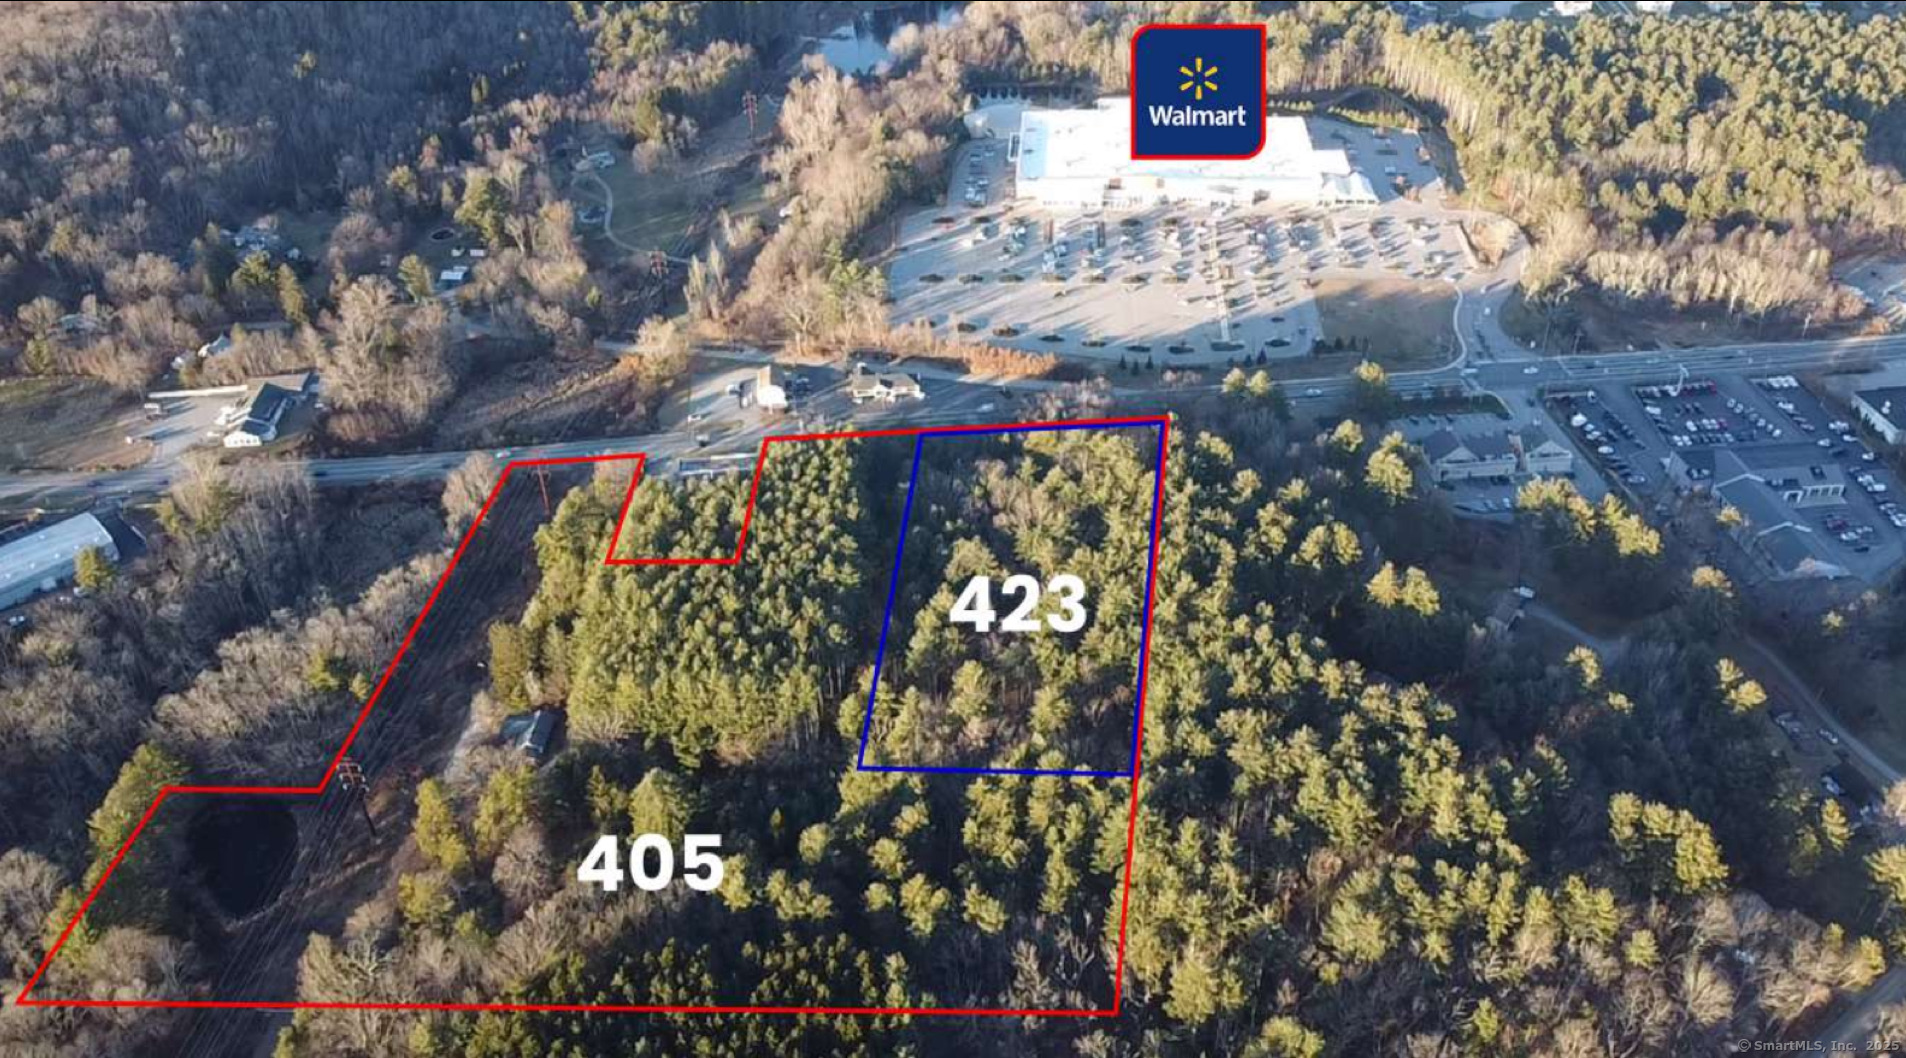
* City Water, Septic, and Gas * Located across the street from Walmart Supercenter * Traffic Count: 14,900 * Conceptual Plans for Various Uses * Zoning Uses: Retail, Self Storage/Contractor Bays, Apartments/Condos * Zone: PC * Nearby Tenants: McDonald's, CVS, NAPA, Advance Auto Parts, Dollar Tree, Ocean State Job Lot, Dunkin', KFC, AutoZone, & (coming soon) Tractor Supply

Listed by Sam Lyman of Samuel Lyman,Broker

$
$
%
$/month over payments
Federal 30-year interest rate: 7.4% last updated on Oct 15, 2026
* All Figures are estimates. Check with your bank or proposed mortgage company for actual interest rates.
This product uses the FRED® API but is not endorsed or certified by the Federal Reserve Bank of St. Louis.

Save FavoriteSchedule TourAsk A QuestionMore Details

34 Greenwich Place Colchester CT 06415

Colchester, CT34 Greenwich Place

Price$799,000

Est. Mortgage: $/month

MLS Number 24200885

  • Single Family
  • Square Feet 2,699
  • Bedrooms 4
  • Bathroom 3
  • Year Built 2024

Discover life at North Pond, one of Colchester's newer residential communities centered around a picturesque 16+/- acre pond. Tucked away on 1.98 acres, this beautiful Colonial offers a spacious layout, modern finishes, and easy access to the water just a short walk away. Inside, the main level features 9' ceilings and an inviting open-concept design. The kitchen serves as the heart of the home with an oversized island, quartz countertops and coordinating full-height backsplash, stainless-steel appliances, pot filler, pantry closet, and under-cabinet lighting. Just off the kitchen, an expansive covered back porch creates the perfect space for outdoor dining, entertaining, or simply relaxing. The living room is anchored by a gas fireplace, while a formal dining room provides additional space for gatherings. Upstairs you'll find four bedrooms, including a spacious primary suite with a large walk-in closet and private bath featuring a tiled shower and soaking tub. An additional full bathroom serves the remaining bedrooms, while the generously sized fourth bedroom offers flexibility as a bedroom, bonus room, playroom, or home office. North Pond offers more than just a place to call home. Enjoy kayaking or canoeing on the pond, spend an afternoon fishing, or explore the surrounding trails. All of this is conveniently located just minutes from Colchester's town center, local restaurants, shopping, and major highways.

Listed by Stormi Alden of Results Real Estate LLC

$
$
%
$/month over payments
Federal 30-year interest rate: 7.4% last updated on Oct 15, 2026
* All Figures are estimates. Check with your bank or proposed mortgage company for actual interest rates.
This product uses the FRED® API but is not endorsed or certified by the Federal Reserve Bank of St. Louis.

Save FavoriteSchedule TourAsk A QuestionMore Details

981 Storrs Road Mansfield CT 06268

Mansfield, CT981 Storrs Road

Price$799,000

Est. Mortgage: $/month

MLS Number 24199336

  • Single Family
  • Square Feet 2,164
  • Bedrooms 2
  • Bathroom 3
  • Year Built 1926

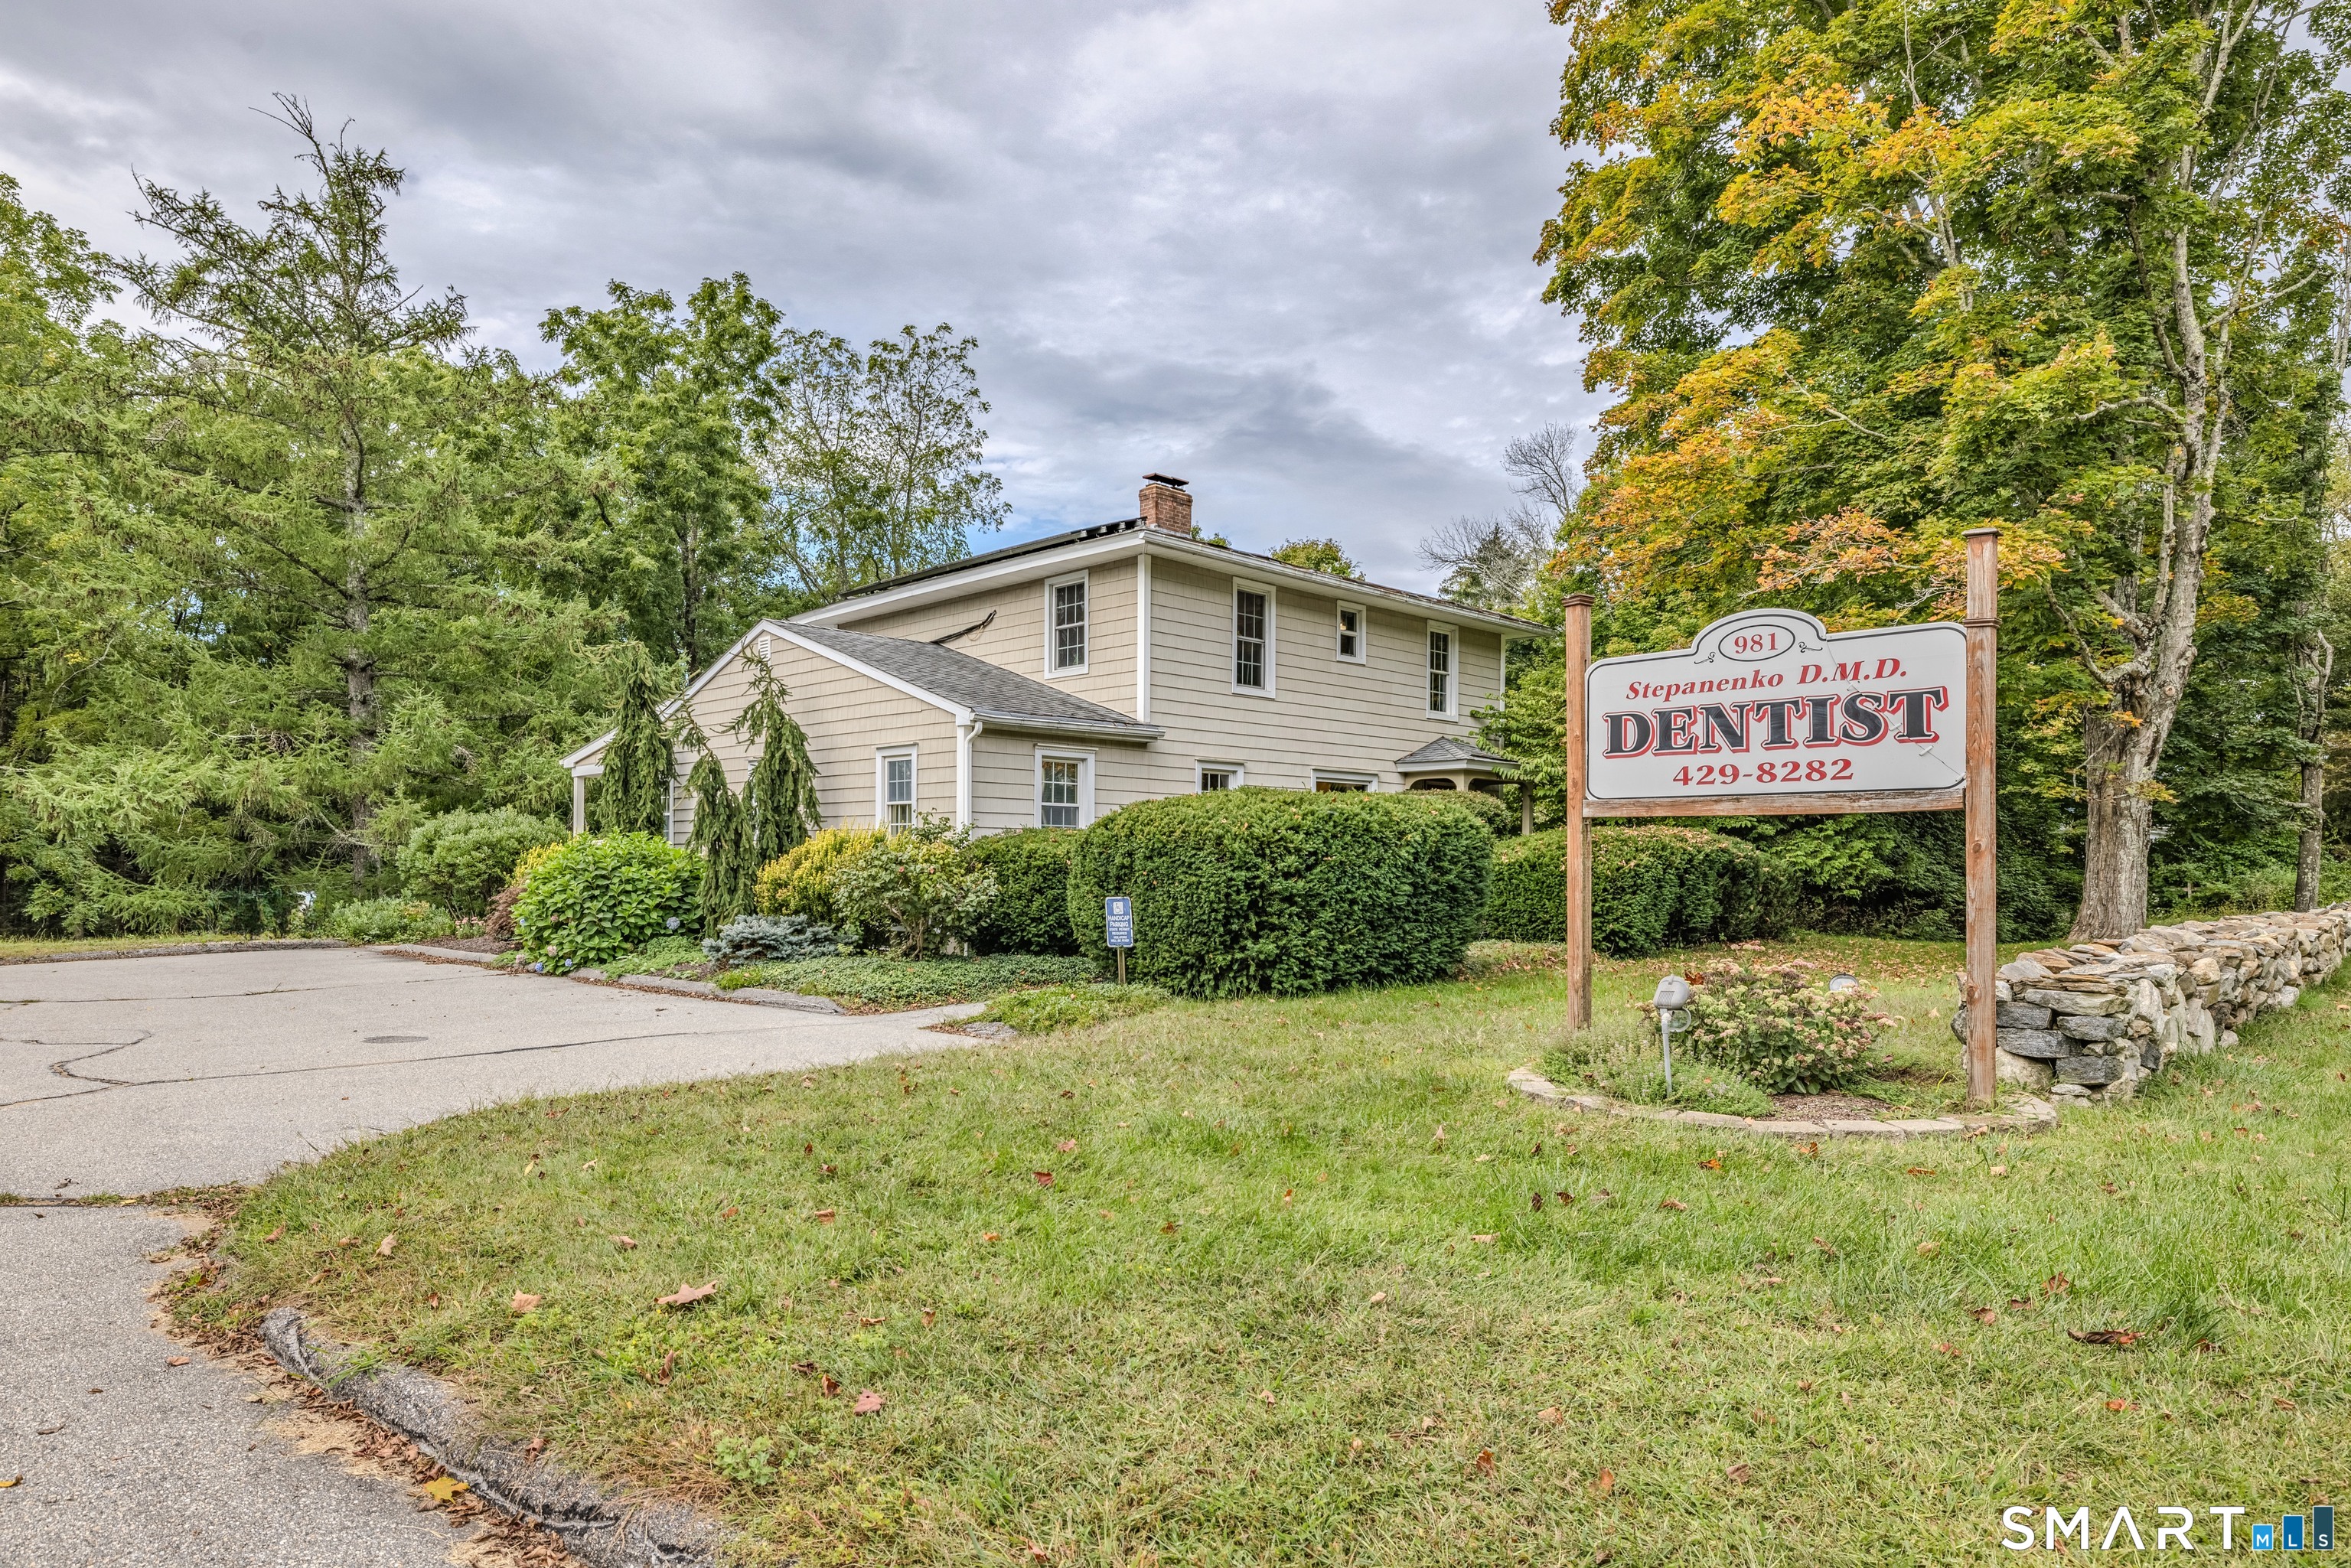
Welcome to 981 Storrs Road, a unique mixed-use property offering both commercial and residential space in a convenient Storrs location! The first floor features versatile office space providing an excellent opportunity for a professional business, office space or doctors office. This property provides flexibility for a variety of uses and investment strategies. The second floor offers a spacious, sunny 2 bedroom 1 bath apartrment with a laundry creating the potential for additional rental income or convenient residential use. Currently this property is being used as a dental office and a residential rental. It is located on Storrs Road with easy access to the University of Connecticut, Downtown Storrs, EOSmith High School, Mansfield Middle School, Mansfield Commnunity Center, shopping, dining and area amenities. This is a very unique property in a convenient location in very nice condition. Partially finished walkout lower level with a finished break room and some additional work space. Recently added spacious back porch/deck. Located on 6.3 open and wooded acres. Finished walkout lower level with an additional fiinished break room and another work area. Beautiful recently finished spacious back deck/porch. This is a very special property with 6.3 open and wooded acres. Minutes to area hiking trails. Whether you are looking for a property to operate your busiess, generate income or combiine work and residential space this propert

Listed by Deb Chabot of RE/MAX One

$
$
%
$/month over payments
Federal 30-year interest rate: 7.4% last updated on Oct 15, 2026
* All Figures are estimates. Check with your bank or proposed mortgage company for actual interest rates.
This product uses the FRED® API but is not endorsed or certified by the Federal Reserve Bank of St. Louis.

Save FavoriteSchedule TourAsk A QuestionMore Details

4 Harvest Lane Colchester CT 06415

Colchester, CT4 Harvest Lane

Price$799,000

Est. Mortgage: $/month

Open House

MLS Number 24199989

  • Single Family
  • Next Open House: Sat 10/17 11:00 am. to 1:00 pm.
  • Square Feet 5,036
  • Bedrooms 4
  • Bathroom 4

A truly exceptional home offering an abundance of beautifully appointed spaces to accommodate every lifestyle, interest, and need. From quiet retreats to inviting gathering areas, there is a place for everyone, including a bonus room above the garage and a finished basement that expands the possibilities even further. A soaring, open foyer welcomes you with gleaming marble floors, setting the tone for the elegance throughout. Hardwood floors, high and vaulted ceilings, and an abundance of windows fill the home with natural light, including a bright and inviting sunroom. The living room features a gas fireplace, while the kitchen has granite, tile backsplash and built-ins The stunning great room, anchored by a striking stone fireplace, flows seamlessly into the open-concept kitchen and dining area, creating an ideal setting for everyday living and entertaining. Marble flooring adds a touch of sophistication to the kitchen and baths. The spacious primary suite is a private retreat, featuring vaulted ceilings and a separate sitting area. Sliders open to a beautiful paver patio overlooking a professionally landscaped lot and inviting in-ground pool, creating the perfect backdrop for outdoor enjoyment. A three-car garage with durable epoxy flooring adds both function and appeal. Set in an exquisite neighborhood with convenient access to Route 2, this remarkable property offers an extraordinary combination of space, architectural character, comfort, and lifestyle.

Listed by Stephanie Starr of Berkshire Hathaway NE Prop.

$
$
%
$/month over payments
Federal 30-year interest rate: 7.4% last updated on Oct 15, 2026
* All Figures are estimates. Check with your bank or proposed mortgage company for actual interest rates.
This product uses the FRED® API but is not endorsed or certified by the Federal Reserve Bank of St. Louis.

Save FavoriteSchedule TourAsk A QuestionMore Details

183 Hillside Road Ashford CT 06278

Ashford, CT183 Hillside Road

Price$790,000

Est. Mortgage: $/month

MLS Number 24209026

  • Single Family
  • Square Feet 2,323
  • Bedrooms 4
  • Bathroom 2
  • Year Built 2010

Set high above the road at approximately 900 feet in elevation, this beautifully maintained home combines privacy, natural light and a versatile floor plan in a picturesque setting. Southwestern exposure fills the home with sunlight, while the two-story entry and catwalk overlooking the dramatic living room create an impressive sense of space. The living room features a woodstove and direct access to the covered back deck, creating an inviting connection to the outdoors. A charming three-season sunroom at the front of the home provides another bright and comfortable space to enjoy the surrounding setting. The main level offers convenient one-floor living with two bedrooms, a full bath and a laundry room with both exterior and garage access. There is no carpet in the home-hardwood and tile run throughout. Upstairs, the private primary bedroom suite is joined by an additional bedroom and a flexible office/library/den. An unfinished walk-out basement provides excellent storage and plenty of potential for future finished space or possible in-law accommodations. Well insulated with 12-inch foundation walls, a dry basement, good drainage and excellent well water. Enjoy the privacy of the property while being just down the road from the approximately 8,000-acre Yale-Myers Forest with miles of trails and outdoor recreation. Conveniently located only 1 mile to I-84, with easy access to Hartford and approximately one hour to Boston and two hours to New York City.

Listed by Noah King of Home Selling Team

$
$
%
$/month over payments
Federal 30-year interest rate: 7.4% last updated on Oct 15, 2026
* All Figures are estimates. Check with your bank or proposed mortgage company for actual interest rates.
This product uses the FRED® API but is not endorsed or certified by the Federal Reserve Bank of St. Louis.

Virtual TourSave FavoriteSchedule TourAsk A QuestionMore Details

21 Wolf Hill Road Coventry CT 06238

Coventry, CT21 Wolf Hill Road

Price$784,900

Est. Mortgage: $/month

MLS Number 24204749

  • Single Family
  • Square Feet 2,526
  • Bedrooms 4
  • Bathroom 3
  • Year Built 2025

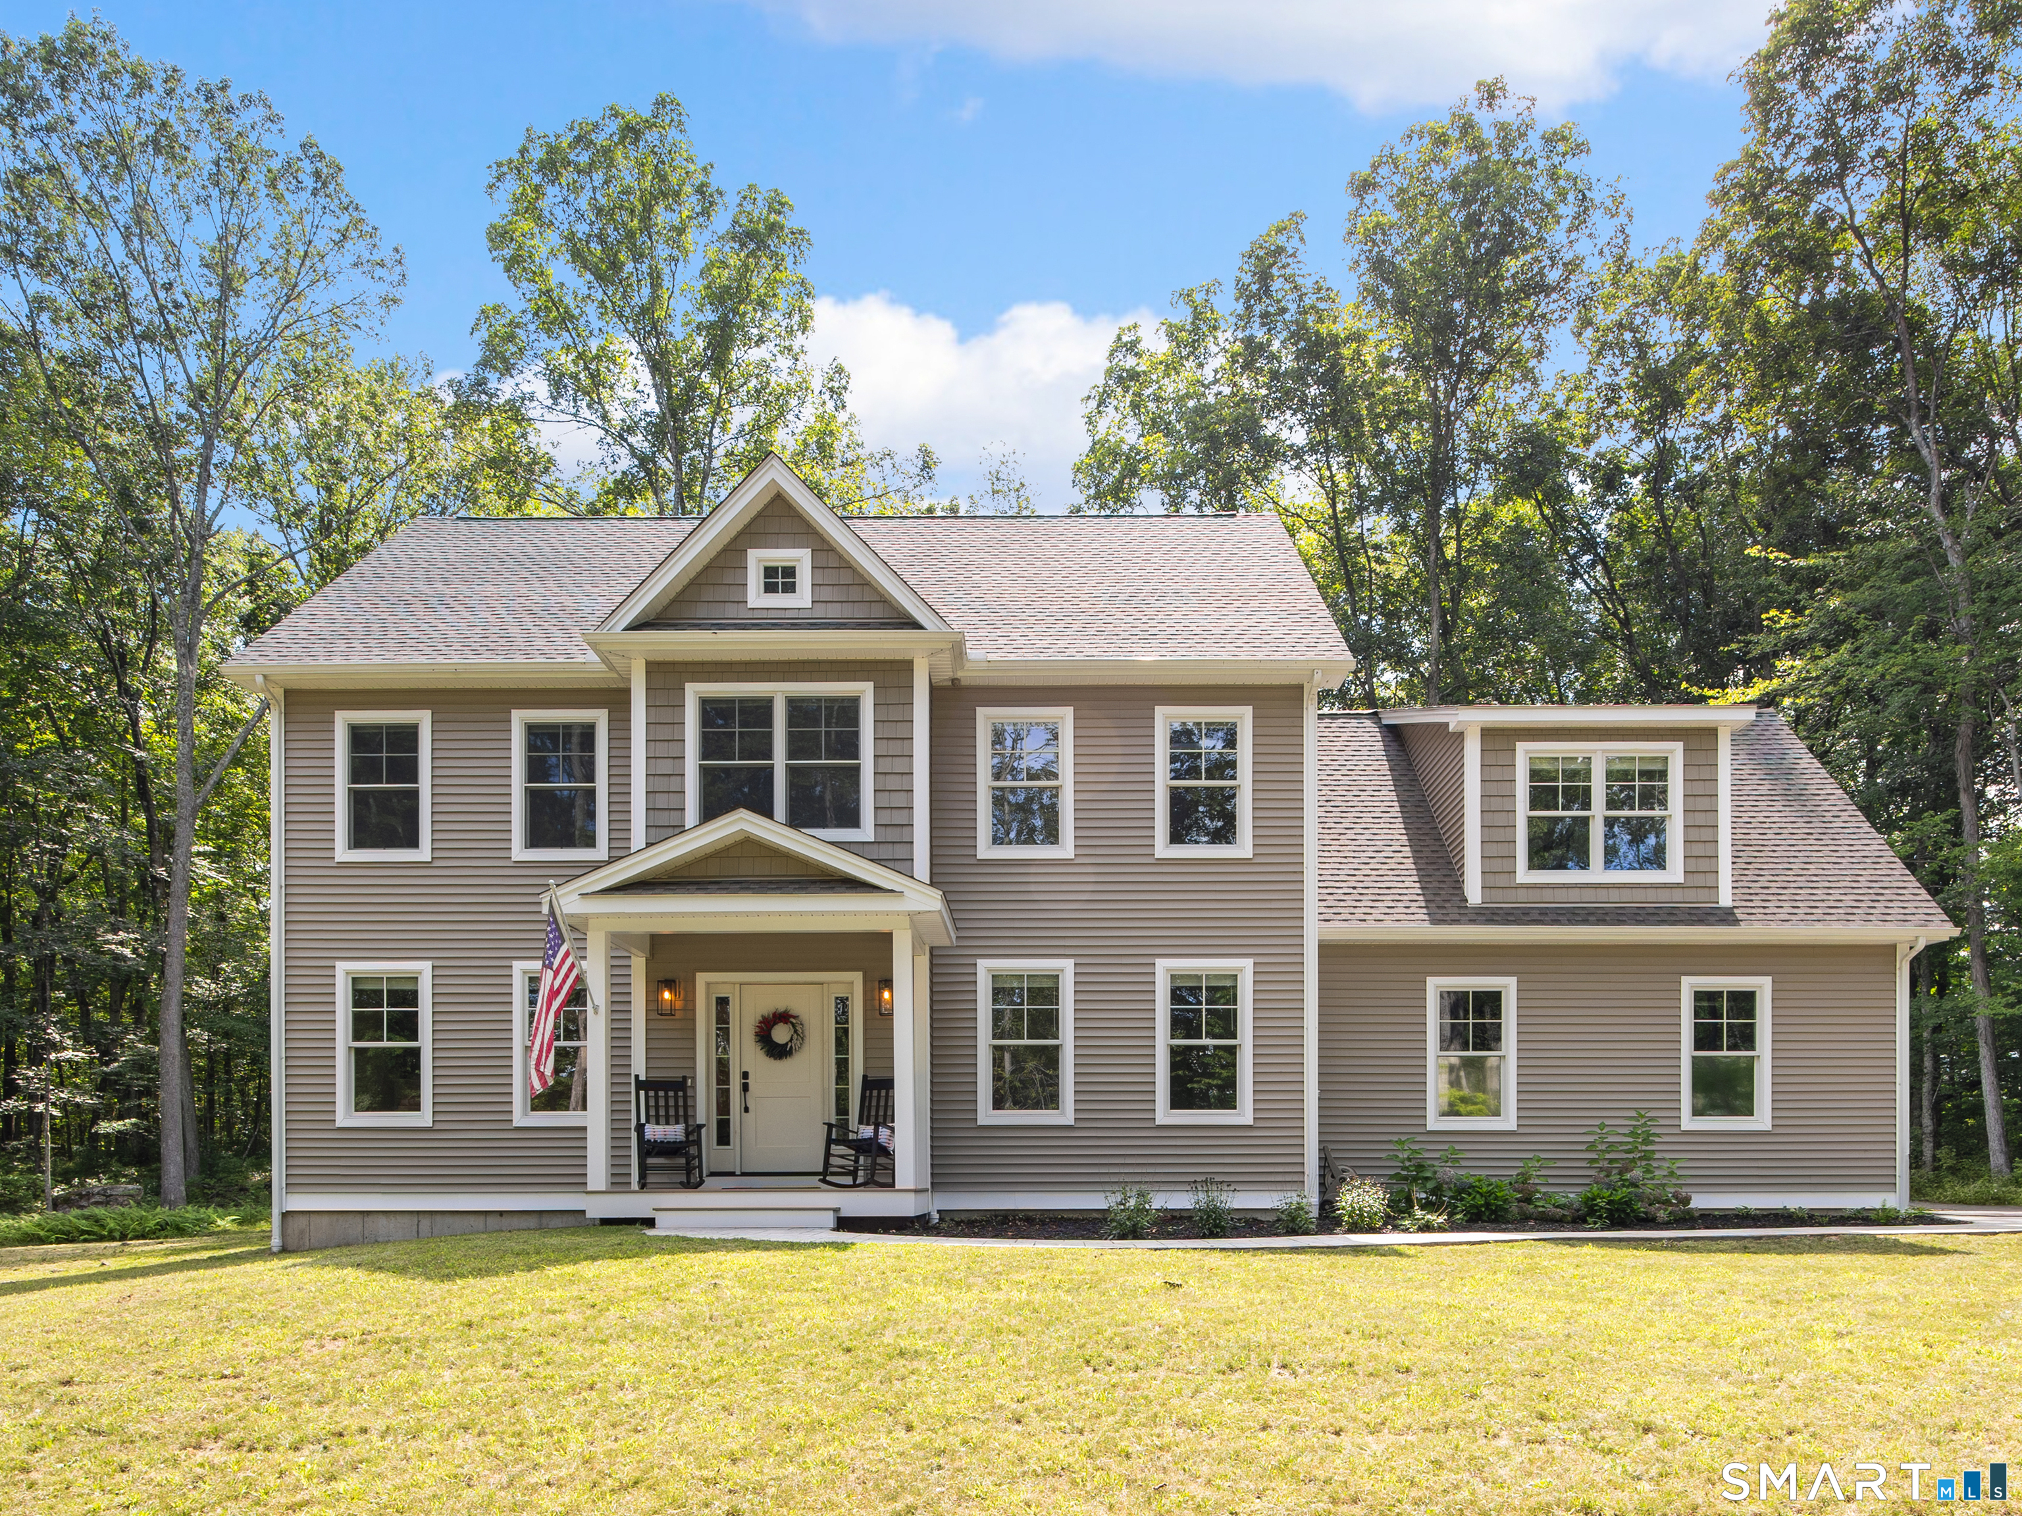
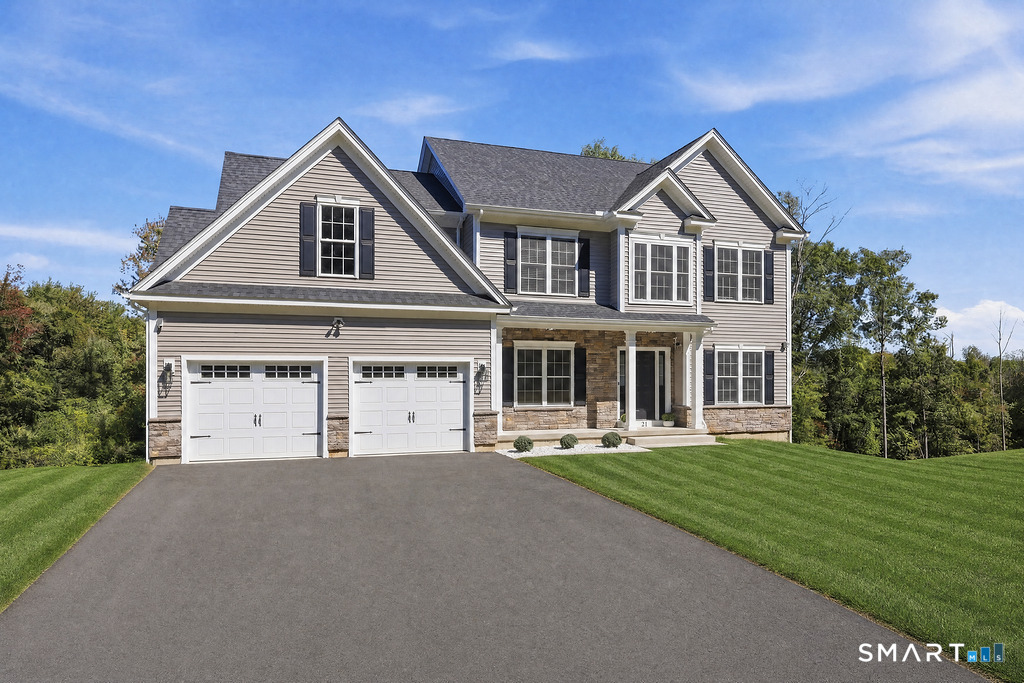
Almost new construction! No waiting! This gorgeous home is only 1 year old and located in a prime neighborhood! Hardwood floors throughout including all bedrooms. All appliances and wine fridge included, beautiful lighting, walkout lower level! This home has it all! 1st floor bedroom with attached full bath! Dedicated first floor office with French doors at the front of the house. Luxurious open kitchen with walk in pantry, island, wine fridge, eating area and coffee bar. Open to the spacious family room with gas fireplace. Beautiful dining room with natural light streaming in. Mudroom area as you come in through the garage. Upstairs is a stunning primary bedroom with hardwood floors, walk in closet with organizers, luxe full bath with stand alone tub, spacious shower and double sink vanity. 2 additional bedrooms, both with hardwood floors, full bath with tub, and laundry room with cabinets are located on this floor. There is unfinished potential over the garage that can be accessed by opening up the wall at the end of the upstairs hallway. The walkout lower level has tons of room for storage and wonderful potential to finish with all the natural light. Electric car charger included. Enjoy your morning coffee or tea or afternoon cocktail on the deck overlooking your lush yard. Everything new here! Move right in!

Listed by Diana M. Brown of William Raveis Real Estate

$
$
%
$/month over payments
Federal 30-year interest rate: 7.4% last updated on Oct 15, 2026
* All Figures are estimates. Check with your bank or proposed mortgage company for actual interest rates.
This product uses the FRED® API but is not endorsed or certified by the Federal Reserve Bank of St. Louis.

Save FavoriteSchedule TourAsk A QuestionMore Details

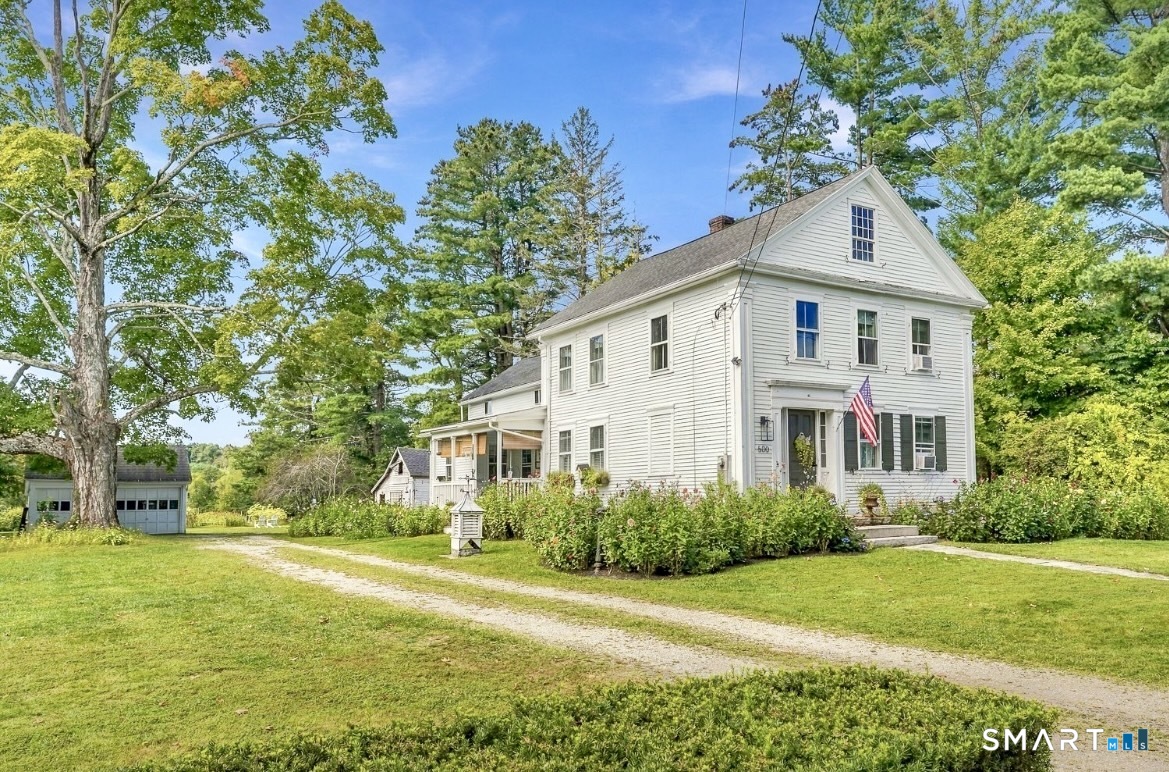
500 Route 169 Woodstock CT 06281

MLS Number 24209434

  • Single Family
  • Square Feet 2,467
  • Bedrooms 5
  • Bathroom 4
  • Year Built 1800

Set high on historic Woodstock Hill, this distinctive 19th-century property offers a rare combination of history, character, exceptional views, flexible living spaces, guest accommodations, gardens, and opportunity. Offering approximately 2,500 square feet, this beautifully maintained home features five bedrooms and three-and-a-half baths, along with multiple living areas and a beautiful sitting porch overlooking the surrounding landscape. The home has been thoughtfully adapted to accommodate both private living and hospitality, creating flexibility for a variety of lifestyles. Two separate, thoughtfully furnished guest suites provide an established short-term rental opportunity and have enjoyed strong bookings. Guests have included parents visiting their children attending Woodstock Academy and Pomfret School, families attending weddings and local events, and visitors seeking to experience the beauty and charm of Woodstock. The grounds offer another exceptional dimension. Flower-growing areas, gardens, and a flower stand have been developed by the current owners during their first year on the property, building upon their longstanding experience with gardening and growing. The property offers an exciting opportunity to continue and expand the flower-growing vision, create a garden-based business, or explore the possibility of a future studio or shop, subject to applicable approvals.

Listed by June A. Cazeault of Hope Real Estate Group,Inc.

$
$
%
$/month over payments
Federal 30-year interest rate: 7.4% last updated on Oct 15, 2026
* All Figures are estimates. Check with your bank or proposed mortgage company for actual interest rates.
This product uses the FRED® API but is not endorsed or certified by the Federal Reserve Bank of St. Louis.

Save FavoriteSchedule TourAsk A QuestionMore Details

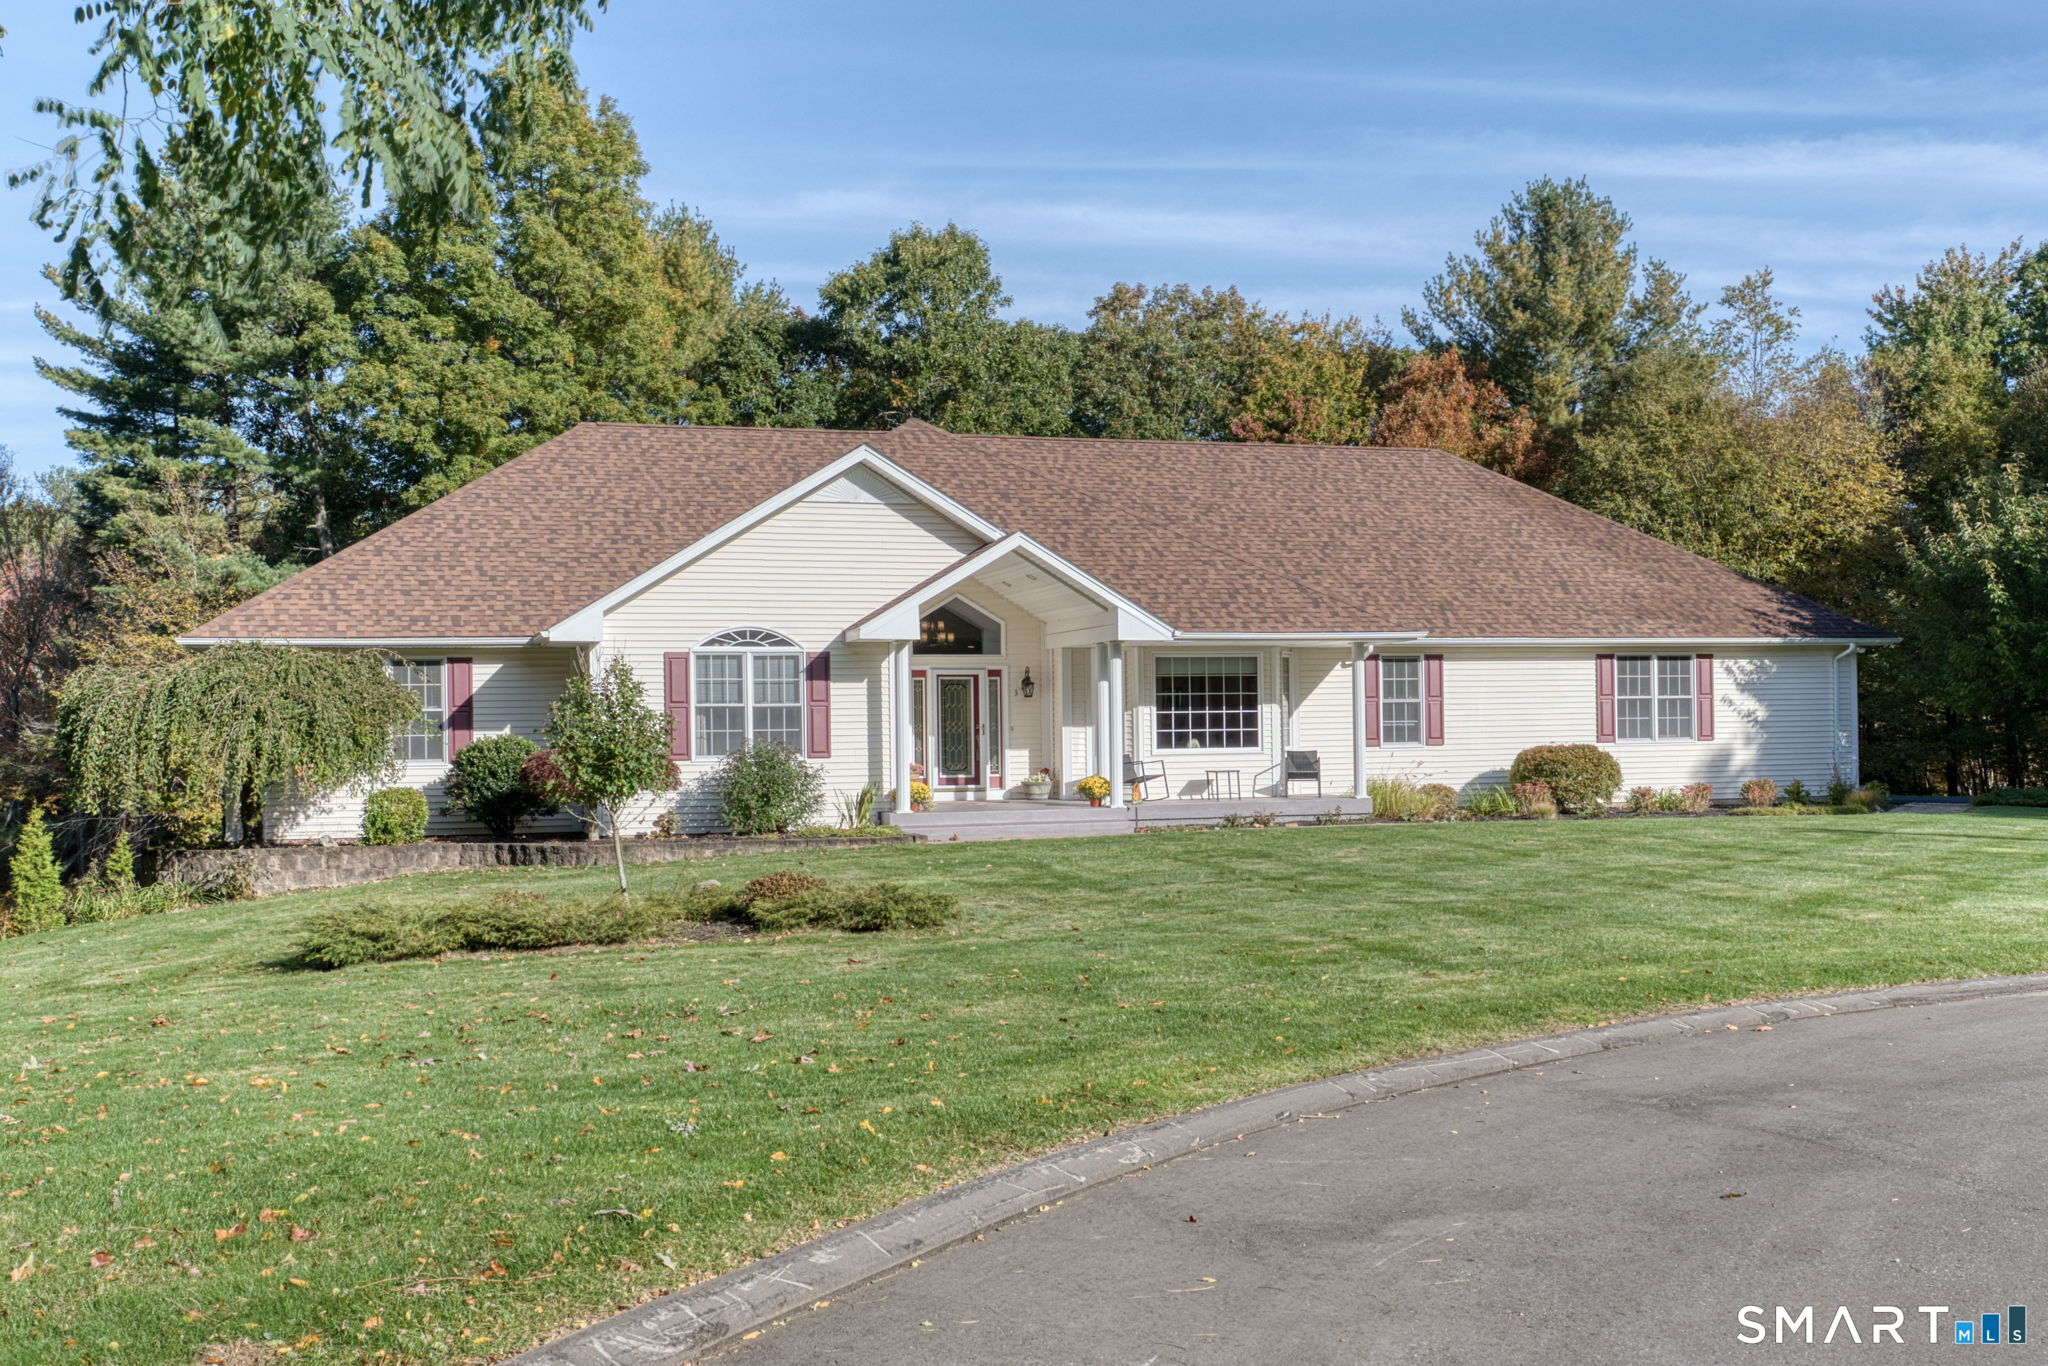
3 Justin Way Tolland CT 06084

Tolland, CT3 Justin Way

Price$776,000

Est. Mortgage: $/month

MLS Number 24208609

  • Single Family
  • Square Feet 4,271
  • Bedrooms 3
  • Bathroom 4
  • Year Built 1999

Set at the end of a cul-de-sac, at the Vineyards, this exceptional 3 bedroom, 2 full 2h bath home offers an uncommon combination of privacy, beautifully updated living spaces, and expansive wooded acreage. A welcoming front porch sets the tone for a home designed for both everyday living and entertaining, with approximately 2544 sq. ft above grade plus an additional 800+square footage finished walkout lower level. The heart of the home is the stunning kitchen, meticulously planned specifically for this home, this kitchen was custom crafted to complement both the space and the way the home is enjoyed; renovated in 2019 with beautifully custom crafted leather look finish granite in the kitchen with an oversized bar area, a combination gas and electric cooktop, pot filler, touch faucet, butler's sink, built in oven and microwave, one year old dishwasher with fully customized cabinetry, a pocket door leading to a full pantry/coffee area with granite counter tops, sink and mini fridge, and a generously sized laundry room with more cabinets and granite counter tops offering exceptional storage and workspace. Walk in from the oversized three car garage, half bath, slider to the deck and open into the living area with fireplace. Recent improvements include a new roof in 2024, and a new heating and central air in 2025.

Listed by Kay Marcia of BHHS Realty Professionals

$
$
%
$/month over payments
Federal 30-year interest rate: 7.4% last updated on Oct 15, 2026
* All Figures are estimates. Check with your bank or proposed mortgage company for actual interest rates.
This product uses the FRED® API but is not endorsed or certified by the Federal Reserve Bank of St. Louis.

Save FavoriteSchedule TourAsk A QuestionMore Details

The data relating to real estate for sale on this website appears in part through the SmartMLS Internet Data Exchange program, a voluntary cooperative exchange of property listing data between licensed real estate brokerage firms, and is provided by SmartMLS through a licensing agreement. Listing information is from various brokers who participate in the SmartMLS IDX program and not all listings may be visible on the site. The property information being provided on or through the website is for the personal, non-commercial use of consumers and such information may not be used for any purpose other than to identify prospective properties consumers may be interested in purchasing. Some properties which appear for sale on the website may no longer be available because they are for instance, under contract, sold or are no longer being offered for sale. Property information displayed is deemed reliable but is not guaranteed. Copyright 2026 SmartMLS, Inc.