Greater Mansfield CT Real Estate $500k +

r=60-71
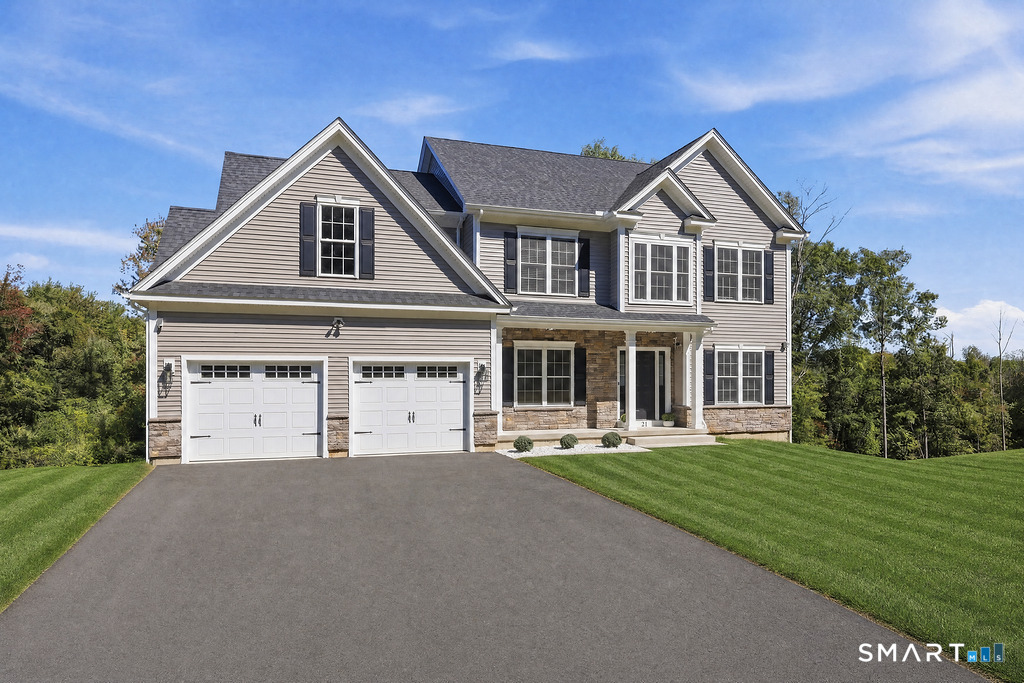
21 Wolf Hill Road Coventry CT 06238

Coventry, CT21 Wolf Hill Road

Price$784,900

Est. Mortgage: $/month

MLS Number 24204749

  • Single Family
  • Square Feet 2,526
  • Bedrooms 4
  • Bathroom 3
  • Year Built 2025

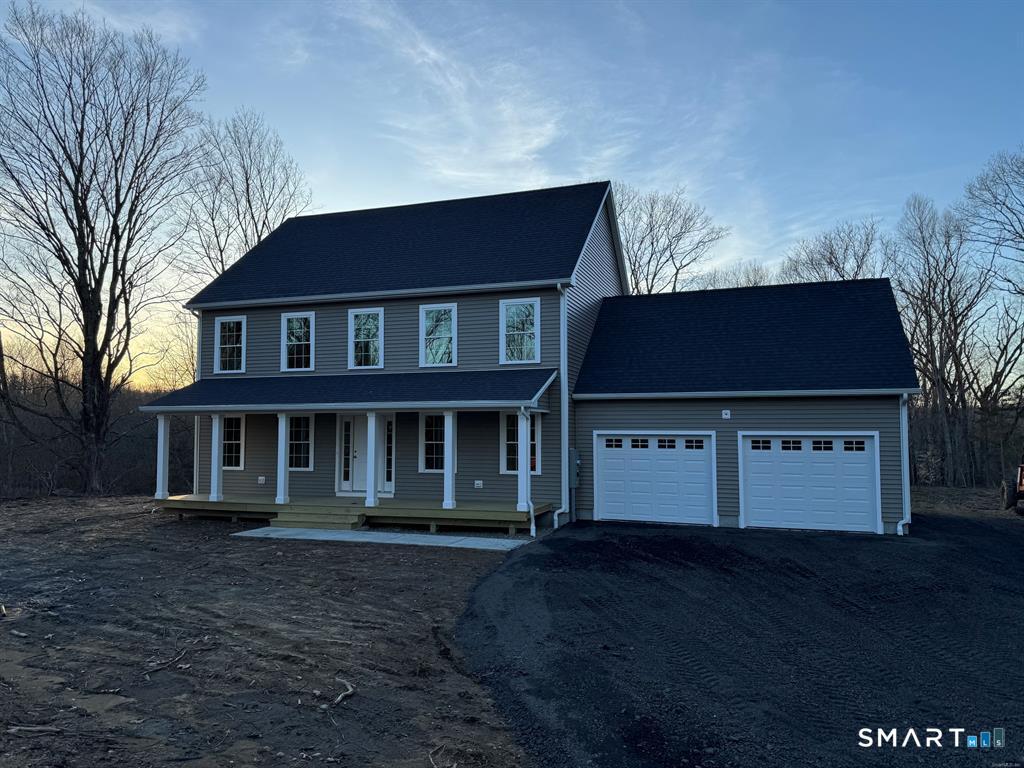
Almost new construction! No waiting! This gorgeous home is only 1 year old and located in a prime neighborhood! Hardwood floors throughout including all bedrooms. All appliances and wine fridge included, beautiful lighting, walkout lower level! This home has it all! 1st floor bedroom with attached full bath! Dedicated first floor office with French doors at the front of the house. Luxurious open kitchen with walk in pantry, island, wine fridge, eating area and coffee bar. Open to the spacious family room with gas fireplace. Beautiful dining room with natural light streaming in. Mudroom area as you come in through the garage. Upstairs is a stunning primary bedroom with hardwood floors, walk in closet with organizers, luxe full bath with stand alone tub, spacious shower and double sink vanity. 2 additional bedrooms, both with hardwood floors, full bath with tub, and laundry room with cabinets are located on this floor. There is unfinished potential over the garage that can be accessed by opening up the wall at the end of the upstairs hallway. The walkout lower level has tons of room for storage and wonderful potential to finish with all the natural light. Electric car charger included. Enjoy your morning coffee or tea or afternoon cocktail on the deck overlooking your lush yard. Everything new here! Move right in!

Listed by Diana M. Brown of William Raveis Real Estate
$
$
%
$/month over payments
Federal 30-year interest rate: 7.4% last updated on Oct 8, 2026
* All Figures are estimates. Check with your bank or proposed mortgage company for actual interest rates.
This product uses the FRED® API but is not endorsed or certified by the Federal Reserve Bank of St. Louis.

Save FavoriteSchedule TourAsk A QuestionMore Details

500 Route 169 Woodstock CT 06281

MLS Number 24209434

  • Single Family
  • Square Feet 2,467
  • Bedrooms 5
  • Bathroom 4
  • Year Built 1800

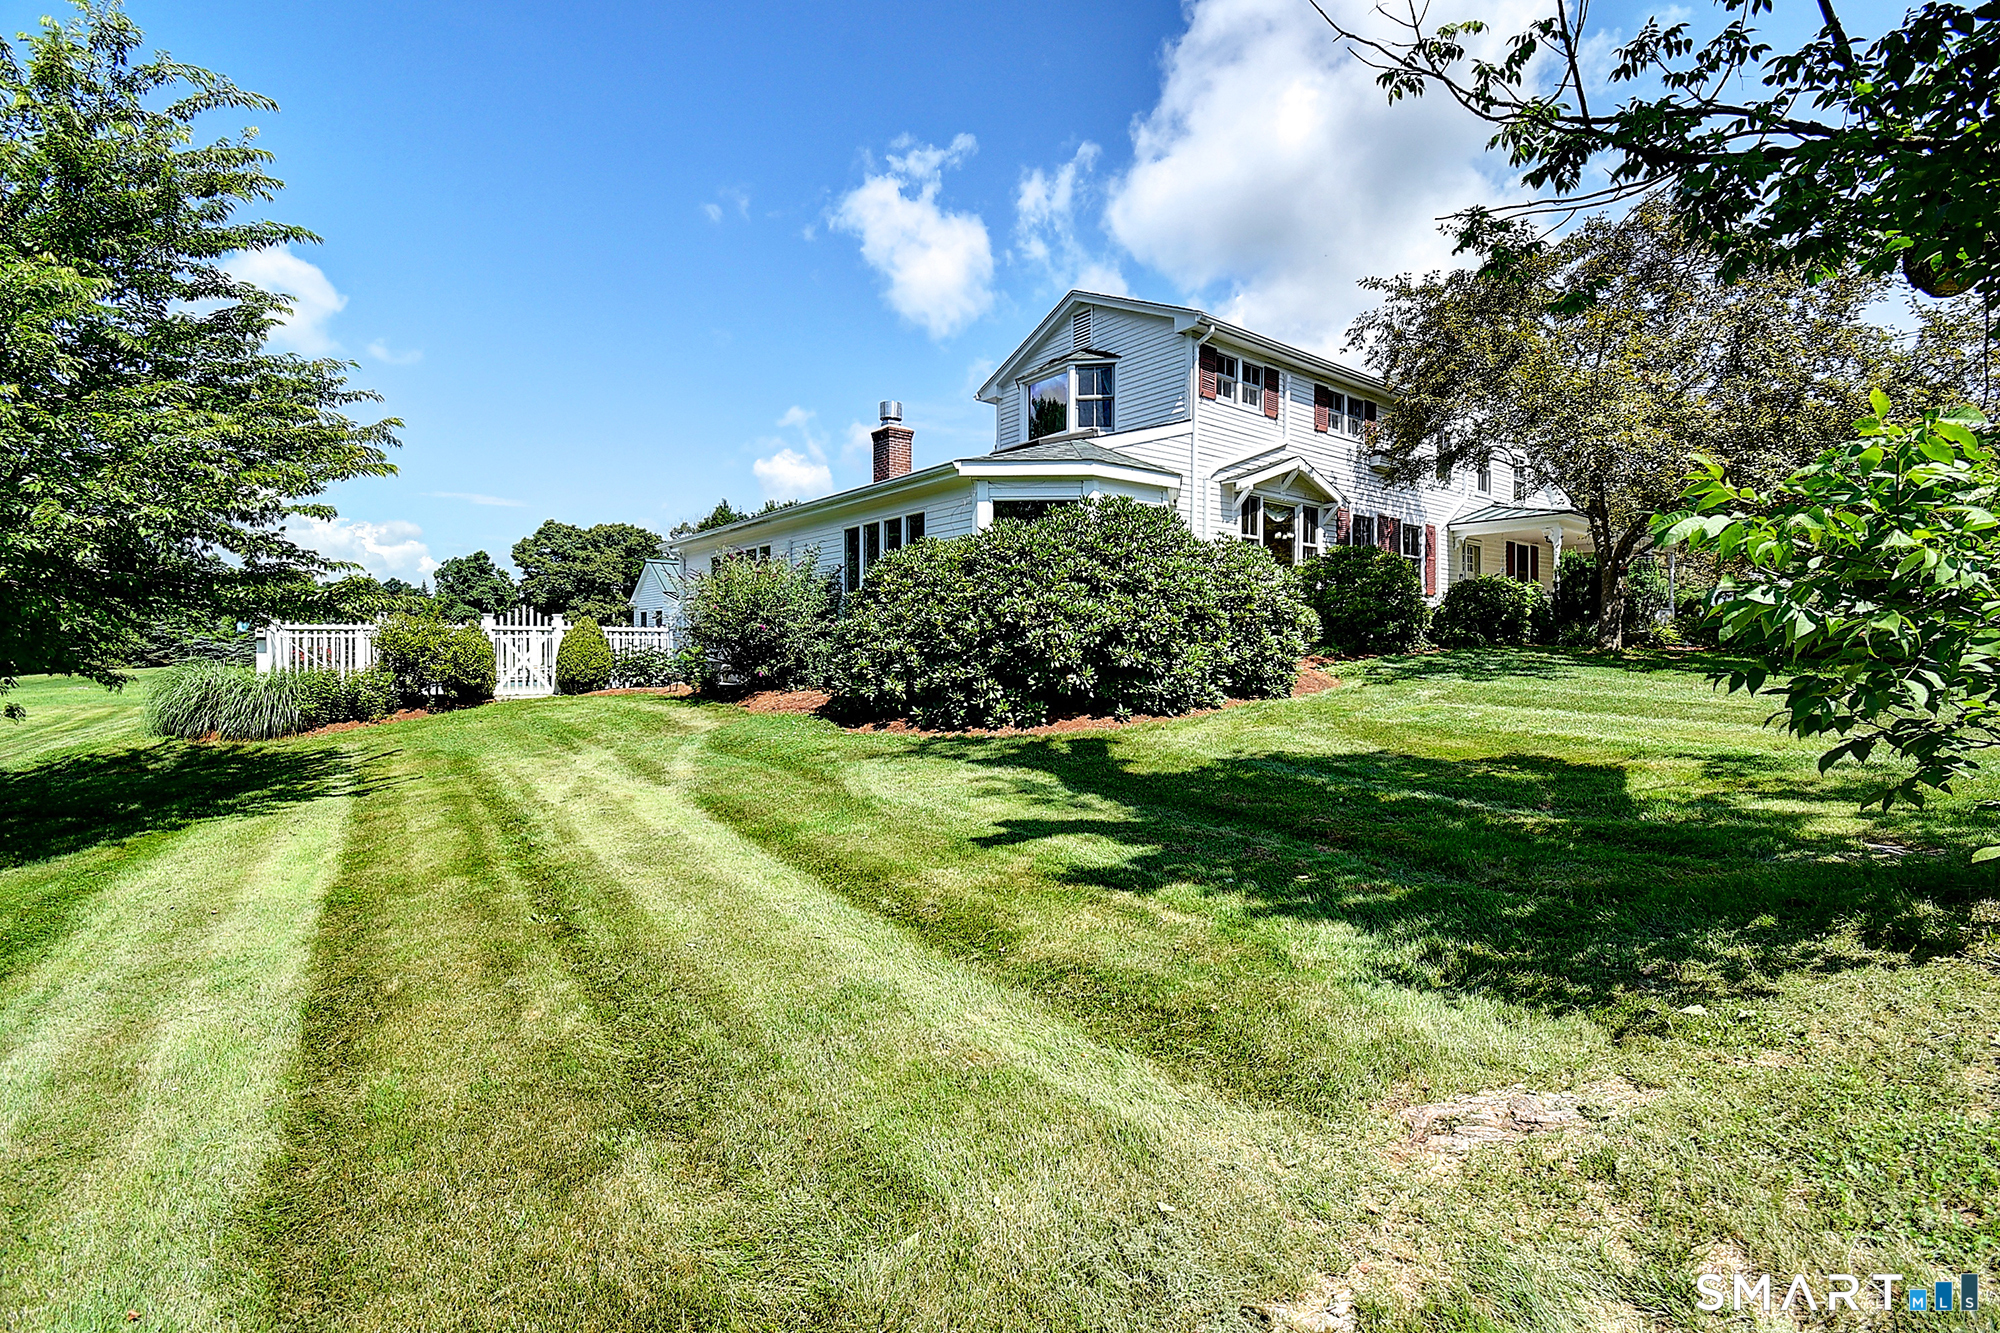
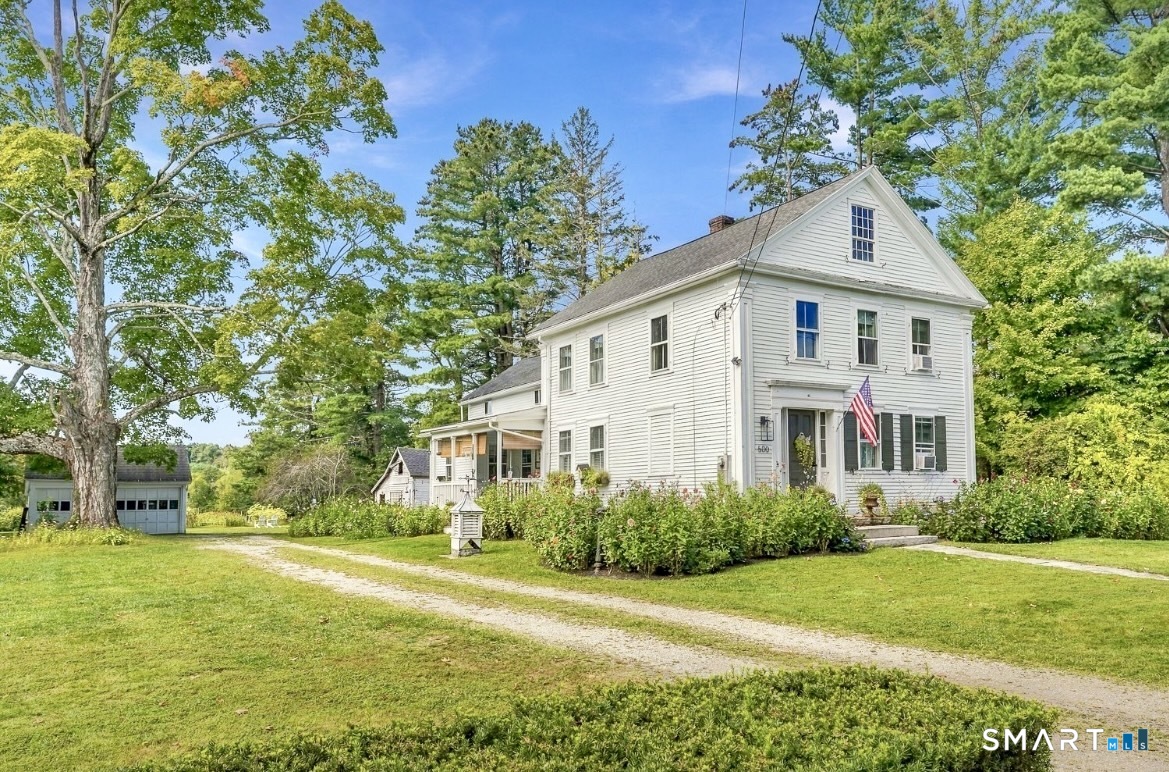
Set high on historic Woodstock Hill, this distinctive 19th-century property offers a rare combination of history, character, exceptional views, flexible living spaces, guest accommodations, gardens, and opportunity. Offering approximately 2,500 square feet, this beautifully maintained home features five bedrooms and three-and-a-half baths, along with multiple living areas and a beautiful sitting porch overlooking the surrounding landscape. The home has been thoughtfully adapted to accommodate both private living and hospitality, creating flexibility for a variety of lifestyles. Two separate, thoughtfully furnished guest suites provide an established short-term rental opportunity and have enjoyed strong bookings. Guests have included parents visiting their children attending Woodstock Academy and Pomfret School, families attending weddings and local events, and visitors seeking to experience the beauty and charm of Woodstock. The grounds offer another exceptional dimension. Flower-growing areas, gardens, and a flower stand have been developed by the current owners during their first year on the property, building upon their longstanding experience with gardening and growing. The property offers an exciting opportunity to continue and expand the flower-growing vision, create a garden-based business, or explore the possibility of a future studio or shop, subject to applicable approvals.

Listed by June A. Cazeault of Hope Real Estate Group,Inc.

$
$
%
$/month over payments
Federal 30-year interest rate: 7.4% last updated on Oct 8, 2026
* All Figures are estimates. Check with your bank or proposed mortgage company for actual interest rates.
This product uses the FRED® API but is not endorsed or certified by the Federal Reserve Bank of St. Louis.

Save FavoriteSchedule TourAsk A QuestionMore Details

3 Justin Way Tolland CT 06084

Tolland, CT3 Justin Way

Price$776,000

Est. Mortgage: $/month

MLS Number 24208609

  • Single Family
  • Square Feet 4,271
  • Bedrooms 3
  • Bathroom 4
  • Year Built 1999

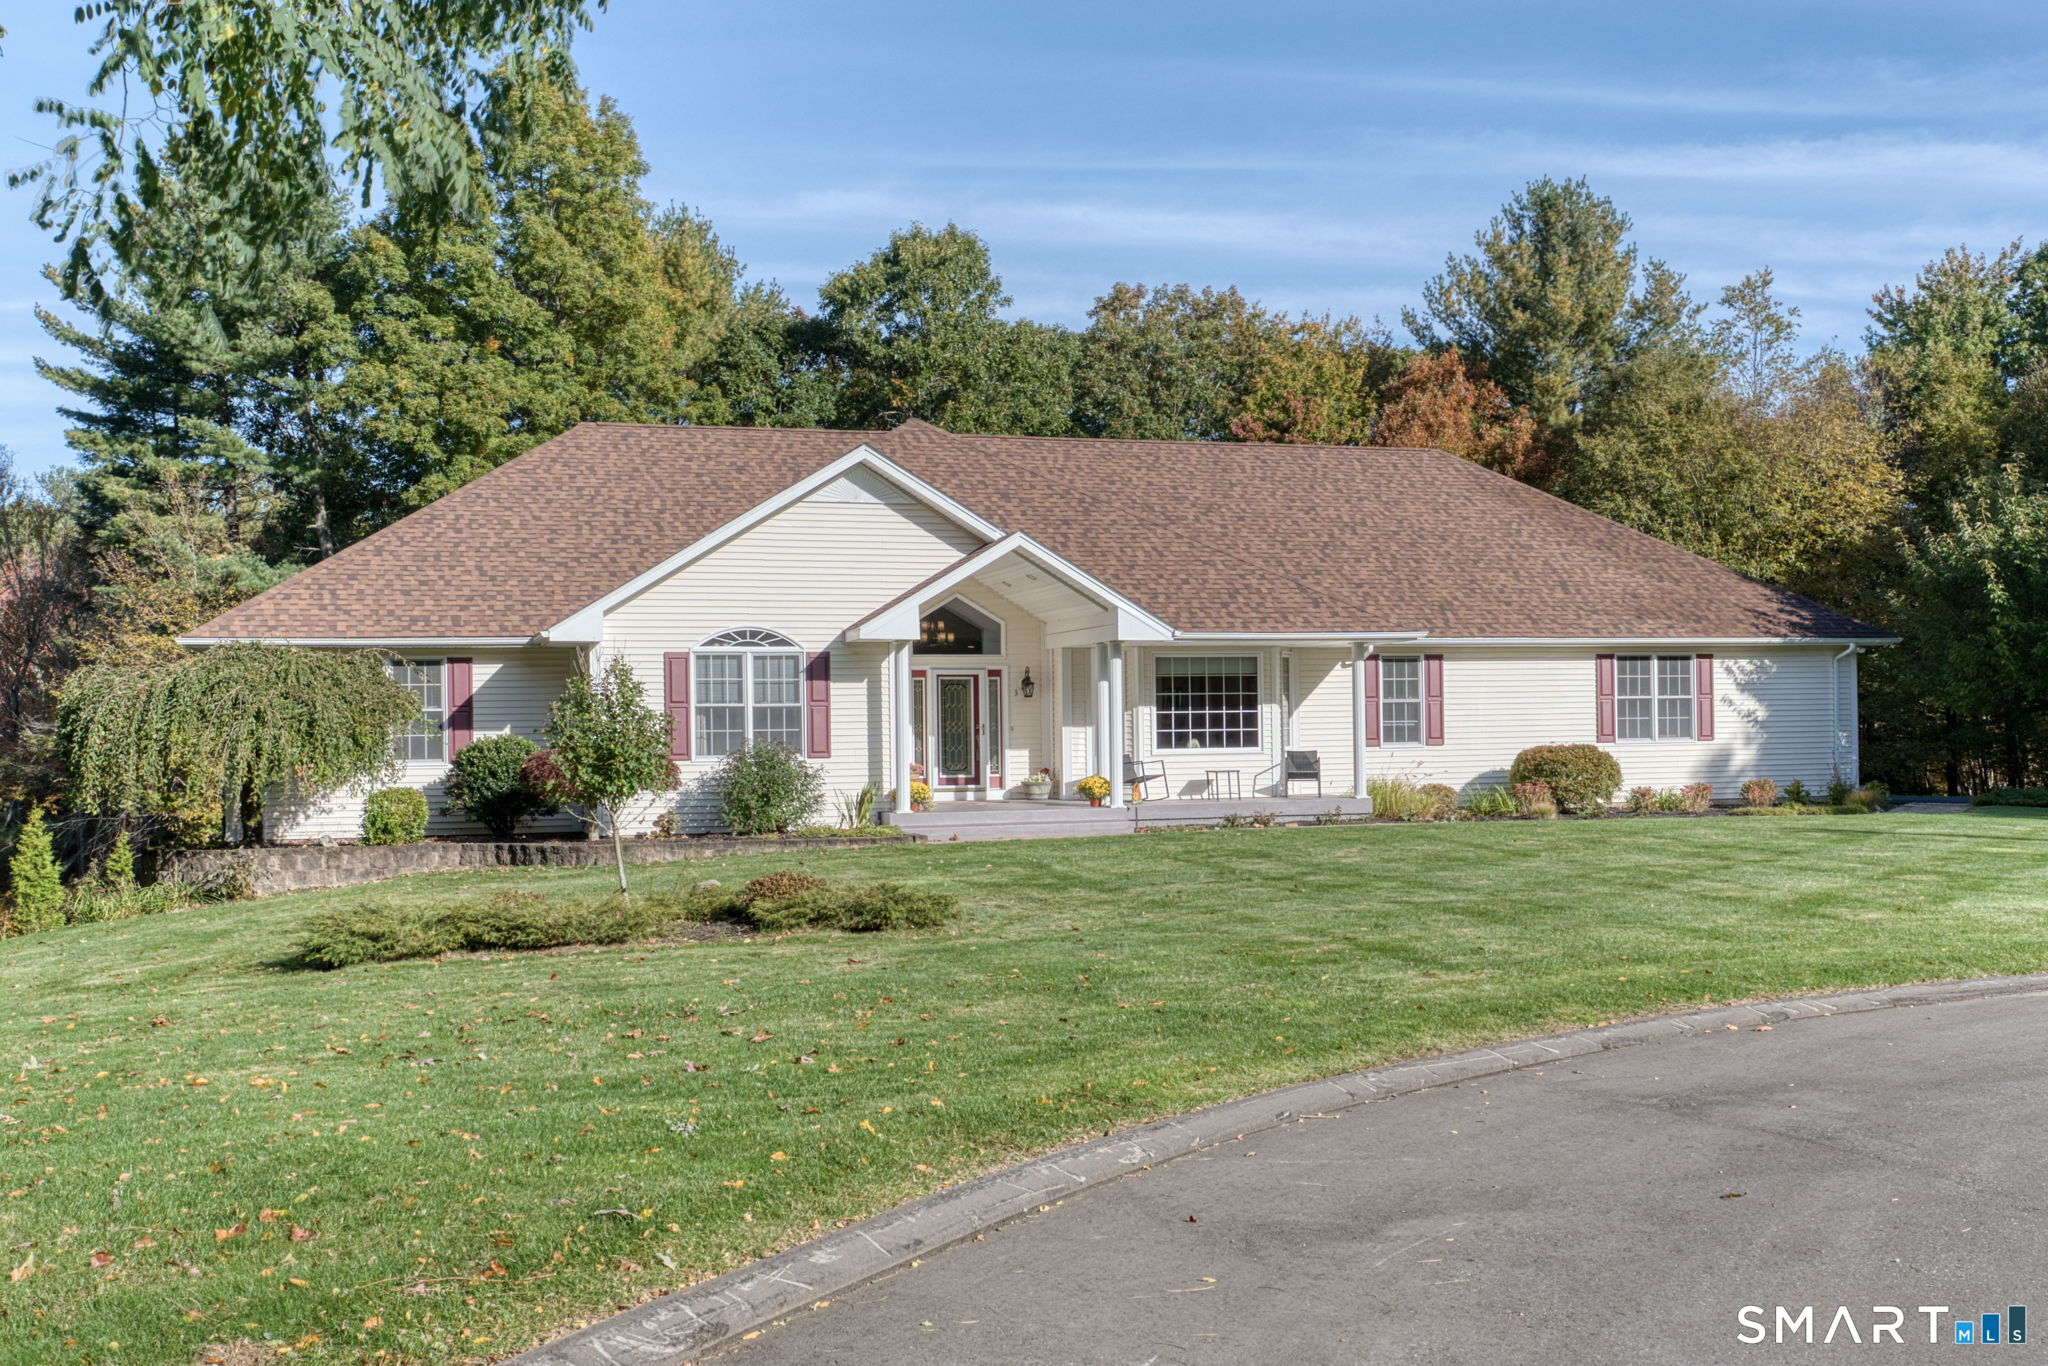
Set at the end of a cul-de-sac, at the Vineyards, this exceptional 3 bedroom, 2 full 2h bath home offers an uncommon combination of privacy, beautifully updated living spaces, and expansive wooded acreage. A welcoming front porch sets the tone for a home designed for both everyday living and entertaining, with approximately 2544 sq. ft above grade plus an additional 800+square footage finished walkout lower level. The heart of the home is the stunning kitchen, meticulously planned specifically for this home, this kitchen was custom crafted to complement both the space and the way the home is enjoyed; renovated in 2019 with beautifully custom crafted leather look finish granite in the kitchen with an oversized bar area, a combination gas and electric cooktop, pot filler, touch faucet, butler's sink, built in oven and microwave, one year old dishwasher with fully customized cabinetry, a pocket door leading to a full pantry/coffee area with granite counter tops, sink and mini fridge, and a generously sized laundry room with more cabinets and granite counter tops offering exceptional storage and workspace. Walk in from the oversized three car garage, half bath, slider to the deck and open into the living area with fireplace. Recent improvements include a new roof in 2024, and a new heating and central air in 2025.

Listed by Kay Marcia of BHHS Realty Professionals

$
$
%
$/month over payments
Federal 30-year interest rate: 7.4% last updated on Oct 8, 2026
* All Figures are estimates. Check with your bank or proposed mortgage company for actual interest rates.
This product uses the FRED® API but is not endorsed or certified by the Federal Reserve Bank of St. Louis.

Save FavoriteSchedule TourAsk A QuestionMore Details

28 Cemetery Road Willington CT 06279

Willington, CT28 Cemetery Road

Price$775,000

Est. Mortgage: $/month

MLS Number 24208620

  • Single Family
  • Square Feet 3,305
  • Bedrooms 5
  • Bathroom 2
  • Year Built 1965

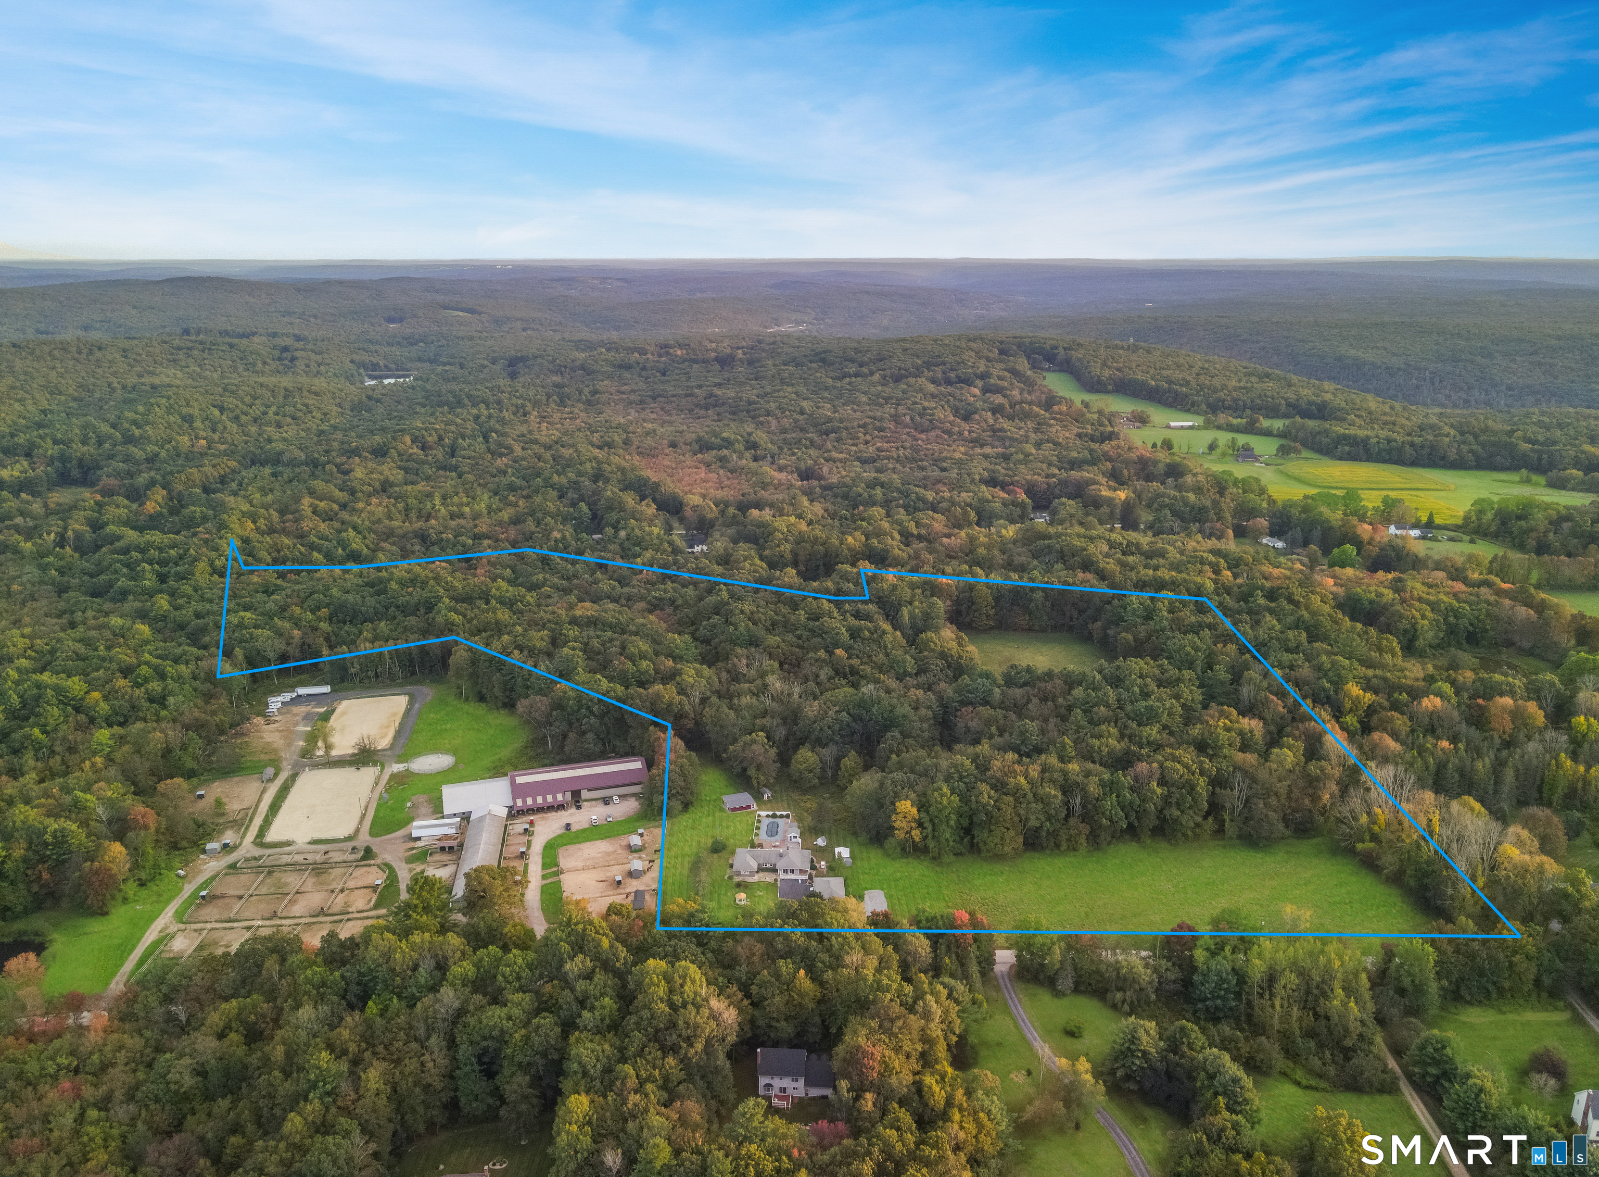
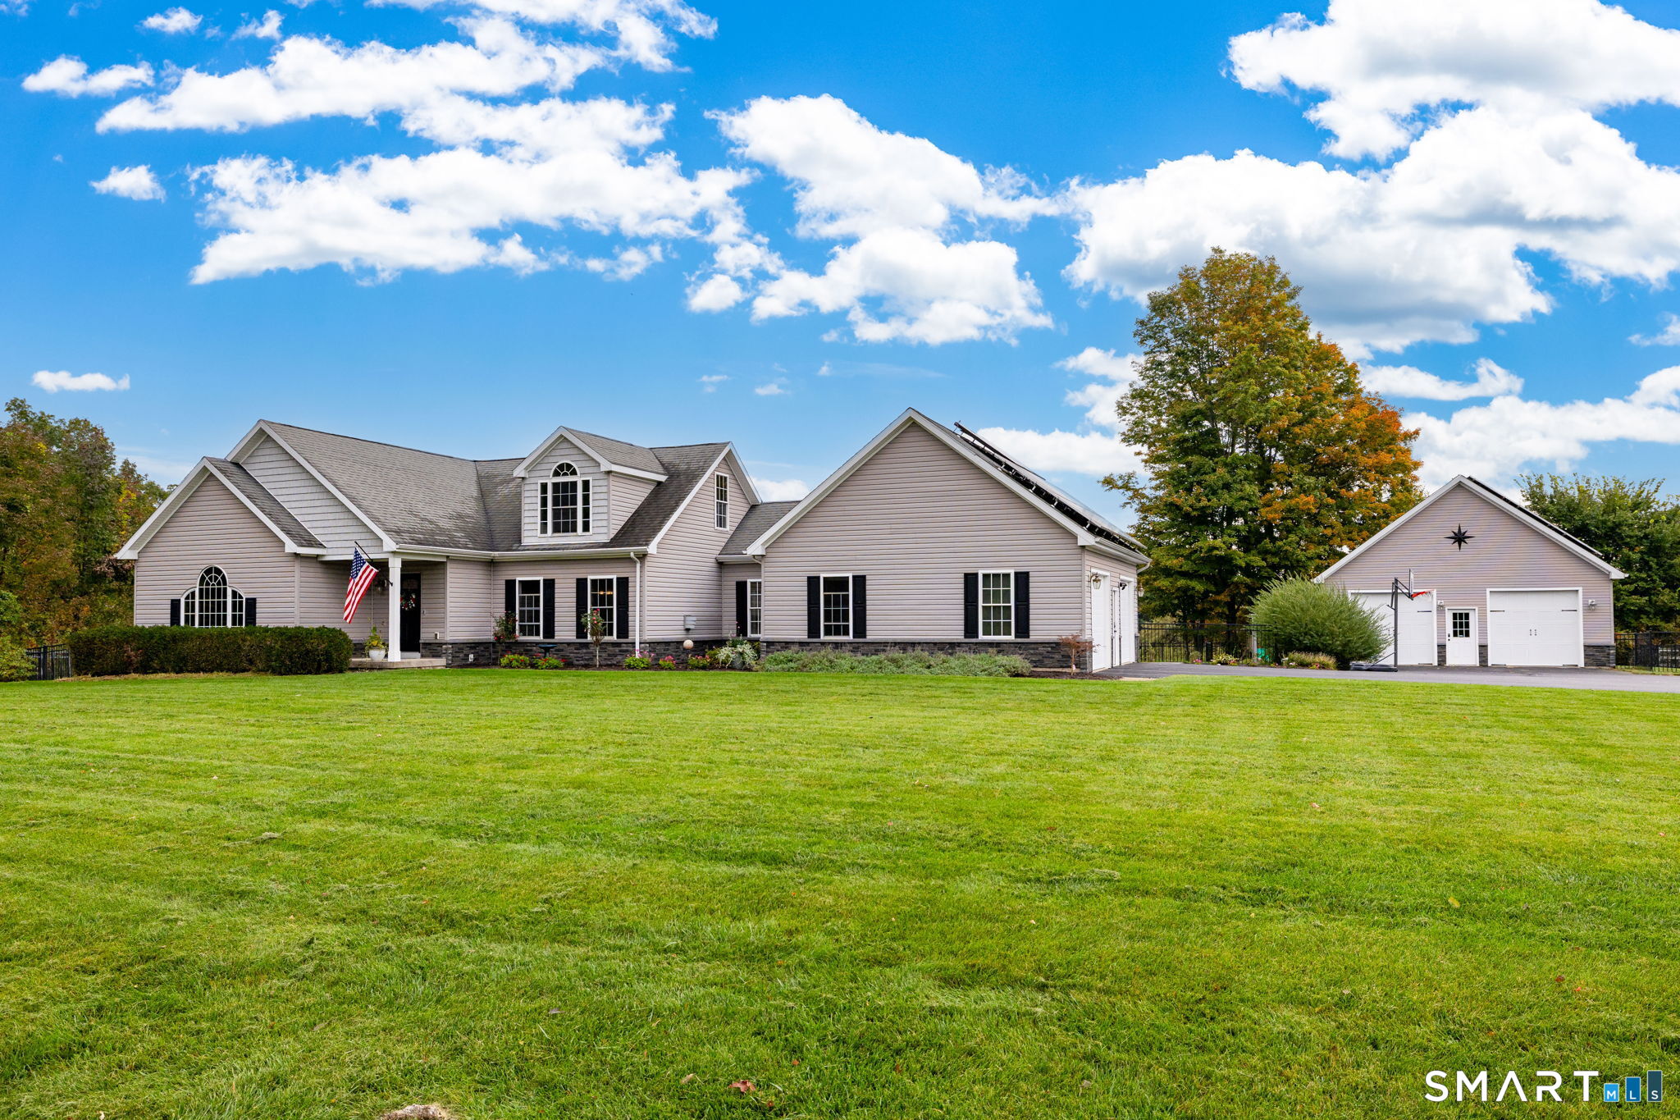
29 ACRES OF BEAUTIFUL, USABLE LAND! A rare opportunity in Willington offering expansive, level grass meadows, open pastures and classic New England stone walls. This is truly a DREAM PROPERTY for equestrian use, a private estate, farm, family compound or buyer looking to explore subdivision potential. The estate has not pursued subdivision approvals, leaving that opportunity for the next owner to investigate. Imagine creating multiple paddocks, riding areas, gardens or simply enjoying the privacy and beauty of this remarkable acreage. The existing ranch-style home is solid and substantial, offering generous living space, multiple bedrooms and baths, family rooms, fireplaces and laundry on two levels. Yes, the home is dated-but the setting and acreage make it worth the updating! Virtually staged photos show how easily the interiors can be refreshed. Improvements include hardwood flooring, newer roof, 200-amp electrical, newer 330-gallon oil tank and Generac generator. In-ground pool, gazebo, 4 garage bays and multiple outbuildings. Existing 3-stall barn offers hay/tack storage, water and electricity, with wonderful areas for future paddocks and fencing. The estate is ready to pass this special property to its next owner. Come walk the land-the photos simply cannot capture how beautiful and usable these 29 acres truly are!

Listed by Linda B. O'Hara and Brittany O'Hara of William Raveis Real Estate
$
$
%
$/month over payments
Federal 30-year interest rate: 7.4% last updated on Oct 8, 2026
* All Figures are estimates. Check with your bank or proposed mortgage company for actual interest rates.
This product uses the FRED® API but is not endorsed or certified by the Federal Reserve Bank of St. Louis.

Virtual TourSave FavoriteSchedule TourAsk A QuestionMore Details

31 Parum Road Colchester CT 06415

Colchester, CT31 Parum Road

Price$750,000

Est. Mortgage: $/month

MLS Number 24205864

  • Land
  • Acreage 2.56
  • MLS Status Active
  • Other Amenities Golf, Waterfront
  • Zoning SU

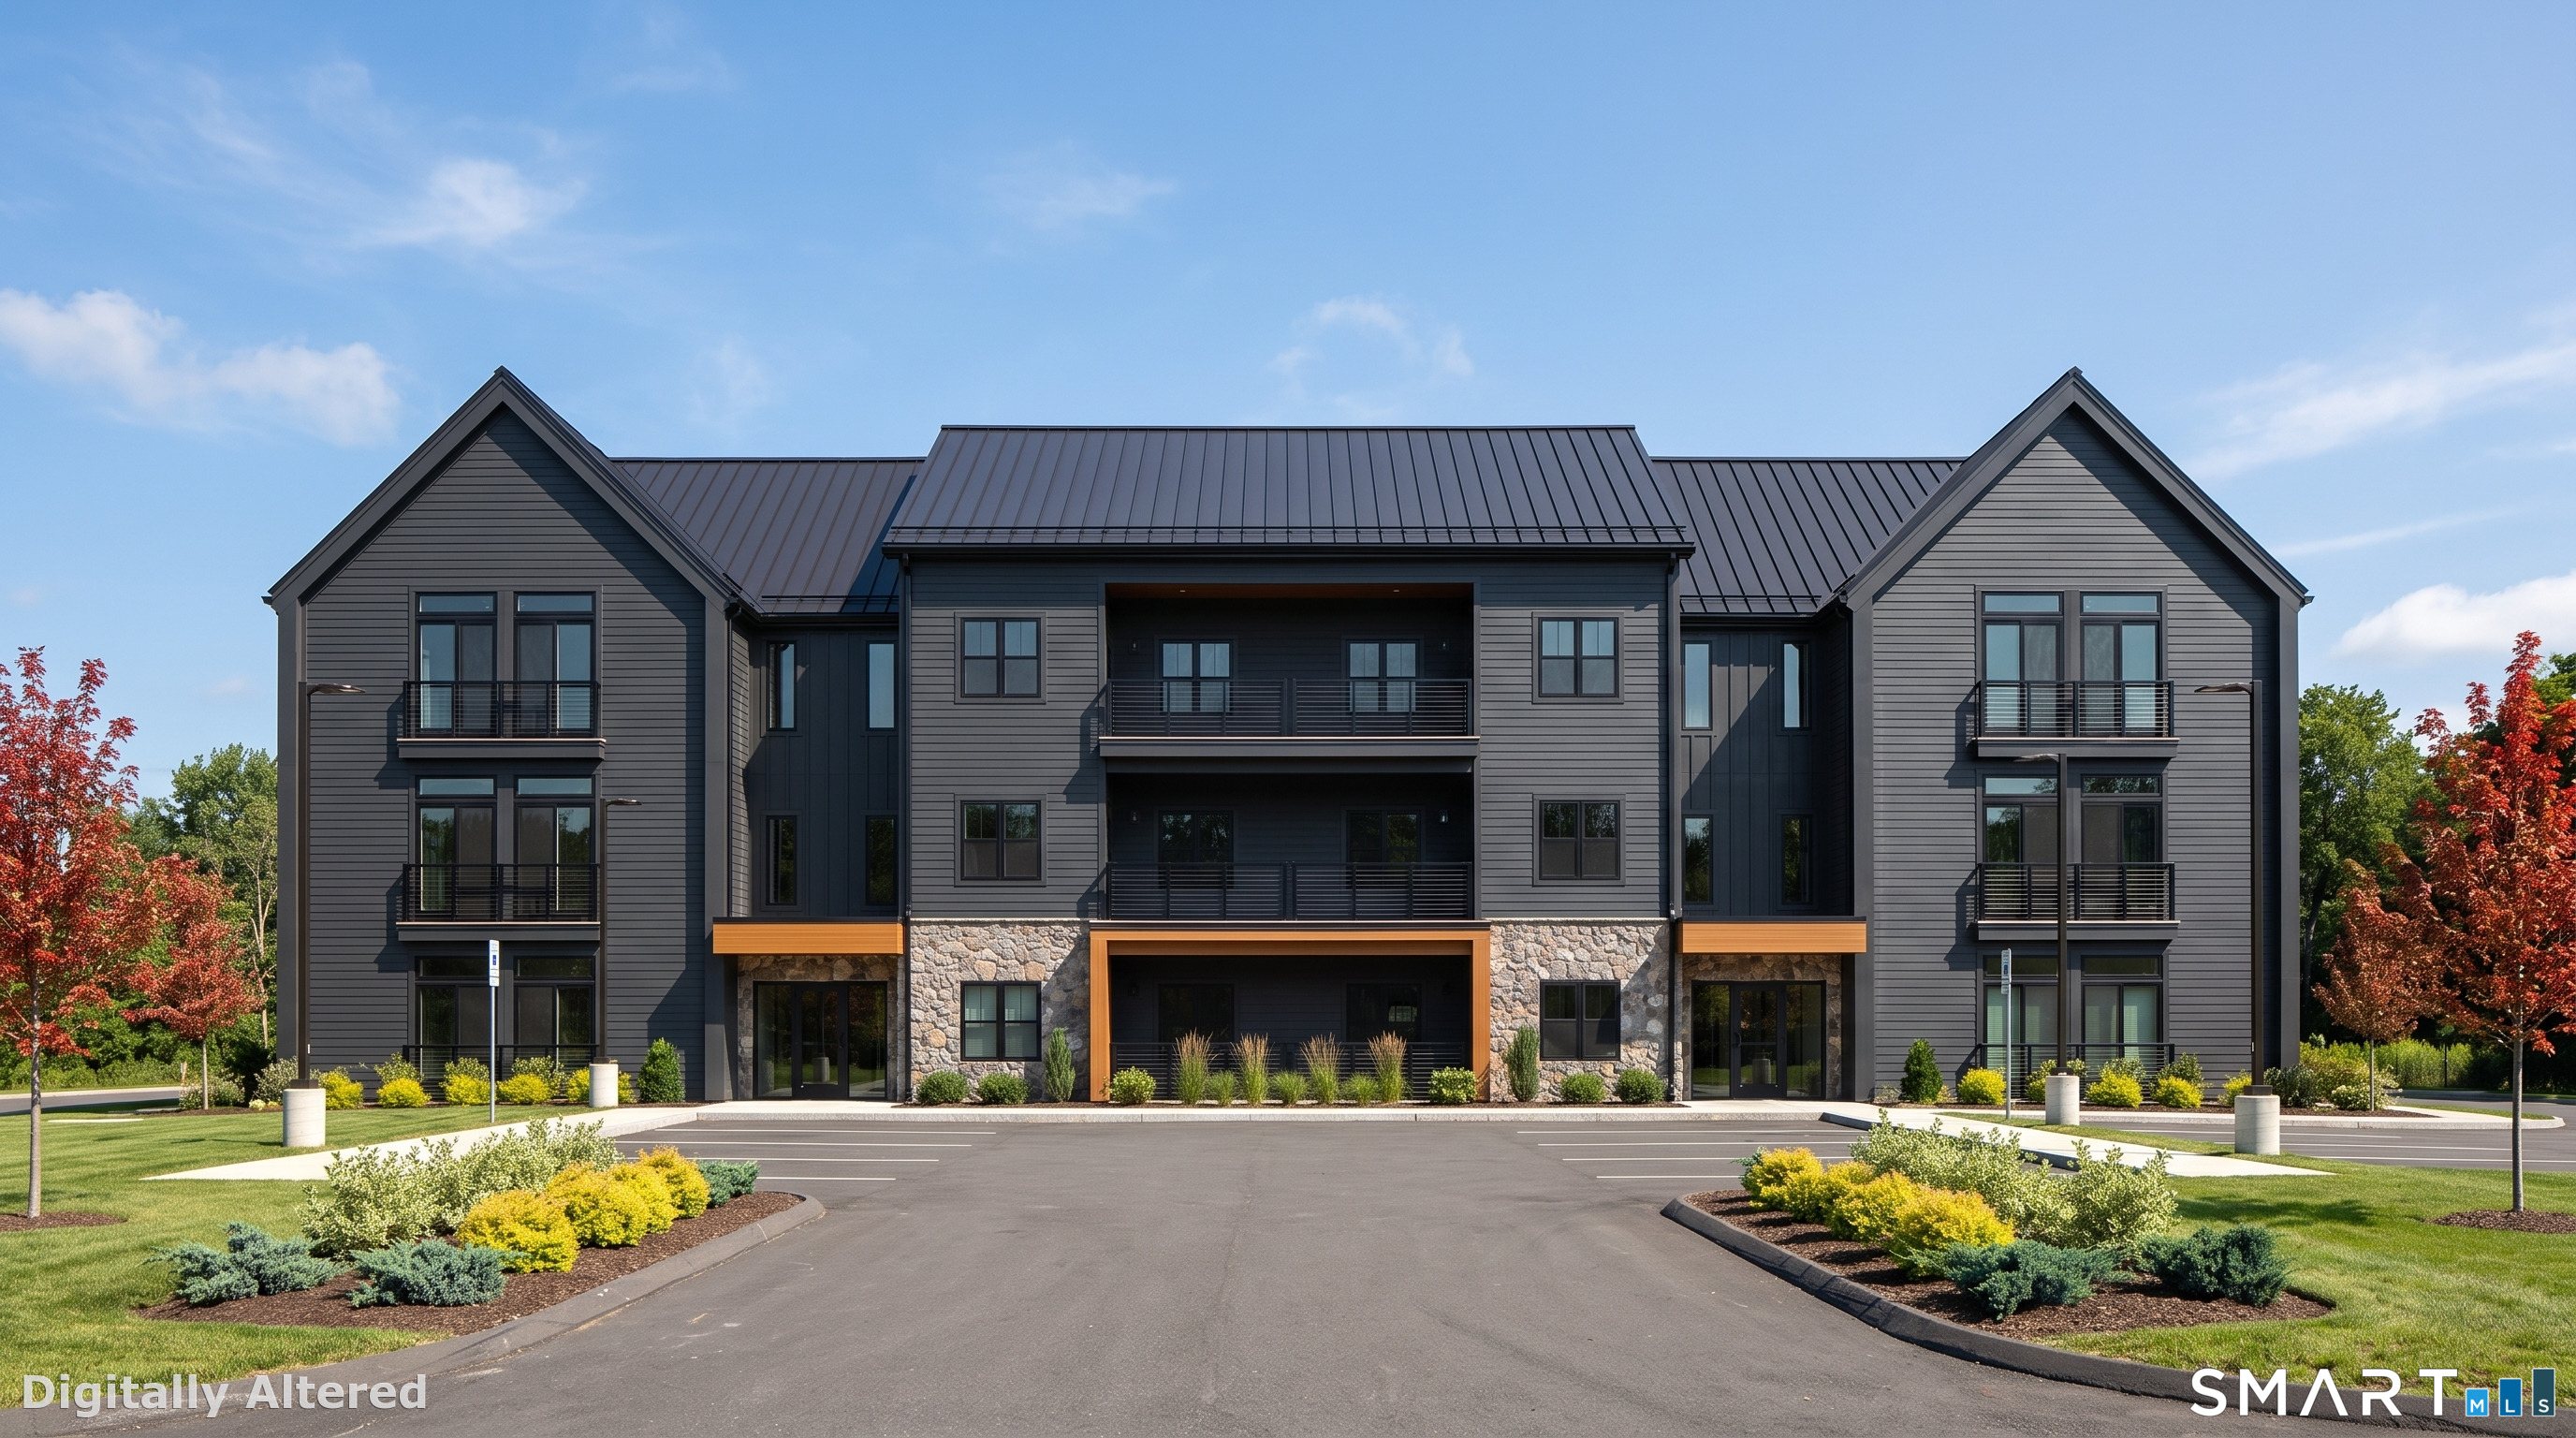
Rare fully entitled, shovel-ready development opportunity in Colchester, CT. 31 Parum Road is a 2.56-acre site (111,439 SF) with Planning & Zoning approval for a 30-unit multifamily building under C.G.S. 8-30g. Base suburban zoning permits only 10 units - the approved affordable housing set-aside is what unlocks the additional 20 units, creating significant embedded value. Approvals, architecture, civil, MEP, survey, and geotech all convey with the sale. Public water and sewer are already in the road. 444.7 ft of frontage on Route 354. Unit mix of 18 one-bedroom and 12 two-bedroom units across a 3-story building with walk-out lower level, 25,202 SF net rentable. Site sits near the Route 2/Route 11 interchange, minutes to shopping and under 30 minutes to Hartford. Offered at $750,000 ($25,000 per approved unit) - priced below comparable approved sites in the region. Full Offering Memorandum available upon request.

Listed by Ryan J. O'Keeffe and Joseph Salzillo of Salzillo Realty Company

$
$
%
$/month over payments
Federal 30-year interest rate: 7.4% last updated on Oct 8, 2026
* All Figures are estimates. Check with your bank or proposed mortgage company for actual interest rates.
This product uses the FRED® API but is not endorsed or certified by the Federal Reserve Bank of St. Louis.

Save FavoriteSchedule TourAsk A QuestionMore Details

40 Searles Road Pomfret CT 06259

MLS Number 24202466

  • Single Family
  • Square Feet 4,356
  • Bedrooms 5
  • Bathroom 3
  • Year Built 1988

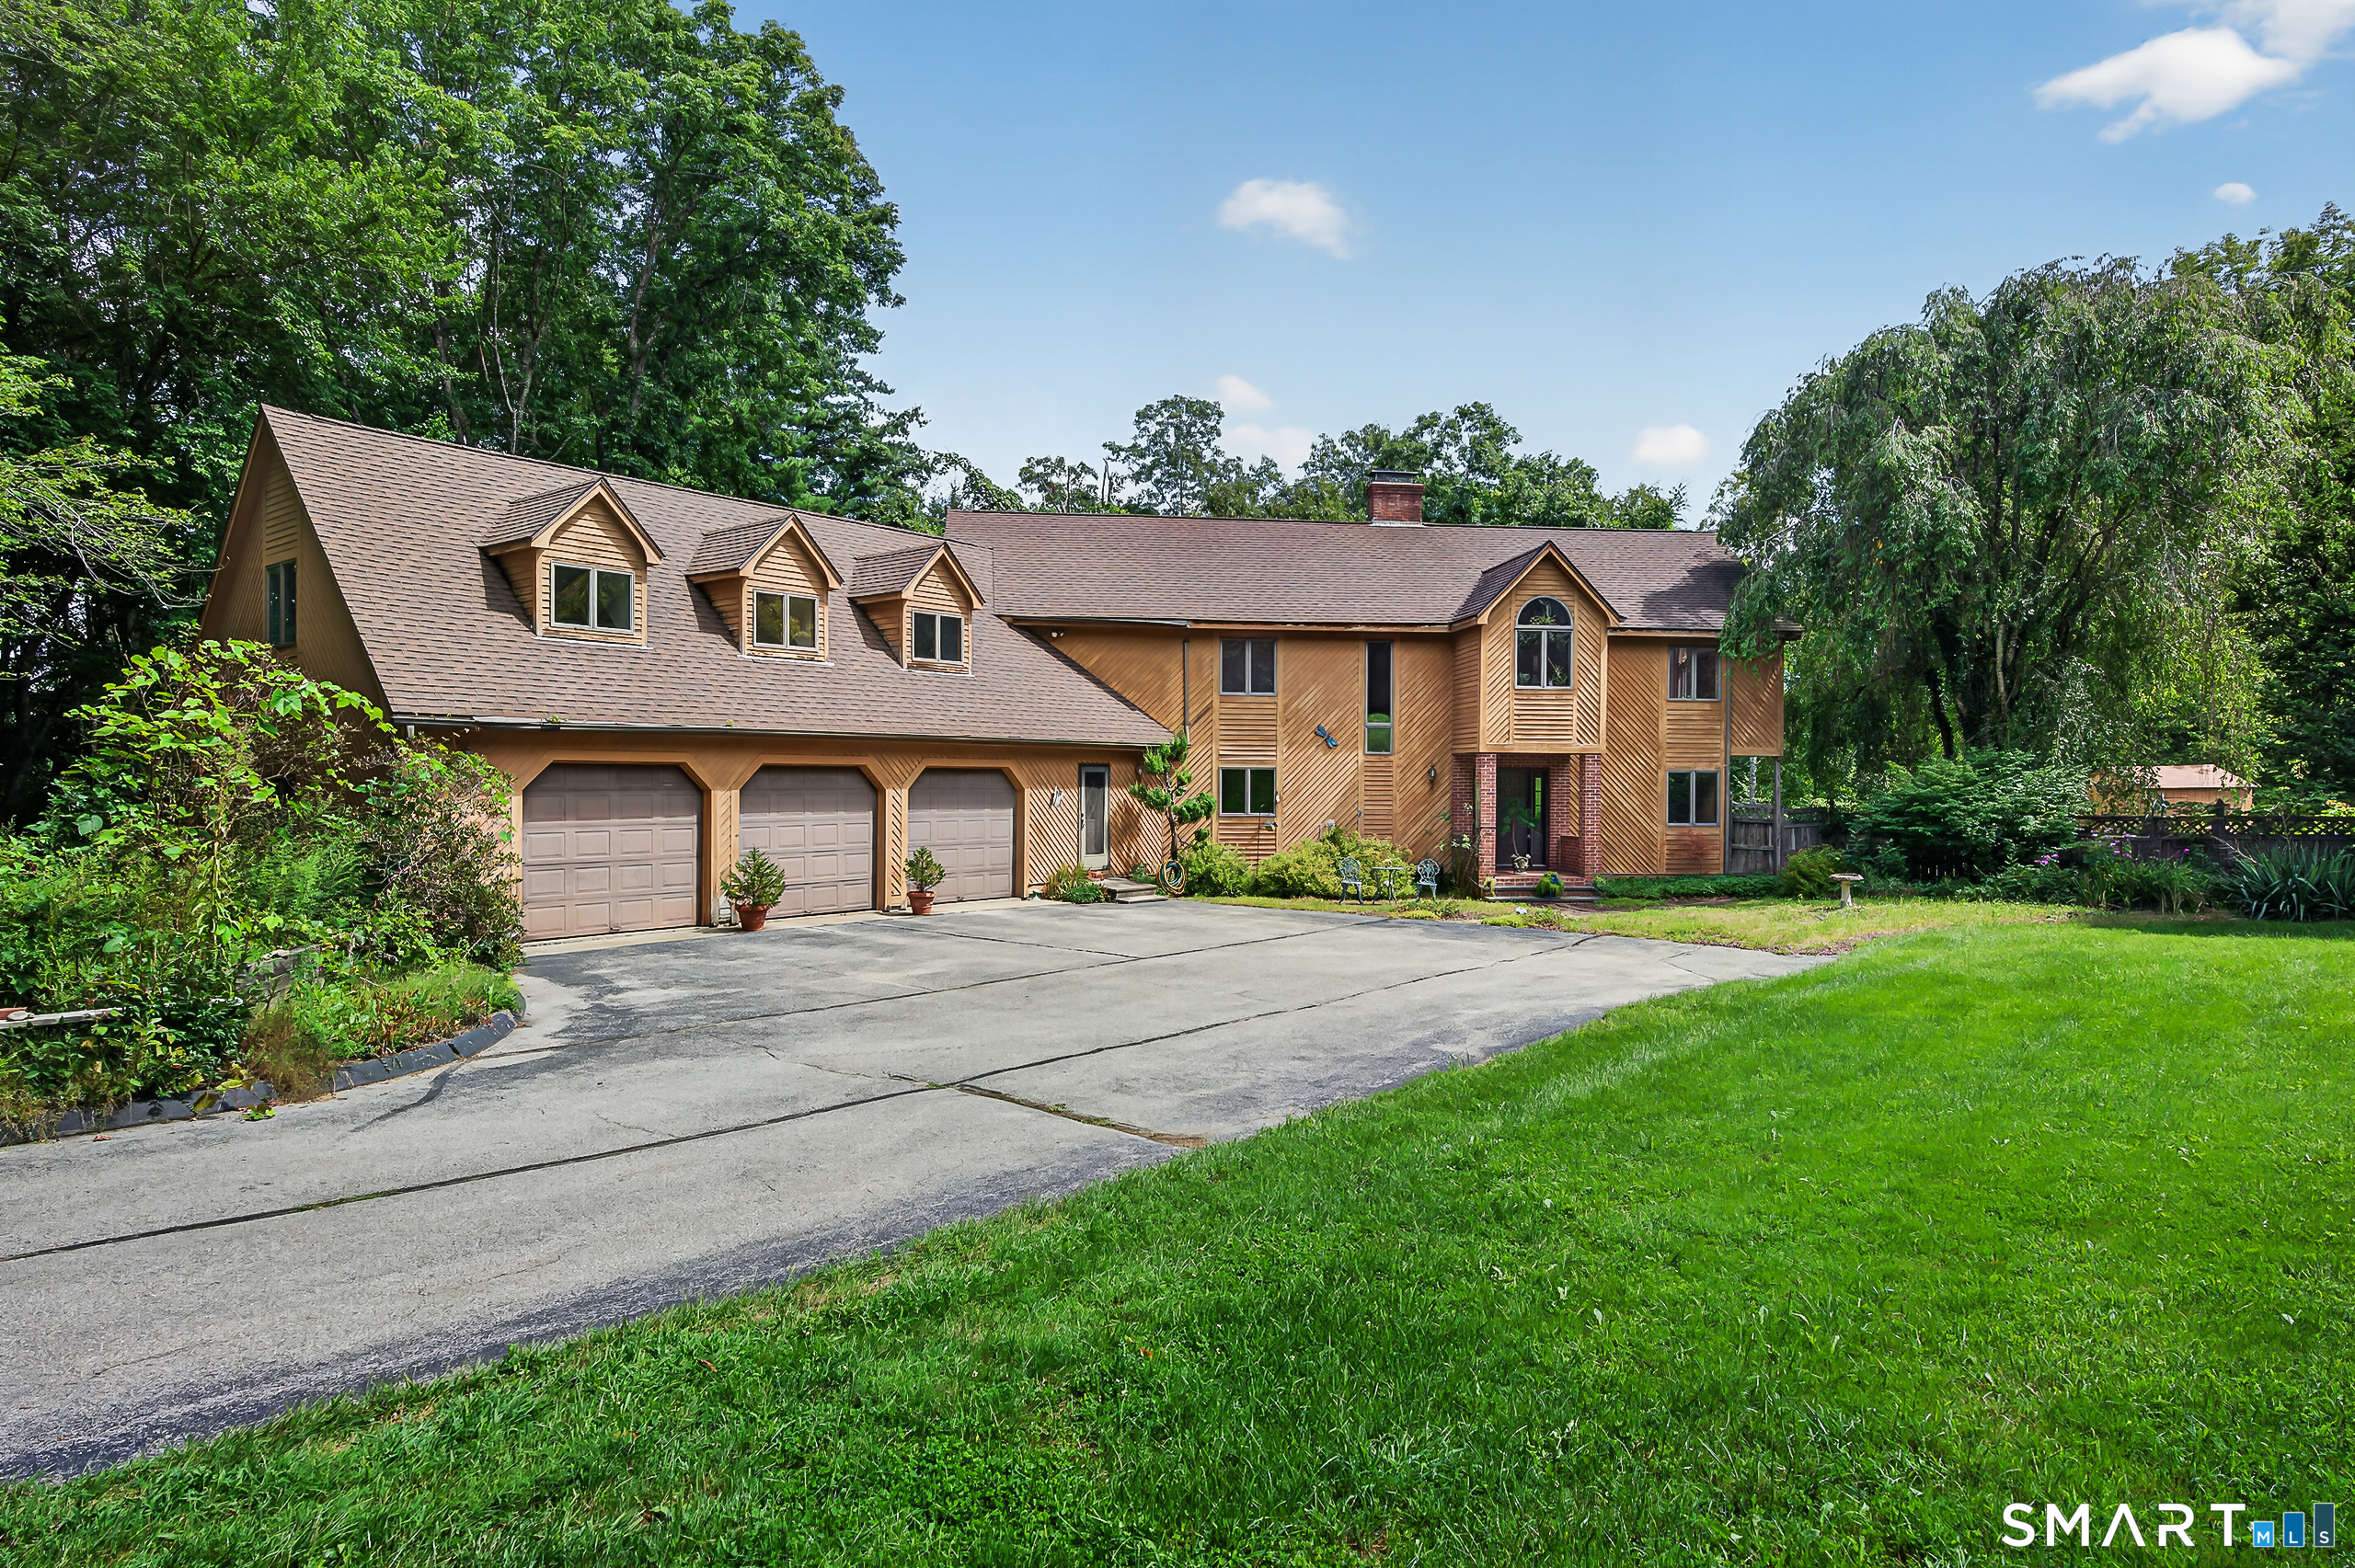
Set on nearly 25 private acres in Pomfret, this well maintained and upgraded 3,343 sq ft home offers space, privacy and incredible recreational potential. Features include a 3-car attached garage with an attached workspace, primary suite w/private balcony & jetted tub, central air, ducted heat, a whole-house generator and a heated/cooled basement offering an easy path to additional finished space and extra bedroom potential. Inside, enjoy a beautiful stone fireplace with wood-stove insert, while a screened porch off the dining room overlooks a wooded setting. Extensive covered deck space provides even more outdoor living, including the current hot tub, which is included. A detached, fully insulated and heated garage/workshop with a full 16' door provides exceptional space for vehicles, equipment, hobbies or storage. Established riding and walking trails wind throughout the acreage. The property also features a former in-ground pool with potential for restoration and a former ice rink/tennis/pickleball court ready to be brought back to life. An ideal setting for a private retreat or a horse farm, with abundant space for recreation, equipment, toys and outdoor living. Ideal for anyone seeking a serious workshop, trail riding, outdoor entertaining and room to spread out. A rare combination of acreage, recreation, storage, privacy and flexible space. Conveniently located under 30 miles from Providence, 34 miles from Foxwoods and Mohegan Sun with easy access to I-395.

Listed by Parker Russell of Keller Williams Realty North Central

$
$
%
$/month over payments
Federal 30-year interest rate: 7.4% last updated on Oct 8, 2026
* All Figures are estimates. Check with your bank or proposed mortgage company for actual interest rates.
This product uses the FRED® API but is not endorsed or certified by the Federal Reserve Bank of St. Louis.

Save FavoriteSchedule TourAsk A QuestionMore Details

106 Church Street Brooklyn CT 06234

Brooklyn, CT106 Church Street

Price$744,999

Est. Mortgage: $/month

MLS Number 24167102

  • Single Family
  • Square Feet 2,020
  • Bedrooms 3
  • Bathroom 3
  • Year Built 2026

Approved building lot on desirable street, property is on a shared driveway. TO BE BUILT: A 2,020 sqft., 3 bedroom, 2.5 bath colonial style home sits on a beautiful 2.6 acre lot. The kitchen features a tile backsplash, oversized island, stainless steel range hood, pantry cabinet, and quartz countertops. The living room flows from the kitchen creating an open feel. Hardwood flooring throughout the home. The staircase is a wonderful centerpiece of the home, with banisters and iron balusters. Upstairs you will find 3 large bedrooms. The primary bedroom features a walk-in closet and attached bath with tile shower and double sink vanity. Forced hot air and A/C climate control the home. Attached 2 bay garage, back deck, walk out basement and front porch are just a few other wonderful features.

Listed by Androula Kazantzis of Kazantzis Real Estate,LLC

$
$
%
$/month over payments
Federal 30-year interest rate: 7.4% last updated on Oct 8, 2026
* All Figures are estimates. Check with your bank or proposed mortgage company for actual interest rates.
This product uses the FRED® API but is not endorsed or certified by the Federal Reserve Bank of St. Louis.

Save FavoriteSchedule TourAsk A QuestionMore Details

275 Randall Road Lebanon CT 06249

Lebanon, CT275 Randall Road

Price$729,000

Est. Mortgage: $/month

MLS Number 24203415

  • Single Family
  • Square Feet 2,166
  • Bedrooms 4
  • Bathroom 4
  • Year Built 1984

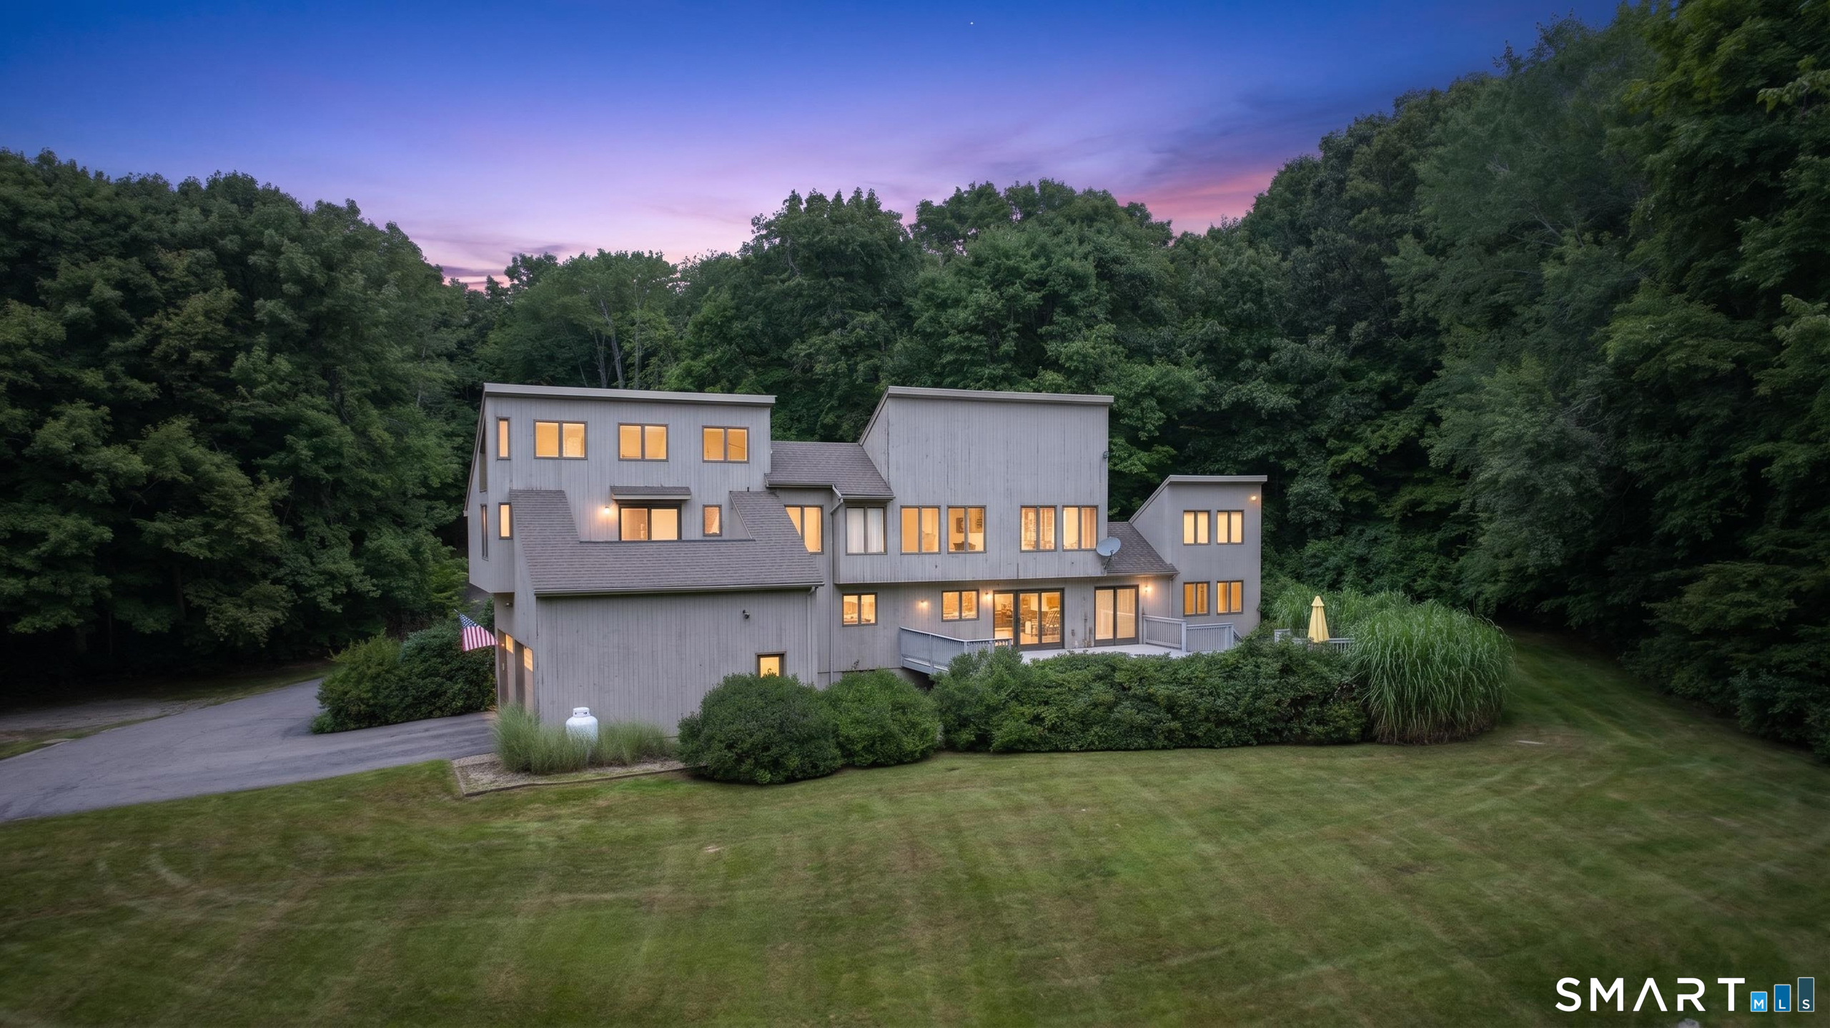
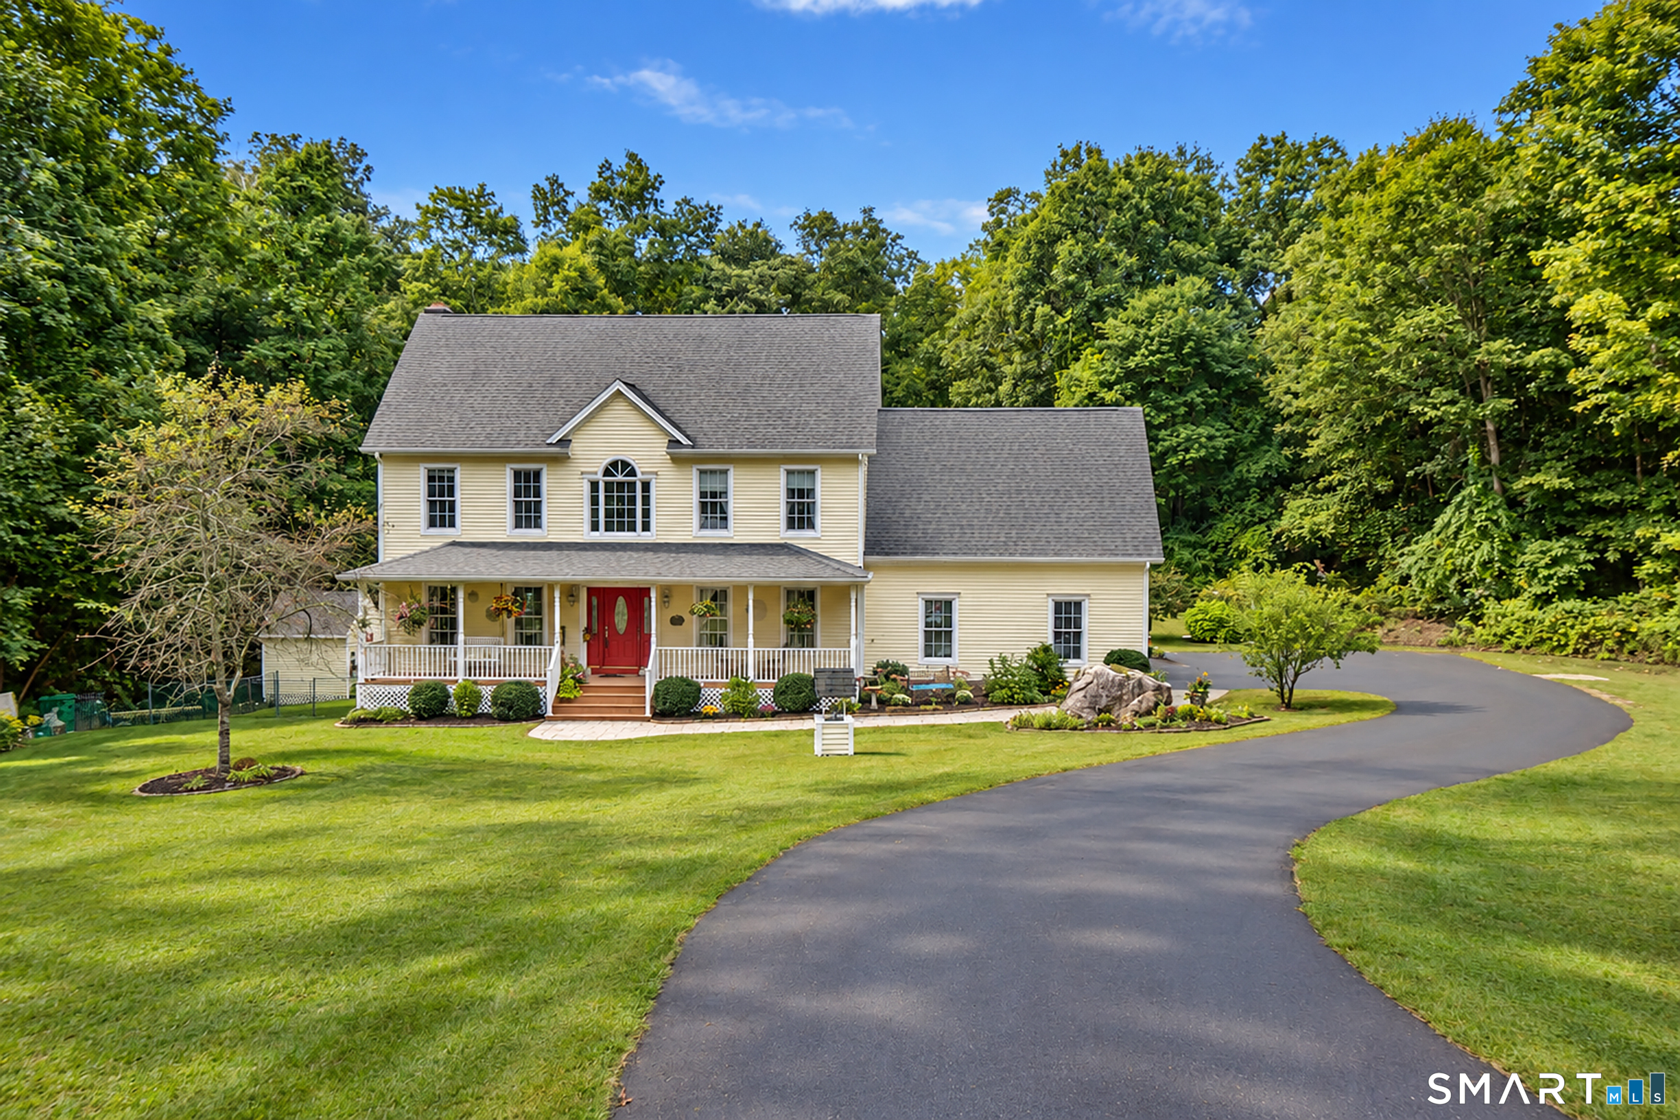
A truly distinctive property where timeless modern architecture meets an exceptional private setting. Built in 1984 and meticulously maintained, this architecturally designed home showcases passive solar principles, a distinctive shed roof, and classic vertical cedar siding. The open kitchen, dining and living areas are anchored by a beautiful two-story dry-stacked stone fireplace. Set on 16 private acres with a long paved driveway it offers approximately one acre of open lawns surrounded by mature forests. The 2,166-square-foot residence feels larger because of soaring ceilings and large windows. It features four bedrooms and 3.5 baths, including two primary suites with en-suite bathrooms. One primary suite has its own private entrance, offering excellent flexibility as an in-law suite, guest quarters, or potential auxiliary dwelling space. A spacious two-car attached garage includes a large workshop area, while an impressive 1,000-square-foot deck overlooks the expansive rear lawn and provides an ideal setting for outdoor entertaining or peaceful enjoyment of the property. A large unfinished basement with high ceilings offers abundant storage and exciting potential for future finished living space. Great thought has been invested in every detail of this custom home with special care given to energy efficiency. Beautifully integrated with its natural surroundings, this is a rare opportunity to own a thoughtfully designed home in an incredible, private setting in Leban

Listed by James Kelly of William Raveis Real Estate
$
$
%
$/month over payments
Federal 30-year interest rate: 7.4% last updated on Oct 8, 2026
* All Figures are estimates. Check with your bank or proposed mortgage company for actual interest rates.
This product uses the FRED® API but is not endorsed or certified by the Federal Reserve Bank of St. Louis.

Save FavoriteSchedule TourAsk A QuestionMore Details

414-A Lebanon Road Franklin CT 06254
Open House

MLS Number 24202660

  • Single Family
  • Next Open House: Sat 10/17 12:00 pm. to 2:00 pm.
  • Square Feet 2,653
  • Bedrooms 4
  • Bathroom 3

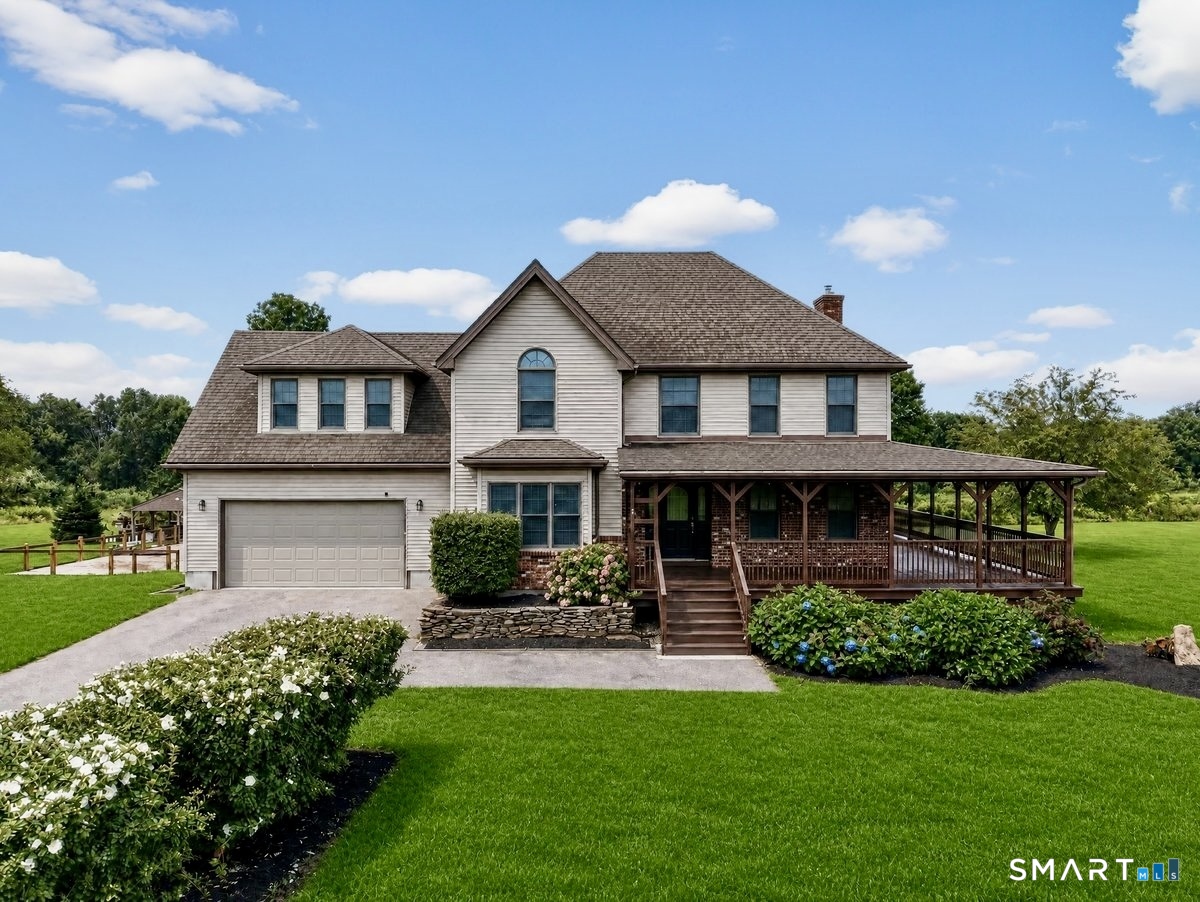
Your own private country retreat awaits on over 10 acres, featuring a Contemporary Farmhouse and a stunning heated in-ground pool. A long driveway lined with Rose of Sharon leads to the home, where an expansive mahogany porch wraps around nearly three-quarters of the house. The outdoor setting is highlighted by a custom heated in-ground concrete pool with an expansive paver surround and covered poolside pavilion, creating an incredible space for relaxing and entertaining. Inside, a welcoming foyer opens to a spacious main level with an easy, open flow. The kitchen features a generous breakfast nook and opens to the dining and living areas. The oversized L-shaped living room offers flexible space for gathering, relaxing, a home office or play area and features a pellet stove. A mudroom/laundry room, half bath and direct access to the attached two-car garage complete the main level. Private, spacious and surrounded by nature, this is country living at its best.

Listed by Kim Benoit and Stanley Mickus of CENTURY 21 Shutters & Sails

$
$
%
$/month over payments
Federal 30-year interest rate: 7.4% last updated on Oct 8, 2026
* All Figures are estimates. Check with your bank or proposed mortgage company for actual interest rates.
This product uses the FRED® API but is not endorsed or certified by the Federal Reserve Bank of St. Louis.

Save FavoriteSchedule TourAsk A QuestionMore Details

56 Old Farms Road Willington CT 06279

Willington, CT56 Old Farms Road

Price$725,000

Est. Mortgage: $/month

MLS Number 24208430

  • Single Family
  • Square Feet 3,171
  • Bedrooms 4
  • Bathroom 3
  • Year Built 1850

Experience the perfect blend of luxury, privacy, and equestrian living at this exceptional estate set on 6.94 picturesque acres in the heart of Willington, Connecticut. Thoughtfully designed for both elegant entertaining and everyday comfort, this remarkable property offers resort-style amenities, premium finishes, and outstanding functionality. The beautifully appointed main residence showcases a sophisticated chef's kitchen featuring a Wolf gas range, Sub-Zero wine cooler, and both the Sub-Zero refrigerator and Asko dishwasher seamlessly concealed behind custom cabinetry for a sleek, integrated look. Modern conveniences including mini-split systems, a whole-house gas generator, and a SPAN smart electrical panel provide year-round comfort, efficiency, and peace of mind. Step outside to your own private backyard oasis complete with a heated in-ground pool, inviting hot tub, and charming pool house-perfect for relaxing or hosting unforgettable gatherings. The expansive grounds are equally impressive, featuring mature apple and blueberry trees, open green space, and scenic views that create the feel of a private country retreat. Equestrian enthusiasts will appreciate the property's outstanding horse facilities. The impressive barn/garage offers space for up to four vehicles and is topped with 50 owned solar panels, providing exceptional energy efficiency. The current owners enjoy minimal to virtually no electric costs, making this an incredible long-term value in addition to

Listed by Jason Calouro of Drawbridge Realty

$
$
%
$/month over payments
Federal 30-year interest rate: 7.4% last updated on Oct 8, 2026
* All Figures are estimates. Check with your bank or proposed mortgage company for actual interest rates.
This product uses the FRED® API but is not endorsed or certified by the Federal Reserve Bank of St. Louis.

Save FavoriteSchedule TourAsk A QuestionMore Details

9 Oak Farm Drive Colchester CT 06415

Colchester, CT9 Oak Farm Drive

Price$719,900

Est. Mortgage: $/month

MLS Number 24210837

  • Single Family
  • Square Feet 2,948
  • Bedrooms 3
  • Bathroom 3
  • Year Built 2008

A truly special home in a truly special setting! Located on a desirable cul-de-sac of fine homes. Near 238 acres of open space, this 3-bedroom, 3-bath home offers an exceptional combination of flexibility, storage, and energy efficiency. The first floor features a primary suite with walk-in closet and full bath with radiant heat, double vanity, and soaking tub. A nearby room offers the flexibility of an office or nursery. The den features built-ins & a striking Palladian window, while the living room offers a propane fireplace & built-ins. The kitchen provides abundant cabinetry & workspace, breakfast bar & sliders to the back deck overlooking the large, fenced backyard. A mudroom connects the kitchen to the attached 2-car garage. Upstairs are two additional bedrooms, a huge walk-in closet/playroom & full bath. Hardwood floors and recessed lighting are throughout much of the home. Impressive finished lower level with custom bar, plus unfinished space with high ceilings-perfect for a gym, workshop, storage or expansion. Energy costs are a standout feature with geothermal heating & cooling plus owned solar panels, helping keep fuel and energy bills exceptionally low. The garage space is unmatched: a 2-car attached garage PLUS a 28' x 28' detached 2-car garage-4 garage spaces in all! With its peaceful setting, flexible floor plan, exceptional storage, energy-efficient systems & inviting outdoor space, this home is a rare opportunity to enjoy the best of comfort & convenience

Listed by Sherry Borgeson of Berkshire Hathaway NE Prop.

$
$
%
$/month over payments
Federal 30-year interest rate: 7.4% last updated on Oct 8, 2026
* All Figures are estimates. Check with your bank or proposed mortgage company for actual interest rates.
This product uses the FRED® API but is not endorsed or certified by the Federal Reserve Bank of St. Louis.

Save FavoriteSchedule TourAsk A QuestionMore Details

146 Long Hill Road Andover CT 06232

Andover, CT146 Long Hill Road

Price$699,900

Est. Mortgage: $/month

MLS Number 24202295

  • Single Family
  • Square Feet 3,450
  • Bedrooms 4
  • Bathroom 4
  • Year Built 2006

Privately set back on 4.9 beautiful acres, this well-cared-for 4-bedroom, 3.5-bath Colonial offers space, privacy, and wonderful flexibility in the charming town of Andover. Lovingly maintained by its original owner, the home welcomes you with a full-length front porch-the perfect place to relax and enjoy the peaceful surroundings. Inside, a spacious and comfortable floor plan provides plenty of room for everyday living, entertaining, and gathering with family and friends. The walk-out lower level with full kitchen and bath offers excellent potential for an in-law setup, multigenerational living, home office, daycare or additional recreation space. Outside, the fenced backyard provides a great space for pets, play, gardening, or simply enjoying the privacy of the expansive property. Additional improvements include a furnace replaced in 2014 and driveway completed in 2021. With nearly five private acres and a versatile floor plan, this inviting property offers the opportunity to enjoy a peaceful country setting while calling the quaint New England community of Andover home.

Listed by Linda Goff of Berkshire Hathaway NE Prop.

$
$
%
$/month over payments
Federal 30-year interest rate: 7.4% last updated on Oct 8, 2026
* All Figures are estimates. Check with your bank or proposed mortgage company for actual interest rates.
This product uses the FRED® API but is not endorsed or certified by the Federal Reserve Bank of St. Louis.

Save FavoriteSchedule TourAsk A QuestionMore Details

The data relating to real estate for sale on this website appears in part through the SmartMLS Internet Data Exchange program, a voluntary cooperative exchange of property listing data between licensed real estate brokerage firms, and is provided by SmartMLS through a licensing agreement. Listing information is from various brokers who participate in the SmartMLS IDX program and not all listings may be visible on the site. The property information being provided on or through the website is for the personal, non-commercial use of consumers and such information may not be used for any purpose other than to identify prospective properties consumers may be interested in purchasing. Some properties which appear for sale on the website may no longer be available because they are for instance, under contract, sold or are no longer being offered for sale. Property information displayed is deemed reliable but is not guaranteed. Copyright 2026 SmartMLS, Inc.