Greater Mansfield CT Real Estate $500k +

r=67-78
322 Lakeside Drive Lebanon CT 06249

Lebanon, CT322 Lakeside Drive

Price$725,000

Est. Mortgage: $/month

MLS Number 24188838

  • Single Family
  • Square Feet 1,200
  • Bedrooms 3
  • Bathroom 1
  • Year Built 1971

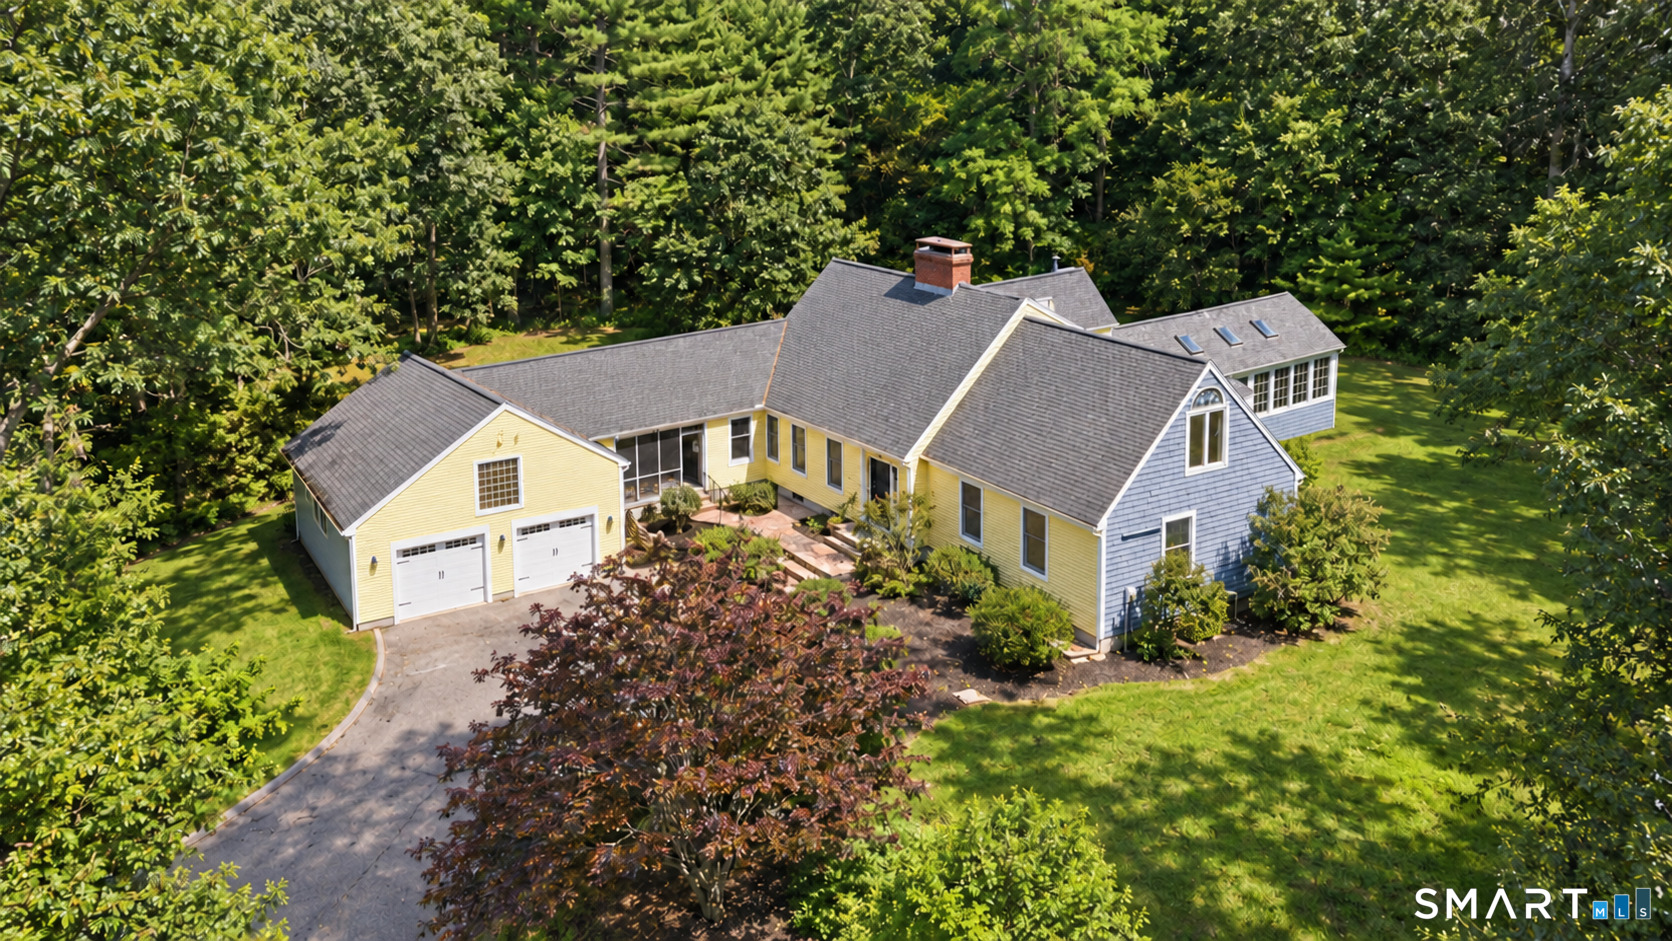
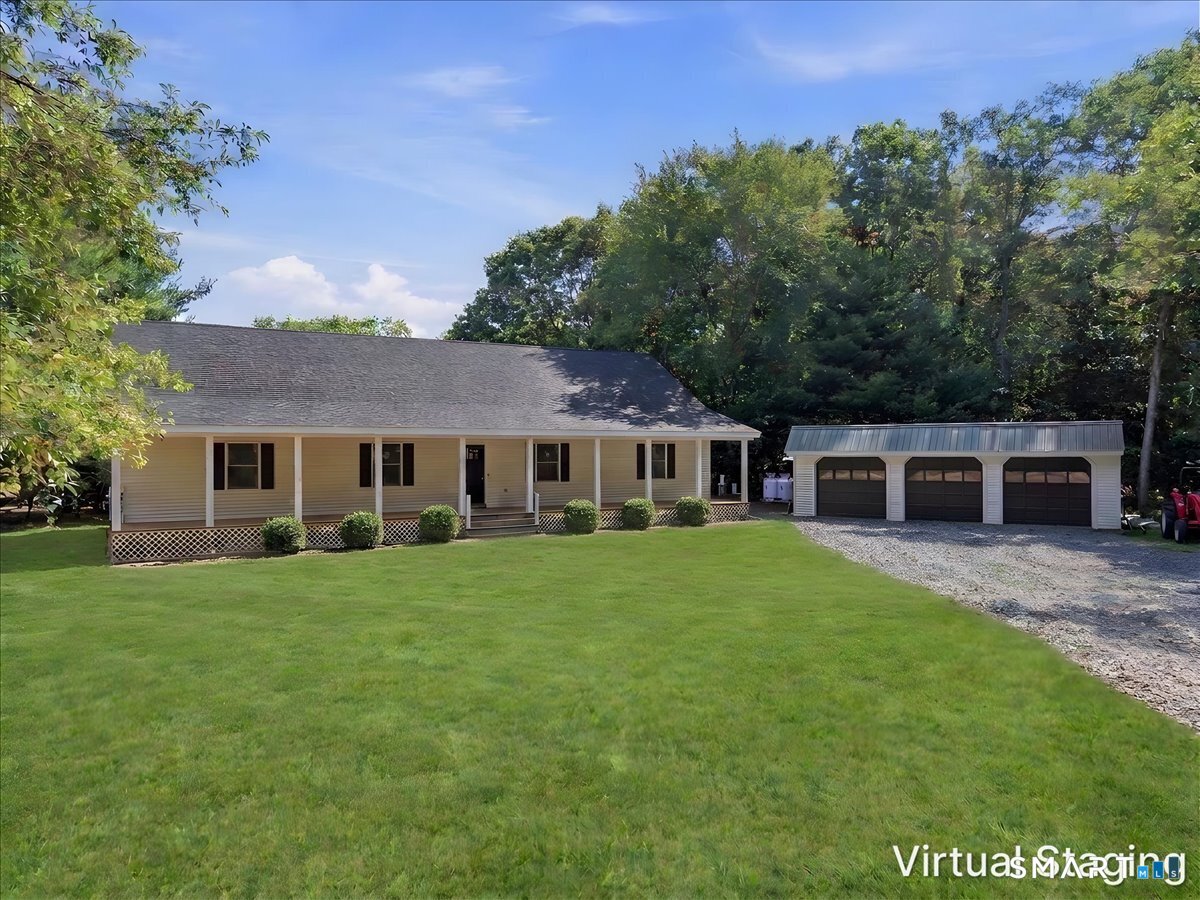
Escape to this pristine, clear-water retreat in Lebanon, CT. Situated on a rare, newly combined 0.61-acre double lot, this classic ranch-style home offers an incredible blend of immediate lakefront enjoyment and future expansion potential. Enjoy direct access to Red Cedar Lake, a spectacular 127-acre freshwater destination celebrated for boating, kayaking, canoeing, paddle boarding, and top-tier fishing. Private Amenities: Step out onto your own sandy beach area and private dock. Peace of Mind: Features a newly installed engineered septic system, giving you complete structural confidence and room for a future expansion. The owners had plans for a dormer primary ensuite with upper deck. The living: An updated kitchen flows seamlessly into the bright dining and living areas. Cozy Interiors: A classic fireplace centers the living room, while sliding glass doors lead to a stunning 3-season glass porch with gleaming, unobstructed lake views. Layout: 3 comfortable bedrooms and 1 full bath. Whether you are looking for the perfect turnkey summer getaway or a sizable footprint to design your dream lakefront estate, this property is primed for your vision. Bring your swimsuit, your blueprints, and enjoy life on the water! The mechanicals have been updated within the last 5 years. All kayaks , paddle boat and pontoon boat convey with the sale. The free standing double car garage has potential for a second floor addition. A new shed was installed last year.

Listed by Nancy Potts of Coldwell Banker Realty

$
$
%
$/month over payments
Federal 30-year interest rate: 6.58% last updated on Jul 23, 2026
* All Figures are estimates. Check with your bank or proposed mortgage company for actual interest rates.
This product uses the FRED® API but is not endorsed or certified by the Federal Reserve Bank of St. Louis.

Save FavoriteSchedule TourAsk A QuestionMore Details

229 Deepwood Drive Lebanon CT 06249

Lebanon, CT229 Deepwood Drive

Price$725,000

Est. Mortgage: $/month

MLS Number 24192072

  • Single Family
  • Square Feet 3,072
  • Bedrooms 3
  • Bathroom 3
  • Year Built 1989

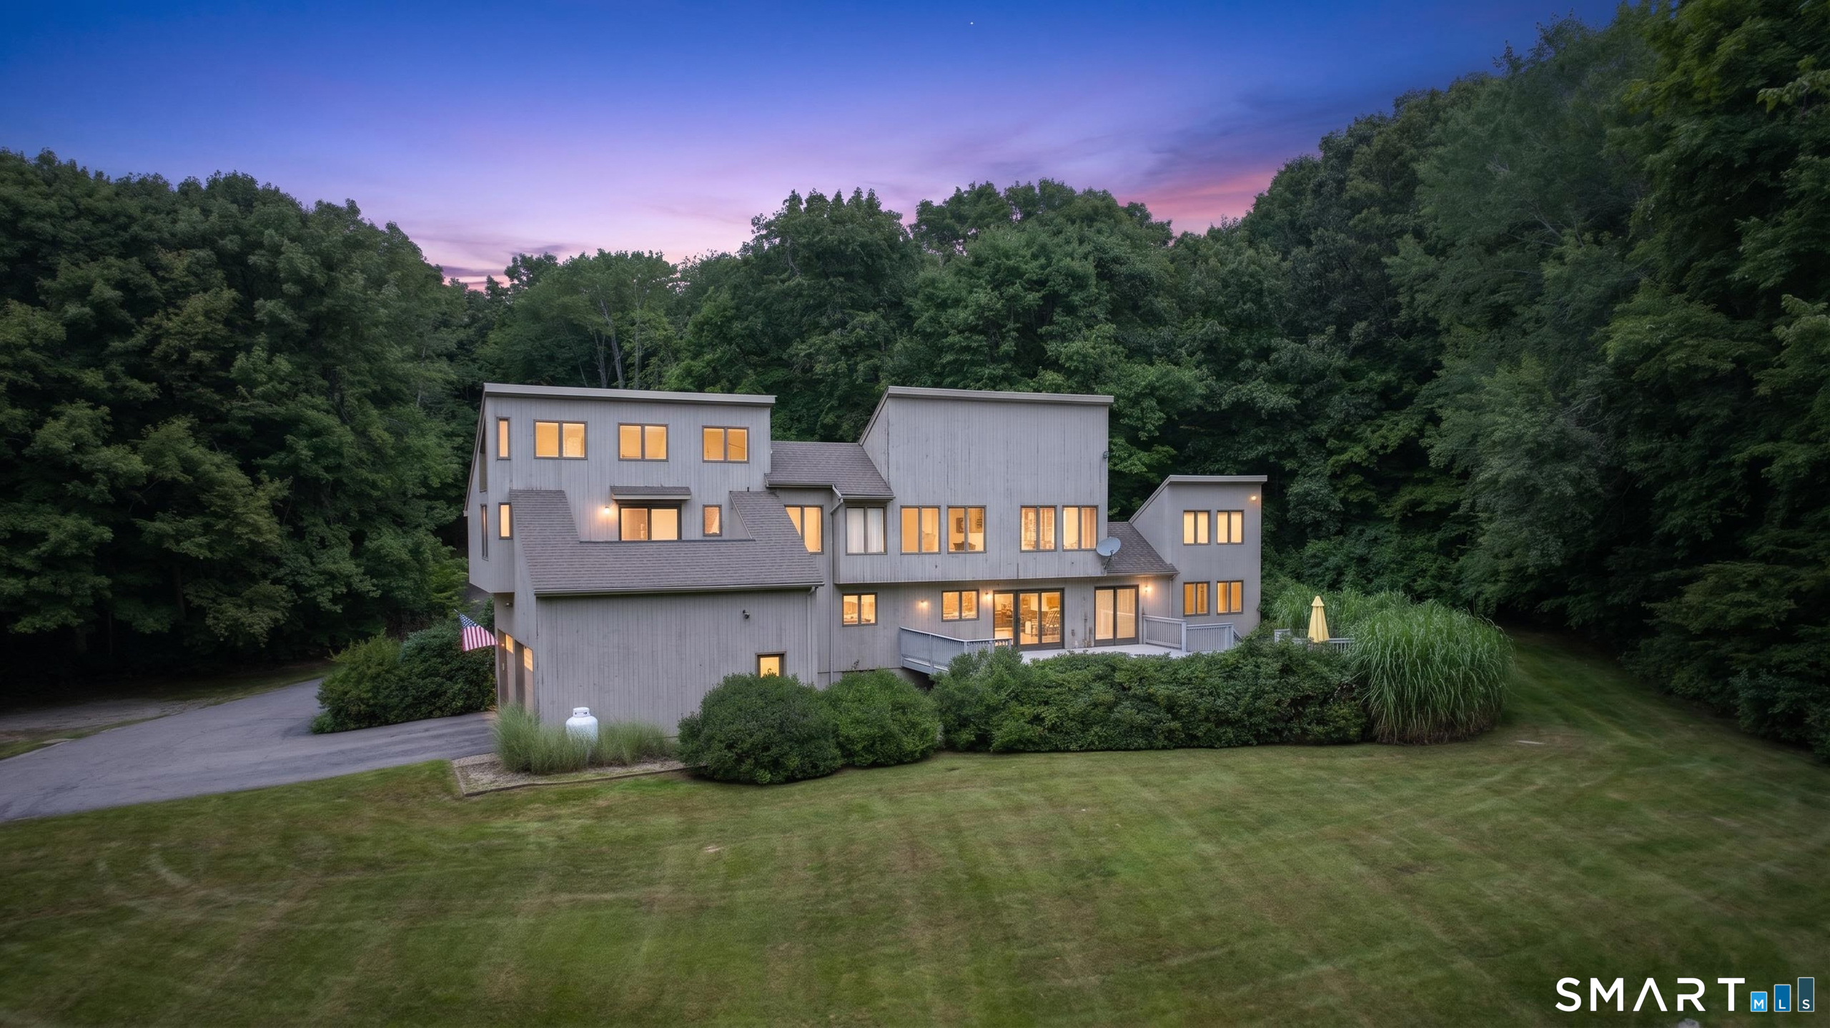
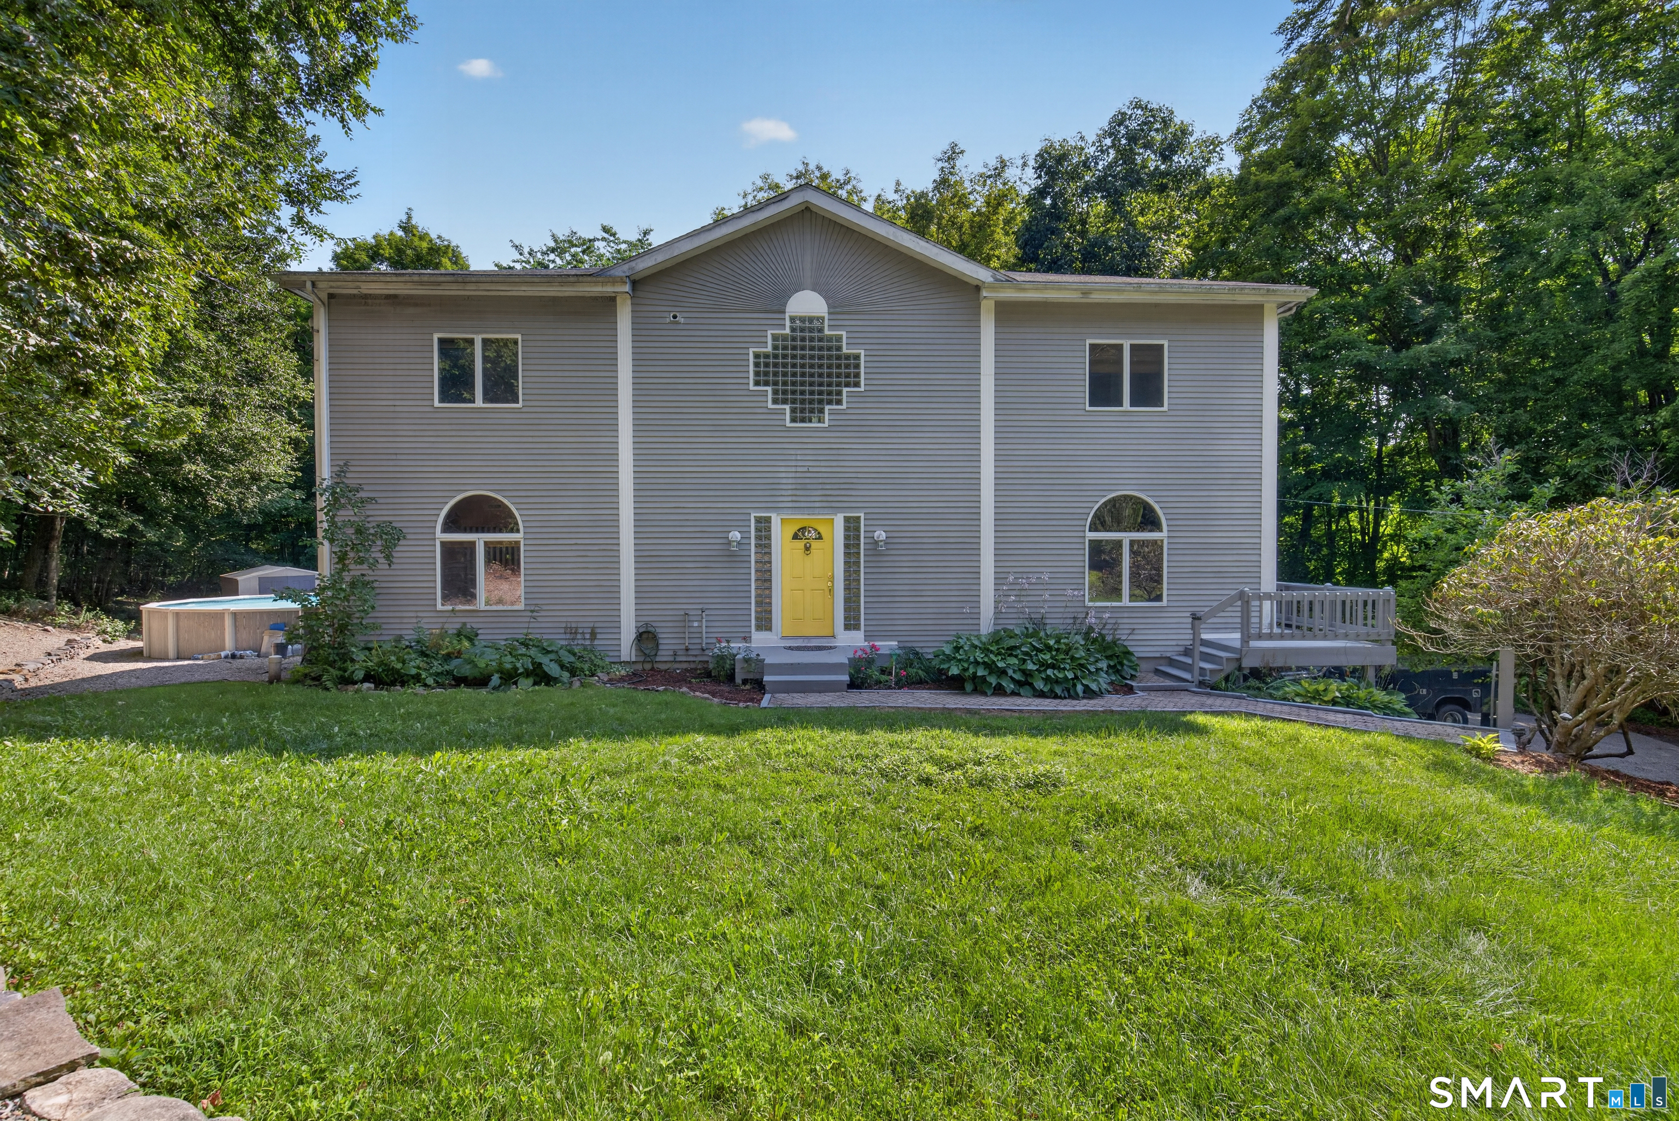
Arguably, this home may hold title of "Best Views of Amston Lake"! Light and bright Contemporary Ranch with panoramic views set on elevate 1.8 Acre tree ringed site offering a neighborly but private setting with a short walk to an association beach and lake access area! Plus, an almost impossible feature to find on any lake area property - a detached 3 car garage with oversized door height bay PLUS an attached 2 Car+ Carport! The detached garage is ideal for auto, boat, or woodworking hobbyist! Open kitchen-dining area-living room floor plan with vaulted 9' ceilings, hardwood flooring, and well-crafted field stone masonry fireplace. Balance of the first floor features 3 Bedrooms and 1.5 Baths including a primary BR suite with an open sitting area very suitable as a home office with full views of the lake, and private half bath! The Two additional bedrooms share the hallway full bath! This home offers a covered front porch with lake views plus a 570 SF open sun deck with more lake views The lower level offers a spacious rec room, sunroom which formerly housed a hot tub, partially complete kitchen area, full bath, laundry room, storage room, and general utility area! This home is served by oil fired hot water baseboard heat, public sewer, and private on-site well PLUS a leased Solar Panel System that is truly a money saver! A unique lake area home with hard to match list of special home features!!

Listed by James Celio of Century 21 AllPoints Realty

$
$
%
$/month over payments
Federal 30-year interest rate: 6.58% last updated on Jul 23, 2026
* All Figures are estimates. Check with your bank or proposed mortgage company for actual interest rates.
This product uses the FRED® API but is not endorsed or certified by the Federal Reserve Bank of St. Louis.

Save FavoriteSchedule TourAsk A QuestionMore Details

20 Hnath Road Ashford CT 06278

Ashford, CT20 Hnath Road

Price$699,900

Est. Mortgage: $/month

MLS Number 24181791

  • Single Family
  • Square Feet 2,334
  • Bedrooms 4
  • Bathroom 3
  • Year Built 2026

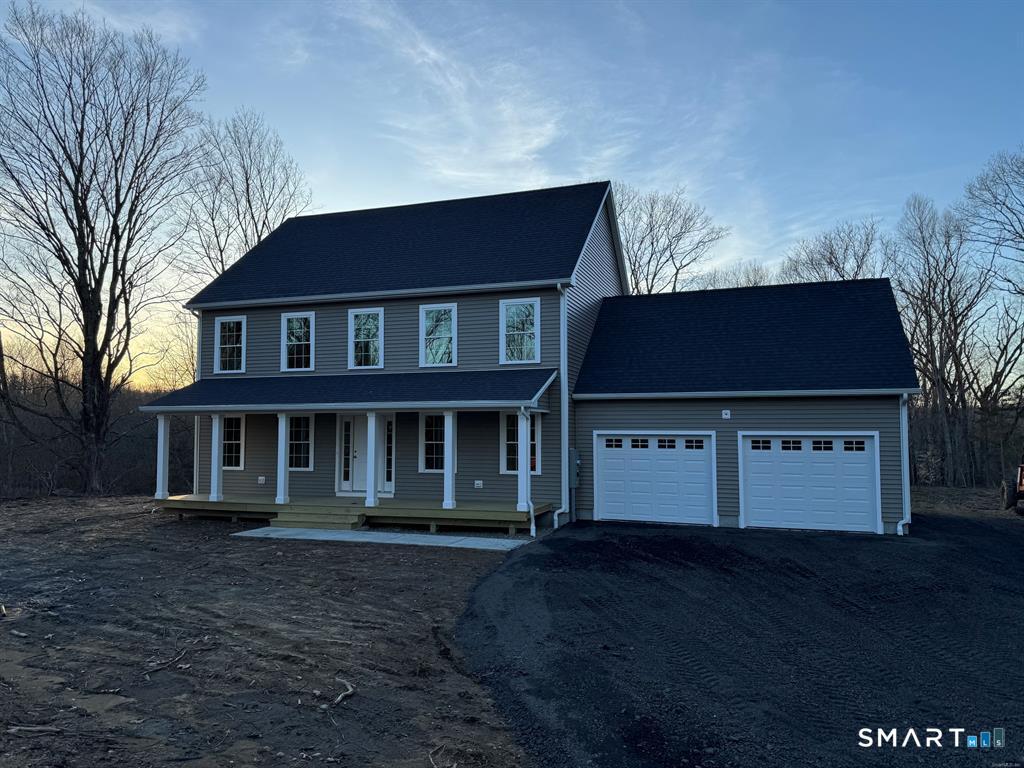
Stunning Custom Modern Farmhouse to Be Built in Ashford Meadow Estates, Ashfords Newest 6 lot subdivision featuring picturesque land in Eastern CT's quiet corner. Bold & Elegant with striking exterior finish options like timber frame porch accents, board & batten siding, metal roof accents & black Andersen windows. An interior designers dream! This open-concept floor plan with 9-foot ceilings will shine with abundant natural light throughout this spacious living space. The custom kitchen design includes quality cabinets Quartz counters, a full walk in pantry & a large dinette space. A great room with a fireplace sets the tone for that farmhouse style decor of your dreams. To finish out the first floor the front room/home office would look great with the French Door option. Upstairs is host to the spacious primary suite with vaulted ceilings & private en-suite bathroom. Three additional bedrooms and a full walk-in laundry room. Enjoy the view from two inviting porches overlooking serene wooded surroundings, perfect for relaxing or entertaining. Enjoy a peaceful rural setting while remaining conveniently close to major highway i84 just 5 miles away, Lake Chaffee close by and the Uconn campus just 13 miles away.

Listed by Mark T. Massaro of Coldwell Banker Realty

$
$
%
$/month over payments
Federal 30-year interest rate: 6.58% last updated on Jul 23, 2026
* All Figures are estimates. Check with your bank or proposed mortgage company for actual interest rates.
This product uses the FRED® API but is not endorsed or certified by the Federal Reserve Bank of St. Louis.

Save FavoriteSchedule TourAsk A QuestionMore Details

104 Hanover Road Canterbury CT 06331

Canterbury, CT104 Hanover Road

Price$699,900

Est. Mortgage: $/month

MLS Number 24193001

  • Single Family
  • Square Feet 2,412
  • Bedrooms 3
  • Bathroom 3
  • Year Built 1987

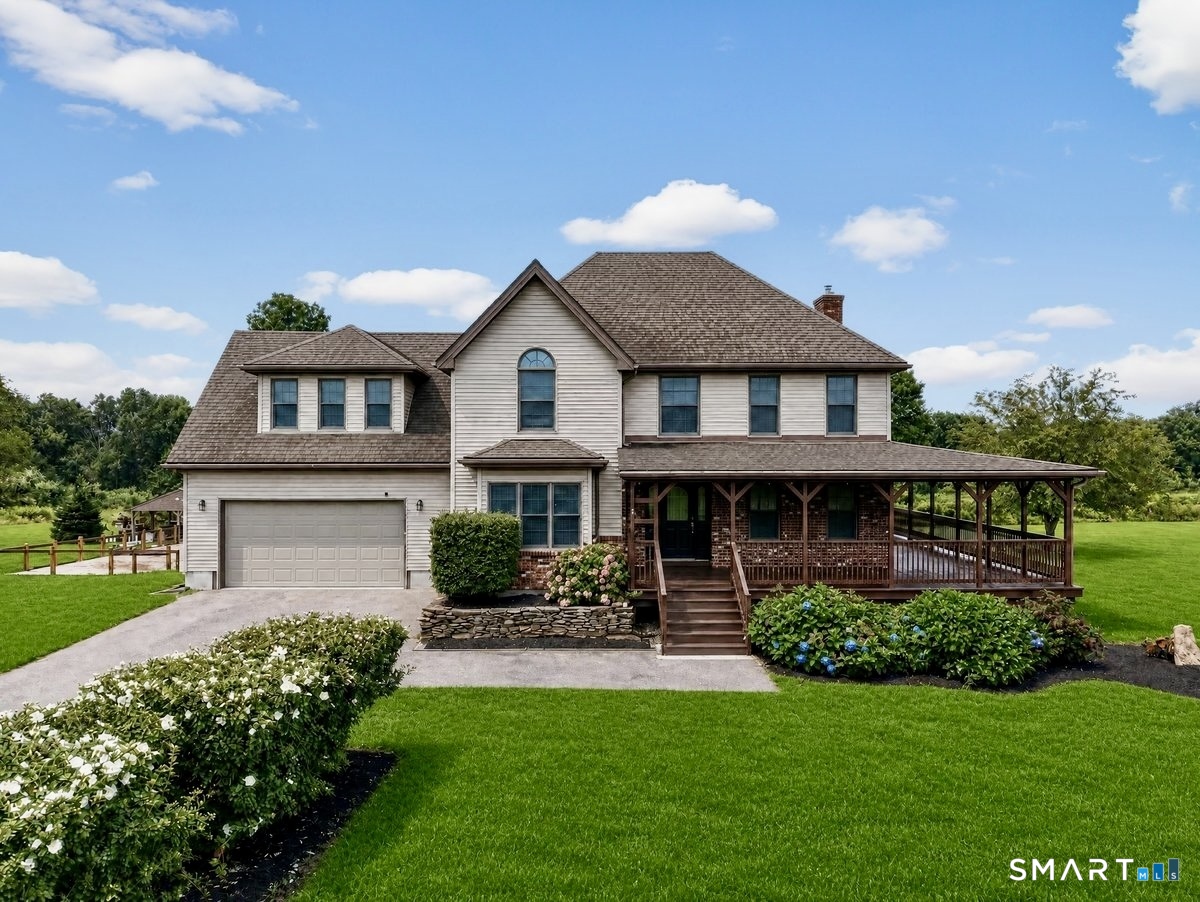
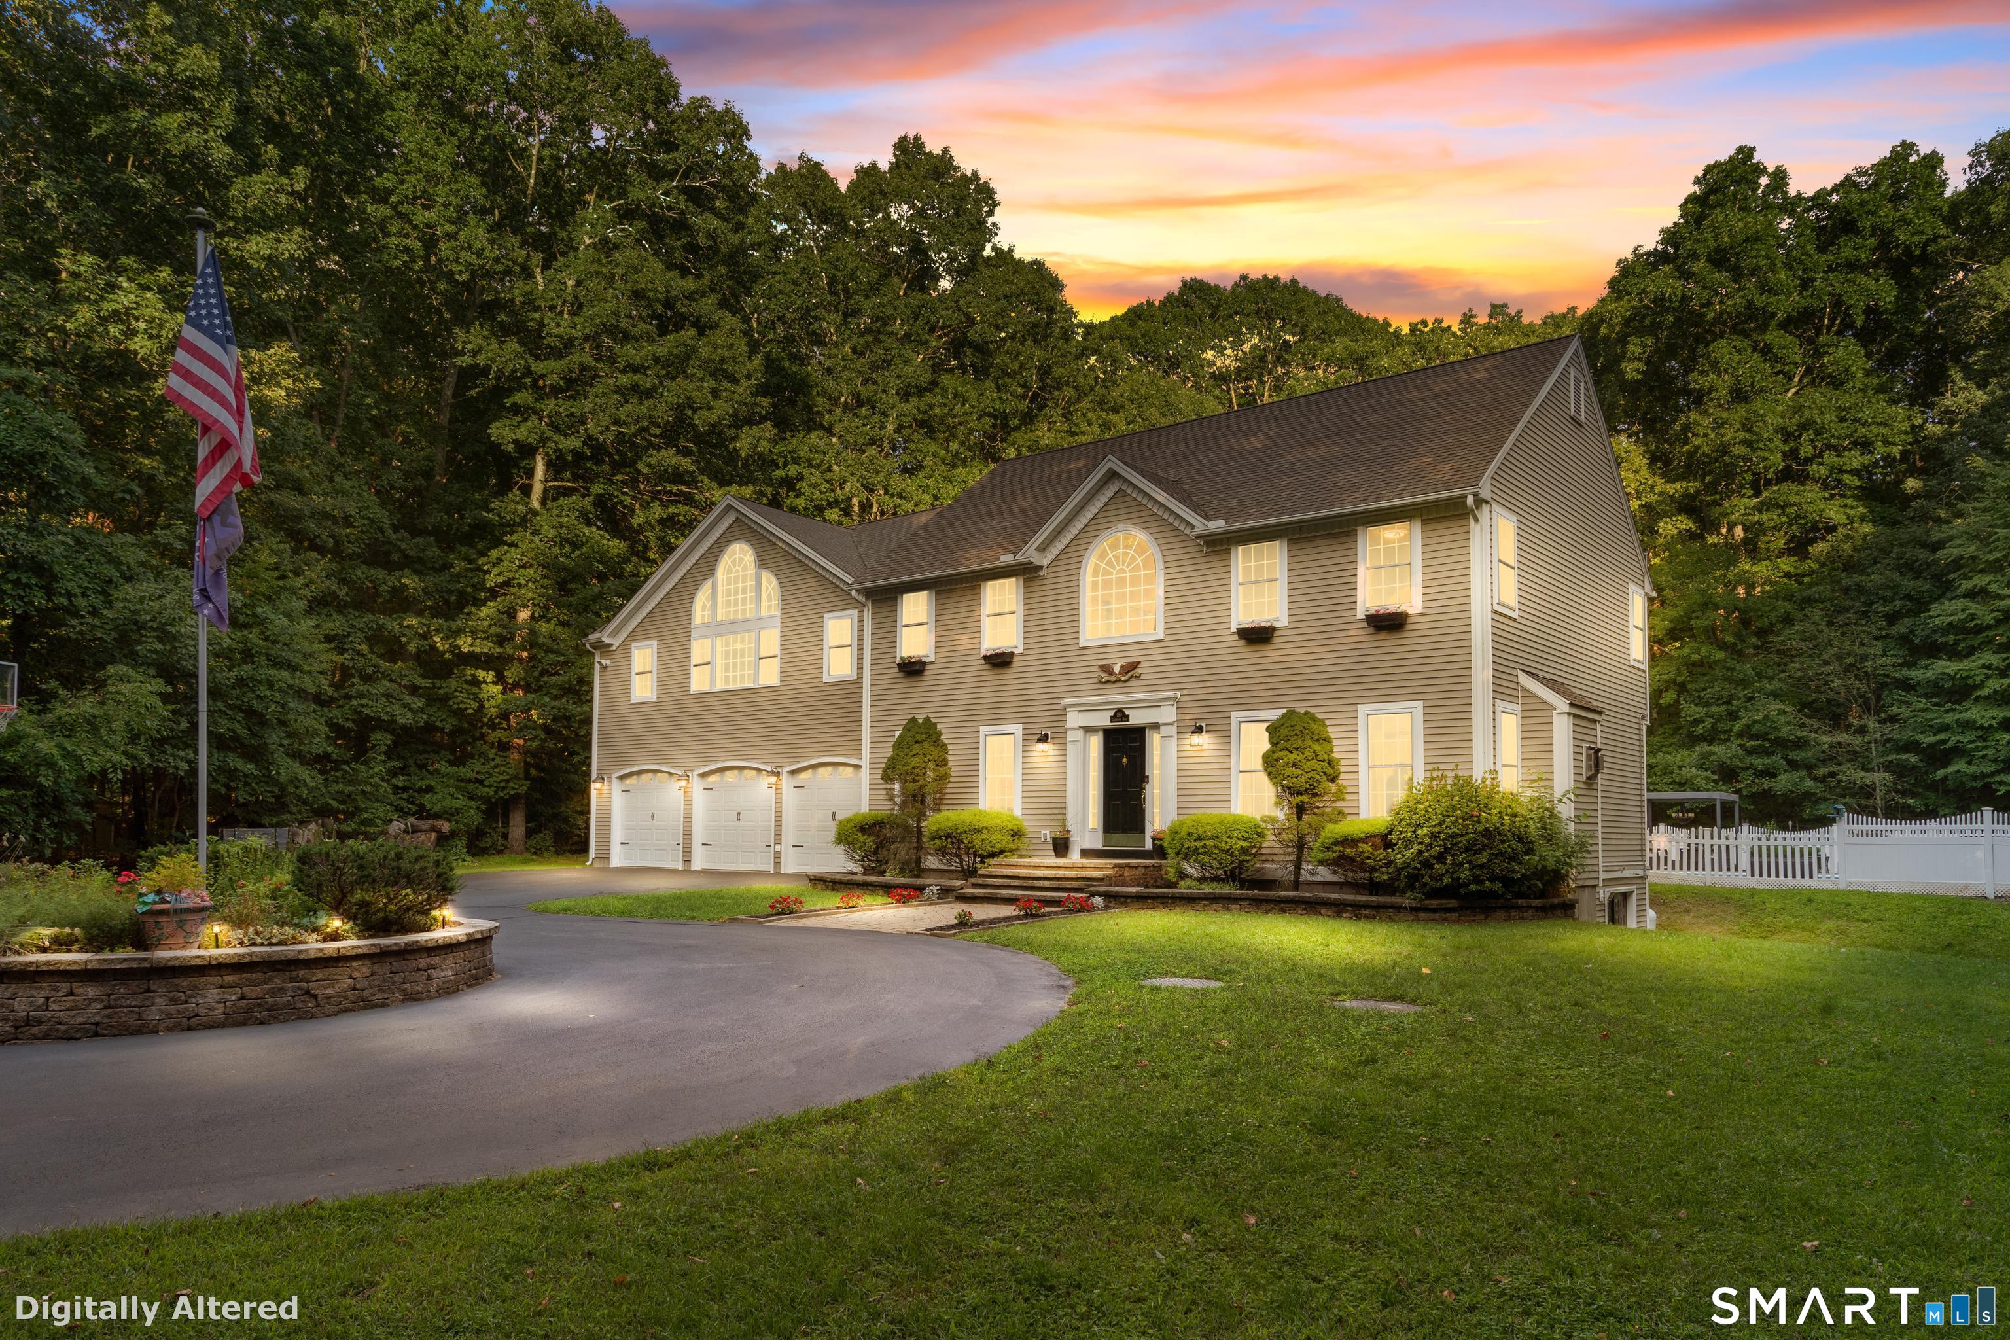
Experience the perfect blend of timeless charm and upscale finishes in this nearly brand new* custom home. Best of all, there's still time to select some of the finishing touches and make this home uniquely yours. Designed with everyday living and entertaining in mind, this exceptional home offers 3 bedrooms, 2.5 baths, plus a versatile flex room ideal for a home office, fitness room, playroom, craft room, or guest space. At the heart of the home is a stunning chef's kitchen featuring quartz countertops, a pot filler, and a beautifully appointed beverage station complete with a beverage fridge. Open, inviting living spaces create the perfect atmosphere for gathering with family and friends. The luxurious primary suite is your private retreat, showcasing a spa-inspired custom bathroom and an oversized walk-in closet designed to impress. Outside, enjoy the peace and privacy of 2.27 picturesque acres surrounded by a tranquil country setting. The property also features a detached 3 car garage and an oversized detached 2 stall shed with an additional finished room and electricity; ideal for a workshop, studio, hobby space, home office, or other possibilities. Offering the beauty and efficiency of new construction without the wait, this exceptional home combines quality craftsmanship, modern luxury, and the serenity of country living! *With the exception of a small portion of the basement, garage, outbuilding, the well & the leach fields, everything has been newly co

Listed by Cindy Cingranelli-Tagliaferri of Priority Real Estate Group,LLC

$
$
%
$/month over payments
Federal 30-year interest rate: 6.58% last updated on Jul 23, 2026
* All Figures are estimates. Check with your bank or proposed mortgage company for actual interest rates.
This product uses the FRED® API but is not endorsed or certified by the Federal Reserve Bank of St. Louis.

Save FavoriteSchedule TourAsk A QuestionMore Details

12 Slater Road Stafford CT 06076

MLS Number 24183123

  • Single Family
  • Square Feet 3,215
  • Bedrooms 3
  • Bathroom 3
  • Year Built 1983

Welcome to this one-of-a-kind ranch on a private and serene 4.2 acres! This perfectly landscaped oasis features an open floor plan, with large rooms, fresh paint and new floors throughout! The primary bedroom is its own retreat, with a cozy gas fireplace, large walk-in closet, bath with double sinks and cherry cabinets, and a spectacular sun porch! The two-level deck overlooks a heated above ground pool and gorgeous perennial gardens! The finished lower level offers even more space... with a family room, full kitchen and bath, additional laundry, three closets and a pool/game room, which could be used as a 4th bedroom! Come see it today!

Listed by Patricia R. Clark of Naples Realty Group,LLC

$
$
%
$/month over payments
Federal 30-year interest rate: 6.58% last updated on Jul 23, 2026
* All Figures are estimates. Check with your bank or proposed mortgage company for actual interest rates.
This product uses the FRED® API but is not endorsed or certified by the Federal Reserve Bank of St. Louis.

Save FavoriteSchedule TourAsk A QuestionMore Details

283 Windham Avenue Colchester CT 06415

Colchester, CT283 Windham Avenue

Price$699,900

Est. Mortgage: $/month

MLS Number 24191127

  • Single Family
  • Square Feet 1,653
  • Bedrooms 3
  • Bathroom 2
  • Year Built 2026

Brand New Construction, Ready for Immediate Occupancy! Be the very first to call this beautiful new construction ranch home your own! Thoughtfully designed with today's lifestyle in mind, this 3 bedroom, 2 bath home offers a bright, open floor plan filled with quality finishes and modern conveniences. The stunning kitchen is the heart of the home, featuring granite countertops, stainless steel appliances, a large center island, and a walk-in pantry. It is open to the dining area and living room, where a sliding glass door leads to the deck overlooking the private backyard, perfect for relaxing or entertaining. The spacious primary suite offers a peaceful retreat with two walk-in closets and a luxurious en-suite bath complete with double vanities and a walk-in shower. Two additional bedrooms and a full bath provide plenty of space for family, guests, or a home office. Additional highlights include hardwood floors throughout, central air conditioning, a walk out basement with excellent potential to finish for additional living space, and an attached two-car garage. Situated on 3.68 private acres, this exceptional home offers the perfect blend of comfort, style, and privacy. Move right in and enjoy the benefits of brand new construction!

Listed by Sandra L. Lindstrom of Carl Guild & Associates (sandralindstromrealtor@gmail.com), Carl J. Guild of Carl Guild & Associates

$
$
%
$/month over payments
Federal 30-year interest rate: 6.58% last updated on Jul 23, 2026
* All Figures are estimates. Check with your bank or proposed mortgage company for actual interest rates.
This product uses the FRED® API but is not endorsed or certified by the Federal Reserve Bank of St. Louis.

Virtual TourSave FavoriteSchedule TourAsk A QuestionMore Details

272 Horse Hill Road Ashford CT 06278

Ashford, CT272 Horse Hill Road

Price$699,000

Est. Mortgage: $/month

MLS Number 24187009

  • Single Family
  • Square Feet 2,634
  • Bedrooms 4
  • Bathroom 3
  • Year Built 1988

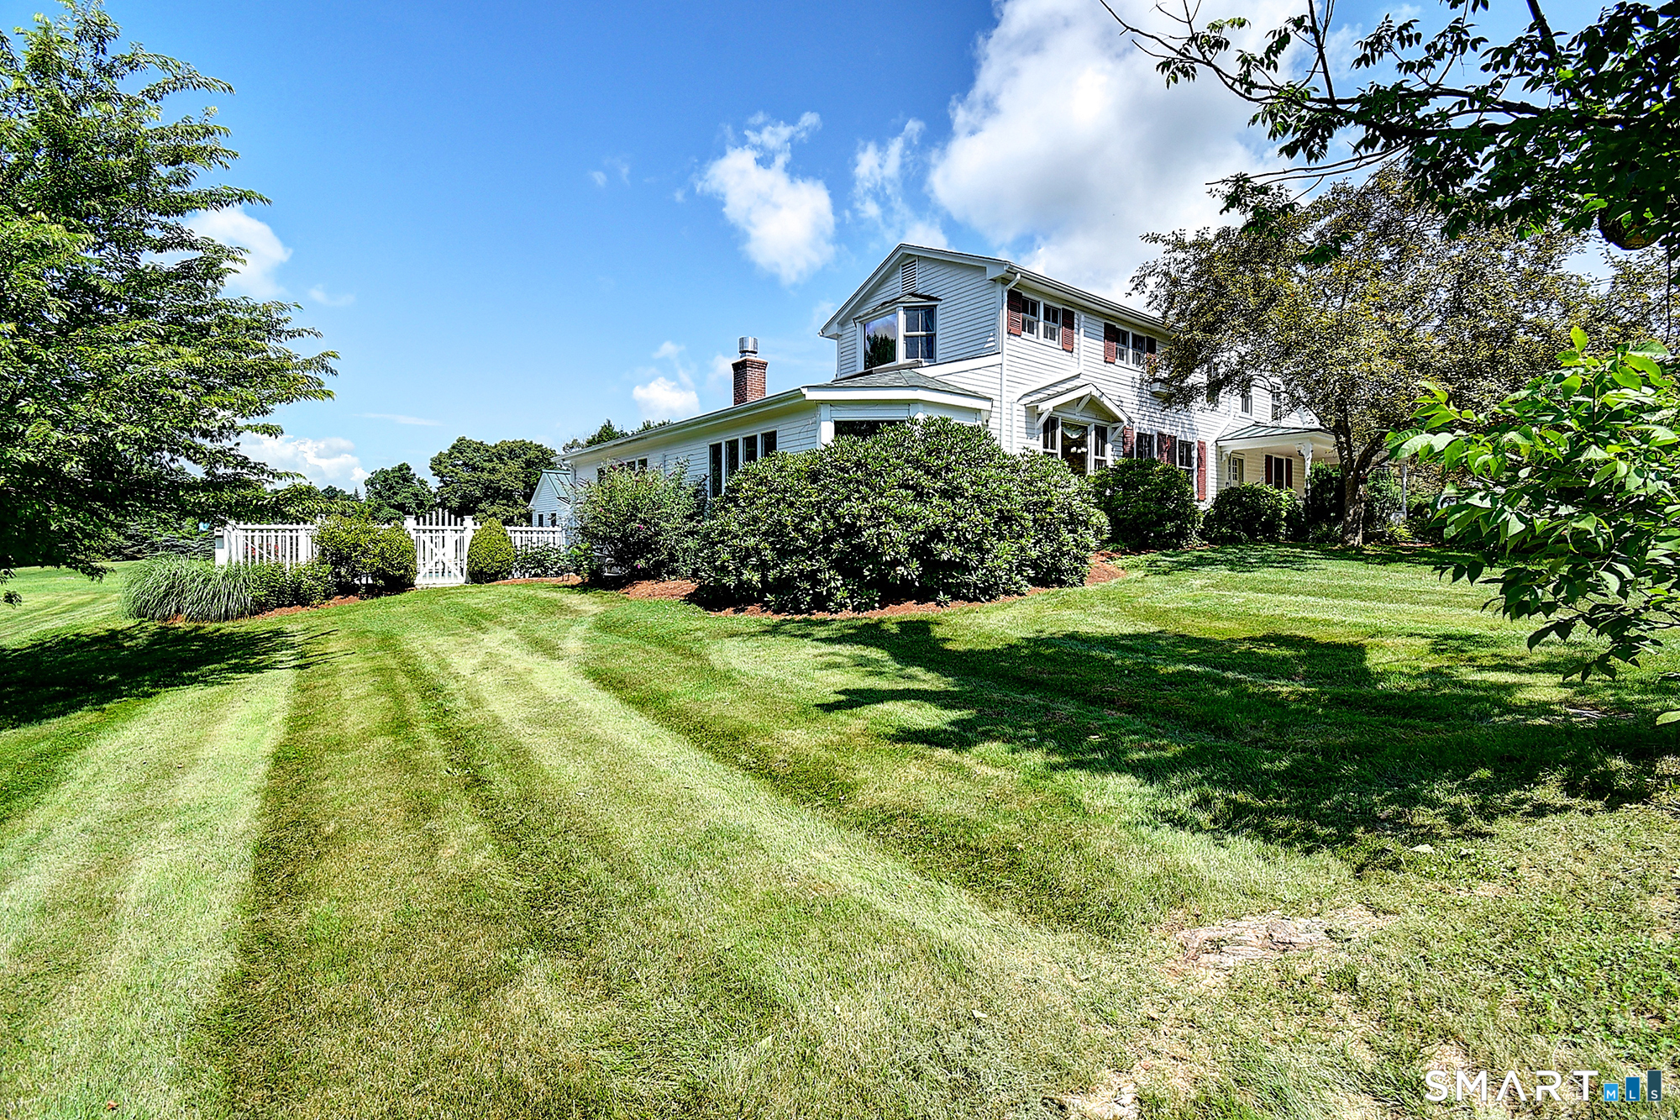
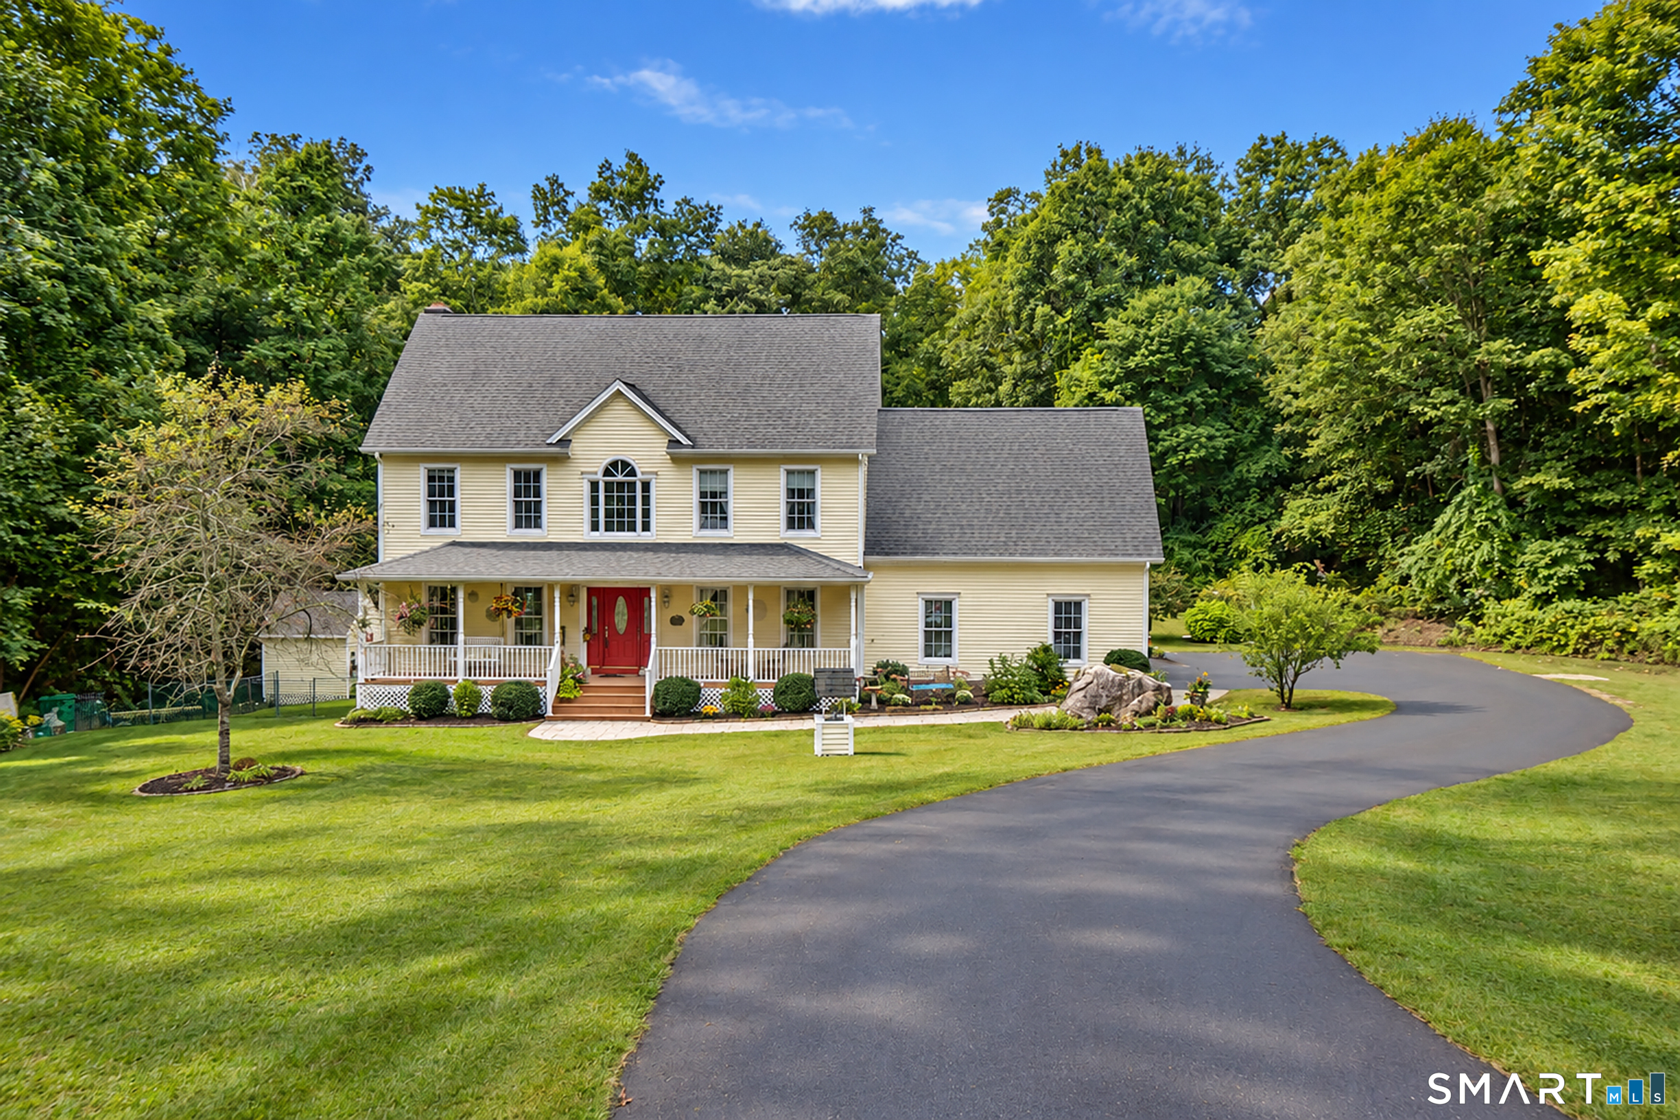
Nestled at the end of a long, winding driveway, this exquisite Colonial home offers timeless New England elegance on over three private, picturesque acres. Surrounded by classic stone walls, sprawling lawns, mature gardens, and inviting outdoor dining spaces, this exceptional property is a secluded retreat rich in historic details and charm. Inside, you'll find four spacious bedrooms with one on the main floor, two and one-half baths, wide-plank hardwood floors, and five fireplaces that create warmth and character in nearly every room. One-of-a-kind hand-painted wall murals and custom artisan details enhance this home's distinctive personality while honoring its antique Colonial aesthetic. Built in 1988 and expanded in 1995 it includes a full basement, abundant storage and modern systems. Every space reflects craftsmanship rarely found in today's market. Located in the historic town of Ashford in Northeast Connecticut's "Quiet Corner" this remarkable property offers the perfect balance of peaceful country living with convenient access to nearby amenities as well as the Connecticut shoreline, Massachusetts, and the beautiful Rhode Island beaches. A truly exceptional offering for those seeking privacy, authenticity, and refined New England living.

Listed by James Kelly of William Raveis Real Estate

$
$
%
$/month over payments
Federal 30-year interest rate: 6.58% last updated on Jul 23, 2026
* All Figures are estimates. Check with your bank or proposed mortgage company for actual interest rates.
This product uses the FRED® API but is not endorsed or certified by the Federal Reserve Bank of St. Louis.

Virtual TourSave FavoriteSchedule TourAsk A QuestionMore Details

81 Anderson Road Pomfret CT 06259

Pomfret, CT81 Anderson Road

Price$699,000

Est. Mortgage: $/month

MLS Number 24121525

  • Single Family
  • Square Feet 3,344
  • Bedrooms 4
  • Bathroom 4
  • Year Built 1993

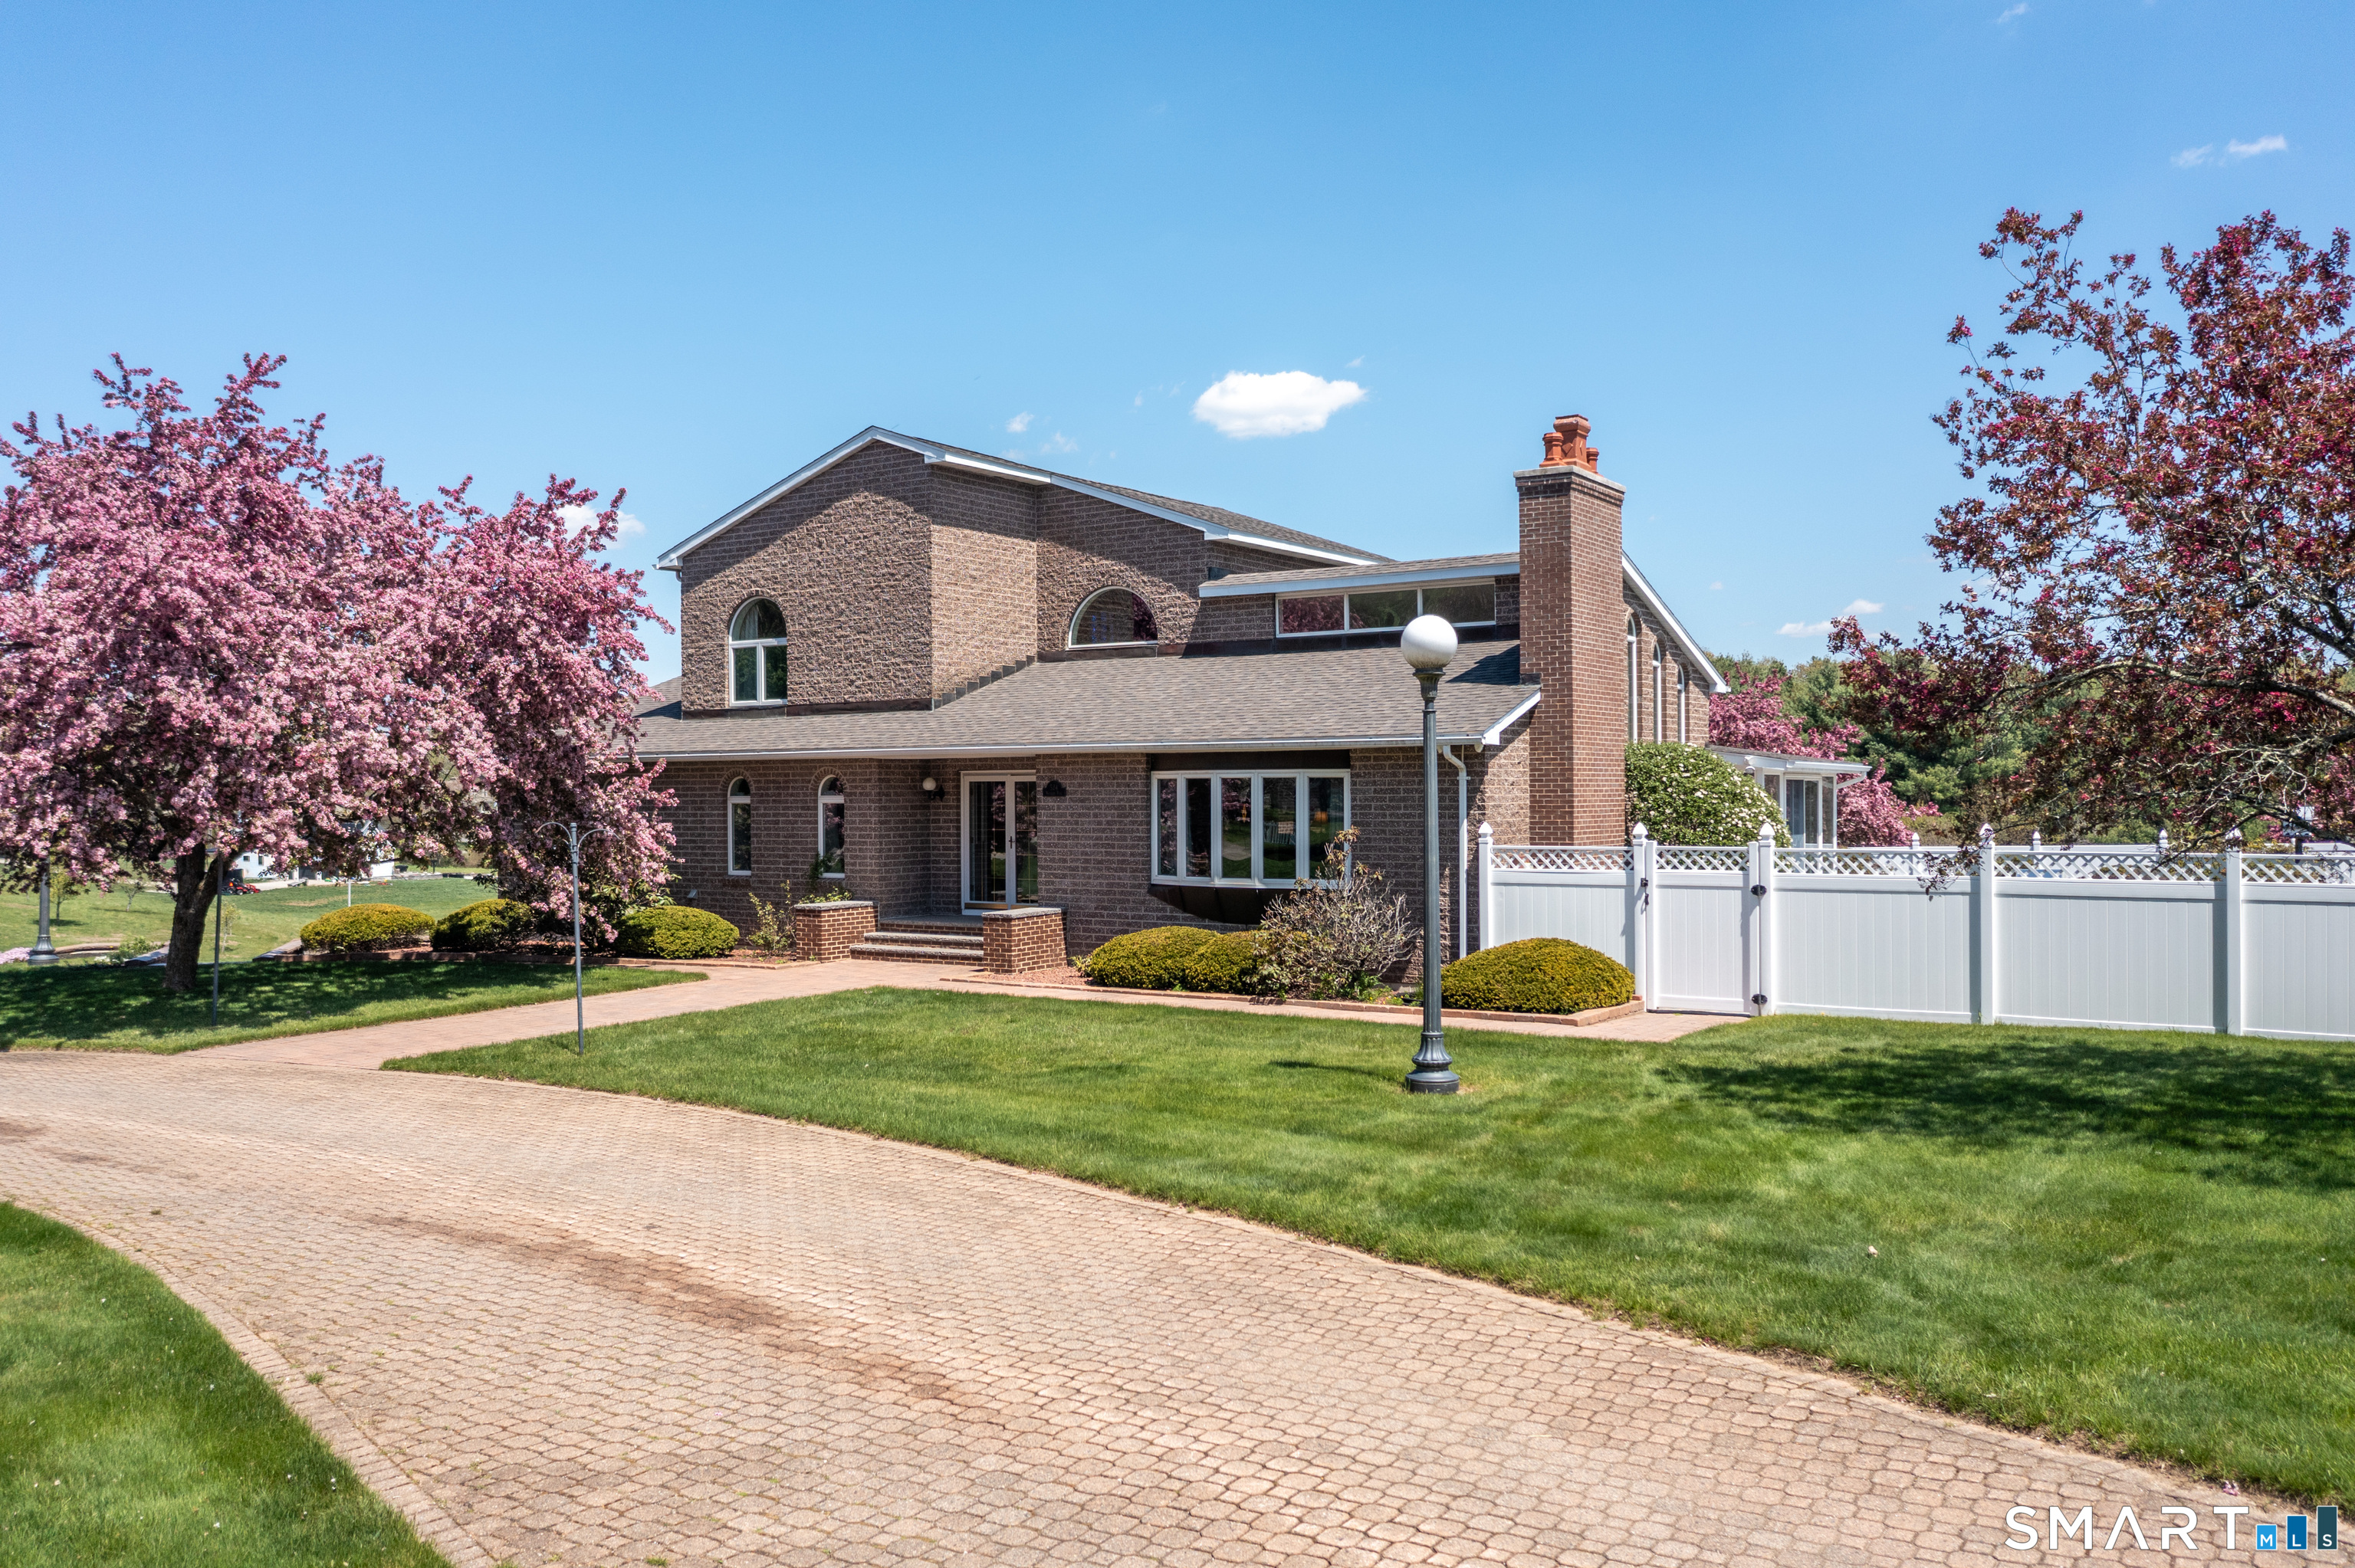
Welcome to this timeless 4 bedroom Contemporary Colonial estate offering over 3000 square feet of refined living space, nestled in the heart of scenic Pomfret. This stately home blends classic New England charm and privacy in the cul-de-sac neighborhood.Step inside this grand entryway to find rich wood flooring throughout lending warmth and sophistication to every room. The main level boasts a sunlit living room with a fireplace and french doors leading out to a deck that overlooks 5 acres of privacy.The spacious and thoughtfully designed layout features 2 LUXURIOUS primary suites ideal for multi generational living or accommodating guests.

Listed by Kathy Rickey of Signature Properties of N.E.

$
$
%
$/month over payments
Federal 30-year interest rate: 6.58% last updated on Jul 23, 2026
* All Figures are estimates. Check with your bank or proposed mortgage company for actual interest rates.
This product uses the FRED® API but is not endorsed or certified by the Federal Reserve Bank of St. Louis.

Save FavoriteSchedule TourAsk A QuestionMore Details

250 Killingly Road Pomfret CT 06259

Pomfret, CT250 Killingly Road

Price$699,000

Est. Mortgage: $/month

MLS Number 24191051

  • Single Family
  • Square Feet 3,182
  • Bedrooms 5
  • Bathroom 3
  • Year Built 1900

Welcome to this beautifully renovated home in desirable Pomfret CT! Offering the perfect blend of modern updates, flexible living space, and country charm, this impressive property is ready for its next owners. Inside, you'll find five spacious bedrooms and three full bathrooms, providing plenty of room for family, guests, or multi-generational living. The massive dining and flex space, offers endless possibilities for entertaining, hosting holiday gatherings, creating a home office, playroom, or additional living area. A convenient mudroom helps keep everyday life organized, and a large storage room provides abundant space for seasonal items, hobbies, and more. Comfort and efficiency are top priorities with mini-split systems throughout the home and a cozy pellet stove that creates a warm and inviting atmosphere during New England winters. Car enthusiasts, hobbyists, and those in need of extra workspace will appreciate the detached three-car garage with ample room for vehicles, equipment, and storage. Whether you're looking for room to grow, space to entertain, or a property with exceptional flexibility and future possibilities, this turnkey Pomfret home delivers it all. Don't miss your opportunity to own this rare offering in one of Northeastern Connecticuts most desirable communities.

Listed by Amy Therrien of The Neighborhood Realty Group

$
$
%
$/month over payments
Federal 30-year interest rate: 6.58% last updated on Jul 23, 2026
* All Figures are estimates. Check with your bank or proposed mortgage company for actual interest rates.
This product uses the FRED® API but is not endorsed or certified by the Federal Reserve Bank of St. Louis.

Save FavoriteSchedule TourAsk A QuestionMore Details

60 Indian Spring Road Woodstock CT 06281

MLS Number 24142329

  • Single Family
  • Square Feet 1,855
  • Bedrooms 2
  • Bathroom 2
  • Year Built 1973

Perched above the shoreline of private Witches Woods Lake, this fully furnished waterfront retreat offers breathtaking water views, exceptional privacy, and a rare sense of tranquility. Brand-new multi-level TimberTech decks spanning roughly 800 square feet create an expansive outdoor living experience, perfectly positioned for entertaining, relaxing, or simply taking in the beauty of the lake below. Extensively renovated with remarkable attention to detail, the home features a beautifully updated granite kitchen with stainless appliances, whole-house mini-split heating and cooling, a new full septic system, refreshed baths, and numerous thoughtful improvements throughout. The main level offers an easy flow between the kitchen and living room, along with two bedrooms and a full bath. A sun-filled enclosed porch opens directly to the decks, creating a seamless connection between indoors and out. The professionally waterproofed and finished walk-out lower level provides valuable additional living space with a spacious recreation room, full bath with laundry, and direct access to the exterior. A one-car garage, breezeway, and multiple storage areas add everyday convenience. Known for its peaceful atmosphere, natural beauty, and walkable lake community, Witches Woods Lake offers kayaking, swimming, fishing, sailing, and regulated power boating, while restrictions on jet skis and personal watercraft help preserve the quiet character that makes the lake so special.

Listed by Jennie Kesselman of Berkshire Hathaway NE Prop.

$
$
%
$/month over payments
Federal 30-year interest rate: 6.58% last updated on Jul 23, 2026
* All Figures are estimates. Check with your bank or proposed mortgage company for actual interest rates.
This product uses the FRED® API but is not endorsed or certified by the Federal Reserve Bank of St. Louis.

Save FavoriteSchedule TourAsk A QuestionMore Details

20 Loyola Road Woodstock CT 06281

MLS Number 24193568

  • Single Family
  • Square Feet 2,216
  • Bedrooms 2
  • Bathroom 3
  • Year Built 2002

Enjoy Lake Living in Woodstock's Quiet Corner at Quasset Lake! Welcome to this beautifully landscaped 2-3 bedroom, 2.5-bath home in the desirable Quasset Lake community, where lake living and year-round recreation await. Located directly across the street from the association's private boat launch and deeded lake/beach access, you'll enjoy convenient access to swimming, boating, kayaking, and fishing just steps from your front door. Designed for both everyday living and entertaining, the open-concept main level features a gourmet kitchen with a center island, fixed breakfast bar, and seamless flow into the dining area and family room. A stunning floor-to-ceiling, double-sided fireplace creates a warm and inviting atmosphere, serving both the family room and the first-floor primary suite. The spacious primary bedroom includes a full en-suite bath and a private sauna and standup tanning booth, offering the perfect retreat after a day on the lake.

Listed by Michael L. Deyorio of CR Premier Properties

$
$
%
$/month over payments
Federal 30-year interest rate: 6.58% last updated on Jul 23, 2026
* All Figures are estimates. Check with your bank or proposed mortgage company for actual interest rates.
This product uses the FRED® API but is not endorsed or certified by the Federal Reserve Bank of St. Louis.

Save FavoriteSchedule TourAsk A QuestionMore Details

352 Shenipsit Lake Road Tolland CT 06084

Tolland, CT352 Shenipsit Lake Road

Price$675,000

Est. Mortgage: $/month

MLS Number 24186602

  • Single Family
  • Square Feet 2,838
  • Bedrooms 3
  • Bathroom 2
  • Year Built 1760

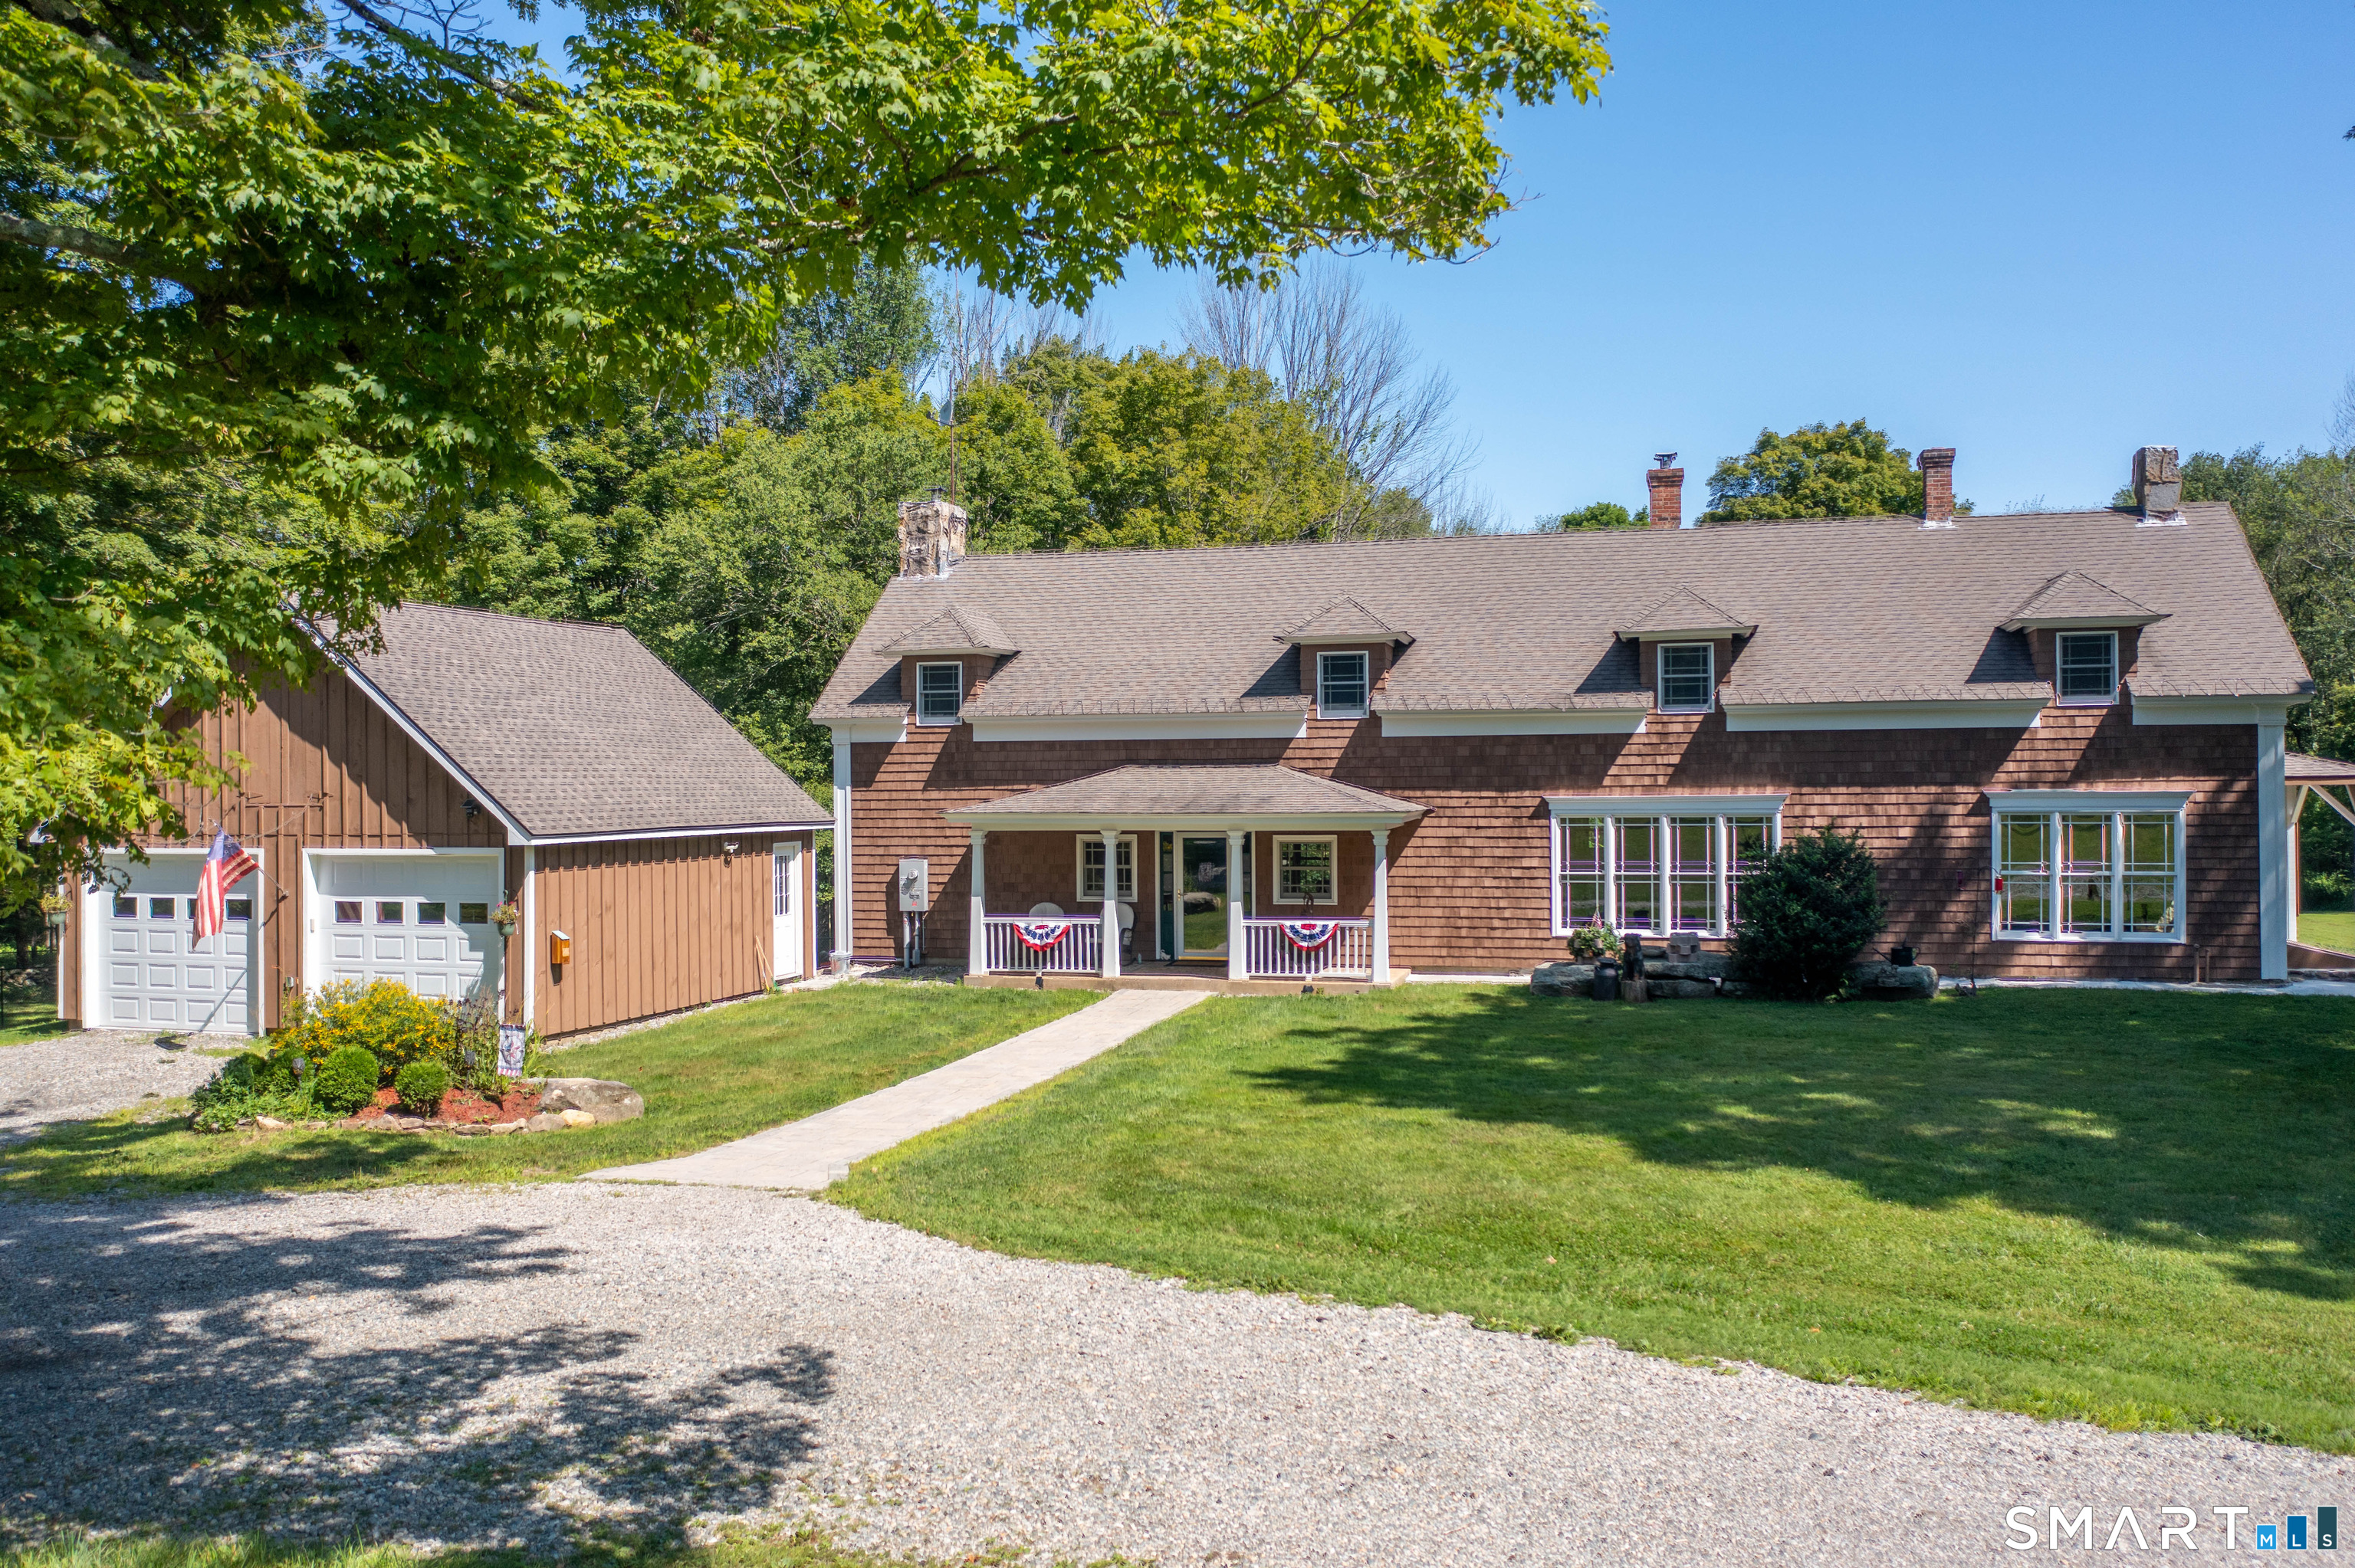
Steeped in New England history and perfectly positioned directly across from Shenipsit Lake, this extraordinary farmhouse traces its origins to the 1700s before being thoughtfully expanded in the 1840s during the Civil War era. Inside, you'll discover wide pine floors, hand-hewn exposed beams, three fireplaces, and beautifully preserved architectural details that capture the craftsmanship of centuries past. Thoughtful updates provide modern comfort without sacrificing authenticity, including central air, replacement windows, updated siding, a 60-year roof, generator hookup, new well pump, and numerous additional improvements completed by the current owners as they meticulously restored the home from the windows and sheetrock to the mechanical systems. Offering the flexibility of up to four bedrooms, the home also features a private in-law suite, providing an ideal layout for multigenerational living, guests, or extended family. Step outside to experience over 6.5 picturesque acres, where a beautifully rebuilt historic barn, fenced in-ground pool, mature landscaping, and open grounds create endless opportunities for horses, hobby farming, gardening, recreation, or simply enjoying the peaceful Connecticut countryside. The property also offers potential for future subdivision (buyer to perform due diligence), making it as appealing for its possibilities as it is for its beauty. Conveniently located just minutes from the University of Connecticut. A MUST SEE

Listed by Kristen Duchene of Litchfield County Real Estate

$
$
%
$/month over payments
Federal 30-year interest rate: 6.58% last updated on Jul 23, 2026
* All Figures are estimates. Check with your bank or proposed mortgage company for actual interest rates.
This product uses the FRED® API but is not endorsed or certified by the Federal Reserve Bank of St. Louis.

Save FavoriteSchedule TourAsk A QuestionMore Details

The data relating to real estate for sale on this website appears in part through the SmartMLS Internet Data Exchange program, a voluntary cooperative exchange of property listing data between licensed real estate brokerage firms, and is provided by SmartMLS through a licensing agreement. Listing information is from various brokers who participate in the SmartMLS IDX program and not all listings may be visible on the site. The property information being provided on or through the website is for the personal, non-commercial use of consumers and such information may not be used for any purpose other than to identify prospective properties consumers may be interested in purchasing. Some properties which appear for sale on the website may no longer be available because they are for instance, under contract, sold or are no longer being offered for sale. Property information displayed is deemed reliable but is not guaranteed. Copyright 2026 SmartMLS, Inc.