Greater Mansfield CT Real Estate $500k +

r=72-83
200 Bear Swamp Road Andover CT 06232

Andover, CT200 Bear Swamp Road

Price$699,000

Est. Mortgage: $/month

MLS Number 24200122

  • Single Family
  • Square Feet 4,204
  • Bedrooms 4
  • Bathroom 4
  • Year Built 1989

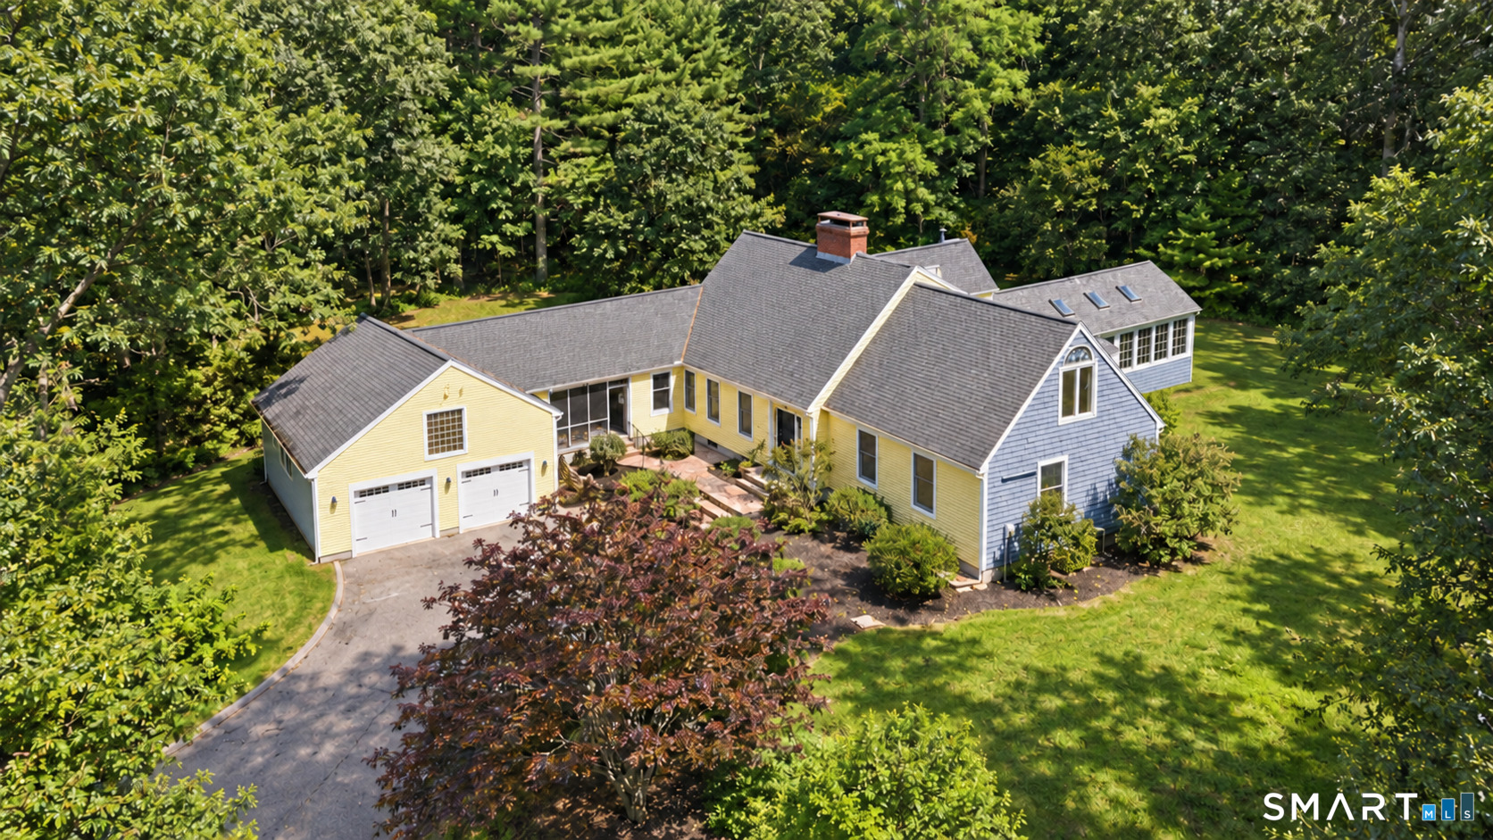
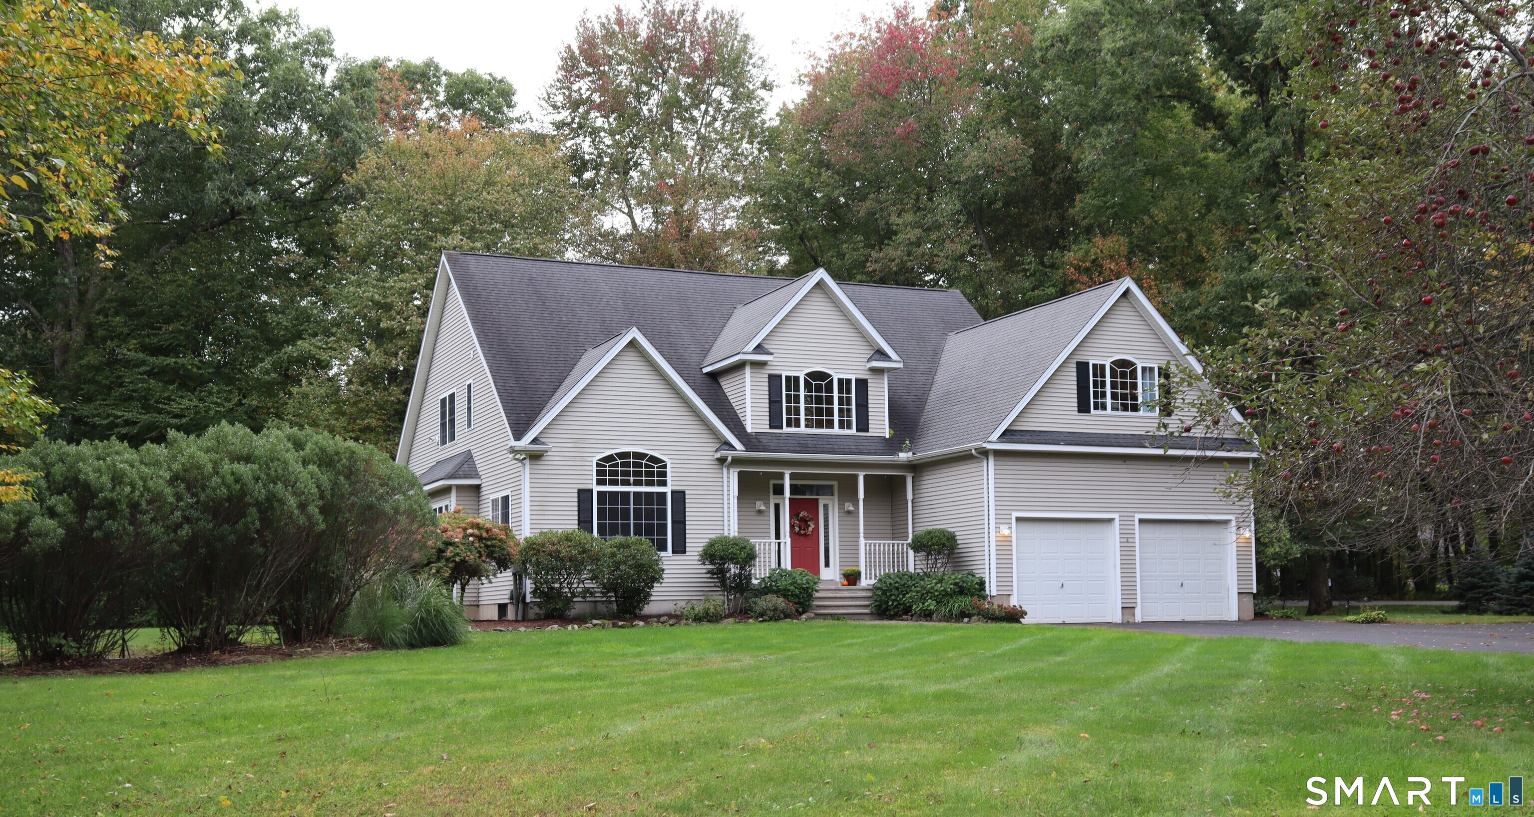
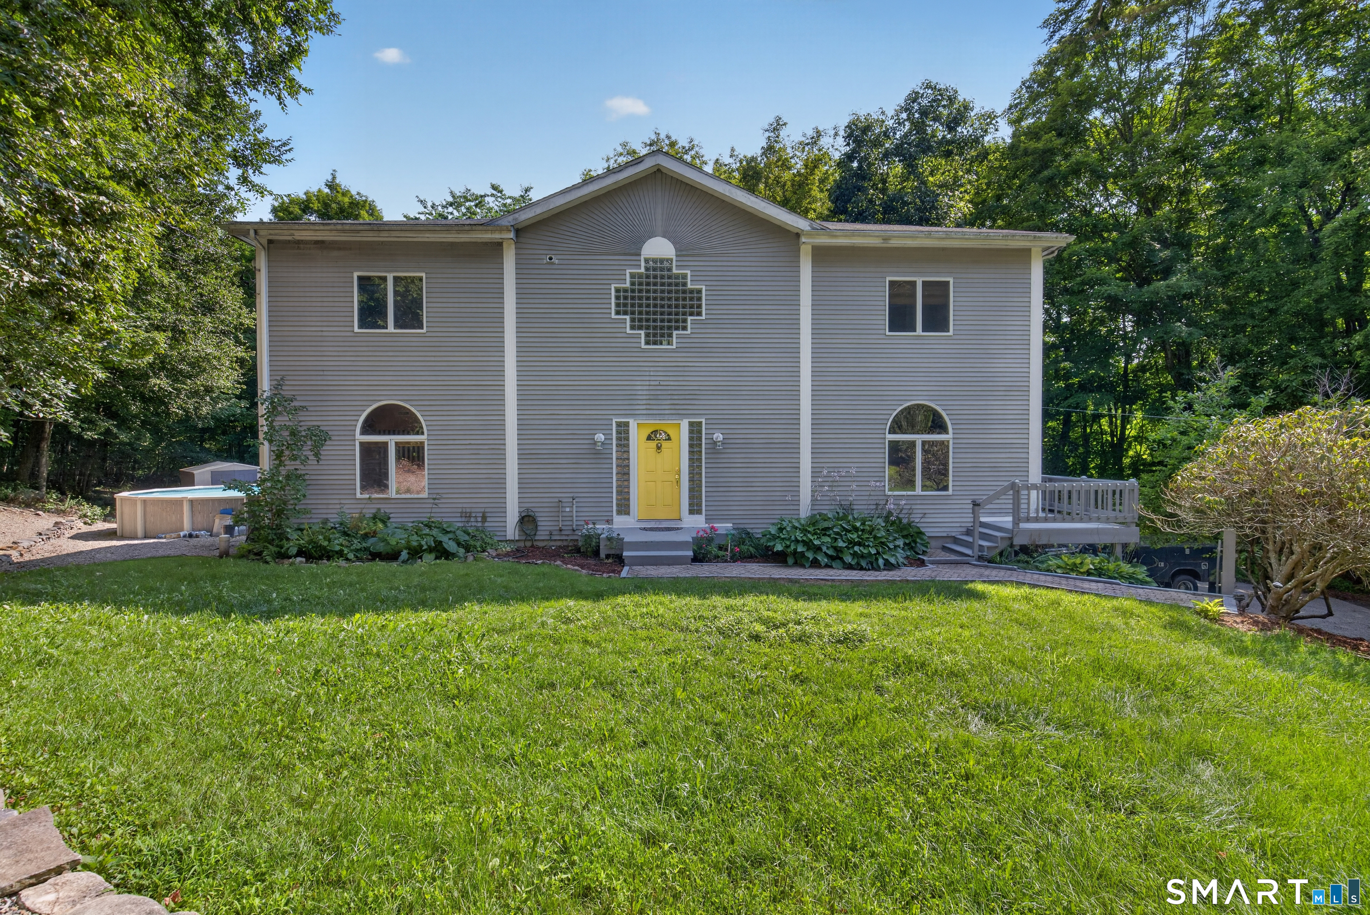
Welcome to 200 Bear Swamp Road, a distinctive 4-bedroom, 3.5-bath Contemporary Colonial set on approximately 9 private acres directly across from Nathan Hale State Forest. Inside, an open, light-filled layout features soaring ceilings, expansive windows, architectural details, and heated flooring throughout the main level. The remodeled kitchen (2020) flows into the living and family rooms, creating an inviting space for everyday living and entertaining. The living room features a fireplace and dramatic ceiling height, while the sunken family room is accented by a tray ceiling. The spacious primary suite includes two walk-in closets and en suite bath with a jetted air tub, Silestone countertops, double vanity, and tiled shower with dual body jets. Additional updates include a remodeled full bath, newer carpeting (2019-2020), heating system (2023), and built-in basement fireplace (2023). In 2024 heating was also added to the garage to make it a year round workspace for auto work, hobbies, or projects. Enjoy a peaceful wooded setting with the Hop River State Park Trail nearby, all while having generous indoor and outdoor space. Schedule your private showing today!

Listed by Juan Rodriguez of William Raveis Real Estate
$
$
%
$/month over payments
Federal 30-year interest rate: 7.4% last updated on Oct 8, 2026
* All Figures are estimates. Check with your bank or proposed mortgage company for actual interest rates.
This product uses the FRED® API but is not endorsed or certified by the Federal Reserve Bank of St. Louis.

Save FavoriteSchedule TourAsk A QuestionMore Details

180 Clubhouse Road Lebanon CT 06249

Lebanon, CT180 Clubhouse Road

Price$699,000

Est. Mortgage: $/month

Open House

MLS Number 24204522

  • Single Family
  • Next Open House: Sun 10/18 12:00 pm. to 2:00 pm.
  • Square Feet 3,205
  • Bedrooms 3
  • Bathroom 4

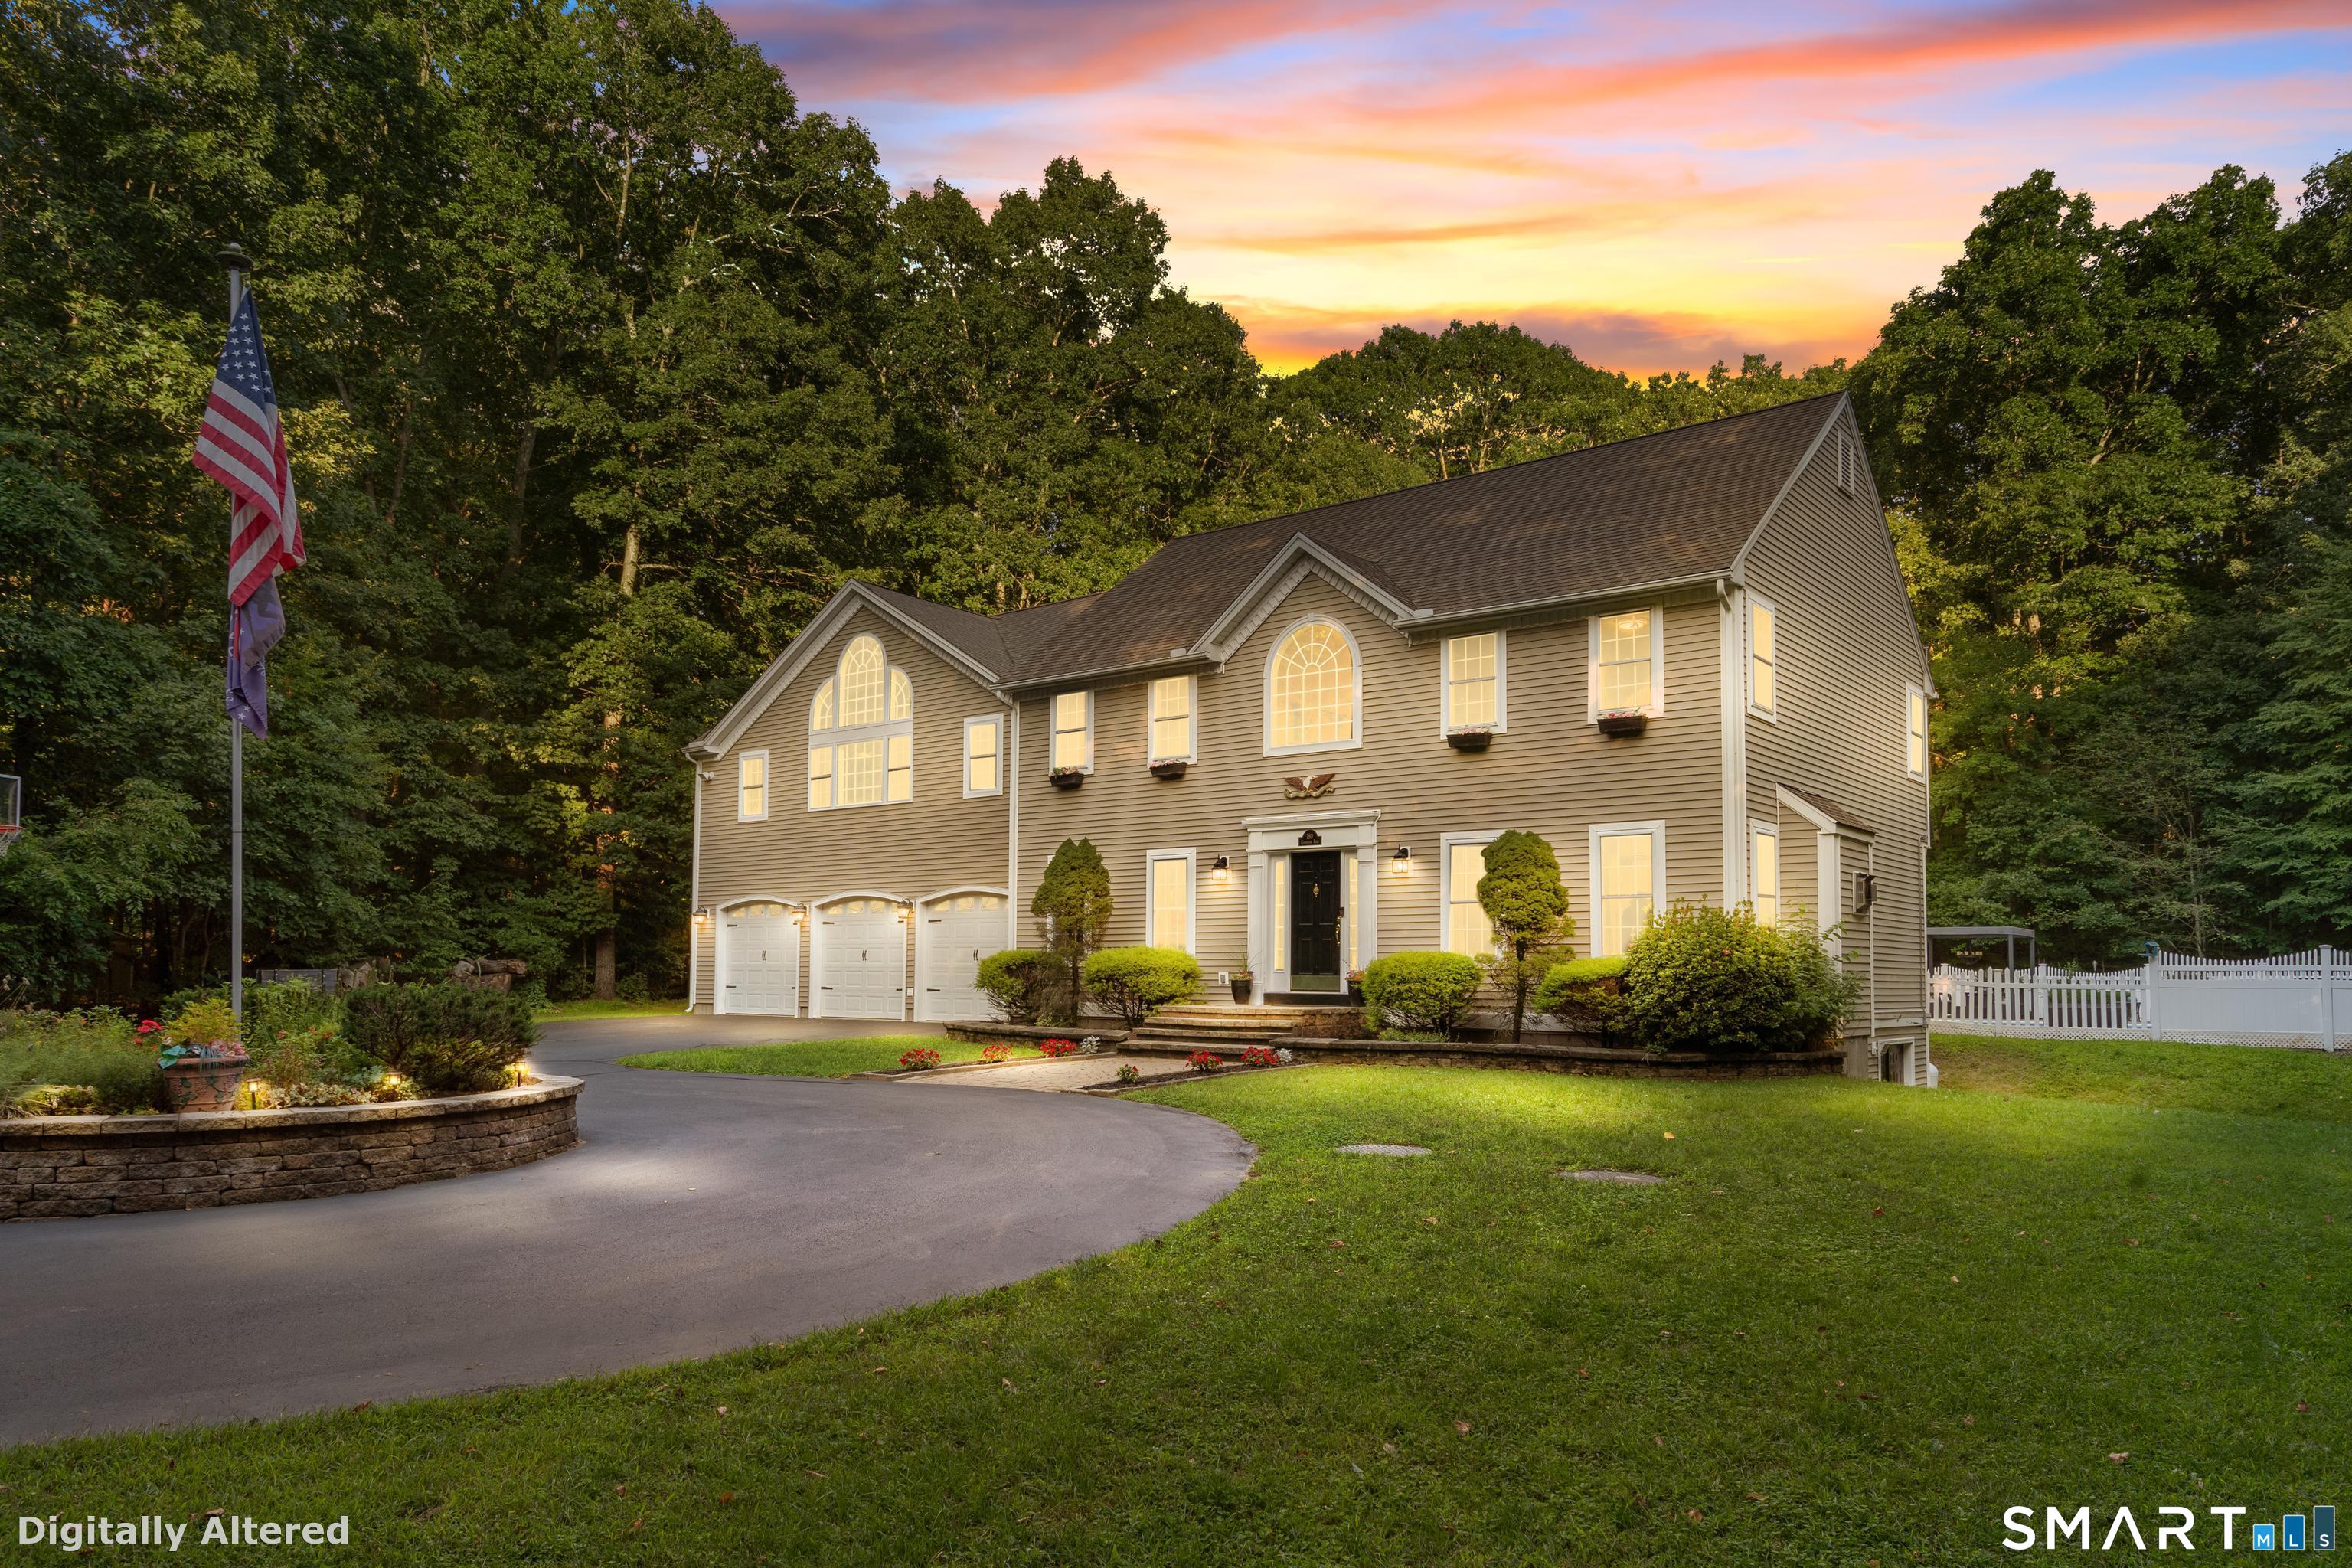
Welcome to your own private hilltop retreat with resort style living! Set atop a long private driveway and surrounded by 2.24 acres of secluded grounds, this home offers an exceptional blend of privacy, elegance, and versatility. This three bed, three and a half baths home provides an inpressive array of amenities designed for both comfortable everyday living and memorable entertaining. From the moment you arrive, the property's elevated private setting makes an impression. Underground electrical service helps preserve the natural beauty of the grounds, while the expansive residence features dramatic arched windows at the front of the home and above the garage, bringing character, natural light, and architectural distinction to the property. The heart of the home is designed with entertaining in mind. The kitchen features a convenient breakfast bar/counter with seating, complemented by a spacious dining area with a full table and chairs positioned directly in front of sliding glass doors overlooking the pool area. A separate formal dining area provides an elegant setting for special occasions and holiday gatherings. The generously sized living room creates a warm and inviting focal point with a gas fireplace and mantle, offering the perfect atmosphere for relaxing or entertaining throughout the year. The primary suite provides a private retreat, featuring a large walk-in closet and luxurious en-suite bathroom with an oversized corner Jacuzzi tub.

Listed by Christopher J. Ferreira of Berkshire Hathaway NE Prop.

$
$
%
$/month over payments
Federal 30-year interest rate: 7.4% last updated on Oct 8, 2026
* All Figures are estimates. Check with your bank or proposed mortgage company for actual interest rates.
This product uses the FRED® API but is not endorsed or certified by the Federal Reserve Bank of St. Louis.

Save FavoriteSchedule TourAsk A QuestionMore Details

555 Senexet Road Woodstock CT 06281
Open House

MLS Number 24206040

  • Single Family
  • Next Open House: Sat 10/17 9:00 am. to 11:00 am.
  • Square Feet 3,794
  • Bedrooms 4
  • Bathroom 2

Tucked away at the end of a long private driveway, this 3,794-square-foot custom home offers four bedrooms on nine scenic acres, with potential for a free land split. Wood flooring milled from trees on the property, natural beams and built-ins lend warmth and character. Every door is custom made; the doors, staircase treads and living room floor are Brazilian cherry. A pass-through stone-and-brick fireplace anchors the living space, while steel-beam construction extends through the house, basement and garage. The granite kitchen features an island, new hardware and a new commercial-grade propane range with 10 burners and double ovens. Windows surround the four-season great room, bringing in light and views year-round. A first-floor primary suite offers one-floor living. Above the oversized two-car garage, a cathedral-ceiling bonus room offers flexible space for an office, studio or guests. Updates include an automatic Generac generator, 2009 roof, new garage doors, stainless-steel chimney liner, repointed chimney, new gutters, gas lines, tamper-resistant outlets, lighting, new dishwasher, a new boiler (February 2026) and fresh paint. Enjoy privacy close to schools, restaurants, shopping and I-395 in Woodstock.

Listed by John M. Downs and Johnetta D. Smith of Berkshire Hathaway NE Prop.

$
$
%
$/month over payments
Federal 30-year interest rate: 7.4% last updated on Oct 8, 2026
* All Figures are estimates. Check with your bank or proposed mortgage company for actual interest rates.
This product uses the FRED® API but is not endorsed or certified by the Federal Reserve Bank of St. Louis.

Virtual TourSave FavoriteSchedule TourAsk A QuestionMore Details

524 Wauregan Road Brooklyn CT 06234

Brooklyn, CT524 Wauregan Road

Price$699,000

Est. Mortgage: $/month

MLS Number 24173131

  • Single Family
  • Square Feet 3,004
  • Bedrooms 3
  • Bathroom 4
  • Year Built 1988

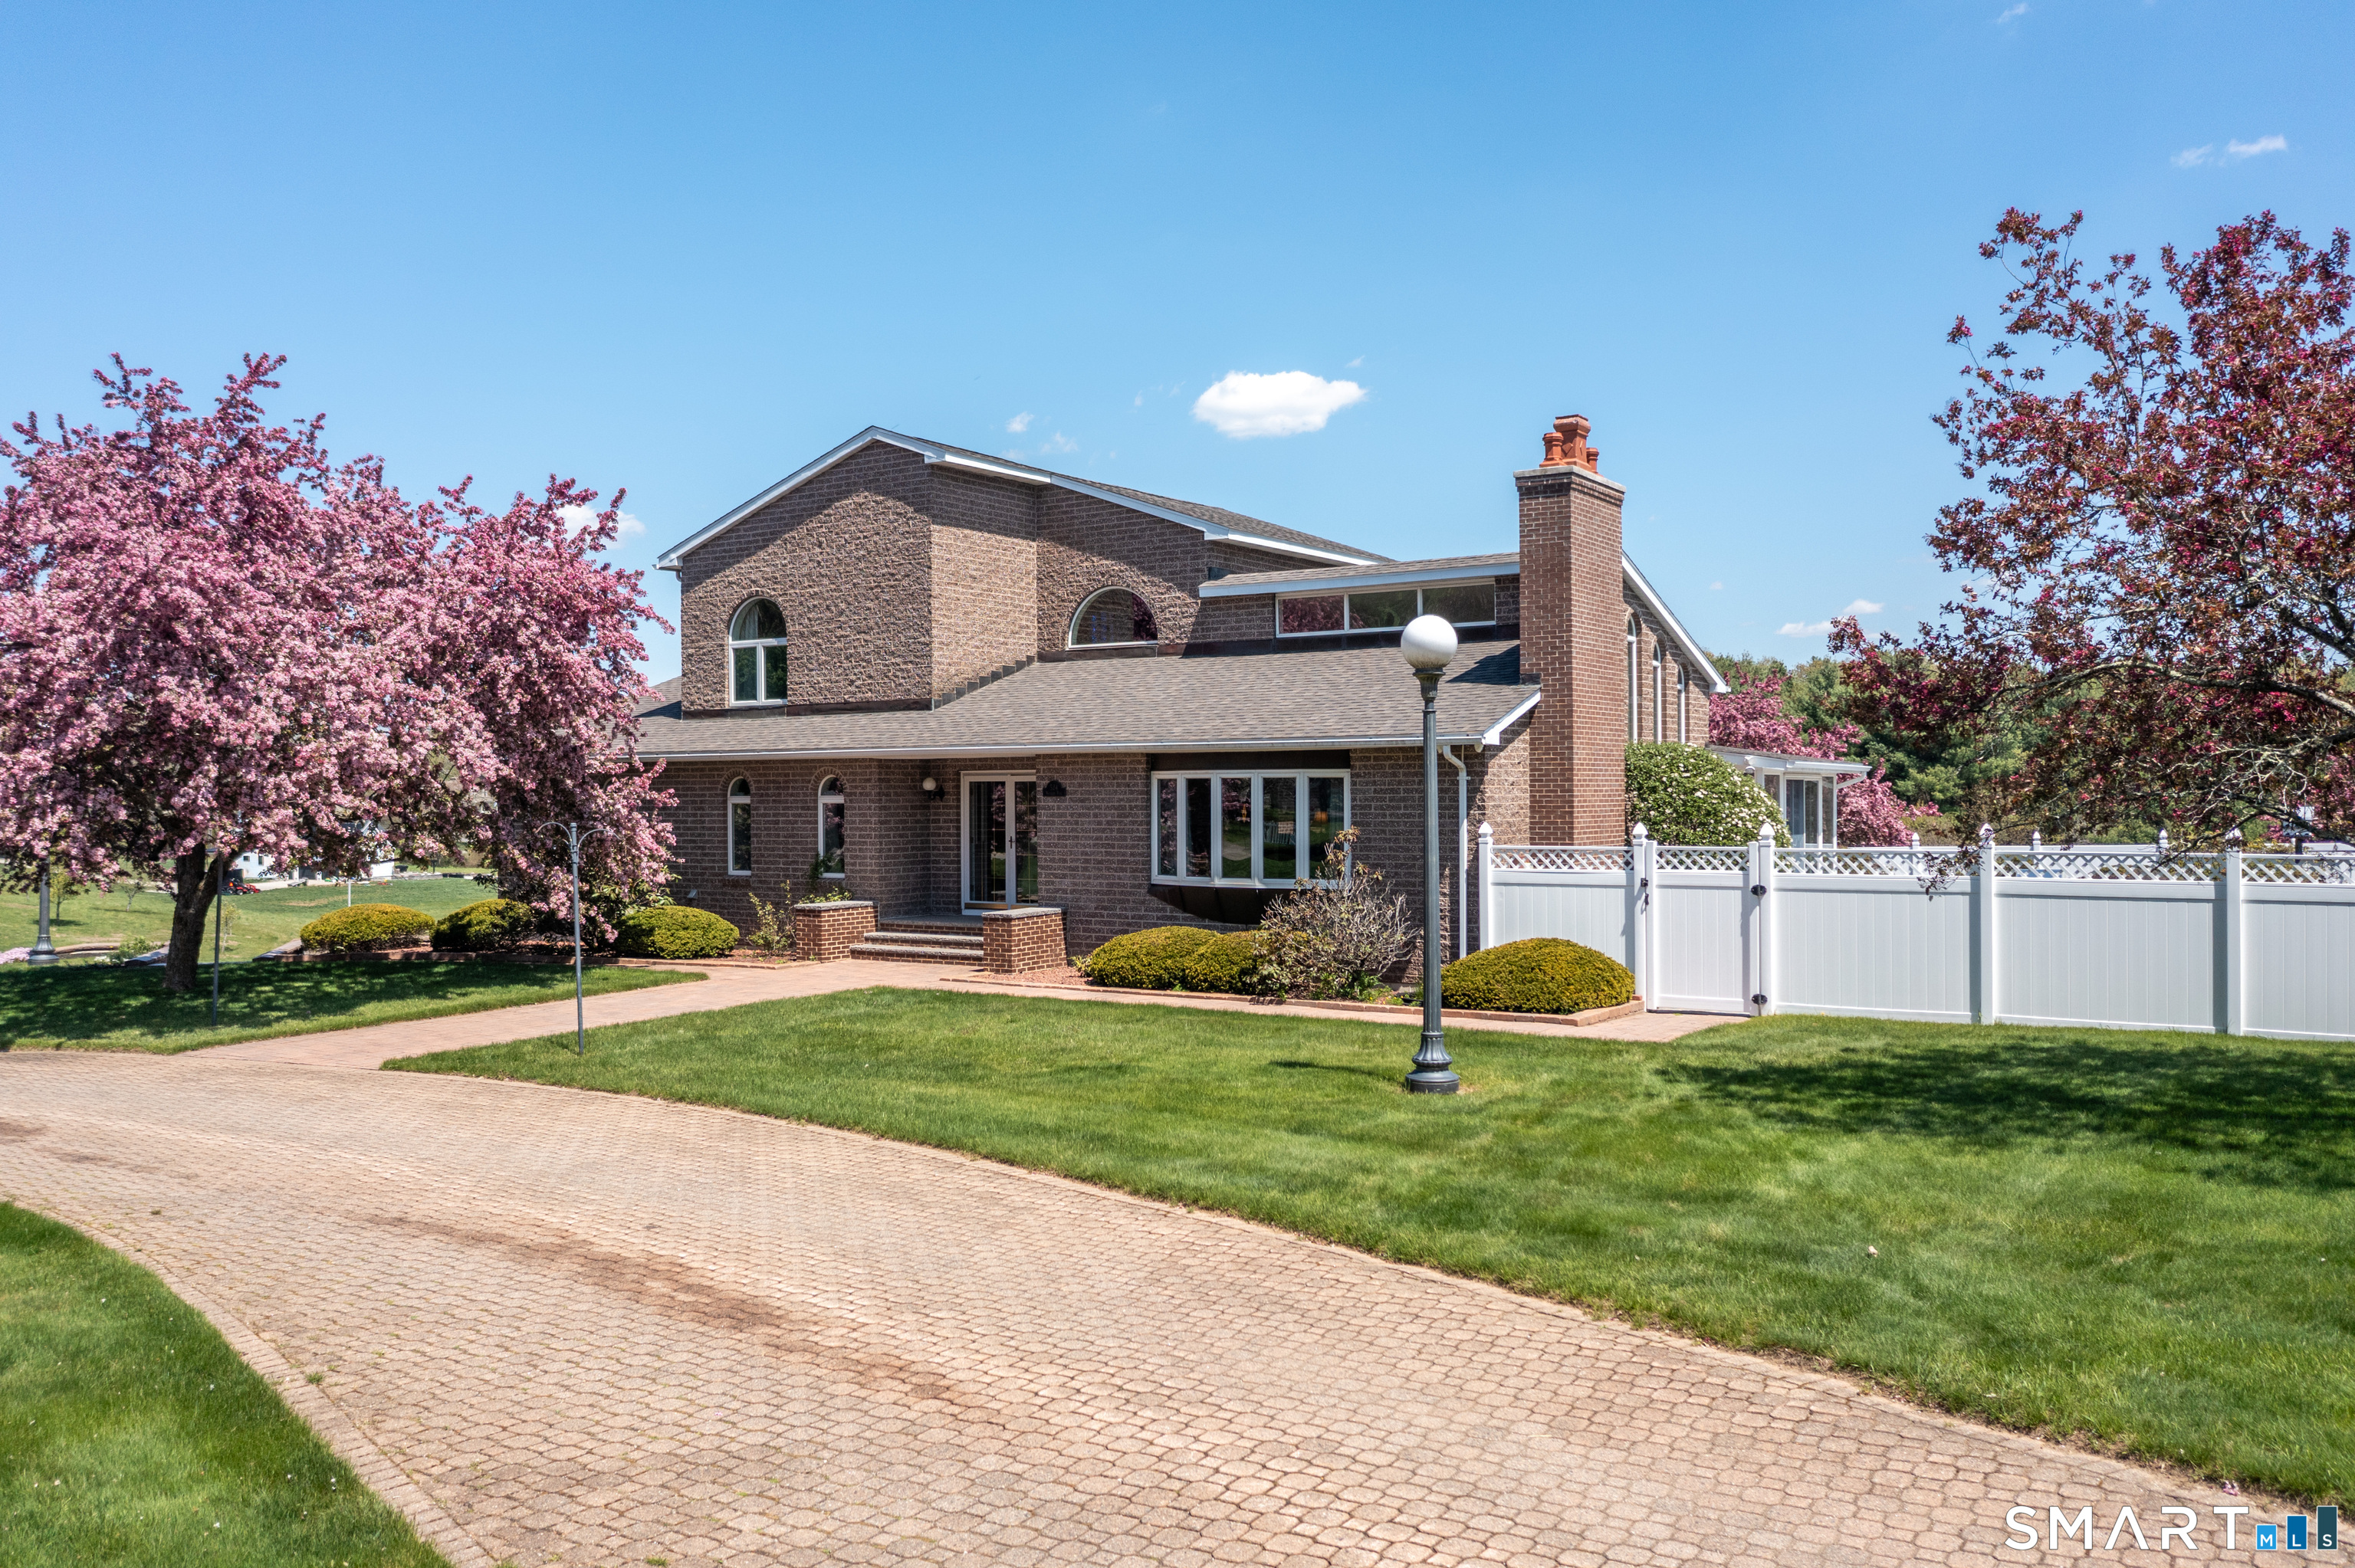
Welcome to this exceptional, custom built brick home, set on a stunning piece of property where quality, craftsmanship, and timeless design come together beautifully. From the moment you step inside, you will appreciate the vaulted ceilings, open layout, and impressive mix of hardwood, marble and tile flooring. The heart of the home features a beautifully designed kitchen with quartz countertops, custom built cupboards, 2 ovens, trash compactor and more! The dining room features a wood-burning fireplace that's never been used! With enough room for the largest table. Off the kitchen, enjoy a heated sunroom that offers peaceful views overlooking the inground pool and hot tub, create a perfect space to relax year-round. The main level offers a spacious primary suite with a separate sitting room, custom walk in closet. The en suite features a soaking tub and walk in shower with a heated lamp, double sink vanity and marble countertops. An office on the main floor provides flexibility for working from home or additional living space. Convenient first floor laundry with a half bath adds every day practicality. Upstairs you'll find two additional bedrooms and a full bathroom. The heated basement has an additional half bathroom and offers endless possibilities for recreation, wood shop, storage, gym, or finished space. Additional features include a four car garage, central air, Buderus, furnace, water softener, 200 amp, electrical service, and security system. This is a rare opportuni

Listed by Mandy R. Gruslin of Kazantzis Real Estate,LLC

$
$
%
$/month over payments
Federal 30-year interest rate: 7.4% last updated on Oct 8, 2026
* All Figures are estimates. Check with your bank or proposed mortgage company for actual interest rates.
This product uses the FRED® API but is not endorsed or certified by the Federal Reserve Bank of St. Louis.

Save FavoriteSchedule TourAsk A QuestionMore Details

20 Loyola Road Woodstock CT 06281

MLS Number 24193568

  • Single Family
  • Square Feet 2,216
  • Bedrooms 2
  • Bathroom 3
  • Year Built 2002

Enjoy Lake Living in Woodstock's Quiet Corner at Quasset Lake! Welcome to this beautifully landscaped 2-3 bedroom, 2.5-bath home in the desirable Quasset Lake community, where lake living and year-round recreation await. Located directly across the street from the association's private boat launch and deeded lake/beach access, you'll enjoy convenient access to swimming, boating, kayaking, and fishing just steps from your front door. Designed for both everyday living and entertaining, the open-concept main level features a gourmet kitchen with a center island, fixed breakfast bar, and seamless flow into the dining area and family room. A stunning floor-to-ceiling, double-sided fireplace creates a warm and inviting atmosphere, serving both the family room and the first-floor primary suite. The spacious primary bedroom includes a full en-suite bath and a private sauna and standup tanning booth, offering the perfect retreat after a day on the lake.

Listed by Michael L. Deyorio of CR Premier Properties

$
$
%
$/month over payments
Federal 30-year interest rate: 7.4% last updated on Oct 8, 2026
* All Figures are estimates. Check with your bank or proposed mortgage company for actual interest rates.
This product uses the FRED® API but is not endorsed or certified by the Federal Reserve Bank of St. Louis.

Save FavoriteSchedule TourAsk A QuestionMore Details

104 Hanover Road Canterbury CT 06331

Canterbury, CT104 Hanover Road

Price$694,900

Est. Mortgage: $/month

MLS Number 24193001

  • Single Family
  • Square Feet 2,412
  • Bedrooms 3
  • Bathroom 3
  • Year Built 1987

Experience the perfect blend of timeless charm and upscale finishes in this nearly brand new* custom home. Best of all, there's still time to select some of the finishing touches and make this home uniquely yours. Designed with everyday living and entertaining in mind, this exceptional home offers 3 bedrooms, 2.5 baths, plus a versatile flex room ideal for a home office, fitness room, playroom, craft room, or guest space. At the heart of the home is a stunning chef's kitchen featuring quartz countertops, a pot filler, and a beautifully appointed beverage station complete with a beverage fridge. Open, inviting living spaces create the perfect atmosphere for gathering with family and friends. The luxurious primary suite is your private retreat, showcasing a spa-inspired custom bathroom and an oversized walk-in closet designed to impress. Outside, enjoy the peace and privacy of 2.27 picturesque acres surrounded by a tranquil country setting. The property also features a detached 3 car garage and an oversized detached 2 stall shed with an additional finished room and electricity; ideal for a workshop, studio, hobby space, home office, or other possibilities. Offering the beauty and efficiency of new construction without the wait, this exceptional home combines quality craftsmanship, modern luxury, and the serenity of country living! *With the exception of a small portion of the basement, garage, outbuilding, the well & the leach fields, everything has been newly co

Listed by Cindy Cingranelli-Tagliaferri of Priority Real Estate Group,LLC

$
$
%
$/month over payments
Federal 30-year interest rate: 7.4% last updated on Oct 8, 2026
* All Figures are estimates. Check with your bank or proposed mortgage company for actual interest rates.
This product uses the FRED® API but is not endorsed or certified by the Federal Reserve Bank of St. Louis.

Save FavoriteSchedule TourAsk A QuestionMore Details

120 Mile Hill Road Tolland CT 06084

Tolland, CT120 Mile Hill Road

Price$689,999

Est. Mortgage: $/month

MLS Number 24196040

  • Single Family
  • Square Feet 2,016
  • Bedrooms 3
  • Bathroom 3
  • Year Built 2026

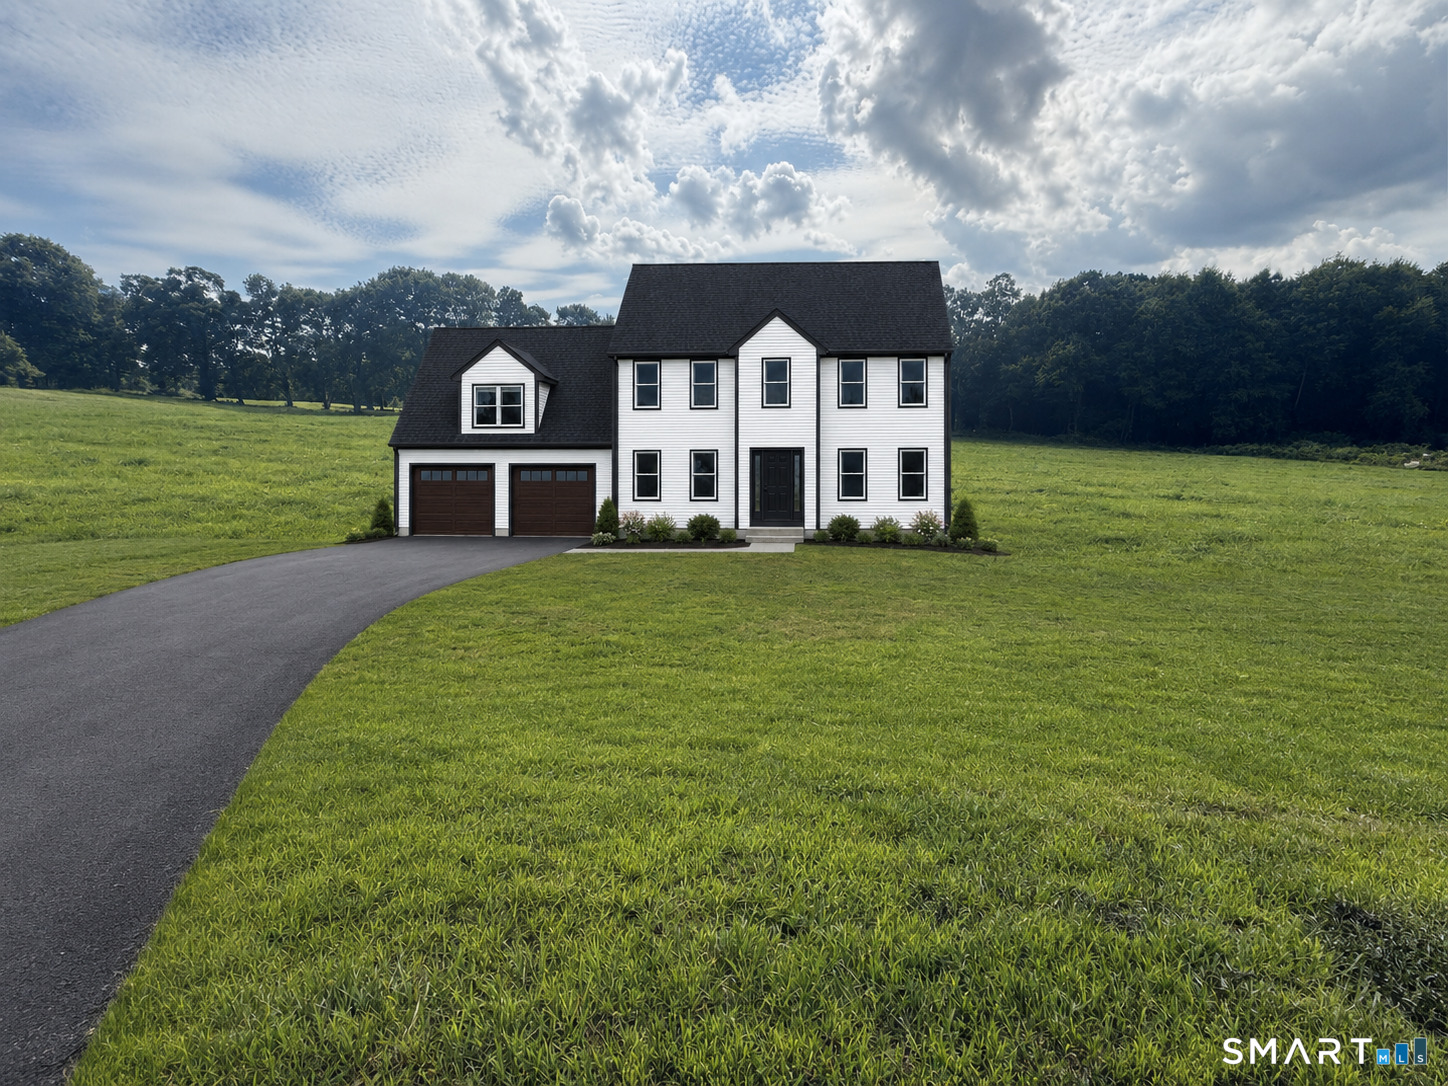
Discover the perfect blend of quality, style, and customization in this beautifully designed new Colonial, set on a private lot in one of Tolland's most desirable locations. Offering 2,016 sq. ft. with the option to finish the bonus room for a total of approximately 2,592 sq. ft. This home features 3 bedrooms, 2.5 baths, a dedicated first-floor office, and an attached two-car garage. The open-concept main level includes a spacious family room with fireplace, a bright dining area, and a designer kitchen with a large center island. Upstairs, the primary suite offers a walk-in closet and private bath, complemented by two additional bedrooms and a full bath. The optional finished bonus room provides flexible space for a media room, playroom, guest suite, or home gym. The walkout basement offers excellent potential for future finished living space. Buyers will have the opportunity to personalize cabinetry, countertops, flooring, fixtures, paint colors, and more. Built with energy-efficient construction, private well and septic, propane heat, and quality craftsmanship throughout, this home offers the rare opportunity to build a personalized new home in a peaceful setting close to schools, shopping, parks, and major commuter routes. Renderings are for illustration only and may depict optional features. Final plans, specifications, dimensions, allowances, and completion date are subject to builder approval and change. Agent-owner.

Listed by David Clavet of Sentry Real Estate

$
$
%
$/month over payments
Federal 30-year interest rate: 7.4% last updated on Oct 8, 2026
* All Figures are estimates. Check with your bank or proposed mortgage company for actual interest rates.
This product uses the FRED® API but is not endorsed or certified by the Federal Reserve Bank of St. Louis.

Save FavoriteSchedule TourAsk A QuestionMore Details

250 Killingly Road Pomfret CT 06259

Pomfret, CT250 Killingly Road

Price$688,000

Est. Mortgage: $/month

MLS Number 24191051

  • Single Family
  • Square Feet 3,182
  • Bedrooms 5
  • Bathroom 3
  • Year Built 1900

SELLER IS OFFERING A $15,000 RATE BUY DOWN OR CREDIT TOWARDS BUYERS CLOSING COSTS!! Welcome to this beautifully renovated home in desirable Pomfret CT! Offering the perfect blend of modern updates, flexible living space, and country charm, this impressive property is ready for its next owners. Inside, you'll find five spacious bedrooms and three full bathrooms, providing plenty of room for family, guests, or multi-generational living. The massive dining and flex space, offers endless possibilities for entertaining, hosting holiday gatherings, creating a home office, playroom, or additional living area. A convenient mudroom helps keep everyday life organized, and a large storage room provides abundant space for seasonal items, hobbies, and more. Comfort and efficiency are top priorities with mini-split systems throughout the home and a cozy pellet stove that creates a warm and inviting atmosphere during New England winters. Car enthusiasts, hobbyists, and those in need of extra workspace will appreciate the detached three-car garage with ample room for vehicles, equipment, and storage. Whether you're looking for room to grow, space to entertain, or a property with exceptional flexibility and future possibilities, this turnkey Pomfret home delivers it all. Don't miss your opportunity to own this rare offering in one of Northeastern Connecticuts most desirable communities.

Listed by Amy Therrien of The Neighborhood Realty Group

$
$
%
$/month over payments
Federal 30-year interest rate: 7.4% last updated on Oct 8, 2026
* All Figures are estimates. Check with your bank or proposed mortgage company for actual interest rates.
This product uses the FRED® API but is not endorsed or certified by the Federal Reserve Bank of St. Louis.

Save FavoriteSchedule TourAsk A QuestionMore Details

266 Mile Hill Road Tolland CT 06084

Tolland, CT266 Mile Hill Road

Price$685,000

Est. Mortgage: $/month

MLS Number 24200702

  • Single Family
  • Square Feet 2,122
  • Bedrooms 3
  • Bathroom 5
  • Year Built 2004

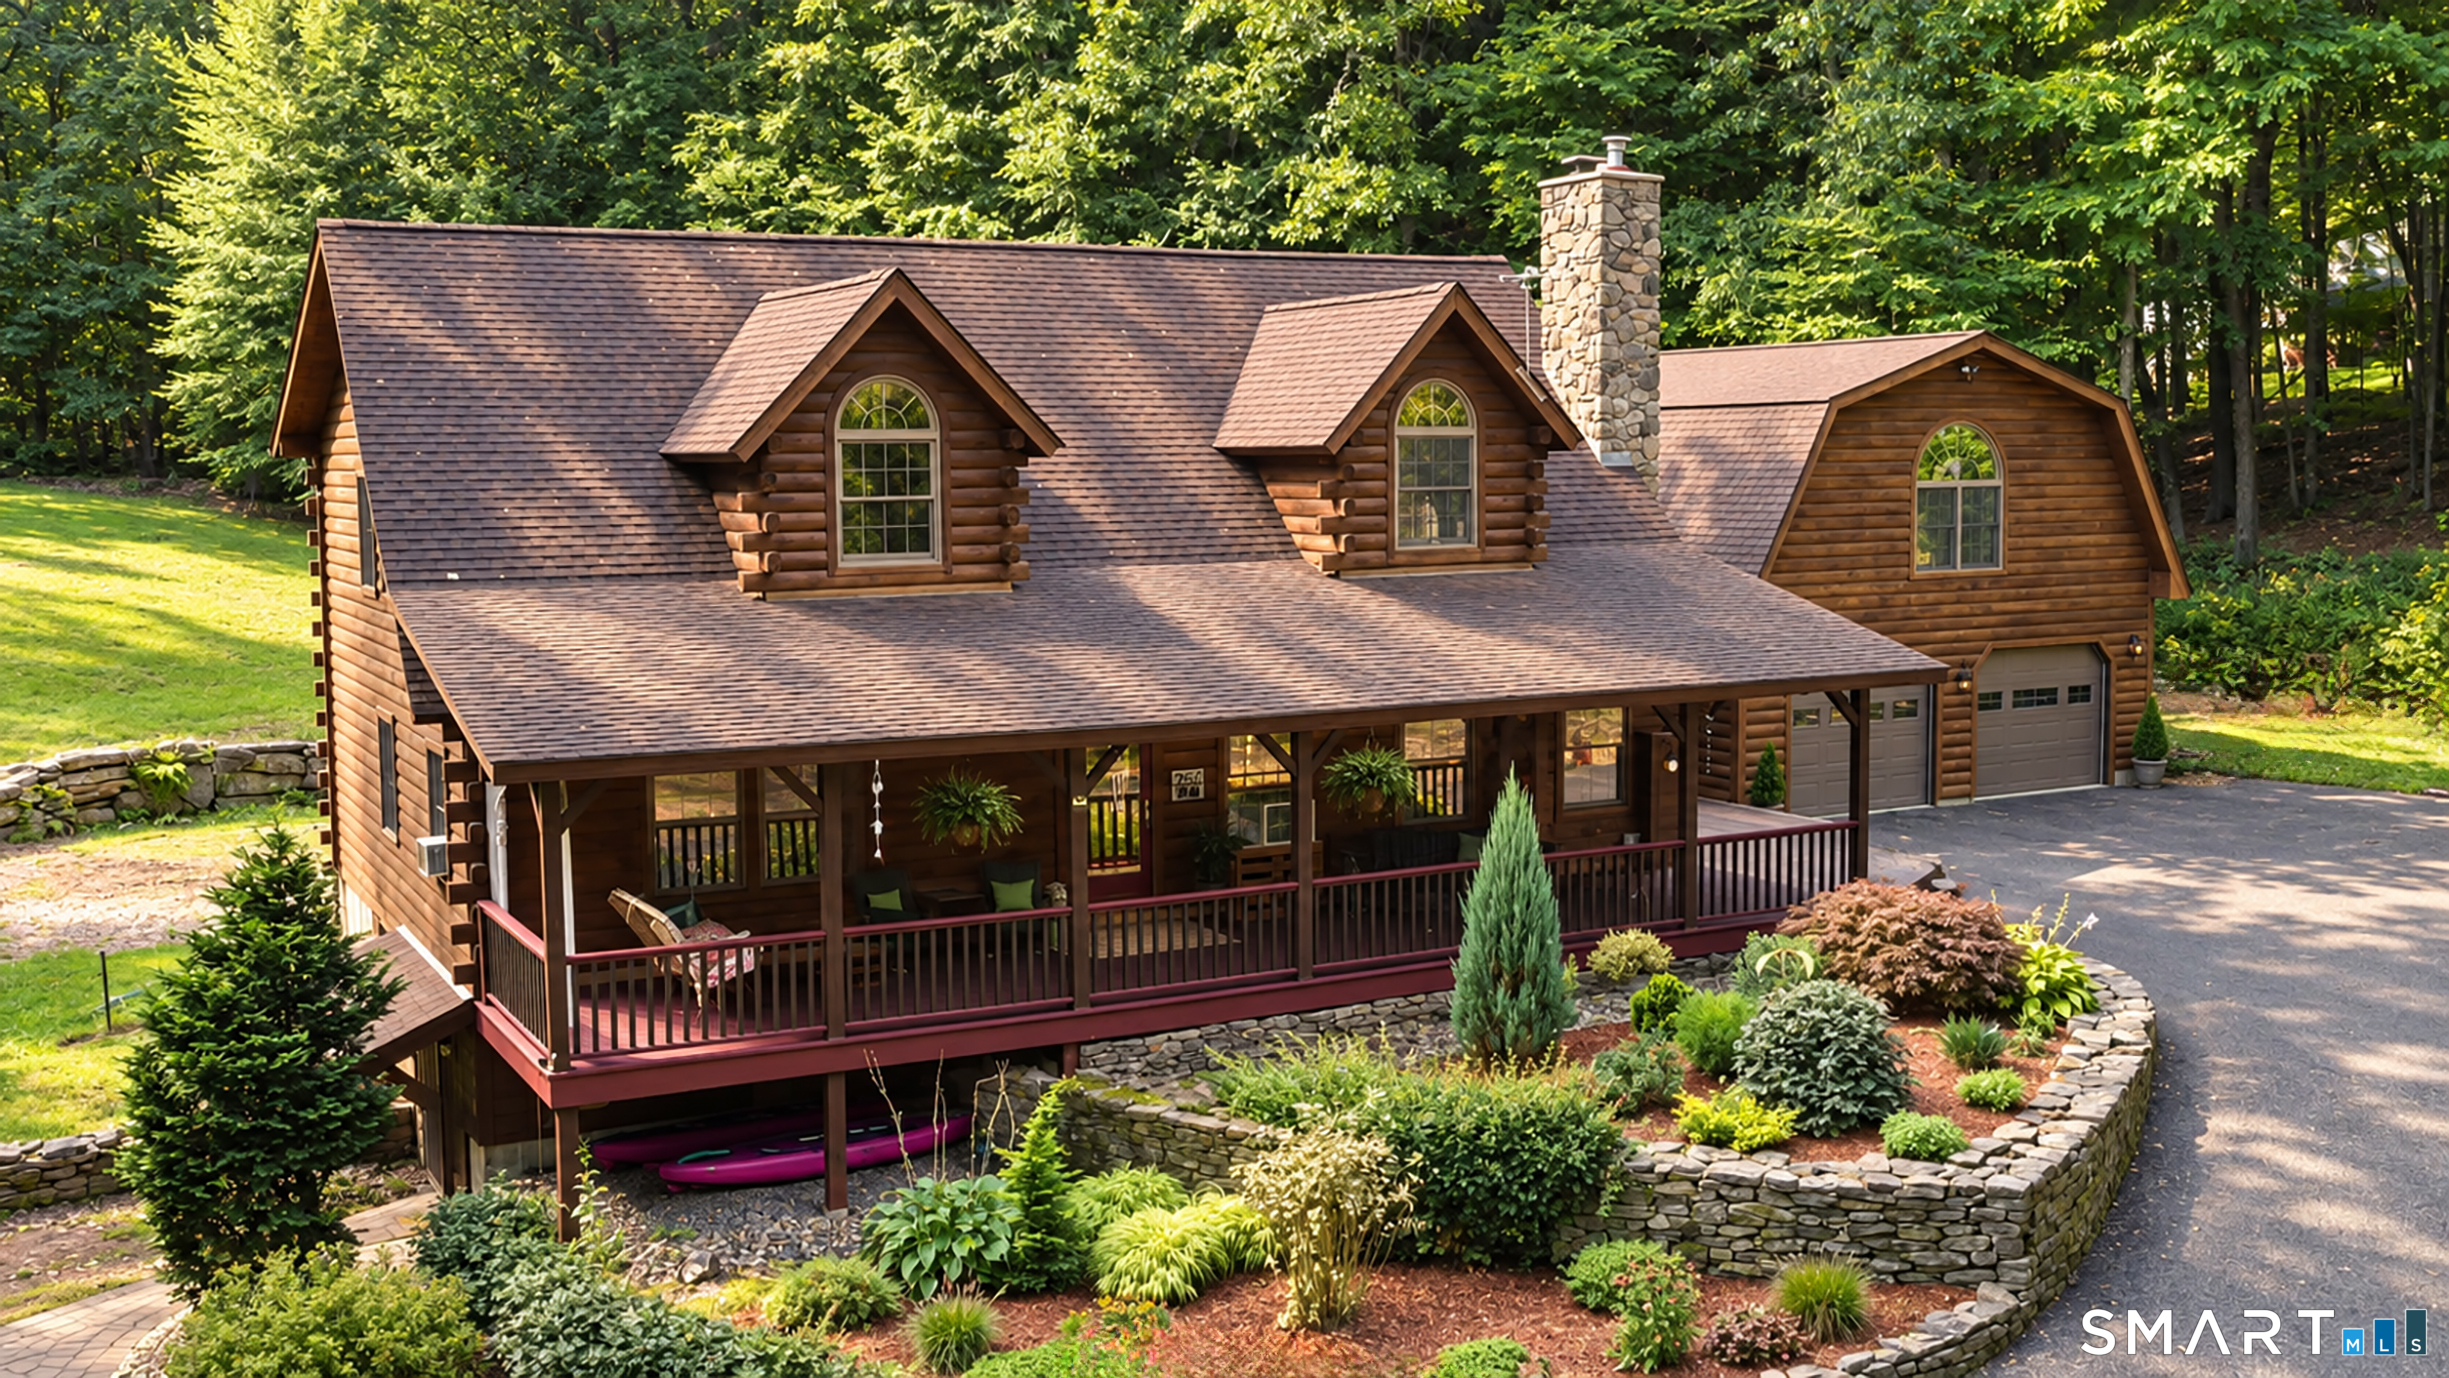
This custom built Log Home is a stunning blend of rustic elegance and refined craftsmanship, privately set on more than four beautiful acres. Offering 3-4 bedrooms and 3.5 baths, the home is rich with character, featuring warm natural wood tones, built-in window seats, custom shelving, and thoughtful details throughout. The living room is anchored by a gorgeous stone wood-burning stove/fireplace, creating a striking focal point and an inviting gathering space. Radiant heat throughout the main-level flooring adds exceptional comfort, while a spacious loft provides flexible space for an office, reading retreat, or lounge. The finished lower level offers even more room for recreation, entertaining, or guests. A massive garage with radiant-heated flooring provides abundant space for vehicles, hobbies, storage, or a workshop. Above, additional space offers exciting in-law or guest-suite potential. Enjoy the privacy and natural beauty of the setting from the welcoming front porch or spacious back deck. A truly distinctive log home offering complete privacy, warmth, comfort, flexibility, and timeless lodge-inspired appeal.

Listed by Linda Goff of Berkshire Hathaway NE Prop.

$
$
%
$/month over payments
Federal 30-year interest rate: 7.4% last updated on Oct 8, 2026
* All Figures are estimates. Check with your bank or proposed mortgage company for actual interest rates.
This product uses the FRED® API but is not endorsed or certified by the Federal Reserve Bank of St. Louis.

Save FavoriteSchedule TourAsk A QuestionMore Details

4 Stag Trail Tolland CT 06084

Tolland, CT4 Stag Trail

Price$679,900

Est. Mortgage: $/month

MLS Number 24211303

  • Single Family
  • Square Feet 2,844
  • Bedrooms 4
  • Bathroom 3
  • Year Built 2004

Enjoy comfortable living in this beautiful, well maintained, move-in ready Colonial home on a corner lot in desirable Buck's Crossing neighborhood in Tolland. This For Sale by Owner (FSBO) home offers 4 bedrooms with a first floor primary bedroom/bath and with the 4th bedroom alternately doubling as a bonus room, 2.5 bathrooms, two story open foyer and family room/great room with 19 ft ceilings, living room/study, large bright kitchen & dining area, and laundry/mud room. Highlights include: * Freshly painted interior * Hard wood floors throughout (2 bedrooms carpeted) * Well designed kitchen with Corian countertops, center island, and stainless appliances * Fireplace in family room/great room * Walk-in primary closet * Generous closet space throughout home * 2 stall garage with opener * Mature and well maintained landscaping * Generous yard space for pool, playscape, gardens in this 1.08 acre lot * Family oriented neighborhood with beautiful homes * 2025-26 home maintenance includes new well water tank, A/C maintenance, fresh interior painting, hard wood refinishing, new refrigerator, dish washer and toilets * Home is 2,844 sq ft living area w/ 7 total rooms and 1,788 sq ft unfinished basement * Highly rated school system * Short distance to UCONN and Hartford area

Listed by Derek Greene of Derek Greene

$
$
%
$/month over payments
Federal 30-year interest rate: 7.4% last updated on Oct 8, 2026
* All Figures are estimates. Check with your bank or proposed mortgage company for actual interest rates.
This product uses the FRED® API but is not endorsed or certified by the Federal Reserve Bank of St. Louis.

Save FavoriteSchedule TourAsk A QuestionMore Details

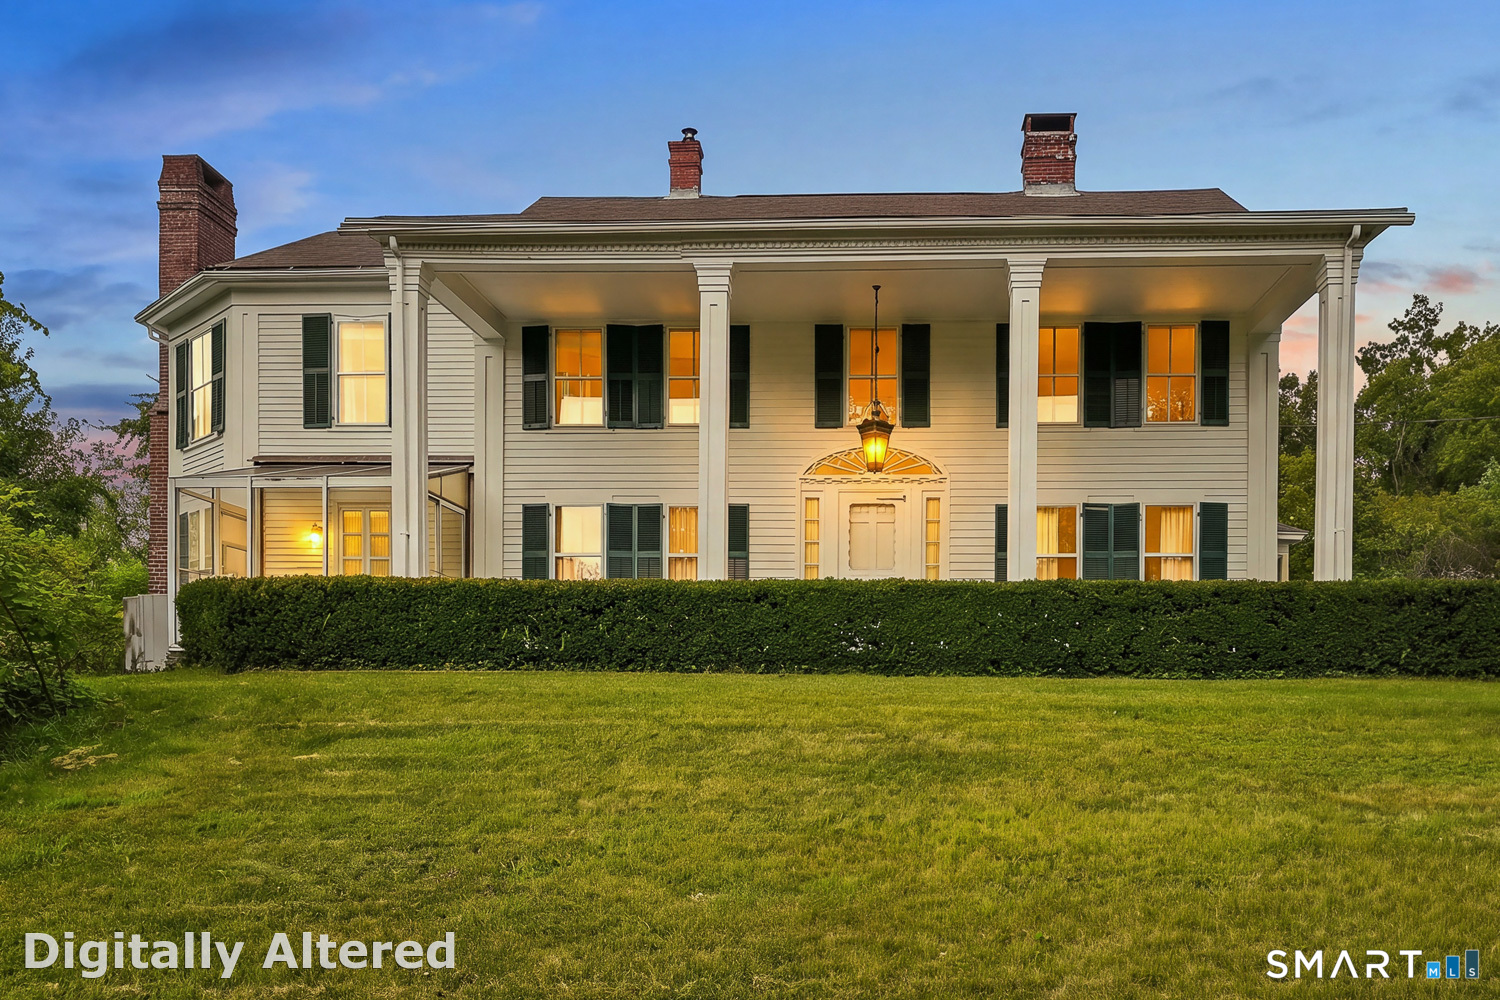
122 Child Hill Road Woodstock CT 06281

Woodstock, CT122 Child Hill Road

Price$679,000

Est. Mortgage: $/month

MLS Number 24202453

  • Single Family
  • Square Feet 3,865
  • Bedrooms 4
  • Bathroom 3
  • Year Built 1880

Discover the timeless charm and endless potential of this antique home in Woodstock located down the hill from Woodstock Academy. Situated on a lovely country road while remaining close to all amenities. Entering through the side door into a lovely sitting/dining area with fireplace that opens to the kitchen, which flows into a large living room, perfect for gathering family or entertaining. There is plenty of space for a home office or den too. Head upstairs where there are 4 spacious bedrooms, the primary having its own dressing room, along with 2 full baths. Lovely wood flooring throughout the home. Rich with character and antique details, this special property offers a wonderful opportunity to refresh, restore and make it all your own. Set 8.5 acres, the grounds provide plenty of room for gardening, agriculture and animals or just a quiet place to relax. The beautiful post and beam barn adds character and versatility, while providing the foundation for hobbies, storage, or animals. Come and discover all the amazing features and opportunities this home has to offer!

Listed by Amy Archambault of Berkshire Hathaway NE Prop.

$
$
%
$/month over payments
Federal 30-year interest rate: 7.4% last updated on Oct 8, 2026
* All Figures are estimates. Check with your bank or proposed mortgage company for actual interest rates.
This product uses the FRED® API but is not endorsed or certified by the Federal Reserve Bank of St. Louis.

Save FavoriteSchedule TourAsk A QuestionMore Details

83 Grand View Terrace Brooklyn CT 06234

Brooklyn, CT83 Grand View Terrace

Price$674,900

Est. Mortgage: $/month

MLS Number 24198041

  • Single Family
  • Square Feet 1,948
  • Bedrooms 3
  • Bathroom 3
  • Year Built 2026

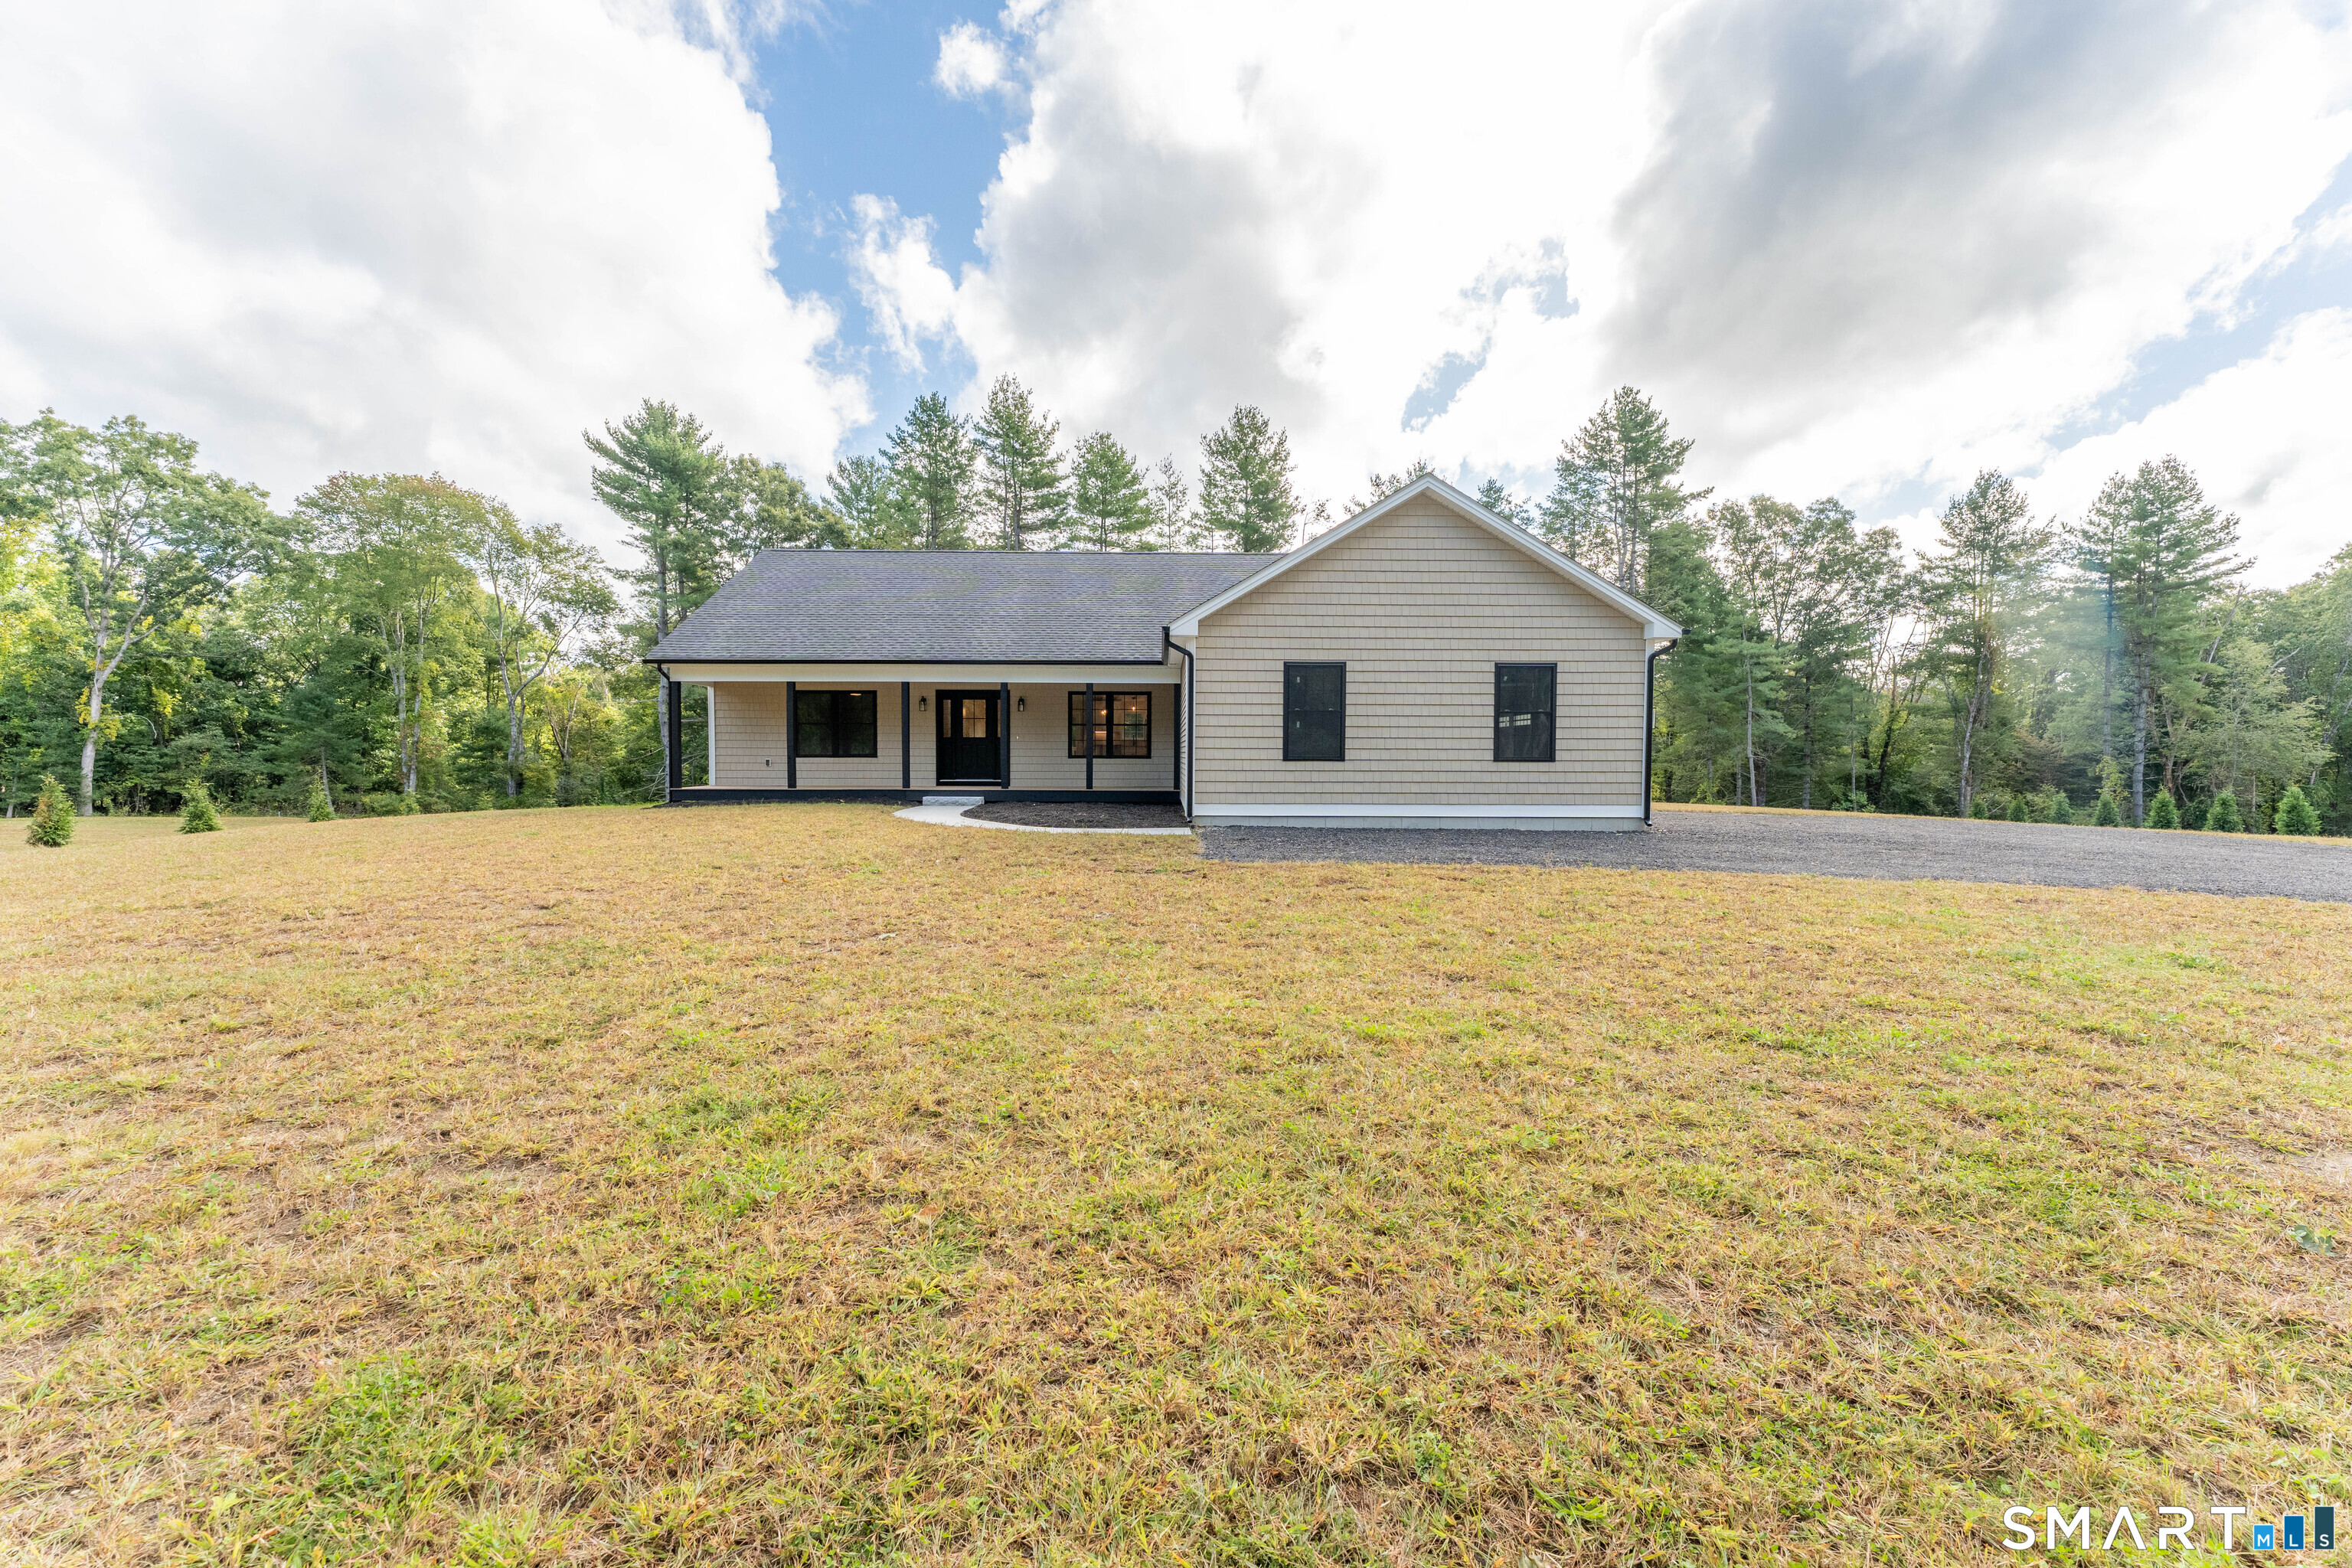
Price Improvement! Welcome to this new construction ranch in desirable Brooklyn, CT. This move in ready home with 3 bedrooms 2.5 baths offers comfortable one level living! Highlights include hardwood floors throughout, abundant natural light and a spacious open layout. This home's heating and cooling system is notably highly efficient. The kitchen comes equipped with appliances and features granite countertops and a large pantry, while the living room centers around a cozy fireplace. The primary suite includes a custom tile shower and a walk-in closet. A dedicated laundry room with butcher block counter and ample storage adds everyday convenience. The spacious basement provides plenty of storage or the potential for future living space. Enjoy the back deck, front porch, two-car attached garage and the ease of quiet living, all conveniently located near Route 6 and I-395.

Listed by Andrew Kausch of Kazantzis Real Estate,LLC

$
$
%
$/month over payments
Federal 30-year interest rate: 7.4% last updated on Oct 8, 2026
* All Figures are estimates. Check with your bank or proposed mortgage company for actual interest rates.
This product uses the FRED® API but is not endorsed or certified by the Federal Reserve Bank of St. Louis.

Save FavoriteSchedule TourAsk A QuestionMore Details

The data relating to real estate for sale on this website appears in part through the SmartMLS Internet Data Exchange program, a voluntary cooperative exchange of property listing data between licensed real estate brokerage firms, and is provided by SmartMLS through a licensing agreement. Listing information is from various brokers who participate in the SmartMLS IDX program and not all listings may be visible on the site. The property information being provided on or through the website is for the personal, non-commercial use of consumers and such information may not be used for any purpose other than to identify prospective properties consumers may be interested in purchasing. Some properties which appear for sale on the website may no longer be available because they are for instance, under contract, sold or are no longer being offered for sale. Property information displayed is deemed reliable but is not guaranteed. Copyright 2026 SmartMLS, Inc.