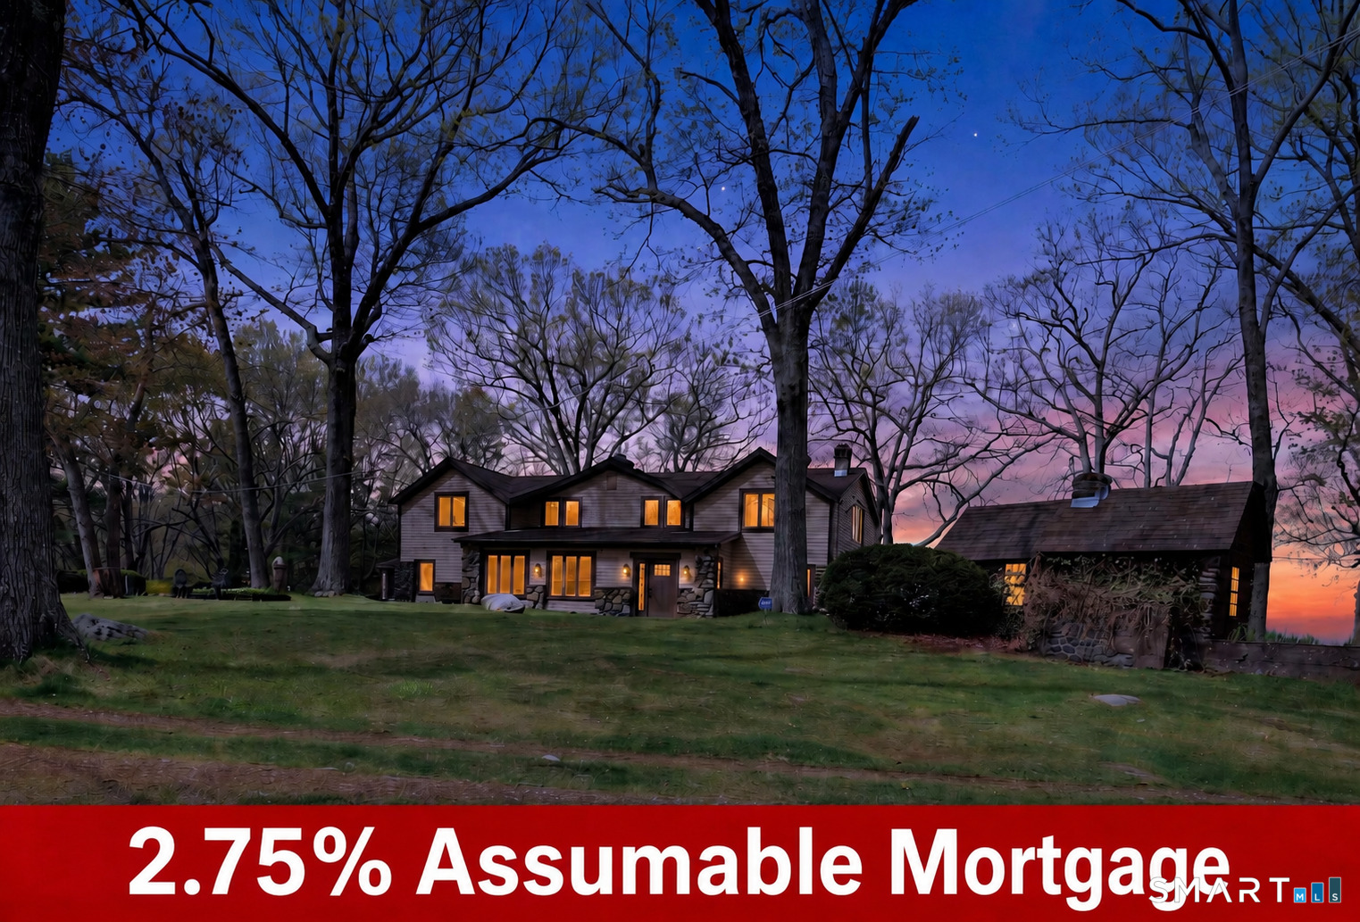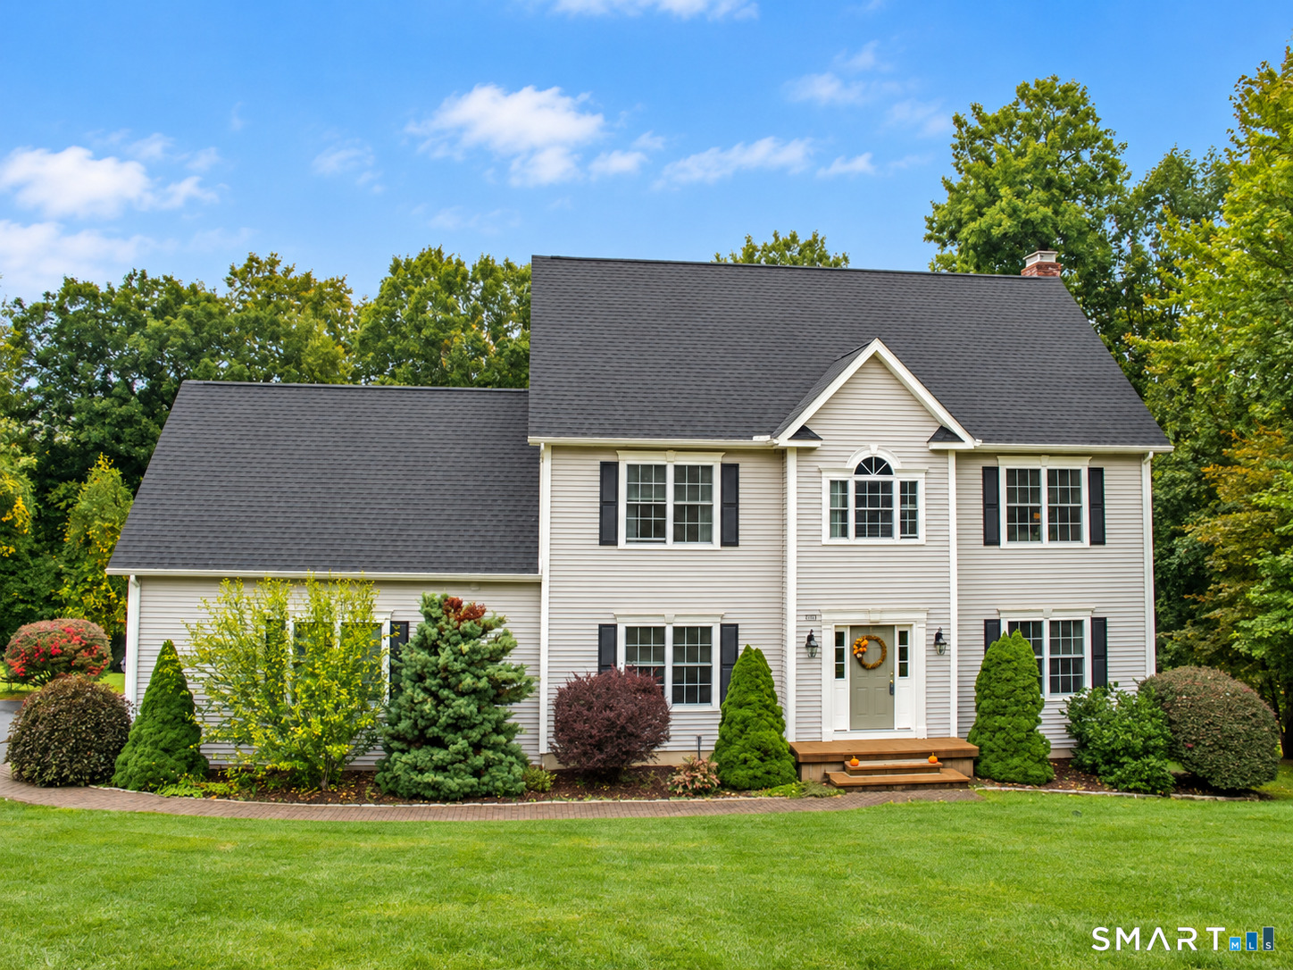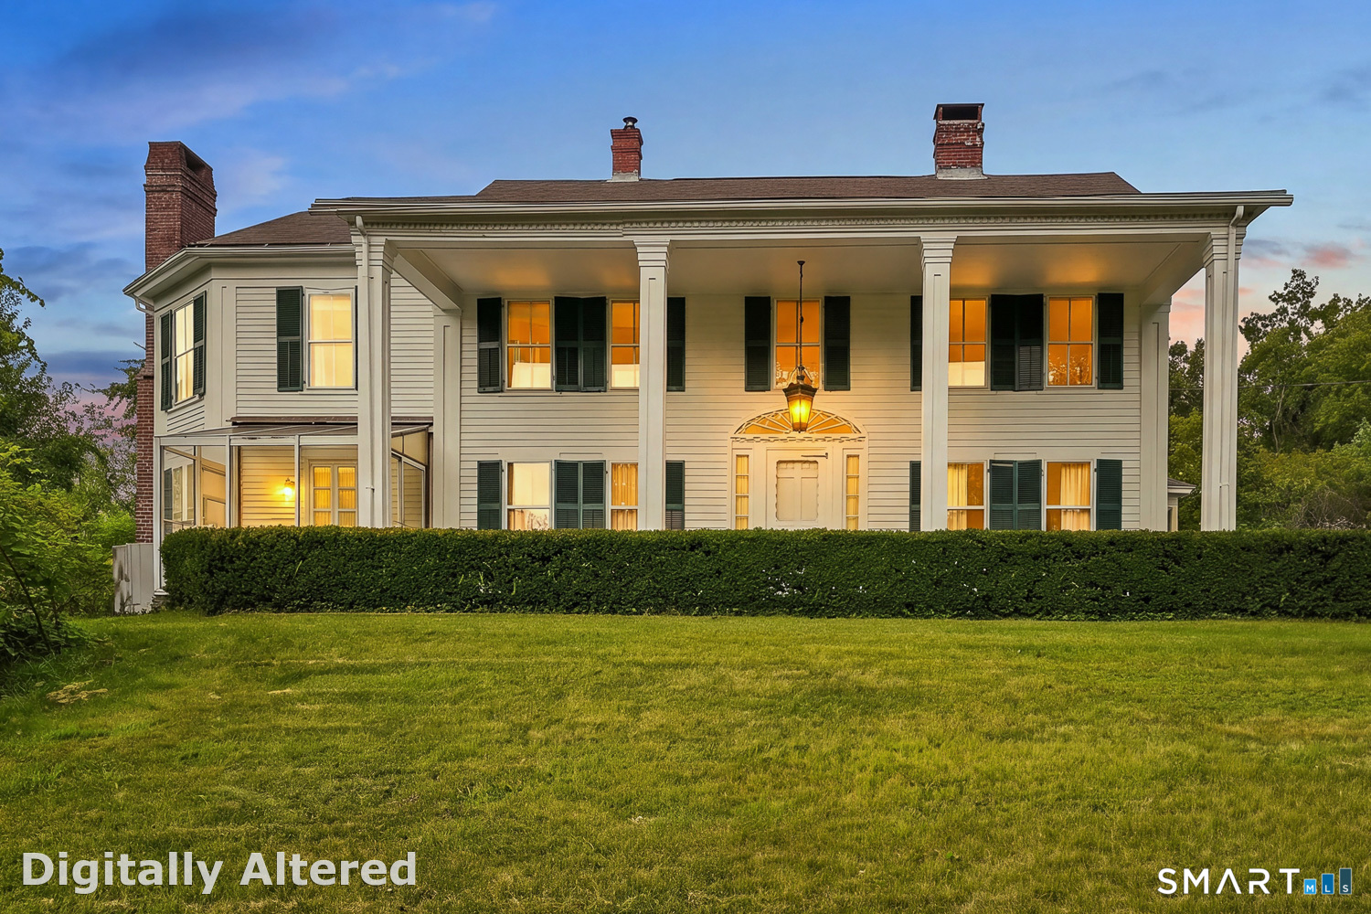
Greater Mansfield CT Real Estate $500k +

r=82-93
29 Ashford Road Eastford CT 06242

Eastford, CT29 Ashford Road

Price$669,900

Est. Mortgage: $/month

MLS Number 24185860

  • Single Family
  • Square Feet 2,400
  • Bedrooms 4
  • Bathroom 3
  • Year Built 2025

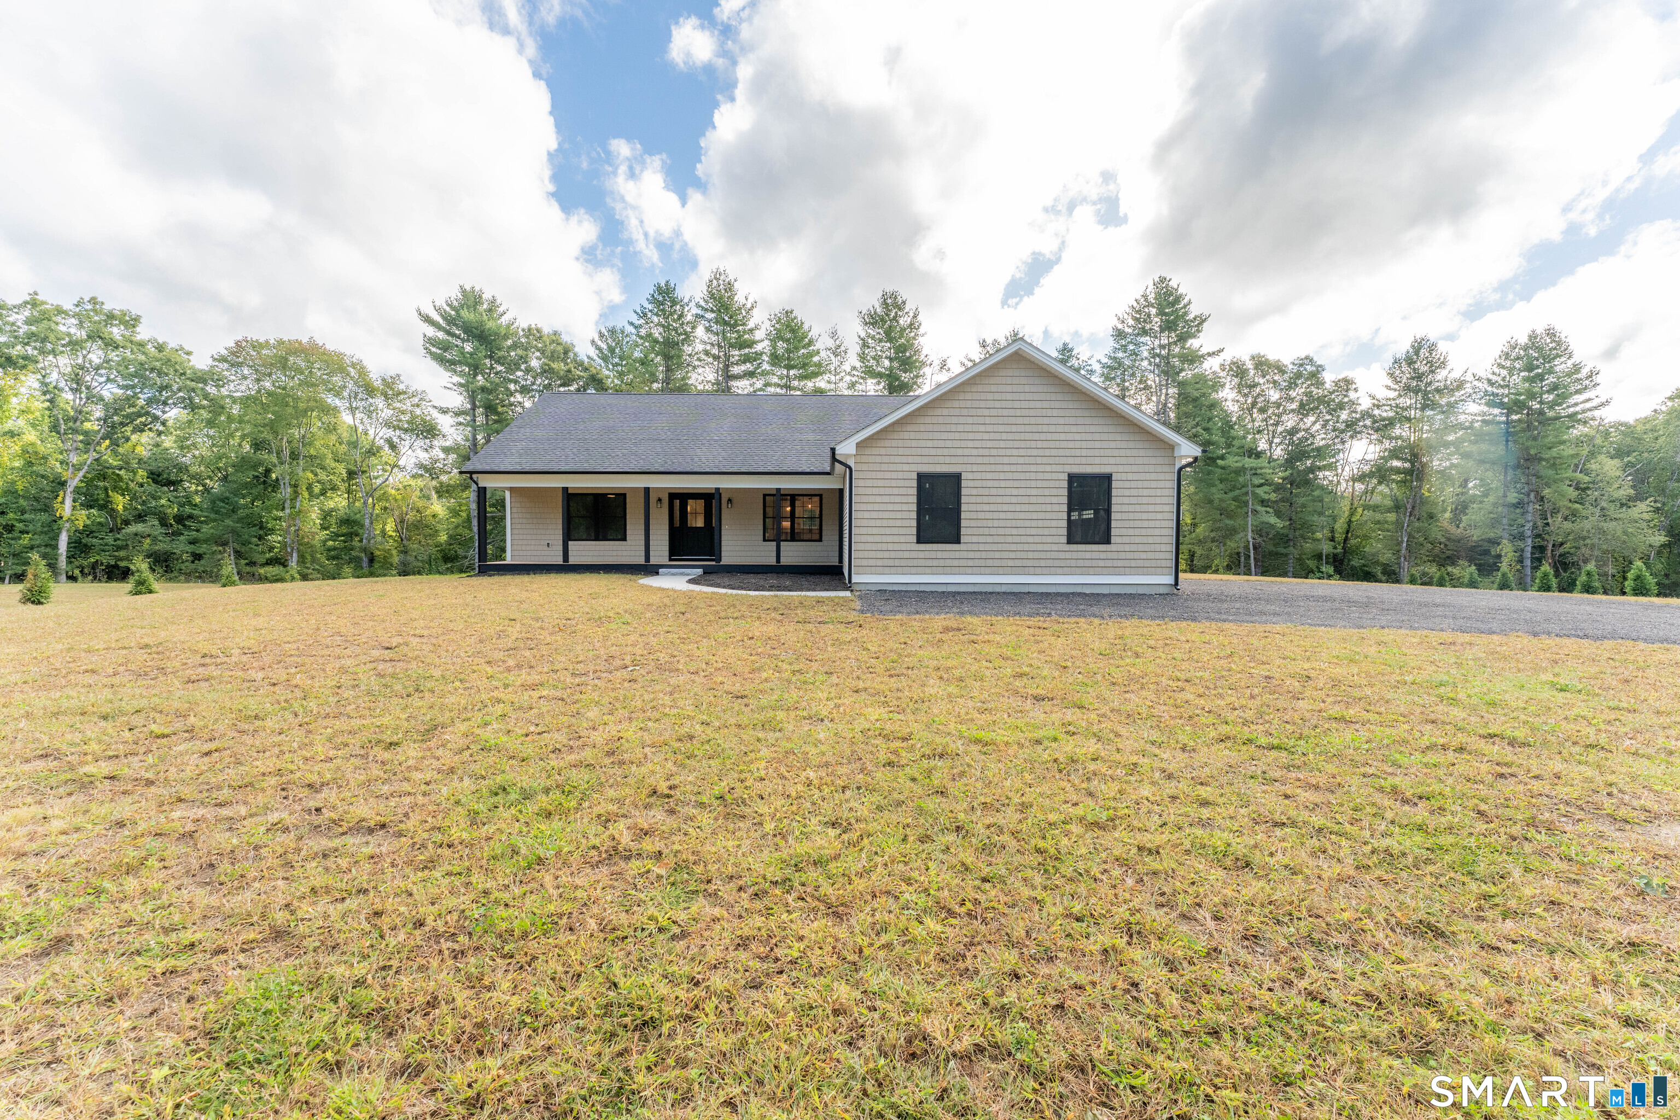
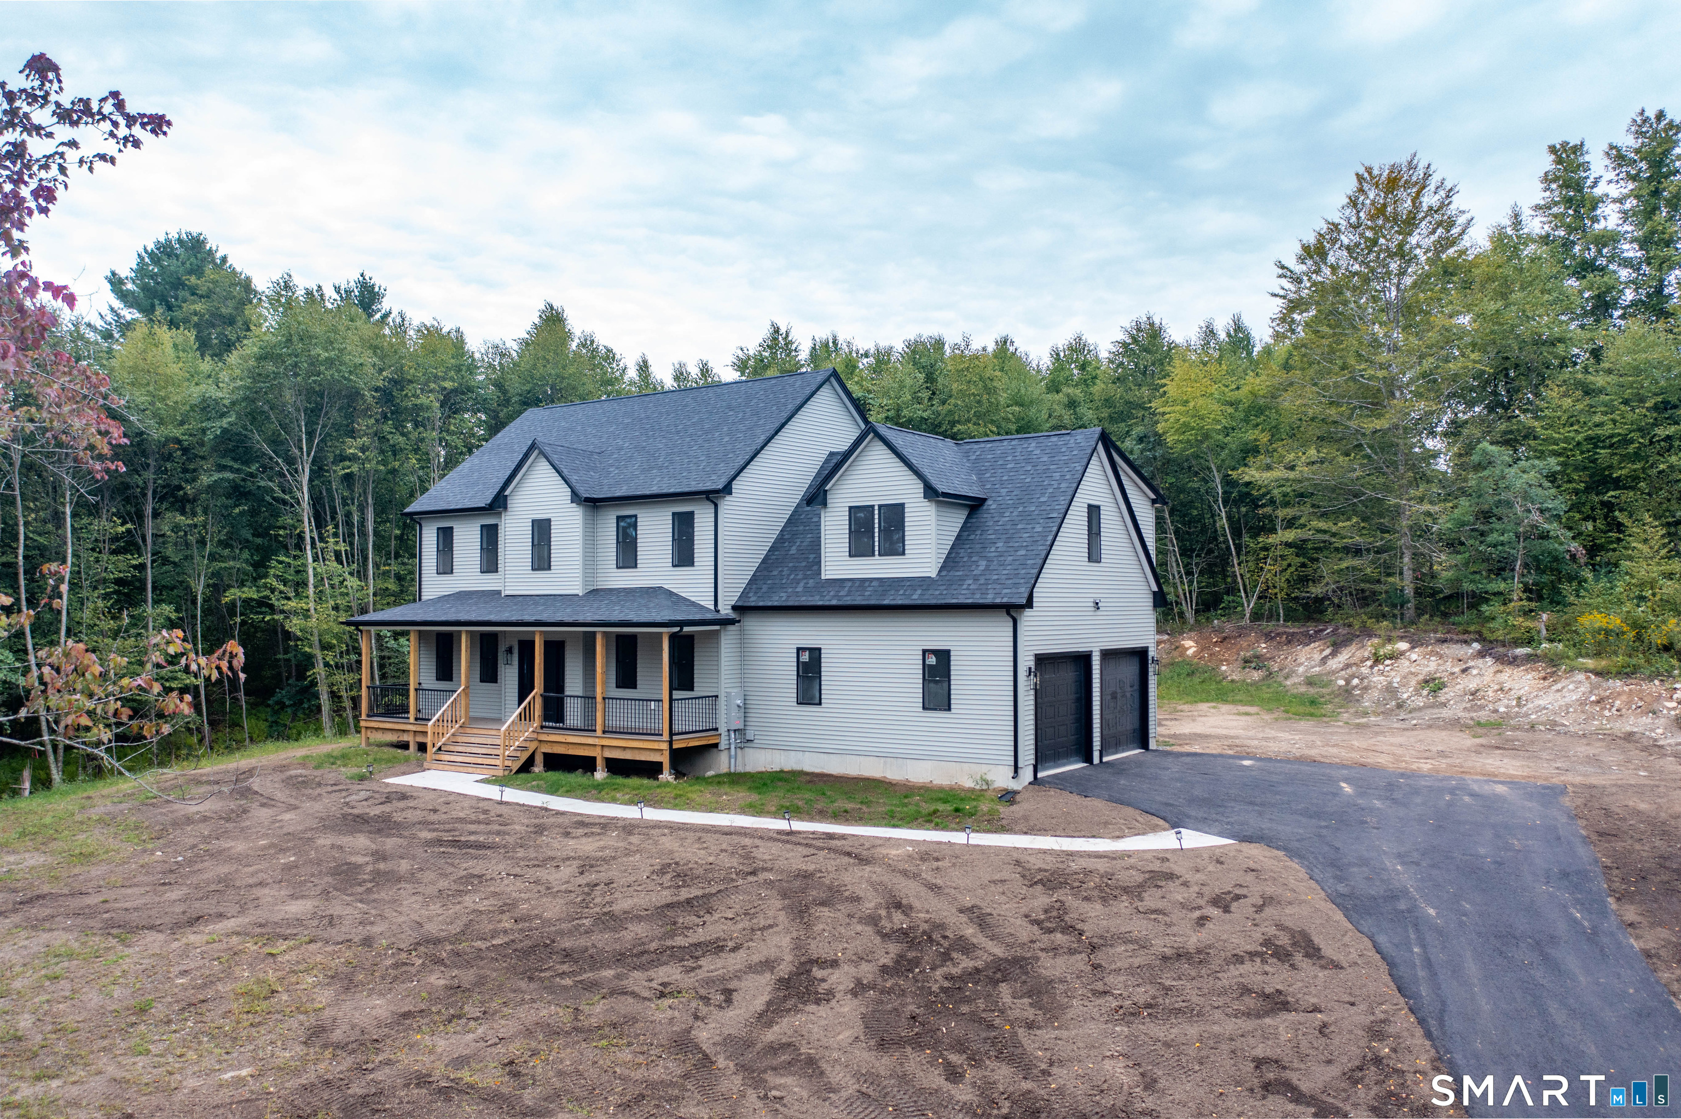
Welcome to this stunning newly constructed home in Eastford, Connecticut, where modern craftsmanship meets the tranquility of a picturesque wooded setting. Thoughtfully designed with quality finishes and custom upgrades throughout, this home showcases beautiful timber frame accents, board-and-batten siding, a metal roof accent, and striking black Anderson windows that create exceptional curb appeal. Offering approximately 2,400 square feet of living space, this 4-bedroom, 2.5-bath home delivers the perfect combination of style, comfort, and functionality. The open-concept main level features 9-foot ceilings, abundant natural light, and a seamless flow between the living room, dining area, and kitchen, making it ideal for both everyday living and entertaining. The spacious primary suite serves as a private retreat, highlighted by a vaulted ceiling and a thoughtfully designed en-suite bath. Three additional bedrooms on the upper level provide plenty of space for family, guests, or a home office. Step outside and enjoy the peaceful surroundings from two inviting porches, perfect for morning coffee, evening relaxation, or simply taking in the beauty of the natural landscape. With its quality new construction, modern finishes, open and airy layout, and serene location, this exceptional home offers the best of country living while remaining conveniently close to local amenities.

Listed by Eric P. Gregan of ERA Blanchard & Rossetto

$
$
%
$/month over payments
Federal 30-year interest rate: 6.58% last updated on Jul 23, 2026
* All Figures are estimates. Check with your bank or proposed mortgage company for actual interest rates.
This product uses the FRED® API but is not endorsed or certified by the Federal Reserve Bank of St. Louis.

Save FavoriteSchedule TourAsk A QuestionMore Details

592 Ference Road Ashford CT 06278

Ashford, CT592 Ference Road

Price$654,900

Est. Mortgage: $/month

MLS Number 24163257

  • Single Family
  • Square Feet 4,324
  • Bedrooms 3
  • Bathroom 3
  • Year Built 2016

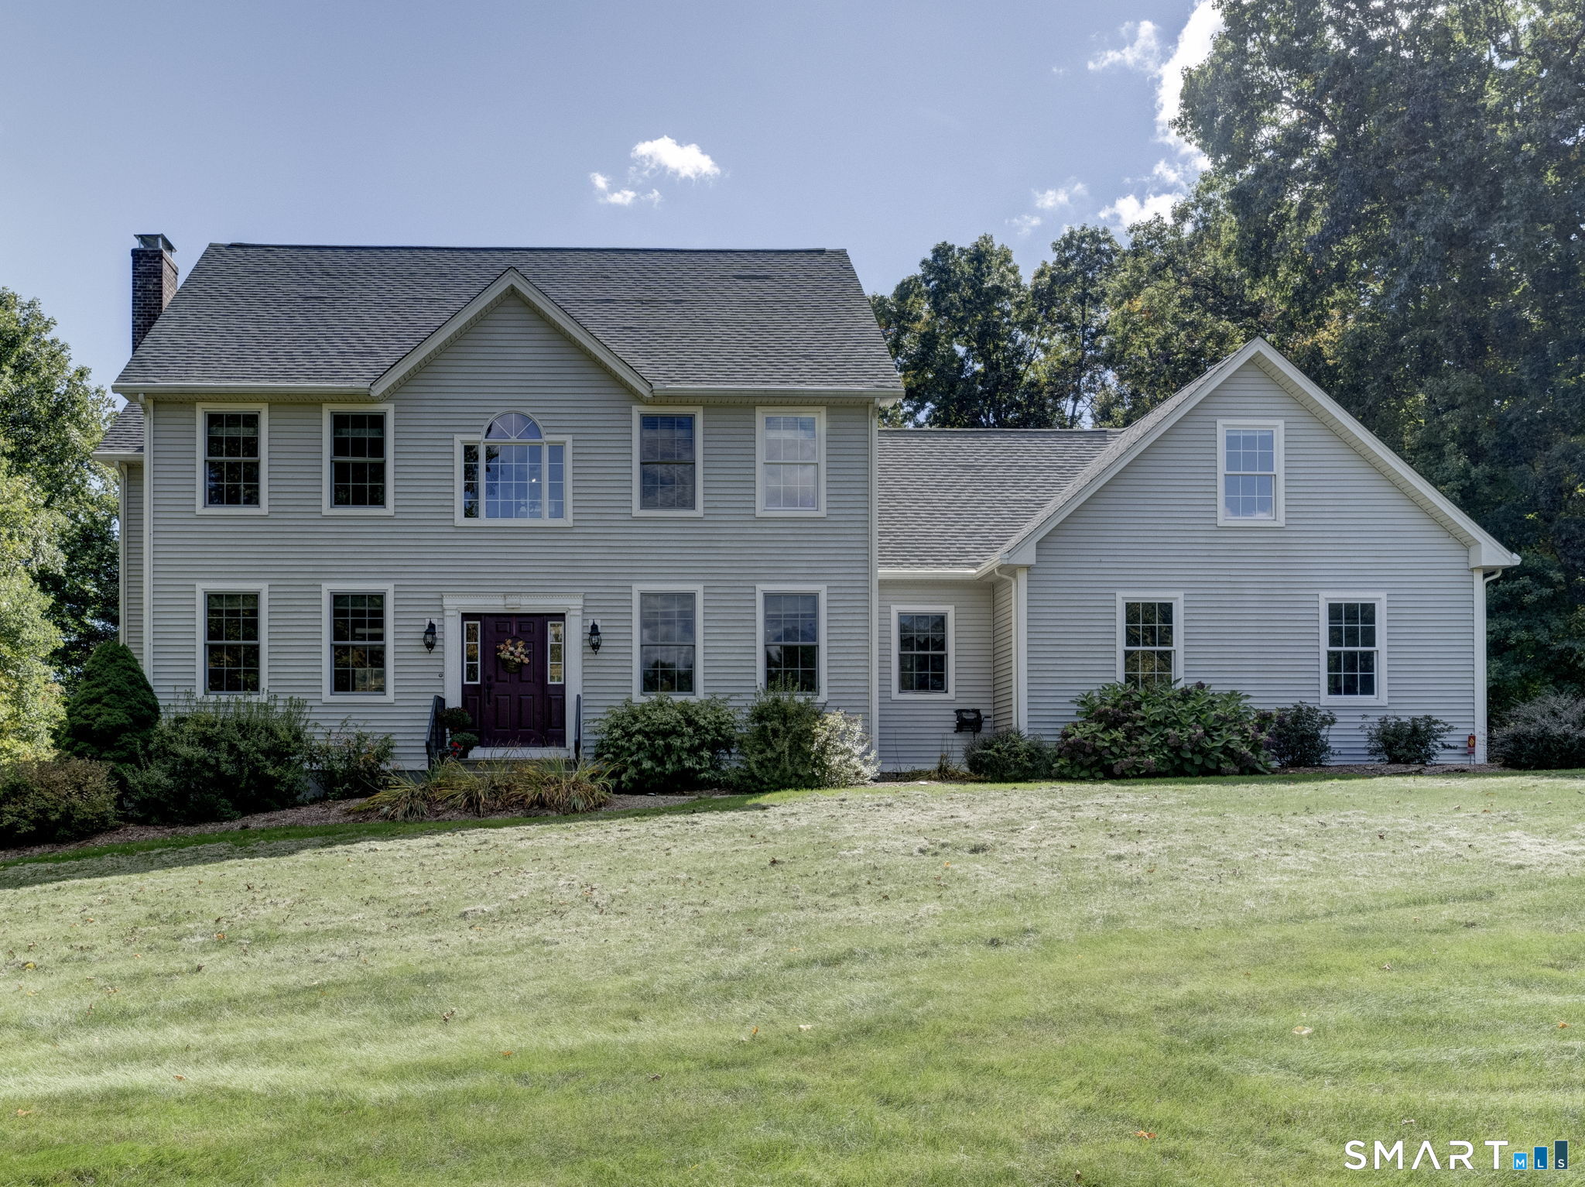
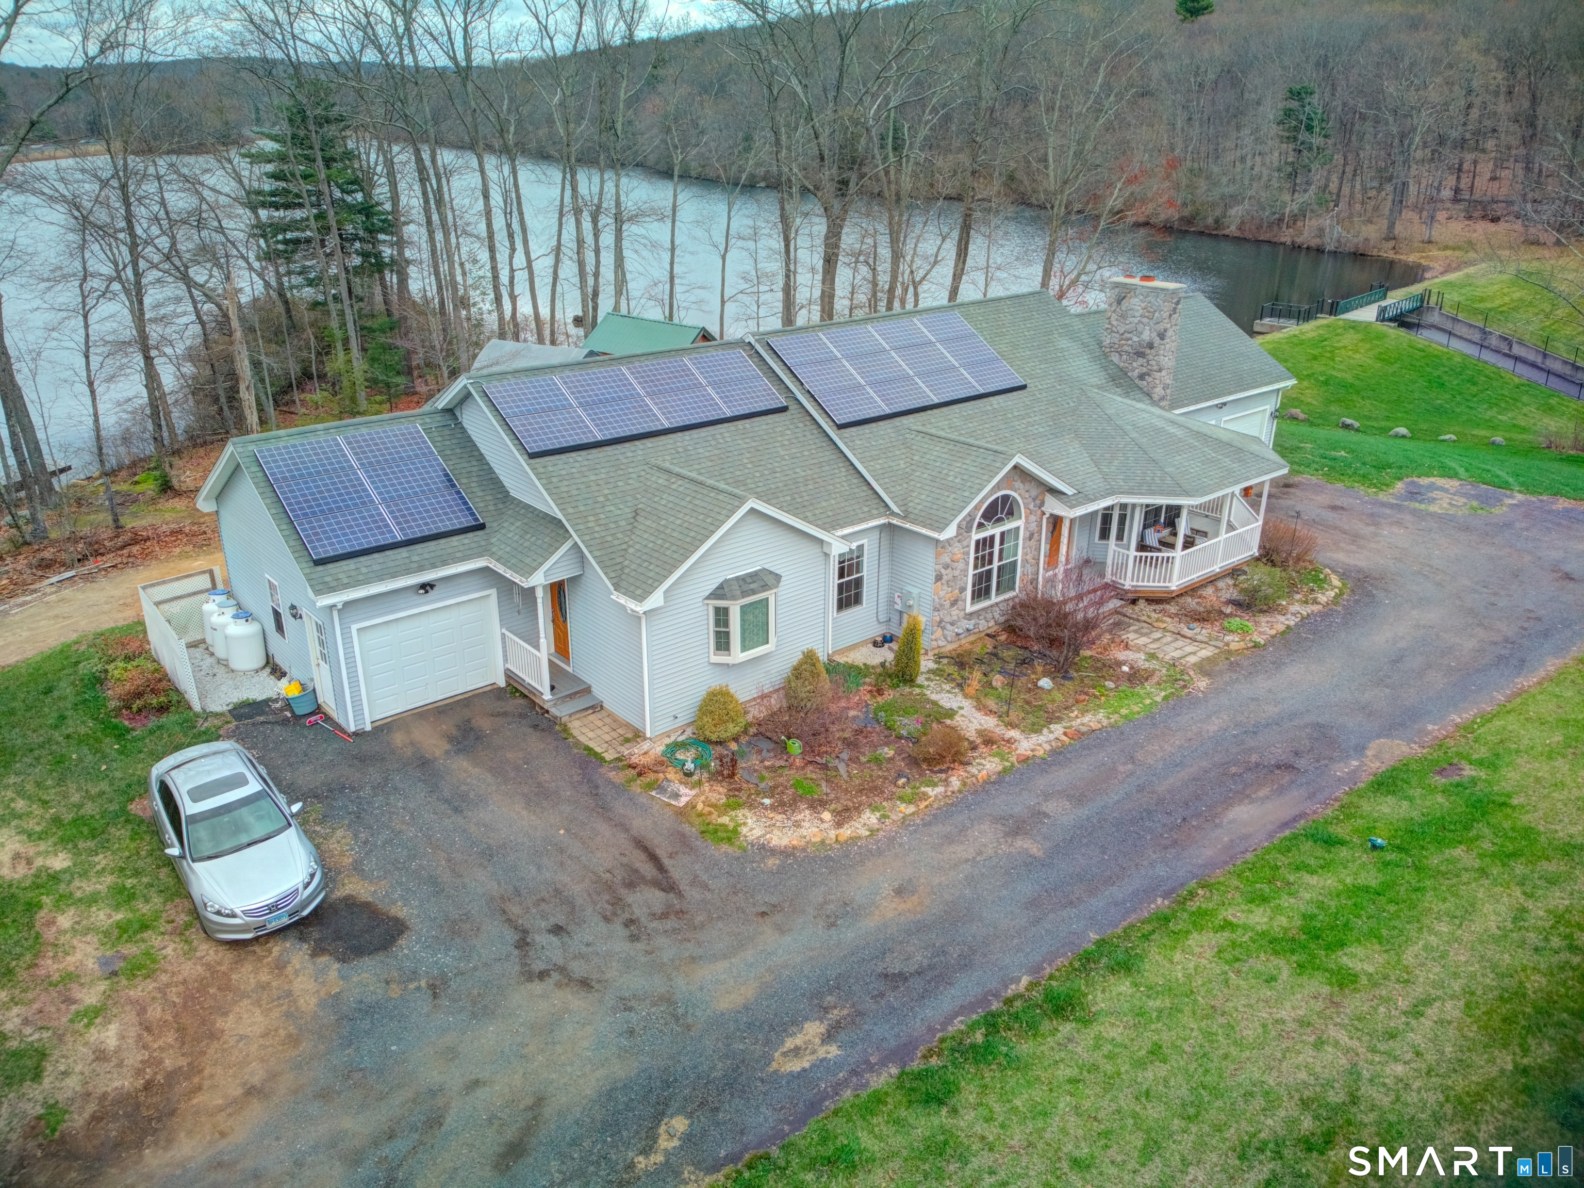
Rare opportunity to own a waterfront ranch with a legal in-law apartment set on over 3 private acres in the peaceful countryside of Ashford. Boasting over 800 feet of direct frontage on a state-owned pond with no other homes on the water, this property offers natural beauty, and a truly one-of-a-kind setting. The main home features a comfortable single-level layout filled with natural light, including a spacious living room with fireplace, an inviting dining area, and a functional kitchen ideal for everyday living and entertaining. Generous bedrooms and well-appointed baths complete the main level. The fully approved in-law apartment provides its own private entrance, kitchen, living area, bedroom, and bath-perfect for multi-generational living, guests, or potential rental income. A partially finished lower level adds valuable flex space for a home office, gym, or recreation room, along with additional storage. Step outside to enjoy serene water views, abundant wildlife, and the peace of having your own private stretch of shoreline-ideal for kayaking, fishing, or simply relaxing in nature. Conveniently located with easy access to Interstate 84 and just a short drive to University of Connecticut, this property combines seclusion with accessibility. A truly unique waterfront retreat offering privacy, versatility, and endless potential.

Listed by Gary B. Stevens of Ferrigno-Storrs,REALTORS LLC

$
$
%
$/month over payments
Federal 30-year interest rate: 6.58% last updated on Jul 23, 2026
* All Figures are estimates. Check with your bank or proposed mortgage company for actual interest rates.
This product uses the FRED® API but is not endorsed or certified by the Federal Reserve Bank of St. Louis.

Save FavoriteSchedule TourAsk A QuestionMore Details

Kozey Road Eastford CT 06242

Eastford, CTKozey Road

Price$650,000

Est. Mortgage: $/month

MLS Number 24159560

  • Land
  • Acreage 153
  • MLS Status Active
  • Other Amenities Waterfront

Extraordinary 153-acre parcel nestled in the heart of Connecticut's scenic Last Green Valley, offering exceptional privacy and natural beauty. This remarkable property borders Natchaug State Forest, Yale Meyers Forest, and the historic Old Connecticut Path, placing thousands of acres of protected woodland at your doorstep. Rolling terrain, hardwoods, and abundant wildlife create a stunning backdrop for a private estate, retreat, or conservation-minded homestead. Enjoy unparalleled seclusion while exploring miles of surrounding forestland for hiking, recreation, and peaceful escape. Opportunities of this scale and setting are rare-an ideal canvas to create a legacy property immersed in nature.

Listed by Liz Scranton of Kazantzis Real Estate,LLC

$
$
%
$/month over payments
Federal 30-year interest rate: 6.58% last updated on Jul 23, 2026
* All Figures are estimates. Check with your bank or proposed mortgage company for actual interest rates.
This product uses the FRED® API but is not endorsed or certified by the Federal Reserve Bank of St. Louis.

Save FavoriteSchedule TourAsk A QuestionMore Details

511 Perrin Road Woodstock CT 06281

MLS Number 24187780

  • Single Family
  • Square Feet 2,393
  • Bedrooms 2
  • Bathroom 3
  • Year Built 2001

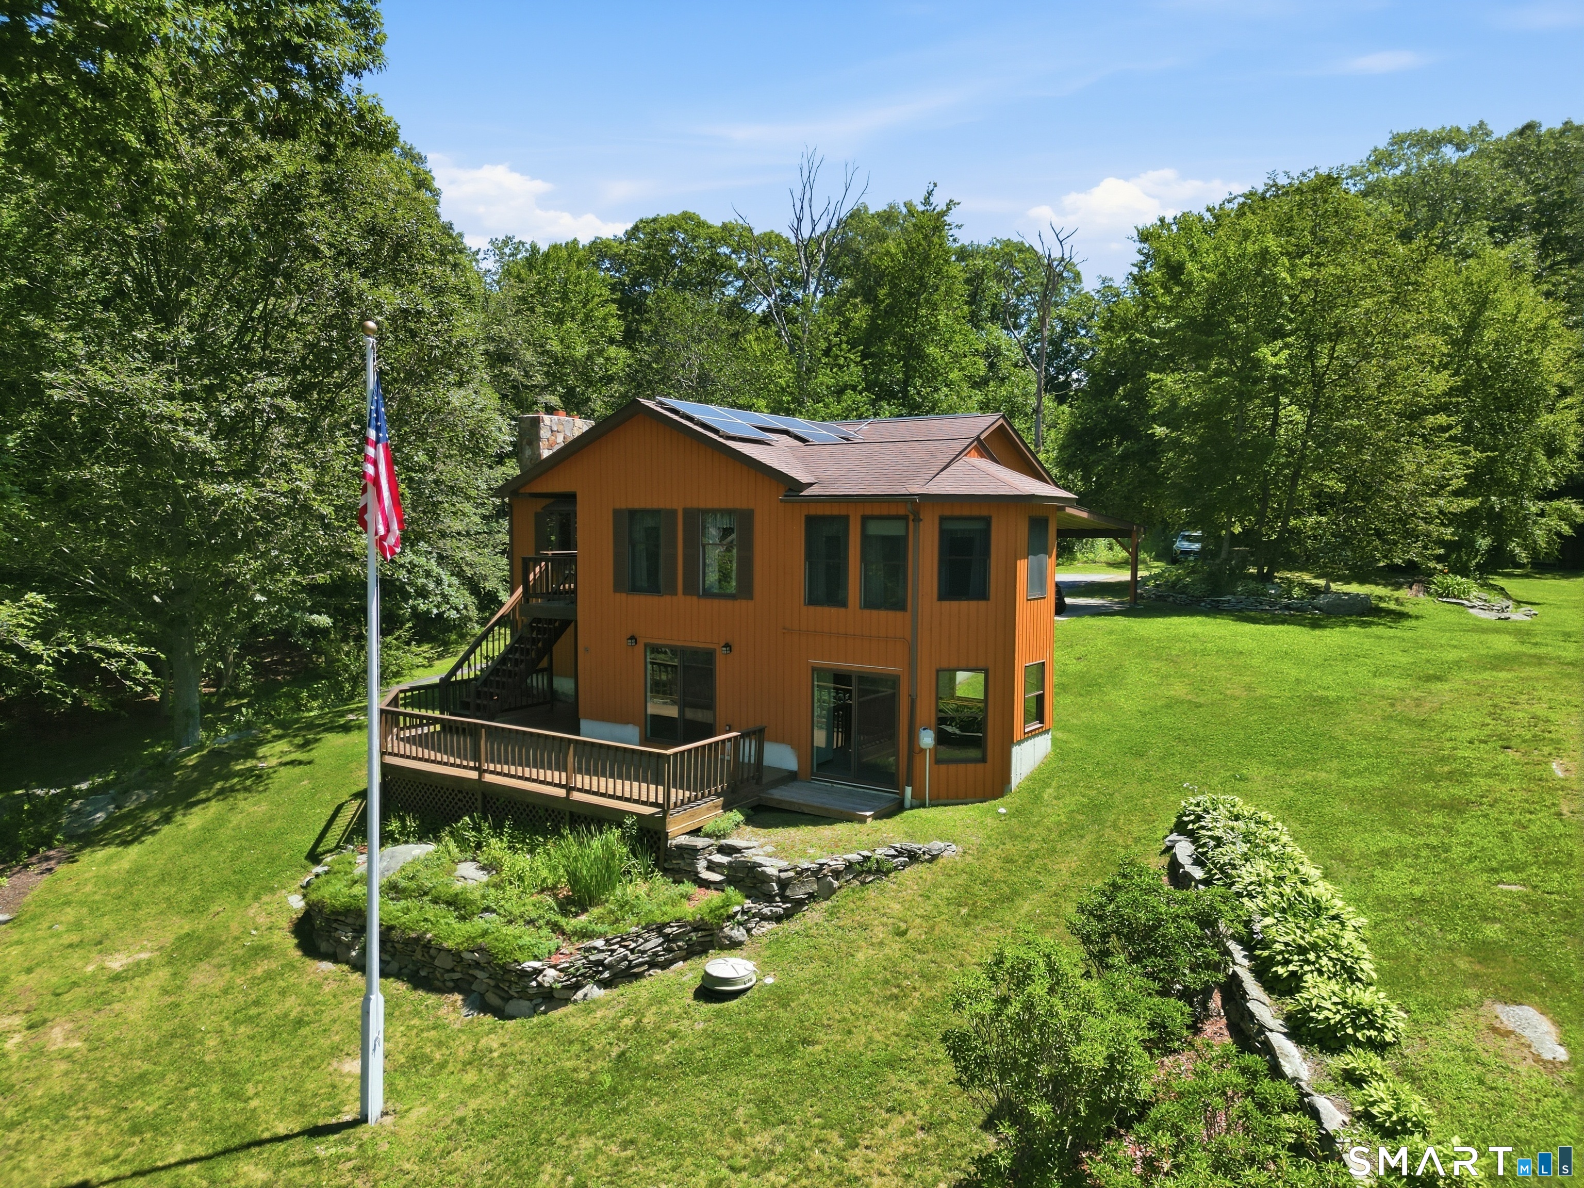
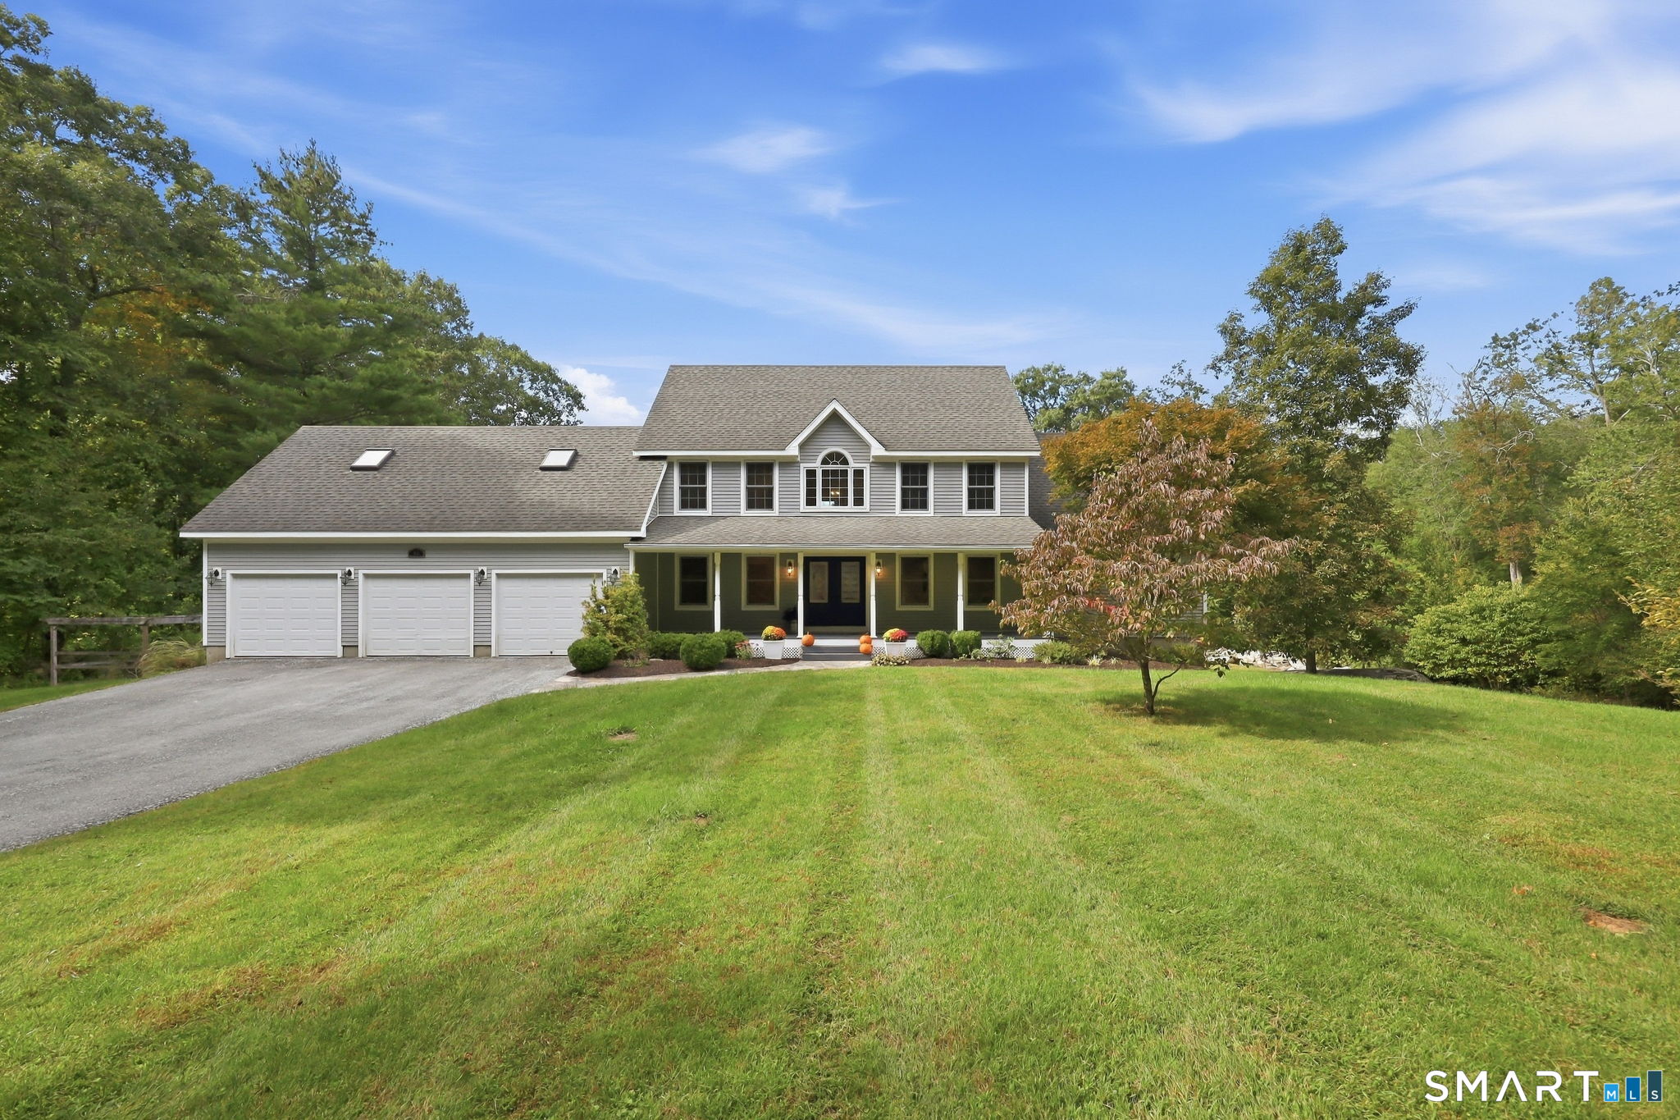
Perfect Countryside Elegance. Welcome to 511 Perrin Road, an exceptional country estate gracefully set atop a private 3.5-acre hillside in scenic Woodstock. A long paved driveway winds through picturesque grounds to this beautifully crafted home, where timeless architecture meets modern efficiency with 100% owned solar. Designed for effortless one-floor living, the residence features a luxurious first-floor primary suite, private executive office, gleaming hardwood floors, exquisite custom built-ins, and an inviting open living and dining area anchored by a dramatic back to back wood-burning fireplace. The custom Brunarhans kitchen is a showcase of quality craftsmanship and thoughtful design. The home boasts 2,393 SqFt of finished living space with 2.5 baths. The second level offers a spacious guest bedroom, full bath, and a connected bonus room, providing exceptional flexibility for family and guests. Step outside to enjoy the serenity of the private patio, a charming pond, and sweeping open grounds. The expansive lawn offers outstanding potential for a boutique vineyard, gardens, or equestrian pursuits, with horses and household pets permitted and ample room for paddocks. Completing this remarkable property is an oversized two-car garage with a private workshop. A rare combination of privacy, elegance, sustainability, and refined country living. A truly exceptional offering in one of Woodstock's most desirable locations.

Listed by John M. Downs and Johnetta D. Smith of Berkshire Hathaway NE Prop.
$
$
%
$/month over payments
Federal 30-year interest rate: 6.58% last updated on Jul 23, 2026
* All Figures are estimates. Check with your bank or proposed mortgage company for actual interest rates.
This product uses the FRED® API but is not endorsed or certified by the Federal Reserve Bank of St. Louis.

Save FavoriteSchedule TourAsk A QuestionMore Details

456 Babcock Hill Road Coventry CT 06238

MLS Number 24193256

  • Single Family
  • Square Feet 1,751
  • Bedrooms 2
  • Bathroom 2
  • Year Built 1969

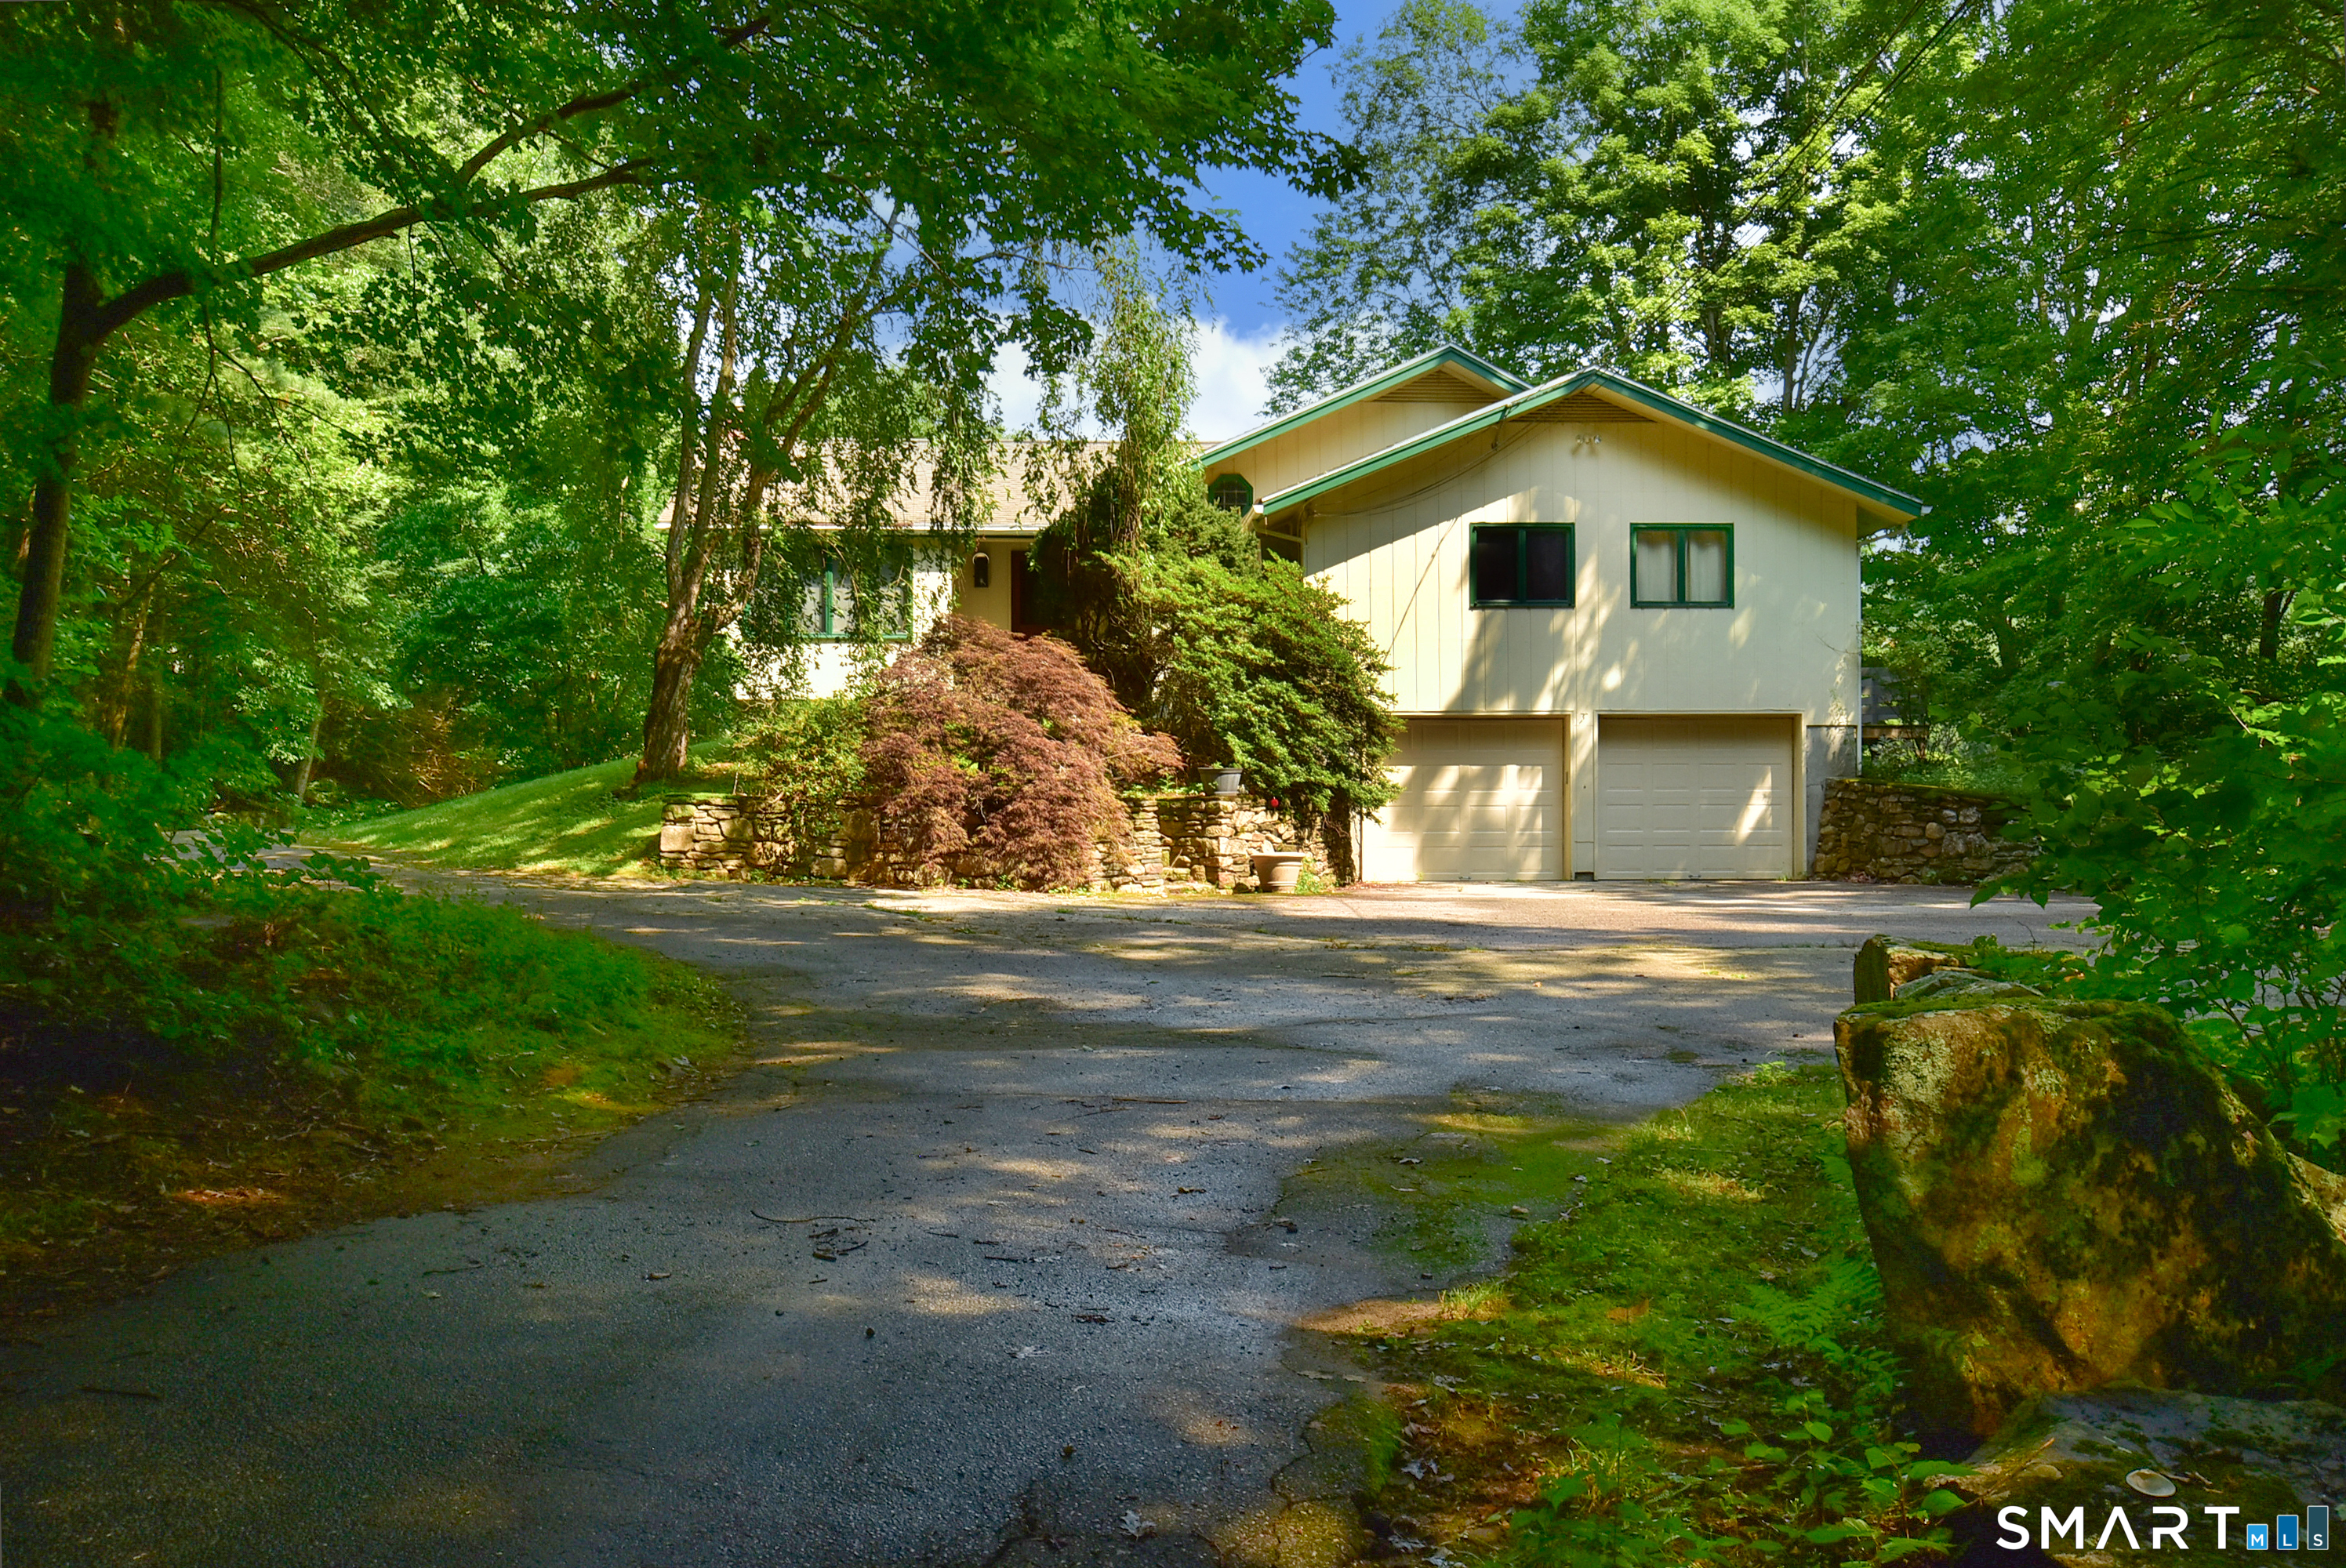
Nestled on 42 pristine acres, this exceptional property redefines private living by offering a peaceful retreat from the everyday hustle. The beautifully designed home features 2 bedrooms, and 2 bathrooms, showcasing a flawless blend of historic and antique charm. Main part of the home was built in 1969 and then a newer addition was added 2002. If total privacy is your goal, your search ends here.

Listed by Alexcia Merritt of RE/MAX Bell Park Realty

$
$
%
$/month over payments
Federal 30-year interest rate: 6.58% last updated on Jul 23, 2026
* All Figures are estimates. Check with your bank or proposed mortgage company for actual interest rates.
This product uses the FRED® API but is not endorsed or certified by the Federal Reserve Bank of St. Louis.

Save FavoriteSchedule TourAsk A QuestionMore Details

559 East Street Hebron CT 06248

Hebron, CT559 East Street, Gilead

Price$649,900

Est. Mortgage: $/month

Coming Soon

MLS Number 24193385

  • Single Family
  • Square Feet 2,022
  • Bedrooms 3
  • Bathroom 2
  • Year Built 1974

A rare opportunity to own 84 acres of privacy, natural beauty, and endless possibilities in Hebron! This unique property offers an incredible setting complete with a charming Christmas tree farm, private pond, barn, shed, and woodshed. With expansive acreage to explore, there is plenty of room for riding quads, outdoor recreation, hobbies, or simply enjoying the peace and privacy of your own surroundings. The 3-bedroom, 2-full-bath home features an updated kitchen with granite countertops and a versatile multi-purpose room just off the kitchen, that could serve as a first floor bedroom. The oversized primary bedroom offers additional flex space ideal for a sitting area, office, exercise space, or whatever best fits your needs. Enjoy the outdoors from the screened-in porch or relax and entertain on the patio while taking in the peaceful setting. An oil and wood-burning furnace provides heating options, while the multiple outbuildings offer valuable space for equipment, storage, and hobbies. More than a home, this is a truly special opportunity to own 84 acres in Hebron with exceptional privacy, versatility, and room to enjoy the outdoors.

Listed by Jason Boice of eXp Realty

$
$
%
$/month over payments
Federal 30-year interest rate: 6.58% last updated on Jul 23, 2026
* All Figures are estimates. Check with your bank or proposed mortgage company for actual interest rates.
This product uses the FRED® API but is not endorsed or certified by the Federal Reserve Bank of St. Louis.

Virtual TourSave FavoriteSchedule TourAsk A QuestionMore Details

393 Exeter Road Lebanon CT 06249

Lebanon, CT393 Exeter Road, Exeter

Price$649,900

Est. Mortgage: $/month

Open House

MLS Number 24192352

  • Single Family
  • Next Open House: Sun 08/2 2:00 pm. to 4:00 pm.
  • Square Feet 2,851
  • Bedrooms 3
  • Bathroom 4

Welcome to your New England retreat. A private permaculture homestead and food forest sanctuary. Tucked away at the end of a sweeping driveway, this 2,851 sq. ft. Cape Cod sits deeply set back from the road on a nearly 3-acre parcel, offering total, uncompromised privacy. The land is a true self-sustaining sanctuary, completely invisible to passersby, buffered by native tree lines, and bordered by a massive rear corn farm. Designed for immediate homestead living, the expansive cleared land is framed by historic New England fieldstone walls. It features a thriving food forest with an orchard of 40+ mature fruit and nut trees (walnut, chestnut, apple, peach, pear, cherry), established strawberry and blueberry patches, two blackberry varieties, and a rear melon patch. Agricultural infrastructure includes a fully fenced garden, a custom duck coop, and an excavated duck pond with an integrated pump/filtration system (active flock can convey). The exterior features a stone fire pit and a walk-out hardscaped patio. Both the patio and upper kitchen deck feature custom retractable awnings. Inside, the spacious home serves as the perfect anchor, boasting a cozy living room with a functional fireplace, a freshly painted 2-car garage with premium industrial epoxy floors, and a mostly finished walk-out basement with a custom bar and half-bath. Powered by a premium Buderus boiler and dual-well system. A must see!

Listed by Cathyann M. Schulte of Countryside Realty

$
$
%
$/month over payments
Federal 30-year interest rate: 6.58% last updated on Jul 23, 2026
* All Figures are estimates. Check with your bank or proposed mortgage company for actual interest rates.
This product uses the FRED® API but is not endorsed or certified by the Federal Reserve Bank of St. Louis.

Save FavoriteSchedule TourAsk A QuestionMore Details

37 Valerie Drive Bolton CT 06043

Bolton, CT37 Valerie Drive

Price$649,000

Est. Mortgage: $/month

MLS Number 24187472

  • Single Family
  • Square Feet 2,922
  • Bedrooms 4
  • Bathroom 3
  • Year Built 1988

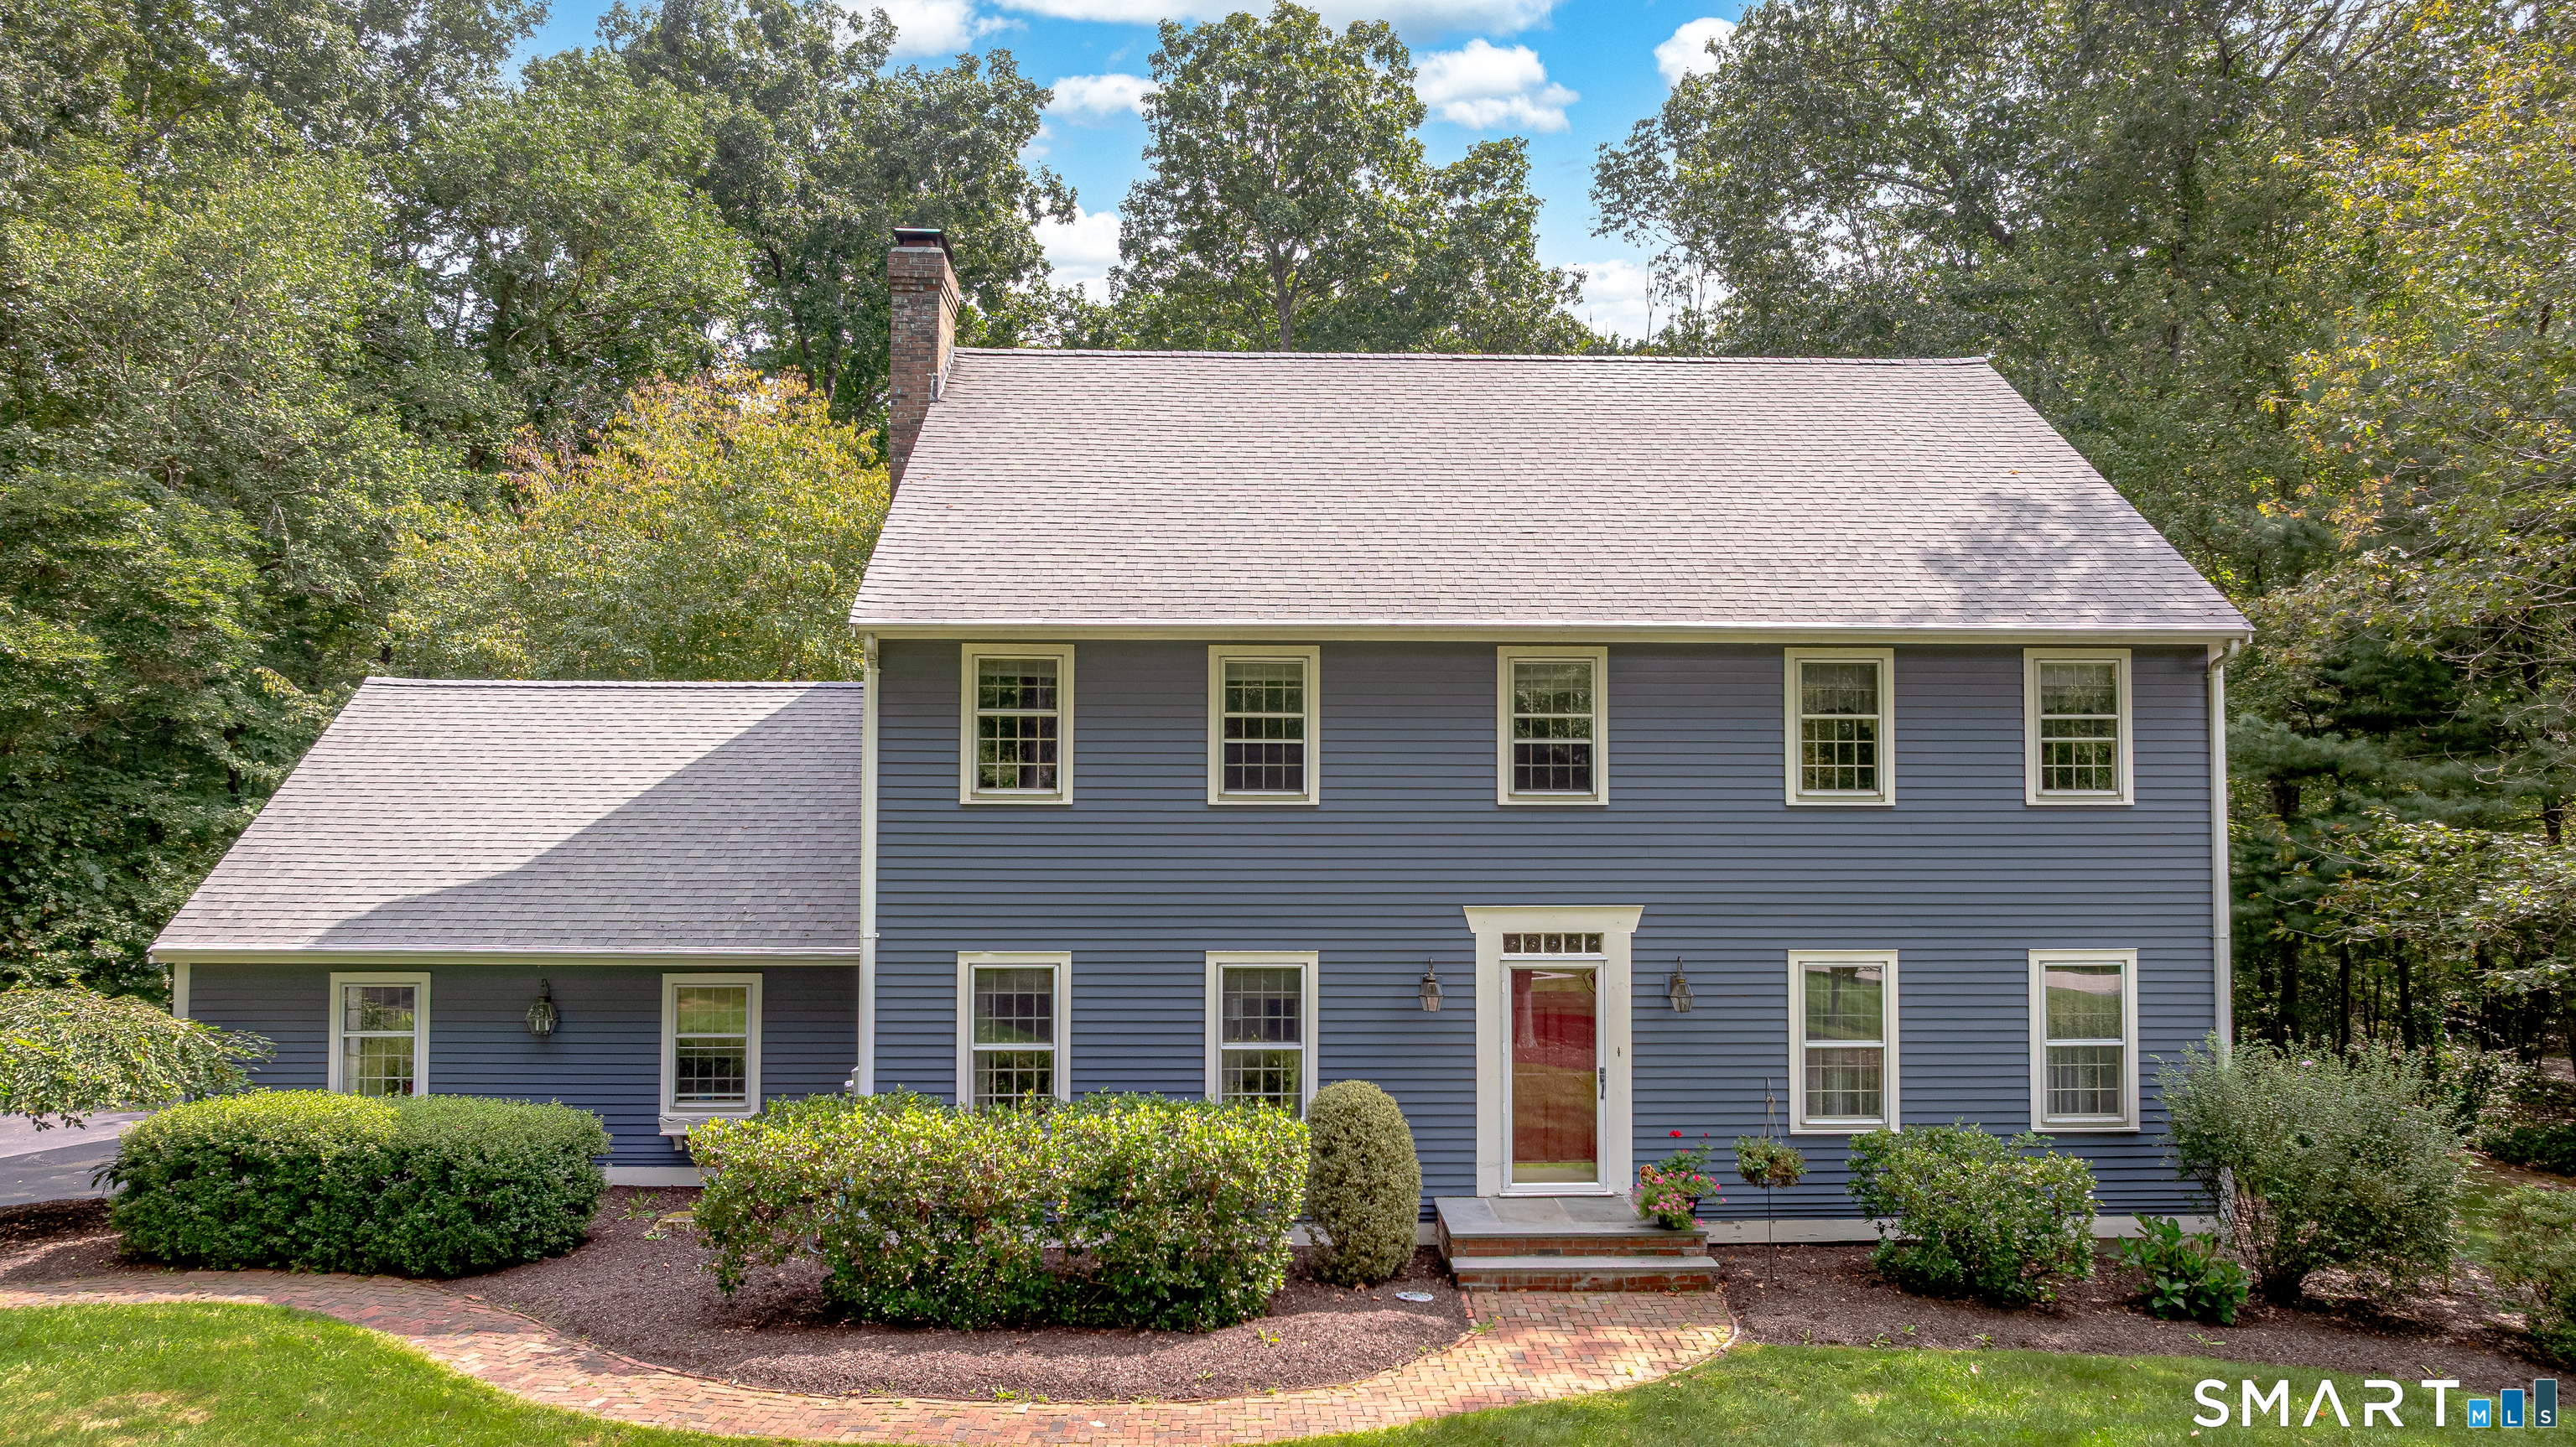
Welcome to 37 Valerie Drive, Bolton-a beautifully maintained 4-bedroom, 2.5-bath Colonial located at the end of a quiet cul-de-sac in one of Bolton's most sought-after neighborhoods. Set on nearly an acre of landscaped grounds, this home offers space, comfort, and privacy. The well designed layout features a spacious kitchen with new stainless steel appliances that opens to the dining area and cozy family room with a gas log fireplace, along with formal living and dining rooms ideal for entertaining. Upstairs, the expansive primary suite includes an additional gas log fireplace, a recently renovated ensuite bath, a walk-in closet and a bonus room - currently used as an office. Three additional bedrooms provide plenty of space for family or guests, while the recently updated second-floor laundry room and half bath, complete with a new washer, dryer, and skylight add style and convenience to everyday living. Enjoy outdoor living on the large deck overlooking the private backyard. The property also features an invisible pet fence, providing added peace of mind and a safe space for your furry family members. Additional highlights include a new central air conditioning system, a 3-car garage, generator hookup, and a full basement offering abundant storage and future finishing potential. Conveniently located near Bolton schools, parks, and commuter routes, this exceptional home combines peaceful living with everyday convenience.

Listed by Wendy Secore of Better Homes and Gardens Real Estate Executive Real Estate

$
$
%
$/month over payments
Federal 30-year interest rate: 6.58% last updated on Jul 23, 2026
* All Figures are estimates. Check with your bank or proposed mortgage company for actual interest rates.
This product uses the FRED® API but is not endorsed or certified by the Federal Reserve Bank of St. Louis.

Save FavoriteSchedule TourAsk A QuestionMore Details

377 Tolland Stage Road Tolland CT 06084

Tolland, CT377 Tolland Stage Road

Price$639,900

Est. Mortgage: $/month

Open House

MLS Number 24169829

  • Single Family
  • Next Open House: Sat 08/1 12:00 pm. to 2:00 pm.
  • Square Feet 3,379
  • Bedrooms 3
  • Bathroom 4

Tucked away on over 6 serene acres with a beautiful creek running through the property, this breathtaking retreat offers captivating western sunset views and an impressive 50-mile view that makes every sunset feel like a private showing from Mother Nature herself. This beautifully crafted 3,300+ sq. ft. Craftsman-style home welcomes you with a thoughtfully designed kitchen, a luxurious and inviting primary suite, and sun-filled living spaces adorned with elegant floor-to-ceiling windows. Step outside to enjoy your own private tennis and basketball court, a spacious five-bay garage, and lush, manicured grounds that feel like your own personal oasis. Perfectly positioned near UConn, private academies, and major routes, yet just minutes to parks, shopping, and healthcare. A truly special and unforgettable place to call home, with potential subdivision possibilities.

Listed by Amy P. Rio of Better Homes and Gardens Real Estate Executive Real Estate

$
$
%
$/month over payments
Federal 30-year interest rate: 6.58% last updated on Jul 23, 2026
* All Figures are estimates. Check with your bank or proposed mortgage company for actual interest rates.
This product uses the FRED® API but is not endorsed or certified by the Federal Reserve Bank of St. Louis.

Save FavoriteSchedule TourAsk A QuestionMore Details

120 North Street Windham CT 06226

MLS Number 24177946

  • Multi Family Multi-Family For Sale
  • Square Feet 3,389
  • Acreage 0.26
  • Bedrooms 10
  • Bathroom 5

Income producing multi family property offering a strong opportunity for investors or owner occupants alike. One unit is currently not leased, providing immediate leasing potential or flexibility for owner occupancy. Property presents the opportunity to generate rental income with additional upside potential over time. Detached garage offers added utility with potential for storage, workshop space, or future supplemental income opportunities. Conveniently located near Eastern Connecticut State University, downtown Willimantic, shopping, dining, and major commuter routes. Great opportunity to add a multifamily asset to an investment portfolio.

Listed by Michelle Mandel of Carl Guild & Associates

$
$
%
$/month over payments
Federal 30-year interest rate: 6.58% last updated on Jul 23, 2026
* All Figures are estimates. Check with your bank or proposed mortgage company for actual interest rates.
This product uses the FRED® API but is not endorsed or certified by the Federal Reserve Bank of St. Louis.

Save FavoriteSchedule TourAsk A QuestionMore Details

26 Tatnic Hill Road Brooklyn CT 06234

MLS Number 24184053

  • Single Family
  • Square Feet 3,036
  • Bedrooms 4
  • Bathroom 3
  • Year Built 1985

This exceptionally cared for home on 2.78 serene acres in the lovely town of Brooklyn blends privacy, charm and rare versatility. This property contains flexible living options, and a layout perfect for creative use of space. With features such as radiant 4 season sunroom, and a flexible space perfect for an entertaining lounge, studio, whole house generator and many recent updates. Step outside to beautifully landscaped grounds, a basketball court, shed and detached garage-in addition to the attached garage, creating a truly elevated lifestyle experience. A rare find in Brooklyn's sought after countryside, perfect for blended families, long term guests, or creative space planning. Secure this exceptional retreat now, properties with this level of privacy, and possibility are truly rare!

Listed by Jen L. Pendergast of William Raveis Real Estate

$
$
%
$/month over payments
Federal 30-year interest rate: 6.58% last updated on Jul 23, 2026
* All Figures are estimates. Check with your bank or proposed mortgage company for actual interest rates.
This product uses the FRED® API but is not endorsed or certified by the Federal Reserve Bank of St. Louis.

Save FavoriteSchedule TourAsk A QuestionMore Details

4 Loyola Rd Extension Woodstock CT 06281

Woodstock, CT4 Loyola Rd Extension

Price$625,000

Est. Mortgage: $/month

MLS Number 24191228

  • Single Family
  • Square Feet 961
  • Bedrooms 1
  • Bathroom 1
  • Year Built 1950

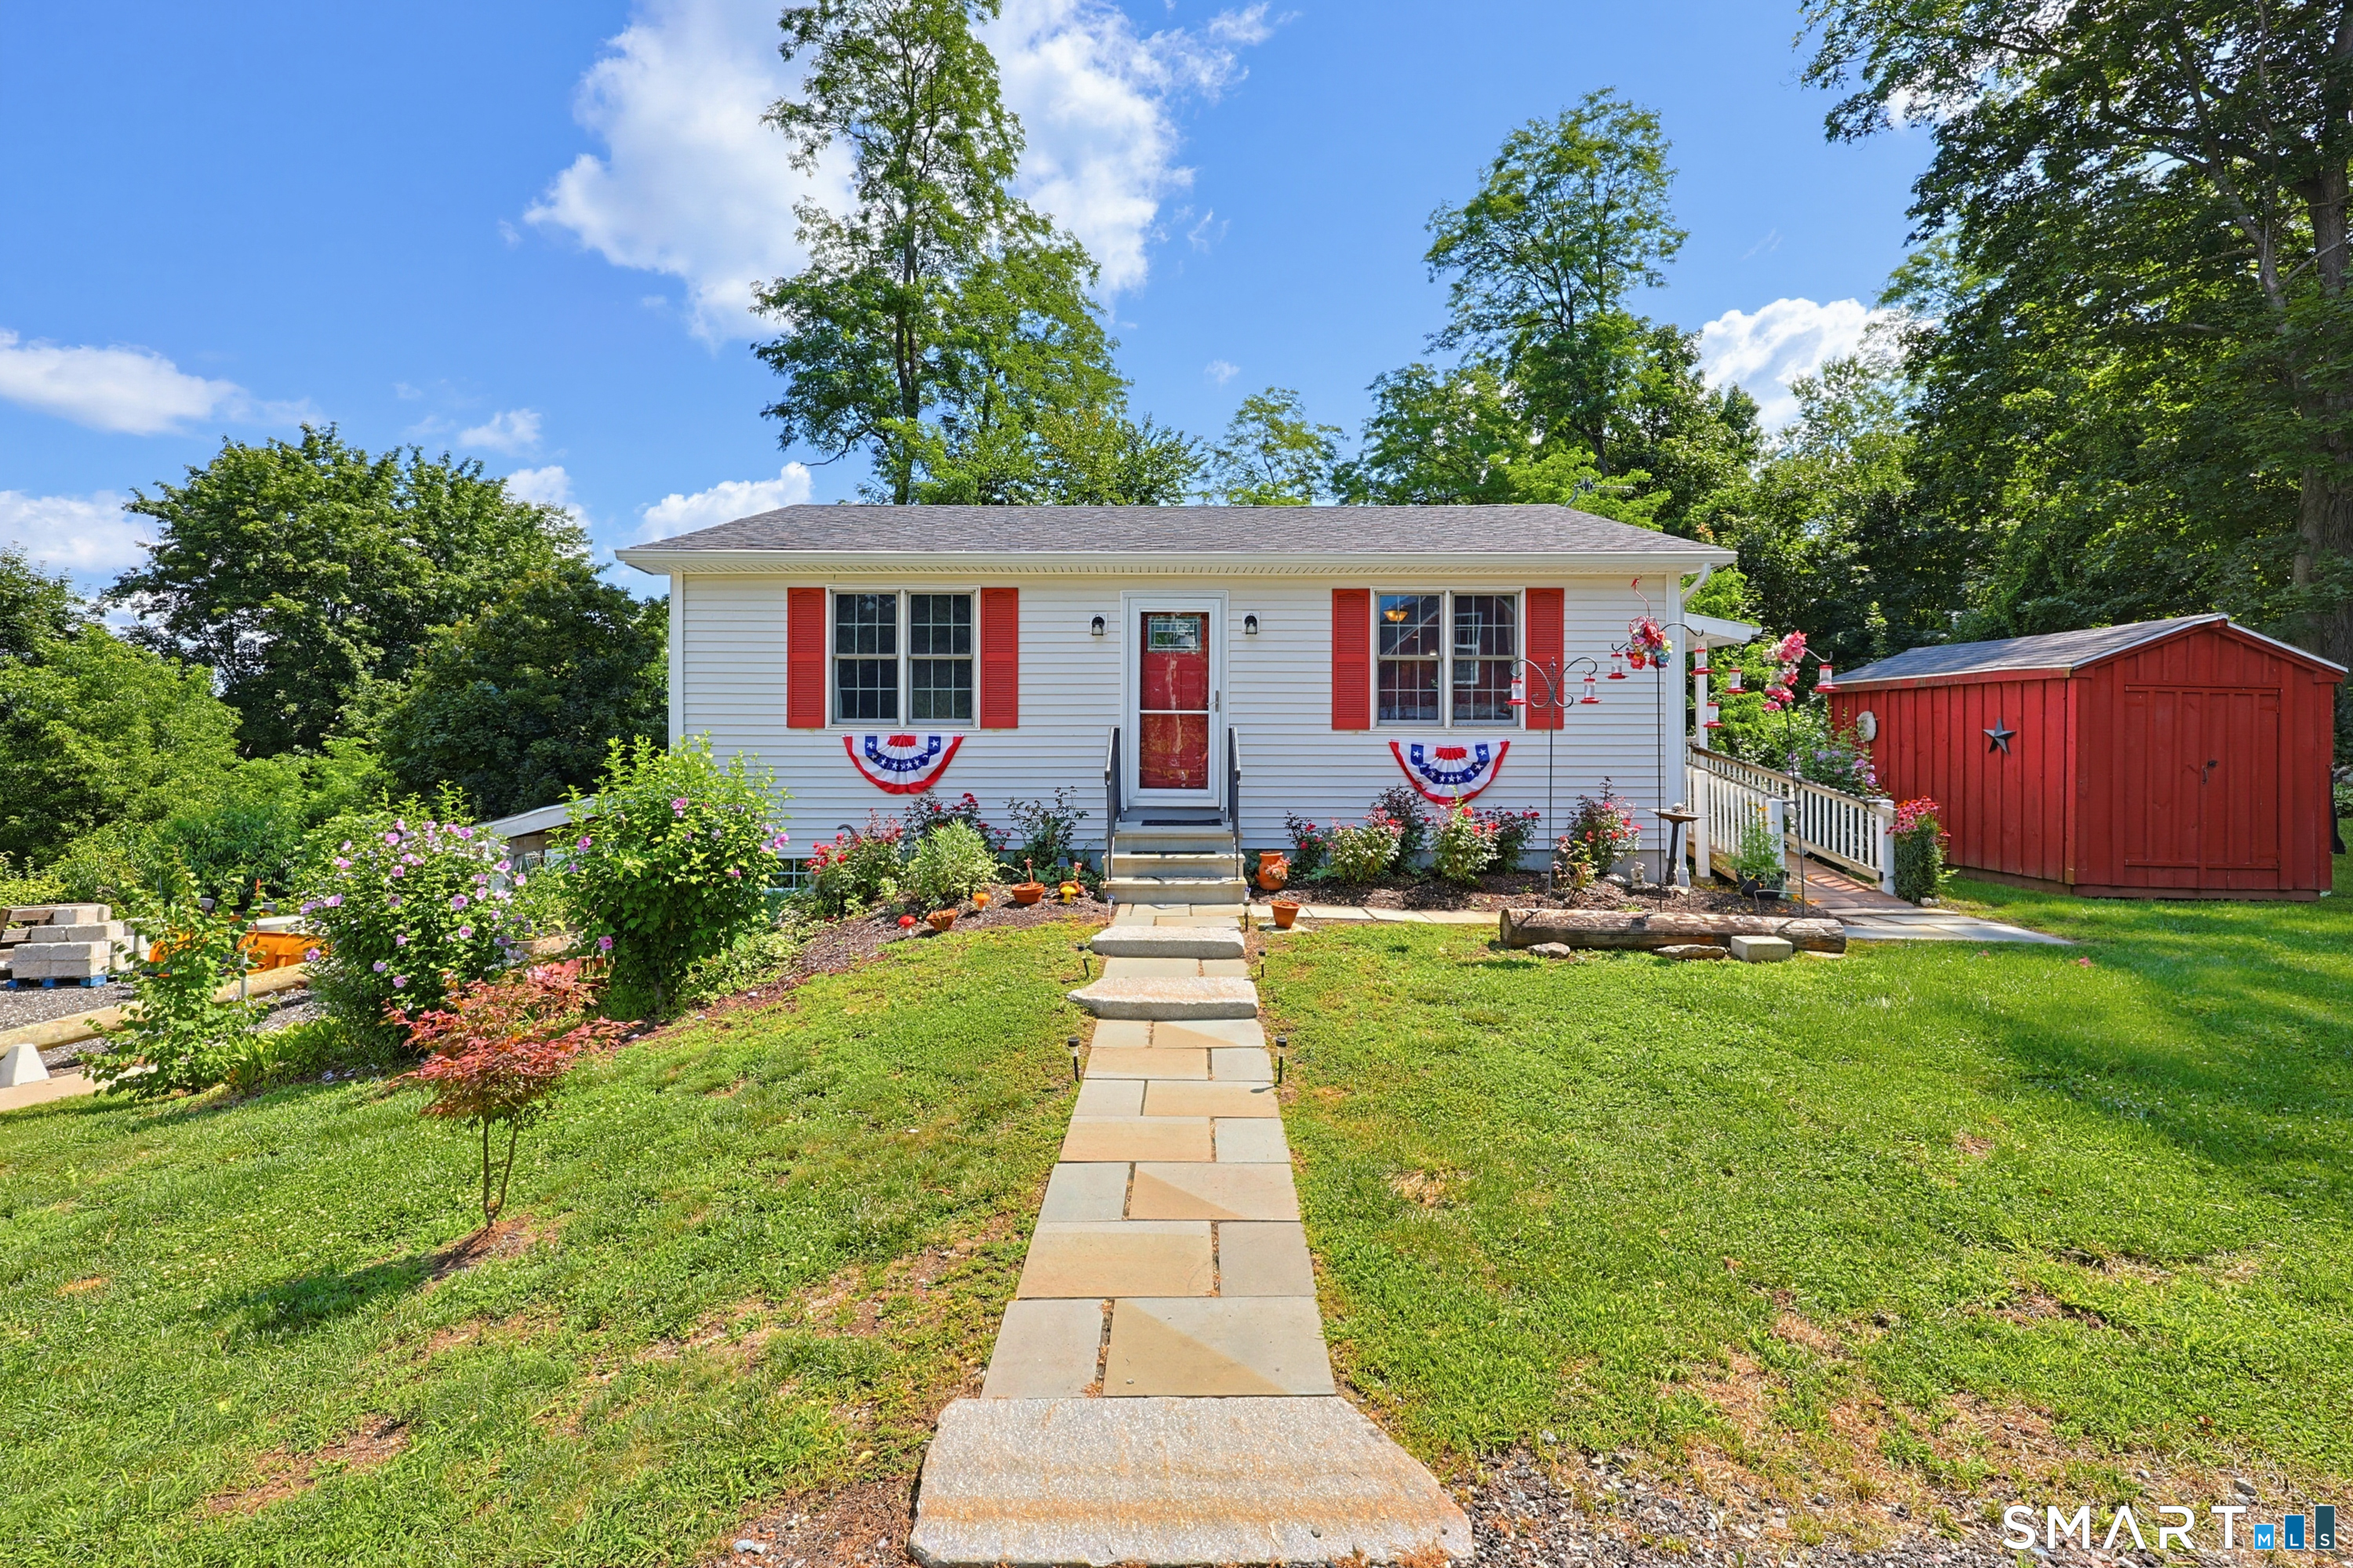
This lakeside escape was completely redone in 2023. This beautifully updated 1-bedroom, 1-bath year-round home is nestled on the shores of private Quasset Lake in Woodstock. This direct waterfront property is an absolute paradise for entertaining, boating, water skiing, and fishing. Step inside to a bright interior that has been freshly painted top to bottom in a neutral color palette. The entire home boasts brand-new wall-to-wall tile flooring with radiant heat that combines luxury with a high-durability lake-life utility. The open-concept layout flows seamlessly into a sunlit living space. Mini splits that provide heat and A/C and a newly installed gas fireplace designed to keep you cozy throughout the seasons. Exit through your sliders to your 19 x 33 outdoor high-end deck that extends your living space. It features motorized adjustable louvers that can be closed for complete shade or weather protection, as well as electric screens for insect protection.

Listed by Steven T. Koleno of Beycome of Connecticut

$
$
%
$/month over payments
Federal 30-year interest rate: 6.58% last updated on Jul 23, 2026
* All Figures are estimates. Check with your bank or proposed mortgage company for actual interest rates.
This product uses the FRED® API but is not endorsed or certified by the Federal Reserve Bank of St. Louis.

Save FavoriteSchedule TourAsk A QuestionMore Details

The data relating to real estate for sale on this website appears in part through the SmartMLS Internet Data Exchange program, a voluntary cooperative exchange of property listing data between licensed real estate brokerage firms, and is provided by SmartMLS through a licensing agreement. Listing information is from various brokers who participate in the SmartMLS IDX program and not all listings may be visible on the site. The property information being provided on or through the website is for the personal, non-commercial use of consumers and such information may not be used for any purpose other than to identify prospective properties consumers may be interested in purchasing. Some properties which appear for sale on the website may no longer be available because they are for instance, under contract, sold or are no longer being offered for sale. Property information displayed is deemed reliable but is not guaranteed. Copyright 2026 SmartMLS, Inc.