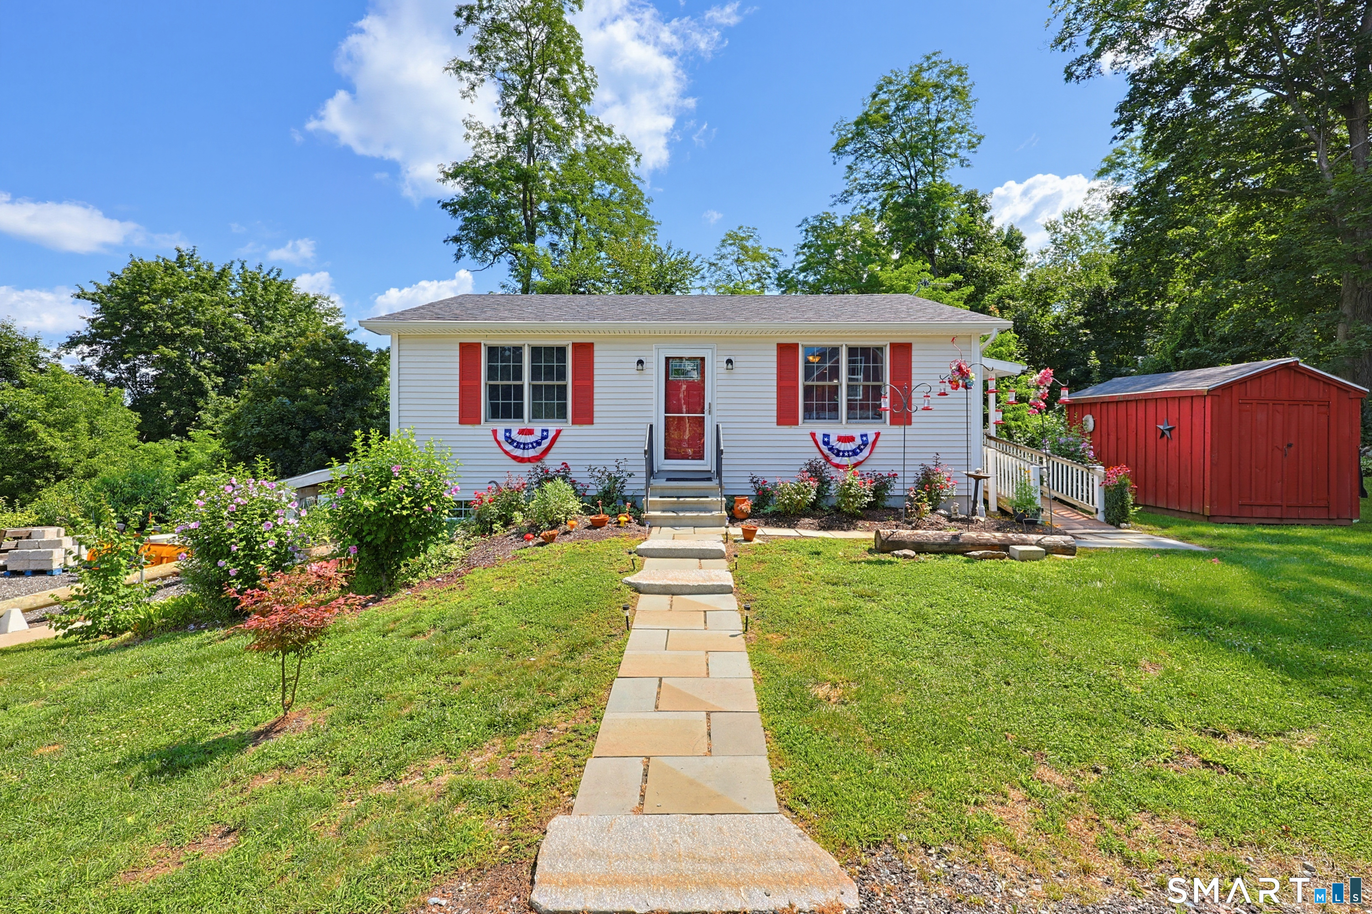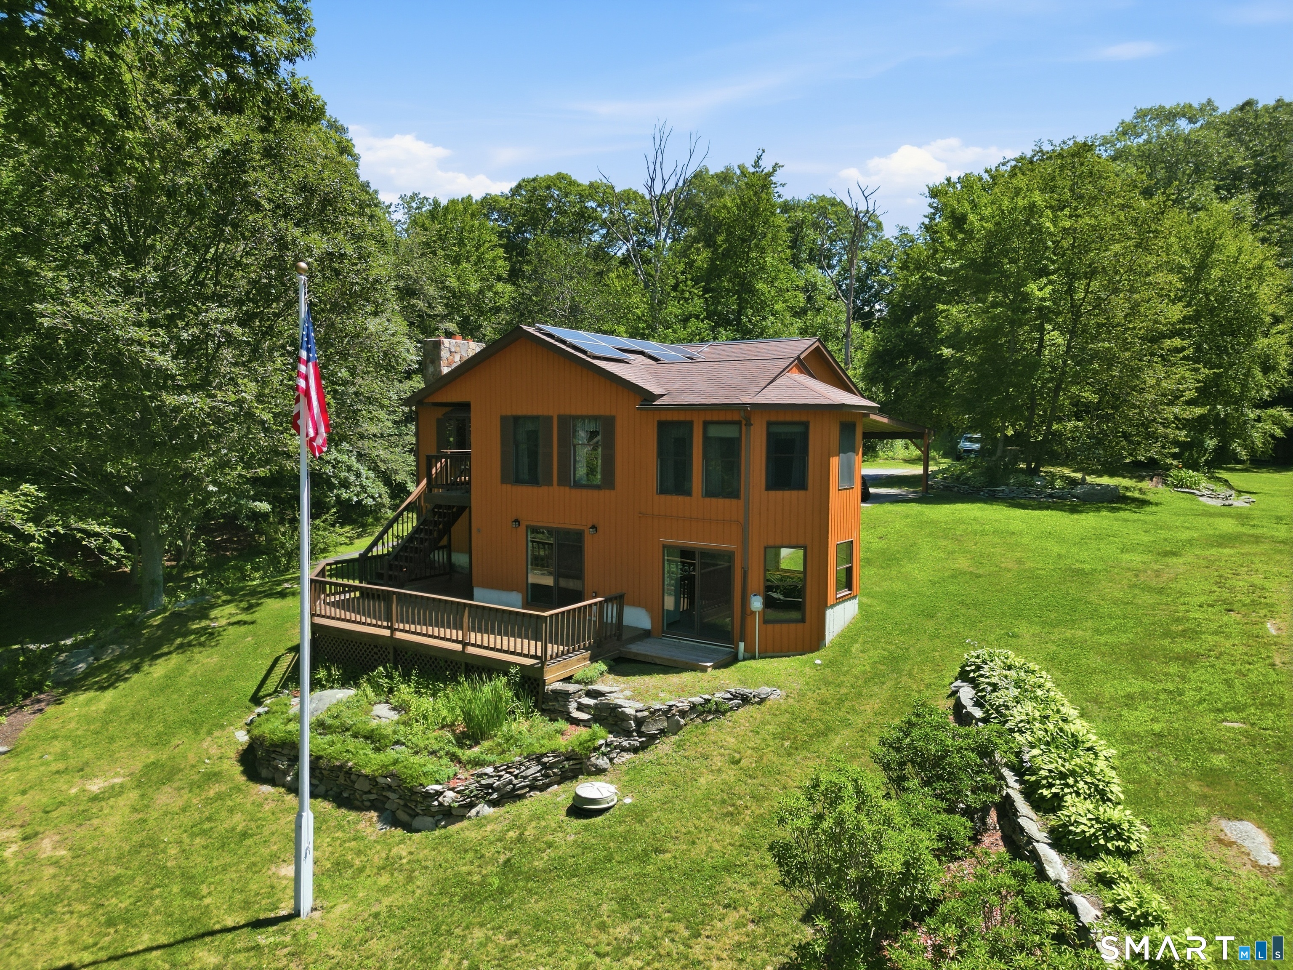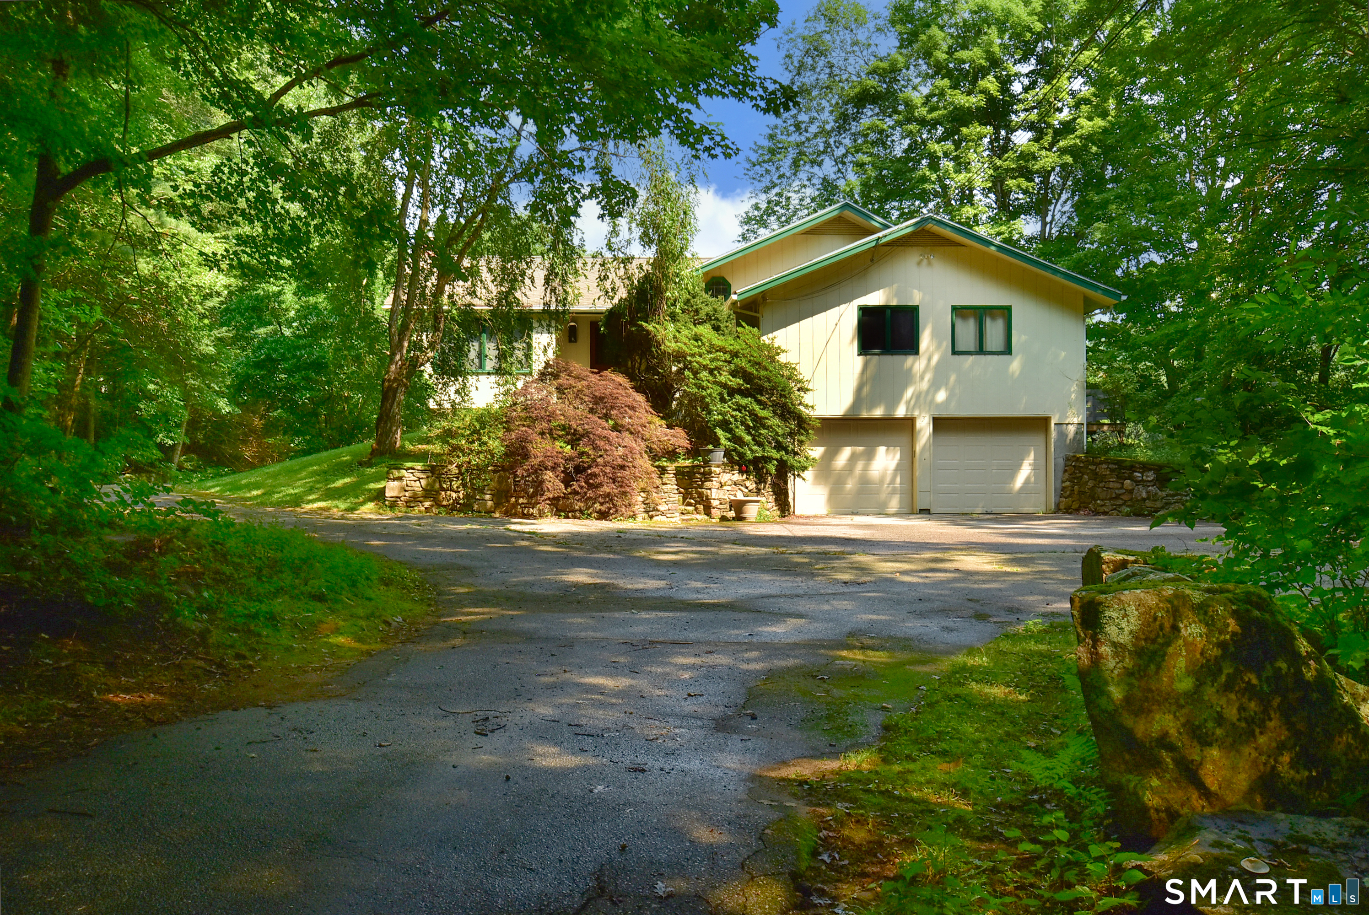
Greater Mansfield CT Real Estate $500k +

r=84-95
3 Wickford Road Columbia CT 06237

Columbia, CT3 Wickford Road

Price$670,000

Est. Mortgage: $/month

MLS Number 24210783

  • Single Family
  • Square Feet 2,897
  • Bedrooms 3
  • Bathroom 3
  • Year Built 2005

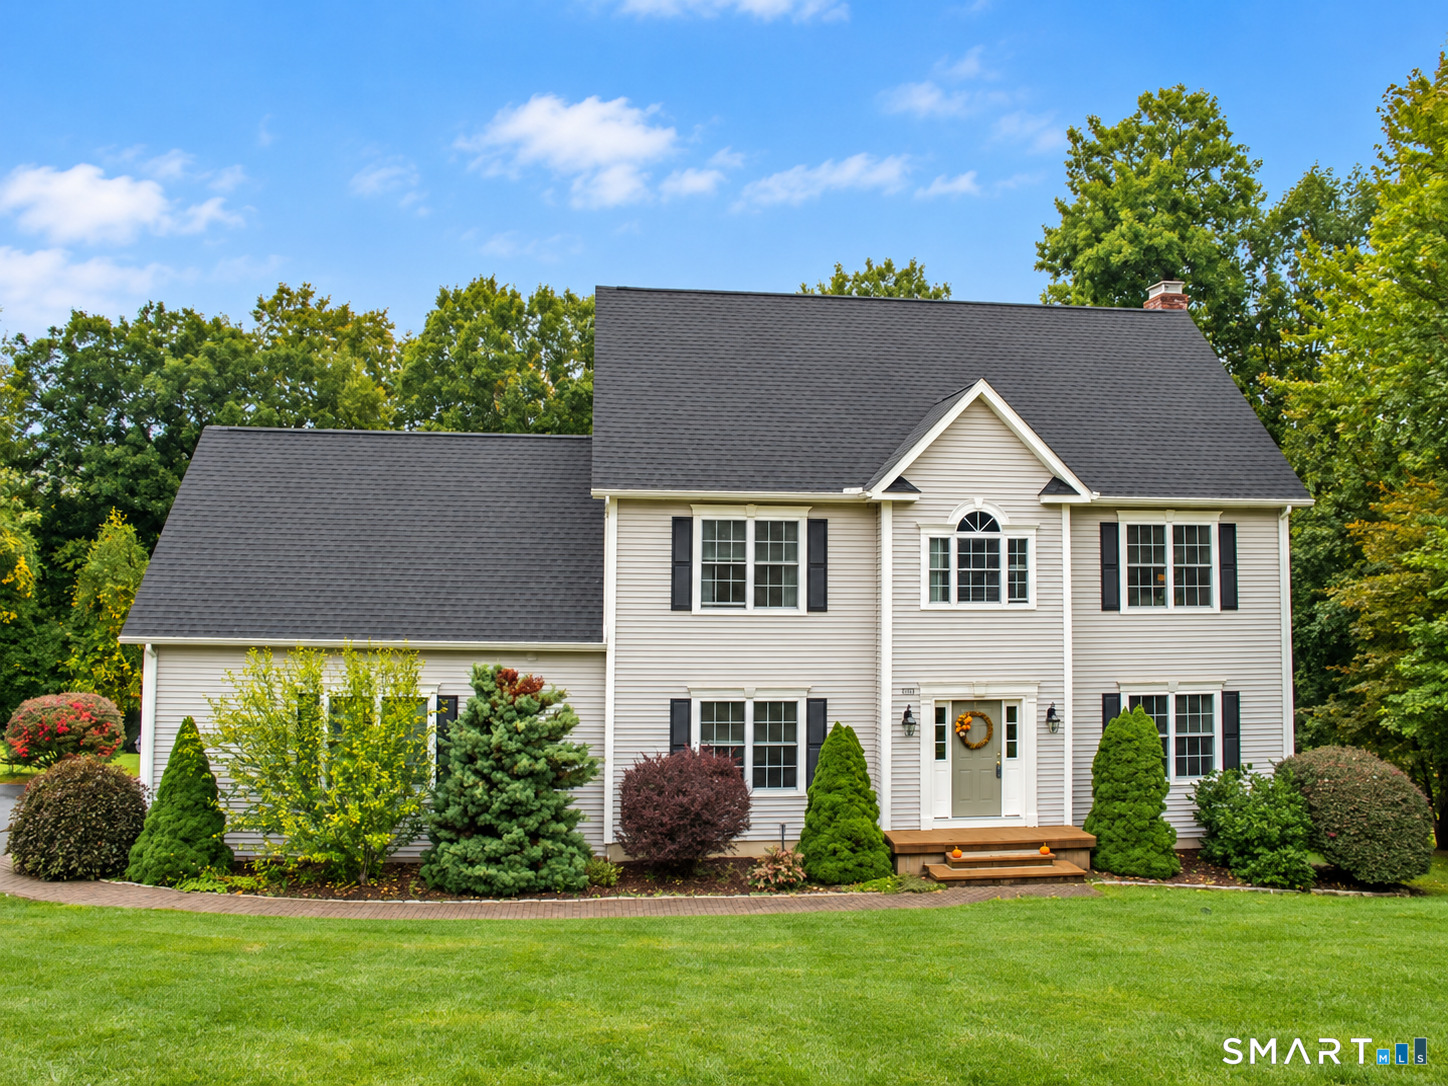
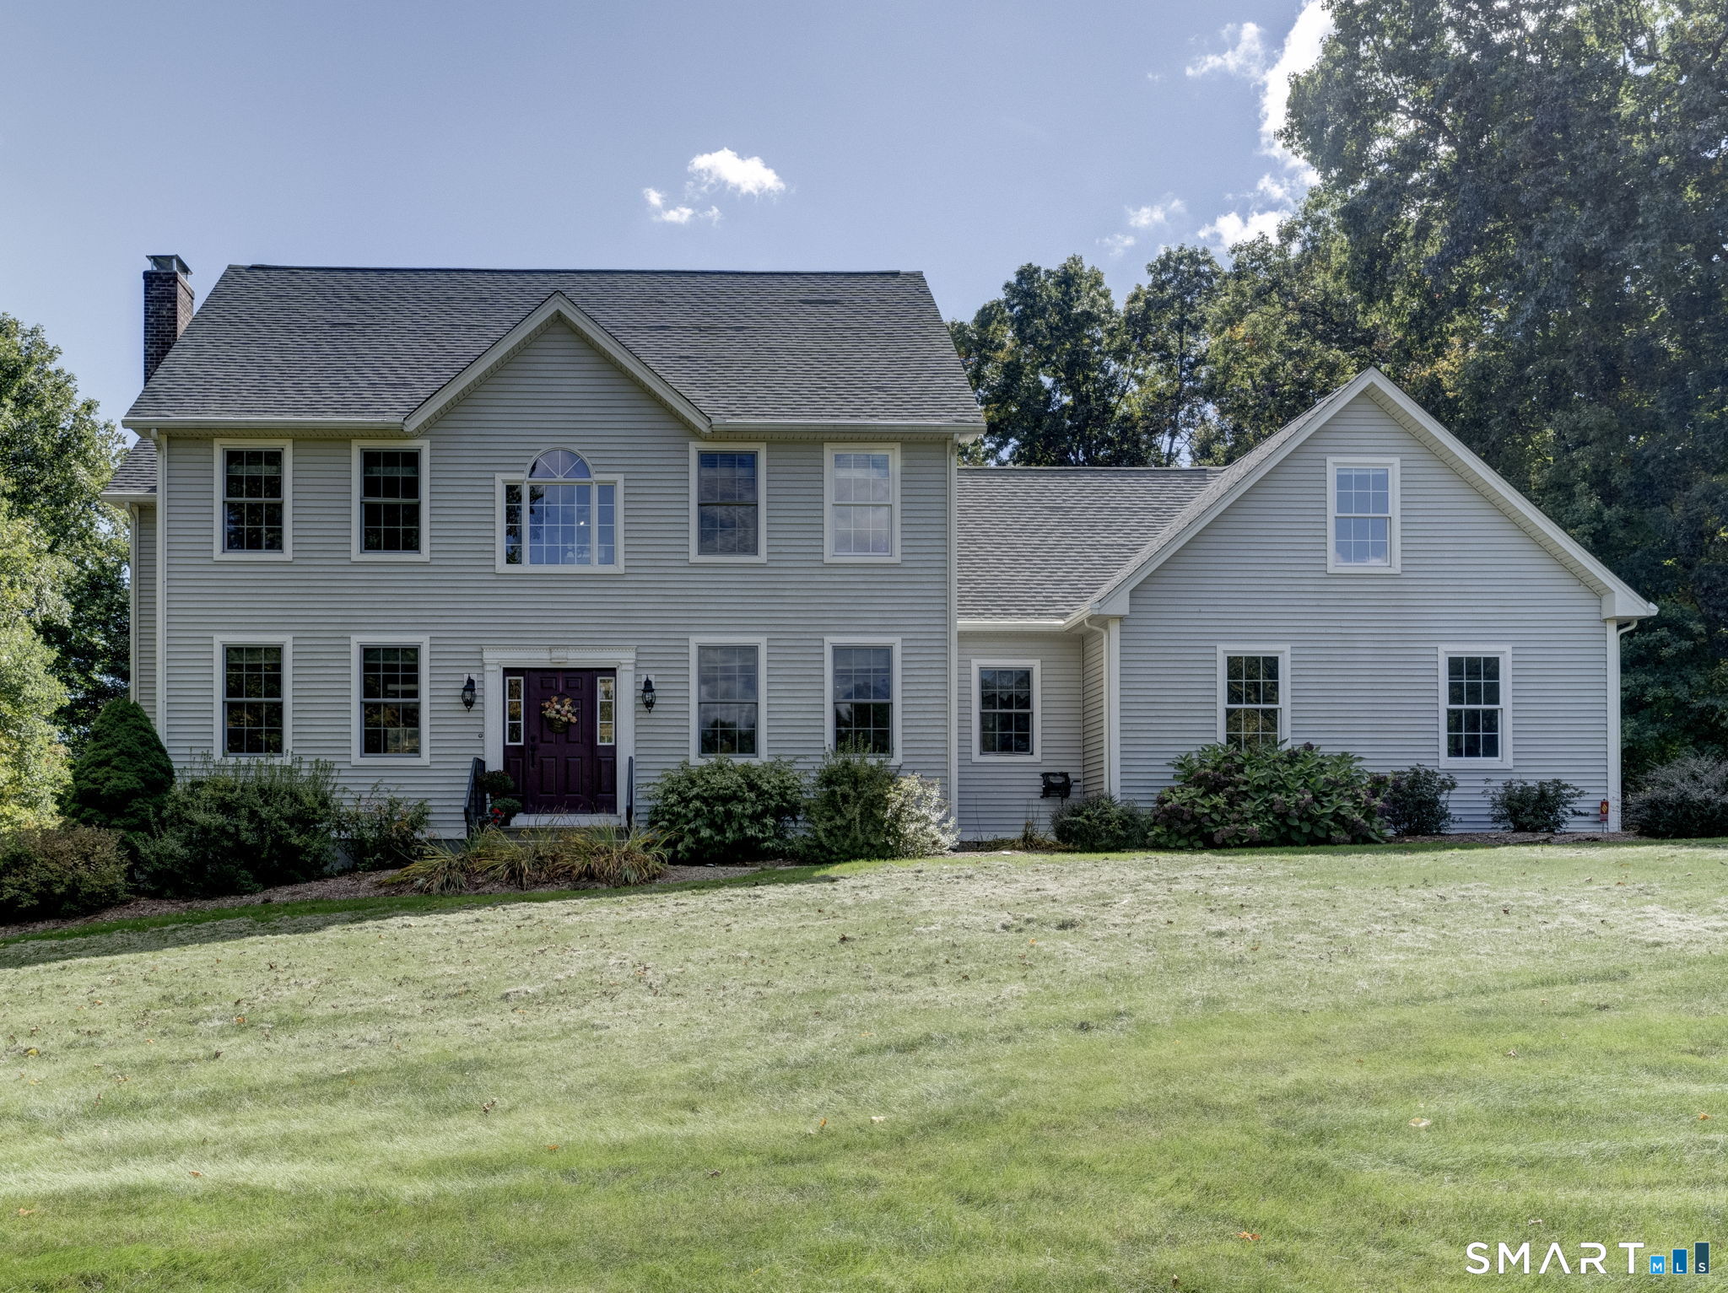
Welcome to 3 Wickford Road! A beautiful 3-bedroom, 2.5-bath center hall Colonial with 2 car garage set on a private 1.28 acre lot in a quiet cul-de-sac neighborhood. When you enter, you're instantly welcomed into the 2 story foyer with custom wainscoting and formal living and dining rooms on either side. The dining room has custom woodwork and crown molding and provides additional space for gatherings and entertaining. The updated kitchen is well appointed with granite counters and stainless steel appliances, and opens to the spacious fireplaced family room. A large tiled breezeway offers practicality, and the perfect entry from the garage. It features the laundry room, half bath, and staircase to the finished bonus room. Wainscoting continues up the staircase and through the second floor hallway. The upper level has the spacious primary bedroom with walk in closet and a large private bath with shower, whirlpool tub, and double quartz vanity. Two additional bedrooms, another updated full bath, and a large finished bonus room complete the upper level. The walk out basement has a finished room for a home gym, rec area, or extra entertaining space. Outside, the private backyard has an in-ground pool, and a large, level yard, perfect for summer entertaining and relaxing. Central air and solar panels add to the home's comfort and efficiency. Set up on a hill, this beautiful home could be the one you've been waiting for!

Listed by Kathy Holland of KW Legacy Partners
$
$
%
$/month over payments
Federal 30-year interest rate: 7.4% last updated on Oct 8, 2026
* All Figures are estimates. Check with your bank or proposed mortgage company for actual interest rates.
This product uses the FRED® API but is not endorsed or certified by the Federal Reserve Bank of St. Louis.

Save FavoriteSchedule TourAsk A QuestionMore Details

39 Deer Run Drive Colchester CT 06415

MLS Number 24204852

  • Single Family
  • Square Feet 3,468
  • Bedrooms 4
  • Bathroom 3
  • Year Built 1988

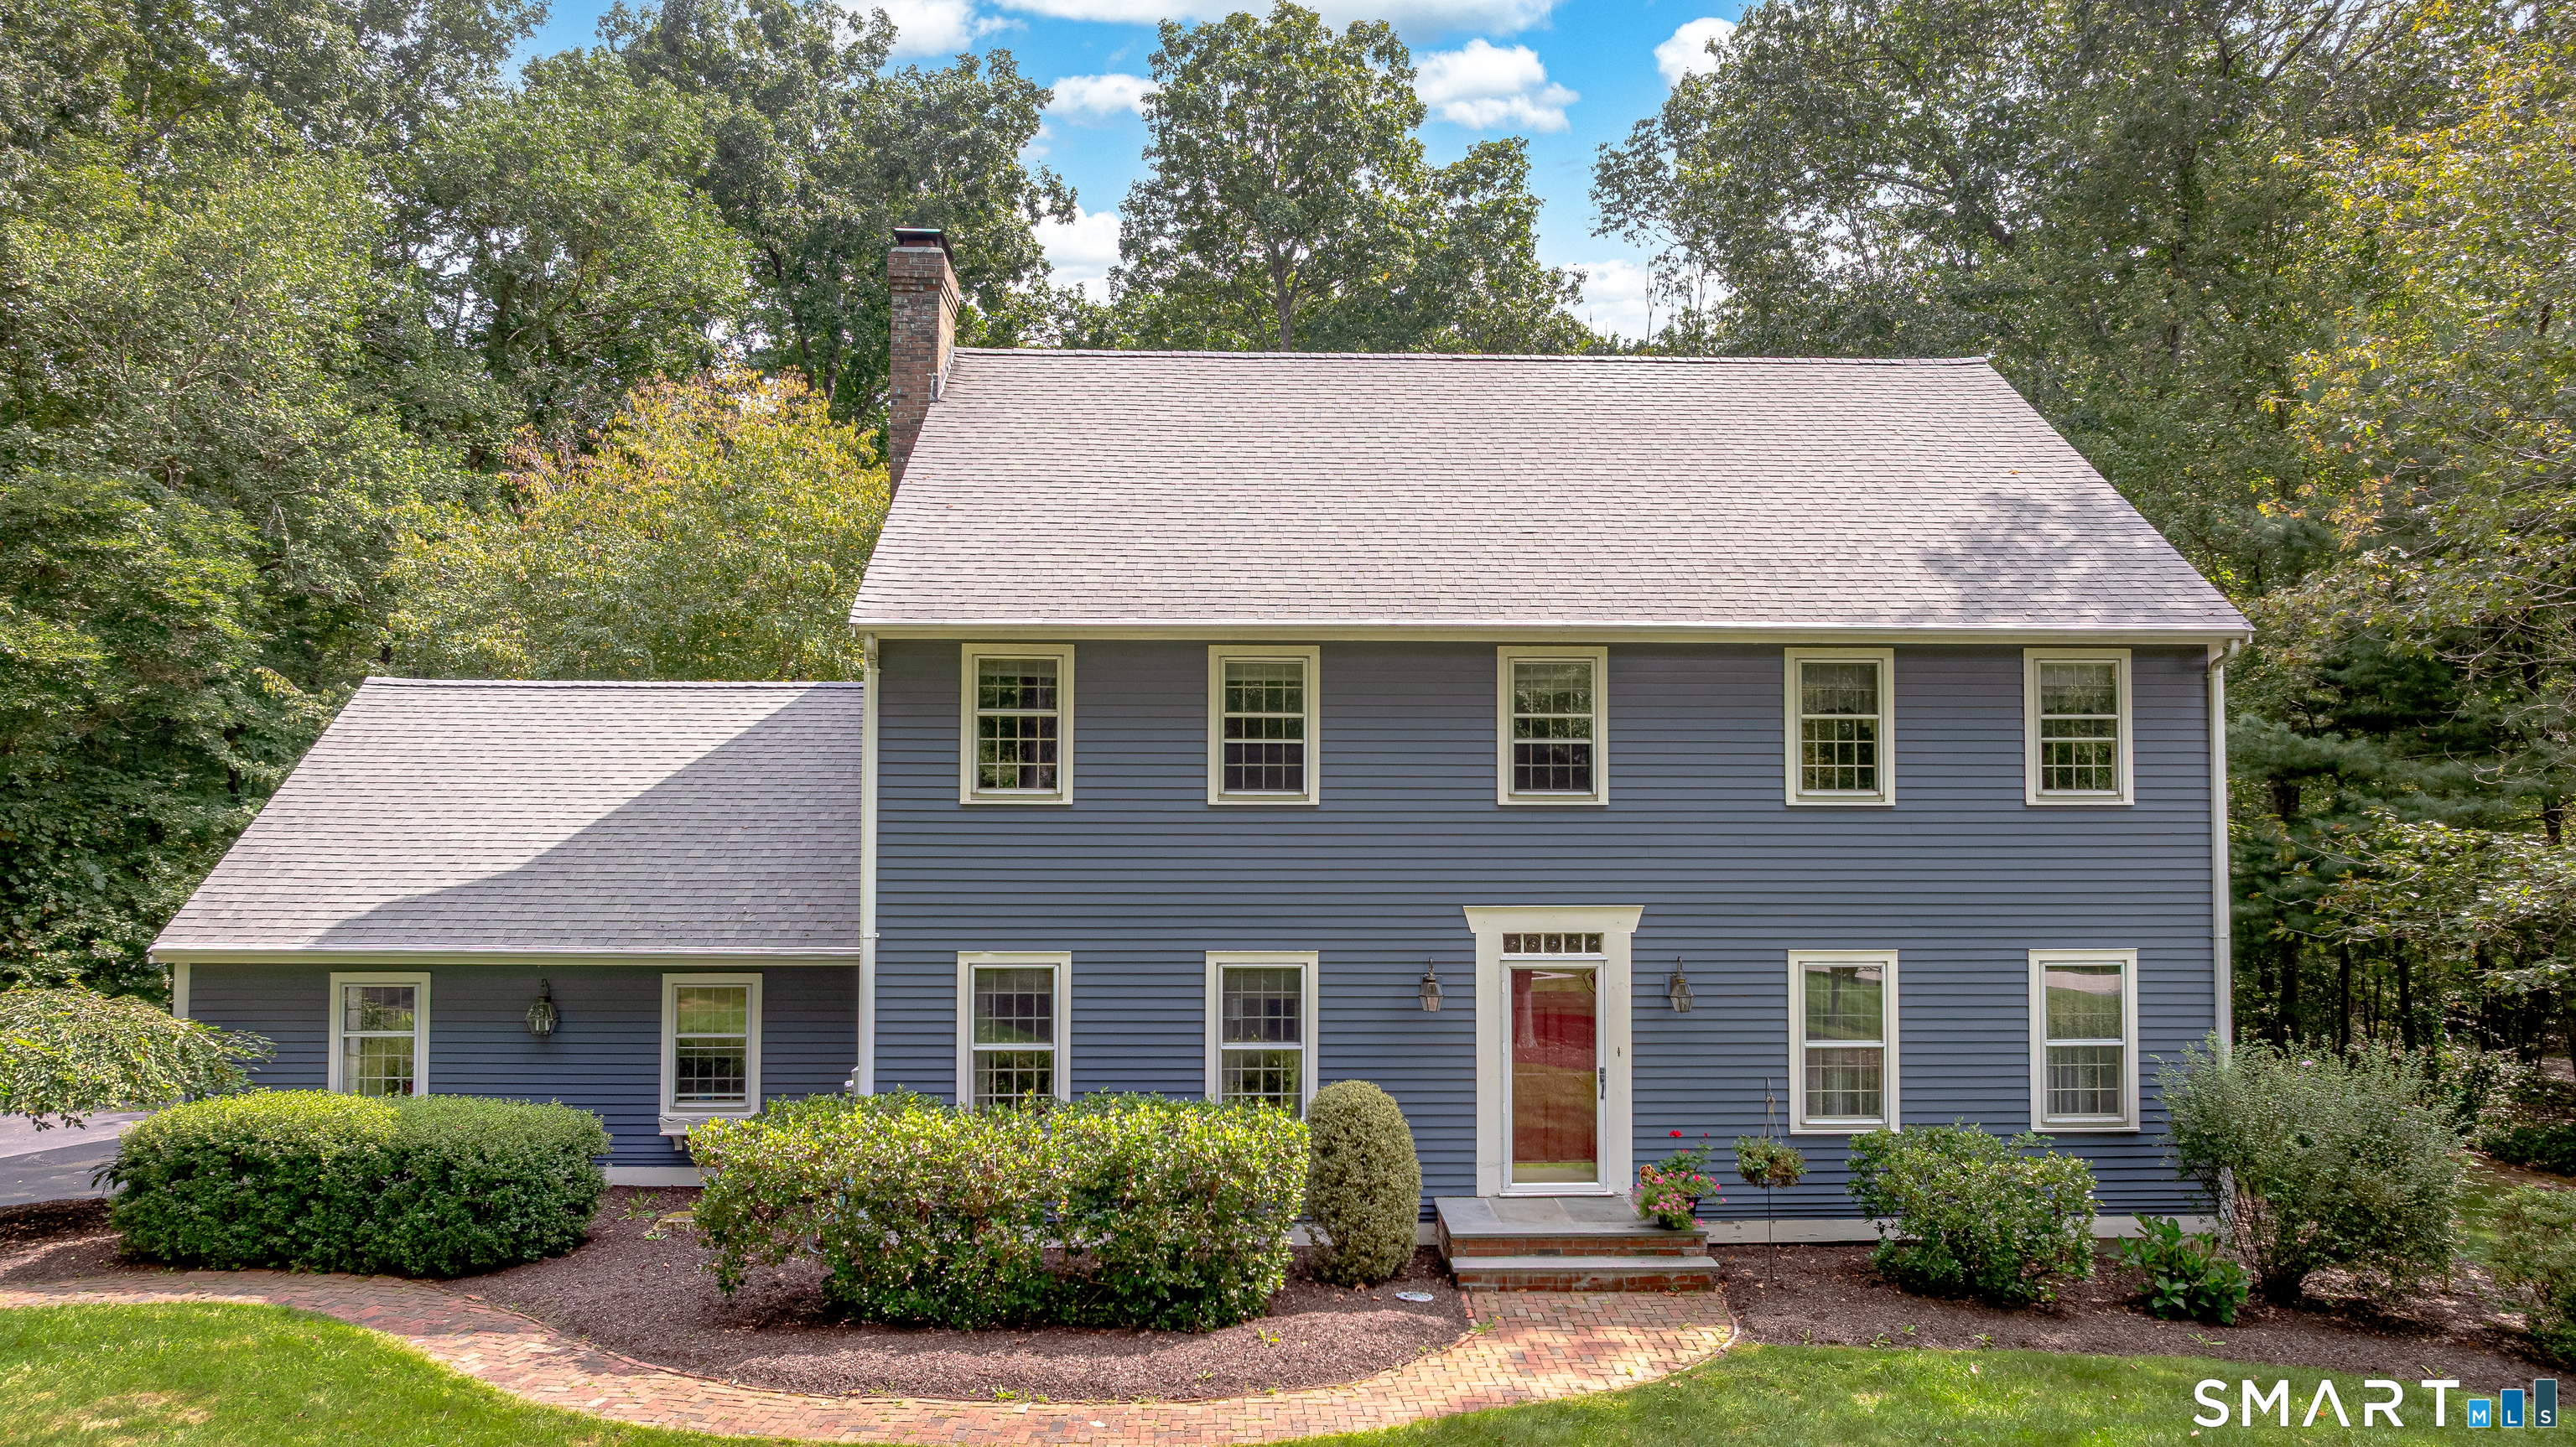
Welcome to this freshly painted Colonial style home, where classic character, comfortable living and a peaceful setting come together on a 1+ acre level lot. With over 2700 sq ft, there are 9 rooms, 4 bedrooms, and 2.1 baths, this home offers a versatile layout designed for everyday living and effortless entertaining. The heart of this home is the warm well-appointed kitchen with rich cherry cabinetry, granite countertops, stainless appliances, a center island and tiled backsplash. A set of glass paneled doors opens directly to the deck, creating an easy connection between the kitchen and the beautifully landscaped grounds. The formal Dining room offers another inviting gathering place with its own access to the deck. The spacious living areas showcase the gleaming hardwood floors, classic crown molding and a welcoming fireplace adding warmth and character. Generously sized rooms provide plenty of flexibility for relaxing, hosting guests, working from home, or creating dedicated spaces for hobbies and recreation. The virtually staged rooms also help showcase the possibilities of buyers to envision their own style. Upstairs, 4 comfortable bedrooms offer peaceful retreats, including a spacious primary bedroom suite with ample room to unwind. Enjoy lovingly maintained landscaping surrounding the home with mature greenery, and the colorful planting garden area. This charming colonial is close to Rte 2 and is an inviting place to put down roots in this welcoming neighborhood

Listed by Holly A. Keating of Agnelli Real Estate

$
$
%
$/month over payments
Federal 30-year interest rate: 7.4% last updated on Oct 8, 2026
* All Figures are estimates. Check with your bank or proposed mortgage company for actual interest rates.
This product uses the FRED® API but is not endorsed or certified by the Federal Reserve Bank of St. Louis.

Save FavoriteSchedule TourAsk A QuestionMore Details

685 Route 32 Franklin CT 06254

Franklin, CT685 Route 32

Price$660,000

Est. Mortgage: $/month

MLS Number 24193276

  • Single Family
  • Square Feet 1,144
  • Bedrooms 1
  • Bathroom 2
  • Year Built 2021

Rare Live-Work Opportunity - Available as Real Estate Only or Complete Turnkey Business. A truly unique opportunity to own one of Eastern Connecticut's premier mixed-use properties. Whether you're looking for a highly visible commercial property with on-site living or an established, profitable business, this property offers exceptional flexibility. The commercial portion is currently home to a long-established industrial gas distribution business serving welding, industrial, medical, and beverage gas customers throughout the region. The facility is well-equipped with loading docks, three oversized bay doors, ample warehouse space, generous parking, and outstanding visibility along a high-traffic corridor. The attached residential component features a spacious, open floor plan, ranch-style home with convenient one-level living and a partially finished basement that was previously licensed and operated as a daycare, providing additional flexibility for office space, home business, recreation, or extended family living. A detached barn/garage with loft offers even more storage, workshop, or equipment space.

Listed by William Johnston of Coldwell Banker Realty ((860) 884-6444), Nicholas Brisson of Coldwell Banker Realty

$
$
%
$/month over payments
Federal 30-year interest rate: 7.4% last updated on Oct 8, 2026
* All Figures are estimates. Check with your bank or proposed mortgage company for actual interest rates.
This product uses the FRED® API but is not endorsed or certified by the Federal Reserve Bank of St. Louis.

Save FavoriteSchedule TourAsk A QuestionMore Details

229 Deepwood Drive Lebanon CT 06249

Lebanon, CT229 Deepwood Drive

Price$655,000

Est. Mortgage: $/month

MLS Number 24192072

  • Single Family
  • Square Feet 3,072
  • Bedrooms 3
  • Bathroom 3
  • Year Built 1989

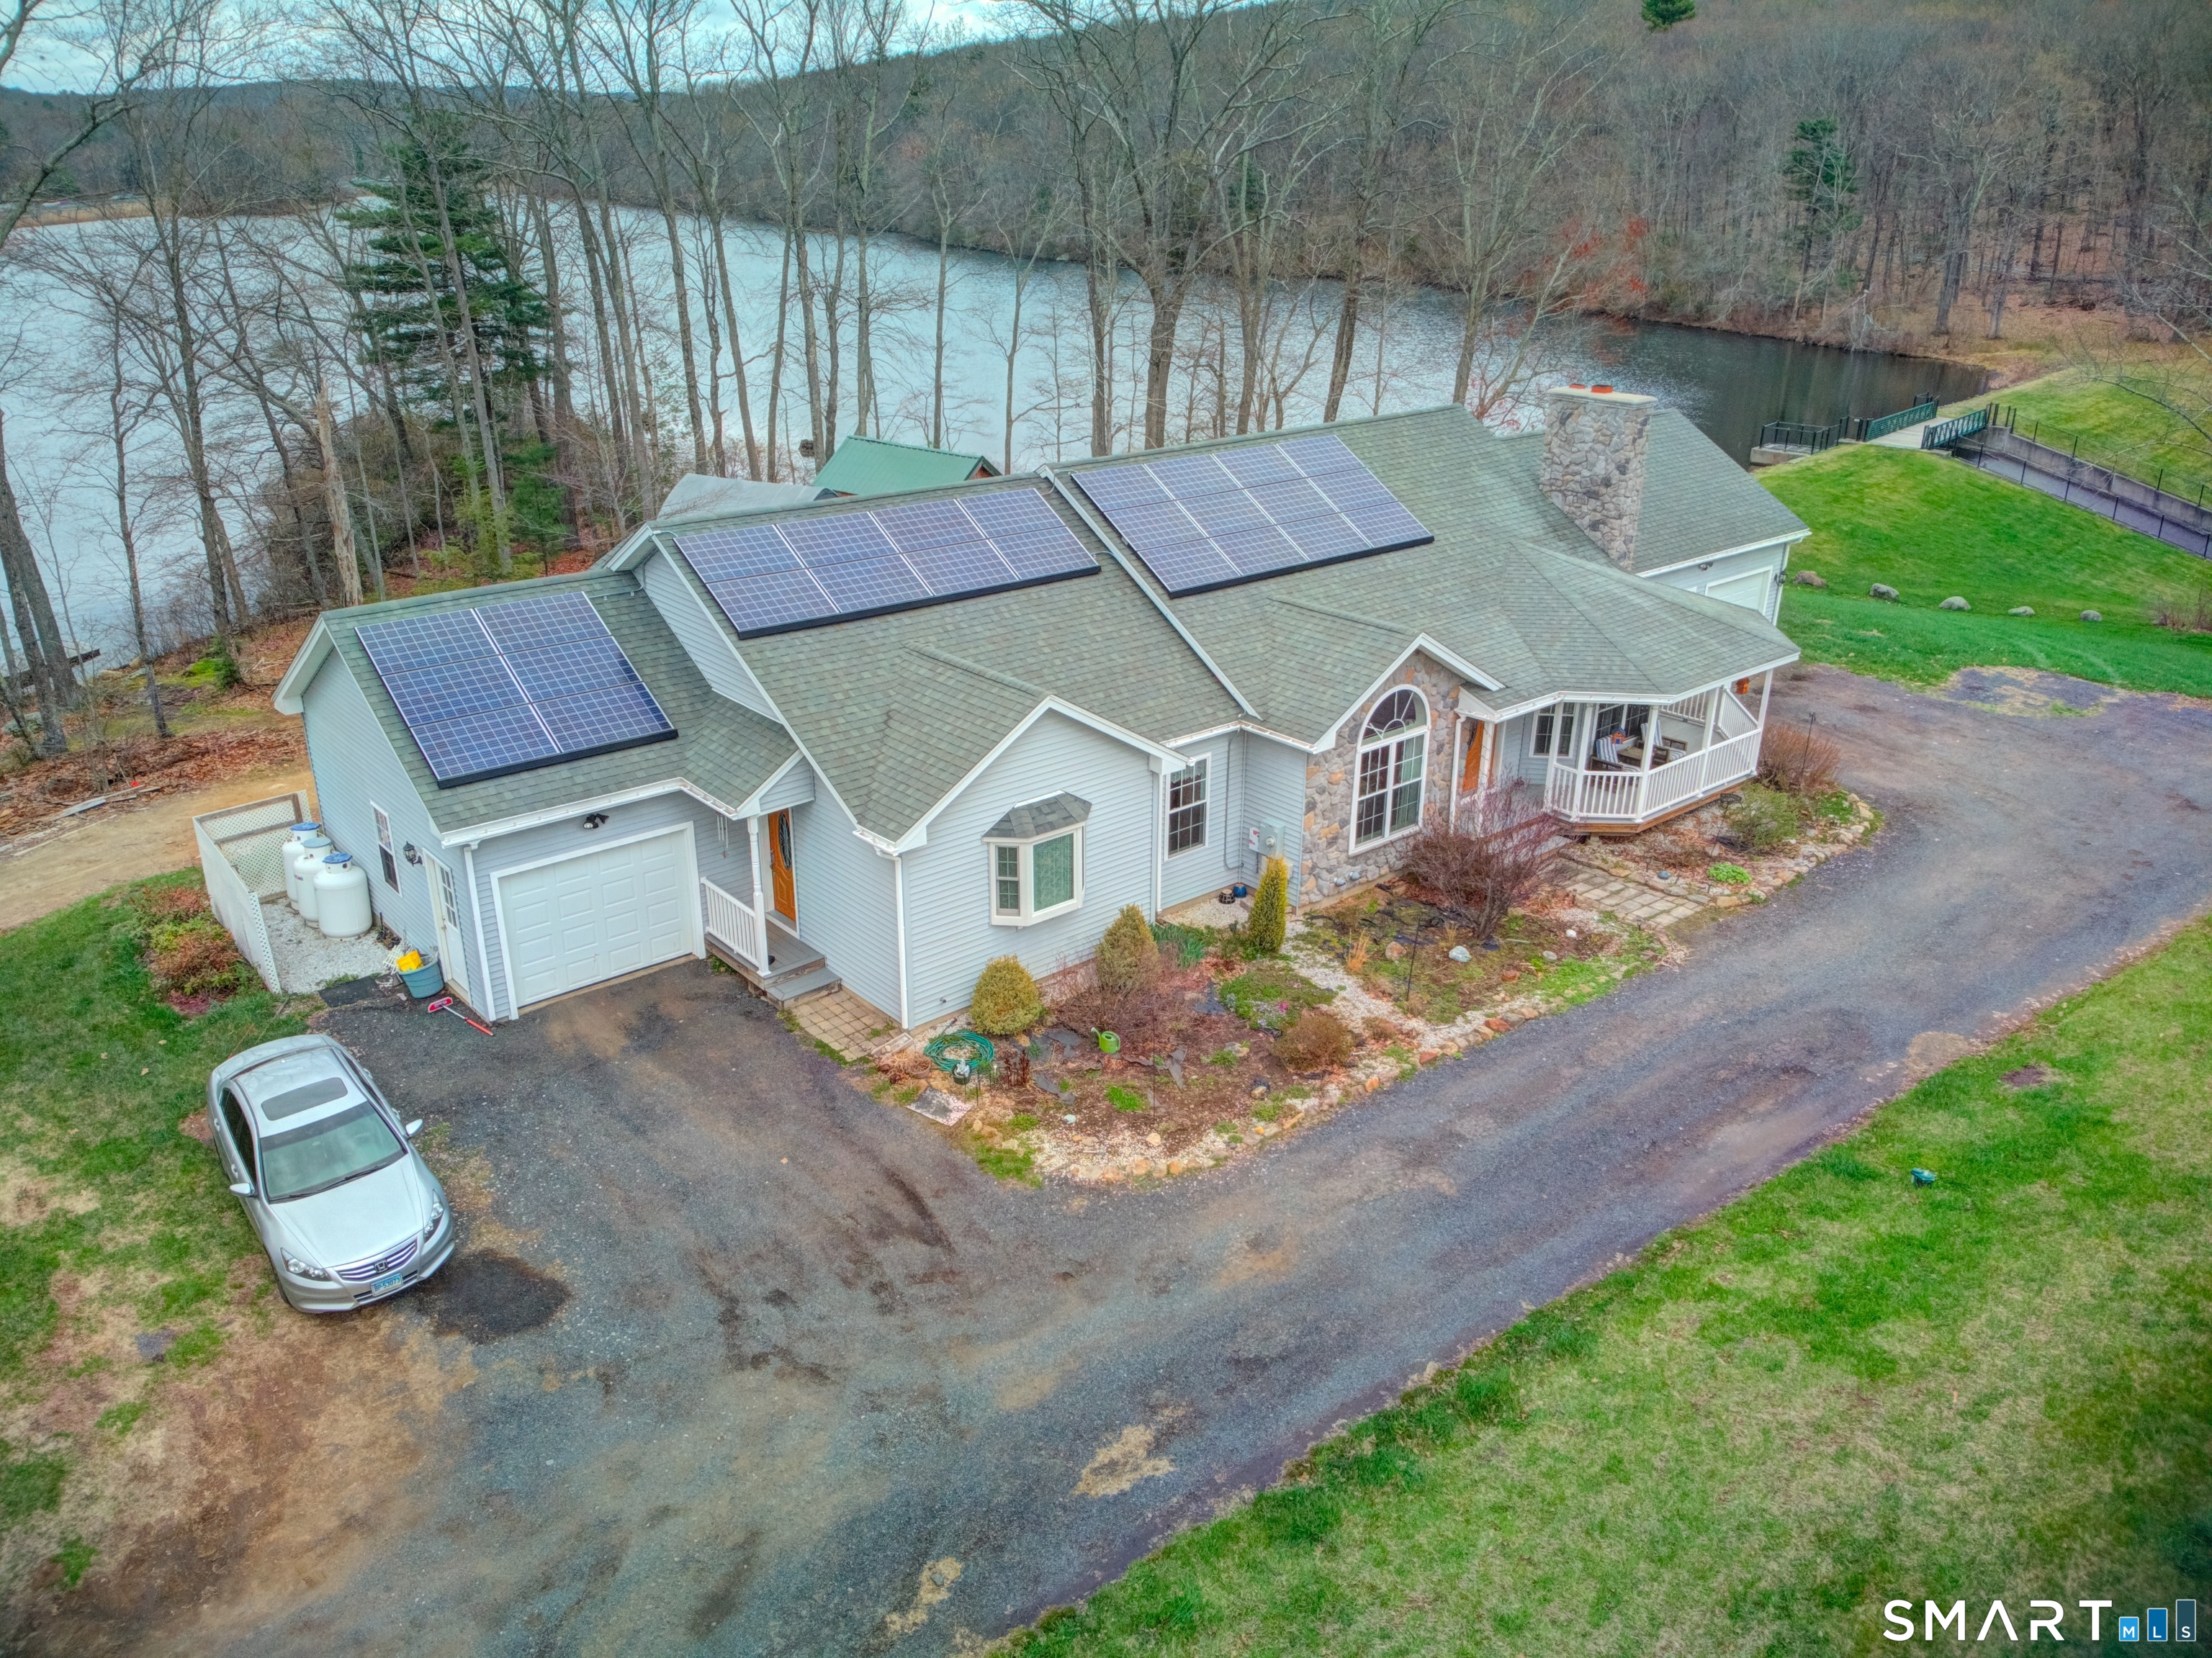
New Reduced Price! Arguably, this home may hold title of "Best Views of Amston Lake"! Light and bright Contemporary Ranch with panoramic views set on elevate 1.8 Acre tree ringed site offering a neighborly but private setting with a short walk to an association beach and lake access area! Plus, an almost impossible feature to find on any lake area property - a detached 3 car garage with oversized door height bay PLUS an attached 2 Car+ Carport! The detached garage is ideal for auto, boat, or woodworking hobbyist! Open kitchen-dining area-living room floor plan with vaulted 9' ceilings, hardwood flooring, and well-crafted field stone masonry fireplace. Balance of the first floor features 3 Bedrooms and 1.5 Baths including a primary BR suite with an open sitting area very suitable as a home office with full views of the lake, and private half bath! The Two additional bedrooms share the hallway full bath! This home offers a covered front porch with lake views plus a 570 SF open sun deck with more lake views The lower level offers a spacious rec room, sunroom which formerly housed a hot tub, partially complete kitchen area, full bath, laundry room, storage room, and general utility area! This home is served by oil fired hot water baseboard heat, public sewer, and private on-site well PLUS a leased Solar Panel System that is truly a money saver! A unique lake area home with hard to match list of special home features!!

Listed by James Celio of Century 21 AllPoints Realty

$
$
%
$/month over payments
Federal 30-year interest rate: 7.4% last updated on Oct 8, 2026
* All Figures are estimates. Check with your bank or proposed mortgage company for actual interest rates.
This product uses the FRED® API but is not endorsed or certified by the Federal Reserve Bank of St. Louis.

Save FavoriteSchedule TourAsk A QuestionMore Details

97 Cushman Road Ashford CT 06278

Ashford, CT97 Cushman Road

Price$650,000

Est. Mortgage: $/month

MLS Number 24198311

  • Single Family
  • Square Feet 3,126
  • Bedrooms 5
  • Bathroom 4
  • Year Built 1972

Here's your opportunity to have the feeling of a little piece of Vermont while being in Connecticut. About 7 minutes to the highway and 10 minutes to UConn. 17.3 acres creating such a unique setting. Knowlton Brook Runs through the property feeding a beautiful pond. The property is surrounded by treed areas with a lot of nature's feeling integrated into the living areas of the property. Tranquil is an understatement. First floor of this home has three bedrooms, primary bedroom has private bath, Main bath, living room, dining room, kitchen and family room. There is a lower-level rec room and an additional half bath. The Lower-level In-law apartment has private entry, 2 bedrooms, living room, kitchen and a full bath. Two car garage. Two-story barn.

Listed by Dan Keune of Campbell-Keune Realty Inc

$
$
%
$/month over payments
Federal 30-year interest rate: 7.4% last updated on Oct 8, 2026
* All Figures are estimates. Check with your bank or proposed mortgage company for actual interest rates.
This product uses the FRED® API but is not endorsed or certified by the Federal Reserve Bank of St. Louis.

Save FavoriteSchedule TourAsk A QuestionMore Details

592 Ference Road Ashford CT 06278

Ashford, CT592 Ference Road

Price$649,900

Est. Mortgage: $/month

MLS Number 24163257

  • Single Family
  • Square Feet 4,324
  • Bedrooms 3
  • Bathroom 3
  • Year Built 2016

Rare opportunity to own a waterfront ranch with a legal in-law apartment set on over 3 private acres in the peaceful countryside of Ashford. Boasting over 800 feet of direct frontage on a state-owned pond with no other homes on the water, this property offers natural beauty, and a truly one-of-a-kind setting. The main home features a comfortable single-level layout filled with natural light, including a spacious living room with fireplace, an inviting dining area, and a functional kitchen ideal for everyday living and entertaining. Generous bedrooms and well-appointed baths complete the main level. The fully approved in-law apartment provides its own private entrance, kitchen, living area, bedroom, and bath-perfect for multi-generational living, guests, or potential rental income. A partially finished lower level adds valuable flex space for a home office, gym, or recreation room, along with additional storage. Step outside to enjoy serene water views, abundant wildlife, and the peace of having your own private stretch of shoreline-ideal for kayaking, fishing, or simply relaxing in nature. Conveniently located with easy access to Interstate 84 and just a short drive to University of Connecticut, this property combines seclusion with accessibility. A truly unique waterfront retreat offering privacy, versatility, and endless potential.

Listed by Gary B. Stevens of Ferrigno-Storrs,REALTORS LLC

$
$
%
$/month over payments
Federal 30-year interest rate: 7.4% last updated on Oct 8, 2026
* All Figures are estimates. Check with your bank or proposed mortgage company for actual interest rates.
This product uses the FRED® API but is not endorsed or certified by the Federal Reserve Bank of St. Louis.

Save FavoriteSchedule TourAsk A QuestionMore Details

769 Brook Road Hampton CT 06247

Hampton, CT769 Brook Road

Price$649,900

Est. Mortgage: $/month

Open House

MLS Number 24207301

  • Single Family
  • Next Open House: Sat 10/17 11:00 am. to 12:30 pm.
  • Square Feet 2,534
  • Co List Office Name RE/MAX One
  • Bedrooms 3

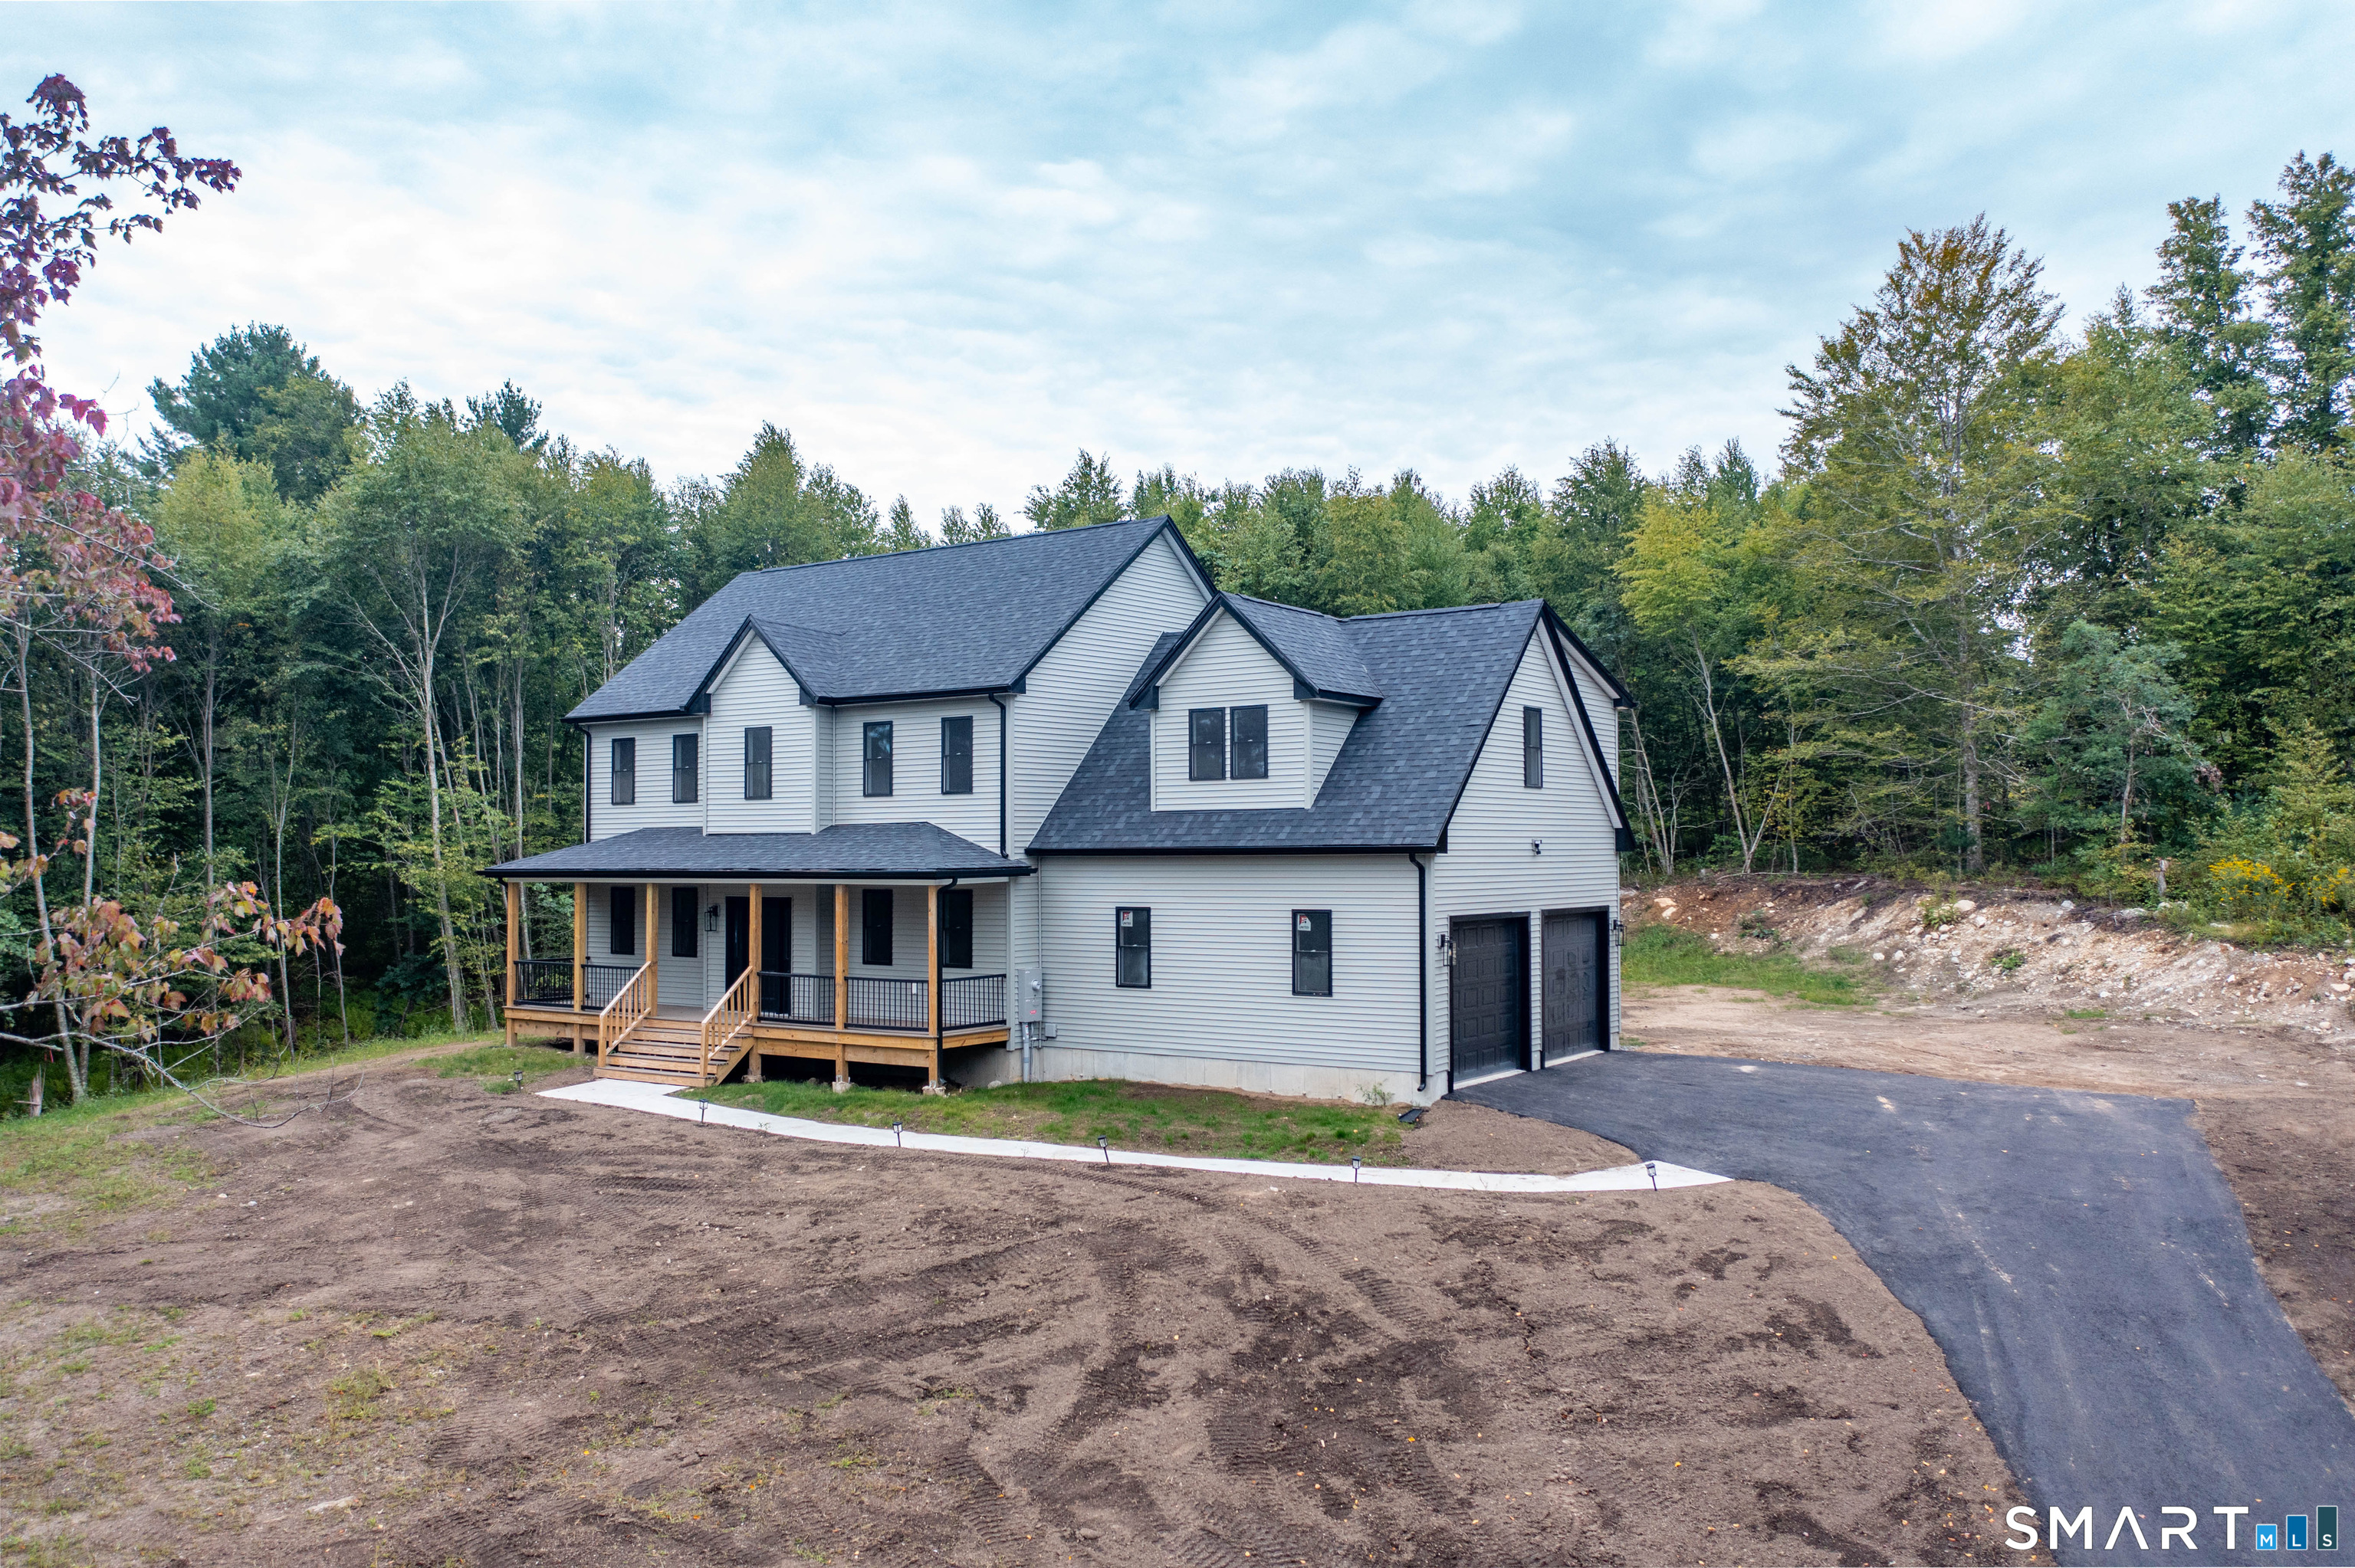
GORGEOUS 2026 Colonial built as part of the boutique two-home Brook Road Estates development; this modern single-family residence seamlessly blends classic New England character with contemporary finishes. Farmers porch lines the front of the home overlooking $15,000 NEW asphalt paved driveway. STUNNING kitchen w/ Moonstone soft-close cabinetry, GRANITE countertops and ISLAND, STAINLESS appliances. Engineered HARDWOOD flooring throughout with open light-filled living spaces. Custom bathrooms with double vanities and tiled flooring. HARDWOOD stairs lead to large primary suite which serves as a peaceful escape accompanied by additional well-proportioned bedrooms and a bonus room that offers flexibility for a home office, gym or guest room. Concrete walkway, rear patio, Thistle-tone vinyl siding, seamless gutters, central air/forced hot air w/ three- 120 gallon above-ground propane tanks, underground electrical service. One year warranty for peace of mind and 2.24 ACRES of Country living. ANY FINANCING and can CLOSE ANYTIME with Certificate of Occupancy in hand. Added features include -EV Charger in garage, sink in garage, generator hookup, three-120gallon Propane tanks, and PAVED driveway!

Listed by Christine Johnson and Rachael M. Zagurski of RE/MAX One

$
$
%
$/month over payments
Federal 30-year interest rate: 7.4% last updated on Oct 8, 2026
* All Figures are estimates. Check with your bank or proposed mortgage company for actual interest rates.
This product uses the FRED® API but is not endorsed or certified by the Federal Reserve Bank of St. Louis.

Save FavoriteSchedule TourAsk A QuestionMore Details

43 Hickory Lane Mansfield CT 06250

MLS Number 24204269

  • Single Family
  • Square Feet 2,644
  • Bedrooms 4
  • Bathroom 3
  • Year Built 2006

Set on 8 wooded acres, this inviting homestead offers privacy, outdoor leisure opportunities, and a floor plan designed for comfortable everyday living. Whether you enjoy sitting on a covered front porch, gardening, raising chickens, hunting, or exploring the outdoors on ATVs, this property delivers a rare blend of recreation and nature. The fenced in garden, blueberry bushes, and chicken coop create a charming mini farm feel, while the expansive acreage provides endless room to roam. Inside, the home features a thoughtfully designed floor plan with generous room sizes and excellent flow. The main level includes an open kitchen with granite counters, elegant cabinetry, stainless appliances, and a dining area with a bay window overlooking the backyard. A large deck extends your living space outdoors, perfect for relaxing or entertaining. The main level also offers a comfortable living room, a flexible formal dining room/office/playroom, a half bath with laundry, and an impressive primary suite. This suite includes a walk-in closet with built-in cabinetry and a spacious full bath with a double sink vanity, jetted tub, and separate shower. Upstairs are 3 generously sized bedrooms, a full bath, and double bonus room above the garage - could be used as home office, hobby space, or guest overflow. An additional unfinished attic space at the opposite end of the hall offers easily accessible storage or future expansion potential.

Listed by Lindsey Niarhakos of RE/MAX One

$
$
%
$/month over payments
Federal 30-year interest rate: 7.4% last updated on Oct 8, 2026
* All Figures are estimates. Check with your bank or proposed mortgage company for actual interest rates.
This product uses the FRED® API but is not endorsed or certified by the Federal Reserve Bank of St. Louis.

Save FavoriteSchedule TourAsk A QuestionMore Details

377 Tolland Stage Road Tolland CT 06084

Tolland, CT377 Tolland Stage Road

Price$639,900

Est. Mortgage: $/month

MLS Number 24169829

  • Single Family
  • Square Feet 3,379
  • Bedrooms 3
  • Bathroom 4
  • Year Built 1917

Tucked away on over 6 serene acres with a beautiful creek running through the property, this breathtaking retreat offers captivating western sunset views and an impressive 50-mile view that makes every sunset feel like a private showing from Mother Nature herself. This beautifully crafted 3,300+ sq. ft. Craftsman-style home welcomes you with a thoughtfully designed kitchen, a luxurious and inviting primary suite, and sun-filled living spaces adorned with elegant floor-to-ceiling windows. Step outside to enjoy your own private tennis and basketball court, a spacious five-bay garage, and lush, manicured grounds that feel like your own personal oasis. Perfectly positioned near UConn, private academies, and major routes, yet just minutes to parks, shopping, and healthcare. A truly special and unforgettable place to call home, with potential subdivision possibilities.

Listed by Amy P. Rio of Better Homes and Gardens Real Estate Executive Real Estate

$
$
%
$/month over payments
Federal 30-year interest rate: 7.4% last updated on Oct 8, 2026
* All Figures are estimates. Check with your bank or proposed mortgage company for actual interest rates.
This product uses the FRED® API but is not endorsed or certified by the Federal Reserve Bank of St. Louis.

Save FavoriteSchedule TourAsk A QuestionMore Details

100 Frederick Drive Coventry CT 06238

MLS Number 24202937

  • Single Family
  • Square Feet 2,785
  • Bedrooms 4
  • Bathroom 3
  • Year Built 2006

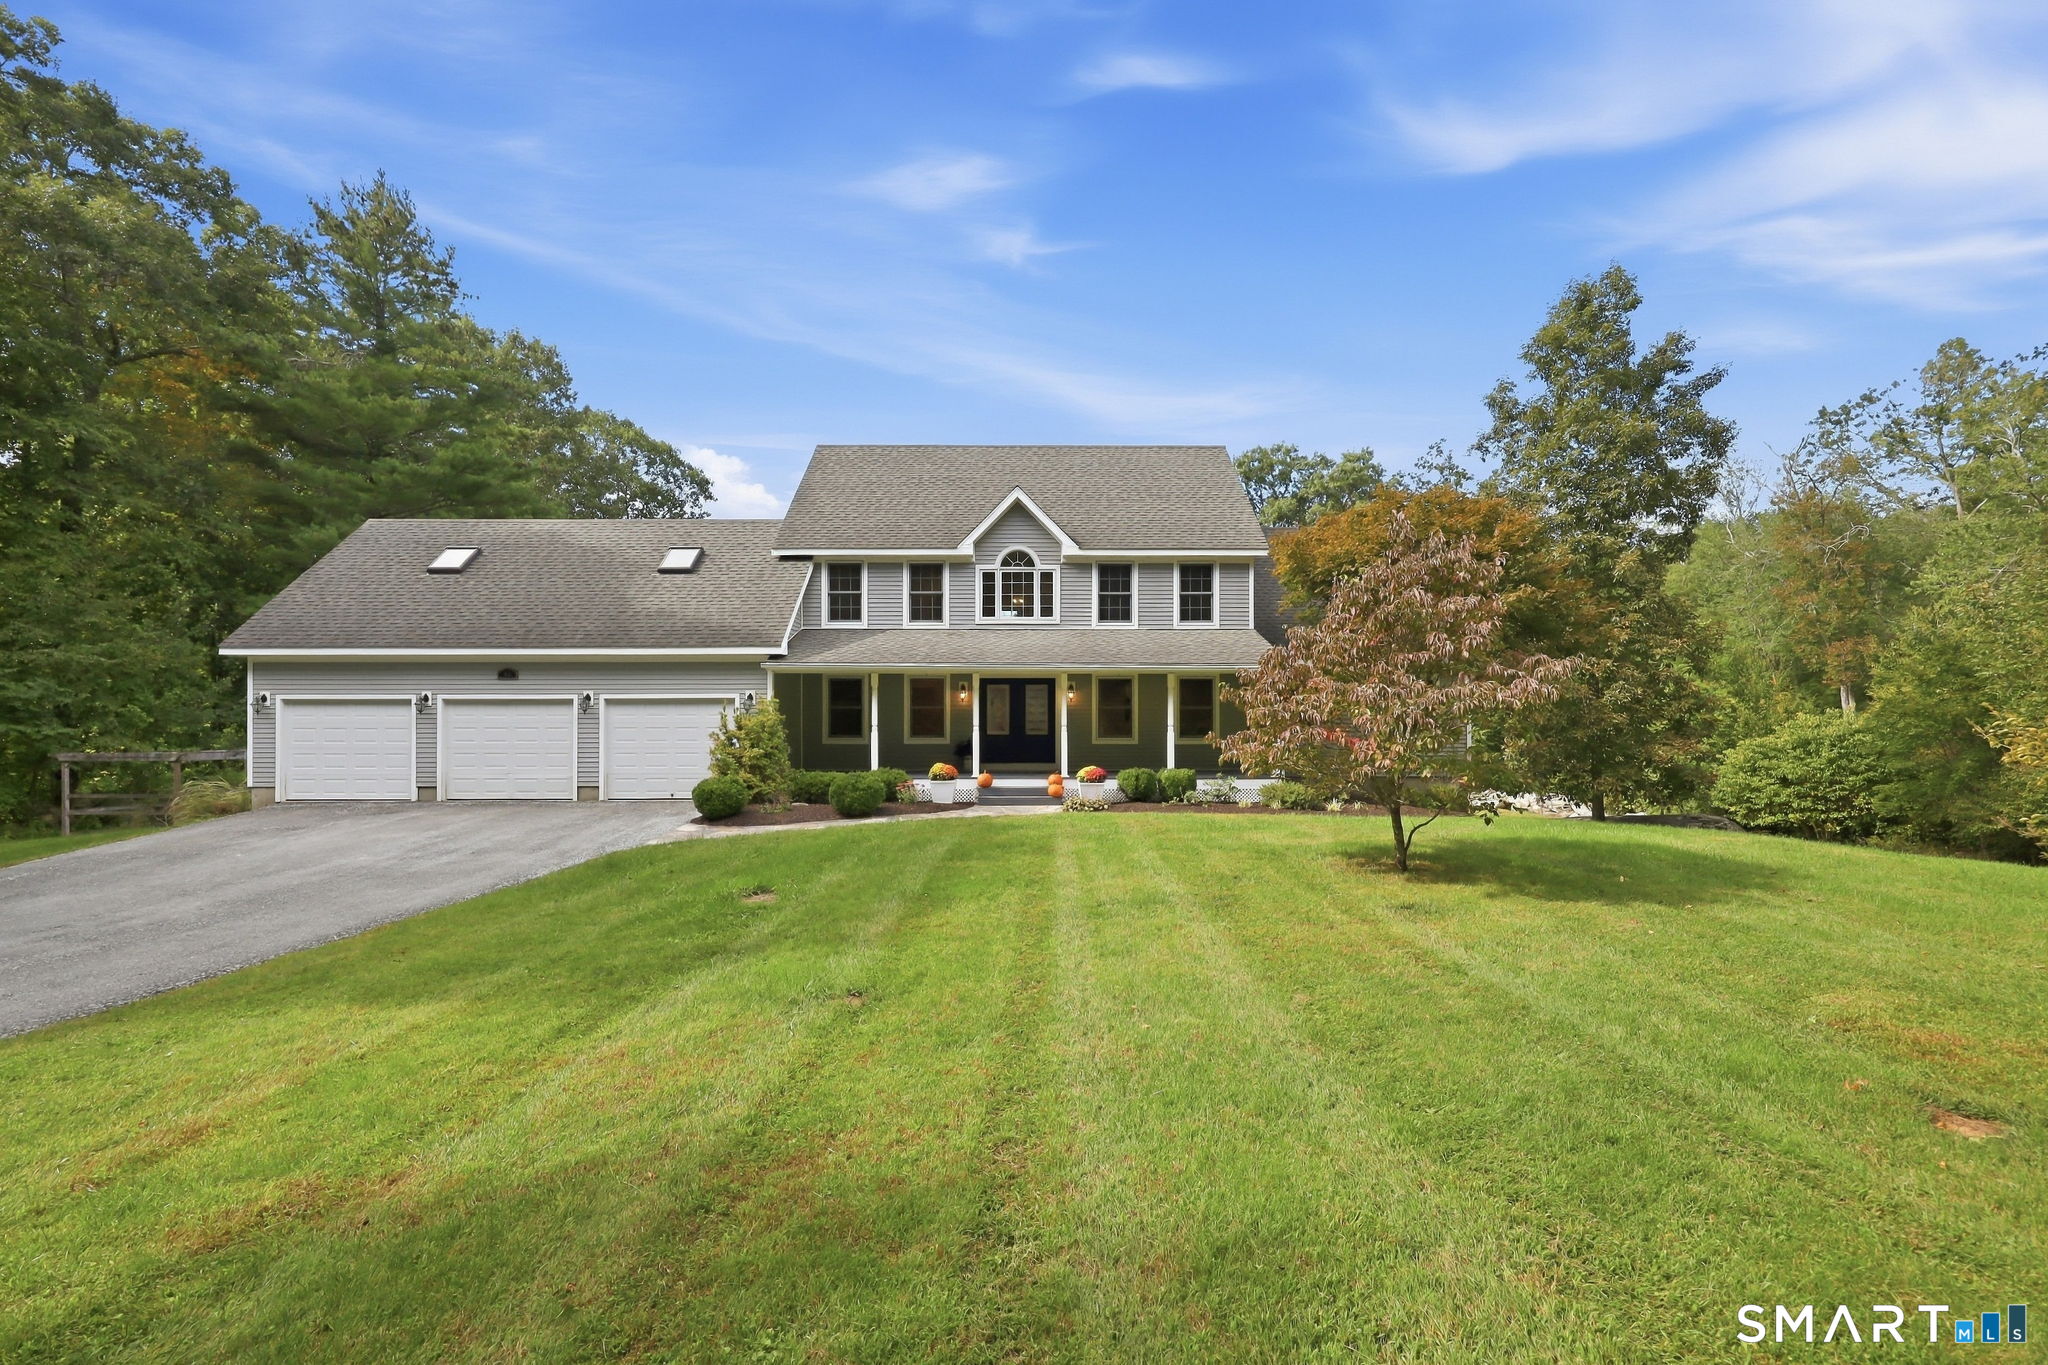
Welcome to 100 Frederick Drive, a spacious 4-bedroom, 2.5-bath Colonial nestled on a desirable cul-de-sac in Coventry! Situated on a beautiful 0.93-acre lot, this inviting home offers 2,785 square feet of living space, a versatile floor plan, and an impressive collection of features designed for both everyday comfort and entertaining. Step inside and discover generous living areas filled with natural light, beautiful hardwood flooring, and welcoming spaces to gather. The kitchen features granite countertops, stainless steel appliances, a center island, and ample cabinetry, making it a wonderful centerpiece for daily living. A comfortable living room with a fireplace adds warmth and character, while the formal dining room provides an inviting setting for special occasions. Upstairs, you'll find four generously sized bedrooms with all including walk in closets, and a spacious primary suite. Need additional room to spread out? The finished lower level offers flexible space for a media room, recreation area, home gym, or home office. Outdoor living is equally appealing! Enjoy the expansive covered deck overlooking the backyard, perfect for morning coffee, weekend gatherings, or simply relaxing outdoors. The partially fenced yard provides added convenience, while the storage shed with electricity offers excellent space for equipment, hobbies, or workshop projects.

Listed by David Senna of Senna Realty Group,LLC

$
$
%
$/month over payments
Federal 30-year interest rate: 7.4% last updated on Oct 8, 2026
* All Figures are estimates. Check with your bank or proposed mortgage company for actual interest rates.
This product uses the FRED® API but is not endorsed or certified by the Federal Reserve Bank of St. Louis.

Save FavoriteSchedule TourAsk A QuestionMore Details

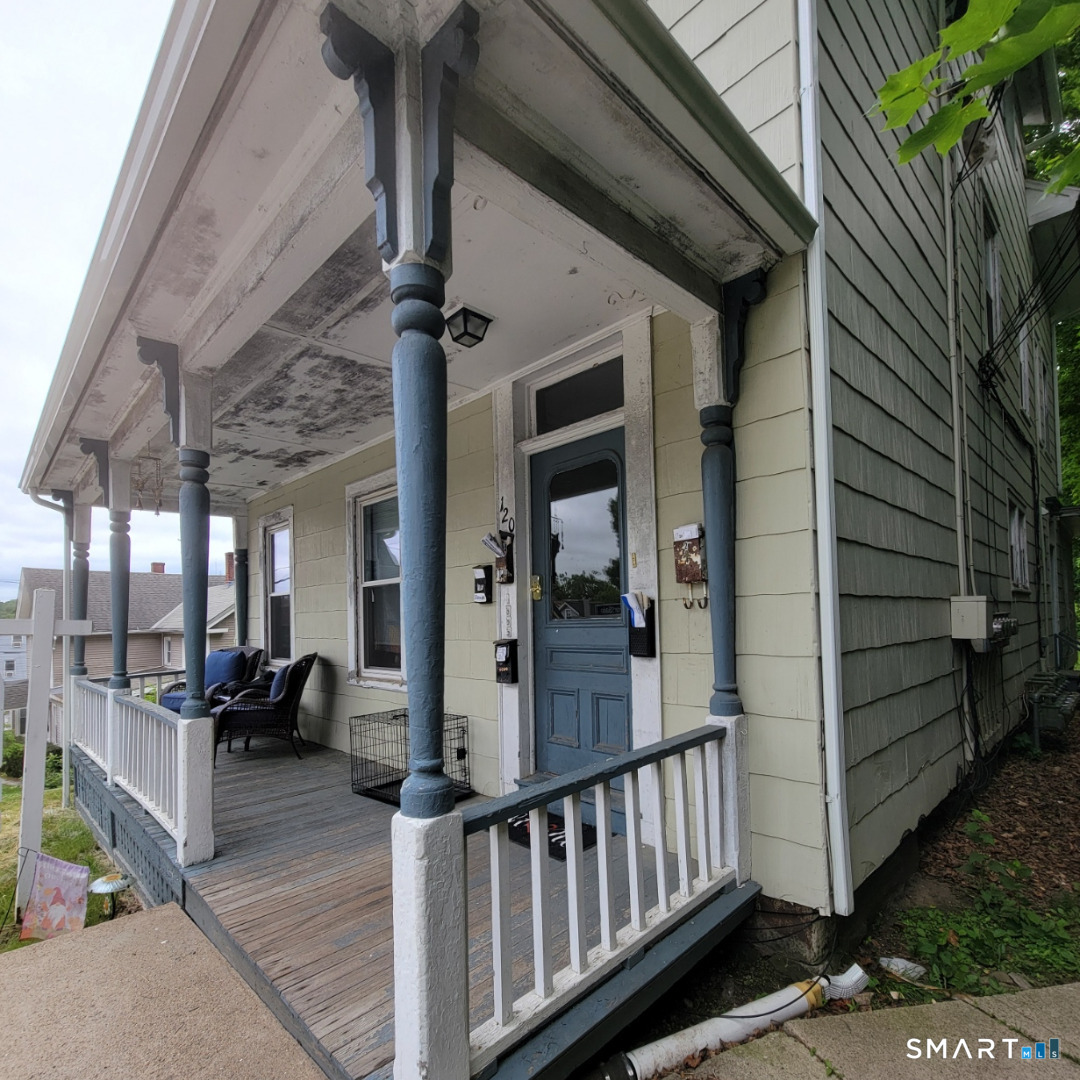
120 North Street Windham CT 06226

MLS Number 24204552

  • Multi Family Multi-Family For Sale
  • Square Feet 3,389
  • Acreage 0.26
  • Bedrooms 10
  • Bathroom 5

Income producing multi family property offering a strong opportunity for investors or owner occupants alike. One unit is currently not leased, providing immediate leasing potential or flexibility for owner occupancy. Property presents the opportunity to generate rental income with additional upside potential over time. Detached garage offers added utility with potential for storage, workshop space, or future supplemental income opportunities. Conveniently located near Eastern Connecticut State University, downtown Willimantic, shopping, dining, and major commuter routes. Great opportunity to add a multifamily asset to an investment portfolio. One of the parties to the LLC has an active real estate license.

Listed by Michelle Mandel of Carl Guild & Associates

$
$
%
$/month over payments
Federal 30-year interest rate: 7.4% last updated on Oct 8, 2026
* All Figures are estimates. Check with your bank or proposed mortgage company for actual interest rates.
This product uses the FRED® API but is not endorsed or certified by the Federal Reserve Bank of St. Louis.

Save FavoriteSchedule TourAsk A QuestionMore Details

89 John Perry Road Eastford CT 06242

Eastford, CT89 John Perry Road

Price$625,000

Est. Mortgage: $/month

MLS Number 24210501

  • Single Family
  • Square Feet 4,538
  • Bedrooms 4
  • Bathroom 3
  • Year Built 1800

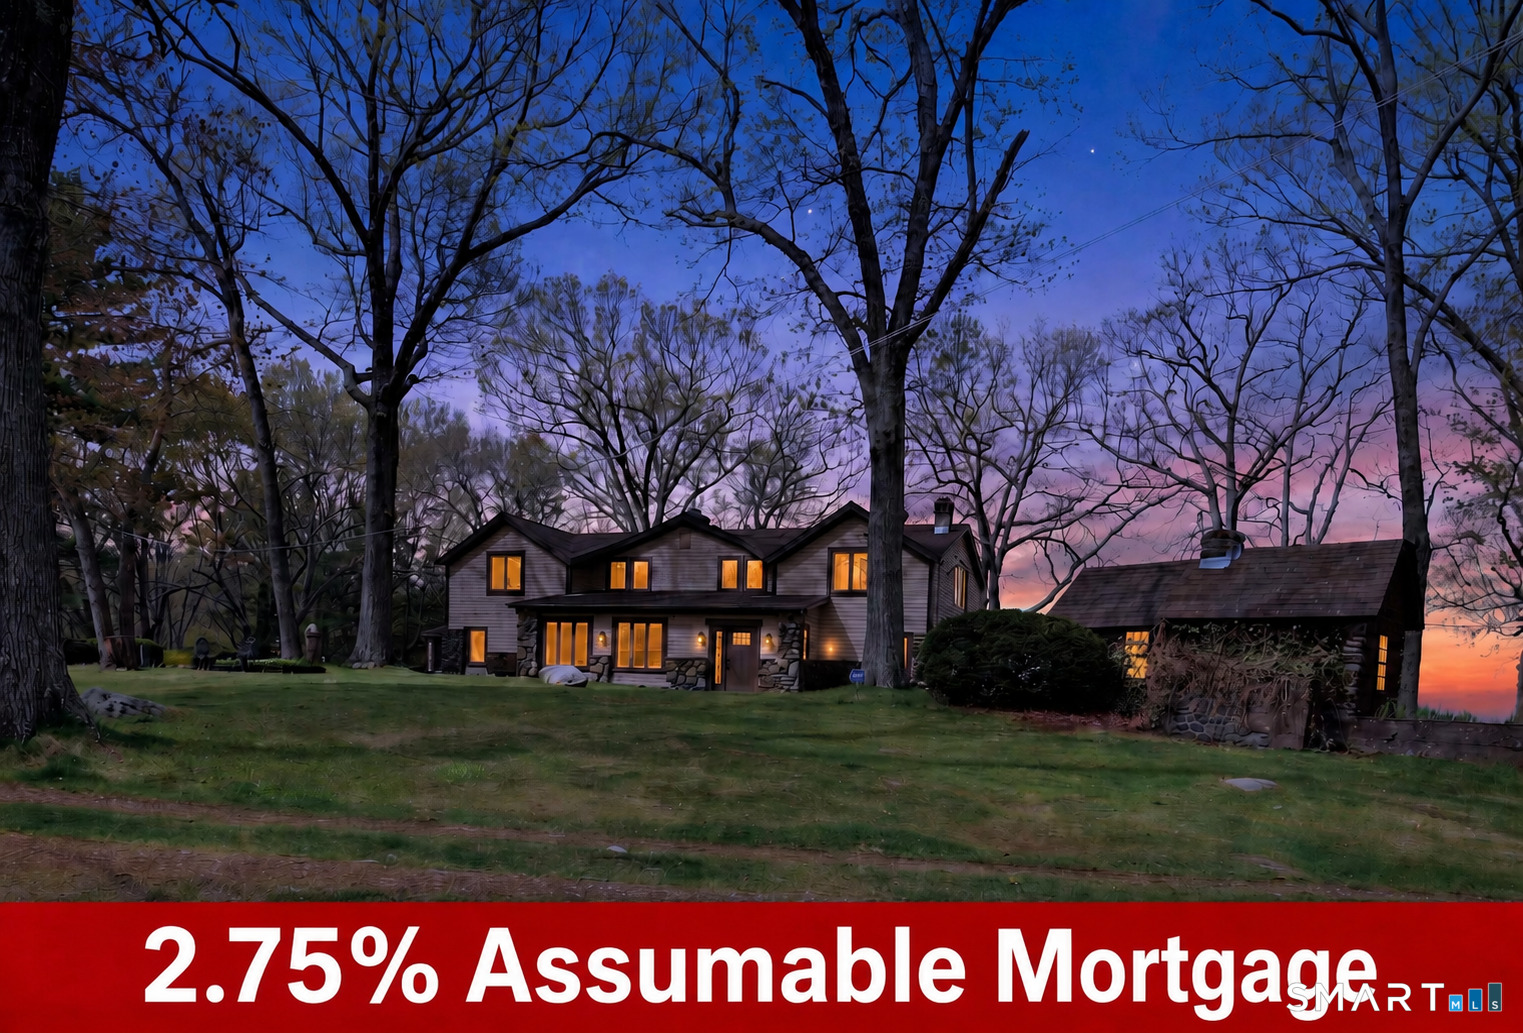
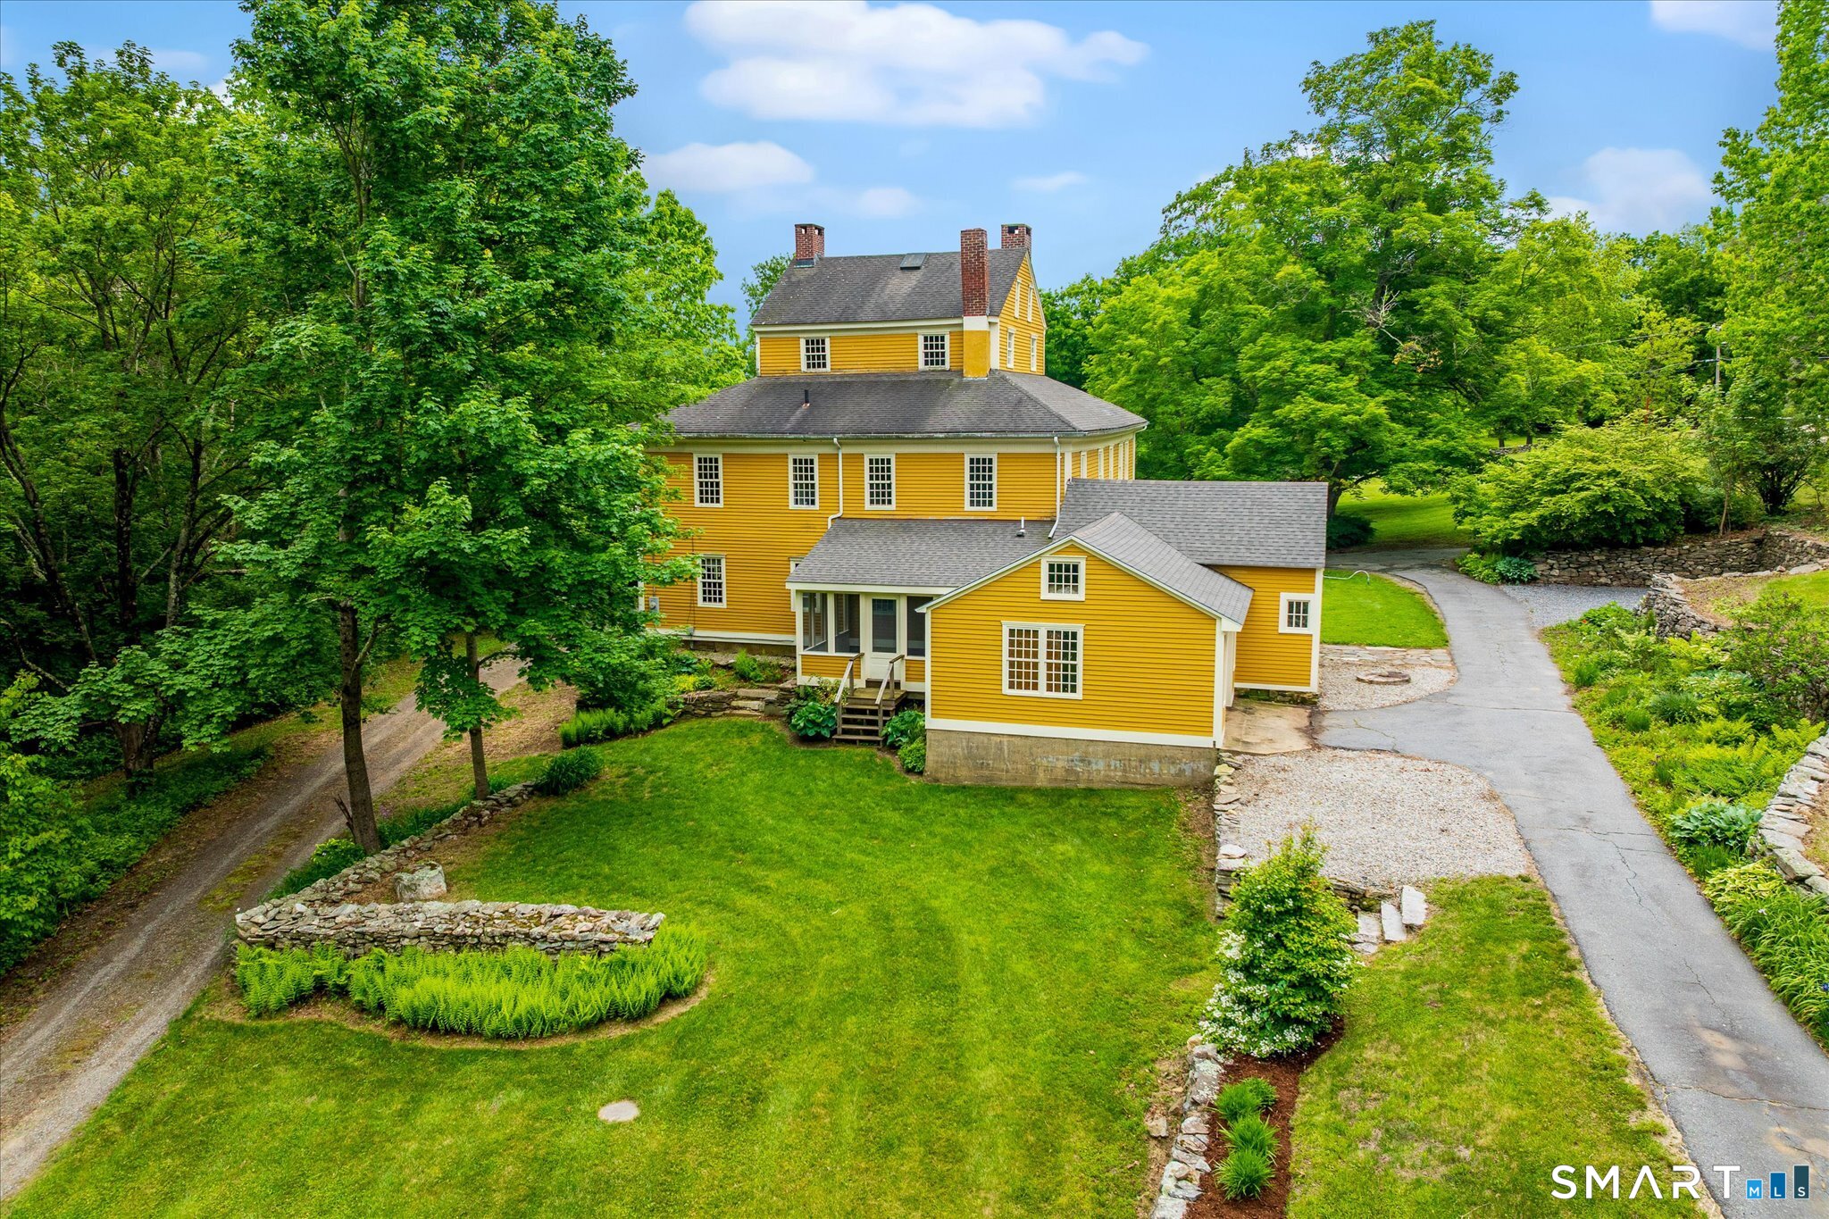
The Benjamin Bosworth House has been part of Eastford's landscape for more than two centuries, and there is still nothing quite like it. Set on 3 acres, this Federal-style home, completed around 1800, offers 4,538 square feet, 4 bedrooms, 2.5 baths and 11 fireplaces. Its defining feature is a rare full-height monitor, once used as a Masonic meeting hall, with built-in benches and fireplaces. Throughout the house, hand-carved woodwork, historic finishes and generously scaled rooms tell the story of its past. The main level includes a formal dining room, parlor, sunlit sitting room, kitchen, studio and workshop, with additional flexible space upstairs. Since purchasing the home in May, the current owner has continued restoration work, including new lime plaster in the parlor and second-floor hall, a retiled upstairs bath and fresh paint in several rooms. Listed on the National Register of Historic Places, this is a remarkable opportunity for someone who appreciates early American craftsmanship and wants to carry its story forward.

Listed by Kristen Kaskela of Berkshire Hathaway NE Prop.

$
$
%
$/month over payments
Federal 30-year interest rate: 7.4% last updated on Oct 8, 2026
* All Figures are estimates. Check with your bank or proposed mortgage company for actual interest rates.
This product uses the FRED® API but is not endorsed or certified by the Federal Reserve Bank of St. Louis.

Save FavoriteSchedule TourAsk A QuestionMore Details

The data relating to real estate for sale on this website appears in part through the SmartMLS Internet Data Exchange program, a voluntary cooperative exchange of property listing data between licensed real estate brokerage firms, and is provided by SmartMLS through a licensing agreement. Listing information is from various brokers who participate in the SmartMLS IDX program and not all listings may be visible on the site. The property information being provided on or through the website is for the personal, non-commercial use of consumers and such information may not be used for any purpose other than to identify prospective properties consumers may be interested in purchasing. Some properties which appear for sale on the website may no longer be available because they are for instance, under contract, sold or are no longer being offered for sale. Property information displayed is deemed reliable but is not guaranteed. Copyright 2026 SmartMLS, Inc.