Mansfield CT Real Estate

r=1-12
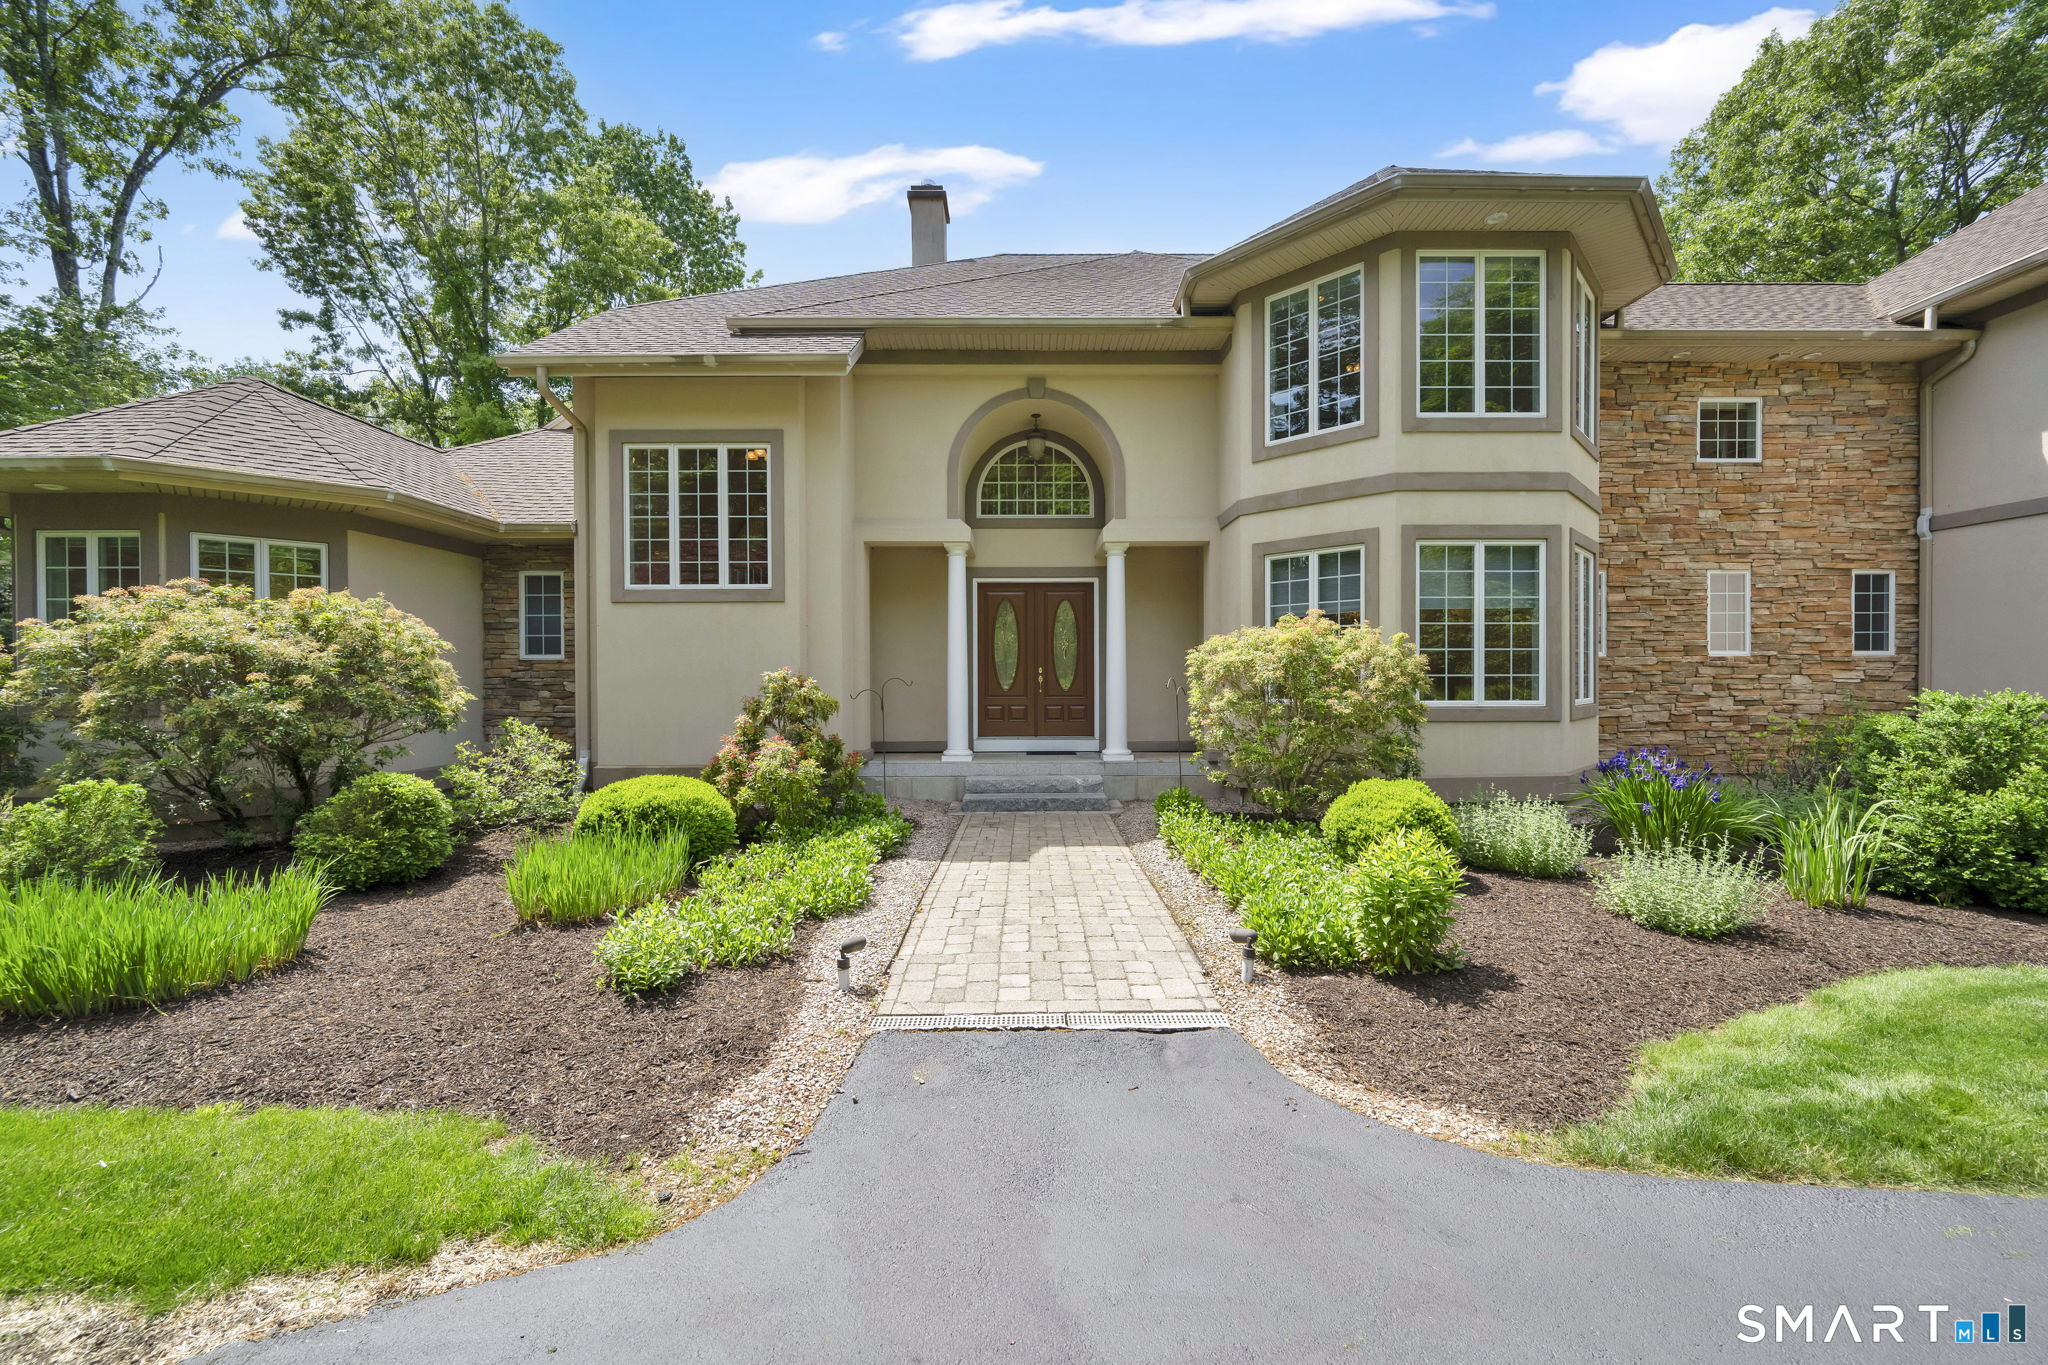
34 Maxfelix Drive Mansfield CT 06268

Mansfield, CT34 Maxfelix Drive, Storrs

Price$1,150,000

Est. Mortgage: $/month

MLS Number 24176355

  • Single Family
  • Square Feet 8,840
  • Bedrooms 5
  • Bathroom 7
  • Year Built 2005

Do you love to entertain, prefer quiet moments of relaxation, or simply appreciate the luxury of abundant space? This custom built, 6,427 sq ft residence offers exceptional flexibility, comfort, and elegance throughout. A grand marble foyer welcomes you into the home, introducing the elegant formal living room where striking atrium windows, a gas fireplace, and sliders with direct access to the large patio create an inviting setting for both everyday living and special occasions. A dramatic chandelier adds warmth and sophistication, with the added convenience of a switch-operated lowering mechanism for easy cleaning and maintenance. This space flows seamlessly into the formal dining room, perfectly proportioned for memorable gatherings. Just beyond, the well-equipped kitchen features an island, generous cabinetry, and a bright eat in nook with sliders leading to the expansive deck that spans the length of the home-ideal for outdoor dining and entertaining and enjoying the private setting. The kitchen opens to the impressive family room, anchored by a stunning stone gas fireplace and custom built ins, creating a warm and welcoming center of the home. The main level primary suite is a private retreat unto itself, thoughtfully designed for comfort and convenience. It offers two large walk in closets, a spa like bath with a jacuzzi tub and tiled shower, plus an additional walk in closet for exceptional storage.

Listed by Cynthia A. Muska of Coldwell Banker Realty

$
$
%
$/month over payments
Federal 30-year interest rate: 7.4% last updated on Oct 8, 2026
* All Figures are estimates. Check with your bank or proposed mortgage company for actual interest rates.
This product uses the FRED® API but is not endorsed or certified by the Federal Reserve Bank of St. Louis.

Virtual TourSave FavoriteSchedule TourAsk A QuestionMore Details
Lot 35 Wyllys Farm Road Mansfield CT 06250

MLS Number 24128807

  • Single Family
  • Square Feet 2,782
  • Bedrooms 4
  • Bathroom 3
  • Year Built 2026

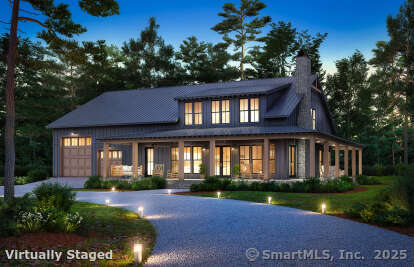
Live the dream in your very own Barndominium! This proposed, expansive home offers the perfect blend of rustic charm and modern comfort. Featuring soaring ceilings-approximately 20 feet high-in the main living area, a luxurious first-floor primary suite, and space for up to 6 indoor parking spots, it's designed for those who crave both style and function. Whether you're looking for room to store your toys, vehicles, or hobbies, or simply want a one-of-a-kind living experience with open-concept flair, this Barndominium delivers the ultimate lifestyle.

Listed by Rick Nassiff of KW Legacy Partners

$
$
%
$/month over payments
Federal 30-year interest rate: 7.4% last updated on Oct 8, 2026
* All Figures are estimates. Check with your bank or proposed mortgage company for actual interest rates.
This product uses the FRED® API but is not endorsed or certified by the Federal Reserve Bank of St. Louis.

Save FavoriteSchedule TourAsk A QuestionMore Details
981 Storrs Road Mansfield CT 06268

Mansfield, CT981 Storrs Road

Price$799,000

Est. Mortgage: $/month

MLS Number 24199336

  • Single Family
  • Square Feet 2,164
  • Bedrooms 2
  • Bathroom 3
  • Year Built 1926

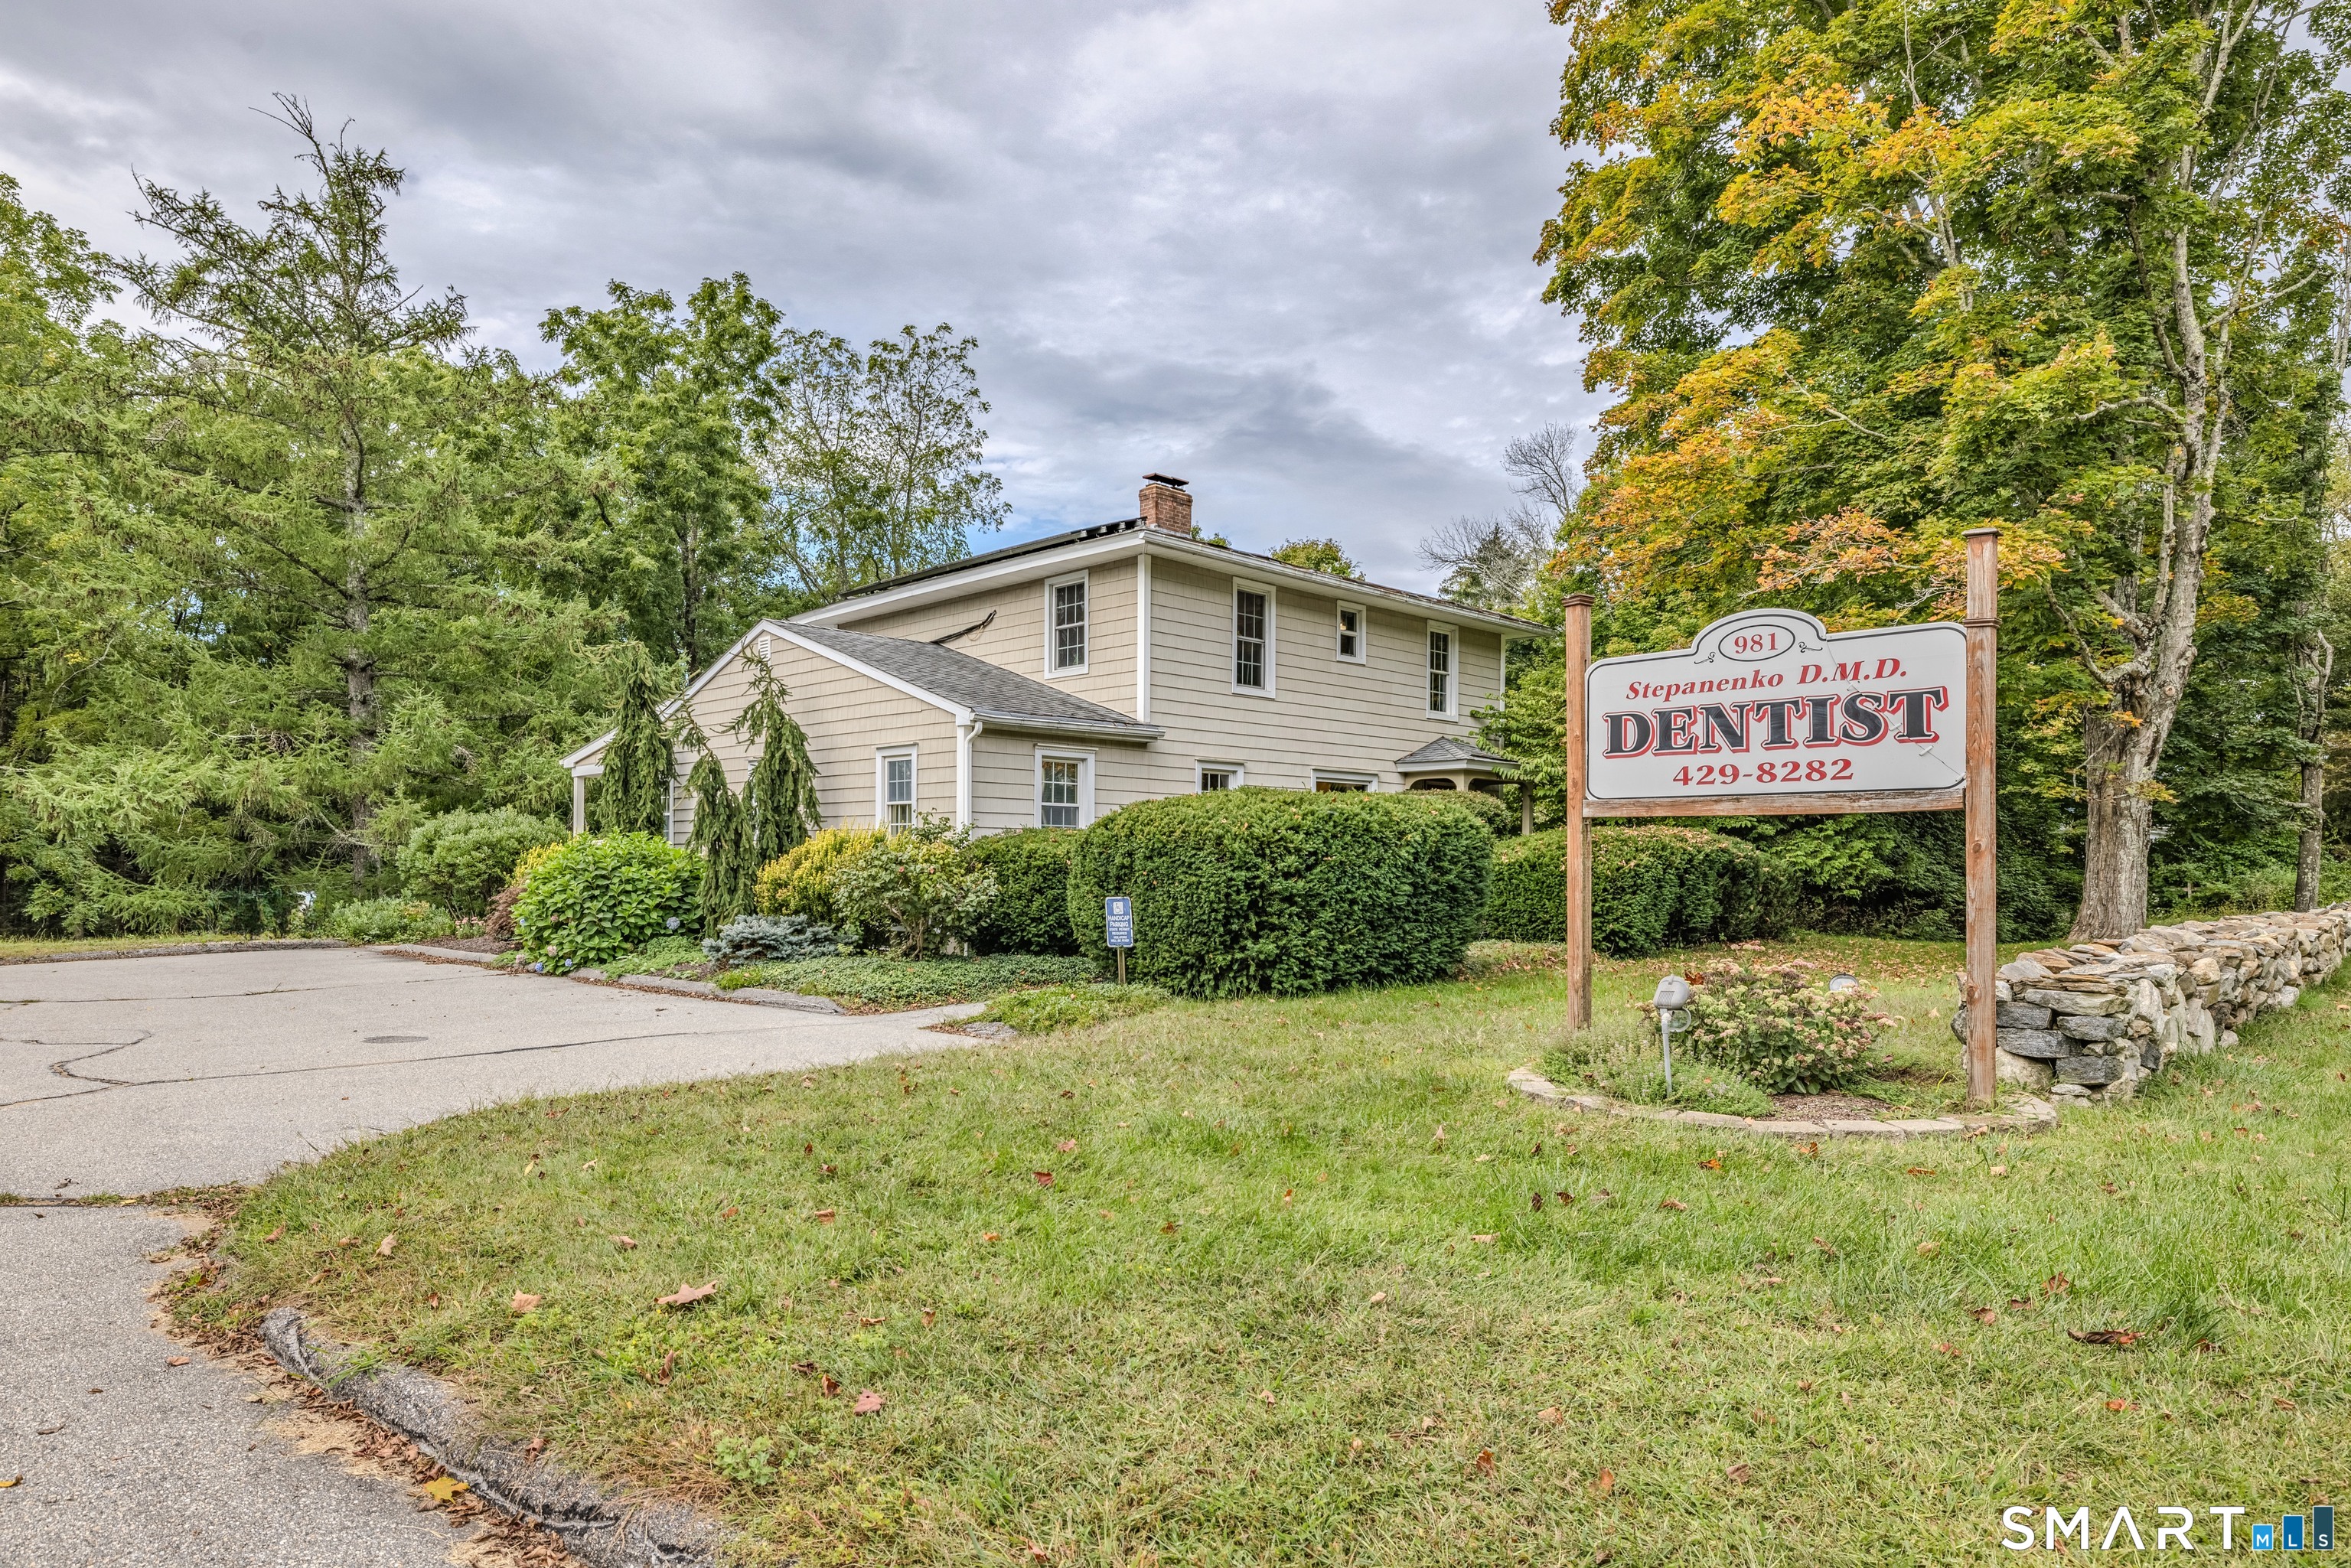
Welcome to 981 Storrs Road, a unique mixed-use property offering both commercial and residential space in a convenient Storrs location! The first floor features versatile office space providing an excellent opportunity for a professional business, office space or doctors office. This property provides flexibility for a variety of uses and investment strategies. The second floor offers a spacious, sunny 2 bedroom 1 bath apartrment with a laundry creating the potential for additional rental income or convenient residential use. Currently this property is being used as a dental office and a residential rental. It is located on Storrs Road with easy access to the University of Connecticut, Downtown Storrs, EOSmith High School, Mansfield Middle School, Mansfield Commnunity Center, shopping, dining and area amenities. This is a very unique property in a convenient location in very nice condition. Partially finished walkout lower level with a finished break room and some additional work space. Recently added spacious back porch/deck. Located on 6.3 open and wooded acres. Finished walkout lower level with an additional fiinished break room and another work area. Beautiful recently finished spacious back deck/porch. This is a very special property with 6.3 open and wooded acres. Minutes to area hiking trails. Whether you are looking for a property to operate your busiess, generate income or combiine work and residential space this propert

Listed by Deb Chabot of RE/MAX One

$
$
%
$/month over payments
Federal 30-year interest rate: 7.4% last updated on Oct 8, 2026
* All Figures are estimates. Check with your bank or proposed mortgage company for actual interest rates.
This product uses the FRED® API but is not endorsed or certified by the Federal Reserve Bank of St. Louis.

Save FavoriteSchedule TourAsk A QuestionMore Details
43 Hickory Lane Mansfield CT 06250

MLS Number 24204269

  • Single Family
  • Square Feet 2,644
  • Bedrooms 4
  • Bathroom 3
  • Year Built 2006

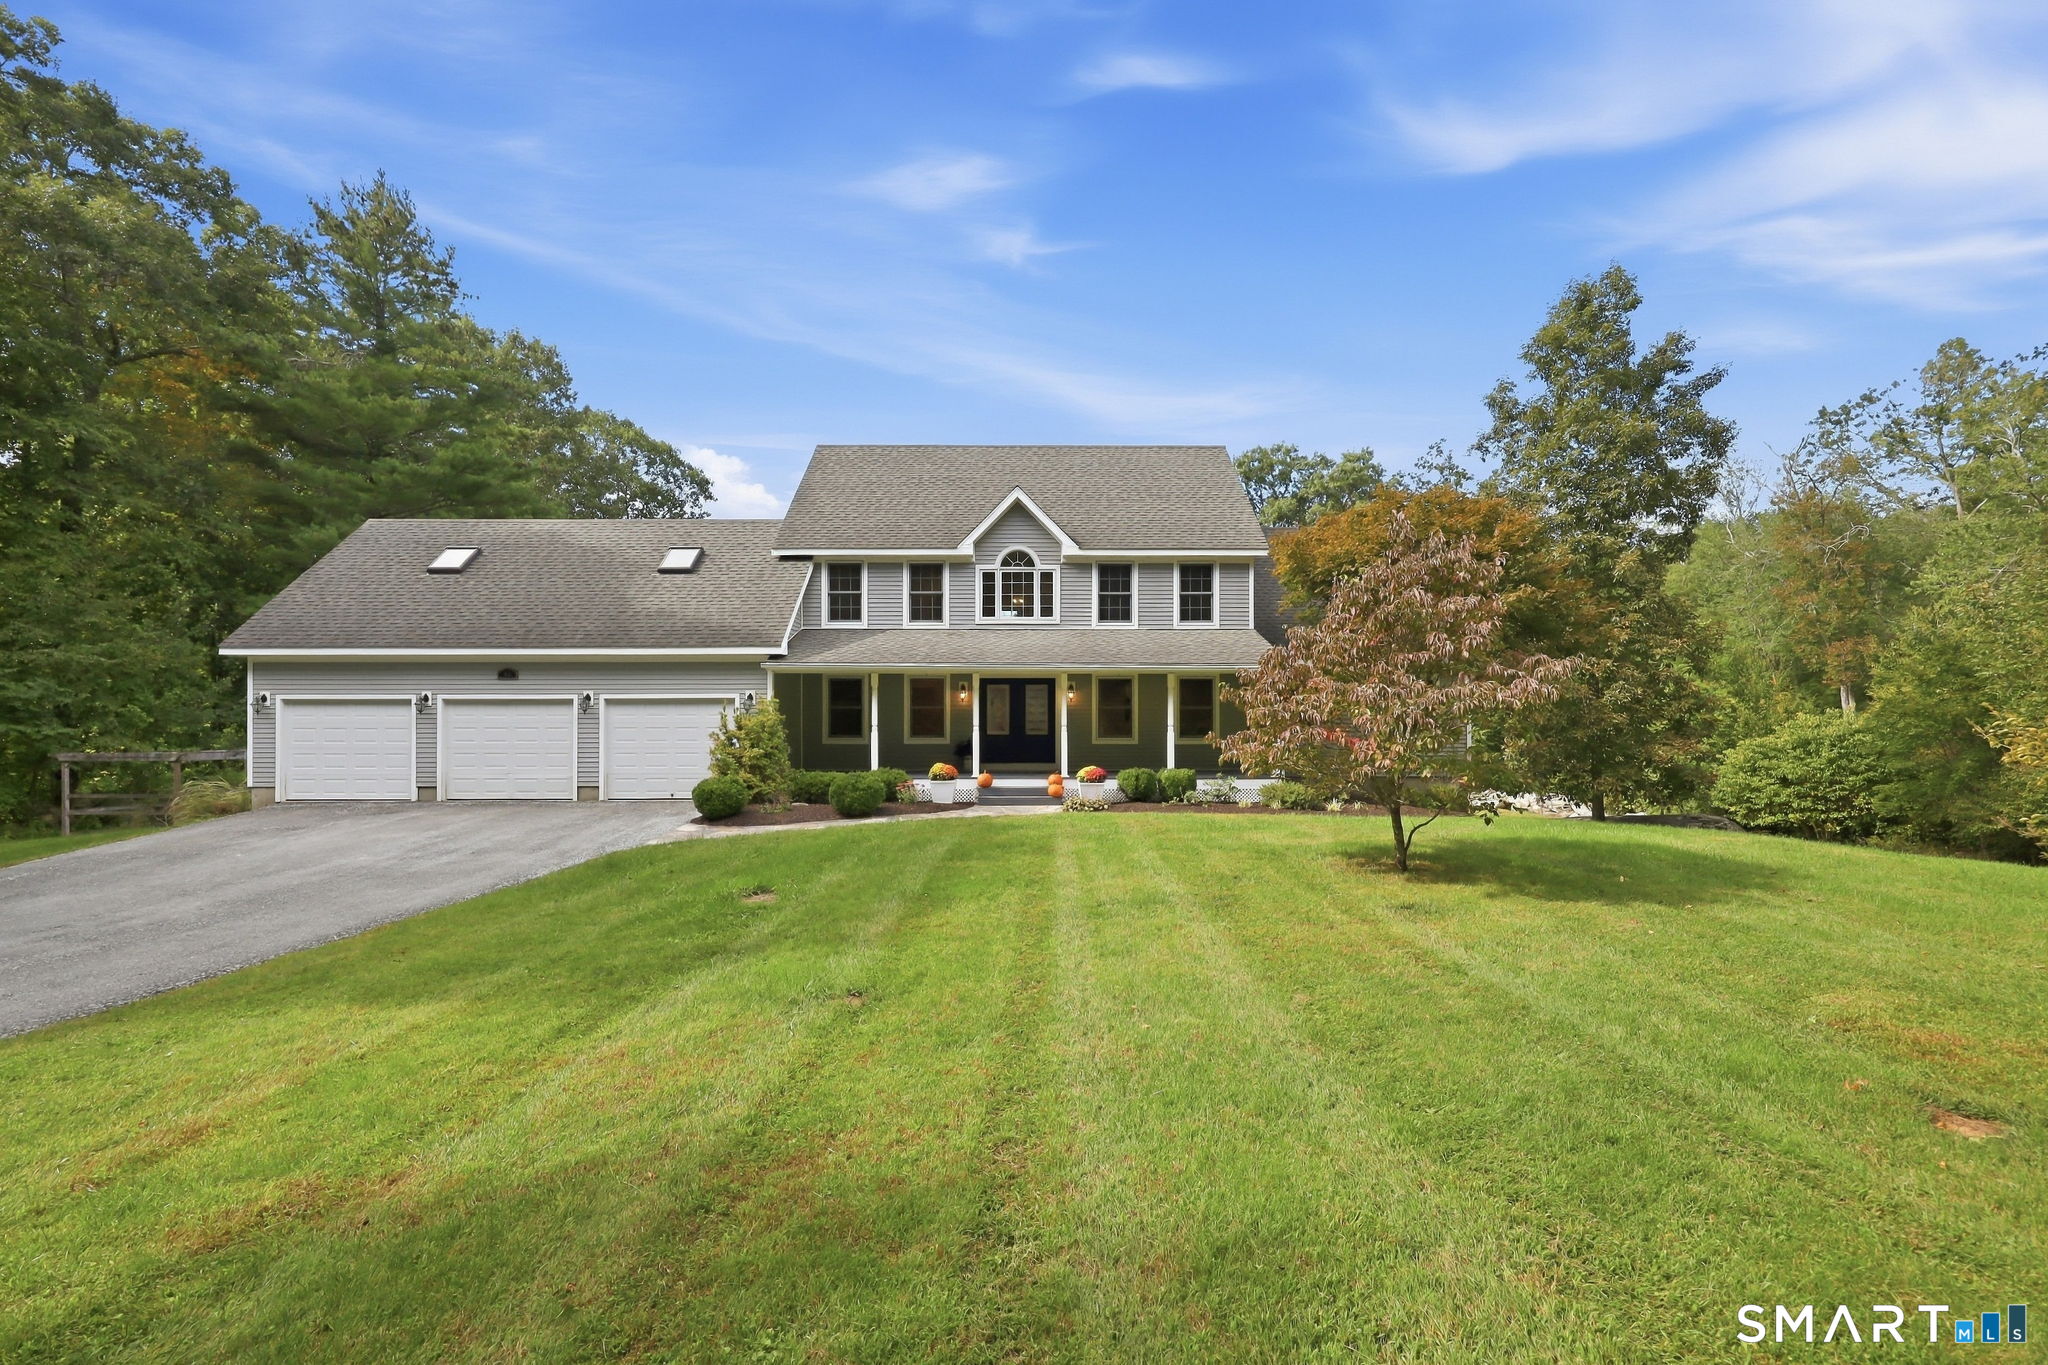
Set on 8 wooded acres, this inviting homestead offers privacy, outdoor leisure opportunities, and a floor plan designed for comfortable everyday living. Whether you enjoy sitting on a covered front porch, gardening, raising chickens, hunting, or exploring the outdoors on ATVs, this property delivers a rare blend of recreation and nature. The fenced in garden, blueberry bushes, and chicken coop create a charming mini farm feel, while the expansive acreage provides endless room to roam. Inside, the home features a thoughtfully designed floor plan with generous room sizes and excellent flow. The main level includes an open kitchen with granite counters, elegant cabinetry, stainless appliances, and a dining area with a bay window overlooking the backyard. A large deck extends your living space outdoors, perfect for relaxing or entertaining. The main level also offers a comfortable living room, a flexible formal dining room/office/playroom, a half bath with laundry, and an impressive primary suite. This suite includes a walk-in closet with built-in cabinetry and a spacious full bath with a double sink vanity, jetted tub, and separate shower. Upstairs are 3 generously sized bedrooms, a full bath, and double bonus room above the garage - could be used as home office, hobby space, or guest overflow. An additional unfinished attic space at the opposite end of the hall offers easily accessible storage or future expansion potential.

Listed by Lindsey Niarhakos of RE/MAX One

$
$
%
$/month over payments
Federal 30-year interest rate: 7.4% last updated on Oct 8, 2026
* All Figures are estimates. Check with your bank or proposed mortgage company for actual interest rates.
This product uses the FRED® API but is not endorsed or certified by the Federal Reserve Bank of St. Louis.

Save FavoriteSchedule TourAsk A QuestionMore Details
25 Old Turnpike Road Mansfield CT 06268

MLS Number 24196341

  • Single Family
  • Square Feet 2,560
  • Bedrooms 3
  • Bathroom 4
  • Year Built 2013

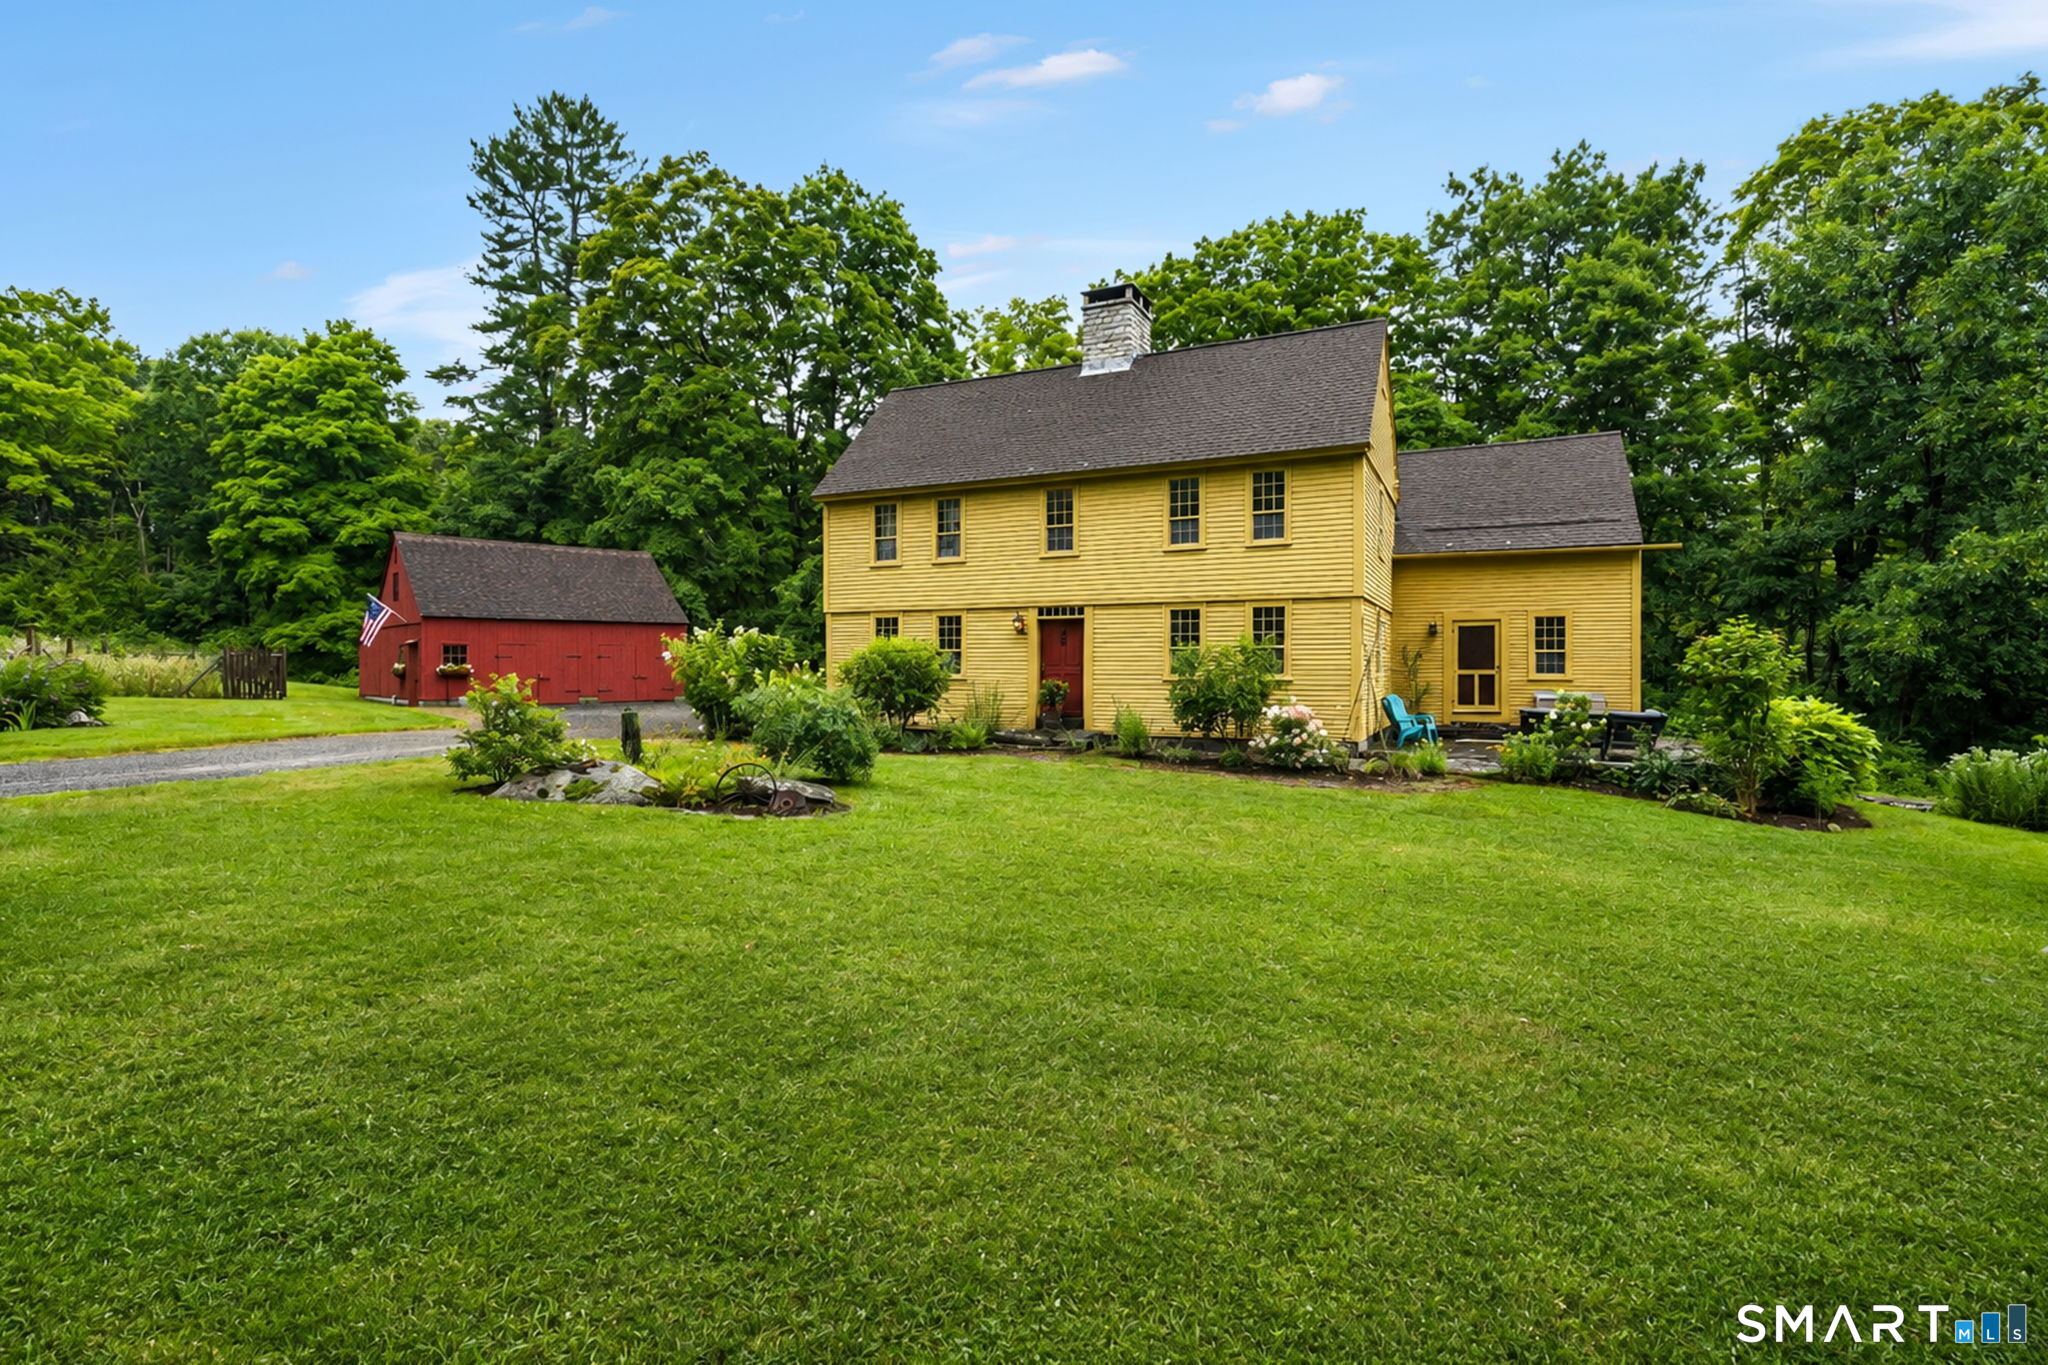
A rare blend of historic charm and modern craftsmanship, the beloved "Ash House" offers an exceptional living experience along one of Mansfield's designated scenic roadways. Originally built circa 1732, the saltbox colonial was meticulously dismantled, preserved, and rebuilt on its current 2.5 acre setting. Completed in 2013, this "new antique home" honors its heritage while providing the comfort, efficiency, and longevity of a thoughtfully engineered modern build. Inside, the home showcases original wide pine floorboards, antique doors and hardware, plaster walls, period wood moldings and a built-in corner hutch. At its heart is a striking central chimney with 4 working fireplaces, including one with a Hearthstone woodstove and a traditional "beehive" bake oven. The kitchen was designed with a minimalist, period appropriate aesthetic and features exposed beams, a cast iron farm sink, matching wood hutches for storage, and direct access to the stone patio for outdoor dining. The first floor also includes a dining room, living room, family room, office, and a full bath with laundry. The second story of the main house offers two bedrooms, each with an ensuite full bath. One bedroom includes a working fireplace and access to the walk-up attic, providing a third level of storage or potential future expansion. Above the kitchen from a back staircase, a private third bedroom suite features a vaulted ceiling with exposed beams, a romantic clawfoot tub, and a separate shower.

Listed by Lindsey Niarhakos of RE/MAX One

$
$
%
$/month over payments
Federal 30-year interest rate: 7.4% last updated on Oct 8, 2026
* All Figures are estimates. Check with your bank or proposed mortgage company for actual interest rates.
This product uses the FRED® API but is not endorsed or certified by the Federal Reserve Bank of St. Louis.

Virtual TourSave FavoriteSchedule TourAsk A QuestionMore Details
52 Stone Ridge Mansfield CT 06250

Mansfield, CT52 Stone Ridge

Price$575,000

Est. Mortgage: $/month

MLS Number 24210879

  • Single Family
  • Square Feet 2,183
  • Bedrooms 3
  • Bathroom 3
  • Year Built 2001

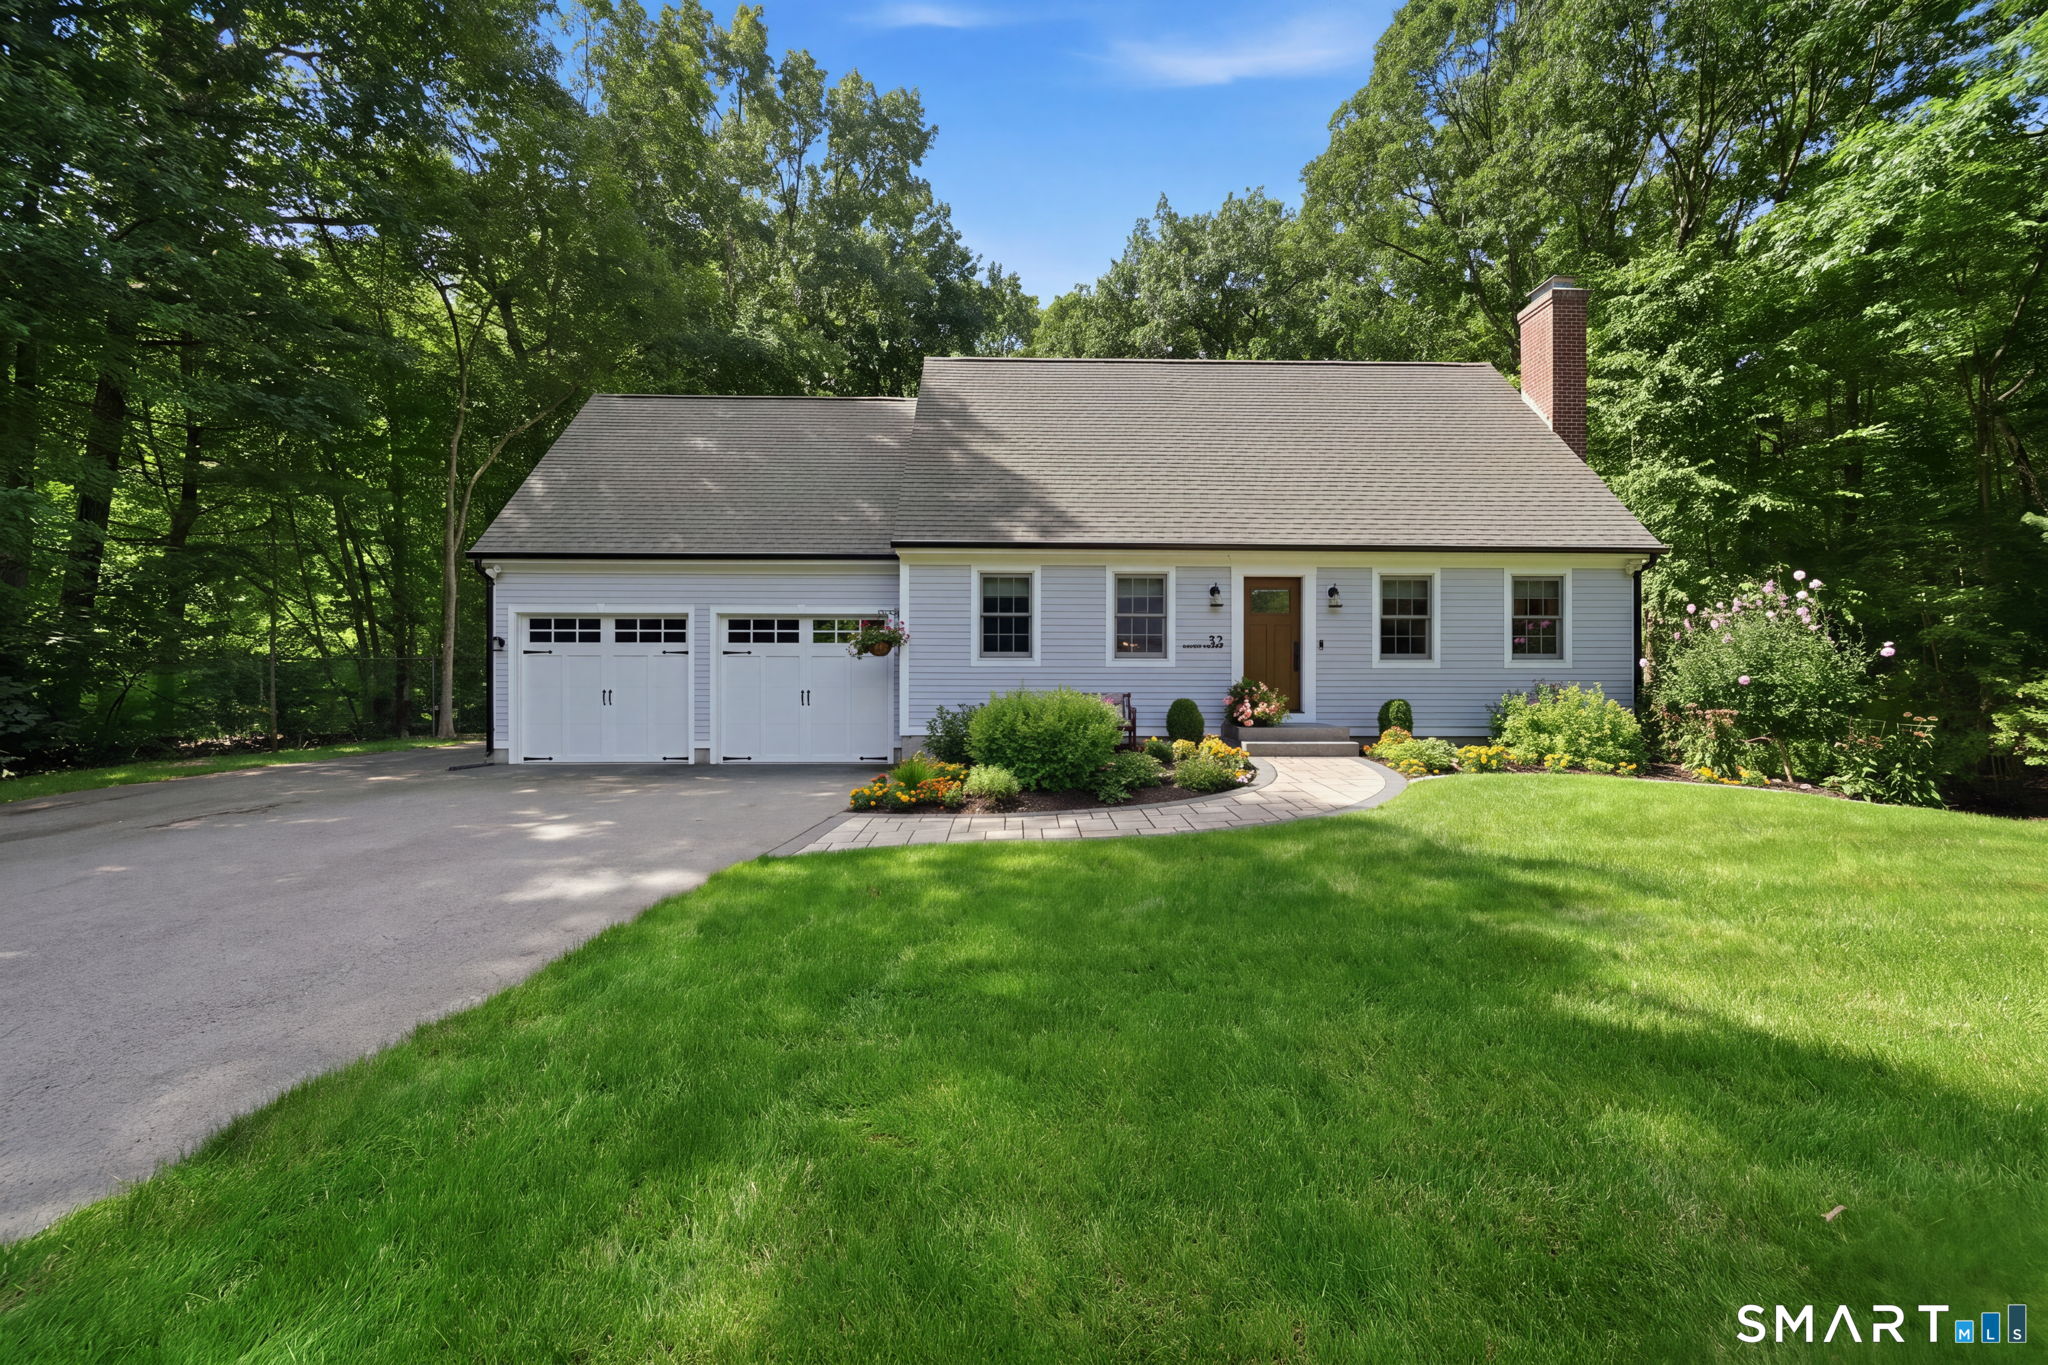
Privately set within a quiet cul-de-sac neighborhood, this beautifully maintained home offers a refined blend of comfort, style, and thoughtful updates throughout. From the moment you arrive, the pristine lawn, professional landscaping, and inviting paver walkway and patio set the tone for a property that has been cared for with pride. Inside, elegant touches are found in every room. The living room features hardwood floors, crown molding, a custom mantel, and a woodstove that creates a warm gathering space. The open dining area flows effortlessly into the spacious kitchen, complete with granite countertops, custom cabinetry, a breakfast bar, and a pantry - ideal for everyday living and entertaining. A sun filled sunroom with a vaulted ceiling, grand Palladian window, radiant floor heat, and a ductless mini split offers year-round comfort and a beautiful view of the flat backyard. The custom mudroom entry from the garage showcases a stunning 100-year-old local barnwood door, adding character and charm. Upstairs, all three bedrooms feature hardwood floors. The primary suite is a standout, offering multiple closets and a completely remodeled private bath with a premium tiled shower with glass door. A separate room off the primary bedroom provides flexible space for a home office, nursery, or home gym. The remodeled hallway bath also features an exquisite custom tiled shower and has a double sink vanity.

Listed by Lindsey Niarhakos of RE/MAX One

$
$
%
$/month over payments
Federal 30-year interest rate: 7.4% last updated on Oct 8, 2026
* All Figures are estimates. Check with your bank or proposed mortgage company for actual interest rates.
This product uses the FRED® API but is not endorsed or certified by the Federal Reserve Bank of St. Louis.

Save FavoriteSchedule TourAsk A QuestionMore Details
Middle Turnpike Mansfield CT 06268

MLS Number 24190515

  • Land
  • Acreage 42.95
  • MLS Status Active
  • Other Amenities Waterfront
  • Zoning RAR,R80

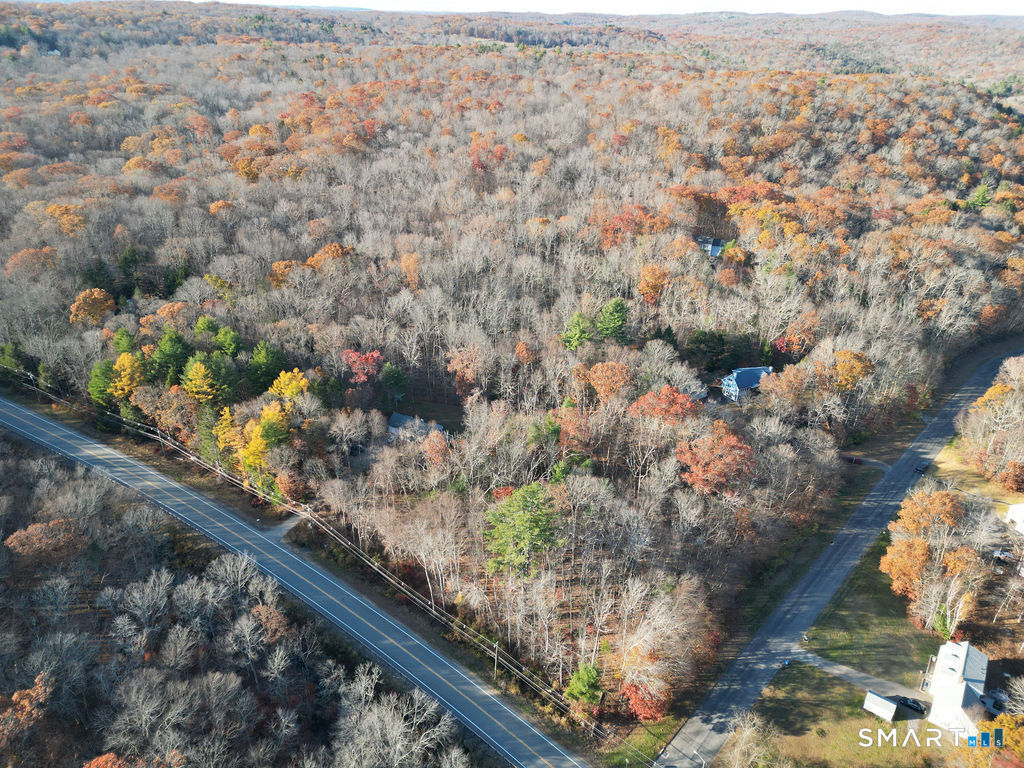
Over 40 acres of land near UConn adjacent to State of CT property in the back (north). This property includes 5 lots. 1 lot in Mansfield is 1.35 acres which has road frontage on Middle Tpke. The remaining lots are adjacent and run behind the Mansfield lot to the north and are located in Willington. 4 acres, 11.3 acres, 12.3 acres, 14 acres. Property has been previously used for hunting and logging. Potential development property. Lots are between Daleville Road and Nipmuck Road.

Listed by Diana M. Brown of William Raveis Real Estate

$
$
%
$/month over payments
Federal 30-year interest rate: 7.4% last updated on Oct 8, 2026
* All Figures are estimates. Check with your bank or proposed mortgage company for actual interest rates.
This product uses the FRED® API but is not endorsed or certified by the Federal Reserve Bank of St. Louis.

Save FavoriteSchedule TourAsk A QuestionMore Details
20 Oak Drive Mansfield CT 06250

MLS Number 24207592

  • Single Family
  • Square Feet 2,336
  • Bedrooms 3
  • Bathroom 3
  • Year Built 2026

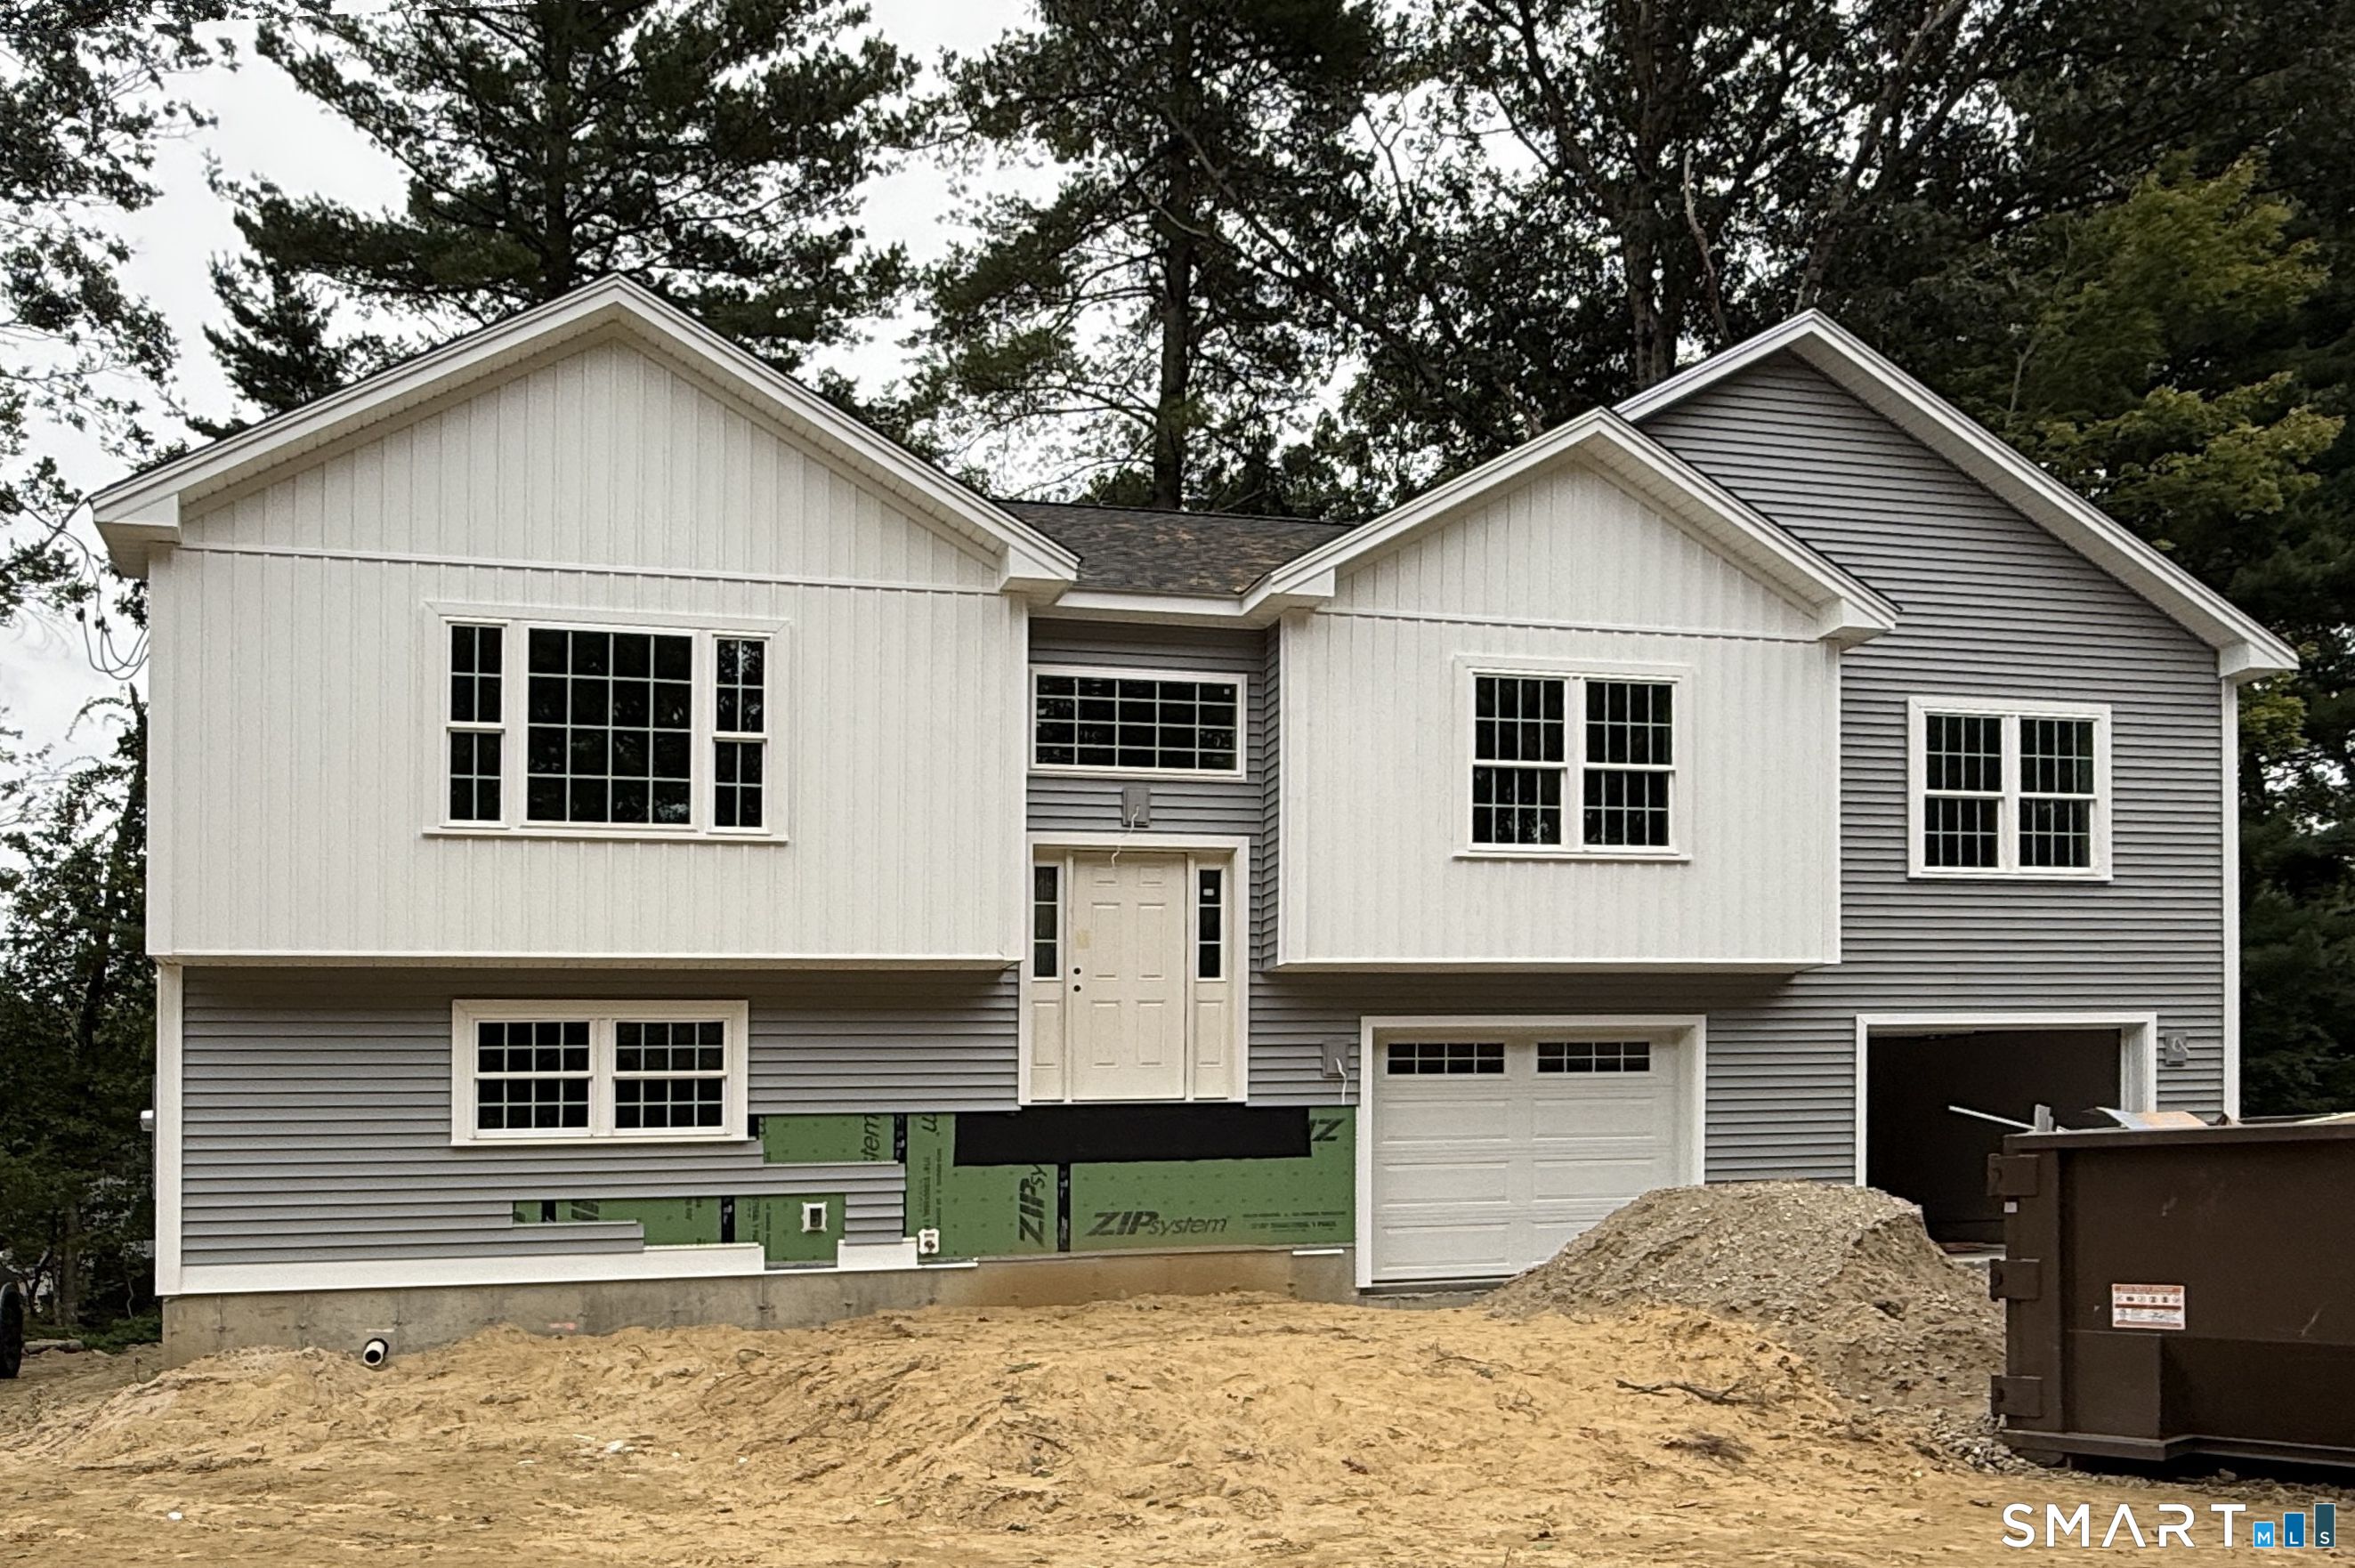
Nov. occupancy! A superb quality custom built new home! This new raised ranch home, 3 bedrooms, 2 full baths, 1 half bath, oversized 2 car garage, central air, efficient warm air heat to be built with your choices of finishes, The is centrally located is close to shopping, UConn and ECSU! There are so many quality choices that will make this your dream home. This spacious, home checks off all the important key features desired in a new home. Built with opposing front gables, stepping from the foyer up to the flowing open floor plan is enhanced with natural light from the several large windows and you see into the expansive living room, dining room and kitchen. The kitchen has an island that seats three and walk in pantry. The slider from the dining area leads to a 10x12 raised deck. The lower level is finished with approx. 600sf of space, has a laundry area with 1/2 bath and a 2 car garage with ample unfinished space for storage. (Finished living space of 2400sf with the lower level) The primary bedroom suite features a walk in shower, granite top vanity, and two additional bedrooms with separate full bath. This home has all the amenities like main living area hardwood flooring, central air, high efficiency propane heat with humidifier, recessed interior lighting and exterior lighting, kitchen granite countertops, premium kitchen cabinets, finishes and much more

Listed by Rick Nassiff of KW Legacy Partners

$
$
%
$/month over payments
Federal 30-year interest rate: 7.4% last updated on Oct 8, 2026
* All Figures are estimates. Check with your bank or proposed mortgage company for actual interest rates.
This product uses the FRED® API but is not endorsed or certified by the Federal Reserve Bank of St. Louis.

Save FavoriteSchedule TourAsk A QuestionMore Details
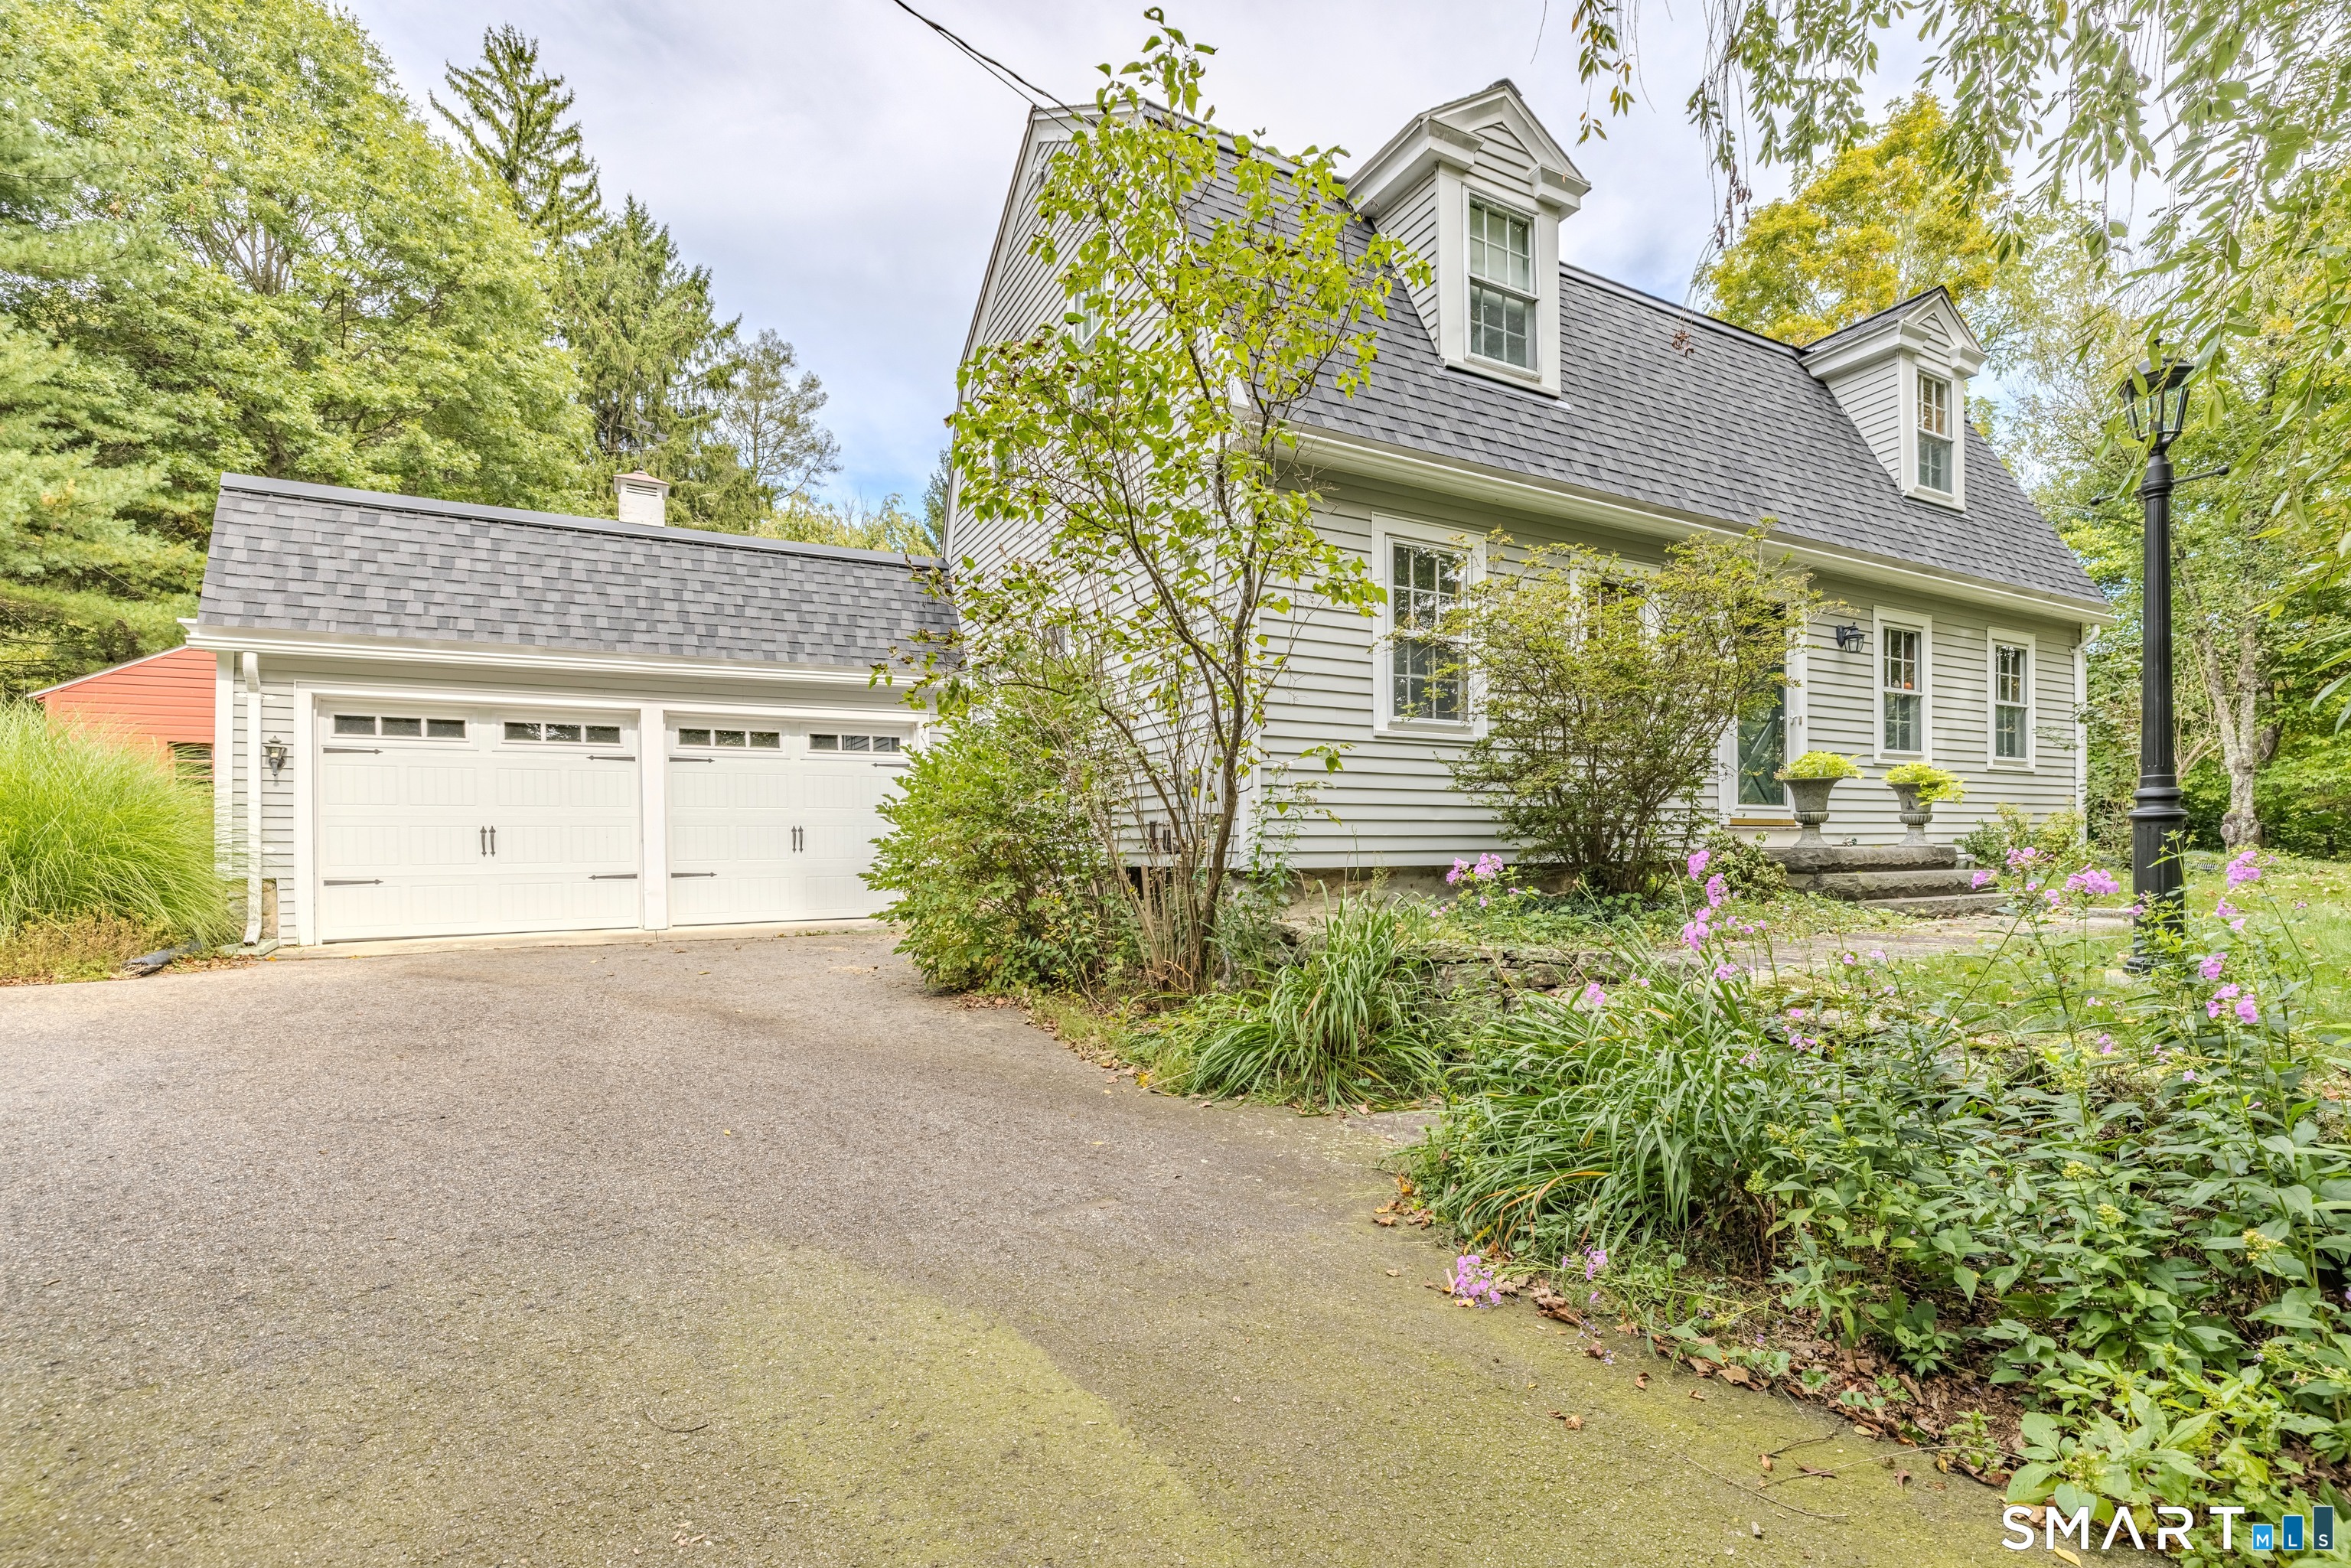
693 Middle Turnpike Mansfield CT 06268

MLS Number 24211990

  • Single Family
  • Square Feet 3,248
  • Bedrooms 5
  • Bathroom 3
  • Year Built 1938

Stunning Gambrel Cape Cod home, minutes to UConn, Four Corners or Exit 68 off of I-84. This home has been lovingly maintained by the current owners, roof new in '25, spectacular and rare red oak flooring recently refinished, both garage doors are new, new plumbing replaced old cast iron, newer insulation in walls and attic, newer 200 amp panel box, newer Buderus furnace and hot water reservoir. This four bedroom, 3 full bath home has an open floor plan, great for entertaining. One of the bedrooms on the first floor is currently used as a office/library with full bath. A partially finished, heated room in the lower level was used as a bedroom previously. There is tremendous storage space throughout the home and an ante room to primary bedroom is currently and piano room, could be a den or tv room. This home has tons of storage space and garden shed in great repair. A wonderful pergola in the rear of the home catches the sun with great shading in the summer. Gardens and stonewalls abound on this two acre lot.

Listed by Lawrence B. Ross of Weichert,REALTORS-Four Corners

$
$
%
$/month over payments
Federal 30-year interest rate: 7.4% last updated on Oct 8, 2026
* All Figures are estimates. Check with your bank or proposed mortgage company for actual interest rates.
This product uses the FRED® API but is not endorsed or certified by the Federal Reserve Bank of St. Louis.

Save FavoriteSchedule TourAsk A QuestionMore Details
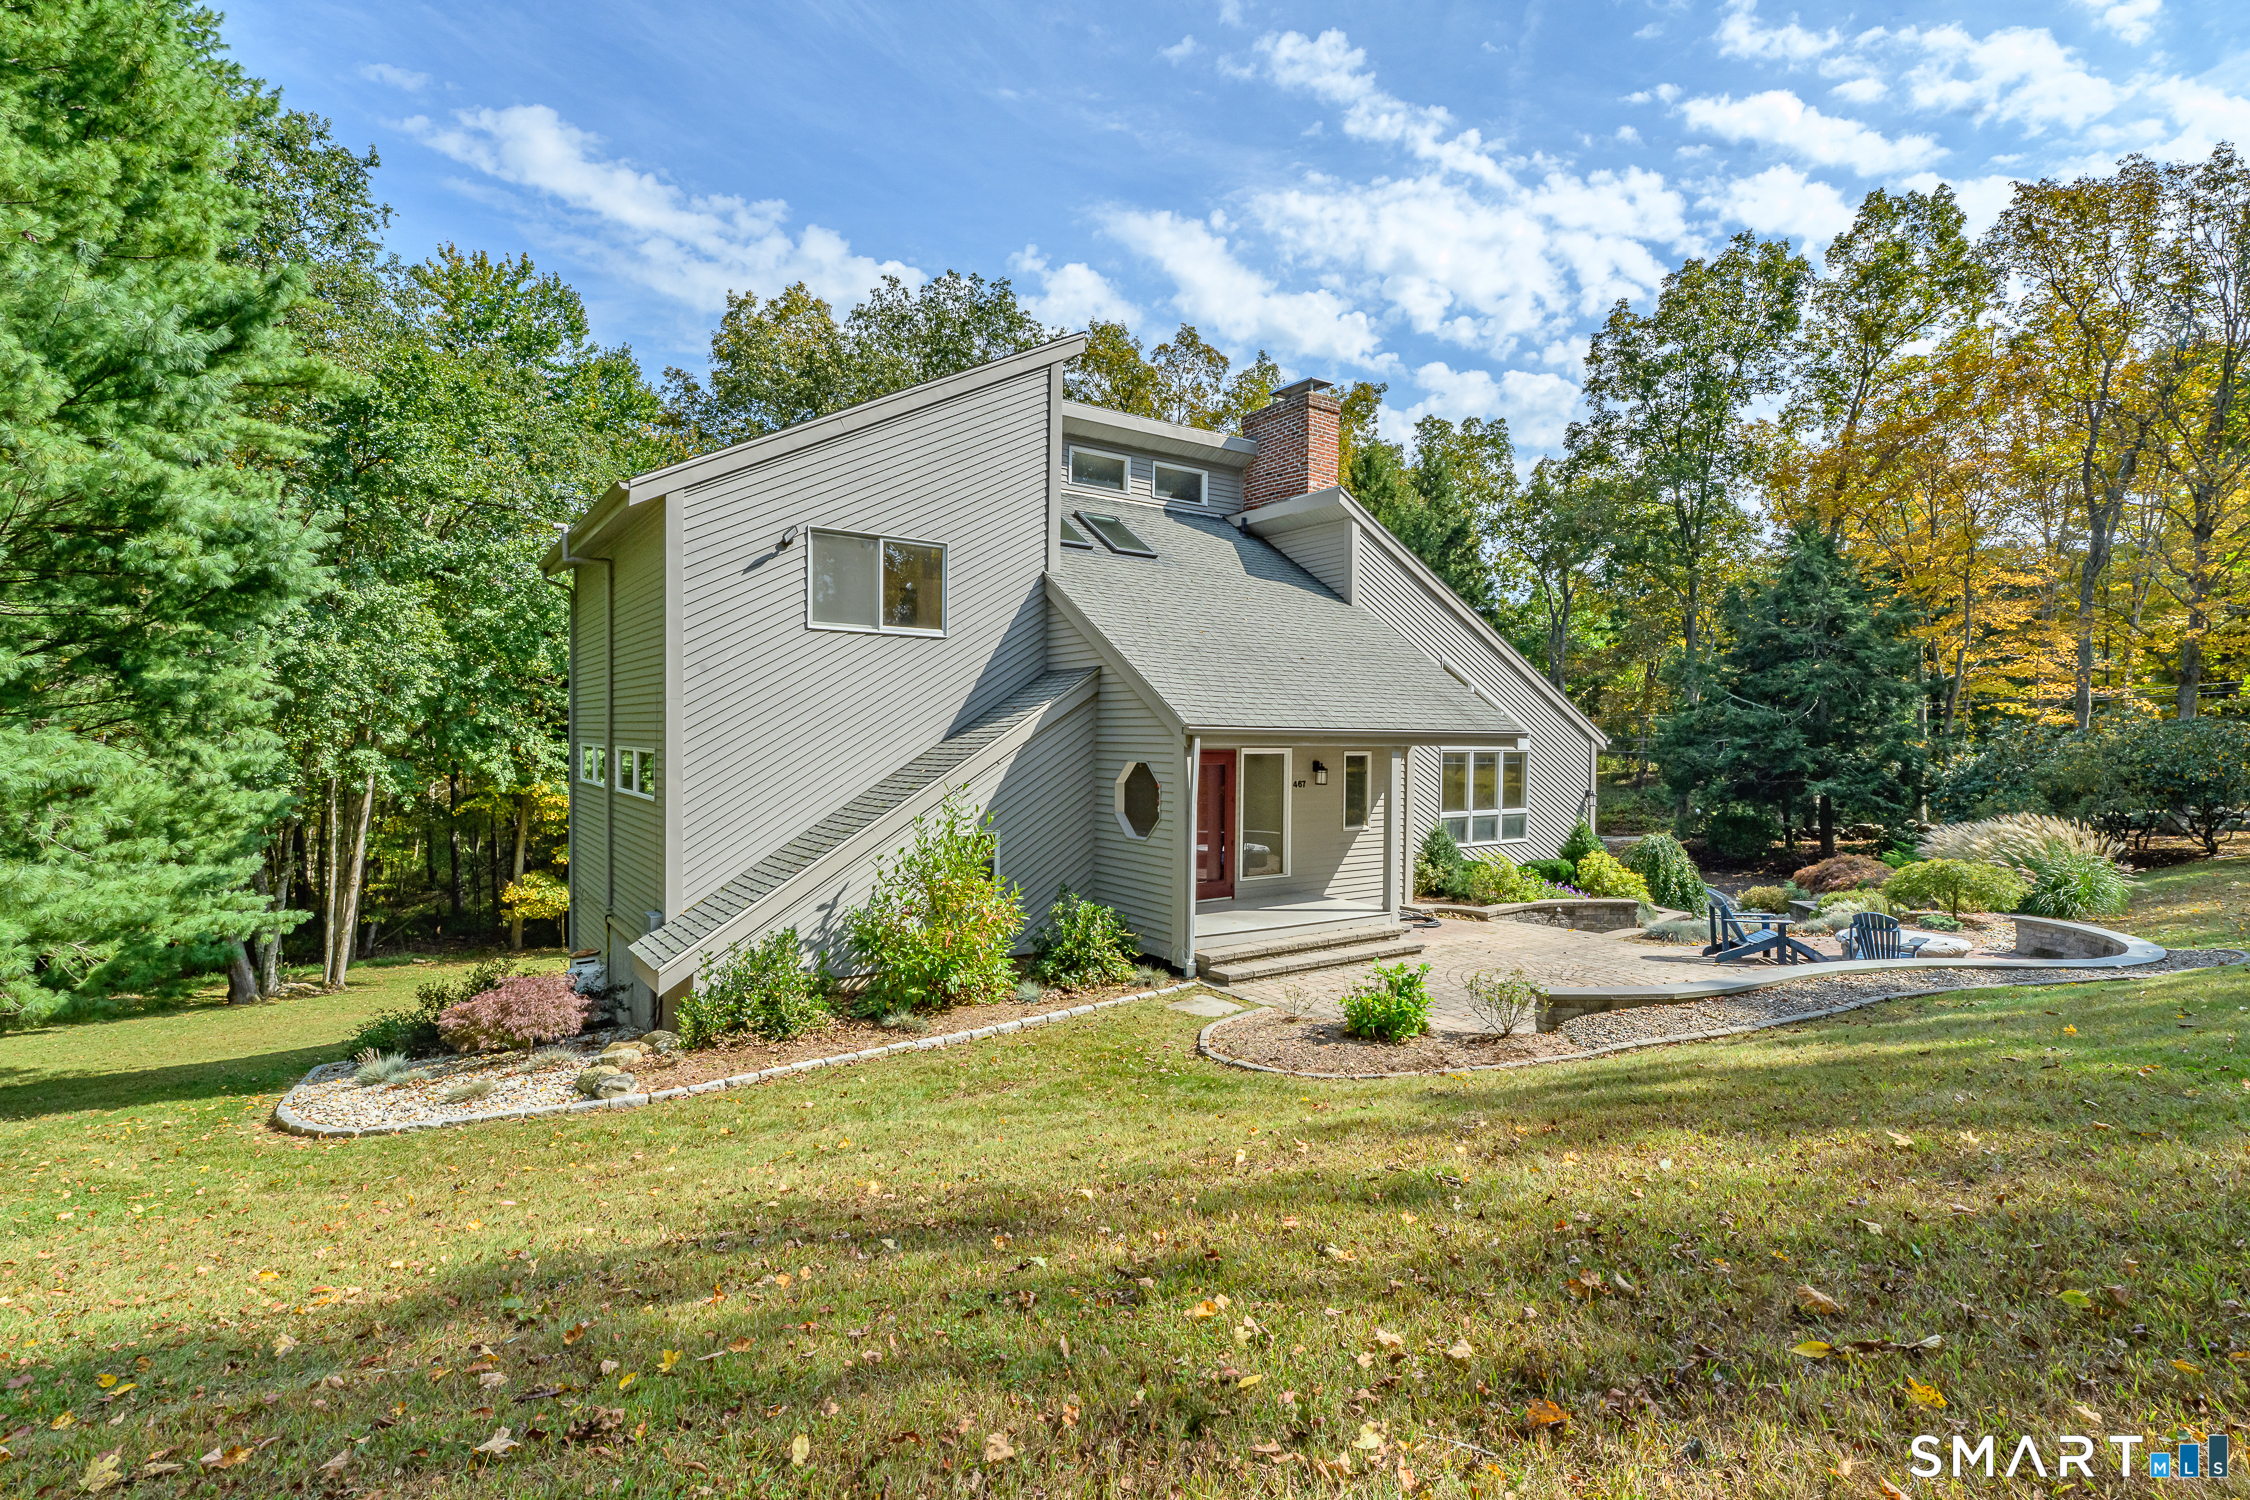
467 Gurleyville Road Mansfield CT 06268

MLS Number 24209906

  • Single Family
  • Square Feet 2,188
  • Bedrooms 3
  • Bathroom 3
  • Year Built 1977

Set on 2.2 beautiful acres, this distinctive Contemporary home offers character, space, and a style all its own! This unique 3-bedroom, 2.5-bath home features hardwood floors throughout most of the home, a stylish open staircase, skylights that bring in an abundance of natural light, and a pellet stove that adds warmth and comfort. A two-car garage provides plenty of room for parking, while the lower level offers ample storage, a slider to the outdoors, and potential for additional recreational space. The home is also generator ready for added peace of mind. Step outside and the property truly shines, with beautiful stonework, mature landscaping, natural stone walls, and inviting outdoor spaces, including a fire pit area perfect for relaxing or entertaining. The 2.2-acre setting offers plenty of room to enjoy the surrounding natural beauty while still being conveniently located near UConn, Downtown Storrs, dining, shopping, and area recreation. Whether you appreciate the home's original contemporary character or envision updating the interior to reflect your own style, this is a home with a personality all its own-and a setting that's hard to duplicate.

Listed by Scott S. Pempek and Tanya McDermott of Berkshire Hathaway NE Prop.

$
$
%
$/month over payments
Federal 30-year interest rate: 7.4% last updated on Oct 8, 2026
* All Figures are estimates. Check with your bank or proposed mortgage company for actual interest rates.
This product uses the FRED® API but is not endorsed or certified by the Federal Reserve Bank of St. Louis.

Save FavoriteSchedule TourAsk A QuestionMore Details
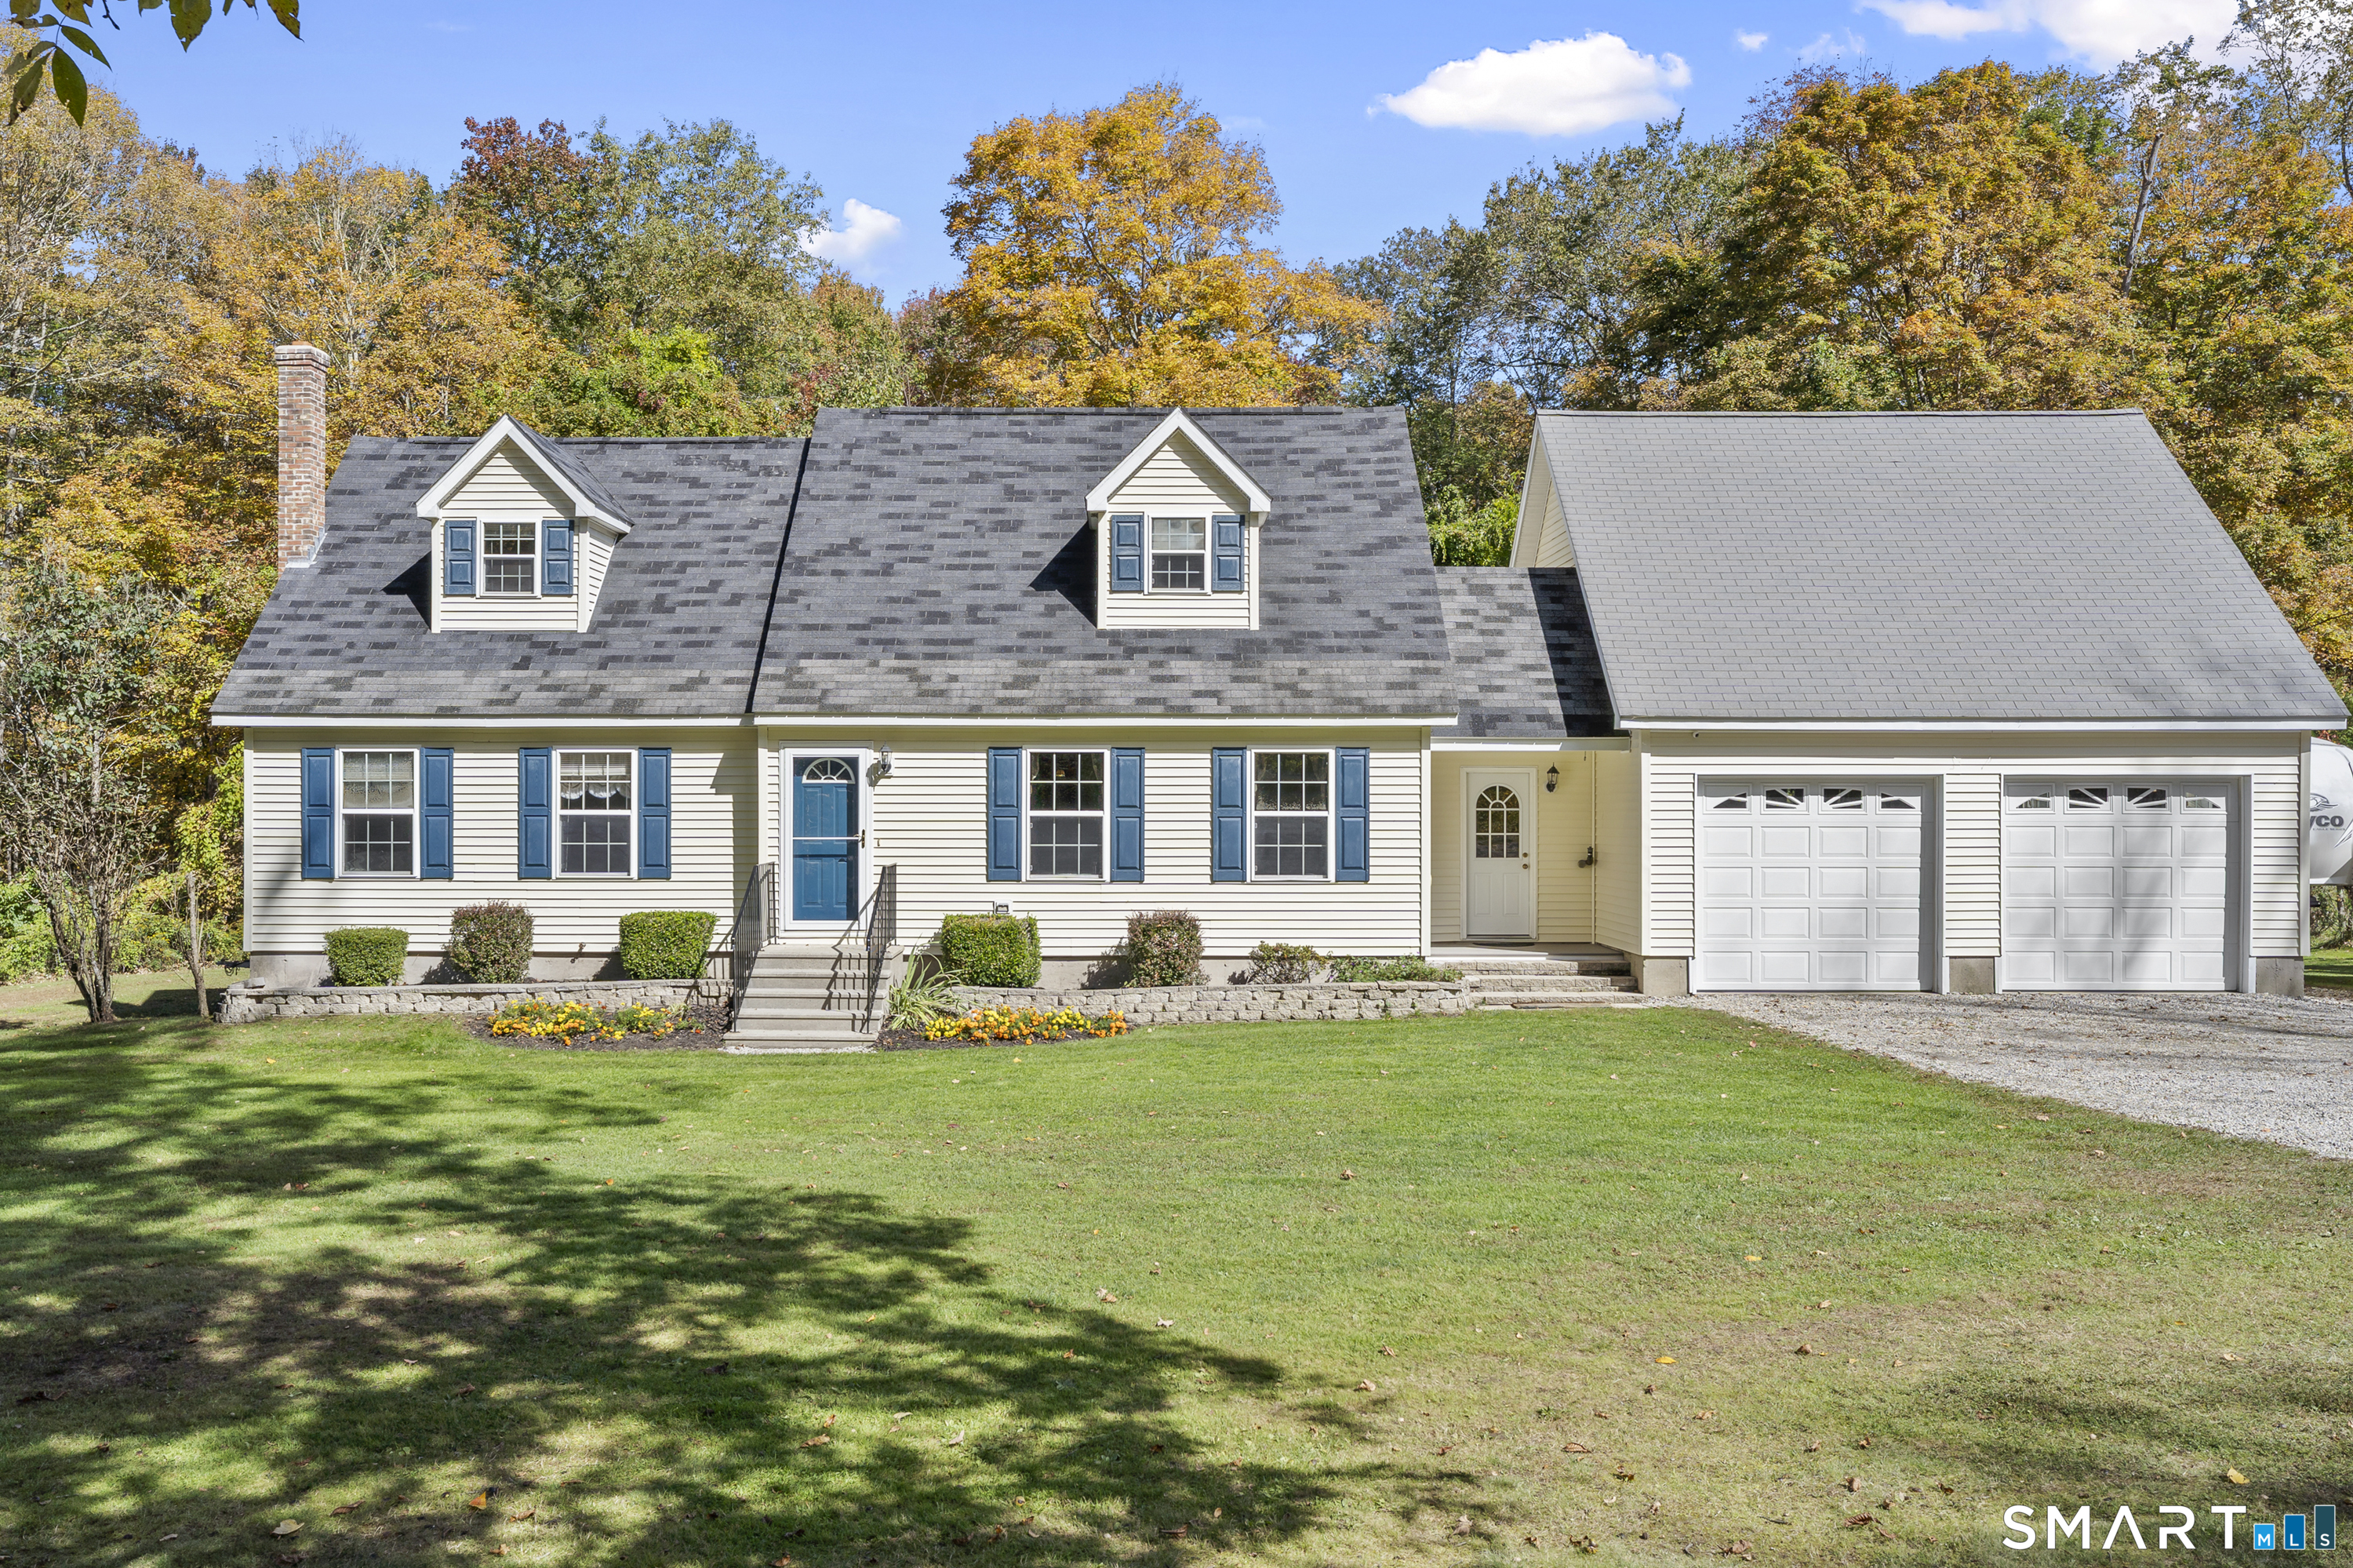
872 Mansfield City Road Mansfield CT 06268
Open House

MLS Number 24212688

  • Single Family
  • Next Open House: Sat 10/17 1:00 pm. to 3:00 pm.
  • Square Feet 1,812
  • Bedrooms 4
  • Bathroom 2

Tucked into a beautiful setting close to UConn, this 4-bedroom, 2-bath home built in 2004 offers a flexible layout and room to make it your own. First-floor bedrooms, laundry, and a full bathroom provide the potential for one-floor living, while spacious upstairs bedrooms and a second full bathroom offer additional room to spread out. The oversized garage provides generous space for vehicles, storage, or hobbies, along with an unfinished bonus room with potential to finish and plumbing in place for a bathroom attached to the garage. A full walk-out basement offers even more possibilities for additional finished space or a potential in-law setup, subject to necessary approvals. Wood and oil heating options provide flexibility to help manage fuel costs. Outside, enjoy morning coffee and evening dinners on the deck just off the dining room. Outside you will be surrounded by beautiful land, along with ample parking and a dedicated RV parking pad!

Listed by Brittany Kimlingen of First Choice Realty

$
$
%
$/month over payments
Federal 30-year interest rate: 7.4% last updated on Oct 8, 2026
* All Figures are estimates. Check with your bank or proposed mortgage company for actual interest rates.
This product uses the FRED® API but is not endorsed or certified by the Federal Reserve Bank of St. Louis.

Save FavoriteSchedule TourAsk A QuestionMore Details

194 Cedar Swamp Road Mansfield CT 06268

MLS Number 24188288

  • Single Family
  • Square Feet 1,154
  • Bedrooms 3
  • Bathroom 2
  • Year Built 1967

Move right into this well-maintained 3-bedroom, 1.5-bath Raised Ranch on a private 1-acre lot in Mansfield. The updated kitchen opens to bright, comfortable living spaces, while the finished, heated lower level with a separate entrance offers flexible space for a living room, home office, or recreation area. Additional features include two fireplaces, an attached 2-car garage, vinyl siding, and a propane-powered generator. Conveniently located just minutes from UConn, shopping, restaurants, parks, and major commuter routes. A wonderful combination of privacy, comfort, and convenience!

Listed by Gary B. Stevens of Ferrigno-Storrs,REALTORS LLC

$
$
%
$/month over payments
Federal 30-year interest rate: 7.4% last updated on Oct 8, 2026
* All Figures are estimates. Check with your bank or proposed mortgage company for actual interest rates.
This product uses the FRED® API but is not endorsed or certified by the Federal Reserve Bank of St. Louis.

Save FavoriteSchedule TourAsk A QuestionMore Details

The data relating to real estate for sale on this website appears in part through the SmartMLS Internet Data Exchange program, a voluntary cooperative exchange of property listing data between licensed real estate brokerage firms, and is provided by SmartMLS through a licensing agreement. Listing information is from various brokers who participate in the SmartMLS IDX program and not all listings may be visible on the site. The property information being provided on or through the website is for the personal, non-commercial use of consumers and such information may not be used for any purpose other than to identify prospective properties consumers may be interested in purchasing. Some properties which appear for sale on the website may no longer be available because they are for instance, under contract, sold or are no longer being offered for sale. Property information displayed is deemed reliable but is not guaranteed. Copyright 2026 SmartMLS, Inc.