Pomfret CT Real Estate

r=1-12
13 Holmes Road Pomfret CT 06259

Pomfret, CT13 Holmes Road

Price$6,450,000

Est. Mortgage: $/month

MLS Number 24174011

  • Land
  • Acreage 25.16
  • MLS Status Active
  • Other Amenities Waterfront
  • Zoning RR

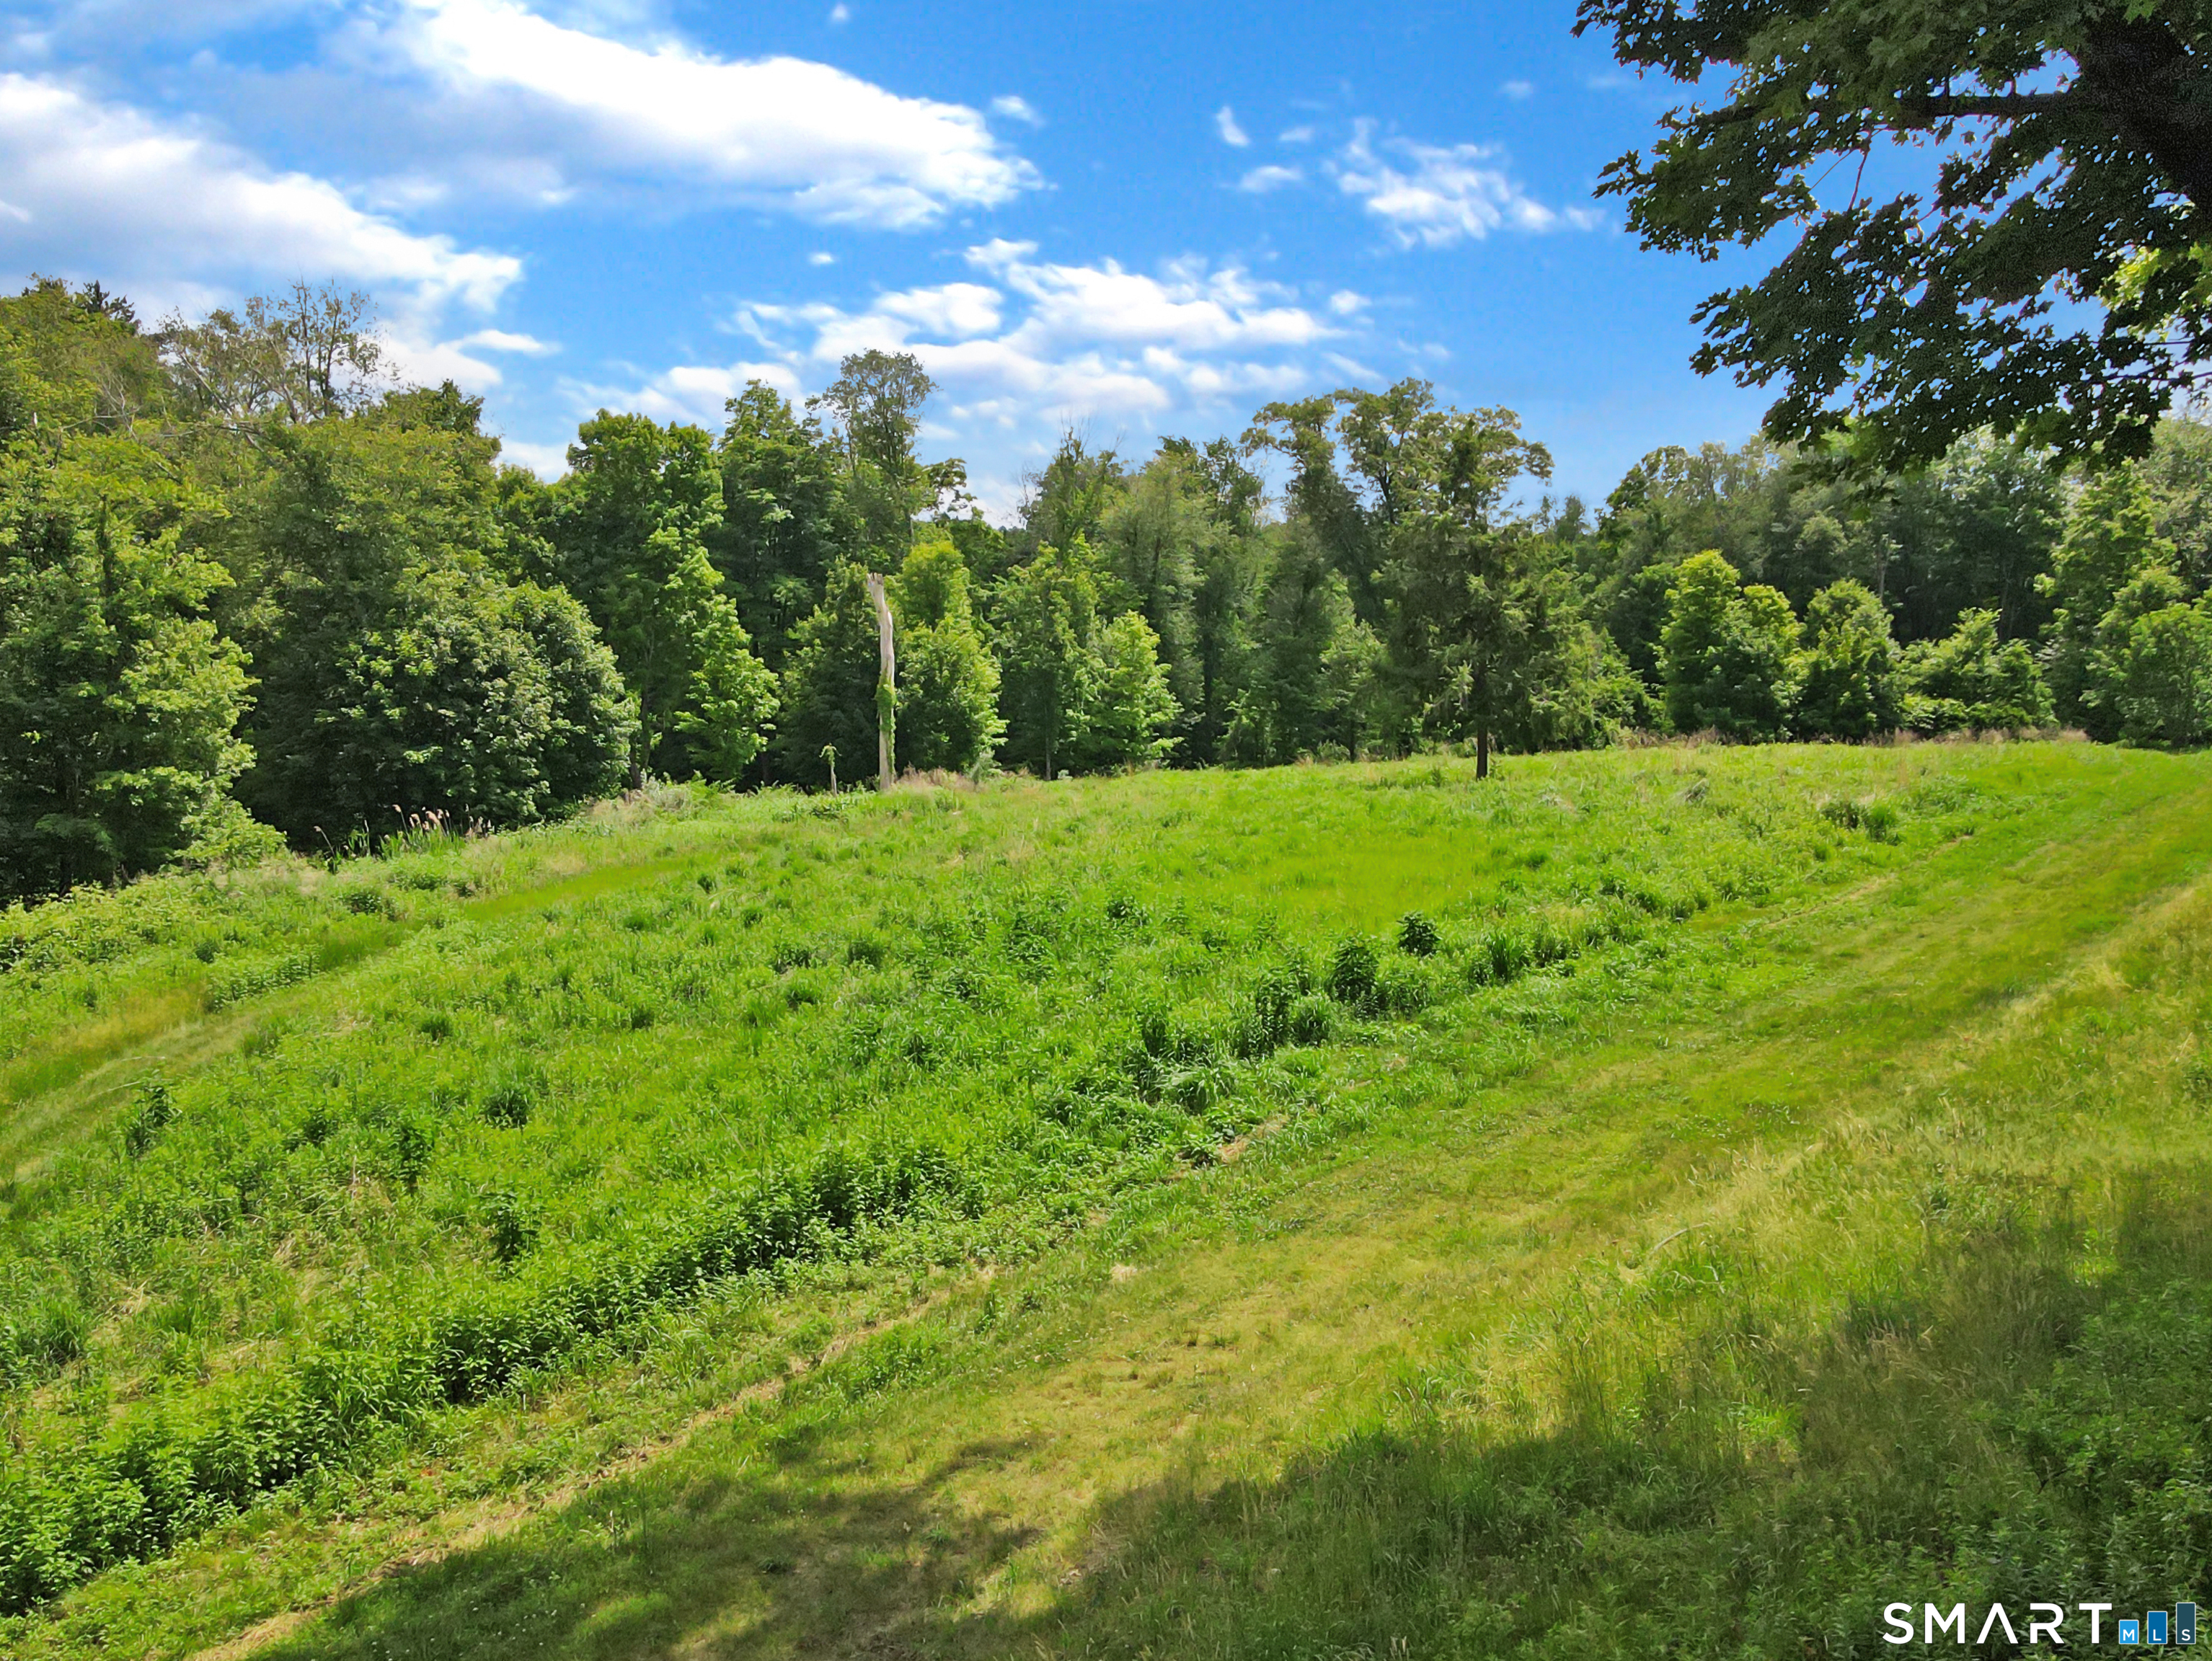
This 25.16 Acres of Open Space is being sold as a package along with 433 Wrights Crossing Rd., Pomfret, MLS #24101484, and 67 Holmes Rd. 39 Acres of Open Space, MLS #24174026.

Listed by Lisa P. Rollins and Anne Marie Straka of Compass Connecticut,LLC

$
$
%
$/month over payments
Federal 30-year interest rate: 7.4% last updated on Oct 8, 2026
* All Figures are estimates. Check with your bank or proposed mortgage company for actual interest rates.
This product uses the FRED® API but is not endorsed or certified by the Federal Reserve Bank of St. Louis.

Save FavoriteSchedule TourAsk A QuestionMore Details

67 Holmes Road Pomfret CT 06259

Pomfret, CT67 Holmes Road

Price$6,450,000

Est. Mortgage: $/month

MLS Number 24174026

  • Land
  • Acreage 39
  • MLS Status Active
  • Other Amenities Waterfront
  • Zoning RR

This 39 Acres of Open Space is being sold as a package, along with 433 Wrights Crossing Rd., Pomfret, MLS #24101484; and 13 Holmes Rd., 25.14 Acres of Open Space, MLS #24174011.

Listed by Lisa P. Rollins and Anne Marie Straka of Compass Connecticut,LLC

$
$
%
$/month over payments
Federal 30-year interest rate: 7.4% last updated on Oct 8, 2026
* All Figures are estimates. Check with your bank or proposed mortgage company for actual interest rates.
This product uses the FRED® API but is not endorsed or certified by the Federal Reserve Bank of St. Louis.

Save FavoriteSchedule TourAsk A QuestionMore Details

433 Wrights Crossing Road Pomfret CT 06259

MLS Number 24101484

  • Single Family
  • Square Feet 10,517
  • Bedrooms 12
  • Bathroom 9
  • Year Built 1799

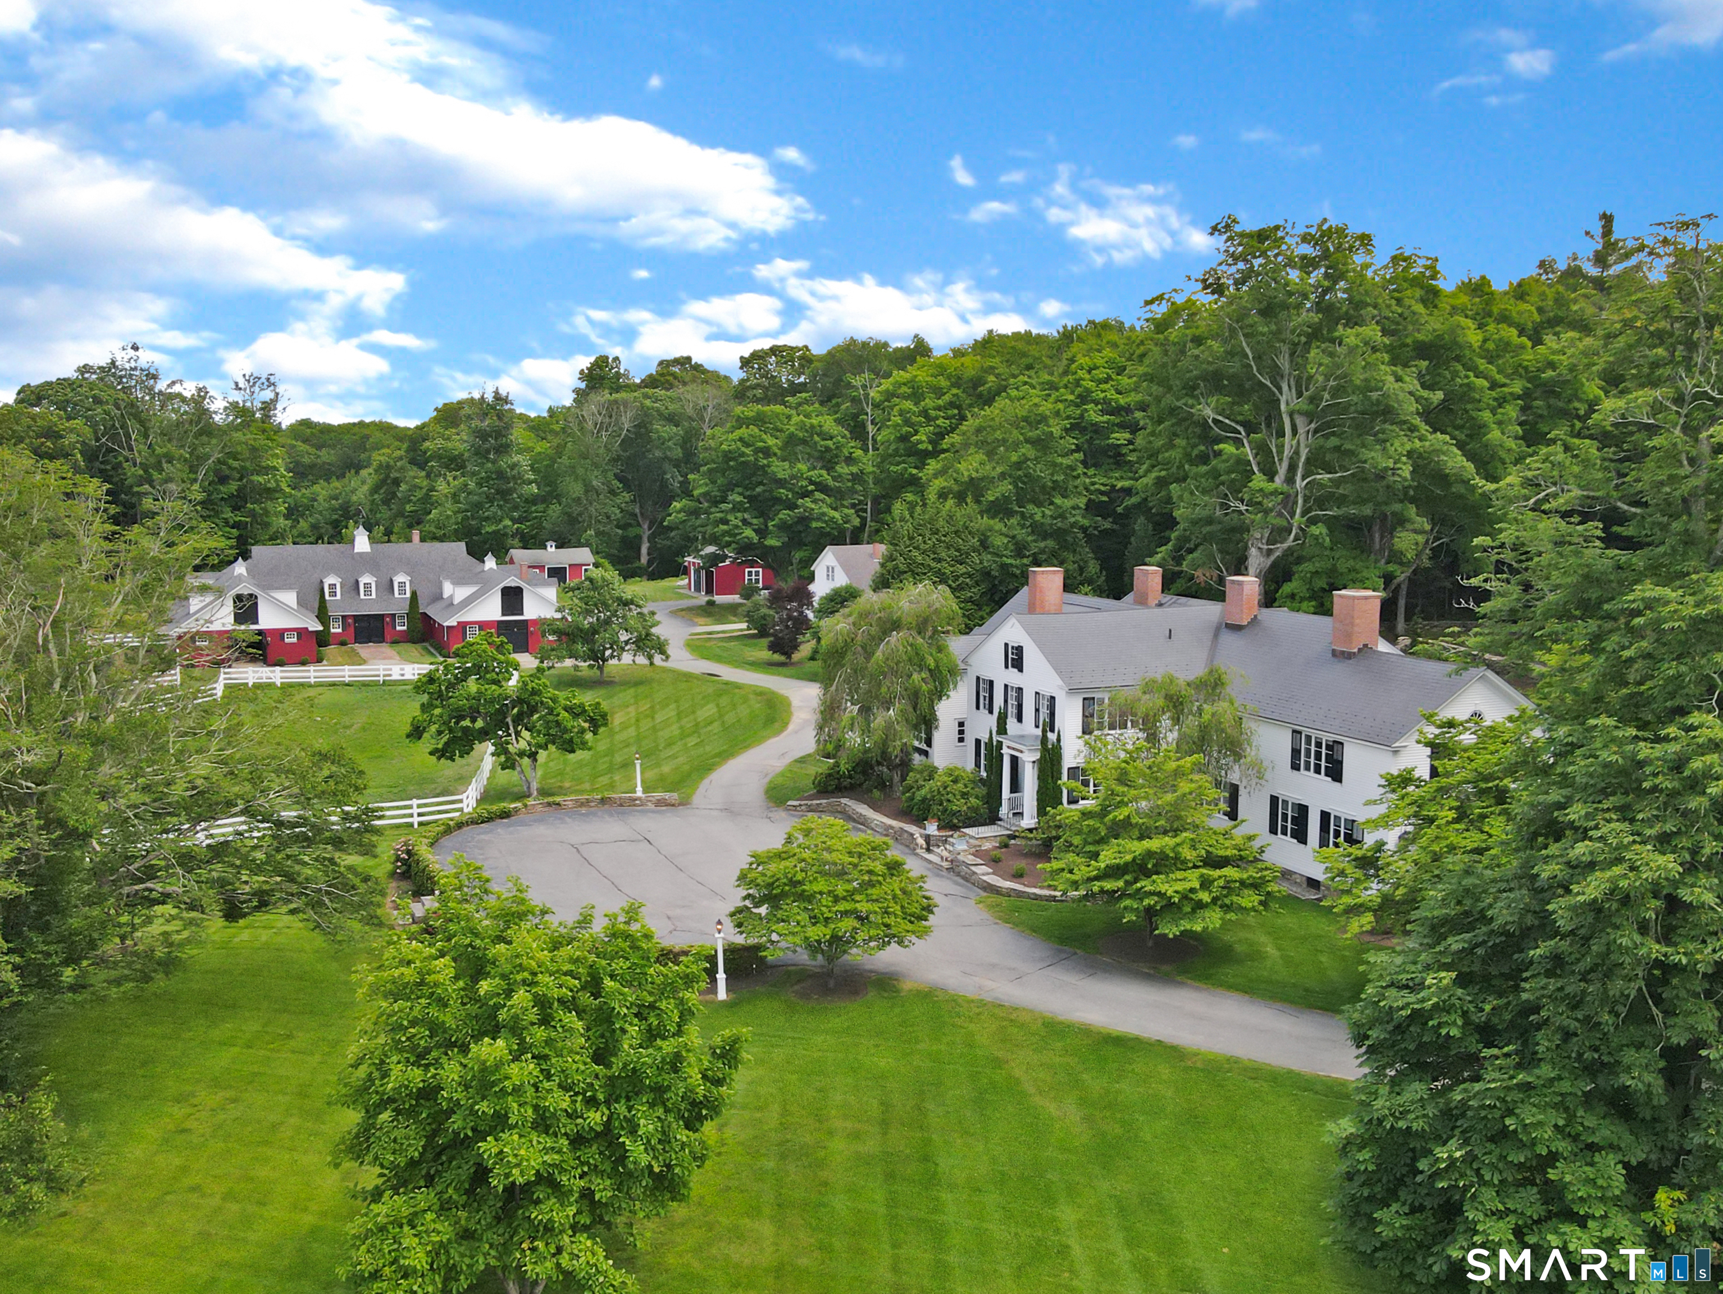
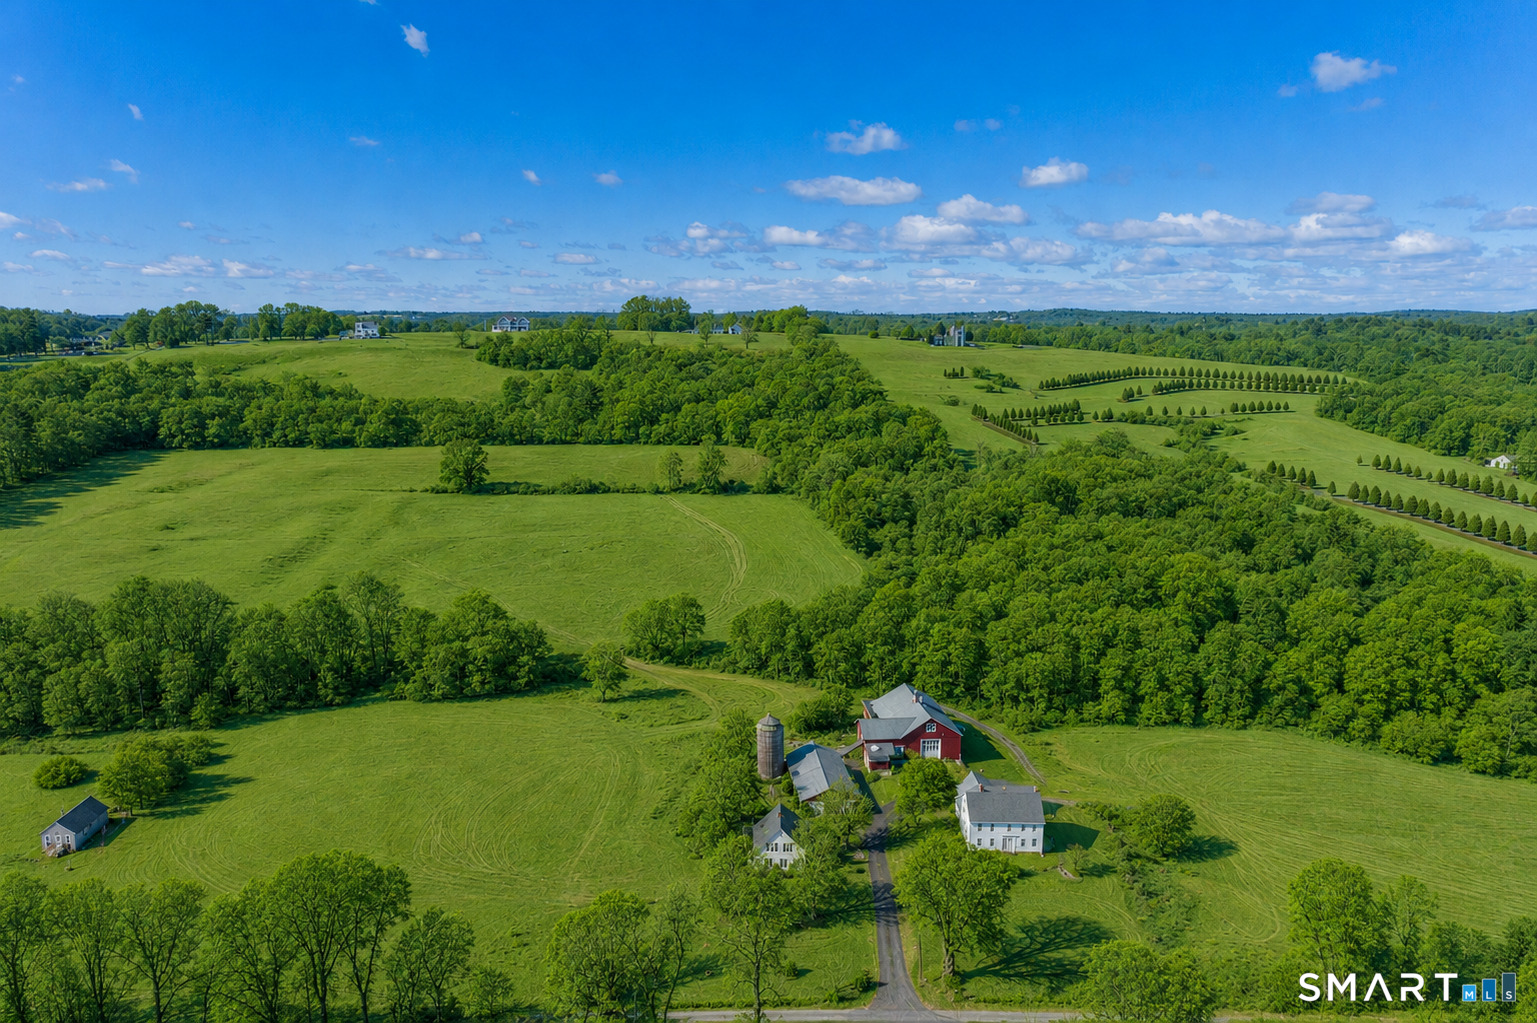
Welcome to Bark Meadow Farm, a 127-acre legacy estate once cherished by the Gulden mustard family in CT's "Quiet Corner." The journey begins at a majestic entrance, where a striking allee of century-old maples stands alongside magnificent oaks nearing 200 years of age. This multi-generational compound offers 12 bedrooms & 7.2 bathrooms across three year-round residences. At the heart is the 1799 Main Residence, a 7,577 SF, 5-bedroom, 5.2-bathroom masterpiece of timeless architecture. Ideal for grand-scale entertaining, the butler's pantry flows seamlessly from the exquisite dining room into a spacious eat-in kitchen, complete with a Viking Professional stove. Additional structures include a 1900 Caretaker's Residence (4 bedrooms) & a 1948 14-stall barn with a 3-bedroom apartment above-ideal for a barn manager or rental income, it also offers great potential for a remote home office. Car collector enthusiasts & woodworking hobbyists will love the ultra-spacious garage, complete with a large workshop, a walk-in laundry/tack room, & a powder room. Amenities abound: 2 inground pools, an enchanting pool house with a potting room, raised-bed gardens, & a tranquil bass pond. Enjoy direct access to the Air Line Trail for riding/hiking. The estate directly abuts the CT Audubon Society land, with its beautiful trails located just a half-mile down the road, while the prestigious Pomfret & Rectory Schools are a mere 1.5 miles away. Conveniently accessible to Hartford, Providence/RI

Listed by Lisa P. Rollins and Anne Marie Straka of Compass Connecticut,LLC

$
$
%
$/month over payments
Federal 30-year interest rate: 7.4% last updated on Oct 8, 2026
* All Figures are estimates. Check with your bank or proposed mortgage company for actual interest rates.
This product uses the FRED® API but is not endorsed or certified by the Federal Reserve Bank of St. Louis.

Save FavoriteSchedule TourAsk A QuestionMore Details

282 & 260 Searles Road Pomfret CT 06259

Pomfret, CT282 & 260 Searles Road

Price$2,950,000

Est. Mortgage: $/month

MLS Number 24115278

  • Single Family
  • Square Feet 4,442
  • Bedrooms 4
  • Bathroom 5
  • Year Built 2006

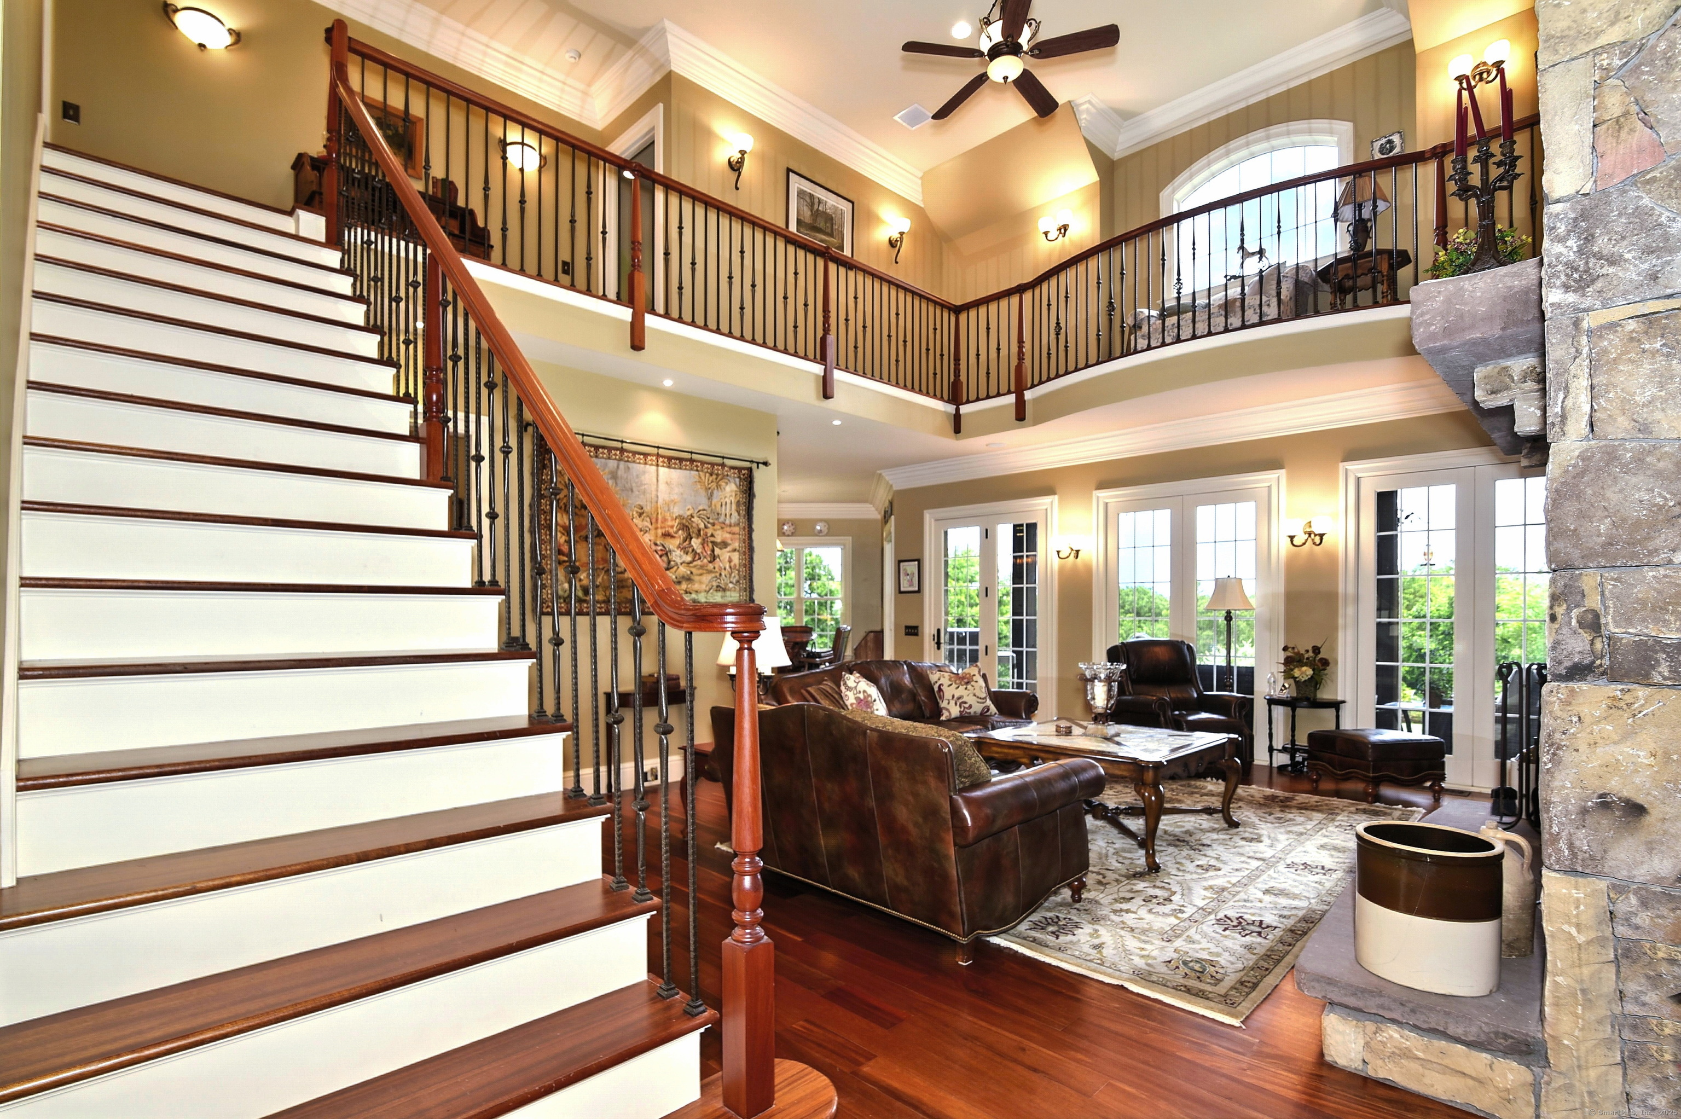
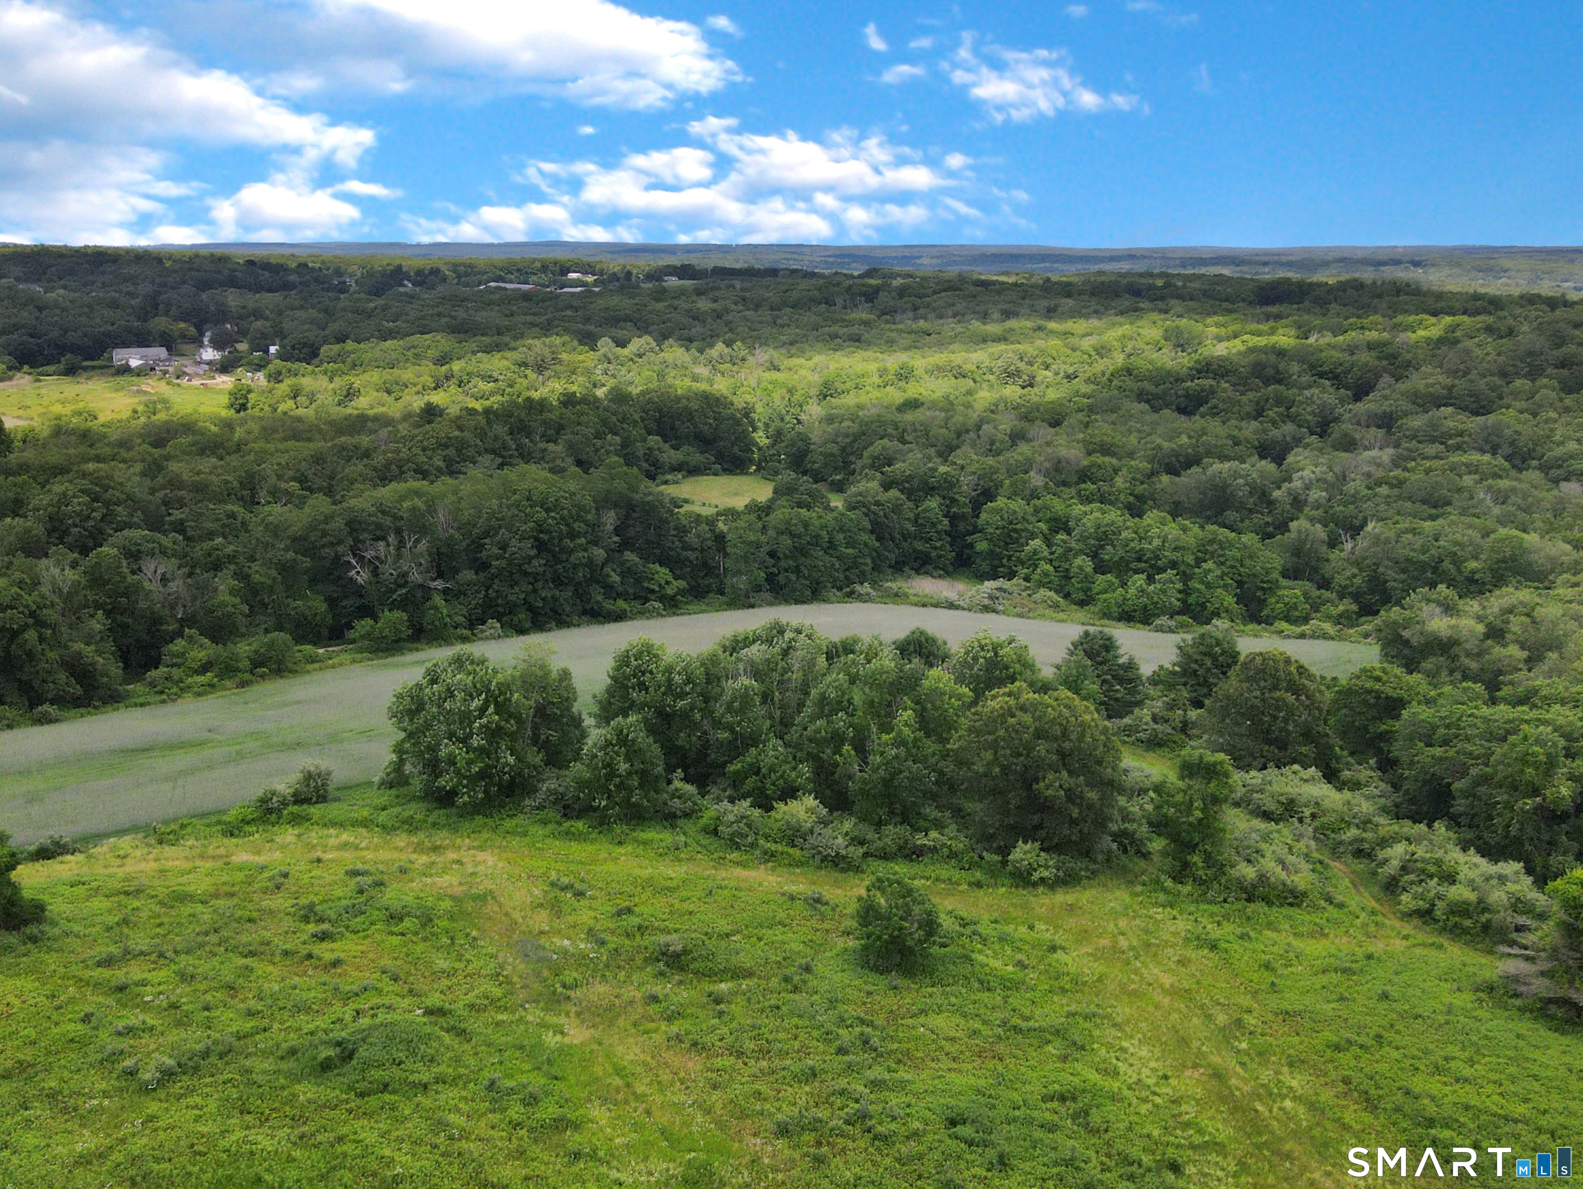
A rare and refined country estate offering privacy, luxury, and elegance on over 53 acres in scenic Pomfret. This extraordinary 4,442 sq ft custom, Tennessee fieldstone home includes 4 bedrooms and 5 baths-including a private in-law apartment/second primary suite with its own entrance. An additional 16+ acre building lot provides development potential. Surrounded by forest and adjacent to 175 acres of open space, this home sits high with long eastern views into RI! A 1,000 ft paved driveway leads past over 500 ft of hand-laid stone walls to the stunning residence, framed by 10" cedar columns and solid mahogany double doors. The interior exudes craftsmanship with 8' solid wood doors, mahogany floors, 12" triple crown molding, and Marvin windows throughout. The grand great room boasts 20' ceilings and a massive fieldstone fireplace, while the private office stuns with a redwood ceiling, fireplace, and custom cherry built-ins. The chef's kitchen features Viking and Meile appliances, granite counters, cherry details, and opens to a sunny morning room and expansive veranda. The primary suite is a retreat with vaulted ceilings, a luxurious spa bath, radiant heated travertine floors, custom vanities, arched alcoves, and dual walk-ins. Additional highlights include a 3-car garage with Spanish cedar doors, Sonos sound system, generator, 139-head irrigation system, and walk-up basement ready to finish. This is a one-of-a-kind legacy property -stately, expansive, and exquisitely built.

Listed by John M. Downs and Johnetta D. Smith of Berkshire Hathaway NE Prop.
$
$
%
$/month over payments
Federal 30-year interest rate: 7.4% last updated on Oct 8, 2026
* All Figures are estimates. Check with your bank or proposed mortgage company for actual interest rates.
This product uses the FRED® API but is not endorsed or certified by the Federal Reserve Bank of St. Louis.

Virtual TourSave FavoriteSchedule TourAsk A QuestionMore Details

357 Wrights Crossing Road Pomfret CT 06259

Pomfret, CT357 Wrights Crossing Road

Price$2,500,000

Est. Mortgage: $/month

MLS Number 24198180

  • Single Family
  • Square Feet 7,772
  • Bedrooms 5
  • Bathroom 6
  • Year Built 1850

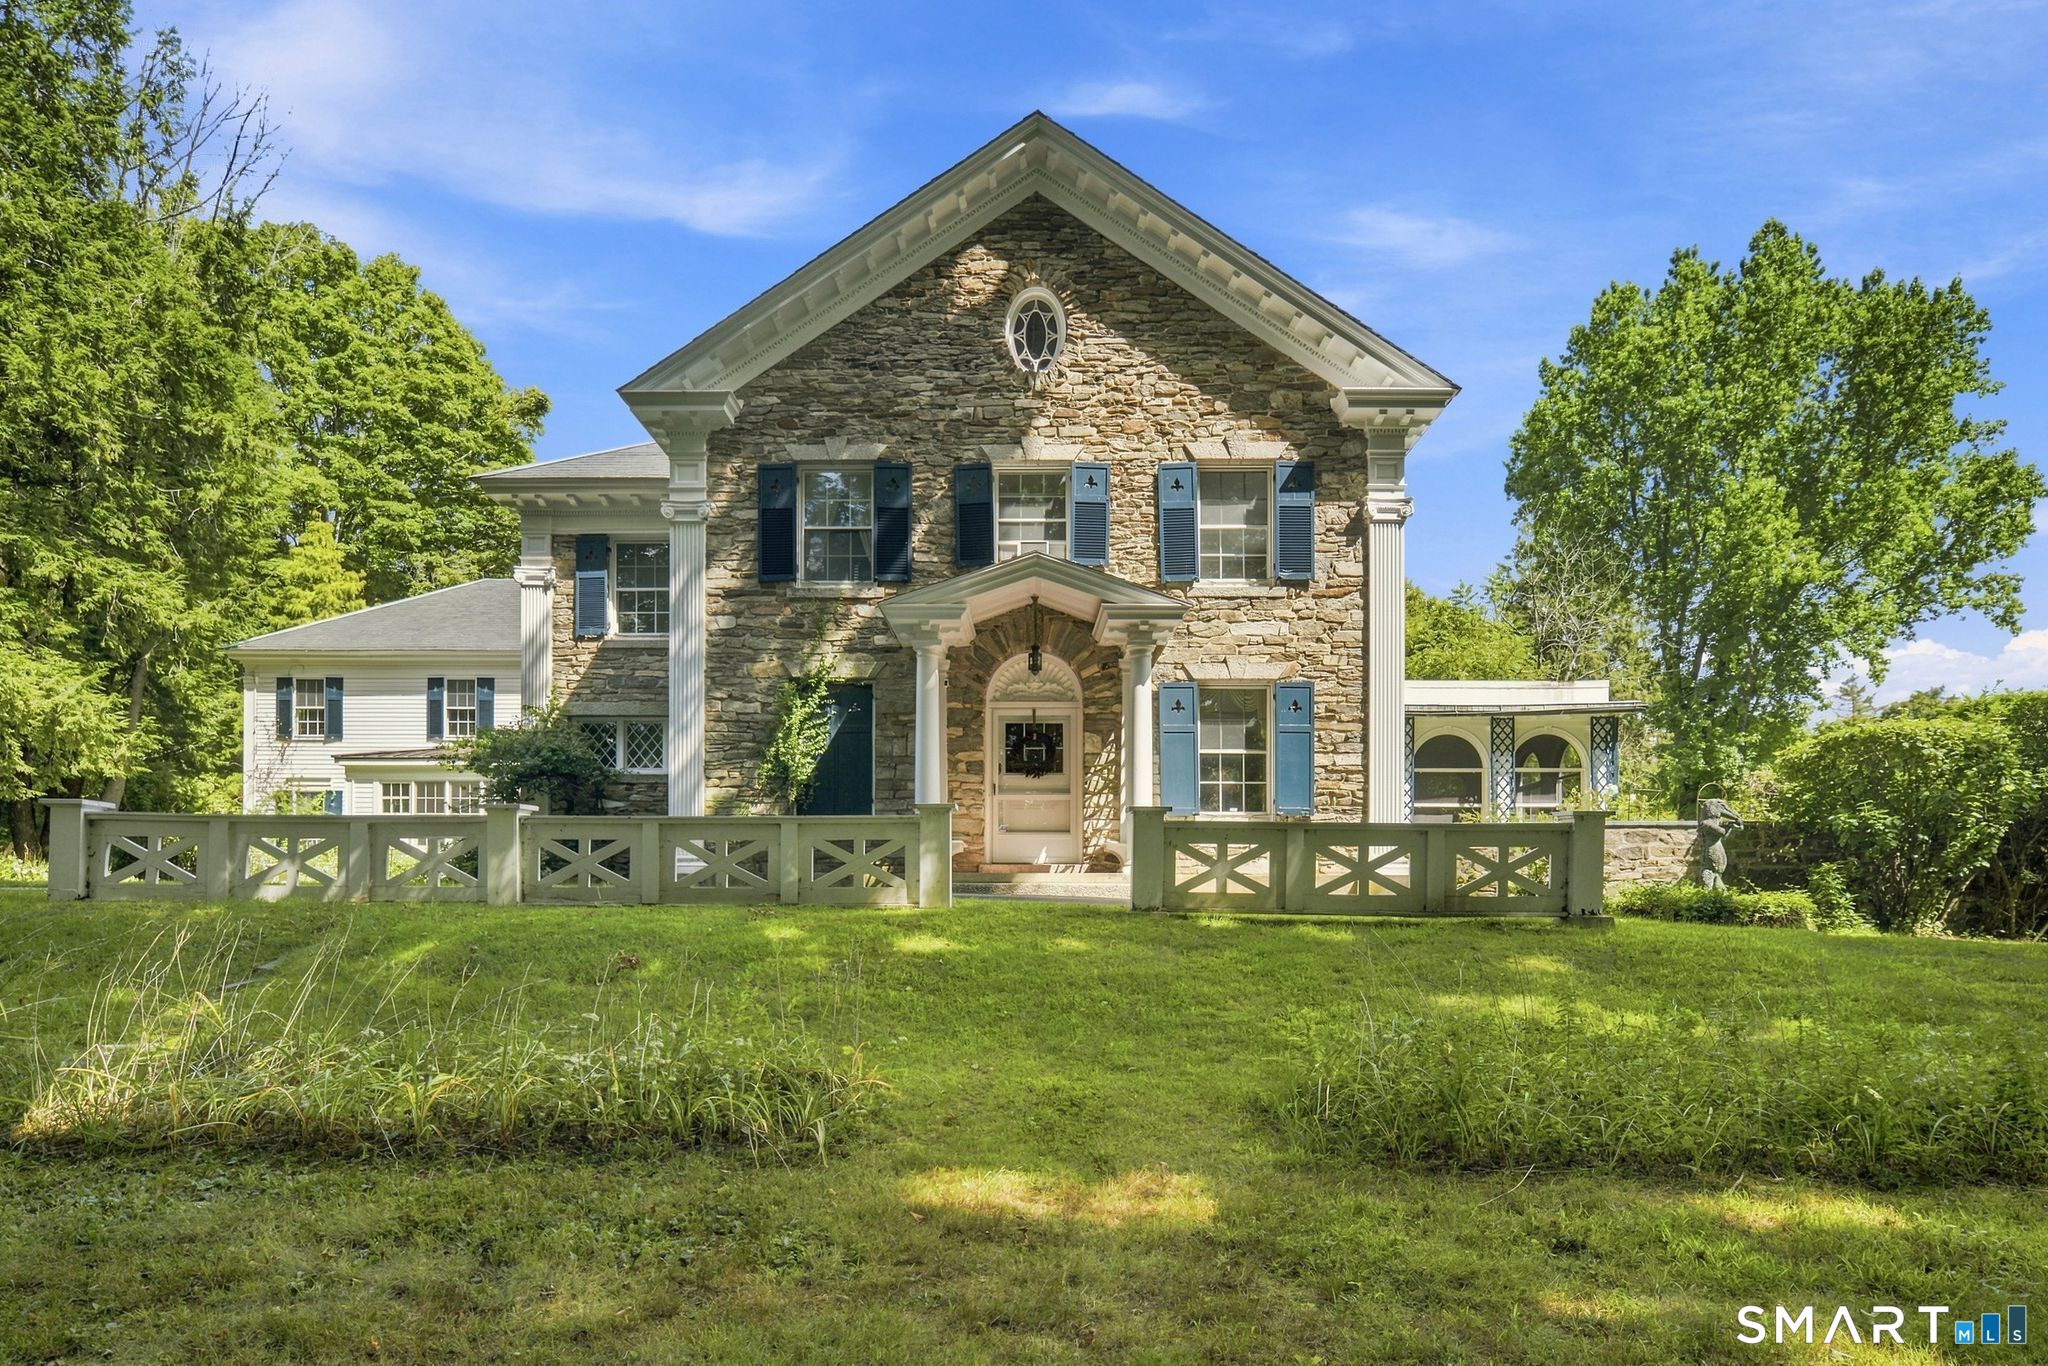
Welcome to Ufton Estate, a remarkable 41-acre private estate where historic character, exceptional craftsmanship and modern luxury come together in an extraordinary setting. Originally built in 1850 and thoughtfully reimagined in the early 1900s, the residence is filled with distinctive architectural details. Intricate hand-carved woodwork, elegant millwork and grandly proportioned rooms reflect the artistry of another era. Each space offers a sense of history while remaining comfortable, inviting and well suited to modern living. The home provides an impressive backdrop for both everyday life and memorable gatherings. Gracious entertaining spaces flow throughout the residence, complemented by intimate rooms that invite relaxation. Abundant windows frame views of the surrounding landscape and fill the interiors with natural light. Outside, the estate unfolds across 41 private acres with a heated pool, greenhouse, established gardens and expansive lawns. The beautifully layered grounds provide a timeless setting with endless opportunities for personalization. Reimagine the gardens and greenhouse, introduce an equestrian or agricultural component, enhance the outdoor entertaining spaces or simply enjoy the privacy and natural beauty of the estate as it is.

Listed by Dawn M. Gagliardi and Abby Dudarewicz of Serhant Connecticut,LLC

$
$
%
$/month over payments
Federal 30-year interest rate: 7.4% last updated on Oct 8, 2026
* All Figures are estimates. Check with your bank or proposed mortgage company for actual interest rates.
This product uses the FRED® API but is not endorsed or certified by the Federal Reserve Bank of St. Louis.

Virtual TourSave FavoriteSchedule TourAsk A QuestionMore Details

354 Pomfret Street Pomfret CT 06259

Pomfret, CT354 Pomfret Street

Price$975,000

Est. Mortgage: $/month

MLS Number 24206911

  • Single Family
  • Square Feet 4,601
  • Bedrooms 6
  • Bathroom 5
  • Year Built 1880

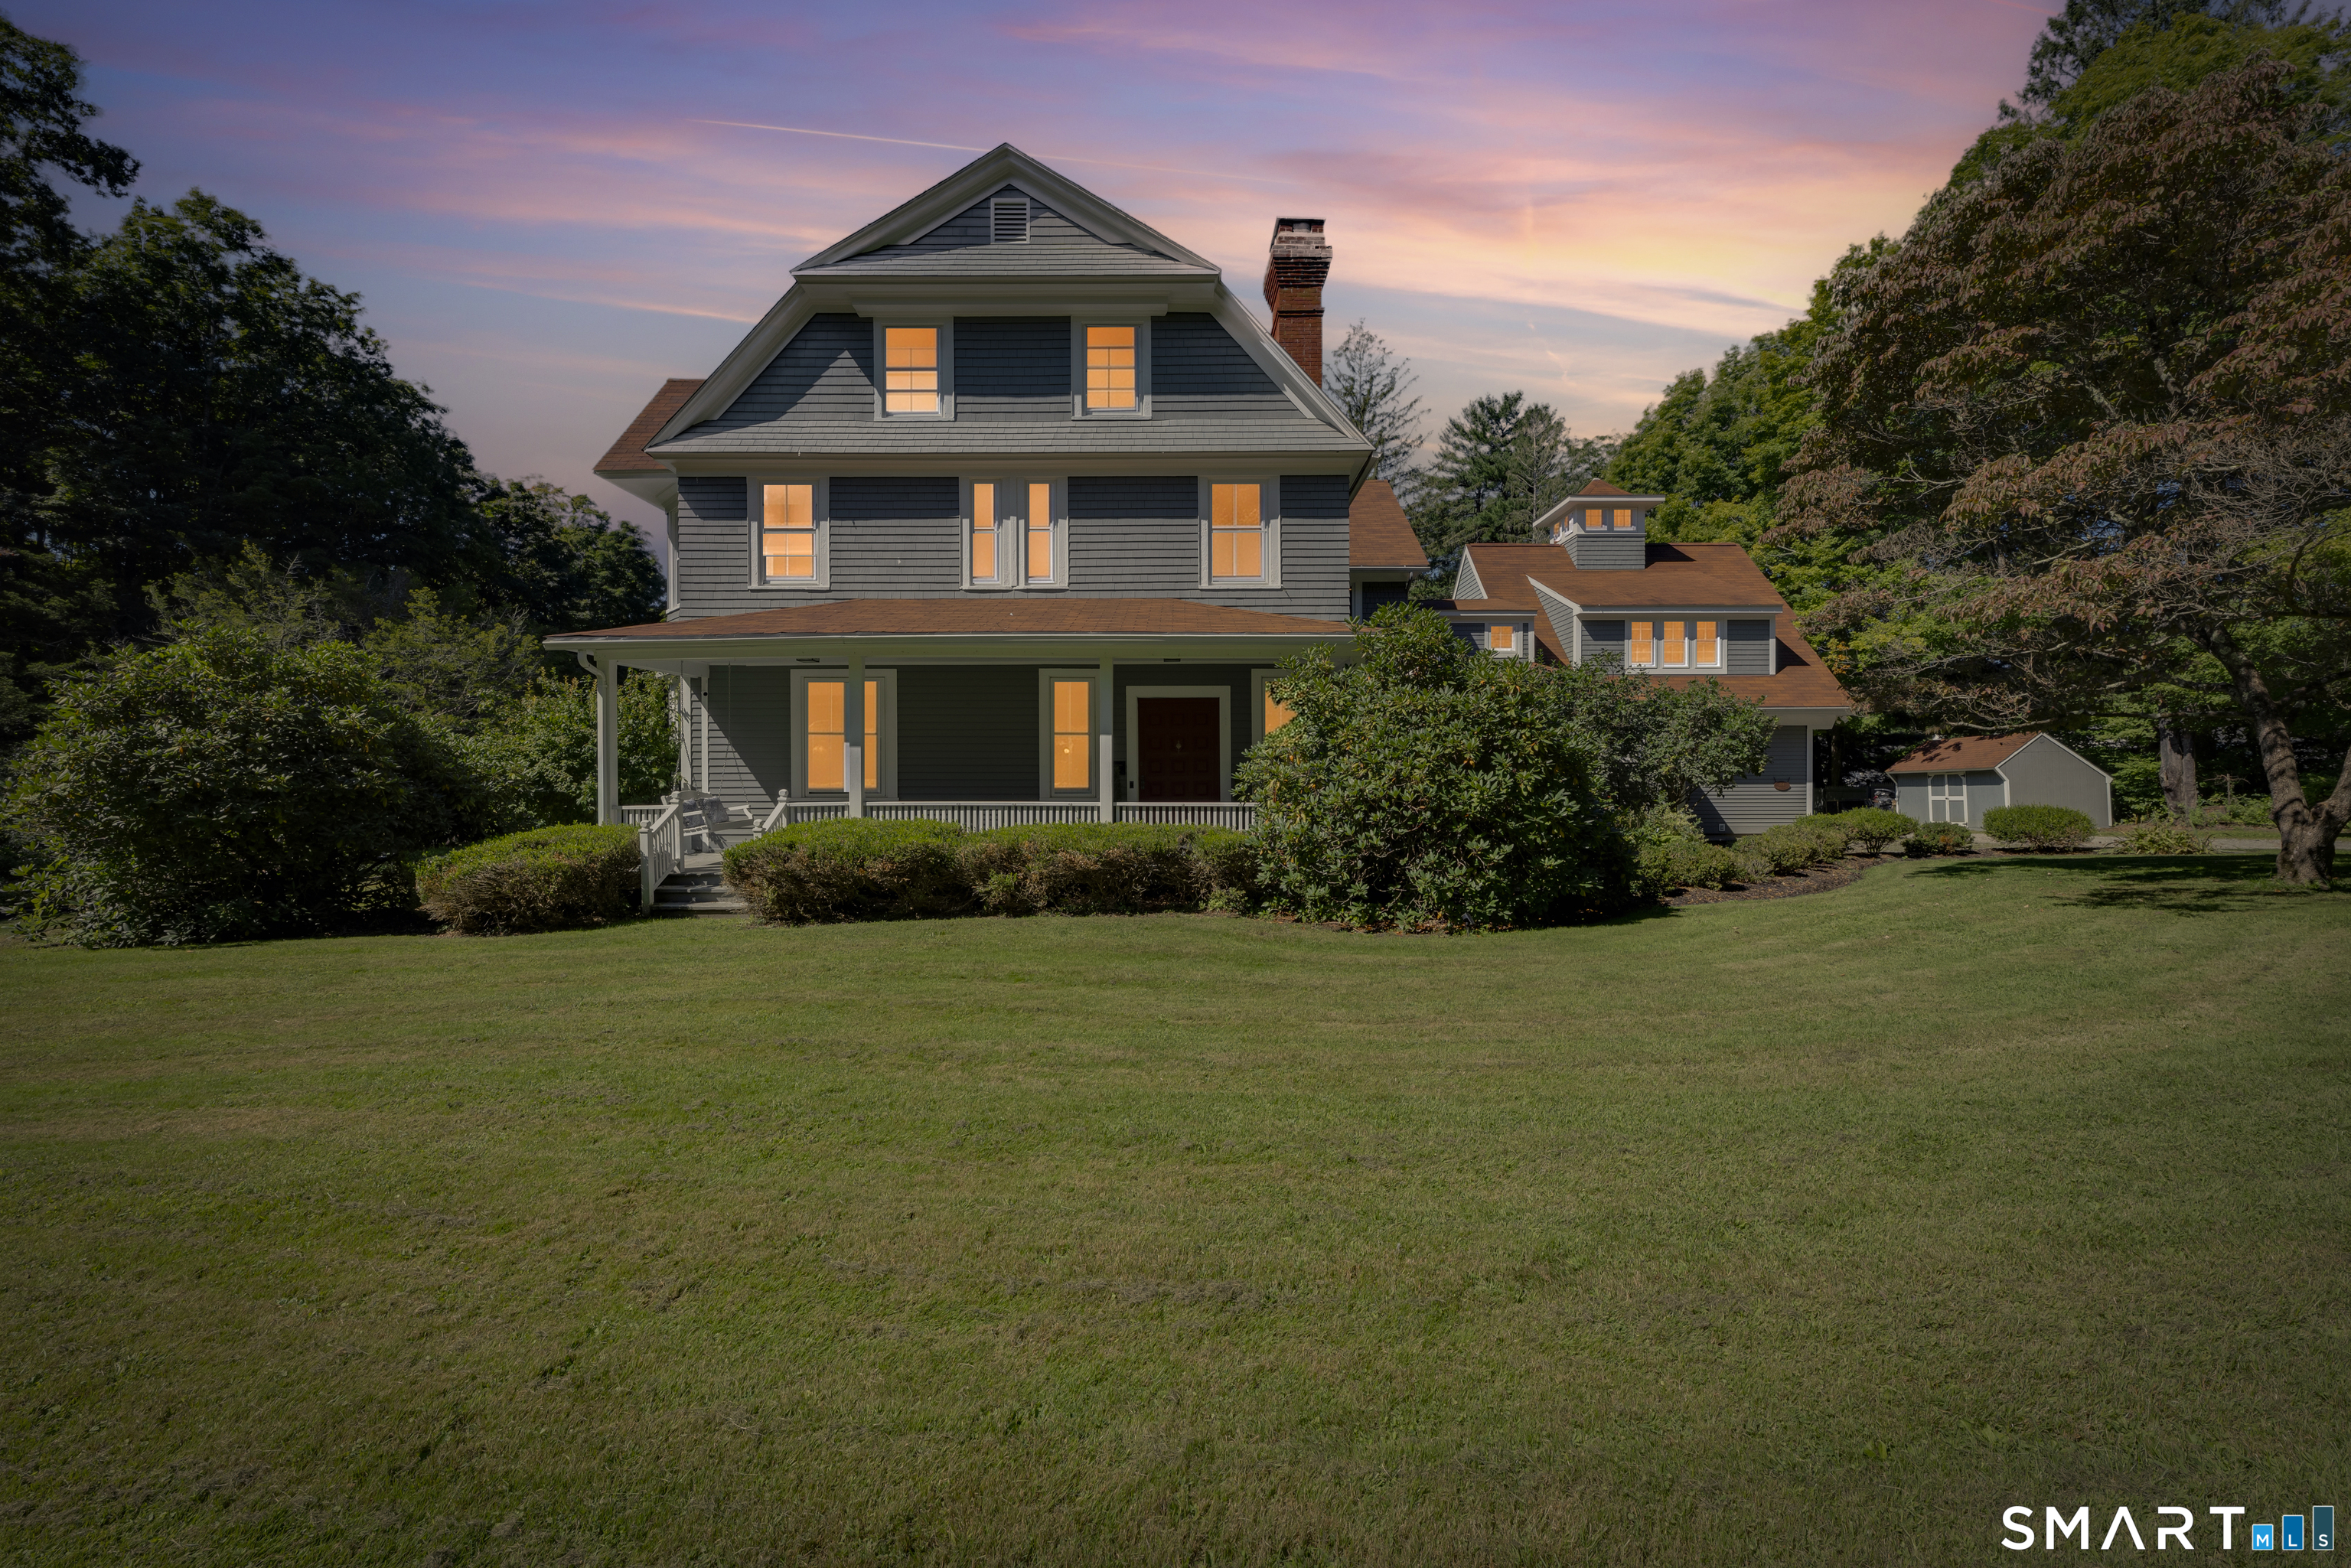
Fairytale living isn't just imagined-it actually exists. At the end of a private drive, surrounded by six rolling acres, sits an extraordinary Pomfret Estate. Professionally designed & impeccably maintained, old-world charm blends beautifully with modern luxury, with something unexpected around every corner.A grand entry introduces architectural delights throughout, from hardwood floors and detailed crown molding to six stunning fireplaces adding warmth and character. The main level unfolds through a formal dining room, gracious living room, sunroom, half bath, and beautifully renovated chef's kitchen with custom quartz, butler's pantry, sun-filled eat-in area, and heated floors. A second entrance with mudroom adds everyday function. The second level offers three additional bedrooms, including two luxurious primary suites, plus an additional full bath. The third floor reveals 3 more bedrooms, a full bath -an unexpected retreat all its own. Even the two-car garage surprises with a finished great room above, wrapped in windows and natural light. An updated roof, generator-ready setup, walkout basement, expansive porches, rolling lawns, and mature trees complete the setting. With 6 bedrooms, 4.5 baths, and three finished levels, this is proof that fairytale living truly exists.

Listed by Skyla Gagnon of RE/MAX Bell Park Realty

$
$
%
$/month over payments
Federal 30-year interest rate: 7.4% last updated on Oct 8, 2026
* All Figures are estimates. Check with your bank or proposed mortgage company for actual interest rates.
This product uses the FRED® API but is not endorsed or certified by the Federal Reserve Bank of St. Louis.

Save FavoriteSchedule TourAsk A QuestionMore Details

236 Deerfield Road Pomfret CT 06259

MLS Number 24185445

  • Single Family
  • Square Feet 3,827
  • Bedrooms 3
  • Bathroom 3
  • Year Built 1848

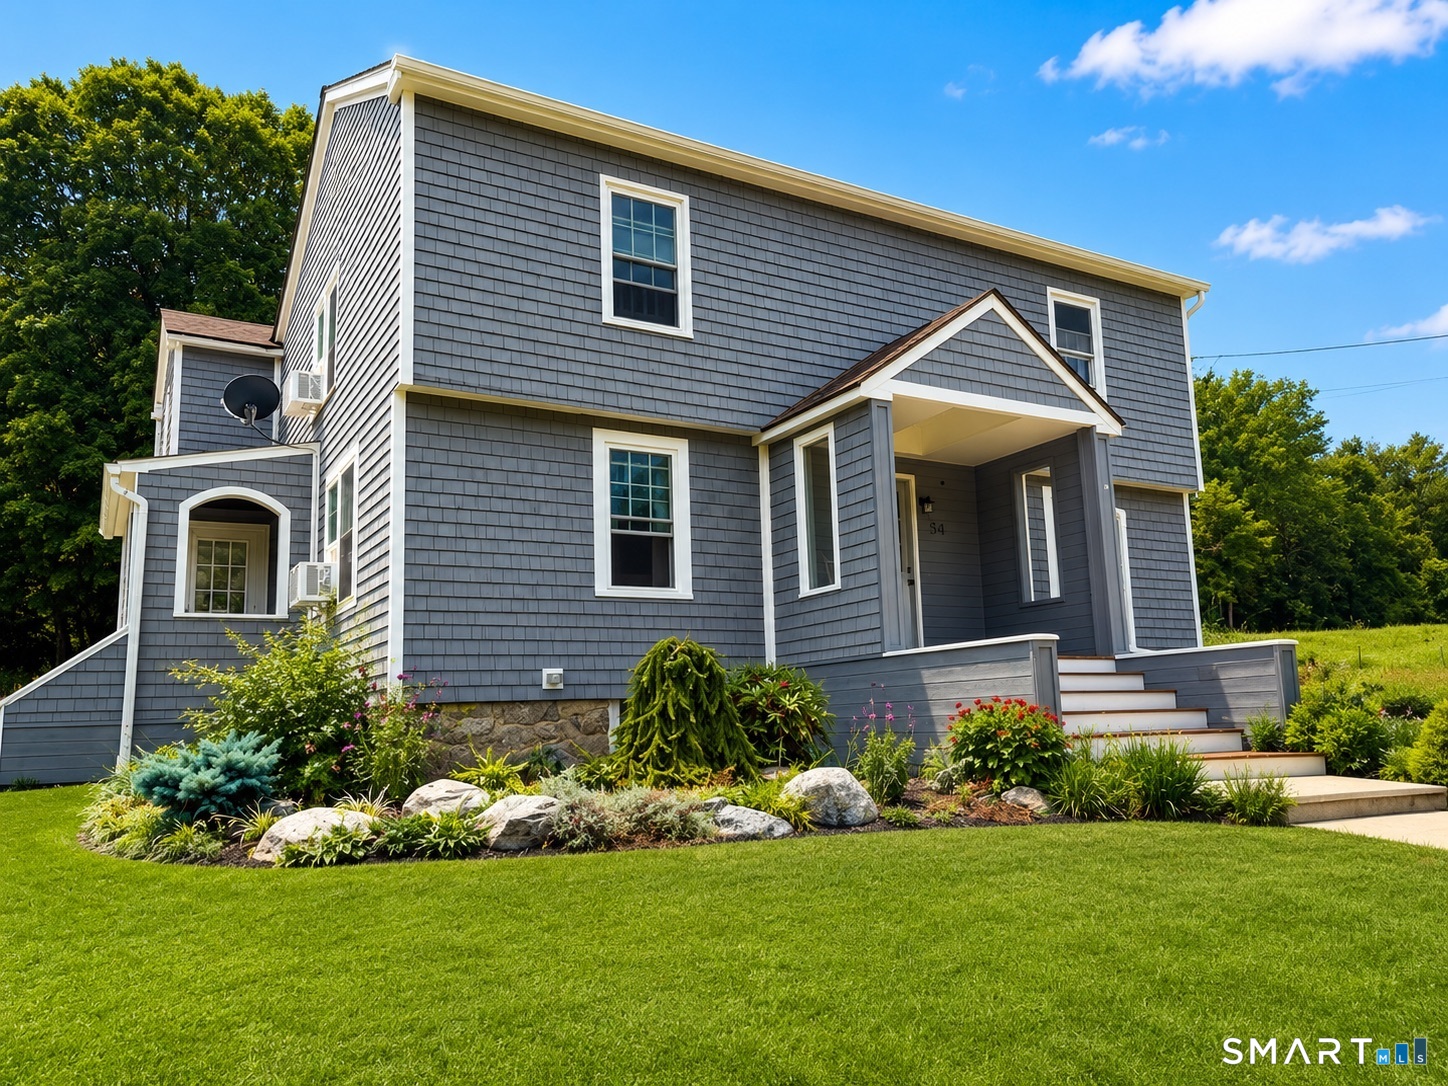
There are properties, and then there are properties that invite you to imagine an entirely different way of living. Set in the heart of picturesque Pomfret, this extraordinary 51-acre estate offers a rare combination of land, history, architectural charter and limitless potential. For those who have envisioned an authentic country estate, the possibilities are extraordinary. Create a refined gentleman's-or gentlewoman's-farm, cultivate a private equestrian or agricultural retreat, surround yourself with beloved animals or simply enjoy the unparalleled freedom that comes with owning an expansive parcel of land.At the heart of the property is a beautifully restored Cape, offering charm and character. Nearby, a stately antique Colonial awaits a discerning owner with the vision to restore its historic grandeur. Complementing the residences are impressive barns,and outbuildings, creating an estate setting rarely found in today's market.For the collectors, craftsman, hobbyist or automobile enthusiasts the property's scale and collection of structures provide remarkable opportunities.For those seeking a more self-sufficient lifestyle, the acreage offers the canvas for a private homestead routed in the timeless traditions of country living while embracing today's ideals of sustainability and stewardship.Those who simply appreciate the finer things in life, there is another option:do nothing more than enjoy it.

Listed by Cindy K. Sherman of Berkshire Hathaway NE Prop.
$
$
%
$/month over payments
Federal 30-year interest rate: 7.4% last updated on Oct 8, 2026
* All Figures are estimates. Check with your bank or proposed mortgage company for actual interest rates.
This product uses the FRED® API but is not endorsed or certified by the Federal Reserve Bank of St. Louis.

Save FavoriteSchedule TourAsk A QuestionMore Details

40 Searles Road Pomfret CT 06259

MLS Number 24202466

  • Single Family
  • Square Feet 4,356
  • Bedrooms 5
  • Bathroom 3
  • Year Built 1988

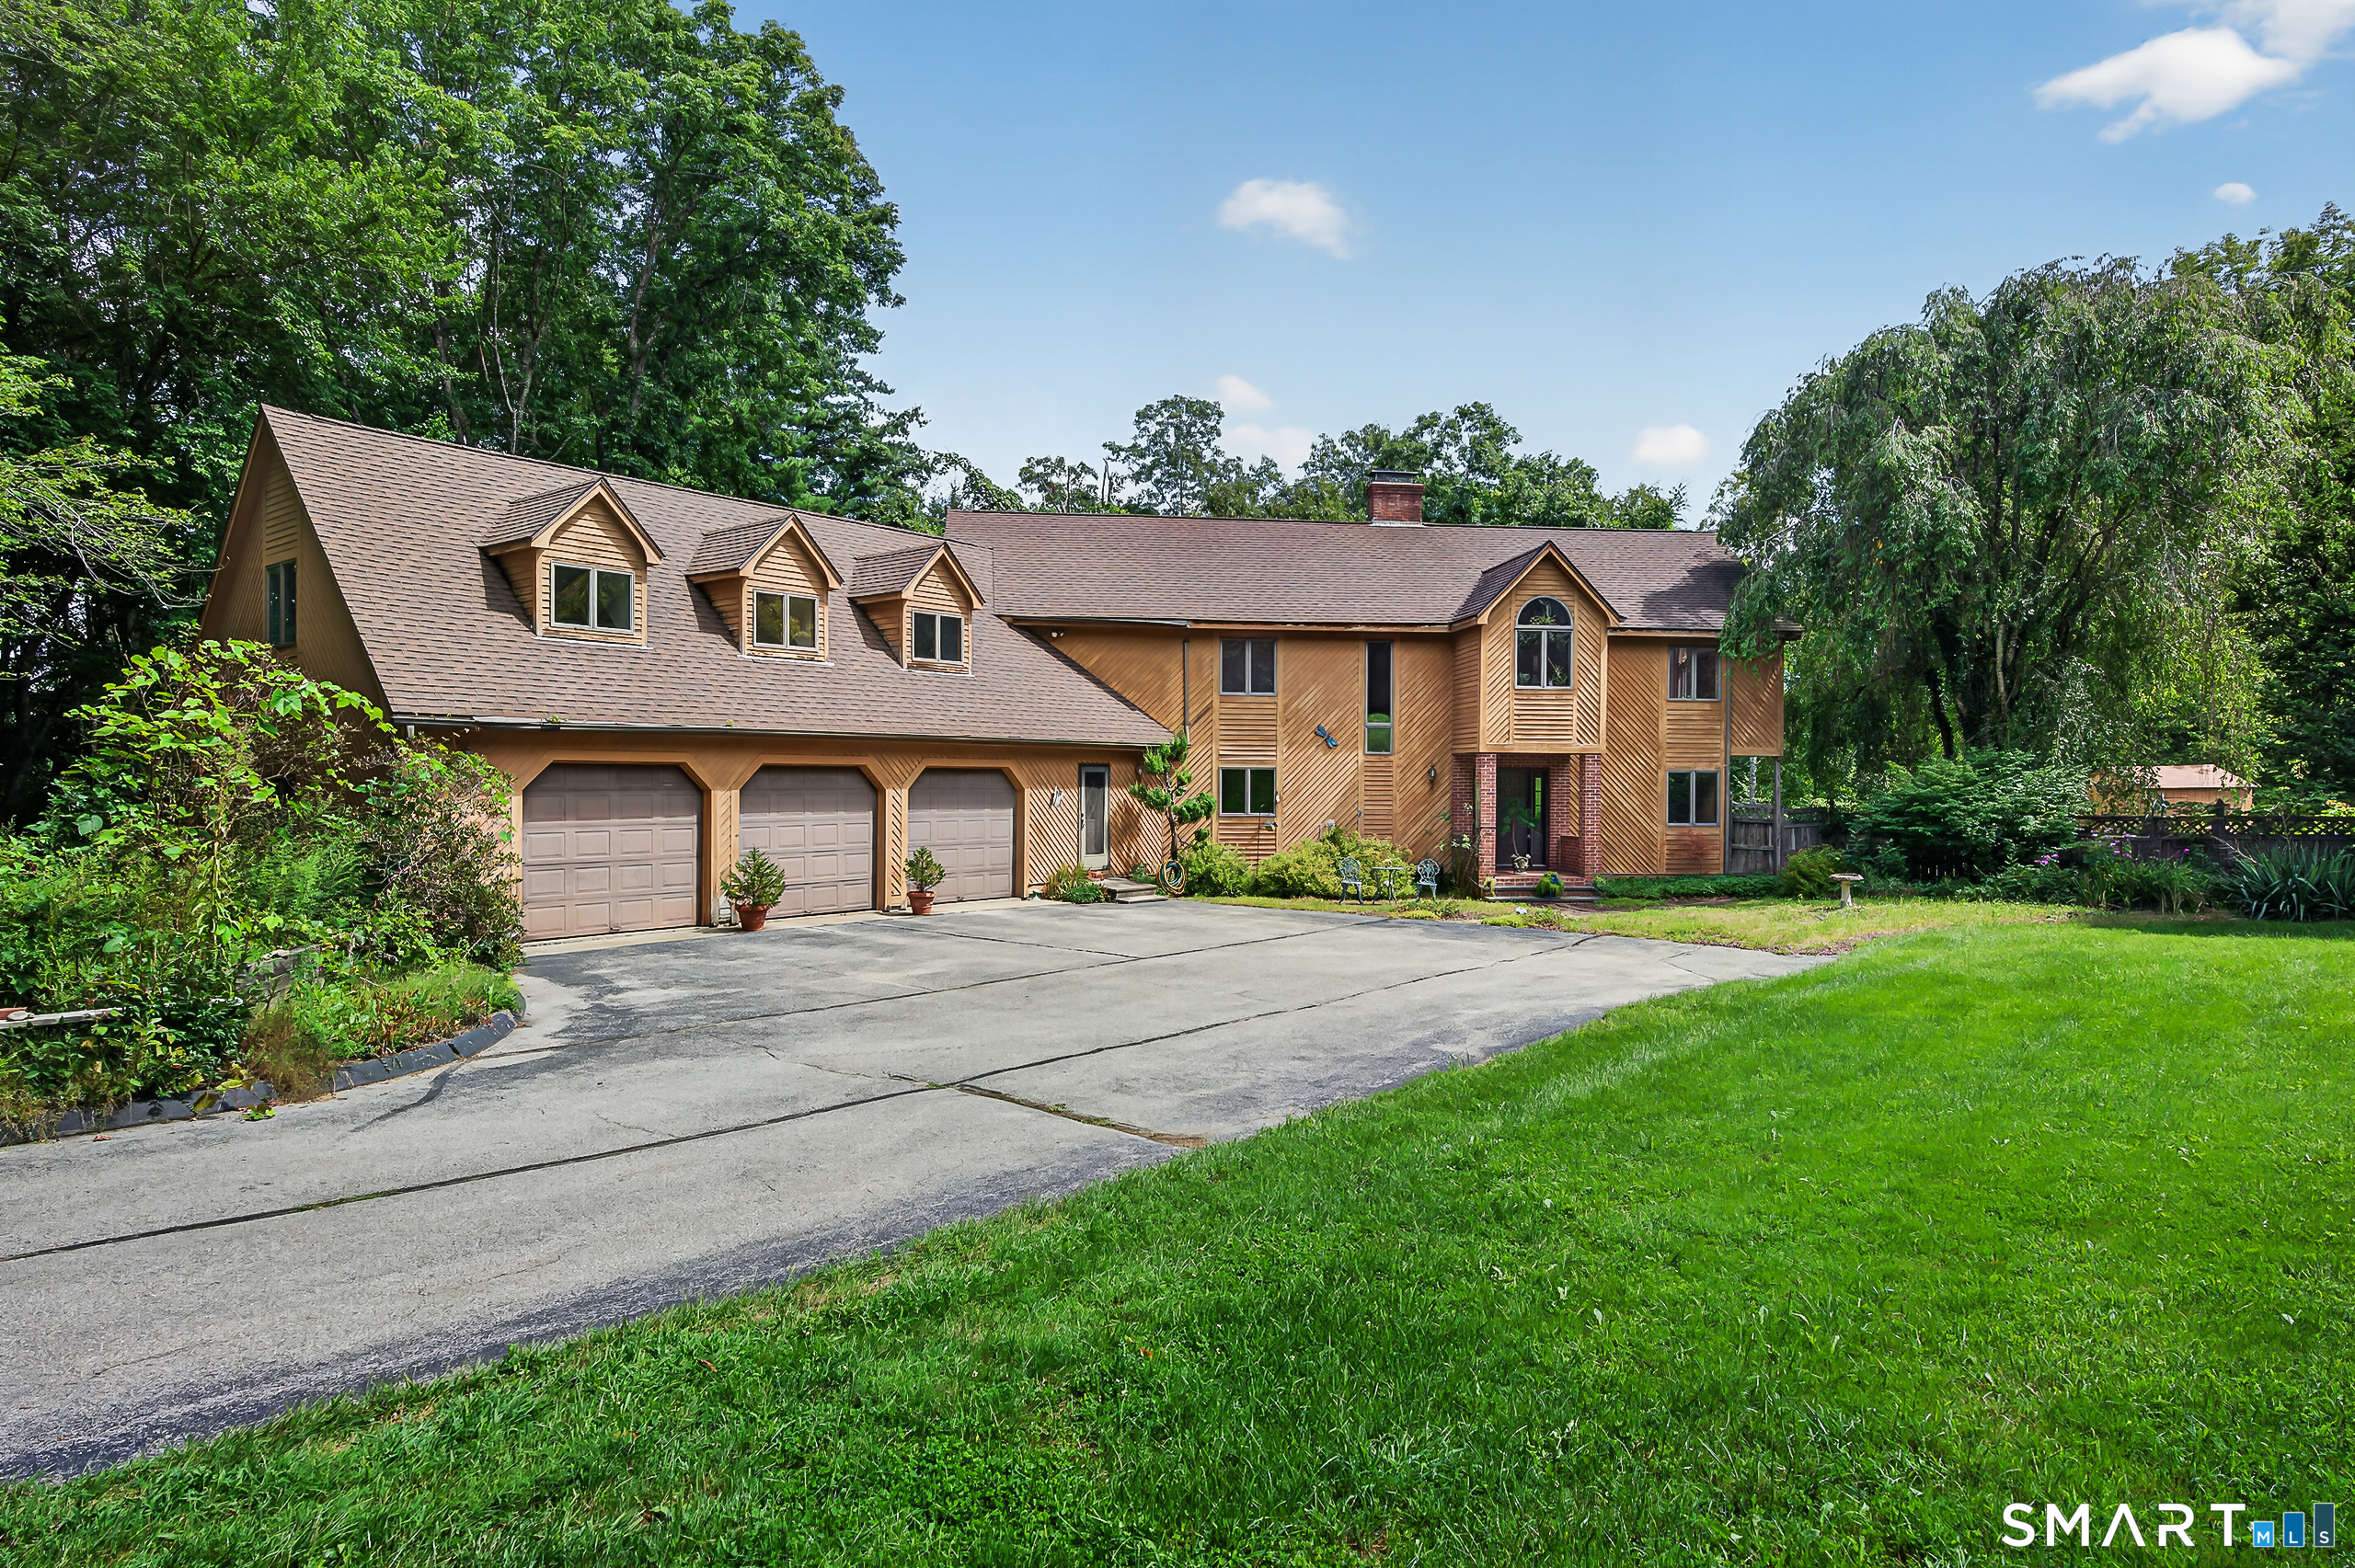
Set on nearly 25 private acres in Pomfret, this well maintained and upgraded 3,343 sq ft home offers space, privacy and incredible recreational potential. Features include a 3-car attached garage with an attached workspace, primary suite w/private balcony & jetted tub, central air, ducted heat, a whole-house generator and a heated/cooled basement offering an easy path to additional finished space and extra bedroom potential. Inside, enjoy a beautiful stone fireplace with wood-stove insert, while a screened porch off the dining room overlooks a wooded setting. Extensive covered deck space provides even more outdoor living, including the current hot tub, which is included. A detached, fully insulated and heated garage/workshop with a full 16' door provides exceptional space for vehicles, equipment, hobbies or storage. Established riding and walking trails wind throughout the acreage. The property also features a former in-ground pool with potential for restoration and a former ice rink/tennis/pickleball court ready to be brought back to life. An ideal setting for a private retreat or a horse farm, with abundant space for recreation, equipment, toys and outdoor living. Ideal for anyone seeking a serious workshop, trail riding, outdoor entertaining and room to spread out. A rare combination of acreage, recreation, storage, privacy and flexible space. Conveniently located under 30 miles from Providence, 34 miles from Foxwoods and Mohegan Sun with easy access to I-395.

Listed by Parker Russell of Keller Williams Realty North Central

$
$
%
$/month over payments
Federal 30-year interest rate: 7.4% last updated on Oct 8, 2026
* All Figures are estimates. Check with your bank or proposed mortgage company for actual interest rates.
This product uses the FRED® API but is not endorsed or certified by the Federal Reserve Bank of St. Louis.

Save FavoriteSchedule TourAsk A QuestionMore Details

250 Killingly Road Pomfret CT 06259

Pomfret, CT250 Killingly Road

Price$688,000

Est. Mortgage: $/month

MLS Number 24191051

  • Single Family
  • Square Feet 3,182
  • Bedrooms 5
  • Bathroom 3
  • Year Built 1900

SELLER IS OFFERING A $15,000 RATE BUY DOWN OR CREDIT TOWARDS BUYERS CLOSING COSTS!! Welcome to this beautifully renovated home in desirable Pomfret CT! Offering the perfect blend of modern updates, flexible living space, and country charm, this impressive property is ready for its next owners. Inside, you'll find five spacious bedrooms and three full bathrooms, providing plenty of room for family, guests, or multi-generational living. The massive dining and flex space, offers endless possibilities for entertaining, hosting holiday gatherings, creating a home office, playroom, or additional living area. A convenient mudroom helps keep everyday life organized, and a large storage room provides abundant space for seasonal items, hobbies, and more. Comfort and efficiency are top priorities with mini-split systems throughout the home and a cozy pellet stove that creates a warm and inviting atmosphere during New England winters. Car enthusiasts, hobbyists, and those in need of extra workspace will appreciate the detached three-car garage with ample room for vehicles, equipment, and storage. Whether you're looking for room to grow, space to entertain, or a property with exceptional flexibility and future possibilities, this turnkey Pomfret home delivers it all. Don't miss your opportunity to own this rare offering in one of Northeastern Connecticuts most desirable communities.

Listed by Amy Therrien of The Neighborhood Realty Group

$
$
%
$/month over payments
Federal 30-year interest rate: 7.4% last updated on Oct 8, 2026
* All Figures are estimates. Check with your bank or proposed mortgage company for actual interest rates.
This product uses the FRED® API but is not endorsed or certified by the Federal Reserve Bank of St. Louis.

Save FavoriteSchedule TourAsk A QuestionMore Details

248 Paine Road Pomfret CT 06259

Pomfret, CT248 Paine Road, Abington

Price$559,000

Est. Mortgage: $/month

MLS Number 24211512

  • Single Family
  • Square Feet 2,356
  • Bedrooms 4
  • Bathroom 2
  • Year Built 1993

Welcome to this spacious 4 Bedroom Cape, offering a versatile floor plan with plenty of room to spread out, this home blends classic character with thoughtful updates. The main level features beautiful hardwood floors and an inviting eat-in kitchen with a center island and cooktop, wall oven, and plenty of space for everyday meals. A separate dining room, comfortable living room, & additional sitting room provide multiple gathering spaces, with the sitting room offering flexibility as a home office, den, or reading room. Two beautifully remodeled full bathrooms add modern style and convenience, one with radiant heat floors. Upstairs, you'll find four generously sized bedrooms plus a charming hallway nook that offers additional flexible space for a desk, study area, fitness equipment, or hobbies. Loads of closets everywhere! Brand new roof & Skylights offer additional value. Set on 1.7 acres with room to enjoy the outdoors, this property is conveniently located near a golf course, parks, bike trails, and area private schools. A wonderful opportunity to enjoy space, versatility, and the beauty of Pomfret living!

Listed by Valerie L. Macneil of Kazantzis Real Estate,LLC

$
$
%
$/month over payments
Federal 30-year interest rate: 7.4% last updated on Oct 8, 2026
* All Figures are estimates. Check with your bank or proposed mortgage company for actual interest rates.
This product uses the FRED® API but is not endorsed or certified by the Federal Reserve Bank of St. Louis.

Save FavoriteSchedule TourAsk A QuestionMore Details

128 Holmes Road Pomfret CT 06259

MLS Number 24197506

  • Single Family
  • Square Feet 2,893
  • Bedrooms 4
  • Bathroom 3
  • Year Built 1800

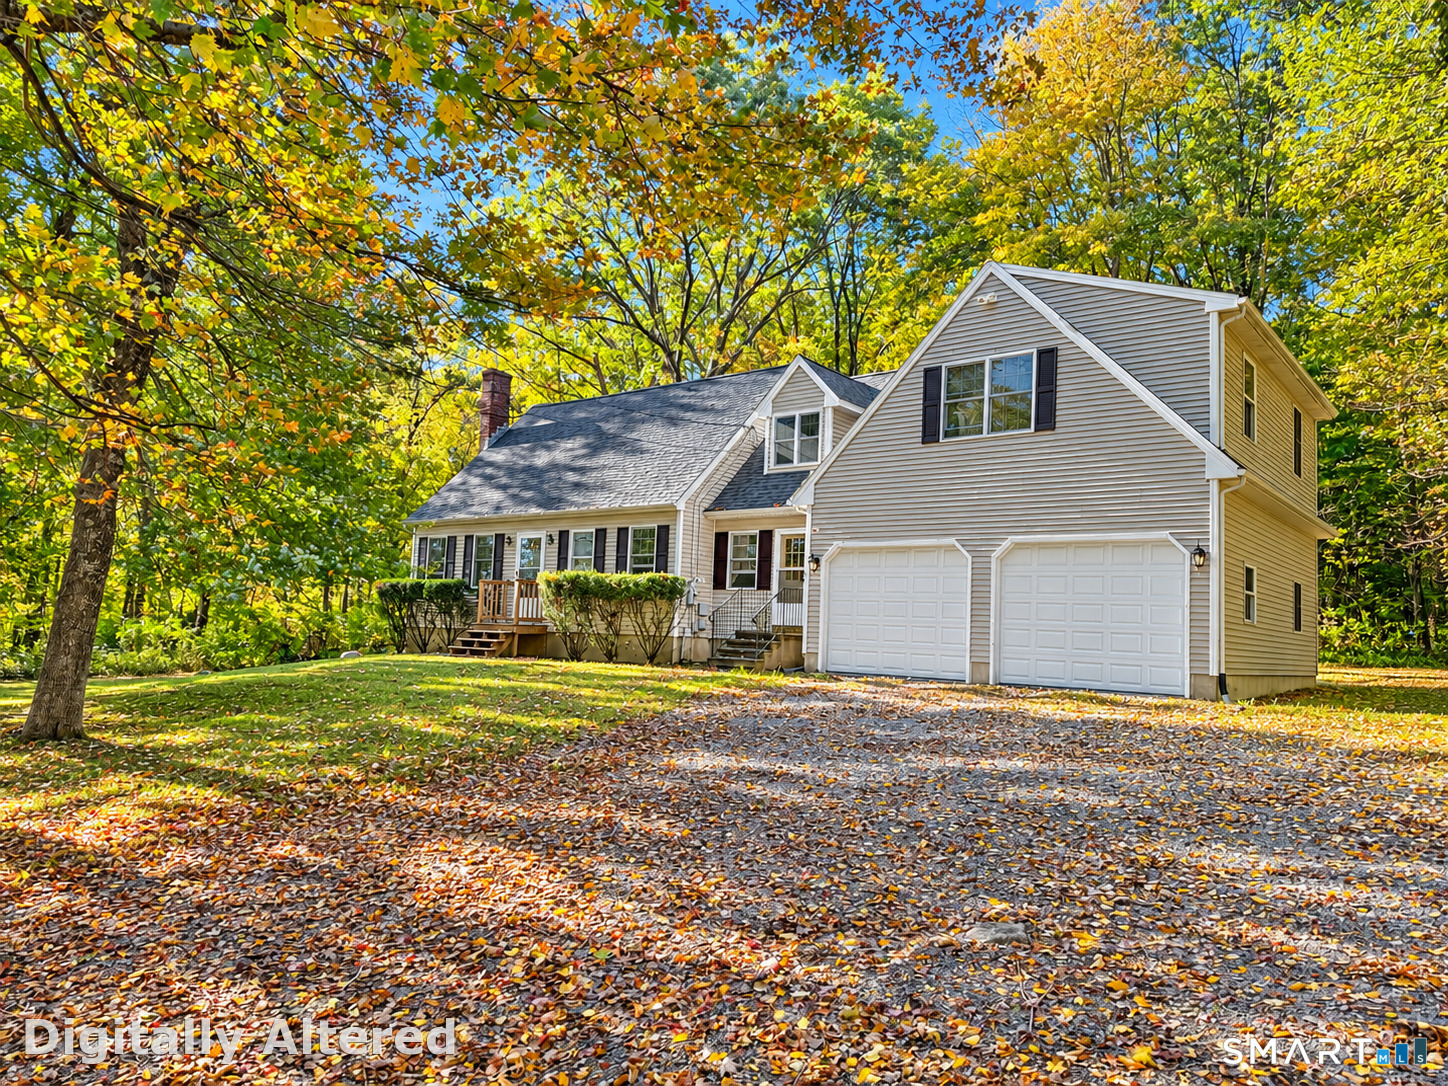
Investors, take notice! This antique Colonial is situated on an impressive 6.6-acre private lot offering a peaceful setting and endless potential. A portion of the acreage is already cleared, while the property also features three beautiful ponds and plenty of outdoor space to enjoy the tranquil surroundings. Inside, the home offers 4 bedrooms, 3 full bathrooms, and a walk-out basement, providing plenty of space and flexibility for future improvements. A brand-new 200-amp electrical service is already in place, along with a newer heating system, approximately 4 years old, giving the next owner a great start on bringing this property back to life. The home is in need of TLC and updating, but with its antique Colonial character, spacious layout, beautiful acreage, and private setting, the possibilities are plentiful. Whether you're an investor searching for your next project or an owner occupant looking to restore an antique home and create something special, this property is ready for your vision. Schedule your showing today and discover its full potential!

Listed by Lyle Rotondo of Berkshire Hathaway NE Prop.
$
$
%
$/month over payments
Federal 30-year interest rate: 7.4% last updated on Oct 8, 2026
* All Figures are estimates. Check with your bank or proposed mortgage company for actual interest rates.
This product uses the FRED® API but is not endorsed or certified by the Federal Reserve Bank of St. Louis.

Save FavoriteSchedule TourAsk A QuestionMore Details

45 Wolf Den Drive Pomfret CT 06259

Pomfret, CT45 Wolf Den Drive

Price$449,900

Est. Mortgage: $/month

MLS Number 24209472

  • Single Family
  • Square Feet 1,775
  • Bedrooms 3
  • Bathroom 3
  • Year Built 2000

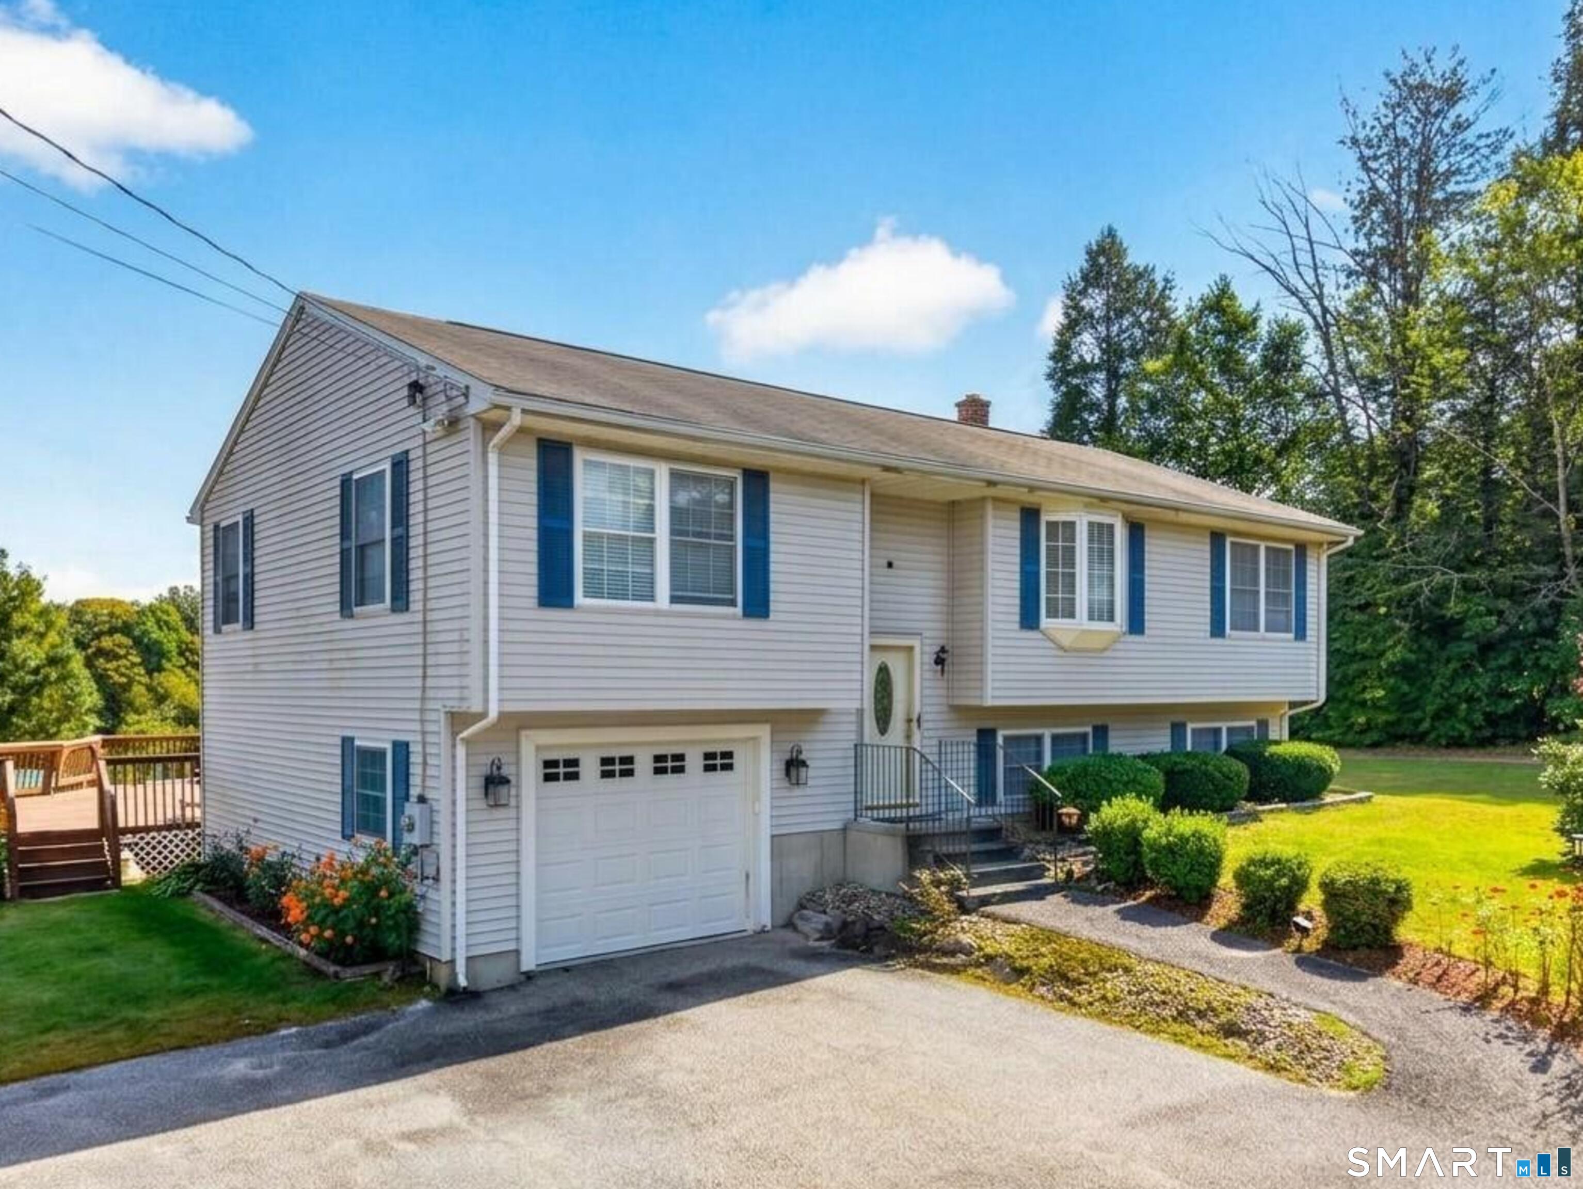
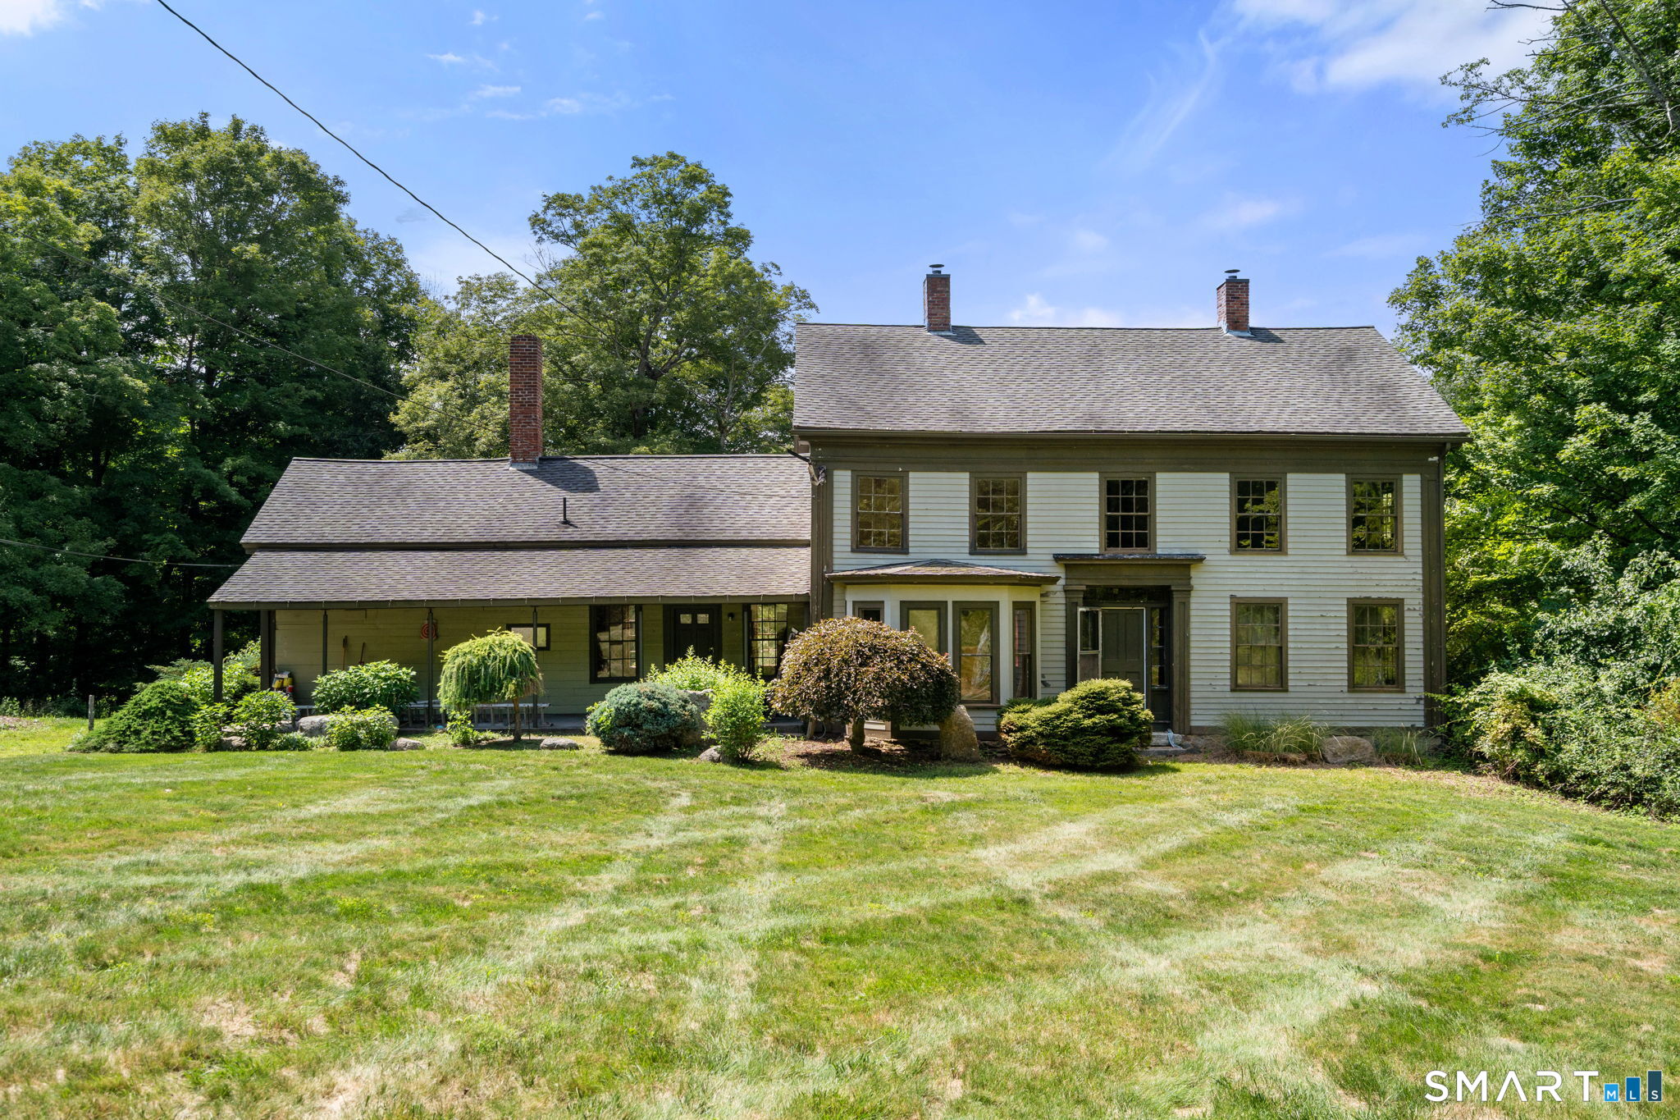
Situated along Wolf Den Dr, as it passes directly through Mashamoquet State Park, this exceptional location is a dream for nature enthusiasts, hikers, and trail riders alike. Just a short walk from your door you'll access miles of scenic state park trails and pristine outdoor beauty (See attached trail map for full details). Welcome to this 2000-built raised ranch offering 1,775 sq. ft. of living space and a layout that is exceptionally rare for this style of home. Unlike traditional raised ranches with clustered bedrooms, this smart floor plan features a private primary suite with an en-suite bath on one side, while two guest bedrooms and a full bath sit on the opposite end for optimal privacy. At the center of the main level, an open-concept kitchen, dining, and living area forms the heart of the home. The lower level extends your living space with a large family room, utility room, and a half bath/laundry room. Situated on a quiet and peaceful street; the property features a serene and quiet yard with no neighbors directly in front or behind. The sprawling cleared 1.4-acre lot features an upper deck, an expansive lower deck, and an above-ground pool-perfect for summer relaxation and outdoor gatherings. Located just 3 minutes to the PreK-8 school and less than 15 minutes to Woodstock Academy, shopping, dining, and I-395 for easy commutes to MA and RI. With incredible potential, space, and a hard-to-find layout, this home is a fantastic find! Schedule your appointment today

Listed by Brenda Chubbuck of Berkshire Hathaway NE Prop.
$
$
%
$/month over payments
Federal 30-year interest rate: 7.4% last updated on Oct 8, 2026
* All Figures are estimates. Check with your bank or proposed mortgage company for actual interest rates.
This product uses the FRED® API but is not endorsed or certified by the Federal Reserve Bank of St. Louis.

Save FavoriteSchedule TourAsk A QuestionMore Details

The data relating to real estate for sale on this website appears in part through the SmartMLS Internet Data Exchange program, a voluntary cooperative exchange of property listing data between licensed real estate brokerage firms, and is provided by SmartMLS through a licensing agreement. Listing information is from various brokers who participate in the SmartMLS IDX program and not all listings may be visible on the site. The property information being provided on or through the website is for the personal, non-commercial use of consumers and such information may not be used for any purpose other than to identify prospective properties consumers may be interested in purchasing. Some properties which appear for sale on the website may no longer be available because they are for instance, under contract, sold or are no longer being offered for sale. Property information displayed is deemed reliable but is not guaranteed. Copyright 2026 SmartMLS, Inc.