Tolland CT Real Estate

r=21-32
69 (Lofton II) Belvedere Drive Tolland CT 06084

MLS Number 24179867

  • Single Family
  • Square Feet 1,524
  • Bedrooms 2
  • Bathroom 3
  • Year Built 2026

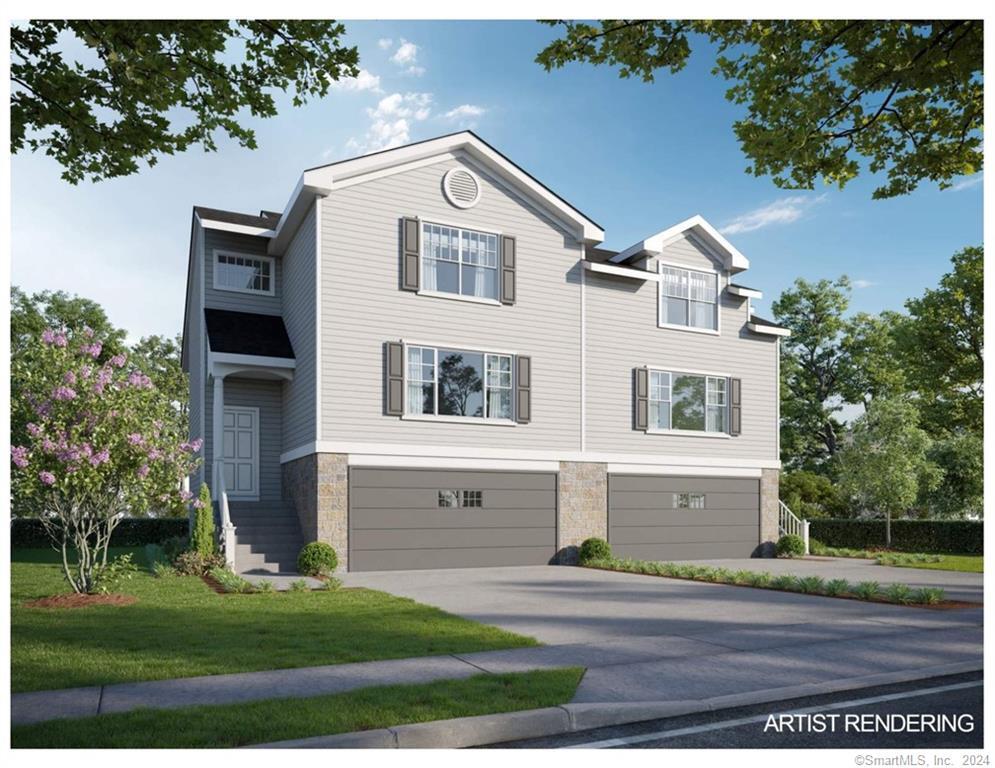
To be Built 2026! Reserve your unit today! Welcome to Somerset Woods, A Planned Unit Development (PUD)! Townhouse style unit, complete with city water, sewer, natural gas utilities! Open Floor plan is complete with living room, dining room and kitchen with Quartz tops, center island, 2 car garage and additional basement storage, 2nd floor laundry. deck off dining room upstairs you will find a seriously large primary bedroom with huge walk-in closet, full bath with walk in shower. 2nd Bedroom is equally generous in size and is complete with a very nice sized closet. 2nd full bath with shower/tub combo. Central air included. Fireplace is Optional(depending on stage of construction). Snow removal and yard care included in very low HOA fee. Gorgeous setting in area of new homes. Not age restricted! See attached features list, community map and floor plan. This is a Planned Unit Development, NOT a Condo! Photos are of a similar unit and may depict upgrades.

Listed by Kalani R. Ladd of KW Legacy Partners
$
$
%
$/month over payments
Federal 30-year interest rate: 7.4% last updated on Oct 8, 2026
* All Figures are estimates. Check with your bank or proposed mortgage company for actual interest rates.
This product uses the FRED® API but is not endorsed or certified by the Federal Reserve Bank of St. Louis.

Save FavoriteSchedule TourAsk A QuestionMore Details

65 (LoftonII) Belvedere Drive Tolland CT 06084

MLS Number 24179844

  • Single Family
  • Square Feet 1,524
  • Bedrooms 2
  • Bathroom 3
  • Year Built 2026

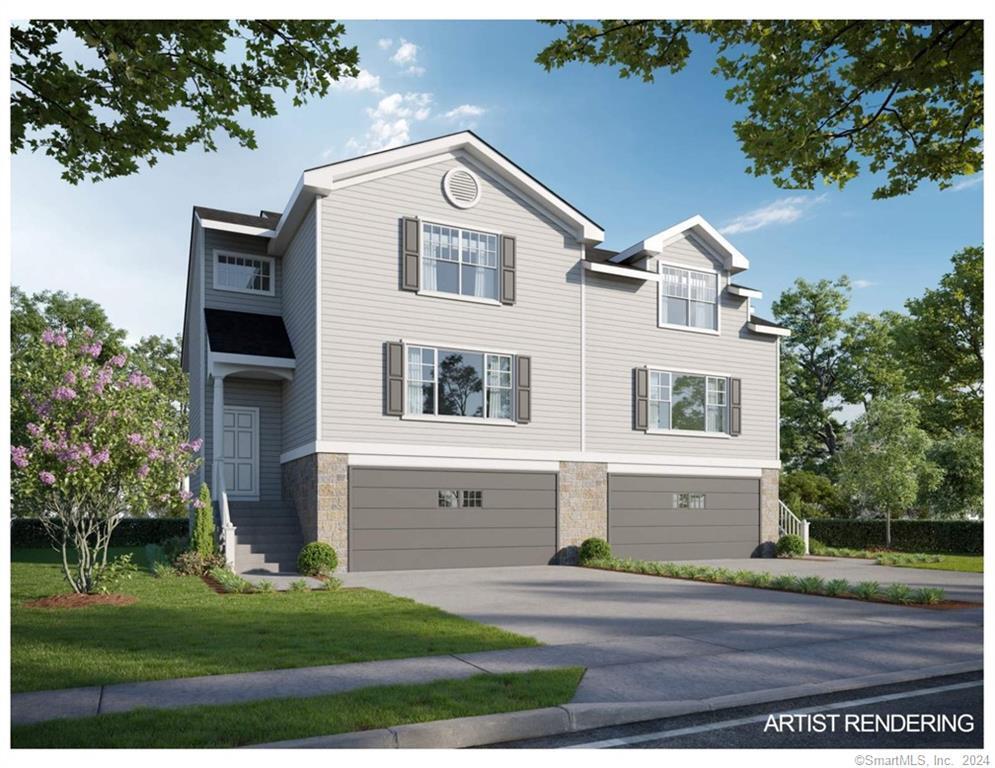
Construction Has Begun on this Popular Townhouse Style Unit. Time to customize this unit to make it exactly what you want. Welcome to Somerset Woods, A Planned Unit Development (PUD) with NO Age Restriction! Townhouse style unit, complete with city water, sewer, natural gas utilities! Open Floor plan with living room, dining room and kitchen with Quartz tops, center island, 2 car garage and additional basement storage, 2nd floor laundry. deck off dining room upstairs you will find a seriously large primary bedroom with huge walk-in closet, full bath with walk in shower. 2nd Bedroom is equally generous in size and is complete with a very nice sized closet. 2nd full bath with shower/tub combo. Central air included. Fireplace is Optional(depending on stage of construction). Snow removal and yard care included in very low HOA fee. Gorgeous setting in area of new homes. See attached features list, community map and floor plan. This is a Planned Unit Development, NOT a Condo! Photos are of a similar unit and may depict upgrades.

Listed by Kalani R. Ladd of KW Legacy Partners
$
$
%
$/month over payments
Federal 30-year interest rate: 7.4% last updated on Oct 8, 2026
* All Figures are estimates. Check with your bank or proposed mortgage company for actual interest rates.
This product uses the FRED® API but is not endorsed or certified by the Federal Reserve Bank of St. Louis.

Save FavoriteSchedule TourAsk A QuestionMore Details

65 (Lofton II) Belvedere Drive Tolland CT 06084

MLS Number 24179846

  • Condo
  • Bedrooms 2
  • Bathroom 3
  • Square Feet 1,524
  • Year Built 2026

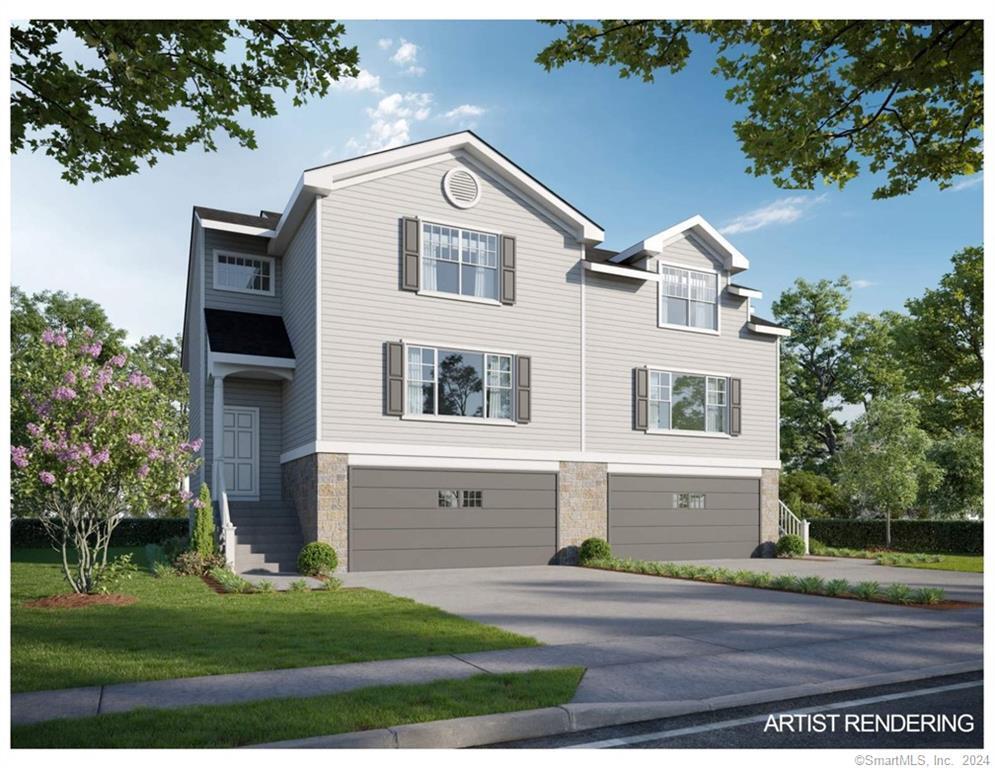
Construction Has Begun on this Popular Townhouse Style Unit. Time to customize this unit to make it exactly what you want. Welcome to Somerset Woods, A Planned Unit Development (PUD) with NO Age Restriction! Townhouse style unit, complete with city water, sewer, natural gas utilities! Open Floor plan with living room, dining room and kitchen with Quartz tops, center island, 2 car garage and additional basement storage, 2nd floor laundry. deck off dining room upstairs you will find a seriously large primary bedroom with huge walk-in closet, full bath with walk in shower. 2nd Bedroom is equally generous in size and is complete with a very nice sized closet. 2nd full bath with shower/tub combo. Central air included. Fireplace is Optional(depending on stage of construction). Snow removal and yard care included in very low HOA fee. Gorgeous setting in area of new homes. See attached features list, community map and floor plan. This is a Planned Unit Development, NOT a Condo! Photos are of a similar unit and may depict upgrades.

Listed by Kalani R. Ladd of KW Legacy Partners
$
$
%
$/month over payments
Federal 30-year interest rate: 7.4% last updated on Oct 8, 2026
* All Figures are estimates. Check with your bank or proposed mortgage company for actual interest rates.
This product uses the FRED® API but is not endorsed or certified by the Federal Reserve Bank of St. Louis.

Save FavoriteSchedule TourAsk A QuestionMore Details

74 Merlot Way Tolland CT 06084

Tolland, CT74 Merlot Way

Price$449,000

Est. Mortgage: $/month

MLS Number 24208192

  • Single Family
  • Square Feet 1,612
  • Bedrooms 5
  • Bathroom 3
  • Year Built 1997

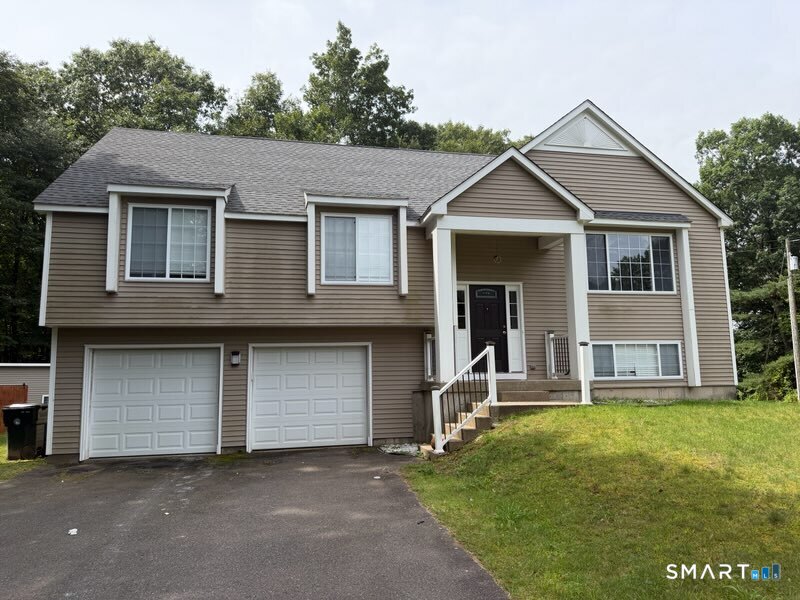
Welcome to this beautifully updated 1997 Bi-Level home offering 2,500 square feet of finished living space situated on a sprawling, dry 1.22-acre open lot. Featuring 5 bedrooms and 3 full baths, this move-in-ready property seamlessly combines comfort and function across two thoughtfully designed levels. The upper level boasts a remodeled kitchen equipped with a center island, pantry, dedicated dining area, and sliders leading out to a deck, as well as a brightly lit, remodeled living room featuring vaulted ceilings and custom built-in bookcases. The finished upper-level bonus room and a convenient walk-up finished attic provide versatile extra room for work or play. Downstairs, the full finished basement adds 650 square feet of livable space alongside the home's laundry area. Outside, the property shines as an entertainment oasis complete with a large deck, an above-ground pool, and a storage shed. Parking is effortless with an attached 2-car garage, a paved asphalt private driveway, and room for up to 6 vehicles total. Modern comforts include ductless cooling, oil baseboard heating, vinyl siding, an asphalt roof, a raised concrete perimeter foundation, private well water, and a septic tank system. Complete with an included electric range, refrigerator, dishwasher, washer, dryer, and electric water heater, this RDD-zoned single-family residence is ready for its next owner.

Listed by Derek Greene of Derek Greene

$
$
%
$/month over payments
Federal 30-year interest rate: 7.4% last updated on Oct 8, 2026
* All Figures are estimates. Check with your bank or proposed mortgage company for actual interest rates.
This product uses the FRED® API but is not endorsed or certified by the Federal Reserve Bank of St. Louis.

Save FavoriteSchedule TourAsk A QuestionMore Details

126 Baxter Street Tolland CT 06084

Tolland, CT126 Baxter Street

Price$439,900

Est. Mortgage: $/month

MLS Number 24192539

  • Single Family
  • Square Feet 1,698
  • Bedrooms 3
  • Bathroom 2
  • Year Built 1973

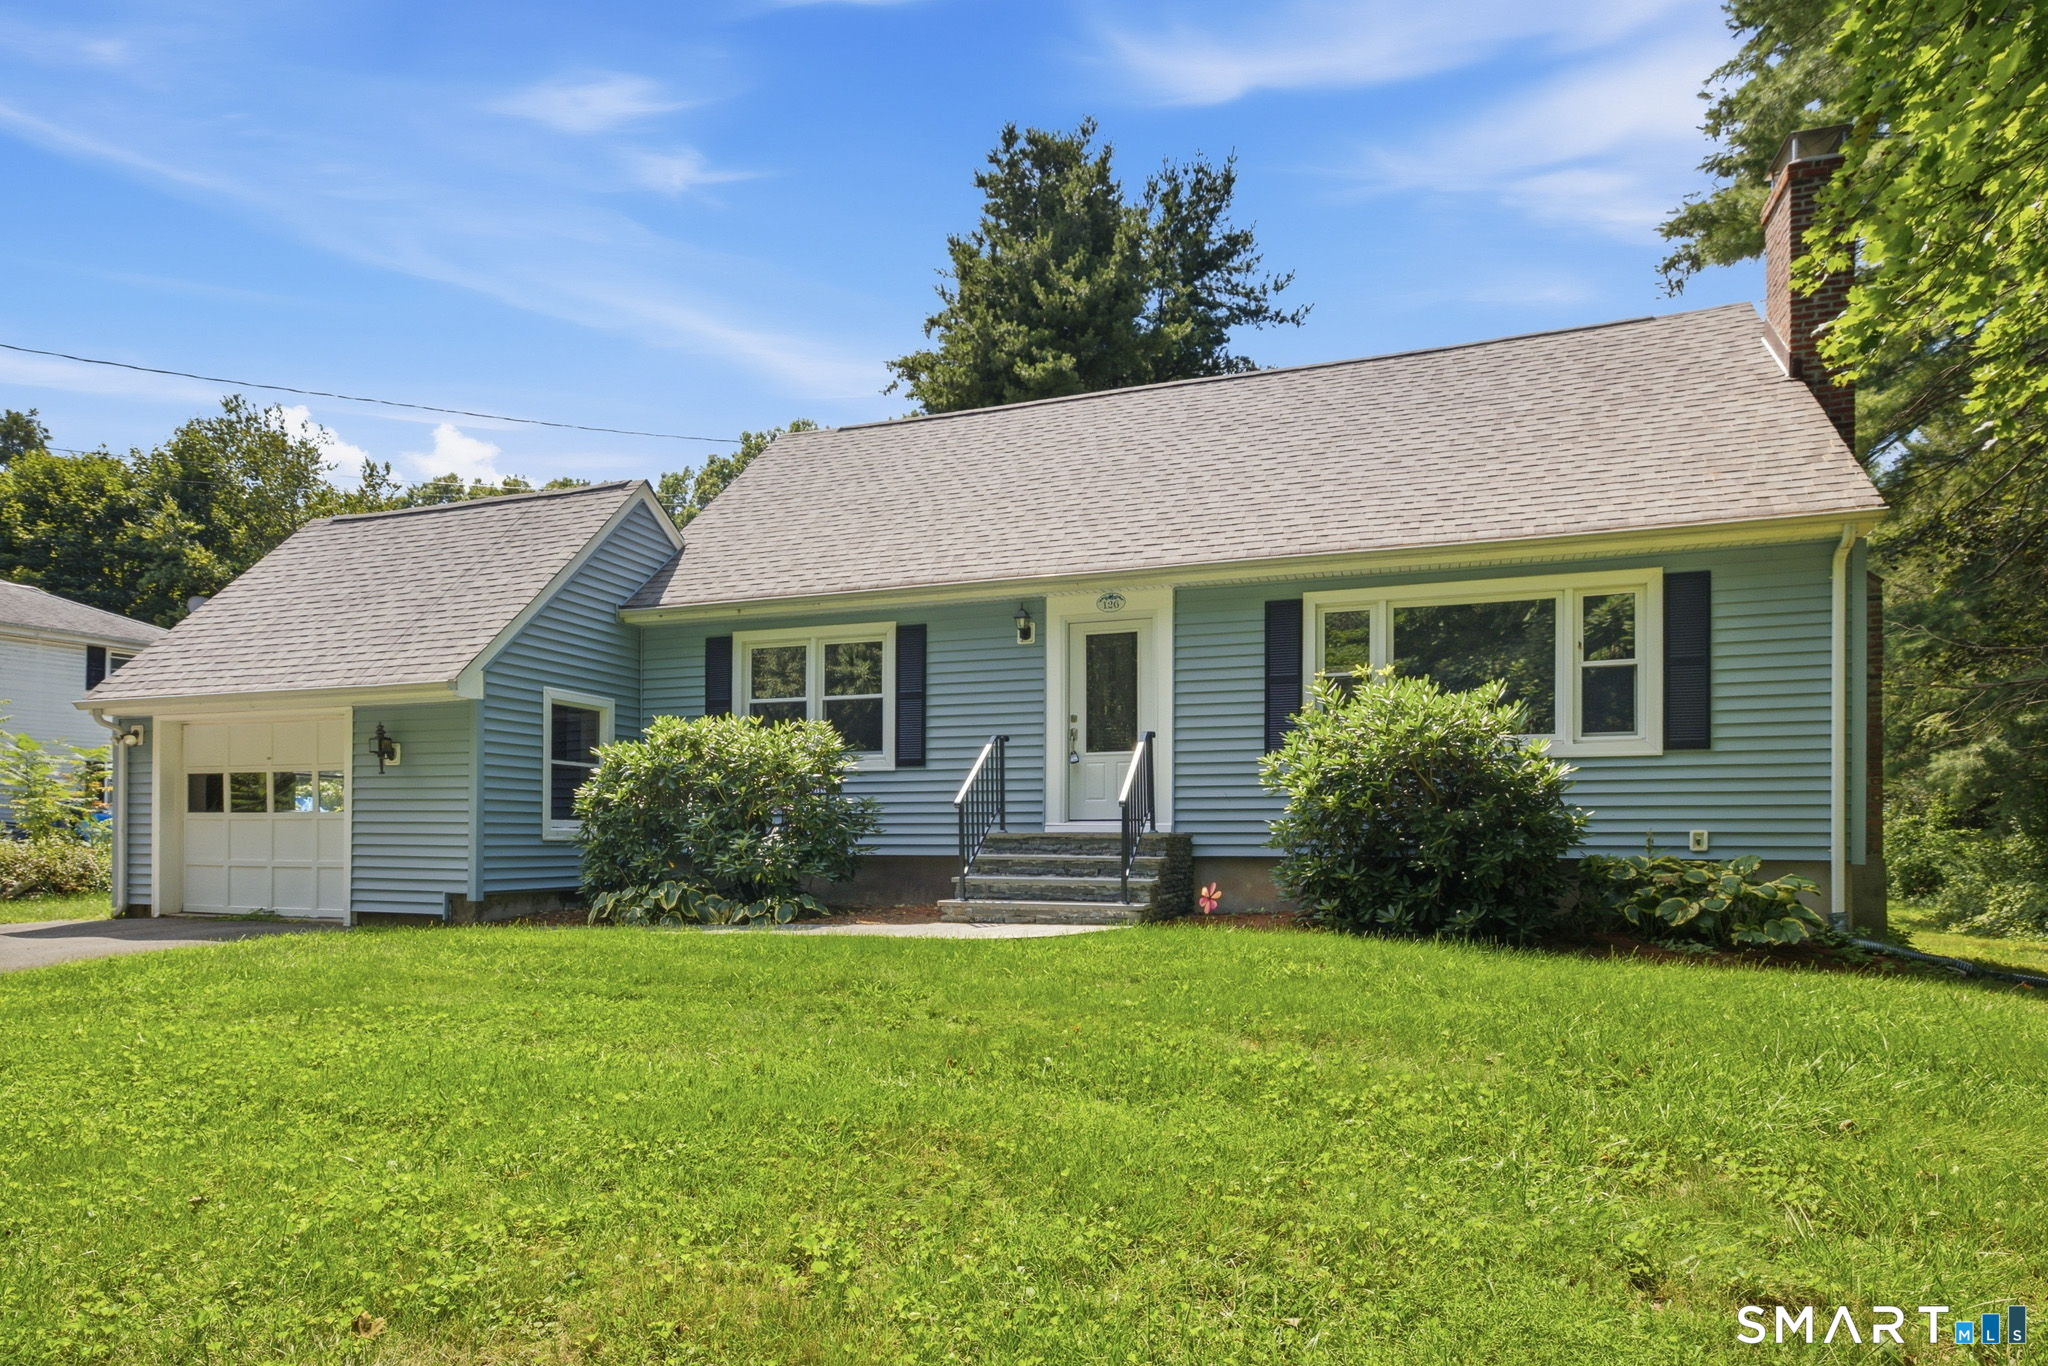
Fall in love with this beautifully maintained Cape style home nestled on a picturesque 1.10+ acre country setting where comfort, charm, and recent updates come together perfectly! Major improvements have already been completed for you, including a new architectural roof, new furnace, new front door, new front steps, and an expansive new deck-all within the past year. The spacious eat-in kitchen offers abundant cabinet space and conveniently houses the washer & dryer. Gather with family and friends in the inviting living room featuring a cozy fireplace, a sun-filled picture window, and brand-new wall-to-wall carpeting. The formal DR is accented with elegant French doors and beautiful parquet flooring, creating the perfect space for holiday dinners and special occasions. The desirable first-floor primary bedroom offers a lovely bay window, a walk-in closet, and a slider leading to the oversized deck where you can relax and enjoy the peaceful backyard. A full/bath completes the main level. Upstairs you'll find 2 generously sized BDRMs, both with brand-new carpeting, along with a 2nd full/bath. The partially finished LL provides additional flexible living space for a recreation room, home office, exercise area, or hobbies. Central air, a one-car garage, and a beautiful country lot complete this exceptional property. If you've been searching for a home that combines timeless charm with today's most sought-after updates, your search ends here.

Listed by Kathleen M. Sitek of Berkshire Hathaway NE Prop.

$
$
%
$/month over payments
Federal 30-year interest rate: 7.4% last updated on Oct 8, 2026
* All Figures are estimates. Check with your bank or proposed mortgage company for actual interest rates.
This product uses the FRED® API but is not endorsed or certified by the Federal Reserve Bank of St. Louis.

Virtual TourSave FavoriteSchedule TourAsk A QuestionMore Details

55 Goose Lane Tolland CT 06084

Tolland, CT55 Goose Lane

Price$424,900

Est. Mortgage: $/month

Open House

MLS Number 24197038

  • Single Family
  • Next Open House: Sun 10/18 1:00 pm. to 3:00 pm.
  • Square Feet 2,204
  • Bedrooms 4
  • Bathroom 3

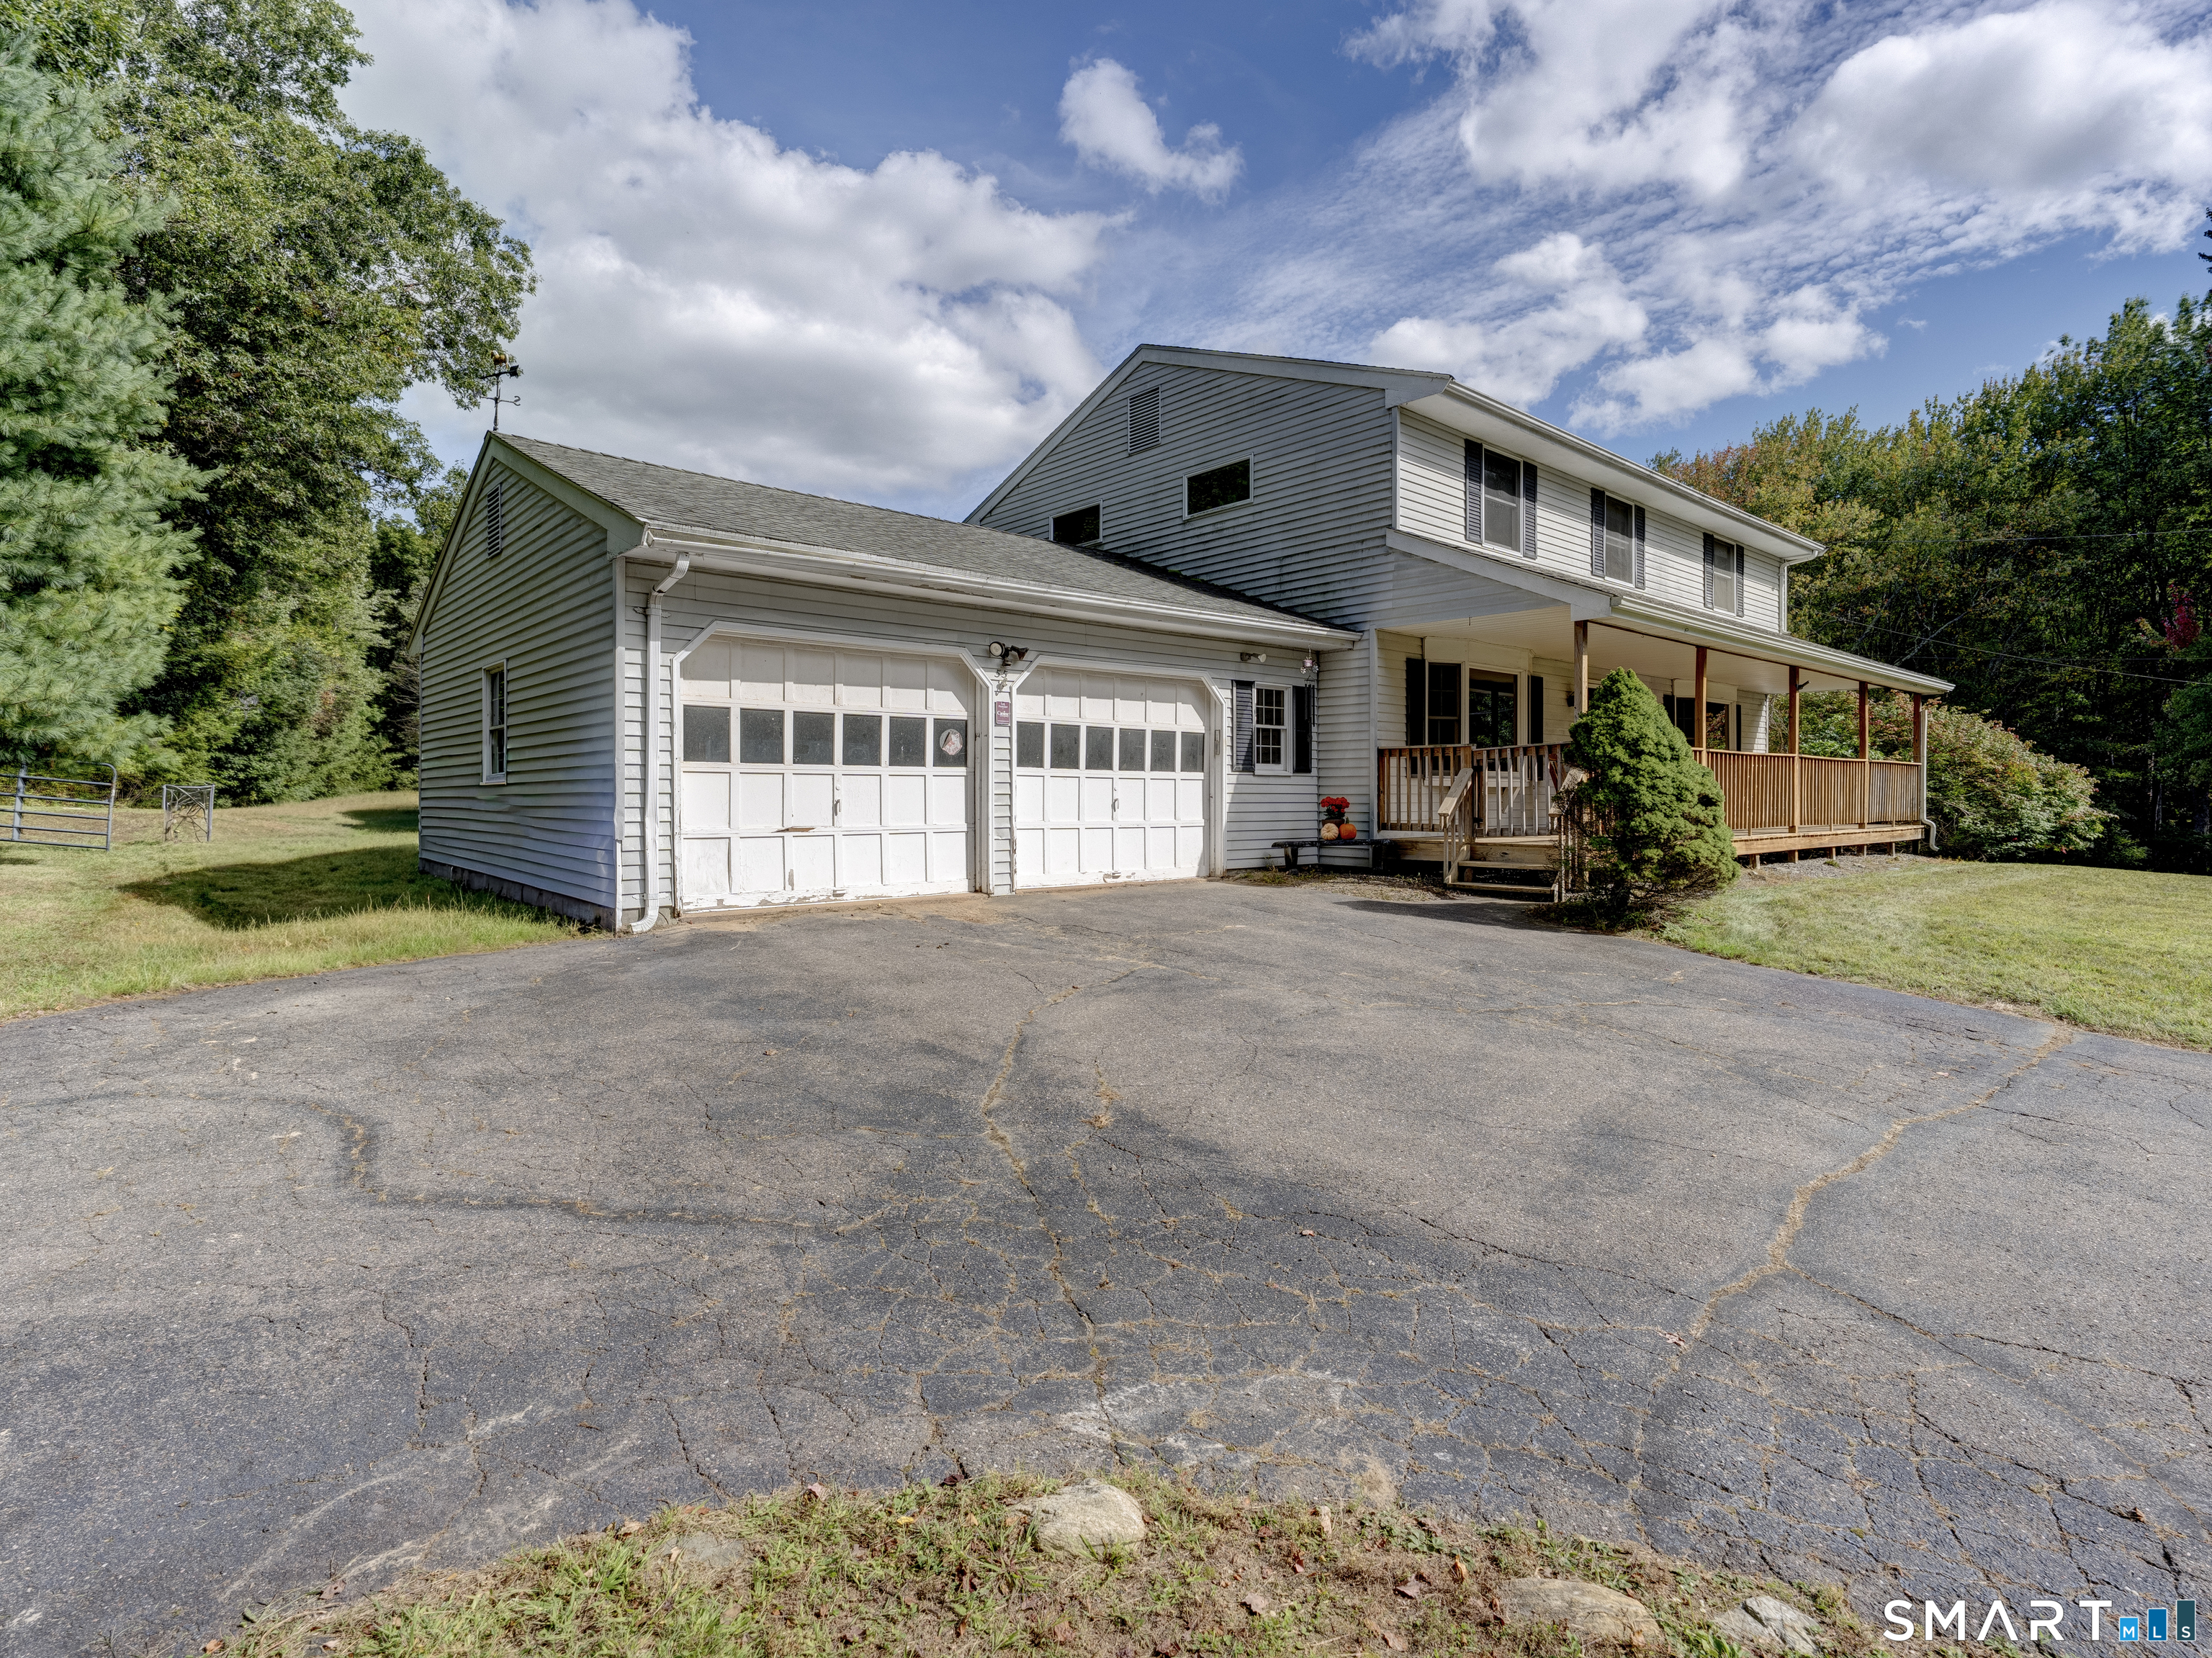
Wonderful 4 Bedroom Colonial with large room sizes and property suitable for horses near conveniences in Tolland. Newly refinished hardwoflooring throughout the home including all bedrooms and upstairs hallway. Light and airy space with ample window exposure. The family room features a beautiful fieldstone fireplace. There is a first floor laundry off the kitchen area, and a 13x15 enclosed porch, as well as a 9x13 deck to a fenced pet area. The back yard is large and with a wire fence that was previously used as an area for horses, with a stall barn available, and is bordered by woods. The full basement is suitable for finishing for a downstairs rec room. Come see all this house has to offer!

Listed by Daniel A. Wilson of The Wilson Company of CT

$
$
%
$/month over payments
Federal 30-year interest rate: 7.4% last updated on Oct 8, 2026
* All Figures are estimates. Check with your bank or proposed mortgage company for actual interest rates.
This product uses the FRED® API but is not endorsed or certified by the Federal Reserve Bank of St. Louis.

Save FavoriteSchedule TourAsk A QuestionMore Details

9 Tolland Stage Road Tolland CT 06084

Tolland, CT9 Tolland Stage Road

Price$399,900

Est. Mortgage: $/month

Open House

MLS Number 24203048

  • Single Family
  • Next Open House: Sun 10/18 1:00 pm. to 3:00 pm.
  • Square Feet 3,158
  • Bedrooms 4
  • Bathroom 2

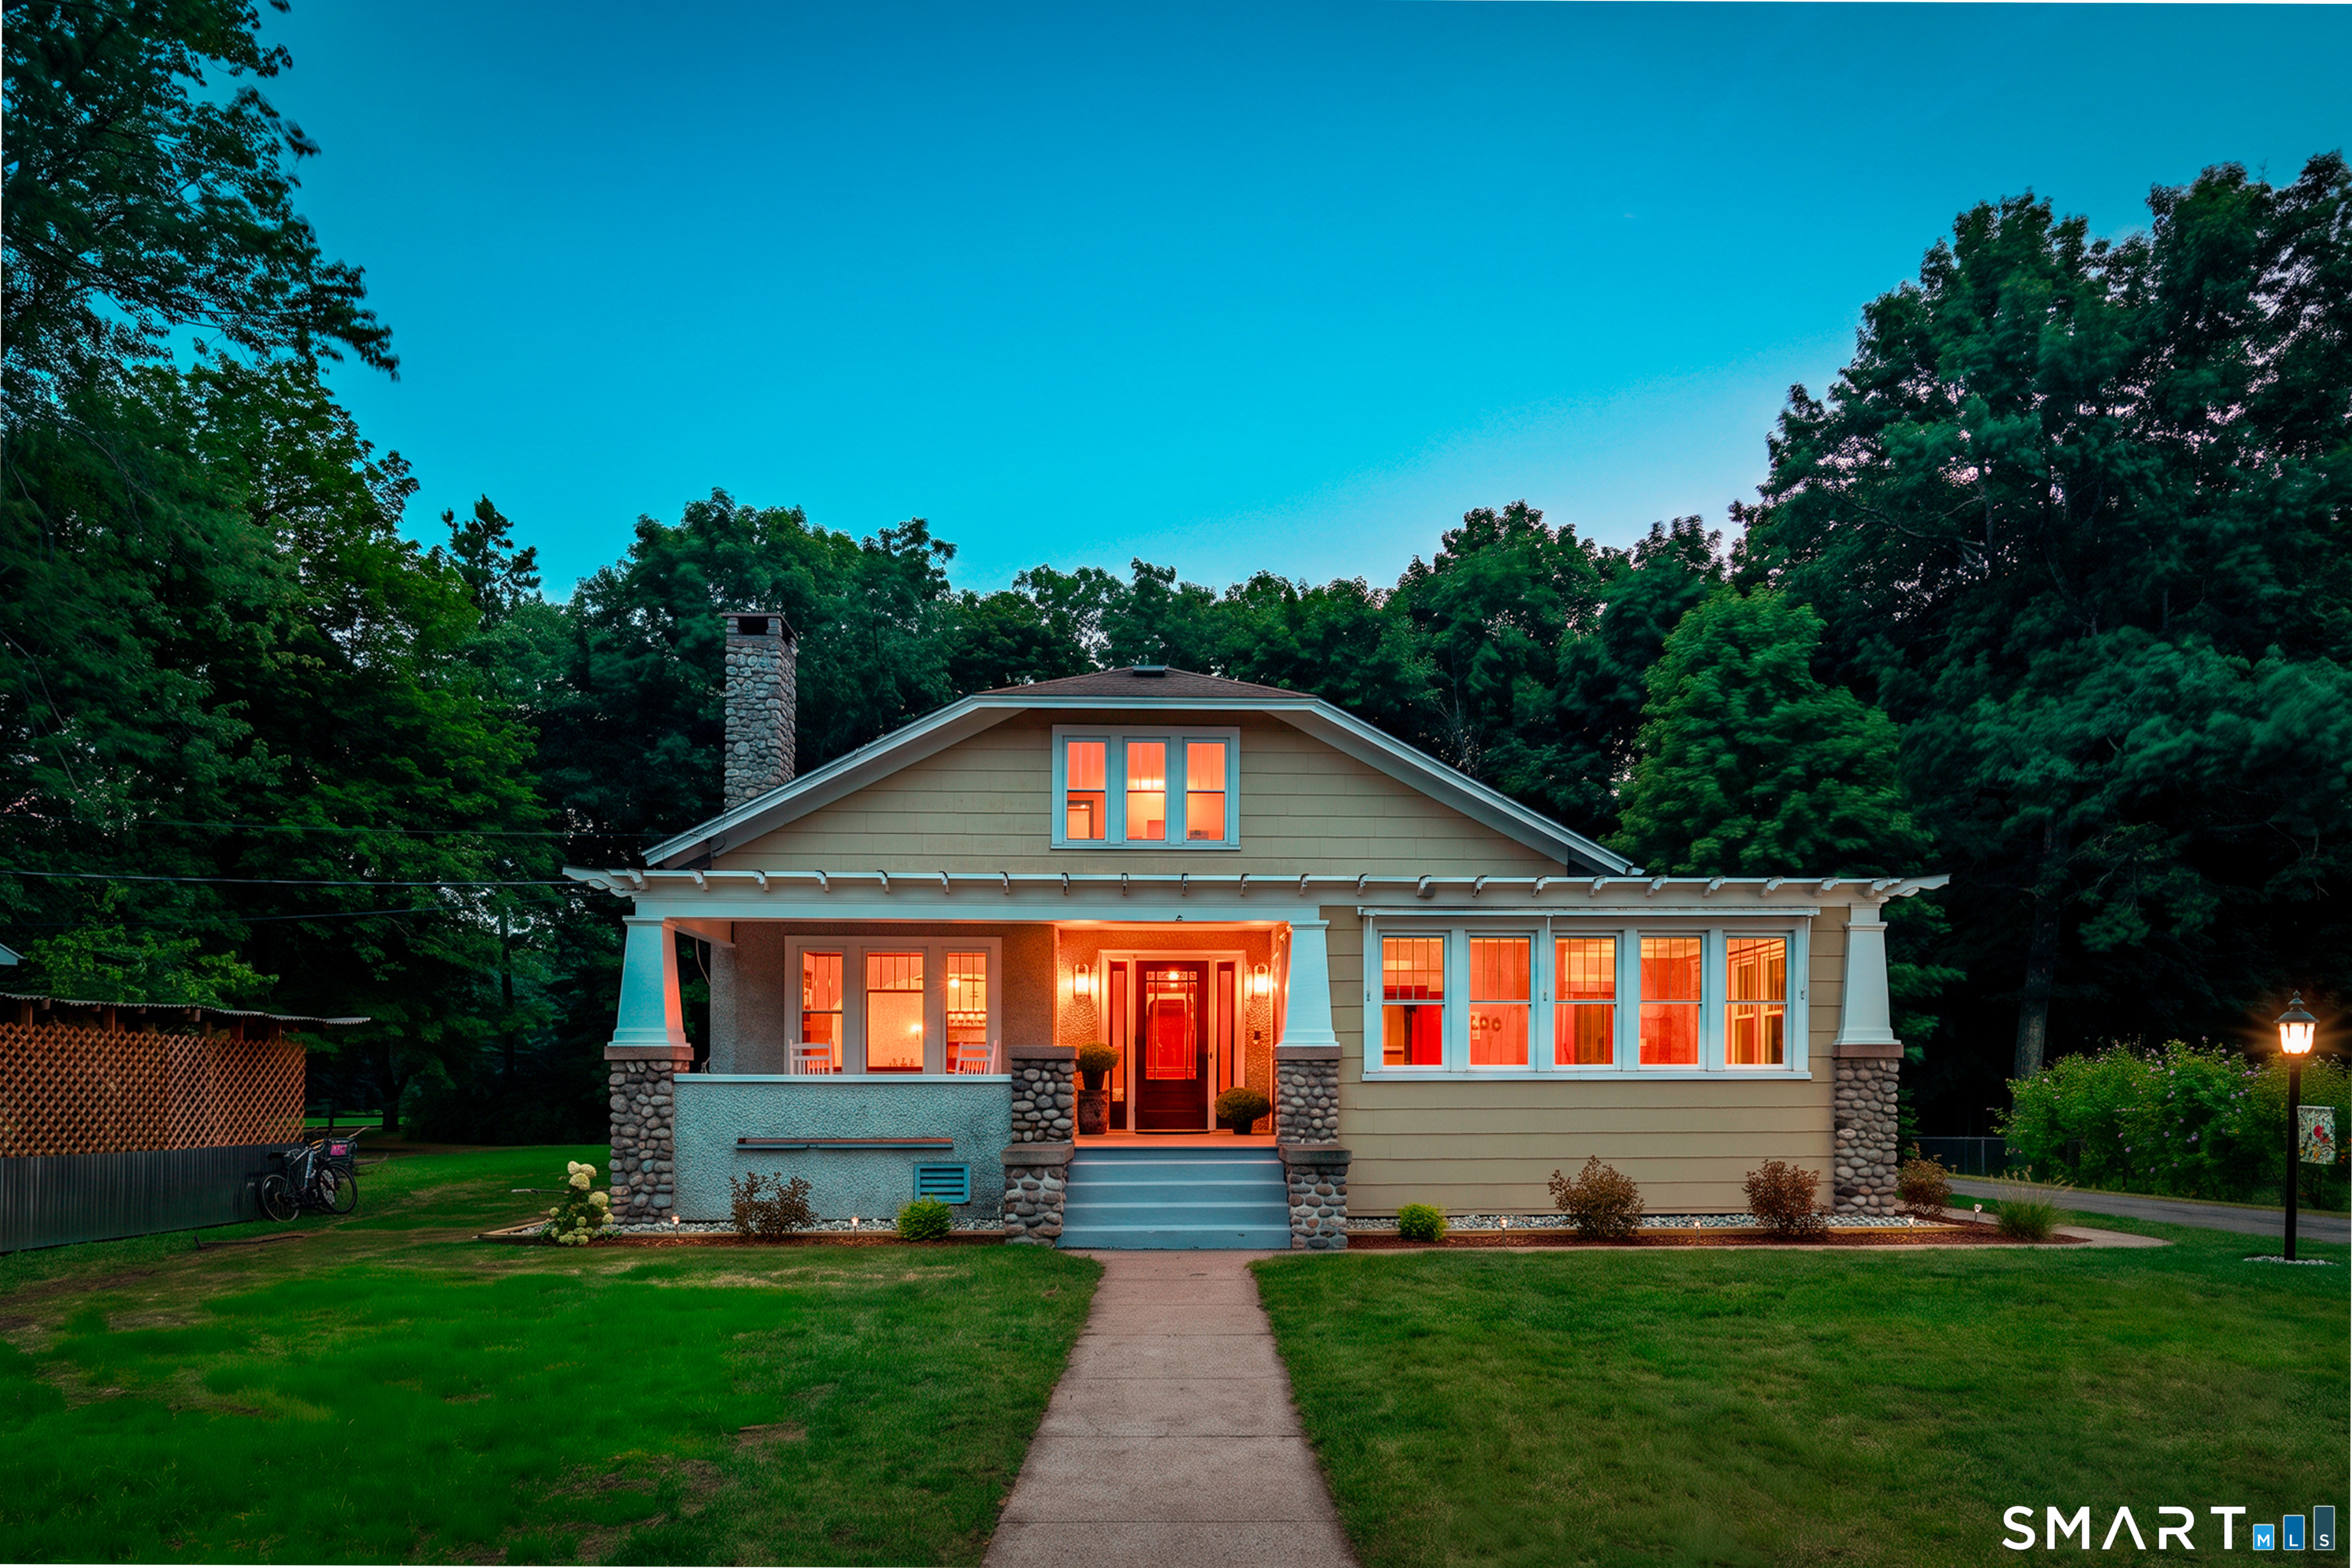
Welcome to this beautifully preserved 3,158-square-foot Arts & Crafts home, where exceptional 1910 craftsmanship, timeless architectural details, & a truly special setting come together. Offering 4 bedrooms & 2 full baths, this distinctive home has been thoughtfully maintained to preserve the character & charm of its era while providing a spacious & versatile floor plan for today's lifestyle. The spacious living room features uniquely finished hardwood floors, large windows, a striking stone fireplace w/mantle, crown molding & original architectural details. The formal dining room provides an inviting setting for entertaining, while a comfortable den offers additional flexible living space. The spacious kitchen offers plenty of room for cooking & gathering. Upstairs, 2 generous bedrooms are joined by a 2nd full bath, office, & large family room, providing excellent flexibility for guests, work-from-home needs, hobbies, or additional living space. The primary bedroom offers beautiful hardwood floors, abundant natural light, & a spacious walk-in closet. Outside, the .30-acre property adjoins protected Shenipsit Lake Watershed Reserve land, offering an exceptional sense of privacy & direct access to scenic walking trails. Updated landscaping, a storage shed, 2-car garage add to the home's functionality & appeal. Highlights: generator, updated windows, & a large basement w/dedicated laundry area. A truly special opportunity to own a piece of Tolland's architectural character!

Listed by Mark Riesbeck of Berkshire Hathaway NE Prop.

$
$
%
$/month over payments
Federal 30-year interest rate: 7.4% last updated on Oct 8, 2026
* All Figures are estimates. Check with your bank or proposed mortgage company for actual interest rates.
This product uses the FRED® API but is not endorsed or certified by the Federal Reserve Bank of St. Louis.

Save FavoriteSchedule TourAsk A QuestionMore Details

85 Tolland Green Tolland CT 06084

Tolland, CT85 Tolland Green

Price$399,900

Est. Mortgage: $/month

MLS Number 24213903

  • Single Family
  • Square Feet 3,276
  • Bedrooms 3
  • Bathroom 3
  • Year Built 1791

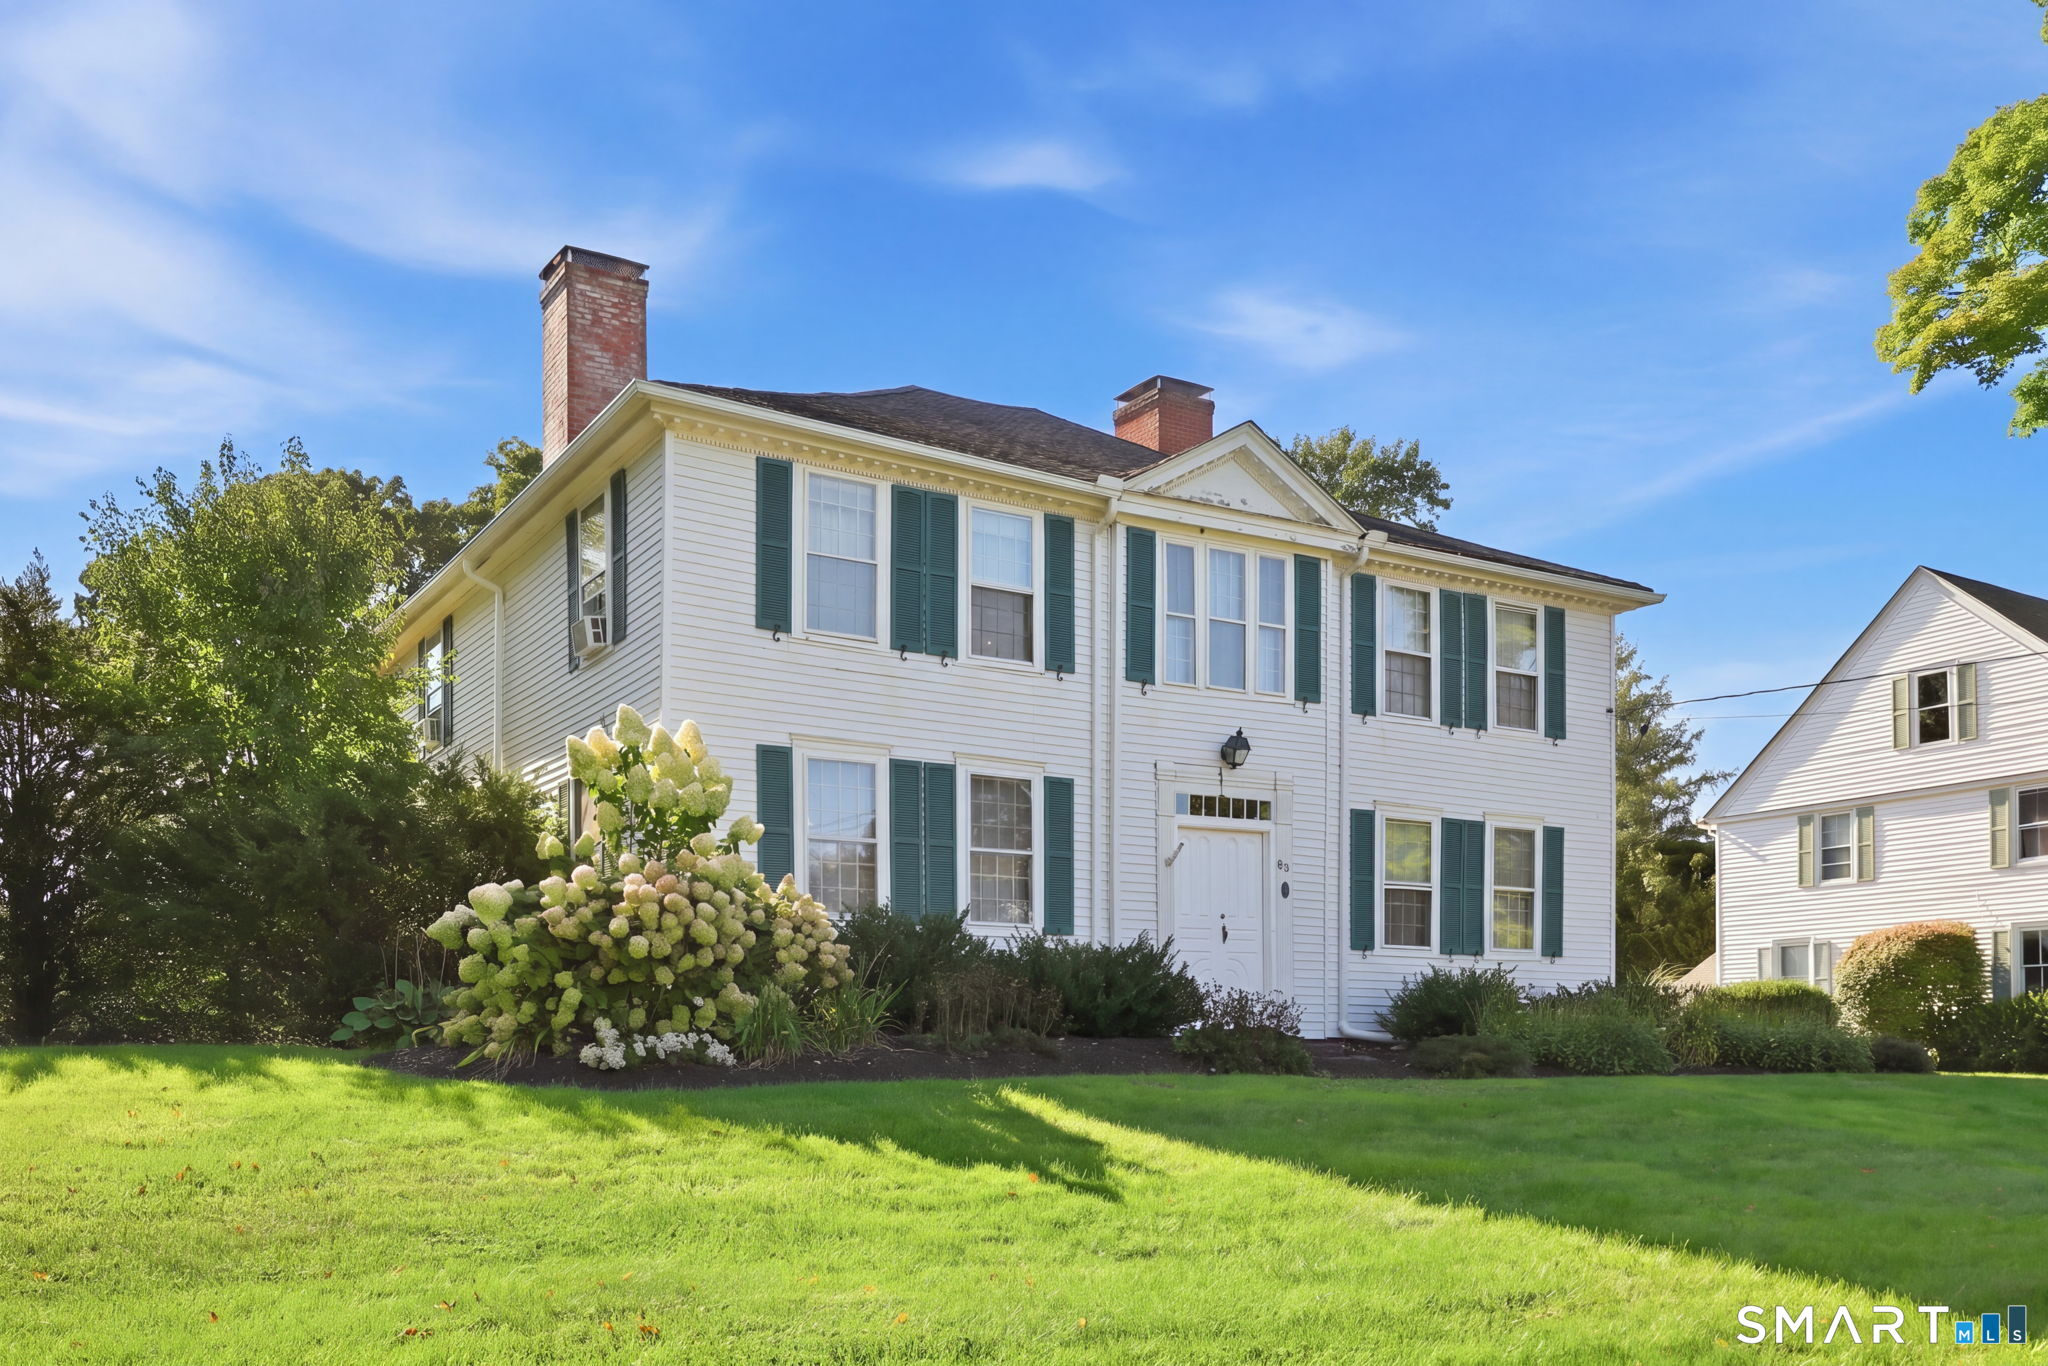
Step into a remarkable piece of history with this 3,276 sq. ft. Colonial, built in 1791, offering 3 bedrooms, 2.5 bathrooms and an incredible blend of timeless character and comfortable living. Beautiful wide-plank wood floors, original architectural details, rich woodwork and multiple fireplaces showcase the warmth and history found throughout this distinctive home. The first floor features an impressive eat-in Kitchen with abundant cabinetry, generous counter space, a Breakfast bar and an incredible wall of windows that fills the space with natural light. A striking stone fireplace adds warmth and character to this inviting gathering area. The separate Dining room features beautiful built-in cabinetry, providing a charming setting for entertaining. Additional living spaces offer plenty of room to relax, while a versatile utility room that could also serve as a home office, mudroom with custom built-in storage and first-floor laundry add everyday functionality. Upstairs, the beautiful wide-plank flooring continues into three spacious bedrooms. The Primary bedroom offers plenty of space and character, while two additional bedrooms provide comfortable accommodations for family or guests. The home's 2.5 bathrooms include updated features, including a beautifully tiled walk-in shower. Outside, mature landscaping, stone walkways, two car garage and a private backyard complement the home's historic setting.

Listed by Pam Moriarty of Coldwell Banker Realty

$
$
%
$/month over payments
Federal 30-year interest rate: 7.4% last updated on Oct 8, 2026
* All Figures are estimates. Check with your bank or proposed mortgage company for actual interest rates.
This product uses the FRED® API but is not endorsed or certified by the Federal Reserve Bank of St. Louis.

Save FavoriteSchedule TourAsk A QuestionMore Details

30 Elgin Drive Tolland CT 06084

Tolland, CT30 Elgin Drive

Price$379,000

Est. Mortgage: $/month

MLS Number 24209804

  • Single Family
  • Square Feet 1,596
  • Bedrooms 3
  • Bathroom 2
  • Year Built 1965

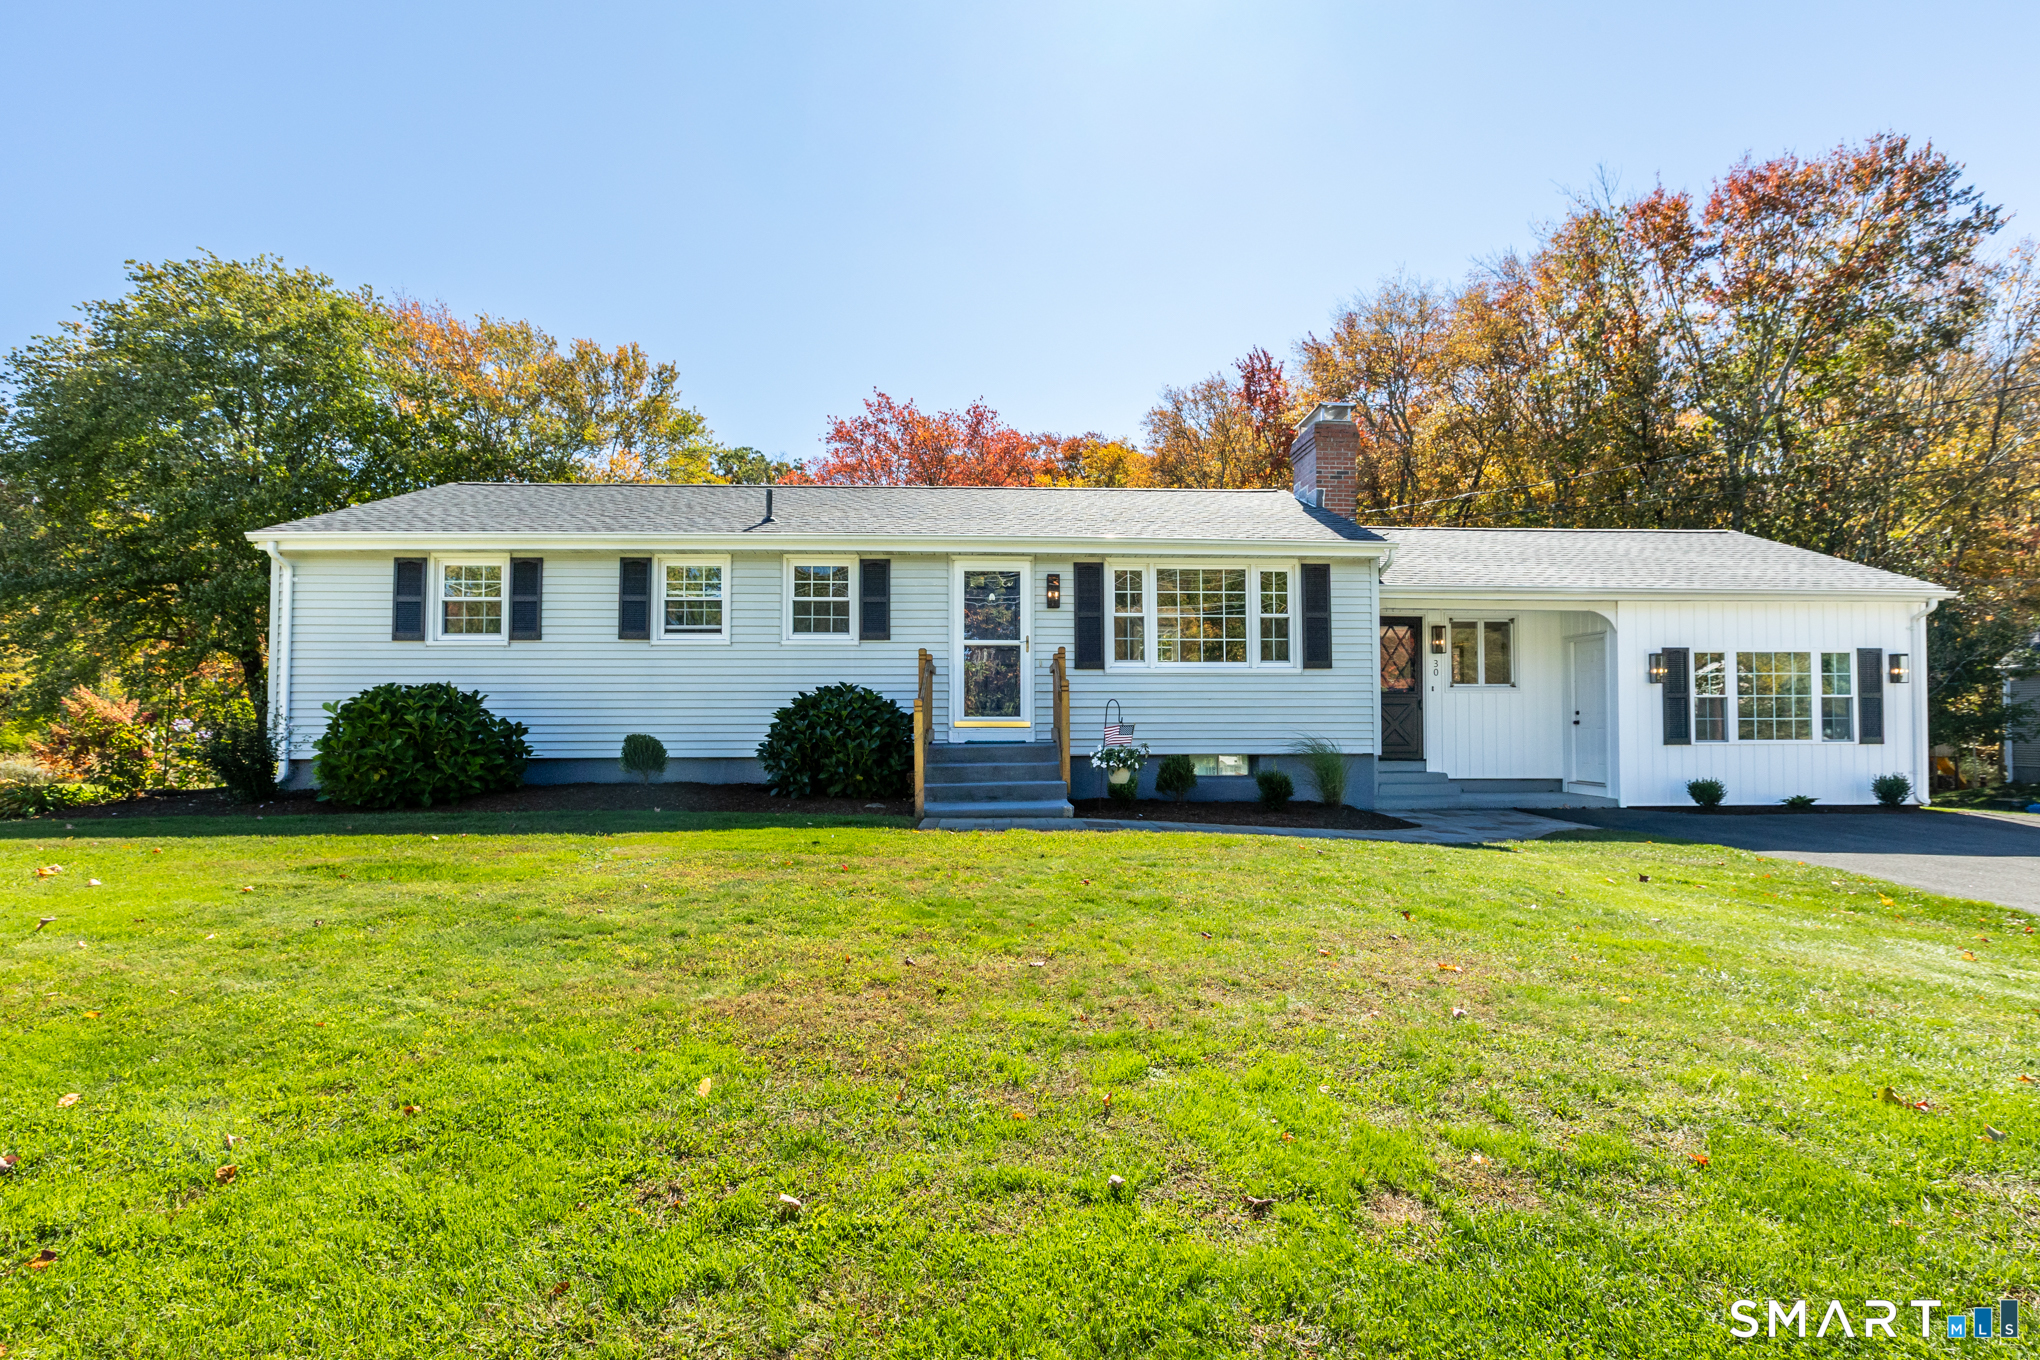
Welcome to this beautifully updated ranch offering easy, low-maintenance one-level living in a quiet Tolland neighborhood. Thoughtfully upgraded and move-in ready, this home features a beautiful kitchen with stainless steel appliances and quartz countertops, complemented by custom built-ins in the living room that add both character and functionality. The spacious primary bedroom provides a comfortable private retreat, while two additional bedrooms offer flexibility for other needs. A full bathroom plus an additional half bath provide added convenience, and the main-level laundry room makes everyday living effortless. Additional updates include a new roof and solar panels, offering energy-efficient features for the next homeowner. With its inviting layout, desirable updates, and convenient one-floor design, this home is an excellent opportunity to enjoy comfortable living in Tolland.

Listed by Erica Schneider of KW Legacy Partners

$
$
%
$/month over payments
Federal 30-year interest rate: 7.4% last updated on Oct 8, 2026
* All Figures are estimates. Check with your bank or proposed mortgage company for actual interest rates.
This product uses the FRED® API but is not endorsed or certified by the Federal Reserve Bank of St. Louis.

Save FavoriteSchedule TourAsk A QuestionMore Details

317 Merrow Road Tolland CT 06084

Tolland, CT317 Merrow Road

Price$375,000

Est. Mortgage: $/month

MLS Number 24201009

  • Land
  • Acreage 3
  • MLS Status Active
  • Other Amenities Waterfront
  • Zoning TCZ

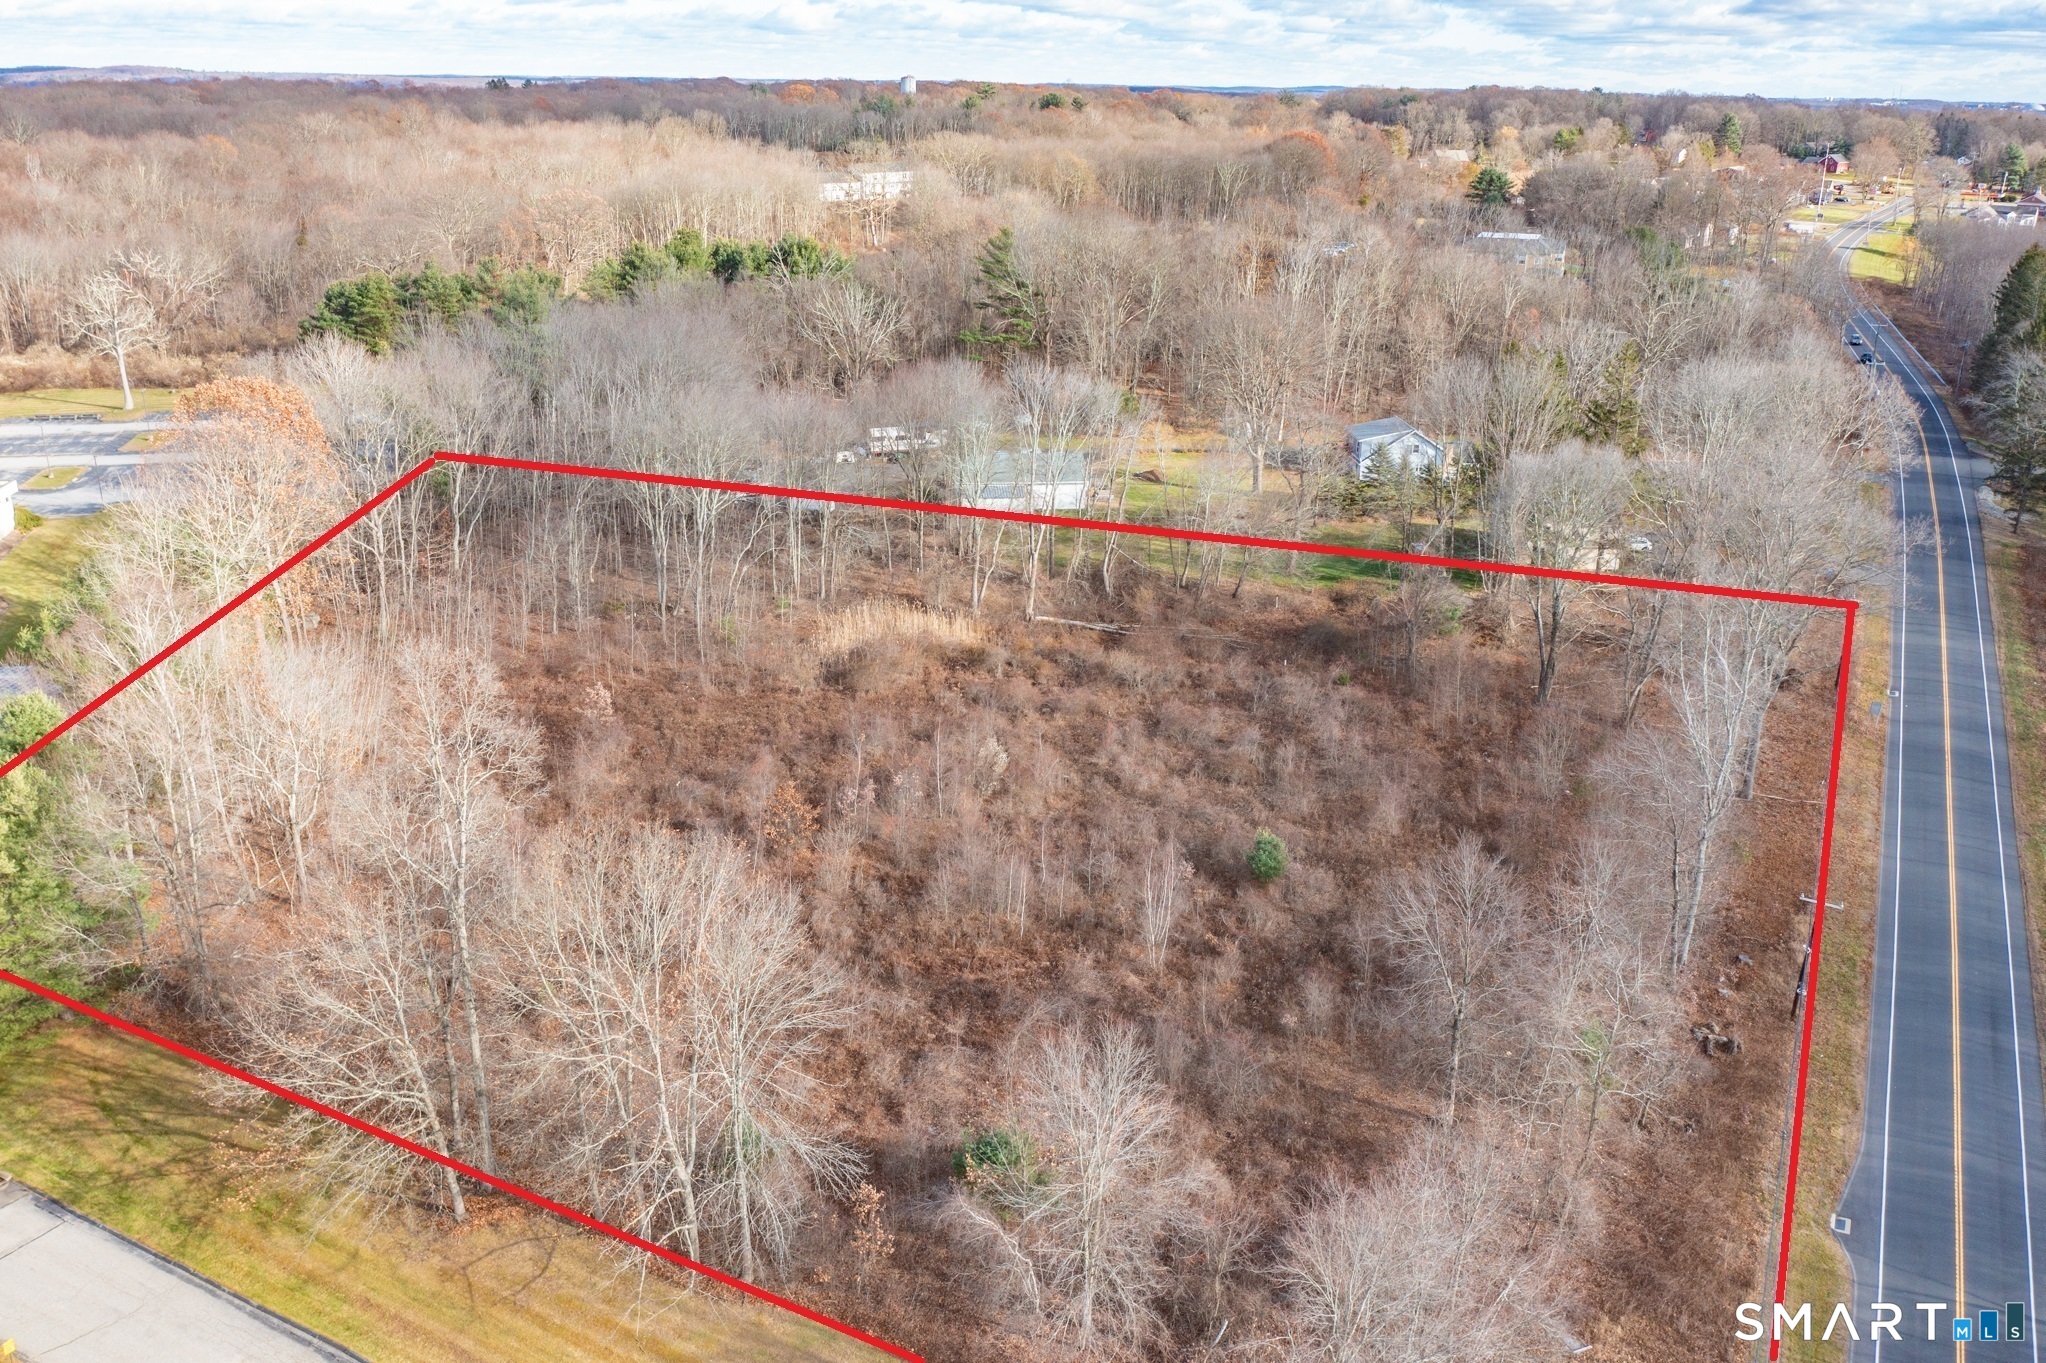
OPPORTUNITY KNOCKS... Many possible uses for this 3 Acre Commercial Lot conveniently located between Boston and New York City, just 0.5 miles from I-84, about 5 miles to UCONN STORRS CAMPUS! Recent changes to zoning regulations Section 14-2 Table of Uses (see attachments to this listing) have increased the range of permitted uses for this valuable property. Think retail, medical, dental, optical, drive-thru, veterinary, research, dining, catering, commercial/shared kitchens, self storage, offices, adult or child day care, place of worship, conference space, education, laboratory just to name a few of the permitted uses. With highway access and established retail, dining, grocery, parks, recreation, medical facilities, schools and residential housing nearby, this is a prime piece of real estate for a variety of investors and entrepreneurs. Public utilities including public sewers and public water are available and can be connected to this property. If you've been looking for a property to expand your booming business or you need a spot to make your dreams a reality, this could be the opportunity you've been trying to find!

Listed by Cheri Trudon of ERA Blanchard & Rossetto

$
$
%
$/month over payments
Federal 30-year interest rate: 7.4% last updated on Oct 8, 2026
* All Figures are estimates. Check with your bank or proposed mortgage company for actual interest rates.
This product uses the FRED® API but is not endorsed or certified by the Federal Reserve Bank of St. Louis.

Save FavoriteSchedule TourAsk A QuestionMore Details

58 Partridge Lane Tolland CT 06084

Tolland, CT58 Partridge Lane

Price$369,900

Est. Mortgage: $/month

Open House

MLS Number 24214256

  • Single Family
  • Next Open House: Sun 10/18 12:00 pm. to 2:00 pm.
  • Square Feet 1,236
  • Bedrooms 3
  • Bathroom 2

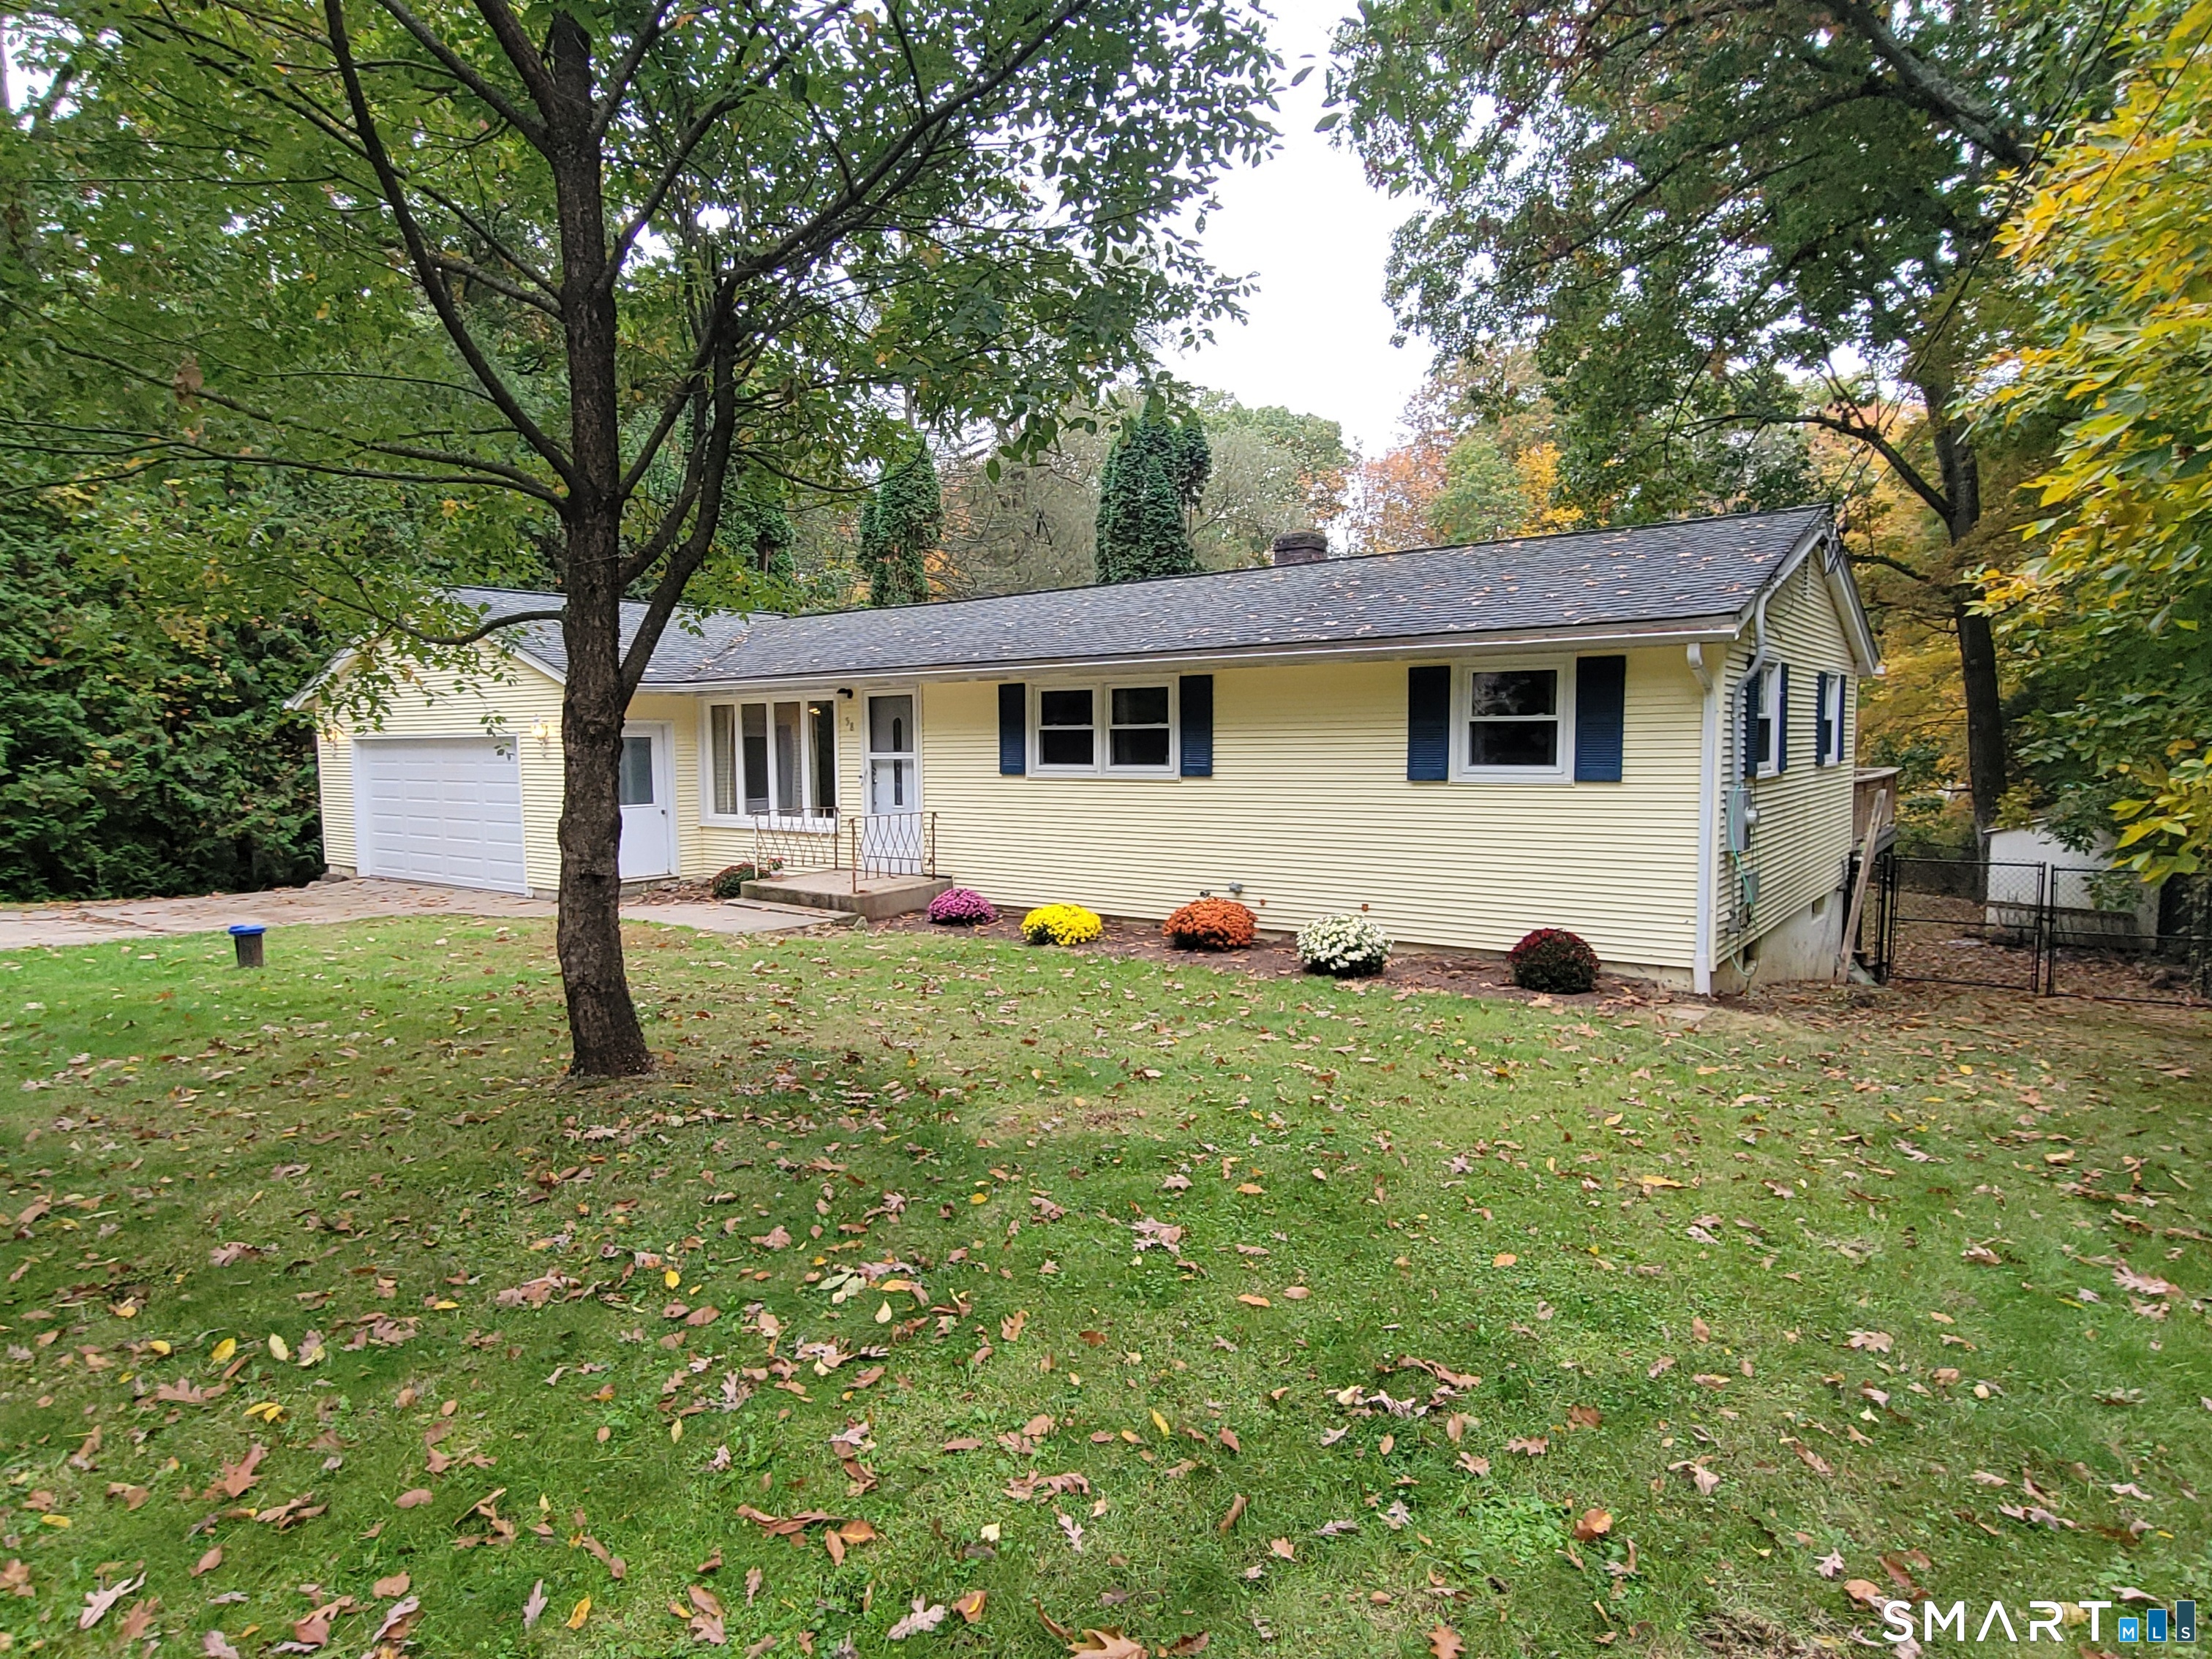
This well kept home has had a number of major updates including a new propane furnace, hybrid water heater and central air conditioning system in '21. Composite decking has been installed on the large rear deck. The kitchen has been updated with modern cabinets and granite counter tops. Roof was replaced in 2014 with 50 year asphalt shingles. A traditional ranch layout with the addition of a bright sunroom/family room overlooking the fenced in back yard and small pond partially on the property. The walkout basement has half bath and laundry room along with some partially finished space. Spacious two car garage with a ramp for easy access into the house and it's already wired for EV charging!

Listed by Joseph Carnemolla of Campbell-Keune Realty Inc

$
$
%
$/month over payments
Federal 30-year interest rate: 7.4% last updated on Oct 8, 2026
* All Figures are estimates. Check with your bank or proposed mortgage company for actual interest rates.
This product uses the FRED® API but is not endorsed or certified by the Federal Reserve Bank of St. Louis.

Save FavoriteSchedule TourAsk A QuestionMore Details

54 Baxter Street Tolland CT 06084

Tolland, CT54 Baxter Street

Price$355,000

Est. Mortgage: $/month

MLS Number 24208242

  • Single Family
  • Square Feet 2,008
  • Bedrooms 3
  • Bathroom 3
  • Year Built 1980

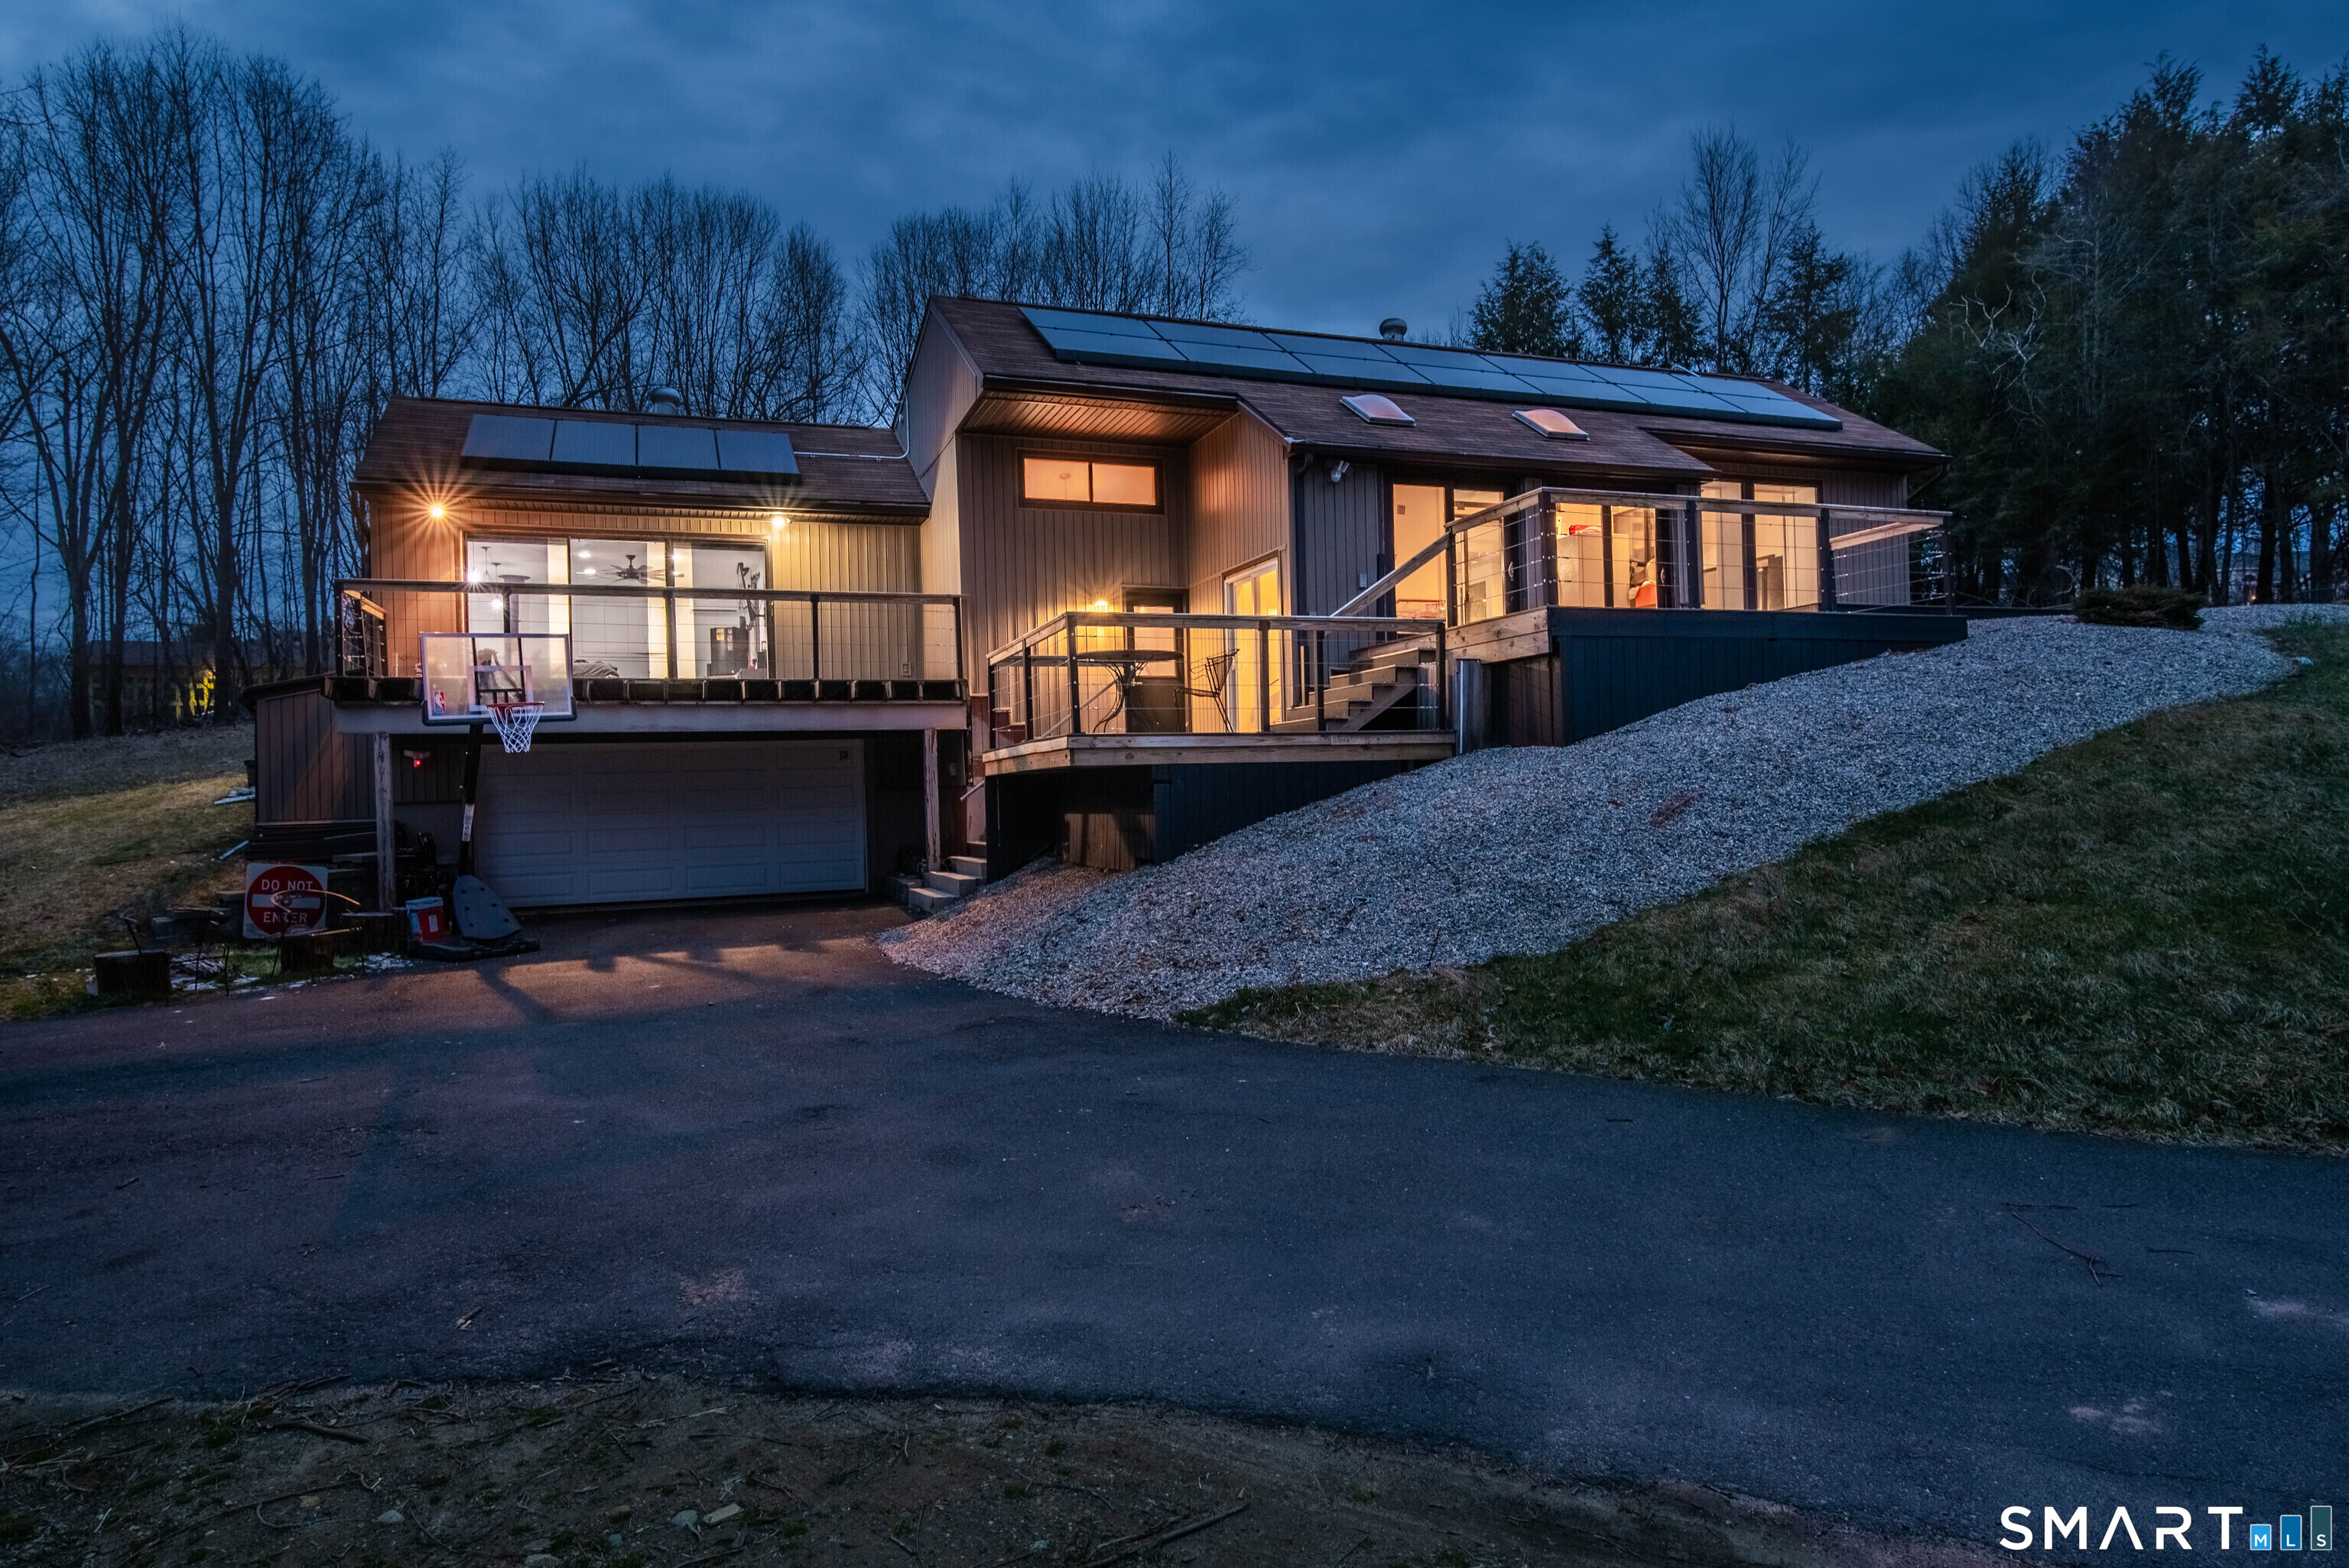
Contemporary Ranch set on 2 private acres, offering modern design, privacy, and an abundance of natural light. This home is ready for someone to bring their vision to life! While it could use some TLC and updating, it offers a great layout, spacious rooms, and plenty of potential to make it your own. The kitchen features a large center island and ample storage while the living room showcases 9+ foot ceilings and sliders leading to a deck with sleek cable railings, ideal for entertaining. The primary suite is spacious, including a large walk in closet. The lower level offers a versatile media room and access to the two-car garage. Complete with solar panels, a generator hookup, and Tesla charger.

Listed by Julia White of Coldwell Banker Realty

$
$
%
$/month over payments
Federal 30-year interest rate: 7.4% last updated on Oct 8, 2026
* All Figures are estimates. Check with your bank or proposed mortgage company for actual interest rates.
This product uses the FRED® API but is not endorsed or certified by the Federal Reserve Bank of St. Louis.

Save FavoriteSchedule TourAsk A QuestionMore Details

The data relating to real estate for sale on this website appears in part through the SmartMLS Internet Data Exchange program, a voluntary cooperative exchange of property listing data between licensed real estate brokerage firms, and is provided by SmartMLS through a licensing agreement. Listing information is from various brokers who participate in the SmartMLS IDX program and not all listings may be visible on the site. The property information being provided on or through the website is for the personal, non-commercial use of consumers and such information may not be used for any purpose other than to identify prospective properties consumers may be interested in purchasing. Some properties which appear for sale on the website may no longer be available because they are for instance, under contract, sold or are no longer being offered for sale. Property information displayed is deemed reliable but is not guaranteed. Copyright 2026 SmartMLS, Inc.