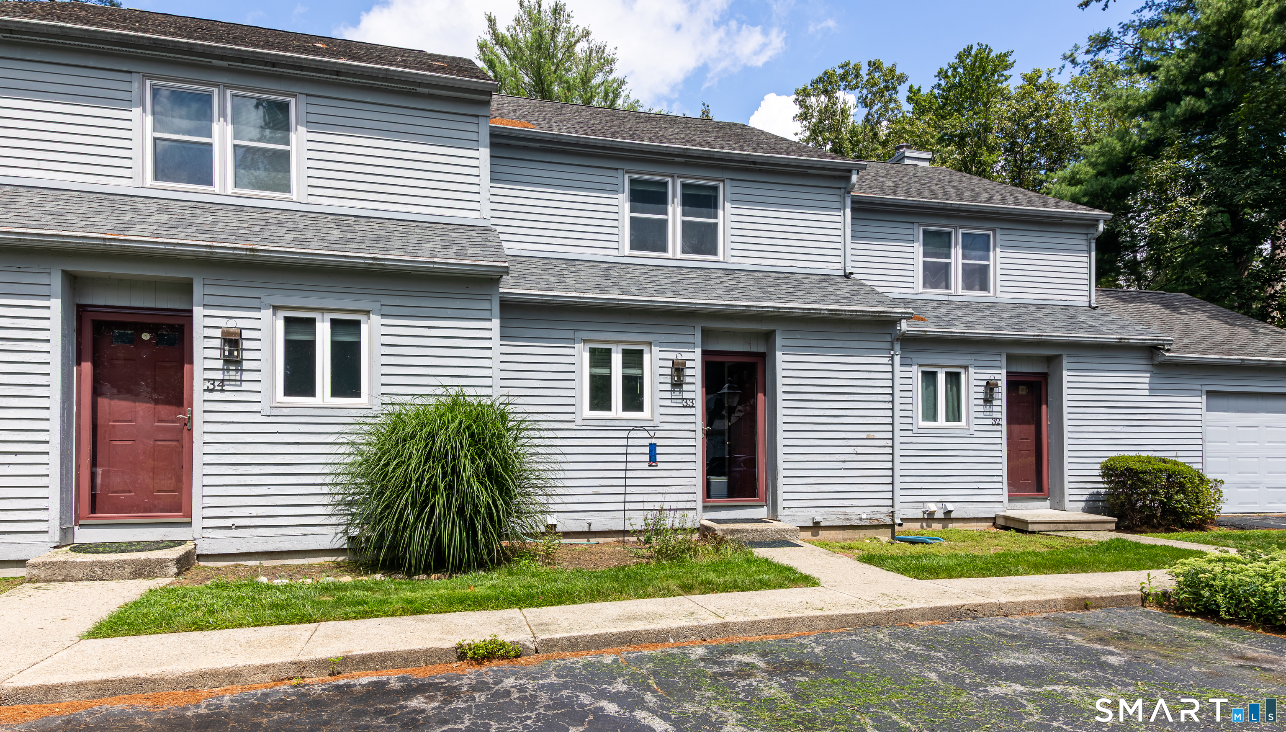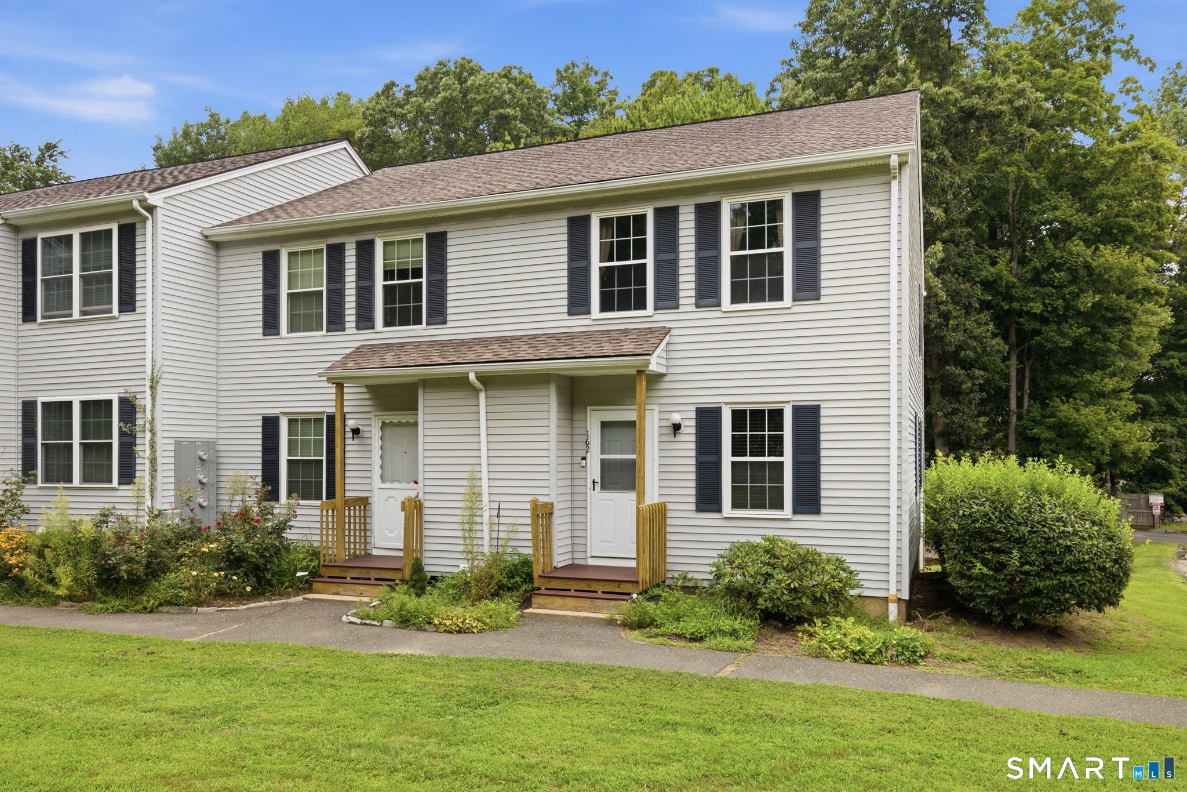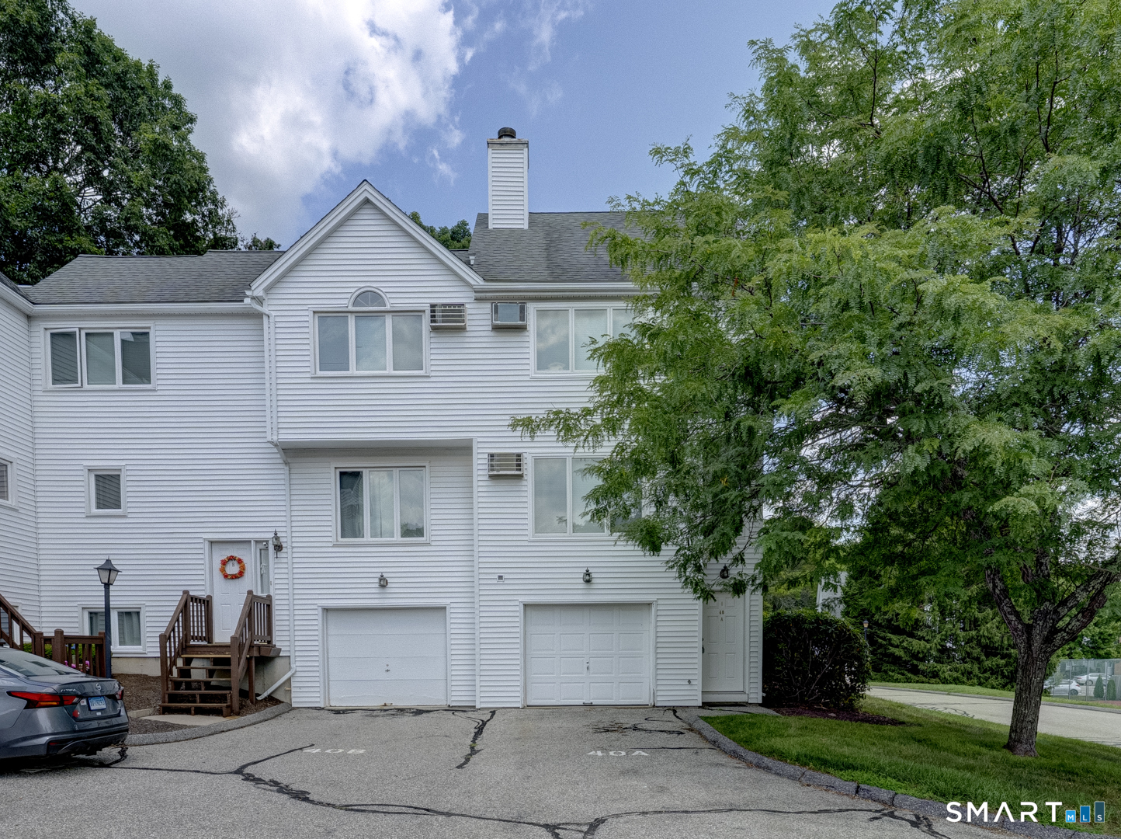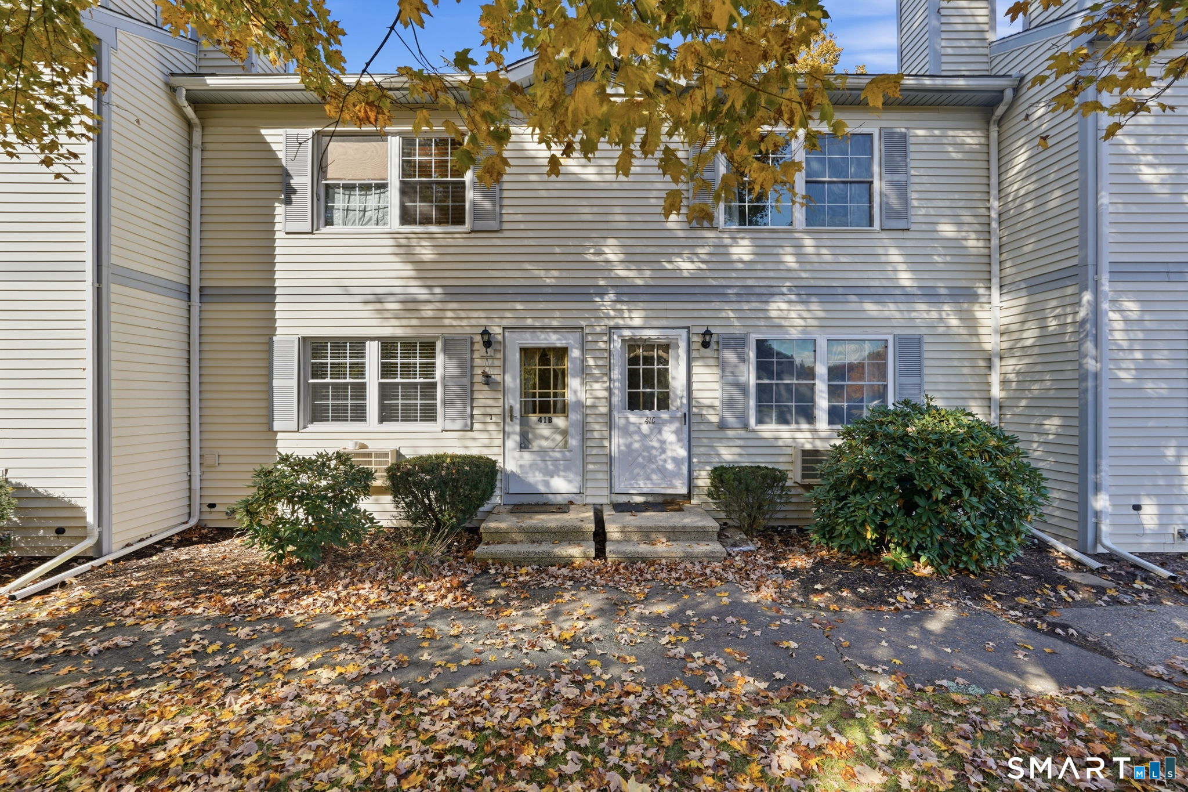
Local Condominiums

r=10-34
92 Furnace Avenue Stafford CT 06076

Stafford, CT92 Furnace Avenue

Price$362,200

Est. Mortgage: $/month

MLS Number 24184282

  • Condo
  • Bedrooms 2
  • Bathroom 2
  • Square Feet 1,200
  • Year Built 2026

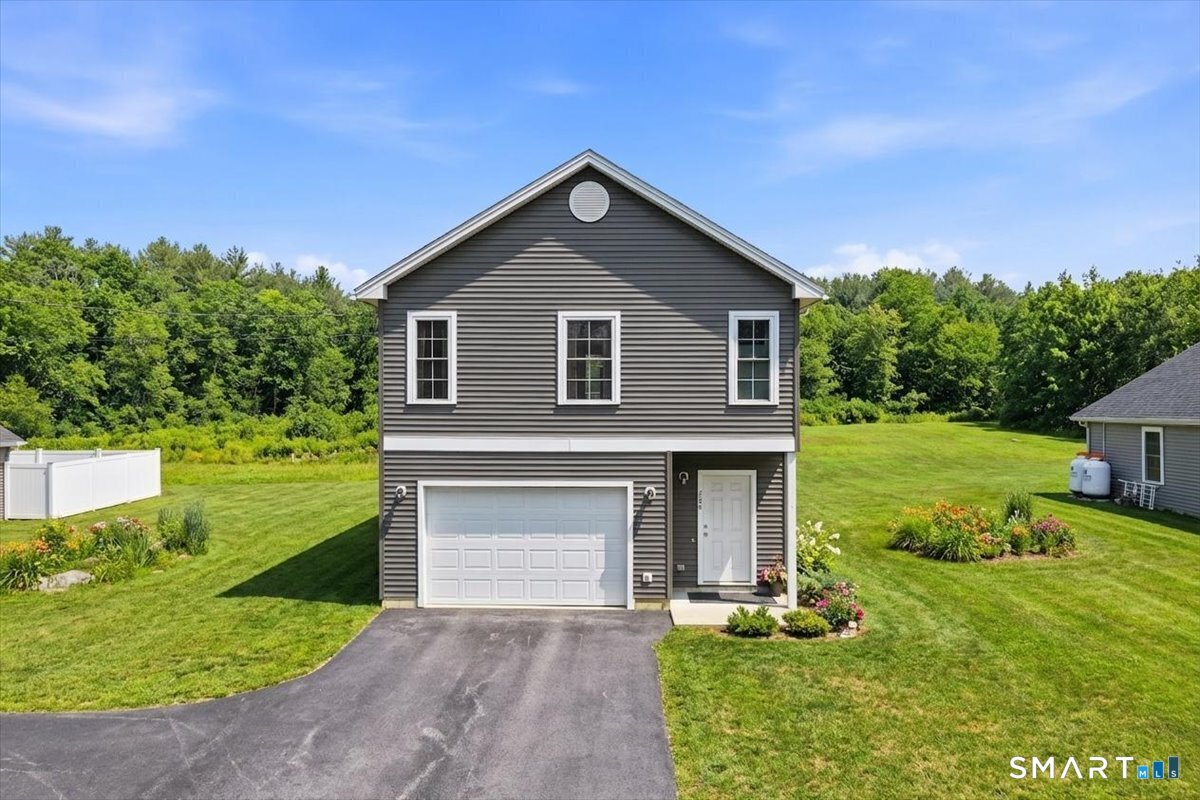
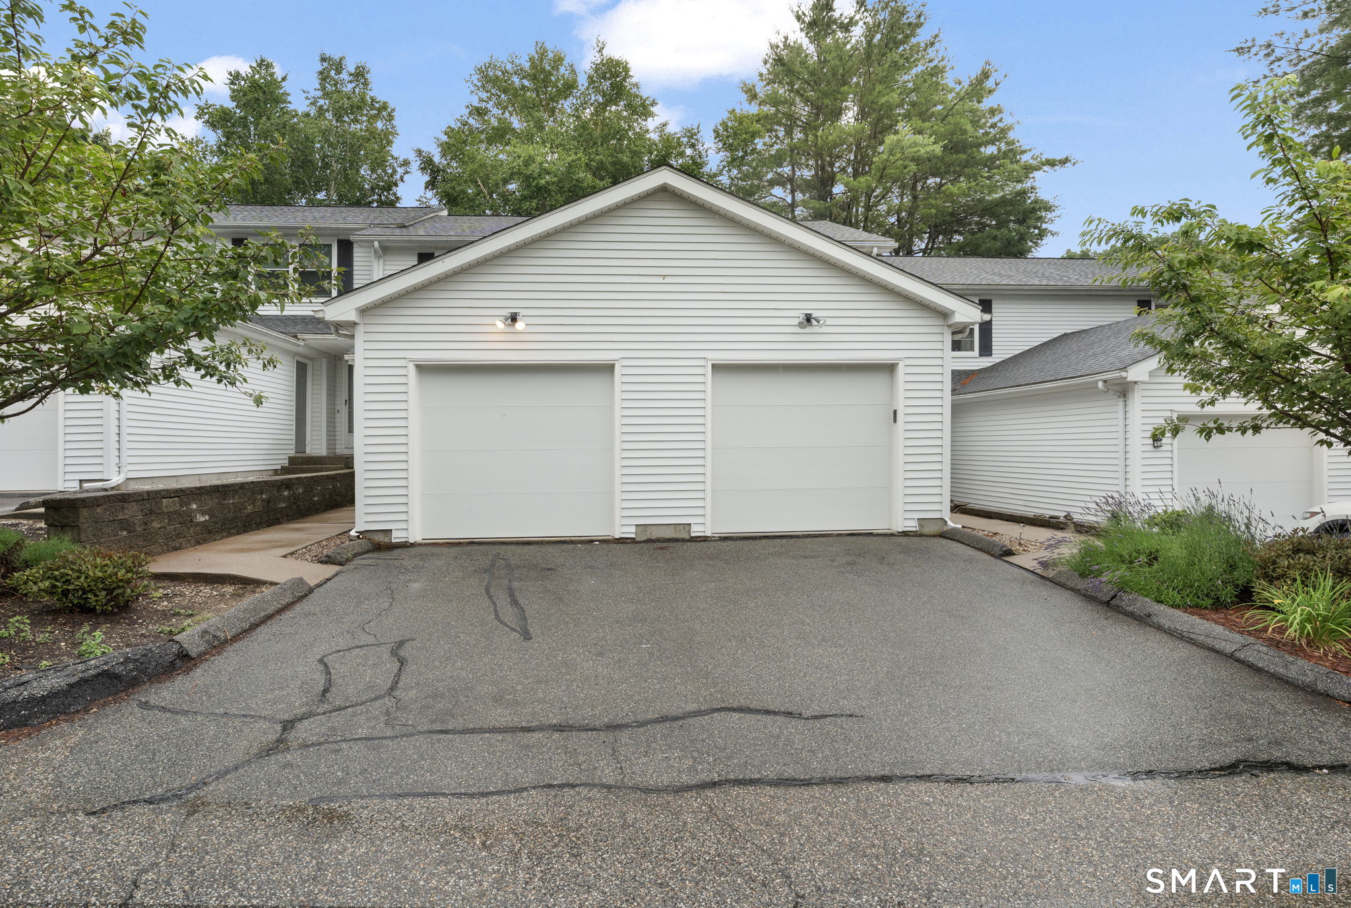
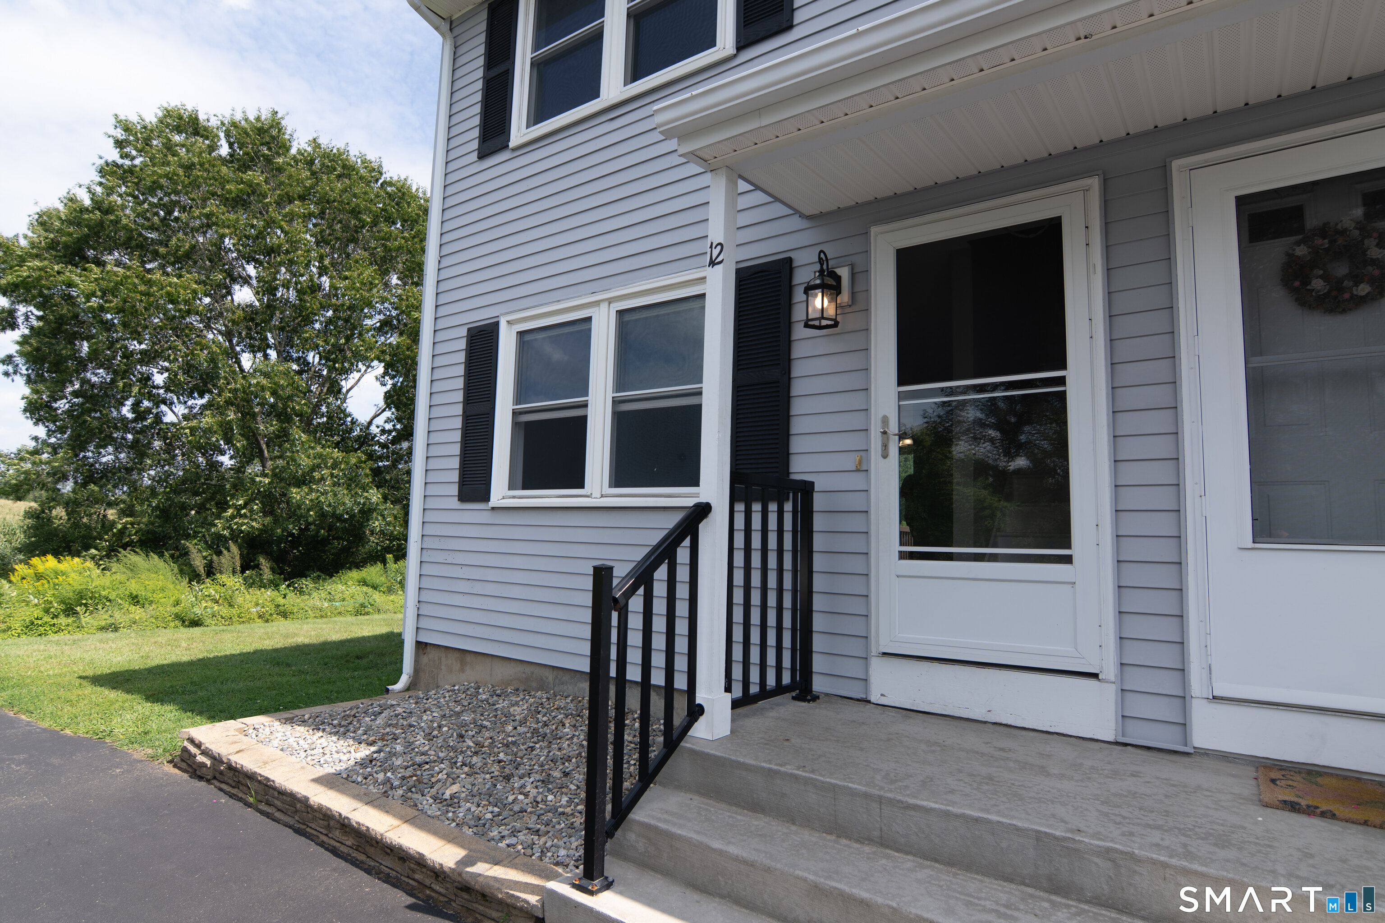
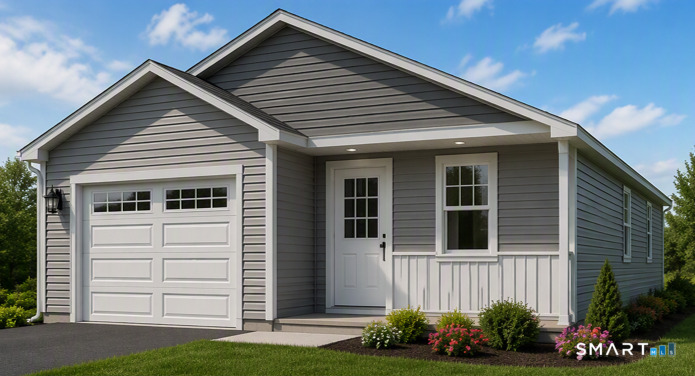
*Almost ready, buy now and move in 30-40 days* Enjoy a scenic hillside setting and the added versatility of a walk-out basement in this new detached ranch at Isabella's Court, an established 55+ active-adult community in Stafford. Currently under construction, Unit 52 offers approximately 1,200 square feet of comfortable, single-level living with two bedrooms, one-and-a-half baths, main-level laundry, central air and an attached one-car garage. Vaulted ceilings enhance the open-concept kitchen, dining and living area, while the primary bedroom is also designed with a vaulted ceiling for an added sense of space. The walk-out basement is a standout feature, providing convenient backyard access along with excellent potential for storage, a workshop, hobbies, exercise space or possible future finished living area, subject to approvals. The home's hillside position provides partial valley views and a peaceful natural setting. Depending on the construction stage, buyers may still have an opportunity to select certain available finishes. Association services include landscaping, lawn care, snow removal and road maintenance, along with access to the clubhouse and professionally maintained community grounds. Purchase now and watch your new home take shape in one of Stafford's established active-adult communities. Photos may include plans, renderings, construction progress and community amenities; finished home will vary.

Listed by Timothy Morse of Alliance Realty LLC
$
$
%
$/month over payments
Federal 30-year interest rate: 7.4% last updated on Oct 8, 2026
* All Figures are estimates. Check with your bank or proposed mortgage company for actual interest rates.
This product uses the FRED® API but is not endorsed or certified by the Federal Reserve Bank of St. Louis.

Save FavoriteSchedule TourAsk A QuestionMore Details

123 Ashford Road Eastford CT 06242

Eastford, CT123 Ashford Road

Price$359,900

Est. Mortgage: $/month

MLS Number 24205096

  • Condo
  • Bedrooms 2
  • Bathroom 2
  • Square Feet 1,513
  • Year Built 2019

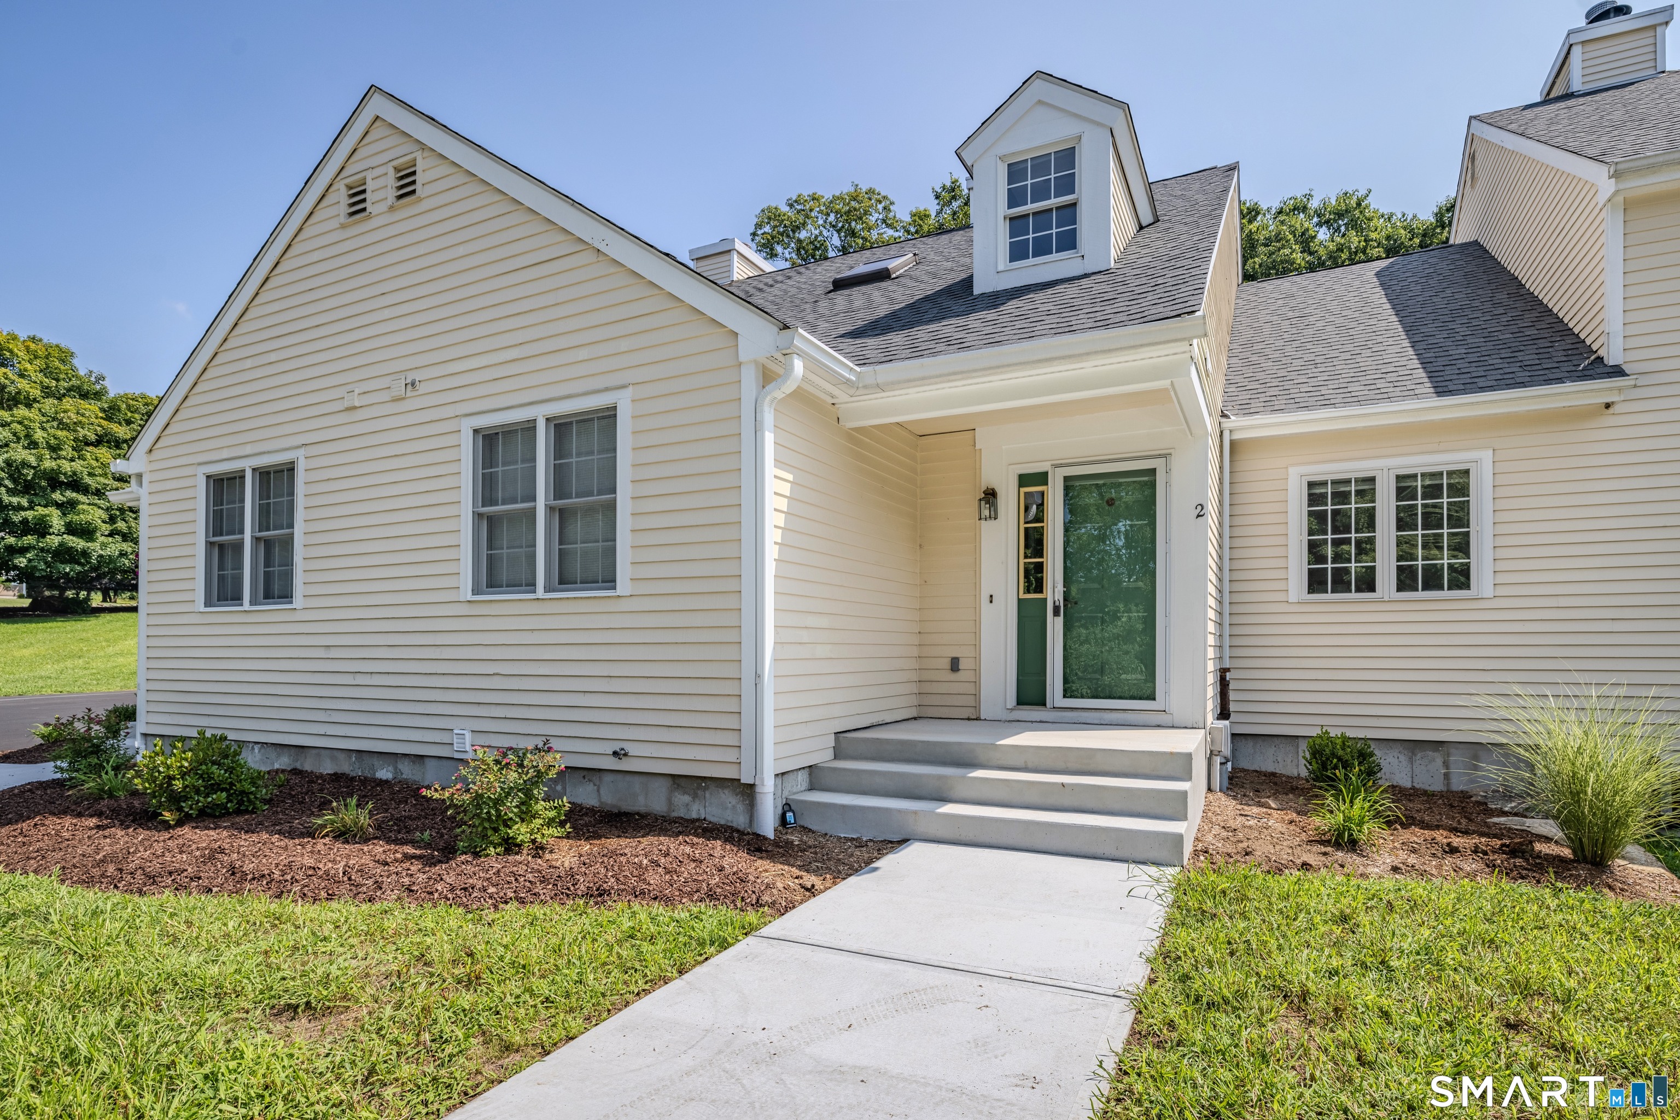
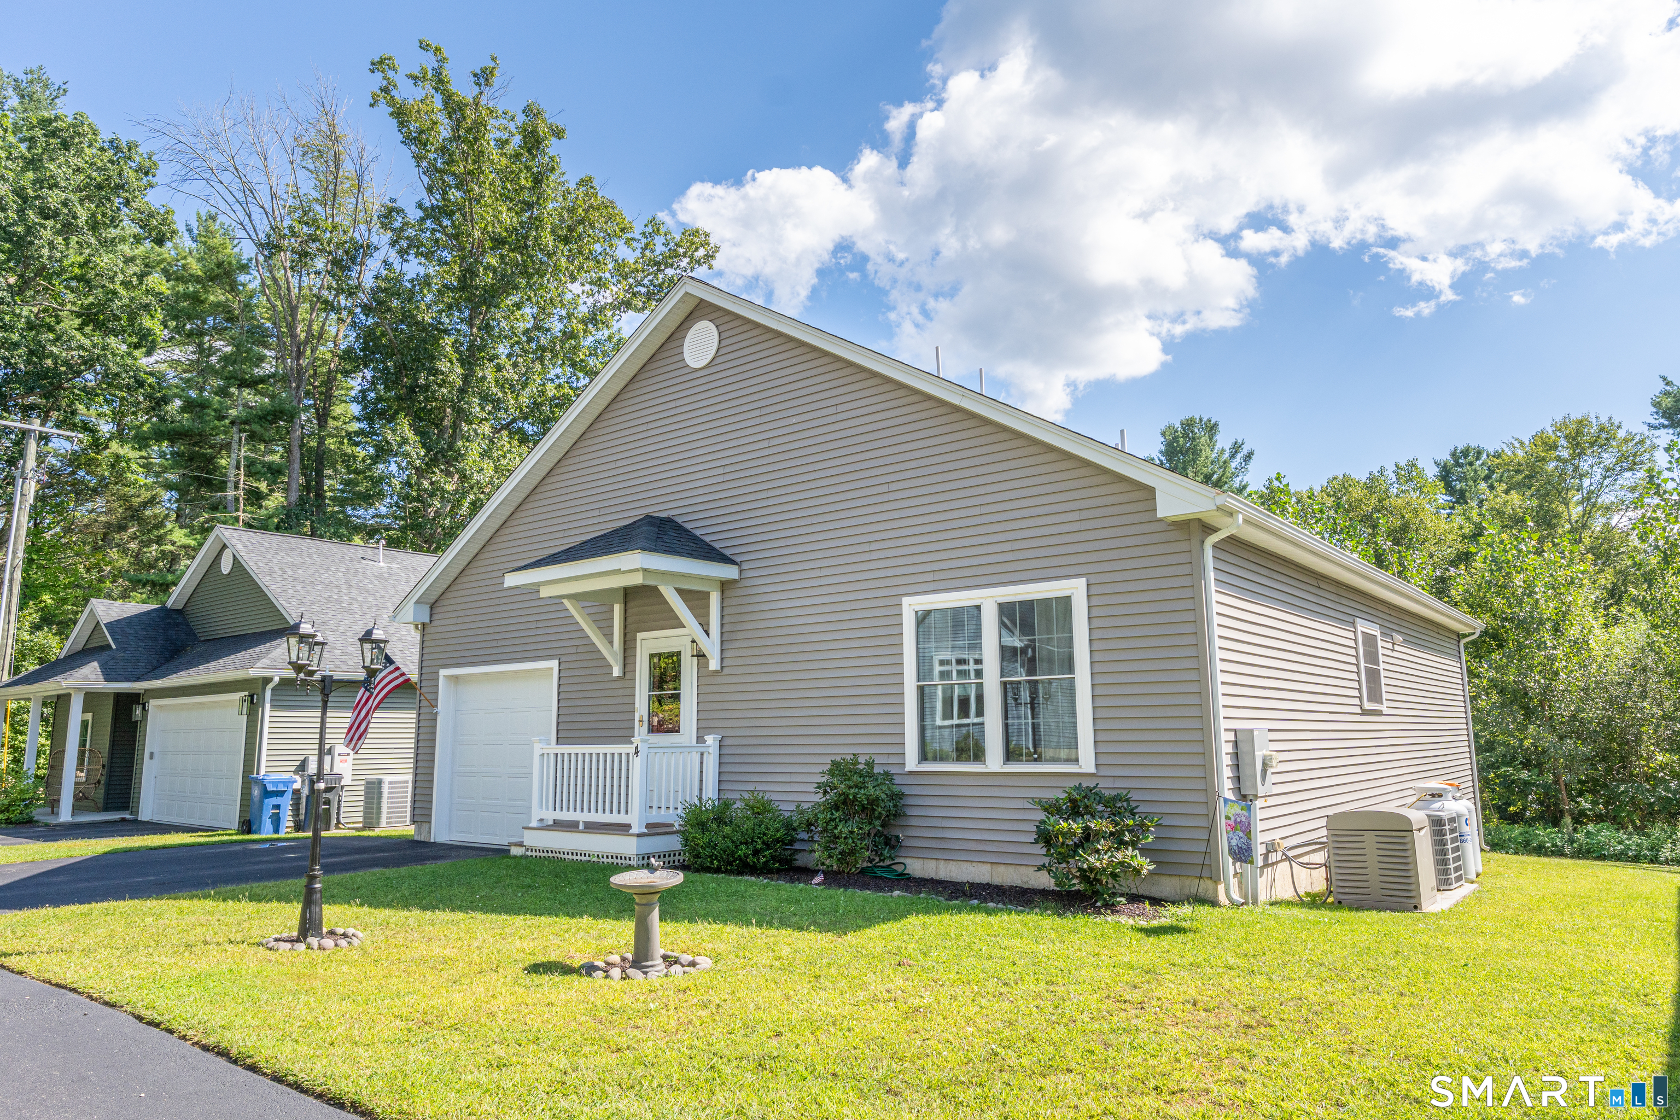
Modern, low-maintenance living meets the tranquility of Eastford in this beautifully appointed 2-bedroom, 2-bath stand-alone condo offering approximately 1,513 square feet of thoughtfully designed living space. Built in 2019, this home offers the feel of a newer property with the convenience of condo living and no exterior maintenance to worry about. The bright, open-concept layout features abundant natural light, and a spacious kitchen complete with granite countertops, ample cabinetry, and stainless steel appliances. The main living and dining areas flow seamlessly together, with a slider leading to a private deck-perfect for enjoying your morning coffee or unwinding at the end of the day. The flexible floor plan offers 2 bedrooms, 2 full baths, main-floor laundry, along with a spacious primary suite with closet and private full bath. Additional highlights include central air, propane fueled forced hot-air heating, a one-car garage, paved driveway, on demand whole-house generator, and an enormous basement offering excellent storage with potential for future finished space. Enjoy all the benefits of easy living with a remarkably affordable $300/month HOA fee covering lawn maintenance, snow removal, and trash service. Conveniently located this stand-alone condo is an excellent opportunity for those seeking modern comfort with minimal maintenance.

Listed by Joshua D. Somers of P&H Property Consulting,Inc.

$
$
%
$/month over payments
Federal 30-year interest rate: 7.4% last updated on Oct 8, 2026
* All Figures are estimates. Check with your bank or proposed mortgage company for actual interest rates.
This product uses the FRED® API but is not endorsed or certified by the Federal Reserve Bank of St. Louis.

Save FavoriteSchedule TourAsk A QuestionMore Details

2 Liberty Drive Mansfield CT 06250
Pending Continue to Show

MLS Number 24198086

  • Condo
  • Bedrooms 3
  • Bathroom 3
  • Square Feet 1,836
  • Year Built 1999

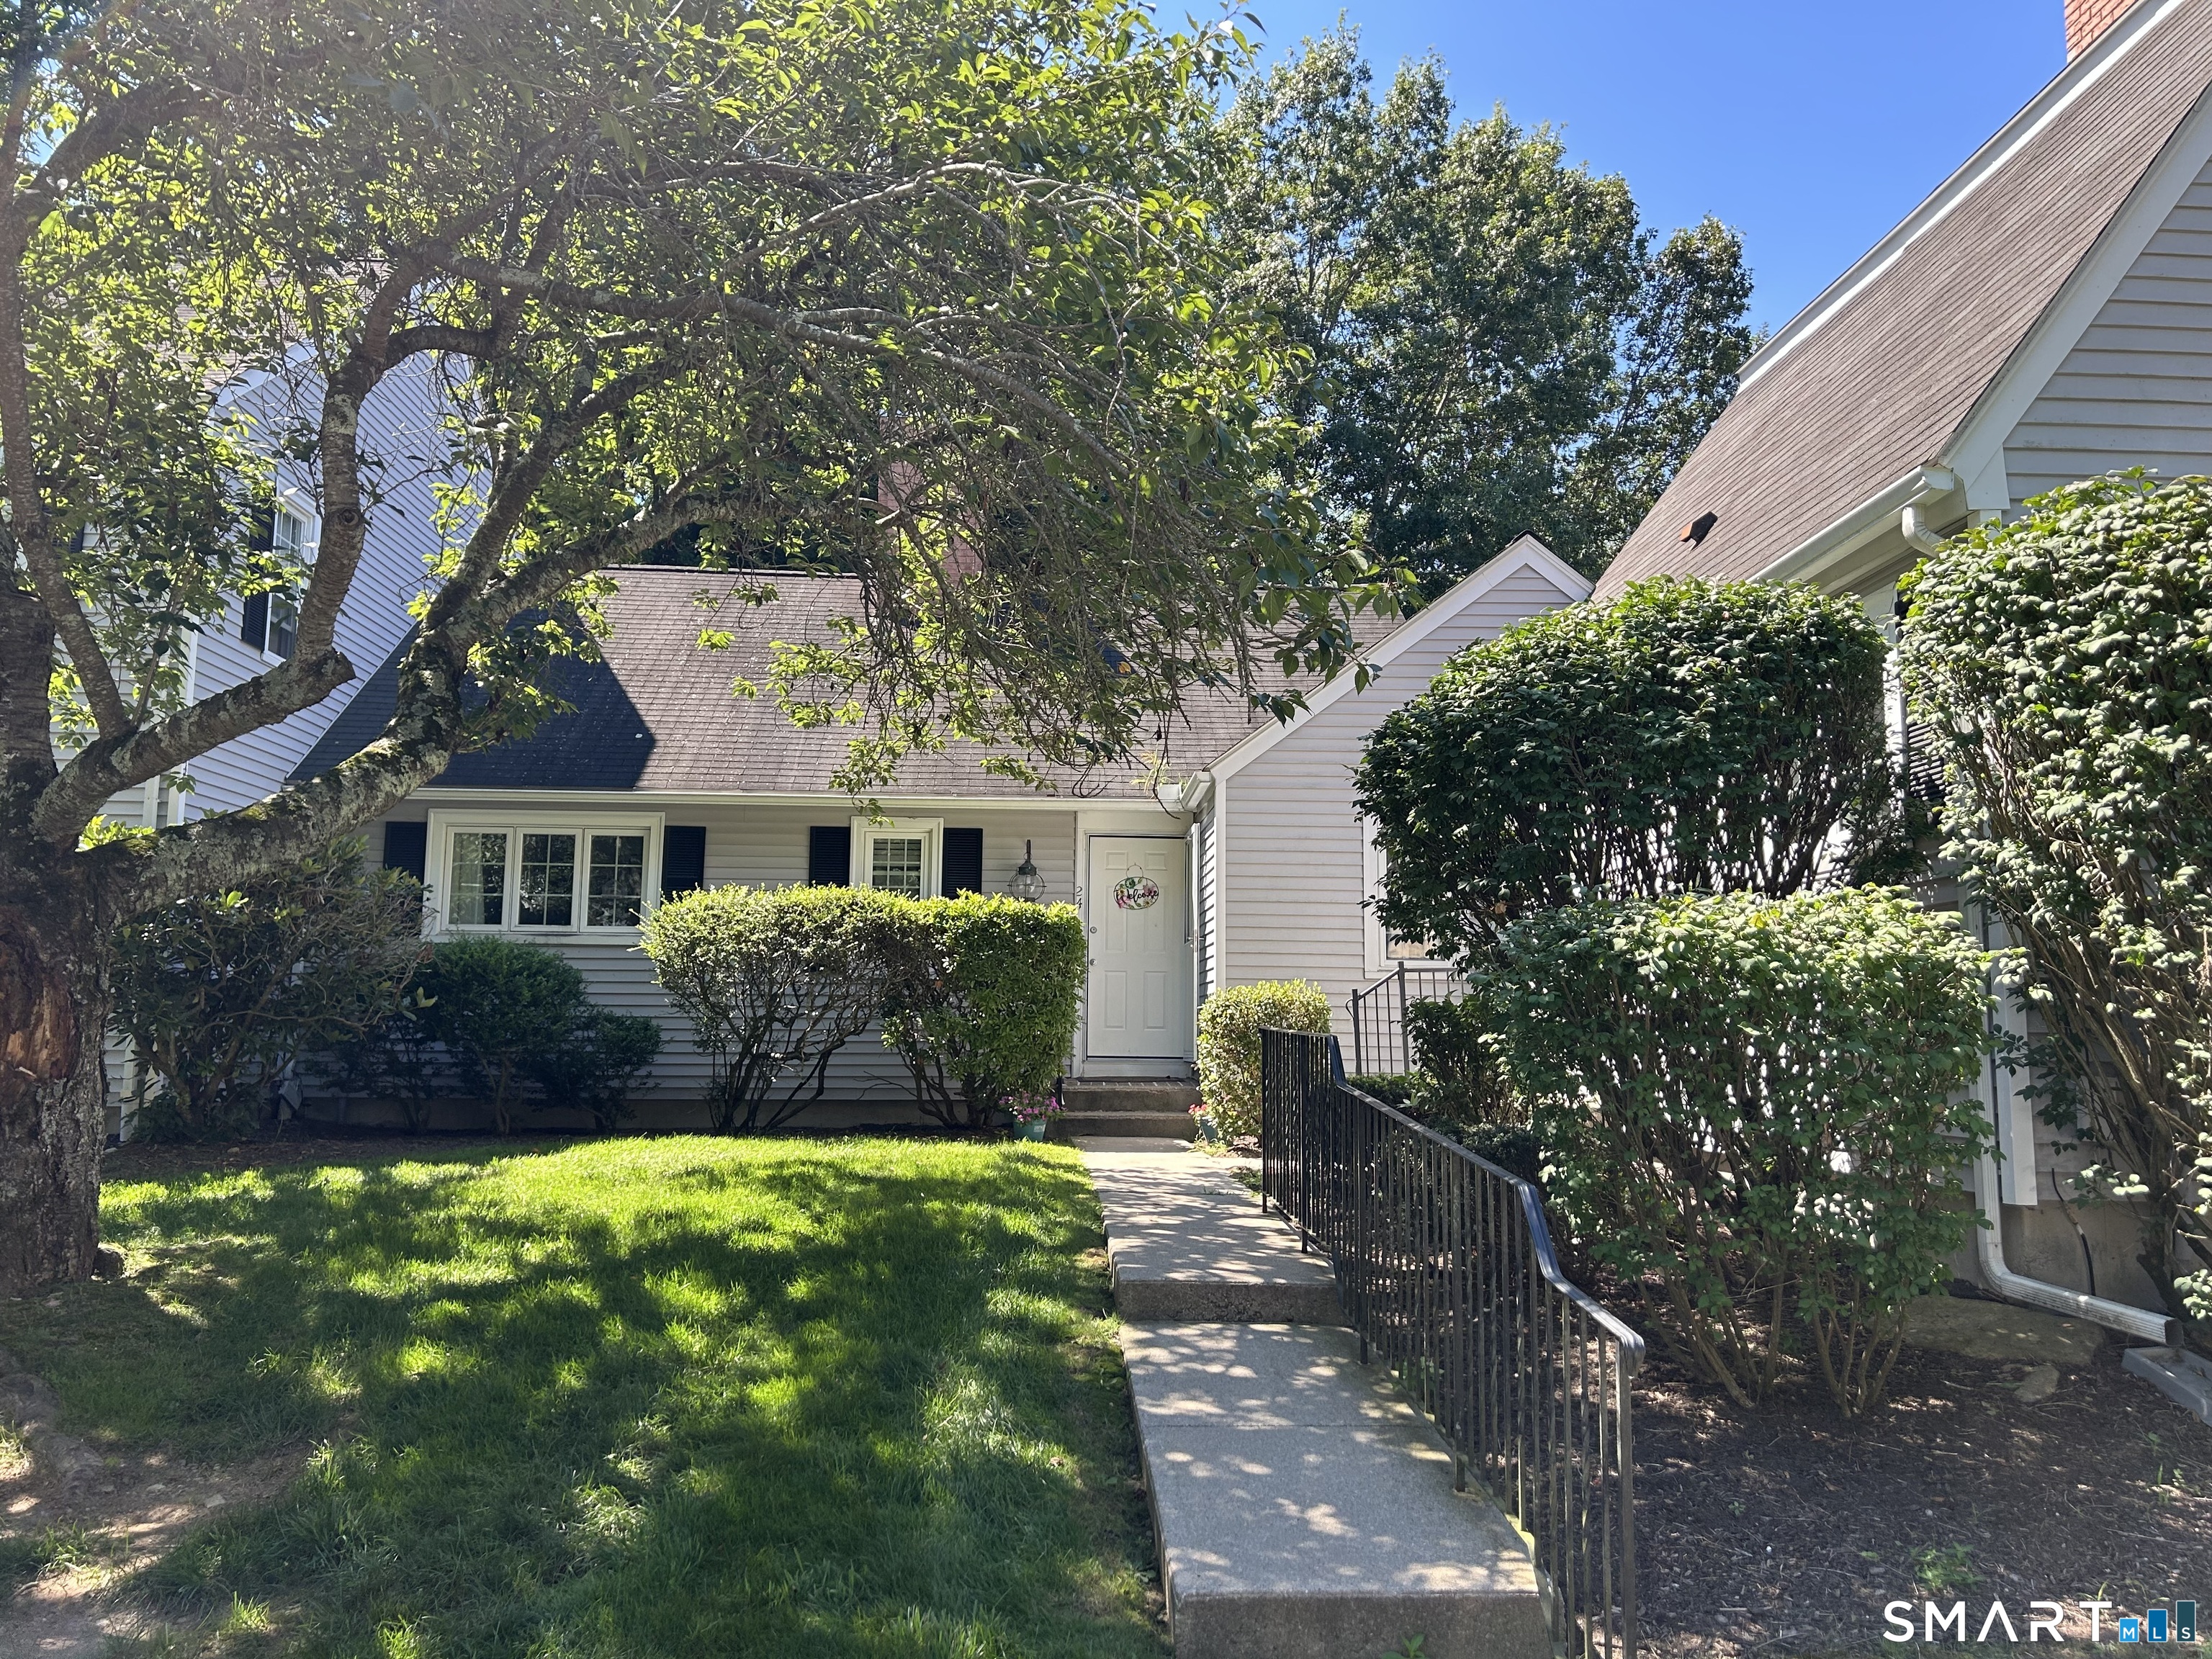
Beautiful Cape-Style Condo in the Desirable Villages at Freedom Green! Enjoy a carefree lifestyle in this bright and sunny 3 bedroom, 2.5 bath home offering comfortable living and an inviting open floor plan. Best of all, the building has just completed a full foundation replacement, providing added peace of mind for the future. Recent updates include fresh interior paint throughout and beautifully refinished hardwood floors. The spacious center island kitchen opens to the dining area, creating a wonderful space for everyday living and entertaining. The dining room features vaulted ceilings and French doors leading to your private deck, perfect for enjoying your morning coffee or relaxing outdoors. The large living room offers a cozy wood-burning fireplace and plenty of natural light. The first floor also includes a comfortable bedroom with its own full bath, providing excellent flexibility for guests or one level living. Upstairs, the spacious primary bedroom features a walk in closet and access to a full Jack and Jill bath. A third bedroom completes the second floor and also has its own private door to the shared bath. Enjoy the many amenities offered by the Villages at Freedom Green, including an in-ground swimming pool with clubhouse, basketball courts, and tennis courts. Conveniently located near ECSU and UCONN, with easy access to highways, shopping, restaurants, and medical facilities.

Listed by Richard Marouski of Weichert,REALTORS-Four Corners

$
$
%
$/month over payments
Federal 30-year interest rate: 7.4% last updated on Oct 8, 2026
* All Figures are estimates. Check with your bank or proposed mortgage company for actual interest rates.
This product uses the FRED® API but is not endorsed or certified by the Federal Reserve Bank of St. Louis.

Save FavoriteSchedule TourAsk A QuestionMore Details

123 Ashford Road Eastford CT 06242

Eastford, CT123 Ashford Road

Price$349,900

Est. Mortgage: $/month

Coming Soon

MLS Number 24213046

  • Condo
  • Bedrooms 2
  • Bathroom 2
  • Square Feet 1,513
  • Year Built 2019

Enjoy some quiet time on the farmers porch of this beautiful 1,513 sq ft ranch with walkout basement. Open floor plan,kitchen with stainless appliances and breakfast bar. Living area has an automatic slider to the trex deck and lower fenced in area. A great way to enjoy more outside space. The one car garage offers epoxy flooring for easy cleanup and looks great. Close to Massachusetts and UCONN.

Listed by Kathy Miano of Century 21 AllPoints Realty

$
$
%
$/month over payments
Federal 30-year interest rate: 7.4% last updated on Oct 8, 2026
* All Figures are estimates. Check with your bank or proposed mortgage company for actual interest rates.
This product uses the FRED® API but is not endorsed or certified by the Federal Reserve Bank of St. Louis.

Save FavoriteSchedule TourAsk A QuestionMore Details

508 Springbrook Circle Colchester CT 06415

MLS Number 24213948

  • Condo
  • Bedrooms 2
  • Bathroom 3
  • Square Feet 1,692
  • Year Built 1988

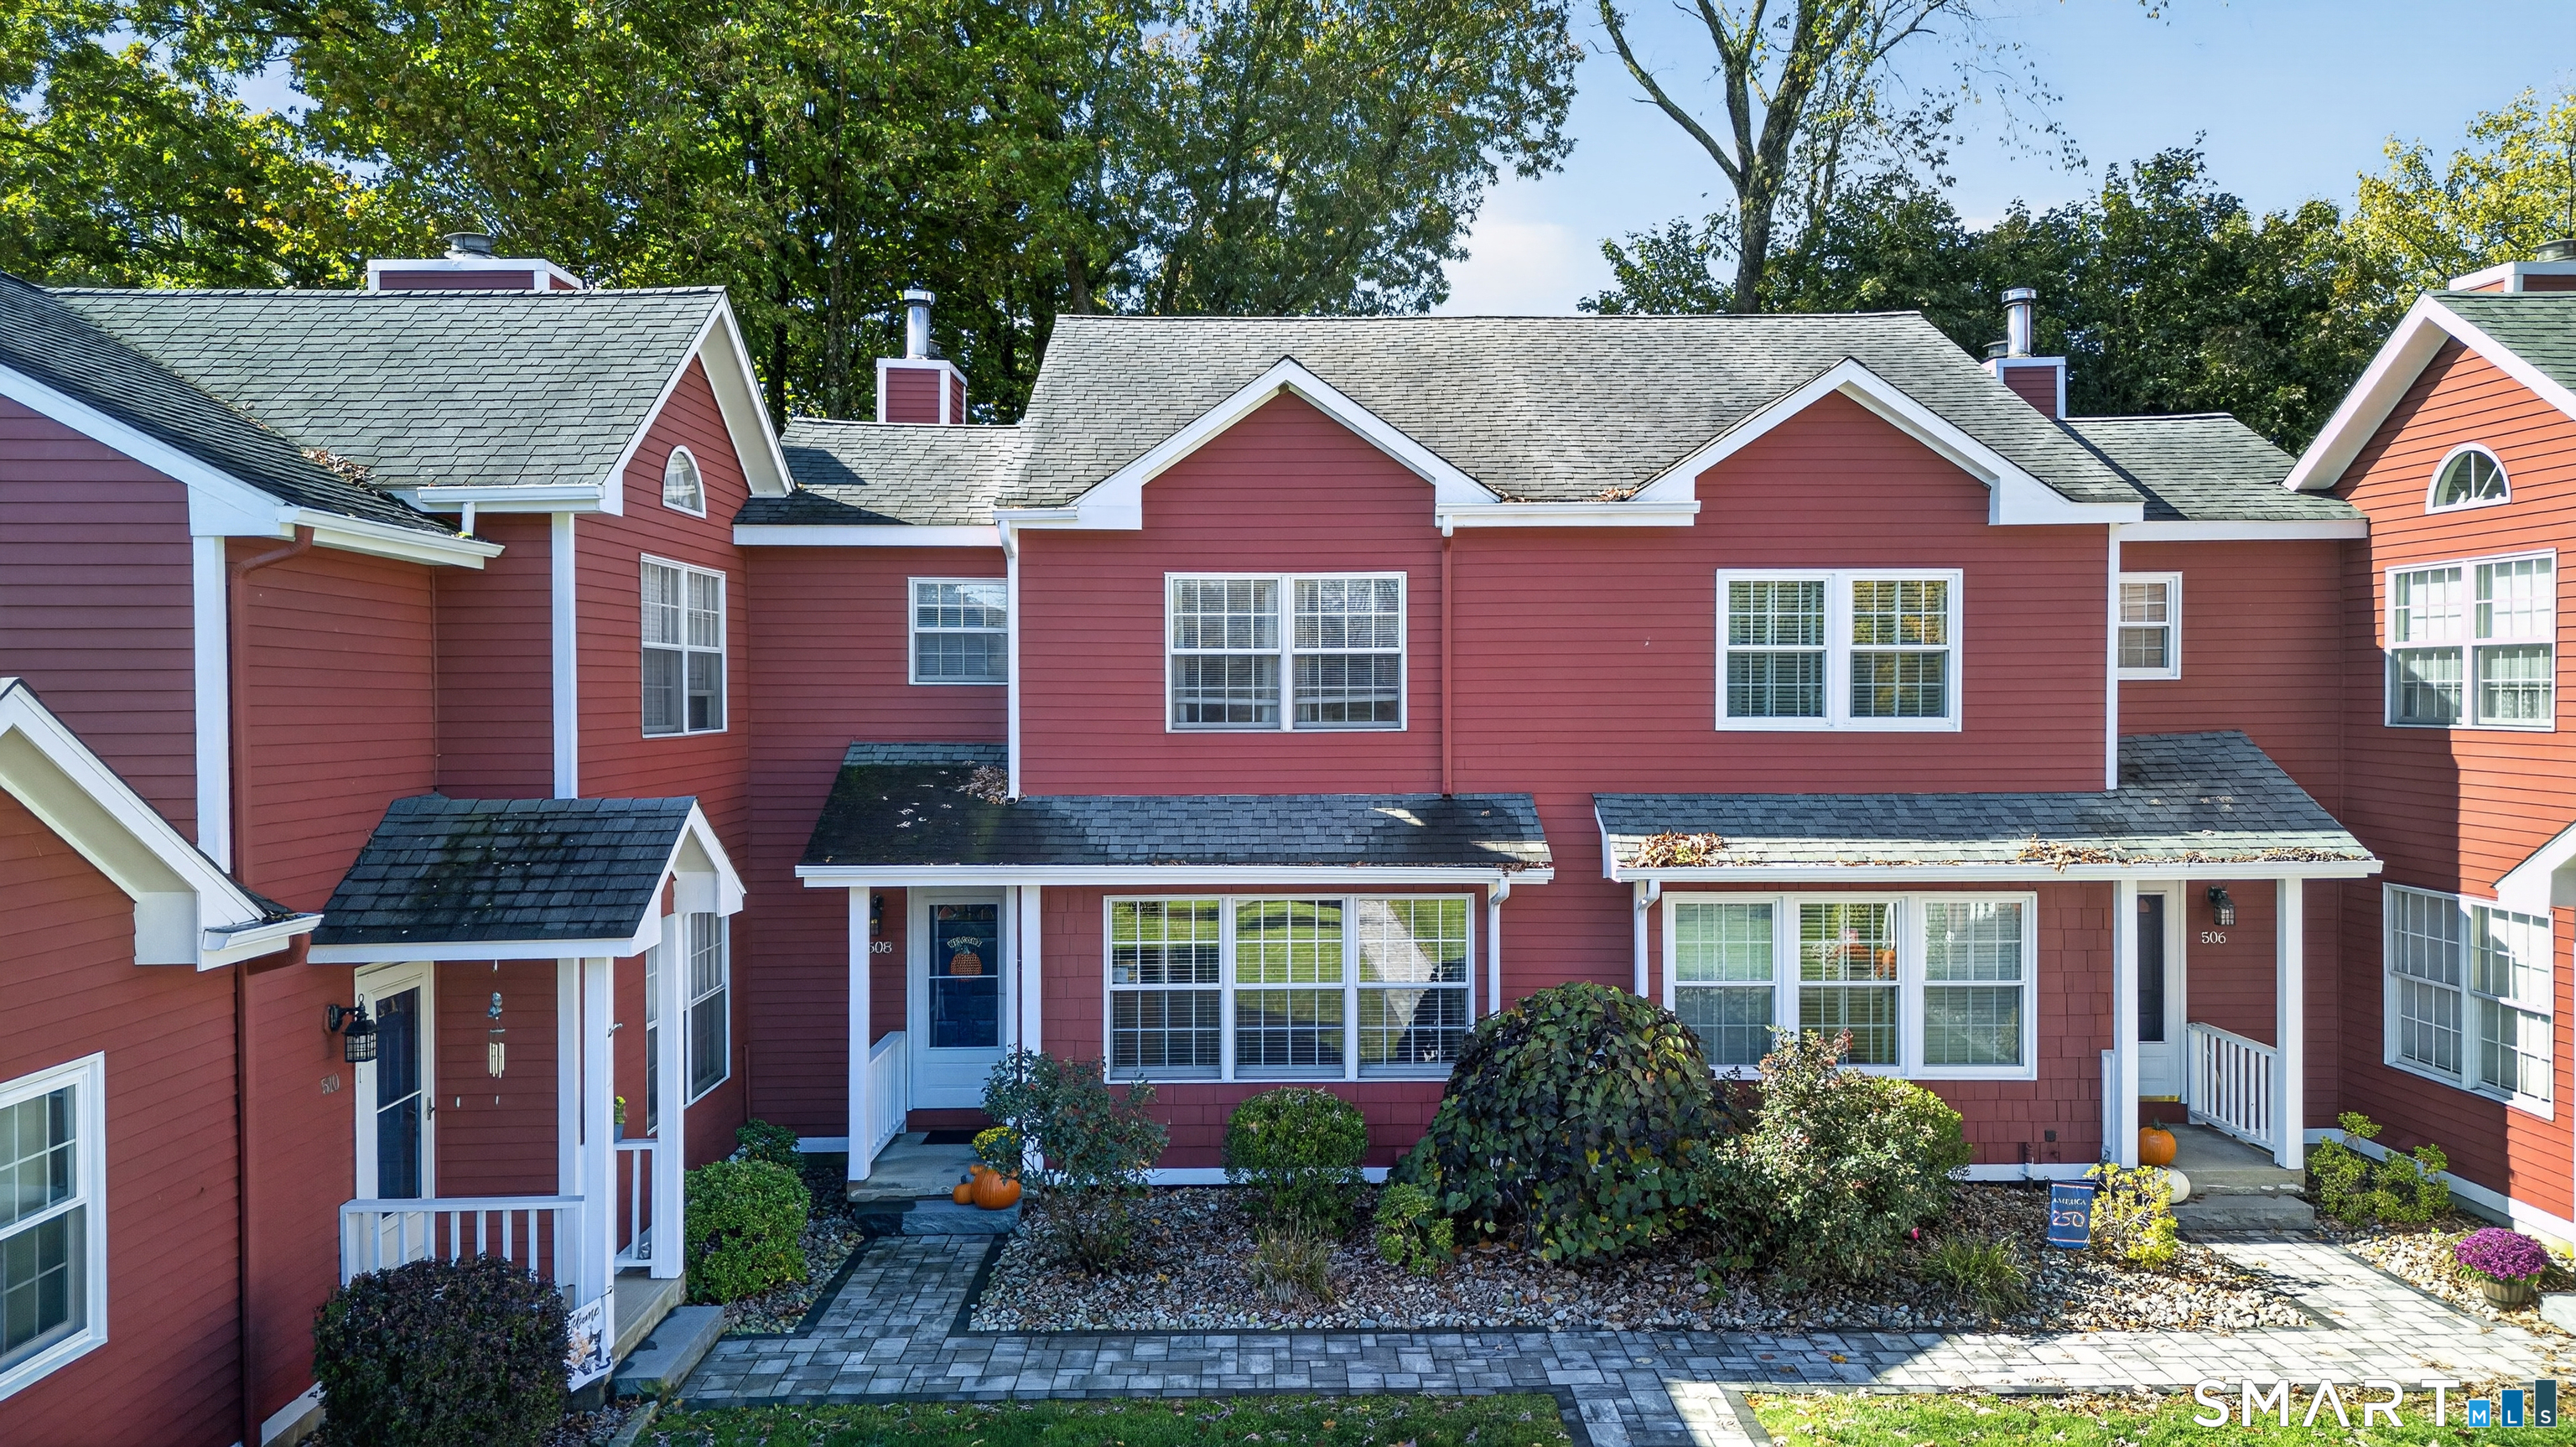
Discover this beautifully maintained 2-bedroom, 2.5 bath condo in the sought after Highland Farms community. The inviting open floor plan features a living room with a vaulted ceiling and cozy fireplace. The eat-in kitchen offers granite countertops, stainless steel appliances, custom cabinetry, closet and a spacious pantry. Upstairs, the primary bedroom features a private en-suite bath, while the second bedroom is ideal for guests or a home office, with a full bath nearby. The finished walkout lower level offers flexible space for a family room, office, or recreation area. Enjoy ample closet and storage space, a detached one-car garage, central air conditioning, and city water and sewer. Exceptional Value! The seller has paid the full special assessment for deck and walkway replacements, roof improvements, exterior painting, and new community lighting representing nearly $10,000 in savings for the next owner! Enjoy a short walk to the Colchester Green for seasonal farmers markets, concerts, fairs, and car shows, plus nearby shops and restaurants. The Air Line State Park Trail offers convenient access to walking, biking, and outdoor recreation. Routes 2, 11, 66, 85, and 354 are easily accessible. Relish in the comfort, convenience, and low-maintenance living in a desirable Colchester location. Don't wait-schedule your private showing today and discover all that Highland Farms has to offer!

Listed by Karen Sylvester of Berkshire Hathaway NE Prop.

$
$
%
$/month over payments
Federal 30-year interest rate: 7.4% last updated on Oct 8, 2026
* All Figures are estimates. Check with your bank or proposed mortgage company for actual interest rates.
This product uses the FRED® API but is not endorsed or certified by the Federal Reserve Bank of St. Louis.

Save FavoriteSchedule TourAsk A QuestionMore Details

19 Vicki Lane Colchester CT 06415

Colchester, CT19 Vicki Lane

Price$339,900

Est. Mortgage: $/month

Pending Continue to Show

MLS Number 24204826

  • Condo
  • Bedrooms 2
  • Bathroom 3
  • Square Feet 2,005
  • Year Built 1989

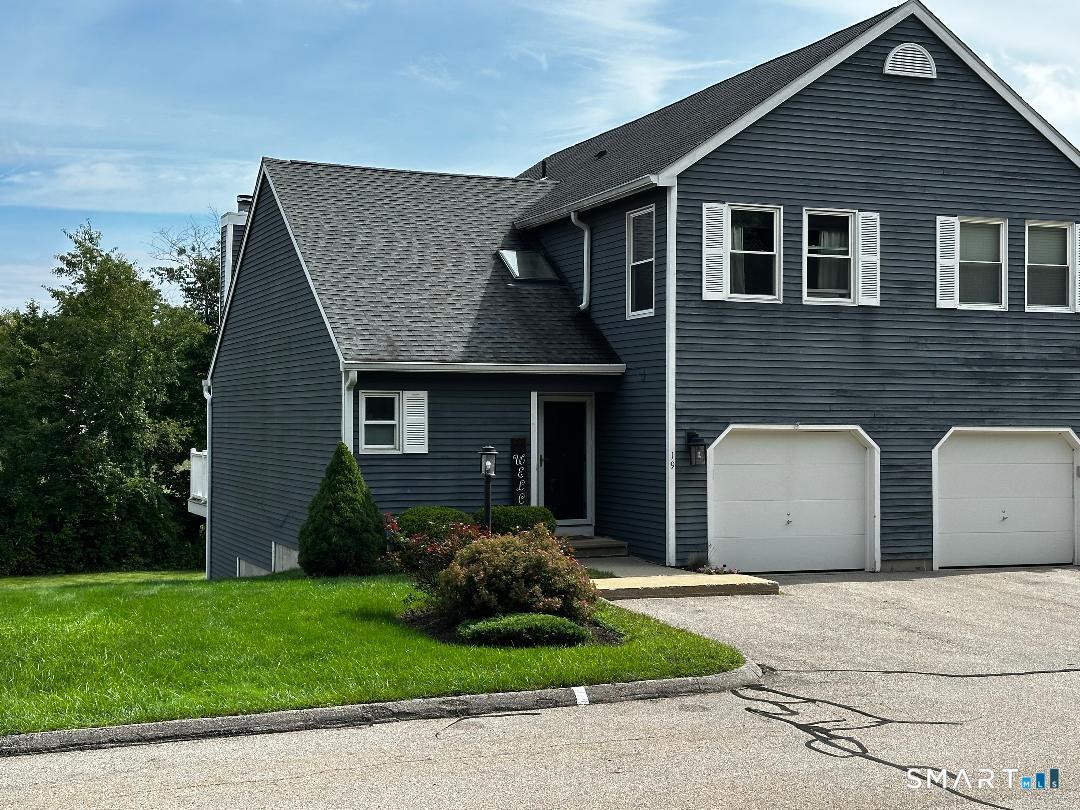
Beautiful move in condition, this condo is located at the back of the complex with no units behind it and is an end unit. Very quiet walking distance to town and recreation facilities.

Listed by Waneta J. Lenk of Carl Guild & Associates

$
$
%
$/month over payments
Federal 30-year interest rate: 7.4% last updated on Oct 8, 2026
* All Figures are estimates. Check with your bank or proposed mortgage company for actual interest rates.
This product uses the FRED® API but is not endorsed or certified by the Federal Reserve Bank of St. Louis.

Save FavoriteSchedule TourAsk A QuestionMore Details

103 Courtyard Lane Mansfield CT 06268

Mansfield, CT103 Courtyard Lane

Price$338,000

Est. Mortgage: $/month

MLS Number 24187159

  • Condo
  • Bedrooms 3
  • Bathroom 2
  • Square Feet 1,541
  • Year Built 1986

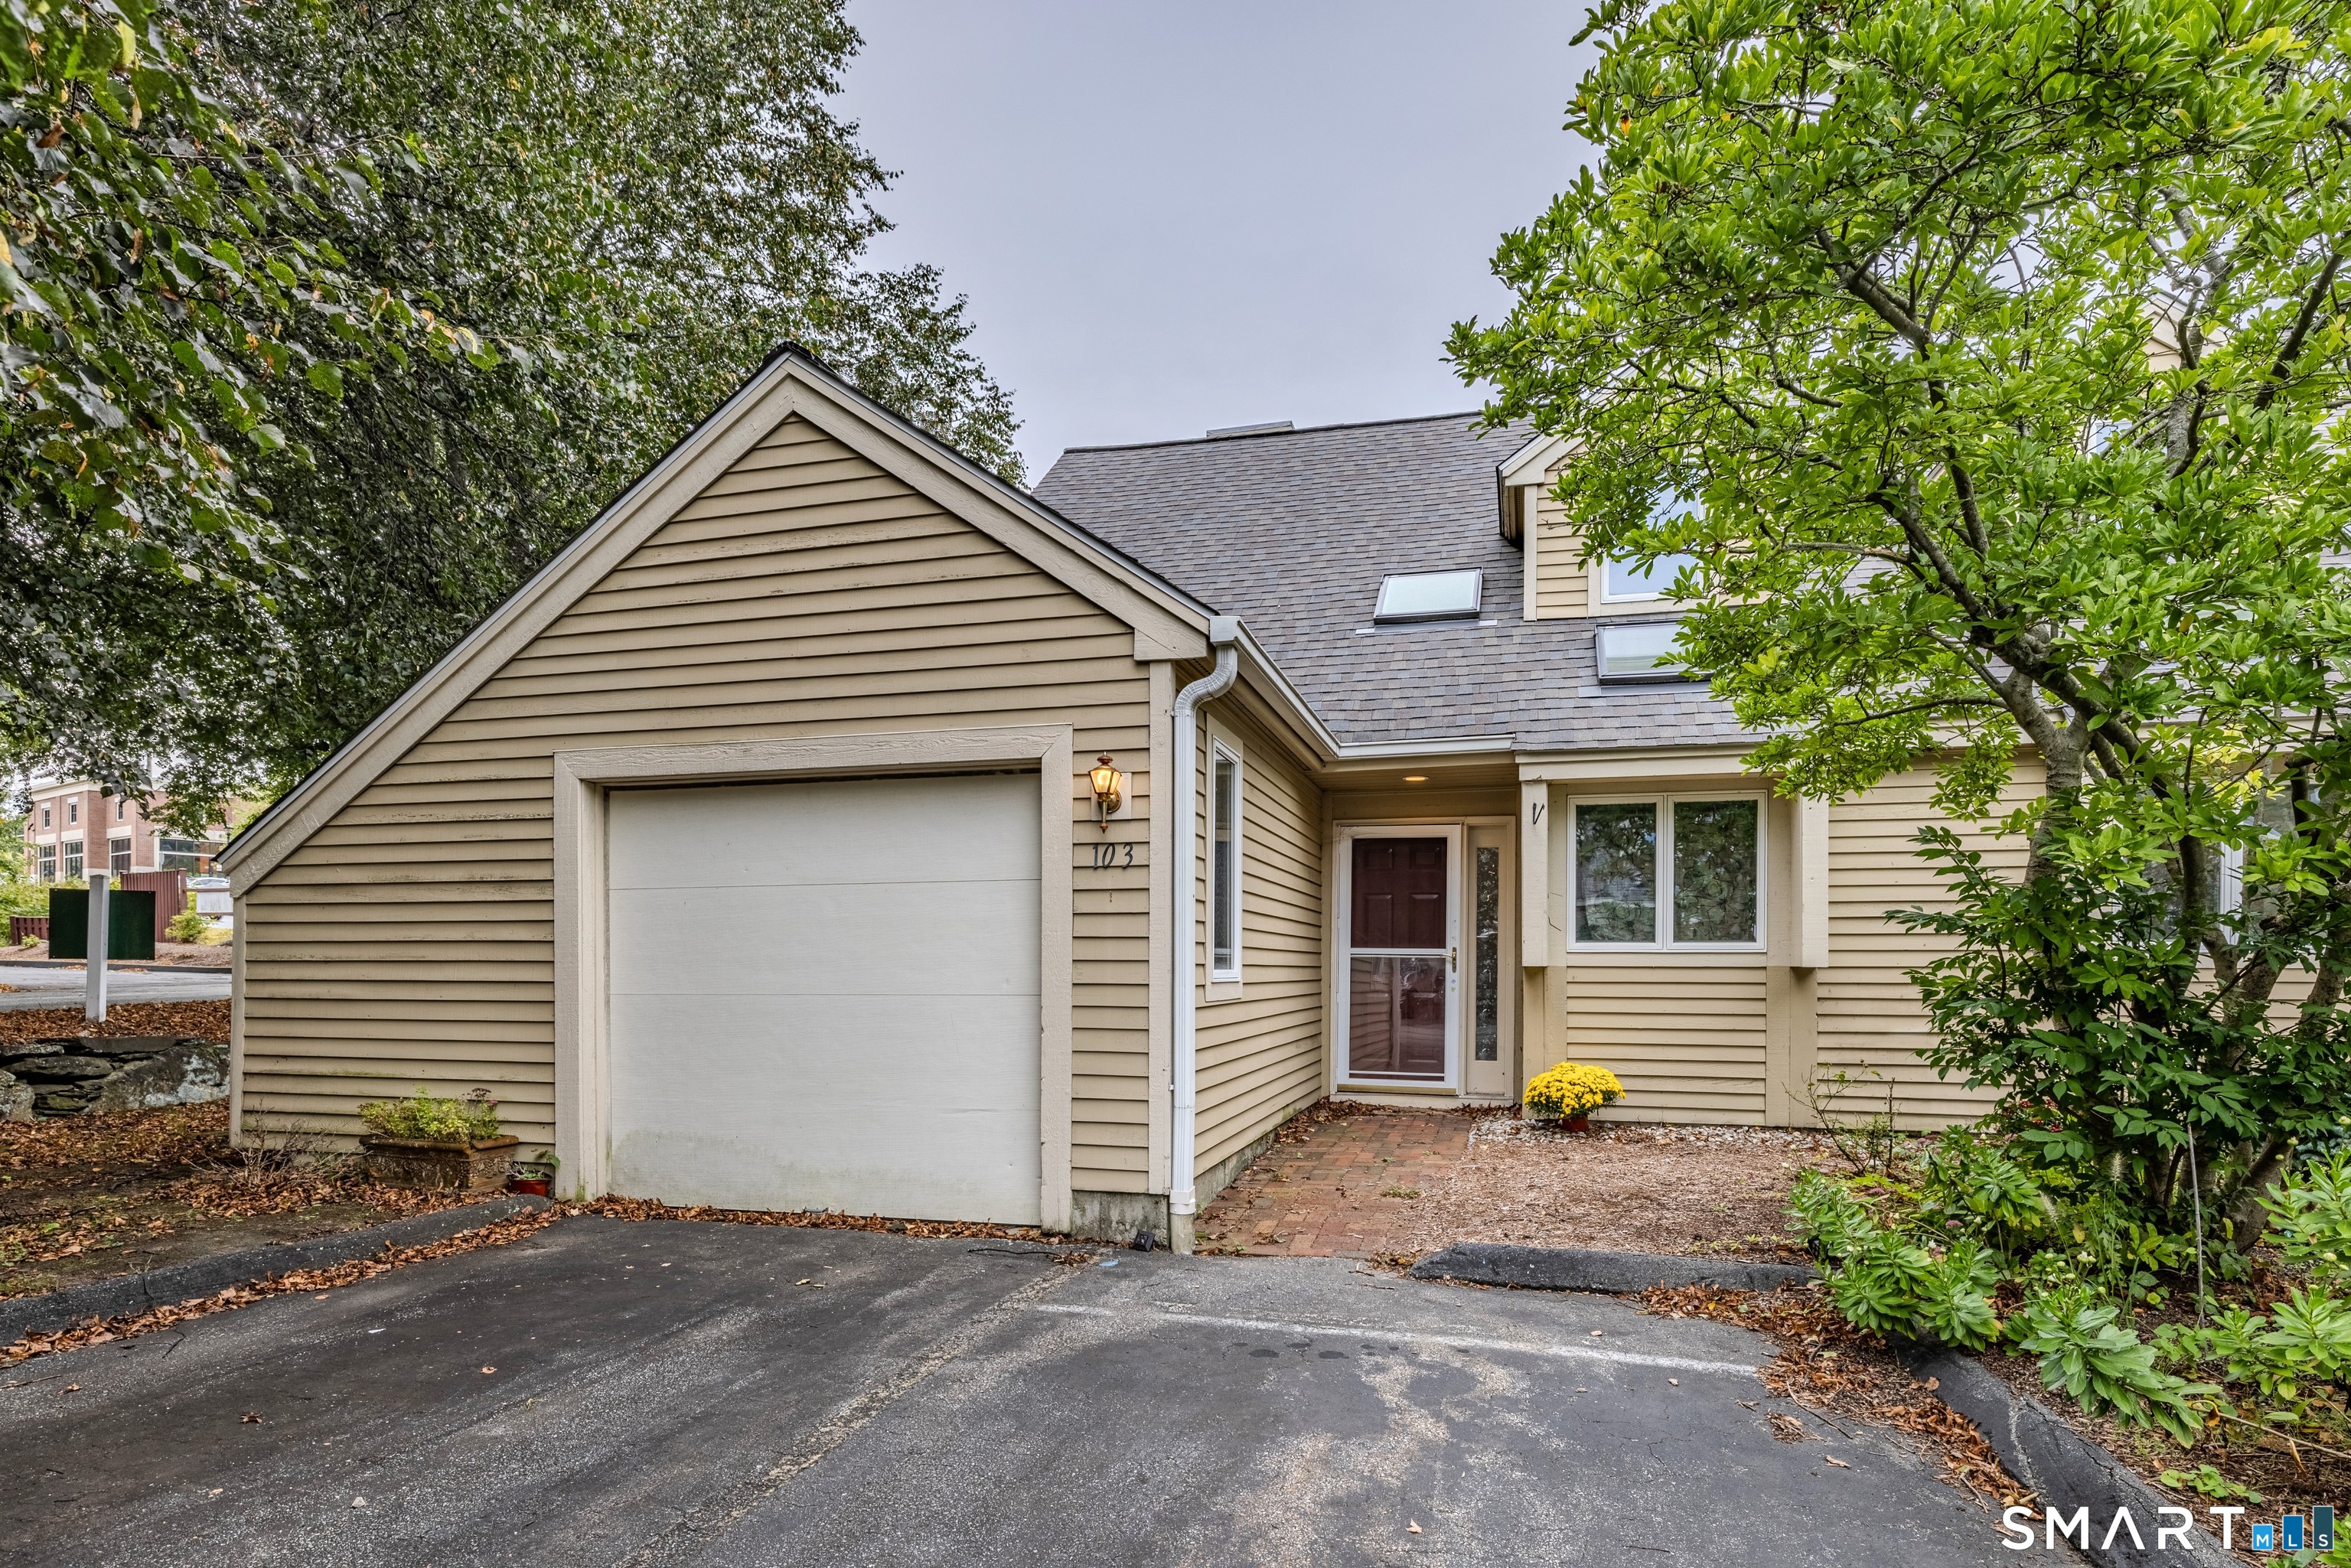
Welcome home to this nicely maintained, sunny, end-unit condo at the Courtyard at Storrs. This highly sought-after condominium community located within walking distance of the University of Connecticut offers comfort and convenience and an inviting open-concept layout. Park in the over-sized attached one-car garage and step directly into the spacious main level featuring oak flooring, throughout the living and dining areas. A unique and desirable sunroom off the dining area creates the perfect space for a 3rd bedroom, home office, or morning coffee retreat surrounded by natural light and mature landscaping. A newer water heater and a washer and dryer are included with the sale. The main level also includes a half bath, spacious laundry and easy access to the garage. Upstairs you will find two bedrooms, a walk in closet and built in bookshelves. This extraordinary location is within walking distance to a grocery store, restaurants, shopping, the Mansfield Community Center, downtown Storrs, and UConn, while still tucked into a quiet and nicely landscaped community. This unit won't last!

Listed by Deb Chabot of RE/MAX One

$
$
%
$/month over payments
Federal 30-year interest rate: 7.4% last updated on Oct 8, 2026
* All Figures are estimates. Check with your bank or proposed mortgage company for actual interest rates.
This product uses the FRED® API but is not endorsed or certified by the Federal Reserve Bank of St. Louis.

Save FavoriteSchedule TourAsk A QuestionMore Details

7 Nahaco Hill Lane Eastford CT 06242

Eastford, CT7 Nahaco Hill Lane

Price$325,000

Est. Mortgage: $/month

MLS Number 24206755

  • Condo
  • Bedrooms 1
  • Bathroom 2
  • Square Feet 1,167
  • Year Built 2026

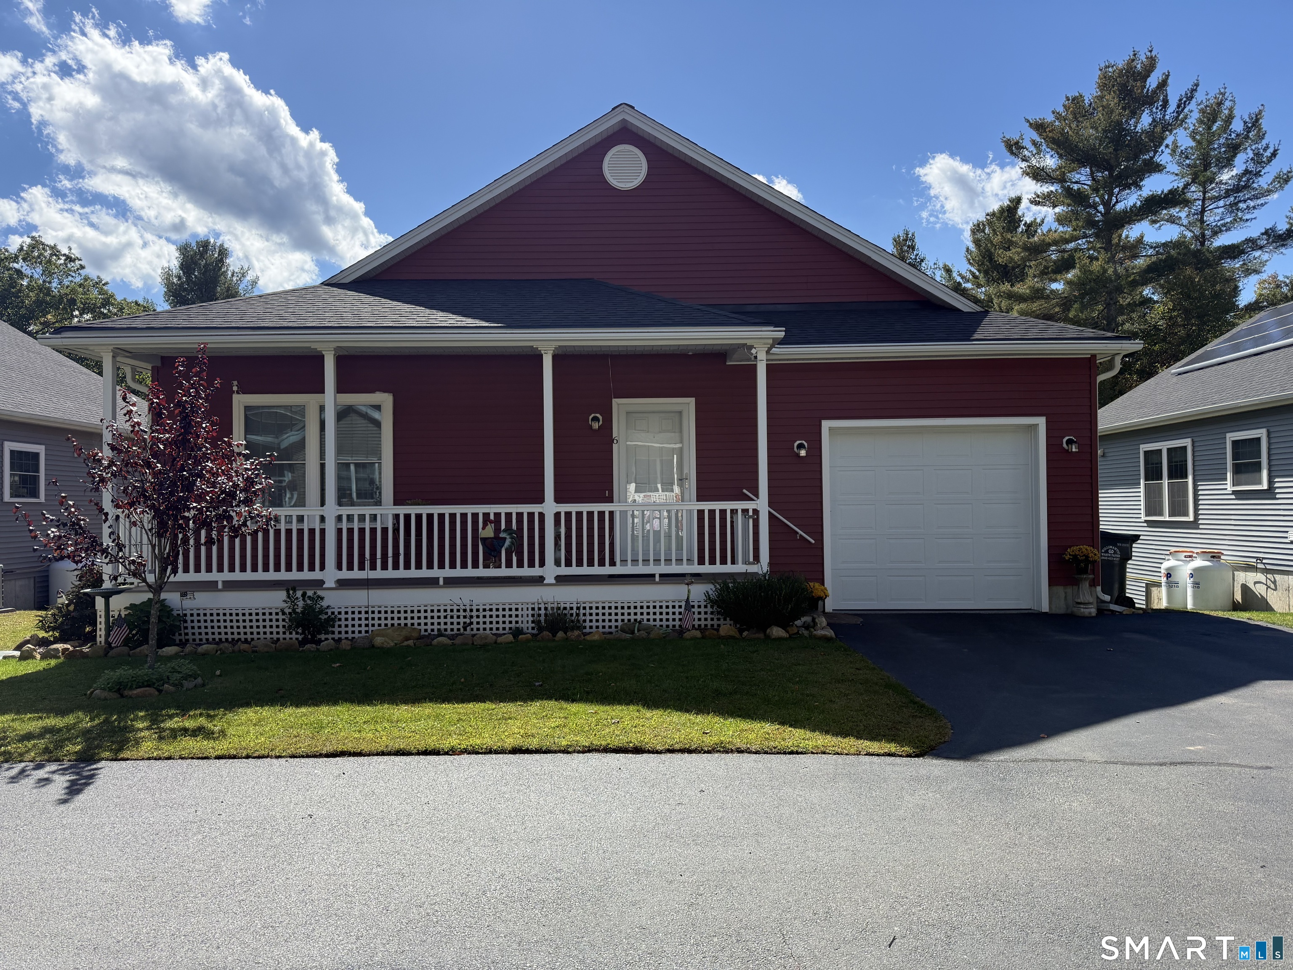
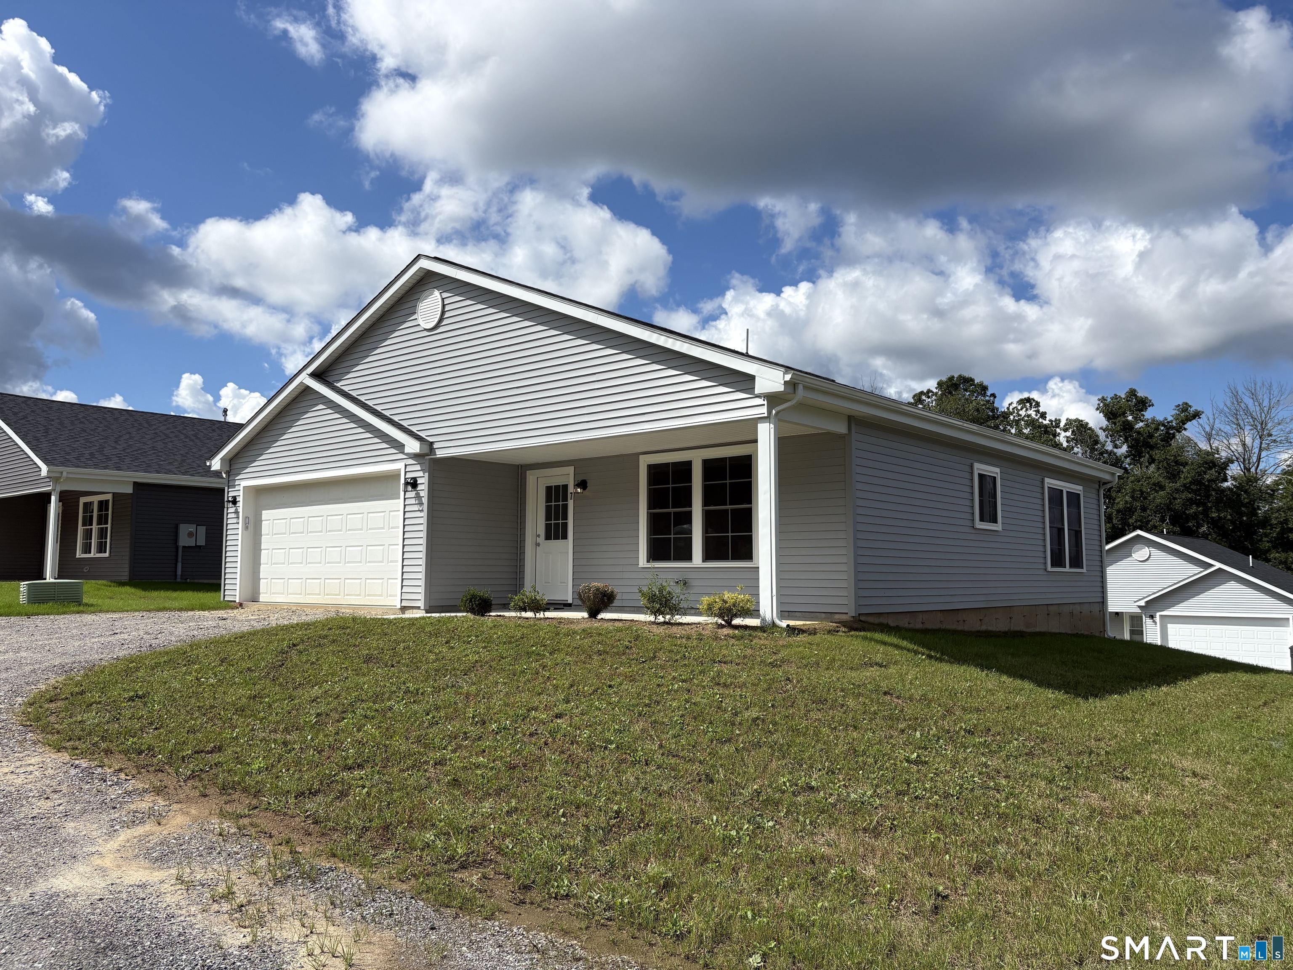
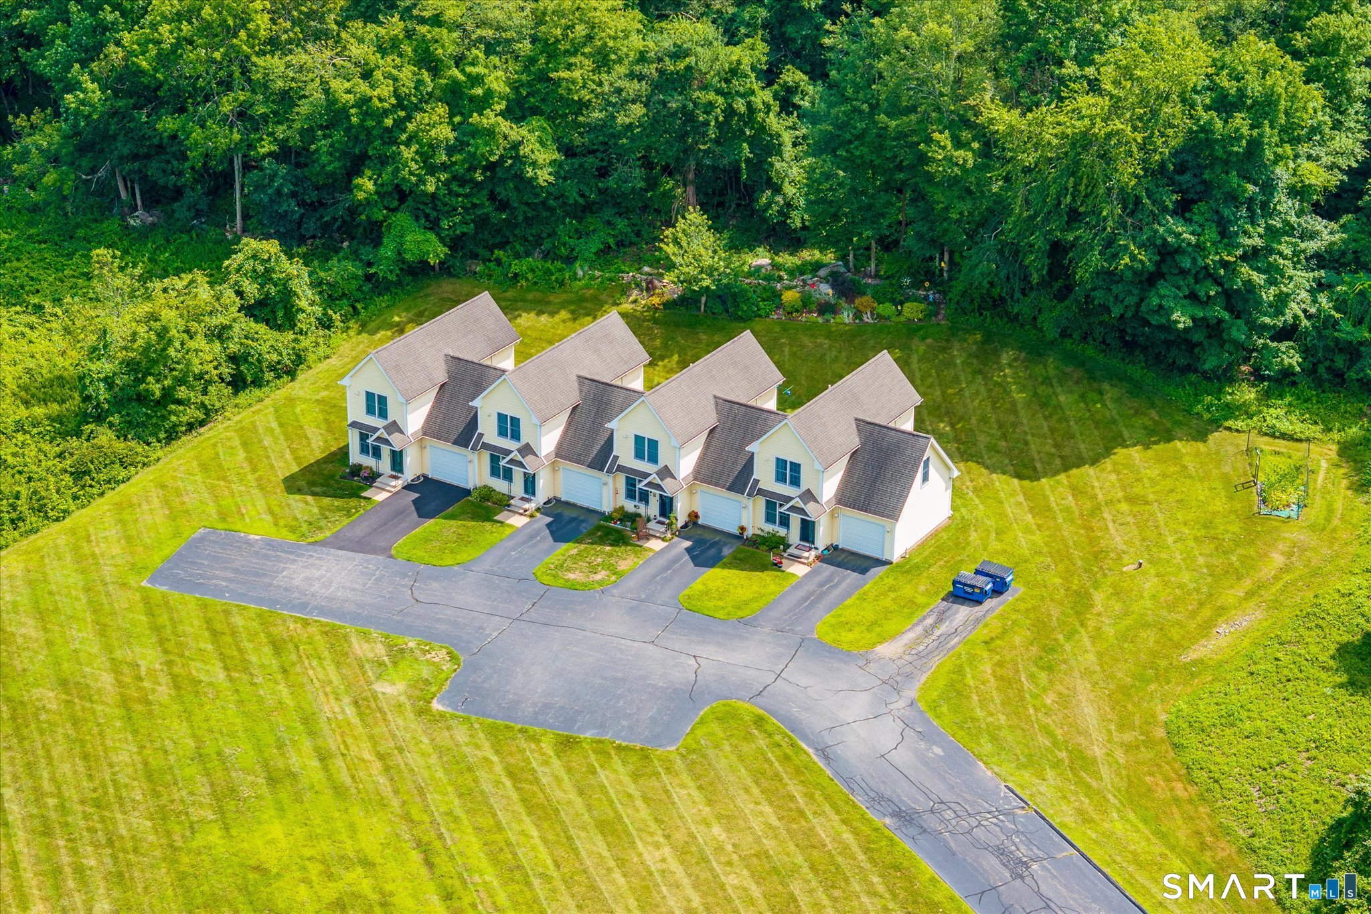
Construction completed! Last one at this price! Welcome to Nahaco Hills, a private, all ages community of 24 single family ranch homes. Step into bright, open-concept living filled with natural light and luxury vinyl plank floors throughout. The vaulted living room features a spacious storage closet and access to a composite deck, perfect for relaxing and enjoying the peaceful surroundings. The kitchen has shaker cabinets, black granite countertops, a center island, stainless steel appliances, and a pantry. The primary suite offers a walk-in shower, granite vanity, and a large closet ready for a custom system. The half bath includes laundry hookups for added convenience. A flex room at the front of the home provides the ideal space for a home office, guest room, or studio. The attached two-car garage offers insulated plaster walls and additional storage. Enjoy on-demand propane heat, central air, a shared well, and private septic system-all designed for comfort and efficiency.

Listed by Valerie L. Macneil of Kazantzis Real Estate,LLC

$
$
%
$/month over payments
Federal 30-year interest rate: 7.4% last updated on Oct 8, 2026
* All Figures are estimates. Check with your bank or proposed mortgage company for actual interest rates.
This product uses the FRED® API but is not endorsed or certified by the Federal Reserve Bank of St. Louis.

Save FavoriteSchedule TourAsk A QuestionMore Details

10 Depot Road Willington CT 06279

Willington, CT10 Depot Road

Price$315,900

Est. Mortgage: $/month

MLS Number 24207212

  • Condo
  • Bedrooms 3
  • Bathroom 3
  • Square Feet 1,464
  • Year Built 1988

Bright and spacious townhouse in the private and quiet River's Edge Condominium Complex. Located in South Willington with easy access to Storrs/UConn, Willimantic/Eastern, I-84 and Boston, Hartford or Bradley International Airport. This gleaming unit has hardwood floors throughout, remodeled kitchen and baths, ample storage, three good sized bedrooms and loft area which is perfect for a home office. The lower area has a finished space with sliders to the lawn which is perfect for a TV room or workout space. These units are usually gone within a couple of days of hitting the market and this unit shows extremely well.

Listed by Lawrence B. Ross of Weichert,REALTORS-Four Corners

$
$
%
$/month over payments
Federal 30-year interest rate: 7.4% last updated on Oct 8, 2026
* All Figures are estimates. Check with your bank or proposed mortgage company for actual interest rates.
This product uses the FRED® API but is not endorsed or certified by the Federal Reserve Bank of St. Louis.

Save FavoriteSchedule TourAsk A QuestionMore Details

18 Hilltop Drive Windham CT 06256
Pending Continue to Show

MLS Number 24202946

  • Condo
  • Bedrooms 5
  • Bathroom 3
  • Square Feet 1,758
  • Year Built 1998

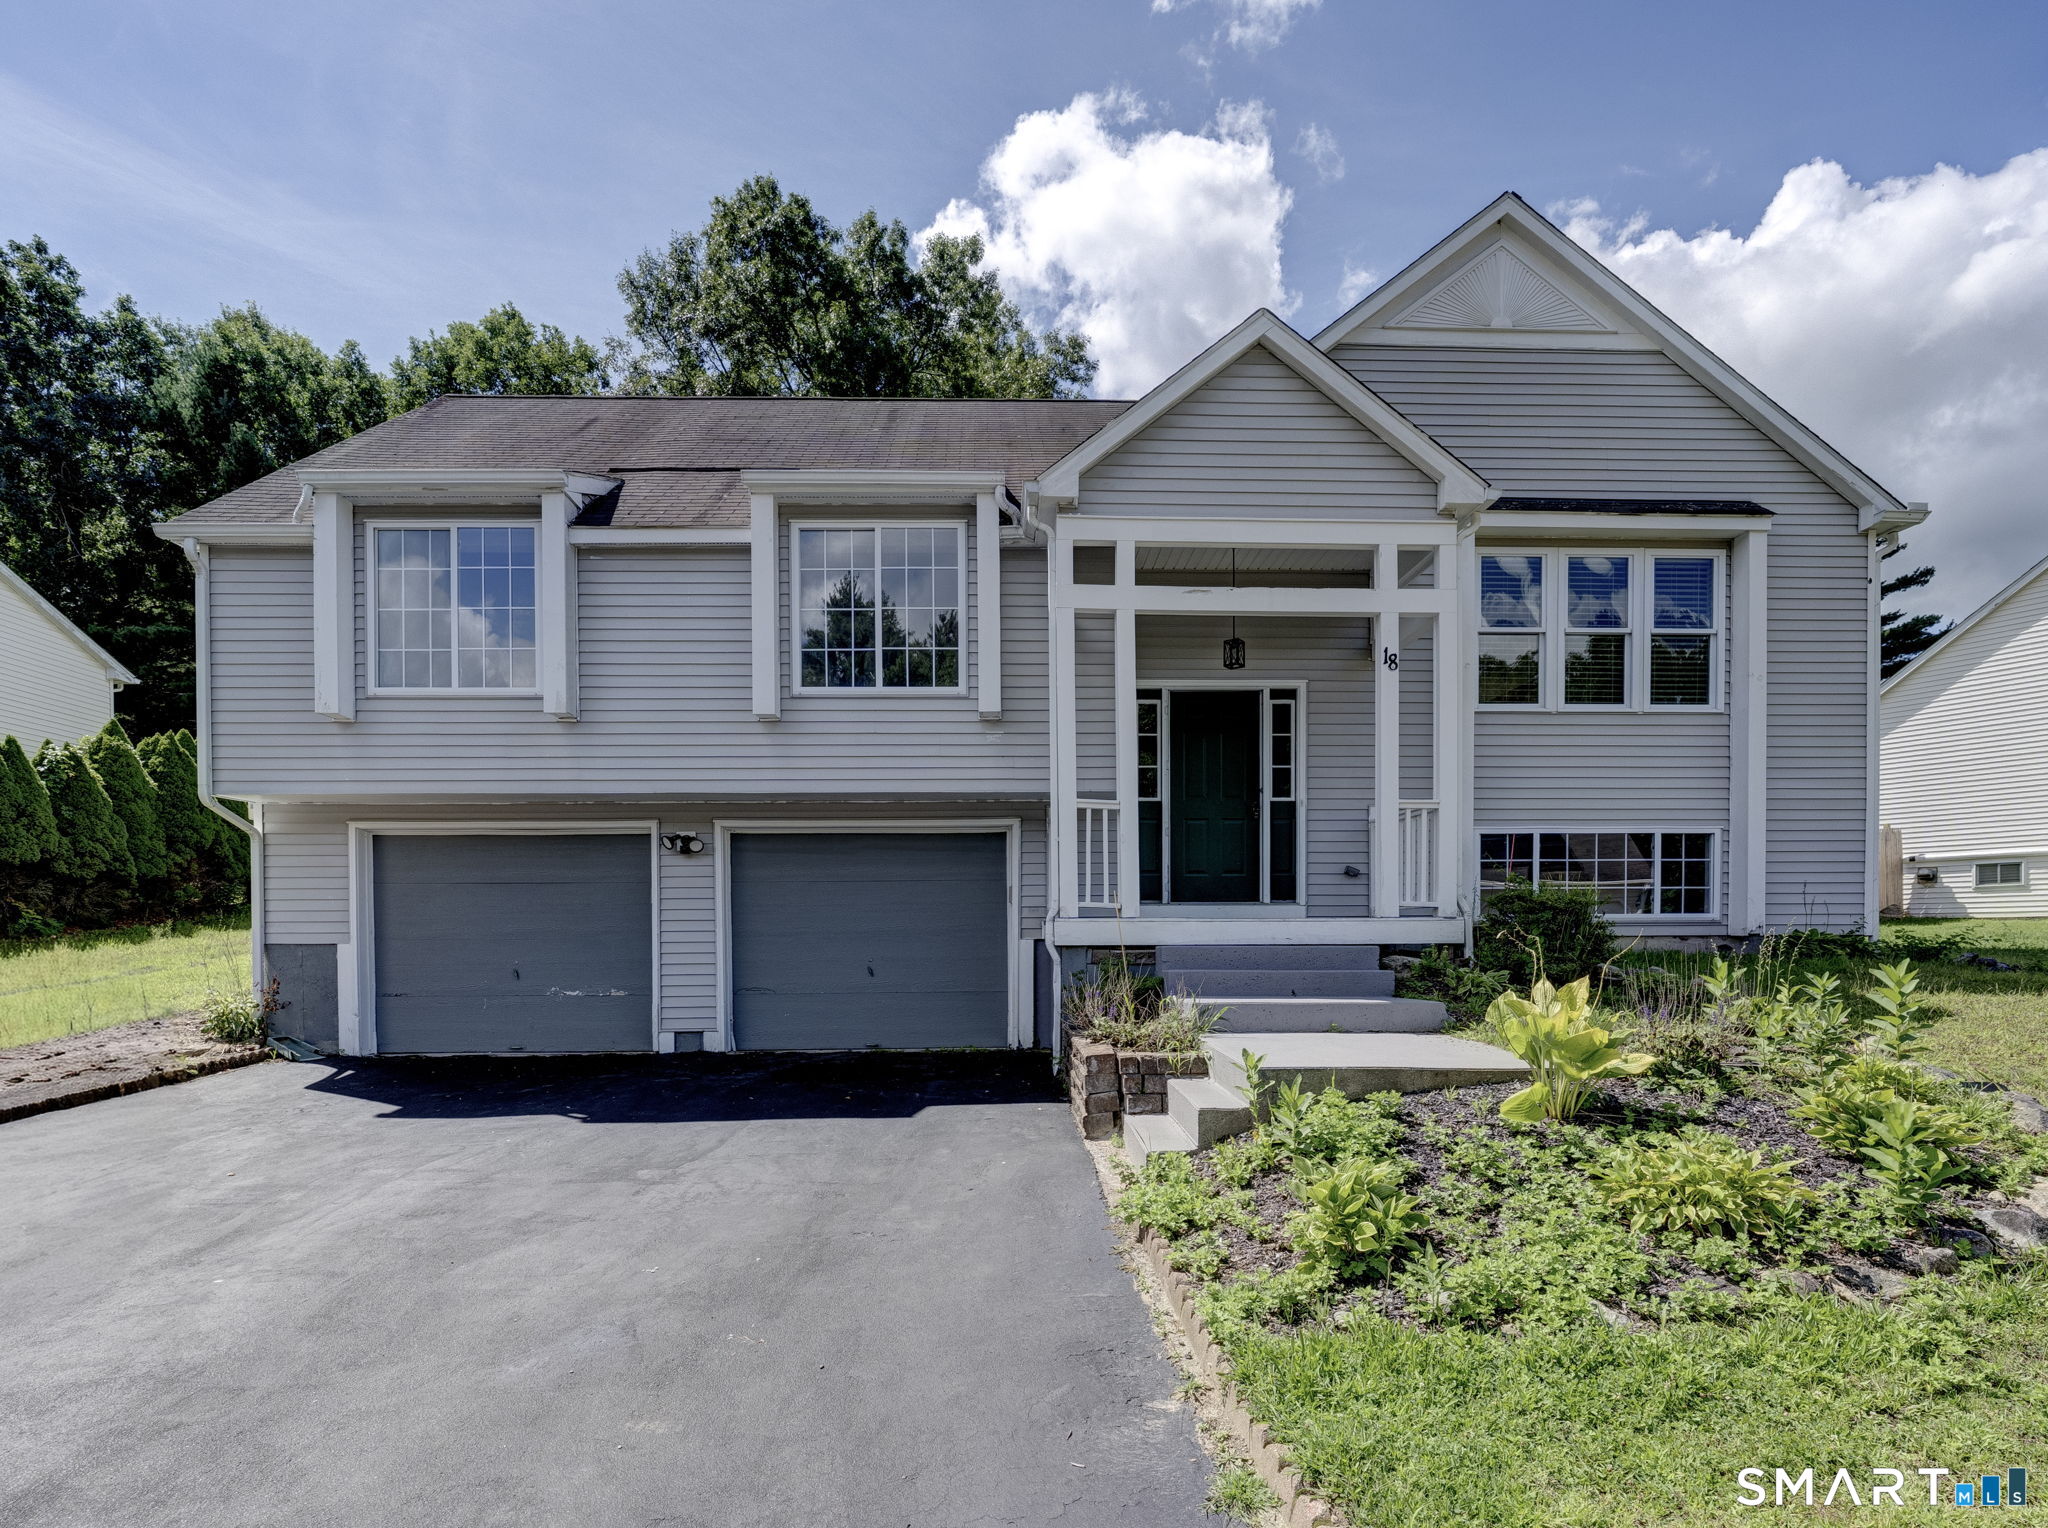
Welcome to desirable Oak Forest Village. This move-in-ready home offers one of the most spacious floor plans in the complex, with 3 bedrooms on the main floor and 2 on the lower level for ample room to spread out. With two and a half baths, enjoy the privacy of a primary bedroom with an en suite full bath. The open-concept living space features a remodeled kitchen with modern two-tone cabinets, stainless steel appliances, granite countertops and a breakfast bar, along with a designated dining area and a spacious living room with a vaulted ceiling. Perfect for both quiet nights in and holiday hosting. The hardwood floors were just refinished in preparation for the sale, and the half bath in the finished lower level was recently remodeled as well. A 2-car garage with automatic openers offers easy access and additional storage, while the deck and backyard provide space for gatherings, gardening, and outdoor relaxation. You're conveniently close to many amenities, including shopping, dining, golf, ECSU plus the Charles H. Barrows STEM Academy right on Tuckie Rd, and walking trails right behind the neighborhood. All ready and waiting for you!

Listed by Anne Newmyer of Simply Sold Real Estate

$
$
%
$/month over payments
Federal 30-year interest rate: 7.4% last updated on Oct 8, 2026
* All Figures are estimates. Check with your bank or proposed mortgage company for actual interest rates.
This product uses the FRED® API but is not endorsed or certified by the Federal Reserve Bank of St. Louis.

Save FavoriteSchedule TourAsk A QuestionMore Details

224 Westford Road Eastford CT 06242

Eastford, CT224 Westford Road

Price$315,000

Est. Mortgage: $/month

MLS Number 24201400

  • Condo
  • Bedrooms 1
  • Bathroom 2
  • Square Feet 1,068
  • Year Built 2021

Tucked into a peaceful country setting, this pristine single-family home offers the best of both worlds-low-maintenance condo-style living with the privacy you've been looking for. Enjoy serene views of open fields right from your back deck and main living area, creating the perfect backdrop for relaxing or entertaining. With 1,068 square feet of thoughtfully designed space, this move-in ready home features two generously sized bedrooms, each with its own full bath, plus an additional half bath for guests. The inviting living room is highlighted by a cozy propane fireplace, while central A/C ensures comfort year-round. The kitchen is both stylish and functional, complete with stainless steel appliances, granite countertops, and a convenient breakfast bar. Additional highlights include a 200-amp electrical service, generator hookup, and a one-car attached garage. A rare find that combines comfort, convenience, and scenic charm-don't miss this opportunity!

Listed by Diane J. White and Charlotte Cook of Berkshire Hathaway NE Prop.

$
$
%
$/month over payments
Federal 30-year interest rate: 7.4% last updated on Oct 8, 2026
* All Figures are estimates. Check with your bank or proposed mortgage company for actual interest rates.
This product uses the FRED® API but is not endorsed or certified by the Federal Reserve Bank of St. Louis.

Save FavoriteSchedule TourAsk A QuestionMore Details

28 Armstrong Road Coventry CT 06238
Pending Continue to Show

MLS Number 24204226

  • Condo
  • Bedrooms 2
  • Bathroom 4
  • Square Feet 1,952
  • Year Built 2009

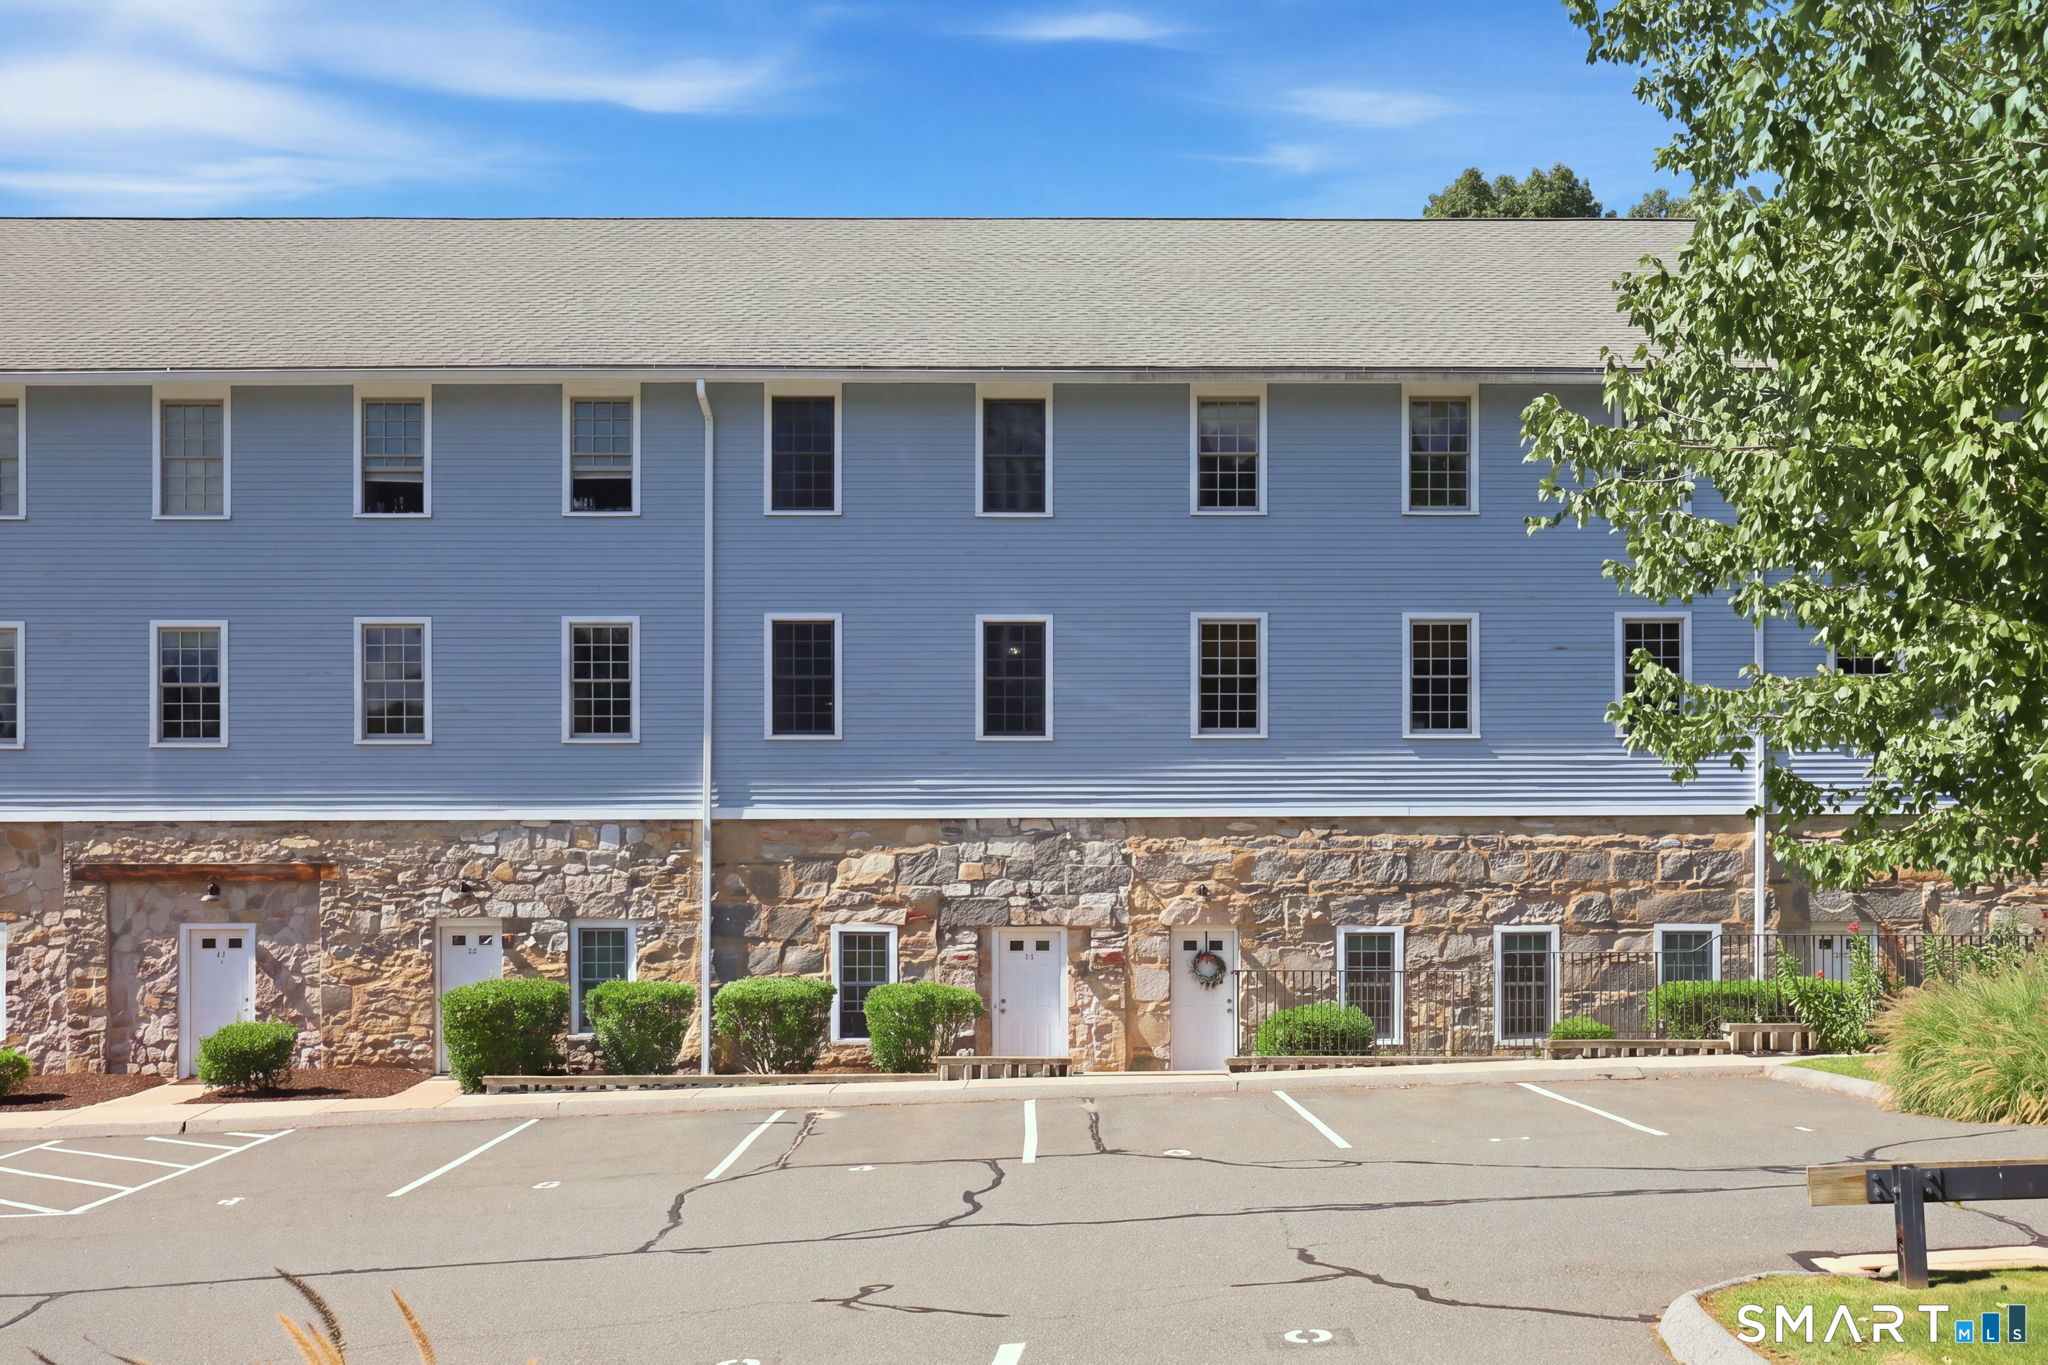
Rare opportunity to own a piece of Coventry's history. This condo is one of the limited number of units created in 2009 within the beautifully restored mid-19th century textile mill. The developers preserved many of the building's original architectural elements, blending historic character with modern design. High ceilings with exposed beams and pipes, oversized mill windows, and direct water views from both the main and upper levels make this unit truly special. Designed with three functional levels of living space. The ground level entry offers a welcoming mudroom area with coat closet, an office/study with a full-size window, a half bath, a spacious walk in storage closet, and an unfinished mechanical room. The first staircase leads to the main living level, featuring a bright living room with gas fireplace, french door to the private waterfront deck, a half bath with laundry, and an eat-in kitchen with island and pantry closet. The upper level includes two bedrooms and two full baths. The primary bedroom offers double closets and an en-suite bath, while the second bedroom is located across the hall with another full bath nearby. This unit also features new central air (2026), new propane hot water heater (2025), new kitchen appliances (2025), and newer carpet on the upper level. Residents appreciate Kenyon Falls for its serene setting, water views, proximity to Main Street, and convenient access to UConn and ECSU.

Listed by Lindsey Niarhakos of RE/MAX One

$
$
%
$/month over payments
Federal 30-year interest rate: 7.4% last updated on Oct 8, 2026
* All Figures are estimates. Check with your bank or proposed mortgage company for actual interest rates.
This product uses the FRED® API but is not endorsed or certified by the Federal Reserve Bank of St. Louis.

Save FavoriteSchedule TourAsk A QuestionMore Details

24 Patriots Square Mansfield CT 06250

MLS Number 24207020

  • Condo
  • Bedrooms 2
  • Bathroom 2
  • Square Feet 1,348
  • Year Built 1981

Welcome to true one-level living at Freedom Green! This well-maintained 2-bedroom, 2-full-bath condo offers 1,348 square feet with a spacious floor plan featuring a large living room and dining area with a cozy fireplace, an eat-in kitchen, a newer slider leading to a paver patio in a private back yard. The washer and dryer are conveniently located on the first floor for easy access. Numerous updates add to the appeal, including newer flooring throughout, removal of the popcorn ceilings, newer water heater, washer, dryer, dishwasher, range, and microwave. The partially finished lower level provides an additional 1,180 square feet of versatile space, featuring three separate rooms, carpeting, heat, drop ceiling, and generous closet space. The potential uses include family room, home office, exercise room, hobby area, recreation space, or storage. A detached one-car garage provides convenient parking and additional storage. Enjoy the peaceful natural setting of Freedom Green with walking trails nearby, while remaining conveniently located for commuting to UConn, Eastern Connecticut State University, shopping, dining, and area amenities. The unit is currently leased through May 31, 2027, at $2,300 per month, providing an attractive opportunity for an investor seeking an established rental.

Listed by Heather Meehan and Frank Villazante of Meehan & Daughters Real Estate

$
$
%
$/month over payments
Federal 30-year interest rate: 7.4% last updated on Oct 8, 2026
* All Figures are estimates. Check with your bank or proposed mortgage company for actual interest rates.
This product uses the FRED® API but is not endorsed or certified by the Federal Reserve Bank of St. Louis.

Save FavoriteSchedule TourAsk A QuestionMore Details

234 Killingly Road Pomfret CT 06259

Pomfret, CT234 Killingly Road

Price$295,000

Est. Mortgage: $/month

Pending Continue to Show

MLS Number 24199710

  • Condo
  • Bedrooms 2
  • Bathroom 2
  • Square Feet 1,181
  • Year Built 2003

A rare opportunity at The Cottages at Pomfret! This turnkey townhouse is full of charm and offers easy, comfortable living in a peaceful Pomfret setting. Step inside to a welcoming main level with a spacious living area, kitchen and dining space, all designed for an easy flow whether you're entertaining or simply relaxing at home. Just outside, an extended paver patio creates a lovely outdoor extension of the living space- perfect for morning coffee, summer dinners, a little gardening or unwinding at the end of the day. Upstairs, you'll find two comfortable bedrooms plus a surprisingly spacious additional room currently being used as a third bedroom, offering wonderful flexibility for guests, a home office, hobby space or whatever best suits your lifestyle. With 1.5 baths, central air, an attached garage and an unfinished basement providing plenty of additional storage, this home offers the right combination of comfort, practicality and versatility. Move-in ready and tucked within an established condominium community, this is your opportunity to enjoy low-maintenance townhouse living and all the charm of Pomfret.

Listed by Jennie Kesselman of Berkshire Hathaway NE Prop.

$
$
%
$/month over payments
Federal 30-year interest rate: 7.4% last updated on Oct 8, 2026
* All Figures are estimates. Check with your bank or proposed mortgage company for actual interest rates.
This product uses the FRED® API but is not endorsed or certified by the Federal Reserve Bank of St. Louis.

Save FavoriteSchedule TourAsk A QuestionMore Details

33 Woodstock Meadows Woodstock CT 06281
Pending Continue to Show

MLS Number 24198944

  • Condo
  • Bedrooms 2
  • Bathroom 2
  • Square Feet 1,368
  • Year Built 1985

Charming Woodstock countryside condo privately set off the road with beautiful meadow views and a peaceful, natural setting. This inviting home offers easy, low-maintenance living with the exterior upkeep, lawn care, and snow removal handled by the association. The first floor features hardwood flooring, a spacious living room with a wood-burning fireplace and slate hearth, and a dining area conveniently located off the kitchen. A newer sliding door leads from the living room to the deck, creating an ideal spot to relax and enjoy the tranquil surroundings. Upstairs are two comfortable bedrooms, including the primary bedroom with double closets, with a full bath conveniently situated between them. There's plenty of storage with an additional large closet in the hallway. The finished lower level adds valuable living space with a cozy family room/den, carpeting, a large closet, and a slider leading to a patio and small fenced area. The lower level also includes a utility/laundry area with washer and dryer, utility tub, hot water heater, and a workshop area. Windows were replaced in 2009. Enjoy the best of the Woodstock countryside with nearby walking trails, Roseland Park, restaurants and Woodstock Golf Course. The condo association allows up to two pets. An appealing opportunity for those seeking an affordable home in a private setting without the maintenance responsibilities of a single-family property.

Listed by Maribeth Marzeotti of Lamacchia Realty

$
$
%
$/month over payments
Federal 30-year interest rate: 7.4% last updated on Oct 8, 2026
* All Figures are estimates. Check with your bank or proposed mortgage company for actual interest rates.
This product uses the FRED® API but is not endorsed or certified by the Federal Reserve Bank of St. Louis.

Save FavoriteSchedule TourAsk A QuestionMore Details

745 Merrow Road Coventry CT 06238

Coventry, CT745 Merrow Road

Price$239,000

Est. Mortgage: $/month

Open House

MLS Number 24201073

  • Condo
  • Next Open House: Sun 10/18 11:00 am. to 12:30 pm.
  • Bedrooms 2
  • Bathroom 2
  • Square Feet 1,650

Back on market because buyer didn't get financing. Inspections done and nothing was requested. Appraisal wasn't ordered. Are you looking for an affordable alternative to buying a single family home? This end unit condo, with two-bedrooms, 1.5 Bathrooms, living room with fireplace, and a finished basement with heat is a great option! Sunlight flows into this unit through the living room sliders that lead to the deck overlooking a good-sized grassy yard that is bordered by mature trees. A spacious dining area is conveniently located between the living room and kitchen. The open floor plan creates a flexible living space which can accommodate a dining area, work space and living room to suit your needs. The kitchen is complete with oak cabinets and tile floor. Both bedrooms have generous closet space and are on the upper level along with a full bath and laundry closet. The primary bedroom has a walk-in closet and wall A/C unit. The multipurpose room in the heated, lower level has 2 windows to let the natural light flow into this space. It could be used for a home office, playroom, family room or a guest room. There is also a good amount of storage space in the unfinished mechanical room. If you've been looking for your own space to call home, this condo could be the one! This condo is located in North Coventry, just miles from UCONN, I-84, shopping, dining and multiple golf courses. Coventry Lake and Coventry Farmers Market are also just a few minutes from this condo.

Listed by Cheri Trudon of ERA Blanchard & Rossetto

$
$
%
$/month over payments
Federal 30-year interest rate: 7.4% last updated on Oct 8, 2026
* All Figures are estimates. Check with your bank or proposed mortgage company for actual interest rates.
This product uses the FRED® API but is not endorsed or certified by the Federal Reserve Bank of St. Louis.

Save FavoriteSchedule TourAsk A QuestionMore Details

40 Eastbrook Heights Mansfield CT 06250
Pending Continue to Show

MLS Number 24193261

  • Condo
  • Bedrooms 2
  • Bathroom 2
  • Square Feet 946
  • Year Built 1998

Welcome to this well-maintained townhouse-style condominium in the desirable Eastbrook Heights community. This inviting 2-bedroom, 1.5-bath home offers a comfortable and functional layout with approximately 946 square feet of living space. The bright main level features an open living and dining area, a convenient half bath, and access to a private deck-perfect for relaxing or entertaining. Upstairs, you'll find two spacious bedrooms and a full bath, while the lower level provides laundry, storage, and an attached one-car garage. Ideally located just minutes from UConn, Eastern Connecticut State University, shopping, restaurants, medical facilities, and major commuter routes, this home offers exceptional convenience for homeowners and investors alike. Residents also enjoy community amenities including tennis courts, a basketball court, playground, and beautifully maintained grounds. Upgrades inclued New Bosch Dishwasher, Samsung Dryer, 2 Air Conditioners, windows, and blinds and much more, Whether you're looking for your first home, a low-maintenance lifestyle, or a great investment opportunity, this move-in-ready condo is one you won't want to miss.

Listed by Sondra A. Reid of Home Selling Team

$
$
%
$/month over payments
Federal 30-year interest rate: 7.4% last updated on Oct 8, 2026
* All Figures are estimates. Check with your bank or proposed mortgage company for actual interest rates.
This product uses the FRED® API but is not endorsed or certified by the Federal Reserve Bank of St. Louis.

Save FavoriteSchedule TourAsk A QuestionMore Details

41 Crystal Lane Mansfield CT 06268

MLS Number 24214010

  • Condo
  • Bedrooms 2
  • Bathroom 2
  • Square Feet 952
  • Year Built 1987

Affordable, move-in ready, and conveniently located near UConn, this 2-bedroom, 1.5-bath condo at Crystal Springs offers exceptional value and strong investment potential. Features include low-maintenance laminate flooring throughout, updated vinyl windows, and a newer slider leading to a private back deck that was recently painted. The full basement provides plenty of storage space and includes private laundry. Conveniently located just minutes from UConn, shopping, dining, and major commuter routes, this condo is perfect for owner-occupants, students, or investors seeking rental income.

Listed by Lindsey Niarhakos of RE/MAX One

$
$
%
$/month over payments
Federal 30-year interest rate: 7.4% last updated on Oct 8, 2026
* All Figures are estimates. Check with your bank or proposed mortgage company for actual interest rates.
This product uses the FRED® API but is not endorsed or certified by the Federal Reserve Bank of St. Louis.

Save FavoriteSchedule TourAsk A QuestionMore Details

201 Baxter Road Mansfield CT 06268

Mansfield, CT201 Baxter Road

Price$224,900

Est. Mortgage: $/month

MLS Number 24204304

  • Condo
  • Bedrooms 2
  • Bathroom 2
  • Square Feet 1,376
  • Year Built 1966

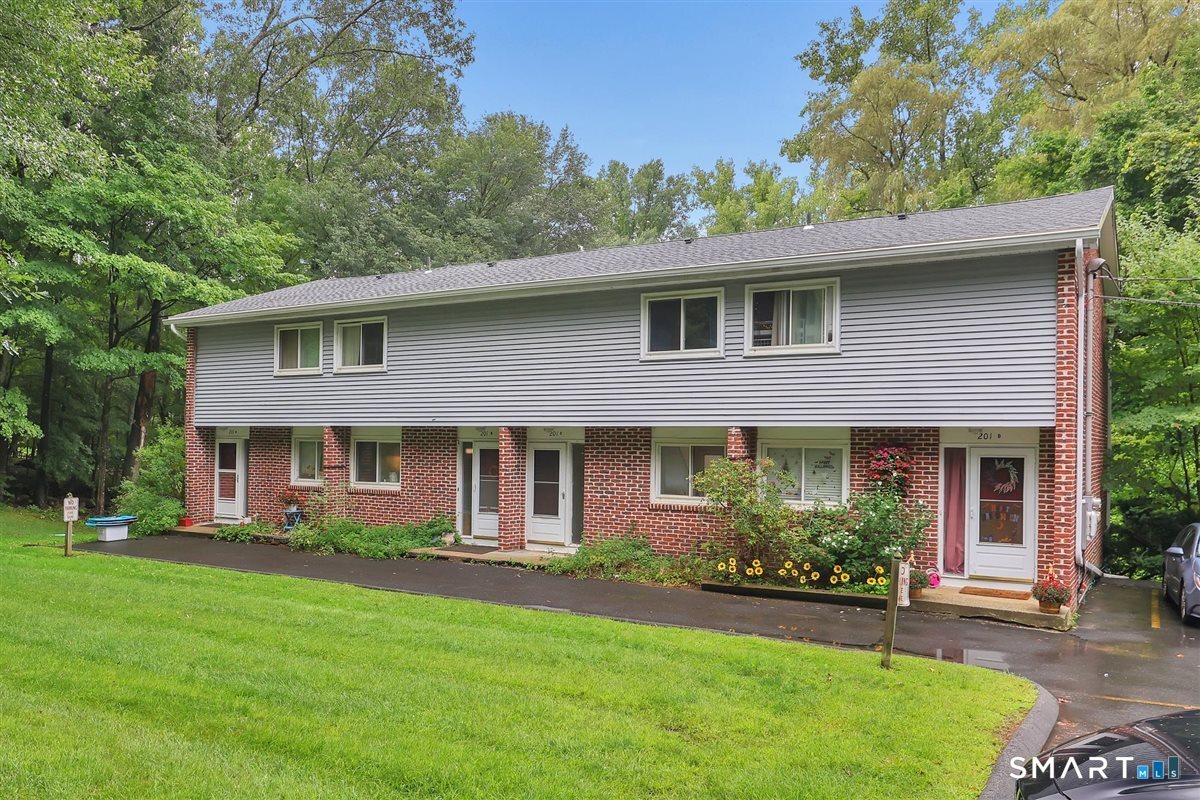
rare available in ROCKRIDGE COMMUNITY, feature in two bedroom 1.5 bathroom with full walk out basement, the kitchen has been updated, the property close to uconn campus and easy to access to highway.

Listed by Xinsheng Zhang of Better Homes and Gardens Real Estate Executive Real Estate

$
$
%
$/month over payments
Federal 30-year interest rate: 7.4% last updated on Oct 8, 2026
* All Figures are estimates. Check with your bank or proposed mortgage company for actual interest rates.
This product uses the FRED® API but is not endorsed or certified by the Federal Reserve Bank of St. Louis.

Save FavoriteSchedule TourAsk A QuestionMore Details

75 Eastbrook Heights Mansfield CT 06250

MLS Number 24209067

  • Condo
  • Bedrooms 2
  • Bathroom 2
  • Square Feet 1,406
  • Year Built 1992

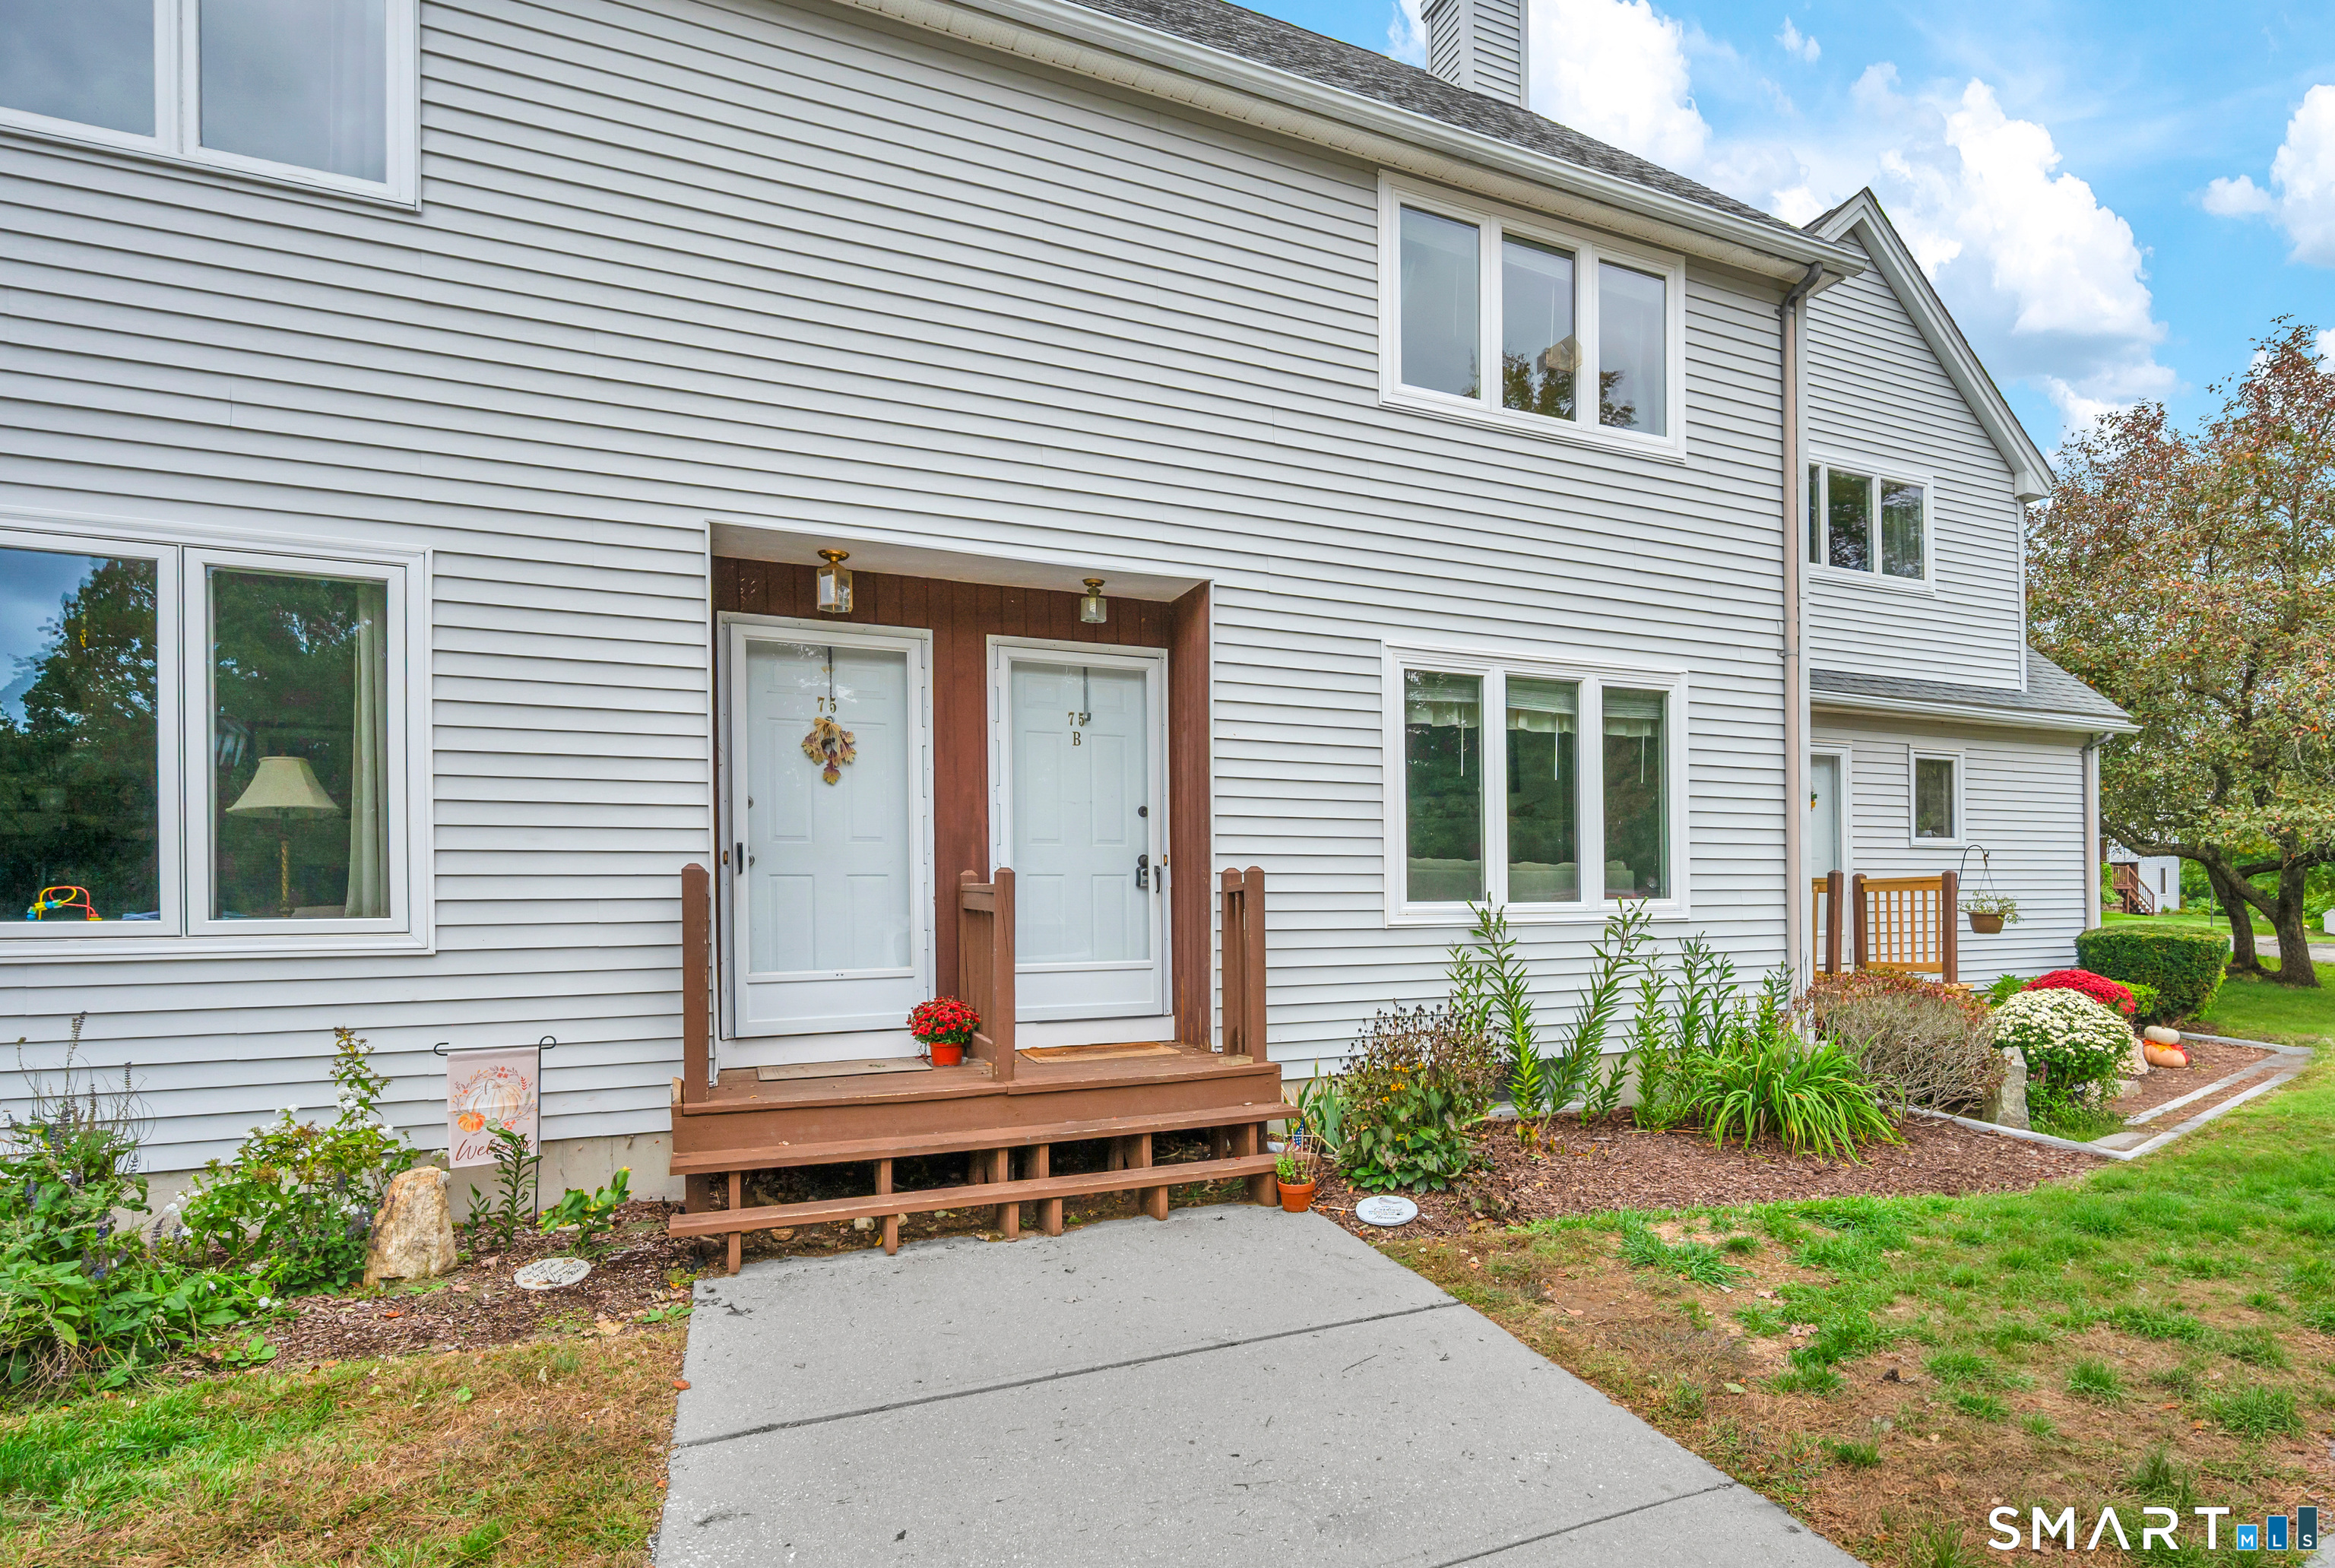
Welcome to Eastbrook Condos, where updated interiors, spacious living, and everyday convenience come together in a great Mansfield location! This 2-bedroom, 1.5-bath condo offers 1,406 sq ft of comfortable living space, plus a partially finished lower level, providing plenty of room to spread out and make the home your own. The updated kitchen and bathrooms bring a fresh, modern touch to the home, combining style with everyday functionality. The dining area opens directly to a private deck, creating an inviting space for morning coffee, outdoor dining, or relaxing at the end of the day. Downstairs, the partially finished basement offers valuable flex space-perfect for a home gym, second living room, recreation area, home office, or whatever best fits your needs. Two assigned parking spaces add everyday convenience, while the $355/month HOA offers the benefits of condo living. Location is another standout, with Eastern Connecticut State University approximately 5 minutes away and UConn about 10 minutes away, plus convenient access to shopping, dining, recreation, and major routes. With updated living spaces, a versatile lower level, private outdoor space, and a convenient Mansfield location, this Eastbrook condo is ready to welcome its next owner!

Listed by Jason Boice of eXp Realty

$
$
%
$/month over payments
Federal 30-year interest rate: 7.4% last updated on Oct 8, 2026
* All Figures are estimates. Check with your bank or proposed mortgage company for actual interest rates.
This product uses the FRED® API but is not endorsed or certified by the Federal Reserve Bank of St. Louis.

Save FavoriteSchedule TourAsk A QuestionMore Details

745 Merrow Road Coventry CT 06238
Open House

MLS Number 24212556

  • Condo
  • Next Open House: Sat 10/17 11:00 am. to 1:00 pm.
  • Bedrooms 2
  • Bathroom 2
  • Square Feet 1,230

Welcome to this inviting two-bedroom, 11/2-bath townhouse at Country Place in Coventry, offering comfortable living, flexible space, and a convenient location near UConn and Storrs. The main level features a nicely sized kitchen, dining area, and comfortable living room, with an easy flow from one space to the next. Sliders lead to a deck overlooking a wooded backdrop and small yard-a relaxing spot for morning coffee, outdoor dining, or simply unwinding at the end of a long day. The newly carpeted stairway (2026) leads to the upper level, featuring new laminate flooring (2026), two bedrooms, a full bath, and convenient same-level laundry. The primary bedroom includes a large walk-in closet for your storage needs. If you are looking for even more flexibility, the partially finished lower level adds more usable space, with a larger open area plus a separate room ready to adapt to your needs-home office, creative studio, hobby area, media room, or recreation space. Conveniently located near UConn and Storrs, with easy access to I-84, shopping, dining, Coventry Lake, and area recreation, this condo is ready for you to move in and enjoy. Whether you're looking for a place to call home or considering this as a potential investment property, this well-located townhouse is priced to sell and make your own.

Listed by Robin Blomstrann of Home Selling Team

$
$
%
$/month over payments
Federal 30-year interest rate: 7.4% last updated on Oct 8, 2026
* All Figures are estimates. Check with your bank or proposed mortgage company for actual interest rates.
This product uses the FRED® API but is not endorsed or certified by the Federal Reserve Bank of St. Louis.

Save FavoriteSchedule TourAsk A QuestionMore Details

1 Westchester Hills Colchester CT 06415

MLS Number 24211914

  • Condo
  • Bedrooms 2
  • Bathroom 2
  • Square Feet 1,166
  • Year Built 1970

Welcome to this beautiful two-bedroom end-unit townhouse in one of Colchester's desirable condominium communities. Offering exceptional privacy, this home is surrounded by mature trees, gardens, and lawns with no neighboring buildings immediately beside or behind it. A spacious two-car garage provides cabinet storage and automatic door openers for added convenience. The main level features a bright, inviting eat-in kitchen with granite countertops, a large pantry, laundry closet and a slider leading to your private backyard patio - perfect for outdoor dining or relaxing in a peaceful setting. A convenient half bath and an expansive living room with a large picture window fill the space with natural light throughout the day. Upstairs, you'll find two generously sized bedrooms, each offering its own walk-in closet, along with a full bathroom. The community also offers an in-ground pool with clubhouse, children's play/picnic area and basketball hoop; providing a wonderful place to relax and enjoy the summer months. Conveniently located approximately one mile from Route 2 East and West, with easy access to golf courses, shopping, public recreation areas, and playgrounds. This exceptional end-unit townhouse offers space, privacy, convenience, and amenities - a wonderful opportunity to enjoy easy condominium living in a sought-after Colchester location.

Listed by James Kelly of William Raveis Real Estate

$
$
%
$/month over payments
Federal 30-year interest rate: 7.4% last updated on Oct 8, 2026
* All Figures are estimates. Check with your bank or proposed mortgage company for actual interest rates.
This product uses the FRED® API but is not endorsed or certified by the Federal Reserve Bank of St. Louis.

Virtual TourSave FavoriteSchedule TourAsk A QuestionMore Details

29 Kathleen Drive Windham CT 06226

Windham, CT29 Kathleen Drive

Price$210,000

Est. Mortgage: $/month

Pending Continue to Show

MLS Number 24190308

  • Condo
  • Bedrooms 2
  • Bathroom 2
  • Square Feet 998
  • Year Built 1987

Move-in ready 2-bedroom, 1.5-bath townhouse-style condo offering comfortable, low-maintenance living in a desirable community. The main level features a spacious living room, a kitchen with updated appliances, designated dining area and a convenient half bath. Upstairs are two generously sized bedrooms and a full bathroom. The full basement provides abundant storage, washer and dryer hookups, and potential for additional finished living space. Major mechanical updates include a new heating system, central air conditioning, and water heater, all replaced within the past year. Additional highlights include an attached one-car garage, driveway parking for two vehicles, and access to community tennis courts. Conveniently located near shopping, restaurants, and major routes while offering a quiet residential setting. A great opportunity for owner-occupants or investors alike.

Listed by Brittany Kimlingen of First Choice Realty

$
$
%
$/month over payments
Federal 30-year interest rate: 7.4% last updated on Oct 8, 2026
* All Figures are estimates. Check with your bank or proposed mortgage company for actual interest rates.
This product uses the FRED® API but is not endorsed or certified by the Federal Reserve Bank of St. Louis.

Save FavoriteSchedule TourAsk A QuestionMore Details

29 Kathleen Drive Windham CT 06226

Windham, CT29 Kathleen Drive

Price$199,900

Est. Mortgage: $/month

MLS Number 24197730

  • Condo
  • Bedrooms 2
  • Bathroom 2
  • Square Feet 1,492
  • Year Built 1987

FRESH PAINT TO COME! Seller will be painting downstairs bathroom and living room with neutral tones! Welcome to 29 Kathleen Drive, Unit 3B, a spacious two-bedroom townhouse-style condo offering a flexible layout, finished lower level, and comfortable everyday living. This is one of the few units with a Finished Basement! The main level features an inviting living area with an easy flow for everyday living, while central air keeps the home comfortable through the warmer months. Upstairs are two well-sized bedrooms and a full bath, and the finished lower level adds valuable flexibility for a family room, home office, gym, playroom, or hobby space. With 1.5 baths, natural gas heat, and the convenience of condo living, this home offers a practical layout with room to spread out. Set within the established Elm Tree Village community, residents can also enjoy shared outdoor amenities including tennis courts and picnic areas. Conveniently located near Eastern Connecticut State University, shopping, dining, and major routes, this is an easy-to-manage home with versatile living space and a location that keeps everyday essentials close by.

Listed by Steph Rush of RE/MAX Legends

$
$
%
$/month over payments
Federal 30-year interest rate: 7.4% last updated on Oct 8, 2026
* All Figures are estimates. Check with your bank or proposed mortgage company for actual interest rates.
This product uses the FRED® API but is not endorsed or certified by the Federal Reserve Bank of St. Louis.

Save FavoriteSchedule TourAsk A QuestionMore Details

12 Fawn Ridge Woodstock CT 06281

MLS Number 24201823

  • Condo
  • Bedrooms 2
  • Bathroom 1
  • Square Feet 832
  • Year Built 1985

Welcome to this beautifully renovated 832 sq. ft. end-unit condo in Woodstock, CT, offering an inviting opportunity to trade renting for owning and start building equity of your own. Freshly updated with new paint and flooring, this home provides a clean, comfortable setting that's ready for you to make your own. As an end unit, the home offers added privacy and a desirable layout. Whether you're a first-time homebuyer ready to take the next step or simply looking for an affordable way to put your monthly housing toward ownership, this condo is a smart place to begin. Enjoy the simplicity of condo living while taking advantage of all that charming Woodstock has to offer. Why keep paying rent when you can start building something of your own? Come see how easy homeownership can be!

Listed by Liz Scranton of Kazantzis Real Estate,LLC

$
$
%
$/month over payments
Federal 30-year interest rate: 7.4% last updated on Oct 8, 2026
* All Figures are estimates. Check with your bank or proposed mortgage company for actual interest rates.
This product uses the FRED® API but is not endorsed or certified by the Federal Reserve Bank of St. Louis.

Save FavoriteSchedule TourAsk A QuestionMore Details

The data relating to real estate for sale on this website appears in part through the SmartMLS Internet Data Exchange program, a voluntary cooperative exchange of property listing data between licensed real estate brokerage firms, and is provided by SmartMLS through a licensing agreement. Listing information is from various brokers who participate in the SmartMLS IDX program and not all listings may be visible on the site. The property information being provided on or through the website is for the personal, non-commercial use of consumers and such information may not be used for any purpose other than to identify prospective properties consumers may be interested in purchasing. Some properties which appear for sale on the website may no longer be available because they are for instance, under contract, sold or are no longer being offered for sale. Property information displayed is deemed reliable but is not guaranteed. Copyright 2026 SmartMLS, Inc.