Local Condominiums

r=31-42
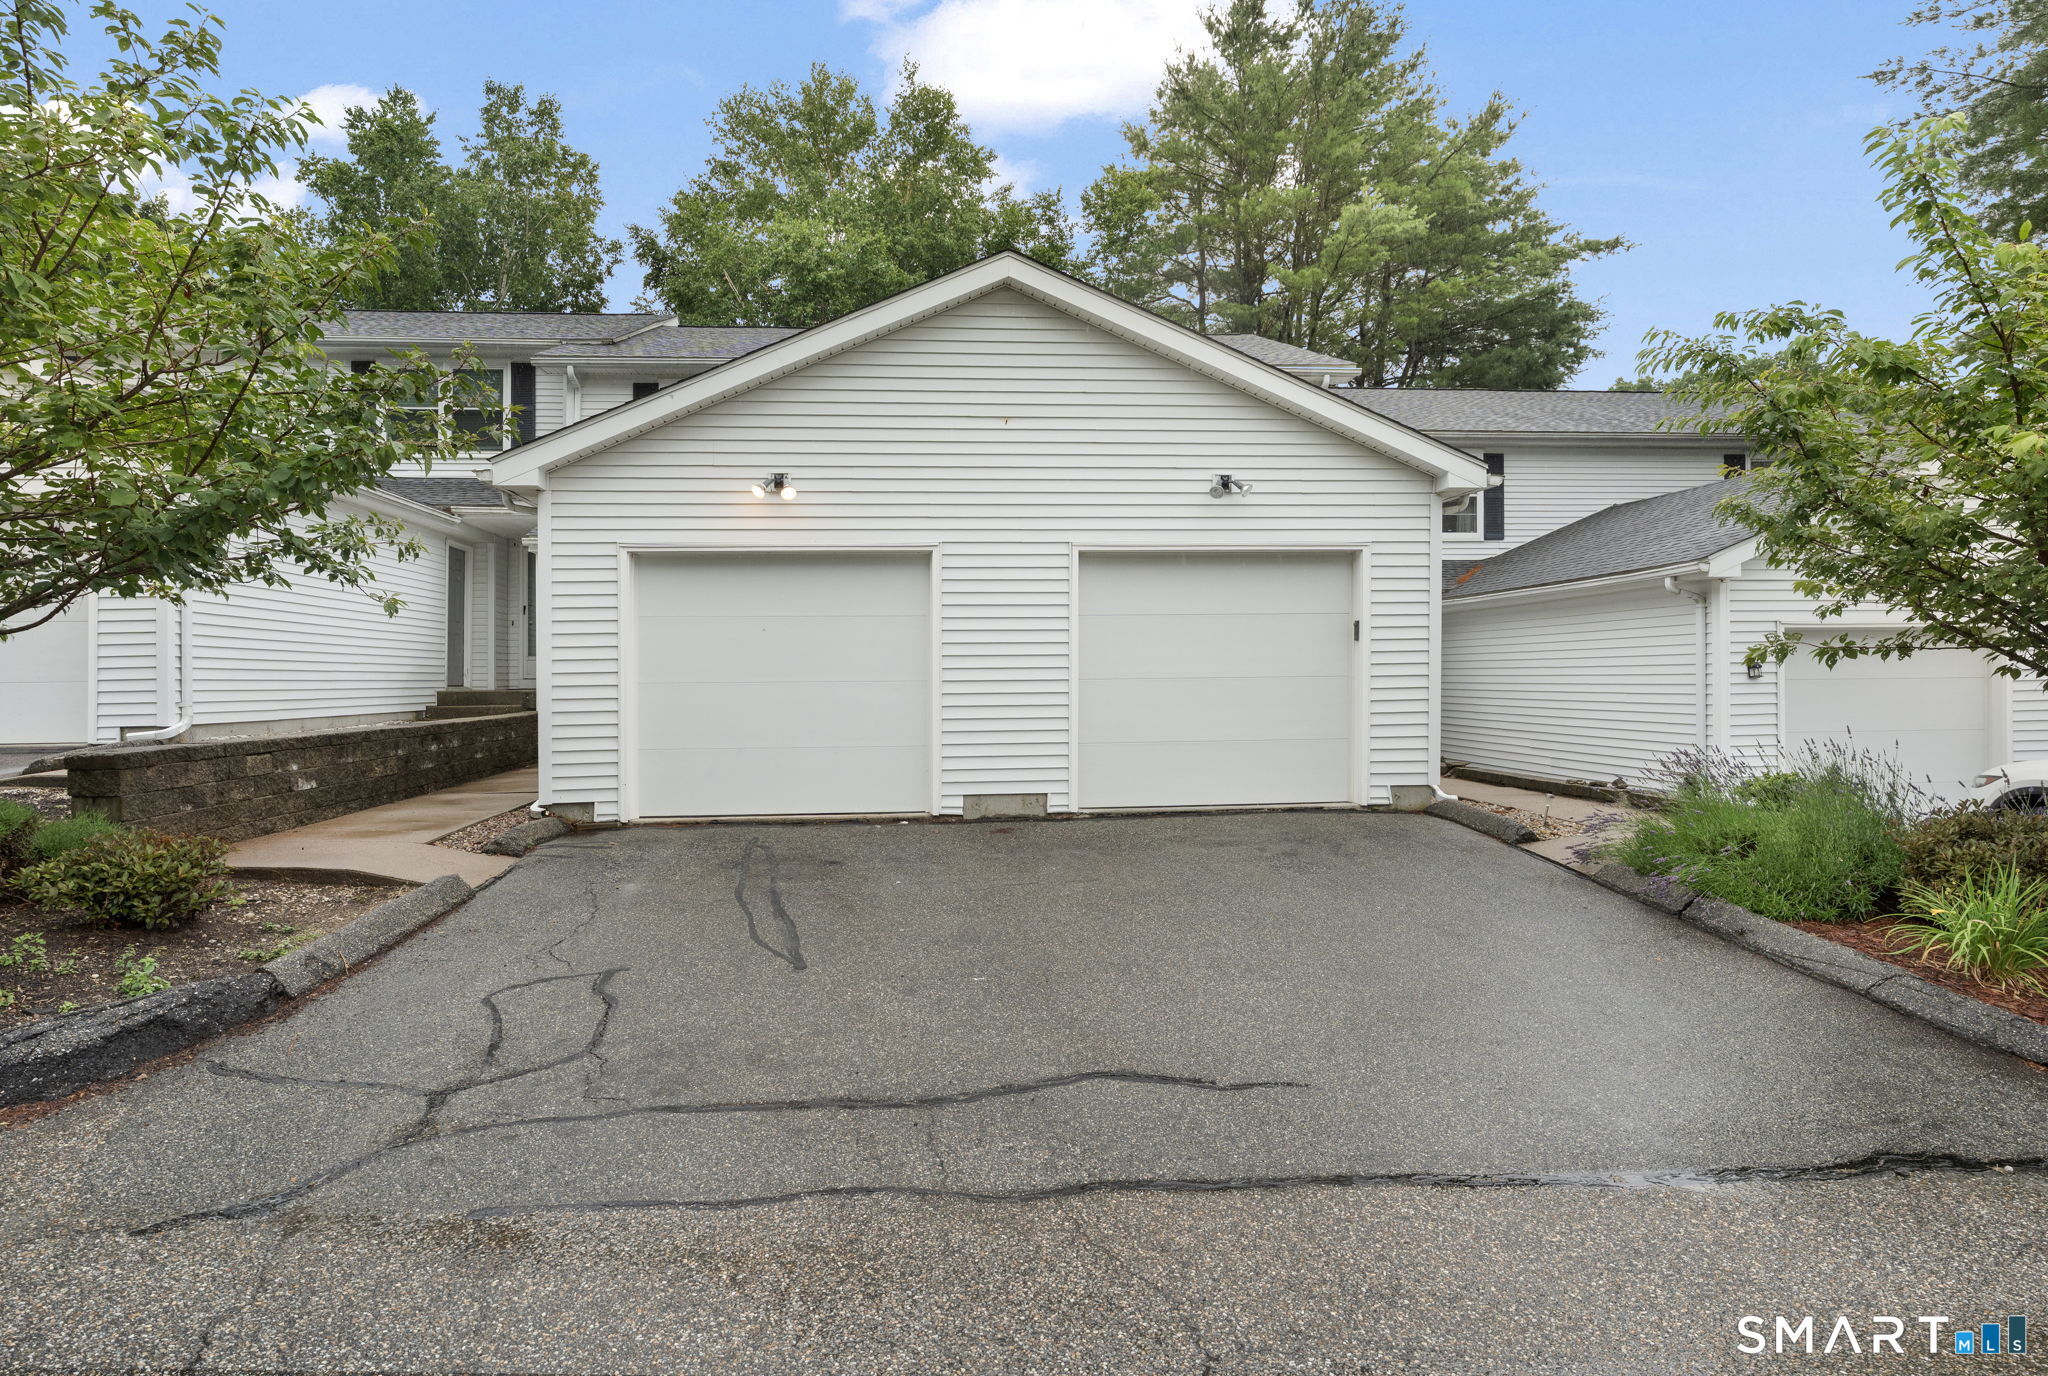
745 Merrow Road Coventry CT 06238
Open House

MLS Number 24212556

  • Condo
  • Next Open House: Sat 10/17 11:00 am. to 1:00 pm.
  • Bedrooms 2
  • Bathroom 2
  • Square Feet 1,230

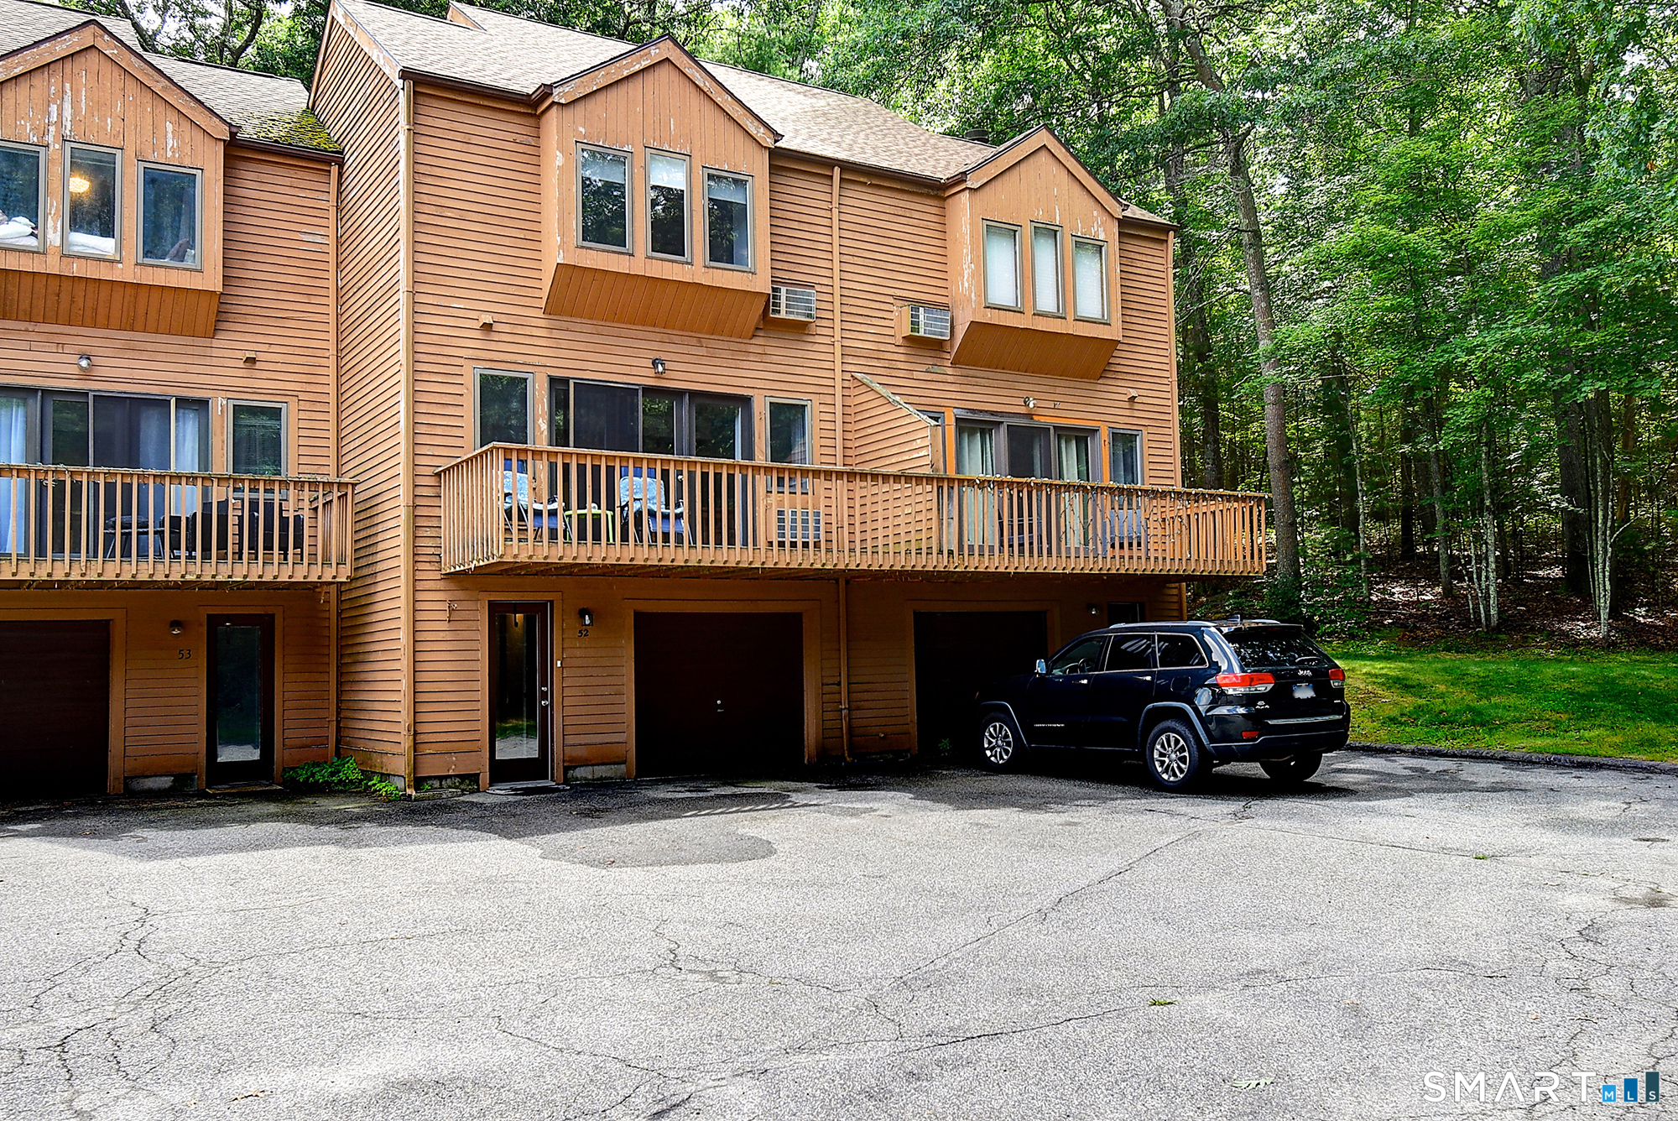
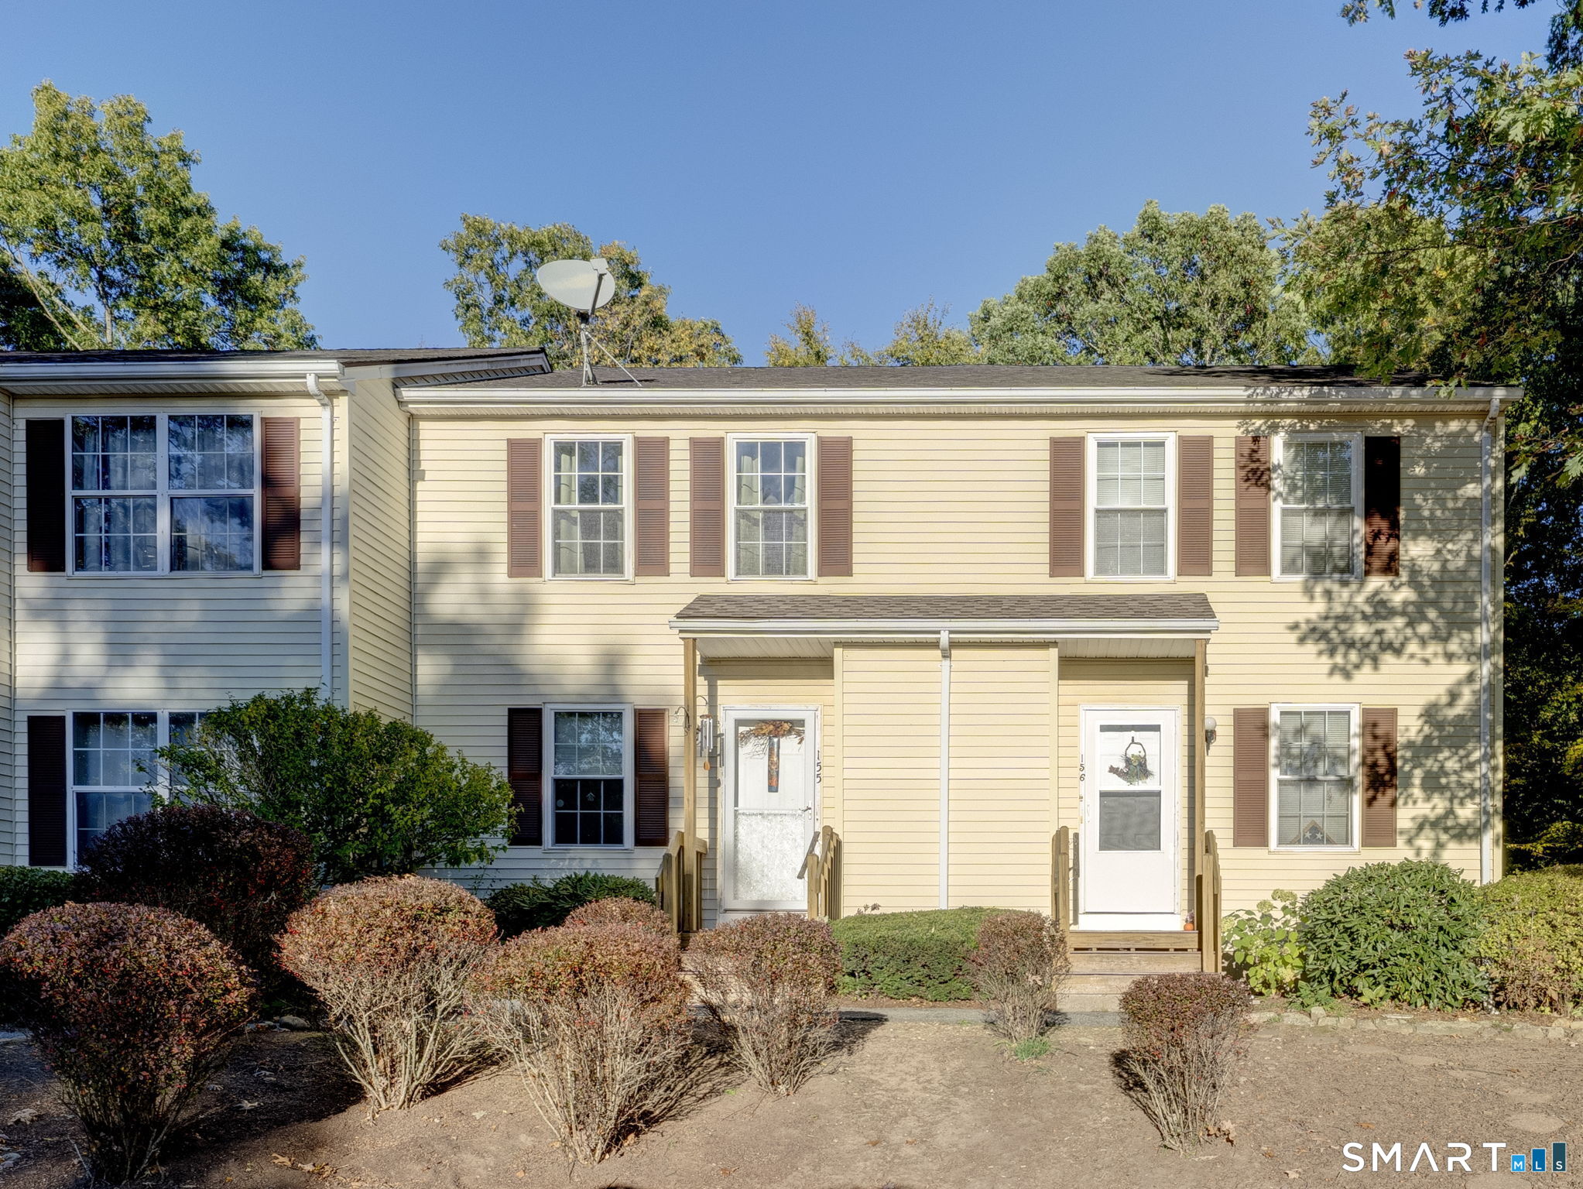
Welcome to this inviting two-bedroom, 11/2-bath townhouse at Country Place in Coventry, offering comfortable living, flexible space, and a convenient location near UConn and Storrs. The main level features a nicely sized kitchen, dining area, and comfortable living room, with an easy flow from one space to the next. Sliders lead to a deck overlooking a wooded backdrop and small yard-a relaxing spot for morning coffee, outdoor dining, or simply unwinding at the end of a long day. The newly carpeted stairway (2026) leads to the upper level, featuring new laminate flooring (2026), two bedrooms, a full bath, and convenient same-level laundry. The primary bedroom includes a large walk-in closet for your storage needs. If you are looking for even more flexibility, the partially finished lower level adds more usable space, with a larger open area plus a separate room ready to adapt to your needs-home office, creative studio, hobby area, media room, or recreation space. Conveniently located near UConn and Storrs, with easy access to I-84, shopping, dining, Coventry Lake, and area recreation, this condo is ready for you to move in and enjoy. Whether you're looking for a place to call home or considering this as a potential investment property, this well-located townhouse is priced to sell and make your own.

Listed by Robin Blomstrann of Home Selling Team
$
$
%
$/month over payments
Federal 30-year interest rate: 7.4% last updated on Oct 8, 2026
* All Figures are estimates. Check with your bank or proposed mortgage company for actual interest rates.
This product uses the FRED® API but is not endorsed or certified by the Federal Reserve Bank of St. Louis.

Save FavoriteSchedule TourAsk A QuestionMore Details

29 Kathleen Drive Windham CT 06226

Windham, CT29 Kathleen Drive

Price$210,000

Est. Mortgage: $/month

Pending Continue to Show

MLS Number 24190308

  • Condo
  • Bedrooms 2
  • Bathroom 2
  • Square Feet 998
  • Year Built 1987

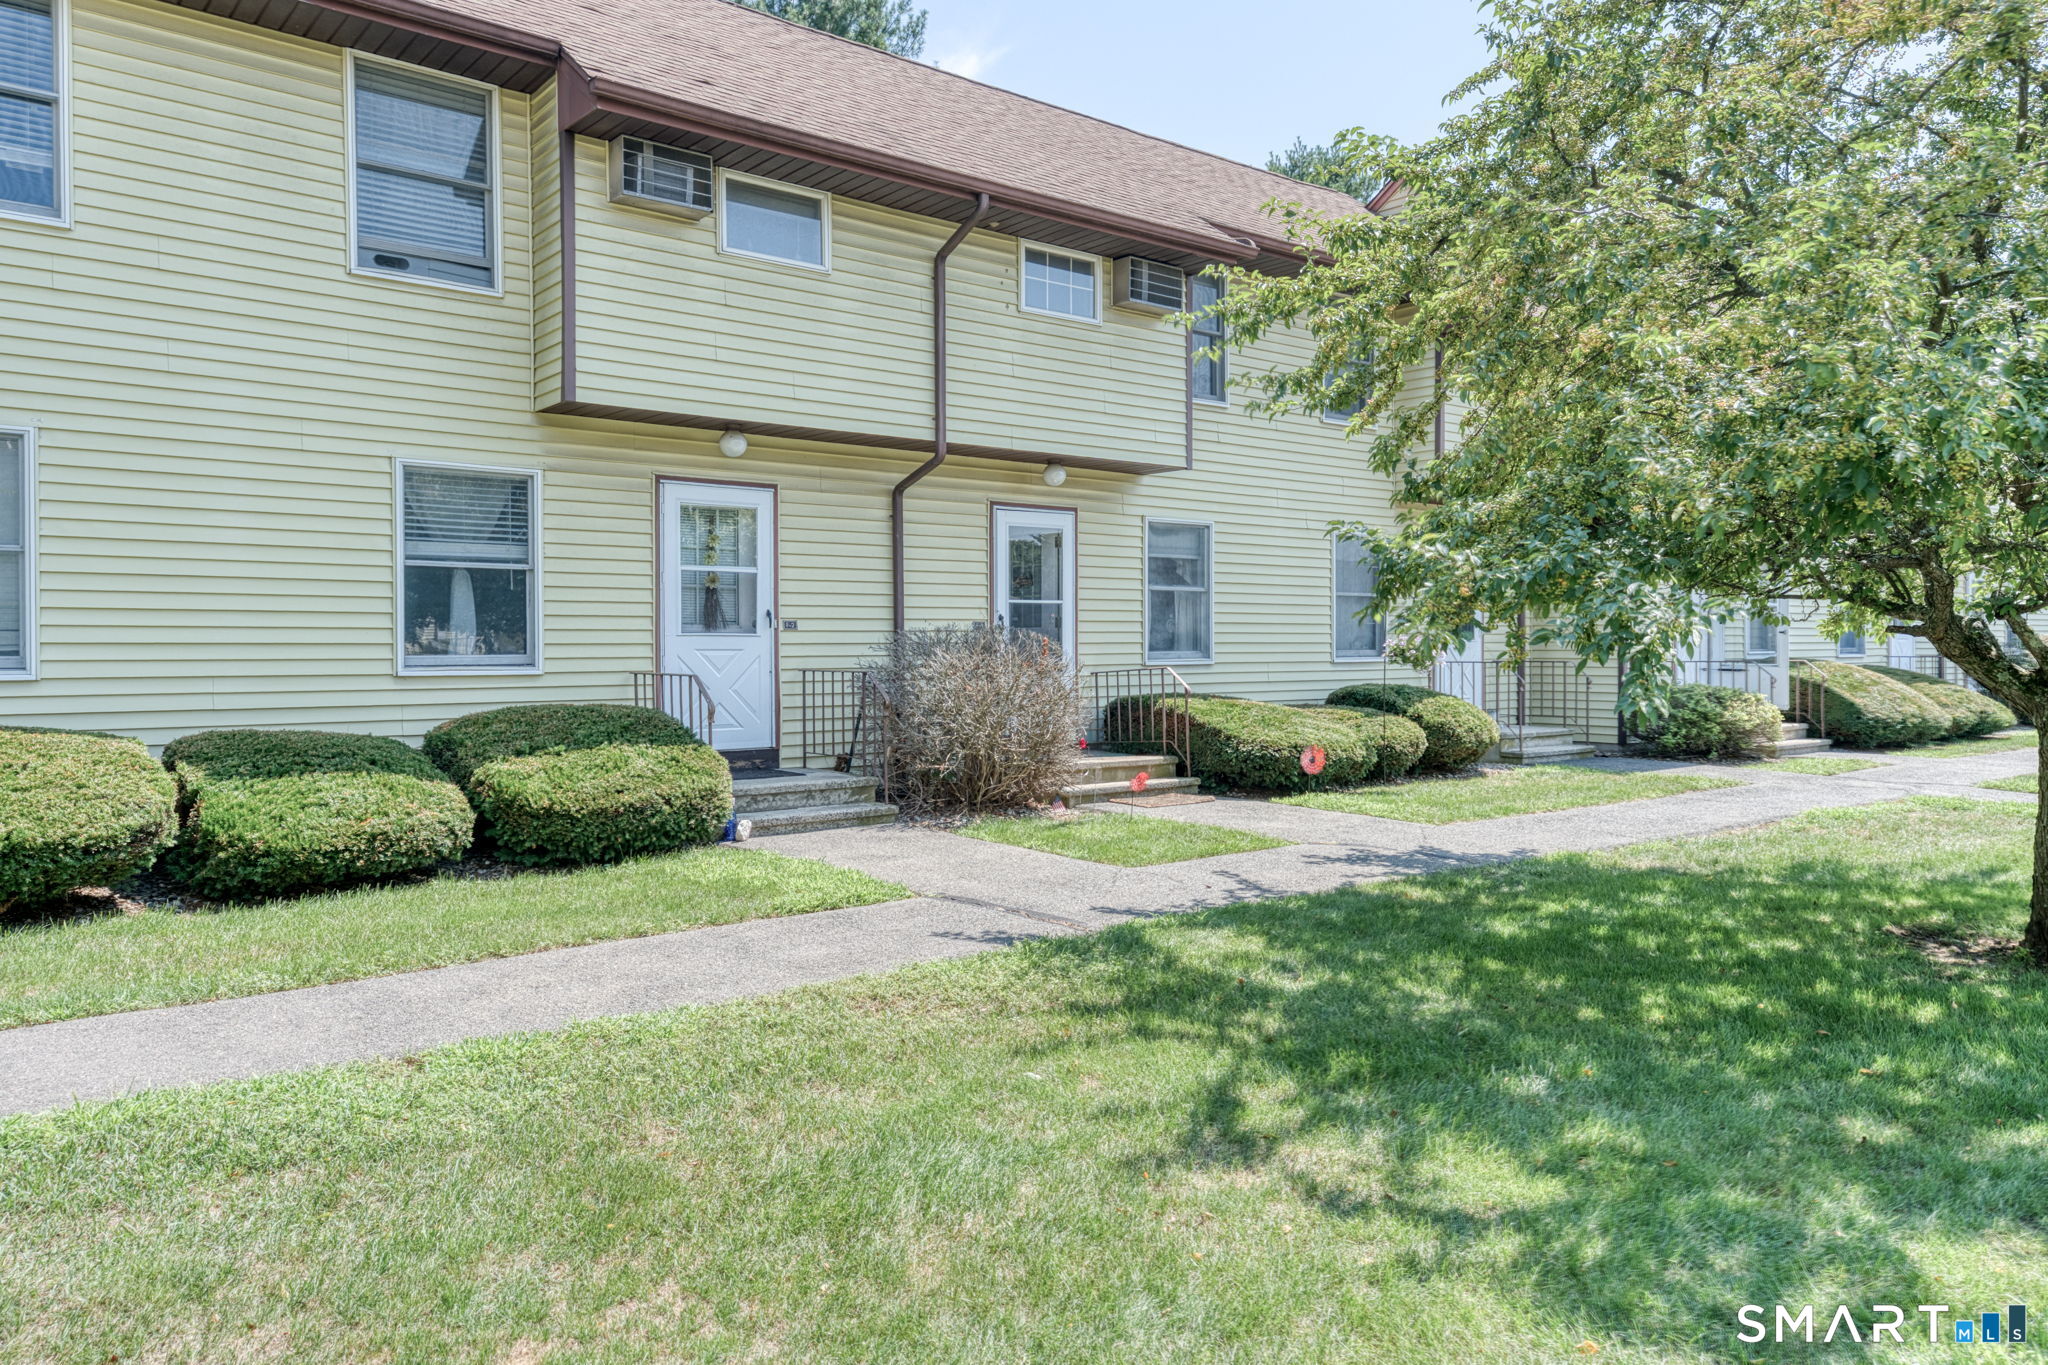
Move-in ready 2-bedroom, 1.5-bath townhouse-style condo offering comfortable, low-maintenance living in a desirable community. The main level features a spacious living room, a kitchen with updated appliances, designated dining area and a convenient half bath. Upstairs are two generously sized bedrooms and a full bathroom. The full basement provides abundant storage, washer and dryer hookups, and potential for additional finished living space. Major mechanical updates include a new heating system, central air conditioning, and water heater, all replaced within the past year. Additional highlights include an attached one-car garage, driveway parking for two vehicles, and access to community tennis courts. Conveniently located near shopping, restaurants, and major routes while offering a quiet residential setting. A great opportunity for owner-occupants or investors alike.

Listed by Brittany Kimlingen of First Choice Realty

$
$
%
$/month over payments
Federal 30-year interest rate: 7.4% last updated on Oct 8, 2026
* All Figures are estimates. Check with your bank or proposed mortgage company for actual interest rates.
This product uses the FRED® API but is not endorsed or certified by the Federal Reserve Bank of St. Louis.

Save FavoriteSchedule TourAsk A QuestionMore Details

29 Kathleen Drive Windham CT 06226

Windham, CT29 Kathleen Drive

Price$199,900

Est. Mortgage: $/month

MLS Number 24197730

  • Condo
  • Bedrooms 2
  • Bathroom 2
  • Square Feet 1,492
  • Year Built 1987

FRESH PAINT TO COME! Seller will be painting downstairs bathroom and living room with neutral tones! Welcome to 29 Kathleen Drive, Unit 3B, a spacious two-bedroom townhouse-style condo offering a flexible layout, finished lower level, and comfortable everyday living. This is one of the few units with a Finished Basement! The main level features an inviting living area with an easy flow for everyday living, while central air keeps the home comfortable through the warmer months. Upstairs are two well-sized bedrooms and a full bath, and the finished lower level adds valuable flexibility for a family room, home office, gym, playroom, or hobby space. With 1.5 baths, natural gas heat, and the convenience of condo living, this home offers a practical layout with room to spread out. Set within the established Elm Tree Village community, residents can also enjoy shared outdoor amenities including tennis courts and picnic areas. Conveniently located near Eastern Connecticut State University, shopping, dining, and major routes, this is an easy-to-manage home with versatile living space and a location that keeps everyday essentials close by.

Listed by Steph Rush of RE/MAX Legends

$
$
%
$/month over payments
Federal 30-year interest rate: 7.4% last updated on Oct 8, 2026
* All Figures are estimates. Check with your bank or proposed mortgage company for actual interest rates.
This product uses the FRED® API but is not endorsed or certified by the Federal Reserve Bank of St. Louis.

Save FavoriteSchedule TourAsk A QuestionMore Details

12 Fawn Ridge Woodstock CT 06281

MLS Number 24201823

  • Condo
  • Bedrooms 2
  • Bathroom 1
  • Square Feet 832
  • Year Built 1985

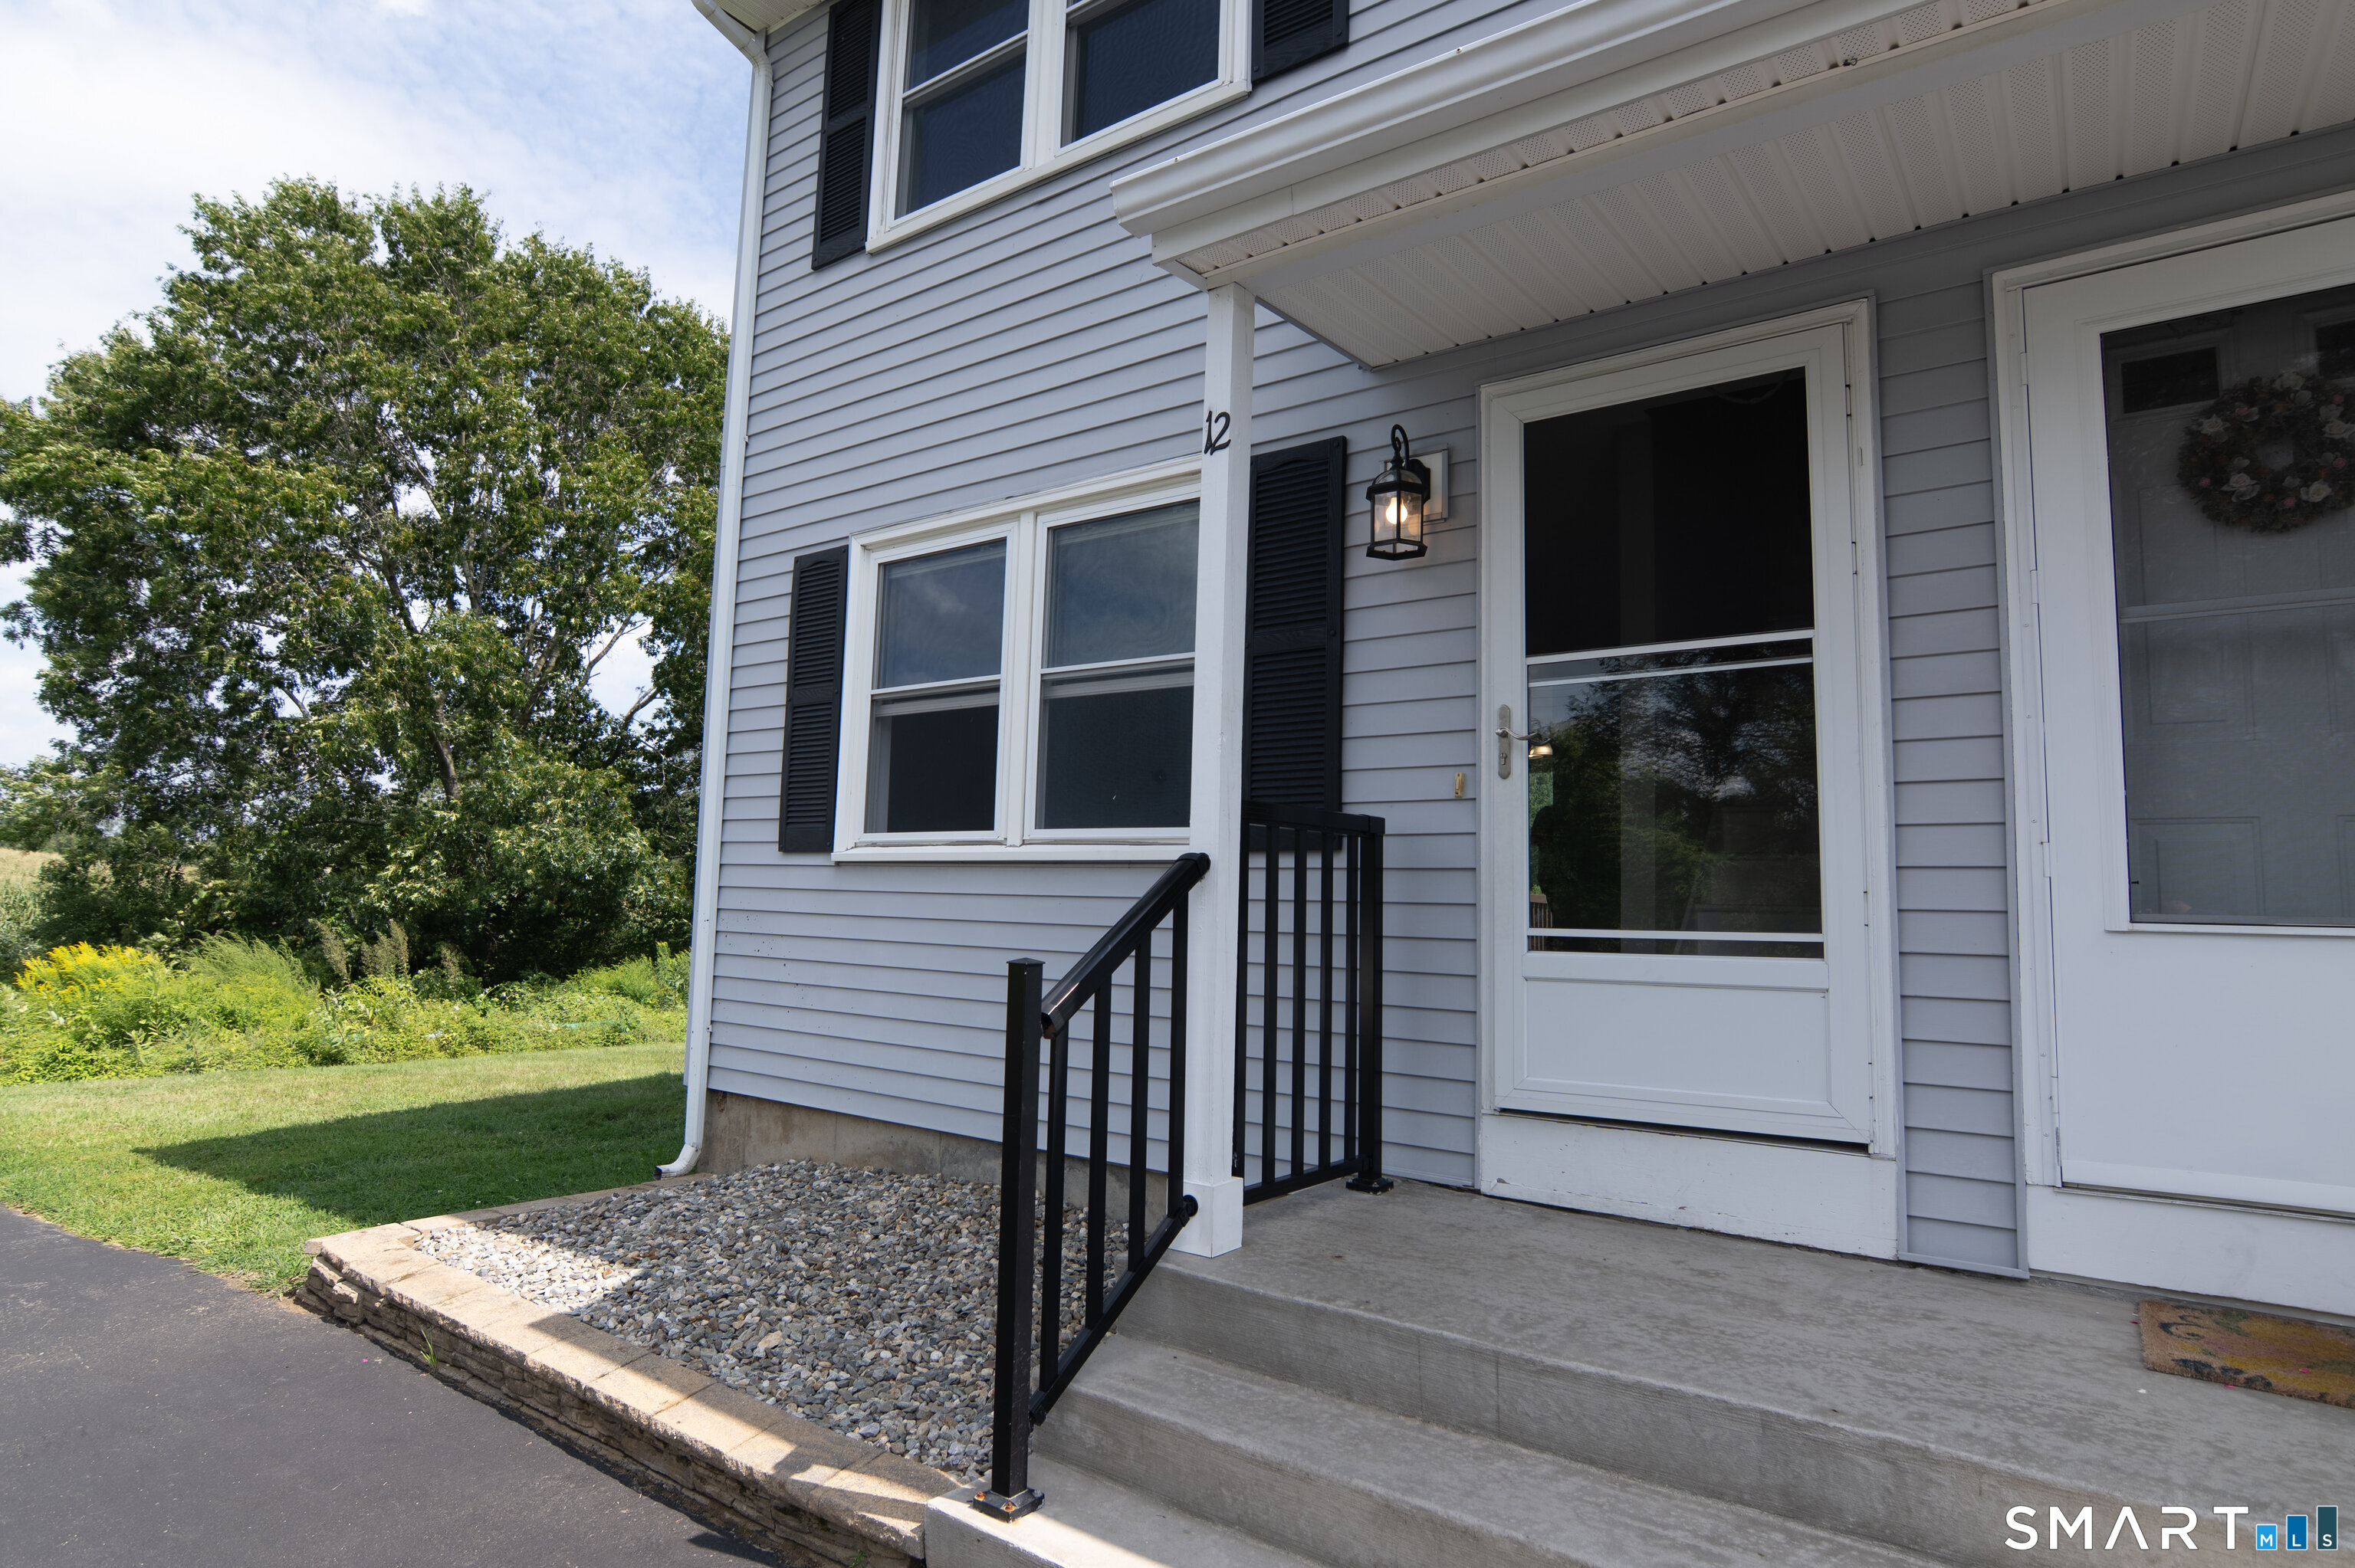
Welcome to this beautifully renovated 832 sq. ft. end-unit condo in Woodstock, CT, offering an inviting opportunity to trade renting for owning and start building equity of your own. Freshly updated with new paint and flooring, this home provides a clean, comfortable setting that's ready for you to make your own. As an end unit, the home offers added privacy and a desirable layout. Whether you're a first-time homebuyer ready to take the next step or simply looking for an affordable way to put your monthly housing toward ownership, this condo is a smart place to begin. Enjoy the simplicity of condo living while taking advantage of all that charming Woodstock has to offer. Why keep paying rent when you can start building something of your own? Come see how easy homeownership can be!

Listed by Liz Scranton of Kazantzis Real Estate,LLC

$
$
%
$/month over payments
Federal 30-year interest rate: 7.4% last updated on Oct 8, 2026
* All Figures are estimates. Check with your bank or proposed mortgage company for actual interest rates.
This product uses the FRED® API but is not endorsed or certified by the Federal Reserve Bank of St. Louis.

Save FavoriteSchedule TourAsk A QuestionMore Details

44 Tolland Avenue Stafford CT 06076

Stafford, CT44 Tolland Avenue

Price$194,900

Est. Mortgage: $/month

MLS Number 24198088

  • Condo
  • Bedrooms 2
  • Bathroom 2
  • Square Feet 1,144
  • Year Built 1988

Welcome to this 2-bedroom condo located in the back of the complex, with a lightly wooded area behind the home. Filled with natural light and freshly painted throughout, this condo is bright and move-in ready. A one-car garage provides convenient parking and additional storage. A great opportunity for comfortable, low-maintenance living.

Listed by Suzanne Moulton of Berkshire Hathaway NE Prop.

$
$
%
$/month over payments
Federal 30-year interest rate: 7.4% last updated on Oct 8, 2026
* All Figures are estimates. Check with your bank or proposed mortgage company for actual interest rates.
This product uses the FRED® API but is not endorsed or certified by the Federal Reserve Bank of St. Louis.

Save FavoriteSchedule TourAsk A QuestionMore Details

268 Hartford Turnpike Tolland CT 06084

Tolland, CT268 Hartford Turnpike

Price$179,900

Est. Mortgage: $/month

MLS Number 24191695

  • Condo
  • Bedrooms 1
  • Bathroom 2
  • Square Feet 852
  • Year Built 1983

Adorable Townhouse - Privacy, Comfort & Convenience. Why rent when you can own? This charming townhouse offers the perfect entry point into homeownership, combining smart design with everyday practicality. Freshly painted interior walls and ceilings (2026), professionally steam-cleaned carpets, and newer window treatments make this home truly move-in ready. Step inside to an eat-in kitchen complete with a large pantry and a spacious living room featuring dramatic cathedral ceilings that create a bright, open feel. A newer sliding glass door (2025) opens directly to your private patio, while a convenient half bath completes the main level. Upstairs, the generous primary bedroom with a full bath serves as a quiet, comfortable retreat. The lower level includes a laundry area with a washer and dryer, plus a partially finished basement ideal for a home gym, recreation room, or extra living space, along with abundant storage. Enjoy unmatched convenience located just minutes from shopping, dining, commuter routes, Interstate 84, and UConn. Style, affordability, and low-maintenance living all in one!

Listed by Lisa Burns of KW Legacy Partners

$
$
%
$/month over payments
Federal 30-year interest rate: 7.4% last updated on Oct 8, 2026
* All Figures are estimates. Check with your bank or proposed mortgage company for actual interest rates.
This product uses the FRED® API but is not endorsed or certified by the Federal Reserve Bank of St. Louis.

Save FavoriteSchedule TourAsk A QuestionMore Details

83 Furnace Avenue Stafford CT 06076

Stafford, CT83 Furnace Avenue

Price$119,900

Est. Mortgage: $/month

Pending Continue to Show

MLS Number 24204945

  • Condo
  • Bedrooms 2
  • Bathroom 2
  • Square Feet 1,376
  • Year Built 1983

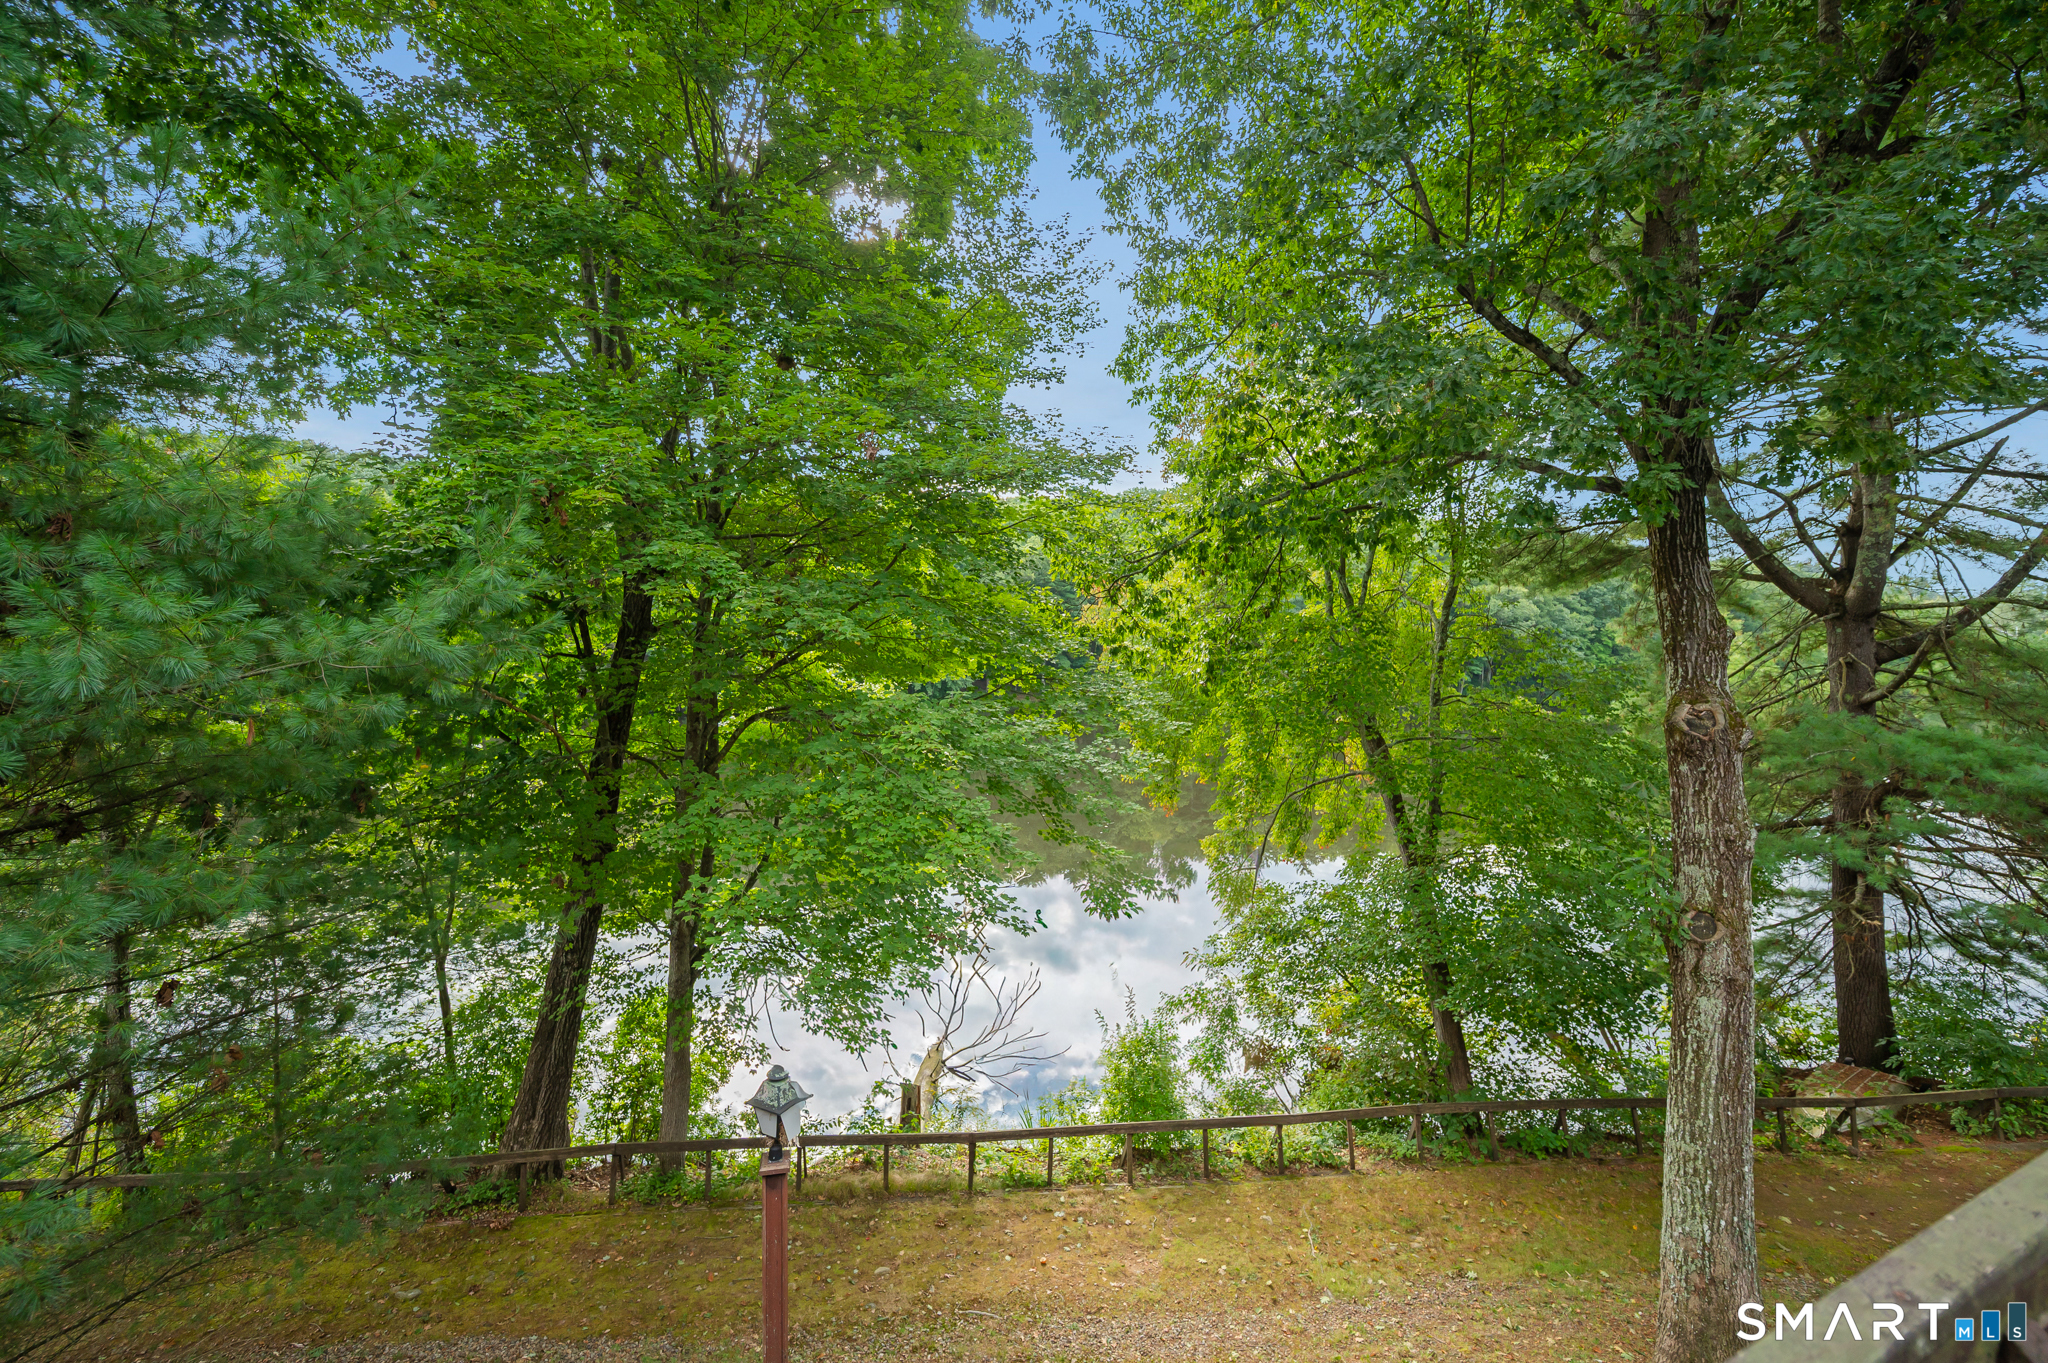
* * Highest & Best Deadline Noon 12:00PM Friday 09/25/26 * * WATER FRONT! WATER VIEWS! GREAT Location You Should See This One For Your Self. Few Realize How Wonderful These Waterfront, Water View Condos Are. Enjoy Your Deck Overlooking Glennville Pond Or From Your Water View Eat-In Kitchen. Gain Added Value And Equity With Cosmetic Updates Mostly Paint, Flooring And Light Fixtures. Enjoy A No Exterior Maintenance Life Style At Waters Edge. * * Please Submit Offers As Highest & Best On GHAR Contract With Disclosures And Proof Of Funds Pre-Approval In One (1) PDF File.

Listed by Robert Arute of Arute Realty Group LLC

$
$
%
$/month over payments
Federal 30-year interest rate: 7.4% last updated on Oct 8, 2026
* All Figures are estimates. Check with your bank or proposed mortgage company for actual interest rates.
This product uses the FRED® API but is not endorsed or certified by the Federal Reserve Bank of St. Louis.

Save FavoriteSchedule TourAsk A QuestionMore Details

8 South Road Stafford CT 06076

Stafford, CT8 South Road

Price$55,000

Est. Mortgage: $/month

MLS Number 24193084

  • Condo
  • Bedrooms 1
  • Bathroom 1
  • Square Feet 400
  • Year Built 1988

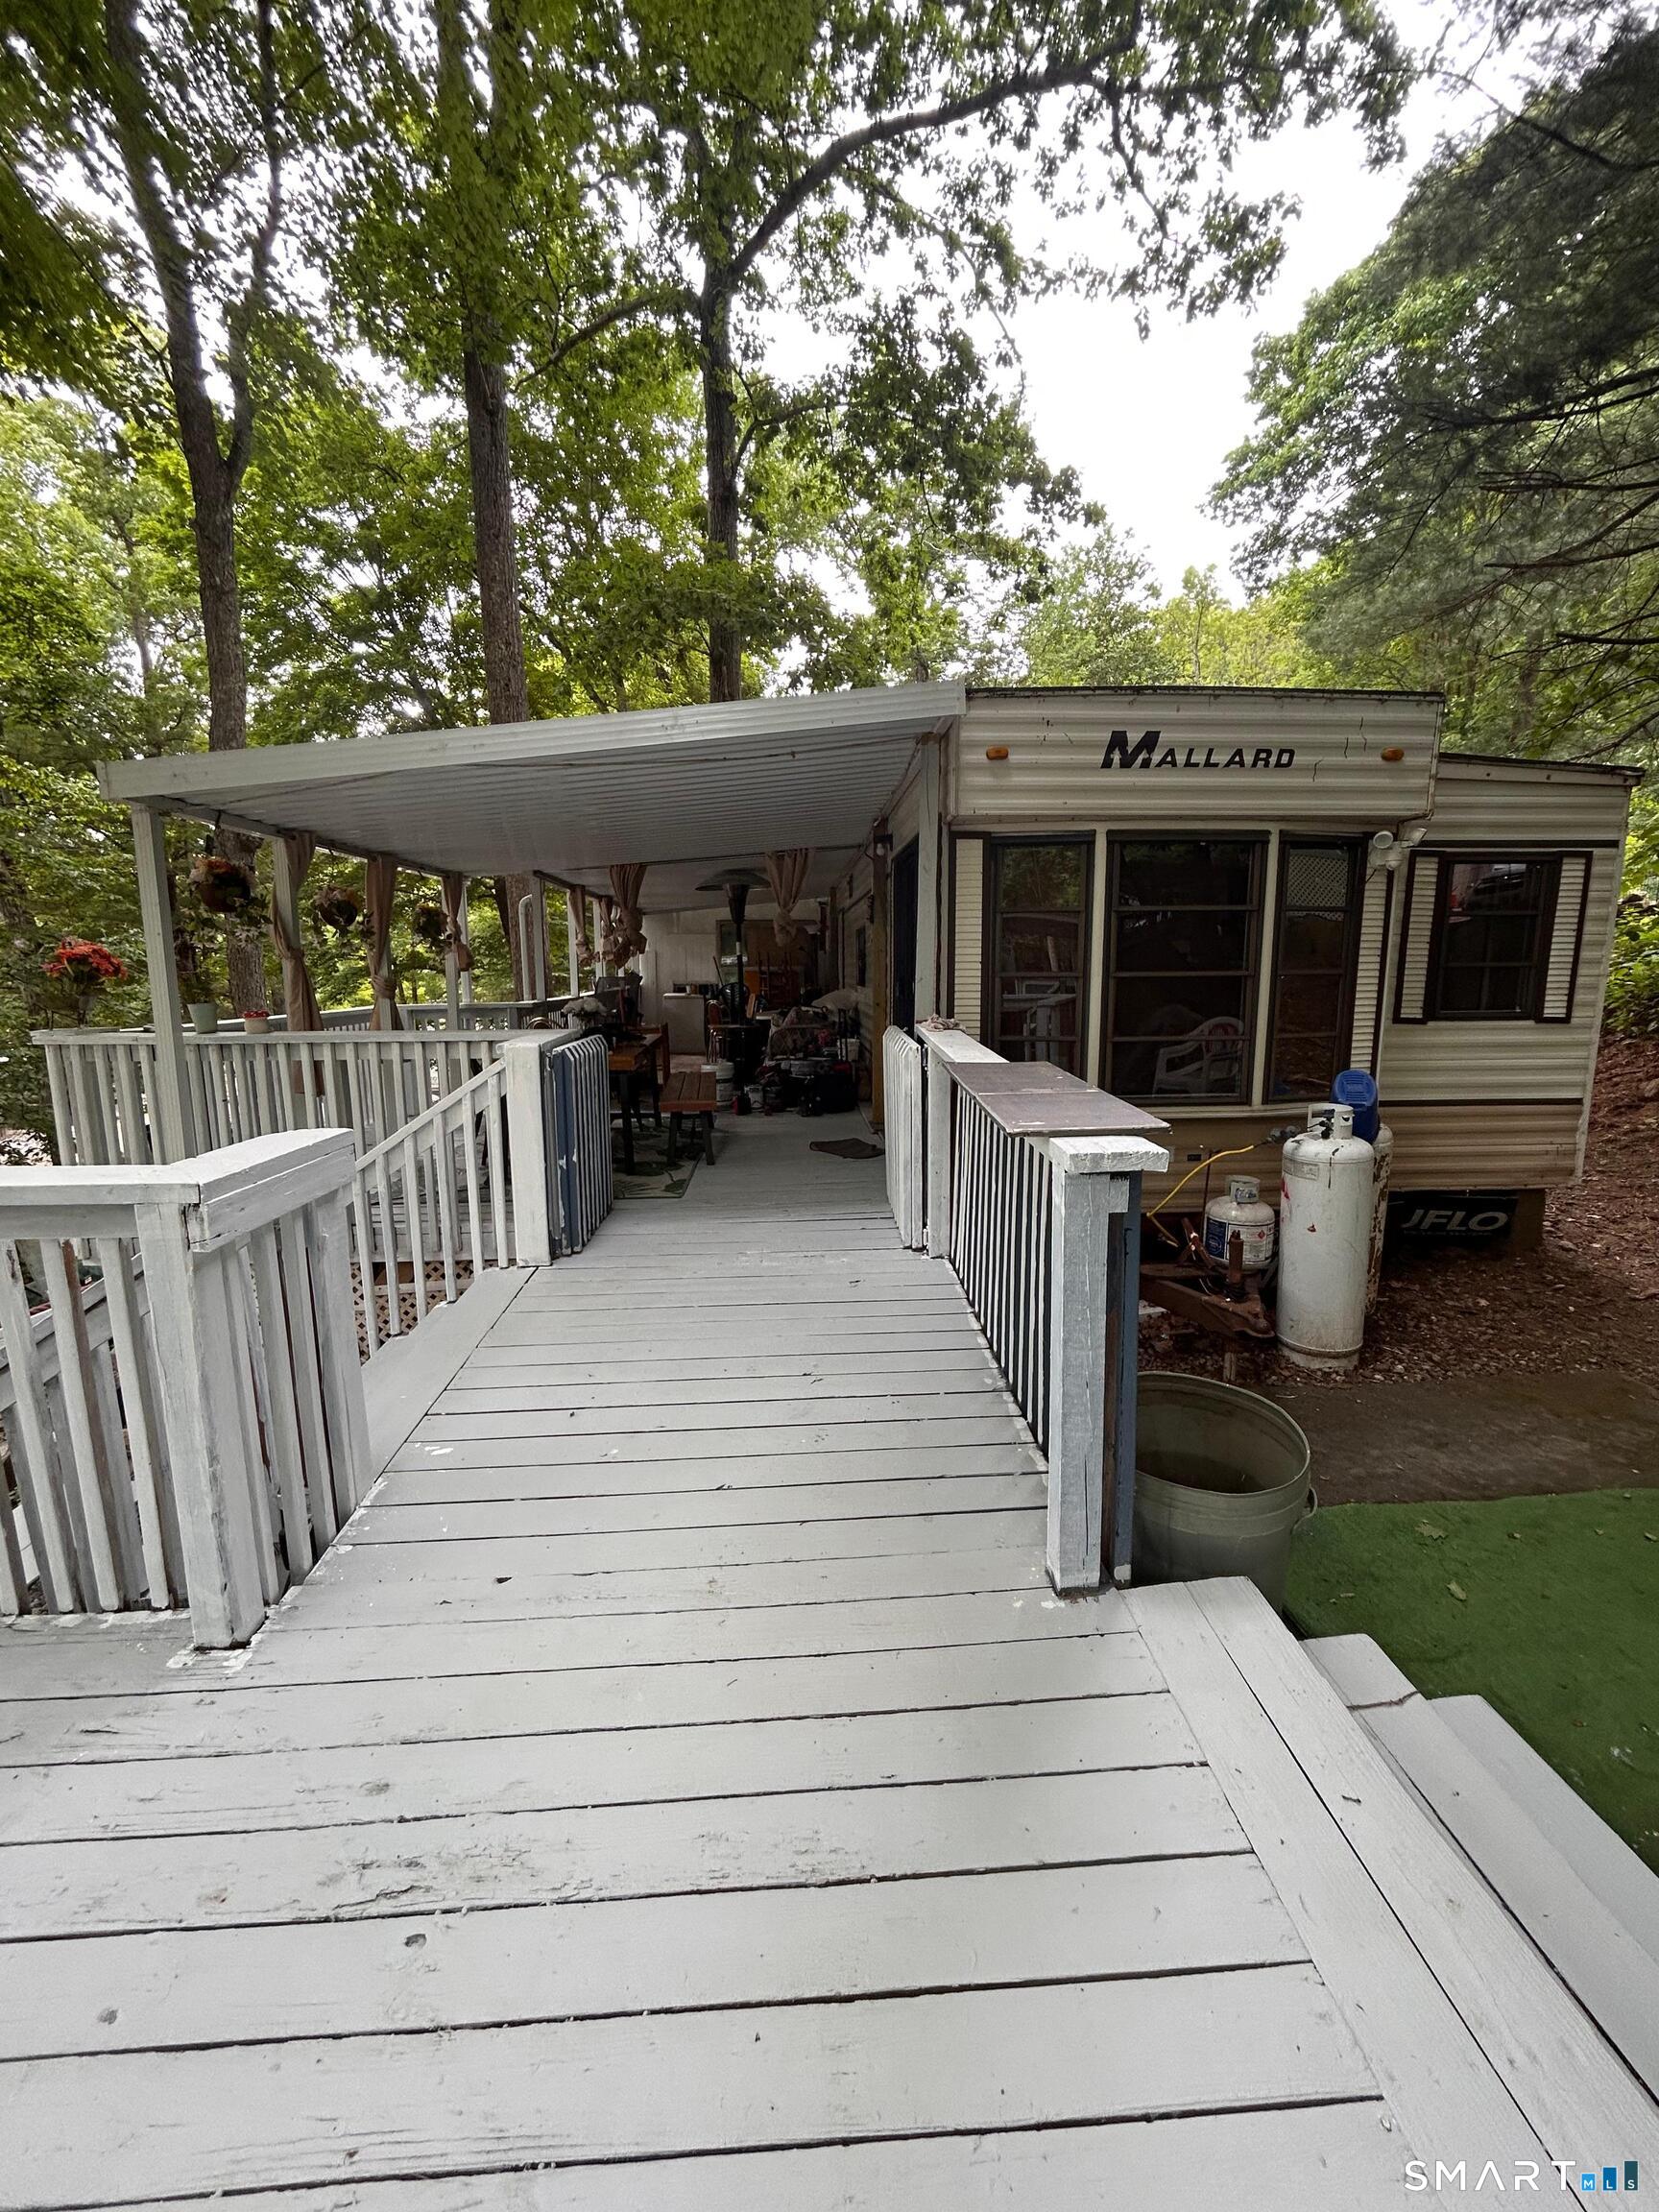
Affordable 1-bedroom, 1-bath mobile home located in Roaring Brook Co-Op Camp in Stafford Springs. Enjoy community amenities including a swimming pool and more. A great opportunity for seasonal living or a peaceful retreat.

Listed by Catherine Moreno of Eagle Eye Realty PLLC

$
$
%
$/month over payments
Federal 30-year interest rate: 7.4% last updated on Oct 8, 2026
* All Figures are estimates. Check with your bank or proposed mortgage company for actual interest rates.
This product uses the FRED® API but is not endorsed or certified by the Federal Reserve Bank of St. Louis.

Save FavoriteSchedule TourAsk A QuestionMore Details

8 South Street Stafford CT 06076

Stafford, CT8 South Street

Price$45,900

Est. Mortgage: $/month

MLS Number 24182922

  • Condo
  • Bedrooms 2
  • Bathroom 1
  • Square Feet 792
  • Year Built 2007

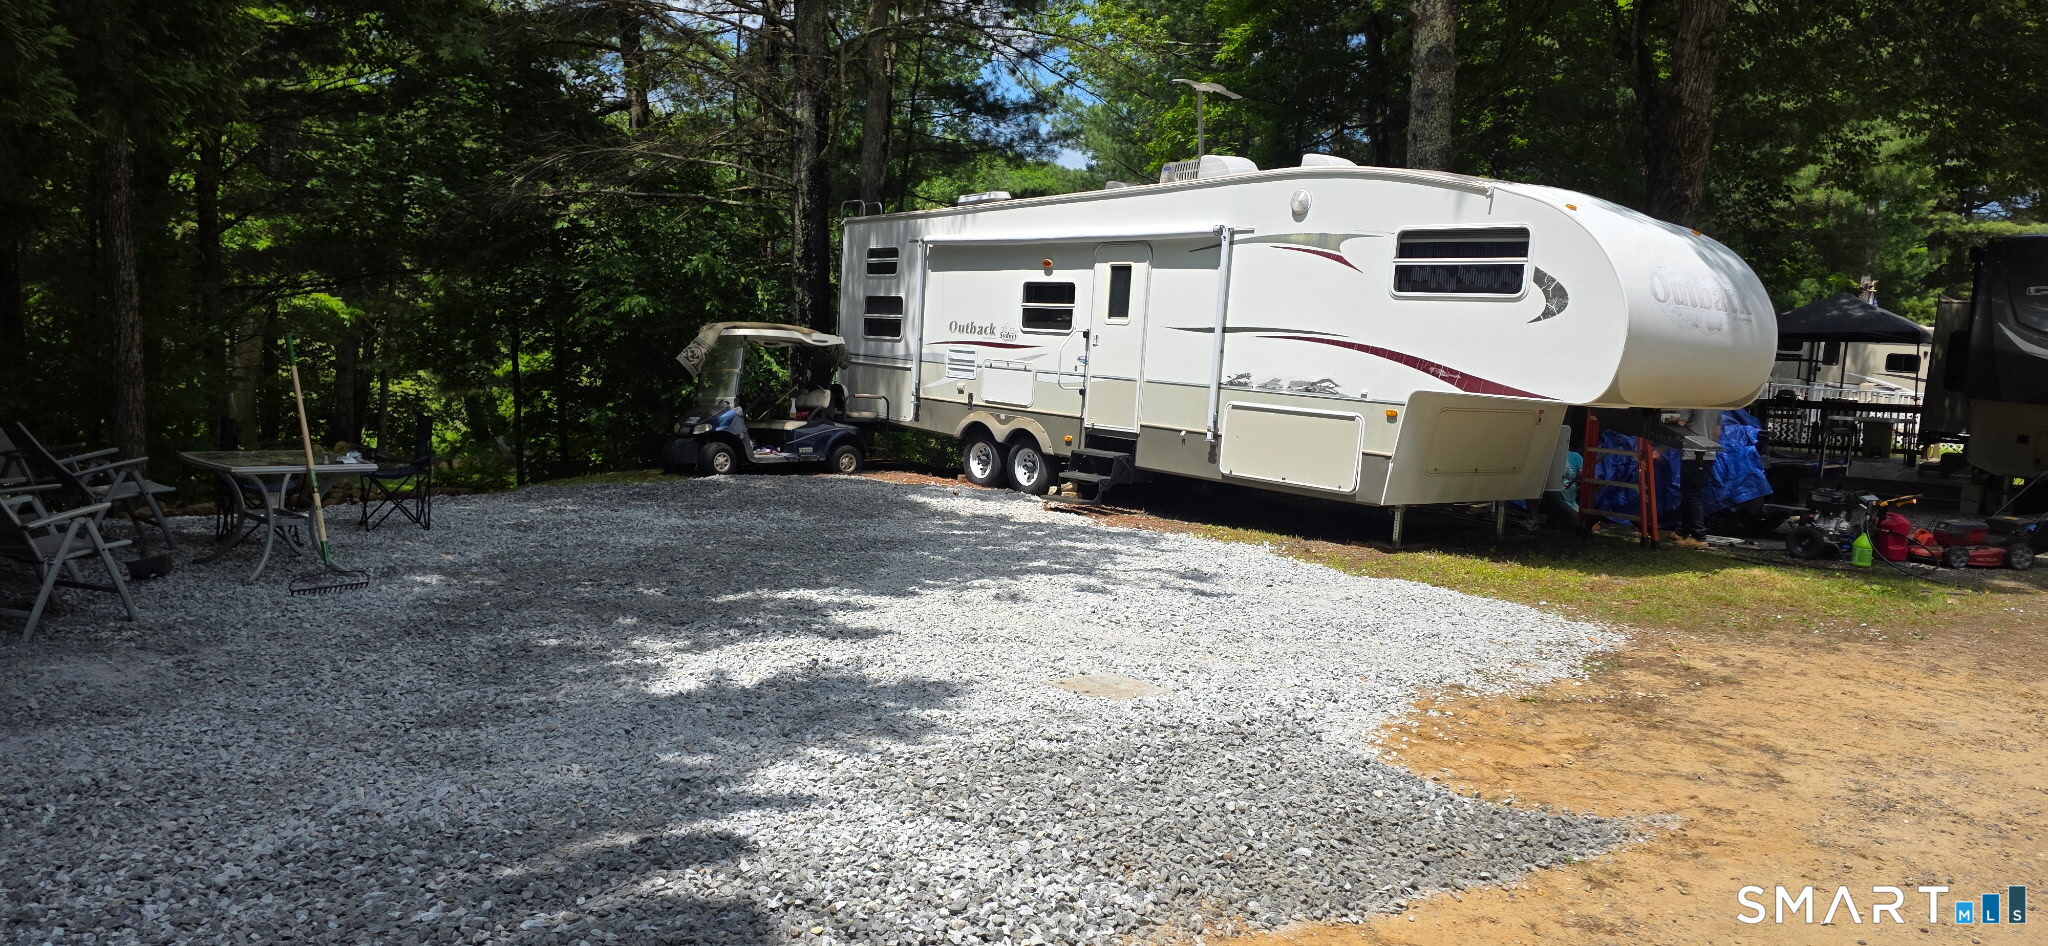
Seasonal ownership opportunity at Roaring Brook Co-Op Campground. Located on Site WW96 in the desirable WW section, this well-maintained 2007 Keystone Outback offers 2 bedrooms, 1 full bath, and flexible sleeping accommodations for up to 7. Features include multiple televisions, a roof antenna, a storage shed, and a golf cart included in as-is condition. Ownership includes a cooperative ownership interest in Roaring Brook Campground Association, together with a proprietary lease granting use of the campsite. Annual association dues provide water, electricity, septic service, grounds maintenance, common area upkeep, and on-site trash disposal. Roaring Brook offers a gated entrance, recreational facilities, swimming areas, community activities, and outdoor recreation throughout the camping season. Seasonal occupancy is April 15 through October 15. Owners may access the campground during the off-season in accordance with campground rules and regulations. Campground approval and should verify association dues, rules, occupancy requirements, and transfer procedures. Move-in ready and available for immediate enjoyment.

Listed by Brenda K. Milhomme of Milhomme Realty Group,LLC

$
$
%
$/month over payments
Federal 30-year interest rate: 7.4% last updated on Oct 8, 2026
* All Figures are estimates. Check with your bank or proposed mortgage company for actual interest rates.
This product uses the FRED® API but is not endorsed or certified by the Federal Reserve Bank of St. Louis.

Save FavoriteSchedule TourAsk A QuestionMore Details

51 Old Springfield Road Stafford CT 06076

MLS Number 24188291

  • Condo
  • Bedrooms 1
  • Bathroom 1
  • Square Feet 385
  • Year Built 1995

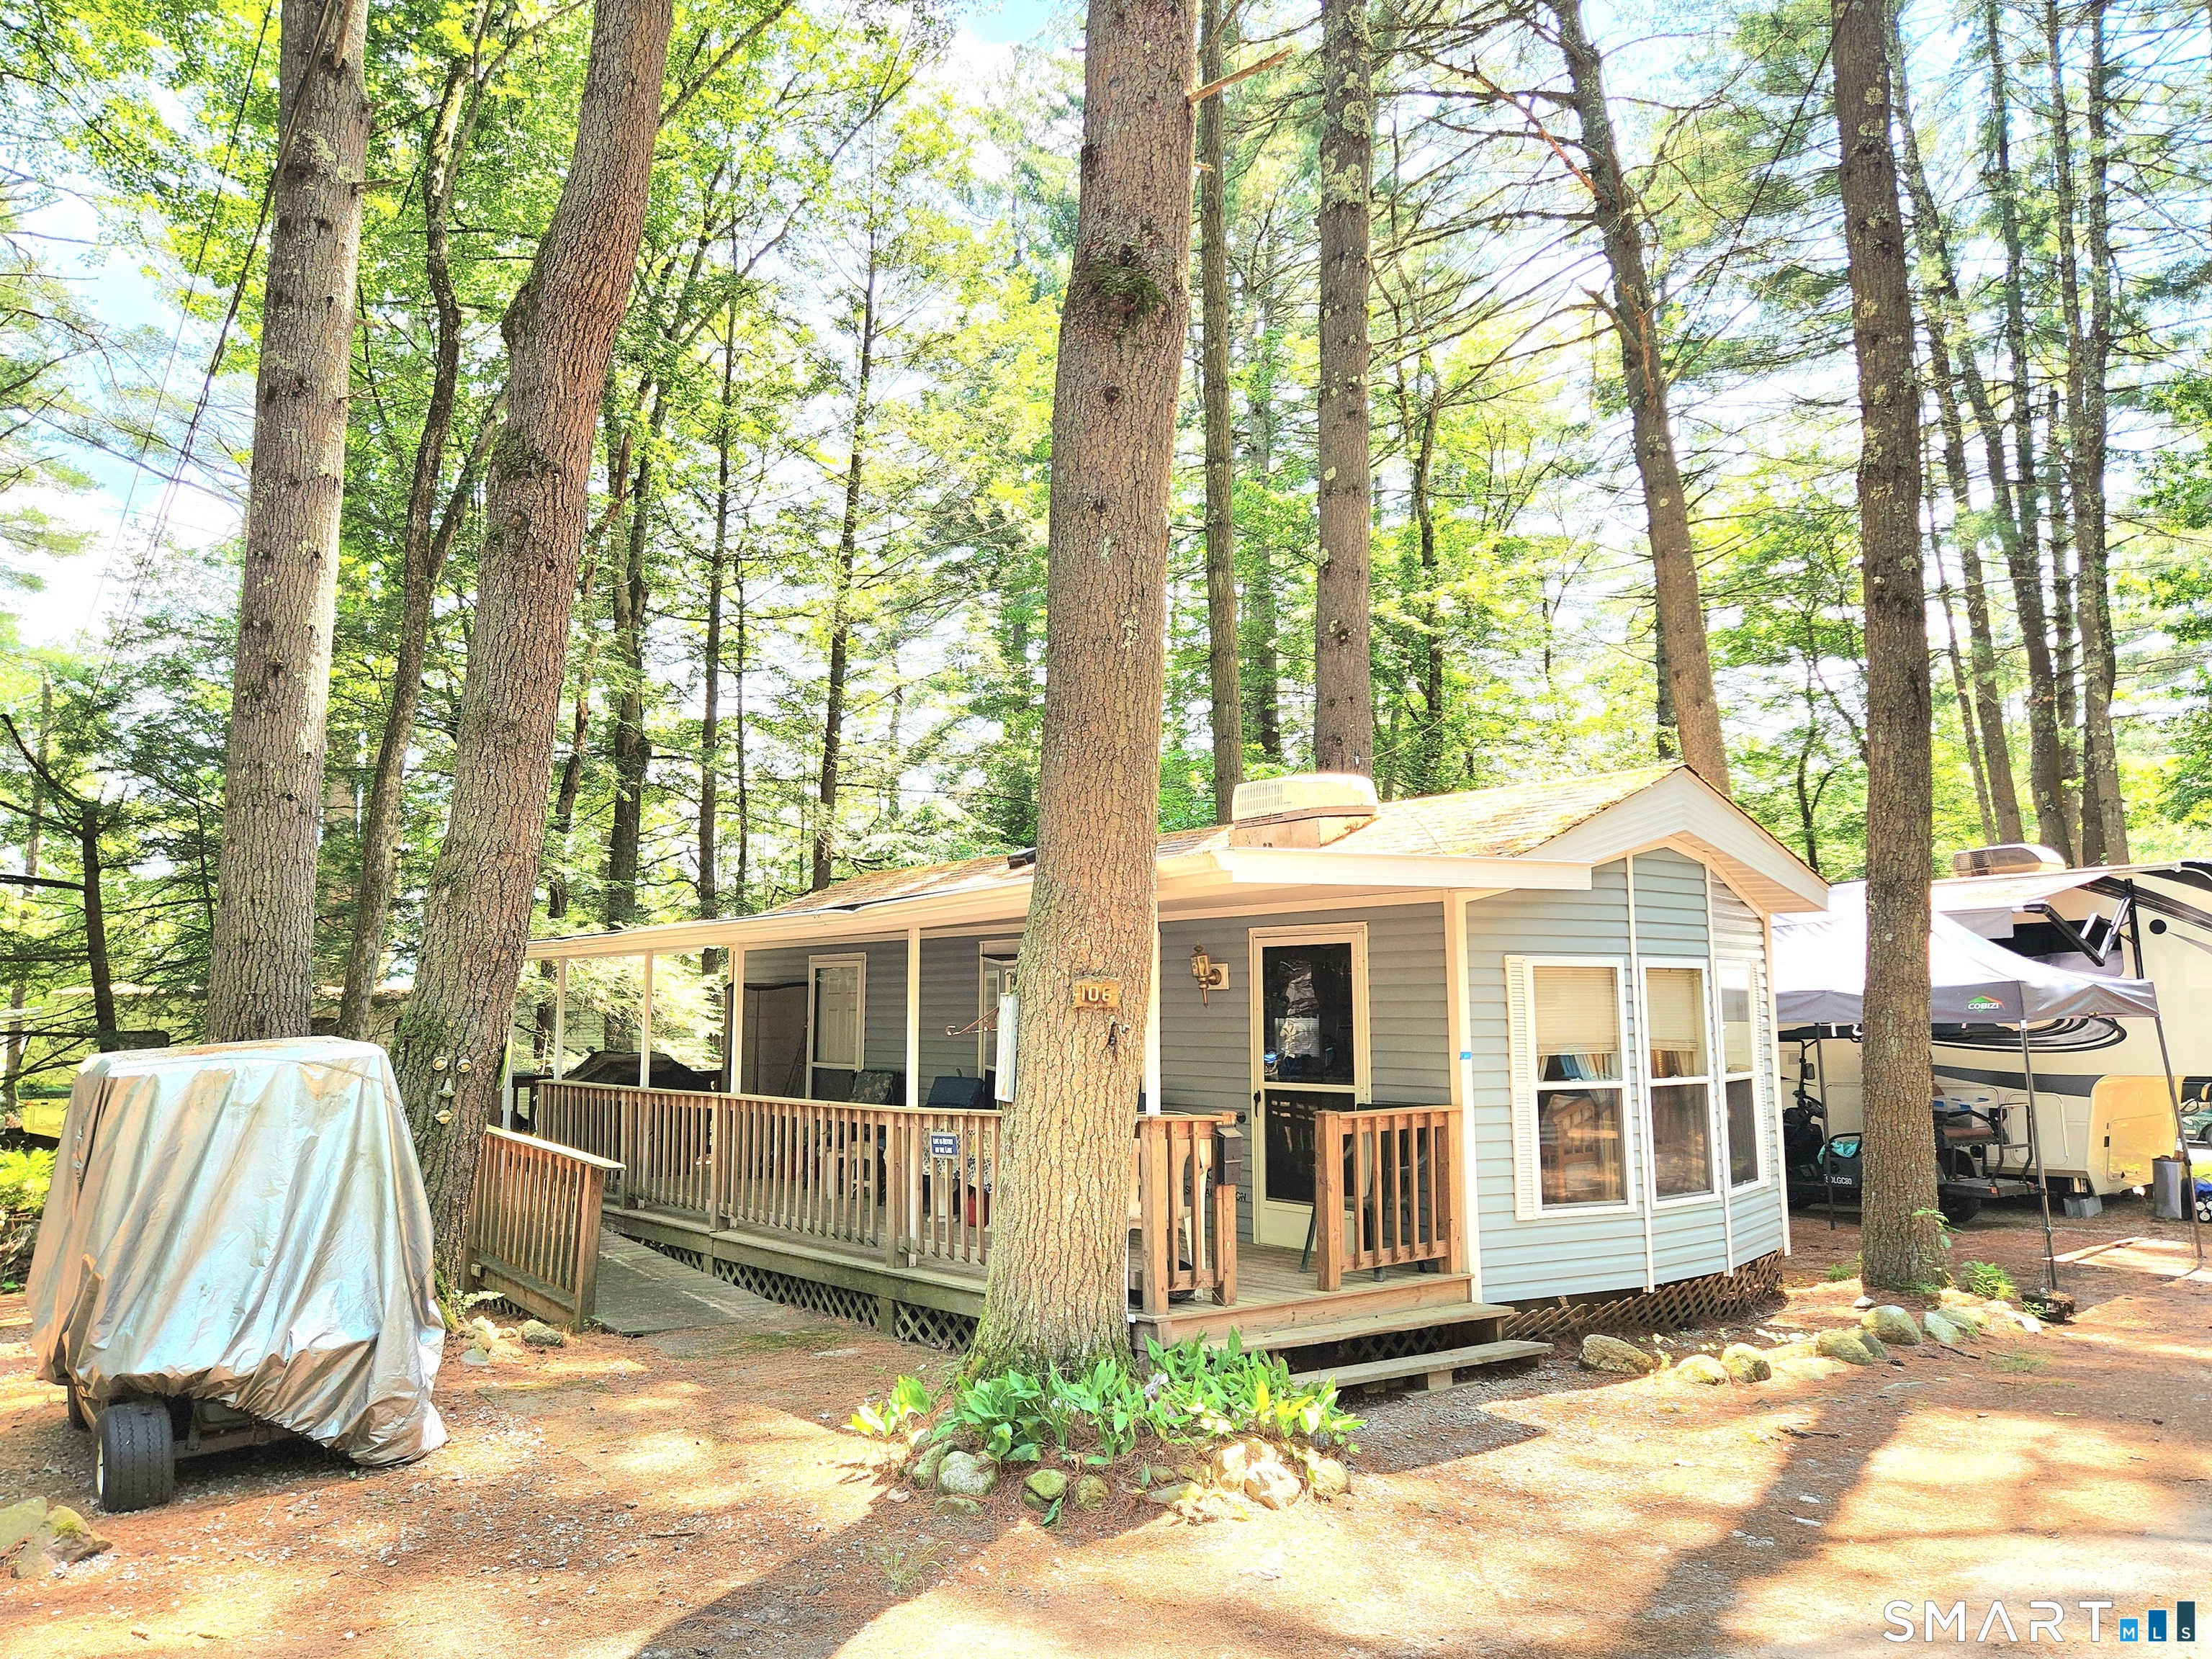
Welcome to Sun Valley Camping Cooperative, the perfect seasonal getaway in nearby Stafford Springs with a picturesque lake with beach, full time restaurant/bar, seasonal entertainment & activities, disc golf, bingo, horseshoes, bocci, shuffleboard, karaoke, koi pond and more! Plenty of options for relaxation and recreation. Opportunity awaits! This quality-built 1995 Kropf Model 9000 was custom ordered with handicap-accessible features, including a wider hallway and spacious bathroom, and has been lovingly enjoyed by the same family for the past 30 years. While the interior is ready for your personal updates and finishing touches, the home's solid construction and well-maintained exterior provide the perfect foundation to create your own seasonal retreat. Ideally situated beside a peaceful babbling brook and just an easy stroll to the lake and fishing pond, this property offers the relaxing campground lifestyle you've been looking for. Two dedicated parking spaces and a 2001 gas EZ-GO golf cart are included. Priced to sell, this is an exceptional opportunity to own an affordable vacation getaway with endless potential. Schedule your showing before it's gone! With a 10 acre spring-fed lake, Sun Valley offers the perfect mix of Lake Life and Camp Life! Don't miss this chance to own in a great community!

Listed by Bonnie Roux of ERA Hart Sargis-Breen

$
$
%
$/month over payments
Federal 30-year interest rate: 7.4% last updated on Oct 8, 2026
* All Figures are estimates. Check with your bank or proposed mortgage company for actual interest rates.
This product uses the FRED® API but is not endorsed or certified by the Federal Reserve Bank of St. Louis.

Save FavoriteSchedule TourAsk A QuestionMore Details

The data relating to real estate for sale on this website appears in part through the SmartMLS Internet Data Exchange program, a voluntary cooperative exchange of property listing data between licensed real estate brokerage firms, and is provided by SmartMLS through a licensing agreement. Listing information is from various brokers who participate in the SmartMLS IDX program and not all listings may be visible on the site. The property information being provided on or through the website is for the personal, non-commercial use of consumers and such information may not be used for any purpose other than to identify prospective properties consumers may be interested in purchasing. Some properties which appear for sale on the website may no longer be available because they are for instance, under contract, sold or are no longer being offered for sale. Property information displayed is deemed reliable but is not guaranteed. Copyright 2026 SmartMLS, Inc.