Local Condominiums

r=8-19
29 Samuel Lane Mansfield CT 06268

MLS Number 24206876

  • Condo
  • Bedrooms 3
  • Bathroom 3
  • Square Feet 2,070
  • Year Built 2003

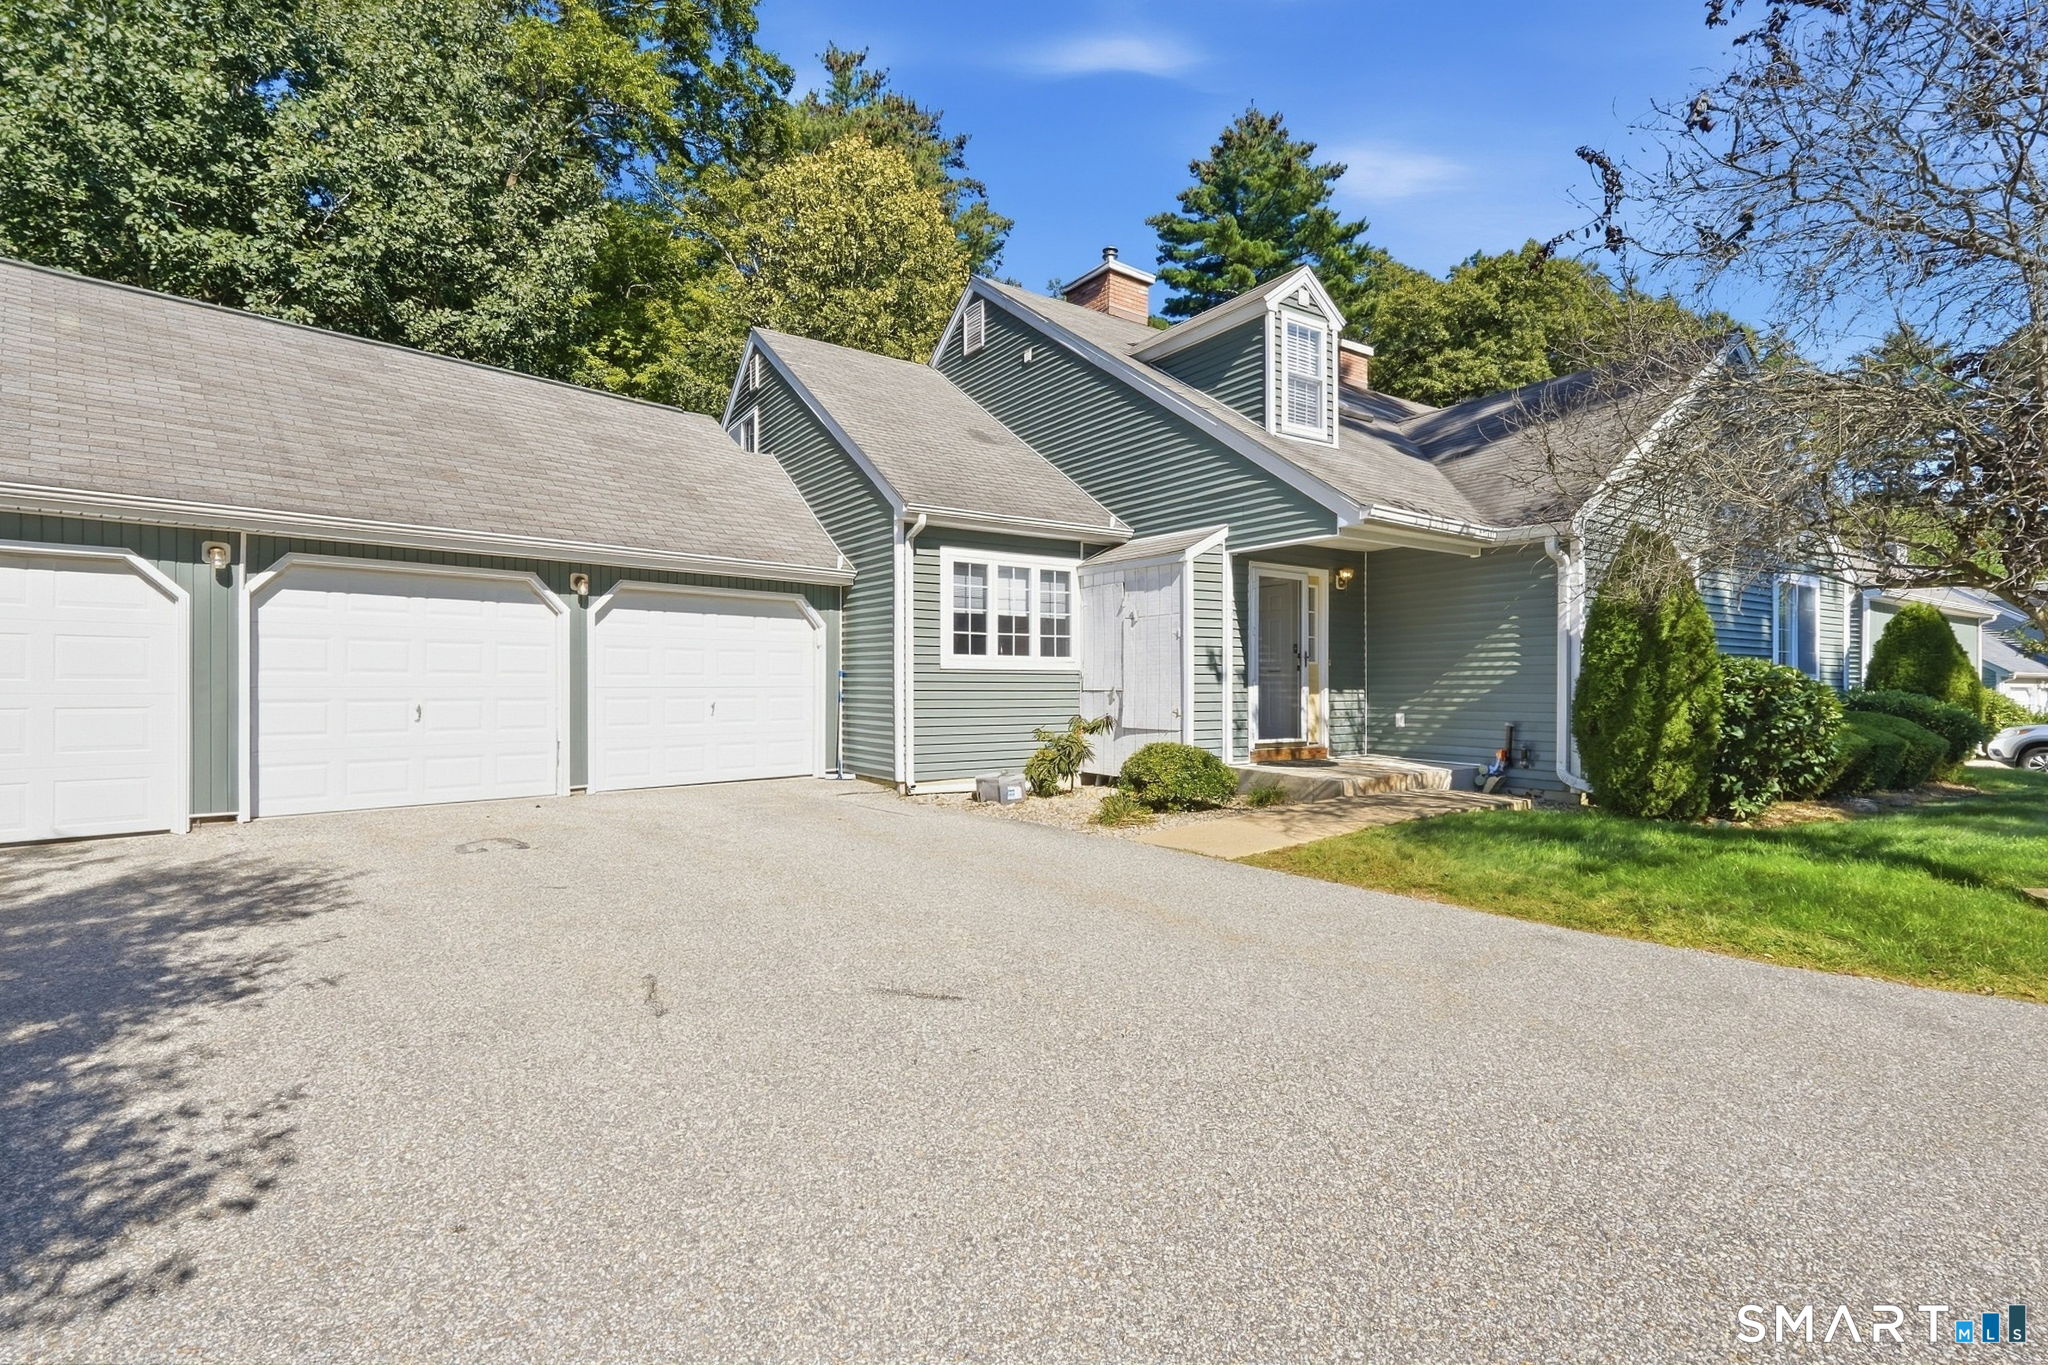
This spacious cape style condo at The Villages of Freedom Green offers a functional layout, wooded views, and the rare benefit of an attached 2-car garage. Located along the outer edge of the complex, the back deck overlooks a peaceful tree line for added privacy. The main level features a kitchen with breakfast bar open to a large dining area with vaulted ceilings and a French door to the deck - ideal for outdoor dining or easy access for pets. A wide double opening connects this space to the living room, complete with a wood burning fireplace. A first floor bedroom provides excellent flexibility with vaulted ceilings, a walk-in closet, and a Jack and Jill full bath with laundry. This layout is perfect for one level living, guest accommodations, or a dedicated home office. Upstairs are two additional bedrooms, each with its own en-suite bath. The primary suite includes a generous walk-in closet and a spacious bath with double sinks, whirlpool tub, and separate shower. The second bedroom offers its own full bath with a walk-in shower. The full unfinished basement provides abundant storage or future expansion potential. New A/C condenser in 2023 and hot water heater (2025). Residents have access to the inground swimming pool, tennis & basketball courts, and club house. Centrally located between UConn and ECSU, this community offers convenient access to shopping, restaurants, Eastbrook Mall, and nearby highways for commuting.

Listed by Lindsey Niarhakos of RE/MAX One
$
$
%
$/month over payments
Federal 30-year interest rate: 7.4% last updated on Oct 8, 2026
* All Figures are estimates. Check with your bank or proposed mortgage company for actual interest rates.
This product uses the FRED® API but is not endorsed or certified by the Federal Reserve Bank of St. Louis.

Save FavoriteSchedule TourAsk A QuestionMore Details

94 Stonehouse Road Coventry CT 06238

MLS Number 24208053

  • Condo
  • Bedrooms 3
  • Bathroom 4
  • Square Feet 1,810
  • Year Built 2004

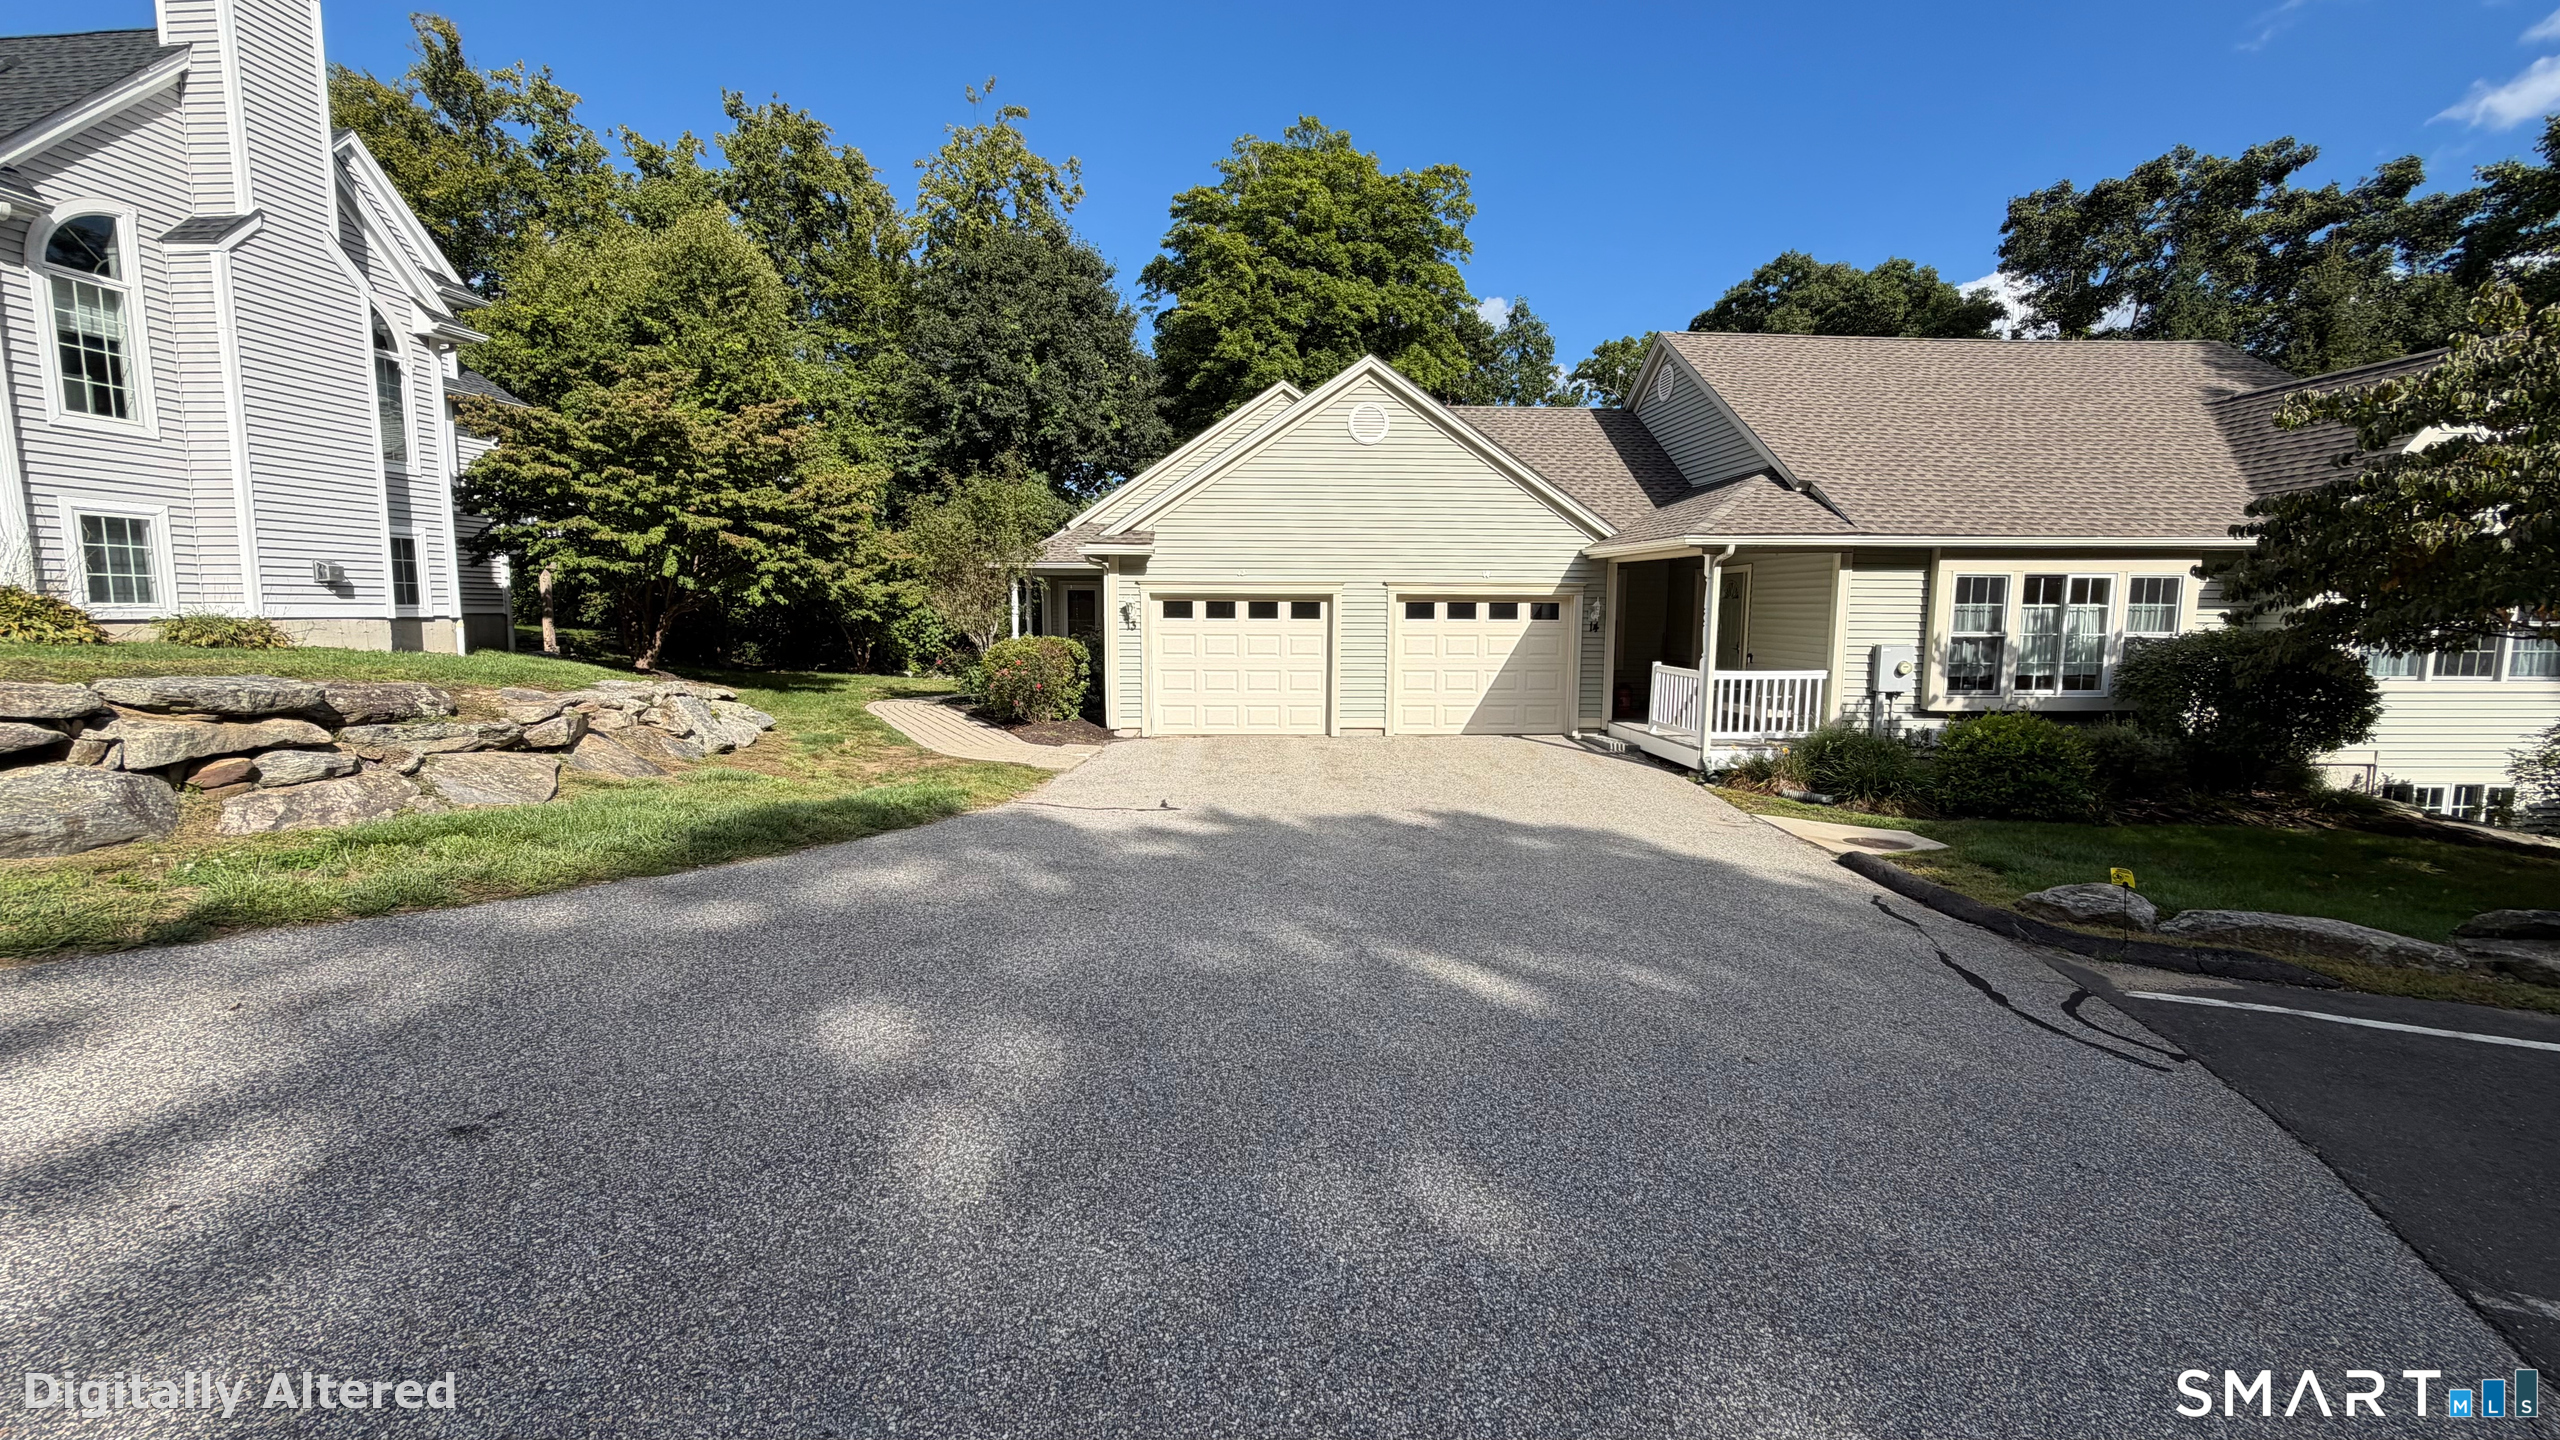
Welcome to this spacious 3-bedroom, 2-full and 2-half bath condominium located in a quiet 55+ adult community. Offering approximately 2,374 sq. ft. including the finished lower level, this home features a functional and thoughtfully designed layout with generously sized rooms and an abundance of natural light from oversized windows and skylights throughout. The kitchen and living spaces offer plenty of room for everyday living and entertaining, while ample closet space, attic, and an attached one-car garage provide exceptional storage options. Recent improvements include a new roof and skylights replaced in 2025, plus a new deck and sliding glass doors replaced in 2026. Public water and sewer add convenience and peace of mind. A wonderful opportunity to enjoy spacious, low-maintenance living in a welcoming 55+ community.

Listed by Franchesca M. Pescatello of Prue Realty LLC

$
$
%
$/month over payments
Federal 30-year interest rate: 7.4% last updated on Oct 8, 2026
* All Figures are estimates. Check with your bank or proposed mortgage company for actual interest rates.
This product uses the FRED® API but is not endorsed or certified by the Federal Reserve Bank of St. Louis.

Save FavoriteSchedule TourAsk A QuestionMore Details

92 Furnace Avenue Stafford CT 06076

Stafford, CT92 Furnace Avenue

Price$362,200

Est. Mortgage: $/month

MLS Number 24184282

  • Condo
  • Bedrooms 2
  • Bathroom 2
  • Square Feet 1,200
  • Year Built 2026

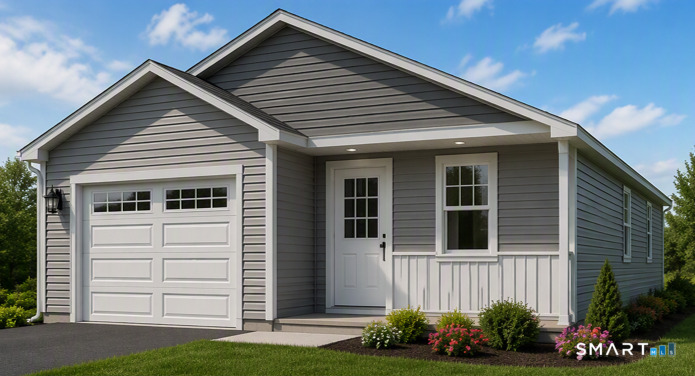
*Almost ready, buy now and move in 30-40 days* Enjoy a scenic hillside setting and the added versatility of a walk-out basement in this new detached ranch at Isabella's Court, an established 55+ active-adult community in Stafford. Currently under construction, Unit 52 offers approximately 1,200 square feet of comfortable, single-level living with two bedrooms, one-and-a-half baths, main-level laundry, central air and an attached one-car garage. Vaulted ceilings enhance the open-concept kitchen, dining and living area, while the primary bedroom is also designed with a vaulted ceiling for an added sense of space. The walk-out basement is a standout feature, providing convenient backyard access along with excellent potential for storage, a workshop, hobbies, exercise space or possible future finished living area, subject to approvals. The home's hillside position provides partial valley views and a peaceful natural setting. Depending on the construction stage, buyers may still have an opportunity to select certain available finishes. Association services include landscaping, lawn care, snow removal and road maintenance, along with access to the clubhouse and professionally maintained community grounds. Purchase now and watch your new home take shape in one of Stafford's established active-adult communities. Photos may include plans, renderings, construction progress and community amenities; finished home will vary.

Listed by Timothy Morse of Alliance Realty LLC

$
$
%
$/month over payments
Federal 30-year interest rate: 7.4% last updated on Oct 8, 2026
* All Figures are estimates. Check with your bank or proposed mortgage company for actual interest rates.
This product uses the FRED® API but is not endorsed or certified by the Federal Reserve Bank of St. Louis.

Save FavoriteSchedule TourAsk A QuestionMore Details

123 Ashford Road Eastford CT 06242

Eastford, CT123 Ashford Road

Price$359,900

Est. Mortgage: $/month

MLS Number 24205096

  • Condo
  • Bedrooms 2
  • Bathroom 2
  • Square Feet 1,513
  • Year Built 2019

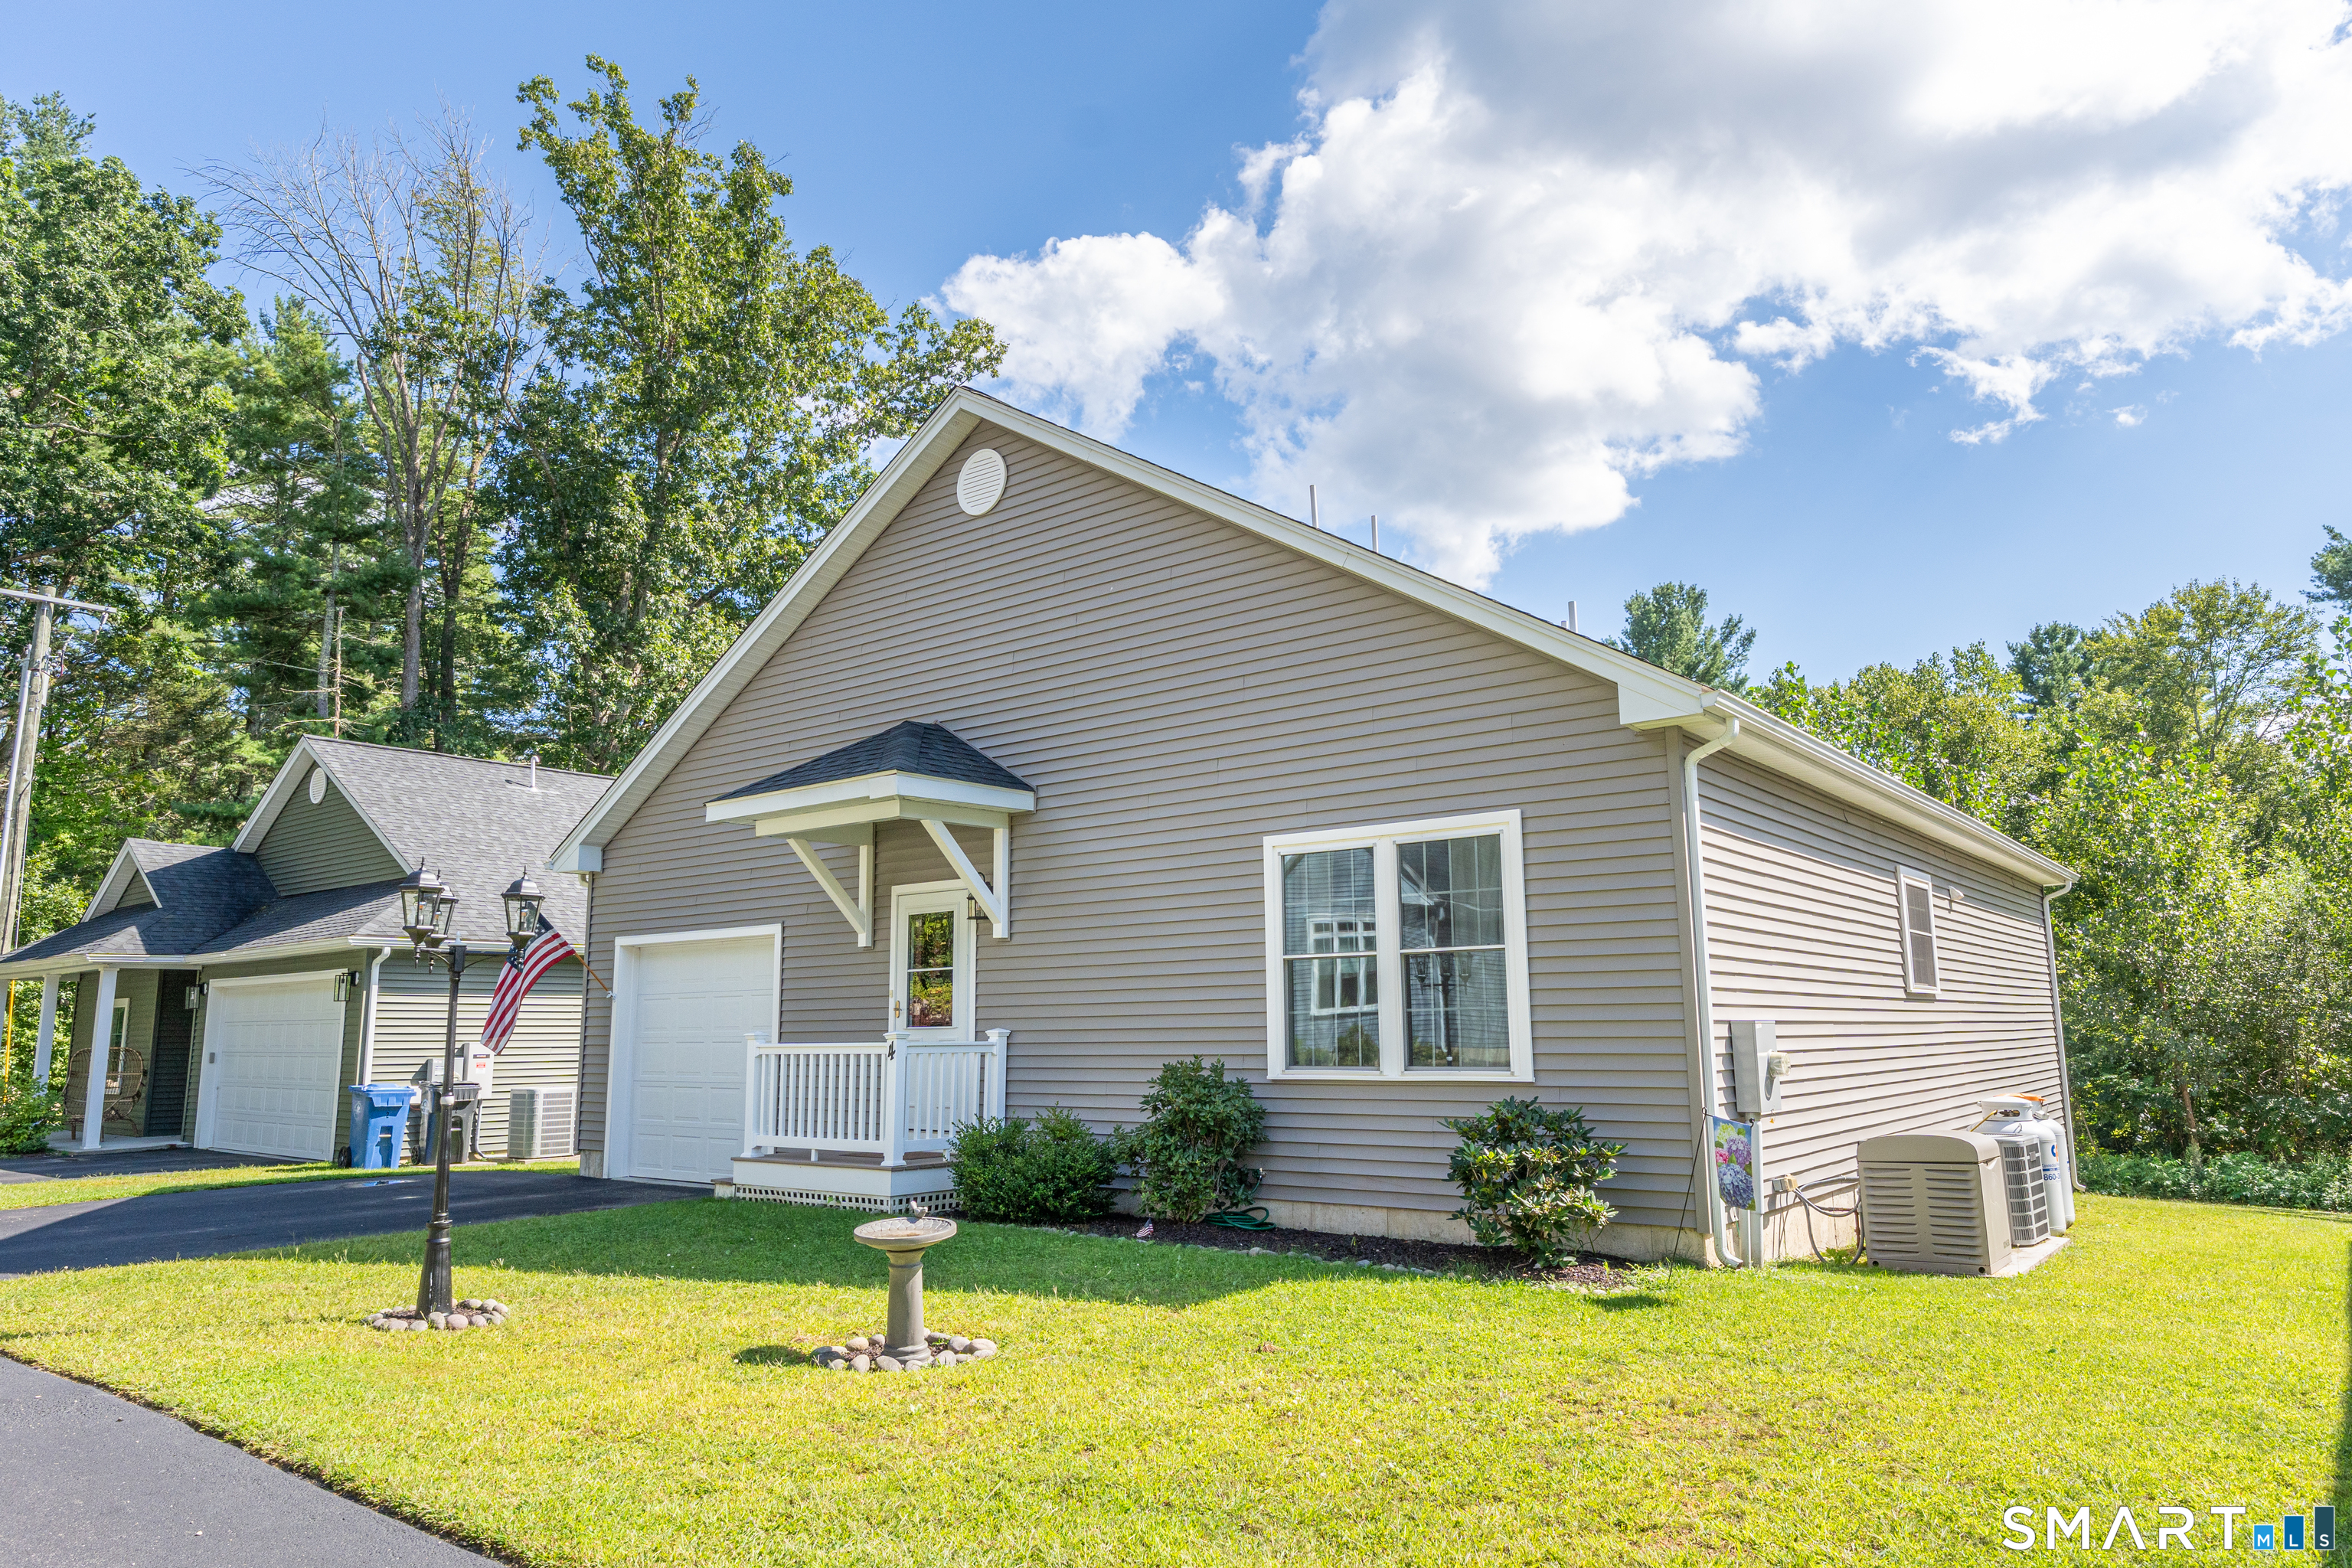
Modern, low-maintenance living meets the tranquility of Eastford in this beautifully appointed 2-bedroom, 2-bath stand-alone condo offering approximately 1,513 square feet of thoughtfully designed living space. Built in 2019, this home offers the feel of a newer property with the convenience of condo living and no exterior maintenance to worry about. The bright, open-concept layout features abundant natural light, and a spacious kitchen complete with granite countertops, ample cabinetry, and stainless steel appliances. The main living and dining areas flow seamlessly together, with a slider leading to a private deck-perfect for enjoying your morning coffee or unwinding at the end of the day. The flexible floor plan offers 2 bedrooms, 2 full baths, main-floor laundry, along with a spacious primary suite with closet and private full bath. Additional highlights include central air, propane fueled forced hot-air heating, a one-car garage, paved driveway, on demand whole-house generator, and an enormous basement offering excellent storage with potential for future finished space. Enjoy all the benefits of easy living with a remarkably affordable $300/month HOA fee covering lawn maintenance, snow removal, and trash service. Conveniently located this stand-alone condo is an excellent opportunity for those seeking modern comfort with minimal maintenance.

Listed by Joshua D. Somers of P&H Property Consulting,Inc.

$
$
%
$/month over payments
Federal 30-year interest rate: 7.4% last updated on Oct 8, 2026
* All Figures are estimates. Check with your bank or proposed mortgage company for actual interest rates.
This product uses the FRED® API but is not endorsed or certified by the Federal Reserve Bank of St. Louis.

Save FavoriteSchedule TourAsk A QuestionMore Details

2 Liberty Drive Mansfield CT 06250
Pending Continue to Show

MLS Number 24198086

  • Condo
  • Bedrooms 3
  • Bathroom 3
  • Square Feet 1,836
  • Year Built 1999

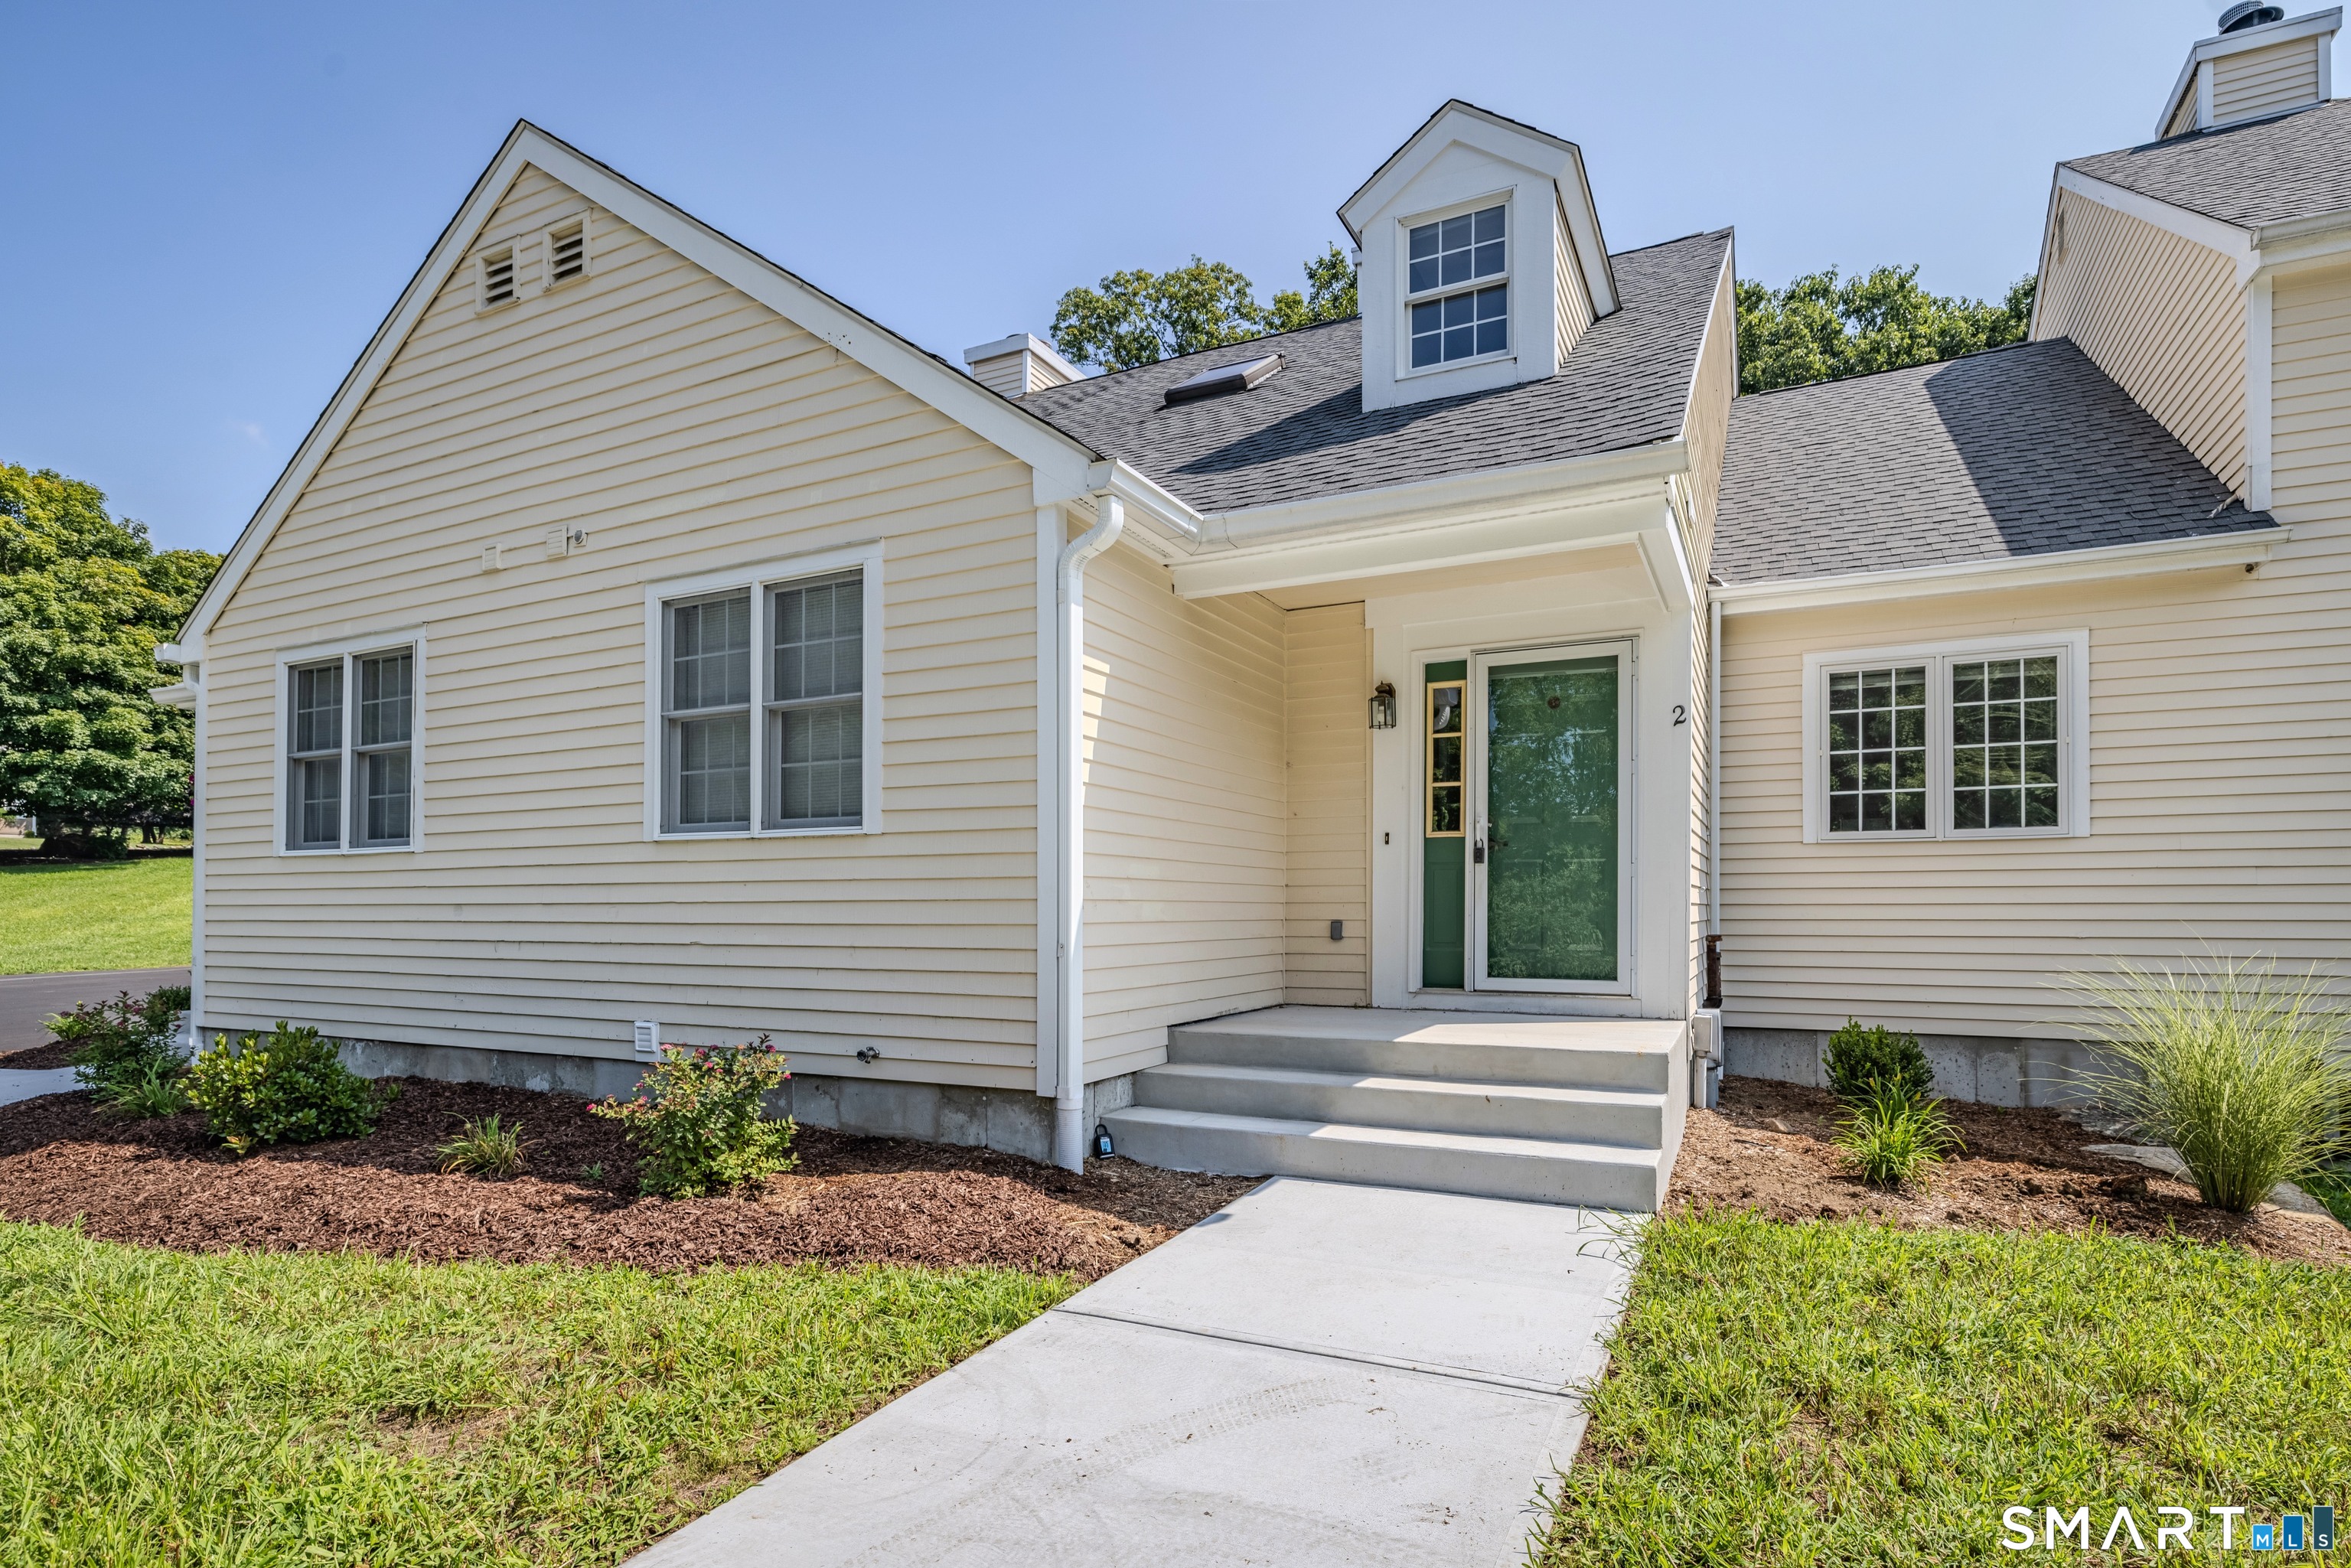
Beautiful Cape-Style Condo in the Desirable Villages at Freedom Green! Enjoy a carefree lifestyle in this bright and sunny 3 bedroom, 2.5 bath home offering comfortable living and an inviting open floor plan. Best of all, the building has just completed a full foundation replacement, providing added peace of mind for the future. Recent updates include fresh interior paint throughout and beautifully refinished hardwood floors. The spacious center island kitchen opens to the dining area, creating a wonderful space for everyday living and entertaining. The dining room features vaulted ceilings and French doors leading to your private deck, perfect for enjoying your morning coffee or relaxing outdoors. The large living room offers a cozy wood-burning fireplace and plenty of natural light. The first floor also includes a comfortable bedroom with its own full bath, providing excellent flexibility for guests or one level living. Upstairs, the spacious primary bedroom features a walk in closet and access to a full Jack and Jill bath. A third bedroom completes the second floor and also has its own private door to the shared bath. Enjoy the many amenities offered by the Villages at Freedom Green, including an in-ground swimming pool with clubhouse, basketball courts, and tennis courts. Conveniently located near ECSU and UCONN, with easy access to highways, shopping, restaurants, and medical facilities.

Listed by Richard Marouski of Weichert,REALTORS-Four Corners

$
$
%
$/month over payments
Federal 30-year interest rate: 7.4% last updated on Oct 8, 2026
* All Figures are estimates. Check with your bank or proposed mortgage company for actual interest rates.
This product uses the FRED® API but is not endorsed or certified by the Federal Reserve Bank of St. Louis.

Save FavoriteSchedule TourAsk A QuestionMore Details

123 Ashford Road Eastford CT 06242

Eastford, CT123 Ashford Road

Price$349,900

Est. Mortgage: $/month

Coming Soon

MLS Number 24213046

  • Condo
  • Bedrooms 2
  • Bathroom 2
  • Square Feet 1,513
  • Year Built 2019

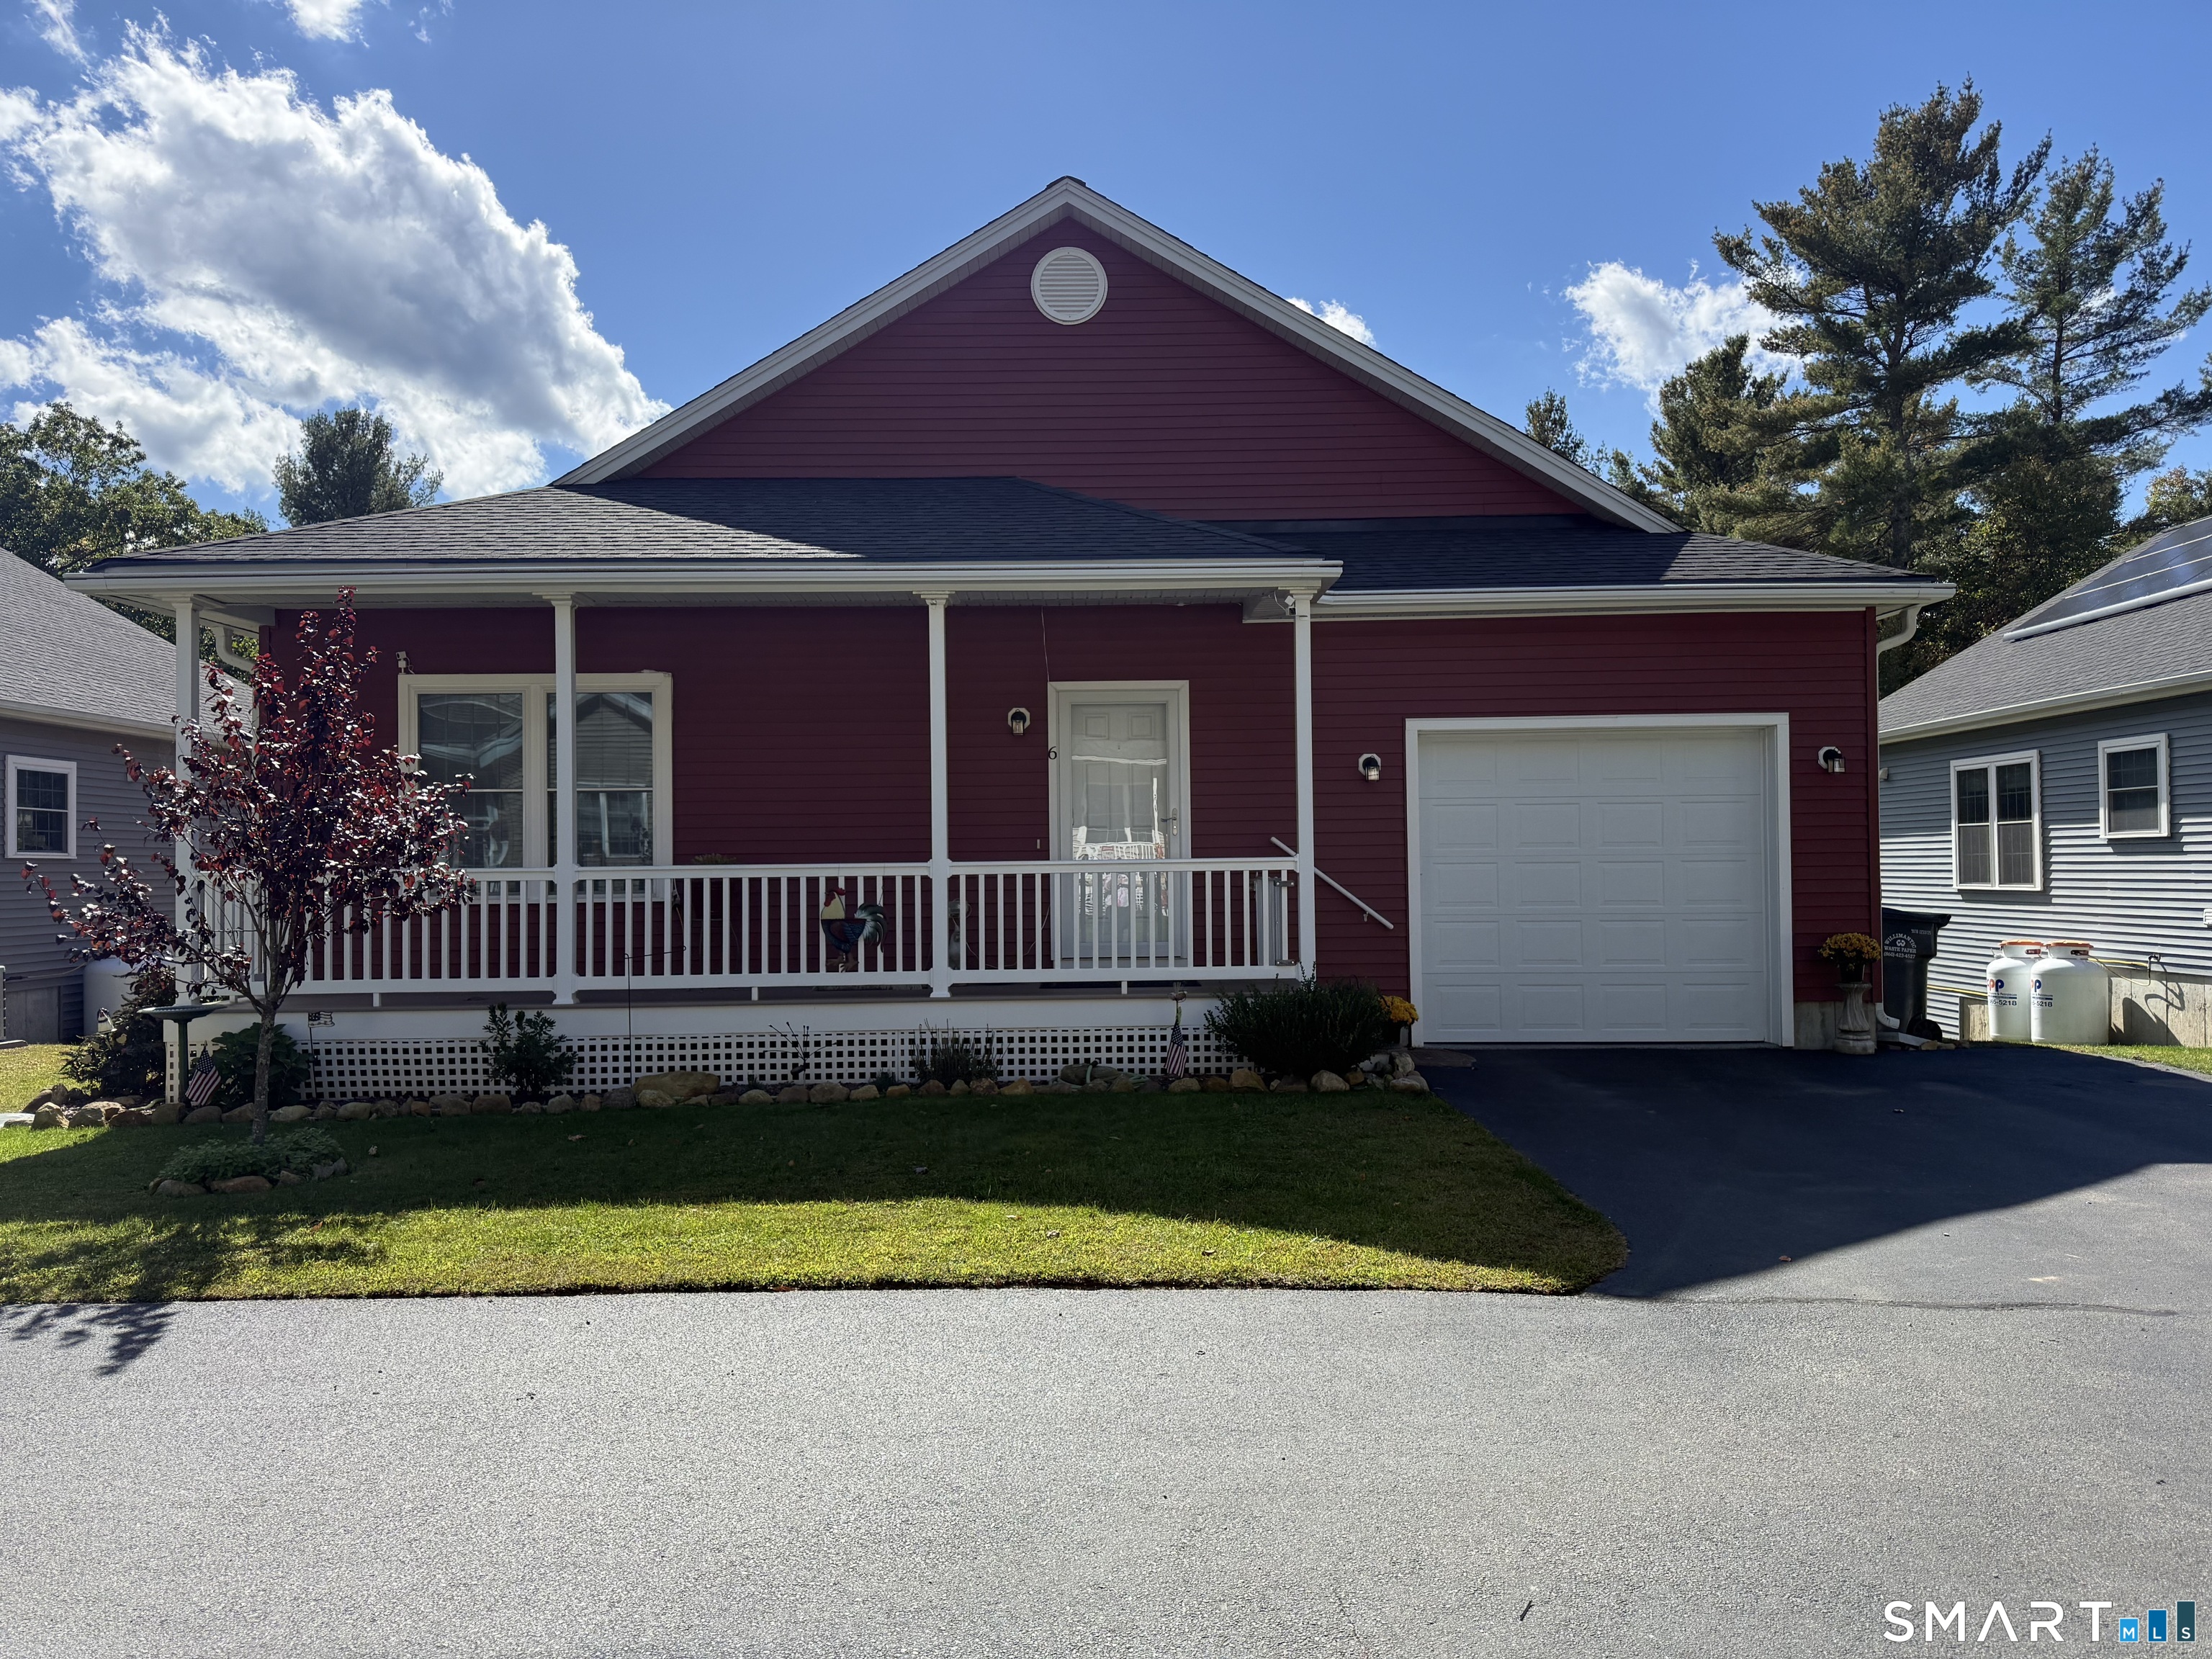
Enjoy some quiet time on the farmers porch of this beautiful 1,513 sq ft ranch with walkout basement. Open floor plan,kitchen with stainless appliances and breakfast bar. Living area has an automatic slider to the trex deck and lower fenced in area. A great way to enjoy more outside space. The one car garage offers epoxy flooring for easy cleanup and looks great. Close to Massachusetts and UCONN.

Listed by Kathy Miano of Century 21 AllPoints Realty

$
$
%
$/month over payments
Federal 30-year interest rate: 7.4% last updated on Oct 8, 2026
* All Figures are estimates. Check with your bank or proposed mortgage company for actual interest rates.
This product uses the FRED® API but is not endorsed or certified by the Federal Reserve Bank of St. Louis.

Save FavoriteSchedule TourAsk A QuestionMore Details

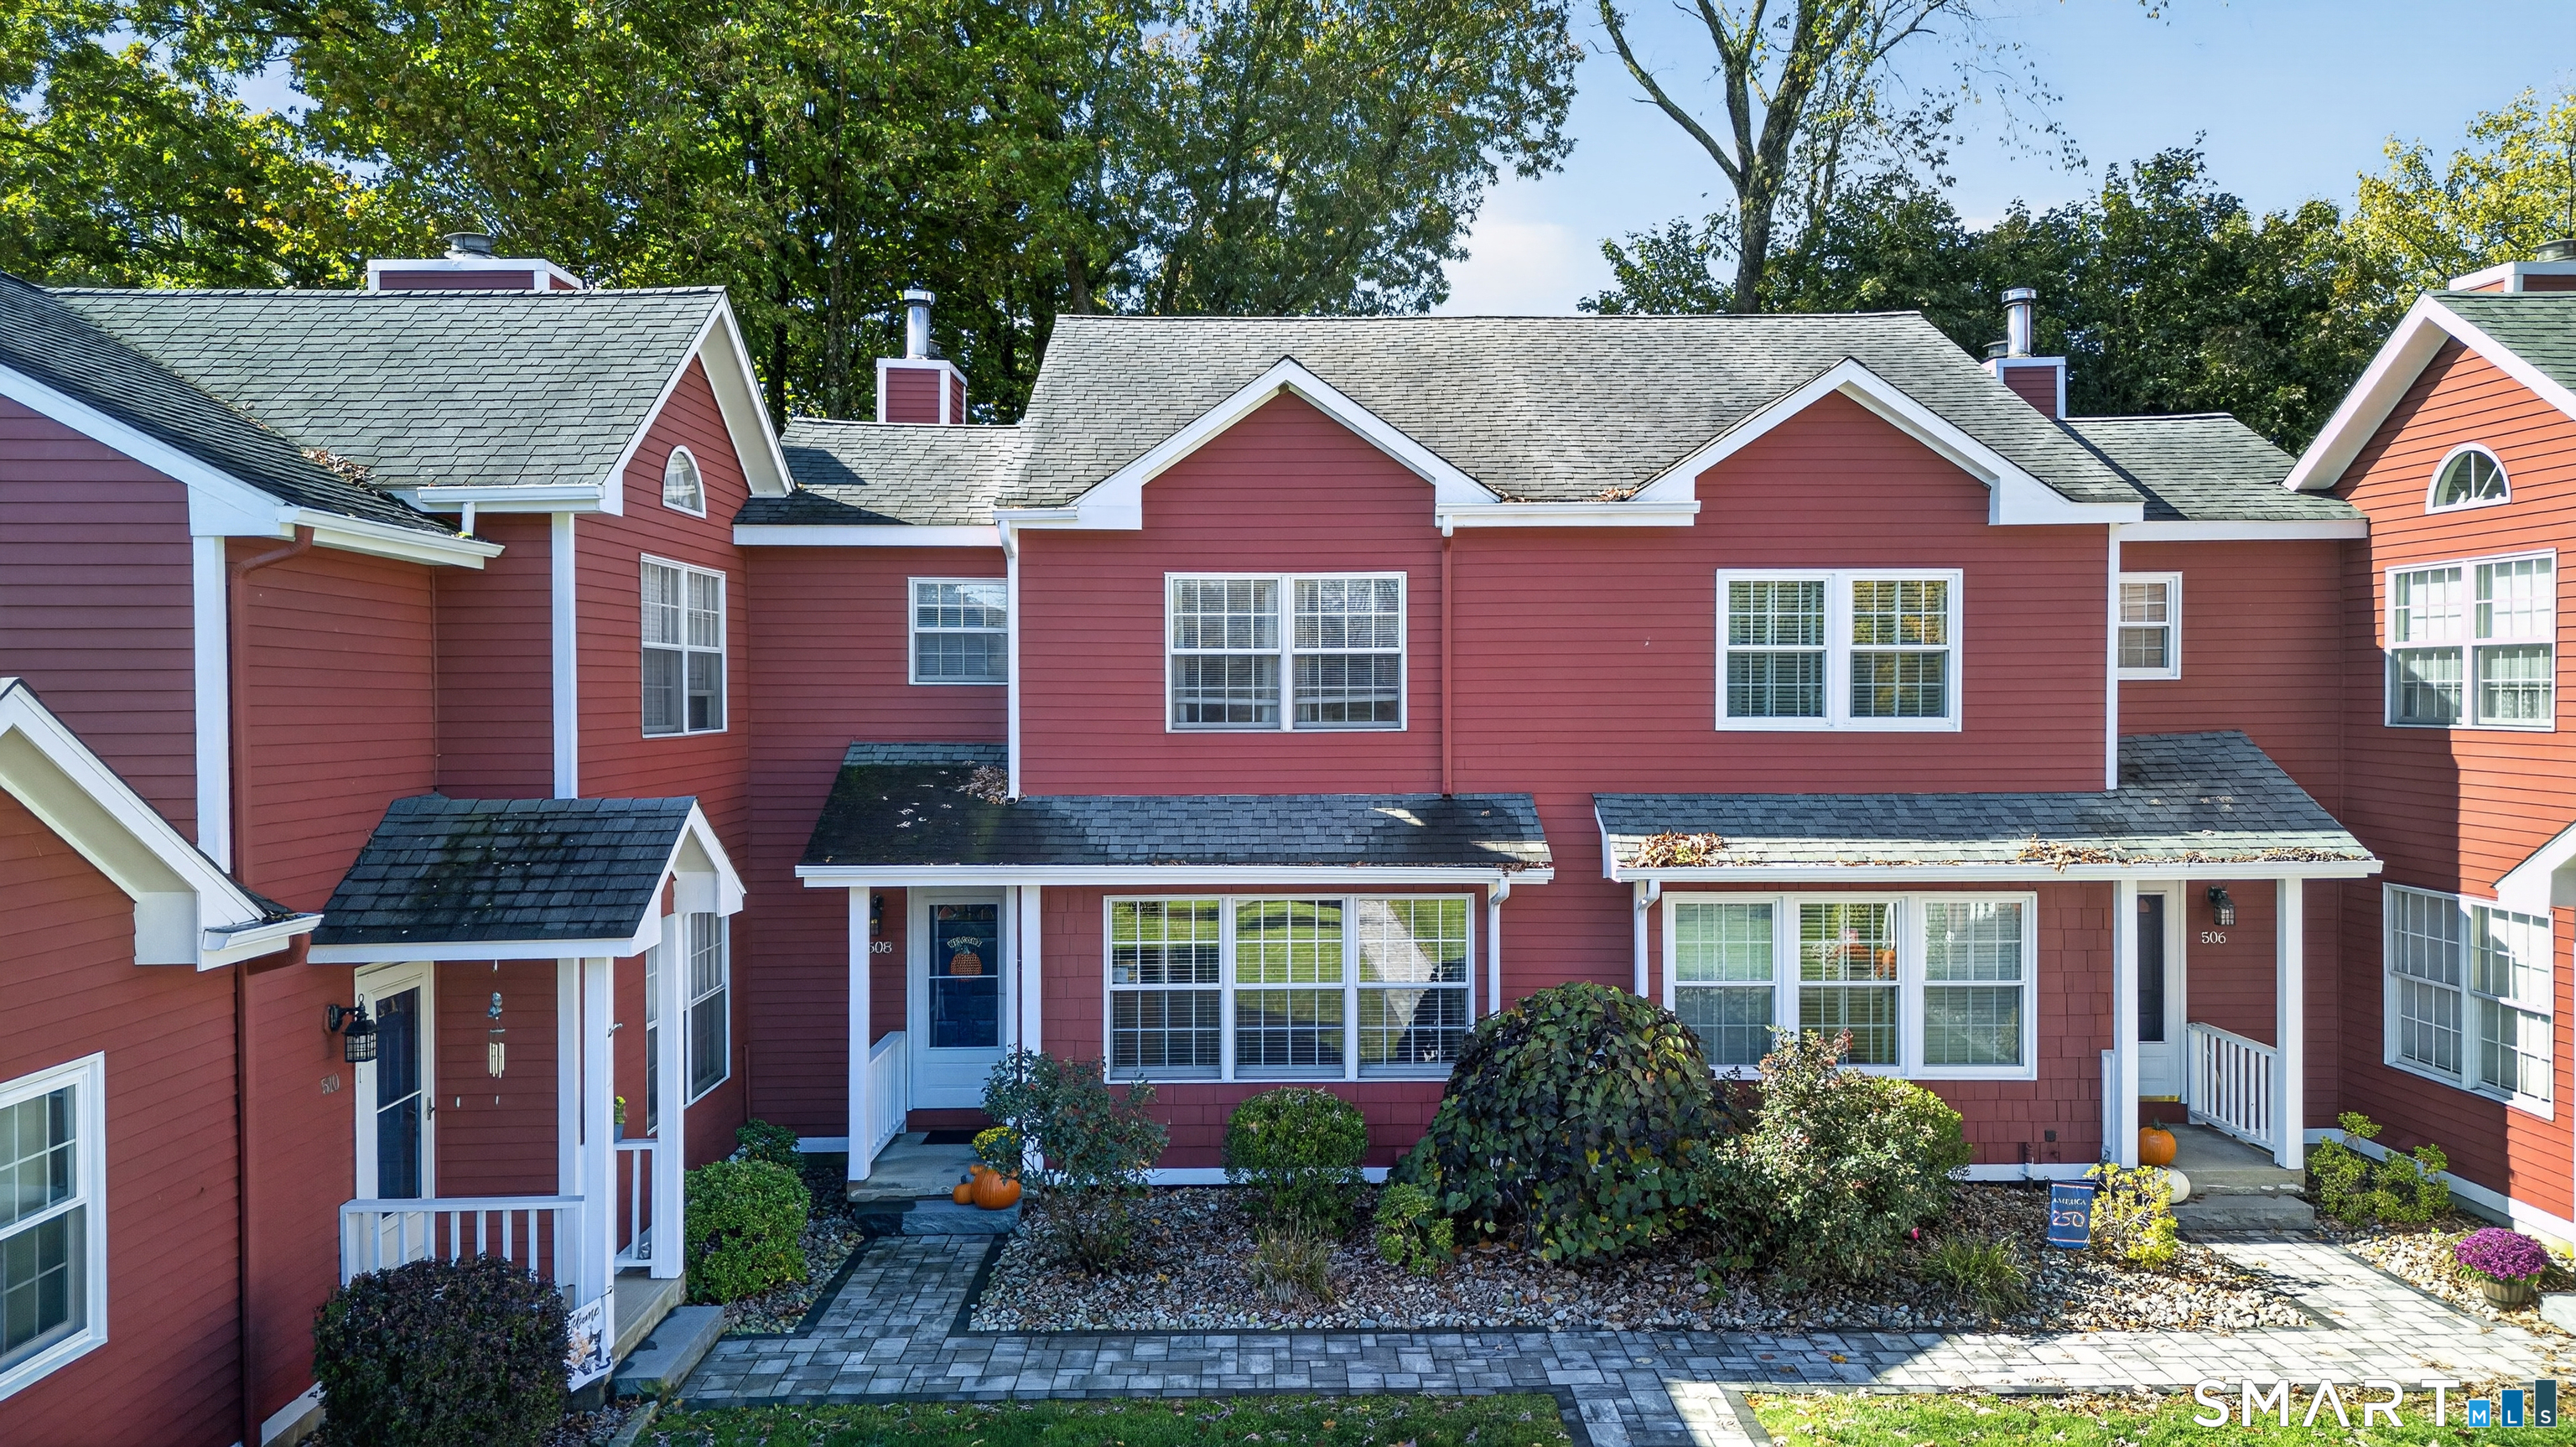
508 Springbrook Circle Colchester CT 06415

MLS Number 24213948

  • Condo
  • Bedrooms 2
  • Bathroom 3
  • Square Feet 1,692
  • Year Built 1988

Discover this beautifully maintained 2-bedroom, 2.5 bath condo in the sought after Highland Farms community. The inviting open floor plan features a living room with a vaulted ceiling and cozy fireplace. The eat-in kitchen offers granite countertops, stainless steel appliances, custom cabinetry, closet and a spacious pantry. Upstairs, the primary bedroom features a private en-suite bath, while the second bedroom is ideal for guests or a home office, with a full bath nearby. The finished walkout lower level offers flexible space for a family room, office, or recreation area. Enjoy ample closet and storage space, a detached one-car garage, central air conditioning, and city water and sewer. Exceptional Value! The seller has paid the full special assessment for deck and walkway replacements, roof improvements, exterior painting, and new community lighting representing nearly $10,000 in savings for the next owner! Enjoy a short walk to the Colchester Green for seasonal farmers markets, concerts, fairs, and car shows, plus nearby shops and restaurants. The Air Line State Park Trail offers convenient access to walking, biking, and outdoor recreation. Routes 2, 11, 66, 85, and 354 are easily accessible. Relish in the comfort, convenience, and low-maintenance living in a desirable Colchester location. Don't wait-schedule your private showing today and discover all that Highland Farms has to offer!

Listed by Karen Sylvester of Berkshire Hathaway NE Prop.

$
$
%
$/month over payments
Federal 30-year interest rate: 7.4% last updated on Oct 8, 2026
* All Figures are estimates. Check with your bank or proposed mortgage company for actual interest rates.
This product uses the FRED® API but is not endorsed or certified by the Federal Reserve Bank of St. Louis.

Save FavoriteSchedule TourAsk A QuestionMore Details

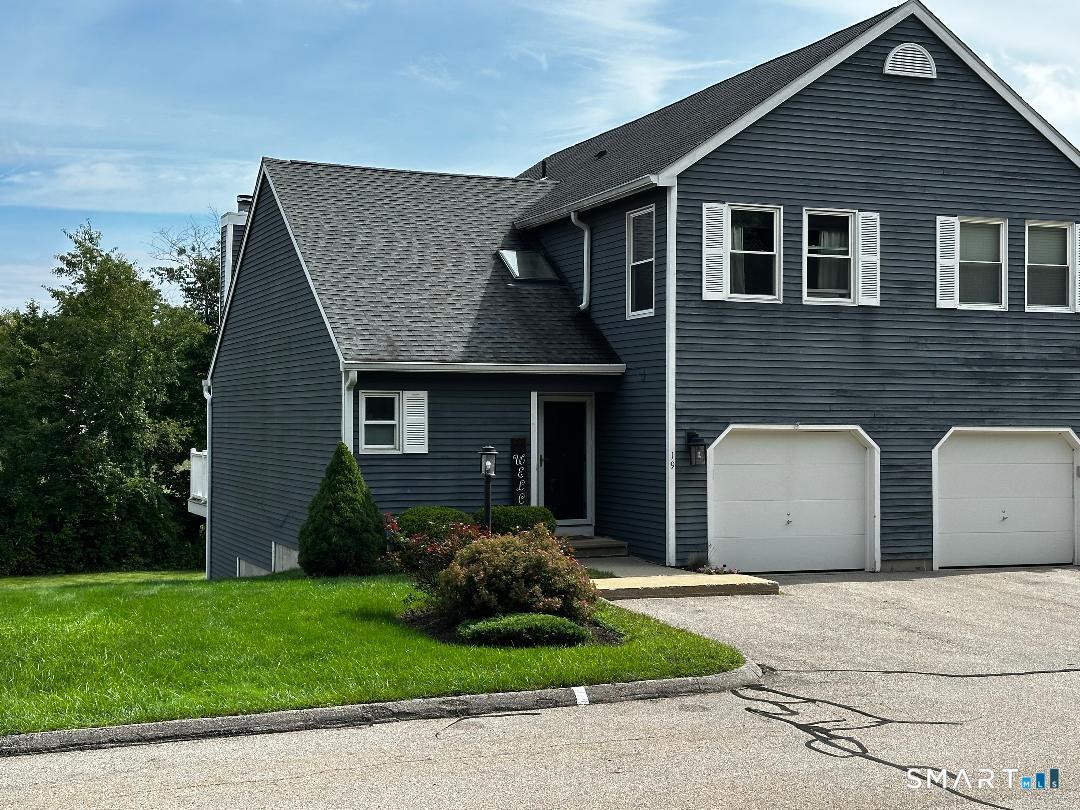
19 Vicki Lane Colchester CT 06415

Colchester, CT19 Vicki Lane

Price$339,900

Est. Mortgage: $/month

Pending Continue to Show

MLS Number 24204826

  • Condo
  • Bedrooms 2
  • Bathroom 3
  • Square Feet 2,005
  • Year Built 1989

Beautiful move in condition, this condo is located at the back of the complex with no units behind it and is an end unit. Very quiet walking distance to town and recreation facilities.

Listed by Waneta J. Lenk of Carl Guild & Associates

$
$
%
$/month over payments
Federal 30-year interest rate: 7.4% last updated on Oct 8, 2026
* All Figures are estimates. Check with your bank or proposed mortgage company for actual interest rates.
This product uses the FRED® API but is not endorsed or certified by the Federal Reserve Bank of St. Louis.

Save FavoriteSchedule TourAsk A QuestionMore Details

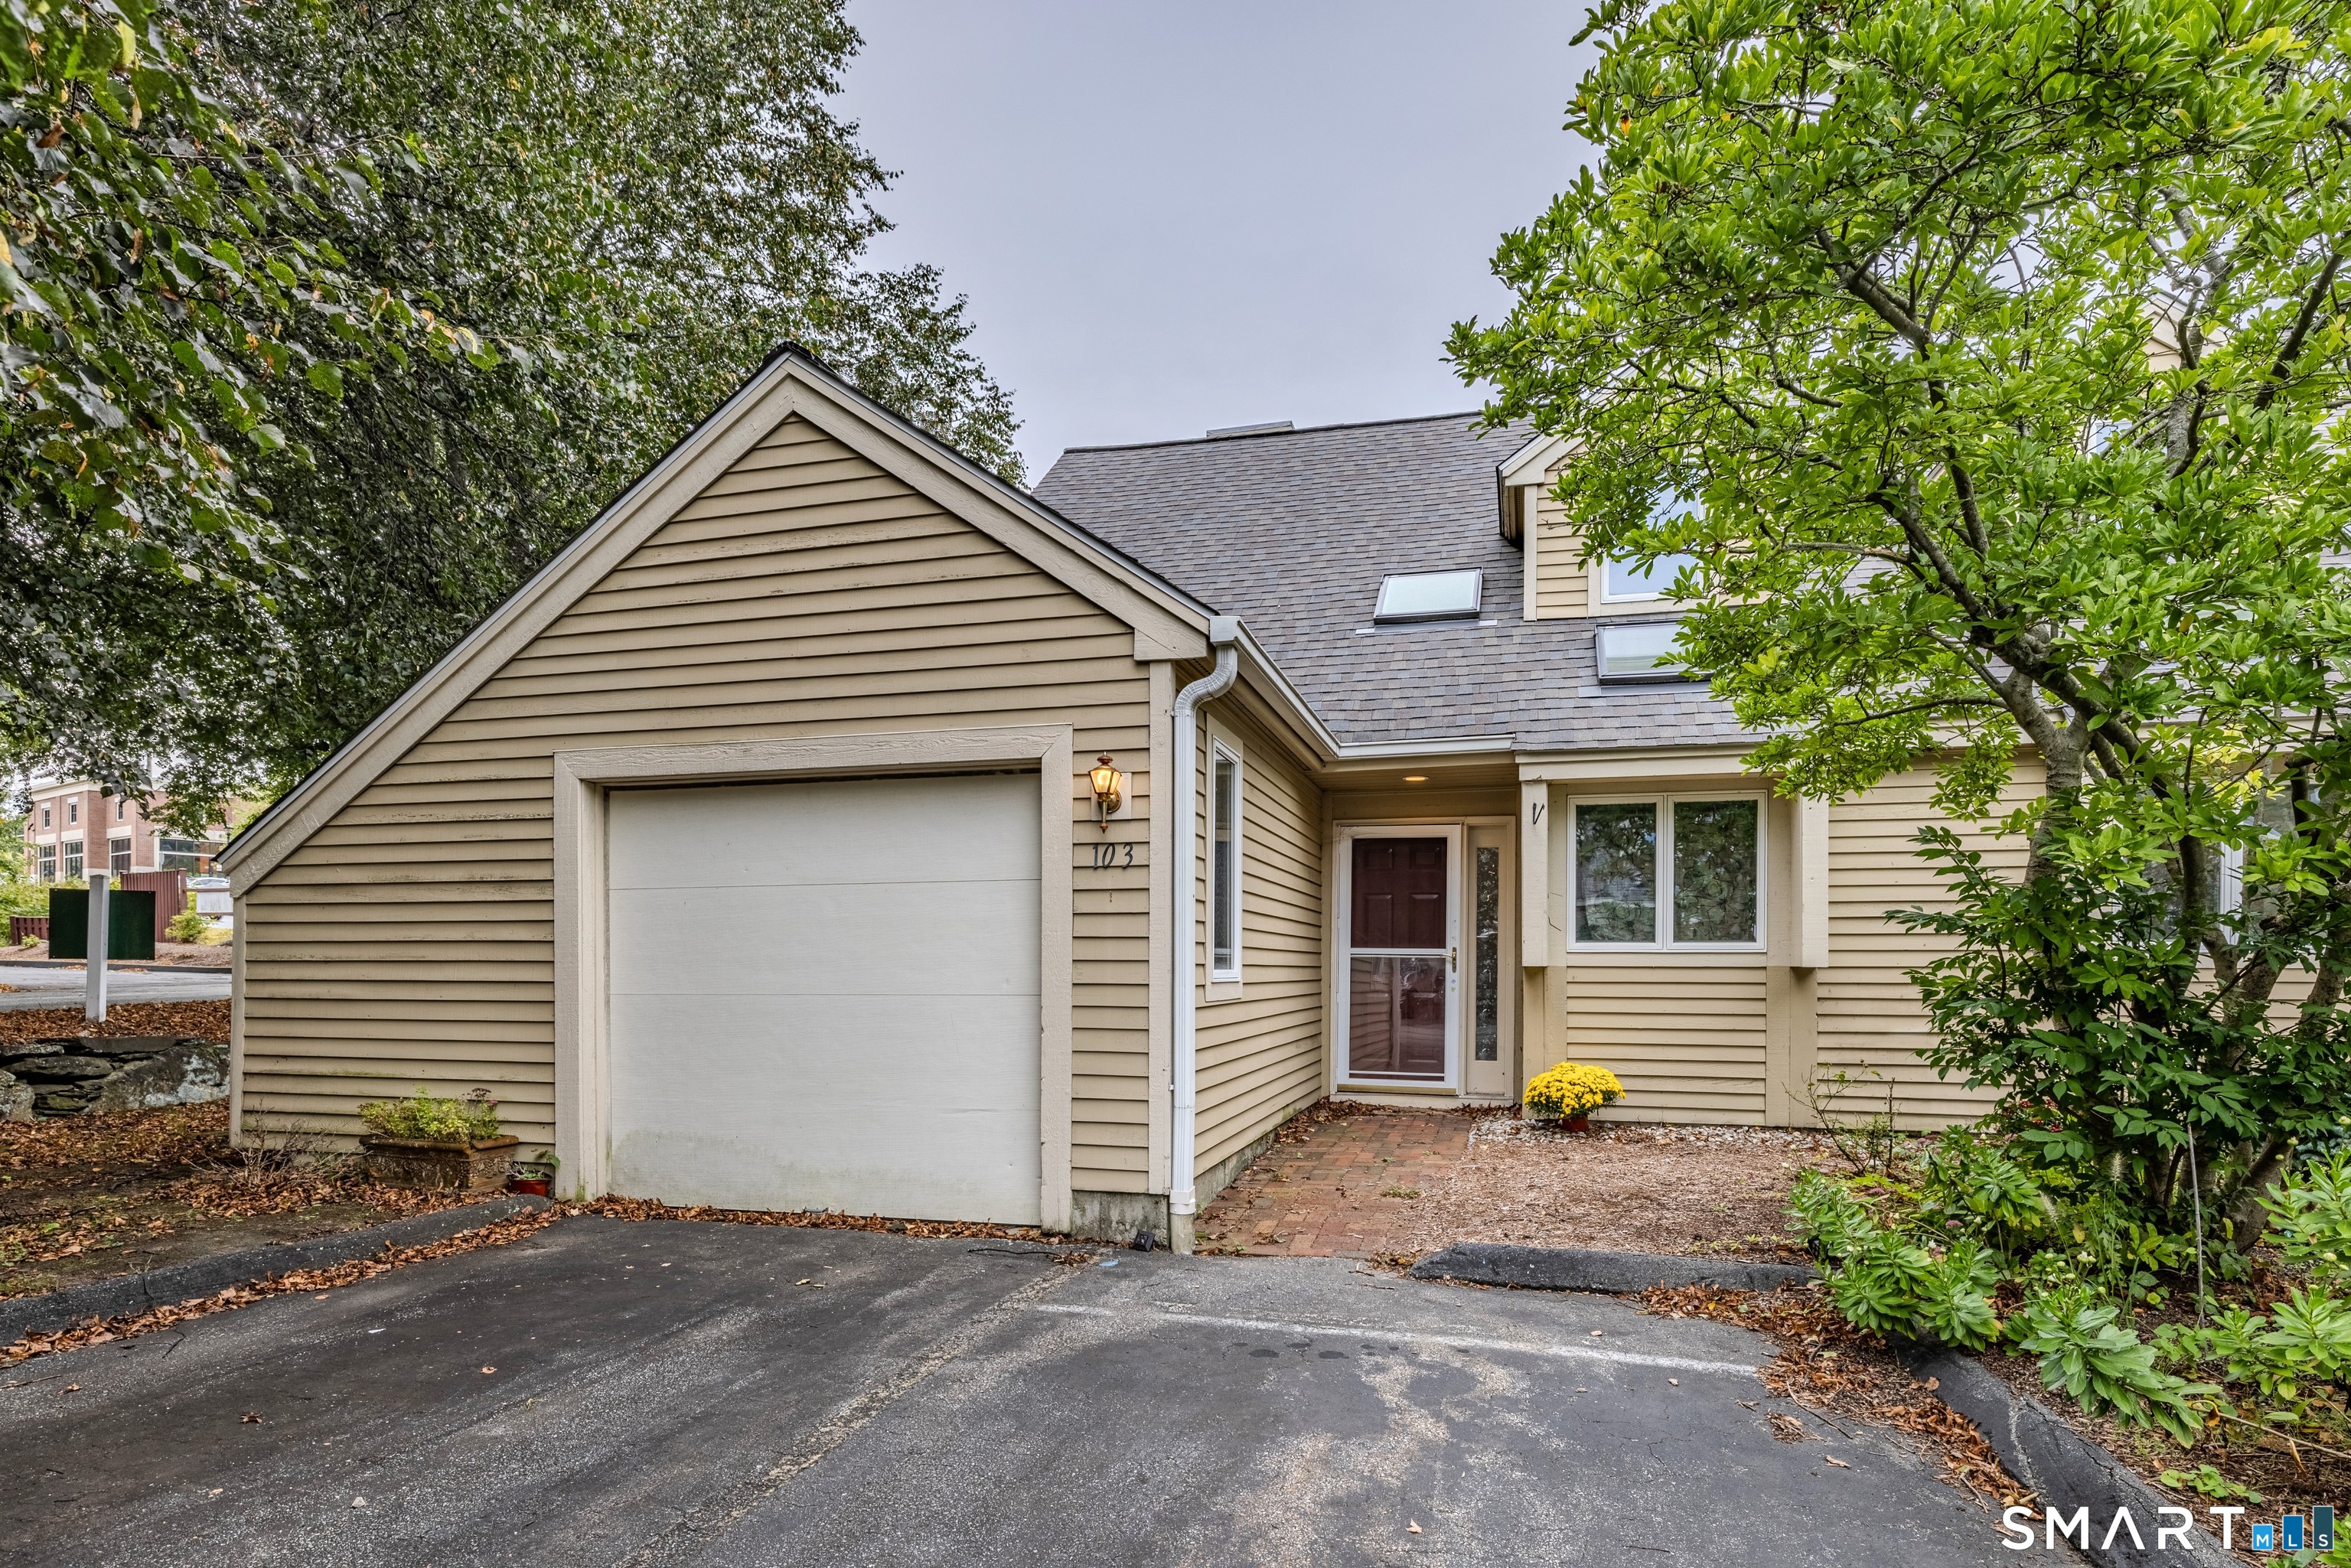
103 Courtyard Lane Mansfield CT 06268

Mansfield, CT103 Courtyard Lane

Price$338,000

Est. Mortgage: $/month

MLS Number 24187159

  • Condo
  • Bedrooms 3
  • Bathroom 2
  • Square Feet 1,541
  • Year Built 1986

Welcome home to this nicely maintained, sunny, end-unit condo at the Courtyard at Storrs. This highly sought-after condominium community located within walking distance of the University of Connecticut offers comfort and convenience and an inviting open-concept layout. Park in the over-sized attached one-car garage and step directly into the spacious main level featuring oak flooring, throughout the living and dining areas. A unique and desirable sunroom off the dining area creates the perfect space for a 3rd bedroom, home office, or morning coffee retreat surrounded by natural light and mature landscaping. A newer water heater and a washer and dryer are included with the sale. The main level also includes a half bath, spacious laundry and easy access to the garage. Upstairs you will find two bedrooms, a walk in closet and built in bookshelves. This extraordinary location is within walking distance to a grocery store, restaurants, shopping, the Mansfield Community Center, downtown Storrs, and UConn, while still tucked into a quiet and nicely landscaped community. This unit won't last!

Listed by Deb Chabot of RE/MAX One

$
$
%
$/month over payments
Federal 30-year interest rate: 7.4% last updated on Oct 8, 2026
* All Figures are estimates. Check with your bank or proposed mortgage company for actual interest rates.
This product uses the FRED® API but is not endorsed or certified by the Federal Reserve Bank of St. Louis.

Save FavoriteSchedule TourAsk A QuestionMore Details

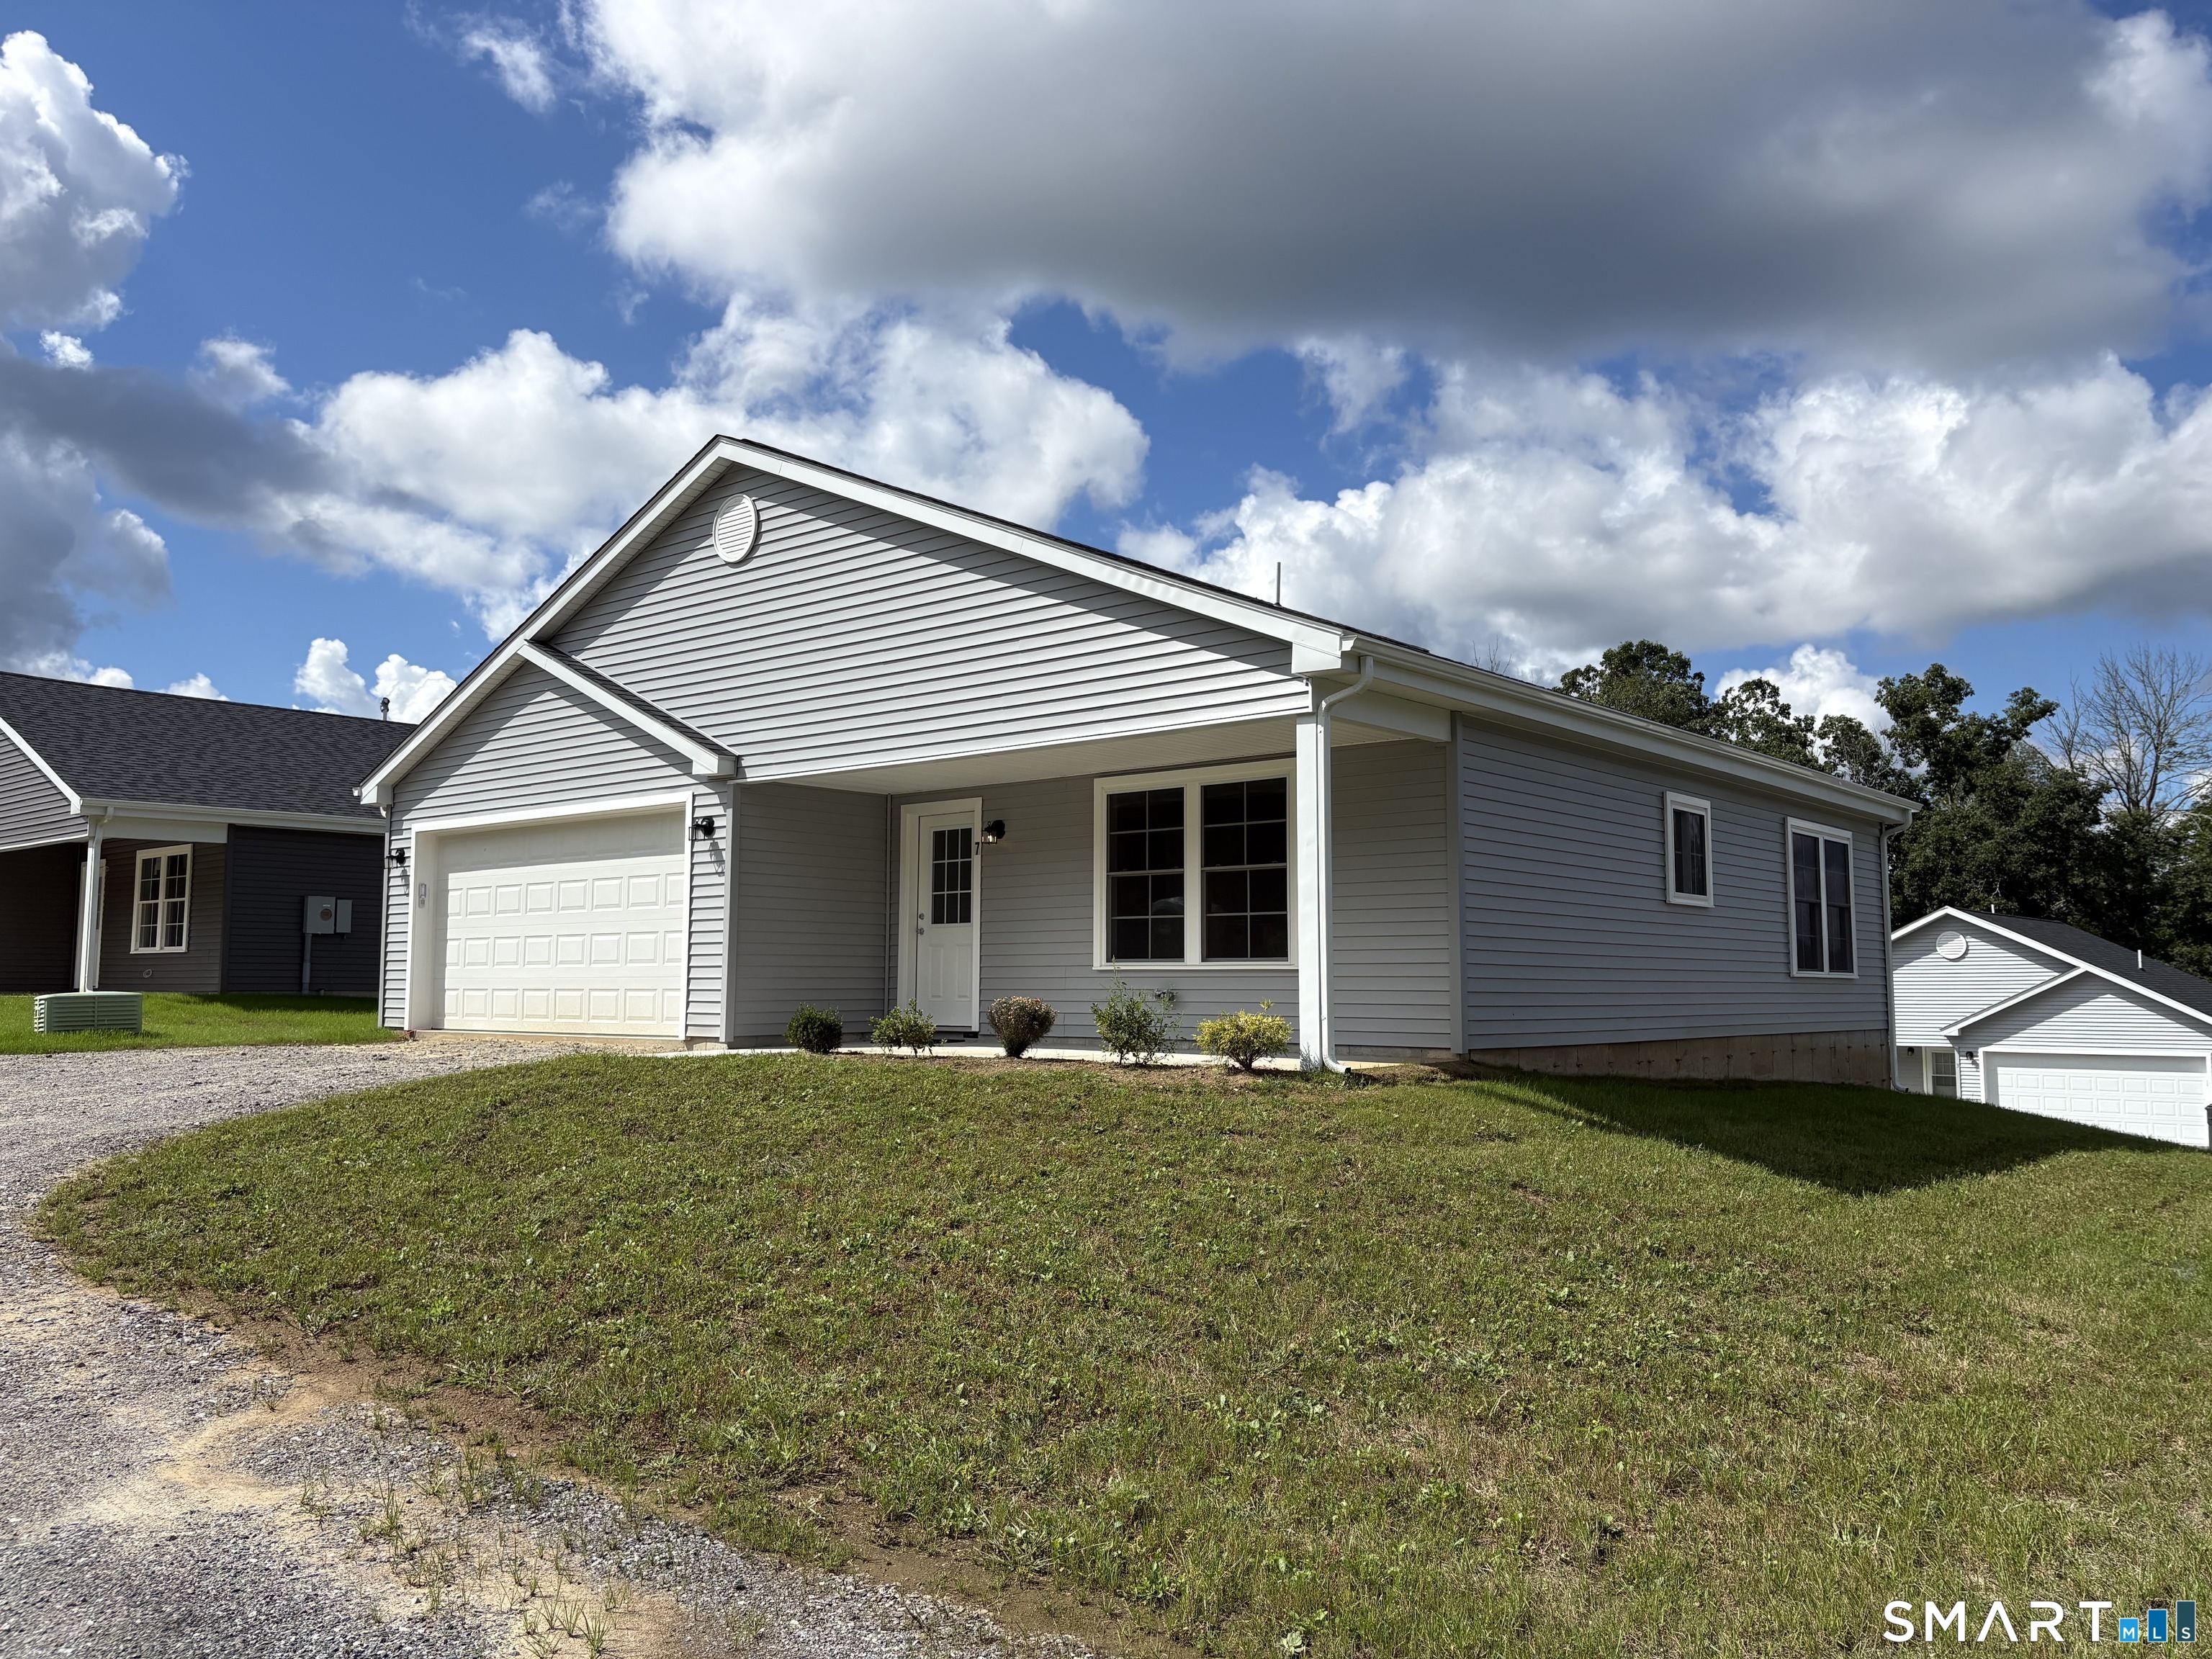
7 Nahaco Hill Lane Eastford CT 06242

Eastford, CT7 Nahaco Hill Lane

Price$325,000

Est. Mortgage: $/month

MLS Number 24206755

  • Condo
  • Bedrooms 1
  • Bathroom 2
  • Square Feet 1,167
  • Year Built 2026

Construction completed! Last one at this price! Welcome to Nahaco Hills, a private, all ages community of 24 single family ranch homes. Step into bright, open-concept living filled with natural light and luxury vinyl plank floors throughout. The vaulted living room features a spacious storage closet and access to a composite deck, perfect for relaxing and enjoying the peaceful surroundings. The kitchen has shaker cabinets, black granite countertops, a center island, stainless steel appliances, and a pantry. The primary suite offers a walk-in shower, granite vanity, and a large closet ready for a custom system. The half bath includes laundry hookups for added convenience. A flex room at the front of the home provides the ideal space for a home office, guest room, or studio. The attached two-car garage offers insulated plaster walls and additional storage. Enjoy on-demand propane heat, central air, a shared well, and private septic system-all designed for comfort and efficiency.

Listed by Valerie L. Macneil of Kazantzis Real Estate,LLC

$
$
%
$/month over payments
Federal 30-year interest rate: 7.4% last updated on Oct 8, 2026
* All Figures are estimates. Check with your bank or proposed mortgage company for actual interest rates.
This product uses the FRED® API but is not endorsed or certified by the Federal Reserve Bank of St. Louis.

Save FavoriteSchedule TourAsk A QuestionMore Details

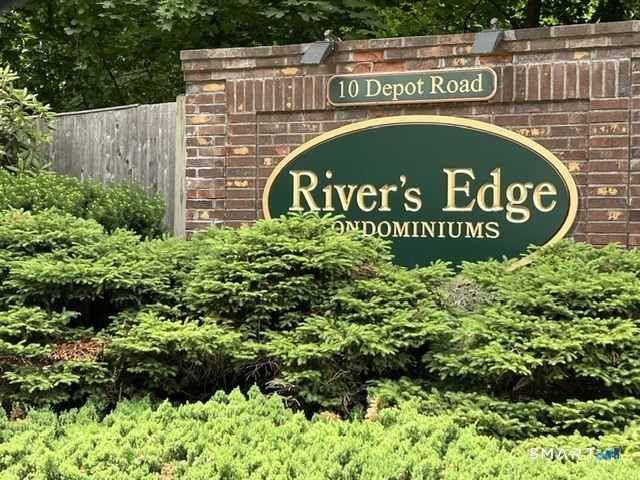
10 Depot Road Willington CT 06279

Willington, CT10 Depot Road

Price$315,900

Est. Mortgage: $/month

MLS Number 24207212

  • Condo
  • Bedrooms 3
  • Bathroom 3
  • Square Feet 1,464
  • Year Built 1988

Bright and spacious townhouse in the private and quiet River's Edge Condominium Complex. Located in South Willington with easy access to Storrs/UConn, Willimantic/Eastern, I-84 and Boston, Hartford or Bradley International Airport. This gleaming unit has hardwood floors throughout, remodeled kitchen and baths, ample storage, three good sized bedrooms and loft area which is perfect for a home office. The lower area has a finished space with sliders to the lawn which is perfect for a TV room or workout space. These units are usually gone within a couple of days of hitting the market and this unit shows extremely well.

Listed by Lawrence B. Ross of Weichert,REALTORS-Four Corners

$
$
%
$/month over payments
Federal 30-year interest rate: 7.4% last updated on Oct 8, 2026
* All Figures are estimates. Check with your bank or proposed mortgage company for actual interest rates.
This product uses the FRED® API but is not endorsed or certified by the Federal Reserve Bank of St. Louis.

Save FavoriteSchedule TourAsk A QuestionMore Details

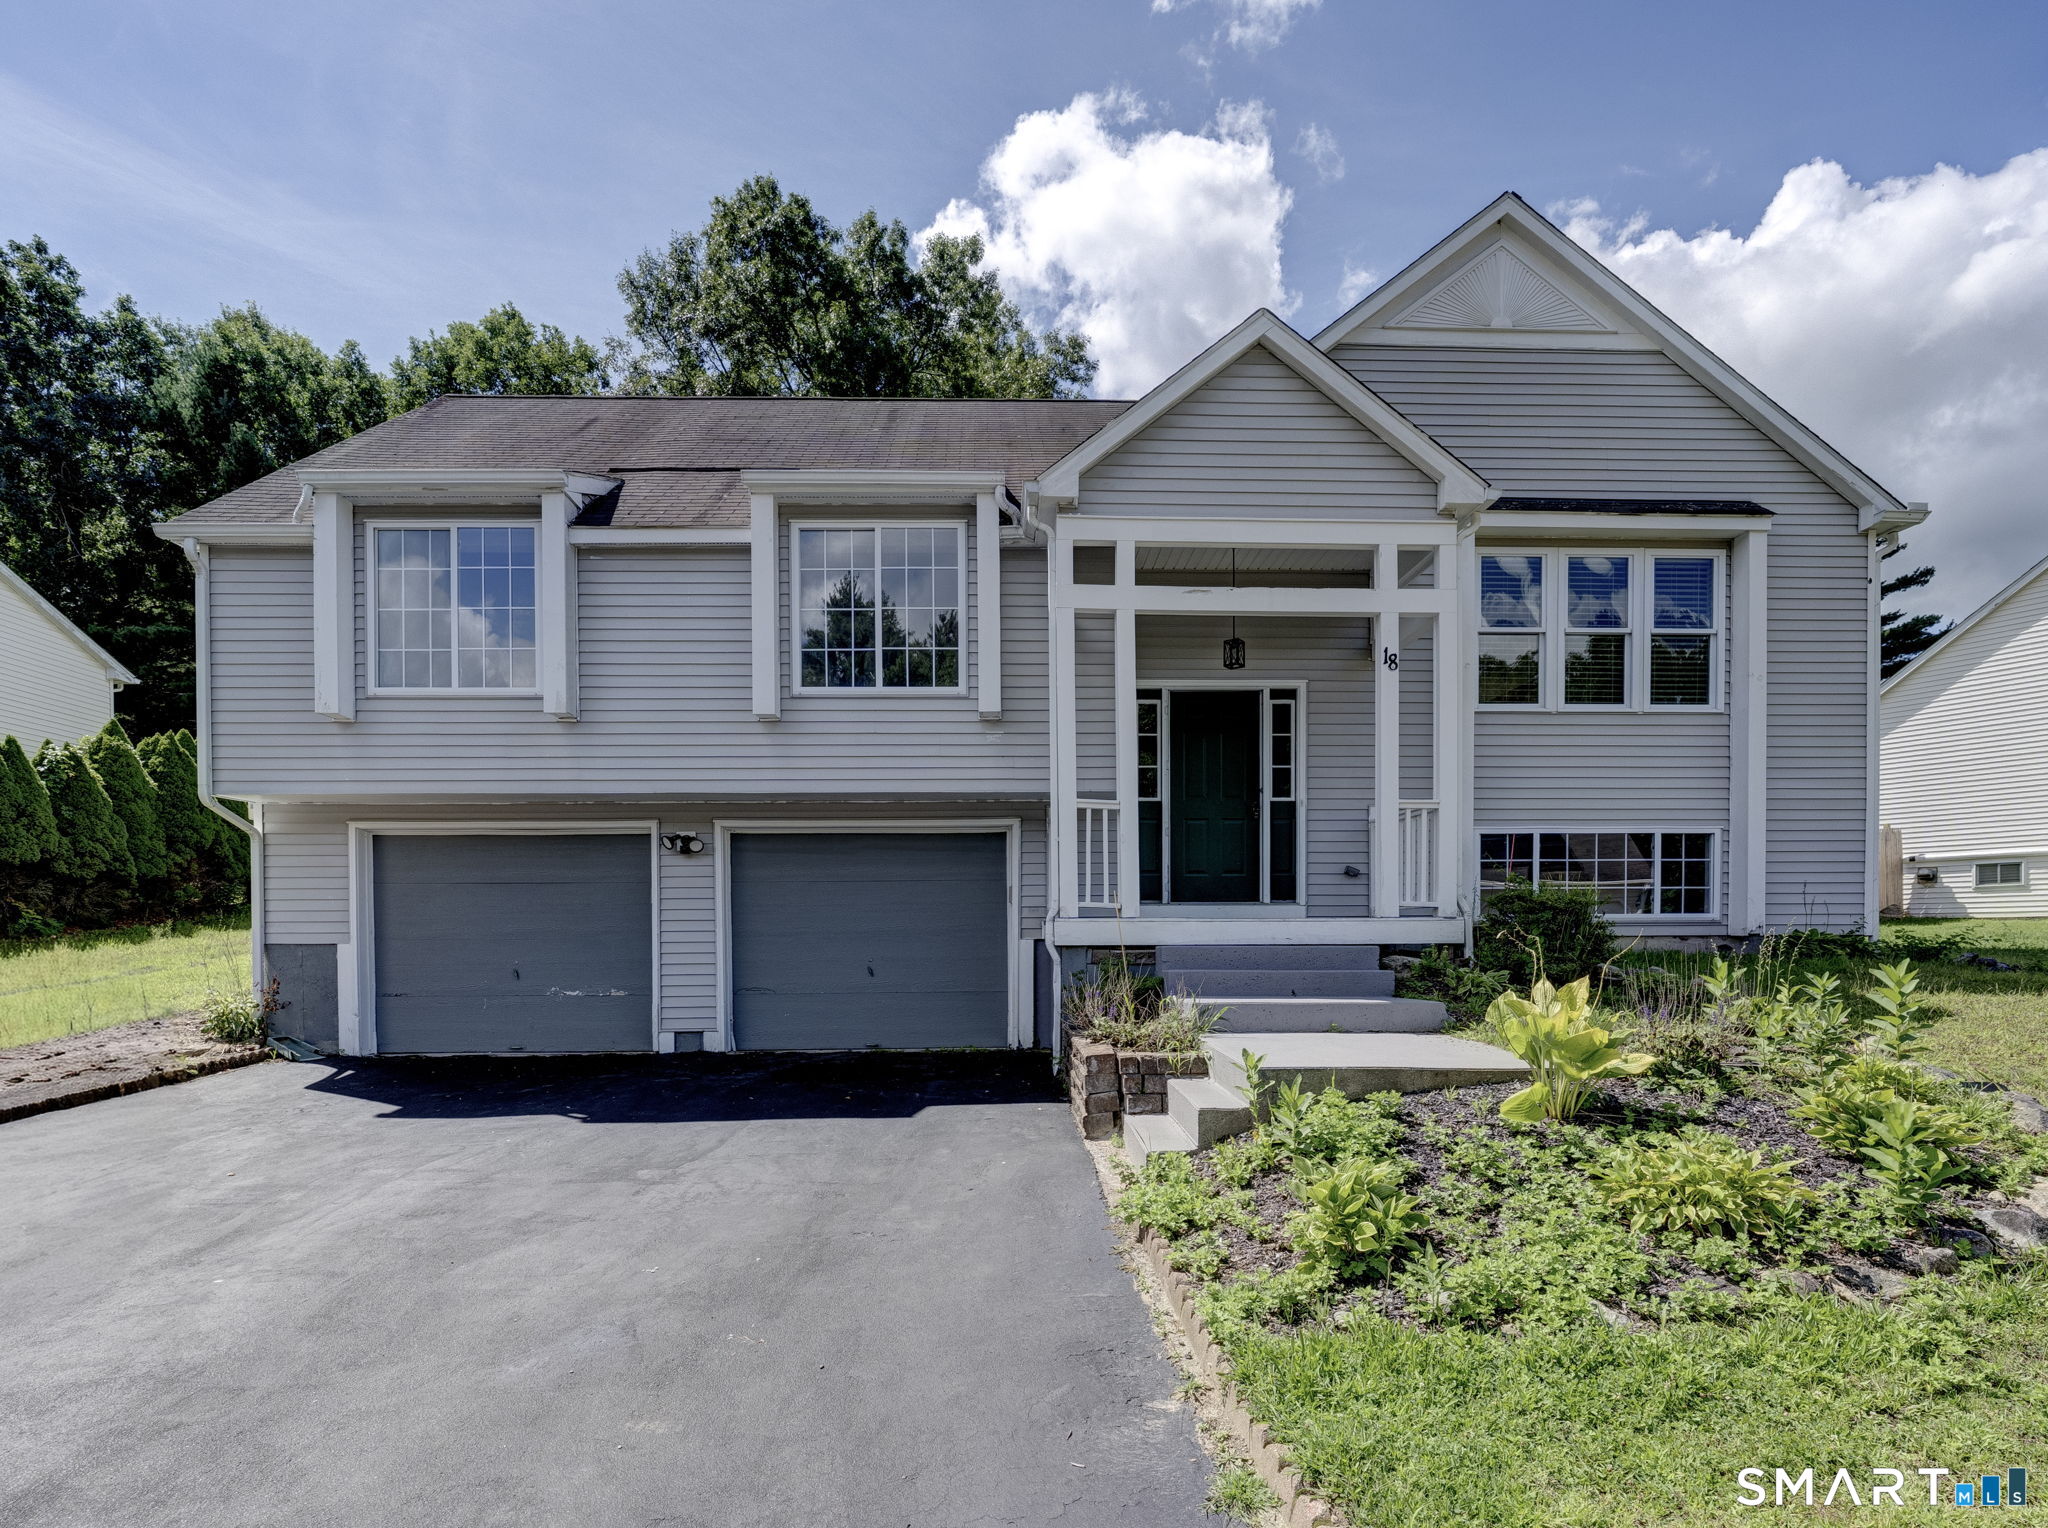
18 Hilltop Drive Windham CT 06256
Pending Continue to Show

MLS Number 24202946

  • Condo
  • Bedrooms 5
  • Bathroom 3
  • Square Feet 1,758
  • Year Built 1998

Welcome to desirable Oak Forest Village. This move-in-ready home offers one of the most spacious floor plans in the complex, with 3 bedrooms on the main floor and 2 on the lower level for ample room to spread out. With two and a half baths, enjoy the privacy of a primary bedroom with an en suite full bath. The open-concept living space features a remodeled kitchen with modern two-tone cabinets, stainless steel appliances, granite countertops and a breakfast bar, along with a designated dining area and a spacious living room with a vaulted ceiling. Perfect for both quiet nights in and holiday hosting. The hardwood floors were just refinished in preparation for the sale, and the half bath in the finished lower level was recently remodeled as well. A 2-car garage with automatic openers offers easy access and additional storage, while the deck and backyard provide space for gatherings, gardening, and outdoor relaxation. You're conveniently close to many amenities, including shopping, dining, golf, ECSU plus the Charles H. Barrows STEM Academy right on Tuckie Rd, and walking trails right behind the neighborhood. All ready and waiting for you!

Listed by Anne Newmyer of Simply Sold Real Estate

$
$
%
$/month over payments
Federal 30-year interest rate: 7.4% last updated on Oct 8, 2026
* All Figures are estimates. Check with your bank or proposed mortgage company for actual interest rates.
This product uses the FRED® API but is not endorsed or certified by the Federal Reserve Bank of St. Louis.

Save FavoriteSchedule TourAsk A QuestionMore Details

The data relating to real estate for sale on this website appears in part through the SmartMLS Internet Data Exchange program, a voluntary cooperative exchange of property listing data between licensed real estate brokerage firms, and is provided by SmartMLS through a licensing agreement. Listing information is from various brokers who participate in the SmartMLS IDX program and not all listings may be visible on the site. The property information being provided on or through the website is for the personal, non-commercial use of consumers and such information may not be used for any purpose other than to identify prospective properties consumers may be interested in purchasing. Some properties which appear for sale on the website may no longer be available because they are for instance, under contract, sold or are no longer being offered for sale. Property information displayed is deemed reliable but is not guaranteed. Copyright 2026 SmartMLS, Inc.