Greater Mansfield CT Real Estate $350k - $500k

r=30-41
79 Buttonwood Road Hebron CT 06248

Hebron, CT79 Buttonwood Road

Price$465,000

Est. Mortgage: $/month

MLS Number 24196264

  • Condo
  • Bedrooms 2
  • Bathroom 2
  • Square Feet 1,574
  • Year Built 2006

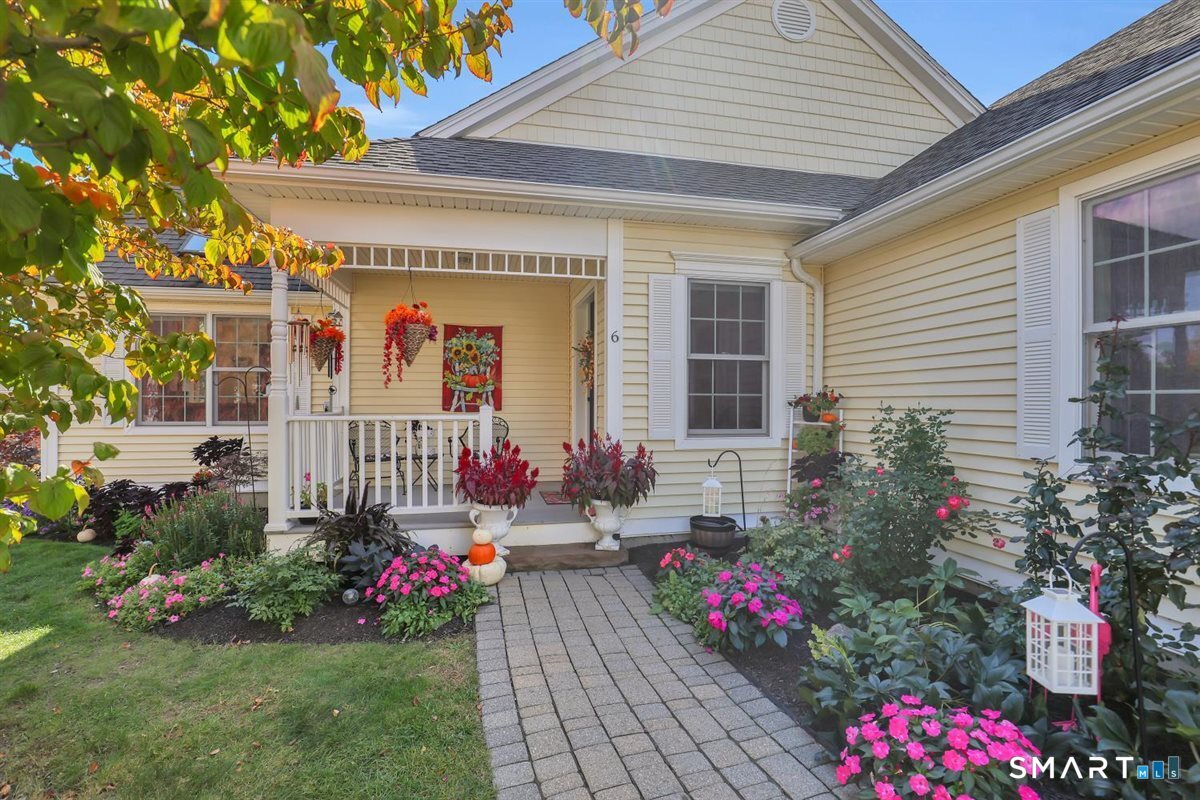
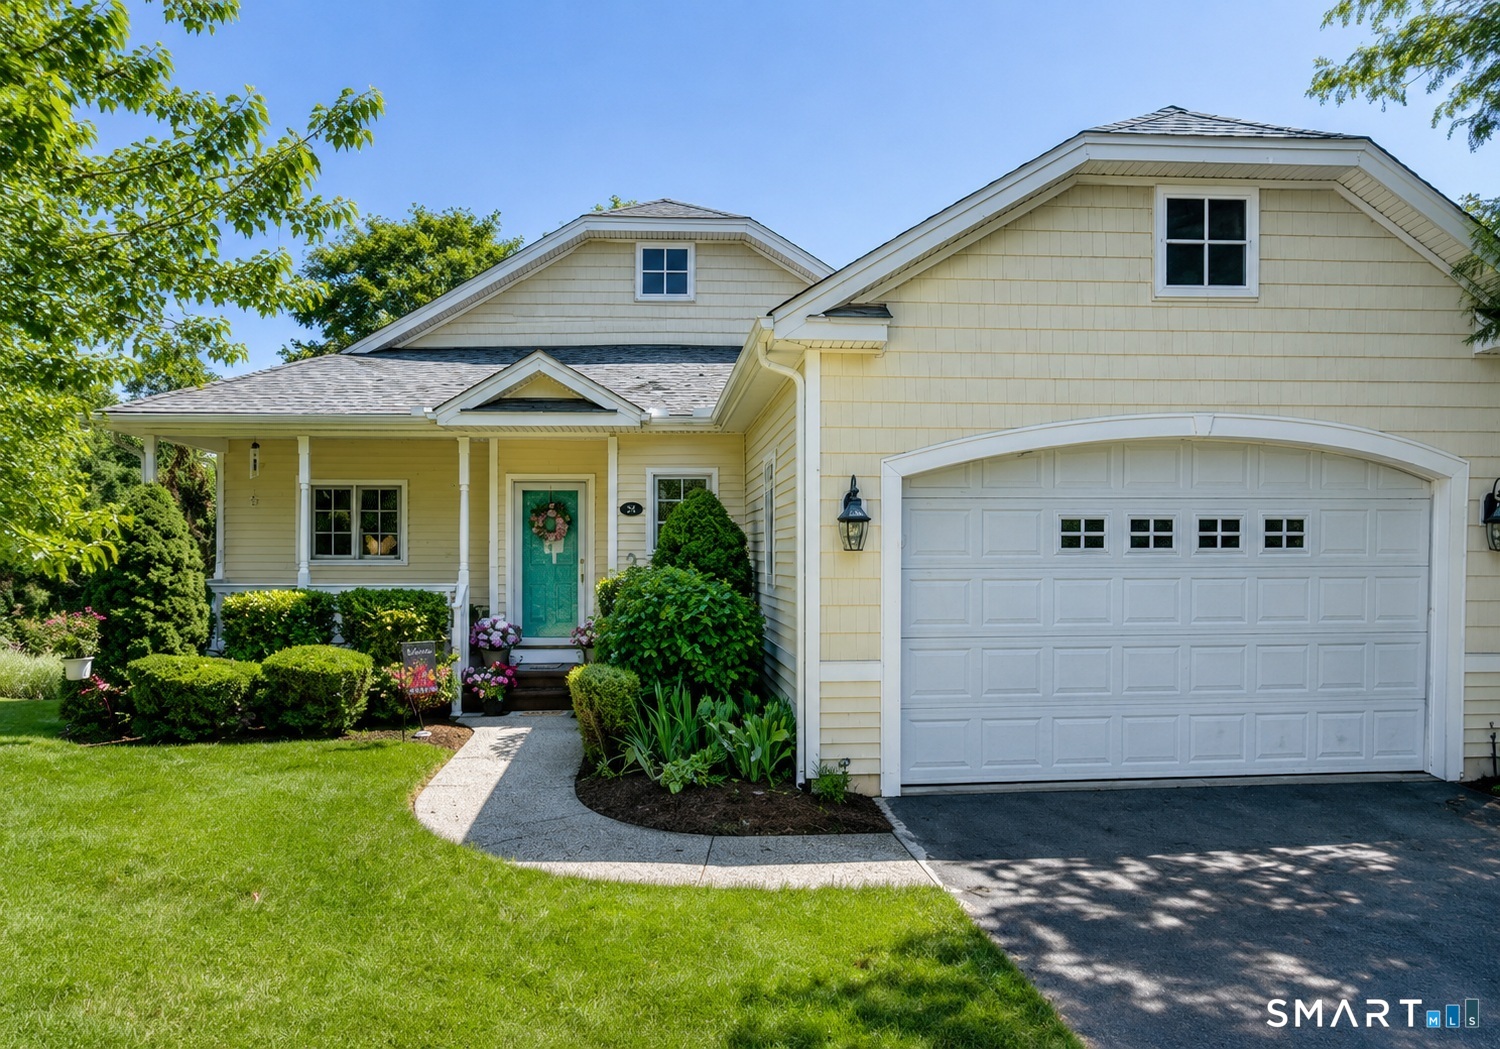
**** Rarely Available **** Move right into this beautifully maintained 55+ condo community, where thoughtful updates and pride of ownership shine throughout. Since 2023, this detached condo has been extensively improved, giving buyers peace of mind with major mechanical and cosmetic updates already completed. Inside, you'll find new flooring throughout the living room, den, hallway, and dining room, plus a beautifully updated kitchen featuring new countertops, sink, faucet, garbage disposal, and stainless steel appliances. The primary bedroom offers new carpeting, while both bathrooms have been refreshed. The living room is enhanced by an attractive electric fireplace with mantel, remote control, programmable timer, realistic LED flames, and supplemental heat for rooms up to 500 square feet. Major improvements include a new furnace (2025), water heater (2023), and radon mitigation system (2023), along with professionally installed exterior basement drainage, new framed basement doors, a new garage side door, and an updated sliding glass door lock and latch. Enjoy outdoor living on the rebuilt and freshly painted rear deck with new stairs or relax on the refreshed front porch. Sit on your back deck and enjoy the private wooded views. Conveniently located in desirable Hebron, this truly move-in-ready home offers easy access to shopping, dining, and recreation. Don't miss this exceptional opportunity!

Listed by Deb Thompson of BHHS Realty Professionals
$
$
%
$/month over payments
Federal 30-year interest rate: 7.4% last updated on Oct 15, 2026
* All Figures are estimates. Check with your bank or proposed mortgage company for actual interest rates.
This product uses the FRED® API but is not endorsed or certified by the Federal Reserve Bank of St. Louis.

Save FavoriteSchedule TourAsk A QuestionMore Details

29 Potter School Road Willington CT 06279

Willington, CT29 Potter School Road

Price$464,000

Est. Mortgage: $/month

MLS Number 24182057

  • Single Family
  • Square Feet 1,516
  • Bedrooms 3
  • Bathroom 3
  • Year Built 2004

Riverfront living meets everyday convenience! Set on 4.77 acres along the river, this well-maintained 3BR, 2.5BA home offers privacy, space and a peaceful setting while remaining convenient to UConn, Storrs and I-84. The open-concept main level features vaulted ceilings, hardwood floors, abundant natural light and an updated kitchen with newer appliances. Step outside to enjoy the spacious deck, private grounds and river views, with a lower patio perfect for relaxing or entertaining. The walk-out lower level offers flexible space for a home office, gym, recreation room or workshop. Additional highlights include a 2-car attached garage, geothermal heating and cooling, central air, tankless hot water and a whole-house generator. With nearly five acres to explore and nature right outside your door, this property offers the feel of a private retreat without sacrificing accessibility. If you've been looking for acreage, waterfront and energy-efficient living in a convenient location, don't miss this one!

Listed by Mark K. Vuong of Real Broker CT,LLC

$
$
%
$/month over payments
Federal 30-year interest rate: 7.4% last updated on Oct 15, 2026
* All Figures are estimates. Check with your bank or proposed mortgage company for actual interest rates.
This product uses the FRED® API but is not endorsed or certified by the Federal Reserve Bank of St. Louis.

Virtual TourSave FavoriteSchedule TourAsk A QuestionMore Details

18 Shoddy Mill Road Bolton CT 06043

Bolton, CT18 Shoddy Mill Road

Price$459,900

Est. Mortgage: $/month

MLS Number 24201099

  • Single Family
  • Square Feet 2,172
  • Bedrooms 4
  • Bathroom 4
  • Year Built 1987

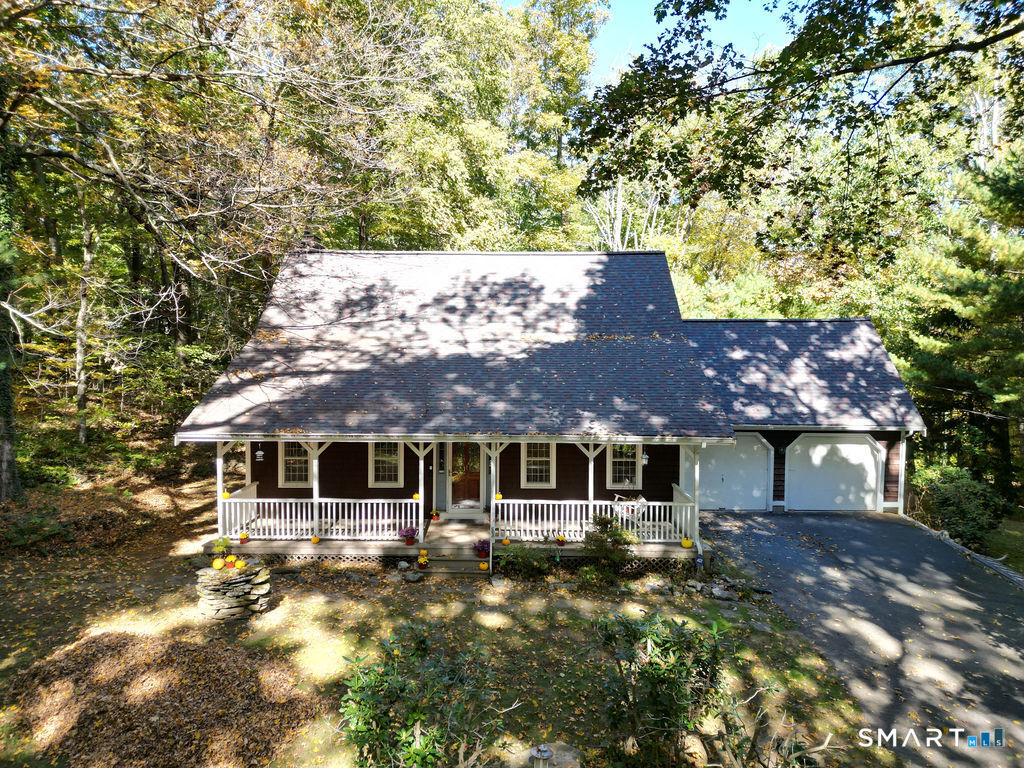
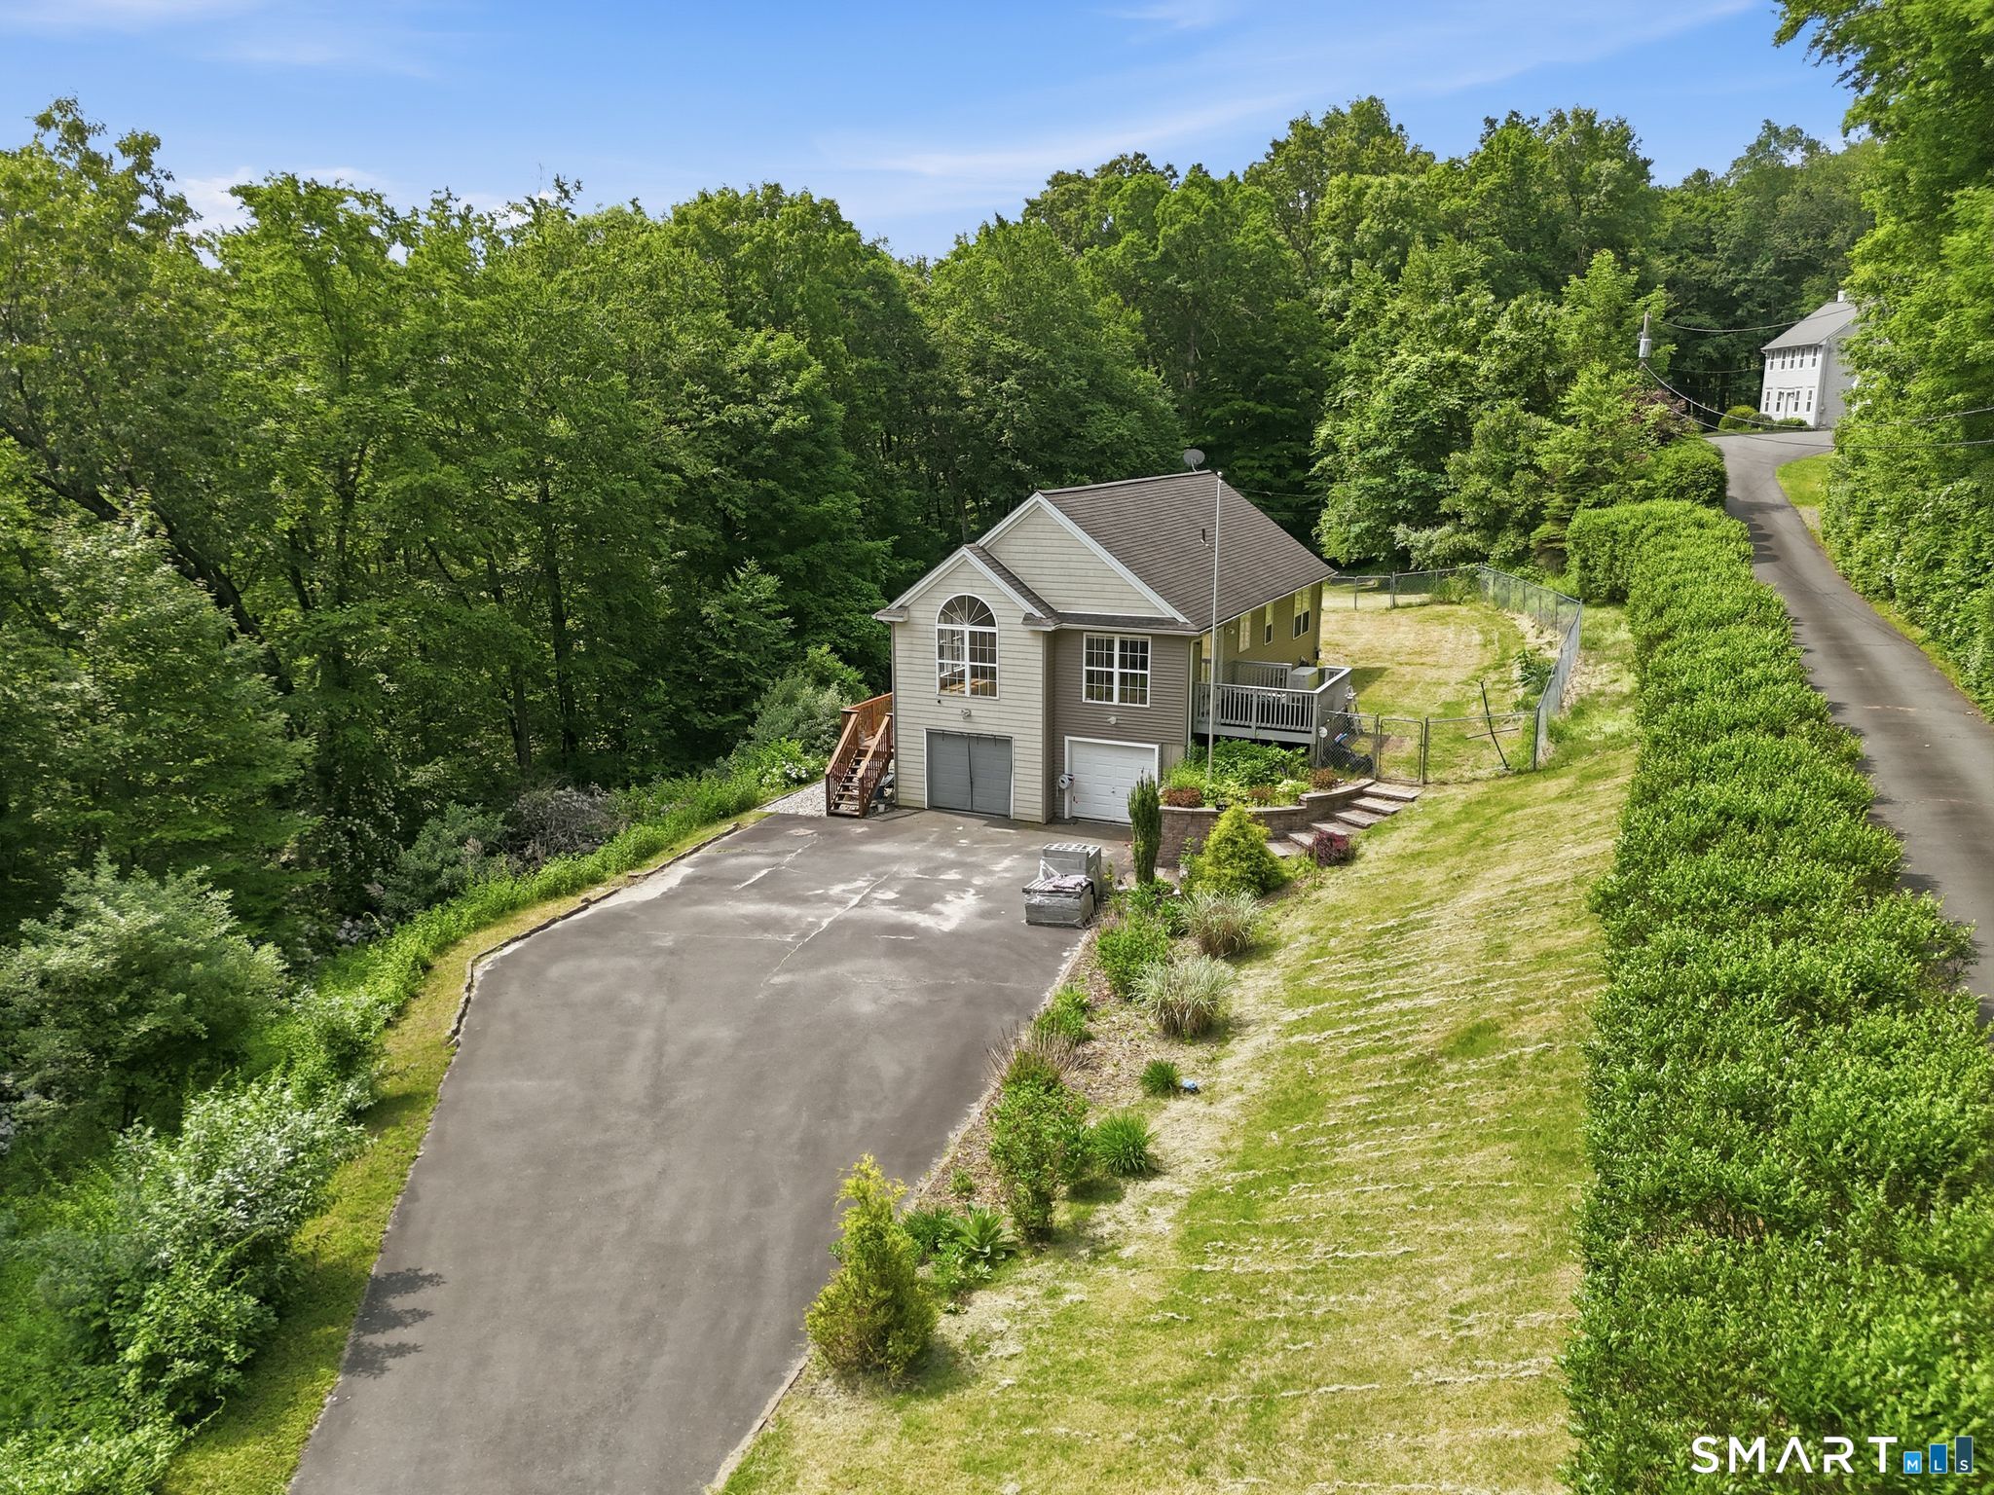
Welcome home to your own quiet and tranquil retreat tucked away in a wonderfully private setting. An inviting front porch sets the tone, offering the perfect spot to relax and enjoy the peaceful surroundings, inside, this welcoming home features 4 bedrooms one being over the garage, with separate staircase, providing plenty of flexibility for today's lifestyle. With its separate feel and generous space, this room offers wonderful potential for in-law suite, guest quarters, home office, or private retreat. If you're looking for privacy, versatility and a place that truly feels like an escape from everyday, this is one you won't want to miss.

Listed by Lois J. Brookes of Better Homes and Gardens Real Estate Executive Real Estate

$
$
%
$/month over payments
Federal 30-year interest rate: 7.4% last updated on Oct 15, 2026
* All Figures are estimates. Check with your bank or proposed mortgage company for actual interest rates.
This product uses the FRED® API but is not endorsed or certified by the Federal Reserve Bank of St. Louis.

Save FavoriteSchedule TourAsk A QuestionMore Details

60 West Street Andover CT 06232

Andover, CT60 West Street

Price$459,900

Est. Mortgage: $/month

MLS Number 24211822

  • Single Family
  • Square Feet 2,228
  • Bedrooms 3
  • Bathroom 3
  • Year Built 1989

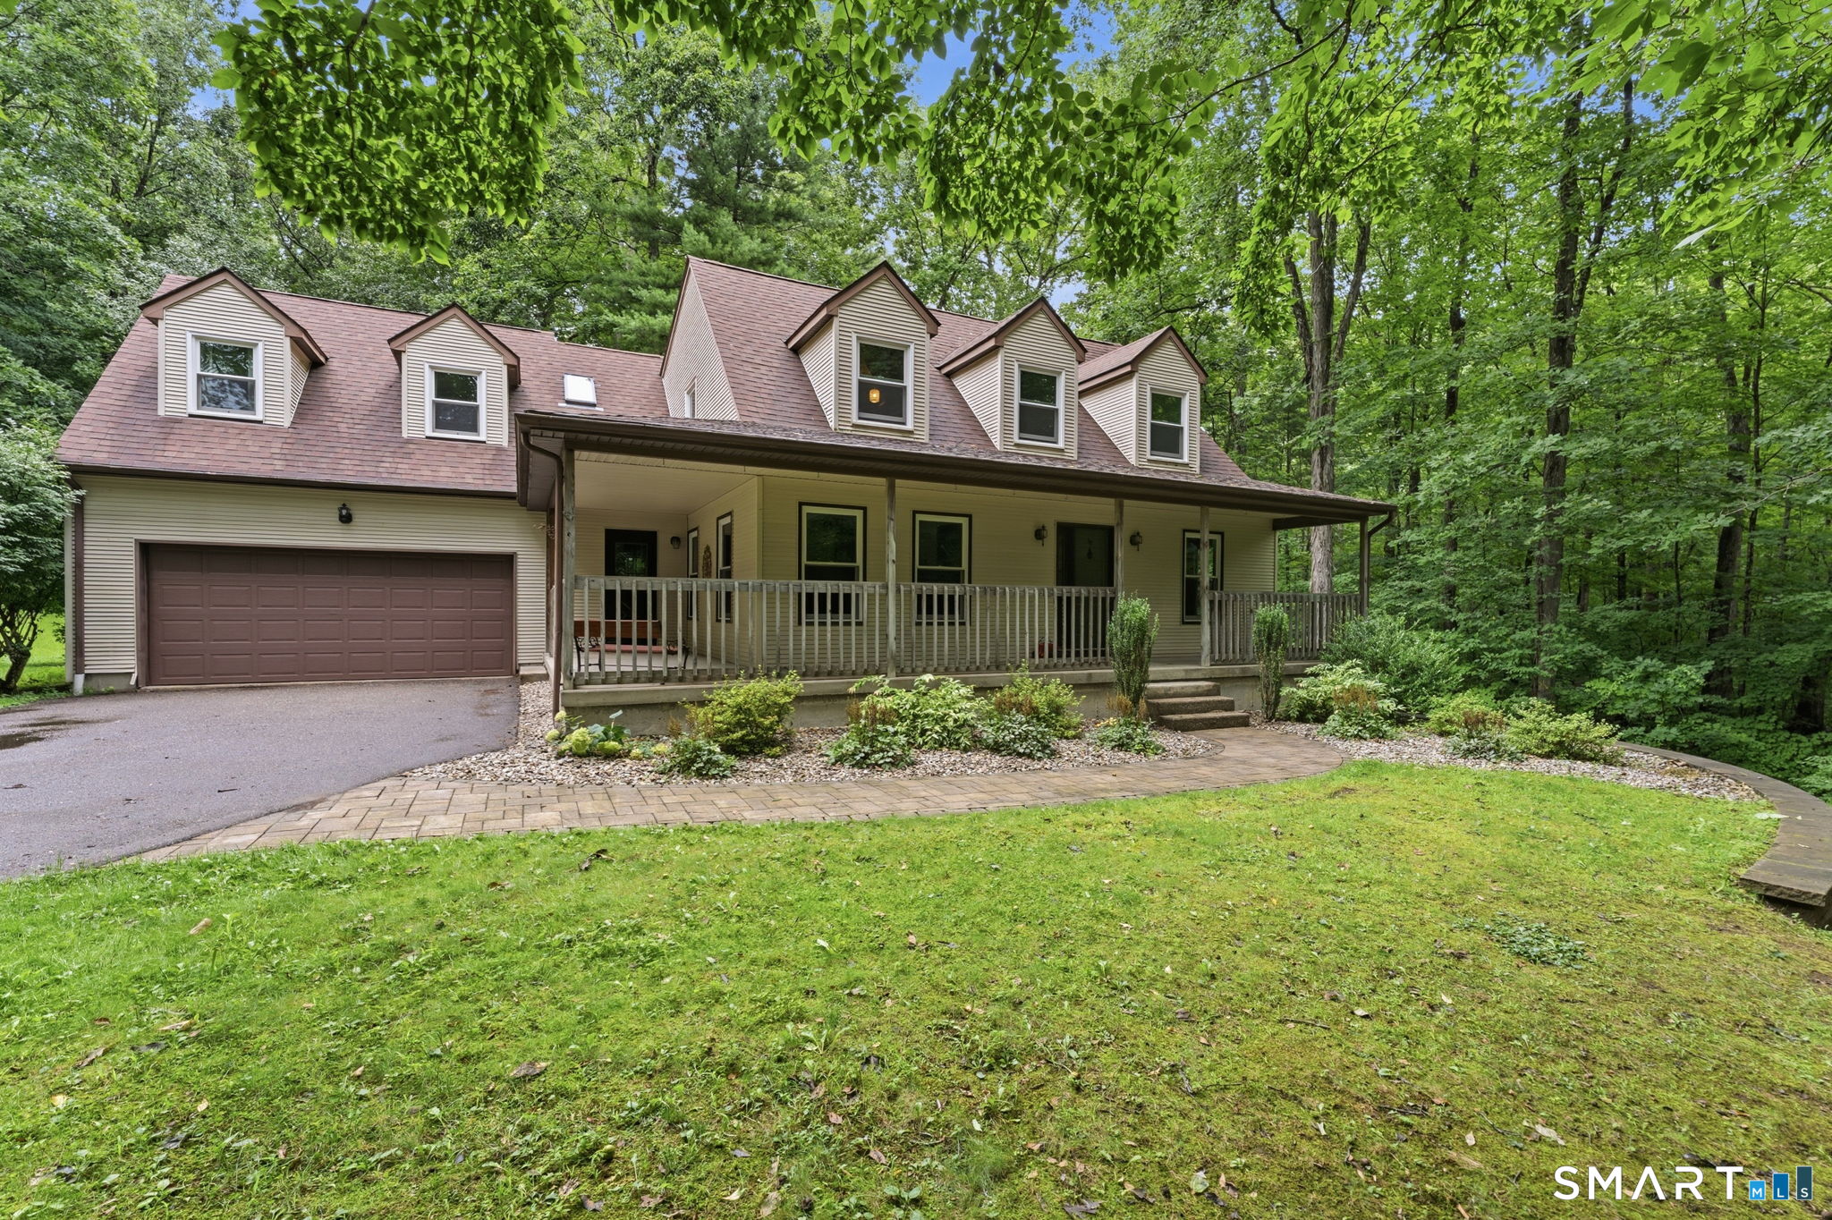
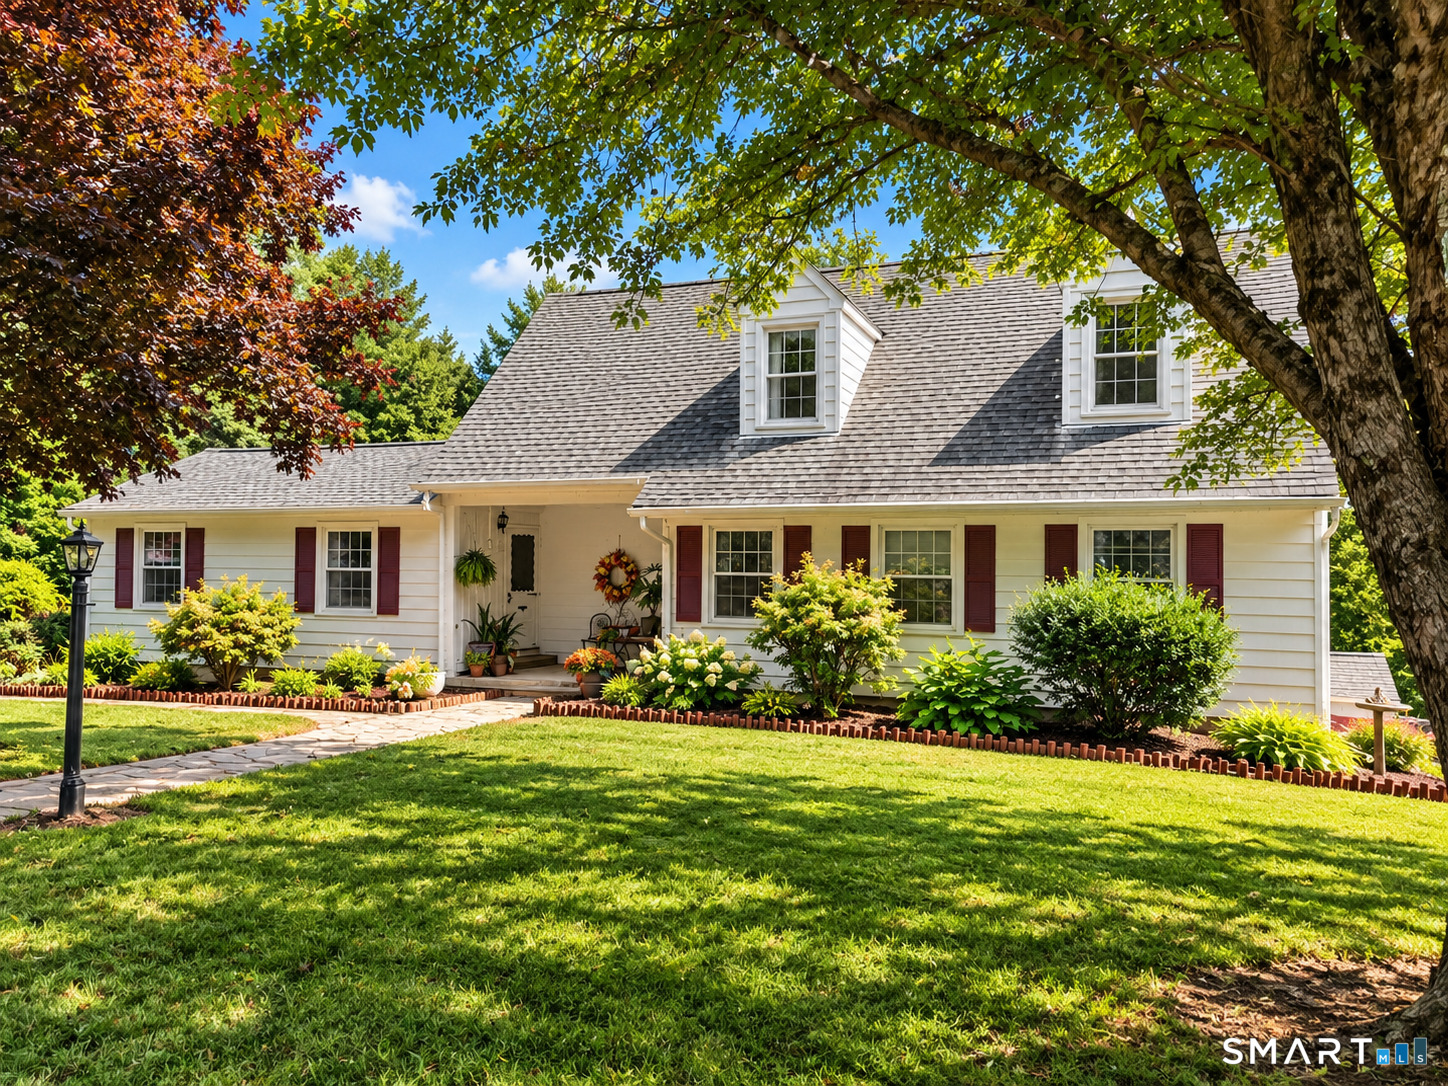
Cape cod home set on 1.09 acres in walking distance to andover lake association's beach. Step up onto the home's front porch and there is the swing awaiting a seat to enjoy a moment overlooking the private front yard. Opening the front door you see the open floor plan of the first floor.And stairs to the second floor. The first thing that your eye focuses on is the wideplank floors in the great room and dining room. Stepping into the front to back great room is the floor to ceiling field stone fireplace with a raised hearth. The doors on the back wall open up to the spacious covered deck. The breakfast bar counter over looks into the kitchen with a laundry area and entrance from the garage. The door pass the laundry leads to a full bath on this level. The kitchen, laundry and bathroom floors are tiled. Upstairs are 3 bedrooms with wide plank flooring, 2 full baths and a bonus room off the 2nd back bedroom that could have many uses. The lower level adds an additional 500 sq.Ft. Of living area. This home is being sold "as is" with some items having deferred maintainence - see property condition report.

Listed by Joe Krist of Century 21 AllPoints Realty

$
$
%
$/month over payments
Federal 30-year interest rate: 7.4% last updated on Oct 15, 2026
* All Figures are estimates. Check with your bank or proposed mortgage company for actual interest rates.
This product uses the FRED® API but is not endorsed or certified by the Federal Reserve Bank of St. Louis.

Save FavoriteSchedule TourAsk A QuestionMore Details

(3 Lots) Church Street Hebron CT 06231

MLS Number 24199429

  • Land
  • Acreage 11.87
  • MLS Status Active
  • Subdivision Lakewood Estates
  • Other Amenities Golf, Waterfront

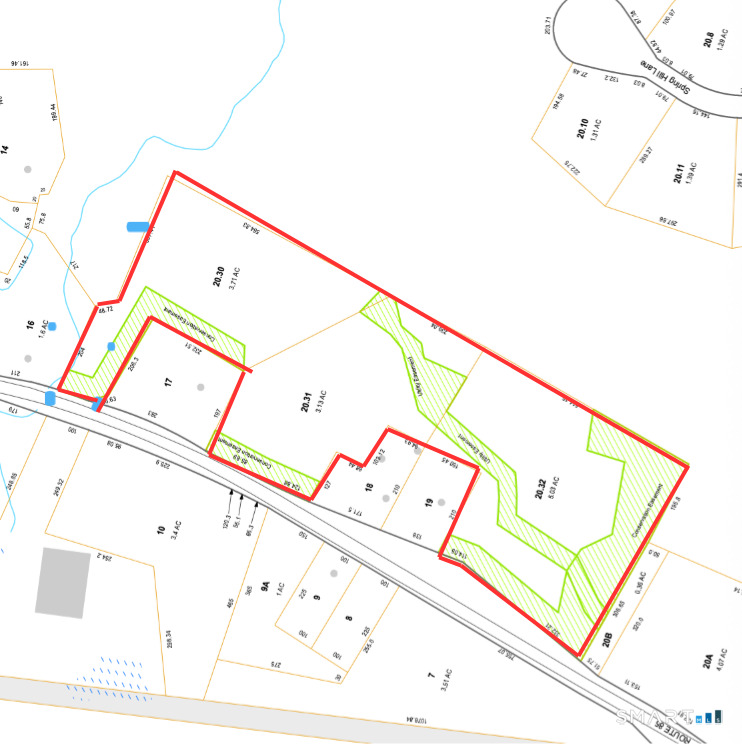
Rarely available! Three approved building lots being offered together as a package, totaling 11.87 acres in a beautiful and private Amston setting. This exceptional property offers a unique opportunity to create a family compound, multi-generational retreat, or private estate with plenty of room to spread out. Nestled in a peaceful, private setting and surrounded by open space, the property provides a wonderful connection to nature. Outdoor enthusiasts will appreciate having the Airline Trail nearby, offering miles of scenic trails for walking, running, biking, and enjoying the outdoors. Whether your vision is a family compound, several homes for generations to come, or simply an expansive private retreat, this property offers the abundant acreage, setting, and flexibility to make it possible. Bring your vision and make this rare property your own!

Listed by Sandra L. Lindstrom of Carl Guild & Associates (sandralindstromrealtor@gmail.com), Carl J. Guild of Carl Guild & Associates

$
$
%
$/month over payments
Federal 30-year interest rate: 7.4% last updated on Oct 15, 2026
* All Figures are estimates. Check with your bank or proposed mortgage company for actual interest rates.
This product uses the FRED® API but is not endorsed or certified by the Federal Reserve Bank of St. Louis.

Virtual TourSave FavoriteSchedule TourAsk A QuestionMore Details

15 Jordan Lane Colchester CT 06415

Colchester, CT15 Jordan Lane

Price$450,000

Est. Mortgage: $/month

MLS Number 24209774

  • Single Family
  • Square Feet 2,135
  • Bedrooms 3
  • Bathroom 3
  • Year Built 2022

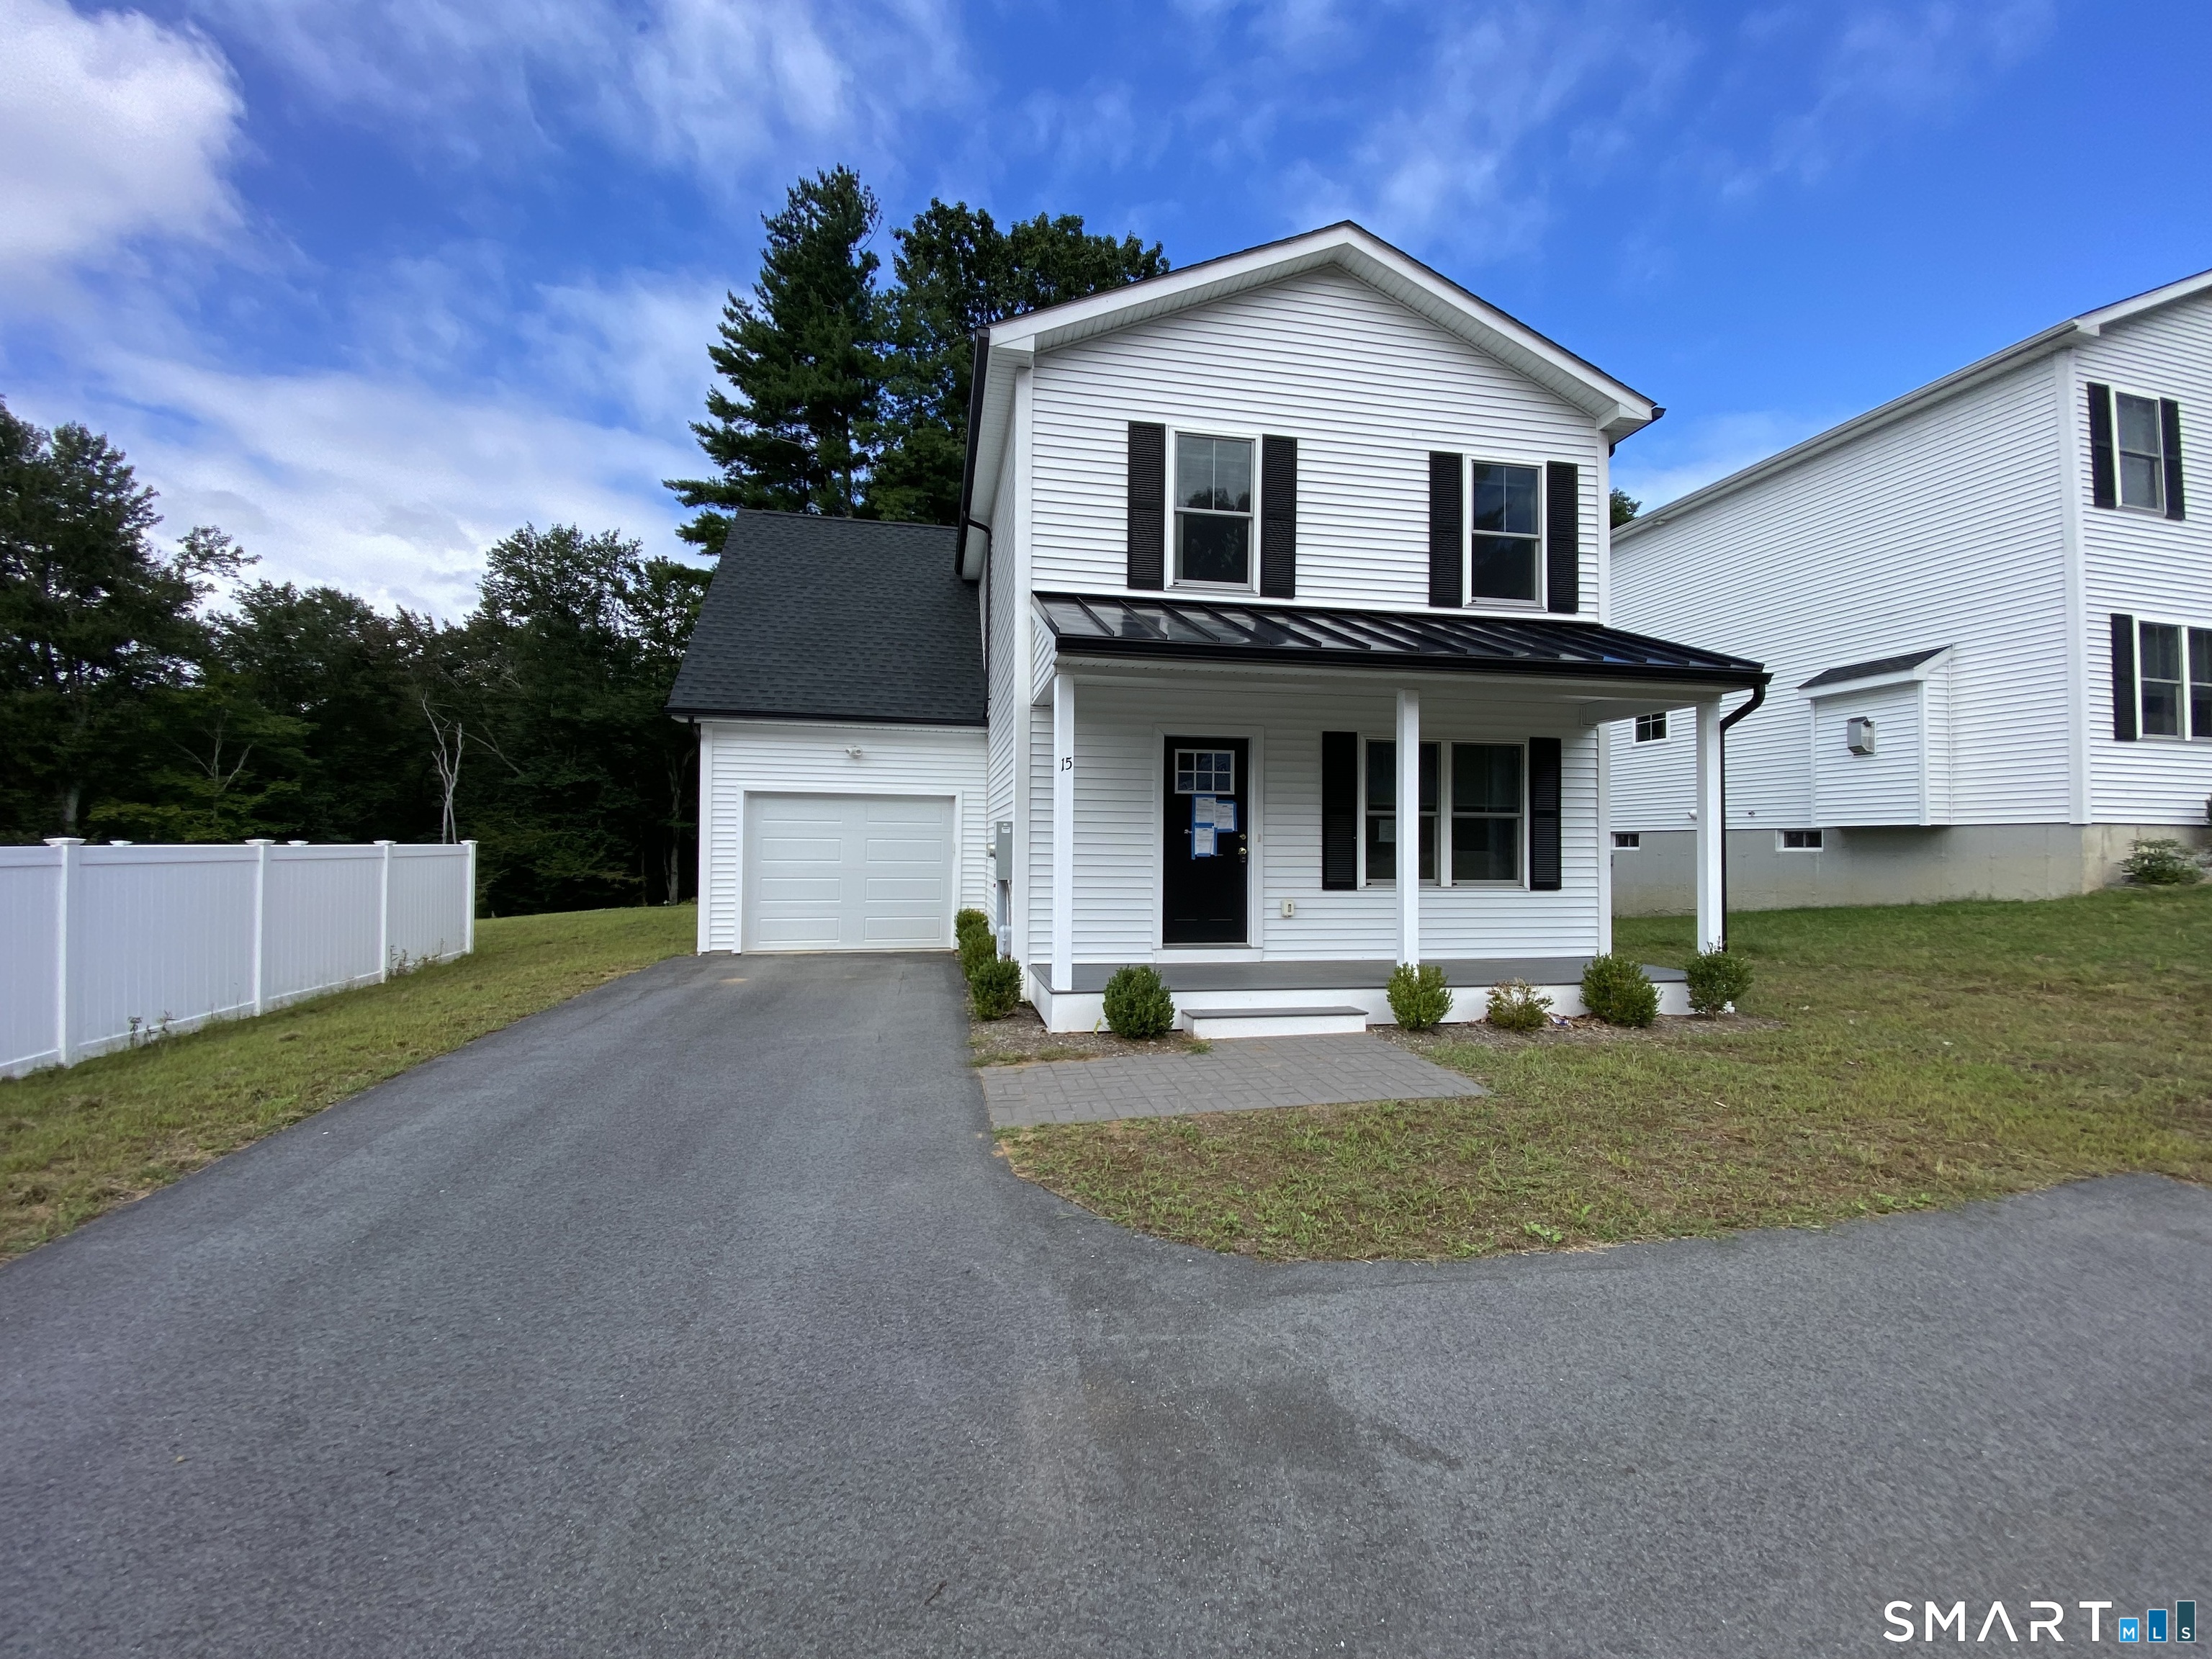
Discover modern living in Jordan Woods community located on a quiet cul-de-sac . Built in 2022, this stylish 3-bedroom, 2.1-bath home welcomes you with an open-concept layout, abundant natural light, and a warm propane fireplace perfect for cozy evenings. The partially finished basement adds valuable flex space for a home office, gym, or media room, while the attached 1-car garage offers everyday convenience. Ideally situated near Rt-2 for an effortless commute, this nearly-new home is a wonderful opportunity. Schedule your showing today!

Listed by Chad T. Crookes of Statewide Premier Prop. LLC

$
$
%
$/month over payments
Federal 30-year interest rate: 7.4% last updated on Oct 15, 2026
* All Figures are estimates. Check with your bank or proposed mortgage company for actual interest rates.
This product uses the FRED® API but is not endorsed or certified by the Federal Reserve Bank of St. Louis.

Save FavoriteSchedule TourAsk A QuestionMore Details

20 Park Drive Chaplin CT 06235

Chaplin, CT20 Park Drive

Price$450,000

Est. Mortgage: $/month

Open House

MLS Number 24213283

  • Single Family
  • Next Open House: Sat 10/17 12:00 pm. to 1:00 pm.
  • Square Feet 1,638
  • Bedrooms 3
  • Bathroom 2

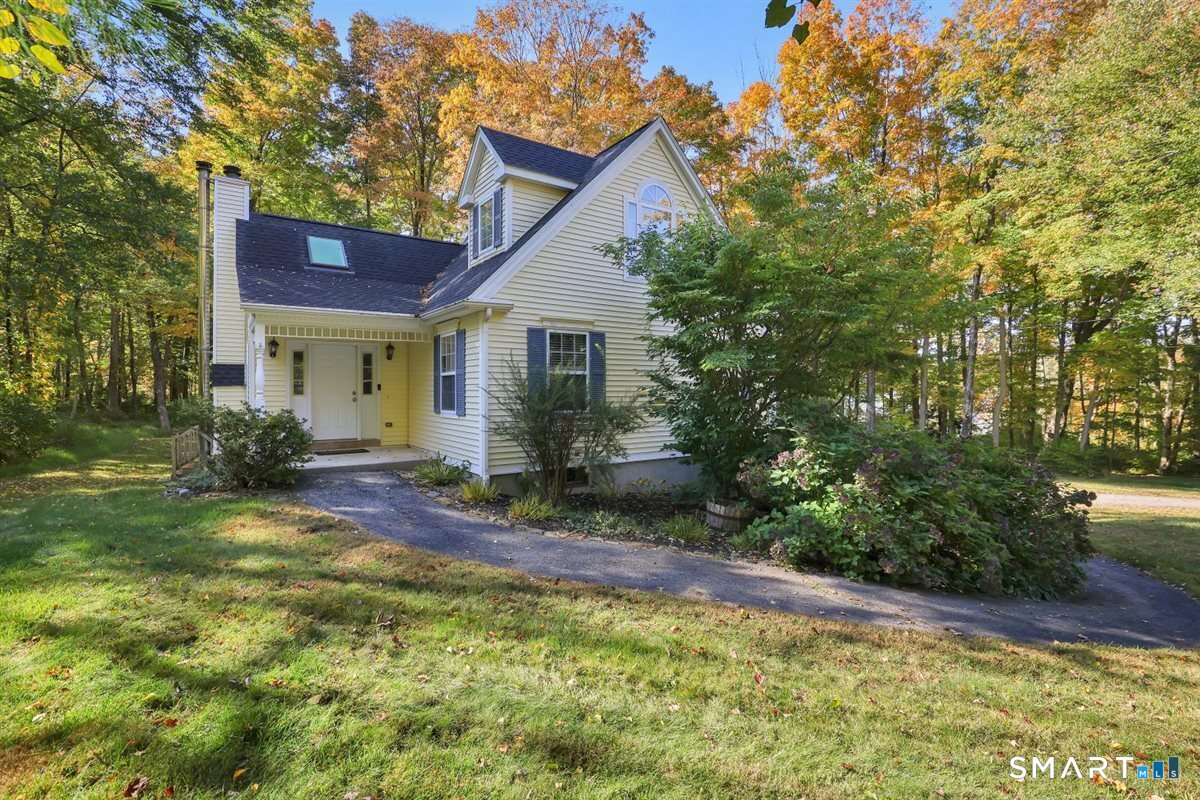
Discover the perfect blend of comfort, style, and functionality in this beautifully updated Cape-style home! Offering three spacious bedrooms and two full bathrooms, this property features an inviting layout with thoughtful upgrades throughout. The stunning kitchen showcases granite countertops and beautiful finishes, complemented by hardwood flooring that adds warmth and character to the home. A dedicated dining room provides the perfect setting for gatherings, while the convenience of first-floor laundry makes everyday living a breeze. Additional highlights include a newer furnace, hot water tank, and central air conditioning. Outside, enjoy a welcoming front porch, a spacious, level backyard ideal for entertaining or relaxing, and an oversized detached garage equipped with electricity. With its combination of modern updates, classic charm, and versatile living spaces, this home is ready for its next chapter!

Listed by Adam Gonzalez of Century 21 Limitless

$
$
%
$/month over payments
Federal 30-year interest rate: 7.4% last updated on Oct 15, 2026
* All Figures are estimates. Check with your bank or proposed mortgage company for actual interest rates.
This product uses the FRED® API but is not endorsed or certified by the Federal Reserve Bank of St. Louis.

Save FavoriteSchedule TourAsk A QuestionMore Details

2141 Main Street Coventry CT 06238

MLS Number 24212362

  • Single Family
  • Square Feet 1,425
  • Bedrooms 3
  • Bathroom 2
  • Year Built 1999

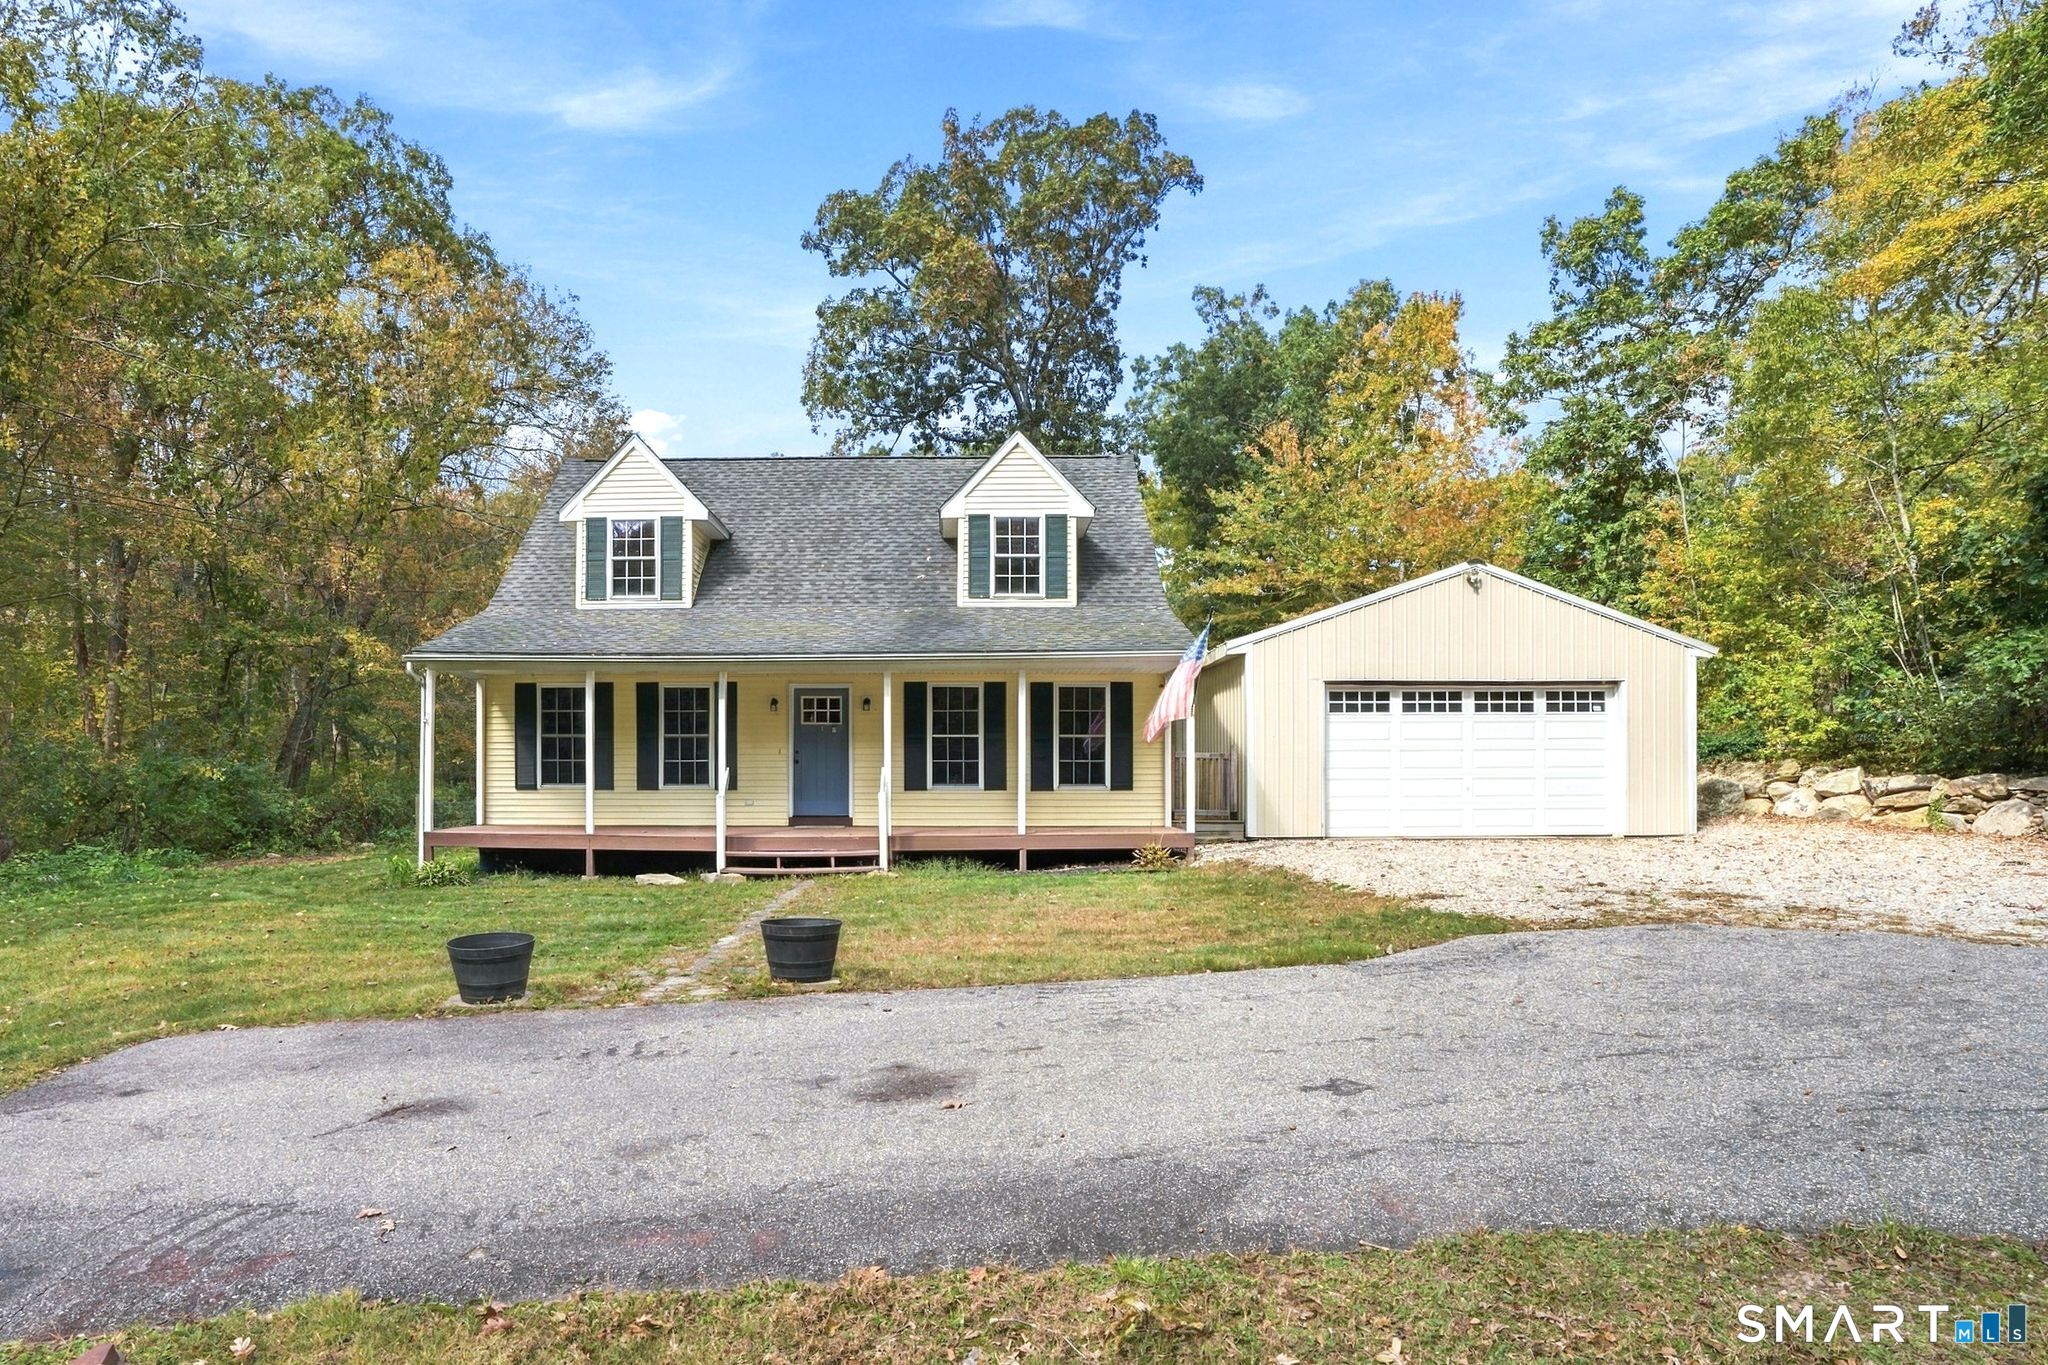
Welcome to 2141 Main Street. This move in ready 3 bedroom cape offers a bright, comfortable layout with lots of natural light throughout. The main level features beautiful hardwood floors and a spacious living room with vaulted ceilings, a fireplace with pellet stove insert, and sliders leading to a private deck overlooking the backyard. The open flow continues into the dining area and kitchen, where a convenient breakfast bar provides additional seating and makes everyday routines easy. A full bath with laundry is located on the main level, along with a first floor bedroom currently used as an office - ideal for flexible living arrangements, guests, or remote work. The second floor offers a large primary bedroom with double closets, a second bedroom, and a full bathroom. Both bedrooms provide comfortable space and storage, and the upper level layout creates a nice separation between living and sleeping areas. Additional features include a 2car under-house garage, a separate mechanical room with storage space. Although the home is located on Main Street, trees at the front of the property provide privacy and a natural buffer. Enjoy seasonal views of Coventry Lake and take advantage of the short walk to Lisicke Beach-just steps from your front door-offering easy access to swimming, kayaking, and year-round recreation.

Listed by Nancy Thurnauer of ERA Blanchard & Rossetto

$
$
%
$/month over payments
Federal 30-year interest rate: 7.4% last updated on Oct 15, 2026
* All Figures are estimates. Check with your bank or proposed mortgage company for actual interest rates.
This product uses the FRED® API but is not endorsed or certified by the Federal Reserve Bank of St. Louis.

Save FavoriteSchedule TourAsk A QuestionMore Details

194 Cedar Swamp Road Mansfield CT 06268

MLS Number 24188288

  • Single Family
  • Square Feet 1,154
  • Bedrooms 3
  • Bathroom 2
  • Year Built 1967

Move right into this well-maintained 3-bedroom, 1.5-bath Raised Ranch on a private 1-acre lot in Mansfield. The updated kitchen opens to bright, comfortable living spaces, while the finished, heated lower level with a separate entrance offers flexible space for a living room, home office, or recreation area. Additional features include two fireplaces, an attached 2-car garage, vinyl siding, and a propane-powered generator. Conveniently located just minutes from UConn, shopping, restaurants, parks, and major commuter routes. A wonderful combination of privacy, comfort, and convenience!

Listed by Gary B. Stevens of Ferrigno-Storrs,REALTORS LLC

$
$
%
$/month over payments
Federal 30-year interest rate: 7.4% last updated on Oct 15, 2026
* All Figures are estimates. Check with your bank or proposed mortgage company for actual interest rates.
This product uses the FRED® API but is not endorsed or certified by the Federal Reserve Bank of St. Louis.

Save FavoriteSchedule TourAsk A QuestionMore Details

136 Hartford Road Brooklyn CT 06234

MLS Number 24199139

  • Single Family
  • Square Feet 1,551
  • Bedrooms 5
  • Bathroom 2
  • Year Built 1740

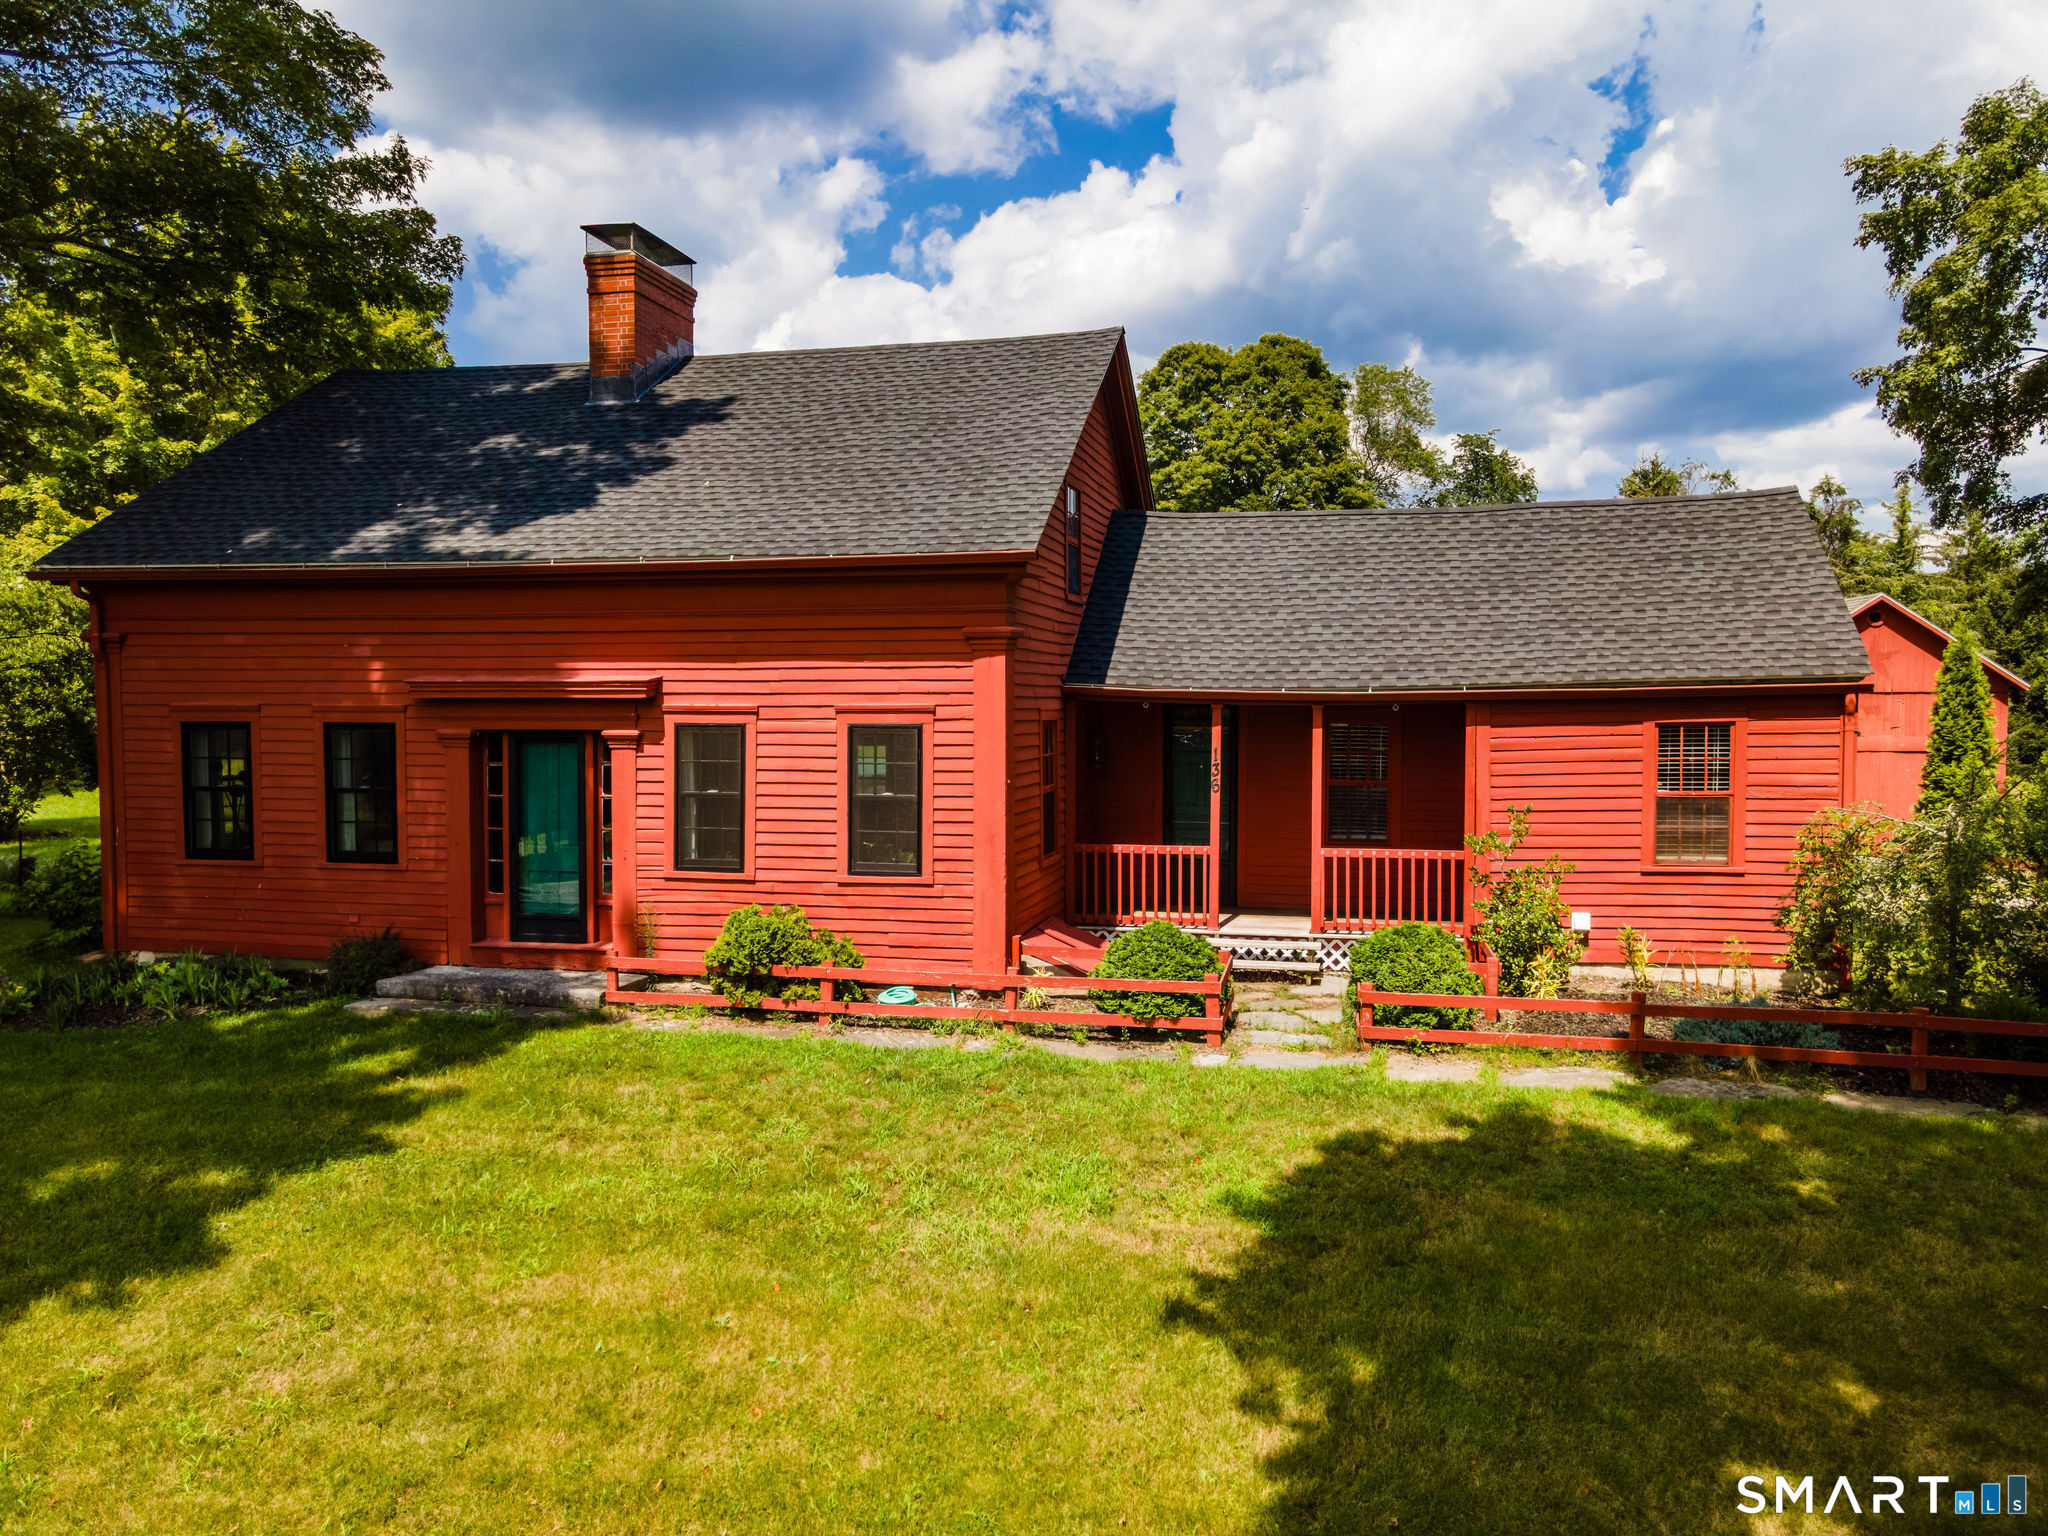
This exceptional 1740 antique cape is set on a lovely 1.59 acre property with stonewalls. The home has been beautifully maintained, and is in immaculate, move-in condition! The first floor features a bright, sunny kitchen with a walk in pantry, a large dining room, a living room with woodstove, a sitting room, and a home office. The woodstove was installed in 2025, and adds coziness and warmth to the home. Another highlight of the first floor is a beautiful butler's pantry with custom built-ins. There is also a main level full bath with laundry. The second floor has 4 bedrooms, a full bath, and a large walk in attic area for storage. Other features include a lovely screened in back porch, two barns which would be perfect for a hobby farm or a workshop/studio, and an above ground pool. The spacious, private back yard has a large garden area with perennial plants, two raised beds, and four newly planted fruit trees. Recent updates include a new roof in 2025 with a warranty which will convey, a well pump installed two years ago, a new chimney cap, and many new replacement windows. This home is filled with charm and character, and has a great flexible floor plan. Schedule a time to view this exceptional Brooklyn property!

Listed by Barbara A. Diaz of RE/MAX Bell Park Realty

$
$
%
$/month over payments
Federal 30-year interest rate: 7.4% last updated on Oct 15, 2026
* All Figures are estimates. Check with your bank or proposed mortgage company for actual interest rates.
This product uses the FRED® API but is not endorsed or certified by the Federal Reserve Bank of St. Louis.

Save FavoriteSchedule TourAsk A QuestionMore Details

78 Hammond Hill Road Hampton CT 06247

Hampton, CT78 Hammond Hill Road

Price$449,900

Est. Mortgage: $/month

MLS Number 24209513

  • Single Family
  • Square Feet 2,002
  • Bedrooms 4
  • Bathroom 2
  • Year Built 1946

Welcome to 78 Hammond Hill Road, a charming New England Cape set on approximately 1.7 picturesque acres in peaceful Hampton Connecticut. This inviting four-bedroom home offers about 2,000 square feet of living space, surrounded by mature landscaping and beautiful countryside views. Enjoy summer days by the in-ground pool, relax overlooking the rolling wooded hills, or explore the spacious grounds and private pond. A detached two-car garage, solar, and additional unfinished space with in-law potential add versatility. This is a wonderful country retreat offering privacy, character, native plants, fruit trees and a quaint private pond. The attached in-law apartment is adjoining and shares the quintessential northeastern Connecticut scenery of Hammond Hill.

Listed by Sharon L. Stokland of List N Show LLC

$
$
%
$/month over payments
Federal 30-year interest rate: 7.4% last updated on Oct 15, 2026
* All Figures are estimates. Check with your bank or proposed mortgage company for actual interest rates.
This product uses the FRED® API but is not endorsed or certified by the Federal Reserve Bank of St. Louis.

Virtual TourSave FavoriteSchedule TourAsk A QuestionMore Details

94 Stonehouse Road Coventry CT 06238
Open House

MLS Number 24213347

  • Condo
  • Next Open House: Sun 10/18 11:00 am. to 2:00 pm.
  • Bedrooms 3
  • Bathroom 3
  • Square Feet 2,405

Originally the Builder's Model Home - Beautifully Updated 55+ Condo at Bidwell Village! Discover exceptional quality, thoughtful upgrades, and peaceful country living in this spacious, sun-filled home! Designed for comfortable main-level living, this stunning condominium features gleaming hardwood floors, beautiful hickory flooring, skylights, and an abundance of natural light. The chef's kitchen showcases custom Martin ceiling-height cabinetry, gorgeous Mara Blanca natural quartz countertops, a center island with pullout storage, Lazy Susans, Bosch dishwasher, newer appliances, and stylish backsplash. Extensive improvements since August 2024 include updated bathrooms with custom countertops and sinks, luxury vinyl flooring, new lighting and ceiling fans, custom cellular shades, and fresh interior paint. The private upper-level bedroom suite offers a full bath, walk-in closet, and convenient walk-in storage. The partially finished lower level provides a spacious family room, game area, organized workshop, and walk-up access to the outdoors. Additional highlights include a newer furnace and hot water heater, attached garage with storage, and association-replaced window weatherstripping in 2026. Step onto the newly reconstructed deck (2026) and enjoy spectacular sunrises overlooking beautifully landscaped grounds filled with colorful perennials, hydrangeas, roses, and a Japanese maple. Enjoy the community gazebo and convenient proximity to UConn, Coventry Lake, and Parks!

Listed by Joyce M. Covone of Berkshire Hathaway NE Prop.

$
$
%
$/month over payments
Federal 30-year interest rate: 7.4% last updated on Oct 15, 2026
* All Figures are estimates. Check with your bank or proposed mortgage company for actual interest rates.
This product uses the FRED® API but is not endorsed or certified by the Federal Reserve Bank of St. Louis.

Save FavoriteSchedule TourAsk A QuestionMore Details

The data relating to real estate for sale on this website appears in part through the SmartMLS Internet Data Exchange program, a voluntary cooperative exchange of property listing data between licensed real estate brokerage firms, and is provided by SmartMLS through a licensing agreement. Listing information is from various brokers who participate in the SmartMLS IDX program and not all listings may be visible on the site. The property information being provided on or through the website is for the personal, non-commercial use of consumers and such information may not be used for any purpose other than to identify prospective properties consumers may be interested in purchasing. Some properties which appear for sale on the website may no longer be available because they are for instance, under contract, sold or are no longer being offered for sale. Property information displayed is deemed reliable but is not guaranteed. Copyright 2026 SmartMLS, Inc.