Greater Mansfield CT Real Estate $350k - $500k

r=35-46
15 Jordan Lane Colchester CT 06415

Colchester, CT15 Jordan Lane

Price$450,000

Est. Mortgage: $/month

MLS Number 24209774

  • Single Family
  • Square Feet 2,135
  • Bedrooms 3
  • Bathroom 3
  • Year Built 2022

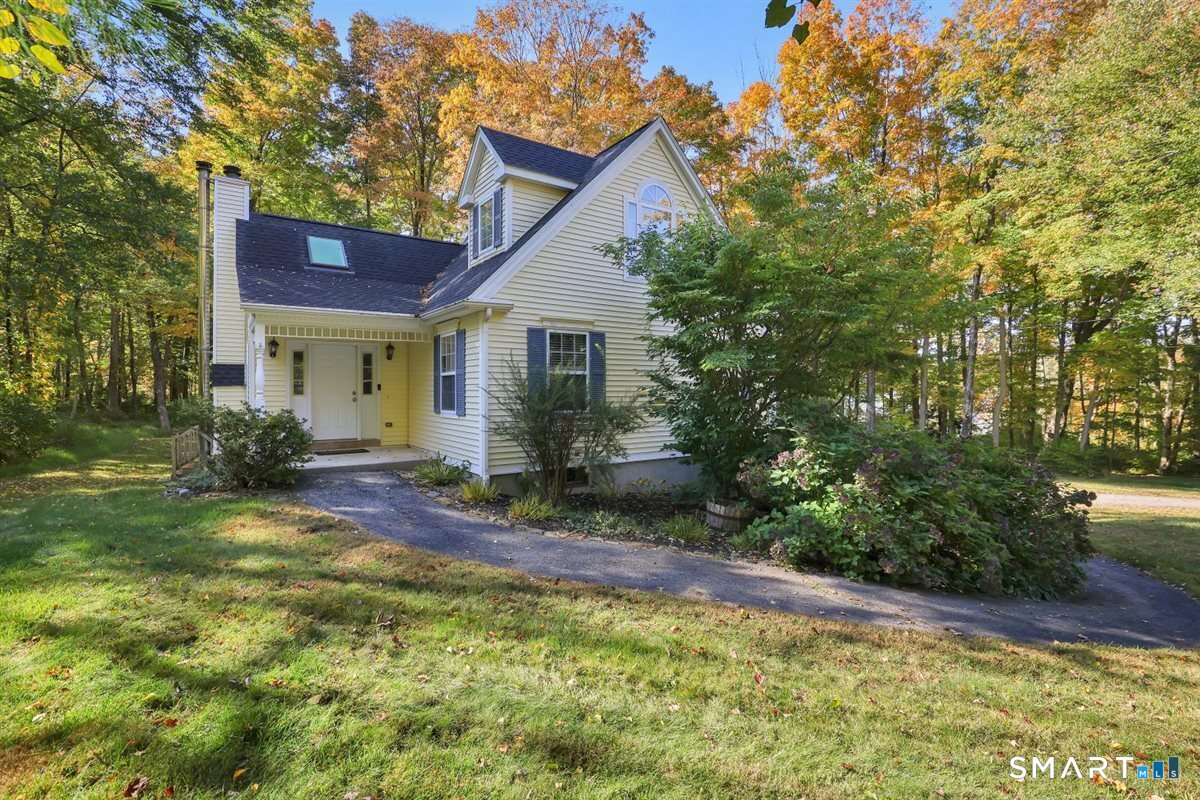
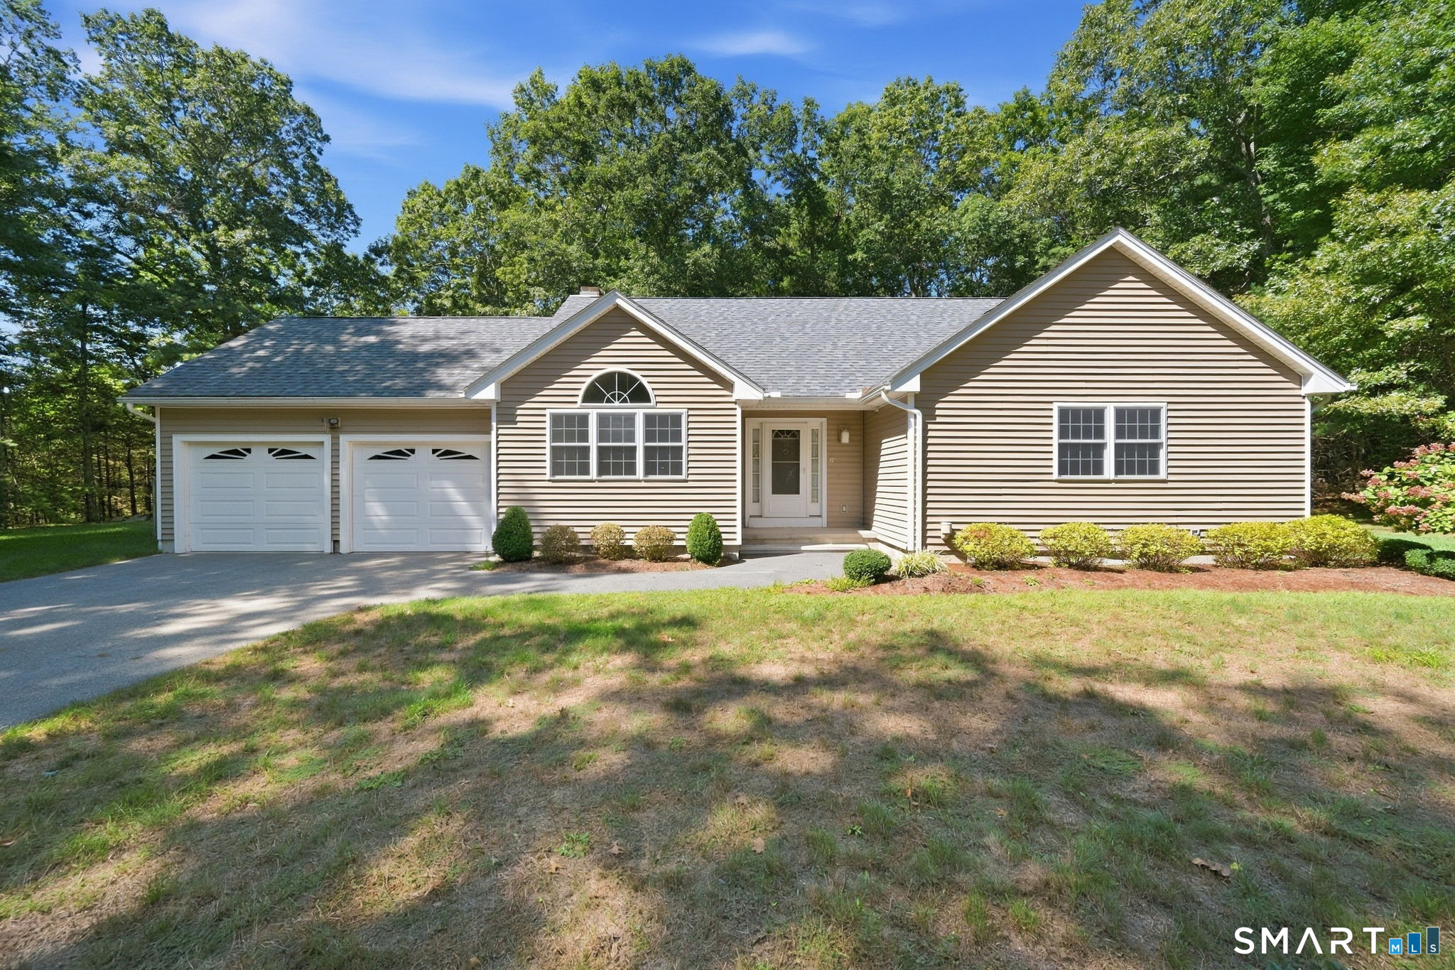
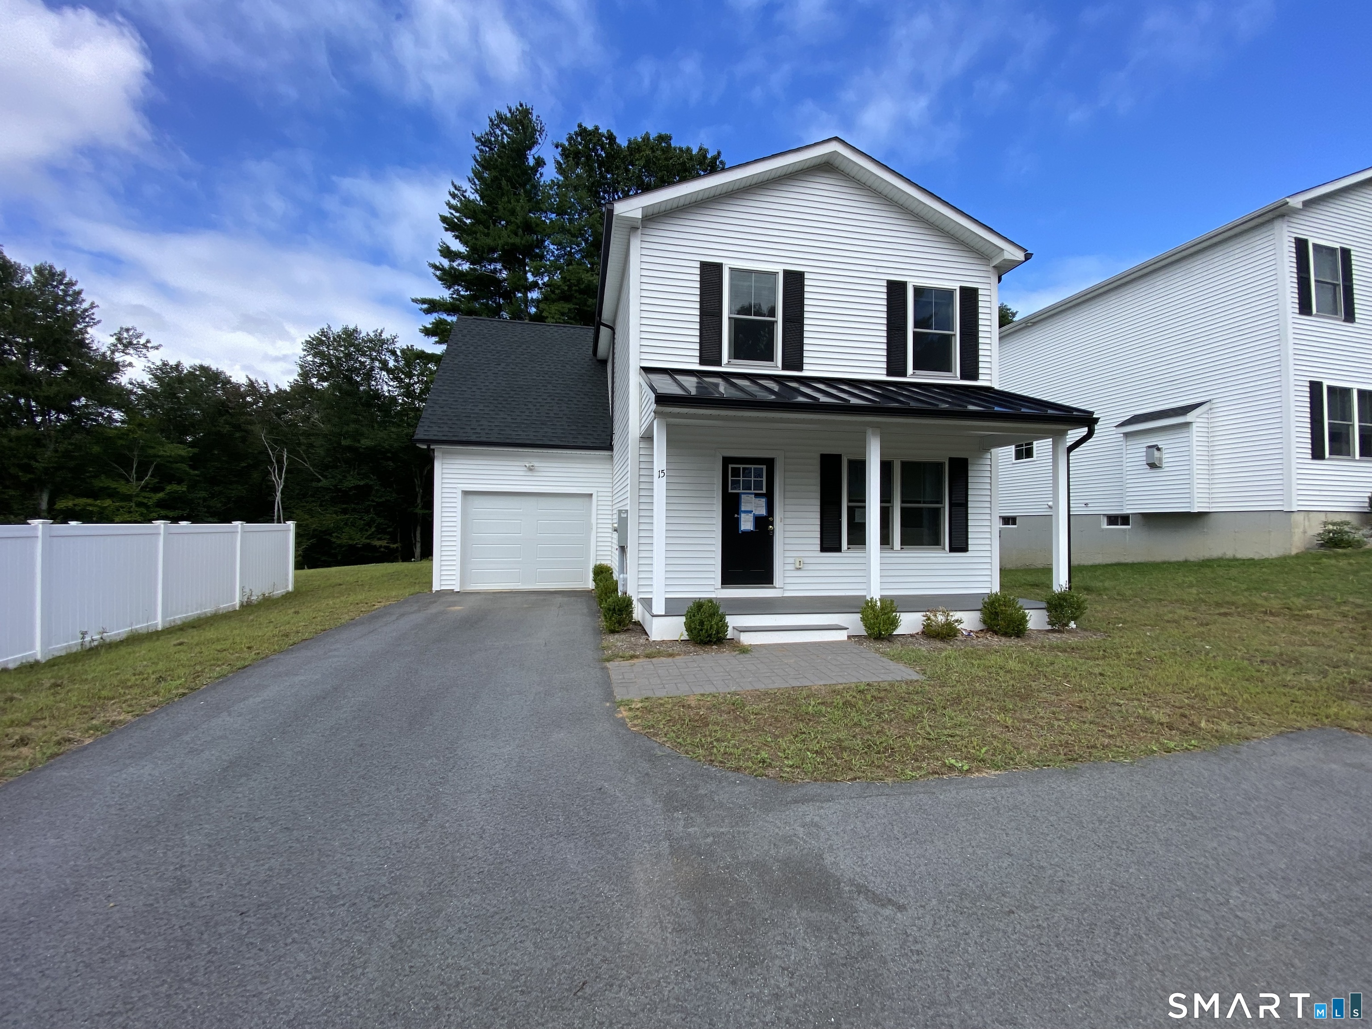
Discover modern living in Jordan Woods community located on a quiet cul-de-sac . Built in 2022, this stylish 3-bedroom, 2.1-bath home welcomes you with an open-concept layout, abundant natural light, and a warm propane fireplace perfect for cozy evenings. The partially finished basement adds valuable flex space for a home office, gym, or media room, while the attached 1-car garage offers everyday convenience. Ideally situated near Rt-2 for an effortless commute, this nearly-new home is a wonderful opportunity. Schedule your showing today!

Listed by Chad T. Crookes of Statewide Premier Prop. LLC

$
$
%
$/month over payments
Federal 30-year interest rate: 7.4% last updated on Oct 8, 2026
* All Figures are estimates. Check with your bank or proposed mortgage company for actual interest rates.
This product uses the FRED® API but is not endorsed or certified by the Federal Reserve Bank of St. Louis.

Save FavoriteSchedule TourAsk A QuestionMore Details

20 Park Drive Chaplin CT 06235

Chaplin, CT20 Park Drive

Price$450,000

Est. Mortgage: $/month

Open House

MLS Number 24213283

  • Single Family
  • Next Open House: Sat 10/17 12:00 pm. to 1:00 pm.
  • Square Feet 1,638
  • Bedrooms 3
  • Bathroom 2

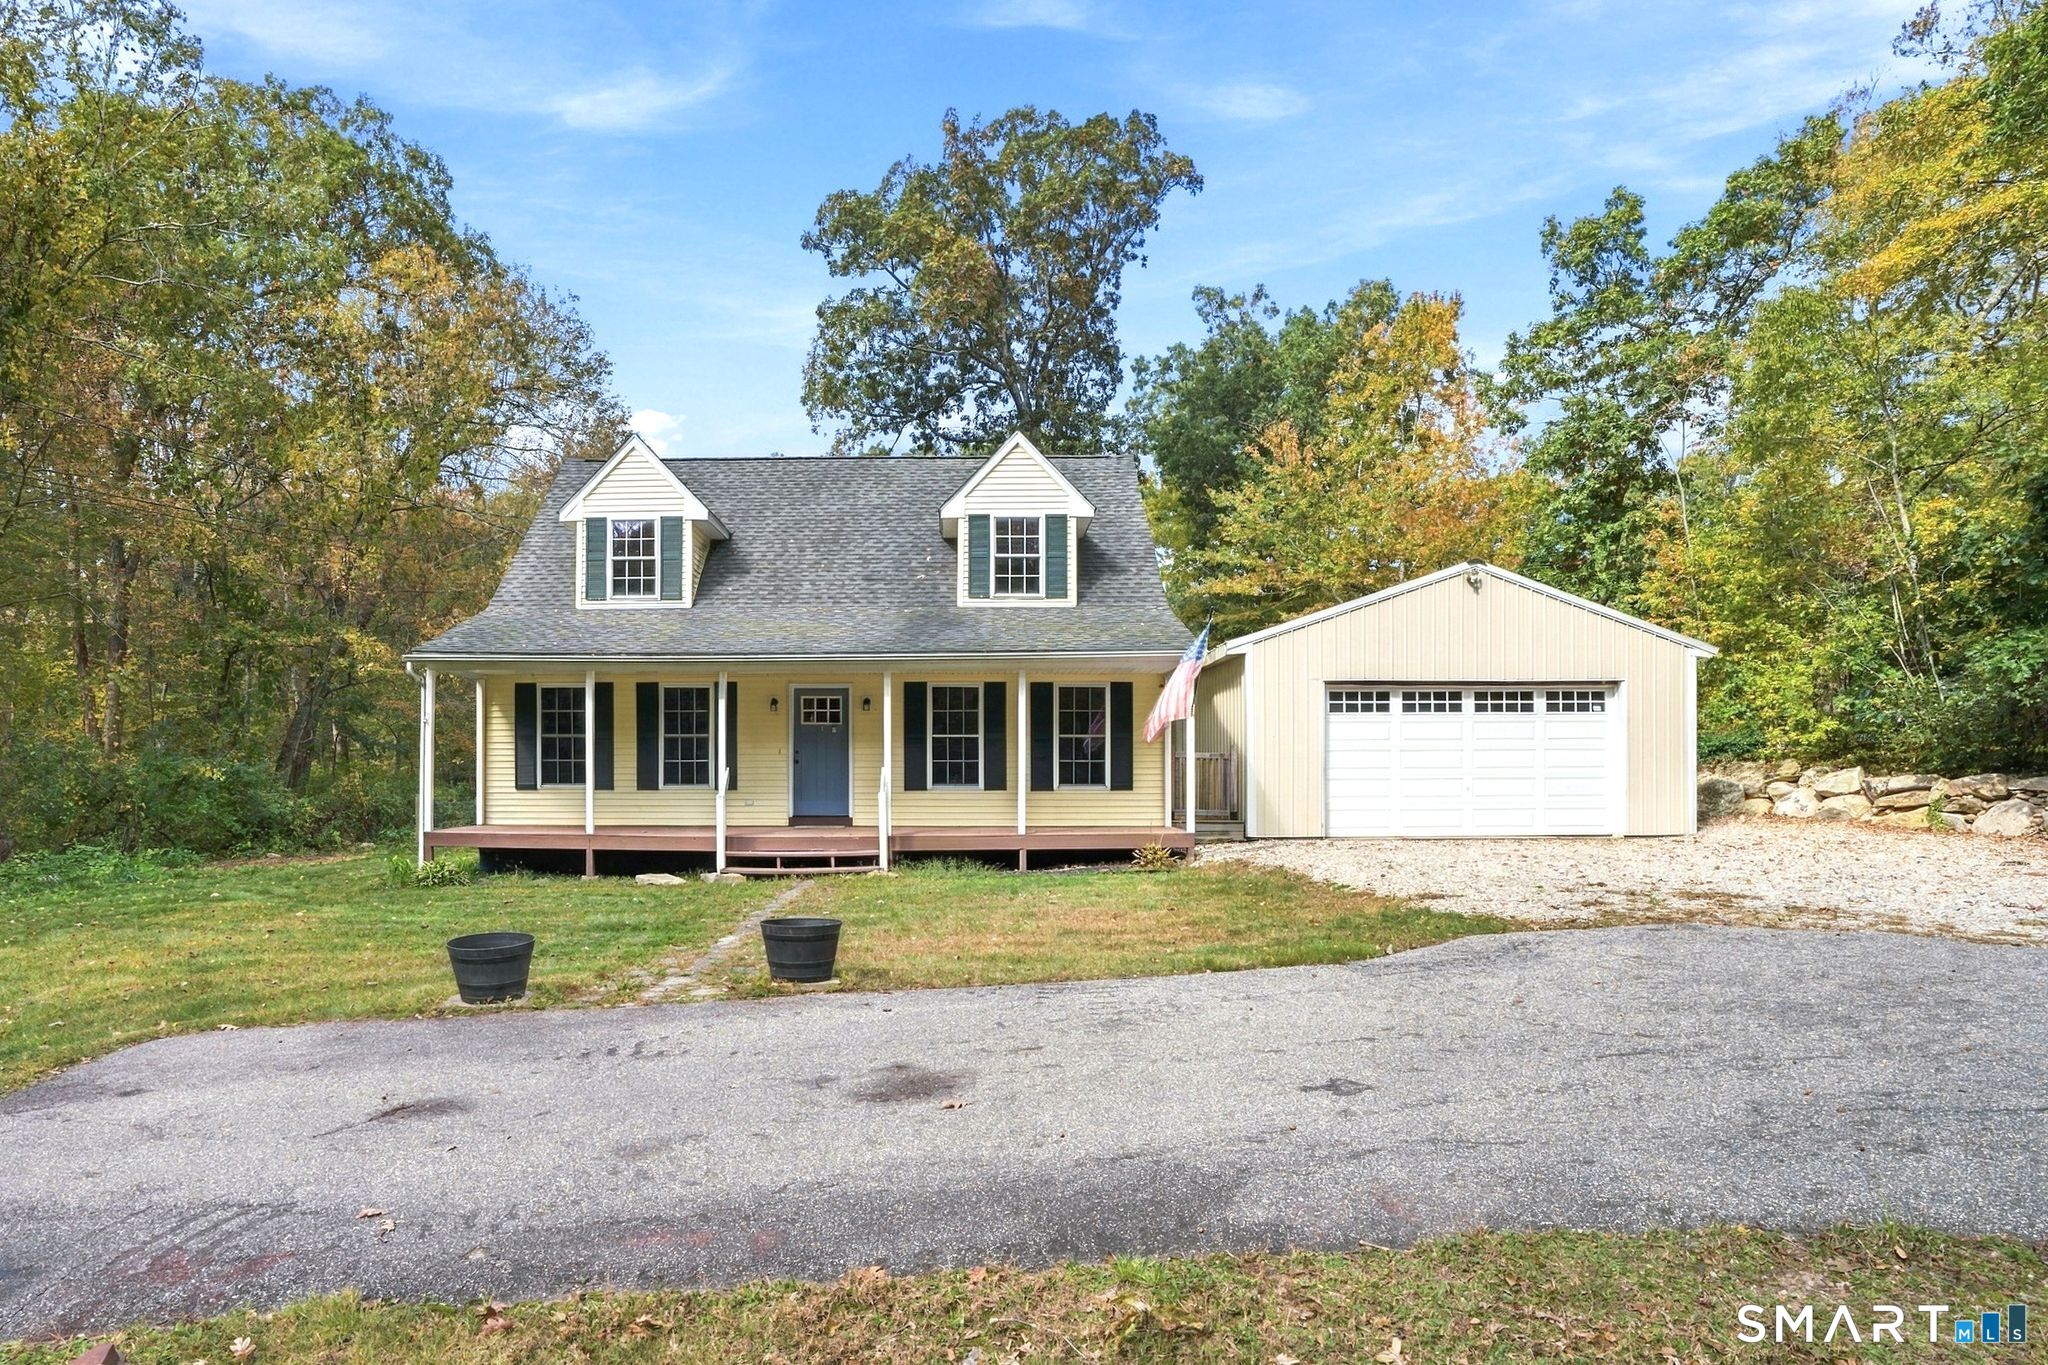
Discover the perfect blend of comfort, style, and functionality in this beautifully updated Cape-style home! Offering three spacious bedrooms and two full bathrooms, this property features an inviting layout with thoughtful upgrades throughout. The stunning kitchen showcases granite countertops and beautiful finishes, complemented by hardwood flooring that adds warmth and character to the home. A dedicated dining room provides the perfect setting for gatherings, while the convenience of first-floor laundry makes everyday living a breeze. Additional highlights include a newer furnace, hot water tank, and central air conditioning. Outside, enjoy a welcoming front porch, a spacious, level backyard ideal for entertaining or relaxing, and an oversized detached garage equipped with electricity. With its combination of modern updates, classic charm, and versatile living spaces, this home is ready for its next chapter!

Listed by Adam Gonzalez of Century 21 Limitless

$
$
%
$/month over payments
Federal 30-year interest rate: 7.4% last updated on Oct 8, 2026
* All Figures are estimates. Check with your bank or proposed mortgage company for actual interest rates.
This product uses the FRED® API but is not endorsed or certified by the Federal Reserve Bank of St. Louis.

Save FavoriteSchedule TourAsk A QuestionMore Details

2141 Main Street Coventry CT 06238

MLS Number 24212362

  • Single Family
  • Square Feet 1,425
  • Bedrooms 3
  • Bathroom 2
  • Year Built 1999

Welcome to 2141 Main Street. This move in ready 3 bedroom cape offers a bright, comfortable layout with lots of natural light throughout. The main level features beautiful hardwood floors and a spacious living room with vaulted ceilings, a fireplace with pellet stove insert, and sliders leading to a private deck overlooking the backyard. The open flow continues into the dining area and kitchen, where a convenient breakfast bar provides additional seating and makes everyday routines easy. A full bath with laundry is located on the main level, along with a first floor bedroom currently used as an office - ideal for flexible living arrangements, guests, or remote work. The second floor offers a large primary bedroom with double closets, a second bedroom, and a full bathroom. Both bedrooms provide comfortable space and storage, and the upper level layout creates a nice separation between living and sleeping areas. Additional features include a 2car under-house garage, a separate mechanical room with storage space. Although the home is located on Main Street, trees at the front of the property provide privacy and a natural buffer. Enjoy seasonal views of Coventry Lake and take advantage of the short walk to Lisicke Beach-just steps from your front door-offering easy access to swimming, kayaking, and year-round recreation.

Listed by Nancy Thurnauer of ERA Blanchard & Rossetto

$
$
%
$/month over payments
Federal 30-year interest rate: 7.4% last updated on Oct 8, 2026
* All Figures are estimates. Check with your bank or proposed mortgage company for actual interest rates.
This product uses the FRED® API but is not endorsed or certified by the Federal Reserve Bank of St. Louis.

Save FavoriteSchedule TourAsk A QuestionMore Details

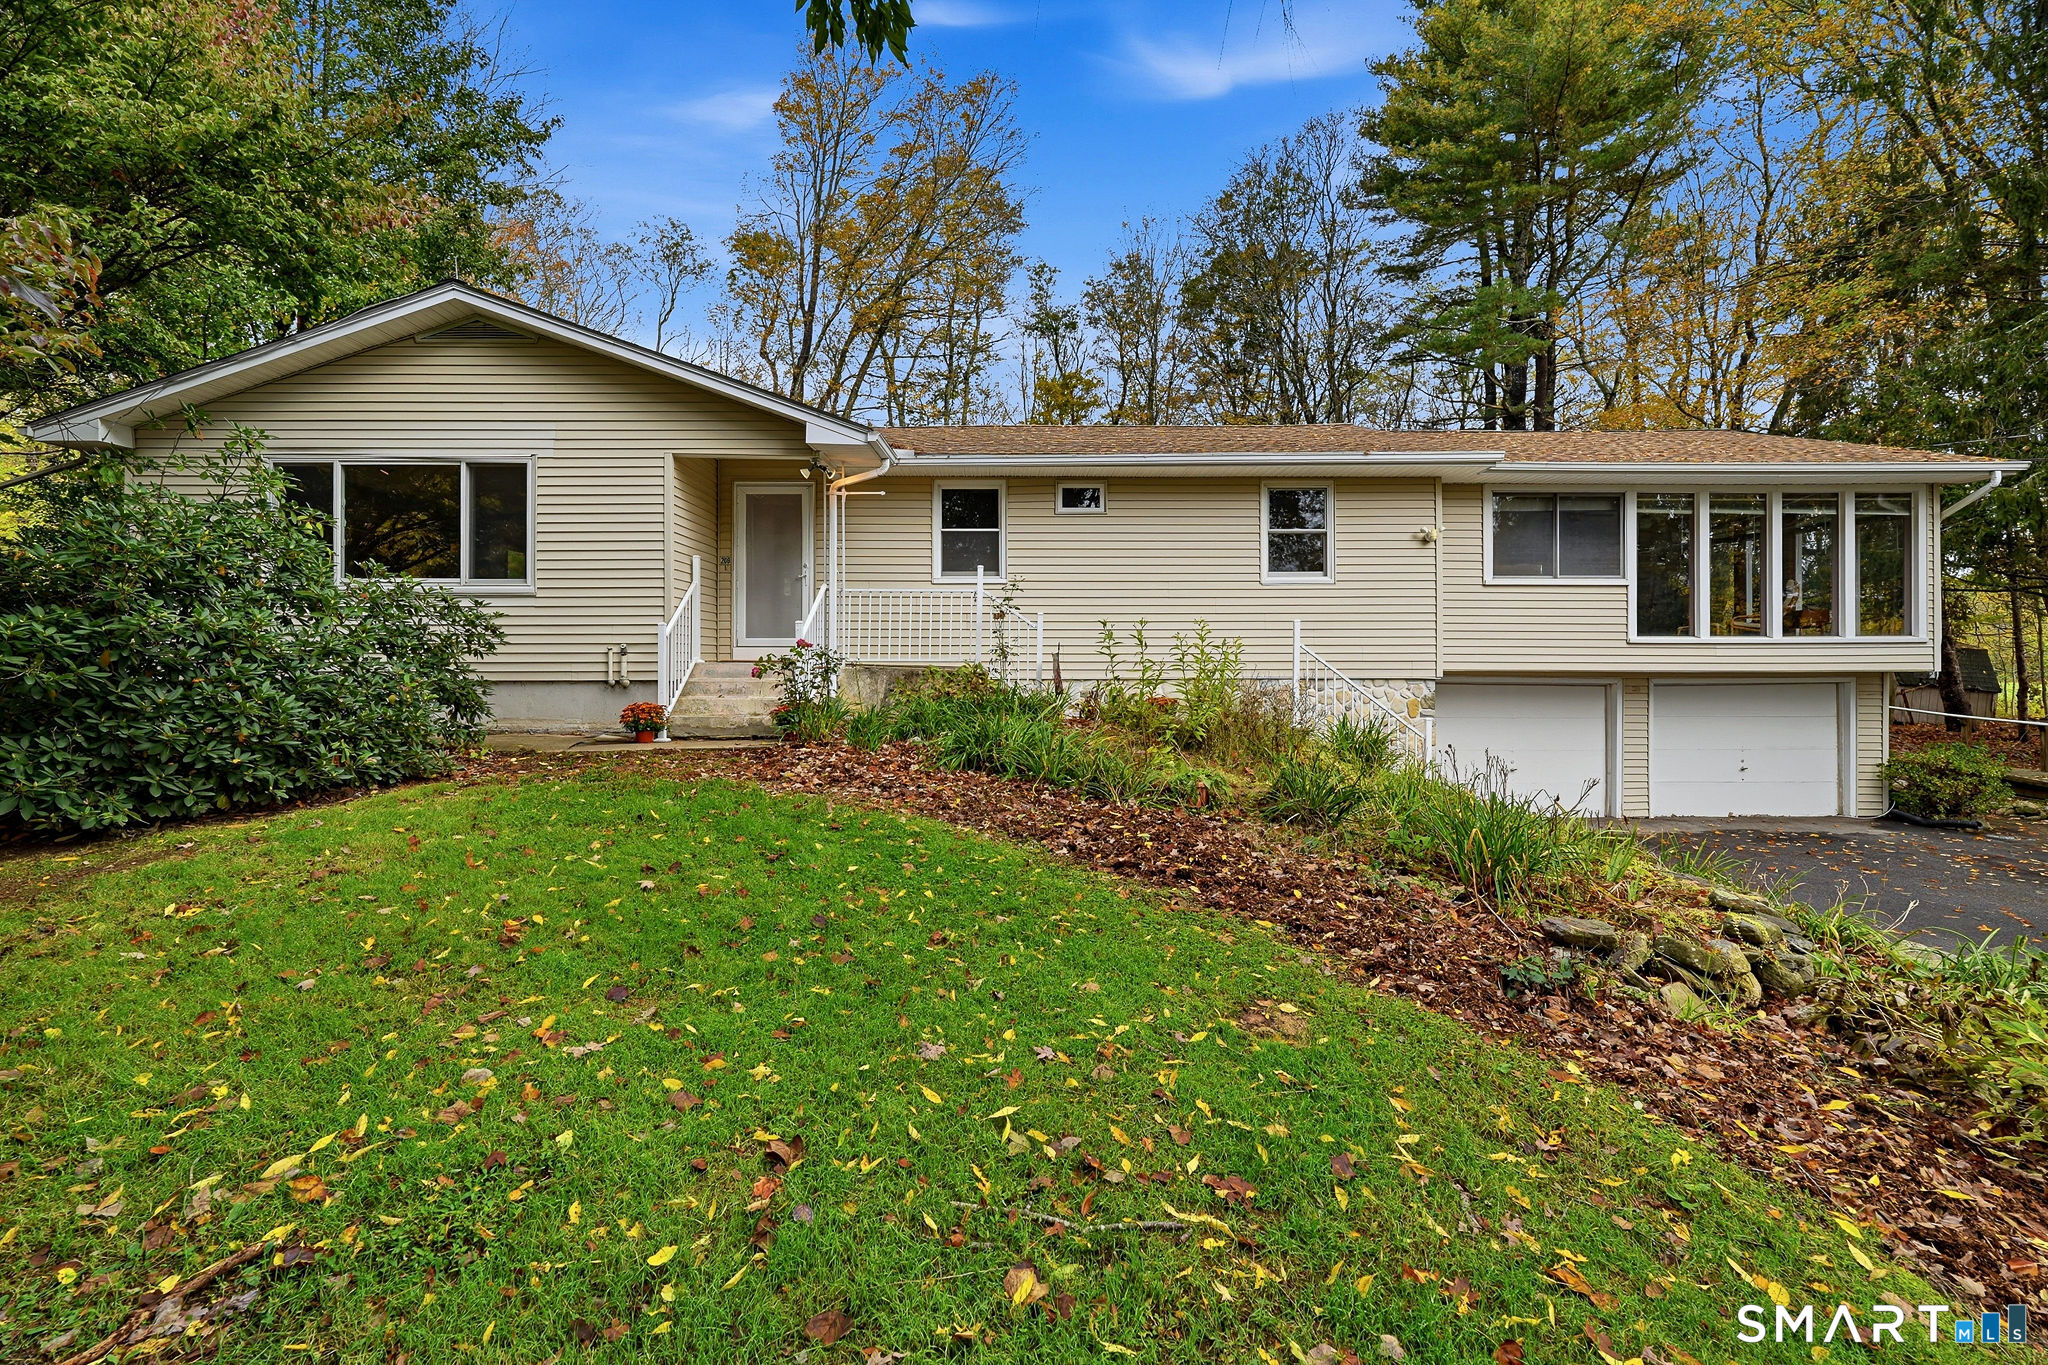
194 Cedar Swamp Road Mansfield CT 06268

MLS Number 24188288

  • Single Family
  • Square Feet 1,154
  • Bedrooms 3
  • Bathroom 2
  • Year Built 1967

Move right into this well-maintained 3-bedroom, 1.5-bath Raised Ranch on a private 1-acre lot in Mansfield. The updated kitchen opens to bright, comfortable living spaces, while the finished, heated lower level with a separate entrance offers flexible space for a living room, home office, or recreation area. Additional features include two fireplaces, an attached 2-car garage, vinyl siding, and a propane-powered generator. Conveniently located just minutes from UConn, shopping, restaurants, parks, and major commuter routes. A wonderful combination of privacy, comfort, and convenience!

Listed by Gary B. Stevens of Ferrigno-Storrs,REALTORS LLC

$
$
%
$/month over payments
Federal 30-year interest rate: 7.4% last updated on Oct 8, 2026
* All Figures are estimates. Check with your bank or proposed mortgage company for actual interest rates.
This product uses the FRED® API but is not endorsed or certified by the Federal Reserve Bank of St. Louis.

Save FavoriteSchedule TourAsk A QuestionMore Details

78 Hammond Hill Road Hampton CT 06247

Hampton, CT78 Hammond Hill Road

Price$449,900

Est. Mortgage: $/month

MLS Number 24209513

  • Single Family
  • Square Feet 2,002
  • Bedrooms 4
  • Bathroom 2
  • Year Built 1946

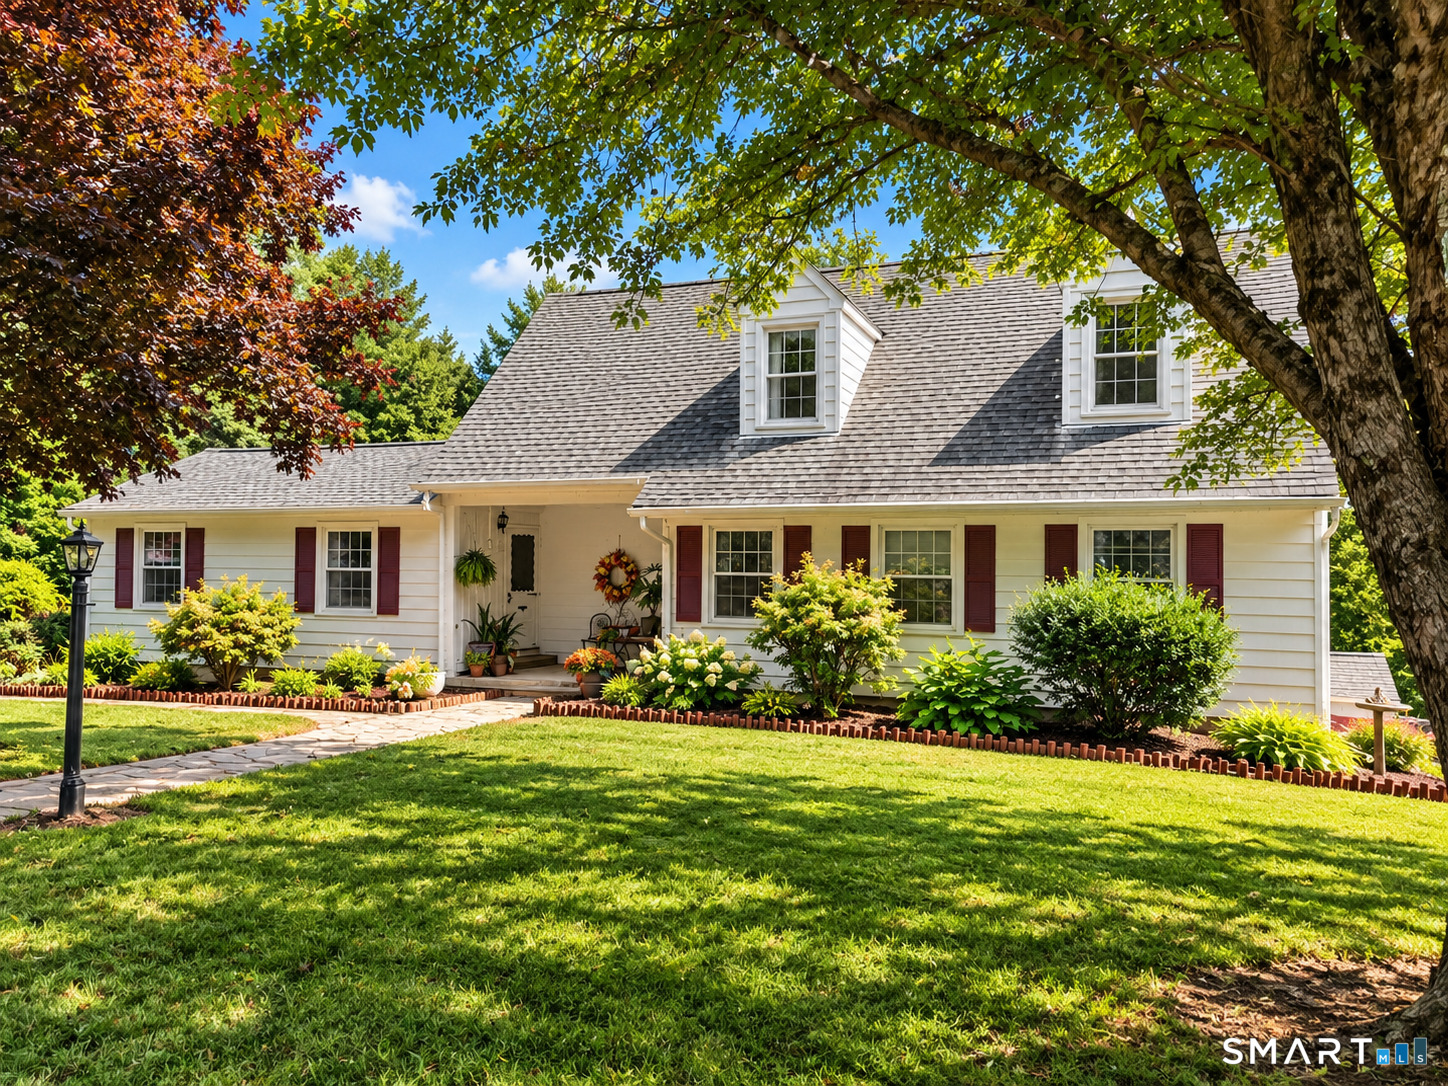
Welcome to 78 Hammond Hill Road, a charming New England Cape set on approximately 1.7 picturesque acres in peaceful Hampton Connecticut. This inviting four-bedroom home offers about 2,000 square feet of living space, surrounded by mature landscaping and beautiful countryside views. Enjoy summer days by the in-ground pool, relax overlooking the rolling wooded hills, or explore the spacious grounds and private pond. A detached two-car garage, solar, and additional unfinished space with in-law potential add versatility. This is a wonderful country retreat offering privacy, character, native plants, fruit trees and a quaint private pond. The attached in-law apartment is adjoining and shares the quintessential northeastern Connecticut scenery of Hammond Hill.

Listed by Sharon L. Stokland of List N Show LLC

$
$
%
$/month over payments
Federal 30-year interest rate: 7.4% last updated on Oct 8, 2026
* All Figures are estimates. Check with your bank or proposed mortgage company for actual interest rates.
This product uses the FRED® API but is not endorsed or certified by the Federal Reserve Bank of St. Louis.

Virtual TourSave FavoriteSchedule TourAsk A QuestionMore Details

136 Hartford Road Brooklyn CT 06234

MLS Number 24199139

  • Single Family
  • Square Feet 1,551
  • Bedrooms 5
  • Bathroom 2
  • Year Built 1740

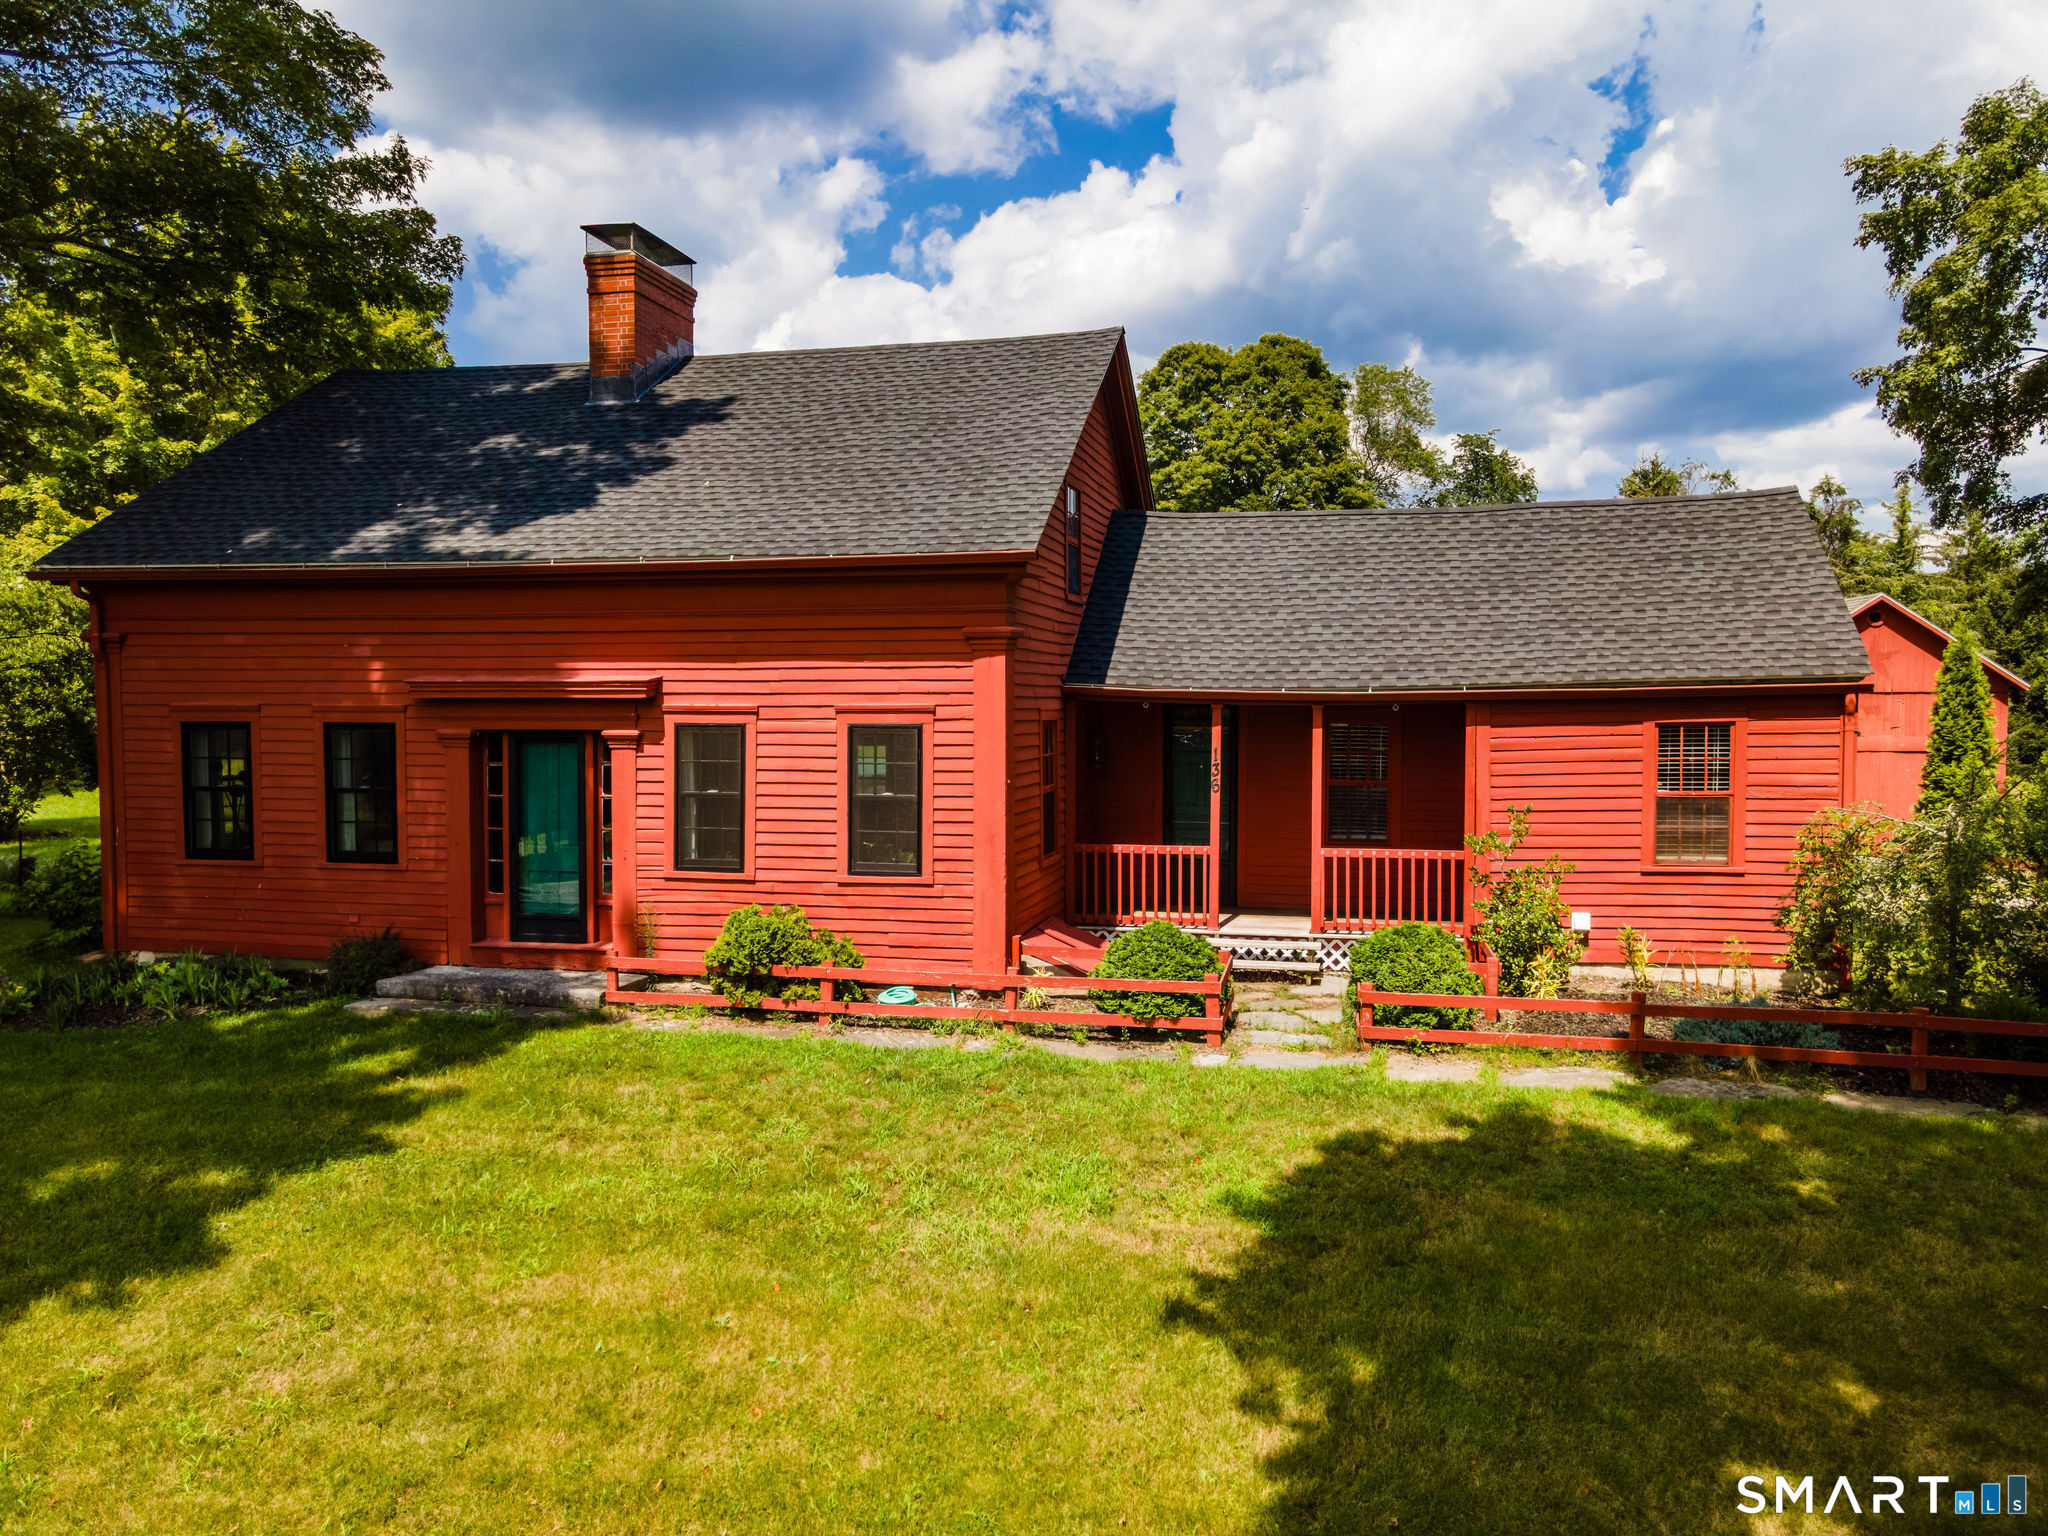
This exceptional 1740 antique cape is set on a lovely 1.59 acre property with stonewalls. The home has been beautifully maintained, and is in immaculate, move-in condition! The first floor features a bright, sunny kitchen with a walk in pantry, a large dining room, a living room with woodstove, a sitting room, and a home office. The woodstove was installed in 2025, and adds coziness and warmth to the home. Another highlight of the first floor is a beautiful butler's pantry with custom built-ins. There is also a main level full bath with laundry. The second floor has 4 bedrooms, a full bath, and a large walk in attic area for storage. Other features include a lovely screened in back porch, two barns which would be perfect for a hobby farm or a workshop/studio, and an above ground pool. The spacious, private back yard has a large garden area with perennial plants, two raised beds, and four newly planted fruit trees. Recent updates include a new roof in 2025 with a warranty which will convey, a well pump installed two years ago, a new chimney cap, and many new replacement windows. This home is filled with charm and character, and has a great flexible floor plan. Schedule a time to view this exceptional Brooklyn property!

Listed by Barbara A. Diaz of RE/MAX Bell Park Realty

$
$
%
$/month over payments
Federal 30-year interest rate: 7.4% last updated on Oct 8, 2026
* All Figures are estimates. Check with your bank or proposed mortgage company for actual interest rates.
This product uses the FRED® API but is not endorsed or certified by the Federal Reserve Bank of St. Louis.

Save FavoriteSchedule TourAsk A QuestionMore Details

94 Stonehouse Road Coventry CT 06238
Open House

MLS Number 24213347

  • Condo
  • Next Open House: Sun 10/18 11:00 am. to 2:00 pm.
  • Bedrooms 3
  • Bathroom 3
  • Square Feet 2,405

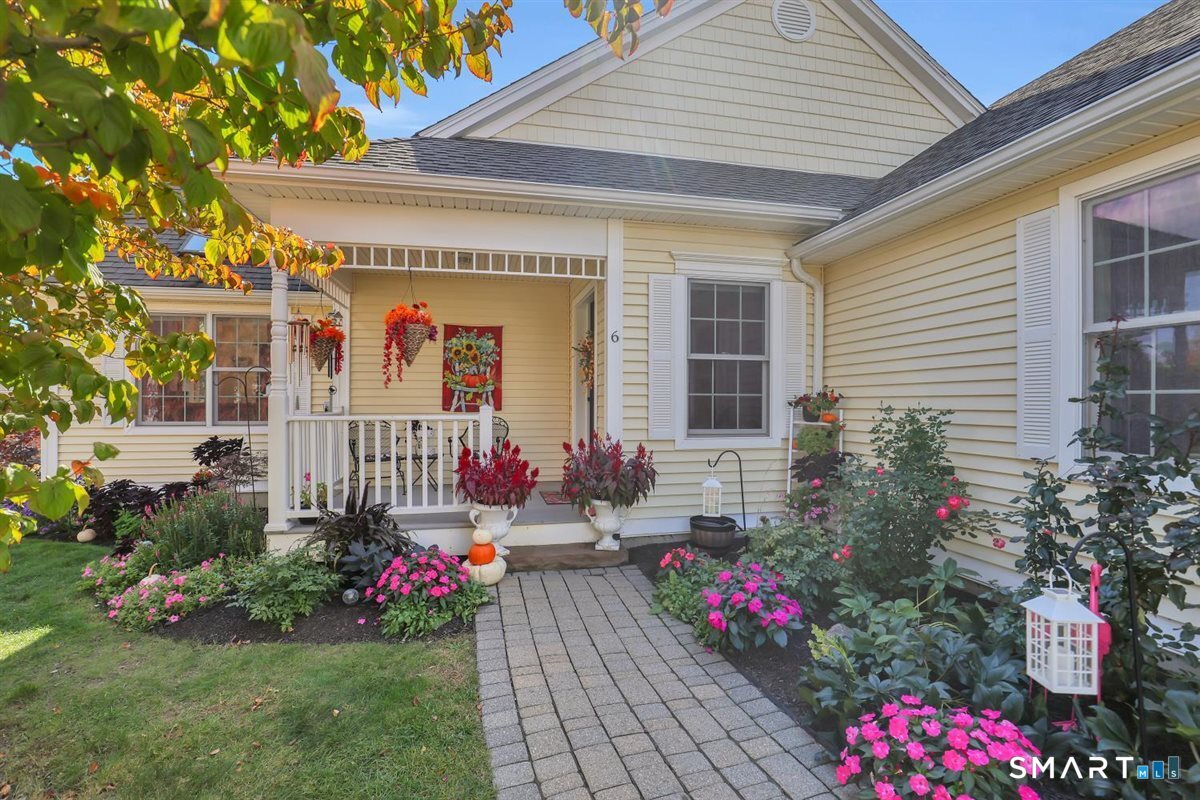
Originally the Builder's Model Home - Beautifully Updated 55+ Condo at Bidwell Village! Discover exceptional quality, thoughtful upgrades, and peaceful country living in this spacious, sun-filled home! Designed for comfortable main-level living, this stunning condominium features gleaming hardwood floors, beautiful hickory flooring, skylights, and an abundance of natural light. The chef's kitchen showcases custom Martin ceiling-height cabinetry, gorgeous Mara Blanca natural quartz countertops, a center island with pullout storage, Lazy Susans, Bosch dishwasher, newer appliances, and stylish backsplash. Extensive improvements since August 2024 include updated bathrooms with custom countertops and sinks, luxury vinyl flooring, new lighting and ceiling fans, custom cellular shades, and fresh interior paint. The private upper-level bedroom suite offers a full bath, walk-in closet, and convenient walk-in storage. The partially finished lower level provides a spacious family room, game area, organized workshop, and walk-up access to the outdoors. Additional highlights include a newer furnace and hot water heater, attached garage with storage, and association-replaced window weatherstripping in 2026. Step onto the newly reconstructed deck (2026) and enjoy spectacular sunrises overlooking beautifully landscaped grounds filled with colorful perennials, hydrangeas, roses, and a Japanese maple. Enjoy the community gazebo and convenient proximity to UConn, Coventry Lake, and Parks!

Listed by Joyce M. Covone of Berkshire Hathaway NE Prop.
$
$
%
$/month over payments
Federal 30-year interest rate: 7.4% last updated on Oct 8, 2026
* All Figures are estimates. Check with your bank or proposed mortgage company for actual interest rates.
This product uses the FRED® API but is not endorsed or certified by the Federal Reserve Bank of St. Louis.

Save FavoriteSchedule TourAsk A QuestionMore Details

2 Acorn Drive Stafford CT 06076

Stafford, CT2 Acorn Drive

Price$449,000

Est. Mortgage: $/month

MLS Number 24206732

  • Single Family
  • Square Feet 1,936
  • Bedrooms 3
  • Bathroom 2
  • Year Built 1994

SELLER SAYS SELL! Motivated seller wants to sell and has made a HUGE PRICE IMPROVEMENT to get this home sold fast! Welcome to 2 Acorn Drive! This well maintained 1994 built ranch offers comfortable one level living with spacious rooms, beautiful hardwood floors, and plenty of natural sunlight. The inviting eat in kitchen features an island, while the living room offers a cozy fireplace. A huge sunroom provides the perfect spot for relaxing, entertaining, or enjoying views of the outdoors. Additional features includes central air conditioning, a newly replaced foundation and roof, and a large, level lot that is partially fenced and includes a shed. Located in a quiet, established cul-de-sac neighborhood, this homes offers both privacy and convenience. Available for immediate occupancy!

Listed by Kathy Geryk of Coldwell Banker Realty

$
$
%
$/month over payments
Federal 30-year interest rate: 7.4% last updated on Oct 8, 2026
* All Figures are estimates. Check with your bank or proposed mortgage company for actual interest rates.
This product uses the FRED® API but is not endorsed or certified by the Federal Reserve Bank of St. Louis.

Virtual TourSave FavoriteSchedule TourAsk A QuestionMore Details

74 Merlot Way Tolland CT 06084

Tolland, CT74 Merlot Way

Price$449,000

Est. Mortgage: $/month

MLS Number 24208192

  • Single Family
  • Square Feet 1,612
  • Bedrooms 5
  • Bathroom 3
  • Year Built 1997

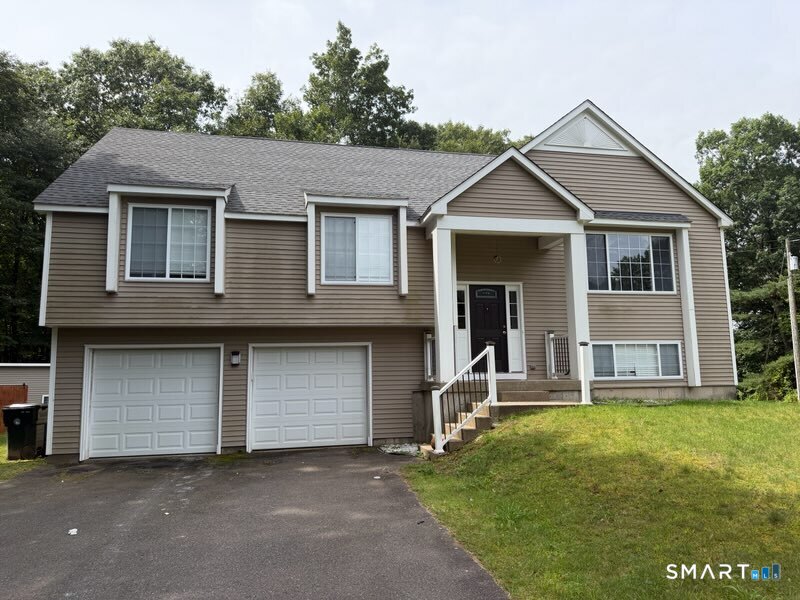
Welcome to this beautifully updated 1997 Bi-Level home offering 2,500 square feet of finished living space situated on a sprawling, dry 1.22-acre open lot. Featuring 5 bedrooms and 3 full baths, this move-in-ready property seamlessly combines comfort and function across two thoughtfully designed levels. The upper level boasts a remodeled kitchen equipped with a center island, pantry, dedicated dining area, and sliders leading out to a deck, as well as a brightly lit, remodeled living room featuring vaulted ceilings and custom built-in bookcases. The finished upper-level bonus room and a convenient walk-up finished attic provide versatile extra room for work or play. Downstairs, the full finished basement adds 650 square feet of livable space alongside the home's laundry area. Outside, the property shines as an entertainment oasis complete with a large deck, an above-ground pool, and a storage shed. Parking is effortless with an attached 2-car garage, a paved asphalt private driveway, and room for up to 6 vehicles total. Modern comforts include ductless cooling, oil baseboard heating, vinyl siding, an asphalt roof, a raised concrete perimeter foundation, private well water, and a septic tank system. Complete with an included electric range, refrigerator, dishwasher, washer, dryer, and electric water heater, this RDD-zoned single-family residence is ready for its next owner.

Listed by Derek Greene of Derek Greene

$
$
%
$/month over payments
Federal 30-year interest rate: 7.4% last updated on Oct 8, 2026
* All Figures are estimates. Check with your bank or proposed mortgage company for actual interest rates.
This product uses the FRED® API but is not endorsed or certified by the Federal Reserve Bank of St. Louis.

Save FavoriteSchedule TourAsk A QuestionMore Details

82 Buckley Highway Stafford CT 06076

MLS Number 24210164

  • Single Family
  • Square Feet 1,550
  • Bedrooms 3
  • Bathroom 2
  • Year Built 1973

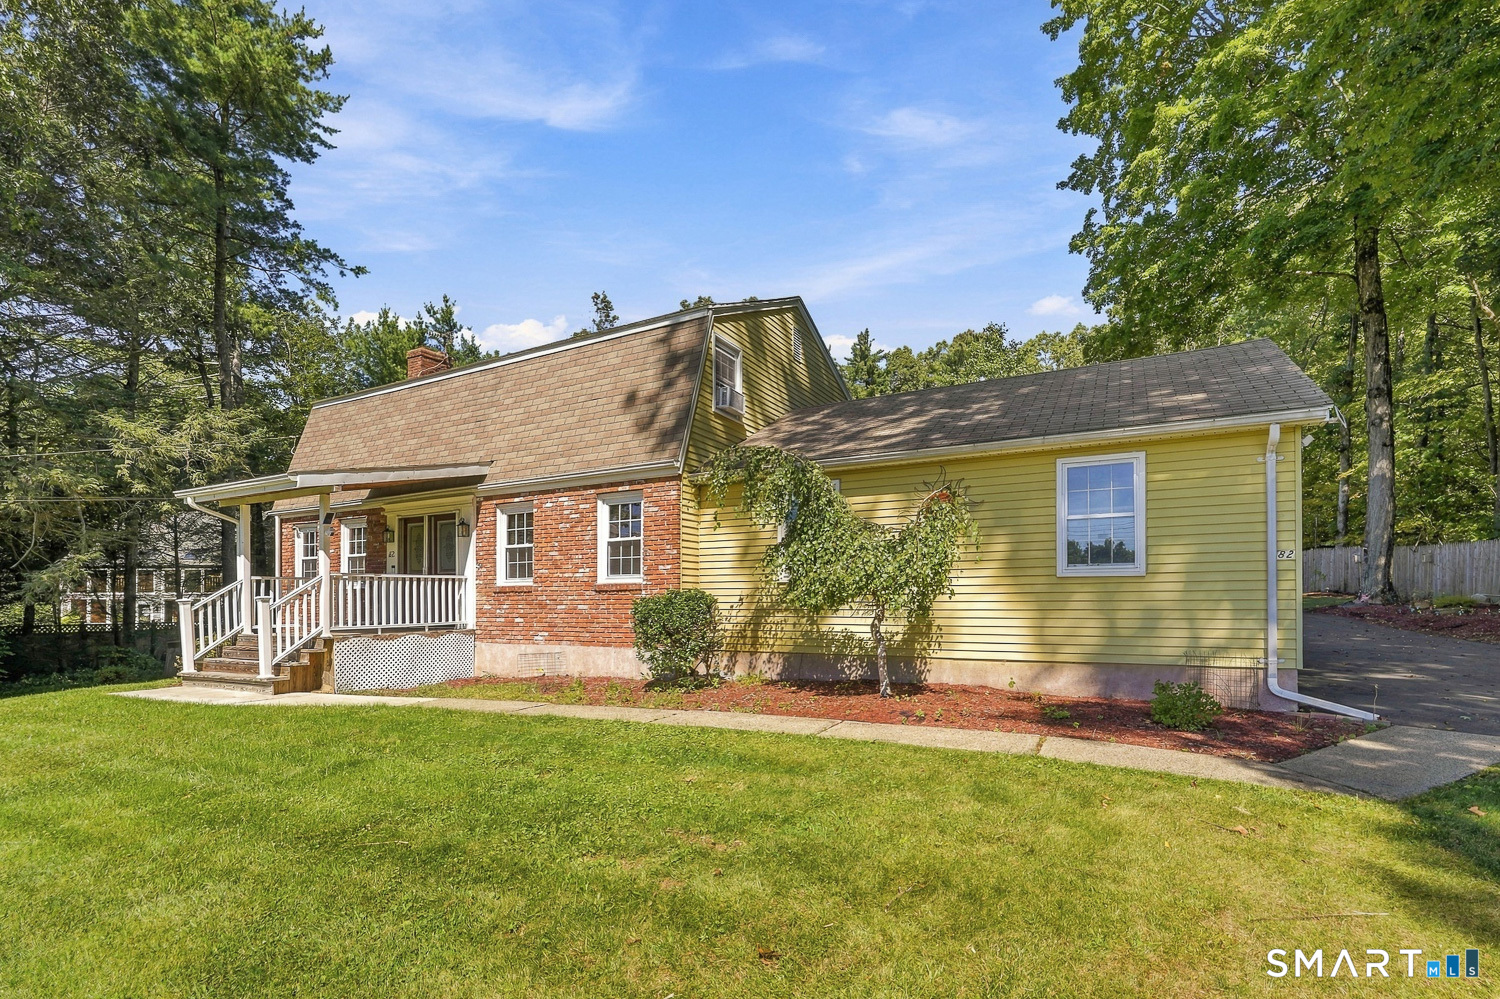
Charming 1973 brick-faced Gambrel-style home with an attached 2-car garage offers 1,550 square feet of comfortable living space on a manicured, level lot. This 3-bedroom, 1.5-bath home features an inviting eat-in kitchen, separate dining room, and spacious living room with a gas fireplace. A convenient upstairs laundry hookup adds everyday functionality. Enjoy the outdoors from the front and rear decks or relax in the enclosed porch, offering additional seasonal living space. The partially finished heated basement provides additional usable space, along with a separate storage and utility room. Multiple heating options provide flexibility and comfort throughout the home. A standout feature is the oversized detached 4-car garage, complete with heat and air conditioning-an ideal setup for the serious woodworker, mechanic, hobbyist, or anyone needing exceptional workspace and storage. The flat, well-maintained yard offers plenty of room for outdoor activities, gardening, or entertaining.

Listed by Michael L. Deyorio of CR Premier Properties

$
$
%
$/month over payments
Federal 30-year interest rate: 7.4% last updated on Oct 8, 2026
* All Figures are estimates. Check with your bank or proposed mortgage company for actual interest rates.
This product uses the FRED® API but is not endorsed or certified by the Federal Reserve Bank of St. Louis.

Save FavoriteSchedule TourAsk A QuestionMore Details

208 Bass Road Scotland CT 06280

Scotland, CT208 Bass Road

Price$449,000

Est. Mortgage: $/month

Open House

MLS Number 24212072

  • Single Family
  • Next Open House: Sat 10/17 12:00 pm. to 2:00 pm.
  • Square Feet 2,161
  • Bedrooms 3
  • Bathroom 1

Welcome to 208 Bass Rd, a charming three-bedroom, one-bath mid-century modern ranch nestled on a desirable corner lot. Surrounded by elaborate gardens and natural landscaping, this home offers a tranquil, secret-garden setting complete with a relaxing back deck and vibrant butterfly bushes. Inside, character abounds with classic arched detailing, rich wood accents, and newly refinished hardwood floors (2026). The inviting living room features a cozy fireplace and built-in bookshelves, flowing seamlessly into the dining area and a functional kitchen with a cozy breakfast nook. A standout great room boasts floor-to-ceiling windows and an independent AC/heat split, creating a bright and flexible space for living or entertaining. The home features three generously sized bedrooms, including a primary with its own AC split, and a freshly updated spa-inspired bathroom (2026) equipped with dual vanities and convenient plumbing for a stackable washer/dryer. Practicality meets peace of mind with extensive recent updates, including fresh interior paint (2026), a new roof (2025), three AC/heat splits (2025), and a whole-house generator (2025). Additional highlights include ample closet space, a full basement with two-car garage access, and a spacious attic for storage. A complete list of improvements is available upon request.

Listed by Tracy A. Lenz of William Pitt Sotheby's Int'l

$
$
%
$/month over payments
Federal 30-year interest rate: 7.4% last updated on Oct 8, 2026
* All Figures are estimates. Check with your bank or proposed mortgage company for actual interest rates.
This product uses the FRED® API but is not endorsed or certified by the Federal Reserve Bank of St. Louis.

Save FavoriteSchedule TourAsk A QuestionMore Details

10 Laurwood Drive Bolton CT 06043

Bolton, CT10 Laurwood Drive

Price$440,000

Est. Mortgage: $/month

MLS Number 24196819

  • Single Family
  • Square Feet 1,885
  • Co List Office Name Gorski Realty LLC
  • Bedrooms 4
  • Bathroom 3

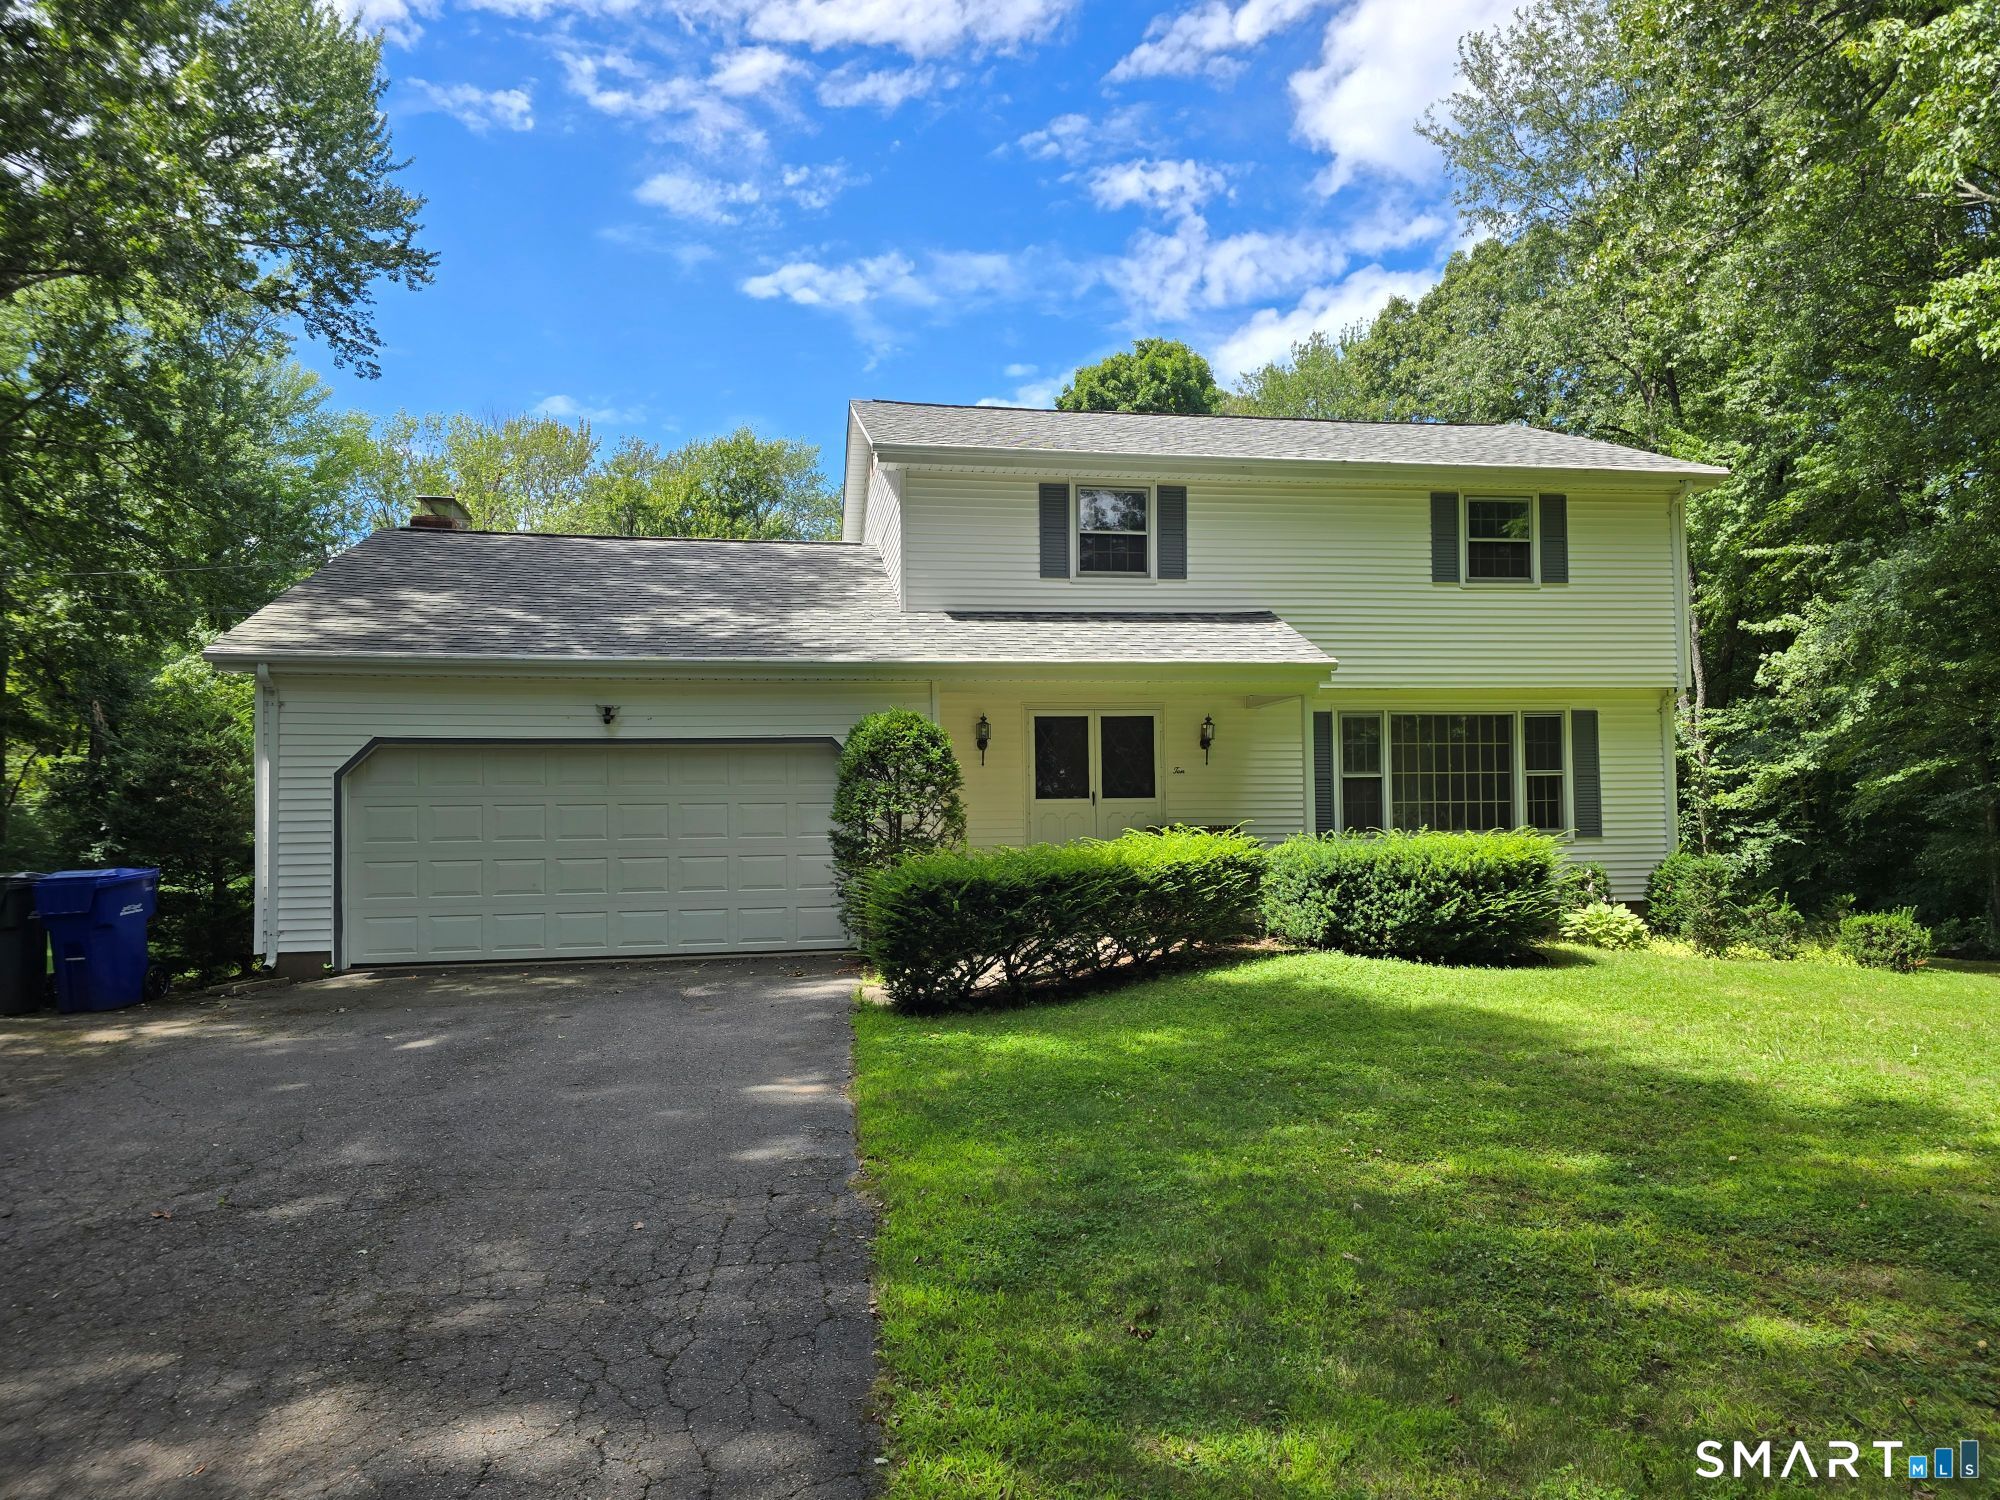
A classic Colonial with a floor plan that simply works. The bright living room features a large front-facing picture window and hardwood floors, flows seamlessly into the formal dining room. The family room opens to the kitchen, creating the true heart of the home, with direct access to the wraparound deck overlooking the private backyard. Upstairs has four bedrooms and two full bathrooms, with hardwood floors throughout. The multi-level deck steps down to a wide, level yard bordered by mature woods, providing exceptional privacy and a wonderful setting for relaxing or entertaining. A walkout lower level offers convenient access to the backyard and additional possibilities for future living space. While the interior finishes are ready for cosmetic updates, the home's excellent layout, generous space, and beautiful setting are hard to beat. This is a fantastic opportunity to build equity and make the home your own. Recent mechanical updates include an oil-fired boiler and a 200-amp electrical panel with a generator interlock already installed. Continent location, close to highway and shopping centers. Sold AS-IS.

Listed by Fernando M. Paiva and Chris Gorski of Gorski Realty LLC

$
$
%
$/month over payments
Federal 30-year interest rate: 7.4% last updated on Oct 8, 2026
* All Figures are estimates. Check with your bank or proposed mortgage company for actual interest rates.
This product uses the FRED® API but is not endorsed or certified by the Federal Reserve Bank of St. Louis.

Save FavoriteSchedule TourAsk A QuestionMore Details

The data relating to real estate for sale on this website appears in part through the SmartMLS Internet Data Exchange program, a voluntary cooperative exchange of property listing data between licensed real estate brokerage firms, and is provided by SmartMLS through a licensing agreement. Listing information is from various brokers who participate in the SmartMLS IDX program and not all listings may be visible on the site. The property information being provided on or through the website is for the personal, non-commercial use of consumers and such information may not be used for any purpose other than to identify prospective properties consumers may be interested in purchasing. Some properties which appear for sale on the website may no longer be available because they are for instance, under contract, sold or are no longer being offered for sale. Property information displayed is deemed reliable but is not guaranteed. Copyright 2026 SmartMLS, Inc.