Colchester CT Real Estate

r=1-12
Lot 9 Taylor Road Colchester CT 06415

Colchester, CTLot 9 Taylor Road

Price$1,127,400

Est. Mortgage: $/month

MLS Number 24122117

  • Single Family
  • Square Feet 3,758
  • Bedrooms 4
  • Bathroom 4
  • Year Built 2026

Welcome to Southwoods in Colchester, a brand-new subdivision where you can design and build the home you've always envisioned. Set on a sprawling 26+ acre lot, this homesite offers unmatched space and privacy while still being part of a thoughtfully planned community. Choose from a variety of floor plans or work directly with our architect to create a custom home tailored to your lifestyle. With endless possibilities and room to grow, this is the perfect opportunity to combine modern living with seclusion. If you've been searching for a place where you can spread out, unwind, and build something truly your own-look no further.

Listed by Amy P. Rio of Better Homes and Gardens Real Estate Executive Real Estate
$
$
%
$/month over payments
Federal 30-year interest rate: 7.4% last updated on Oct 8, 2026
* All Figures are estimates. Check with your bank or proposed mortgage company for actual interest rates.
This product uses the FRED® API but is not endorsed or certified by the Federal Reserve Bank of St. Louis.

Save FavoriteSchedule TourAsk A QuestionMore Details

Lot 1 Taylor Road Colchester CT 06415

Colchester, CTLot 1 Taylor Road

Price$889,900

Est. Mortgage: $/month

MLS Number 24161262

  • Single Family
  • Square Feet 2,800
  • Bedrooms 4
  • Bathroom 4
  • Year Built 2026

Welcome to Southwoods in Colchester, a brand-new subdivision where you can design and build the home you've always envisioned. This exceptional opportunity features a stunning 2,800 sq ft custom-built home with 4 spacious bedrooms, 3 full baths, and 1 half bath, thoughtfully designed for comfort and functionality. Set on a private 3.99-acre lot, this property offers the perfect balance of space and seclusion while still being part of a well-planned community. Whether you're dreaming of a backyard oasis, entertaining space, or simply enjoying peaceful surroundings, this lot delivers. Inside, a bright open-concept layout creates an ideal flow for modern living. The expansive living area connects seamlessly to a beautifully designed kitchen with high-end finishes, ample cabinetry, and a large island. A formal dining area and flexible living spaces provide endless options. Upstairs, the primary suite offers a private retreat with a spa-like bath and walk-in closet, while three additional bedrooms provide space for family, guests, or a home office. Choose from a variety of floor plans or work with our architect to design a custom home tailored to your lifestyle-because this isn't just a home, it's your vision brought to life.

Listed by Amy P. Rio of Better Homes and Gardens Real Estate Executive Real Estate

$
$
%
$/month over payments
Federal 30-year interest rate: 7.4% last updated on Oct 8, 2026
* All Figures are estimates. Check with your bank or proposed mortgage company for actual interest rates.
This product uses the FRED® API but is not endorsed or certified by the Federal Reserve Bank of St. Louis.

Save FavoriteSchedule TourAsk A QuestionMore Details

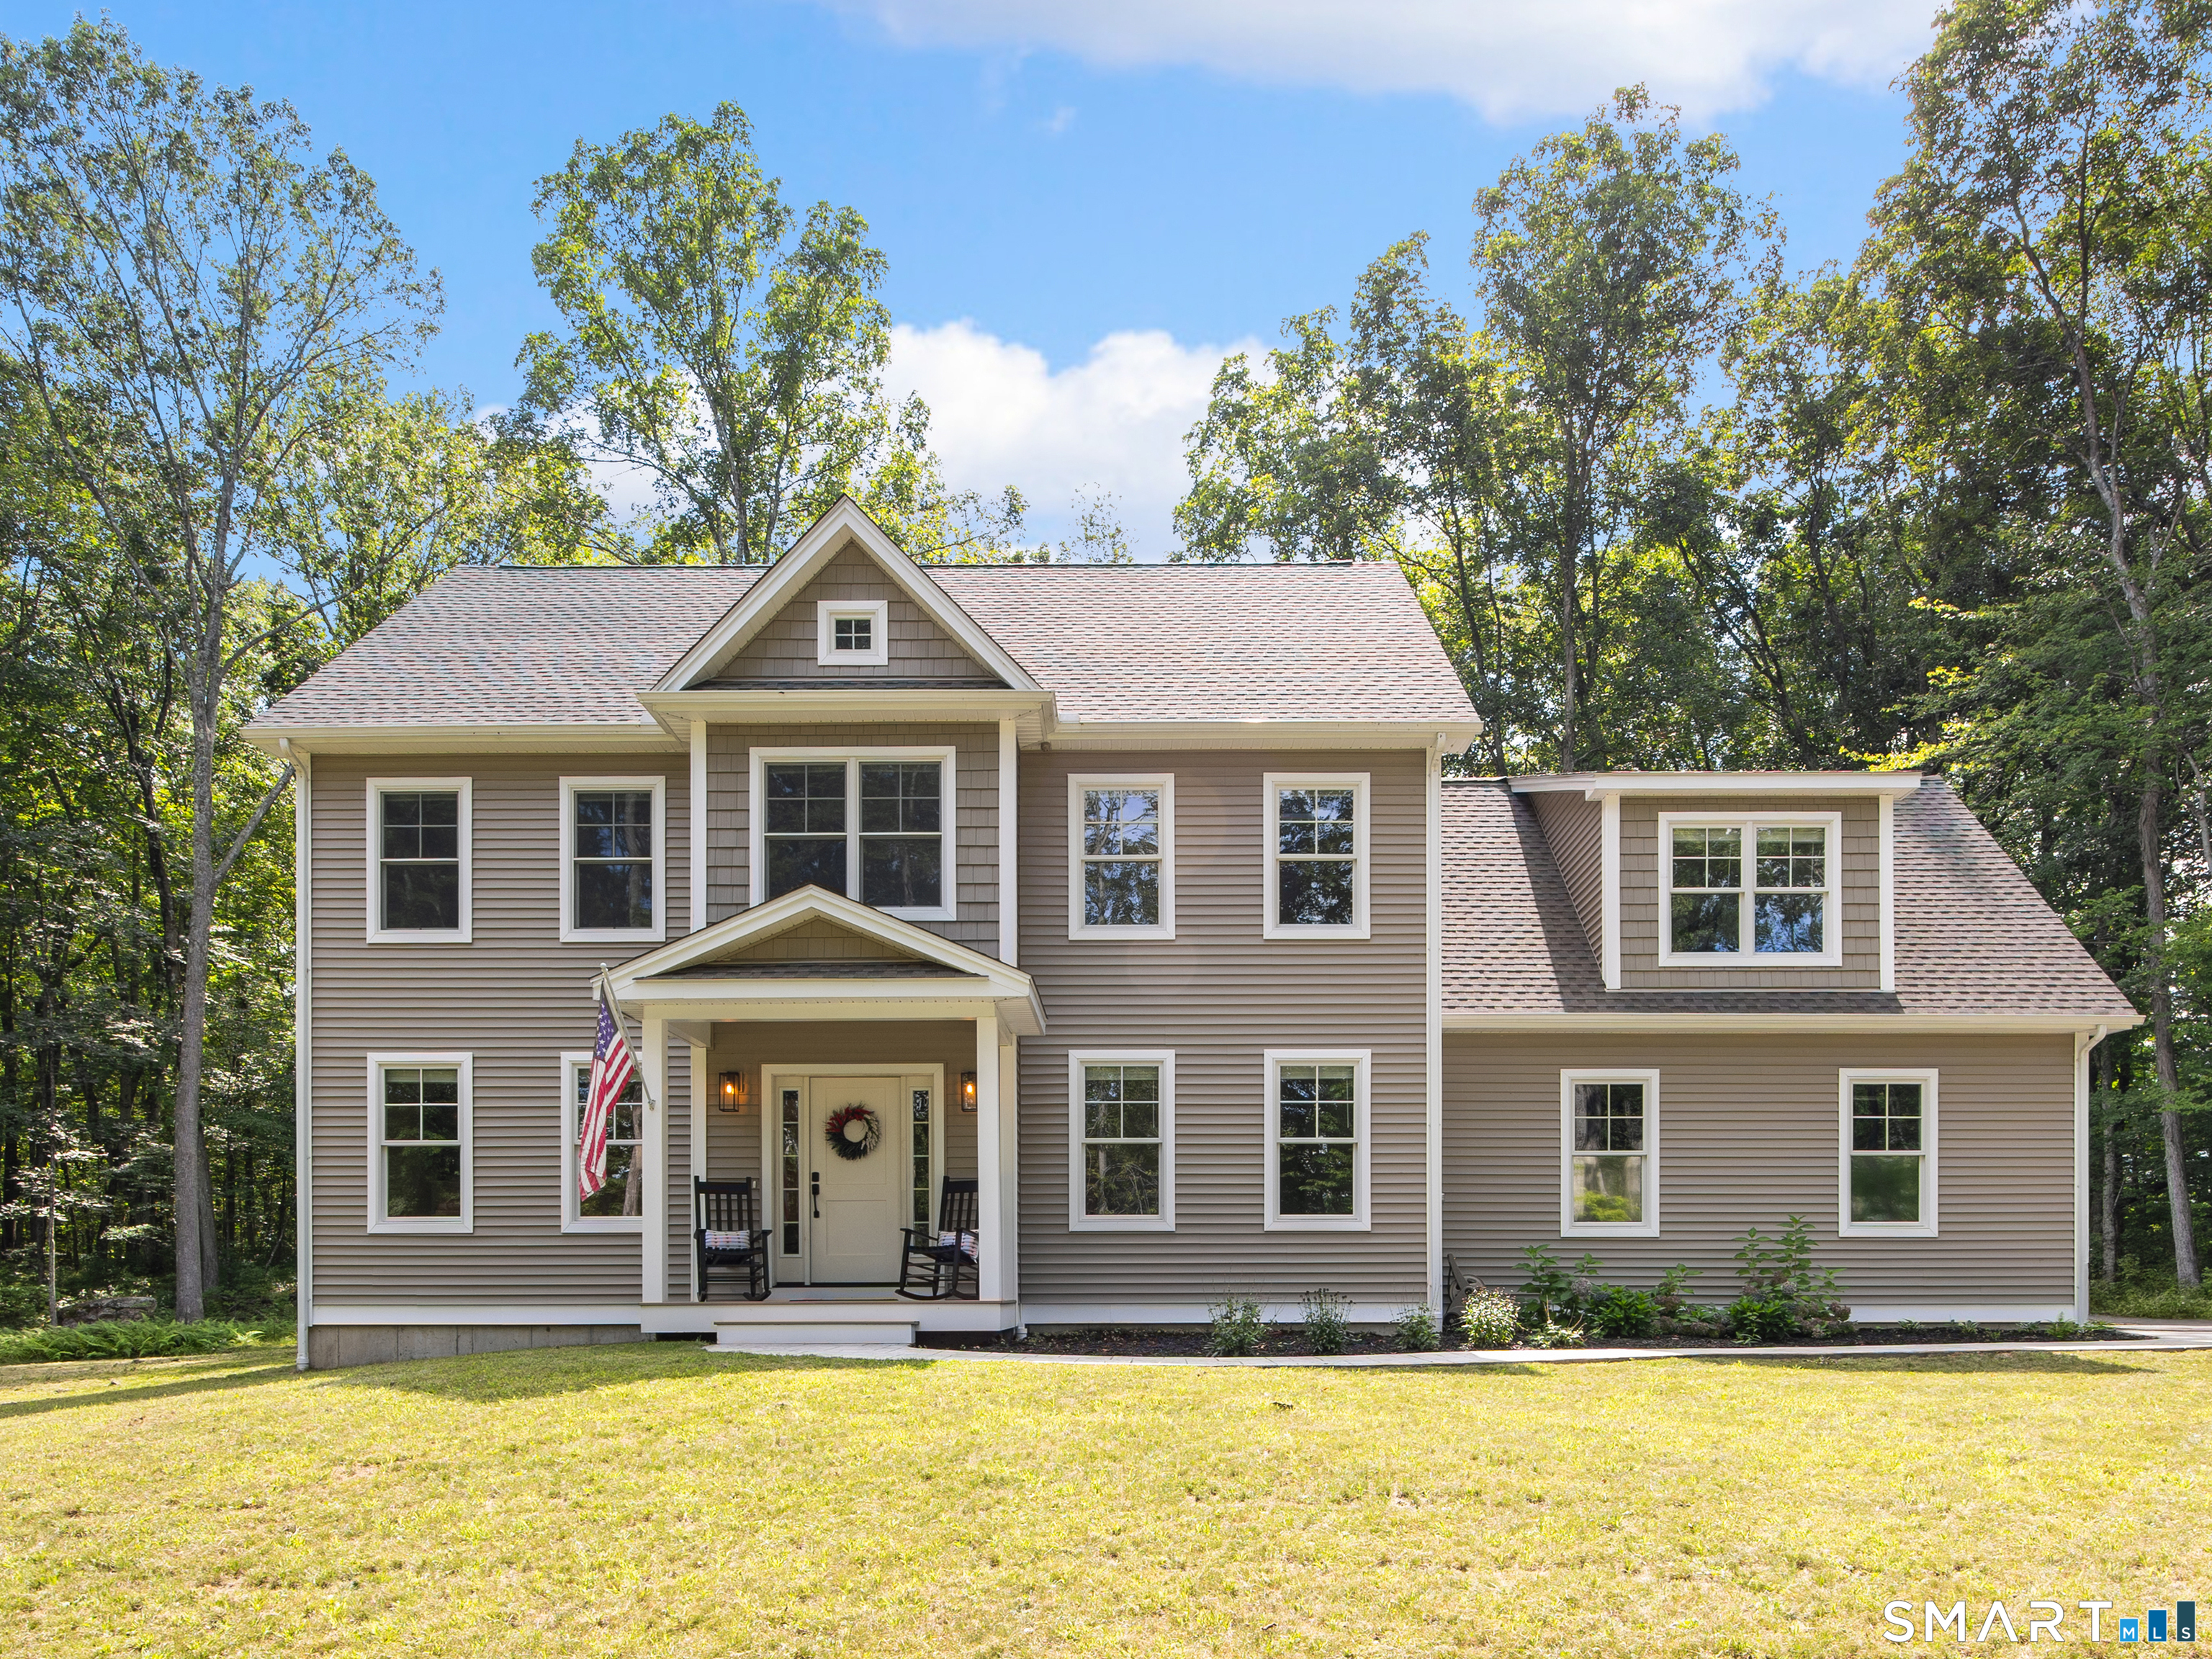
Lot 8 Taylor Road Colchester CT 06415

Colchester, CTLot 8 Taylor Road

Price$869,900

Est. Mortgage: $/month

MLS Number 24161273

  • Single Family
  • Square Feet 2,800
  • Bedrooms 4
  • Bathroom 4
  • Year Built 2026

Welcome to Southwoods in Colchester, a brand-new subdivision where you can design and build the home you've always envisioned. Situated on a private 2.27-acre lot, this exceptional opportunity offers a 2,800 square foot custom-built home featuring 4 spacious bedrooms, 3 full bathrooms, and 1 half bath-crafted with both style and functionality in mind. Choose from a variety of floor plans or work directly with our architect to create a custom home tailored to your lifestyle. Whether you're dreaming of an open-concept layout, a first-floor primary suite, or dedicated work-from-home space, the possibilities here are endless. Inside, enjoy a bright and airy design with seamless flow between the living, dining, and kitchen areas-perfect for both everyday living and entertaining. The kitchen is designed to impress with quality finishes, generous cabinetry, and a large center island. Upstairs, the primary suite offers a private retreat complete with a walk-in closet and spa-like bath, while additional bedrooms provide flexibility for family, guests, or office space. Set within a thoughtfully planned community, this home offers the rare combination of privacy, space, and customization-just minutes from local amenities, yet tucked away in a peaceful setting. Your dream home starts here.

Listed by Amy P. Rio of Better Homes and Gardens Real Estate Executive Real Estate
$
$
%
$/month over payments
Federal 30-year interest rate: 7.4% last updated on Oct 8, 2026
* All Figures are estimates. Check with your bank or proposed mortgage company for actual interest rates.
This product uses the FRED® API but is not endorsed or certified by the Federal Reserve Bank of St. Louis.

Save FavoriteSchedule TourAsk A QuestionMore Details

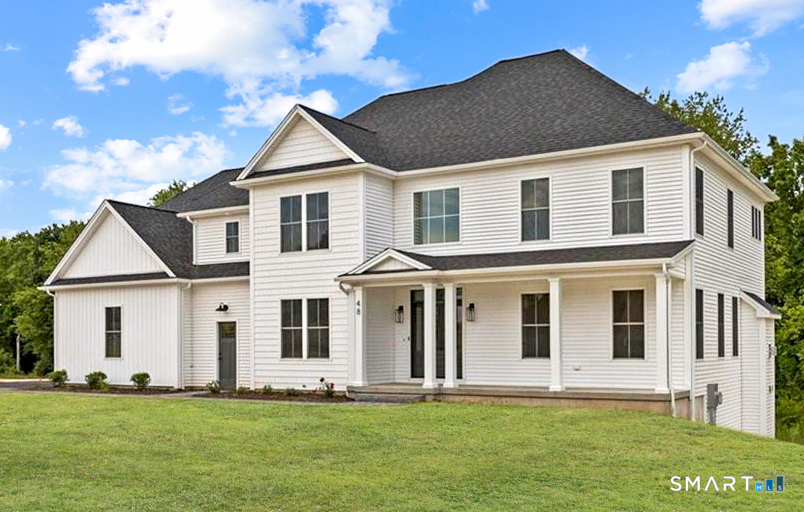
34 Greenwich Place Colchester CT 06415

Colchester, CT34 Greenwich Place

Price$799,000

Est. Mortgage: $/month

MLS Number 24200885

  • Single Family
  • Square Feet 2,699
  • Bedrooms 4
  • Bathroom 3
  • Year Built 2024

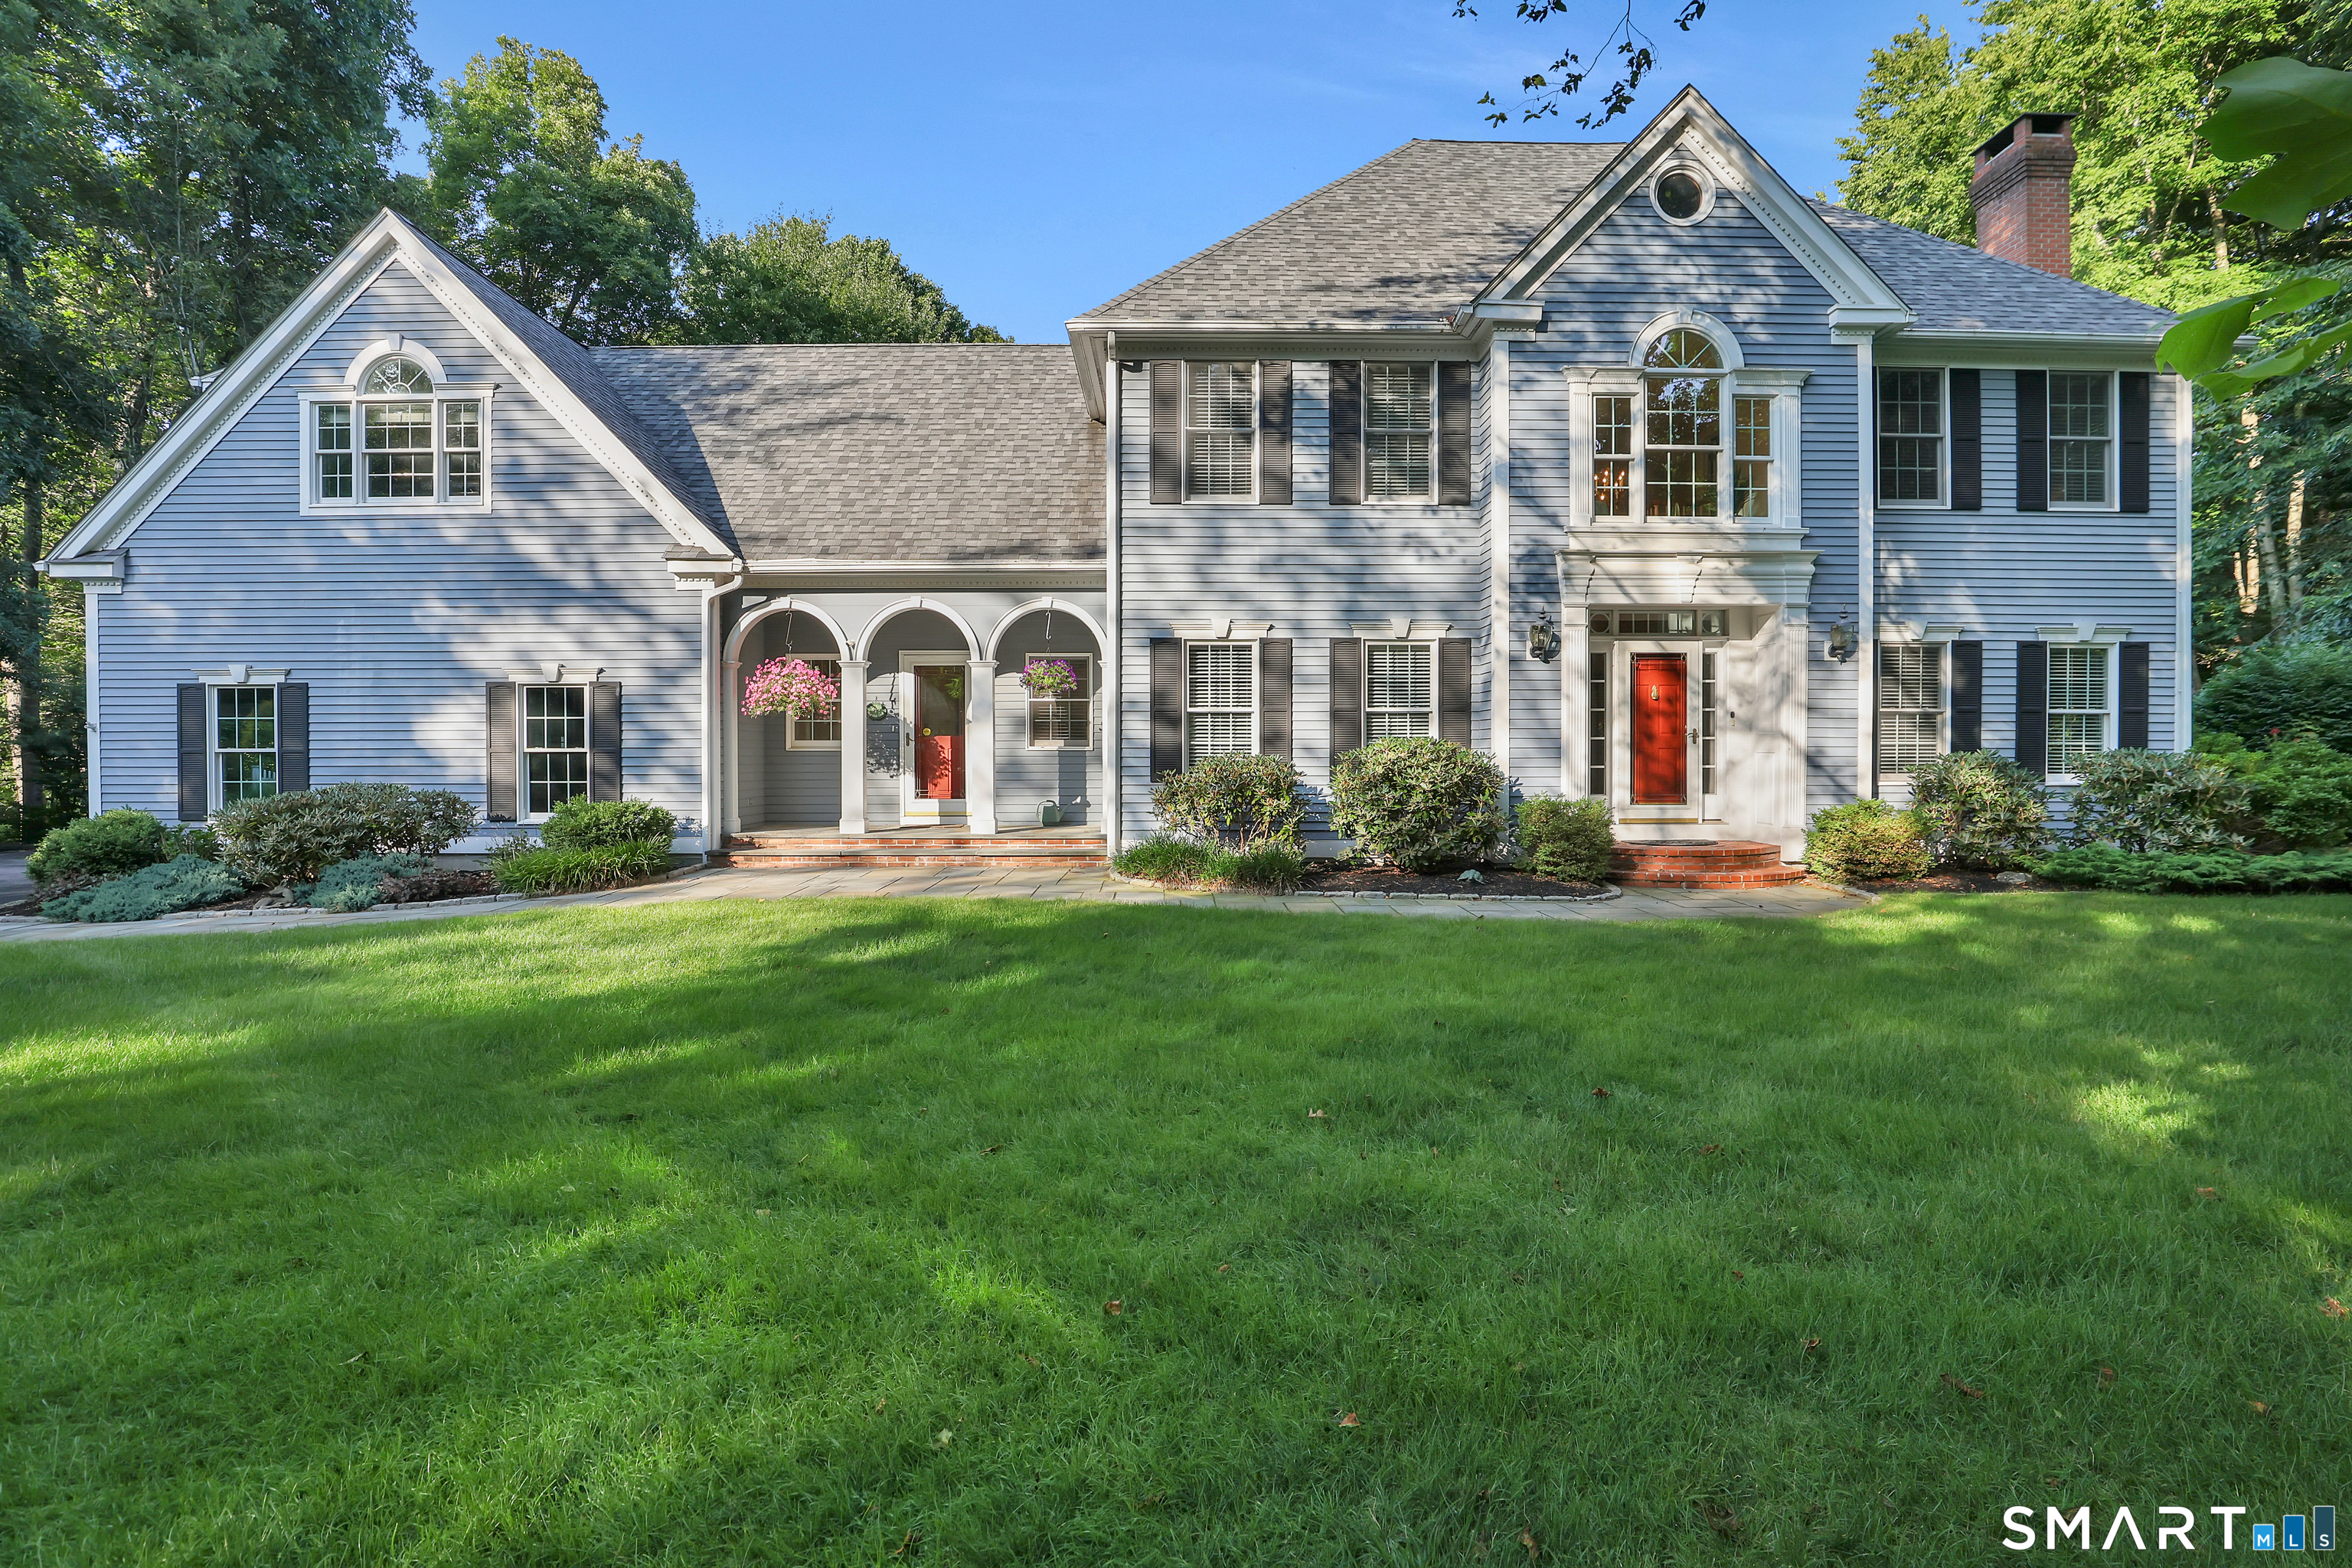
Discover life at North Pond, one of Colchester's newer residential communities centered around a picturesque 16+/- acre pond. Tucked away on 1.98 acres, this beautiful Colonial offers a spacious layout, modern finishes, and easy access to the water just a short walk away. Inside, the main level features 9' ceilings and an inviting open-concept design. The kitchen serves as the heart of the home with an oversized island, quartz countertops and coordinating full-height backsplash, stainless-steel appliances, pot filler, pantry closet, and under-cabinet lighting. Just off the kitchen, an expansive covered back porch creates the perfect space for outdoor dining, entertaining, or simply relaxing. The living room is anchored by a gas fireplace, while a formal dining room provides additional space for gatherings. Upstairs you'll find four bedrooms, including a spacious primary suite with a large walk-in closet and private bath featuring a tiled shower and soaking tub. An additional full bathroom serves the remaining bedrooms, while the generously sized fourth bedroom offers flexibility as a bedroom, bonus room, playroom, or home office. North Pond offers more than just a place to call home. Enjoy kayaking or canoeing on the pond, spend an afternoon fishing, or explore the surrounding trails. All of this is conveniently located just minutes from Colchester's town center, local restaurants, shopping, and major highways.

Listed by Stormi Alden of Results Real Estate LLC

$
$
%
$/month over payments
Federal 30-year interest rate: 7.4% last updated on Oct 8, 2026
* All Figures are estimates. Check with your bank or proposed mortgage company for actual interest rates.
This product uses the FRED® API but is not endorsed or certified by the Federal Reserve Bank of St. Louis.

Save FavoriteSchedule TourAsk A QuestionMore Details

4 Harvest Lane Colchester CT 06415

Colchester, CT4 Harvest Lane

Price$799,000

Est. Mortgage: $/month

Open House

MLS Number 24199989

  • Single Family
  • Next Open House: Sat 10/17 11:00 am. to 1:00 pm.
  • Square Feet 5,036
  • Bedrooms 4
  • Bathroom 4

A truly exceptional home offering an abundance of beautifully appointed spaces to accommodate every lifestyle, interest, and need. From quiet retreats to inviting gathering areas, there is a place for everyone, including a bonus room above the garage and a finished basement that expands the possibilities even further. A soaring, open foyer welcomes you with gleaming marble floors, setting the tone for the elegance throughout. Hardwood floors, high and vaulted ceilings, and an abundance of windows fill the home with natural light, including a bright and inviting sunroom. The living room features a gas fireplace, while the kitchen has granite, tile backsplash and built-ins The stunning great room, anchored by a striking stone fireplace, flows seamlessly into the open-concept kitchen and dining area, creating an ideal setting for everyday living and entertaining. Marble flooring adds a touch of sophistication to the kitchen and baths. The spacious primary suite is a private retreat, featuring vaulted ceilings and a separate sitting area. Sliders open to a beautiful paver patio overlooking a professionally landscaped lot and inviting in-ground pool, creating the perfect backdrop for outdoor enjoyment. A three-car garage with durable epoxy flooring adds both function and appeal. Set in an exquisite neighborhood with convenient access to Route 2, this remarkable property offers an extraordinary combination of space, architectural character, comfort, and lifestyle.

Listed by Stephanie Starr of Berkshire Hathaway NE Prop.

$
$
%
$/month over payments
Federal 30-year interest rate: 7.4% last updated on Oct 8, 2026
* All Figures are estimates. Check with your bank or proposed mortgage company for actual interest rates.
This product uses the FRED® API but is not endorsed or certified by the Federal Reserve Bank of St. Louis.

Save FavoriteSchedule TourAsk A QuestionMore Details

31 Parum Road Colchester CT 06415

Colchester, CT31 Parum Road

Price$750,000

Est. Mortgage: $/month

MLS Number 24205864

  • Land
  • Acreage 2.56
  • MLS Status Active
  • Other Amenities Golf, Waterfront
  • Zoning SU

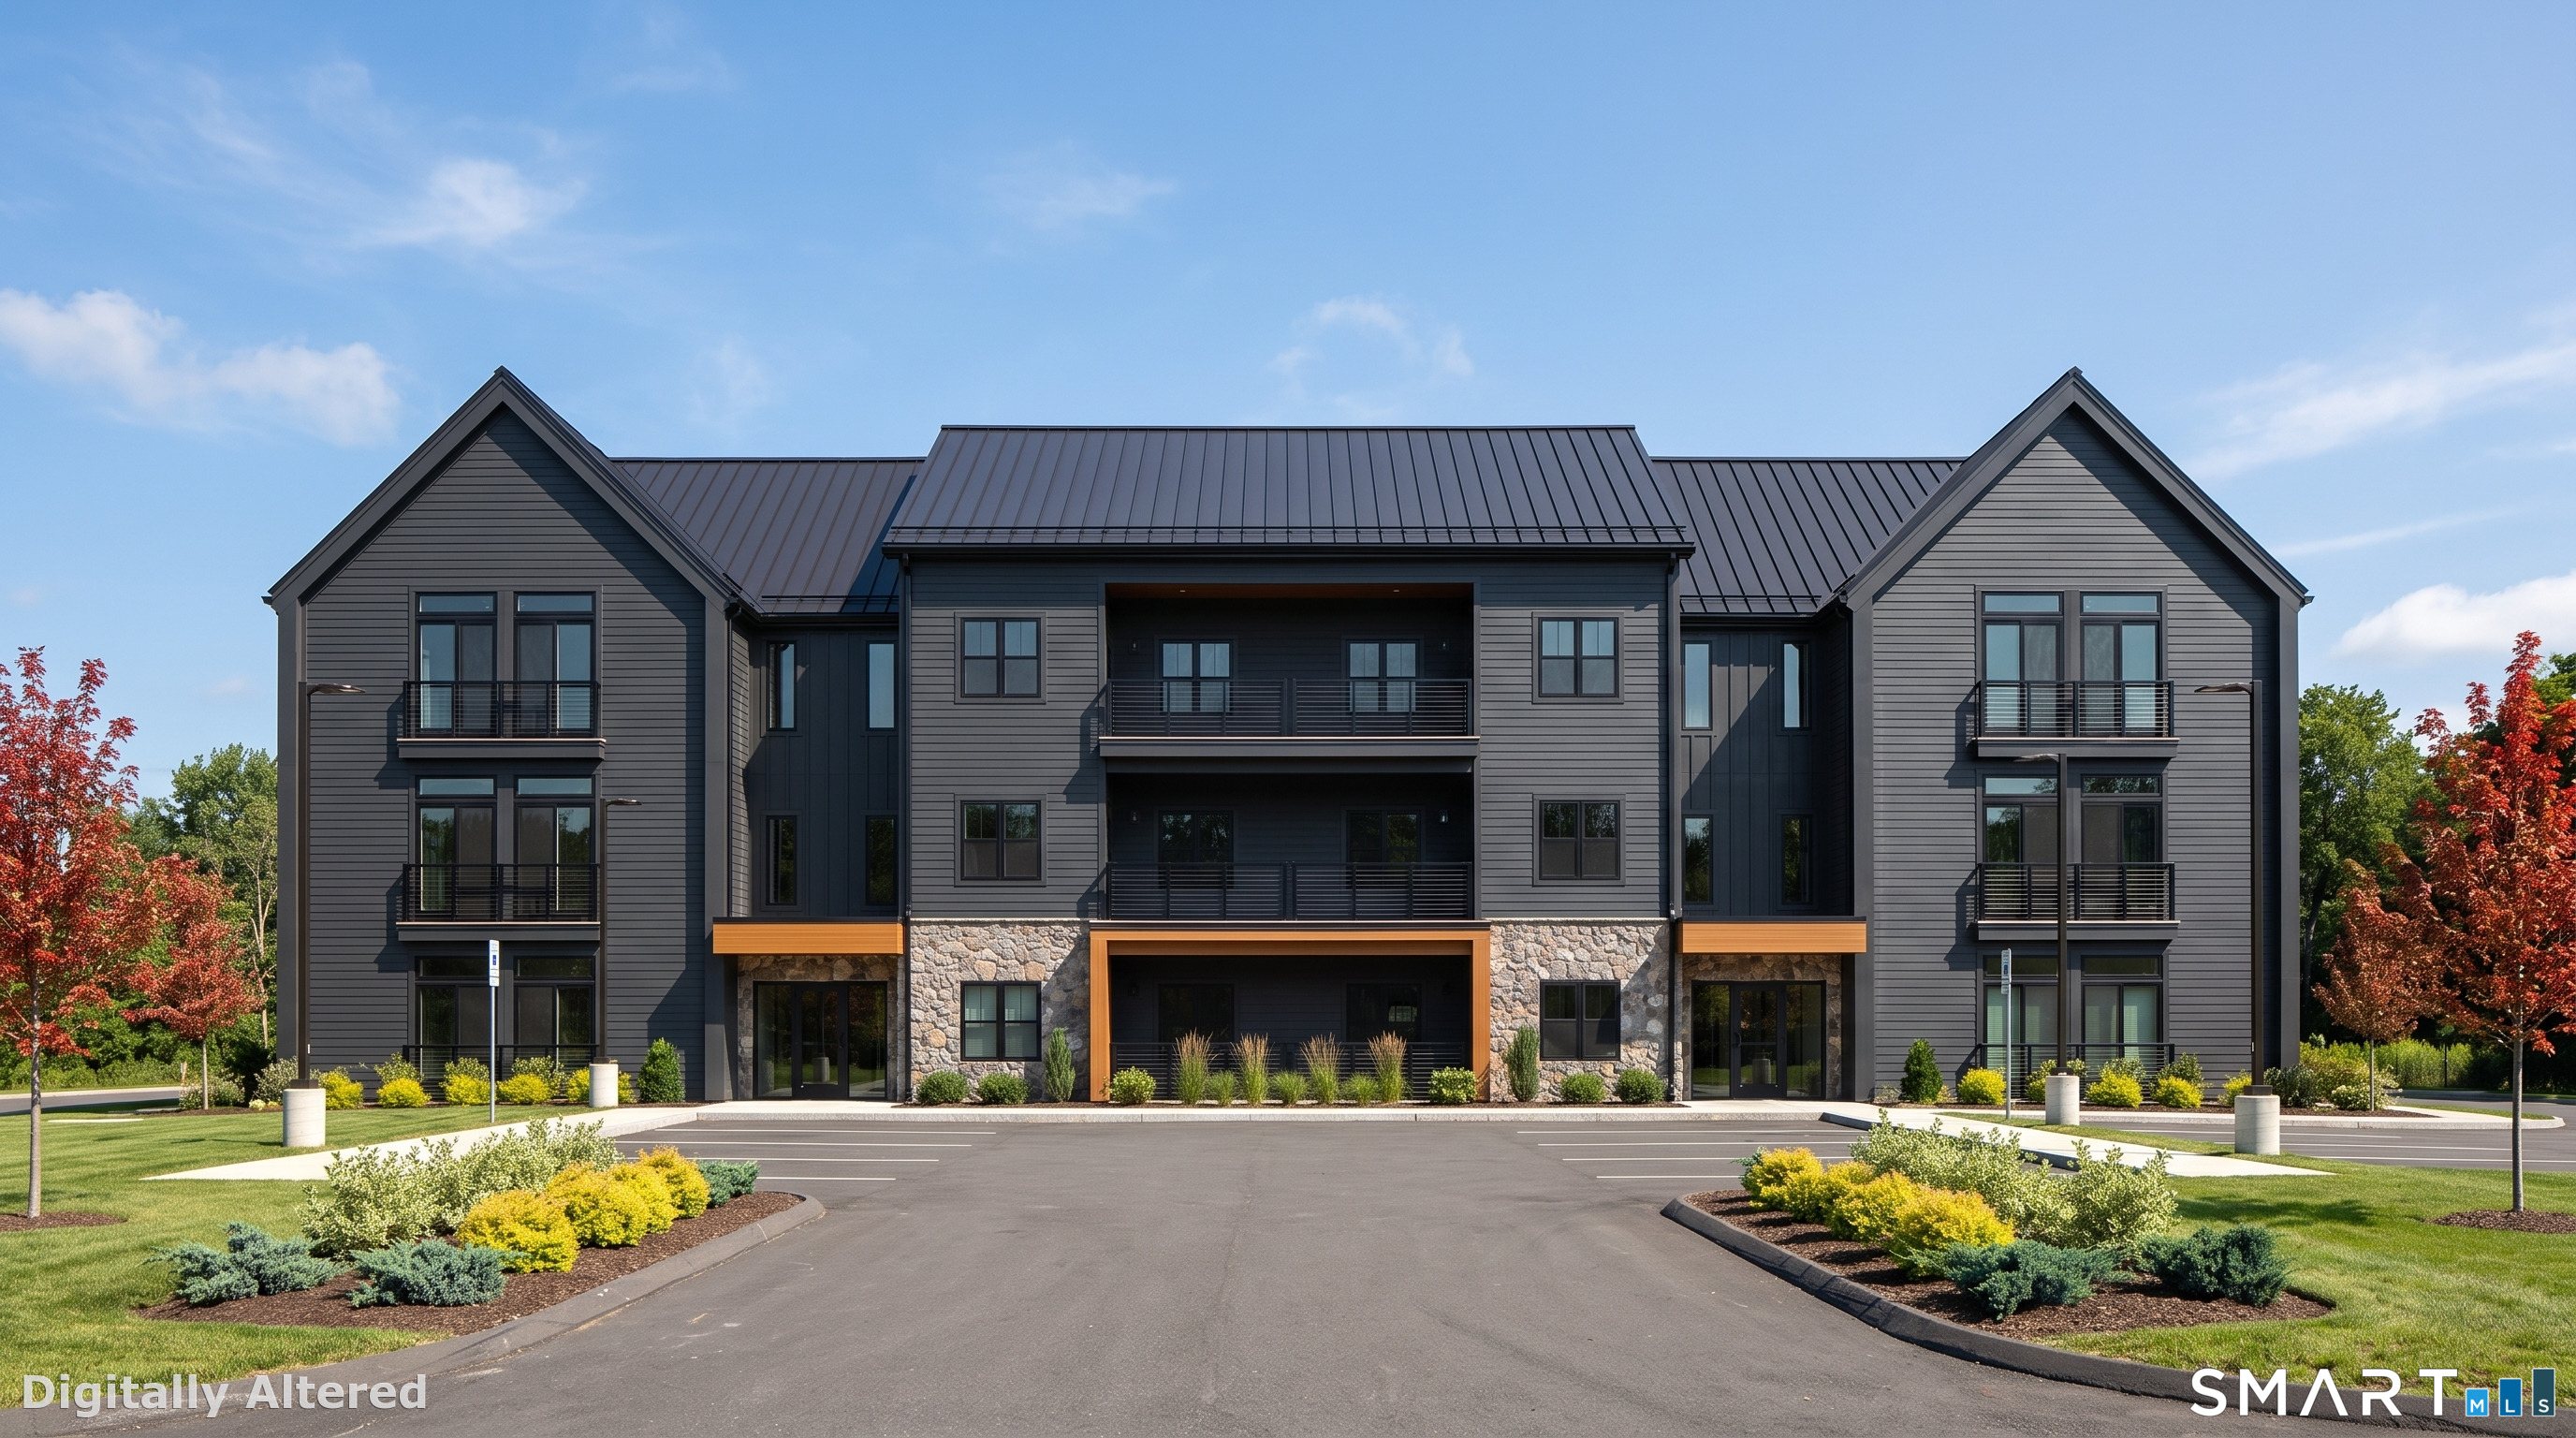
Rare fully entitled, shovel-ready development opportunity in Colchester, CT. 31 Parum Road is a 2.56-acre site (111,439 SF) with Planning & Zoning approval for a 30-unit multifamily building under C.G.S. 8-30g. Base suburban zoning permits only 10 units - the approved affordable housing set-aside is what unlocks the additional 20 units, creating significant embedded value. Approvals, architecture, civil, MEP, survey, and geotech all convey with the sale. Public water and sewer are already in the road. 444.7 ft of frontage on Route 354. Unit mix of 18 one-bedroom and 12 two-bedroom units across a 3-story building with walk-out lower level, 25,202 SF net rentable. Site sits near the Route 2/Route 11 interchange, minutes to shopping and under 30 minutes to Hartford. Offered at $750,000 ($25,000 per approved unit) - priced below comparable approved sites in the region. Full Offering Memorandum available upon request.

Listed by Ryan J. O'Keeffe and Joseph Salzillo of Salzillo Realty Company

$
$
%
$/month over payments
Federal 30-year interest rate: 7.4% last updated on Oct 8, 2026
* All Figures are estimates. Check with your bank or proposed mortgage company for actual interest rates.
This product uses the FRED® API but is not endorsed or certified by the Federal Reserve Bank of St. Louis.

Save FavoriteSchedule TourAsk A QuestionMore Details

9 Oak Farm Drive Colchester CT 06415

Colchester, CT9 Oak Farm Drive

Price$719,900

Est. Mortgage: $/month

MLS Number 24210837

  • Single Family
  • Square Feet 2,948
  • Bedrooms 3
  • Bathroom 3
  • Year Built 2008

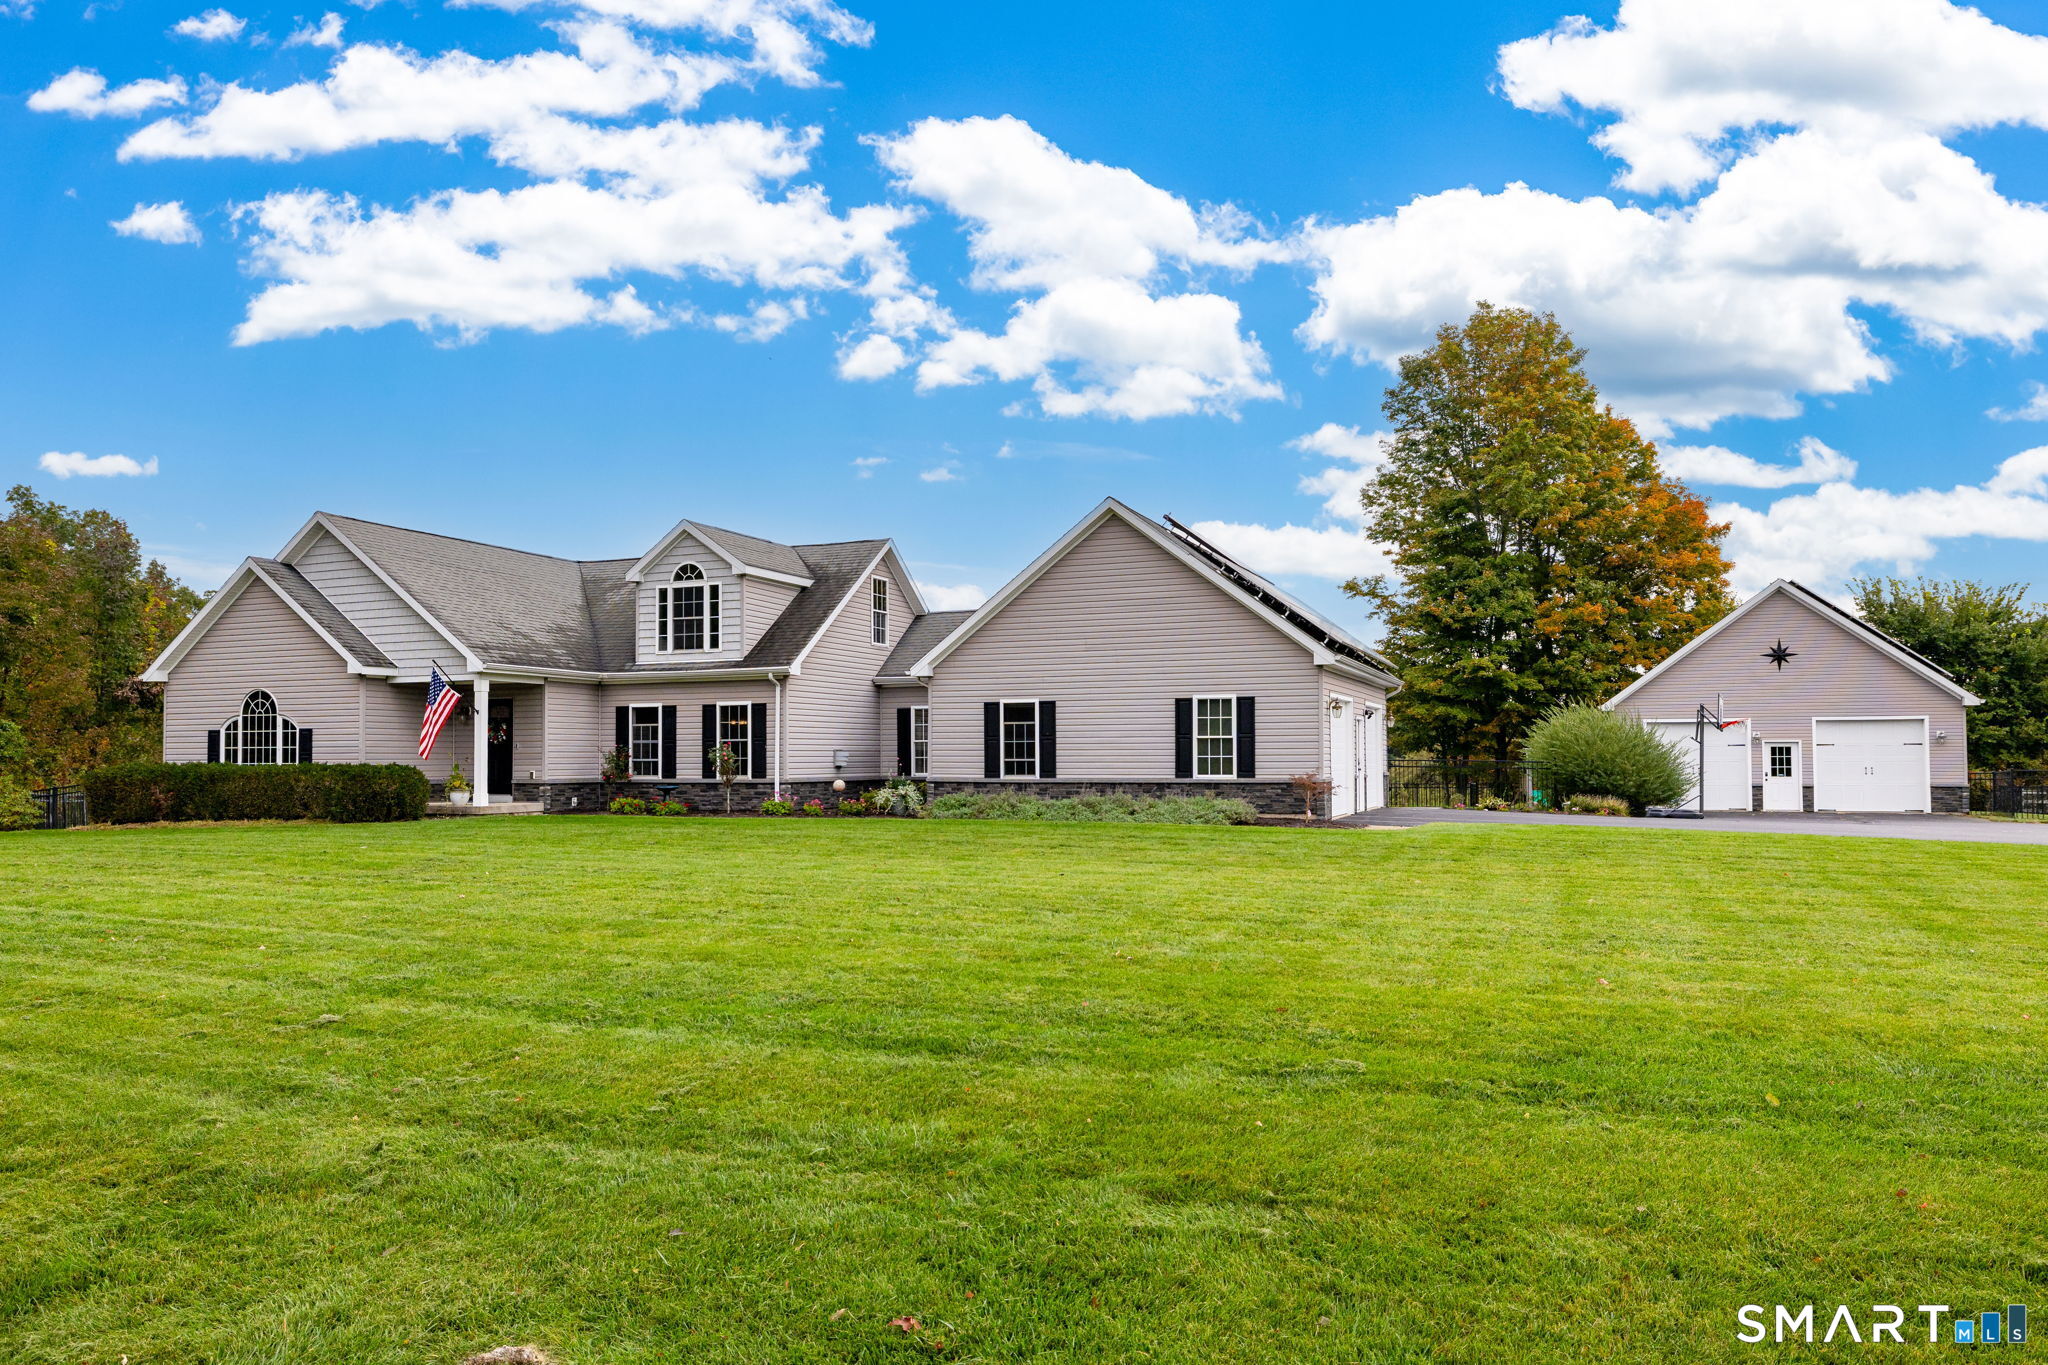
A truly special home in a truly special setting! Located on a desirable cul-de-sac of fine homes. Near 238 acres of open space, this 3-bedroom, 3-bath home offers an exceptional combination of flexibility, storage, and energy efficiency. The first floor features a primary suite with walk-in closet and full bath with radiant heat, double vanity, and soaking tub. A nearby room offers the flexibility of an office or nursery. The den features built-ins & a striking Palladian window, while the living room offers a propane fireplace & built-ins. The kitchen provides abundant cabinetry & workspace, breakfast bar & sliders to the back deck overlooking the large, fenced backyard. A mudroom connects the kitchen to the attached 2-car garage. Upstairs are two additional bedrooms, a huge walk-in closet/playroom & full bath. Hardwood floors and recessed lighting are throughout much of the home. Impressive finished lower level with custom bar, plus unfinished space with high ceilings-perfect for a gym, workshop, storage or expansion. Energy costs are a standout feature with geothermal heating & cooling plus owned solar panels, helping keep fuel and energy bills exceptionally low. The garage space is unmatched: a 2-car attached garage PLUS a 28' x 28' detached 2-car garage-4 garage spaces in all! With its peaceful setting, flexible floor plan, exceptional storage, energy-efficient systems & inviting outdoor space, this home is a rare opportunity to enjoy the best of comfort & convenience

Listed by Sherry Borgeson of Berkshire Hathaway NE Prop.

$
$
%
$/month over payments
Federal 30-year interest rate: 7.4% last updated on Oct 8, 2026
* All Figures are estimates. Check with your bank or proposed mortgage company for actual interest rates.
This product uses the FRED® API but is not endorsed or certified by the Federal Reserve Bank of St. Louis.

Save FavoriteSchedule TourAsk A QuestionMore Details

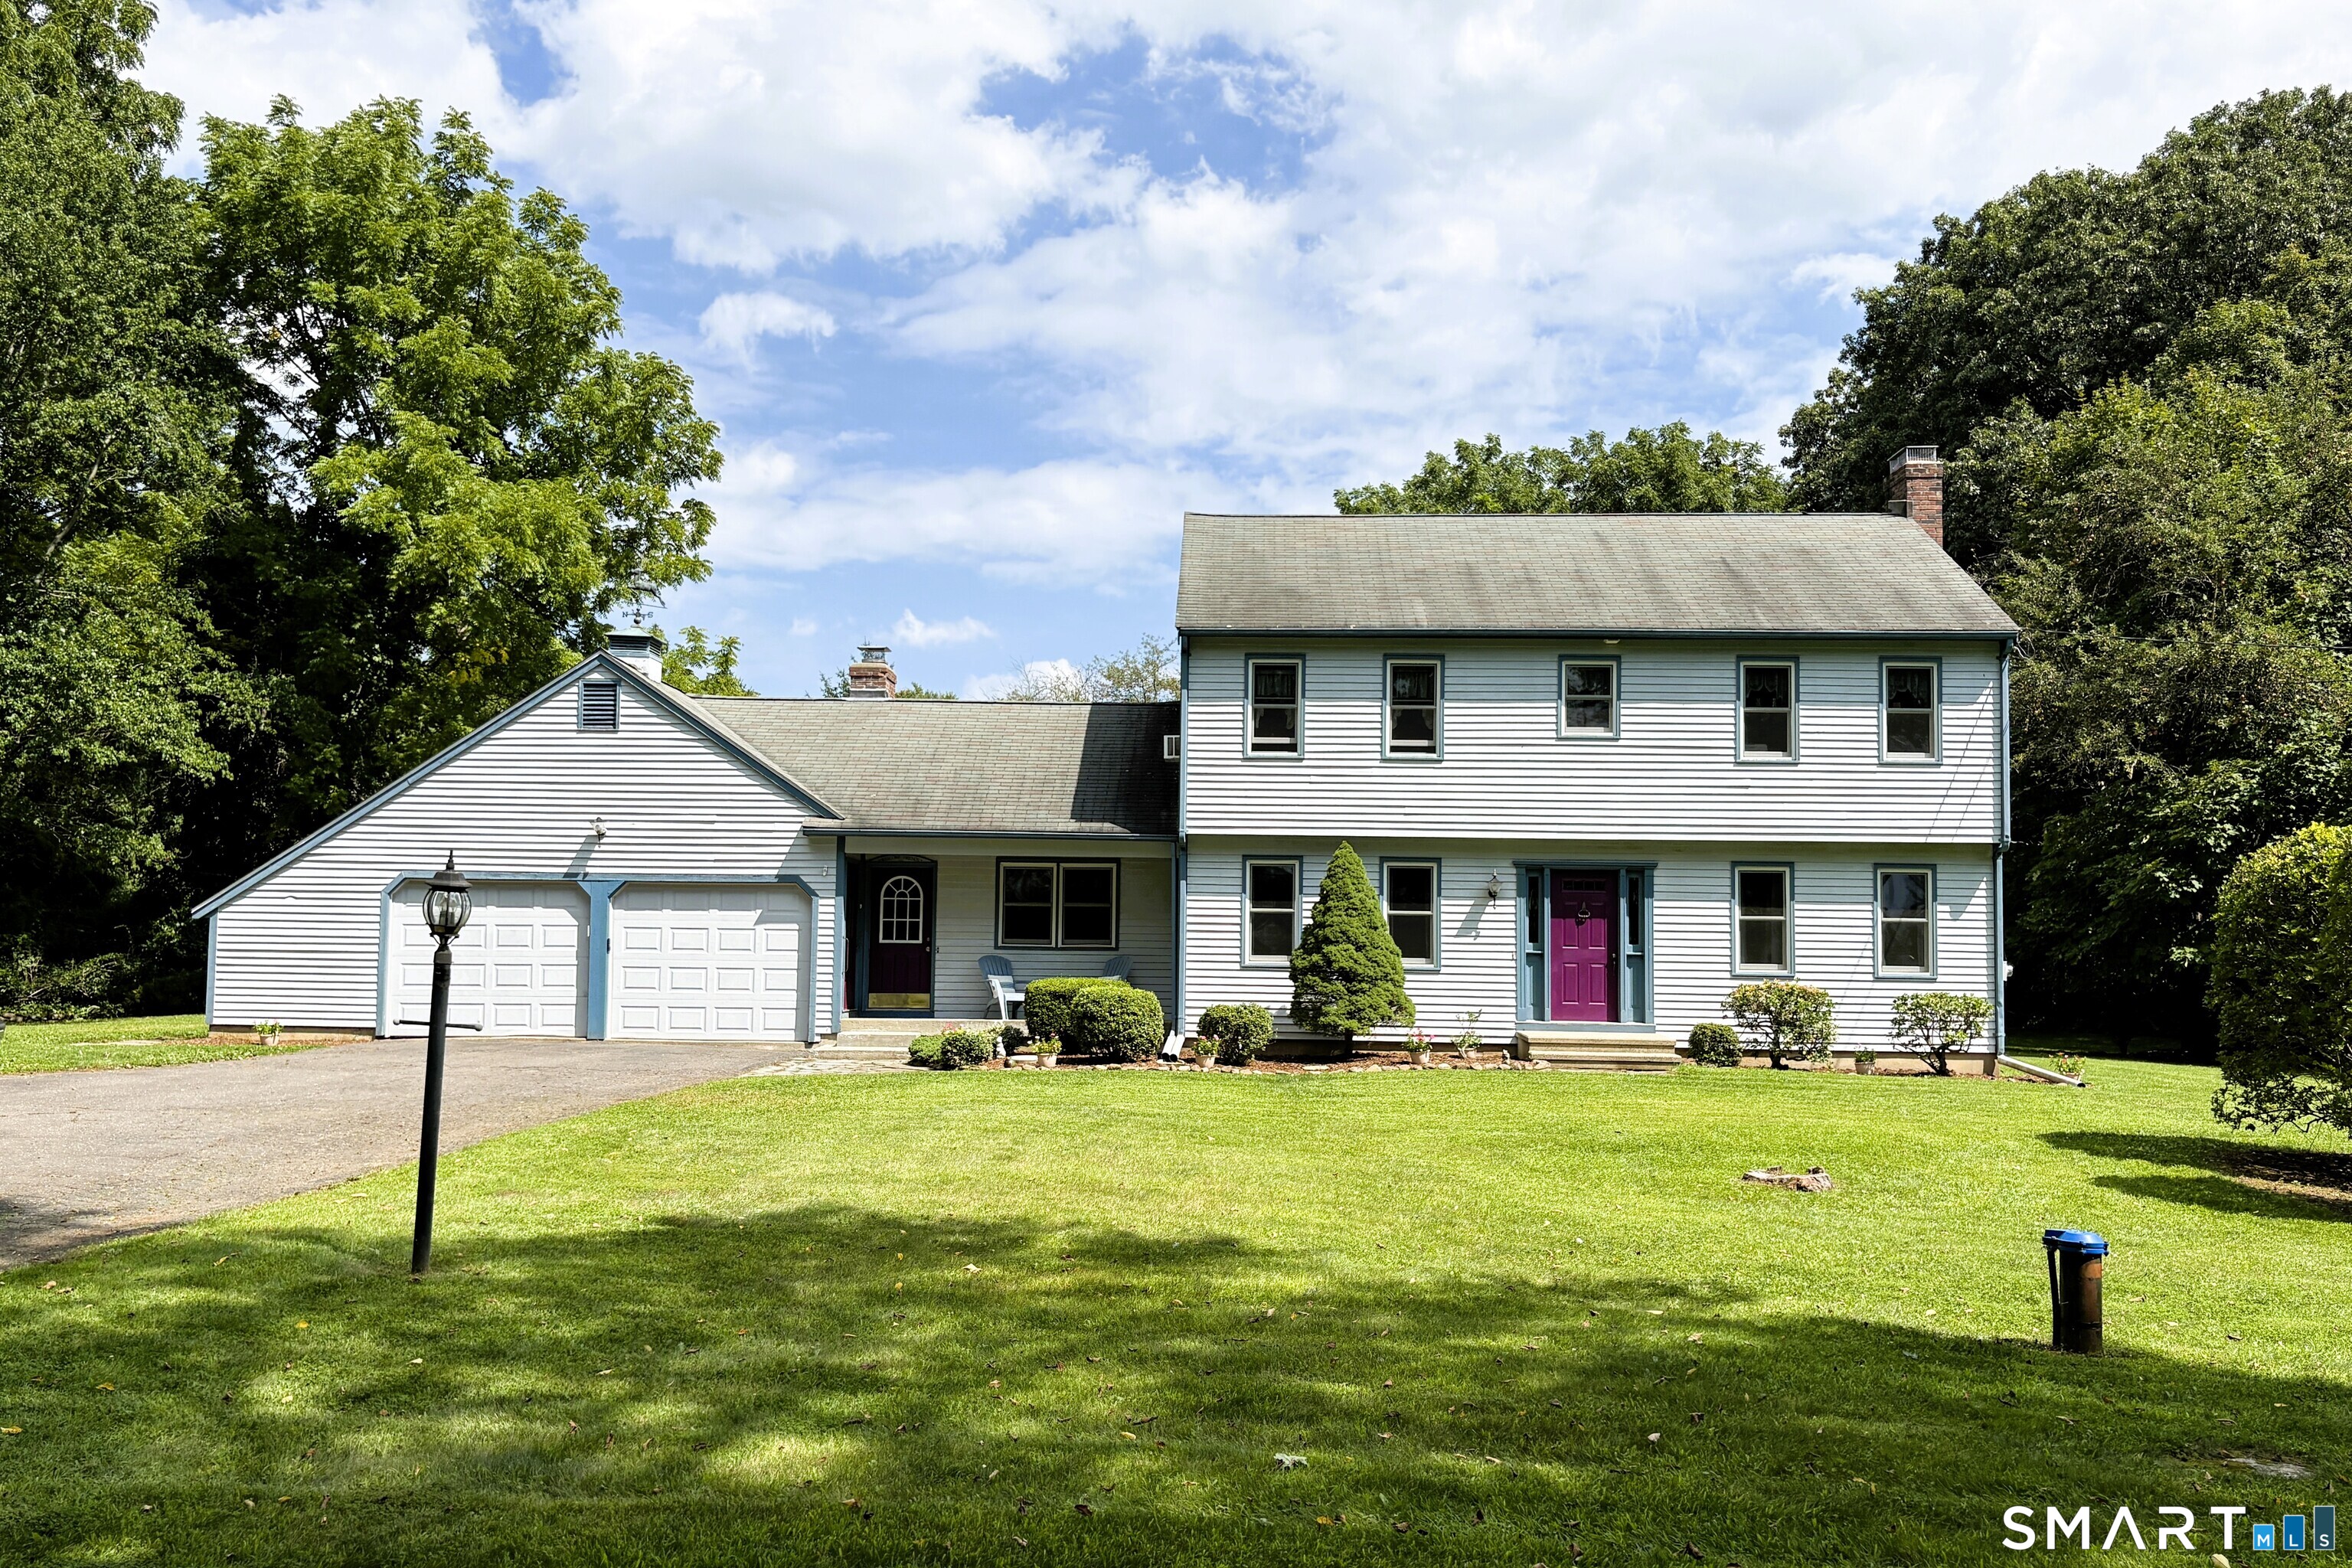
39 Deer Run Drive Colchester CT 06415

MLS Number 24204852

  • Single Family
  • Square Feet 3,468
  • Bedrooms 4
  • Bathroom 3
  • Year Built 1988

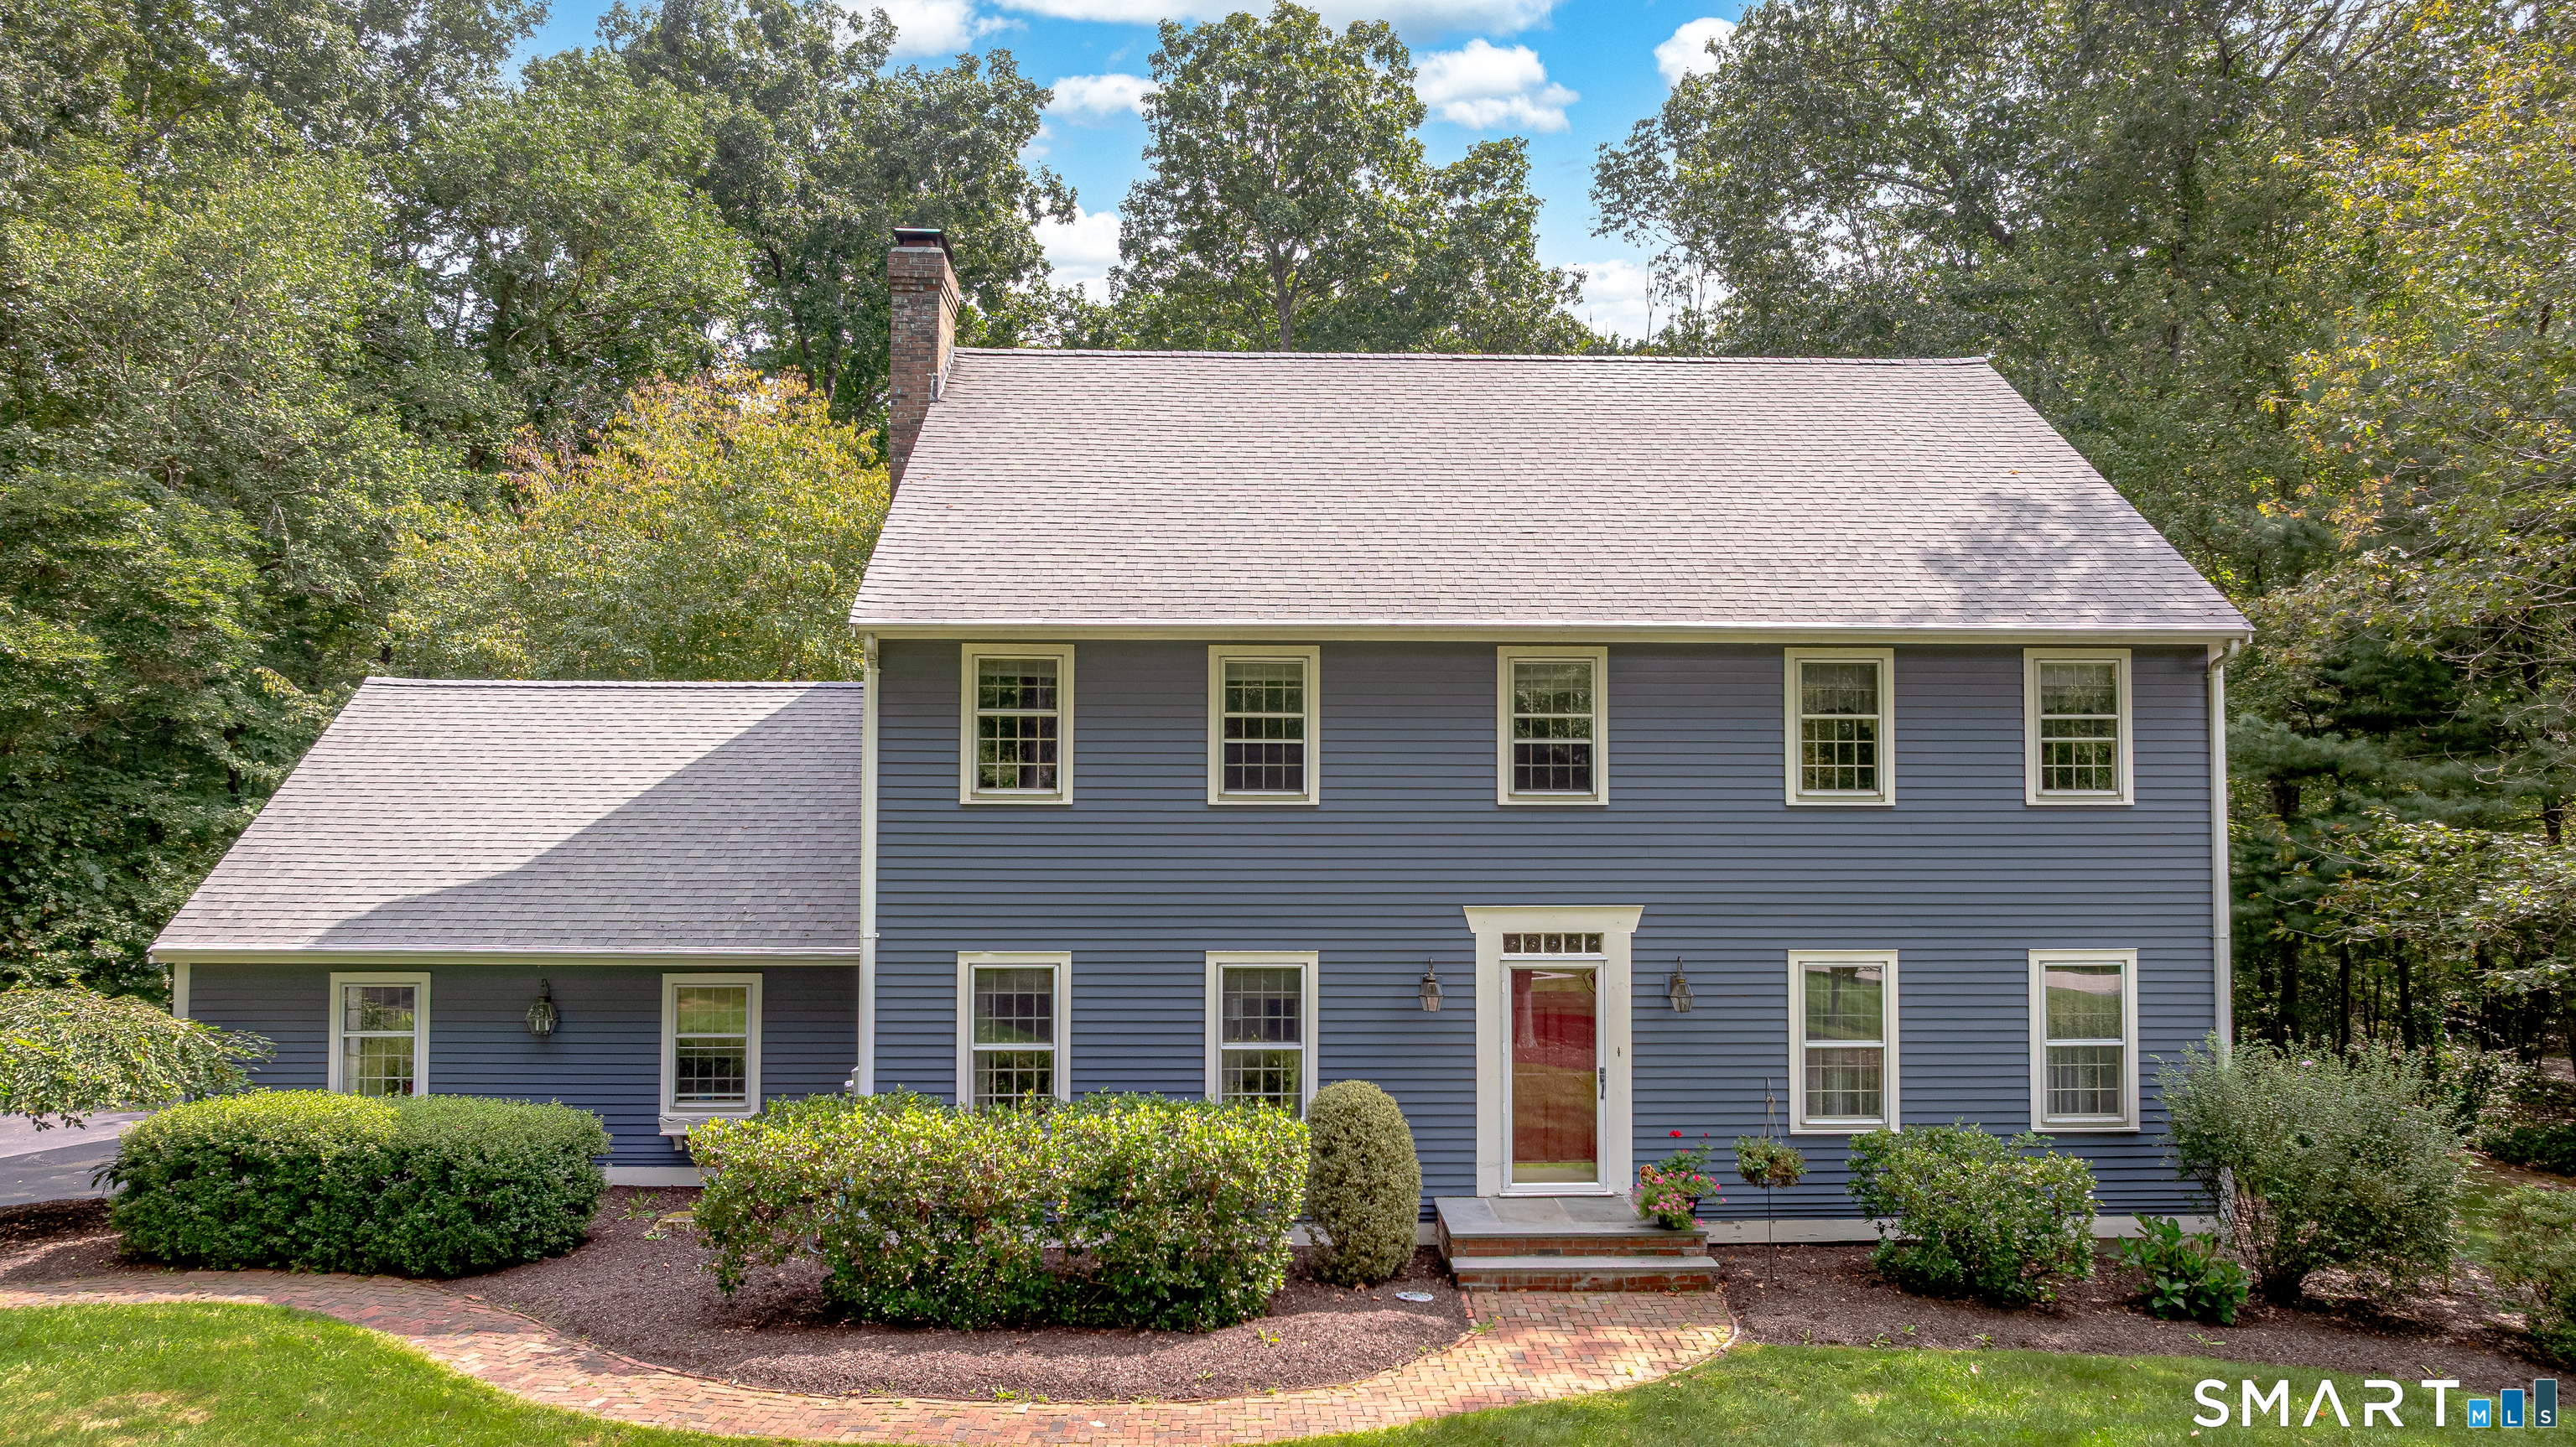
Welcome to this freshly painted Colonial style home, where classic character, comfortable living and a peaceful setting come together on a 1+ acre level lot. With over 2700 sq ft, there are 9 rooms, 4 bedrooms, and 2.1 baths, this home offers a versatile layout designed for everyday living and effortless entertaining. The heart of this home is the warm well-appointed kitchen with rich cherry cabinetry, granite countertops, stainless appliances, a center island and tiled backsplash. A set of glass paneled doors opens directly to the deck, creating an easy connection between the kitchen and the beautifully landscaped grounds. The formal Dining room offers another inviting gathering place with its own access to the deck. The spacious living areas showcase the gleaming hardwood floors, classic crown molding and a welcoming fireplace adding warmth and character. Generously sized rooms provide plenty of flexibility for relaxing, hosting guests, working from home, or creating dedicated spaces for hobbies and recreation. The virtually staged rooms also help showcase the possibilities of buyers to envision their own style. Upstairs, 4 comfortable bedrooms offer peaceful retreats, including a spacious primary bedroom suite with ample room to unwind. Enjoy lovingly maintained landscaping surrounding the home with mature greenery, and the colorful planting garden area. This charming colonial is close to Rte 2 and is an inviting place to put down roots in this welcoming neighborhood

Listed by Holly A. Keating of Agnelli Real Estate

$
$
%
$/month over payments
Federal 30-year interest rate: 7.4% last updated on Oct 8, 2026
* All Figures are estimates. Check with your bank or proposed mortgage company for actual interest rates.
This product uses the FRED® API but is not endorsed or certified by the Federal Reserve Bank of St. Louis.

Save FavoriteSchedule TourAsk A QuestionMore Details

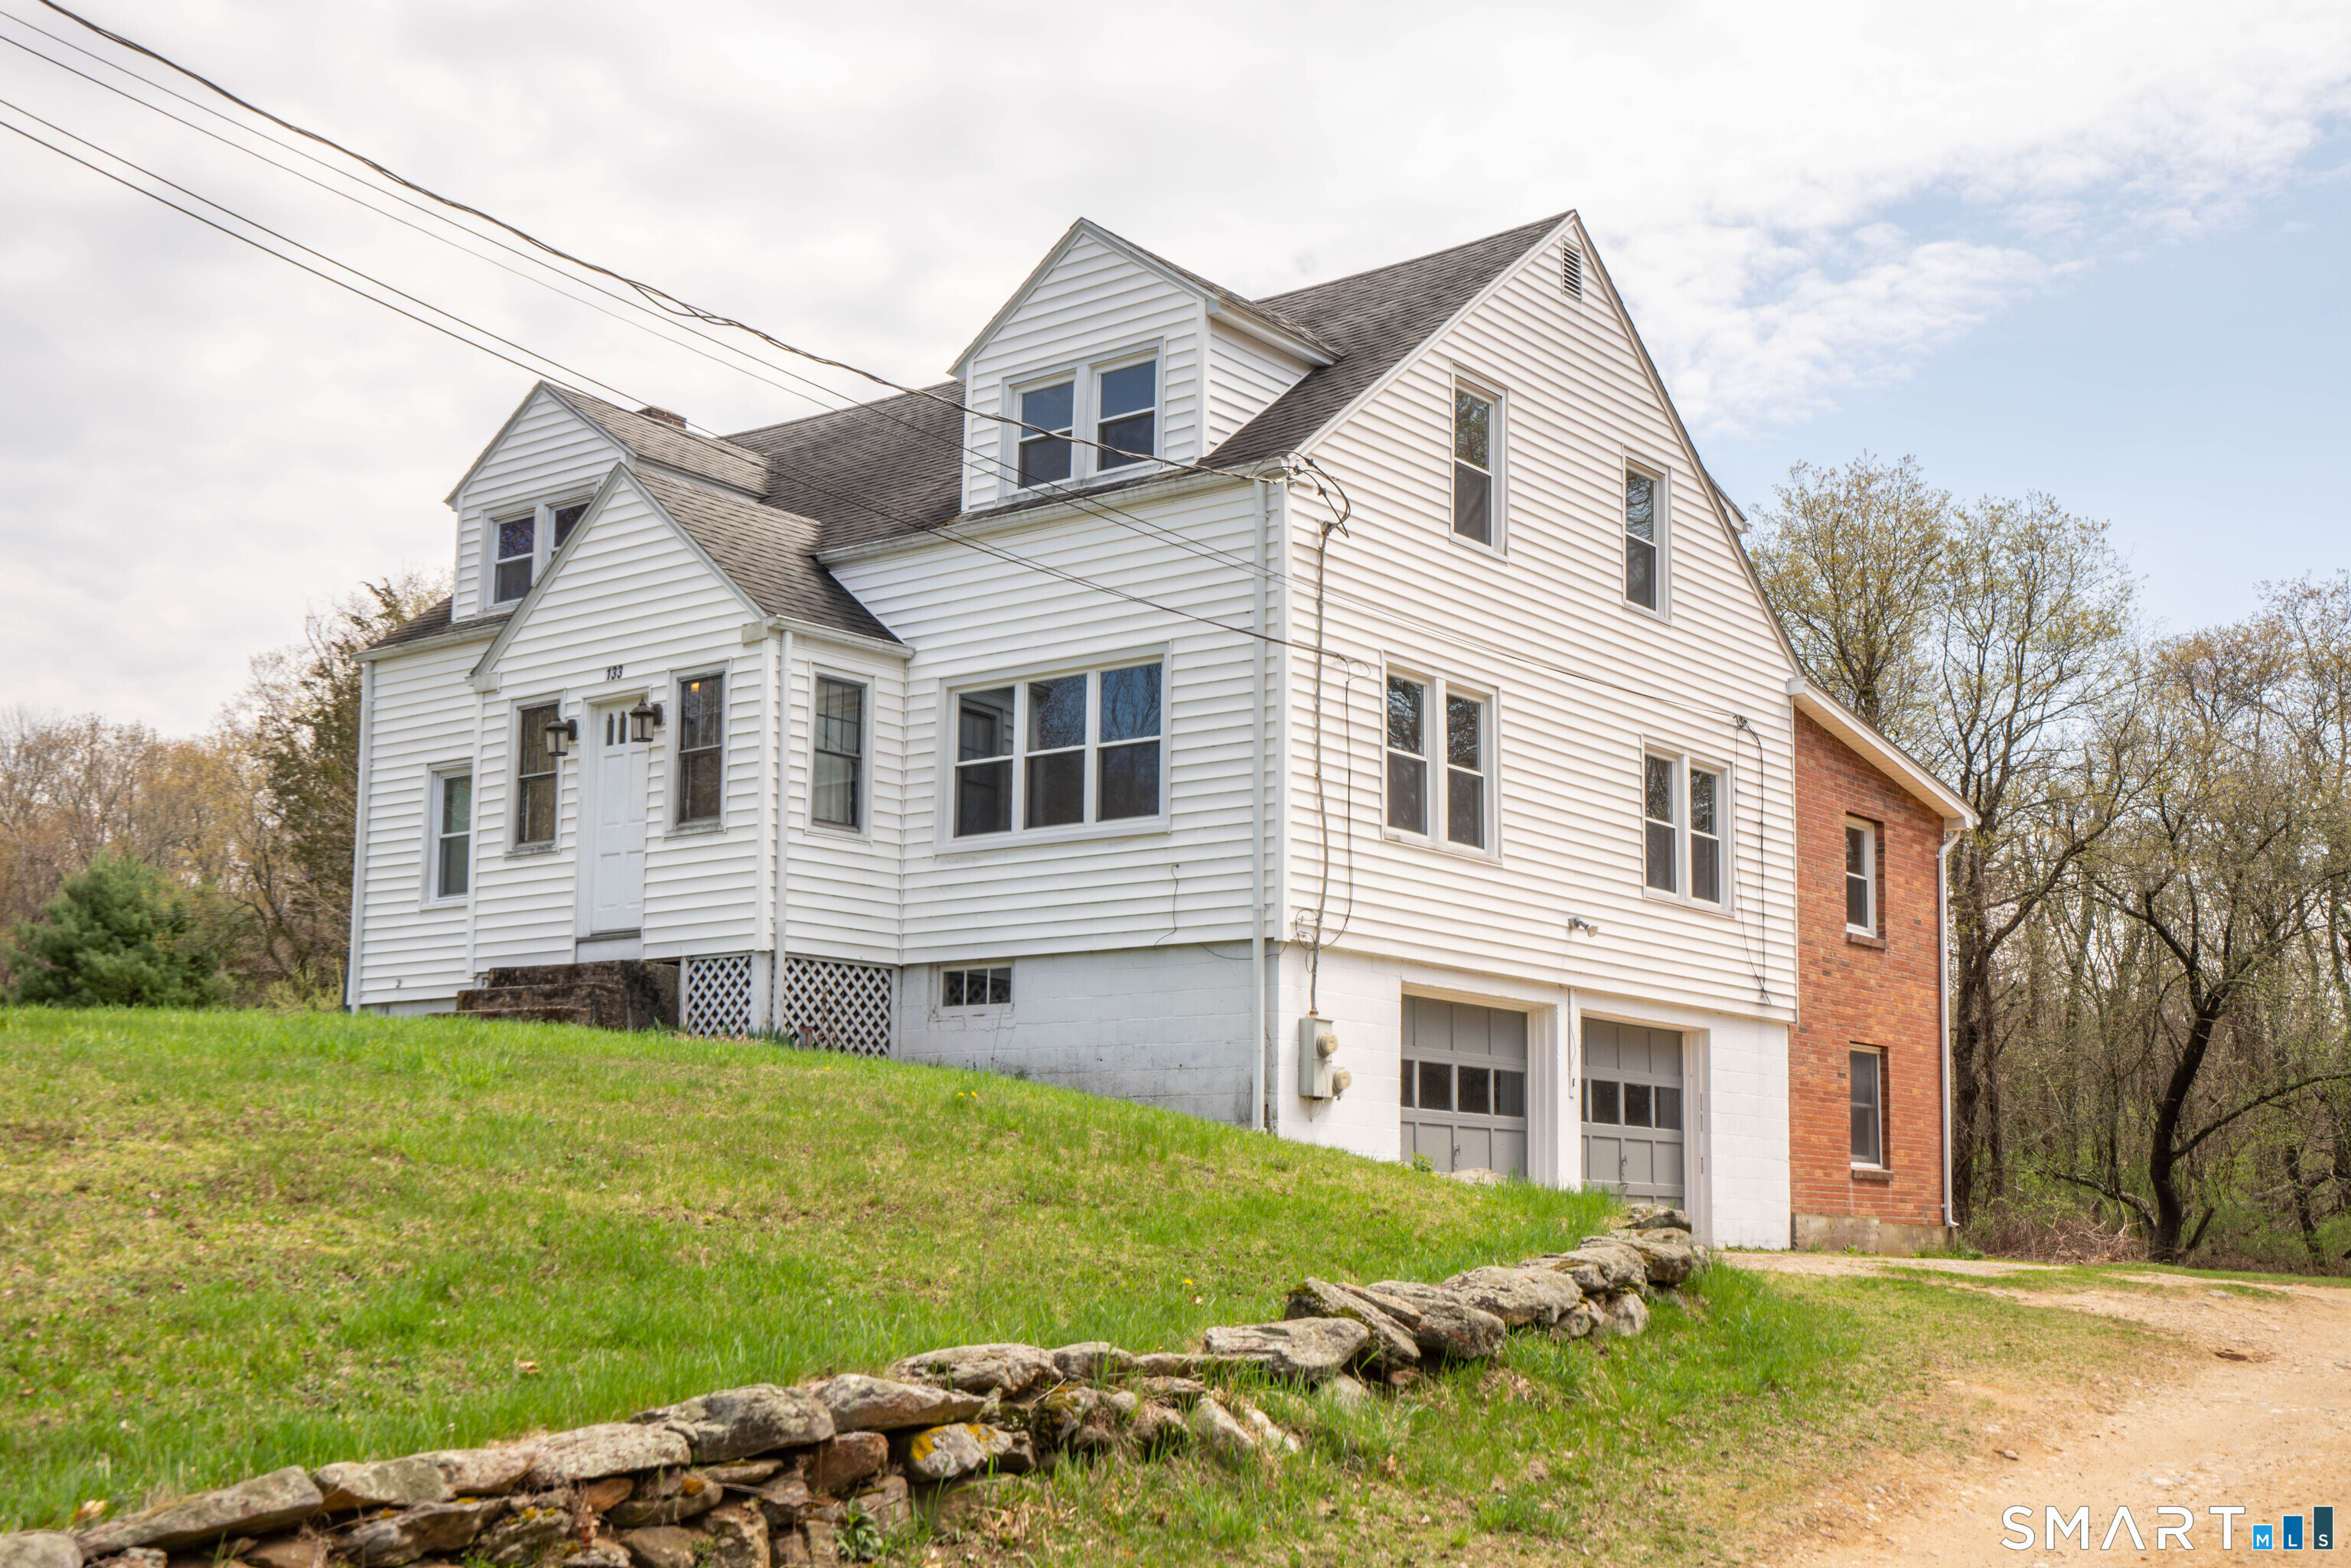
133 Lake Hayward Road Colchester CT 06415

Colchester, CT133 Lake Hayward Road

Price$599,900

Est. Mortgage: $/month

MLS Number 24171152

  • Multi Family Multi-Family For Sale
  • Square Feet 2,462
  • Acreage 25
  • Bedrooms 4
  • Bathroom 3

Set on a rare and expansive 25 acre parcel this well-maintained two-family duplex featuring a 2-bedroom, 1.5-bath unit on one side and a 2-bedroom, 1-bath unit on the other. Each unit includes its own one-car garage, along with separate washer and dryer setups for added convenience. The property is serviced by a private well and septic system. This property offers exceptional potential and flexibility. Whether you're looking to build your dream home, develop multiple residences, or establish a farm, the possibilities are truly remarkable. Large parcels like this are increasingly hard to find, making this a unique opportunity. With its generous acreage, the property is also ideal for an estate setting-offering ample space for a main residence, guest house, pool, expansive lawns, and wooded buffer areas for added privacy. THIS HOUSE IS EASILY CONVERTED BACK TO A 4-BEDROOM SINGLE FAMILY WITH A ONE BEDROOM UNIT.One of the owners is a licensed real estate agent.

Listed by Jay W. Madigan of Berkshire Hathaway NE Prop.

$
$
%
$/month over payments
Federal 30-year interest rate: 7.4% last updated on Oct 8, 2026
* All Figures are estimates. Check with your bank or proposed mortgage company for actual interest rates.
This product uses the FRED® API but is not endorsed or certified by the Federal Reserve Bank of St. Louis.

Save FavoriteSchedule TourAsk A QuestionMore Details

133 Lake Hayward Road Colchester CT 06415

Colchester, CT133 Lake Hayward Road

Price$599,900

Est. Mortgage: $/month

MLS Number 24191404

  • Land
  • Acreage 25
  • MLS Status Active
  • Other Amenities Waterfront
  • Zoning FD

A beautiful piece of property including approx 25 acres. This property currently has a 2462 sq foot multi-family house on it however the possibilities are endless regarding the use of this property. See MLS #24171152. One of the owners is a licensed real estate agent.

Listed by Jay W. Madigan of Berkshire Hathaway NE Prop.

$
$
%
$/month over payments
Federal 30-year interest rate: 7.4% last updated on Oct 8, 2026
* All Figures are estimates. Check with your bank or proposed mortgage company for actual interest rates.
This product uses the FRED® API but is not endorsed or certified by the Federal Reserve Bank of St. Louis.

Save FavoriteSchedule TourAsk A QuestionMore Details

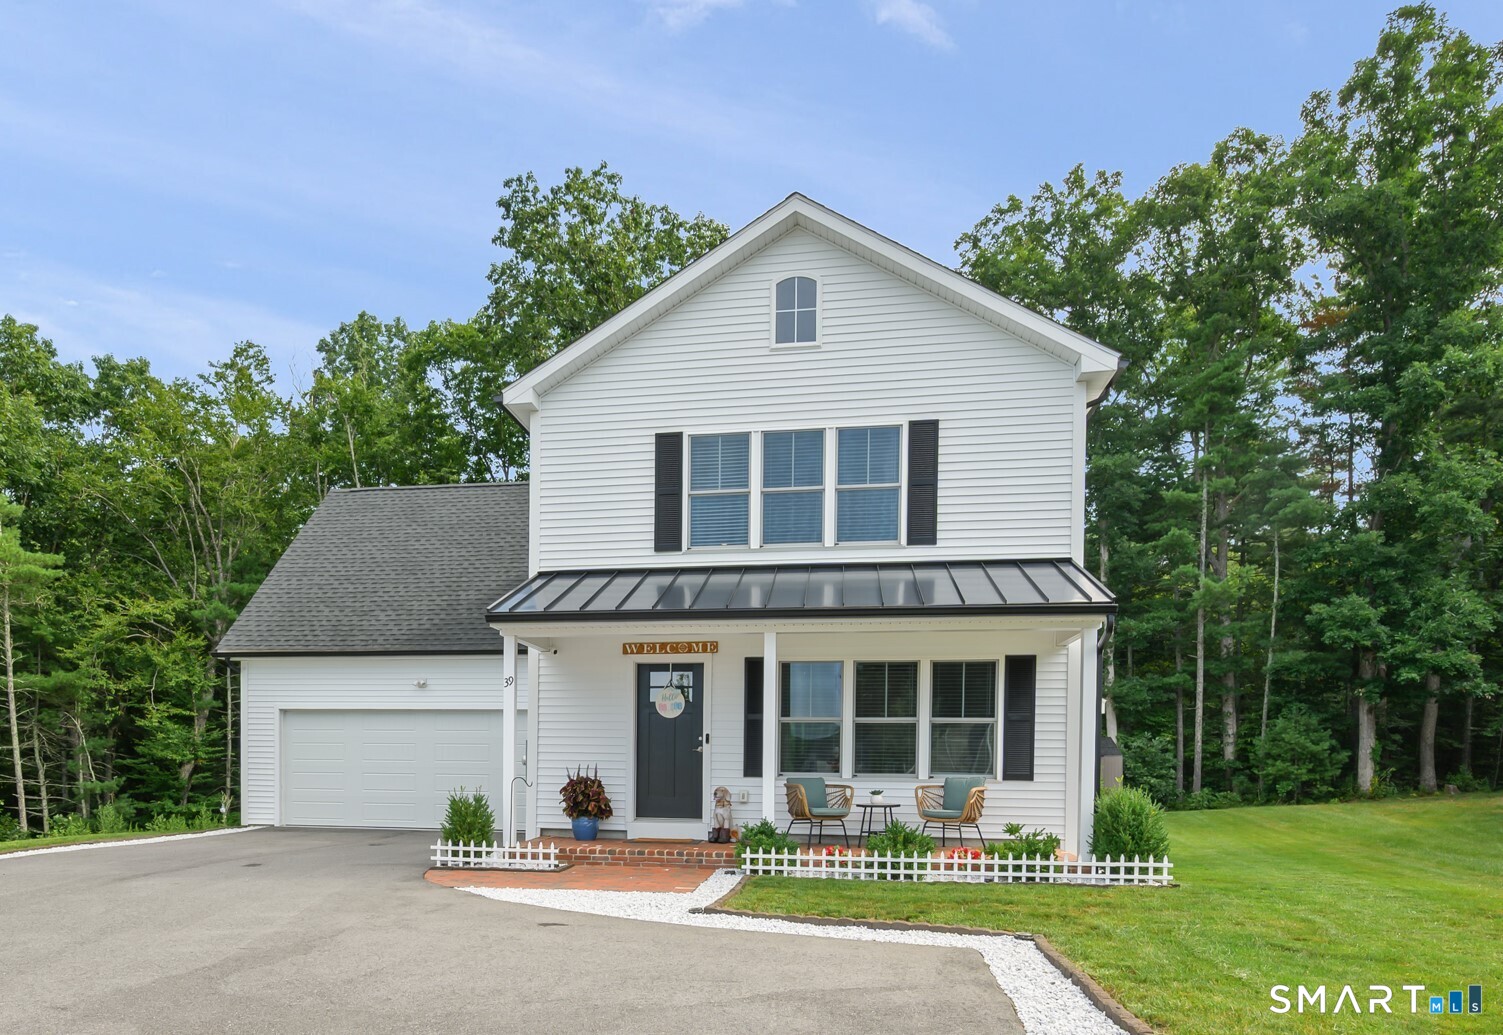
39 Jordan Lane Colchester CT 06415

Colchester, CT39 Jordan Lane

Price$569,900

Est. Mortgage: $/month

MLS Number 24197004

  • Single Family
  • Square Feet 2,500
  • Bedrooms 3
  • Bathroom 3
  • Year Built 2022

BETTER THAN NEW.... This amazing 3 bedroom, 2.5 bath Modern style Colonial home is situated on a quiet cul-de-sac, yet still having quick access to Rt 2. The interior of this home feels brand new with freshly painted walls throughout, beautiful wide board luxury vinyl tile, crown molding, shaker style kitchen cabinets, beautiful quartz counters in the spacious kitchen. A lovely sunroom adjacent to the kitchen/family room looks out over the extensive rear yard improvements including stone walls, pretty landscaping and a brand-new 8x10 tool shed. The property backs up to wooded open space adding to the sense of quiet privacy from the pretty patio. The many energy saving features built into the home include propane fired warm air furnace and central air conditioning, tons of insulation and newer appliances all contributing to low electrical and heating cost. Additional new construction features include second floor laundry, spacious closets, double sinks in the master bath with trendy LED lighted mirrors. Ideal for today's busy professionals with High-speed internet wiring supporting seamless remote work and streaming.

Listed by Maryalice H. Widness of Berkshire Hathaway NE Prop. ((860) 916-3209), Tracy Cooley of Berkshire Hathaway NE Prop.

$
$
%
$/month over payments
Federal 30-year interest rate: 7.4% last updated on Oct 8, 2026
* All Figures are estimates. Check with your bank or proposed mortgage company for actual interest rates.
This product uses the FRED® API but is not endorsed or certified by the Federal Reserve Bank of St. Louis.

Save FavoriteSchedule TourAsk A QuestionMore Details

177 Bull Hill Road Colchester CT 06415

MLS Number 24201715

  • Single Family
  • Square Feet 2,120
  • Bedrooms 4
  • Bathroom 3
  • Year Built 1987

Wonderful four bedroom home set in a peaceful country location, offering space, comfort, and endless possibilities. Motivated sellers. The fabulous family room features a striking floor to ceiling fieldstone fireplace, creating the perfect gathering space. The eat-in kitchen offers sliders to the deck and a private backyard-ideal for outdoor dining and relaxation. A formal dining room, front to back living room with fireplace, and a convenient half bath complete the first floor. Upstairs are four generous bedrooms, including a primary suite with full bath. All bedrooms offer spacious closets. The full basement provides excellent storage and potential for future finishing with abundant storage or potential finishing space. The loft above the two car garage was thoughtfully designed to allow future expansion. Both the level front and back yards offer exceptional space for entertaining, gardening, or play. This beautiful home is ready for you to add your own special touches.

Listed by Jack J. Faski and Matthew Faski of Carl Guild & Associates

$
$
%
$/month over payments
Federal 30-year interest rate: 7.4% last updated on Oct 8, 2026
* All Figures are estimates. Check with your bank or proposed mortgage company for actual interest rates.
This product uses the FRED® API but is not endorsed or certified by the Federal Reserve Bank of St. Louis.

Save FavoriteSchedule TourAsk A QuestionMore Details

The data relating to real estate for sale on this website appears in part through the SmartMLS Internet Data Exchange program, a voluntary cooperative exchange of property listing data between licensed real estate brokerage firms, and is provided by SmartMLS through a licensing agreement. Listing information is from various brokers who participate in the SmartMLS IDX program and not all listings may be visible on the site. The property information being provided on or through the website is for the personal, non-commercial use of consumers and such information may not be used for any purpose other than to identify prospective properties consumers may be interested in purchasing. Some properties which appear for sale on the website may no longer be available because they are for instance, under contract, sold or are no longer being offered for sale. Property information displayed is deemed reliable but is not guaranteed. Copyright 2026 SmartMLS, Inc.