Colchester CT Real Estate

r=13-24
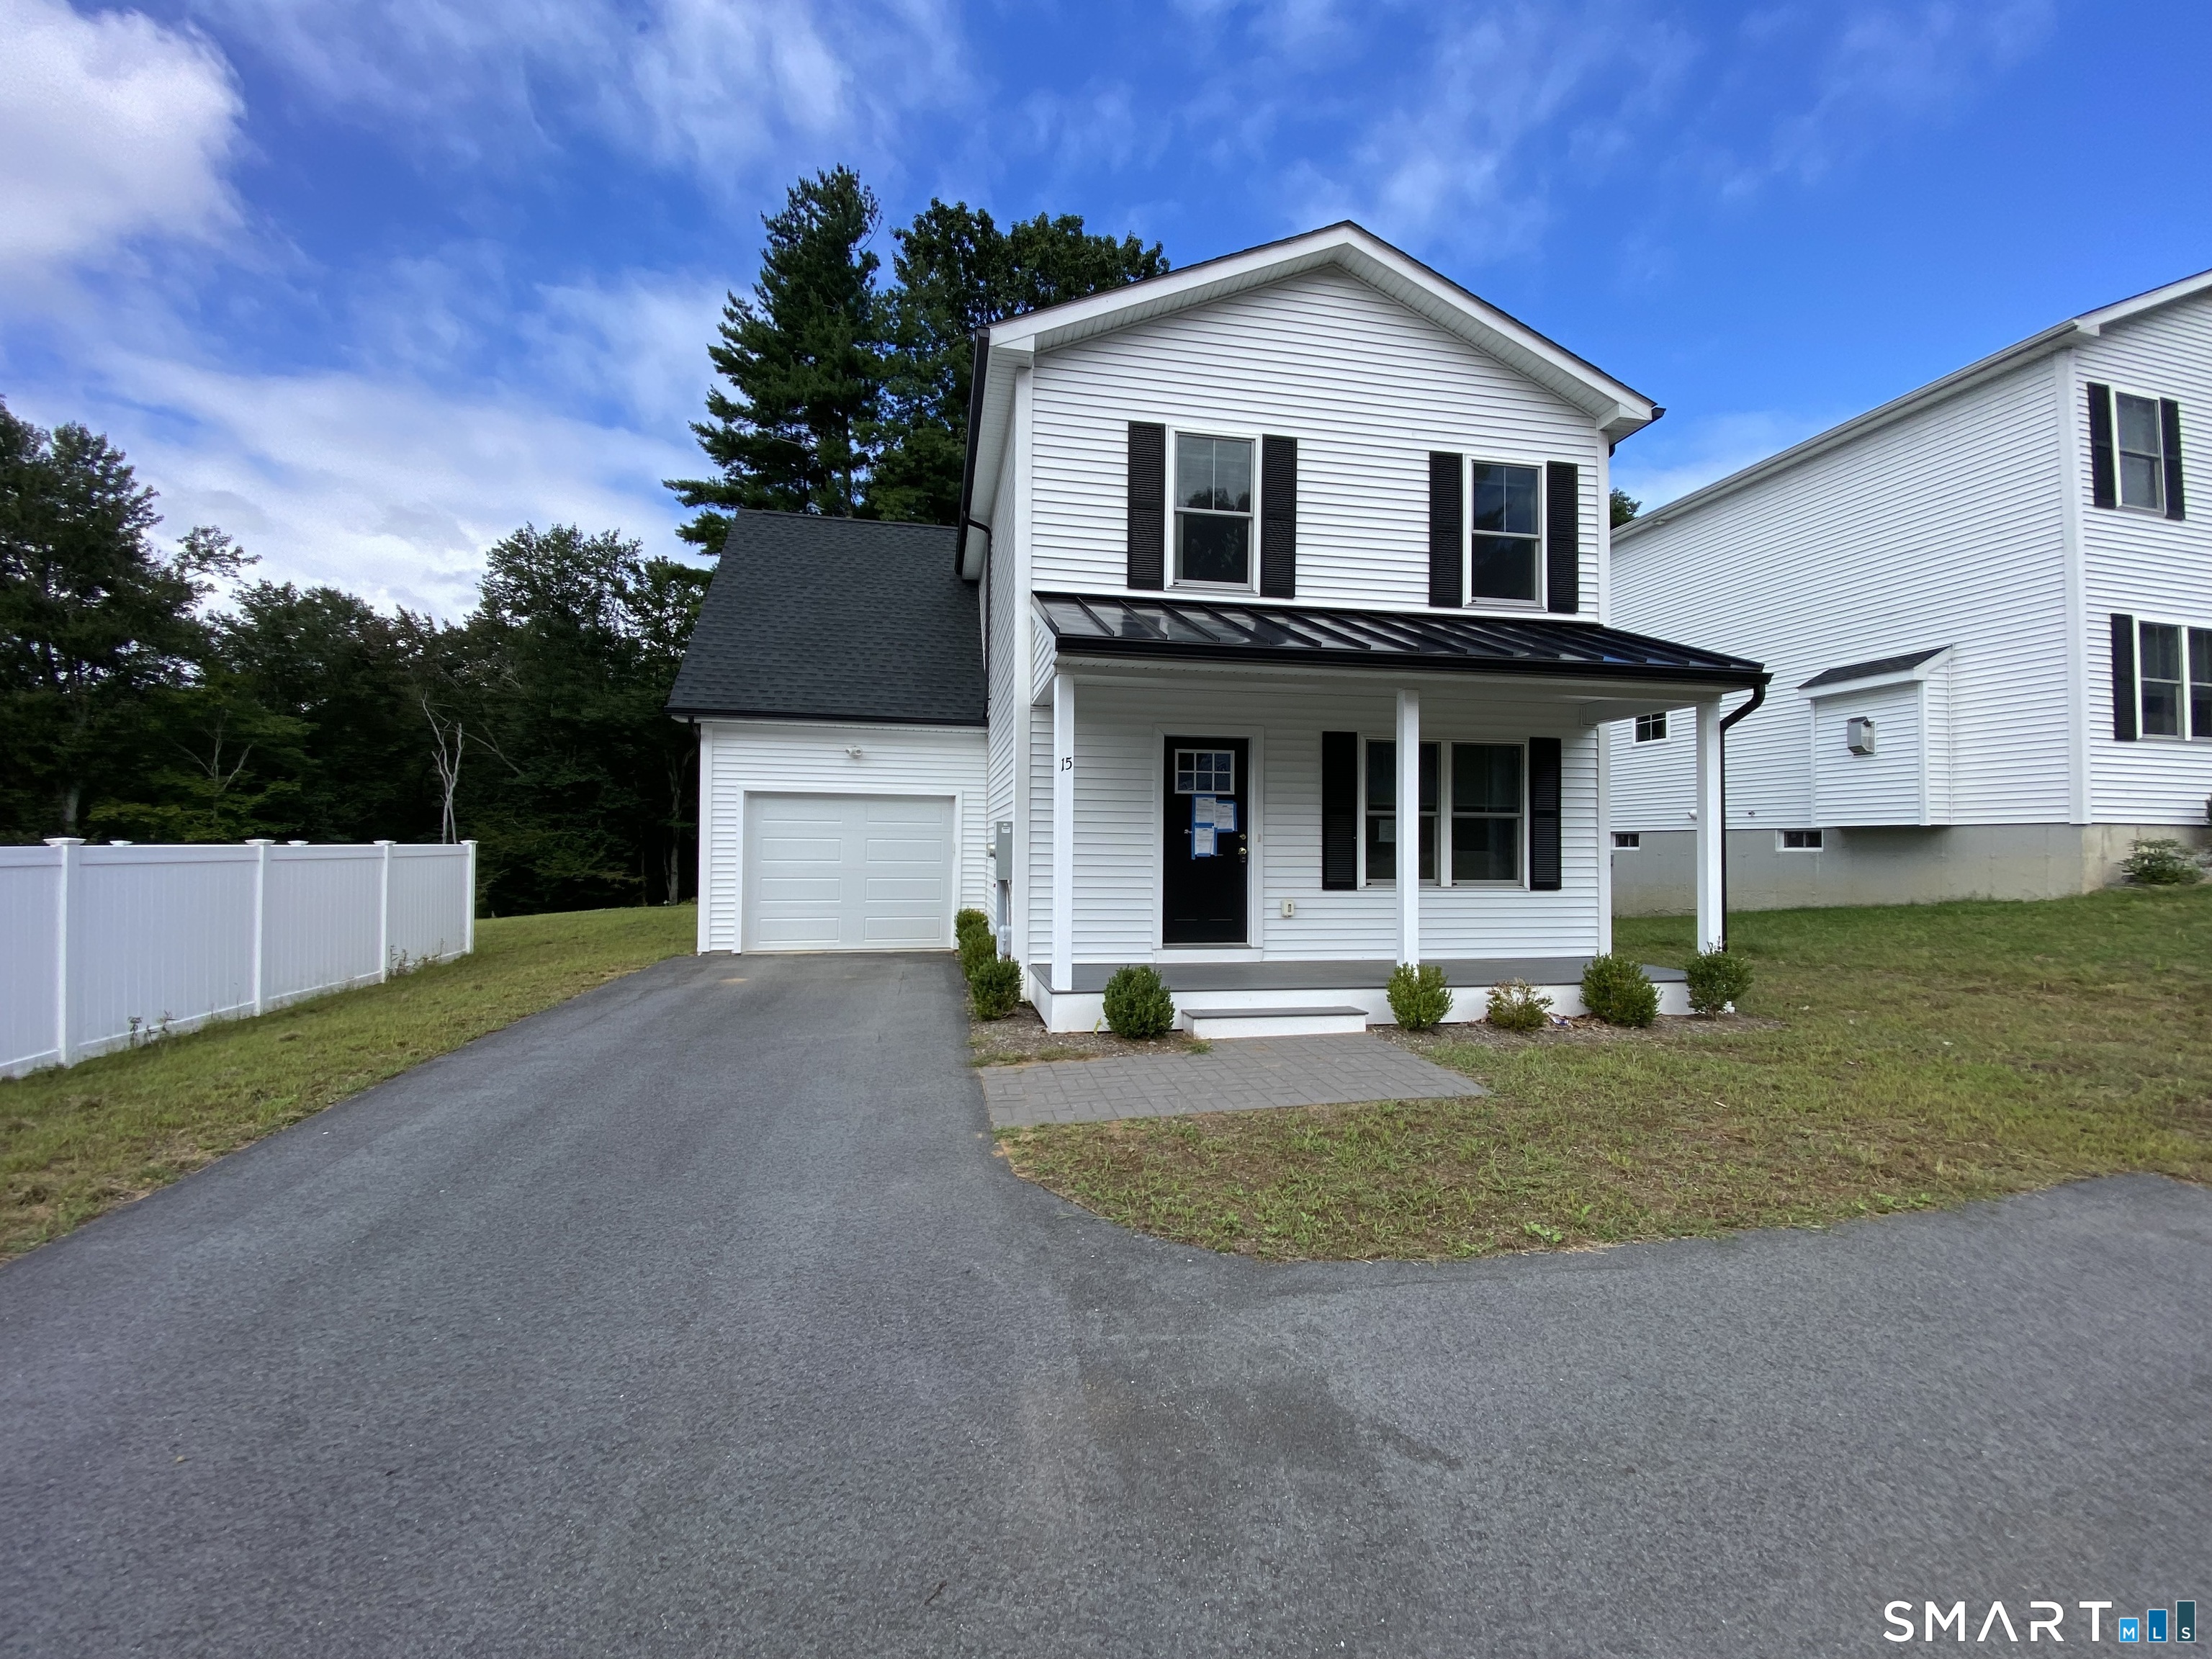
16 Jordan Lane Colchester CT 06415

Colchester, CT16 Jordan Lane

Price$624,900

Est. Mortgage: $/month

MLS Number 24152071

  • Single Family
  • Square Feet 2,440
  • Bedrooms 3
  • Bathroom 3
  • Year Built 2024

Finishing in progress 30 Day occupancy for this first-floor master bedroom home features his/hers walk in closets, soaking tub, walk in shower and twin vanities. The open-floor plan with 2440 sq. ft., 3 bedrooms, 2-1/2 baths, a great room/kitchen with a gas fireplace, breakfast nook, and separate dining for formal occasions is a great design. The French doors off the great room lead to a screened 3 season sunroom and outdoor patio area for easy grilling and enjoyment of the private rear yard. Enjoy easy entry from the 2-car garage into the mud room, 1st floor laundry and powder room. The second level with two master-size bedrooms and a jack-n-jill bath each with its own vanity/commode and 5' tub/shower is a great 2nd and 3rd bedroom, both with access to the loft area for entertainment. Only a 4-minute drive to downtown, 15 min to Glastonbury, 30 min to Bradley Int. and the CT Shoreline. Town water & sewer, brick paver front walkway and paved driveway complete the exterior features. We invite you to compare our must-see new homes to any New London, Middlesex and Hartford Counties new construction where we are the best value available today!!!

Listed by Jason Saphire of www.HomeZu.com

$
$
%
$/month over payments
Federal 30-year interest rate: 6.51% last updated on May 21, 2026
* All Figures are estimates. Check with your bank or proposed mortgage company for actual interest rates.
This product uses the FRED® API but is not endorsed or certified by the Federal Reserve Bank of St. Louis.

Save FavoriteSchedule TourAsk A QuestionMore Details

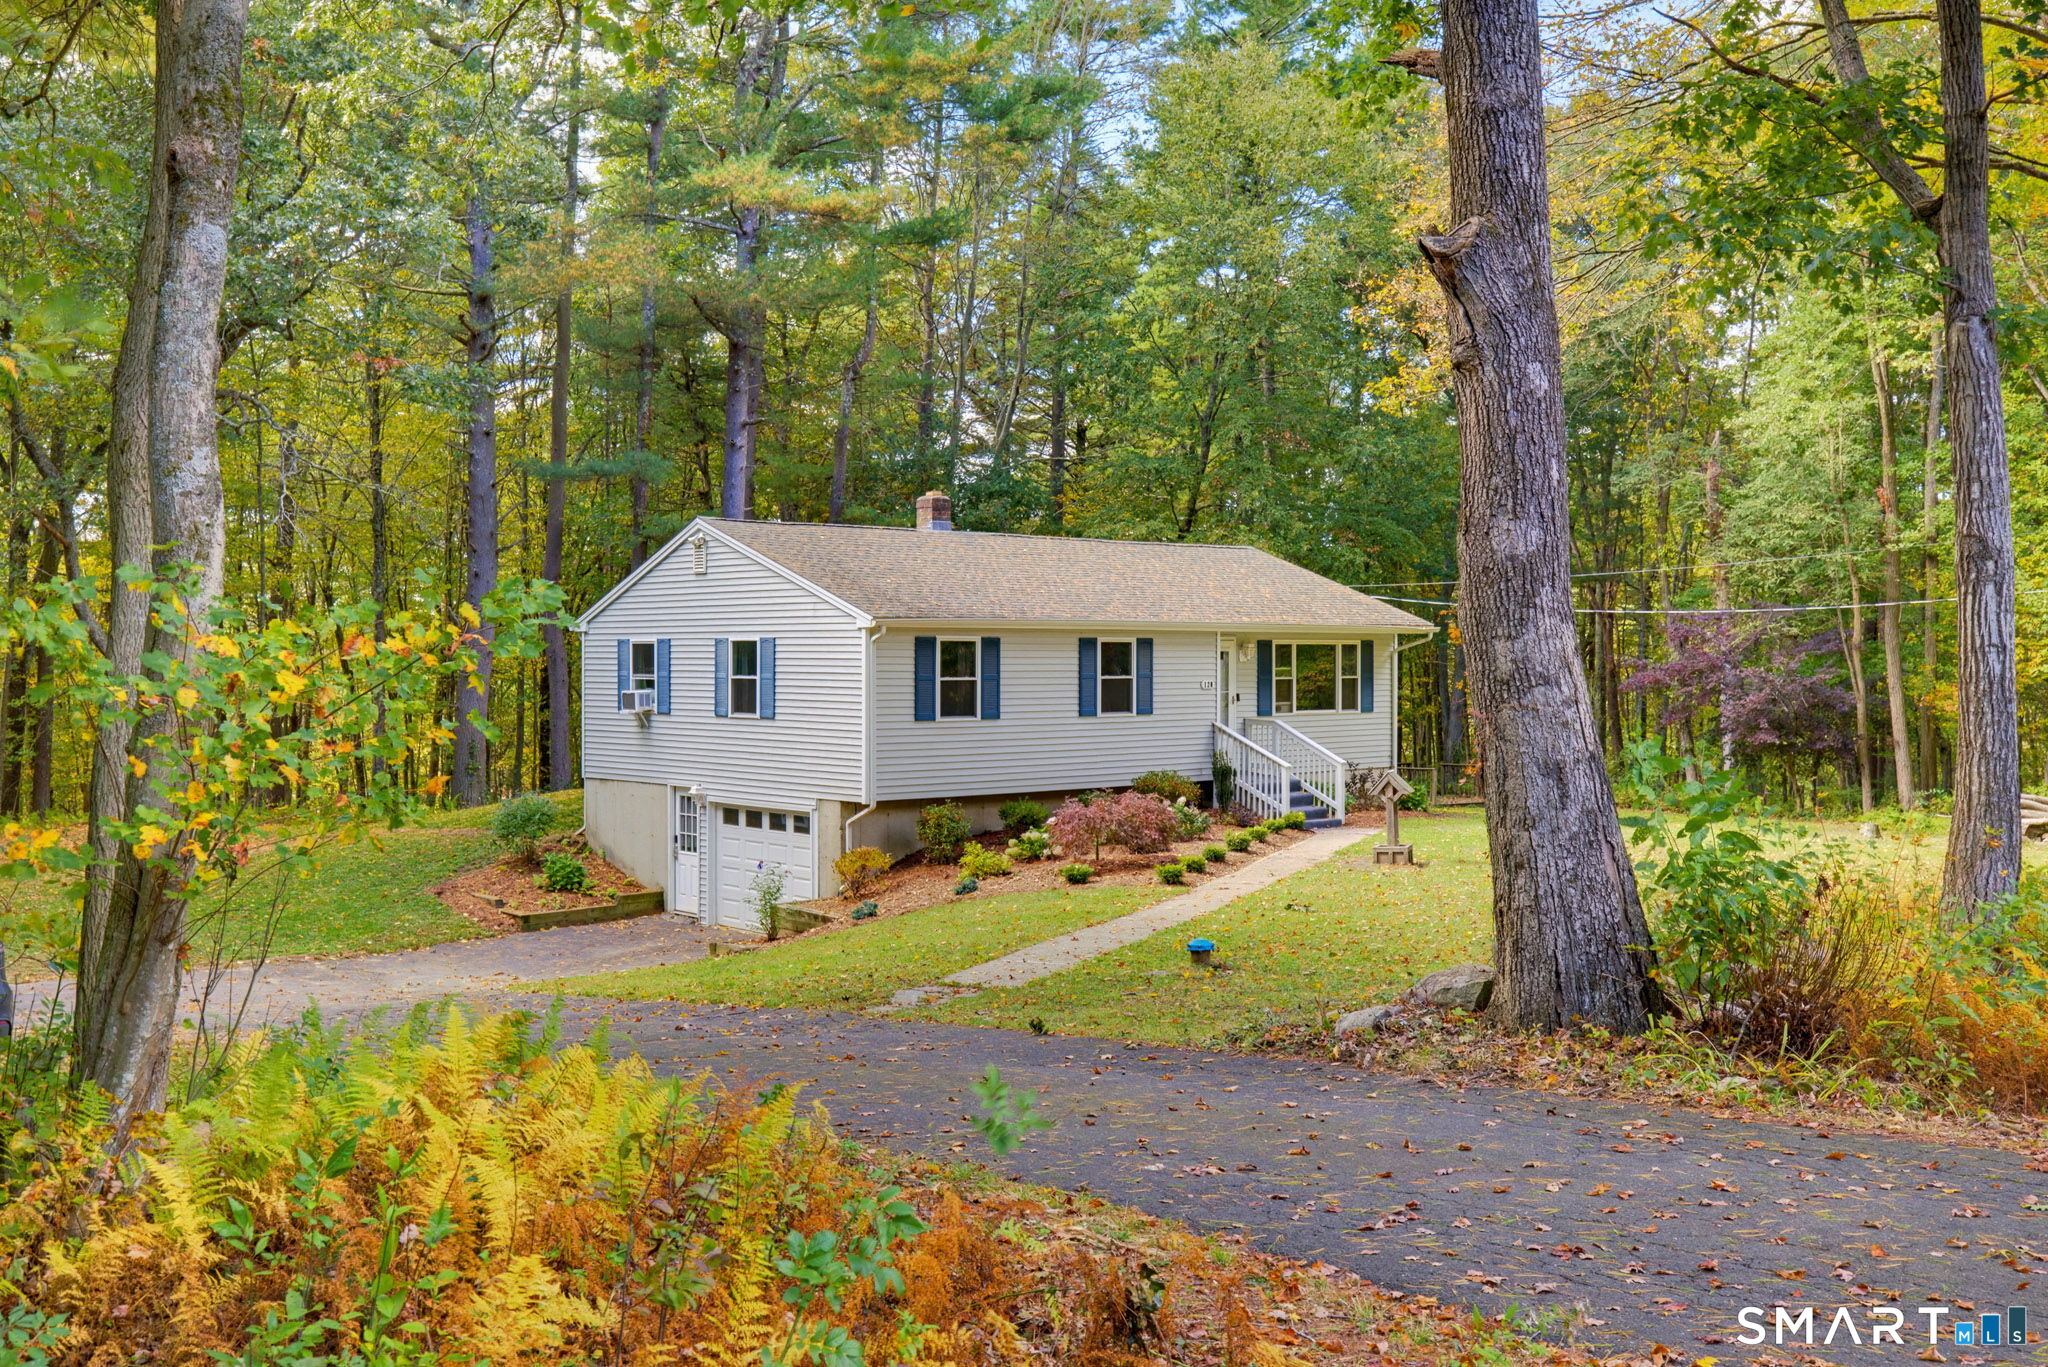
41 Winterberry Drive Colchester CT 06415

Colchester, CT41 Winterberry Drive

Price$569,900

Est. Mortgage: $/month

Coming Soon

MLS Number 24177733

  • Single Family
  • Square Feet 2,400
  • Bedrooms 4
  • Bathroom 3
  • Year Built 2000

Spectacular 2400 Sq/Ft Colonial in a terrific Colchester 'Cul de Sac' Neighborhood! Check out those Pics & our Virtual Reality Tour! Gleaming Hardwoods, Central AC, Large Primary Suite w/ Custom Closet Organizer, Fireplace, Beautiful Screened Porch, Two Car Garage w/ a 'Professionally Applied' Epoxy Floor, Four Bedrooms, 2.5 Bathrooms, Formal Dining Room, Generator, Shed, Full Basement & Efficient Oil Hot Water Heat. Fantastic Lot with a wonderful rear yard. Perfect for those 'FireFly' Summertime Nights! It's a great time to buy a new home! We are always here to help!

Listed by Bill Heenan of William Raveis Real Estate

$
$
%
$/month over payments
Federal 30-year interest rate: 6.51% last updated on May 21, 2026
* All Figures are estimates. Check with your bank or proposed mortgage company for actual interest rates.
This product uses the FRED® API but is not endorsed or certified by the Federal Reserve Bank of St. Louis.

Virtual TourSave FavoriteSchedule TourAsk A QuestionMore Details

42 Mill Hill Road Colchester CT 06415

Colchester, CT42 Mill Hill Road

Price$499,000

Est. Mortgage: $/month

MLS Number 24169568

  • Single Family
  • Square Feet 2,503
  • Bedrooms 3
  • Bathroom 3
  • Year Built 1986

Welcome to 42 Mill Hill Road! The one you've been waiting for! Located conveniently in the charming Town Of Colchester, this beautifully updated Cape style Home offers a perfect blend of classic New England character and modern comfort. Featuring 3 possibly 4 bedrooms with thoughtfully renovated living spaces- this fabulous home boasts an open and inviting layout .Hardwood floors, updated kitchen with granite countertops and stainless steel appliances,renovated bathrooms and freshly painted! Step outside to your own private backyard oasis complete with a sparkling inground pool, and spacious yard, perfect for summer, entertaining or relaxing weekends at home. Conveniently located near local parks, schools, and commuter routes, this move-in readyproperty combines timeless style with everyday functionality.

Listed by Amy Keena of William Raveis Real Estate

$
$
%
$/month over payments
Federal 30-year interest rate: 6.51% last updated on May 21, 2026
* All Figures are estimates. Check with your bank or proposed mortgage company for actual interest rates.
This product uses the FRED® API but is not endorsed or certified by the Federal Reserve Bank of St. Louis.

Save FavoriteSchedule TourAsk A QuestionMore Details

145 Lakeview Drive Colchester CT 06415

Colchester, CT145 Lakeview Drive

Price$489,900

Est. Mortgage: $/month

MLS Number 24141254

  • Single Family
  • Square Feet 854
  • Bedrooms 2
  • Bathroom 1
  • Year Built 1953

Welcome to your perfect lakeside retreat! This beautifully updated 2-bedroom, 1-bath home delivers modern comfort, serene water views, and direct access to the sparkling shores of Pickerel Lake. Located in one of Colchester's most desirable and vibrant lake communities, this property offers the ideal blend of relaxation, recreation, and style. Step inside to an open, sun-drenched kitchen featuring crisp white shaker soft-close cabinetry, brand-new stainless steel appliances, and a thoughtful layout perfect for everyday living or hosting weekend guests. The inviting living room continues the bright, airy feel and opens directly to a spacious deck-your private outdoor oasis for morning coffee, evening sunsets, and gentle lake breezes. Enjoy year-round comfort with central air conditioning, and take advantage of the finished lower level, ideal for a cozy lounge, home office, gym, or guest space. Outside, your private dock provides effortless access for swimming, kayaking, boating, and soaking in everything lake life has to offer. Whether you're searching for a full-time home, a seasonal escape, or a fantastic investment opportunity, this turn-key lakefront gem truly has it all. Don't miss your chance to own a beautifully updated waterfront property in an active and welcoming community-lake living begins here!

Listed by Jacek Mikolajczyk of Berkshire Hathaway NE Prop.
$
$
%
$/month over payments
Federal 30-year interest rate: 6.51% last updated on May 21, 2026
* All Figures are estimates. Check with your bank or proposed mortgage company for actual interest rates.
This product uses the FRED® API but is not endorsed or certified by the Federal Reserve Bank of St. Louis.

Save FavoriteSchedule TourAsk A QuestionMore Details

143 Stanavage Road Colchester CT 06415

Colchester, CT143 Stanavage Road

Price$449,900

Est. Mortgage: $/month

MLS Number 24170347

  • Single Family
  • Square Feet 1,938
  • Bedrooms 3
  • Bathroom 2
  • Year Built 1870

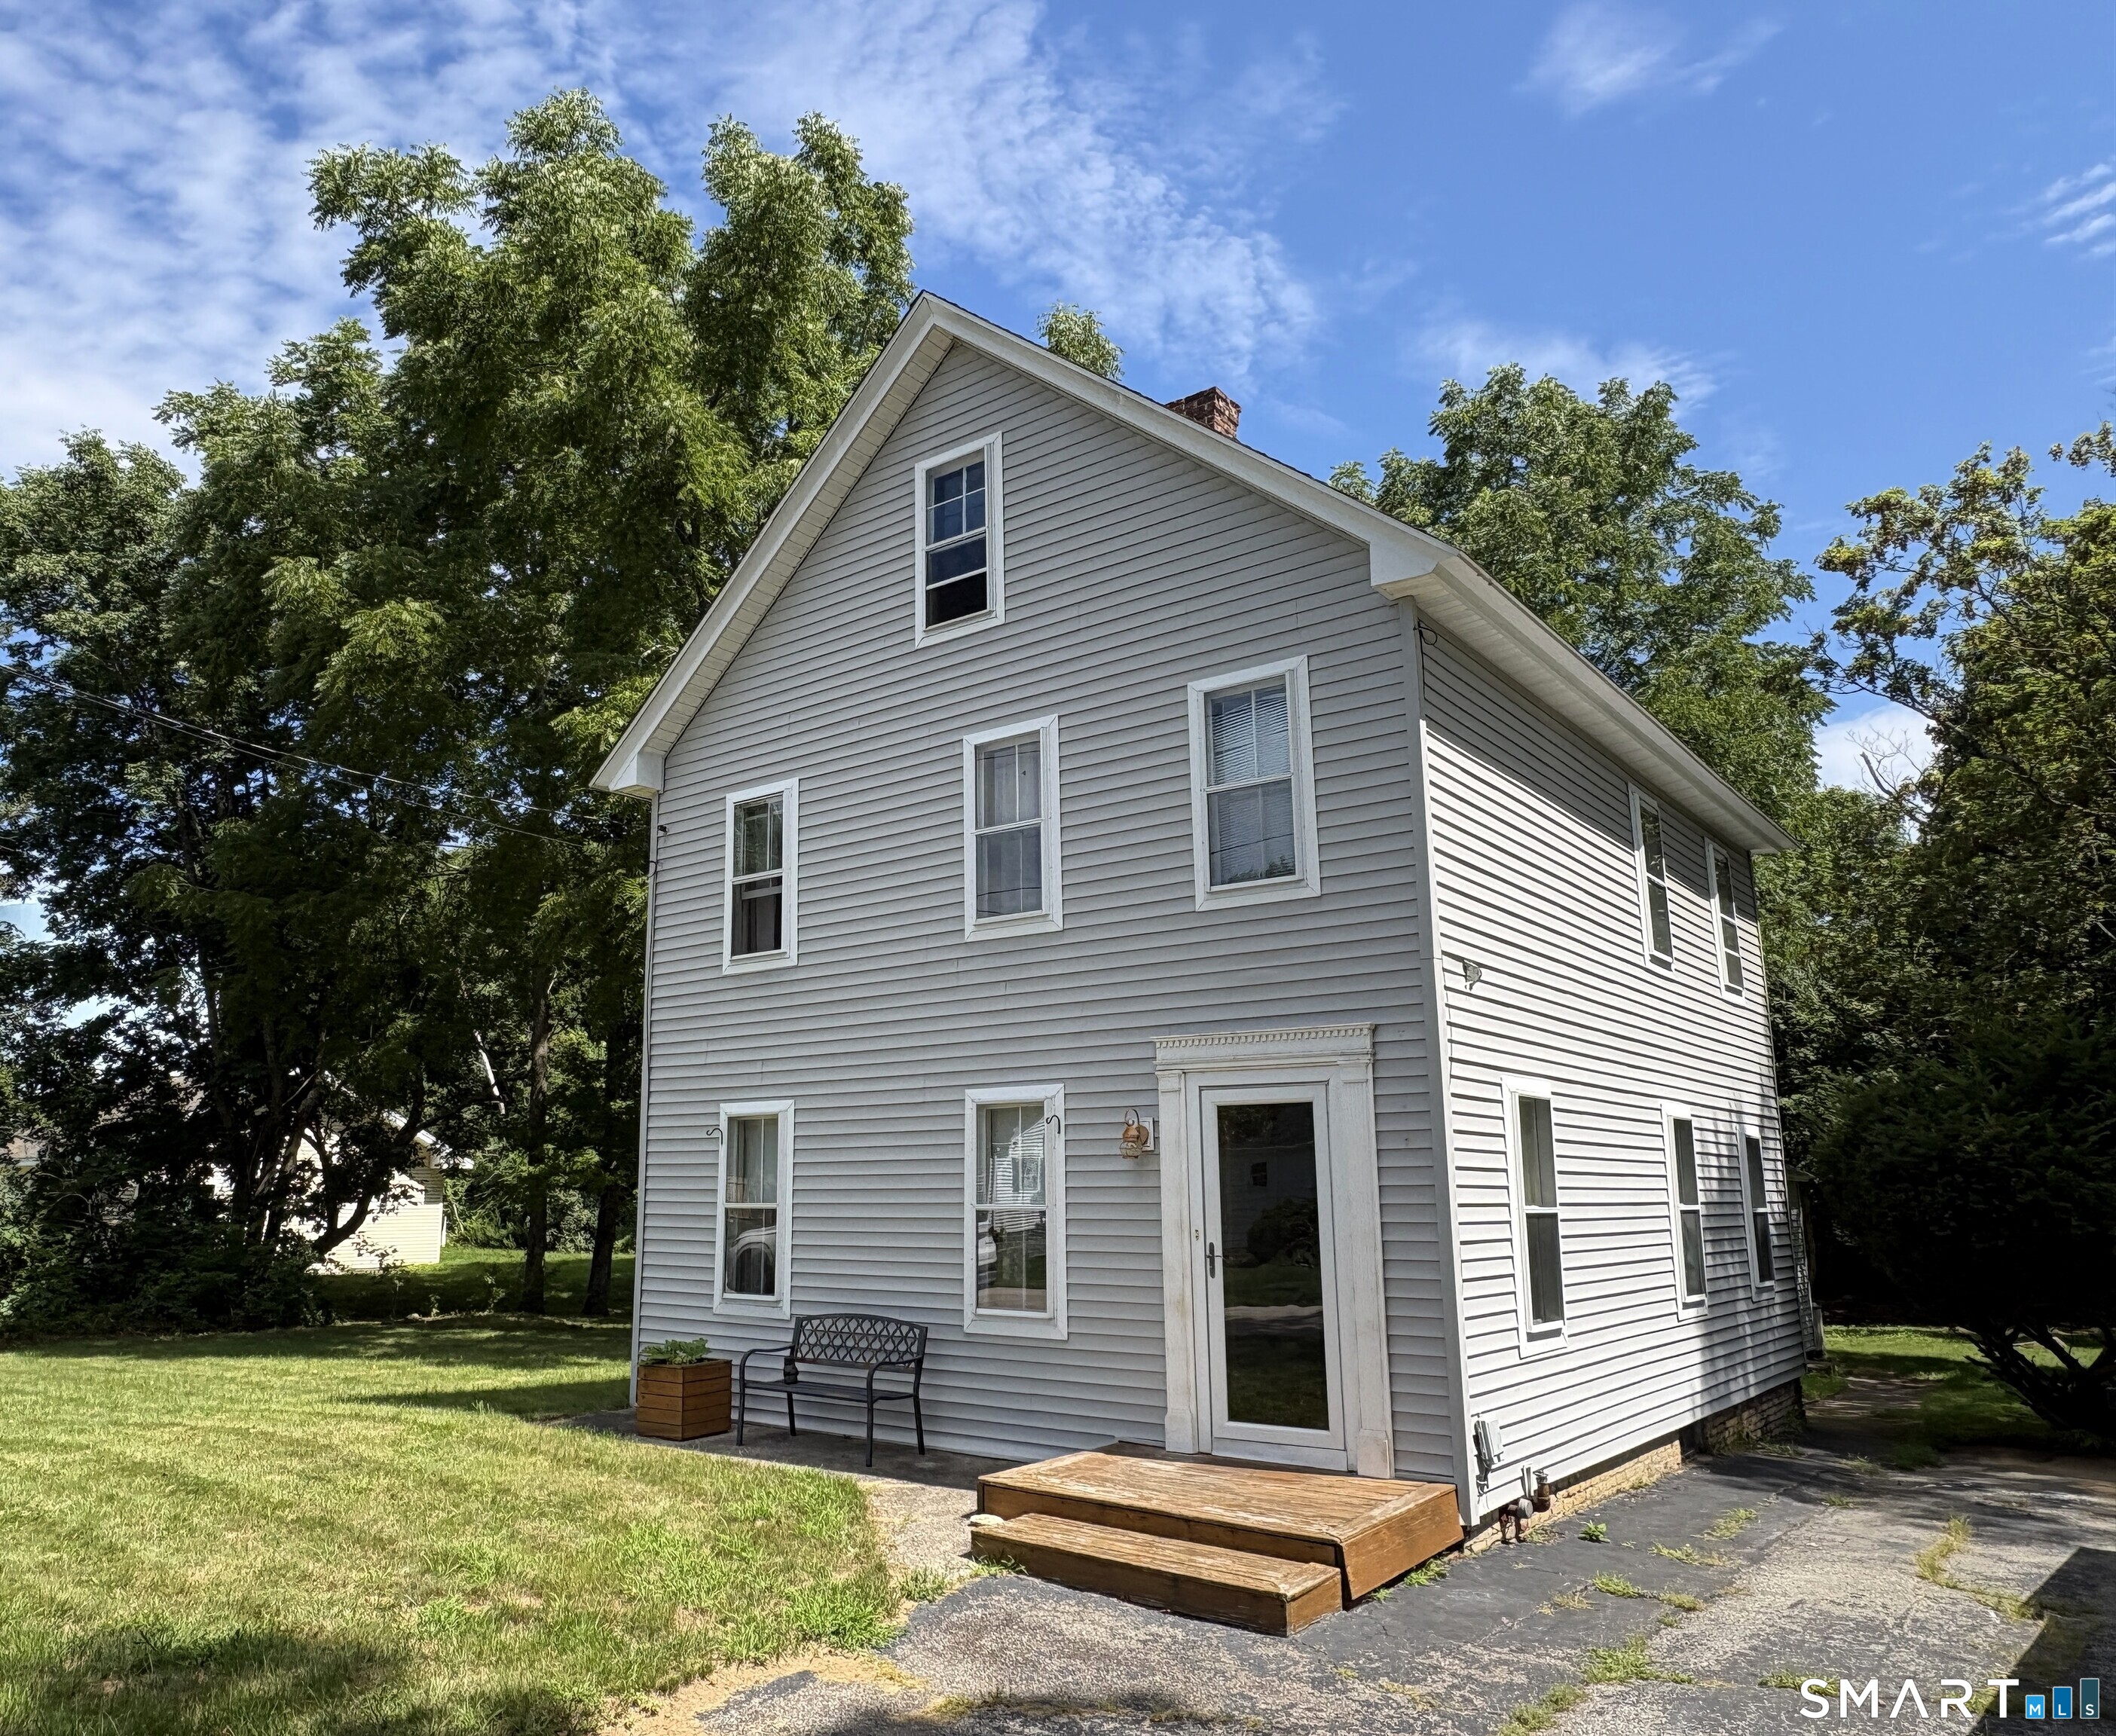
Welcome to 143 Stanavage Road-an exceptional, this home perfectly blends timeless farmhouse charm with thoughtful modern updates. The beautifully designed kitchen features custom cherry cabinetry, quartz countertops, and a center island ideal for both everyday living and entertaining. A bright and inviting family room with a gas fireplace opens to an expansive deck, lower patio, and fire pit area, creating a seamless indoor-outdoor living experience. Step outside to a stunning large backyard setting-perfect for relaxing or hosting while taking in breathtaking sunset views. Inside, the home offers stylishly updated bathrooms with designer tile, a walk-up attic providing ample storage, and a well-balanced layout that includes formal living and dining rooms. Three generously sized bedrooms offer comfort and functionality, each with ample closet space. Ideally located in Colchester with convenient access to major highways, this move-in ready home is the perfect combination of character, comfort, and convenience. Don't miss the opportunity to make 143 Stanavage Road your own!

Listed by Dale J. Bunn of Riverview Realty,LLC

$
$
%
$/month over payments
Federal 30-year interest rate: 6.51% last updated on May 21, 2026
* All Figures are estimates. Check with your bank or proposed mortgage company for actual interest rates.
This product uses the FRED® API but is not endorsed or certified by the Federal Reserve Bank of St. Louis.

Save FavoriteSchedule TourAsk A QuestionMore Details

19 Lakeview Drive Colchester CT 06415

Colchester, CT19 Lakeview Drive

Price$449,000

Est. Mortgage: $/month

Open House

MLS Number 24166775

  • Single Family
  • Next Open House: Sat 05/30 11:00 am. to 12:00 pm.
  • Square Feet 640
  • Bedrooms 2
  • Bathroom 1

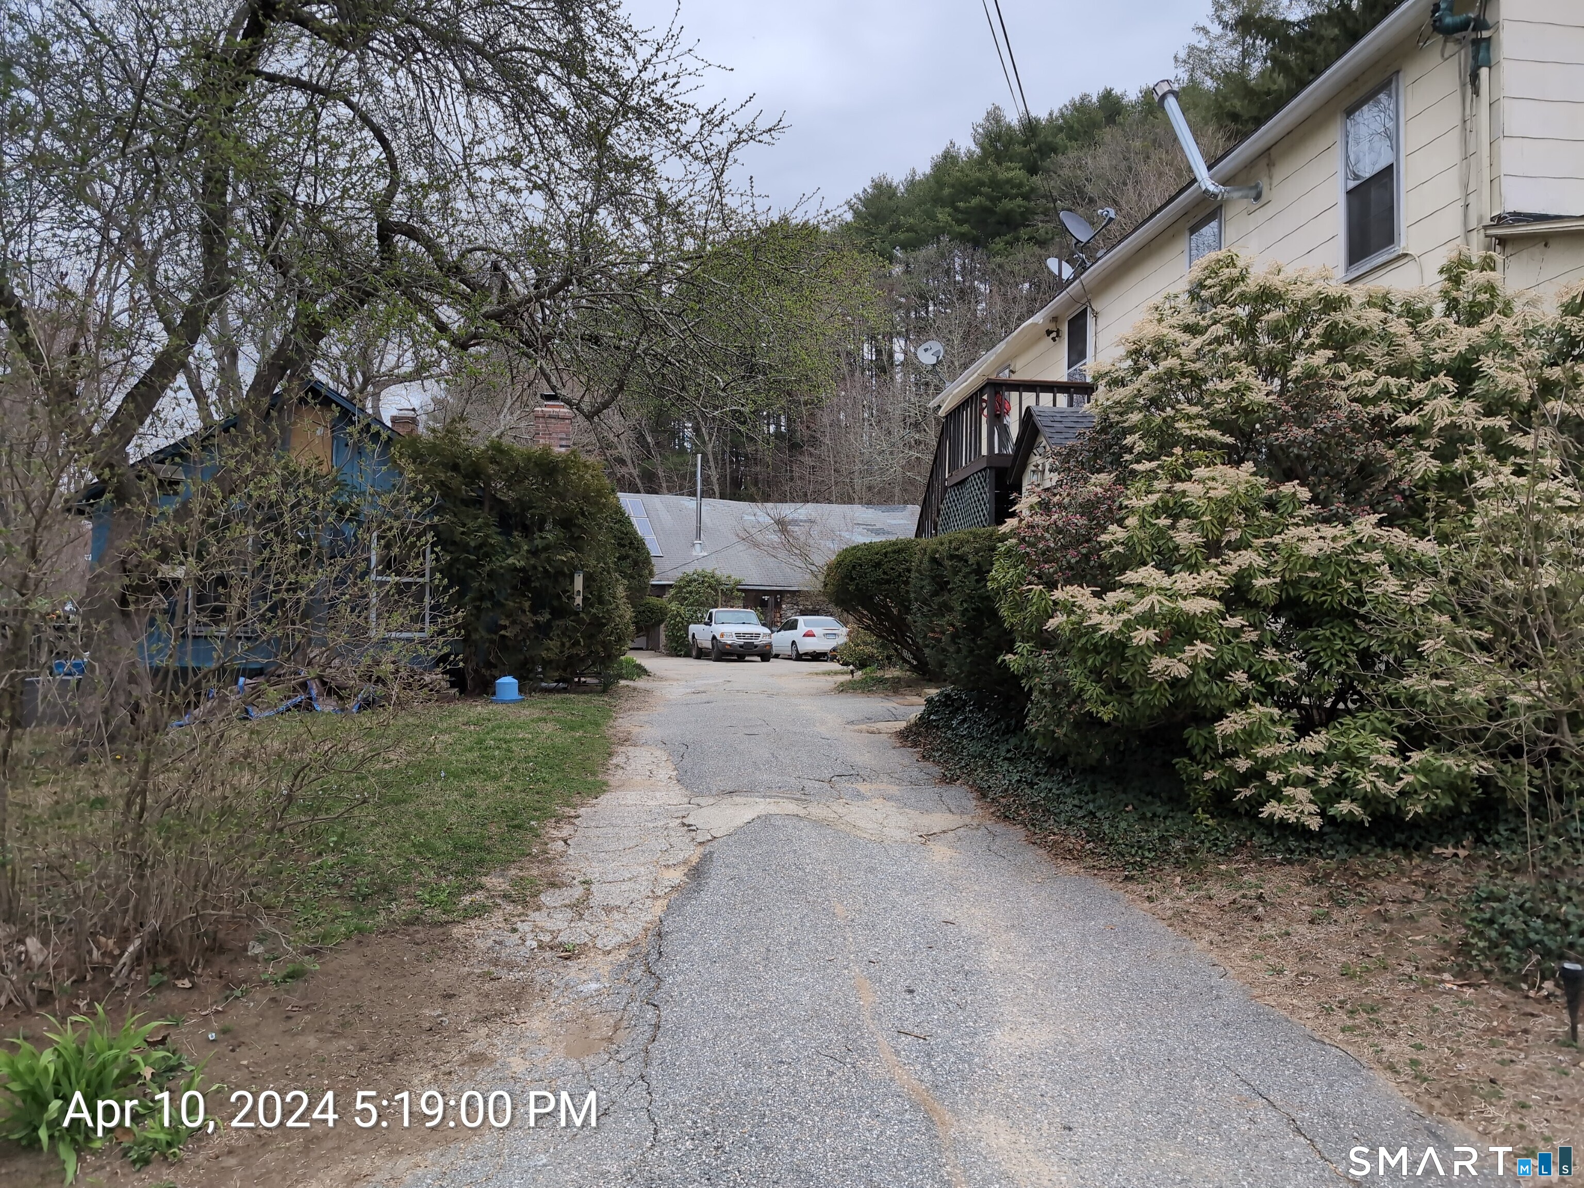
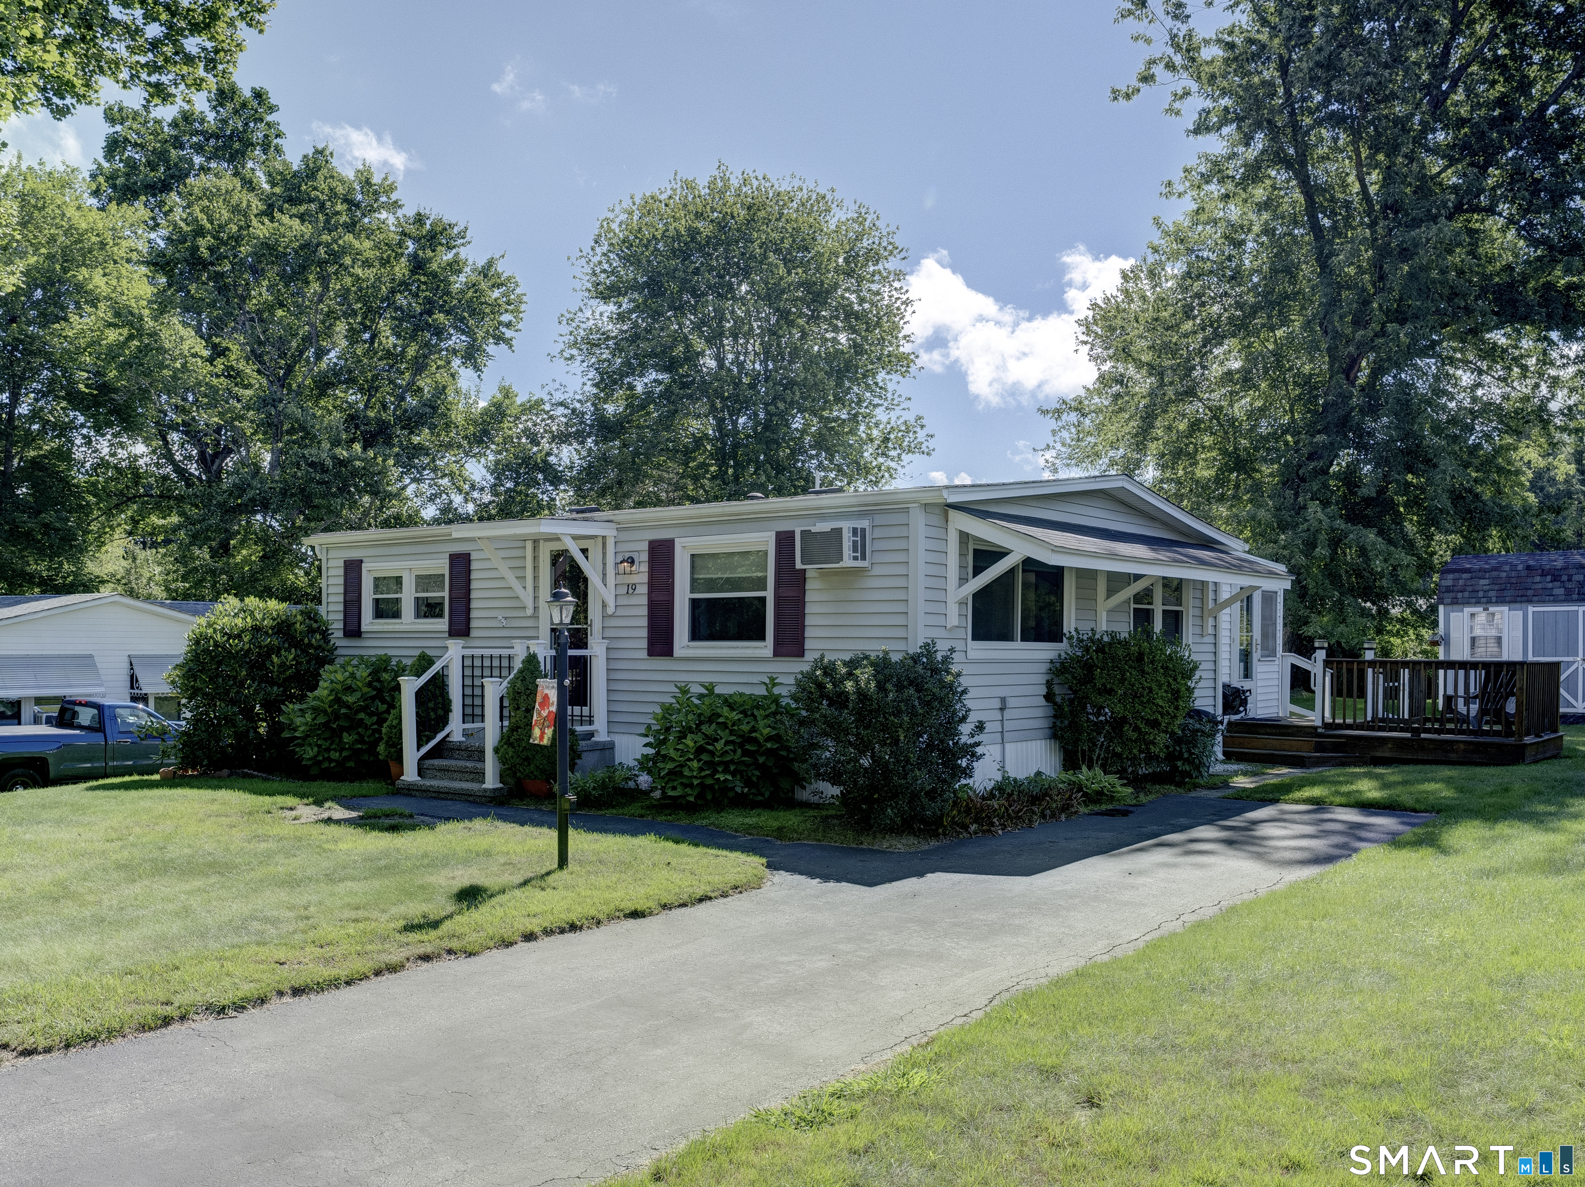
Experience direct waterfront living with your own private dock and scenic lake views on an oversized lakefront lot with over 100 feet of waterfront. Start your mornings by the water and unwind in the evening with beautiful sunset views in this peaceful lakeside retreat. Set on a quiet private road on a bass-managed lake, this three-season property offers direct access to boating, kayaking, fishing, and swimming-all surrounded by serene, scenic beauty. Step outside and embrace lakeside living: enjoy morning coffee on the three-season porch with screened windows-perfect for relaxing and taking in the lake breeze-host gatherings on the spacious deck, or relax by the fire pit as the sun sets over the water. A gently running brook with a charming wooden footbridge adds a unique and picturesque element, enhancing the property's natural appeal. The large lakefront setting provides added privacy and space rarely found on the lake. Inside, natural light fills the open-concept layout, with expansive picture windows showcasing water views from multiple vantage points. The main living area offers warmth and charm throughout the seasons. A loft with a skylight provides additional living or sleeping space, while a separate bunkhouse adds flexible space for guests, a home office, or studio. Perfect as a three-season getaway, with potential for extended seasonal use, this property offers a rare combination of comfort, privacy, and direct waterfront access. Don't miss your chance.

Listed by Kim White of RE/MAX Right Choice

$
$
%
$/month over payments
Federal 30-year interest rate: 6.51% last updated on May 21, 2026
* All Figures are estimates. Check with your bank or proposed mortgage company for actual interest rates.
This product uses the FRED® API but is not endorsed or certified by the Federal Reserve Bank of St. Louis.

Save FavoriteSchedule TourAsk A QuestionMore Details

398 Cabin Road Colchester CT 06415

Colchester, CT398 Cabin Road

Price$399,800

Est. Mortgage: $/month

Open House

MLS Number 24177709

  • Single Family
  • Next Open House: Sat 05/30 11:00 am. to 12:30 pm.
  • Square Feet 1,503
  • Bedrooms 3
  • Bathroom 2

Welcome to this beautifully updated 3-Bed, 1.5-Bath Cape, set on 1.09 acres & offering the perfect blend of comfort, space, and modern upgrades. From the moment you step inside, you'll appreciate the bright, open-concept layout featuring stylish flooring, fresh paint throughout the entire home, soft neutral tones, and an abundance of natural light. The heart of the home is the spacious kitchen, complete with stainless steel appliances, warm cabinetry, an oversized center island, all flowing seamlessly into the dining and living areas. The living room offers plenty of room to relax, while sliding glass doors lead out to stairs overlooking the wooded backyard. A versatile dining room on the main level provides excellent flex space for a home office, playroom, sitting area, or study space. Upstairs, you'll find generously sized bedrooms including a spacious primary bedroom with dual closets. Both bathrooms have been newly remodeled with tasteful modern finishes, and the convenient main-level bath/laundry room. Major updates have already been completed for peace of mind, including a new roof, solar panels for energy efficiency, and a new water softening system. The full unfinished walkout basement offers tremendous potential for future expansion, storage, workshop, gym, etc while the detached shed provides even more room for tools and outdoor equipment. Private, efficient, and maintained, this turnkey property is ready for its next owner to simply move in and enjoy.

Listed by Kristopher J. Tramont of Real Broker CT,LLC

$
$
%
$/month over payments
Federal 30-year interest rate: 6.51% last updated on May 21, 2026
* All Figures are estimates. Check with your bank or proposed mortgage company for actual interest rates.
This product uses the FRED® API but is not endorsed or certified by the Federal Reserve Bank of St. Louis.

Virtual TourSave FavoriteSchedule TourAsk A QuestionMore Details

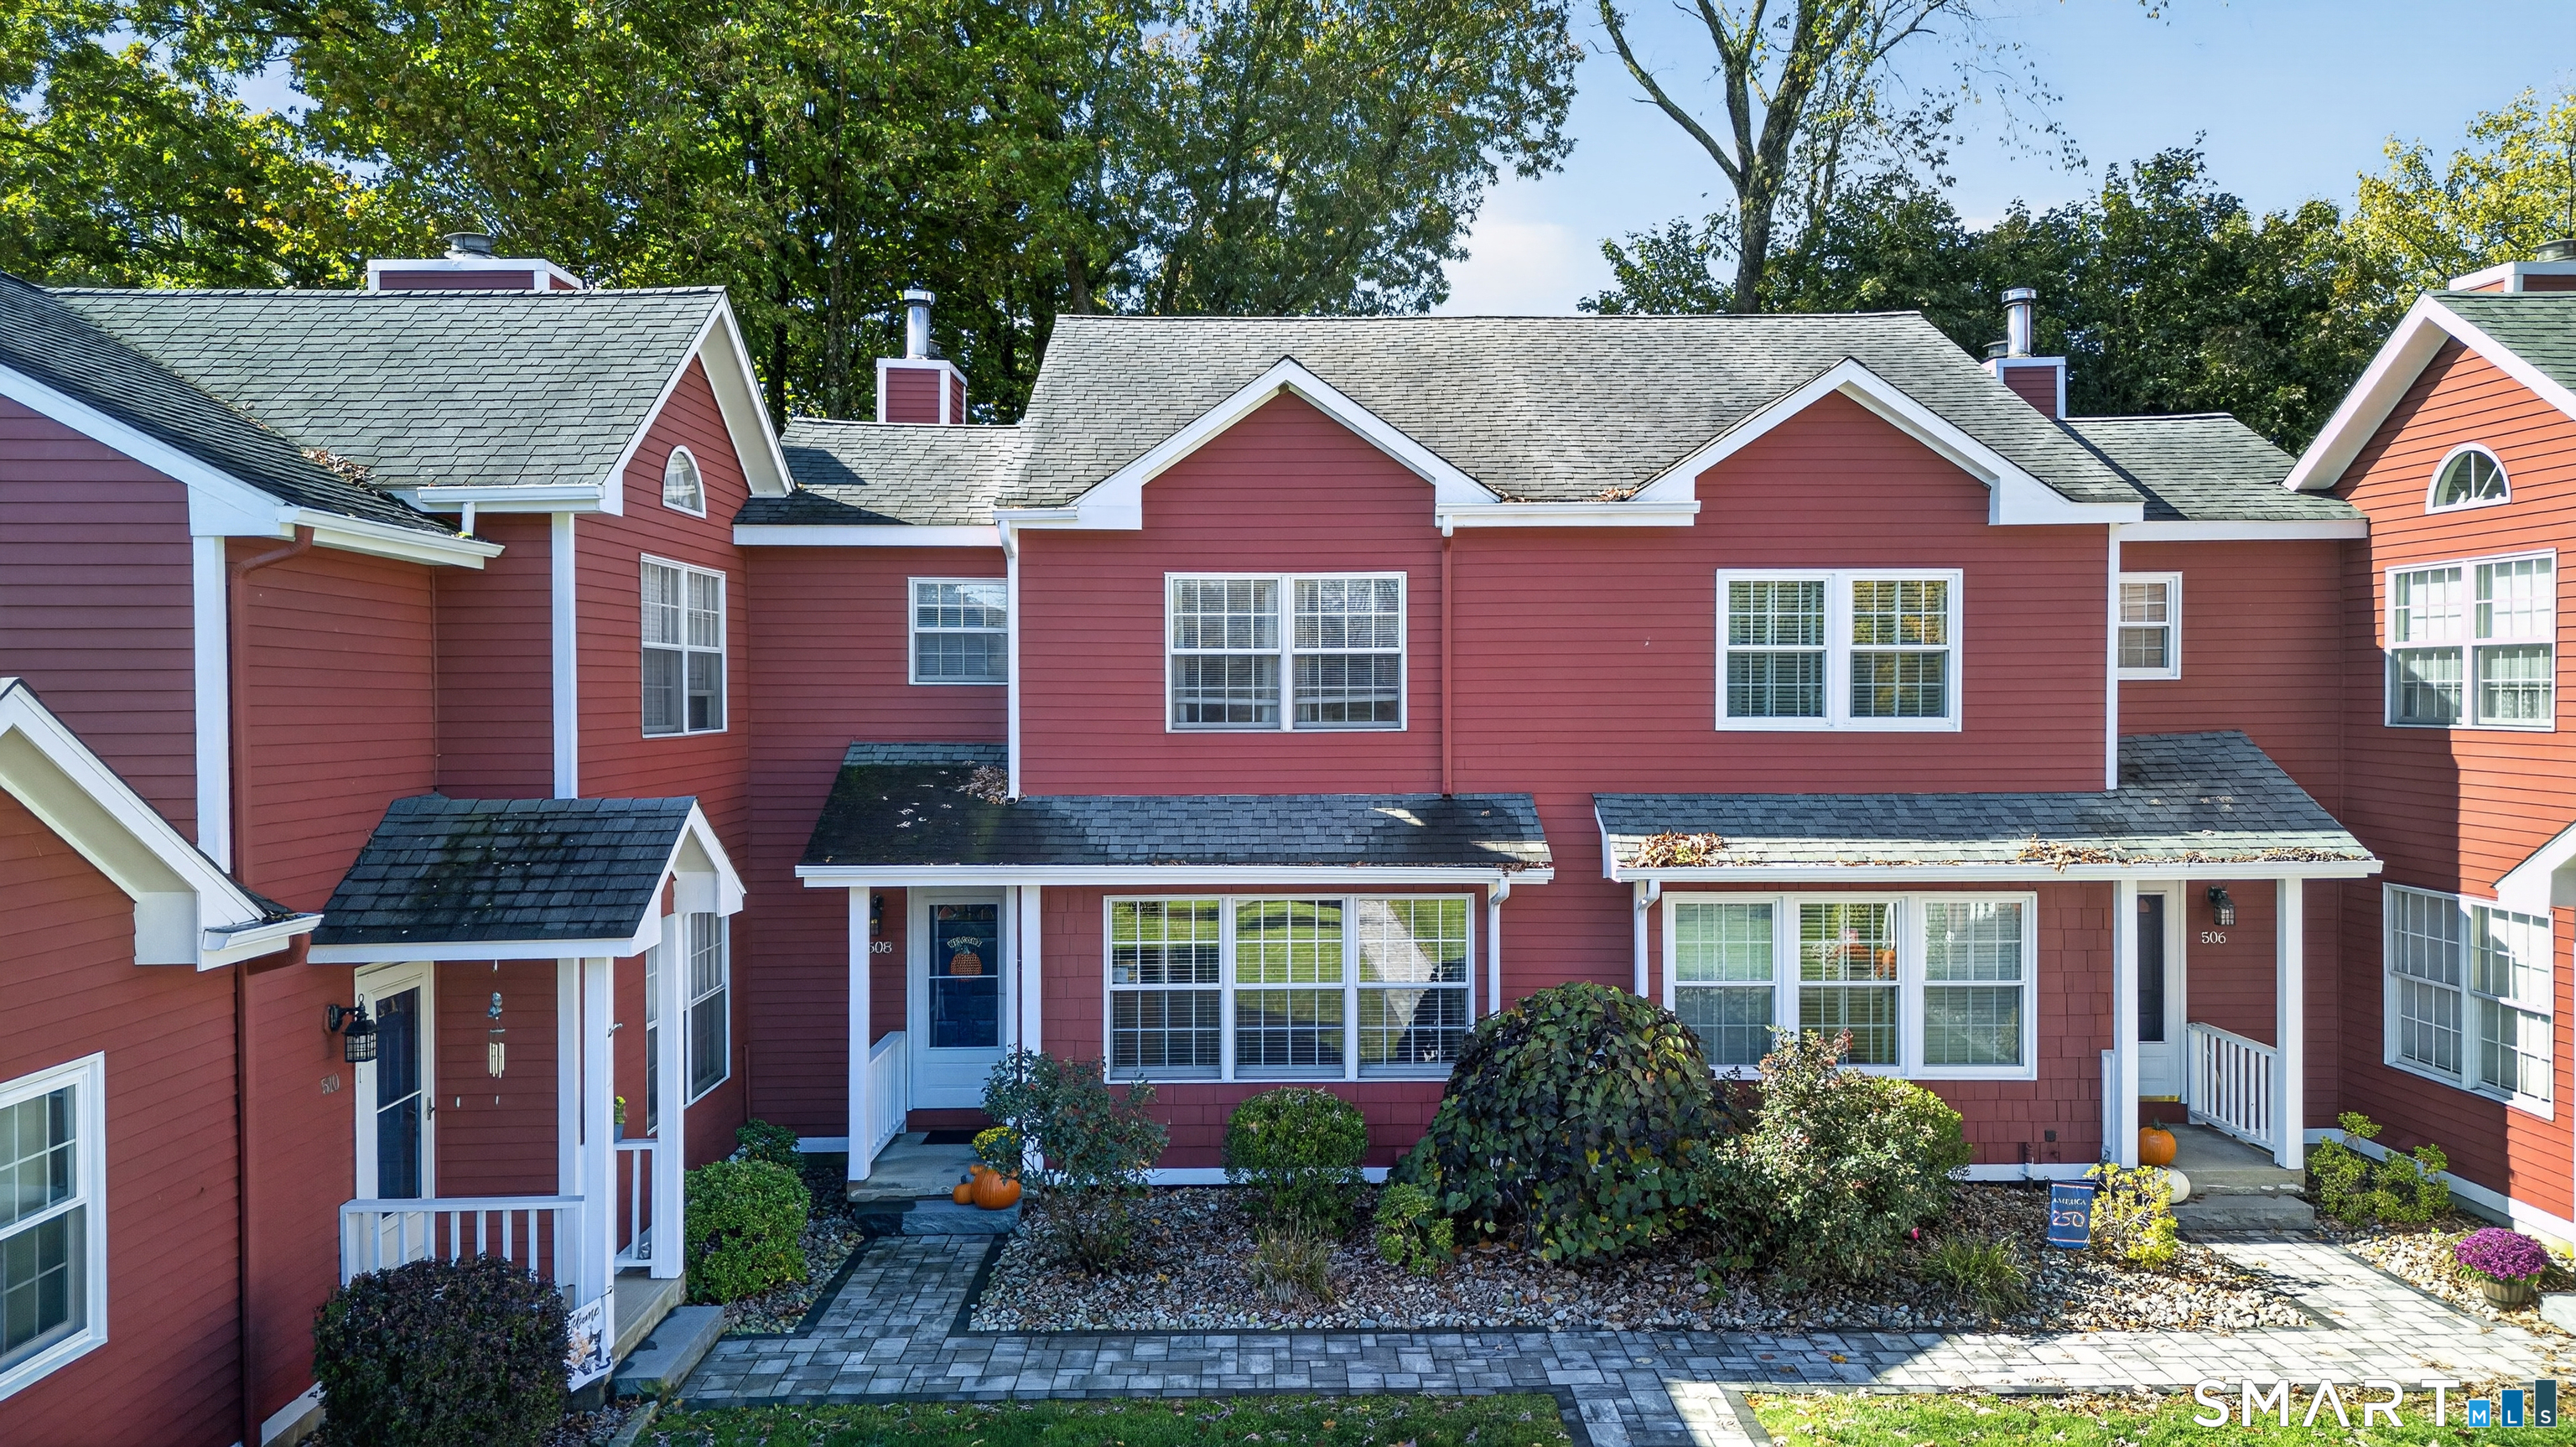
906 Canterbury Lane Colchester CT 06415

Colchester, CT906 Canterbury Lane

Price$350,000

Est. Mortgage: $/month

MLS Number 24177010

  • Condo
  • Bedrooms 2
  • Bathroom 3
  • Square Feet 1,343
  • Year Built 1988

Bright, airy, and impeccably maintained, this 2 bedroom, 2.5 bath condo offers a great balance of comfort and elevated design. The open floor plan centers around a stunning floor-to-ceiling stone fireplace and soaring vaulted ceilings in the living room, creating a warm, inviting space that truly sets this home apart. The spacious eat-in kitchen features stainless steel appliances, tiled floors, generous cabinetry, and a large pantry, opening up to the main living and dining areas, making it ideal for both everyday living and entertaining. Step outside to a private back deck with low-maintenance PVC decking and vinyl rails. Upstairs, the primary suite includes a private ensuite bath, while the second bedroom offers flexibility for guests, a home office, or additional living space. There is ample storage throughout, including a large basement with plenty of usable space. Additional highlights include a detached one-car garage, central air, city water and sewer, a newer water heater and recently replaced oil tank in 2022. This home checks all the boxes for low-maintenance living without giving up space or style.

Listed by Amanda Polansky of RE/MAX Coast and Country

$
$
%
$/month over payments
Federal 30-year interest rate: 6.51% last updated on May 21, 2026
* All Figures are estimates. Check with your bank or proposed mortgage company for actual interest rates.
This product uses the FRED® API but is not endorsed or certified by the Federal Reserve Bank of St. Louis.

Save FavoriteSchedule TourAsk A QuestionMore Details

82 Colchester Commons Colchester CT 06415

Colchester, CT82 Colchester Commons

Price$284,000

Est. Mortgage: $/month

MLS Number 24159399

  • Single Family
  • Square Feet 1,400
  • Bedrooms 2
  • Bathroom 2
  • Year Built 1984

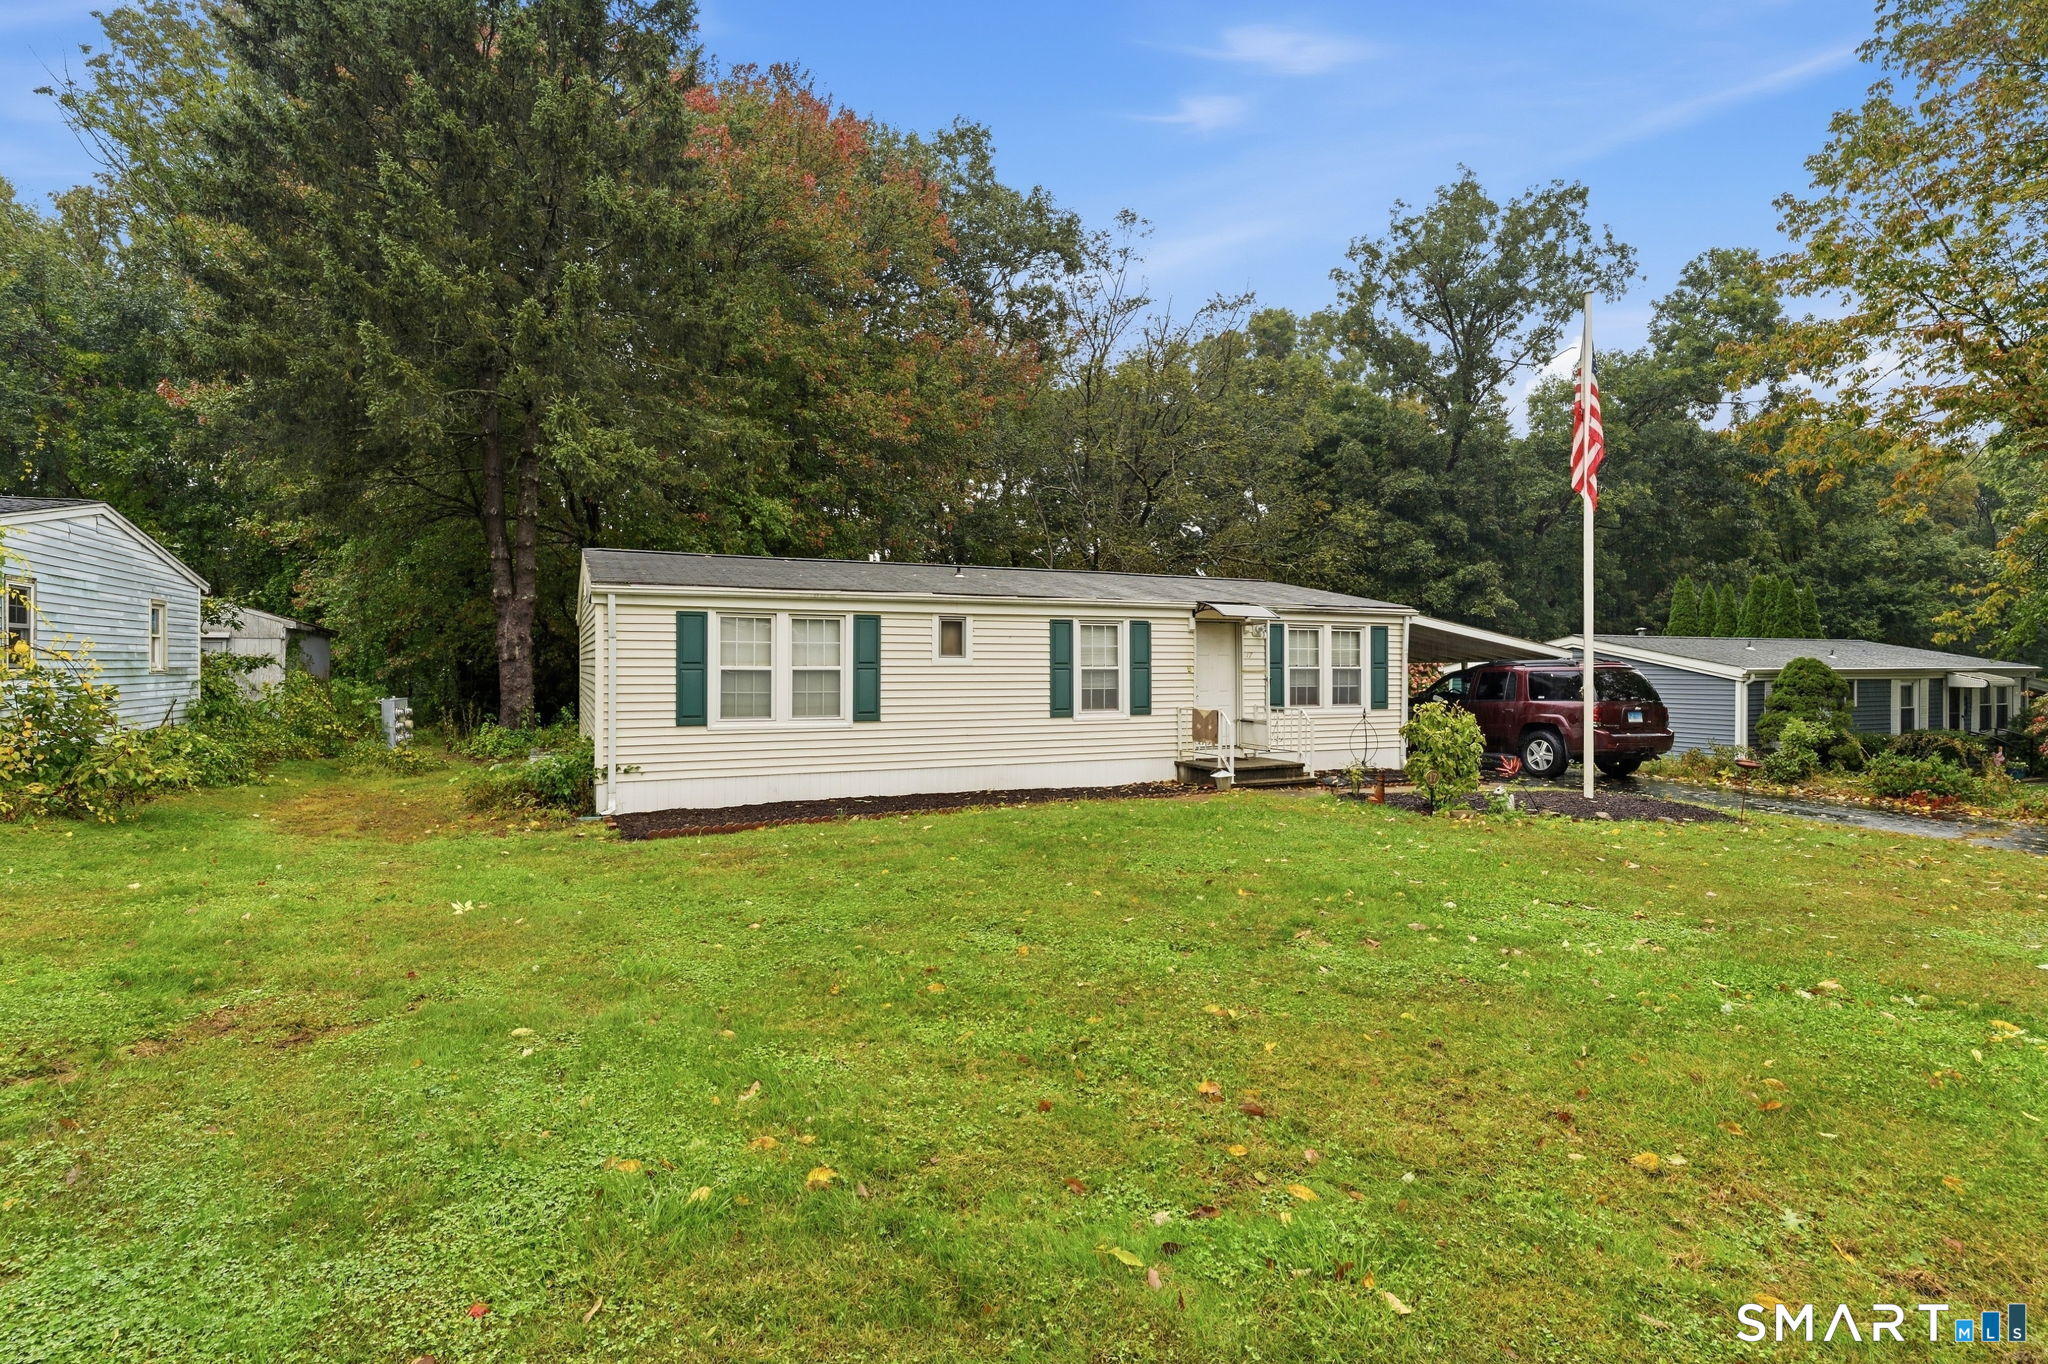
Discover comfortable, easy living in this charming 55+ community. This home offers a spacious layout designed for both relaxation and entertaining. Step inside to a large great room featuring a cozy fireplace perfect for gathering with family and friends. A beautiful enclosed sunroom filled with natural sunlight, creating the ideal space to enjoy your morning coffee, read, or simply unwind while overlooking the yard. The kitchen and dining room provide plenty of room for everyday meals or hosting guests. Outdoor living is just as inviting with a large deck perfect for entertaining, grilling, or enjoying the peaceful surroundings. A unique highlight of this property is the art studio/barn located at the back of the yard, complete with electricity making it ideal for artist, hobbyists, or a private work-shop. Additional feature include a 2 car garage. Buyers must have park approval. Owners must be 55 or older, 2nd person must be 40 or older. Only 2 pets are allowed. The association includes lawn maintenance, snow removal, trash, water, septic, clubhouse, and pool. Association rules and regulations apply. New owners are required to purchase 3 shares at 1,500. which totals $4,500. Owners will get the $4,500 when they sell their home. Don't miss the opportunity to make this home your own! Motivated Seller.

Listed by Diane Morton-Reilly of IMT Realty

$
$
%
$/month over payments
Federal 30-year interest rate: 6.51% last updated on May 21, 2026
* All Figures are estimates. Check with your bank or proposed mortgage company for actual interest rates.
This product uses the FRED® API but is not endorsed or certified by the Federal Reserve Bank of St. Louis.

Save FavoriteSchedule TourAsk A QuestionMore Details

65 Colchester Commons Colchester CT 06415

Colchester, CT65 Colchester Commons

Price$266,900

Est. Mortgage: $/month

MLS Number 24158896

  • Single Family
  • Square Feet 1,726
  • Bedrooms 3
  • Bathroom 2
  • Year Built 1984

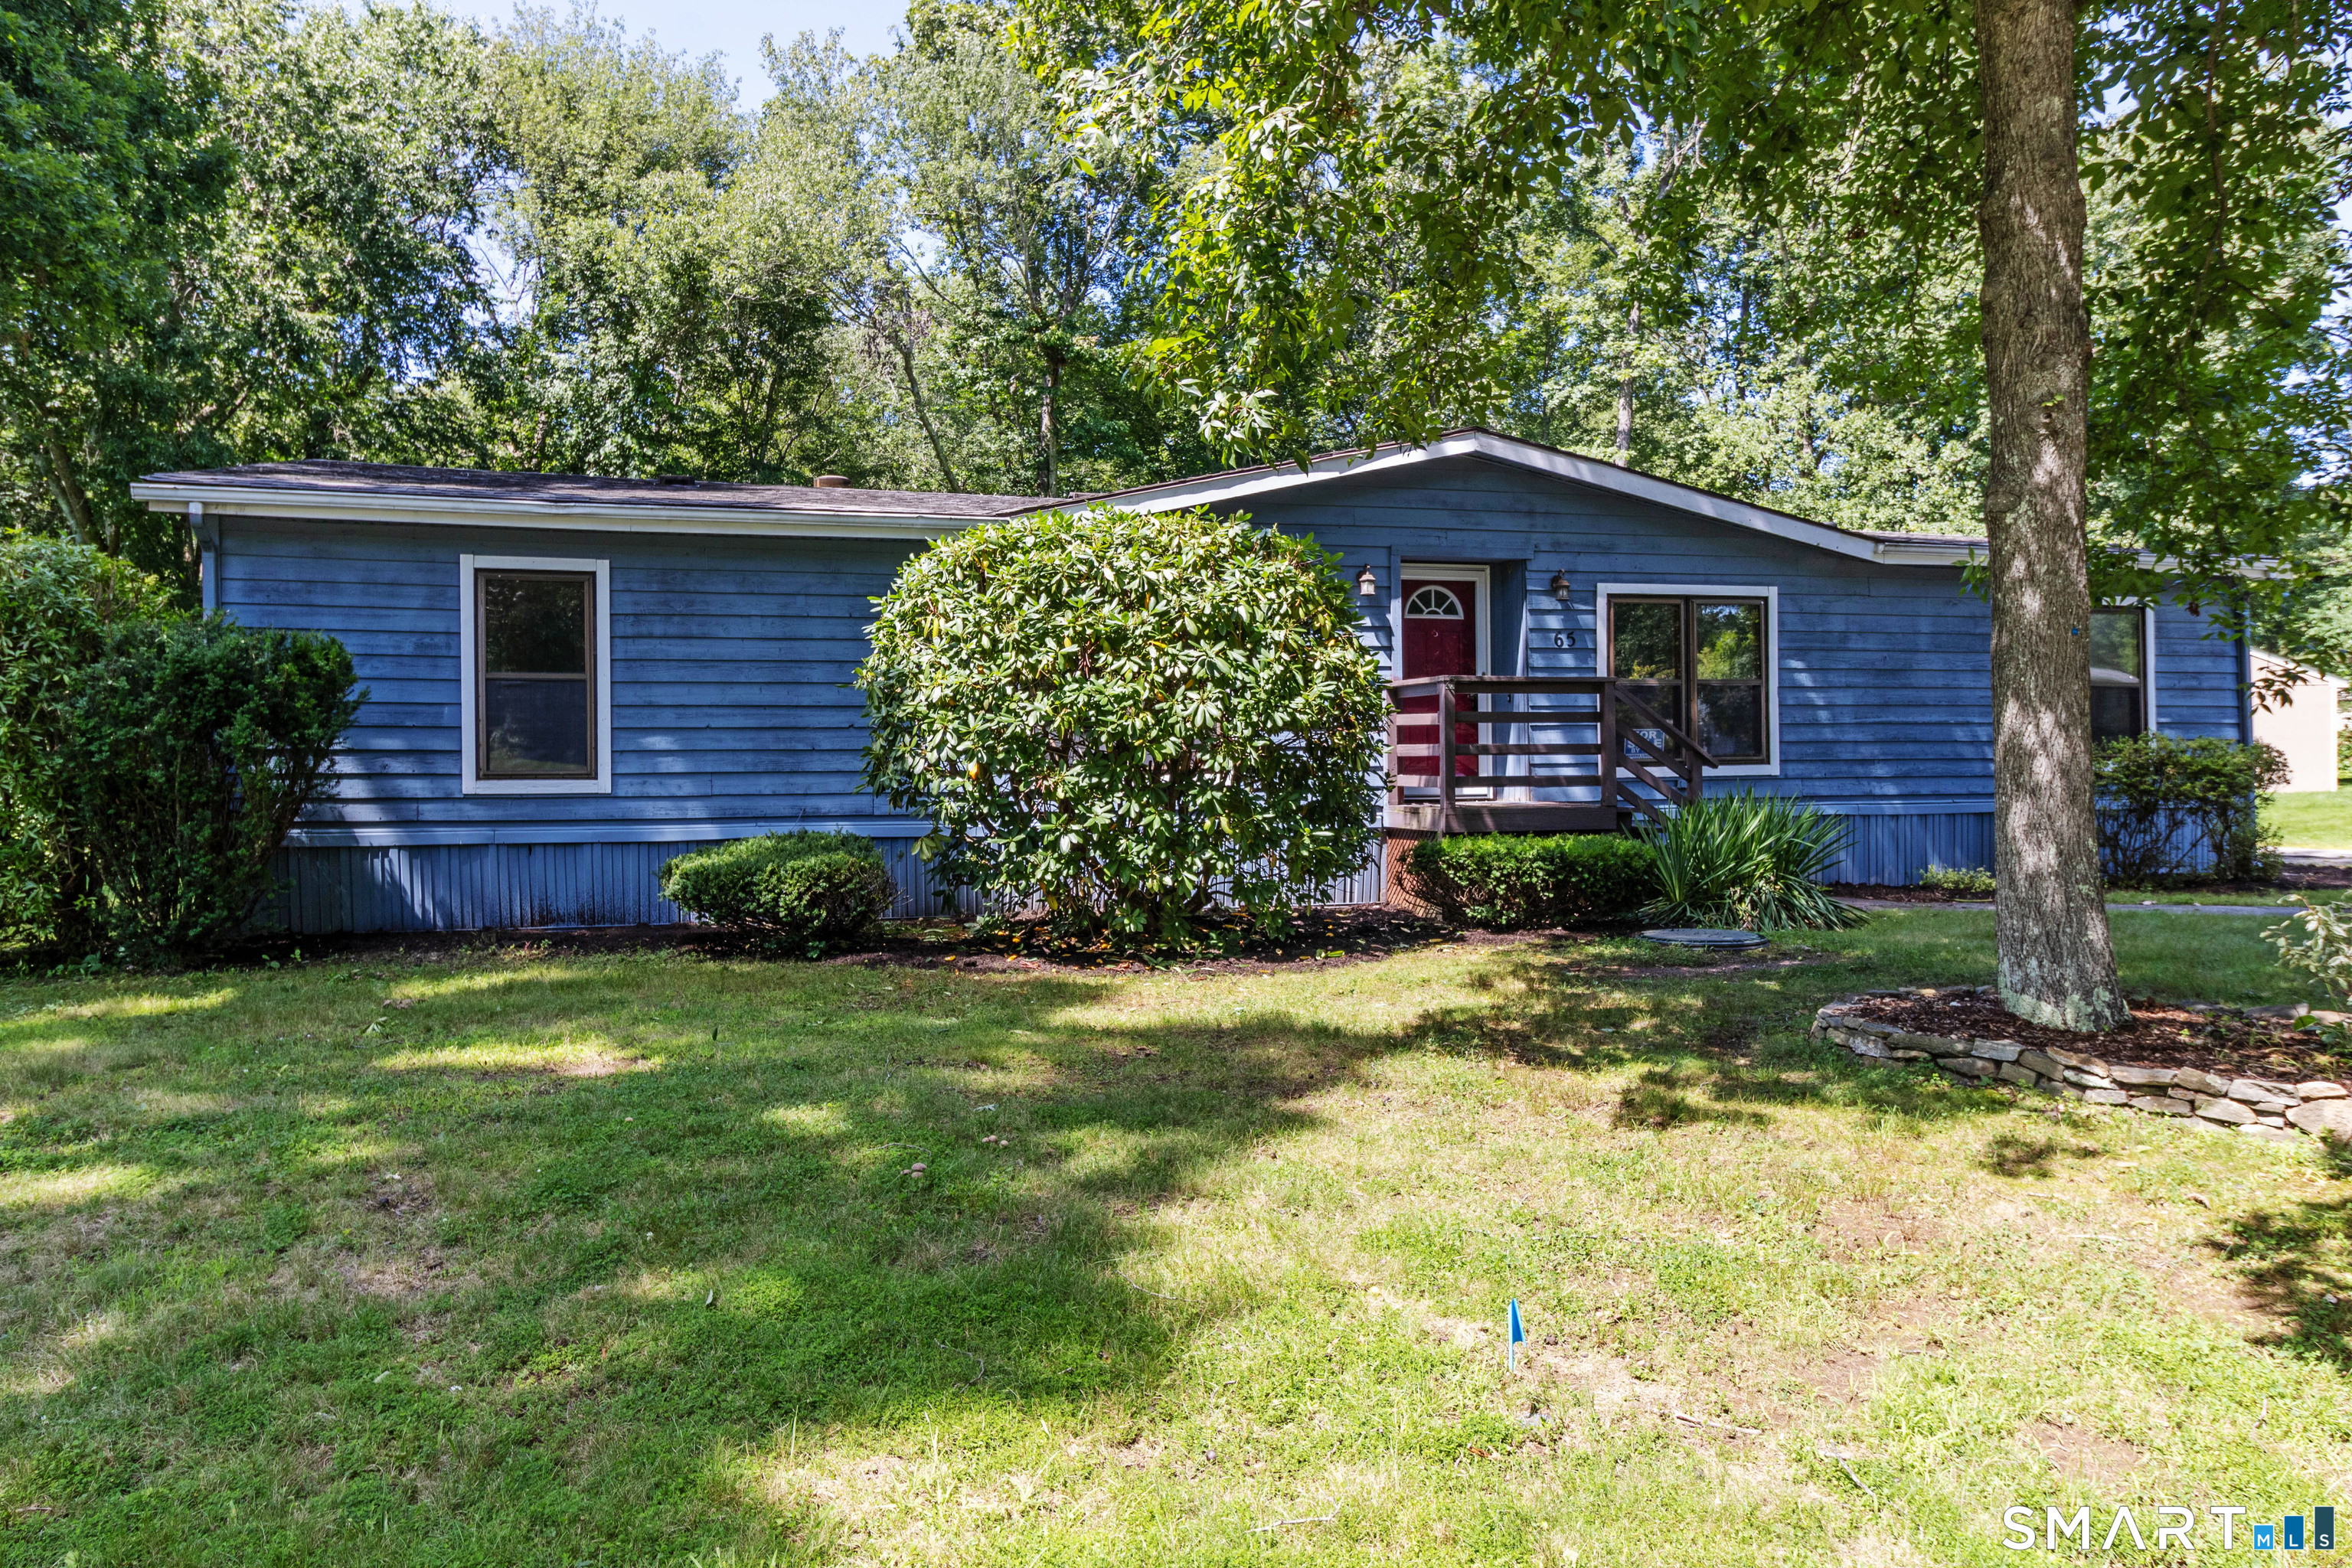
**Seller has just updated this home with new floors, brand new appliances (stovetop, refrigerator, dishwasher and double oven) and it has been freshly painted.** This spacious home features one of the larger floor plans in the desirable Colchester Commons community and offers a layout designed for comfortable living. Inside you will find an inviting open floor plan featuring a front to back living room with a fireplace and wet bar, creating the perfect space for relaxing or entertaining. The kitchen provides ample room to move about and flows seamlessly into the living area, while a separate dining room provides an ideal setting for formal meals or gatherings. The primary bedroom suite is situated on one side of the home and features abundant natural light from multiple windows, along with a full bath complete with double sinks, a stand-up shower, and a soaking tub. On the opposite side of the home are two additional bedrooms and another full bath, offering privacy and flexibility for guests, family members, or a home office. Additional highlights include a 16 x 10 sunroom just off the living room, an open deck for outdoor enjoyment, a detached one car garage, and a newer roof installed in 2018. This is a wonderful opportunity to enjoy space, comfort, and one floor living. New owners are required to purchase 3 shares at $1,500 a share ($4,500 total due at closing) and must be approved by the Association.

Listed by Sandra L. Lindstrom of Carl Guild & Associates

$
$
%
$/month over payments
Federal 30-year interest rate: 6.51% last updated on May 21, 2026
* All Figures are estimates. Check with your bank or proposed mortgage company for actual interest rates.
This product uses the FRED® API but is not endorsed or certified by the Federal Reserve Bank of St. Louis.

Save FavoriteSchedule TourAsk A QuestionMore Details

6 Westchester Hills Colchester CT 06415

MLS Number 24069422

  • Condo
  • Bedrooms 2
  • Bathroom 2
  • Square Feet 1,200
  • Year Built 1970

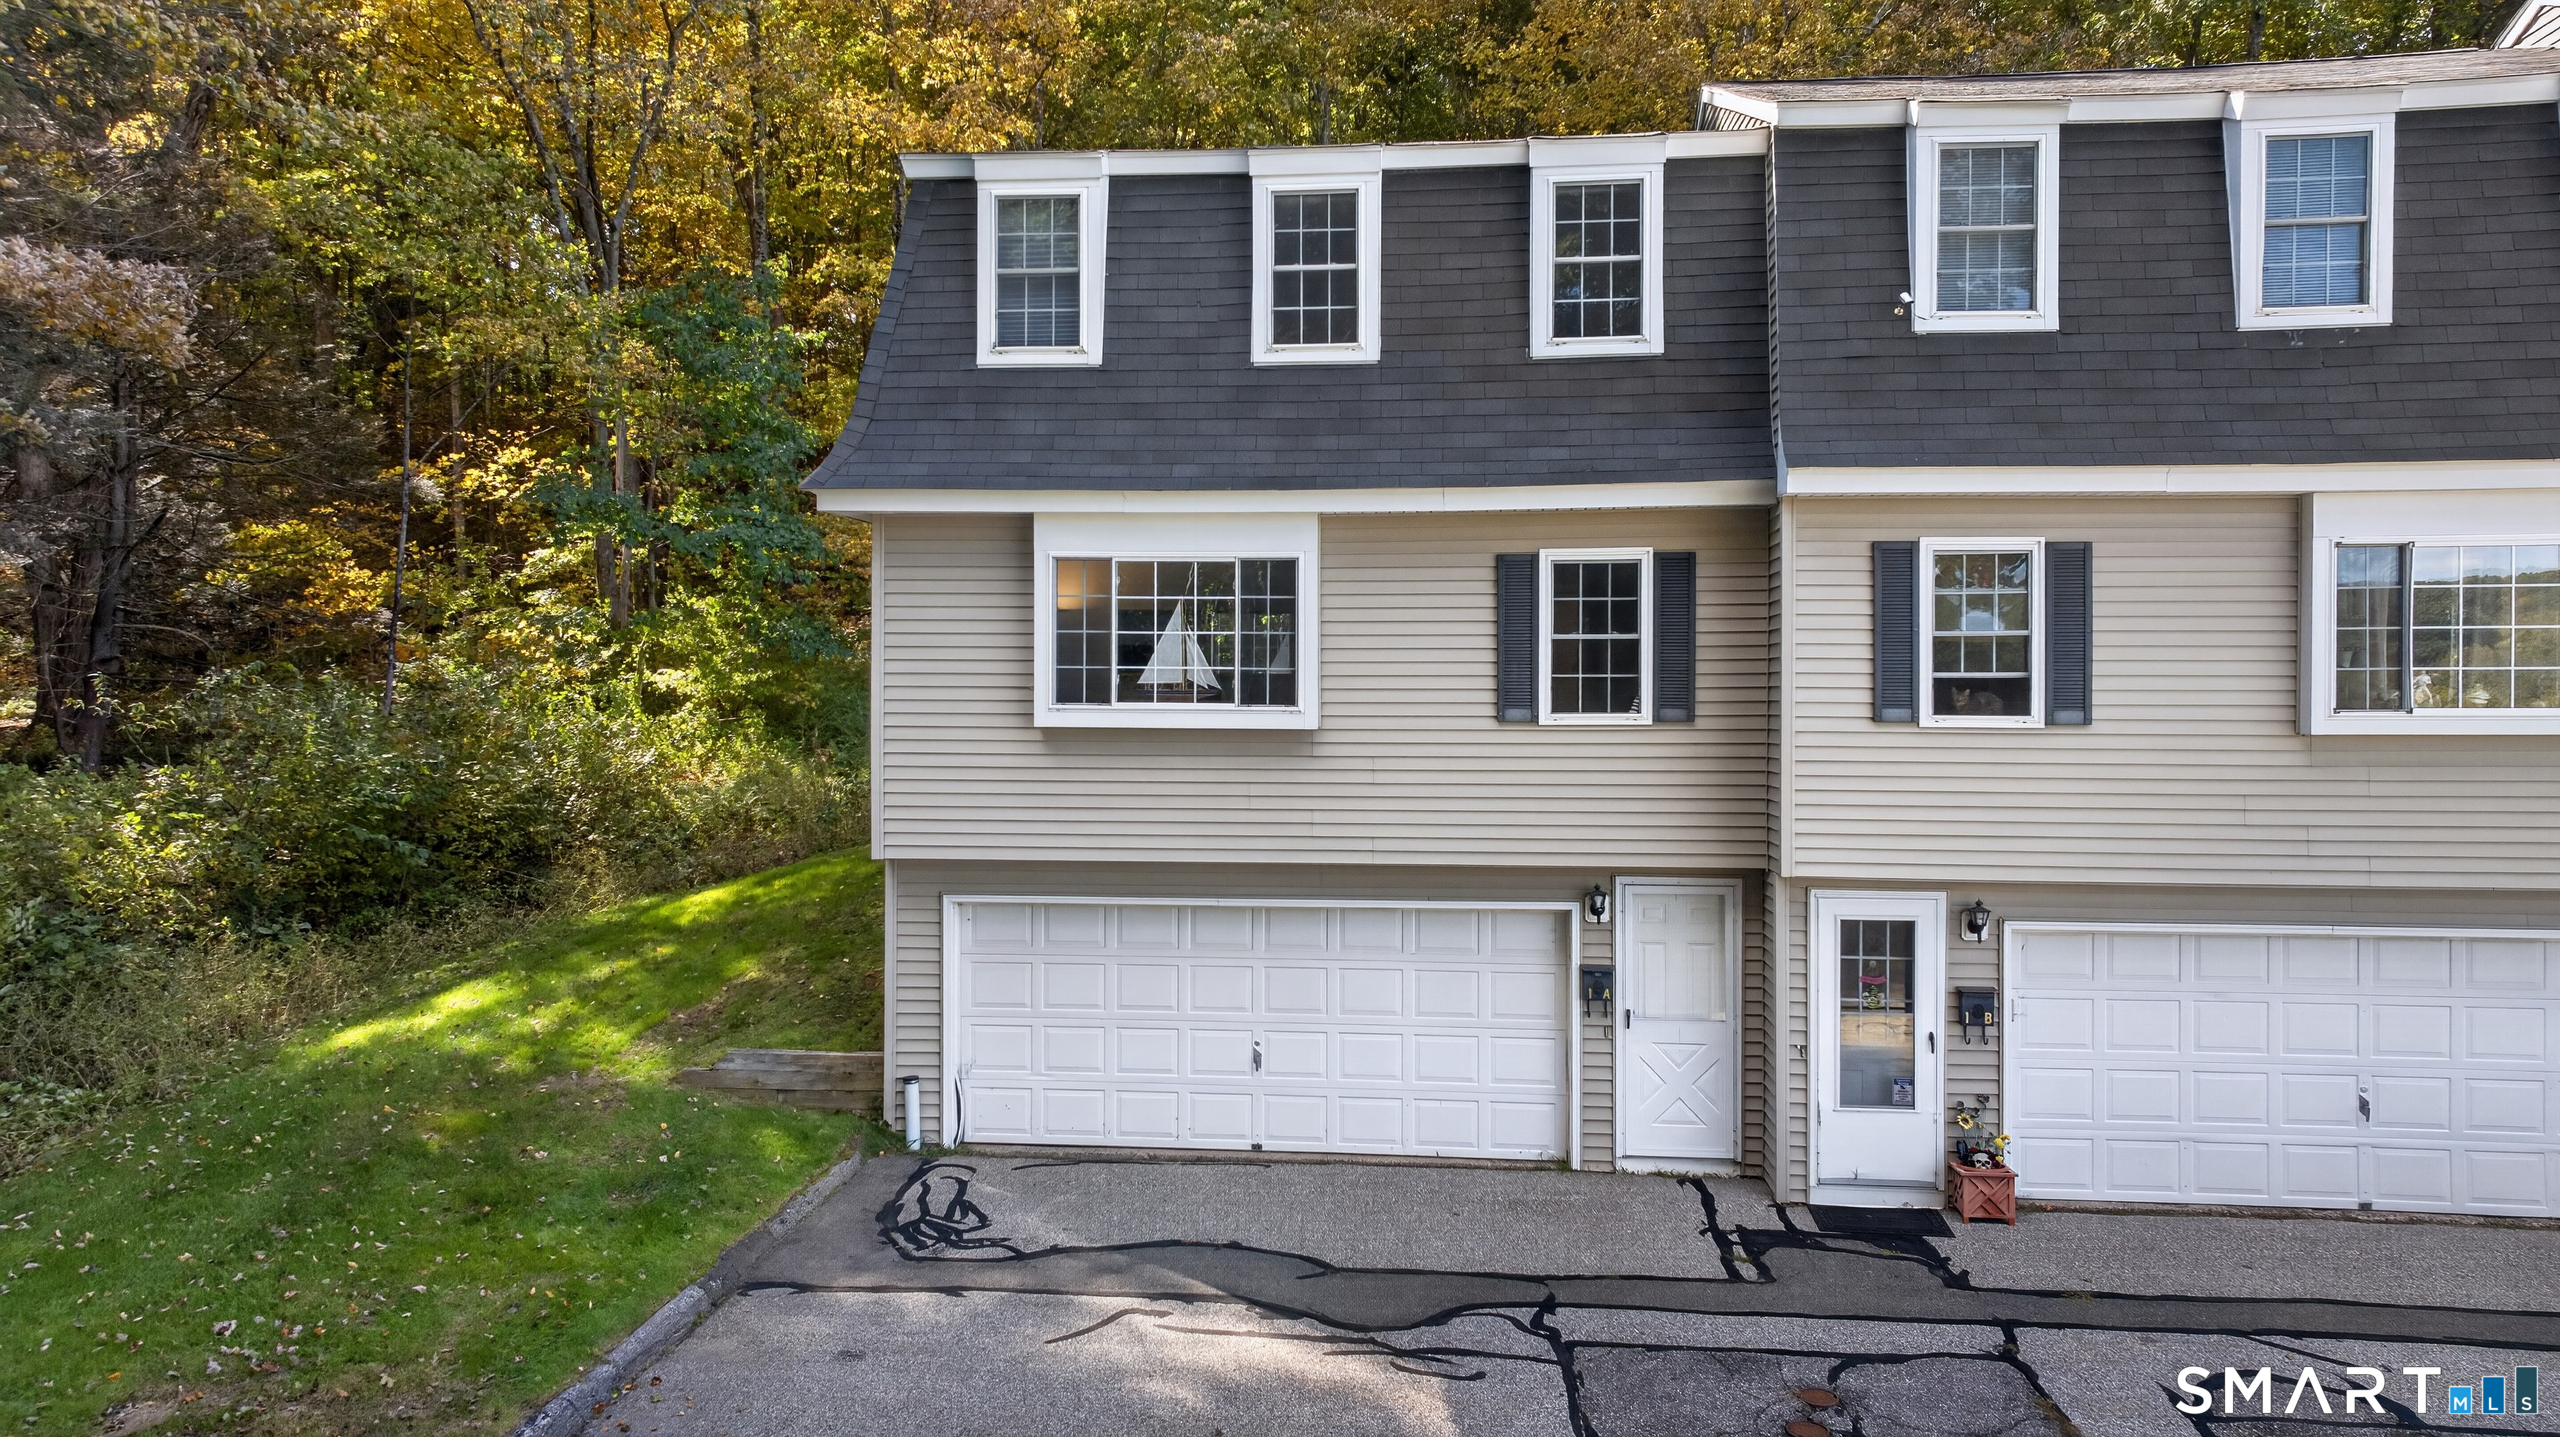
This 2 bedroom condo is an end unit close to the pool.

Listed by Lisa Sader of Aspen Realty Group

$
$
%
$/month over payments
Federal 30-year interest rate: 6.51% last updated on May 21, 2026
* All Figures are estimates. Check with your bank or proposed mortgage company for actual interest rates.
This product uses the FRED® API but is not endorsed or certified by the Federal Reserve Bank of St. Louis.

Save FavoriteSchedule TourAsk A QuestionMore Details

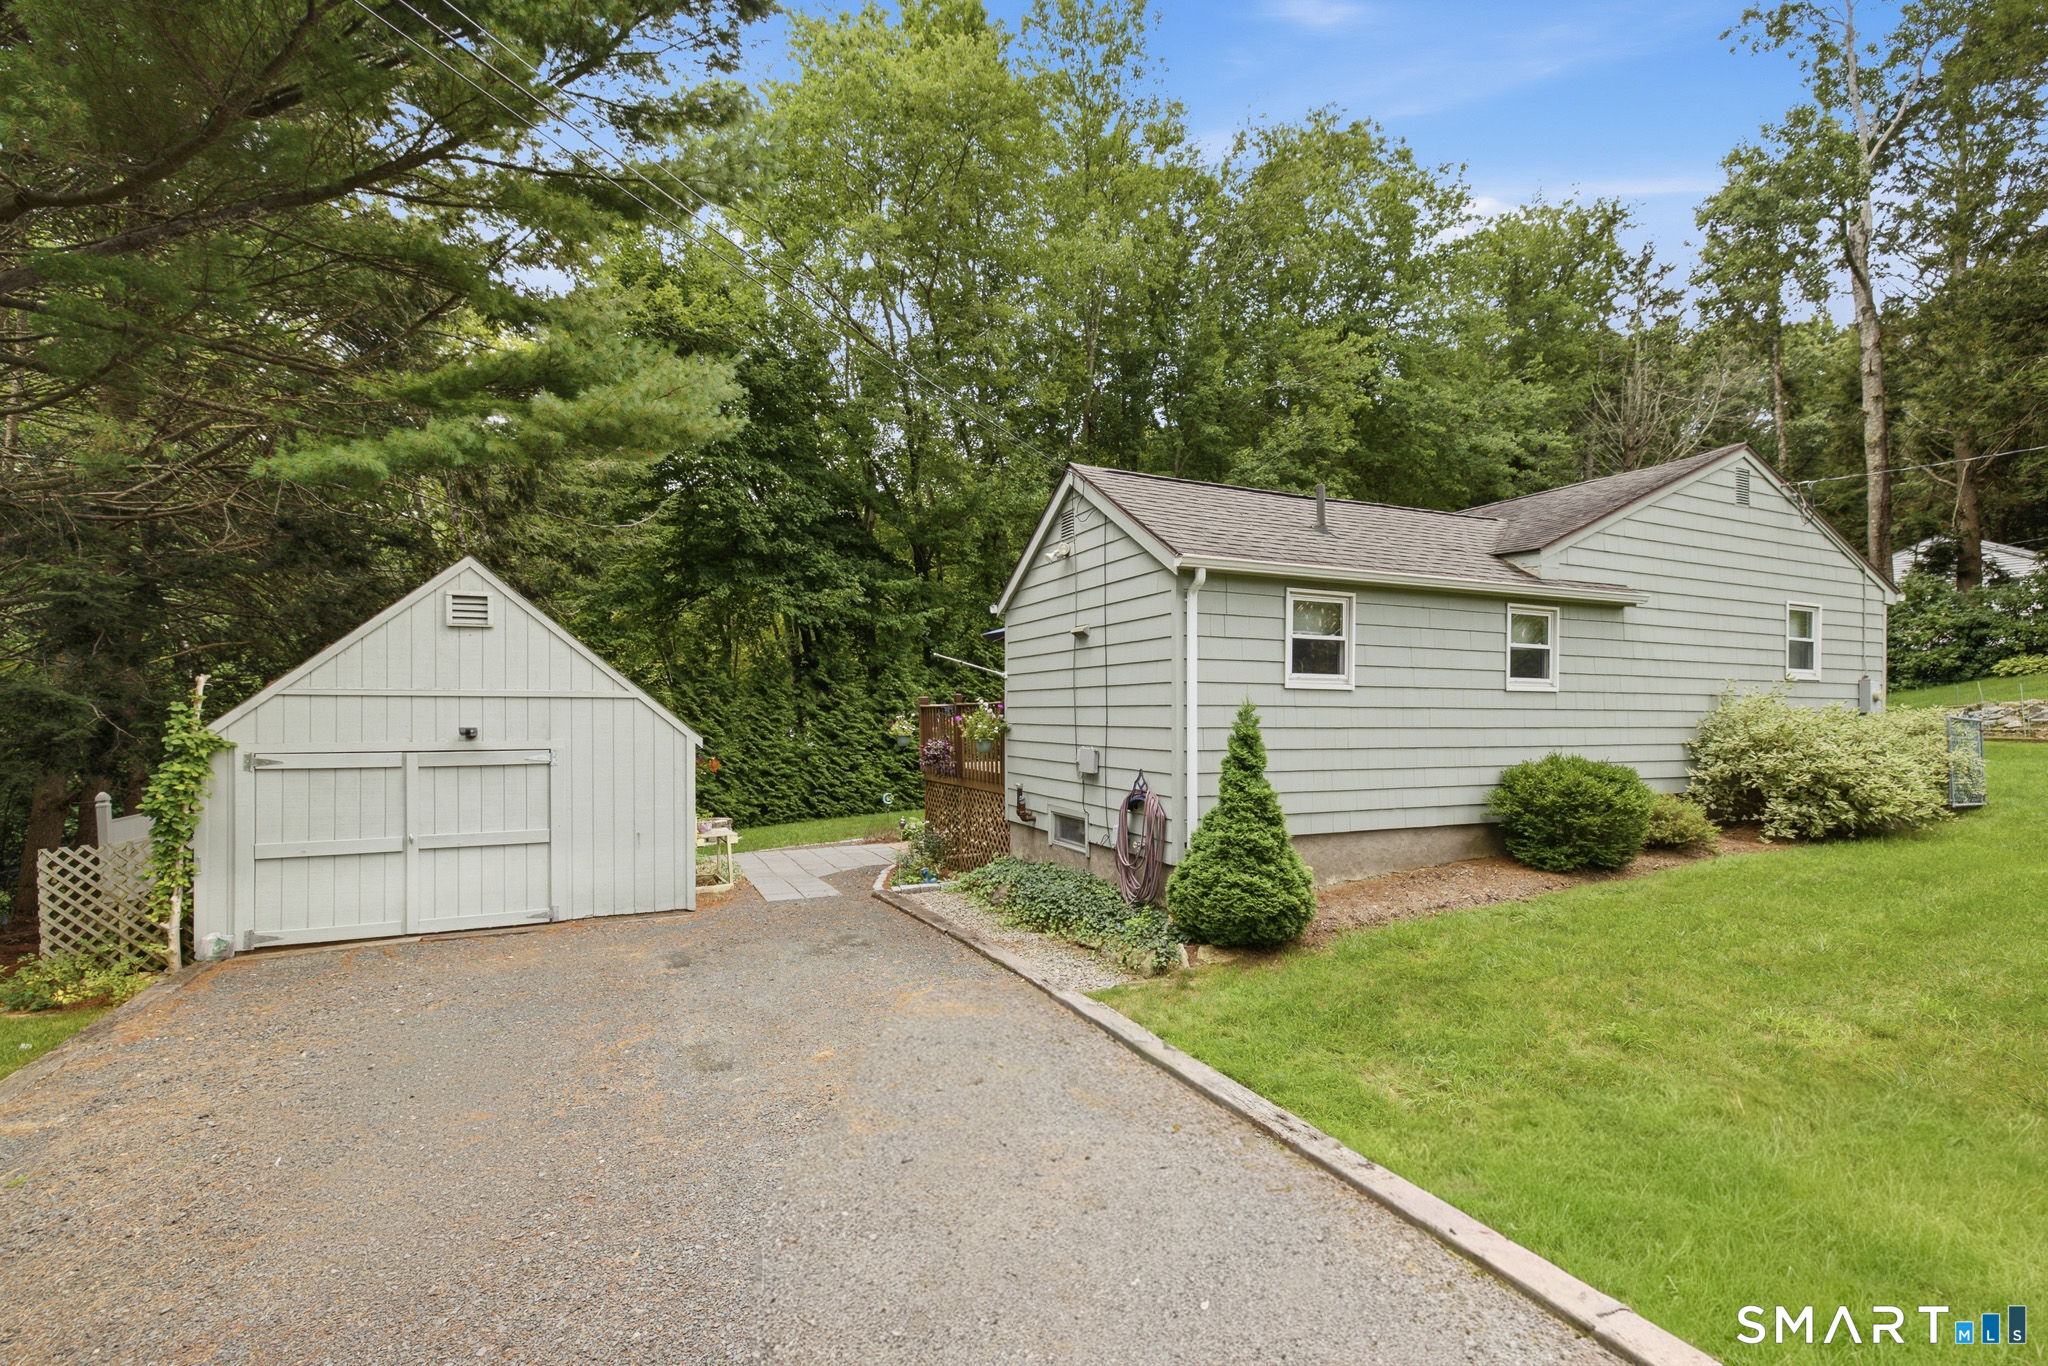
20 Robin Road Colchester CT 06415

MLS Number 24175957

  • Single Family
  • Square Feet 720
  • Bedrooms 2
  • Bathroom 1
  • Year Built 1972

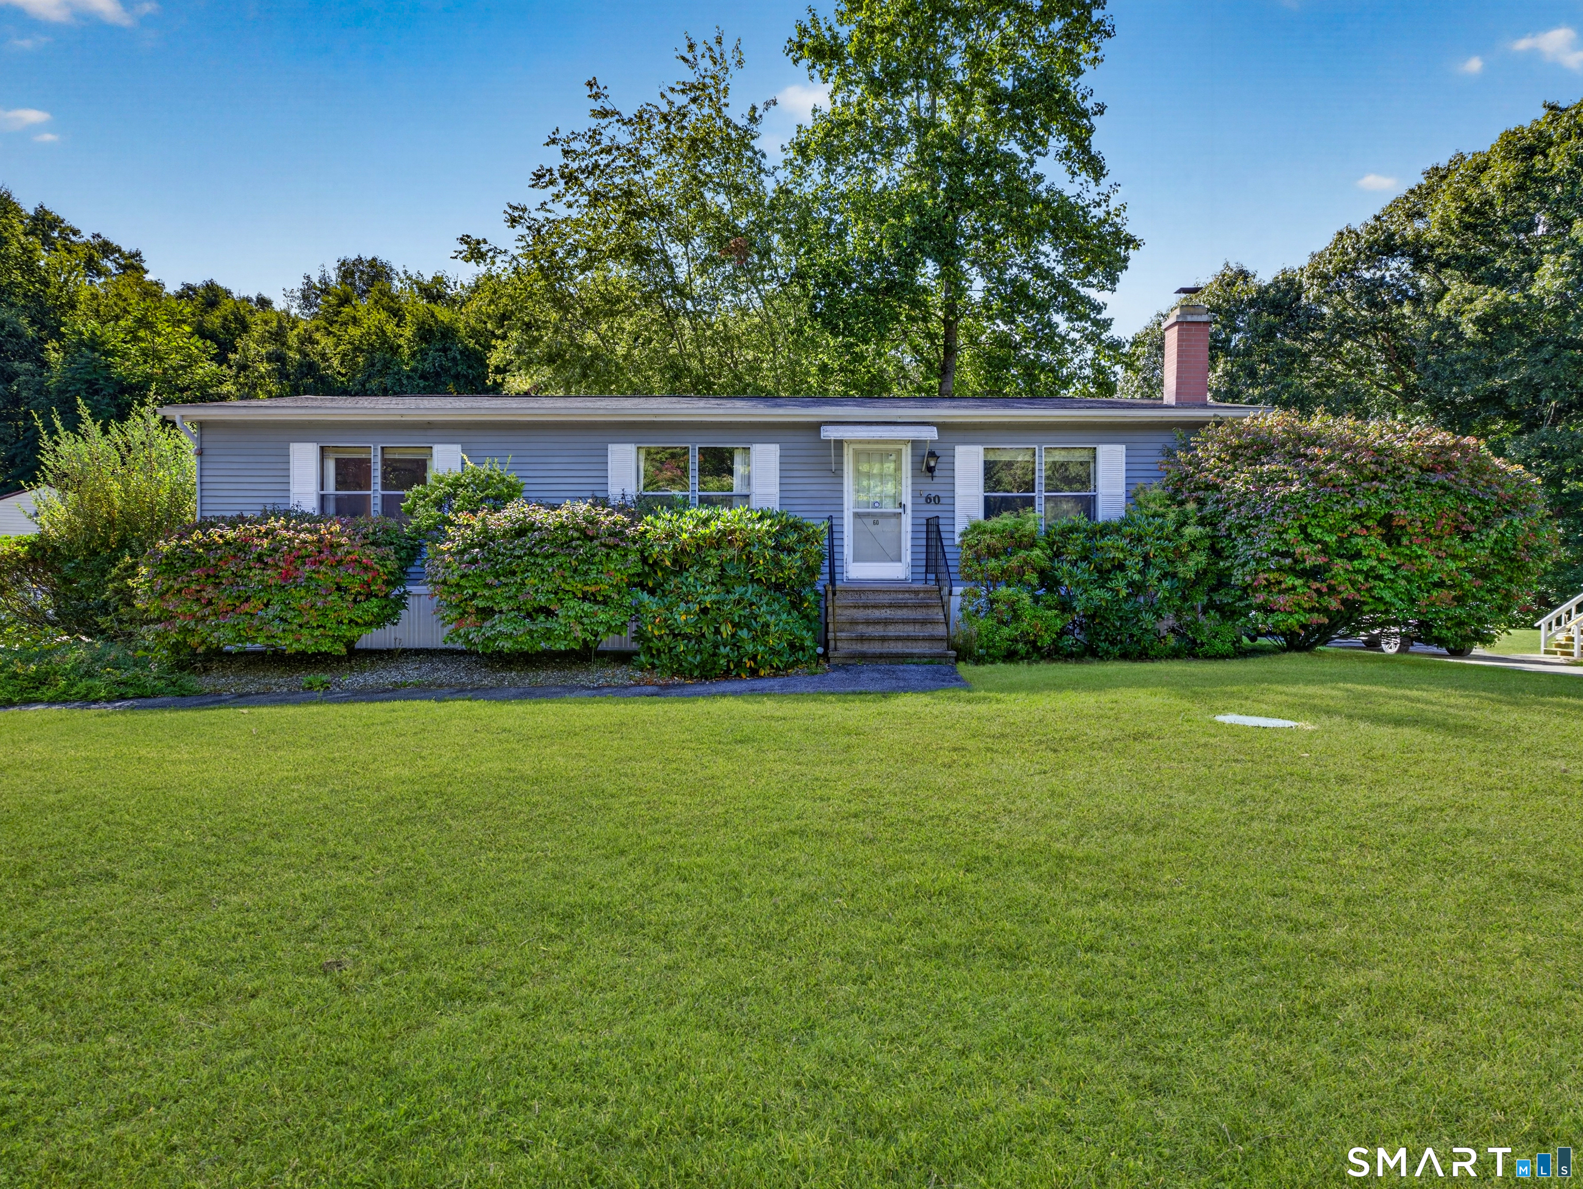
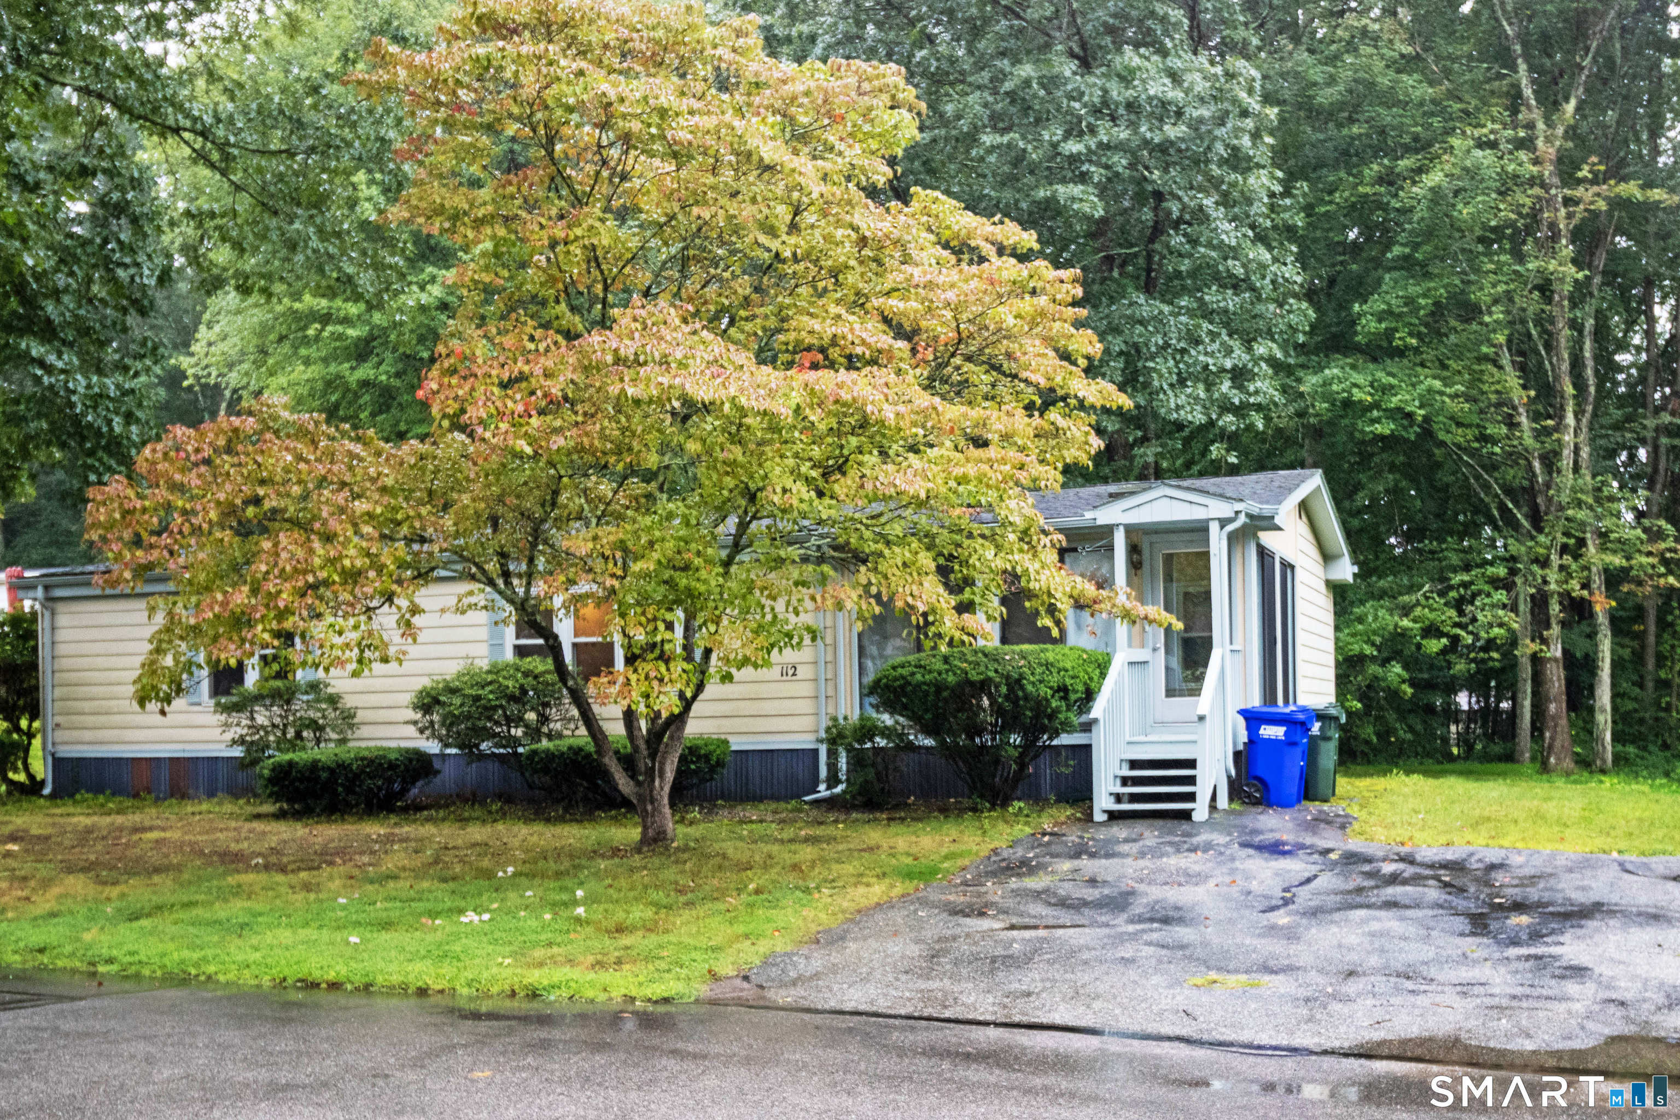
This beautiful 2 bed, 1 bath home is on a large lot in the sought-after Westchester Village 55+ community in Colchester. It has obviously been meticulously cared for inside and out. The bright, open eat-in kitchen was renovated in 2022 as well as the bathroom. The roof was replaced in 2025. The new efficient propane heating system was installed in 2021 keeping it warm in the winter and the central air conditioning keeps it cool in the summer. This friendly neighborhood is surrounded by acres of green spaces, a large fishing pond, hiking trails and a brook. The expansive lawns and deck are ready for the eager gardener and nature lover. A large, quality shed provides ample storage. The driveway offers plenty of parking. Mohegun Sun and Foxwoods Resort Casino are nearby. This location is very convenient to all amenities including shopping, dining, entertainment and healthcare facilities.

Listed by James Kelly of William Raveis Real Estate

$
$
%
$/month over payments
Federal 30-year interest rate: 6.51% last updated on May 21, 2026
* All Figures are estimates. Check with your bank or proposed mortgage company for actual interest rates.
This product uses the FRED® API but is not endorsed or certified by the Federal Reserve Bank of St. Louis.

Save FavoriteSchedule TourAsk A QuestionMore Details

The data relating to real estate for sale on this website appears in part through the SmartMLS Internet Data Exchange program, a voluntary cooperative exchange of property listing data between licensed real estate brokerage firms, and is provided by SmartMLS through a licensing agreement. Listing information is from various brokers who participate in the SmartMLS IDX program and not all listings may be visible on the site. The property information being provided on or through the website is for the personal, non-commercial use of consumers and such information may not be used for any purpose other than to identify prospective properties consumers may be interested in purchasing. Some properties which appear for sale on the website may no longer be available because they are for instance, under contract, sold or are no longer being offered for sale. Property information displayed is deemed reliable but is not guaranteed. Copyright 2026 SmartMLS, Inc.