334
results
Refine Search

Your Search Results

Status%5Bany%5D%5B0%5D=SLD&Status%5Bany%5D%5B1%5D=S&Status%5Bany%5D%5B2%5D=UAG&Status%5Bany%5D%5B3%5D=SOLD&Status%5Bany%5D%5B4%5D=UNDER+AGREEMENT&Status%5Bany%5D%5B5%5D=RNT&or%5BAgentSoldListings%5D%5BAgent+ID%5D%5Bany%5D=mccarthb%2CESPOSITS&or%5BAgentSoldListings%5D%5BSale+Agent%5D%5Bany%5D=mccarthb%2CESPOSITS

86 Bosworth Road Pomfret CT 06259
Sold

MLS Number 170478691

  • Single Family
  • Square Feet 4,016
  • Bedrooms 4
  • Bathroom 5
  • Year Built 2003

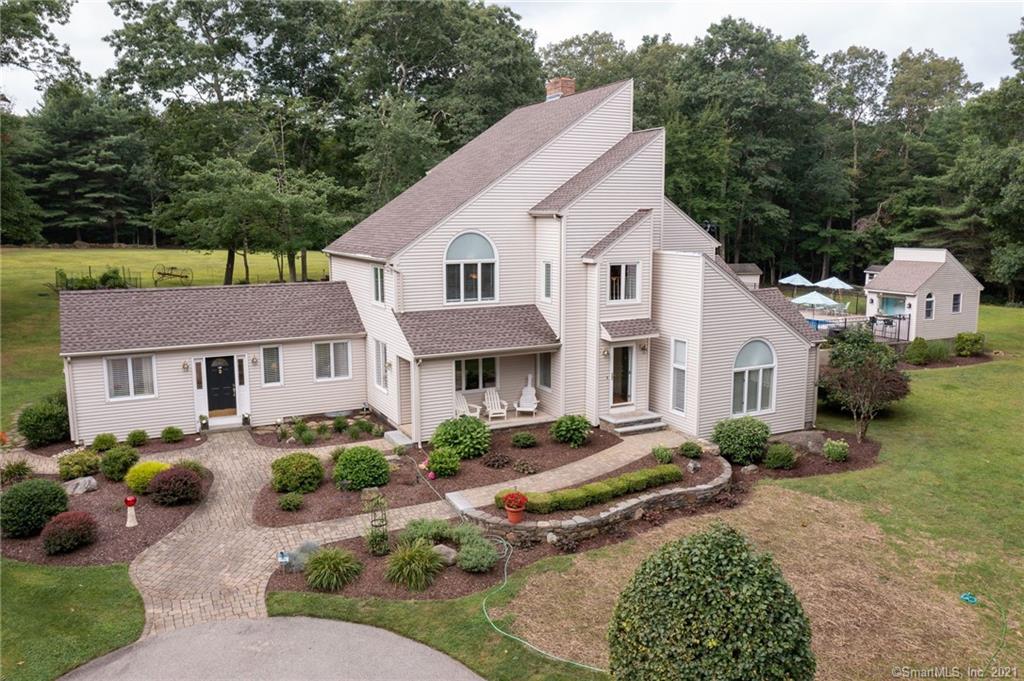
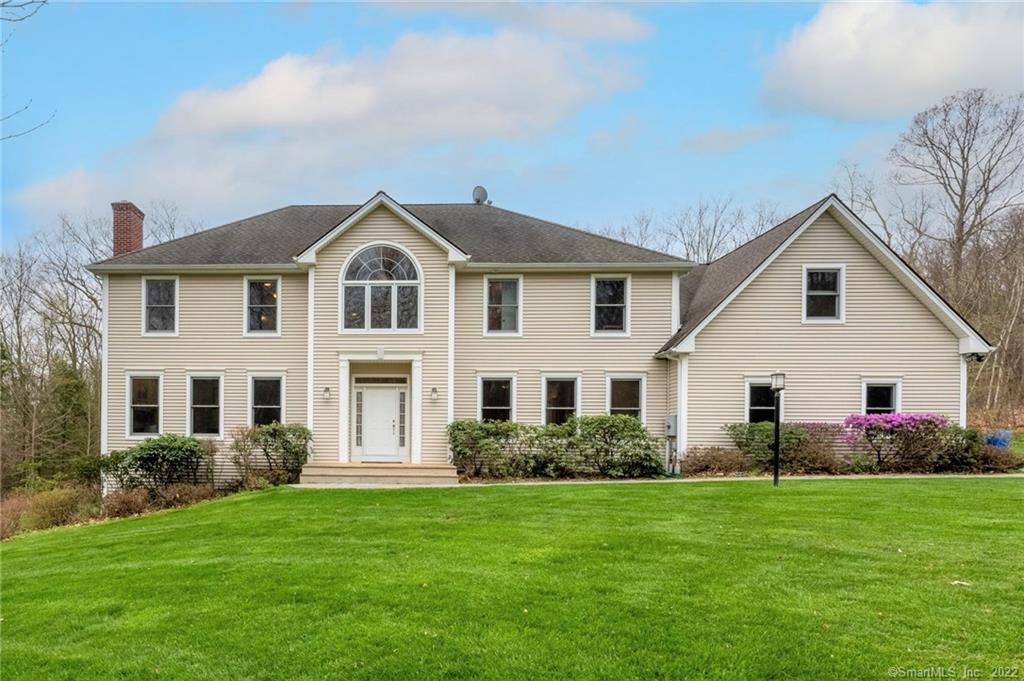

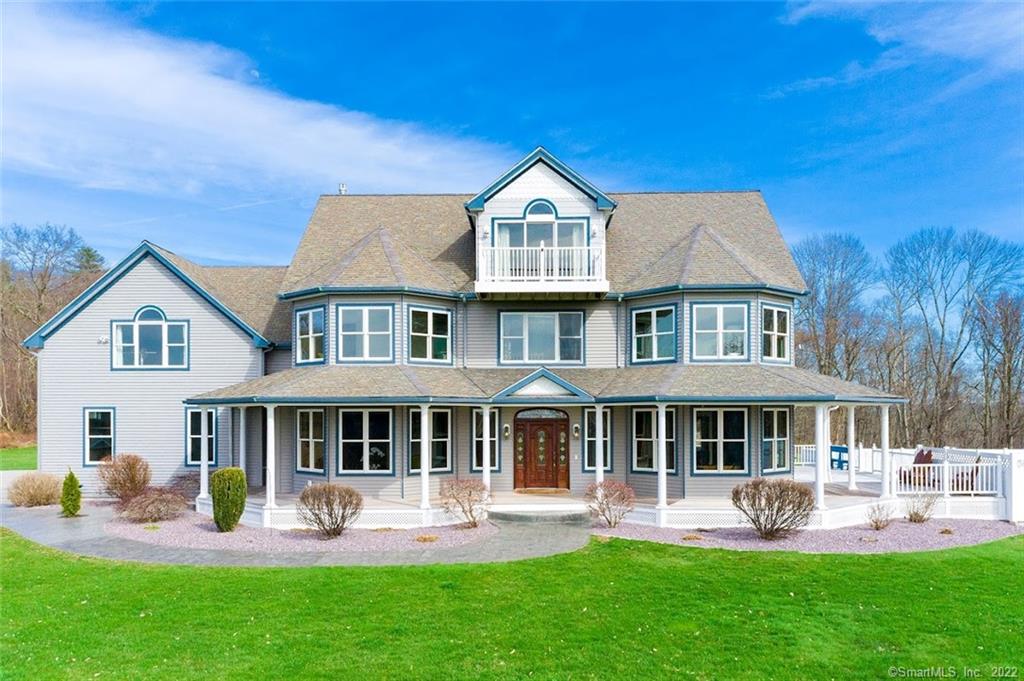
You will be stunned with the beauty and design of this property set on 6 acres in Pomfret! Enjoy a birds eye view of magnificent westerly sunsets from your 3rd level deck. This 4016 sf, 4 bedroom, 4.5 baths, closed loop Geothermal home was built in 2003 and completely custom designed. Sitting on the lower portion of the property is a dream come true with a 40X80 garage/barn/workshop with heat and half bath. It is the perfect place to house all your toys or a home office. The owner installed a 18X40 in ground pool with a new liner 11/21 with maintenance free vinyl fencing and stamped concrete patio's. The covered wrap around porch featuring IPE deck flooring for low maintenance, leads you to the outside fire pit which abuts the pool and Audubon Society for complete privacy. Inside the massive kitchen with Azul Aran granite counters from Spain showcase the beautiful Cherry Cabinetry, with plenty of space for eating or preparing food. The dining room features center cut birch flooring, 9 foot ceilings and amazing views to the side deck and pool. The first level has a bedroom and full bath opposite the large living room with a gas log fireplace and beautiful mantle and hearth. The home offers a second floor family room perfect for a workout center and it even has a half bath! a finished room in the basement for your pool table Completes this home with everything you could want.

Listed by Patricia A. Malek of First Choice Realty

Listing Sold by Home Selling Team
$
$
%
$/month over payments
Federal 30-year interest rate: 6.51% last updated on May 21, 2026
* All Figures are estimates. Check with your bank or proposed mortgage company for actual interest rates.
This product uses the FRED® API but is not endorsed or certified by the Federal Reserve Bank of St. Louis.

Virtual TourAsk A QuestionMore Details


533 Wormwood Hill Road Mansfield CT 06250
Sold

MLS Number 170440182

  • Single Family
  • Square Feet 4,730
  • Bedrooms 5
  • Bathroom 6
  • Year Built 1970

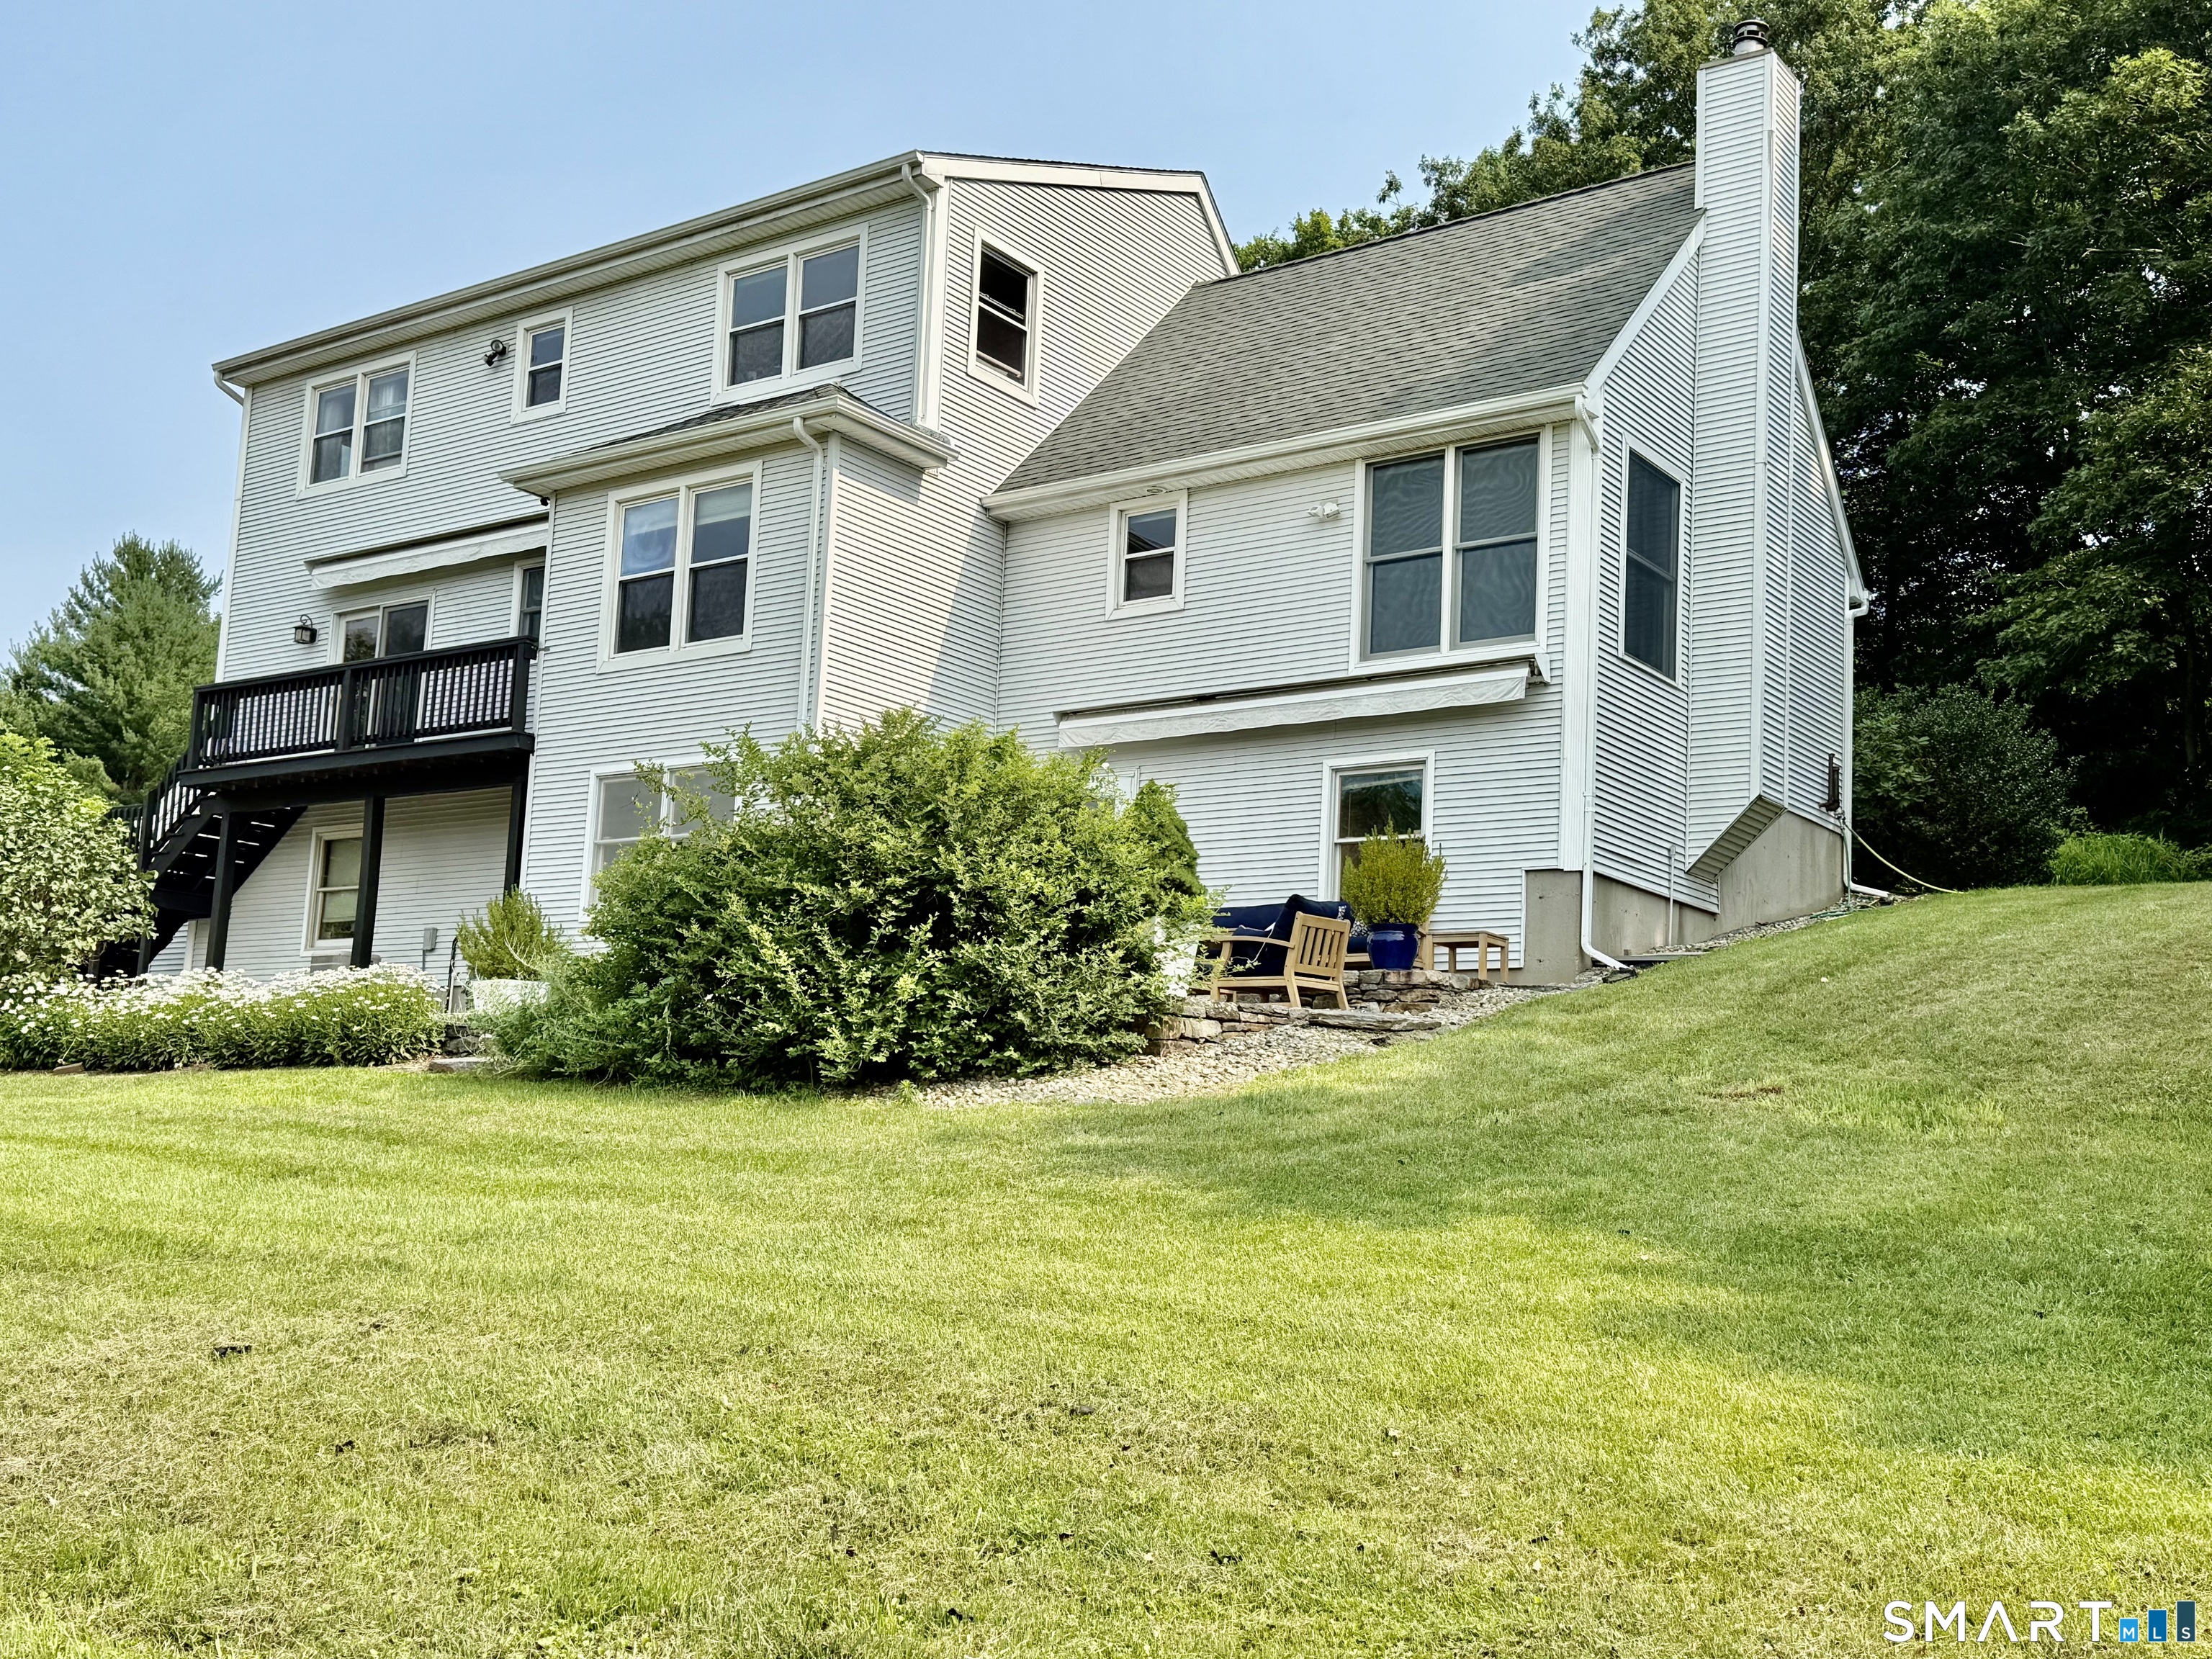
Beautiful southern colonial on highest point in Mansfield.

Listed by Androula Kazantzis of Kazantzis Real Estate,LLC

Listing Sold by Home Selling Team

$
$
%
$/month over payments
Federal 30-year interest rate: 6.51% last updated on May 21, 2026
* All Figures are estimates. Check with your bank or proposed mortgage company for actual interest rates.
This product uses the FRED® API but is not endorsed or certified by the Federal Reserve Bank of St. Louis.

Ask A QuestionMore Details

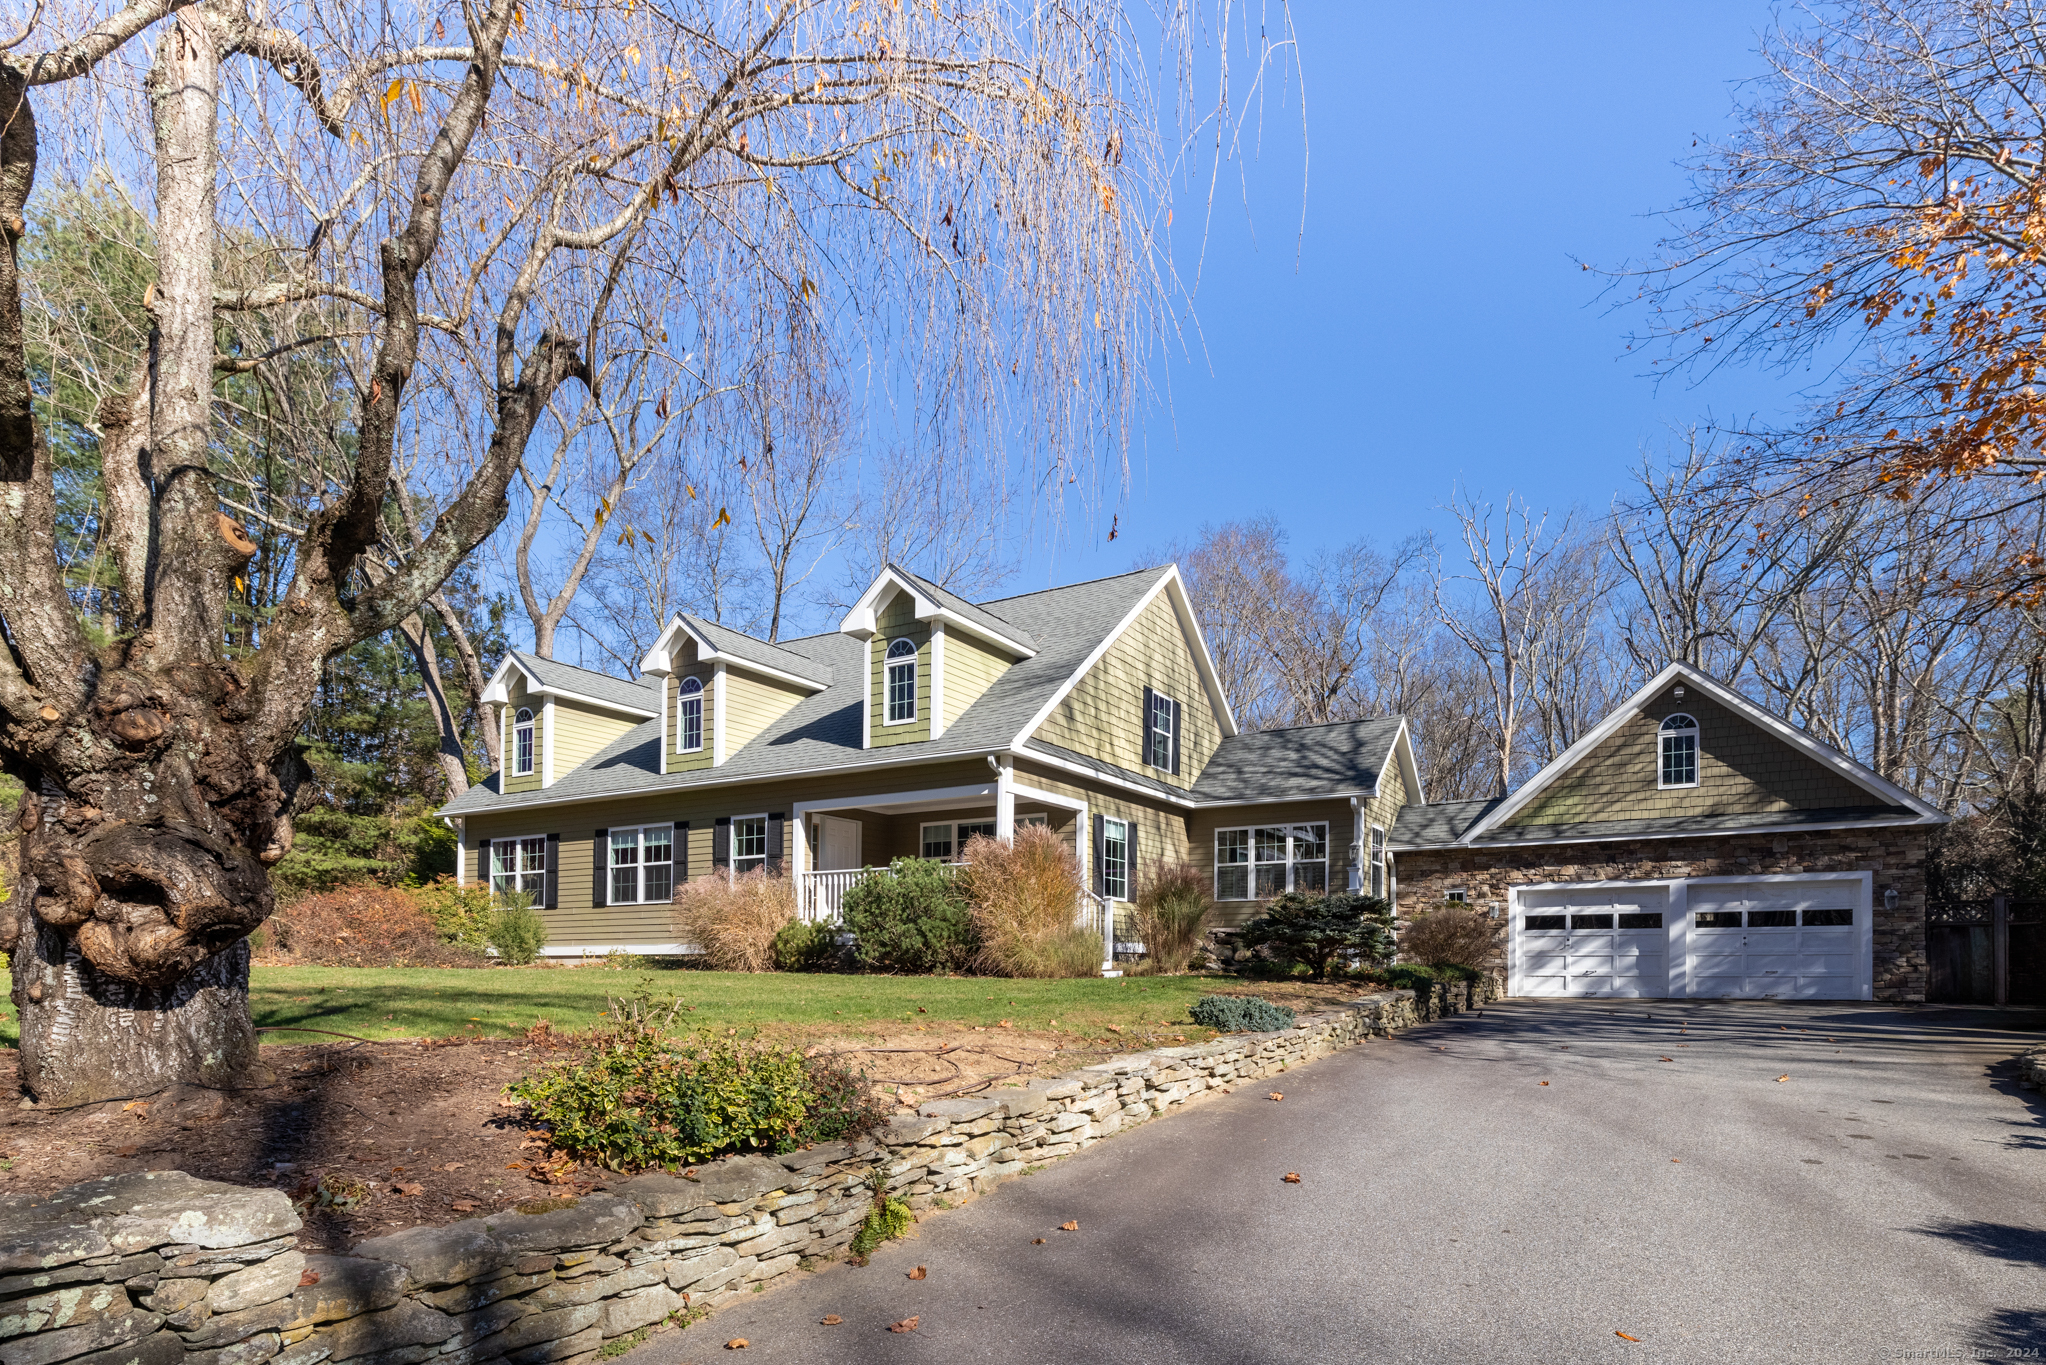
42 Quail Run Road Mansfield CT 06268
Sold

MLS Number 24077767

  • Single Family
  • Square Feet 3,932
  • Bedrooms 4
  • Bathroom 5
  • Year Built 2002

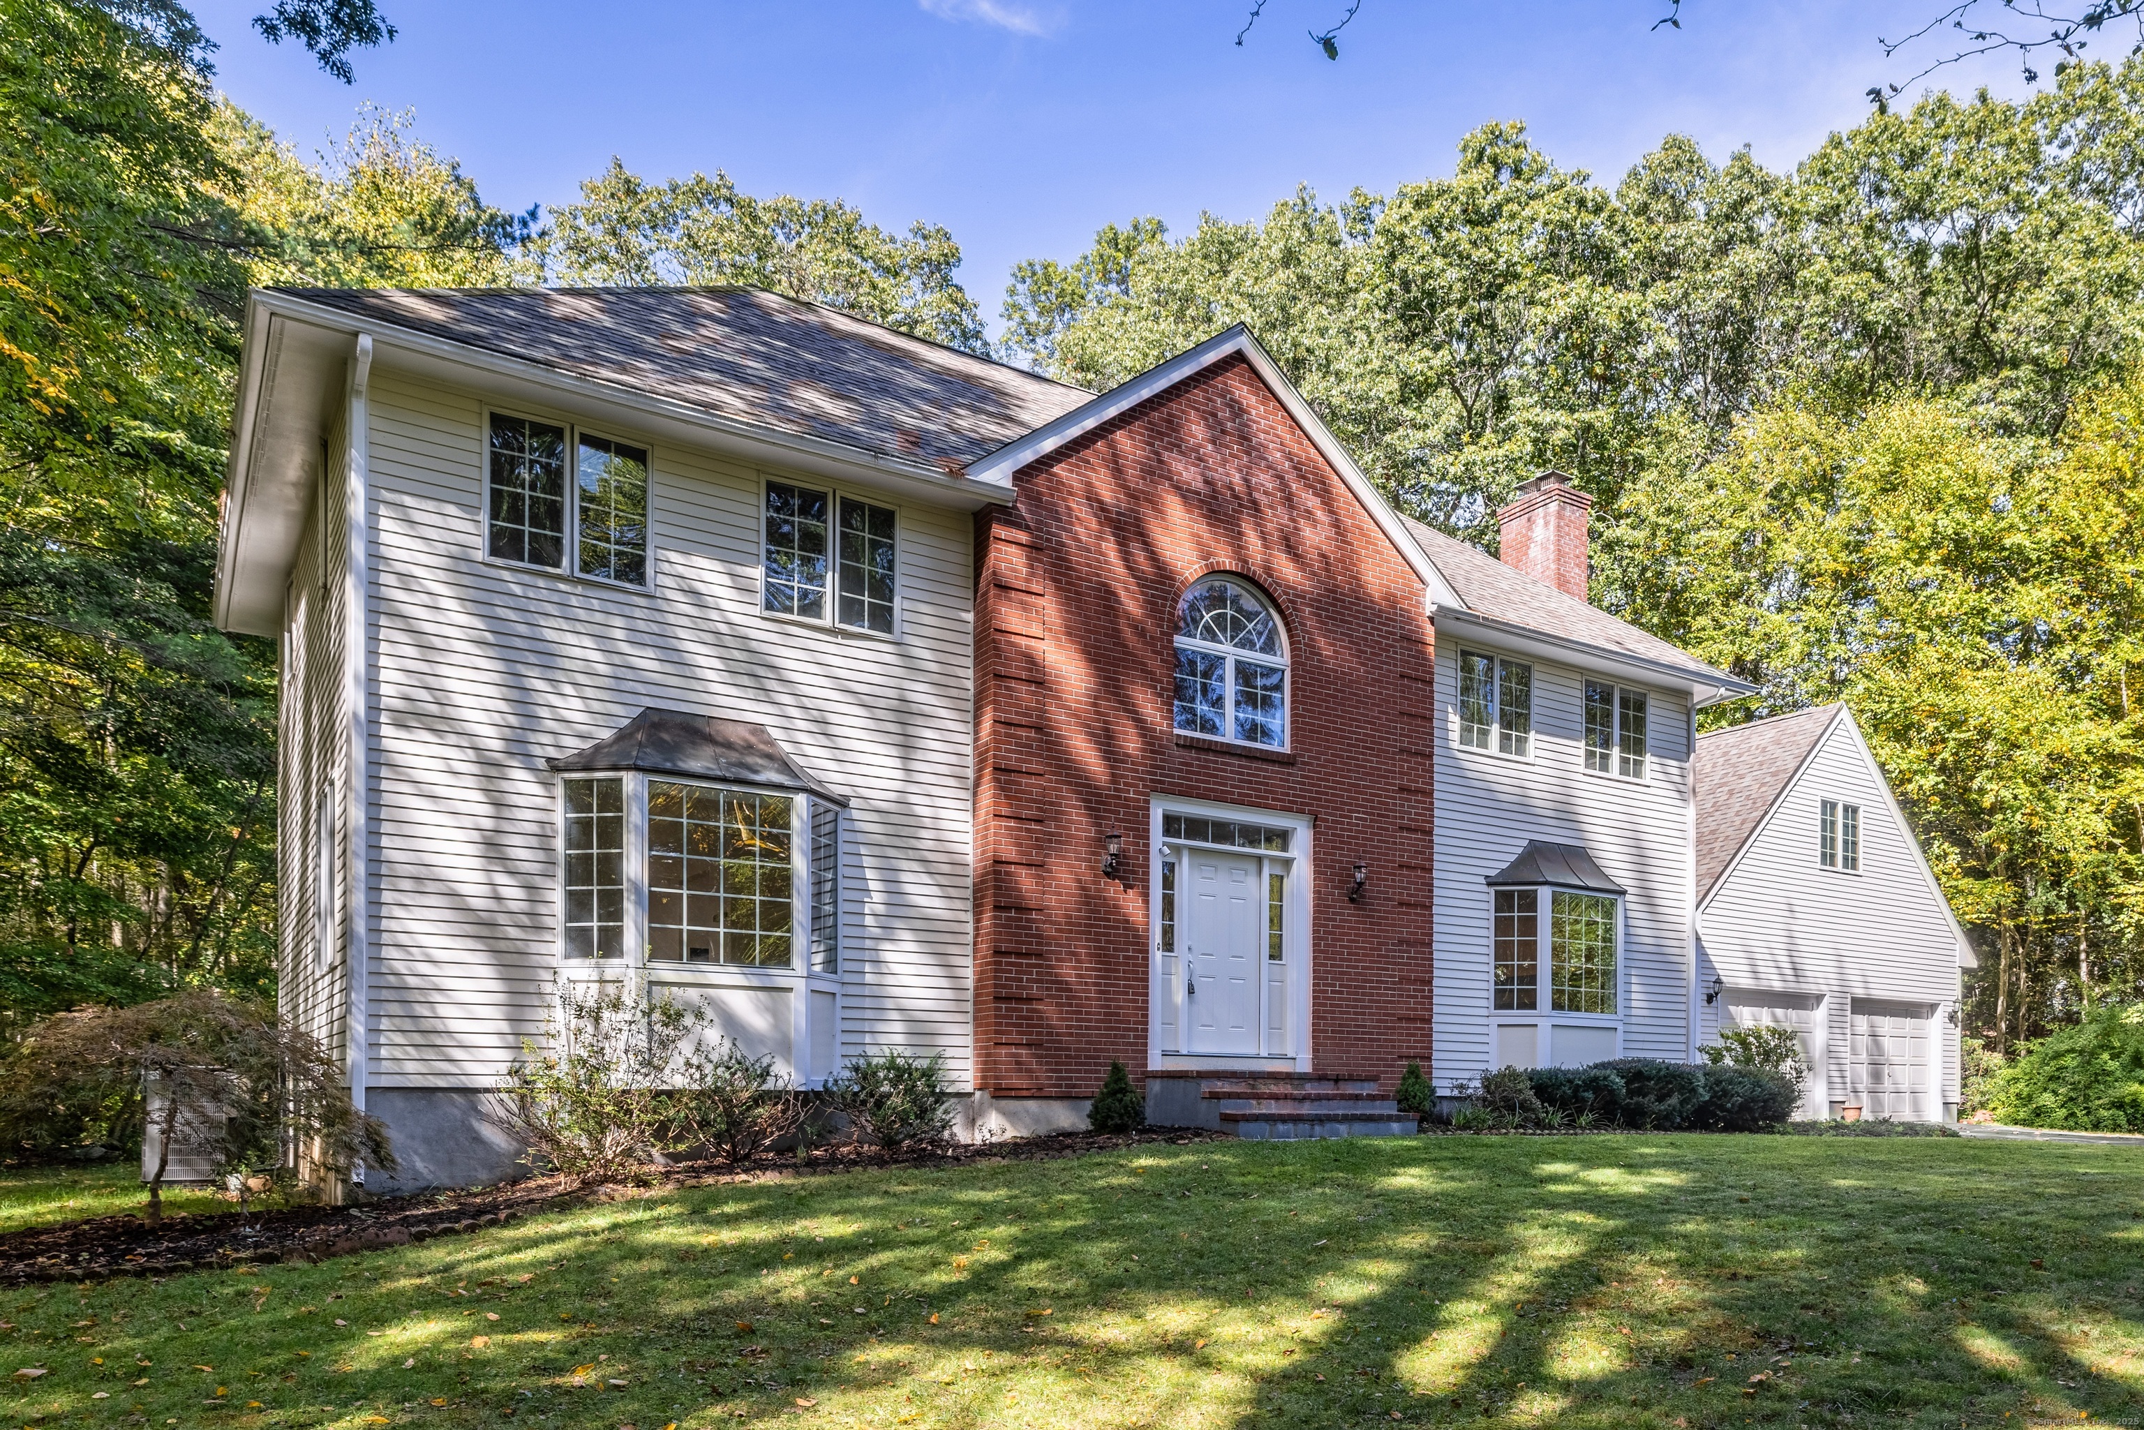
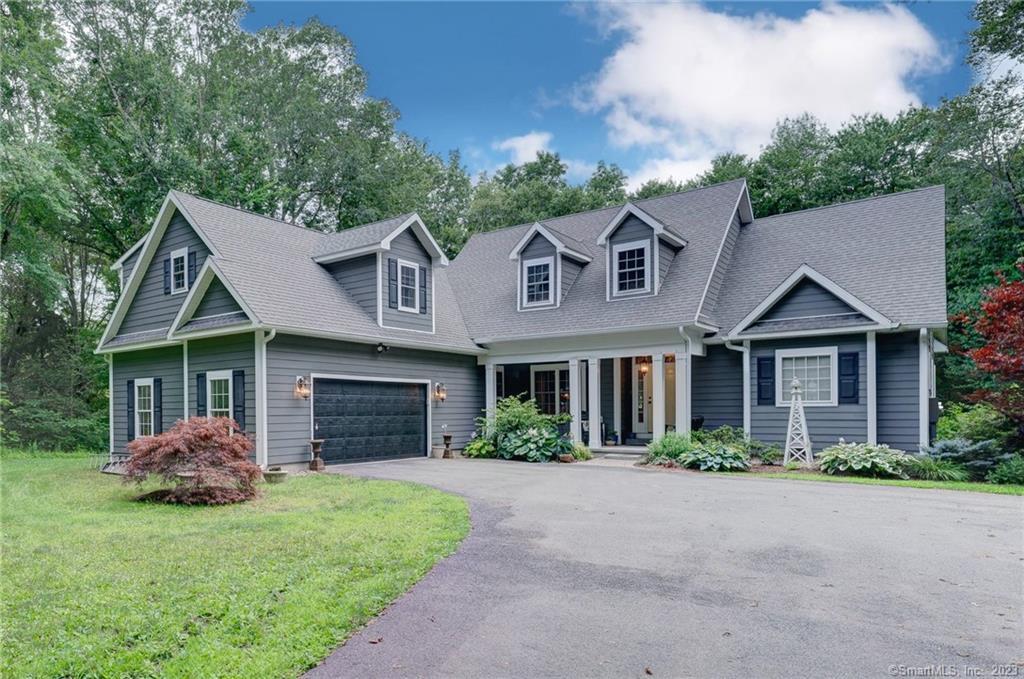
Located at the end of a peaceful cul-de-sac in one of Mansfield's most sought-after neighborhoods, 42 Quail Run Road is a private and spacious Colonial retreat bordered on two sides by protected Town Open Space. Offering 3,932 square feet of well-designed living space, this 4-5 bedroom, 5 full bath home is perfect for multigenerational needs, in-laws, guests, or work-from-home flexibility. The chef's kitchen is the heart of the home, showcasing a brand-new 6-burner, 42" gas stove with double ovens, massive granite island, two dishwashers, and warm cherry flooring. A formal dining room and generous living room with fireplace create the perfect atmosphere for entertaining. Upstairs, the primary suite features dual full baths, a granite dressing table, walk-in closet, and two large areas ideal for a nursery, gym, or office. The finished lower level adds over 800 sq. ft. of flexible space, complete with full bath, laundry, and walk-out access to the gorgeous in-ground pool-ideal for guests, or private recreation. Step outside to a professionally landscaped yard with continuous blooms, a Trex deck with backyard access, and an oasis-like pool area. This is a rare opportunity to own a move-in-ready home offering comfort, privacy, and thoughtful design in a premium Mansfield location. Ideal for multigenerational living or hosting long-term guests with flexible spaces throughout. See 'Mechanicals & Systems Overview' for full list of high-efficiency upgrades energy features.

Listed by Brian P. McCarthy of Home Selling Team

Listing Sold by GRL & Realtors, LLC

$
$
%
$/month over payments
Federal 30-year interest rate: 6.51% last updated on May 21, 2026
* All Figures are estimates. Check with your bank or proposed mortgage company for actual interest rates.
This product uses the FRED® API but is not endorsed or certified by the Federal Reserve Bank of St. Louis.

Virtual TourAsk A QuestionMore Details

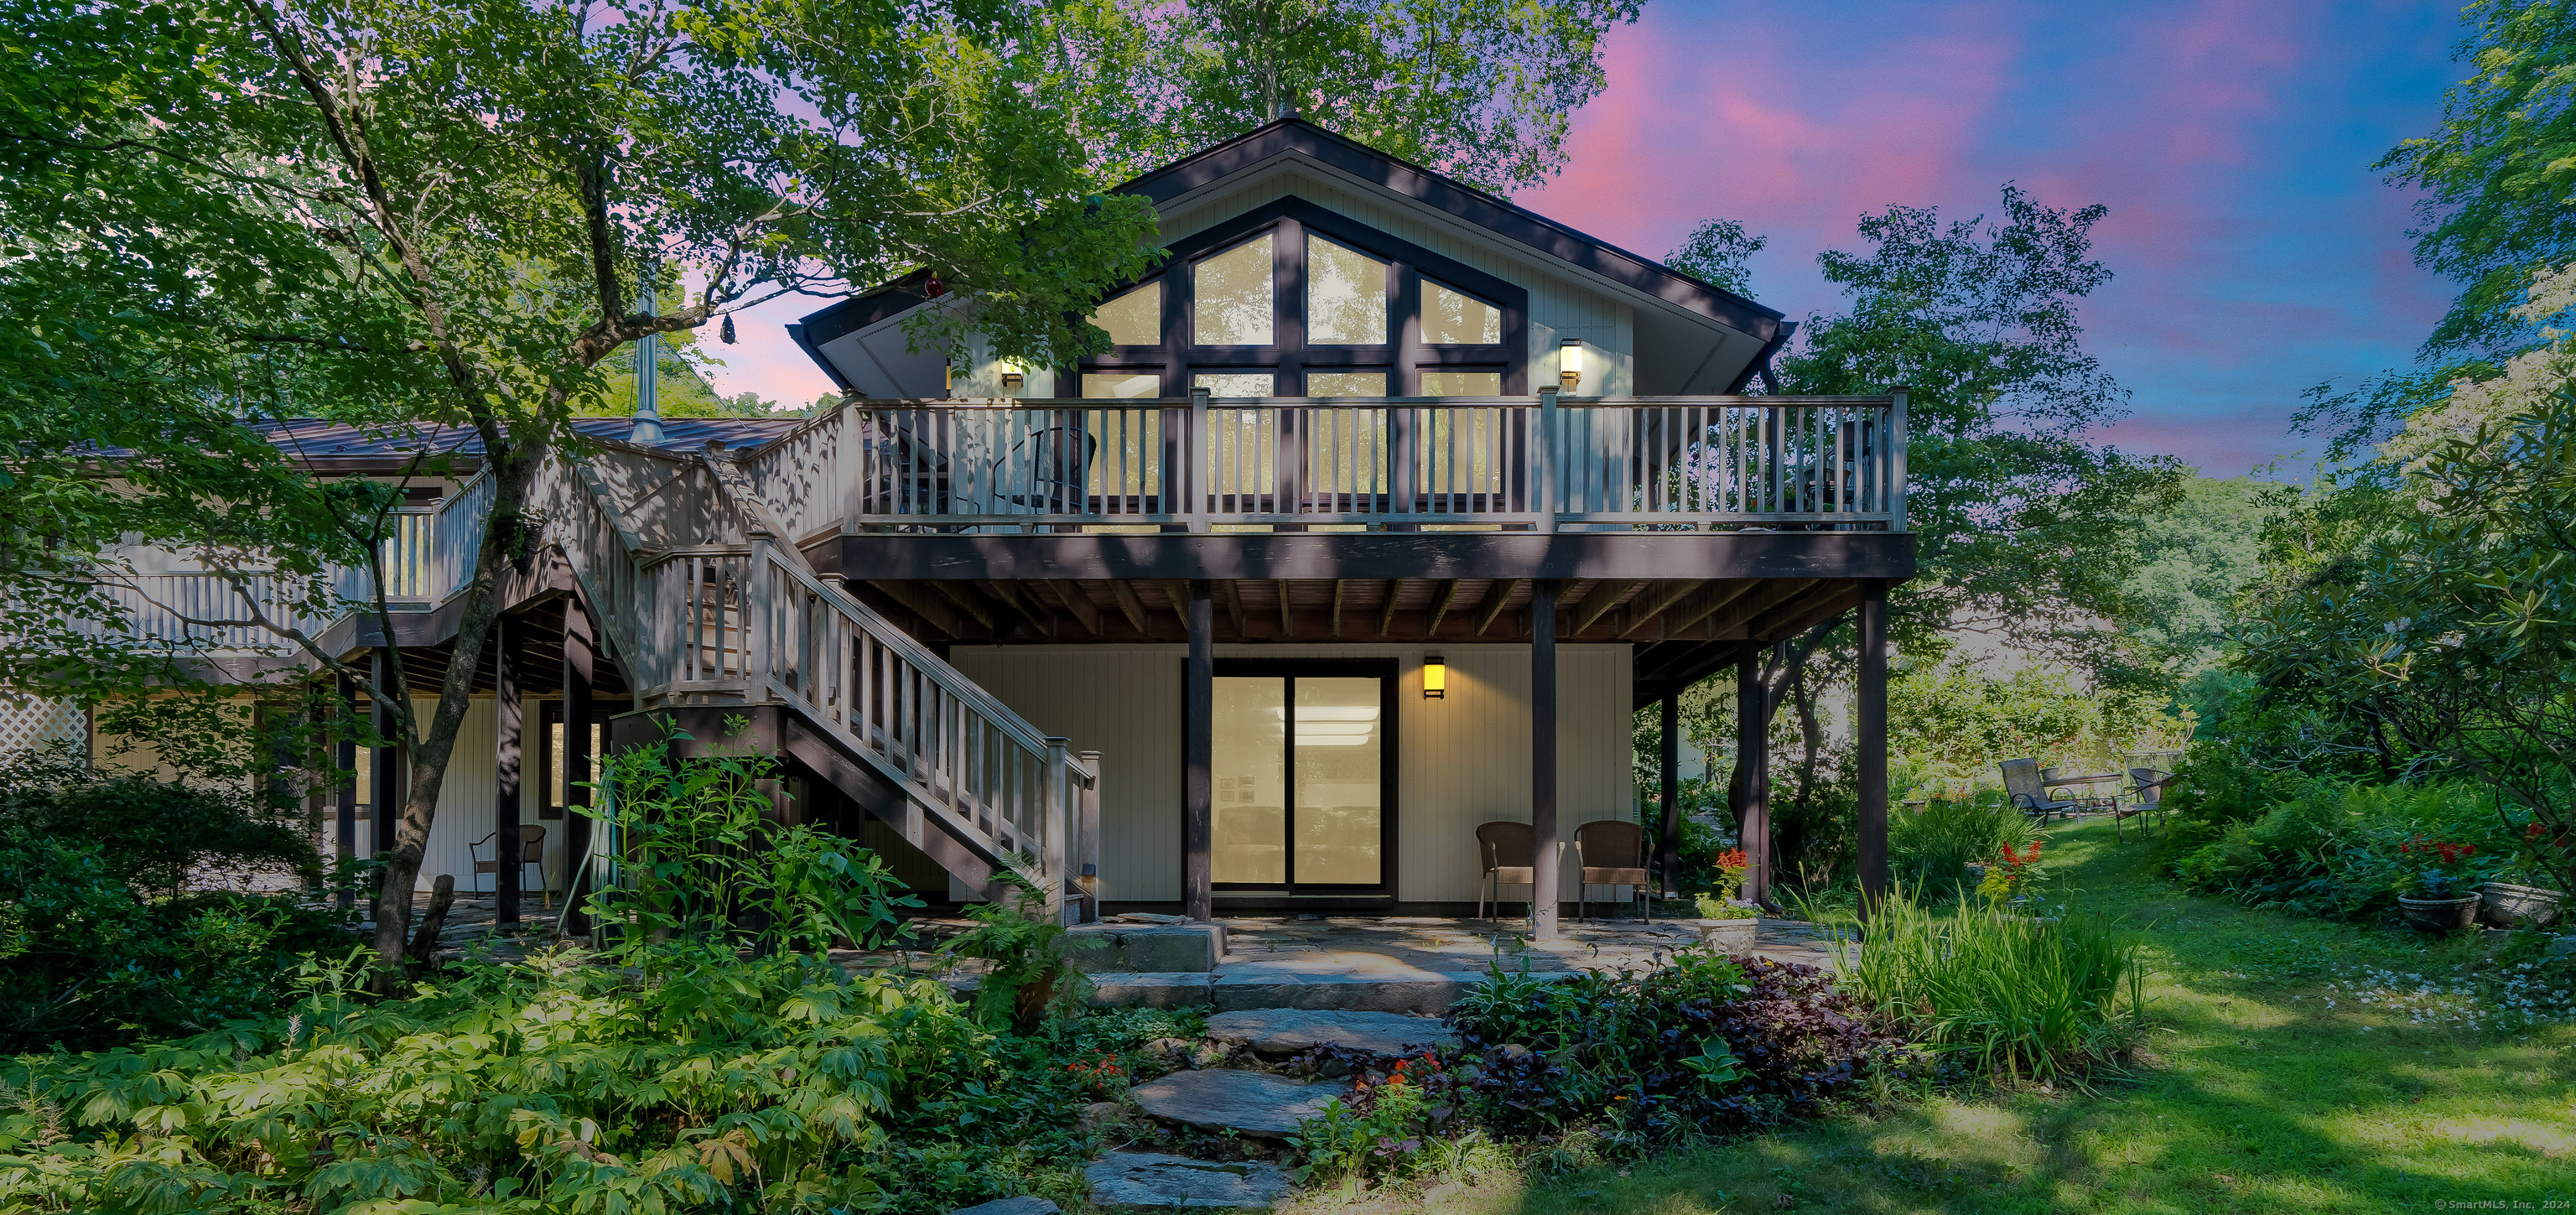
90 Hillyndale Road Mansfield CT 06268
Sold

MLS Number 24052530

  • Single Family
  • Square Feet 3,576
  • Bedrooms 4
  • Bathroom 4
  • Year Built 1969

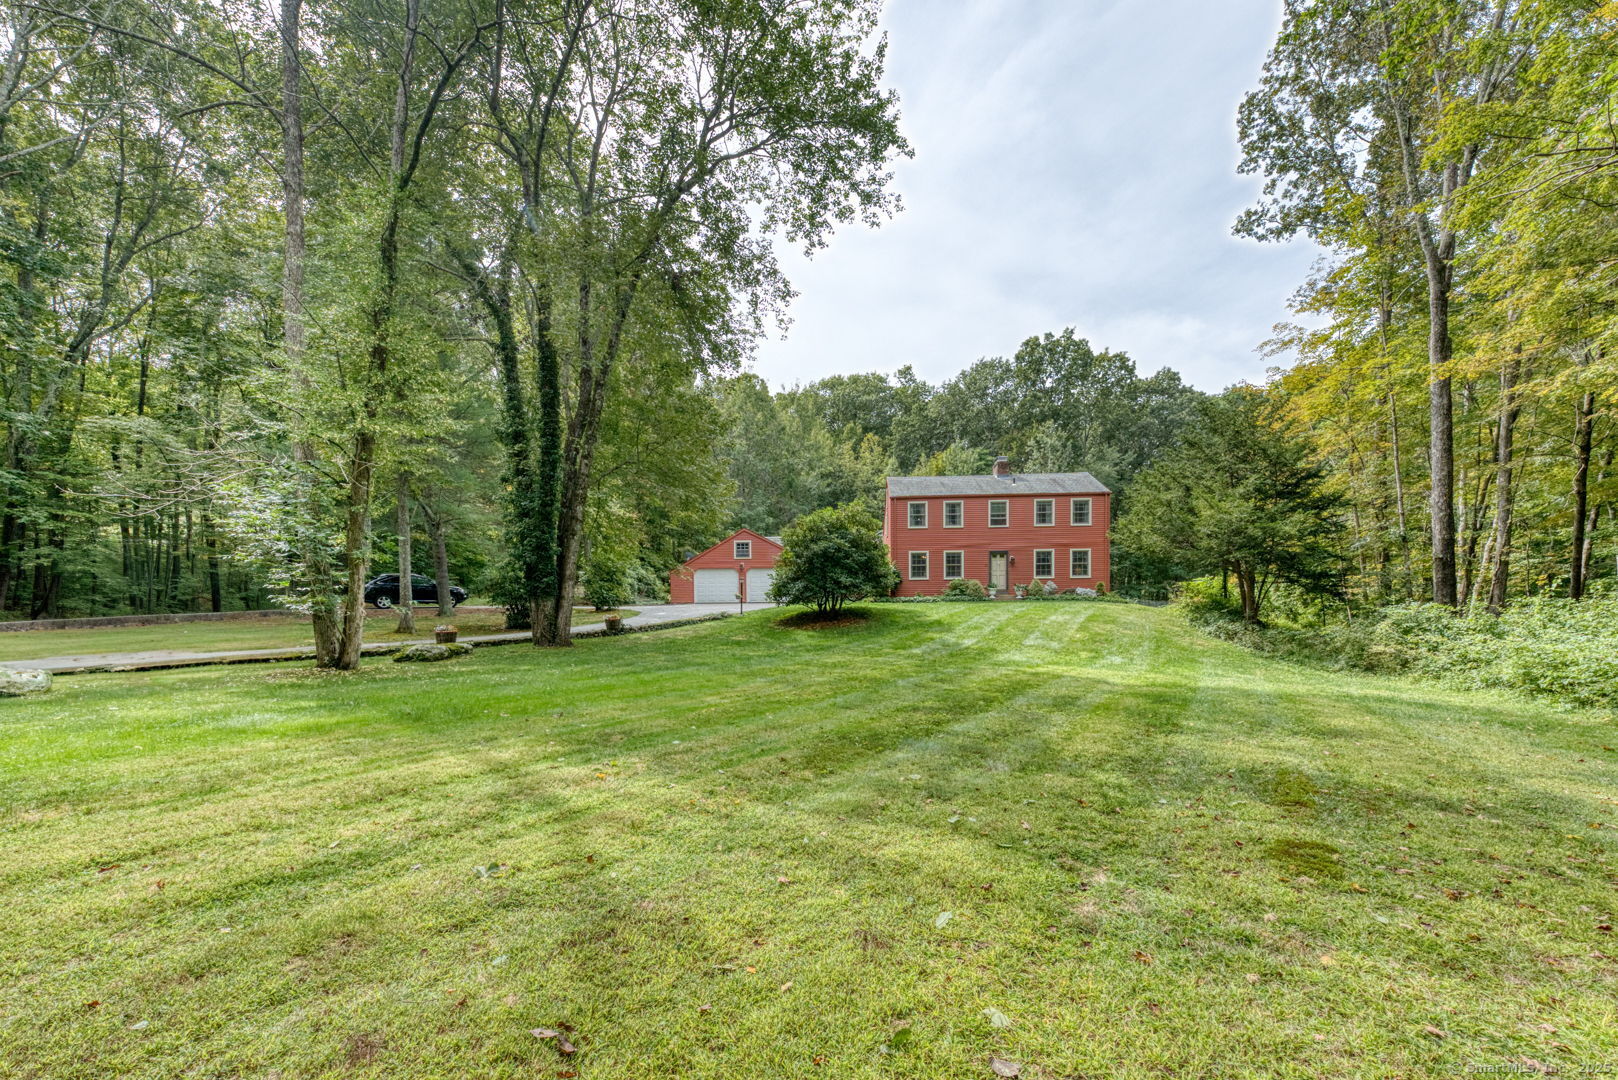
PLEASE SUBMIT OFFERS BY 3:00PM MONDAY... Welcome to 90 Hillyndale Road, a spacious, light-filled, mid-century modern home with many recent modern upgrades. This custom home was designed by Hartford-based Architect, Marian E. Isenberg who was one of a small handful of women architects practicing in Connecticut at the time. This beautifully constructed, functional, and efficient home is located in a quiet portion of the Eagleville neighborhood in Mansfield. The home sits on a beautiful wooded setting, naturally landscaped, with a great deck overlooking Eagleville Brook. Sited perfectly on a sloped lot and built naturally into the existing landscape, this home features 3,500sf of living space on two floors with a walk-out lower level and oversized garage. The main level allows for open rooms, wide hallways and large comfortable areas. The spacious kitchen is loaded with cabinets, plenty of working counter space, upgraded appliances, large pantry/laundry with an adjacent half bath, and lots of storage space. Large windows bring the outdoors in, taking full advantage of the water views overlooking the brook and backyard. The living/dining room has a brick accent wall, wood burning fireplace, hardwood floors, 3 large glass slider doors that open to the deck, and vaulted ceilings lit by clerestory windows. The primary bedroom suite has a large bedroom, two walk-in closets, newly-renovated full bathroom, and office with high ceilings and natural light (see addendum remarks)

Listed by Brian P. McCarthy of Home Selling Team

Listing Sold by Home Selling Team

$
$
%
$/month over payments
Federal 30-year interest rate: 6.51% last updated on May 21, 2026
* All Figures are estimates. Check with your bank or proposed mortgage company for actual interest rates.
This product uses the FRED® API but is not endorsed or certified by the Federal Reserve Bank of St. Louis.

Ask A QuestionMore Details

94 Beacon Hill Drive Mansfield CT 06268
Sold

MLS Number 170625843

  • Single Family
  • Square Feet 4,442
  • Bedrooms 5
  • Bathroom 4
  • Year Built 2007

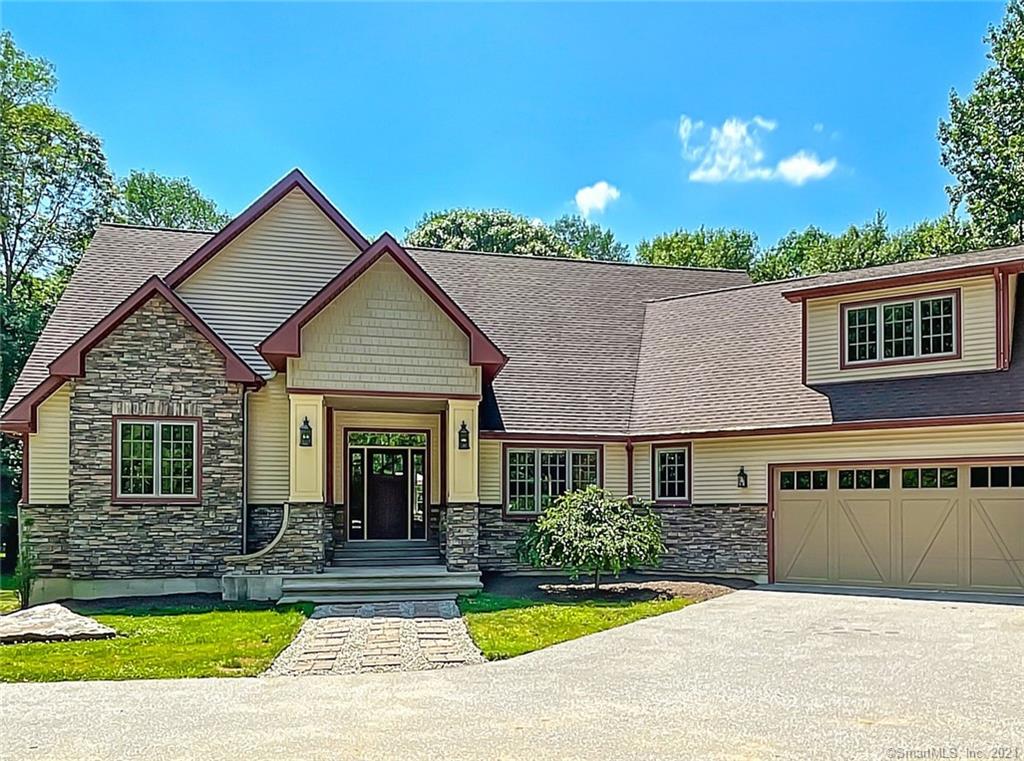
Don't miss the opportunity to make this exceptional home in the Beacon Hill neighborhood your own! A sprawling Ranch set on a private 1 1/2 acre rear lot offers perfect one-level living with an expanded, walk-out, fully finished lower level. This energy star certified home has both geothermal heating and fully-owned solar panels, making it environmentally friendly while also reducing energy costs. Every corner exudes sophistication with elegant living space and quality craftsmanship, built with attention to detail and top-notch materials. Large windows flood the home with natural light, creating a warm and inviting space. The open floor plan and spectacular kitchen is perfect for entertaining. The 17'x14' screened porch that overlooks the private yard is perfect for al fresco dining or curling up with your favorite book. There are 5 spacious bedrooms including a wonderful Primary Suite with tray ceiling, walk-in closet, and spa-like full bath. Work from home comfortably with a bright office on the main level. An open stairway leads to the lower level with endless possibilities - fully finished space with an area for entertainment, kitchenette, 2 bedrooms, and full bath, along with a terrific home gym space! Sliders lead to a backyard patio. Plentiful space in the attached 3-car garage with excellent storage above. The location can't be beat - close to UConn, dining and entertainment, and Storrs Center. Backed by wonderful walking trails! This home has it all!

Listed by Sue Esposito of Home Selling Team

Listing Sold by KW Legacy Partners

$
$
%
$/month over payments
Federal 30-year interest rate: 6.51% last updated on May 21, 2026
* All Figures are estimates. Check with your bank or proposed mortgage company for actual interest rates.
This product uses the FRED® API but is not endorsed or certified by the Federal Reserve Bank of St. Louis.

Virtual TourAsk A QuestionMore Details

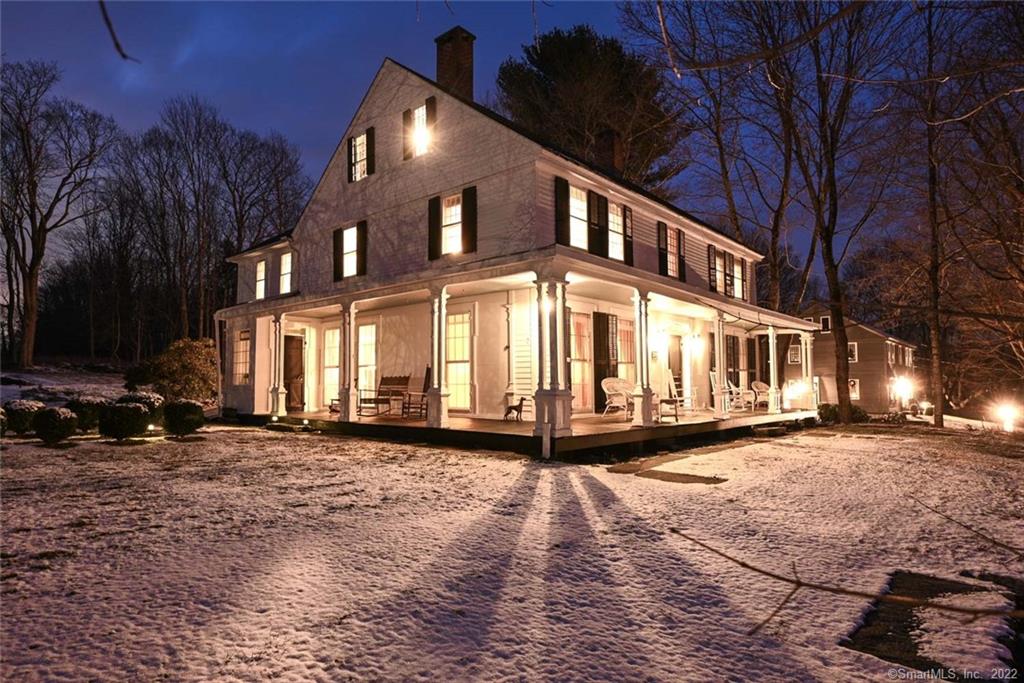
533 Wormwood Hill Road Mansfield CT 06250
Sold

MLS Number 170452233

  • Single Family
  • Square Feet 4,730
  • Bedrooms 6
  • Bathroom 6
  • Year Built 1970

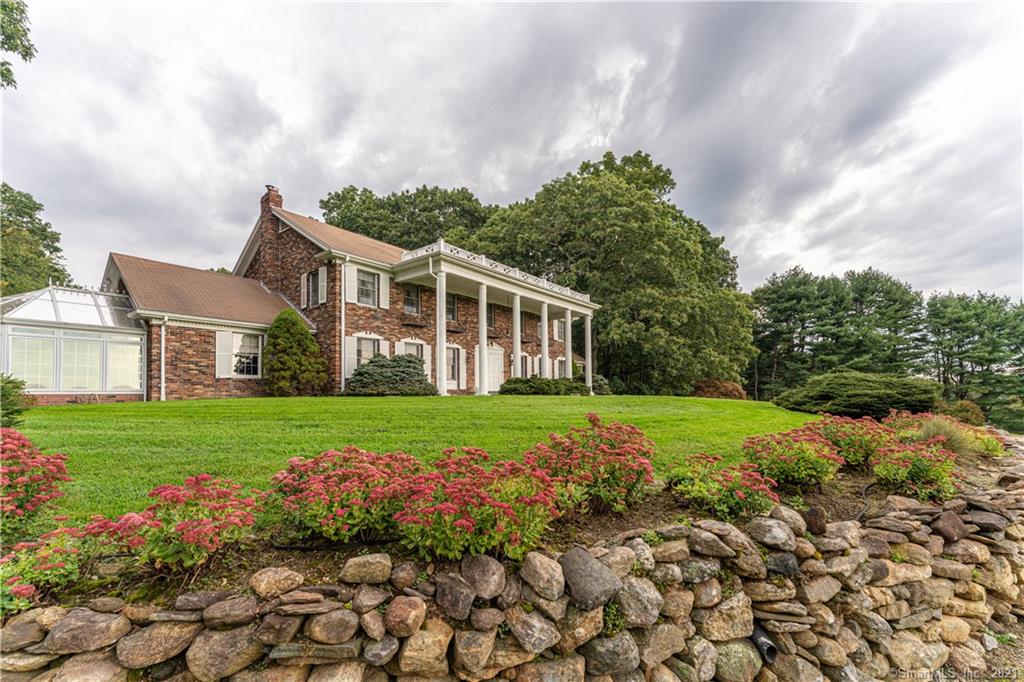
https://app.edmcculloughphotography.com/v2/533-wormwood-hill-rd-mansfield-ct-06250-1316434/branded Exquisite hill top stately Georgian Colonial perfectly situated on 25 acres with amazing views of Eastern Connecticut. Custom designed and built with loving care for one owner. This home has been lovingly maintained move in ready. Looks as it was original built in 1970. Revered as a special homestead spanning 3 generations. This is the first opportunity for this property to change hands and continue to build upon its legacy. It has been a place of celebration and entertainment for friends, family and community members over the years for many occasions with an inviting 1st floor plan highlighted by a spectacular 2 story foyer entry with sweeping staircase. Big beautiful rooms, hardwood floors, paneled walls, generous trim, endless custom built-ins and multiple fireplaces. A kitchen designed for those who cook, with loads of cabinets, large center island with sitting area opening to an informal dining area with access to a first floor bedroom and bath perfectly situated for visiting friends or in-laws. The dining area blends nicely into the family room separated by a well-designed wet bar. First floor library with great views. 14 rooms, 6 bedrooms, 4/2 baths, beautiful formal dining and a solarium. Beautifully landscaped and lighted award-winning gardens accessed via a large screened in porch from the kitchen. Stone lined walk ways, and exterior space including a barn with green house, garage with a loft, rolling pastures and fields. Truly a once in a lifetime opportunity!

Listed by Brian P. McCarthy of Home Selling Team

Listing Sold by Home Selling Team

$
$
%
$/month over payments
Federal 30-year interest rate: 6.51% last updated on May 21, 2026
* All Figures are estimates. Check with your bank or proposed mortgage company for actual interest rates.
This product uses the FRED® API but is not endorsed or certified by the Federal Reserve Bank of St. Louis.

Virtual TourAsk A QuestionMore Details

233 Church Street Hebron CT 06231
Sold

MLS Number 24113259

  • Single Family
  • Square Feet 3,269
  • Bedrooms 5
  • Bathroom 3
  • Year Built 1995

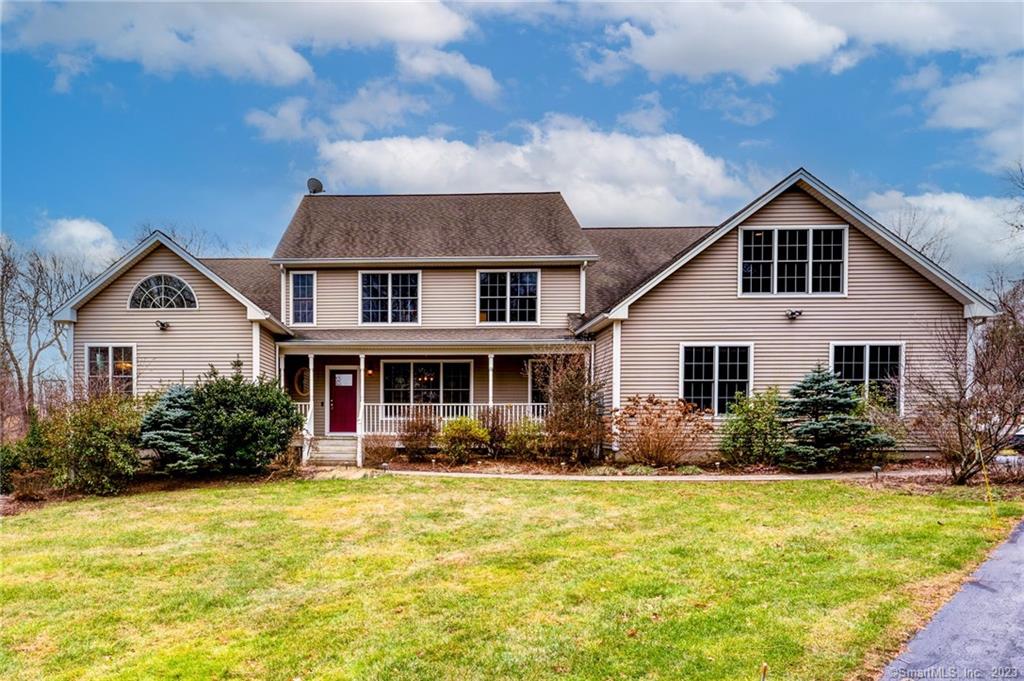
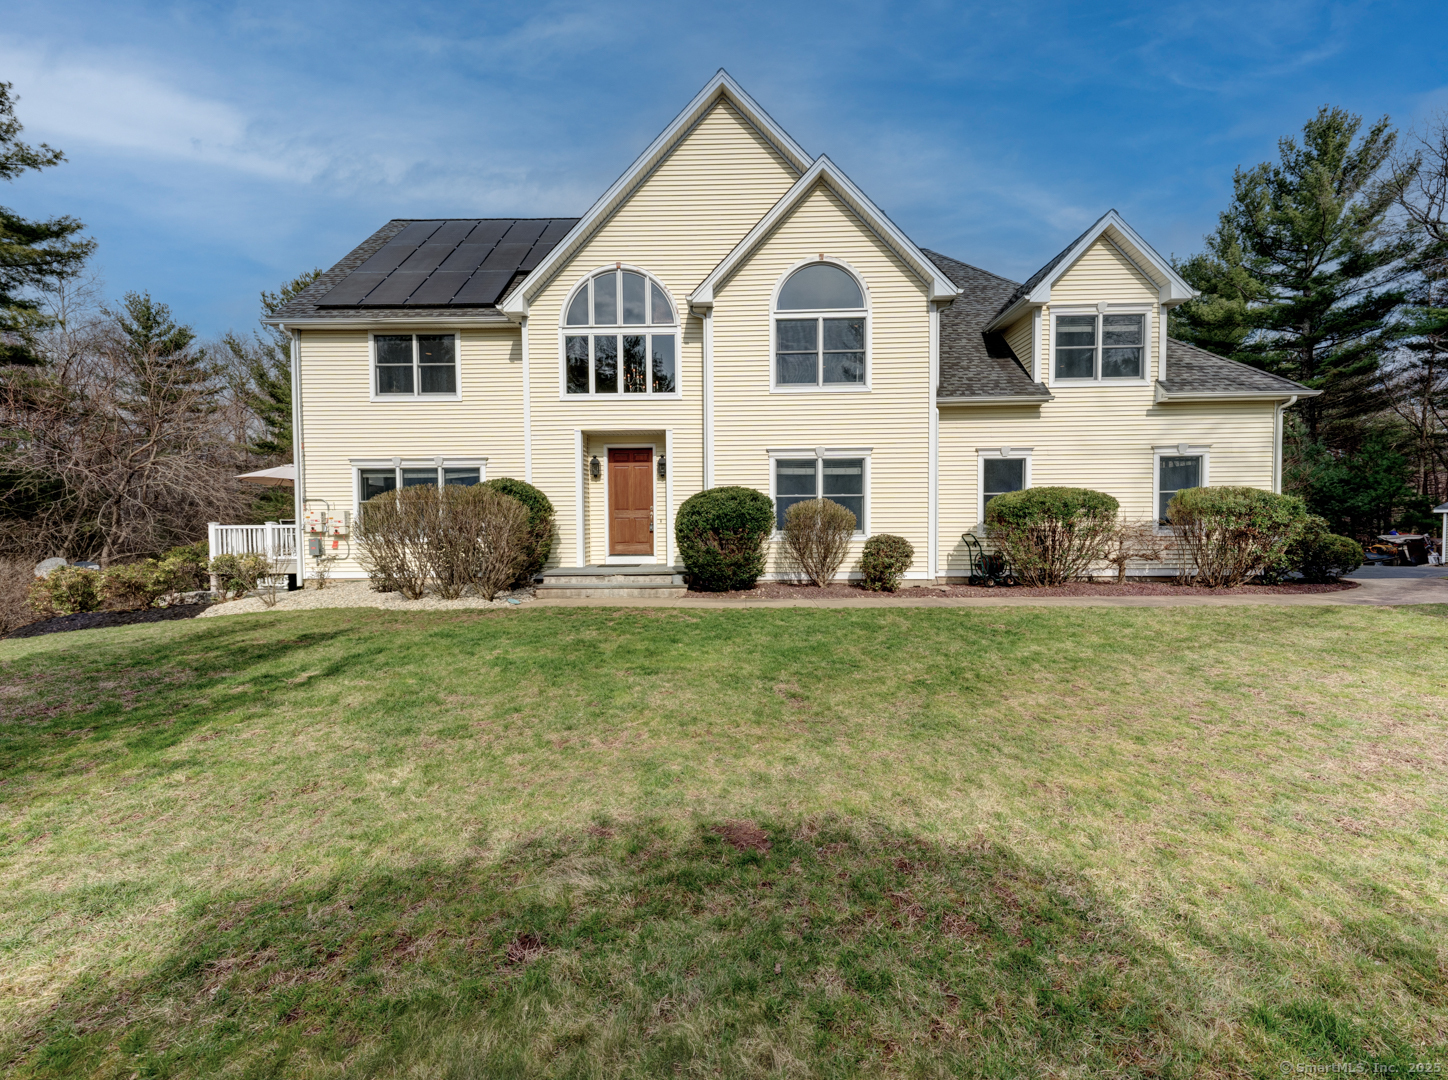
Welcome home as you drive down your newly paved 350 ft. driveway to this custom-built 3269 sq ft country cottage on 5.86 acres. A wrap-around covered front porch greets you upon entry. The first floor features a large living room, dining room, and remodeled country kitchen with fireplace and Jodel wood stove. French doors open to a 60' x 20' deck. Down the hall: a half bath, separate laundry room leading to a spacious 2-car garage, and a large primary bedroom with walk-in closet and remodeled 5-piece bath including garden tub and walk-in shower. Upstairs: 4 bedrooms (2 with walk-in closets), a large flex room, and remodeled 3-piece bath. The large 1500 sq ft finished basement offers versatile space for entertainment, office, gym, or more. Stay comfortable year-round with a new propane wall-mounted furnace, on-demand water heater, and 16 SEER air conditioner. Outdoors, a new patio extends living space into a park-like private backyard with ample room for horses, goats, and chickens. Conveniently located within a mile of Hebron town center, churches, elementary school, dog park, walking trails, pickleball courts, and ice cream shop-all accessible via sidewalks.

Listed by L.J. Bunker of CENTURY 21 AllPoints Realty

Listing Sold by Home Selling Team
$
$
%
$/month over payments
Federal 30-year interest rate: 6.51% last updated on May 21, 2026
* All Figures are estimates. Check with your bank or proposed mortgage company for actual interest rates.
This product uses the FRED® API but is not endorsed or certified by the Federal Reserve Bank of St. Louis.

Ask A QuestionMore Details

95 Lakeview Drive Coventry CT 06238
Sold

MLS Number 24056793

  • Single Family
  • Square Feet 1,880
  • Bedrooms 4
  • Bathroom 2
  • Year Built 1956


Great new price! If you're looking for that rare gem in today's market, you've found it! This home has it all - great location, WATERFRONT on Coventry Lake, and a 2 bedroom in-law apartment! This beautiful home has been lovingly maintained and has a comfortable floor plan with amazing water views from several rooms. The main floor features a country eat-in kitchen with a picture window and lovely water views, dining room/den also with beautiful water views, and living room with another picture window and amazing water views. There are also 2 spacious bedrooms and a full bath and hardwood floors. The second floor in-law apartment is accessible through an interior stairway and also private exterior stairs. There are amazing water views from the picture windows in the kitchen and living room, and there are 2 spacious bedrooms and a full bath. 1.66 acres provides plenty of space for play, relaxation, gardening, and more with approx 55 feet of waterfrontage. Part of the Waterfront Park Association with access to the private park/beach area that is just a short walk away! A spectacular waterfront property! *Seller has quote from painting contractor and will credit buyer for exterior paint and repairs on house and garage. See MLS Attachments.*

Listed by Sue Esposito of Home Selling Team

Listing Sold by Eagle Eye Realty PLLC

$
$
%
$/month over payments
Federal 30-year interest rate: 6.51% last updated on May 21, 2026
* All Figures are estimates. Check with your bank or proposed mortgage company for actual interest rates.
This product uses the FRED® API but is not endorsed or certified by the Federal Reserve Bank of St. Louis.

Virtual TourAsk A QuestionMore Details

54 Maxfelix Drive Mansfield CT 06268
Sold

MLS Number 170323551

  • Single Family
  • Square Feet 6,888
  • Bedrooms 5
  • Bathroom 6
  • Year Built 2004

Welcome to this stunning custom built Contemporary Ranch featuring 4 on-suite bedrooms, 5 1/2 baths, and set on a vast 21.51 acres that abuts over 106 acres of Open Space land! Nestled back from the road at the cul-de-sac with a cherry tree lined circular drive, this spectacular home is everything you'd expect and more. Sprawling, open floor plan with over 4,000 sq ft of living space flooded with natural light & large windows all with Hunter Douglas window shades, tray ceilings, custom lighting, & beautiful wood floors. The double door entry brings you into the home's foyer with high ceilings & a lovely chandelier. The floor plan has a welcoming flow with a finished upper story featuring one of the 4 on-suite bedrooms that could be great guest space, as well as an expansive finished walk-out lower level that features a home theater, dance/workout room, & more. The upscale finishes throughout are nicely complimented with a comfortable feel. The custom kitchen with granite, Sub-zero refrigerator, Wolf's induction oven, grill & microwave is open to the living space & perfect for entertaining & dinner parties. French doors will lead you to the large deck that overlooks a private, level, tree-lined yard. A hidden gem at this property is the office space with a private entrance - perfect for a home office. You'll love the privacy, being surrounded by nature, and yet in close proximity to dining, shopping, and entertainment. Just minutes from UConn, an easy commute to Hartford.

Listed by Sue Esposito of Home Selling Team

Listing Sold by Home Selling Team

$
$
%
$/month over payments
Federal 30-year interest rate: 6.51% last updated on May 21, 2026
* All Figures are estimates. Check with your bank or proposed mortgage company for actual interest rates.
This product uses the FRED® API but is not endorsed or certified by the Federal Reserve Bank of St. Louis.

Virtual TourAsk A QuestionMore Details

31 Eastham Bridge Road East Hampton CT 06424
Sold

MLS Number 24070458

  • Single Family
  • Square Feet 2,968
  • Bedrooms 4
  • Bathroom 3
  • Year Built 2004

Welcome to this exquisite Colonial home built in 2004, nestled on a sprawling 1.38 acre lot. This luxurious property features 4 BRs, 2.5 BAs, and 2,968 sq ft of meticulously designed living space. Step inside and find an elegant open floor plan and audio system that are perfect for both grand entertaining and intimate gatherings. The family room showcases a gorgeous stone FP, setting the tone for warmth and sophistication. The kitchen is a chef's dream with granite counters, custom cabinetry, and a large island. The eat-in kitchen flows into the sun-drenched sunroom providing a serene spot to enjoy your morning coffee while overlooking the beautiful yard. The first floor office/library is spectacular with gorgeous built-ins. The Primary Bedroom Suite is a true retreat featuring a custom walk-in closet, spa-like bath with large tub and shower, double sinks and luxurious features. Located in the town of East Hampton, this property offers easy access to local amenities, scenic parks, and Route 2. You'll love the close proximity to Lake Pocotopaug for boating, swimming, fishing and summertime fun! The neighborhood setting and picturesque surroundings make this an ideal place to call home. Don't miss the opportunity to own this stunning home with exceptional craftsmanship and premium features in a fantastic location!

Listed by Sue Esposito of Home Selling Team

Listing Sold by Carl Guild & Associates

$
$
%
$/month over payments
Federal 30-year interest rate: 6.51% last updated on May 21, 2026
* All Figures are estimates. Check with your bank or proposed mortgage company for actual interest rates.
This product uses the FRED® API but is not endorsed or certified by the Federal Reserve Bank of St. Louis.

Virtual TourAsk A QuestionMore Details

54 Fern Road Mansfield CT 06268
Sold

MLS Number 24058454

  • Single Family
  • Square Feet 3,549
  • Bedrooms 4
  • Bathroom 5
  • Year Built 2011

Another Unicorn... This spacious and modern Cape-Cod style home sits on a corner lot and features beautiful grounds with a waterfall feature at entry, a rear deck for outdoor dining and a garden area with a fire-pit. The low-maintenance exterior construction includes Hardie Plank siding, Azek Trim and Leaf Guard 'no-clean' gutters that all drain underground to curtain drain. The open entry porch leads up to the front door and into a vestibule with a large coat closet and tile floor. From there you enter the open-plan great room featuring hardwood floors, two distinct seating areas combining kitchen with a comfortable lounge. There is a propane log fireplace and an informal dining space. From the great room you can access the French doors leading to the Azek deck and back yard. The kitchen opens to seating area and informal dining with unique shaped island and built-ins. Hideaway slide TV built into wall above the fireplace, upgraded lighting. You can also access the large double garage and of course the stairs to the second floor, lower level and master suites. This floor plan easily functions as dual primary suites on the first floor, in-law or companion set up. There is a total of 4 1/2 bathrooms. The bathrooms all have tiled showers with a European flare. The second floor has two front-to-back bedrooms, each with ensuite remodeled baths. The lower level is almost completely built out with open area, dedicated office and private exterior entry from rear of house CONTINUED

Listed by Brian P. McCarthy of Home Selling Team

Listing Sold by Sky Realty Group

$
$
%
$/month over payments
Federal 30-year interest rate: 6.51% last updated on May 21, 2026
* All Figures are estimates. Check with your bank or proposed mortgage company for actual interest rates.
This product uses the FRED® API but is not endorsed or certified by the Federal Reserve Bank of St. Louis.

Virtual TourAsk A QuestionMore Details

19 Brookside Lane Mansfield CT 06250
Sold

MLS Number 24027788

  • Single Family
  • Square Feet 3,654
  • Bedrooms 5
  • Bathroom 4
  • Year Built 1972

Welcome to your dream home! This exquisite property boasts a striking metal roof that ensures durability and adds a modern touch to the home's aesthetic. The open-plan design creates a spacious and inviting atmosphere, perfect for entertaining. One of the unique features of this home is its water rights to the nearby river, offering you unparalleled access to nature and tranquility. Additionally, a serene pond graces the property, providing a picturesque setting for relaxation and reflection. The beautiful flower gardens are meticulously maintained, offering vibrant colors and fragrances throughout the seasons. The expansive deck wraps around the back of the house, providing ample space for outdoor gatherings, barbecues, or simply enjoying the scenic views. Crafted with high-quality wood, the home exudes warmth and character, adding to the overall charm of the property. Located in a very private setting, this home offers seclusion and peace, making it a perfect retreat from the hustle and bustle of everyday life. Adding to its appeal, this property is conveniently close to UConn, making it an ideal location for those seeking proximity to the university's amenities and vibrant community. Experience the best of both worlds with this private oasis that combines natural beauty, modern amenities, and a thoughtfully designed living space.

Listed by Heidi Lester of KW Legacy Partners

Listing Sold by Home Selling Team

$
$
%
$/month over payments
Federal 30-year interest rate: 6.51% last updated on May 21, 2026
* All Figures are estimates. Check with your bank or proposed mortgage company for actual interest rates.
This product uses the FRED® API but is not endorsed or certified by the Federal Reserve Bank of St. Louis.

Ask A QuestionMore Details

222 Warrenville Road Mansfield CT 06250
Sold

MLS Number 170470483

  • Single Family
  • Square Feet 4,104
  • Bedrooms 4
  • Bathroom 4
  • Year Built 1973

Limited opportunity to own this custom ranch style home situated privately on 4.5 acres. Offering expansive views of Mansfield Hollow Lake, walk-in to State Park, access to blue trail system, kayak, fishing and boating. Complete interior rehab 10 years ago with best available products. Kitchen upgrades include high-end GE Profile and subzero appliances, tastefully done cherry cabinets and pulls, granite counters and loads of built-ins. 3 bathrooms on the main level completely redone with Kohler products, new tiled showers, granite, Corian, etc. Refinished hardwood floors throughout, new windows, new siding, new roof, completely reinsulated, electrical upgrade and more. Great floor plan with open, connecting room structure that allows for both entertaining and privacy when needed. Central brick fireplace and vaulted ceilings highlights the main living area with a wall of triple sliders, brining the outdoors in. Professionally landscaped including hardscape bluestone granite patio, granite stairs, beautiful stone walls, plantings and more. The walkout lower level was completely refinished just 4 years ago. Great central recreation room with two generous sized additional rooms for guests, exercise, office, study or whatever. New walls, floors, ceilings and plumbing. Great laundry room area including pet friendly set tub Walls, plumbing, and more. Two great GenTec whole house generator added in 2020. Upgrade to water system in 2021. Just pack, unpack ad move right in BUY Today!!

Listed by Brian P. McCarthy of Home Selling Team

Listing Sold by Berkshire Hathaway NE Prop.

$
$
%
$/month over payments
Federal 30-year interest rate: 6.51% last updated on May 21, 2026
* All Figures are estimates. Check with your bank or proposed mortgage company for actual interest rates.
This product uses the FRED® API but is not endorsed or certified by the Federal Reserve Bank of St. Louis.

Virtual TourAsk A QuestionMore Details

47 Luchon Road Willington CT 06279
Sold

MLS Number 170419721

  • Single Family
  • Square Feet 4,000
  • Bedrooms 4
  • Bathroom 3
  • Year Built 1985

Resort Living in the woods of Willington!! Choose a 'destination' for your next home. Situated privately on 17 plus professionally landscaped acres. A sweeping paved tree lined drive brings you to this beautiful contemporary. This resort style lot allows for wedding venues, reunions, team sports, volleyball, croquet, even enough room for a full size baseball diamond. Sweat it up and then relax poolside with a cool drink served up from the classy cabana bar (non-alcohol drinks are okay). 4000 square feet of luxury space with the feel of easy living. Interior has been updated throughout and in exceptional condition. 10 rooms, 4+ bedrooms, 3 full baths, great setup for in-law or home office. New kitchen, refinished flooring, fresh paint, and a great floor plan. Detached 3-car garage allows for classic cars, extra vehicles, ATV, cycles, workshop, etc. Heated with finished upper level easily converted to living space for rental income or extended family and friends. live here and you'll likely have plenty of both. This home is situated privately on 17 plus GORGEOUS acres hiking trails and just minutes from UConn. Could be a beautiful horse property with great pastture area for grazing and trails disbursed through the property. Exceptional condition. Kitchen completely updated in 2019, floors to ceiling. Walk-in attic. Cabana was updated in 2018 and has a full bath and a bar area with refrigerator. New Septic in July, 2021.

Listed by Brian P. McCarthy of Home Selling Team

Listing Sold by Johnston & Associates Real Estate, LLC

$
$
%
$/month over payments
Federal 30-year interest rate: 6.51% last updated on May 21, 2026
* All Figures are estimates. Check with your bank or proposed mortgage company for actual interest rates.
This product uses the FRED® API but is not endorsed or certified by the Federal Reserve Bank of St. Louis.

Virtual TourAsk A QuestionMore Details

40 Maxfelix Drive Mansfield CT 06268
Sold

MLS Number 170408348

  • Single Family
  • Square Feet 3,152
  • Bedrooms 4
  • Bathroom 3
  • Year Built 2007

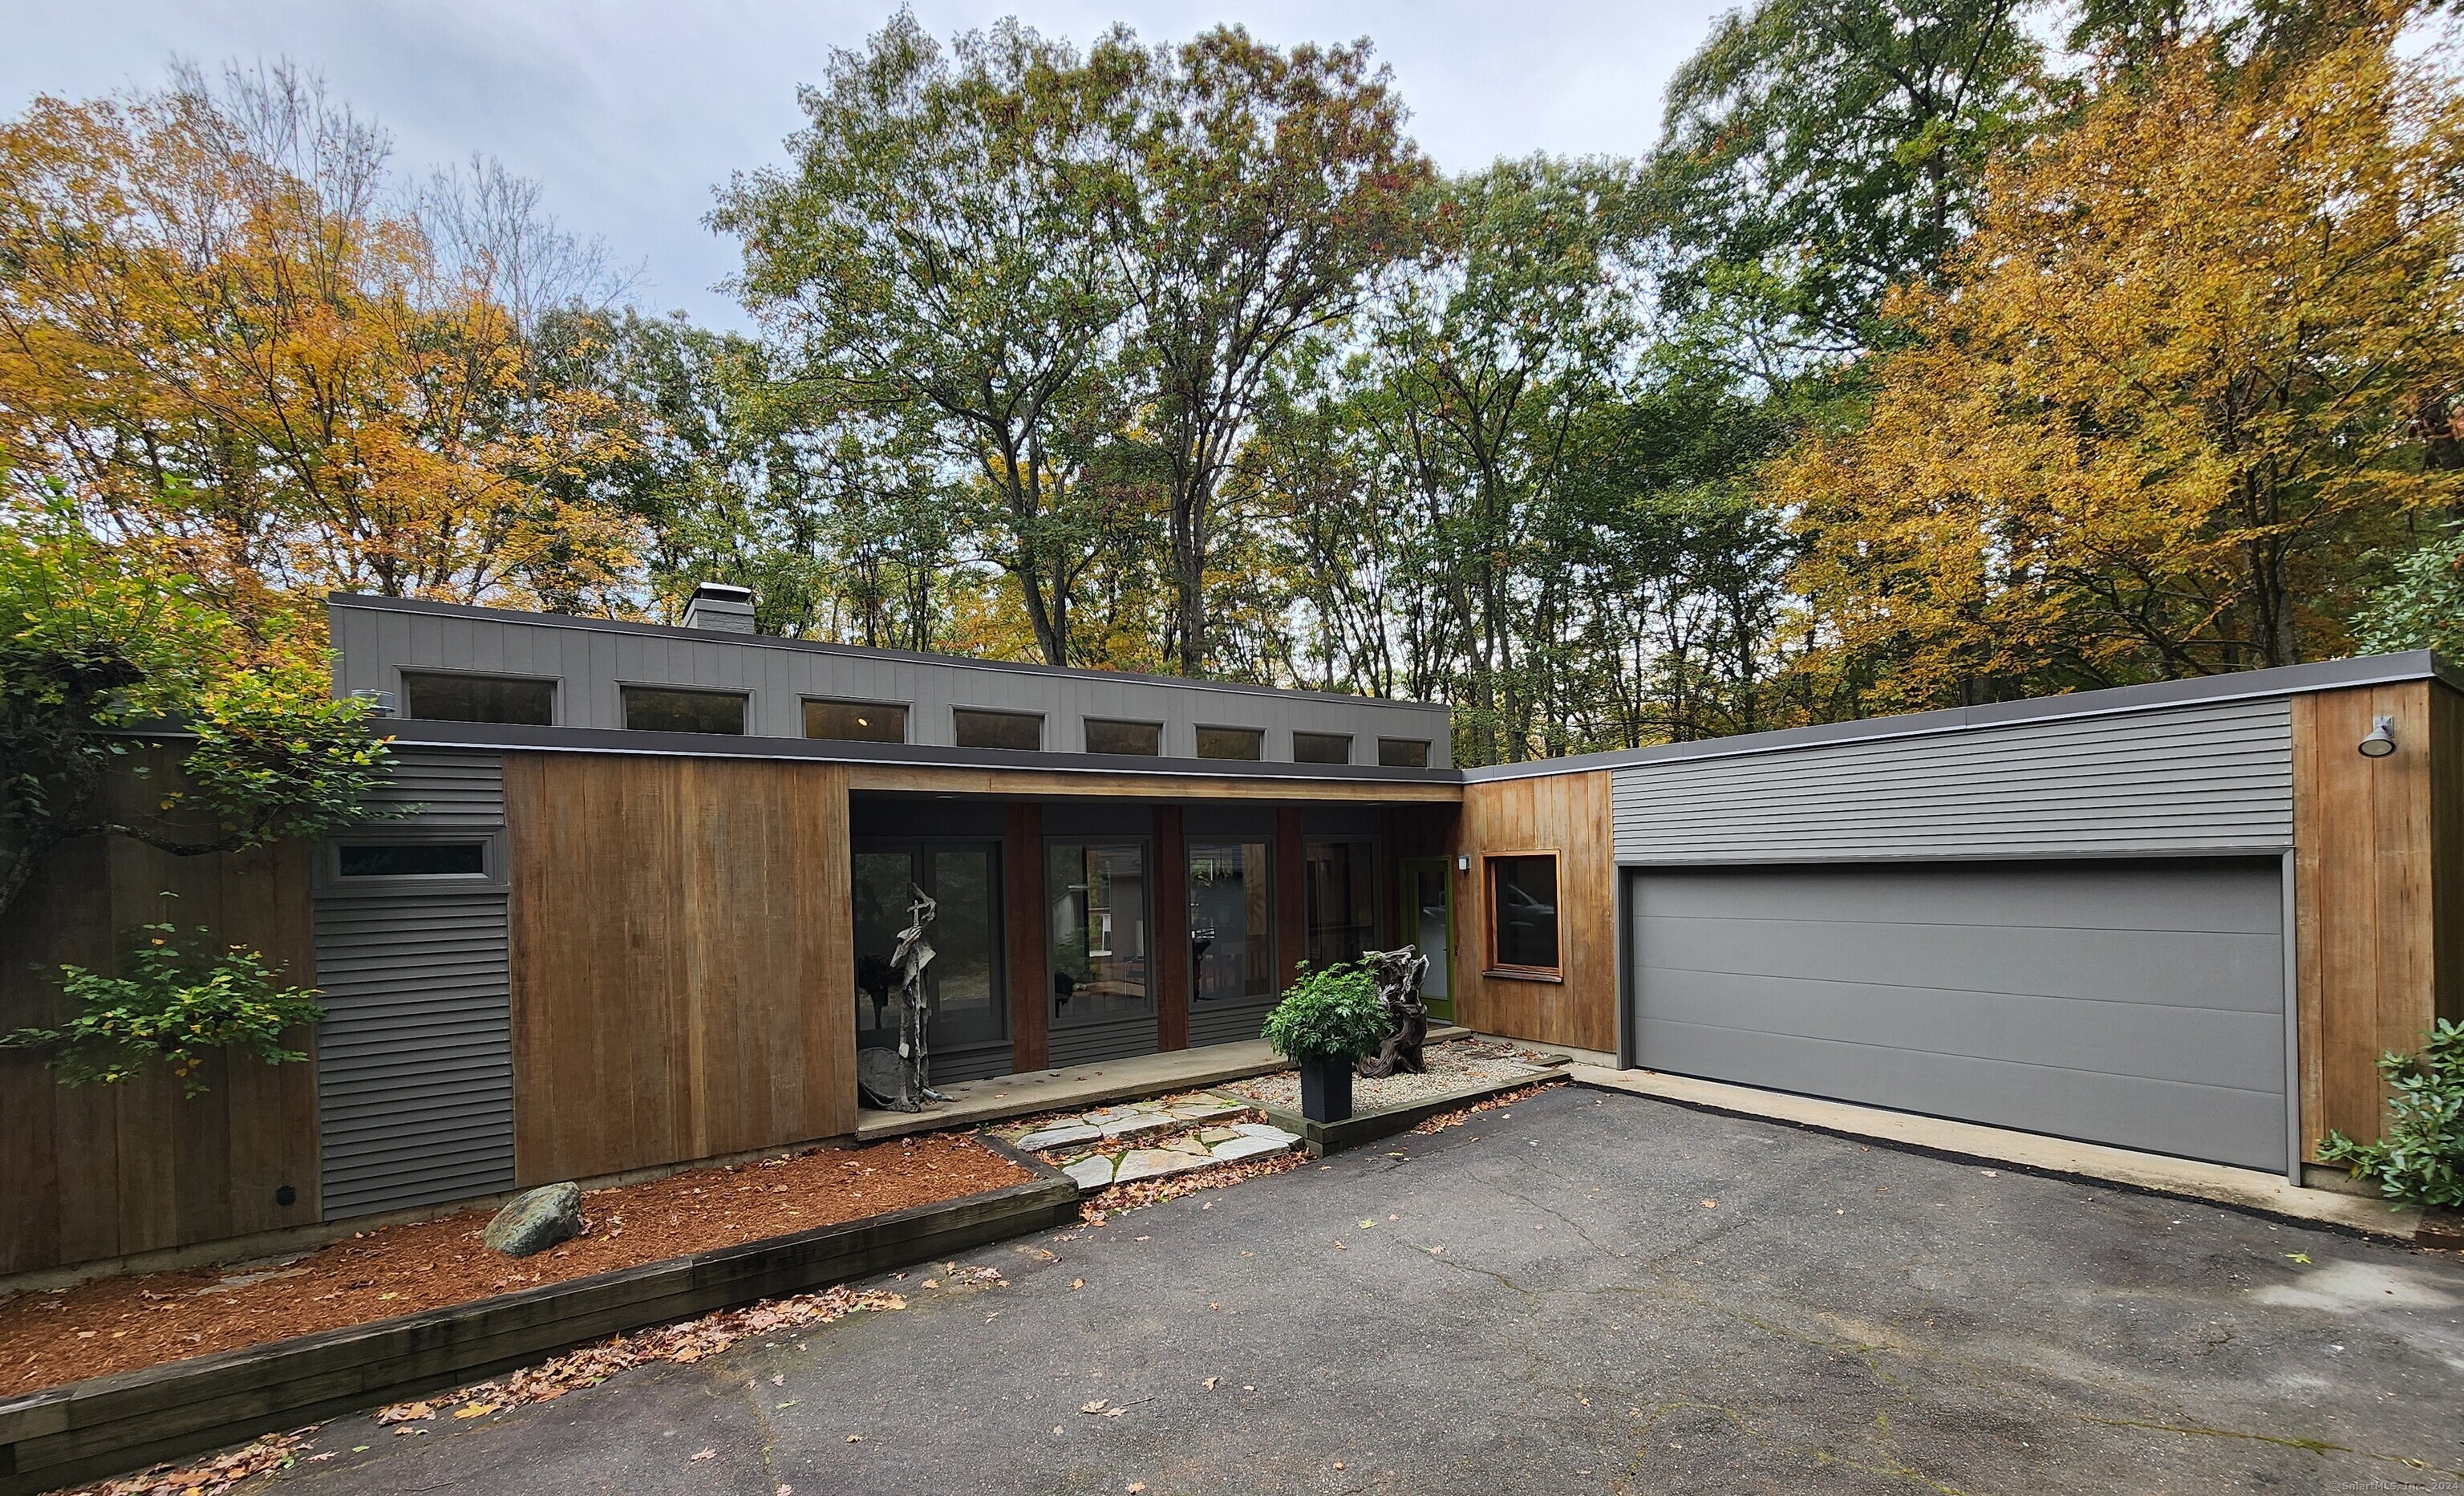
GORGEOUS CUSTOM HOME ON 2 PRIVATE ACRES! Totally open layout with spectacular eat-in kitchen featuring travertine floors, professional grade range, brand new tile backsplash. Sprawling, open floor plan with over 3,000 sq ft of living space flooded with natural light & large windows. Dramatic 2-story family room with floor to ceiling gas fireplace and built- in bookshelves on either side. First floor laundry. Ceiling fans throughout the home. First floor master bedroom with completely renovated master bath with two brand new 5' quartz vanities, tiled shower with glass door. Door off master bedroom to spacious Trex deck that overlooks a private, level yard. Upper floor offers 3 additional bedrooms with full bath. 3-car attached garage. Private and surrounded by nature, yet close proximity to dining, Storrs downtown shopping, and entertainment. Just minutes from UConn, an easy commute to Hartford. Abuts over 106 acres of Open Space land for ultimate privacy with access to town trails at end of road.

Listed by Julie Corrado of Coldwell Banker Realty

Listing Sold by Home Selling Team
$
$
%
$/month over payments
Federal 30-year interest rate: 6.51% last updated on May 21, 2026
* All Figures are estimates. Check with your bank or proposed mortgage company for actual interest rates.
This product uses the FRED® API but is not endorsed or certified by the Federal Reserve Bank of St. Louis.

Virtual TourAsk A QuestionMore Details

45 Leela Way Tolland CT 06084

Tolland, CT45 Leela Way

Sale Price$601,999

Sold

MLS Number 170548060

  • Single Family
  • Square Feet 4,283
  • Bedrooms 4
  • Bathroom 3
  • Year Built 2003

Welcome home to 45 Leela Way! This stunning home is set on a private lot at the cul-de-sac of Mountain View Estates. As the name suggests, there are gorgeous mountain views. Offering over 4,000 sq ft, 4 bedrooms, 3 full baths, and a superb, open, bright, welcoming floor plan. The main level features a gorgeous 2-story great room with cathedral ceilings and sliders to a sprawling wrap-around deck. The living room is comfortable with a beautiful stone fireplace and sliders that also lead to the wrap-around deck. A kitchen designed for the love of cooking and entertaining with a large island, separate breakfast bar, subzero fridge, double wall ovens, wine chiller, and a spacious breakfast nook, as well as a formal dining room with oak floors with mahogany inlay. The office space is perfect for remote careers. The primary bedroom is on the main floor with a gorgeous full bath and spacious walk-in closet. The second level will impress! A spacious loft with cathedral ceilings that overlooks the great room, 3 additional large bedrooms, one with sliders to a private upper level balcony/deck, and a spectacular 935 sq ft media room with cathedral ceilings - this space is great and could be a home gym, hobby room, home office, or even a potential in-law as it also has a separate entrance from the garage. The grounds are beautiful with serene views. 4-car attached garage. Just minutes from the center of town, shopping/dining, Tolland Green & I-84.

Listed by Sue Esposito of Home Selling Team

Listing Sold by Simply Sold Real Estate

$
$
%
$/month over payments
Federal 30-year interest rate: 6.51% last updated on May 21, 2026
* All Figures are estimates. Check with your bank or proposed mortgage company for actual interest rates.
This product uses the FRED® API but is not endorsed or certified by the Federal Reserve Bank of St. Louis.

Virtual TourAsk A QuestionMore Details

153 Beech Mountain Road Mansfield CT 06250
Sold

MLS Number 170487251

  • Single Family
  • Square Feet 3,948
  • Bedrooms 4
  • Bathroom 4
  • Year Built 2004

Gorgeous custom built home that has been lovingly maintained by the original owner. Built in 2004, this high-quality construction home by William Briggs Construction is filled to the brim with beautiful features including a bright and open, nicely-flowing floor plan, gorgeous hardwood floors, spacious rooms, 2-story Great Room, full walk-out lower level, 3-car attached garage, and a wonderful bonus room. On 3.32 acres and at the cul-de-sac of Beech Mountain Road, the home is nicely appointed with a luscious green lawn. The main floor boasts a sunny Great Room with 2-story windows, wet bar, and French doors to the large, private deck. The Living Room has a fireplace and views of the front yard. The Kitchen is light and spacious with an island/breakfast bar, granite counters, and breakfast nook. There is a formal dining room, office with views of yard, full bath, and foyer. The second floor overlooks the Great Room from the open hallway and has 4 spacious bedrooms including the Primary Bedroom Suite with full bath & large walk-in closet. Two bedrooms share a Jack and Jill bathroom. At the end of the hall, there is easy access right into the huge bonus room which offers excellent, flexible space - could be a bedroom, recreation room, exercise room, hobby room, office, or more! The lower level features numerous full windows and sliders for great, easy-to-finish space. Located just minutes from UConn, ECSU and Rt. 6, as well as shopping, dining and more.

Listed by Sue Esposito of Home Selling Team

Listing Sold by William Raveis Real Estate

$
$
%
$/month over payments
Federal 30-year interest rate: 6.51% last updated on May 21, 2026
* All Figures are estimates. Check with your bank or proposed mortgage company for actual interest rates.
This product uses the FRED® API but is not endorsed or certified by the Federal Reserve Bank of St. Louis.

Virtual TourAsk A QuestionMore Details

39 Jacobs Hill Road Mansfield CT 06250
Sold

MLS Number 24129858

  • Single Family
  • Square Feet 2,734
  • Bedrooms 4
  • Bathroom 3
  • Year Built 1992

Stunning Colonial in Desirable Cul-de-Sac Neighborhood. Welcome home to this beautifully maintained hipped roof Colonial, perfectly situated in a sought-after cul-de-sac neighborhood. With recent updates and timeless charm, this property offers the ideal blend of comfort, style, and convenience. The first floor boasts a front to back family room with a cozy wood burning fireplace, a large bay window that floods the room with natural light, and French doors leading to a bright four season sunroom a perfect spot to relax year round. The spacious eat-in kitchen features a center island, stainless steel appliances, and plenty of room for casual dining. For more formal gatherings, enjoy the elegant dining room and formal living room, both highlighted by oversized bay windows. Upstairs, retreat to the primary suite with private bath, accompanied by three additional bedrooms and a full hall bath. Throughout the home, gleaming recently refinished hardwood floors add warmth and sophistication. This home has been thoughtfully updated with a newer roof (5 years), new central air, and fresh paint both inside and out. Expansion opportunities abound with unfinished space above the garage and a spacious basement featuring large windows, 9-foot ceilings, and well-placed mechanicals ready for your vision. Conveniently located near UConn, ECSU, major highways, shopping, medical facilities, and dining, this home offers a wonderful lifestyle with nothing left to do but move in!

Listed by Richard Marouski of Weichert,REALTORS-Four Corners

Listing Sold by Home Selling Team

$
$
%
$/month over payments
Federal 30-year interest rate: 6.51% last updated on May 21, 2026
* All Figures are estimates. Check with your bank or proposed mortgage company for actual interest rates.
This product uses the FRED® API but is not endorsed or certified by the Federal Reserve Bank of St. Louis.

Ask A QuestionMore Details

26 Cowles Road Willington CT 06279
Sold

MLS Number 24125953

  • Single Family
  • Square Feet 3,338
  • Co List Office Name Home Selling Team
  • Bedrooms 4
  • Bathroom 3

Welcome to 26 Cowles Road in Willington, a spacious and beautifully maintained home offering both comfort and convenience. The remodeled kitchen is a true highlight, featuring quartz counters, stainless steel appliances, gas cooktop, double oven, breakfast bar, and wet bar-perfect for entertaining. The family room serves as a focal point with its cathedral ceiling, striking fireplace, and French doors leading to the back deck. Formal living and dining rooms provide additional gathering spaces, with fireplaces and French doors adding warmth and elegance. A main level office/den, full bathroom, and laundry offer the option of one-level living and flexibility for today's lifestyle. Upstairs you'll find four generous bedrooms, including a primary suite with full bathroom, and a guest bath with double sinks. Central air ensures year-round comfort. The attached two-car garage with epoxy flooring adds functionality, while owned solar panels help offset electric costs. Generator-ready for peace of mind. The walk-out basement opens to the yard with double doors, providing easy access and great storage options. Step outside to your private backyard oasis, complete with a deck, hot tub, paver patio, and fire pit-ideal for relaxing or hosting friends. A paved U-shaped driveway offers convenience and plenty of parking. Located just minutes from UConn and I-84, this home offers an exceptional blend of lifestyle and convenience in a desirable Willington setting.

Listed by Noah King and Joey Haggan of Home Selling Team

Listing Sold by Home Selling Team

$
$
%
$/month over payments
Federal 30-year interest rate: 6.51% last updated on May 21, 2026
* All Figures are estimates. Check with your bank or proposed mortgage company for actual interest rates.
This product uses the FRED® API but is not endorsed or certified by the Federal Reserve Bank of St. Louis.

Virtual TourAsk A QuestionMore Details

273 Main Street Hampton CT 06247

Hampton, CT273 Main Street

Sale Price$575,000

Sold

MLS Number 170456185

  • Single Family
  • Square Feet 3,840
  • Bedrooms 4
  • Bathroom 4
  • Year Built 1795

Circa 1795 Center Hall Colonial located on Main St in Hampton CT. This home offers 4 bedrooms, 4 full bathrooms, 7 fireplaces and lots of warmth, charm and history. Many updates over the years, most recently a new kitchen with granite countertops. All the wood floors have been refinished, brick flooring recently added, updated plumbing, electrical and heating system, central air conditioning. Freshly painted inside and out, the main house has an attached shed with a two-seater outhouse. The property also offers a large 2 story barn with electricity, water and a metal roof. In the center of the partially-walled yard is a gazebo for your enjoyment. Beautiful stone walls surround 7.4 acres, including a 5 acre field (currently being hayed) with frontage on Cedar Swamp Rd. A book, All Our Yesterdays, has been published about the house by a previous owner.

Listed by Mark S. Benard of Browning & Browning R.E.

Listing Sold by Home Selling Team
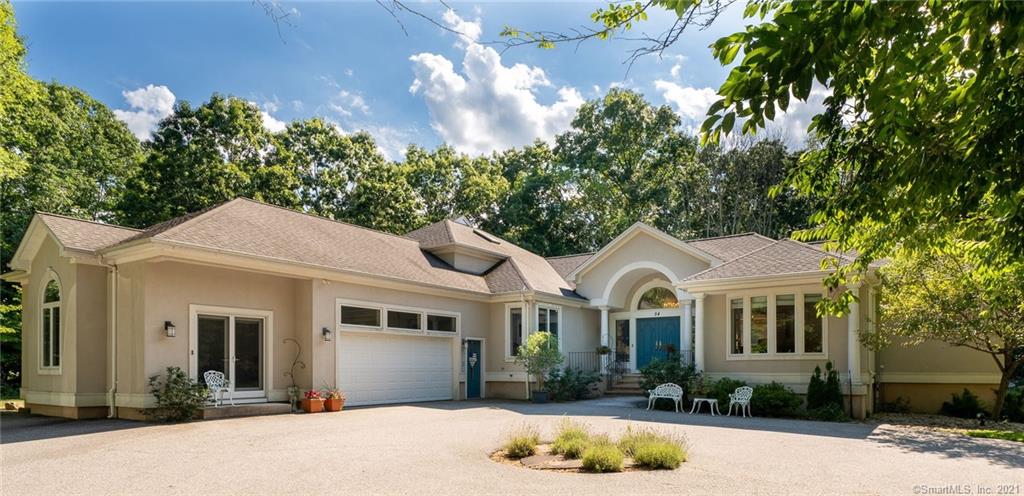
$
$
%
$/month over payments
Federal 30-year interest rate: 6.51% last updated on May 21, 2026
* All Figures are estimates. Check with your bank or proposed mortgage company for actual interest rates.
This product uses the FRED® API but is not endorsed or certified by the Federal Reserve Bank of St. Louis.

Ask A QuestionMore Details

148 River Road Willington CT 06279
Sold

MLS Number 170598086

  • Commercial
  • MLS Status Closed
  • Year Built 1864
  • Bathroom 7
  • Square Feet 37,883

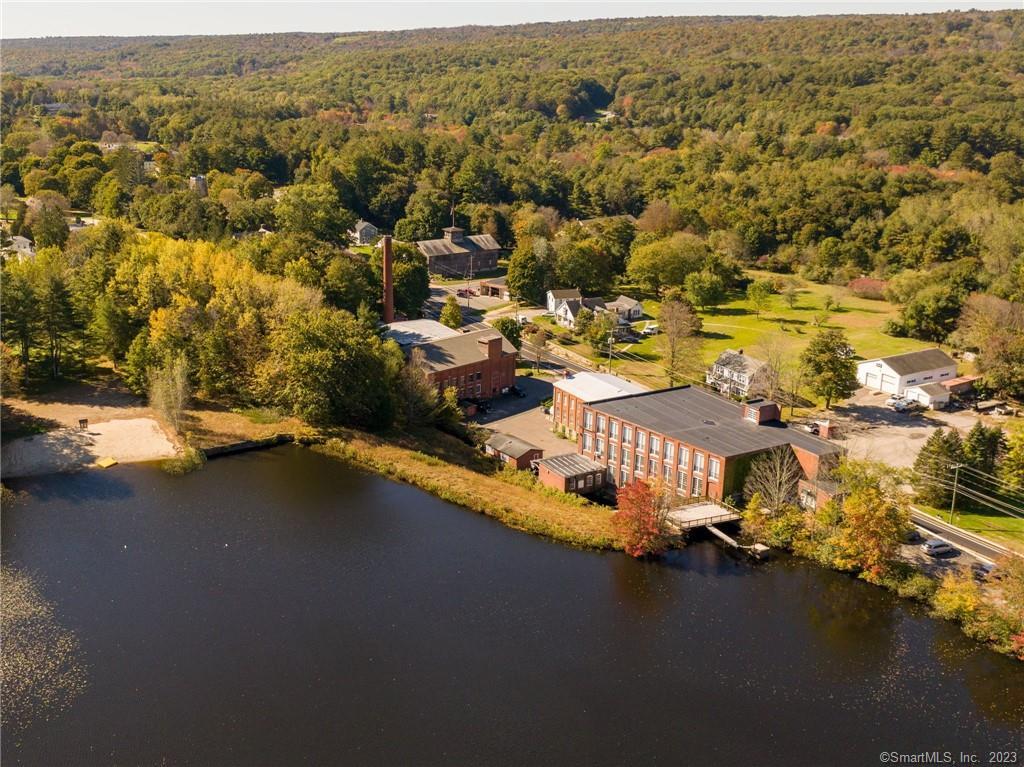
Opportunity seldom available for this size floor space and at this price point. 36,000 square feet of space on 3 floors. All flex space with moveable walls. For sale at $550,000, the Historical Gardiner Hall Mill was originally built in 1860. There is a multitude of diverse opportunities for lease space to mix with established businesses. The Mill houses Retail shopping at Hall's Emporium, William Hall Archery a sports club (closed now), warehouse space, formerly storage for UConn book store (30+ years), writer, cleaning company, and storage for a variety of companies. Main tenant is Trumbull Recreation Supply a manufacturer and one of the current owners. Also found on the property is the original 1800's Blacksmith Shop 'Ye Old Farmhouse' a country Primitive Antiques Shop. A free standing building at the edge of the property built over the waterway spilling from Halls Pond. Plenty of parking for existing businesses and to grow into. Most tenants have leases with some flexibility. All current tenants pay their own utilities. HUGE opportunity for low maintenance warehouse/storage space. Invest in something that is sure to be a legacy property. The Kosowicz family has owned and managed this building for over 50 years

Listed by Brian P. McCarthy of Home Selling Team

Listing Sold by Berkshire Hathaway NE Prop.

$
$
%
$/month over payments
Federal 30-year interest rate: 6.51% last updated on May 21, 2026
* All Figures are estimates. Check with your bank or proposed mortgage company for actual interest rates.
This product uses the FRED® API but is not endorsed or certified by the Federal Reserve Bank of St. Louis.

Virtual TourAsk A QuestionMore Details

177 Cedar Swamp Road Coventry CT 06238
Sold

MLS Number 170584308

  • Single Family
  • Square Feet 2,774
  • Bedrooms 4
  • Bathroom 3
  • Year Built 2007

Your dream home awaits! This spectacular 2007 Ranch features magnificent one-level living with an oversized 2-car attached garage & a 2nd floor efficiency in-law that has everything but the oven! Set back on a private 2 acre lot, this home is inviting from first glance with wonderful HardiePlank exterior. The bright & open floor plan flows beautifully with gorgeous upgraded finishes, trim, coffered ceilings, shadow box trim, cornice, and more. Gorgeous wood floors flow through the home. The main level features a bright kitchen with a breakfast nook, pass-through opening to the living room which features a fireplace, coffered ceiling, and two French doors that lead to the large back deck. The formal dining area has shadow box trim, a coffered ceiling, and large windows that look out to the front porch. The Primary Bedroom Suite is such an oasis! A large space with sliders to the back yard, walk-in closet, and a spa-like full bath complete with full shower & soaking tub. There are 2 additional spacious bedrooms & another full bath on the main level. The 2nd floor efficiency in-law will WOW you, as well! Gorgeous space with semi-private entrance from the mudroom between the house & garage. Living room, bedroom, amazing walk-in closet, built-in hallway bookshelf, full bath & mini-split heat/AC system. Surrounded by nature, the lovely lot offers plenty of room for fun or relaxation with a great deck & yard perfect for entertaining. Solar panels help keep electric costs minimal!

Listed by Sue Esposito of Home Selling Team

Listing Sold by Century 21 AllPoints Realty

$
$
%
$/month over payments
Federal 30-year interest rate: 6.51% last updated on May 21, 2026
* All Figures are estimates. Check with your bank or proposed mortgage company for actual interest rates.
This product uses the FRED® API but is not endorsed or certified by the Federal Reserve Bank of St. Louis.

Virtual TourAsk A QuestionMore Details

23 Mansfield Hollow Road Extension Mansfield CT 06250
Sold

MLS Number 170595080

  • Single Family
  • Square Feet 4,264
  • Bedrooms 4
  • Bathroom 4
  • Year Built 2009

Welcome to this beautifully colonial-style home, boasting over 4000 square feet of comfortable, modern and stylish living space. Warm and inviting. Step inside and be greeted by the open floor plan, creating a seamless flow throughout the main living areas. Floor plan easily accommodates for multi-generational living opportunities with a 2-story wing blended within the home. Stunning kitchen, perfect for those who love to cook and entertain, stylish design that will inspire your culinary adventures. As you explore, you'll notice a harmonious blend of hardwood and laminate floors, creating a warm and inviting ambiance. The combination of these flooring materials adds character and easy maintenance. Location is key, and this home offers the best of both worlds. Situated walking distance from Mansfield Hollow State Park, outdoor enthusiasts will delight in the opportunities for boating, fishing, and hiking amidst the picturesque surroundings. You'll also appreciate the new Mansfield Elementary School at the parks edge. This home is perfectly positioned for those seeking a little adventure. With close proximity to the Rhode Island Shore, you can easily enjoy beach days and coastal charm. Foxwoods Casino awaits for those seeking a little entertainment. For higher education pursuits, both the University of Connecticut and Eastern Connecticut University are within reach, making this home an ideal choice for students, faculty, or anyone desiring access to these esteemed institutions.

Listed by Brian P. McCarthy of Home Selling Team

Listing Sold by Home Selling Team
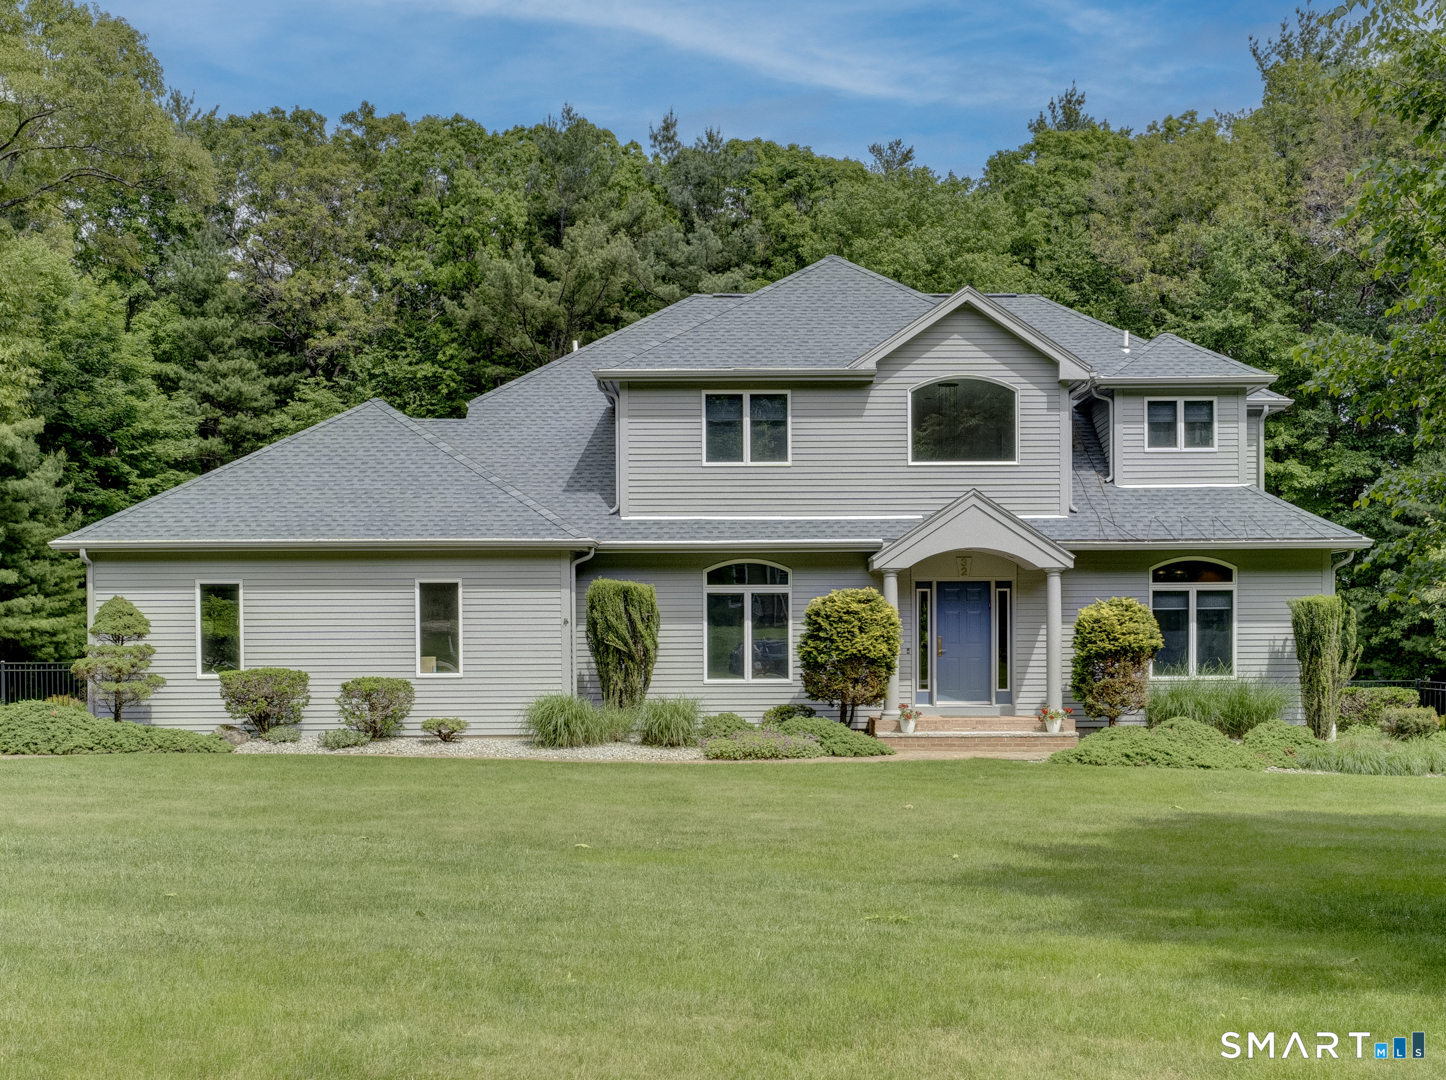
$
$
%
$/month over payments
Federal 30-year interest rate: 6.51% last updated on May 21, 2026
* All Figures are estimates. Check with your bank or proposed mortgage company for actual interest rates.
This product uses the FRED® API but is not endorsed or certified by the Federal Reserve Bank of St. Louis.

Virtual TourAsk A QuestionMore Details

16 Westgate Lane Mansfield CT 06268
Sold

MLS Number 24152558

  • Single Family
  • Square Feet 2,214
  • Bedrooms 4
  • Bathroom 3
  • Year Built 1967

This spacious 5 bedroom, 3 bath home offers over 2,200 sq. ft. of versatile living space across two expansive levels, perfect for flexible use. Built in 1967 with solid craftsmanship, this home has been thoughtfully upgraded and renovated throughout, including: new roof, windows, interior & exterior paint, interior doors, deck, flooring, new well and new septic! The efficient oil heat system is coupled with wall A/C units and a mini-split system in the lower level for year-round comfort. Enjoy abundant natural light, slider doors, a cozy fireplace, and two full kitchens - ideal for entertaining! The 2-level deck and patio offer great outdoor space options and the 2-car attached garage adds the convenience we all love, especially during these snowy winter months! Located close to UConn with easy access to local amenities, this move-in ready home combines classic charm with modern updates. Don't miss this opportunity for a beautiful turn-key home in a sought-after location! Also listed for rent.

Listed by Sue Esposito of Home Selling Team

Listing Sold by Coldwell Banker Realty

$
$
%
$/month over payments
Federal 30-year interest rate: 6.51% last updated on May 21, 2026
* All Figures are estimates. Check with your bank or proposed mortgage company for actual interest rates.
This product uses the FRED® API but is not endorsed or certified by the Federal Reserve Bank of St. Louis.

Virtual TourAsk A QuestionMore Details

49 Jolin Lane Colchester CT 06415

Colchester, CT49 Jolin Lane

Sale Price$520,000

Sold

MLS Number 170606268

  • Single Family
  • Square Feet 2,743
  • Bedrooms 4
  • Bathroom 3
  • Year Built 2003

Step into luxury and efficiency with this exceptional Colonial home nestled in the highly coveted Harvest Estates subdivision. A harmonious blend of timeless elegance and modern comfort, this 4-bedroom, 2.5-bathroom residence is a testament to quality craftsmanship and attention to detail. As you enter, the sense of spaciousness and sophistication welcomes you, setting this home apart. The heart of the house is the Dacor luxury kitchen, a culinary enthusiast's dream, featuring top-of-the-line appliances and sleek Corian countertops. Red birch custom cabinetry and woodwork add warmth and character, transforming cooking into an art form. The living room, with its expansive cathedral ceilings, creates an open and airy atmosphere, ideal for gatherings with family and friends. A walk-in pantry ensures ample storage for all your culinary essentials. Retreat to the primary bedroom suite, a luxurious sanctuary with a jetted tub for ultimate relaxation, dual vanities for convenience, and a walk-in closet. The energy efficiency of this home takes center stage with two 330-gallon oil tanks, a wood stove, pellet stove, and whole-house wiring for a generator. The walk-up attic space, ready for your vision, features heating, air conditioning, and plumbing rough-ins, offering limitless possibilities for additional living space and a potential bathroom. The partially finished basement showcases lifeproof flooring and walk-out sliders leading to a stamped concrete patio.

Listed by Beata Gadomski of Berkshire Hathaway NE Prop.

Listing Sold by Home Selling Team
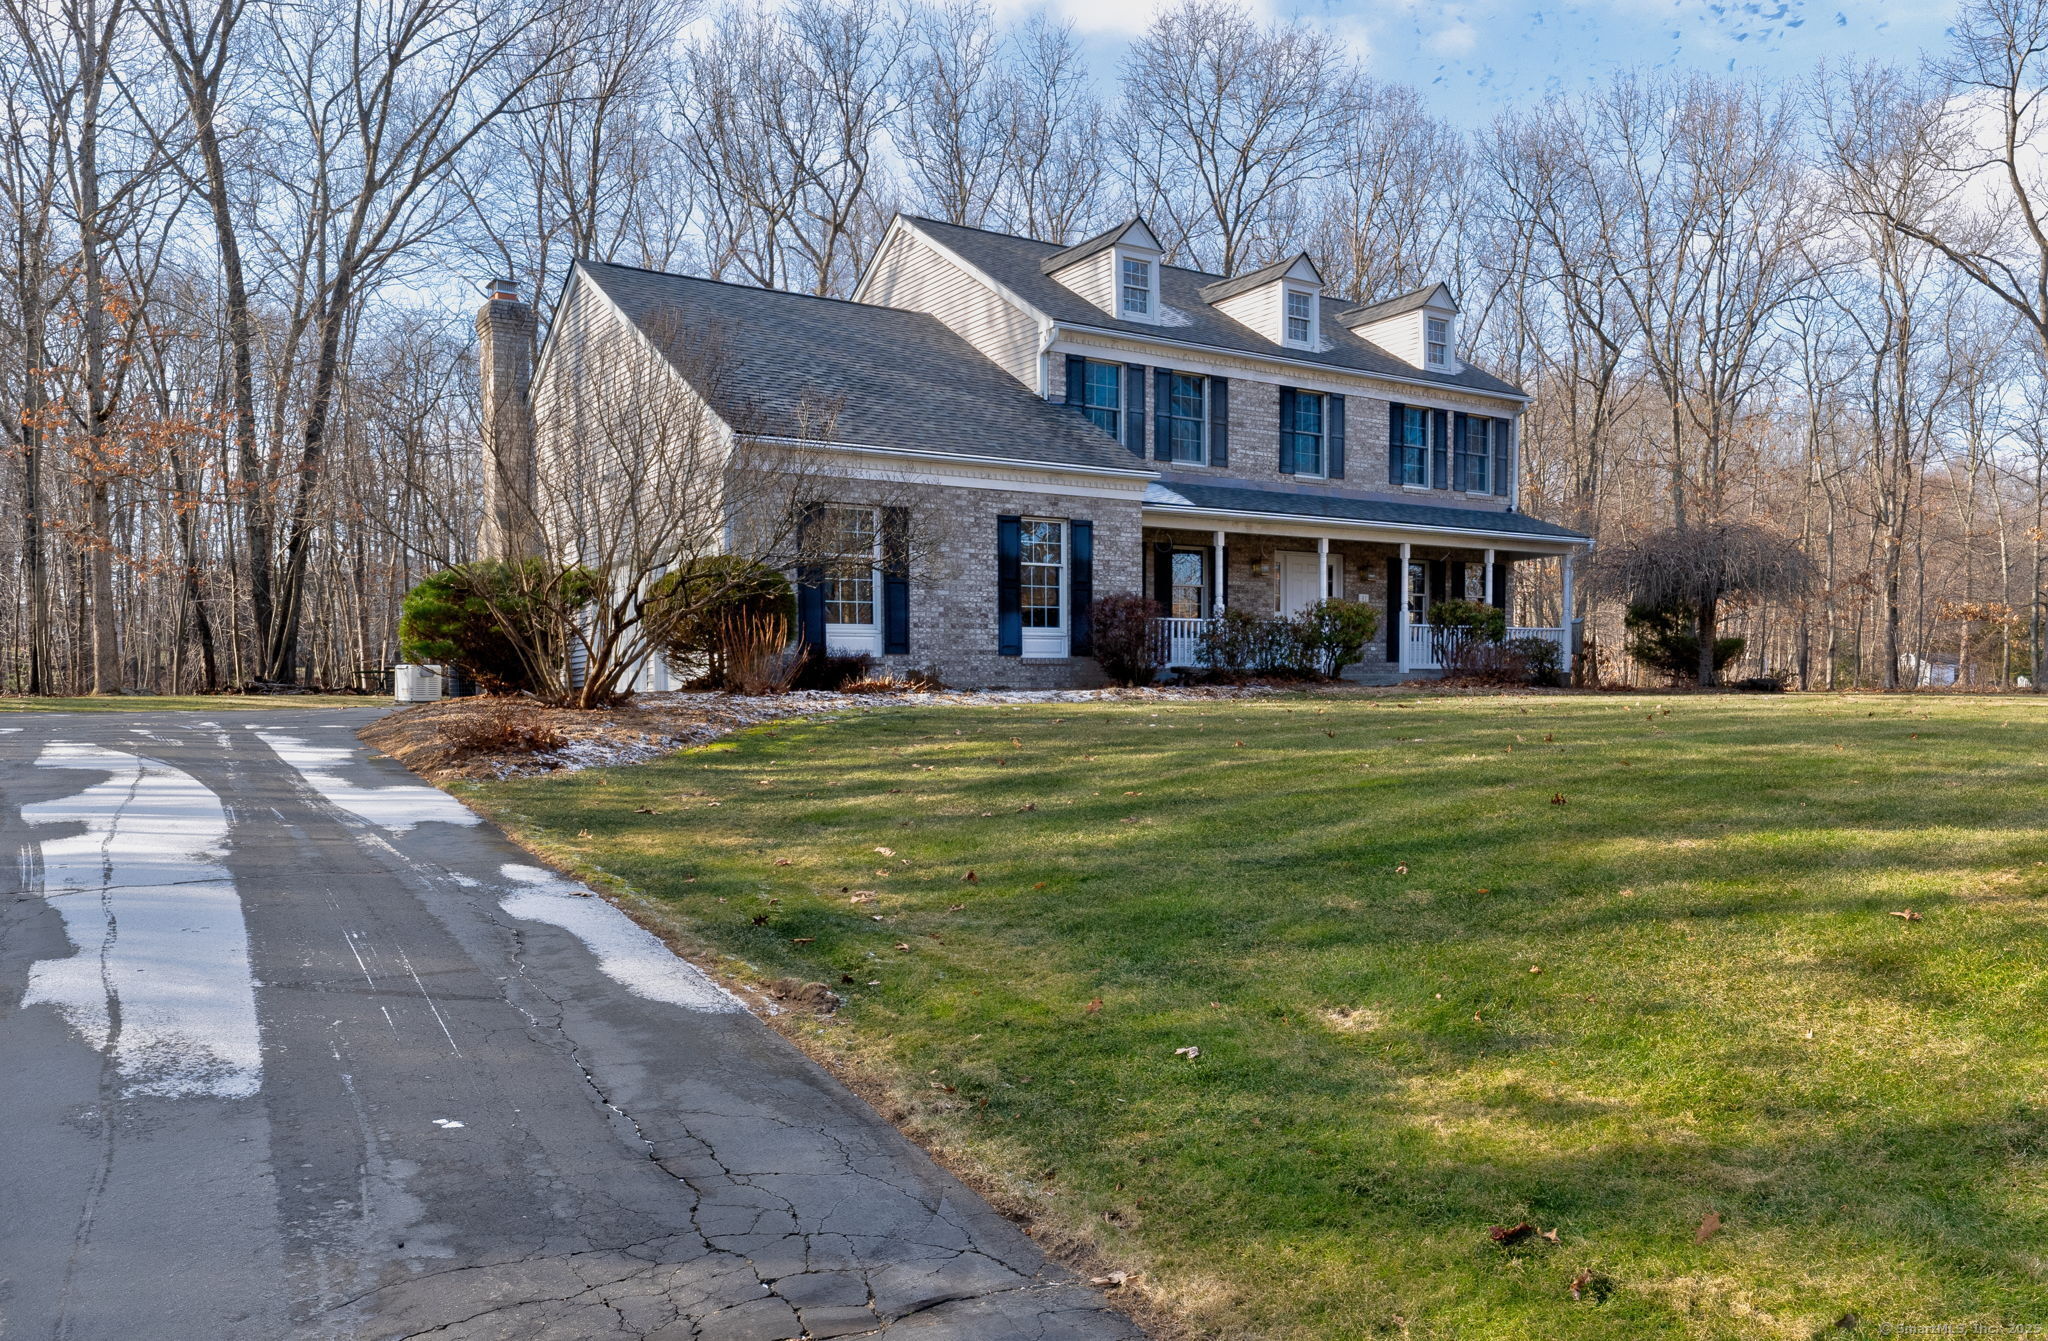
$
$
%
$/month over payments
Federal 30-year interest rate: 6.51% last updated on May 21, 2026
* All Figures are estimates. Check with your bank or proposed mortgage company for actual interest rates.
This product uses the FRED® API but is not endorsed or certified by the Federal Reserve Bank of St. Louis.

Ask A QuestionMore Details

The data relating to real estate for sale on this website appears in part through the SmartMLS Internet Data Exchange program, a voluntary cooperative exchange of property listing data between licensed real estate brokerage firms, and is provided by SmartMLS through a licensing agreement. Listing information is from various brokers who participate in the SmartMLS IDX program and not all listings may be visible on the site. The property information being provided on or through the website is for the personal, non-commercial use of consumers and such information may not be used for any purpose other than to identify prospective properties consumers may be interested in purchasing. Some properties which appear for sale on the website may no longer be available because they are for instance, under contract, sold or are no longer being offered for sale. Property information displayed is deemed reliable but is not guaranteed. Copyright 2026 SmartMLS, Inc.