333
results
Refine Search

Your Search Results

r=26-50
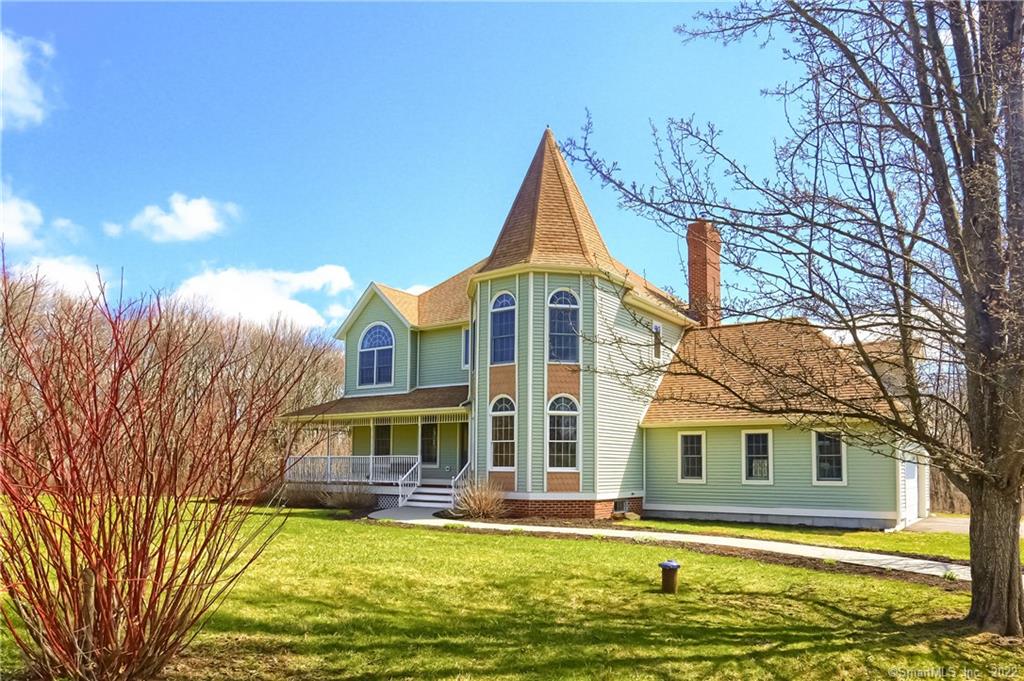
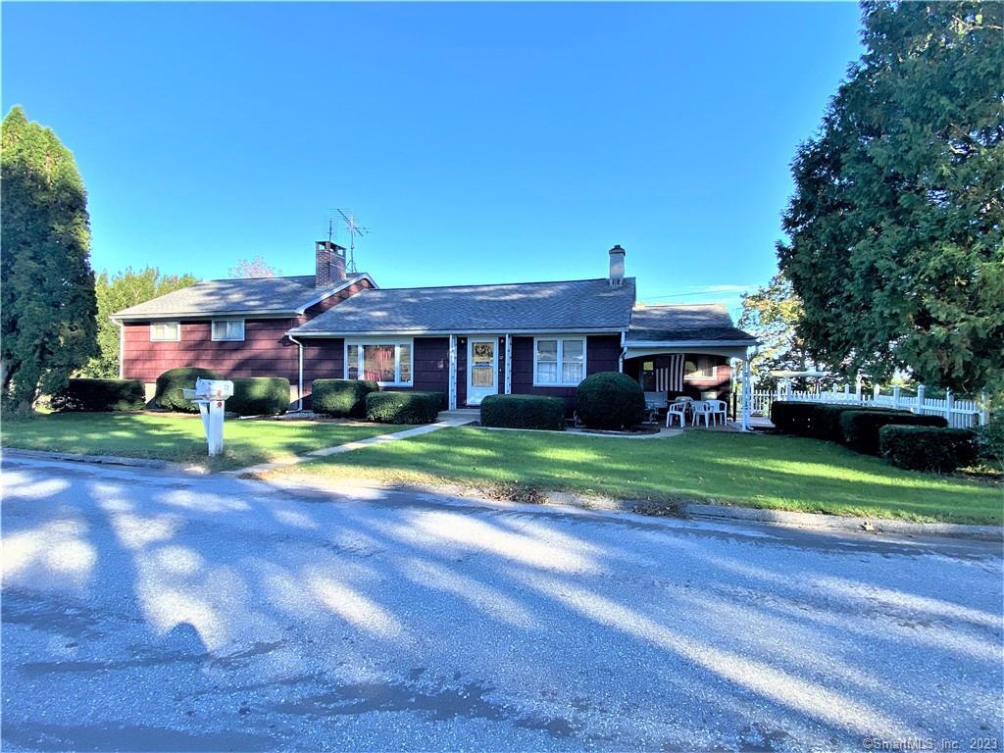
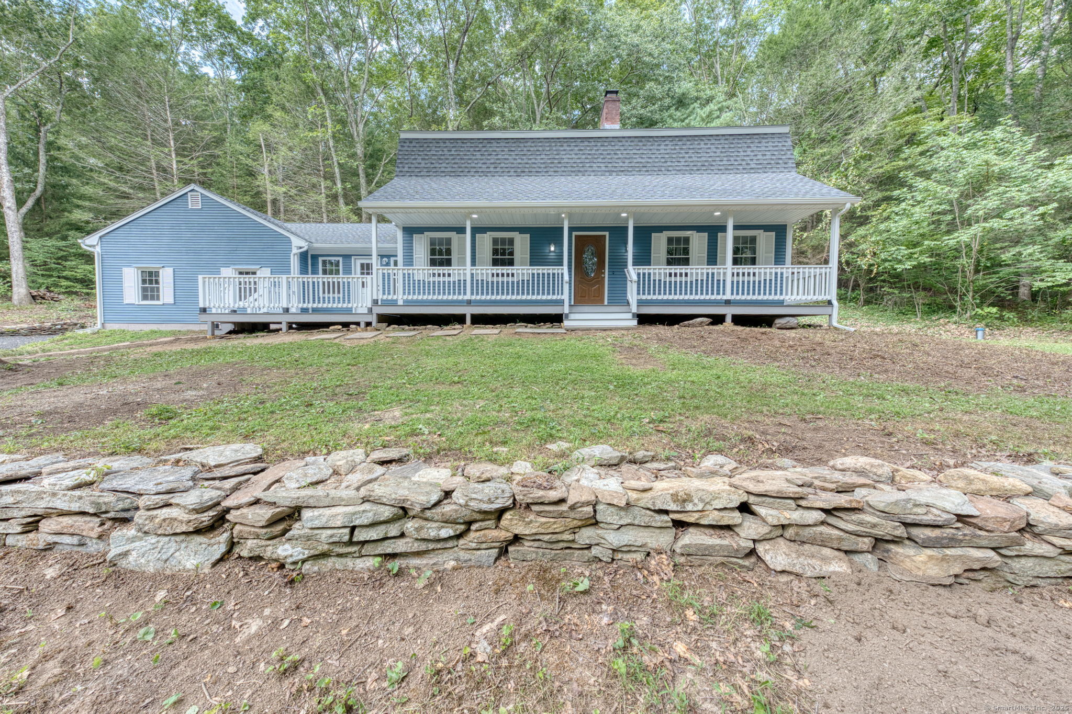
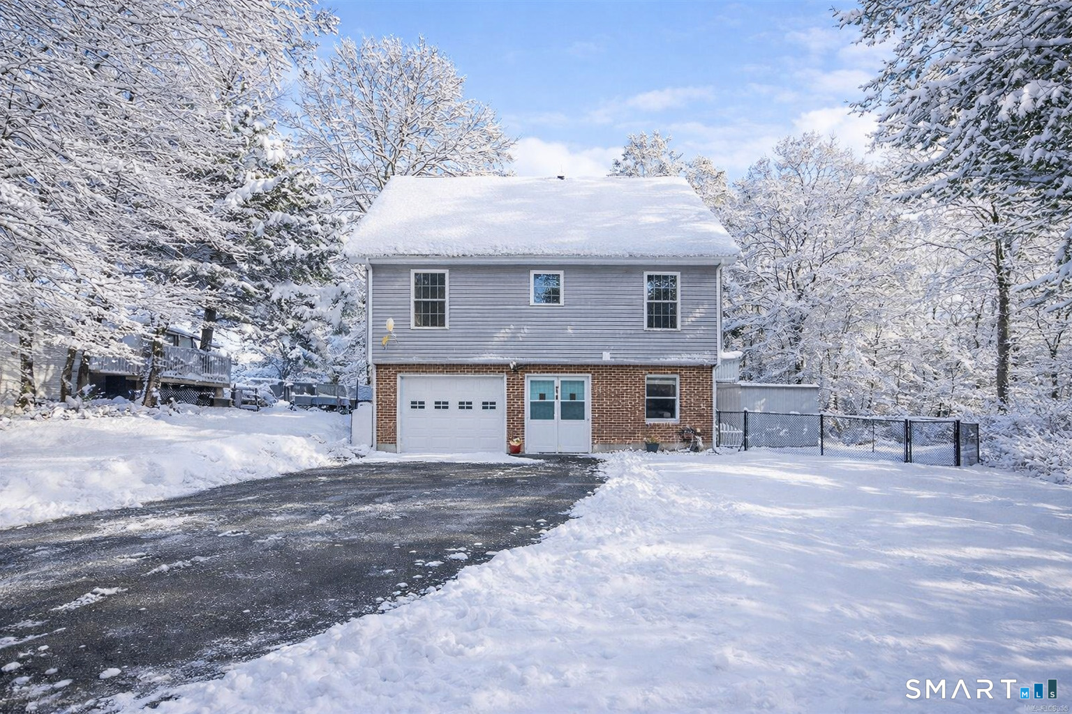
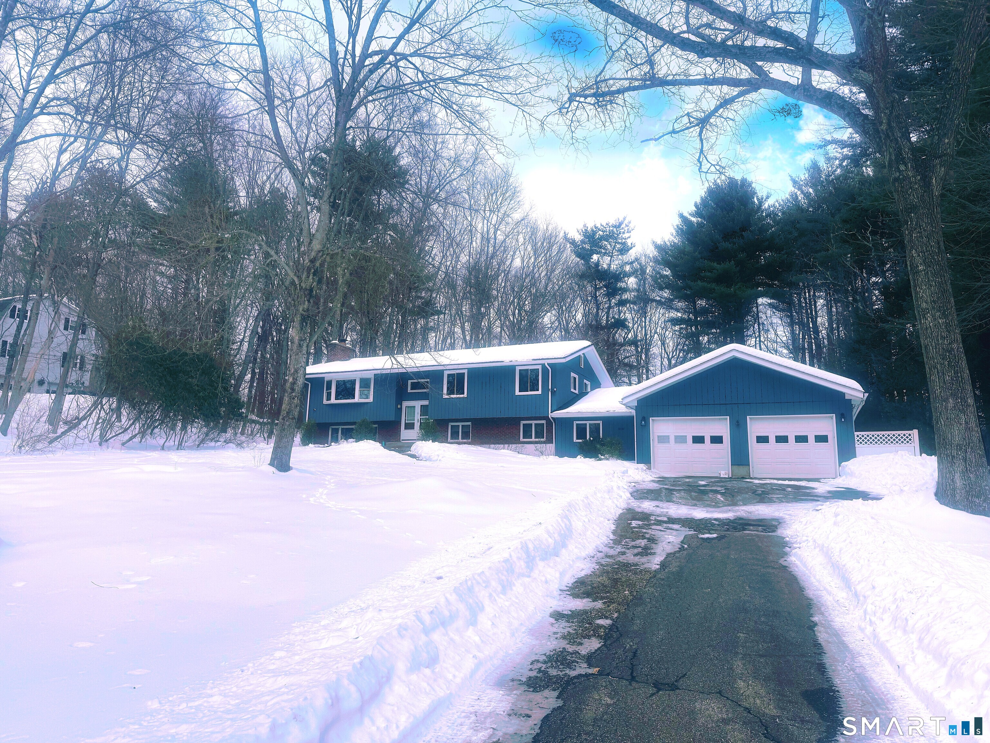
603 Wormwood Hill Road Mansfield CT 06250
Sold

MLS Number 170603273

  • Multi Family Multi-Family For Sale
  • Square Feet 2,596
  • Acreage 6
  • Sale Agent MCCARTHB
  • Sale Office TEAM01

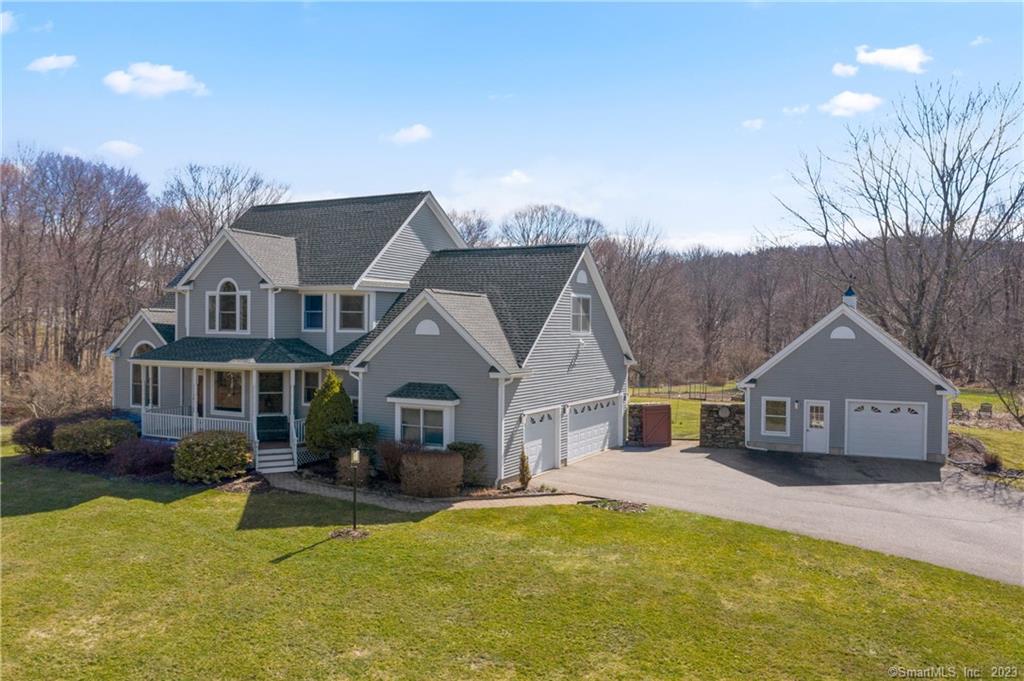
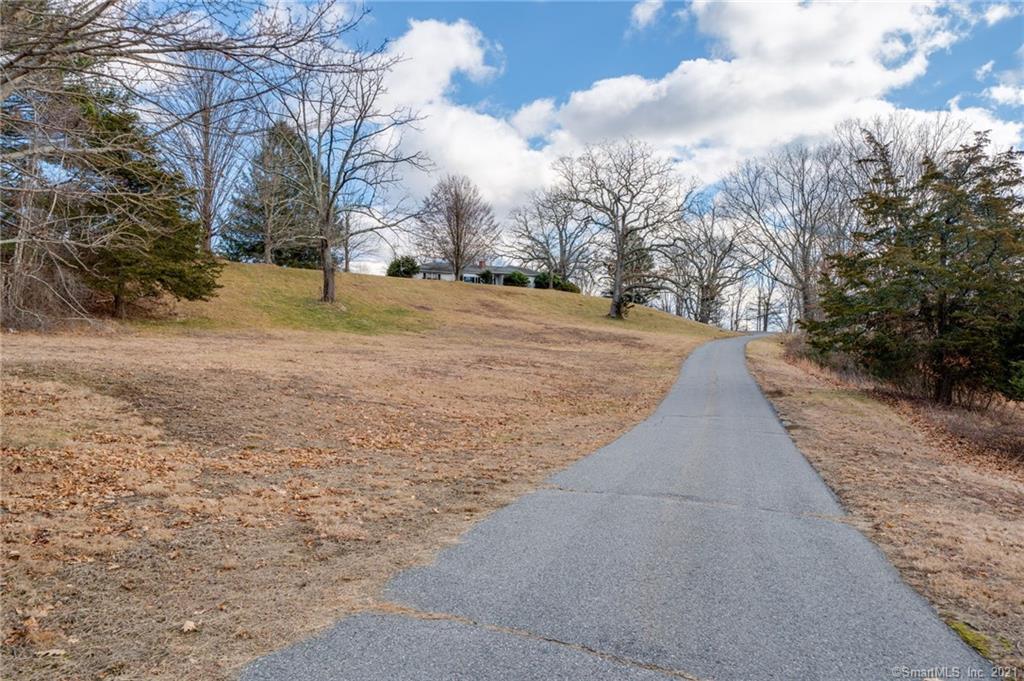
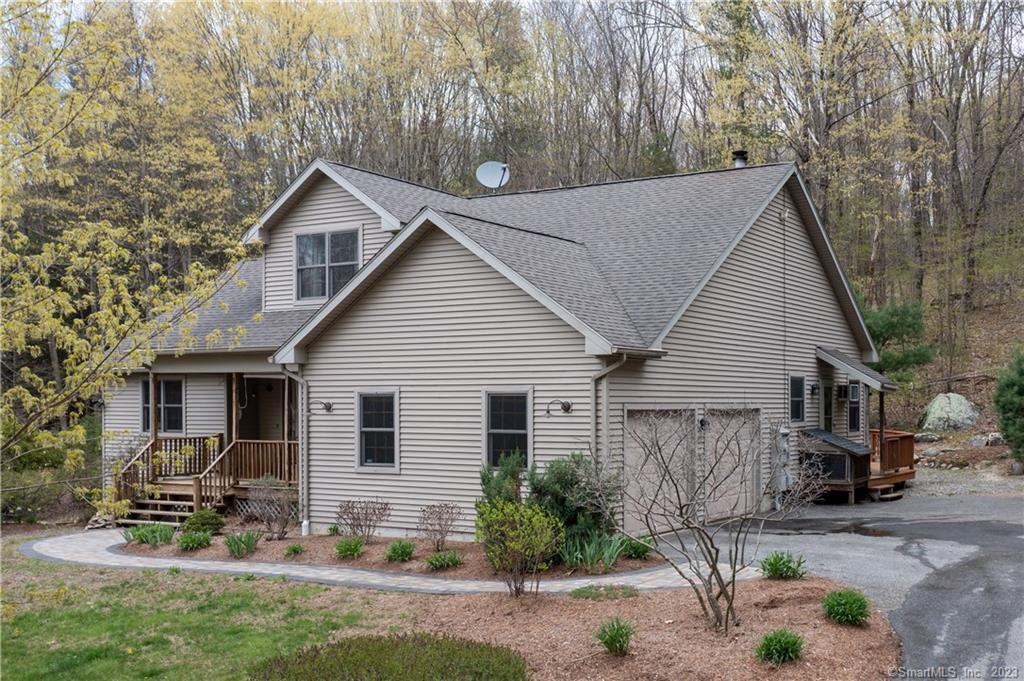
Investors take notice! Very rare in Mansfield, this 5-unit portfolio of properties is comprised of three separate buildings on a 6 acre parcel of land. The first building is a circa 1800 2-bedroom ranch in nice condition. Updated interior, freshly painted exterior, oil heat, tenant is responsible for all utilities. Adjacent to the ranch is a 1-car detached garage currently included in the lease. This building is on its own septic system that has been updated. The second building is a duplex (units A and B). Both units are efficiency units with large partitions (bookcases/wardrobes) that go up close to the ceiling to make a bedroom area. Both units sport ample built-ins & storage, one has a back deck, each unit has its own furnace (heat is tenants responsibility) but landlord pays for electricity & propane (used for kitchen oven/range). Electricity & Propane expense to the owner total around $2,000 a year. There is a full basement underneath accessed via bulkhead door. This building is on it's own septic system that has also been updated. The third building is another duplex (units C and D). One unit is a true 1-bedroom, the other is an efficiency (like A&B). These units have separate electric meters & are electric heat, so utilities are only on the tenants. This building's septic system will need updating. One unit has a back deck and there is a full basement underneath accessed vial bulkhead door. New windows throughout, mid-life roofs, 1 well to serve all 3 buildings

Listed by Steven B. Ferrigno of Ferrigno-Storrs,REALTORS LLC

Listing Sold by Home Selling Team

$
$
%
$/month over payments
Federal 30-year interest rate: 6.51% last updated on May 21, 2026
* All Figures are estimates. Check with your bank or proposed mortgage company for actual interest rates.
This product uses the FRED® API but is not endorsed or certified by the Federal Reserve Bank of St. Louis.

Ask A QuestionMore Details

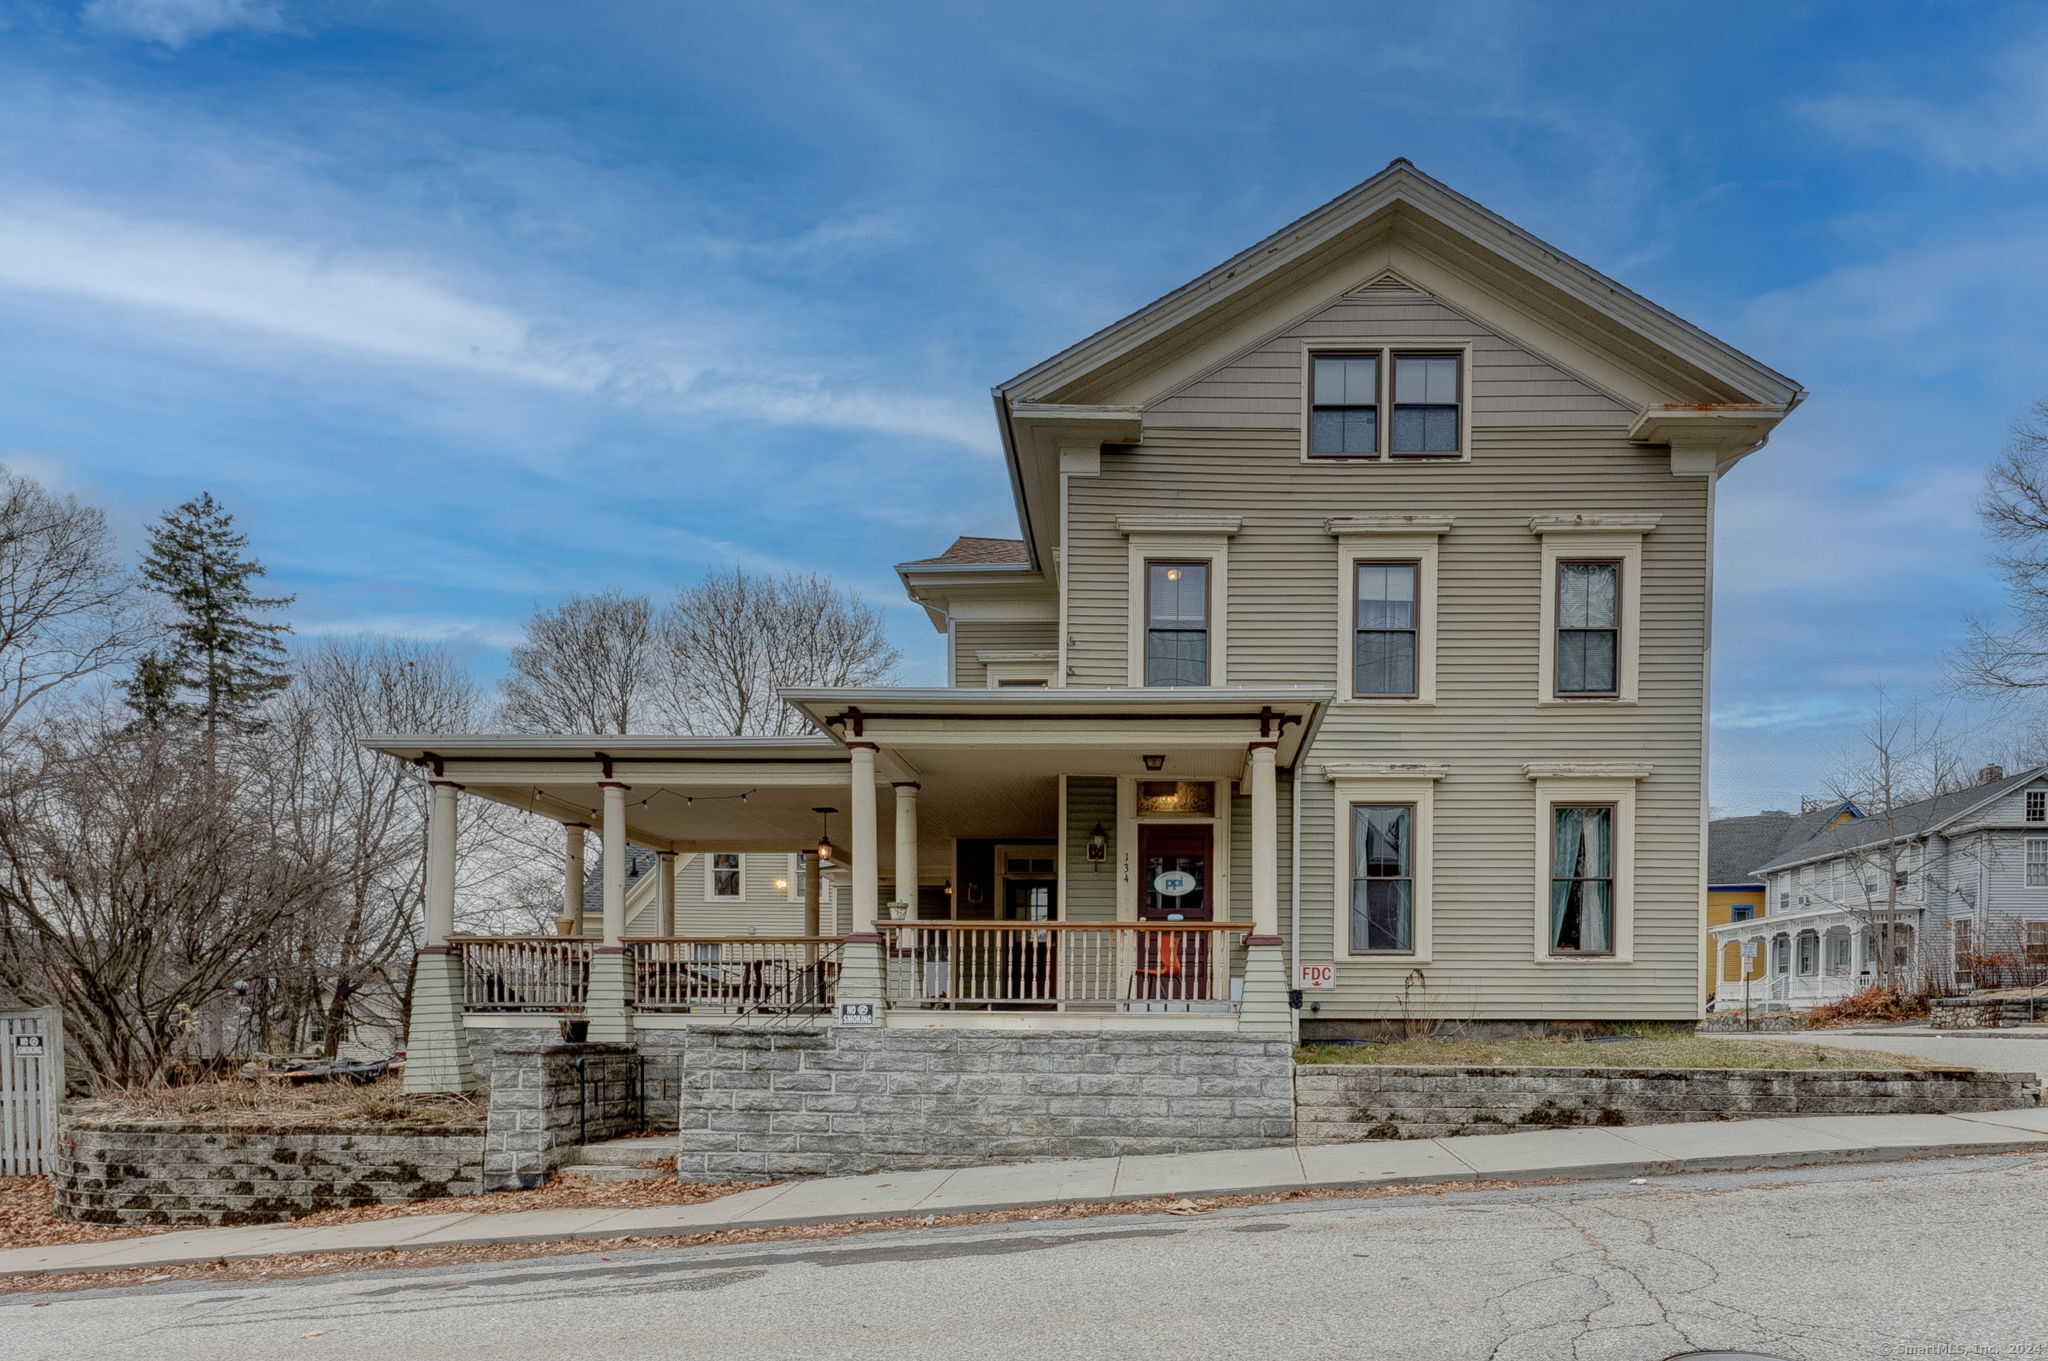
134 Church Street Windham CT 06226
Sold

MLS Number 24064709

  • Multi Family Multi-Family For Sale
  • Square Feet 6,000
  • Acreage 0.35
  • Sale Agent MORSETI
  • Sale Office TEAM01

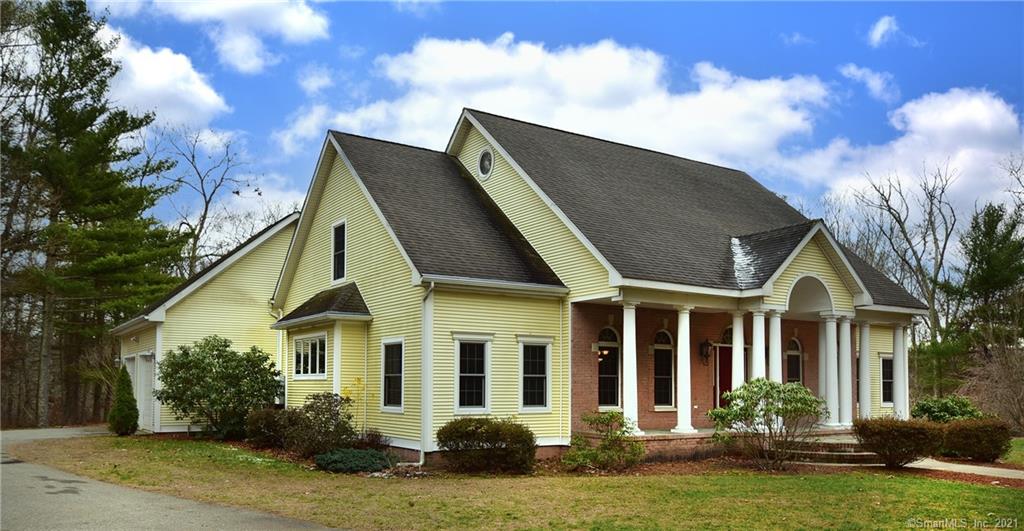

Investment Opportunity: Versatile Property in Downtown Willimantic Located just a short walk from downtown Willimantic, this unique investment property offers endless potential. Currently operating as a 20-bedroom recovery house, the property is designed to provide a supportive environment for individuals overcoming opioid addiction, substance abuse, alcoholism, and mental health challenges. Set on a spacious corner lot twice the size of typical city parcels, the property boasts handicap accessibility, a sprinkler system, central air, and a layout that combines functionality with touches of timeless charm. Wide doorways, Victorian trim, fireplaces, and hardwood floors exude original grandeur, while expansive meeting spaces, common areas, office space, and well-equipped kitchen facilities cater to a variety of needs. An adjacent two-story building provides flexibility for office use or conversion into a second residence. Additionally, a stunning barn and a sloping yard that levels into ample outdoor space offer both aesthetic appeal and practical utility. Whether you're looking to expand an existing recovery program, create a professional campus, or develop rental housing, this property provides the ideal foundation. With its prime location, thoughtful features, and endless versatility, it's a rare find that invites your vision to bring it to its full potential.

Listed by Brian P. McCarthy of Home Selling Team

Listing Sold by Home Selling Team

$
$
%
$/month over payments
Federal 30-year interest rate: 6.51% last updated on May 21, 2026
* All Figures are estimates. Check with your bank or proposed mortgage company for actual interest rates.
This product uses the FRED® API but is not endorsed or certified by the Federal Reserve Bank of St. Louis.

Virtual TourAsk A QuestionMore Details

690 Waterman Road Lebanon CT 06249
Sold

MLS Number 170480405

  • Single Family
  • Square Feet 2,910
  • Bedrooms 4
  • Bathroom 3
  • Year Built 2001

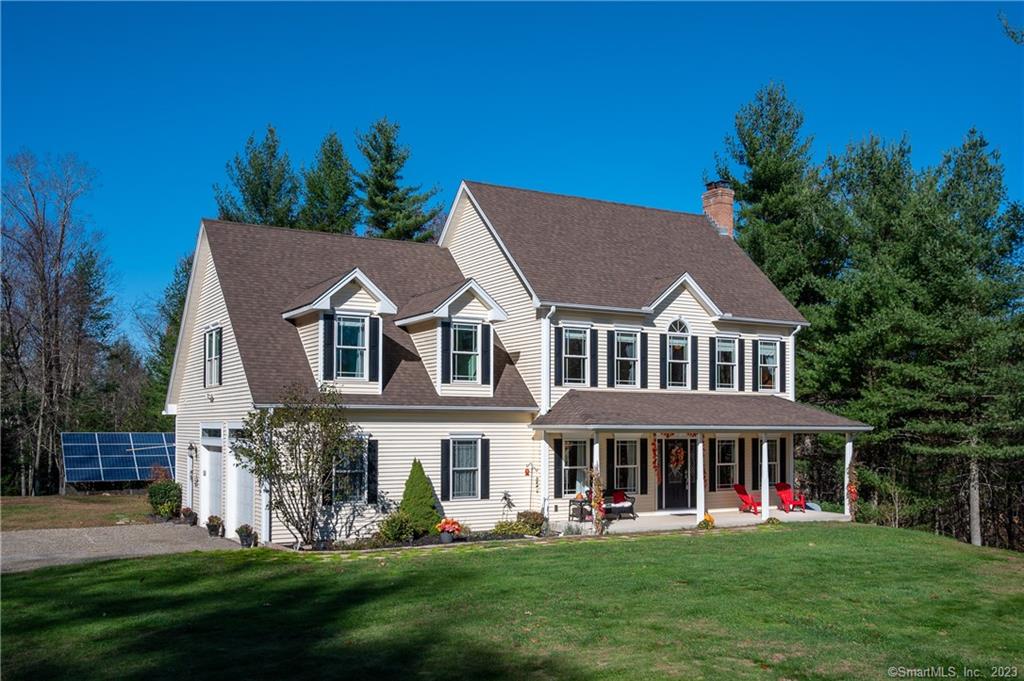
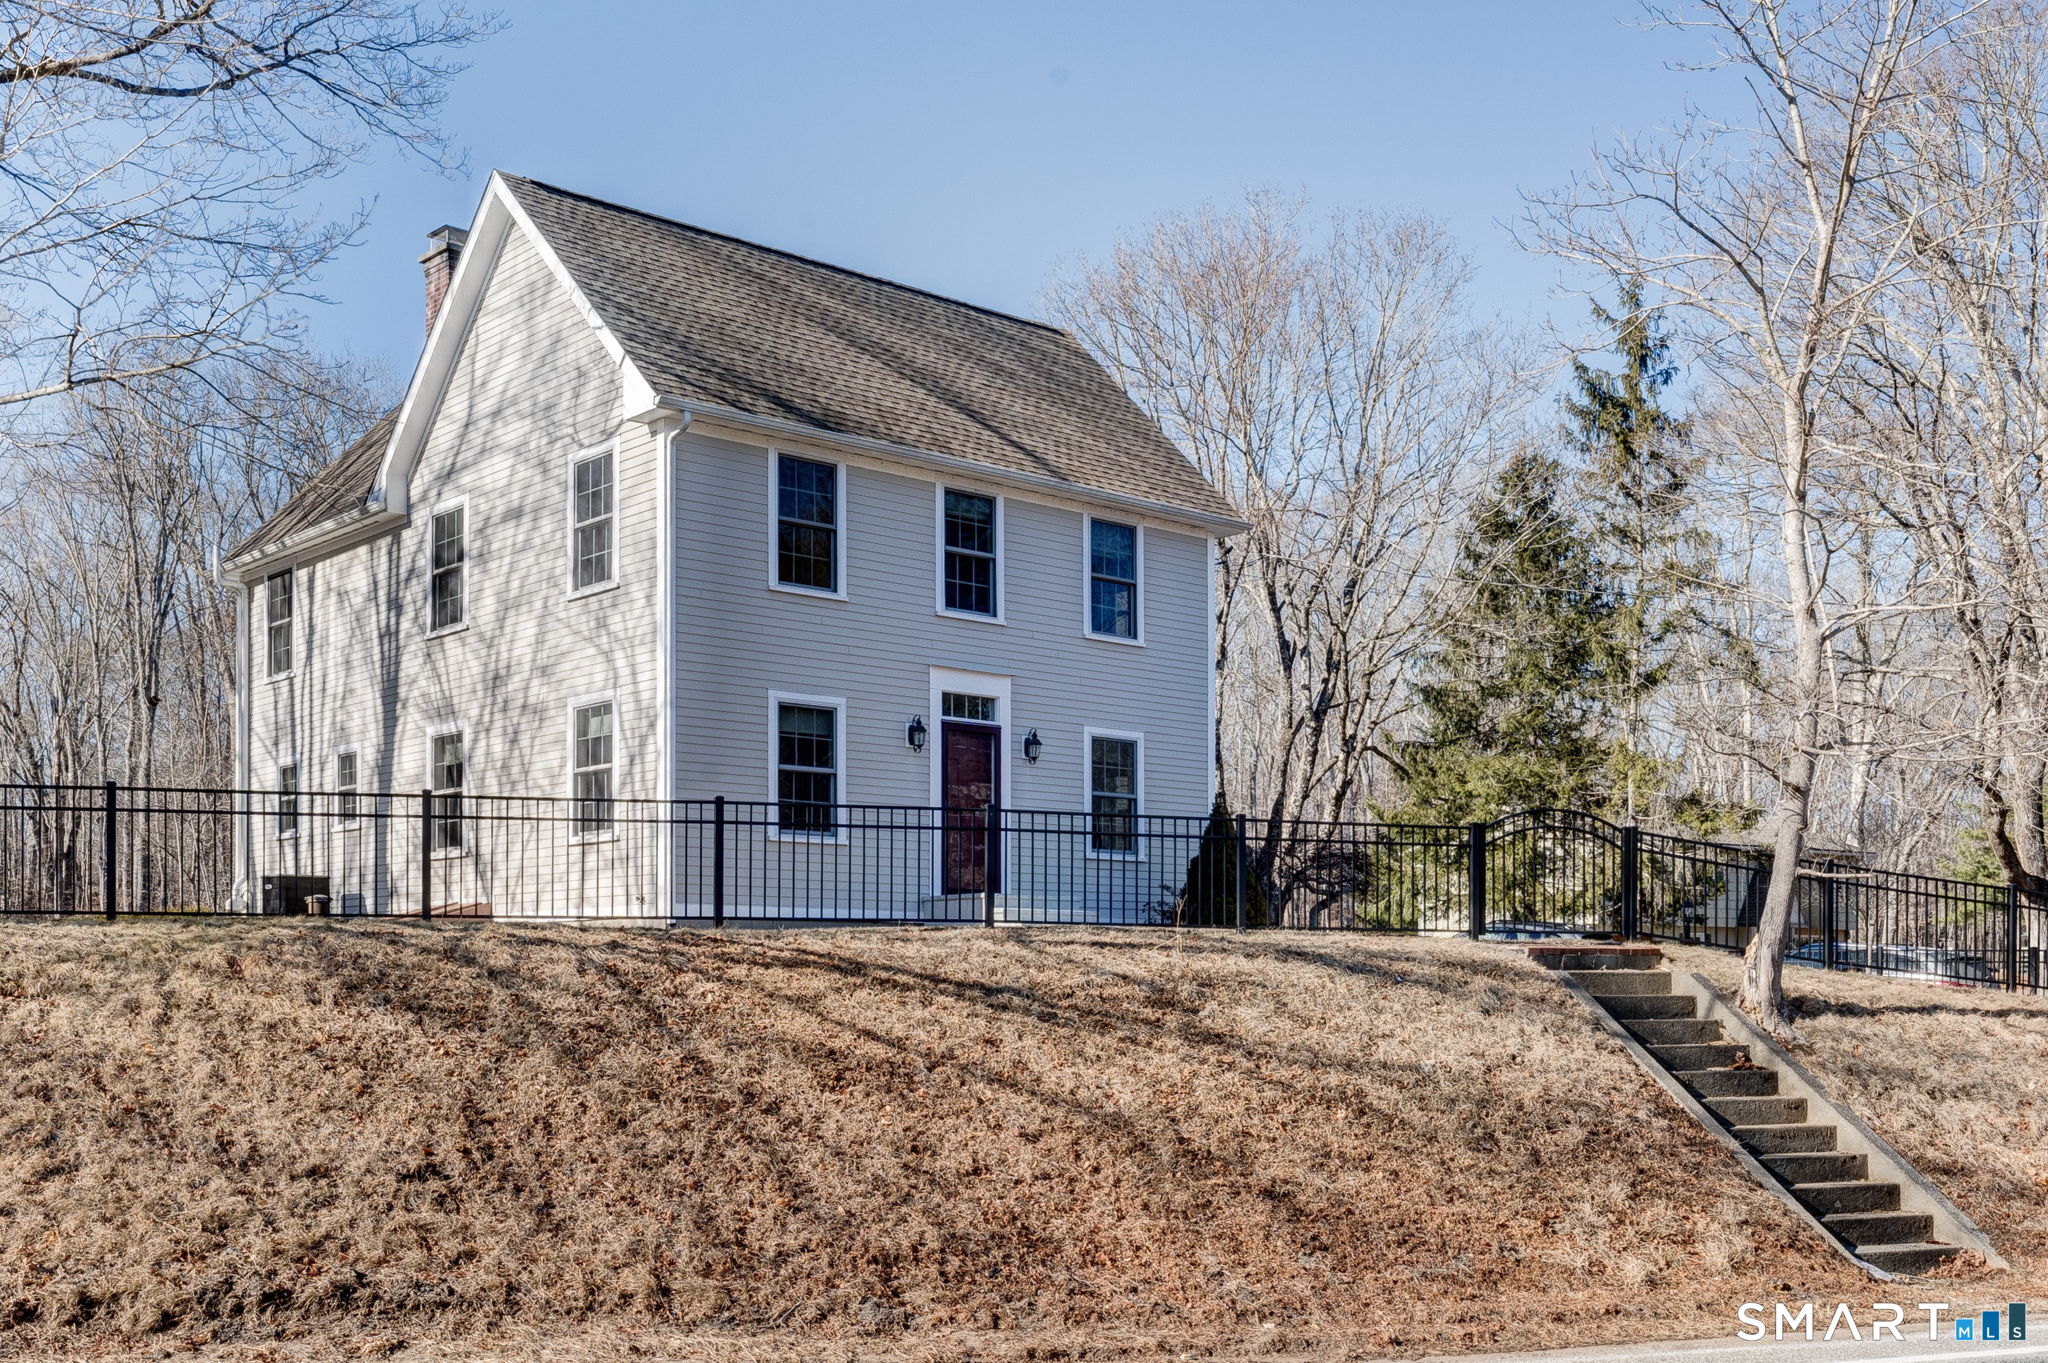
Presenting this immaculate, contemporary, colonial set on over 7 acres in the beautiful town of Lebanon. As soon as you enter the newly-paved driveway, you will find a small orchard of fruit trees, a large vegetable garden and a variety of berry bushes. Additionally, there is a year-old saltwater aboveground pool with a newly-constructed deck. Upon entering the home, you are greeted with high ceilings and large windows along with the perfect layout for entertaining. Upstairs you will find the oversized master suite as well as 3 additional bedrooms and another full bathroom. This beautiful property is conveniently located one mile to Route 2 and 25 minutes to Hartford. You truly need to see this home to appreciate how well it's been taken care of. You won't be disappointed!

Listed by Kim K. Benjamin of Berkshire Hathaway NE Prop.

Listing Sold by Home Selling Team

$
$
%
$/month over payments
Federal 30-year interest rate: 6.51% last updated on May 21, 2026
* All Figures are estimates. Check with your bank or proposed mortgage company for actual interest rates.
This product uses the FRED® API but is not endorsed or certified by the Federal Reserve Bank of St. Louis.

Ask A QuestionMore Details

72 Hnath Road Ashford CT 06278

Ashford, CT72 Hnath Road

Sale Price$500,000

Sold

MLS Number 170583927

  • Single Family
  • Square Feet 2,394
  • Bedrooms 3
  • Bathroom 2
  • Year Built 1955

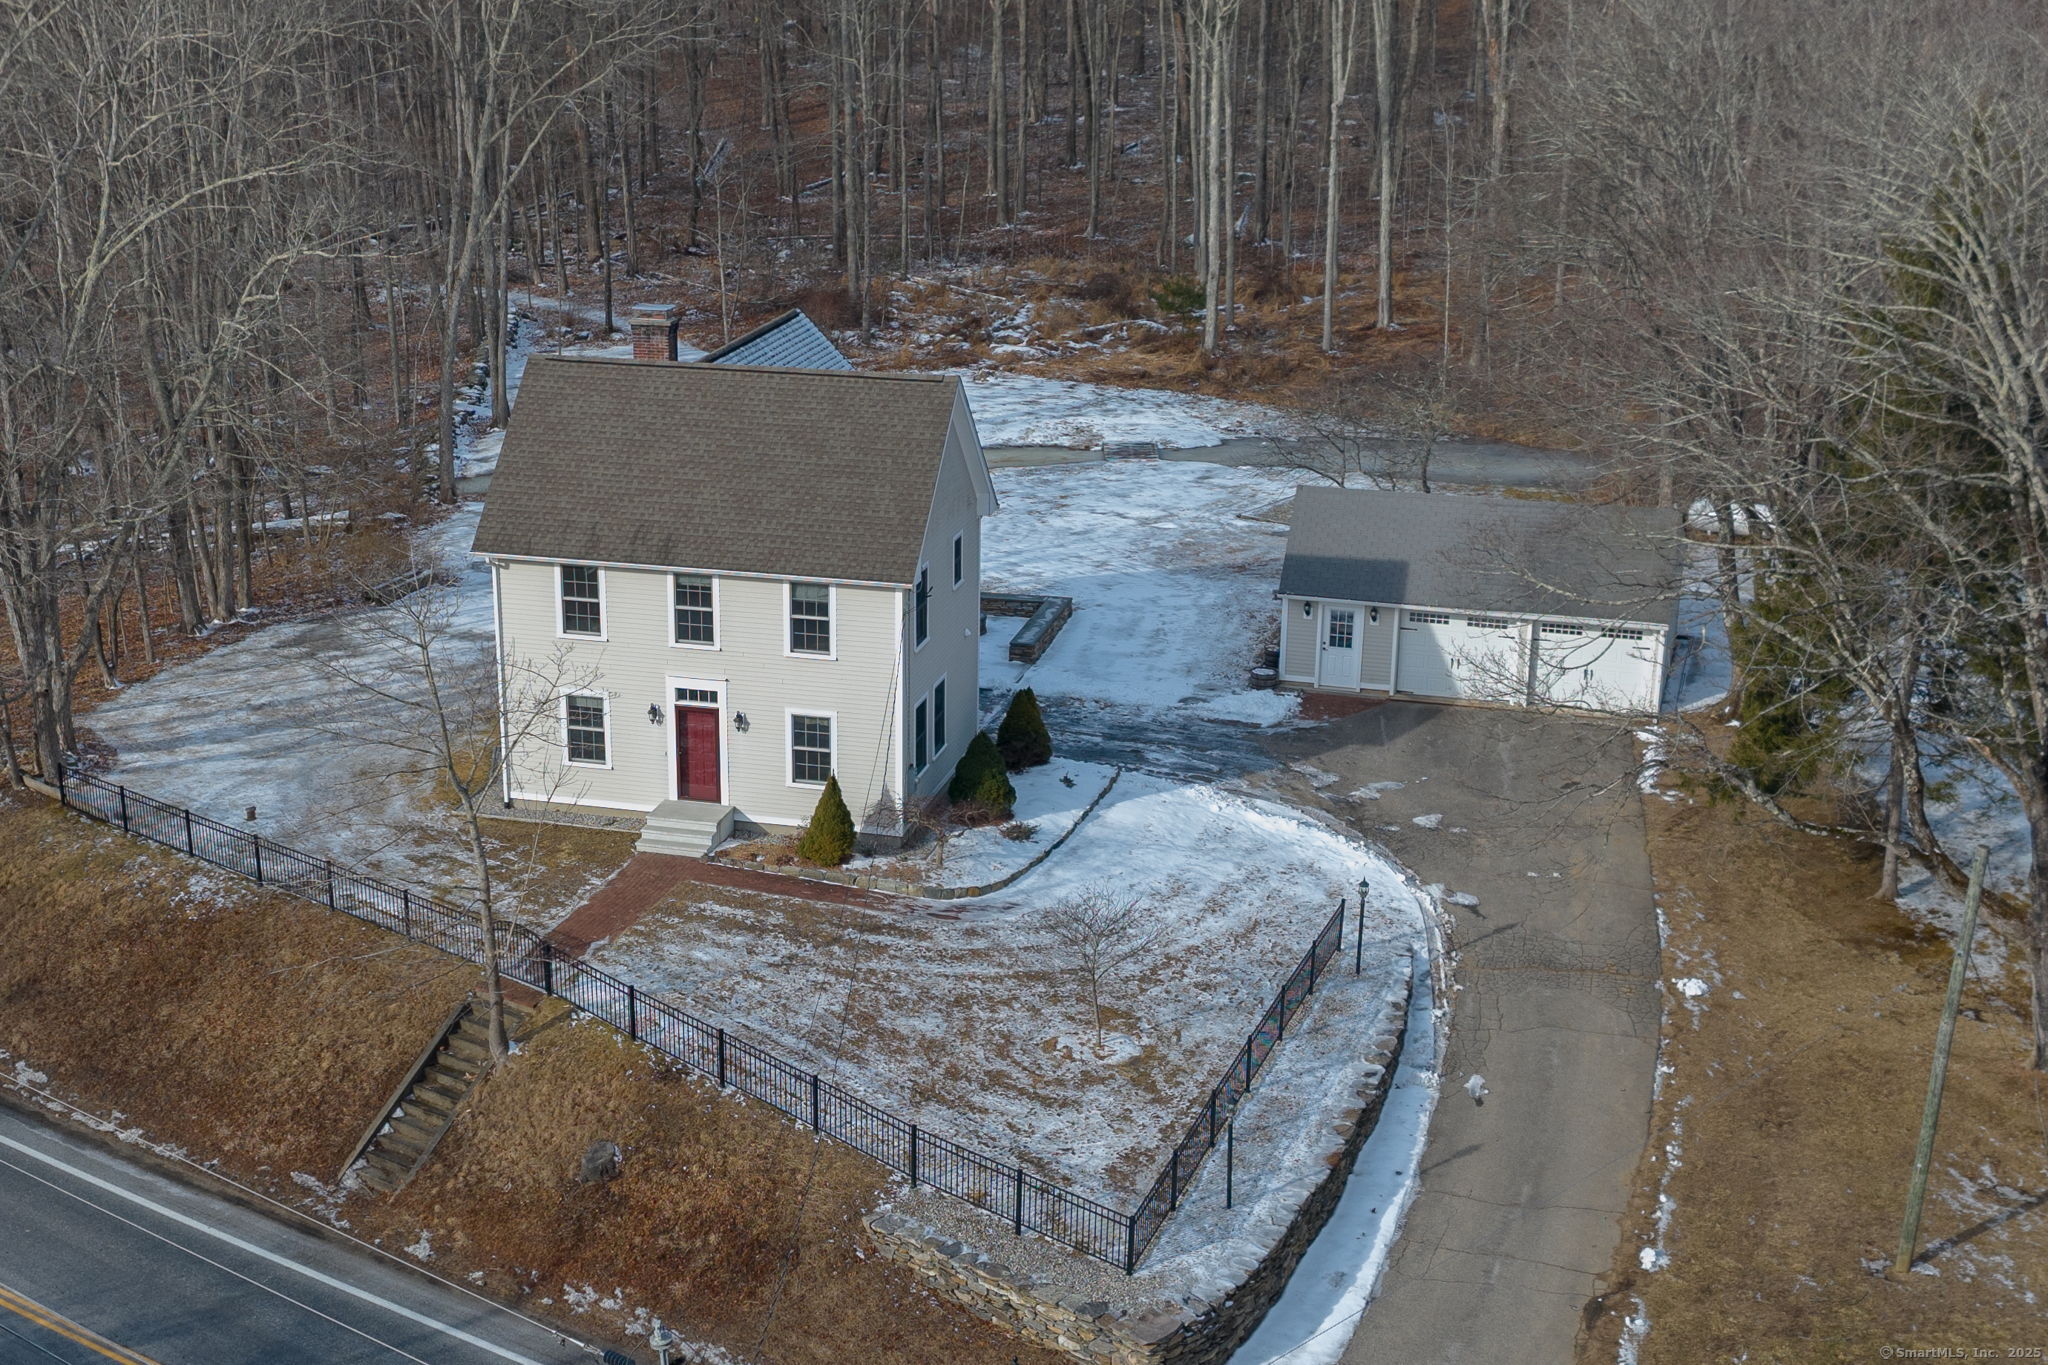
One owner, 22 Acres and an Apple Orchard, Fields, gardens, 3 bdrm house with a finished basement or in-law apartment. Pristine Move-in condition. Small pond, 2nd well. Heated 2-car garage. Whole House generator, Tandem Oil tanks (3-zones), Central Air, Beautiful In-ground Pool. 3 bedrooms 2394sf total finished livable area. Oil heat with alternate wood/coal furnace available. Livingroom floor=hardwood under carpets, Whole house has hardwood floors except small porch off kitchen. Radiant heat in floors. New boiler pump=2023. CAIR=2007. Roof=2003, Porch roof=2019. Looks are deceiving from the front, this one is a must visit property. House has 3-bedrooms on the main floor with a full bath, big living room and kitchen. Lower level has a separate walk-in entrance and is fully finished with carpeting, heated, full bath with jetted tub and stand-up shower unit. Oversized 2-car heated garage. Storage shed and a well equipped work shop. Apple orchard has many varieties of apples and a couple of pear trees too. Lower fields are used for hay. Big garden, ready for next year. Rear Patio overlooking the property. Beautiful Views!

Listed by Roberta G. Cardinal of RbRE,LLC

Listing Sold by Home Selling Team

$
$
%
$/month over payments
Federal 30-year interest rate: 6.51% last updated on May 21, 2026
* All Figures are estimates. Check with your bank or proposed mortgage company for actual interest rates.
This product uses the FRED® API but is not endorsed or certified by the Federal Reserve Bank of St. Louis.

Ask A QuestionMore Details

200 South River Road Coventry CT 06238
Sold

MLS Number 24121323

  • Single Family
  • Square Feet 2,475
  • Bedrooms 3
  • Bathroom 3
  • Year Built 1979

Welcome to 200 South River Road-a stunning, fully renovated home offering the perfect blend of privacy, comfort, and convenience. Nestled in a serene setting, this 3-bedroom, 2.5-bathroom residence spans 2,124 square feet of beautifully updated living space, inside and out. This is like moving into a brand new home, with the craftsmanship of years past. A nicely flowing layout with modern finishes throughout, including beautiful hardwood floors. Energy efficient systems and thoughtful upgrades throughout, including exterior paint and a new roof! You'll love the front porch, rear deck and patio, stonewalls, and private yard with a large outbuilding for excellent storage. Close to town conveniences and Lisicke Beach, exclusive to town residents. You don't want to miss this amazing home!

Listed by Sue Esposito of Home Selling Team

Listing Sold by LPT Realty

$
$
%
$/month over payments
Federal 30-year interest rate: 6.51% last updated on May 21, 2026
* All Figures are estimates. Check with your bank or proposed mortgage company for actual interest rates.
This product uses the FRED® API but is not endorsed or certified by the Federal Reserve Bank of St. Louis.

Virtual TourAsk A QuestionMore Details

21 Kidder Brook Road Ashford CT 06278
Sold

MLS Number 170285889

  • Single Family
  • Square Feet 3,580
  • Bedrooms 4
  • Bathroom 4
  • Year Built 1998

An exceptional property that has been meticulously maintained and consistently updated. Inviting floor plan with center entry through front covered porch. You'll immediately be drawn to the quality craftsmanship, hardwood floors, detailed crown, chair and baseboard moldings, 6-panel solid doors and freshly painted colorful interior. No expense spared during original construction. The open floor plan allows for easy movement through the home and entertainment friendly. The fully applianced custom kitchen opens to informal dining space with expanded prep area, built-in wine rack and fridge. You can choose to get comfortable at the breakfast nook with loads of sunshine and access to the outdoors. The fireplaced family room blends nicely to complete the back side of the interior. Other spaces include more formalized dining and living areas and a great billiards room. Master bedroom suite, sitting area, cathedral ceilings, custom upscale walk-in closet, built-ins, great shower, whirlpool tub, etc. a must see. Situated on a gorgeous 8 acre professionally landscaped parcel in a quiet and diverse neighborhood. Multiple outbuildings and acreage allow for some creative subdivision opportunities. Great place to practice your hobbies if you're a car enthusiast or a gardener with great spaces and greenhouse. Moving South and will surely miss this house. Feels like a vacation destination in the country, that you can live in all year long. Rural yet close to UConn, Hartford and Boston.

Listed by Brian P. McCarthy of Home Selling Team

Listing Sold by Vision Real Estate

$
$
%
$/month over payments
Federal 30-year interest rate: 6.51% last updated on May 21, 2026
* All Figures are estimates. Check with your bank or proposed mortgage company for actual interest rates.
This product uses the FRED® API but is not endorsed or certified by the Federal Reserve Bank of St. Louis.

Virtual TourAsk A QuestionMore Details

37 Kathleen Drive Brooklyn CT 06234
Sold

MLS Number 170359629

  • Single Family
  • Square Feet 3,482
  • Bedrooms 5
  • Bathroom 5
  • Year Built 2002

Ah-mazing cape with just a splash of contemporary and bold curbside appeal. Privately situated at the end of a cul-de-sac screened from the road both by height and distance. Paved drive leads to well manicured lawn, with mature oak, pine and elms. Access to the Quinebaug River is a short walk through your backyard. Classified as a National Recreation Trail with exceptional paddling, fishing and recreational opportunities. Property also abuts 125 acres of town own land with trails, access to Davis Forest Disc Golf and a short walk to Brooklyn Country Club. Now the house... get ready to be wowed. Grand columned entryway opens to amazing space. Interior columns selectively placed for room definition, cathedral ceilings, classic mantled fireplace framed by quarter round windows and a mix of hardwood cherry and tile floors. Elegant staircase, cherry framed by white leading to 2nd floor family room with balcony. Great room flows easily into high-end kitchen with granite counters, well designed eating areas, breakfast bar with a twist. Loads of space and comfort. First floor Master bathroom suite, cathedral ceilings, full bath with jacuzzi tub and shower, walk-in closets and an exceptionally well designed built-in office/work nook. Access out from master to private rear patio and inground pool. 5 bedrooms, 3-full baths and 2 1/2 baths. Attached 2-car garage and a convenient 2nd driveway extending to 2additional 2-car garage under. High efficiency hydro air heating & dual oil tanks

Listed by Brian P. McCarthy of Home Selling Team

Listing Sold by Home Selling Team

$
$
%
$/month over payments
Federal 30-year interest rate: 6.51% last updated on May 21, 2026
* All Figures are estimates. Check with your bank or proposed mortgage company for actual interest rates.
This product uses the FRED® API but is not endorsed or certified by the Federal Reserve Bank of St. Louis.

Ask A QuestionMore Details

1926 Storrs Road Mansfield CT 06268
Sold

MLS Number 170433591

  • Single Family
  • Square Feet 2,250
  • Bedrooms 4
  • Bathroom 3
  • Year Built 2013

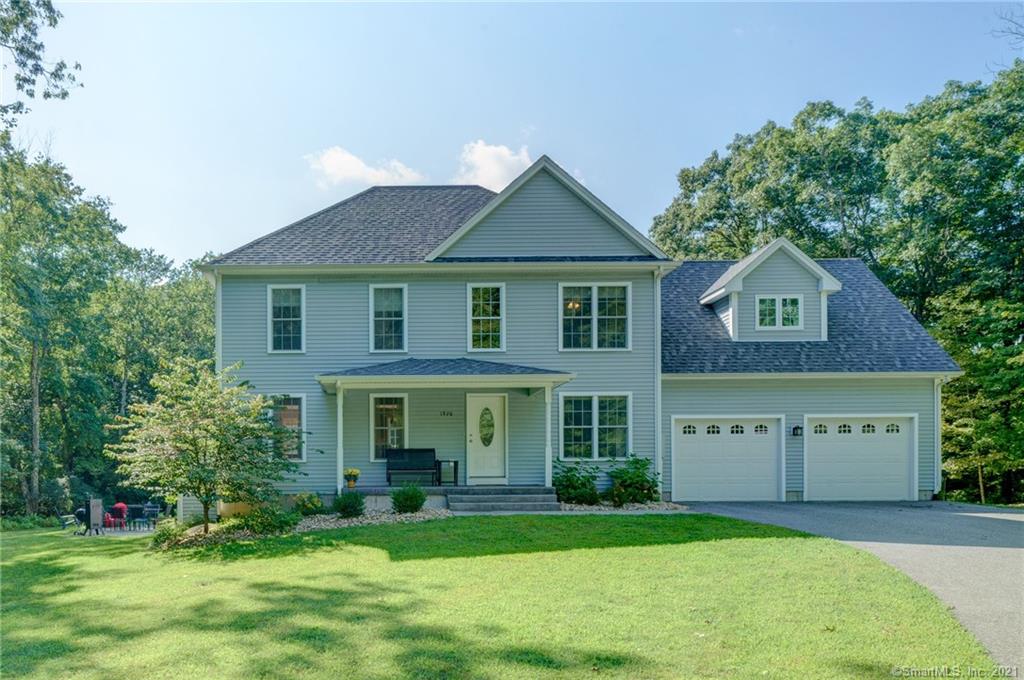
Stunning home, quality construction by Newcity Builders, and set in a wonderfully private location in a small cluster of privately set homes in a secluded newer subdivision! Very well maintained home featuring 4 spacious bedrooms, 2 1/2 baths, over 2,200 square feet, and set on 4.26 acres! Beautiful hickory floors, gorgeous kitchen with granite counters and a large center island - bright and open. The open-concept floor plan is perfect for entertaining! The dining area has access to the upper deck that overlooks the private yard. There is a great first floor office space, and the large living room features the open staircase to the second floor. Upstairs, you'll find a magnificent Master Suite with a tray ceiling, ceiling fan, hardwood floors, and a private full bath and walk-in closet. The 3 additional spacious bedrooms and a full bath round out the second floor. A full, walk-out basement provides for excellent and easy-access storage. A truly great yard with lots of space to play or relax, and an awesome patio with stone fire pit. If you're looking for something close to UConn, yet off the beaten path for true privacy, this is the home for you! Minutes to UConn and I-84 for an easy commute.

Listed by Sue Esposito of Home Selling Team

Listing Sold by Berkshire Hathaway NE Prop.

$
$
%
$/month over payments
Federal 30-year interest rate: 6.51% last updated on May 21, 2026
* All Figures are estimates. Check with your bank or proposed mortgage company for actual interest rates.
This product uses the FRED® API but is not endorsed or certified by the Federal Reserve Bank of St. Louis.

Virtual TourAsk A QuestionMore Details

255 Pinch Street Scotland CT 06247
Sold

MLS Number 24005374

  • Single Family
  • Square Feet 2,537
  • Bedrooms 4
  • Bathroom 2
  • Year Built 1938

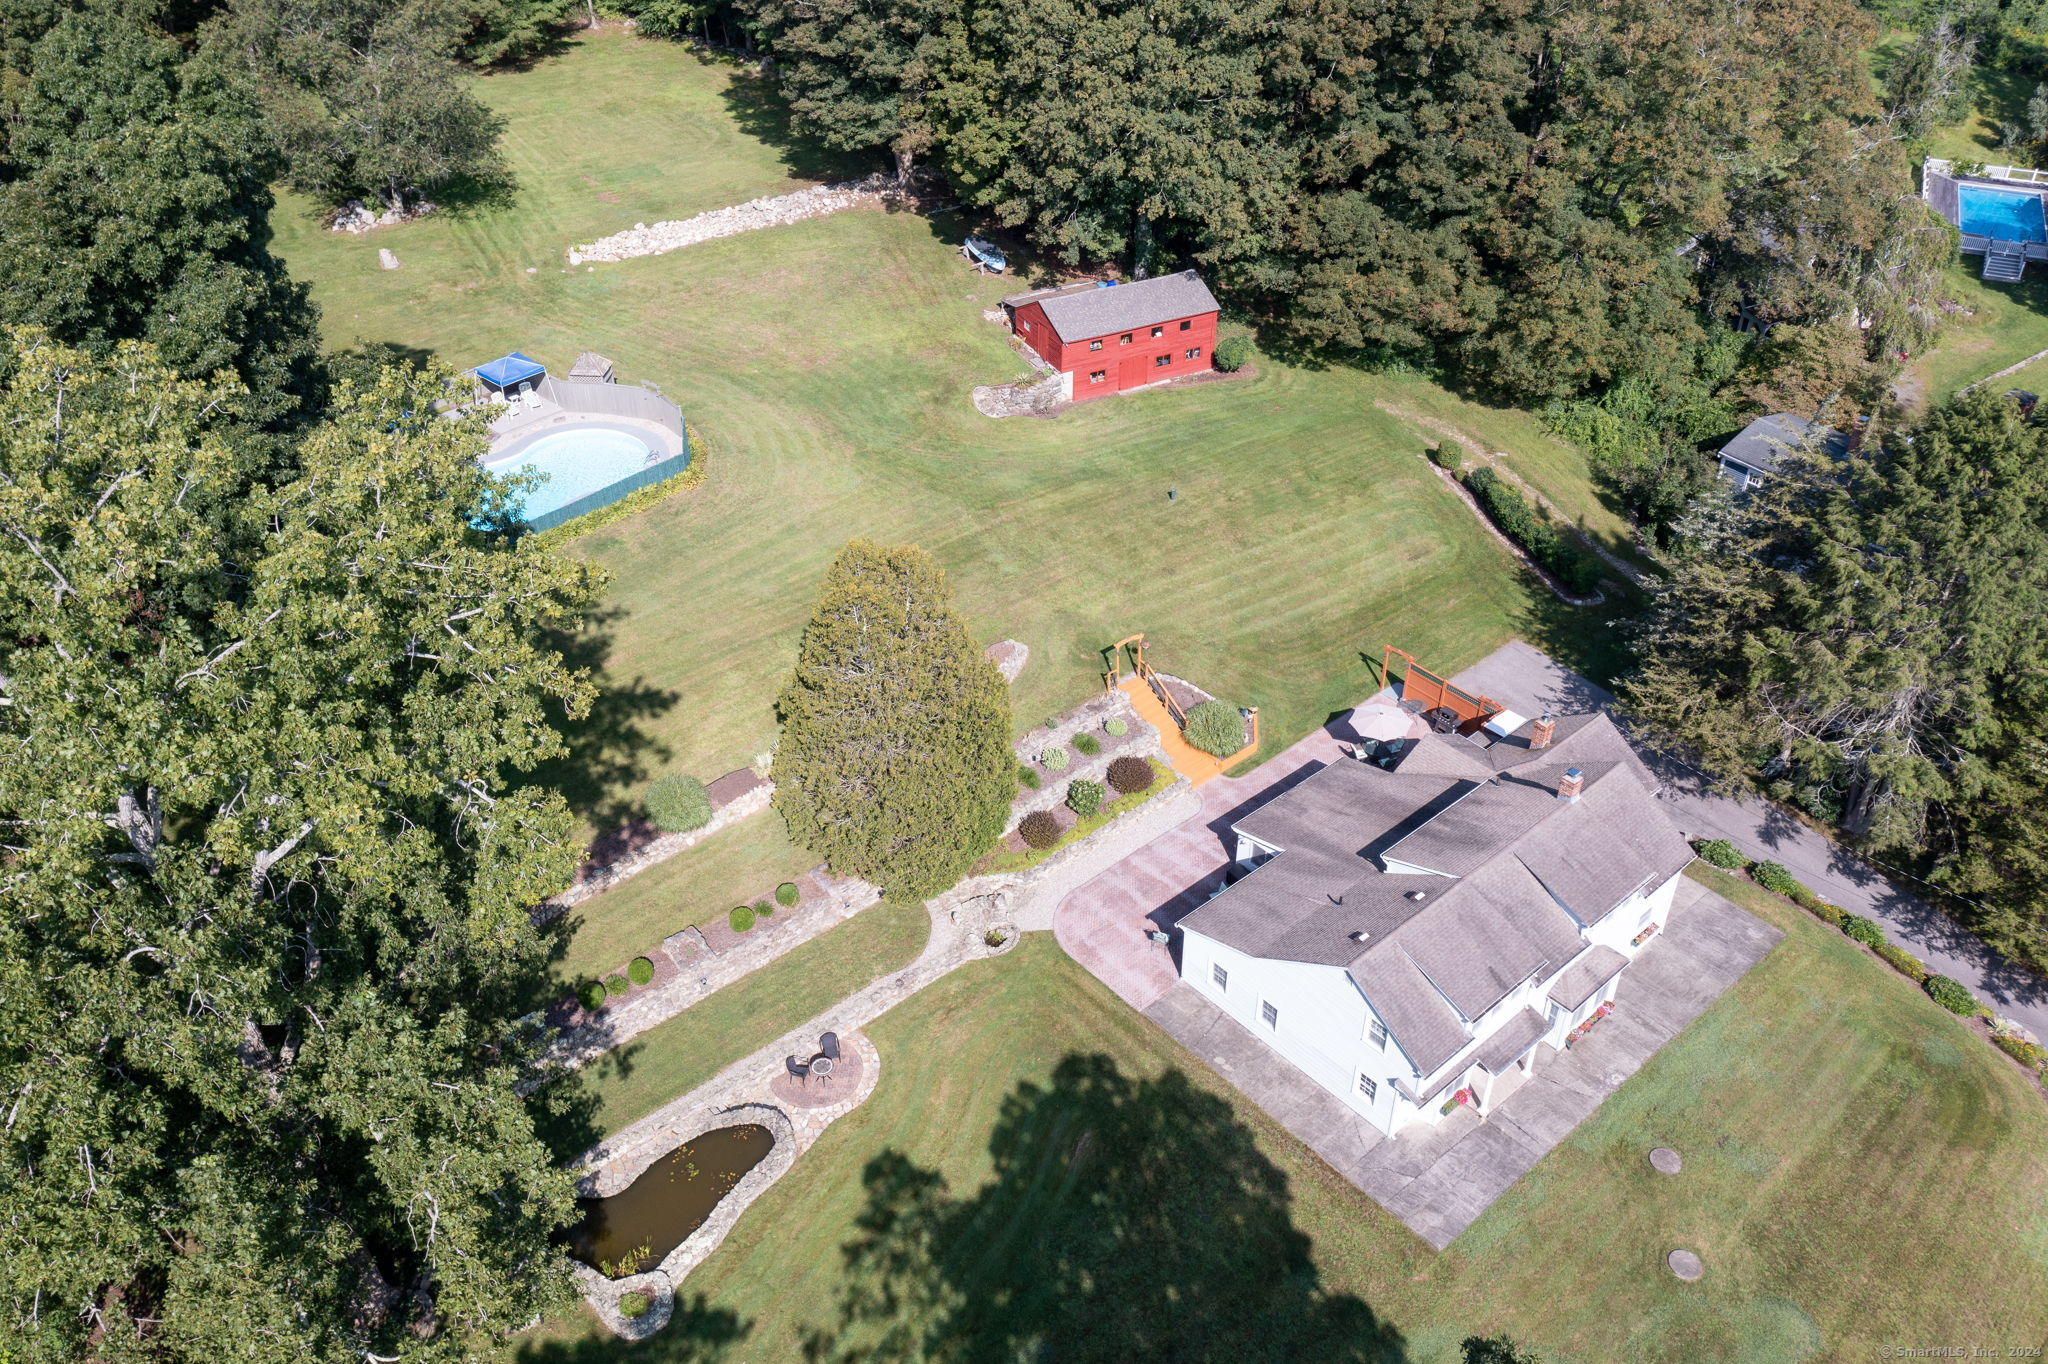
Welcome to this stunning property! Spectacular home with a sprawling floor plan that includes a wing of the house with a separate entry and two rooms which could be a great in-law set-up. This home features 4 bedrooms, 2 full baths, and lots of space! Large windows allow for beautiful natural light, hardwood floors, and a fireplaced living room with a propane stove insert to keep you warm on these not-so-warm spring nights. This home has been beautifully maintained and is ready for you to move right in. The grounds are amazing with stone walls and a water feature, lovely patio, wonderful inground pool, and a barn perfect for the hobbyist, woodworker, etc. Beautiful views from the property of trust land across the road, allowing for gorgeous sunrise views all year long. Make this home yours today! HIGHEST & BEST OFFERS DUE BY TUES, 3/26, 3:00 p.m.

Listed by Sue Esposito of Home Selling Team

Listing Sold by CR Premier Properties

$
$
%
$/month over payments
Federal 30-year interest rate: 6.51% last updated on May 21, 2026
* All Figures are estimates. Check with your bank or proposed mortgage company for actual interest rates.
This product uses the FRED® API but is not endorsed or certified by the Federal Reserve Bank of St. Louis.

Virtual TourAsk A QuestionMore Details

170 Eastford Road Eastford CT 06242
Sold

MLS Number 170368817

  • Single Family
  • Square Feet 2,060
  • Bedrooms 4
  • Bathroom 2
  • Year Built 1951

Unique, once in a lifetime property with Incredible views! 21.2 scenic acres of stunning land which includes a pond, the Still River, a barn, detached garage at the roadside, and an oversized 3-bay heated garage behind the house. The home itself also has additional 2 car tandem bay attached. If you are a car enthusiast, hobbiest, looking for a place to farm, or seeking solitude, this is the property for you! The 4 bedroom Ranch style home is poised high on a hill away from the road, overlooking the beautiful land. This home has a nicely flowing floor plan and lots of natural light. Hardwood floors adorn most every room. The kitchen is spacious and bright, open to the dining room/living room with a bay window overlooking the town of Eastford. The family room features a fireplace with a stove insert as well as built-ins and a bay window. The center hall leads to 4 spacious bedrooms (one with a half bath) and a wonderful laundry room with cabinets, built-ins, and a closet. The lower level offers great, open space that could be finished to add more living space, or used as storage. Buderus boiler and hot water heater! This is a very special property!

Listed by Sue Esposito of Home Selling Team

Listing Sold by KW Legacy Partners

$
$
%
$/month over payments
Federal 30-year interest rate: 6.51% last updated on May 21, 2026
* All Figures are estimates. Check with your bank or proposed mortgage company for actual interest rates.
This product uses the FRED® API but is not endorsed or certified by the Federal Reserve Bank of St. Louis.

Virtual TourAsk A QuestionMore Details

226 Jackson Street Windham CT 06226
Sold

MLS Number 24064706

  • Multi Family Multi-Family For Sale
  • Square Feet 3,540
  • Acreage 0.55
  • Sale Agent MORSETI
  • Sale Office TEAM01

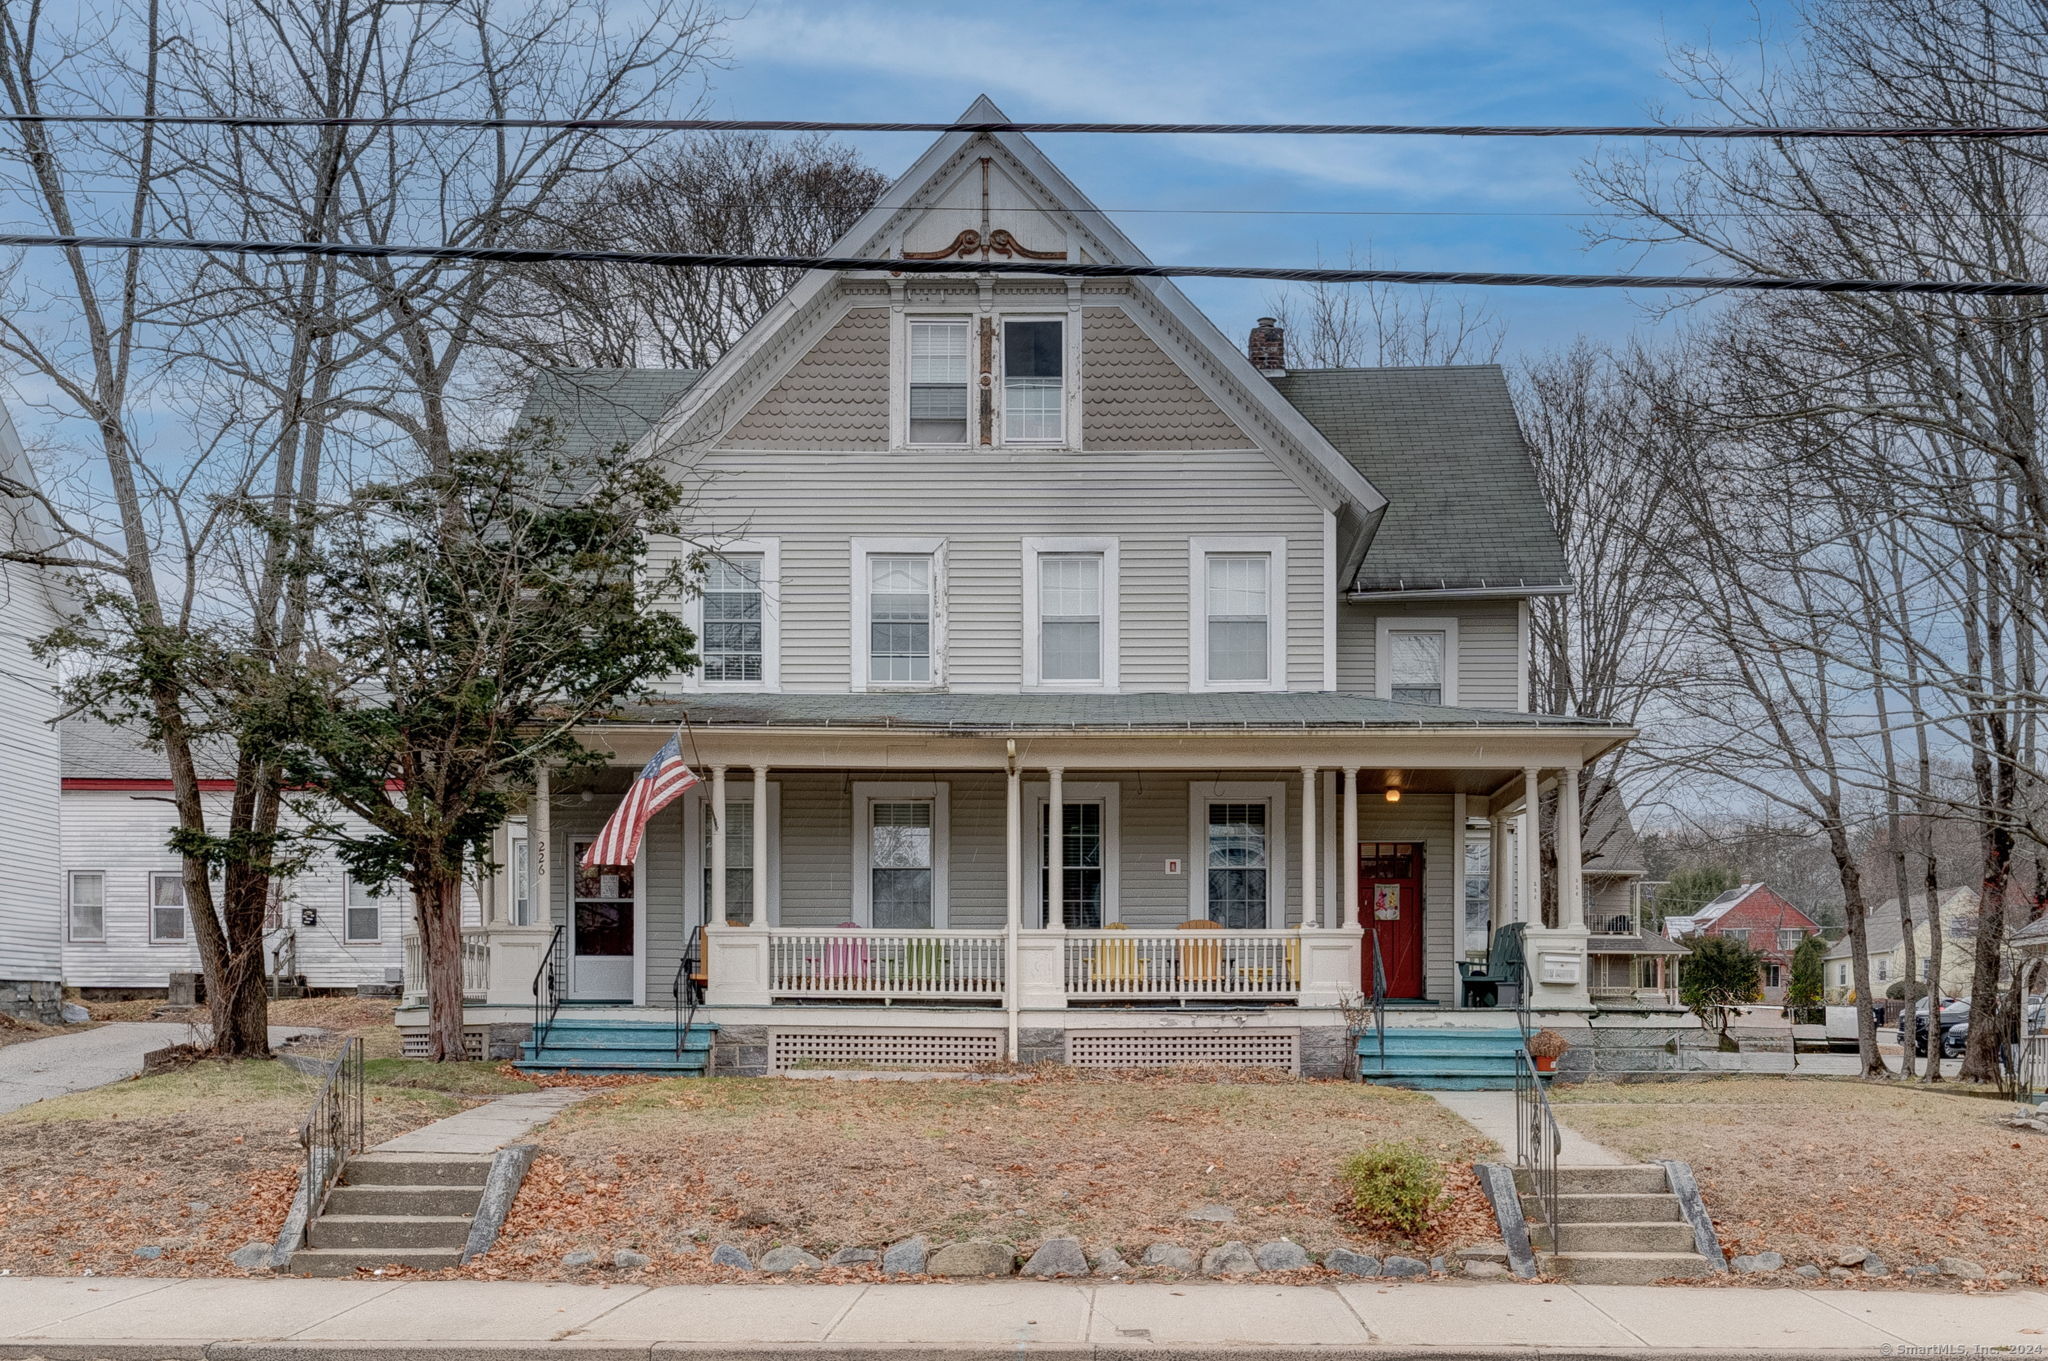
Exceptional Investment Opportunity in Willimantic - 226-228 Jackson Street. Discover the potential of this 10-bedroom Victorian-style two-family home, a landmark property with tremendous versatility. Most recently operated as transitional housing, this property is perfect for investors seeking high returns, whether through continued program use, repurposing as a two-family dwelling, or exploring other income-generating opportunities. Approved for 10-12 bedrooms, this home offers an expansive floor plan adaptable to various uses. Modernized Infrastructure: A major rehabilitation in 1996, with further updates in 1999-2000, ensures the property is in very good overall condition. Key systems are fully operational, with consistent maintenance. Enhanced Safety Features: Includes a full sprinkler system, video/audio wiring, and telecommunications infrastructure, all reflective of its previous use with state funding and regular inspections for code and fire compliance. Lots of original trim, doors, and casings showcase the home's 1900s character, complemented by a picturesque front porch, multiple entry points, and elegant curb appeal. Ample Parking and Accessibility: A massive paved parking area and fully accessible ramp provide convenience and flexibility for tenants or guests. Sitting on over 0.5 acres in the NPR zone, there is potential to subdivide a second lot, enhancing the investment value. A unique investment with substantial upside potential.

Listed by Brian P. McCarthy of Home Selling Team

Listing Sold by Home Selling Team

$
$
%
$/month over payments
Federal 30-year interest rate: 6.51% last updated on May 21, 2026
* All Figures are estimates. Check with your bank or proposed mortgage company for actual interest rates.
This product uses the FRED® API but is not endorsed or certified by the Federal Reserve Bank of St. Louis.

Ask A QuestionMore Details

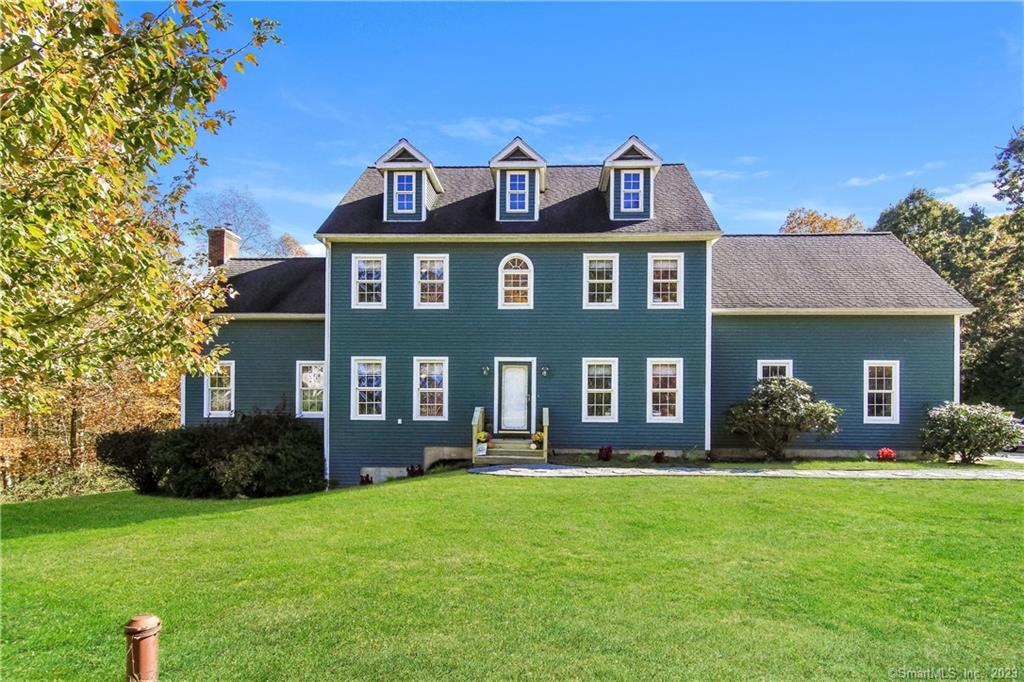
142 Old Hartford Road Hebron CT 06231
Sold

MLS Number 24024595

  • Single Family
  • Square Feet 2,007
  • Bedrooms 3
  • Bathroom 3
  • Year Built 1991

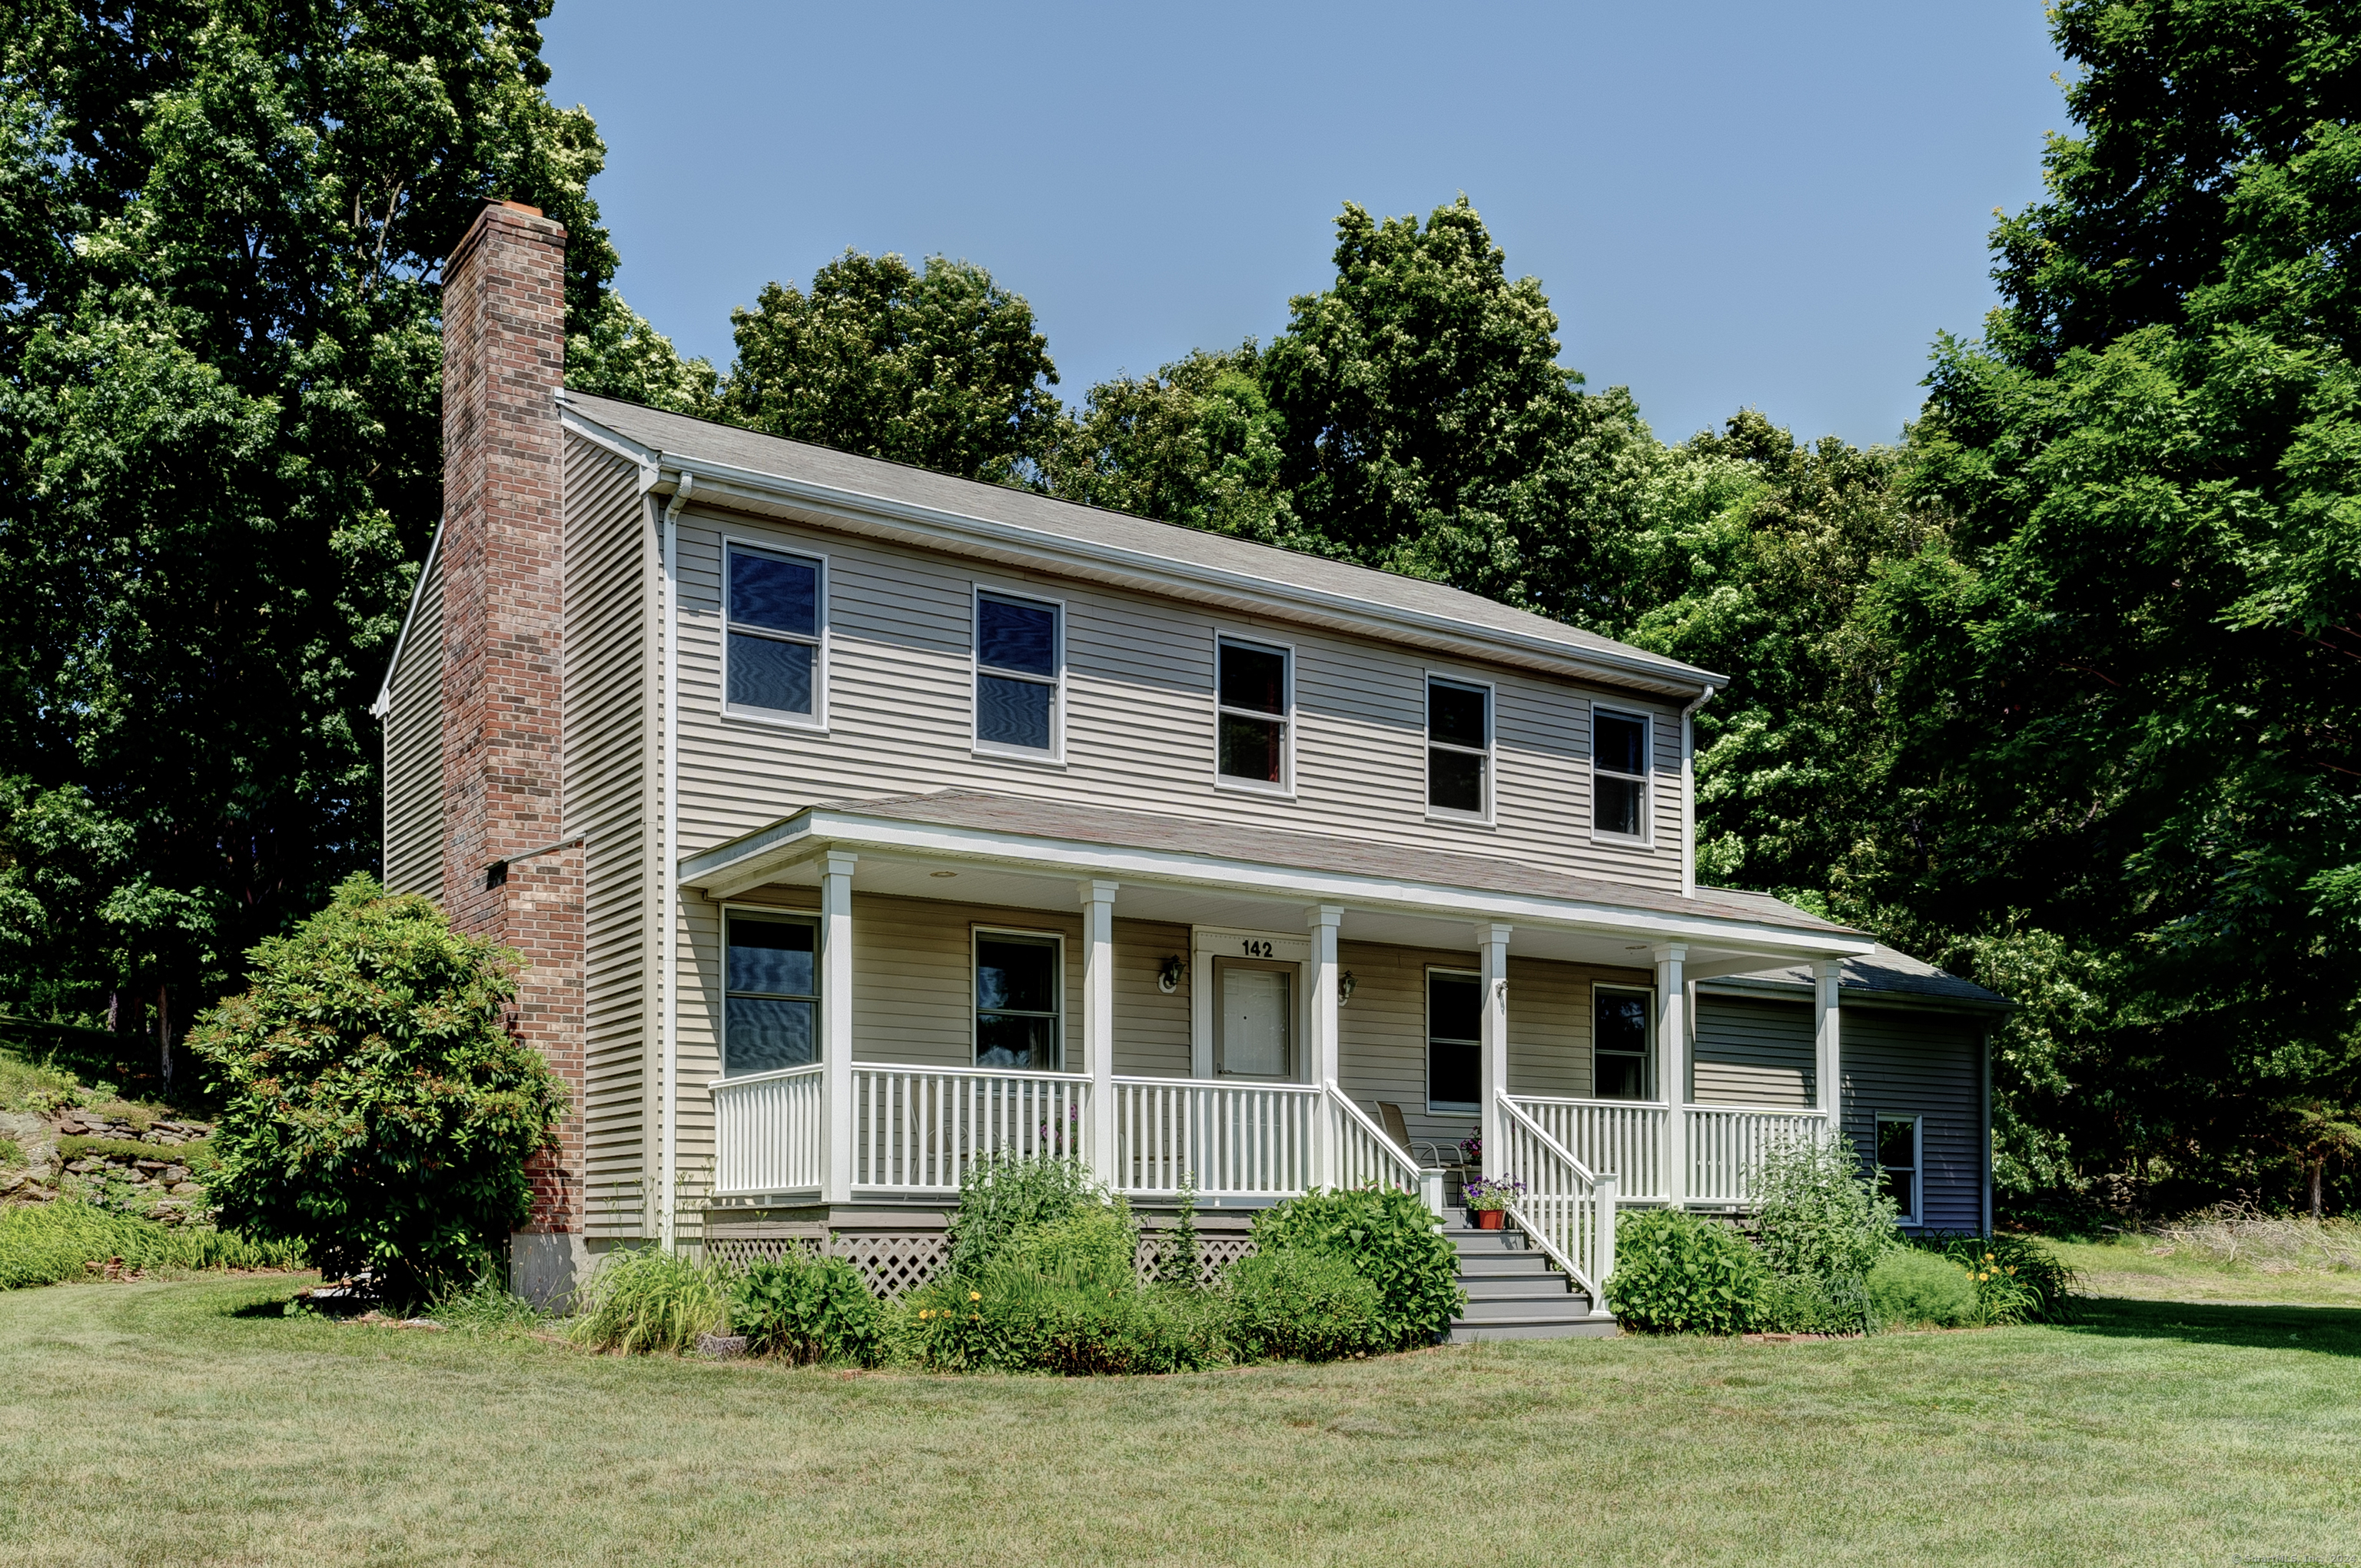
Classic colonial with rocking front porch meets beautiful farmland and exceptional location. Refreshed and move-in ready, a true turn-key home. Generous rooms, fireplaced living room, kitchen straddles the entire width of the house with breakfast bar for two (maybe 3), kitchen nook with views from sliders to private rear deck and access to oversize garage, first floor finished off with formal dining room tucked into front right corner. Dining room furniture negotiable. Hardwood floors throughout. Front to back primary bedroom on 2nd floor with walk-in closet, whirlpool tub, privacy frosted glass pocket door that adds a little class and zip. Exceptions hardwood floors carry through into the entire 2nd floor. Whole house fan controls cooler temperatures, newer heating system and great mechanicals. Bonus of 2 finished rooms in lower level and great workshop with built-in bench. Shelving in garage stays and decent sized storage shed.

Listed by Brian P. McCarthy of Home Selling Team

Listing Sold by Coldwell Banker Realty
$
$
%
$/month over payments
Federal 30-year interest rate: 6.51% last updated on May 21, 2026
* All Figures are estimates. Check with your bank or proposed mortgage company for actual interest rates.
This product uses the FRED® API but is not endorsed or certified by the Federal Reserve Bank of St. Louis.

Virtual TourAsk A QuestionMore Details

23 Birch Meadow Lane Willington CT 06279
Sold

MLS Number 170224018

  • Single Family
  • Square Feet 2,800
  • Bedrooms 4
  • Bathroom 3
  • Year Built 2007

LOCATION! LOCATION! LOCATION! Beautiful farmhouse colonial at the end of a cul-de-sac on 25.26 private acres! Neighborhood living and private acreage close to UCONN (5 min) and 1-84 (10 min) and Massachusetts border (20 min) FOUNDATION NOT BY JJ MOTTES! The home was custom built by the owner with nothing but quality and longevity in mind. Inside you'll find 9-foot ceilings, solid doors, upgraded hardware, upgraded hardwood flooring, ceramic tile, double sinks, large bedrooms, custom kitchen with granite counter tops, stainless steel appliances and cherry cabinets. Three beautifully appointed full bathrooms, four bedrooms and an office provide all the space you'll need. There is a 2-1/2 car over-sized, heated/air-conditioned garage with plenty of room for projects. The walkout basement and attic are fully insulated with heating/cooling and ready to be finished. The peace and tranquility of the location can be enjoyed on the 8-foot hip-roof front porch, the covered back porch or open deck. It offers upgraded heating and cooling systems that will not be found in a standard building. Radiant heated floors, spray foam insulation & high-velocity air conditioning. Every angle offers the beauty of nature and the privacy that only a location like this can provide. If you are looking for privacy, location and quality, this is the home for you. Boarded by your own private forest, walking trails and a brook. Schedule a showing today! Bring you're hiking boots for a walk in YOUR woods.

Listed by Brian P. McCarthy of Home Selling Team

Listing Sold by Westford Realty, LLC

$
$
%
$/month over payments
Federal 30-year interest rate: 6.51% last updated on May 21, 2026
* All Figures are estimates. Check with your bank or proposed mortgage company for actual interest rates.
This product uses the FRED® API but is not endorsed or certified by the Federal Reserve Bank of St. Louis.

Virtual TourAsk A QuestionMore Details

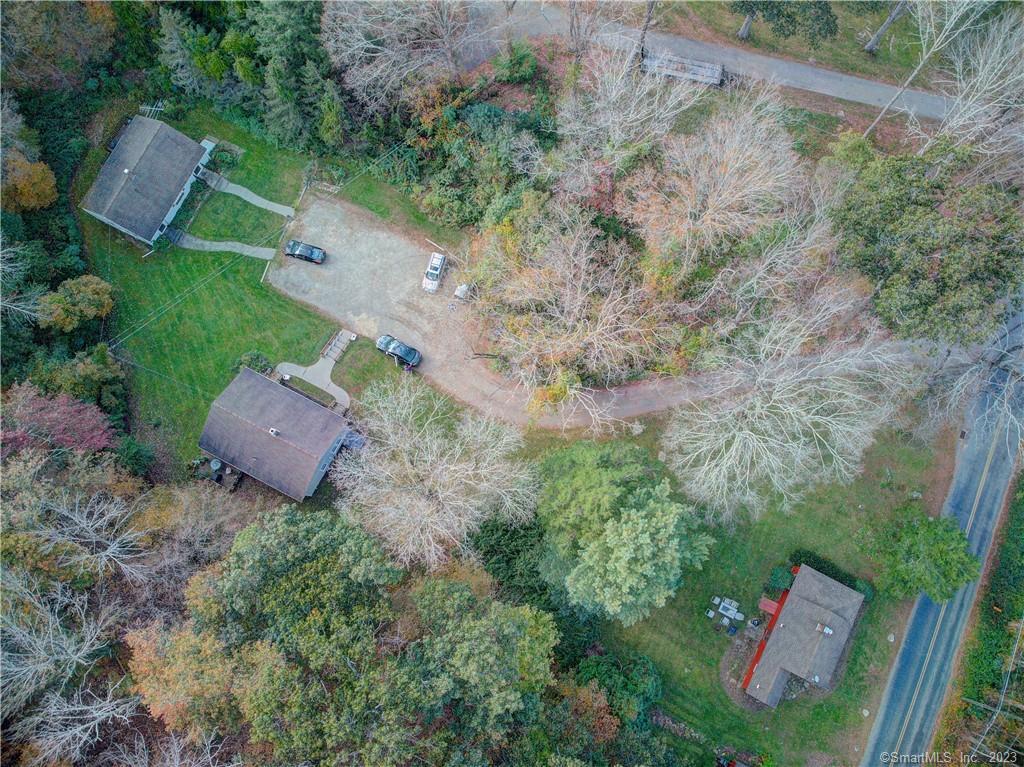
353 Warrenville Road Mansfield CT 06250
Sold

MLS Number 24148591

  • Single Family
  • Square Feet 1,616
  • Bedrooms 3
  • Bathroom 2
  • Year Built 2008

**HIGHEST & BEST offers to be received by 10:00 p.m. on Monday, 2/16** Welcome to 353 Warrenville Rd, a beautifully rebuilt (2008) 3-bedroom, 2-full-bath home that perfectly blends modern updates with classic New England charm. Step inside to find gleaming hardwood floors and a stunning fieldstone fireplace, creating a warm and inviting living space. The spacious Primary BR boasts a vaulted ceiling and double walk-in closets, with two additional large bedrooms. The remodeled second-floor bath features double sinks for added convenience. Outside, enjoy the serene setting with a bluestone patio and firepit-perfect for entertaining or relaxing. Additional highlights include a two-car detached garage, central air and vac, whole-house Generac generator, and a thoughtfully designed layout with a nicely flowing floor plan and lots of great natural light. Ideally located near Mansfield Hollow State Park (Park Road with trail access just across the street), the Mansfield Library, and just minutes from UConn and ECSU. Don't miss this fantastic opportunity to own a move-in-ready home in a sought-after location!

Listed by Sue Esposito of Home Selling Team

Listing Sold by Coldwell Banker Realty
$
$
%
$/month over payments
Federal 30-year interest rate: 6.51% last updated on May 21, 2026
* All Figures are estimates. Check with your bank or proposed mortgage company for actual interest rates.
This product uses the FRED® API but is not endorsed or certified by the Federal Reserve Bank of St. Louis.

Ask A QuestionMore Details

60 Schoolhouse Hill Road Eastford CT 06242
Sold

MLS Number 170561392

  • Single Family
  • Square Feet 1,800
  • Bedrooms 3
  • Bathroom 3
  • Year Built 2002

BAM! 20-year young custom-built contemporary cape with a traditional flavor and feel on 6 plus private acres. This home has been meticulously maintained and like new with a complete refresh by owner just prior to listing. Great big eat-in kitchen with center island work area, breakfast nook with window box, walk-in pantry and a comfortable central operations station for sorting mail, talking with friends on the phone working on laptop or iPad. Living/family room with cathedral ceiling, freshly refinished wide board pine floors, pellet stove for supplemental heat and access through slider to generous wrap around deck. 1st floor primary bedroom suite with full bath, walk-in closet and private access to deck and side yard. Perfect place for a hammock and a book to read while listening to the sounds of the running stream. A formal dining room or office/4th bedroom finish off the first floor. Second floor offers 2 bedrooms, a shared full bath and a good size walk in attic for overflow storage. Extra features include professional landscaping, front porch, pellet stove, new Generac auto-on generator, heated basement, 2-car attached garage and a 2-car detached carriage style building, paved driveway. Nestled nicely on a knoll, professionally landscaped raised flower beds and situated on a quiet 6+ acre lot with INDIAN HUT BROOK meandering through the property. Perfect for most everything including hobby farm, chickens (everyone love chickens :), goats etc. Shown by appointment.

Listed by Brian P. McCarthy of Home Selling Team

Listing Sold by

$
$
%
$/month over payments
Federal 30-year interest rate: 6.51% last updated on May 21, 2026
* All Figures are estimates. Check with your bank or proposed mortgage company for actual interest rates.
This product uses the FRED® API but is not endorsed or certified by the Federal Reserve Bank of St. Louis.

Virtual TourAsk A QuestionMore Details

630 Route 32 Franklin CT 06254
Sold

MLS Number 170590257

  • Single Family
  • Square Feet 2,148
  • Bedrooms 3
  • Bathroom 2
  • Year Built 1987

Single level living at its best! This stunning L-shaped Ranch home is set on a private 2.3 acre lot, set back from the road with mature trees for privacy. Beautiful grounds with a fantastic in-ground pool ready for summer cool-downs or summer fun with a great pool house! This home has been lovingly maintained and it shows. Beautifully remodeled throughout, gorgeous hardwood floors and lots of character and upgraded finishes such as crown molding and French Doors. Fabulous kitchen with a large island, gas cooktop, double wall ovens, and access to the stone patio - perfect for entertaining or simple al fresco dining. The kitchen is open to the formal dining room with French Doors leading to the spacious living room. You will fall in love with the expansive Primary Bedroom with a beautiful bathroom and two walk-in closets. There are two additional bedrooms, one of which also has a walk-in closet. An additional remodeled full bath and a convenient first floor laundry room round out the main level of this great home. The oversized 2-car attached garage provides plenty off space to keep your vehicles out of the sun and out of the snow and has great storage above. The full, walk-out basement with French Doors and full size windows provides great space to expand or use for easy storage. A really wonderful property - inside and out - that is ready for you to move right in and make it your home. *Highest & Best Offers Due By NOON on Wed, 8/16/23*

Listed by Sue Esposito of Home Selling Team

Listing Sold by Seaport Real Estate Services

$
$
%
$/month over payments
Federal 30-year interest rate: 6.51% last updated on May 21, 2026
* All Figures are estimates. Check with your bank or proposed mortgage company for actual interest rates.
This product uses the FRED® API but is not endorsed or certified by the Federal Reserve Bank of St. Louis.

Virtual TourAsk A QuestionMore Details

353 Warrenville Road Mansfield CT 06250
Sold

MLS Number 24072821

  • Single Family
  • Square Feet 1,616
  • Bedrooms 3
  • Bathroom 2
  • Year Built 2008

Welcome to 353 Warrenville Rd, a beautifully rebuilt (2008) 3-bedroom, 2-full-bath home that perfectly blends modern updates with classic New England charm. Step inside to find gleaming hardwood floors and a stunning fieldstone fireplace, creating a warm and inviting living space. The spacious owner's suite boasts a vaulted ceiling and double closets, while the remodeled second-floor bath features double sinks for added convenience. Outside, enjoy the serene setting with a bluestone patio and firepit-perfect for entertaining or relaxing. Additional highlights include a two-car detached garage, central air/vac, and a thoughtfully designed layout. Ideally located near Mansfield Elementary School, Mansfield Hollow State Park (Park Road with trail access just across the street), the Mansfield Library, and just minutes from the University of Connecticut and Eastern Connecticut State University. Don't miss this fantastic opportunity to own a move-in-ready home in a sought-after location!

Listed by Noah King of Home Selling Team

Listing Sold by Home Selling Team

$
$
%
$/month over payments
Federal 30-year interest rate: 6.51% last updated on May 21, 2026
* All Figures are estimates. Check with your bank or proposed mortgage company for actual interest rates.
This product uses the FRED® API but is not endorsed or certified by the Federal Reserve Bank of St. Louis.

Virtual TourAsk A QuestionMore Details

1145 Windham Road Windham CT 06266
Sold

MLS Number 24116426

  • Single Family
  • Square Feet 3,698
  • Bedrooms 3
  • Bathroom 3
  • Year Built 2025

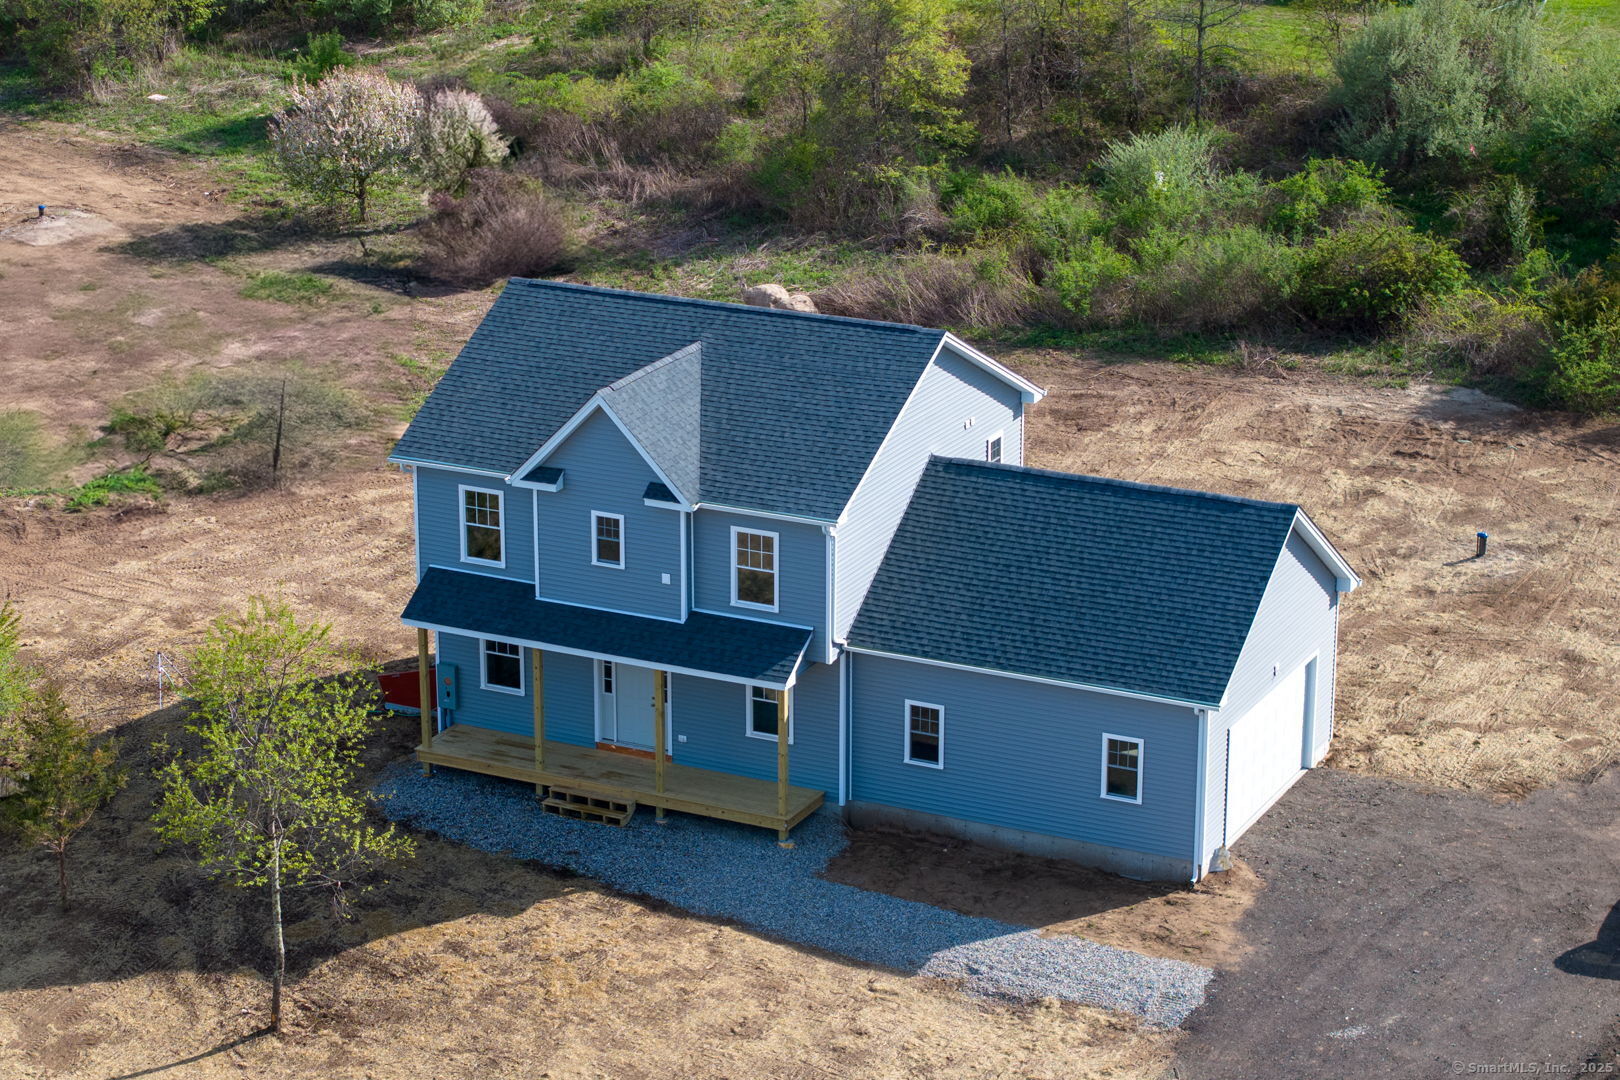
Complete and ready to move in. Brand New Construction!! Wonderful Floor plan. with a large and open area, encompassing the kitchen, dining, and living area. Tons of natural light l]flowing through the windows, and Sliding door in the dining area, this main level also includes a flex room, and a convenient half bath. Upstairs you will find three Bedrooms, including a primary suite with it's own full bath and walk closet. Also on the upper level is a very functional laundry room, and a large walk in attic/storage area over the garage. Large yard, and and located in close proximity to RT 2, and rt 395.

Listed by Timothy Morse of Alliance Realty LLC

Listing Sold by Home Selling Team

$
$
%
$/month over payments
Federal 30-year interest rate: 6.51% last updated on May 21, 2026
* All Figures are estimates. Check with your bank or proposed mortgage company for actual interest rates.
This product uses the FRED® API but is not endorsed or certified by the Federal Reserve Bank of St. Louis.

Ask A QuestionMore Details

556 Old Eagleville Road Coventry CT 06238
Sold

MLS Number 170485604

  • Single Family
  • Square Feet 2,040
  • Bedrooms 3
  • Bathroom 2
  • Year Built 1850

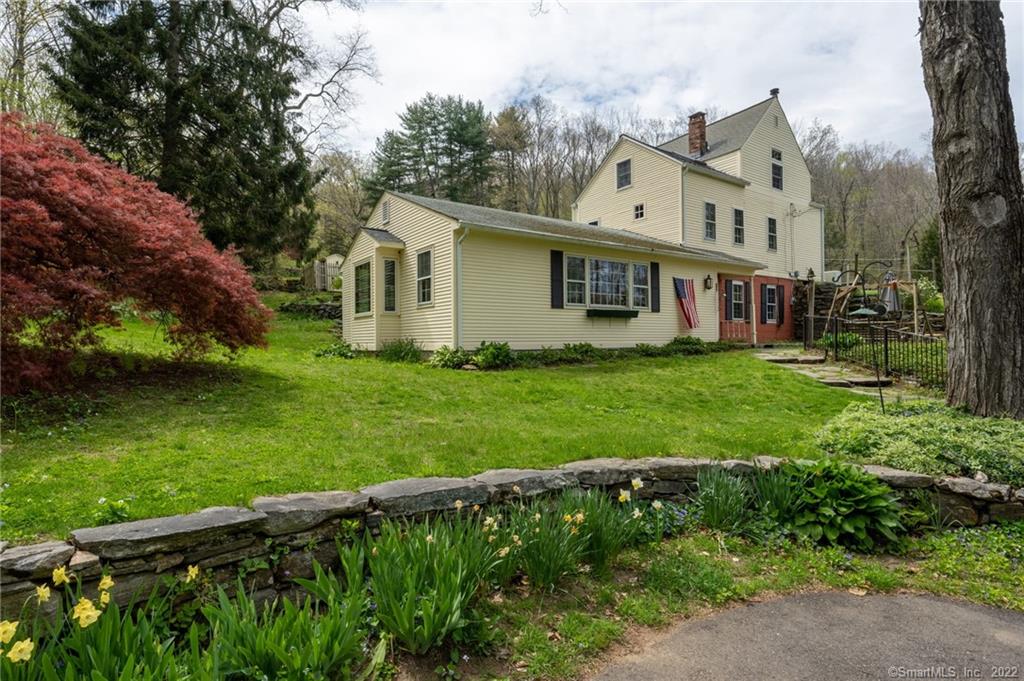
Antique home in good condition with loads of character, appeal and yesteryear charm. Beautiful grounds with a little bit of everything for your visual pleasure. Beautiful terraced stonewalls, natural and intentional landscape accomplished through 60 years of ownership, stone/paver patio with river views, flower garden and a nice collection of grape vines perfectly placed along a secondary gravel drive from the road to the hillside barn. You'll only need to drive-by once to fall in love with the classic New England curbside appeal . Remodeled kitchen with granite counters, double sink, fireplace situated in eat-in kitchen, great pantry, 2nd counter area attached to grand gathering room with more river views Master bedroom suite with vaulted ceilings, multi-levels, woodstove and views to the back 40 (actually 34) Hardwood and wide board floors, several woodstoves and 2-3 additional bedrooms on mid-level. Don't even get me started on this drop dead MASSIVE multi-purpose barn, 3-car heated garage with loads of parking and whole house propane fired automatic generator, beautiful woodlands with some field, meadows and gardens behind the house. Exceptional 5 acres of river frontage across the way with nice cleared area to the water for gatherings, picnics, fire-pit, with easy access to kayak, canoe and fish. Loads of possible uses including livestock, goats, pigs, a couple (or many) chickens, and a barnyard cat or two. An amazing opportunity not to be missed. Last sold 60 years ago.

Listed by Brian P. McCarthy of Home Selling Team

Listing Sold by RE/MAX Realty Group

$
$
%
$/month over payments
Federal 30-year interest rate: 6.51% last updated on May 21, 2026
* All Figures are estimates. Check with your bank or proposed mortgage company for actual interest rates.
This product uses the FRED® API but is not endorsed or certified by the Federal Reserve Bank of St. Louis.

Virtual TourAsk A QuestionMore Details

126 Grand View Terrace Brooklyn CT 06234
Sold

MLS Number 24105793

  • Single Family
  • Square Feet 2,630
  • Bedrooms 4
  • Bathroom 4
  • Year Built 1969

Welcome to 126 Grandview Terrace - a stately Colonial with classic brick exterior, nestled on nearly an acre in beautiful, rural Brooklyn! This spacious 4 bedroom, 3 1/2 bath home has been lovingly maintained by the same owners for almost 30 years. The home offers over 2600 sq ft of living space, blending timeless charm with modern comfort. Step inside to find a warm and inviting layout featuring a brick fireplace, hardwood floors, and generous room sizes throughout. The main level includes a formal living room, dining room, nicely appointed kitchen perfect for entertaining, and a stunning sun room. Upstairs, the Primary Bedroom boasts a private bath, while the additional bedrooms provide ample space. Enjoy outdoor living on the spacious lot with mature landscaping and a freshly painted private deck and hot tub! A beautiful yard with a fence along the roadfront. A perfect blend of space, style, charm, and convenience with easy access to Route 6 and Route 395. New flooring installed, deck painted, and driveway re-sealed!

Listed by Sue Esposito of Home Selling Team

Listing Sold by KW Legacy Partners

$
$
%
$/month over payments
Federal 30-year interest rate: 6.51% last updated on May 21, 2026
* All Figures are estimates. Check with your bank or proposed mortgage company for actual interest rates.
This product uses the FRED® API but is not endorsed or certified by the Federal Reserve Bank of St. Louis.

Virtual TourAsk A QuestionMore Details

274 South Eagleville Road Mansfield CT 06268
Sold

MLS Number 170387115

  • Single Family
  • Square Feet 2,560
  • Bedrooms 5
  • Bathroom 2
  • Year Built 1951

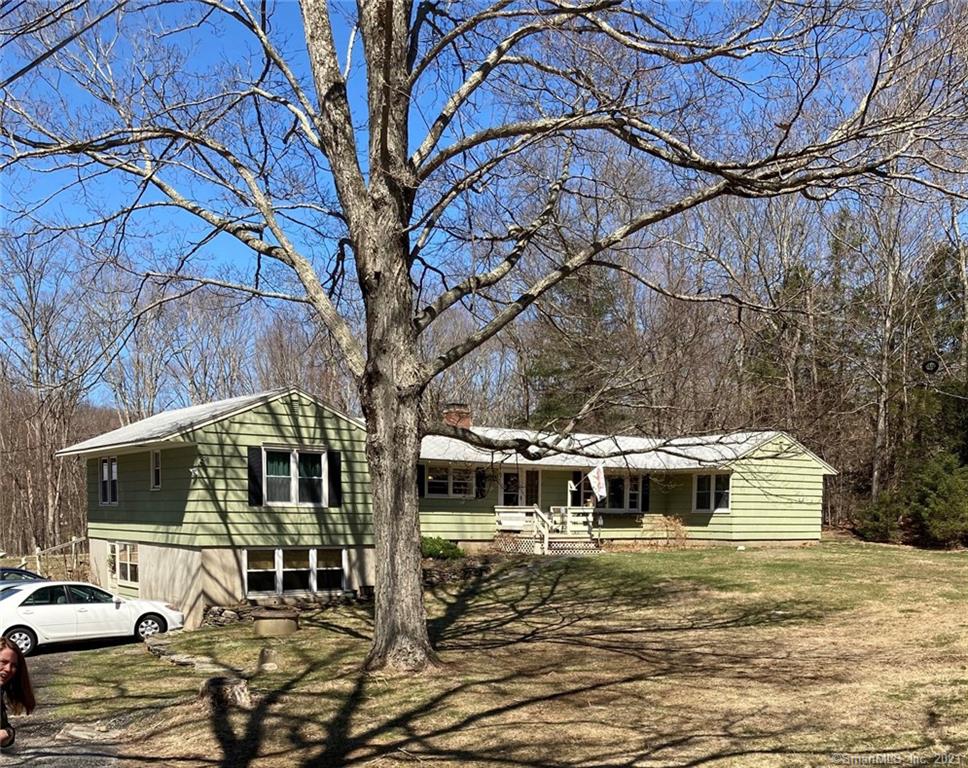
Two homes are located on this property, which is minutes to UCONN and Downtown Storrs. The main house is a spacious and sunny 1888 Sq. Ft. ranch with large living areas, remodeled eat-in kitchen, hardwood floors throughout, high ceilings and two separate wings for the bedrooms and bathrooms. One wing offers three bedrooms and a full bath, the other wing has two bedrooms and a full bath for a total of 5 bedrooms. The walkout basement is huge and offers great workshop options. The second home is 672 Sq. Ft and is charming and sun-filled, with 2 bedrooms, living room, renovated full bath and Ikea kitchen, back porch and full walkout basement. It is perfect for a guest house/extended family/office or rental for additional income. Many options for the new owner of this great property! Seller to find suitable housing.

Listed by eXp Realty

Listing Sold by Home Selling Team

$
$
%
$/month over payments
Federal 30-year interest rate: 6.51% last updated on May 21, 2026
* All Figures are estimates. Check with your bank or proposed mortgage company for actual interest rates.
This product uses the FRED® API but is not endorsed or certified by the Federal Reserve Bank of St. Louis.

Ask A QuestionMore Details

544 Bassetts Bridge Road Mansfield CT 06250
Sold

MLS Number 170491566

  • Single Family
  • Square Feet 2,350
  • Bedrooms 3
  • Bathroom 2
  • Year Built 1977

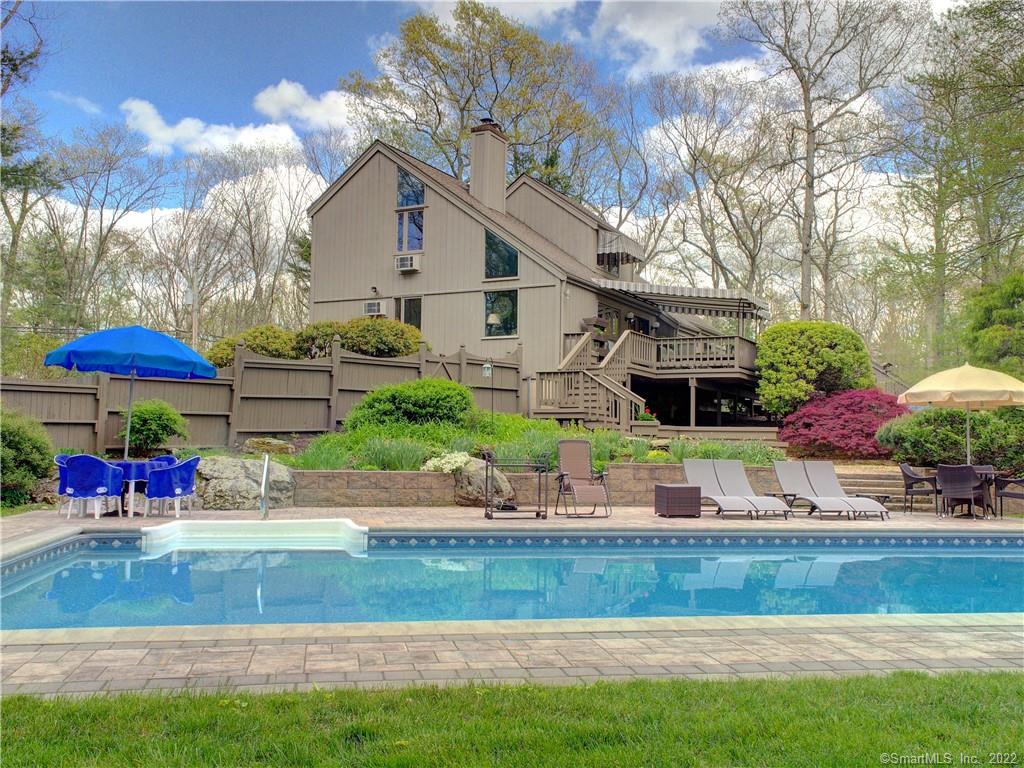
Welcome Home! Truly immaculate, this house is the definition of turn-key ready. Set on a quiet country road, as you pull up the oversized 2-car detached garage is to your left and the home is to your right. Walking up the brick walkway and entering the front door you'll find yourself in a foyer that opens to the kitchen & dining area. The kitchen has been remodeled and updated and features a large center island with seating and a wet-bar, beautiful cabinets, tons of natural light and plenty of space for every chef. The kitchen is open to the dining area, great for entertaining and gatherings and features a large bay window overlooking the back deck. The dining area is open to the vaulted living room with tons of window & natural light as well as a fireplace with custom gas fireplace insert - instant ambiance at the push of a button! A large bedroom/office/study and an adjacent full bath complete the first floor. Upstairs you'll find the primary bedroom with vaulted ceilings, a second bedroom, a cute hall bath and a 4th bedroom/office/bonus room. The lower level has a great family room with sliders out to the backyard & pool, a mechanical/laundry room and a huge storage area - perfect for all your season dcor or long-term storage needs. The back of the house features an impressive deck with awning - a great spot for eating, relaxing and enjoying nature - and it features impressive views of the heated, in-ground pool. Too many features to list here, truly a must see!

Listed by Steven B. Ferrigno of Ferrigno-Storrs,REALTORS LLC

Listing Sold by Home Selling Team

$
$
%
$/month over payments
Federal 30-year interest rate: 6.51% last updated on May 21, 2026
* All Figures are estimates. Check with your bank or proposed mortgage company for actual interest rates.
This product uses the FRED® API but is not endorsed or certified by the Federal Reserve Bank of St. Louis.

Virtual TourAsk A QuestionMore Details

48 Johnson Road Columbia CT 06237

Columbia, CT48 Johnson Road

Sale Price$436,000

Sold

MLS Number 24025284

  • Single Family
  • Square Feet 3,196
  • Bedrooms 5
  • Bathroom 4
  • Year Built 1977

Look no further! This L-Shaped Ranch has it all! Bright and nicely flowing floor plan with lots of space - over 3,100 sq ft including the awesome finished, walk-out lower level which has potential to be an in-law. The main level has 4 bedrooms which includes a Primary Suite with walk-in closet and full bath and one bedroom with a half bath. Need work space? The first floor office is spacious and bright. Living room with vaulted ceilings and a floor to ceiling stone fireplace. The kitchen is ready for your delicious creations with lots of cabinets and a lot of counter space. You'll love the hardwood floors throughout, and updated baths. The lower level boasts almost 1,000 sq. ft. with a huge recreation room, the 5th bedroom, and full bath, along with access to a workshop area with a bay door. There's also excellent storage! Recent updates include the boiler, roof, siding, deck, appliances, and entry doors. The grounds are wonderful, private, and lightly wooded with wildflower gardens and there's a fantastic upper deck that overlooks it all! HIGHEST & BEST OFFERS DUE BY THURS 6/20/24, 10 AM.

Listed by Sue Esposito of Home Selling Team

Listing Sold by Tier 1 Real Estate

$
$
%
$/month over payments
Federal 30-year interest rate: 6.51% last updated on May 21, 2026
* All Figures are estimates. Check with your bank or proposed mortgage company for actual interest rates.
This product uses the FRED® API but is not endorsed or certified by the Federal Reserve Bank of St. Louis.

Virtual TourAsk A QuestionMore Details

45 Szegda Road Columbia CT 06237

Columbia, CT45 Szegda Road

Sale Price$435,000

Sold

MLS Number 170605506

  • Single Family
  • Square Feet 1,196
  • Bedrooms 3
  • Bathroom 2
  • Year Built 2012

Spectacular single-level living in this beautiful home! Built in 2012 and lovingly maintained by the original owner. A bright and open floor plan flows nicely and includes a walk-out lower level that could easily be finished for additional living space, and has great walk-up attic space! Very nicely appointed home on over 2 acres with a great yard and an adorable front porch to sit and watch the world go by. There's a lot to love about this home! The living room has a gas log fireplace and wonderful natural light from the large windows. The living room flows into the kitchen with granite counters, stainless steel appliances, a great island, and a spacious dining area with sliders that lead to the back deck overlooking the private yard. The primary bedroom suite has a fantastic walk-in closet and a beautiful full bath. The house has propane baseboard heat with a newer Bosch boiler, as well as mini-split systems keeping you comfortable in the ever-changing New England weather! You're already prepared for winter with a 2-car attached garage!

Listed by Sue Esposito of Home Selling Team

Listing Sold by KW Legacy Partners

$
$
%
$/month over payments
Federal 30-year interest rate: 6.51% last updated on May 21, 2026
* All Figures are estimates. Check with your bank or proposed mortgage company for actual interest rates.
This product uses the FRED® API but is not endorsed or certified by the Federal Reserve Bank of St. Louis.

Virtual TourAsk A QuestionMore Details

128 Tobacco Street Lebanon CT 06249
Sold

MLS Number 170527061

  • Single Family
  • Square Feet 2,446
  • Bedrooms 5
  • Bathroom 3
  • Year Built 1997

Coming Soon! Exceptionally well maintained and updated colonial farmhouse with loads of space and a wonderful private setting. Beautifully remodeled kitchen with breakfast nook, formal dining, comfortable living room, full bath tucked conveniently just off the kitchen. Hardwood and tile throughout the 1st floor. Sliders invite the outside in with easy access to oversized deck. Perfect space for relaxing, entertaining, neighborhood gatherings and the like. Generous level yard with just under 5 ACRES. Fenced garden area with raised beds, small barn including fenced area for goats, chickens and the like. Private sitting area with fire-pit, nestled just off the lawn in a lightly wooded and shaded area. This 5 bedroom, 3-full bath home offers lots of living options. Ideally suited for multi-generational living, home based business, in-law situation, even great potential for Air-BNB. 3 bedrooms and 2nd full bath on upper level. Large mudroom entry area provides private, yet inclusive access to the additional finished 2nd floor space tucked away above the 3-bay garage. Includes two additional bedrooms and 3rd full bath. Easily modifiable to create a 2-bedroom apartment of sorts by adding kitchenette. Great area for your home business or guest suite. Set back from the road on landscaped lot with great curb appeal. Generous parking area, landscaped beautifully, updated mechanicals, generator ready, super clean house. Buy TODAY!

Listed by Brian P. McCarthy of Home Selling Team

Listing Sold by Coldwell Banker Realty
$
$
%
$/month over payments
Federal 30-year interest rate: 6.51% last updated on May 21, 2026
* All Figures are estimates. Check with your bank or proposed mortgage company for actual interest rates.
This product uses the FRED® API but is not endorsed or certified by the Federal Reserve Bank of St. Louis.

Virtual TourAsk A QuestionMore Details

The data relating to real estate for sale on this website appears in part through the SmartMLS Internet Data Exchange program, a voluntary cooperative exchange of property listing data between licensed real estate brokerage firms, and is provided by SmartMLS through a licensing agreement. Listing information is from various brokers who participate in the SmartMLS IDX program and not all listings may be visible on the site. The property information being provided on or through the website is for the personal, non-commercial use of consumers and such information may not be used for any purpose other than to identify prospective properties consumers may be interested in purchasing. Some properties which appear for sale on the website may no longer be available because they are for instance, under contract, sold or are no longer being offered for sale. Property information displayed is deemed reliable but is not guaranteed. Copyright 2026 SmartMLS, Inc.