333
results
Refine Search

Your Search Results

r=51-75
1011 Main Street Coventry CT 06238
Sold

MLS Number 170213450

  • Commercial
  • MLS Status Closed
  • Year Built 1900
  • Square Feet 5,620
  • Acreage 1.61

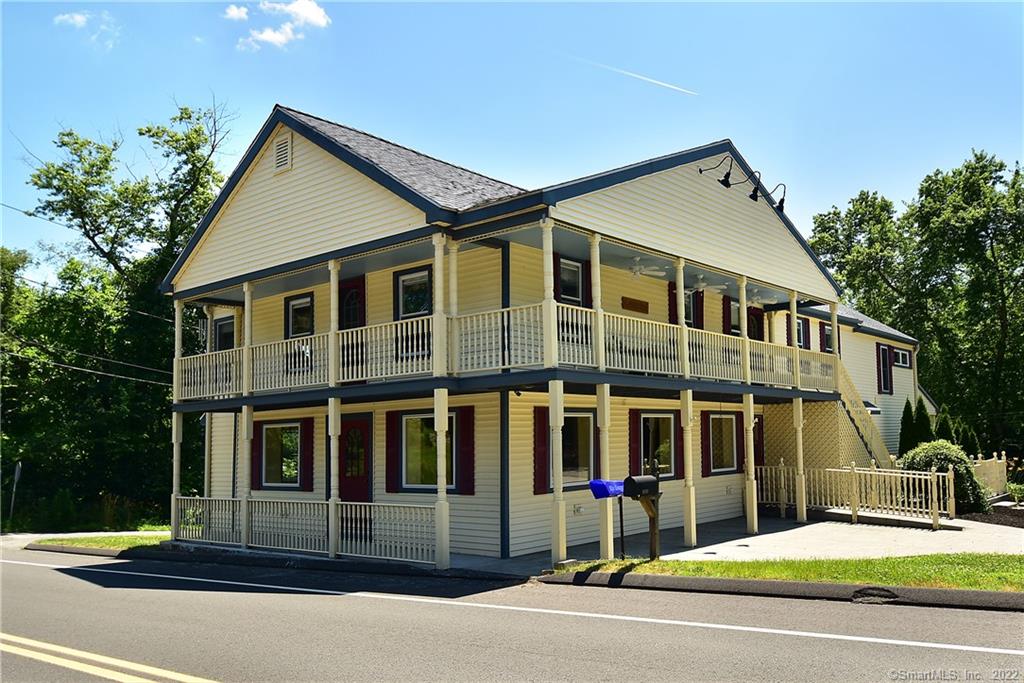
Great commercial space-All of the 5560 square feet are Pristine, Clean and rebuilt in 2009! Working Restaurant over 1248 square foot working restaurant - capacity for 47 patrons . could be used as a catering company or converted to a hair salon. there are 2 apartment's in this building , a 1268 square foot three bedroom and 1056 square foot one bedroom apartment . Both in mint condition and move in ready. Also on the property a 1988 square foot commercial space. All have separate utilities. A MUST SEE

Listed by Sondra A. Reid of Home Selling Team

Listing Sold by Home Selling Team

$
$
%
$/month over payments
Federal 30-year interest rate: 6.51% last updated on May 21, 2026
* All Figures are estimates. Check with your bank or proposed mortgage company for actual interest rates.
This product uses the FRED® API but is not endorsed or certified by the Federal Reserve Bank of St. Louis.

Ask A QuestionMore Details

295 Hunting Lodge Road Mansfield CT 06268
Sold

MLS Number 24105672

  • Single Family
  • Square Feet 1,480
  • Bedrooms 3
  • Bathroom 2
  • Year Built 1992

Prime Investment Opportunity - Minutes from UConn! Welcome to 295 Hunting Lodge Road, a high-demand rental property ideally located in the heart of Storrs. This well-maintained home is GRANDFATHERED FOR 4 UNRELATED OCCUPANTS, making it a rare and valuable find just minutes from the University of Connecticut campus. Strong rental history and currently leased to four tenants at $3,950/month, with tenants responsible for all utilities - this is a truly turnkey investment. This is a newer home, built in 1992, with recent upgrades including full interior paint in May 2025, a newly paved driveway and a new boiler installed in 2024, ensuring low maintenance and long-term reliability. There are 3 spacious bedrooms, 2 full baths, and large, open living space, plus a 2-car garage! The property holds an active Mansfield Rental Certification for peace of mind and compliance. Whether you're an investor looking for a consistent cash flow or a parent seeking a smart housing option near campus, this property checks all the boxes.

Listed by Sue Esposito of Home Selling Team

Listing Sold by RE/MAX One

$
$
%
$/month over payments
Federal 30-year interest rate: 6.51% last updated on May 21, 2026
* All Figures are estimates. Check with your bank or proposed mortgage company for actual interest rates.
This product uses the FRED® API but is not endorsed or certified by the Federal Reserve Bank of St. Louis.

Virtual TourAsk A QuestionMore Details

12 Hillyndale Road Mansfield CT 06268
Sold

MLS Number 170490460

  • Single Family
  • Square Feet 2,004
  • Bedrooms 3
  • Bathroom 3
  • Year Built 1966

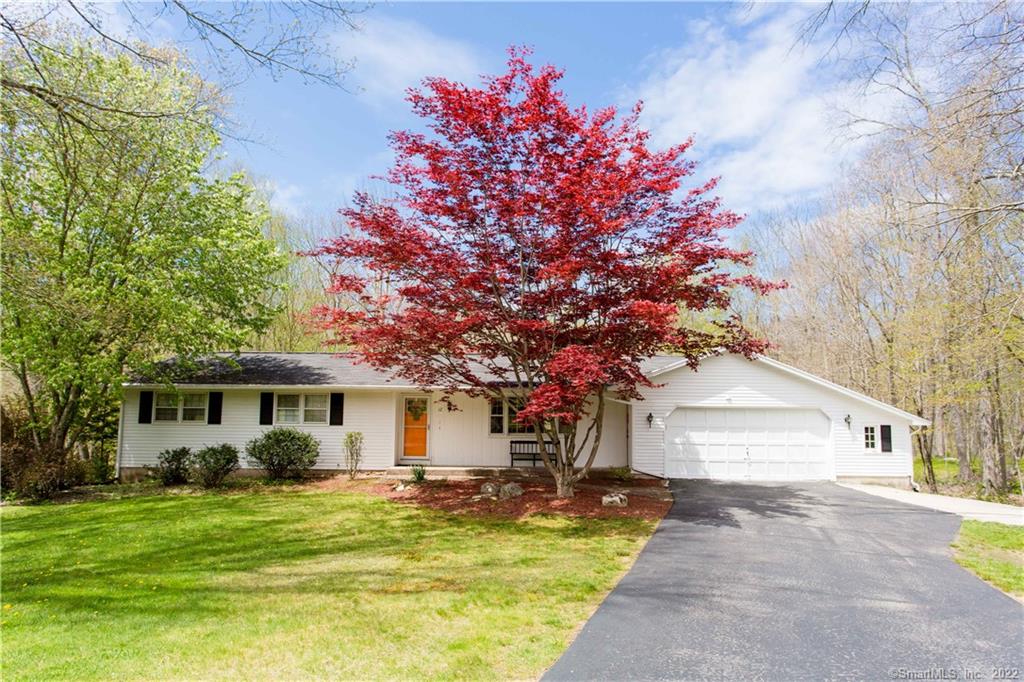
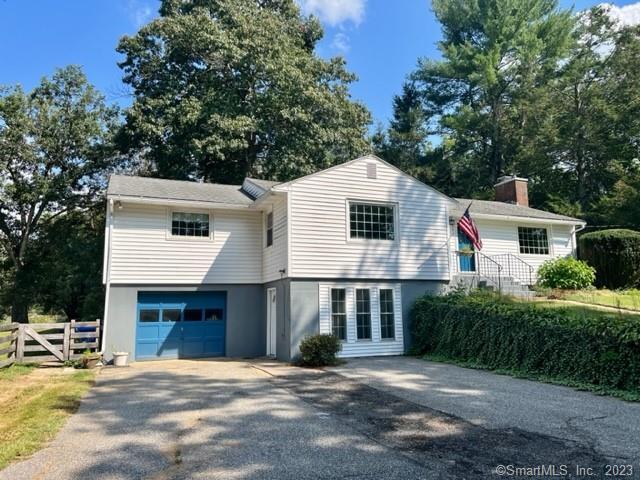
Beautiful fully updated spacious 3 bedroom 3 full bath ranch in a great location just a few mins walk to UCONN. This home has a very nice open floor plan and has done major renovation a few years back. All hardwood floors throughout the main floor. Renovated large kitchen with beautiful cabinetry, granite counters, large island & stainless steel appliances. Spacious living-dining space with a modern fireplace and sliding door leads to a large private deck with a great view. Total 3 great size bedrooms on the main floor with 2 full baths. In addition to that, the partially finished walkout low level has a large family room/recreation area with a giant window, additional office and the 3rd full bath. Possible in-law setup. Energy efficient furnace/central air conditioning. A must-see! Highest and best offer by May 14 8:30pm.

Listed by Honglian Wu of Home Selling Team

Listing Sold by Home Selling Team

$
$
%
$/month over payments
Federal 30-year interest rate: 6.51% last updated on May 21, 2026
* All Figures are estimates. Check with your bank or proposed mortgage company for actual interest rates.
This product uses the FRED® API but is not endorsed or certified by the Federal Reserve Bank of St. Louis.

Ask A QuestionMore Details

50 Suzanne Lane Brooklyn CT 06234

Brooklyn, CT50 Suzanne Lane

Sale Price$415,000

Sold

MLS Number 170371932

  • Single Family
  • Square Feet 3,355
  • Bedrooms 4
  • Bathroom 3
  • Year Built 1987

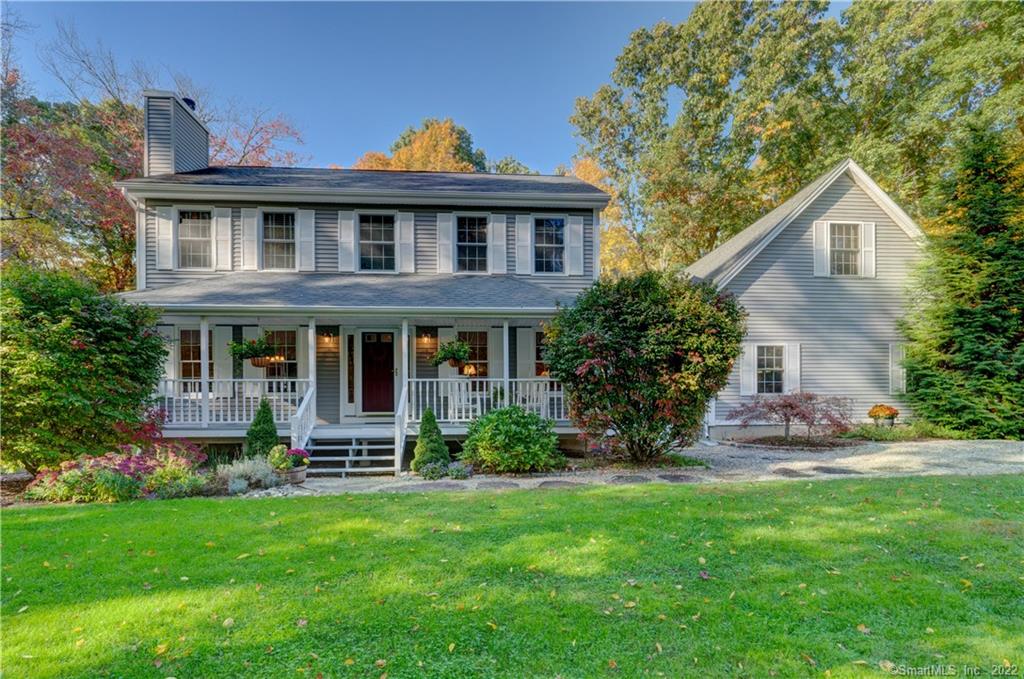
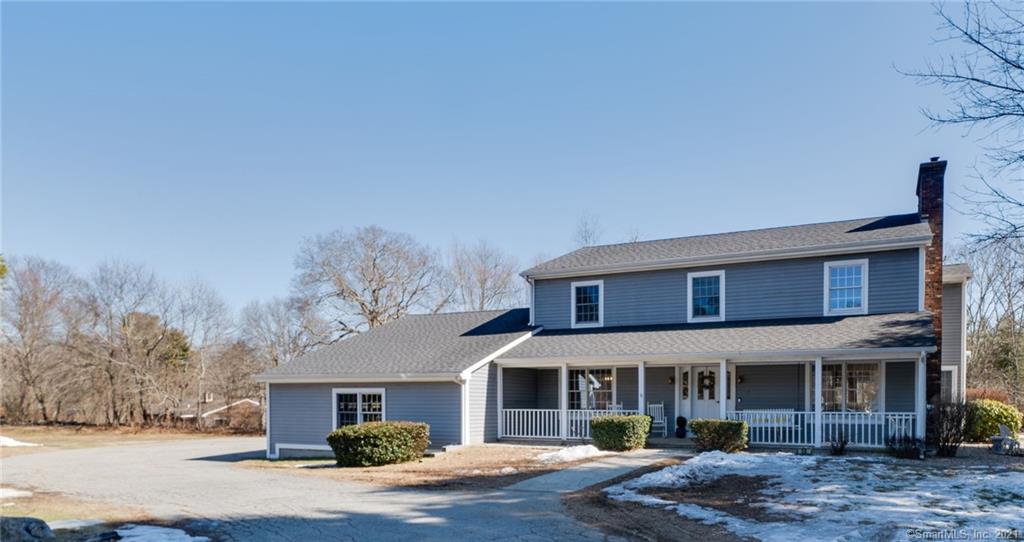
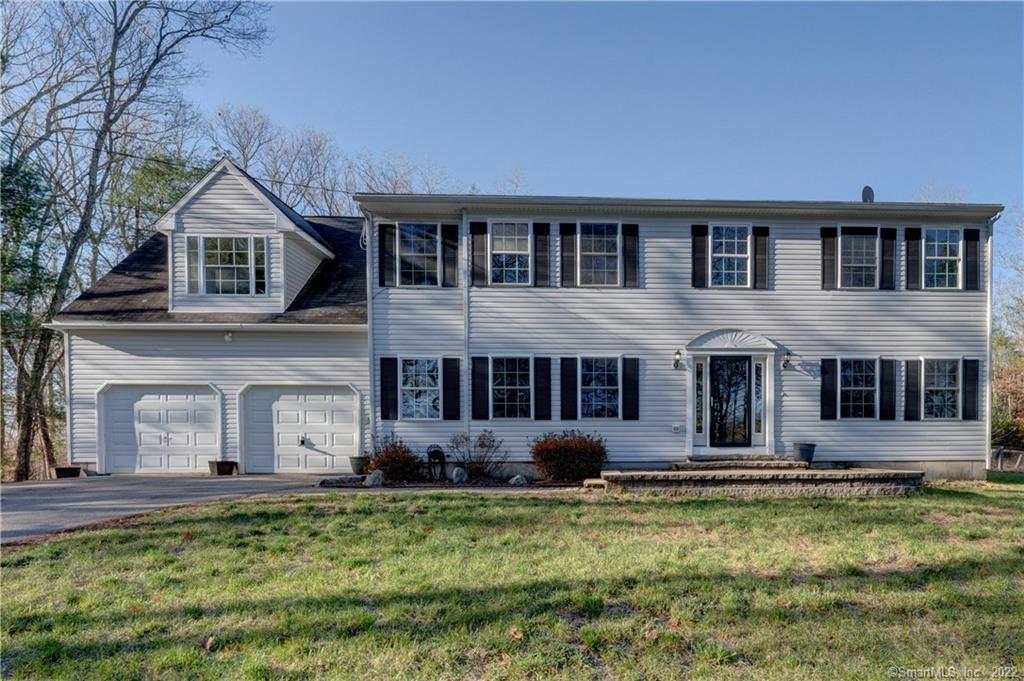
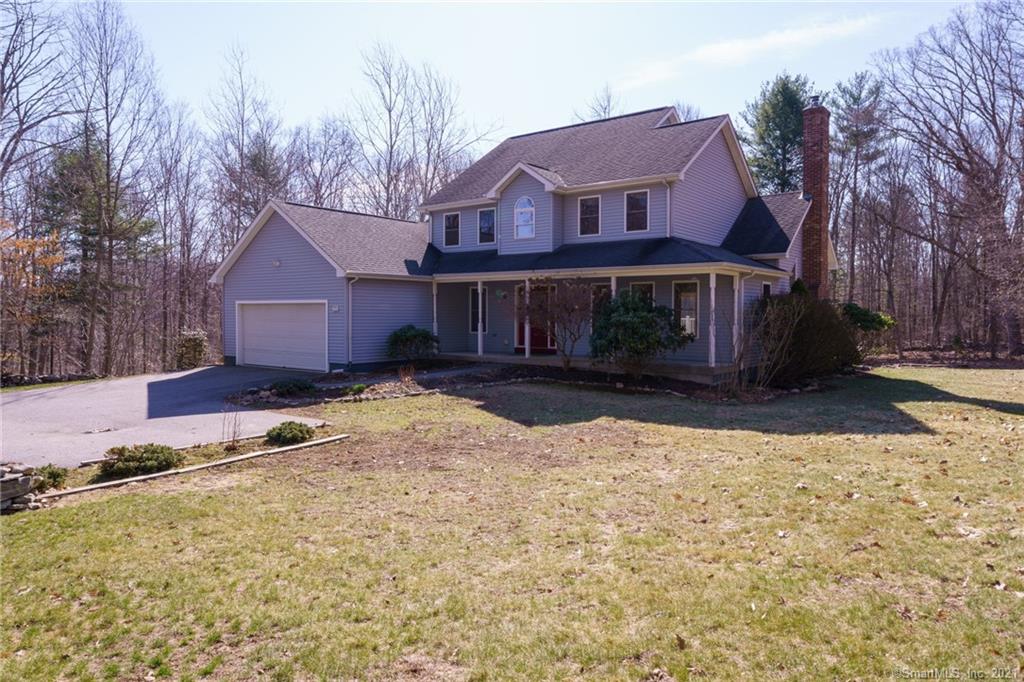
Spacious colonial style home with relaxing covered front porch for those cool summer evenings coming soon. Winter is coming to an end and this property is built to celebrate summer. A place to gather with friends and relatives for barbecues and sunbathing on the extensive multi-level decks and swimming in back yard. Loads of space with exceptional floor plan offering both formal and informal spaces. Main entry opens into spacious foyer with access to fireplaced living room, formal dining area, or open kitchen, dining, gathering area. Fully applianced with double wall ovens, induction cook top, loads of counter space, pantry, breakfast bar, eat-in area, breakfast nook and atrium doors to sunroom with hot tub and big screen TV. Side entry allows for great 1st floor in-law access, good for multigenerational living or private home business. Front to back master bedroom with full bath, walk-in closet and fireplace. 3 additional bedrooms and full bath finish out the 2nd floor. Need more space? Finished lower level setup now as game room with card table and theater style TV. Got tools, have hobbies? You'll enjoy the work space in basement, oversize 2-car garage with pellet stove. LOADS of storage area. Situated at the end of a small cul-de-sac neighborhood on a level acre lot with private backyard, massive firepit or vegetable garden area. Such a nice property. Buy now and sale price includes tickets for 4 at Wachusett Mountain Ski Resort a short 45 minutes away from your new home!

Listed by Brian P. McCarthy of Home Selling Team

Listing Sold by

$
$
%
$/month over payments
Federal 30-year interest rate: 6.51% last updated on May 21, 2026
* All Figures are estimates. Check with your bank or proposed mortgage company for actual interest rates.
This product uses the FRED® API but is not endorsed or certified by the Federal Reserve Bank of St. Louis.

Ask A QuestionMore Details

652 Cook Hill Road Killingly CT 06239
Sold

MLS Number 24005219

  • Single Family
  • Square Feet 1,683
  • Bedrooms 4
  • Bathroom 2
  • Year Built 1985

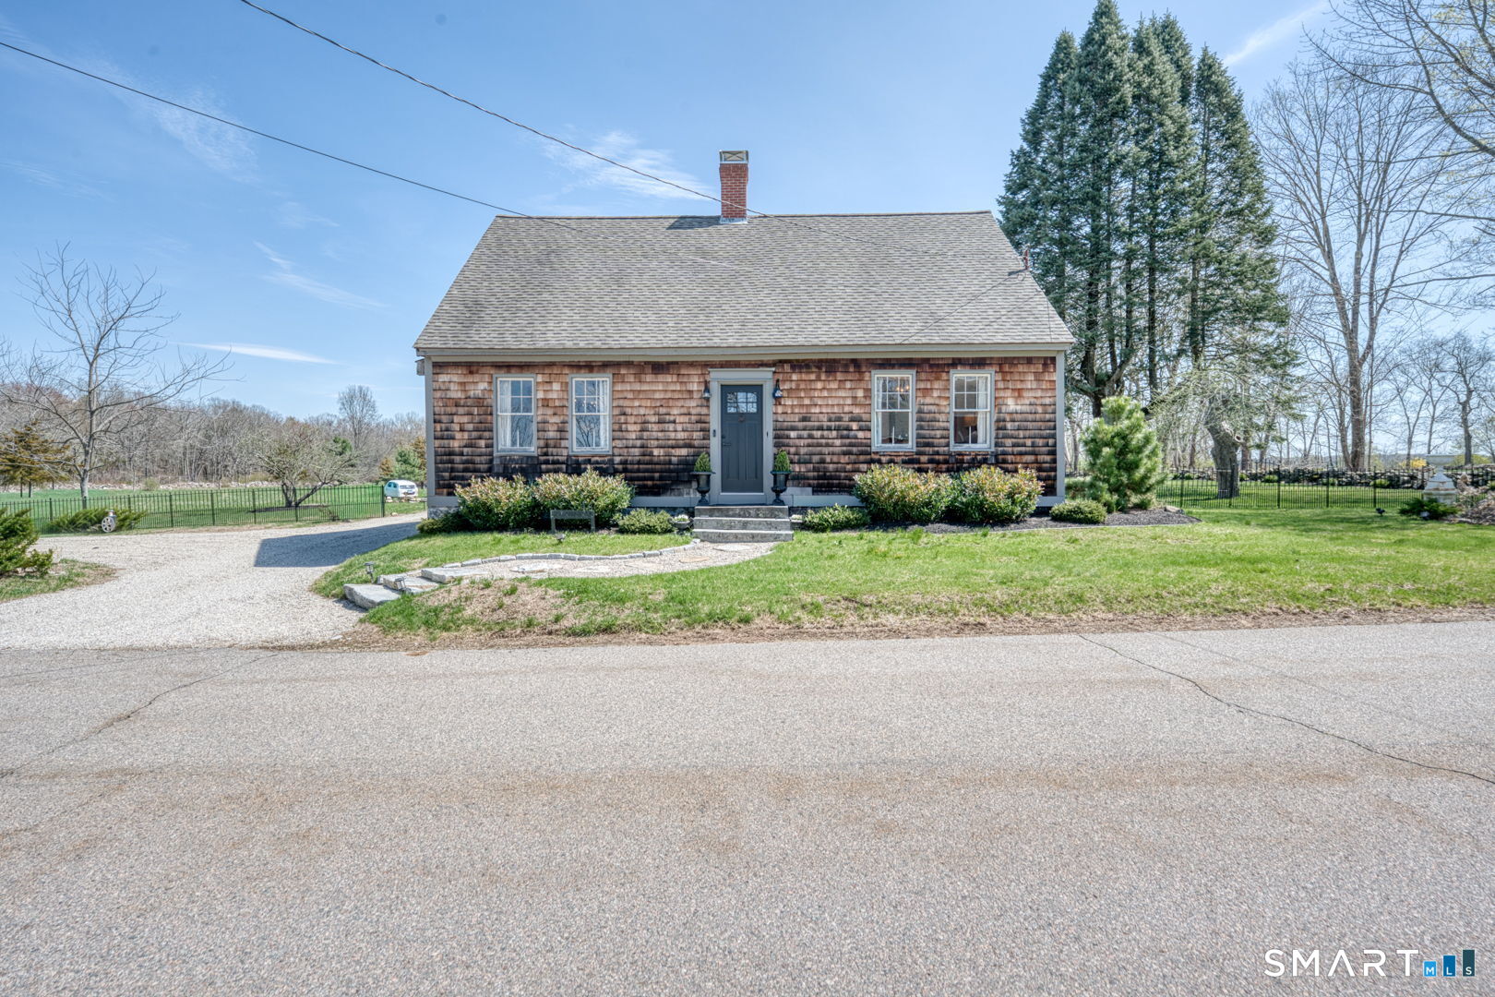
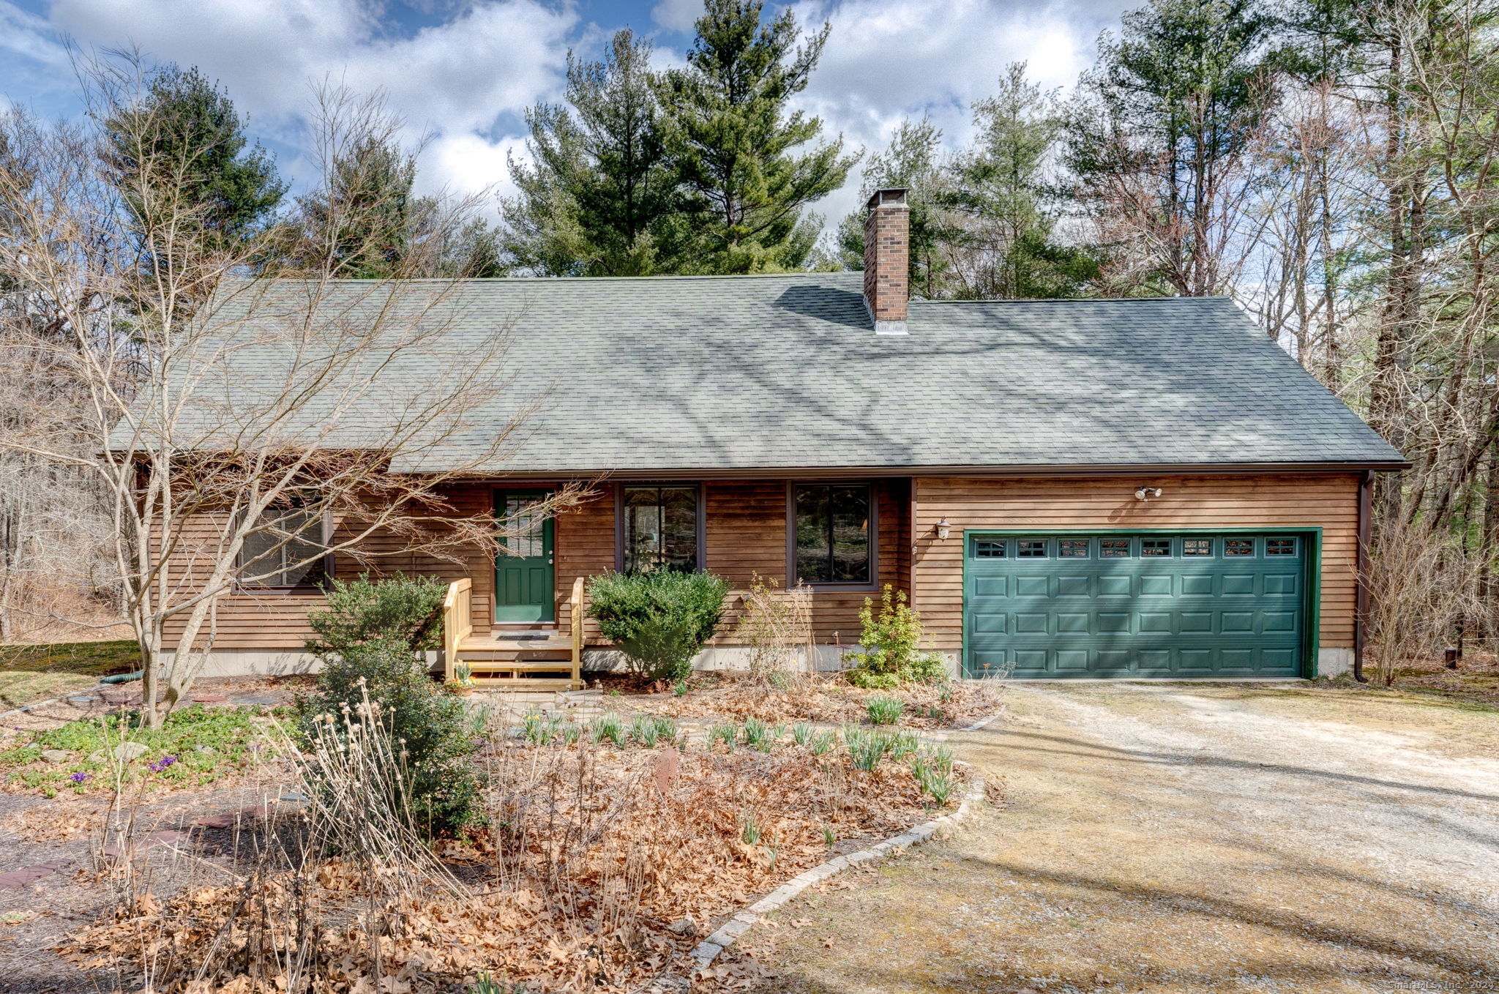
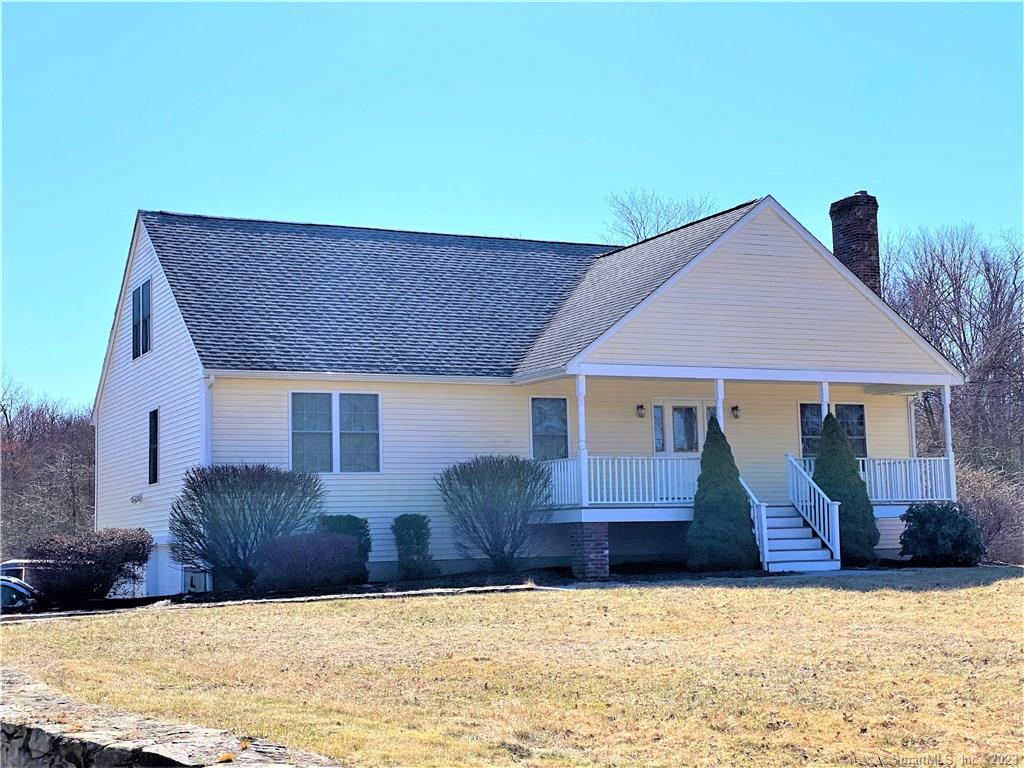
Sprawling, beautiful Cape home on a private lot. Light and bright with large windows, beautiful hardwood floors, and a flowing, open floor plan. The main level boasts a comfortable living room with brick fireplace, vaulted ceilings and large windows, a bright, newly remodeled (2023) kitchen with Quartz counters, and dining area with sliders to a large back deck that overlooks the back yard. There are 4 bedrooms altogether - the Primary Bedroom and an additional bedroom, as well as a remodeled bath, are on the main level, with 2 spacious bedrooms and a full, remodeled bath on the second level. This home has been meticulously maintained with many updates including replacement windows, exterior doors, remodeled kitchen and baths, new electrical panel, and more! HIGHEST & BEST OFFERS DUE by MARCH 26 AT 7PM

Listed by Sue Esposito of Home Selling Team

Listing Sold by Dream Living Realty, LLC

$
$
%
$/month over payments
Federal 30-year interest rate: 6.51% last updated on May 21, 2026
* All Figures are estimates. Check with your bank or proposed mortgage company for actual interest rates.
This product uses the FRED® API but is not endorsed or certified by the Federal Reserve Bank of St. Louis.

Virtual TourAsk A QuestionMore Details

933 Middle Turnpike Mansfield CT 06268
Sold

MLS Number 170596075

  • Single Family
  • Square Feet 2,150
  • Bedrooms 4
  • Bathroom 2
  • Year Built 1949

Welcome to this fantastic property, boasting a prime location close to UCONN with convenient access to RT 84. Situated on a fenced lot, this property offers ample space for gardens, animals, and outdoor recreation. The house itself is brimming with charm and character, and it has been well-loved and meticulously maintained. On the main level, you'll find three bedrooms, a cozy living/dining area with a fireplace, a kitchen with plenty of cabinets, a family room, and a full bath. Gorgeous hardwood floors, abundant closet space, and scenic views of the land add to the appeal. The lower level of the house features a full bath, an office space, an exercise room, and an entertainment/TV area. Additionally, a brand new deck has been recently added, providing the perfect spot for relaxation and outdoor gatherings. The property also boasts updated appliances, fresh paint throughout, and refinished floors, ensuring a modern and inviting ambiance. The lower level could also be converted to an accessory dwelling unit under the recently updated zoning regulations allowing for multi-generational private living space, potential rental income or an in-law efficiency apartment. No sacrificing storage space with any conversion LOADS of extra lower level rooms. Don't miss out on the opportunity to view this lovely home, offering a perfect blend of comfort, value, and versatility. Come and see it for yourself!

Listed by Brian P. McCarthy of Home Selling Team

Listing Sold by Berkshire Hathaway NE Prop.

$
$
%
$/month over payments
Federal 30-year interest rate: 6.51% last updated on May 21, 2026
* All Figures are estimates. Check with your bank or proposed mortgage company for actual interest rates.
This product uses the FRED® API but is not endorsed or certified by the Federal Reserve Bank of St. Louis.

Virtual TourAsk A QuestionMore Details

124 Tobacco Street Lebanon CT 06249
Sold

MLS Number 170544391

  • Single Family
  • Square Feet 2,022
  • Bedrooms 3
  • Bathroom 3
  • Year Built 1997

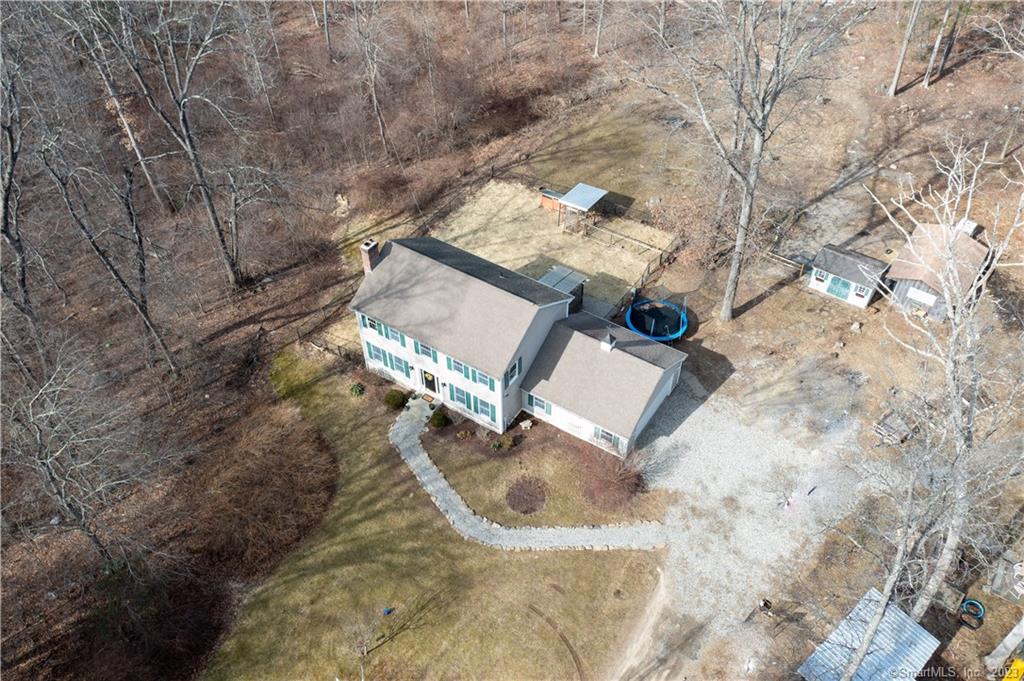
Knock, knock... very few properties currently for sale in Lebanon especially ones that offer the opportunity for mini-farm. Owner just sent the animals to their next destination so that the property could be shown with ease. 6 plus acre private rear lot with multiple buildings for animals and storage. Plenty of cleared area for goats, sheep, chickens and horses run, kick walls etc.), all of whom just left. Nice orchard blended into front yard with mature fruit trees. Not into a hobby farm, no problem... GREAT house comes along and no animals required. Classic colonial with 3-4 bedrooms, 2-1/2 baths, BIG kitchen with center island and seating, opens to informal dining and allows easy access to rear yard via sliders and very generous deck. See floor plan in photos and/or attached. First floor finishes off with formal dining and fireplaced living room. Nice entryway accessed via stone lined gravel path , hardwood floors throughout floor one and nice ornamental columns adding to the entry and living room feel. 2nd floor offers front-to-back master bedroom with full bath, walk in closet and new carpeting throughout. 2 generous sized bedrooms and main bath complete the picture. opportunity for improvements to finished space in basement with 1/2 walkout through Bilco, sheet rocked room with electric baseboard heat and oil heat in main section. Other features include mud room area from 2-car garage entry, generator ready electrical system and more.. come take a look and turn the key

Listed by Brian P. McCarthy of Home Selling Team

Listing Sold by Coldwell Banker Realty

$
$
%
$/month over payments
Federal 30-year interest rate: 6.51% last updated on May 21, 2026
* All Figures are estimates. Check with your bank or proposed mortgage company for actual interest rates.
This product uses the FRED® API but is not endorsed or certified by the Federal Reserve Bank of St. Louis.

Ask A QuestionMore Details

125 Brewster Street Coventry CT 06238
Sold

MLS Number 24112301

  • Single Family
  • Square Feet 1,342
  • Bedrooms 2
  • Bathroom 2
  • Year Built 1945

HIGHEST & BEST OFFERS DUE BY 8PM ON SATURDAY AUGUST 16. Totally remodeled home with 2 bedrooms, 2 bathrooms, oversized 2 car garage and 3 story BARN on 2.29 acres! This well designed home is dressed to impress. The covered front porch with craftsman style accents provides a welcoming entrance into this tastefully updated home. Sliders in the family room lead to a spacious multi-level deck. A woodstove gives off warmth and a cozy vibe in the winter months. Modern farmhouse is what comes to mind in the remodeled kitchen. Open wood shelves, shiplap walls, soft neutral toned paint, wood grain plank flooring and oven range with hood are just a few of the attractive features you're sure to appreciate. The living room is off of the kitchen creating a great flow for entertaining. Bedroom 2 is good-sized with windows looking out at the private back yard. The primary bedroom suite is complete with a spa-like bathroom including a tiled walk-in shower with glass doors, comfort height vanity and big walk-in closet. Barn doors conceal the first floor laundry room and 2nd full bathroom. The 3 story post and beam barn has a basement and stairs leading from the main level to the floored upper level. This is an ideal home for someone who needs space for equipment, a gardener or for a hobbyist. There is a separate "driveway" to access the barn and additional parking aside from the driveway. The full basement can be used for storage.

Listed by Cheri Trudon of ERA Blanchard & Rossetto

Listing Sold by Home Selling Team

$
$
%
$/month over payments
Federal 30-year interest rate: 6.51% last updated on May 21, 2026
* All Figures are estimates. Check with your bank or proposed mortgage company for actual interest rates.
This product uses the FRED® API but is not endorsed or certified by the Federal Reserve Bank of St. Louis.

Ask A QuestionMore Details

58 Satari Drive Coventry CT 06238
Sold

MLS Number 24038590

  • Single Family
  • Square Feet 2,100
  • Bedrooms 3
  • Bathroom 3
  • Year Built 1986

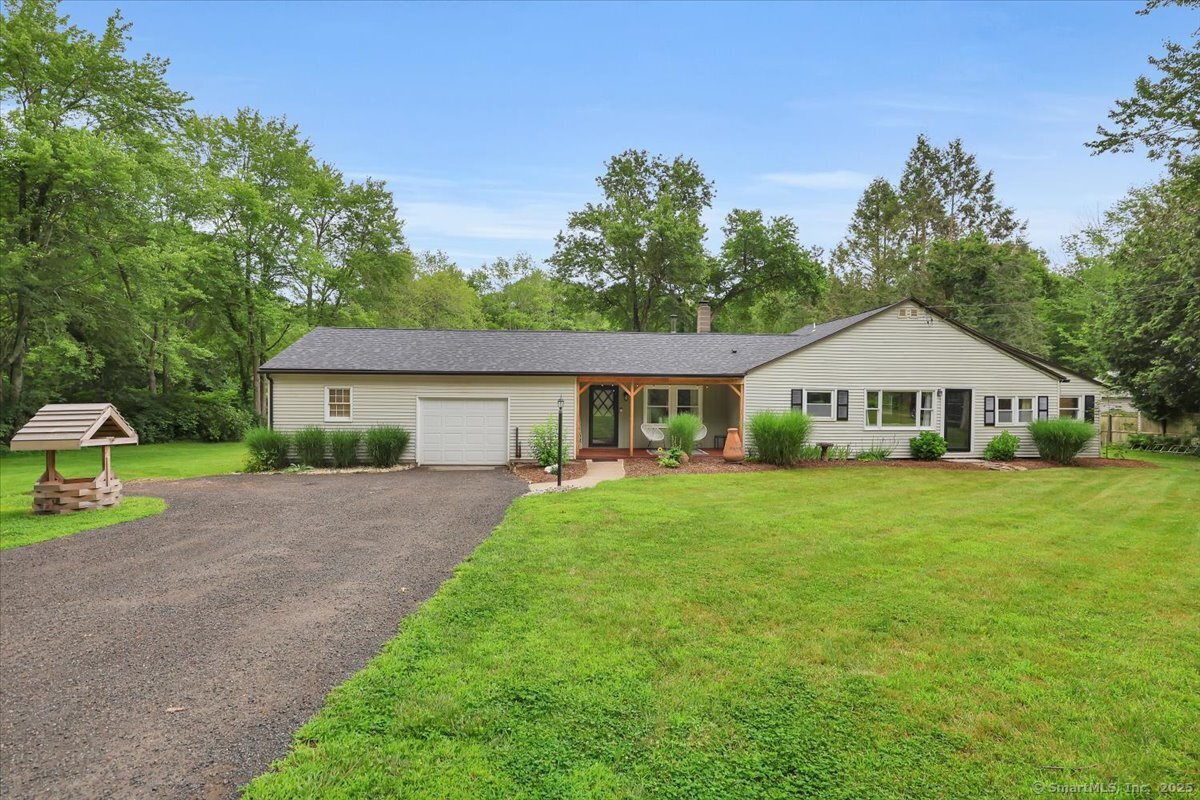
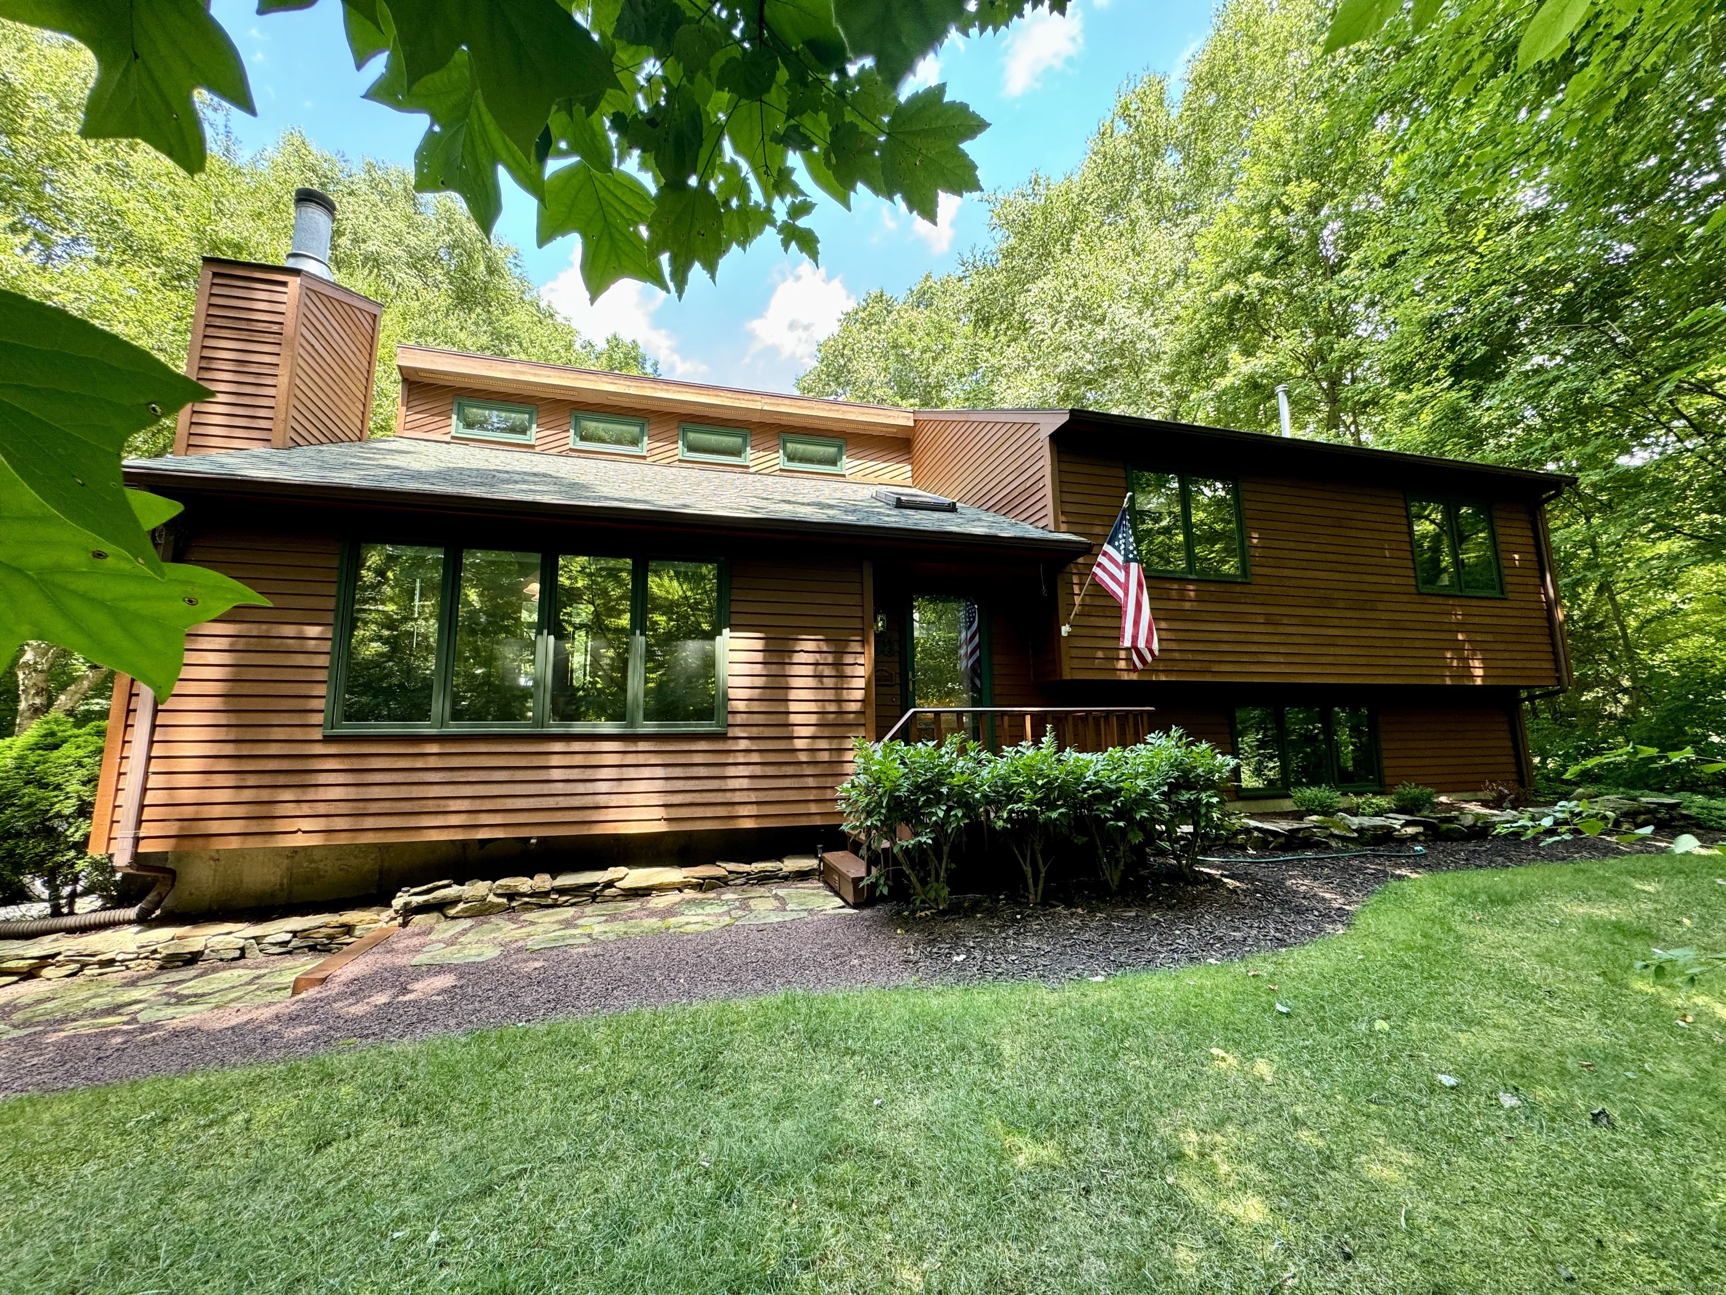
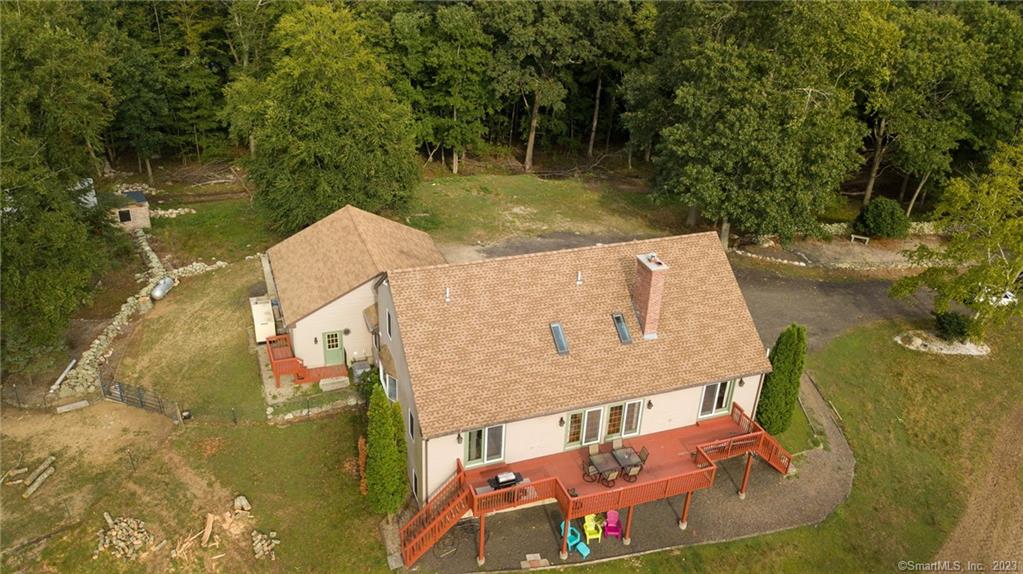
Stunning split-level home ready for you to move right in! Lovingly maintained and nicely updated, this home features cathedral ceilings, an open floor plan, beautiful wood floors, transom windows, and lots of space! Set back from the road with a buffer of trees for added privacy. The main-level living room is bright and open with a wood-burning fireplace. The upper level is open to the first and has a remodeled kitchen with Quartz counters, 3 spacious bedrooms (including a wonderful Primary Bedroom Suite with remodeled bath), and separate full bath. The lower level boasts a huge family room with a propane stove. You'll fall in love with the outside space, too! A beautiful upper deck with a screened-in gazebo - the perfect place to enjoy the fresh air whether entertaining or relaxing - and a wonderful yard! The location is hard to beat - off the beaten path, but an easy ride to I-84! *HIGHEST & BEST DUE BY 10AM, 8/13*

Listed by Sue Esposito of Home Selling Team

Listing Sold by Coldwell Banker Realty

$
$
%
$/month over payments
Federal 30-year interest rate: 6.51% last updated on May 21, 2026
* All Figures are estimates. Check with your bank or proposed mortgage company for actual interest rates.
This product uses the FRED® API but is not endorsed or certified by the Federal Reserve Bank of St. Louis.

Virtual TourAsk A QuestionMore Details

50 Windswept Way Coventry CT 06238
Sold

MLS Number 170347259

  • Single Family
  • Square Feet 2,853
  • Bedrooms 3
  • Bathroom 3
  • Year Built 2006

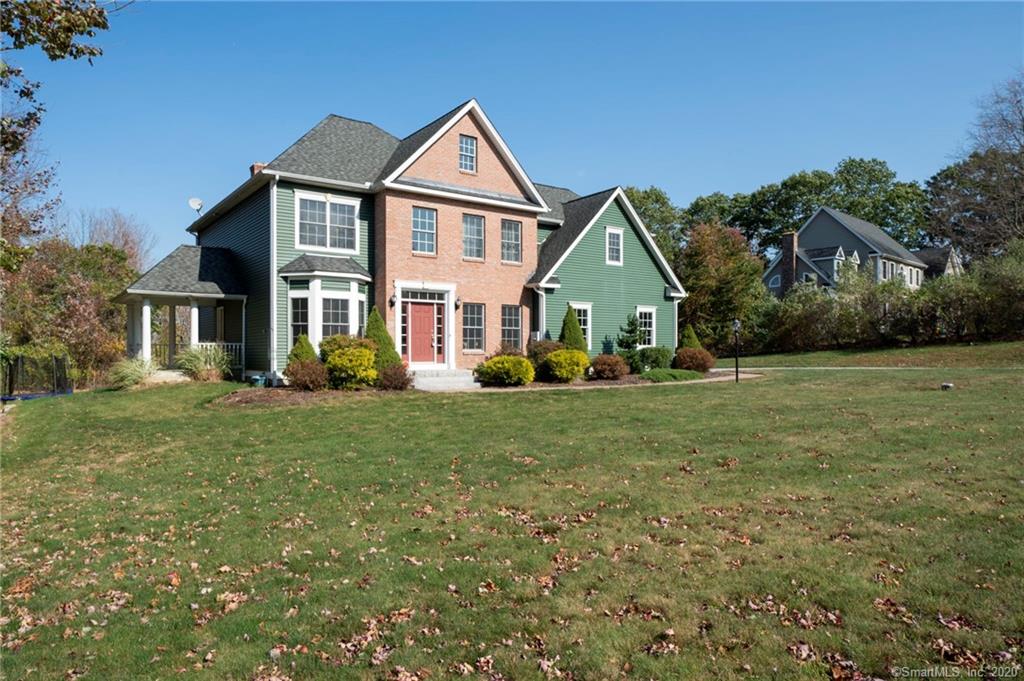
Be in your beautiful new home before the holidays! Well appointed Colonial in an established sub-division on a cul-de-sac road. Beautiful home inside and out, quality construction throughout. This home features a lovely floor plan with a great flow and spectacular natural light. You're greeted by a 2-story foyer, chandelier, and a beautiful staircase when you enter. On the first floor, you'll find a family room with hardwood floors, a living room with a brick fireplace, hardwood floors, and 2 sets of French doors that lead to a large deck that over looks the private yard, as well as a door that leads to a covered side porch. The kitchen is bright and spacious with cherry cabinets and granite counters and boasts a roomy breakfast nook. There is a butler's pantry perfect for storage, half bath and separate laundry room. The formal dining room features hardwood floors. The second floor features a wonderful landing/balcony area that overlooks the main entrance. The Master Bedroom Suite boasts a beautiful tray ceiling, hardwood floors, full bath with a large clawfoot soaking tub and walk-in shower as well as double sinks, and a walk-in closet. There are 2 additional spacious bedrooms and an amazing Bonus Room which could easily be a 4th bedroom, workout room, office, guest room, etc. Great location with a small park within walking distance on this road, and provides an easy drive to UConn (just 4.5 miles away) and I-84 (7.8 miles).

Listed by Sue Esposito of Home Selling Team

Listing Sold by

$
$
%
$/month over payments
Federal 30-year interest rate: 6.51% last updated on May 21, 2026
* All Figures are estimates. Check with your bank or proposed mortgage company for actual interest rates.
This product uses the FRED® API but is not endorsed or certified by the Federal Reserve Bank of St. Louis.

Virtual TourAsk A QuestionMore Details

464 Brooklyn Turnpike Scotland CT 06247
Sold

MLS Number 170329123

  • Single Family
  • Square Feet 3,648
  • Bedrooms 5
  • Bathroom 4
  • Year Built 1995

Welcome home to this meticulously maintained beautiful custom built home and mini farm located on a 16 acre rear wooded lot. Included is a completely renovated lower level 2 bedroom 1 bath 900 sq. ft. apartment - perfect in-law or rentable space. The 12x24 stable has a hay loft, electric, water, and an established grazing field, and two other out buildings. There is an automatic 30KW propane emergency generator that will power the complete house. This home is comfortable and has many new renovations throughout. The expansive, sunken great room has exposed beams, cathedral ceilings, floor to ceiling stone fireplace with woodstove insert, and French doors leading to the deck. The dining room has been renovated and is open to a spectacular gourmet kitchen with a large island - a chef's dream! The master bedroom suite is on the 1st floor and features a walk-in closet, full bath w/whirlpool tub & a private balcony overlooking the wonderful property. A loft that overlooks the great room, 2 bedrooms, and a full bath complete the 2nd floor. There is a 5-zone heating system, central AC, central vac, and the woodstove insert can heat the entire upper level of the home, oversized 2 car garage w/walk up storage & an adjacent concrete pad for an RV or other use. There are many new updates, newer roof, A/C unit, well pump and more. Easy 20 min. to UCONN and 40 min. to Pratt & Whitney in East Hartford. A great property with so much to offer and in such a peaceful setting!

Listed by Sue Esposito of Home Selling Team

Listing Sold by Carl Guild & Associates

$
$
%
$/month over payments
Federal 30-year interest rate: 6.51% last updated on May 21, 2026
* All Figures are estimates. Check with your bank or proposed mortgage company for actual interest rates.
This product uses the FRED® API but is not endorsed or certified by the Federal Reserve Bank of St. Louis.

Virtual TourAsk A QuestionMore Details

187 South Bedlam Road Mansfield CT 06250
Sold

MLS Number 170527093

  • Single Family
  • Square Feet 2,900
  • Bedrooms 5
  • Bathroom 3
  • Year Built 1999

Hilltop colonial situated nicely on 10+ acre lot. Professionally paved driveway with small brook crossing, ample parking, two turn areas and attached 2-car garage. 9 plus room, 4-5 bedrooms, 2-1/2 baths including soaking tub, 2nd floor great room with electric fireplace and pellet stove. Private 2nd floor exterior access to the rear ideal for in-law, home office or multi-generational living. Fresh carpet throughout 2nd floor and new paint on all surfaces. 2nd color on trim. Hardwood floored front to back living room with slider to generous deck and huge patio area. Comfortable kitchen with loads of cabinets. First floor laundry area combos as great mudroom just off kitchen and access to/from 2-car garage, The 1st floor office/den would also make a convenient in-law or semi-private space for family sharing. Lower level 'roughly' finished with play room area, electric baseboard heat and a grow room ideal for starter garden plants for all seasons. Nice large yard with plenty of room for entertaining and play includes a generous sized fenced garden area, gravel already laid for base of greenhouse. Other space in basement finished and needs refreshing. See floor plan. Lots of space and good value for the dollars. Walking distance to Mansfield Hollow Park 1000+ acres with 400 acre recreational lake. Boating (limited speed), fishing (including tournament fishing) volleyball, picnic tables, lots of great hiking and biking trails, and maybe an eagle or three :)

Listed by Brian P. McCarthy of Home Selling Team

Listing Sold by eXp Realty

$
$
%
$/month over payments
Federal 30-year interest rate: 6.51% last updated on May 21, 2026
* All Figures are estimates. Check with your bank or proposed mortgage company for actual interest rates.
This product uses the FRED® API but is not endorsed or certified by the Federal Reserve Bank of St. Louis.

Virtual TourAsk A QuestionMore Details

251 Walnut Street Windham CT 06226
Sold

MLS Number 24076874

  • Single Family
  • Square Feet 1,708
  • Bedrooms 3
  • Bathroom 2
  • Year Built 1930

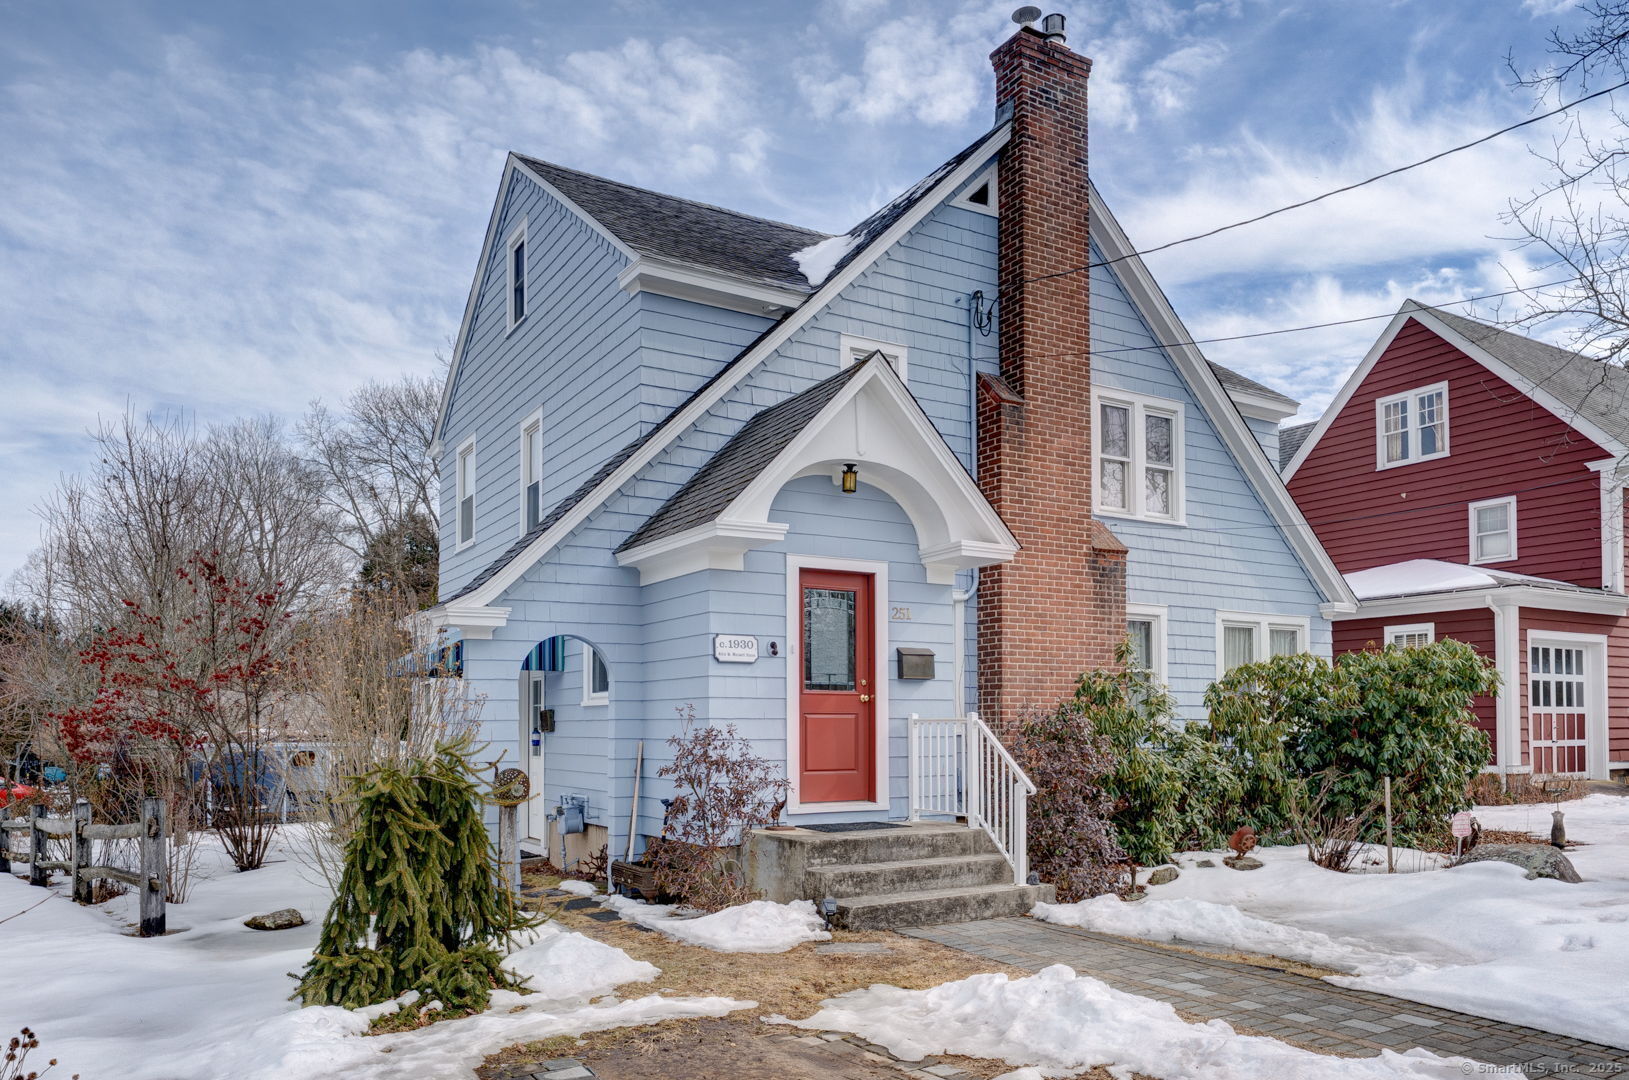
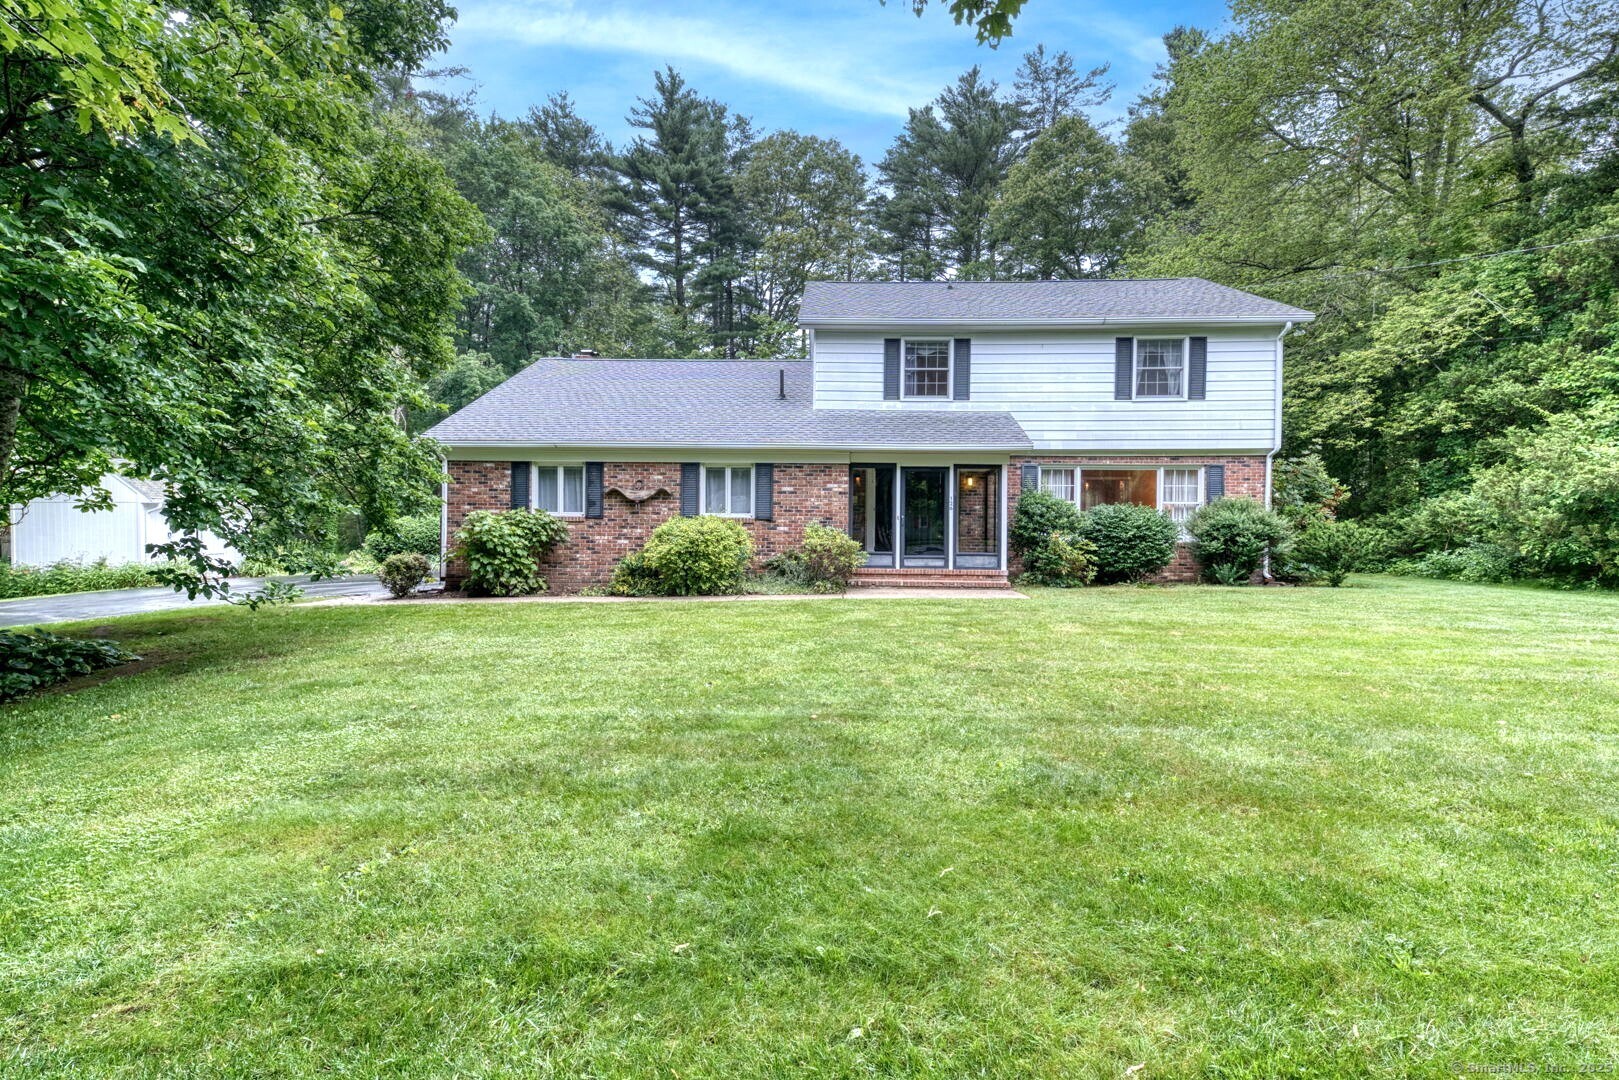
**HIGHEST AND BEST DUE 3pm ON MONDAY MARCH 3RD AT 3PM** The Alvin W. Maxwell House, circa 1930 - featured in the Willimantic Victorian Days Victorian Home Tour in 2018. This stunning home has been lovingly maintained and updated with every detail carefully thought out. Gorgeous woodwork and wood floors throughout the home, glass door knobs, lighting, and French Doors are just some of the period finishes that remain. The home is an oasis inside and out with a bright and open floor plan, abundance of windows, spacious rooms, and a lovely sunroom, as well as a beautifully landscaped yard, fish pond, fruit trees, stone wall, deck with canopy, covered patio and detached garage with finished home office space. Natural gas heat with 4 mini split systems for additional heat and air conditioning. Fireplace with a thermostatic Vermont Castings gas stove, generator hook-up for peace of mind. Solar panels are owned and generate enough power to keep the electric bill around $9/month!! There are 2 driveways - a front driveway and a right of way to access the garage from the back of the property/Washburn Street. New gutters installed and copper at roof ridges. Exterior painted in 2024. This is a superb home in the Hill Section!

Listed by Sue Esposito of Home Selling Team

Listing Sold by KW Legacy Partners
$
$
%
$/month over payments
Federal 30-year interest rate: 6.51% last updated on May 21, 2026
* All Figures are estimates. Check with your bank or proposed mortgage company for actual interest rates.
This product uses the FRED® API but is not endorsed or certified by the Federal Reserve Bank of St. Louis.

Virtual TourAsk A QuestionMore Details

128 Rogers Road Hampton CT 06247

Hampton, CT128 Rogers Road

Sale Price$390,000

Sold

MLS Number 170283267

  • Single Family
  • Square Feet 3,456
  • Bedrooms 4
  • Bathroom 4
  • Year Built 2005

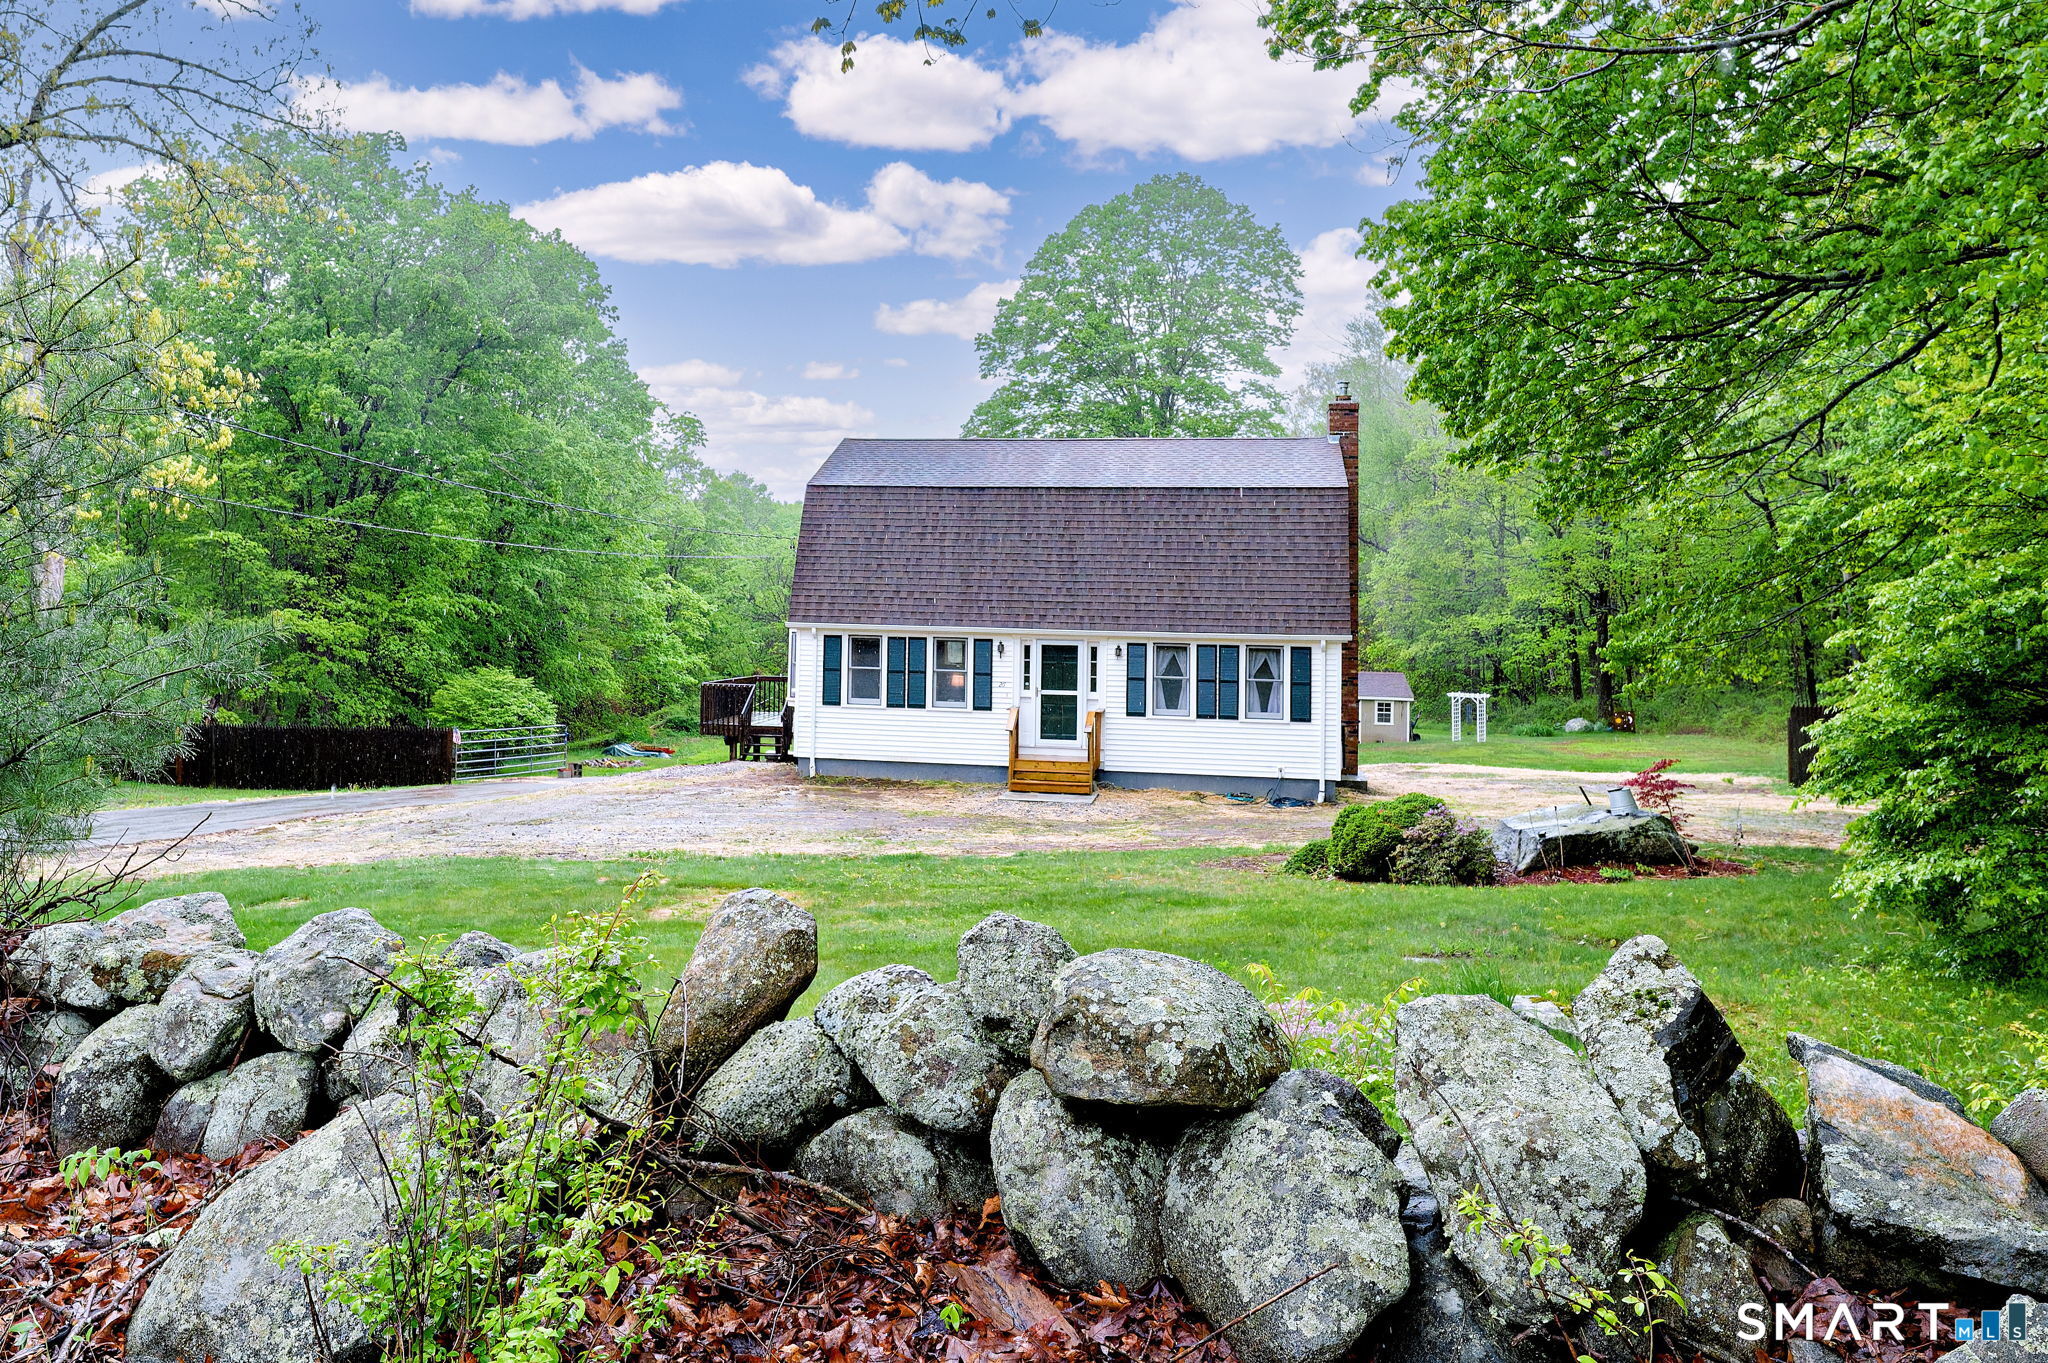
Open and bright home featuring an in-law apartment and set on a spectacular 14.66 acres with a pond! A beautiful stone wall lines the driveway and plush lawn, pond, and outbuildings. A wonderful front porch to enjoy the nature that surrounds you here. As you enter, you're greeted by an open, bright, and nicely flowing floor plan and gleaming hardwood floors. The kitchen features Oak cabinets and granite counters with a large island that has a breakfast bar and perfect prep space. A door leads you out a deck that overlooks the land and pond - the perfect place to relax or enjoy an al fresco meal! The kitchen is open to the dining area and the living room which features a beautiful brick fireplace. Full bath with laundry and hardwood floors continue down the hallway that also leads to a spacious Master Bedroom Suite with a full bath featuring a jetted tub and separate shower. Upstairs, you'll find a large family room at the top of the stairway and two spacious bedrooms at either end of the house, as well as a full bath. The walk-out lower level is fully finished and features a 1 bedroom in-law apartment! Nicely finished space with tile floors throughout, a well appointed kitchen is open to the living space, and a also has a full bath. The walk-out door leads to a patio that also has views of the pond. If you're looking for space to enjoy with plenty of land to spread out on and explore, you've found it! *****BOM- Buyer financiing issue*****

Listed by Sue Esposito of Home Selling Team

Listing Sold by William Raveis Real Estate

$
$
%
$/month over payments
Federal 30-year interest rate: 6.51% last updated on May 21, 2026
* All Figures are estimates. Check with your bank or proposed mortgage company for actual interest rates.
This product uses the FRED® API but is not endorsed or certified by the Federal Reserve Bank of St. Louis.

Ask A QuestionMore Details

351 Browns Road Mansfield CT 06268
Sold

MLS Number 170385268

  • Single Family
  • Square Feet 3,331
  • Bedrooms 5
  • Bathroom 4
  • Year Built 2001

Spectacular Colonial Home built in 2001. Bright, inviting, and open floor plan, 5 bedrooms, 3 1/2 baths, and a fully finished walk-out lower level. Stone wall, beautiful gardens, and a peaceful yard surround the home. Great location with easy access to I-84 and Route 6, local shopping, dining, and entertainment, and short commutes to both UConn and ECSU. Features an open foyer, gleaming hardwood floors, Living Room with vaulted ceilings and a floor to ceiling brick fireplace, extremely spacious Kitchen with an open breakfast nook with sliders that lead to a wonderful deck, first floor Master Bedroom Suite with full bath and walk-in closet, first floor laundry room, and spacious bedrooms on the second floor. The finished walk-out basement provides an additional 900 square feet and includes a bedroom, full bath, office, and wonderful Family Room. This home has been lovingly maintained by the original owners and is ready for you to call home!

Listed by Sue Esposito of Home Selling Team

Listing Sold by

$
$
%
$/month over payments
Federal 30-year interest rate: 6.51% last updated on May 21, 2026
* All Figures are estimates. Check with your bank or proposed mortgage company for actual interest rates.
This product uses the FRED® API but is not endorsed or certified by the Federal Reserve Bank of St. Louis.

Virtual TourAsk A QuestionMore Details

33 Ledgebrook Drive Mansfield CT 06250
Sold

MLS Number 170625501

  • Commercial
  • MLS Status Closed
  • Year Built 2000
  • Bathroom 3
  • Square Feet 3,665

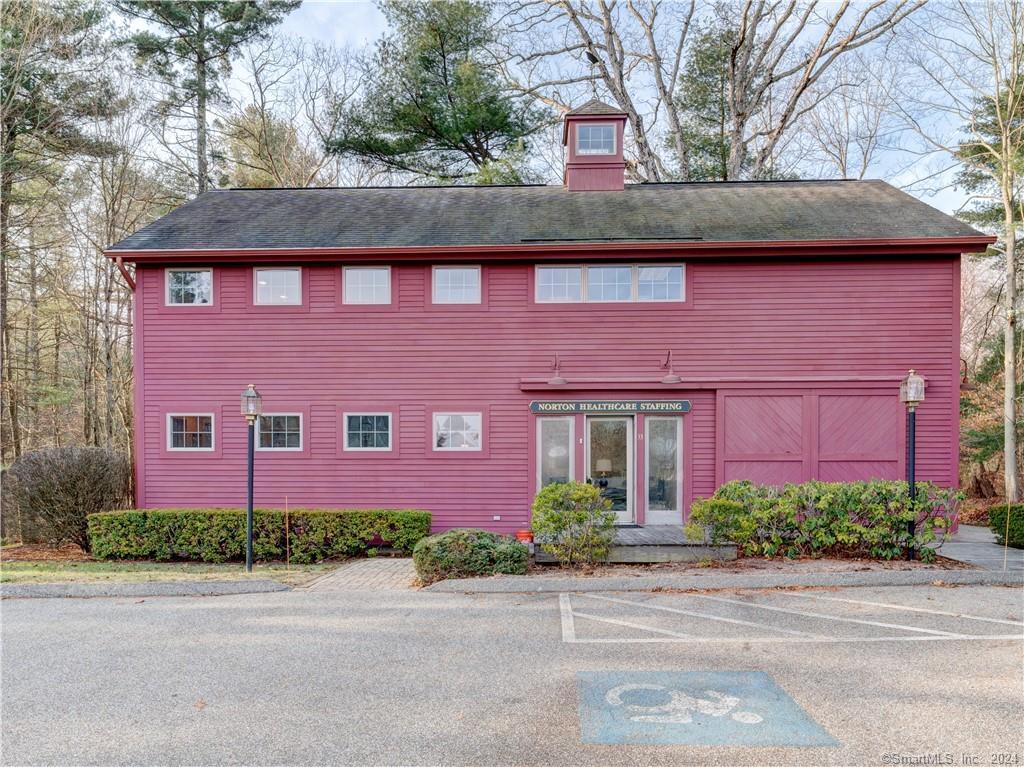
Need space... FOR SALE with relatively easy price and terms. Well designed both inside and out by New England Design. Situated in Ledgebrook South condominium office Park. Complex is situated spitting distance to the exit ramp of the Grand Army of The Republic Highway (aka RT 6). Privately situated in the complex as the last building on left with great level parking, easy in and easy out offering great business visibility and signage as/if needed. Built in 2000 and in like new, excellent condition. Custom built reproduction design to mimic a classic New England barn. Eastern White Pine walls, flooring with cut nails, yellow pine stairs, beautiful and functional built-ins. First floor has a professional reception area designed with comfort in mind, two private offices, large conference room, kitchenette, copy room and ADA compliant restroom. Office furniture could be considered in sale - TURN the KEY!! Second floor has large open working space, two private offices and a 2nd rest room. The lower level offers almost 1200 square feet of NEWLY REFRESHED additional office space with great common area or bullpen style setup. Great mega conference area that could double as exceptional holiday party space. Lower level has a private exterior entrance and is also accessible through the 1st floor reception area. Bonuses of this area are great storage and full bathroom with shower. Sale includes MOST everything. 15 spaces.

Listed by Brian P. McCarthy of Home Selling Team

Listing Sold by Ferrigno-Storrs, REALTORS LLC

$
$
%
$/month over payments
Federal 30-year interest rate: 6.51% last updated on May 21, 2026
* All Figures are estimates. Check with your bank or proposed mortgage company for actual interest rates.
This product uses the FRED® API but is not endorsed or certified by the Federal Reserve Bank of St. Louis.

Virtual TourAsk A QuestionMore Details

300 Gager Hill Road Scotland CT 06264
Sold

MLS Number 170575502

  • Single Family
  • Square Feet 2,058
  • Bedrooms 4
  • Bathroom 3
  • Year Built 1958

Sprawling Ranch set on a wonderful 4.5 acre lot with beautiful hillside views - a perfect spot for nature lovers. This versatile home has a main level in-law apartment addition containing a large bedroom, huge walk-in-closet and full bath, along with a living room with access to both patios. The in-law shares the kitchen in the main home and is accessible through the home & also with a private exterior entrance. Alternatively, the in-law could also be used as an enormous Primary Bedroom Suite! You'll love this floor plan with lots of space & natural light. The country kitchen has a dinette bar area and a pass-through to the formal dining room with sliders to a wonderful back patio. The living room is spacious and features a picture window looking out to a beautiful hillside view & a stone fireplace with pellet stove insert - perfect for chilly New England days (you know they'll be back!) and warm ambiance. There are 3 bedrooms, one of which is a Primary Bedroom with a full bath. Enjoy the convenience of a spacious first floor laundry room with built-in shelving storage. Need more storage space? There's plenty in the full basement! The yard is beautiful and level, and offers lots of room for relaxation, play, gardens, and fantastic stargazing. There's already great garden space and peach trees! There's a good-sized shed for your yard tools, as well. This home includes a 1-car attached garage, as well as a 1-car detached garage. A wonderful place to call home!

Listed by Sue Esposito of Home Selling Team

Listing Sold by Home Selling Team

$
$
%
$/month over payments
Federal 30-year interest rate: 6.51% last updated on May 21, 2026
* All Figures are estimates. Check with your bank or proposed mortgage company for actual interest rates.
This product uses the FRED® API but is not endorsed or certified by the Federal Reserve Bank of St. Louis.

Virtual TourAsk A QuestionMore Details

306 Kimball Hill Road Hampton CT 06247
Sold

MLS Number 170578187

  • Single Family
  • Square Feet 3,768
  • Bedrooms 3
  • Bathroom 4
  • Year Built 1976

What a property! You'll find it all here - fantastic space to live and grow, set on 5.7 beautiful acres! So many possibilities - gardens, hobby farming, homesteading, home office, car enthusiast, nature, privacy, possible in-law! And we haven't even started talking about the house yet! Approx 2,900 square feet plus an additional 800 sq. ft. in the walk-out lower level. With some finishing touches, the added space in the lower level and above the garage will be complete. The main level boasts a sprawling floor plan with an updated kitchen, dining area with vaulted ceiling, living room with a pellet stove, enormous great room, large office, laundry room, half bath, and a Primary Bedroom Suite that you will love - super spacious, cathedral ceilings, huge updated bathroom, gas stove & French Doors to an amazing, cathedral ceilinged enclosed porch. The second floor has 2 spacious bedrooms and a full bath. There is a large room above the very spacious attached garage with access from the garage. The walk-out lower level has wonderful space with lots of windows and natural light, and a full bath, as well as plenty of storage space, too! The grounds are really pretty and there is an oversized, heated 2-car detached garage with a finished upper level - perfect spot for a home office! Enjoy the outside space on the large deck, great for al fresco dining while overlooking the beautiful property. Explore in your own yard with a small pond and chicken coop that's ready for your flock.

Listed by Sue Esposito of Home Selling Team

Listing Sold by Home Selling Team

$
$
%
$/month over payments
Federal 30-year interest rate: 6.51% last updated on May 21, 2026
* All Figures are estimates. Check with your bank or proposed mortgage company for actual interest rates.
This product uses the FRED® API but is not endorsed or certified by the Federal Reserve Bank of St. Louis.

Virtual TourAsk A QuestionMore Details

18 Briarwood Lane Vernon CT 06066

Vernon, CT18 Briarwood Lane

Sale Price$382,000

Sold

MLS Number 24023303

  • Single Family
  • Square Feet 1,390
  • Bedrooms 3
  • Bathroom 2
  • Year Built 1973

Beautifully finished and maintained home in a cul-de-sac location! Nestled on a lightly wooded lot providing wonderful summertime shade. There are gleaming hardwood floors throughout and a nicely flowing, open and bright floor plan. Modern kitchen with a spacious breakfast nook, separate dining area, and living room with a picture window, cathedral ceilings, and floor to ceiling brick fireplace. There are three bedrooms total and the Primary Suite has a full bath and walk-in closet. The lower level provides for perfect and easy storage, and could easily be finished for additional living space if desired. 2-car garage. Fantastic deck that overlooks the private, fenced backyard. Great location with easy access to I-84, and just minutes from Rails to Trails paths and Valley Falls Park! A wonderful place to call home!

Listed by Sue Esposito of Home Selling Team

Listing Sold by Coldwell Banker Realty

$
$
%
$/month over payments
Federal 30-year interest rate: 6.51% last updated on May 21, 2026
* All Figures are estimates. Check with your bank or proposed mortgage company for actual interest rates.
This product uses the FRED® API but is not endorsed or certified by the Federal Reserve Bank of St. Louis.

Virtual TourAsk A QuestionMore Details

447 Browns Road Mansfield CT 06268
Sold

MLS Number 170268958

  • Single Family
  • Square Feet 2,814
  • Bedrooms 4
  • Bathroom 3
  • Year Built 1959

The Goodwin House is an exceptional, quality built home that showcases mid-century modern architecture through clean, minimalist design and unique aesthetics. This one level, stylish and functional home, designed and built for Dorothy C. Goodwin, is positioned to emphasize its natural surroundings with floor to ceiling windows that show off majestic rock formations, unspoiled woodlands, and bucolic farmland views. Vaulted Douglas fir ceilings and exposed beams are rich in color and give a spacious vibe throughout the house. A two-sided granite fireplace opens to both the kitchen and the large living room and dining area with expansive windows, period copper accents & a woodstove. The adjacent screened porch is perfect for summer meals. The master suite feels like a retreat within your own home with a full bath, double closets, a sitting room with gas fireplace, large windows overlooking the water garden, and a private covered patio. There are two more bedrooms full bath, study, exercise room, plus an attached 840 sq ft studio apartment, in-law suite, or home office. 4 garage bays include a modern, 2 1/2 bay heated, well-lit dream garage with workshop space. 4.55 acre property with private walking trail, garden area with shed & mature gardens with many rare tree & plant specimens. Surrounded on all sides by protected lands for ultimate privacy, while maintaining the convenience of location close to UConn & ECSU/Willimantic. Short walk to the Red Barn Creamery,& walking trails.

Listed by Lindsey Niarhakos of RE/MAX Destination

Listing Sold by Home Selling Team

$
$
%
$/month over payments
Federal 30-year interest rate: 6.51% last updated on May 21, 2026
* All Figures are estimates. Check with your bank or proposed mortgage company for actual interest rates.
This product uses the FRED® API but is not endorsed or certified by the Federal Reserve Bank of St. Louis.

Virtual TourAsk A QuestionMore Details

201 Lewiston Avenue Windham CT 06226
Sold

MLS Number 24025055

  • Single Family
  • Square Feet 2,160
  • Bedrooms 3
  • Bathroom 3
  • Year Built 1909

A stunning circa 1908 Victorian in the Hill Section! Beautifully cared for property with updated mechanicals and finishes while maintaining the historic character and charm that every Victorian homeowner craves. No detail has been overlooked including paver driveway, walkways and patios, alluring garden areas with a water feature, gorgeous woodwork, brick fireplace, built-ins, gleaming wood floors, dazzling light fixtures, open stair case with landing, and so much more. The walk-up attic is excellent for easy storage or easily finish for added living space. You'll love the wrap around front porch and spacious back deck that overlooks the peaceful backyard - relax in the hot tub after a long day! The home and property are perfect for entertaining with great space inside and out. The location is hard to beat - conveniently located near ECSU, shopping, medical facilities, UConn, downtown restaurants, entertainment, parks and trails. HIGHEST & BEST OFFERS DUE BY 12noon JUNE 17, 2024

Listed by Sue Esposito of Home Selling Team

Listing Sold by Better Homes and Gardens Real Estate Executive Real Estate

$
$
%
$/month over payments
Federal 30-year interest rate: 6.51% last updated on May 21, 2026
* All Figures are estimates. Check with your bank or proposed mortgage company for actual interest rates.
This product uses the FRED® API but is not endorsed or certified by the Federal Reserve Bank of St. Louis.

Virtual TourAsk A QuestionMore Details

59 Ulasik Road Canterbury CT 06331
Sold

MLS Number 24113322

  • Single Family
  • Square Feet 1,524
  • Bedrooms 4
  • Bathroom 2
  • Year Built 1973

Rustic charm meets tranquil living - welcome to 59 Ulasik Road in beautiful Canterbury! Nestled in the heart of Connecticut's Quiet Corner, this circa 1973 log home offers the perfect blend of seclusion, character, and convenience. Set on an expansive 6-acre parcel surrounded by nature, this timeless retreat welcomes you with warmth and serenity. Features include a 2-car garage with a covered walkway to the house, beautiful front porch, natural woodwork and craftsmanship, 2 enclosed porches (main level and lower level), finished walk-out lower level, cathedral ceilings, wide board floors, paver patio, elevated deck perfect for entertaining and stargazing or simply soaking up the peace and quiet, and plenty of room to roam, garden, relax, and play. The oil tank is located under the front porch and is partially above ground. Experience a place where the pace slows down and the possibilities stretch out before you.

Listed by Sue Esposito of Home Selling Team

Listing Sold by Home Selling Team

$
$
%
$/month over payments
Federal 30-year interest rate: 6.51% last updated on May 21, 2026
* All Figures are estimates. Check with your bank or proposed mortgage company for actual interest rates.
This product uses the FRED® API but is not endorsed or certified by the Federal Reserve Bank of St. Louis.

Virtual TourAsk A QuestionMore Details

48 Khourie Road Scotland CT 06330

Scotland, CT48 Khourie Road

Sale Price$375,000

Sold

MLS Number 24129416

  • Single Family
  • Square Feet 1,568
  • Bedrooms 3
  • Bathroom 1
  • Year Built 1956

*Highest & Best Deadline: Thursday, 10/2/25, 11 AM* Welcome to 48 Khourie Road - a lovingly maintained, beautifully updated, and move-in ready home nestled on 5 picturesque acres along a quiet country road in Baltic. Built in 1956, this charming home showcases quality craftsmanship throughout and offers a peaceful retreat surrounded by nature. The home features 3 spacious bedrooms, beautifully renovated throughout, and a new boiler. The property features a spacious 2-car garage/barn with a 2nd floor - ideal for the hobbyist or those who want additional storage space. Whether you're seeking tranquility, space to create, or simply a well-cared-for home with timeless appeal, this property delivers!

Listed by Sue Esposito of Home Selling Team

Listing Sold by Garden Realty

$
$
%
$/month over payments
Federal 30-year interest rate: 6.51% last updated on May 21, 2026
* All Figures are estimates. Check with your bank or proposed mortgage company for actual interest rates.
This product uses the FRED® API but is not endorsed or certified by the Federal Reserve Bank of St. Louis.

Ask A QuestionMore Details

27 Aspen Place Windham CT 06226
Sold

MLS Number 24141219

  • Single Family
  • Square Feet 1,766
  • Bedrooms 5
  • Bathroom 3
  • Year Built 2005

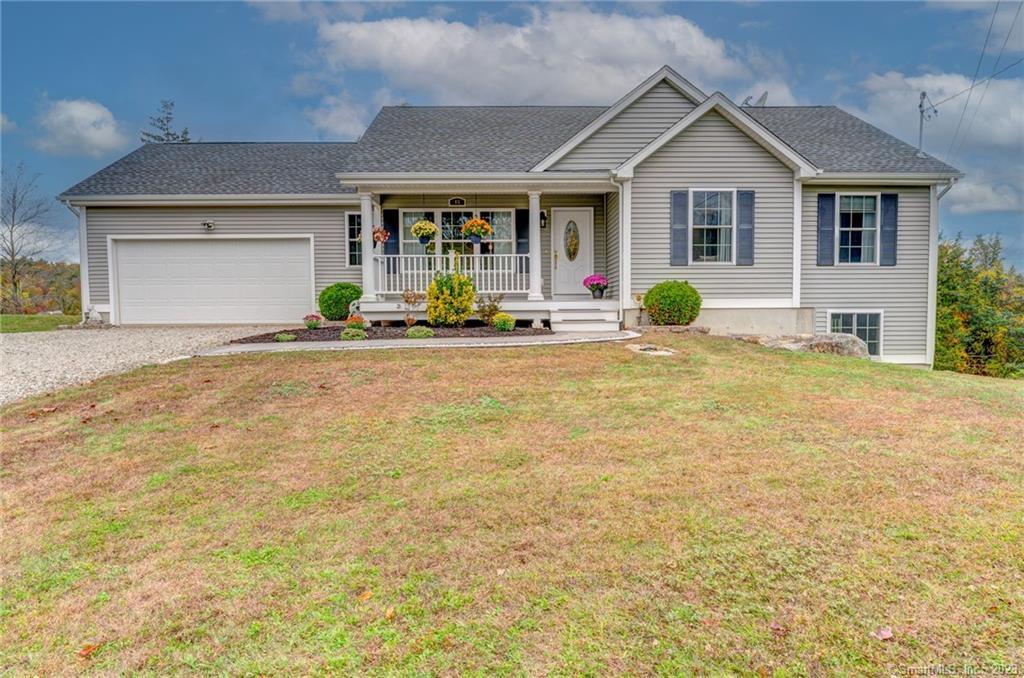
Welcome to 27 Aspen Place, a well maintained raised ranch built in 2005, offering comfort, space, and convenience. This home features 5 spacious bedrooms, including a Primary Bedroom with a full bath, and an additional full bath on the main level. The finished lower level offers 540 sq ft of expanded living space with 2 bedrooms and a full bath. Gleaming hardwood floors flow throughout the home, adding warmth and character. Nestled in a neighborhood setting, this property provides the perfect balance of a small neighborhood and accessibility. Located walking distance to ECSU, medical facilities, shopping, dining and more. Enjoy the ease of nearby amenities and easy access to Route 6. Don't miss your chance to make this move-in ready gem your own!

Listed by Sue Esposito of Home Selling Team

Listing Sold by KW Legacy Partners
$
$
%
$/month over payments
Federal 30-year interest rate: 6.51% last updated on May 21, 2026
* All Figures are estimates. Check with your bank or proposed mortgage company for actual interest rates.
This product uses the FRED® API but is not endorsed or certified by the Federal Reserve Bank of St. Louis.

Virtual TourAsk A QuestionMore Details

83 Brookside Lane Mansfield CT 06250
Sold

MLS Number 170581267

  • Single Family
  • Square Feet 2,450
  • Bedrooms 3
  • Bathroom 3
  • Year Built 1958

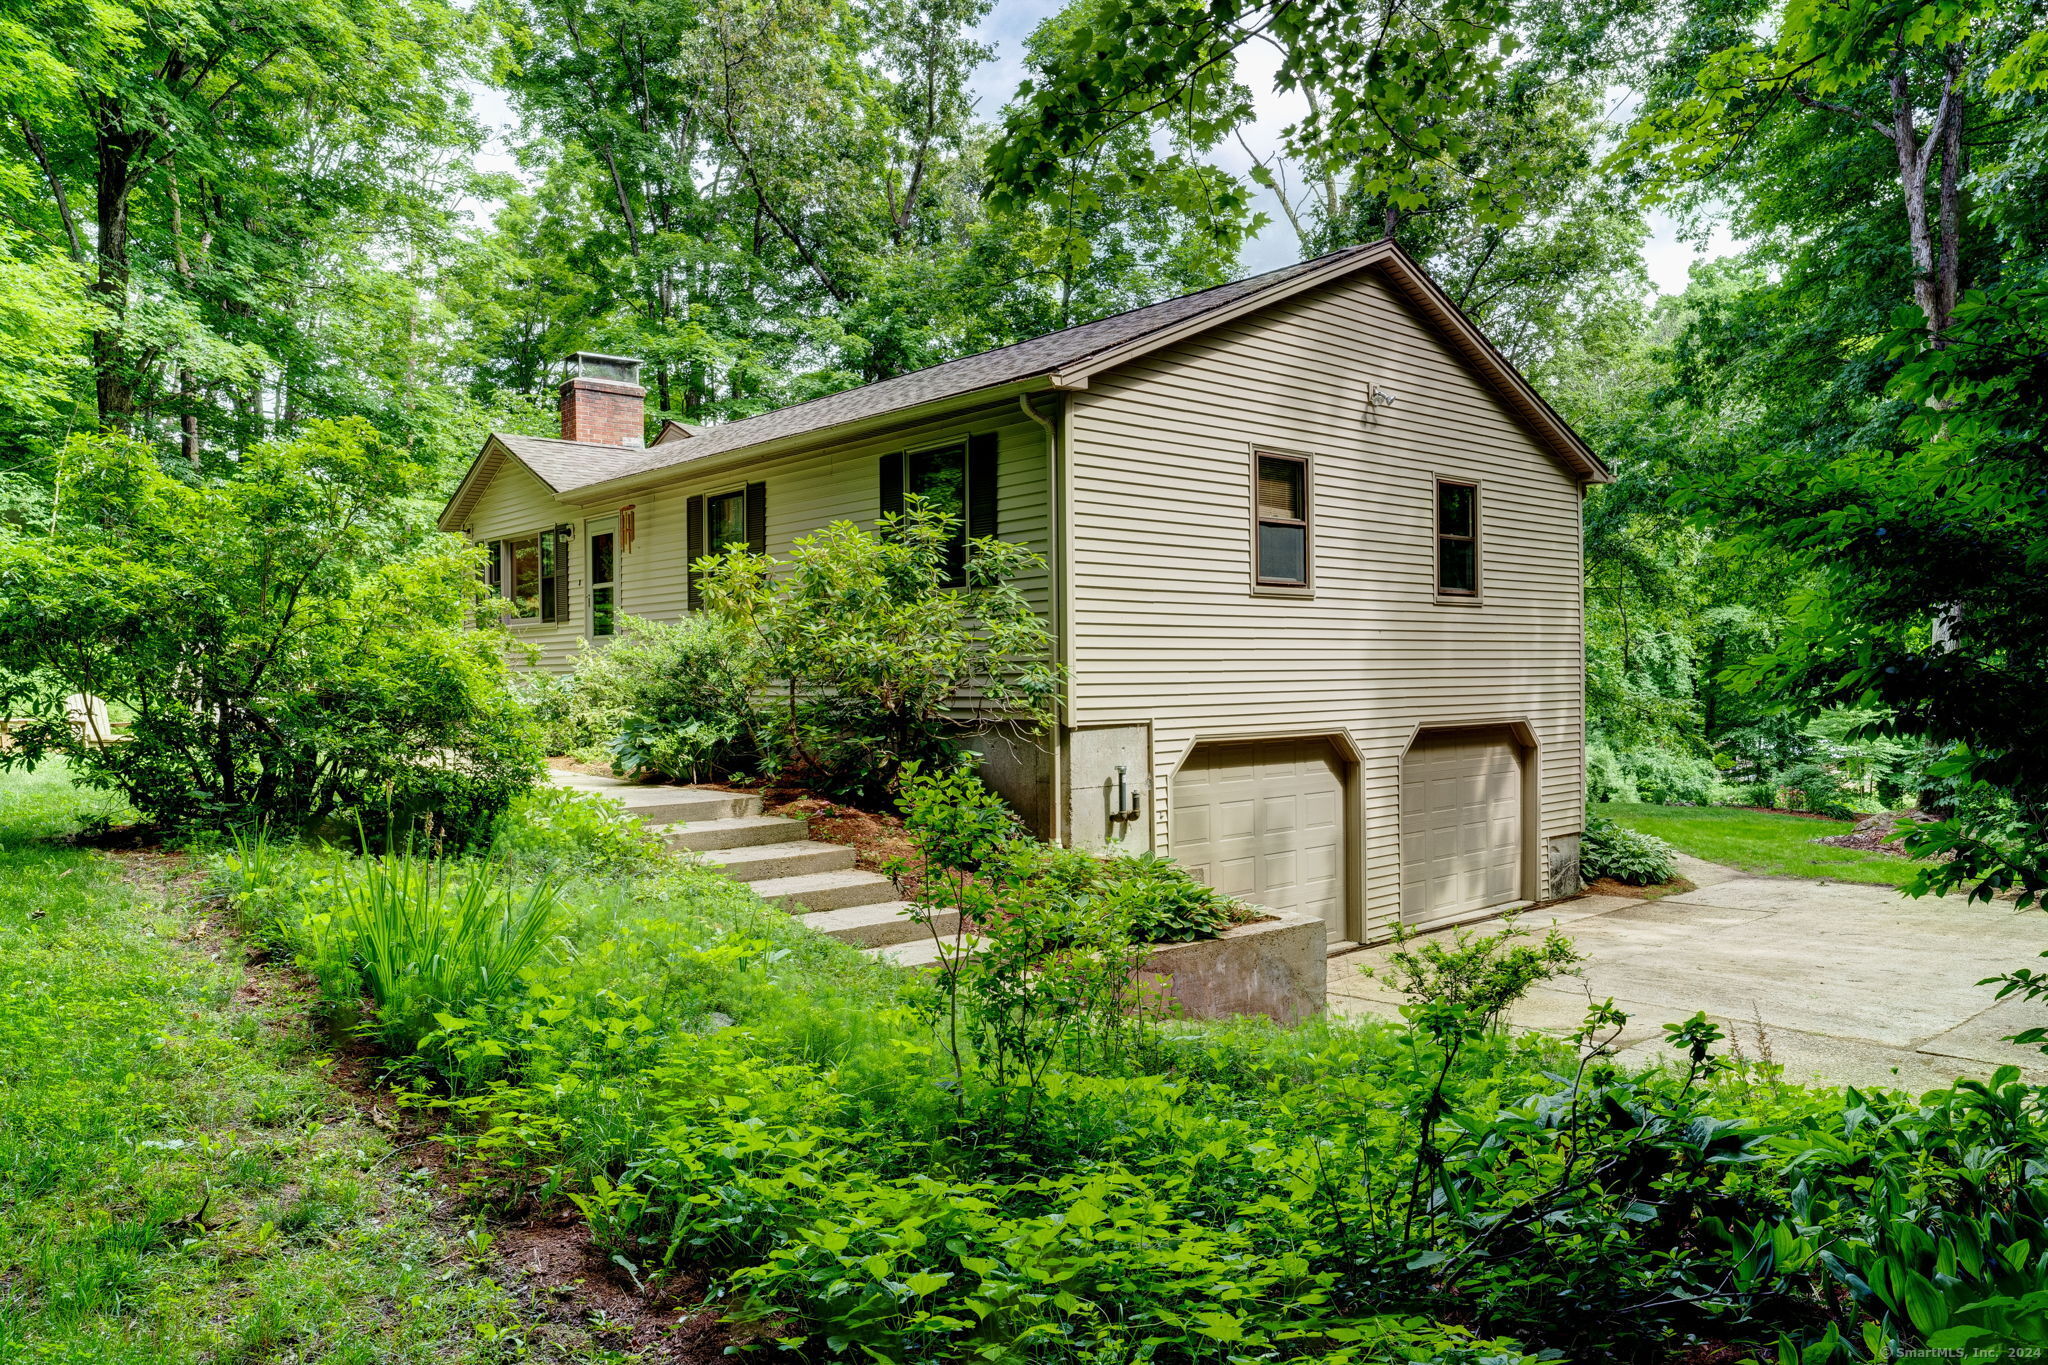
Fantastic single-level living with just one step to get inside this solid home! A wonderful Ranch set on 2 acres with frontage along the Mt Hope River - a beautiful spot to enjoy nature, listen to the water, or fish with steps that lead down to the river! A nicely flowing floor plan offers 3 spacious bedrooms and 2 1/2 baths. The home is bright and open with picture windows, front and back, allowing for lots of natural light. Great hardwood floors throughout. The living room stretches front to back and is partially open to the dining room which shares a stone double-sided fireplace. The kitchen is updated and ready for you to whip up a delicious summer meal. There are 3 bedrooms and a large office, along with a full and half bath on the main floor. The lower level is a walk-out and adds 974 more square feet with full-size windows and a walk-out door to the back yard including a spacious laundry room, Rec Room with a wet bar, full bath, and a Family Room with another great stone fireplace Need storage? No worries here - there is a large unfinished area of the walk-out lower level with lots of shelving, workshop and storage space, and a large 9'11"x6'2" closet! Newer oil tank and newer boiler! Central Air! Generac generator! You'll love the 2-car attached garage in all seasons with foyer entry into the house! ********HIGHEST AND BEST DUE JULY 5, 2023 BY NOON******

Listed by Sue Esposito of Home Selling Team

Listing Sold by Home Selling Team

$
$
%
$/month over payments
Federal 30-year interest rate: 6.51% last updated on May 21, 2026
* All Figures are estimates. Check with your bank or proposed mortgage company for actual interest rates.
This product uses the FRED® API but is not endorsed or certified by the Federal Reserve Bank of St. Louis.

Virtual TourAsk A QuestionMore Details

The data relating to real estate for sale on this website appears in part through the SmartMLS Internet Data Exchange program, a voluntary cooperative exchange of property listing data between licensed real estate brokerage firms, and is provided by SmartMLS through a licensing agreement. Listing information is from various brokers who participate in the SmartMLS IDX program and not all listings may be visible on the site. The property information being provided on or through the website is for the personal, non-commercial use of consumers and such information may not be used for any purpose other than to identify prospective properties consumers may be interested in purchasing. Some properties which appear for sale on the website may no longer be available because they are for instance, under contract, sold or are no longer being offered for sale. Property information displayed is deemed reliable but is not guaranteed. Copyright 2026 SmartMLS, Inc.