333
results
Refine Search

Your Search Results

r=76-100
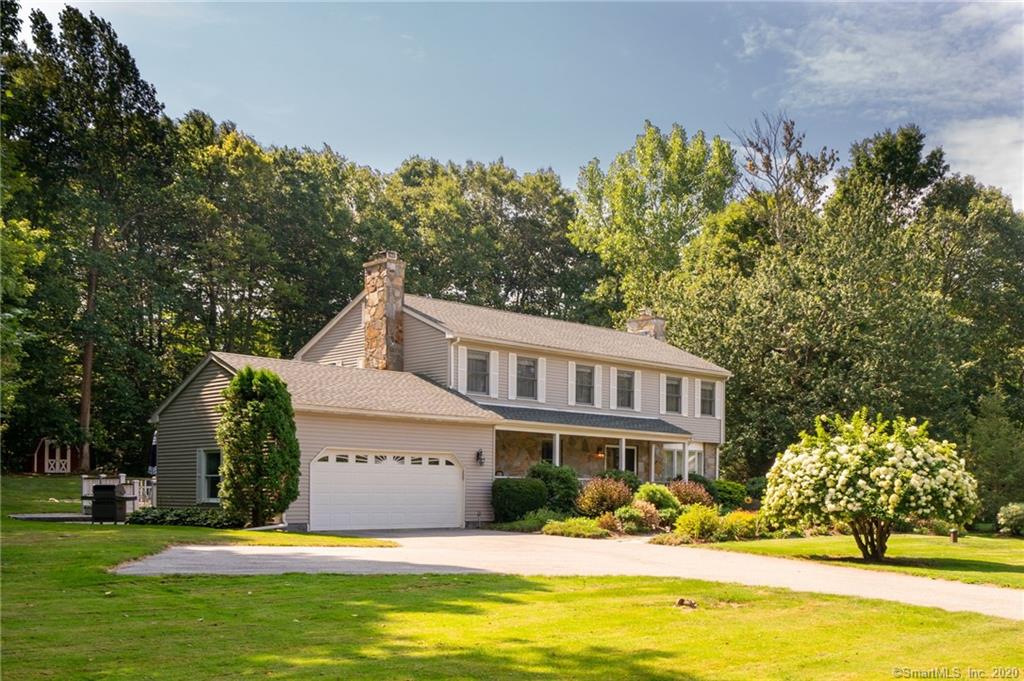
84 Wildwood Road Mansfield CT 06268
Sold

MLS Number 170446423

  • Single Family
  • Square Feet 2,580
  • Bedrooms 3
  • Bathroom 3
  • Year Built 1986

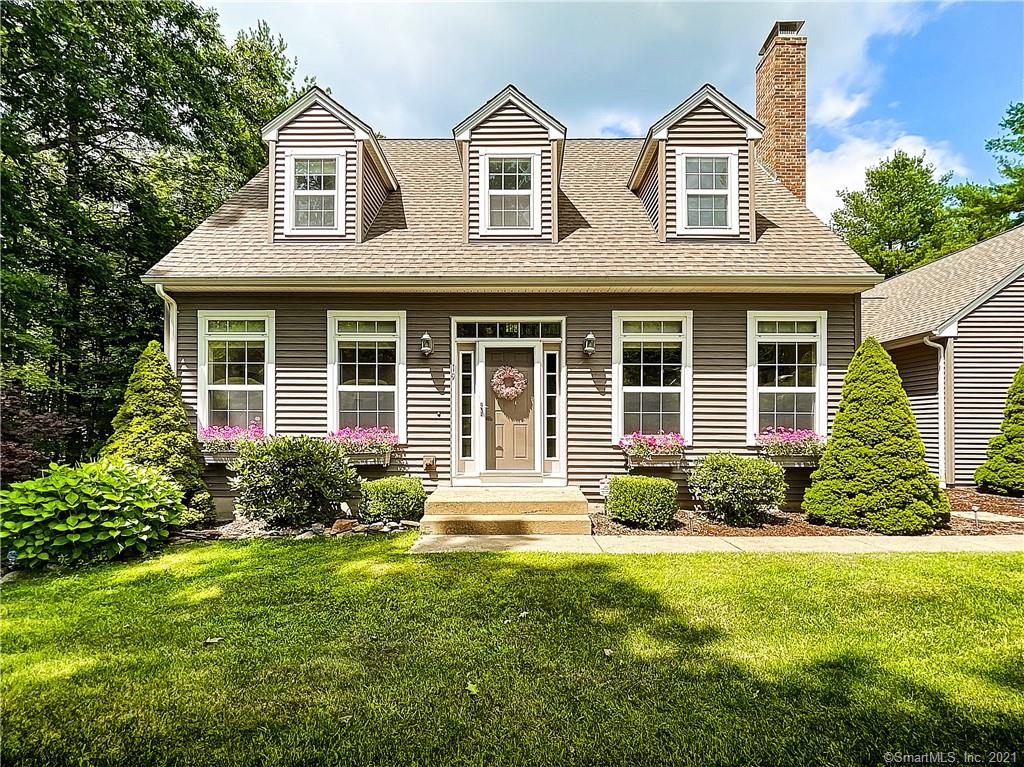
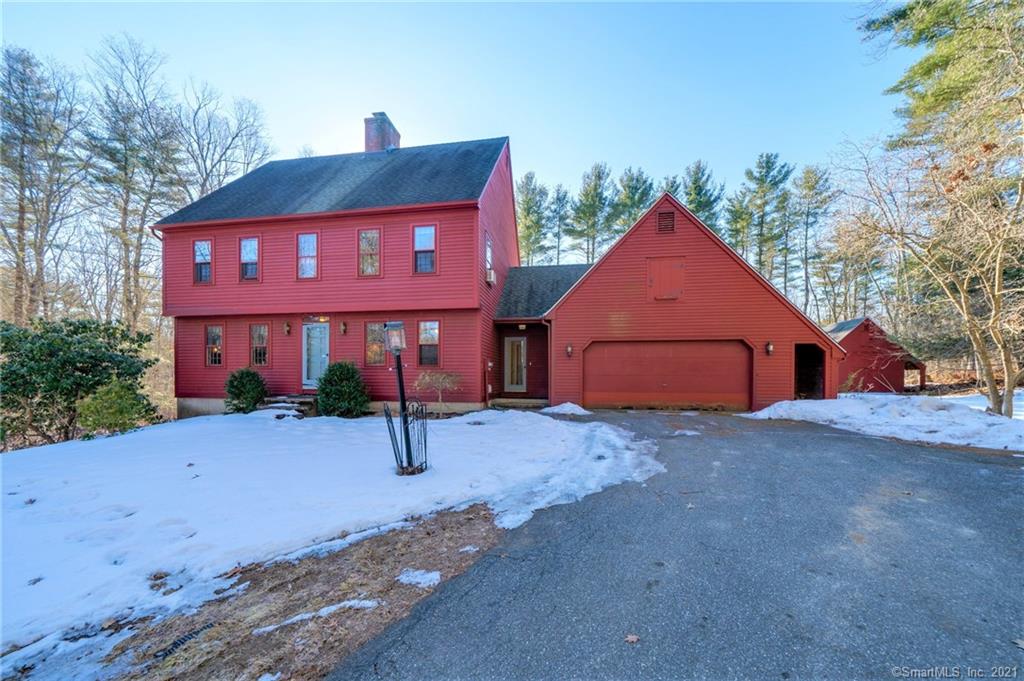
Beautifully built & lovingly maintained Colonial Builders home set on a private 2.56 acre lot in a peaceful, rural setting. Just minutes from UConn, Downtown Storrs, and an easy commute to I-84 or Rt 6. This home has a great flowing floor plan with lots of natural light. Bright, remodeled Kitchen with stainless steel appliances, soapstone counters, a large island/breakfast bar, tons of cabinets, and a cozy dinette area that features a sliding door out to the deck. The Kitchen flows into the Formal Dining room with hardwood floors & a French door leading to the wonderful 3-season Sun Room with expansive windows & vaulted ceiling with skylight - the perfect place to relax and soak up the sunshine. Hardwood floors flow throughout the rest of the main floor and into the Family Room with a brick fireplace & a full wall of lighted bookshelves, and comfortable Living Room. 1st floor laundry & a half bath complete the main floor. Upstairs, you'll find three spacious Bedrooms and 2 full baths which includes a Master Bedroom Suite with new hardwood floors, walk-in closet, beautifully remodeled full bath w/soaking tub & shower. The walk-out lower level offers great storage space and 546 sq. ft. of finished space - excellent space for a recreation room, workout room, office - the possibilities are endless! 2-car attached garage, adorable storage shed, and a great fenced-in yard! New heat pumps & approx $30,000 of upgrades done in 2021! Don't wait - make this your new home today!

Listed by Sue Esposito of Home Selling Team

Listing Sold by KW Legacy Partners

$
$
%
$/month over payments
Federal 30-year interest rate: 6.51% last updated on May 21, 2026
* All Figures are estimates. Check with your bank or proposed mortgage company for actual interest rates.
This product uses the FRED® API but is not endorsed or certified by the Federal Reserve Bank of St. Louis.

Virtual TourAsk A QuestionMore Details

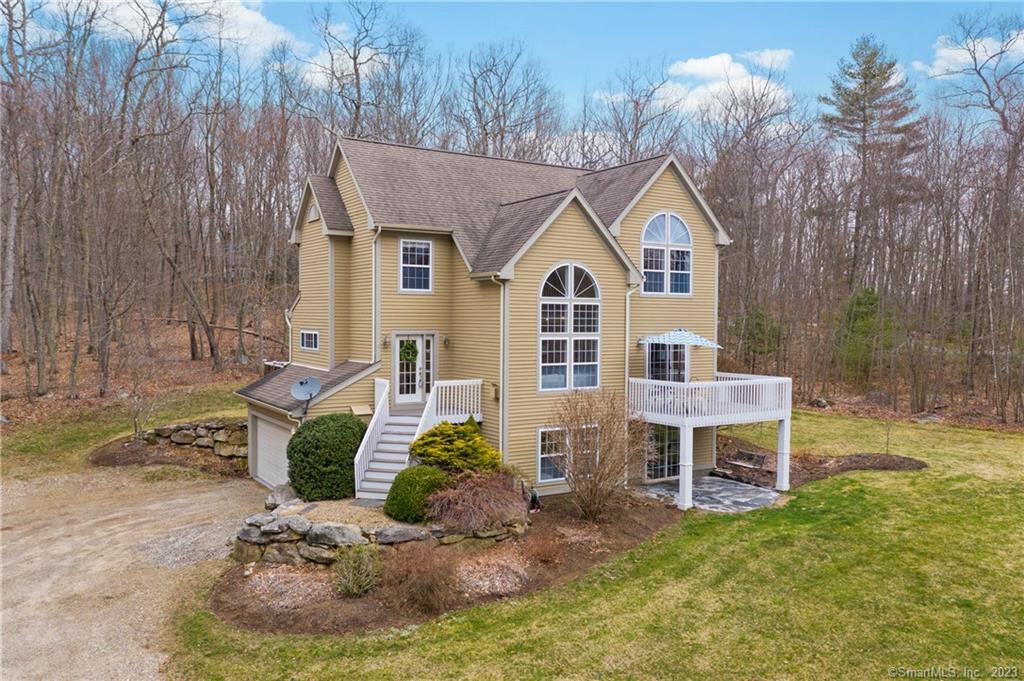
89 Hnath Road Ashford CT 06278
Sold

MLS Number 170466010

  • Single Family
  • Square Feet 2,366
  • Bedrooms 3
  • Bathroom 3
  • Year Built 1990

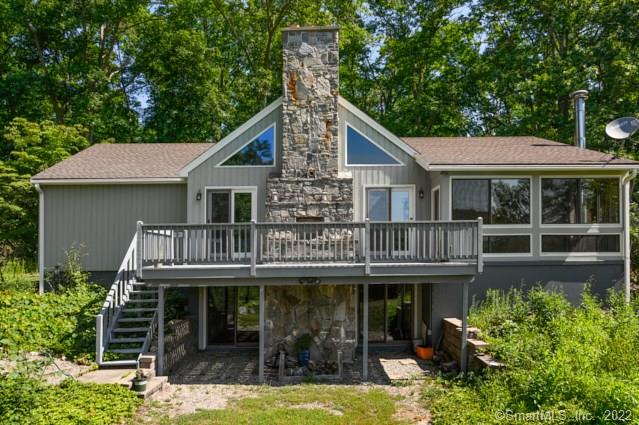
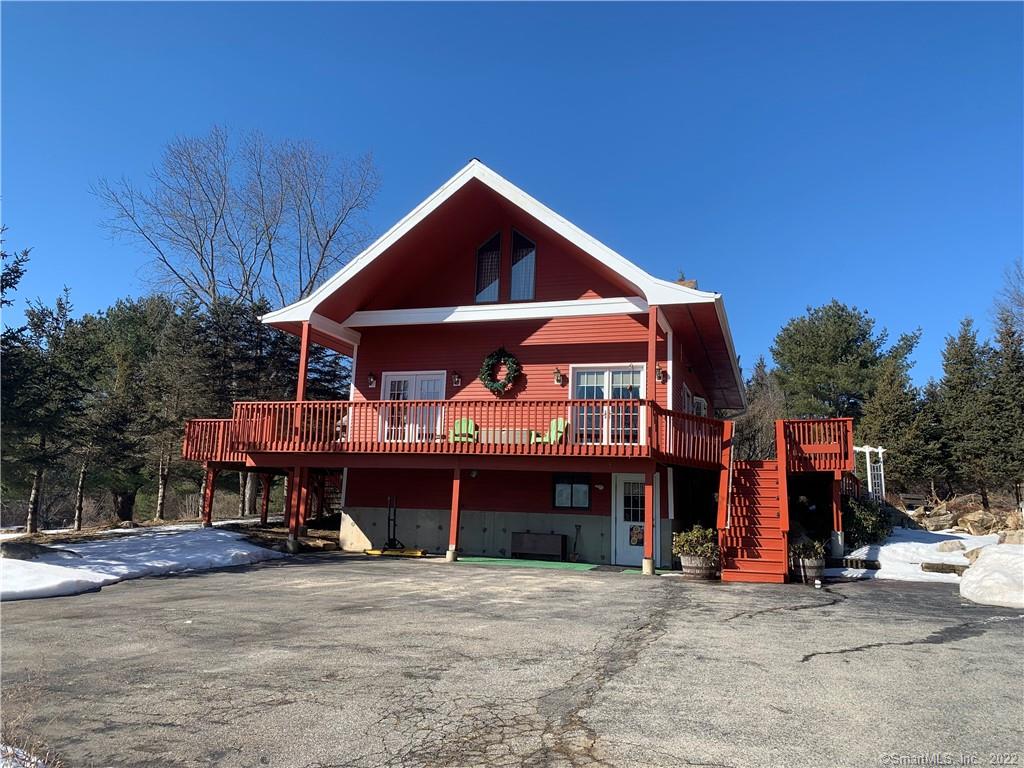
Location, Location! Spectacular View of the Westford Valley! (See across the entire Town of Ashford!) Southern Exposure! Circa 1990, Chalet style Cape of 1490 sq.ft Living Area, plus the finished lower level (once an In-Law Apt). Large, open, Living Room/Dining area, with Cathedral Ceiling, Stone Fireplace, 3 French Doors, plus a Slider to the deck. Master Bedroom Suite on Upper Level with Open Balcony and Private Bath. 2 Bedrooms on Main Floor. Bathrooms on each floor. Deck wraps around 3 sides.

Listed by Andy Goodhall of Connecticut Crossroads Realty

Listing Sold by Home Selling Team

$
$
%
$/month over payments
Federal 30-year interest rate: 6.51% last updated on May 21, 2026
* All Figures are estimates. Check with your bank or proposed mortgage company for actual interest rates.
This product uses the FRED® API but is not endorsed or certified by the Federal Reserve Bank of St. Louis.

Ask A QuestionMore Details

19 County Road Stafford CT 06076

Stafford, CT19 County Road

Sale Price$370,000

Sold

MLS Number 170415142

  • Single Family
  • Square Feet 2,046
  • Bedrooms 4
  • Bathroom 3
  • Year Built 2005

GORGEOUS cape with vaulted ceilings and gorgeous landscaping. Open kitchen with peninsula, granite, slate stainless steel appliances. First floor all hardwood and recently refinished. 9 foot ceilings throughout first floor. 1st floor master bedroom with master bath with corian counters. 1st floor laundry. Tile in all baths. 2 car attached garage built deeper for storage. Enlarged deck off beautiful 4 season porch. New water holding tank. Professionally landscaped for beautiful curb appeal set on quiet street.

Listed by Julie Corrado of Coldwell Banker Realty

Listing Sold by Home Selling Team

$
$
%
$/month over payments
Federal 30-year interest rate: 6.51% last updated on May 21, 2026
* All Figures are estimates. Check with your bank or proposed mortgage company for actual interest rates.
This product uses the FRED® API but is not endorsed or certified by the Federal Reserve Bank of St. Louis.

Ask A QuestionMore Details

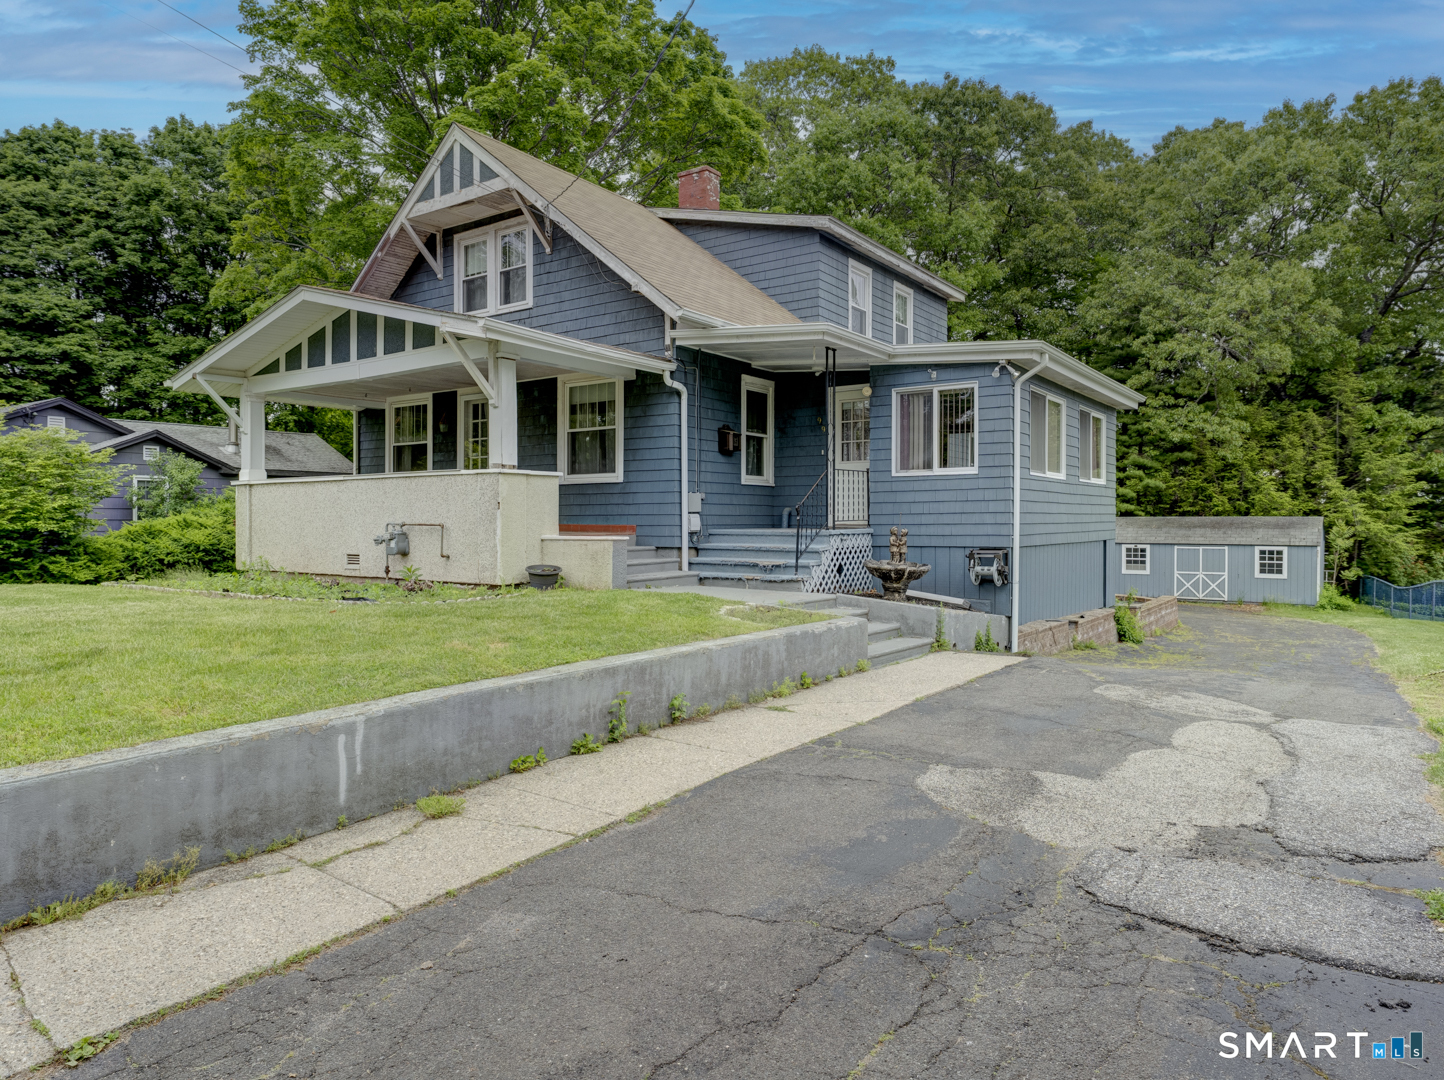
23 Ball Hill Road Mansfield CT 06268
Sold

MLS Number 170455150

  • Single Family
  • Square Feet 2,662
  • Bedrooms 4
  • Bathroom 3
  • Year Built 1967

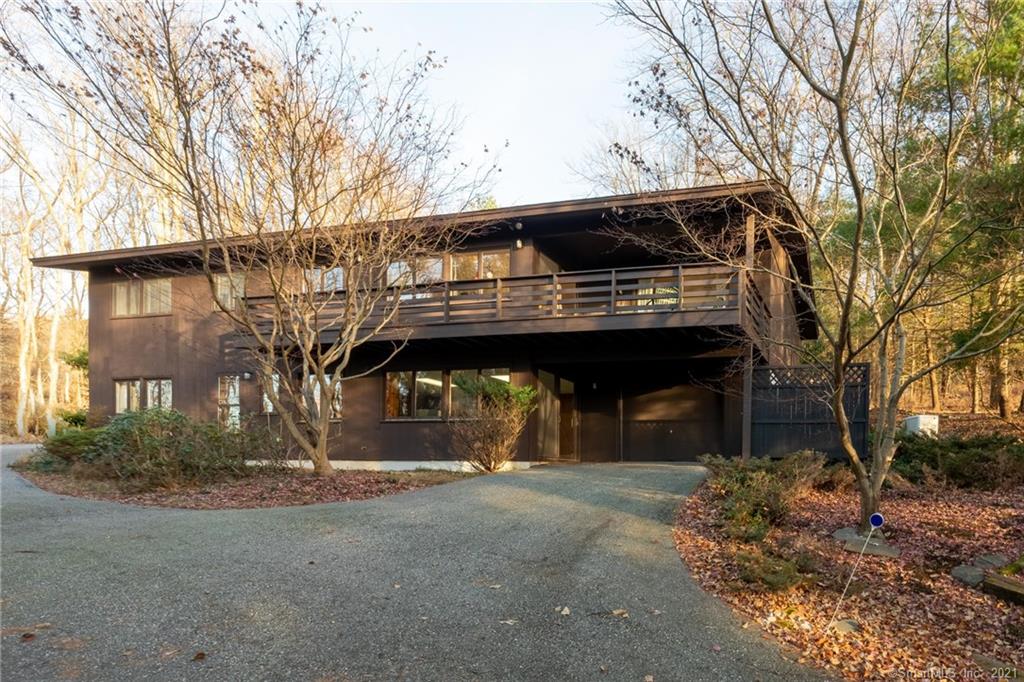
Amazing Mid-Century Modern architecture, tucked into a hillside, private lot, surrounded by woods and just minutes to UConn and Downtown Storrs! This one-owner, 4 bedroom, 3 full bath 1967 home features a bright and open floor plan with an inviting flow. Great for entertaining! The main level features a wonderful Kitchen with tile floors, open to a large Dining Room with a full wall of windows bringing wonderful natural light and sliders to a spectacular upper deck. The Living Room is spacious and features a full-wall brick fireplace and sliders to the upper deck. The Master Bedroom Suite has a full back, double closets, and laundry. A second bedroom, also with double closets, and an additional full bath complete the mail level. The fully finished, walk-out lower level features a warm Family Room with stone fireplace (wood stove is not connected, but will remain), full wall of windows, and sliders to outside. There are two additional bedrooms, a nicely remodeled full bath with double sinks, and a wonderful office. Need storage? You've got it with the unfinished storage room and the attached garage. The in-ground pool has been closed and covered for 4 seasons, and was in excellent condition when closed. This home has been lovingly maintained by its one and only owner - a truly wonderful find! *HIGHEST & BEST DUE BY 8 PM ON 12/15/21*

Listed by Sue Esposito of Home Selling Team

Listing Sold by

$
$
%
$/month over payments
Federal 30-year interest rate: 6.51% last updated on May 21, 2026
* All Figures are estimates. Check with your bank or proposed mortgage company for actual interest rates.
This product uses the FRED® API but is not endorsed or certified by the Federal Reserve Bank of St. Louis.

Virtual TourAsk A QuestionMore Details

26 Grandview Drive Lebanon CT 06249
Sold

MLS Number 170158838

  • Single Family
  • Square Feet 2,681
  • Bedrooms 3
  • Bathroom 3
  • Year Built 2006

Stunning Colonial home set on just over 8 private acres. The floor plan has wonderful flow and you'll be delighted by the beautiful finishing touches including gleaming hardwood and tile floors, and French doors, just to name a few. The 1st floor features a spacious Living Room w/French doors and beautiful hardwood floors that continue into the Family Room where you'll find a stone fireplace w/a wood stove insert - perfect to keep you cozy during the sure-to-come chilly New England fall and winter. Entertaining will be so easy & enjoyable - the Family Room is open to the spectacular kitchen which features a breakfast nook, granite counters, a large island w/a breakfast bar, and stainless appliances including double wall ovens. The large formal dining room is ready for your holiday gatherings and all of your guests! A half bath rounds out the first floor. The hardwood floors continue as you escape to the second floor where you'll find a full bath and laundry. Through French doors, you'll find the Master Bedroom Suite w/a walk-in closet & a roomy Master Bath complete w/beautiful tile work, granite counters with double sinks, a shower, and a whirlpool tub to soak the long day away. You'll also find two additional bedrooms, both spacious w/double-door closets & hardwood floors. The hall continues and leads you to the remarkably large & bright Bonus Room w/ceramic tile floors - perfect for guests, work-out equipment, office, hobby space - possibilities are endless!

Listed by Sue Esposito of Home Selling Team

Listing Sold by

$
$
%
$/month over payments
Federal 30-year interest rate: 6.51% last updated on May 21, 2026
* All Figures are estimates. Check with your bank or proposed mortgage company for actual interest rates.
This product uses the FRED® API but is not endorsed or certified by the Federal Reserve Bank of St. Louis.

Ask A QuestionMore Details

15 Crest Road Mansfield CT 06250
Sold

MLS Number 24088504

  • Single Family
  • Square Feet 1,400
  • Bedrooms 3
  • Bathroom 2
  • Year Built 2006

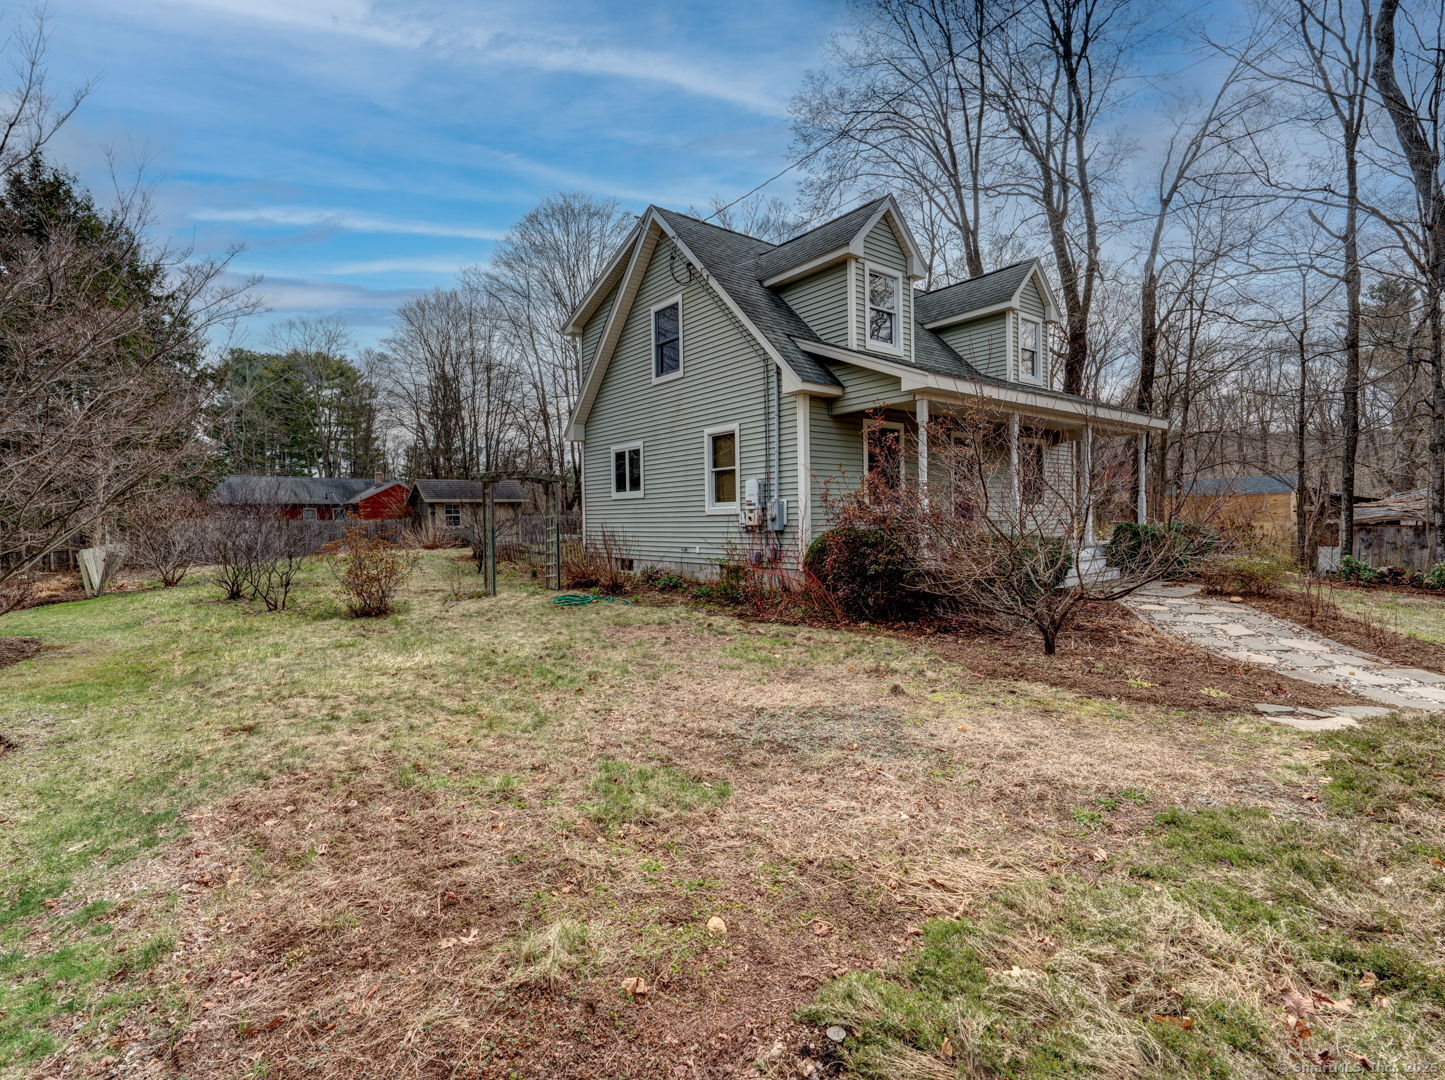
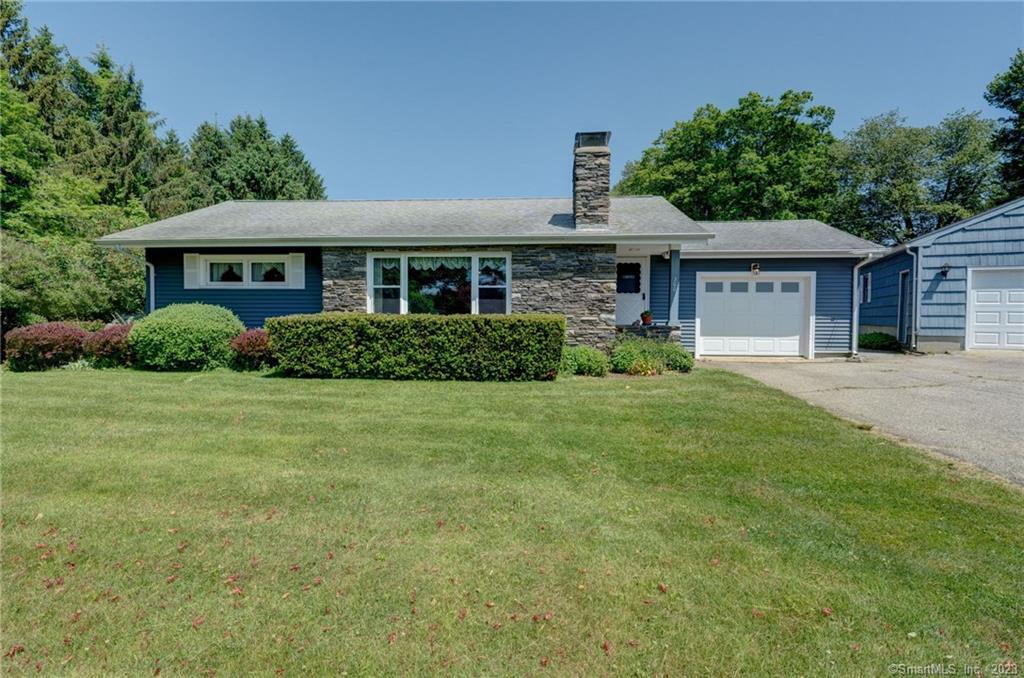
Fantastic location and beautiful home! This 3 bedroom, 2 full bath Cape home was built in 2006 with quality construction throughout. Beautiful hardwood floors, oak kitchen with large eat-in space and lots of natural light, spacious living room and a bedroom and full bath on the main level. Upstairs, you'll find 2 large bedrooms and a full bath. Located next to the library and Echo Lake (great swimming, kayaking, and fishing), as well as Joshua's Trust trails and Mansfield Hollow. Easy commute to UConn, yet off the beaten path of university traffic. Solar panels are owned and are a great asset to avoid high utility costs! A lovely yard that is level and perfect for relaxation, play, gardening or more. Enjoy your morning coffee on the adorable front porch.

Listed by Sue Esposito of Home Selling Team

Listing Sold by Home Selling Team
$
$
%
$/month over payments
Federal 30-year interest rate: 6.51% last updated on May 21, 2026
* All Figures are estimates. Check with your bank or proposed mortgage company for actual interest rates.
This product uses the FRED® API but is not endorsed or certified by the Federal Reserve Bank of St. Louis.

Virtual TourAsk A QuestionMore Details

65 Walbridge Hill Road Tolland CT 06084
Sold

MLS Number 24094728

  • Single Family
  • Square Feet 1,610
  • Bedrooms 3
  • Bathroom 2
  • Year Built 1983

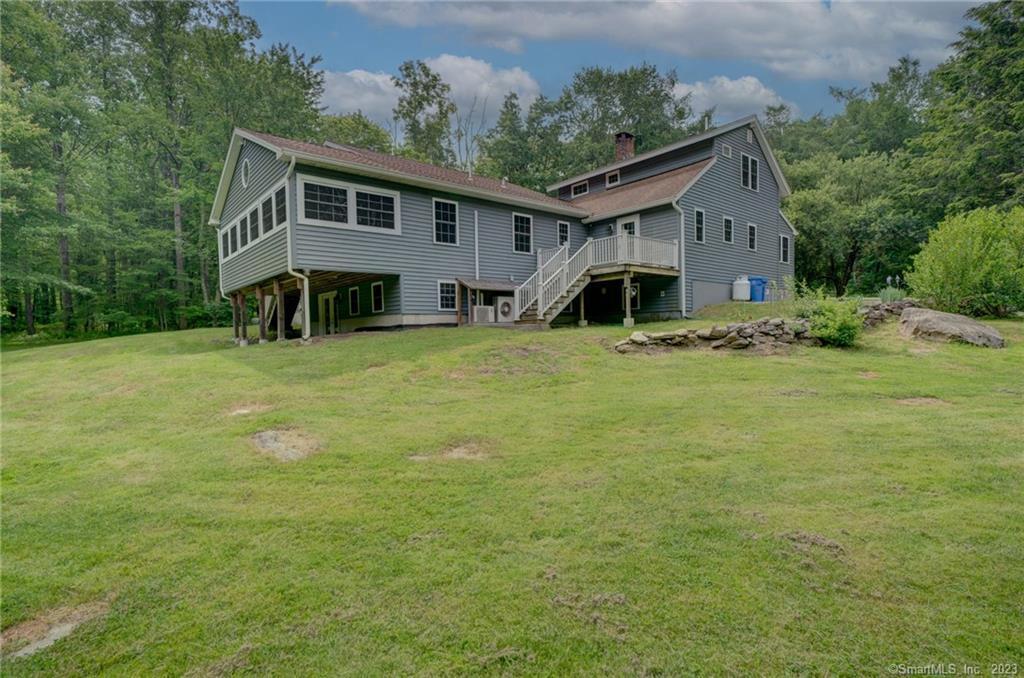
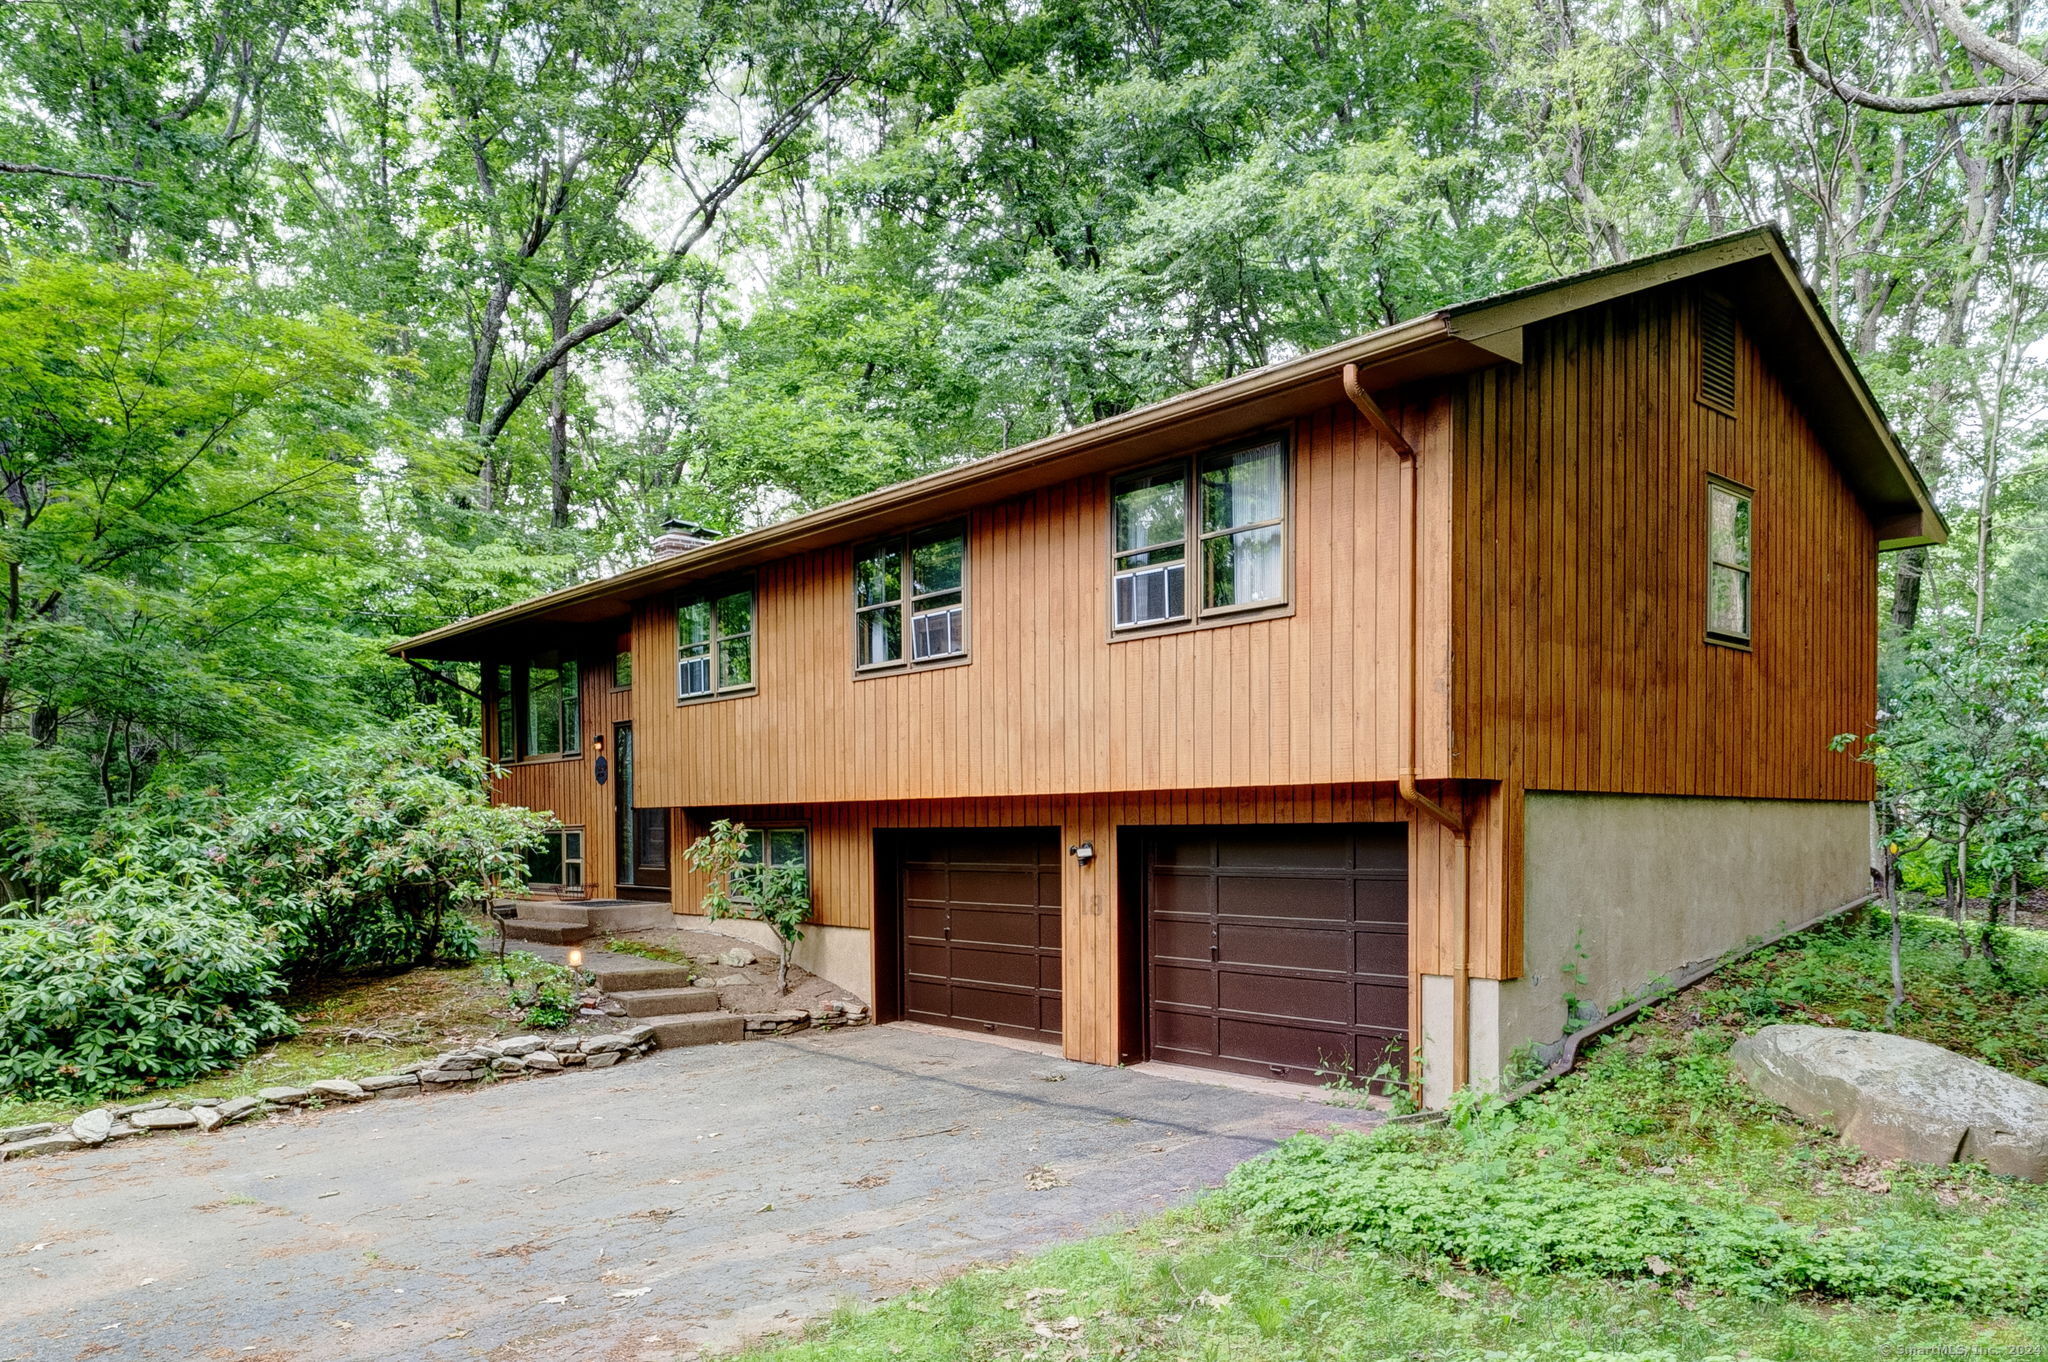
Move right in to this nicely maintained home in a fantastic location! A quick few minutes to I-84, easy commute to UConn, restaurants walking trails, shopping and entertainment. This spacious home features a bright well-flowing floor plan. The living room features a beautiful brick fireplace. The kitchen has stainless steel appliances and is open to the dining room which has sliders to the large 20'x17' deck with an awesome 10'x10' screened porch - perfect for al fresco dining or simply enjoying fresh air without mosquitos! Three spacious bedrooms are on the main level with a Primary Bedroom that has a full bath. The finished lower level adds great space for a recreation room. You'll enjoy the 2-car garage and the great, private yard.

Listed by Sue Esposito of Home Selling Team

Listing Sold by Home Selling Team
$
$
%
$/month over payments
Federal 30-year interest rate: 6.51% last updated on May 21, 2026
* All Figures are estimates. Check with your bank or proposed mortgage company for actual interest rates.
This product uses the FRED® API but is not endorsed or certified by the Federal Reserve Bank of St. Louis.

Virtual TourAsk A QuestionMore Details

23 Hall Hill Road Willington CT 06279
Sold

MLS Number 170498359

  • Single Family
  • Square Feet 1,762
  • Bedrooms 4
  • Bathroom 3
  • Year Built 1984

Beautifully remodeled home with a brand new foundation! There is nothing to do but move right in and start enjoying your little slice of heaven. Beautiful property surrounds this great contemporary home that is set on 2 acres on a cul-de-sac street. Stunning kitchen with large format polished porcelain tile flooring, white Quartz counters, and vaulted ceiling which is open to the dining room with hardwood floors and sliders to a large deck that overlooks the private yard. The living room has vaulted ceiling, large windows for fantastic natural light, and hardwood floors. The main level features the Primary Bedroom Suite with hardwood floors, a walk-in closet, a newly remodeled full bath, and sliders to a private deck. There are two additional spacious bedrooms, both with hardwood floors, and a remodeled full bath on the main level. The expansive lower level offers a 4th bedroom, office, remodeled half bath with laundry, and a wonderful family room with French Doors - all with premium LVT with top of the line cork underlayment - the family room leads to a fantastic patio with stone firepit! High quality and very nicely done - you'll love this home!

Listed by Sue Esposito of Home Selling Team

Listing Sold by Berkshire Hathaway NE Prop.

$
$
%
$/month over payments
Federal 30-year interest rate: 6.51% last updated on May 21, 2026
* All Figures are estimates. Check with your bank or proposed mortgage company for actual interest rates.
This product uses the FRED® API but is not endorsed or certified by the Federal Reserve Bank of St. Louis.

Virtual TourAsk A QuestionMore Details

61 Hillyndale Road Mansfield CT 06268
Sold

MLS Number 170186757

  • Single Family
  • Square Feet 3,738
  • Bedrooms 5
  • Bathroom 2
  • Year Built 1963

There's no doubt that this spectacular home will wow you! Such a hidden treasure - close to UConn with park-like, serene grounds. This incredible 5 bedroom, bath home features beautifully upgraded finishes and lots of natural light. The open floor plan is inviting and comfortable and offers over 3,600 square feet! Beautiful hardwood floors throughout. Updated Kitchen with granite counters and eat-in space which opens to the Family Room with cathedral ceilings, a gas fireplace, and a stunning display of windows and exterior door leading to a spacious patio. The formal Dining Room is beyond spacious and bright. The Living Room is equally as impressive with cathedral ceilings, another brilliant display of windows overlooking the private yard and French doors leading to a second patio. There is a remodeled full bath and a half bath on the main floor. A Master Bedroom with walk-in closet and a wood-burning fireplace rounds out the main level of this home. The second floor features four spacious and comfortable Bedrooms and a second full bath. The lower level includes approximately 700 sq. ft. of living space - great for an Office, Rec Room, Workout Room, or more! The yard is level and bordered by gardens, trees, and stone walls. Additional updates include a newer roof, septic tank and piping, and a Buderus boiler, as well as additional insulation added in 2016 with the Energize CT Project. You do not want to miss out on this home!

Listed by Sue Esposito of Home Selling Team

Listing Sold by CENTURY 21 AllPoints Realty

$
$
%
$/month over payments
Federal 30-year interest rate: 6.51% last updated on May 21, 2026
* All Figures are estimates. Check with your bank or proposed mortgage company for actual interest rates.
This product uses the FRED® API but is not endorsed or certified by the Federal Reserve Bank of St. Louis.

Virtual TourAsk A QuestionMore Details

50 Kennerson Reservoir Road Eastford CT 06242
Sold

MLS Number 170273253

  • Single Family
  • Square Feet 3,146
  • Bedrooms 4
  • Bathroom 4
  • Year Built 1999

Opportunity!! BACK ON MARKET Buyer failure... Like new contemporary style 3-story home with deeded lake rights to 80 acre Halls Pond and seasonal water views. Open floor plan designed for convenience and entertaining, merging kitchen, family room and dining areas into one comfortable space. Pocket doors separate the main area from the front to back living room for privacy. 2nd floor features a large master bedroom with full bath, whirlpool tub, shower and walk thru closet. Two additional nicely sized bedrooms share another full bath. South facing orientation with soaring ceilings and palladium windows on both floors stream natural light. Very Private, walk out finished lower level is ideally suited for overnight guests. 3rd private full bath, family room and 4th bedroom. Explore the serene neighborhood of Halls pond, “like being in the backwoods of Maine, but with the Rt 44 within minutes from your driveway”. Direct deeded access just across your driveway to beautiful Halls Pond, Enjoy swimming, fishing, boating all from your own property. Two 16x20 decks to choose from the one in the front facing due south, overlooking Halls Pond, and the one in the back, viewing nature on your private, 4 acres of privacy. Come and find your dream home, serenity and peace after a long day at work. Be on vacation all year-round, please visit this spectacular property today. The home is sitting back from the road on a beautiful lot looking south over Halls Pond and a beautiful wooded setting

Listed by Brian P. McCarthy of Home Selling Team

Listing Sold by Brunet and Company Real Estate

$
$
%
$/month over payments
Federal 30-year interest rate: 6.51% last updated on May 21, 2026
* All Figures are estimates. Check with your bank or proposed mortgage company for actual interest rates.
This product uses the FRED® API but is not endorsed or certified by the Federal Reserve Bank of St. Louis.

Virtual TourAsk A QuestionMore Details

81 Satari Drive Coventry CT 06238
Sold

MLS Number 170335862

  • Single Family
  • Square Feet 2,493
  • Bedrooms 5
  • Bathroom 3
  • Year Built 1987

This magnificent Colonial style home is set back from the road and surrounded by beautiful landscaping and gardens. A pretty stone walkway leads you to the wonderful front porch - a great place to relax and greet your guests. Enter the double front doors to the foyer which leads to the living room with a great stone fireplace to the left, and on the right, a cozy family room with another great stone fireplace, bow window that lets in great natural light, and French doors leading to a large deck. The kitchen is spacious and with beautifully updated cabinets and granite counters which includes a breakfast bar and a coffee bar or desk area, too! There is no lack of storage in this bright and sunny kitchen! There is room for a dinette table, if you wish - and sliders that lead to what's sure to be a favorite spot in your new house - the stunning sunroom! The sunroom has sliders to a second deck and beautiful stone patio. The kitchen also leads to a formal dining room. A laundry room and separate half bath complete the first floor. As you head upstairs, you'll find a spacious hall leading to FIVE bedrooms, a full bath, and including a large master bedroom suite. Don't need 5 bedrooms, make one a fantastic office! The lower level boasts even more usable space with almost 900 sq ft of partially finished area - great for hobby, workout, rec room, or more! Great location - an easy commute to I-84 and Rt 384, and a short drive to both Coventry and Bolton Lakes!

Listed by Sue Esposito of Home Selling Team

Listing Sold by Weichert,REALTORS-Four Corners

$
$
%
$/month over payments
Federal 30-year interest rate: 6.51% last updated on May 21, 2026
* All Figures are estimates. Check with your bank or proposed mortgage company for actual interest rates.
This product uses the FRED® API but is not endorsed or certified by the Federal Reserve Bank of St. Louis.

Virtual TourAsk A QuestionMore Details

15 French Road Manchester CT 06042
Sold

MLS Number 24083816

  • Single Family
  • Square Feet 1,629
  • Bedrooms 3
  • Bathroom 2
  • Year Built 1951

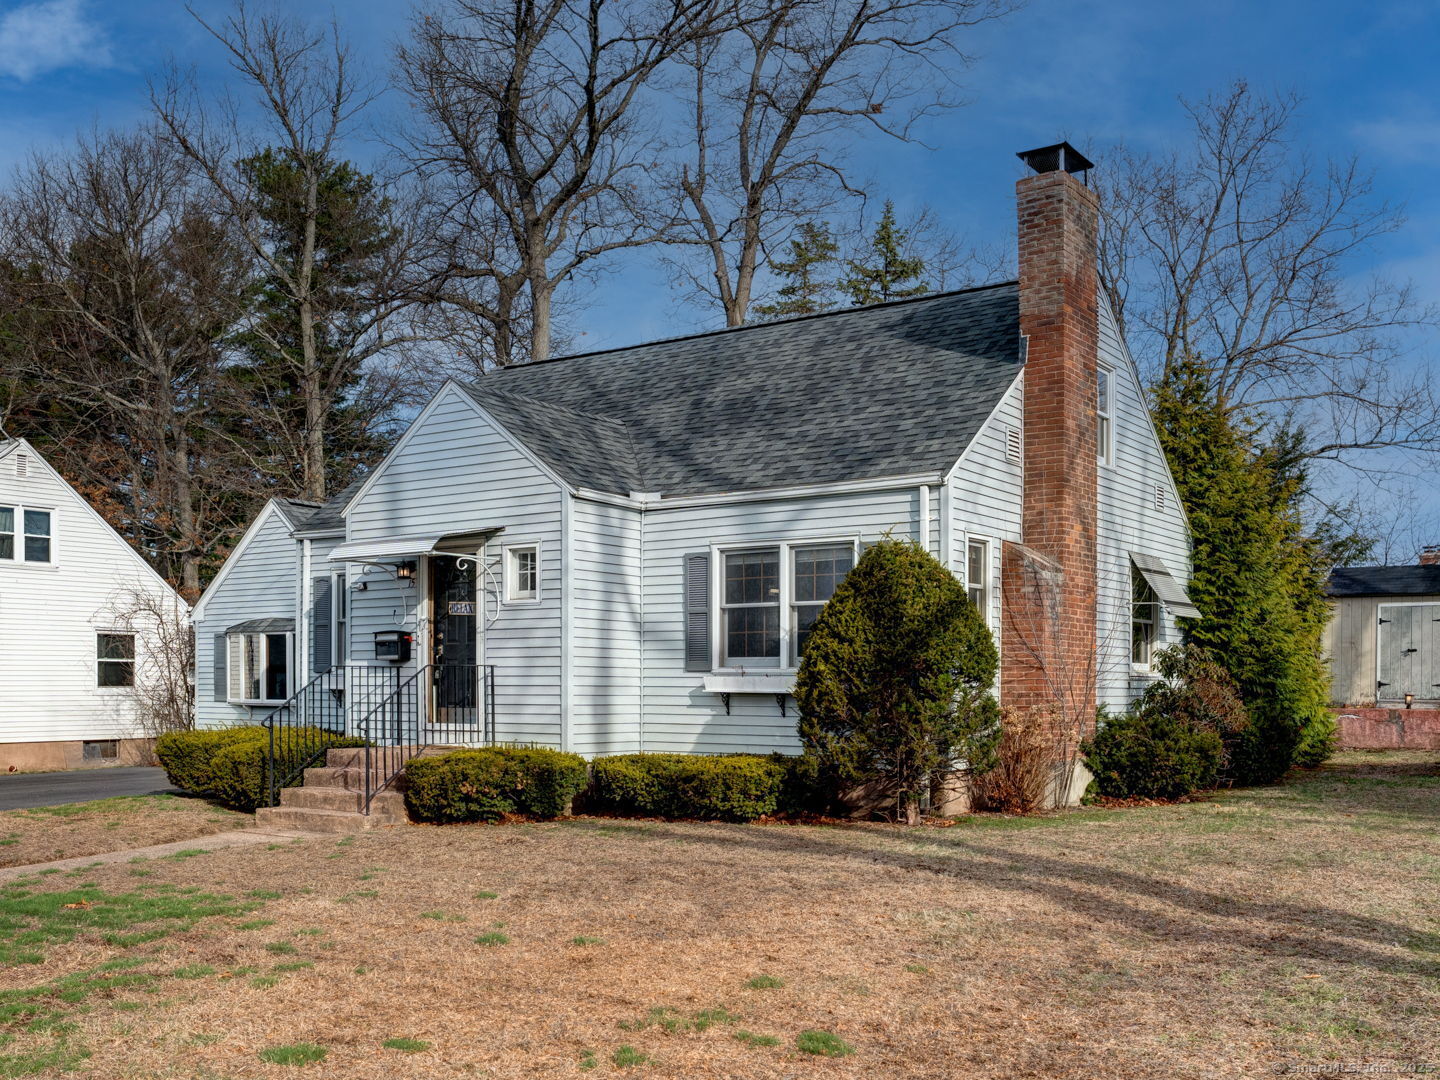
Lovely Cape Cod home in a neighborhood setting. Very nicely maintained and cared for home with a first floor Primary Bedroom, original hardwood floors, and wonderful craftsmanship throughout. The home is spacious and cozy and features beadboard ceilings, a great room with propane stove, living room with wood-burning FP, updated bathrooms, generator hook-up. Space to expand with a partially finished basement. Additional updates include electrical upgrades, new water heater, repointed chimney, newer roof, and driveway. Ready for spring? Enjoy the landscaped yard and back patio.

Listed by Sue Esposito of Home Selling Team

Listing Sold by Berkshire Hathaway NE Prop.

$
$
%
$/month over payments
Federal 30-year interest rate: 6.51% last updated on May 21, 2026
* All Figures are estimates. Check with your bank or proposed mortgage company for actual interest rates.
This product uses the FRED® API but is not endorsed or certified by the Federal Reserve Bank of St. Louis.

Virtual TourAsk A QuestionMore Details

208 Taintor Hill Road Colchester CT 06415
Sold

MLS Number 170388572

  • Multi Family Multi-Family For Sale
  • Square Feet 3,922
  • Acreage 3.8
  • Sale Agent KINGN
  • Sale Office TEAM01

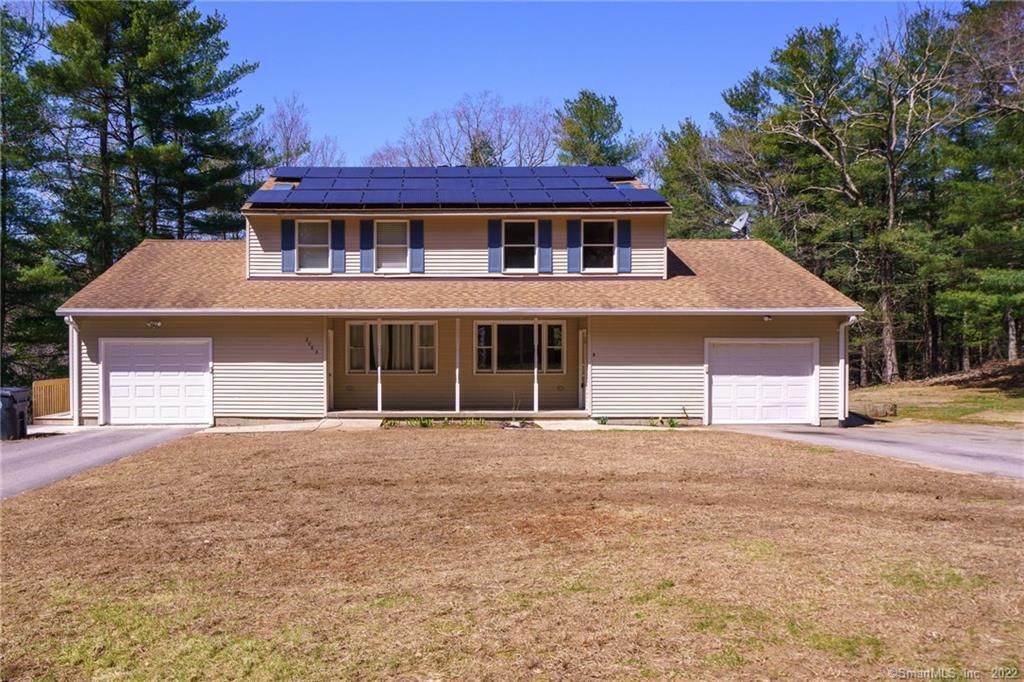
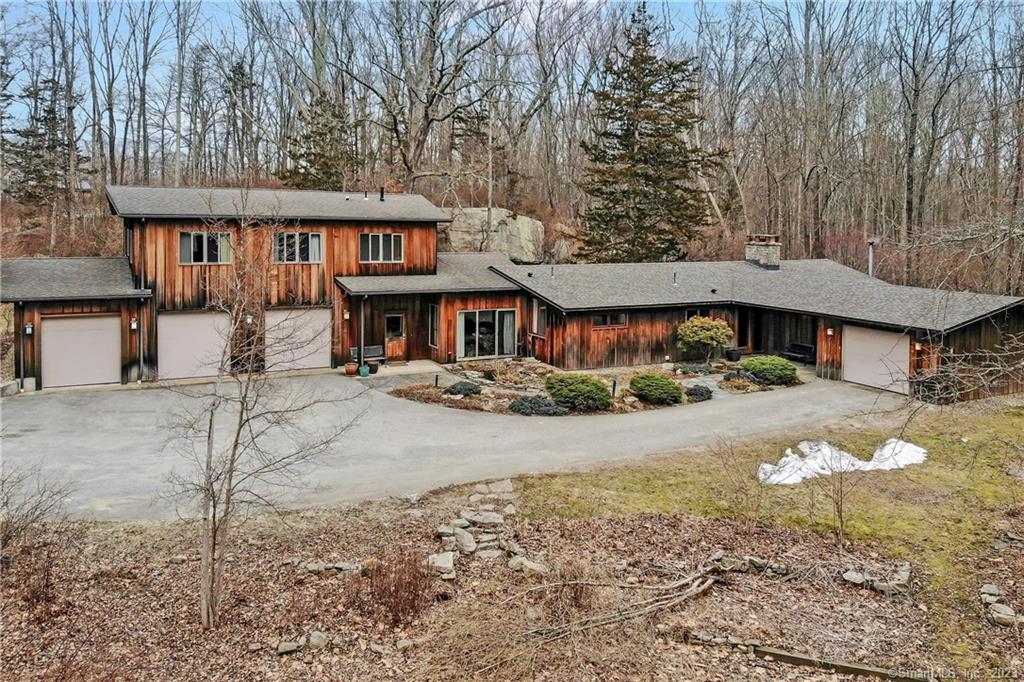
Beautiful Custom Built Duplex, originally built for an owner occupant, set on 3.8 acres! Mirror image units with great floor plans and double-studded shared walls for added quietness between units. Each side offers 2 bedrooms, 2 1/2 baths, hardwood floors with inlay, remodeled kitchen, first floor laundry, sliders to an upper level deck overlooking the private yard, full walk-out basement that is mostly finished (offering a rec room, full bath, and office), private driveway and a 1-car attached garage. All separate utilities with the exception of the propane - one tank services both gas kitchen stoves. Easy maintenance with vinyl siding, newer boilers, newer roof, and owned solar panels to help with electrical costs (no lease, no contract). Super convenient location with easy access to Routes 2 and 11! Wonderful owner-occupied or investment property!

Listed by Sue Esposito of Home Selling Team

Listing Sold by Home Selling Team
$
$
%
$/month over payments
Federal 30-year interest rate: 6.51% last updated on May 21, 2026
* All Figures are estimates. Check with your bank or proposed mortgage company for actual interest rates.
This product uses the FRED® API but is not endorsed or certified by the Federal Reserve Bank of St. Louis.

Virtual TourAsk A QuestionMore Details

15 Skungamaug Road Tolland CT 06084
Sold

MLS Number 24041508

  • Single Family
  • Square Feet 1,375
  • Bedrooms 3
  • Bathroom 2
  • Year Built 1840

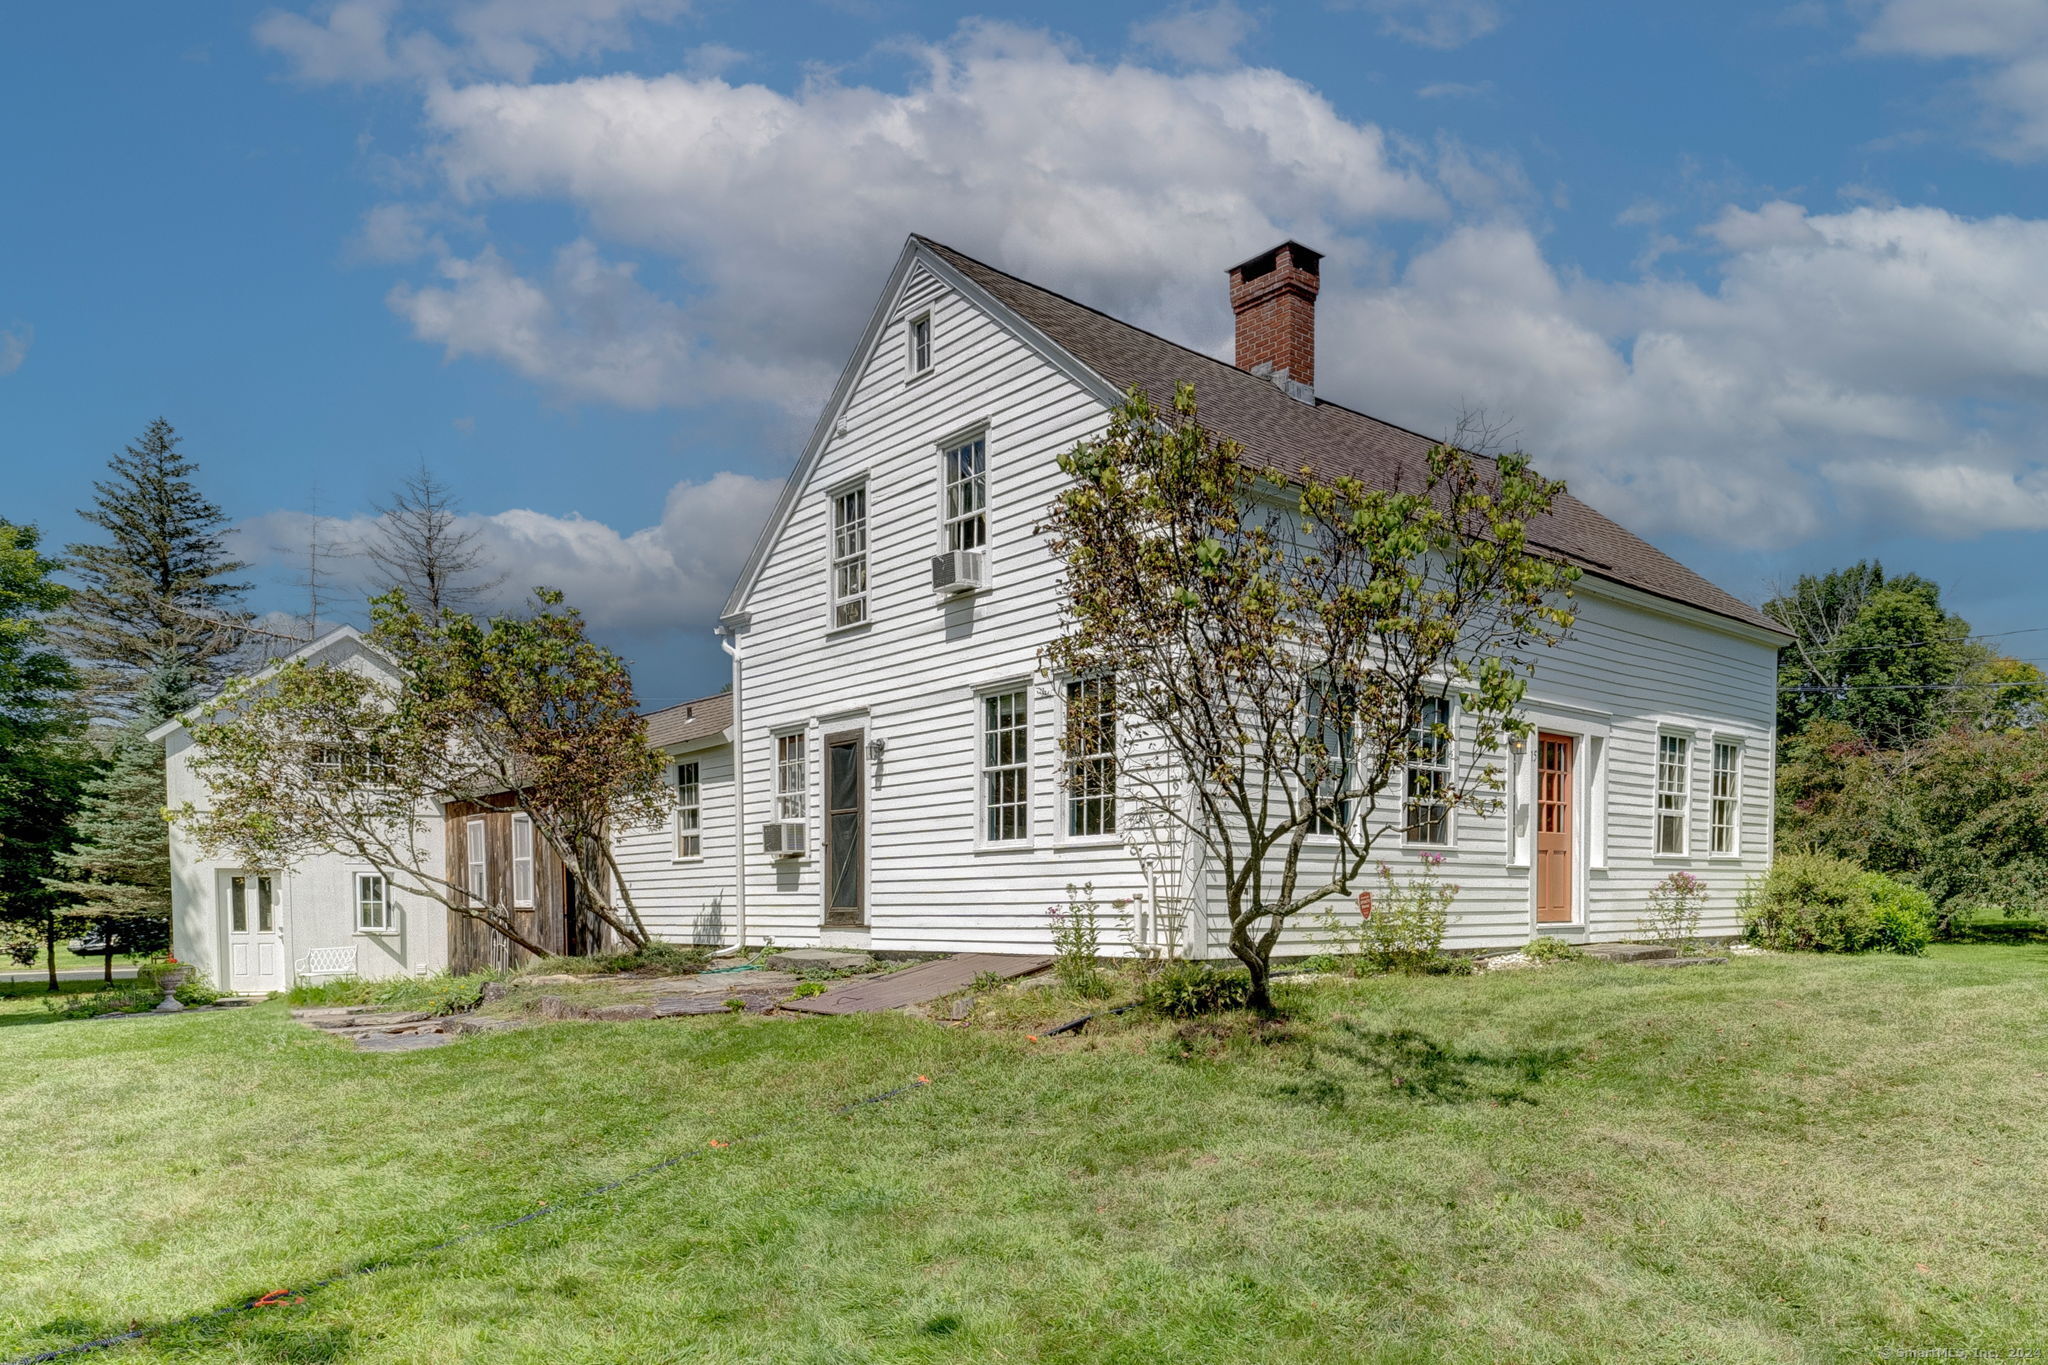
What a beautiful antique home, circa 1840. This home has been lovingly maintained and updated over the years. You'll love the wide board floors, exposed beams, doors and hardware, and the beautiful woodwork. The modern kitchen is a bright and open space with exposed beams, walk-in pantry, a cozy breakfast bar, and is open to the dining room and a bricked wall with a woodstove. The front-to-back living room has built-in bookshelves, and there is a half bath on the main level. The workshop area with a woodstove is between the attached 2-car garage and the main home. Upstairs in the garage is a beautifully finished space with wood floors and a cathedral ceiling with exposed beams - perfect for a home office, home gym, hobby space, rec room...the possibilities are endless! The garage itself is spacious, as well! Upstairs in the main home, you'll find the full bath and a 3 nice sized bedrooms - all with wood floors. The basement is one of the nicest stone basements you'll see! The grounds are lovely and include a perennial garden, stone patio, lots of space to relax and play, and two driveways - one in the front (Skungamaug Rd) and one in the back (Torry Rd). Great location that is off the main route, but has easy access to I-84.

Listed by Sue Esposito of Home Selling Team

Listing Sold by Berkshire Hathaway NE Prop.

$
$
%
$/month over payments
Federal 30-year interest rate: 6.51% last updated on May 21, 2026
* All Figures are estimates. Check with your bank or proposed mortgage company for actual interest rates.
This product uses the FRED® API but is not endorsed or certified by the Federal Reserve Bank of St. Louis.

Virtual TourAsk A QuestionMore Details

288 Merrow Road Tolland CT 06084

Tolland, CT288 Merrow Road

Sale Price$351,500

Sold

MLS Number 24008151

  • Commercial
  • MLS Status Closed
  • Year Built 1946
  • Bathroom 4
  • Square Feet 5,500

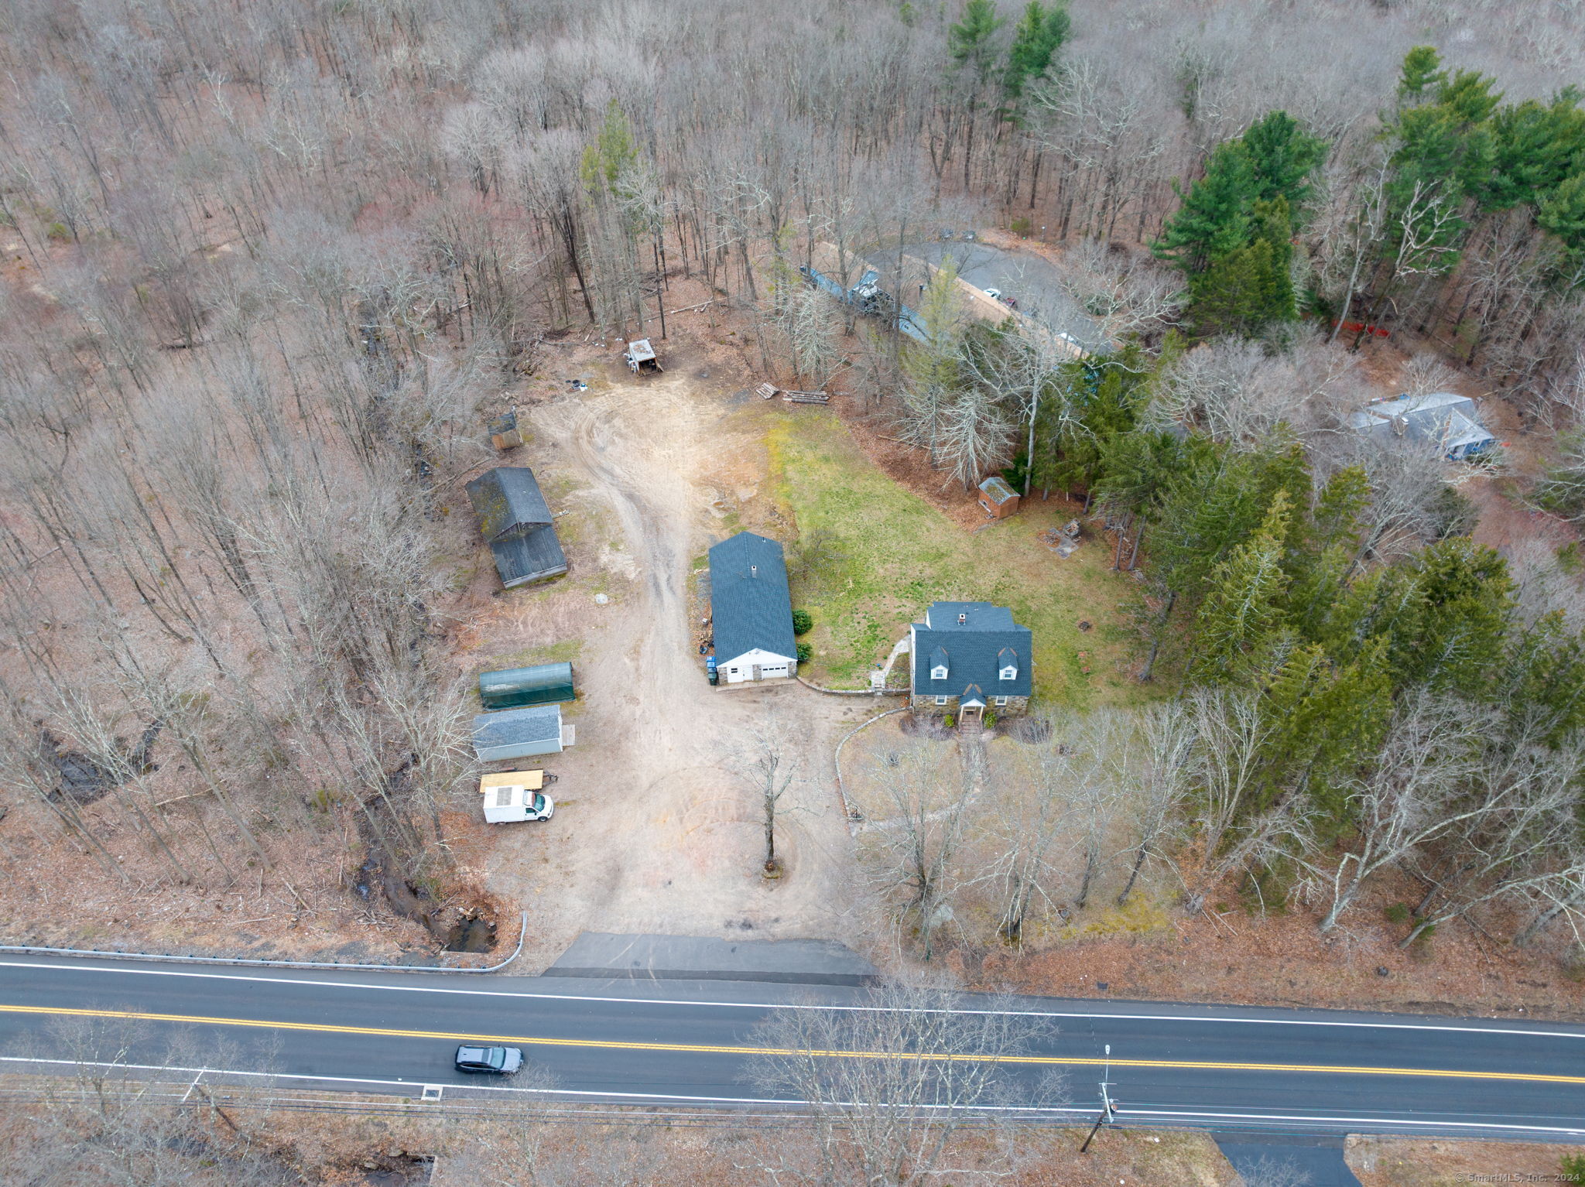
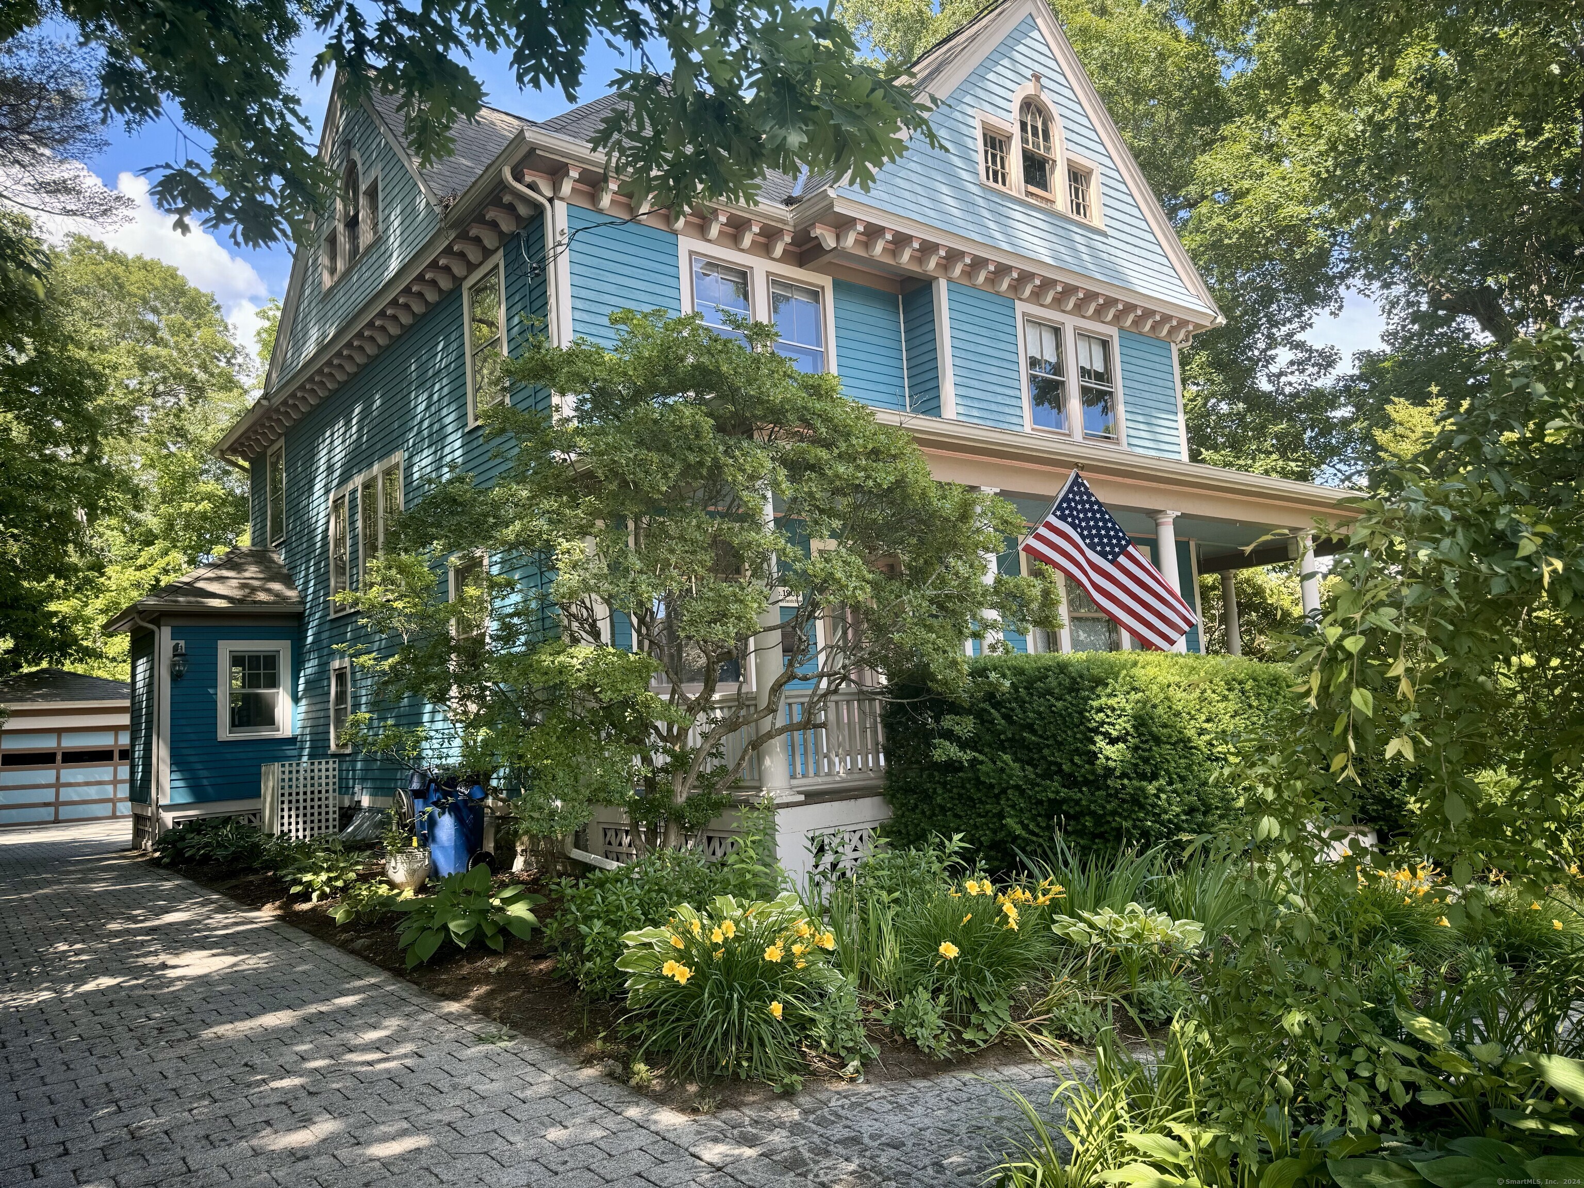
Take advantage of a rare opportunity to own a property in Tolland's commercial corridor. This area is just beginning its 'next growth' of commercial and mixed use projects. This location is fantastic for any general contractors, and business owners currently renting where the work!! Including, plumbers, electricians, HVAC, automotive industry, landscaping companies, etc., etc. 4000 square feet of mixed use space for warehousing, equipment, office space and/or mixed use conversion. The single family house can converted to office space , used as-is as home business or can be immediately rented for $1800-$2200 per month. Additional buildings could potentially be rented between $1000-$2000. Income potential easily offsets monthly carrying costs and may even create a positive cash flow. A good property to buy and hold for the long game. GREAT signage already existing from previous 30 year plus business Eastern Well Drilling company who is now retired. Signage can be expanded in accordance with town signage regulations for MORE roadside brand recognition. Tolland is a an easy to work with town and is interested in continuing to create small business opportunities and to build it's tax base. Owner MAY consider financing. Schedule you're appointment today!!

Listed by Brian P. McCarthy of Home Selling Team

Listing Sold by Home Selling Team
$
$
%
$/month over payments
Federal 30-year interest rate: 6.51% last updated on May 21, 2026
* All Figures are estimates. Check with your bank or proposed mortgage company for actual interest rates.
This product uses the FRED® API but is not endorsed or certified by the Federal Reserve Bank of St. Louis.

Ask A QuestionMore Details

177 Hartford Turnpike Hampton CT 06247
Sold

MLS Number 170320070

  • Single Family
  • Square Feet 2,880
  • Bedrooms 3
  • Bathroom 3
  • Year Built 1988

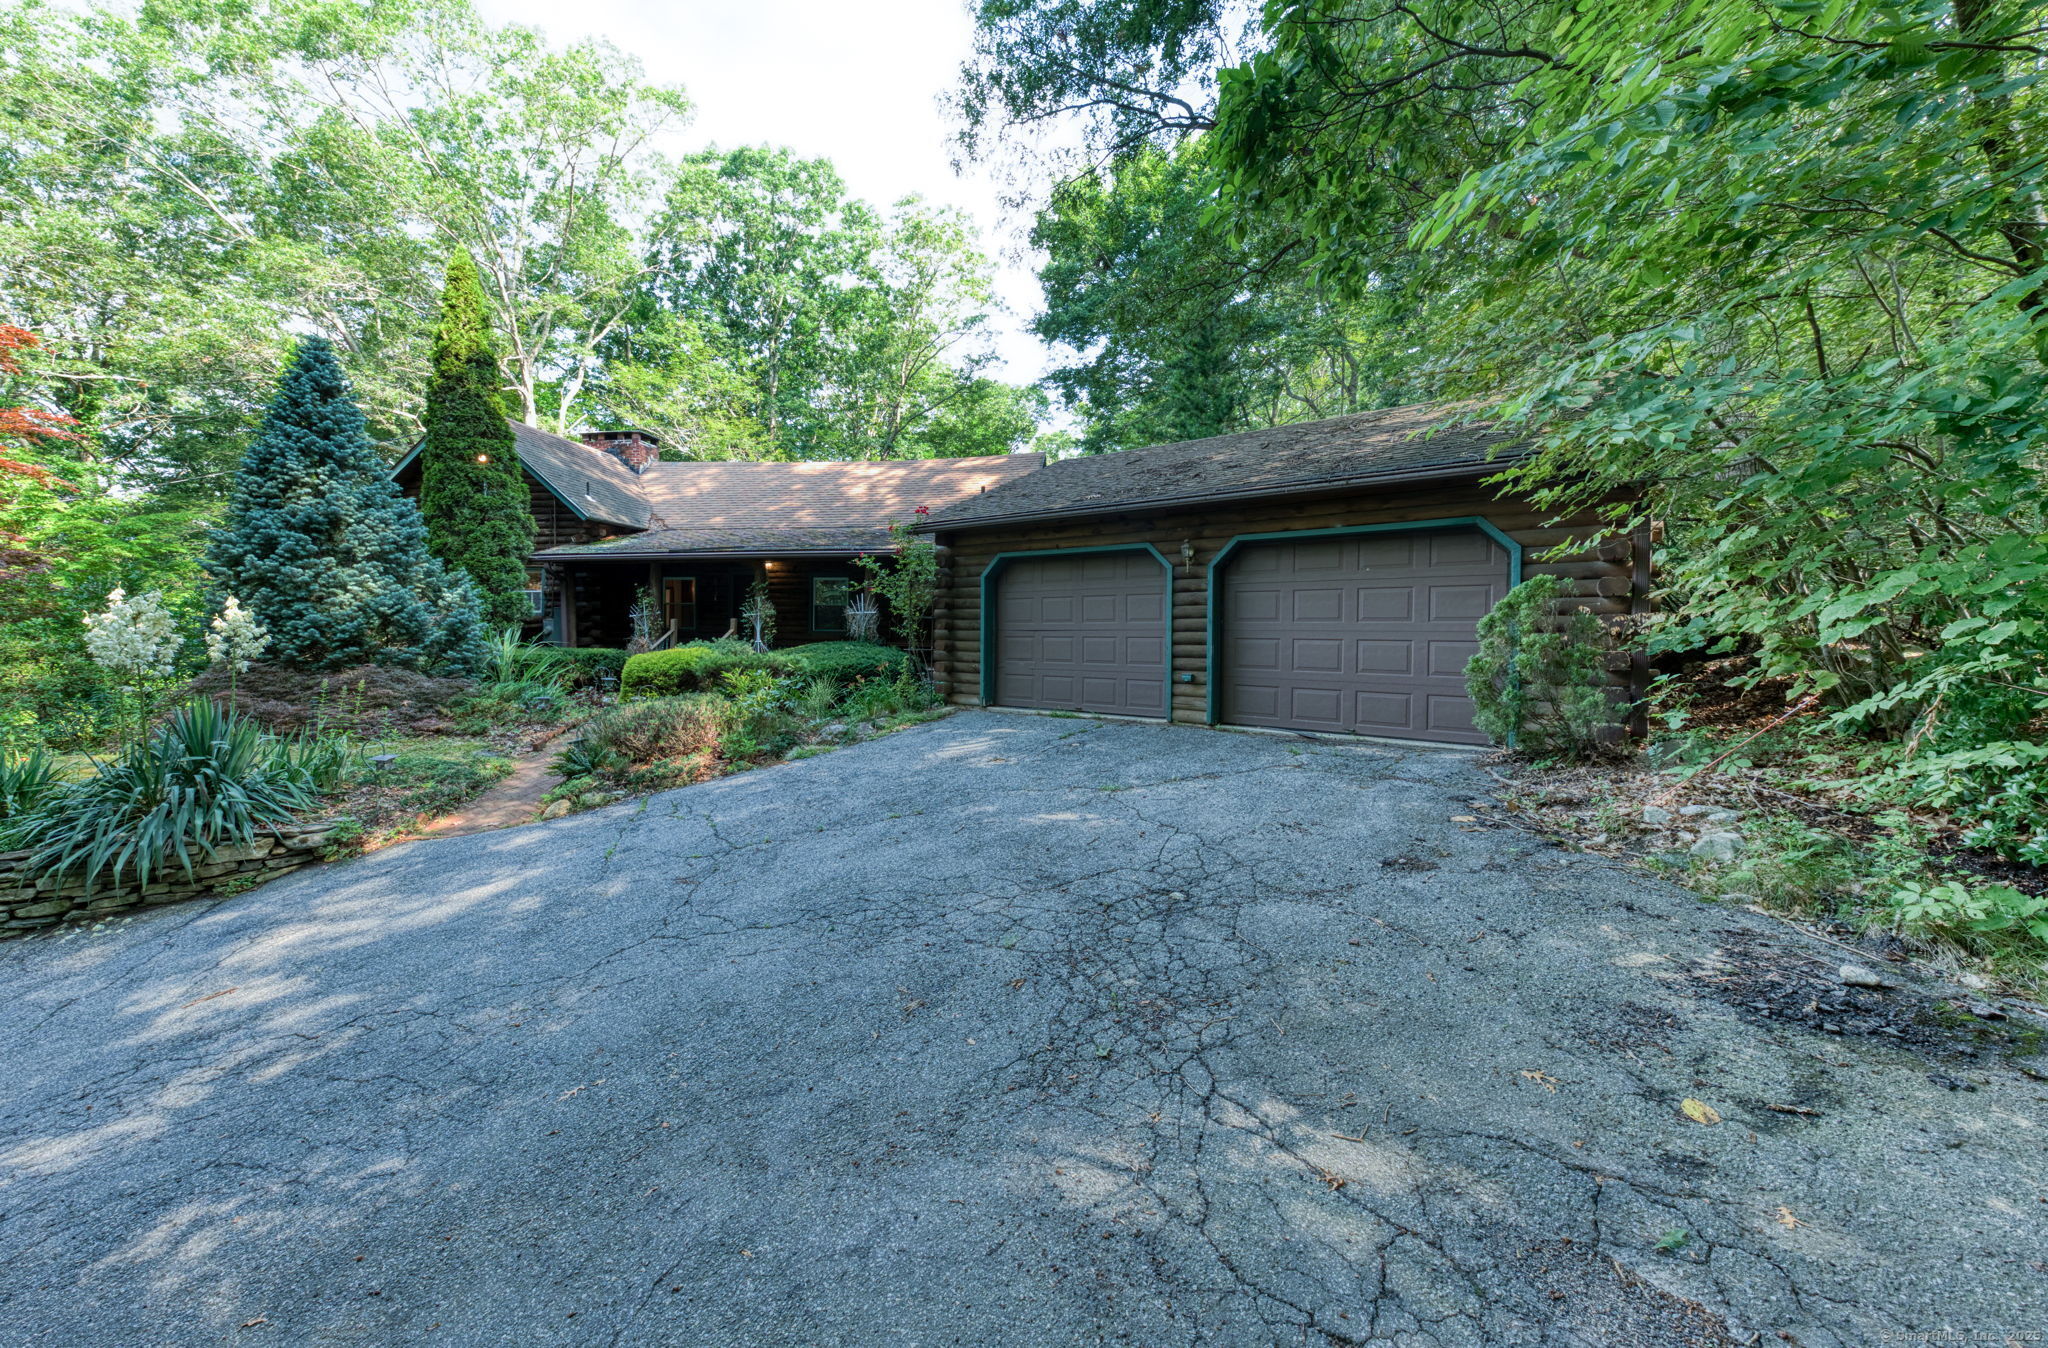
Post & beam stunning contemporary located on 57 plus acres. Single level living with great room as central point. Soaring wood ceilings, exposed post and beam, massive fieldstone fireplace, open to kitchen, hardwood floors. This area is like a blank slate waiting, for furniture placement and personalization. Two atrium doors lead to wrap around deck with with central fireplace and great views of your 'back 40'. Room for everyone to relax, grill enjoy nature and stairs to large open field areas. Master bedroom full bath, guest bedroom, 2nd full bath and a great laundry room with wash sink and loads of cabinet/pantry space. Recently finished (small finish work remaining) lower level with 2nd family room area, bedroom space, office/library, 3rd full bath, dual sliders to back yard. Attached 2-car garage, detached 3-car garage/barn, security system and much more. Pond, 1800 feet of brook frontage, great horse farm potential, loads of woods with trails/stonewalls. Great for ATV, snowmobile, hunting, bird watching and possible subdivision. If you love hiking, letting everyone out of the house (with or without a mask) in their own 57 acre backyard, or reading a book down by the pond, then this is the home for you! Properties with 50 plus acres are hard to find. This ones easy to own and priced well. Hunting season starts 9/15

Listed by Brian P. McCarthy of Home Selling Team

Listing Sold by Home Selling Team
$
$
%
$/month over payments
Federal 30-year interest rate: 6.51% last updated on May 21, 2026
* All Figures are estimates. Check with your bank or proposed mortgage company for actual interest rates.
This product uses the FRED® API but is not endorsed or certified by the Federal Reserve Bank of St. Louis.

Ask A QuestionMore Details

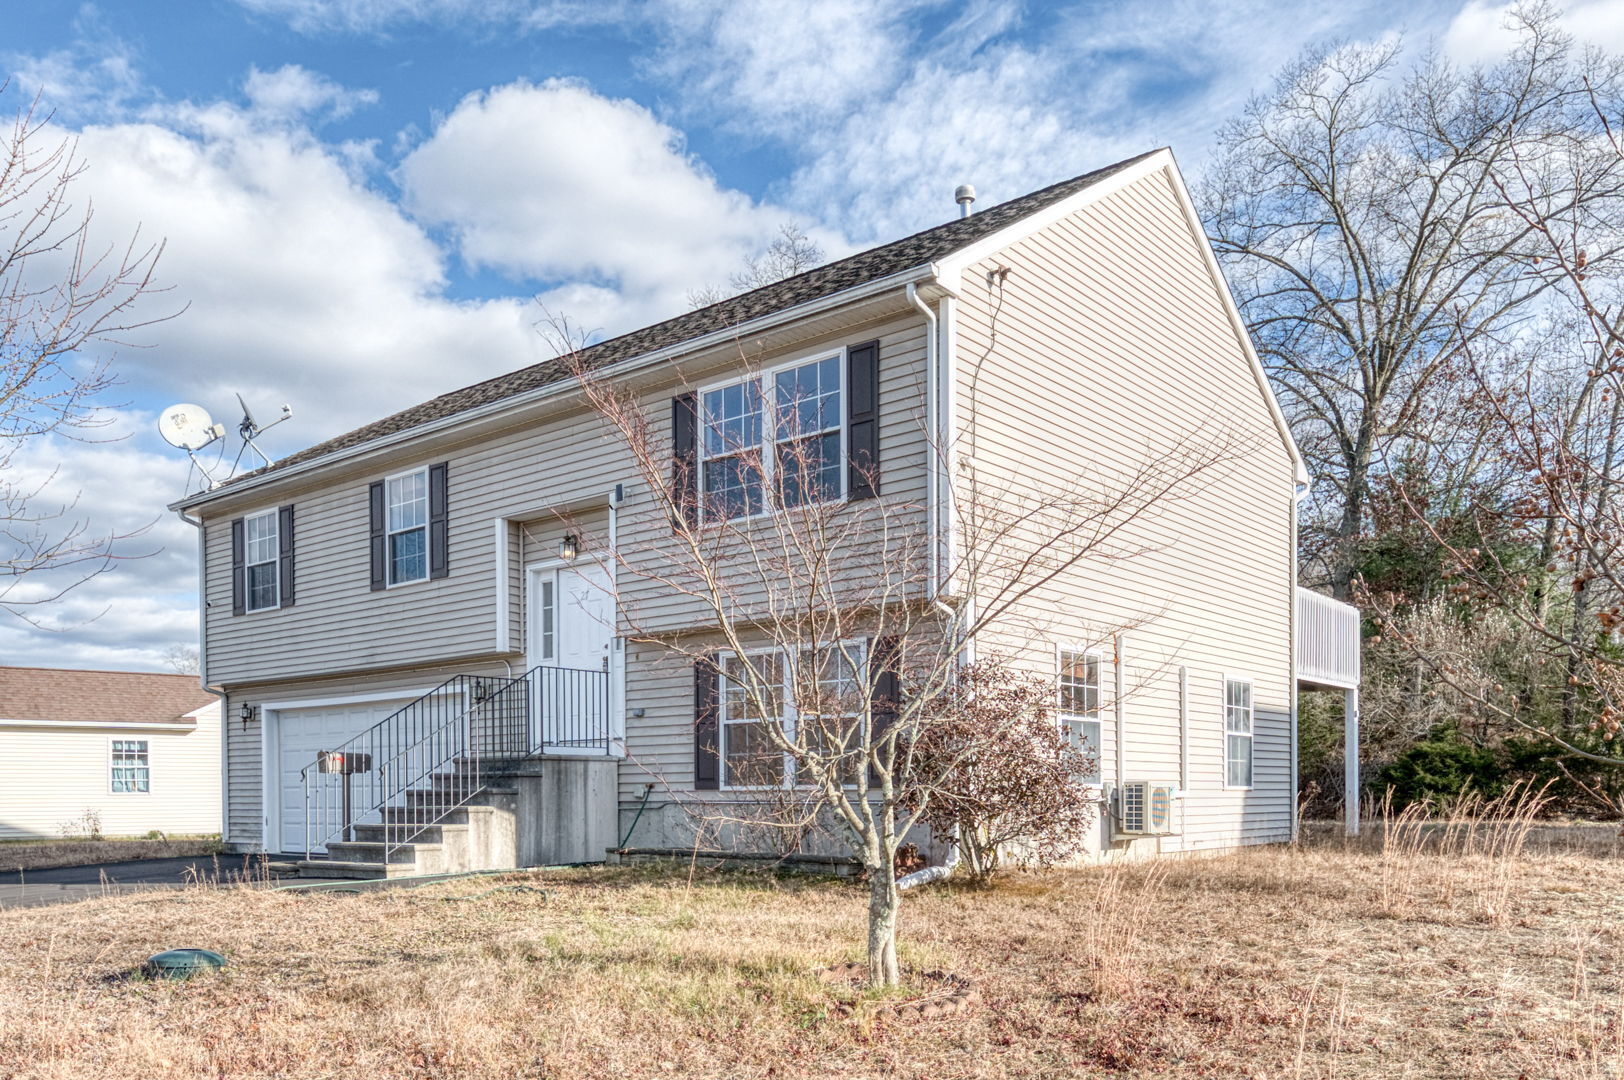
84 Wildwood Road Mansfield CT 06268
Sold

MLS Number 170377010

  • Single Family
  • Square Feet 2,580
  • Bedrooms 3
  • Bathroom 3
  • Year Built 1986

Beautifully built and lovingly maintained Colonial Builders home set on a private 2.56 acre lot in a peaceful, rural setting. Just minutes from UConn, Downtown Storrs, and an easy commute to I-84 or Route 6. This home has a great flowing floor plan with lots of natural light. Bright, remodeled Kitchen with stainless steel appliances, soapstone counters, a large island/breakfast bar, tons of cabinets, cork floor, and a cozy dinette area that features a sliding door out to the deck. The Kitchen flows into the Formal Dining room with hardwood floors and a French door leading to the wonderful 3-season Sun Room with expansive windows and vaulted ceiling with skylight - the perfect place to relax and soak in the sunshine. Hardwood floors flow throughout the rest of the main floor and into the Family Room with a brick fireplace and a full wall of lighted bookshelves, and comfortable Living Room. First floor laundry and a half bath complete the main floor. Upstairs, you'll find three spacious Bedrooms and 2 full baths which includes a Master Bedroom Suite with walk-in closet and beautifully remodeled full bath with soaking tub and shower. The walk-out lower level offers great storage space and 546 sq. ft. of finished space - excellent space for a recreation room, workout room, office - the possibilities are endless! 2-car attached garage, adorable storage shed, and a great fenced-in yard! Don't wait - make this your new home today!S eller willing to accept a backup offer.

Listed by Sue Esposito of Home Selling Team

Listing Sold by Home Selling Team
$
$
%
$/month over payments
Federal 30-year interest rate: 6.51% last updated on May 21, 2026
* All Figures are estimates. Check with your bank or proposed mortgage company for actual interest rates.
This product uses the FRED® API but is not endorsed or certified by the Federal Reserve Bank of St. Louis.

Virtual TourAsk A QuestionMore Details

291 Storrs Road Mansfield CT 06250
Sold

MLS Number 24058840

  • Single Family
  • Square Feet 1,638
  • Bedrooms 3
  • Bathroom 2
  • Year Built 1976

Nestled on a landscaped hillside lot this spacious Gambrel Colonial offers a unique blend of comfort, flexibility, and character. The elevated setting provides a sense of privacy and serenity, complemented by charming stone walls and steps leading from the parking area to the home. Inside, the open floor plan invites creative furniture placement and versatile living spaces. The kitchen is fully equipped with appliances and features a center island with a stove top and a convenient downdraft venting system. Unique electric grill tops allow for year-round indoor grilling. The kitchen also includes space for a cozy eat-in nook by a side window and opens seamlessly to the living room. Here, a stunning fieldstone fireplace serves as the focal point, paired with a large front window that captures the lovely views. Originally designed with a formal dining area or potential first-floor bedroom, the main level has been opened up for added flexibility-perfect for creating a home office, guest room, or additional living space. Refinished hardwood floors flow throughout 1st floor and also boasts two full baths, one on each level, and a freshly painted interior. The home gracefully integrates with the gentle slope of the backyard, featuring a 10x15 attached deck ideal for relaxing or entertaining. Recent upgrades include a modernized furnace with a connected hot water system. With a few finishing touches and personal upgrades, this charming property can truly become your dream home

Listed by Brian P. McCarthy of Home Selling Team

Listing Sold by RE/MAX One

$
$
%
$/month over payments
Federal 30-year interest rate: 6.51% last updated on May 21, 2026
* All Figures are estimates. Check with your bank or proposed mortgage company for actual interest rates.
This product uses the FRED® API but is not endorsed or certified by the Federal Reserve Bank of St. Louis.

Virtual TourAsk A QuestionMore Details

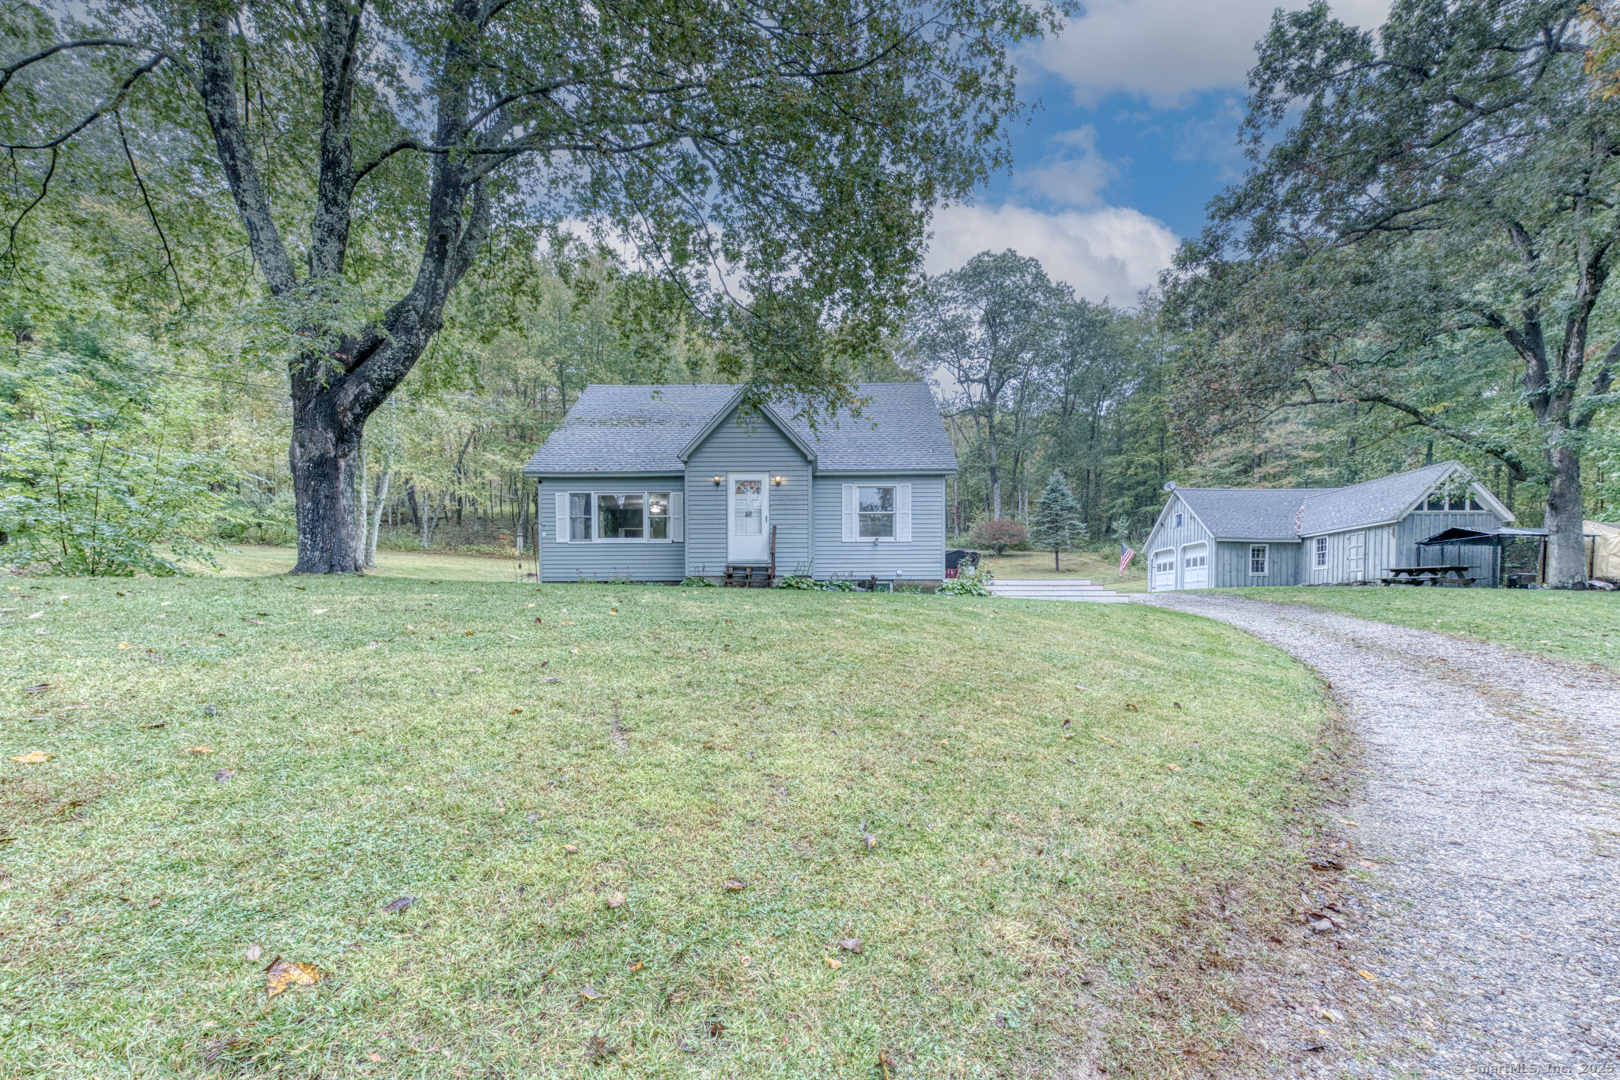
92 Blair Road Willington CT 06279

Willington, CT92 Blair Road

Sale Price$345,000

Sold

MLS Number 170293557

  • Single Family
  • Square Feet 2,642
  • Bedrooms 4
  • Bathroom 3
  • Year Built 1987

Meticulously maintained custom built contemporary home on nearly two private acres in the quiet hills of Willington is everything you've been looking for. The first floor has an open-concept floor plan with cathedral ceilings & skylight allowing for an abundance of natural light. The welcoming kitchen features custom cabinets, gleaming quartz counter-tops and beautiful wood floors with a separate dining area. A sprawling breakfast bar and large kitchen island are perfect for entertaining and gathering. Moving into the living area, the family room is spacious yet cozy and boasts a gorgeous stone fireplace. Easy access to the large back deck through the family room with views of the private backyard paradise. The first floor is finished off with a walk-in storage closet, half bathroom and office/den. The second floor has 4 gracious bedrooms and 2.5 baths. The master bedroom is complete with a dressing area, full bath and walk-in closet. The large basement is equipped with a craftsman workbench and separate laundry room area. With Central air/vac, two car garage and a beautiful level yard, this property really has it all. This private oasis is located just 15 minutes from the University of Connecticut and very easy access to I-84. A must see home!

Listed by Ben Castonguay of Sentry Real Estate

Listing Sold by Home Selling Team
$
$
%
$/month over payments
Federal 30-year interest rate: 6.51% last updated on May 21, 2026
* All Figures are estimates. Check with your bank or proposed mortgage company for actual interest rates.
This product uses the FRED® API but is not endorsed or certified by the Federal Reserve Bank of St. Louis.

Virtual TourAsk A QuestionMore Details

176 North Bear Hill Road Chaplin CT 06235
Sold

MLS Number 170412296

  • Single Family
  • Square Feet 1,867
  • Bedrooms 3
  • Bathroom 3
  • Year Built 1997

Beautiful Colonial style home with a wonderful wrap-around front porch! Set back from the road on a lovely, wooded 5.42 acre lot, this home offers immense privacy and yet is a quick 5 minute drive to Route 6. The floor plan is bright and open with abundant natural light, 3 bedrooms, and 2 1/2 baths. The Kitchen is light and bright and features an island and a great breakfast nook with a picture window that looks out to the back yard. There is a formal dining room, as well. The spacious Living Room features a brick fireplace with a pellet stove insert, beautiful hardwood floors, and a large double slider that leads to a 14'x13' deck that leads to the private, level yard. An open staircase, beaming with sunlight, leads to the second floor and a loft area that overlooks the foyer below. The Master Bedroom Suite is spacious and features a walk-in closet and full bath. There are two additional bedrooms, one featuring cathedral ceilings and a Palladian window, and the other featuring a walk-in closet, as well as another full bath. The walk-out basement has great space for storage, a workshop, or more! A beautiful oasis surrounded by nature!

Listed by Sue Esposito of Home Selling Team

Listing Sold by RE/MAX Bell Park Realty

$
$
%
$/month over payments
Federal 30-year interest rate: 6.51% last updated on May 21, 2026
* All Figures are estimates. Check with your bank or proposed mortgage company for actual interest rates.
This product uses the FRED® API but is not endorsed or certified by the Federal Reserve Bank of St. Louis.

Virtual TourAsk A QuestionMore Details

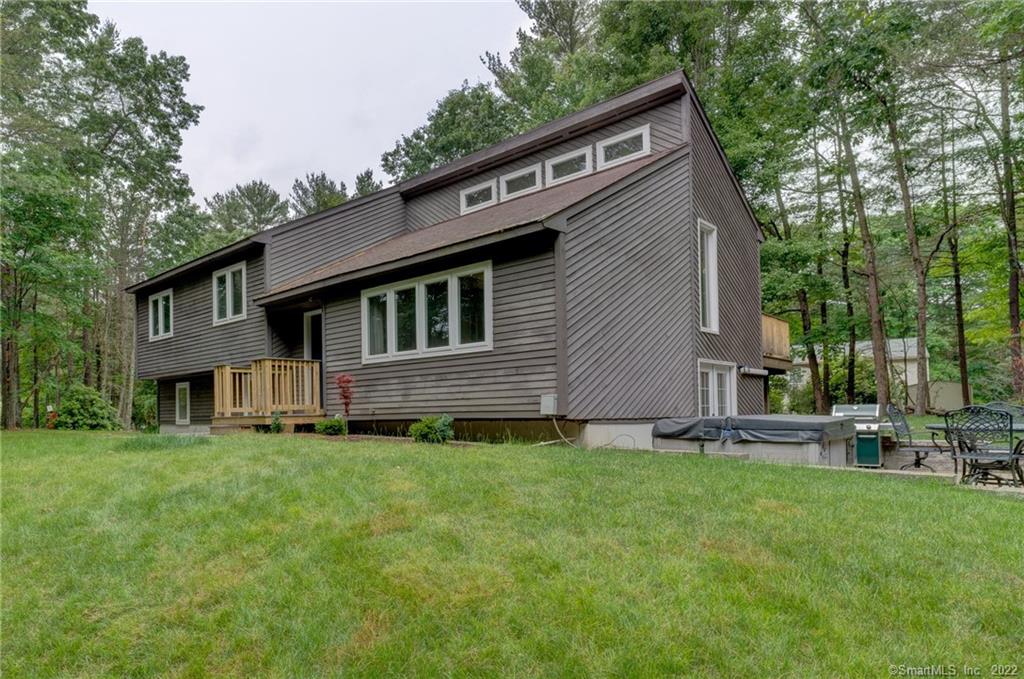
31 Ledgewood Drive Mansfield CT 06268
Sold

MLS Number 170527077

  • Single Family
  • Square Feet 1,990
  • Bedrooms 4
  • Bathroom 2
  • Year Built 1967

This California style, 'mid-centuryish', split-level contemporary home in Storrs is minutes from UConn at the end of a small cul-de-sac. This private and peaceful home offers four bedrooms, two full bathrooms with large fireplace, and radiant floor heating on the lower level. Main level flooded with loads of natural light and nice open floor plan. Enjoy time on the main level wrap around deck listening to the sounds of nature, or a captivating walk on your 3.6-acre lot that backs up to 400 PLUS ACRES of UConn and Town of Mansfield open space allowing access to Nipmuck Trail for hiking and Fenton River for some nice fishing. Recent updates include new septic system, newer roof, heating system, refinished floors, thermal pane windows, fresh interior and exterior paint, new driveway, expanded turn around area and more. Ready to move in!!

Listed by Brian P. McCarthy of Home Selling Team

Listing Sold by

$
$
%
$/month over payments
Federal 30-year interest rate: 6.51% last updated on May 21, 2026
* All Figures are estimates. Check with your bank or proposed mortgage company for actual interest rates.
This product uses the FRED® API but is not endorsed or certified by the Federal Reserve Bank of St. Louis.

Virtual TourAsk A QuestionMore Details

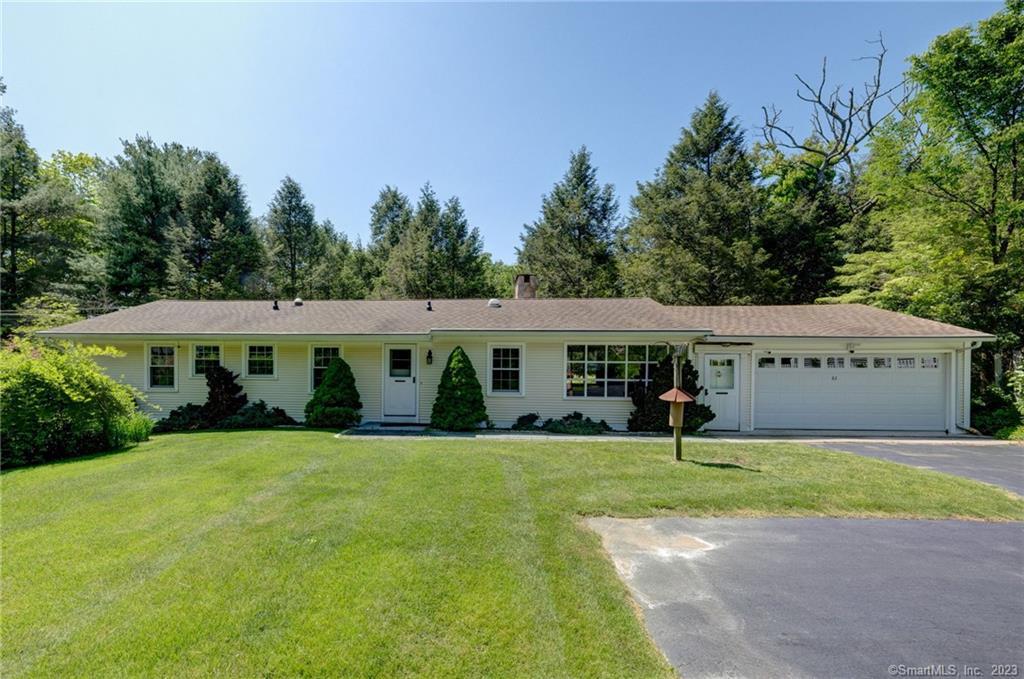
12 Giant Oak Lane Ashford CT 06278
Sold

MLS Number 170575006

  • Single Family
  • Square Feet 1,512
  • Bedrooms 3
  • Bathroom 2
  • Year Built 2006

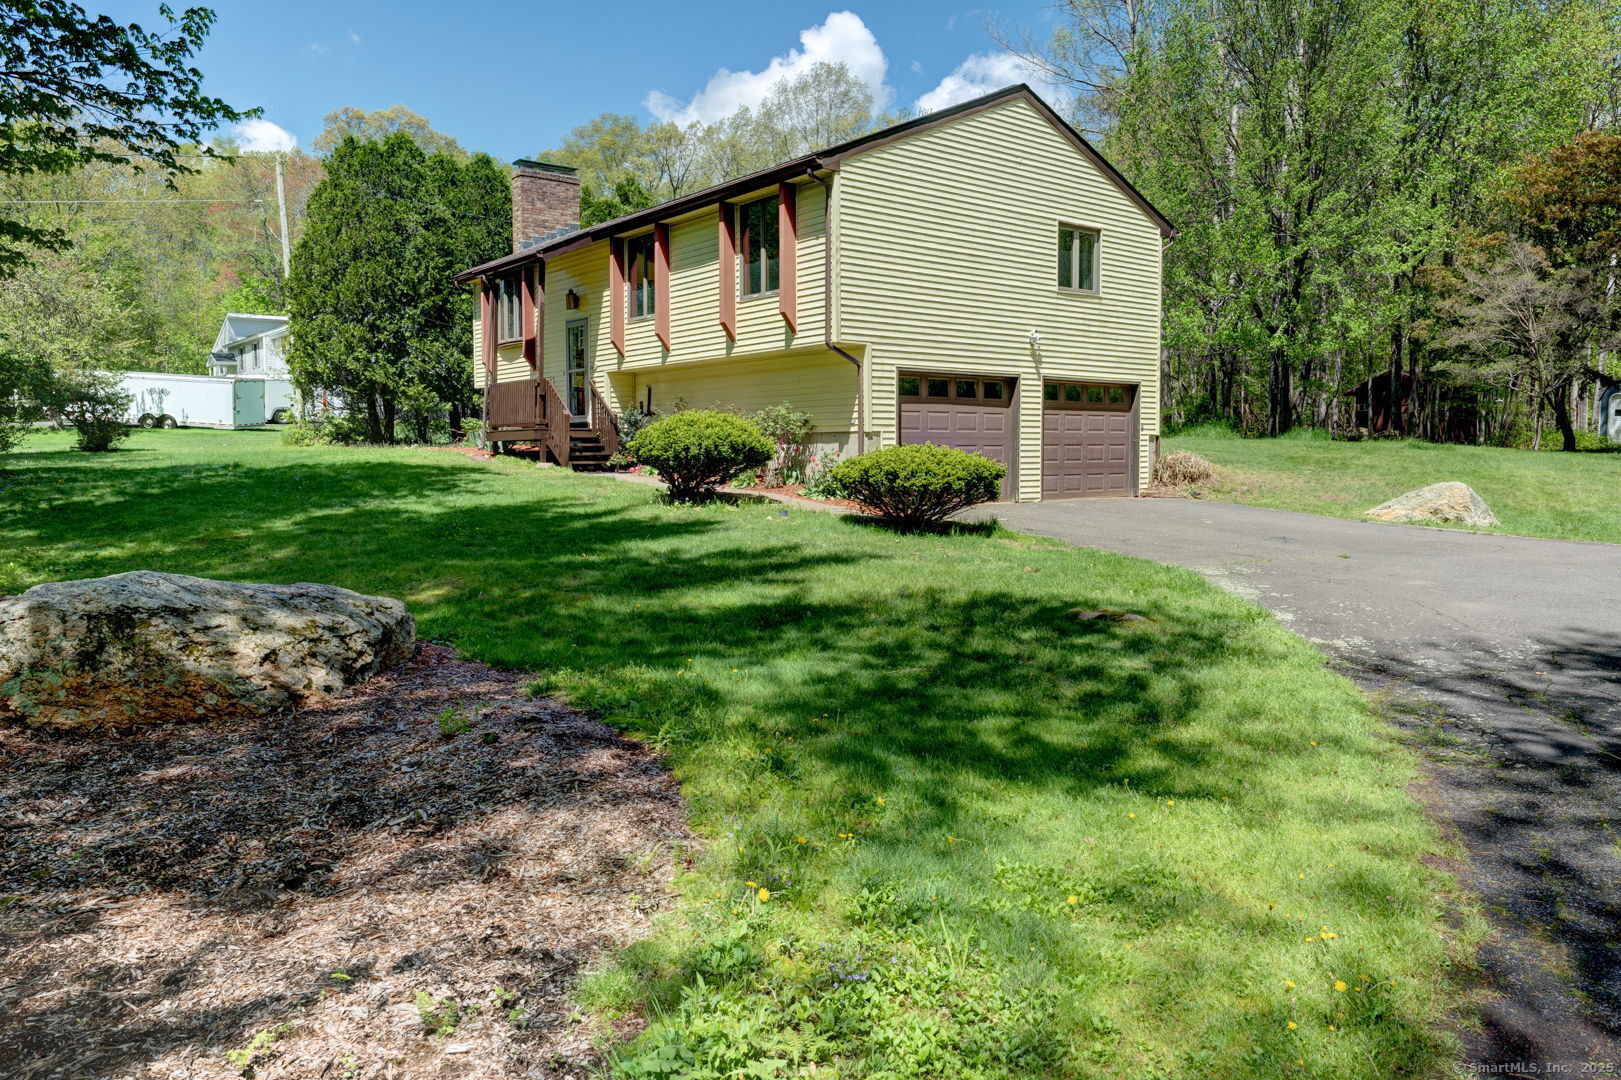
Welcome Home! This charming raised ranch features great spaces, lots of light and is feature packed. Entering the front door you head up a half flight of stairs to the main level. To your left is the living room with large windows. The living room is open to the dining area and the kitchen for the ultimate in open floor plans. Great for entertaining, spending time with others or just having plenty of space to stretch out. The dining area has a sliding glass door out to the back deck and the kitchen features great cabinet space, stainless appliances and a very convenient center island. Down the hall there is the full bath and three bedrooms. The primary bedroom features it's own private, en-suite full bath as well. Moving to the lower level there is an office/den/rec room, great for a home office, quiet reading area or hobby spot. Adjacent you'll find the storage portion of the lower level as well as the mechanicals and the laundry area. Completing the lower level is the 2-car garage, a must for snowy New England winters and for keeping your rides out of the hot summer sun. All of this is located minutes to UConn's Storrs campus, conveniently off Route 44 for easy access to Hartford, Providence and many more locals. Sure to move quick, call today!

Listed by Steven B. Ferrigno of Ferrigno-Storrs,REALTORS LLC

Listing Sold by Home Selling Team
$
$
%
$/month over payments
Federal 30-year interest rate: 6.51% last updated on May 21, 2026
* All Figures are estimates. Check with your bank or proposed mortgage company for actual interest rates.
This product uses the FRED® API but is not endorsed or certified by the Federal Reserve Bank of St. Louis.

Ask A QuestionMore Details

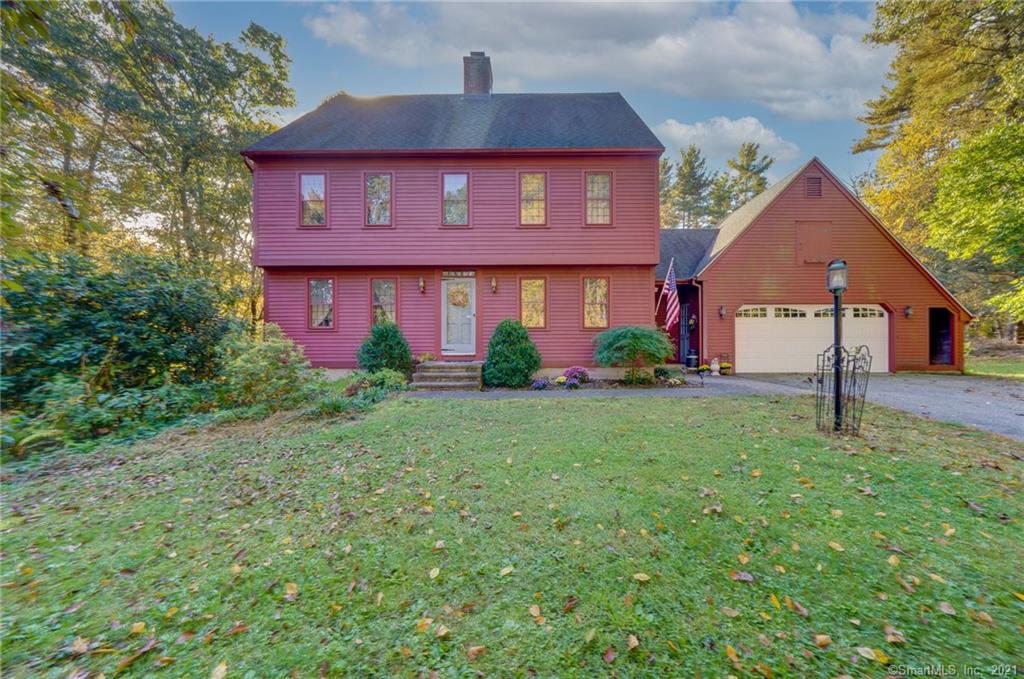
156 Hillyndale Road Mansfield CT 06268
Sold

MLS Number 170407743

  • Single Family
  • Square Feet 2,666
  • Bedrooms 3
  • Bathroom 3
  • Year Built 1970

Finally something available in a neighborhood everyone's looking for. Beautiful California contemporary with midcentury flair. Open floor plan with an exceptional entertainment design, one space moving easily into the next. Great room blends with dining, family and kitchen areas. Custom designed floor to ceiling built ins, fireplaced great room, vaulted beamed ceilings, hardwood meeting parquet. Kitchen wraps nicely around and into the floor plan with great original cabinets and pantry space. Sliding doors lead from the sitting room into a large screened-in porch and generous deck, expanding the living area with bench seating, overlooking a comfortable rear yard. Wooded trail leads to your own slice of Eagleville Brook. A perfect spot for Forest Bathing. Loads of natural light on this beautifully shaded lot, an abundance of windows throughout. The master suite has a bathroom with a walk in shower and includes a well lit office area with skylight and walk in cedar lined closet. The walk out basement adds to the already generous living space, family room with a wood burning fireplace, a laundry room, 2 car garage with an automatic door opener, a shop area plus a large storage area with a second outside access door. This basement offers great potential for an in-law apartment or for an in-home business. Mansfield's downtown which offers eating venues, shopping, medical facilities, a community center and entertainment. It's within walking distance to Uconn.

Listed by Brian P. McCarthy of Home Selling Team

Listing Sold by Home Selling Team
$
$
%
$/month over payments
Federal 30-year interest rate: 6.51% last updated on May 21, 2026
* All Figures are estimates. Check with your bank or proposed mortgage company for actual interest rates.
This product uses the FRED® API but is not endorsed or certified by the Federal Reserve Bank of St. Louis.

Ask A QuestionMore Details

256 Tuckie Road Windham CT 06256
Sold

MLS Number 24060128

  • Single Family
  • Square Feet 2,096
  • Bedrooms 3
  • Bathroom 2
  • Year Built 1968

**Today's your lucky day! This mid-century beauty is back on the market!** Mid-century fans will love this home! Lovingly maintained and so many original features in this circa 1968 home! This home features 3 bedrooms and 2 baths on 3 levels in this split-level home. The main level includes a great double-door foyer, living room, kitchen, and dining room with sliders to the private back yard. The open floor plan is perfect for entertaining! Up just a few steps and you're on the upper level with 3 spacious bedrooms and a full bath. Down just a few steps and you're on the lower level with a large rec room with a dry bar, fireplace and built in seating, and full bath. Lots of storage in the unfinished basement area and the walk-up attic with lots of natural light. There are outbuildings that are ready to be brought back to life, perfect for the hobbyist - all on a wonderful 4.5 acre lot! Brand new well pump & holding tank just installed. Fully functioning, undersized for today's standards, septic system.

Listed by Sue Esposito of Home Selling Team

Listing Sold by

$
$
%
$/month over payments
Federal 30-year interest rate: 6.51% last updated on May 21, 2026
* All Figures are estimates. Check with your bank or proposed mortgage company for actual interest rates.
This product uses the FRED® API but is not endorsed or certified by the Federal Reserve Bank of St. Louis.

Virtual TourAsk A QuestionMore Details

789 Brook Road Hampton CT 06247

Hampton, CT789 Brook Road

Sale Price$342,000

Sold

MLS Number 170483377

  • Single Family
  • Square Feet 1,958
  • Bedrooms 3
  • Bathroom 3
  • Year Built 1992

If you are ready to feel like you've escaped the hustle and bustle of the busy world when you get home - this is the place for you! This beautiful Colonial is set on 1.86 acres in a quiet location surrounded by woods and nature. A great yard, large deck, and above ground pool for summertime fun or relaxation. Oversized 2-car garage with a second floor loft for added storage. Enjoy the perennial gardens that will bloom with flowers through the spring, summer, and fall, and space to start your vegetable garden in time for the 2022 growing season! This home offers 3 spacious bedrooms, 2 1/2 baths, just under 2,000 sq. ft. and was built in 1992. There are hardwood floors through the main level, a bright and open floor plan, pellet stove for alternative heat, and a pretty brick fireplace in the living room. The floor plan flows nicely and offers great natural light. There's a half bath and a convenient first floor den with laundry hook up, too! You'll love the exceptionally spacious Primary Bedroom Suite with large sitting room and skylights. The two additional bedrooms are both spacious and one has a skylight, as well, and there is a second full bath upstairs. A fantastic location combining serenity and a quick ride to Route 6, ECSU, and UConn. ******Multiple Offers, highest and best by 8am April 26th. ******

Listed by Sue Esposito of Home Selling Team

Listing Sold by Home Selling Team
$
$
%
$/month over payments
Federal 30-year interest rate: 6.51% last updated on May 21, 2026
* All Figures are estimates. Check with your bank or proposed mortgage company for actual interest rates.
This product uses the FRED® API but is not endorsed or certified by the Federal Reserve Bank of St. Louis.

Virtual TourAsk A QuestionMore Details

The data relating to real estate for sale on this website appears in part through the SmartMLS Internet Data Exchange program, a voluntary cooperative exchange of property listing data between licensed real estate brokerage firms, and is provided by SmartMLS through a licensing agreement. Listing information is from various brokers who participate in the SmartMLS IDX program and not all listings may be visible on the site. The property information being provided on or through the website is for the personal, non-commercial use of consumers and such information may not be used for any purpose other than to identify prospective properties consumers may be interested in purchasing. Some properties which appear for sale on the website may no longer be available because they are for instance, under contract, sold or are no longer being offered for sale. Property information displayed is deemed reliable but is not guaranteed. Copyright 2026 SmartMLS, Inc.