334
results
Refine Search

Your Search Results

r=101-125
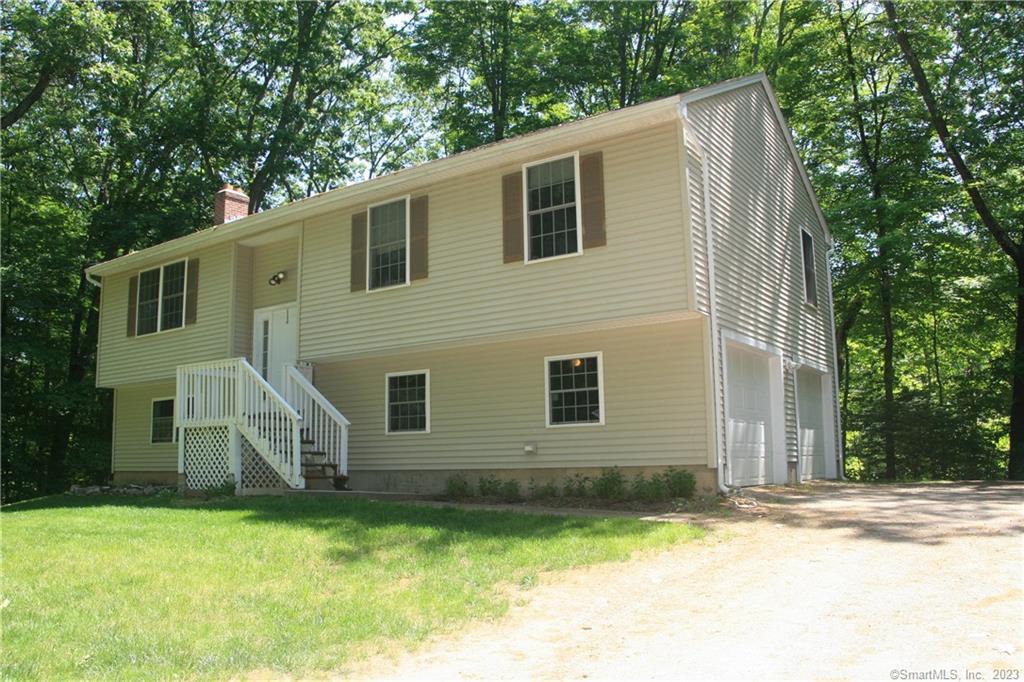
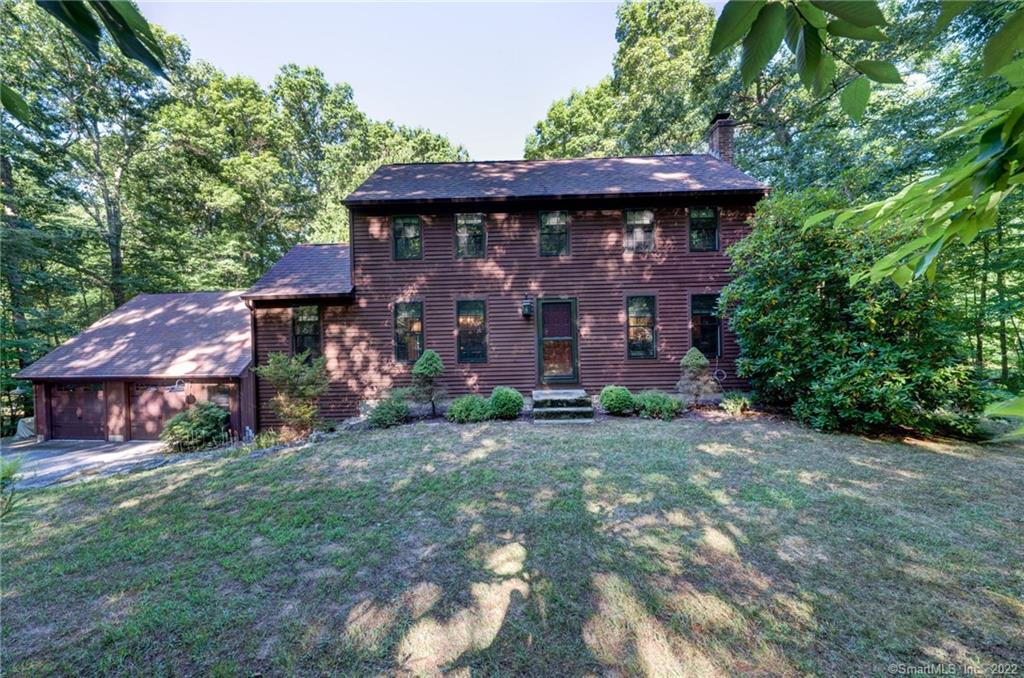
789 Brook Road Hampton CT 06247

Hampton, CT789 Brook Road

Sale Price$342,000

Sold

MLS Number 170483377

  • Single Family
  • Square Feet 1,958
  • Bedrooms 3
  • Bathroom 3
  • Year Built 1992

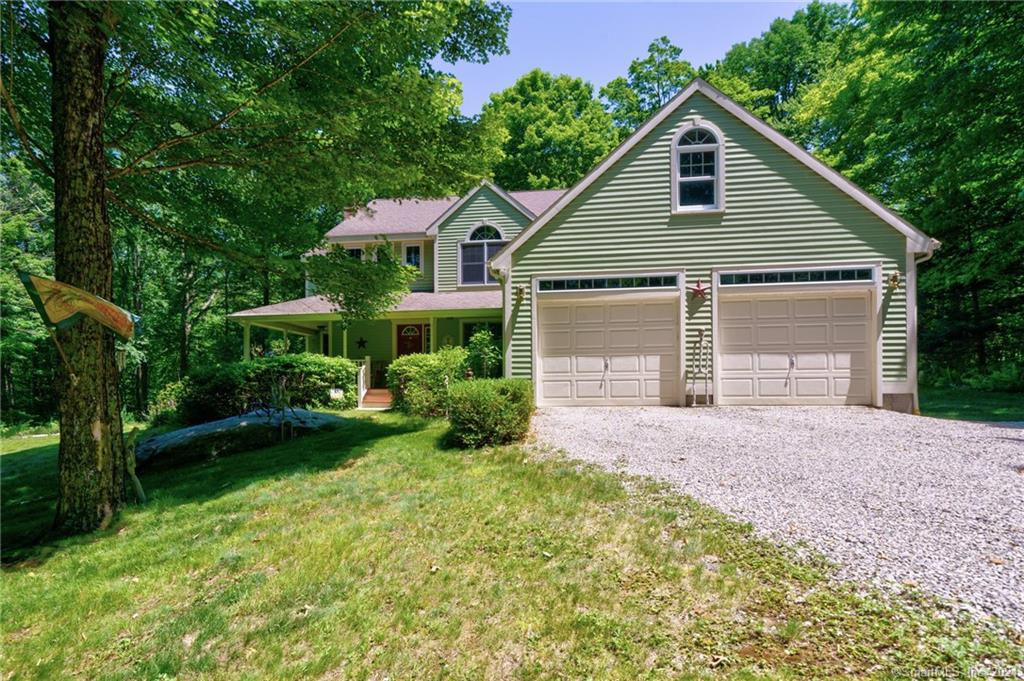
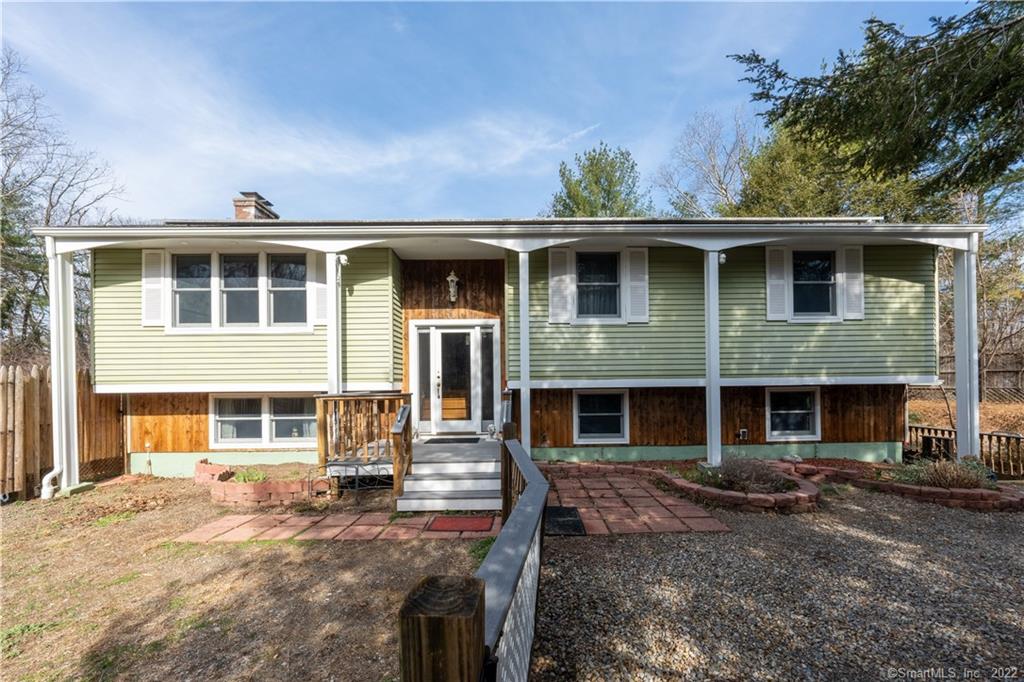
If you are ready to feel like you've escaped the hustle and bustle of the busy world when you get home - this is the place for you! This beautiful Colonial is set on 1.86 acres in a quiet location surrounded by woods and nature. A great yard, large deck, and above ground pool for summertime fun or relaxation. Oversized 2-car garage with a second floor loft for added storage. Enjoy the perennial gardens that will bloom with flowers through the spring, summer, and fall, and space to start your vegetable garden in time for the 2022 growing season! This home offers 3 spacious bedrooms, 2 1/2 baths, just under 2,000 sq. ft. and was built in 1992. There are hardwood floors through the main level, a bright and open floor plan, pellet stove for alternative heat, and a pretty brick fireplace in the living room. The floor plan flows nicely and offers great natural light. There's a half bath and a convenient first floor den with laundry hook up, too! You'll love the exceptionally spacious Primary Bedroom Suite with large sitting room and skylights. The two additional bedrooms are both spacious and one has a skylight, as well, and there is a second full bath upstairs. A fantastic location combining serenity and a quick ride to Route 6, ECSU, and UConn. ******Multiple Offers, highest and best by 8am April 26th. ******

Listed by Sue Esposito of Home Selling Team

Listing Sold by Home Selling Team

$
$
%
$/month over payments
Federal 30-year interest rate: 6.51% last updated on May 21, 2026
* All Figures are estimates. Check with your bank or proposed mortgage company for actual interest rates.
This product uses the FRED® API but is not endorsed or certified by the Federal Reserve Bank of St. Louis.

Virtual TourAsk A QuestionMore Details

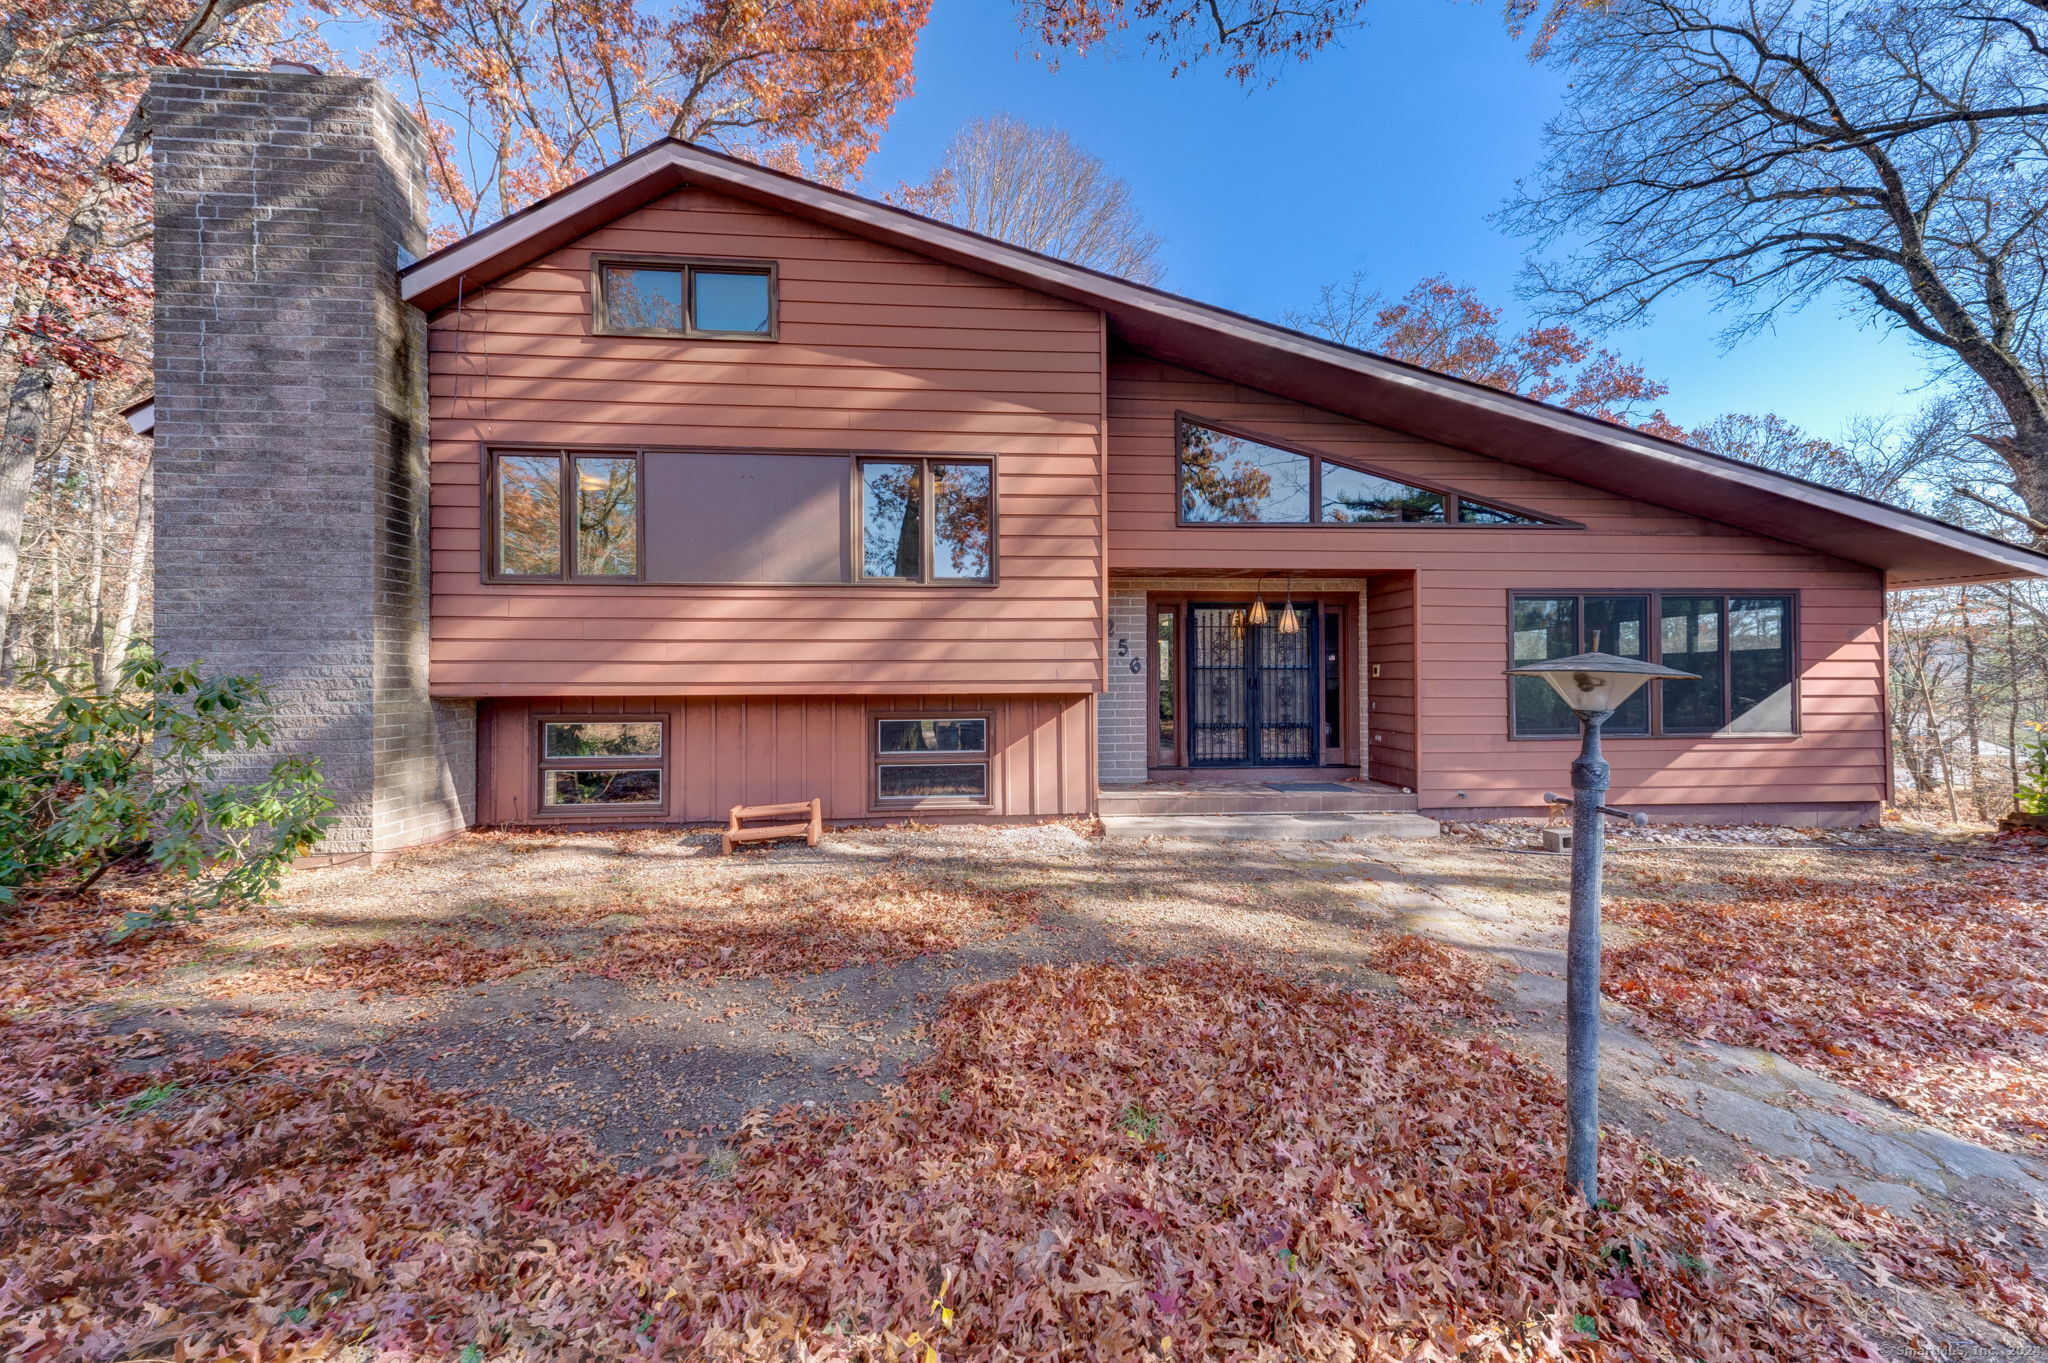
131 Parish Hill Road Chaplin CT 06235
Sold

MLS Number 170438207

  • Single Family
  • Square Feet 2,490
  • Bedrooms 2
  • Bathroom 4
  • Year Built 2003

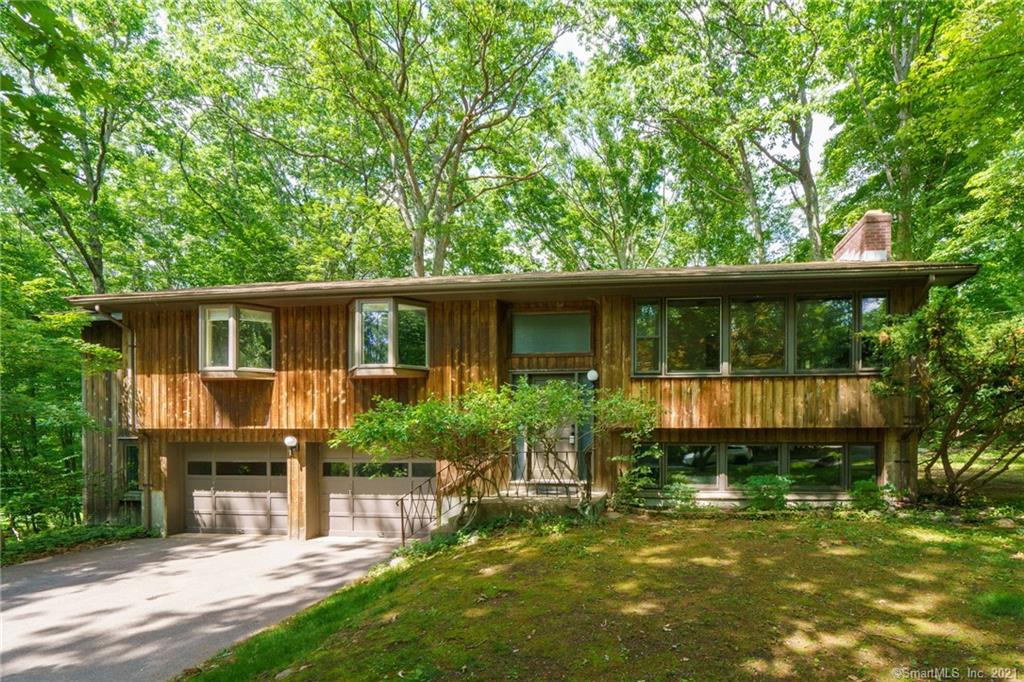
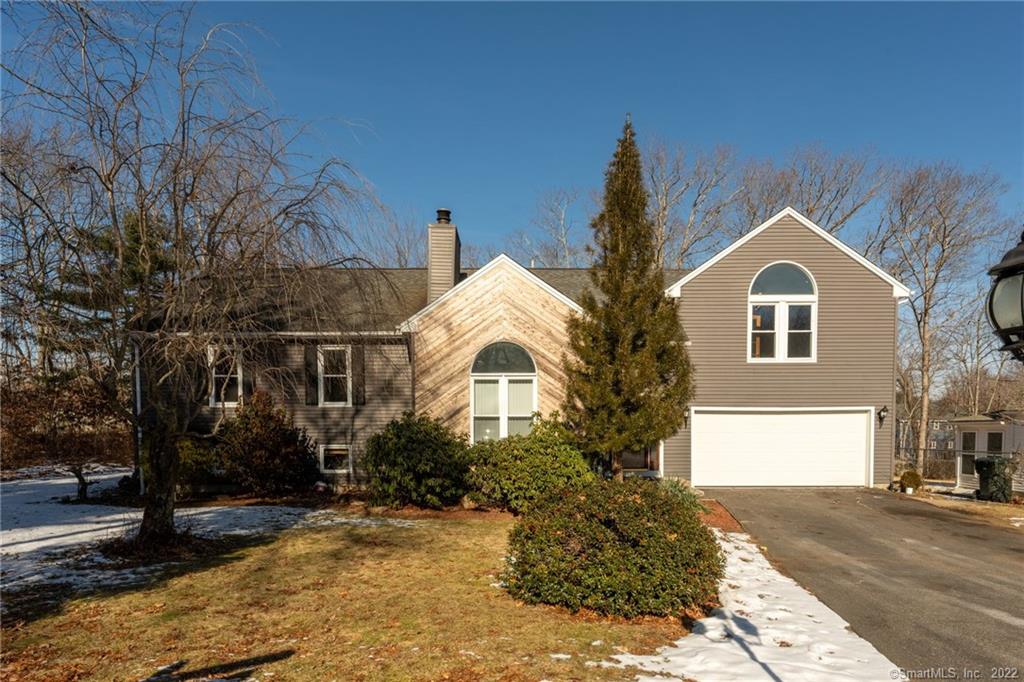
Sprawling, custom built, energy efficient Ranch home with a spectacular floor plan. Open, bright & beautiful! Set back from the road for ultimate privacy, this home is on a 2 acre lot with a great yard. A sidewalk leads to the front porch and main entry/foyer. Lovely hardwood floors flow through the entire home. The spacious living room features triple windows and is open to the dining room and kitchen. The dining room has sliders that lead to the covered back deck and the kitchen features maple cabinets, granite counters, double wall ovens, a gas cook top, large pantry, & a wonderful breakfast nook that looks out to the private back yard. The Master Bedroom Suite has turret style windows, gorgeous full bath with large tub and separate shower, and a great walk-in closet. The second bedroom is on the opposite end of the house and features a full bath and walk-in-closet, as well. No stairs required - there is a great first floor laundry room. Need more space? There's a fantastic In-Law efficiency apartment above the garage which has a kitchen, full bath, and large bedroom/living space with a propane stove. There is also access to the walk-in storage space above the main house. Still need more space? There is a great hobby/recreation room finished in the lower level! The basement is gigantic and offers a ton of storage or expansion options, along with a wood stove. You'll love the 3-car attached garage with half bath for quick clean-off before entering the house.

Listed by Sue Esposito of Home Selling Team

Listing Sold by Weichert,REALTORS-Four Corners

$
$
%
$/month over payments
Federal 30-year interest rate: 6.51% last updated on May 21, 2026
* All Figures are estimates. Check with your bank or proposed mortgage company for actual interest rates.
This product uses the FRED® API but is not endorsed or certified by the Federal Reserve Bank of St. Louis.

Virtual TourAsk A QuestionMore Details

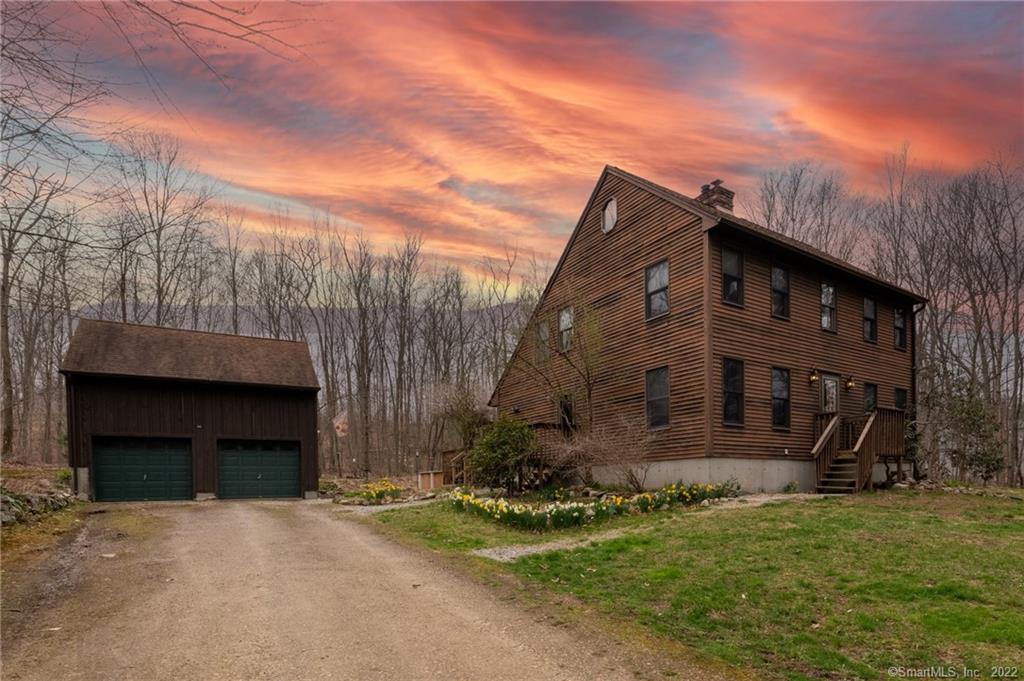
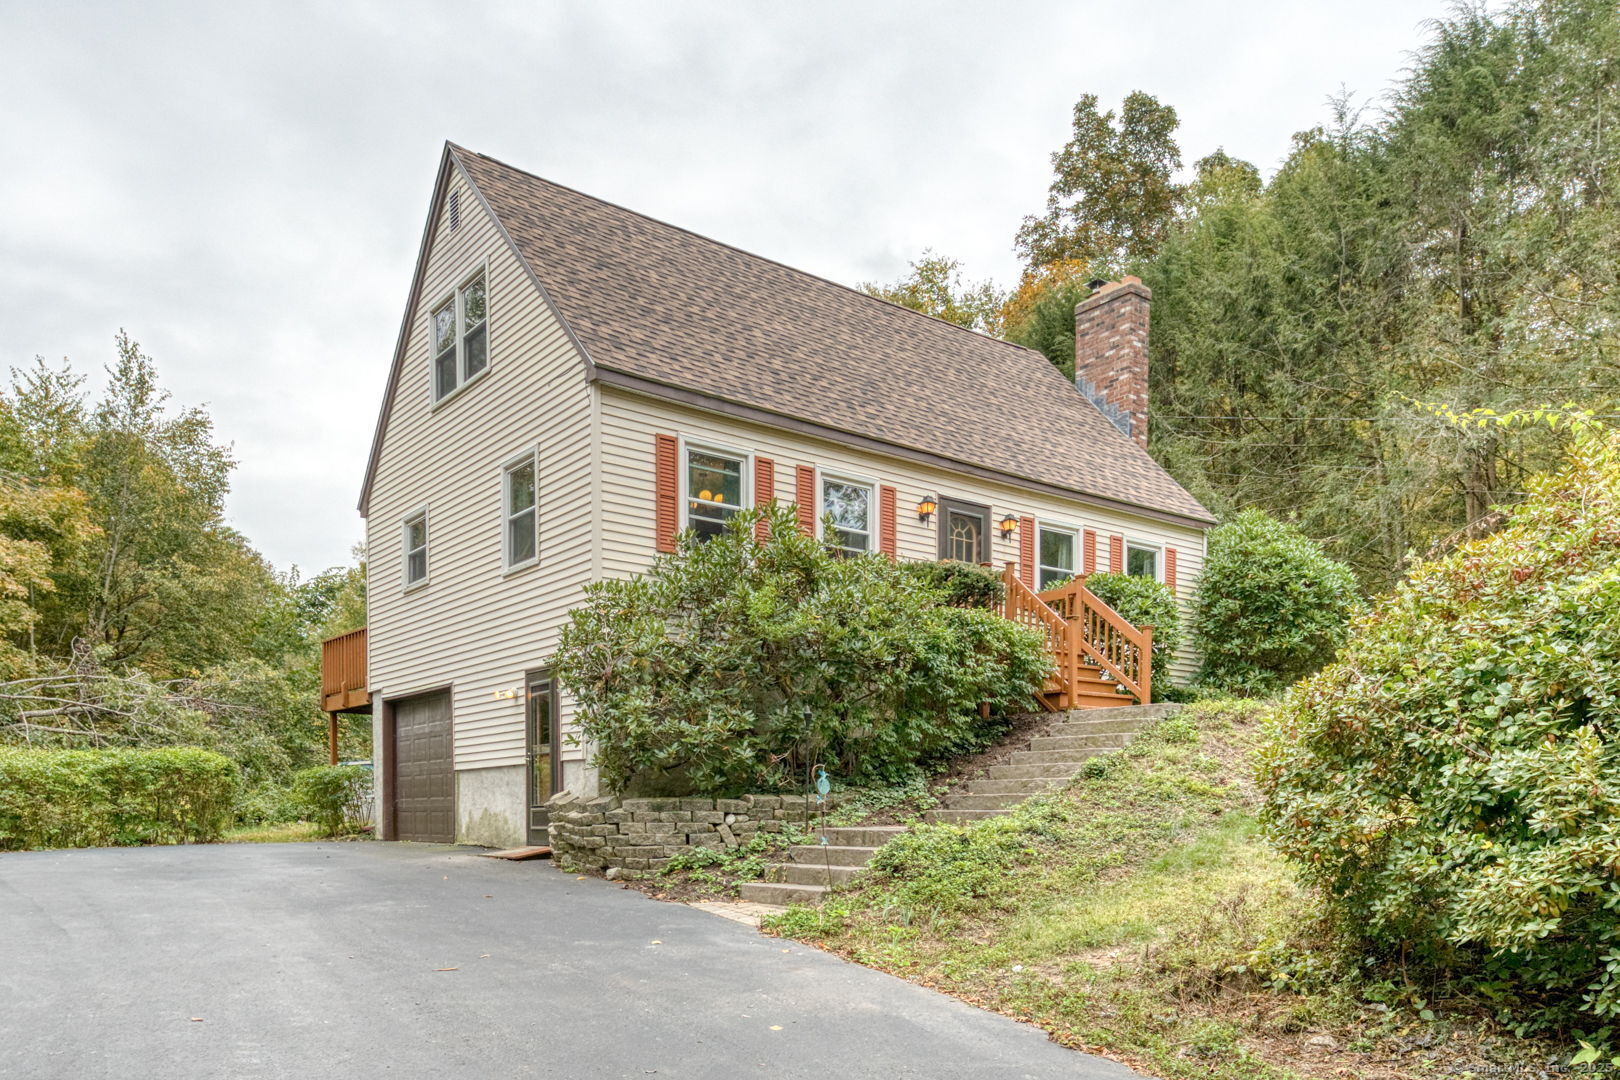
57 Brookside Lane Mansfield CT 06250
Sold

MLS Number 170475508

  • Single Family
  • Square Feet 2,312
  • Bedrooms 4
  • Bathroom 3
  • Year Built 1974

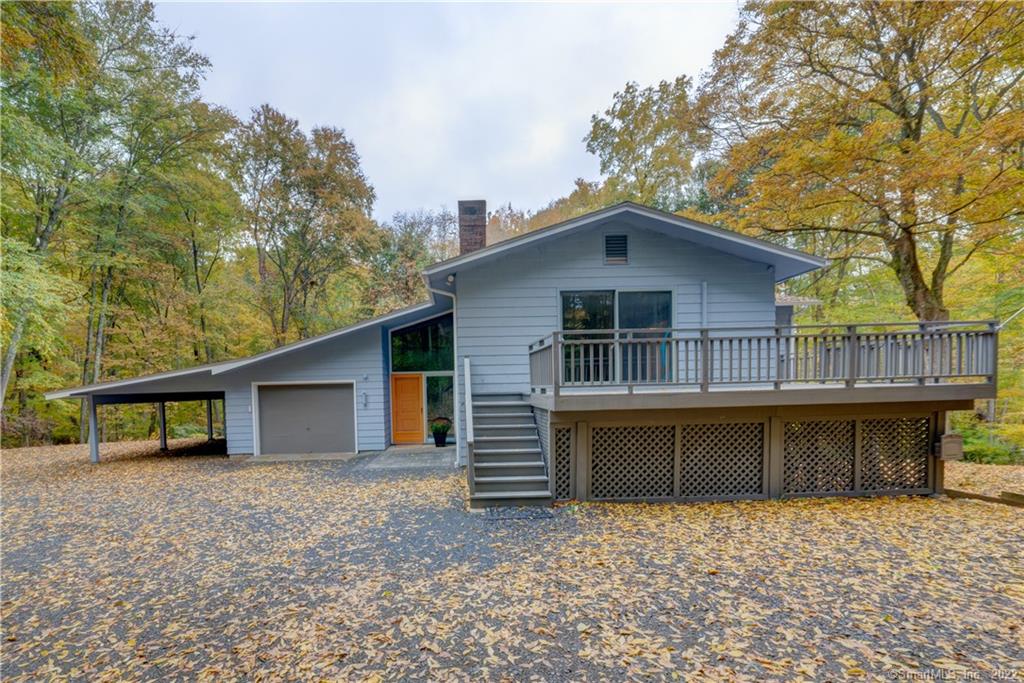
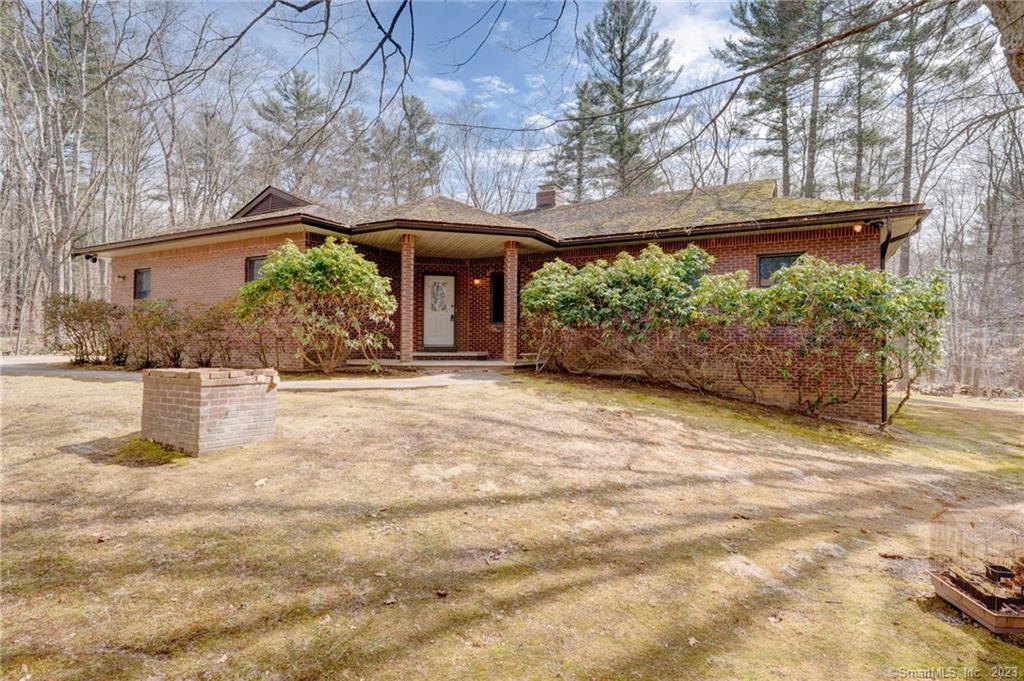
Tucked off the road quietly in a friendly neighborhood where its not uncommon for kids on bikes and dog walkers to be seen strolling about. Safe neighborhood with no fast moving cars and homes nicely spaced. This 9 room, 4-bedroom, 3 bath home artistic home is a must see. Hardwood floors, kitchen, dining and living room flow together with access to generous rear deck, BIG fenced in back yard with garden areas and potting/storage shed. Mt Hop river front just a short walk over the ridge with nice fishing spots and a good area to clear for setting up a meditation space. Yard comes complete with stacked wood/brush ready for your first 'burning man' gathering. Recently completed and approved ADU (accessory dwelling unit) that's great for In-Law or can be used as a legal rentable apartment to offset mortgage payments. Lower level includes front to back family room with brick fireplace and good storage. Apartment has separate walk-in entrance from generous parking area. OWNED SOLAR PANELS with almost net zero electrical costs. Privacy and fencing - Large Lot - 2.13 Acres - Good drainage, soil composition, Mature Plantings, Organic garden and herbs. Quiet location - Mt Hope River boundary - Fine quality drinking water. Yes... you can have it all. Come take a look and imagine yourself in your new home.

Listed by Brian P. McCarthy of Home Selling Team

Listing Sold by Home Selling Team

$
$
%
$/month over payments
Federal 30-year interest rate: 6.51% last updated on May 21, 2026
* All Figures are estimates. Check with your bank or proposed mortgage company for actual interest rates.
This product uses the FRED® API but is not endorsed or certified by the Federal Reserve Bank of St. Louis.

Virtual TourAsk A QuestionMore Details

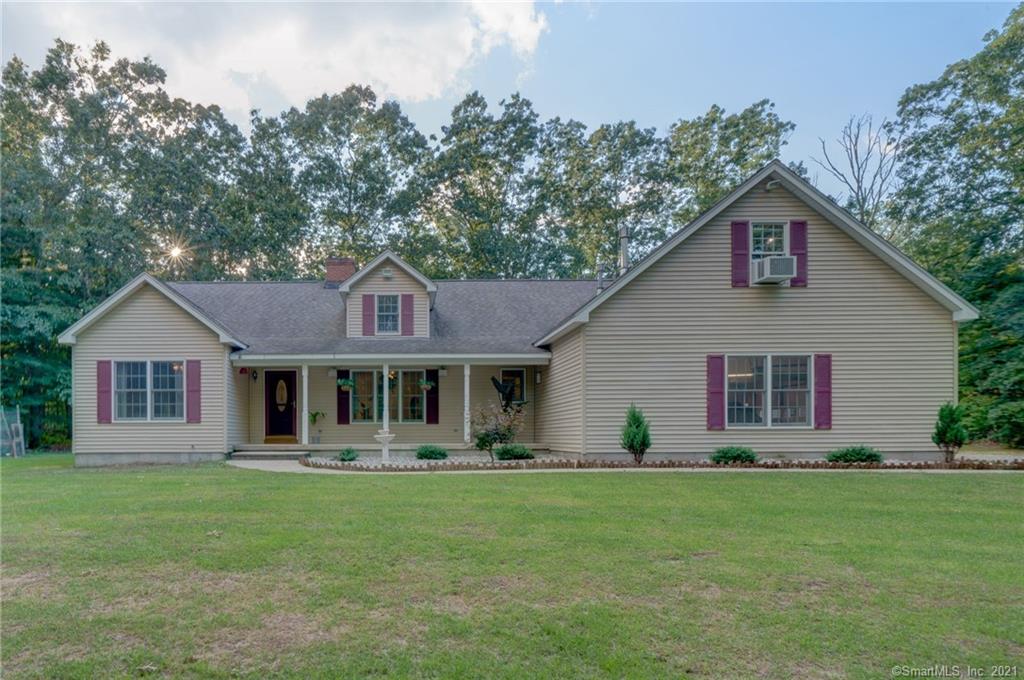
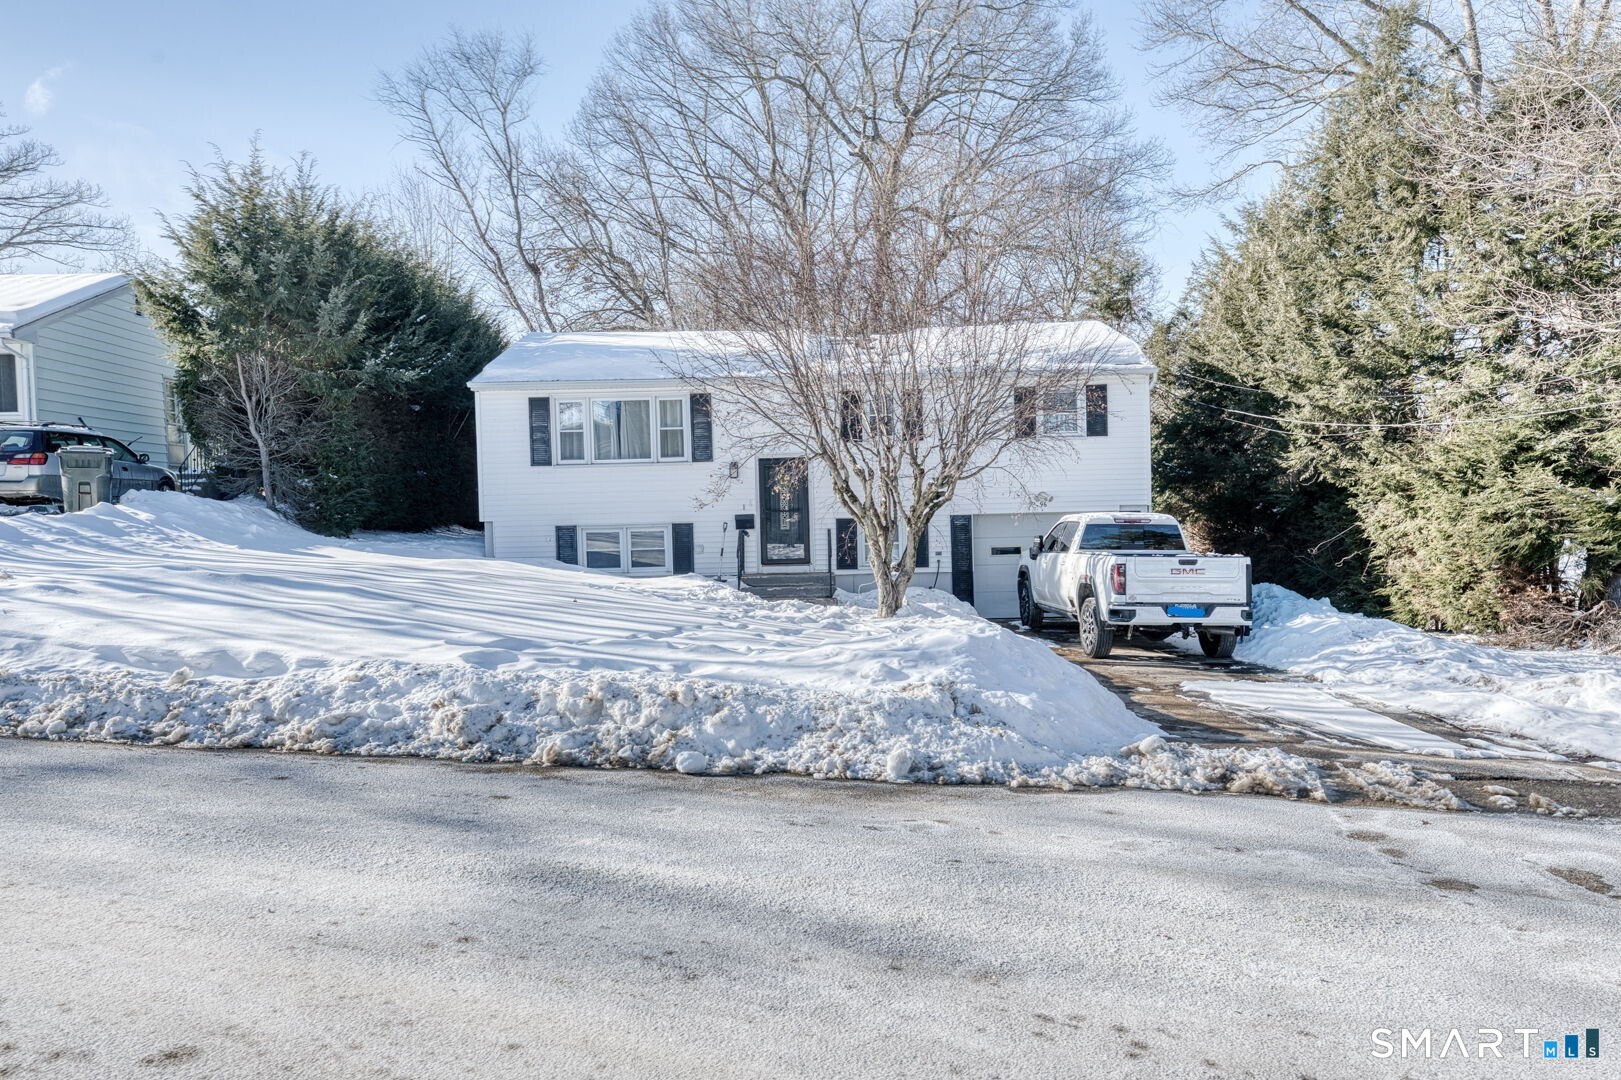
91 Horizon Avenue Windham CT 06226
Sold

MLS Number 170464331

  • Single Family
  • Square Feet 2,678
  • Bedrooms 4
  • Bathroom 3
  • Year Built 1990

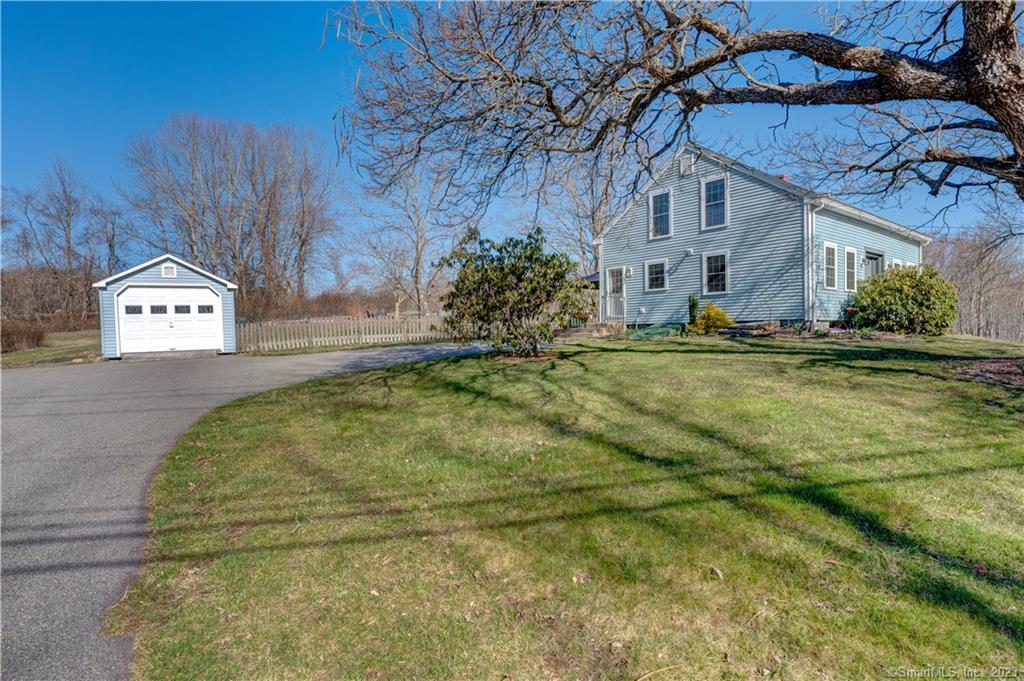
What a stunning home! A great location, at the cul-de-sac in a neighborhood setting, yet just minutes to conveniences, shopping, dining, medical facilities, parks, ECSU, and more. If you like to entertain or love open concept floor plans, this is the home for you! Sprawling, open and bright floor plan featuring Palladian windows and beautiful hardwood floors. The beautifully remodeled Kitchen with custom epoxy marble countertops, stainless steel appliances, and a fantastic center island/breakfast bar, and the Dining Room share a half wall that overlooks the Living Room with a beautiful fireplace. Down the hall, you'll find 3 spacious bedrooms and a full bath. On the opposite side of the home is the magnificent Master Bedroom Suite - an oasis all your own with recessed lighting, Palladian window, high ceilings, walk-in closet with custom storage, and a spectacular spa-like bath with marble tile! The lower level is completely finished with a Kitchenette and a full bath, which could be used as an in-law or entertainment space. Previous owners had rented the lower level (which has separate entry) to students. There is a 2-car garage and a wonderful, grass yard with stonework and a 12' privacy fence, as well an upper level deck. You'll be ready for the hot summer months with Central Air. Buderus boiler, newer roof and hot water heater.

Listed by Sue Esposito of Home Selling Team

Listing Sold by Vision Real Estate

$
$
%
$/month over payments
Federal 30-year interest rate: 6.51% last updated on May 21, 2026
* All Figures are estimates. Check with your bank or proposed mortgage company for actual interest rates.
This product uses the FRED® API but is not endorsed or certified by the Federal Reserve Bank of St. Louis.

Virtual TourAsk A QuestionMore Details

7 Old Stone Way Eastford CT 06242

Eastford, CT7 Old Stone Way

Sale Price$340,000

Sold

MLS Number 170559162

  • Single Family
  • Square Feet 2,672
  • Bedrooms 3
  • Bathroom 2
  • Year Built 1991

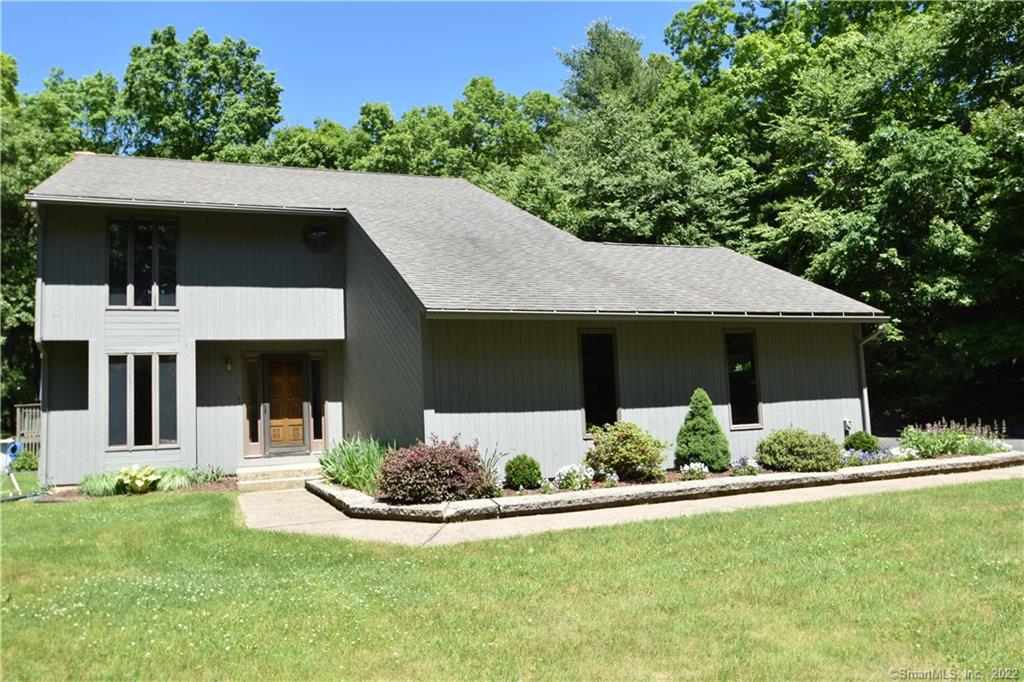
Not your cookie-cutter Ranch! This solid brick home was custom built in 1991 as a dream retirement home with a well-designed and sprawling floor plan featuring 3 bedrooms - 2 bedrooms and a bathroom on the left side of the house and a primary suite with bedroom, bathroom and office on the left side of the house. Large, open spaces for the eat-in kitchen, dining room, living room and amazing sunroom. The living room and sunroom situated in the center of the house share a massive double-sided fireplace. There are French doors, vaulted and beamed ceilings, and skylights. The massive lower level has double-hung windows and could easily be finished for additional space. Set on a lovely 2.5 acre lot on a non-through street in Connecticut's Quiet Corner. Just moments from Halls Pond which has a public boat launch for great finishing, kayaking, and canoeing! With some new carpets, cosmetics, and elbow grease, this home will absolutely shine and surely be a dream home for the next lucky owner, too! This property is an estate and is being sold as is. *Due to overwhelming interest and back-to-back appointments over the weekend, and to give more opportunity to schedule a showing, seller requests all HIGHEST & BEST offers by 10:00 a.m., Wed, 4/5/23*

Listed by Sue Esposito of Home Selling Team

Listing Sold by Berkshire Hathaway NE Prop.

$
$
%
$/month over payments
Federal 30-year interest rate: 6.51% last updated on May 21, 2026
* All Figures are estimates. Check with your bank or proposed mortgage company for actual interest rates.
This product uses the FRED® API but is not endorsed or certified by the Federal Reserve Bank of St. Louis.

Virtual TourAsk A QuestionMore Details

981 Pudding Hill Road Hampton CT 06247
Sold

MLS Number 170569473

  • Single Family
  • Square Feet 1,500
  • Bedrooms 3
  • Bathroom 2
  • Year Built 1850

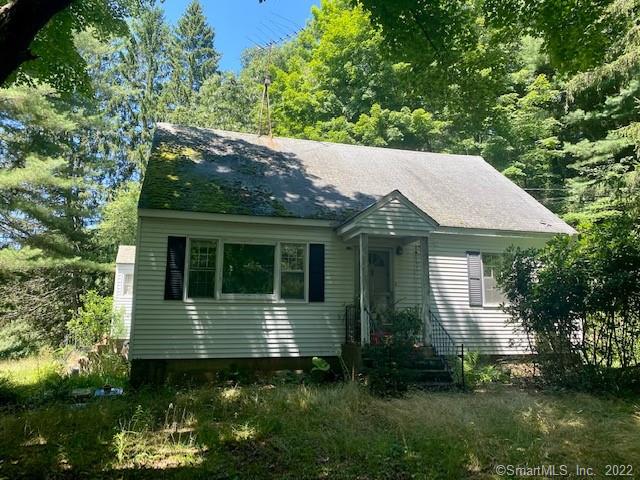
Charming New England Farmhouse Cape. Gutted to the studs about 15 years ago, insulated, re-sheet rocked, window sills extended (a really nice feature and frames candles perfectly - think Sturbridge Village) newer heating system, electrical, roof, siding, HARVEY windows and baths. Now the good stuff and features that are cause for celebration... Gorgeous remodeled kitchen with super efficient counter and cabinet space, breakfast bar, fully- applianced, built-in area for paying bills (*they'll be low with the newer mechanicals, insulation and NEW architectural roof), working on your iPad, face timing with grandkids, making phone calls or whatever. Breakfast bar spills over into a breakfast nook/office/den area with access to 1st floor full bath, laundry room and a doggy (kitties allowed) door WITH RAMP to fenced in back yard. Formal living and dining rooms or 4th bedroom. Beautiful 2+ acre lot with meadow views. Extensive gardens put in by owner. The home is surrounded by shrubs, perennials and naturalized bulbs. Organic veggie garden in back already contains cherries, blackberries, strawberries, raspberries ( 2 types) and grapes. More raised beds await any other veggies you want. A must see and easy to fall in love with house. Great location close to Hampton downtown Green, general store, minutes to UCONN, ECSU and great access to shore and casino

Listed by Brian P. McCarthy of Home Selling Team

Listing Sold by KW Legacy Partners

$
$
%
$/month over payments
Federal 30-year interest rate: 6.51% last updated on May 21, 2026
* All Figures are estimates. Check with your bank or proposed mortgage company for actual interest rates.
This product uses the FRED® API but is not endorsed or certified by the Federal Reserve Bank of St. Louis.

Virtual TourAsk A QuestionMore Details

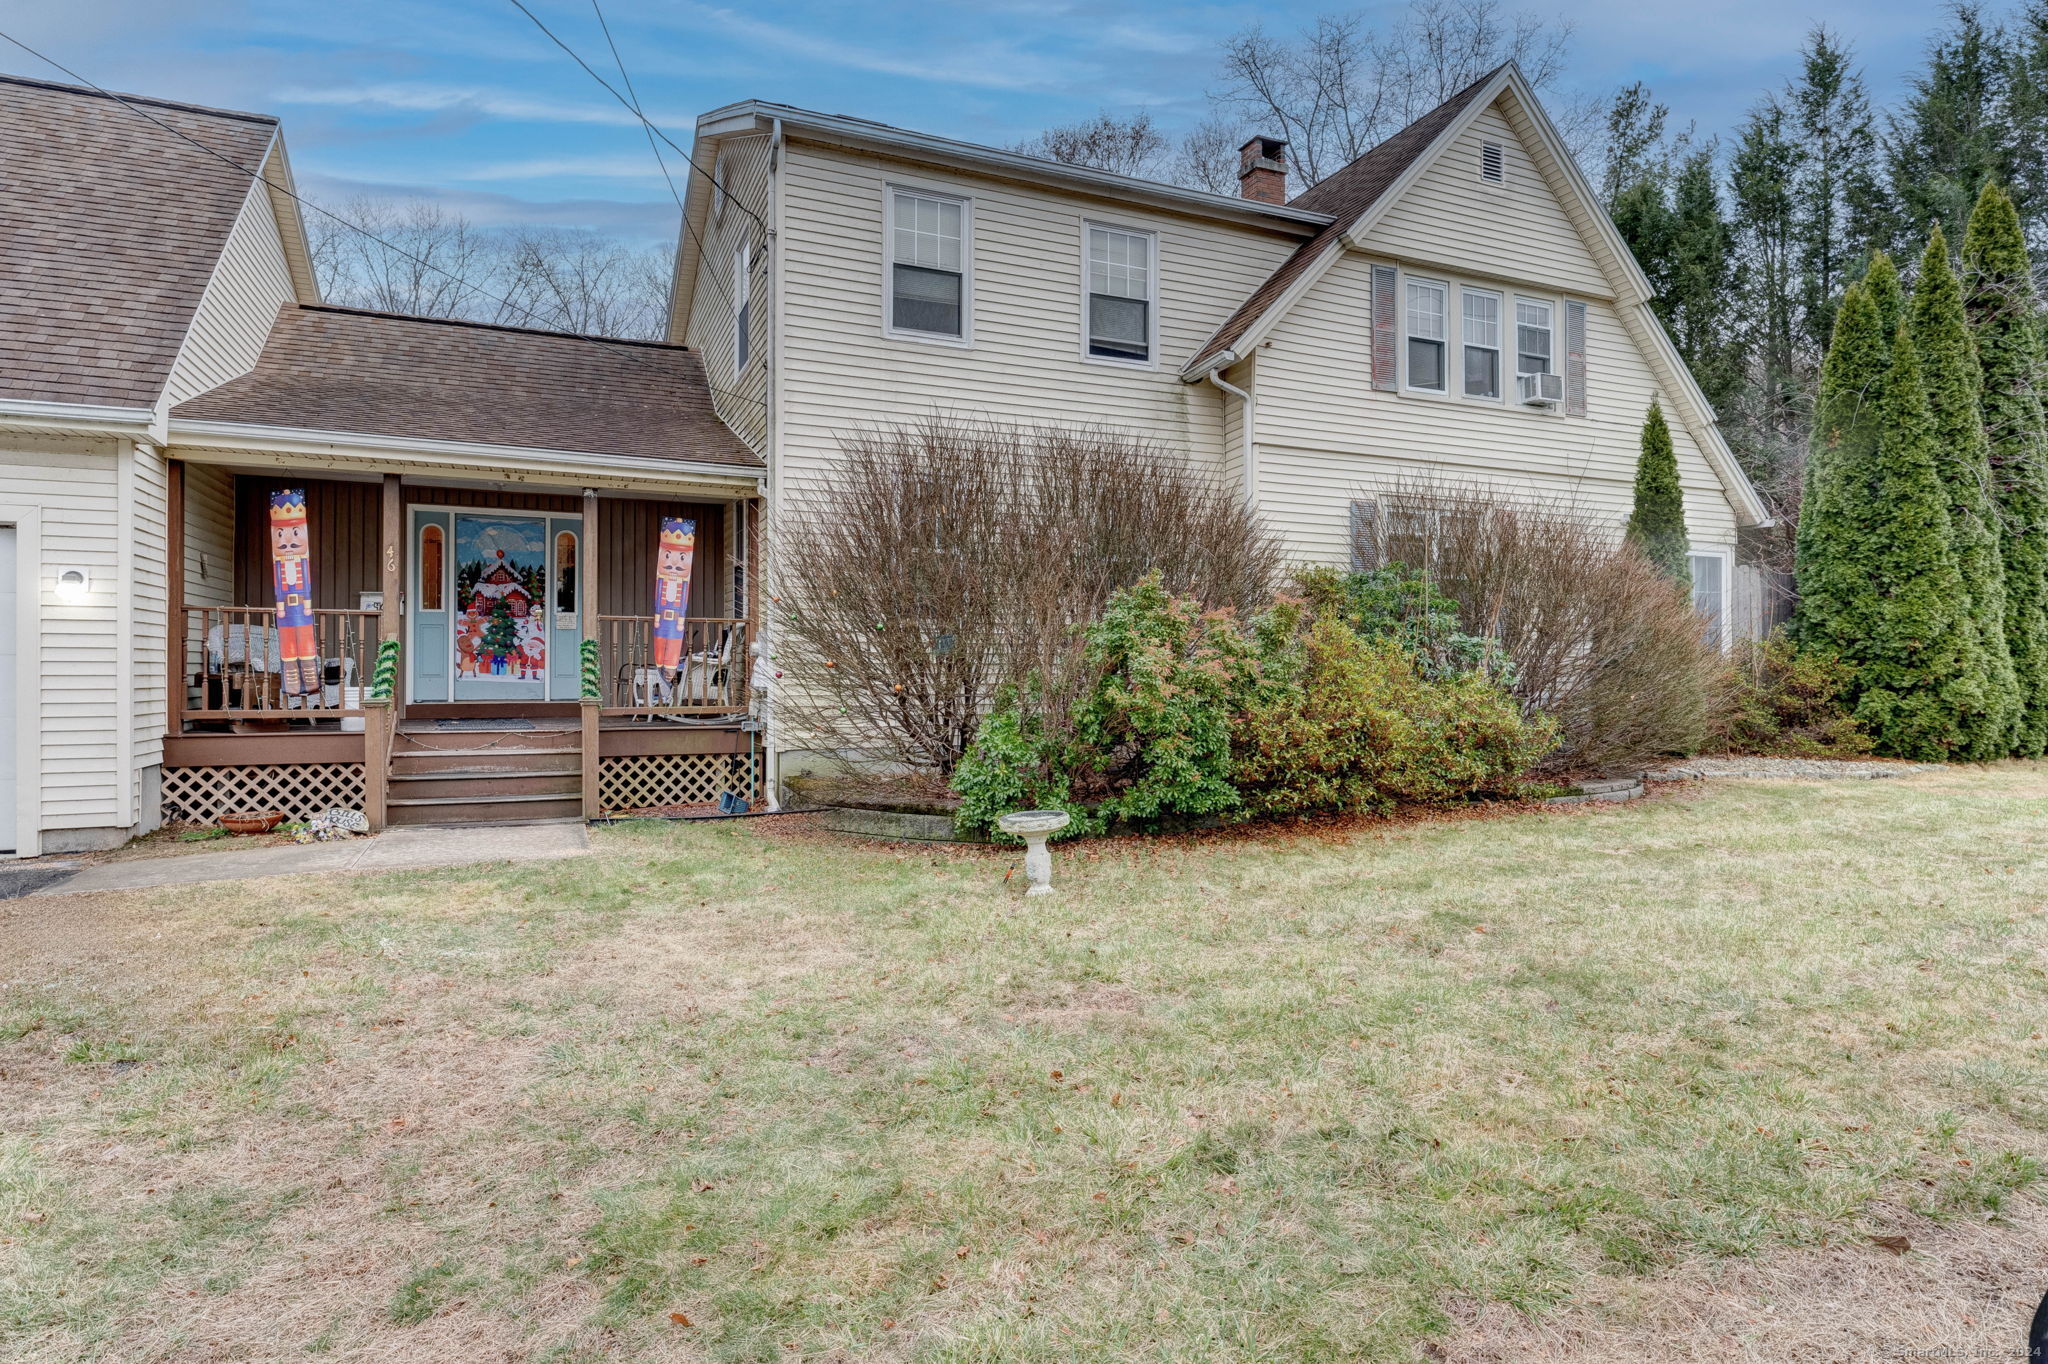
46 Quercus Avenue Windham CT 06226
Sold

MLS Number 24064712

  • Single Family
  • Square Feet 2,930
  • Bedrooms 4
  • Bathroom 3
  • Year Built 1900

Spacious Cape with Endless Possibilities! This beautifully maintained 2,700 sq. ft. Cape offers the perfect blend of comfort, functionality, and versatility. Featuring an open floor plan with semi-formal and formal dining areas, the home boasts a chef's dream kitchen with abundant cabinets, ample counter space, and easy-to-maintain tile and wood floors. Efficient heating, a 2-car attached garage, plus an additional detached garage and shed provide both convenience and storage galore. A unique main entry allows for access to the main house as well as a finished space above the garage-perfect for multigenerational living, an in-law suite, or a home business. Enjoy a level, low-maintenance lot in a desirable neighborhood just outside of town. You'll love the location's proximity to downtown, medical services, playgrounds, and recreation, with easy access to points east and south, including the Rhode Island shores. This home is the ideal setting for blended families, entertaining, or simply enjoying your personal retreat. Schedule your showing today-opportunities like this don't last long! Garage and apartment style setup creating 4th bedroom, 3rd full bath and adding breezeway about 2008 was. Complete kitchen rehab likely less than 10 years

Listed by Brian P. McCarthy of Home Selling Team

Listing Sold by Home Selling Team

$
$
%
$/month over payments
Federal 30-year interest rate: 6.51% last updated on May 21, 2026
* All Figures are estimates. Check with your bank or proposed mortgage company for actual interest rates.
This product uses the FRED® API but is not endorsed or certified by the Federal Reserve Bank of St. Louis.

Virtual TourAsk A QuestionMore Details

634 Stonehouse Road Coventry CT 06238
Sold

MLS Number 24129090

  • Single Family
  • Square Feet 1,166
  • Bedrooms 3
  • Bathroom 2
  • Year Built 1979


First time on the market! This well-maintained, one-owner home offers comfort, space, and convenience. Featuring 3 bedrooms including a first floor Primary, 2 full baths (one on each level), and a full walk-out basement with a 1-car drive-under garage. Your personal vision will bring this home to life! Enjoy the outdoors with a generous 3-acre lot, perfect for gardening, recreation, or relaxation. Located near Coventry Lake, Eagleville Dam, and local amenities. Commuters will appreciate the easy access to UConn, Route 6, and I-384! Don't miss this opportunity to own a versatile property in a great location!

Listed by Sue Esposito of Home Selling Team

Listing Sold by LPT Realty - IConn Team

$
$
%
$/month over payments
Federal 30-year interest rate: 6.51% last updated on May 21, 2026
* All Figures are estimates. Check with your bank or proposed mortgage company for actual interest rates.
This product uses the FRED® API but is not endorsed or certified by the Federal Reserve Bank of St. Louis.

Ask A QuestionMore Details

96 Mcdermott Avenue Windham CT 06226
Sold

MLS Number 24157893

  • Single Family
  • Square Feet 1,708
  • Bedrooms 4
  • Bathroom 2
  • Year Built 1970

*Highest & Best Offer Deadline on Tuesday, 3/10/26, 10:00 am.* This beautifully updated and wellmaintained home offers a flexible layout in a convenient neighborhood setting. The main level features comfortable living spaces and three bedrooms with a full bath, while the finished lower level includes a spacious additional room that works perfectly as a fourth bedroom, family room, or multipurpose space, along with a second full bath. You'll love the remodeled kitchen with granite counters, stainless appliances and tile floor - featuring an island and dining space, along with sliders to the expansive deck where you can enjoy outdoor living overlooking a nicely sized yard ideal for relaxation or gatherings. The 1-car garage offers shelter from the weather and great storage. Located close to town conveniences, shopping, medical facilities, dining, and entertainment, this home combines comfort with everyday practicality.

Listed by Sue Esposito of Home Selling Team

Listing Sold by Coldwell Banker Realty

$
$
%
$/month over payments
Federal 30-year interest rate: 6.51% last updated on May 21, 2026
* All Figures are estimates. Check with your bank or proposed mortgage company for actual interest rates.
This product uses the FRED® API but is not endorsed or certified by the Federal Reserve Bank of St. Louis.

Virtual TourAsk A QuestionMore Details

16 Lake Ridge Drive Columbia CT 06237
Sold

MLS Number 170517281

  • Single Family
  • Square Feet 2,184
  • Bedrooms 3
  • Bathroom 3
  • Year Built 1984

Pride of ownership radiates in every corner of this beautiful home and property. Set on a private lot in a non-through street neighborhood and just 8 minutes from the Columbia Lake town beach! Fantastic, sprawling floor plan with bright, open space. The finished, walk-out lower level features sliders to the backyard, foyer, full bath, laundry, and beautifully finished family room with a pellet stove. The main level is bright and open and features parquet flooring, an oak kitchen, spacious dining room with a French door that leads to an upper deck and is open to the comfortable living room, along with a wonderful main level bedroom and full bath. Upstairs, you'll find two additional spacious bedrooms and a Jack and Jill bath. Want more? You've got it with a single drive-under garage and an additional 2-car detached garage with a second floor workshop and storage space! You'll love the deck with access from the dining room and the yard, and the patio below is perfect for entertaining and enjoying al fresco meals! The wonderful yard is level, nicely shaded by mature trees and provides great space for play or relaxation and includes a storage shed. The home is well appointed and the setting is serene. Welcome Home!

Listed by Sue Esposito of Home Selling Team

Listing Sold by Evjen Agency

$
$
%
$/month over payments
Federal 30-year interest rate: 6.51% last updated on May 21, 2026
* All Figures are estimates. Check with your bank or proposed mortgage company for actual interest rates.
This product uses the FRED® API but is not endorsed or certified by the Federal Reserve Bank of St. Louis.

Virtual TourAsk A QuestionMore Details

584 Carpenter Road Coventry CT 06238
Sold

MLS Number 170337836

  • Single Family
  • Square Feet 2,106
  • Bedrooms 4
  • Bathroom 2
  • Year Built 1985

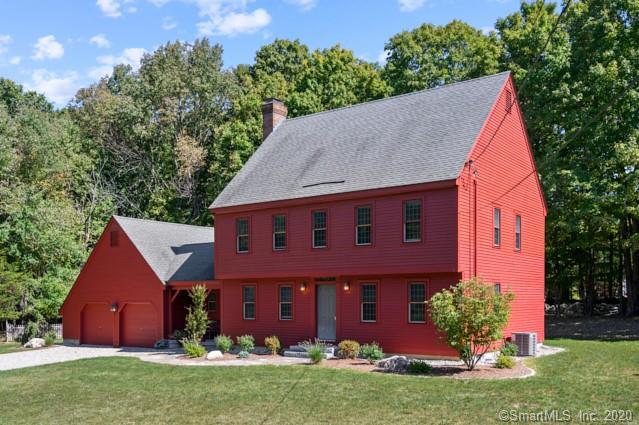
Welcome home to this quality built classic colonial by Colonial Builders. Standing tall, this 'New England Red' 2-story has good lines and great curb appeal. Situated nicely on a newly landscaped level lot with stonewalls, a gradual slope to a beautiful in-ground pool with fencing, great patio entertainment space, pool house and Gazebo. Walk to your private rear yard and enjoy the sun on gracious bluestone patio or relax in the shade under the pergola. Inside you'll find the craftsmanship you expect with wide board floors, Rumford fireplace for those 'coming soon' cool nights, wainscoting, crown molding and baseboard trim. Perfect design with front-to-back fireplaced family room that blends easily into the breakfast bar and around the corner to the fully appliance kitchen. French door to rear patio and access to 1st floor laundry and 2-car garage. The central entry opens into open stair and semi-formal living room and a formal dining room with wood paneling finishes the 1st floor. 4 Bedrooms included on the 2nd floor with full bath. 12 over 12 windows replaced in keeping with the colonial design and improving efficiency. You're in great shape with the mechanics of this house including NEW foundation and septic 2020', 3-Ton AC in 15' new Harvey windows in 10' new 40 year architectural shingles in 00' Additional features include oversize 2-car garage and huge attic storage area. Come take a look today and we'll have you in by Thanksgiving. Another great New England tradition.

Listed by Brian P. McCarthy of Home Selling Team

Listing Sold by Berkshire Hathaway NE Prop.

$
$
%
$/month over payments
Federal 30-year interest rate: 6.51% last updated on May 21, 2026
* All Figures are estimates. Check with your bank or proposed mortgage company for actual interest rates.
This product uses the FRED® API but is not endorsed or certified by the Federal Reserve Bank of St. Louis.

Ask A QuestionMore Details

113 Beech Mountain Road Mansfield CT 06250
Sold

MLS Number 170344950

  • Single Family
  • Square Feet 2,533
  • Bedrooms 3
  • Bathroom 3
  • Year Built 1971

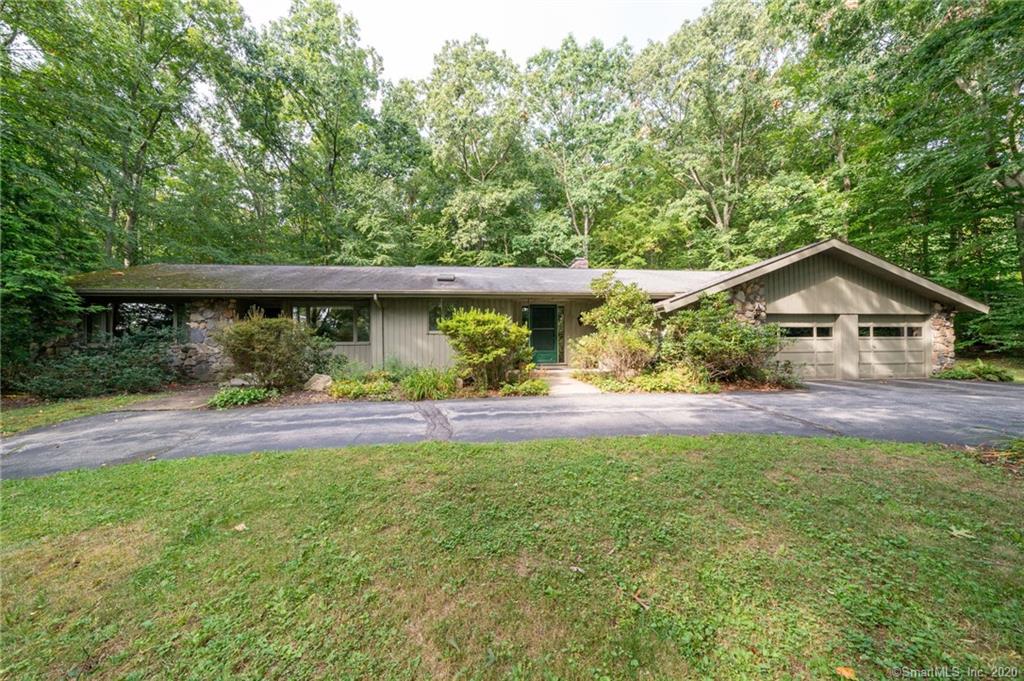
Sprawling 2,500 square foot Ranch style home - single-level living at its best! Stone and wood exterior, 2-car attached garage, paved, half-moon driveway, and set on a private 1.7 acre lot on a non-thru street in Mansfield Center. Pride of ownership radiates throughout this lovingly maintained, one-owner home! This bright & open floor plan is so inviting with lots of natural light, a comfortable flow, and sought-after bedroom layout with Master Suite on one side of the house & remaining bedrooms on the other. There are beautiful hardwood floors under ALL of the carpet! As you enter the front foyer, you're greeted by French doors that lead to the magnificent Living Room which features exposed beams, vaulted ceiling, a beautiful stone fireplace, built-ins, and an entire wall of floor-to-ceiling windows. The sunny Kitchen features a built-in desk & breakfast nook with a great picture window. The Kitchen leads to a spacious Formal Dining room with another wonderful built-in hutch, and sliders that lead to the deck that overlooks the yard. The Master Bedroom Suite is spectacular - huge walk-in closet, full bath, and more great built-ins! The two additional Bedrooms on the opposite end of the house are spacious rooms with built-ins, and a full bath right outside the bedroom doors. A half bath and a separate laundry room complete the main floor of this great home. There's no lack of storage space in the full, walk-out basement! Be in your new home before the holidays!

Listed by Sue Esposito of Home Selling Team

Listing Sold by Ferrigno-Storrs, REALTORS LLC

$
$
%
$/month over payments
Federal 30-year interest rate: 6.51% last updated on May 21, 2026
* All Figures are estimates. Check with your bank or proposed mortgage company for actual interest rates.
This product uses the FRED® API but is not endorsed or certified by the Federal Reserve Bank of St. Louis.

Virtual TourAsk A QuestionMore Details

42 Timber Drive Mansfield CT 06268
Sold

MLS Number 170471218

  • Single Family
  • Square Feet 2,436
  • Bedrooms 4
  • Bathroom 3
  • Year Built 1967

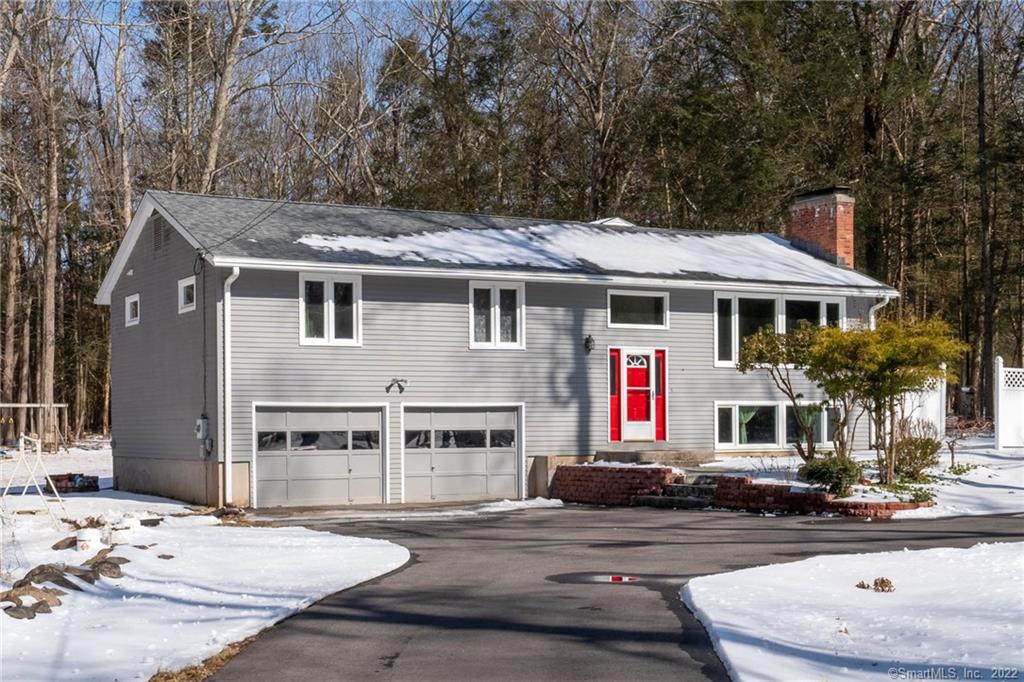
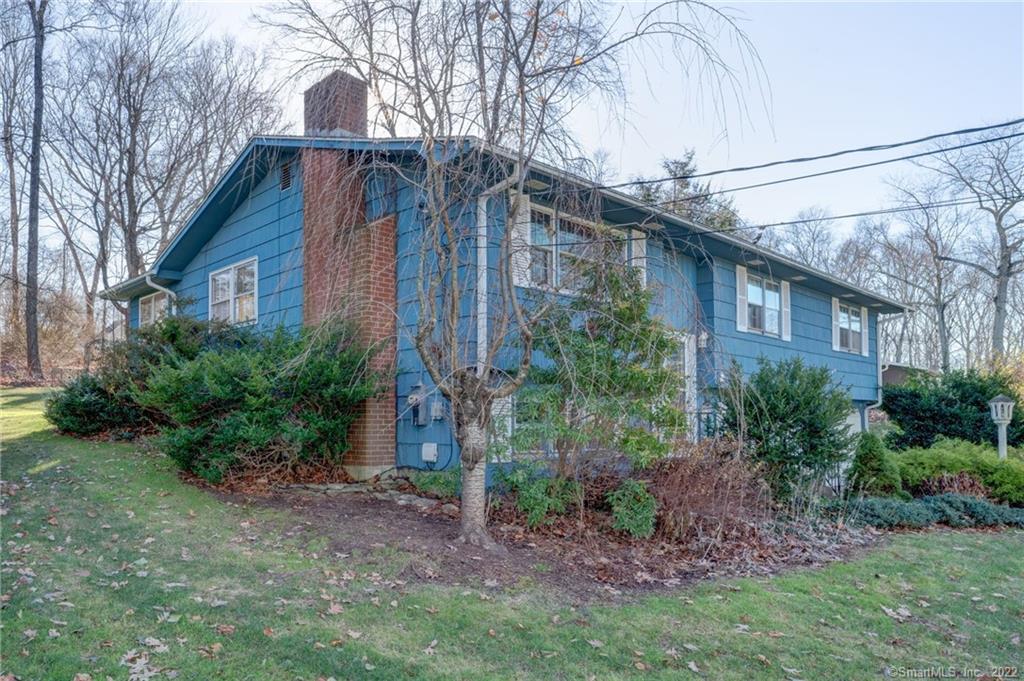
A beautiful home in a fantastic location - this sprawling 2,500 square foot Raised Ranch has a wonderful, bright and open floor plan with an easy flow and lots of space to spread out. The large and plentiful windows allow for fantastic natural light throughout the home. Circa 1967 quality construction and hardwood floors. The main level includes a spacious kitchen with a great breakfast nook for eat-in space. The vaulted ceiling dining room is open to the vaulted ceiling living room which features a floor to ceiling brick fireplace and large windows. Off the kitchen is a huge family room with a wall of windows that overlooks the private back yard. There are 3 spacious bedrooms on the main floor, including the master bedroom suite, and an additional full bath. Downstairs, you'll find even more excellent living space including a 4th bedroom, laundry room/half bath, office, and another great family room with a curved wall brick fireplace with woodstove insert. There's added storage space and access to the 2-car attached garage, as well. The yard is level and private and comes complete with a patio, ingroud pool, garden area, shed, and play equipment - summertime fun is just around the corner! Minutes to UConn or I-84.

Listed by Sue Esposito of Home Selling Team

Listing Sold by Vision Real Estate

$
$
%
$/month over payments
Federal 30-year interest rate: 6.51% last updated on May 21, 2026
* All Figures are estimates. Check with your bank or proposed mortgage company for actual interest rates.
This product uses the FRED® API but is not endorsed or certified by the Federal Reserve Bank of St. Louis.

Virtual TourAsk A QuestionMore Details

122 River Road Willington CT 06279
Sold

MLS Number 24027366

  • Multi Family Multi-Family For Sale
  • Square Feet 3,104
  • Acreage 0.67
  • Sale Agent ESPOSITS
  • Sale Office TEAM01

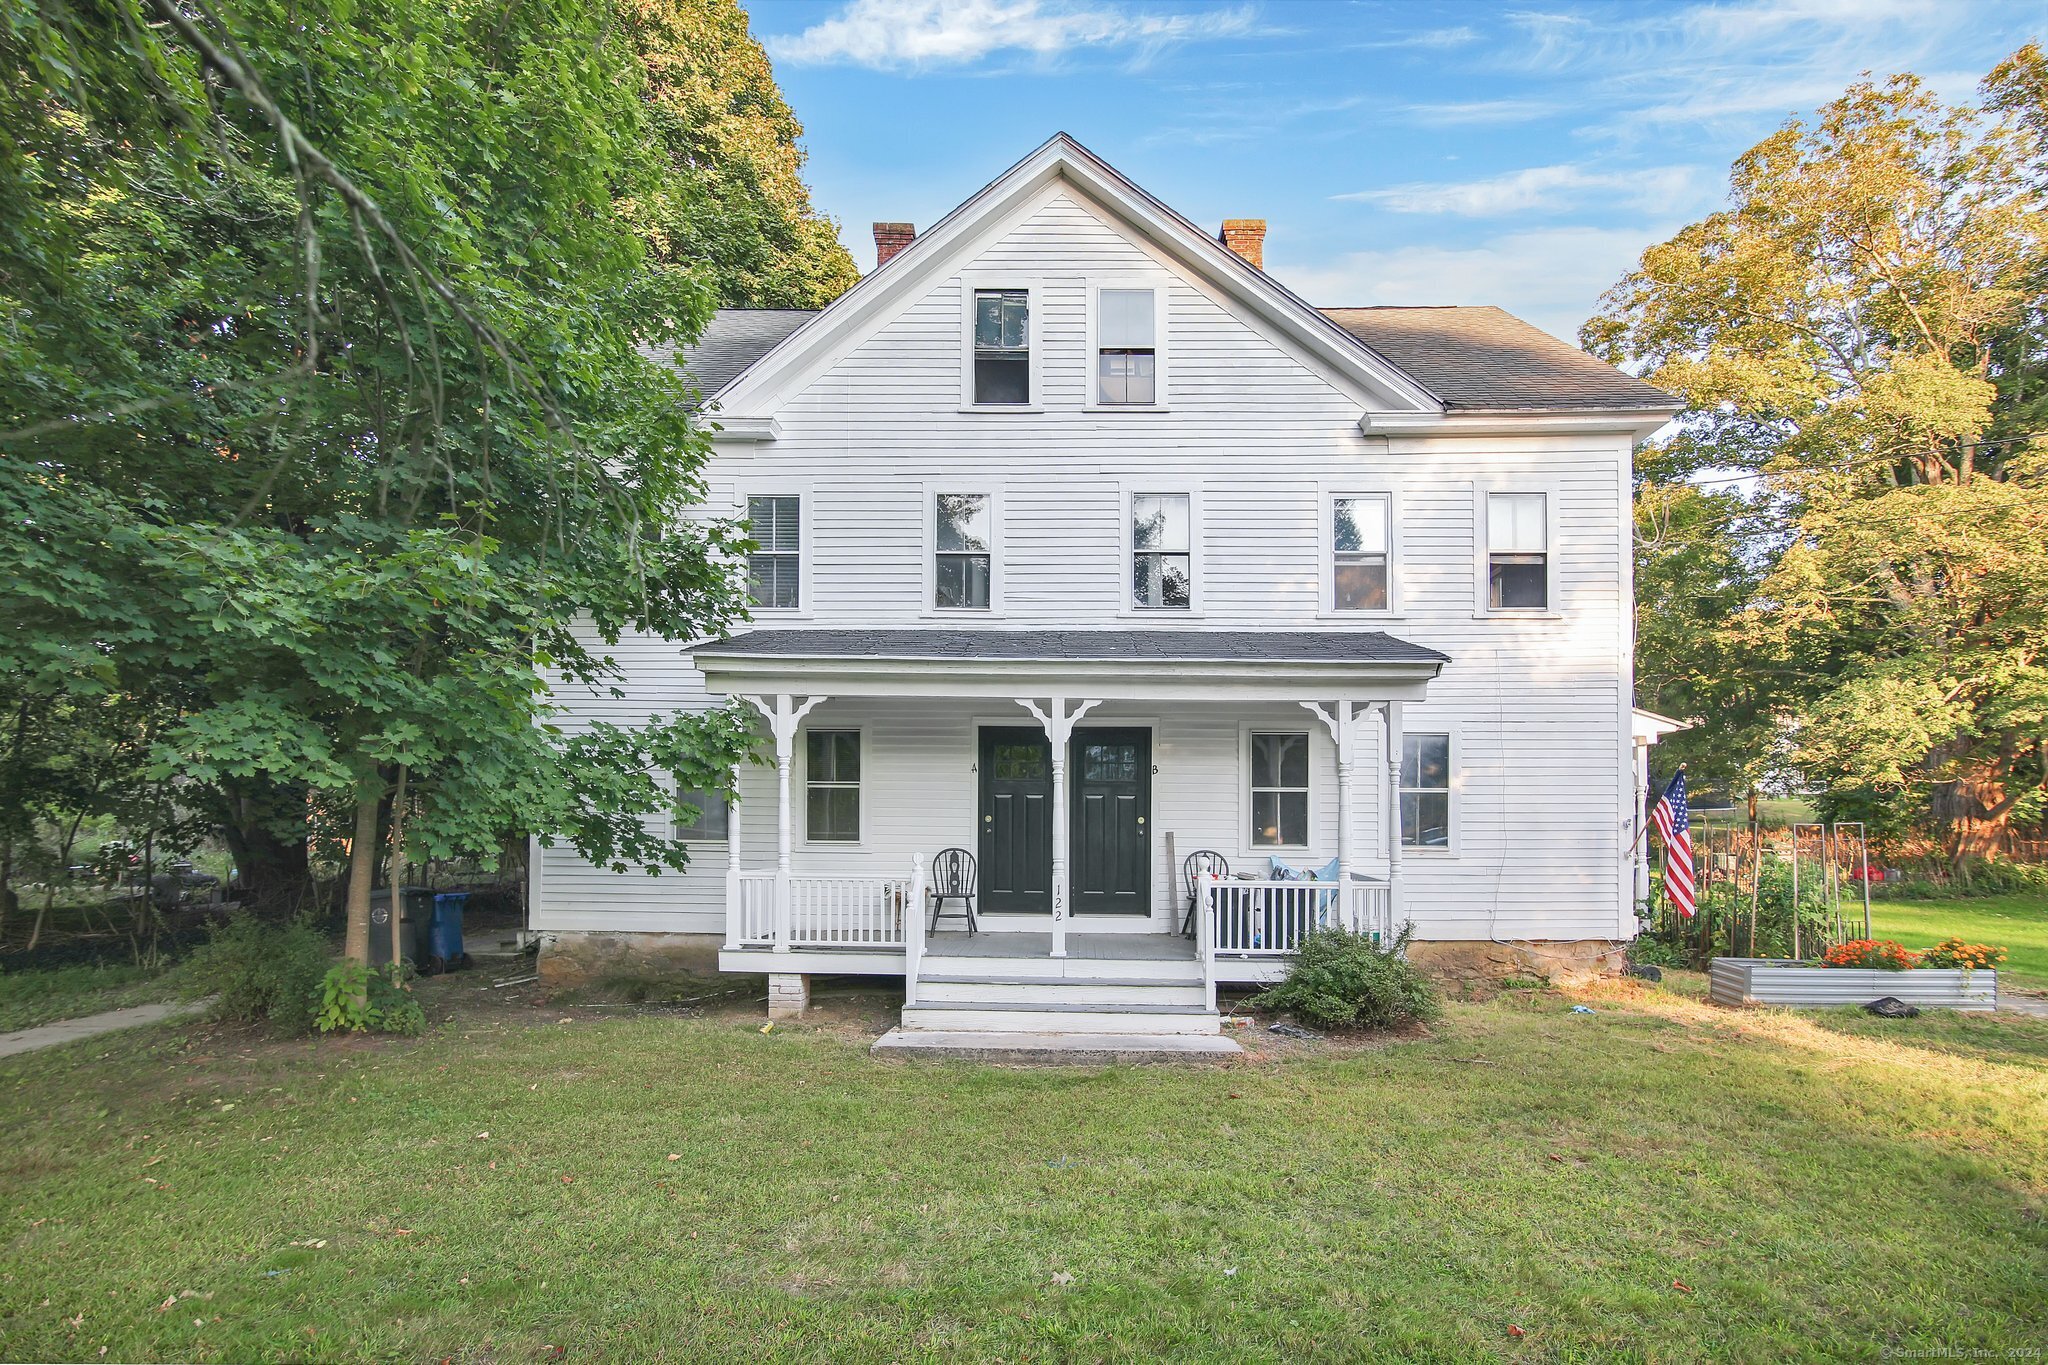
Welcome to the beautiful, Historic Village Springs District! This expansive two-family home awaits new ownership. Both units have identical floor plans which are side-by-side. Unit B is has been refreshed! Each unit consists of two main floors and each has individual attic access for additional space or storage. The attic in side B is finished for additional use. Both units have large basements for extra storage. Galley-style kitchens with dining attached. Boasts a large, grassy yard with ample parking. 122 River Rd is within walking distance to Hall's Pond for swimming, etc. Just a few of the updated features: updated electric, exterior was painted in the fall of 2023, new city water connection, water heaters are only 2 years old, new furnaces installed in the past couple years, hardwood flooring throughout the building (both units in great condition, unit B was recently re-sanded, stained, coated.) Only a ten minute drive to UCONN, shopping, and close to major commuter routes.

Listed by Lindsey Magnuson of Coldwell Banker Realty

Listing Sold by Home Selling Team

$
$
%
$/month over payments
Federal 30-year interest rate: 6.51% last updated on May 21, 2026
* All Figures are estimates. Check with your bank or proposed mortgage company for actual interest rates.
This product uses the FRED® API but is not endorsed or certified by the Federal Reserve Bank of St. Louis.

Ask A QuestionMore Details

46 Hillyndale Road Mansfield CT 06268
Sold

MLS Number 170487492

  • Single Family
  • Square Feet 1,705
  • Bedrooms 3
  • Bathroom 2
  • Year Built 1974

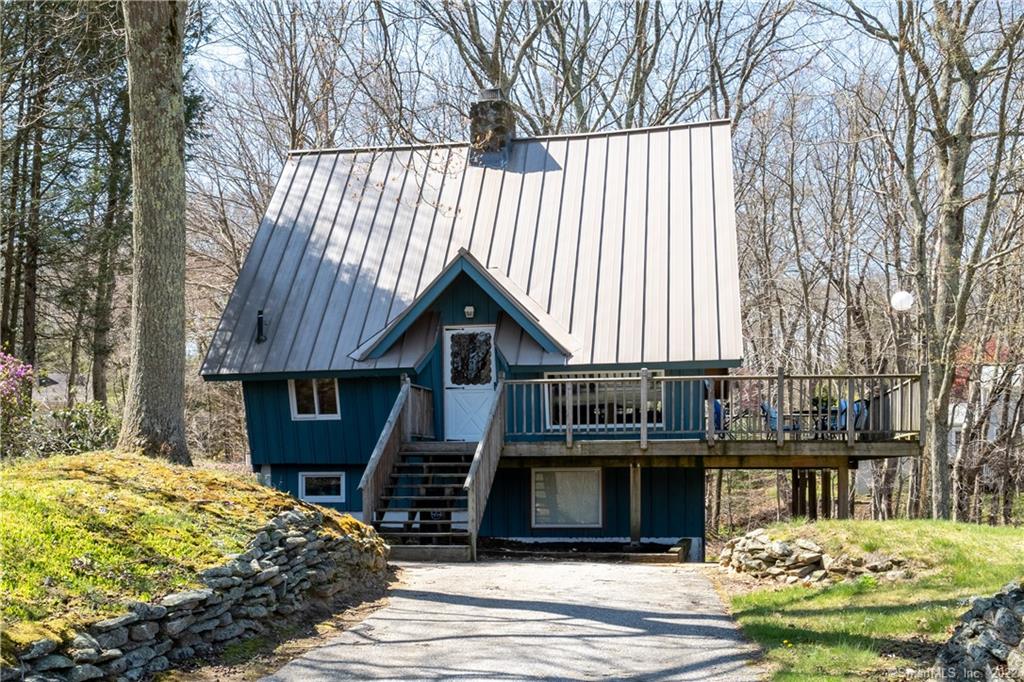
Cute cottage/chalet style post and beam construction in a great location in quiet neighborhood just minutes from UCONN. This home has a nice open floor plan and is in excellent condition and meticulously maintained since 1993. Beautiful fully applianced kitchen with gas stove top. 2-3 bedrooms, 2 full baths, loft/study area, living room with stone fireplace and additional eating area and access to exterior wraparound deck via sliders that provides an abundance of outside seating. 2nd floor is an open concept floor plan with a 3rd bedroom or office/workspace. 2 bedrooms in lower level with 2nd bath and laundry. Both bedrooms have a walkout to a nice yard with small brook running through rear of property. Plenty of parking available. Currently registered as a 3-bedroom rental with the Town of Mansfield. No time for cooking? No worries, shopping and restaurants are just a mile away and this home is on the delivery route of most food delivery options.

Listed by Brian P. McCarthy of Home Selling Team

Listing Sold by Home Selling Team

$
$
%
$/month over payments
Federal 30-year interest rate: 6.51% last updated on May 21, 2026
* All Figures are estimates. Check with your bank or proposed mortgage company for actual interest rates.
This product uses the FRED® API but is not endorsed or certified by the Federal Reserve Bank of St. Louis.

Virtual TourAsk A QuestionMore Details

167 Long Hill Road Andover CT 06232
Sold

MLS Number 170247320

  • Single Family
  • Square Feet 2,934
  • Bedrooms 4
  • Bathroom 4
  • Year Built 1745

Welcome Home! An absolutely stunning piece of history (once part of the Nathan Hale family) with all the updates and upgrades you want! This lovely center chimney Antique Cape, circa 1750, has been lovingly maintained and updated. A spectacular remodeled kitchen with a cathedral ceiling and exposed beams lends to a bright and comfortable place to cook and entertain. The wood floors throughout the home are beautiful and full of character, as is the wonderful beams, woodwork, and trim. Three large, working fireplaces will have your home dancing with the cracks and pops of a cozy fire in the Dining Room and Living Room, and the Family Room with gas logs ! There are 4 bedrooms altogether, including a truly wonderful Master Suite with built-ins and a spa-like full bath! There's no doubt that you'll feel whisked away from the busy day from the moment you enter. A great space inside and out. The property is just beautiful with lots of level, open space, lightly wooded for great shade by mature trees, and nicely landscaped. Property is also graced with a beautiful large barn for storage, automobiles, hobbyist, workshop or home business ventures There's a brick patio and a great in-ground pool for lots of summer-time fun. You don't want to miss this beautiful home!

Listed by Brian P. McCarthy of Home Selling Team

Listing Sold by Home Selling Team

$
$
%
$/month over payments
Federal 30-year interest rate: 6.51% last updated on May 21, 2026
* All Figures are estimates. Check with your bank or proposed mortgage company for actual interest rates.
This product uses the FRED® API but is not endorsed or certified by the Federal Reserve Bank of St. Louis.

Ask A QuestionMore Details

10 Thompson Road Mansfield CT 06268
Sold

MLS Number 170192260

  • Single Family
  • Square Feet 3,500
  • Bedrooms 5
  • Bathroom 4
  • Year Built 1968

GOT SPACE? Custom ranch style home with a dramatic and striking appearance inside and outside. The wide overhang roof lines, the wide expanse of glass area, the massive central fireplace and the carefully designed interior provides an unusual and magnificent home. Ample room for everyone and everything. Custom redesigned kitchen with granite counters, stainless steel appliances, cabinet and pantry space galore and a delightful dining room and living room combination. The traffic pattern is efficient and direct to all parts of the home. The cathedral ceiling in the main portion of the home combined with the outside/in of the wall of windows adds an air of exceptional spaciousness and interest. The classic tiled entry way with shadow box wainscoting connect with rugged hardwood floors throughout. The master bedroom suite include sitting areas, vaulted ceilings, great windows allowing for natural light a full master bath with dual sink vanity and walk-in closet. Tucked away just outside the master bedroom you'll find a great private office space overlooking one of many exterior decks and the beautiful private rear yard. The two bedrooms that finish the main level are bright and cheery with en suite bath and nice separation of space between the master. The lower level is accessed from a central stair and adds a nice fireplaced library that also offers great view to the outdoors, two additional bedrooms and 2 additional full baths. Located on a cul-de-sac just minutes from UCONN

Listed by Brian P. McCarthy of Home Selling Team

Listing Sold by Better Homes and Gardens Real Estate Executive Real Estate

$
$
%
$/month over payments
Federal 30-year interest rate: 6.51% last updated on May 21, 2026
* All Figures are estimates. Check with your bank or proposed mortgage company for actual interest rates.
This product uses the FRED® API but is not endorsed or certified by the Federal Reserve Bank of St. Louis.

Ask A QuestionMore Details

44 Sleepy Hollow Road Columbia CT 06237
Sold

MLS Number 170519124

  • Single Family
  • Square Feet 2,490
  • Bedrooms 3
  • Bathroom 3
  • Year Built 1964

Shared deeded access to Columbia Lake with the Right of Way located directly across the road from the home! Beautiful views of the water and a serene setting. What a fantastic opportunity to live in the lake community! This spacious 2,490 sq. ft. home has been lovingly maintained by the same owner for the past 46 years. Sprawling floor plan with a spacious living room featuring a fireplace, piano room with a Palladian window and cathedral ceiling which overlooks the private back yard, and updated kitchen with Corian counters, a breakfast bar, space for a dinette, open to a wonderful sunroom and access to the expansive deck. The bedrooms are roomy and have hardwood floors. There are 1 1/2 baths on the main level. The lower level features a wonderful family room with a second fireplace, laundry room, separate half bath, and a fantastic multi-purpose room - great for an office, study, recreation room, hobby room or more! This home is perfect for entertaining - inside and out. Roof is just 8 years old and gutter guards help relieve some exterior maintenance duties. What a great location with lake access right across the road and the Columbia Town Beach just a short 9 minute walk away! Come and make this home your own!

Listed by Sue Esposito of Home Selling Team

Listing Sold by KW Legacy Partners

$
$
%
$/month over payments
Federal 30-year interest rate: 6.51% last updated on May 21, 2026
* All Figures are estimates. Check with your bank or proposed mortgage company for actual interest rates.
This product uses the FRED® API but is not endorsed or certified by the Federal Reserve Bank of St. Louis.

Virtual TourAsk A QuestionMore Details

94 Goose Lane Tolland CT 06084

Tolland, CT94 Goose Lane

Sale Price$327,000

Sold

MLS Number 170497683

  • Single Family
  • Square Feet 1,500
  • Bedrooms 3
  • Bathroom 2
  • Year Built 1953

Rare animal... One owner 4 bedroom, 2 up/2 down, full bath on 1st floor and 1/2 up. bath, 1452 sqft. Full dormered cape style home situated on a beautiful 28 acres with small pond. Generous road frontage on Goose and Anderson with possible subdivision. Built well and in need now of some general cleanup and likely a new roof. Newer furnace, oil tank, rebuilt chimney, good siding and updated electrical. Kitchen and baths functional but need updating. Hardwood floors, decent trim, original windows, etc. Any division of the land requires subdivision approval from Town of Tolland. Property is well lived in and occupied. No information on septic or well. The land is nice with 1800+ road frontage. There is a nice path that runs from Anderson to 295' of water frontage along Mill Pond. Mill Pond connects to Tolland Marsh. Varying topography, good farmland soils, mix of hardwoods, pine and other conifers, decent soils and a small brook running through the property close to the house that creates a small pond That could be greatly improved by permit. The house can be rehabbed/updated and rented or resold as free standing home on 2-10 acres. Resale for housing remains very strong in Tolland. Sale subject to probate court approval. All estate paperwork has been processed and simply waiting for a good sales contract to be SOLD. Pictures of interior are meant to show amount of personal property on site. Walkthrough by appointment only this weekend.

Listed by Brian P. McCarthy of Home Selling Team

Listing Sold by eXp Realty

$
$
%
$/month over payments
Federal 30-year interest rate: 6.51% last updated on May 21, 2026
* All Figures are estimates. Check with your bank or proposed mortgage company for actual interest rates.
This product uses the FRED® API but is not endorsed or certified by the Federal Reserve Bank of St. Louis.

Ask A QuestionMore Details

69 Orcuttville Road Stafford CT 06076
Sold

MLS Number 170510753

  • Single Family
  • Square Feet 2,076
  • Bedrooms 5
  • Bathroom 2
  • Year Built 1850

The one you've been waiting for! This stunning circa 1850 home has been lovingly maintained by the same owner for the last 48 years. Exceptionally cared for home with great space and a fantastic yard. Everything you could want in an antique home...character, charm, wide board floors, beamed ceilings, with the features you crave like the locally built custom kitchen with soapstone counters and sink, first floor bedroom or office space, newer roof, newer windows, added insulation, composite decking, and a spectacular Gunite pool with the most charming pool house with screened porch. Create beautiful gardens on and around the brick patio and new stone retaining walls and walkway, enjoy the brick garden as you enter the pool area, and the Kloter and Barn Yard outbuildings - great for storage or the hobbyist. Continue the stewardship of this great property. Welcome home!

Listed by Sue Esposito of Home Selling Team

Listing Sold by Century 21 Clemens Group

$
$
%
$/month over payments
Federal 30-year interest rate: 6.51% last updated on May 21, 2026
* All Figures are estimates. Check with your bank or proposed mortgage company for actual interest rates.
This product uses the FRED® API but is not endorsed or certified by the Federal Reserve Bank of St. Louis.

Virtual TourAsk A QuestionMore Details

464 Brooklyn Turnpike Scotland CT 06247
Sold

MLS Number 170148641

  • Single Family
  • Square Feet 3,998
  • Bedrooms 5
  • Bathroom 4
  • Year Built 1995

Welcome home to this meticulously maintained beautiful custom built home and horse property located on a 16 acre rear wooded lot. Included is a lower level 2 bedroom 1 bath 900 sq. ft. extended family or in-law apartment. The 12x24 stable has a hay loft, electric, water, and an established grazing field planted with timothy hay, alfalfa and clover as well as two other out buildings. There is an automatic 30KW propane emergency generator that will power the complete house. Upon entering this spacious open floor plan home you will notice the custom white oak floors, kitchen cabinets and other cabinets built by master tradesman. The expansive great room has cathedral ceilings, balcony, formal dining room, full size walk out deck partially covered also a 1st floor master suite. This home has a 5 zone oil heated baseboard, central air conditioning, central vac, fireplace wood insert that can heat the entire upper level, stainless steel appliances, oversized 2 car garage with walk up storage and an adjacent concrete pad for an RV or other use. There is a first floor laundry and secure wine cellar/cold storage in the lower level of the home. There are many new updates, new roof, A/C unit, well pump and more. 20 min. to UCONN and 40 min. to Pratt & Whitney in East Hartford. Come see this amazing home before it's gone!

Listed by Sue Esposito of Home Selling Team

Listing Sold by Coldwell Banker Realty

$
$
%
$/month over payments
Federal 30-year interest rate: 6.51% last updated on May 21, 2026
* All Figures are estimates. Check with your bank or proposed mortgage company for actual interest rates.
This product uses the FRED® API but is not endorsed or certified by the Federal Reserve Bank of St. Louis.

Virtual TourAsk A QuestionMore Details

40 Mansfield Hollow Road Extension Mansfield CT 06250
Sold

MLS Number 170595394

  • Single Family
  • Square Feet 1,508
  • Bedrooms 3
  • Bathroom 1
  • Year Built 1956

Wonderful location - half mile to Mansfield Hollow State Park for boating, fishing, picnicking and hiking. Part of the park can be accessed just an 1/8 mile down the street, a 2 minute walk. A seven minute drive to either UConn or Eastern. A new mini split unit keeps the house SUPER COOL!! New heating system PLUS solar panels keep your energy costs low. The house is in squeaky clean move-in condition with hardwood floors throughout. Fireplaced living room overlooks picturesque fields across the street. The interior has been freshly painted. Nice new energy efficient front door too. Finished lower level family room adds 312 sf. Certainly not much in this price range, especially with all of these new amenities!

Listed by Georgieanna P. Fisher of Home Selling Team

Listing Sold by Home Selling Team

$
$
%
$/month over payments
Federal 30-year interest rate: 6.51% last updated on May 21, 2026
* All Figures are estimates. Check with your bank or proposed mortgage company for actual interest rates.
This product uses the FRED® API but is not endorsed or certified by the Federal Reserve Bank of St. Louis.

Virtual TourAsk A QuestionMore Details

5 Bicknell Road Ashford CT 06278

Ashford, CT5 Bicknell Road

Sale Price$325,000

Sold

MLS Number 24001548

  • Single Family
  • Square Feet 1,878
  • Bedrooms 4
  • Bathroom 2
  • Year Built 1964

Nestled amongst the pines in a country setting, you'll find excellent single-level living in this sprawling Ranch home. The floor plan is bright and comfortable with hardwood floors and updates throughout. The living room features a bay window and a woodstove insert that keeps the home warm and cozy. Updated kitchen with granite counters and a breakfast bar and is open to the spacious dining room. The hall leads to 3 bedrooms, all with hardwood floors, and an updated full bath. The Primary Suite is located at the back of the home and includes an updated full bath with a whirlpool tub. The lower level includes a fantastic finished space - perfect for a rec/play room, home office, home gym, hobby space, etc. Updates include a newer roof, newer boiler, newer hot water heater, and newer septic system - this property has been well maintained. There are front and back decks - great for entertaining or just relaxing in nature. Minutes from local trails and parks such as Ashford Memorial Park and Mansfield Hollow, and an easy 15 min commute to I-84.

Listed by Sue Esposito of Home Selling Team

Listing Sold by

$
$
%
$/month over payments
Federal 30-year interest rate: 6.51% last updated on May 21, 2026
* All Figures are estimates. Check with your bank or proposed mortgage company for actual interest rates.
This product uses the FRED® API but is not endorsed or certified by the Federal Reserve Bank of St. Louis.

Virtual TourAsk A QuestionMore Details

70 Tolland Turnpike Willington CT 06279
Sold

MLS Number 24141396

  • Single Family
  • Square Feet 1,183
  • Bedrooms 3
  • Bathroom 1
  • Year Built 1946

Welcome to 70 Tolland Turnpike in Willington, a solid, well-maintained brick ranch/Cape set on 1.43 level acres in a highly convenient location near Route 32, I-84, and UConn. Built in 1949 with the craftsmanship of its era, the home offers comfortable single-level living with hardwood floors, a fireplaced living room with built-ins, and a spacious eat-in kitchen. The main level features three bedrooms and a full bath, along with a side entry and patio overlooking a private backyard. What truly sets this property apart is the three-story accessory building a rare, freestanding structure with enormous versatility. Currently offering a main-level workshop with upper levels ideal for storage or creative use, this building presents an exceptional opportunity for an artist studio, maker space, home business, or dedicated retreat, all separate from the main residence. The property is further enhanced by a 2-car detached garage, multiple sheds, lean-tos, a chicken coop, and a greenhouse-style structure making it an excellent setup for hobby farming, gardening, or small-scale agricultural use. Whether you envision a mini-farm, creative compound, or simply space to spread out, the infrastructure is already here. Recent updates include a newer furnace, updated windows, a newer roof, and a rebuilt chimney, adding peace of mind to the home's classic appeal. A rare opportunity for first-time buyers, downsizers, creatives, or anyone seeking a well-built home with character and flexibility

Listed by Brian P. McCarthy of Home Selling Team

Listing Sold by Home Selling Team

$
$
%
$/month over payments
Federal 30-year interest rate: 6.51% last updated on May 21, 2026
* All Figures are estimates. Check with your bank or proposed mortgage company for actual interest rates.
This product uses the FRED® API but is not endorsed or certified by the Federal Reserve Bank of St. Louis.

Ask A QuestionMore Details

265 Storrs Road Mansfield CT 06250
Sold

MLS Number 170403169

  • Single Family
  • Square Feet 2,200
  • Bedrooms 4
  • Bathroom 2
  • Year Built 1962

Well maintained 'almost' mid-century (couple years early) split level with great lines and nice interior flow. The entry area has a comfortable nook for morning coffee or afternoon tea, presenting a nice beginning to the journey inside. Hardwood floors and tile throughout the main living areas with loads of windows allowing for natural light. Main level has fireplaced family room that blends into the living room and dining area. Where these two living spaces meet, you have access via sliders to private rear patio and yard. Nicely landscaped and well protected from neighbors. Master bedroom suite with full bath with access to craft area and nicely separated from the other bedrooms. 3 upper bedrooms complete the picture with full bath with tiled shower. Extra features include central-air, separate wash room area, 2-car garage and a heated workshop with AC unit and skylights that any car enthusiast or hobbyist oud love to call their own. Work in comfort all year round. Great location with peek-a-boo views of the Willimantic Reservoir and a hop, skip and jump to bus stop direct to University of Connecticut. Shopping, parks, airport, and ECSU all close by. Driveway will be repaved 6/1/2021. Nuff said.. come take a look. While you're waiting for the property to become available for showings, take a walk through using the 3D and virtual tours posted with the listing :) Bus stops in both direction LITERALLY right outside the front door! Super convenient. Fully wired for a generator

Listed by Brian P. McCarthy of Home Selling Team

Listing Sold by Milhomme Realty Group, LLC

$
$
%
$/month over payments
Federal 30-year interest rate: 6.51% last updated on May 21, 2026
* All Figures are estimates. Check with your bank or proposed mortgage company for actual interest rates.
This product uses the FRED® API but is not endorsed or certified by the Federal Reserve Bank of St. Louis.

Virtual TourAsk A QuestionMore Details

The data relating to real estate for sale on this website appears in part through the SmartMLS Internet Data Exchange program, a voluntary cooperative exchange of property listing data between licensed real estate brokerage firms, and is provided by SmartMLS through a licensing agreement. Listing information is from various brokers who participate in the SmartMLS IDX program and not all listings may be visible on the site. The property information being provided on or through the website is for the personal, non-commercial use of consumers and such information may not be used for any purpose other than to identify prospective properties consumers may be interested in purchasing. Some properties which appear for sale on the website may no longer be available because they are for instance, under contract, sold or are no longer being offered for sale. Property information displayed is deemed reliable but is not guaranteed. Copyright 2026 SmartMLS, Inc.