334
results
Refine Search

Your Search Results

r=126-150
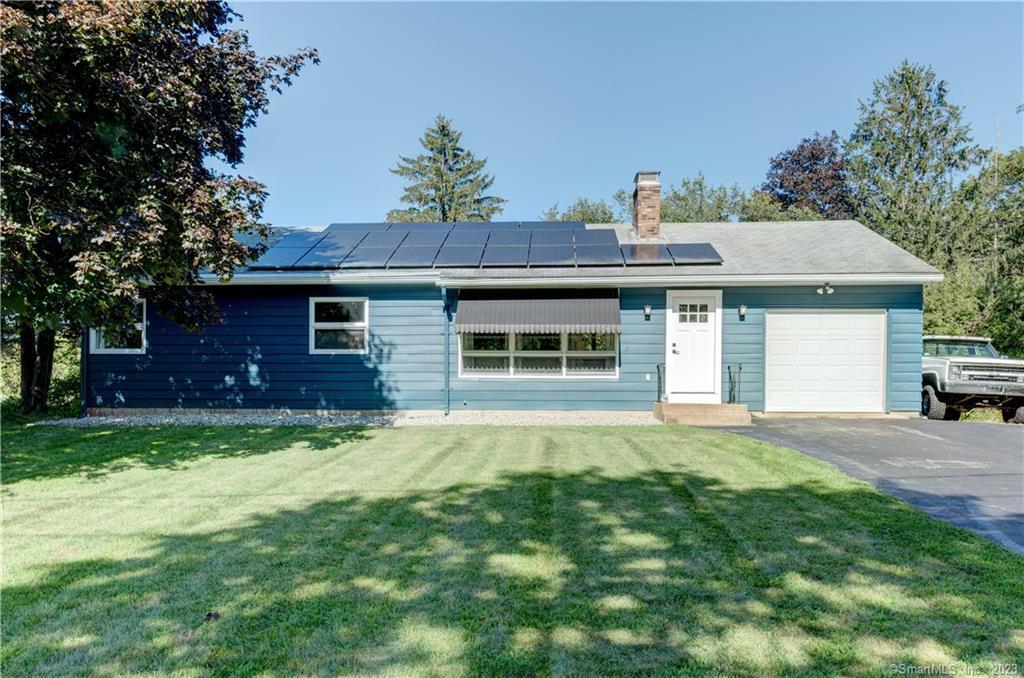
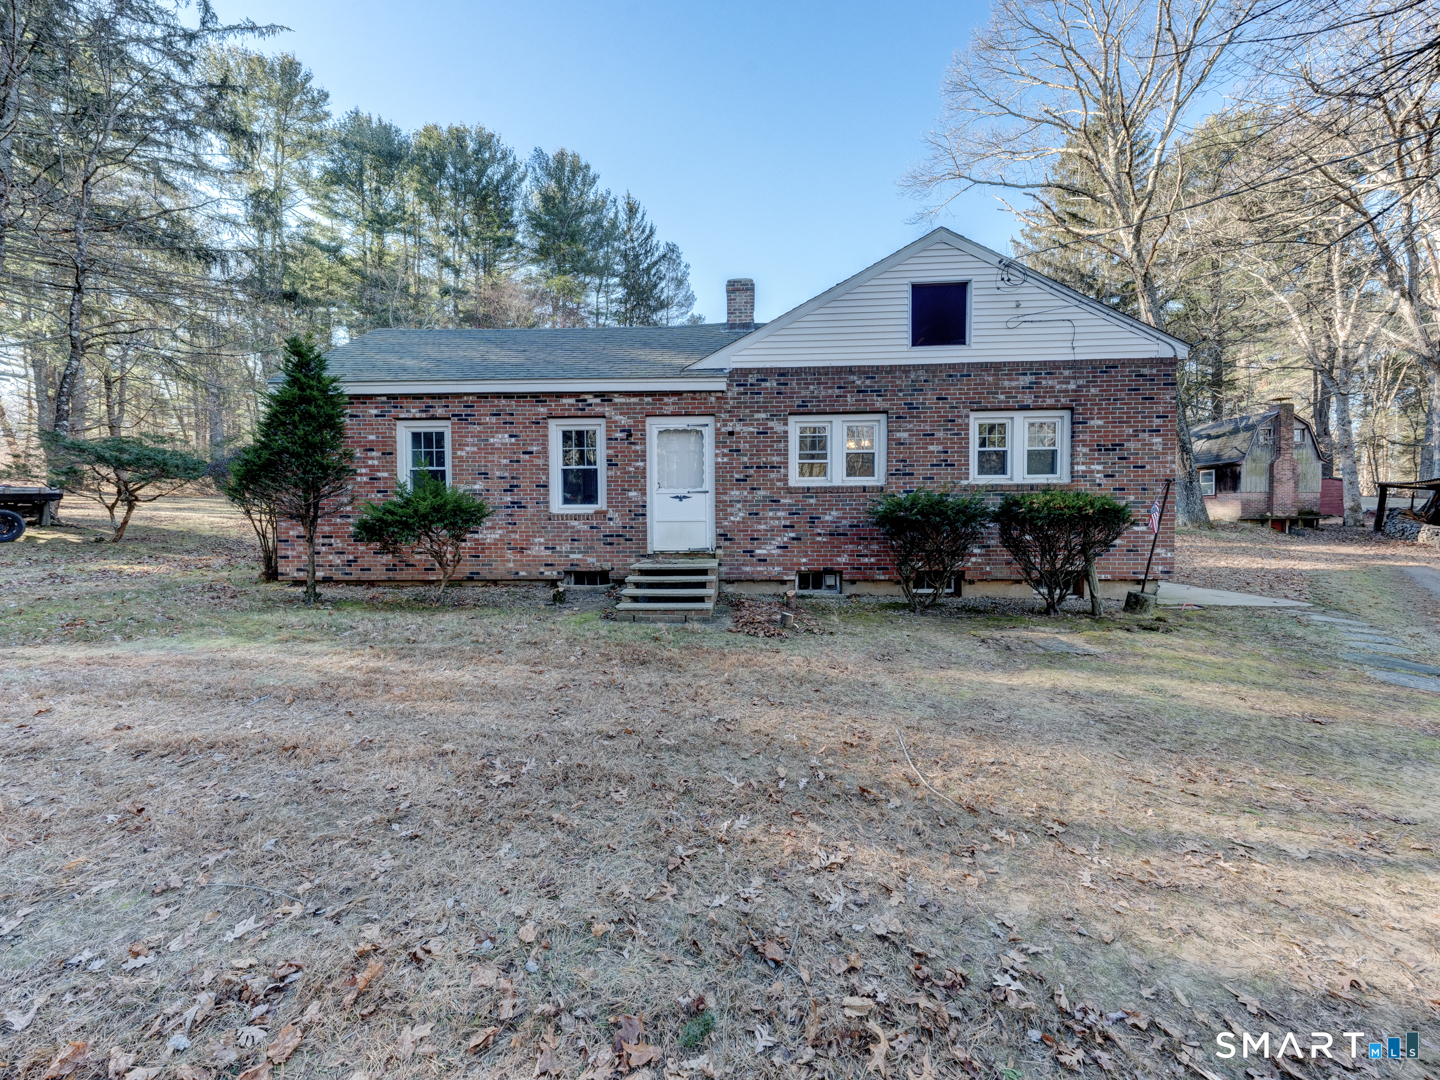
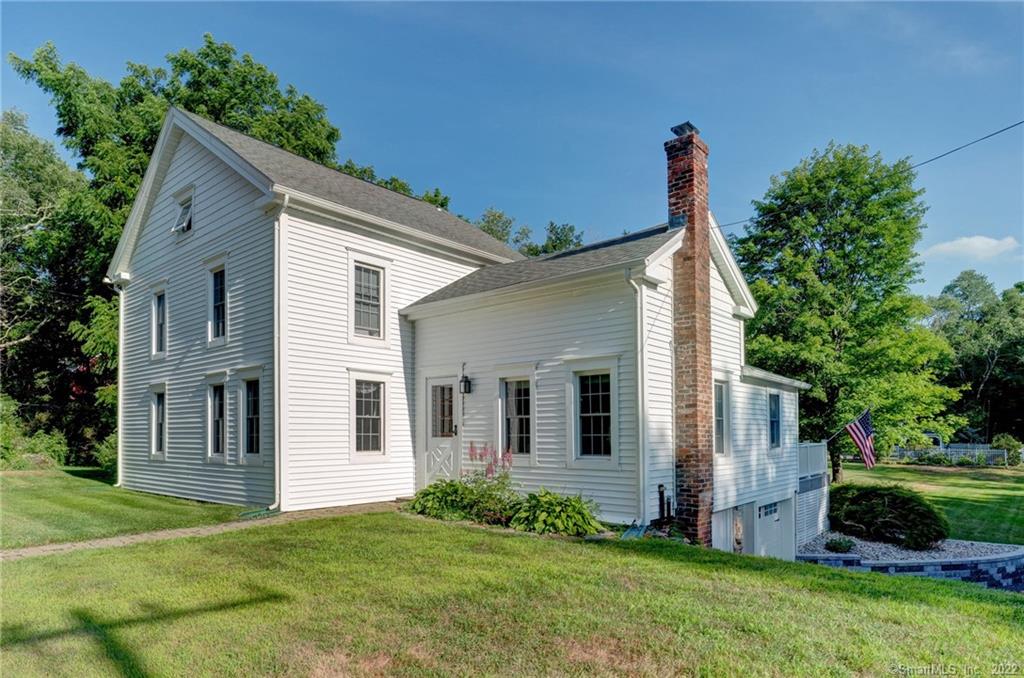
70 Tolland Turnpike Willington CT 06279
Sold

MLS Number 24141396

  • Single Family
  • Square Feet 1,183
  • Bedrooms 3
  • Bathroom 1
  • Year Built 1946

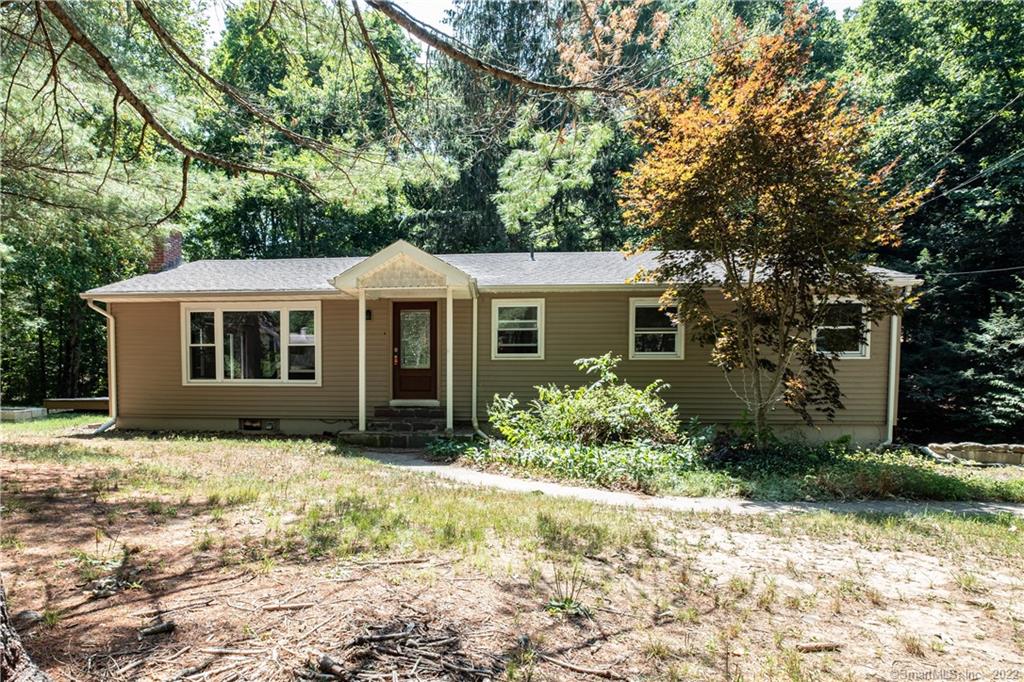
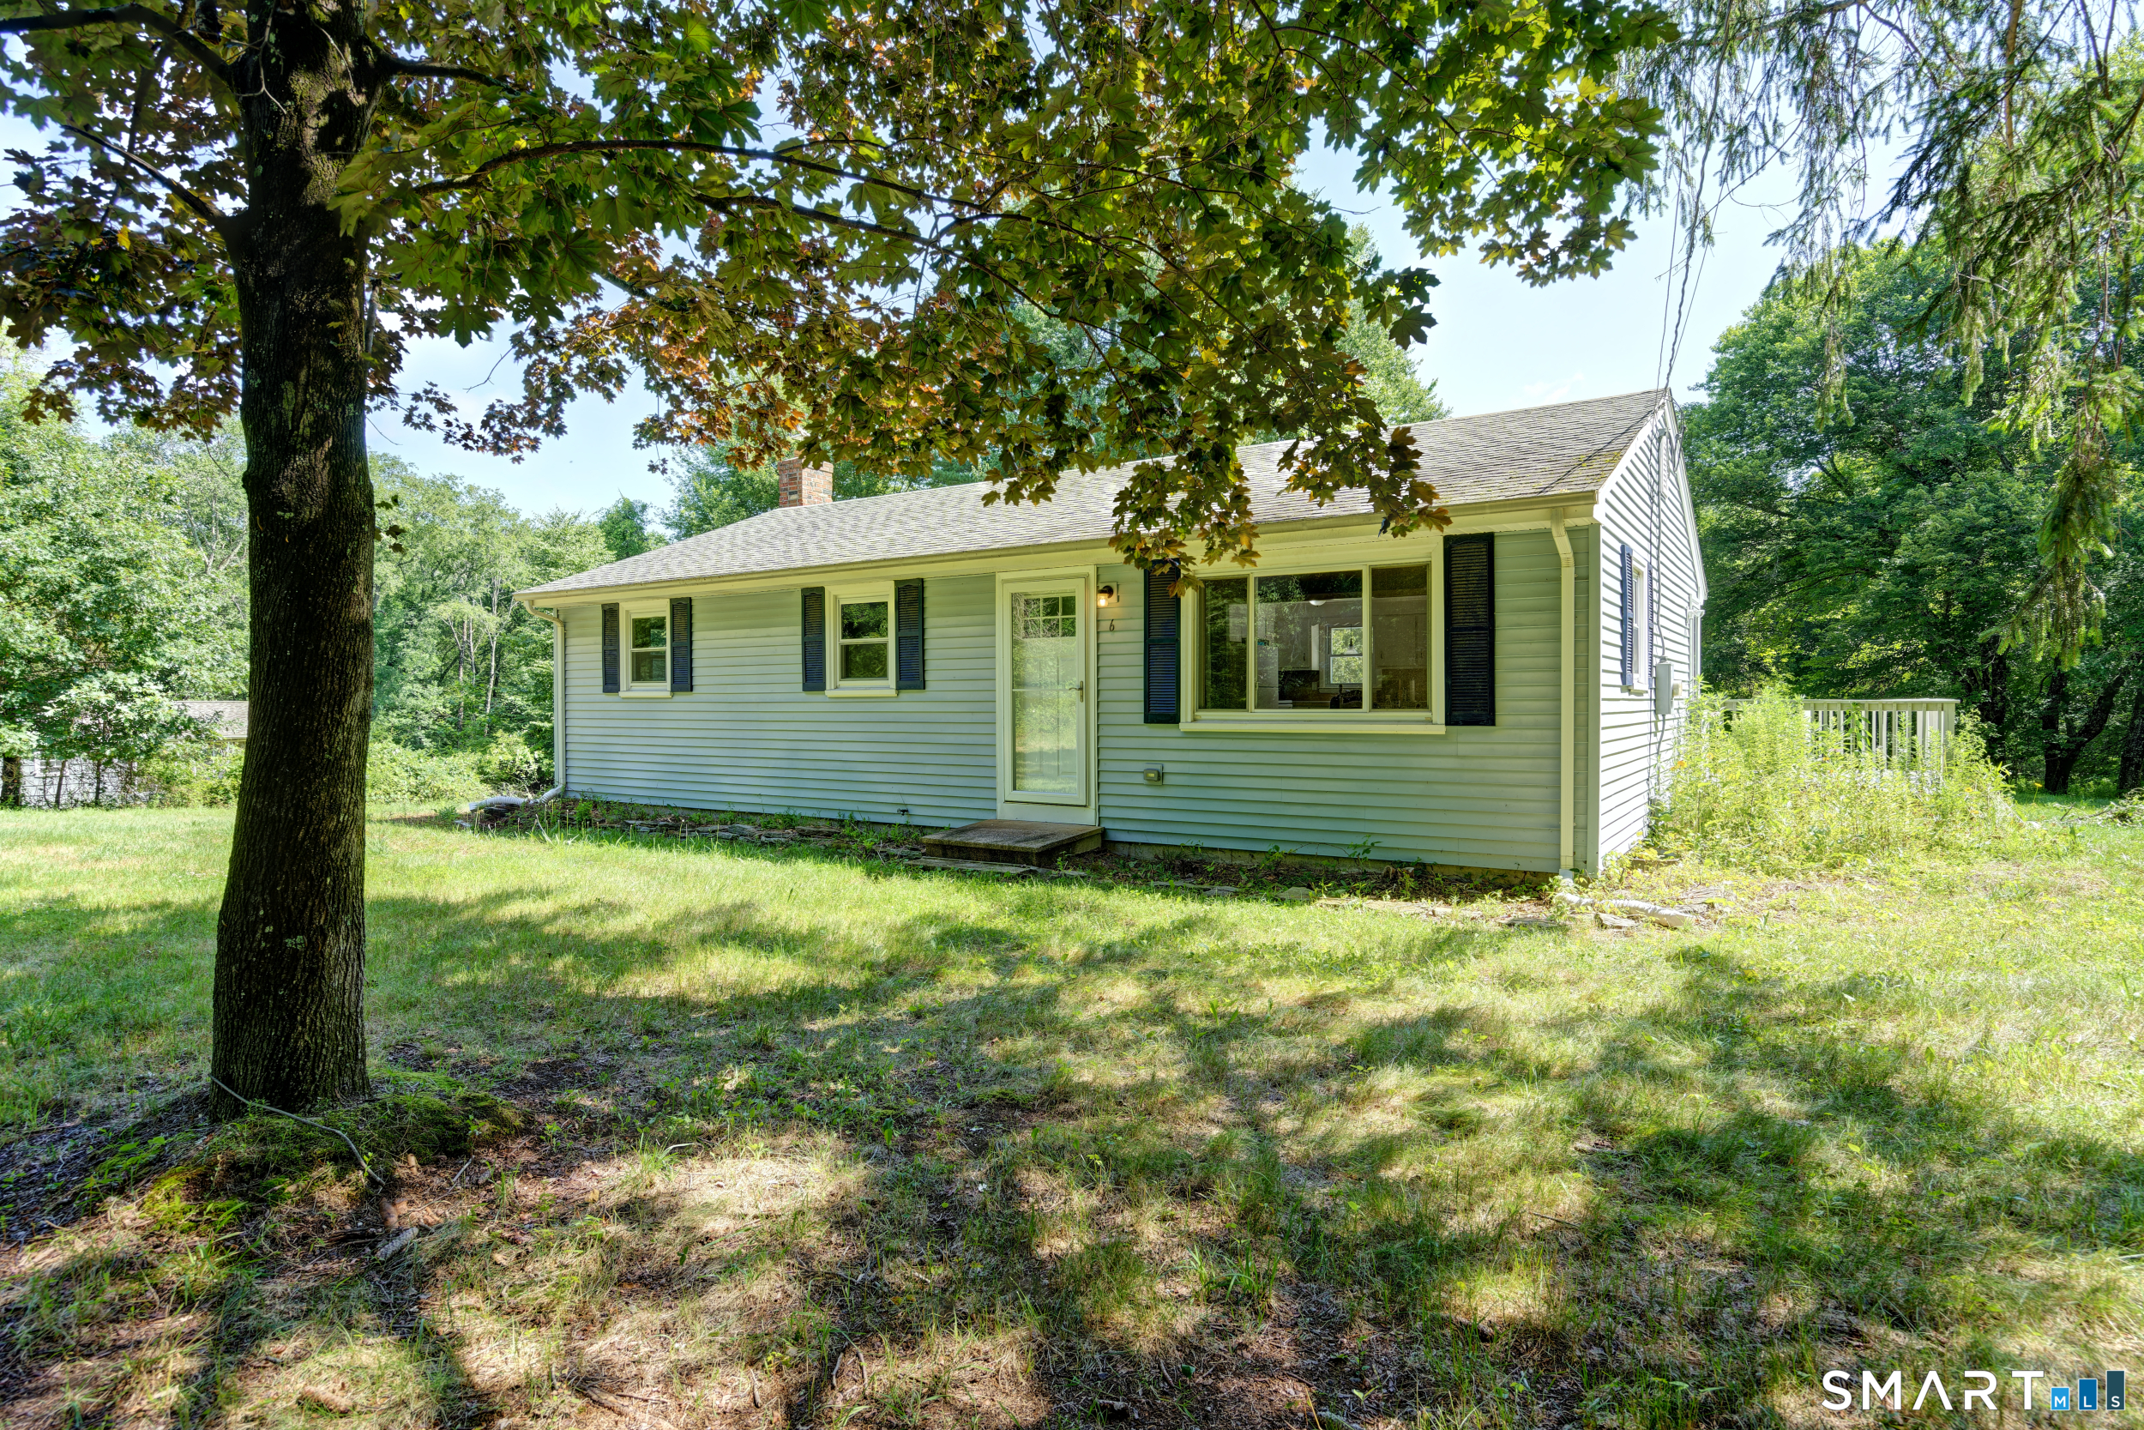
Welcome to 70 Tolland Turnpike in Willington, a solid, well-maintained brick ranch/Cape set on 1.43 level acres in a highly convenient location near Route 32, I-84, and UConn. Built in 1949 with the craftsmanship of its era, the home offers comfortable single-level living with hardwood floors, a fireplaced living room with built-ins, and a spacious eat-in kitchen. The main level features three bedrooms and a full bath, along with a side entry and patio overlooking a private backyard. What truly sets this property apart is the three-story accessory building a rare, freestanding structure with enormous versatility. Currently offering a main-level workshop with upper levels ideal for storage or creative use, this building presents an exceptional opportunity for an artist studio, maker space, home business, or dedicated retreat, all separate from the main residence. The property is further enhanced by a 2-car detached garage, multiple sheds, lean-tos, a chicken coop, and a greenhouse-style structure making it an excellent setup for hobby farming, gardening, or small-scale agricultural use. Whether you envision a mini-farm, creative compound, or simply space to spread out, the infrastructure is already here. Recent updates include a newer furnace, updated windows, a newer roof, and a rebuilt chimney, adding peace of mind to the home's classic appeal. A rare opportunity for first-time buyers, downsizers, creatives, or anyone seeking a well-built home with character and flexibility

Listed by Brian P. McCarthy of Home Selling Team

Listing Sold by Home Selling Team

$
$
%
$/month over payments
Federal 30-year interest rate: 6.51% last updated on May 21, 2026
* All Figures are estimates. Check with your bank or proposed mortgage company for actual interest rates.
This product uses the FRED® API but is not endorsed or certified by the Federal Reserve Bank of St. Louis.

Ask A QuestionMore Details

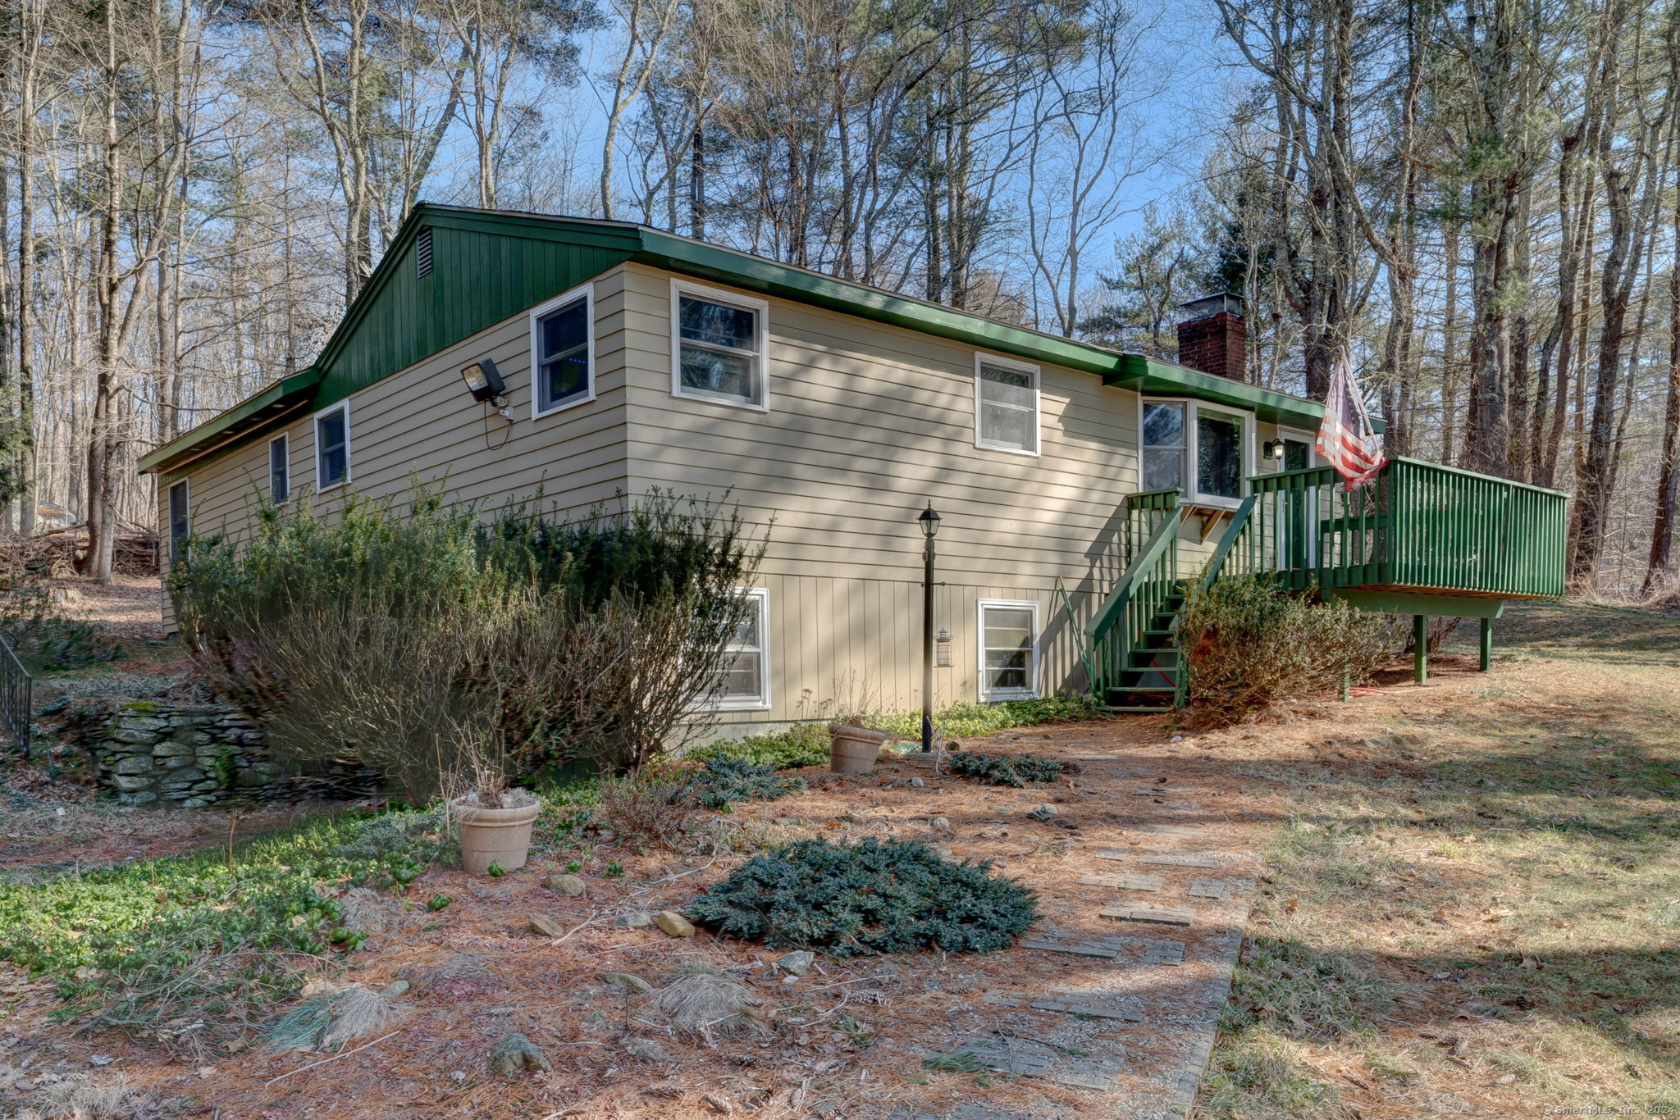
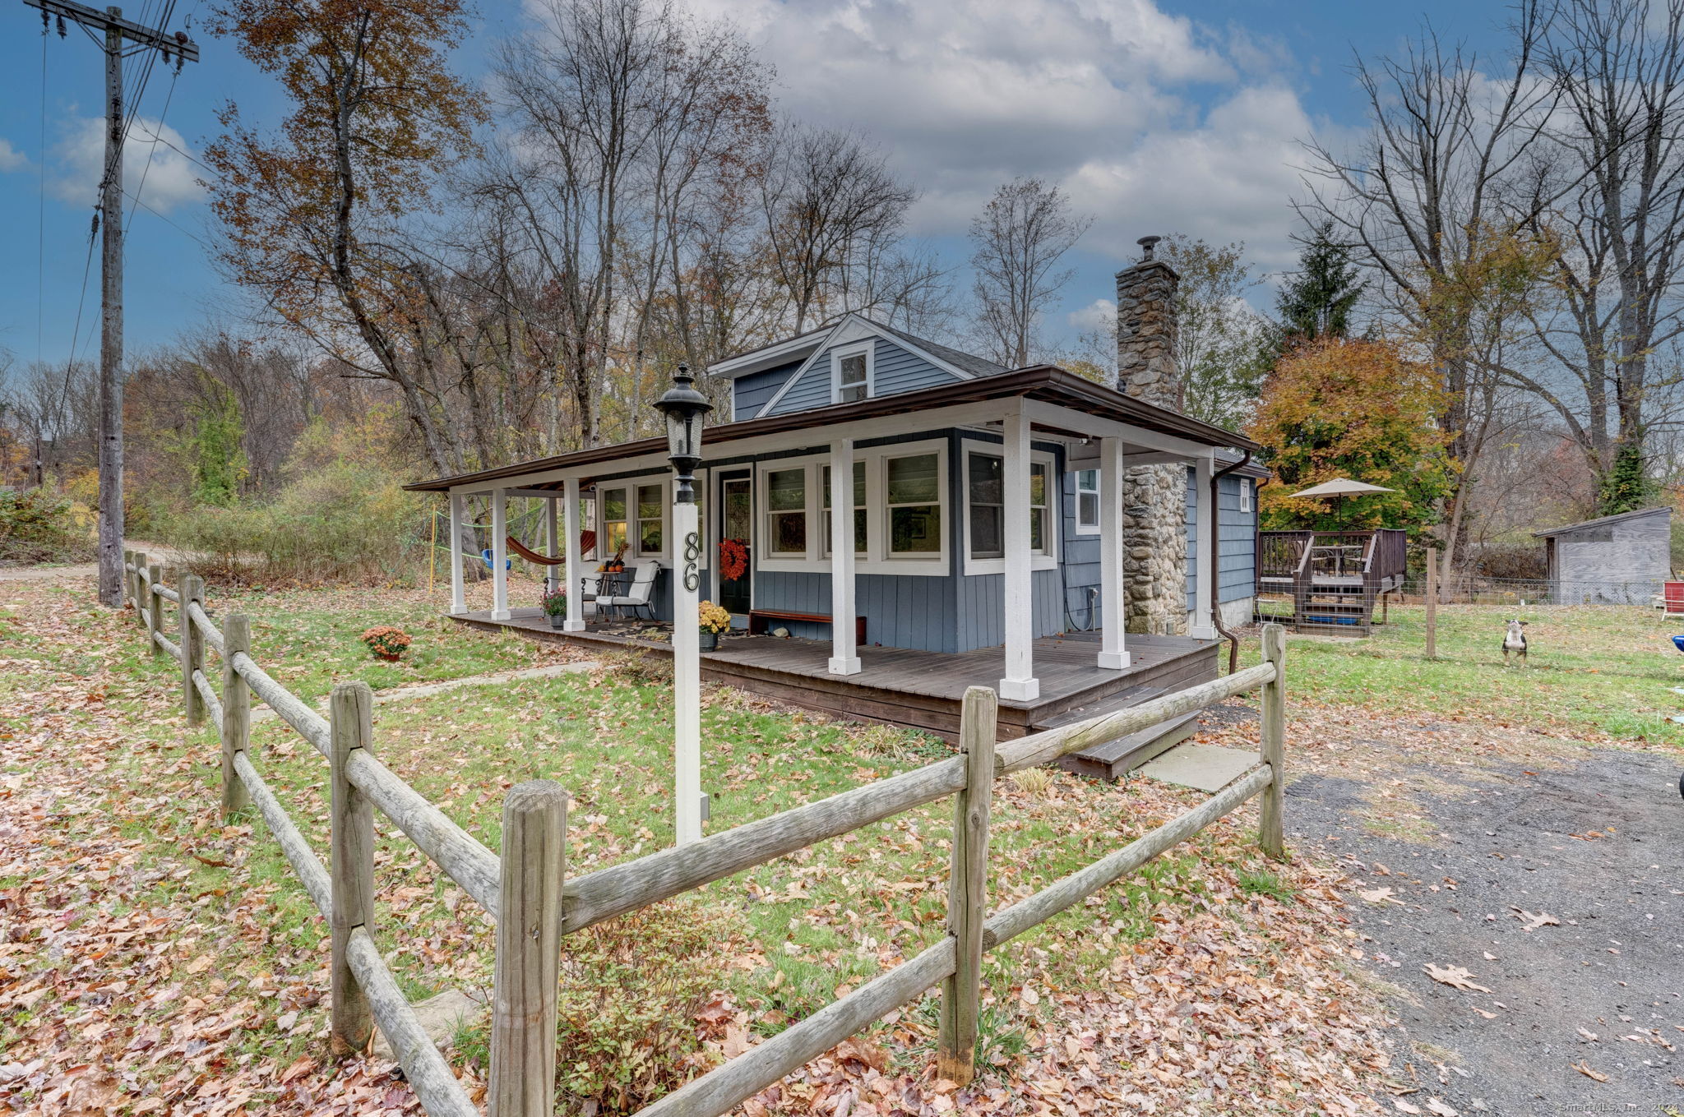
86 Catalina Drive Coventry CT 06238
Sold

MLS Number 24057165

  • Single Family
  • Square Feet 1,373
  • Bedrooms 3
  • Bathroom 1
  • Year Built 1950

Beautifully remodeled Cape oh so close to Coventry Lake! Welcome to Lake Life! Part of the Waterfront Manor Association with private beach access and kayak storage. Comfy and Cozy describes this home best - you'll feel at home the moment you walk inside, complete with a fireplace with pellet stove insert to keep you warm during the cold season. Lots of natural light brightens the space and beautiful hardwood floors flow throughout. Kitchen with skylight, stainless steel appliances, and oak cabinets, dining room/living room combo, full bath and 2 spacious bedrooms round out the first floor. Upstairs, you'll find a huge primary bedroom with amazing closet space! You'll love the wrap-around front porch and the big deck that leads to a private back yard with outbuilding. There's nothing to do here, but move in! Updates over recent years include septic system, well pump, 200 AMP electrical service, hot water heater, added insulation, hardwood and carpet flooring. A special find in today's market!

Listed by Sue Esposito of Home Selling Team

Listing Sold by eXp Realty

$
$
%
$/month over payments
Federal 30-year interest rate: 6.51% last updated on May 21, 2026
* All Figures are estimates. Check with your bank or proposed mortgage company for actual interest rates.
This product uses the FRED® API but is not endorsed or certified by the Federal Reserve Bank of St. Louis.

Virtual TourAsk A QuestionMore Details

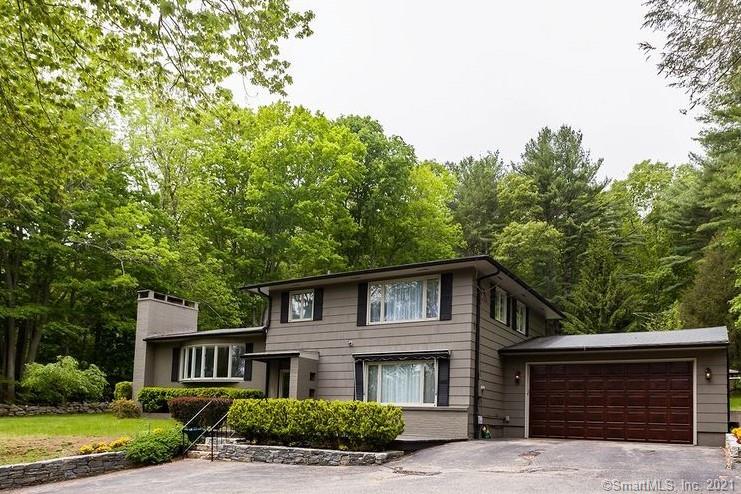
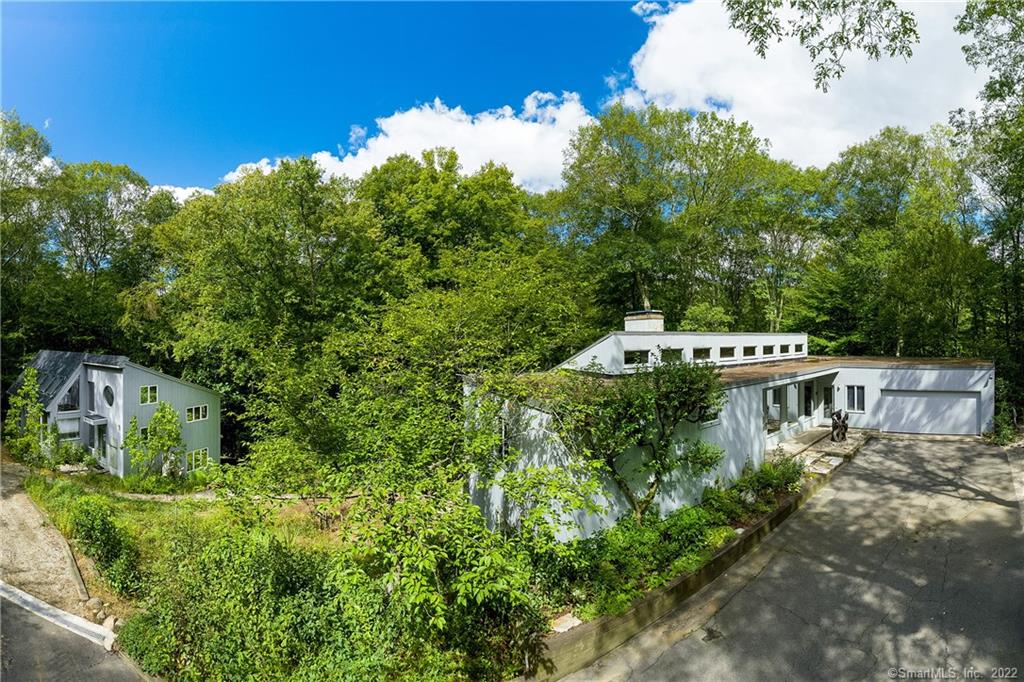
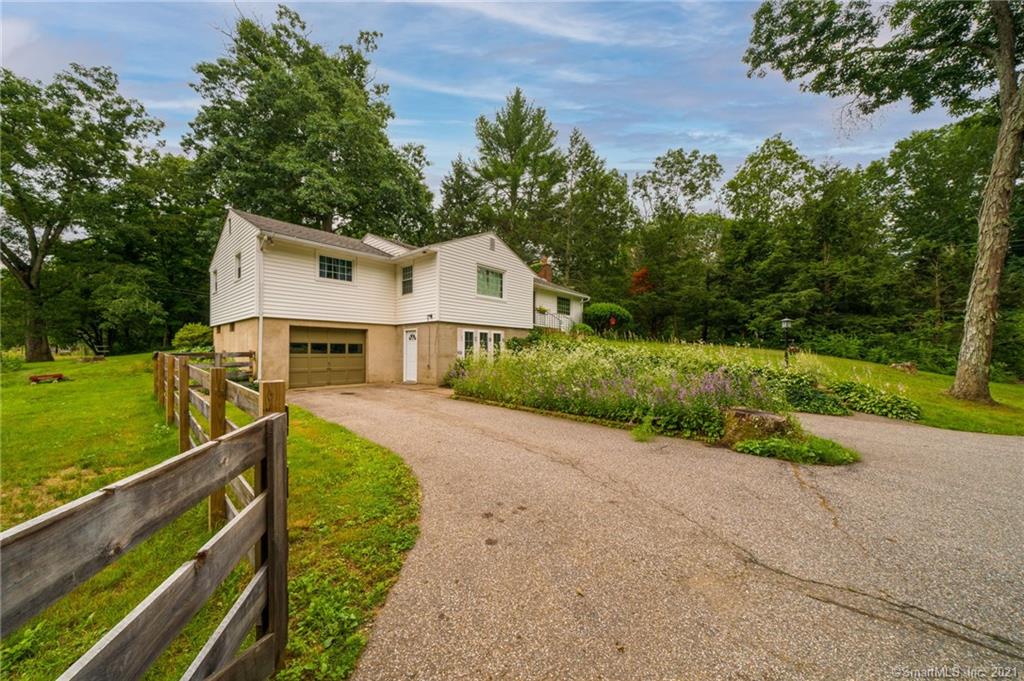
90 Hillyndale Road Mansfield CT 06268
Sold

MLS Number 170238024

  • Single Family
  • Square Feet 3,425
  • Bedrooms 4
  • Bathroom 3
  • Year Built 1969

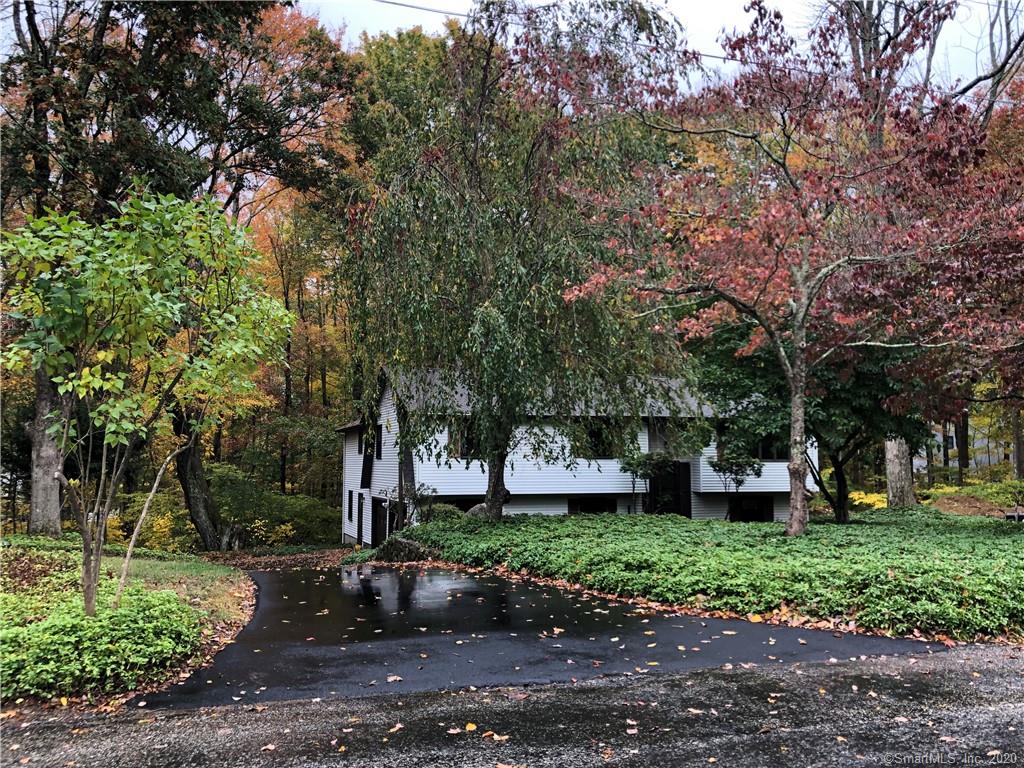
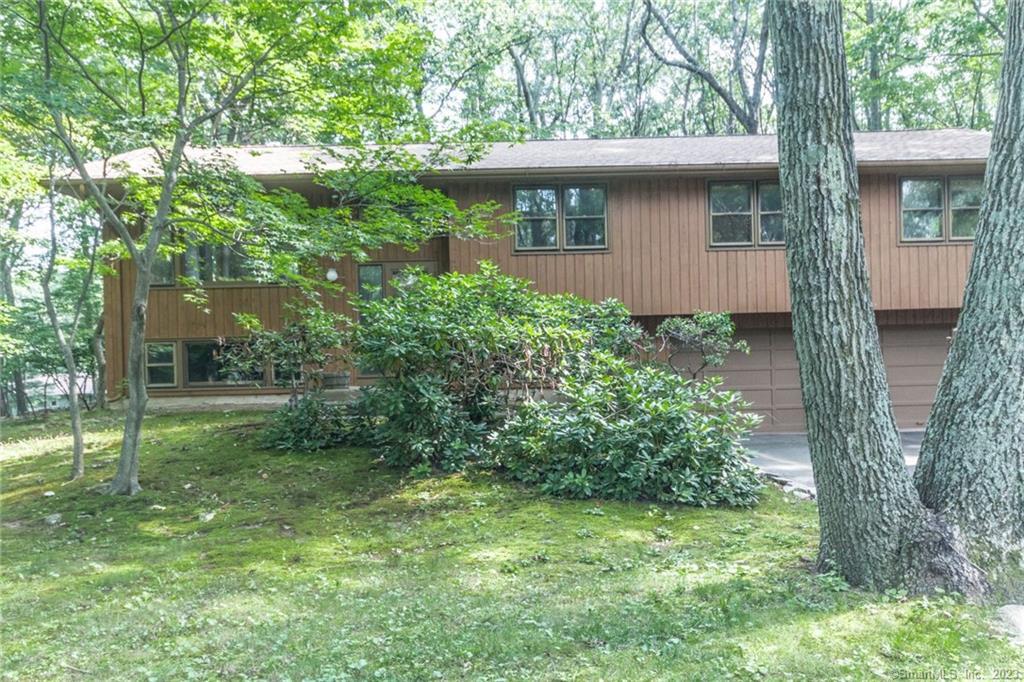
First time offering in 35 years of this classic untouched mid-century modern home. Beautifully constructed, functional, and efficient, but attainable and found in a quiet New England neighborhood. Beautiful setting loaded with wildflowers, naturally landscaped, garden walkways and great deck view to Eagleville Brook. Sited perfectly on a sloped lot and built naturally into the existing landscape, this home offers 3500 square feet of living space on two floors. The main house floor design allows for open space, wide hallways and large comfortable areas. Exceptional kitchen loaded with cabinets, plenty of working counter space and WALK-IN PANTRY with prep sink and loads of functional space. Large windows bring the outdoors in taking full advantage of the views overlooking the backyard. The living room has brick accented wall, welcoming fireplace, hardwood floors, vaulted ceilings and lighting to complete the setting. A study with natural light, master bedroom with walk-in closet and loads of light, and newly renovated bathroom. Fully finished lower level offering family room entertainment area, private library or study, 3 beds and full bath. Built with the finest materials and great design. Great opportunity for creative thinkers, nature enthusiast, hobbyists, mid-century enthusiast and more Bonus - a 2nd studio building is included. Great working space, kitchenette and bath. Approved for studio use only. May be able to convert to efficiency unit subject to town approval

Listed by Brian P. McCarthy of Home Selling Team

Listing Sold by Home Selling Team

$
$
%
$/month over payments
Federal 30-year interest rate: 6.51% last updated on May 21, 2026
* All Figures are estimates. Check with your bank or proposed mortgage company for actual interest rates.
This product uses the FRED® API but is not endorsed or certified by the Federal Reserve Bank of St. Louis.

Virtual TourAsk A QuestionMore Details

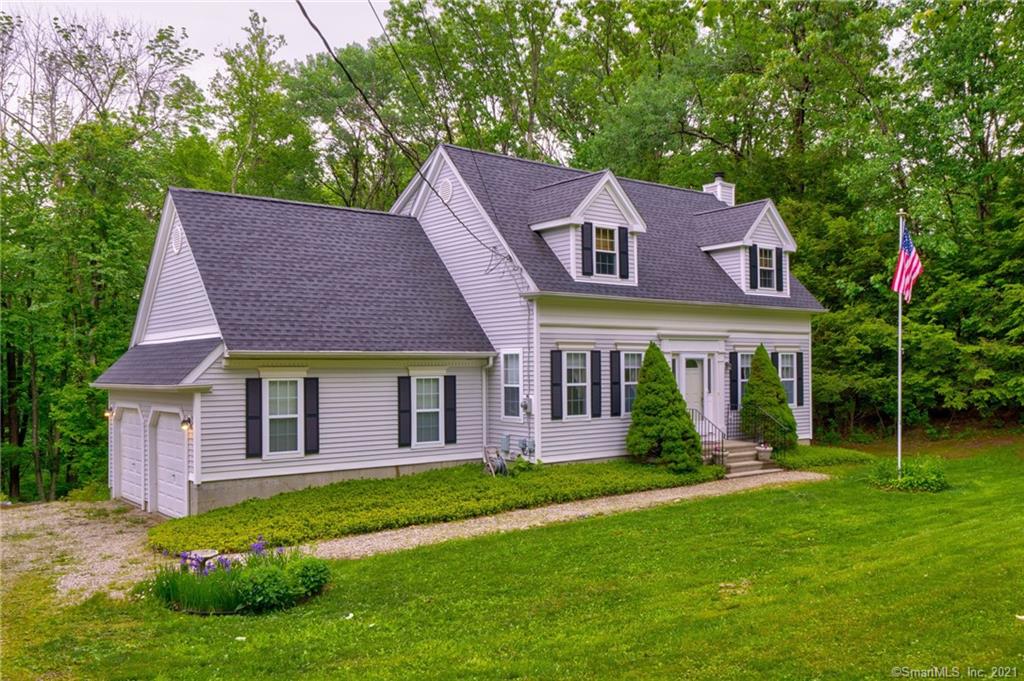
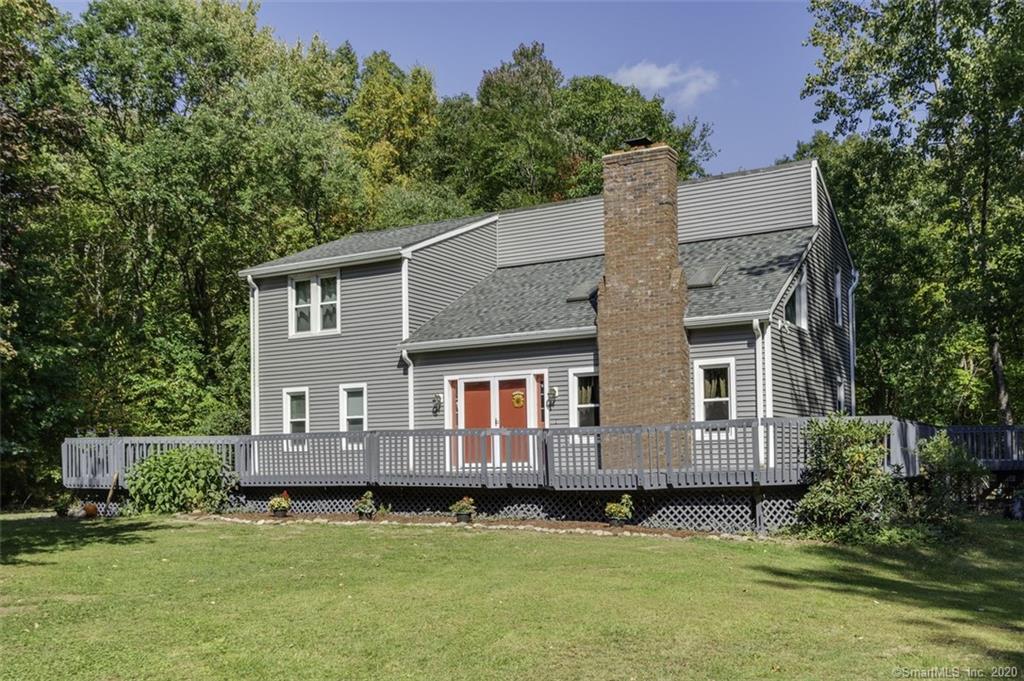
196 Nathan Hale Road Coventry CT 06238
Sold

MLS Number 170339740

  • Single Family
  • Square Feet 1,968
  • Bedrooms 4
  • Bathroom 3
  • Year Built 1988

Privacy abounds with this spectacular Contemporary home nestled on 10 acres! Surrounded by woods and nature, yet just minutes to town conveniences, Coventry Lake, UConn and I-384. If you like the outdoors, you'll fall in love with the extensive wrap-around deck and inground pool. Tons of big ticket updates including roof, siding, and windows. As you enter, you're greeted by vaulted ceilings, skylights and a stunning stone fireplace - you'll be wowed from your first steps inside! The spacious, remodeled kitchen includes an island, granite counters, and a large dining area with sliders that lead to the deck. Two roomy bedrooms, a full bath, and laundry complete the main level. As you head upstairs, the landing balcony overlooks the beautiful living room and fireplace. You'll find two very spacious bedrooms upstairs - one is a Master with full bath and awesome dressing room with extra closet space! The second bedroom also has a full bath. The lower level is partially finished with a wood stove for alternative heating and could easily be finished off for additional living space, workout room, rec room, etc. Great property for horses, hunting, exploring. Nathan Hale State Forest access is right across the street, too! This is a beautiful home with a wonderful yard and natural surroundings!

Listed by Sue Esposito of Home Selling Team

Listing Sold by Rockoff Realty

$
$
%
$/month over payments
Federal 30-year interest rate: 6.51% last updated on May 21, 2026
* All Figures are estimates. Check with your bank or proposed mortgage company for actual interest rates.
This product uses the FRED® API but is not endorsed or certified by the Federal Reserve Bank of St. Louis.

Virtual TourAsk A QuestionMore Details

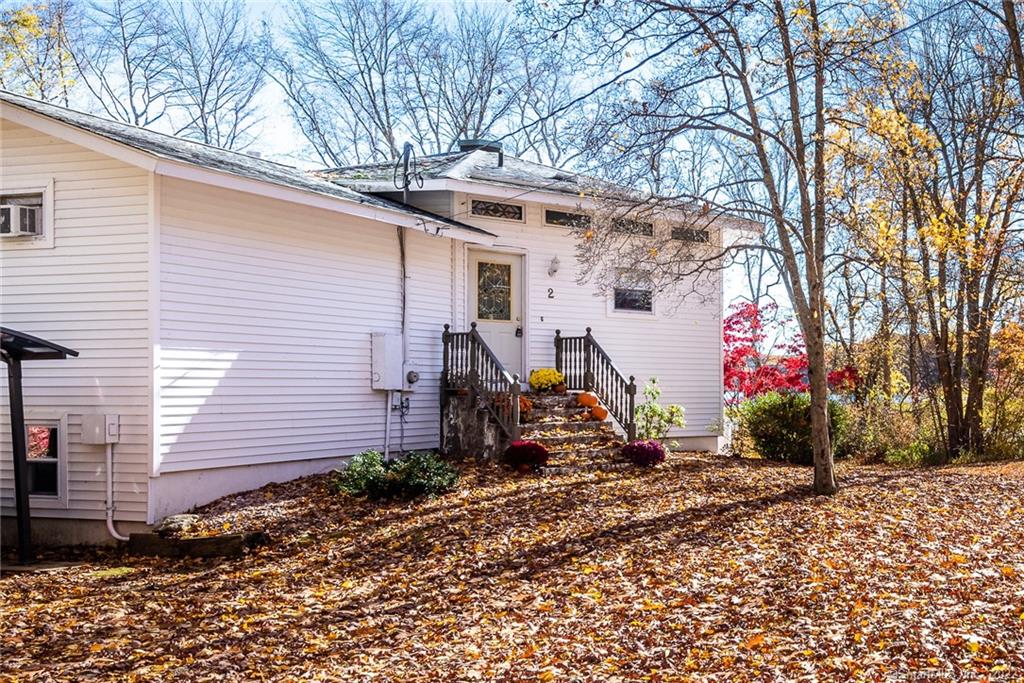
2 Yeomans Road Columbia CT 06237

Columbia, CT2 Yeomans Road

Sale Price$320,000

Sold

MLS Number 170520997

  • Single Family
  • Square Feet 1,675
  • Bedrooms 2
  • Bathroom 2
  • Year Built 1976

Amazing home! Almost waterfront! Fantastic views of Mono Pond! This home exudes charm and character. One of a kind, on a spectacular lot in a wonderful neighborhood. Main level has walls of windows overlooking the water from your lovely living room and dining area. A wall of bookcases opens to hidden storage. Off the living room is a waterview deck which is ideal for morning coffee or evening cocktails. The streamlined kitchen is complete with tile floor, much cabinetry and plenty of storage. The primary bedroom is conveniently located on this level allowing one floor living if desired. The lower level is a bonus! You have a spacious family room with propane fireplace stove, a second bedroom, full bath, office and laundry room with pantry storage . Double doors lead to the beautiful large private patio . A carport and storage buildings are included. Move to the wonderful town of Columbia in the beautiful Connecticut countryside. Walk to 200 Acre State Park Preserve on Mono Pond.

Listed by Kathy W. Schellens and Philip Warner of William Pitt Sotheby's Int'l

Listing Sold by Home Selling Team

$
$
%
$/month over payments
Federal 30-year interest rate: 6.51% last updated on May 21, 2026
* All Figures are estimates. Check with your bank or proposed mortgage company for actual interest rates.
This product uses the FRED® API but is not endorsed or certified by the Federal Reserve Bank of St. Louis.

Ask A QuestionMore Details

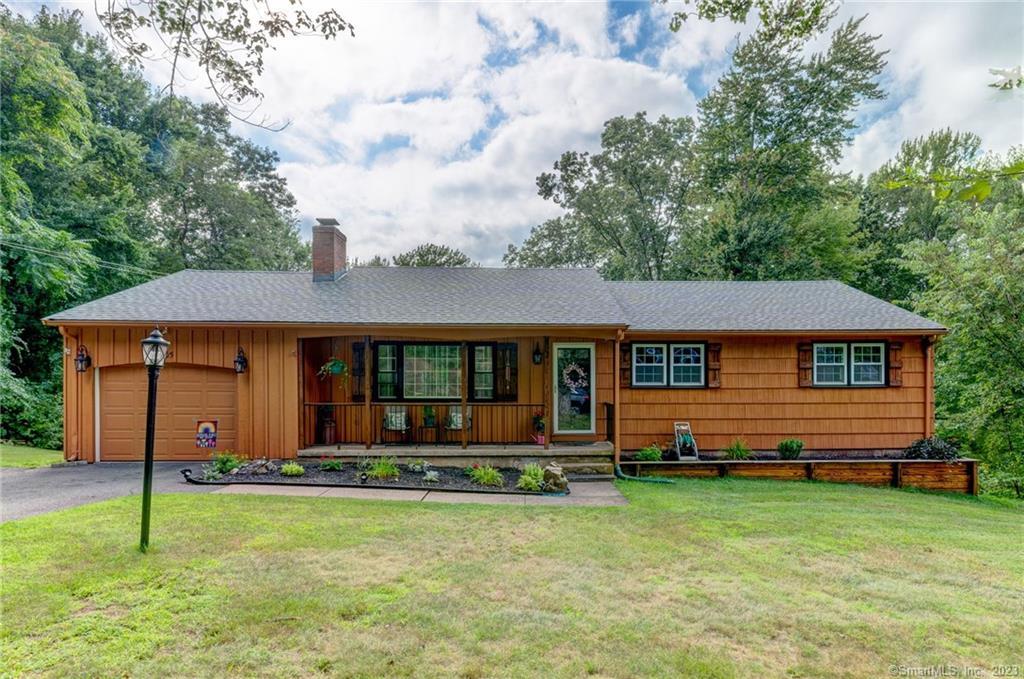
105 Evergreen Road Vernon CT 06066
Sold

MLS Number 170592310

  • Single Family
  • Square Feet 1,596
  • Bedrooms 3
  • Bathroom 2
  • Year Built 1968

Move right in to this beautifully renovated Ranch home in a neighborhood setting with easy access to I-84 and all that the area has to offer with dining, shopping, and entertainment. This home has been nicely updated with a remodeled kitchen with granite counters and stainless appliances, hardwood floors throughout, and remodeled baths. The dining area is open to the kitchen and living room and has sliders to the large two-tiered deck - great entertaining space and place to watch beautiful sunsets! The living room is bright and cozy with a lovely wood stove at the fireplace. The bedrooms are spacious and the Primary Bedroom has a remodeled on-suite full bath. Central air to help you get through the warm summer months. The walk-out lower level is heated and mostly finished with more space for expansion, plus lots of storage space! There are sliders to the private back yard. The property backs up to Open Space. Newer windows and roof!

Listed by Sue Esposito of Home Selling Team

Listing Sold by Coldwell Banker Realty

$
$
%
$/month over payments
Federal 30-year interest rate: 6.51% last updated on May 21, 2026
* All Figures are estimates. Check with your bank or proposed mortgage company for actual interest rates.
This product uses the FRED® API but is not endorsed or certified by the Federal Reserve Bank of St. Louis.

Virtual TourAsk A QuestionMore Details

168 Snake Hill Road Coventry CT 06238
Sold

MLS Number 170172938

  • Single Family
  • Square Feet 2,988
  • Bedrooms 3
  • Bathroom 3
  • Year Built 1987

Private setting in convenient location! The upgrades to this spacious home mean you can move right in without having work to do! The cathedral ceiling great room with 5" oak floor is seamlessly connected to the kitchen and dining area. Wait until you see the kitchen- there's more counter space in this kitchen than I've ever seen! The 7 ft center island and 8 ft breakfast bar w/ granite counters and storage cabinets below are definitely going to be where everyone wants to hang out. Stainless steel appliances, custom lighting fixtures and 18" porcelain tile give the kitchen a chic look that just might surprise you. Windows line the walls of these rooms keeping them light all day. Sliders lead you to the Palope Brazillain Hardwood deck overlooking the pool and private tree lined yard. The master bedroom is another room that is sure to WOW you! The 5" white oak wood floor is gorgeous and multiple closets are definitely features you'll appreciate. But it doesn't stop there- the MBR suite will really make you smile! Master Bath has radiant heat in the porcelain tile floor so, it's not only gorgeous but warm and comfortable! The jetted tub & tile shower complete this awesome room. Two more bedrooms with hardwood floors and another full bath with a jetted tub are also located on the main level. In the finished lower level you'll find a game room with wood stove and slider to patio, half bath, an office and mechanical room. This would make a great in-law suite! Must see!!

Listed by Cheri Trudon of ERA Blanchard & Rossetto

Listing Sold by Home Selling Team

$
$
%
$/month over payments
Federal 30-year interest rate: 6.51% last updated on May 21, 2026
* All Figures are estimates. Check with your bank or proposed mortgage company for actual interest rates.
This product uses the FRED® API but is not endorsed or certified by the Federal Reserve Bank of St. Louis.

Virtual TourAsk A QuestionMore Details

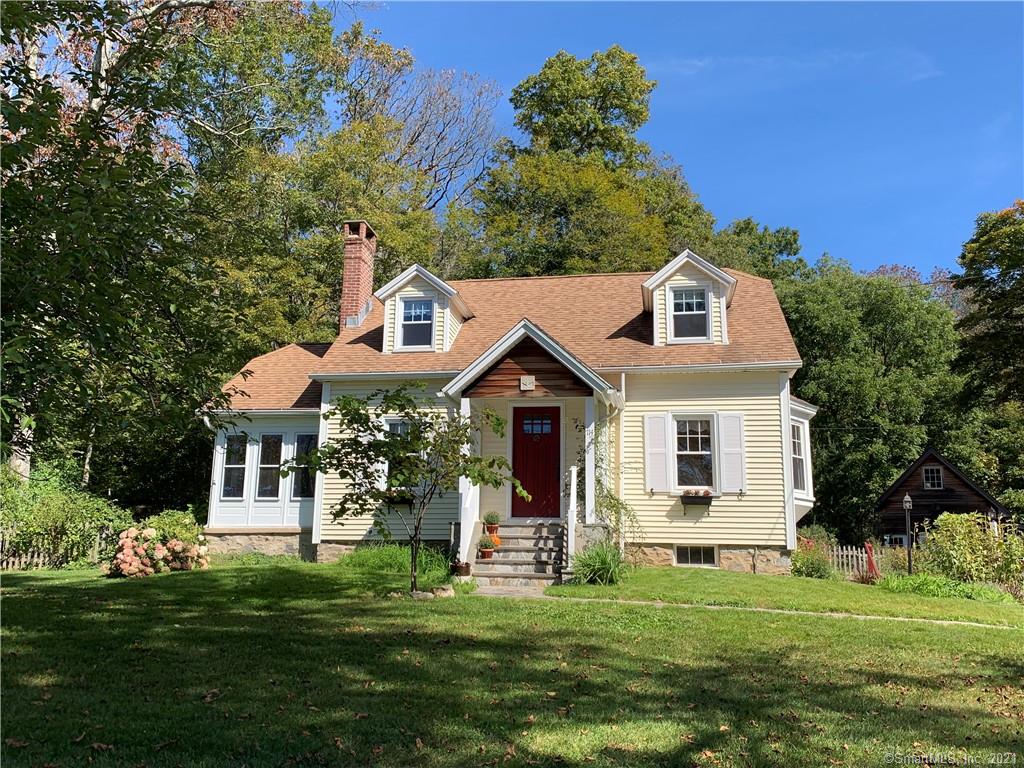
714 Storrs Road Mansfield CT 06268
Sold

MLS Number 170366515

  • Single Family
  • Square Feet 1,470
  • Bedrooms 3
  • Bathroom 2
  • Year Built 1946

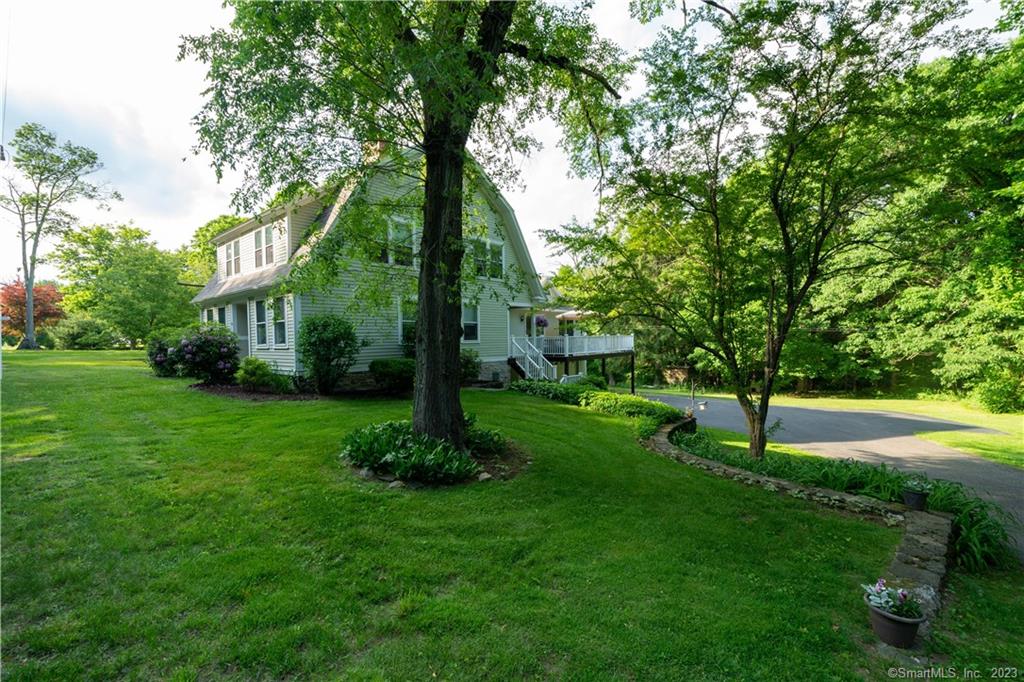
Charming and sunny classic cape with lots of character and charm! Impeccable condition with many special features and details. Lovingly cared for inside and out! Oak floors throughout. 3 season sun room/porch. Eve storage and pull down attic. Lots of storage, built ins and beautiful woodwork in every room. Recently painted interior. Walk out basement with a garage under. Separate detached barn/garage with walk up loft and chicken coop area built in 2011. Deck/porch overlooking beautiful flower gardens. Property has stone walls and backs up to UCONN land. Minutes to UCONN campus, ECSU, Mansfield Middle School, Downtown Storrs, Mansfield Community Center and EOSmith High School. Very conveniently located. Currently this home has been used as an Airbnb.

Listed by Deb Chabot of RE/MAX Destination

Listing Sold by Home Selling Team

$
$
%
$/month over payments
Federal 30-year interest rate: 6.51% last updated on May 21, 2026
* All Figures are estimates. Check with your bank or proposed mortgage company for actual interest rates.
This product uses the FRED® API but is not endorsed or certified by the Federal Reserve Bank of St. Louis.

Ask A QuestionMore Details

933 Middle Turnpike Mansfield CT 06268
Sold

MLS Number 170416405

  • Single Family
  • Square Feet 1,702
  • Bedrooms 4
  • Bathroom 2
  • Year Built 1949

Location! Location! Location!Close to UCONN, easy access to RT 84. Wonderful fenced property for gardens, animals and sport play. The house is charming, well loved and solid. Main level has three bedrooms, Living/Dining area with fireplace, kitchen with loads of cabinets, family room and a full bath. Hardwood floors plenty of closet space and a lovely view of the land. Lower level has a full bath, an office, exercise room and entertainment/TV area. Come take a look,it's a lovely home and a great value!

Listed by Sue Esposito of Home Selling Team

Listing Sold by Wallace & Tetreault Realty

$
$
%
$/month over payments
Federal 30-year interest rate: 6.51% last updated on May 21, 2026
* All Figures are estimates. Check with your bank or proposed mortgage company for actual interest rates.
This product uses the FRED® API but is not endorsed or certified by the Federal Reserve Bank of St. Louis.

Virtual TourAsk A QuestionMore Details

42 Olsen Drive Mansfield CT 06250
Sold

MLS Number 170514304

  • Single Family
  • Square Feet 1,872
  • Bedrooms 3
  • Bathroom 2
  • Year Built 1965

Charming 3 bedroom 2 Bath Ranch in a country setting, sitting on just about an acre. Freshly painted interior, open living room with a fireplace and large newer picture windows, offering lots of natural sunlight. Through the dining room leads to the spacious kitchen with stainless steel appliances and newer flooring. Doors off the kitchen open up to the deck, which offers plenty of room for entertaining & privacy! The finished basement, over 600 sq ft, boasts 2 separate rooms which can be used for a 4th bedroom & office, or playroom. There are many possibilities! Full bath and walk out to the garage. NEW WINDOWS will be installed this month in bedrooms, kitchen, & lower level office. Location!! 3 miles from both UConn & E.O Smith High school. Will be with in minutes from the new Elementary school, which will be Connecticut's first net zero school! This home can be used as a Family Home or a Rental for UConn Students. Has worked as both in the past. Showings begin August 10th. PROFESSIONAL PHOTOS COMING SOON!!

Listed by Dave Jones Realty,LLC

Listing Sold by Home Selling Team

$
$
%
$/month over payments
Federal 30-year interest rate: 6.51% last updated on May 21, 2026
* All Figures are estimates. Check with your bank or proposed mortgage company for actual interest rates.
This product uses the FRED® API but is not endorsed or certified by the Federal Reserve Bank of St. Louis.

Ask A QuestionMore Details

11D Sycamore Drive Mansfield CT 06268
Sold

MLS Number 170487183

  • Condo
  • Bedrooms 3
  • Bathroom 3
  • Square Feet 2,242
  • Year Built 2003

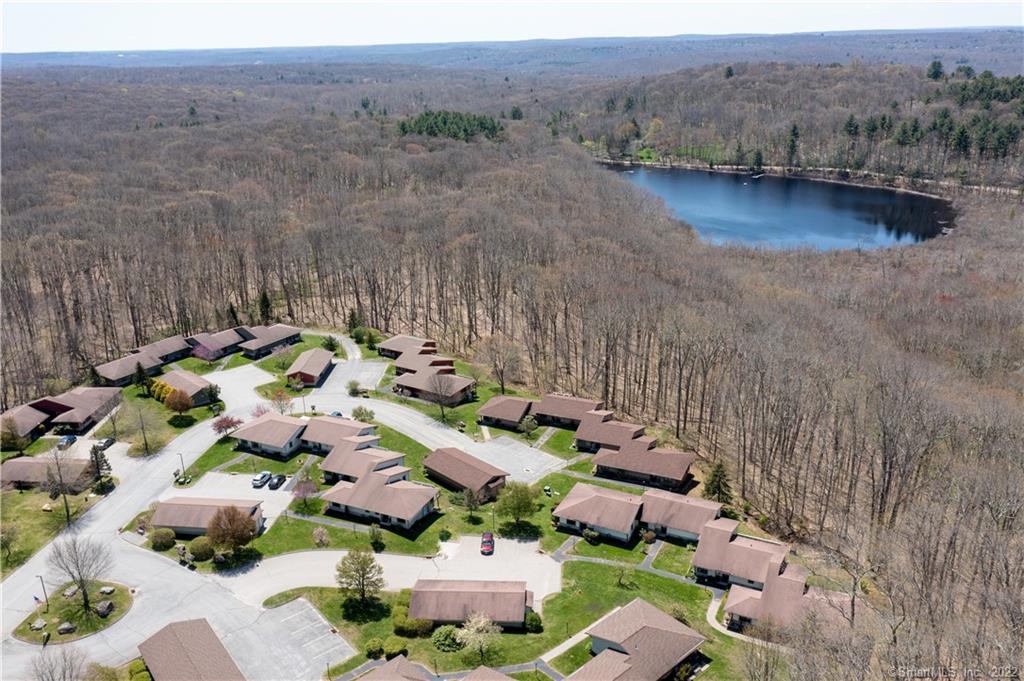
The only unit available for sale at Glen Ridge in Mansfield/Storrs. Minutes to UConn and Storrs Downtown. 55+ cooperative. Completely renovated 2,000+ square foot ranch style end unit with finished lower level. Completely updated unit with a beautiful new kitchen and new baths, hardwood floors throughout, beautiful colors and very sunny throughout. Main level is open living area with sliders to a new deck with automatic sun shade, high end kitchen finishes, roll out drawers in cabinets, soft close drawers, built-ins and storage in seating. Fully applianced kitchen and a great working space with new quartz counters and more. 2 bedrooms (one set up as office) full bath and laundry room just outside bedroom area and 1/2 bath near front entry. Lower level finished recently with the best materials adds family room combination living room, additional bedroom, full bath with whirlpool tub, wood panel walls, Berber carpet with full walkout to patio. Newer HVAC system. Single car garage with one additional space for owner and guest parking throughout the complex. HOA includes everything. Town taxes, hot water heater, garbage disposal, exterior building maintenance, roof, windows, doors and more. No maintenance lifestyle in a quiet setting close to Mansfield Community Center, UConn, shopping and hiking trails. BONUS - TOTAL heating and cooling costs averaged less than $200 per month

Listed by Brian P. McCarthy of Home Selling Team

Listing Sold by Weichert,REALTORS-Four Corners

$
$
%
$/month over payments
Federal 30-year interest rate: 6.51% last updated on May 21, 2026
* All Figures are estimates. Check with your bank or proposed mortgage company for actual interest rates.
This product uses the FRED® API but is not endorsed or certified by the Federal Reserve Bank of St. Louis.

Virtual TourAsk A QuestionMore Details

17 River Road Willington CT 06279
Sold

MLS Number 170578476

  • Commercial
  • MLS Status Closed
  • Year Built 1900
  • Square Feet 3,500
  • Acreage 1

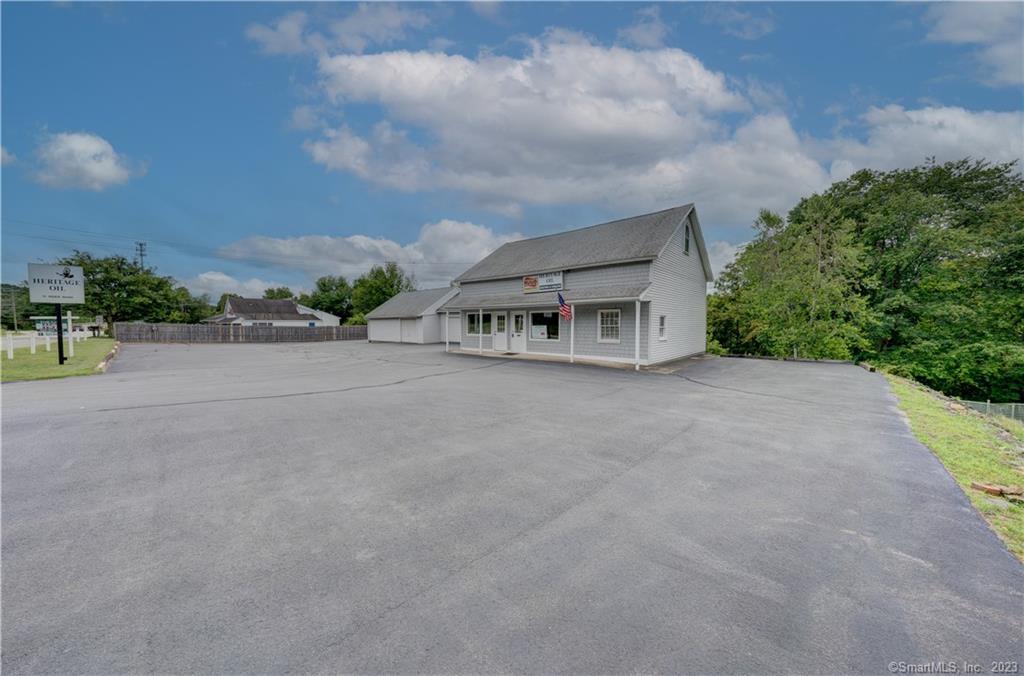
Affordable opportunity to get rid of your landlord!! Relocate your business here. Town of Willington is very business friendly, easy to work with. DC zone permits many uses (see attachments). Great building in very good to excellent condition with recently resurfaced parking areas. Easy in and easy out site lines on RT 32. Previously used as office, warehouse and equipment storage space for heating company. Owner retired after many successful years. Business growth was aided by buildings location, location, location, great signage and visibility to public on well traveled RT 32. Nestled between Willington Pizza and The Eagle. Ideal set up for mixed use. Existing office space 1st floor about 1000 1st sqft. including built-in desks, separated work spaces, greeting area for public entry and waiting area. Additional private office space on 2nd floor of just under 500 sqft PLUS walk-in attic area easily expanded into another 700sqft. plus. 1000 additional 1st floor sqft. with separate entry previously utilized as workshop, maintenance area, storage, etc. Separate zone for heat, sheet rocked, electric, lighting, use as-is or improve for retail, office, deli, catering space, you name it. See floor plan in photos. 24x24 attached garage, oversized door. Additional features include fenced/secure area for equipment, security system and great riverfront picnic/office party area. Railroad Company owns 50' closer to the River. Bring a pole and kayak A great building at a great price!!

Listed by Brian P. McCarthy of Home Selling Team

Listing Sold by D.W. Fish Real Estate

$
$
%
$/month over payments
Federal 30-year interest rate: 6.51% last updated on May 21, 2026
* All Figures are estimates. Check with your bank or proposed mortgage company for actual interest rates.
This product uses the FRED® API but is not endorsed or certified by the Federal Reserve Bank of St. Louis.

Virtual TourAsk A QuestionMore Details

16 Fellen Road Mansfield CT 06268
Sold

MLS Number 170357133

  • Single Family
  • Square Feet 2,970
  • Bedrooms 4
  • Bathroom 2
  • Year Built 1974

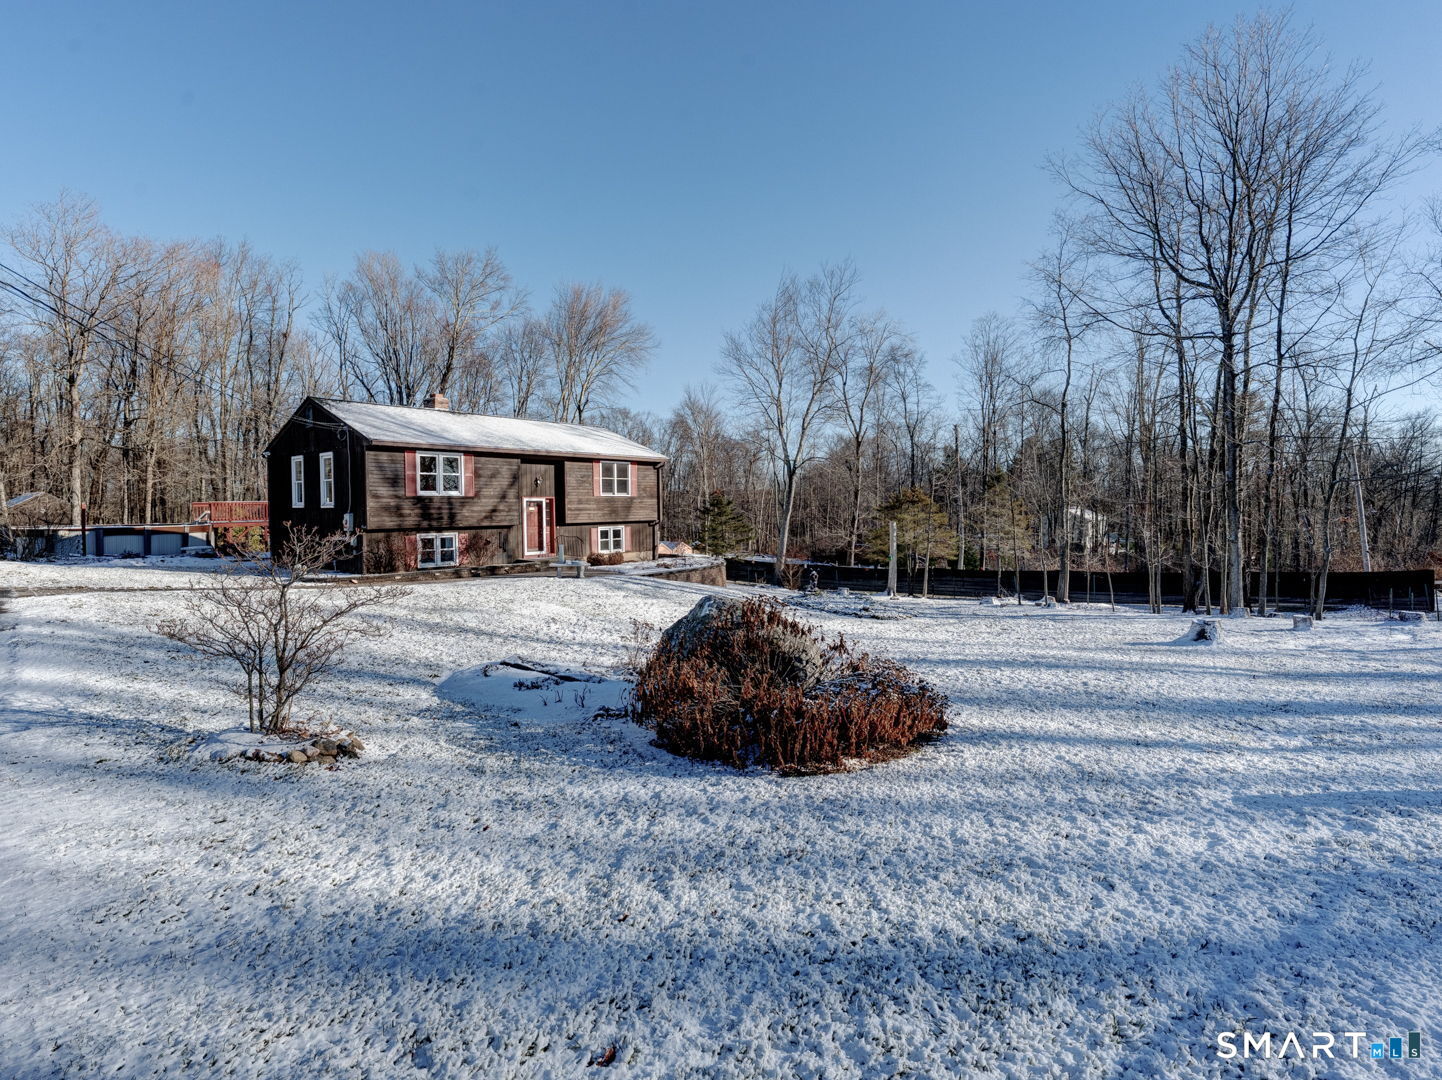
Come see this beautiful raised ranch with lots of recent updates! This property is conveniently located on a quiet cul-de-sac street less than 2 miles away from UCONN, Downtown Storrs, and Mansfield Community Center. As you enter the main level, you will see the gleaming red oak floor in the living room and the dining room and natural light pouring in the spacious sunroom. The eat-in kitchen has newer stainless appliances. The main level also has one full bath, three bedrooms and a master bedroom with a full bath. The basement features a family room, laundry room and a sunny walk-out office which can be used as a second family room, an exercise room or a home office. Moreover, the house is equipped with a generator transfer switch. Updates in year 2020: new driveway, septic system, hardwood floor in living room and dining room, and carpet in sunroom, master bedroom and one bedroom, Marvin glass sliding door in the master bedroom and casement windows in the walk-out office. Agent owner.

Listed by Meehan & Daughters Real Estate

Listing Sold by Home Selling Team

$
$
%
$/month over payments
Federal 30-year interest rate: 6.51% last updated on May 21, 2026
* All Figures are estimates. Check with your bank or proposed mortgage company for actual interest rates.
This product uses the FRED® API but is not endorsed or certified by the Federal Reserve Bank of St. Louis.

Ask A QuestionMore Details

107 Lakewood Drive Coventry CT 06238
Sold

MLS Number 170418067

  • Single Family
  • Square Feet 1,820
  • Bedrooms 4
  • Bathroom 2
  • Year Built 1960

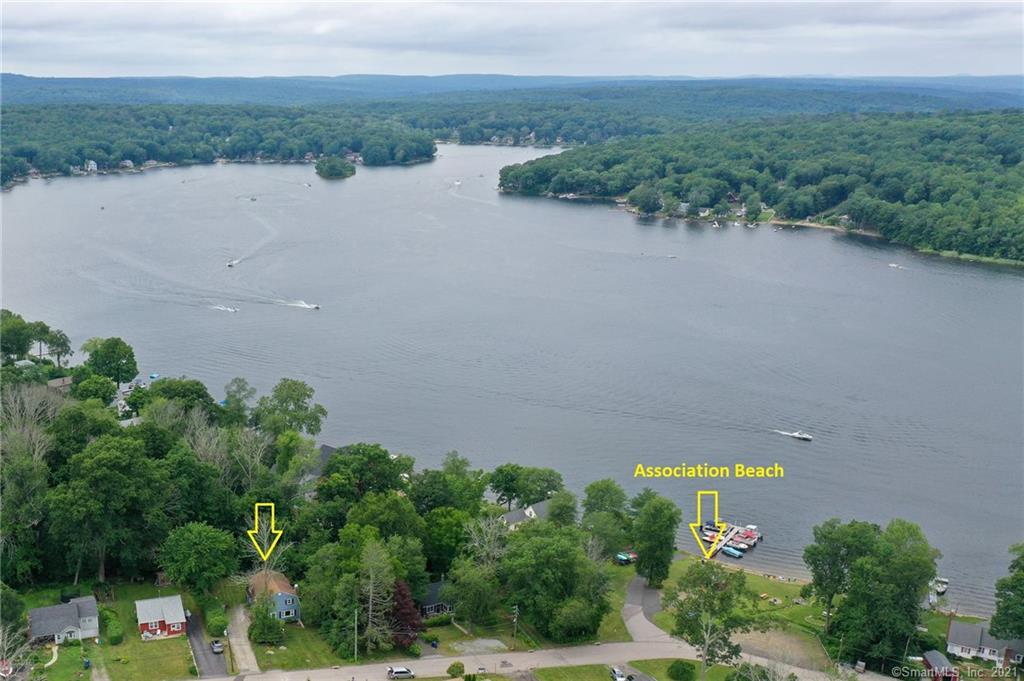
Lake Living at Coventry Lake! Just steps from the Lakewood Heights Association beach and lake access. This beautiful home has been nicely updated and remodeled. Features include beautiful woodwork, a bright and open kitchen that opens to a breakfast nook/dining area, and spacious living room with hardwood floors and a pellet stove with an attractive stone hearth. The Master Bedroom is on the first floor and there is a beautifully renovated full bath with first floor laundry. There is also space for a great first floor office space. Upstairs, you'll find 3 generously sized bedrooms with a second full bath that has also been beautifully renovated. Additional updates include boiler, windows, and chimney liners. Tucked back from the road with a stone driveway and an easy to maintain, level yard with plenty of space to relax or play. Enjoy the outdoor space with a fantastic paver patio bordered by a stone retaining wall. A great place to relax, grill, or entertain. The Lakewood Heights Association beach is spectacular and literally a 1 minute walk away! Enjoy the gorgeous lake all year round. **Highest & Best Offers to be submitted by 12:00 noon on Monday, 7/19/21**

Listed by Sue Esposito of Home Selling Team

Listing Sold by Coldwell Banker Realty

$
$
%
$/month over payments
Federal 30-year interest rate: 6.51% last updated on May 21, 2026
* All Figures are estimates. Check with your bank or proposed mortgage company for actual interest rates.
This product uses the FRED® API but is not endorsed or certified by the Federal Reserve Bank of St. Louis.

Virtual TourAsk A QuestionMore Details

12 Old Plains Road Windham CT 06226
Sold

MLS Number 24036062

  • Single Family
  • Square Feet 1,440
  • Bedrooms 3
  • Bathroom 1
  • Year Built 1890

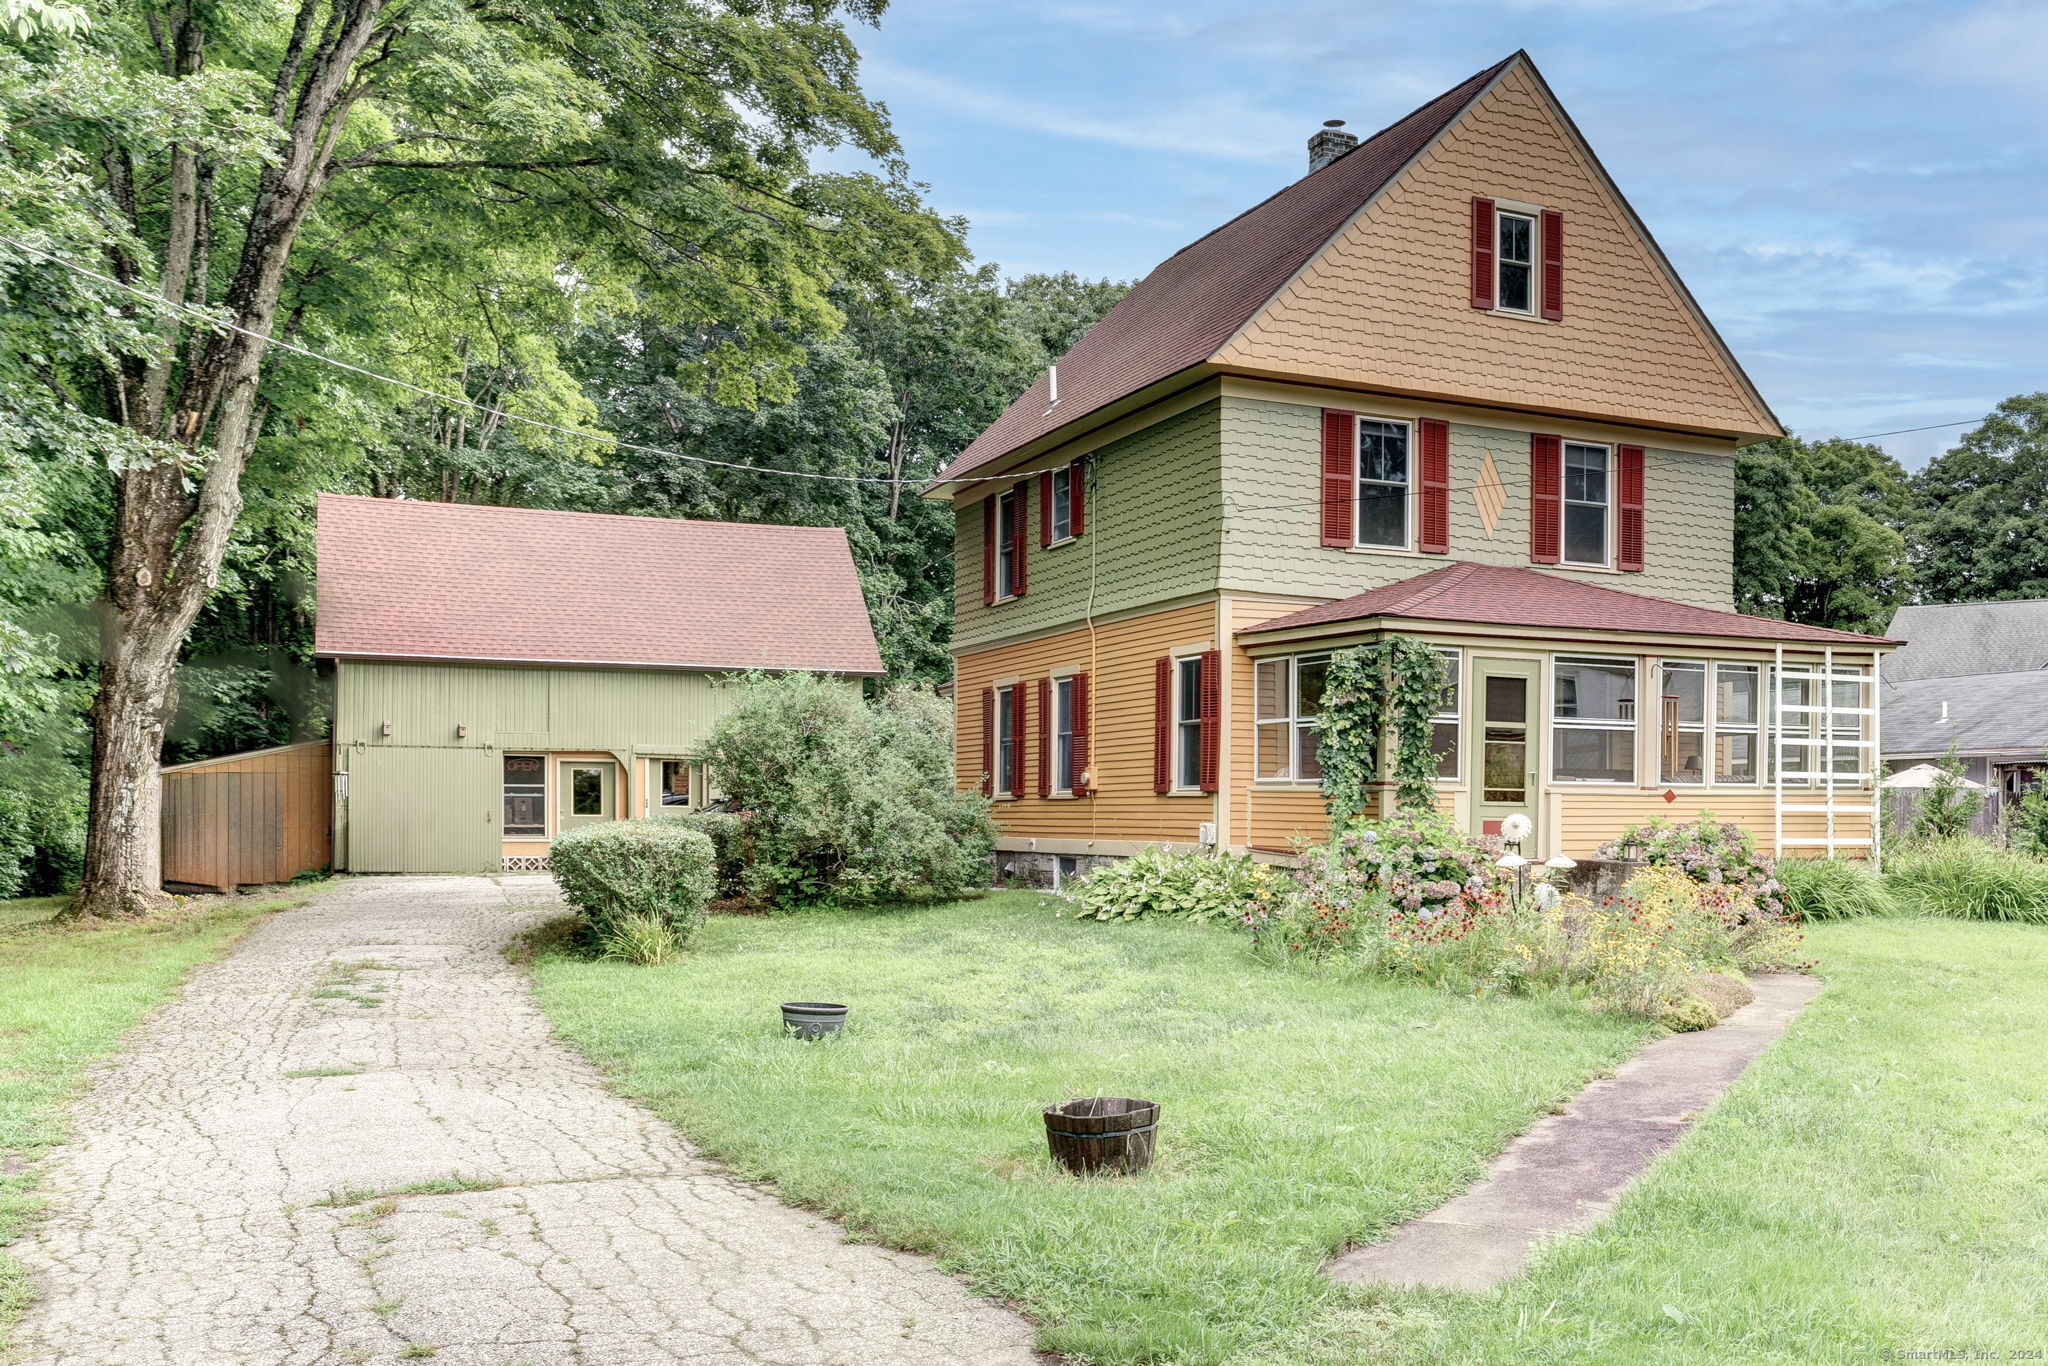
Calling all Victorian Home lovers! This circa 1890 beauty is being offered for the first time in over 20 years! Pride of ownership radiates ****HIGHEST AND BEST DUE MONDAY 10AM AUGUST 5,2024 ***** Get ready to fall in love and move right in. Wonderful enclosed porch to sit and listen to the peepers and tree frogs on these warm summer nights. Hardwood floors, beautiful period woodwork, bright and open renovated eat-in kitchen, formal dining room, and spacious living room on the first floor. The second floor features three large bedrooms and a full bath. You'll love the walk-up attic and the cleanest stone basement you've ever seen! Are you a hobbyist? Do you need workshop space? You're definitely going to love the large 2-story barn that's ready for your tinkering! The property is just over 1 acre and has a great yard.

Listed by Sue Esposito of Home Selling Team

Listing Sold by RE/MAX Vision

$
$
%
$/month over payments
Federal 30-year interest rate: 6.51% last updated on May 21, 2026
* All Figures are estimates. Check with your bank or proposed mortgage company for actual interest rates.
This product uses the FRED® API but is not endorsed or certified by the Federal Reserve Bank of St. Louis.

Virtual TourAsk A QuestionMore Details

125 Chestnut Hill Road Stafford CT 06076
Sold

MLS Number 24145839

  • Single Family
  • Square Feet 1,378
  • Bedrooms 2
  • Bathroom 1
  • Year Built 1983

Pride of ownership shines throughout this wellmaintained raised ranch, lovingly cared for by the same owner for 33 years. Set back from the road, this home offers a nicely landscaped yard, an aboveground pool with a large private deck, and outbuildings/sheds for exceptional outdoor storage. Inside, you'll find hardwood floors, an oak kitchen, and a dining area with sliders leading to an upper deck overlooking the private yard. The open floor plan provides great natural light throughout the main level. The finished lower level adds approximately 384 sq ft of additional living space-ideal for a recreation room, hobby space, home office, or more. Recent updates include a newer boiler, fresh interior paint, newer roof, refinished hardwood floors, gutters, and extensive landscaping improvements. Conveniently located for easy commutes to Somers, Enfield, I91, I84, and surrounding areas. A wonderful opportunity to own a wellcaredfor home in a peaceful setting.

Listed by Sue Esposito of Home Selling Team

Listing Sold by Berkshire Hathaway NE Prop.

$
$
%
$/month over payments
Federal 30-year interest rate: 6.51% last updated on May 21, 2026
* All Figures are estimates. Check with your bank or proposed mortgage company for actual interest rates.
This product uses the FRED® API but is not endorsed or certified by the Federal Reserve Bank of St. Louis.

Virtual TourAsk A QuestionMore Details

18 Briarwood Lane Vernon CT 06066

Vernon, CT18 Briarwood Lane

Sale Price$301,000

Sold

MLS Number 170582233

  • Single Family
  • Square Feet 1,390
  • Bedrooms 3
  • Bathroom 2
  • Year Built 1973

Raised ranch on cul-de-sac in sought after area, You will love the location, nestled back on lightly wooded .83 acre, featuring three bedrooms, central air, primary bedroom en-suite, walk-in closet, fireplace in living room with vaulted ceiling, sliders out to deck, eat in kitchen with skylight, and dining room, two full bathrooms, two car garage, nice big deck along back of home over looking a beautiful tranquil wooded view. Newer roof, and exterior A/C condenser unit. well maintained furnace (will have cleaning/inspection done on 7/19) Will need some interior paint and updates to your taste, Home being sold "as is." Inclusion list and lot map included for buyer convenience only.

Listed by Century 21 Classic Homes

Listing Sold by

$
$
%
$/month over payments
Federal 30-year interest rate: 6.51% last updated on May 21, 2026
* All Figures are estimates. Check with your bank or proposed mortgage company for actual interest rates.
This product uses the FRED® API but is not endorsed or certified by the Federal Reserve Bank of St. Louis.

Ask A QuestionMore Details

87 Route 87 Columbia CT 06237

Columbia, CT87 Route 87

Sale Price$300,000

Sold

MLS Number 170305253

  • Single Family
  • Square Feet 2,576
  • Bedrooms 4
  • Bathroom 4
  • Year Built 1919

Pride of ownership radiates throughout this property - you will be captivated by the beauty here! Set on a peaceful 1.16 acres with a sprawling, private yard & lake access to Columbia Lake! This beautiful historic home features the best of both worlds - charm & character in every turn and the updates & care you'll want to enjoy easy living, including all newer mechanicals, plumbing, and roof. Enjoy a bright and welcoming, comfortable floor plan with great space to entertain or cozy up by a fire. The country kitchen is spacious dinette area & beadboard walls. The formal dining room features hardwood floors, stamped tin ceiling, a beautiful brick fireplace, and a lovely built-in hutch. The spacious living room features hardwood floors, a fireplace with stove insert, and off the living room you'll find a quaint & peaceful study with a built-in bookshelf wall. The fantastic great room is an extra large space with cathedral ceilings and exposed beams - really wonderful gathering space with sliders that lead to the upper deck. A full bath & separate laundry room w/a chute from the 2nd floor round out the 1st floor. A beautiful stairway leads to a spacious center hall with hardwood floors which extend through each bedroom. Here you'll find the Master Bedroom Suite w/full bath, 3 additional bedrooms, a great walk-in hall closet, & another full bath. The walk-out basement has been meticulously maintained and includes a workshop area & a finished office space & half bath. Welcome Home!

Listed by Sue Esposito of Home Selling Team

Listing Sold by

$
$
%
$/month over payments
Federal 30-year interest rate: 6.51% last updated on May 21, 2026
* All Figures are estimates. Check with your bank or proposed mortgage company for actual interest rates.
This product uses the FRED® API but is not endorsed or certified by the Federal Reserve Bank of St. Louis.

Virtual TourAsk A QuestionMore Details

99 John Perry Road Eastford CT 06242
Sold

MLS Number 170460889

  • Single Family
  • Square Feet 1,560
  • Bedrooms 4
  • Bathroom 2
  • Year Built 1927

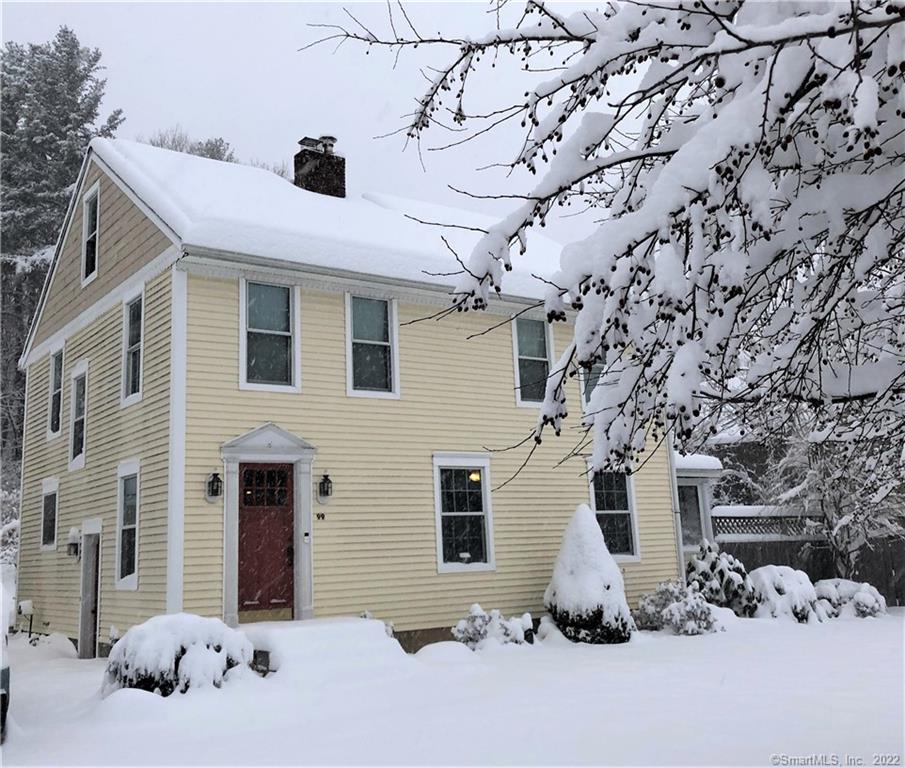
Nestled in the heart of the historic village of Eastford, this half-care property offers the quiet pace of country living, all while a short walk from the local shops, cafe, and post office. Enjoy picked flowers and berries from the garden all summer long, and relax in the evening on the screened porch or on the patio swing by the fire pit. Once a parsonage for the local church, this property combines historic character with modern amenities with its original hardwood floors and decorative molding, central vacuum system, and cost-saving solar panels. Own a piece of history!

Listed by Sue Esposito of Home Selling Team

Listing Sold by CR Premier Properties

$
$
%
$/month over payments
Federal 30-year interest rate: 6.51% last updated on May 21, 2026
* All Figures are estimates. Check with your bank or proposed mortgage company for actual interest rates.
This product uses the FRED® API but is not endorsed or certified by the Federal Reserve Bank of St. Louis.

Virtual TourAsk A QuestionMore Details

1594 Storrs Road Mansfield CT 06268
Sold

MLS Number 170395845

  • Single Family
  • Square Feet 1,920
  • Bedrooms 4
  • Bathroom 2
  • Year Built 2009

Need room to roam and an exceptional location walking distance to UConn campus, campus bus stop and easy commuting routes to points North and East into MASS and RI. Beautiful 4 acre lot with loads of space for you to create gardens, fire-pit, outdoor kitchen and lots of memories. Did I say full walkout basement with framed/insulated back wall, double door to exterior, multiple windows, plumbing for 3rd full bath and 1800 sqft finishable space? One owner single story ranch style home lived in by one individual in like new condition. Floor plan was designed for comfort and convenience. Originally built as a 4 bedroom, 2-ful bath house, the floor plan allowed for student/professional setup with two individual efficiency style living areas including individual family/living room with 2 bedrooms and full bath on each side of the house. Owner modified floor plan (see floor plan in pictures) and combined one of the 4-bedrooms with living space creating an open family room and office area. Easily converted to original floor plan. First floor laundry, pantry, kitchen with breakfast bar, blah, blah, blah... come take a look.

Listed by Brian P. McCarthy of Home Selling Team

Listing Sold by My Realtor, LLC

$
$
%
$/month over payments
Federal 30-year interest rate: 6.51% last updated on May 21, 2026
* All Figures are estimates. Check with your bank or proposed mortgage company for actual interest rates.
This product uses the FRED® API but is not endorsed or certified by the Federal Reserve Bank of St. Louis.

Virtual TourAsk A QuestionMore Details

10 Tuckie Road Windham CT 06280

Windham, CT10 Tuckie Road

Sale Price$300,000

Sold

MLS Number 170500420

  • Single Family
  • Square Feet 2,643
  • Bedrooms 5
  • Bathroom 2
  • Year Built 1720

Well maintained home that was built in 1720, which is one of the oldest homes in town! Enjoy historic charm with gleaming hardwood floors and modern updates throughout. Enter into home in foyer and to the left is a formal living room with a wood burning fireplace. Eat-in kitchen is spacious with stainless steel appliances and large center island. Off of kitchen is a family room or formal dining room. Charming family room has exposed wood beams and brick mantel wood burning fireplace. Finishing off main level is a full bathroom. Upper level of home boasts well appointed 5 bedrooms and a full bathroom. Enjoy a LARGE and SPACIOUS backyard situated on over 10 acres of land with a 2 story barn with a 1 horse stable. The detached 2-car garage comes with a office space perfect for a store front or home office. Many updates of this home include a newer drilled well, well holding tank, well pump, oil tank, newer roof, septic tank and electric panel/service. DON'T MISS THIS ONE!

Listed by David Aurigemma of Regency Real Estate,LLC

Listing Sold by Home Selling Team

$
$
%
$/month over payments
Federal 30-year interest rate: 6.51% last updated on May 21, 2026
* All Figures are estimates. Check with your bank or proposed mortgage company for actual interest rates.
This product uses the FRED® API but is not endorsed or certified by the Federal Reserve Bank of St. Louis.

Ask A QuestionMore Details

98 Windham Street Windham CT 06226
Sold

MLS Number 24113958

  • Single Family
  • Square Feet 2,673
  • Bedrooms 4
  • Bathroom 2
  • Year Built 1890

Step into timeless elegance at 98 Windham Street, a circa 1893 Victorian gem set on a rare double lot stretching from Windham St to Tingley St. Brimming with historic character, this home showcases beautifully preserved woodwork, rich hardwood floors, breathtaking stained glass windows, and period fixtures that echo its storied past. This home is in process of being lovingly renovated and restored with attention to authenticity and charm and is ready for you to take over (including building materials and fixtures!). The second full bath is unfinished. You'll love the huge walk-up attic which offers expansion potential and a partially finished room, 2nd story balcony, wrap around front porch, turret, 2-car detached garage, in-ground pool with screened pool house, storage shed, and expansive grounds ideal for outdoor living. A very special opportunity to own a piece of history while adding your own chapter as you complete the renovations. Acreage and Taxes listed are total amounts (both parcels). Cash offers only.

Listed by Sue Esposito of Home Selling Team

Listing Sold by eXp Realty

$
$
%
$/month over payments
Federal 30-year interest rate: 6.51% last updated on May 21, 2026
* All Figures are estimates. Check with your bank or proposed mortgage company for actual interest rates.
This product uses the FRED® API but is not endorsed or certified by the Federal Reserve Bank of St. Louis.

Virtual TourAsk A QuestionMore Details

11C Sycamore Drive Mansfield CT 06268
Sold

MLS Number 24052746

  • Condo
  • Bedrooms 2
  • Bathroom 2
  • Square Feet 1,185
  • Year Built 2005

Join the Glen Ridge Community, Mansfield's ONLY 55 plus development. This 2005 Recently updated 2 bed, 1-1/2 bath single story available for sale. Remodeled, fully applianced kitchen with nice breakfast area, great cabinet and counter space, convenient pantry. Remodeled full bath, newer engineered wood flooring, upgraded lighting and ceiling fans throughout. Large living area with convenient passthrough from kitchen, sliders to private deck with sun setter shade to enjoy the wonderful afternoon sun and great views. Includes single car garage and recent paint. Enjoy the ease of maintenance free living in a convenient location to Downtown Storrs, Mansfield Community Center/Health Club, Pickleball courts, field Senior Center and UConn's campus that hosts sporting, fine arts and theater events. The full basement offers lots of space for future expansion possibilities including plumbing for kitchen and bath. The Glen Ridge HOA fees include Everything: property taxes, exterior building maintenance, snow removal including walkways, water and sewer, trash collection, 24-hour maintenance assistance, community and entertainment center, on-site management, garage door openers, and NO special assessments. Carefree living at its best, schedule your private showing today! Sale is subject to probate approval and Buyer's acceptance into the Glen Ridge Cooperative. Total monthly fee of $1,103 includes property taxes and ALL association fee/common charges. Visit Today (CONT)

Listed by Brian P. McCarthy of Home Selling Team

Listing Sold by Weichert,REALTORS-Four Corners

$
$
%
$/month over payments
Federal 30-year interest rate: 6.51% last updated on May 21, 2026
* All Figures are estimates. Check with your bank or proposed mortgage company for actual interest rates.
This product uses the FRED® API but is not endorsed or certified by the Federal Reserve Bank of St. Louis.

Virtual TourAsk A QuestionMore Details

131 Lovers Lane Windham CT 06280
Sold

MLS Number 170552977

  • Land
  • Acreage 82
  • MLS Status Closed
  • Waterfront
  • Zoning R3

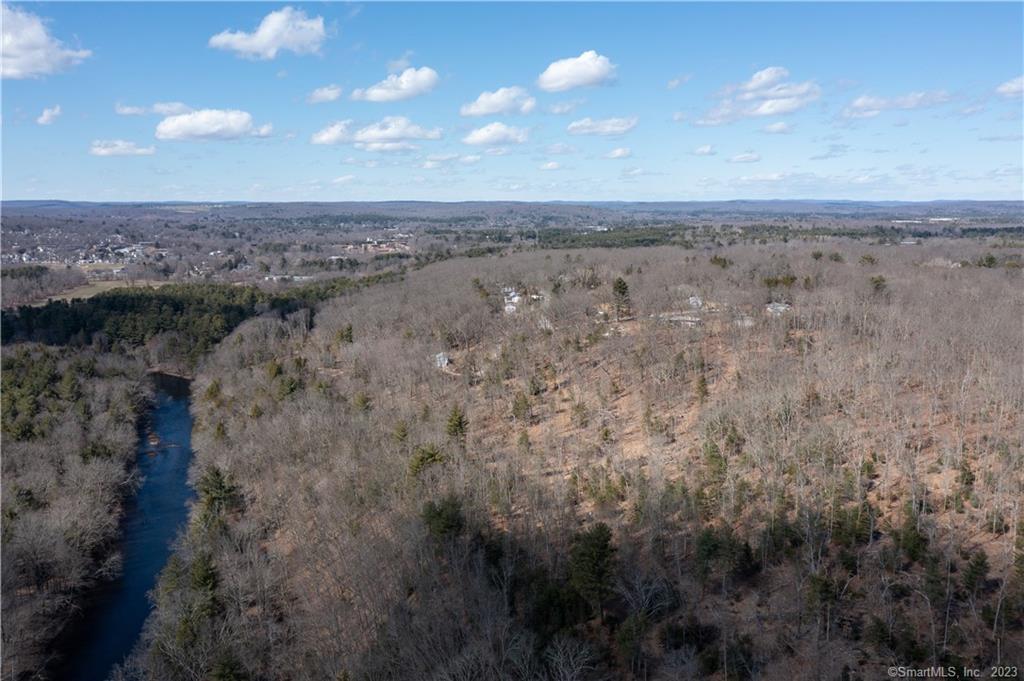
Holy moly (moley) and SHAZAM... Once in a lifetime opportunity to own your own private resort property. ONE MILE plus or minus of beautiful Shetucket River frontage with 80 PLUS acres of land. 2000+ feet of road frontage in the southern part of Windham Center. Not found anywhere else on the planet! Excellent possibility for residential development, Fish and Game Club, multi-generational gathering place, family compound, religious retreat, Campground, tiny home development, etc. Let your imagination run wild. Great place for a single home too! Maybe a log home, post and beam, big ass house, tiny home... Horses, goats, sheep, cows, build out stables, barns or take an adventurous route with kayaks, canoes, snowshoeing, ATV, snow mobiles, hunting, trapping, hiking and more. See attachments with maps, legal descriptions, zoning regulations, etc. Multiple possibilities including RV park with special exception. Great soils that likely include huge amounts of sand & gravel. Please schedule an appointment to view.

Listed by Brian P. McCarthy of Home Selling Team

Listing Sold by Dow Della Valle

$
$
%
$/month over payments
Federal 30-year interest rate: 6.51% last updated on May 21, 2026
* All Figures are estimates. Check with your bank or proposed mortgage company for actual interest rates.
This product uses the FRED® API but is not endorsed or certified by the Federal Reserve Bank of St. Louis.

Ask A QuestionMore Details

469 New London Road Salem CT 06420
Sold

MLS Number 170465751

  • Single Family
  • Square Feet 2,097
  • Bedrooms 3
  • Bathroom 2
  • Year Built 1970

Move right in! This well-maintained and nicely updated home is set back from the road, on a level 1-acre lot in a great location - easy access to Routes 11 and 2, as well as I-395. Enjoy the trails and scenic nature of Nehantic State Forest. This wonderful home is ready and waiting for you - lovely, open floor plan, spacious living room with a brick fireplace and picture window, allowing beautiful natural light. The living room leads into the dining room and kitchen - both spacious and bright spaces, with access to a great deck, perfect for entertaining or enjoying outdoor dining, and the private backyard. The main level includes a large and beautifully renovated master bedroom along with a second bedroom. The fully finished lower level boasts approximately 965 sq. ft. of added living space with a 3rd bedroom, roomy family room with a second brick fireplace, office, and extra space that is great for a study, guest bedroom, hobby room, or more! The yard is lightly wooded with fantastic open space - plenty of room for play, relaxation, gardening, or more, and includes a great shed for all of your yard tools!

Listed by Sue Esposito of Home Selling Team

Listing Sold by RE/MAX Realty Group

$
$
%
$/month over payments
Federal 30-year interest rate: 6.51% last updated on May 21, 2026
* All Figures are estimates. Check with your bank or proposed mortgage company for actual interest rates.
This product uses the FRED® API but is not endorsed or certified by the Federal Reserve Bank of St. Louis.

Virtual TourAsk A QuestionMore Details

The data relating to real estate for sale on this website appears in part through the SmartMLS Internet Data Exchange program, a voluntary cooperative exchange of property listing data between licensed real estate brokerage firms, and is provided by SmartMLS through a licensing agreement. Listing information is from various brokers who participate in the SmartMLS IDX program and not all listings may be visible on the site. The property information being provided on or through the website is for the personal, non-commercial use of consumers and such information may not be used for any purpose other than to identify prospective properties consumers may be interested in purchasing. Some properties which appear for sale on the website may no longer be available because they are for instance, under contract, sold or are no longer being offered for sale. Property information displayed is deemed reliable but is not guaranteed. Copyright 2026 SmartMLS, Inc.