334
results
Refine Search

Your Search Results

r=151-175
76 Hartford Road Brooklyn CT 06234
Sold

MLS Number 170229597

  • Commercial
  • MLS Status Closed
  • Year Built 1983
  • Square Feet 9,468
  • Acreage 2.92

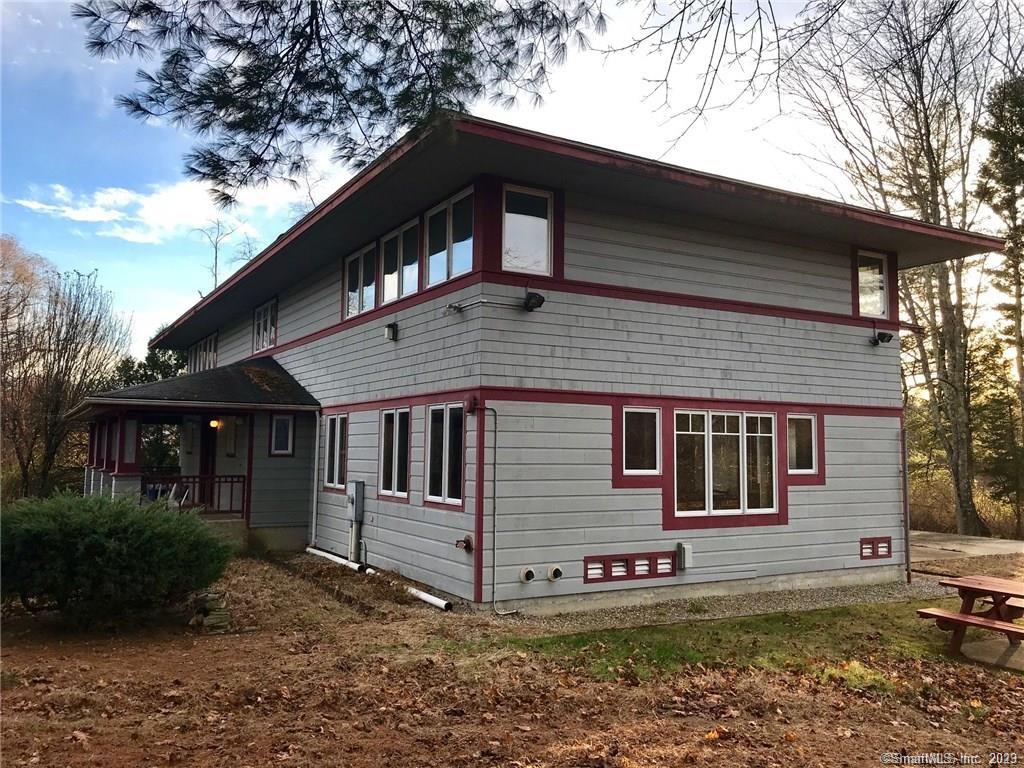
Easily used as-is for group home, elder care, rehabilitation center, office space, single family etc. Excellent opportunity for investor or owner occupant with allowed uses including transitional housing, hotel/motel, extended stay, multifamily conversion, etc. Designed originally as group home, this property consists of two 2-story buildings in good to very good condition with some work needed. Building #1 is 3,420 sqft built originally in 1968 but extensively renovated with little work required. Consisting of four 4-person rooms and two 1-person rooms. Building #2 is 5,824 sqft built in 1992 as a group home consisting of six 3-person rooms, and 3 full baths. There is an additional 3600+/- in lower levels combined. Previously approved for 36 occupants and existing floor plans (see attachments) easily accommodate office use with minimal redesign. Both structures have full kitchens, dining areas, meeting rooms, private offices, multiple entry/exit points, decks, exterior stairs etc. Situated nicely on almost 3 acres back from the road on a private lane. Excellent parking and nice level areas surrounding both buildings with outside seating. Zoned VCD Village Center District allowing for multi-family, residential use, apartments, 6-unit multifamily, medical facility, restaurant and inn, extended stay, safe or sober home, possible camp, and much more. See town zoning regulations and additional uses allowed by special permit. Contact Brooklyn Planner Jana Butts for information

Listed by Brian P. McCarthy of Home Selling Team

Listing Sold by Home Selling Team

$
$
%
$/month over payments
Federal 30-year interest rate: 6.51% last updated on May 21, 2026
* All Figures are estimates. Check with your bank or proposed mortgage company for actual interest rates.
This product uses the FRED® API but is not endorsed or certified by the Federal Reserve Bank of St. Louis.

Ask A QuestionMore Details

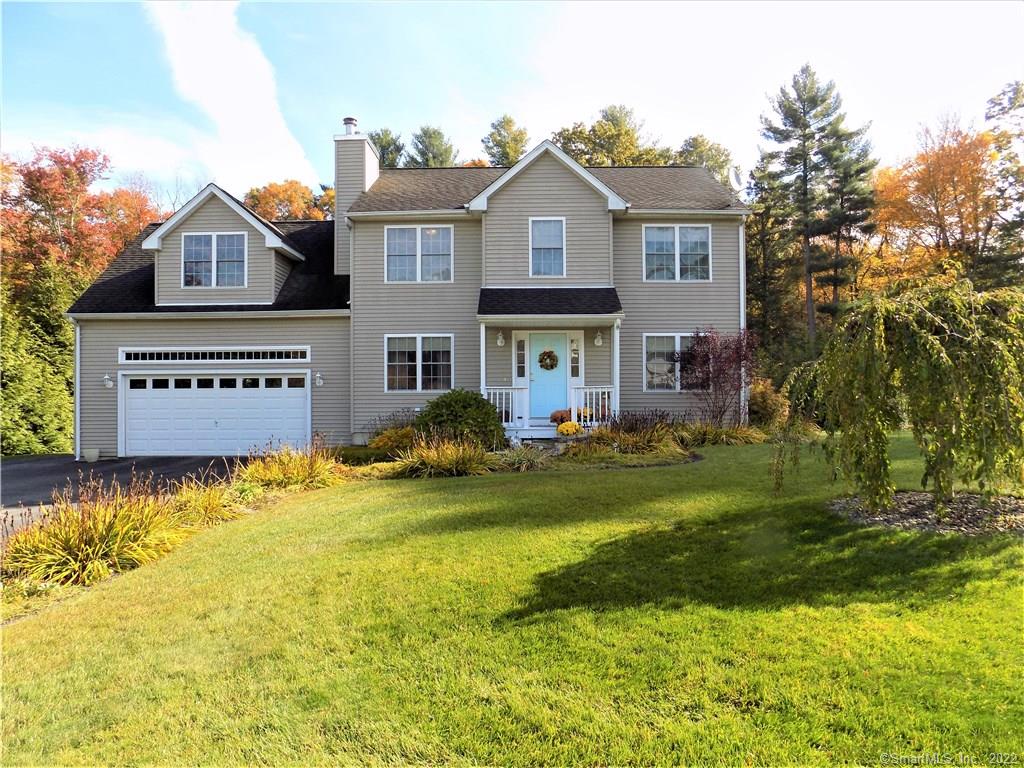
305 Browns Road Mansfield CT 06268
Sold

MLS Number 170178329

  • Single Family
  • Square Feet 2,450
  • Bedrooms 3
  • Bathroom 3
  • Year Built 2000

Welcome Home! This beautiful Colonial is set back off the road on a private 2 1/2 acre lot with peaceful surroundings. Gleaming hardwood floors and a bright and inviting space welcomes you into this home. Spacious living room with cozy brick fireplace and sliders that lead to you a wonderful deck that overlooks the private yard. The kitchen is perfect for entertaining your favorite guests or cooking a delicious home-cooked meal with a great island/breakfast bar, granite counters, stainless steel appliances, and includes an adorable sunny breakfast nook in addition to the formal dining room. The expansive second floor features a Master Bedroom Suite with walk-in closet and full bath which has a large window so you can stare at the stars while you relax in the Jacuzzi tub! There are 2 additional bedrooms, both spacious and featuring double closets. The bonus room is a true bonus in this home. It's generous size lends to so many possibilities - in-law potential, possible 4th bedroom, office, hobby, recreation, personal gym space - so many options! There's an additional walk-up attic space (approx. 300 sq. ft.) that could easily be finished for additional living space, or keep for easily accessed storage.

Listed by Sue Esposito of Home Selling Team

Listing Sold by Coldwell Banker Realty

$
$
%
$/month over payments
Federal 30-year interest rate: 6.51% last updated on May 21, 2026
* All Figures are estimates. Check with your bank or proposed mortgage company for actual interest rates.
This product uses the FRED® API but is not endorsed or certified by the Federal Reserve Bank of St. Louis.

Ask A QuestionMore Details

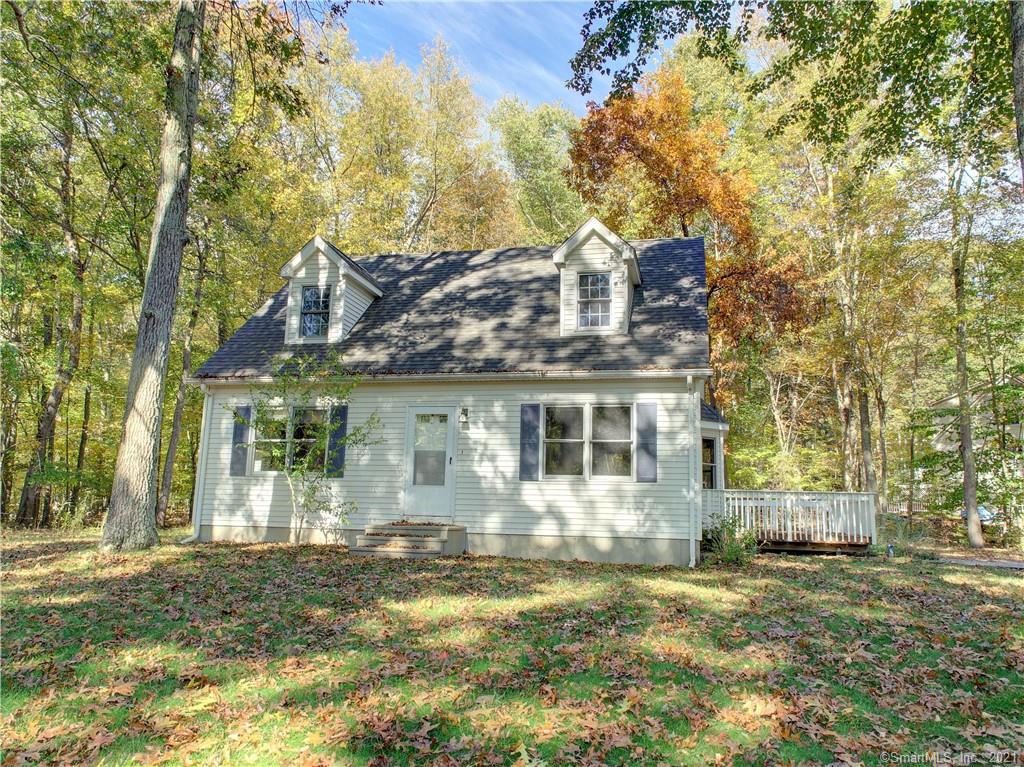
134 Spring Hill Road Mansfield CT 06268
Sold

MLS Number 170138595

  • Single Family
  • Square Feet 3,010
  • Bedrooms 5
  • Bathroom 4
  • Year Built 1758

This beautifully restored 1758 circa colonial home has many recent updates, including a hot water heater, generator hook up, roof, plumbing and electrical, and is ready for its new owner. There is plenty of room to roam with 3,010 sq ft of living space located on 1.34 acres. The first floor has a spacious living room with a convenient half bath. The dining room, located just off the kitchen is ideal for entertaining with a built in hutch. Also, off of the kitchen is a combination laundry room/walk in pantry and access to the attached 2 car garage. The bright, slate floored sun room leads to the deck overlooking the private back yard and stonewall . The first floor master bedroom with adjoining sitting room and full bath has a wood burning fireplace that will keep you cozy on cold winter nights. The second floor is accessible from 3 staircases and boasts an additional 4 bedrooms, on with a fireplace, 2 full bathrooms and a large sitting room. With the quiet location, you'll be pleasantly surprised that it's just miles from UConn and local shopping and an easy drive to either Boston or NYC.

Listed by Browning & Browning R.E.

Listing Sold by Home Selling Team

$
$
%
$/month over payments
Federal 30-year interest rate: 6.51% last updated on May 21, 2026
* All Figures are estimates. Check with your bank or proposed mortgage company for actual interest rates.
This product uses the FRED® API but is not endorsed or certified by the Federal Reserve Bank of St. Louis.

Ask A QuestionMore Details

15 Doubleday Road Columbia CT 06237
Sold

MLS Number 170404509

  • Single Family
  • Square Feet 1,904
  • Bedrooms 3
  • Bathroom 3
  • Year Built 1973

Move right in to this beautiful, bright, open, and spacious home! Quality built and lovingly maintained home with tons of updates. Wonderfully flowing floor plan with an open living room with large picture window and dining room with sliders to the upper deck that overlooks the park-like backyard. Remodeled kitchen with Corian counters, gas cooktop, double wall ovens, and an amazing sub-zero refrigerator. Master Bedroom with on-suite full bath and two additional spacious bedrooms, along with another full bath, which rounds out the main living level. The finished lower level has a great set-up with lots of space to utilize! The 2-car attached garage enters into a den which leads to a fantastic family room with a beautiful brick fireplace. A separate room offers a large space with an exterior door leading to the backyard - great recreation room, hobby room, office, or more. A half bath with laundry, along with separate utility and storage rooms complete the lower level. Enjoy an outdoor oasis with a fantastic deck, great yard, and hot tub! A newer Kloter Farms shed is ready for all of your outdoor storage. Pride of ownership radiates throughout this home, you'll feel it the moment you walk in.

Listed by Sue Esposito of Home Selling Team

Listing Sold by ERA Blanchard & Rossetto

$
$
%
$/month over payments
Federal 30-year interest rate: 6.51% last updated on May 21, 2026
* All Figures are estimates. Check with your bank or proposed mortgage company for actual interest rates.
This product uses the FRED® API but is not endorsed or certified by the Federal Reserve Bank of St. Louis.

Virtual TourAsk A QuestionMore Details

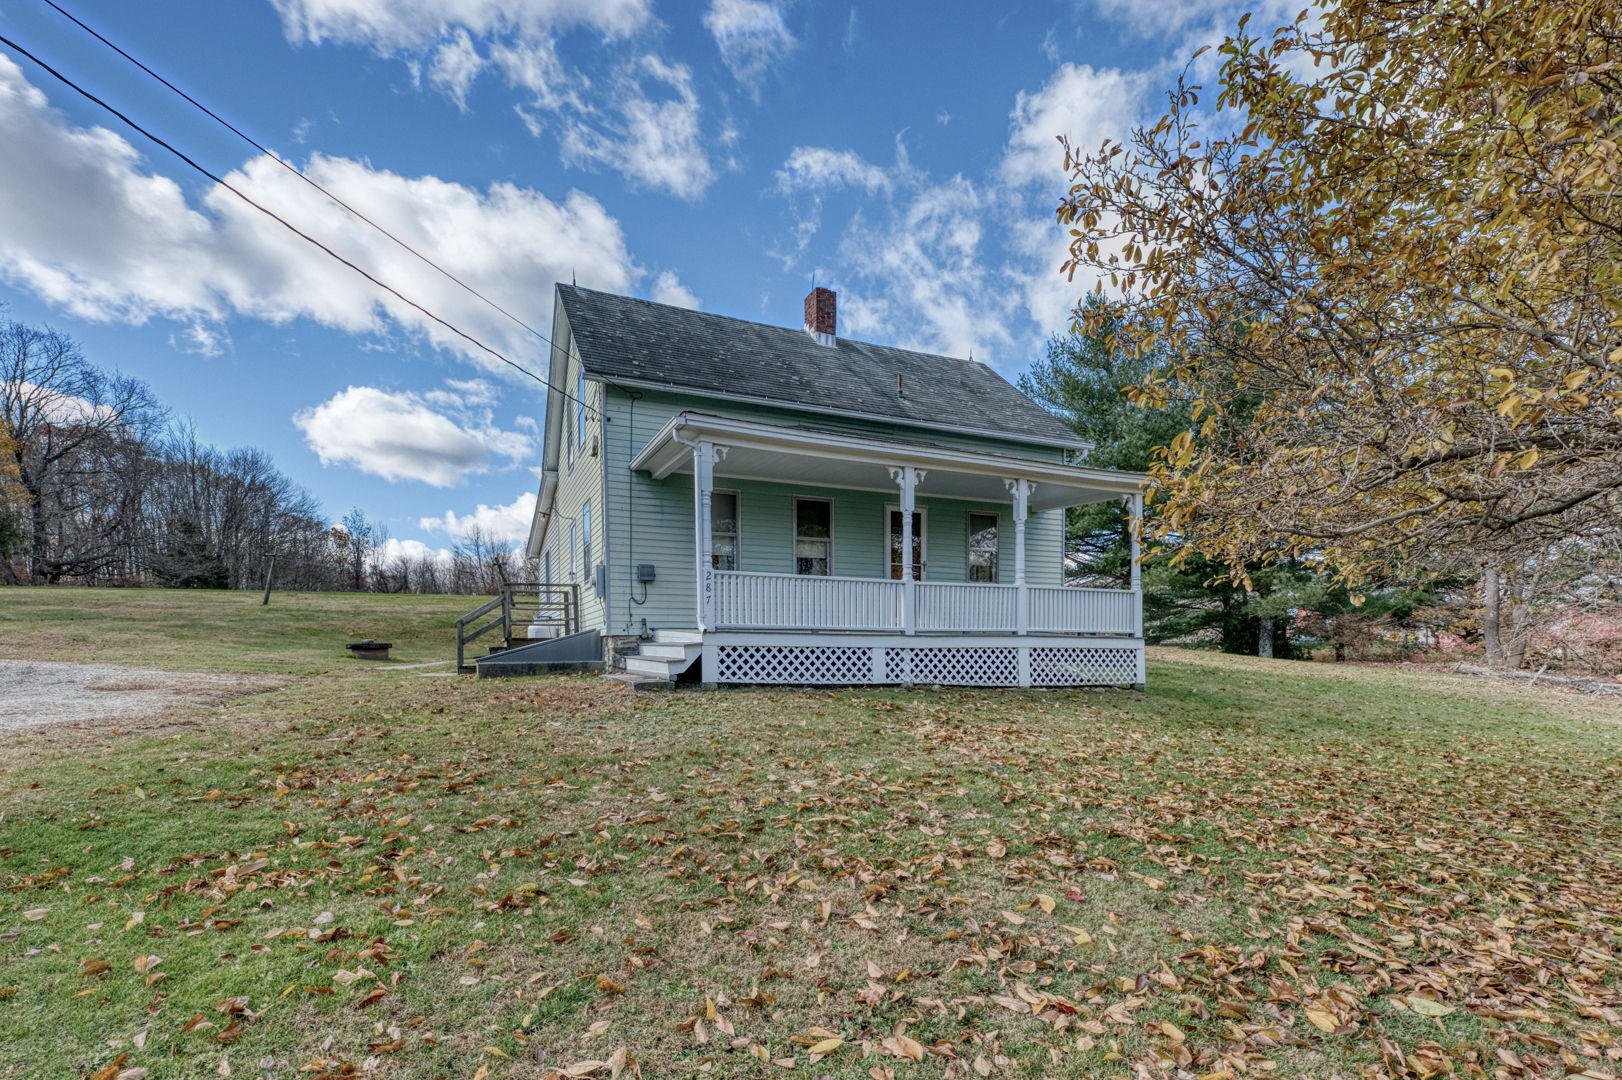
287 Maple Road Mansfield CT 06268
Sold

MLS Number 24139344

  • Single Family
  • Square Feet 1,148
  • Bedrooms 3
  • Bathroom 2
  • Year Built 1911

Noted differential in list price to sales price is caused by discovery of addition foundation having been assigned a Severity Class 2. Discover the charm and potential of this picturesque 3.2-acre corner lot featuring open fields and timeless New England character. This solidly built home, originally constructed in 1911 with a thoughtful addition in the 1990s, has been lovingly maintained by the same owner for over seven decades. The property includes a classic barn and a newer outbuilding, offering versatile space for hobbies, storage, or future projects, and a lovely front porch. Inside, the home awaits your personal touch to bring fresh life to its historic bones. Recent updates include a newer boiler, oil tank, and well tank. Whether you're seeking a peaceful retreat or a convenient location, you'll appreciate the easy commute to UConn, local shopping, dining, and all the amenities Mansfield has to offer. This is a rare opportunity to own a beautiful piece of land with a home full of history and promise.

Listed by Sue Esposito of Home Selling Team

Listing Sold by KW Legacy Partners

$
$
%
$/month over payments
Federal 30-year interest rate: 6.51% last updated on May 21, 2026
* All Figures are estimates. Check with your bank or proposed mortgage company for actual interest rates.
This product uses the FRED® API but is not endorsed or certified by the Federal Reserve Bank of St. Louis.

Virtual TourAsk A QuestionMore Details

24 Hawkins Street Killingly CT 06239
Sold

MLS Number 170541319

  • Single Family
  • Square Feet 2,356
  • Bedrooms 6
  • Bathroom 4
  • Year Built 1925

Wow! 6 bedrooms and 2,356 square feet in this sprawling 2-story home with a nice, level yard and a large 2-car detached garage with walk-up second floor storage. This home is currently a rooming house with shared common living space and rented bedrooms. There are 6 bedrooms total, with 3 ½ baths (1 full bath is in the semi-finished lower level). Wood floors, nice period woodwork, fireplaced parlor, spacious and updated kitchen, updated bath, large dining room. The home has lots of windows for great natural light. The lower level is partially finished and was previously used as office space. Nicely maintained with lots of updates including 8 year old roof, 1 year old gas boiler, 1 year old hot water heater, and is connected to public water and sewer. Central air ductwork is present, just needs system. Paved driveway with expanded parking area. Lots of potential for residential or other permitted and special permitted uses including professional office or home occupation, medical office, and more. Zoning is BRHD. Buyer's responsibility to confirm any intended use is allowed with the Town of Killingly.

Listed by Sue Esposito of Home Selling Team

Listing Sold by Kazantzis Real Estate, LLC

$
$
%
$/month over payments
Federal 30-year interest rate: 6.51% last updated on May 21, 2026
* All Figures are estimates. Check with your bank or proposed mortgage company for actual interest rates.
This product uses the FRED® API but is not endorsed or certified by the Federal Reserve Bank of St. Louis.

Virtual TourAsk A QuestionMore Details

370 Valley Street Windham CT 06226
Sold

MLS Number 170580171

  • Multi Family Multi-Family For Sale
  • Square Feet 2,976
  • Acreage 0.32
  • Sale Agent CROSSENR
  • Sale Office RFCG01

Excellent investment opportunity just minutes from ECSU! This property offers 3 residential rentals, plus a detached garage that rents separately. Located on a nice, level, corner lot at the corner of Birch Street (non-thru street) and Valley Street. There is paved off-street parking. There are two 2-bedroom units and one 3-bedroom unit. Landlord pays for water, trash, snow removal, and lawn/grounds - tenants pay for heat, hot water, and electricity. All units are currently rented, including the detached garage. Property is being sold as is.

Listed by Sue Esposito of Home Selling Team

Listing Sold by R.F. Crossen Group, LLC

$
$
%
$/month over payments
Federal 30-year interest rate: 6.51% last updated on May 21, 2026
* All Figures are estimates. Check with your bank or proposed mortgage company for actual interest rates.
This product uses the FRED® API but is not endorsed or certified by the Federal Reserve Bank of St. Louis.

Ask A QuestionMore Details

12 Amanda Lane Killingly CT 06241
Sold

MLS Number 170246661

  • Single Family
  • Square Feet 1,934
  • Bedrooms 3
  • Bathroom 3
  • Year Built 2002

Immaculate like-new 2002 quality built home that has been well maintained and is ready for you to move right in! You will love the beautiful cherry wood floors that lead you through the entire home - gorgeous color and absolutely flattering to any style decor. Bright and open kitchen with plentiful cabinets, lots of counter space, and a spacious eat-in area with beadboard trim and sliders that lead to an upper deck that overlooks a stone patio, the pool, and a private yard. Formal Dining Room with a fireplace and double windows for great natural light. The Living Room is accented by shadowboxing and large windows for more great natural light. A half bath with laundry rounds out the first floor. The space throughout the home is open, bright and flows really nicely. The center stairway with cherry wood treads leads to the second floor where you'll find the Master Bedroom Suite with a full bath that features double sinks and tile floor. The center hall leads to two additional bedrooms and a very spacious Bonus Room, which has been used as a 4th bedroom - could be a Study, Office, Workout Space, Artist Nook, Hobby Room, the possibilities are endless! A second full bath finished out the upper level of this great home. Upgraded mechanicals with a Buderus boiler, Central Air, and 200 AMP electrical service. Welcome home!

Listed by Sue Esposito of Home Selling Team

Listing Sold by CR Premier Properties

$
$
%
$/month over payments
Federal 30-year interest rate: 6.51% last updated on May 21, 2026
* All Figures are estimates. Check with your bank or proposed mortgage company for actual interest rates.
This product uses the FRED® API but is not endorsed or certified by the Federal Reserve Bank of St. Louis.

Ask A QuestionMore Details

46 Flanders River Road Coventry CT 06238
Sold

MLS Number 170434891

  • Single Family
  • Square Feet 1,812
  • Bedrooms 3
  • Bathroom 3
  • Year Built 1986

Pride of ownership radiates through this impeccably maintained home. Foyer entry leads you to the main level with a spacious living room with a picture window offering great natural light. The eat-in kitchen is updated with Corian counters and oak cabinets. Double casement windows over the sink provide a great view to the backyard. A door from the kitchen leads to a wonderful upper-level deck that overlooks the backyard and pool area. The kitchen leads to a formal dining room with laminate floors and plenty of space for your complete dining room set and an open archway into the living room making it great space to expand for entertaining or large gatherings. The main hall leads to the Master Bedroom Suite with a full bath and two additional roomy bedrooms along with a main full bath. Need more space? Let's head downstairs! The lower level is finished featuring a family room with a wonderful brick fireplace, a half bath/laundry room, and added storage. The lower level is a walk-out with a 2-car drive-under garage, and the roof is only 5 years old! A great yard, level and open with plenty of room to relax or play. The above ground pool has been well-maintained, has its own deck with gate and a newer liner and pump, and is ready for end-of-summer fun!

Listed by Sue Esposito of Home Selling Team

Listing Sold by RE/MAX One

$
$
%
$/month over payments
Federal 30-year interest rate: 6.51% last updated on May 21, 2026
* All Figures are estimates. Check with your bank or proposed mortgage company for actual interest rates.
This product uses the FRED® API but is not endorsed or certified by the Federal Reserve Bank of St. Louis.

Virtual TourAsk A QuestionMore Details

67 White Oak Road Mansfield CT 06268
Sold

MLS Number 170446814

  • Single Family
  • Square Feet 2,384
  • Bedrooms 4
  • Bathroom 4
  • Year Built 1992

Welcome Home! With space for everyone this property is sure to impress. The main house features 3 bedrooms and 3 full baths and is connected to the first-floor in-law with it's own kitchen, living room/dining room and bedroom suite. The first floor of the main house has a great kitchen with tons of counterspace and is open to the dining room. The dining room has tons of natural light from all the windows and the sliding glass door and is also open to the living room. Also on the first floor you'll find the master bedroom suite with en-suite full bath & walk-in closet as well as a second full bath between the kitchen and in-law. Upstairs in the main portion of the house are two additional bedrooms and the 3rd full bath. The main portion of the house also features the basement access with a partially finished portion which could be a great rec-room and the unfinished side with tons of space for storage. The in-law features a generously sized kitchen with lots of cabinetry and countertops, a large living room / dining room and it's own bedroom suite with full bath as well as a walk-in closet. All of this sits on a quiet lot at the end of a cul-de-sac road convenient to UConn, Windham Hospital, I-84 and much, much more. A new roof, full appliances, large shed and a paved driveway complete this offering. Sure to go quickly so call today!

Listed by Steven B. Ferrigno of Ferrigno-Storrs,REALTORS LLC

Listing Sold by Home Selling Team

$
$
%
$/month over payments
Federal 30-year interest rate: 6.51% last updated on May 21, 2026
* All Figures are estimates. Check with your bank or proposed mortgage company for actual interest rates.
This product uses the FRED® API but is not endorsed or certified by the Federal Reserve Bank of St. Louis.

Ask A QuestionMore Details

123 Old Colony Road Eastford CT 06242
Sold

MLS Number 170503430

  • Single Family
  • Square Feet 1,578
  • Bedrooms 3
  • Bathroom 1
  • Year Built 1965

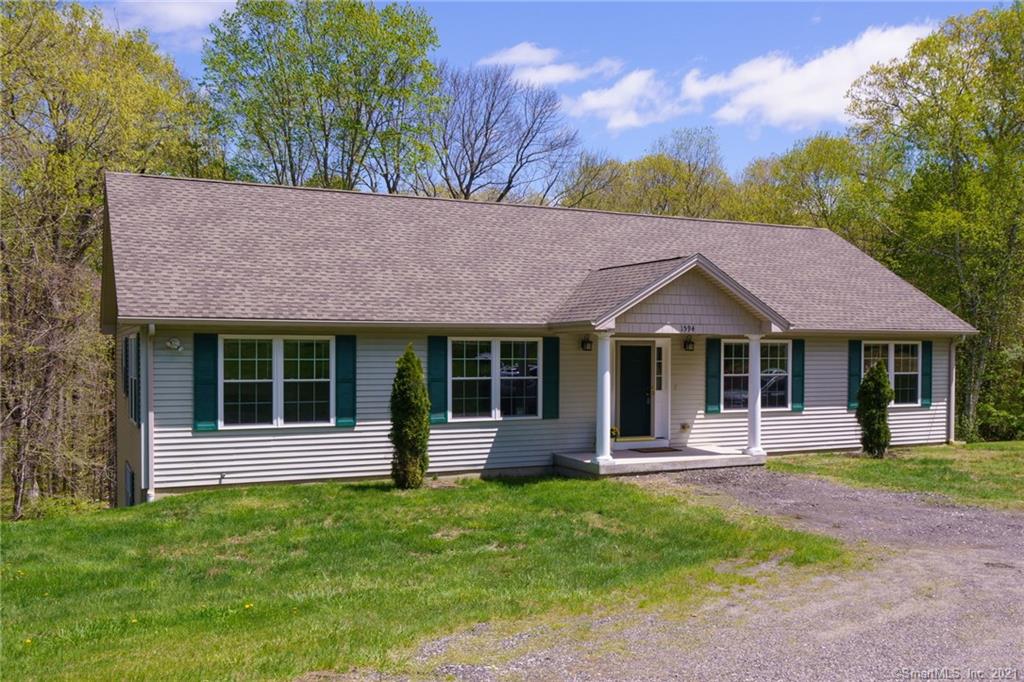
Sprawling Ranch home set on a lovely 1 acre lot in the peaceful & scenic Quiet Corner of Connecticut. Solid built home featuring a bright and wonderfully flowing floor plan with lots of space to spread out. There is such fantastic natural light throughout the entire home. The living room features a bay window facing the front yard and a series of double-hung windows overlooking the back yard, hardwood floors, and a beautiful fieldstone fireplace. The eat-in kitchen is sunny and open, the sitting room/den offers a peaceful place to enjoy your morning coffee while overlooking the private yard, the family room is lined with floor to ceiling windows, skylights, and a cathedral ceiling. As you move through the hall, you're led to 3 spacious bedrooms, all with hardwood floors, and a beautifully remodeled full bath with double sinks. Need work space, hobby space, studio space? The walk-out lower level, with bright openness will sure to please! Partially finished space which could easily be fully finished. Sliders and a walk-out door lead to a patio and the back yard. There is a small root cellar perfect for canning storage! Outside, you'll enjoy the wonderful deck - great for relaxing, al fresco dining, and entertaining. The yard is adorned with mature plantings and the cutest 12'x17' shed - perfect for storage or your own quiet space. Great location with easy access to Route 44, Natchaug State Forest, and an easy commute to I-395 or I-84. Move right in & call this home!

Listed by Sue Esposito of Home Selling Team

Listing Sold by RE/MAX Bell Park Realty

$
$
%
$/month over payments
Federal 30-year interest rate: 6.51% last updated on May 21, 2026
* All Figures are estimates. Check with your bank or proposed mortgage company for actual interest rates.
This product uses the FRED® API but is not endorsed or certified by the Federal Reserve Bank of St. Louis.

Virtual TourAsk A QuestionMore Details

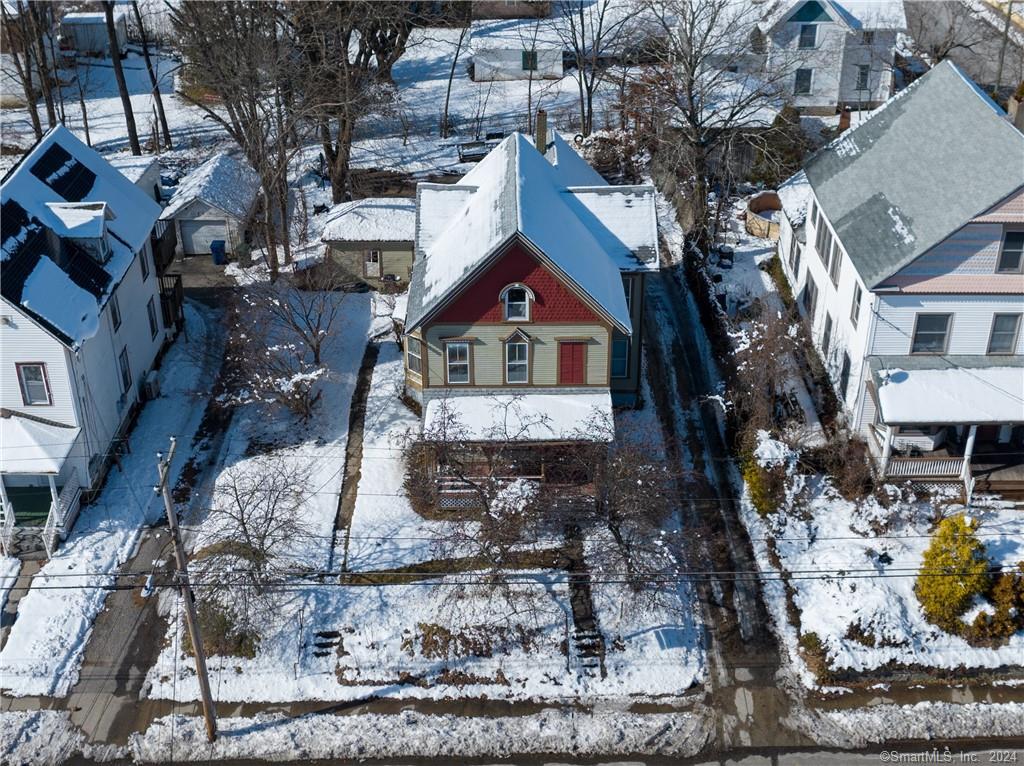
260 Jackson Street Windham CT 06226
Sold

MLS Number 170616467

  • Multi Family Multi-Family For Sale
  • Square Feet 2,464
  • Acreage 0.24
  • Sale Agent 848551
  • Sale Office LEAF60

Attractive Victorian style 2-family with loads of off-street parking and 1-car detached garage (need new door). Classic covered front porch and side entry covered porch with sidewalk to street. 1st Floor unit occupied by long term tenant, month-to-month. Updated galley stye kitchen, appliances and updated bath. Hardwood floors, original victorian trim, very nice built-ins, eat-in kitchen, generous sized bedrooms and washer/dryer connections in private access basement. There are no pictures in this listing of the 1st floor unit. 2nd floor is two-floors with generous sized rooms throughout loads of light, original craftsman wood floors, new kitchen, new paint throughout. This unit also has a 2nd floor which has ample space for additional living / family room, bedroom space, crafts, hobbies, etc. See attachments for recent improvements/upgrades recently finished and in still in process. Great location along the city bus line with easy access to ECSU, walkable to downtown Willimantic. Notice required to show.

Listed by Brian P. McCarthy of Home Selling Team

Listing Sold by Leaf Realty Group, LLC

$
$
%
$/month over payments
Federal 30-year interest rate: 6.51% last updated on May 21, 2026
* All Figures are estimates. Check with your bank or proposed mortgage company for actual interest rates.
This product uses the FRED® API but is not endorsed or certified by the Federal Reserve Bank of St. Louis.

Virtual TourAsk A QuestionMore Details

5 Kathleen Drive Windham CT 06226
Sold

MLS Number 24151037

  • Single Family
  • Square Feet 1,080
  • Bedrooms 2
  • Bathroom 2
  • Year Built 1987

*Seller requests all Highest & Best Offers by 8:00 a.m. on Monday, 2/2/26* Move-in ready split-level home offering comfort, space, and convenience. Located in a neighborhood setting, this well-maintained property features a bright and open main level with a spacious living room highlighted by a vaulted ceiling. The upper kitchen and dining area also offer vaulted ceilings, abundant natural light, and sliders leading to an inviting upper deck. The upper level is an open loft-style overlooking the living room. The upper level also features two generously sized bedrooms and a full bath. The finished lower level adds valuable living space with a large family room, laundry area, and an additional full bath. Set on a nice, level lot, the home includes a great yard and a storage shed, providing plenty of outdoor enjoyment and storage. Conveniently located near local amenities including ECSU, shopping, dining, and Route 6, this property blends comfort and practicality in a welcoming setting.

Listed by Sue Esposito of Home Selling Team

Listing Sold by KW Legacy Partners

$
$
%
$/month over payments
Federal 30-year interest rate: 6.51% last updated on May 21, 2026
* All Figures are estimates. Check with your bank or proposed mortgage company for actual interest rates.
This product uses the FRED® API but is not endorsed or certified by the Federal Reserve Bank of St. Louis.

Virtual TourAsk A QuestionMore Details

18 Common Road Willington CT 06279
Sold

MLS Number 170183192

  • Single Family
  • Square Feet 1,864
  • Bedrooms 3
  • Bathroom 2
  • Year Built 1956

Welcome Home! Delightful, Charming, Farm House Style Cape with a Sunny Recently Remodeled Eat In Country Kitchen with Granite Counters and a Fireplace! Living Room/ Dining Room with a 2nd Fireplace and Wood Stove Insert. Oak Floors Throughout. Lots of Sunlight, Character, Built Ins and Special Custom Features! 3-4 Bedrooms. One Attached Garage along with a Separate Barn Yard Garage/Barn/Outbuilding. Very Pretty Open Lot with Beautiful Custom Stone Patios, Flower Beds, Fire Pit, Stone Steps and Stone Walls Overlooking an In Ground Pool. Minutes to UCONN and/or I 84. Walk to Willington Green. Move Right In! Lots of Plantings and Garden Spaces.

Listed by Deb Chabot of RE/MAX Destination

Listing Sold by Home Selling Team

$
$
%
$/month over payments
Federal 30-year interest rate: 6.51% last updated on May 21, 2026
* All Figures are estimates. Check with your bank or proposed mortgage company for actual interest rates.
This product uses the FRED® API but is not endorsed or certified by the Federal Reserve Bank of St. Louis.

Ask A QuestionMore Details

481 Goose Lane Coventry CT 06238
Sold

MLS Number 170532868

  • Single Family
  • Square Feet 2,300
  • Bedrooms 3
  • Bathroom 3
  • Year Built 1960

What a fantastic property! Easy, single-level living in this sprawling Ranch home, nicely appointed on a private 1 acre lot in a rural setting. This home has been beautifully renovated and is ready for you to move right in! Featuring 3 bedrooms and 1 full plus 2 half baths, this home has a spacious 1500 square foot floor plan with an additional 800 +/- sq ft in the finished lower level. The kitchen is bright and all new with stainless appliances and granite counters. The kitchen opens to a large Family Room with a great brick fireplace and full-glass doors to the back deck and yard. The front Living Room has beautiful hardwood floors, a bay window, and great shadow boxing detail. The refinished hardwood floors continue down the hallway and in all three bedrooms. Need more space? You'll love the Rec Room and half bath in the walk-out lower level. Vinyl siding, a 5 year young roof, and a 2-car attached garage to stay out of the winter snow! Fantastic location - easy commute to I-384 and I-84, close to a golf course, and great walking trails. Professional photos will be uploaded on Saturday.

Listed by Sue Esposito of Home Selling Team

Listing Sold by Maverick Realty

$
$
%
$/month over payments
Federal 30-year interest rate: 6.51% last updated on May 21, 2026
* All Figures are estimates. Check with your bank or proposed mortgage company for actual interest rates.
This product uses the FRED® API but is not endorsed or certified by the Federal Reserve Bank of St. Louis.

Virtual TourAsk A QuestionMore Details

5 Westford Drive Ashford CT 06278
Sold

MLS Number 170583664

  • Single Family
  • Square Feet 1,155
  • Bedrooms 3
  • Bathroom 2
  • Year Built 1988

Calling all log home and lake lovers! This beauty is set on a wooded lot just minutes from Lake Chaffee - just a couple minutes to walk to beach access. Part of the Lake Chaffee Improvement Association with nominal annual dues which include lake access, road maintenance, and community events (info available on the web). Park the car and feel like you're walking into your own woodland oasis. Enjoy the peacefulness of the front porch or relaxing around a fire on the stone patio. Take a short (5 minute!) walk and watch the sun set over Lake Chaffee from the Association Beach! This log home features a bright and open floor plan with cathedral ceilings, exposed beams, wood interior, and wood floors. The main level is open with kitchen, dining area, and fireplaced living room, sun room, full bath, and 2 spacious bedrooms. Upstairs, you'll love the loft that overlooks the living room, and the wonderful primary bedroom and half bath. The lower level is a walk-out with plenty of storage space and room for a great workshop, along with a finished room - perfect for a home office, workout space, recreation/hobby space, or more! A wonderful place to call home!

Listed by Sue Esposito of Home Selling Team

Listing Sold by Berkshire Hathaway NE Prop.

$
$
%
$/month over payments
Federal 30-year interest rate: 6.51% last updated on May 21, 2026
* All Figures are estimates. Check with your bank or proposed mortgage company for actual interest rates.
This product uses the FRED® API but is not endorsed or certified by the Federal Reserve Bank of St. Louis.

Virtual TourAsk A QuestionMore Details

40 Bissell Road Coventry CT 06238
Sold

MLS Number 24035275

  • Single Family
  • Square Feet 1,020
  • Bedrooms 2
  • Bathroom 1
  • Year Built 1945

Discover the allure of this charming home, nestled conveniently close to Patriots Park, Coventry Lake and the public boat launch. This residence offers a delightful retreat perfect for those who appreciate the beauty of nature combined with the comfort of home. Entering the house, you'll be welcomed by hardwood floors and large living room, with a wood stove insert which promises cozy evenings during colder seasons. Each of the two bedrooms provides a peaceful escape with ample natural light and cedar-lined closets. Step outside to the lovingly garden, where you can enjoy leisurely afternoons or entertain guests around the charming fire pit area. Whether gardening is your hobby or entertaining is your forte, this space is sure to inspire. Outdoor enthusiasts will find the location superb. A brief stroll brings you to a private association beach, perfect for swimming or relaxing in the sun. Alternatively, Coventry Lake offers numerous recreational activities from fishing, boating and swimming, all just moments away from your doorstep. This beautiful home captures the best of both worlds-comfortable indoor living spaces and ample outdoor recreational opportunities.

Listed by Nancy J. Brown of Country Way Realty,LLC

Listing Sold by Home Selling Team
$
$
%
$/month over payments
Federal 30-year interest rate: 6.51% last updated on May 21, 2026
* All Figures are estimates. Check with your bank or proposed mortgage company for actual interest rates.
This product uses the FRED® API but is not endorsed or certified by the Federal Reserve Bank of St. Louis.

Ask A QuestionMore Details

383 Old Post Road Tolland CT 06084
Sold

MLS Number 170367504

  • Single Family
  • Square Feet 1,920
  • Bedrooms 3
  • Bathroom 2
  • Year Built 1978

MULTIPLE OFFERS IN HAND. HIGHEST & BEST OFFER MUST BE RECEIVED BY 8:00 P.M. ON SATURDAY, JANUARY 23RD. Welcome to this beautiful Colonial set on 3.88 acres! Privacy with a great yard and close to shopping, dining, parks, I-84 access and more! This home has a very comfortable, easy-flowing floor plan with beautiful hardwood floors throughout. The large windows allow for fantastic natural light. The country kitchen has been nicely updated and features newer stainless steel appliances, a breakfast bar with added cabinet space, and a wonderfully bright place to cook up your favorite meals. The kitchen is open to the dining room. The bedrooms are all quite spacious and the Master has a great walk-in closet. In the lower level, you'll find an awesome 23'x17' finished space - great for a rec room, hobby space, office space, or more - it's nicely finished and there is still great storage space on the opposite side of the basement. You'll love the large deck that overlooks the expansive, private yard - lots of room to play and relax and backed by over 140 acres of municipal land! Great location for easy commutes (just minutes to I-84) - less than 15 minutes from UConn, Manchester, and I-291, 20 minutes from Hartford, and only 5 minutes from Crandall Park with beautiful ponds and several trails.

Listed by Sue Esposito of Home Selling Team

Listing Sold by Ferrigno-Storrs,REALTORS LLC

$
$
%
$/month over payments
Federal 30-year interest rate: 6.51% last updated on May 21, 2026
* All Figures are estimates. Check with your bank or proposed mortgage company for actual interest rates.
This product uses the FRED® API but is not endorsed or certified by the Federal Reserve Bank of St. Louis.

Virtual TourAsk A QuestionMore Details

28 Boston Turnpike Willington CT 06279
Sold

MLS Number 170202799

  • Single Family
  • Square Feet 2,106
  • Bedrooms 4
  • Bathroom 3
  • Year Built 1965

Beautiful and well-loved Garrison Colonial on 6.19 acres. Built in 1965 with an addition in 1990. 4 bedrooms, 2 ½ baths, 2,106 square feet and a 2-car attached garage. Spacious and comfortable, bright with natural light and a nice flowing floor plan with large windows. Heat/AC Pump - 2 units, 2013 and 2017. New roof in 2012, new hot water tank in 2019, new exterior paint in 2016. The beautiful surroundings will captivate you - trees, shrubs, open park-like wooded land in the back.

Listed by Sue Esposito of Home Selling Team

Listing Sold by Home Selling Team

$
$
%
$/month over payments
Federal 30-year interest rate: 6.51% last updated on May 21, 2026
* All Figures are estimates. Check with your bank or proposed mortgage company for actual interest rates.
This product uses the FRED® API but is not endorsed or certified by the Federal Reserve Bank of St. Louis.

Ask A QuestionMore Details

191 Walbridge Hill Road Tolland CT 06084
Sold

MLS Number 170382720

  • Single Family
  • Square Feet 1,196
  • Bedrooms 3
  • Bathroom 2
  • Year Built 1974

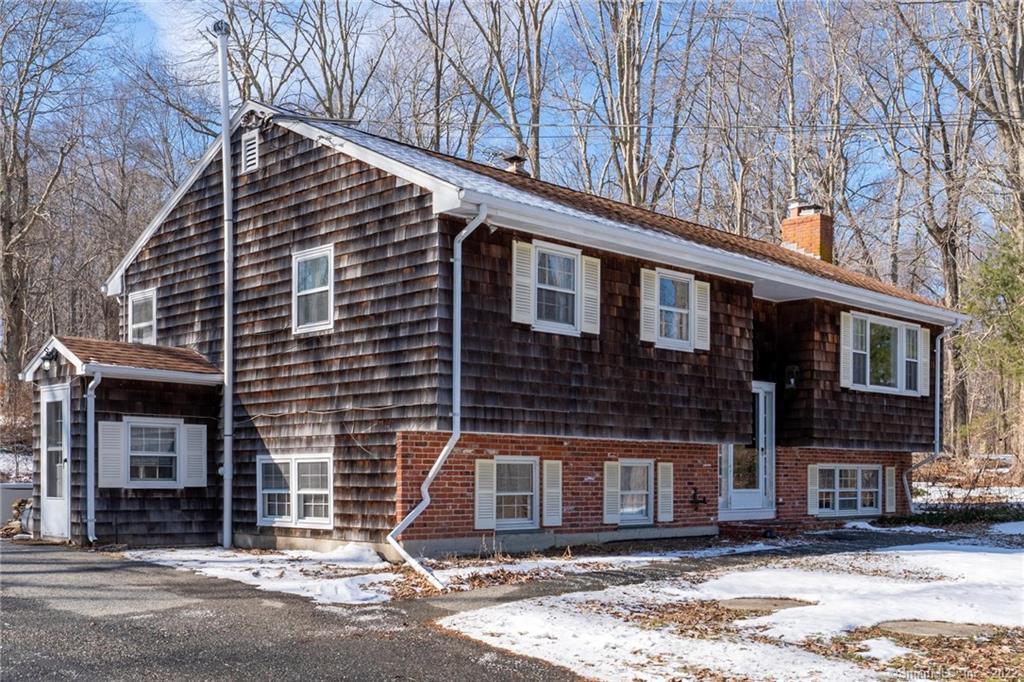
Buyer denied mortgage! Your lucky day! This beautifully updated and lovingly maintained home is set on a lightly wooded and private 1 acre lot in an beautiful, rural location with easy access to I-84 and less than 10 minutes to UConn. Features include a bright and open floor plan, remodeled kitchen with Granite counters and stainless steel appliances, comfortable living room with a picture window and beautiful brick fireplace, remodeled full bath, and 3 bedrooms including a Master Bedroom with remodeled private half bath. Additional updates include fresh paint, new carpet throughout, insulated garage doors, and a 5 year old roof! The dining room has large slider doors that lead to the upper level deck with built-in bench seating that overlooks the private yard - a serene place to enjoy a meal, entertain, or just relax. The yard is bordered by mature trees that will soon fill in and provide wonderful shaded areas. Need more space? The lower level is ready to be finished for additional living space - complete with a second brick fireplace! The level, paved driveway leads to plenty of parking and the 2-car drive-under garage. Brand New Septic System

Listed by Sue Esposito of Home Selling Team

Listing Sold by Berkshire Hathaway NE Prop.

$
$
%
$/month over payments
Federal 30-year interest rate: 6.51% last updated on May 21, 2026
* All Figures are estimates. Check with your bank or proposed mortgage company for actual interest rates.
This product uses the FRED® API but is not endorsed or certified by the Federal Reserve Bank of St. Louis.

Virtual TourAsk A QuestionMore Details

170 Scott Drive Manchester CT 06042
Sold

MLS Number 170378444

  • Single Family
  • Square Feet 1,970
  • Bedrooms 4
  • Bathroom 2
  • Year Built 1966

Welcome Home! Move right into this lovingly maintained home that has been in the same family for 43 years! Pride of ownership radiates throughout! Set on a lightly wooded 0.46 acre lot with an amazing backyard that features an opening through the trees to the Lydall Brook, which runs through the back of the property. The floor plan flows nicely and the home is welcoming with a bright and comfortable feel. The kitchen offers great space with beautiful wood cabinets and a door to the 20'x10' upper deck. Gleaming hardwood floors flow through the dining room, sunny living room with a picture window, the hallway, and the three spacious main level bedrooms. In the lower level you'll find a large family room with walk-out access to an under-deck patio area and the great yard, as well as the fourth bedroom and a second full bath with laundry. Nicely updated with a newer roof and replacement windows. Gas heat and public water and sewer. You'll love the location as much as you love the house - close to conveniences, yet in a neighborhood setting, and close to nearby trails and the public pool for seasonal fun! Easy access to I-84, Route 44, and Route 384 with nearby shopping and dining.

Listed by Sue Esposito of Home Selling Team

Listing Sold by Silver and Oak Realty

$
$
%
$/month over payments
Federal 30-year interest rate: 6.51% last updated on May 21, 2026
* All Figures are estimates. Check with your bank or proposed mortgage company for actual interest rates.
This product uses the FRED® API but is not endorsed or certified by the Federal Reserve Bank of St. Louis.

Virtual TourAsk A QuestionMore Details

32 Chaffeeville Road Mansfield CT 06250
Sold

MLS Number 170512456

  • Single Family
  • Square Feet 2,304
  • Bedrooms 4
  • Bathroom 2
  • Year Built 1971

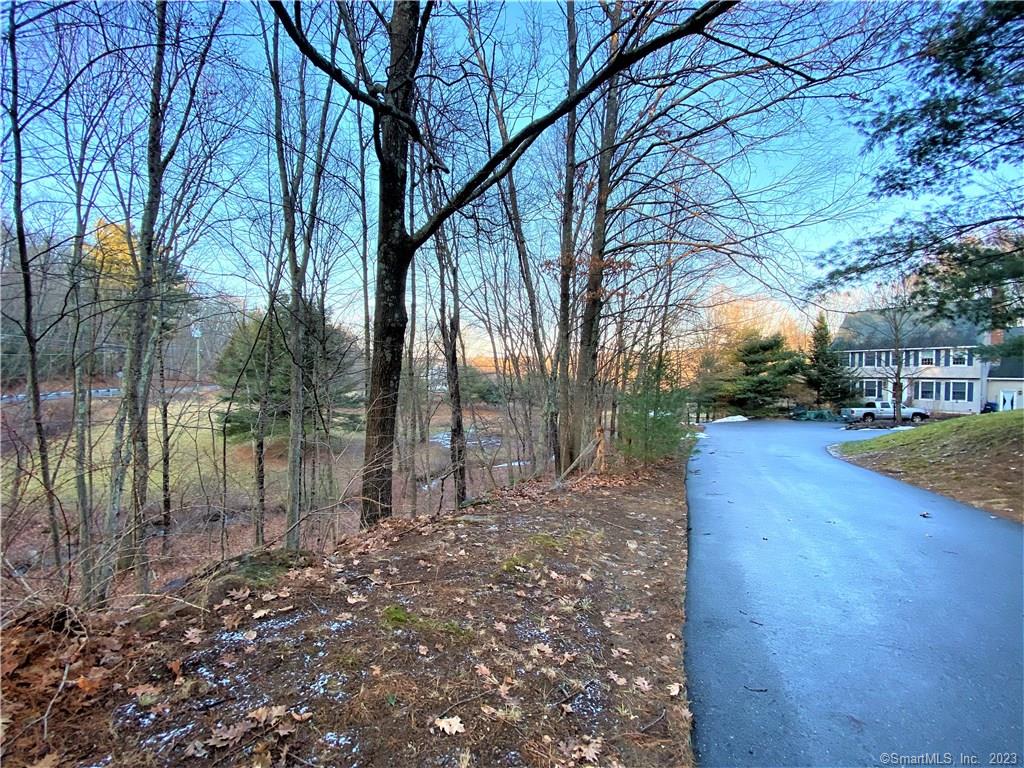
Attention Investors! A rare find...grandfathered 4 bedroom rental near UConn! Fantastic location just 4 minutes from Campus. This home would also make a great owner-occupied property with a little TLC - in a lovely country location with peaceful views of Chapins Pond.

Listed by Sue Esposito of Home Selling Team
Listing Sold by

$
$
%
$/month over payments
Federal 30-year interest rate: 6.51% last updated on May 21, 2026
* All Figures are estimates. Check with your bank or proposed mortgage company for actual interest rates.
This product uses the FRED® API but is not endorsed or certified by the Federal Reserve Bank of St. Louis.

Virtual TourAsk A QuestionMore Details

670 Stonehouse Road Coventry CT 06238
Sold

MLS Number 170262094

  • Single Family
  • Square Feet 3,794
  • Bedrooms 3
  • Bathroom 5
  • Year Built 1998

Stunning home & beautiful property! Set back from the road on 7 acres, this property offers privacy & peaceful views of open fields, as well as frontage on the Willimantic River. Quality craftsmanship throughout, this beautiful Colonial offers a unique & inviting floor plan w/3 beds, 5 full baths, a finished walk-out lower level, & a 2-car attached garage. The main level is bright & open, featuring a sunny, gourmet kitchen w/newer stainless appliances, tile flooring, breakfast bar, butler's pantry w/excellent cabinet & counter space & a wine chiller, & a spacious formal dining room w/hardwood floors. The kitchen is open to the family room which features hardwood floors, cathedral ceilings, a skylight, & staircase leading to an open-balcony 2nd floor. Large sliders lead you to the private back deck. A full-glass pocket door separates the family room & the living room - the living room features hardwood floors & a beautiful brick fireplace. The second floor boasts 3 very spacious bedrooms including a Master Bedroom w/a deluxe full bath & walk-in closet. Every bedroom has its own full bath! The laundry room is also located on the second floor. The lower level offers a large recreation room with a wet bar/kitchenette, and an additional office and full bath. There are French doors that lead to a greenhouse. Rest easy with a Generac autostart generator and 2 boilers - one for wood and one for oil. This home is such a gem with so much to offer, both inside and out! Welcome home!

Listed by Sue Esposito of Home Selling Team

Listing Sold by RE/MAX Right Choice

$
$
%
$/month over payments
Federal 30-year interest rate: 6.51% last updated on May 21, 2026
* All Figures are estimates. Check with your bank or proposed mortgage company for actual interest rates.
This product uses the FRED® API but is not endorsed or certified by the Federal Reserve Bank of St. Louis.

Ask A QuestionMore Details

28 Armstrong Road Coventry CT 06238
Sold

MLS Number 170552279

  • Condo
  • Bedrooms 2
  • Bathroom 2
  • Square Feet 1,512
  • Year Built 2012

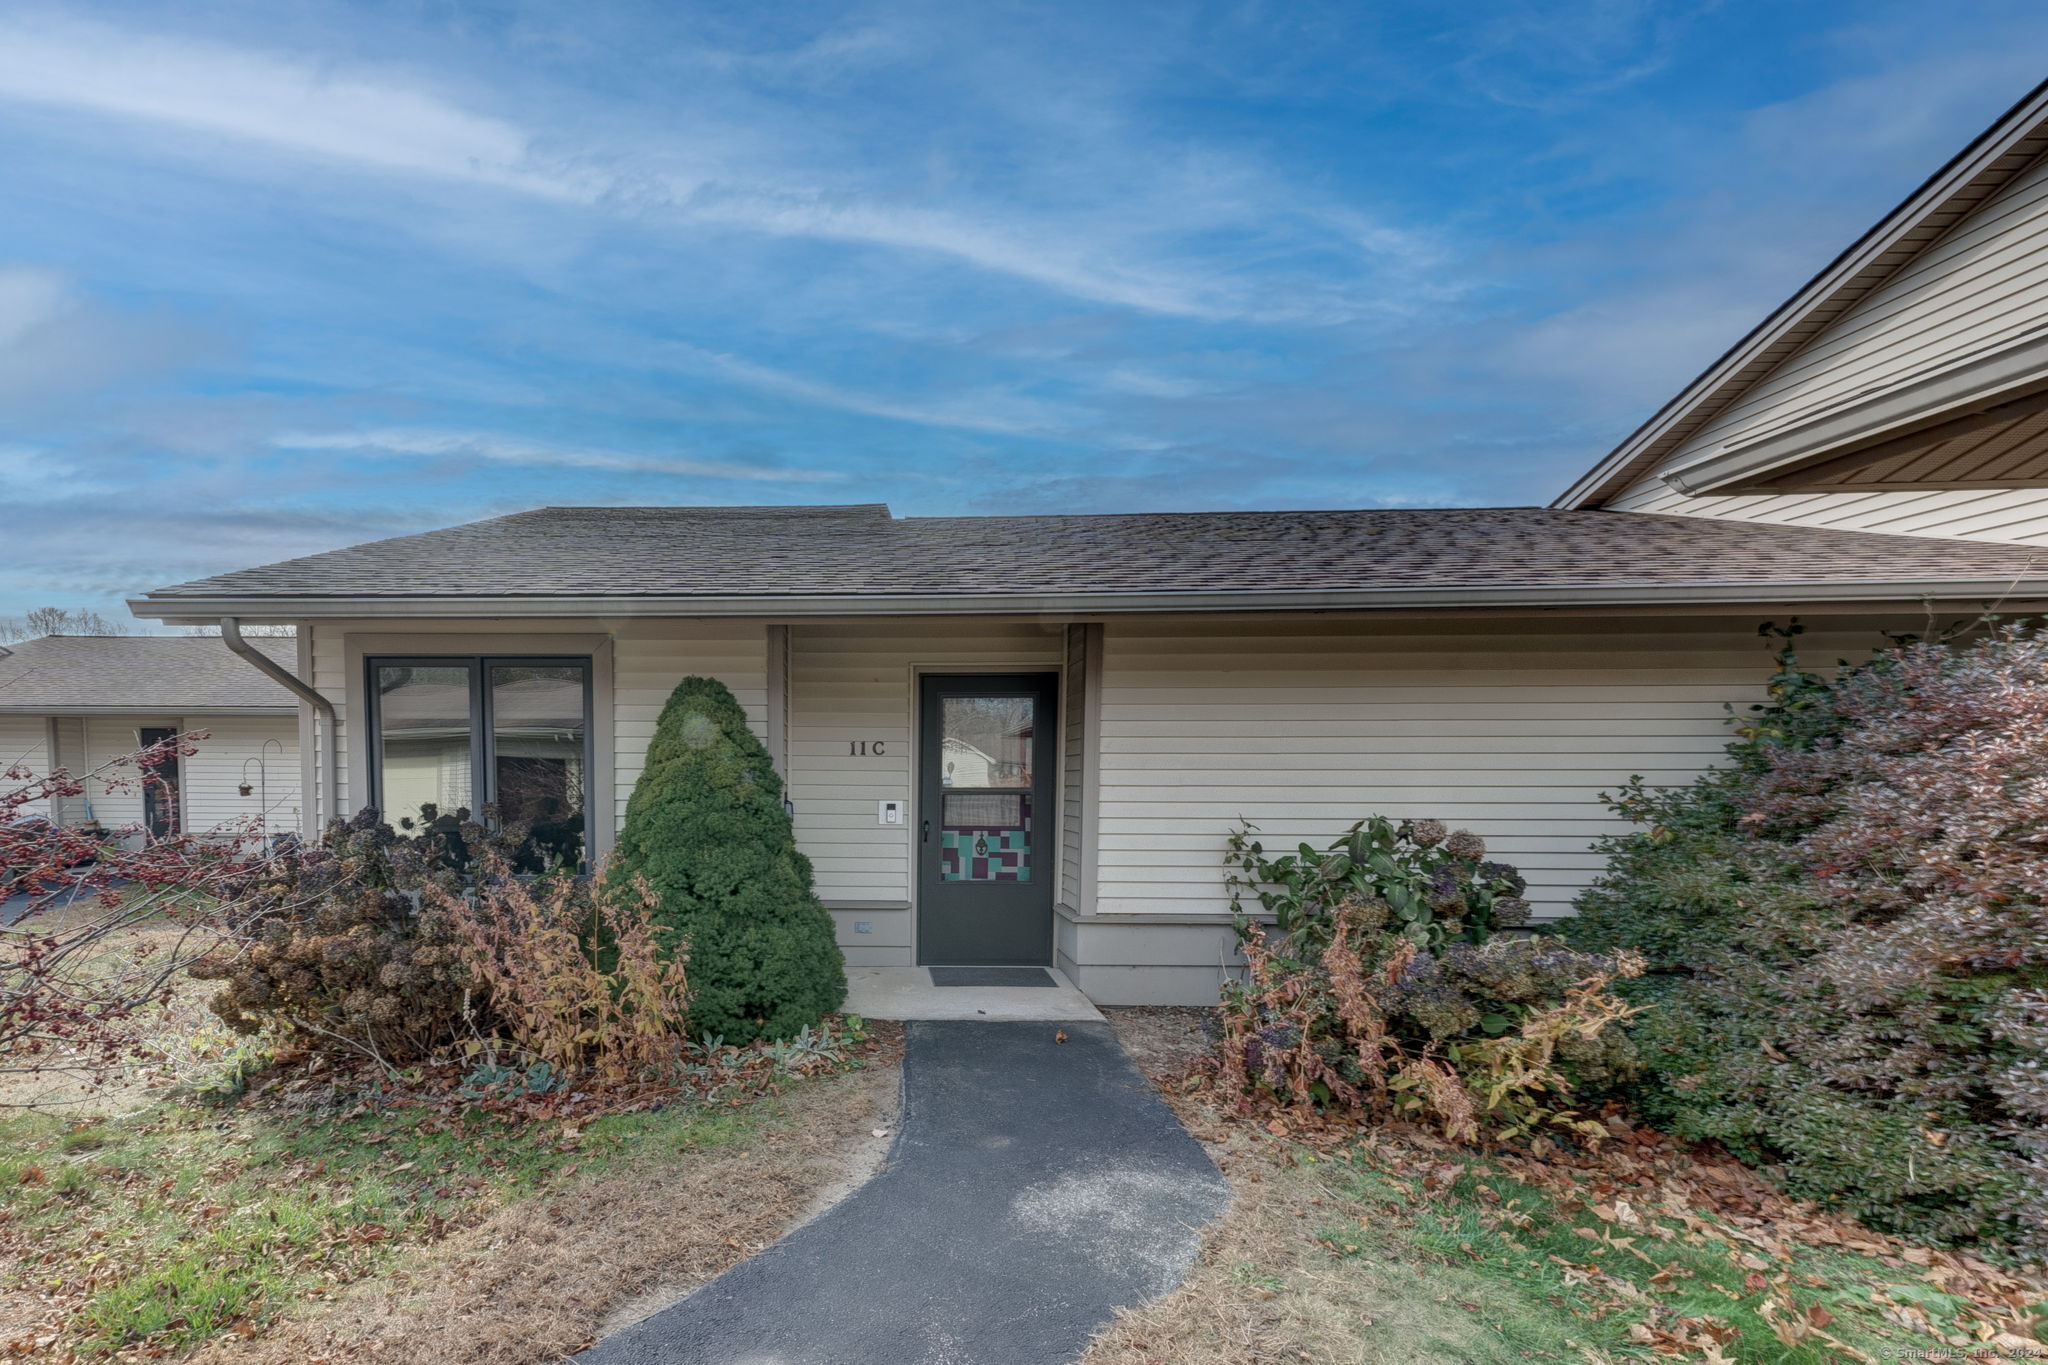
Beautiful, bright, and open townhouse condo at Kenyon Falls! Three levels of excellent space. The entry level includes a 1-car garage and a finished space that is perfect for an office. The main level boasts an open floor plan that is bright and inviting. A large living room with a fireplace and sliders to a private deck that overlooks Mill Brook - a delightful place to enjoy the sounds of the babbling brook below! A gorgeous kitchen with granite counters and stainless steel appliances is ready for entertaining or whipping up the perfect meal. A half bath completes the main level. Upstairs, you'll find two spacious bedrooms and a full bath, as well as the laundry. Be ready for the hot summer days and nights with central air to keep you cool and comfortable. Easy condo living in a comfortable complex that is just minutes from restaurants and shops, and an easy commute to UConn or I-84! *HIGHEST AND BEST DUE BY 6:00 PM, TUES, 2/28*

Listed by Sue Esposito of Home Selling Team

Listing Sold by eXp Realty

$
$
%
$/month over payments
Federal 30-year interest rate: 6.51% last updated on May 21, 2026
* All Figures are estimates. Check with your bank or proposed mortgage company for actual interest rates.
This product uses the FRED® API but is not endorsed or certified by the Federal Reserve Bank of St. Louis.

Virtual TourAsk A QuestionMore Details

9 Luchon Road Willington CT 06279

Willington, CT9 Luchon Road

Sale Price$266,000

Sold

MLS Number 170498354

  • Single Family
  • Square Feet 1,008
  • Bedrooms 2
  • Bathroom 1
  • Year Built 1968

Back on the market - buyer failed to perform. Move right in! This very well maintained Ranch home is set on a lovely 1 acre lot with a beautiful yard and a great storage shed with electricity. The home features gleaming hardwood floors, an open concept kitchen/dining area, spacious living room with a fireplace with built-in bookshelves on either side and a great picture window for lots of natural light. The bedrooms are roomy and the full bath is updated. There is a spectacular 21'x12' covered deck that overlooks the private back yard - a perfect place to relax out of the sun or enjoy al fresco dining! There is a full, walk-out basement, perfect for all of your storage needs, and a 1-car drive under garage. So many great updates including the siding and roof (both house and shed) are approximately 1 1/2 years old, septic is approximately 8 years old, boiler is approximately 8 years old, and new well holding tank. A wonderful place to call home!

Listed by Sue Esposito of Home Selling Team

Listing Sold by eXp Realty

$
$
%
$/month over payments
Federal 30-year interest rate: 6.51% last updated on May 21, 2026
* All Figures are estimates. Check with your bank or proposed mortgage company for actual interest rates.
This product uses the FRED® API but is not endorsed or certified by the Federal Reserve Bank of St. Louis.

Virtual TourAsk A QuestionMore Details

The data relating to real estate for sale on this website appears in part through the SmartMLS Internet Data Exchange program, a voluntary cooperative exchange of property listing data between licensed real estate brokerage firms, and is provided by SmartMLS through a licensing agreement. Listing information is from various brokers who participate in the SmartMLS IDX program and not all listings may be visible on the site. The property information being provided on or through the website is for the personal, non-commercial use of consumers and such information may not be used for any purpose other than to identify prospective properties consumers may be interested in purchasing. Some properties which appear for sale on the website may no longer be available because they are for instance, under contract, sold or are no longer being offered for sale. Property information displayed is deemed reliable but is not guaranteed. Copyright 2026 SmartMLS, Inc.