334
results
Refine Search

Your Search Results

r=176-200
64 River Road Willington CT 06279
Sold

MLS Number 170428357

  • Land
  • Acreage 63
  • MLS Status Closed
  • Other Amenities Waterfront
  • Zoning R80

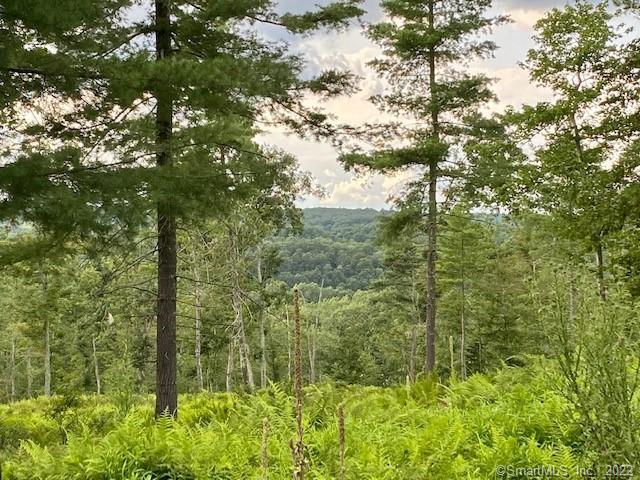
Town approvals in place for a 60-unit condominium/PUD with surrounding land reserved for nature trails to be built out. Wetlands permit is in attachments along with build out design for the development. See zoning and subdivision regulations on the town's website for all allowed uses. Seller will consider smaller parcels subject to town approval. Rare opportunity for large parcel of land just minutes from UConn with easy access to highway, services, and a hop skip and a jump to Willington Pizza and Hops 44. Beautiful land sloping gently up from River Road with recently harvested woodland areas allowing for private home sites and opportunities for westerly views of Tolland and beyond. Willington Hill Brook meanders through and along the rear boundary as well as protected conservation areas. Grade changes, outcroppings, new growth and a diverse base of woodland make this an interesting property for single family home, multi-family or small housing development. Just looking for open space, room for farm animals, creature comforts, ATV, snowmobiling, recreational use and hunting, swimming at Halls Pond just a short bike ride away... you've found the perfect parcel of land and location. Cash is always king with land sales but owner MAY consider financing. Full size map available at office. Chain across driveway If driving land it's an amazing drive through the property. Use Homesnap App

Listed by Brian P. McCarthy of Home Selling Team

Listing Sold by Johnston & Associates Real Estate, LLC

$
$
%
$/month over payments
Federal 30-year interest rate: 6.51% last updated on May 21, 2026
* All Figures are estimates. Check with your bank or proposed mortgage company for actual interest rates.
This product uses the FRED® API but is not endorsed or certified by the Federal Reserve Bank of St. Louis.

Ask A QuestionMore Details

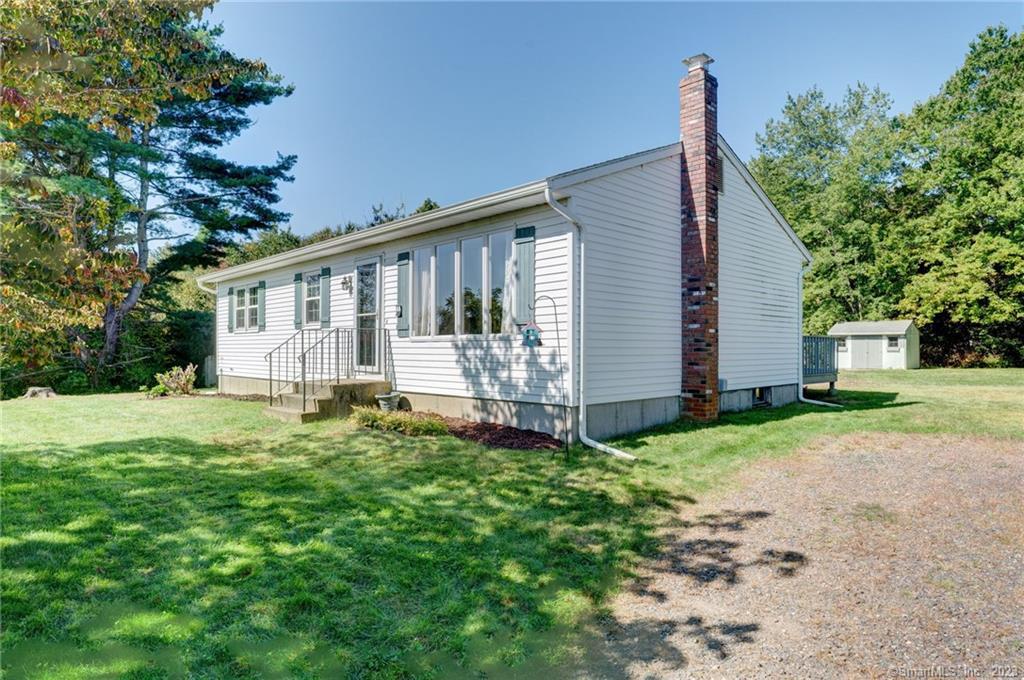
11 Bigelow Road Hampton CT 06247

Hampton, CT11 Bigelow Road

Sale Price$264,000

Sold

MLS Number 24032967

  • Single Family
  • Square Feet 1,092
  • Bedrooms 2
  • Bathroom 2
  • Year Built 1968

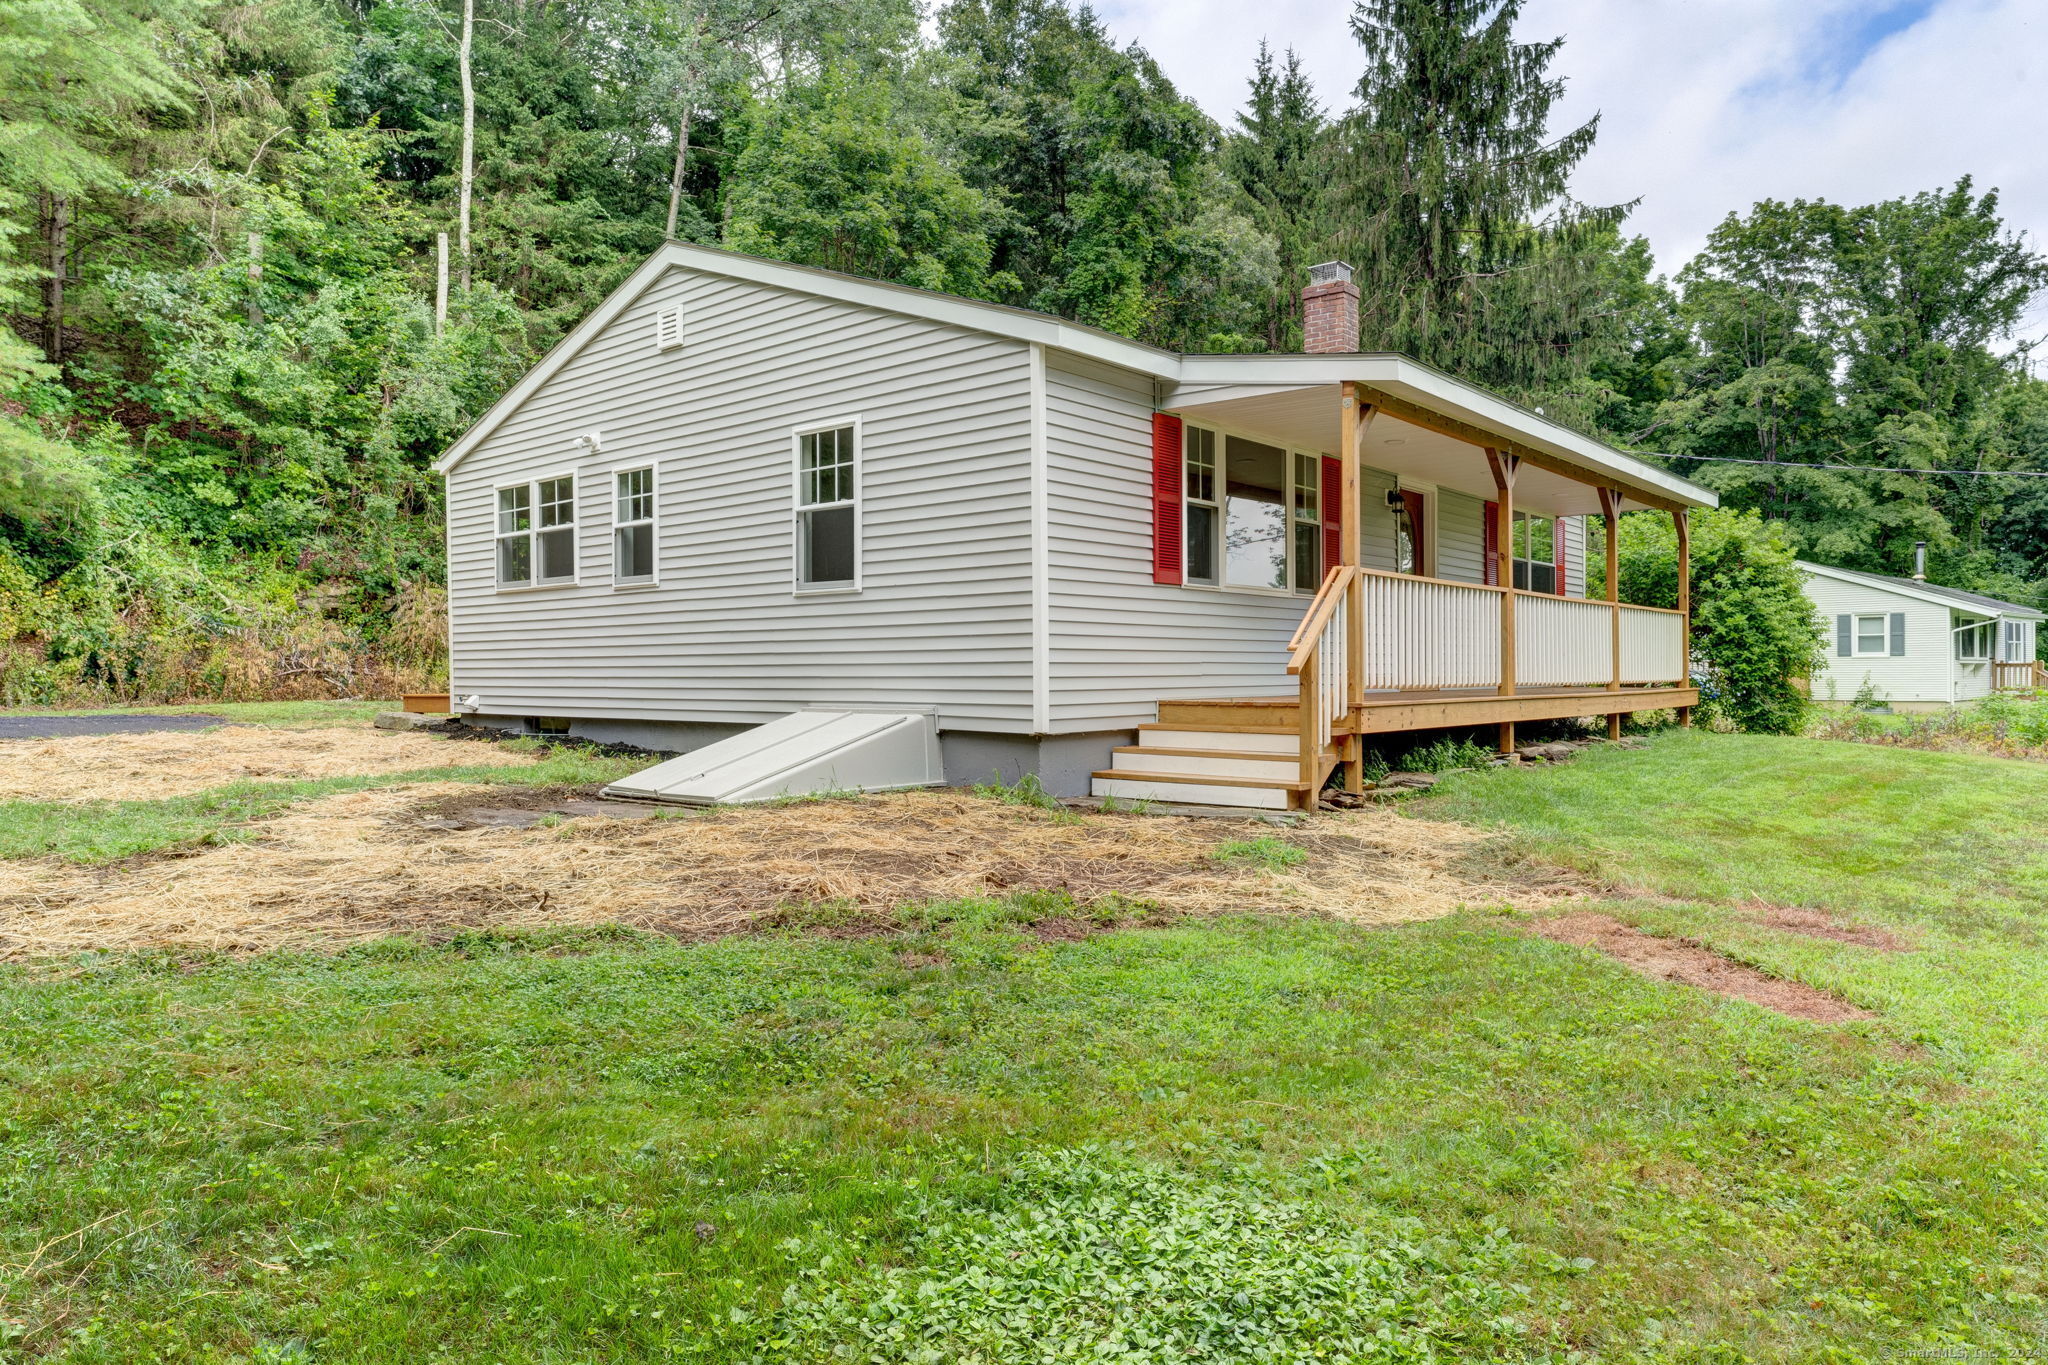
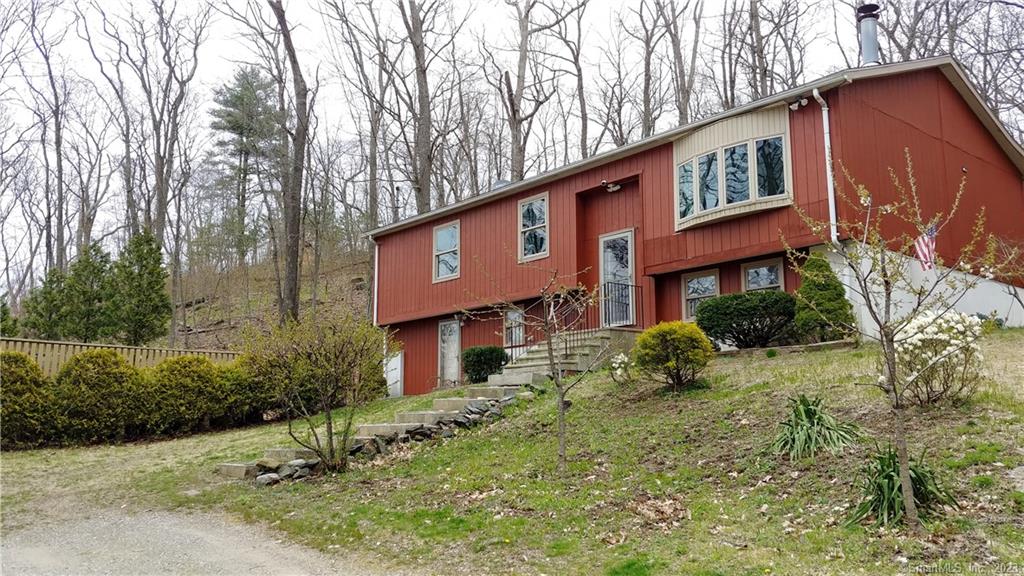
Totally Renovated Inside and Out! You don't want to miss this gem - a beautifully renovated home with quality craftsmanship. Everything is NEW! Roof, siding, windows, doors, deck, porch! Inside you'll find a bright, open floor plan with gleaming hardwood floors, dining area with sliders to a great back deck, a wonderfully modern new kitchen with stainless steel appliances and granite counters with a stunning subway tile backsplash. There are two bedrooms on the main floor and a beautiful new full bath. Downstairs, there is a finished room for an office, den, hobby or play room, home gym - possibilities are endless - and a half bath/laundry room - approx 300 sq. ft. You can easily expand your living space by finishing off more area! Enjoy the great yard and adorable storage shed (siding to be completed). Get ready to move right in! Note...shed siding will be completed prior to closing. **HIGHEST & BEST OFFER DEADLINE Monday, 7/22, 12:00 p.m. (noon)**

Listed by Sue Esposito of Home Selling Team

Listing Sold by The Neighborhood Realty Group

$
$
%
$/month over payments
Federal 30-year interest rate: 6.51% last updated on May 21, 2026
* All Figures are estimates. Check with your bank or proposed mortgage company for actual interest rates.
This product uses the FRED® API but is not endorsed or certified by the Federal Reserve Bank of St. Louis.

Virtual TourAsk A QuestionMore Details

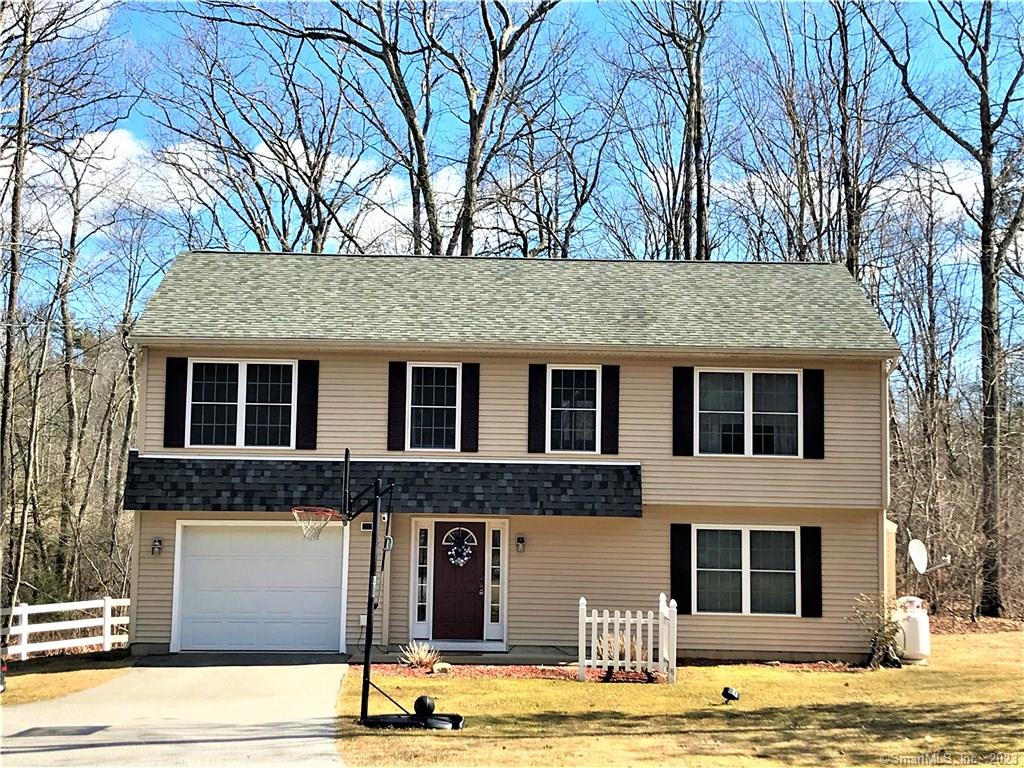
63 Whittemore Street Windham CT 06226
Sold

MLS Number 170490261

  • Single Family
  • Square Feet 1,056
  • Bedrooms 3
  • Bathroom 2
  • Year Built 1985

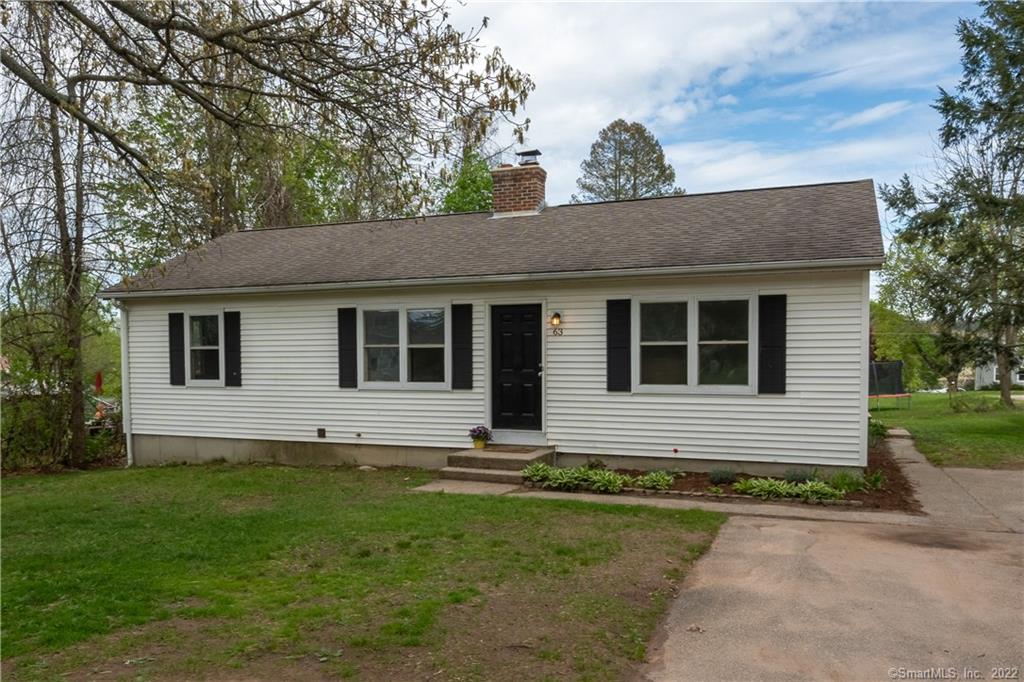
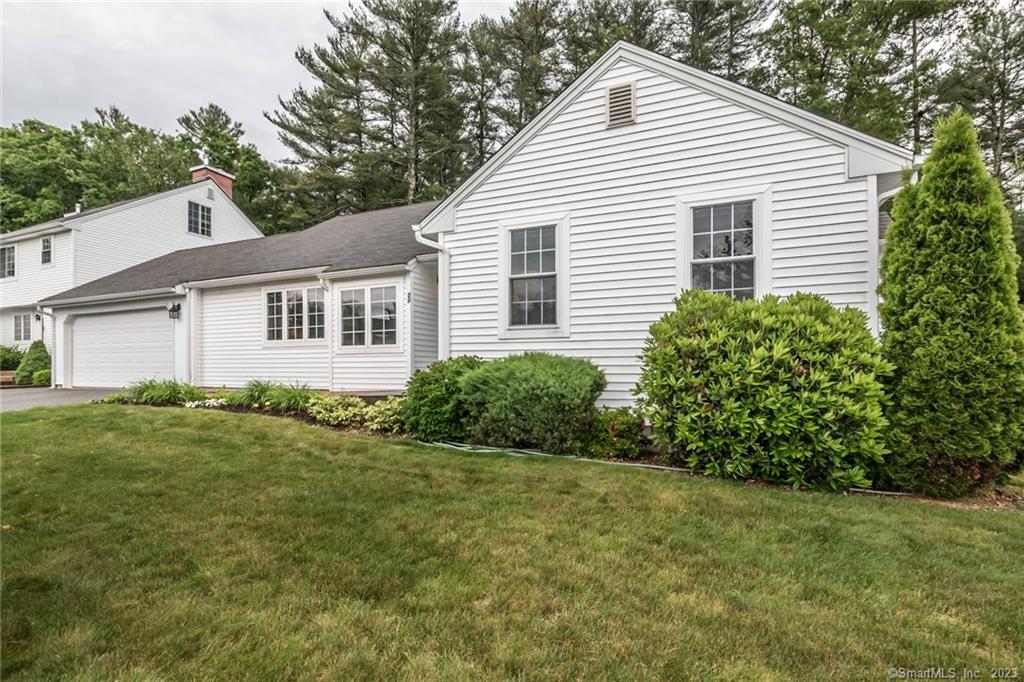
Move right in! This home has been beautifully and completely renovated and is a perfect place for you to call home! 3 bedrooms, 2 new baths, all new paint and flooring, remodeled kitchen with Granite counters, newer roof, new hot water heater, new insulation, vinyl sided, connected to public water and sewer, and easy electric baseboard heat. Great yard and a convenient location close to conveniences, shopping, dining, Route 6, and a short drive to ECSU and UConn. Professional photos coming.

Listed by Sue Esposito of Home Selling Team

Listing Sold by Carl Guild & Associates

$
$
%
$/month over payments
Federal 30-year interest rate: 6.51% last updated on May 21, 2026
* All Figures are estimates. Check with your bank or proposed mortgage company for actual interest rates.
This product uses the FRED® API but is not endorsed or certified by the Federal Reserve Bank of St. Louis.

Virtual TourAsk A QuestionMore Details

63 Pompey Hollow Road Ashford CT 06278
Sold

MLS Number 170303554

  • Single Family
  • Square Feet 2,643
  • Bedrooms 4
  • Bathroom 4
  • Year Built 2004

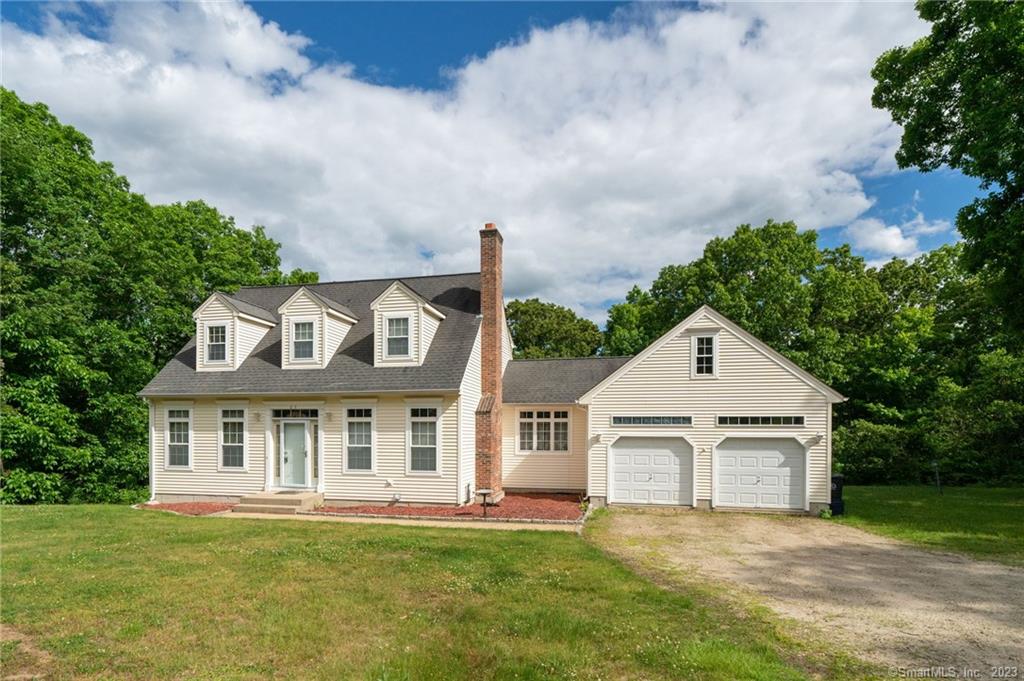
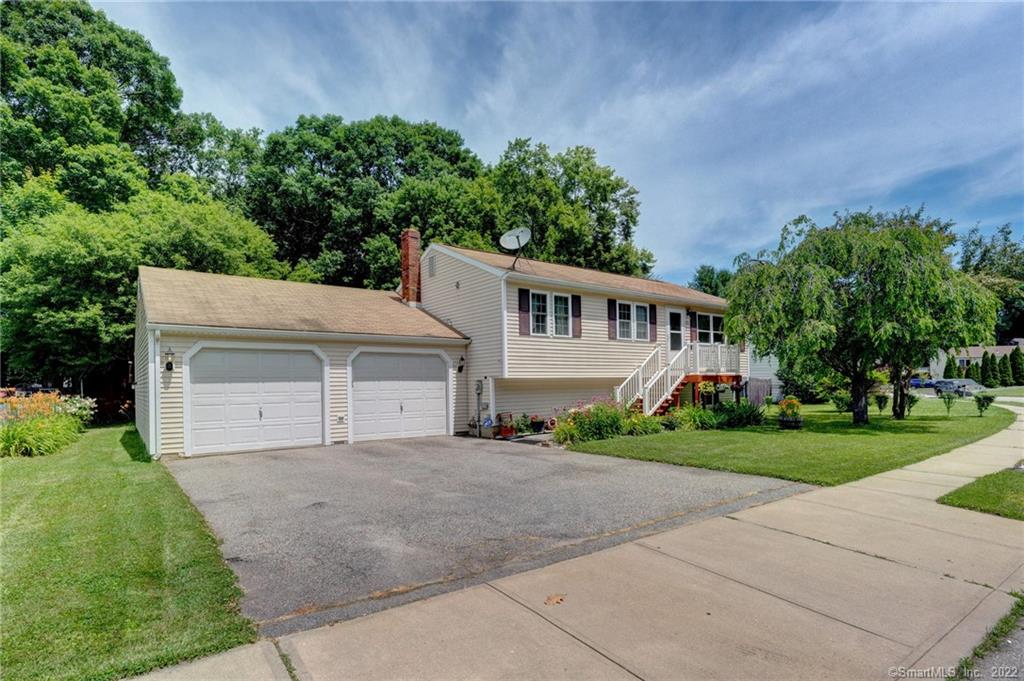
Are you ready to be surprised? Not your typical Cape - this beautiful 2004 built home features a spectacular open and bright floor plan & architectural extras that you will love! As you enter, you'll find yourself in a wonderful living space with high vaulted ceilings, exposed beams, skylights & a beautiful stone fireplace. Transom windows add to the beautiful space and natural light. Hardwood floors flow through the main level and into the dining room and kitchen where you'll find sliders, with Transom windows above, that lead to a large deck overlooking the private yard, and a kitchen with big windows, tray ceiling & breakfast bar. A spacious Master Bedroom Suite with walk-in closet & full bath are on the first floor, as well as the laundry. An open staircase leads you to the 2nd floor which overlooks the living room. Here you'll find 3 additional spacious bedrooms and a second full bath. The lower level leads you to a roomy and bright Family Room is wired for surround sound/home theater and has large windows and sliders that lead to the back yard. There is also a separate Rec Room/Office Area/Hobby Room/Workout Room (possibilities are endless!) with sliders that lead to the back yard, as well. There is a spacious 2-car attached garage and a nice, private yard. A terrific find in today's market with great potential for a wonderful home or investment property which has been occupied by tenants for a number of years. Less than 10 minutes from UConn campus!

Listed by Sue Esposito of Home Selling Team

Listing Sold by List N Show LLC

$
$
%
$/month over payments
Federal 30-year interest rate: 6.51% last updated on May 21, 2026
* All Figures are estimates. Check with your bank or proposed mortgage company for actual interest rates.
This product uses the FRED® API but is not endorsed or certified by the Federal Reserve Bank of St. Louis.

Virtual TourAsk A QuestionMore Details

192 Ference Road Ashford CT 06278

Ashford, CT192 Ference Road

Sale Price$255,500

Sold

MLS Number 170278319

  • Single Family
  • Square Feet 1,764
  • Bedrooms 3
  • Bathroom 3
  • Year Built 2007

Beautifully maintained home with a bright and easy-flowing, unique floor plan. The main level features an spacious entry with access to the attached garage, half bath, laundry, and an expansive Family Room with a beautiful gas fire place (this room is currently being utilized as a master bedroom), and an open stairway leading to the upper level. Gleaming hardwood floors lead you through this level of the home which features a roomy living room with vaulted ceilings and into an open eat-in kitchen with sliders to an upper deck that overlooks the private yard. Down the hall, hardwood floors lead you to 2 additional bedrooms, a full bath, and a Master Bedroom with its own full bath. This home is meticulous and ready for you to move right in!

Listed by Sue Esposito of Home Selling Team

Listing Sold by

$
$
%
$/month over payments
Federal 30-year interest rate: 6.51% last updated on May 21, 2026
* All Figures are estimates. Check with your bank or proposed mortgage company for actual interest rates.
This product uses the FRED® API but is not endorsed or certified by the Federal Reserve Bank of St. Louis.

Ask A QuestionMore Details

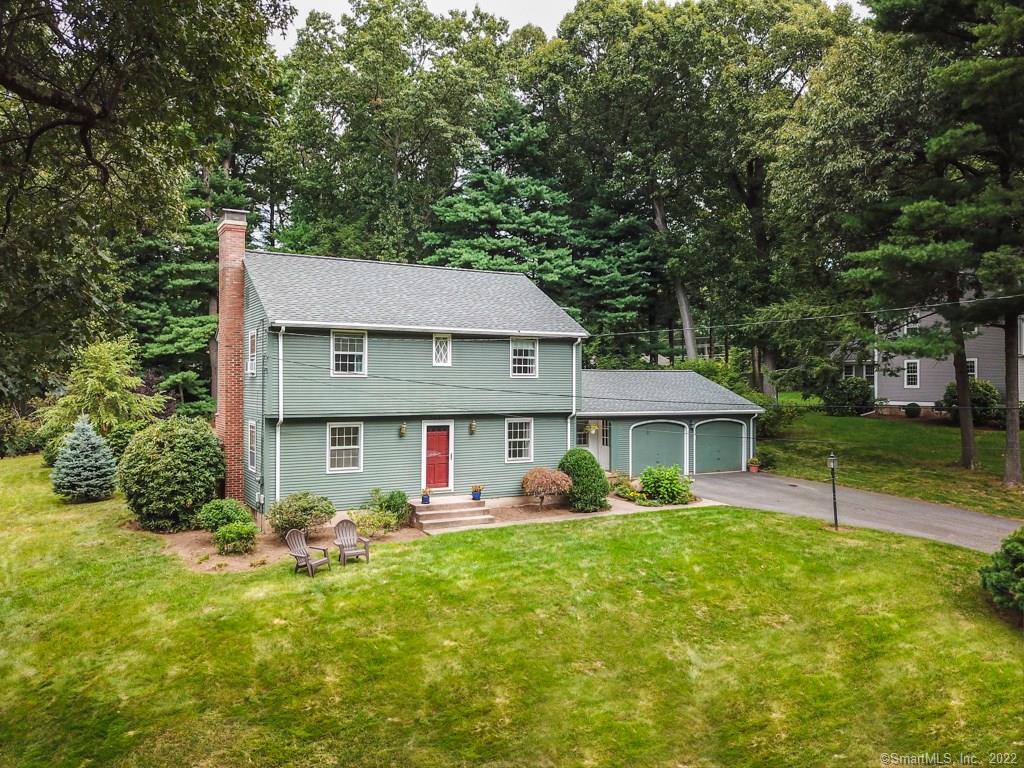
69 Timber Trail Manchester CT 06040
Sold

MLS Number 170234521

  • Single Family
  • Square Feet 1,844
  • Bedrooms 3
  • Bathroom 3
  • Year Built 1967

Looking for a nice family home in a great location? This Classic Colonial covers all the bases, 3 bedrooms, 2 and one half baths, master bedroom w full bath, Updated Kitchen, two fireplaces, screened in porch & patio, walk up attic for storage & two car garage. New Buderus natural gas boiler 2015, New roof 2007. Town Water & Sewer. Located near Case Mountain state forest for hiking and mountain biking. Easy commuting via either rt 6 or 384. See virtual tour for more photos.

Listed by Scott Holmes of William Pitt Sotheby's Int'l

Listing Sold by Home Selling Team

$
$
%
$/month over payments
Federal 30-year interest rate: 6.51% last updated on May 21, 2026
* All Figures are estimates. Check with your bank or proposed mortgage company for actual interest rates.
This product uses the FRED® API but is not endorsed or certified by the Federal Reserve Bank of St. Louis.

Virtual TourAsk A QuestionMore Details

52 Marion Lane Canterbury CT 06331
Sold

MLS Number 170602748

  • Single Family
  • Square Feet 1,008
  • Bedrooms 3
  • Bathroom 1
  • Year Built 1981

Move right in! This adorable Ranch home offers wonderful single-level living on a non-thru street! Open, level lot with 0.70 acre and plenty of room to relax, play, plant a garden, and enjoy wildlife! Nicely flowing floorplan - spacious living room with picture window allowing for excellent natural light. The living room has a half-wall open to the dining area for an open feel, and the kitchen has been beautifully renovated and has stainless steel appliances and the dining area has sliders that lead to a private deck overlooking the back yard. There are three bedrooms and a full bath. Newer laminate floors throughout the house. The basement offers excellent storage or work space - and could easily be finished for some additional living space. A wonderful place to call home!

Listed by Sue Esposito of Home Selling Team

Listing Sold by Real Broker CT, LLC

$
$
%
$/month over payments
Federal 30-year interest rate: 6.51% last updated on May 21, 2026
* All Figures are estimates. Check with your bank or proposed mortgage company for actual interest rates.
This product uses the FRED® API but is not endorsed or certified by the Federal Reserve Bank of St. Louis.

Virtual TourAsk A QuestionMore Details

82 Nollet Road Chaplin CT 06235

Chaplin, CT82 Nollet Road

Sale Price$250,000

Sold

MLS Number 170212348

  • Single Family
  • Square Feet 1,751
  • Bedrooms 4
  • Bathroom 2
  • Year Built 1946

Charming and very well cared for 3 bedroom home with a 1 bedroom in-law apartment set on 28 acres! Yes, 28 beautiful acres with a 6 acre pond! Spectacular, peaceful surroundings! You'll love the character and the beautiful wide board and parquet wood floors throughout. The country kitchen offers lots of space to prepare your favorite meals with a pass-through to the sunken dining room. Off the kitchen, you'll find a wonderful covered deck, perfect for outdoor eating, entertaining, or simply relaxing and enjoying the peaceful surroundings. The living room is spacious and features a bay window that floods the room with wonderful natural light, and a brick fireplace with wood stove insert and built-in bookshelves - a great way to keep the house toasty warm through the winter. The master bedroom is large with plentiful closet space. First floor laundry is a great feature, as well! Pull-down stairs lead to the unfinished upper level - excellent and easy storage space or potential space for expansion. The 1 bedroom, 1 bath in-law apartment has a private entrance and is the perfect addition to this property with separate electrical service. Updates include roof, boiler, windows, refinished wood floors, updated bathroom, and more. Wonderful barn/sugarhouse added in 2014 - the land consists of an excellent forest of Maple trees ready to be tapped! Approximately 16 of the 28 acres is in a State of CT Conservation Easement- the Forest Legacy Program.

Listed by Sue Esposito of Home Selling Team

Listing Sold by

$
$
%
$/month over payments
Federal 30-year interest rate: 6.51% last updated on May 21, 2026
* All Figures are estimates. Check with your bank or proposed mortgage company for actual interest rates.
This product uses the FRED® API but is not endorsed or certified by the Federal Reserve Bank of St. Louis.

Ask A QuestionMore Details

8 Whitney Road Columbia CT 06237

Columbia, CT8 Whitney Road

Sale Price$250,000

Sold

MLS Number 170356566

  • Single Family
  • Square Feet 2,120
  • Bedrooms 4
  • Bathroom 2
  • Year Built 1957

Single level living in this spacious ranch style home with mid-century features and craftsman grade built-ins. One owner home looking for a new owner to bring it back to its original splendor. Very functional fully applianced kitchen loaded with cabinets blends easily into dining area with built-in and views to front yard. Hardwood floors throughout, front-to-back living room with stone fireplace and lots of natural light. Master Bedroom was added after initial construction along with a family room below with 3/4 bath and separate exterior access via walk-out door. That two floor addition could easily accommodate an in-law setup. Beautiful 4-acre nicely landscaped lot with seasonal pond located in the back corner of the property. A detached 1120 sqft garage/barn suitable for workshop or possible conversion to accommodate an animal or three. 1400 sqft of unfinished basement space has double wash sink, new hot water heater, and wood stove included in sale. A hop skip and small jump to Columbia Lake with town beach, boating and great fishing. Some exterior painting needed along with a ceiling or two in the interior. Electrical upgrade may be needed for financing currently 100-amp fuse system in main house and garage. Estimates are in place and can be financed into the transaction as needed.

Listed by Brian P. McCarthy of Home Selling Team

Listing Sold by Vylla Home (CT) LLC

$
$
%
$/month over payments
Federal 30-year interest rate: 6.51% last updated on May 21, 2026
* All Figures are estimates. Check with your bank or proposed mortgage company for actual interest rates.
This product uses the FRED® API but is not endorsed or certified by the Federal Reserve Bank of St. Louis.

Ask A QuestionMore Details

31 Ledgewood Drive Mansfield CT 06268
Sold

MLS Number 170471454

  • Single Family
  • Square Feet 1,199
  • Bedrooms 3
  • Bathroom 2
  • Year Built 1967

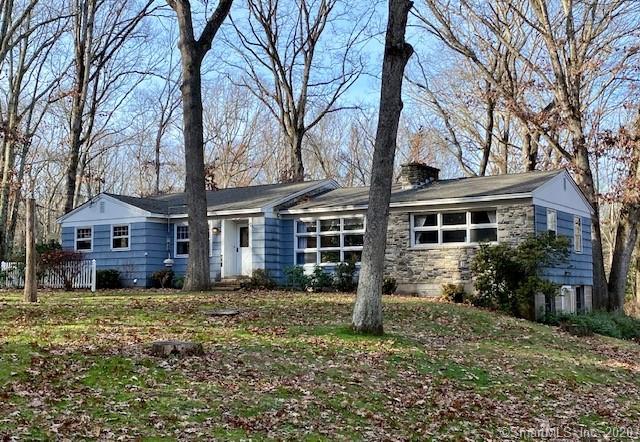
Home Buyers and Investors TAKE NOTICE!! This split-level home in Storrs is minutes from UConn at the end of a culdesac. This private and peaceful home offers three bedrooms, two bathrooms with a large fireplace, and radiant floor heating on the lower level. With all the natural light this home offers, it appears larger than 1,199 square feet; you will be amazed once you tour the home. Enjoy time on your deck listening to the sounds of nature, or enjoy a captivating walk on your 3.6-acre lot that backs up to Nipmunk trail. Now for the updates to the home roof, heating system, floors refinished, and thermopane windows. Schedule your tour today!

Listed by eXp Realty

Listing Sold by Home Selling Team

$
$
%
$/month over payments
Federal 30-year interest rate: 6.51% last updated on May 21, 2026
* All Figures are estimates. Check with your bank or proposed mortgage company for actual interest rates.
This product uses the FRED® API but is not endorsed or certified by the Federal Reserve Bank of St. Louis.

Ask A QuestionMore Details

21 Elsmere Road Hebron CT 06231
Sold

MLS Number 170469185

  • Single Family
  • Square Feet 1,182
  • Bedrooms 3
  • Bathroom 1
  • Year Built 1926

Charming 3 bedroom, 1 bath home set on a double, 0.23 acre, lot with a level yard in the Amston Lake District. A short walk to the Amston Lake District Private Beach. Nicely maintained home with hardwood floors, bright and updated kitchen with stainless steel appliances, living room with brick fireplace, and first floor laundry. Propane heat, central air, public water and sewer. You'll love the great, fenced yard - plenty of space to play or relax, and a shed for added storage. A terrific opportunity to enjoy lake living!

Listed by Sue Esposito of Home Selling Team

Listing Sold by Home Selling Team

$
$
%
$/month over payments
Federal 30-year interest rate: 6.51% last updated on May 21, 2026
* All Figures are estimates. Check with your bank or proposed mortgage company for actual interest rates.
This product uses the FRED® API but is not endorsed or certified by the Federal Reserve Bank of St. Louis.

Virtual TourAsk A QuestionMore Details

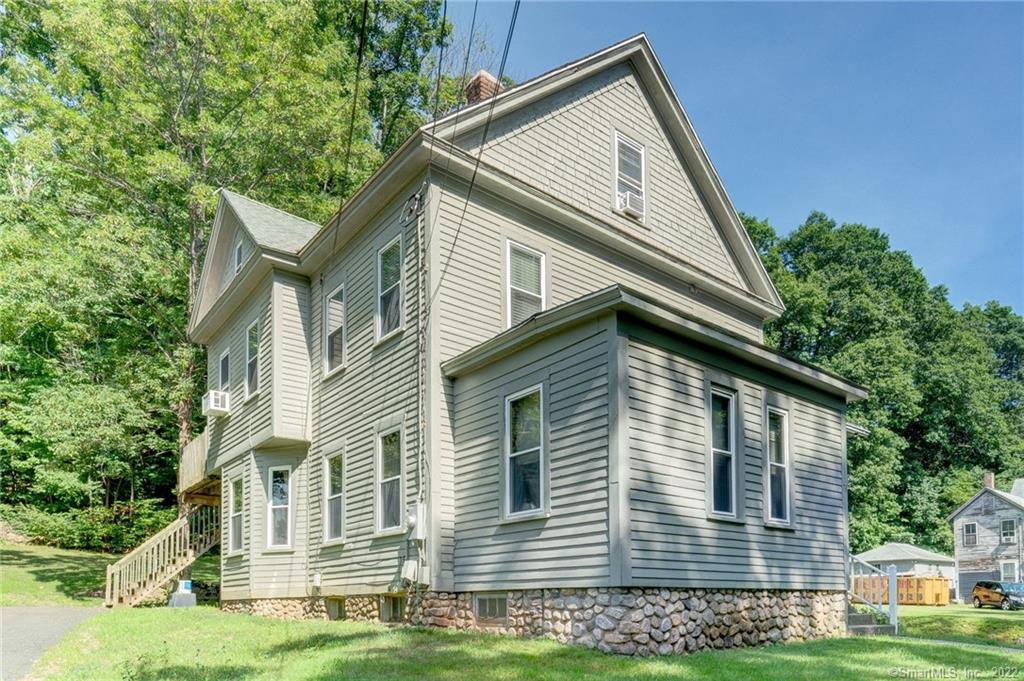
74 Furnace Avenue Stafford CT 06076
Sold

MLS Number 170512270

  • Multi Family Multi-Family For Sale
  • Square Feet 1,875
  • Acreage 0.21
  • Sale Agent PARIZEKK
  • Sale Office APRT04

What a fantastic property! Great investment property and equally great owner-occupied property. The second floor unit was completely remodeled in 2021 and is currently month-to-month. Perfect for you to move in and use the rental income to help pay your mortgage! It features 2 bedrooms, 1 bath, spacious eat-in kitchen, living room, and in-unit laundry. There is walk-in attic storage, which could easily be finished for a 3rd bedroom. It has a nice upper deck that overlooks the yard. The first floor unit has wonderful, long-term tenants (10+ years), 2 bedrooms, 1 bath, eat-in kitchen and living room, laundry hook-up, as well as a cozy covered back porch. Each unit has its own private driveway with plenty of parking. Connected to public water and sewer. Updated exterior paint, roof, and replacement windows. New boiler and hot water heater in 2021. New electrical panel in 2018. A nicely maintained property that has been owned by the same family for many years. Great location that is close to town conveniences, dining, Hyde Park, Main Street shops and restaurants, and more. Easy commute that is just minutes to I-84.

Listed by Sue Esposito of Home Selling Team

Listing Sold by CENTURY 21 AllPoints Realty

$
$
%
$/month over payments
Federal 30-year interest rate: 6.51% last updated on May 21, 2026
* All Figures are estimates. Check with your bank or proposed mortgage company for actual interest rates.
This product uses the FRED® API but is not endorsed or certified by the Federal Reserve Bank of St. Louis.

Virtual TourAsk A QuestionMore Details

357 Prospect Street Windham CT 06226
Sold

MLS Number 170327348

  • Single Family
  • Square Feet 3,000
  • Bedrooms 5
  • Bathroom 4
  • Year Built 1910

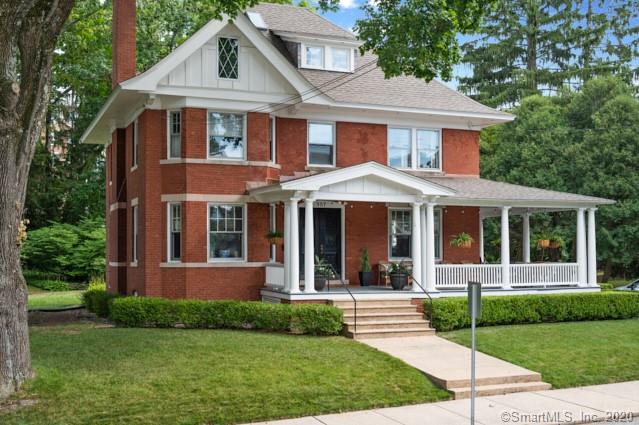
Ahhh... I know that house. Only several owners have had the good fortune to own this classic curbside brick colonial. Beautiful setting in the lower hill section of Willimantic with an exceptional wrap around porch built for 30 ;) Enjoy the ease of this homes location with sidewalks out front and double level lot in the rear. Built by a true craftsman with no detail too small. Front to back fireplaced living room with built-ins, formal dining area with built in hutch with leaded class. 9' foot ceilings, hardwood floors, crown/baseboard molding and canned overhead lighting throughout. The completely remodeled kitchen is like none you've likely seen in a local 1910 home. Excellent work space and beautifully designed with jenn-air 6 burner center island cooktop, double oven, room length counter with double sink and prep station, custom cabinets galore, custom fit plate storage and bookshelves rounded out with a beautiful and efficient pantry. The 2nd floor offer 4 bedrooms and an office all with 9' ceilings, crown moldings and hardwood floors and remodeled full bath with tile floor. The 3rd floors a treat with an efficiency studio highlighted by edged ceilings tucked into the houses architecture, good size family/great room, bedroom, skylights and a private full bath. Great area for rental or just space to get away. An opportunity to own this house won't likely come around again for another 20 years. wine with friends on the front porch, or brunch on the rear patio. You decide

Listed by Brian P. McCarthy of Home Selling Team

Listing Sold by ERA Blanchard & Rossetto

$
$
%
$/month over payments
Federal 30-year interest rate: 6.51% last updated on May 21, 2026
* All Figures are estimates. Check with your bank or proposed mortgage company for actual interest rates.
This product uses the FRED® API but is not endorsed or certified by the Federal Reserve Bank of St. Louis.

Virtual TourAsk A QuestionMore Details

66 Sundale Drive Windham CT 06280

Windham, CT66 Sundale Drive

Sale Price$245,000

Sold

MLS Number 170180772

  • Single Family
  • Square Feet 2,592
  • Bedrooms 4
  • Bathroom 3
  • Year Built 1971

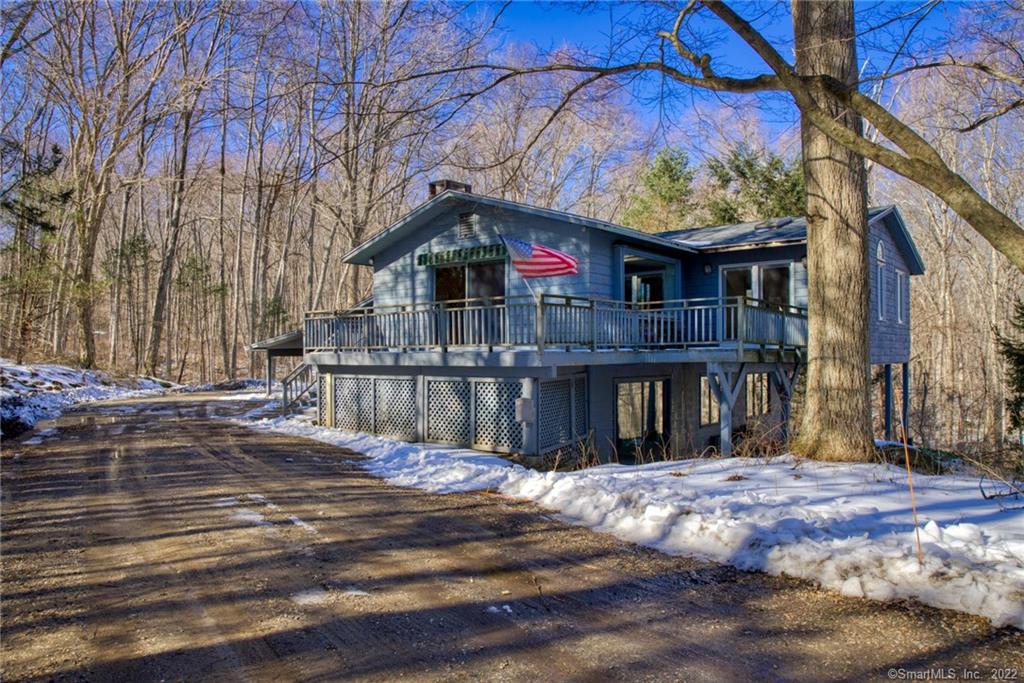
Beautifully maintained Colonial home set on 1.56 acres in a cul-de-sac location! Privacy abounds! Quality built home with a spacious and sprawling floor plan and lots of natural light. Features include a remodeled kitchen with breakfast nook, formal dining room, living room, family room that features a great fireplace with a pellet stove insert, hardwood floors through most of the home, and replacement windows and 8 year old roof! Move right in and enjoy the spectacular, level yard. Bedrooms are spacious, and the finished lower level adds about 500 square feet - great office space, rec room, workout space, etc. This is a really great home in a terrific location - you don't want to miss this one!

Listed by Sue Esposito of Home Selling Team

Listing Sold by RbRE, LLC

$
$
%
$/month over payments
Federal 30-year interest rate: 6.51% last updated on May 21, 2026
* All Figures are estimates. Check with your bank or proposed mortgage company for actual interest rates.
This product uses the FRED® API but is not endorsed or certified by the Federal Reserve Bank of St. Louis.

Virtual TourAsk A QuestionMore Details

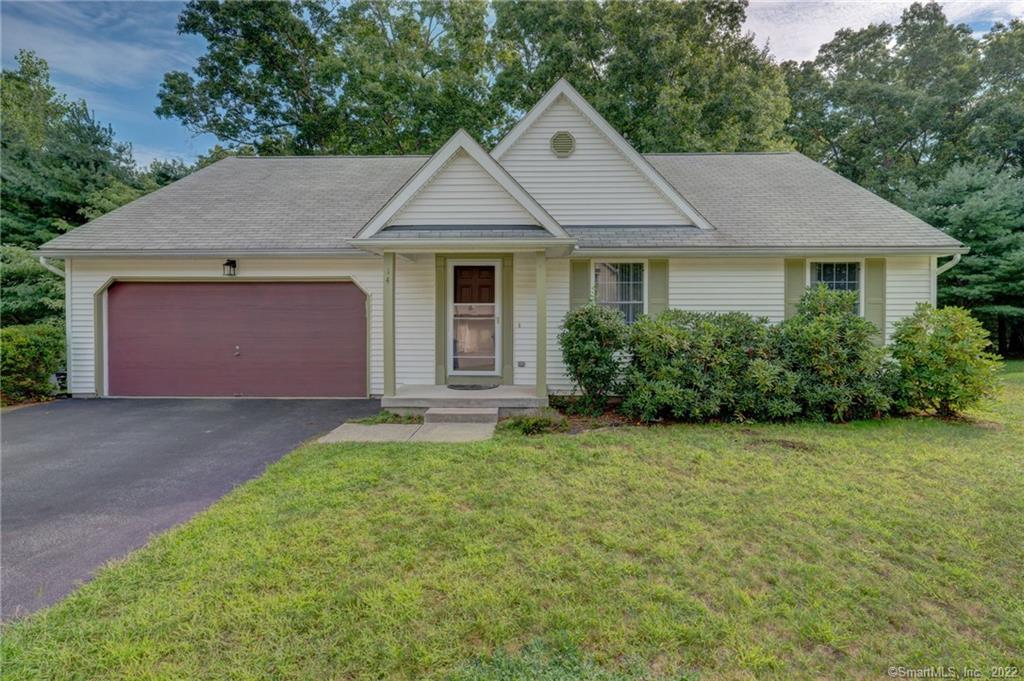
14 Skyline Drive Windham CT 06256
Sold

MLS Number 170521931

  • Condo
  • Bedrooms 3
  • Bathroom 2
  • Square Feet 1,158
  • Year Built 2002

Move right in to this low maintenance, 3 bedroom, 2 full bath detached condo in Oak Forest Village. Set on a non-thru street, this detached condo offers a bright, open, and inviting floor plan for fabulous single-level living with a 2-car attached garage. Beautiful hardwood floors. Spacious bedrooms with a Primary Bedroom featuring a walk-in closet and full bath. You'll love the large, private deck that overlooks the tree-lined backyard - perfect for summertime BBQs or just relaxing in the fresh air. The full, unfinished basement has a wood stove and features a walk-out with sliders that lead to an under-deck patio. The space is large and open and offers potential for additional living space or wonderful storage. Great location convenient to shopping, dining, medical facilities, and easy access to Route 6. Just minutes from ECSU and UConn.

Listed by Sue Esposito of Home Selling Team

Listing Sold by Berkshire Hathaway NE Prop.

$
$
%
$/month over payments
Federal 30-year interest rate: 6.51% last updated on May 21, 2026
* All Figures are estimates. Check with your bank or proposed mortgage company for actual interest rates.
This product uses the FRED® API but is not endorsed or certified by the Federal Reserve Bank of St. Louis.

Ask A QuestionMore Details

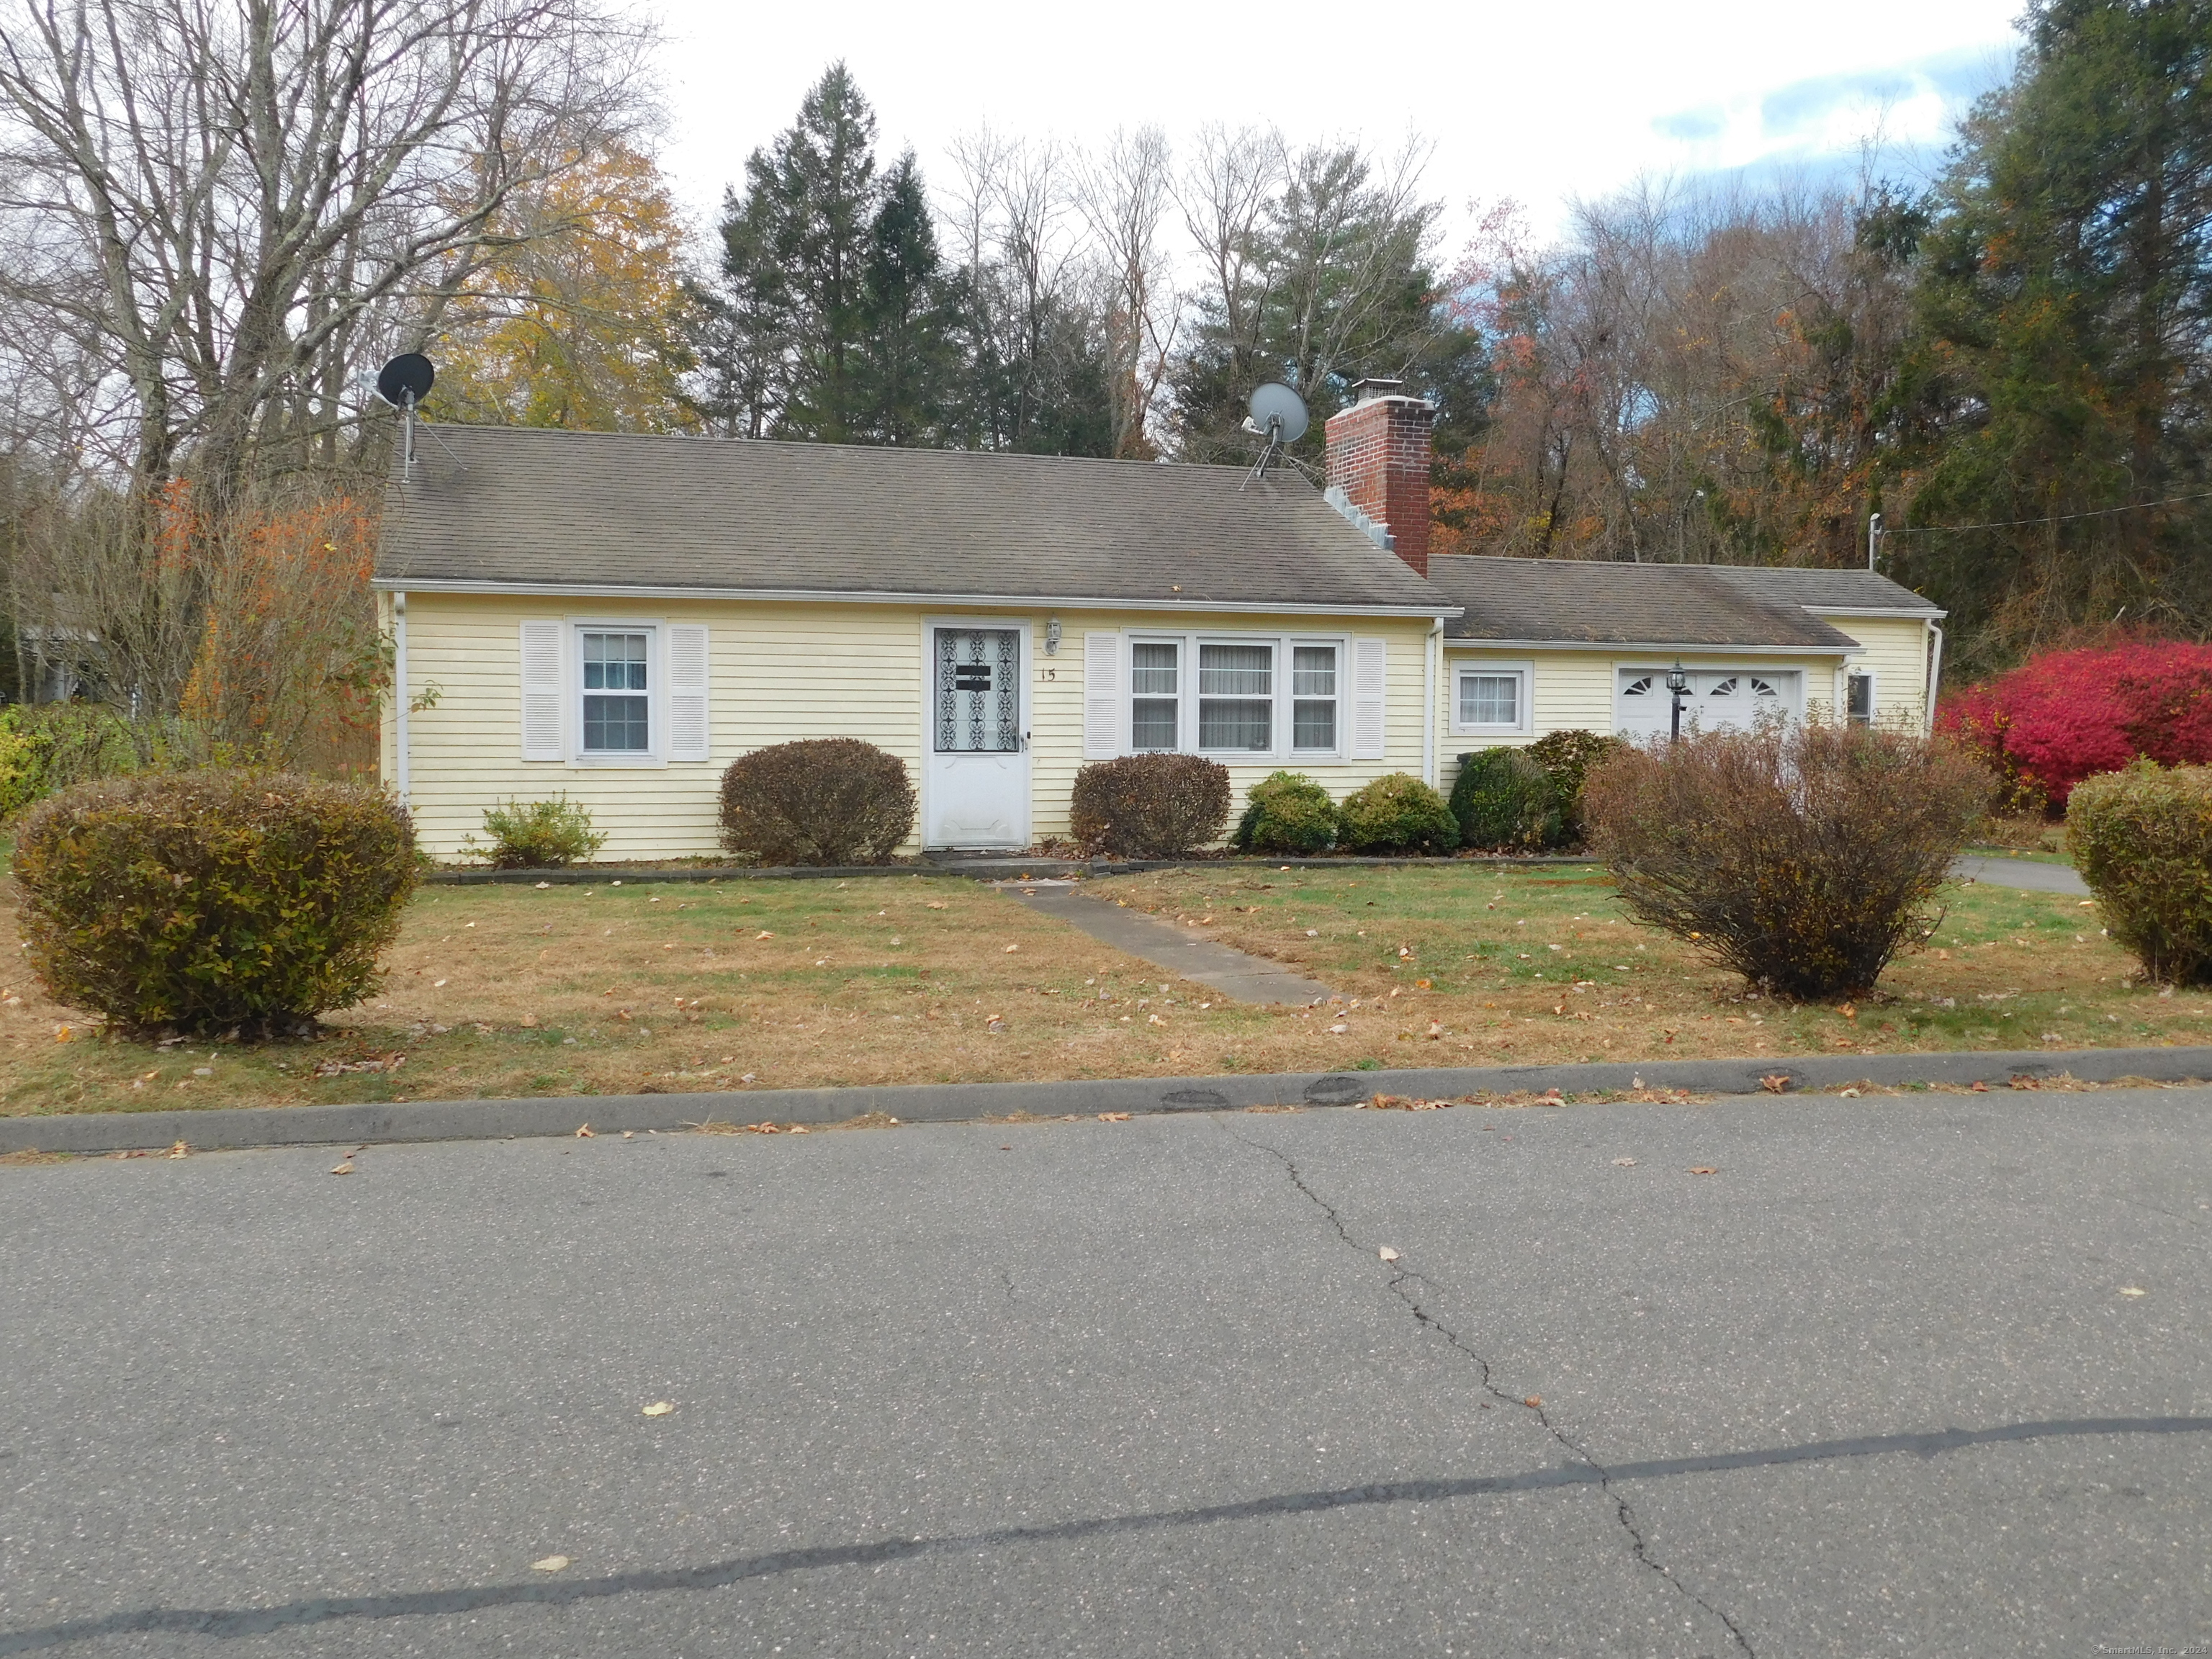
15 Ironwood Drive Vernon CT 06066

Vernon, CT15 Ironwood Drive

Sale Price$242,400

Sold

MLS Number 24055784

  • Single Family
  • Square Feet 768
  • Bedrooms 2
  • Bathroom 1
  • Year Built 1952

Exceptional starter / downsizing home or a great alternative to condo living. Two bedroom, one bath ranch property. Everything is on one floor, no basement. Thermal pane vinyl windows in all of the rooms, including a large sliding window in the mud room. Mud room heats from the utility room, and has access to the utility room and laundry area. Extended 8' x 18' garage addition provides space for a workshop. Pull down steps in the garage to access storage above the garage and house. Large 18'X19' composite deck in back for grilling all year long. The large level .67 acre lot provides plenty of space for a vegetable / herb garden and recreational activities.

Listed by Robert J. Mlynick of Century 21 AllPoints Realty

Listing Sold by Home Selling Team

$
$
%
$/month over payments
Federal 30-year interest rate: 6.51% last updated on May 21, 2026
* All Figures are estimates. Check with your bank or proposed mortgage company for actual interest rates.
This product uses the FRED® API but is not endorsed or certified by the Federal Reserve Bank of St. Louis.

Ask A QuestionMore Details

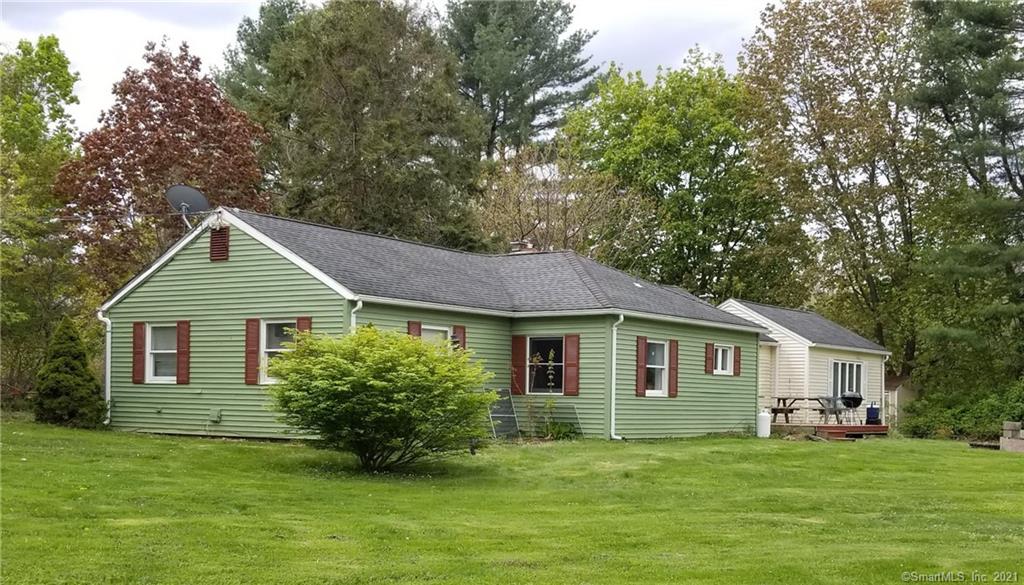
482 Lake Road Andover CT 06232

Andover, CT482 Lake Road

Sale Price$240,000

Sold

MLS Number 170433648

  • Single Family
  • Square Feet 1,152
  • Bedrooms 4
  • Bathroom 1
  • Year Built 1953

Move right in to this adorable, solid, 1953 Cape set on a wonderful 1 acre lot near Andover Lake! This very well maintained home features 4 spacious bedrooms, classic curved archway, beautiful wood interior doors and hardwood floors. The eat-in kitchen is roomy and bright with granite counters and subway tile backsplash. The living room boasts a traditional brick fireplace with beautiful white mantle and windows on either side. The first floor also features 2 bedrooms and a full bath. Both bedrooms have hardwood floors. Upstairs you'll find two additional, large bedrooms. The full basement includes a drive-under garage and plenty of storage space. Updates include a new roof (2021), newly paved driveway (2018), and thermopane windows. Convenient location with easy access to Route 6. Just a short 3 minute drive to the Andover Lake Beach - Andover Lake is a privately owned 159 acre property with membership opportunities available to residents. Swim, fish, kayak, canoe, paddleboard. You'll love the private yard and deck overlooking the property.

Listed by Sue Esposito of Home Selling Team

Listing Sold by Home Pro Real Estate

$
$
%
$/month over payments
Federal 30-year interest rate: 6.51% last updated on May 21, 2026
* All Figures are estimates. Check with your bank or proposed mortgage company for actual interest rates.
This product uses the FRED® API but is not endorsed or certified by the Federal Reserve Bank of St. Louis.

Virtual TourAsk A QuestionMore Details

95 Willington Hill Road Mansfield CT 06268
Sold

MLS Number 170403130

  • Single Family
  • Square Feet 1,772
  • Bedrooms 4
  • Bathroom 2
  • Year Built 1950

Spacious ranch on a private, level lot dotted with fruit trees and in close proximity to the University of Connecticut. The master bedroom located on the opposite side of the house from the other three bedrooms offers privacy and it's own half bath. The spacious living room boasting a wood stove insert for cold nights leads to a recently renovated deck off the back that is perfect for BBQing in the summer. Updated kitchen with gas range and stainless refrigerator. Driveway was recently paved. Newer furnace, hot water heater and well tank. Hardwood floors throughout. This property is ideal for a family or purchased as a rental property.

Listed by Weichert,REALTORS-Four Corners

Listing Sold by Home Selling Team

$
$
%
$/month over payments
Federal 30-year interest rate: 6.51% last updated on May 21, 2026
* All Figures are estimates. Check with your bank or proposed mortgage company for actual interest rates.
This product uses the FRED® API but is not endorsed or certified by the Federal Reserve Bank of St. Louis.

Ask A QuestionMore Details

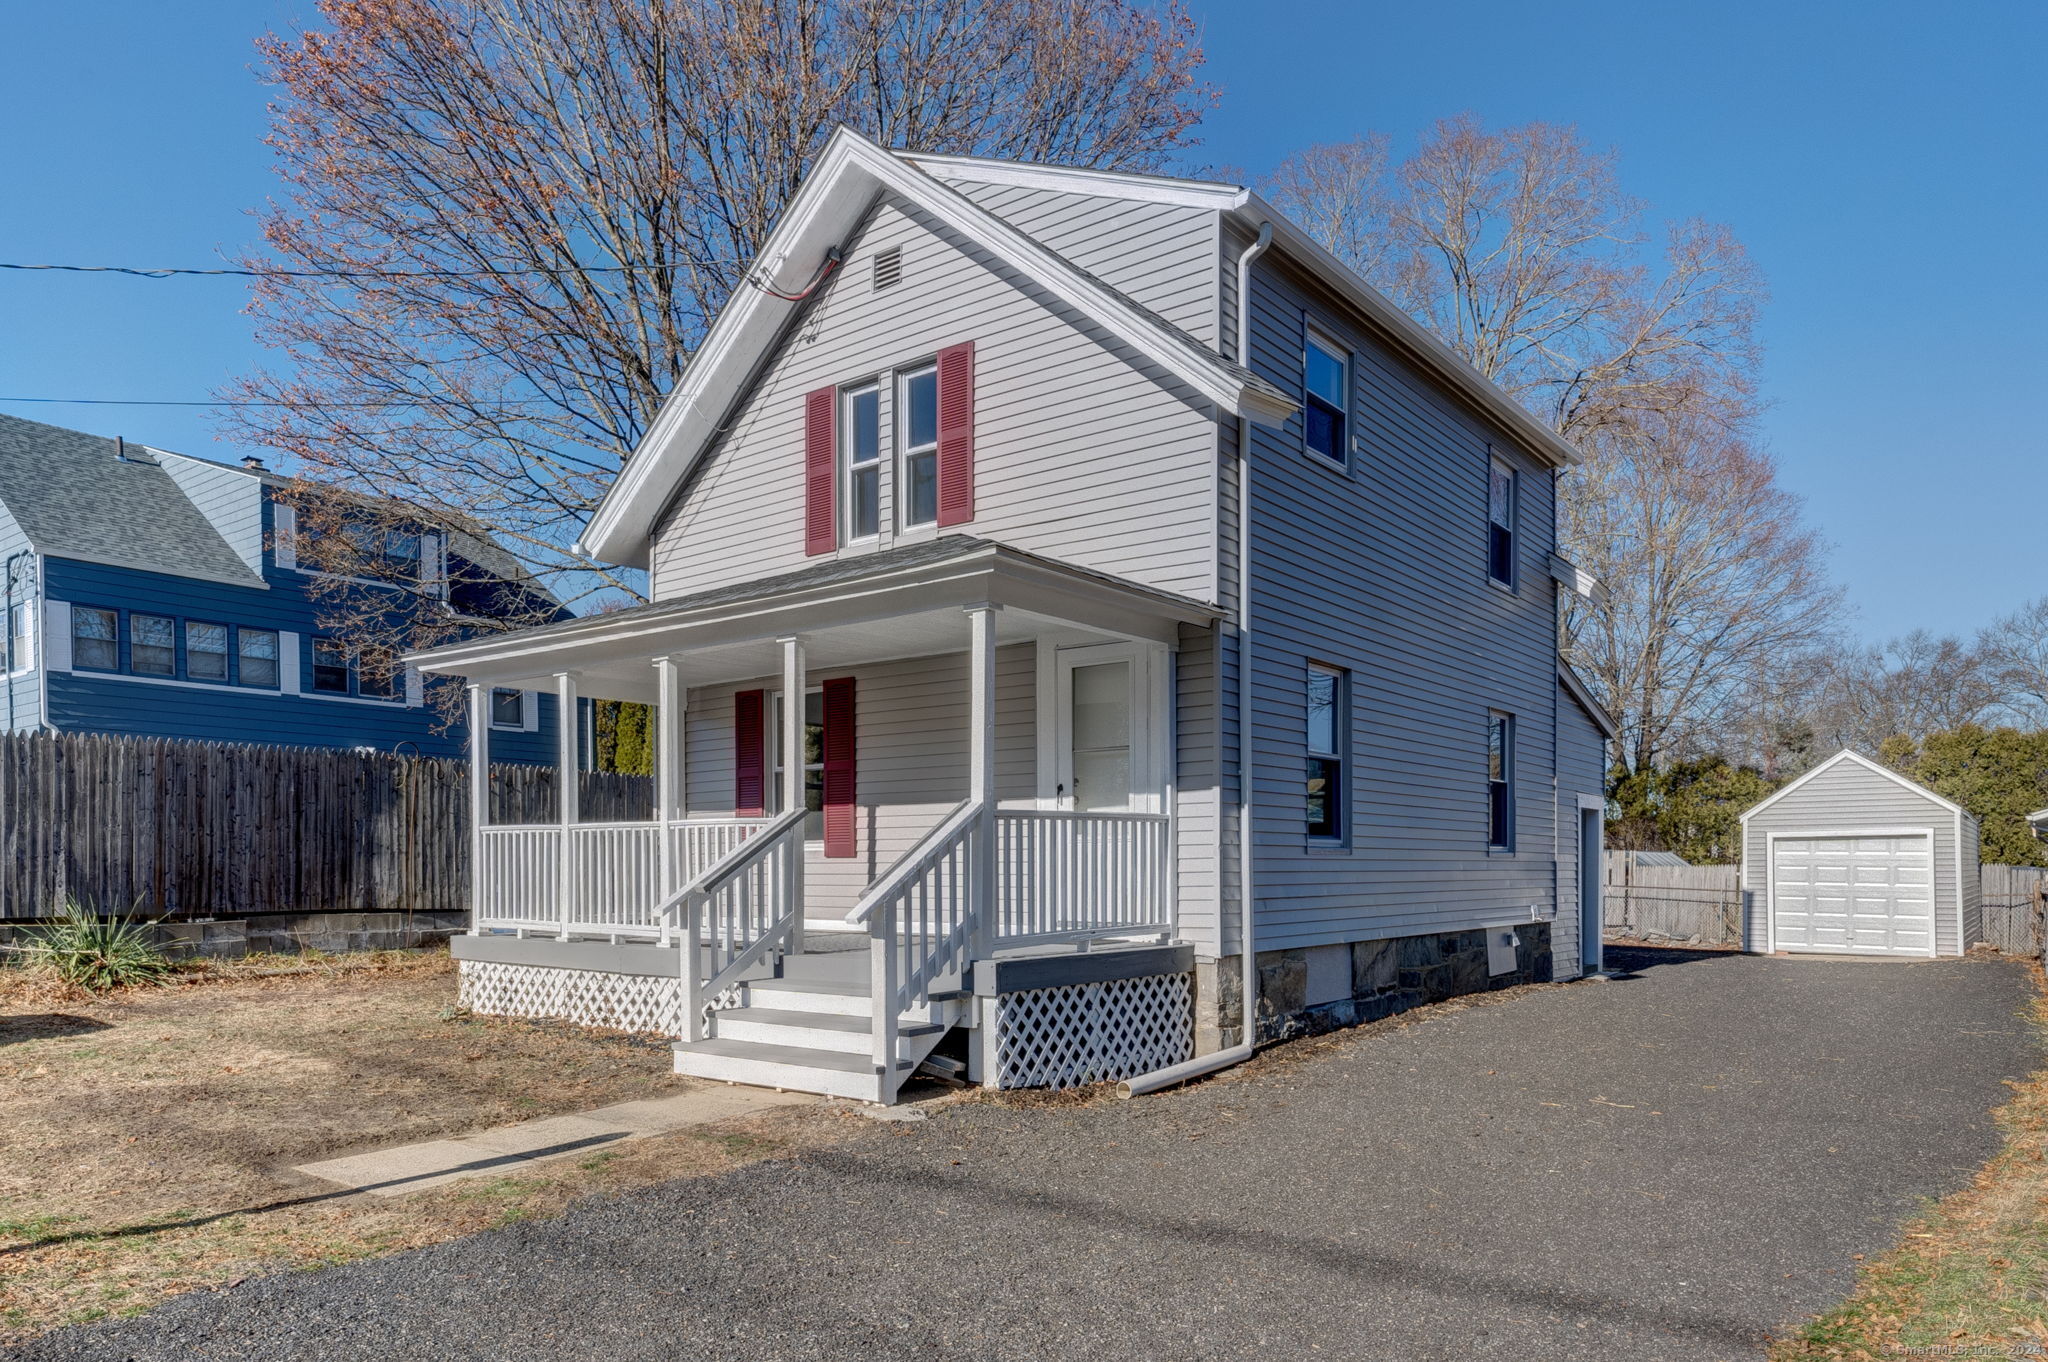
37 Bain Street Windham CT 06226
Sold

MLS Number 24064560

  • Single Family
  • Square Feet 840
  • Bedrooms 2
  • Bathroom 2
  • Year Built 1910

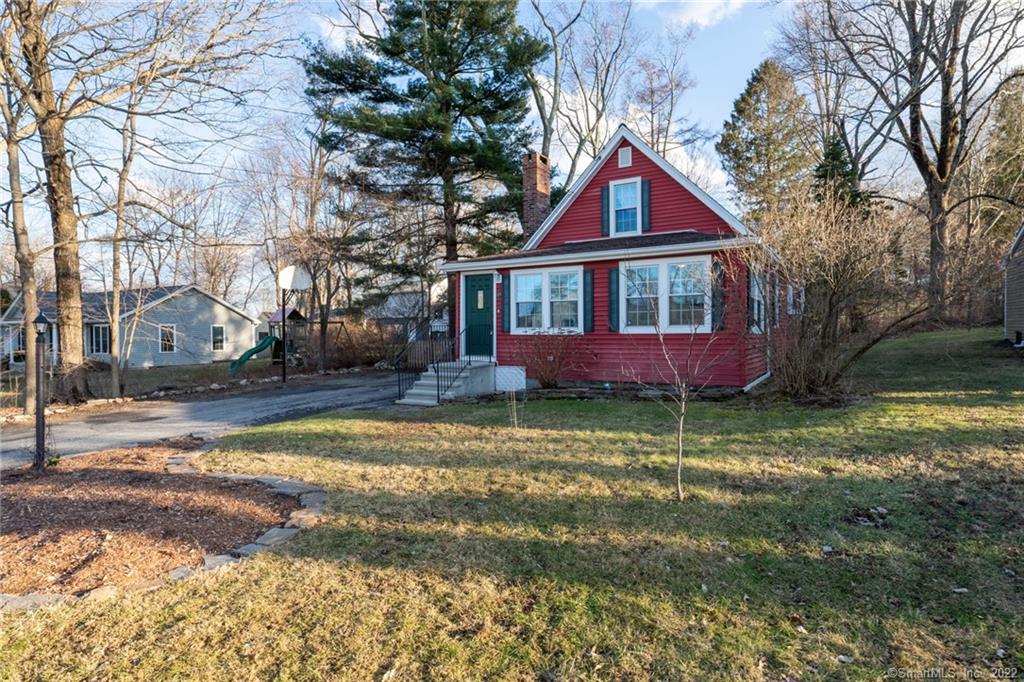
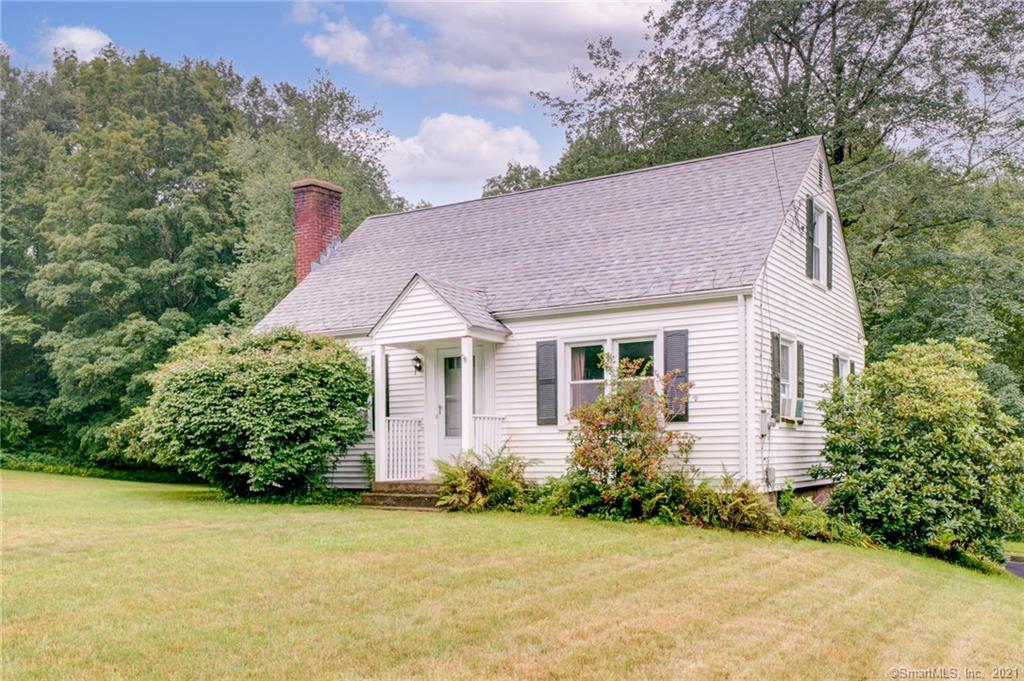
Beautifully renovated Cape home set on a level, easy to maintain lot with a nice yard and a 1-car detached garage. Move right in to this lovely, bright, and surprisingly spacious home. All of the big ticket items are new: windows, roof, flooring, hot water heater, 200 AMP electrical service, wiring and panel, all plumbing, appliances, kitchen cabinets & counters, bathrooms. The first floor features a foyer entry, all new eat-in kitchen with granite counters and new cabinets and appliances, all new half bath, and living room with refinished hardwood floors. The second floor features 2 bedrooms, both with new carpeting, and a large office/den space with refinished hardwood floors, and all new full bathroom. The basement is large and offers great storage space. Don't miss this great home!

Listed by Sue Esposito of Home Selling Team

Listing Sold by Carbutti & Co., Realtors

$
$
%
$/month over payments
Federal 30-year interest rate: 6.51% last updated on May 21, 2026
* All Figures are estimates. Check with your bank or proposed mortgage company for actual interest rates.
This product uses the FRED® API but is not endorsed or certified by the Federal Reserve Bank of St. Louis.

Virtual TourAsk A QuestionMore Details

11 Mohegan Square Mansfield CT 06250
Sold

MLS Number 170316112

  • Condo
  • Bedrooms 2
  • Bathroom 3
  • Square Feet 1,766
  • Year Built 2005

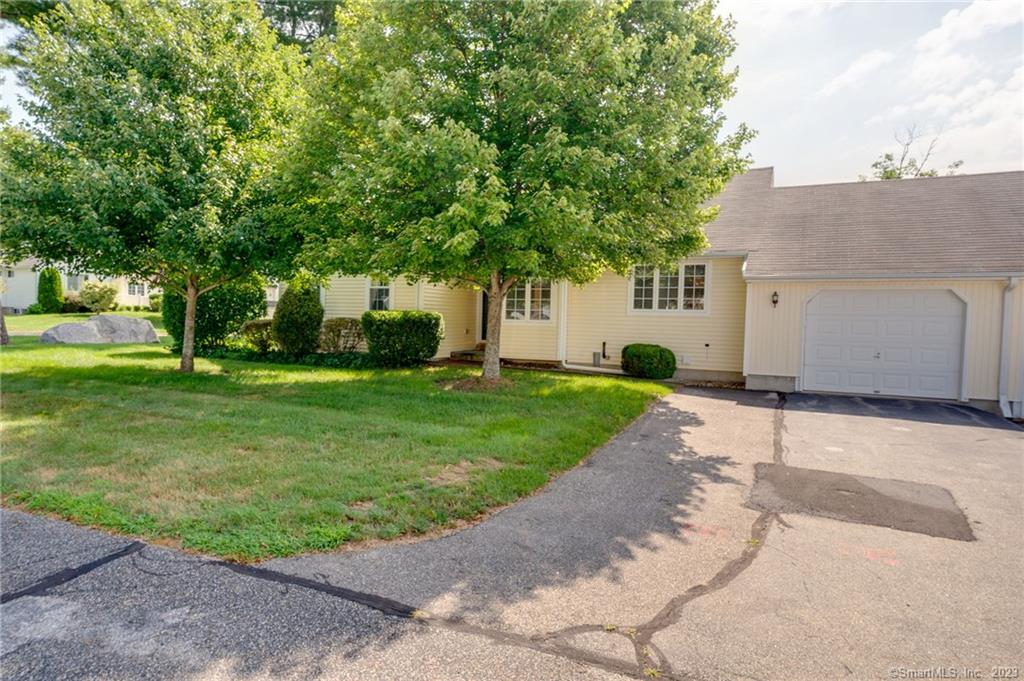
Welcome Home! This spectacular ranch-style end unit provides easy single-level living with an attached garage on a small non-through street Villages at Freedom Green. You'll find lots of extras inside and outside of this unit including the extra-wide, paved parking area - wide enough to fit two cars side-by-side leaving additional parking space in the driveway. The unit is bright and welcoming and offers an inviting, open floor plan. The kitchen features hardwood floors, extra large windows for great natural light, lots of counter space and even more cabinet space with extra floor to ceiling cabinets for all of your kitchen storage needs! There is a quaint breakfast nook with large windows. The kitchen is open from either end to the sprawling living/dining room which also features beautiful hardwood floors, a dining room area, and a very spacious living room with a propane fireplace and triple full view French Door leading to a private deck. Also on the main level is the Master Bedroom Suite with full bath, walk-in closet, and a door to access the deck, a second spacious bedroom, additional full bath, and first floor laundry. The lower level includes almost 400 sq ft of beautifully finished space with a half bath - a wonderful family room, rec room, workout room, office space, or more! In addition to the finished area, there is another area of easy to access space in the basement making storage a breeze. Move right in and start enjoying a more carefree way of living today!

Listed by Sue Esposito of Home Selling Team

Listing Sold by Stonehouse Real Estate Co., LLC

$
$
%
$/month over payments
Federal 30-year interest rate: 6.51% last updated on May 21, 2026
* All Figures are estimates. Check with your bank or proposed mortgage company for actual interest rates.
This product uses the FRED® API but is not endorsed or certified by the Federal Reserve Bank of St. Louis.

Virtual TourAsk A QuestionMore Details

7 Cottage Place Windham CT 06226
Sold

MLS Number 24034898

  • Multi Family Multi-Family For Sale
  • Square Feet 2,155
  • Acreage 0.15
  • Sale Agent MORSETI
  • Sale Office TEAM01

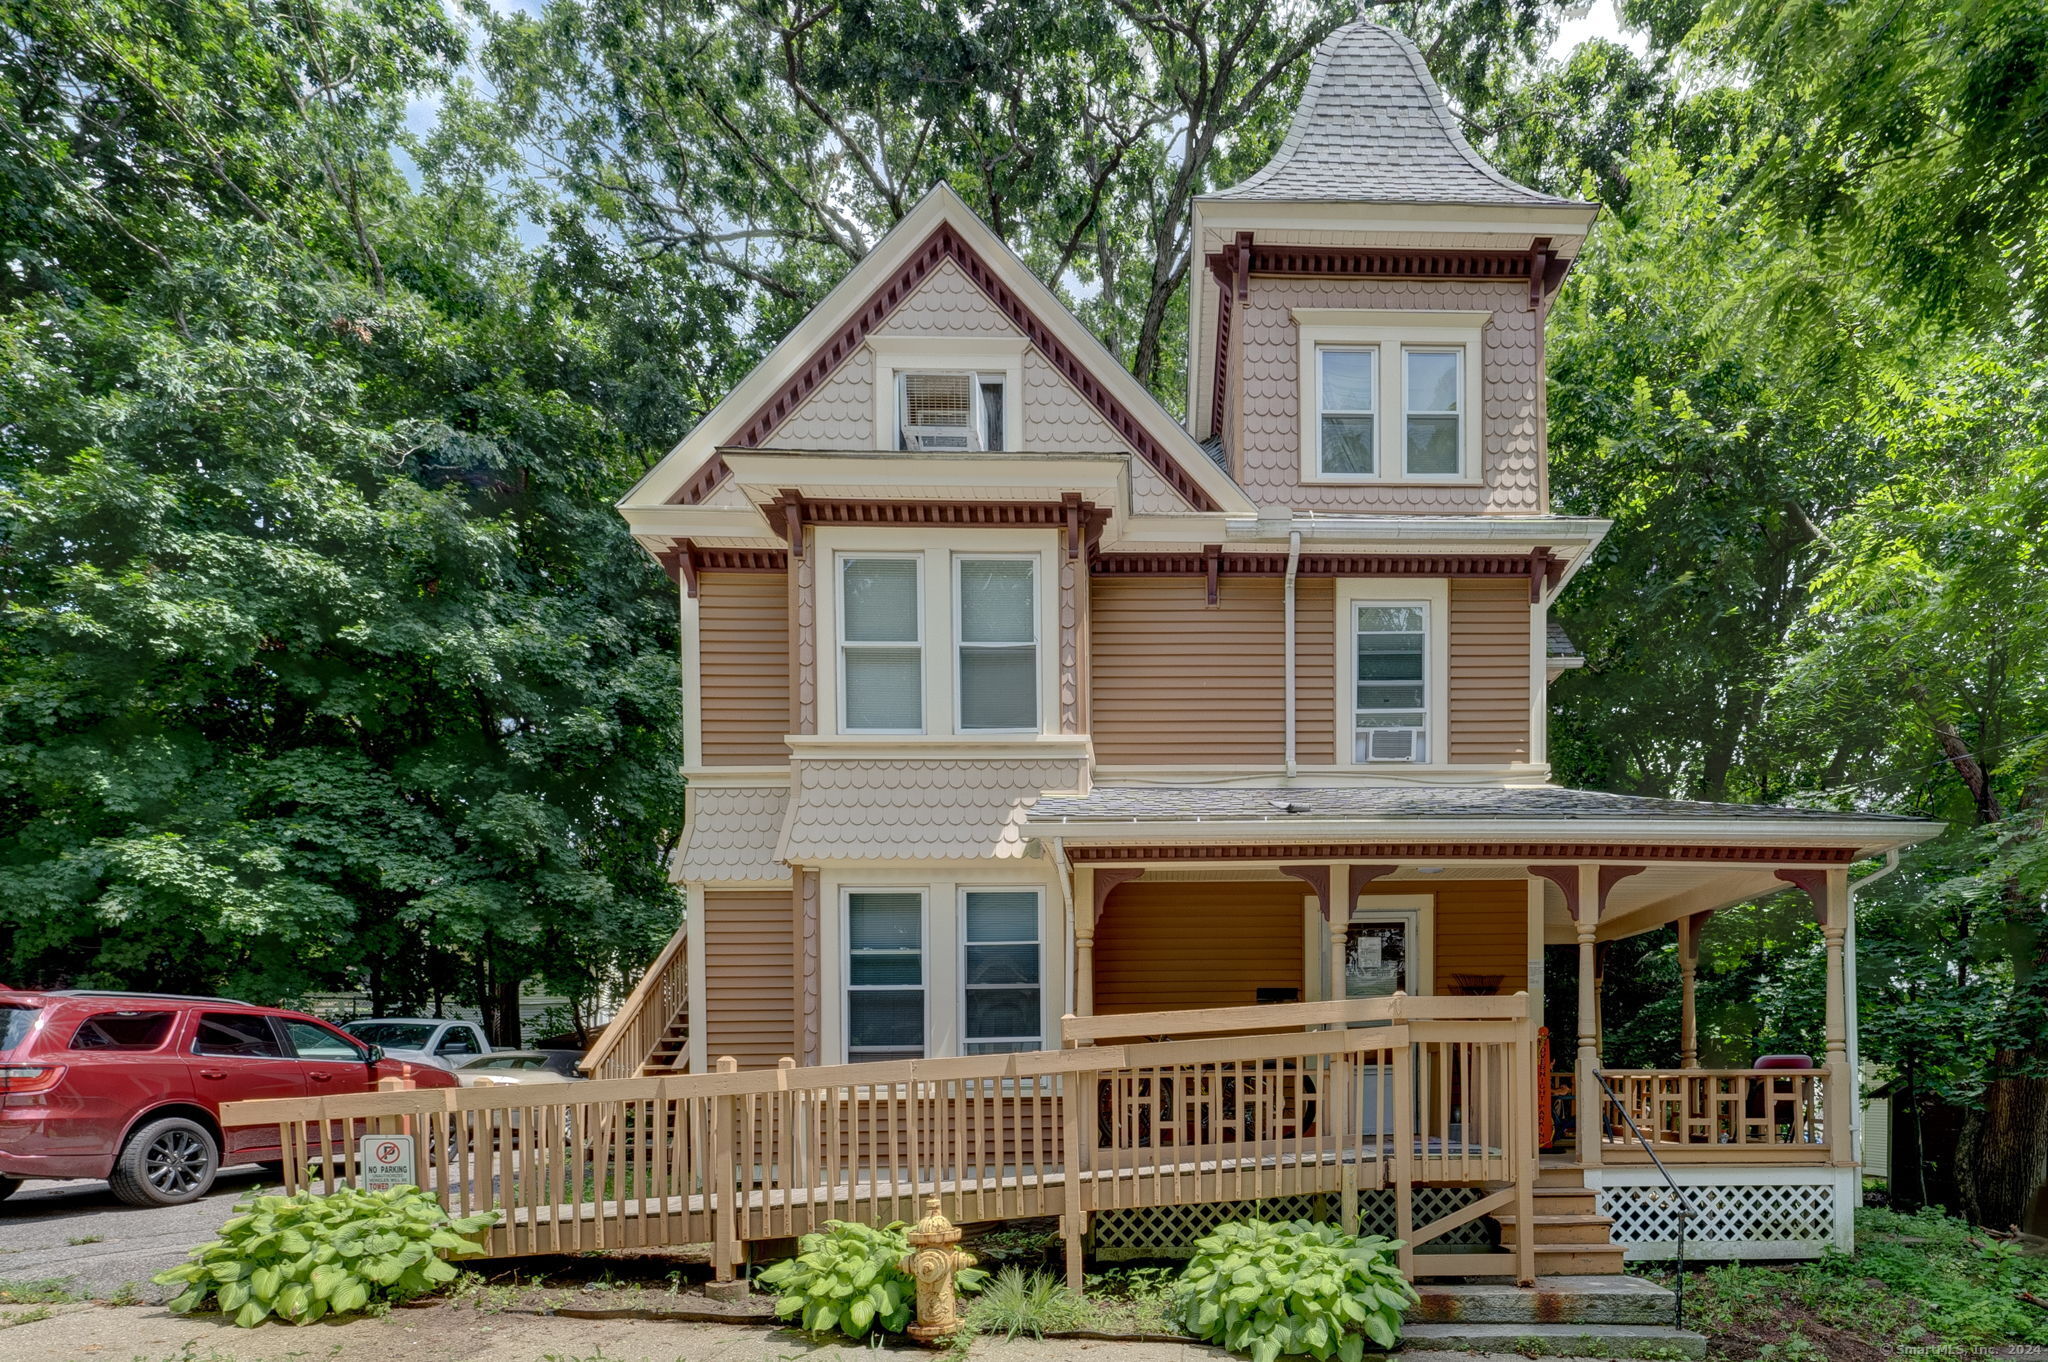
Please do not request a showing while under continue to show status unless your buyer is working with cash. Meaning, NOT 'hard money' either. Hard money is not cash. PRICED TO SELL AT $250,000 INVESTOR ALERT... Offers must be cash, close within 7-10 days as-is. Victorian style investment property tucked away on a quiet non-thru street. This house is approved as a 7-bedroom rooming house. Great rental property or live-in potential. Excellent level paved oversized parking area with designated handicap parking, handicap accessible access to interior via exterior ramps. Sidewalks for hop, skip and a small jump to ECSU, walk to downtown, shopping, Willibrew, services and more. Updated vinyl siding, windows throughout and all mechanicals. Original woodwork, nice internal stair system, beautiful trim, and wood floors. 3 floors of finished space, external balconies, wired for security and surveillance. 3rd floor with adequate space and design for a stand alone ADU. Lots to consider and lots to like. Previous cash transaction, as-is sale failed to perform. Funds stated were not actually available.

Listed by Brian P. McCarthy of Home Selling Team

Listing Sold by Home Selling Team

$
$
%
$/month over payments
Federal 30-year interest rate: 6.51% last updated on May 21, 2026
* All Figures are estimates. Check with your bank or proposed mortgage company for actual interest rates.
This product uses the FRED® API but is not endorsed or certified by the Federal Reserve Bank of St. Louis.

Virtual TourAsk A QuestionMore Details

29 Mountain Laurel Lane Chaplin CT 06235
Sold

MLS Number 170257778

  • Single Family
  • Square Feet 2,021
  • Bedrooms 4
  • Bathroom 2
  • Year Built 1992

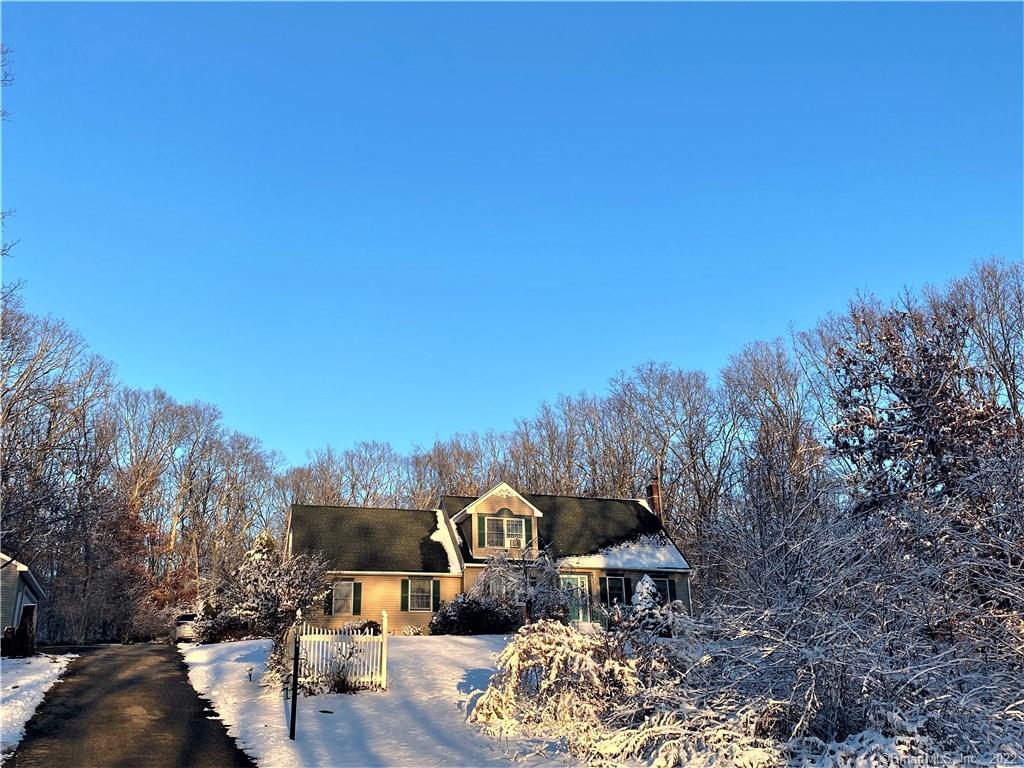
Enjoy beautiful sunsets from this well-appointed property. Cape home with lots of character, built in 1992! You'll love the sprawling floor plan with lots of space. The first floor features a spacious and bright kitchen with Granite counters, an island/breakfast bar with Quartz counter top, and a roomy breakfast nook, and there is a great formal dining room with perfect placement to take in the gorgeous sunsets. The huge living room spans front to back with beautiful hardwood floors. A first floor bedroom that's currently used as an office, and a half bath with laundry rounds out the first floor. Upstairs, you'll find a wonderful Master Bedroom with a large walk-in closet, two additional spacious bedrooms, and a full bath. Outside, you'll find a great multi-level deck, private yard, above ground pool, and a detached 2-car garage. Excellent cul-de-sac location that is just minutes from Route 6. An easy 15 minutes to ECSU and 20 minutes to UConn.

Listed by Sue Esposito of Home Selling Team

Listing Sold by Better Homes and Gardens Real Estate Executive Real Estate

$
$
%
$/month over payments
Federal 30-year interest rate: 6.51% last updated on May 21, 2026
* All Figures are estimates. Check with your bank or proposed mortgage company for actual interest rates.
This product uses the FRED® API but is not endorsed or certified by the Federal Reserve Bank of St. Louis.

Ask A QuestionMore Details

680 Beaumont Highway Lebanon CT 06249
Sold

MLS Number 170291659

  • Single Family
  • Square Feet 2,442
  • Bedrooms 4
  • Bathroom 2
  • Year Built 1981

Well maintained four bedroom ranch in Lebanon. This house is set off the road providing privacy on over four acres. This home also offers a legal in-law apartment in the finished basement. Bedrooms upstairs have beautiful new hardwood floors and large closets, two of which are walk-in. A cathedral ceiling in the living room provides a bright and open space. Working fireplace and additional wood burning stove in basement is great for offsetting heating costs. Outdoor amenities include an above ground pool with deck, shed, and fenced in patio perfect for a pet.

Listed by Ryan D. Smithwick of eRealty Advisors,Inc.

Listing Sold by Home Selling Team

$
$
%
$/month over payments
Federal 30-year interest rate: 6.51% last updated on May 21, 2026
* All Figures are estimates. Check with your bank or proposed mortgage company for actual interest rates.
This product uses the FRED® API but is not endorsed or certified by the Federal Reserve Bank of St. Louis.

Ask A QuestionMore Details

253 Roanoak Avenue Windham CT 06226
Sold

MLS Number 170506253

  • Single Family
  • Square Feet 1,292
  • Bedrooms 3
  • Bathroom 1
  • Year Built 1979

Pride of ownership radiates throughout this beautiful home with a lovely, manicured yard and beautiful gardens. This home is ready for you to move right in with gleaming hardwood floors, solid 6-panel wood doors, a nicely flowing floor plan, and 3 spacious bedrooms. The main level features a kitchen with oak cabinets and a great dining area with a large French door that leads to the private, upper deck that is perfect for al fresco dining or entertaining, overlooking the private back yard with a fantastic pool for summertime fun and relaxation. Mature trees provide a nice combination of sun and shade. There is a terrific outbuilding, perfect for outdoor storage. The living room is bright and spacious with hardwood floors and large windows. Hardwood floors continue down the hallway to the three spacious bedrooms (all with hardwood floors, as well as mirrored closet doors) and an updated full bath. The lower level is finished and provides excellent space for a recreation room, office, hobby space, or more, and includes a finished laundry room. The 2-car attached garage provides great shelter from the elements and storage space. This home has been lovingly maintained by the original owners! Neighborhood location that keeps you close to conveniences, shopping, dining, medical facilities, easy access to Route 6, and about 5 minutes to ECSU and 14 minutes to UConn.

Listed by Sue Esposito of Home Selling Team

Listing Sold by

$
$
%
$/month over payments
Federal 30-year interest rate: 6.51% last updated on May 21, 2026
* All Figures are estimates. Check with your bank or proposed mortgage company for actual interest rates.
This product uses the FRED® API but is not endorsed or certified by the Federal Reserve Bank of St. Louis.

Virtual TourAsk A QuestionMore Details

28 Liberty Drive Mansfield CT 06250
Sold

MLS Number 170206726

  • Condo
  • Bedrooms 2
  • Bathroom 2
  • Square Feet 1,525
  • Year Built 2008

Core sample completed - zero pyrrhotite! Pride of ownership radiates throughout this wonderful Ranch style end unit at Villages at Freedom Green. Beautiful hardwood floors throughout and a bright, open floor plan with cathedral ceilings greet you as you enter this home. Spectacular one-level living. Living Room/Dining Room combination boasts a great space with cathedral ceilings with ceiling fans, lots of openness, and a beautiful mantle and build-ins surrounding the gas-log fireplace. French doors lead to the large, private, ground-level deck. Bright and open kitchen with a vaulted ceiling and recessed lighting, Corian countertops, stainless steel appliances, and a large island with breakfast bar. Great space for entertaining or cooking up a special meal. Spacious bedrooms with lighted closets, including the Master Bedroom Suite which features a full bath with full-size walk-in shower. First floor laundry. This home includes wonderful handicap accessible features. Don't want to give up storage space - no need to! Full basement (1,500 square feet) of perfect, easy to access storage space! Such a beautiful home - you'll love it the moment you enter! Enjoy the benefits of living in Villages at Freedom Green with access to a beautiful inground pool, tennis and baseketball courts, and clubhouse! And the best part...never mow the lawn or shovel snow again!

Listed by Sue Esposito of Home Selling Team

Listing Sold by RbRE, LLC

$
$
%
$/month over payments
Federal 30-year interest rate: 6.51% last updated on May 21, 2026
* All Figures are estimates. Check with your bank or proposed mortgage company for actual interest rates.
This product uses the FRED® API but is not endorsed or certified by the Federal Reserve Bank of St. Louis.

Virtual TourAsk A QuestionMore Details

The data relating to real estate for sale on this website appears in part through the SmartMLS Internet Data Exchange program, a voluntary cooperative exchange of property listing data between licensed real estate brokerage firms, and is provided by SmartMLS through a licensing agreement. Listing information is from various brokers who participate in the SmartMLS IDX program and not all listings may be visible on the site. The property information being provided on or through the website is for the personal, non-commercial use of consumers and such information may not be used for any purpose other than to identify prospective properties consumers may be interested in purchasing. Some properties which appear for sale on the website may no longer be available because they are for instance, under contract, sold or are no longer being offered for sale. Property information displayed is deemed reliable but is not guaranteed. Copyright 2026 SmartMLS, Inc.