334
results
Refine Search

Your Search Results

r=201-225
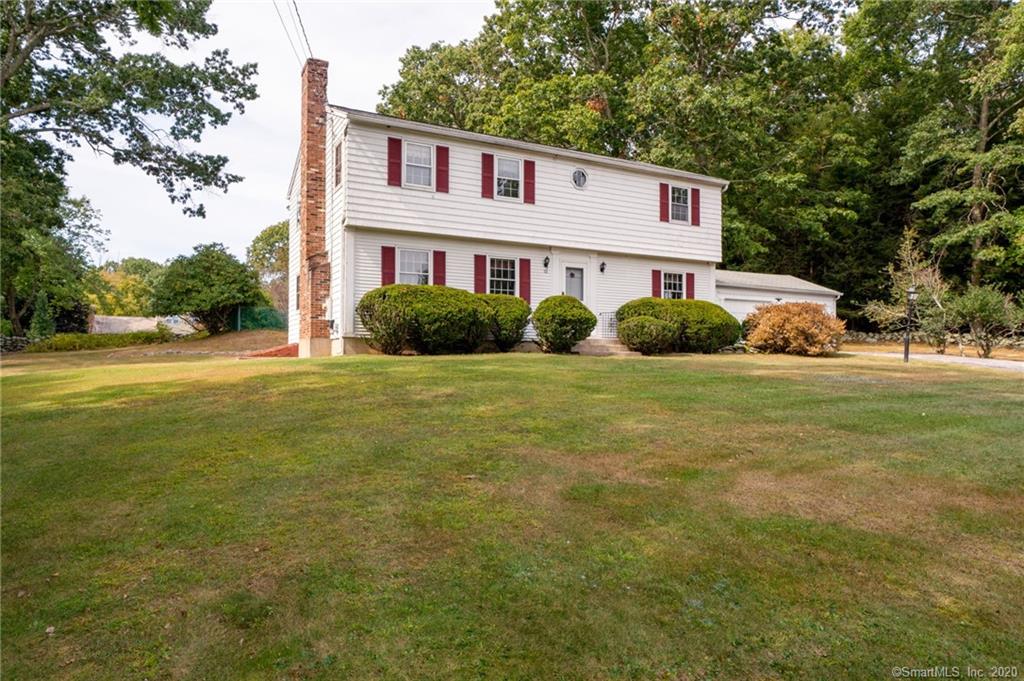
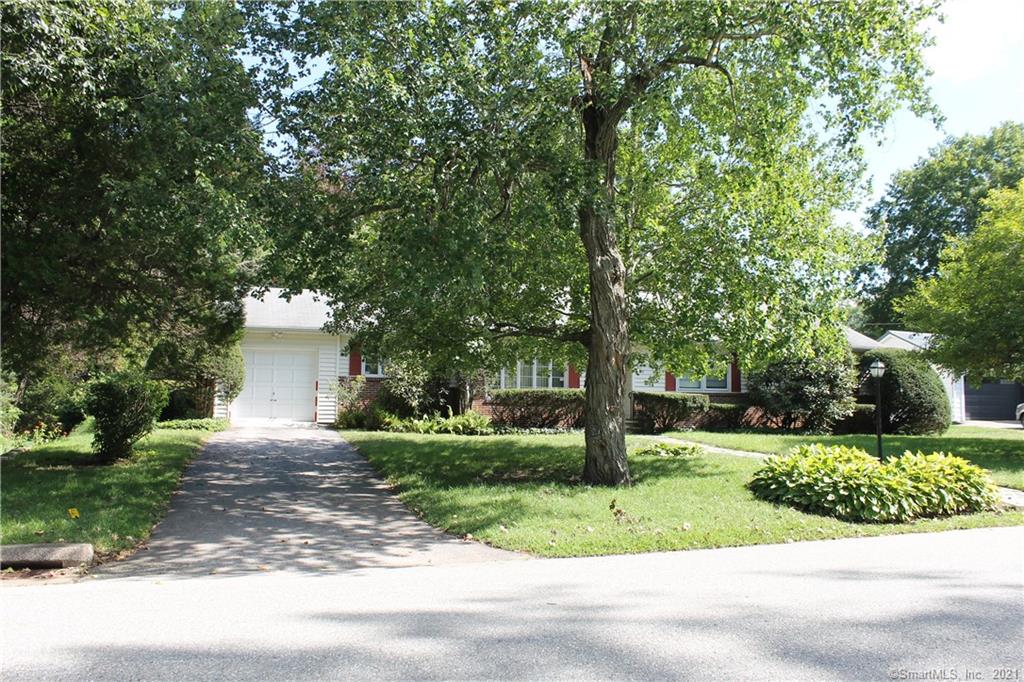
309 North Street Windham CT 06226
Sold

MLS Number 170438634

  • Single Family
  • Square Feet 2,176
  • Bedrooms 3
  • Bathroom 2
  • Year Built 1950

Custom built 7 rooms, 3 bedrooms, 1 1/2 bath Ranch style home vinyl sided, and brick front , hardwood under carpets in bedrooms, screened in porch, eat in kitchen, with appliances ,spacious rooms, beautiful level rear yard, landscaped and treed setting in hill area, and close to shopping, mall, and Eastern Conn. State University, and Uconn, and main routes for commute. Over 2100 square feet of living area.

Listed by Robert F. Ferrigno of Ferrigno-Willimantic REALTORS

Listing Sold by Home Selling Team

$
$
%
$/month over payments
Federal 30-year interest rate: 6.51% last updated on May 21, 2026
* All Figures are estimates. Check with your bank or proposed mortgage company for actual interest rates.
This product uses the FRED® API but is not endorsed or certified by the Federal Reserve Bank of St. Louis.

Ask A QuestionMore Details

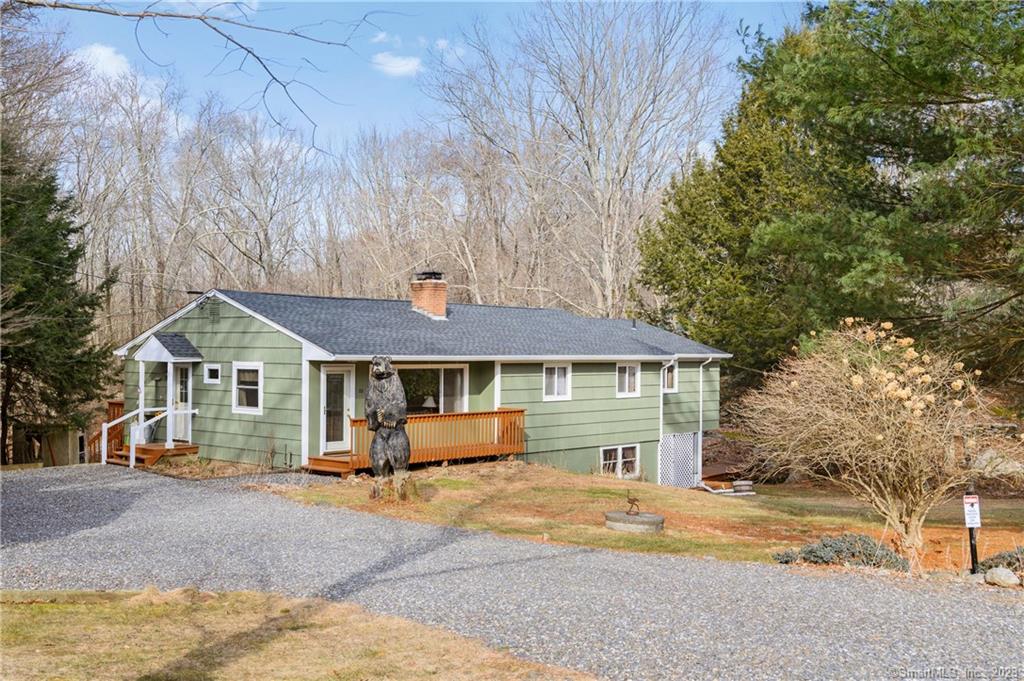
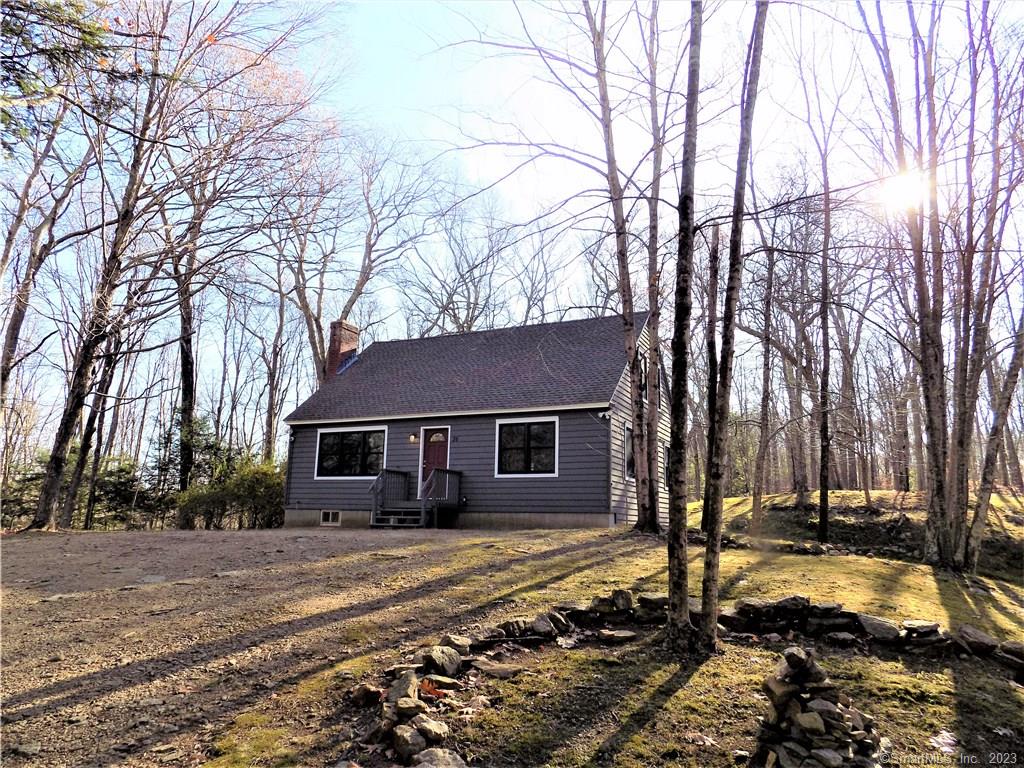
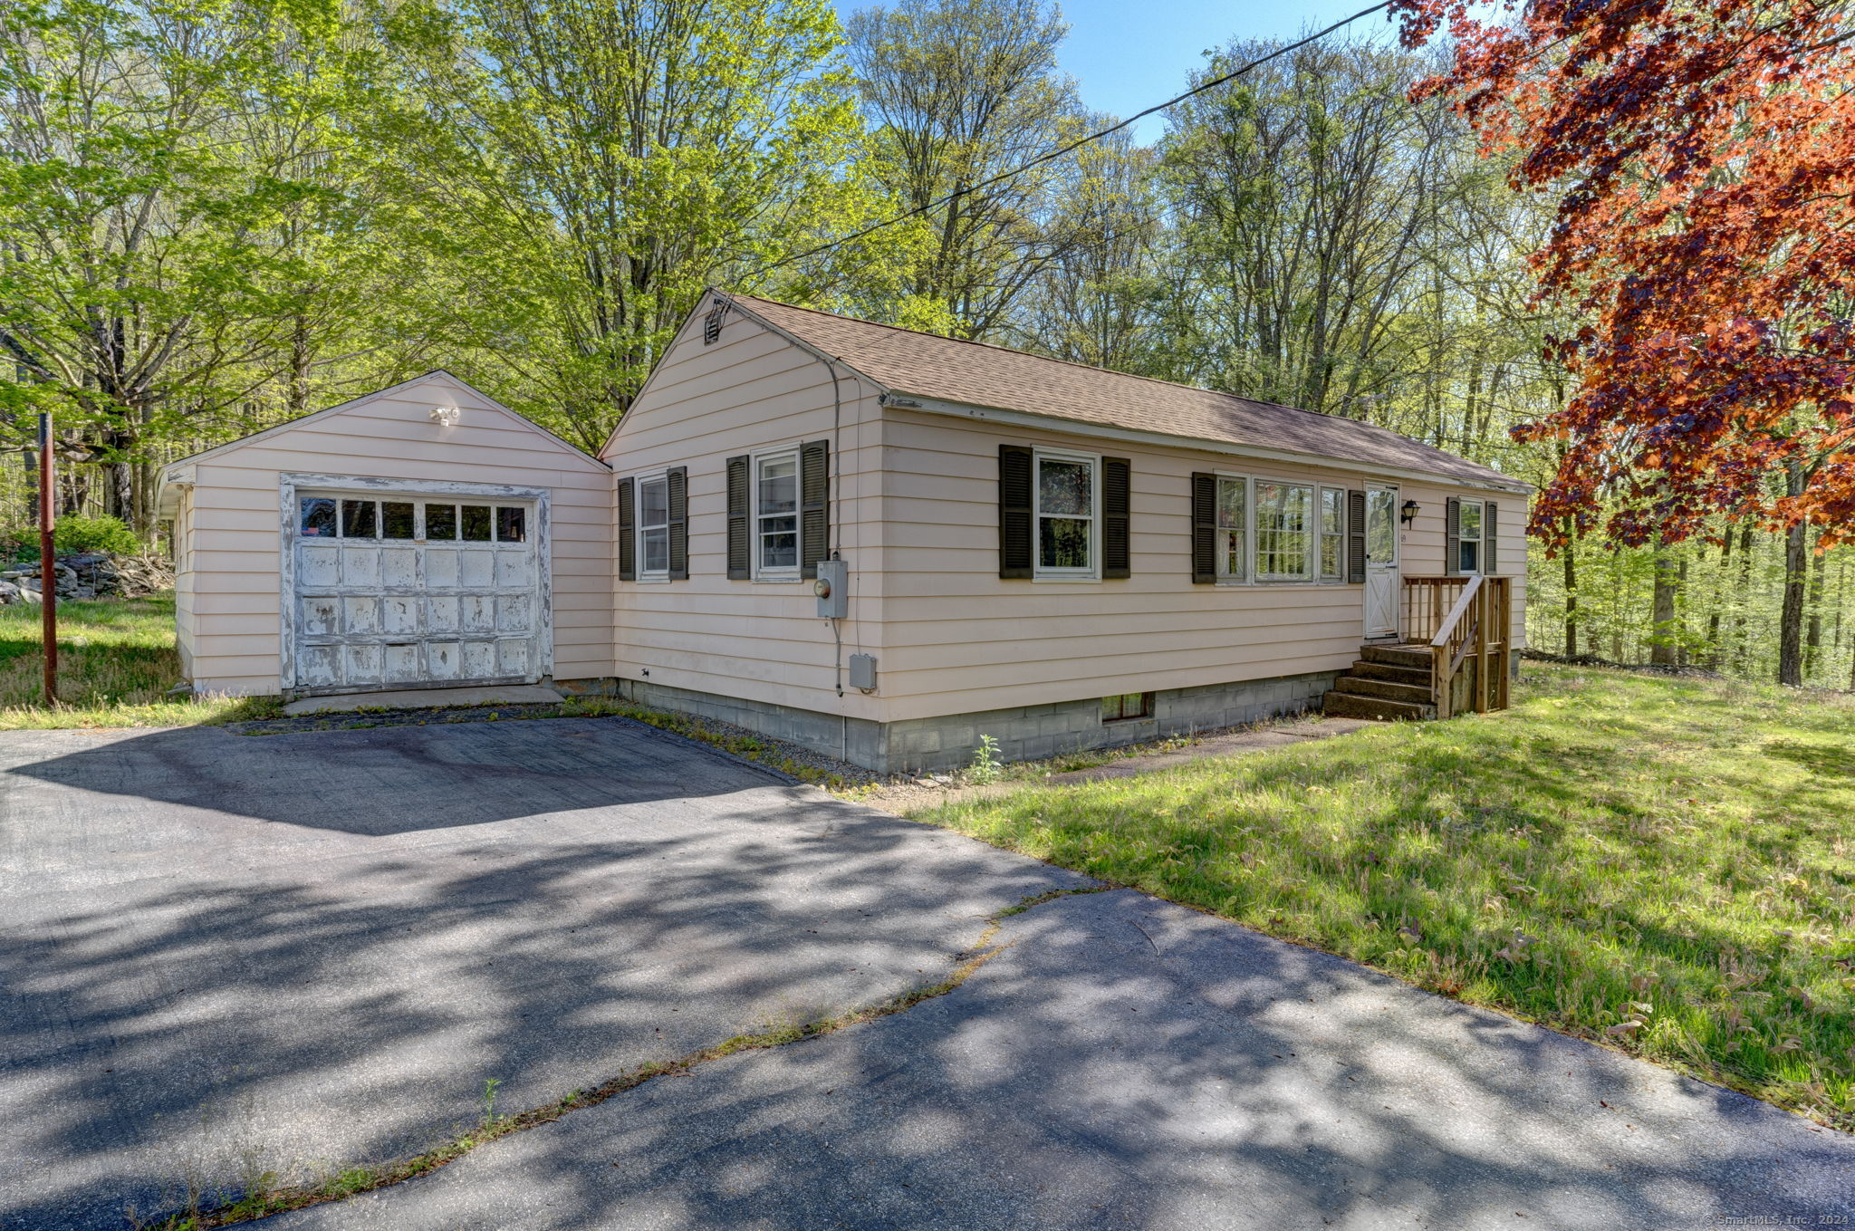
69 Johnson Road Columbia CT 06237

Columbia, CT69 Johnson Road

Sale Price$230,000

Sold

MLS Number 24016372

  • Single Family
  • Square Feet 792
  • Bedrooms 3
  • Bathroom 1
  • Year Built 1954

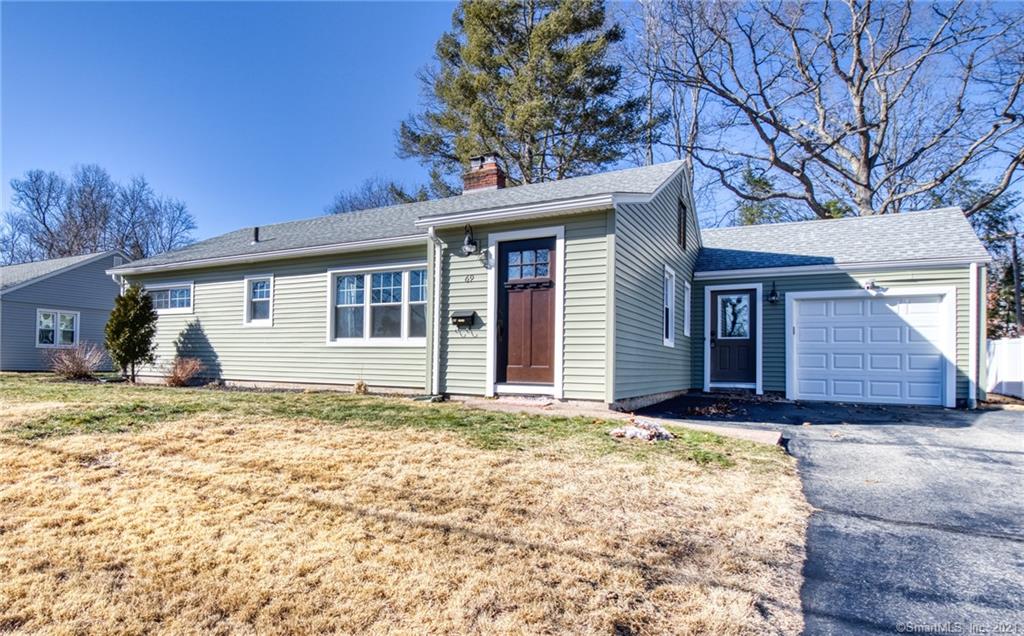
Great bones in this solid 1954 home! Roof, furnace, and electrical have all been updated. Move in while continuing the updates. Wonderful rural location with easy access to Route 66 and Route 6. The 0.73 acre lot is adorned with stone walls, a serene babbling brook, and a great yard that is perfect for relaxation, play, gardens, or more. You'll love the 2-bay door outbuilding - excellent hobby space or storage! Nice floor plan layout with 3 bedrooms and 1 full bath. Interior basement access located in the living room can easily be removed.*****HIGHEST AND BEST DUE BY TUESDAY MAY 14TH AT NOON. SELLER WILL REVIEW OFFERS AND EXPECTS TO HAVE A DECISION BY WEDNESDAY AM ****

Listed by Sue Esposito of Home Selling Team

Listing Sold by

$
$
%
$/month over payments
Federal 30-year interest rate: 6.51% last updated on May 21, 2026
* All Figures are estimates. Check with your bank or proposed mortgage company for actual interest rates.
This product uses the FRED® API but is not endorsed or certified by the Federal Reserve Bank of St. Louis.

Virtual TourAsk A QuestionMore Details

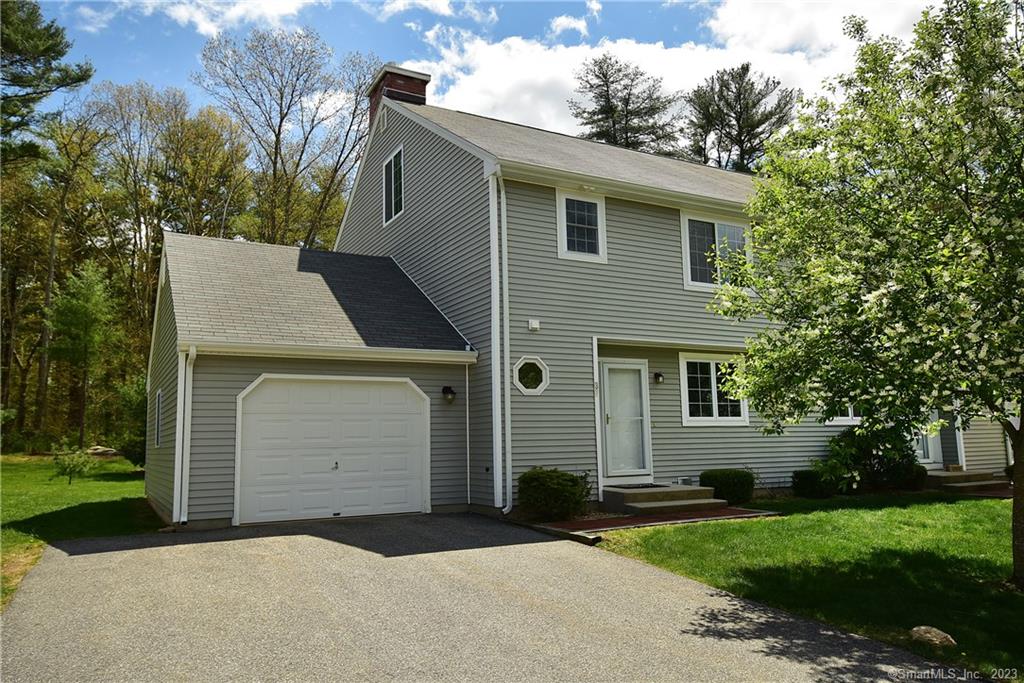
37 Liberty Drive Mansfield CT 06250
Sold

MLS Number 170295768

  • Condo
  • Bedrooms 2
  • Bathroom 3
  • Square Feet 1,678
  • Year Built 2013

Absolutely beautiful Townhouse in Villages at Freedom Green! This end-unit with an attached garage offers everything you're looking for, including a summer free of lawn maintenance and a winter free of shoveling - and use of the pool, tennis and basketball courts, and clubhouse! Carefree living at its best! Pride of ownership radiates throughout this home with a bright entry and tile and gorgeous hardwood floors throughout. The open floor plan offers awesome space for entertaining. Spacious kitchen with loads of space, granite counters, and a breakfast bar. The living room/dining room combination features a gas log fireplace and French doors that lead to the private deck and open space backed by woods for added privacy. A half bath with tile floors and a pedestal sink concludes the first floor space. Upstairs, the beautiful hardwood floors continue and you'll find two spacious bedrooms, one of which is the Master Suite with a full bath (with tile floors and granite counter), and a second full bath (also with tile floors and granite counter). the third level loft area is spectacular added space with cathedral ceilings and a skylight, hardwood floors, and a large walk-in closet. Great space for an office, guest space/3rd bedroom, hobby room, workout space or more! A full basement offers tons of clean and easy storage. Core testing complete on the foundation and ZERO pyrrhotite! Don't wait - this spectacular home will not last!

Listed by Sue Esposito of Home Selling Team

Listing Sold by Home Selling Team
$
$
%
$/month over payments
Federal 30-year interest rate: 6.51% last updated on May 21, 2026
* All Figures are estimates. Check with your bank or proposed mortgage company for actual interest rates.
This product uses the FRED® API but is not endorsed or certified by the Federal Reserve Bank of St. Louis.

Ask A QuestionMore Details

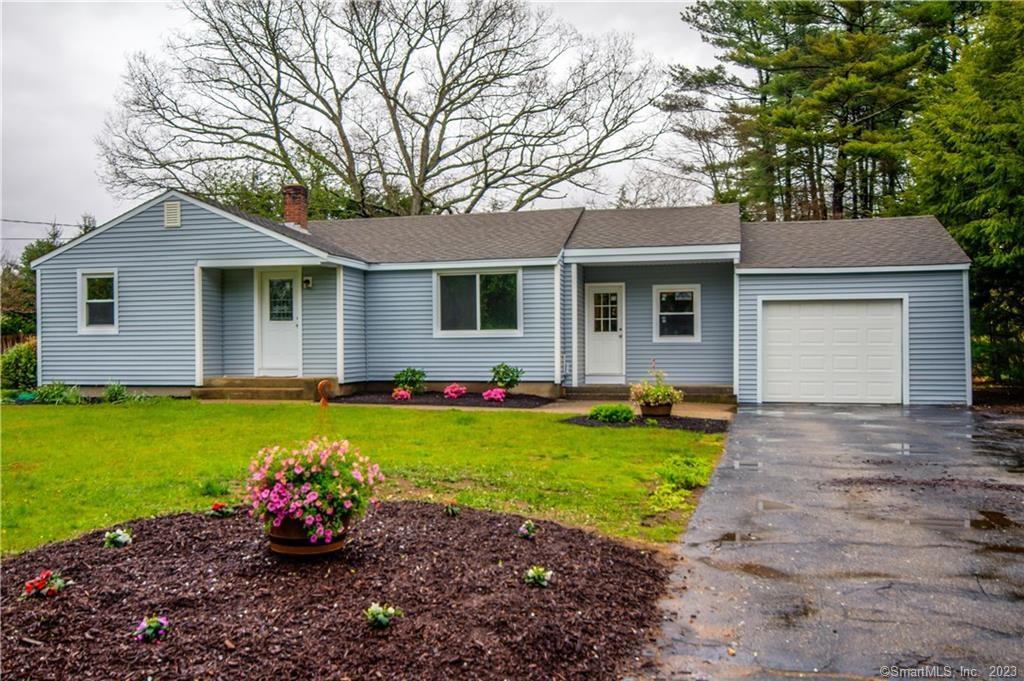
29 Pine Woods Lane Mansfield CT 06250
Sold

MLS Number 170280060

  • Single Family
  • Square Feet 1,539
  • Bedrooms 3
  • Bathroom 2
  • Year Built 1953

Single story Ranch home located in Mansfield Just off Rt 89. Home was totally remodeled in 2016 from head to toe. Mostly everything is new/newer, roof, siding, kitchen, bathrooms, oil tank, furnace and HW heater. WOW! Move in ready. 3 bedrooms 2 full baths, Big livingroom, granite counter tops and tile flooring in the kitchen, eat-in area in the kitchen with sliders to rear deck. Master bedroom with full master bathroom and walk-in closet. Nice entry into family room/mud room with wall unit a/c powerful enough to cool the whole house. 1 car garage with through-through doors, 1 new garage and another rear door, one on each end of garage for your convenience. Fully fenced in back yard. Sits on a Dead-End road near school, Library, Mansfield Hollow State Park with hiking trails, boating, baseball fields, UConn, ESCU, mall and much, much more. Call TODAY to schedule your private showing!

Listed by Roberta G. Cardinal of RbRE,LLC

Listing Sold by Home Selling Team

$
$
%
$/month over payments
Federal 30-year interest rate: 6.51% last updated on May 21, 2026
* All Figures are estimates. Check with your bank or proposed mortgage company for actual interest rates.
This product uses the FRED® API but is not endorsed or certified by the Federal Reserve Bank of St. Louis.

Ask A QuestionMore Details

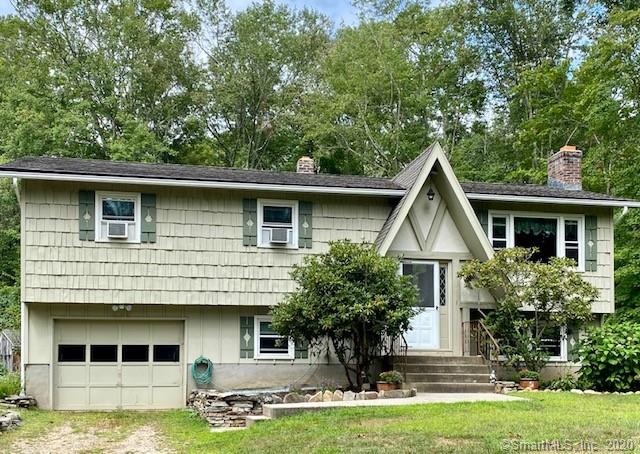
27 Carriage Drive Lebanon CT 06249
Sold

MLS Number 170297998

  • Single Family
  • Square Feet 1,248
  • Bedrooms 4
  • Bathroom 2
  • Year Built 1963

This property is set beautifully on a corner lot with plenty of room for outdoor activities or relaxing in the shade. A favorite feature is an inviting enclosed porch across the back of the house. It is a gathering place or a perfect spot for a quiet morning with coffee and the paper or an afternoon nap. There are three bedrooms and a full bath up and an office, full bath and a one car garage on the lower level. A huge bonus with this property is the oversized 2 car garage, check it out! Very nice property ready for a new owner.

Listed by Sue Esposito of Home Selling Team

Listing Sold by RE/MAX One

$
$
%
$/month over payments
Federal 30-year interest rate: 6.51% last updated on May 21, 2026
* All Figures are estimates. Check with your bank or proposed mortgage company for actual interest rates.
This product uses the FRED® API but is not endorsed or certified by the Federal Reserve Bank of St. Louis.

Ask A QuestionMore Details

29 Trask Road Willington CT 06279

Willington, CT29 Trask Road

Sale Price$225,000

Sold

MLS Number 170532009

  • Single Family
  • Square Feet 952
  • Bedrooms 2
  • Bathroom 1
  • Year Built 2005

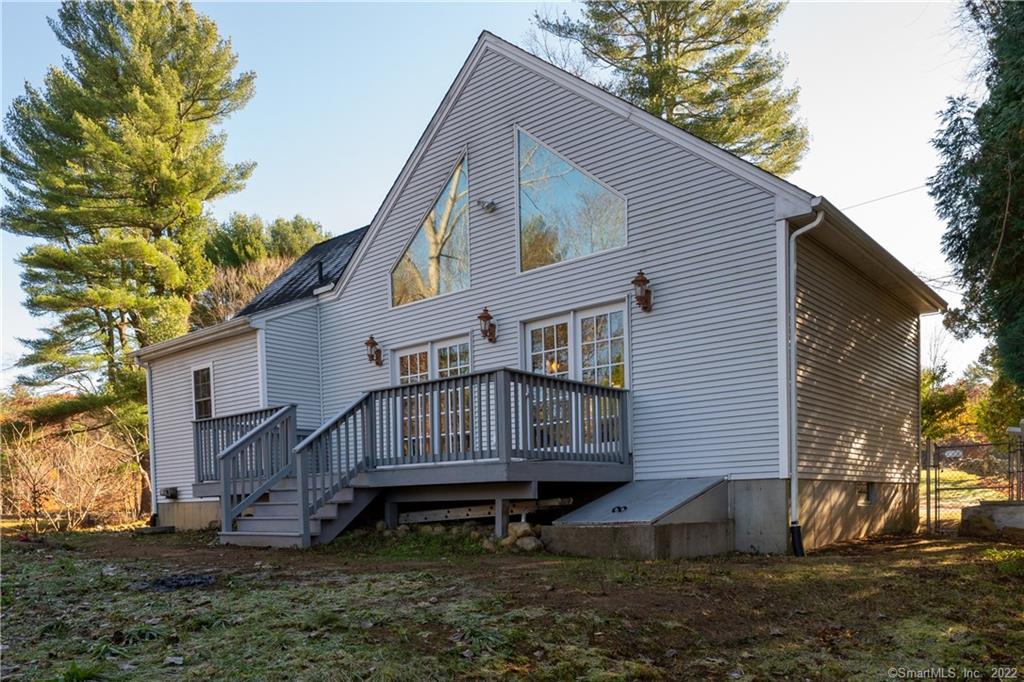
Single story 1-bedroom home with loft for 2nd bedroom accessed by spiral staircase (needs armoire). Contemporary custom designed home by owner with exceptional open floor plan. Cathedral ceilings with massive windows following the roof pitch allowing for loads of light and enhanced views, double atrium doors to oversized back deck and fenced yard, pond views and surrounded by other private property in an estate setting. Custom kitchen with ceramic floors, center island, fully applianced and upgraded lighting. Harvey windows, wood floors, stackable washer/dryer tucked away nicely in the main bath, loads of recessed lighting throughout. 3-piece entertainment center included along with ladders, yard tools and miscellaneous other items a homeowner could use. Central air, new hybrid hot water heater, oil heat and recently serviced furnace. Ideal for starter, retirement, vacation property, air BNB, visiting University Faculty, close to UConn, professor, etc. Original cape/farmhouse was taken down and new home built in 2005 by current owner. Agents please see agent-to-agent remarks regarding showings - thanks

Listed by Brian P. McCarthy of Home Selling Team

Listing Sold by Property Works New England

$
$
%
$/month over payments
Federal 30-year interest rate: 6.51% last updated on May 21, 2026
* All Figures are estimates. Check with your bank or proposed mortgage company for actual interest rates.
This product uses the FRED® API but is not endorsed or certified by the Federal Reserve Bank of St. Louis.

Virtual TourAsk A QuestionMore Details

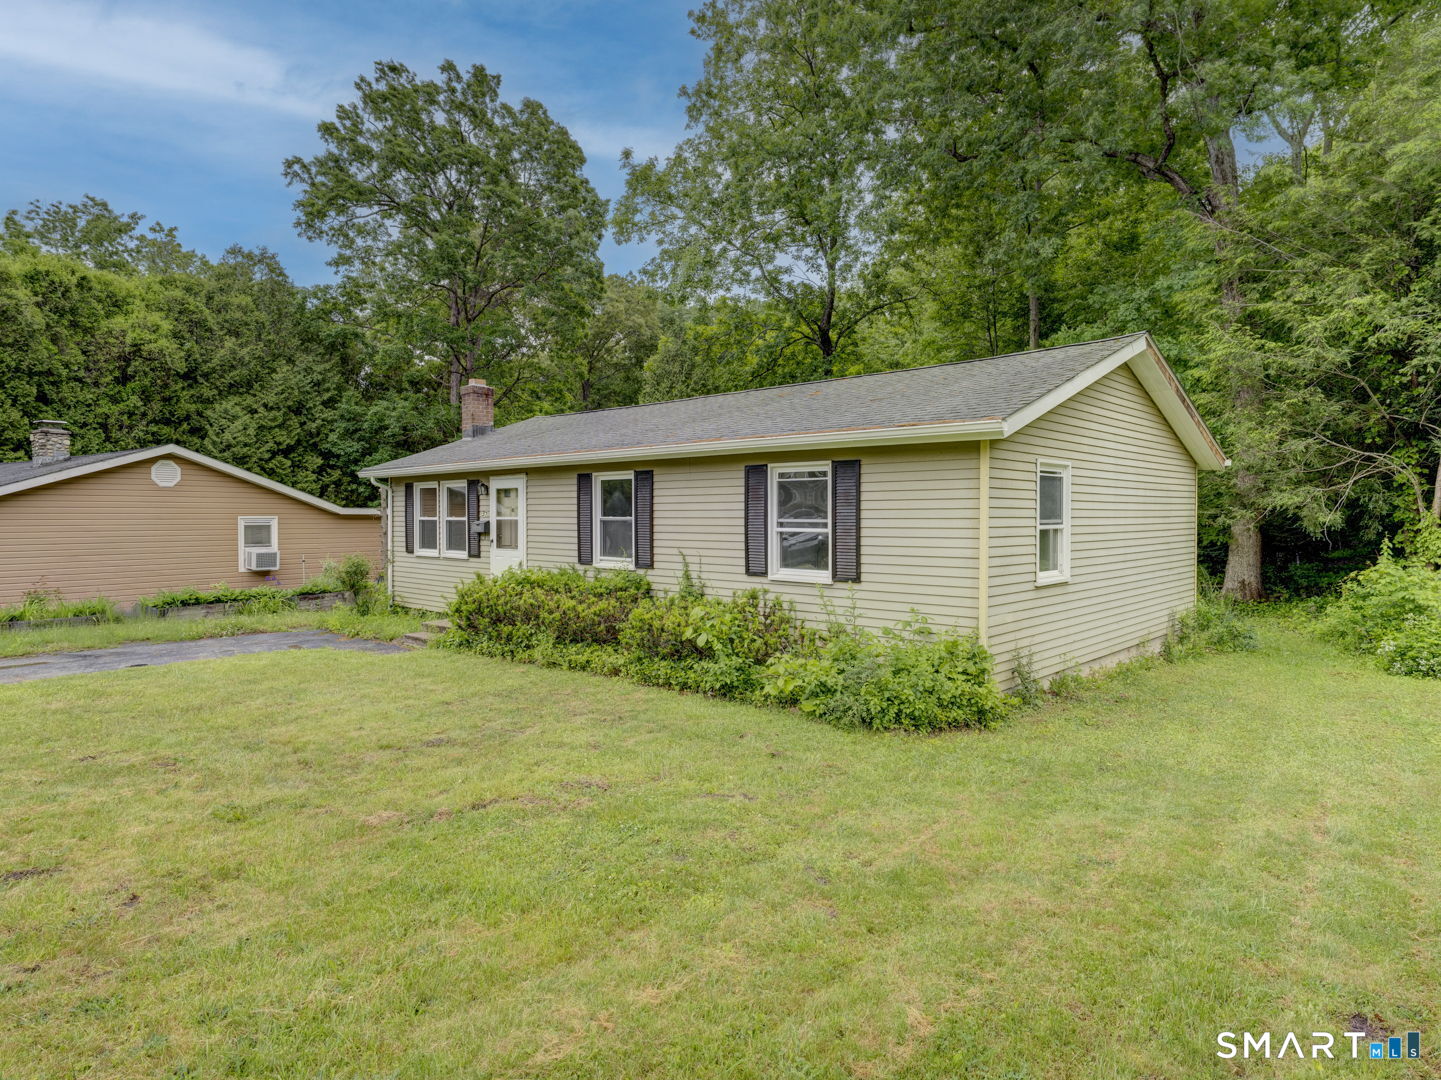
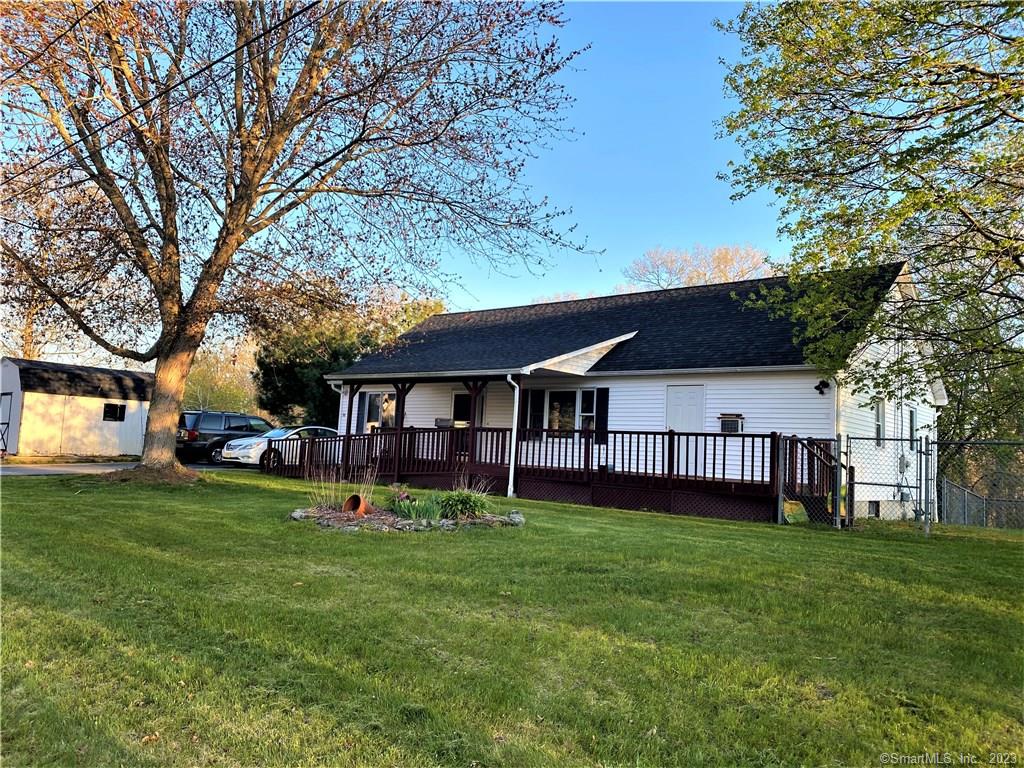
280 Merrow Road Tolland CT 06084

Tolland, CT280 Merrow Road

Sale Price$224,900

Sold

MLS Number 24076830

  • Single Family
  • Square Feet 1,246
  • Bedrooms 2
  • Bathroom 2
  • Year Built 1963

Many possibilities on this 2.08 acres property! Cozy ranch style house, with enclosed porch and partially finished basement. Set back from main road, 2.08 acres of privacy and potential!

Listed by Adriana D. Caro of Vylla Home (CT) LLC

Listing Sold by Home Selling Team

$
$
%
$/month over payments
Federal 30-year interest rate: 6.51% last updated on May 21, 2026
* All Figures are estimates. Check with your bank or proposed mortgage company for actual interest rates.
This product uses the FRED® API but is not endorsed or certified by the Federal Reserve Bank of St. Louis.

Ask A QuestionMore Details

365 Warrenville Road Mansfield CT 06250
Sold

MLS Number 170332220

  • Single Family
  • Square Feet 1,600
  • Bedrooms 3
  • Bathroom 2
  • Year Built 1975

1600 sqft Chalet style Raised Ranch. 1100 upstairs and another 500+ lower level. Very conventional floor plan with dining area open to fireplaced living room, very functional kitchen original to 1975 with some appliance updates. 1.1 baths both updated reasonably well. Family room in lower level with nice woodstove and newer carpet. Office or 4th bedroom in lower level. Excellent location close to recreation area Mansfield Hollow Park, fishing, boating and hiking. Library, hospital and schools also not far away. Typical brown trim and hollow core brown doors, brass handles, etc. No hardwood under carpets. Laundry room can be converted/improved to a .5 or 1 full bath. Septic line runs under slab to front making addition of another half or full bath in lower level. House set nicely back from the road, lots of parking, single car garage and a beautiful new deck via sliders from dining area to private rear yard.

Listed by Brian P. McCarthy of Home Selling Team

Listing Sold by Signature Properties of N.E.

$
$
%
$/month over payments
Federal 30-year interest rate: 6.51% last updated on May 21, 2026
* All Figures are estimates. Check with your bank or proposed mortgage company for actual interest rates.
This product uses the FRED® API but is not endorsed or certified by the Federal Reserve Bank of St. Louis.

Ask A QuestionMore Details

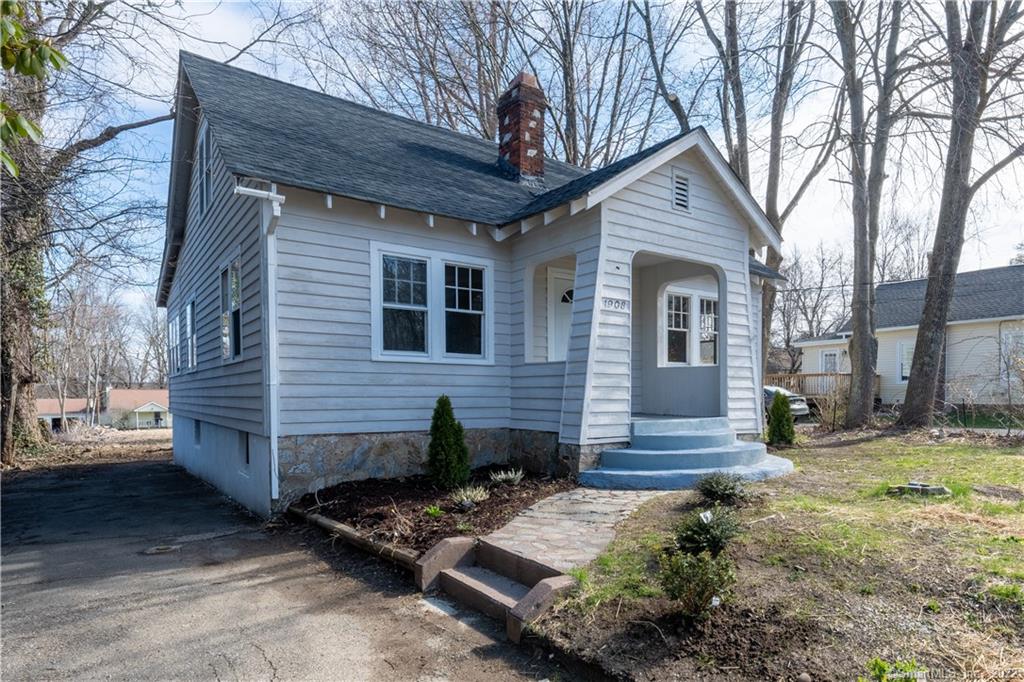
1908 South Street Coventry CT 06238
Sold

MLS Number 170472903

  • Single Family
  • Square Feet 1,515
  • Bedrooms 4
  • Bathroom 1
  • Year Built 1940

Character and charm abound in this beautiful Wangumbaug (Coventry) Lake community home on a double lot! A quick 4 minute drive to both Lisicke Beach and Patriots Park for tons of outdoor fun. Nicely flowing floor plan with great natural light and hardwood floors throughout. Spacious living room with beamed ceiling and a stone fireplace. Remodeled, bright kitchen with new stainless steel appliances, with a half-wall open to the dining room. There are two bedrooms and a remodeled full bath to round out the main floor. Upstairs, you'll find a cathedral ceiling hallway with large windows, and two additional spacious bedrooms. Beautifully renovated down to the studs - new roof, updated electric, updated plumbing, fresh paint, remodeled kitchen and bath, new light fixtures, and more!

Listed by Sue Esposito of Home Selling Team

Listing Sold by KW Legacy Partners

$
$
%
$/month over payments
Federal 30-year interest rate: 6.51% last updated on May 21, 2026
* All Figures are estimates. Check with your bank or proposed mortgage company for actual interest rates.
This product uses the FRED® API but is not endorsed or certified by the Federal Reserve Bank of St. Louis.

Virtual TourAsk A QuestionMore Details

22 Mount Hope Road Mansfield CT 06250
Sold

MLS Number 170277533

  • Single Family
  • Square Feet 2,432
  • Bedrooms 3
  • Bathroom 3
  • Year Built 1963

Beautifully maintained and cared for Ranch - excellent one-level living with room to spread out in the finished walk-out lower level. You'll love the privacy on this cul-de-sac road! Comfortable and spacious, this home features 3 bedrooms with a Master Bedroom that has access to the spectacular deck, 2 1/2 baths, an eat-in country kitchen, a wonderful sunroom with four sliders that lead you to the expansive deck which is a perfect place place to relax or entertain with built-in bar area and a peaceful babbling brook. There is also a formal dining room with hardwood floors, a cozy living room with a wonderful center fireplace with a wood stove insert and hardwood floors, and an office/den to round out the main living level. The lower level is a walk-out with a very nicely finished space of 675 square feet including built-ins, a wood stove, and a half bath. The lower level walks out to a screened porch and lower level deck. Great yard with space for a fire pit. The property includes a 2-car metal carport for a shady parking place and protection from the weather. Lots of updates including new roof, thermopane windows, seamless gutters, and fresh paint. There is nothing to do but move right in!

Listed by Sue Esposito of Home Selling Team

Listing Sold by

$
$
%
$/month over payments
Federal 30-year interest rate: 6.51% last updated on May 21, 2026
* All Figures are estimates. Check with your bank or proposed mortgage company for actual interest rates.
This product uses the FRED® API but is not endorsed or certified by the Federal Reserve Bank of St. Louis.

Ask A QuestionMore Details

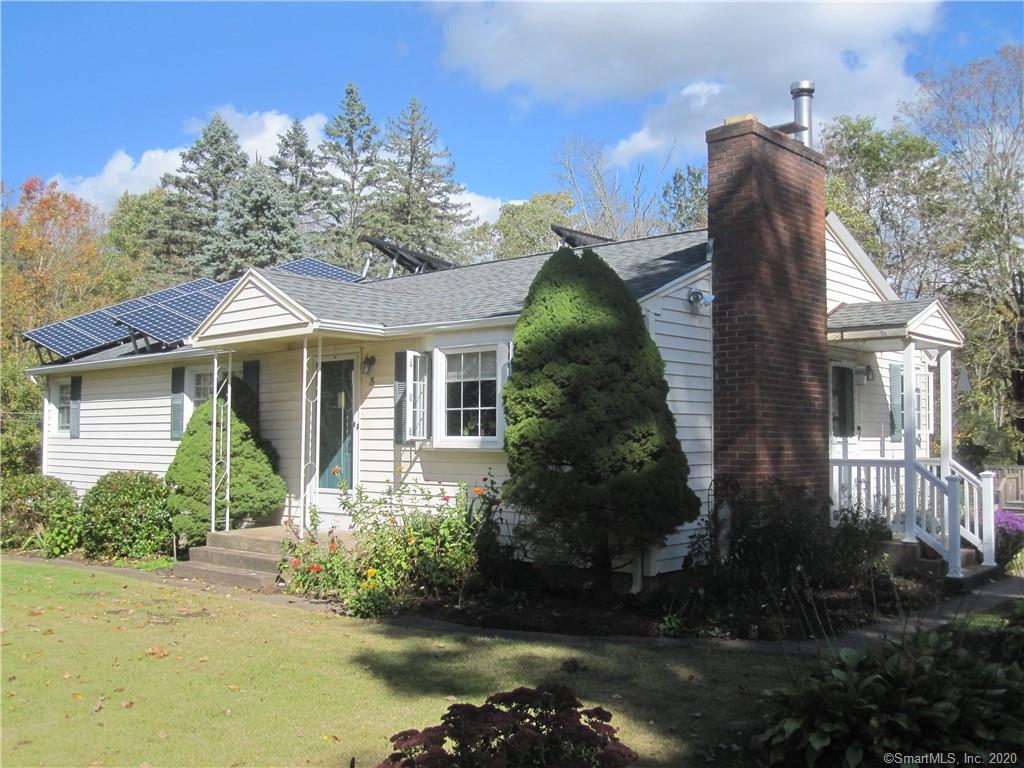
3 Weigold Road Tolland CT 06084

Tolland, CT3 Weigold Road

Sale Price$222,400

Sold

MLS Number 170338160

  • Single Family
  • Square Feet 1,144
  • Bedrooms 3
  • Bathroom 2
  • Year Built 1950

Sweet cottage garden welcomes you with a white picket fence! Loving care is evident throughout this mid-century ranch with three bedrooms and one and one-half baths. Inviting retro kitchen with corner sink sparkles! Raised brick hearth fireplace and bay window in living room. Hardwood floors, ceiling fans, attic fan, and new "mercury excelum" windows for energy efficiency. Heated lower level space with a second fireplace has potential as family or game room. Coal stove in garage. New kloter farms shed with electric panel. Beautifully treed back yard with perennial gardens, playscape, pool and deck plus invisible fencing. Located on a corner lot convenient to commuting routes and all that tolland has to offer! First time homebuyers or downsizing boomers seeking one-level living please take note! Property is back on the market due to buyer's objection to assumption of solar lease terms. Seller has completed the buyout of solar panel lease agreement for ease of transition. New owners will enjoy significant cost savings plus the enhanced value of solar energy production without a monthly lease payment!

Listed by Susan M. Barney of Weichert,REALTORS-Four Corners

Listing Sold by Home Selling Team

$
$
%
$/month over payments
Federal 30-year interest rate: 6.51% last updated on May 21, 2026
* All Figures are estimates. Check with your bank or proposed mortgage company for actual interest rates.
This product uses the FRED® API but is not endorsed or certified by the Federal Reserve Bank of St. Louis.

Ask A QuestionMore Details

86 Catalina Drive Coventry CT 06238
Sold

MLS Number 170359759

  • Single Family
  • Square Feet 1,373
  • Bedrooms 3
  • Bathroom 1
  • Year Built 1950

Completely rennovated Lake house! Gorgeous, three bedroom a stone's throw from Coventry Lake. Living room centered around fireplace. Kitchen features stainless steel appliances and skylight. Wrap around porch deck is perfect for entertaining. Plenty of space in the shed for storage or hobbies. Entire upstairs is a master bedroom with loads of closets. Stainless steel stove fridge dishwasher microwave Fireplace used for decorative purposes. Everythings been done! New Septic system! Well pump, 200 amp electrical service, hot water tankroof with spray foam insulation, hardwood flooring, carpeting-all new.

Listed by Flat Fee Realty LLC

Listing Sold by Home Selling Team

$
$
%
$/month over payments
Federal 30-year interest rate: 6.51% last updated on May 21, 2026
* All Figures are estimates. Check with your bank or proposed mortgage company for actual interest rates.
This product uses the FRED® API but is not endorsed or certified by the Federal Reserve Bank of St. Louis.

Ask A QuestionMore Details

52 Lake Shore Boulevard Stafford CT 06076
Sold

MLS Number 170176802

  • Single Family
  • Square Feet 1,428
  • Bedrooms 3
  • Bathroom 2
  • Year Built 1987

Views, Views, and more Views. Beautiful cape with view of Staffordville Lake. Recently remodeled kitchen, 9 ft ceilings, newer windows, newer roof, newer heating unit, cozy wood stove in living room, 1.5 baths and three good sized bedrooms. One bedroom on the first floor, and two upstairs, both with access to the full bath. Master bedroom has a walk in closet with newer slider to your own personal balcony. Public beach, playground, and tennis courts are only minutes away. You won't want to miss this home, call today to view.

Listed by Suzanne Moulton of RE/MAX Destination

Listing Sold by

$
$
%
$/month over payments
Federal 30-year interest rate: 6.51% last updated on May 21, 2026
* All Figures are estimates. Check with your bank or proposed mortgage company for actual interest rates.
This product uses the FRED® API but is not endorsed or certified by the Federal Reserve Bank of St. Louis.

Virtual TourAsk A QuestionMore Details

207 Summit Street Windham CT 06226
Sold

MLS Number 170320059

  • Single Family
  • Square Feet 2,016
  • Bedrooms 2
  • Bathroom 2
  • Year Built 1892

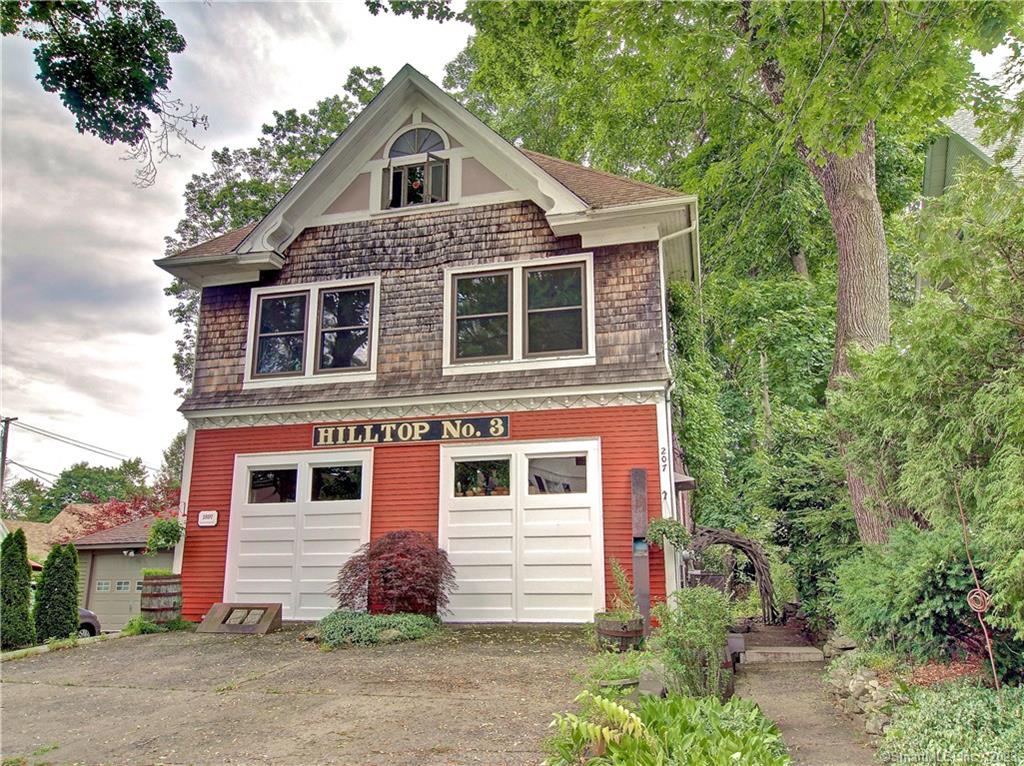
First time available on the market since the 70's! This historic fire department (Hilltop Hose Company No . 3) has been lovingly converted into a most spectacular home in the hill section of Willimantic! If you love open space with lots of character, this is the home for you! Large windows allow wonderful natural light to flow throughout the home, on every level. You'll love the high ceilings, original woodwork, and art deco antique light fixtures. This eclectic home features hardwood floors and over 2,000 square feet of living space! The bedrooms on the second floor are so incredibly spacious - there is a lot of room here and the potential to section off the space to create an additional bedroome. The third story is partially finished with a balcony that overlooks the European-like courtyard, and a half bath. This great space was previously used as an artist studio and could also make great hobby space, workout space, office space, or more. The courtyard is easy to maintain and features a composite and stone deck space with wonderful shade from mature trees. Updates include a 5 yr old roof, newer hot water heaters, newer oil tank and furnace. The stone foundation basement features high ceilings and lots of excellent, clean storage space with laundry area, sink, and an additional lavatory area.

Listed by Sue Esposito of Home Selling Team

Listing Sold by Home Selling Team
$
$
%
$/month over payments
Federal 30-year interest rate: 6.51% last updated on May 21, 2026
* All Figures are estimates. Check with your bank or proposed mortgage company for actual interest rates.
This product uses the FRED® API but is not endorsed or certified by the Federal Reserve Bank of St. Louis.

Virtual TourAsk A QuestionMore Details

145 West Stafford Road Stafford CT 06076
Sold

MLS Number 170430708

  • Single Family
  • Square Feet 1,801
  • Bedrooms 4
  • Bathroom 2
  • Year Built 1900

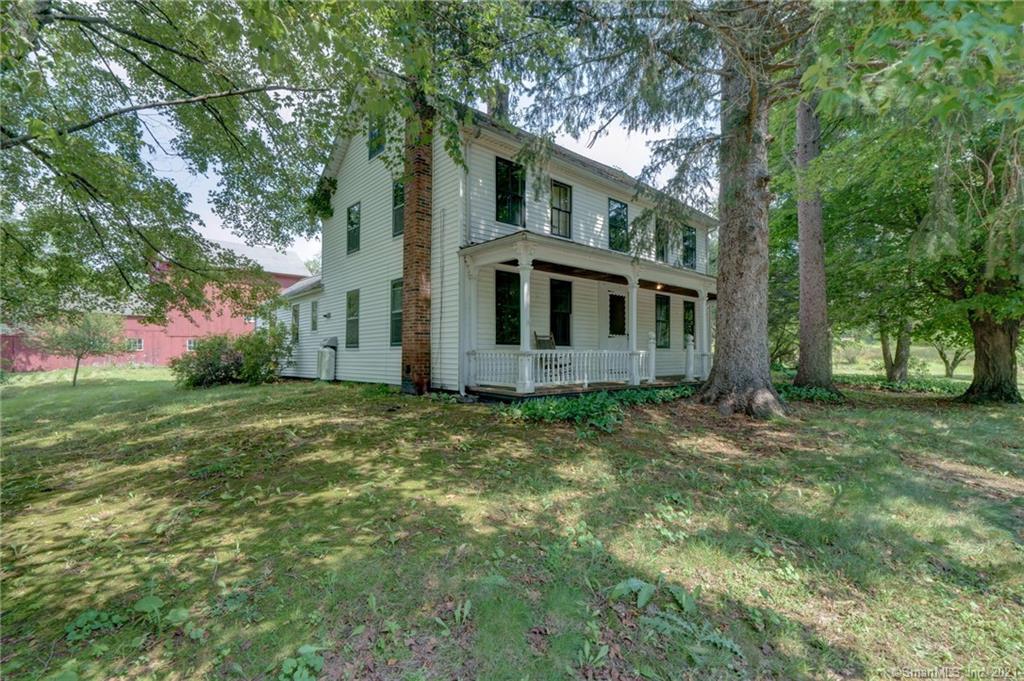
Breathtakingly beautiful property! This antique homestead has been in the same family for generations - it is ready to be loved by a new owner who can restore this beauty back to its original grandeur. Stone walls adorn the magnificent fields and wooded lot. Large 2-level barn for storage, farm use, or hobbies. A fantastic space for a farm, mini-farm, horses, gardens, or just enjoy the nature that surrounds you. The home features 4 bedrooms and 2 full baths, and is ready for you to reclaim its character. Lovely woodwork, wood floors, doors, hardware, light fixtures - great features that can be incorporated into a renovation. A perfect front porch - just the place to relax in a rocking chair and watch the world go by. The boiler appears to be newer. This property is in an Estate and is being sold in as-is condition - best suited for a cash sale or perhaps a rehab loan.

Listed by Sue Esposito of Home Selling Team

Listing Sold by Home Selling Team
$
$
%
$/month over payments
Federal 30-year interest rate: 6.51% last updated on May 21, 2026
* All Figures are estimates. Check with your bank or proposed mortgage company for actual interest rates.
This product uses the FRED® API but is not endorsed or certified by the Federal Reserve Bank of St. Louis.

Virtual TourAsk A QuestionMore Details

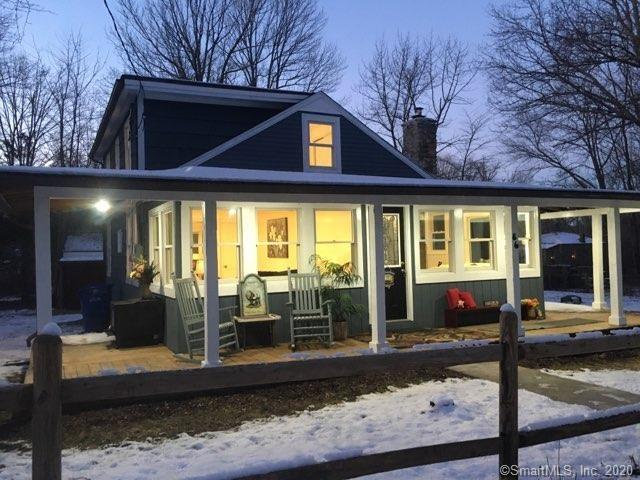
5 Carefree Lane Chaplin CT 06235

Chaplin, CT5 Carefree Lane

Sale Price$220,000

Sold

MLS Number 170502371

  • Single Family
  • Square Feet 1,469
  • Bedrooms 3
  • Bathroom 2
  • Year Built 1846

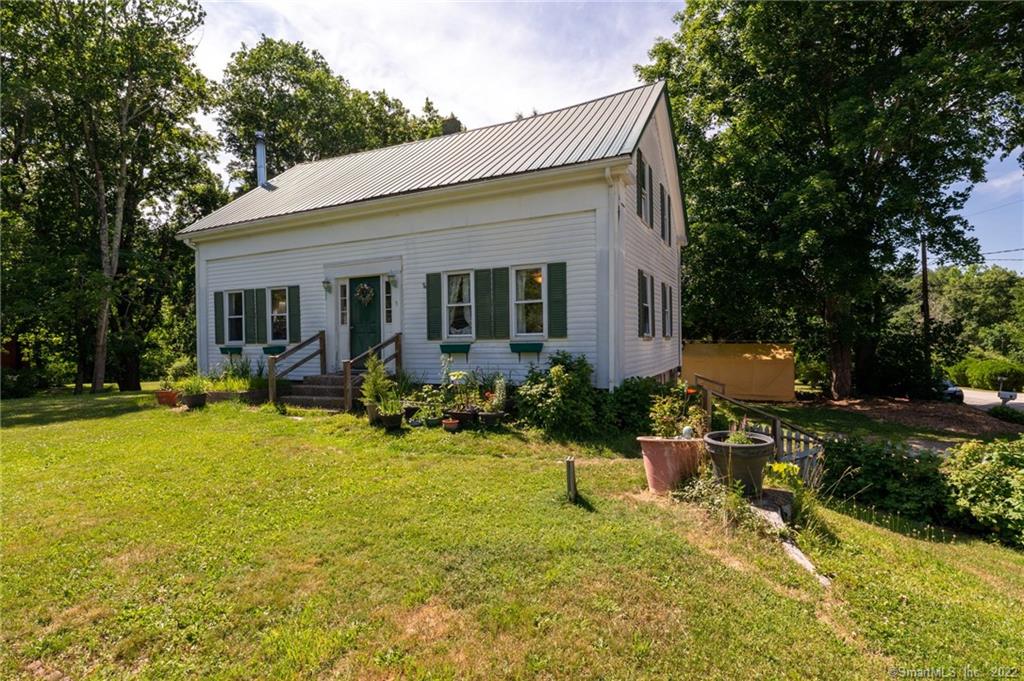
Adorable home with loads of character and charm and wonderful updates that you will love! Set on a lovely corner lot on a non-through street with a great yard, complete with a white picket fence. This solid, antique home features a cinderblock foundation with a concrete floor - no scary old basement here! Great space which includes a drive-under garage with a workshop area, workout space, and excellent storage. The metal roof and aluminum siding provide for an easy to maintain exterior with a great lifespan. Inside, you'll find a bright and open floor plan, nicely flowing with hardwood floors, a large, remodeled eat-in kitchen with a breakfast bar, dining room, living room, and a wonderful sunroom that leads to the back deck overlooking the private yard with mature trees for great summertime shade. The large pantry and first floor laundry will make chores and storage easy! There are 3 spacious bedrooms and 2 full baths. Great location on a non-through street, yet minutes to shopping, dining, UConn, ECSU, and state parks including Goodwin State Forest and Pine Acres Lake. Sellers are making some fantastic NEW improvements to the Kitchen: new vinyl flooring, butcher block countertops, stainless sink, subway tile backsplash, painting cabinets and new cabinet hardware!

Listed by Sue Esposito of Home Selling Team

Listing Sold by Berkshire Hathaway NE Prop.

$
$
%
$/month over payments
Federal 30-year interest rate: 6.51% last updated on May 21, 2026
* All Figures are estimates. Check with your bank or proposed mortgage company for actual interest rates.
This product uses the FRED® API but is not endorsed or certified by the Federal Reserve Bank of St. Louis.

Virtual TourAsk A QuestionMore Details

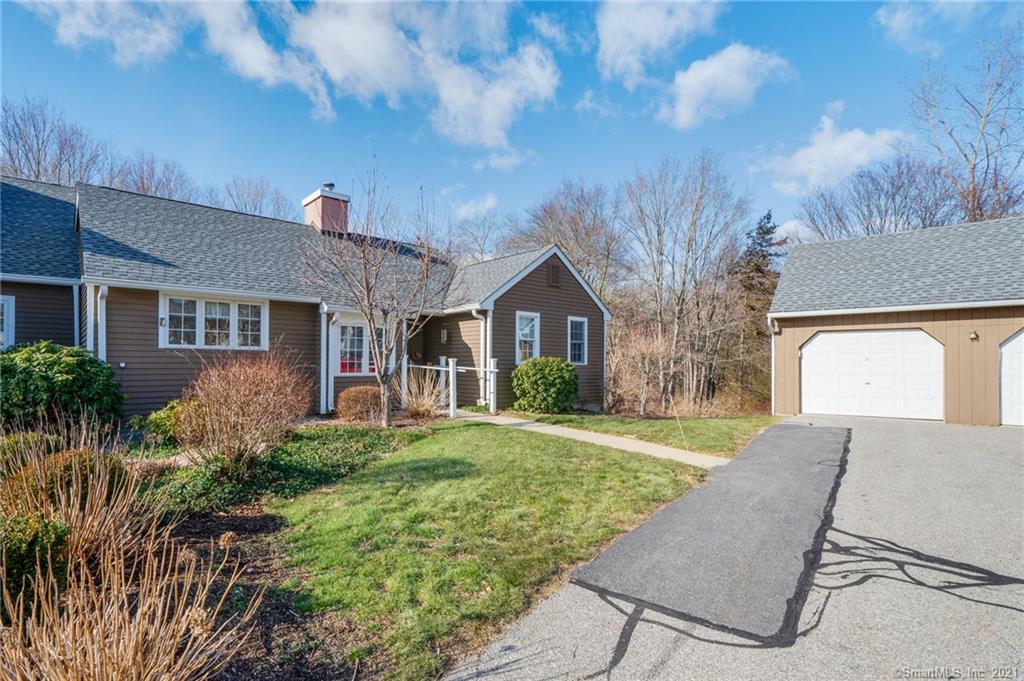
7 Lebanon Square Mansfield CT 06250
Sold

MLS Number 170367535

  • Condo
  • Bedrooms 2
  • Bathroom 2
  • Square Feet 1,469
  • Year Built 1996

Beautiful and private end unit Ranch style with a detached garage in Villages at Freedom Green! Bright and open, this unit is comfortable and very nicely maintained. The sunny kitchen includes a nice dining area, and the combination Living Room/Dining Room is expansive and plenty of room to spread out with vaulted ceilings and French doors that lead to a private deck that is tucked back from the others and overlooks a wood-lined yard. The bedrooms are spacious and the Master Bedroom features a private full bath, and there is first floor laundry. The expansive walk-out basement is unfinished and ready for your creativity or simply use it as awesome storage space. Access to the pool, tennis and basketball courts, and clubhouse!

Listed by Sue Esposito of Home Selling Team

Listing Sold by eXp Realty

$
$
%
$/month over payments
Federal 30-year interest rate: 6.51% last updated on May 21, 2026
* All Figures are estimates. Check with your bank or proposed mortgage company for actual interest rates.
This product uses the FRED® API but is not endorsed or certified by the Federal Reserve Bank of St. Louis.

Virtual TourAsk A QuestionMore Details

69 Green Manor Road Manchester CT 06042
Sold

MLS Number 170375886

  • Single Family
  • Square Feet 1,396
  • Bedrooms 3
  • Bathroom 1
  • Year Built 1950

Wait until you see this adorable open ranch which has been completely updated over the years, including the entire kitchen with granite counters, stainless steel appliances, tile, all floors, electrical, bathroom, windows, doors, roof and siding, as well as the new central air unit that was installed last year. Living room also features a fireplace with a woodstove insert for cozy winter days and nights. There's a covered patio area overlooking your yard and all on an open, level lot! Workshop is 16 x 14 and an underground bunker that would make a great wine cellar!

Listed by Amber M. Everin of eRealty Advisors,Inc.

Listing Sold by Home Selling Team

$
$
%
$/month over payments
Federal 30-year interest rate: 6.51% last updated on May 21, 2026
* All Figures are estimates. Check with your bank or proposed mortgage company for actual interest rates.
This product uses the FRED® API but is not endorsed or certified by the Federal Reserve Bank of St. Louis.

Ask A QuestionMore Details

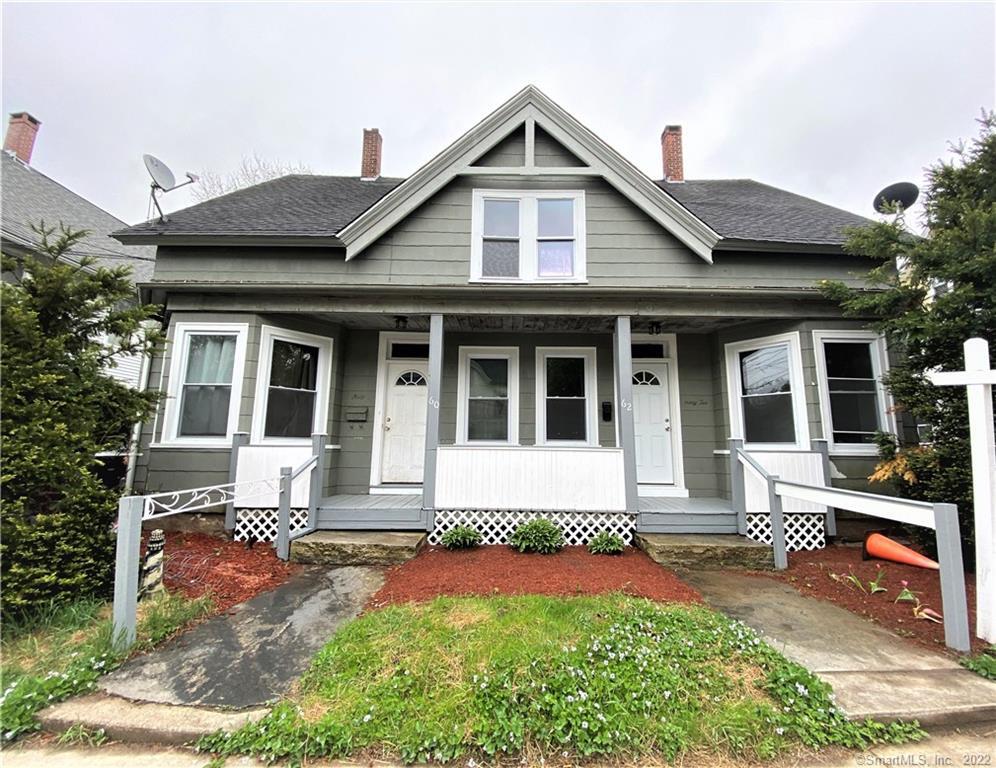
60 Park Street Windham CT 06226
Sold

MLS Number 170370282

  • Multi Family Multi-Family For Sale
  • Square Feet 3,607
  • Acreage 0.2
  • Sale Agent 841437
  • Sale Office KAZA01

Great owner-occupied or investment opportunity! 5 minute drive to ECSU! Convenient location near medical facilities, shopping, dining, parks, Route 6, and more. This duplex-style home features side-by-side units, each offering 4 bedrooms! Newer roof, replacement windows, newer electric hot water heater, newer boiler, public water, public sewer. Hardwood floors, new paint, unit 62 nicely remodeled with updated kitchen and bath. Some renovations are in process in Unit 60 and will be completed before closing including new drop ceiling in kitchen, new toilet, bathroom tile, and paint. Separate heating systems (oil and electric) and separate electrical for each unit.

Listed by Sue Esposito of Home Selling Team

Listing Sold by Kazantzis Real Estate, LLC

$
$
%
$/month over payments
Federal 30-year interest rate: 6.51% last updated on May 21, 2026
* All Figures are estimates. Check with your bank or proposed mortgage company for actual interest rates.
This product uses the FRED® API but is not endorsed or certified by the Federal Reserve Bank of St. Louis.

Ask A QuestionMore Details

33 Fernwood Drive Windham CT 06280
Sold

MLS Number 170340146

  • Single Family
  • Square Feet 2,120
  • Bedrooms 5
  • Bathroom 2
  • Year Built 1964

Authentic, solid, and well built 1964 Colonial that has been lovingly maintained by the same family for 56 years in a desirable cul-de-sac location! Light and comfortable, this home has many wonderful features and beautiful woodwork and wood floors throughout. The breezeway between the attached 2-car garage and the house is the perfect place to kick off your shoes or relax with a good book. The country kitchen offers plenty of room for a dinette set and there is a formal dining room, as well. The spacious living room features a wood paneled wall with a brick fireplace to cozy up in front of on these cool nights. This home boasts 5 bedrooms - one of which is on the main floor, along with a full bath. Upstairs you'll find 4 additional spacious bedroom - all with wood floors - and second full bath. You'll love the deck that overlooks the private yard featuring lovely stone walls and an inground pool. A full basement is ready for all of your storage needs! You don't want to miss your chance to call this Home!

Listed by Sue Esposito of Home Selling Team

Listing Sold by The Neighborhood Realty Group

$
$
%
$/month over payments
Federal 30-year interest rate: 6.51% last updated on May 21, 2026
* All Figures are estimates. Check with your bank or proposed mortgage company for actual interest rates.
This product uses the FRED® API but is not endorsed or certified by the Federal Reserve Bank of St. Louis.

Virtual TourAsk A QuestionMore Details

36 Boston Turnpike Willington CT 06279
Sold

MLS Number 170252858

  • Single Family
  • Square Feet 1,764
  • Bedrooms 4
  • Bathroom 2
  • Year Built 1954

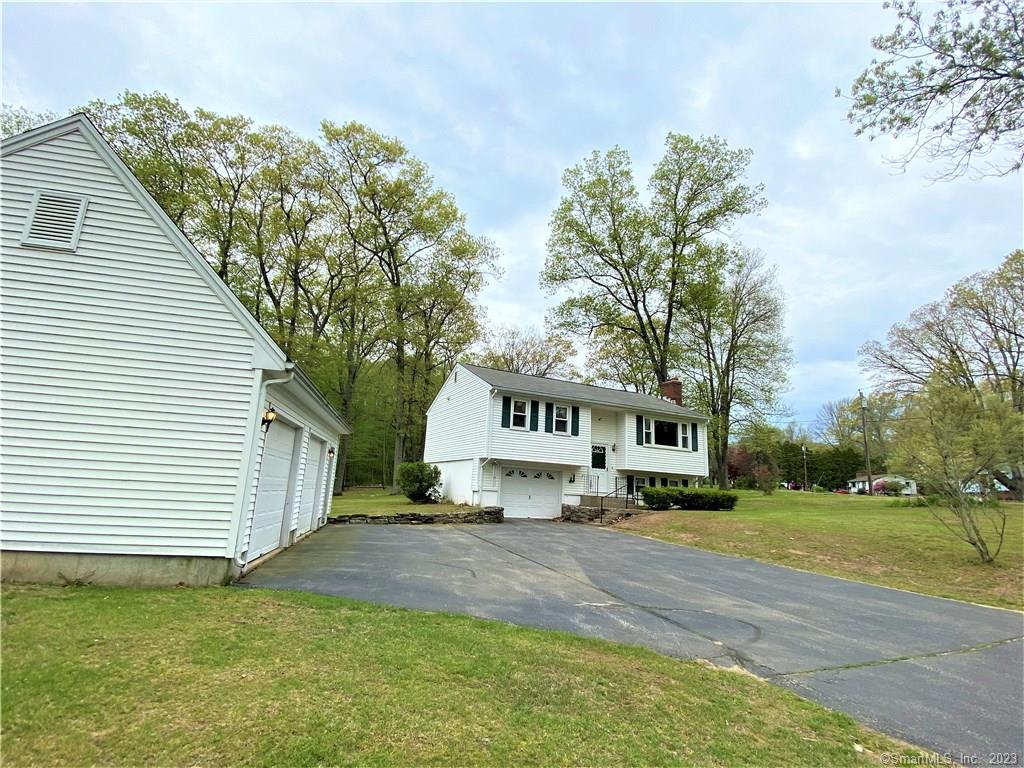
What a wonderful home! Beautifully remodeled throughout - there is absolutely nothing left to do except move right in! Set back from the road with beautiful stone walls. Tastefully renovated, clean, and bright. Spacious living room with fireplace, beautiful remodeled kitchen with granite counters, stainless appliances, and great eat-in space. A bedroom and a wonderful study with built-in bookshelves, as well as a all new full bath round out the first floor. The second floor features three additional bedrooms and a second remodeled, full bath. Full basement, excellent for added storage, and a 2-car drive-under garage. Great location - an easy 13 minute ride to I-84 and 17 minute ride to Route 6, and just 6 minutes from UConn and Storrs Center for shopping, dining, and more!

Listed by Sue Esposito of Home Selling Team

Listing Sold by Home Selling Team
$
$
%
$/month over payments
Federal 30-year interest rate: 6.51% last updated on May 21, 2026
* All Figures are estimates. Check with your bank or proposed mortgage company for actual interest rates.
This product uses the FRED® API but is not endorsed or certified by the Federal Reserve Bank of St. Louis.

Ask A QuestionMore Details

160 Palmer Road Chaplin CT 06235

Chaplin, CT160 Palmer Road

Sale Price$216,000

Sold

MLS Number 170110010

  • Single Family
  • Square Feet 2,340
  • Co List Office Name Home Selling Team
  • Bedrooms 3
  • Bathroom 3

Extremely quiet, south facing passive solar home set up for full solar with equipment included reducing heating costs to nill. Sun streams through bow window in winter yet the overhang and huge yellow birch tree shade the house during summer months. There is a natural barrier between house and road. The focal point of the house is a expansive open great room with cathedral ceiling. Kitchen area separated by large island designed for food prep on one side and an eat at bar on the other. Plenty of natural light but also private. There is a mudroom to the east which provides extra cabinets for pantry or other storage and a washer and drier. And a elegant master bedroom and bath with hot tub to the west. (However,the tub was not completed and needs some tile work. This home was built as a retirement home with high quality materials, energy efficient and requiring little maintenance. Therefore it was intended as a one large master bedroom and bath, smaller bathroom off the great room, and with an office, loft, workshop, and in-law apartment. However it could be reconfigured to be a 2 bedroom, with loft and in-law apartment with one bedroom. Other special features, a few fruit trees and potential perennial garden on the west side of the house, plumbed and materials included to become fully heated with solar hot water through radiant tubes in the concrete floors, ICF construction making it nearly indestructible. Very well insulated; patio and deck; See additional remarks...

Listed by Brian P. McCarthy and Michelle Garabedian of Home Selling Team

Listing Sold by Home Selling Team
$
$
%
$/month over payments
Federal 30-year interest rate: 6.51% last updated on May 21, 2026
* All Figures are estimates. Check with your bank or proposed mortgage company for actual interest rates.
This product uses the FRED® API but is not endorsed or certified by the Federal Reserve Bank of St. Louis.

Ask A QuestionMore Details

70 Lynwood Drive Windham CT 06226
Sold

MLS Number 170292349

  • Single Family
  • Square Feet 2,337
  • Bedrooms 5
  • Bathroom 3
  • Year Built 1991

What a fantastic home with full handicap accessibility within walking distance to ECSU! Located on a great corner lot with a wonderful, private yard, this Ranch style home offers excellent one-level living with a full in-law apartment with separate entrance in the walk-out lower level. The main home features an open floor plan, large eat-in kitchen with access to a beautiful, large deck that overlooks the wonderful yard, living room with a picture window, 3 spacious bedrooms, and 2 full baths, one of which is handicap accessible. The home has ramps for entrance to the main level, and the doors are all 36" wide. There is laundry hook-up on both the main and lower levels. The lower level features a similar open floor plan, eat-in kitchen, living room, 2 bedrooms, and a full bath. Need space? Need an in-law apartment? This is the home for you!

Listed by Sue Esposito of Home Selling Team

Listing Sold by Home Selling Team
$
$
%
$/month over payments
Federal 30-year interest rate: 6.51% last updated on May 21, 2026
* All Figures are estimates. Check with your bank or proposed mortgage company for actual interest rates.
This product uses the FRED® API but is not endorsed or certified by the Federal Reserve Bank of St. Louis.

Ask A QuestionMore Details

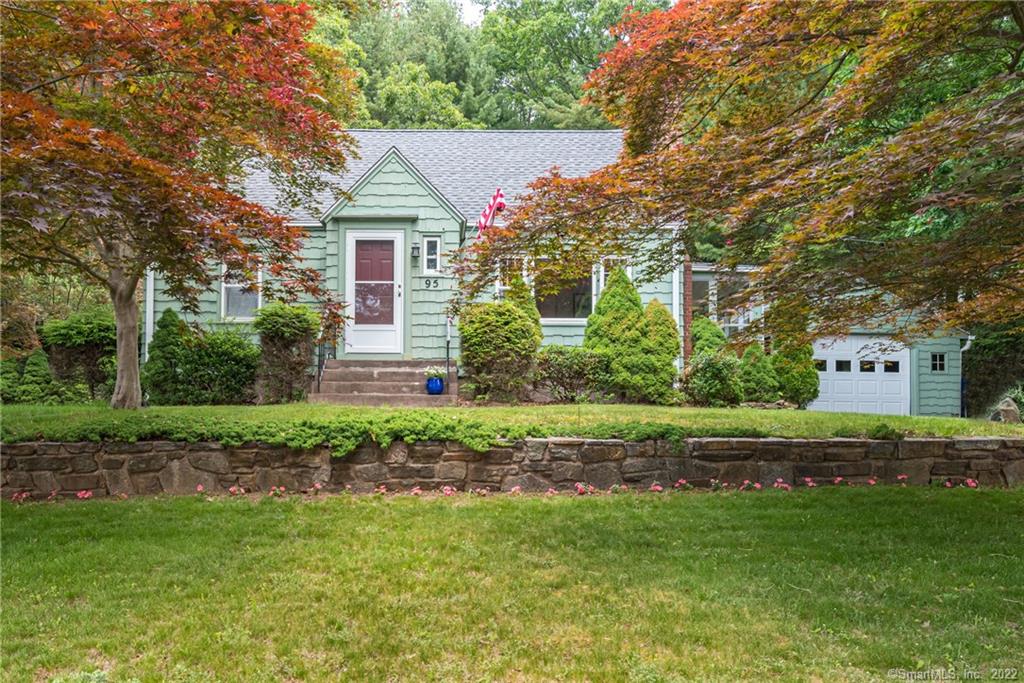
95 Cidermill Road Bolton CT 06043

Bolton, CT95 Cidermill Road

Sale Price$215,000

Sold

MLS Number 170301825

  • Single Family
  • Square Feet 1,103
  • Bedrooms 4
  • Bathroom 1
  • Year Built 1950

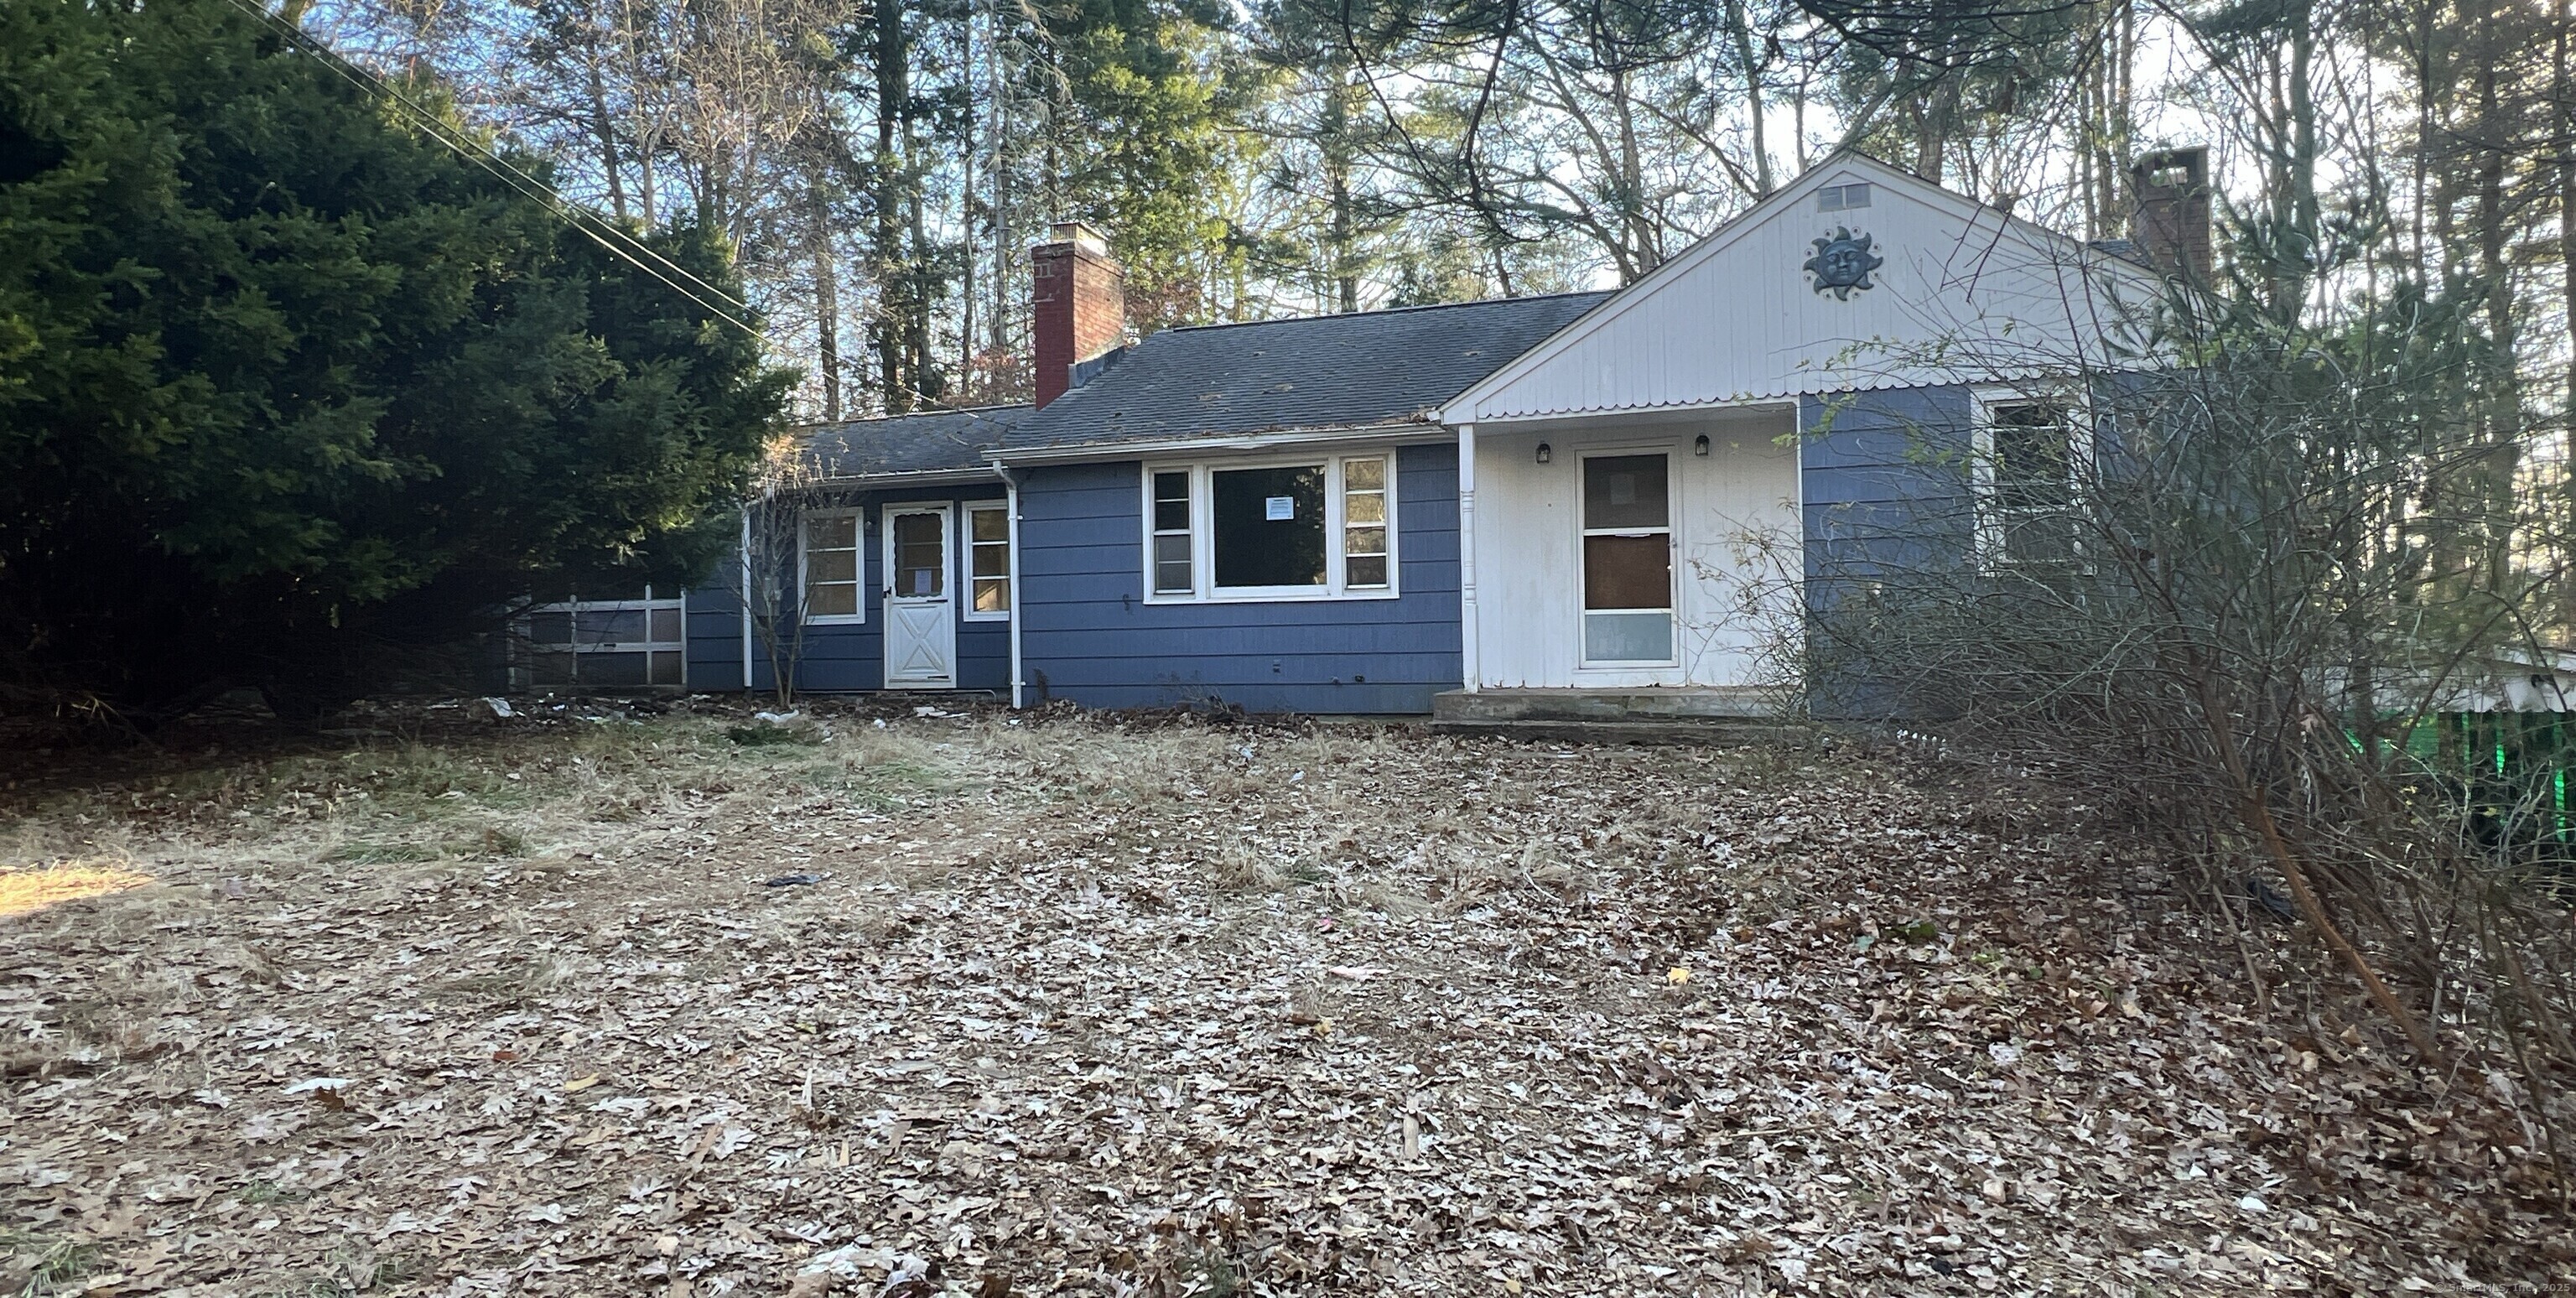
Welcome home! That's the feeling you get when you drive in the driveway. The seller didn't expect to be selling this home but she found her dream farm! Enclosed front entrance, will keep your visitors dry on those rainy days, with coat closet and entrance into living room. One car detached garage, just a short distance on the stone walkway to the enclosed sun porch. The sun porch leads into the updated eat in kitchen, with stainless steel appliances and updated white cabinetry for a finishing touch. There are two main level bedrooms - one currently used as an office and the other could be your master bedroom for on level living. The upstairs bedroom is used as the master with an additional bedroom for family and guests or an upstairs office. The backyard is completely fenced in for your furry friends. Stone retaining walls complete the landscaped back yard, where you can enjoy backyard gatherings or relax with a good book. View the 360 tour at https://mls.immoviewer.com/portal/tour/1865295?psm.showBottomLine=false&accessKey=5ed8&psm.showPoweredBy=false&psm.showShare=false

Listed by Susan N. Sinnott and Lori A. Vogel of William Raveis Real Estate

Listing Sold by Home Selling Team
$
$
%
$/month over payments
Federal 30-year interest rate: 6.51% last updated on May 21, 2026
* All Figures are estimates. Check with your bank or proposed mortgage company for actual interest rates.
This product uses the FRED® API but is not endorsed or certified by the Federal Reserve Bank of St. Louis.

Virtual TourAsk A QuestionMore Details

17 Victory Lane Windham CT 06226
Sold

MLS Number 170147191

  • Single Family
  • Square Feet 1,756
  • Bedrooms 3
  • Bathroom 3
  • Year Built 2011

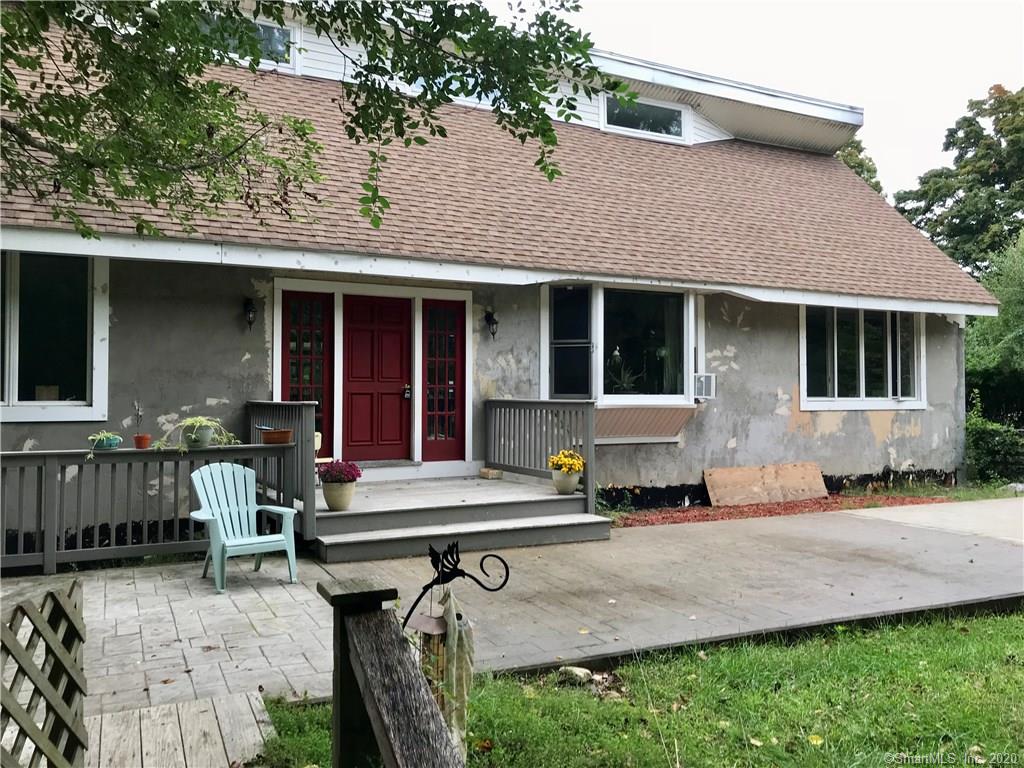
Beautiful Cape home on a cul-de-sac in a desirable neighborhood. Enjoy all the amazing upgrades that come with being the model home for this sub-division! Close to everything - easy access to Route 6, close to dining, shopping, facilities, universities, and more. Great front porch with lots of space to relax. Light and bright - beautifully maintained with gleaming hardwood floors throughout the home! The open floor plan lends to easy entertaining in a comfortable home. Spacious kitchen with beautiful cherry cabinets and granite counters, island with breakfast bar and plenty of room for the dining area, as well. Dining area has a French door that leads to an awesome covered deck that overlooks the private back yard. First floor Master Bedroom Suite with a full bath and walk-in closet. A roomy loft greets you on the second floor - great sitting area or office space. You'll also find two additional spacious bedrooms and another full bath. 2-car attached garage, full walk-out basement ready to be finished for added living space, central air, and lots of storage space! A wonderful place to call home!

Listed by Sue Esposito of Home Selling Team
Listing Sold by Century 21 Classic Homes

$
$
%
$/month over payments
Federal 30-year interest rate: 6.51% last updated on May 21, 2026
* All Figures are estimates. Check with your bank or proposed mortgage company for actual interest rates.
This product uses the FRED® API but is not endorsed or certified by the Federal Reserve Bank of St. Louis.

Virtual TourAsk A QuestionMore Details

The data relating to real estate for sale on this website appears in part through the SmartMLS Internet Data Exchange program, a voluntary cooperative exchange of property listing data between licensed real estate brokerage firms, and is provided by SmartMLS through a licensing agreement. Listing information is from various brokers who participate in the SmartMLS IDX program and not all listings may be visible on the site. The property information being provided on or through the website is for the personal, non-commercial use of consumers and such information may not be used for any purpose other than to identify prospective properties consumers may be interested in purchasing. Some properties which appear for sale on the website may no longer be available because they are for instance, under contract, sold or are no longer being offered for sale. Property information displayed is deemed reliable but is not guaranteed. Copyright 2026 SmartMLS, Inc.