334
results
Refine Search

Your Search Results

r=226-250
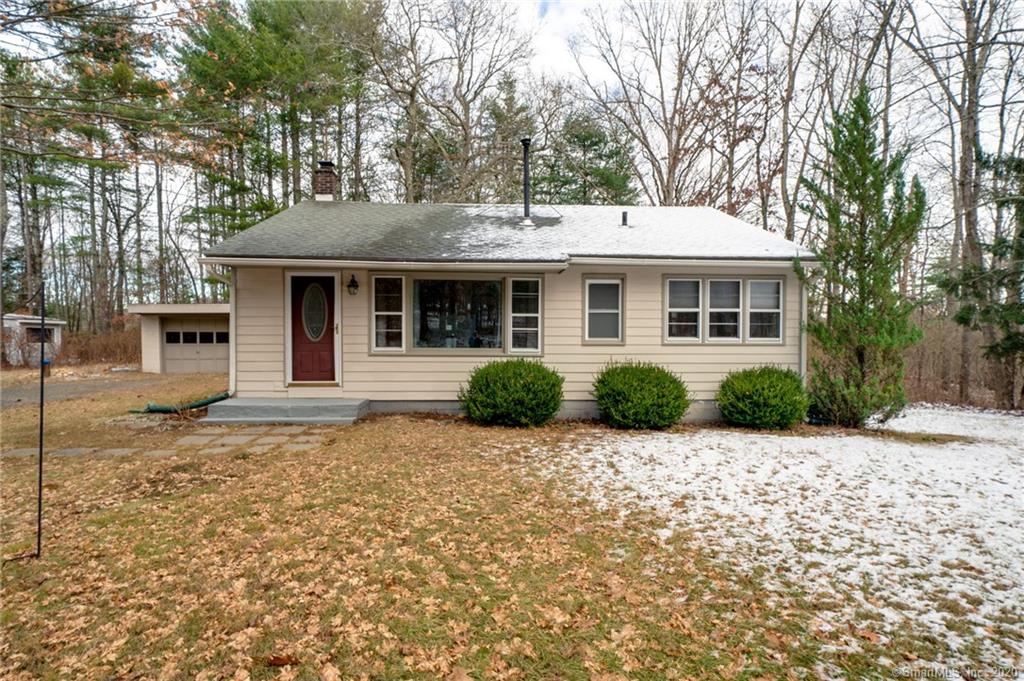
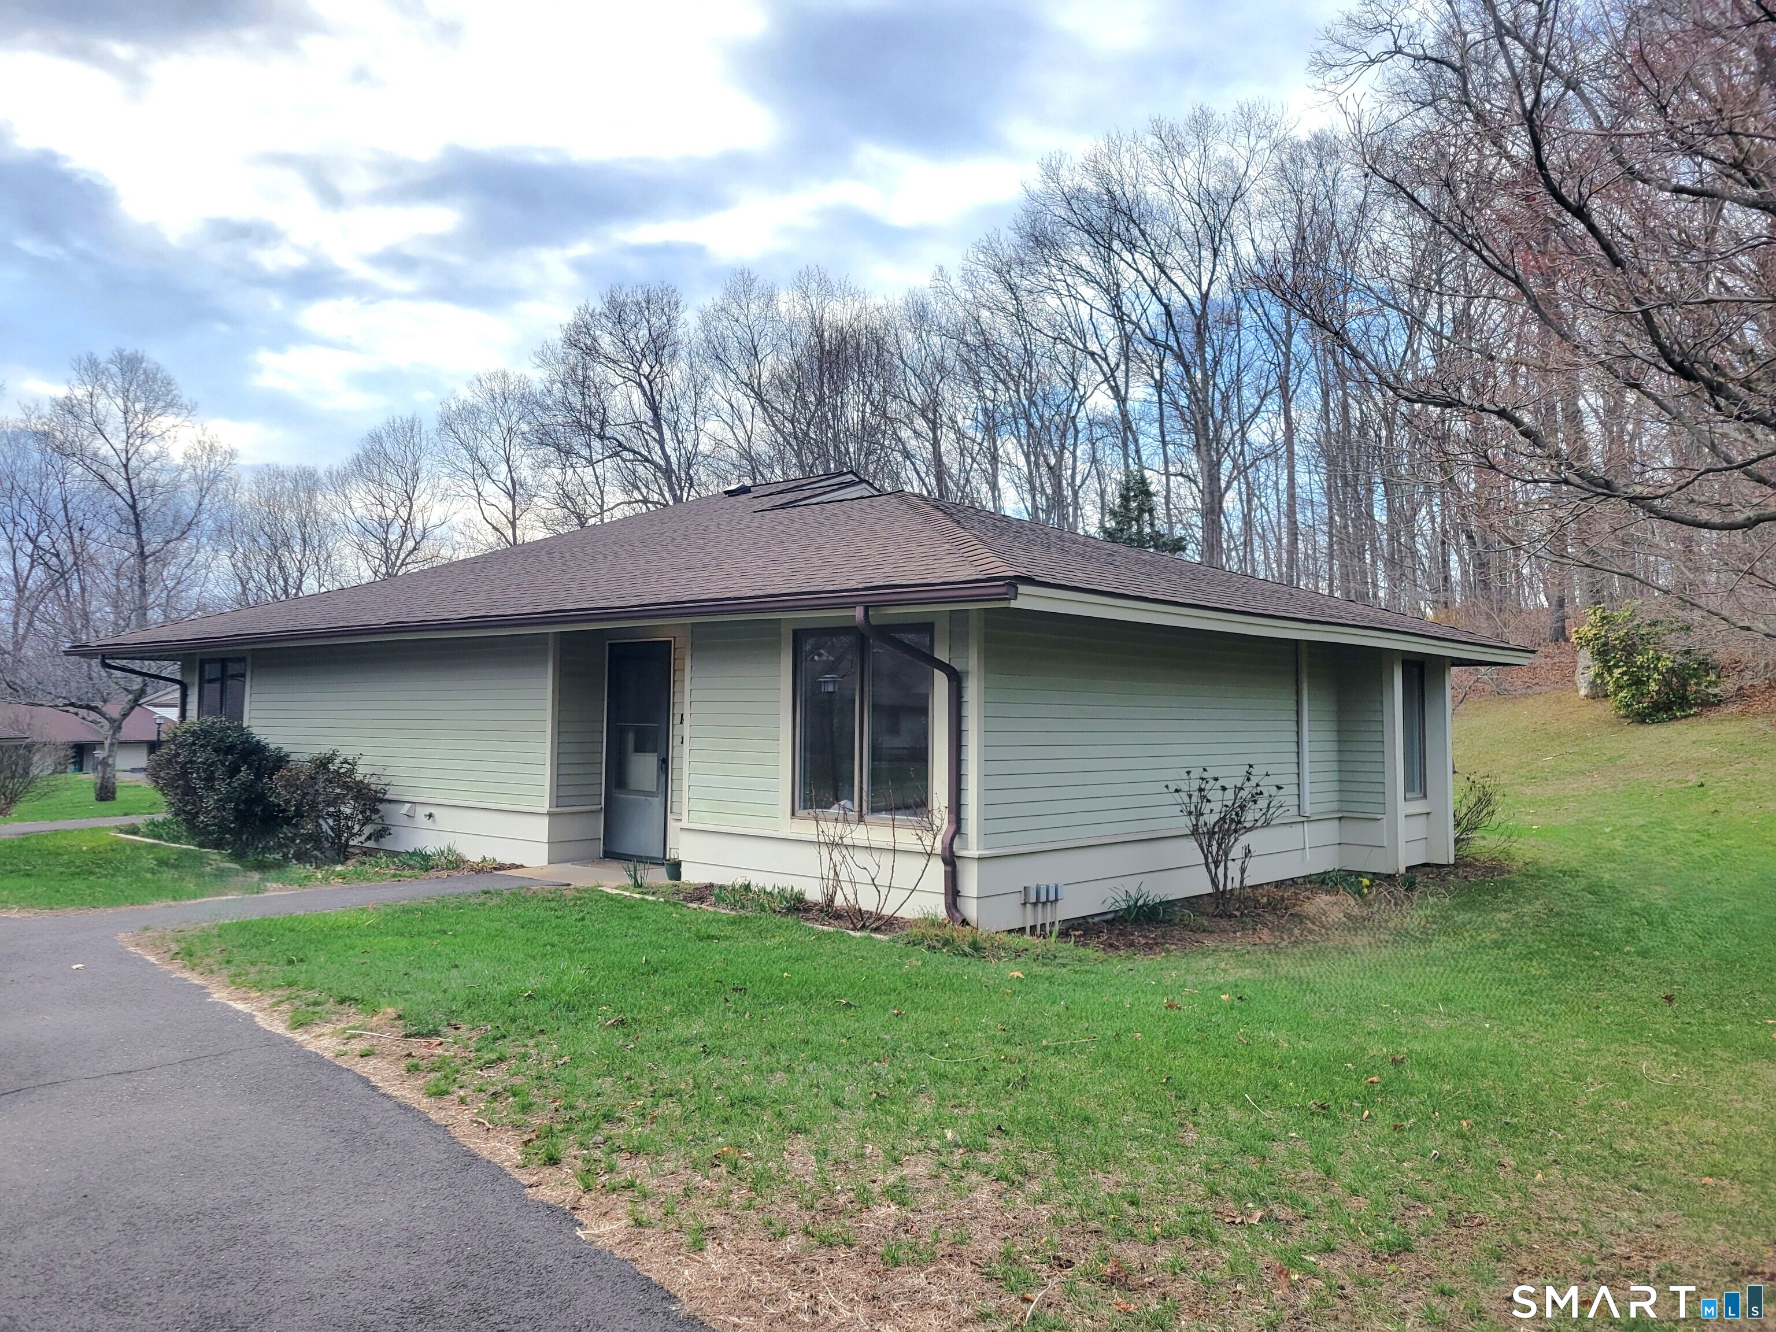
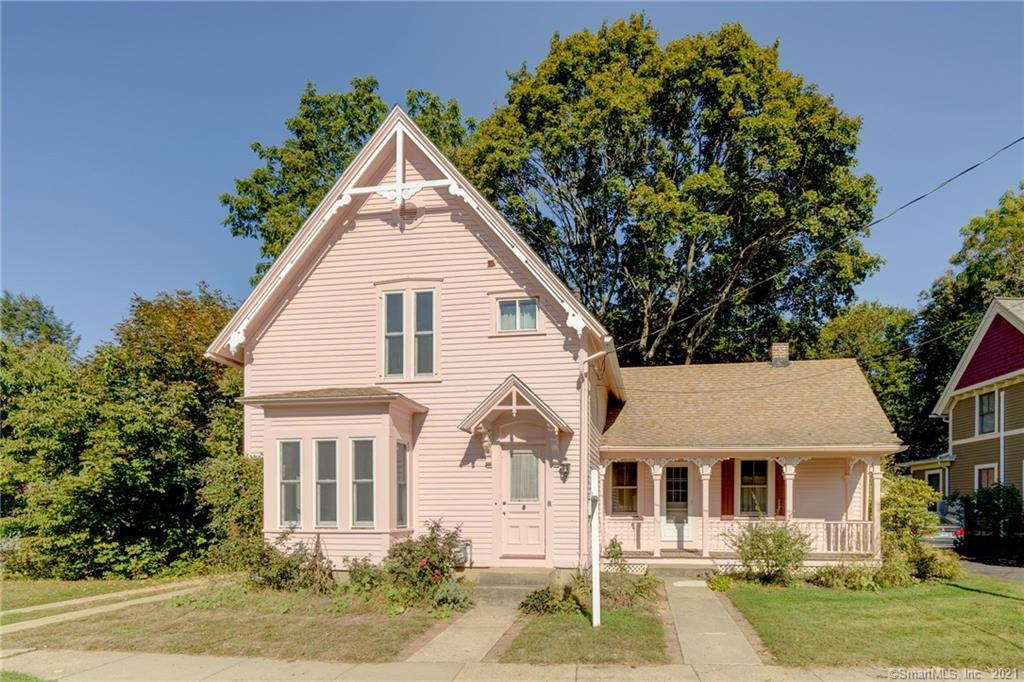
180 Chaffeeville Road Mansfield CT 06268
Sold

MLS Number 170360449

  • Single Family
  • Square Feet 884
  • Bedrooms 3
  • Bathroom 2
  • Year Built 1955

Absolutely adorable home, nothing to do but move right in! Spectacular location surrounded by Federally owned land and with access from the backyard to the Fenton River and walking trails, and a quick 6 minute drive to UConn campus, downtown Storrs, or Mansfield Hollow State Park. Nicely updated and lovingly maintained home offering wonderful single-level living with room for expansion in the partially finished lower level. Hardwood floors throughout, lots of windows for great natural light throughout the home, and a newer pellet stove for efficient alternate heat! You'll love the spacious deck and private yard for relaxing, playing, or enjoying the nature that surrounds you. 1-car detached garage to save you from clearing snow from your car this winter! Don't miss out on this great home!

Listed by Sue Esposito of Home Selling Team

Listing Sold by RbRE, LLC

$
$
%
$/month over payments
Federal 30-year interest rate: 6.51% last updated on May 21, 2026
* All Figures are estimates. Check with your bank or proposed mortgage company for actual interest rates.
This product uses the FRED® API but is not endorsed or certified by the Federal Reserve Bank of St. Louis.

Virtual TourAsk A QuestionMore Details

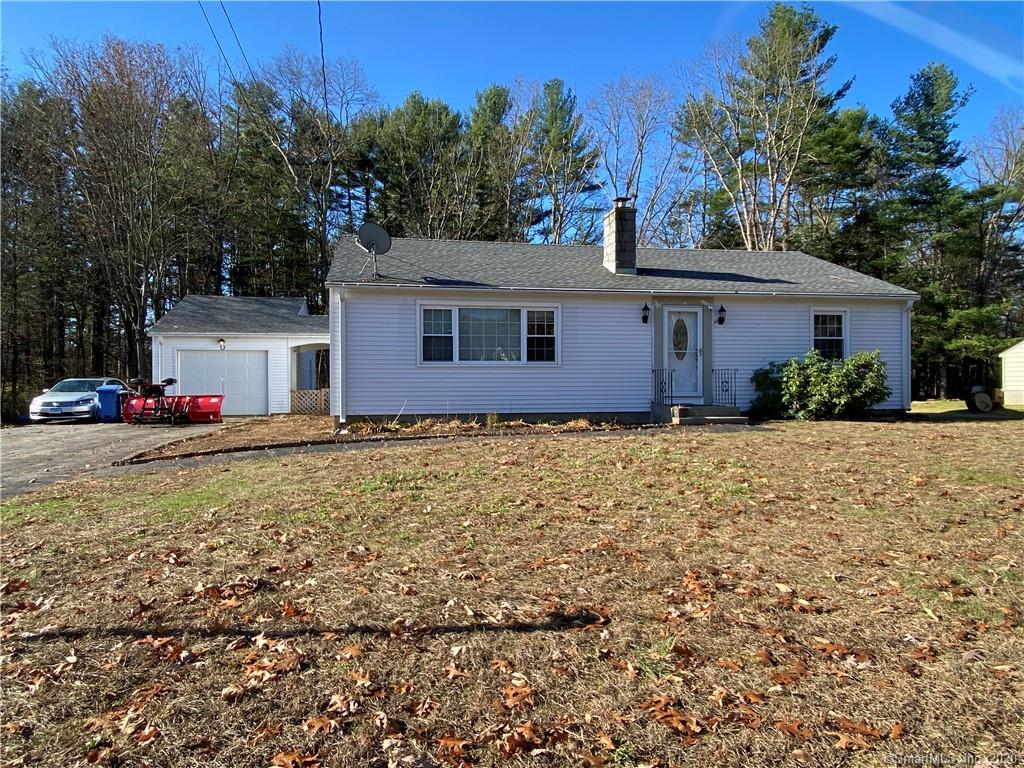
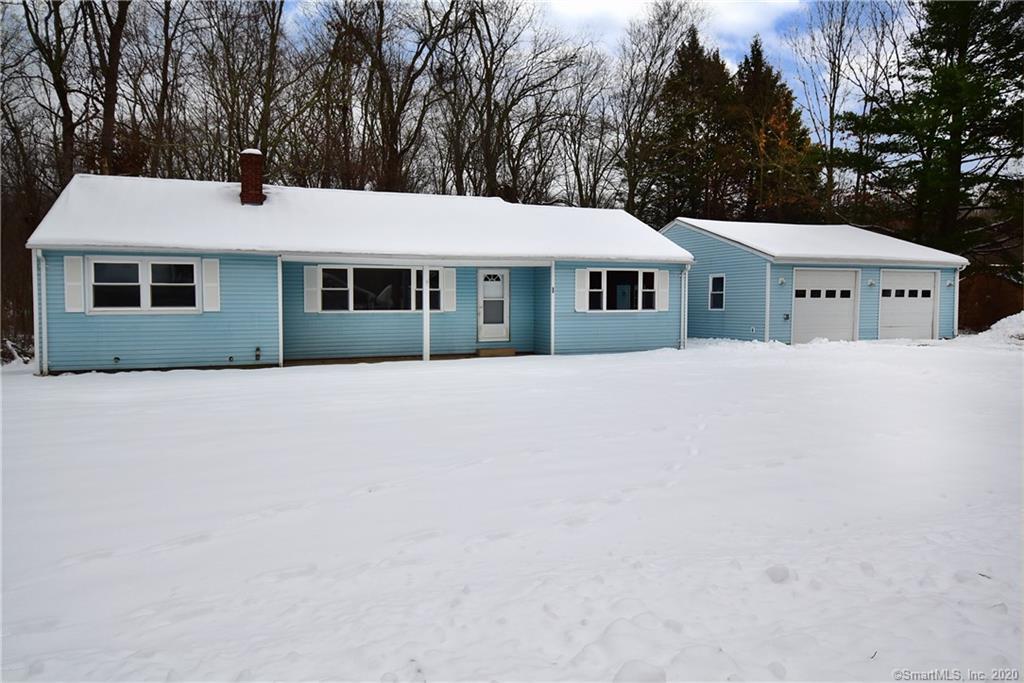
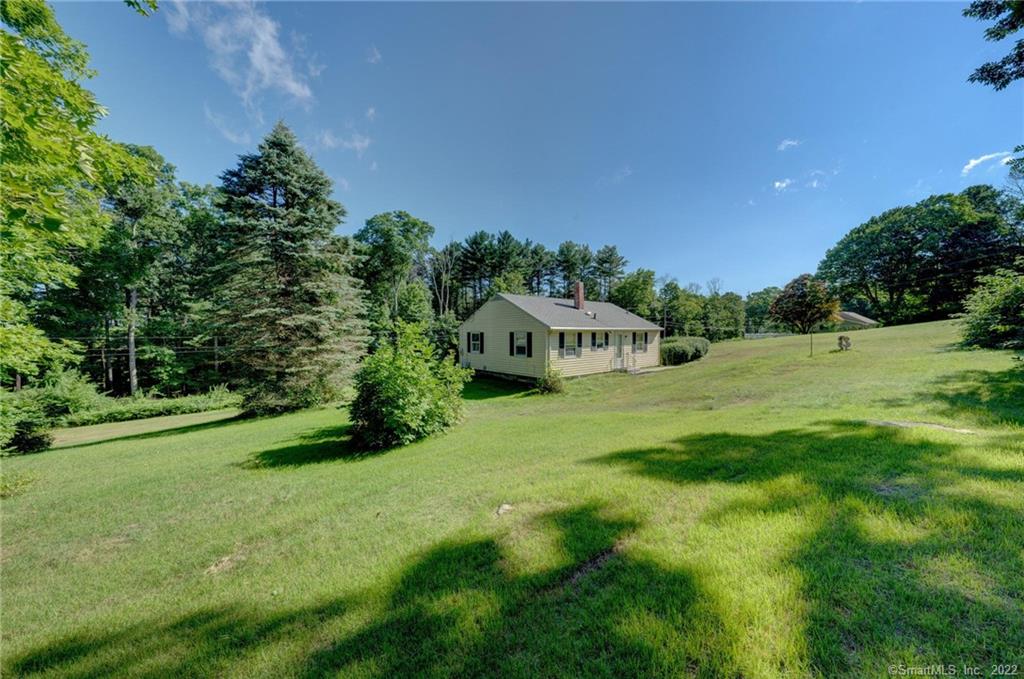
35 Clear View Drive Mansfield CT 06250
Sold

MLS Number 170354810

  • Single Family
  • Square Feet 1,232
  • Bedrooms 2
  • Bathroom 1
  • Year Built 1955

Move right in to this bright, sunny well maintained ranch! Living room has a gas fireplace and picture window. Hardwood floors throughout. Newer windows. Level fenced yard with open rear porch. Very convenient location! Pride of ownership in this impeccably maintained home. Minutes to UCONN and/or ECSU.

Listed by Deb Chabot of RE/MAX Destination

Listing Sold by Home Selling Team

$
$
%
$/month over payments
Federal 30-year interest rate: 6.51% last updated on May 21, 2026
* All Figures are estimates. Check with your bank or proposed mortgage company for actual interest rates.
This product uses the FRED® API but is not endorsed or certified by the Federal Reserve Bank of St. Louis.

Ask A QuestionMore Details

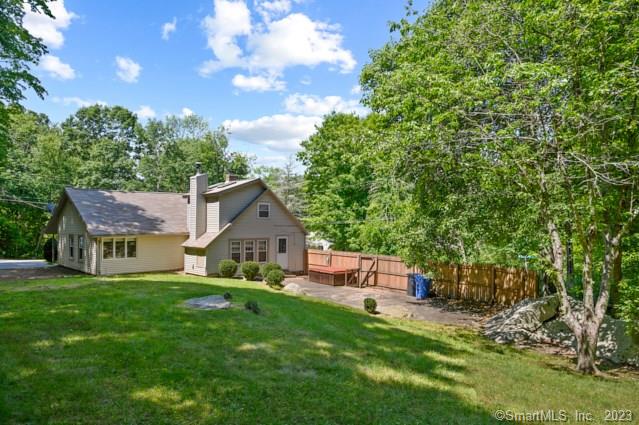
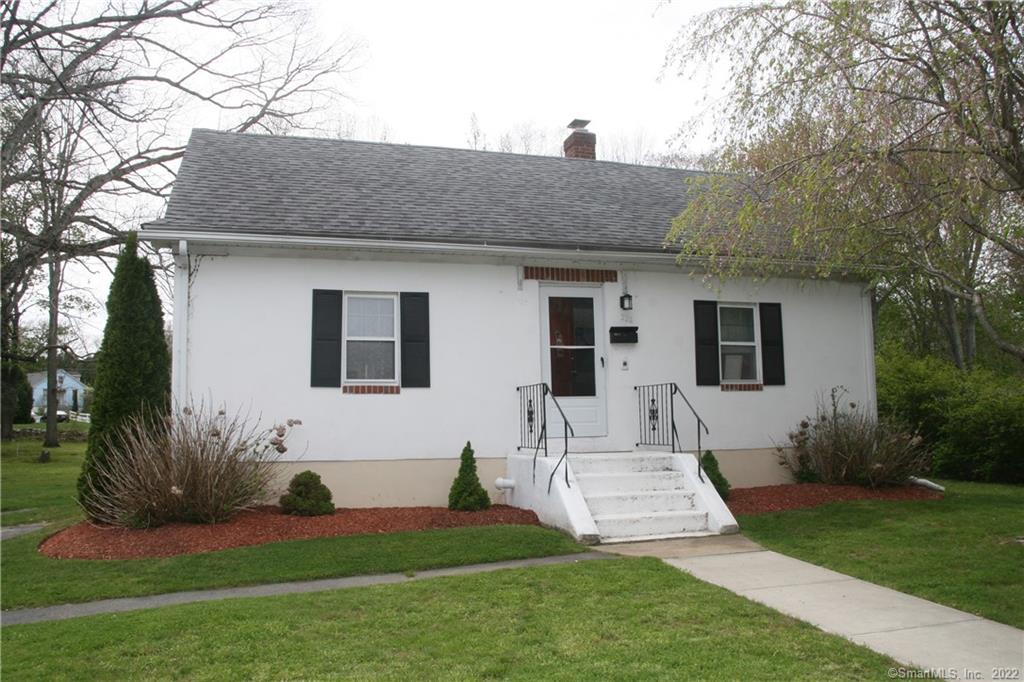
6 Hickory Lane Mansfield CT 06250
Sold

MLS Number 170318982

  • Single Family
  • Square Feet 1,480
  • Bedrooms 3
  • Bathroom 1
  • Year Built 1939

Filled with love and tended with care. Well kept, recently remodeled cape style home located close to Mansfield Hollow State Park. A walk through of this lovely home shows the care that's been taken and the recent updates. Eat-in kitchen breakfast bar style with fireplaced semi-formal dining area. Living room with cathedral ceilings accented with beams. Two generous bedrooms on 1st floor with remodeled bath and 3rd studio style bedroom privately set on 2nd floor with skylights. Private fenced rear yard with patio, plenty of room to play and gather with hot tub area. Walk in basement for ease in storage and interior access. NOT a short sale

Listed by Brian P. McCarthy of Home Selling Team

Listing Sold by

$
$
%
$/month over payments
Federal 30-year interest rate: 6.51% last updated on May 21, 2026
* All Figures are estimates. Check with your bank or proposed mortgage company for actual interest rates.
This product uses the FRED® API but is not endorsed or certified by the Federal Reserve Bank of St. Louis.

Ask A QuestionMore Details

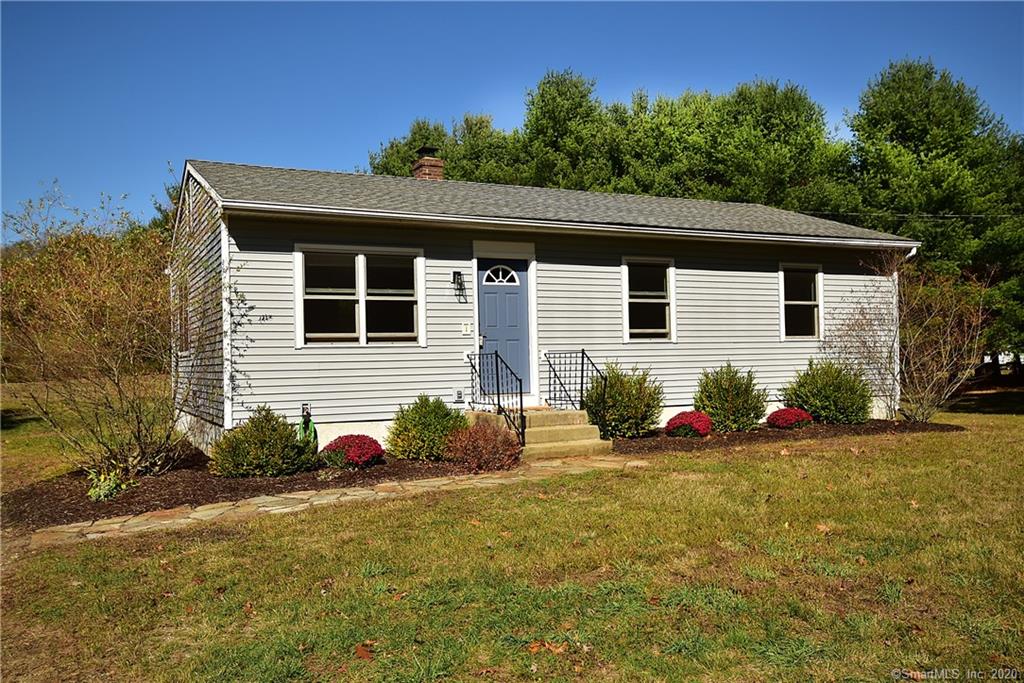
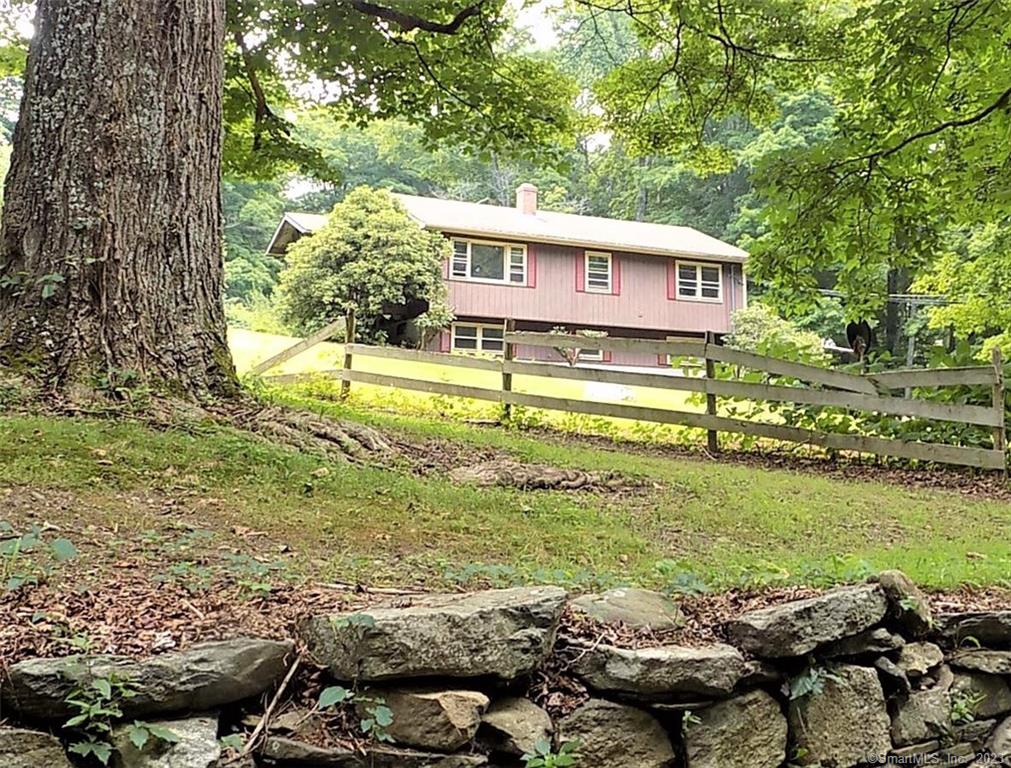
495 Warrenville Road Mansfield CT 06250
Sold

MLS Number 170347182

  • Single Family
  • Square Feet 960
  • Bedrooms 3
  • Bathroom 1
  • Year Built 1987

Highest and Best offers by 4:00 Monday 10/19/2020 - Tucked neatly away on 2 plus acres in Mansfield Center you'll find this adorable 3 bedroom ranch. Open floor plan like none you've seen before. Excellent use of interior space with front-to-back living room/kitchen combination. Breakfast bar, built-ins and fully applianced. Freshly painted and move-in ready. Nice private setting with beautiful open yard, landscaped front area, with nice stone patio to the rear and a good tree buffer from road. Still time to fire up the grill and picnic with some badminton and outdoor games. Not many houses in this price point with a BIG open yard for 'social distancing' with friends. Convenient location close to Mansfield Hollow State Park with Mount Hope River meandering through a 3 acre lot across the way with good fishing. There's a little bit of everything you need and want within 10-15 minutes. Live here with NO MONEY DOWN for less than $1200 per month all in! Some restrictions on showings so plan head. Scheduling showings now for Sunday between 11:00 and 3:00

Listed by Brian P. McCarthy of Home Selling Team

Listing Sold by Brunet and Company Real Estate

$
$
%
$/month over payments
Federal 30-year interest rate: 6.51% last updated on May 21, 2026
* All Figures are estimates. Check with your bank or proposed mortgage company for actual interest rates.
This product uses the FRED® API but is not endorsed or certified by the Federal Reserve Bank of St. Louis.

Ask A QuestionMore Details

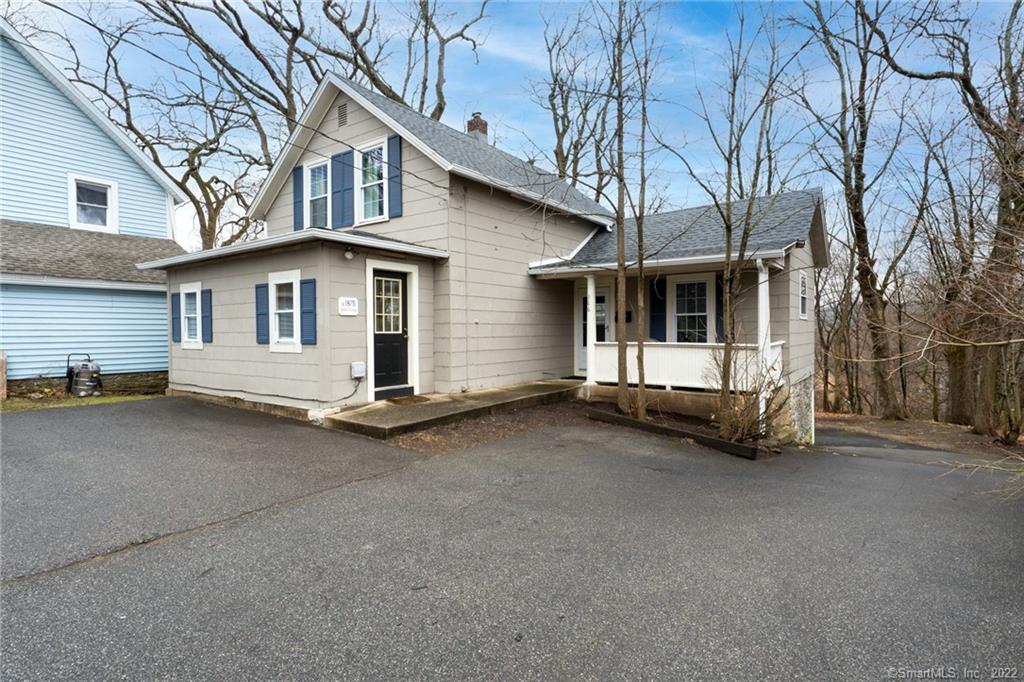
286 Summit Street Windham CT 06226
Sold

MLS Number 170458645

  • Single Family
  • Square Feet 1,200
  • Bedrooms 3
  • Bathroom 2
  • Year Built 1900

**Back on the market after buyer's financing failed** Welcome to the c. 1875 Summit Cottage, which is listed as a contributing structure in the application for the National Register for Historic Places for the Prospect Hill Section of Willimantic. This charming home has been nicely updated and maintained, and is set back from the road with plentiful off-street parking and a wooded setting out back. Sitting less than one block from ECSU and the university library, you can walk around the landscaped campus and the Hill Section Victoria neighborhood, as well as downtown Willimantic with its dining, pubs, coffee shops and more. It's convenient to all major roads to UConn and Hartford. As you enter, you'll find a great mud room for your outerwear and shoes, and a bright and open kitchen with cathedral ceilings, exposed beams and hardwood floors. The hardwood floors flow throughout the home! The formal dining room is open to the kitchen, and a spacious living room. There is also a bedroom & renovated half bath on the main level. Upstairs you'll find 2 additional spacious bedrooms and a renovated full bath. The walk-out lower level has many windows and offers fantastic storage but could be finished to add living space or possibly bedrooms, for increased investment potential. Out back, you'll find mature trees in a private wooded setting. Updates include bathrooms, electrical, plumbing, replacement windows & the gutters and roof were replaced in 2021 with a transferable warranty.

Listed by Sue Esposito of Home Selling Team

Listing Sold by William Raveis Real Estate

$
$
%
$/month over payments
Federal 30-year interest rate: 6.51% last updated on May 21, 2026
* All Figures are estimates. Check with your bank or proposed mortgage company for actual interest rates.
This product uses the FRED® API but is not endorsed or certified by the Federal Reserve Bank of St. Louis.

Virtual TourAsk A QuestionMore Details

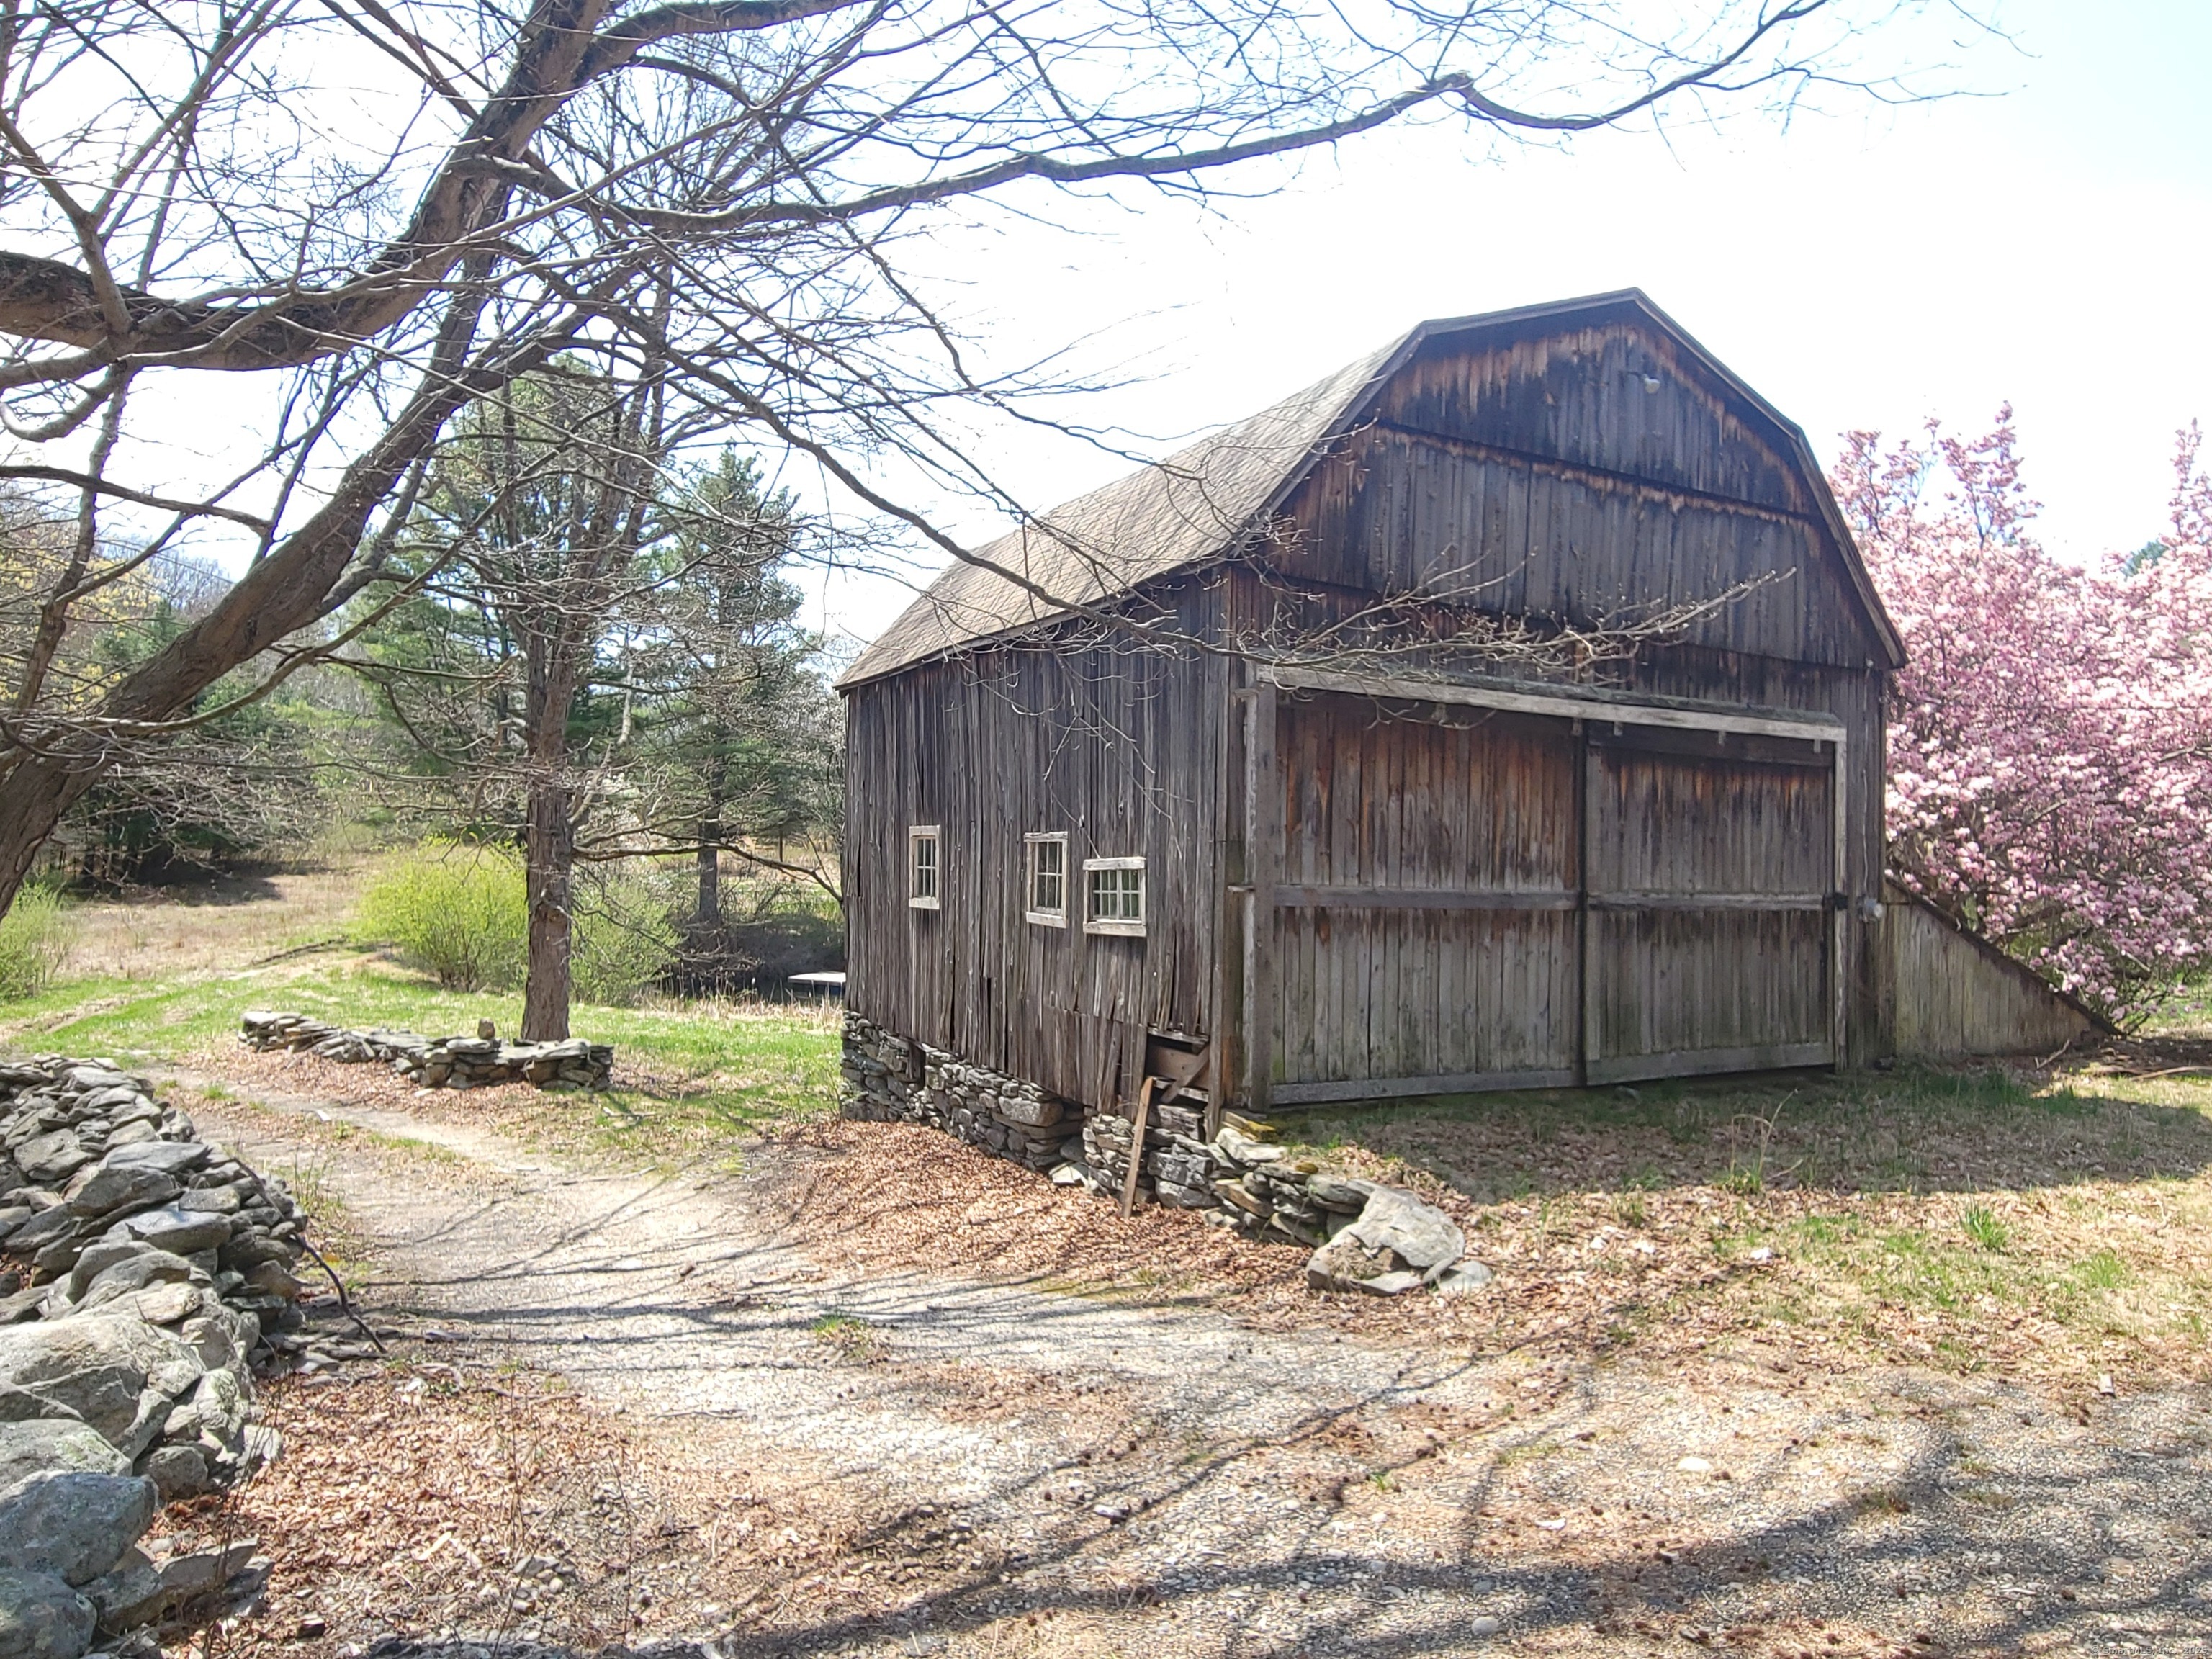
Mansfield City Road Mansfield CT 06250
Sold

MLS Number 24089164

  • Land
  • Acreage 29.91
  • MLS Status Closed
  • Waterfront
  • Zoning RAR

*Multiple Offers - Final & Best Offers Due by Wednesday, 4/30 at 12pm* Beautiful property of nearly 30 acres of raw land available for sale for the first time. A rustic barn on a stone foundation is on site near the road (with electricity). Behind the barn is a serene spring fed pond for outdoor enjoyment and supporting the wildlife. Some wetlands are present. There is a gas line easement in the southeast corner of the lot and a right of way with one of the abutting neighbors on the northwest corner. Most of the frontage is on Mansfield City Road, with two sections on Stafford Road (Route 32).

Listed by Lindsey Niarhakos of RE/MAX One

Listing Sold by Home Selling Team

$
$
%
$/month over payments
Federal 30-year interest rate: 6.51% last updated on May 21, 2026
* All Figures are estimates. Check with your bank or proposed mortgage company for actual interest rates.
This product uses the FRED® API but is not endorsed or certified by the Federal Reserve Bank of St. Louis.

Ask A QuestionMore Details

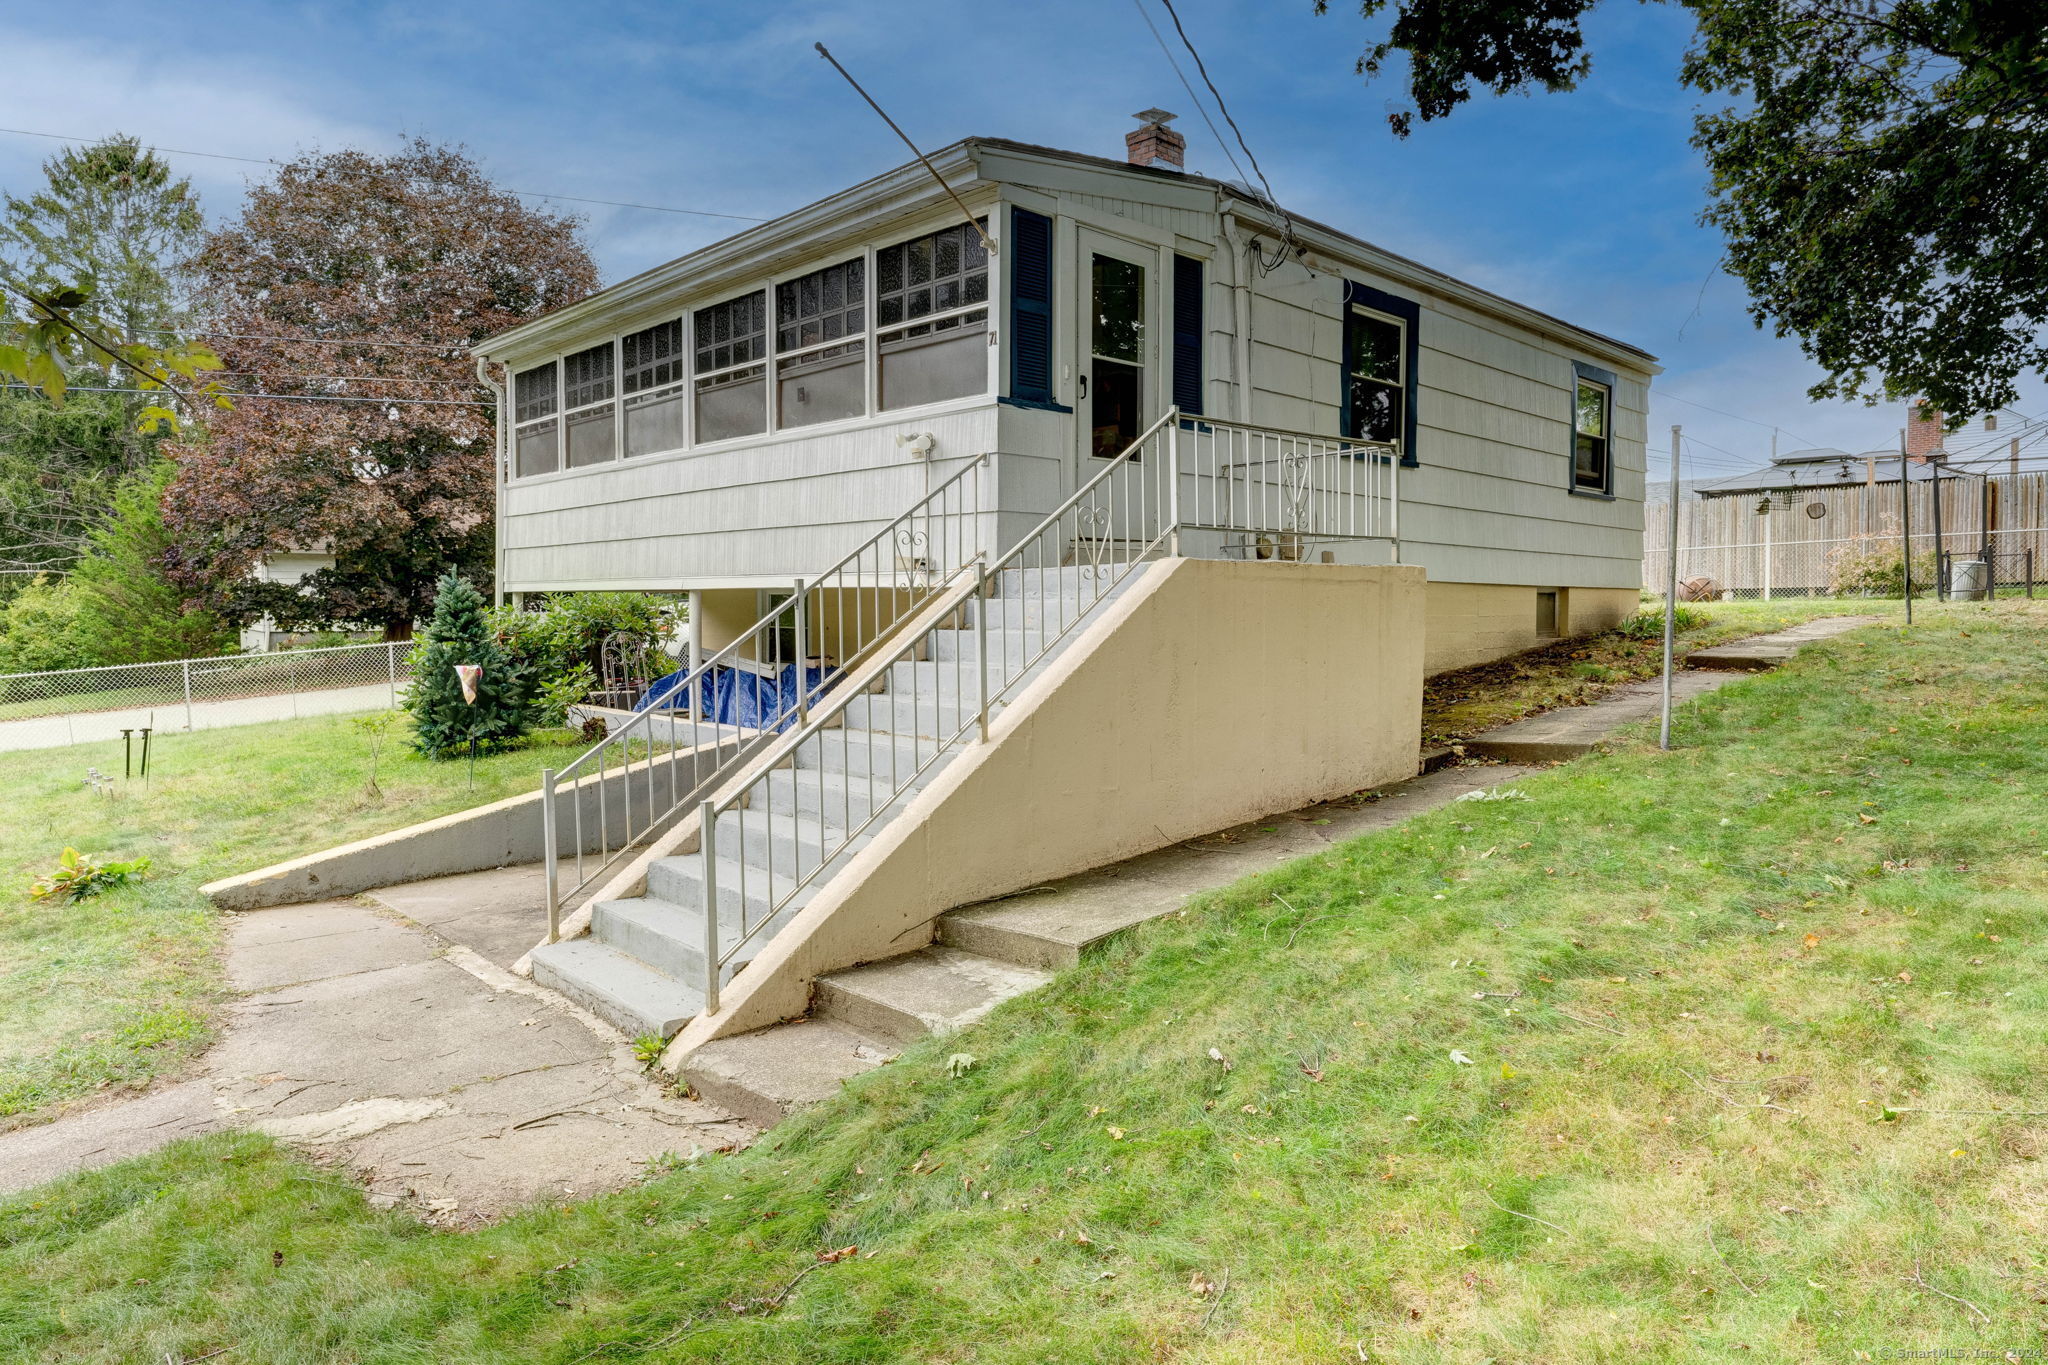
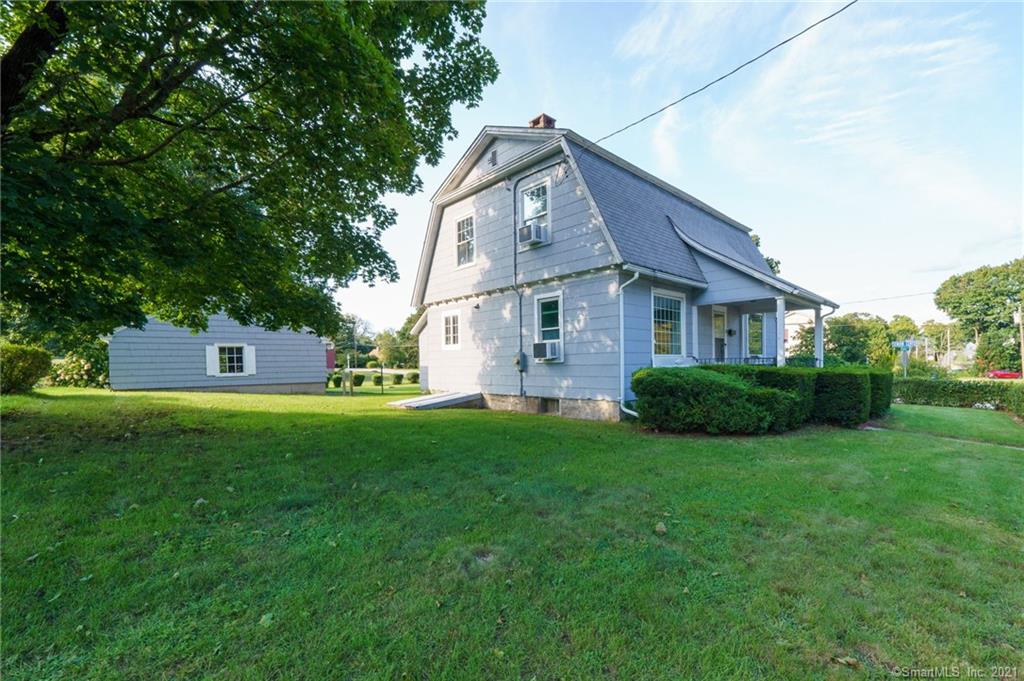
71 Gordon Avenue Windham CT 06226
Sold

MLS Number 24048765

  • Single Family
  • Square Feet 728
  • Bedrooms 2
  • Bathroom 2
  • Year Built 1960

Adorable ranch home set on a corner lot in a neighborhood setting and just a short walking distance from Lauter Park! A wonderful yard that is open - perfect for play, relaxation, and gardening. Hardwood floors throughout most of the home. Spacious living room, remodeled full bath, and an eat-in kitchen with new flooring and new stainless steel appliances. Enjoy the crisp end-of-summer air from the enclosed porch. The walk-out lower level offers great space for expansion, if desired. There is also a partial half-bath in the lower level. Great updates include a new roof and a newer boiler!

Listed by Sue Esposito of Home Selling Team

Listing Sold by Countryside Realty

$
$
%
$/month over payments
Federal 30-year interest rate: 6.51% last updated on May 21, 2026
* All Figures are estimates. Check with your bank or proposed mortgage company for actual interest rates.
This product uses the FRED® API but is not endorsed or certified by the Federal Reserve Bank of St. Louis.

Virtual TourAsk A QuestionMore Details

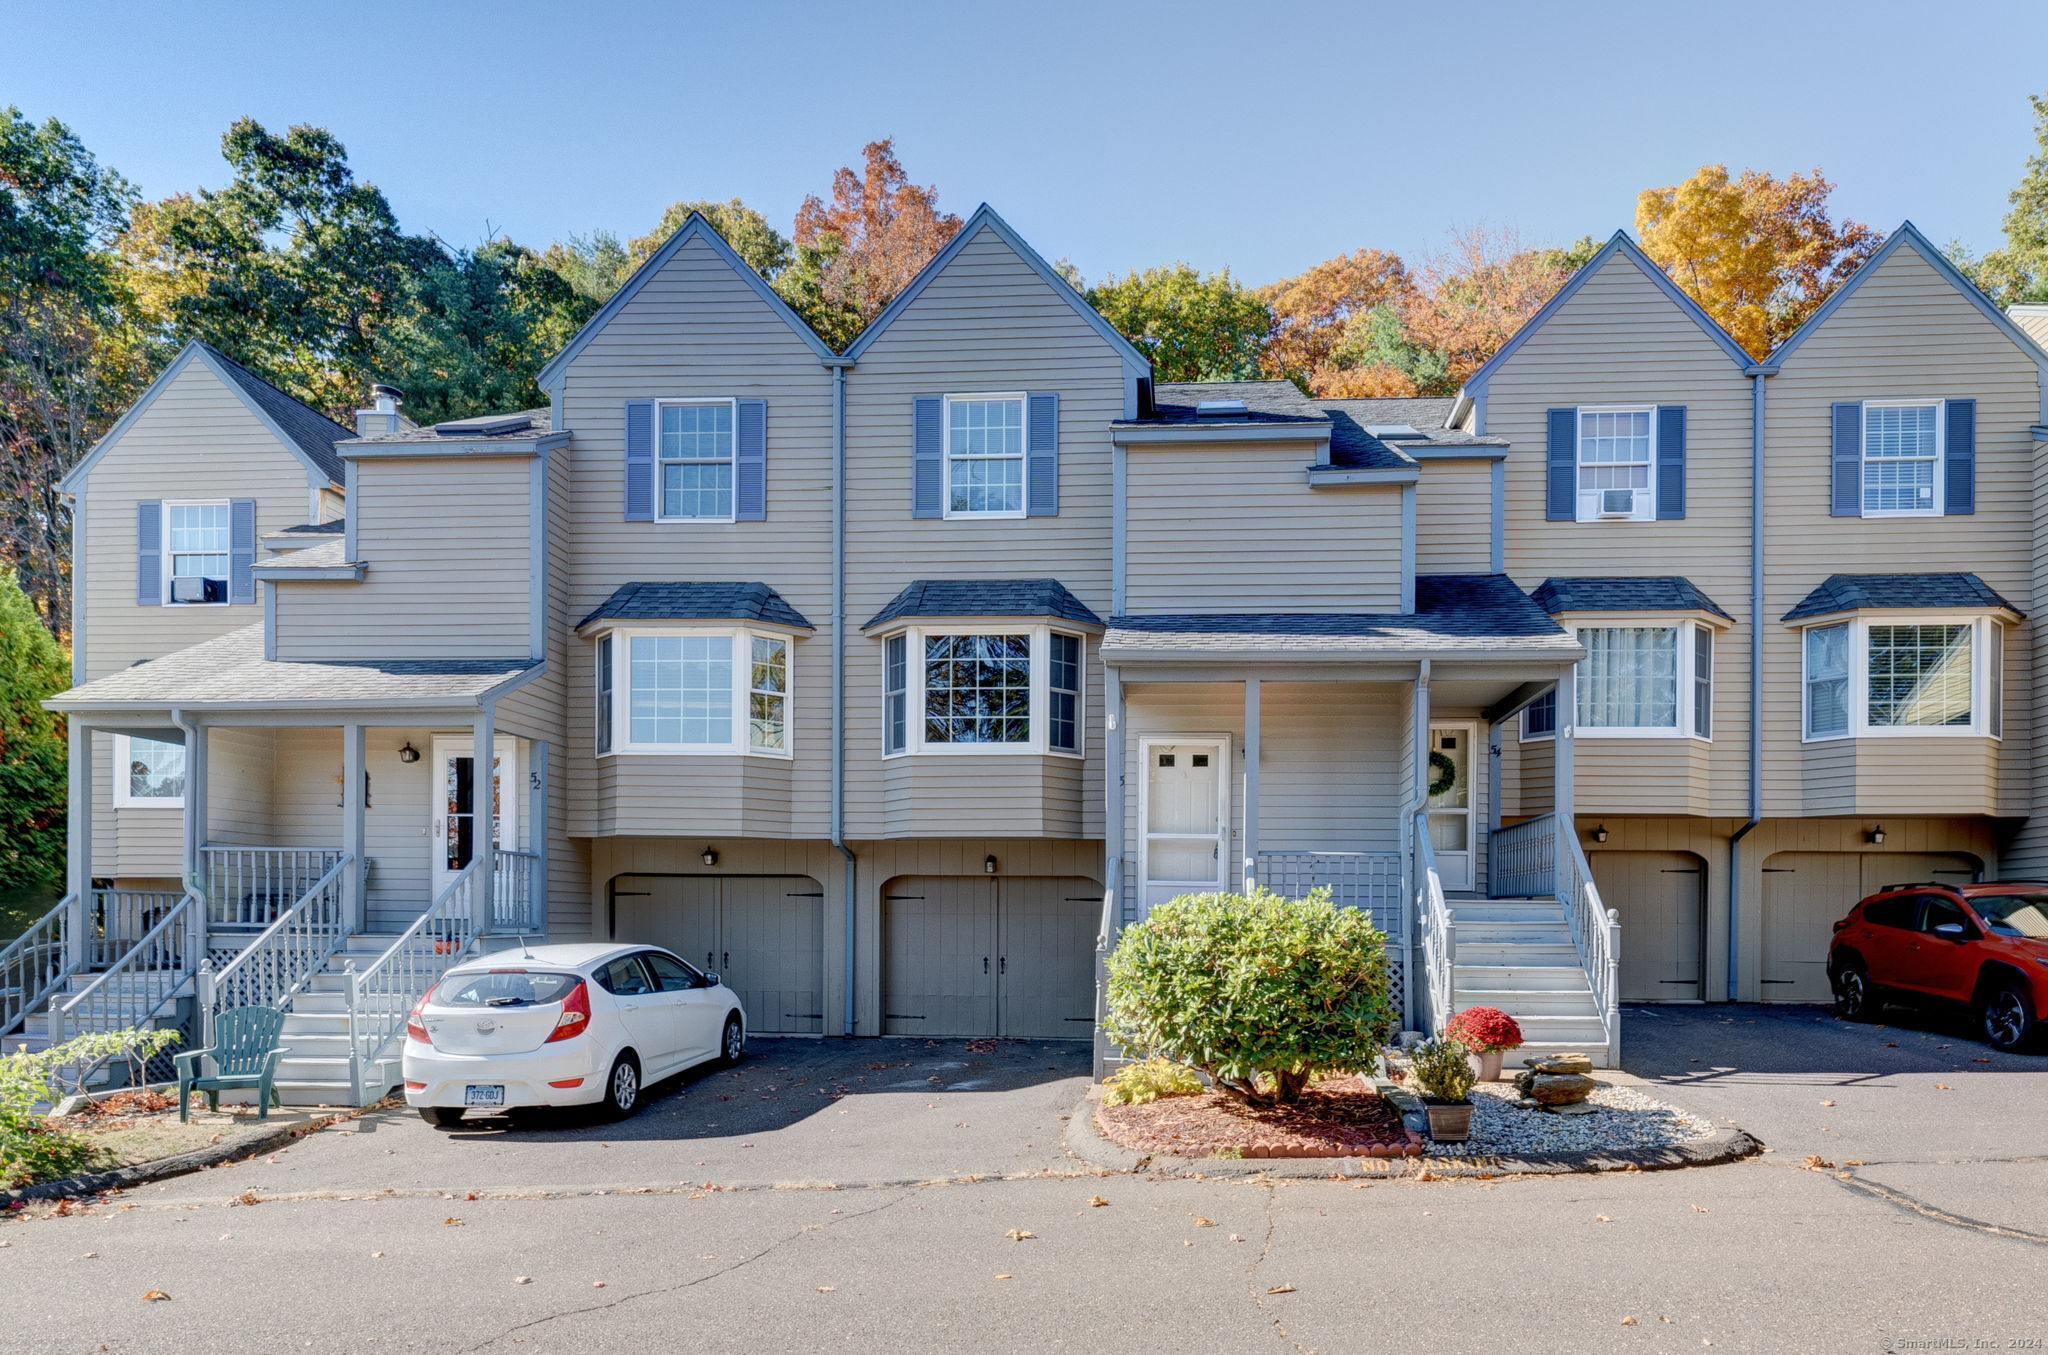
46 Edgewood Street Stafford CT 06076
Sold

MLS Number 24055287

  • Condo
  • Bedrooms 2
  • Bathroom 3
  • Square Feet 1,228
  • Year Built 1994

What a great find in the Laurel Hill complex! A townhouse condo with a 1-car under garage, front porch and rear deck. This condo backs up to the woods for added privacy. Move right in! This well-cared for condo features 2 spacious bedrooms and 2 1/2 baths. The first floor has a nice flow with a bright dining area and kitchen with a pass-thru to the living room which features a fireplace, built-ins, and a large slider leading out to the private deck. The lower level has a small room - great for office space, den, storage, or more.

Listed by Sue Esposito of Home Selling Team

Listing Sold by Arute Realty Group LLC

$
$
%
$/month over payments
Federal 30-year interest rate: 6.51% last updated on May 21, 2026
* All Figures are estimates. Check with your bank or proposed mortgage company for actual interest rates.
This product uses the FRED® API but is not endorsed or certified by the Federal Reserve Bank of St. Louis.

Virtual TourAsk A QuestionMore Details

21 Lakeview Drive Coventry CT 06238
Sold

MLS Number 170374353

  • Single Family
  • Square Feet 858
  • Bedrooms 2
  • Bathroom 1
  • Year Built 1945

Tastefully updated cottage in lake association neighborhood. Inside and out and top-to-bottom rehab. Beautiful new kitchen with loads of counter space, breakfast bar, granite countertops. Efficiently designed with cooking and entertaining areas separate from utility/work space. Hardwood floors throughout, new walls and insulation, smooth ceilings loaded with canned lighting, baseboard trim, new siding, windows, roof, etcetera, etcetera. Big rear deck off kitchen for entertaining, grilling or just hanging out. Ample driveway and off-street parking and easy access to one-car oversized garage with plenty of room for workshop or your lake toys. Low maintenance level lot with with an easy walk to lakeside and association beach. Schedule your appointment today.

Listed by Brian P. McCarthy of Home Selling Team

Listing Sold by Wallace & Tetreault Realty

$
$
%
$/month over payments
Federal 30-year interest rate: 6.51% last updated on May 21, 2026
* All Figures are estimates. Check with your bank or proposed mortgage company for actual interest rates.
This product uses the FRED® API but is not endorsed or certified by the Federal Reserve Bank of St. Louis.

Virtual TourAsk A QuestionMore Details

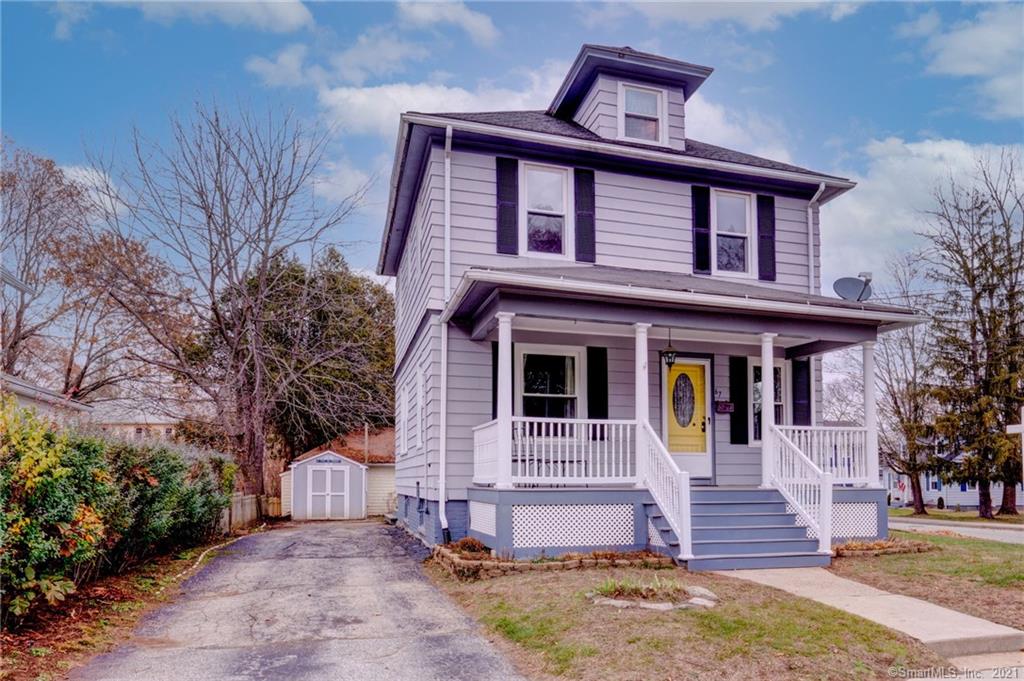
67 Hayden Street Windham CT 06226
Sold

MLS Number 170449888

  • Single Family
  • Square Feet 1,264
  • Bedrooms 4
  • Bathroom 1
  • Year Built 1925

Welcome home! Absolutely adorable circa 1925 Colonial, solidly built with wonderful craftsmanship. Pride of ownership radiates in this well-maintained home set on an easy to maintain corner lot with plenty of off-street parking. There is nothing to do here - just move right in! Hardwood floors throughout and beautiful period woodwork. The main floor offers a wonderful floor plan - you're welcomed into the home by a beautiful foyer leading to an open living room. The kitchen has been nicely updated and has stainless steel appliances and a French door leading to the multi-level back deck. The dining room has parque flooring and a beautiful bay window feature. Upstairs, you'll find an open hall area and four spacious bedrooms, all with hardwood floors. There's a walk-up attic that offers great storage! Fantastic location - close to dining, shopping, medical facilities, ECSU, parks, and Guild Field.

Listed by Sue Esposito of Home Selling Team

Listing Sold by Kazantzis Real Estate, LLC

$
$
%
$/month over payments
Federal 30-year interest rate: 6.51% last updated on May 21, 2026
* All Figures are estimates. Check with your bank or proposed mortgage company for actual interest rates.
This product uses the FRED® API but is not endorsed or certified by the Federal Reserve Bank of St. Louis.

Virtual TourAsk A QuestionMore Details

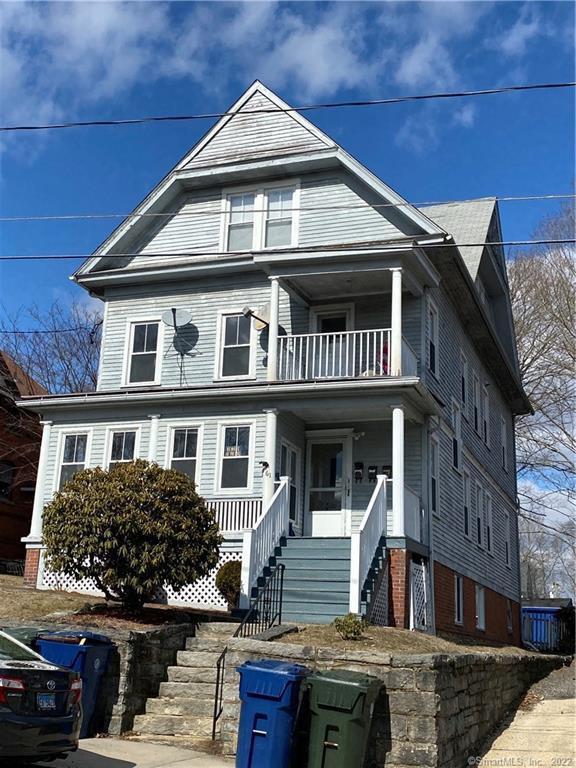
61 Lewiston Avenue Windham CT 06226
Sold

MLS Number 170438398

  • Multi Family Multi-Family For Sale
  • Square Feet 2,775
  • Acreage 0.14
  • Sale Agent ELEDOUXJ
  • Sale Office CBRB09

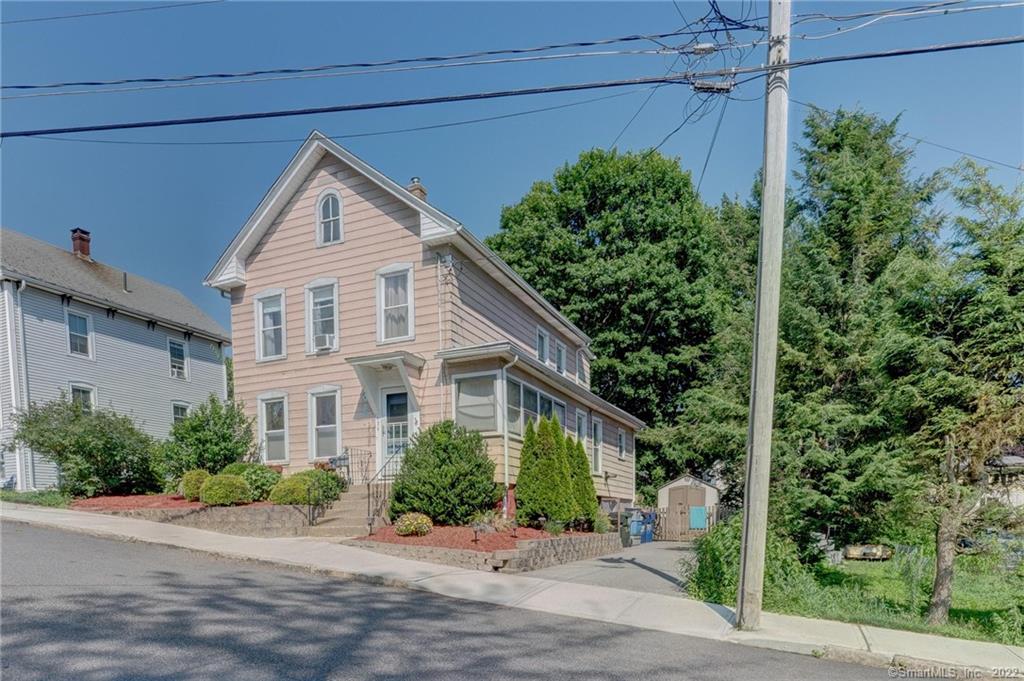
Excellent investment opportunity - fully rented, all on written leases that go into 2022. Three units, each 2 bedrooms, 1 bath - 1st, 2nd, and 3rd floors. Several updates in 2009 including interior paint, electrical, windows, and hot water heaters. Just minutes to ECSU.

Listed by Sue Esposito of Home Selling Team

Listing Sold by Coldwell Banker Realty

$
$
%
$/month over payments
Federal 30-year interest rate: 6.51% last updated on May 21, 2026
* All Figures are estimates. Check with your bank or proposed mortgage company for actual interest rates.
This product uses the FRED® API but is not endorsed or certified by the Federal Reserve Bank of St. Louis.

Ask A QuestionMore Details

30 Harakaly Road Chaplin CT 06235
Sold

MLS Number 170361949

  • Single Family
  • Square Feet 1,360
  • Bedrooms 3
  • Bathroom 1
  • Year Built 1958

Great opportunity to buy single story ranch with OVERSIZED garage on a quiet cul-de-sac neighborhood just a few minutes walk to MT Hope River fishing and the infamous 'orange' bridge (no longer orange btw :) Breezeway/mudroom separates the oversize 2-car plus garage from the main house. Breezeway enters into front to back Family room with side bow window, front bay window (loads of natural light), sliders to an enclosed 12x11 screen/glass panel 3-season porch overlooking private back yard and hot tub. Recently remodeled kitchen opens to a really good size living room with bay window, hardwood floors, and a nice brick fireplace. Newer double pane tilt windows. Great space and huge potential by continuing to personalize and update this property. First time in 40+ years available. A good scrubbing, additional paint and a clean up in the basement will go a long way to make this a great home for someone. Sale subject to probate court approval - in process.

Listed by Brian P. McCarthy of Home Selling Team

Listing Sold by William Raveis Real Estate

$
$
%
$/month over payments
Federal 30-year interest rate: 6.51% last updated on May 21, 2026
* All Figures are estimates. Check with your bank or proposed mortgage company for actual interest rates.
This product uses the FRED® API but is not endorsed or certified by the Federal Reserve Bank of St. Louis.

Ask A QuestionMore Details

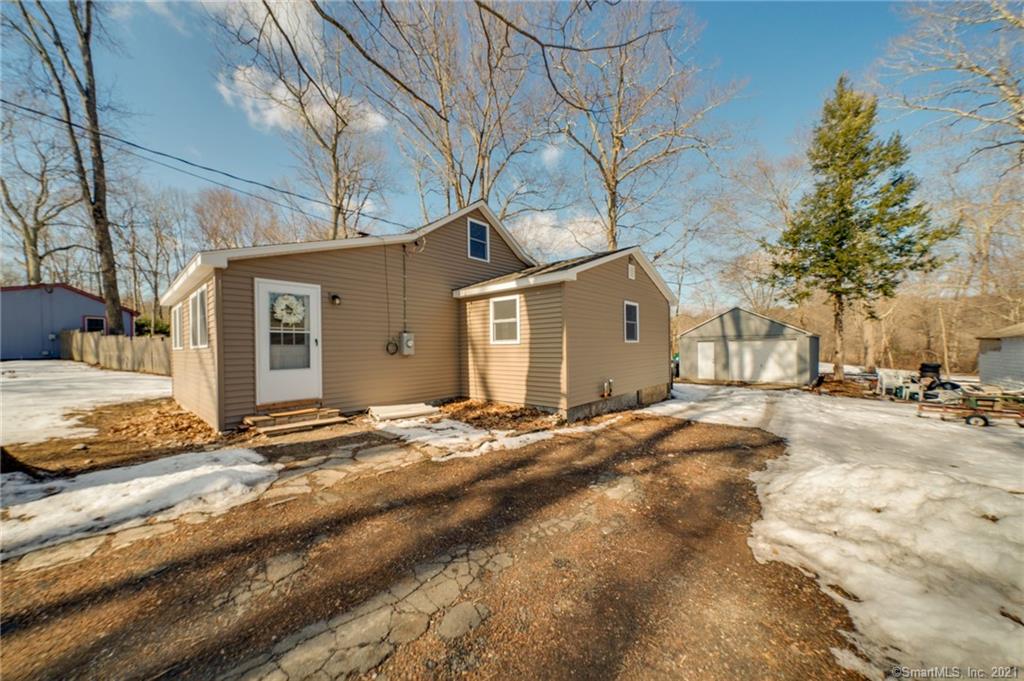
35 Jimmy Road Canterbury CT 06331

Canterbury, CT35 Jimmy Road

Sale Price$193,000

Sold

MLS Number 170179117

  • Single Family
  • Square Feet 1,056
  • Bedrooms 3
  • Bathroom 1
  • Year Built 1988

Simple single floor living in a quiet country neighborhood. Well cared for single owner home situated on a lightly wooded 5 acre lot with meandering brook. Super efficient recently remodeled kitchen with loads of cabinets, stainless steel appliances, granite counters, pantry with slide out shelving and nice 2 person breakfast bar. Kitchen opens to informal dinning area with french door to newer 15x25 deck which steps down to private back yard. Plenty of room to play, picnic or just relax. Fire-pit area and nice level ground for badminton, kickball, volleyball and lots of summer fun. Newer roof, chimney and easy care vinyl siding. Electrical system just upgraded with nice lighting. Full bath also remodeled and small skylight for natural light. Newer interior doors and other upgrades here and there. Move-in condition and eligible for all financing options.

Listed by Brian P. McCarthy of Home Selling Team

Listing Sold by RE/MAX Bell Park Realty

$
$
%
$/month over payments
Federal 30-year interest rate: 6.51% last updated on May 21, 2026
* All Figures are estimates. Check with your bank or proposed mortgage company for actual interest rates.
This product uses the FRED® API but is not endorsed or certified by the Federal Reserve Bank of St. Louis.

Ask A QuestionMore Details

909 Swamp Road Coventry CT 06238
Sold

MLS Number 170187814

  • Single Family
  • Square Feet 1,264
  • Bedrooms 3
  • Bathroom 2
  • Year Built 1960

Delightful property built in 1960 with one owner. Well cared for and charming home. Nicely flowing floor plan offering a spacious living room with fireplace and lots of natural light, large kitchen with a half-wall to the formal dining room. A full bath with laundry and a roomy bedroom round out the first floor of this home. Upstairs, you'll find 2 additional spacious bedrooms and a second full bath. Beautiful hardwood floors throughout most of the home. You'll love the front porch, enclosed porch, and the private yard. Central Air for those steamy days and nights and a newer roof! Great location - just minutes from town conveniences, Route 6, and I-384.

Listed by Sue Esposito of Home Selling Team

Listing Sold by Weichert,REALTORS-Four Corners

$
$
%
$/month over payments
Federal 30-year interest rate: 6.51% last updated on May 21, 2026
* All Figures are estimates. Check with your bank or proposed mortgage company for actual interest rates.
This product uses the FRED® API but is not endorsed or certified by the Federal Reserve Bank of St. Louis.

Ask A QuestionMore Details

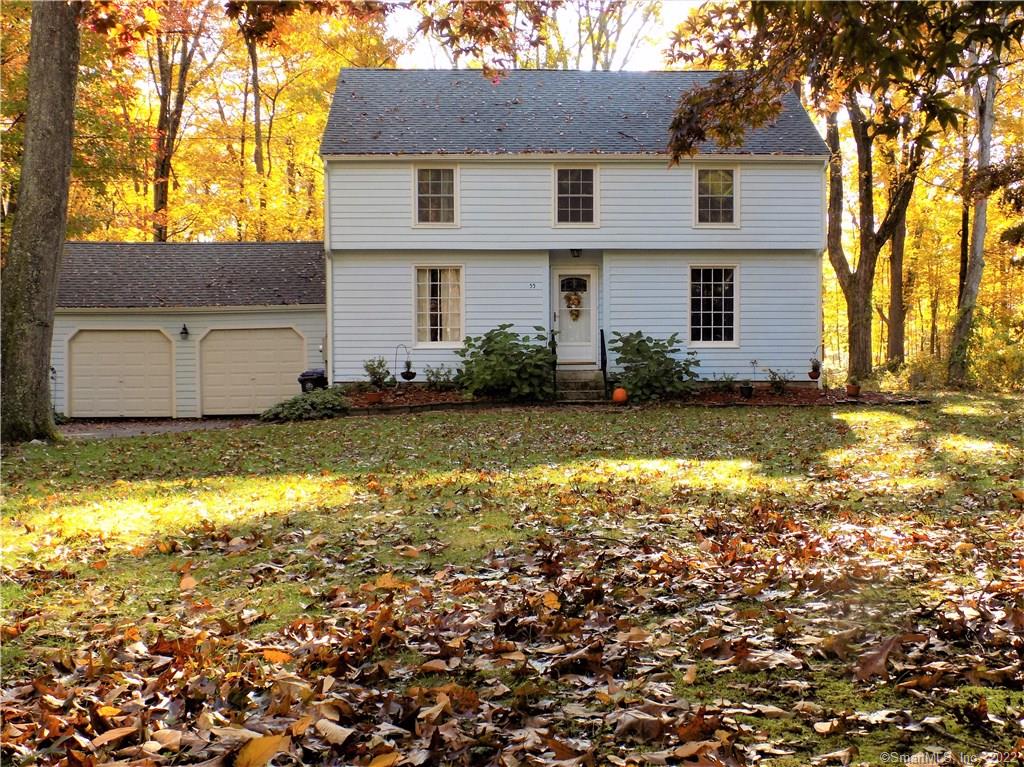
55 Birchwood Heights Mansfield CT 06268
Sold

MLS Number 170253355

  • Single Family
  • Square Feet 1,666
  • Bedrooms 3
  • Bathroom 2
  • Year Built 1956

Location! Location! Location! Well-appointed Colonial style home set on a lightly wooded, level lot on a non-through street that is off the beaten path, yet close to virtually everything! Just minutes to UConn, Storrs Center, dining, shopping, and more, and an easy commute to both Route 6 and I-84, and a short walk to the Albert E. Moss Forest, Wildflower, and Wildlife Sanctuary Park! Nicely flowing floor plan that lends to great natural light throughout the home. Hardwood floors throughout, spacious living room featuring a fireplace with a wood stove insert to keep the home warm and toasty on these cold days and nights. Country kitchen with updated stainless steel appliances, formal dining room, half bath, and great enclosed porch that leads to the private back yard. The second floor features three bedrooms and a full bath. 2-car attached garage. Updates and upgrades galore including electrical service, Buderous boiler and hot water heater, oil tank, fireplace chimney liner, seamless gutters, high efficiency windows, attic fan, ridge vent, exterior door and storm doors, French drain, Generation hook-up, and more! Be in your new home before the new year!

Listed by Sue Esposito of Home Selling Team

Listing Sold by Home Selling Team

$
$
%
$/month over payments
Federal 30-year interest rate: 6.51% last updated on May 21, 2026
* All Figures are estimates. Check with your bank or proposed mortgage company for actual interest rates.
This product uses the FRED® API but is not endorsed or certified by the Federal Reserve Bank of St. Louis.

Ask A QuestionMore Details

67 Quercus Avenue Windham CT 06226
Sold

MLS Number 170437564

  • Single Family
  • Square Feet 1,840
  • Bedrooms 3
  • Bathroom 2
  • Year Built 1890

A lovely 3 bedroom, 2 bath Colonial with great outdoor space and loads of space inside, just waiting for your personal touch. The first floor boasts a large kitchen with oak cabinets and a spacious dining area, roomy, sun-filled living room with hardwood floors, a family room (or could be a formal dining room) with hardwood floors, a remodeled full bath, and a terrific laundry/mud room. Upstairs, you'll find 3 great bedrooms and a second remodeled full bath. You'll love the corner lot and wonderful yard - a large, well-manicure space, as well as the 2-car detached garage. Located in a neighborhood setting, yet close to conveniences, parks, dining, and more. Easy access to Route 6 and a quick 6-minute drive to ECSU. Seller is offering a $2,000 credit towards new carpet for the second floor.

Listed by Sue Esposito of Home Selling Team

Listing Sold by Kazantzis Real Estate, LLC

$
$
%
$/month over payments
Federal 30-year interest rate: 6.51% last updated on May 21, 2026
* All Figures are estimates. Check with your bank or proposed mortgage company for actual interest rates.
This product uses the FRED® API but is not endorsed or certified by the Federal Reserve Bank of St. Louis.

Virtual TourAsk A QuestionMore Details

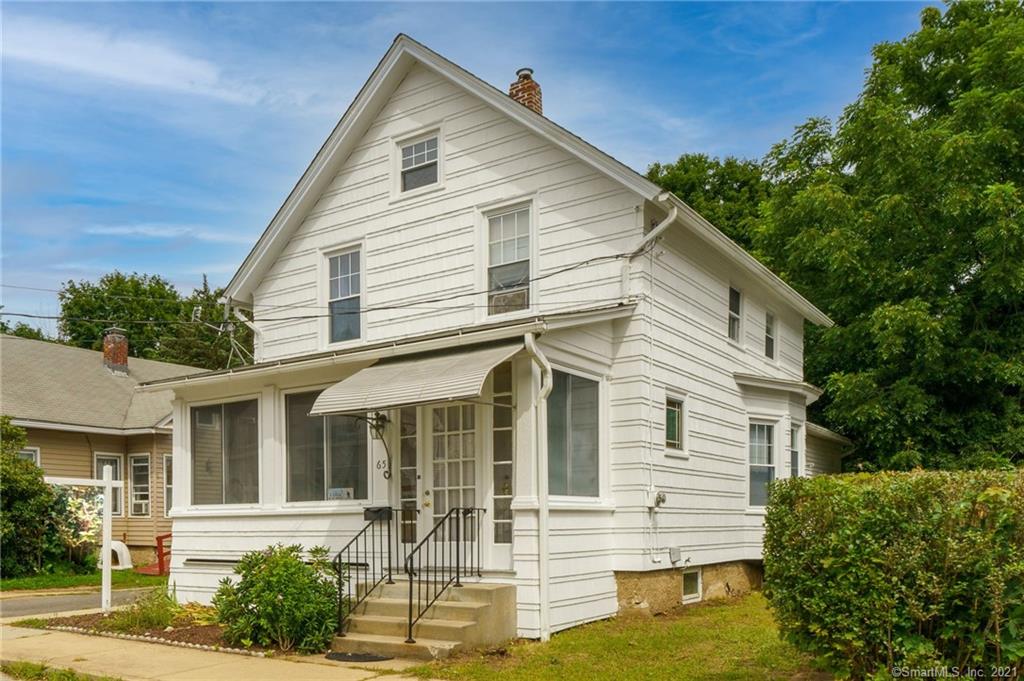
65 Hayden Street Windham CT 06226
Sold

MLS Number 170423566

  • Single Family
  • Square Feet 1,632
  • Bedrooms 4
  • Bathroom 2
  • Year Built 1915

Freshly painted exterior and deck! This is a great home offering 4 bedrooms and 2 full baths on a level, easy to maintain lot. Located in a neighborhood setting close to parks, dining, shopping, and more, and a quick 5 minute drive to ECSU! Lots of charm with hardwood floors, beautiful staircase with a stained glass window, and enclosed front porch entry. First floor master bedroom with a full handicap accessible bath and access to the great deck that overlooks the backyard. Newer roof, driveway, and fencing.

Listed by Sue Esposito of Home Selling Team

Listing Sold by Home Selling Team

$
$
%
$/month over payments
Federal 30-year interest rate: 6.51% last updated on May 21, 2026
* All Figures are estimates. Check with your bank or proposed mortgage company for actual interest rates.
This product uses the FRED® API but is not endorsed or certified by the Federal Reserve Bank of St. Louis.

Virtual TourAsk A QuestionMore Details

7 Washburn Street Windham CT 06226
Sold

MLS Number 170446692

  • Single Family
  • Square Feet 1,313
  • Bedrooms 3
  • Bathroom 1
  • Year Built 1900

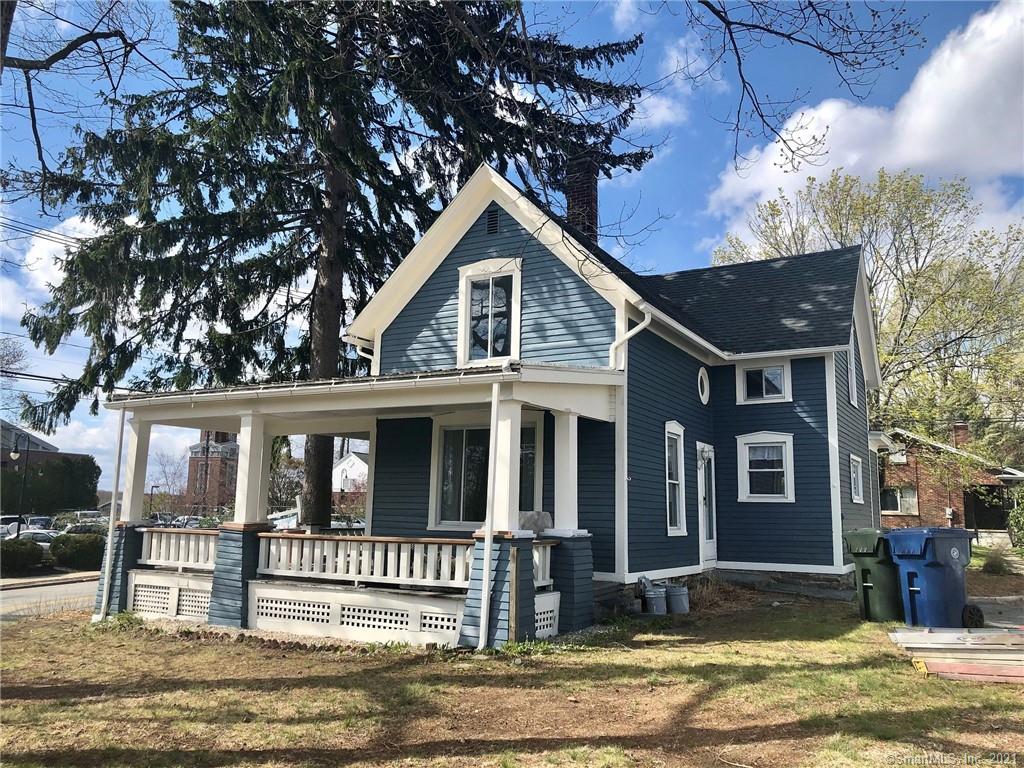
Charming antique home in the hill section of Willimantic. You will love the character - the architecture, 4-panel doors, antique hardware, built-ins and more! A wonderful front porch lines the front of the home providing a great place to sit and relax. The kitchen is open and bright with a wonderful pantry and room for a dinette. The kitchen flows to the dining room, which is spacious and features new flooring. The living room is large with lots of windows providing nice natural light and an open feel. The first floor also features an office/library with a closet, which could easily be converted into a first floor bedroom. The foyer is adorned by a beautiful open staircase with skylights that leads to the second floor. The master bedroom has a walk-in closet, hardwood floors, and a skylight. There are two additional bedrooms, both with carpeting and one with a skylight and walk-in-closet. One bedroom leads to the walk-in attic space - partially finished and excellent, easy to access storage! The full bath is updated and has a tiled walk-in shower. The level yard is easy to maintain and features a stone-lined garden. Excellent location, easy walk to ECSU, close to shops, restaurants, Rt 6, and more!

Listed by Sue Esposito of Home Selling Team

Listing Sold by Home Selling Team

$
$
%
$/month over payments
Federal 30-year interest rate: 6.51% last updated on May 21, 2026
* All Figures are estimates. Check with your bank or proposed mortgage company for actual interest rates.
This product uses the FRED® API but is not endorsed or certified by the Federal Reserve Bank of St. Louis.

Virtual TourAsk A QuestionMore Details

19 Cedar Swamp Road Chaplin CT 06235
Sold

MLS Number 170510729

  • Single Family
  • Square Feet 936
  • Bedrooms 2
  • Bathroom 1
  • Year Built 1953

Single level living in this Ranch home that is ready for your personal touch! Wonderful location on 2+ acres across from over 500 acres of State land. Nice yard with plenty of room to play or relax. Spacious eat-in kitchen with oak cabinets, bright living room, and roomy bedrooms. The full walk-out basement features a 1-car drive-under garage and a partially finished space which could be a great work out room, hobby room, play room, or more. With some sweat equity, this home will really shine. A great place to plant your roots!

Listed by Sue Esposito of Home Selling Team

Listing Sold by eXp Realty

$
$
%
$/month over payments
Federal 30-year interest rate: 6.51% last updated on May 21, 2026
* All Figures are estimates. Check with your bank or proposed mortgage company for actual interest rates.
This product uses the FRED® API but is not endorsed or certified by the Federal Reserve Bank of St. Louis.

Virtual TourAsk A QuestionMore Details

226 Mansfield Avenue Windham CT 06226
Sold

MLS Number 170489392

  • Single Family
  • Square Feet 1,139
  • Bedrooms 4
  • Bathroom 1
  • Year Built 1947

Charming Cape in Meticulous Shape! This wonderful home has been lovingly maintained and is move-in ready. Walking up the front sidewalk you enter into the large living room featuring hardwood floors, past the living room is the eat-in kitchen which is bright and features a gas oven/range, refrigerator and lots of cabinet space. Opposite the kitchen are two good sized bedrooms, both with hardwood floors. Adjacent to these bedrooms is the full bath. Moving upstairs there are two more bedrooms both with laminate flooring and additional storage. The laundry hookups are in the basement along with the forced hot-air furnace (natural gas), water heater (natural gas) and workshop area. An enclosed back porch provides more storage opportunities and overlooks the park-like backyard. Level, open and well manicured, the yard is a great place to throw a ball around, play fetch with your pet or stretch out and relax on a beautiful sunny day. The property includes two lots, 12/1-9/24 and 12/1-9/24b for a total of .39 acres. Updated electrical, central A/C, freshened up landscaping and plenty of space, don't miss this impressive offering!

Listed by Steven B. Ferrigno of Ferrigno-Storrs,REALTORS LLC

Listing Sold by Home Selling Team

$
$
%
$/month over payments
Federal 30-year interest rate: 6.51% last updated on May 21, 2026
* All Figures are estimates. Check with your bank or proposed mortgage company for actual interest rates.
This product uses the FRED® API but is not endorsed or certified by the Federal Reserve Bank of St. Louis.

Ask A QuestionMore Details

167 South Windham Road Windham CT 06226
Sold

MLS Number 170177949

  • Single Family
  • Square Feet 1,840
  • Bedrooms 3
  • Bathroom 2
  • Year Built 1980

This great property is Back on the Market due to Buyer's inability to close. It's your lucky day! You'll love this peaceful location! Set back from the road behind a row of greens and a stone wall, you'll find this beautiful 3 bedroom, 2 bath home with a bright and open floor plan accented by cathedral ceilings and hardwood floors. Spacious kitchen with a breakfast bar and open to the dining area and living room offer a fantastic place to entertain. 2 bedrooms and a large full bathroom with first floor laundry round out the main level of this home. The lower level adds 800 square feet of beautifully finished loving space with tile flooring, the 3rd bedroom, and the second full bath. Great space! The lower level also has walk-out access. Spend your summer enjoying a bug-free space on the awesome screened in porch that overlooks the side and back yards. There is also a large deck. The private yard offers plenty of space to play or relax and includes a terrific shed for storage. Nicely maintained property that's off the beaten path, yet close to shopping, dining, and more!

Listed by Sue Esposito of Home Selling Team

Listing Sold by Berkshire Hathaway NE Prop.

$
$
%
$/month over payments
Federal 30-year interest rate: 6.51% last updated on May 21, 2026
* All Figures are estimates. Check with your bank or proposed mortgage company for actual interest rates.
This product uses the FRED® API but is not endorsed or certified by the Federal Reserve Bank of St. Louis.

Ask A QuestionMore Details

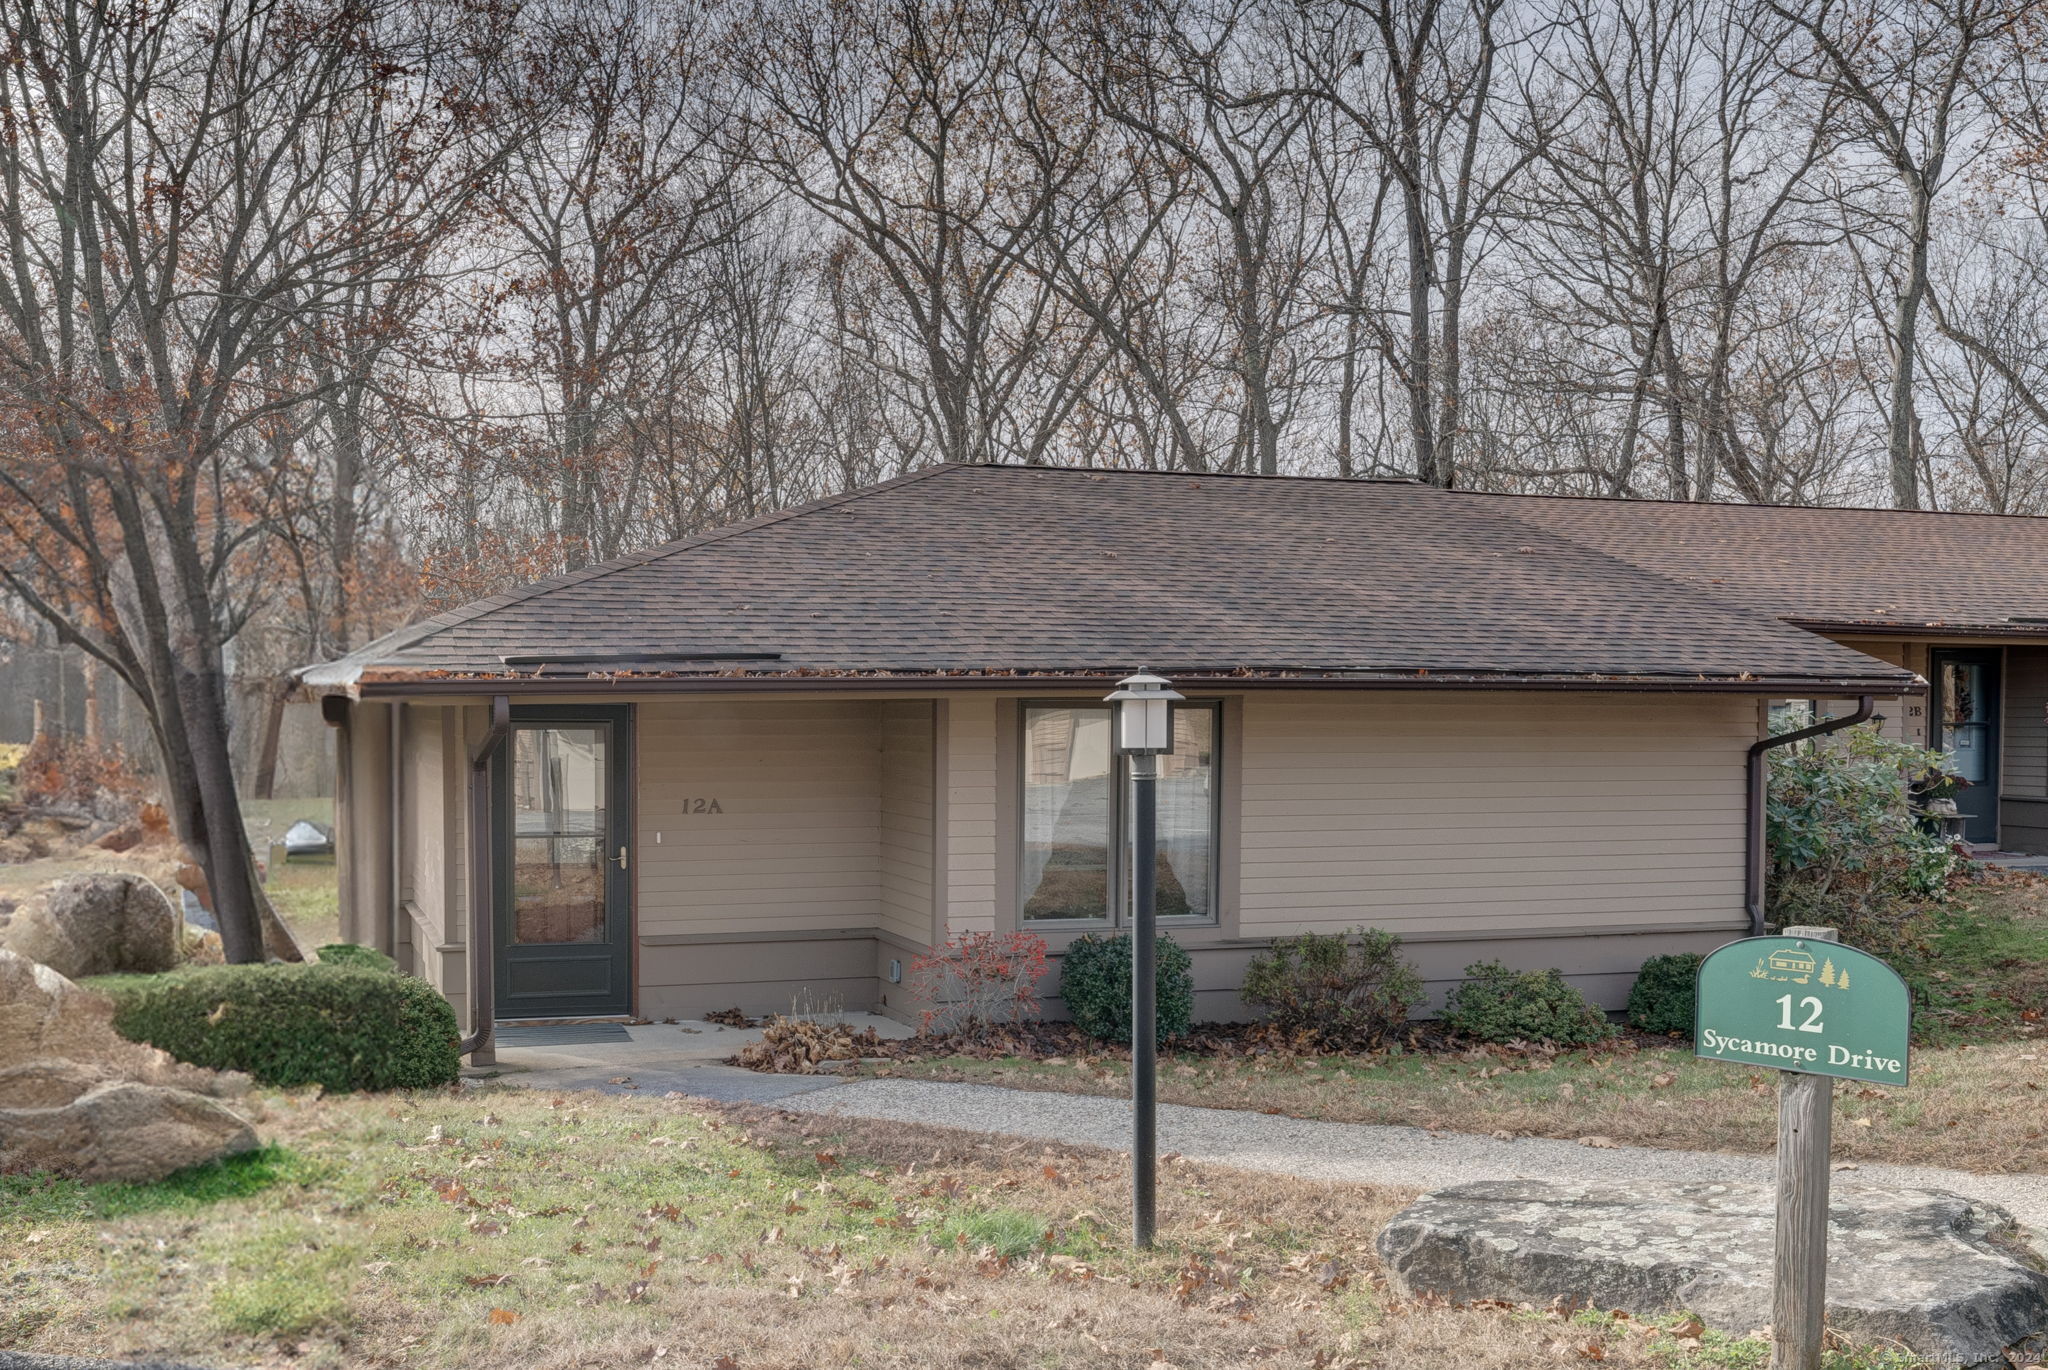
12 Sycamore Drive Mansfield CT 06268
Sold

MLS Number 24059189

  • Condo
  • Bedrooms 2
  • Bathroom 1
  • Square Feet 1,036
  • Year Built 1993

Desirable End Unit in an Active 55+ Cooperative Community. Excellent Location at Glen Ridge! Very Conveniently Located. Minutes to Downtown Storrs, Restaurants, Health Facilities, Storrs Community Center (pickleball courts just added) and the Senior Center. One Level Ranch Unit in a Very Quiet Location. Open and Spacious Floor Plan. Loads of natural light and good positioning for passive solar. Situated at the edge of the woods, close to walking trails and Dunham Pond Forest. Spacious living room, dining area combination with sliders to rear private patio. Nice garden areas around the unit for planting flowers, shrubs and making it your own. Complex has a Club House and Outdoor Patio for Social Events. One Car Detached Garage and an Assigned Parking Spot. Easy Access and Entry to Unit with paved sidewalks throughout.

Listed by Brian P. McCarthy of Home Selling Team

Listing Sold by RE/MAX One

$
$
%
$/month over payments
Federal 30-year interest rate: 6.51% last updated on May 21, 2026
* All Figures are estimates. Check with your bank or proposed mortgage company for actual interest rates.
This product uses the FRED® API but is not endorsed or certified by the Federal Reserve Bank of St. Louis.

Virtual TourAsk A QuestionMore Details

7 Red Oak Hill Road Willington CT 06279
Sold

MLS Number 170271681

  • Single Family
  • Square Feet 1,307
  • Bedrooms 3
  • Bathroom 2
  • Year Built 1967

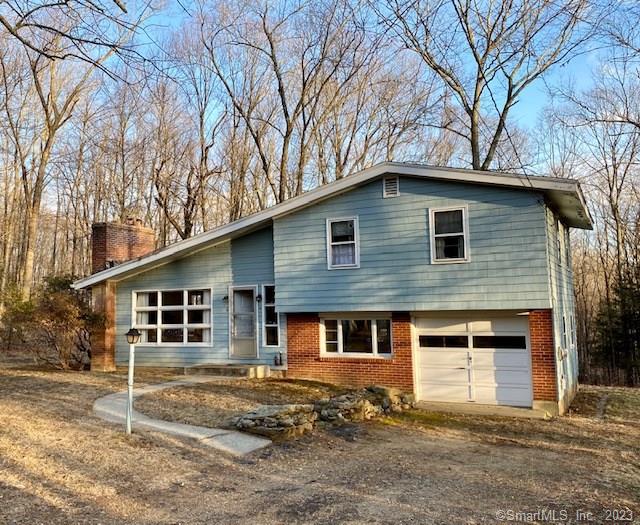
Great curb appeal and exceptional location for this scaled down Mid century modern (almost) bi-level. Tucked away in a quiet neighborhood just 5 minutes from UConn campus. Offering comfort and ease with a very efficient floor plan. Nice kitchen space with original design by David Hecht with eat-in area and access to small patio and rear yard through double doors. Living room with vaulted ceiling and fireplace opens to kitchen area. Hardwood floors throughout most of the house. Upper level has 3 bedrooms and full bath. Lower level offers family room/den suitable for guest quarters, in-law or utilized as a 4th bedroom if needed. Newer heating system, single car garage under and a great yard surrounded by 100+ acres of private land. Schedule a private showing today.

Listed by Brian P. McCarthy of Home Selling Team

Listing Sold by

$
$
%
$/month over payments
Federal 30-year interest rate: 6.51% last updated on May 21, 2026
* All Figures are estimates. Check with your bank or proposed mortgage company for actual interest rates.
This product uses the FRED® API but is not endorsed or certified by the Federal Reserve Bank of St. Louis.

Ask A QuestionMore Details

204 England Road Chaplin CT 06235

Chaplin, CT204 England Road

Sale Price$185,000

Sold

MLS Number 170209174

  • Single Family
  • Square Feet 1,608
  • Bedrooms 3
  • Bathroom 1
  • Year Built 1930

Charming Cape style home set on a lovely 2 acre lot. This home offers 3 bedrooms including a very large bedroom on the second level, 1 full bath, a spacious floor plan, country kitchen, living room, and family room that is surrounded by windows and features sliders to a huge deck that overlooks the great yard. New septic system in 2015. The 2-car detached garage offers a walk-up second floor and was built in 2014! Peaceful location and just a quick 5 minute drive to the James L. Goodwin State Forest, Pine Acres Lake (with a public boat launch!), and the Airline North State Park Trail! Easy access to Route 6.

Listed by Sue Esposito of Home Selling Team

Listing Sold by

$
$
%
$/month over payments
Federal 30-year interest rate: 6.51% last updated on May 21, 2026
* All Figures are estimates. Check with your bank or proposed mortgage company for actual interest rates.
This product uses the FRED® API but is not endorsed or certified by the Federal Reserve Bank of St. Louis.

Ask A QuestionMore Details

17 Armitage Court Ashford CT 06278
Sold

MLS Number 170448310

  • Single Family
  • Square Feet 960
  • Bedrooms 2
  • Bathroom 1
  • Year Built 1964

Lake Living! Adorable and cozy hip roof Ranch home set on a nice lot with water views of peaceful Lake Chaffee. Part of the Lake Chaffee Improvement Association ($218 annual dues) and a very short walk to the closest lake access. Set back from the road with ample parking and a great yard, this home features an open-concept floor plan. The updated eat-in kitchen flows nicely into a very spacious family room with an attractive propane stove. There is a living room at the front of the home with a picture window facing the lake. Two spacious bedrooms and a full bath with a large walk-in shower complete the main floor. There is a full, unfinished basement with laundry and plenty of great storage space with large built-in shelves. The current electrical service (fuses) will be updated prior to closing. If you've been dreaming of living in a lake community in a solid, well-built home, this is the place for you!

Listed by Sue Esposito of Home Selling Team

Listing Sold by

$
$
%
$/month over payments
Federal 30-year interest rate: 6.51% last updated on May 21, 2026
* All Figures are estimates. Check with your bank or proposed mortgage company for actual interest rates.
This product uses the FRED® API but is not endorsed or certified by the Federal Reserve Bank of St. Louis.

Virtual TourAsk A QuestionMore Details

The data relating to real estate for sale on this website appears in part through the SmartMLS Internet Data Exchange program, a voluntary cooperative exchange of property listing data between licensed real estate brokerage firms, and is provided by SmartMLS through a licensing agreement. Listing information is from various brokers who participate in the SmartMLS IDX program and not all listings may be visible on the site. The property information being provided on or through the website is for the personal, non-commercial use of consumers and such information may not be used for any purpose other than to identify prospective properties consumers may be interested in purchasing. Some properties which appear for sale on the website may no longer be available because they are for instance, under contract, sold or are no longer being offered for sale. Property information displayed is deemed reliable but is not guaranteed. Copyright 2026 SmartMLS, Inc.